
3720 Quayside Drive
Severn, Ontario
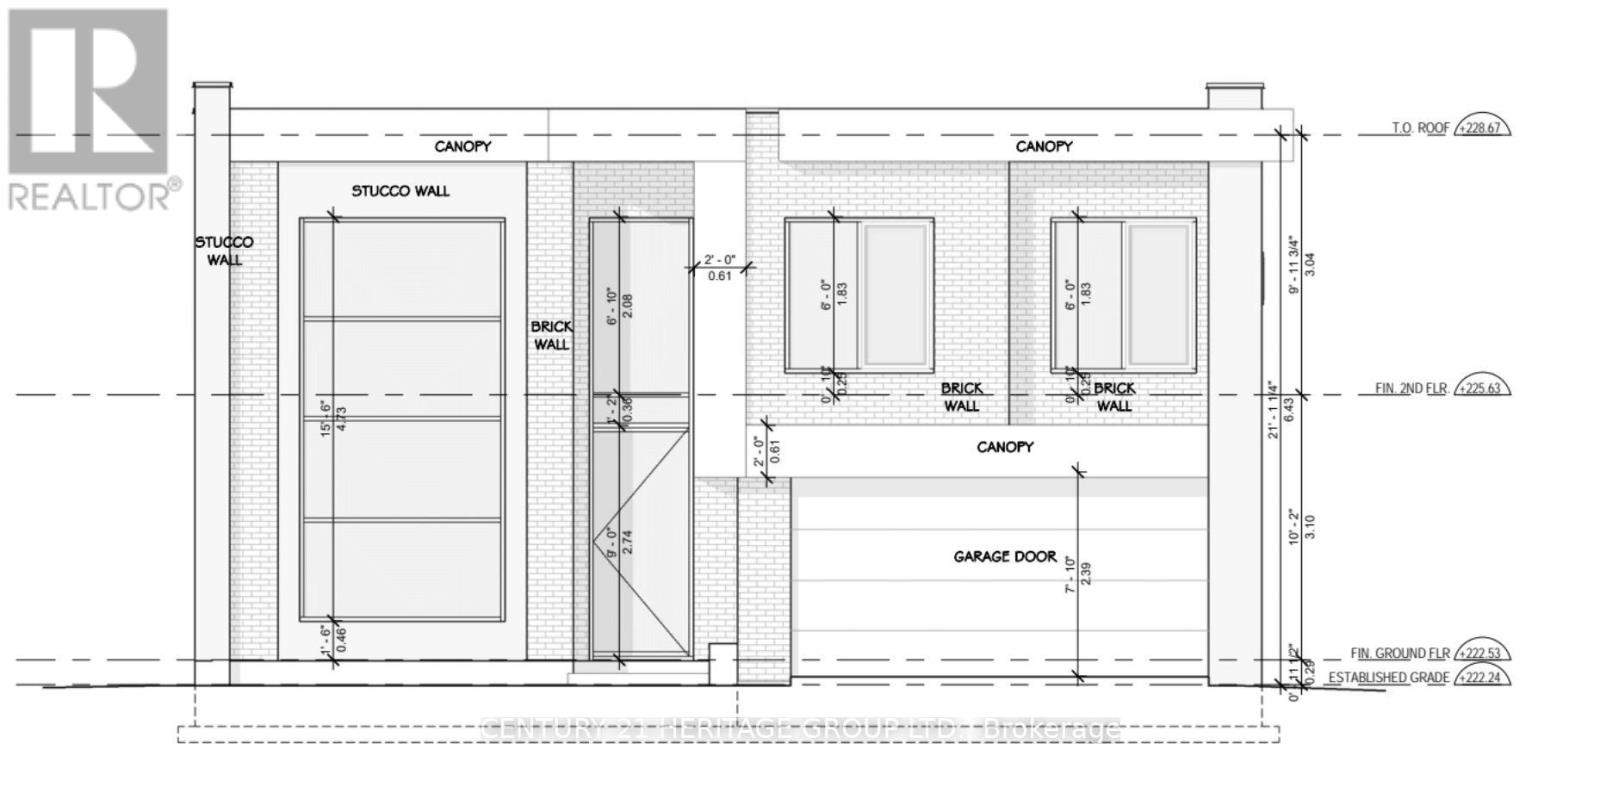
Brand New 4-Bedroom, 3.5-Bath Executive Home - Approximately 2,600 sq. ft. Stunning open-concept design featuring high ceilings, a large gourmet kitchen with island, and abundant cabinetry. Spacious primary bedroom with an elegant ensuite bath and built-in closet, guest/in-laws suite at ground floor featuring three-piece bathroom and separate entrance. (id:62104)
34 Della Street
Georgina, Ontario
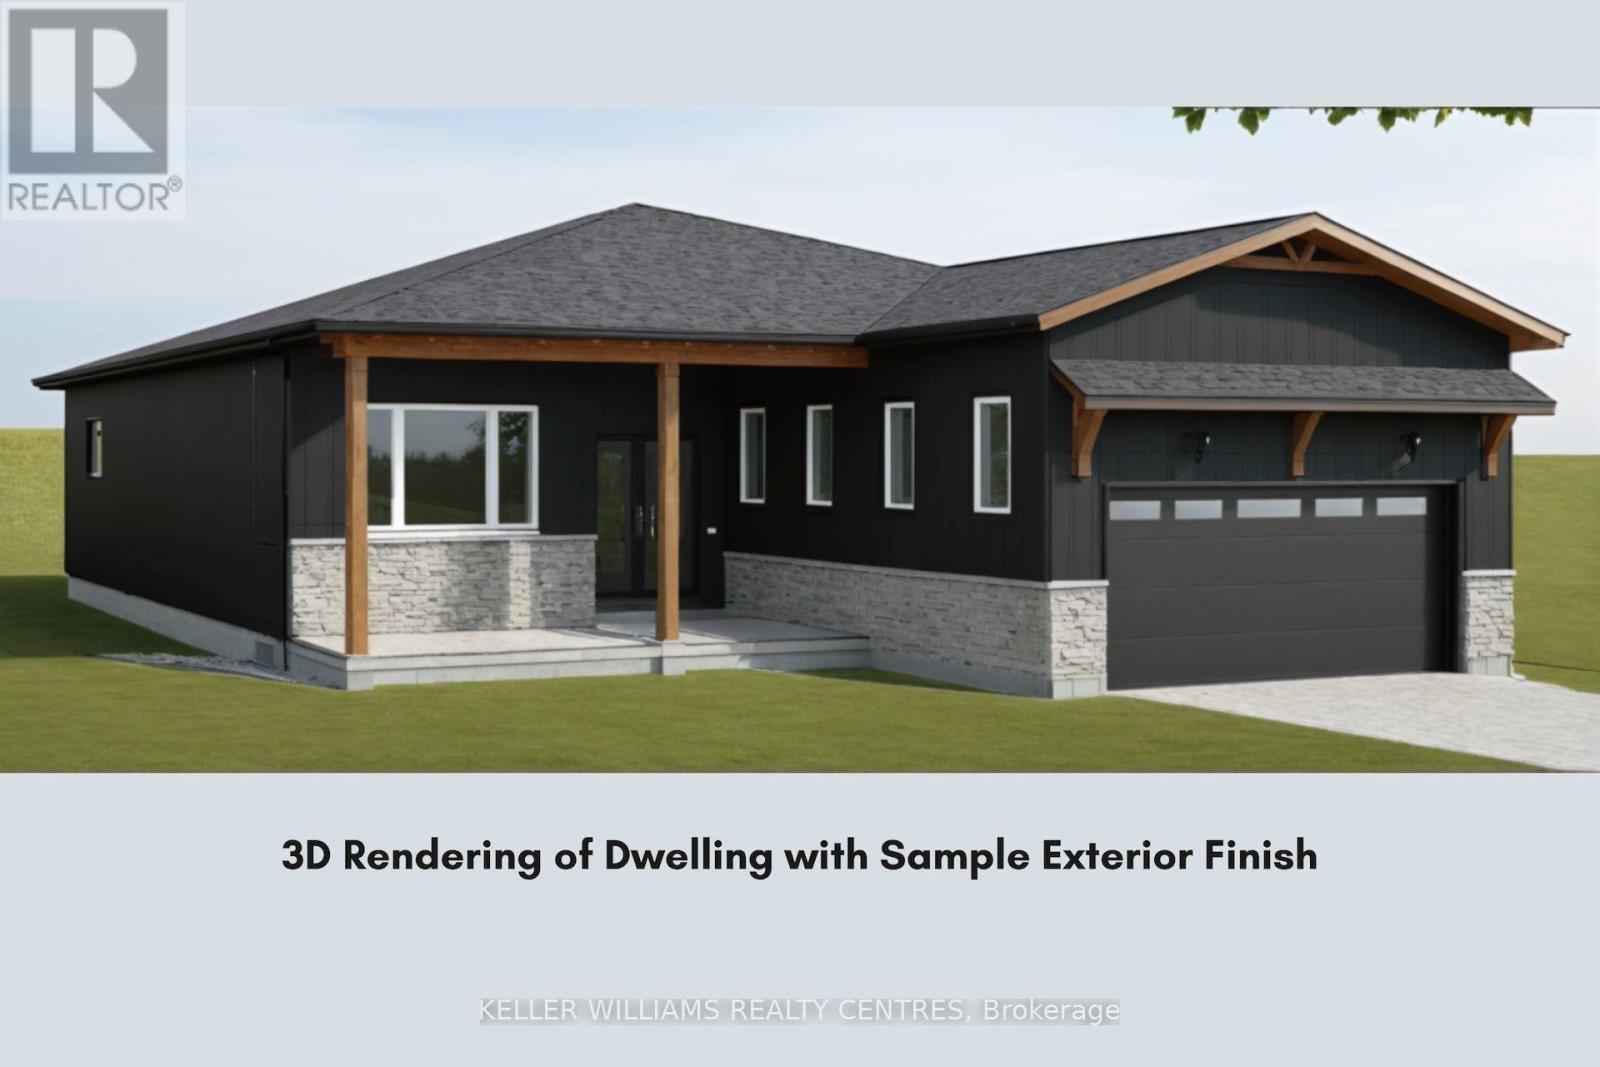
Attention Builders & Investors! A prime opportunity to build a dream home near the lake! Steps from Lake Simcoe, this cleared 50 x 150 ft lot is ready for construction & comes with plans for a detached double-garage 3-bedroom bungalow. Building Permits are approved & available. The Seller is open to being contracted for the construction of the dwelling and is also willing to consider offering construction financing. Nestled on a quiet cul-de-sac, the property offers both privacy & practicality, a private beachfront community and is just minutes from key amenities such as a marina, boat launch, restaurant, Lake Simcoe Ferry & local business centre. With hydro & natural gas available at the property line, the groundwork is set for building. The location provides a quick 25-minute drive to Highway 404, making an effortless commute to & from the GTA. (id:62104)
106 - 219 Main Street N
Uxbridge, Ontario
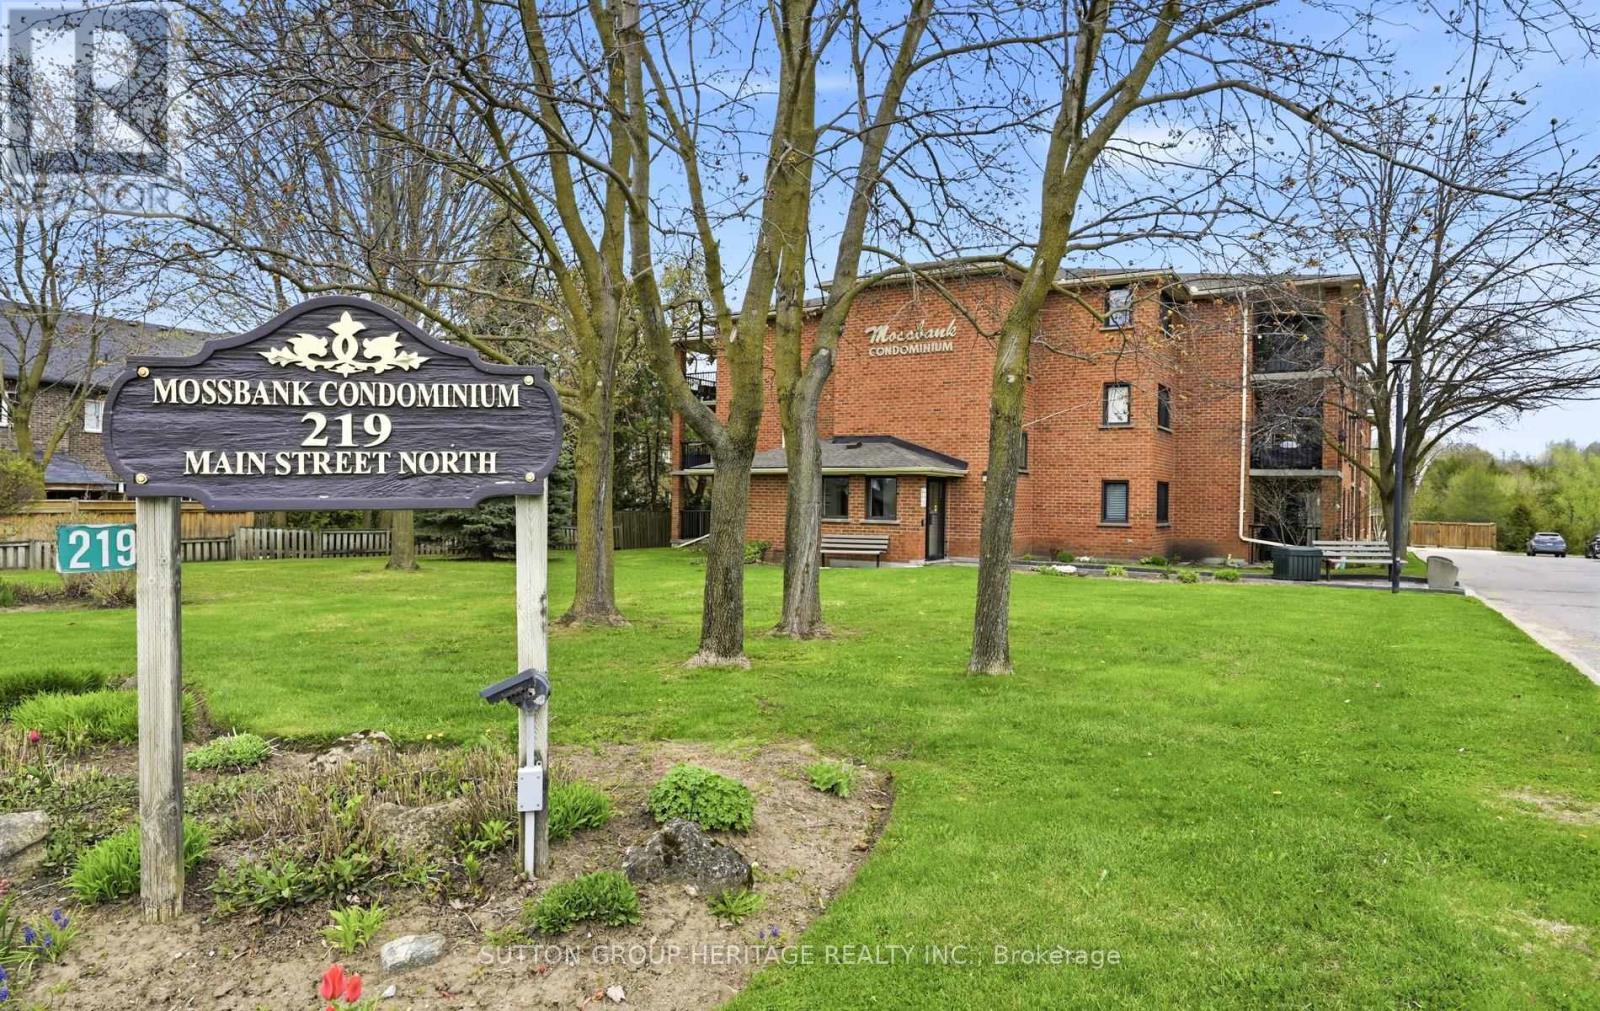
Spotless Ground floor unit in well maintained quiet building. Freshly painted and Updated Kitchen and flooring. Updated 3pce bathroom with Glass Shower. New broadloom in Bedrooms. Spacious Private Balcony. Downtown Uxbridge is just steps away with restaurants, Micro breweries, hiking/biking trails, parks and golf courses. (id:62104)
22 - 8540 Keele Street
Vaughan, Ontario
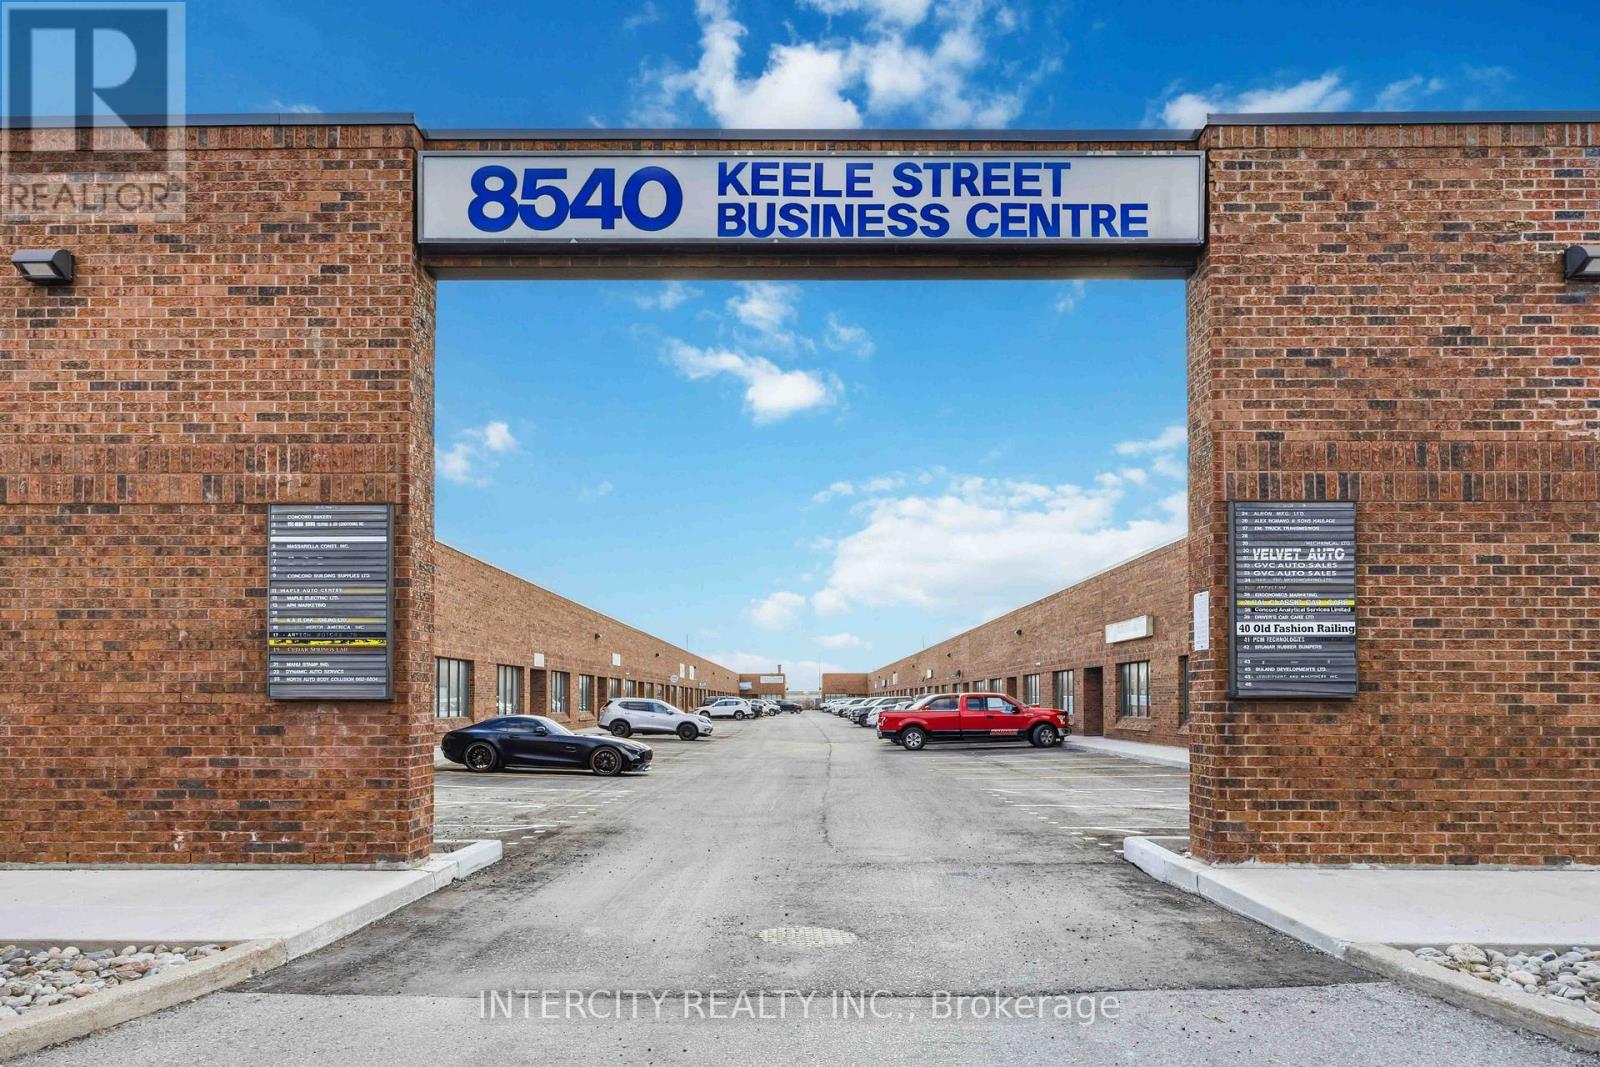
Extremely well-maintained industrial unit offering approx. 1,347 sq. ft. plus upper mezzanine boasting over 2,000 sqft of usage. Owner occupied only since originally purchased. Located in a high-demand employment corridor with excellent access to major routes. **Zoned M3,** permitting a wide range of uses including automotive, light manufacturing, warehousing, and service-related businesses. Unit is equipped with 1 hoist, 1 air compressor, and 2 work benches, Heat & AC, making it ideal for automotive or trades and all equipment will be left for tenants use. Features include a large rear drive-in bay door for shipping/receiving and a separate rear man door for convenient access. Functional layout with efficient use & added mezzanine for storage or office. (id:62104)
Unit 2 ( Middle ) - 515 Stone Street
Oshawa, Ontario
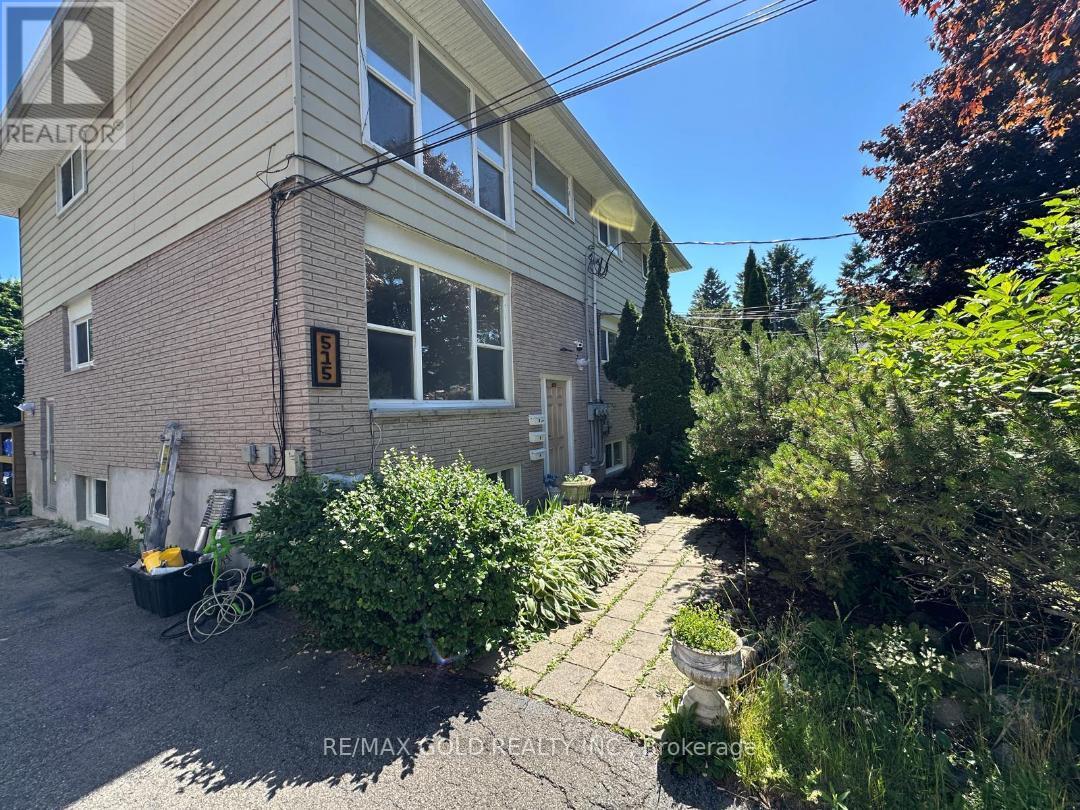
Lake front and Offered for lease . This Triplex 3 Bedrooms with Living Room and Dining Room and available@ 2nd floor only with 3 Bedrooms plus living room , dining room and washroom , 2 parking ,Separate utilities and Separate Entrances and Fire exits .Walk to schools, Rec Centre and Lake Ontario's Walking Trail, Tenant to pay utilities; credit bureau, application and proof of income required (id:62104)
478 Cosburn Avenue
Toronto, Ontario
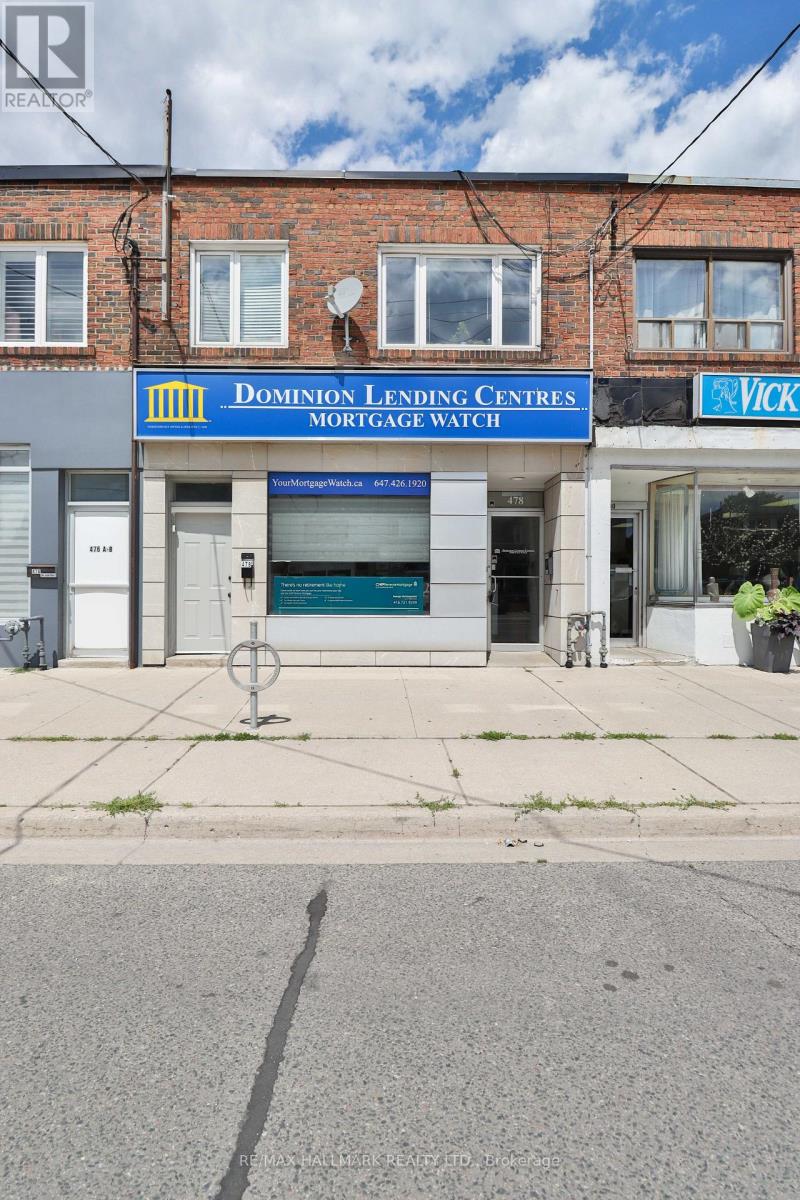
478 Cosburn Avenue puts two revenue streams under one roof on one of East York's most active neighbourhood commercial corridors. The ground-floor office suite has been professionally renovated from top to bottom, featuring a commanding reception area (approx. 15'5" x 16'10"), six private offices finished with drop ceilings, recessed pot lighting, and updated flooring throughout-the kind of polished, move-in-ready space that established professional tenants compete for. Prefer a different configuration? The existing layout could potentially be opened up into a more open-concept retail or service-commercial format, giving a future owner genuine flexibility to tailor the space to their business. The finished basement adds a washroom, bank vault, and substantial storage, keeping operations running smoothly off the main floor. Upstairs, a self-contained two-bedroom apartment with its own independent entrance generates residential income completely independent of what happens below-no shared expenses, no entanglement. Three hydro meters and one gas meter keep costs neatly separated by unit. Two surface parking spaces are located at the rear via a laneway. C-Commercial zoning supports a wide range of commercial and residential uses. Positioned in Danforth Village-East York, the property offers direct TTC bus service at the door, Coxwell Subway Station just minutes away, and convenient access to the DVP for city-wide access. (id:62104)
Basement Unit - 515 Stone Street
Oshawa, Ontario
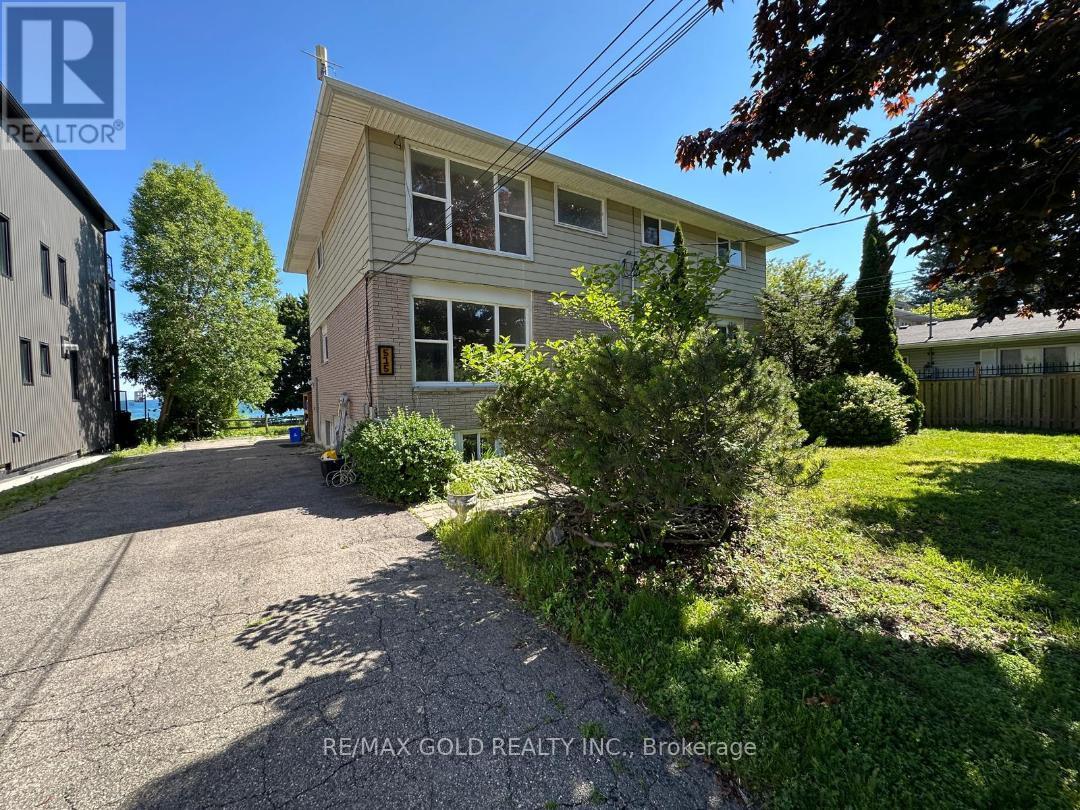
Lake front and Offered for lease . 2 Bedroom Look Out basement apartment in a Triplex available for lease ,Each Floor ( unit ) is for lease, Each unit has his Own water tank ,Separate utilities and Separate Entrances and Fire exits .Walk to schools, Rec Centre and Lake Ontario's Walking Trail, Tenant to pay utilities; credit bureau, application and proof of income required (id:62104)
419 Rossland Road E
Ajax, Ontario
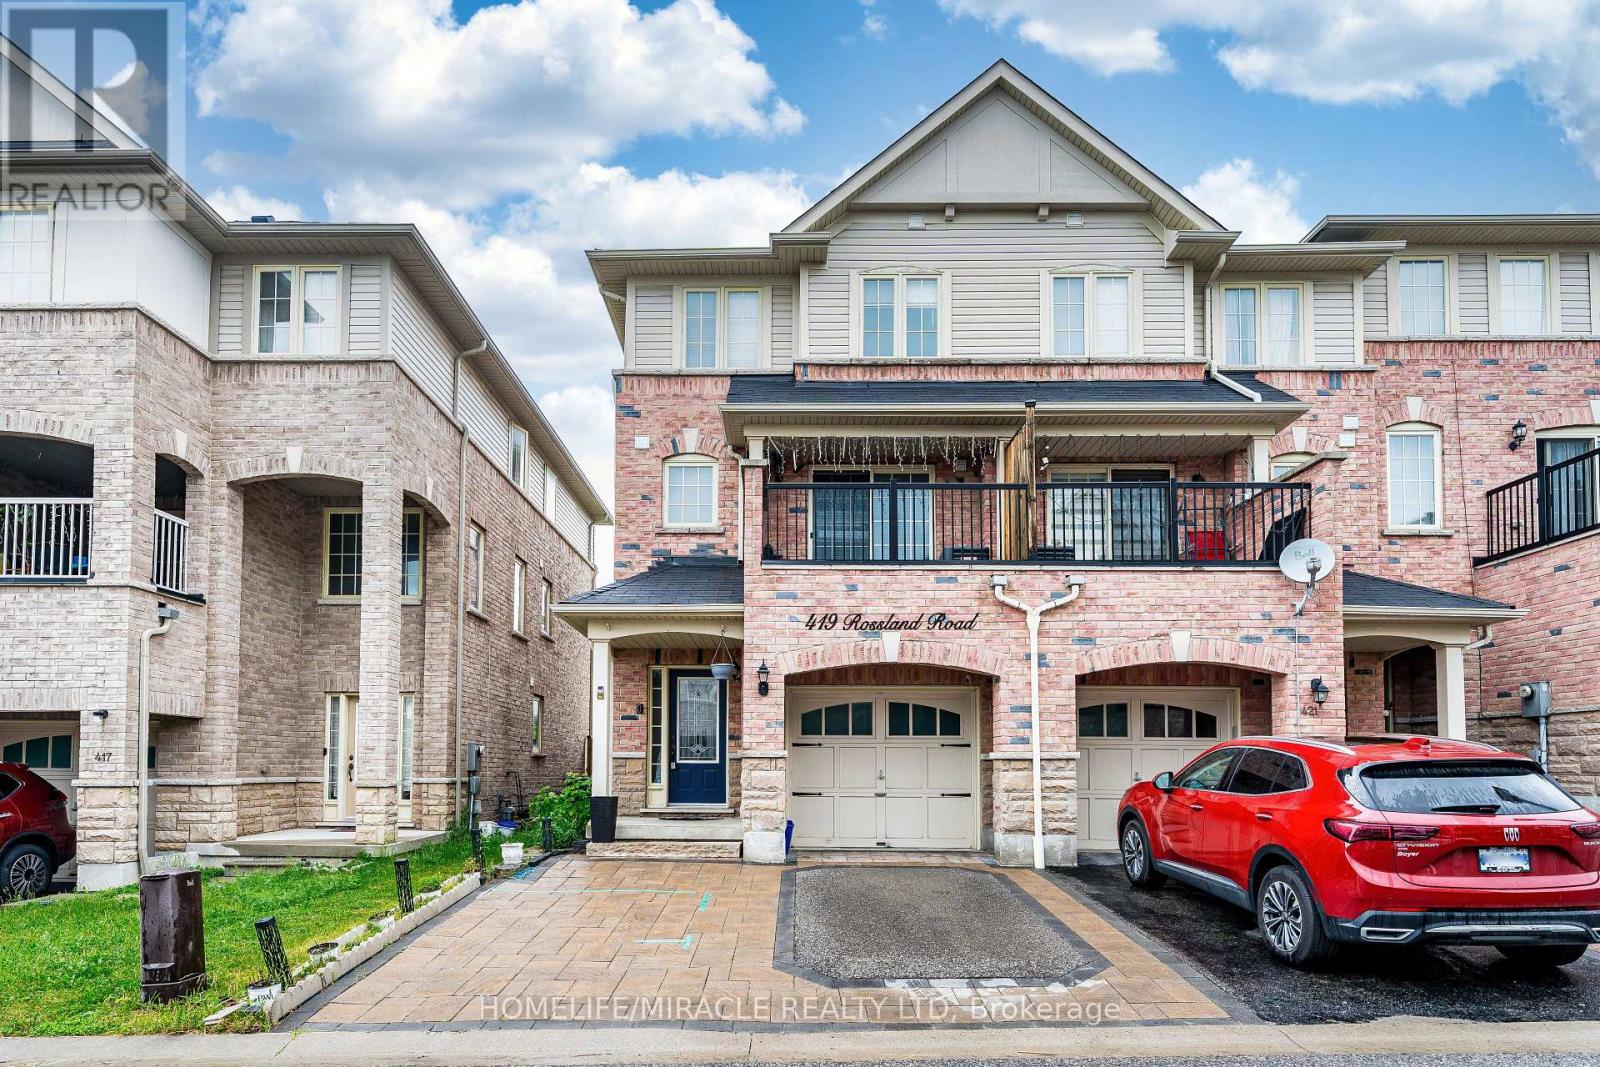
Well-maintained end-unit townhome in a desirable, family-friendly Central East Ajax community. Bright & spacious with hardwood floors, crown moulding, pot lights & abundant natural light. Modern white kitchen with quartz countertops & custom island. Finished basement with 1 bedroom & full bath-ideal for extended family. Attached garage + 2 driveway parking spaces. Private backyard, perfect for relaxing or entertaining. Conveniently located near Hwy 401/407, schools, hospital, places of worship, parks & shopping. Tenant pays all utilities, lawn care & snow removal. Suitable for a family. Professionally managed by Sawera Property Management. (id:62104)
3rd Floor ( Upper Unit ) - 515 Stone Street
Oshawa, Ontario
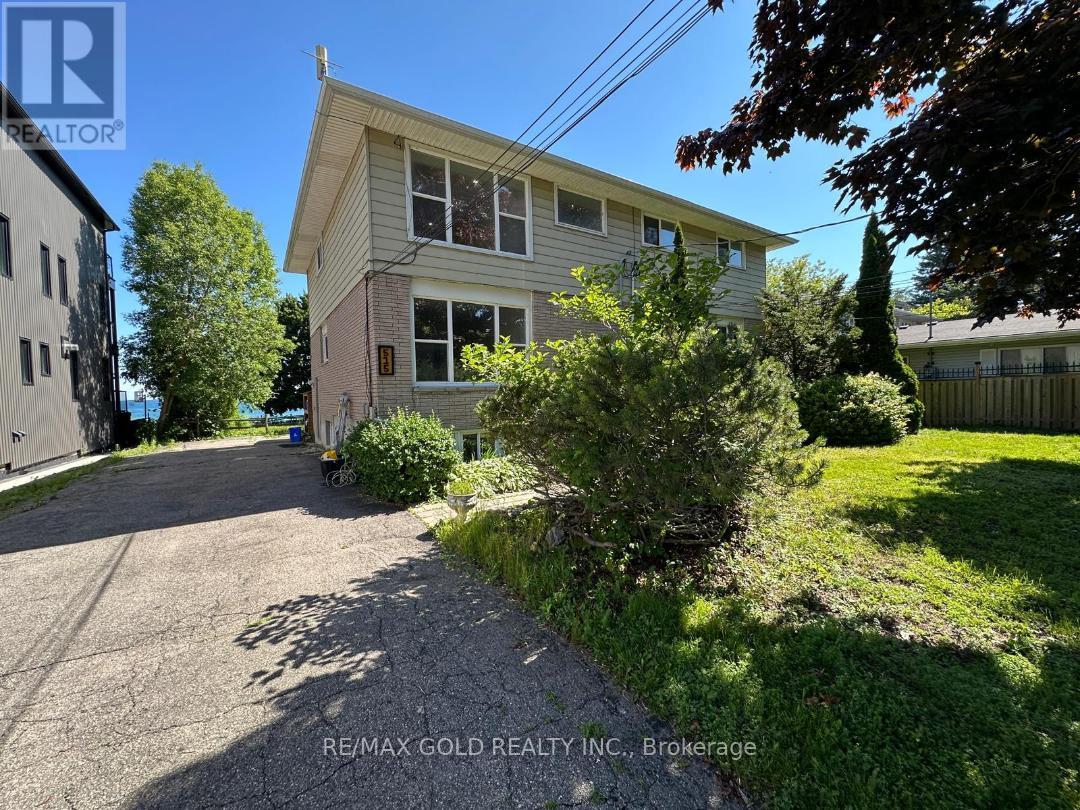
Lake front and Offered for lease . This Triplex 3 Bedrooms with Living Room and Dining Rooms@ 2nd floor and at 3rd floor the Same Layout , Each Floor ( unit ) is for lease, Each unit has his Own water tank ,Separate utilities and Separate Entrances and Fire exits .Walk to schools, Rec Centre and Lake Ontario's Walking Trail, Tenant to pay utilities; credit bureau, application and proof of income required (id:62104)
11 - 647 C Warden Avenue
Toronto, Ontario
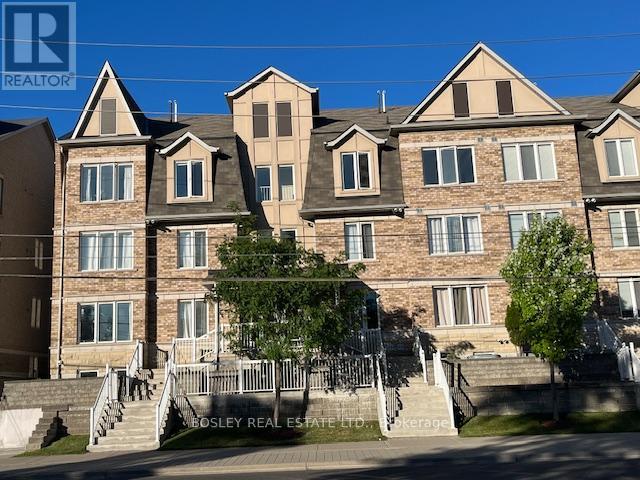
Perfectly positioned at Warden & St. Clair, this thoughtfully designed 3-bedroom townhome offers the ideal balance of space, functionality, and location across approximately 1,280 sq. ft. of interior living space. Often considered a true "Goldilocks" home, this property is perfectly suited for a wide range of buyers - from first-time purchasers and young families to down-sizers looking for low-maintenance living without compromising on space. The intelligently designed layout features 2 full bathrooms, including the convenience of a private ensuite washroom, along with a versatile loft space ideal for a home office, guest area, reading lounge, or creative studio. Outdoor living is seamlessly integrated into the home with both a private 5' x 9' balcony and an expansive terrace spanning over 150 sq. ft. creating multiple spaces to enjoy morning coffee, entertain guests, or unwind outdoors. Parking is equally impressive with an attached garage plus 2 additional driveway spaces, offering a total of 3 car parking, an exceptional feature for city living and virtually unheard of in most townhome communities. Conveniently located minutes from Warden subway station with TTC access at your doorstep, this home also offers immediate access to This is an amazing opportunity to own a spacious, well-connected townhome that delivers both urban convenience and everyday livability. (id:62104)
98 Miller Road
Oakville, Ontario
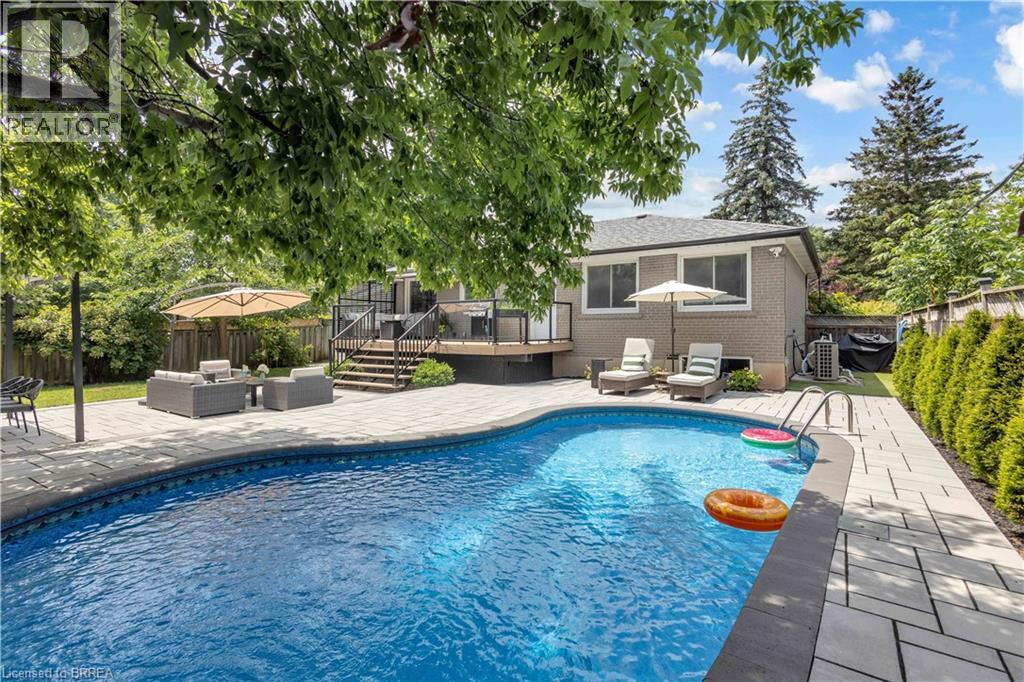
Welcome to this beautifully updated detached home situated on a spacious 65 x 115 ft lot in one of Oakville’s most desirable family-friendly neighbourhoods. Thoughtfully renovated with quality finishes throughout offering over 2200sqft+ of finished living space. Featuring an open-concept layout, a stylish modern kitchen with stainless steel appliances, engineered hardwood flooring, three generously sized bedrooms on the main level, and two full bathrooms, including a private ensuite in the primary bedroom. The fully finished lower level with a separate entrance offers two additional spacious bedrooms, a full bathroom, and a rough-in for a kitchen or wet bar, creating excellent potential for an in-law suite or multi-generational living. Step outside to your impressive private backyard oasis, completely redesigned in 2022. Enjoy the professionally landscaped yard featuring a stunning interlocking patio, spacious entertaining area, and an inviting heated in-ground pool—perfect for relaxing or hosting family and friends all summer long. Additional updates include Furnace (2019), Pool Liner (2020), and Pool Heater (2024) offering added peace of mind. Ideally located within walking distance to the highly rated Sunningdale Public School and White Oaks Secondary School, as well as White Oaks Park, Oakville Public Library, River Oaks Community Centre, shopping, restaurants, transit, and with quick access to the QEW. (id:62104)
901 - 328 Dupont Street
Toronto, Ontario
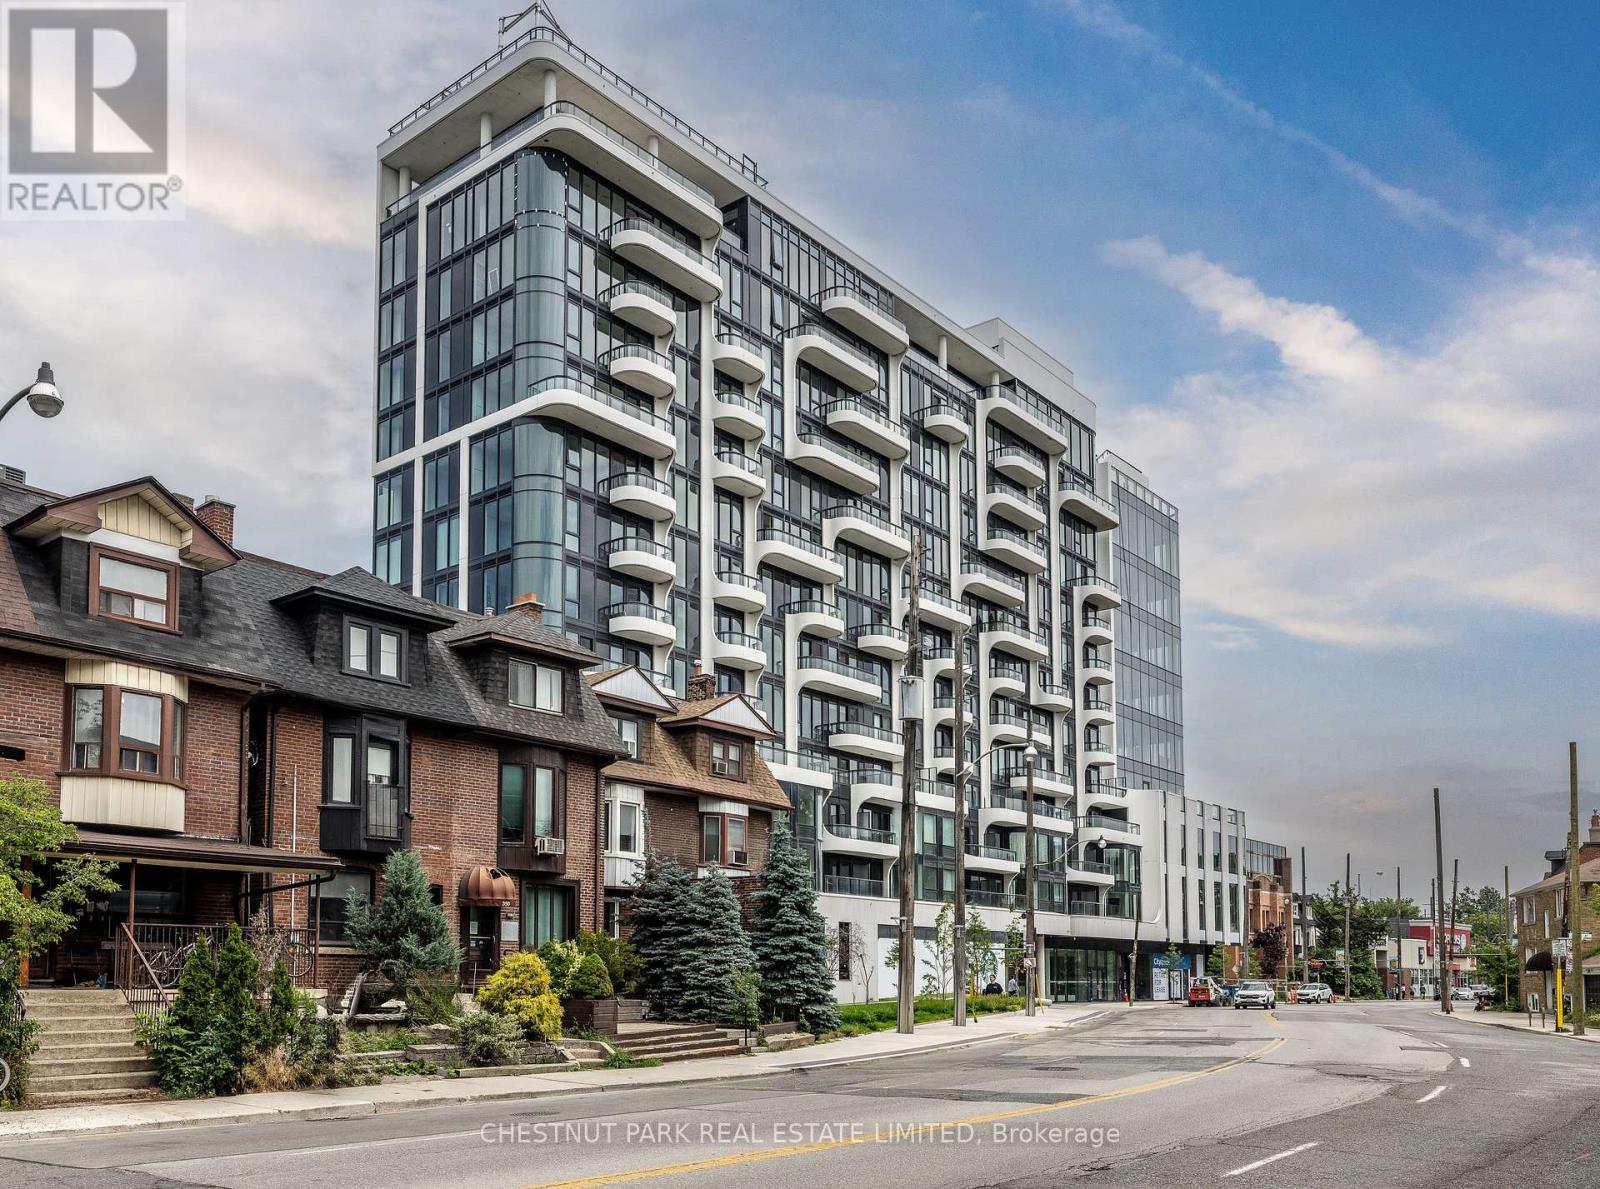
Welcome to the newly completed ANX Condos by Freed Developments, thoughtfully designed by Teeple Architects. This is an exceptionally rare opportunity as this residence is the highest-floor unit of this size and layout in the entire building, offering forever unobstructed south-facing city and CN Tower views overlooking the lush, tree-lined Annex neighbourhood all the way to the lake creating an epic private retreat in the heart of the city.This striking 1 bedroom, 1 bathroom residence offers 554 square feet of beautifully designed interior space, along with a locker and a 44 square foot balcony. Conveniently located directly across from the elevator, offering an almost private, direct-to-suite arrival experience. A sleek Scavolini kitchen featuring Fulgor appliances, a crisp white tiled backsplash, and a blend of white and light oak cabinetry.This beautifully finished spa-inspired washroom features marble tile, a deep soaker tub with shower, sleek chrome fixtures, and a contemporary floating light oak vanity that adds warmth. . This Boutique building is only 85 units across 13 floors. Soon to be completed gym, pool, party room/ dining room. Car-free living starts here. Spadina Subway Station, Shoppers Drug Mart, Restaurants, the LCBO, and daily conveniences are all just a one-minute walk from your front door. (id:62104)