
1808 - 43 Eglinton Avenue E
Toronto, Ontario
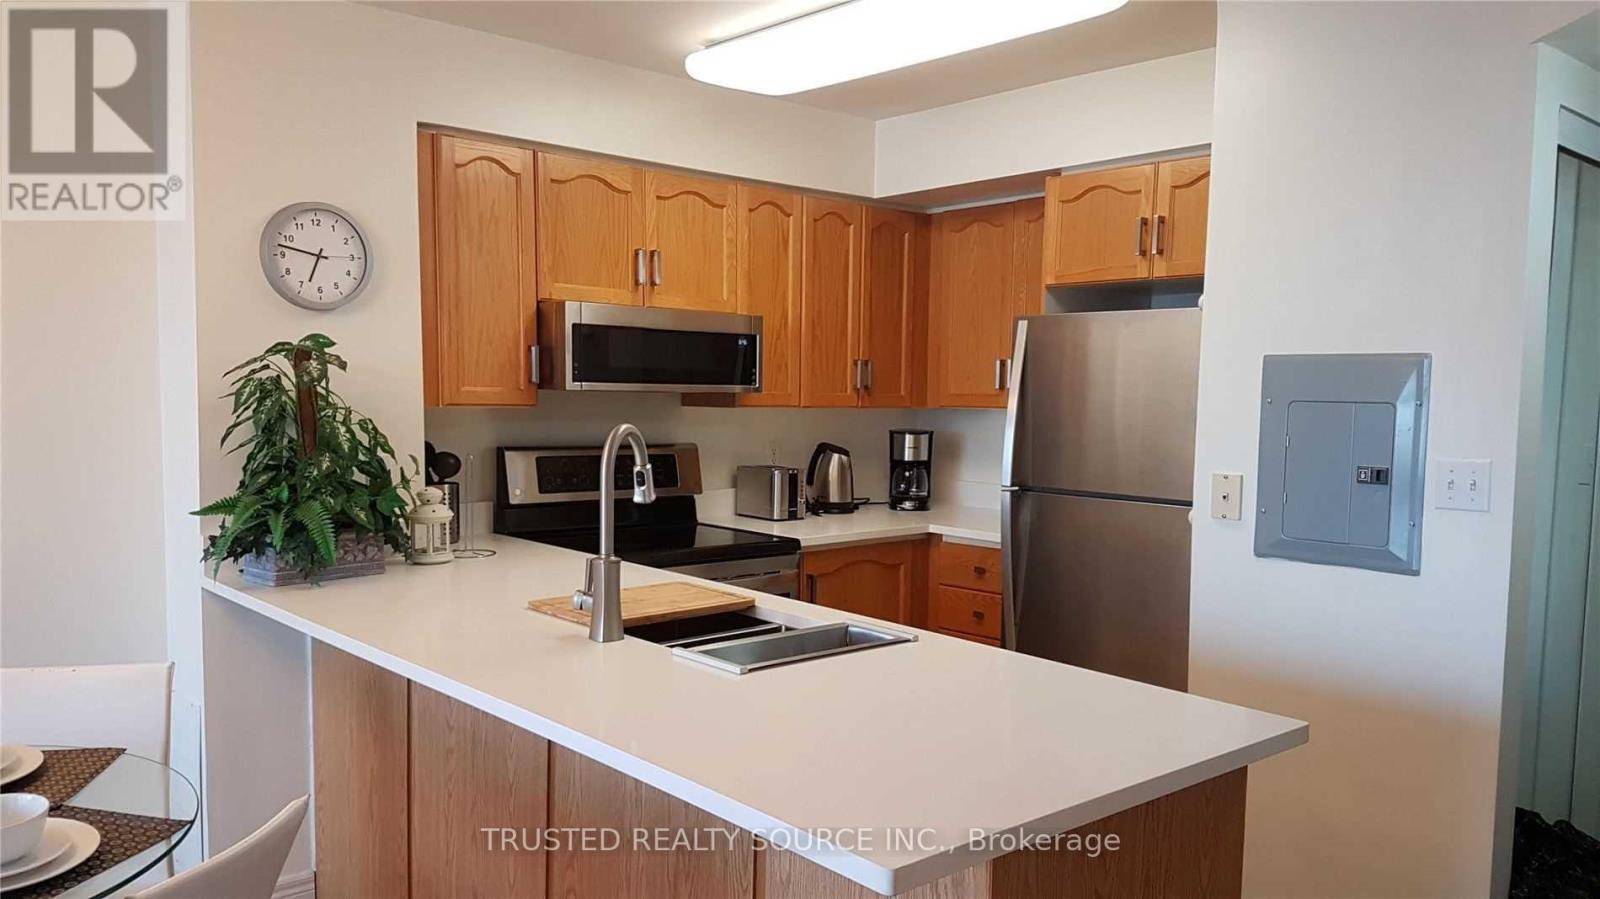
Excellent Location!!! Fully Furnished Condominium Unit. Few Minutes Walk To Eglinton Subway On Yonge St. Main Building Entrance On Holly St. Close Walking Distance To Grocery Shopping, Library, Restaurants, Walk In Clinic. Very Cozy Unit. Unit includes S/S Over Range S/S Microwave, S/S Stove, S/S Fridge & S/S Dishwasher. Also Includes a Stackable Washer/Dryer, Coffee Maker, Toaster, Water Kettle, Queen Size Bed In Primary Bedroom, Futon In 2nd Bedroom With Desk & Chair. Quartz Counter Tops in Kitchen & Bathroom Vanity. Please Note: All Unit Carpet will be replaced with New Luxury Vinyl Flooring on the First Week of September 2026 & Unit will be Carpet free. (id:62104)
10 Wyn Wood Lane
Orillia, Ontario
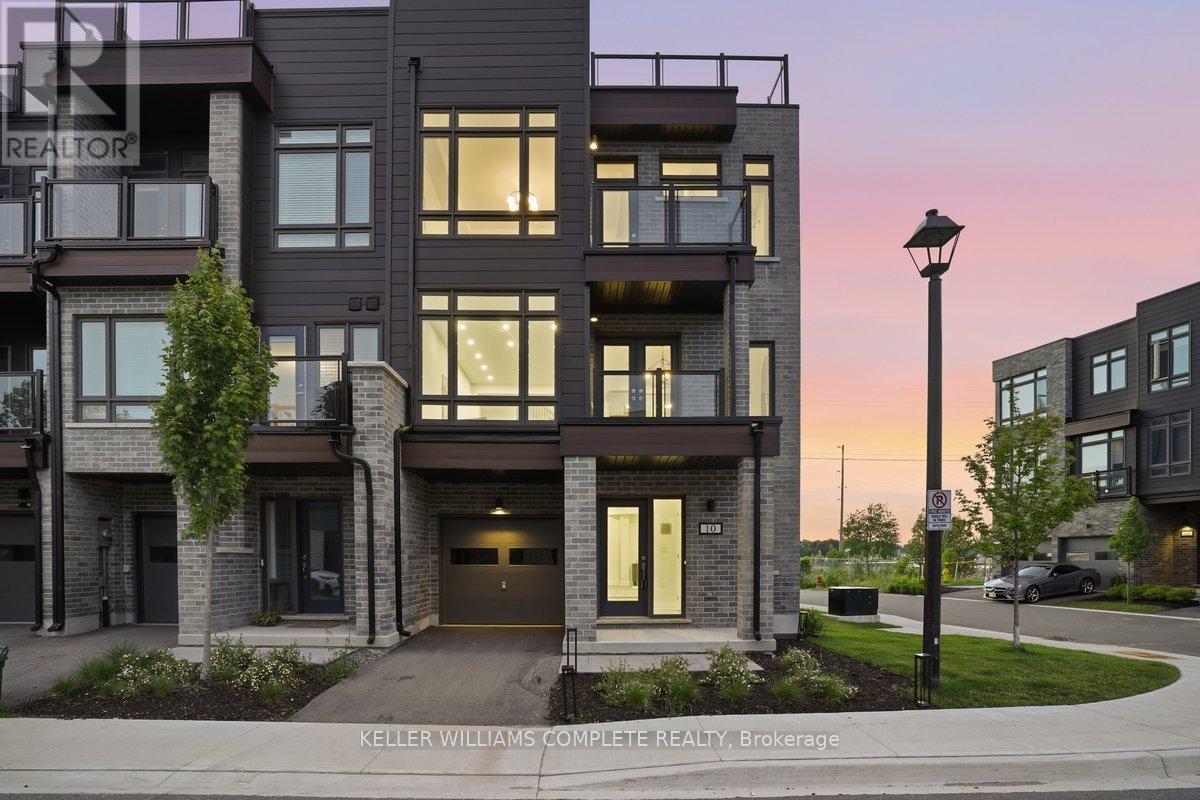
10 Wyn Wood Lane - A luxury townhome nestled in an exclusive lakeside community. Steps from the lake, this exceptional residence offers over 2000 sq.ft of refined living space paired with breathtaking views of Lake Couchiching. Designed with modern elegance and functionality in mind, this home truly embodies luxury lakeside living. The main floor consists of a laundry room with brand new appliances and a recreational room with lake views. Upstairs you'll find an open concept living space with a chef inspired kitchen with its large quartz island and brand new stainless steel appliances. This bright and open living space with it's walk out balcony is perfect for entertaining. On the upper level you'll find three sunlit bedrooms capturing serene lake views and a 3 piece bathroom. The spacious primary has an expansive walk in closet, a 3 piece ensuite plus a walk out balcony. Leading up the stairs you'll find yourself at the expansive rooftop terrace with unobstructed views of the lake, bbq gas hookup, perfect for entertaining and ultimate relaxation. Additional features include a built in 1 car garage and plus a driveway parking space. Furthermore, snow removal and landscaping in common areas is all taken care of so you can enjoy maintenance free living all year round. Located in a sought after enclave of Orillia, steps from the lake, marina, beach, trails, restaurants and all that the city of Orillia offers. This is an outdoor enthusiast's dream. (id:62104)
5900 Main Street
Niagara Falls, Ontario
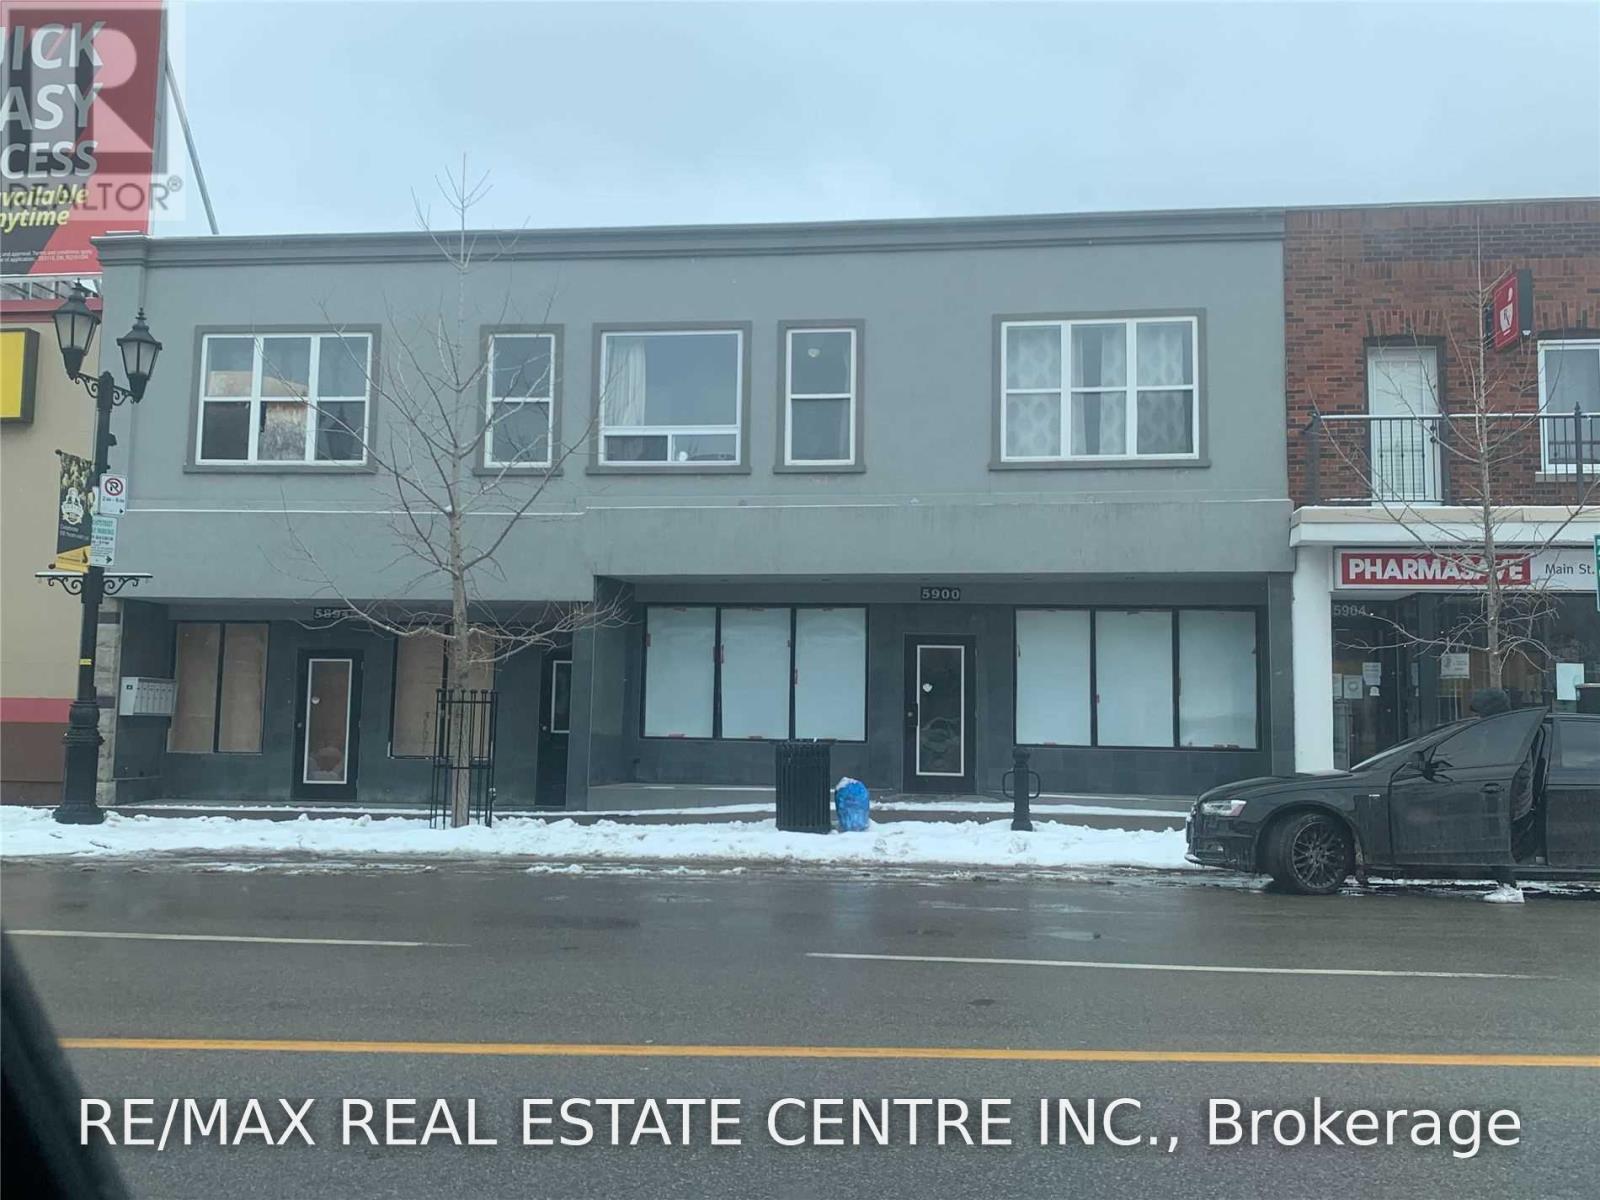
3,500 Sq. Ft. | Fully Renovated | High Traffic Tourist & Local Location. Fantastic opportunity to lease a 3,500 sq. ft. fully renovated commercial unit located at a busy intersection with excellent exposure to both tourist and local traffic. This turn-key space features new electrical, plumbing, HVAC systems, and updated washrooms, making it ideal for a wide range of business uses.Perfect for a restaurant, bar, café, retail store, professional office, showroom, or many other commercial uses. The property includes three washrooms, a large commercial kitchen area at the rear, walk-in coolers, and ample operational space.Completely renovated throughout. A rare opportunity to establish your business in a prime location with extensive recent renovations and infrastructure upgrades already in place. (id:62104)
85 Leeson Street S
East Luther Grand Valley, Ontario
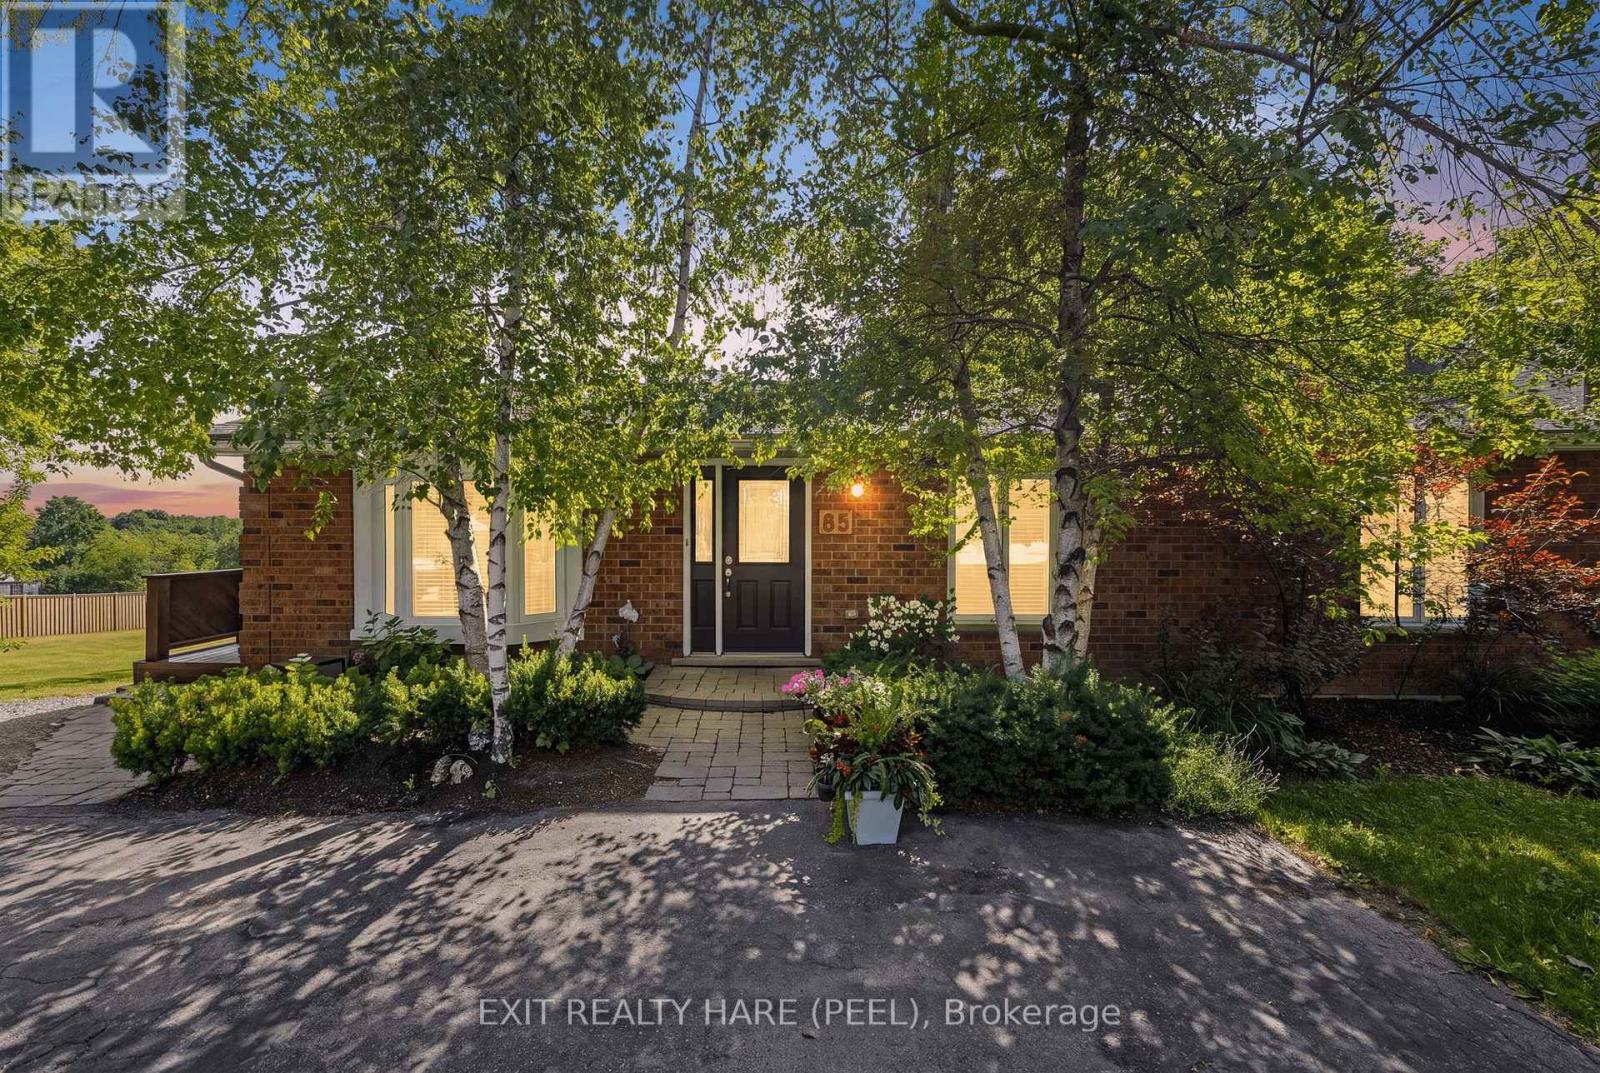
Welcome To This Well-Maintained Detached Bungalow Situated On A Spacious 66' x 160' Lot In The Charming Town Of Grand Valley! Offering 2,540 sq ft of finished living space over 2 levels, 3+1 Bedrooms, 2+1 Bathrooms, 1+1 Kitchens And A Finished Walkout Basement With Separate Entrance. The Lower Level Also Features Its Own Separate Parking Area, Adding Convenience And Flexibility. The Main Floor Offers a Comfortable Living Space with a gas fireplace in the living room, main floor laundry and wrap-around deck. While The Finished Walkout Basement Includes A Second Kitchen, ensuite laundry, an Additional Bedroom + bonus room, a Full Bathroom And Cozy Gas Fireplace. The Detached And Insulated 1.5-Car Garage (Built In 2004) Is Ideal For A Workshop, Hobby Space Or Storing Recreational Toys, Tools And Equipment. The Property Also Features Parking For At Least 6 Vehicles, A Garden Shed For Additional Storage And Roof Shingles Replaced In 2021. Electric Heat is supplemented with 2 Gas Fireplaces and Mini-Split A/C Units on both levels. Enjoy Added Privacy With No Homes Behind Or Beside The Property, Offering Peaceful Views And Plenty Of Outdoor Space To Relax, Garden Or Entertain. Located In The Friendly Community Of Grand Valley, You'll Appreciate The Small-Town Atmosphere While Being Close To Everyday Conveniences Including Schools, Parks, Trails, The Grand River, Local Shops, Restaurants And Community Events. With just a short drive to Orangeville, you'll have convenient access to Shopping, Restaurants, Healthcare Services, Recreation Facilities And Commuter Routes, Giving You The Perfect Balance Of Country Charm And Urban Convenience. A Fantastic Opportunity For Families, Hobbyists Or Anyone Looking For Space, Privacy And Versatile Living In A Desirable Location! Water softener- Owned, Garage- 2004, Shingles-2021, Water Heater Tank Gas-2023- Owned, Front Window- 2025, Water Pressure Regulator-2026, In-line Radon Fan (2013). (id:62104)
307 - 5 Hill Heights Road
Toronto, Ontario
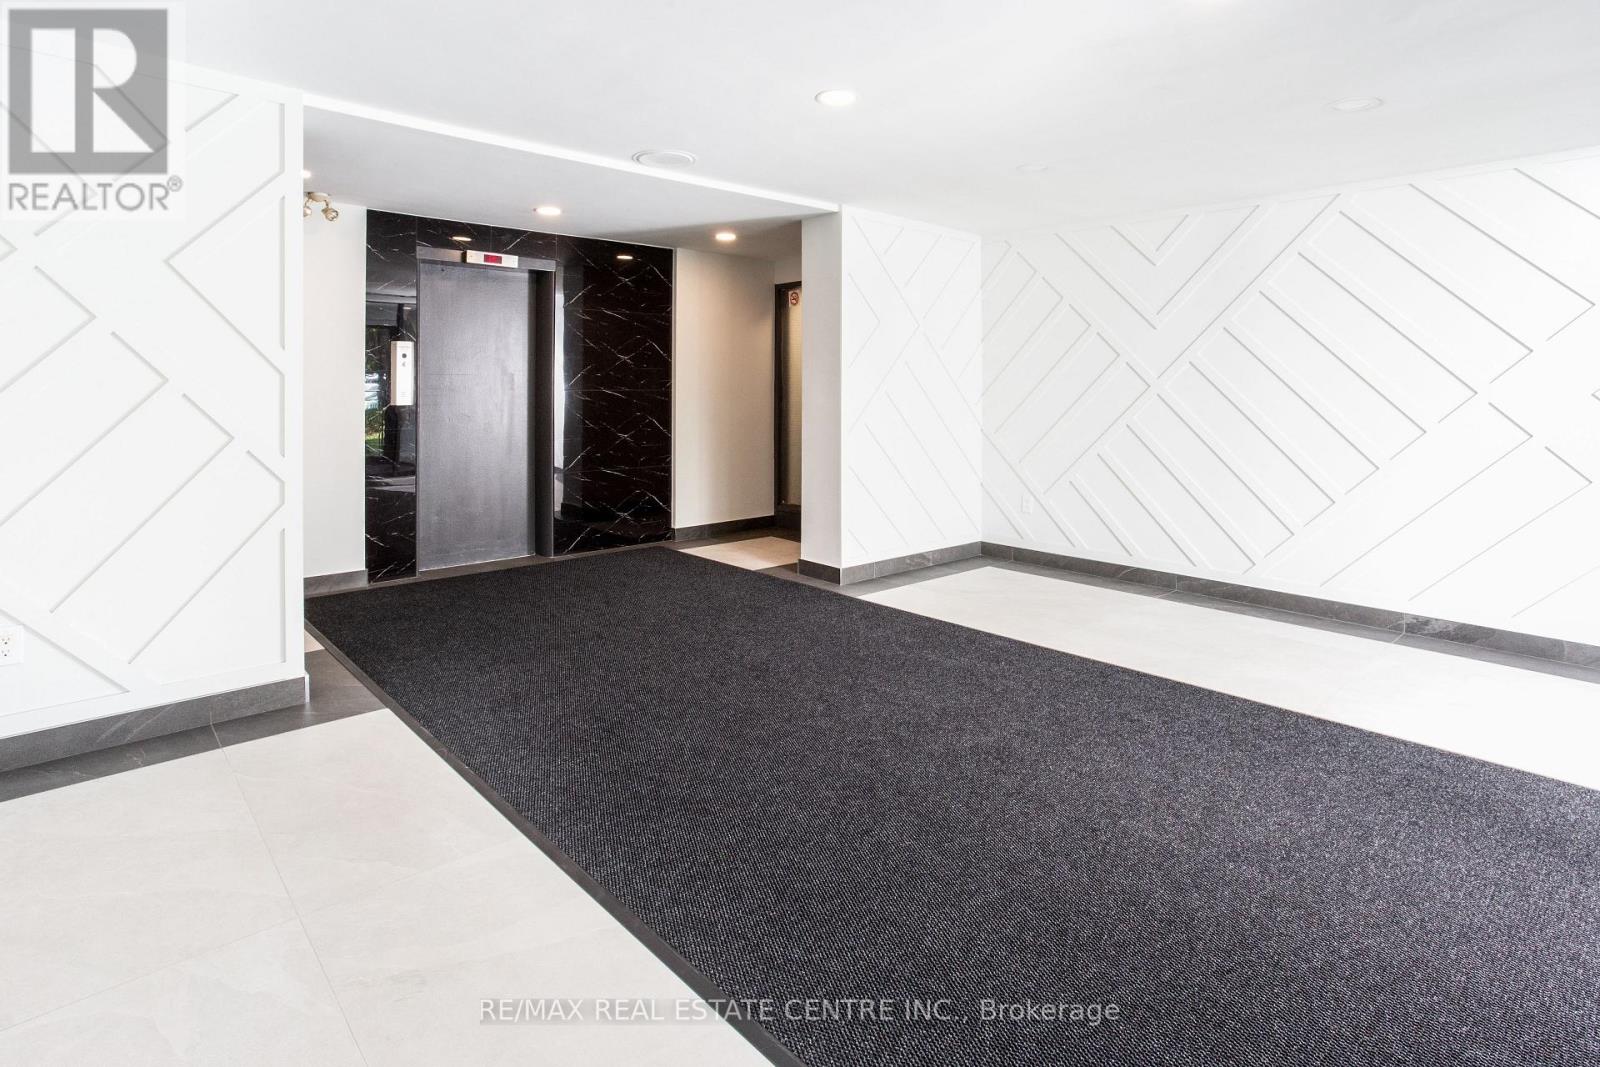
Experience elevated living in this fully renovated 2 bedroom luxurious apartment in the heart of Etobicoke, offering a serene view of lush greenery with a backdrop of distant condos, just steps from the lakefront. Located on the top floor of a well-maintained building, this spacious suite has been thoughtfully redesigned with contemporary elegance and modern functionality in mind. Step into a bright, open-concept living space featuring wide-plank flooring, large windows that flood the unit with natural light. The chef's kitchen is a standout, equipped with sleek stainless steel appliances, quartz countertops, custom cabinetry, and a stylish tile backsplash-perfect for entertaining or everyday living. Situated close to waterfront trails, parks, shopping, transit, and major highways, this unit combines serene living with urban convenience. Ideal for professionals or families seeking comfort and style. This Etobicoke area also has a great variety of shops and services, with a Sobeys only a 10-minute walk. Shareway Gardens provides ample brand shopping with everything from department stores to dining. Living in close proximity to the Gardiner Expressway as well as the GO Train and public transit, this community offers great accessibility and convenience. (id:62104)
2 Mayberry Court
Brampton, Ontario
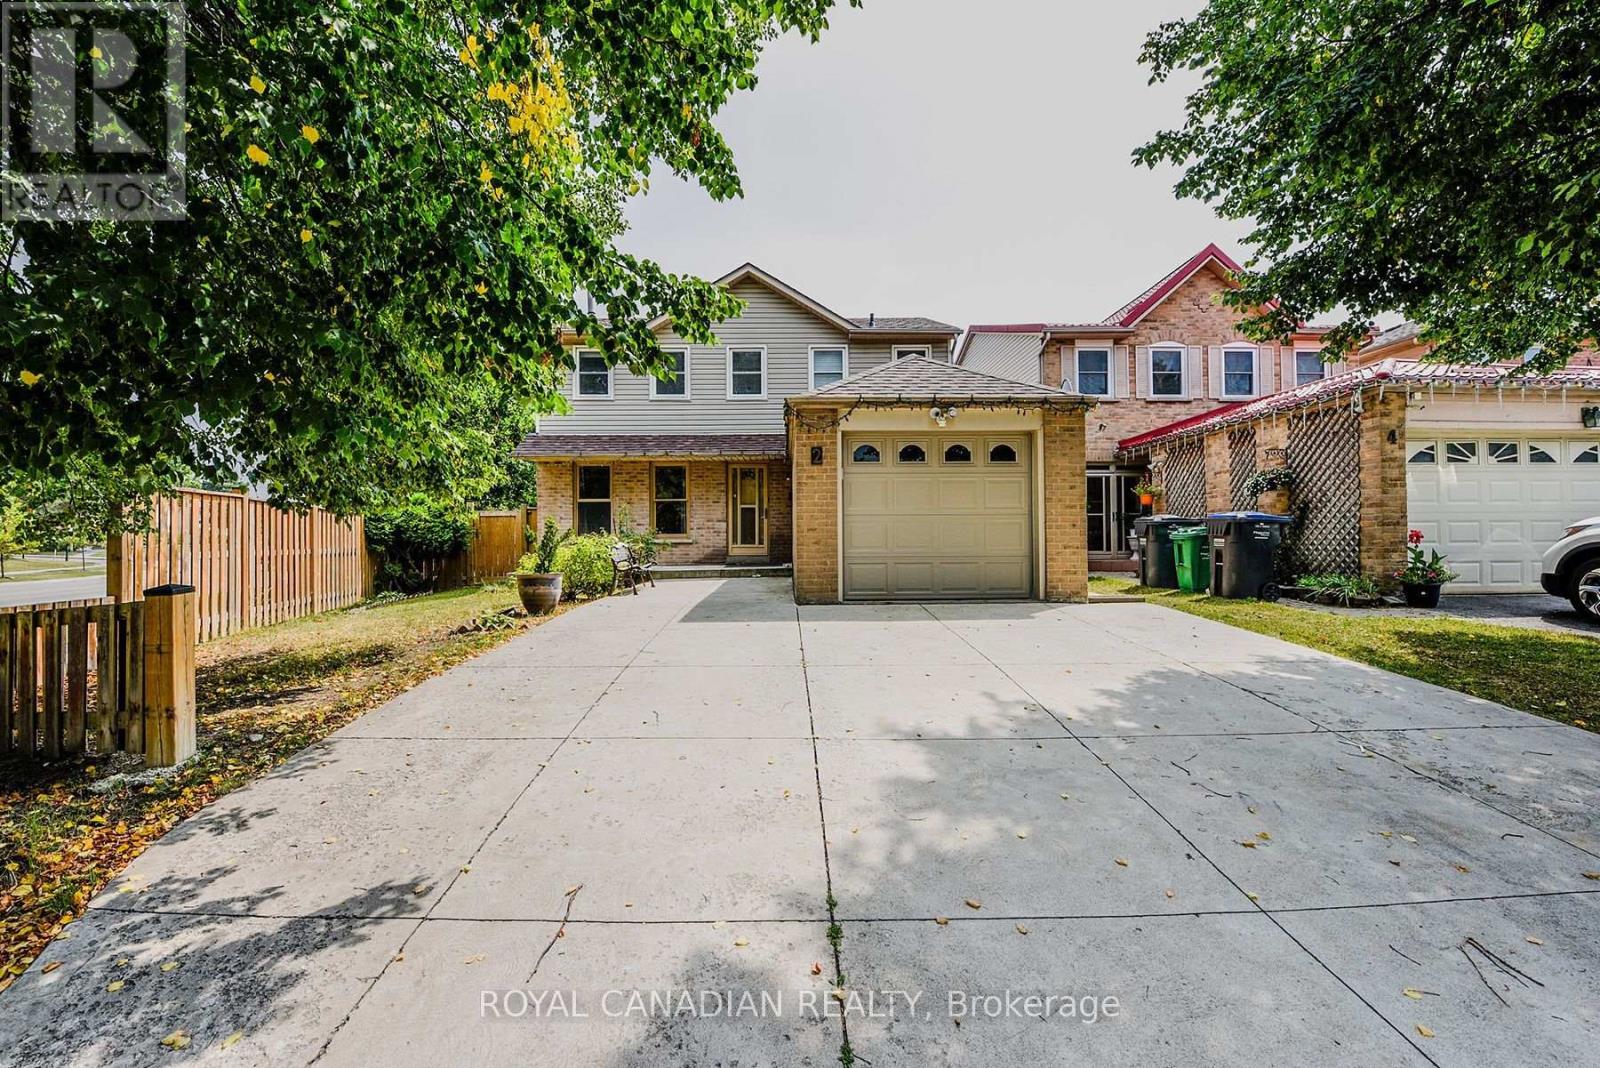
Beautifully Maintained Detached Home With Finished Basement In The Sought-After M-Section! Located On A Quiet Court With Park & Playground Nearby. Just Minutes To Highways, Hospital, Schools, & Shopping. Featuring a Main Floor Family Room With Solarium, Huge Pie-Shaped Lot, Hardwood Floors, Vinyl Windows, And A Spacious Kitchen To Love. Spotlessly Clean, Tastefully Decorated & Move-In Ready. Exceptional Value! (id:62104)
1922 Dalhousie Crescent
Oshawa, Ontario
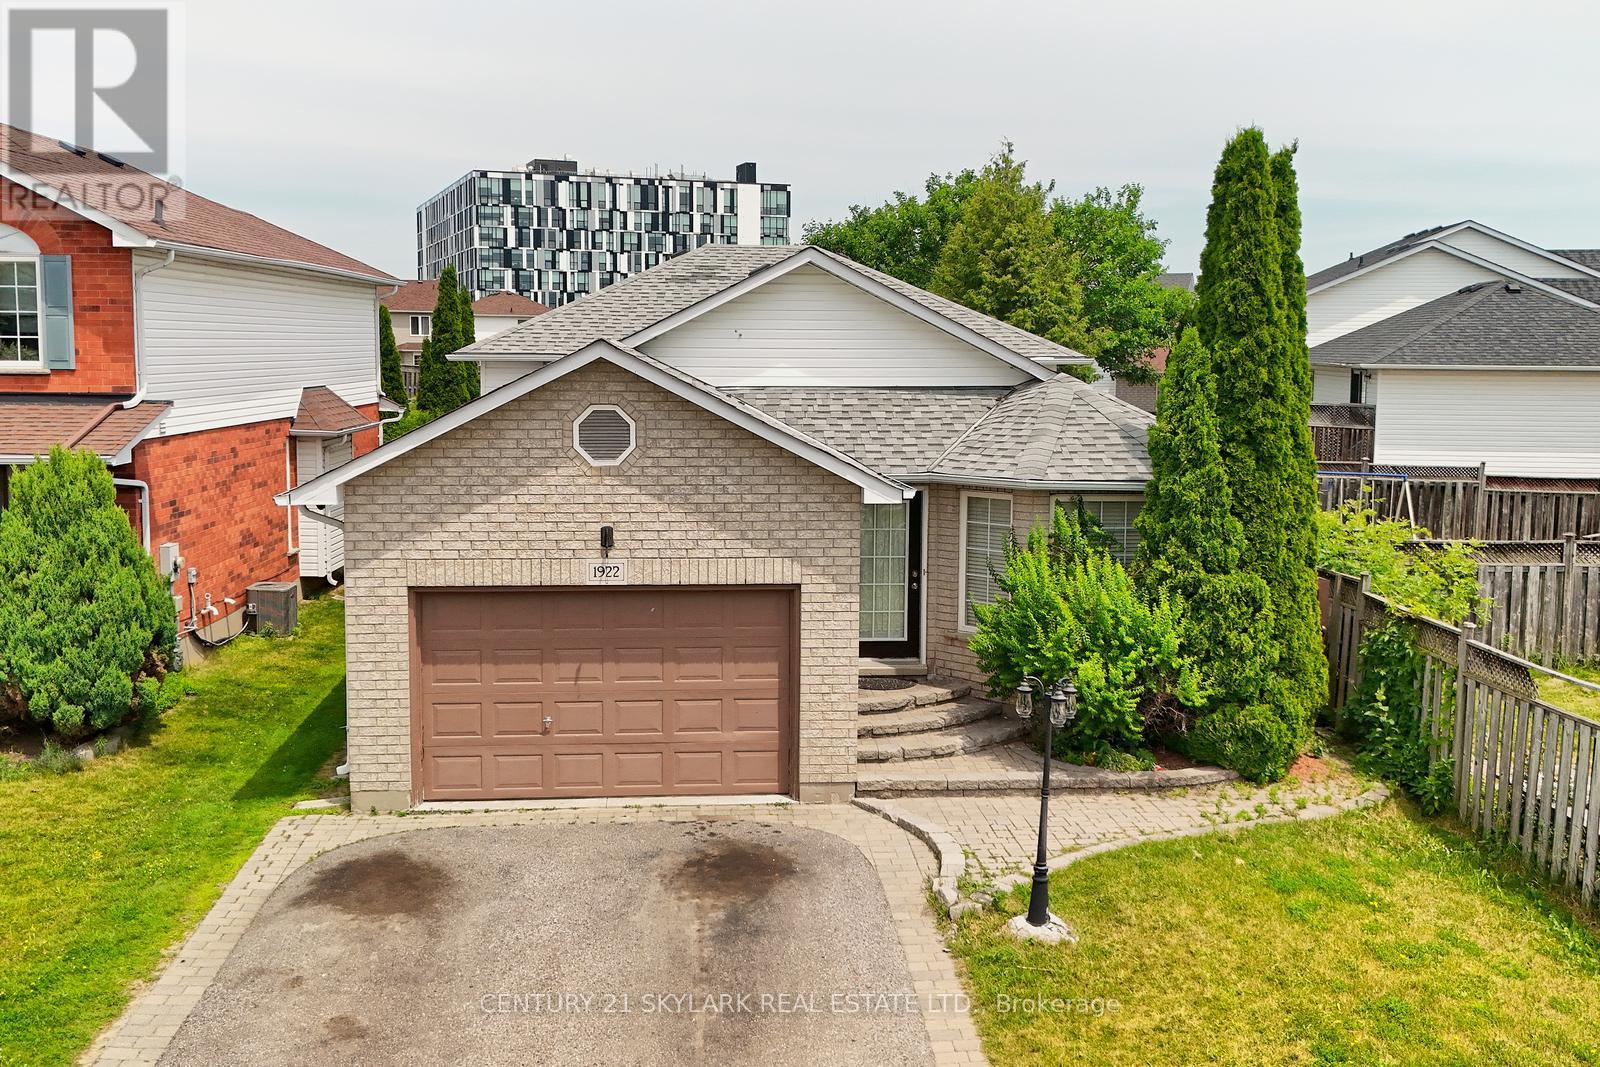
Great Opportunity Detached 6 Bedroom with One Bedroom Basement, Separate Entrance to Basement. Deep Lot 171 feet , Just Steps to Uoit and Durham College .close to all amenities! minutes to Costco, Shoppers Drug Mart, clinic & more. Close to Hwy for quick commuting. Large Kitchen with Island and Hardwood floor opens to Backsplit. Hardwood/Laminate Floor thro out House. (id:62104)
80 Whistling Hills Drive
Toronto, Ontario
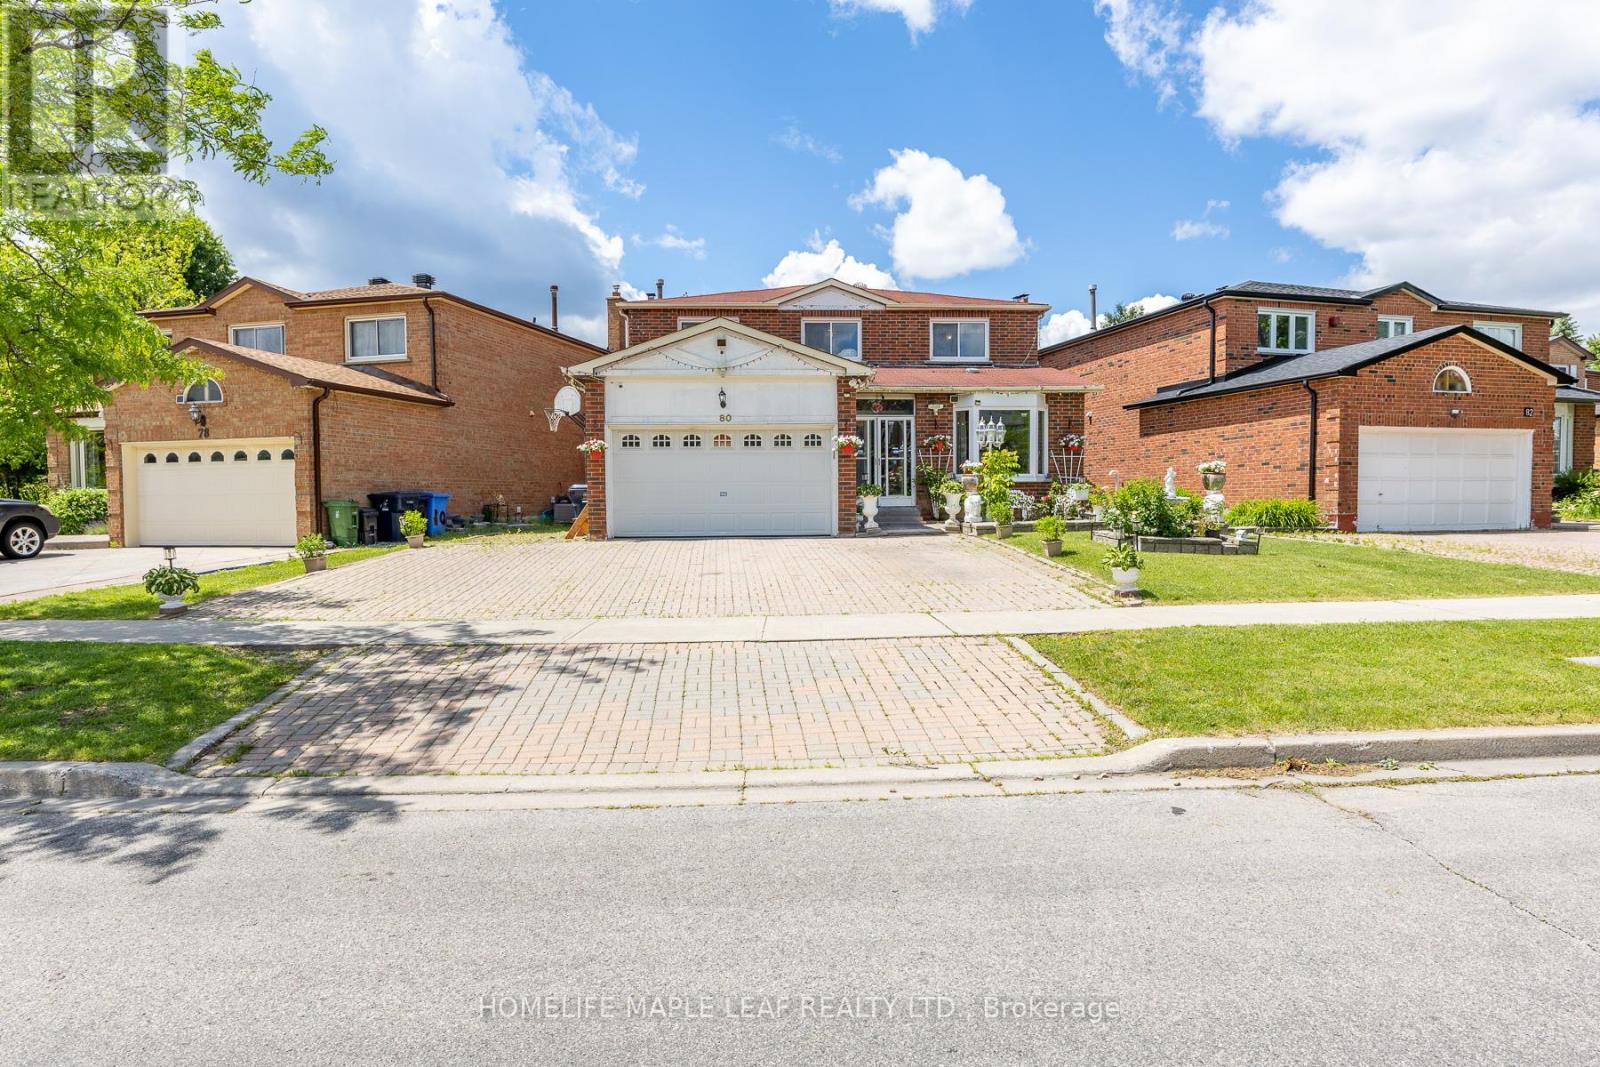
BEAUTIFUL DETACHED ALL BRICK HOME FEATURING 4+3 BEDROOMS ,2 KITHCHENS ,5 1/2 WASHROOMS IN GREAT LOCATION, HUGE PIE-SHAPED LOT OVERLOOKING MILIKEN PARK,FANTASTIC FOR INVESTORS OR EXTENDED FAMILY,3002 SQFT ABOVE GRADE , FINISHED BASEMENT (3 BEDROOMS WITH SEPRATE ENTRANCE )WELCOME TO 80 WHISTLING HILLS DRIVE TORONTO , A SPACIOUS AND BEAUTIFULLY MAINTAINED ALL BRICK DETACHED FAMILY HOME OFFERING A SAUGHT AFTER NEIGHBOURHOOD . THIS EXCEPTIONAL RESIDENCE OFFERS ,4 GENEROUSLY SIZED BEDROOMS PLUS 3 ADDITIONAL BEDROOMS IN FINISHED BASEMENT.HUGE DRIVEWAY,DOUBLE CAR GARAGE, PRIVATE DRIVE, SUITABLE FOR LARGE FAMILY OR INVESTORS 200 AMPS , HUGE SOLARIUM, DECK, CAC ,SKYLIGHT, THOUSANDS SPENT ON UPGRADES.LAUNDRY ON MAIN FLOOR ,HOT AND COLD WATER IN GARAGE WIT S/S SINK.COME AND SEE THIS BEAUTIFULLY DONE HOME .ENJOY THE BENEFITS OF A PRIME LOCATION WITH WALKING DISTANCE TO SCHOOL, MEDICAL CLINIC,SHOPPING MALL , TTC AND MILIKEN PARK. CONVINENTLY LOCATED CLOSE TO ALL AMINITIES SUCH AS HOSPITAL,COLLEGES AND UNIVERSITY CAMPUS AND PAN AM STADIUM. A RARE OPPORTUNITY TO OWN A SPACOIUS, VERSATILE HOME IN AN EXCELLENT TORONTO LOCATION-PERFECT OR GROWING FAMILIES AND THOSE SEEKING COMFORT, CONVENIENCE AND ADDED INCOME POTENTIAL. NEW METRO LINK WILL BE FUNCTIONAL SOON FOR YOUR COMMUTE(SHEPPARD AND MCCOWAN). (id:62104)
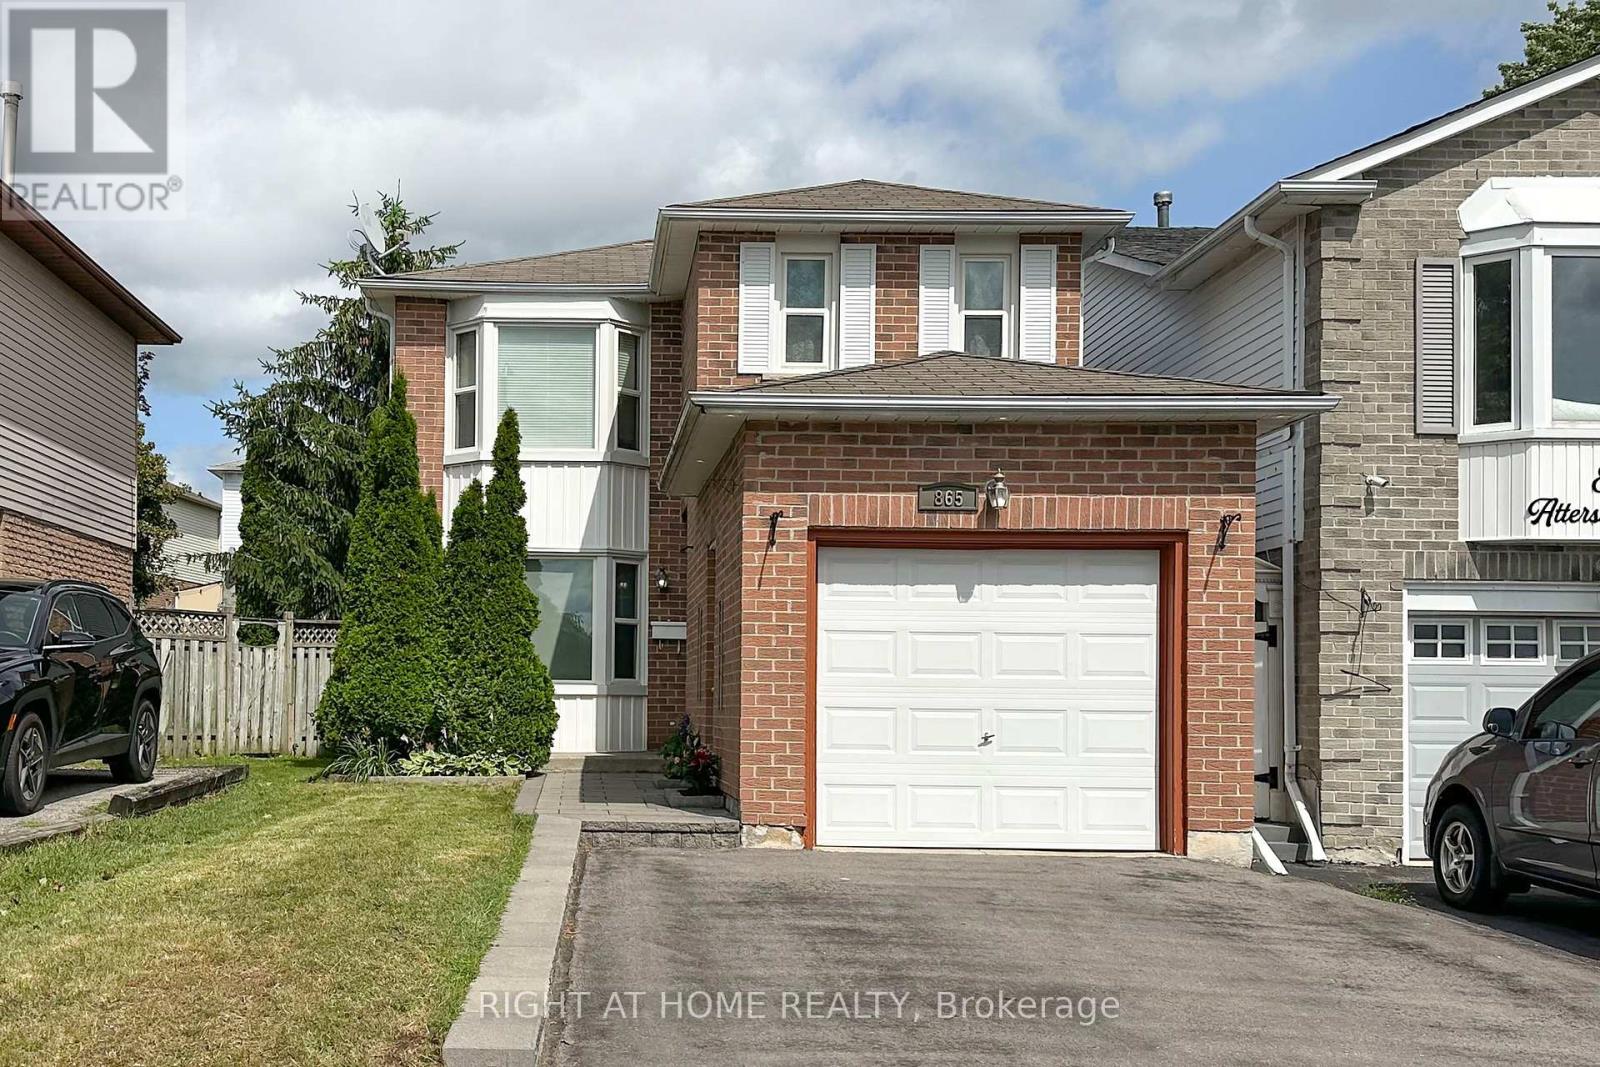
865 Attersley Drive
Oshawa, Ontario
Welcome to this beautifully updated family home in the highly sought-after Pinecrest community of North Oshawa, offering the perfect blend of style, comfort, and convenience. The bright and spacious main floor is fully renovated and features an open-concept living and dining area with gleaming laminate flooring, ceramic tile, and elegant pot lights throughout. The chef-inspired kitchen is designed to impress with quartz countertops, a stylish backsplash, stainless steel appliances, and a spacious breakfast area with a walk-out to the private backyard-an inviting outdoor oasis perfect for relaxing or entertaining.Upstairs, you'll find a generous primary bedroom complete with a large walk-in closet and semi-ensuite access. The finished basement offers a spacious recreation room, ideal for family gatherings, a home office, or play area, along with plenty of storage space. Additional highlights include a refreshed main bathroom, fresh paint throughout, and a widened interlock driveway providing parking for up to four vehicles outside. Ideally located within walking distance to schools, parks, shopping, and everyday amenities, this move-in-ready home is an exceptional opportunity for families and first-time buyers alike. ** This is a linked property.** (id:62104)
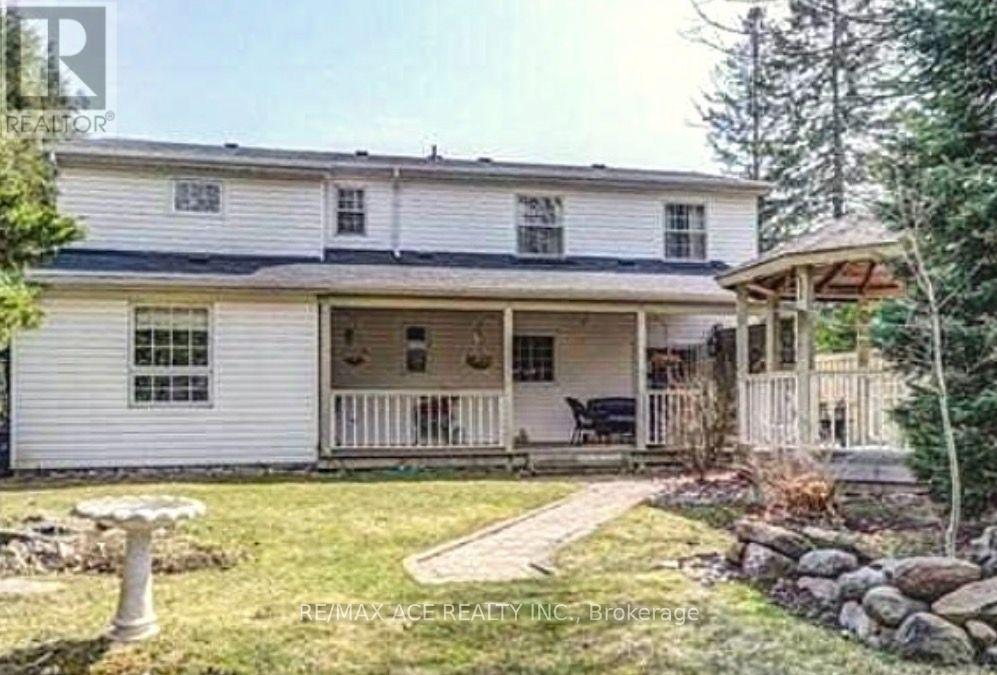
1470 Finch Avenue
Pickering, Ontario
Welcome to this spacious detached two-storey home offering over 1,500 sq. ft. of well-designed living space in pickering. Featuring 5+1 bedrooms, this home provides exceptional flexibility for growing families, multi-generational living, or those seeking extra space for a home office or guests. With 3 bathrooms, a functional layout, and a detached garage, the property combines comfort and convenience. Ideally situated near a scenic ravine, enjoy easy access to nature while remaining close to everyday amenities, schools, parks, transit, and major routes. A fantastic opportunity to own a spacious family home in a sought-after neighbourhood. (id:62104)
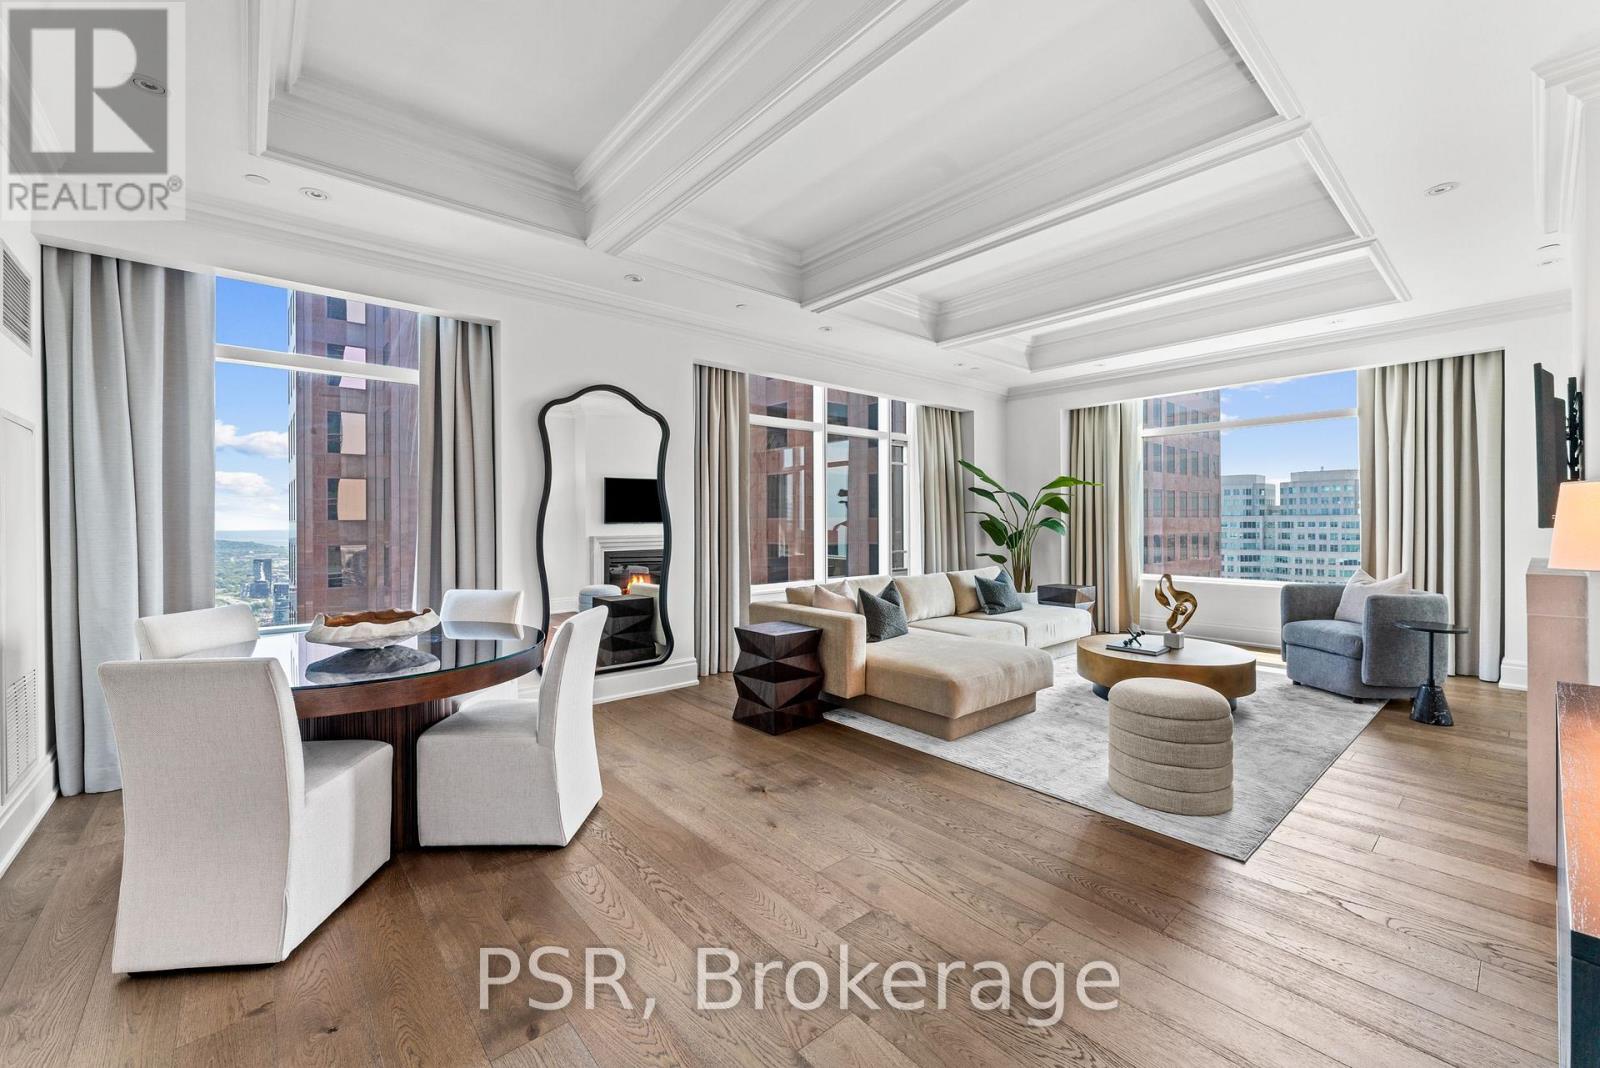
4804 - 311 Bay Street
Toronto, Ontario
Elegance And Opulence Awaits You At The St. Regis Residences. Welcome To Suite 4804, A Beautifully Appointed And Meticulously Maintained 2 Bedroom, 2 Full Bathroom Corner Suite. This Is The Highest Floor This Layout Is Offered - Coveted Corner Suite Is Perched High Above The Bustling Streets Of The Financial District - Spanning Just Shy Of 1,900 SF. Offering The Building's Highly Sought After South Exposure With Sweeping Lake & City Views. Recently Renovated With New Wide Plank Flooring & Fresh Paint Throughout. Open Concept Living & Dining Rooms Are An Entertainer's Dream - 10.5 Ft Coffered Ceilings, Wainscotting, & Designer Finishes. Generously Sized Primary Bedroom Retreat Offers Double Closets & Spa-Like 6pc. Ensuite With Large Free Standing Soaker Tub. All Light Fixtures & Window Coverings Included. Chefs Kitchen Offers B/I Miele Appliances, Downsview Cabinetry, & Eat In Breakfast Area. 1 Locker Included. Enjoy Daily Access To Five Star Hotel Amenities: 24Hr. Concierge, Spa, Indoor Salt Water Pool, Sauna, State Of The Art Fitness Centre, Valet & Visitor Parking, As Well As The Private Residential Sky Lobby & Terrace On 32nd Floor. (id:62104)
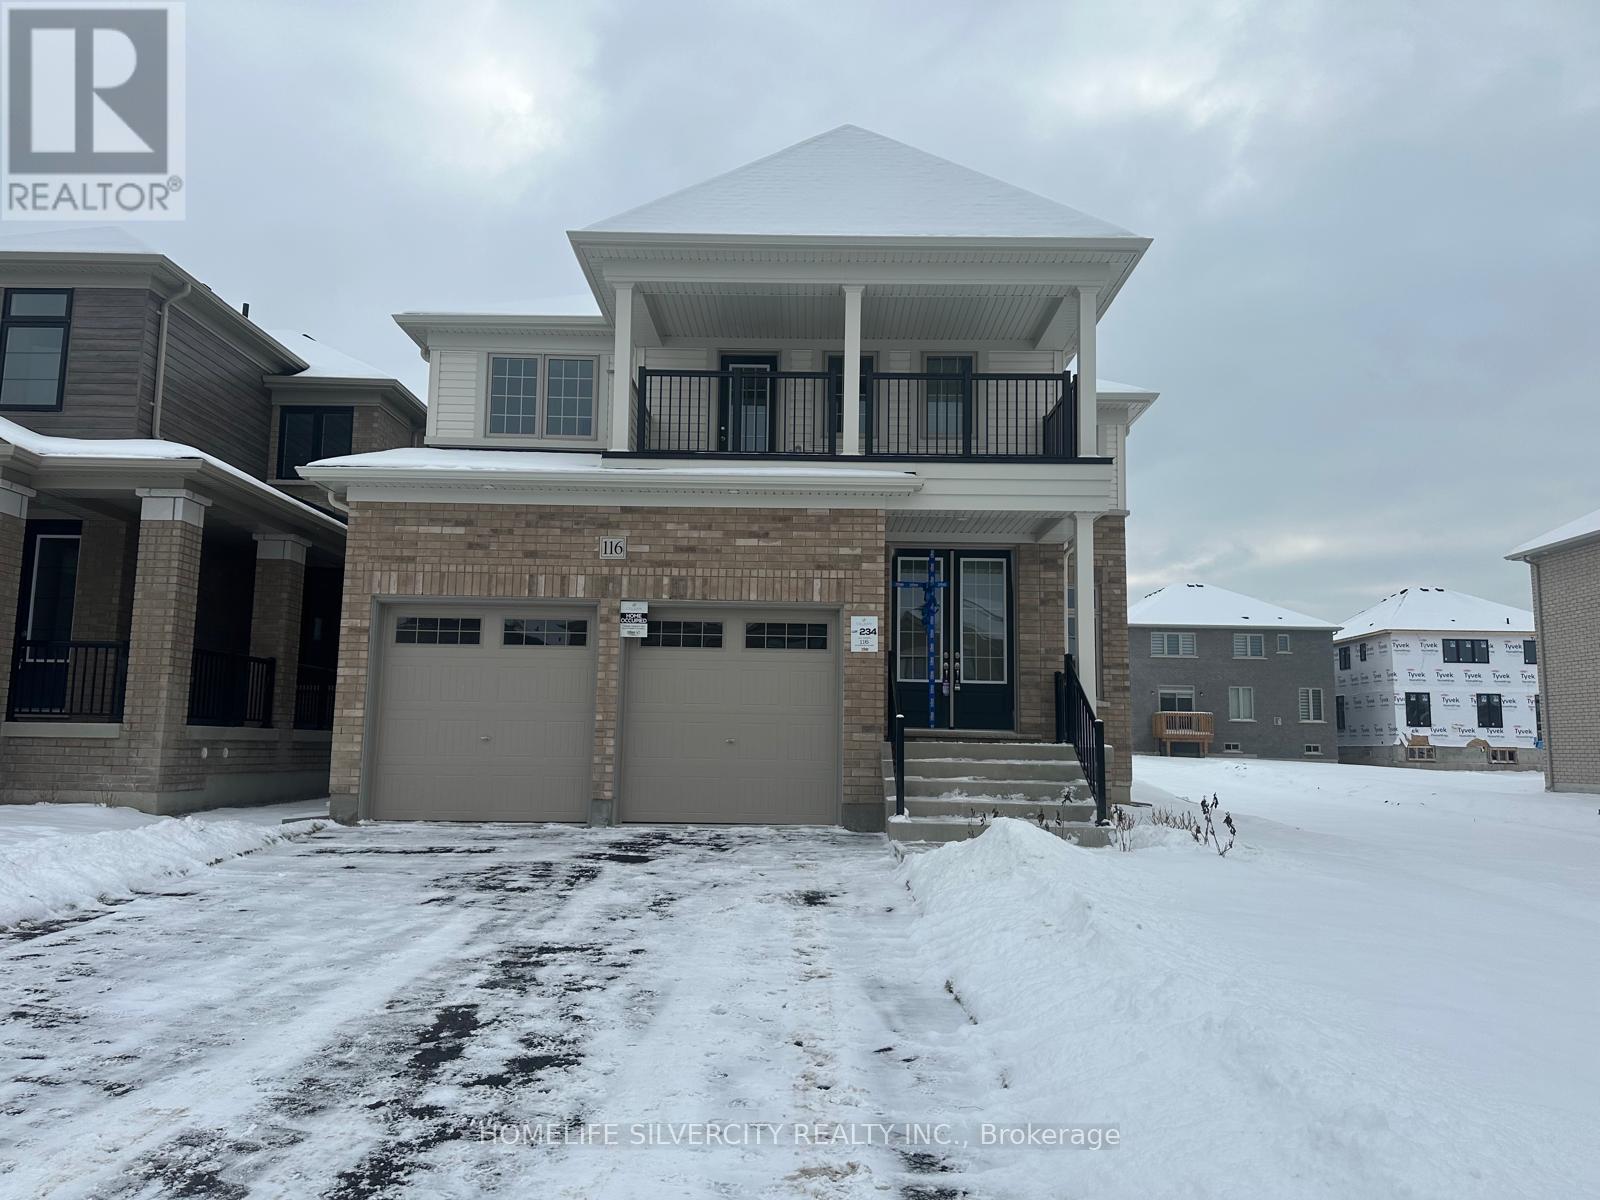
116 Bluebird Boulevard
Adjala-Tosorontio, Ontario
Absolutely Stunning! Open Concept! 4 Bedrooms! 4 Washrooms! Detached House in The Luxury Community of Colgan Crossing! Approximately 3000 Sqft with Huge Balcony to Enjoy The Sunshine!Main Floor Features: Living Room, Dining Room, Huge Great Room With Fireplace! And Family Sized 2 tone Kitchen with Quartz countertop, Centre Island & Breakfast Bar! Breakfast Room C/W Kitchen And W/O To Patio! Powder Room! Upgraded Hardwood main floor! Upgraded Staircase with Iron Pickets Leads to Beautiful Large Bedrooms And 3 Washrooms Upstairs! Laundry Upstairs!Double Car Garage! EV Charger available, smooth ceilings on both floors and upgraded 12*24tile And Much More!!! (id:62104)