
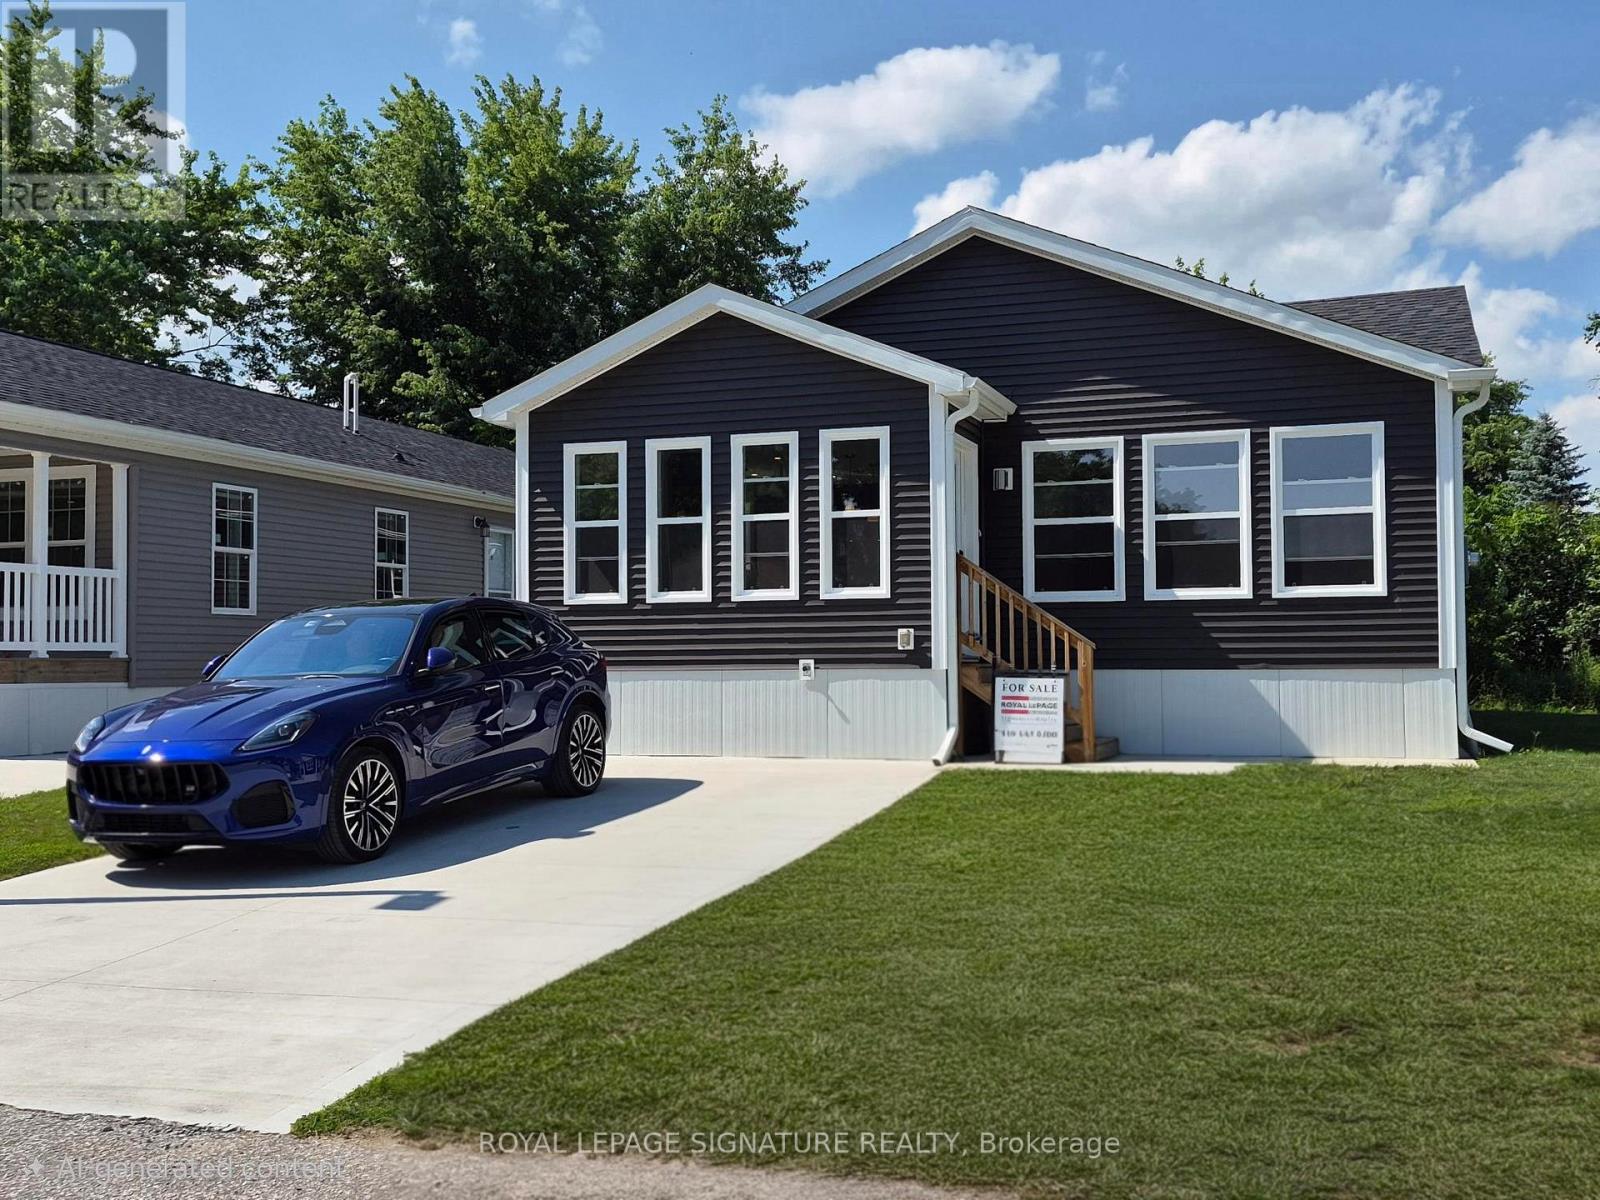
14 Briarwood Place
Innisfil, Ontario
Welcome to Royal Oak Estates. This Senior (Age 55+) Land Lease Community is in the heart ofCookstown.Just a short walk from the Shops and Restaurants, The Community Centre & Curling Club. Located on a Quiet Cul-De-Sac. This modular home is A277 Canadian Standard Built by Kent Homes of New Brunswick. The park is a year round park and the monthly fees are as follow: Park lease$765.00/month, Includes Garbage Removal & Snow Plowing the main road. Land lease.Bright and spacious layout with combined Kitchen/Dining/Living room. Primary Bedroom has large walk-in closet and ensuite, 2nd and 3rd bedrooms have a closet and window. Side entrance into living room with a walk-in closet. (id:62104)
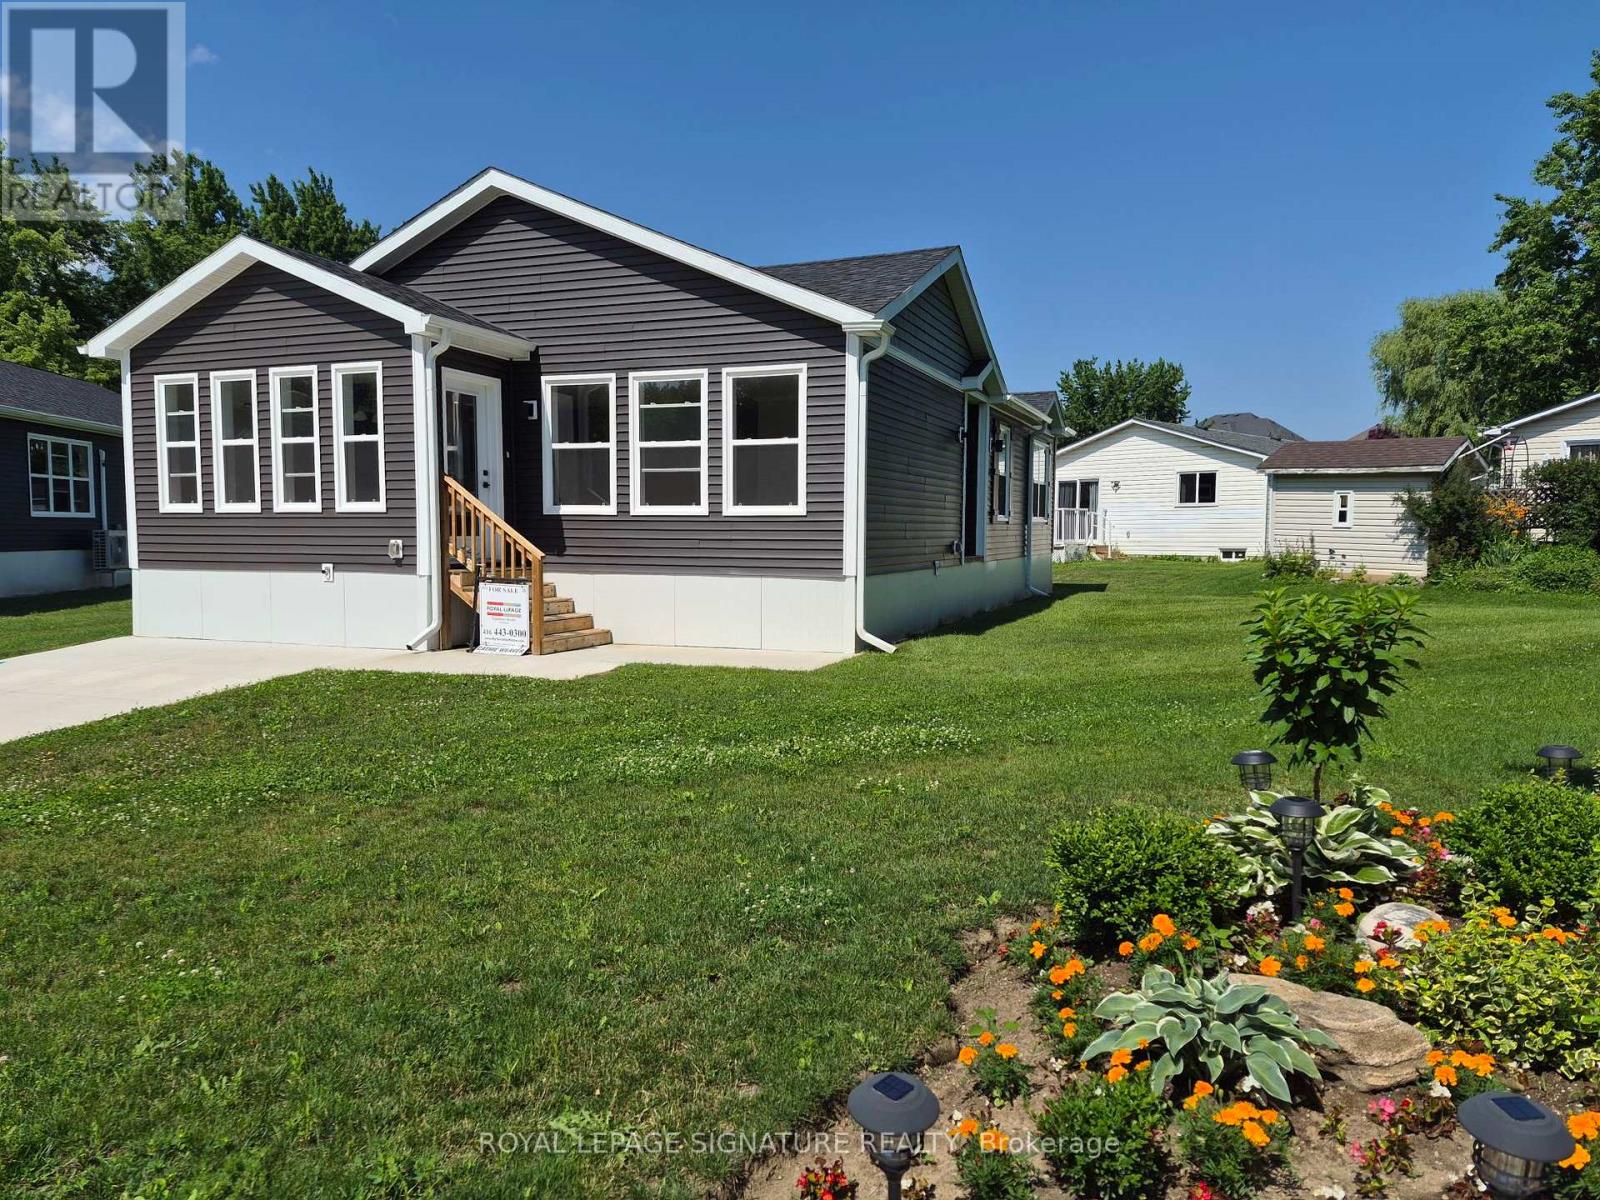
18 Briar Wood Place
Innisfil, Ontario
Welcome to Royal Oak Estates. This Senior (Age 55+) Land Lease Community is in the heart ofCookstown.Just a short walk from the Shops and Restaurants, The Community Centre & Curling Club. Locatedon a Quiet Cul-De-Sac. This modular home is A277 Canadian Standard Built by Kent Homes of NewBrunswick. The park is a year round park and the monthly fees are as follow: Park lease $765.00/month, Includes Garbage Removal & Snow Plowing the main road. Land lease.Bright and spacious layout with combined Kitchen/Dining/Living room. Primary Bedroom has largewalk-in closet and ensuite, 2nd and 3rd bedrooms have a closet and window. Side entrance intoliving room with a walk-in closet. (id:62104)
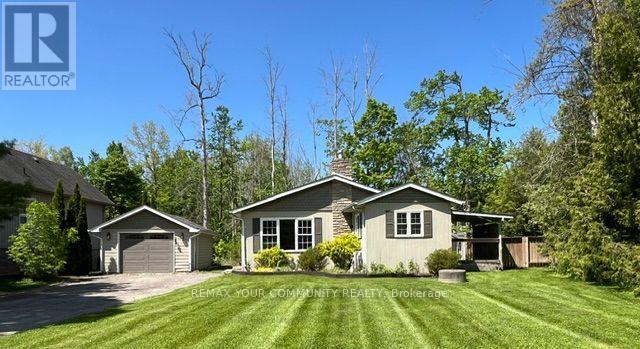
3816 30th Side Road
Innisfil, Ontario
Big Bay Point bungalow steps from Lake Simcoe, walking distance to Friday Harbour, many golf courses, dining and waterfront recreation. Enjoy year - round living or a weekend retreat with boating, fishing at your doorstep. Oversized insulated detached garage for workshop or toy storage and parking for multiple vehicles. Beautiful mature lot for future addition/renovation on a dead end street with the lake at the bottom. Less than 15 minutes to Barrie and major commuter routes. (id:62104)
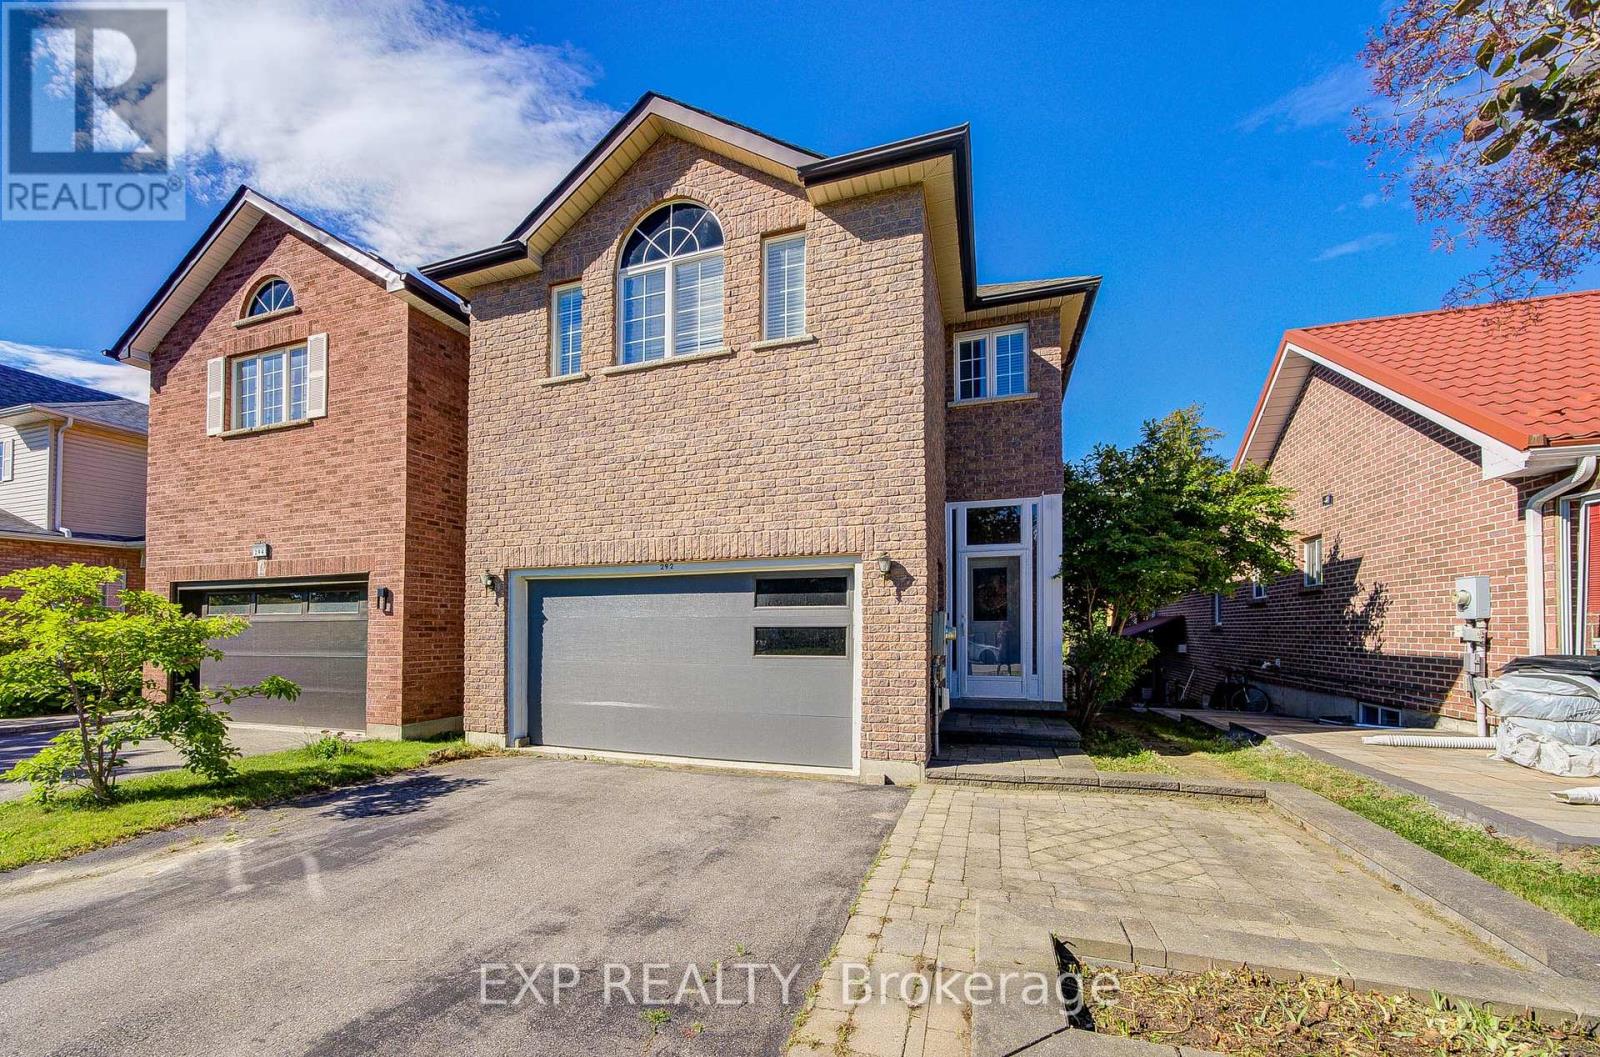
292 Sheridan Court
Newmarket, Ontario
Welcome To This Lovely Open-Concept Home In The Heart Of Newmarket! Bright And Spacious With Large Windows Overlooking A Private Treed Backyard. Situated On A Quiet Cul-De-Sac With No Through Traffic, Offering Privacy And A Safe Environment For Families. Upgraded Kitchen Features Granite Countertops And Modern Appliances. Versatile 4th Bedroom Can Be Used As A Family Room Or Home Office. Surrounded By Parks, Ravines And Bogarttown Creek. Walking Distance To Newmarket High School, Southlake Hospital, Shopping, Restaurants And Amenities. Features 9-Ft Ceilings, Finished Basement With Additional Bathroom, Convenient 2nd Floor Laundry, Direct Garage Access And More. Enjoy Comfortable Community Living In A Prime Location! ** This is a linked property.** (id:62104)
1407 - 9225 Jane Street N
Vaughan, Ontario
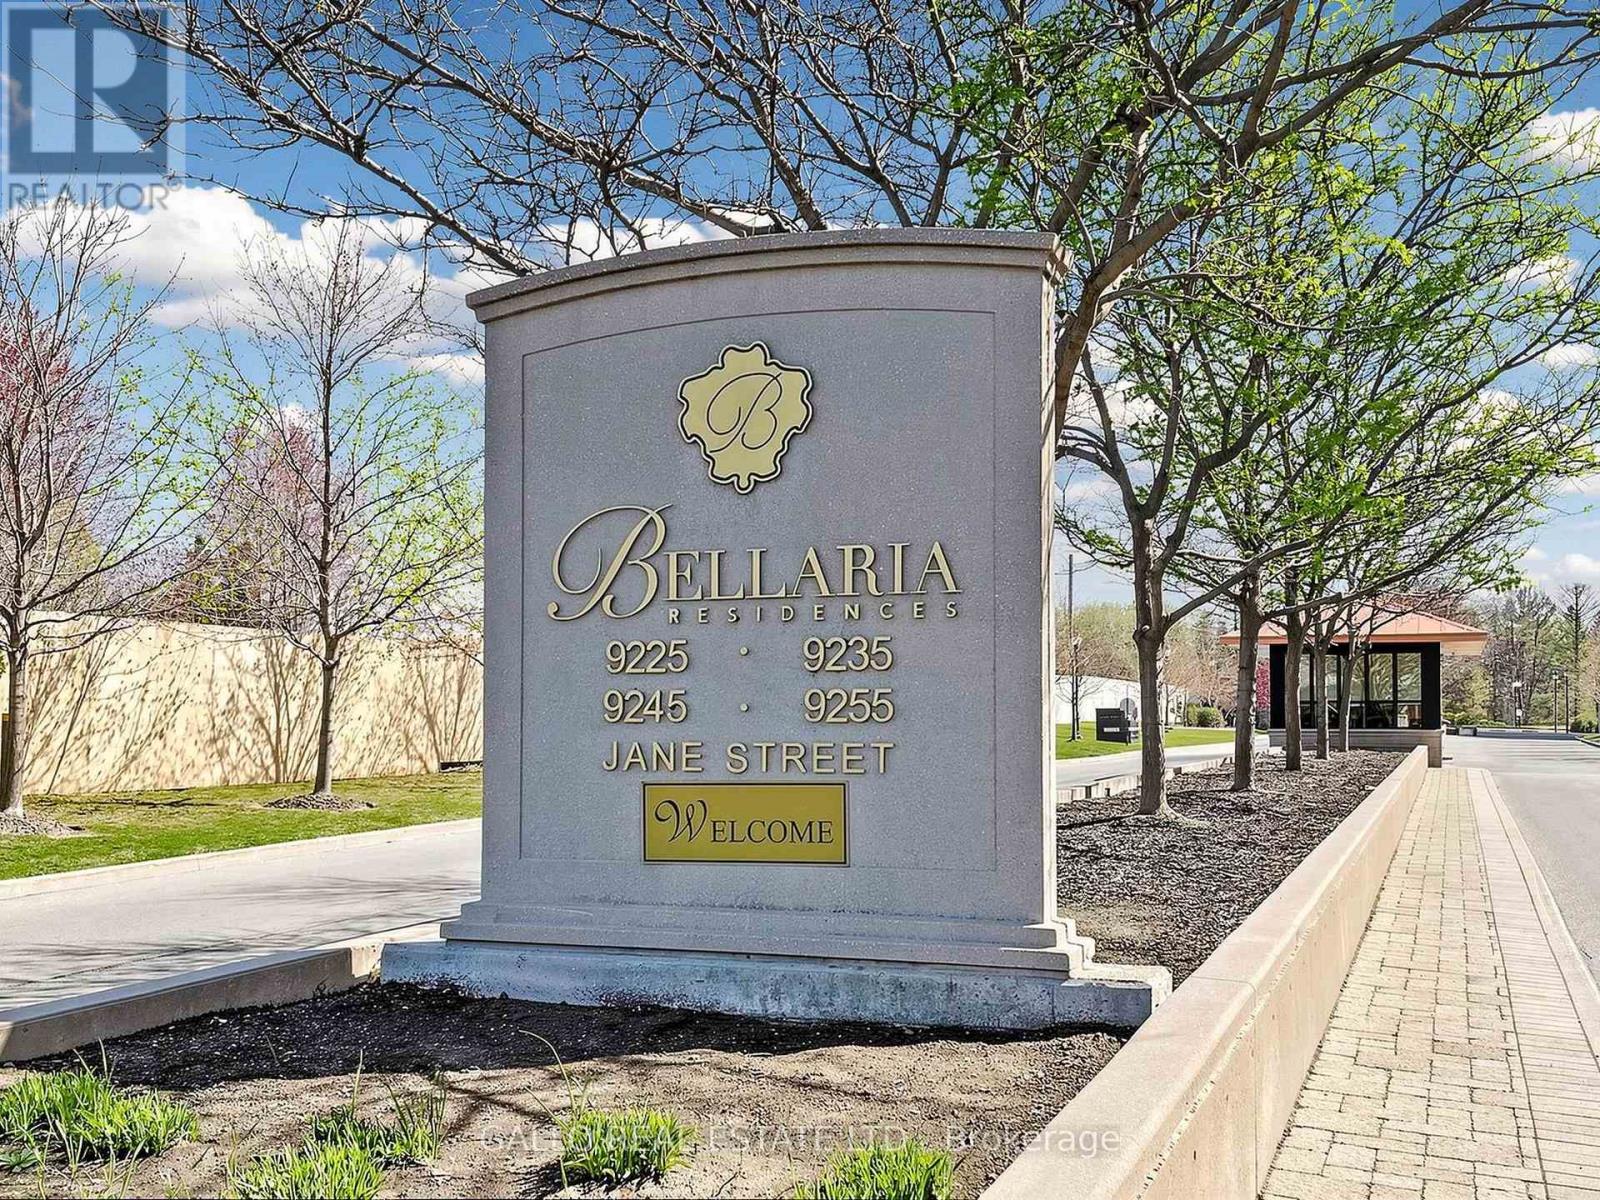
You'll love the Bellaria Residence Tower 1 that is set apart from the other enclave of buildings. This suite is on the quieter side that faces North. From your Balcony you have beautiful sunset views and Ravine views that overlooks 20 acres of parkland with walking paths & a water feature that is ideal for pet lover's to enjoy this peaceful haven. A wonderful feature is the security gate and 24 hours security that provides you with a safe environment and peace of mind. This Modern and spacious 1 bedroom Plus den suite with 9' ceilings is well maintained and offers 710 sq ft of open concept living space and is close to elevators. The Kitchen is upgraded with Extra Tall cabinets, granite counter, stone backsplash, huge undermount sink, upgraded faucet and oversized custom island/breakfast bar. The primary bedroom has large picture window with california shutters, and closet with built-in linen organizers. The Den is open and is a spacious office area perfect for those working from home. The Bathroom vanity and medicine cabinet is an upgrade to provide you with extra storage space. It is Conveniently located with transit right at your front door, and is close to Subway at Hwy 7 & Jane, Hwy 407 & 400. You are close to Vaughan Mills, Restaurants and Canada's Wonderland for all your entertainment needs. Hospital and schools are near by. This is a wonderful starter home for young professionals or the retirement bound. (id:62104)
581 Wycliffe Avenue
Vaughan, Ontario
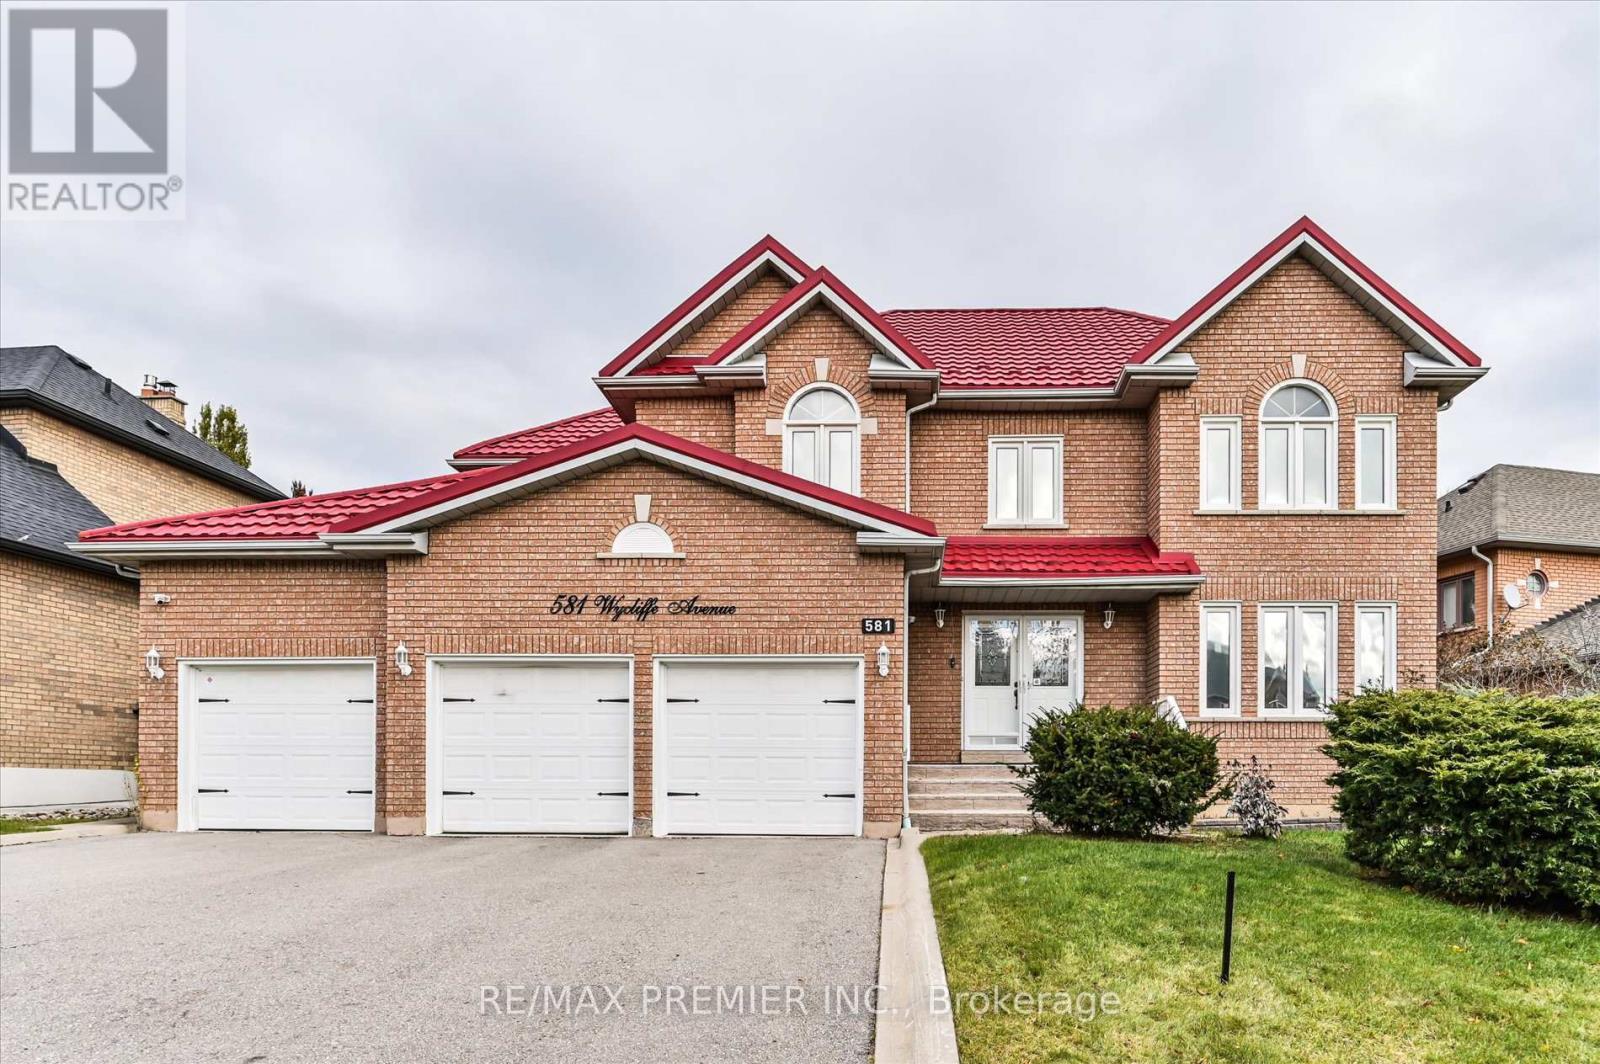
Welcome to 581 Wycliffe Ave, An immaculate 4+1 bedroom, 4 bathroom detached home in highly sought after Islington Woods, this spacious 2-storey layout features a rare 3-car garage and an extended driveway with parking for up to 9 vehicles. The fully finished basement, complete with a second kitchen offers ideal space for extended family or potential rental income. Upgrades include a lifetime metal roof, 200V service, digital pin pad locks on all doors, and a 32-channel CCTV system. Enjoy a private fenced backyard, cozy family-room with fireplace and central vac, steps from schools, Al Palladini Community Centre, Boyd Conservation Park, major retailers, Vaughan Mills, and quick access to Hwy 400/407. A perfect mix of comfort, convenience, and location-ideal for families seeking a quality home in a premier community. (id:62104)
101 - 2nd Flr - 200 Tiffield Road
Toronto, Ontario
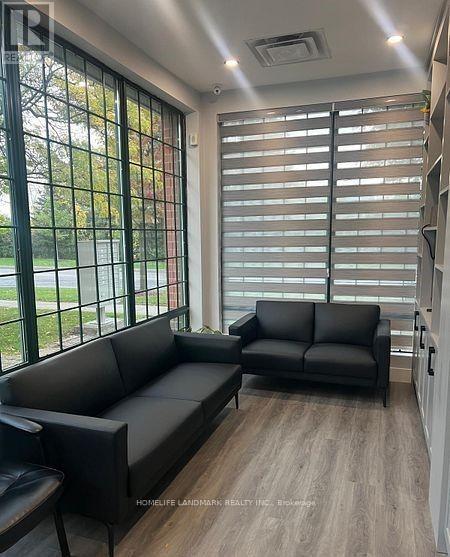
This is an excellent turnkey opportunity for professionals and small businesses looking to establish themselves in a prime Scarborough/Toronto location with a productive and professional workspace. Totol 4 rooms with common large size , kitchen & Washroom. Individual office rentals are also available, including two large offices for $750 per month each (all-inclusive) and two small offices for $650 per month each (all-inclusive).Near to Finch Avenue/Steeles Avenue, and the Middlefield/Markham border, it provides excellent accessibility and visibility within one of the area's most desirable business corridors. Flexible leasing options are available to accommodate a variety of business needs, including private offices ideal for startups and growing businesses, as well as shared and virtual office solutions designed for consultants, sales professionals, and remote teams seeking flexibility with a professional business address. (id:62104)
1/2 - 717 Queen Street E
Toronto, Ontario
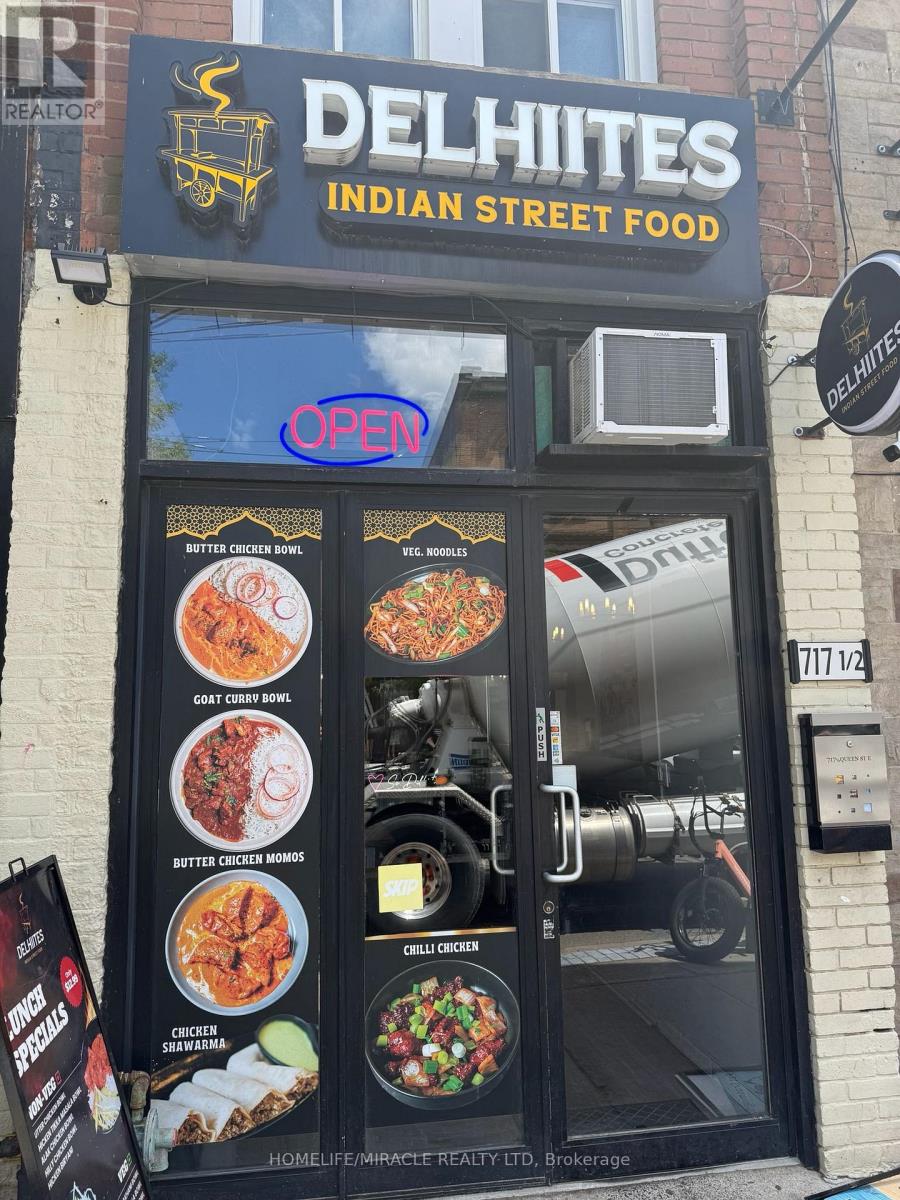
Delhiites | Indian Street Food Restaurant - With An Excellent Commercial Kitchen For Sale In The Heart Of Leslieville On Queen Street East, Toronto. Located At The Busy Intersection Of Queen E And Broadview. Any Indian Chef's Dream Kitchen. It Offers Consistent Sales, Is Easy To Operate, And Is Ideal For Owner-Operators Looking For A Profitable And Reputable Business Opportunity. Surrounded By Fully Residential Developments, High Foot Traffic, Close To Schools, Highways, Offices, Banks, Major Big-Box Stores, And Much More. A Business With Tremendous Opportunity To Grow Even Further.*Unbeatable Location*Key Highlights: Prime Location: A Popular Spot For Indian Cuisine. Strong Financial Performance: Monthly Sales: Approx. $30,000(And Growing)Rent: Approx. $6385/ Month Including TMI & HST Lease Term: Long Term Lease 2027 + 4 Years Full Training Will Be Provided To The New Buyer. Don't Miss This Opportunity! (id:62104)
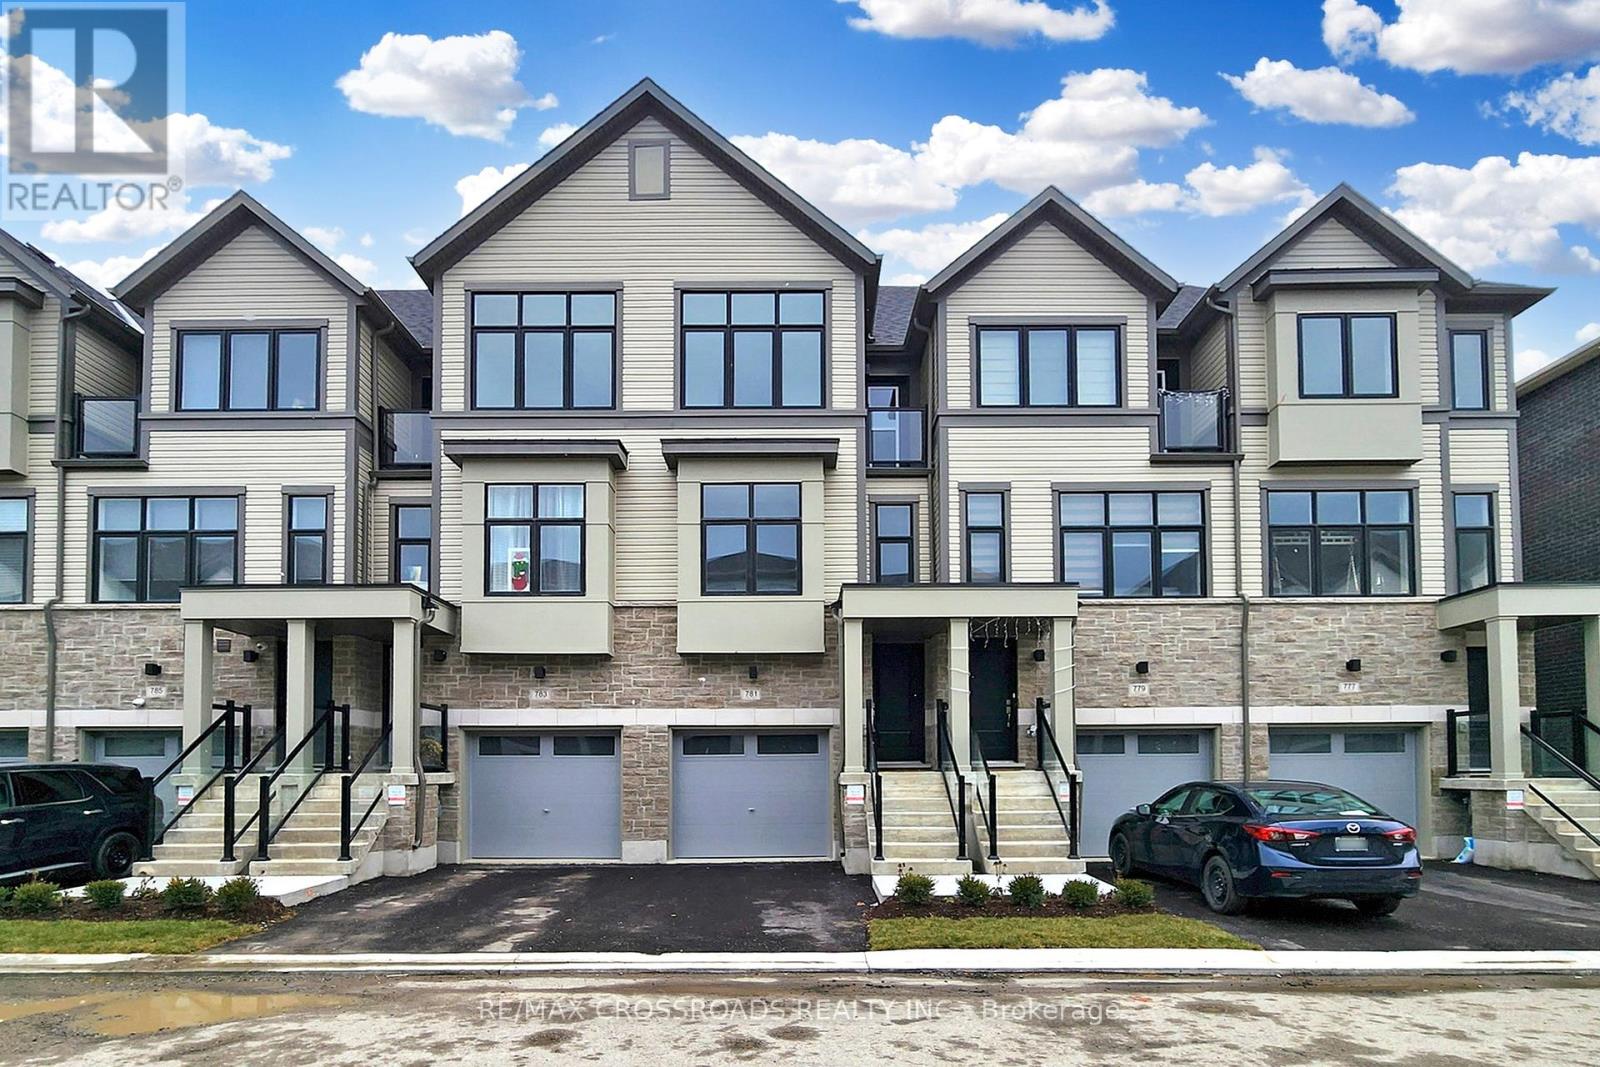
781 Kootenay Path
Oshawa, Ontario
Well located! Bright And Spacious Symphony Townhome w/ 9ft ceilings on main and attractive wood floors, upgraded with quartz counters, new vanities and move-in ready plus walk-out ground floor. Efficient 3-Storey design w/ Open Concept Dining/Living Area To Entertain Guests. Spacious Eat-In Kitchen W/Walkout To airy Deck. Close To Community Centres, Libraries, Shopping, Go Train, Restaurants & Parks (id:62104)
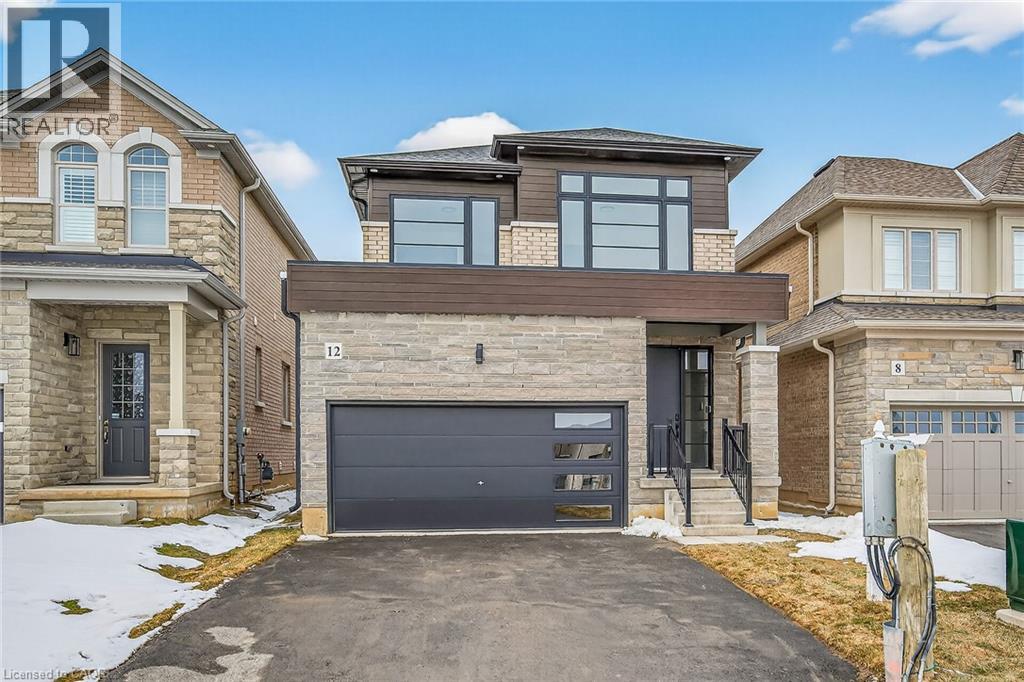
12 Shady Oaks Trail
Hamilton, Ontario
Your Dream Home Awaits at Eden Park! Here's your exclusive opportunity to become part of Eden Park - a vibrant new community by celebrated award-winning builder Spallacci Homes. Ideally situated on Hamilton's sought-after West Mountain, this beautiful neighborhood is just steps from scenic parks, excellent schools, walking trails, a community rec. centre, parks, and offers easy highway access for commuters. This brand new 3-bedroom 1,834 sq. ft. luxury home The Rose model sits on a premium 32 ft. x 98 ft. lot and showcases Spallacci Homes signature craftsmanship. Inside, you'll find a bright and open-concept layout, professionally finished to perfection. Here's the fun part - enjoy $143,000 in upgraded features already included, along with a generous selection of other luxury standard options. Don't miss your chance to reside in the perfect home for your family in one of the Mountain's most desirable locations.! Immediate occupancy available. (id:62104)
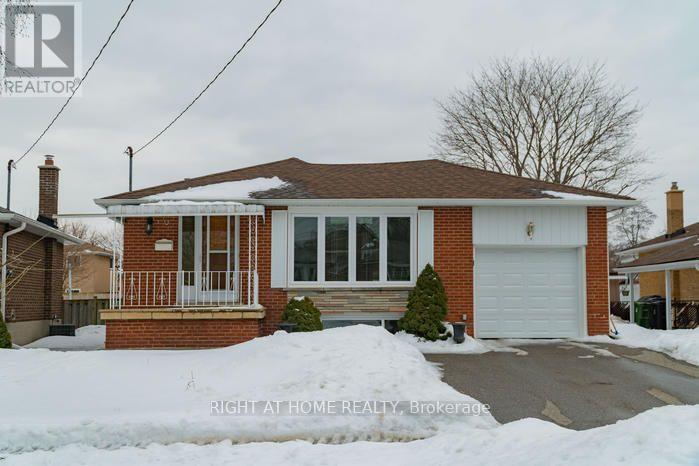
55 Limevale Crescent
Toronto, Ontario
3 Bedroom 1 Washroom, Hardwood Floor Throughout, Plenty Of Natural Light Mainfloor Only Finished Basement Will Be Rented Separately. Walk To T.T.C. 1 Bus To U Of T & Centennial College, Mins. To Guildwood Or Rougehill Go Station, Drive Thru Garage, *Upper Guildwood*, Minutes To Guild-Inn And Grey Abbey Park/Lake (id:62104)
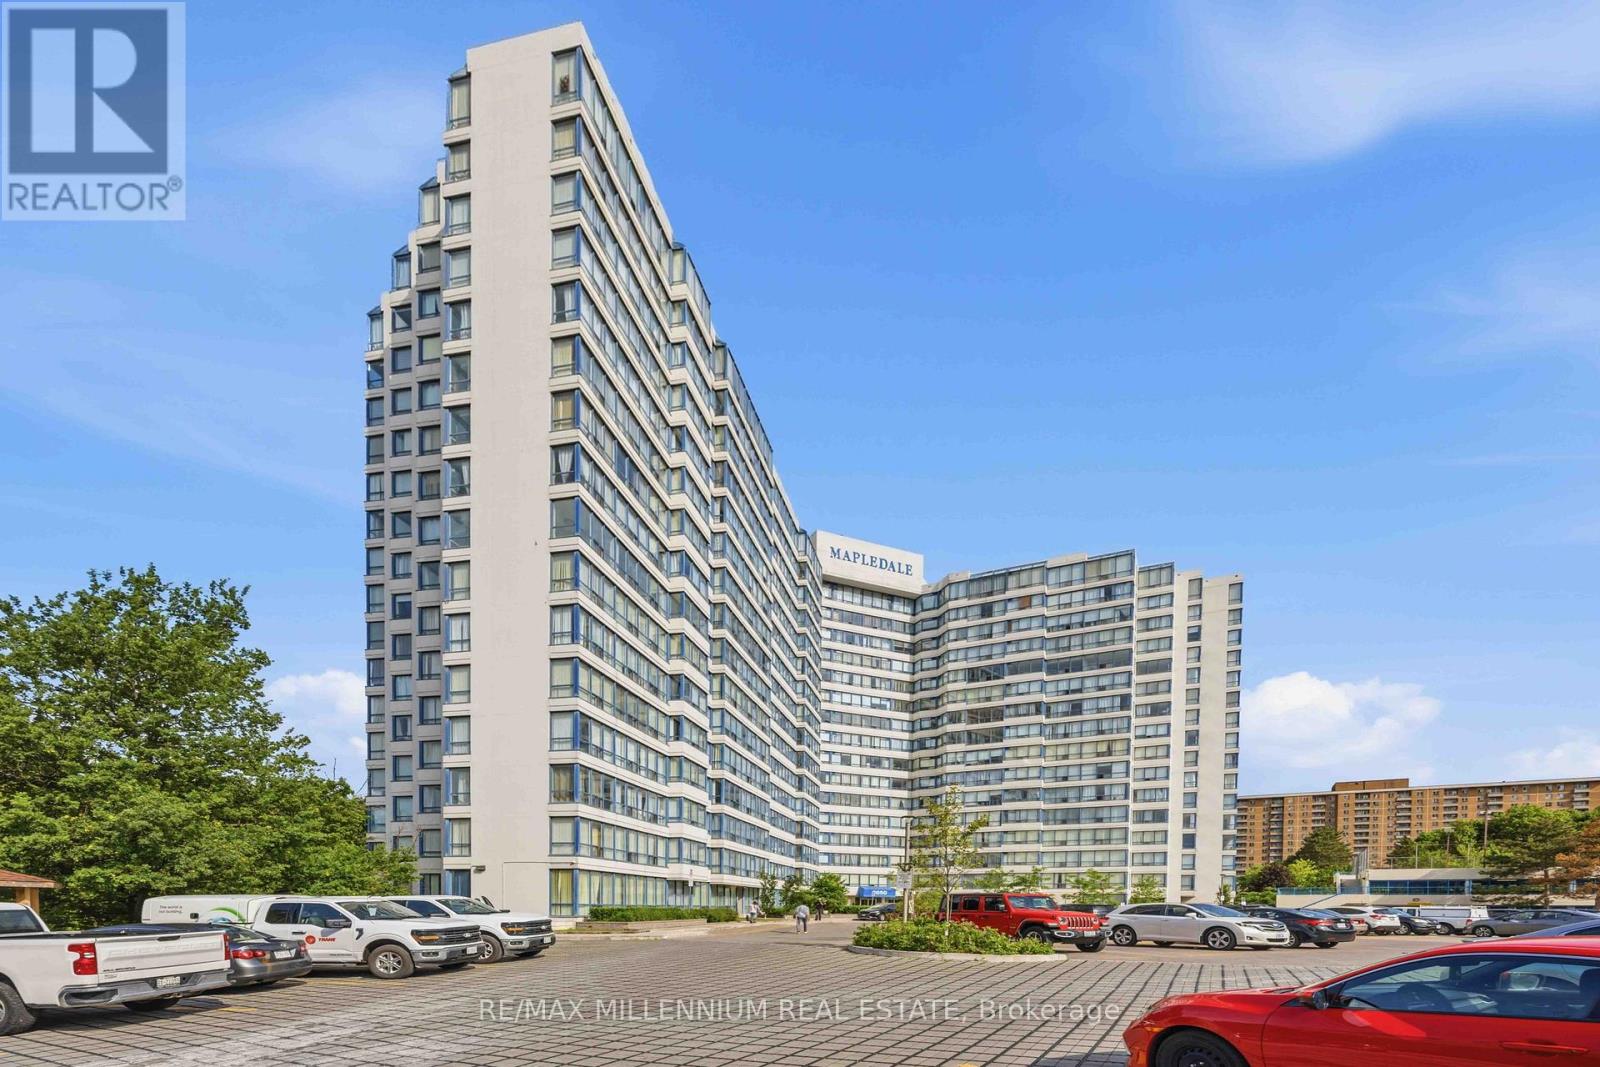
906 - 3050 Ellesmere Road
Toronto, Ontario
Welcome to this beautifully renovated and exceptionally spacious 1,246 sq. ft. condo offering outstanding comfort, functionality, and value in one of Scarborough's most convenient locations. This bright and inviting 2 bedroom + den, 2 bathroom suite features a beautiful unobstructed south-facing exposure with peaceful views of ravine and green space, filling the home with natural light throughout the day. Perfectly suited for families, professionals, downsizers, or investors, this thoughtfully designed unit combines rare size, a highly functional layout, and an unbeatable location directly across from the University of Toronto Scarborough campus. Step inside to a sun-filled open-concept living and dining area with generous proportions, ideal for both everyday living and entertaining. The well-designed floor plan enhances flow and usability, while the spacious primary bedroom serves as a private retreat featuring two closets and a full ensuite bathroom. Residents enjoy an impressive range of building amenities including an indoor pool, gym, tennis court, party room, and 24-hour security, offering comfort, convenience, and peace of mind. One of the most valuable features of this condo is the all-inclusive maintenance fee, covering heat, hydro, gas, and water-delivering predictable monthly costs and exceptional overall value. Additional highlights include three storage lockers and one underground parking space conveniently located near the elevator. The location is second to none, with TTC transit at your doorstep and easy access to Centennial College, shopping, parks, restaurants, and major highways-making daily commuting and errands effortless. 3050 Ellesmere Rd offers a rare opportunity to own a move-in-ready, oversized condo with beautiful exposure, full amenities, and unmatched convenience in a prime Toronto location. (id:62104)