
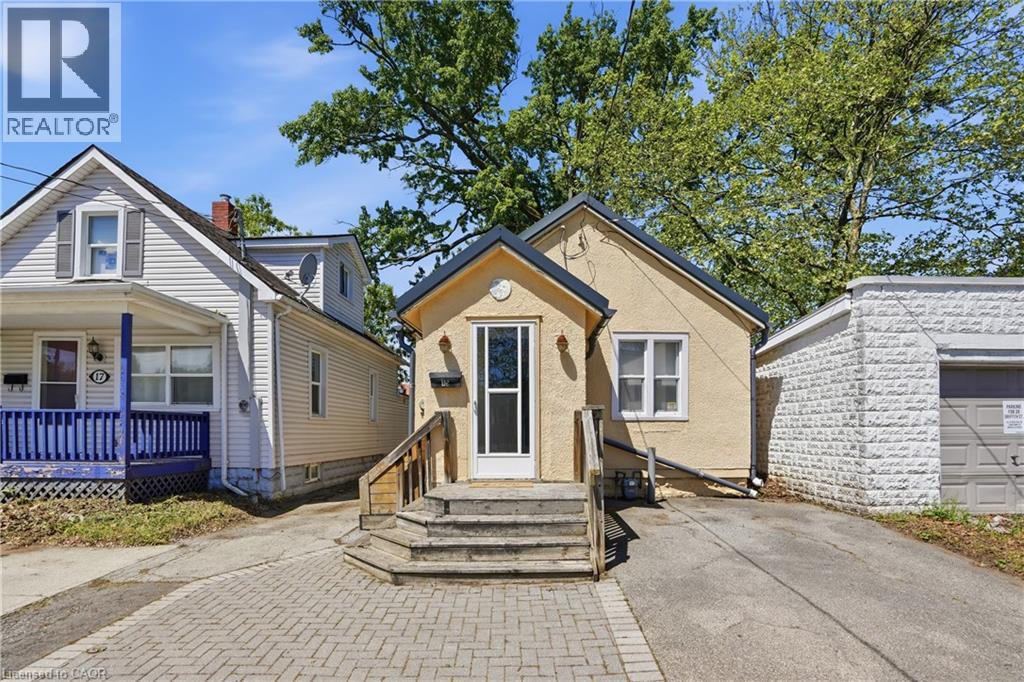
15 Kent Street
Welland, Ontario
Here's your chance to stop renting and start owning without stretching your budget. The Little Yellow House is a very well-maintained 2-bedroom, 1-bath bungalow is move-in ready and packed with more charm than the price tag suggests. Warm hardwood floors, good natural light, and some recent updates make this one easy to love from day one. The kitchen comes fully equipped and the layout is practical and comfortable. Outside, the brick paver entry and neat stucco exterior give it great curb appeal on a quiet street. And the location truly sets this one apart you're just minutes from the Welland Canal, where summer concerts and regattas make warm-weather living something special. First-time buyers, this is the one. Move in, settle in, and enjoy everything Welland has to offer. (id:62104)
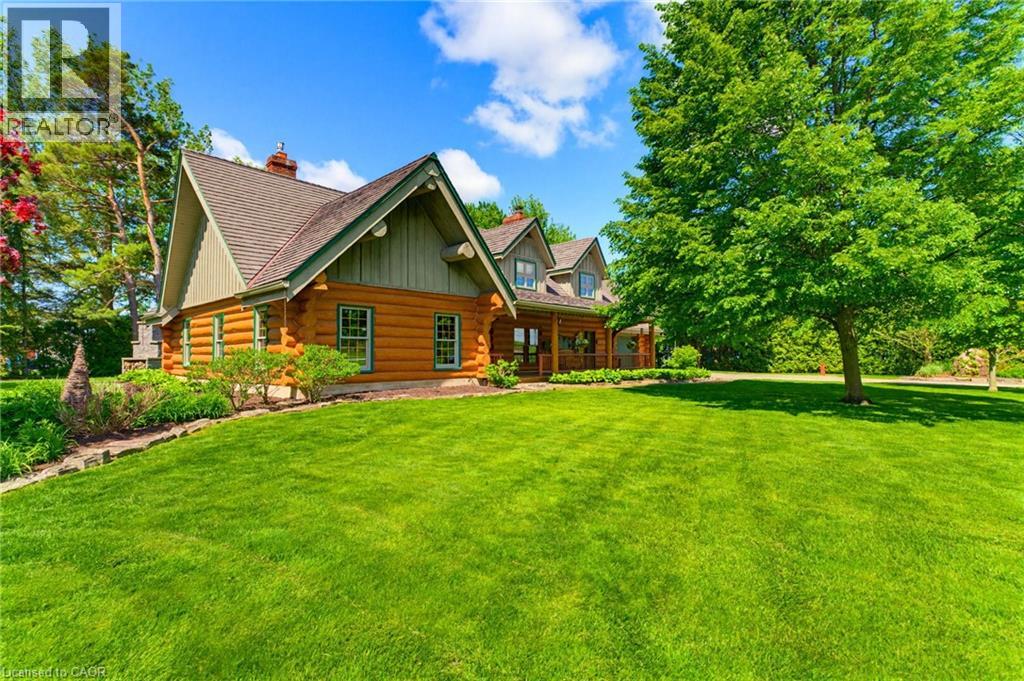
169 James Street
Atwood, Ontario
ADDITIONAL LOT, BACKYARD RETREAT, ~1 ACRE. Constructed with logs sourced from British Columbia, this stunning home showcases authentic character throughout, with warm wood interiors, and aluminum-clad windows. The heart of the home is the beautifully appointed kitchen, featuring custom solid elm cabinetry, soapstone countertops, stainless steel appliances, a gas cooktop and a stone-faced fireplace with gas insert. The impressive great room boasts soaring vaulted ceilings, rich black walnut paneling above the fireplace, and distinctive elm hardwood flooring crafted from a tree harvested directly from the property. The main-floor primary bedroom offers the convenience of one-level living and features a vaulted ceiling, with laundry located just steps away. The luxurious main-floor bathroom includes a tiled walk-in shower and a leathered granite countertop, and in-floor heating. Upstairs, you'll find two generously sized bedrooms, each with walk-in closets, along with a 3-piece bathroom. Step outside and discover a true backyard oasis. Enjoy evenings by the outdoor masonry wood-burning fireplace or relax beneath the cedar gazebo covering the 6-person Arctic Spa hot tub. The Tigerwood deck, stamped concrete patio, and cedar pergola are surrounded by beautifully landscaped perennial gardens. Additional features include a large pond with circulating pump and UV water treatment system, a firepit area, vegetable garden, raspberry patch, pear trees, and cordwood garden shed with second-level storage. A rare and valuable bonus is that the adjoining lot is included in the sale, offering additional privacy, expanded outdoor space, or the opportunity for future development. With the build potential, this extra parcel provides flexibility and long-term value that is increasingly difficult to find. Additional highlights include municipal sewer, a drilled well, geothermal heating, natural gas service, fibre optic internet, and a durable Enviroshake roof. (id:62104)
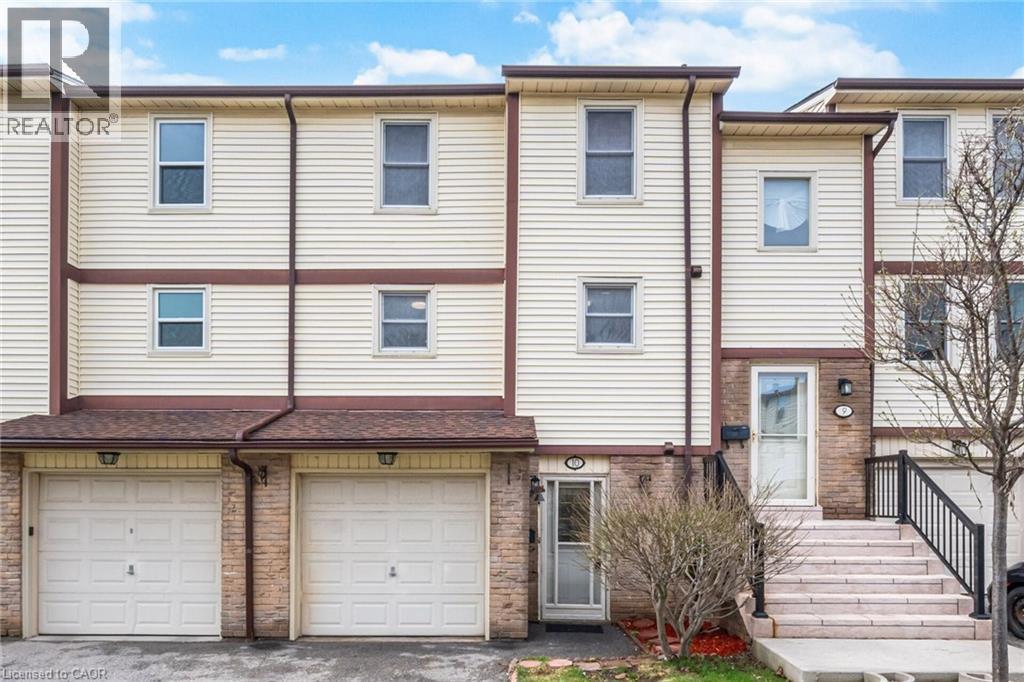
7340 Copenhagen Road Unit# 10
Mississauga, Ontario
Welcome To This Beautifully Updated 3 Bedroom 2 Bathroom Condo Townhome In One Of Mississauga's Most Desirable Communities! Freshly Painted And Featuring Brand New Flooring Throughout, This Home Offers A Bright, Modern Feel From The Moment You Step Inside. The Spacious Open Concept Living And Dining Area Is Enhanced With New Baseboards, Creating A Clean And Stylish Space Perfect For Both Relaxing And Entertaining. The Refreshed Bathroom Adds A Touch Of Contemporary Comfort, While The Deep Garage And Private Driveway Provide Ample Parking And Storage. Ideally Located, This Home Is Just Minutes From Major Highways 401 407 And 410, Making Commuting A Breeze. Enjoy The Convenience Of Nearby Shopping At Meadowvale Town Centre, As Well As A Wide Selection Of Restaurants, Grocery Stores, And Everyday Amenities. Families Will Appreciate Access To Great Schools, Parks,And Walking Trails, While Public Transit Options Are Just Steps Away. Maintenance Fees Cover Common Elements, Building Insurance, Water, Cable TV, Internet, Parking, And Visitor Parking, Offering Exceptional Value And Worry Free Living. Move In Ready And Perfectly Situated, This Is An Opportunity You Do Not Want To Miss! (id:62104)
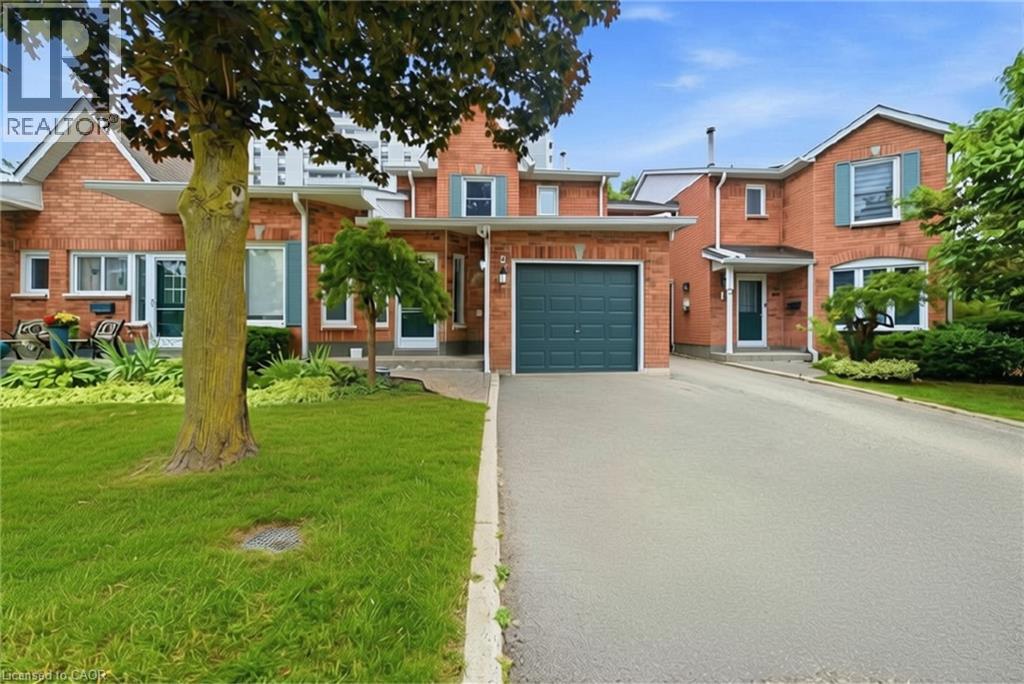
2155 Duncaster Drive Unit# 2
Burlington, Ontario
Welcome to 2155 Duncaster Drive, Unit #2 in Burlington, a beautifully renovated 3-bedroom, 3-bathroom condo townhome offering stylish finishes and exceptional living space from top to bottom. Every detail has been thoughtfully updated, including a brand-new kitchen featuring quartz countertops, new flooring throughout the main level, new carpeting on the second floor and in the finished walkout basement, fresh paint throughout, and new interior doors, trim, hardware, baseboards, modern lighting, and pot lights. Quartz countertops continue throughout all three bathrooms, creating a clean and cohesive design. The functional main floor is perfect for everyday living and entertaining, offering a bright, open-concept layout with convenient walkout access to a private deck. Upstairs, you'll find three spacious bedrooms, including a generous primary suite with double-door entry. The primary bedroom features a beautifully renovated 3-piece ensuite complete with built-in cabinetry, quartz countertops, and updated finishes. All three bathrooms have been fully renovated with new toilets, vanities, sinks, fixtures, and glass shower and tub enclosures. A skylight above the staircase fills the upper level with natural light, while two gas fireplaces—one in the living room and another in the finished walkout basement recreation room—provide warmth and comfort. The finished walkout basement offers additional living space with direct access to the backyard, making it ideal for a family room, home office, or entertaining. Located in a sought-after Burlington community close to parks, schools, shopping, restaurants, and major commuter routes, this move-in-ready condo townhome offers the perfect blend of modern updates and everyday convenience. (id:62104)

6 Manorwood Road
Smithville, Ontario
RETIREMENT Trifecta…VALUE, STYLE & PROXIMITY; come explore BROOKSIDE ON THE TWENTY in picturesque West Lincoln. FREEHOLD & NO CONDO FEES! Built by Phelps Homes; this END UNIT open plan BUNGALOW is IMPRESSIVE. Bright 2+1BR, 2.5BTH features over 2000 FINISHED sqft including the basement; complete with large BR, oversized windows, FULL bathrm and huge family room! Utility rm w/ laundry tub, workshop & craft'g station. CUSTOM maple kitchen features under cabinet light’g, crown mold'g, pullouts, pantry wall, extended uppers & MORE! The 9’ Main flr ceilings, bevelled/transom & sidelights throughout encourage sunlight to ooze in all directions, hardwood & tile floor’g run the entire main floor. Convenient main flr laundry with to garage, storage solutions & workbench will keep you tinkering well into your golden years! Generous primary suite w/double closet and ENSUITE. 2nd BR currently used as a den with massive dble closet. Perennial gardens welcome you to the covered front porch & back pergola patio is the ultimate serenity for morning coffee, entertaining alfresco or star gazing. The Niagara region is a PREMIER active adult lifestyle community. The West Lincoln Community Centre just 4 MIN drive/14 MIN walk, imagine a 12,500 sqft LIBRARY, INDR walking track, community rooms, gym w/FITNESS programs, gentle YOGA as well as golfer sessions, tai chi & qigong, drop-in/adult programs & so much MORE! Short WALK/DRIVE to local shops, restaurants & just 18 minutes to downtown Beamsville/19 minutes to QEW Highway access. Convenient, Safe & Quiet location. Near all amenities including Foodland, Pharmasave, Dollarama, Smith’s Home Hardware, LCBO, Pizza Hut & MORE! Less than 15 minutes to Grimsby, 25 minutes to Costco in Stoney Creek/ Winona, 19 minutes to Vineland Estates Winery for dinner & tastings, 25 minutes to Dunnville & the Grand River for boating, paddle boarding & MORE! (id:62104)
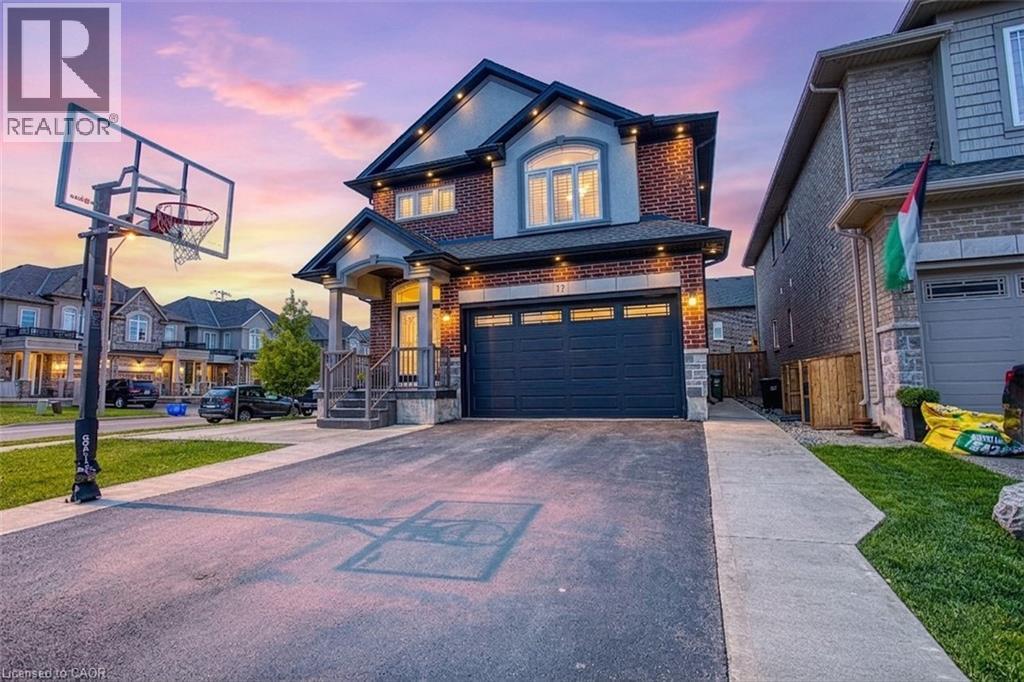
17 Narbonne Crescent
Stoney Creek, Ontario
Welcome to 17 Narbonne Crescent in desirable Stoney Creek! Situated on a premium oversized corner lot, this beautifully maintained home offers exceptional space, comfort, and potential for growing families. Inside, you'll find four generously sized bedrooms and an abundance of natural light that fills the home through large windows, creating a bright and inviting atmosphere throughout. Thoughtfully updated with numerous upgrades, this home blends functionality with modern appeal. The spacious layout provides plenty of room for everyday living and entertaining, while the unfinished basement offers a blank canvas to create additional living space, a home gym, recreation room, or in-law suite tailored to your needs. Step outside to enjoy the covered rear patio—perfect for relaxing, hosting guests, or extending your outdoor living season. The expansive corner lot provides excellent curb appeal, additional yard space, and added privacy. Located in a family-friendly neighbourhood close to parks, schools, shopping, and major commuter routes, this is a fantastic opportunity to own a move-in-ready home in one of Stoney Creek’s most sought-after communities. Don't miss your chance to make this bright, spacious, and upgraded property your next home! (id:62104)
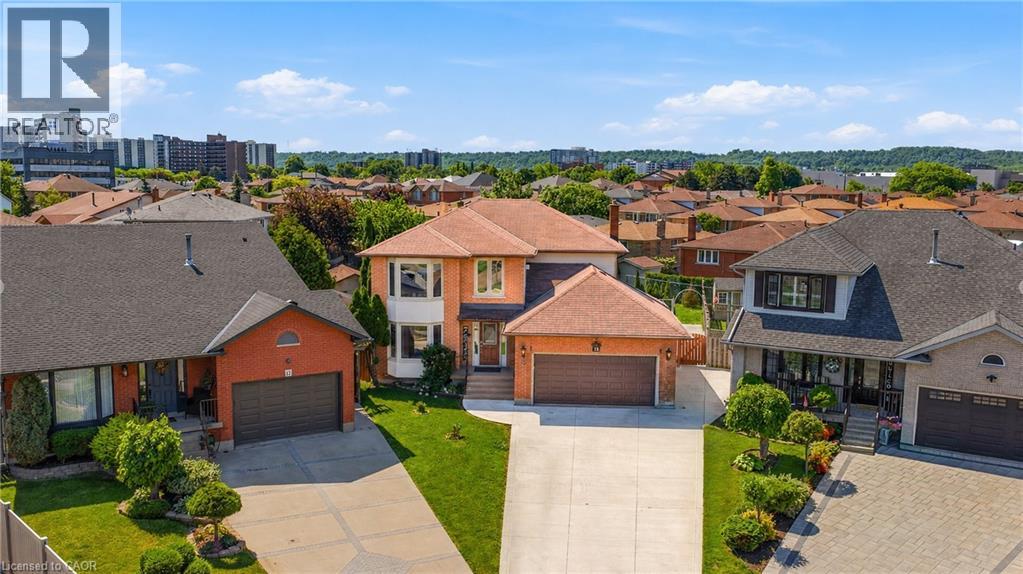
15 Talia Court
Hamilton, Ontario
Welcome to this spectacular home tucked away on a quiet, private court — where space, comfort, and lifestyle come together from the moment you arrive! Step through the front door and be immediately greeted by stunning 24x24 porcelain tile floors that set the tone for everything this home has to offer. The main floor is designed for both everyday living and elegant entertaining, featuring hardwood floors flowing through the family room, a bright eat-in kitchen, and a formal dining room perfect for hosting family and friends. Upstairs you'll find 4 generously sized bedrooms including a stunning primary retreat complete with a walk-in closet and a private ensuite — your own personal sanctuary at the end of the day. The fully finished basement is a true showstopper — complete with its own kitchen, bedroom, recreation room, and potential for a 5th bedroom, making it the perfect in-law suite or multi-generational living space. The flexibility this lower level offers is incredibly hard to find. Step outside to your very own backyard retreat featuring an above ground pool and an impressive outdoor kitchen equipped with running water — perfect for summer entertaining and backyard gatherings all season long. Perfectly located just minutes to the QEW and Lincoln M. Alexander Parkway and close to all amenities — this home truly has it all. Nestled on a peaceful private court, this one is not to be missed! (id:62104)
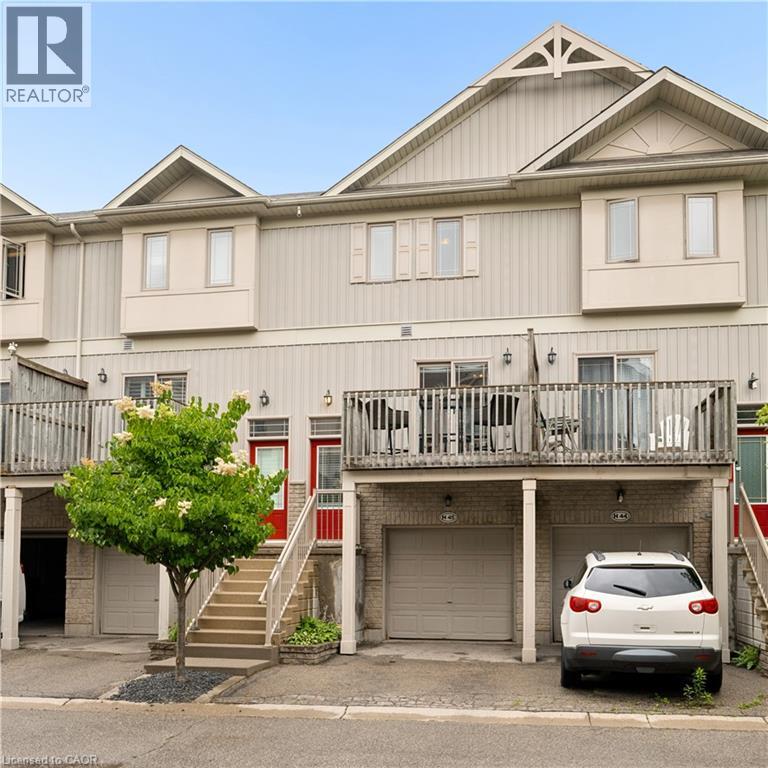
619 Wild Ginger Avenue Unit# H45
Waterloo, Ontario
Welcome to easy living in this spacious four level townhome offering a thoughtful layout and plenty of flexible space. The main level features a bright kitchen and dining area with access to a front balcony, perfect for morning coffee or summer BBQs. A convenient two piece bathroom and inviting living room overlook the private backyard, creating a comfortable space for everyday living and entertaining. Upstairs, you'll find two generously sized bedrooms and a full bathroom. The lower level rec room provides additional living space and could easily serve as a third bedroom, home office, or family room. Step outside from this level onto the deck and enjoy the privacy of your own backyard retreat. Laundry is conveniently located just inside the attached garage, adjacent to the rec room. The fourth level offers plenty of storage in the utility room and includes a bathroom rough in, providing potential for future expansion. With an attached garage, multiple outdoor living spaces, and a versatile floor plan, this home is an excellent opportunity for first-time buyers, downsizers, or investors alike. (id:62104)

2456 Sixth Line
Oakville, Ontario
Welcome to this spacious and beautifully maintained family home, ideally located in the highly sought-after River Oaks community. Designed for comfortable family living and effortless entertaining, this home offers exceptional space across four finished levels. The main floor features elegant principal rooms, including a generous family room with a two-sided gas fireplace and built-in shelving, seamlessly connected to the formal living room. A separate dining room with French doors and a bay window provides the perfect setting for hosting family and friends. The gourmet kitchen is a chef's dream, showcasing two islands, quartz countertops, stainless steel appliances, ceramic flooring, a stone backsplash, and a bright breakfast area with a walkout to the deck. The second level offers four spacious bedrooms plus a convenient office nook. The primary suite features a walk-in closet, additional his-and-hers closets, and a luxurious 5-piece ensuite. The third level provides exceptional flexibility with a den, a fifth bedroom, and a full bathroom—ideal for teenagers, guests, or multi-generational living. The fully finished basement extends the living space with a recreation room, a sixth bedroom, an office/den, a versatile gym or playroom, and ample storage. Additional highlights include a main-floor laundry/mudroom with direct access to the double-car garage, a spacious driveway accommodating four or more vehicles, and energy-efficient geothermal heating and cooling for year-round comfort and lower utility costs. Completing this exceptional offering is its unbeatable location—within walking distance to top-rated schools, parks, grocery stores, and everyday amenities, while just minutes from shopping, restaurants, public transit, Oakville GO Station, and major highways. This is the perfect place to call home. (id:62104)
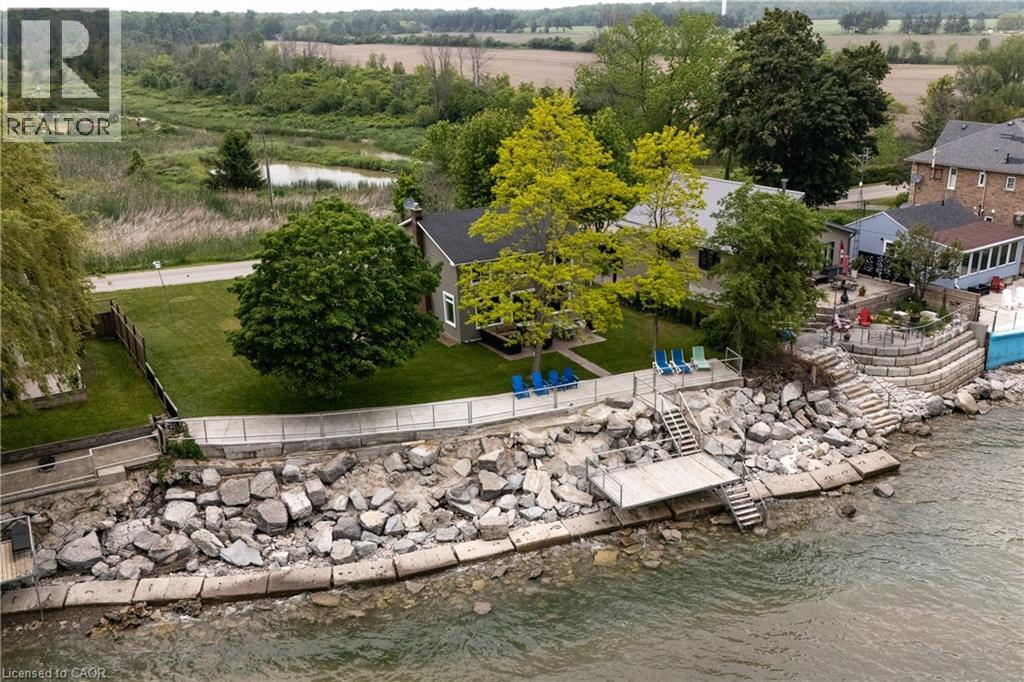
2118 Lakeshore Road
Dunnville, Ontario
Experience the best of Lake Erie living at this beautifully remodelled two-storey waterfront home, offering an impressive 95 feet of direct waterfront, clear sandy bottom shoreline, and breathtaking panoramic views! Blending modern finishes with a warm, inviting atmosphere, this stunning property is the perfect year-round residence or family cottage retreat.The heart of the home is the bright, all-white kitchen featuring stainless steel appliances and ample cabinetry, seamlessly flowing into a spacious living room designed for entertaining. Large windows and patio access create an effortless connection to the outdoors, where you'll enjoy endless lake views and unforgettable sunsets.Upstairs, you'll find four generously sized bedrooms and a beautifully updated modern bathroom, providing plenty of space for family and guests. The main floor features an office/ 5th bedroom, ideal for senior family members, a home office, or guest accommodations. Outside, the waterfront lifestyle truly shines. A newly constructed deck offers the ultimate setting for relaxing, entertaining, or simply soaking in the peaceful surroundings. Jump into the lake with ease thanks to the clear sandy bottom! Enjoy swimming, kayaking or spending evenings around a lakeside fire pit. With ample side yard space, the possibilities are endless.Additional features include a single-car garage and plenty of parking for family and visitors.Located just minutes from downtown Dunnville and only one hour from Hamilton and surrounding areas, this exceptional waterfront property offers the perfect balance of tranquility and convenience. Start your mornings with a coffee overlooking the lake and unwind in the evenings with a glass of wine as the sun sets over the water. A rare opportunity to own your own slice of Lake Erie paradise. (id:62104)
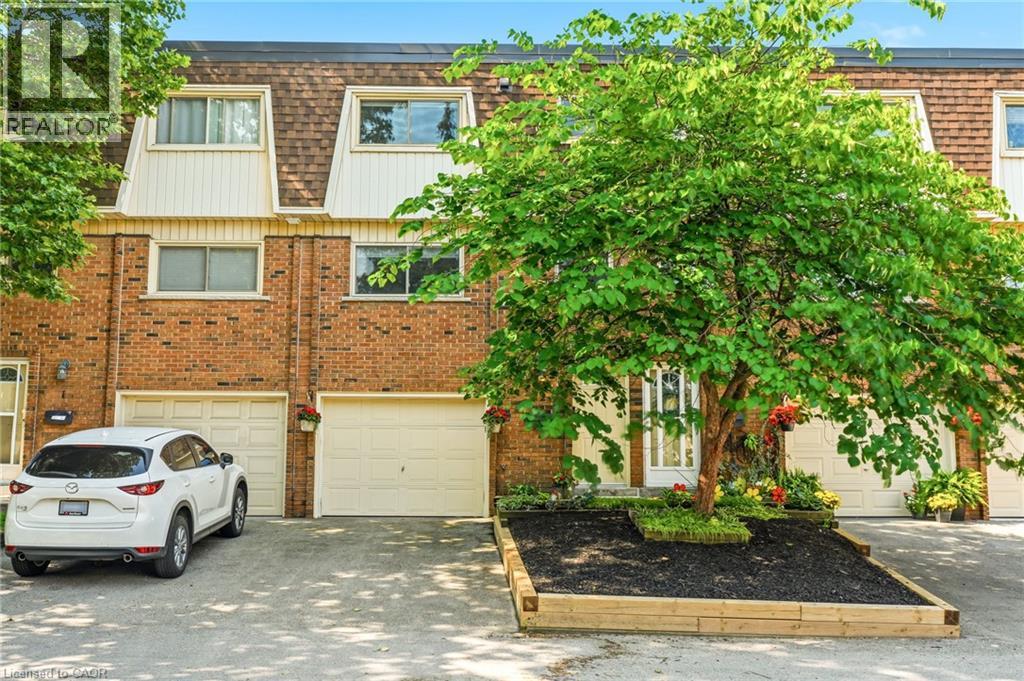
125 Bonaventure Drive Unit# 2
Hamilton, Ontario
Welcome to 125 Bonaventure Drive, Unit 2! An exceptional opportunity to own a beautifully maintained townhouse in the highly desirable Gilbert neighbourhood on the Hamilton Mountain. Offering 3 spacious bedrooms, 2 fully renovated bathrooms, an attached garage, and parking for up to 2 vehicles, this home is perfect for first-time buyers, young families, downsizers, and investors alike. Large windows throughout fill the home with natural light, creating a bright and inviting atmosphere. The main floor features a functional open-concept layout where the spacious living room flows seamlessly into the dining area and kitchen, making it ideal for both everyday living and entertaining. The walk-out basement provides direct access to a private backyard, offering additional living space and the perfect place to relax or enjoy the outdoors. Ideally situated just minutes from the Lincoln M. Alexander Parkway and Red Hill Valley Parkway, commuting is effortless. You’ll also enjoy close proximity to CF Lime Ridge Mall, shopping, restaurants, schools, parks, recreation centres, public transit, and countless everyday amenities. Combining comfort, value, updated bathrooms, and an unbeatable location, this is an outstanding opportunity to enjoy affordable homeownership in one of Hamilton Mountain’s most established and convenient neighbourhoods. (id:62104)
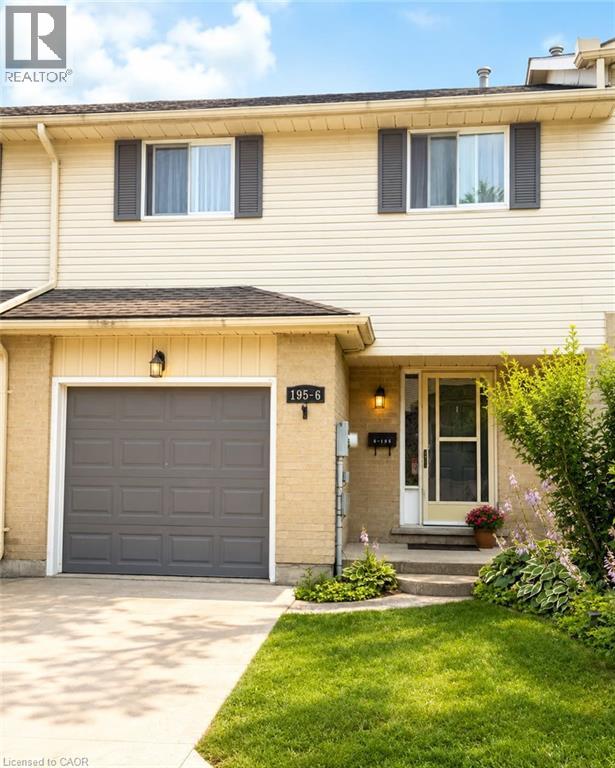
195 Ferguson Drive Unit# 6
Woodstock, Ontario
Well-maintained 3-bedroom, 3-bathroom condo offering finished living space on three levels and backing onto green space. Freshly painted throughout the main and second floors, this home features a functional layout suitable for a variety of living arrangements. The main floor offers a bright living and dining area with hardwood flooring and direct access to a private deck overlooking the green space. The kitchen includes a fridge, stove and dishwasher. The second level features three bedrooms, including a spacious primary bedroom with double doors and generous closet space. A full bathroom and convenient second-floor laundry complete this level. The finished basement provides additional living space with a recreation room, gas fireplace and 3-piece bathroom, offering flexibility for a family room, home office, hobby area or guest space. Additional features include a single attached garage with automatic garage door opener, gas furnace, private deck, fresh paint and major appliances included. Conveniently located near shopping, restaurants, cafés, parks, schools, community and recreational facilities, Fanshawe College, and with access to Highways 401 and 403. A practical option for buyers looking for three bedrooms, three bathrooms, an attached garage, finished additional living space and a green-space setting. (id:62104)
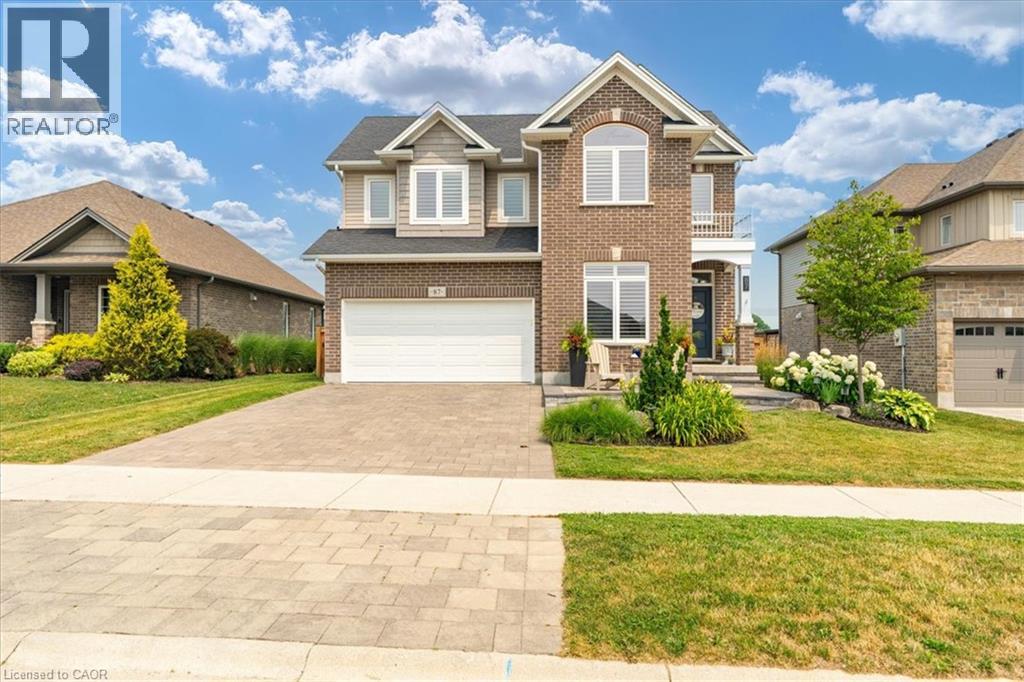
87 Boyd Boulevard
Thamesford, Ontario
Welcome to this beautiful family home, offering the perfect blend of style, comfort, and functionality. Step inside to discover an impressive open-concept main floor featuring engineered hardwood, a spacious den ideal for a home office or main floor bedroom, and a stunning great room with soaring vaulted ceilings extending to the second floor. A cozy gas fireplace creates the perfect gathering place, while the bright, modern kitchen is designed for both everyday living and entertaining. Upstairs, you'll find three large bedrooms, including a spacious primary suite complete with an ensuite featuring a tiled walk-in shower and relaxing soaker tub. With three full bathrooms plus a convenient powder room, there's plenty of space for the whole family. The fully finished basement adds even more living space, offering a fourth bedroom and versatile recreation area that's perfect for guests, teenagers, or extended family. Outside, enjoy your own private retreat with professional landscaping, a covered porch, a beautiful patio, and a natural gas BBQ hookup—ideal for summer entertaining. The backyard backs directly onto the recreation centre and expansive green space, providing peaceful views and no rear neighbours. With thoughtful details throughout, including stylish herringbone countertops in the laundry room, add character and sophistication to this exceptional home. Call today to come and take a look! (id:62104)

2560 Palisander Avenue
Mississauga, Ontario
Perfect for large families, multi-generational living, or savvy investors! This well-maintained 5-bedroom, 3-bathroom home offers a rare and versatile layout with two kitchens, two laundry areas, separate entrances, and multiple living spaces. The bright, open-concept main floor is ideal for entertaining and everyday family living, while the spacious 3-season sunroom provides the perfect place to relax and enjoy views of the backyard. The lower level features a large family room, a generous bedroom, a full bathroom, and patio doors leading to the backyard, offering excellent potential for an in-law suite or future secondary unit. The fully self-contained basement includes its own private entrance, kitchen, living room, bedroom, bathroom, and laundry, making it an excellent option for extended family, guests, or supplemental rental income. Step outside to a low-maintenance backyard complete with a large gazebo, mature trees, and established pear and plum trees—an inviting space for summer barbecues, family gatherings, and outdoor entertaining. The basement will be vacant at the end of July, providing the new owner with vacant possession and immediate flexibility. (id:62104)
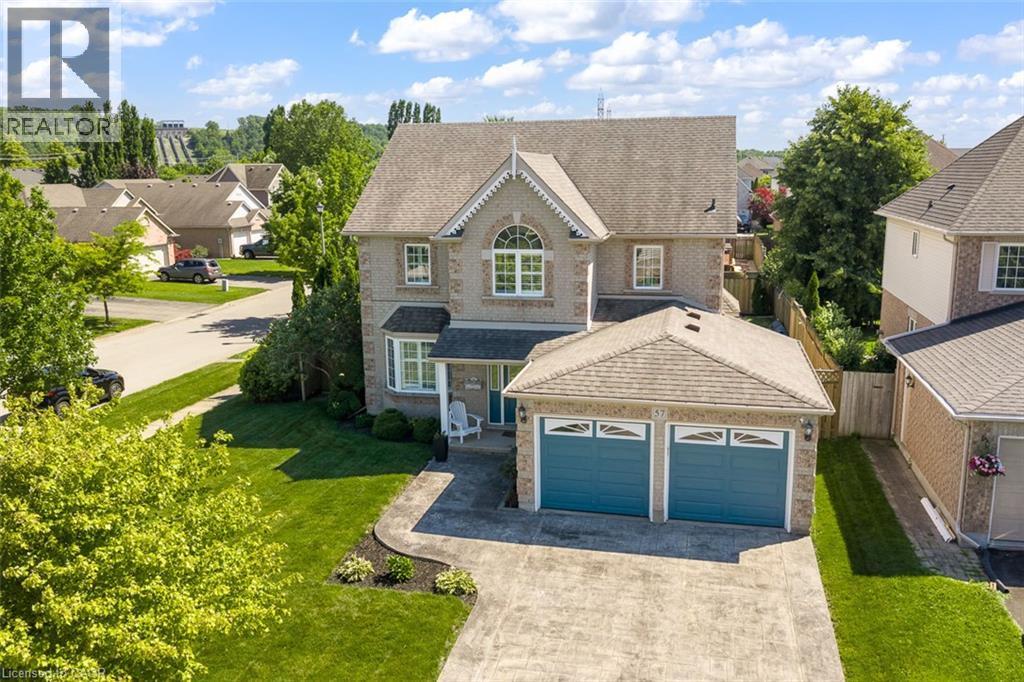
57 Goodman Crescent
St. Catharines, Ontario
Proudly offered by its original owners, this beautifully maintained two-storey family home in the sought-after Vansickle area is ready for its next chapter. Designed with family living in mind, this spacious home offers four generous bedrooms plus a dedicated home office (or a fifth bedroom), providing plenty of room for growing families, remote professionals, or multi-generational living. The inviting main floor features one spacious foyer, two separate living room spaces on the main floor, including a cozy family room with a warm gas fireplace, perfect for relaxing evenings. The bright large eat-in kitchen overlooks the backyard and offers abundant cabinetry and workspace. A formal dining room is ideal for hosting holiday dinners and special occasions, while the convenient main-floor laundry room with direct access to the garage adds everyday functionality. Upstairs, every bedroom offers generous proportions. The primary suite is a true retreat, complete with a walk-in closet and a private ensuite featuring a deep soaker tub and separate shower. The lower level expands your living space with a bright recreation room, an additional bedroom, a rough-in for a future bathroom, utility room, and ample storage. Large windows allow natural light to fill the basement, creating a warm and welcoming extension of the home. Step outside to your own backyard oasis featuring an inground saltwater pool perfect for entertaining family and friends all summer long. The impressive stamped concrete driveway provides exceptional curb appeal and complements the home’s timeless exterior. Located in one of St. Catharines’ most desirable west-end communities, you’ll enjoy being just minutes from excellent schools, beautiful parks, walking trails, the new hospital, shopping, restaurants, Brock University, and convenient access to Highway 406 and the QEW for commuters. This isn’t just a house, it’s a place where your family’s next chapter begins. (id:62104)
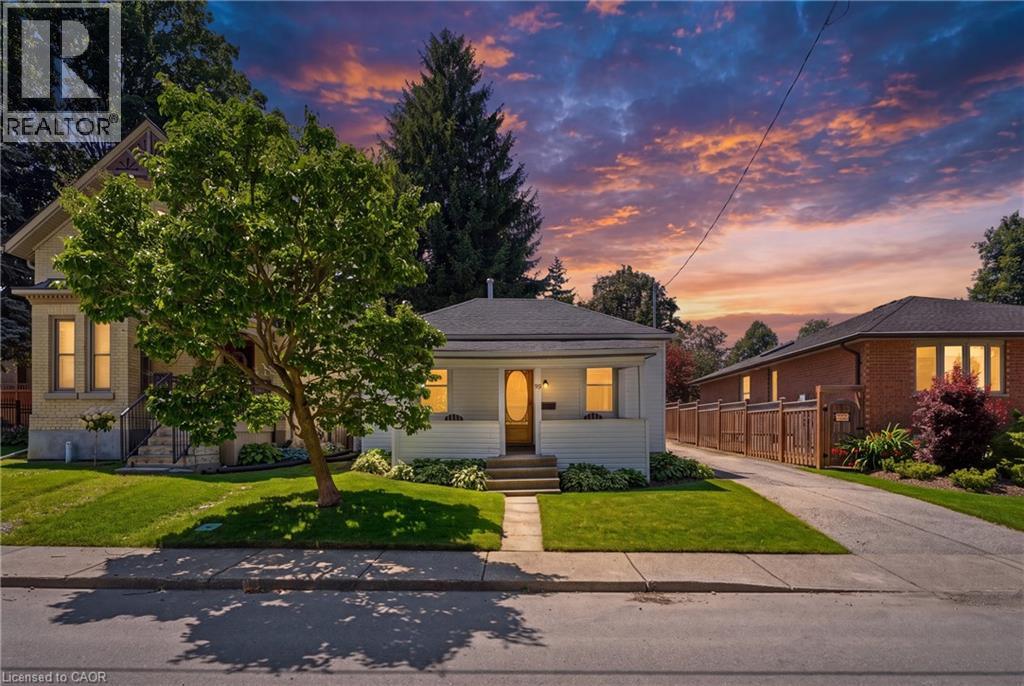
99 Victoria Street N
Woodstock, Ontario
This is the one. Picture this: a tree-lined street, a porch made for morning coffee, and a bungalow that's already done the hard work for you. This charming 3 bedroom bungalow sits on a deep lot in a prime, centrally located neighbourhood, steps to schools, parks, transit, and shopping. Inside, main floor living keeps it simple and sunfilled, with the hard work already done: updated pot lighting, a brand-new furnace and water heater, and electrical hookup to the garage. Out back, mature trees turn the yard into your own private oasis. Add a detached garage and driveway parking for up to five vehicles, and you've got serious curb appeal to match. This is the starter home everyone says they want — and it's actually move-in ready. (id:62104)
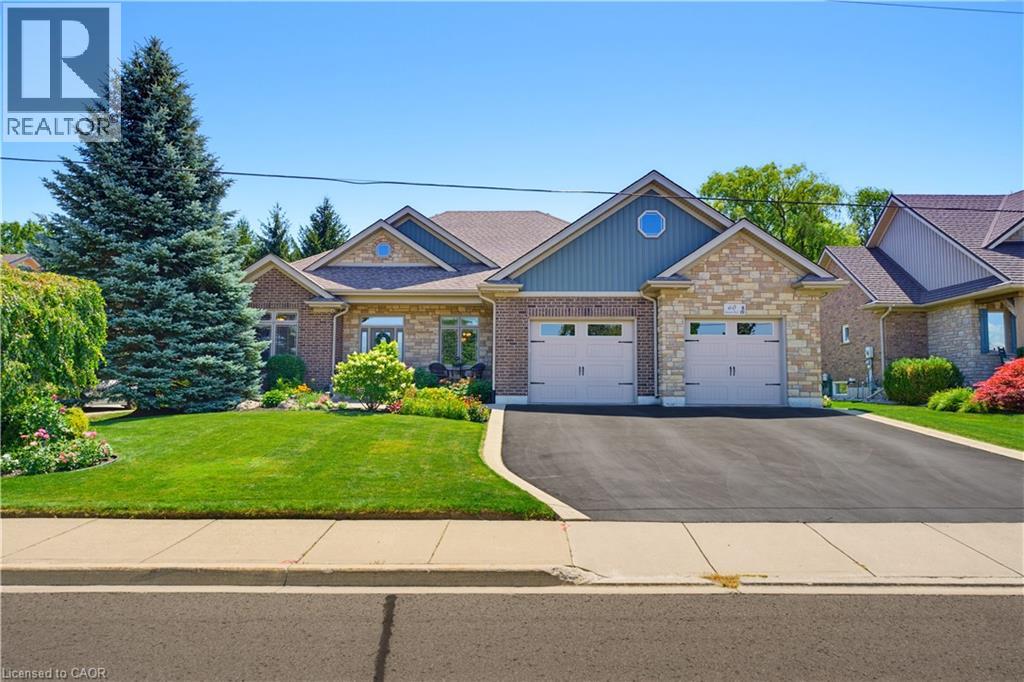
60 Donjon Boulevard
Port Dover, Ontario
Welcome to 60 Donjon Boulevard, an exceptional home in one of Port Dover's most sought-after neighbourhoods! Set on an impressive 84' x 164' lot just steps from the marina, this stunning property boasts outstanding curb appeal with beautifully landscaped gardens, an underground sprinkler system, a large rear deck, and an oversized double garage. Inside, you'll find 3+1 bedrooms, 4 bathrooms, hardwood flooring throughout the main level, a chef-inspired kitchen, convenient main floor laundry, and a spectacular great room featuring soaring cathedral ceilings and a breathtaking floor-to-ceiling stone indoor/outdoor fireplace. The fully finished basement adds even more living space with a fourth bedroom, full bathroom, and a second cozy fireplace—perfect for entertaining or accommodating guests. Enjoy the best of Port Dover living just minutes from schools, parks, golf, downtown shops, restaurants, the beach, and waterfront. This is a rare opportunity to own a truly remarkable home in an unbeatable location! (id:62104)

149 Dennis Drive
Smithville, Ontario
Space, style and a 2019 build in the heart of Smithville. This 4-bedroom, 2.5-bath two-storey home sits on a private lot, with solid brick and stone construction and 2,266 square feet of finished living space above grade. A soaring foyer with ceilings open to the second level sets the tone, leading into a kitchen finished with ceramic tile flooring, stainless steel appliances and a walk-in pantry. The dining room features oak hardwood flooring and a patio door to the rear yard, while the adjoining living room presents oak hardwood and an electric fireplace. A main-floor mud/laundry room with direct garage entry adds everyday convenience. Upstairs, the primary bedroom impresses with a walk-in closet and a 5-piece ensuite featuring a corner shower, double sinks and a soaker tub, while three additional bedrooms have carpet flooring and double closets. Outside, enjoy a private deck, an attached double garage and driveway parking for four vehicles total. The full basement is unfinished and ready for your vision, whether that means extra living space, a home gym, or a future rec room. Smithville gives a small-town charm with amenity convenience very close by, and this home is ideally positioned near schools, parks, the community centre, library, playground and shopping. This home has modern construction and a thoughtful layout in a welcoming, family-friendly, growing neighbourhood. Book your private showing today to see everything this home has to give. (id:62104)
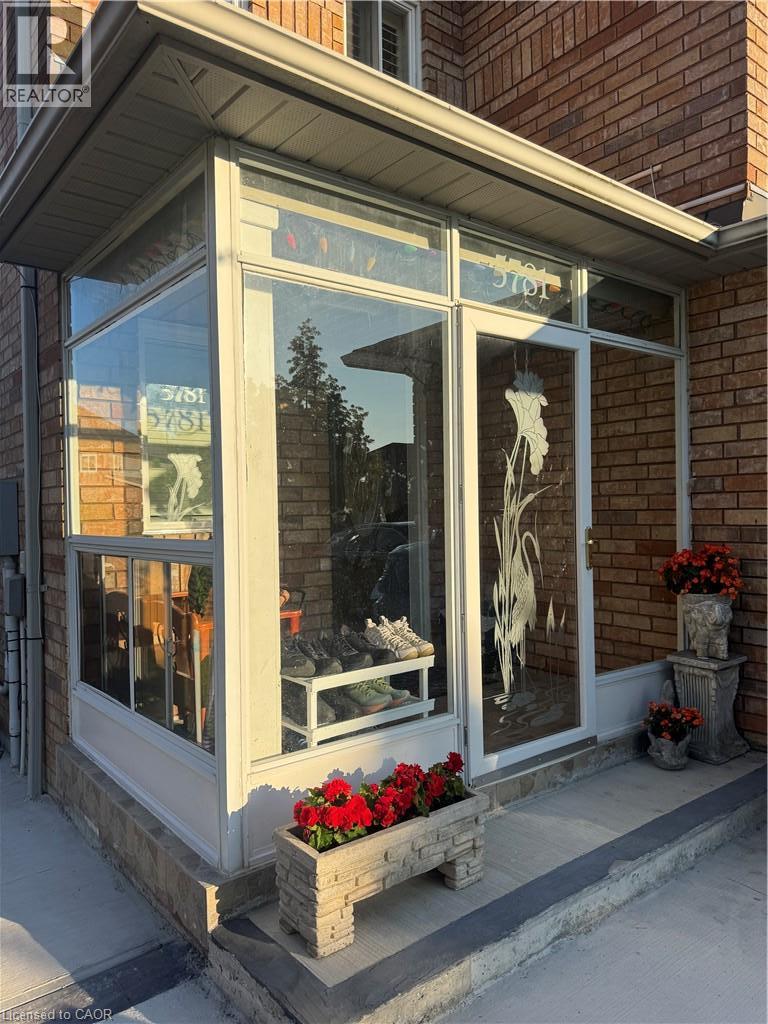
5781 Sidmouth Street
Mississauga, Ontario
Beautiful 3-bedroom home in a desirable Mississauga neighbourhood featuring 2.5 bathrooms and hardwood floors in the combined living/dining area and all 3 bedrooms. Large master bedroom includes a 4-piece ensuite and a walk-in closet. The finished basement includes 2 additional bedrooms and a full bathroom. Enjoy a spacious concrete driveway along both sides of the home and a private backyard with a patio and deck- perfect for entertaining. This is a great family home with excellent living space and outdoor features (id:62104)

167 Westvale Drive
Waterloo, Ontario
Welcome to 167 Westvale Drive, a spacious 4-bedroom, 3-bathroom backsplit nestled in one of Waterloo's most desirable family-friendly neighbourhoods. Offering a thoughtfully designed multi-level layout, this home provides an abundance of living space, making it ideal for growing families, multi-generational living, or those who love to entertain. Bright and inviting principal rooms create a warm atmosphere, while the functional floor plan offers the perfect balance of open gathering spaces and private retreats. Ideally located in the sought-after Westvale community, you'll enjoy close proximity to top-rated schools, parks, scenic walking trails, shopping, restaurants, public transit, and The Boardwalk, with convenient access to both universities and major commuter routes. Combining exceptional space, a functional layout, and an unbeatable location, 167 Westvale Drive is a wonderful place to call home. Some photos virtually staged. (id:62104)
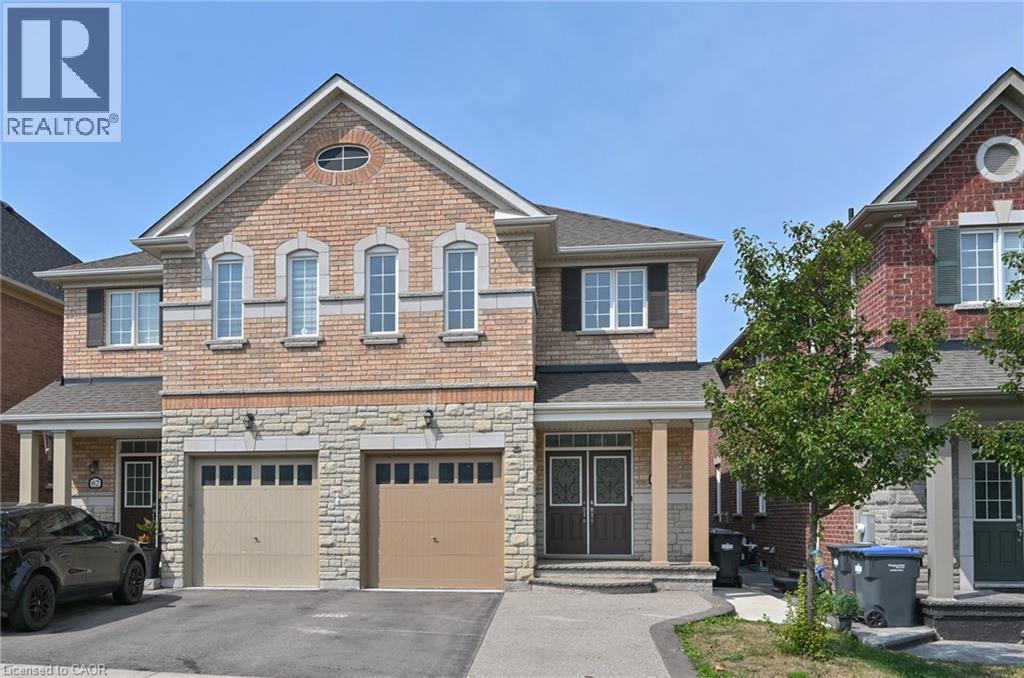
64 Maple Cider Street
Caledon, Ontario
** OPEN HOUSE ** SAT SEPT 19th FROM 2-4 PM. Welcome to this beautifully upgraded 1,892 sq. ft. home in Caledon’s sought-after Southfields Village, offering thoughtful design, modern finishes and a functional open-concept layout. The striking stone-and-brick exterior is complemented by an interlock walkway that extends the driveway, while a poured-concrete path along the side of the home leads to the backyard patio. Step inside to an elegant foyer with soaring ceilings and convenient interior access from the garage. At the heart of the home is the custom gourmet kitchen, featuring breakfast bar, under-cabinet lighting and pot lights. The bright breakfast area offers a walkout to the patio, making outdoor dining and entertaining easy. The adjoining great room is warm and inviting, with hardwood floors, a modern linear fireplace creating a stylish focal point. A circular oak staircase with wrought-iron spindles adds character and architectural interest. Upstairs, you’ll find three well-sized bedrooms, each equipped with closet organizers, along with a conveniently located laundry room. The spacious primary suite is set behind double doors and features a walk-in closet and private five-piece ensuite bath. The finished lower level adds flexible living space, with separate access through the garage, a comfortable family room with fireplace, kitchenette, three-piece bathroom and office area. It is well suited for extended family, guests, working from home or additional everyday living space. Close to Highway 410, shopping, schools and parks , this home combines everyday convenience with the welcoming community feel of Southfields Village. From quiet mornings in the bright kitchen to relaxed evenings by the fire, this is a home designed to make every stage of daily life feel a little easier. (id:62104)
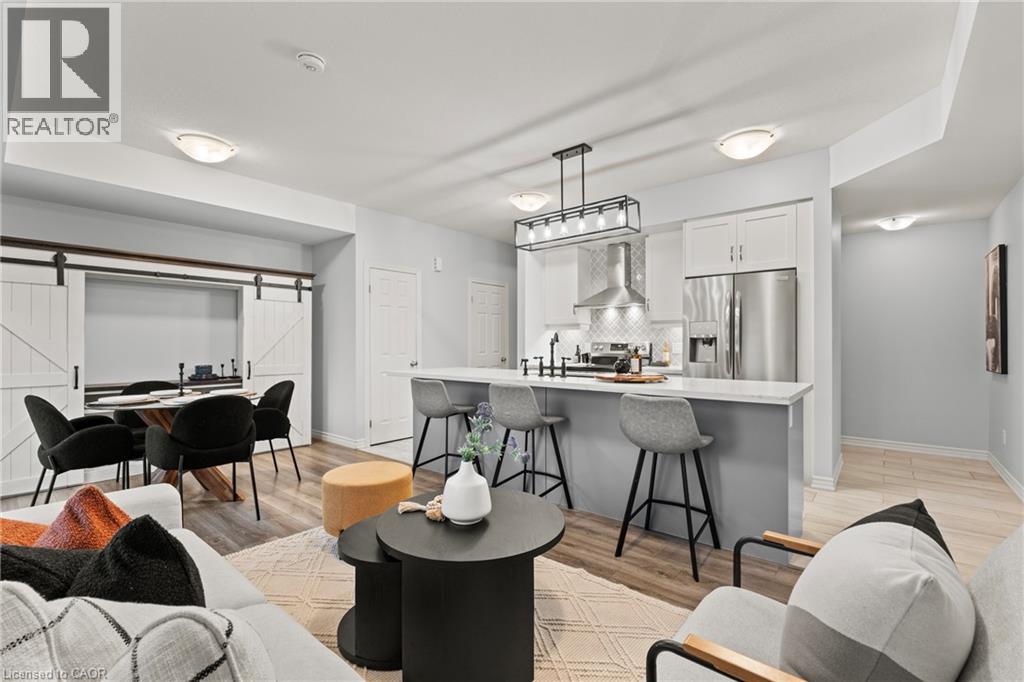
107 Westra Drive Unit# 59
Guelph, Ontario
With over $50K in upgrades, this beautifully finished 2-bedroom, 1450sqft. condo townhome is the definition of turnkey living, perfect for first-time buyers who want modern style without the renovation headaches. Just move in and enjoy. The bright open-concept layout flows seamlessly into a stylish kitchen and spacious living area designed for everyday comfort and entertaining. Parking? Covered. This unit offers 2 parking spaces — a private garage plus driveway, something buyers always appreciate. And here’s the feature that really sets this one apart from other units in the complex… over 300 sq ft of outdoor living space, including a primary bedroom private balcony, a large balcony off the living room, AND a rooftop patio — perfect for morning coffee, summer BBQs, or unwinding at the end of the day. All located in Guelph’s thriving west end, just minutes to Costco, Zehrs, parks, trails, schools, and everyday essentials. EXCLUSIVE BUYER BONUS: To welcome you to the neighborhood, the seller is offering a FREE 2-Year Costco Membership to the buyer upon successful closing! Stylish. Upgraded. Move-in ready. This is the one buyers wait for. (id:62104)
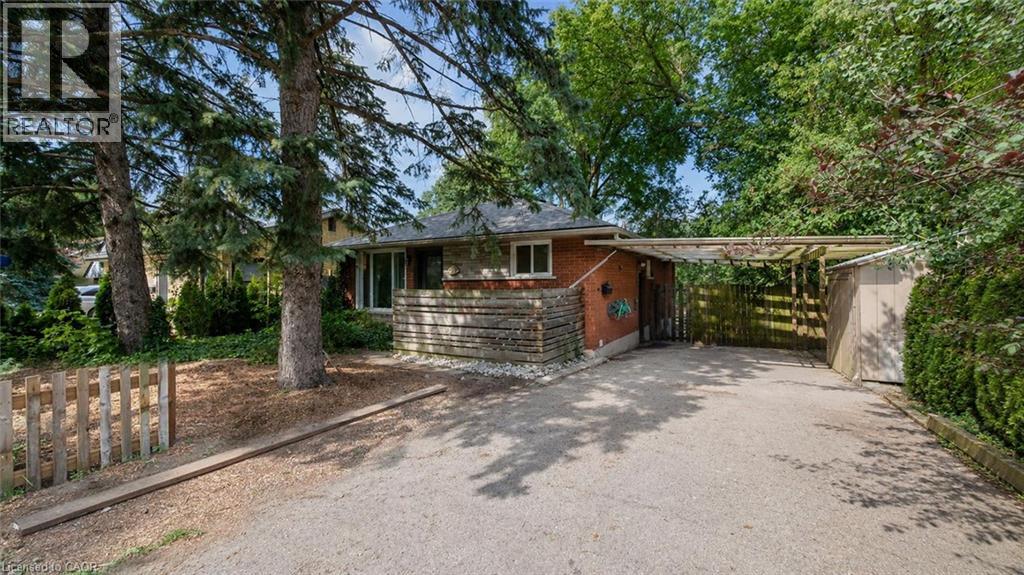
277 Kathleen Street
Guelph, Ontario
Welcome to 277 Kathleen St, a charming 5-bdrm bungalow W/finished W/O bsmt featuring a 2-bdrm in-law suite, nestled in the highly sought-after Exhibition Park neighbourhood! Step inside to bright & inviting living room W/hardwood flooring, crown moulding & oversized window that fills space W/natural light. Modern eat-in kitchen offers white cabinetry, new S/S appliances & large window overlooking the yard. 3 generously sized main floor bdrms offer large windows & laminate floors while the 4pc main bath offers a shower/tub combo finished W/sleek subway tile. The entire main level has been professionally painted & includes the added convenience of main-floor laundry. W/O bsmt offers exceptional flexibility for multi-generational living complete with private side entrance, direct backyard access & sep laundry. The bright living room features a massive egress window & fireplace. 2 large bdrms both offer ample closet space. The lower-level bathroom includes a shower/tub combo & vanity plus a sep powder room-allowing multiple people to get ready comfortably. Durable vinyl plank flooring flows throughout the lower level. Private tree-lined backyard offers a generous grassy area with lots of room for kids & pets to play. The lower-level W/O opens directly onto a flagstone patio, while a spacious deck tucked under the mature trees offers a peaceful setting for outdoor dining, entertaining & relaxing. 2 storage sheds/workshops—one oversized—both offer hydro & new roofs offering excellent space for tools, hobbies & storage. Mature landscaping adds to the secluded cottage-like atmosphere. Add'l updates: new roof in Sept 2024 W/35yr shingles, along with upper-level windows replaced approx. 5yrs ago. Located just steps from Exhibition Park, you can easily enjoy sports fields, pickleball & tennis courts, wading pool & community events. Short stroll to Victory PS & Our Lady of Lourdes Catholic High School. Downtown's boutiques, restaurants, nightlife & GO Station are only mins away (id:62104)
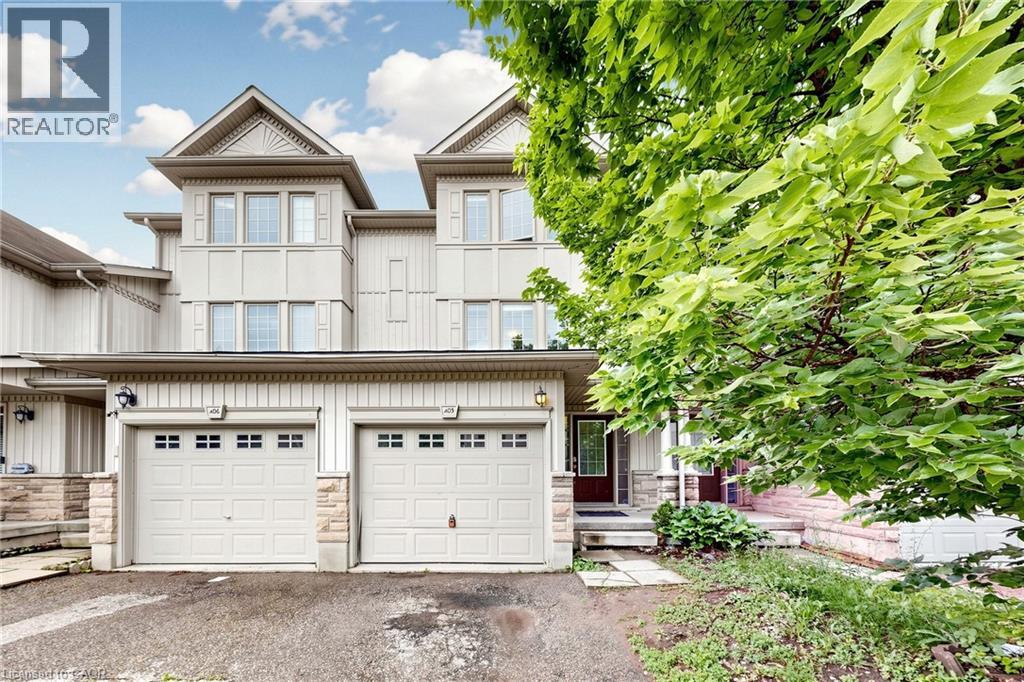
110 Activa Avenue Unit# A5
Kitchener, Ontario
3 Bedroom 3 Bathroom Freehold Town Home, Upon Entering The Home, You Are Welcomed By The Spacious Foyer With Lots Of Room And Spacious Closet. On The Next Level Is The Open Concept Kitchen And Dining Room With Sliding Door Leading To The Deck. Huge Living Room With Lots Of Windows For A Bright Atmosphere. The Basement Has A Good Size Rec-Room With A 3 Piece Bathroom. Home Is Close To Many Amenities Including School, Shopping Center (Sunrise Plaza) , Major Highway, Parks And Public Transits. (id:62104)
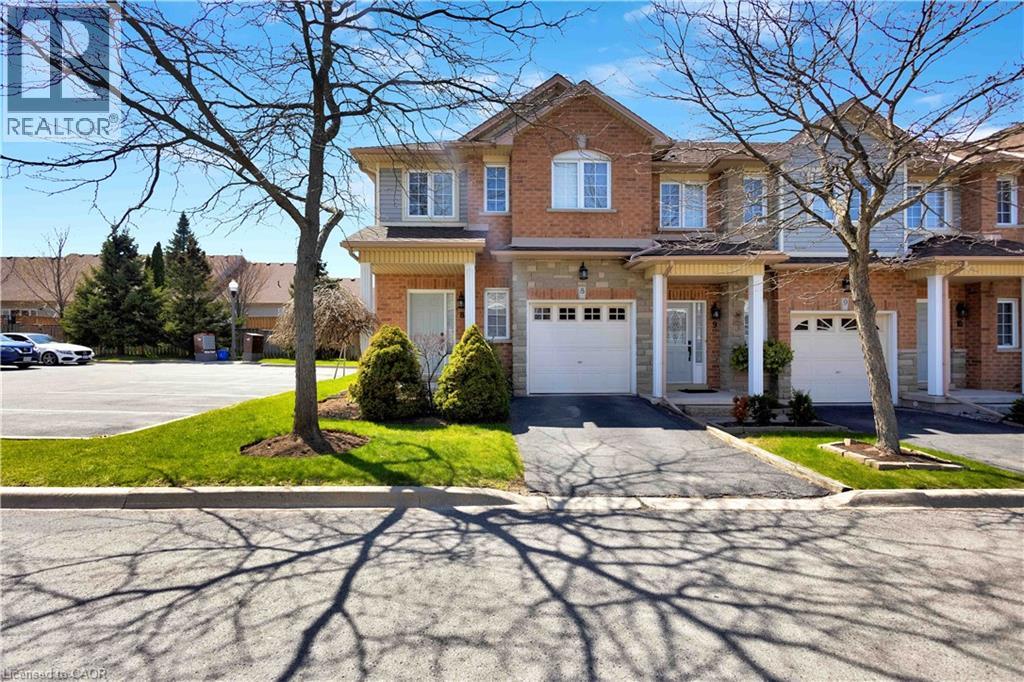
232 Stonehenge Drive Unit# 8
Ancaster, Ontario
Welcome to corner-unit living in the beautiful Meadowlands of Ancaster, where every convenience is at your fingertips while the beauty of nature surrounds you. This beautifully appointed 3-bedroom townhome offers the perfect blend of comfort, style, and everyday living in one of Ancaster’s most sought-after communities. A low monthly maintenance fee adds to the appeal, with a well-managed and beautifully landscaped complex creating a welcoming place to call home. Set on a desirable corner lot, this home welcomes an abundance of natural light, creating a bright and inviting atmosphere throughout. The thoughtfully designed layout offers generous living space for both everyday family life and entertaining, with a bright kitchen overlooking the living room. Upstairs, you’ll find three spacious bedrooms, including a comfortable primary bedroom with ensuite. The lower level provides even more flexibility with a finished basement, offering additional space to work, relax, entertain, or grow. Step outside and enjoy the benefits of Meadowlands living, with parks, trails, shopping, restaurants, exceptional elementary and high schools, and everyday amenities all close by. Whether you’re grabbing your morning coffee, enjoying an evening walk, or exploring everything the Meadowlands has to offer, this location makes it easy to enjoy the best of Ancaster right outside your door. **Bright. Spacious. Convenient. Connected.** More than just a townhome, this is an opportunity to enjoy a lifestyle where everything you need is close at hand—and coming home feels effortless. Please note some photos are virtually staged. (id:62104)
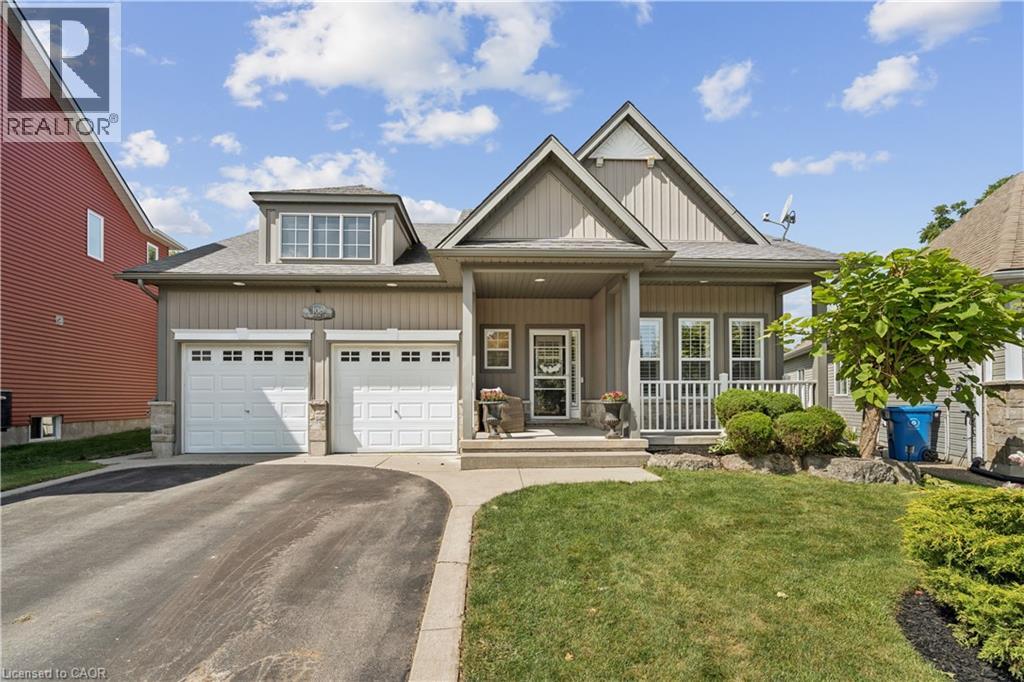
108 Hampson Crescent
Rockwood, Ontario
OVERSIZED PIE-SHAPED LOT! WALK-OUT BASEMENT! NO BACKYARD NEIGHBOURS! ROCKWOOD BUNGALOW! 108 Hampson Crescent - a beautifully maintained 5-bedroom, 4-bathroom home offering 1,890 sq. ft. of thoughtfully designed living space plus a fully finished basement. This home blends comfortable everyday living with exceptional spaces for entertaining and enjoying the outdoors. The inviting foyer features slate tile flooring and a large double closet, leading into a bright main floor highlighted by hardwood floors, vaulted ceilings, a fireplace and California shutters. The dining room adds an elegant touch with wainscotting and crown moulding, while the spacious dinette showcases vaulted ceilings, large windows and a walk-out to the covered rear deck. The kitchen is designed for both function and style, featuring granite countertops, a centre island, mosaic backsplash, double sink and stainless-steel appliances. A convenient main-floor laundry room offers built-in cabinetry, a sink, laminate countertops, slate flooring and direct access to the double-car garage. Three bedrooms are located on the main level, including the spacious primary suite with a 4-piece ensuite, two walk-in closets and its own walk-out to the covered deck. The two additional bedrooms each feature double closets and share a 4-piece Jack-and-Jill bathroom. The fully finished basement extends the living space with two additional bedrooms, a bathroom, ample storage and impressive entertaining potential. Stone accent walls and built-in cabinetry create an inviting setting for movie nights, game days or hosting family & friends. French doors provide convenient walk-out access to the backyard. Outside, enjoy a beautifully landscaped yard complete with a covered deck, hot tub, firepit, bunkie & concrete pad, offering multiple spaces to relax and entertain. With a double-car garage, four total parking spaces and a welcoming covered front porch, this exceptional home has been thoughtfully designed inside and out. (id:62104)

11 Esther Crescent
Thorold, Ontario
Welcome to this beautiful detached home in Thorold featuring 4 bedrooms, 2.5 bathrooms, and plenty of natural light. The bright kitchen includes stainless steel appliances, all included, with a brand-new fridge and stove (2026). You will fall in love with the open concept kitchen and living room. Main floor also features a great size powder room and a den. Enjoy 4-car parking with a double garage and 2 driveway spaces. Upstairs you will find four bedrooms and two full bathrooms with convenience of laundry on the same level. The unfinished basement provides lots of storage and future potential. Ideally located close to Highway 406, major highways, Schools, Niagara College, Brock University, Pen Centre, Niagara Falls, and Niagara Outlet Collection. A fantastic opportunity for families, first-time buyers, or investors looking to be part of the Niagara Region! (id:62104)
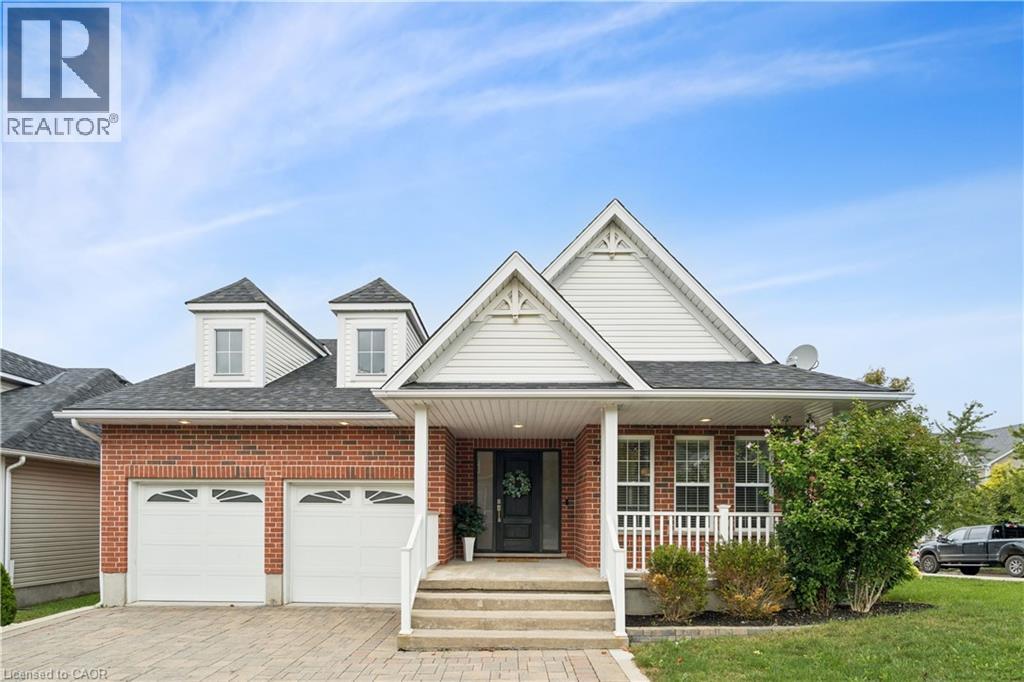
236 Ridge Top Crescent
Rockwood, Ontario
BEAUTIFUL BUNGALOW. INGROUND POOL. CORNER LOT. Welcome to 236 Ridge Top Crescent, a beautifully maintained 4-bedroom, 3-bathroom bungalow situated on a desirable corner lot in Rockwood. Offering 1,793 sq. ft. of above grade living space, this home combines thoughtful functionality with exceptional indoor and outdoor living. Inside, hardwood flooring flows throughout the main level, complemented by pot lights that create a bright and inviting atmosphere. The well-appointed kitchen is conveniently accessible from the living room, dining room and main hallway, making it both practical and ideal for entertaining. Main-floor laundry adds everyday convenience, while the living room offers a walk-out to the deck overlooking the beautifully landscaped backyard. Step outside to your own private retreat. The fully fenced backyard features an inground pool surrounded by interlock, along with a dedicated pool house, creating the perfect setting for summer entertaining, relaxing and enjoying time with family and friends. The fully finished basement provides excellent additional living space and features a fireplace, offering flexibility for a recreation room, home office, gym or additional gathering space. Completing the home is a double-car garage, providing ample parking and storage. With its spacious layout, hardwood flooring, finished basement, main-floor laundry, double-car garage and exceptional backyard oasis, 236 Ridge Top Crescent is an impressive Rockwood bungalow offering the perfect balance of comfort, functionality and outdoor living. (id:62104)
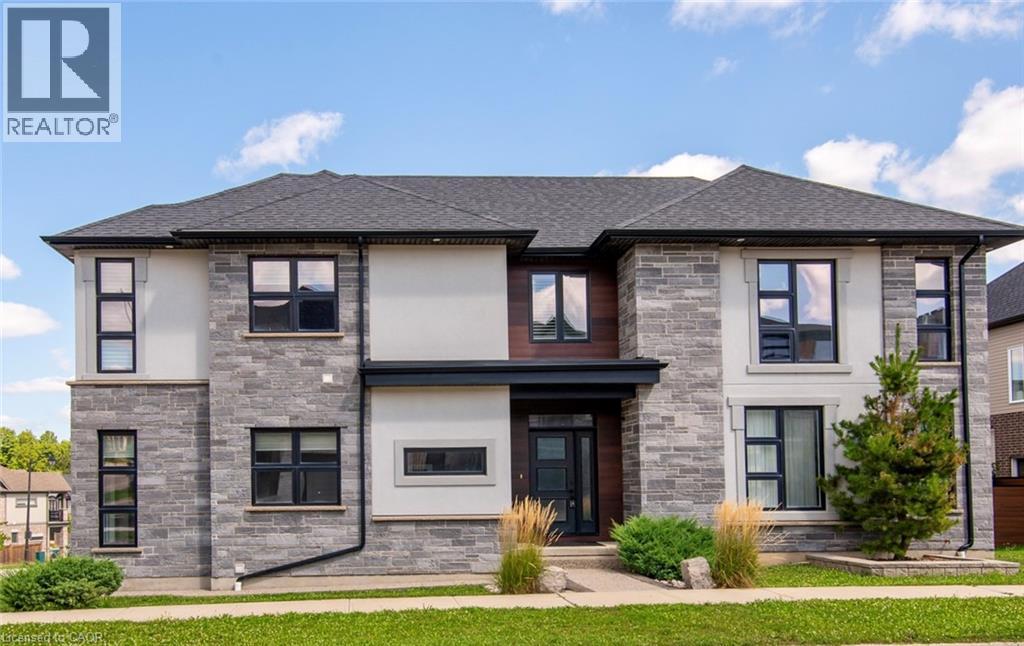
573 Mayapple Street
Waterloo, Ontario
Welcome to this exceptional 4-bedroom custom-built former model home by award-winning Ridgeview Homes, ideally situated on a premium corner lot in the highly sought-after Vista Hills community and top-rated school district. Designed with timeless style and quality craftsmanship, this impressive carpet-free home throughout features a bright, open-concept main floor with 9-ft ceilings and an abundance of natural light. The chef-inspired kitchen is the heart of the home, showcasing quartz countertops, a massive centre island, and ample cabinetry and storage—perfect for everyday living and entertaining. Upstairs offers 4 generously sized bedrooms and 2 full bathrooms, including a spacious primary retreat with a walk-in closet and spa-inspired ensuite featuring a beautifully tiled glass walk-in shower. Every detail reflects comfort, quality, and thoughtful design. Just steps from Vista Hills Public School and the community park, and close to St. Nicholas Catholic School and Laurel Heights Secondary School, with convenient access to The Boardwalk, Costco, restaurants, parks, public transit, and everyday amenities. A rare opportunity to own a beautifully crafted former model home in one of Waterloo’s most desirable family communities! (id:62104)
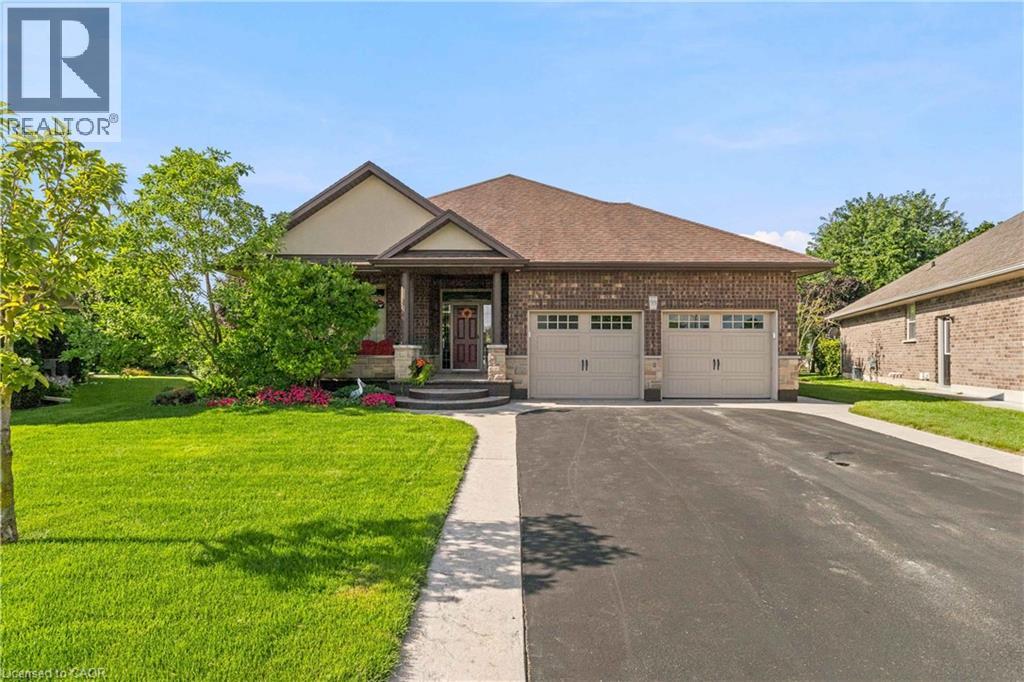
99 Magnolia Drive
Port Dover, Ontario
Welcome to 99 Magnolia Drive , an exceptional bungalow tucked away on a **quiet, sought-after cul-de-sac in beautiful Port Dover**-the kind of street where homes are rarely available and buyers love to be. Well maintained by its original owners, this impressive home offers comfortable one-level living with a bright, spacious layout, beautiful natural light, and pride of ownership evident throughout. Approximately 2900 sq.ft. of total finished living space. The main floor features 3 generous bedrooms and 2 full bathrooms, including a primary bedroom with its own private ensuite. Large windows and a beautiful **skylights** fill the home with natural light, creating a warm and welcoming atmosphere. At the heart of the home is the spacious kitchen, complete with granite countertops, a large centre island, ample cabinetry and plenty of workspace perfect for everyday living and entertaining. Hardwood flooring throughout the main living areas adds warmth and timeless character. Main-floor laundry, along with an abundance of storage space, making this an excellent option for families, downsizers and retirees looking for true one-floor living. Step outside and enjoy the **beautiful, private backyard**, offering plenty of space to relax, entertain, garden or simply enjoy the peaceful surroundings. The quiet cul-de-sac setting provides an added sense of privacy with minimal through traffic. Ideally located in one of Port Dover's desirable residential pockets, you're just minutes from **Lake Erie, Port Dover Beach, the marina, downtown shops, restaurants, parks and everyday amenities**, while still enjoying the tranquility of a peaceful neighbourhood. Original-owner homes on quiet streets like this don't come along often. Whether you're looking for your forever home, downsizing without sacrificing space, or simply wanting to enjoy the relaxed Port Dover lifestyle, 99 Magnolia Drive is a home you'll want to experience in person.(Hot water heater owned, Sprinkler System for lawn) (id:62104)
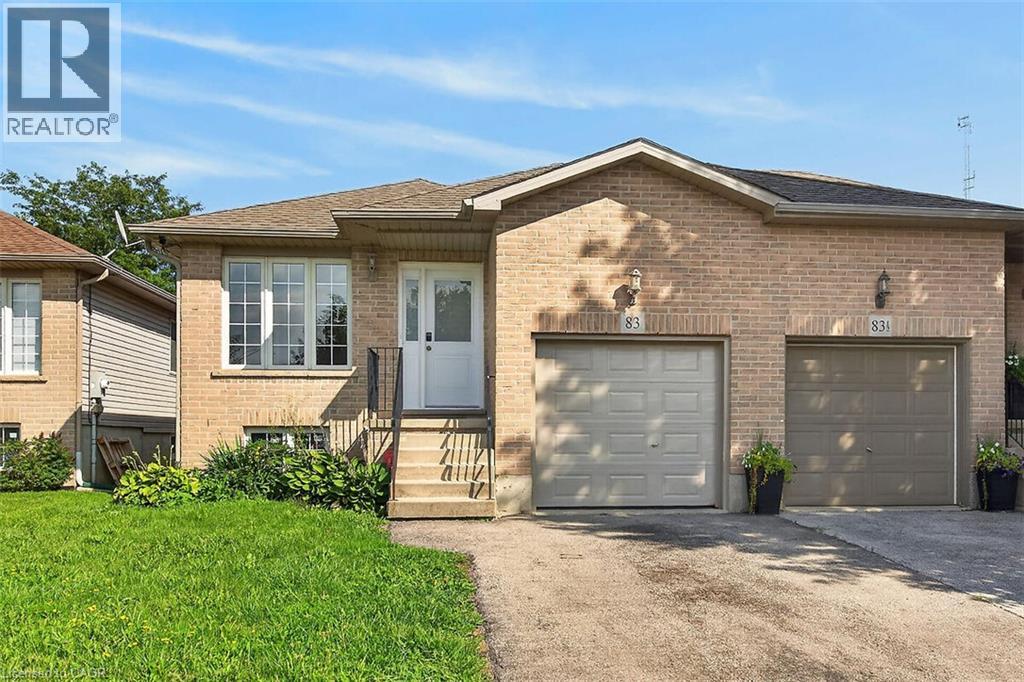
83 Marion Street
Mount Hope, Ontario
Whether you are looking to step onto the property ladder for the first time or seeking the low-maintenance ease of single-level living to downsize in style, this raised ranch semi offers the perfect blend of space, privacy, and location. This layout is connected only at the garage, giving you the quiet atmosphere and independent feel of a detached residence. Step inside to an inviting main level featuring new luxury vinyl plank flooring and a renovated kitchen with modern white cabinets and quartz counters. This thoughtful layout offers 3 spacious bedrooms and an updated main bathroom. Your primary bedroom serves as a true private retreat, complete with patio doors opening directly onto a newer raised deck overlooking your extra deep yard. The lower-level features extra-large above-grade windows filling the space with natural sunlight. It offers an incredible blank canvas for a future rec room, home gym, workshop, or additional living space. Enjoy the peace of small-town living without sacrificing city convenience. You’re just 6 minutes from the bustling Upper James & Rymal corridor. Act now to make this house your home. (id:62104)

171 Hostetler Road
New Hamburg, Ontario
Welcome to this beautifully maintained Euro Homes bungalow, custom-built in 2012 and tucked into a quiet New Hamburg neighbourhood. Offering easy main-floor living with plenty of room to spread out, this home makes a great first impression. A large covered front porch leads into a spacious foyer and airy open-concept main floor. The vaulted great room is the showstopper, with massive windows framing peaceful views of the fields behind the home. Step outside to the fully-fenced backyard designed to enjoy the view. The large composite deck features a permanent vaulted roof, remote-controlled privacy/sun screens and clear glass railings. A second concrete patio, decorative fencing, shed with hydro and in-ground sprinkler system complete the outdoor space. The kitchen features solid wood cabinetry, under-cabinet lighting, a pantry with pull-out drawers and a peninsula with additional seating, flowing into the dining and great room. The nearby main-floor laundry is tucked neatly behind pocket doors. The primary suite features a walk-in closet with a space-saving pocket door and a generous ensuite with double sinks and heated floors. The second main-floor bedroom is currently used as a guest room and office, offering plenty of flexibility, with a powder room nearby. Downstairs, the bright walkout basement adds even more living space, with large windows, a spacious family room, gas fireplace, media area, games space, bedroom and full bathroom. The oversized storage room is currently used as a gym, while the existing layout and windows offer the potential for a second basement bedroom. Wide travertine tile, central vacuum and decorative concrete driveway and walkways add thoughtful touches throughout. Enjoy quiet small-town living close to downtown New Hamburg's shops, restaurants, amenities and trails, with easy access to Highway 7/8 and Kitchener-Waterloo. A home with the space you need, the privacy you want and a view you'll enjoy every day. (id:62104)
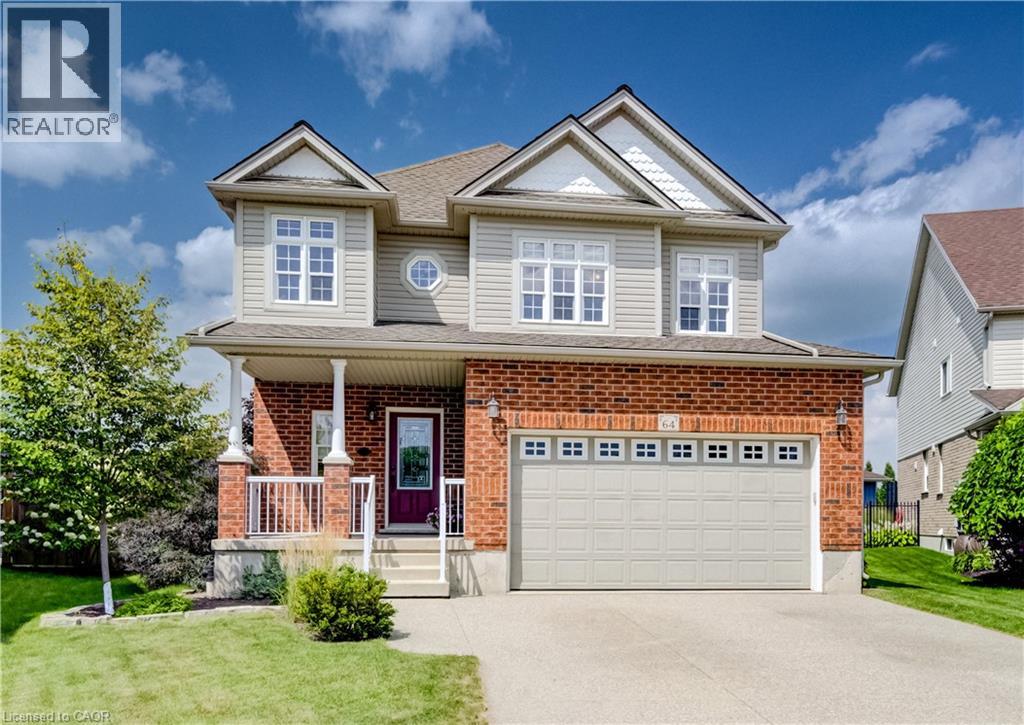
64 Kropf Drive
Baden, Ontario
Welcome to 64 Kropf Drive, a wonderful family home nestled in the desirable town of Baden. This spacious home offers a thoughtfully designed layout with plenty of room for the whole family. The bright, open-concept main floor features 9-foot ceilings, a generous living room, a spacious dinette with sliding door walkout to the patio. Upstairs, you’ll find a large family room offering additional space to relax, entertain, or enjoy family movie nights, along with three well-sized bedrooms. The spacious primary bedroom features a private ensuite with a separate shower and soaker tub, creating a comfortable retreat at the end of the day. Outside, enjoy the impressive pie-shaped lot with a fully fenced backyard backing onto peaceful farm fields, providing privacy and beautiful open views with no rear neighbours. The backyard offers plenty of space for outdoor entertaining, children and pets to enjoy, or simply relaxing on the patio. Located in the welcoming community of Baden, this home offers the best of small-town living while remaining close to schools, parks, shopping, local amenities and convenient commuter routes. A great opportunity to make this well-appointed family home your own! (id:62104)
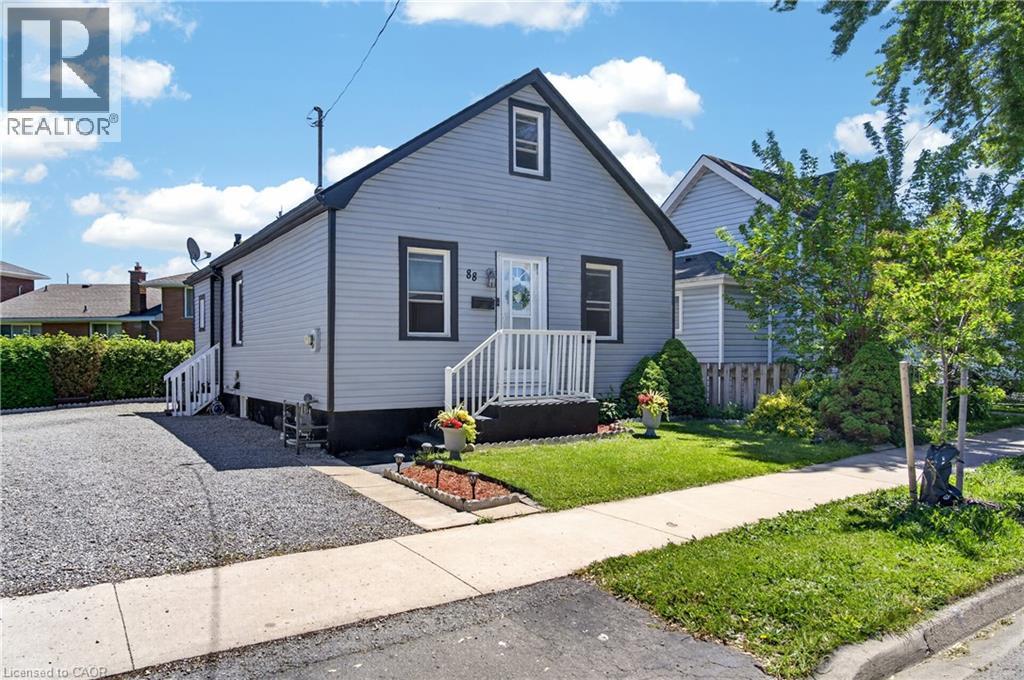
88 Page Street
St. Catharines, Ontario
Welcome to 88 Page Street in St. Catharines - a beautifully updated residence blending modern style with everyday comfort in one of Niagara's most convenient locations. Perfectly suited for first-time buyers, investors, or those looking to downsize without compromise, this charming home offers 3 spacious bedrooms and 2 updated bathrooms across a thoughtfully designed layout.Stylish new flooring, fresh designer paint tones, and upgraded appliances elevate the home, creating a move-in-ready experience. Bright and inviting living spaces flow effortlessly throughout, offering both functionality and warmth for everyday living and entertaining alike.Ideally situated close to shopping, restaurants, parks, schools, and recreational amenities, this property also offers quick access to major highways, making commuting throughout Niagara and the GTA seamless. Whether you're searching for a family home or a strong investment opportunity, 88 Page Street delivers exceptional value, modern updates, and unbeatable convenience.Don't miss your chance to own this beautifully refreshed home in the heart of St. Catharines. Shared driveway with one dedicated parking space included. Additional street parking is available for residents and guests. (id:62104)
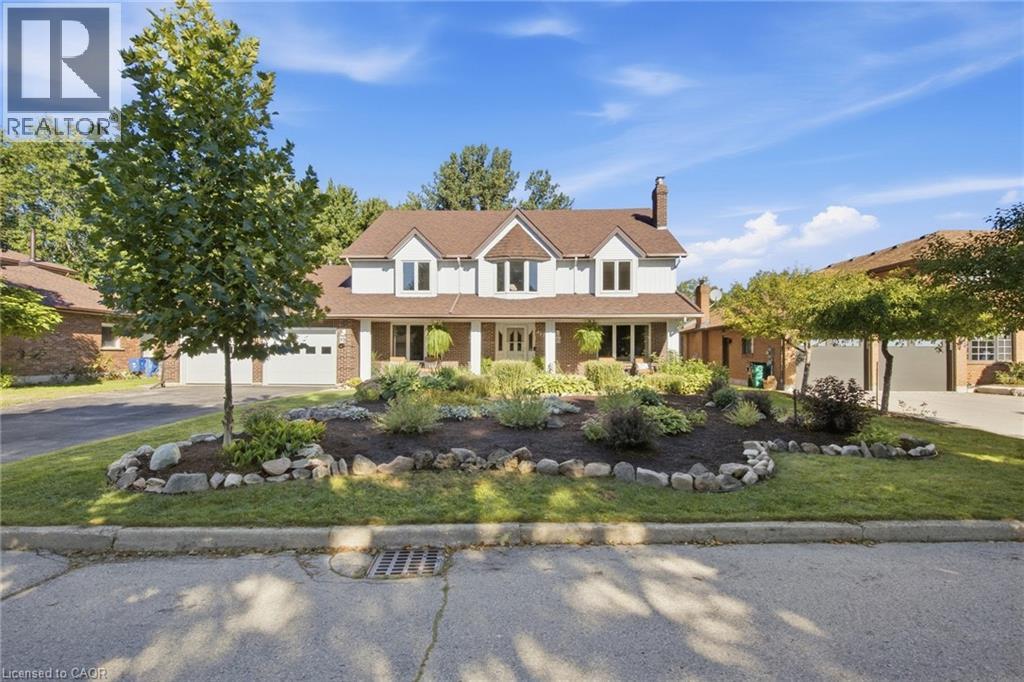
527 Anndale Court
Waterloo, Ontario
Welcome to 527 Anndale Court, This is your opportunity to live in one of Waterloo's most desired neighbourhoods, backing onto greenspace and trails. This stately 4-bedroom, 5-bathroom detached home is set on a beautifully landscaped yard in Waterloo's sought-after Colonial Acres/East Bridge neighbourhood. This classic two-storey residence offers a thoughtfully laid-out main floor with a grand curved staircase and foyer, formal living and dining rooms, a spacious family room, a private office, and a large eat-in kitchen, all complemented by three fireplaces (natural gas and wood) for warmth and character throughout. Upstairs, the primary suite and three additional bedrooms provide comfortable family living, including a 5-piece ensuite, while the fully finished walk-out basement adds exceptional versatility with in-law capability, a large recreation room, wet bar, workshop, and ample storage — ideal for multi-generational living or entertaining. Outside, enjoy a private deck overlooking mature trees. The home includes a double attached garage with heating and amazing storage space above. With parking for up to six vehicles. Additional features include central vacuum, central air conditioning, forced-air gas heating, and a full alarm system. Ideally located close to top-rated schools, parks, trails, public transit, shopping, and downtown Waterloo, this is a rare opportunity to own a substantial family home in one of the city's most established neighbourhoods. (id:62104)
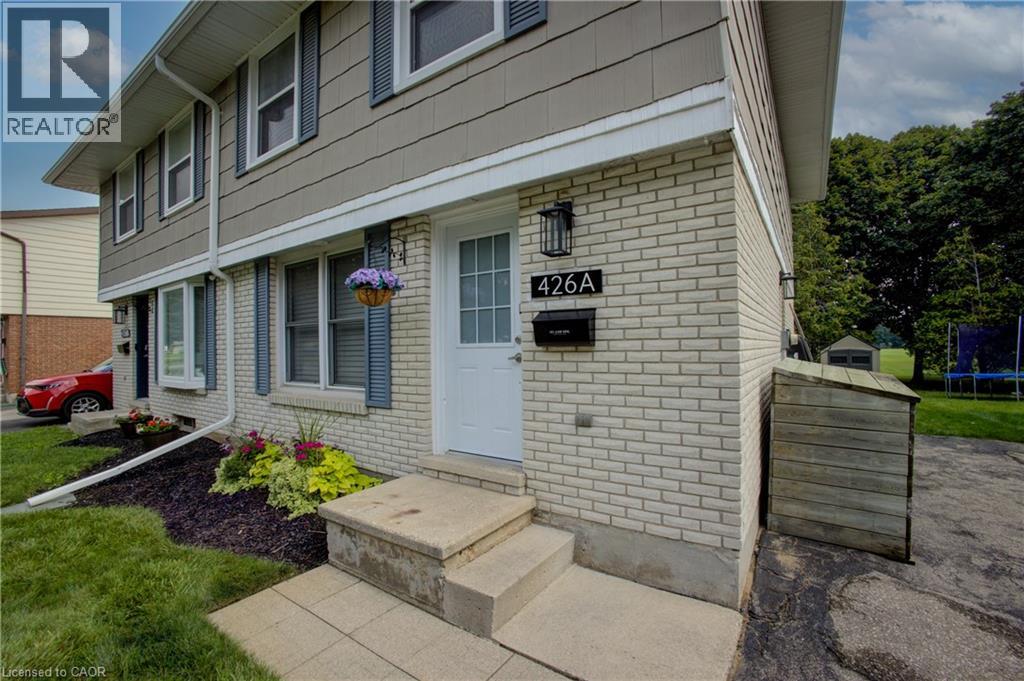
426a Dunvegan Drive
Waterloo, Ontario
Welcome to this lovely semi-detached home in a desirable Waterloo neighbourhood! Perfect for first-time buyers, young families or those looking for a move-in-ready home, this stylishly decorated and beautifully maintained property offers 3 bedrooms and 1.5 bathrooms. The main floor features a bright, functional layout with a well-appointed kitchen opening to the dining area and spacious living room, along with the convenience of a main-floor powder room. Large windows overlook the beautifully landscaped backyard with no rear neighbours, creating a wonderful sense of privacy. Step outside to the patio—an ideal spot for entertaining, relaxing or enjoying your morning coffee—plus a garden shed for additional storage. Upstairs, you'll find three generously sized bedrooms, including a spacious primary bedroom, and a sleek main bathroom. The unfinished basement offers plenty of potential for additional living space and is ready for your finishing touches. Located in a lovely, family-friendly neighbourhood with parks just steps away and quick, easy access to the highway, this is a home you can simply move into and enjoy. Don't miss it! (id:62104)
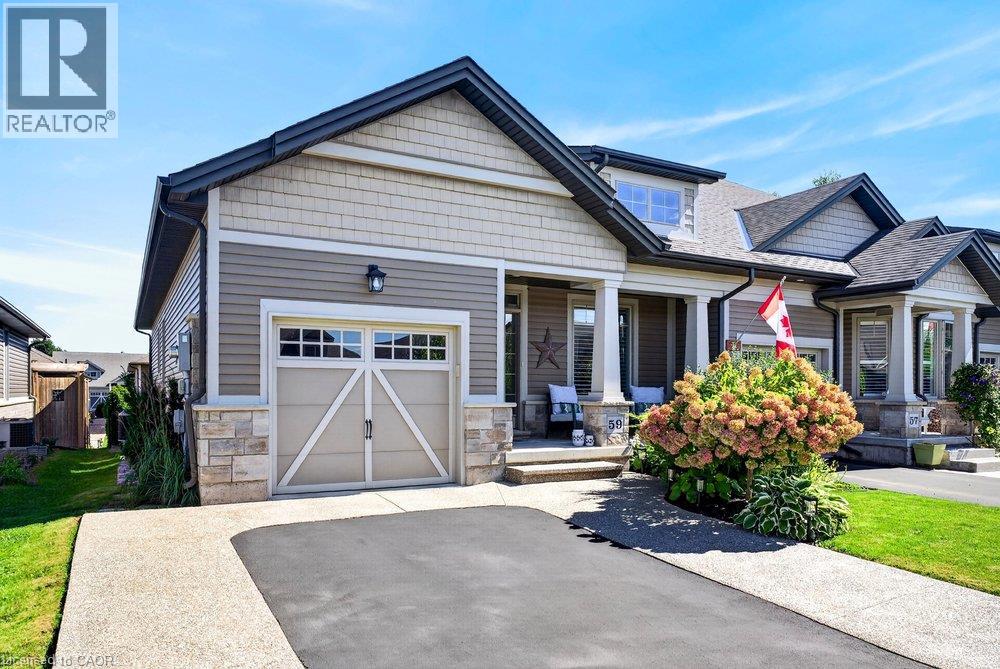
59 Forestview Court
Smithville, Ontario
Rarely available end-unit bungalow townhome combining the ease of main-floor living with the extra space you still want for family, guests and entertaining. This thoughtfully designed 2+1 bedroom plus den layout features two bedrooms on the main level, making it an ideal option for downsizers, empty nesters or buyers looking ahead to comfortable one-level living. The bright and inviting main floor provides a natural flow for everyday living and entertaining, while the finished lower level expands the home with an additional bedroom and versatile den - perfect for overnight guests, a home office, hobbies or extended family. Being an end unit brings added privacy, natural light and a more spacious feel than your typical townhome. Practical features include a **4-car driveway and included Level 2 EV charger**, adding everyday convenience for multi-vehicle households and electric vehicle owners. Outside, the backyard has already been beautifully finished and is ready to enjoy, creating the perfect setting for summer dinners, morning coffee or evenings spent entertaining family and friends. With its rare main-floor bedroom configuration, flexible additional living space and low-maintenance lifestyle, this is a home that allows you to simplify without sacrificing the room you need. A standout opportunity for buyers looking for bungalow living with space for today and flexibility for the years ahead. Welcome home. (id:62104)
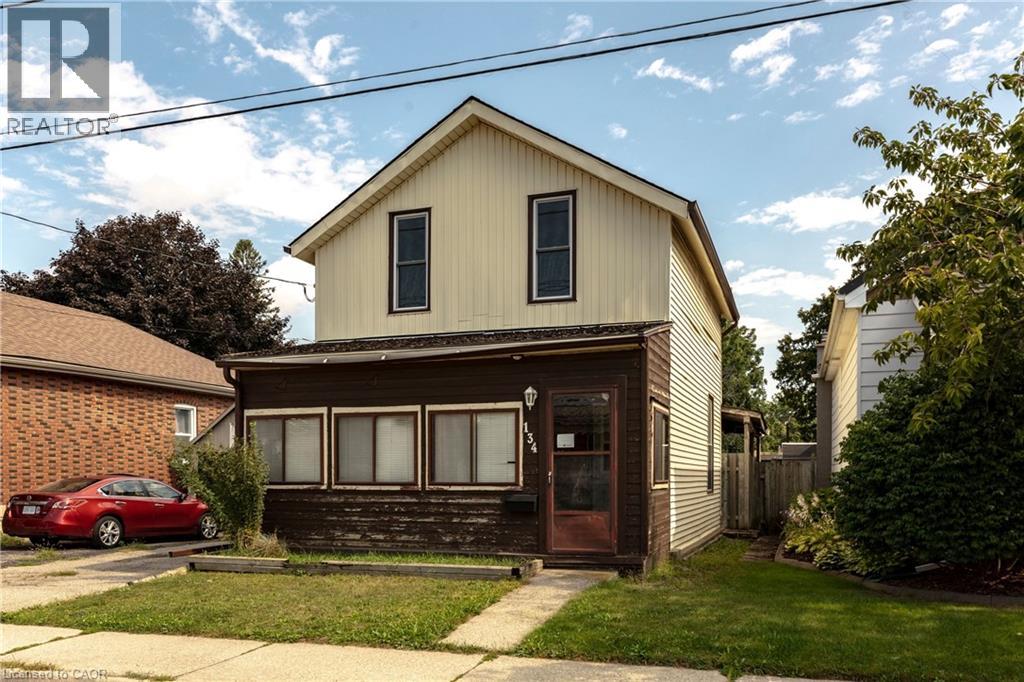
134 Catharine Avenue
Brantford, Ontario
Welcome to 134 Catharine Avenue in desirable Old West Brant. This charming 1.5-storey detached home offers 3 bedrooms, a spacious living room and dining room, a good-sized kitchen, main-floor bathroom, and a convenient rear mudroom/laundry area. The upper level also includes space for a second bathroom that is currently unfinished and ready for completion. An enclosed front sunroom adds extra space, while the partially finished basement includes a rec room, den and additional storage space. Several important updates have already been completed, including upper-level windows in 2017, the front portion of the roof in 2018, and an owned furnace approximately 5 to 6 years old. This home does require updating and finishing, making it a great opportunity for buyers looking to renovate, add value and make a home their own in an established Brantford neighbourhood. (id:62104)
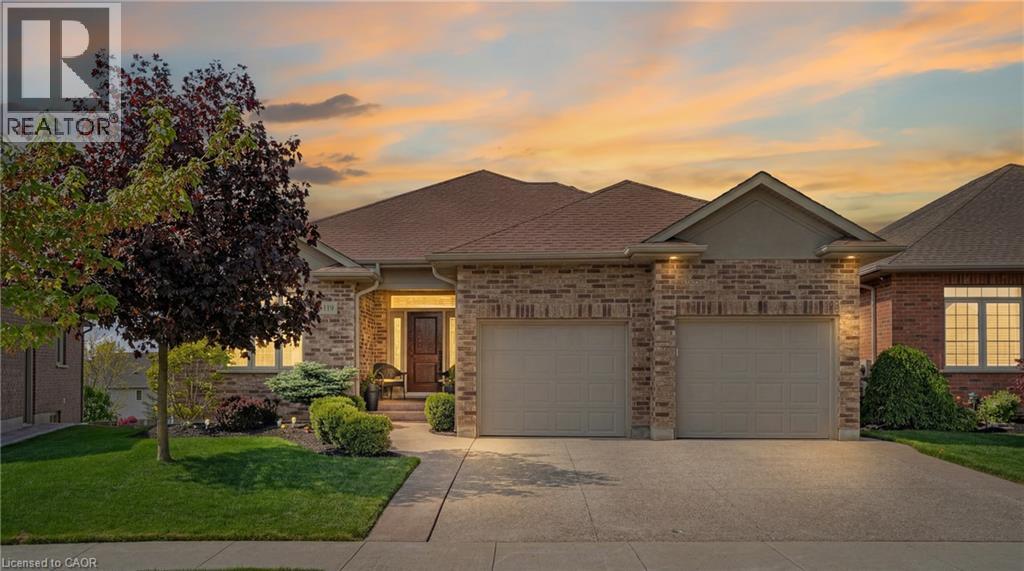
119 Gerber Meadows Drive
Wellesley, Ontario
OVER 3,500 SQ. FT. OF FINISHED LIVING SPACE! Discover exceptional space, quality and versatility in this beautifully finished bungalow in the desirable community of Wellesley. Offering approximately 1,871 sq. ft. above grade plus 1,689 sq. ft. of finished lower-level living space, this home is ideal for those seeking generous one-level living with outstanding multigenerational or in-law potential. The bright and spacious main floor features 10-ft ceilings, hardwood flooring, a beautifully appointed kitchen with granite counters and abundant cabinetry, and inviting living and dining spaces designed for both everyday comfort and entertaining. The primary suite offers a private retreat with ensuite bath, while a second bedroom, additional bath and convenient main-floor laundry complete the level. The impressive walkout lower level dramatically expands the possibilities. Featuring full-size windows, a separate entrance, wet bar, 4-piece bathroom, second laundry area and a huge open recreation/living space, it offers excellent flexibility for extended family, guests, entertaining, home office or potential in-law accommodation. Walk directly out to the covered patio and backyard. With approximately 3,560 sq. ft. of finished living space, an attached garage, quality finishes and a versatile layout rarely found in a bungalow, this home offers exceptional value for buyers who need room to live, work and gather—all in the welcoming community of Wellesley. A bungalow that lives much larger than it looks—come experience the space and possibilities for yourself! (id:62104)
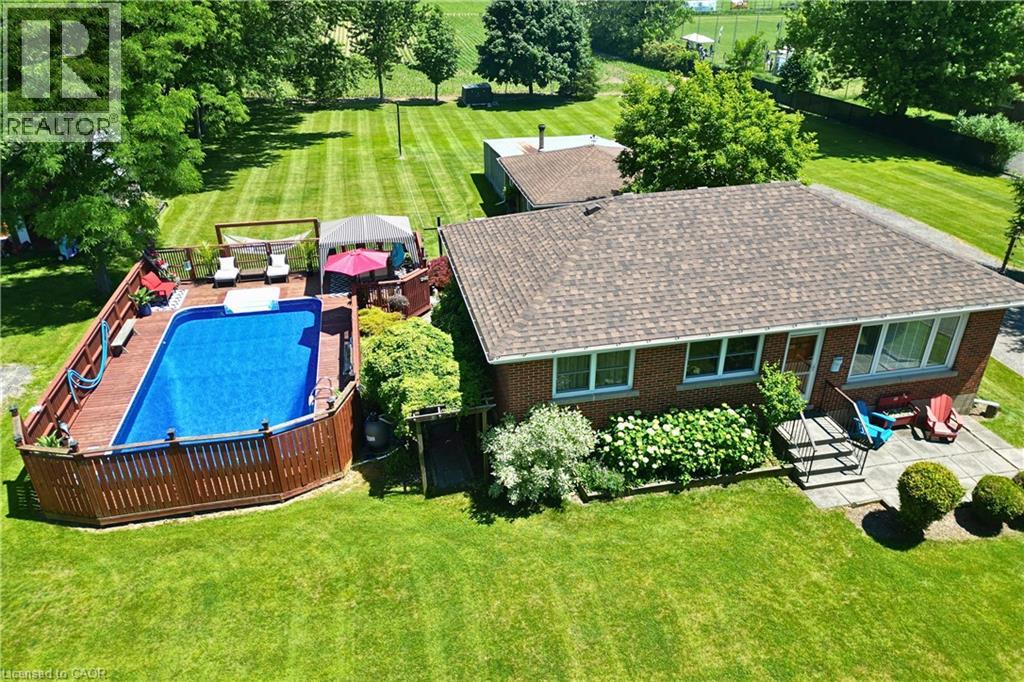
1065 Woodburn Road
Hannon, Ontario
Amazing Opportunity! Lovingly family-owned since it was built w/ pride of ownership throughout, this solid brick bungalow is proudly set on an impressive and meticulously landscaped 164' x 247.50' lot (0.93-acre), backing onto peaceful farmers' fields and complete w/ a large inground pool & massive garage/workshop. This private retreat is where space, tranquility & opportunity come together. Inside, the inviting living room flows seamlessly into the dining room and custom chef's kitchen w/ granite countertops, creating an inviting setting for everyday living and memorable gatherings, while the 3 bedrooms & 4pc bath provide convenience for effortless main-floor living. The partially finished basement w/ separate rear entrance features a sprawling rec room, additional shower & tons of storage space, offering flexibility for your current needs and future plans. Step outside to your own private summer retreat. Enjoy hot summer days gathering around the impressive 16'x32' inground pool, complete w/ new liner (June 2026) & pool pump (2024). Surrounded by panoramic scenic views, this is where summer days turn into lasting memories! For the hobbyist, entrepreneur or car enthusiast, the massive insulated garage/workshop w/ woodstove is an incredible bonus, providing exceptional space for projects, equipment & toys, while the long driveway offers parking for 12+ cars! Set on nearly an acre with farmers' fields stretching out behind you, enjoy the privacy of country living without sacrificing the conveniences of the city. Whether you're looking to enjoy it exactly as it is or envisioning what it could become, this is a property with a story worth continuing. Major updates include: Furnace & A/C (2019), Home Shingles (2024), Garage Shingles (2013), Rear Patio Cover (2023) & more! Conveniently located just a short drive from major amenities, schools, golf, trails & more, this rare country-meets-city opportunity must be seen to be appreciated! Don't miss out! (id:62104)
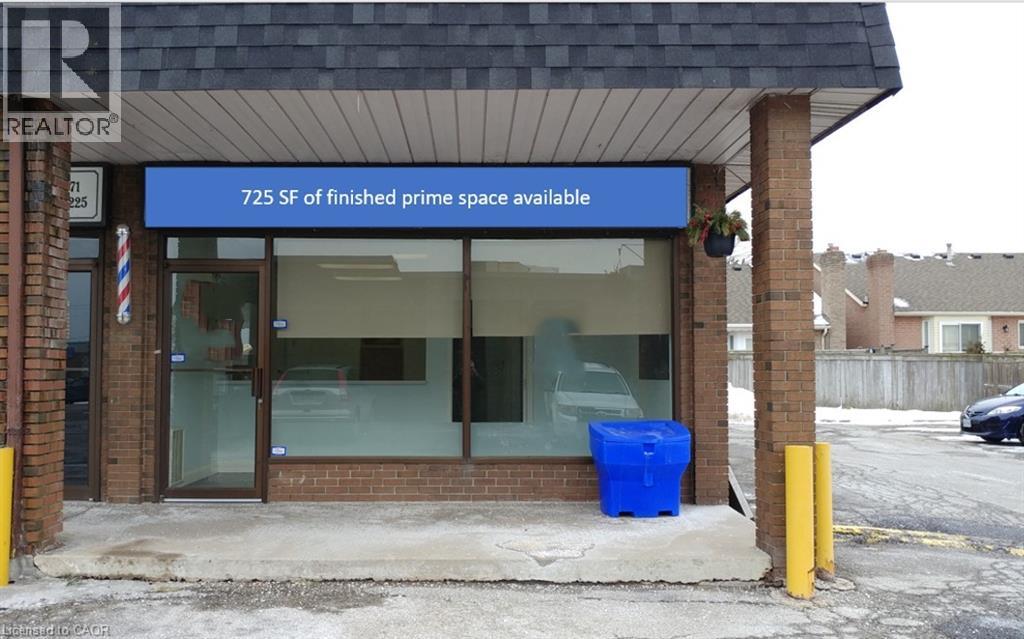
5291 Lakeshore Road Unit# 8
Burlington, Ontario
A nice little retail unit in a fully occupied plaza with great traffic and ample parking. Asking rent is $19psf fully net plus $10psf TMI. Call list broker for feature sheet and floor plan. Potential for pylon signage. Join a select group of vibrant tenants including physio/ wellness, pizza, cannabis, barber, Peach Coffee Company, Medical clinic, variety store, book store and nail salon. (id:62104)
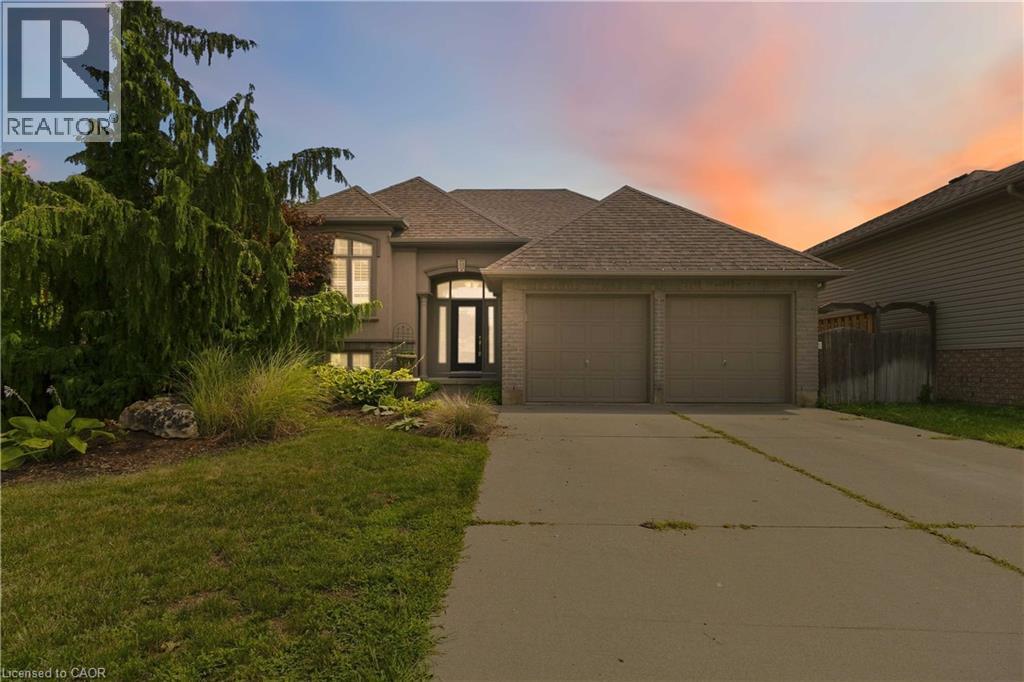
33 Stratford Terrace
Brantford, Ontario
Welcome to 33 Stratford Terrace, a beautifully maintained 2+2 bedroom, 2 bathroom raised bungalow offering over 2,000 sq. ft. of finished living space, tucked away on a quiet dead-end cul-de-sac in Brantford. From the moment you arrive, this home makes a great first impression with excellent curb appeal- a beautifully landscaped front yard, concrete double-wide driveway and attached double-car garage. Inside, the bright and spacious main level offers comfortable living, dining and kitchen spaces designed for everyday family life and entertaining. The kitchen is a true standout, featuring stainless steel appliances, modern cabinetry with plenty of storage, a centre island, and sliding doors that open directly onto the large upper deck—perfect for outdoor dining and relaxing. Two bedrooms are located on the main level, including a generous primary bedroom with a walk-in closet and ensuite privilege to the main bathroom. The fully finished lower level significantly expands the living space with two additional bedrooms, a second full bathroom and a spacious recreation room complete with a bar. With its bedrooms, bathroom and separate living area, the lower level offers excellent potential as a private space for older children or multi-generational living. Outside, enjoy a large, fully fenced backyard with plenty of green space for kids, pets, entertaining, or simply relaxing outdoors. Located on a quiet street while remaining close to schools, parks and trails, restaurants, and shopping, this home offers a fantastic combination of space, privacy, and convenience. (id:62104)
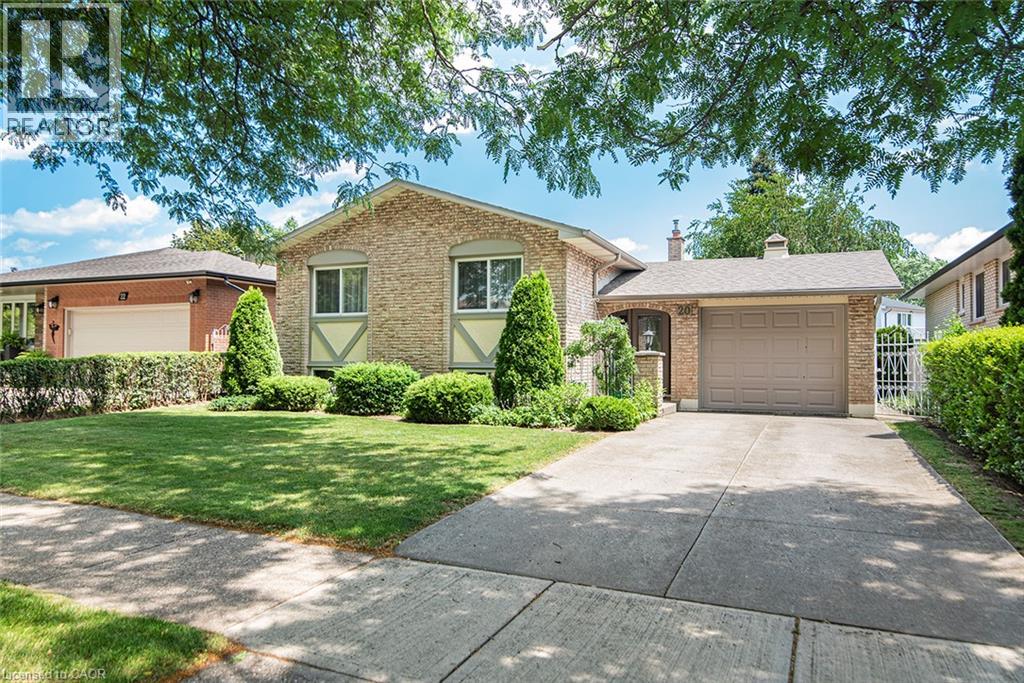
20 Birchlawn Drive
Stoney Creek, Ontario
This 3+1 bedroom, 2 full bathroom detached home is located in Cherry Heights in Stoney Creek. A covered front entry opens to a foyer with access to the upper living area, lower level, and backyard patio. The upper level features an L-shaped living and dining room with large windows. The kitchen includes an eating nook and storage, with additional storage throughout the home. The finished lower level includes a recreation room with a fireplace, an additional bedroom, and another finished room. The additional bedroom may be used as a bedroom, craft room, or home office. The additional room provides space for a workspace, hobby area, or storage. The lower level also includes a combined laundry, utility, and workshop area. The fully fenced backyard features a concrete patio and storage shed. The attached garage has front and rear overhead doors, providing access to the backyard. The property is located near schools, parks, shopping, and other amenities in Stoney Creek. RSA. (id:62104)
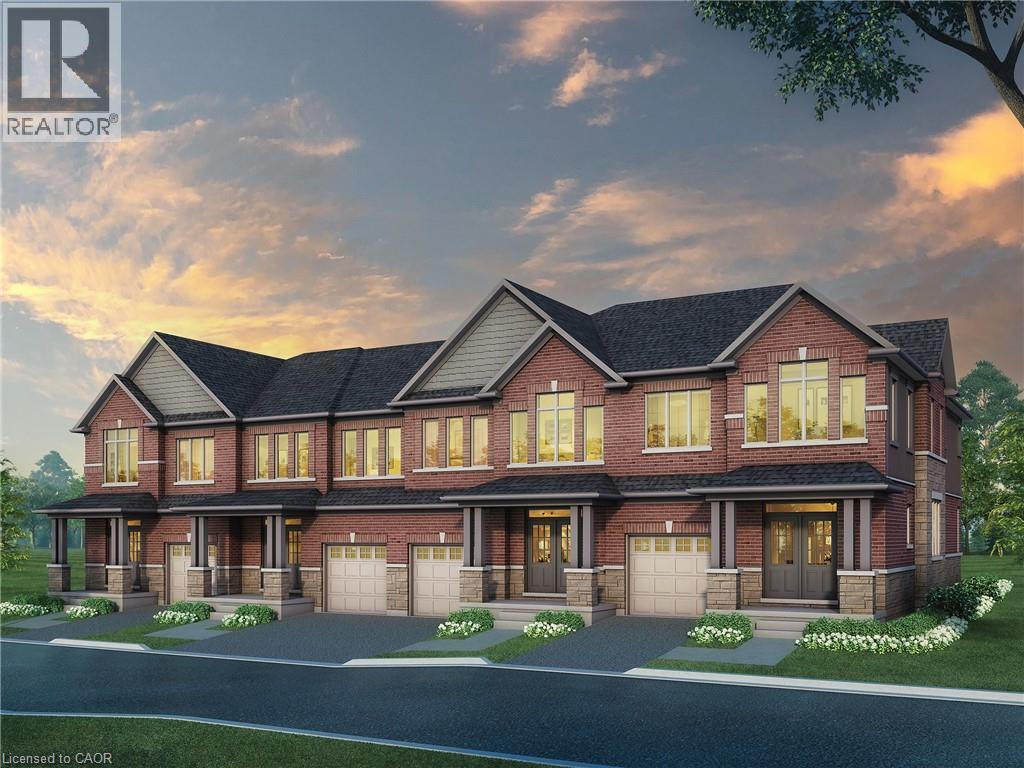
358 Robert Woolner Street
Ayr, Ontario
FULL 13% REBATE HAS BEEN APPLIED FOR ALL QUALIFIED BUYERS Ontario's enhanced HST rebate for BAND-NEW HOMES - NOT RESALE has now been approved and is officially in effect. This rebate is no longer limited to first-time homebuyers. THERE HAS NEVER BEEN A BETTER TIME TO BUY A BRAND NEW HOME. Executive END Unit Townhomes available. FREEHOLD- NO FEES. PARKING for 3 cars, this large 1,783 square foot End Unit (other plans available) 3 bedroom, 3 bathroom home has a huge unfinished basement which includes a 3 piece rough in and Air Conditioning. The 9' Main floor offers, double door entry, Quartz countertop including breakfast bar, 40 tall kitchen cabinets, 5 appliances, Oak Hardwood and ceramics, and a good size powder room. The Second floor offers, 3 oversized bedrooms and 2 full bathrooms, spacious laundry room, the Ensuite features a large Glass and Ceramic shower, and lots of closet space. This home has Access from garage into home and access from garage to your backyard. HUGE selection of highend standard materials to choose from. This home was Built by TICE RIVER HOMES with Superior Construction, Exceptional Quality and a Pristine attention to detail using the Highest Level of Materials and Craftsmanship, – designed for the most discerning buyers. Open House every weekend from 1:00-4:00 at 294 Robert Woolner St in Ayr. (id:62104)

27 Olivia Place
Ancaster, Ontario
Welcome to 27 Olivia Place, nestled in the sought-after Meadowlands community of Ancaster. This beautifully situated freehold townhome offers the space and comfort of a detached-style home with the convenience of low-maintenance living. Well positioned, with no rear neighbors, backing onto a beautiful park with luscious greenspace and recreational facilities. Thoughtfully designed with homes connected only by the garage, this 3-bedroom, 3-bathroom property offers an inviting layout with plenty of room for everyday family living and entertaining. The spacious main level features an updated kitchen with granite countertops and a functional layout that flows comfortably into the living and dining areas. Upstairs, the generous primary suite offers a private ensuite and walk-in closet, while two additional bedrooms provide flexibility for family, guests or a home office. The finished basement adds valuable living space and can easily adapt to your lifestyle as a recreation room, home gym, office or media space. An attached garage provides convenient parking and additional storage, while the backyard offers a private outdoor space to enjoy. Located in a desirable Meadowlands neighbourhood of Ancaster, close to schools, parks, shopping, restaurants, recreation and major commuter routes, 27 Olivia Place is an excellent opportunity to enjoy everything this established community has to offer. (id:62104)
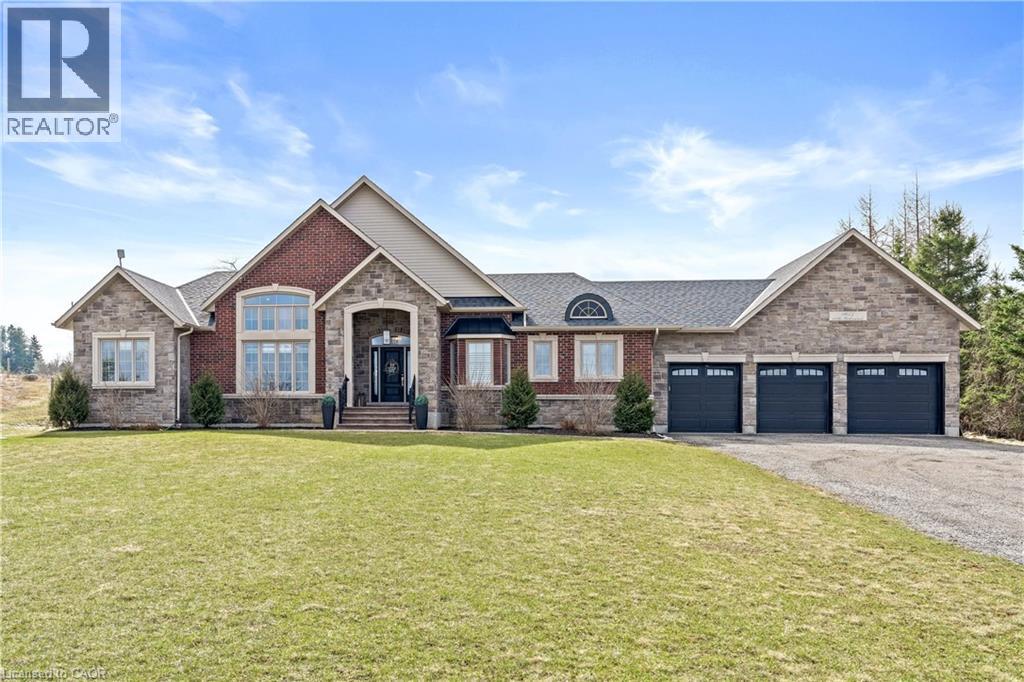
9677 Tenth Sideroad
Erin, Ontario
Nestled on a stunning 1.137 acres, this distinguished bungalow presents over 4,000 square feet of beautifully finished space, showcasing superior craftsmanship and exquisite finishes. Upon entering, you will be captivated by the open-concept that unveils a breathtaking vaulted ceiling illuminated by designer pot lights that create an atmosphere of refined elegance. The grand, chef-inspired kitchen is adorned with exquisite cabinetry, a statement centre island with breakfast bar, luxurious granite countertops and a suite of premium appliances. The walk-in pantry is an extension of the kitchen and provides ample storage for dry goods, small appliances and kitchen essentials. The great room is a beautifully designed space that blends warmth with sophistication. A dramatic floor-to-ceiling fireplace serves as the focal point, while custom built-in cabinetry and floating shelves are perfect for curated decor and everyday living. The dining room is defined by its soaring vaulted ceiling and expansive windows that flood the room with natural light. Three generously appointed bedrooms offer unrivaled space with sophisticated blackout blinds for ultimate comfort. The elegant primary suite features a lavish ensuite with indulgent heated flooring and spacious walk-in closet. A generously sized office has been gracefully transformed into a private ladies’ dressing suite. The lower level elevates the home’s sense of refined versatility, revealing an additional bedroom, a family room designed for relaxation and a full bath. The rear exterior unveils a beautiful covered porch with ambient pot lighting - an intimate setting perfect to savour your morning coffee or indulge in an evening glass of wine. A heated triple car garage is thoughtfully designed to accommodate a vehicle lift. Gracefully set on a private, serene parcel, 9677 Tenth Sideroad is a rare offering where timeless elegance meets modern enhancements, all enveloped in a tranquil setting! (id:62104)

6246 Glengate Street
Niagara Falls, Ontario
What if your next home could do more than just give you a place to live? Welcome to a property that adapts to your lifestyle. Whether you're dreaming of running a business from home, accommodating multigenerational living, or exploring rental income potential, this unique sidesplit offers exceptional flexibility. Inside, you'll find over 1,800 sq. ft. above grade of thoughtfully designed living space. The upper level features a bright living room, three spacious bedrooms, and a 4-piece bath. The heart of the home is a beautifully updated kitchen with quartz countertops, stainless steel appliances, abundant cabinetry and pantry storage. The main level hosts a cozy family room with gas fireplace. The former garage has been professionally converted into valuable additional living space-- ideal as a home gym, studio, or games room. The lower level is where the possibilities truly shine! Previously used as a chiropractic office, it offers a separate entrance while still maintaining interior access to the main home, making it well-suited for a professional practice, home office, in-law suite, or future income-generating space. Large windows, a convenient 2-piece bath (with space to convert to a full bath), generous storage, and an adaptable layout make it easy to tailor the space to your needs. Outside, two double driveways provide parking for up to five vehicles. The yard has potential for a great entertaining area, or could be partitioned to two separate backyard spaces. Major updates include the roof, furnace and A/C, an updated kitchen and bathroom, plus a 300-amp electrical service that offers capacity for future expansion or EV charging. Located in a central Niagara Falls neighbourhood, close to schools, shopping, restaurants, transit, and everyday amenities, this is far more than a house-- it's an opportunity to create the lifestyle, business, or investment you've been searching for. (id:62104)
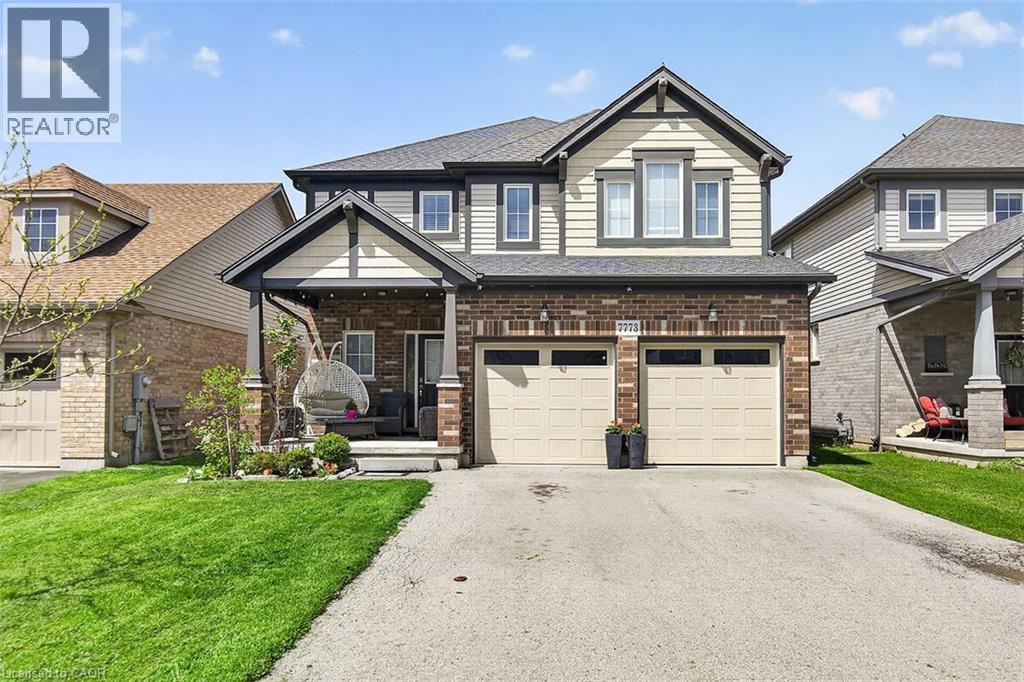
7773 Clendenning Street
Niagara Falls, Ontario
Located in a prime Niagara Falls subdivision, this stunning two-storey home offers 4 spacious bedrooms, a loft, and 3 bathrooms, perfectly designed for family living. The inviting main floor features a bright and open-concept layout with 9-foot ceilings, a beautifully upgraded eat-in kitchen with quartz countertops, stylish backsplash, and a large patio door leading to a fully fenced backyard — ideal for entertaining and outdoor enjoyment. The second level boasts four generously sized bedrooms, convenient upper-floor laundry, and a versatile loft area perfect for a playroom, office, or additional family space. This home also offers exceptional curb appeal with a large covered front porch, double-car garage, and parking for up to 4 vehicles. Located just steps from one of Niagara’s premier golf courses, this property combines comfort, style, and an unbeatable location. A fantastic opportunity for families seeking space, convenience, and lifestyle in one of Niagara Falls’ most desirable communities. (id:62104)