
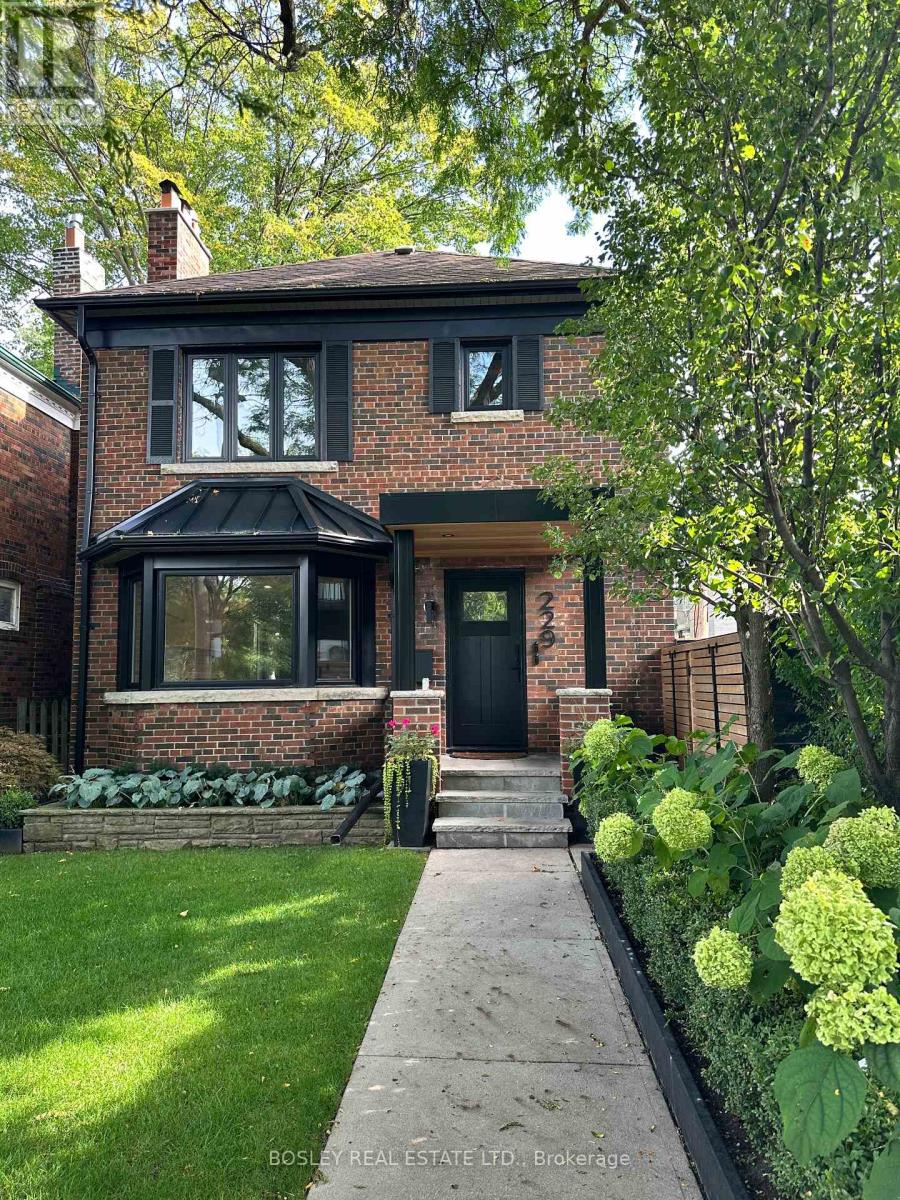
2 - 229 Manor Road E
Toronto, Ontario
Welcome to this beautifully renovated 2-bedroom apartment in the heart of Davisville Village, offering a rare combination of space (approx 1100sq'), character and modern convenience in a quiet, highly walkable neighbourhood. Occupying the second floor of a beautifully updated home, this bright and inviting suite features hardwood floors throughout and a generous living room with a handsome wood-burning fireplace and large picture window overlooking the parkette across the street. A separate dining room provides plenty of space for entertaining or everyday meals, while the renovated kitchen features tasteful white cabinetry, quartz countertops, stainless steel appliances, built-in dishwasher and an oversized sink. Both bedrooms are well proportioned, peacefully overlooking the backyard, and feature double closets with custom organizers. Additional conveniences include ensuite laundry and a proper entryway with its own coat closet. Tenants also enjoy shared use of the landscaped backyard and BBQ-perfect for summer evenings and outdoor dining. The property is shared with mature, professional tenants, contributing to its quiet and respectful atmosphere. Tucked away on a peaceful residential street yet just steps to shops, restaurants, cafés, parks and transit, this is an exceptional opportunity to enjoy the best of Davisville Village living. (id:62104)
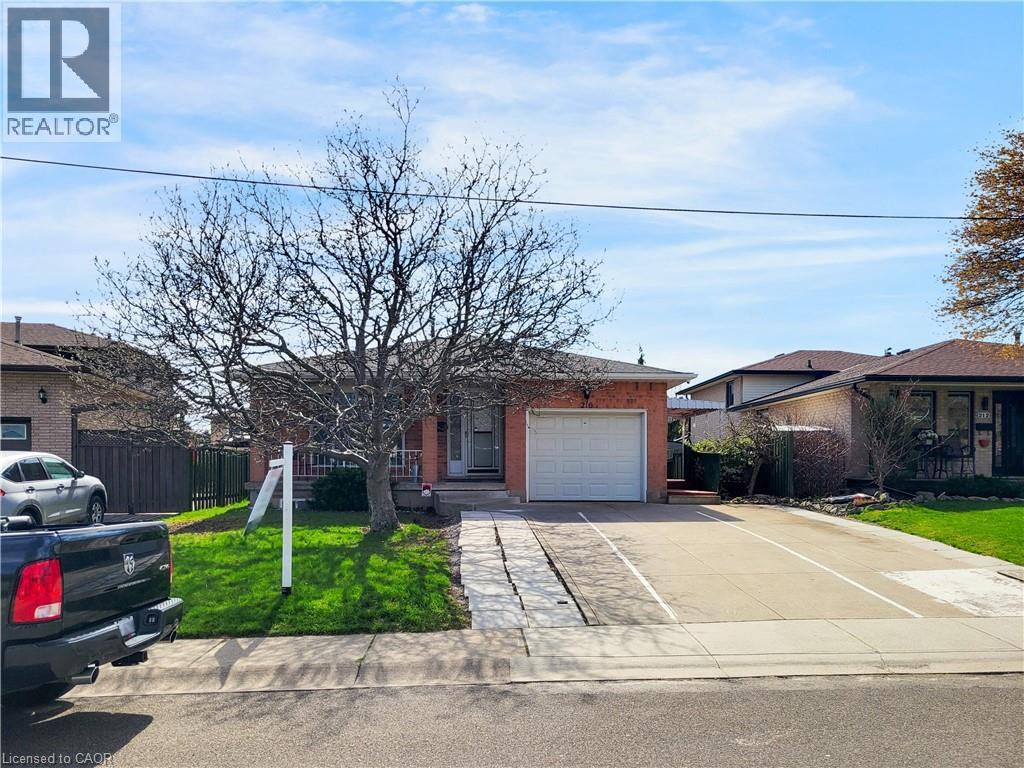
216 Ravenbury Drive Unit# Unit 2
Hamilton, Ontario
Spacious and legal basement rental nestled on a quiet, family-friendly street on the Hamilton Mountain! This bright, modern home features sleek light flooring, oversized windows, and crisp pot lights throughout. The updated kitchen comes equipped with quartz countertops, stainless steel appliances, and a stylish tiled backsplash. Complete with private ensuite laundry, shared backyard access, and 1 designated parking space. Move-in ready, spotlessly clean, and built for comfortable living. (id:62104)
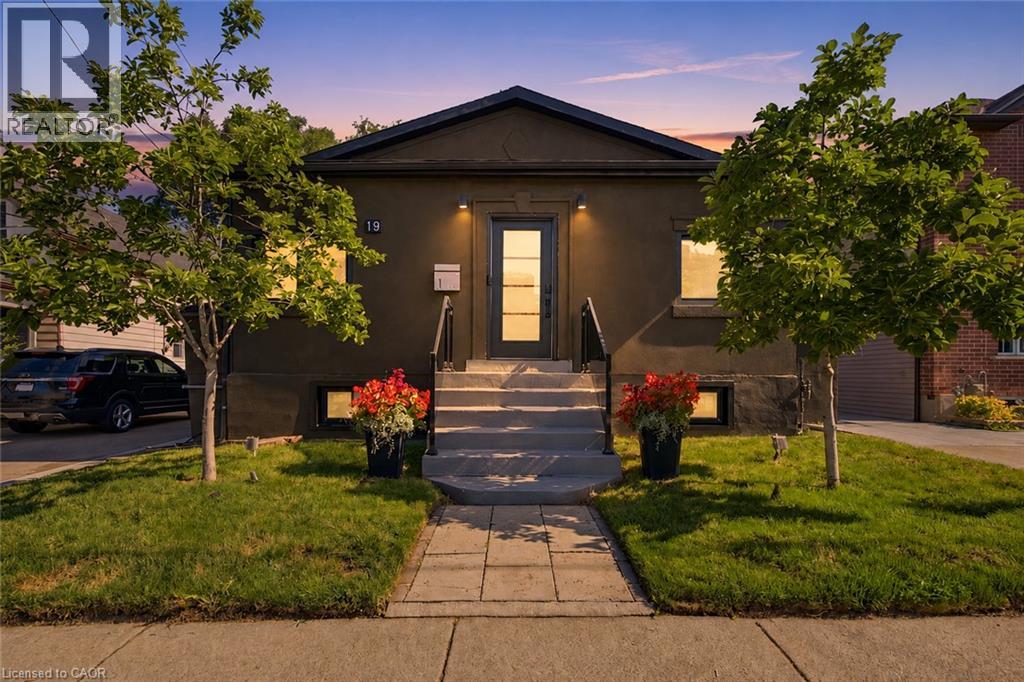
19 Grove Street
Hamilton, Ontario
Why choose a condo or townhouse when you can have your own beautifully finished bungalow in the heart of Corktown? Minutes from St. Joseph’s Healthcare Hamilton, the GO Centre, restaurants, cafés, parks, and trails, this approximately 1,400 sq. ft., 3-bedroom, 4-bathroom bungalow offers the best of urban living with the privacy, space, and comfort of a detached home. Beautiful 3/4-inch maple hardwood and porcelain flooring set the tone for the quality found throughout. Warm, sophisticated & thoughtfully renovated, the primary suite is a true retreat, complete with a Napoleon fireplace, walk thru closet with laundry. The spa-inspired ensuite features heated floors, shower bench & heated towel racks. Beautiful statement sinks add personality & style to the bathrooms throughout the home. At the heart of the home, the chef-inspired kitchen impresses with soaring ceilings, heated floors & premium appliances, opening to an inviting living space where a three-sided fireplace and indoor water feature create a wonderful atmosphere for both entertaining and quiet evenings at home. The soundproofed finished basement provides even more living and storage space, along with a beautiful bathroom featuring heated floors and an oversized soaker tub. A separate approximately 650 sq. ft. unfinished area with its own private entrance offers exciting potential for an in-law suite or future income opportunity. An enclosed porch adds another welcoming place to sit and unwind, while the covered back deck extends your living space outdoors. Enjoy private outdoor space, parking for four and an impressive 8' x 24' shed/workshop on a concrete slab with hydro and windows—perfect for a hobbyist, workshop, or additional storage. Smart-home features, integrated lighting, multiple fireplaces, and thoughtful upgrades throughout make this a choice home that needs to be seen to be fully appreciated. No elevators. No shared hallways. Your own front door and your own retreat—all in the heart of Corktown (id:62104)
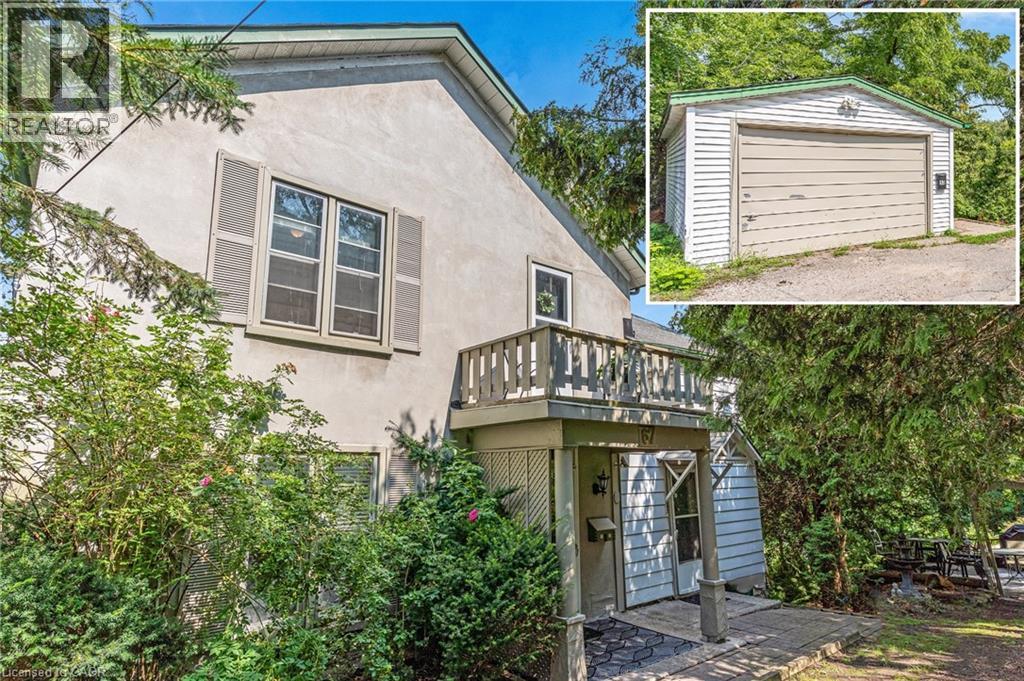
67 Queen Street W
Cambridge, Ontario
CHARMING CHARACTER STEPS TO THE RIVER. Tucked away on a uniquely secluded, almost quarter-acre lot, just steps from the tranquil Speed River, this updated and charming two-story home at 67 Queen St W offers the perfect blend of private natural serenity and urban convenience. Surrounded by mature trees, you’ll find yourself immersed in the peaceful sound of rustling leaves and the gentle river flow, creating a true escape from the everyday. Yet, this tucked away retreat is just a short, pleasant walk from the vibrant energy of happening downtown Hespeler. This 1,788 sqft home immediately welcomes you with its bright and character-filled atmosphere. The main floor features soaring high ceilings, gorgeous original high baseboards, and extensive trim that harkens back to its historic roots. Gleaming hardwood floors flow throughout the main living areas, including a generous kitchen that is perfect for culinary adventures. For flexible living, the main floor also includes a bedroom and a full bathroom with a shower. Step outside to discover multiple charming sitting areas and expansive grassy spaces, offering lots of room to enjoy a proper yard, ideal for entertaining, gardening, or simple relaxation. Venturing upstairs, the potential continues to unfold. This level, bright with natural light, currently features an upper laundry room, but holds a magnificent secret: this could easily be converted back into a kitchen for multigenerational potential (roughed-in). The home boasts a 200-amp electrical system to support all your modern needs. With a total of 4 bedrooms and 2 full bathrooms, this residence offers space and versatility. The exterior is equally well-maintained with a newer roof, maintenance-free soffits and fascia, and aluminum storm windows. A detached, oversized single-car garage with hydro completes this exceptional property. 67 Queen St W is not just a house; it’s a secluded river-side sanctuary waiting for you to call it home. (id:62104)
689 Sandy Bay Road
Dunnville, Ontario
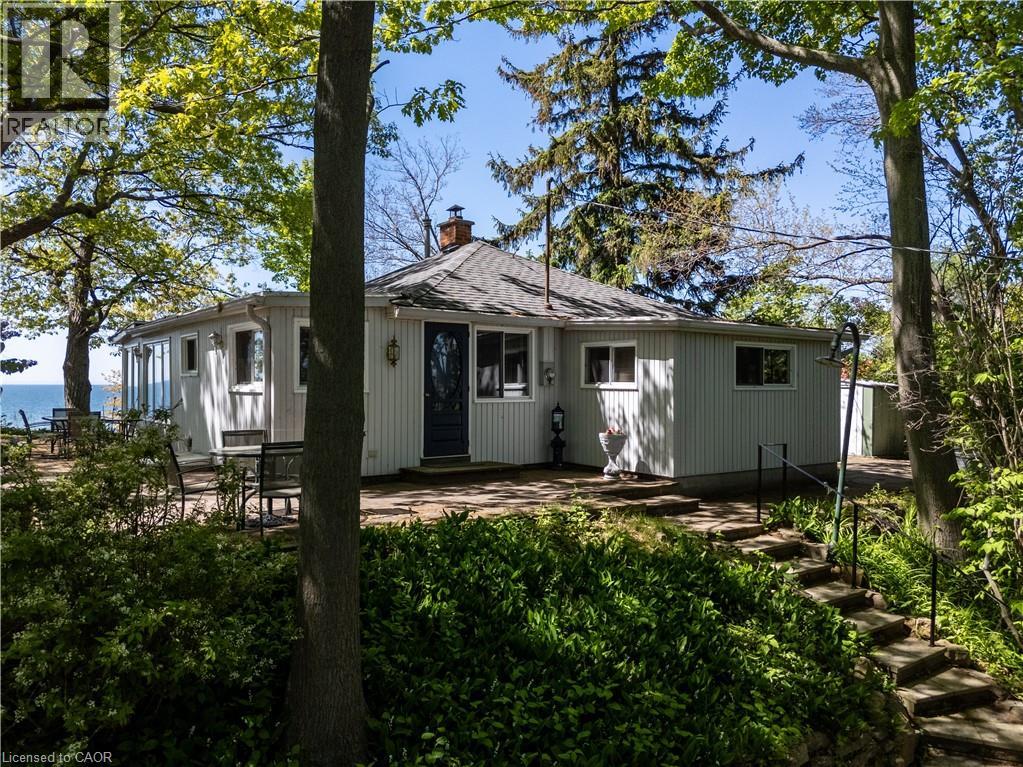
Spectacular waterfront location with stunning lake views that stretch for miles. This fabulous property is nestled among mature towering oak trees, providing natural shade and ultimate privacy. Located on a quiet dead-end road this spacious 4-bedroom home offers the perfect retreat from city life. The bright and airy open concept living area features a wall of windows that captures spectacular water views from the main living spaces. Outside, enjoy a large private lot with plenty of room for children and pets to play, armour stone break wall protection, and steps leading down to the shoreline. Just steps away from Freedom Oaks Golf Club's semi-private 18-hole course and restaurant, and only minutes to town, this property offers an exceptional blend of recreation, relaxation, and natural beauty. Bonus detached garage located on the south side of the road provides additional storage for vehicles, water toys, or workshop space. (id:62104)
96 Avonlea Street
Ingersoll, Ontario
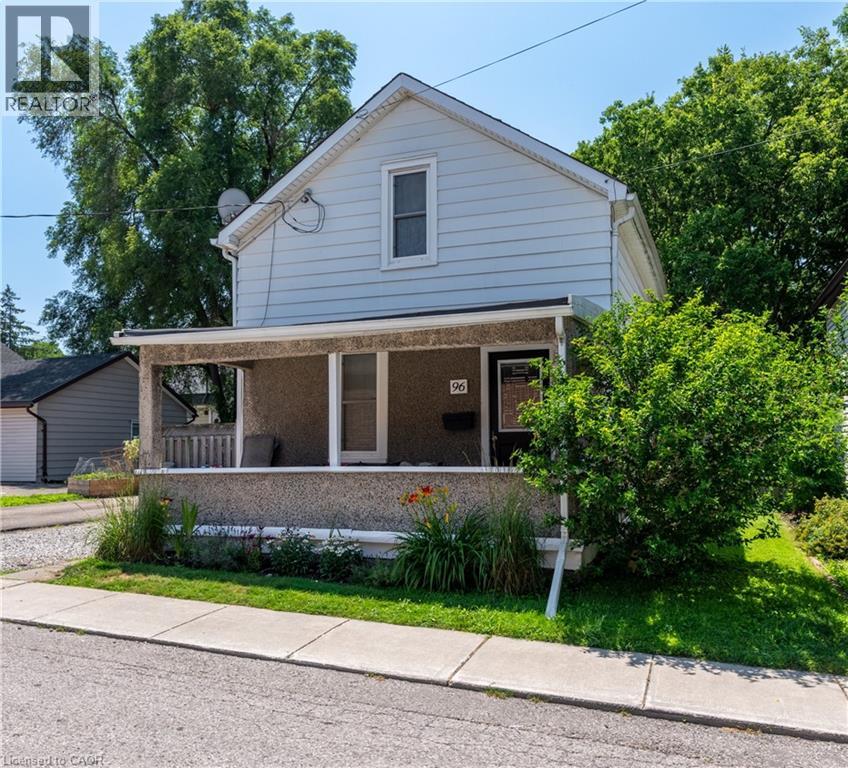
Welcome to this charming 2 bedroom home, offering almost 1000 sq. ft of comfortable living space and everyday convenience. This home invites you in from the huge covered porch - the perfect spot to enjoy your morning coffee or unwind at the end of the day. Inside you'll find a functional layout with a modern kitchen and bathroom featuring rich dark cabinetry, and fresh paint throughout.. Outside, the fully fenced backyard provides plenty of space for children to play, pets to roam or gardens to flourish. Tucked away on a quiet dead-end street where traffic is minimal, yet still conveniently located within walking distance to downtown, shopping, restaurants, parks and everyday amenities. Only 25 minutes from London and 35 minutes from Cambridge, this is an excellent opportunity for first time home buyers or investors looking for great value. (id:62104)
185 Strange Street
Kitchener, Ontario
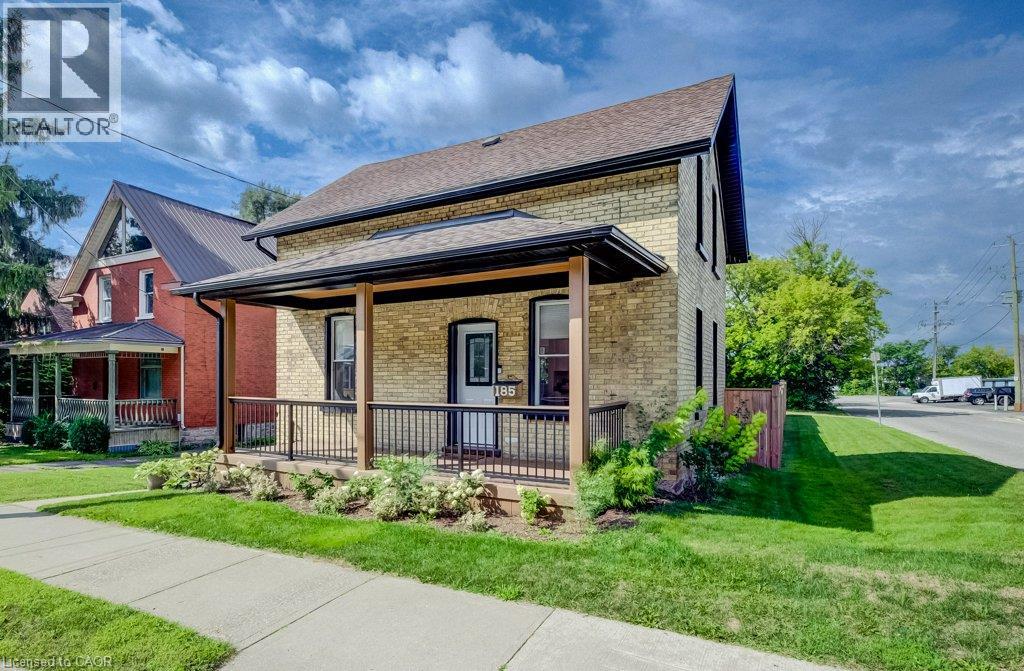
This charming 2-bedroom, 1-bathroom home is situated on a corner lot measuring approximately 49 ft x 132 ft and has been renovated and is move-in ready. The bright, updated interior features modern finishes while maintaining the character and charm of the home, along with a beautiful front porch and a massive backyard with plenty of room to relax, entertain or enjoy the outdoors. The property also offers plenty of future potential, with room to build a detached garage or shop. SGA-2 zoning provides additional possibilities, including the potential for a severance or an additional dwelling unit (ADU), subject to the applicable approvals. Located on quiet, one-way Strange Street, the home benefits from less traffic while still being close to Grand River Hospital, Uptown Waterloo, Belmont Village, the Iron Horse Trail, LRT transit and Catalyst137. A great opportunity for first-time buyers, downsizers or investors looking for a renovated home with plenty of outdoor space and future potential. (id:62104)
50 Beech Street
Greater Sudbury, Ontario
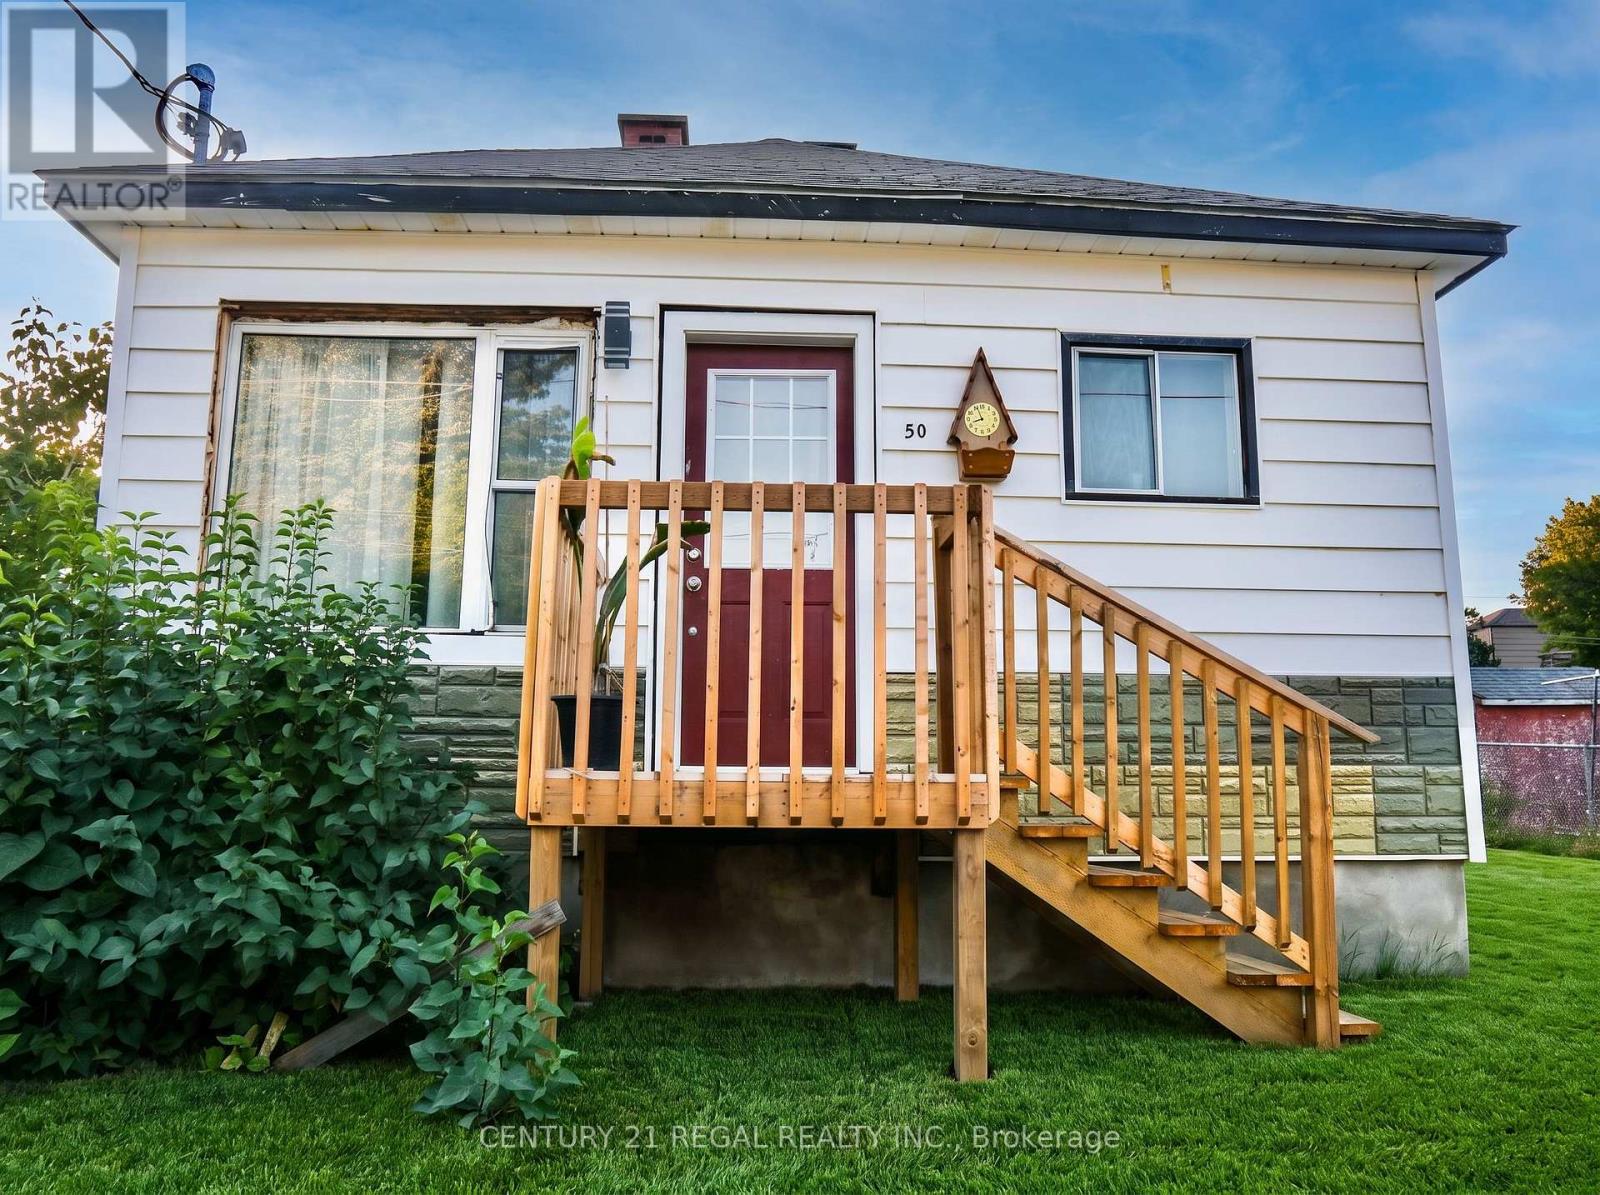
Welcome home to 50 Beech Street-where thoughtful modern renovations meet peaceful small-town Northern charm! This beautifully refreshed detached bungalow is the true turnkey retreat you've been waiting for, delivering total peace of mind with all the big-ticket items already completed.From the moment you step inside, you are greeted by an abundance of warm natural light pouring through the oversized front picture window into an inviting living area finished with seamless, contemporary laminate flooring. The brand-new kitchen is designed for easy everyday living and memorable meals with family and friends, offering a fresh, modern aesthetic and smart functionality. Both cozy bedrooms provide restful spaces to unwind, served by a freshly updated bathroom.Enjoy true worry-free homeownership with substantial mechanical and structural investments: a brand-new high-efficiency furnace, updated electrical, updated plumbing, and a roof completed in 2023. Downstairs, the full basement provides endless storage, laundry space, or a workshop.Step outside onto your deep 54 x 93 ft private lot-ideal for summer BBQs, gardening, or relaxing evenings under the Northern sky. Situated in a mature, quiet Levack neighbourhood just steps from local parks, trails, schools, and everyday conveniences, with a straightforward commute to Greater Sudbury. Some photos virtually staged (id:62104)
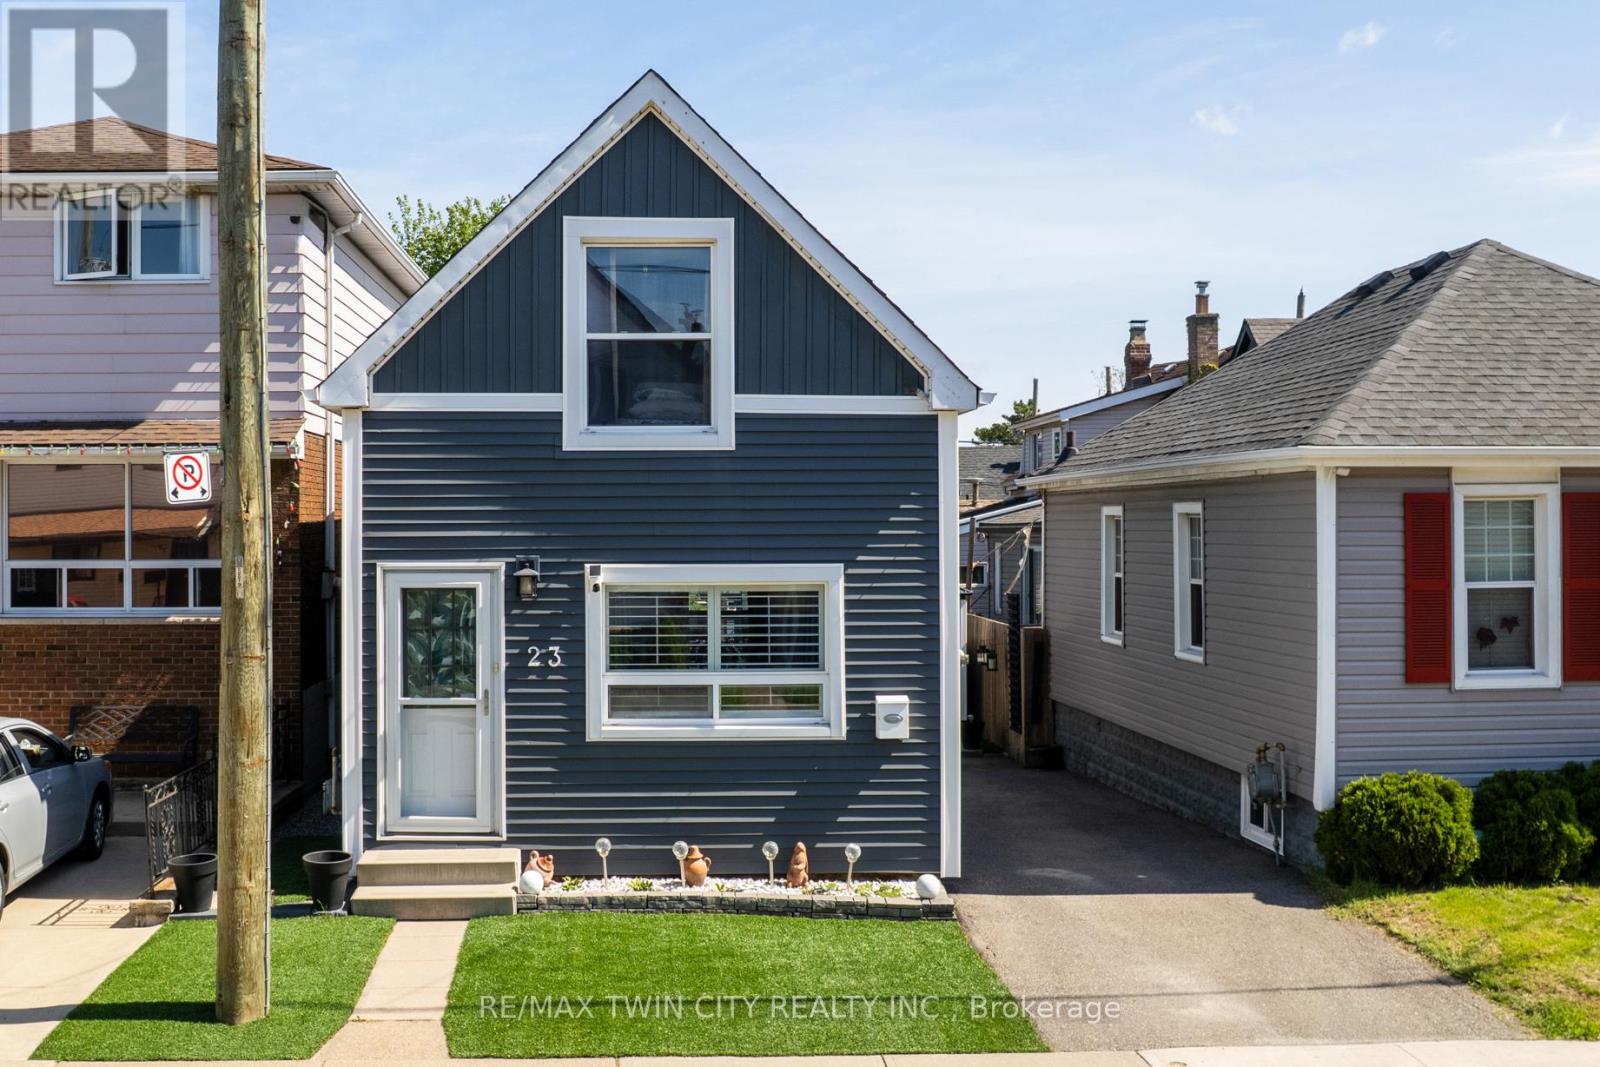
23 Britannia Avenue
Hamilton, Ontario
Live just steps from the heart of Hamilton's beloved Ottawa Street Farmers' Market in this beautifully updated 2-bedroom, 1-bathroom, 1.5-storey home. Full of charm and modern appeal, this move-in-ready property offers the perfect balance of character and comfort with stylish updates throughout. Enjoy a bright and smart functional layout designed for easy living. Located in one of Hamilton's most vibrant and walkable communities, you'll love being moments from local cafés, boutique shopping, restaurants, and neighbourhood events along Ottawa Street. A perfect opportunity for buyers looking to enjoy city living with a true community feel. (id:62104)

1282 Parkhurst Drive
Oakville, Ontario
A beautifully upgraded detached home in the heart of West Oak Trails! Don't miss the opportunity to live in this move-in-ready family home offering 4 +1 bedrooms and 4 bathrooms on a family friendly quiet street. The modern main floor features engineered hardwood flooring, modern tile, smooth ceilings and pot lights. The stunning kitchen (renovated in 2023)offers quartz countertops, custom cabinetry, subway tile backsplash, stainless steel appliances, and a bright breakfast area with a stylish accent wall (2022). The spacious family room offers a cozy fireplace and a large window overlooking the backyard, while the formal dining room provides the perfect setting for family gatherings and entertaining. An elegant wood staircase (2021) leads to the upper level featuring high quality laminate flooring and pot lights. The primary bedroom boasts an upgraded 4pc ensuite(2023) with a deep soaker tub and glass walk-in shower. Three additional generously sized bedrooms, each with large windows and closet, share another renovated full bathroom (2023).The finished basement provides extra living space with an additional bedroom, full bathroom, Berber carpet, smooth ceiling, pot lights, and a wired surround sound system ,perfect for overnight guests, a home office, or additional family space.Additional improvements include a high-efficiency furnace (2021), premium insulated garage door (2024), high end fiberglass front door (2025), and roof (2017). Zebra blinds and fresh paint throughout complete the contemporary look.The fully fenced backyard features lovely landscaping (including a Magnolia tree), a play structure, a storage shed and an aggregate concrete patio. Out front, the driveway parks up to 4 vehicles and includes an aggregate walkway, stamped concrete porch and driveway trim. All of this is conveniently located close to top-rated schools, parks, trails, shopping, transit, Oakville Hospital, and major highways-Don't miss the opportunity to own this wonderful home.! (id:62104)
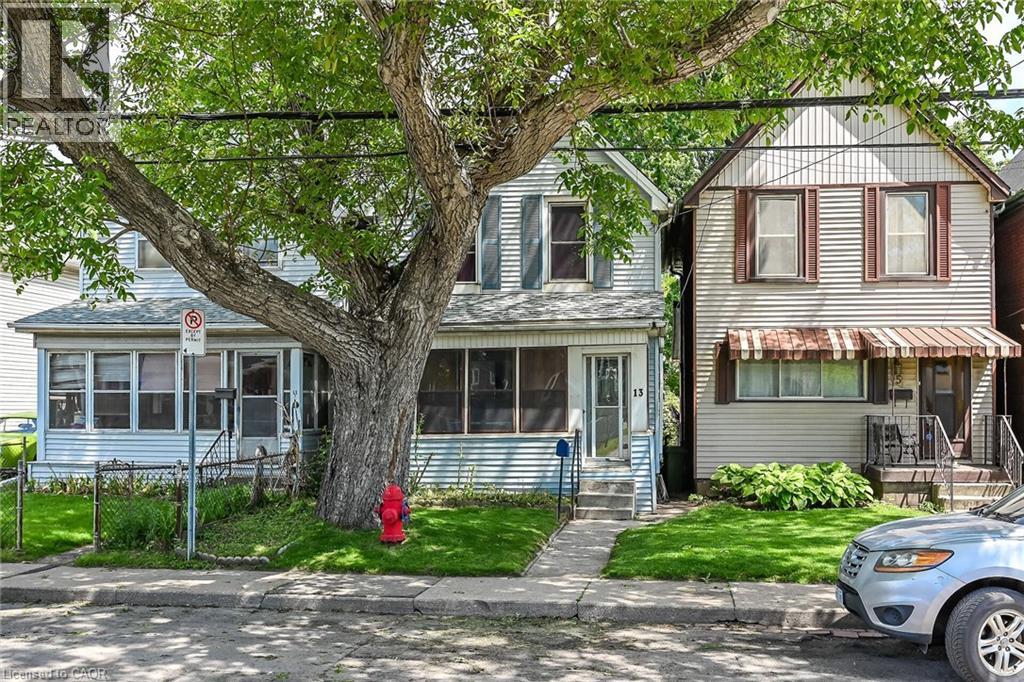
13 Brant Street
Hamilton, Ontario
Affordable and clean home, handy to public transit and highway access. Large and bright eat-in kitchen, dining room with faux fireplace, refreshed 4 piece bath, previously consisted of 3 bedrooms (now a 2 bedroom home). Roomy basement has a one-piece bathroom, and an inside entry door from back steps. Private yard, and enclosed front porch to enjoy a morning coffee! 4 appliances included, all as is. Gas stove in kitchen not hooked up. (id:62104)
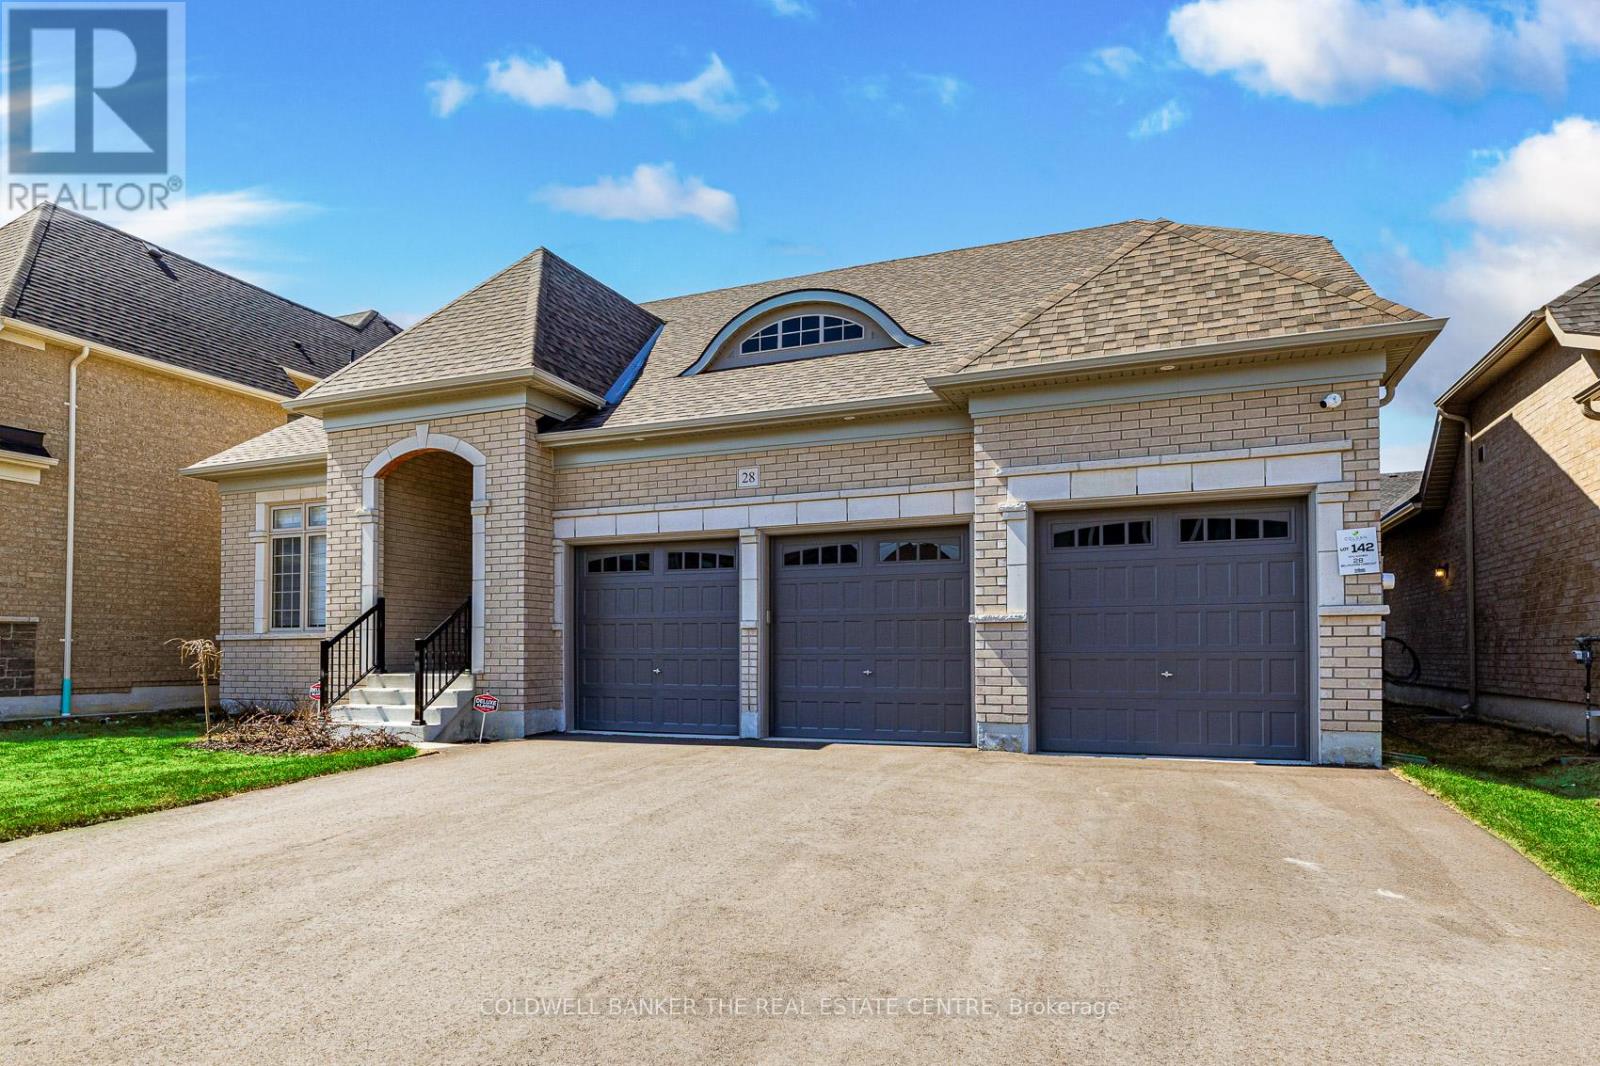
28 Bellflower Crescent
Adjala-Tosorontio, Ontario
UNBEATABLE VALUE!!! Welcome to 28 Bellflower Crescent! An exquisite newer home, built in 2025, in the quaint hamlet of Colgan, just five minutes from all conveniences in Tottenham. This stunning bungaloft sits on a 60 foot lot, surrounded by multi-million dollar homes. This 3,229 square foot home is furnished with all of the luxuries that estate living brings and offers four bedrooms and four full bathrooms. The kitchen has been beautifully upgraded and is equipped for the chef in the family, the sun-filled family room with 18 foot ceilings is equipped with remote control blinds for your comfort. The main floor primary suite plus spacious 2nd, 3rd and 4th bedrooms, three car garage and bonus loft space on the second floor are just a few of the conveniences that this home offers. It has been meticulously maintained so you can move right in! Better than new as the blinds, central air conditioning, central vacuum, paved driveway and landscaping have all been done! This home also comes with the balance of the Tarion warranty! Worry-free living! Please see attached list of many upgrades. Too many to list! Minimum 5% deposit required. (id:62104)
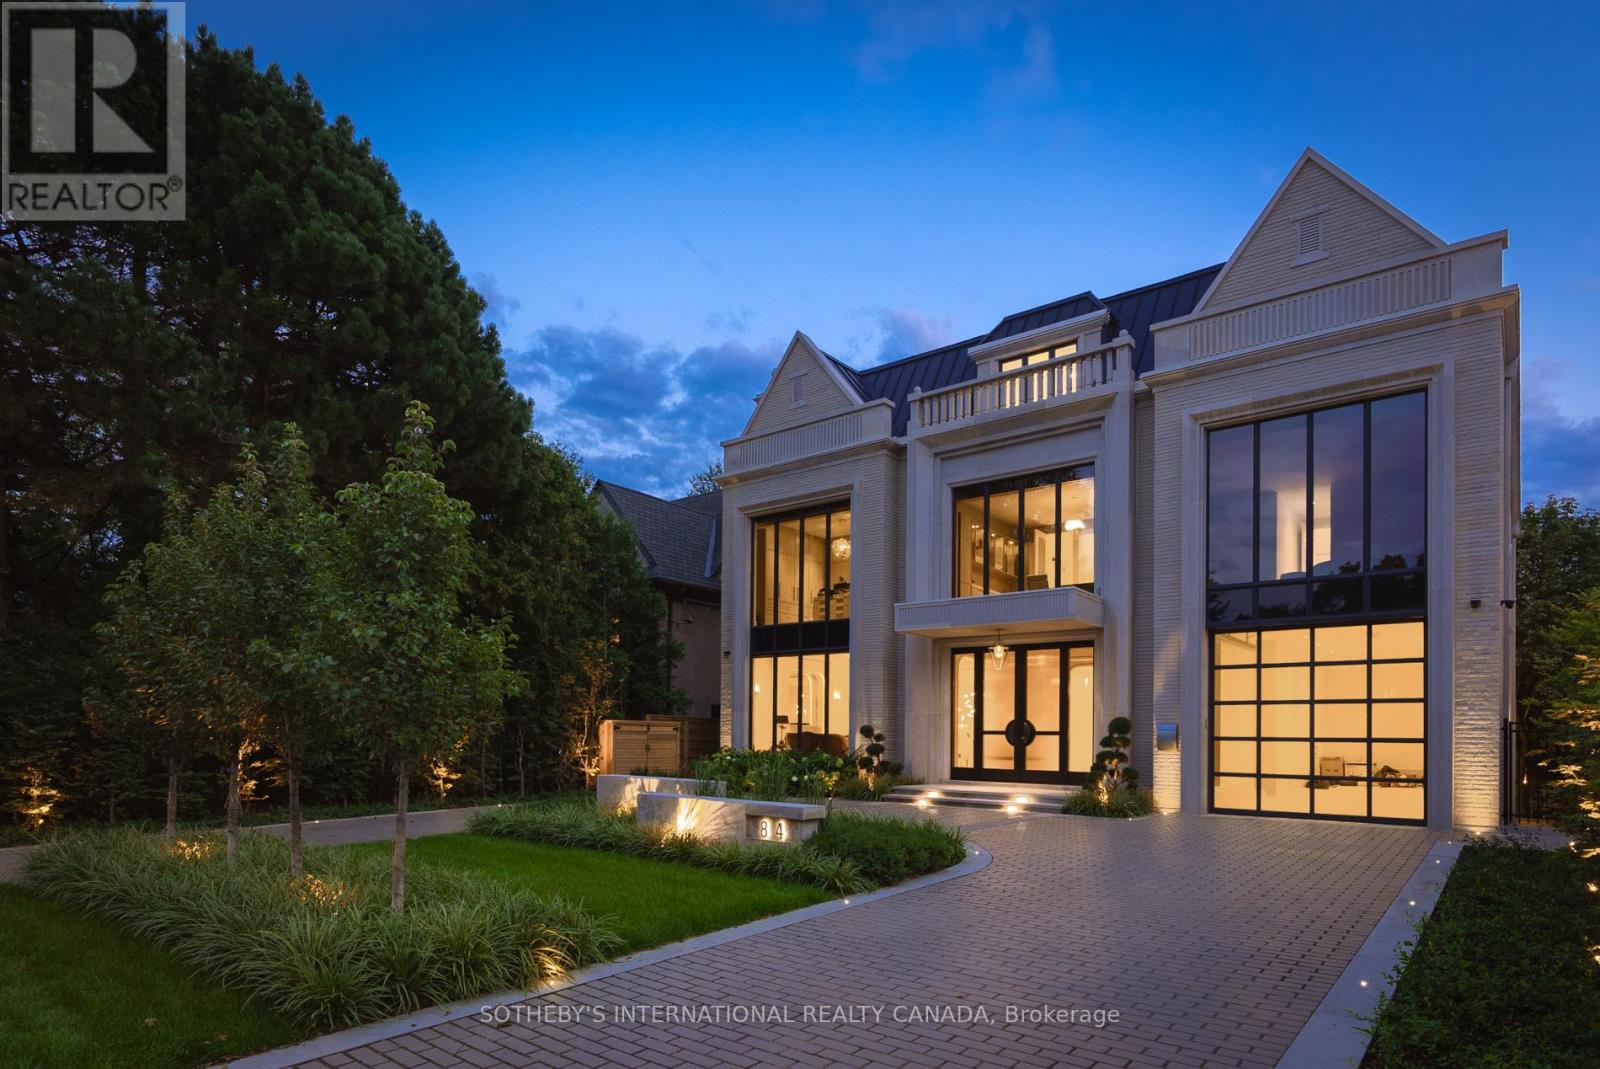
84 Old Forest Hill Road
Toronto, Ontario
A modern masterpiece of understated grandeur, the award-winning 84 Old Forest Hill Rd estate is a triumph of monumental architecture and elegance, capturing the prestigious Society of British International Interior Design Award. Spanning over 10,500 SF of crafted living space by visionary designer Omid Taba of OE Design, this custom residence commands an impressive 60-foot frontage with a circular driveway in Toronto's most exclusive enclave. Defined by a Show-Stopping Spiral Staircase, curved architectural transitions and rounded doorways, and soaring 23-ft windows, the sophisticated interior introduces a dramatic sense of scale while bathing the principal spaces in natural light. Tailored for elite hosting, the main level features a limestone fireplace, stylish dining, and a chef's kitchen with Miele appliances, custom cabinetry, leathered marble, butler's pantry and a family room with a hidden bar and speakeasy lounge. An elevator connects every floor, allowing the home to function as a refined family environment that instantly transforms for high-end entertaining. The subterranean wellness ecosystem features a serene indoor pool, custom porcelain spa, dry sauna and gym, built-in wet bar and wine cellar, alongside a state-of-the-art home theatre with a walkout to a private garden and two-level stone patios. Accommodations boast five luxurious bedrooms with dedicated ensuites, anchored by a primary retreat with dual French walk-in wardrobes and a 6-piece sanctuary in Silver White Honed Marble.This smart home integrates whole-home Lutron lighting and audio with premium conveniences, including an EV-ready garage with lift potential, a heated patio, and a heated driveway ready for double-gates. Offering an uncompromised entry into the affluent Forest Hill lifestyle, this elegant estate places top-tier schools, fine dining, and scenic ravines at your doorstep, while keeping Yorkville, Summerhill, and downtown just moments away. (id:62104)
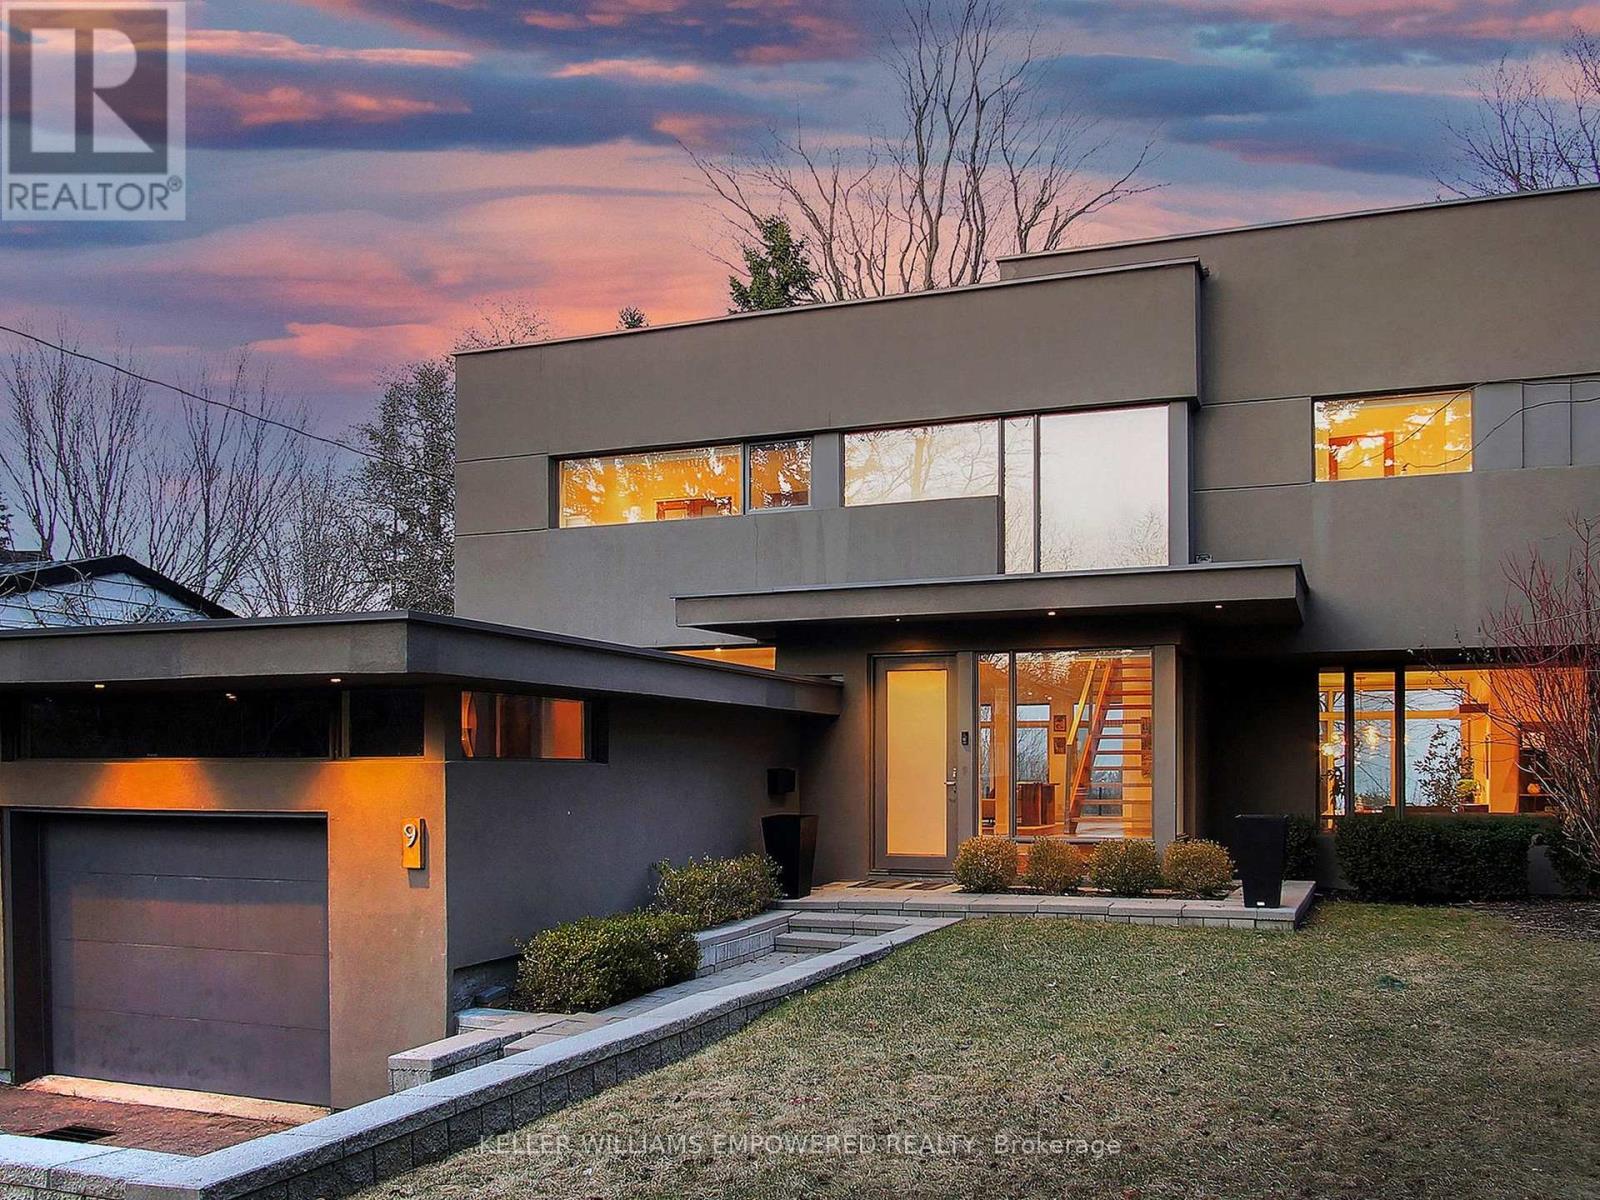
9 Fenwood Heights
Toronto, Ontario
Discover this exceptional lake-view residence, where contemporary design meets serene natural beauty. This stunning home features a sleek open-concept layout, accented by expansive windows and multiple walkouts, showcasing unobstructed views of Lake Ontario and lush conservation land. From the moment you step into the grand foyer with soaring 18.5-foot ceilings, a statement chandelier, oversized marble slab flooring, a two-storey window, and a custom Walnut guest closet you'll be captivated by the sophisticated details throughout. The main level is an entertainers dream, offering a seamless flow between the spacious living, dining, and family rooms, all adorned with pot lights and rich Walnut flooring. The chef-inspired kitchen is the heart of the home, boasting a dramatic waterfall island with Stone countertops, seating for four, and custom pull-out organizers. This space opens directly to multiple outdoor entertaining decks, perfect for hosting or relaxing while enjoying panoramic views. Ascend the striking open-riser Walnut staircase, framed with glass railings and stainless steel handrails, to find a luxurious primary retreat. The serene primary suite offers a private sanctuary, complete with its own balcony, window wall with lake views, a custom dressing room with skylight and extensive cabinetry, and a spa-like ensuite featuring heated floors and serene conservation views. The fully finished walk-out lower level adds even more space to unwind, with a large recreation room featuring heated floors and direct access to the beautifully landscaped rear grounds. Enjoy quiet evenings around the firepit or take advantage of the convenient access to the upper decks, seamlessly connecting indoor and outdoor living. This exceptional property offers the rare combination of modern luxury, privacy, and spectacular natural surroundings perfect for those who love to entertain or simply soak in the beauty of the outdoors. Video and audio may be on during viewings. (id:62104)
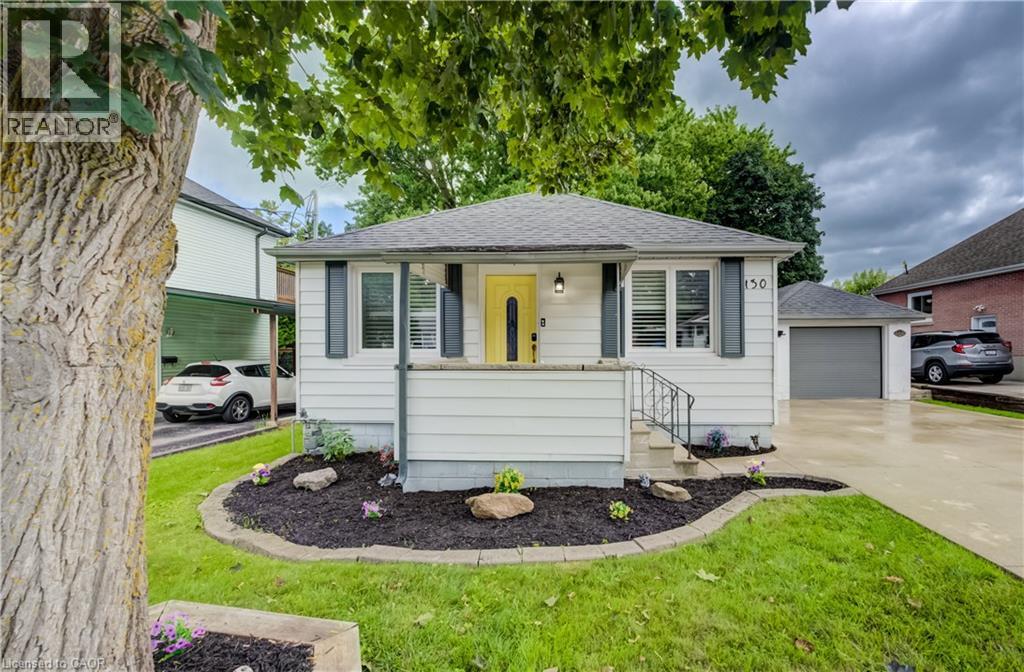
130 Sydenham Street
Woodstock, Ontario
CUTE AS A BUTTON! LARGE AND BEAUTIFUL LOT WITH A DETACHED GARAGE AND PLENTY OF PARKING! Welcome to 130 Sydenham St, a beautifully updated and move-in-ready bungalow offering comfortable living in a convenient Woodstock location. Featuring 2 bedrooms and 1 bathroom, this home is an excellent opportunity for first-time buyers, downsizers, or anyone looking for a well-maintained property. Step inside to a bright and inviting front living room featuring California shutters, updated in 2022, that add both style and functionality. The updated kitchen, completed in 2023, offers a modern and practical space for everyday living complete with stainless steel appliances. A renovated 3-piece bathroom, updated in 2024, provides a fresh and modern finish to the main level. The partially finished basement offers additional living space with a spacious recreation room—perfect for a home office, playroom, family room, or hobby space. Ample storage throughout the home adds to its functionality and laundry. A water filtration system, installed in 2023, is an added convenience. Outside, enjoy the beautiful fully fenced backyard situated on a deep lot surrounded by mature trees, offering privacy and plenty of room to relax or entertain. The concrete patio is ideal for outdoor gatherings, while the garden shed provides convenient additional storage. Parking is a standout feature, with space for 5+ vehicles, including one spot in the detached garage and 4+ vehicles on the concrete driveway. Ideally located close to schools, shopping, Toyota, Woodstock Hospital, parks, and convenient access to Highways 401 and 403, this home offers an excellent combination of comfort, updates, outdoor space, and location. (id:62104)
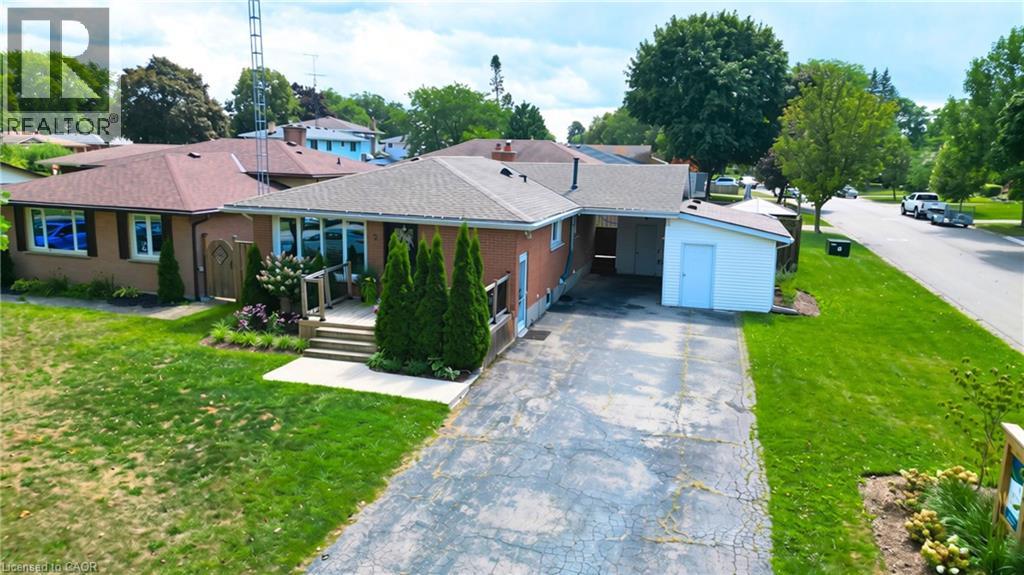
2 Allanton Boulevard
Brantford, Ontario
Welcome to 2 Allanton Boulevard, a fantastic corner-lot home in Brantford’s desirable Fairview neighbourhood. Ideally located just steps from schools, parks and green space, this home offers the convenience of a family-friendly community with recreation and everyday amenities close by. Commuters will also appreciate easy access to nearby highways, making getting to surrounding communities and beyond a breeze. Inside, the main floor features a comfortable and functional layout with three bedrooms, a spacious living area and a full bathroom with ensuite privileges. One of the bedrooms also offers direct access to the backyard, creating an easy connection between the indoor and outdoor living spaces. And the backyard is where this home truly shines! The fully fenced yard features a 19' x 38' in-ground pool and generous deck, offering a private space to relax, entertain and enjoy the warmer months. The fully finished basement provides even more flexibility, with a large recreation room, bar area, den and an updated 3-piece bathroom with heated flooring (2026). A walk-up to the backyard adds convenience and opens up possibilities for a guest area, home office, teen retreat or potential in-law setup. With three bedrooms, two full bathrooms, a finished basement, spacious corner lot, in-ground pool and flexible lower-level space, all in a sought-after family-friendly location with convenient highway access, 2 Allanton Boulevard offers the lifestyle and versatility you've been looking for. (id:62104)
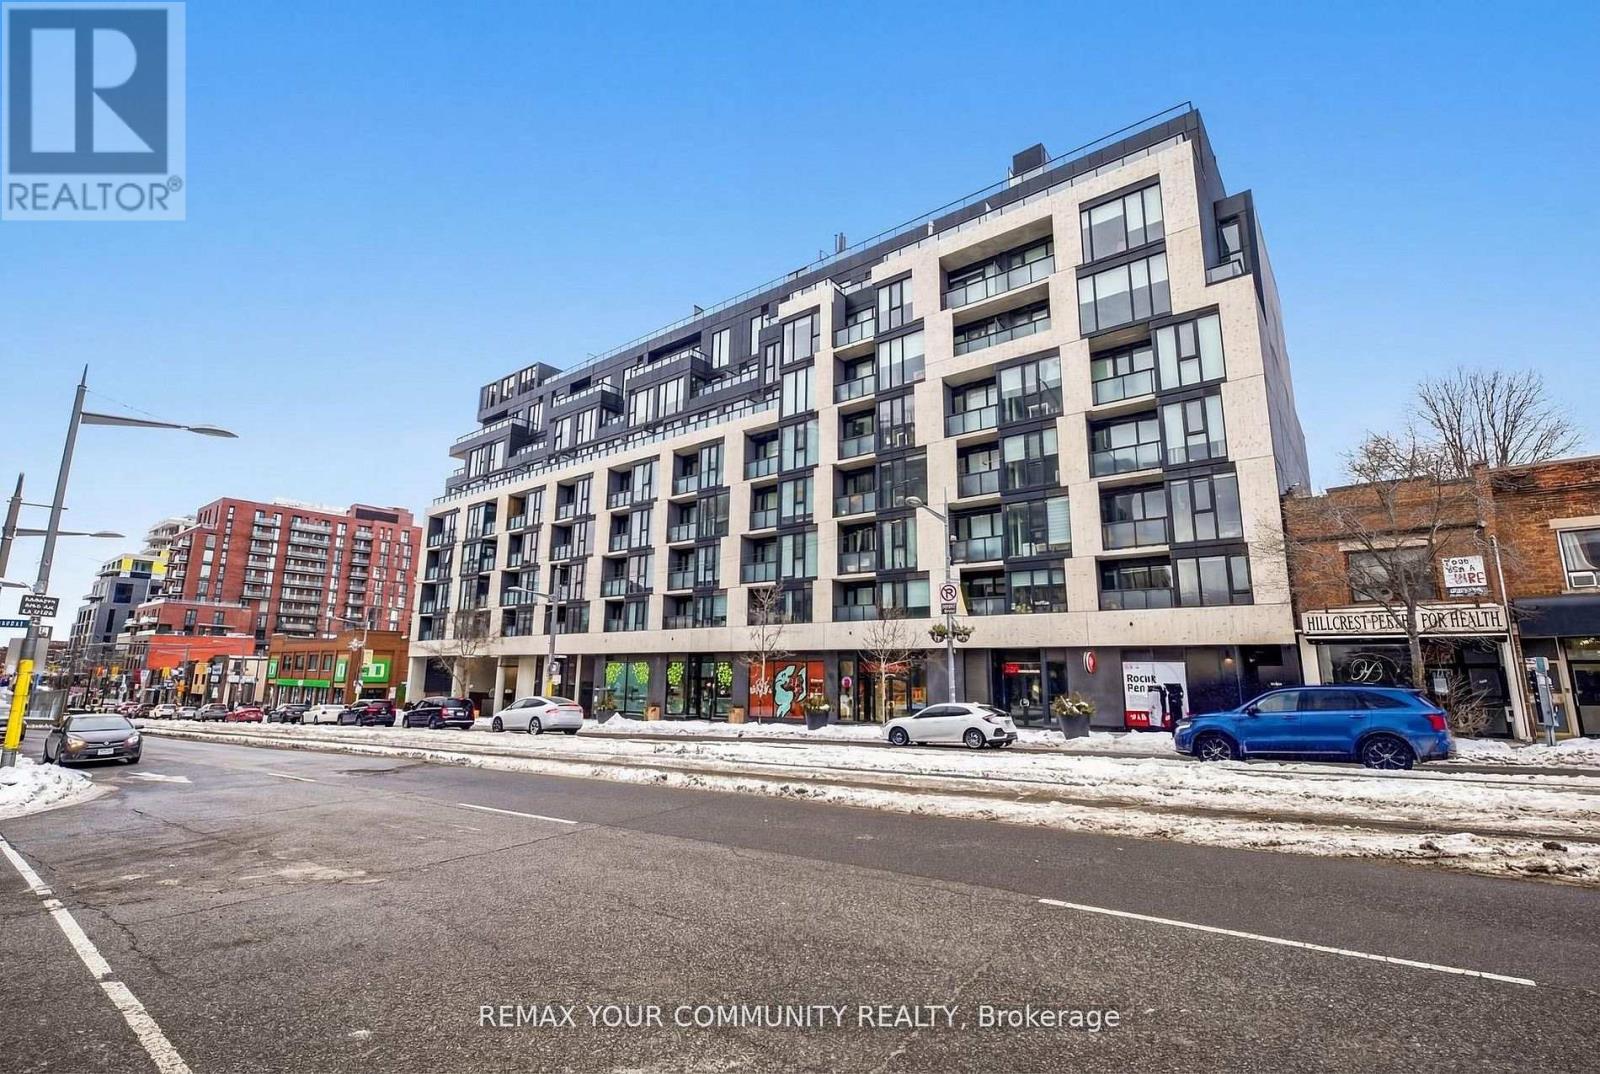
808 - 840 St Clair Avenue W
Toronto, Ontario
Welcome home to 840 St. Clair West! This bright and stylish sub-penthouse offers just under 900sq. ft. of thoughtfully designed living space, combining modern comfort with an unbeatable St.Clair West lifestyle. Featuring soaring 9-ft ceilings, full-size appliances, and plenty of natural light, this home feels spacious, welcoming, and easy to settle into. Step outside onto your large south-facing terrace-your own private outdoor retreat in the heart of the city. Complete with a gas line, it's the perfect spot for morning coffee, weekend brunches, summer dinners, or relaxing with friends on a warm evening. Inside, a generous walk-in closet provides plenty of storage, while the open and comfortable layout gives you room to live, work, and entertain. And the location? It doesn't get much more convenient. You're right in the heart of vibrant St. Clair West Village, with the subway station just steps away and the streetcar right at your doorstep. Grab your morning coffee from a local café, pick up groceries, meet friends for dinner, or take a stroll through Wychwood Barns and Cedarvale Ravine-all just minutes from home. Residents also enjoy fantastic building amenities, including an outdoor lounge, indoor party room, and fitness centre. **Parking and internet are included**, making this home even easier to enjoy. **Available for immediate move-in!** Come experience the perfect blend of comfort, convenience, outdoor space, and neighbourhood charm at 840 St. Clair West! (id:62104)
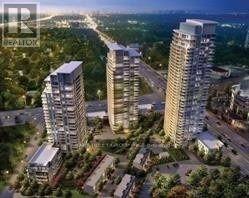
212 - 66 Forest Manor Road
Toronto, Ontario
2 Underground Parkings. Corner Bright Unit With Great View. Very Convenient Location In North York! 2 Bedroom & 2 Bathrooms. Floor To Ceiling Windows! Big Balcony. Open Concept Layout, Modern Design Kitchen. Steps To Don Mills Subway Station, Fairview Mall, Freshco, School, Library. Easy Access To Hwy 404, 401, And Dvp. Full Amenities: Indoor Pool And Hot Tub, 24 Hours Security, Gym, Sauna, Yoga Room, Bbq Area, Party Room, Guest Rooms. (id:62104)
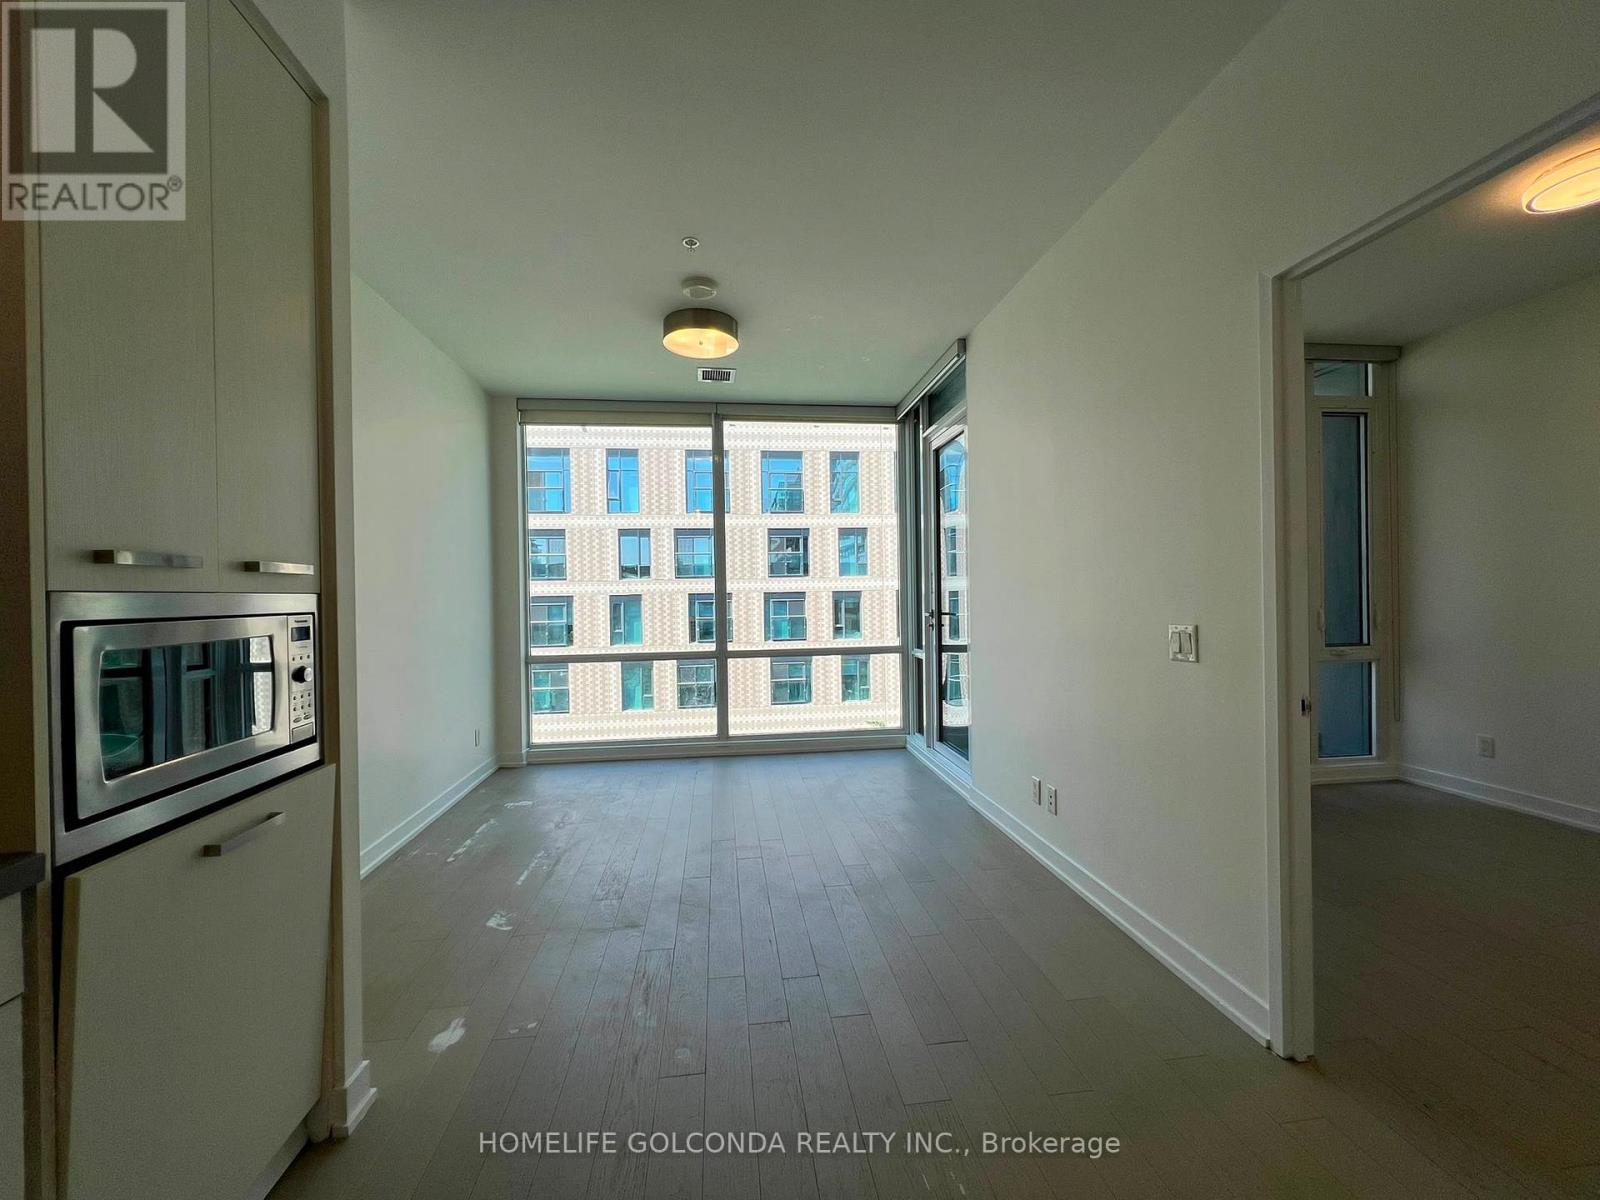
N415 - 455 Front Street E
Toronto, Ontario
TTC, YMCA, George Brown College, Park, Street Retail and Dining! Clean Unith with Natural Light, Floor to Ceiling Windows, Engineerred Hardwood Floor, BBQ allowed at the desiged area, Vistor Parking Available, Easy Access to DVP/ Gardiner (id:62104)
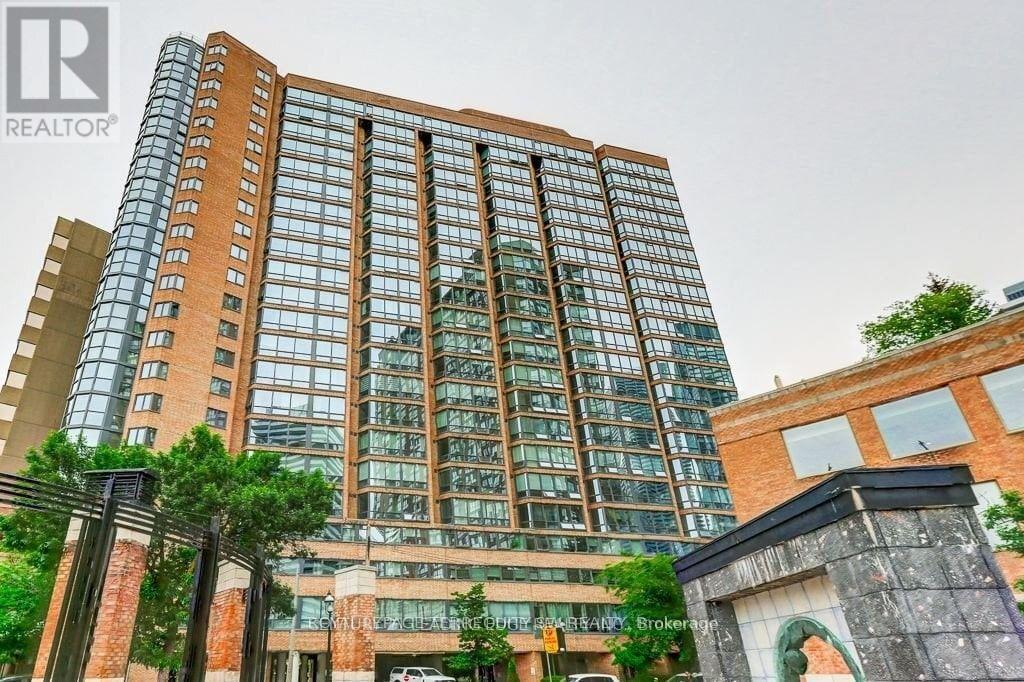
407 - 1055 Bay Street
Toronto, Ontario
Live In The Iconic Polo Club 1 By Premium Builder Tridel! This Spacious And Spotless 1-Bedroom Plus Den Layout Offers Well Over 700 Sq Ft Of Bright Living Space Along Toronto's Prime Bay Street Corridor. Steps To Queen's Park, U Of T, Yorkville, And Bloor Street Shops. The Versatile Sun-Drenched Solarium Easily Serves As A 2nd Bedroom Or A Private Home Office. The Updated Kitchen Features Elegant Granite Countertops And An Undermount Sink. Enjoy Gleaming Engineered Hardwood Floors, And A Renovated Bathroom With A Deep Soaker Jacuzzi Tub. Completely Move-In Ready! Major Building-Wide Upgrades Recently Completed With Brand New Windows Installed Throughout, All Hallways Renovated, HVAC System Updated, and New Plumbing System . Low Monthly All Inclusive Maintenance Fees Which Include Hydro, Heat, Water, Central Air Conditioning, Common Element & Parking Maintenance Fees, & Building Insurance. Enjoy Resort-Style Amenities: Fully Equipped Gym, Rooftop Terrace, Squash Court, And 24-Hour Concierge. Steps To Multiple Subway Lines, Hospitals, And The Financial District. Perfect For Professionals, Students, Or Investors. (id:62104)
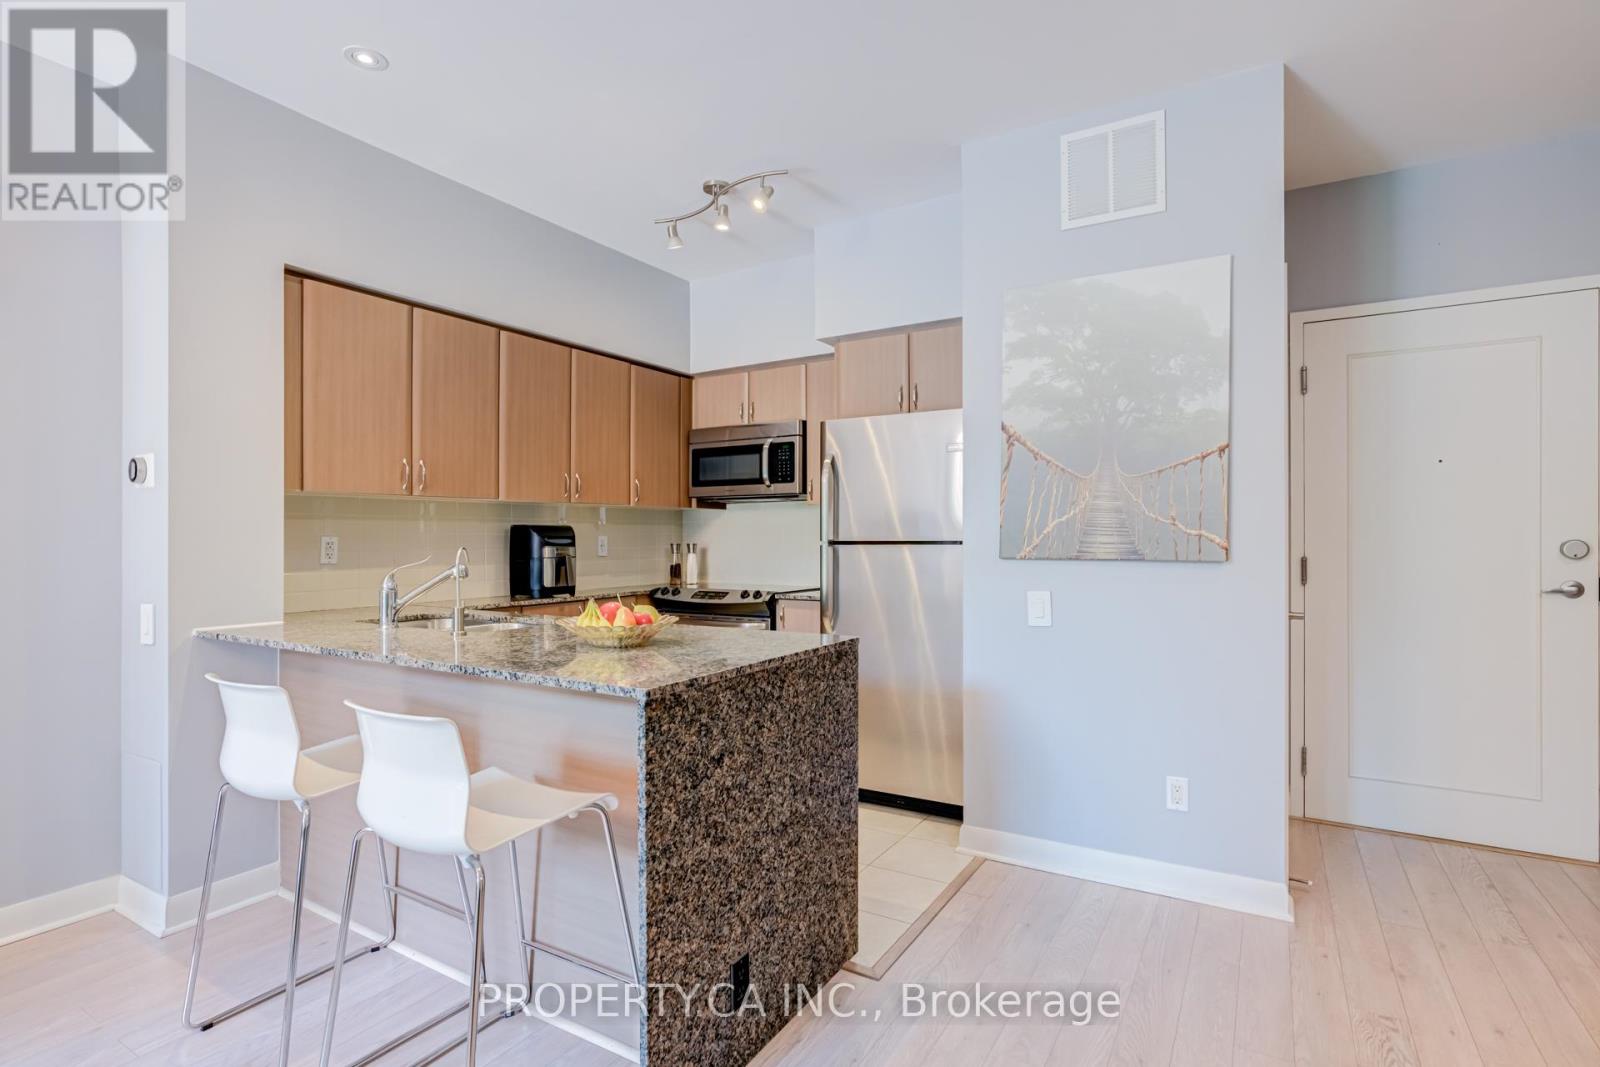
118 - 525 Wilson Avenue
Toronto, Ontario
Bright & Spacious 820 Sq. Ft. Ground Floor Suite Featuring Rare 9' Ceilings And A Large Private Terrace! Functional Open Concept Layout With A Versatile Den That Can Easily Serve As A Second Bedroom, Home Office Or Nursery. Modern Kitchen Overlooking The Living/Dining Area, Generous Principal Rooms And Excellent Natural Light Throughout. Updated Washer & Dryer (2023). Enjoy The Convenience Of Main Floor Living With No Elevator Required. PrimeLocation Steps To Wilson Subway Station, TTC, Parks, Shopping, Restaurants, Yorkdale Shopping Centre And Minutes To Hwy 401 & Allen Rd. Excellent Building Amenities. An Ideal Opportunity For First-Time Buyers, Downsizers Or Investors! (id:62104)
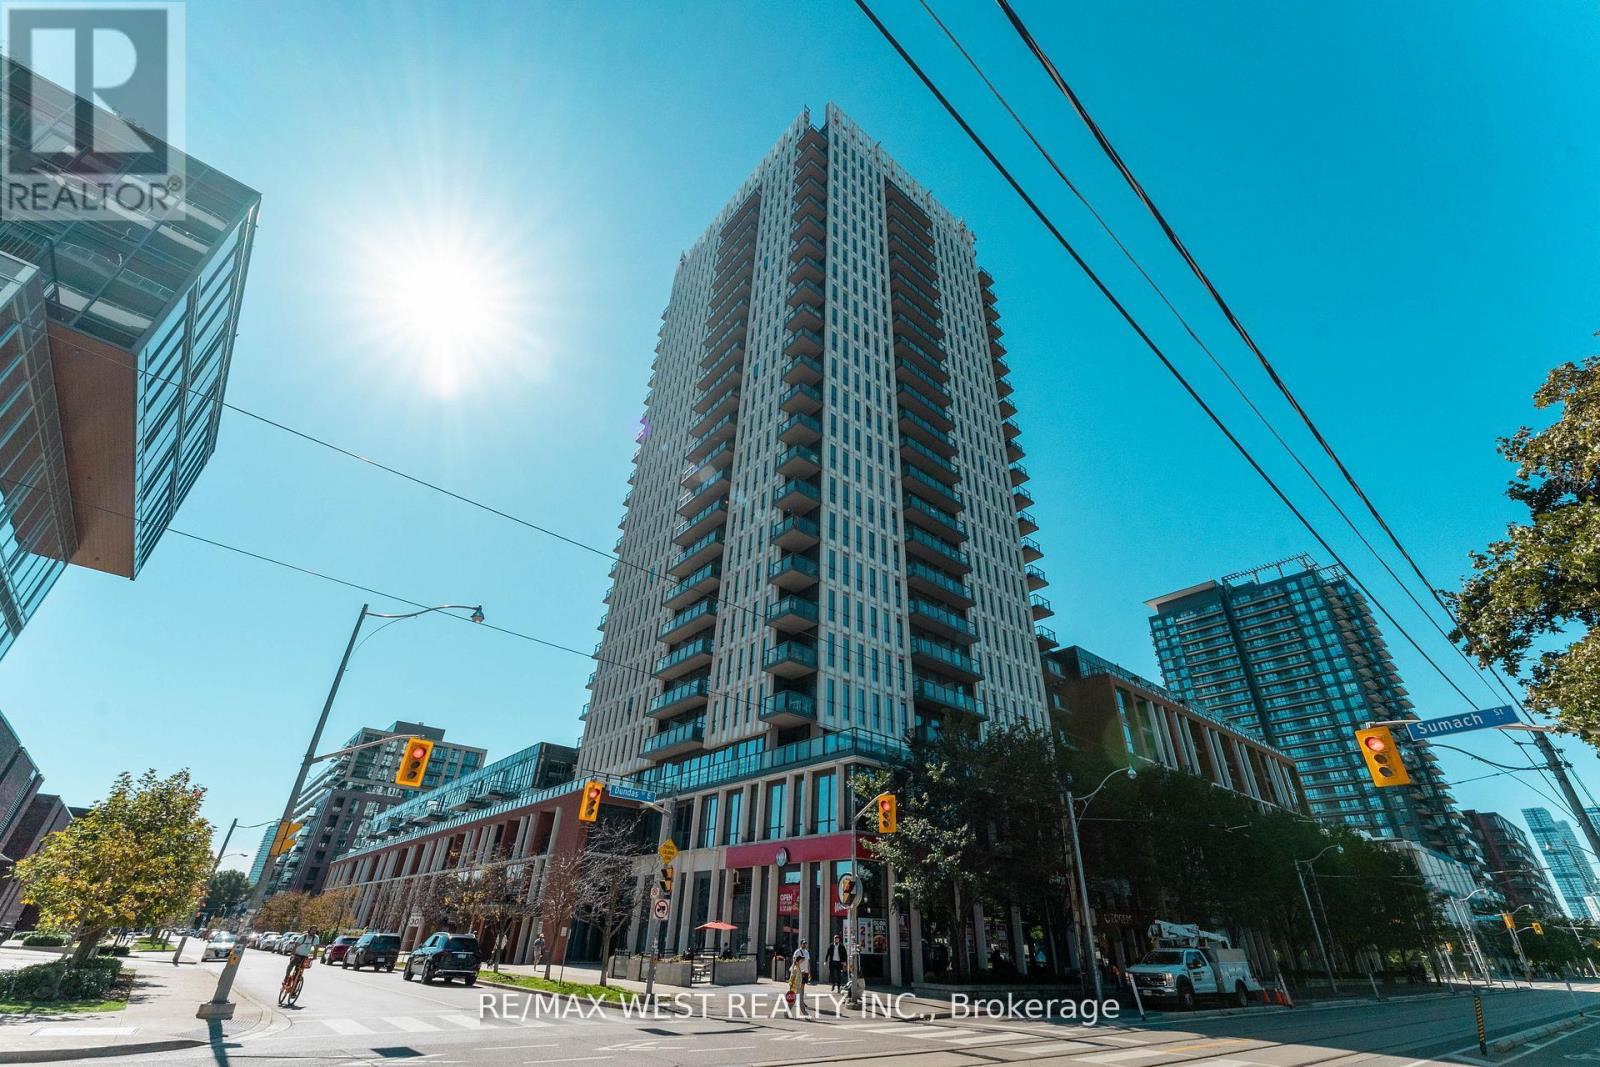
507 - 170 Sumach Street
Toronto, Ontario
Welcome to Unit 507 at 170 Sumac Street, a beautifully updated 1+1 bedroom, 1 bathroom suite offering modern comfort in the heart of Regent Park This warm and inviting home features a newly renovated kitchen with contemporary finishes, complemented by rich hardwood flooring throughout. Creative redesign gives the space a fresh, functional flow while maintaining a cozy, livable feel. The living area opens onto a private walk-out terrace overlooking lush gardens and mature trees. An ideal spot for morning coffee or quiet evenings, a nature filled escape in the heart of the city. Although the unit is on the 5th floor you will enjoy an uncluttered western view from what appears to be the second floor. Incredible amenities Half basketball court, pickle ball courts, well equipped gym, grand piano in party room and my favorite... the roof top community garden. Each suite is allocated its own portion of the community garden for private planting and gardening. This unit has a locker on the same level as the unit. Stylish, comfortable, and move-in ready, this suite blends urban convenience with a calm, residential atmosphere in one of Toronto's most exciting neighborhoods! (id:62104)

466 Bronco Crescent
Waterloo, Ontario
Welcome to this well-maintained 4-bedroom end-unit freehold townhome in a desirable East Waterloo neighbourhood. This bright and spacious home offers approximately 1,601 sq. ft. above grade plus a finished walk-up basement. The main floor features a functional layout with an oversized dining area and walk-out to a deck overlooking the large private backyard. The second level offers 3 bedrooms, convenient bedroom-level laundry, and 2 full 4-piece bathrooms. The finished basement provides a 4th bedroom, additional living space, and a 3-piece rough-in, offering excellent potential for future finishing. Enjoy an attached garage, private double driveway, and parking for 3 vehicles. Lovingly maintained, with notable updates including roof (2021), central air conditioning (2020), and water softener (2021). Conveniently located minutes from Hwy 85, University of Waterloo, Wilfrid Laurier University, RIM Park, Conestoga Mall, shopping, restaurants, recreation, nature trails, and a nearby dog park. A great opportunity to own a spacious end-unit freehold home in a convenient and established Waterloo community. (id:62104)
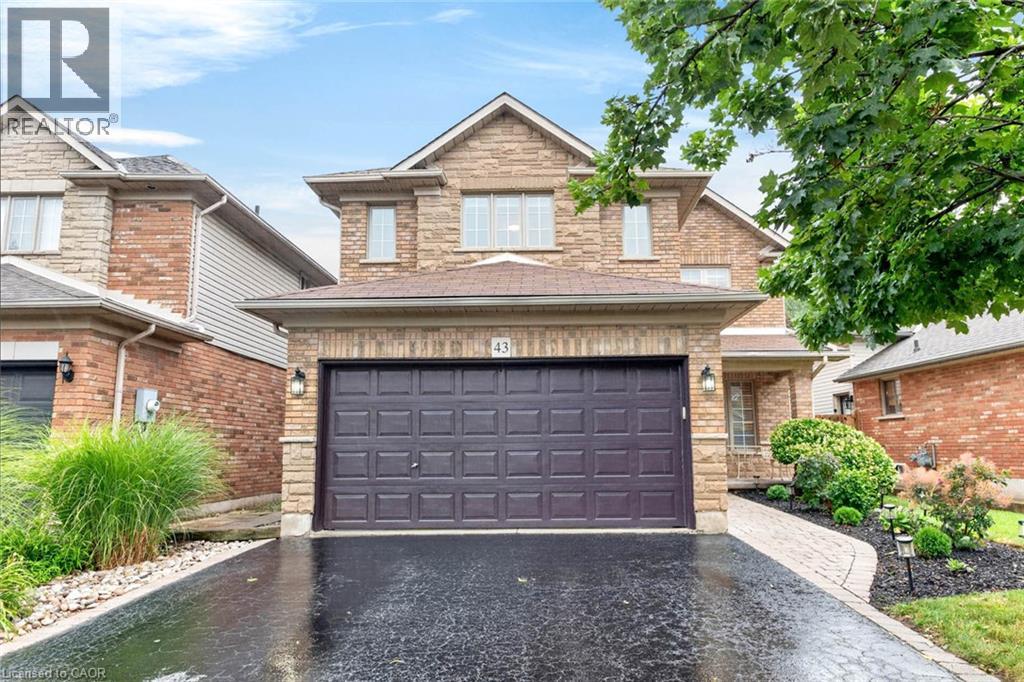
43 Liam Drive
Ancaster, Ontario
***Public Open House Saturday September 12th and Sunday September 13th From 2:00 to 3:00 PM.*** OFFERS ANYTIME! Welcome to your dream home nestled on a quiet, family-friendly street in one of Ancaster's most prestigious neighborhoods. Set on a premium 46x111 ft lot, this stunning detached residence boasts over 2,200 sq. ft. of above-ground living space. The home has been thoughtfully updated for effortless modern living. At the heart of the home, bright living and family rooms flow seamlessly into a dining area that steps right out to your private backyard oasis-complete with a sparkling inground saltwater pool that promises endless summer fun and unforgettable outdoor entertaining. Modern enhancements abound, including a brand-new roof (2023), stylish upper-level washroom update (2022), freshly painted upstairs with plush new carpet (2026), upgraded main-floor lighting (2026),Saltwater regulator for the pool (2026) and a fully finished basement (2026) featuring a brand-new 3-piece bathroom. Offering 3 spacious bedrooms, 3 bathrooms, smooth laminate flooring, inside garage access, and a double driveway, this move-in-ready gem places you just minutes from top-rated schools, scenic parks, nature trails, local shopping, and quick highway access. (id:62104)
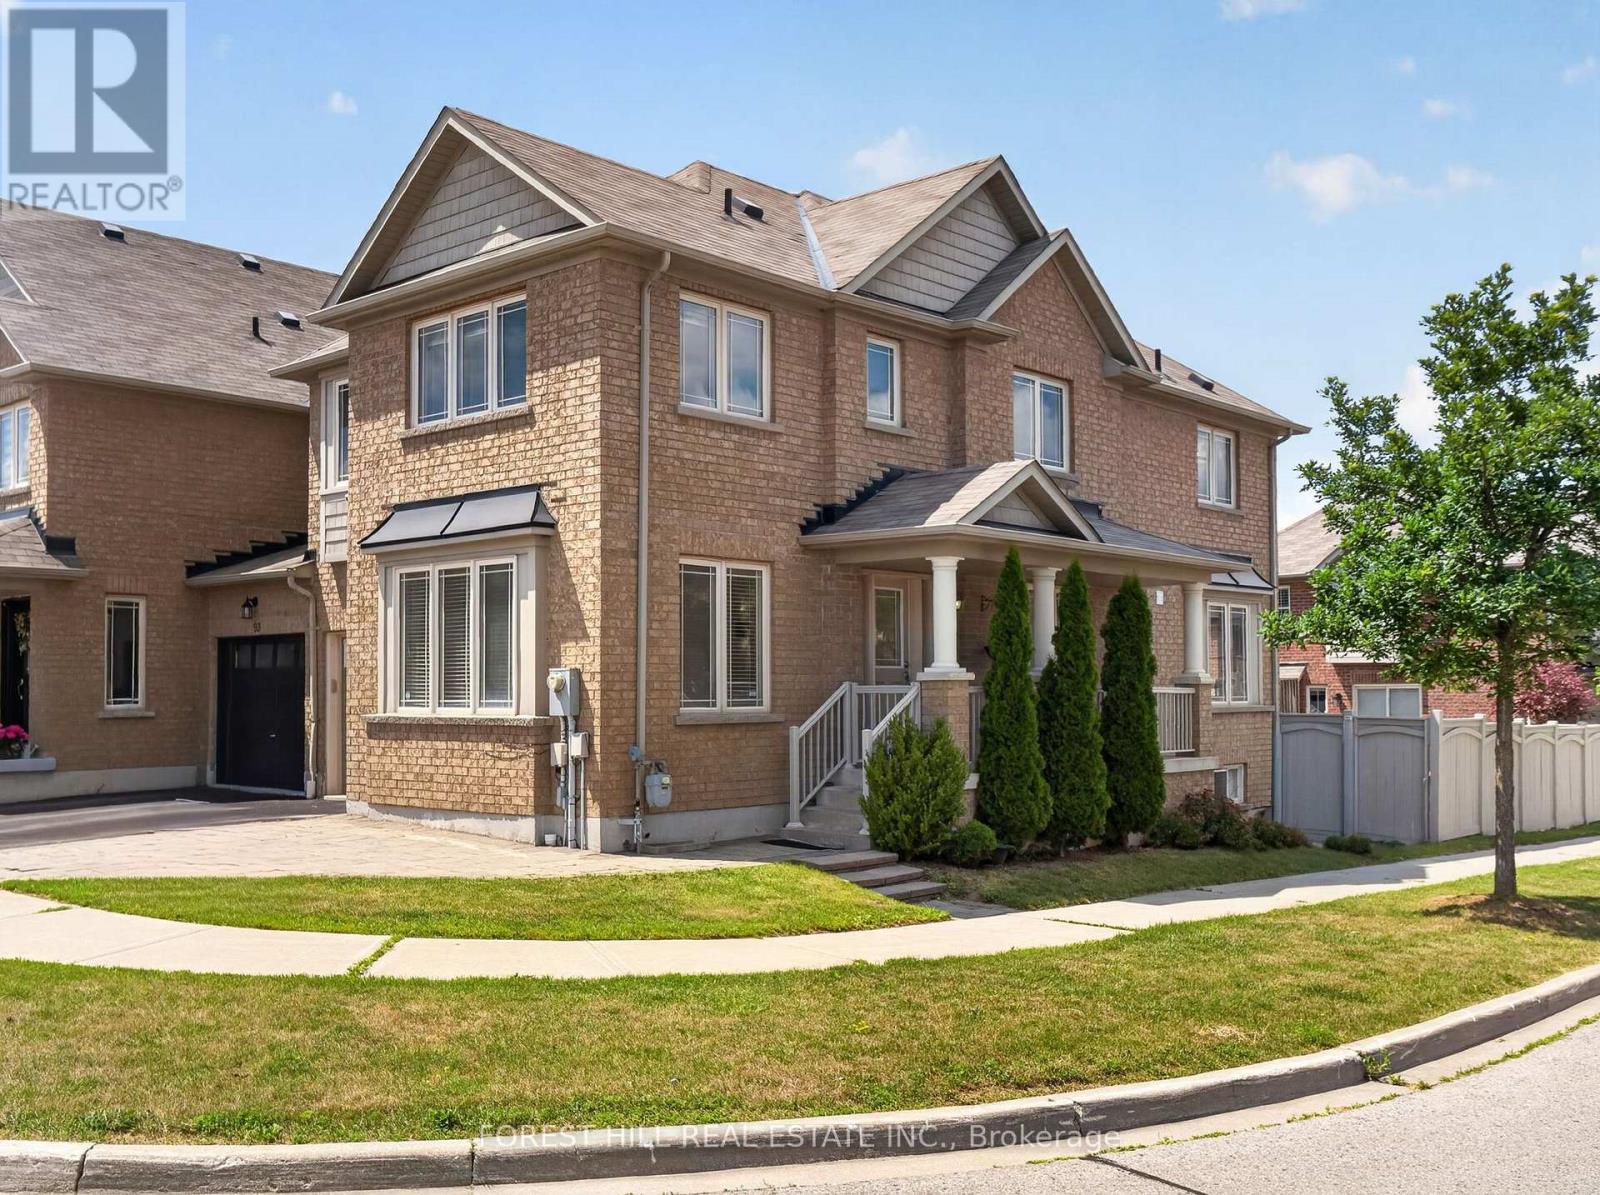
95 Stoyell Drive
Richmond Hill, Ontario
Welcome to this beautifully maintained end-unit townhome nestled in the highly sought-after Jefferson community of Richmond Hill. Perfectly positioned on a premium corner lot, with an extended parking pad, this sun-filled home enjoys windows on three sides, creating a bright, airy atmosphere that is rarely found in townhome living. The functional main floor features hardwood flooring, smooth ceilings, and pot lights throughout. Living room provides excellent flexibility & can easily be used as a home office, while the spacious family room offers plenty of room for everyday living. The bright breakfast area walks out to a backyard featuring a deck, extended interlock patio, and fully fenced yard-perfect for outdoor dining, children, and entertainment. Upstairs, you'll find four generously sized bedrooms, including a spacious primary retreat featuring a beautifully refreshed ensuite with double sinks, a large re-tiled shower, and elegant quartz countertops. The second full bathroom has also been updated with new quartz counters, while the oversized laundry adds everyday convenience.Finished basement (2021) adds exceptional living space with above-grade windows, rec room, spacious additional bedroom, and an upgraded 3-piece bathroom-ideal for guests, teens, in-laws, or a home office. Located in one of Richmond Hill's most desirable family neighbourhoods, this home is just minutes from parks, playgrounds, scenic walking trails, and the natural beauty of Jefferson Forest. Families will appreciate the proximity to highly regarded schools, community centres, libraries, and recreational facilities. Conveniently located near shopping, restaurants, grocery stores, and everyday amenities along Bathurst Street and Yonge Street, with easy access to GO Transit, York Region Transit, Highways 404 & 400. A wonderful opportunity to own a bright, functional family home in an established neighbourhood known for its strong sense of community, excellent schools, and abundant green space. (id:62104)
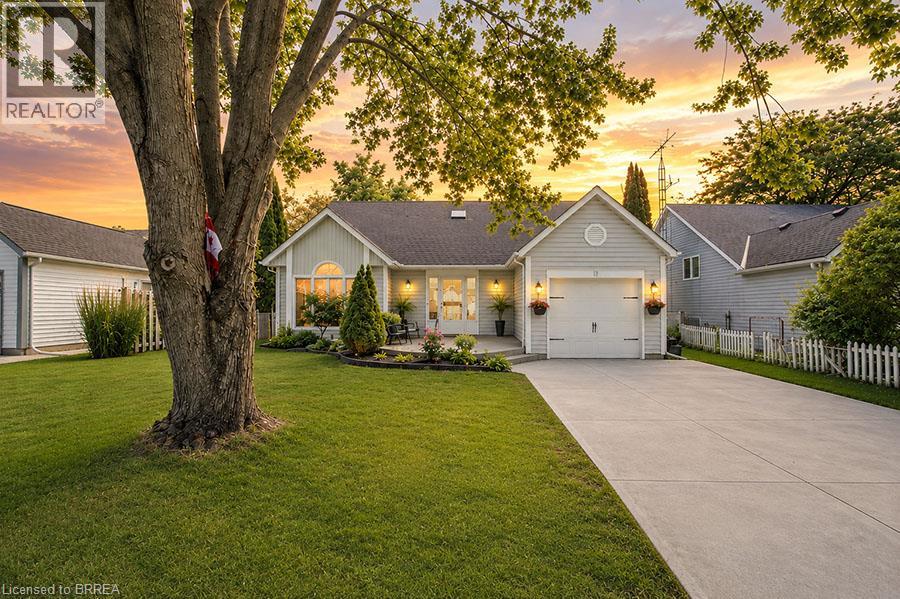
61 Leslie Avenue
Port Dover, Ontario
Welcome to this beautifully renovated backsplit nestled in one of Port Dover’s most sought-after neighbourhoods. Offering 3+2 bedrooms, 3 bathrooms, and stylish updates throughout, this move-in-ready home is perfect for growing families or those seeking flexible living space. Step inside to a bright and inviting main floor featuring soaring vaulted ceilings in the living room, creating an open and airy feel that looks to the dining room above, which is perfect for family meals. The stunning eat-in kitchen has been completely transformed with 24-inch marble-look tile flooring, crisp white cabinetry, quartz countertops, and elegant gold accents, providing both style and functionality. Upstairs, you'll find three spacious bedrooms, including a primary retreat complete with a walk-in closet and private ensuite that offers a luxurious feel with new tile flooring, dual vanities, and a striking accent wall. The main bathroom has been tastefully updated with new tile flooring and a quartz-topped vanity. The fully finished lower level expands your living space with a massive rec room featuring an electric fireplace set against a beautiful feature wall—perfect for family gatherings or relaxing evenings at home. Two additional bedrooms, a renovated bathroom with new tile flooring, a shower, and a quartz vanity, plus a convenient laundry room, complete this level. Outside, this charming home boasts exceptional curb appeal and a welcoming exterior, complemented by a single-car garage and a double-wide concrete driveway. Extensively renovated from top to bottom, this turnkey Port Dover gem combines modern finishes, thoughtful design, and an unbeatable location. Simply move in and enjoy! (id:62104)

56 Walter Tunny Crescent
East Gwillimbury, Ontario
An Impressive 4-Bedroom, 4-Bathroom Home Showcasing Exceptional Craftsmanship, Elegant Finishes and Thoughtfully Designed Indoor and Outdoor Living Spaces. Ideally Situated Beside A Charming Parkette, the Home Enjoys Added Privacy, Beautiful Green Space and a Wonderful Setting For Families.The Heart Of The Home is the Custom Fischer Kitchen, Featuring Extensive Cabinetry, A Large Centre Island, Quartz Countertops, Stainless Steel Appliances and Generous Storage, All Overlooking The Beautifully Appointed Principal Living Areas. The Spacious Family Room Is Enhanced By Custom Built-Ins, A Fireplace and An Impressive Coffered Ceiling, While Extensive Millwork, Wainscotting, Hardwood Flooring And Crown Moulding add Timeless Character Throughout.Upstairs, Four Generously Sized Bedrooms Provide Plenty Of Space for The Entire Family, Including A Spacious Primary Retreat. A Versatile Upper-Level Sitting/Office Area Offers Additional Room To Work or Unwind.Step Outside to a Truly Custom-Designed Backyard Oasis Created For Both Entertaining and Relaxation. Extensive Stonework, Multiple Seating And Dining Areas and Professionally Designed Landscaping Create An Incredible Outdoor Living Experience, All Complemented By Beautiful Views Of The Surrounding Green Space.With Its Striking Stone-And-Brick Exterior, Double Garage, Sophisticated Interior Upgrades, Spectacular Backyard And Parkette Right Next Door, This Exceptional Home Offers A Rare Combination Of Luxury, Comfort, Privacy And Outdoor Living, All While Being Conveniently Located Close To Hwy 404, GO Transit, Main Street Newmarket, Shopping And Everyday Amenities. (id:62104)
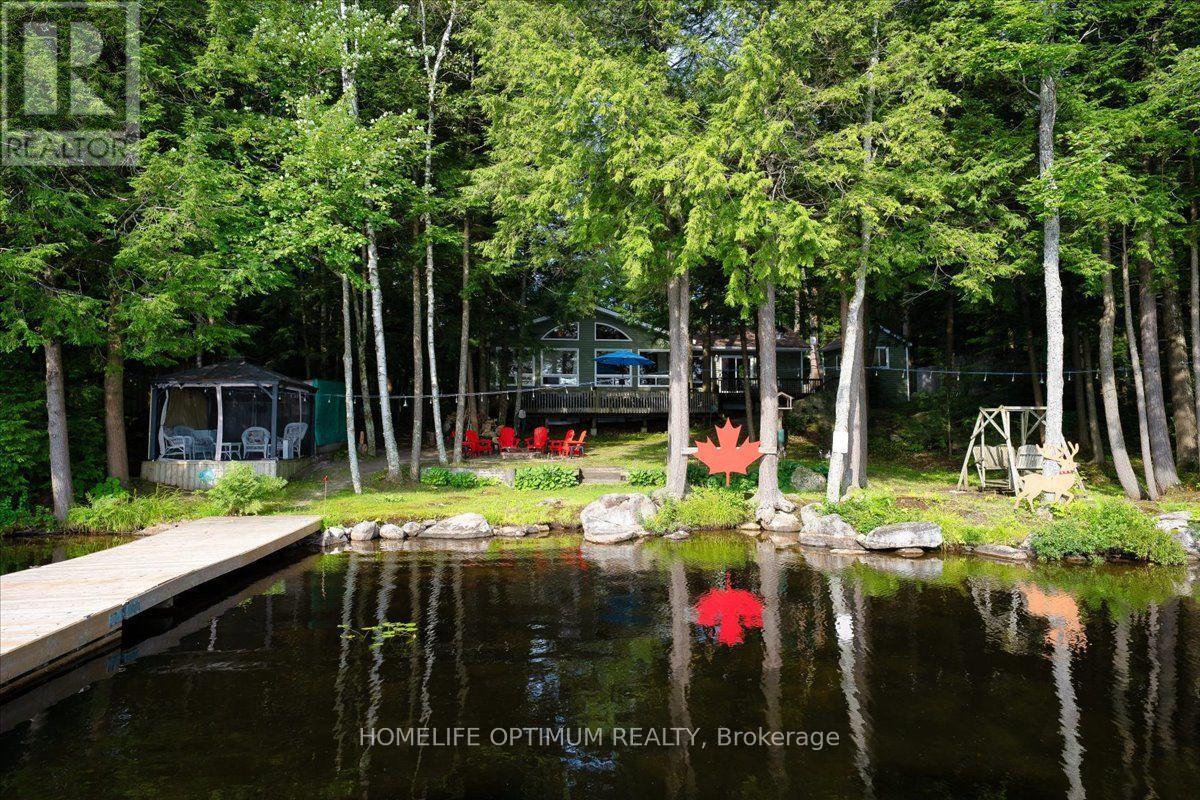
1195 Lakeshore Drive N
Bracebridge, Ontario
Offered for the very first time by its original owner, this 1,833 sq ft 4-season cottage with new Propane Furnace (July 2026) lakefront home features 3 bedrooms, 1 1/2 bathrooms, plus an office that could easily be used as a 4th bedroom. Showing true pride of ownership in every detail, it sits on a private lot in a quiet neighbourhood with a gentle sloping lot leading down to 108 feet of shoreline on a spring fed lake with breathtaking views. Overlooking the water, an expansive two-level deck at the rear of the home provides a spectacular setting for outdoor seating and entertaining. Down at the shore, is the perfect spot for canoeing, fishing, swimming, boating, or water skiing, featuring a spacious L-shaped dock with ample room to dock your boat or relax by the water in the gazebo right by the shore.This turnkey home with level entry makes it wheelchair accessible, and most of the furniture is included, you just need to pack your suitcase! Inside, the home features cathedral ceilings, open concept family/ dining/ kitchen with natural light and panoramic lake view that comes equipped with a large island, raised-panel cupboards, and durable high-end Spanish Silestone countertops with new appliances (July 2026)Overload Guests will love staying in the cozy heated bunkie. The property features a huge 4-car garage with high ceilings and a separate 100-amp electrical panel-perfect for storing your vehicles, boats, and extra toys.Additionally, there is plenty of parking for all your guests. (id:62104)

12 Dunnett Drive
Brighton, Ontario
Welcome to this beautifully maintained family home, tucked away on a quiet dead-end street in one of Brighton's most sought-after neighbourhoods. Situated on an oversized in-town lot, this bright and inviting 3-bedroom home offers the perfect blend of space, comfort, and convenience. Sun-filled living spaces create a warm and welcoming atmosphere throughout. The main floor features a convenient powder room, a separate dining room for family gatherings, and a spacious eat-in kitchen with a walkout to a large deck overlooking the private backyard-an ideal setting for entertaining, summer barbecues, or enjoying your morning coffee. Upstairs, you'll find three generously sized bedrooms, including a spacious primary bedroom with semi-ensuite access. A versatile loft-style nook provides the perfect space for a home office, study area, or cozy reading corner. The finished basement adds exceptional living space with a large recreation room, an additional flex room ideal for a den, playroom, or hobby space, a workshop, and a full 4-piece bathroom-offering endless possibilities for today's growing family. Outside, the beautifully landscaped perennial gardens, attached single-car garage, and expansive backyard provide room to relax, play, and enjoy the outdoors. Perfectly located within walking distance to schools and just minutes from shopping, restaurants, and everyday amenities, this home also offers quick access to Highway 401 for commuters. Nature lovers will appreciate being only minutes from Presqu'ile Provincial Park, where beaches, hiking trails, birdwatching, and year-round recreation await. Offering generous living space, a fantastic layout, and an unbeatable location, this is the family home you've been waiting for. *Some photos have been virtually staged. (id:62104)

459 Lee Avenue
Waterloo, Ontario
Welcome to 459 Lee Avenue - Where Space, Comfort & Lifestyle Meet. Tucked into the heart of Colonial Acres, one of Waterloo's most desirable neighbourhoods, this beautiful raised bungalow offers a rare blend of space, privacy, and effortless single-level living on a stunning, tree-lined 85 x 130 ft lot. Surrounded by mature trees, it feels like a private retreat while remaining minutes from everything. Inside, a bright, thoughtfully designed layout features over 2,000 sq ft on the main floor, including an oversized living room anchored by a classic brick wood-burning fireplace-perfect for entertaining or relaxing evenings at home. A separate bedroom wing provides quiet separation for families or guests, while a sun-filled rear sunroom overlooks the backyard, ideal for morning coffee or evening unwinding. Step outside to a backyard designed for living, with a tiered deck, pergola, and outdoor wood-burning fireplace, all framed by mature pines and lush landscaping for exceptional privacy. The lower level features a heated indoor pool-a rare year-round amenity that can also be reimagined as additional living space, a home gym, or an in-law suite. Located just minutes from RIM Park, Conestoga Mall, top-rated schools, and the ION LRT, this home sits in a quiet, established community known for its large lots and strong sense of neighbourhood. With key updates already completed, including roof, windows, and 200-amp service, this move-in ready home offers the perfect balance of lifestyle, flexibility, and location. (id:62104)
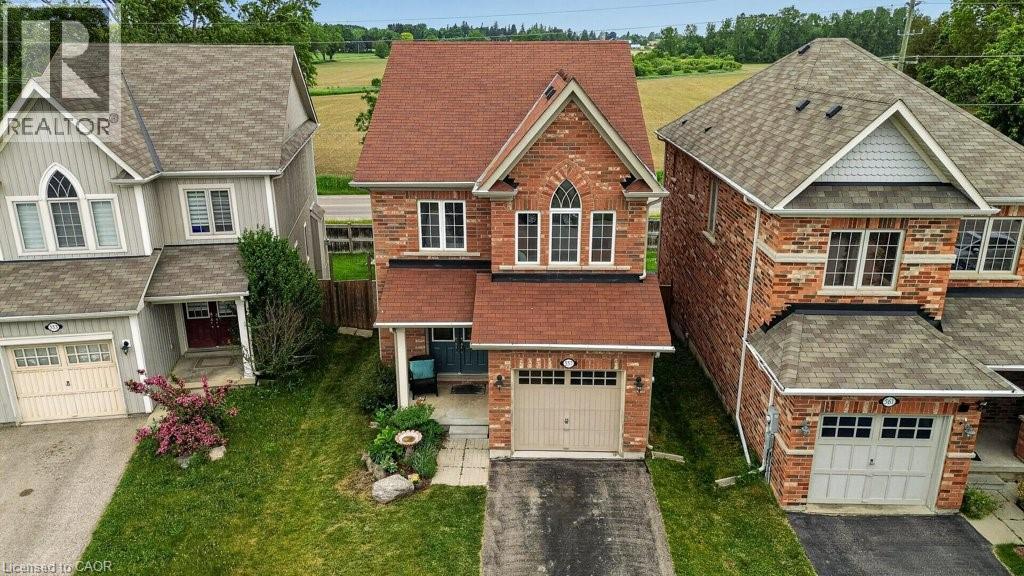
557 Baldwin Crescent
Woodstock, Ontario
There’s something special about a home that gives you space to breathe. At 557 Baldwin Crescent in Woodstock, this all-brick two-storey home offers the comfort of a family-friendly layout with the peaceful feeling of wide-open views right from your backyard. Step inside and you’ll find a bright, open main floor where everyday living feels easy. The kitchen features a centre island, upgraded tile flooring, and an eat-in area with patio doors that frame the beautiful view of the fenced yard and sprawling field beyond. The living room is warm and inviting with a cozy gas fireplace, perfect for relaxed evenings at home, while the separate dining room gives you space to gather for family dinners, holidays, or entertaining friends. Hardwood flooring flows throughout the home, adding warmth and continuity, with upgraded tile in the foyer and kitchen for a polished touch. Upstairs, the spacious primary bedroom offers a private ensuite with a soaker tub and separate shower, creating a comfortable retreat at the end of the day. With three bedrooms, two and a half bathrooms, and the convenience of bedroom-level laundry, this home is designed for real life. Enjoy morning coffee with a view, kids or pets playing in the fenced yard, and peaceful country-style views, all while being close to the amenities of Woodstock. (id:62104)

27 Gaydon Avenue
Toronto, Ontario
Welcome Home!! Premium 66ft x 187ft Custom Built home offers over 5000 sq.ft of Living Space. Stone front, exterior potlights & beautiful landscape provides a modern look to the stunning curb appeal. Main Floor Features: Grand entrance with open to above 18 ft Ceiling, Combined Living/Dining Room with Crown Mouldings & Hardware Flooring, Spacious Kitchen with Centre Island, Gas Stove Top, Built in Oven & Microwave for convenience, Stainless Steel Fridge with ice maker & water filter, Granite Countertops, Sizable Eat in Kitchen with walkout to concrete patio, Family Room with Pot Lights, Gas Fireplace, Study/Den with lots of natural light (potential of main floor bedroom.) 2 Piece Bathroom, Laundry Room with Sink, Direct Access into Garage, Side entrance to backyard. 2nd Floor Features: 4 Spacious Bedrooms with Hardwood Flooring throughout. Primary features 5 Piece Ensuite and 2 Walk in Closets. 2nd Bedroom offers its own ensuite and walk in Closet. 3rd and 4th Bedroom share a full bathroom, Great Closet Space. Open to below provides great natural light. Basement Features: Enclosed Walk Up to Backyard, 2nd Kitchen with Breakfast Bar, Pantry, Dining Area, Open Concept Living Space with Ceramic Tile Throughout, Bathroom with Shower, Utility Staircase, Cold Room, Utility/Storage Room. Exterior Features: 3-car garage with a drive-through door (convenient access to the rear yard) -a truly desirable feature, 6 Car driveway Parking, Fully Fenced, Garden Shed, paved concrete patio. Abundance of lawn/garden space (Perfect for Swimming Pool) Ideally located, Steps to TTC, major highways (400, 401, 409), Pearson Airport, Humber Valley Golf Course, Humber River Hospital, Scenic trails along the Humber River, Schools, Parks & the NEW community centre currently under construction. An exceptional opportunity to join one of the neighbourhood's most coveted streets, home to an impressive collection of distinguished, multi-million-dollar custom residences. (id:62104)
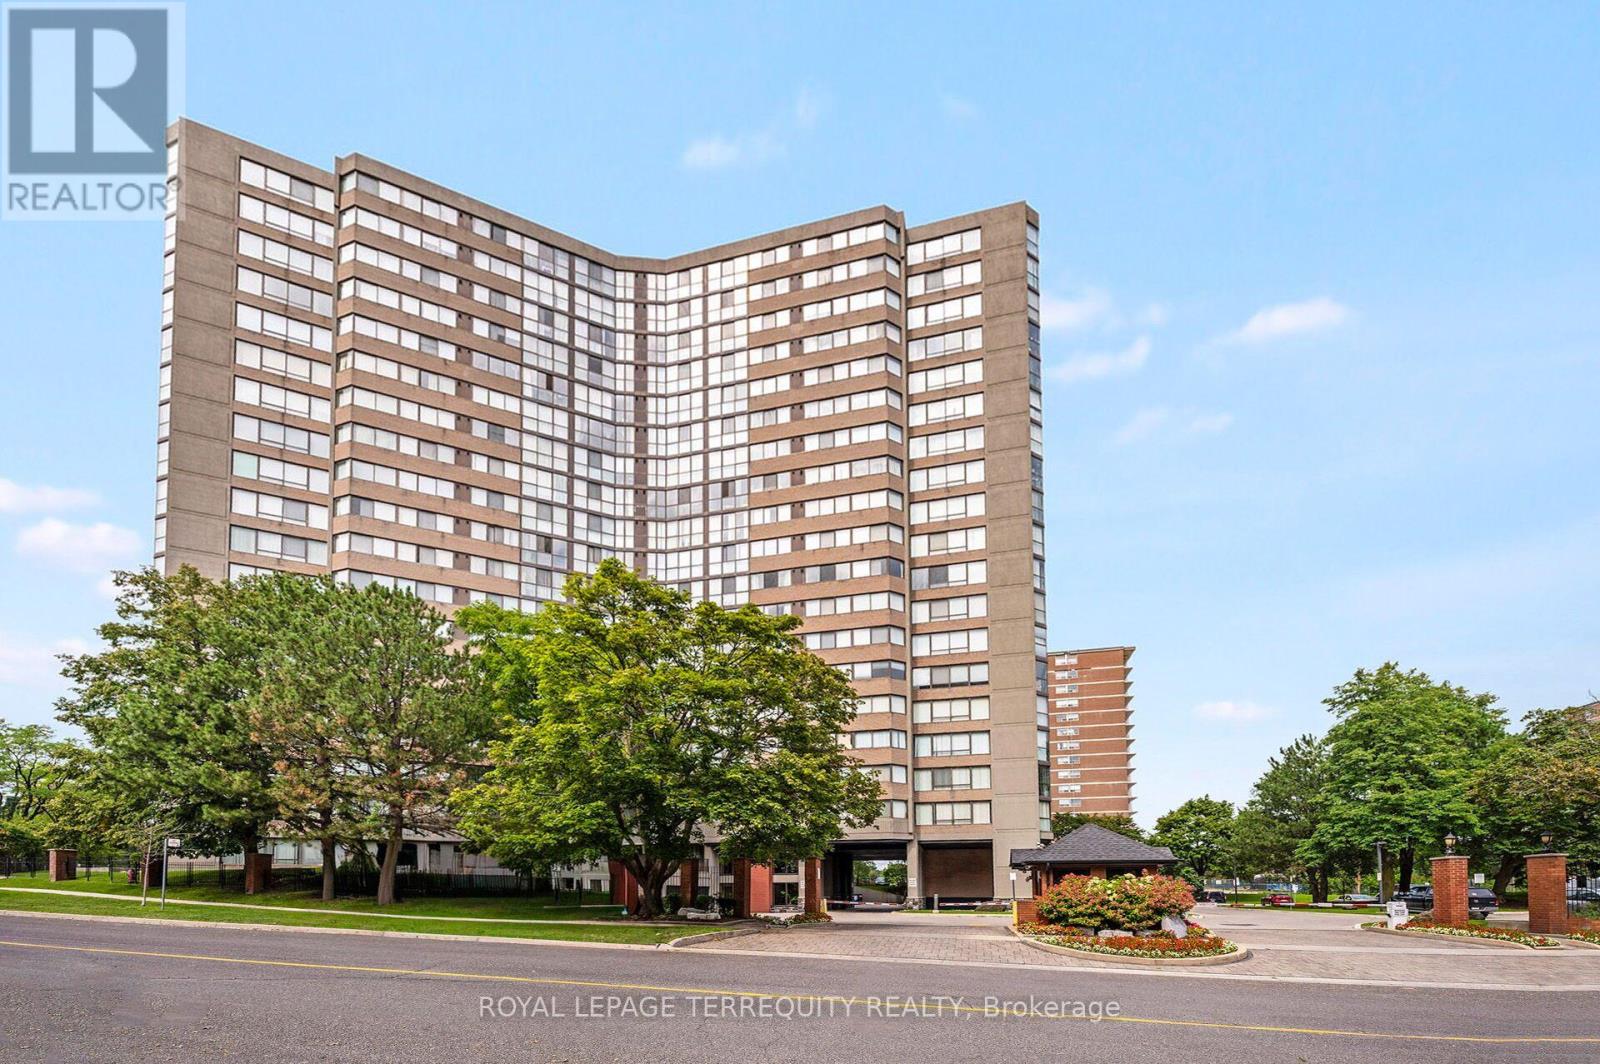
2002 - 40 Richview Road
Toronto, Ontario
PENTHOUSE LIVING IN AN EXCLUSIVE ETOBICOKE AREA OF TORONTO! Stunning Open Open Concept 936sqft Design! Beautiful Panoramic Views of Parks, The Humber River and More From the Floor to Ceiling Windows! Upgraded Hardwood Flooring and Just Recently Painted! Enjoy Luxury Condo Living in One of the Best Managed Buildings in Toronto! Over 4 Acres of Manicured Grounds with Gatehouse Security, Tennis Courts, Reading Areas and Plenty of Surface Level Parking. Inside You'll Find Renovated Hallways, Party Room, Games Room, Media Room, Gym, Indoor Pool, Guest Suites and True Pride of Ownership - SPOTLESS AND UPGRADED! It's Like Living in a Five Star Hotel! Quiet Court Location Great Location is Just Steps to Humber River Trails that Lead to the Lake, the Upcoming LRT, Golf, Parks and So Much More! Just Move in and Enjoy! (id:62104)
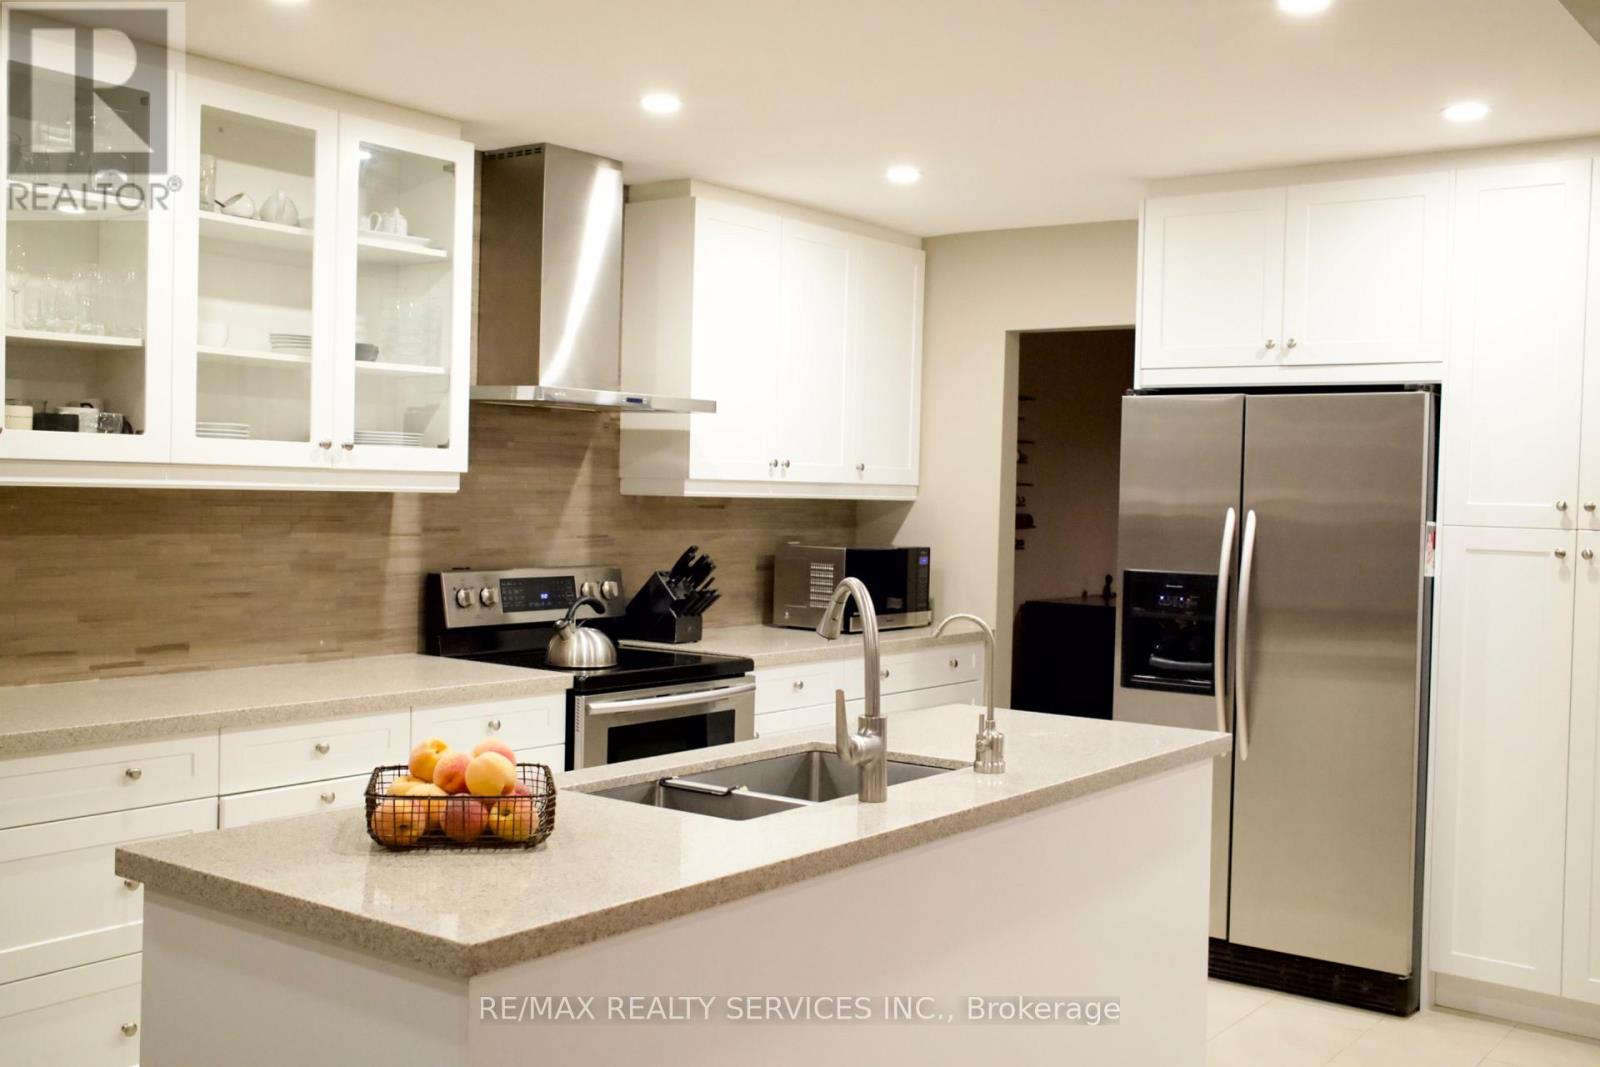
3975 Seebring Crescent
Mississauga, Ontario
Welcome to 3975 Seebring Crescent, a spacious family home offering approximately 2,875 sq. above grade plus an additional 1,430 sq. ft. of finished basement space, set on an impressive lot in an established Mississauga neighborhood. Step inside to a bright, open and welcoming foyer that immediately sets the tone for the generous scale of the home. The main level offers an effortless flow between spacious principal rooms, including a distinctive sunken living room, renovated kitchen and separate main-floor study featuring an original fireplace. The family room opens directly to the deck and backyard, creating a natural extension of the living space for everyday family life and entertaining. The expansive finished basement adds approximately 1,430 sq. ft. of additional living space, with a large recreation area, original fireplace, 3-piece bathroom with shower and an abundance of storage. Its size and versatility offer endless possibilities for a home gym, entertainment space, office or additional family living. Beyond the home, the location offers a lifestyle of convenience and connection. Enjoy easy access to excellent schools, parks and trails, shopping, dining, recreation and Life Time Mississauga, along with quick access to major highways for an easy commute throughout the GTA. Offering approximately 4,305 sq. ft. of total finished living space, a large lot and an exceptional location, 3975 Seebring Crescent delivers the space to grow, the flexibility to make it your own and a lifestyle designed for modern family living. (id:62104)

9 Kinsman Court
Fonthill, Ontario
Let me tell you about 9 Kinsman Court, a hidden gem in Fonthill, tucked away on a quiet cul-de-sac. This lovely home is perfectly suited for those looking to downsize without giving up the space and features you still want.The main floor offers everything you need for comfortable everyday living. The open concept kitchen, dining room and living room create a wonderful space with updated flooring, kitchen countertops and backsplash plus more.The roomy living room directs you to sliding doors to a balcony featuring two awnings. It is a beautiful place to sit, unwind and enjoy the views.The primary bedroom is conveniently located on the main floor and features a walk-in closet and private ensuite. Looking for main floor laundry? Perfect, because this home has a dedicated main floor laundry space designed for convenience.The fully finished walkout basement is an added bonus, offering a lovely family room with a gas fireplace, an additional bedroom and bathroom. There is plenty of storage and a utility room.Pride of ownership is evident throughout this meticulously maintained, original owner home. Professionally landscaped gardens in both the front and back surround the property and add to its beautiful setting.Quiet, comfortable and spacious where it matters, 9 Kinsman Court may be exactly the move you have been waiting to make. (id:62104)

491 Fourth Line
Oakville, Ontario
Welcome to 491 Fourth Line, an Exceptional Custom-Built Home in one of West Oakville's most sought-after neighborhoods. This residence offers over 6,152 sq. ft. of Magnificent Modern Finishes Living Space, blending timeless architecture with modern family functionality. Set on a professionally landscaped lot with circled driveway for luxury life style! the home features a fully fenced backyard, expansive fully covered patio with gas fireplace and natural Indiana-Lime Stone, and covered porch, creating the perfect outdoor living space for family gatherings and summer entertaining. Inside, soaring ceilings, 12-foot at the main floor, oversized 10-foot interior doors, and dramatic floor-to-ceiling windows fill the home with natural light. The chef-inspired kitchen with wood veneer cabinets serves as the heart of the home, featuring built-in appliances, a large centre island, double corner Bi-Folding doors to blend the exterior with the interior! butler's pantry, and separate walk-in pantry, offering exceptional storage and entertaining space. Spacious size living, dinning and family rooms wrapped by state of the art modern wall panels! The family room has16 ft ceiling height with three sided modern gas fire place, floor to ceiling window with the most fancy chandelier! As well as spacious mudroom with custom veneer closets for today's family needs. The upper level with 10 ft height ceiling offers four spacious bedrooms with their full ensuite bathrooms! As well as laundry, second furnace room and skylights for optimum level of comfort! The luxurious primary retreat features a spa-inspired ensuite complete with a free stand tub, oversized glass shower, double vanities, and walk-in closet. The professionally finished basement provides incredible additional living space with full kitchen, Gym, Theatre/Game room, two bedrooms, laundry, two washrooms, living room with gas fireplace and Bi-Folding doors at the Walk-out Basement! This is Your Dream Home! (id:62104)
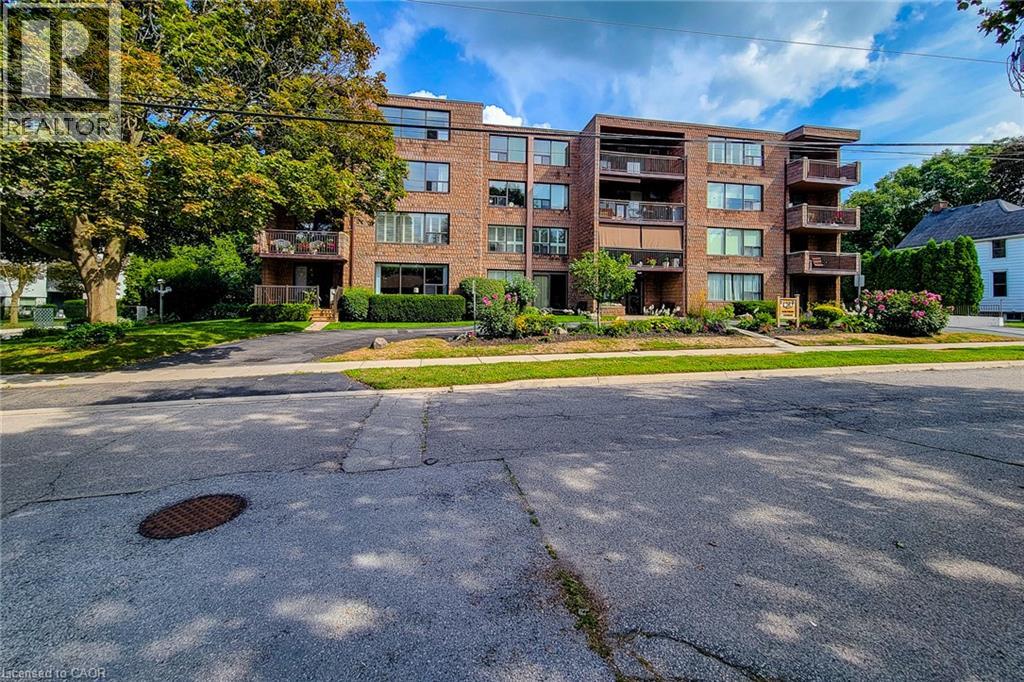
28 Robinson Street N Unit# 405
Grimsby, Ontario
TOP FLR, CORNER UNIT-PENTHOUSE LVL in sought after, secure building steps to downtown Grimsby. IMPRESSIVE; bright and spacious floor plan, approx 1400 sq ft. LARGEST layout in the building, features GENEROUS entry, 2 Bedrms PLUS Den & 2 Full Bathrms. Primary Bedrm with 2 closets, vanity with marble top in 4pc ensuite. 2nd Bedrm is huge with plenty of natural light, large closet and oversized window. Main Bathrm Renovated’23, Owned Water Heater’21, other updates over the yrs include raised toilets & light fixtures’26. Lots of unique FEATURES to enjoy here; let’s begin with the large PRIVATE balcony for year round VIEWS of the Niagara Escarpment and plenty of NATURAL LIGHT from the wall to wall windows in great room, CONVENIENT in-suite laundry, plenty of storage with loads of closet space, laminate, tile & broadloom flooring. 5 appliances included; fridge, stove, dishwasher, washer and dryer. You’ll celebrate low heat & hydro costs (1yr, July’25-July’26 $1905) attributed to the installation of an efficient, wall mounted HEAT PUMP 2016. Secure underground PARKING SPOT #405, storage LOCKER #405, personal mail delivery to lobby, elevator, games room & library all the benefits of condo living. Well managed condo & added BONUS of wheelchair accessibility in most areas; windows & doors new 2013. Flexible closing possible here. How about a fun night at the outdoor skating rink, or stay active with fitness programs at the YMCA. Santa Claus NITE PARADE will have you raving! Walk to local coffee shops, restaurants, neighbourhood parks or grocery stores just down the street. Quick access to QEW Highway (minutes to 407, 403 & GO Station), Nr wineries, craft breweries & MORE! Welcome to GRIMSBY where you can enjoy small town charm with BIG town amenities. A rare opportunity to make this home your own; ready to downsize put us on your list! (id:62104)
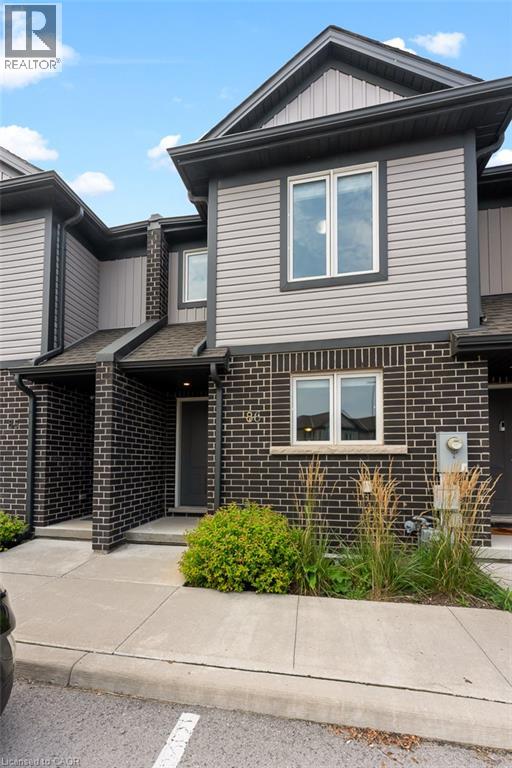
7768 Ascot Circle Unit# 86
Niagara Falls, Ontario
More room, less maintenance, and an opportunity to make homeownership work for your lifestyle. Welcome to 86-7768 Ascot Circle, a 3-bedroom condo townhouse offering over 1300 sq ft above grade in a convenient Niagara Falls location. The main floor features a bright eat-in kitchen with direct access to the backyard, plus a versatile dining area that can easily extend the living space. A convenient powder room completes the main level. Upstairs, the primary bedroom offers a double closet, the second bedroom features a charming nook perfect for a desk, homework station or play area, and the third bedroom is enhanced by natural light. With many condo townhomes only offering two bedrooms, this unit's third bedroom gives you valuable flexibility for a growing family, home office, or guest room. The unfinished basement adds even more potential, with an oversized window and bathroom rough-in ready for your future plans. Enjoy the convenience of an exclusive parking space just outside the door, visitor parking throughout the complex, and low-maintenance condo living, with lawn maintenance and snow removal included in the monthly fees. Ideally located close to the QEW, shopping, restaurants, and everyday amenities, plus walking distance to Preakness Park. Whether you're a first-time buyer, young family, busy professional or investor, this townhouse delivers the space, flexibility and lifestyle you've been looking for! (id:62104)
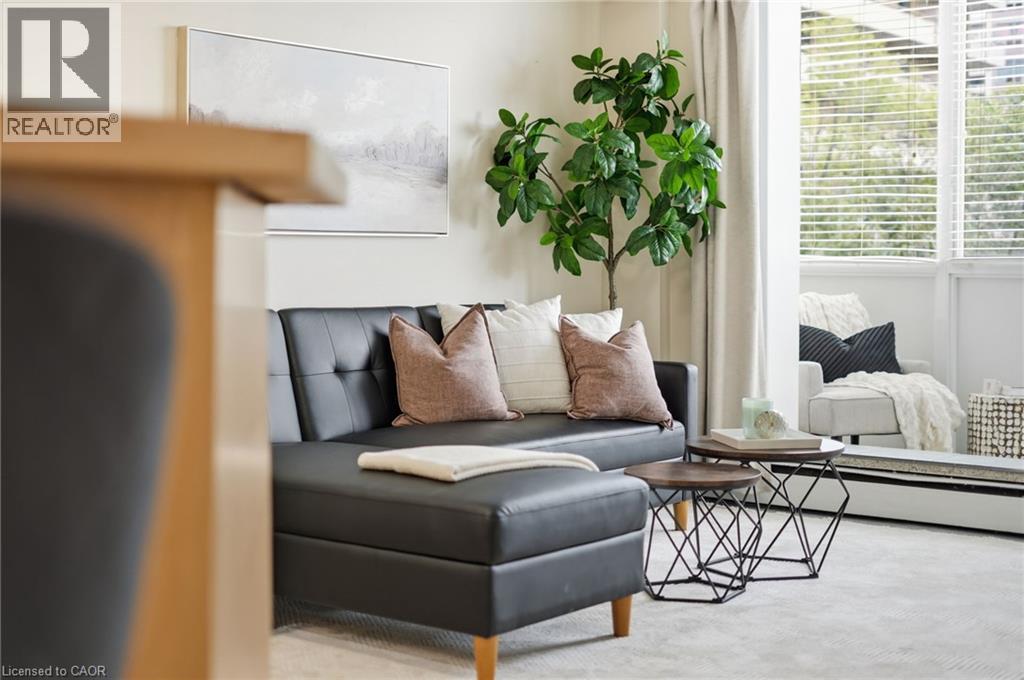
101 Queen Street S Unit# Ph 802
Hamilton, Ontario
Welcome to PH #802, a bright and inviting 1 bed, 1 bath condo that checks all the boxes for first time buyers, savvy investors, or anyone looking to put down roots in one of West Hamilton’s most sought-after neighbourhoods. Set in the desirable Durand community, this comfortable condo puts you just steps from Locke Street’s charming shops, St. Joseph’s Hospital and McMaster University only minutes away. Whether you’re commuting to work, heading to campus, or enjoying everything the city has to offer, this location makes life wonderfully convenient. *One of the best standout features? the Condo fees include all utilities except internet/tv, making monthly budgeting simple & predictable. Add in a prime underground parking space and private storage locker, and you have convenience & value that’s very hard to find. Enjoy the added bonus of a quiet garden patio, a lovely spot to relax and unwind. The building is secure and impeccably well maintained, with a Superintendent living on-site for added peace of mind. Bright, comfortable and perfectly positioned, this is an opportunity to own in a fantastic neighbourhood and enjoy the best of West Hamilton right outside your door. (id:62104)
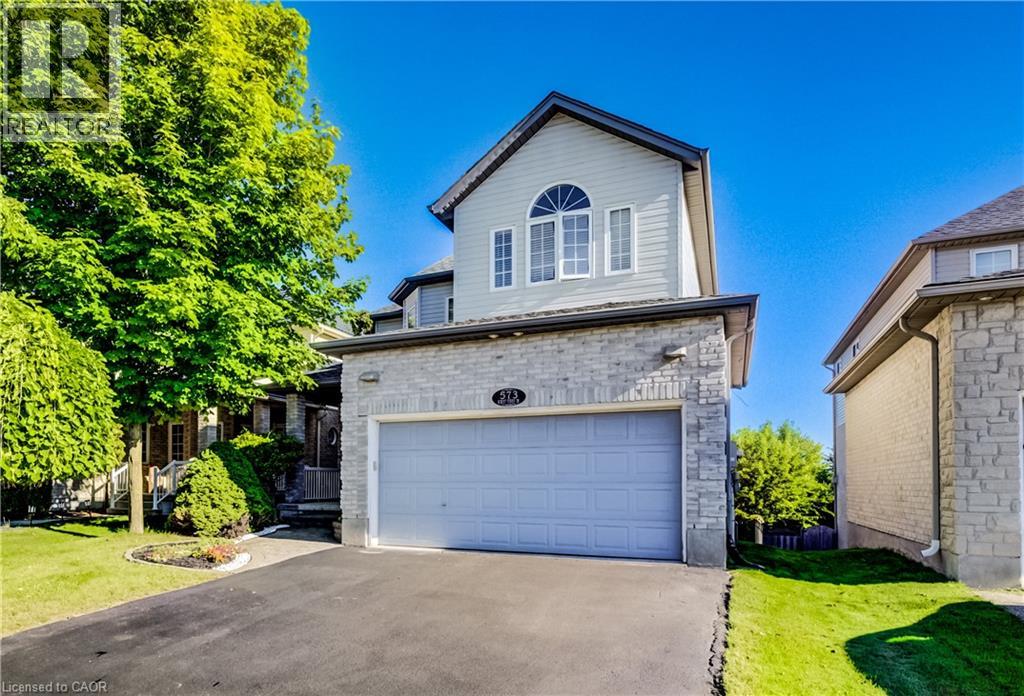
573 Robert Ferrie Drive
Kitchener, Ontario
Stunning Doon South Home Backing Onto a Pond & Green Space — NO REAR NEIGHBOURS! Welcome to this beautiful Doon South home offering over 3,000 sq. ft. of finished living space, featuring 3 bedrooms plus a den, 3.5 bathrooms, 17-ft ceilings, a finished walkout basement, and an insulated double garage. The bright, open-concept main floor features 10-17-ft ceilings, a stylish kitchen with centre island, and a spacious living room with floor-to-ceiling windows overlooking the peaceful pond and green space. A gas fireplace adds warmth and comfort. The upper level has been fully renovated, featuring new flooring and beautifully updated bathrooms. It offers 3 spacious bedrooms plus a den, perfect for a home office, nursery, or additional living space. The primary bedroom includes a walk-in closet and private ensuite bathroom. Enjoy the finished walkout basement that provides additional living space with radiant floor heating, recreation space, and a built-in office area. Outdoors enjoy the large deck with gazebo and gas BBQ hookup, overlooking the serene natural surroundings. Enjoy the walking trails behind your house, schools near by, highway 401 and express. A rare opportunity to enjoy beautiful views, versatile living space, and an exceptional Doon South location! (id:62104)
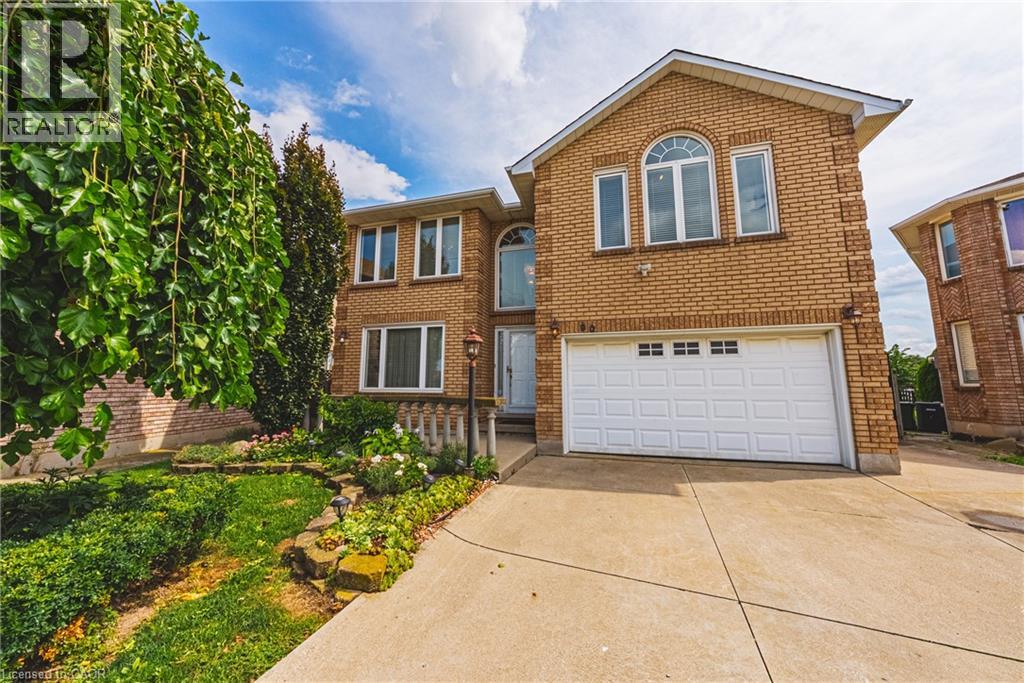
90 Fairington Crescent
Hamilton, Ontario
Pride of ownership shines throughout this meticulously maintained solid-brick Landmart home, lovingly cared for by the same owner for 35 years and offered to the market for the first time. Ideally situated in the desirable, family-friendly Kentley neighbourhood, this carpet-free residence offers over 3300 square feet of finished living space, with 4 bedrooms and 3.5 bathrooms. The main level features inviting, well-proportioned living spaces and an updated kitchen with granite countertops and walkout to the reat concrete deck. Four generously sized bedrooms feature beautiful hardwood flooring throughout. The fully finished lower level offers a separate eat-in kitchen, creating excellent potential for an in-law suite or self-contained living arrangement. Notable udpates include high-efficiency HVAC systems (2018), main and second-floor windows (2016). Outside, enjoy a private backyard with no direct rear-facing neighbours, complemented by a concrete driveway, patio and deck. Additional features iclude inside garage entry and a powered storage shed with hydro. Perfectly positioned within walking distance to Eastgate Square, with easy access to the QEW and Red Hill Valley Parkway, and just minutes to Centennial GO Station. A rare opportunity to acquire a lovingly maintained family home that has been cherished for 35 and is ready for its next chapter. (id:62104)
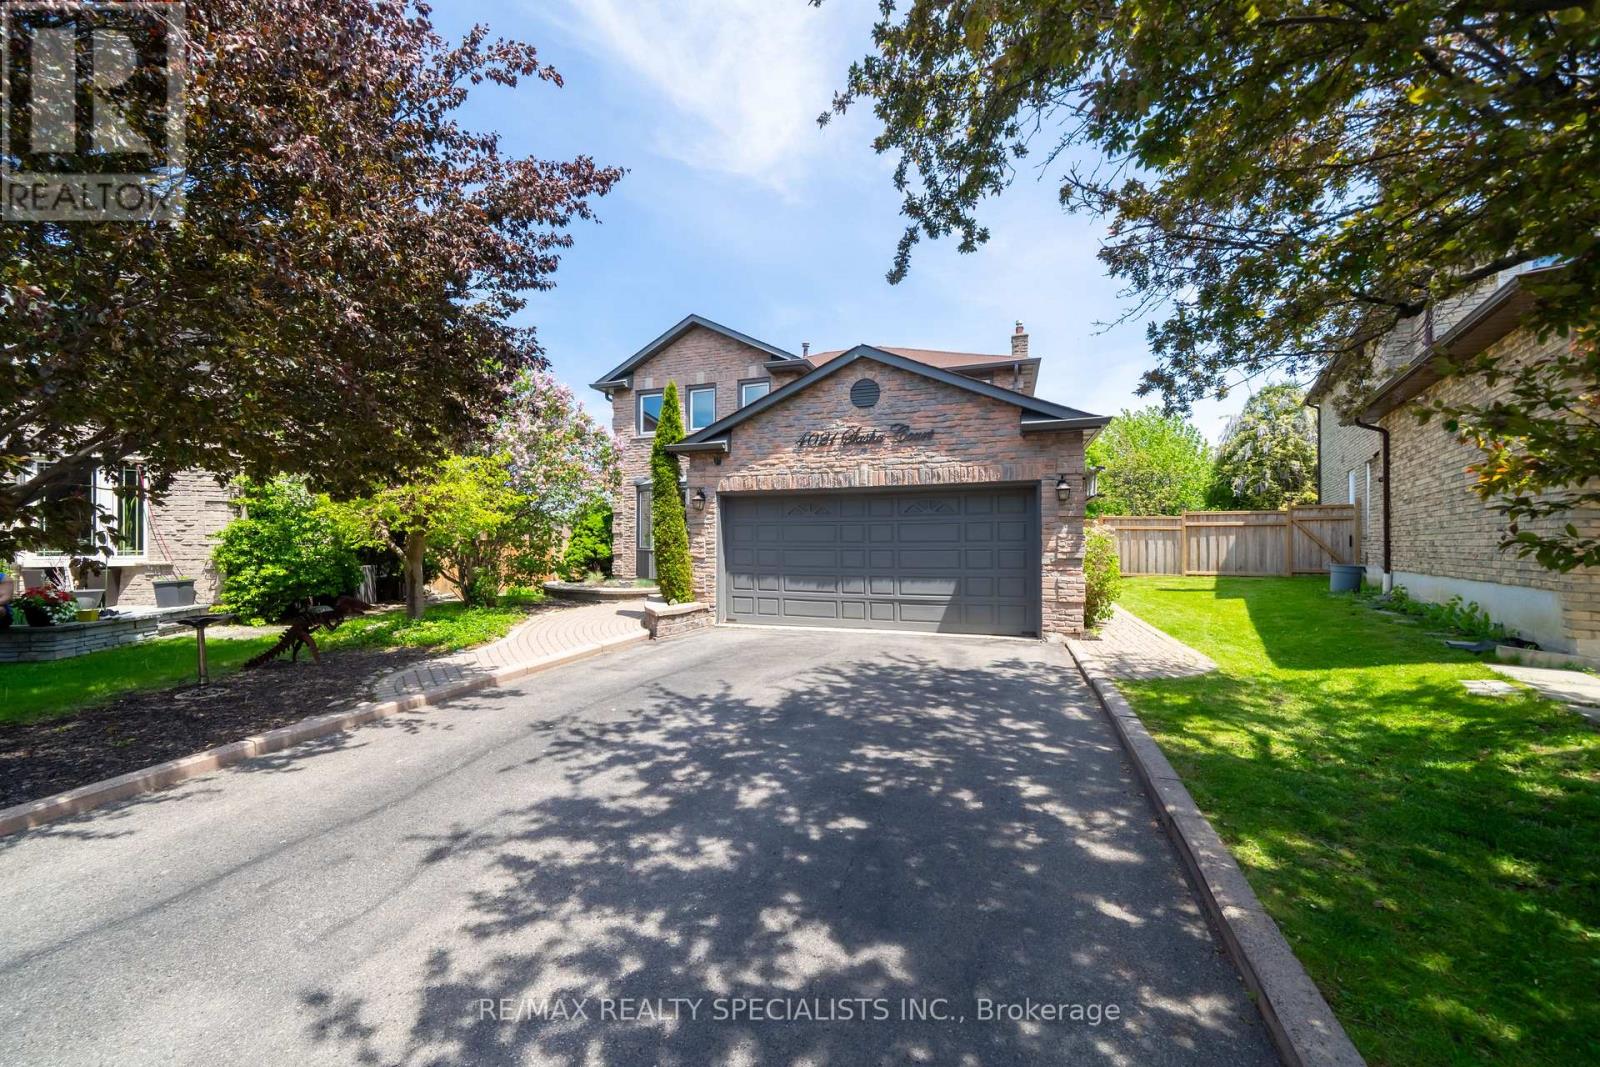
4021 Sasha Court
Mississauga, Ontario
Tucked silently at the end of a quiet cul-de-sac in Mississauga's desirable east-end Rathwood neighbourhood (bordering Toronto), this fully renovated 4+2 bedroom, 4 bathroom detached home offers a private pool and an exceptional blend of luxury and family function. The main and upper levels showcase rich hardwood floors, elegant crown moulding, and pot lights throughout. The living room features a gas fireplace with a walk-out to a lush, fully fenced backyard framed by mature trees - greenery visible from nearly every window. The finished basement adds two generous bedrooms, a sleek wet bar, and a second fireplace, perfect for entertaining or multi-generational living. You're steps from Rathwood Park, Applewood Hills Park, and the Etobicoke Creek trail network. Everyday amenities (FreshCo, Walmart, Dixie Road shops, restaurants) are minutes away. Top-rated schools within easy reach. Commuters enjoy quick access to Dixie Rd, QEW, Cooksville GO Station, and Pearson Airport (15 min). Downtown Toronto is 30 minutes by car. Square One shopping and dining is a 10-minute drive. Pool being sold in as is condition. Will be professionally closed. (id:62104)
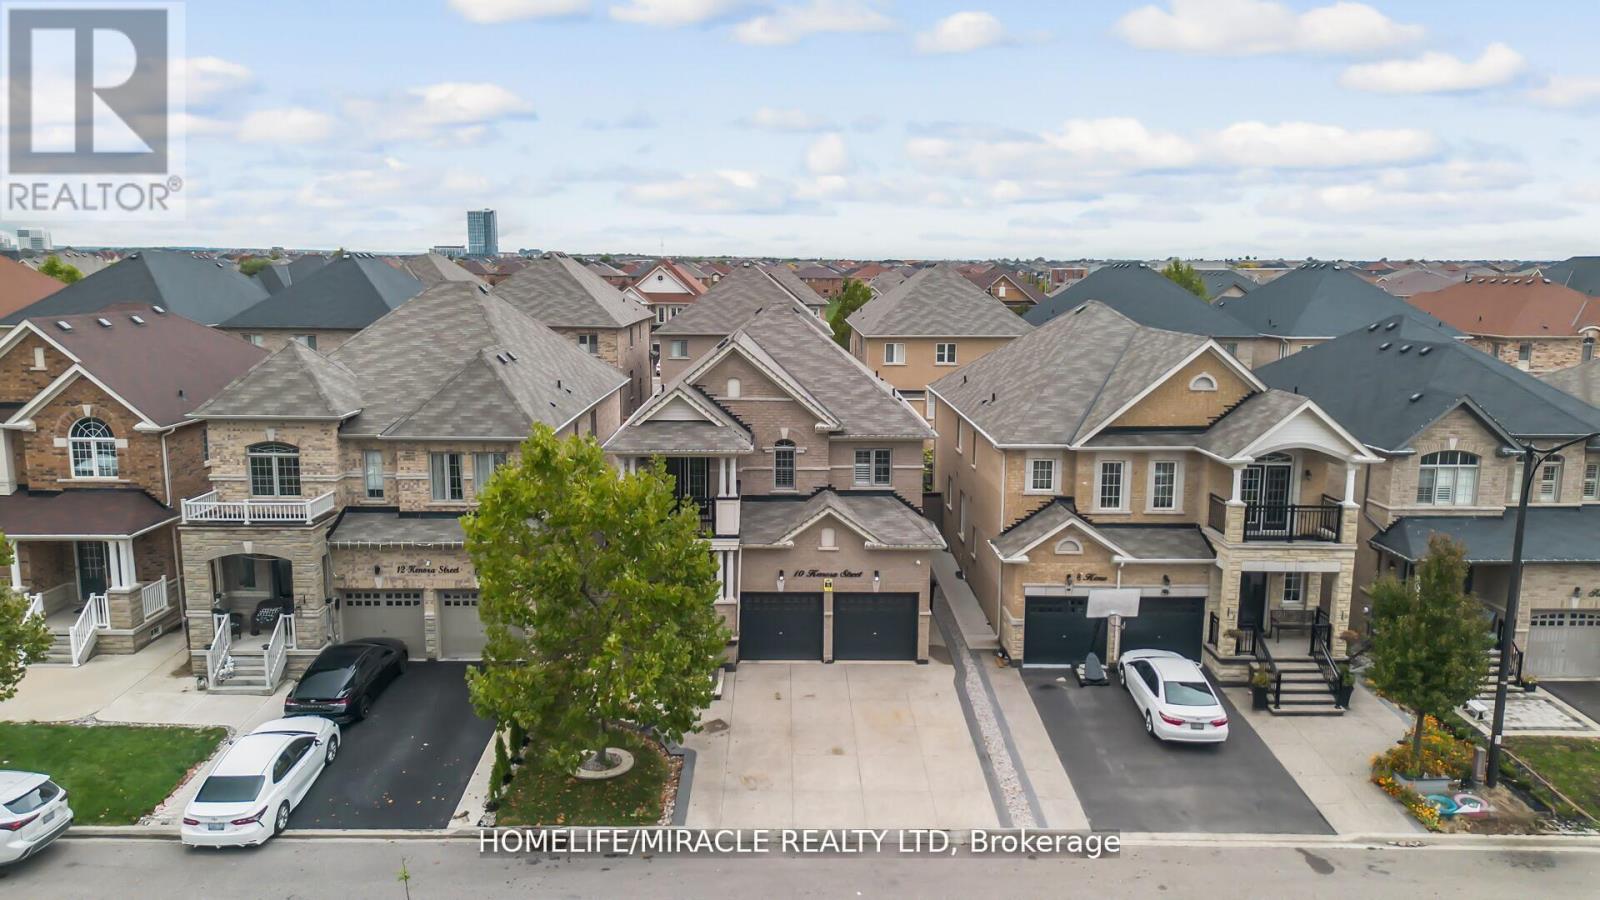
10 Kenora Street
Brampton, Ontario
**STUNNING DETACHED HOME IN SOUGHT-AFTER CREDIT VALLEY!** This beautifully designed 4-bedroom home with a second-floor office offers a **registered 3-bedroom, 2-bath legal basement apartment** with **two self-contained dwelling units**, registered with the **City of Brampton**. The owner-occupied 1-bedroom unit features a separate entrance and private laundry. The main level boasts hardwood floors, porcelain tiles, California shutters, open-concept living and dining areas, and a designer chef's kitchen with granite countertops, premium built-in appliances, built-in oven/microwave, stylish backsplash, and walk-out to a professionally paved backyard. Cozy family room with gas fireplace. Spacious primary suite with walk-in closet and ensuite; all bedrooms enjoy convenient bathroom access. Charming front porch, landscaped yard, upgraded 4-car driveway, and double garage. Ideally located near top-rated schools, parks, transit, GO Station, shopping, and major highways. An exceptional family home offering luxury, comfort, and outstanding income potential! (id:62104)
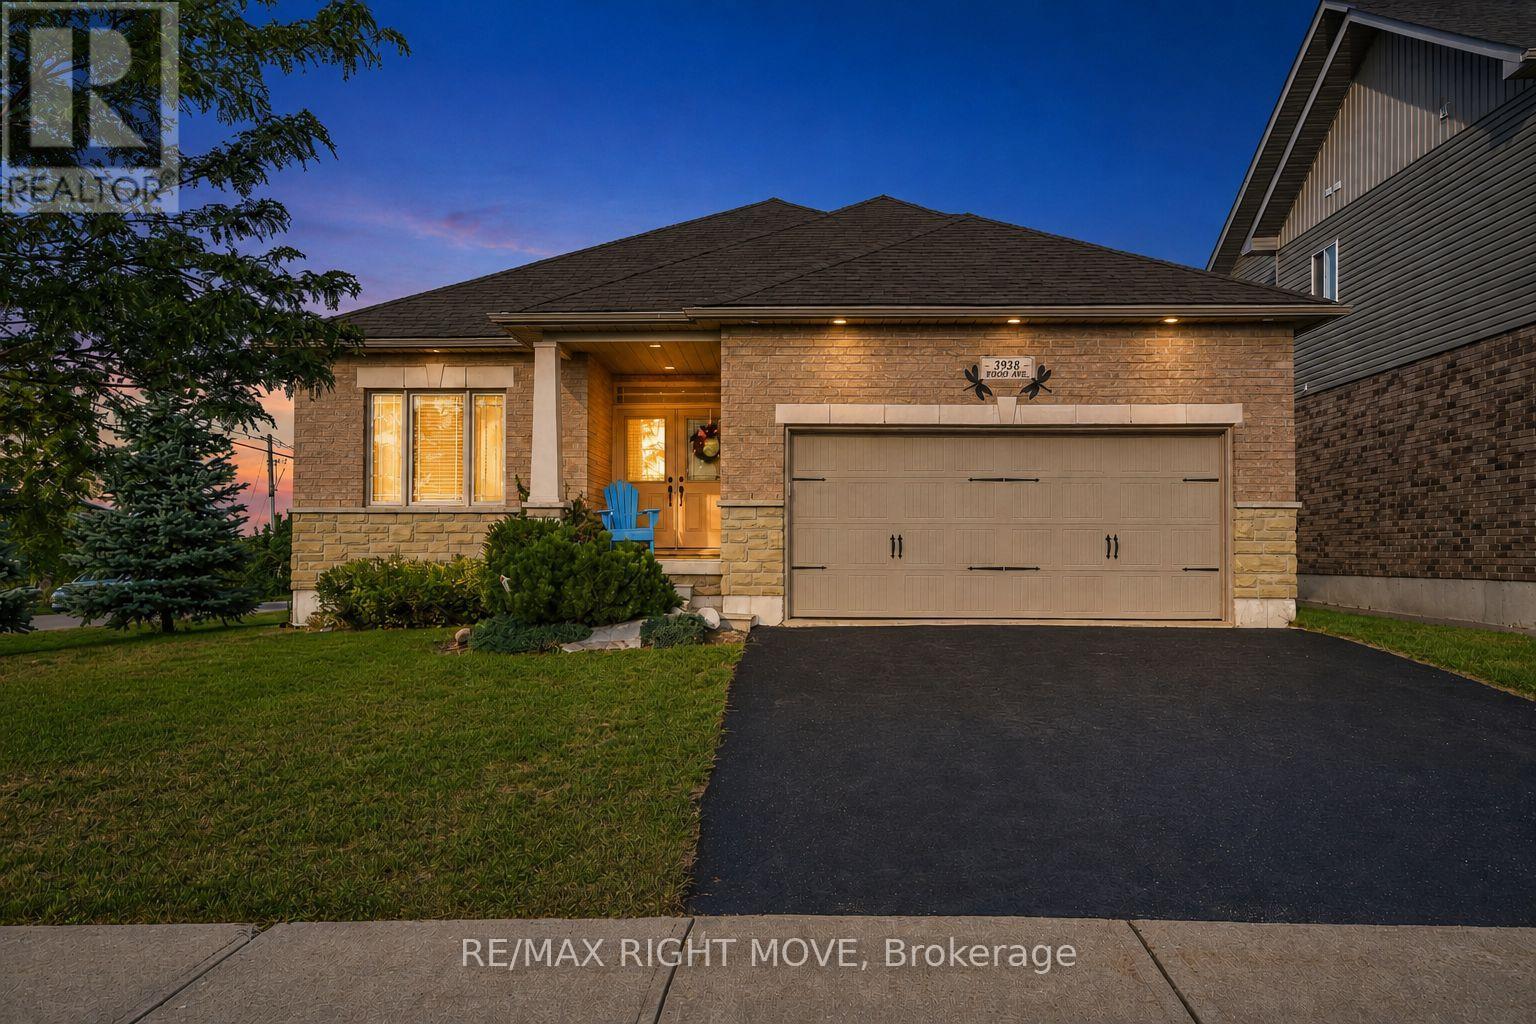
3938 Wood Avenue
Severn, Ontario
Move-in-ready home in a private waterfront community with deeded access to Lake Couchiching. This former builder's model home is an all-brick and stone residence with many upgrades. The open-concept main floor features hardwood flooring, pot lights, upgraded trim and doors, and a kitchen with granite countertops, stainless steel appliances, a breakfast bar, and a pantry. The kitchen opens to the dining area with a walkout and a great room with a gas fireplace. The primary bedroom includes a walk-in closet and ensuite with a double vanity and walk-in shower. A second bedroom and three-piece bathroom with a glass shower complete the main floor. The bright lower level offers a large recreation room with a gas fireplace, third bedroom, four-piece bathroom, and space for additional bedrooms or living areas. Outside, the property features an attached two-car garage, covered entrance, and a private, fully fenced and hedged backyard with a deck, gazebo, hot tub, garden shed, and room for a future pool. Updated furnace in 2026. The property includes deeded access to Lake Couchiching and a 1/26 ownership interest in a private waterfront park with water access, a dock, picnic tables, and a fire pit. Enjoy swimming, boating, and waterfront access without waterfront taxes. There's a small parkette located behind the home, as well as a large municipal park on Menoke Beach Rd with playground and soccer fields. Conveniently located close to highway 11 and just minutes to Orillia. (id:62104)
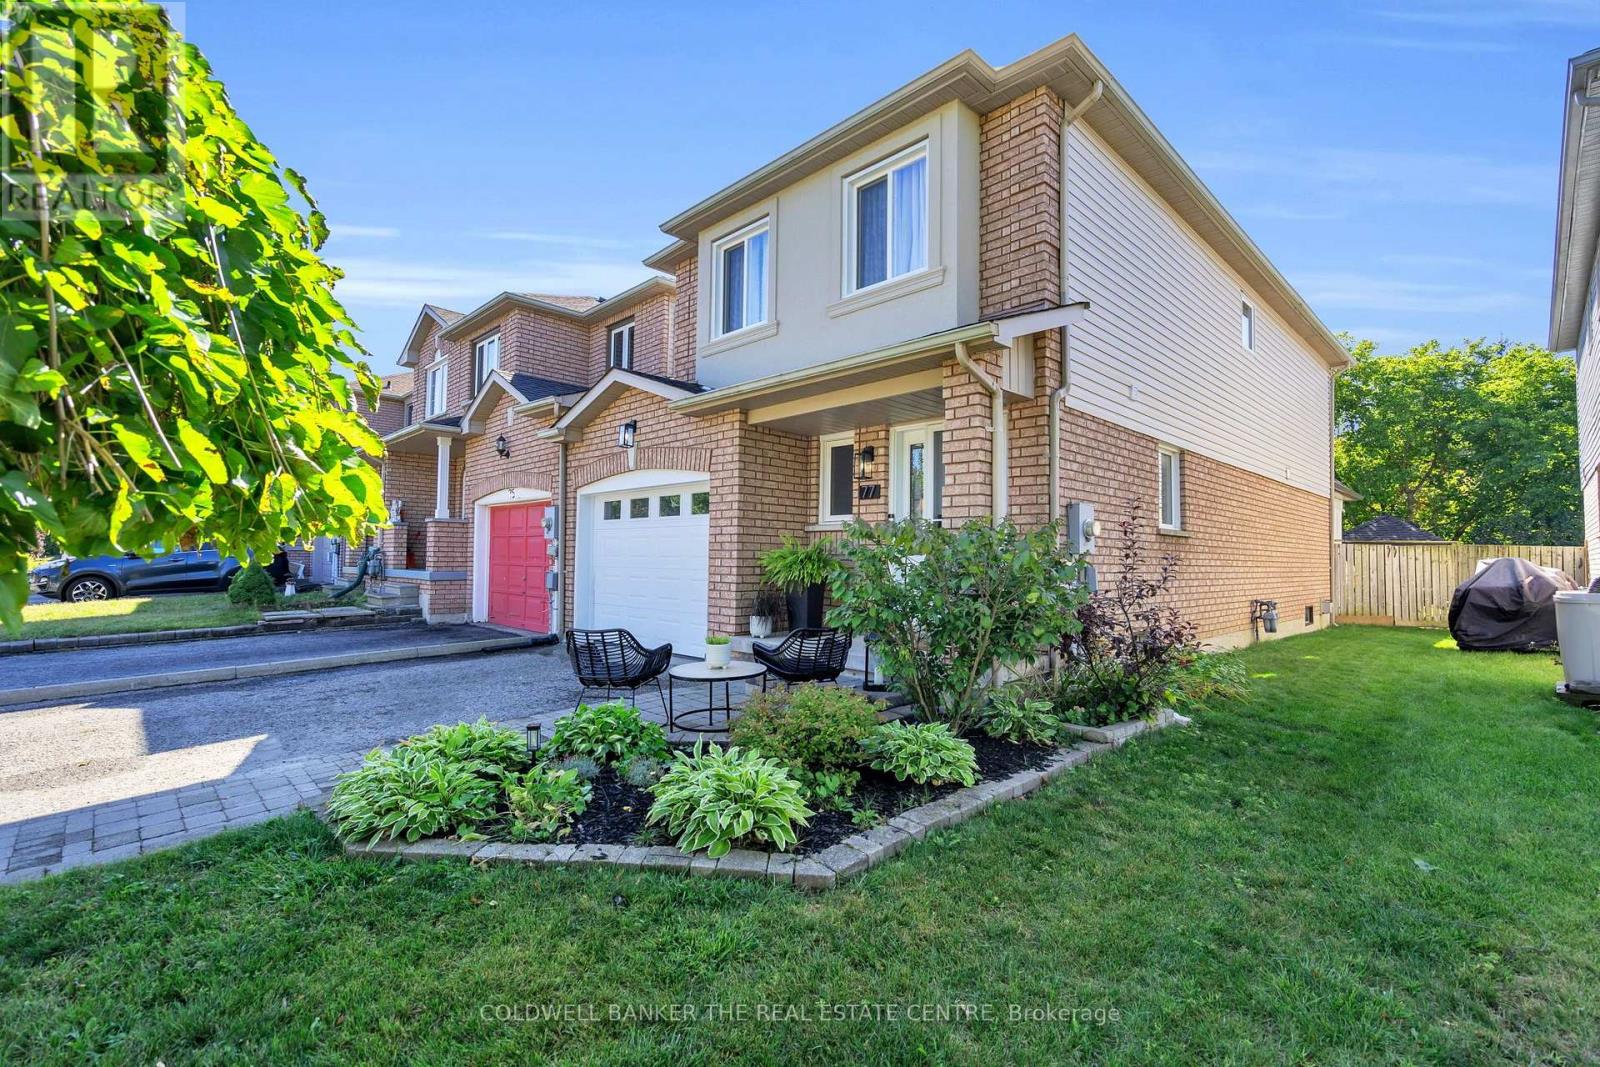
77 Cunningham Drive
Barrie, Ontario
Welcome to 77 Cunningham Dr, ideally located in the desirable Ardagh community of Barrie. This 1,858 sq ft end-unit townhouse offers the feel of a semi-detached home, attached only at the garage, and is situated in a family-friendly neighbourhood close to parks, schools and all amenities. The main level features a beautifully renovated spacious kitchen with quartz countertops, a large island and a walk-in pantry, along with new luxury vinyl flooring and smart lighting throughout. With 3 bedrooms and 3 bathrooms, there is plenty of space for the whole family. The finished basement provides additional living space and includes an extra bedroom, perfect for guests, a home office or growing families. Enjoy the outdoors in the beautifully landscaped backyard, backing onto green space for added privacy. The cozy backyard features a covered pergola with a dedicated seating area and a spacious shed for additional storage. The expanded, wide driveway provides ample parking. This is your opportunity to own a well-maintained home with thoughtful updates, generous living space and a fantastic location in one of Barrie's sought-after family communities. ** Hot water tank is owned- 2020, furnace-2020, roof & windows- approx 2020, kitchen & floors-2023. (id:62104)

147 Anne Street N
Barrie, Ontario
**Three Above-Grade Levels. Three Private Entrances. Endless Possibilities.** Backing onto a peace ful forested ravine in Barrie's sought-after Sunnidale neighbourhood, this custom contemporary home offers approximately 3,000 sq.ft. of finished living space designed for multi-generational families, home-based professionals, or buyers seeking income potential. The main level functions as a true bungalow with **no interior or exterior stairs**, offering direct level entry from the driveway. Soaring vaulted chalet-style ceilings, walls of windows, and treed views create a bright, inviting living space. This level features 2bedrooms, including a spacious primary suite with a 4-piece ensuite and private deck, an open-concept itchen, living and dining area, laundry hookups, plus a large patio and private backyard. The middle level has its own private entrance, patio, yard access, and forest views. Offering 2 bedrooms, a full bath,spacious living room, and laundry room, it's ideal for a home-based business, extended family, or guest accommodations. The fully self-contained lower level also enjoys its own private entrance, patio, yard space, and ravine views. Complete with 2 bedrooms, full kitchen, living room, full bath, and walkout, it's perfect as an in-law suite or income-generating apartment. Combine the middle and lower levels to create a spacious 2-storey in-law suite with 4 bedrooms, 2 bathrooms, kitchen, laundry, and multiple private entrances. Features include 6 bedrooms, 3.5 bathrooms, 2 kitchens, 2 fireplaces, 7 walkouts, 4 decks,double garage, and a deep 160-ft south-facing lot beside protected green space. Minutes to Sunnidale Park,top-rated schools, Highway 400, shopping, and downtown Barrie. (id:62104)
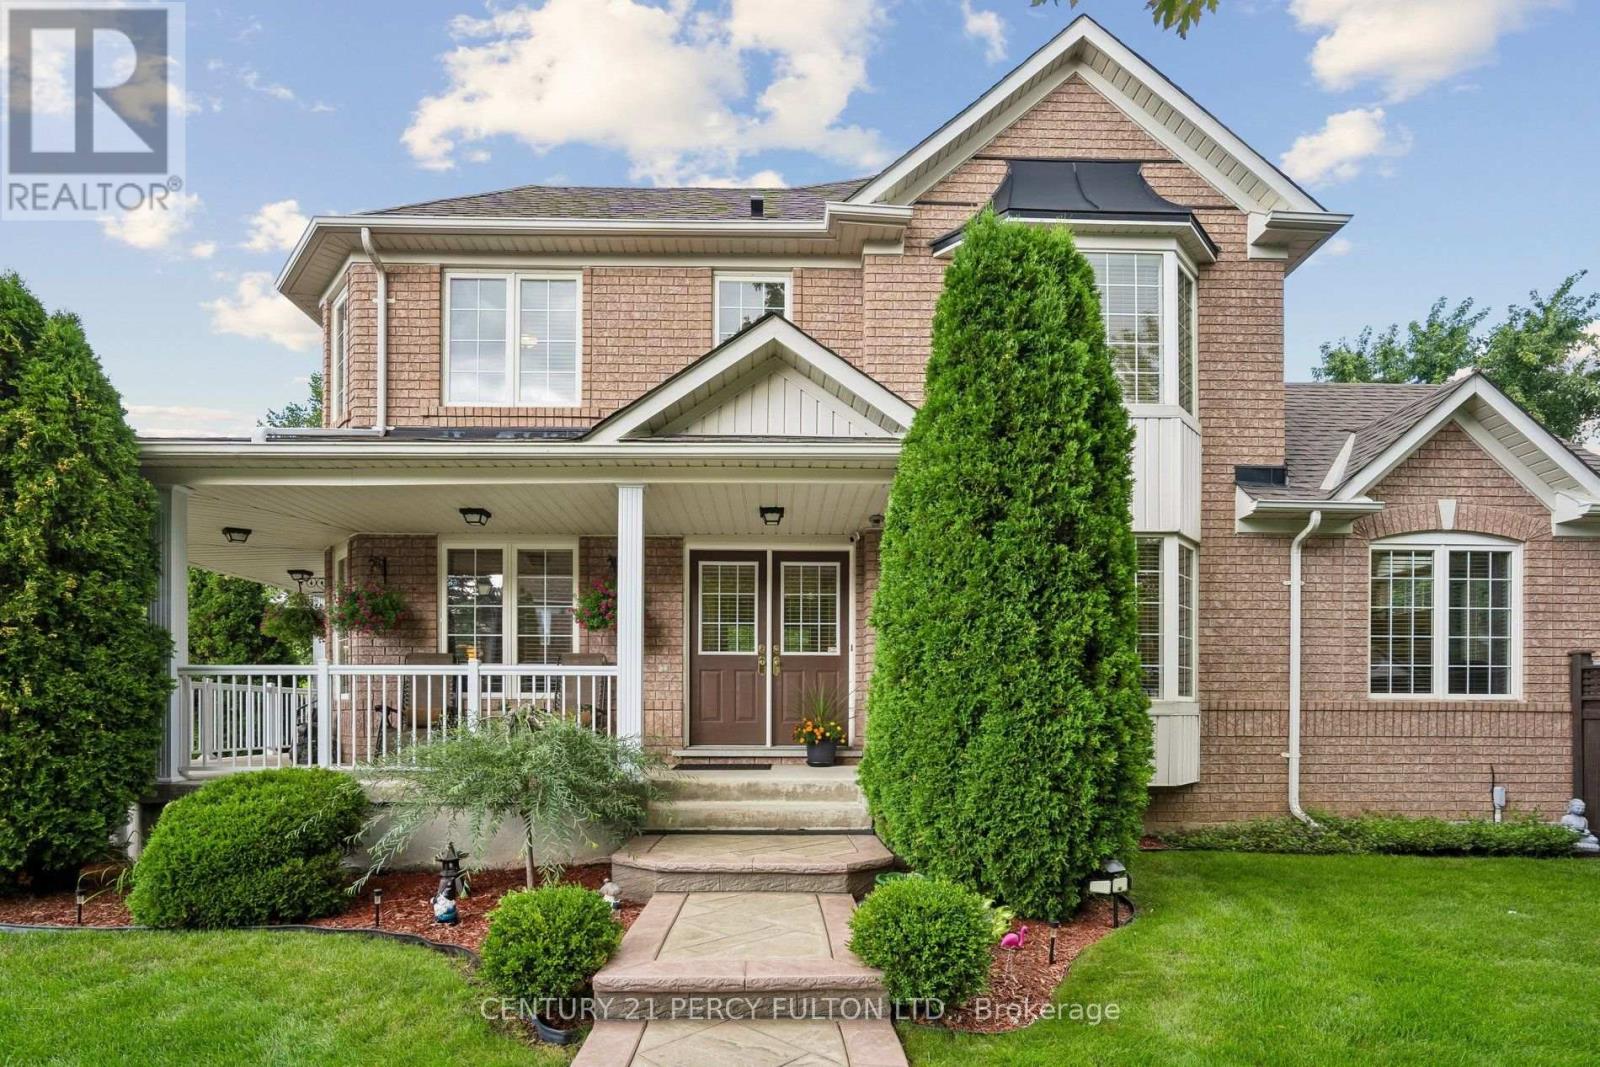
33 Redbud Street
Markham, Ontario
This one checks every box. Located in one of Markham's top school catchments and minutes from parks, shopping, major roadways, and Mount Joy GO Station, this beautifully maintained 3+1 bedroom, 2.5-bath detached home sits on a corner lot in family-friendly Wismer. 1,900 sq ft above grade plus a fully finished basement, this home offers over 2,500 sq ft of bright, functional living space for growing families ready to put down roots. Inside, natural light pours through oversized windows in the main living areas, and every upstairs bedroom also enjoys large windows. The family room's fireplace makes it the perfect spot for movie nights and cozy winters. The finished basement adds a rec room and an extra bedroom - ideal as a home office, gym, or in-law suite. Pride of ownership shows throughout this well-cared-for home, owned by the same family for 17 years. Major updates include an owned furnace, A/C, and water heater (2026) and new attic insulation (2025). Out back, enjoy a private, fully enclosed yard with a stamped concrete patio and a BBQ gas line for year-round grilling. A stamped concrete front walkway, double car garage, and corner lot add to the great curb appeal. Families will love being close to top-rated schools, including Wismer Public School, Bur Oak Secondary School, San Lorenzo Ruiz Catholic Elementary School, and St. Brother Andre Catholic Secondary School. Historic Main Street Markham is just minutes away for dining and shopping, with parks, trails, and daily essentials all close by. This is more than a house - it's a place to build memories, grow roots, and call home. (id:62104)
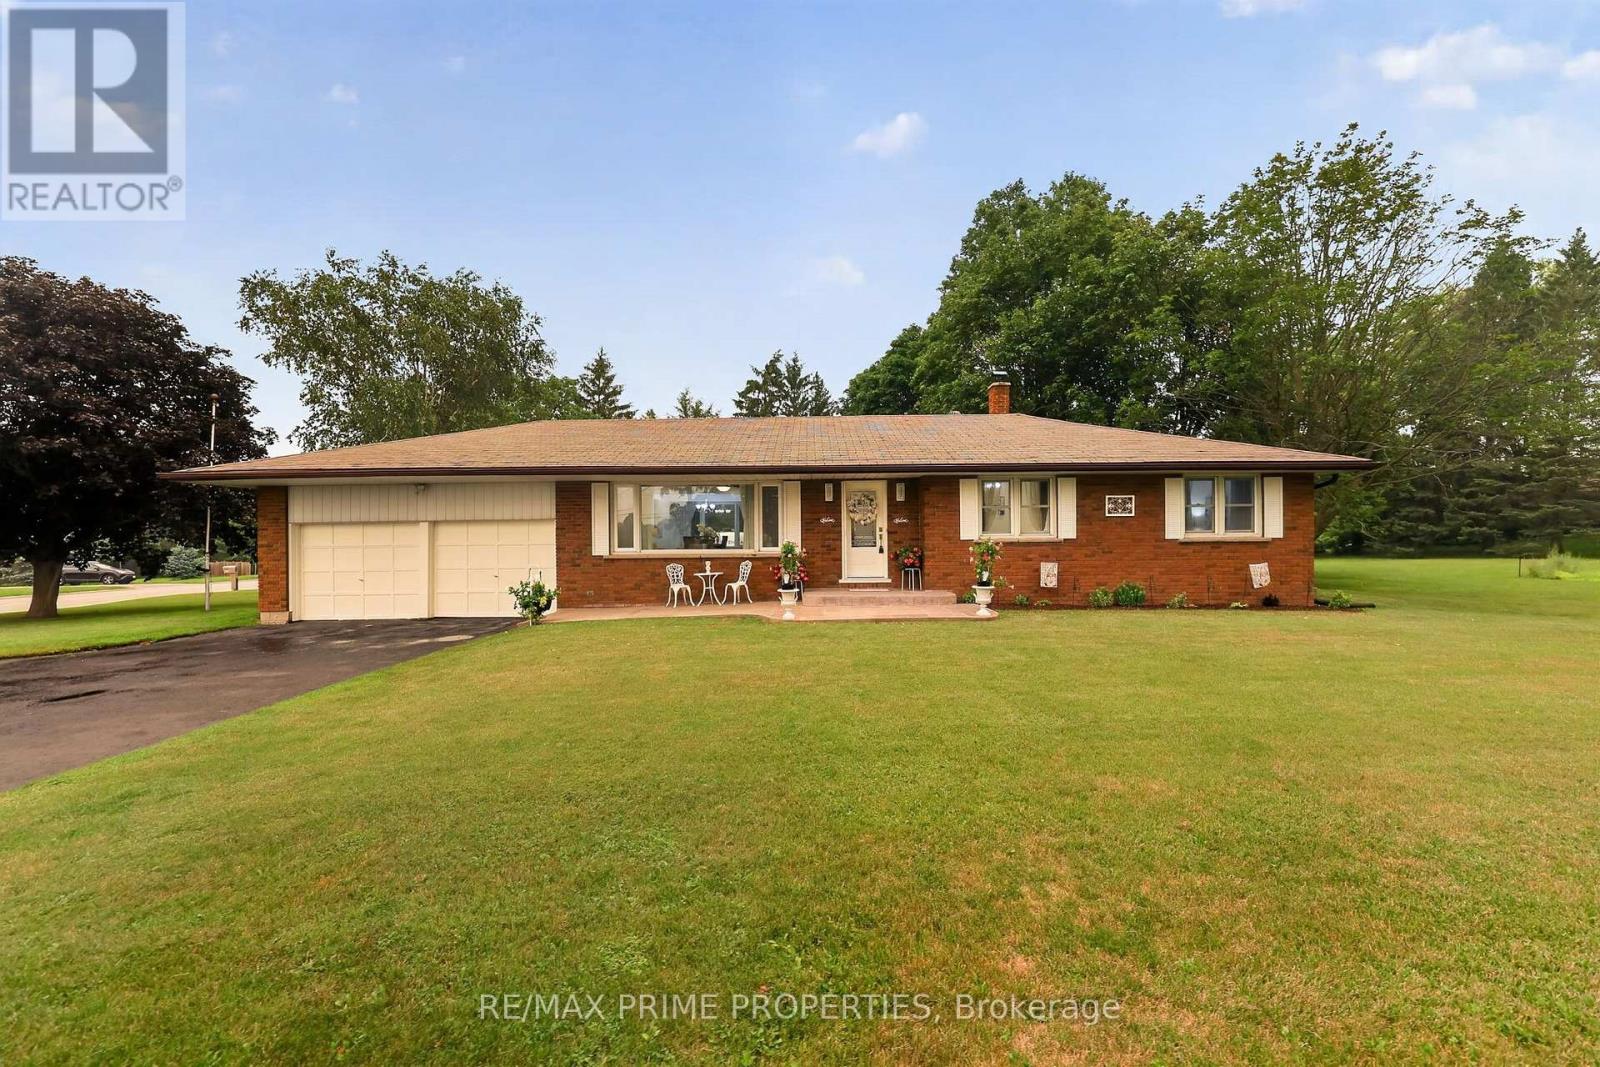
19011 Ninth Line
East Gwillimbury, Ontario
Escape to the country without sacrificing convenience at this beautifully maintained brick bungalow, nestled on a picturesque 0.57-acre lot in Mount Albert. Offering over 2,500 sq. ft. of finished living space, the home features 3+1 bedrooms and 2 full bathrooms with a bright, welcoming layout designed for today's family. Large windows fill the main level with natural light, while the kitchen and dining area overlook the peaceful backyard, creating an ideal setting for everyday living and entertaining. The fully finished lower level offers exceptional versatility with its separate entrance, second kitchen, fourth bedroom, full bathroom and spacious recreation area, making it an excellent option for multi-generational living, in-laws, adult children, guests or potential income opportunities. One of the property's standout features is the heated hobby room, offering endless possibilities as a workshop, home gym, studio, games room, creative space or year-round workspace, combined within the attached garage. With the circular driveway detached 24'x32' heated shop, parking for 8+ vehicles, there's plenty of room for hobbies, toys, trailers and guests. Step outside to your own private country retreat where mature trees, beautifully maintained grounds and multiple outdoor sitting areas provide the perfect backdrop for morning coffee, family gatherings or relaxing evenings under the stars. With room to garden, play or simply enjoy the peaceful surroundings, this property offers the lifestyle buyers dream about. Whether you're looking for more space, a home that adapts to your family's changing needs, or the tranquility of country living with urban conveniences just minutes away, 19011 Ninth Line delivers an exceptional opportunity that's rarely available. (id:62104)