
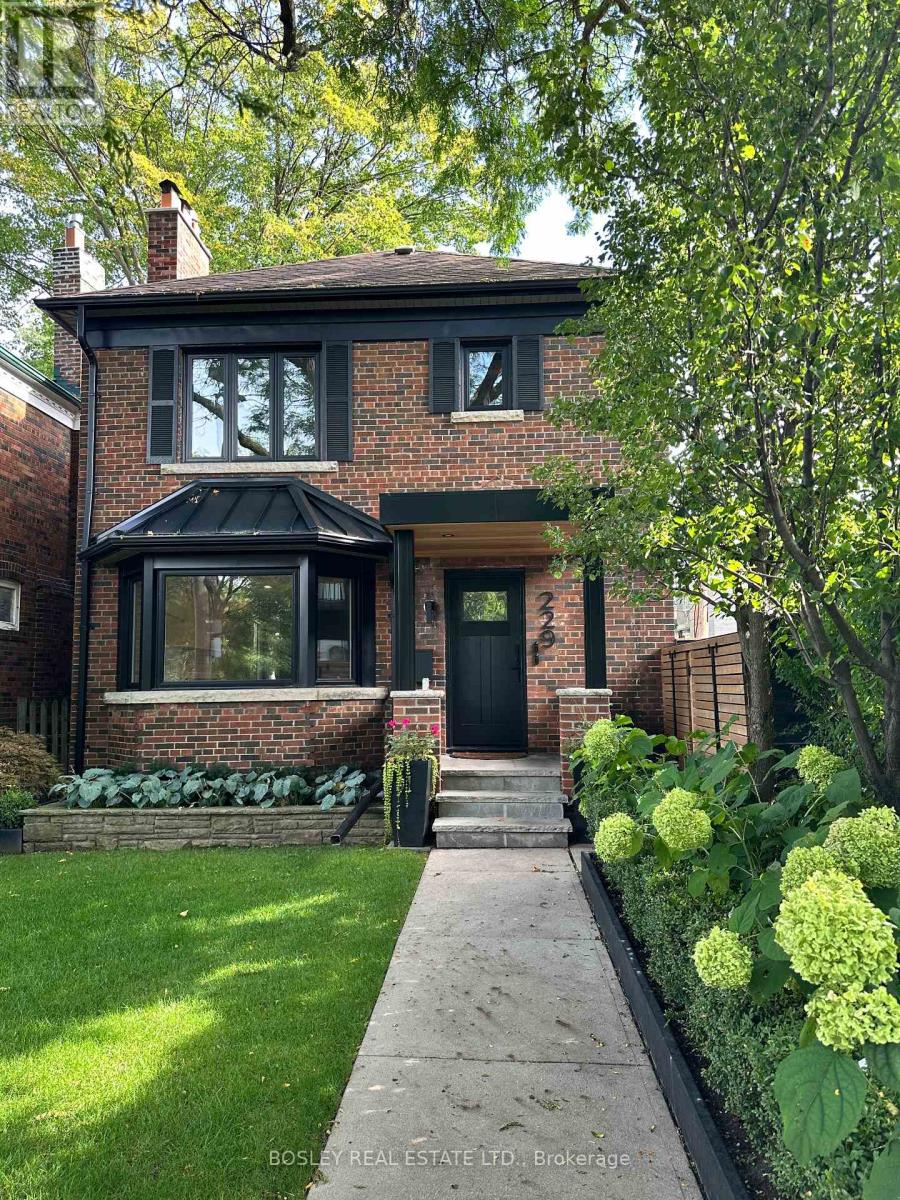
2 - 229 Manor Road E
Toronto, Ontario
Welcome to this beautifully renovated 2-bedroom apartment in the heart of Davisville Village, offering a rare combination of space (approx 1100sq'), character and modern convenience in a quiet, highly walkable neighbourhood. Occupying the second floor of a beautifully updated home, this bright and inviting suite features hardwood floors throughout and a generous living room with a handsome wood-burning fireplace and large picture window overlooking the parkette across the street. A separate dining room provides plenty of space for entertaining or everyday meals, while the renovated kitchen features tasteful white cabinetry, quartz countertops, stainless steel appliances, built-in dishwasher and an oversized sink. Both bedrooms are well proportioned, peacefully overlooking the backyard, and feature double closets with custom organizers. Additional conveniences include ensuite laundry and a proper entryway with its own coat closet. Tenants also enjoy shared use of the landscaped backyard and BBQ-perfect for summer evenings and outdoor dining. The property is shared with mature, professional tenants, contributing to its quiet and respectful atmosphere. Tucked away on a peaceful residential street yet just steps to shops, restaurants, cafés, parks and transit, this is an exceptional opportunity to enjoy the best of Davisville Village living. (id:62104)
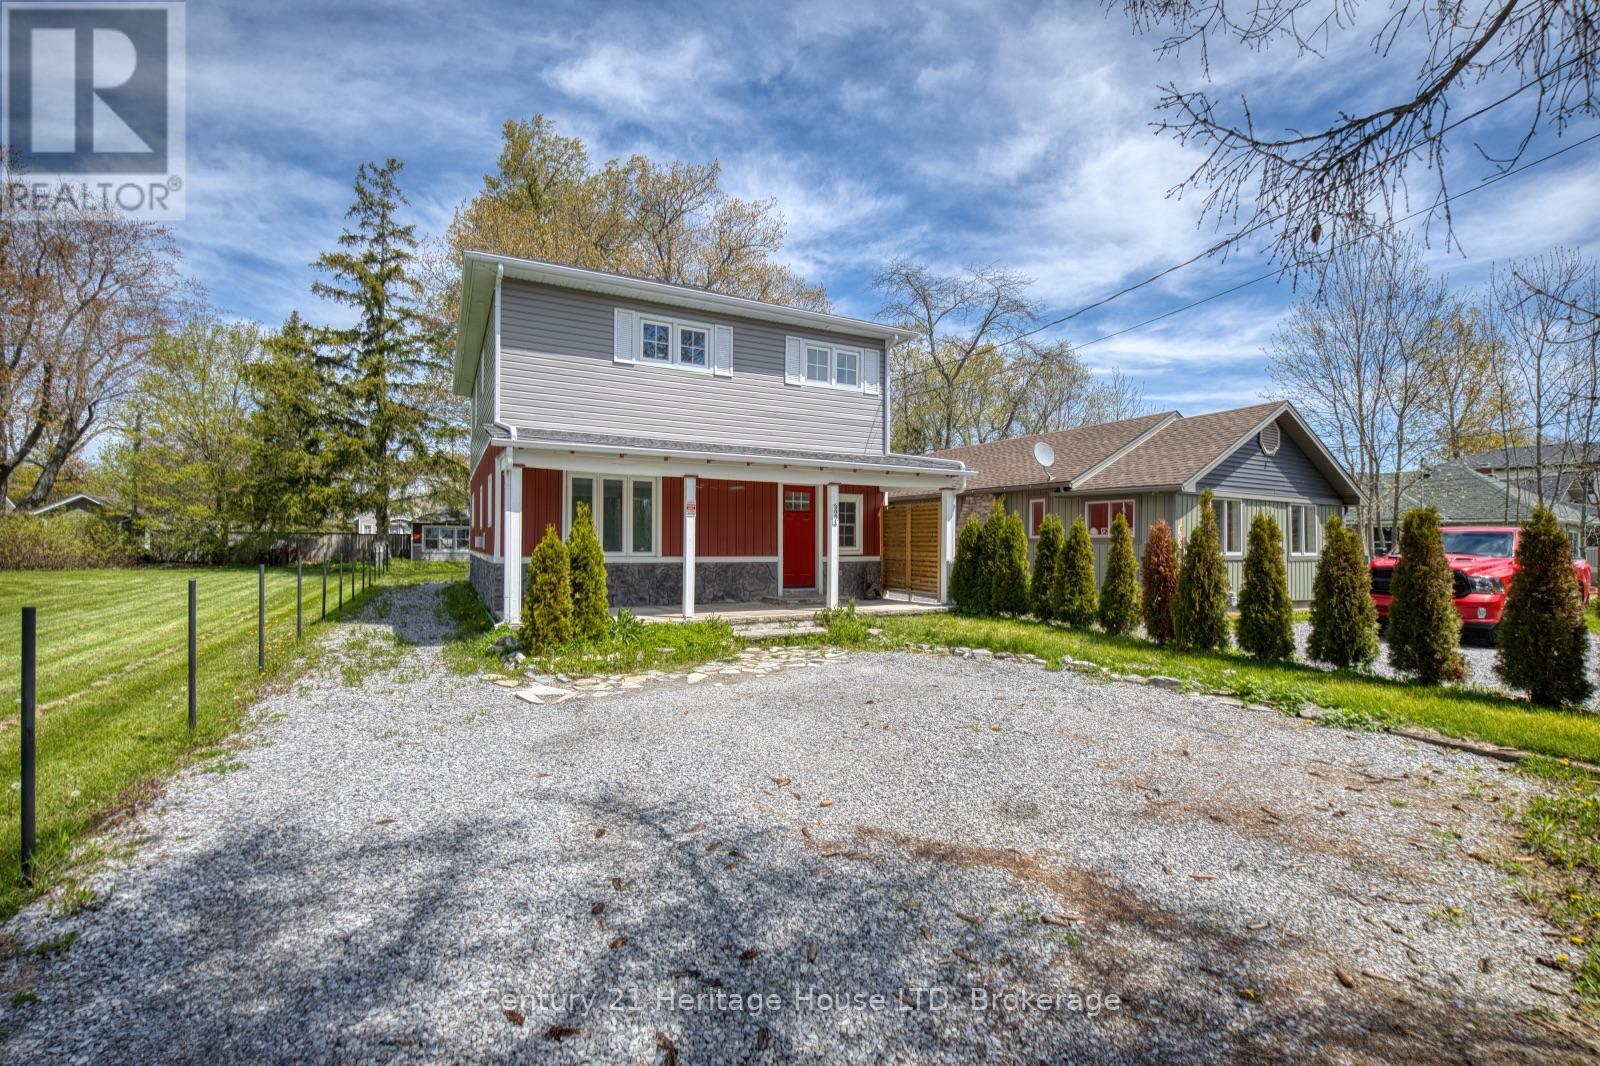
3054 Thunder Bay Road
Fort Erie, Ontario
Located steps from Bernard Beach in Ridgeway, this 2-storey home offers a deep lot with mature trees and a functional layout in a desirable neighbourhood. The main floor features a spacious living room with hardwood flooring, beamed ceilings, and a natural gas fireplace. The eat-in kitchen includes a centre island with countertop range, built-in stainless steel oven and dishwasher, and walkout to the rear patio and backyard. A separate dining room and den provide additional living space and flexibility for a home office, hobbies, or family use. Upstairs, the primary bedroom features a balcony walkout, walk-in closet, and double closet. Two additional bedrooms and a 4-piece bathroom with soaking tub complete the second level. The partially fenced backyard offers mature trees, patio space for outdoor entertaining and lots of possibilities for landscaping or additional structures. Additional exterior features include a covered front porch, shed in the backyard for extra storage, and private driveway. Conveniently located close to beaches, schools, parks, and local amenities. *This property is being sold under Power of Sale* (id:62104)
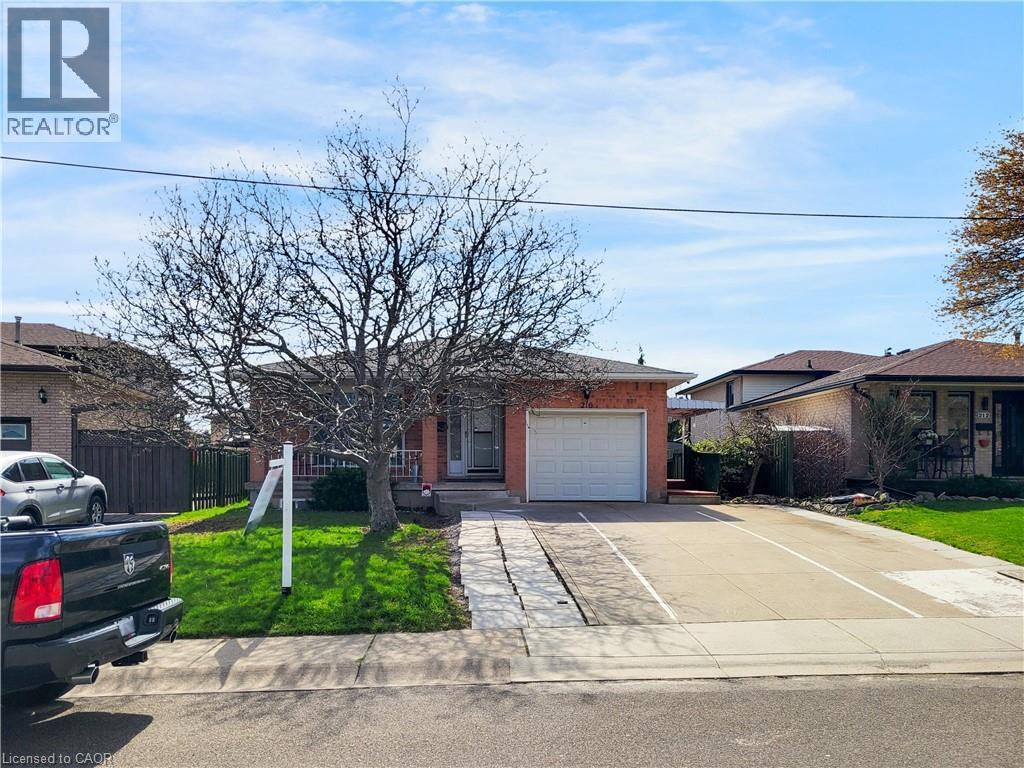
216 Ravenbury Drive Unit# Unit 2
Hamilton, Ontario
Spacious and legal basement rental nestled on a quiet, family-friendly street on the Hamilton Mountain! This bright, modern home features sleek light flooring, oversized windows, and crisp pot lights throughout. The updated kitchen comes equipped with quartz countertops, stainless steel appliances, and a stylish tiled backsplash. Complete with private ensuite laundry, shared backyard access, and 1 designated parking space. Move-in ready, spotlessly clean, and built for comfortable living. (id:62104)
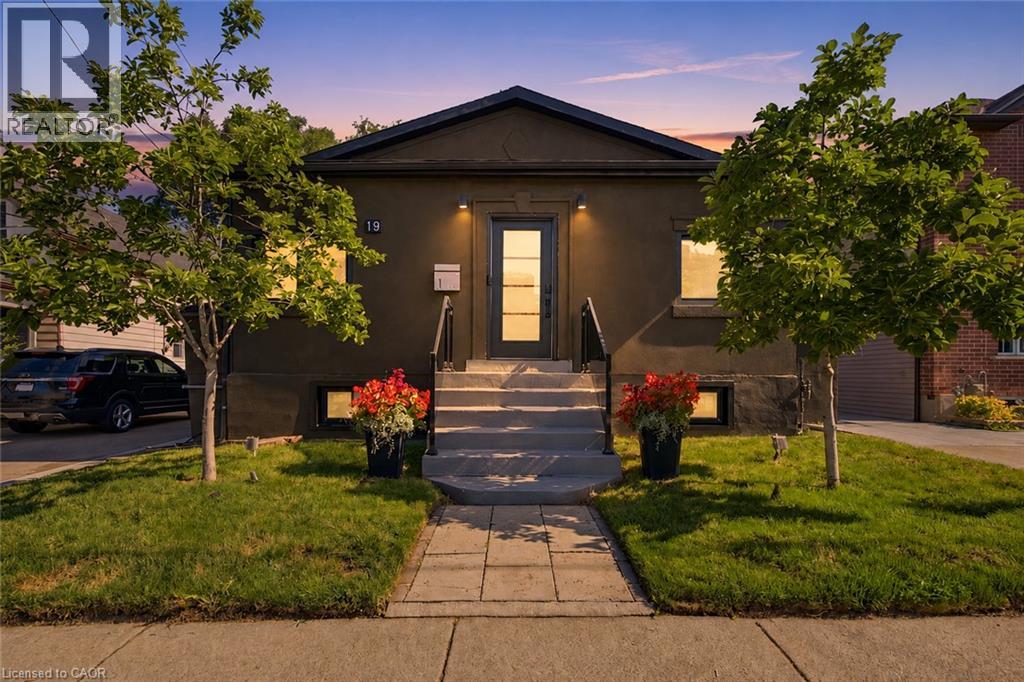
19 Grove Street
Hamilton, Ontario
Why choose a condo or townhouse when you can have your own beautifully finished bungalow in the heart of Corktown? Minutes from St. Joseph’s Healthcare Hamilton, the GO Centre, restaurants, cafés, parks, and trails, this approximately 1,400 sq. ft., 3-bedroom, 4-bathroom bungalow offers the best of urban living with the privacy, space, and comfort of a detached home. Beautiful 3/4-inch maple hardwood and porcelain flooring set the tone for the quality found throughout. Warm, sophisticated & thoughtfully renovated, the primary suite is a true retreat, complete with a Napoleon fireplace, walk thru closet with laundry. The spa-inspired ensuite features heated floors, shower bench & heated towel racks. Beautiful statement sinks add personality & style to the bathrooms throughout the home. At the heart of the home, the chef-inspired kitchen impresses with soaring ceilings, heated floors & premium appliances, opening to an inviting living space where a three-sided fireplace and indoor water feature create a wonderful atmosphere for both entertaining and quiet evenings at home. The soundproofed finished basement provides even more living and storage space, along with a beautiful bathroom featuring heated floors and an oversized soaker tub. A separate approximately 650 sq. ft. unfinished area with its own private entrance offers exciting potential for an in-law suite or future income opportunity. An enclosed porch adds another welcoming place to sit and unwind, while the covered back deck extends your living space outdoors. Enjoy private outdoor space, parking for four and an impressive 8' x 24' shed/workshop on a concrete slab with hydro and windows—perfect for a hobbyist, workshop, or additional storage. Smart-home features, integrated lighting, multiple fireplaces, and thoughtful upgrades throughout make this a choice home that needs to be seen to be fully appreciated. No elevators. No shared hallways. Your own front door and your own retreat—all in the heart of Corktown (id:62104)
67 Queen Street W
Cambridge, Ontario
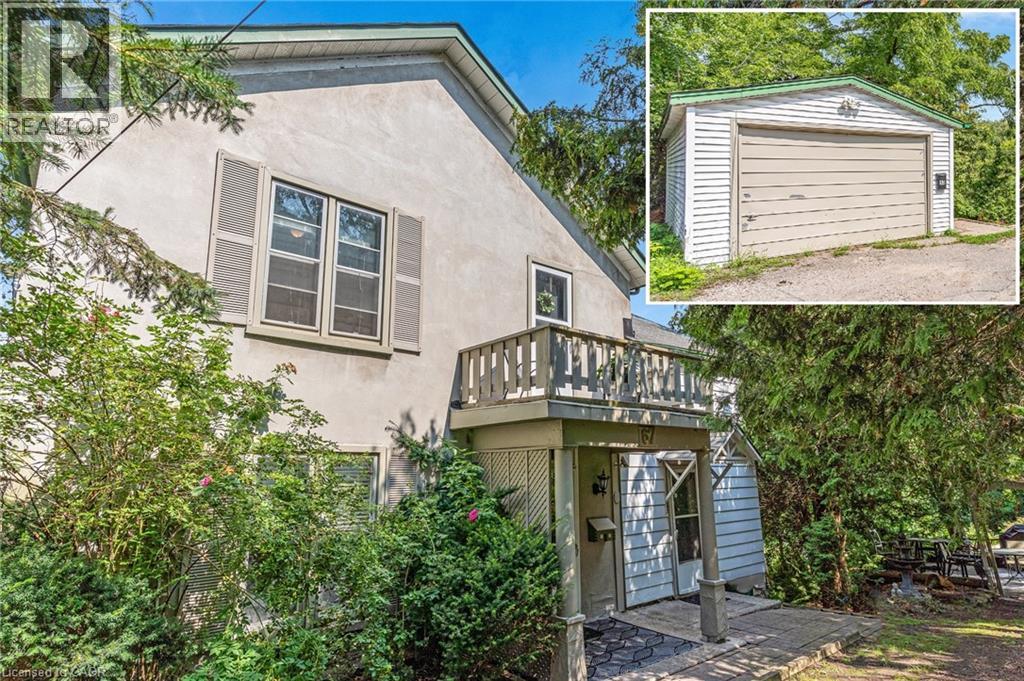
CHARMING CHARACTER STEPS TO THE RIVER. Tucked away on a uniquely secluded, almost quarter-acre lot, just steps from the tranquil Speed River, this updated and charming two-story home at 67 Queen St W offers the perfect blend of private natural serenity and urban convenience. Surrounded by mature trees, you’ll find yourself immersed in the peaceful sound of rustling leaves and the gentle river flow, creating a true escape from the everyday. Yet, this tucked away retreat is just a short, pleasant walk from the vibrant energy of happening downtown Hespeler. This 1,788 sqft home immediately welcomes you with its bright and character-filled atmosphere. The main floor features soaring high ceilings, gorgeous original high baseboards, and extensive trim that harkens back to its historic roots. Gleaming hardwood floors flow throughout the main living areas, including a generous kitchen that is perfect for culinary adventures. For flexible living, the main floor also includes a bedroom and a full bathroom with a shower. Step outside to discover multiple charming sitting areas and expansive grassy spaces, offering lots of room to enjoy a proper yard, ideal for entertaining, gardening, or simple relaxation. Venturing upstairs, the potential continues to unfold. This level, bright with natural light, currently features an upper laundry room, but holds a magnificent secret: this could easily be converted back into a kitchen for multigenerational potential (roughed-in). The home boasts a 200-amp electrical system to support all your modern needs. With a total of 4 bedrooms and 2 full bathrooms, this residence offers space and versatility. The exterior is equally well-maintained with a newer roof, maintenance-free soffits and fascia, and aluminum storm windows. A detached, oversized single-car garage with hydro completes this exceptional property. 67 Queen St W is not just a house; it’s a secluded river-side sanctuary waiting for you to call it home. (id:62104)
689 Sandy Bay Road
Dunnville, Ontario
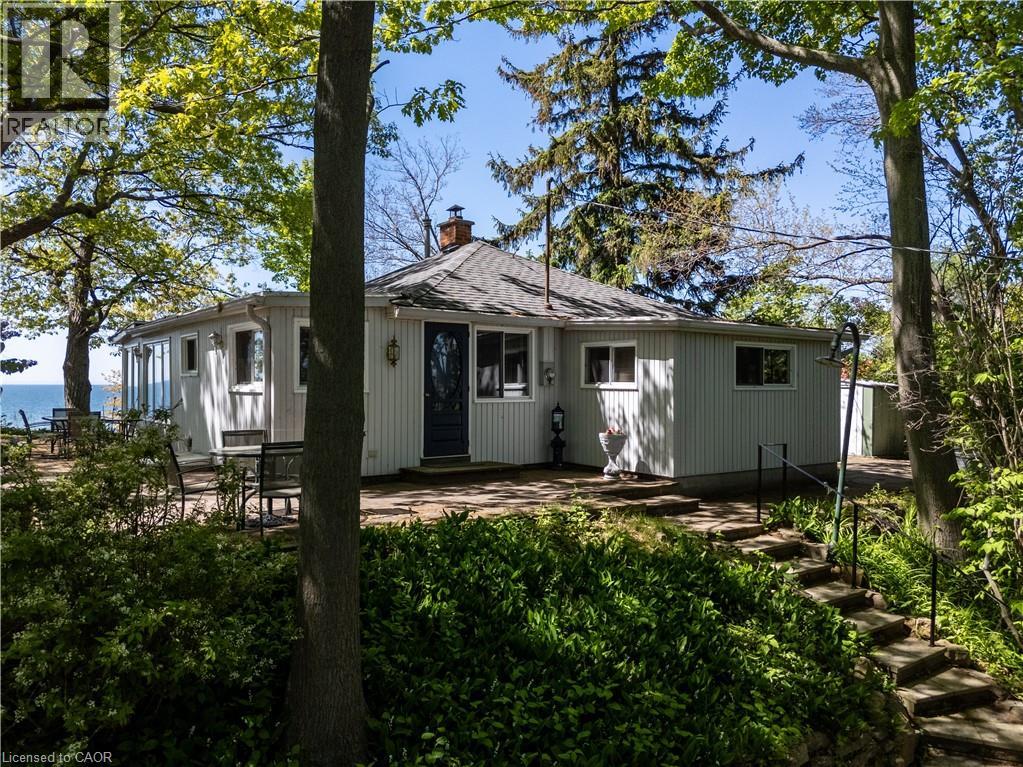
Spectacular waterfront location with stunning lake views that stretch for miles. This fabulous property is nestled among mature towering oak trees, providing natural shade and ultimate privacy. Located on a quiet dead-end road this spacious 4-bedroom home offers the perfect retreat from city life. The bright and airy open concept living area features a wall of windows that captures spectacular water views from the main living spaces. Outside, enjoy a large private lot with plenty of room for children and pets to play, armour stone break wall protection, and steps leading down to the shoreline. Just steps away from Freedom Oaks Golf Club's semi-private 18-hole course and restaurant, and only minutes to town, this property offers an exceptional blend of recreation, relaxation, and natural beauty. Bonus detached garage located on the south side of the road provides additional storage for vehicles, water toys, or workshop space. (id:62104)
96 Avonlea Street
Ingersoll, Ontario
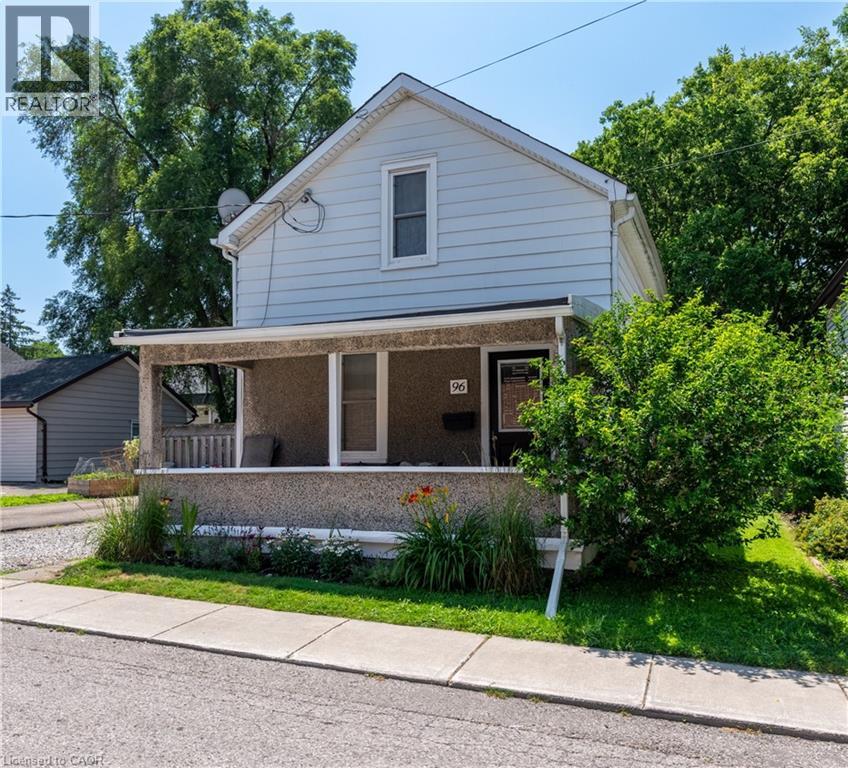
Welcome to this charming 2 bedroom home, offering almost 1000 sq. ft of comfortable living space and everyday convenience. This home invites you in from the huge covered porch - the perfect spot to enjoy your morning coffee or unwind at the end of the day. Inside you'll find a functional layout with a modern kitchen and bathroom featuring rich dark cabinetry, and fresh paint throughout.. Outside, the fully fenced backyard provides plenty of space for children to play, pets to roam or gardens to flourish. Tucked away on a quiet dead-end street where traffic is minimal, yet still conveniently located within walking distance to downtown, shopping, restaurants, parks and everyday amenities. Only 25 minutes from London and 35 minutes from Cambridge, this is an excellent opportunity for first time home buyers or investors looking for great value. (id:62104)
185 Strange Street
Kitchener, Ontario
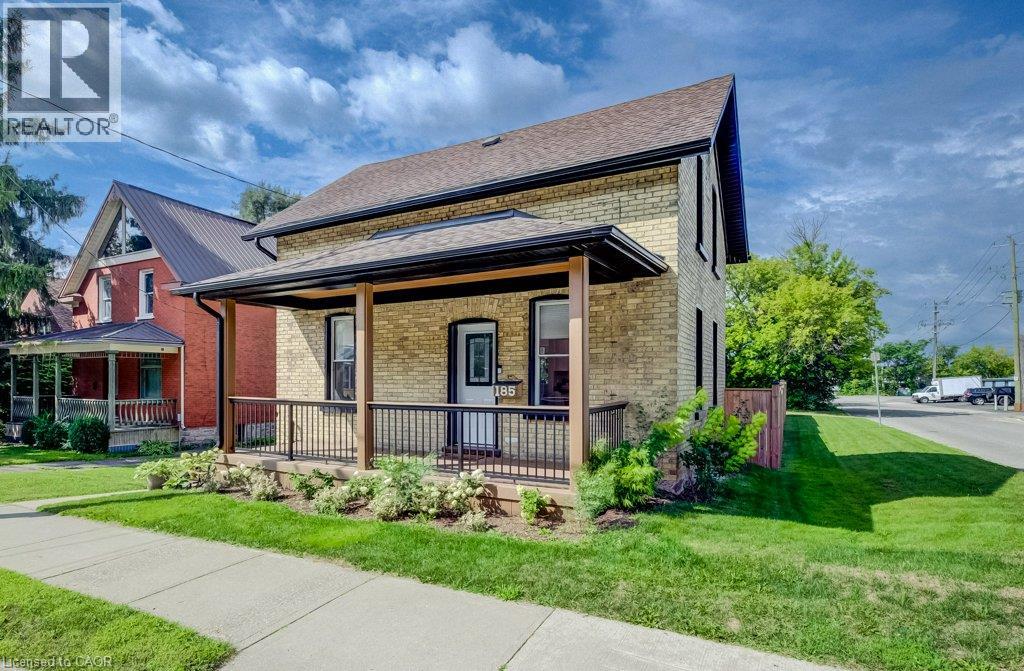
This charming 2-bedroom, 1-bathroom home is situated on a corner lot measuring approximately 49 ft x 132 ft and has been renovated and is move-in ready. The bright, updated interior features modern finishes while maintaining the character and charm of the home, along with a beautiful front porch and a massive backyard with plenty of room to relax, entertain or enjoy the outdoors. The property also offers plenty of future potential, with room to build a detached garage or shop. SGA-2 zoning provides additional possibilities, including the potential for a severance or an additional dwelling unit (ADU), subject to the applicable approvals. Located on quiet, one-way Strange Street, the home benefits from less traffic while still being close to Grand River Hospital, Uptown Waterloo, Belmont Village, the Iron Horse Trail, LRT transit and Catalyst137. A great opportunity for first-time buyers, downsizers or investors looking for a renovated home with plenty of outdoor space and future potential. (id:62104)
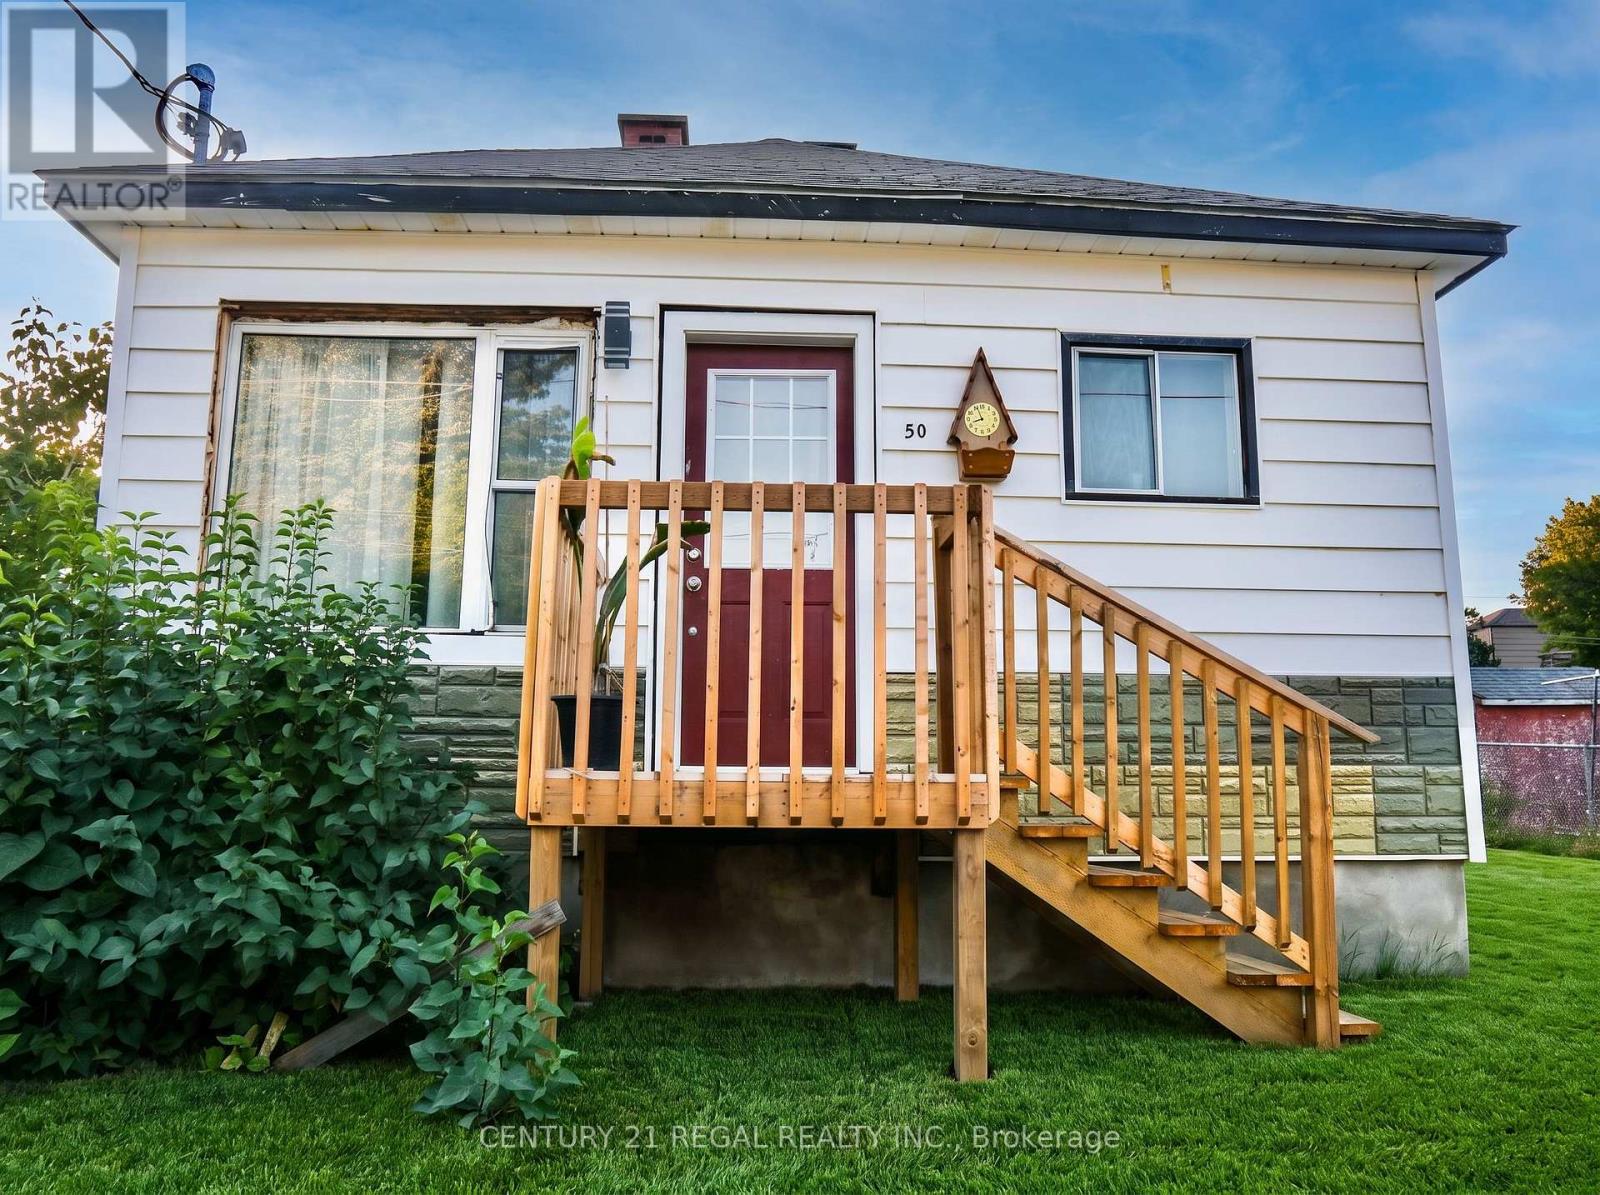
50 Beech Street
Greater Sudbury, Ontario
Welcome home to 50 Beech Street-where thoughtful modern renovations meet peaceful small-town Northern charm! This beautifully refreshed detached bungalow is the true turnkey retreat you've been waiting for, delivering total peace of mind with all the big-ticket items already completed.From the moment you step inside, you are greeted by an abundance of warm natural light pouring through the oversized front picture window into an inviting living area finished with seamless, contemporary laminate flooring. The brand-new kitchen is designed for easy everyday living and memorable meals with family and friends, offering a fresh, modern aesthetic and smart functionality. Both cozy bedrooms provide restful spaces to unwind, served by a freshly updated bathroom.Enjoy true worry-free homeownership with substantial mechanical and structural investments: a brand-new high-efficiency furnace, updated electrical, updated plumbing, and a roof completed in 2023. Downstairs, the full basement provides endless storage, laundry space, or a workshop.Step outside onto your deep 54 x 93 ft private lot-ideal for summer BBQs, gardening, or relaxing evenings under the Northern sky. Situated in a mature, quiet Levack neighbourhood just steps from local parks, trails, schools, and everyday conveniences, with a straightforward commute to Greater Sudbury. Some photos virtually staged (id:62104)
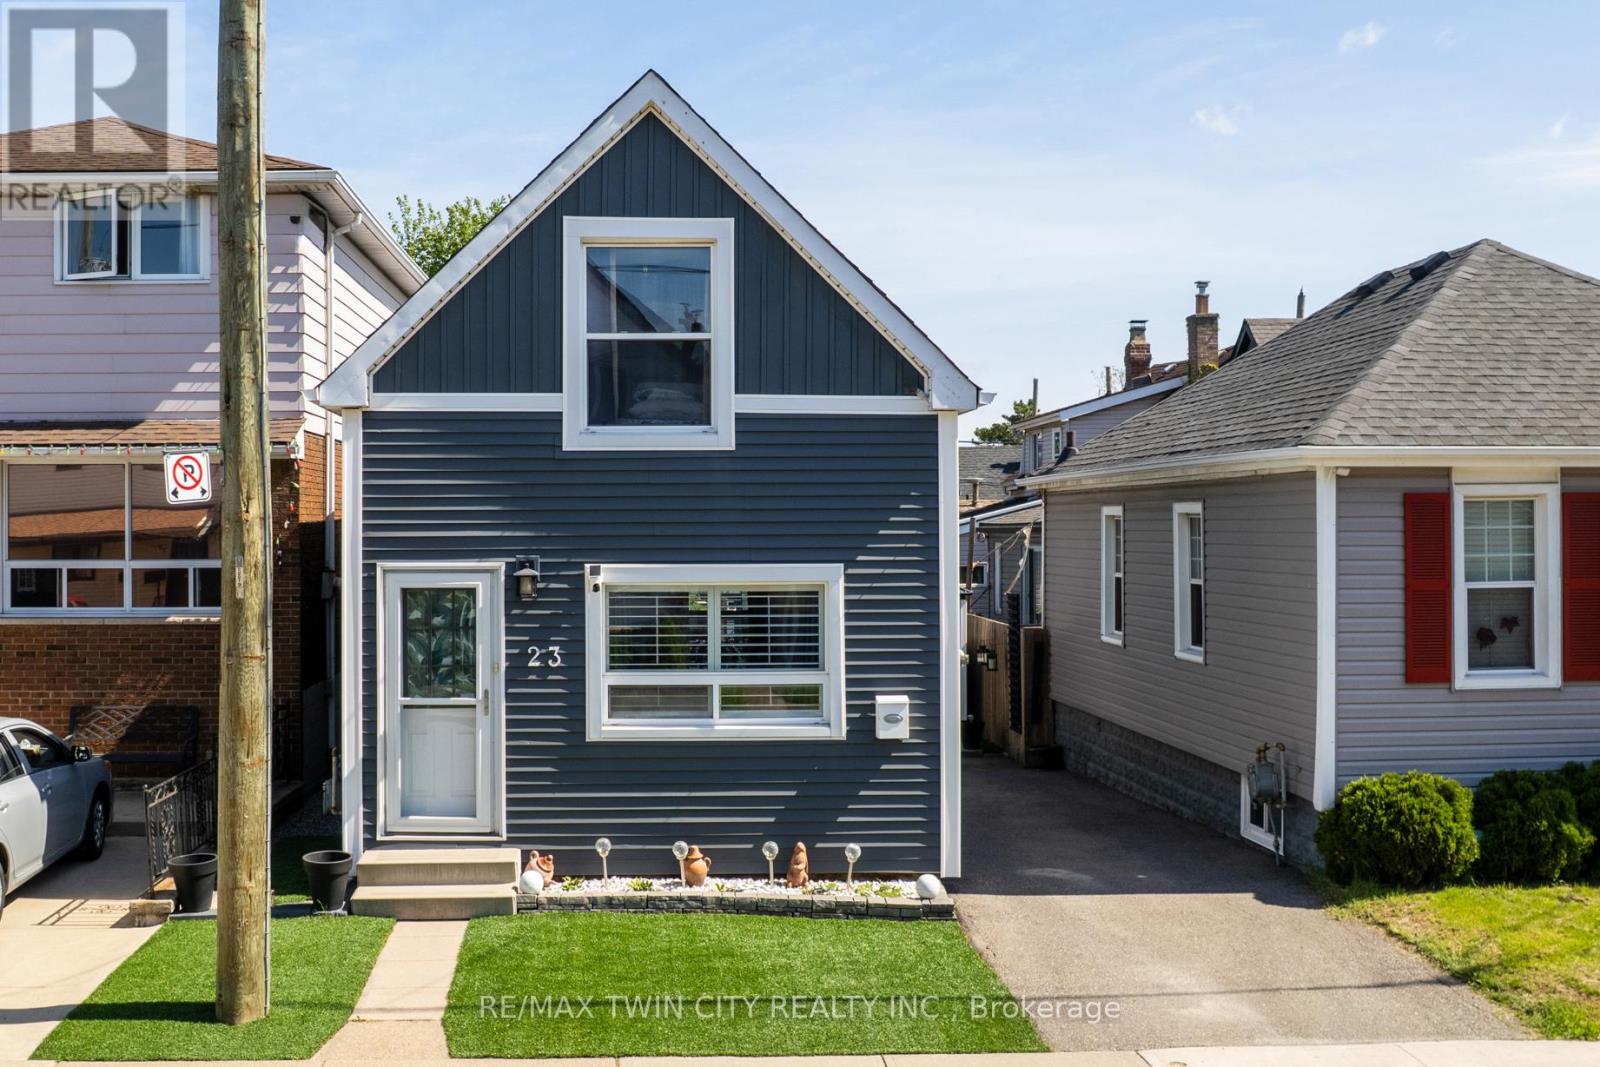
23 Britannia Avenue
Hamilton, Ontario
Live just steps from the heart of Hamilton's beloved Ottawa Street Farmers' Market in this beautifully updated 2-bedroom, 1-bathroom, 1.5-storey home. Full of charm and modern appeal, this move-in-ready property offers the perfect balance of character and comfort with stylish updates throughout. Enjoy a bright and smart functional layout designed for easy living. Located in one of Hamilton's most vibrant and walkable communities, you'll love being moments from local cafés, boutique shopping, restaurants, and neighbourhood events along Ottawa Street. A perfect opportunity for buyers looking to enjoy city living with a true community feel. (id:62104)

1282 Parkhurst Drive
Oakville, Ontario
A beautifully upgraded detached home in the heart of West Oak Trails! Don't miss the opportunity to live in this move-in-ready family home offering 4 +1 bedrooms and 4 bathrooms on a family friendly quiet street. The modern main floor features engineered hardwood flooring, modern tile, smooth ceilings and pot lights. The stunning kitchen (renovated in 2023)offers quartz countertops, custom cabinetry, subway tile backsplash, stainless steel appliances, and a bright breakfast area with a stylish accent wall (2022). The spacious family room offers a cozy fireplace and a large window overlooking the backyard, while the formal dining room provides the perfect setting for family gatherings and entertaining. An elegant wood staircase (2021) leads to the upper level featuring high quality laminate flooring and pot lights. The primary bedroom boasts an upgraded 4pc ensuite(2023) with a deep soaker tub and glass walk-in shower. Three additional generously sized bedrooms, each with large windows and closet, share another renovated full bathroom (2023).The finished basement provides extra living space with an additional bedroom, full bathroom, Berber carpet, smooth ceiling, pot lights, and a wired surround sound system ,perfect for overnight guests, a home office, or additional family space.Additional improvements include a high-efficiency furnace (2021), premium insulated garage door (2024), high end fiberglass front door (2025), and roof (2017). Zebra blinds and fresh paint throughout complete the contemporary look.The fully fenced backyard features lovely landscaping (including a Magnolia tree), a play structure, a storage shed and an aggregate concrete patio. Out front, the driveway parks up to 4 vehicles and includes an aggregate walkway, stamped concrete porch and driveway trim. All of this is conveniently located close to top-rated schools, parks, trails, shopping, transit, Oakville Hospital, and major highways-Don't miss the opportunity to own this wonderful home.! (id:62104)
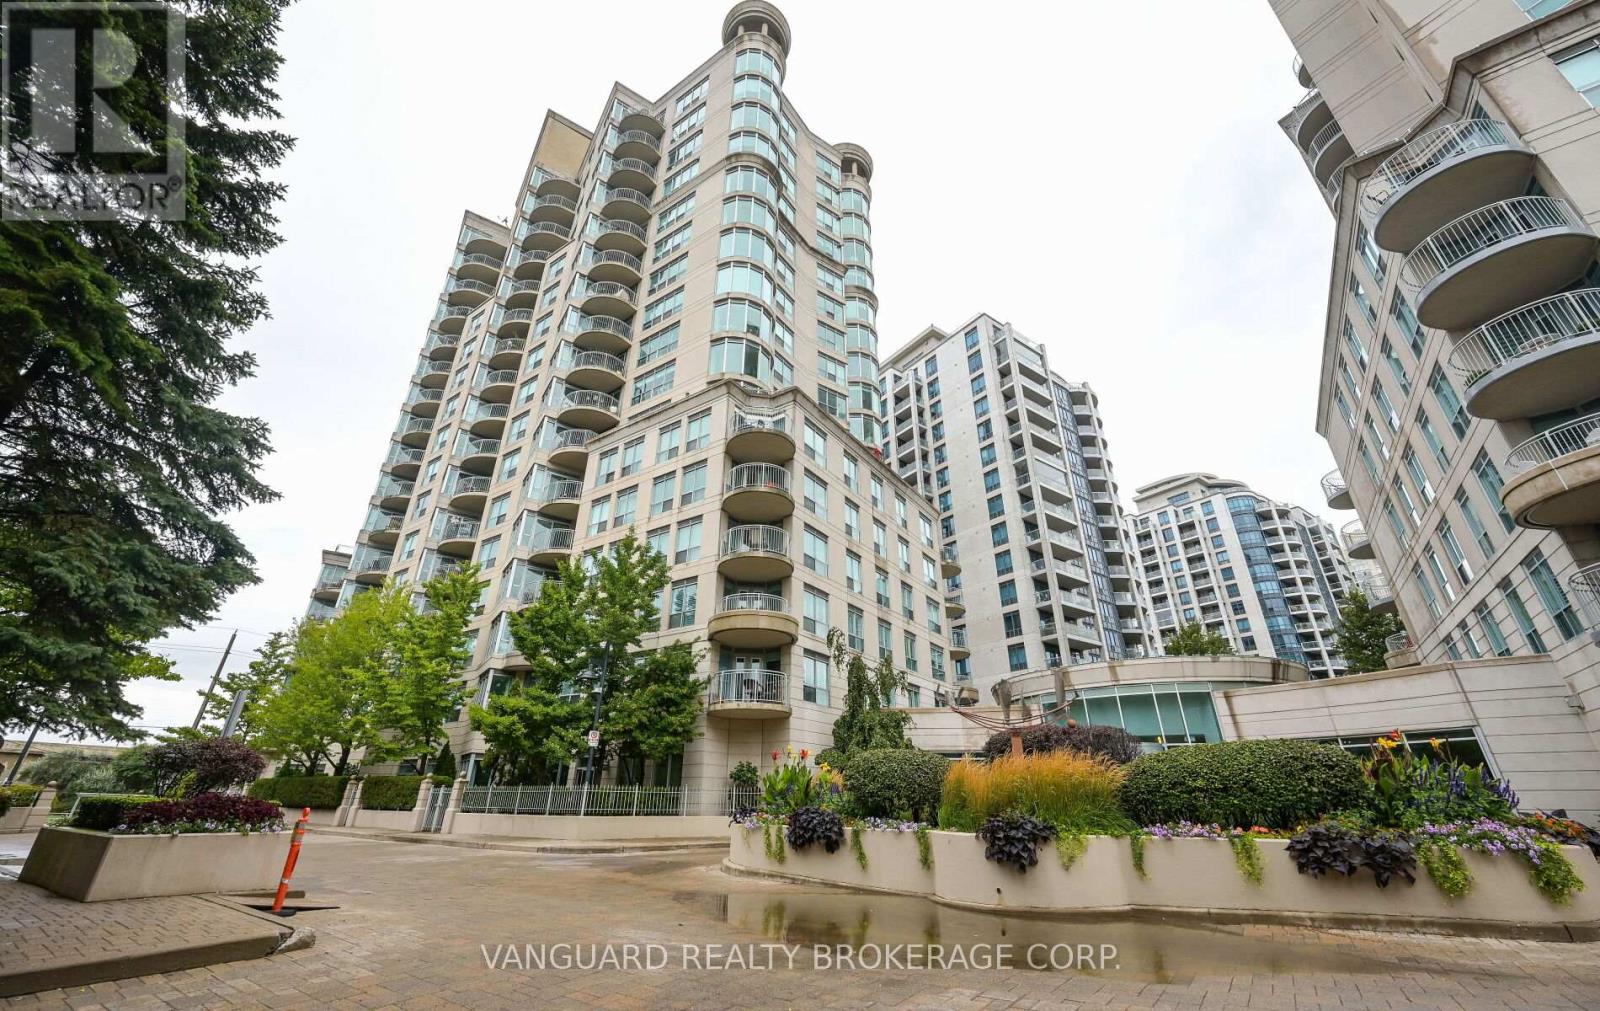
606 - 2111 Lake Shore Boulevard W
Toronto, Ontario
Welcome to Newport Beach South Tower in the community of Mimico in the great City of Toronto.This well-maintained 2-bedroom, 2-bath suite offers 1,060' of functional living space with soaring 9-ft ceilings and a desirable layout with a view of lake Ontario. The bright west exposure fills the home with natural light and showcases breathtaking views, with a walk-out to a private balcony where BBQs are permitted. The spacious primary suite along with a massive living dining experience offer an old school condo living within the City of Toronto. This home comes complete with all appliances,in-suite laundry, and all window coverings. Residents of Newport Beach enjoy a strictly residential community with premium amenities including a 24/7 concierge, fully equipped gym, sauna, guest suites, tree party room access, and unlimited the maintenance metal in cater es and all utilities covered inConveniently located next to the TTC and the Gardiner Expressway, this suite combines comfort, style, and convenience in one of the city's most sought-after communities that sit right near the edge of Lake Ontario. (id:62104)