
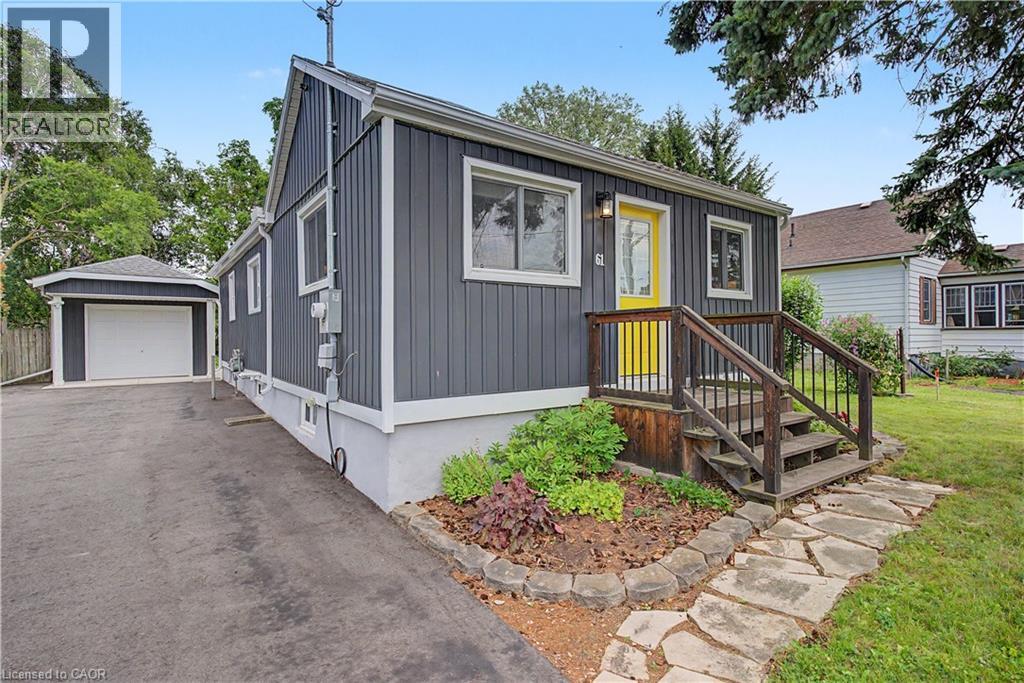
61 Maud Street
Woodstock, Ontario
*OPEN HOUSE - SUNDAY, SEPTEMBER 13, 2:00 - 4:00 PM* Welcome to 61 Maud Street, a charming bungalow that is sure to pleasantly surprise you the moment you step inside. From the street, you might not expect the bright, open concept layout that awaits, offering comfortable main floor living in a mature Woodstock neighbourhood. Thoughtfully updated & meticulously maintained, this move-in ready home is perfect for first-time buyers, downsizers, or investors looking for a property that combines character, functionality, & exceptional outdoor space. The bright, open concept living & dining area is enhanced by a cathedral ceiling, creating an inviting atmosphere for everyday living and entertaining. The kitchen features timeless white shaker cabinetry, a center island, & an efficient layout with great storage & workspace. Two comfortable bedrooms, a spacious bathroom with double sinks, a convenient main floor laundry room, a spacious rear entry, & excellent storage throughout complete this well-designed & professionally renovated home. Recent quality improvements include a new heat pump, gas furnace, & spray foam insulation in 2023, followed by a composite deck & newly paved driveway in 2024, providing added comfort, energy efficiency, & curb appeal. Step outside & discover what truly sets this property apart. The expansive, private backyard offers an incredible space to relax, entertain, garden, or simply enjoy the outdoors. Whether you're hosting summer barbecues, spending time with family, or creating your own backyard retreat, this generous lot offers space that's becoming increasingly difficult to find. The detached garage/workshop provides excellent storage, hobby space, or room for a compact vehicle, while also offering future potential for expansion. Conveniently located close to schools, parks, shopping, & public transit, this charming home offers the perfect blend of thoughtful updates, efficient living, & an outstanding outdoor setting. Simply move in and enjoy! (id:62104)
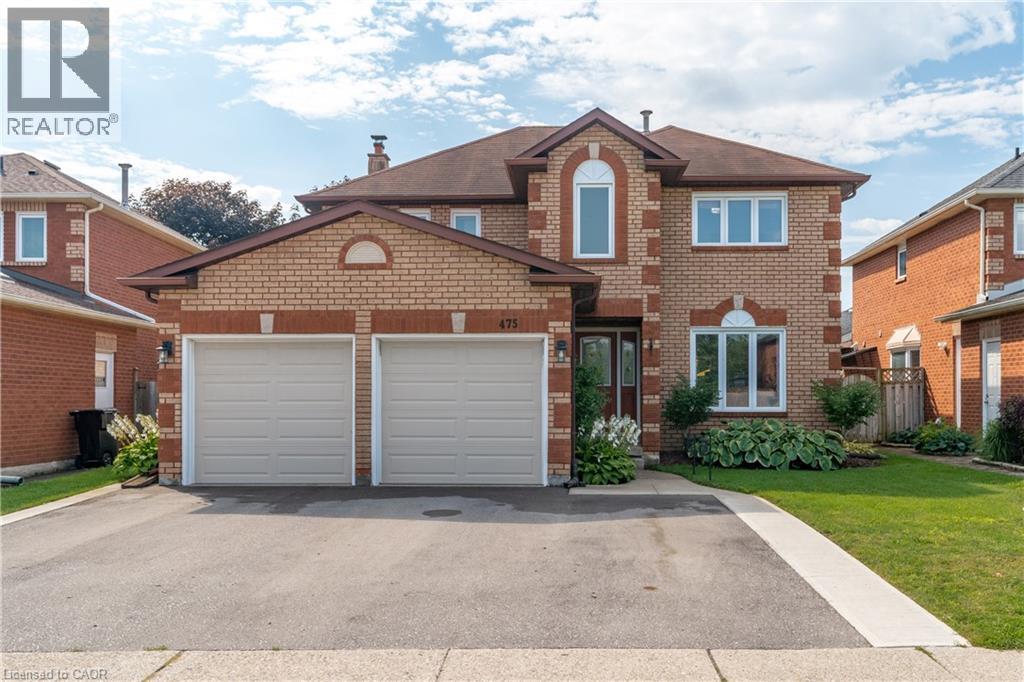
475 Saginaw Parkway
Cambridge, Ontario
Say hello to 475 Saginaw Parkway, a home with room for everyday life and everything that comes with it. With 4 bedrooms and 2.5 bathrooms, you’ll find the right balance of comfort, function and room to make it your own. The main floor offers plenty of space to gather or unwind, whether it's a quiet night at home or the next big celebration. The recently added basement office rounds out the full package of what this home has to offer. And the appeal doesn’t stop at the front door. Schools, shopping, transit and parks are all close by, making everyday life just a little easier. There’s a reason established neighbourhoods never go out of style—and Clemens Mill has everything you need right where you need it. So, if space, location, convenience and a community that feels like home are on your list, come take a look at 475 Saginaw Parkway and see if it feels like the right fit for you. (id:62104)
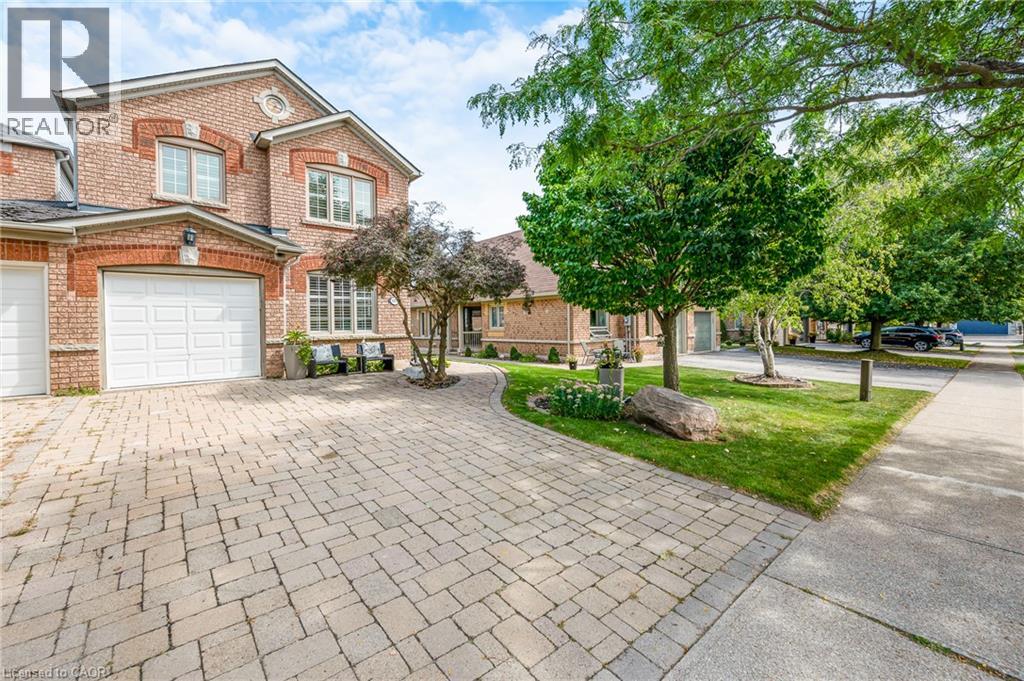
4013 Jarvis Crescent
Burlington, Ontario
**Welcome to this Beautifully Renovated End-Unit Freehold Townhome in Desirable Millcroft!** This home combines modern style with a warm, inviting design and offers **3+1 bedrooms and 3 full bathrooms**. No detail has been overlooked, from the **hardwood flooring throughout** to the custom kitchen featuring **quartz countertops, a six-burner gas stove, and quality finishes**. The three bathrooms are equally impressive, with **stone countertops, spacious walk-in showers & heated Ensuite floors **. As an end unit attached only by the garage, this home offers an exceptional sense of privacy along with an **oversized backyard**, perfect for entertaining, relaxing, and enjoying the outdoors. Ideally located close to **everyday amenities and some of Burlington’s top-rated schools**, this home offers the perfect blend of style, comfort, privacy, and convenience. Additional features include a **gas BBQ hookup, parking for 5 cars, and an EV-ready setup with electrical box and charging infrastructure in place (charger excluded)**. A beautifully updated home offering style, comfort, and the space you’ve been looking for in one of Burlington’s most desirable communities. (id:62104)
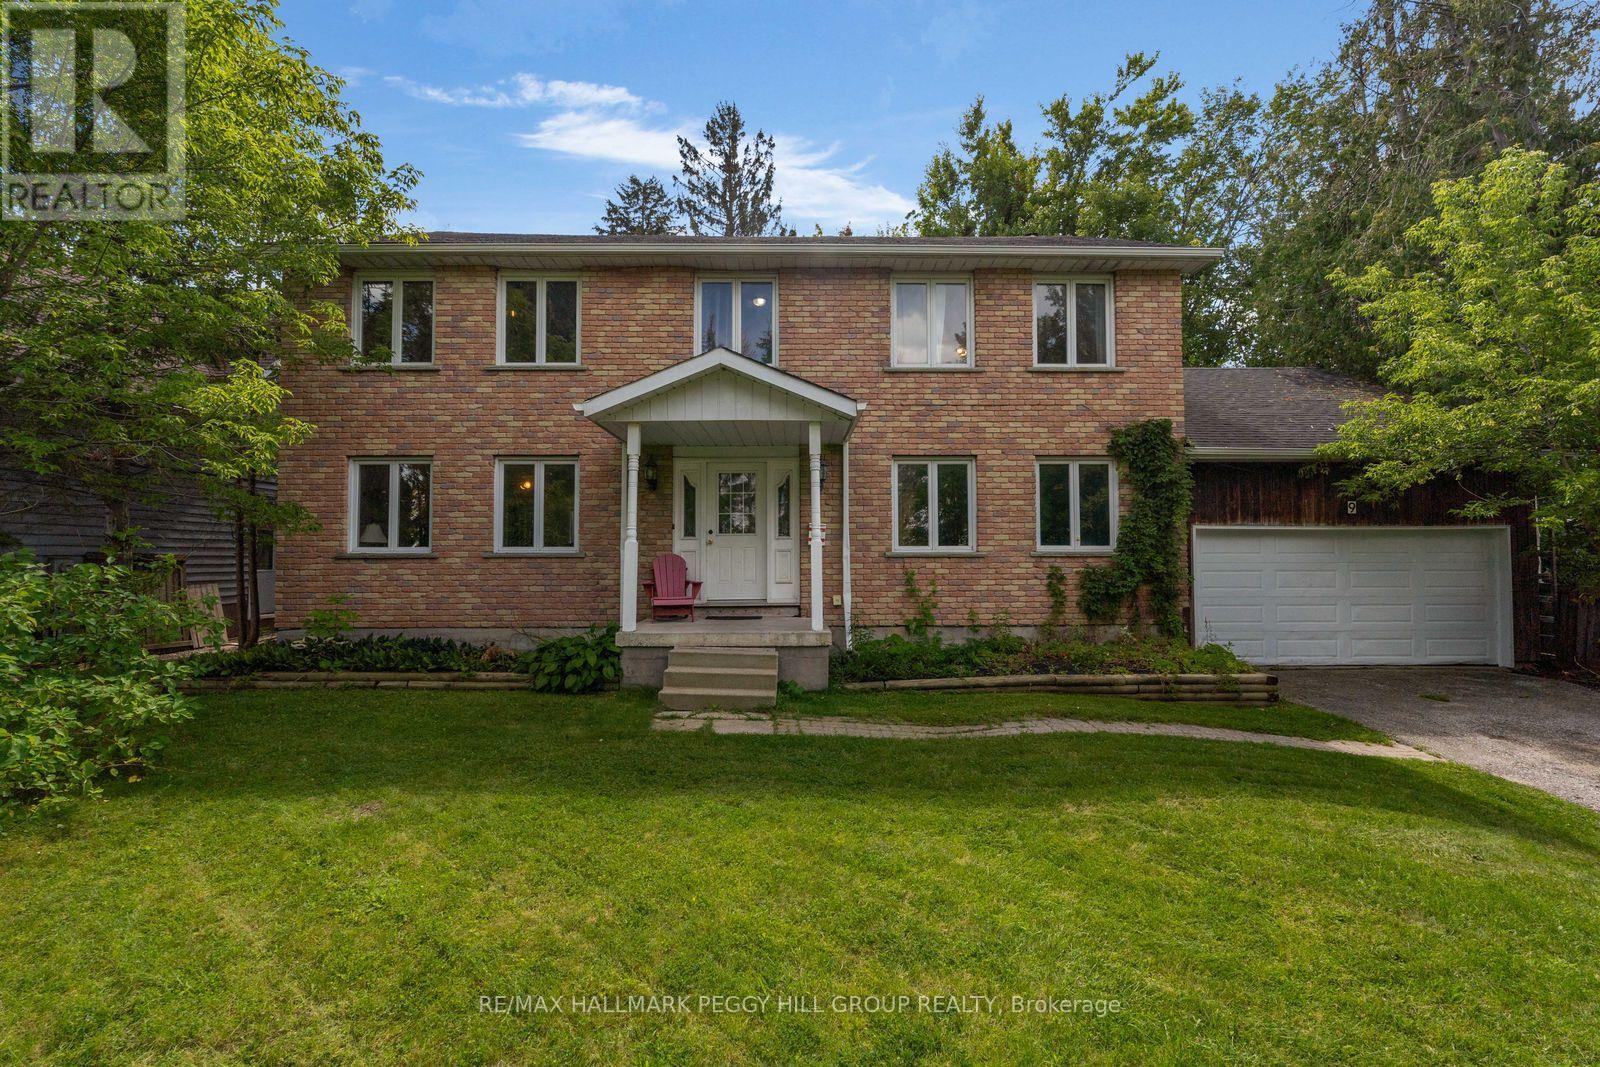
9 Little Lake Drive
Barrie, Ontario
ROOM FOR EVERY GENERATION ON AN EXPANSIVE 0.52-ACRE LOT WITH LAKE VIEWS, AN OVERSIZED DOUBLE GARAGE & IN-LAW POTENTIAL! Calling all big families, blended families and multi-generational households, this six-bedroom home brings over 3,800 finished sq. ft., over half an acre and a North Barrie location. Set well back from the road behind mature trees, the brick and wood exterior is framed by a covered front porch, while an oversized attached double garage and driveway parking for 12 vehicles give you room for a busy household. The 330-ft-deep lot opens to an expansive backyard with a deck, patio, pergola and a huge stretch of grass. Set up the trampoline, kick a soccer ball around, build the treehouse, expand the gardens or create more patio space and still have room left over. Large windows bring natural light through the main level, with views of Little Lake adding another draw to the home. Generous living and dining areas are joined by a large kitchen with extensive white cabinetry and a peninsula. A main-floor office gives you a proper place to work, and the main-floor bedroom offers an appealing option for extended family or anyone who prefers fewer stairs. Five more bedrooms are found on the second floor, including a primary bedroom with a walk-in closet and ensuite. The partially finished basement adds a rec room, full bathroom and an additional area with cabinetry, a sink and cooktop, along with a separate entrance and walk-up directly to the garage, giving you excellent in-law potential with further space to finish over time. Little Lake Park, North Barrie Crossing, Georgian College, Royal Victoria Regional Health Centre and Highway 400 are all within five minutes of home. (id:62104)
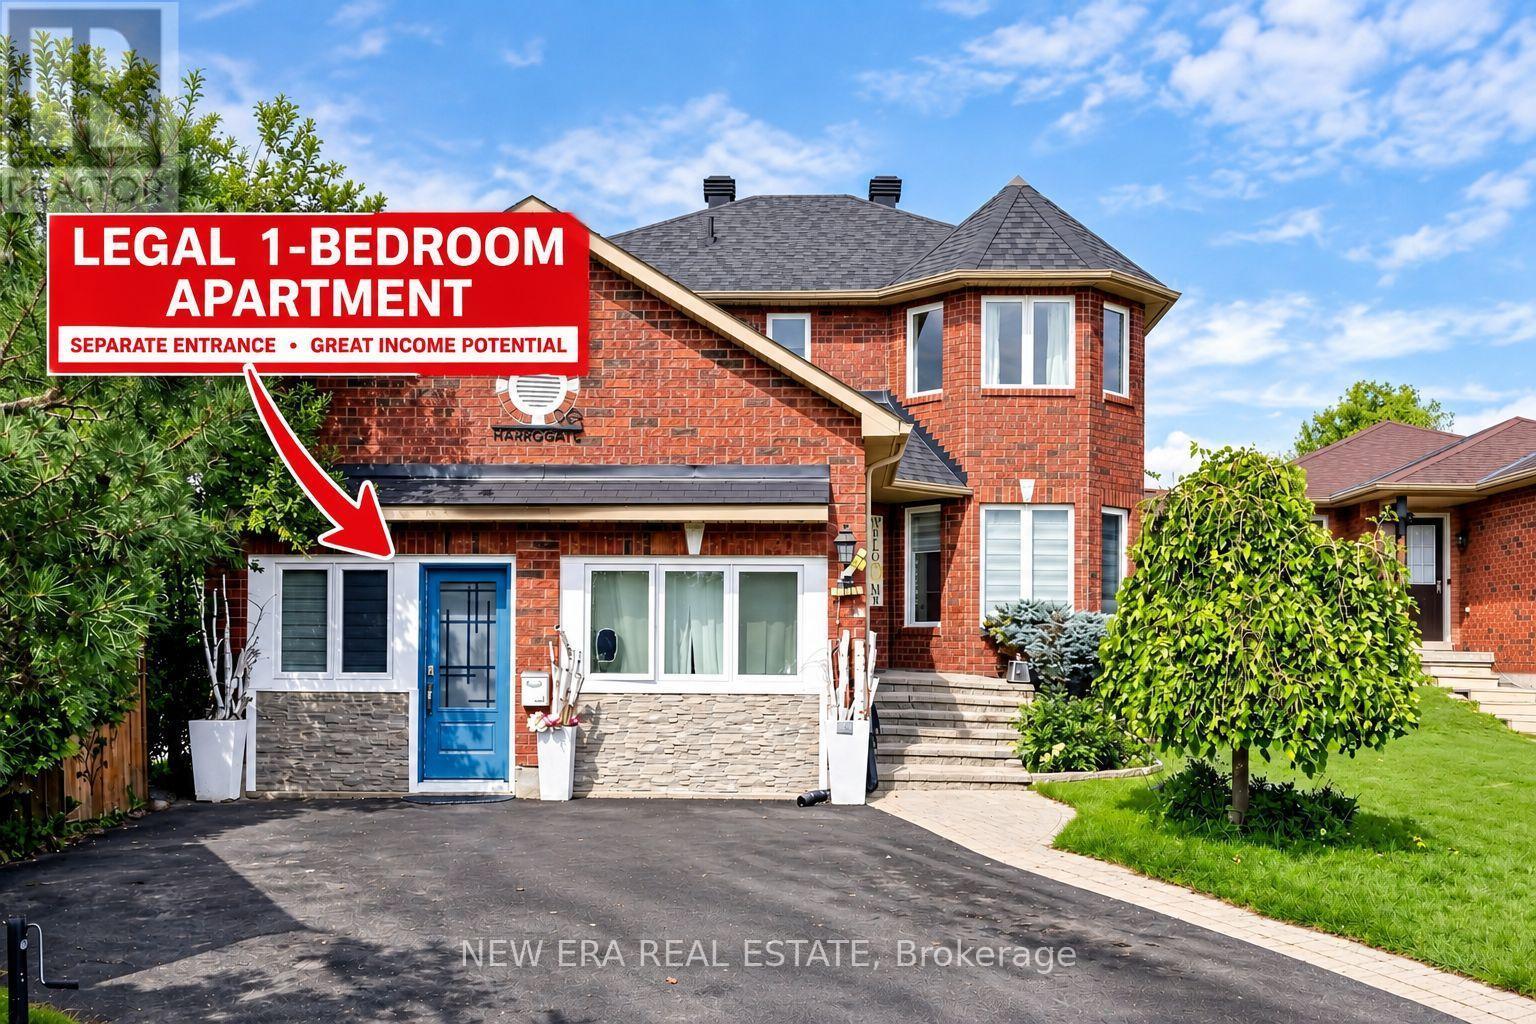
30 Harrogate Court
Barrie, Ontario
Welcome to this spacious, light-filled home tucked away on a quiet, child-safe cul-de-sac. Enjoy serene, unobstructed pond views from your extra-deep lot featuring a large, treed, fully fenced backyard-an absolute outdoor oasis. Ideally located within walking distance to Georgian College and RVH Hospital, and just minutes from Hwy 400, shopping and everyday amenities. The functional main floor features hardwood and ceramic flooring, separate living/dining areas, a cozy family room, and main-floor laundry. The heart of the home is the oversized, updated eat-in kitchen with a large island (approx. 2 years old). Most appliances and select windows have been recently replaced for peace of mind. Retreat to the generous primary bedroom complete with a private ensuite bath. Mortgage Helper! The garage has been professionally converted into a legal rental unit, currently generating $1,400/month. This living space functions as an independent home with complete privacy. The long, extended driveway easily accommodates up to 6 vehicles. Additional features Include a sump pump and water softener. A fantastic opportunity combining an expansive lot, desirable location, beautiful views, and turn-key rental income. Book your private tour today! (id:62104)
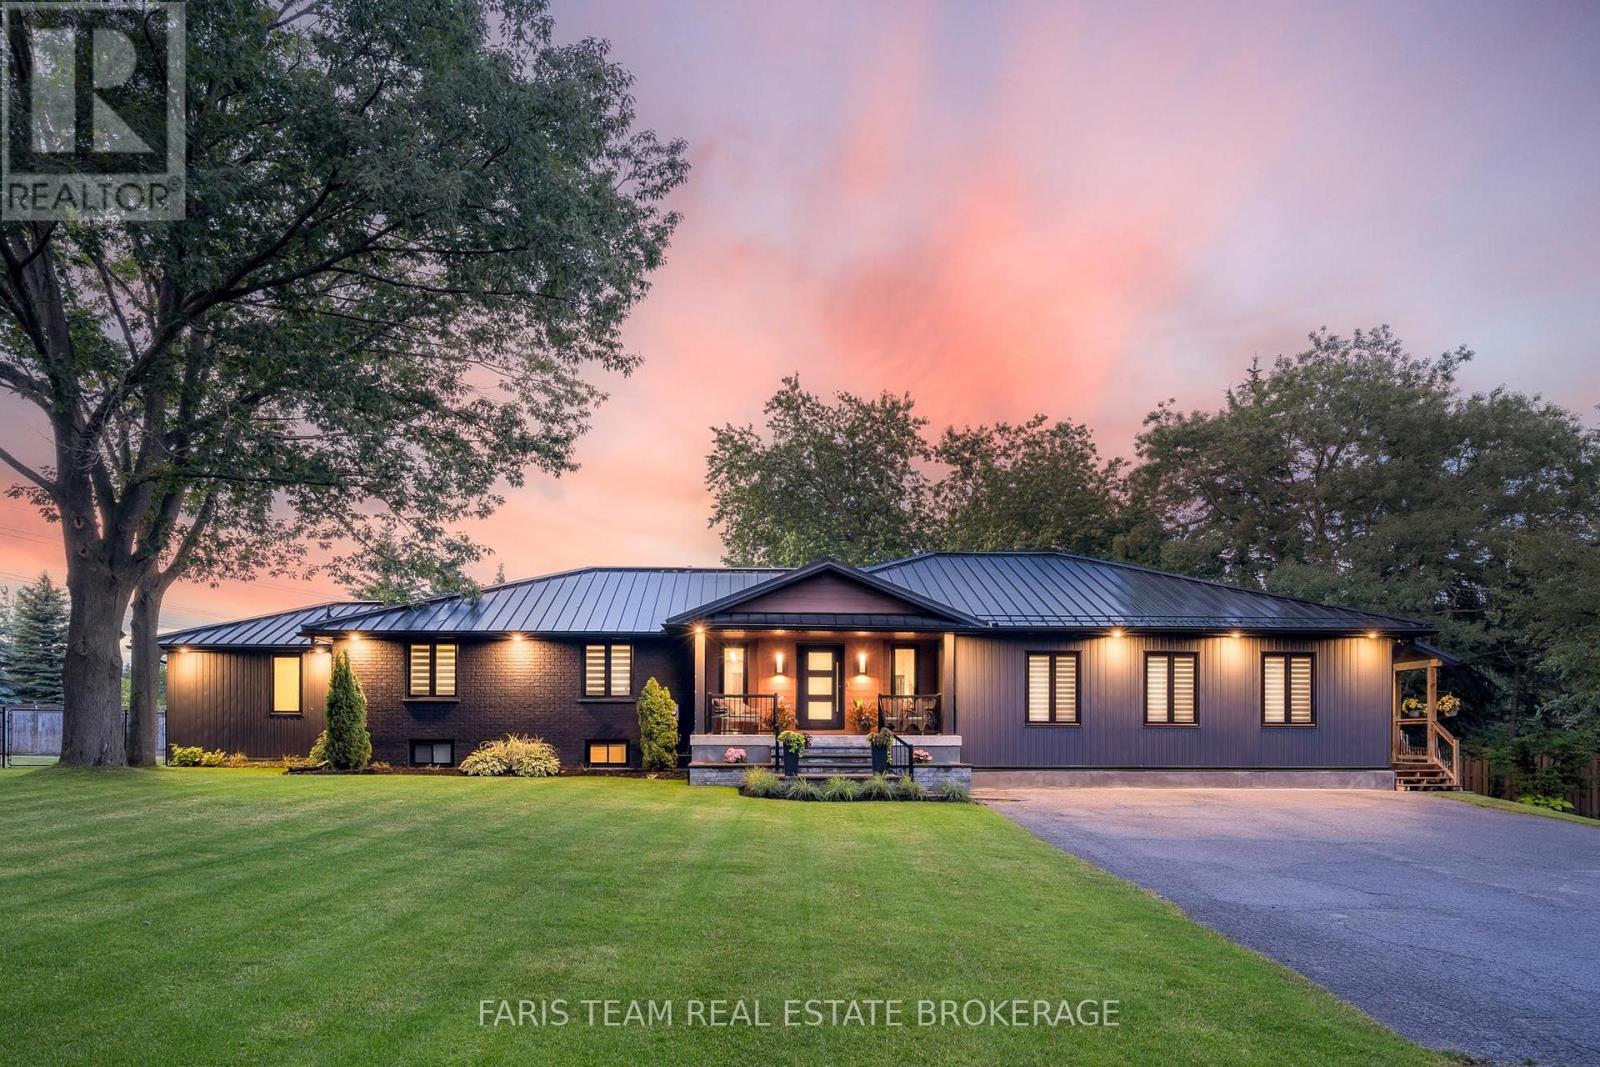
223a Hickory Lane
Barrie, Ontario
Top 5 Reasons You Will Love This Home: 1) Situated on almost an acre, this true turn-key, like-new home underwent a massive transformation in 2021 and offers complete peace of mind with a durable steel roof, newer windows, 200-amp service, brand-new high-efficiency furnace (2025), while luxury vinyl plank flooring, quartz countertops, and beautifully updated finishes throughout create a stylish and sophisticated living space that radiates modern elegance and quality craftsmanship at every turn 2) The garage was professionally converted into a gorgeous, fully self-contained legal secondary suite, own separate Napoleon furnace and AC, and a luxurious bathroom featuring heated floors, creating the perfect opportunity for rental income, multi-generational living, guest accommodations, or a premium in-law suite 3) Enjoy the ultimate mix of privacy, space, and country-like serenity right in the city, set on just under an acre of premium land surrounded by towering mature trees, featuring a large deck for outdoor entertaining and a massive asphalt driveway with parking for up to 12 vehicles, making it ideal for hosting guests, storing a boat or RV, or accommodating a growing family's needs with ease and convenience 4) Step outside to your own private athletic park, featuring a professionally installed outdoor sport court designed for basketball, volleyball, and pickle ball, creating the ultimate backyard entertainment destination where kids, families, and athletes of all ages can play, compete, and make lasting memories right at home 5) Spectacular main level addition creates the ultimate wellness retreat, featuring a gym anchored by an impressive 20' swim spa and hot tub combination unit, complemented by its own dedicated Lifebreath commercial ventilation system, allowing you to enjoy year-round fitness, relaxation, swimming, and hydrotherapy from the comfort of home. 3,749 above grade sq.ft. plus a finished basement. **Please note some images have been virtually staged. (id:62104)
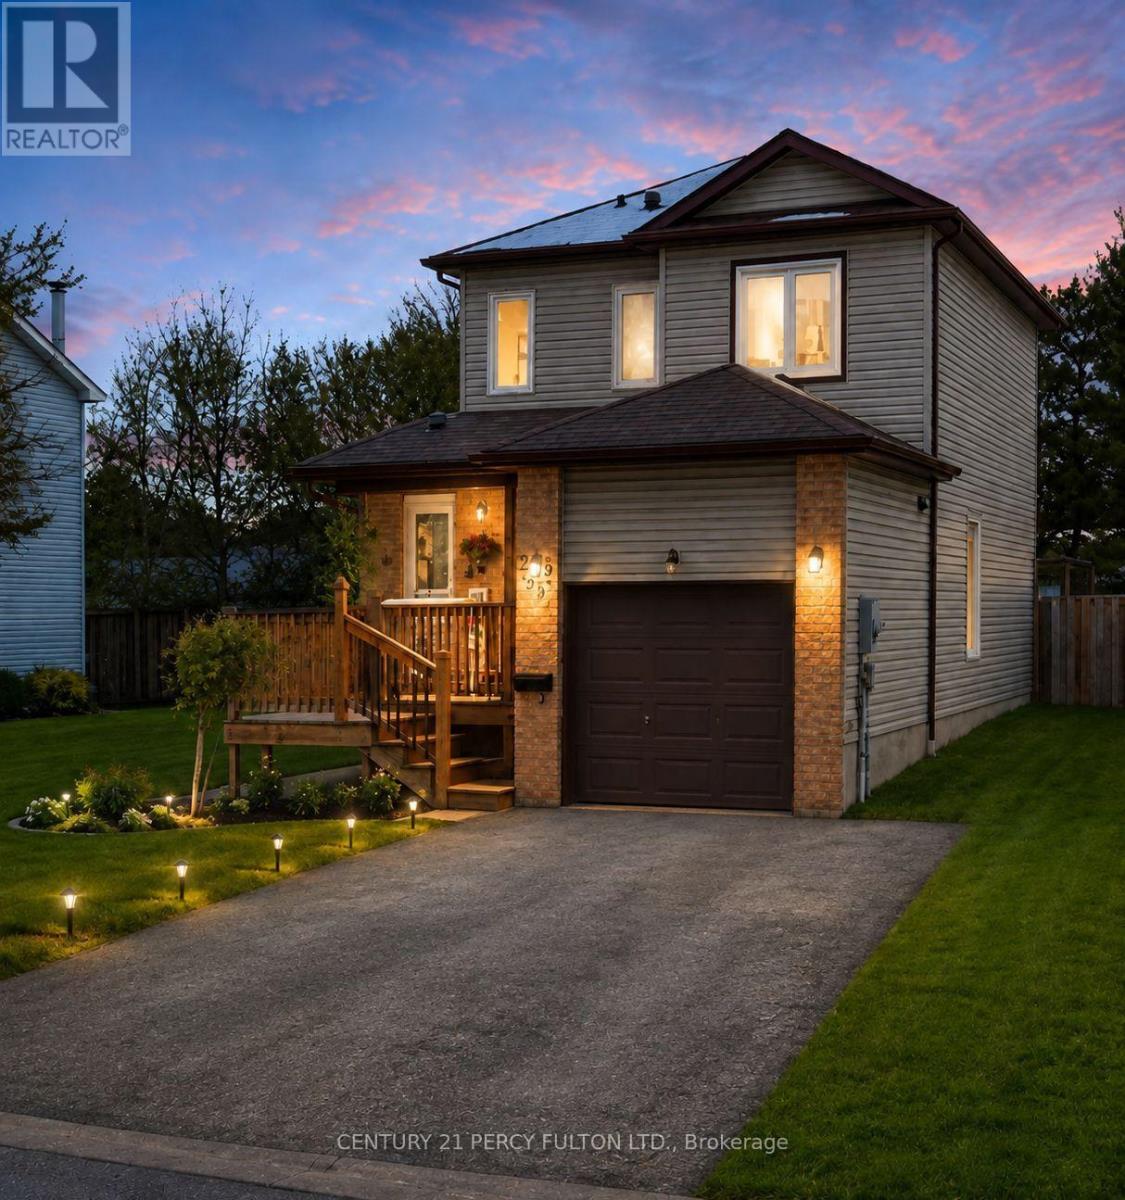
261 Mary Anne Drive
Barrie, Ontario
Welcome to this charming 2-storey, 3-bedroom home situated on a large, private, treed and fully fenced lot in a quiet and welcoming Barrie neighbourhood. The bright and inviting eat-in kitchen offers a walkout to a spacious deck, creating the perfect setting for outdoor dining, entertaining, or simply enjoying the peaceful backyard. Beautifully maintained and tastefully finished throughout, this home offers a comfortable and functional layout with plenty of natural light. Additional features include central air conditioning, central vacuum, a large backyard deck, and a newer insulated garage door. With its generous lot, mature trees, private outdoor space and family-friendly location, this is a wonderful opportunity to enjoy comfortable living in an established Barrie neighbourhood. (id:62104)
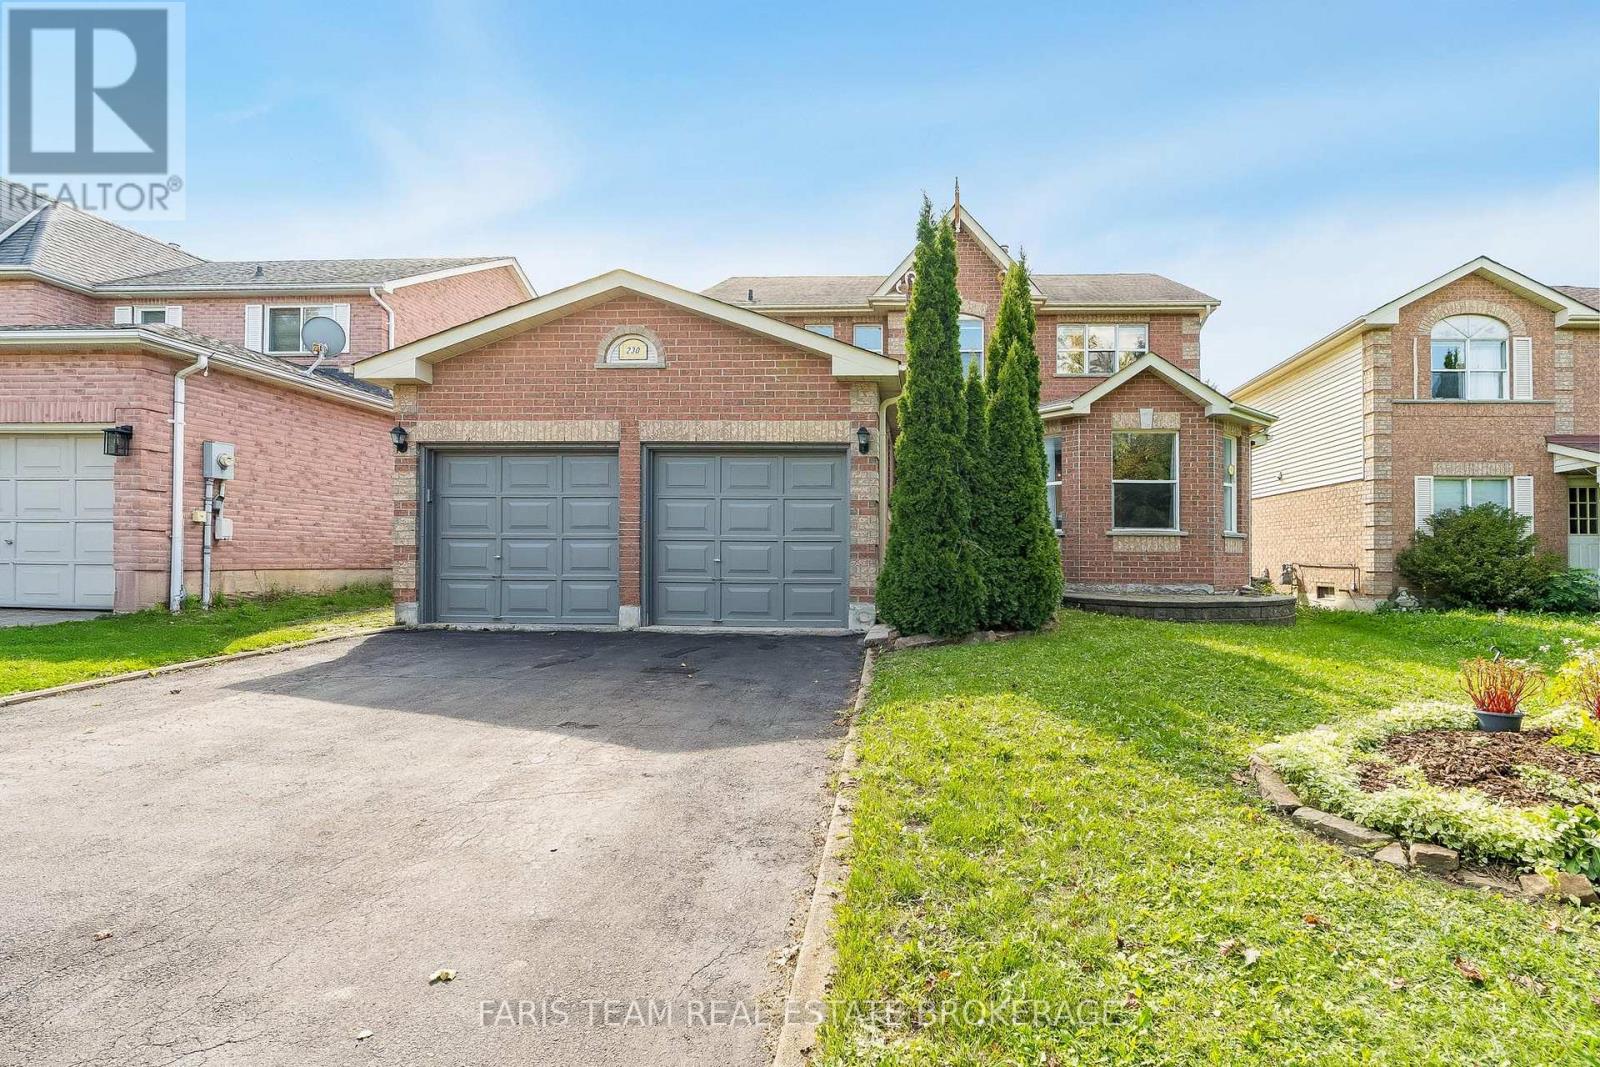
230 Mary Anne Drive
Barrie, Ontario
Top 5 Reasons You Will Love This Home: 1) Welcome to this inviting two-storey home, perfectly situated in a sought-after southeast-end neighbourhood, close to excellent schools and offering quick access to Highway 400, an ideal spot for families and commuters 2) With over 2,600 square feet of finished living space, the thoughtful layout begins with a spacious foyer that makes a warm and lasting first impression, providing plenty of room to welcome guests comfortably 3) Everyday convenience shines with inside entry from the attached garage and a main level laundry room, creating the perfect drop zone for busy mornings, groceries, and school bags 4) Upstairs, the expansive primary suite offers a bright and airy ensuite retreat with a walk-in closet, while two additional bedrooms provide generous space for children, guests, or hobbies 5) The basement adds a unique touch with rustic pine log walls, creating a cozy retreat complete with a dedicated home office, a perfect kids hangout, and a separate utility room for added functionality. 1,949 above grade sq.ft. plus a fully finished basement. *Please note some images have been virtually staged to show the potential of the home. (id:62104)
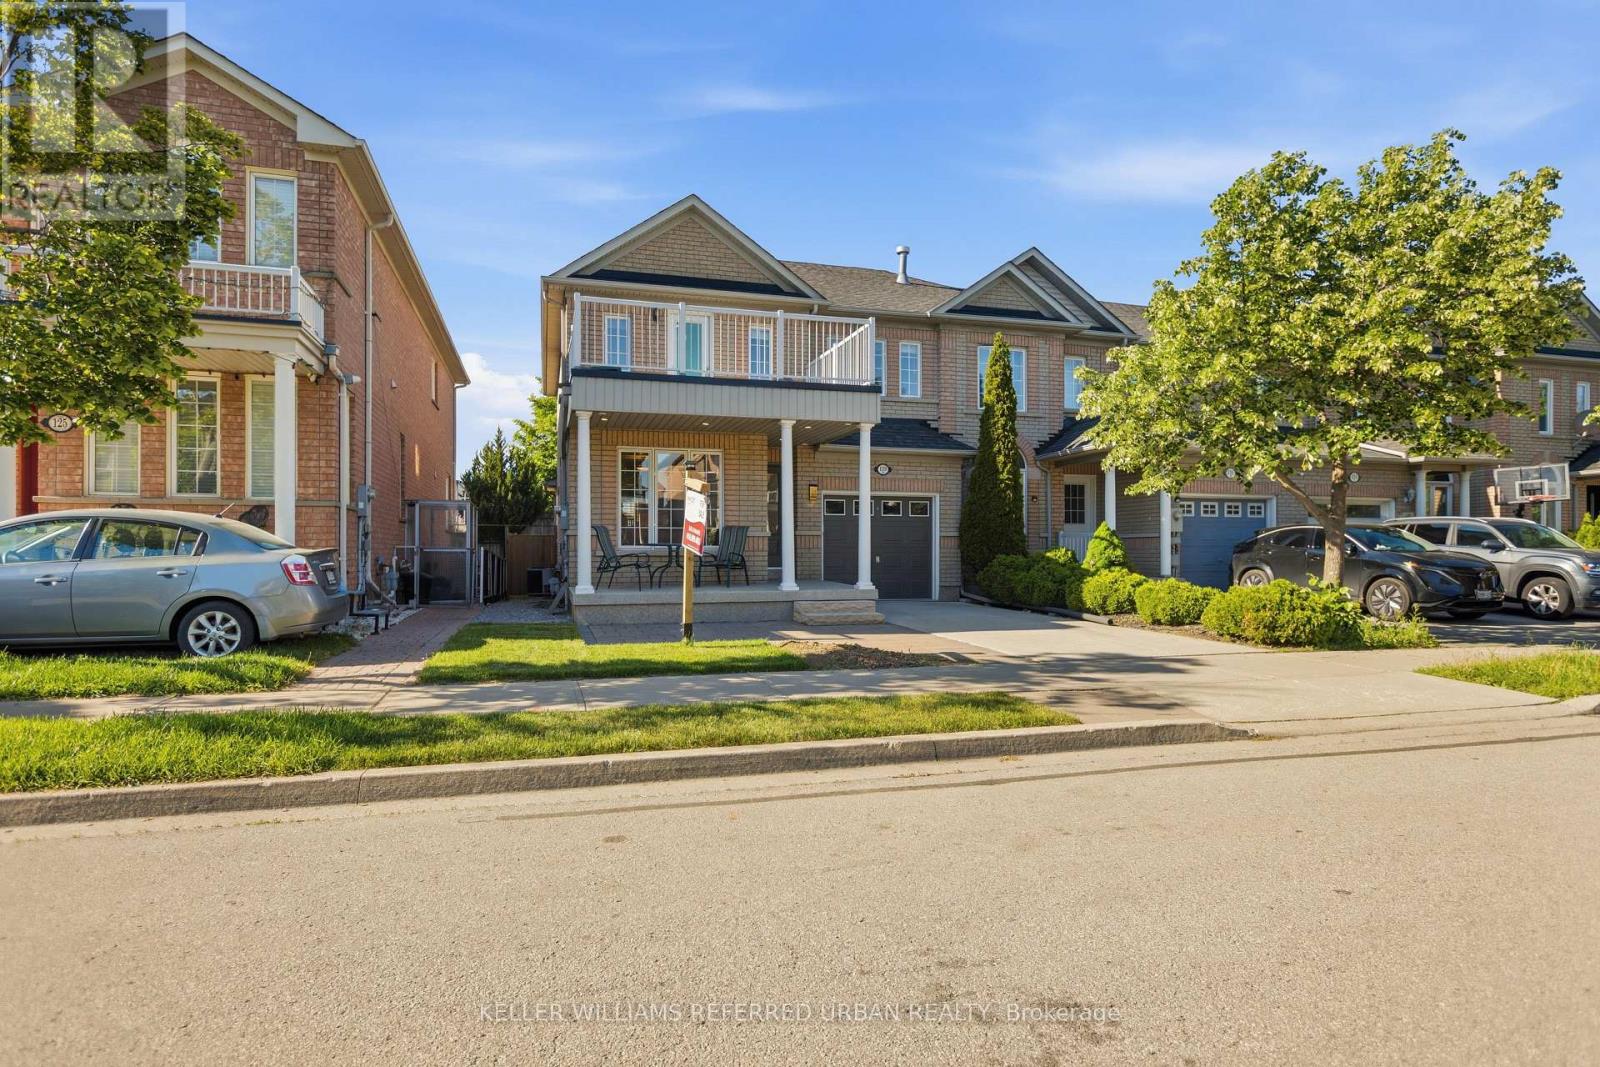
129 Dolce Crescent
Vaughan, Ontario
RARELY AVAILABLE END-UNIT Say goodbye to cramped Townhome Living! This massive 1,957sqft End-Unit feels exactly like a Semi-Detached home, boasting an exceptionally wide layout and windows on three sides flooding the home with natural light. Located in the highly coveted Vellore Woods Community, this premium property offers an expansive main floor layout perfect for growing families, large bedrooms, and ABSOLUTE Turn-Key Convenience. Unbeatable commuter location just minutes to Highway 400, schools, parks, Grocery, and top local bakeries. Incredible value benchmark for the neighborhood - Don't miss this opportunity! (id:62104)
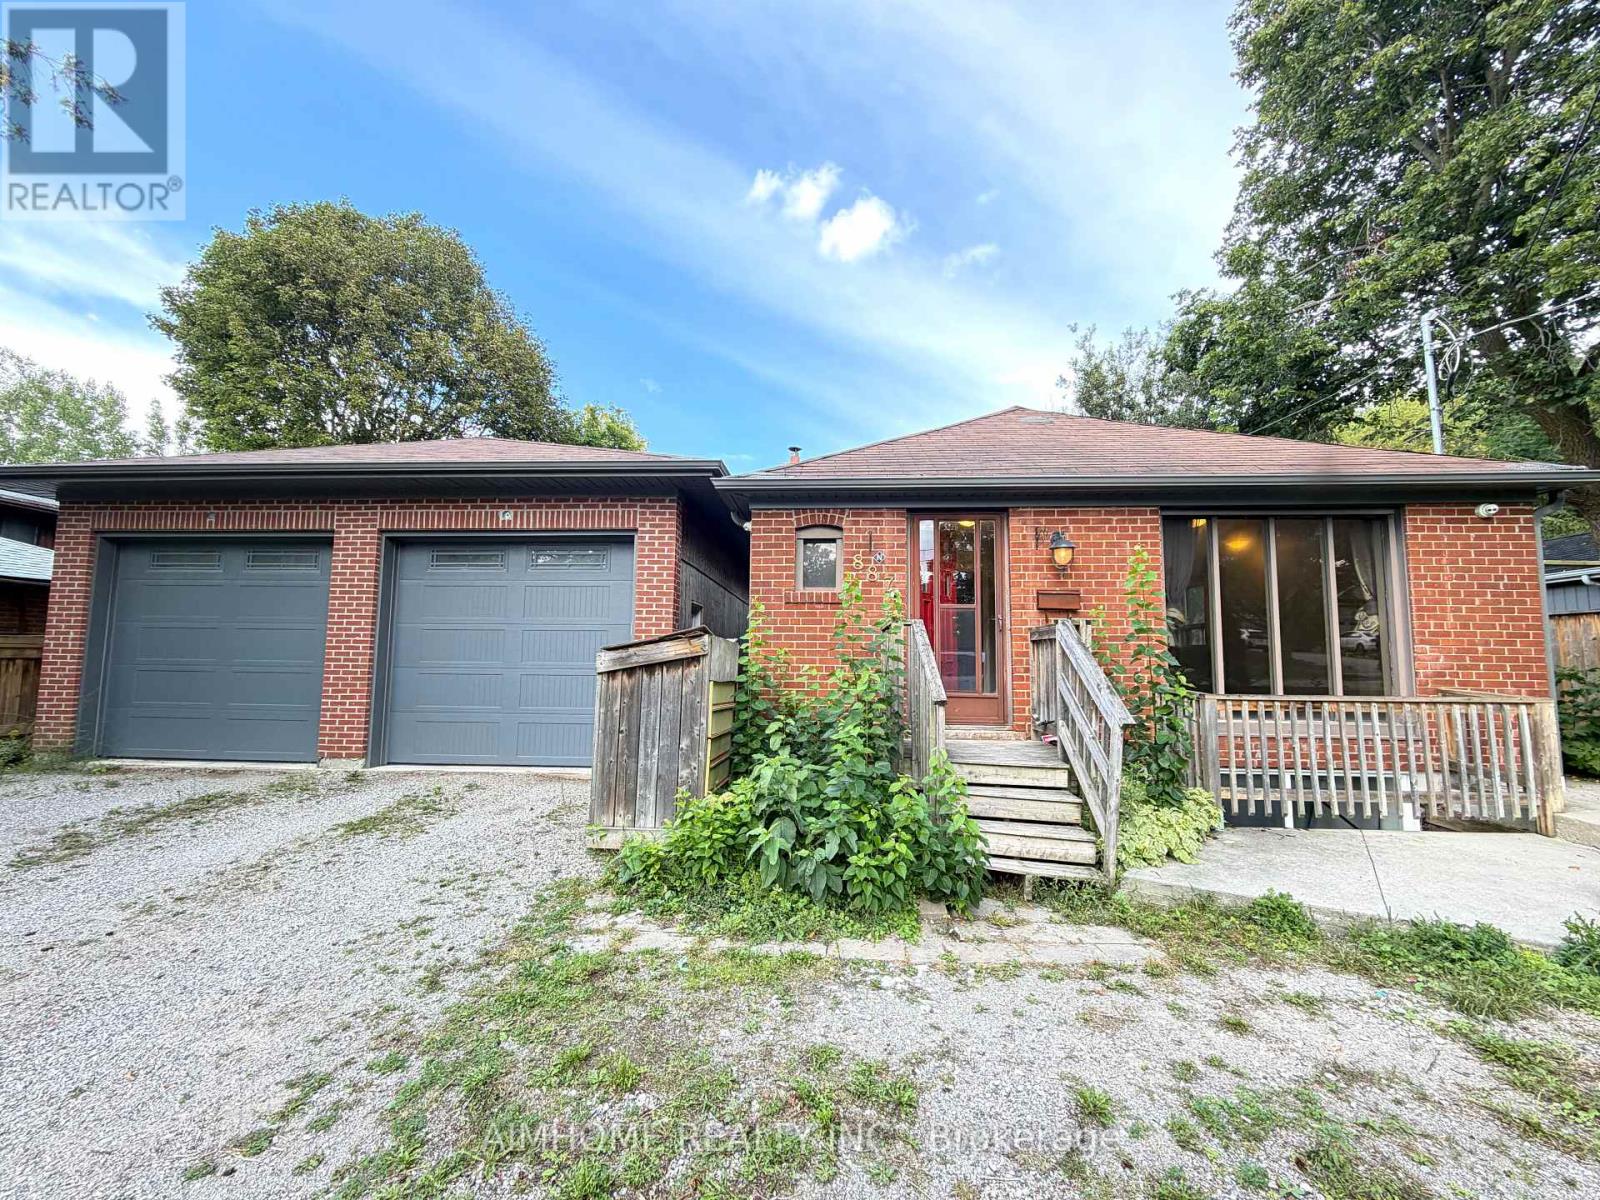
Main - 887 Srigley Street
Newmarket, Ontario
Welcome to this cozy 3-bedroom bungalow located in the heart of Newmarket. This well-located home features a spacious family-sized kitchen and offers a comfortable layout ideal for families with 2 bathrooms. Freshly Painted (2026). Enjoy the convenience of being within walking distance to local schools and close to the hospital, public transit, shopping, restaurants, and Highway 404. The property also offers generous garage space, with one garage parking spot and one driveway parking spot available. The tenant will be responsible for lawn care and snow removal. Please note that the basement is tenanted. (id:62104)
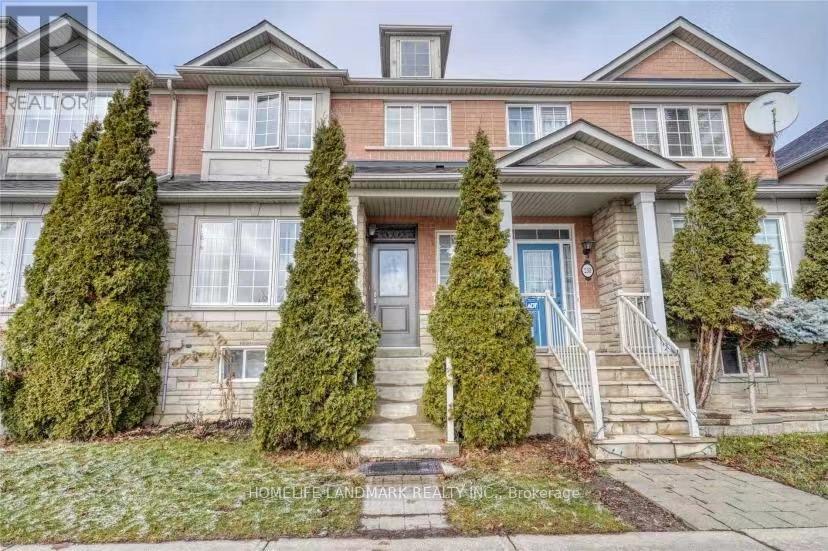
Unknown Address
,
Stunning Finished Basement In Most Desirable Neighborhood. Steps To Yonge St And Public Transportation. Close To Parks, Schools, Hwy's 404, 407 And Go Train. Separated entrance. Tenant use own kitchen, washer, dryer and fridge. One Parking Spot. Furnished, Utility included. **EXTRAS** Landlord is looking a single person as roommate. (id:62104)
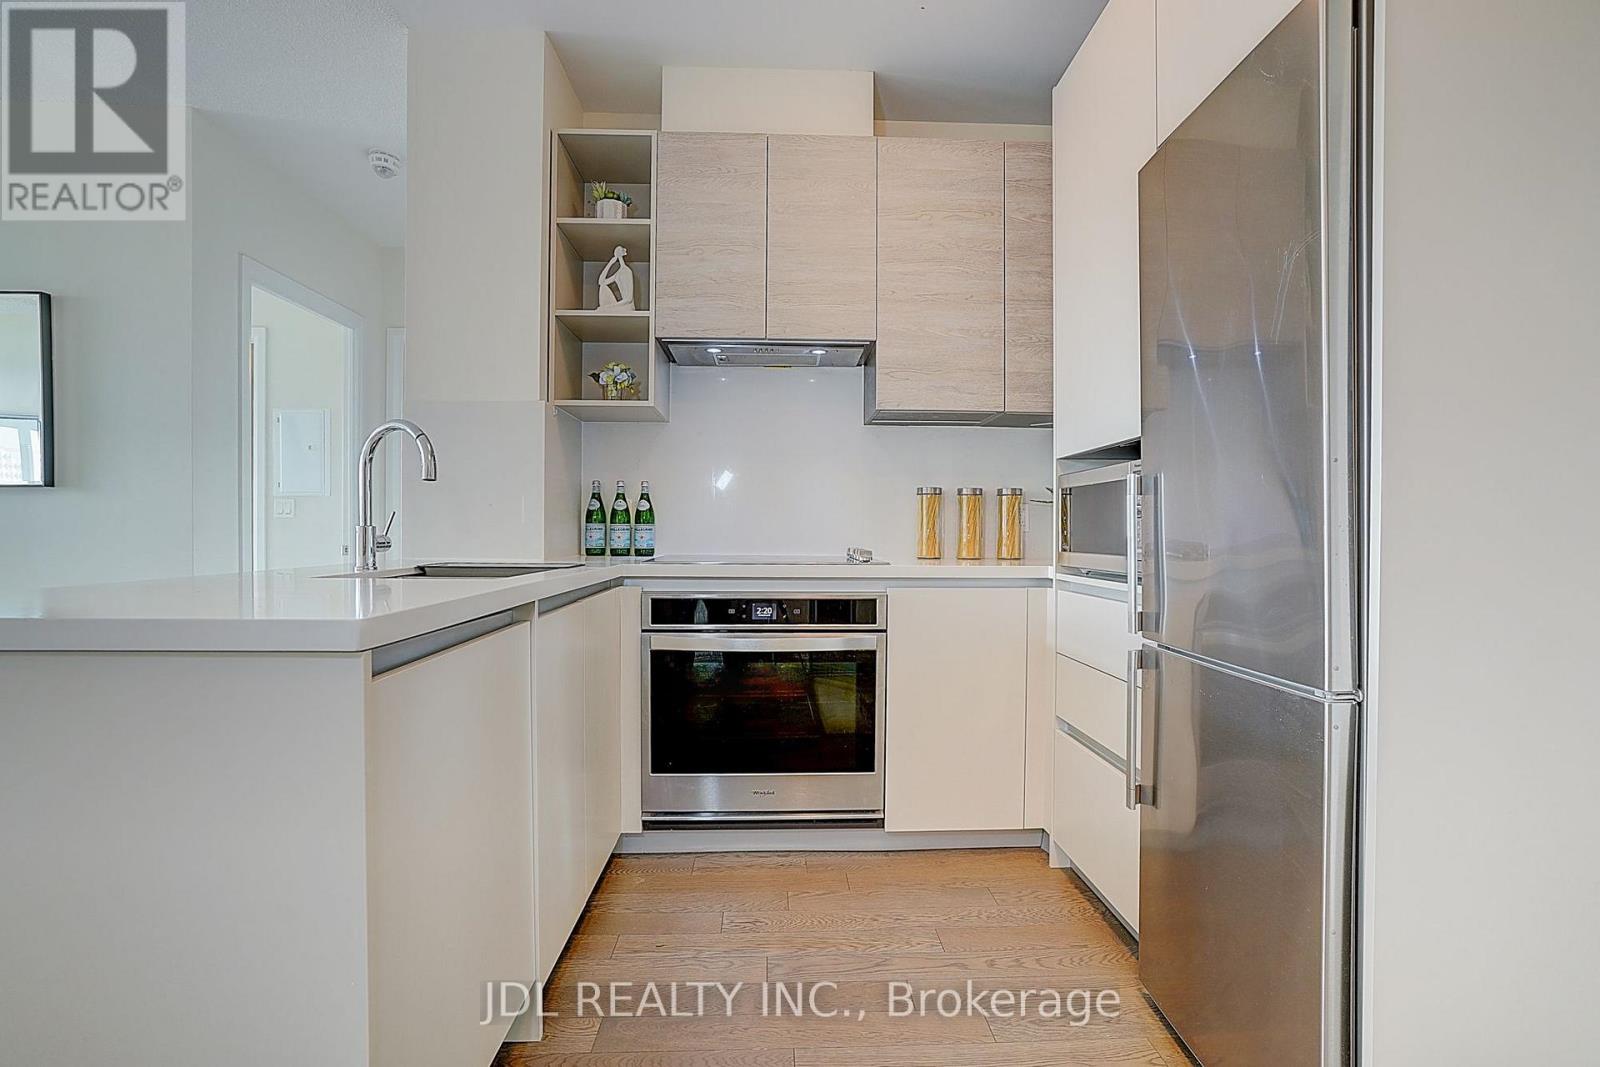
303 - 398 Highway 7 Street E
Richmond Hill, Ontario
Welcome to **Valleymede Tower**, one of the newest and most desirable buildings in the Highway 7 corridor! This bright and spacious **2-bedroom + den, 2-bathroom** end unit features a functional open-concept layout with **10-ft ceilings**, modern crown moulding, laminate flooring throughout, and unobstructed views. The upgraded kitchen is designed for both style and functionality, offering **quartz countertops, upgraded cabinetry, stainless steel appliances, a stylish backsplash. Spacious principal rooms provide comfortable living, while both generously sized bedrooms feature excellent closet space. Located in an unbeatable location, just a **2-minute walk to Viva/YRT transit**, with shopping, restaurants, banks, parks, schools, and everyday amenities all within walking distance. Enjoy quick access to **Hwy 404 & 407**, making commuting effortless. An exceptional opportunity for first-time buyers, professionals, downsizers, or investors seeking the perfect combination of comfort, convenience, and modern living. (id:62104)
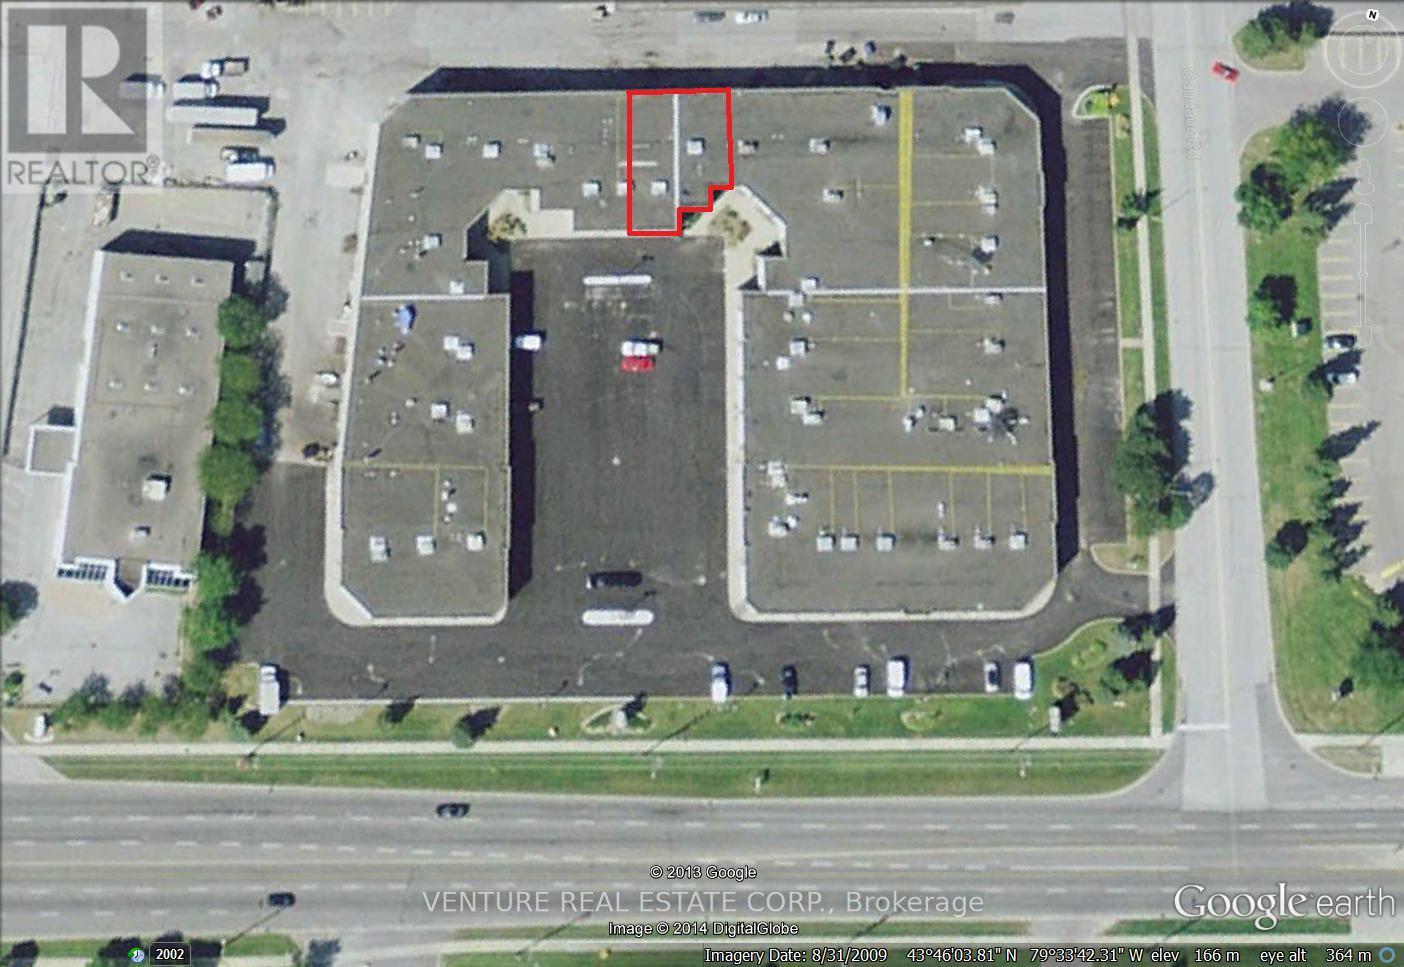
15 - 4300 Steeles Avenue W
Vaughan, Ontario
Location, Location, Location. 3160 Sq Ft Plus Approx. 1000 Sq Of Mezzanine (Storage) not included in sq. ft, Over 45 Ft Wide Units, Natural Light. 1700 Sq Ft Of Finished Office, Waiting Area, Reception Area, 3 Private Offices, Large Board Rm, Kitchenette, 2 Bathrooms, Clean Space. Two Drive-In Doors, Ample Parking, Great Mix Of Uses, TTC At Door Step Minutes to Subway, Hwy 407, 400, 427 Minutes Away... * No automotive related operations* FACING STEELES AVE (id:62104)
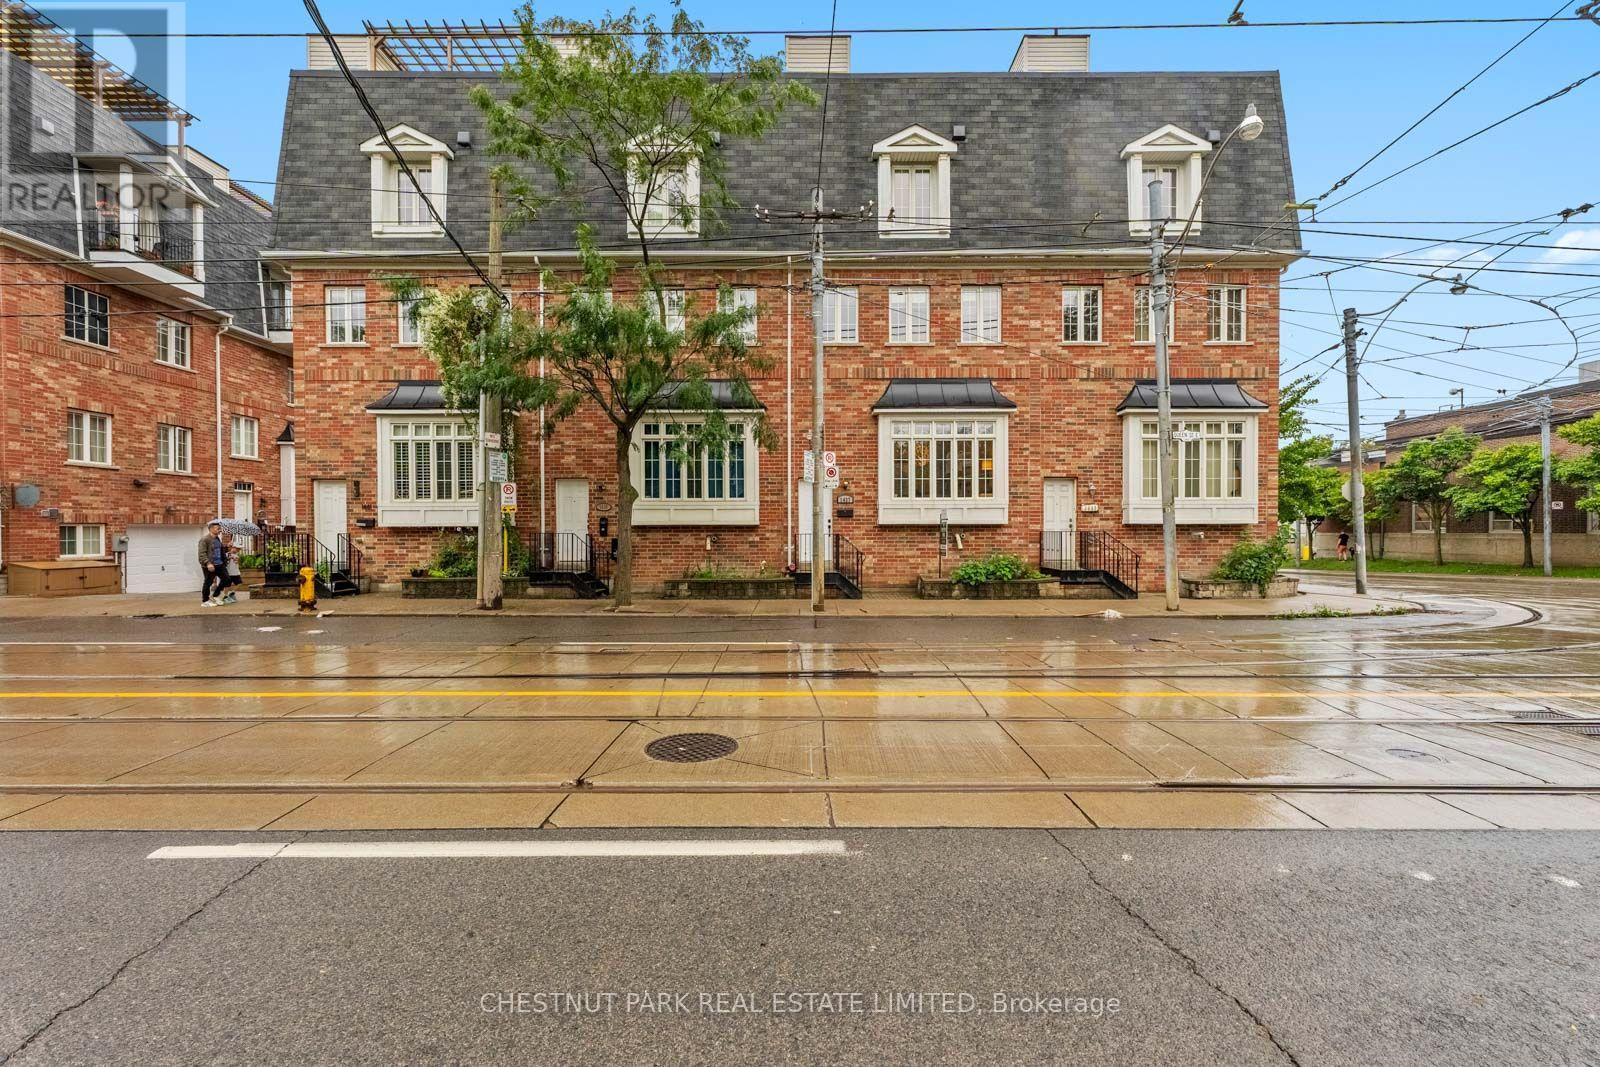
1437 Queen Street E
Toronto, Ontario
Leslieville meets the Beaches at 1437 Queen Street East, and this one brings the best of both worlds. Spanning threestylish levels, this 3-bedroom, 3-bathroom townhome delivers serious space, soaring 9-10 ft ceilings, multipleoutdoor spaces and the ultimate city luxury: a private double-car garage.Inside, an airy open-concept layout is finished with hardwood floors, brand-new carpeting and stainless steelappliances. The bedrooms are genuinely generous, each with excellent storage, while the primary retreat goes all inwith a walk-in closet, additional double-door closet and private ensuite. All three bathrooms have been beautifullyrenovated, and second-floor laundry keeps life conveniently where it belongs.Outside, choose your perch: multiple balconies or the showstopper rooftop terrace with gas hookup, ready forsummer dinners, cocktails and nights under the city lights with Toronto skyline in the background.And the location? Queen East's restaurants, cafes and shops are at your doorstep, with the Beaches, waterfront andparks just minutes away. TTC access makes getting around easy, with the future Ontario Line bringing even greaterconnectivity.Three levels. Three bedrooms. Three baths. Two-car garage. Rooftop terrace. One seriously good Leslievilleaddress. *Photos of two bedrooms and patio have been virtually staged* (id:62104)
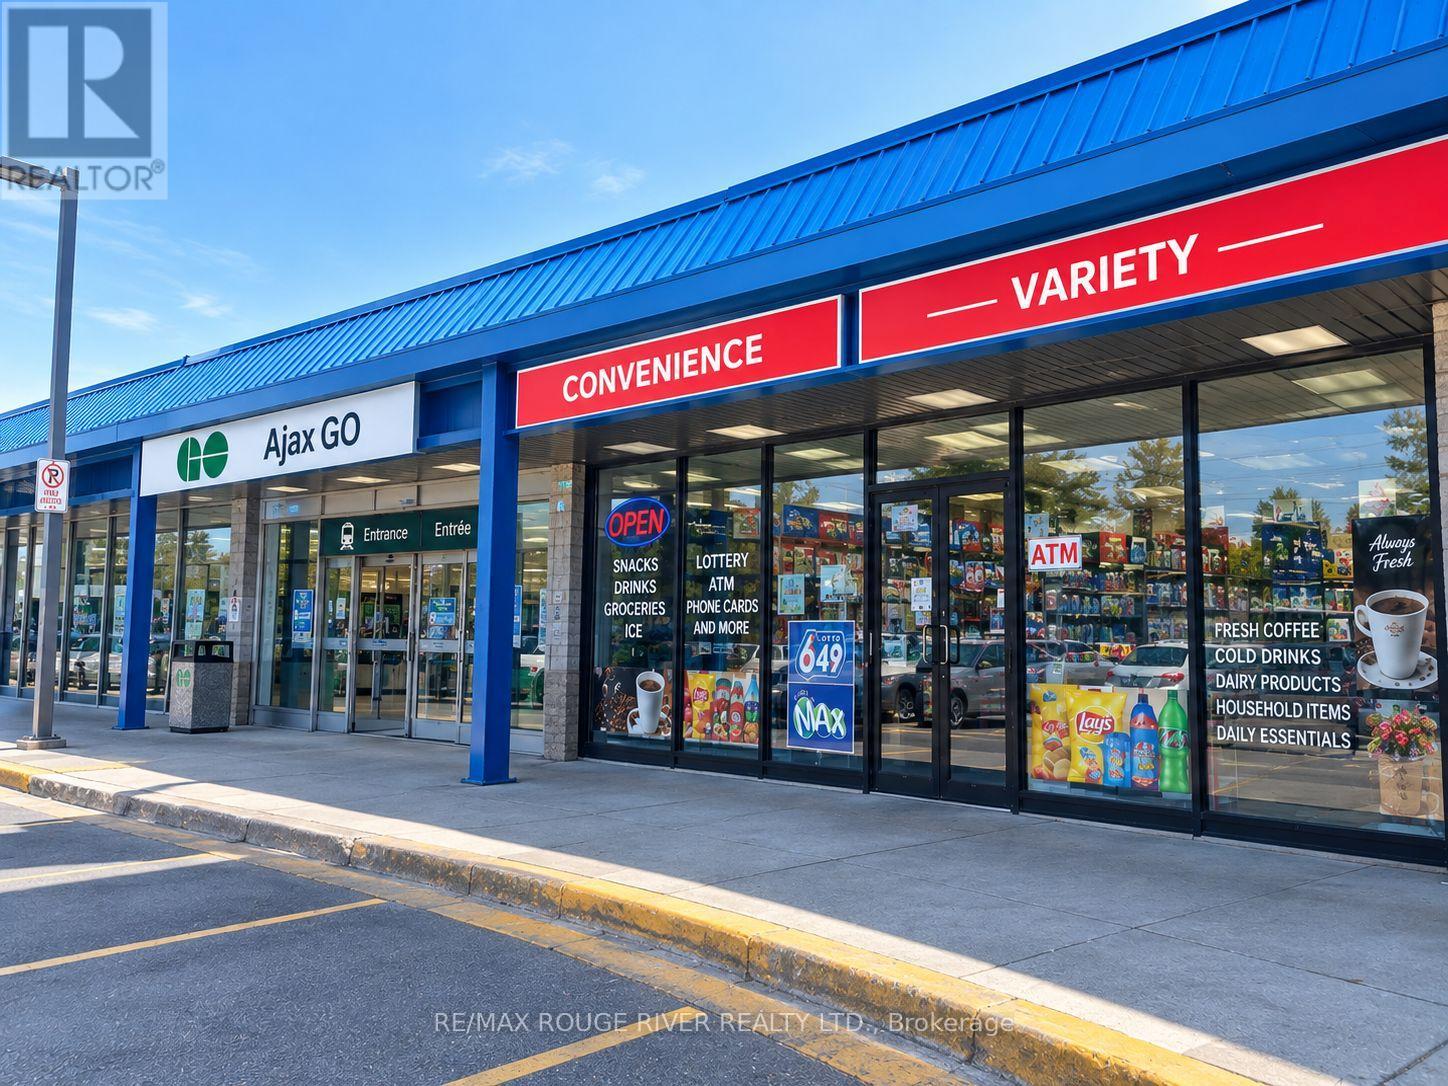
2 - 100 Westney Road S
Ajax, Ontario
Excellent opportunity to own and operate a thriving convenience store franchise in a prime location inside the Ajax GO Station. Strategically positioned to benefit from continuous commuter traffic and outstanding daily exposure, this location offers exceptional visibility and tremendous potential for continued growth. Approximately 1,450 sq. ft. of well-designed retail space with two washrooms and ample storage. Attractive gross rent of approximately $4,591 + HST/month, including TMI and utilities. The business has already demonstrated strong sales performance and impressive growth since opening, with significant opportunity to further increase revenue as the customer base continues to develop. With the busy fall season approaching, this is an excellent time for a new owner to capitalize on increasing commuter activity. Additional growth opportunities may include courier services, parcel pickup/drop-off programs and other complementary services, subject to approvals. Turnkey operation, excellent franchise concept, high-visibility location and outstanding future potential. Financial information available to qualified buyers upon request. (id:62104)
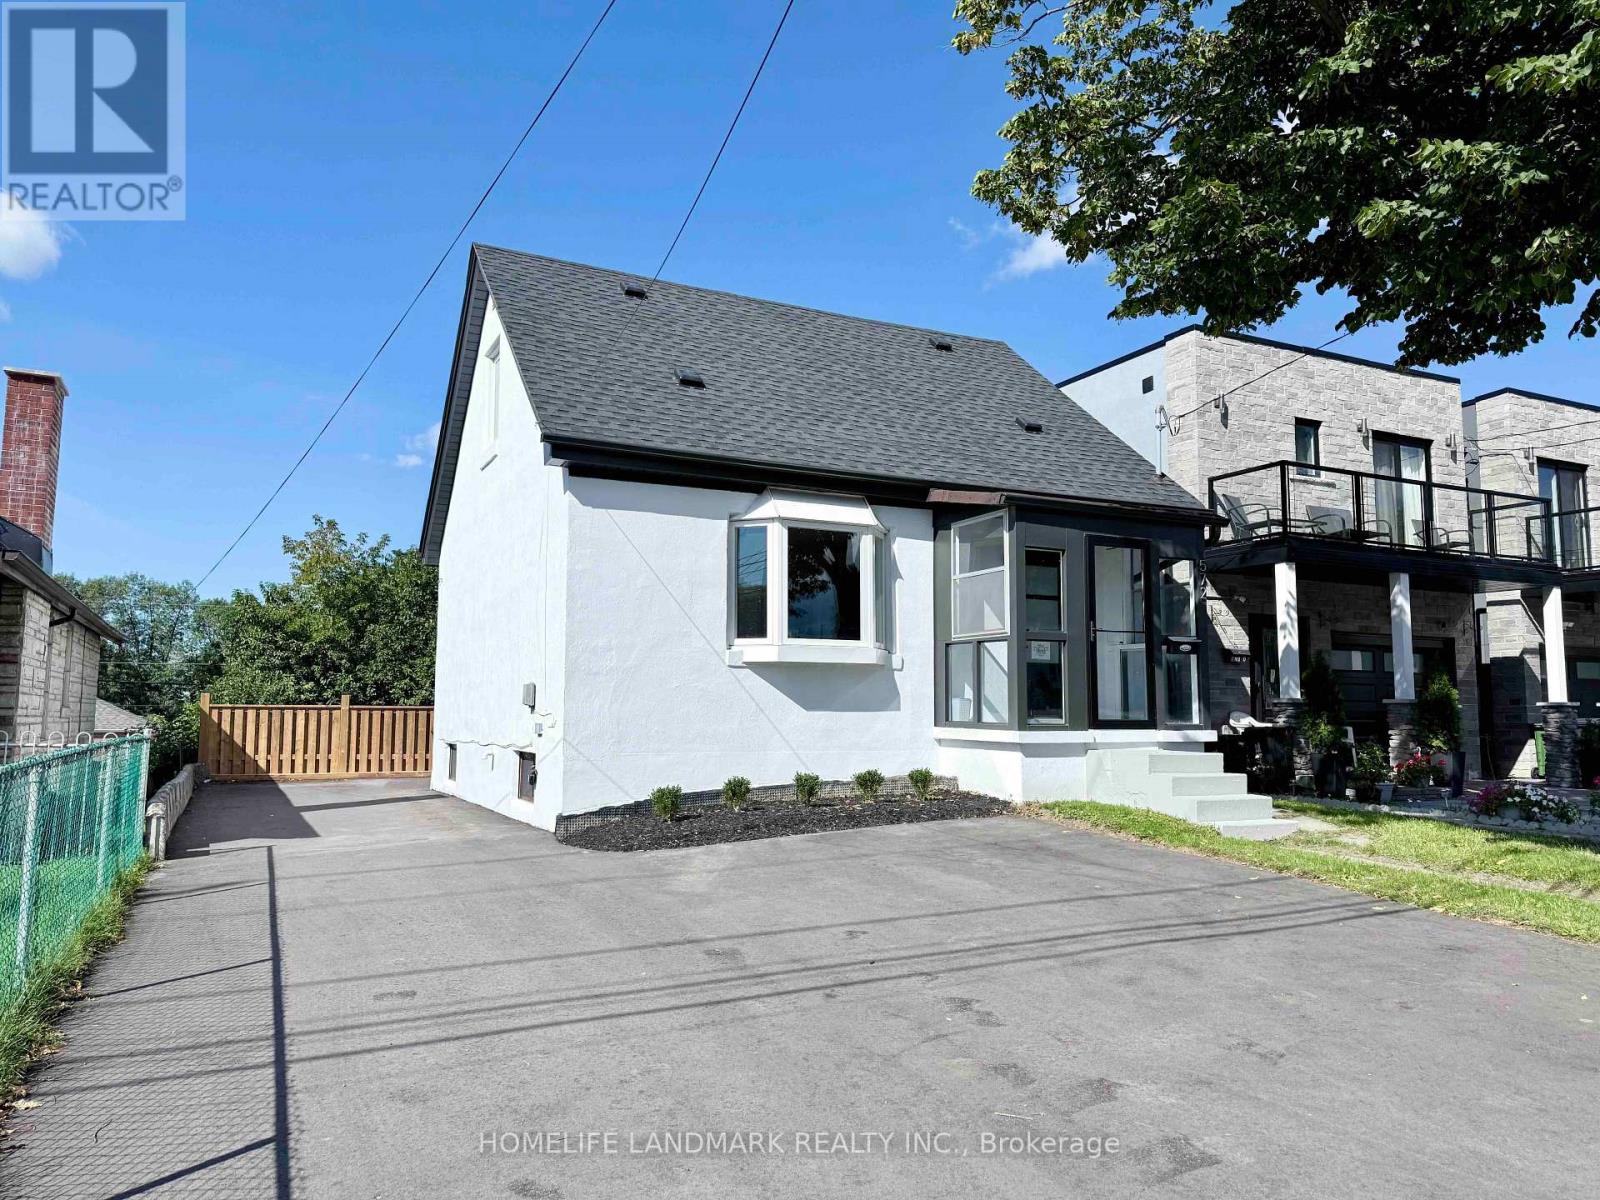
572 Pharmacy Avenue
Toronto, Ontario
Welcome to this beautifully renovated and move-in ready home in the sought-after Clairlea community. Offering 3+2 bedrooms and 2 renovated bathrooms, this home features a bright open-concept layout, new hardwood flooring, and a stylish kitchen with quartz countertops and stainless steel appliances. Thoughtfully updated inside and out with refreshed exterior stucco, modern finishes, and a newly paved driveway. The fully finished walk-out basement with separate entrance and second kitchen provides excellent in-law or income potential. Conveniently located close to TTC, schools, parks, trails, shopping, and everyday amenities. A rare opportunity to own a turnkey home in a family-friendly neighbourhood. (id:62104)
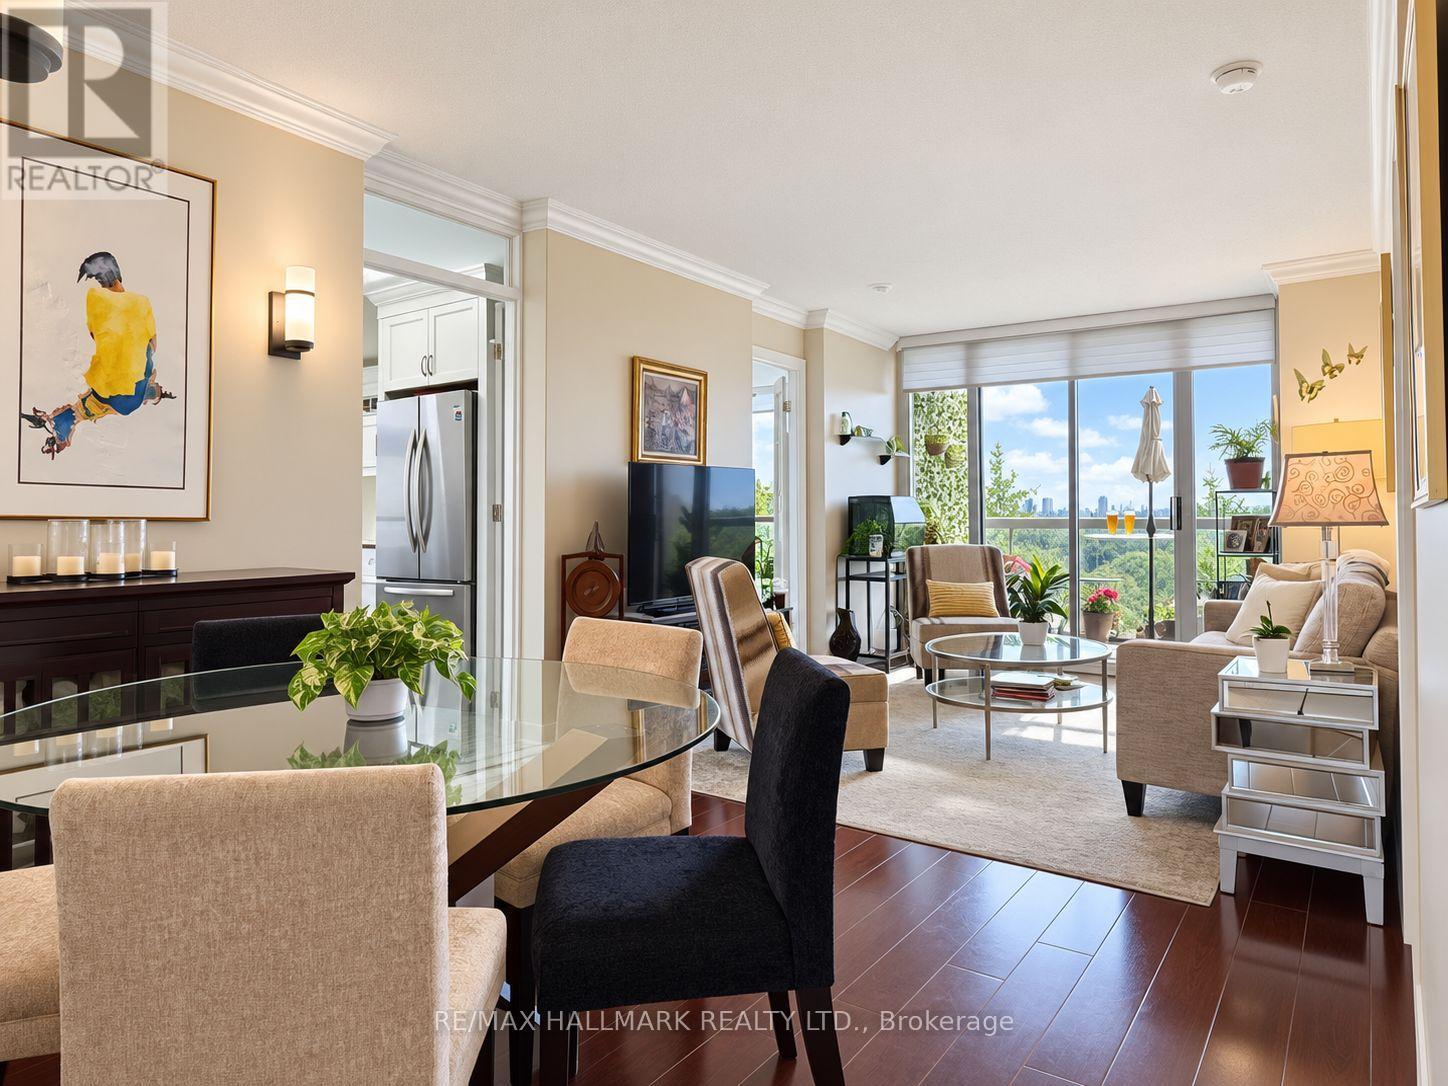
1006 - 253 Merton Street
Toronto, Ontario
One of Midtown's most spectacular views! Enjoy a protected, direct southeast corner unit overlooking the mature trees of Mount Pleasant Cemetery and the scenic Beltline Trail. Ideally located in prime Davisville Village. Highly functional split 2-bedroom floor plan with owned parking & two lockers, completely upgraded from top to bottom - no builder finishes remain! The white modern chef's kitchen was fully gutted and rebuilt, featuring high-end stainless steel appliances and granite countertops. Two fully renovated bathrooms with custom showers. Private balcony. Built-in's throughout, including primary bedroom walk-in closet. Building amenities are currently undergoing extensive renovations, including the gym and party room, with corridor renovations scheduled for 2027. Exceptionally convenient location close to transit, cafes & parks. Enjoy the best of city living with the Kay Gardner Beltline Trail right at your doorstep, perfect for morning walks, cycling and outdoor recreation. Davisville Subway Station is within an easy walk, while Yonge Street, Bayview, and Mount Pleasant Road offer a great selection of restaurants, cafés, shops and everyday conveniences. (id:62104)
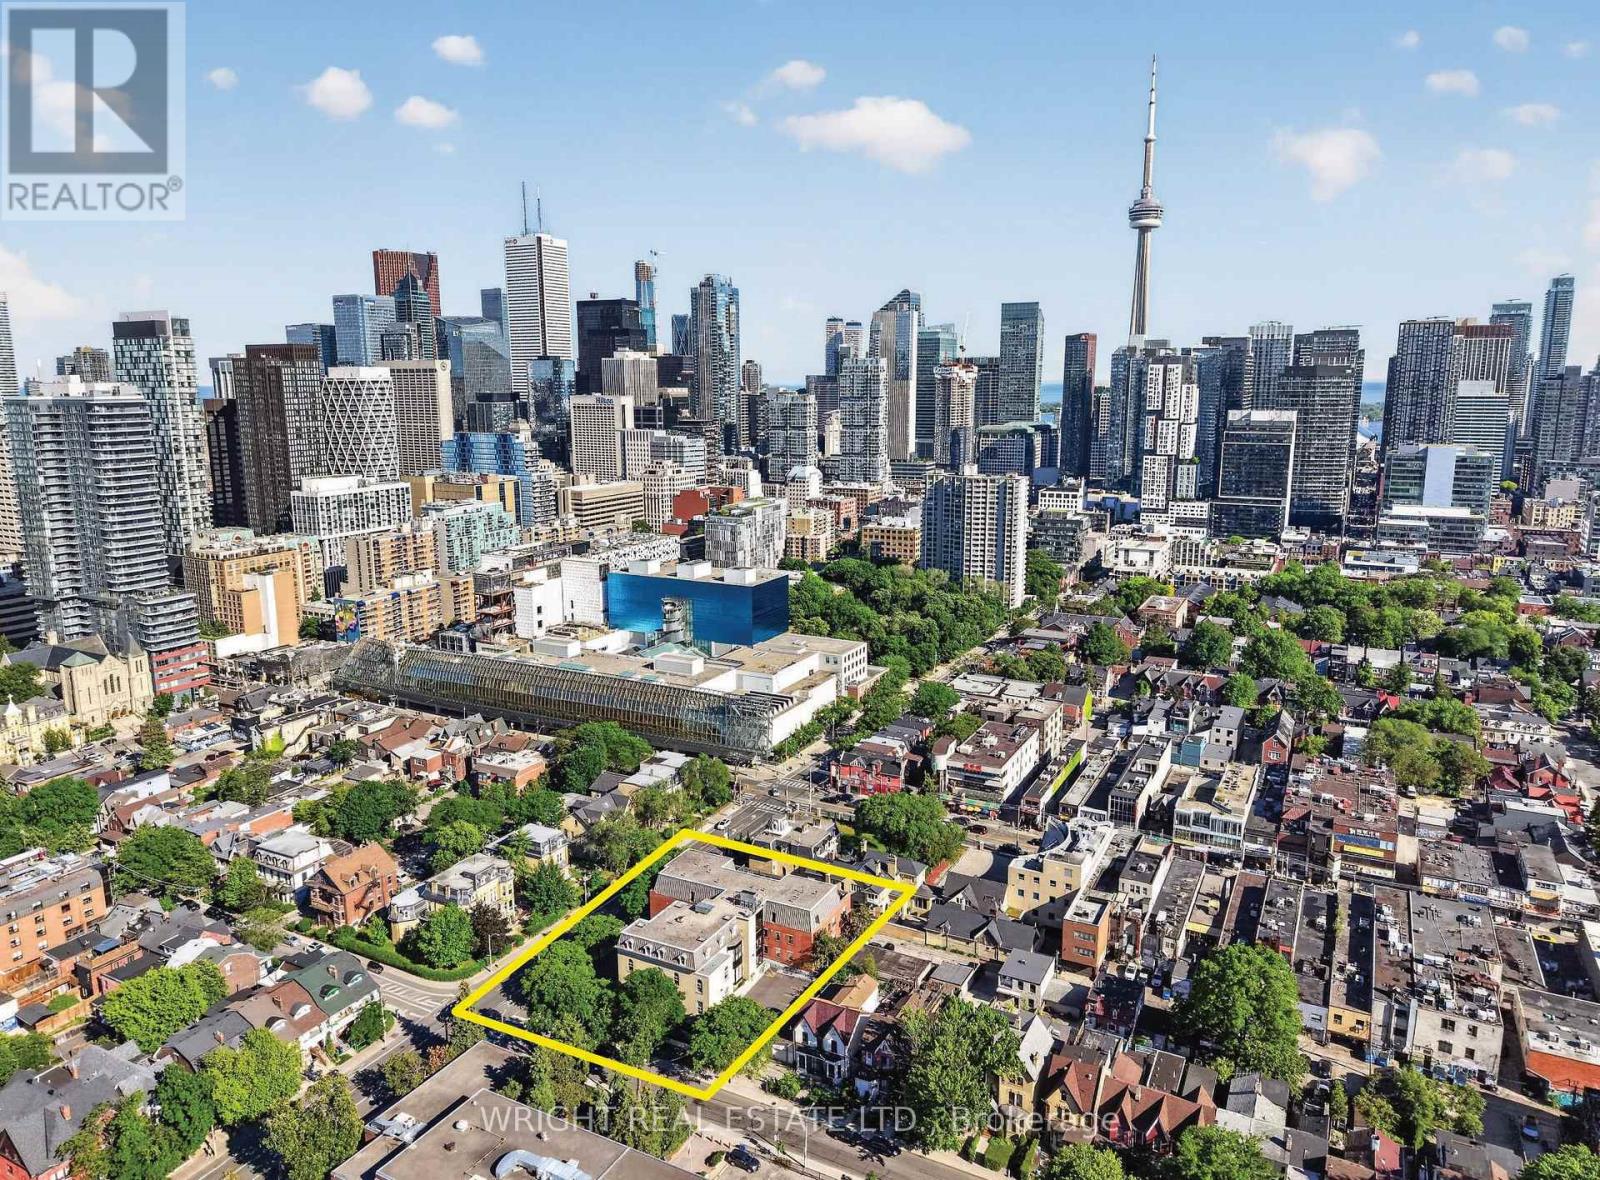
150 Beverley Street
Toronto, Ontario
Greatly reduced price! This is the unique opportunity you have been waiting for, do not miss it. Best price for a one bedroom unit with the full package in the University of Toronto neighbourhood. Price includes underground parking spot and locker! Opportunity to live in a boutique condo building in a fantastic central location, steps to University of Toronto campus and the Art Gallery of Ontario. This spacious and functional layout 1 bedroom unit offers tremendous value with generous living space. Ensuite laundry included. This is a Vacant empty unit (never tenanted) and in good condition to move right in. Floors recently refinished and the unit freshly painted. This is a very peaceful and quiet building. Perfect for first time buyers, investors or as a pied-à-terre in the city. So central but with a neighbourhood feel close to Chinatown, Queen Street's trendy shops, Kensington Market, Baldwin Village and Grange Park. The big downtown hospitals are within walking distance as is the financial core. Extremely convenient location with 100 walk score and 99 transit score. (id:62104)
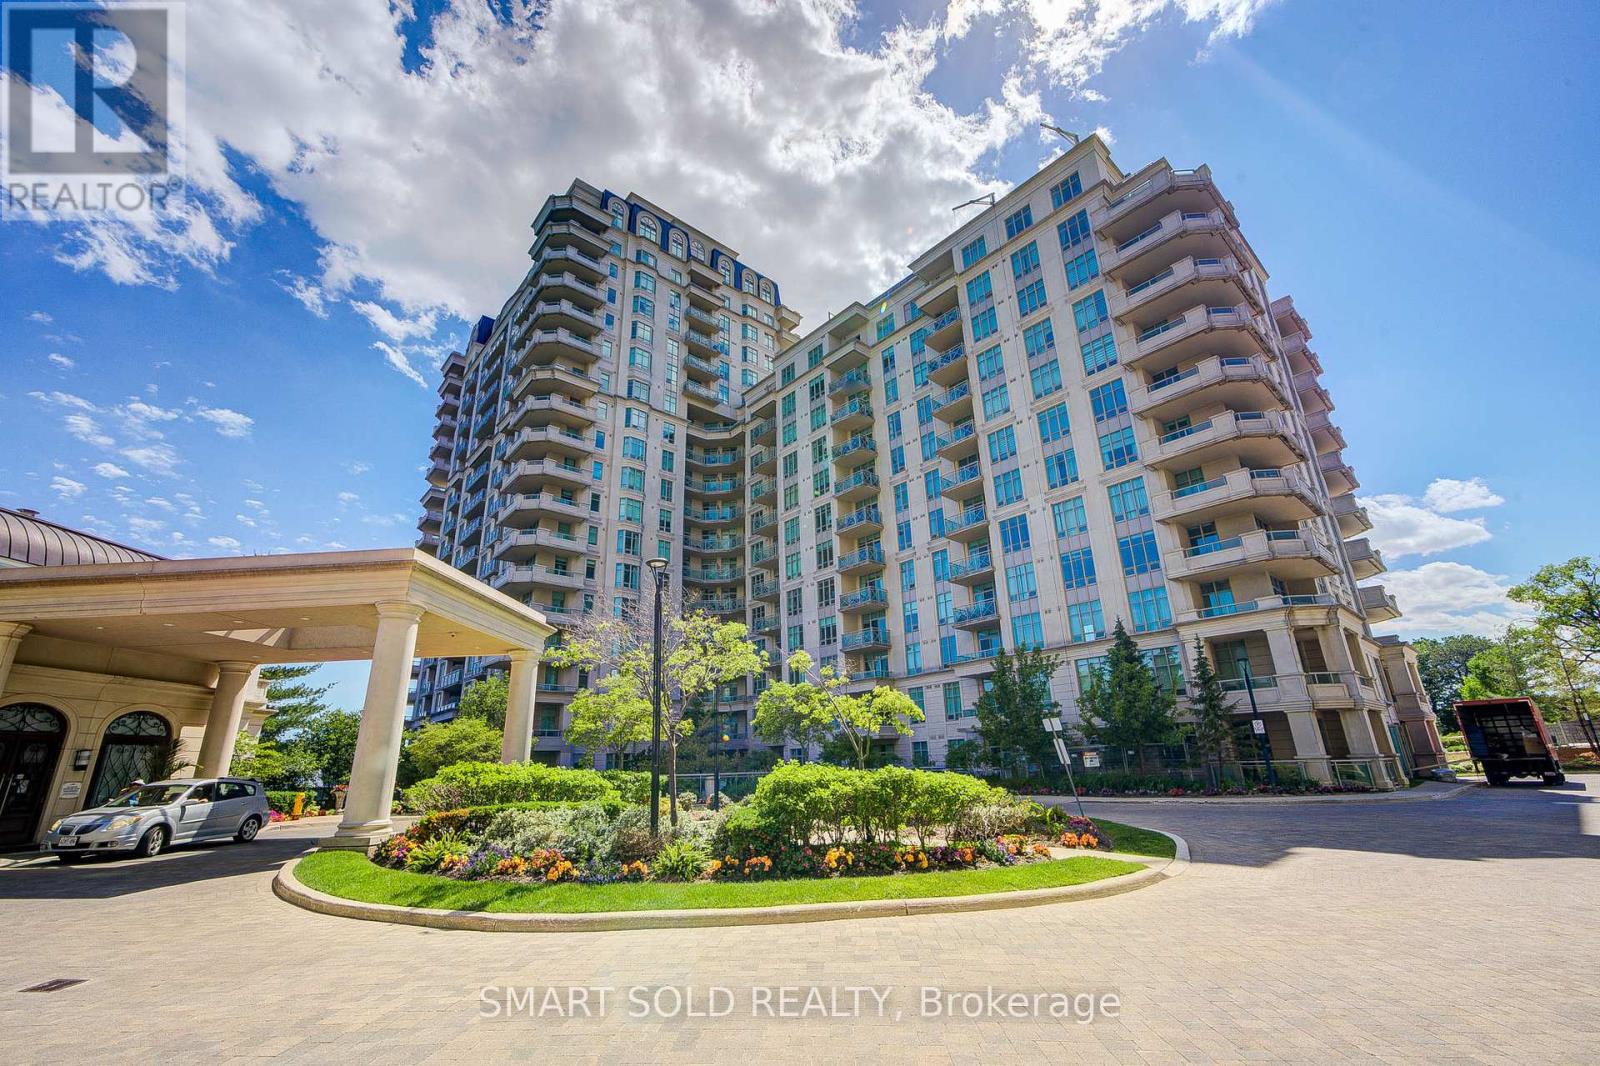
1514 - 10 Bloorview Place
Toronto, Ontario
Rarely Offered A Truly Customized Luxury 2-Storey Suite Featuring 2 Beds 2 Parking 2 Lockers, Boasting Over $80K In Premium Builder Upgrades: Floor-To-Ceiling Extended Kitchen Cabinetry, Marble Finishes, Expansive Terrace, Built-In Bar Fridge, Waffle Ceiling, Smooth Ceilings Throughout, Crown Moulding, Built-In Vacuum System With Central Vac, Full Laundry Room, Electrical Blinds, Night Blinds, And Rough-In Water Line For A Future Wet Bar. The Main Level Welcomes You With A Warm And Inviting Living Room, Filled With Natural Sunlight Through Expansive Floor-To-Ceiling Windows Showcasing Unobstructed City Views. The Private Upscale Chef's Kitchen Features High-End Stainless Steel Appliances, Upgraded Countertops, Backsplash, And Extended Pantry Cabinetry Offering Ample Storage. Adjacent A Bright Breakfast Area. One Secondary Bedroom And A Fully Upgraded Bathroom Also Add To Its Functionality. Upstairs, A Versatile Study Area With Direct Access To An Extraordinary Approx. 700 Sq. Ft. Private Terrace Complete With Gas And Water Connections, Perfect For Outdoor Dining, Entertaining, And Gatherings With Family And Friends. The Private Primary Retreat Features A Walk-In Closet And A Luxurious 5 PC Ensuite With Frameless Glass Shower, Full-Height Mirror, And Separate Private Toilet. Adding To The Convenience Are 2 Side-By-Side Parking Spaces Located Closest To The Elevator, Along With 2 Lockers Situated In The Most Accessible Locker Room Location Near The Entrance.Residents Enjoy Access To Exceptional Resort-Style Amenities Comparable To A Five-Star Hotel, Including An Indoor Swimming Pool, Whirlpool, Party Room, Games Room With Billiards, Fully Equipped Fitness Centre, And Outdoor Sundeck With BBQ Area.Nestled In One Of North York's Most Private And Tranquil Enclaves, Minutes From Everyday Conveniences, Including Hwy 401, Bayview Village, North York General Hospital, And A State-Of-The-Art Community Centre. (id:62104)
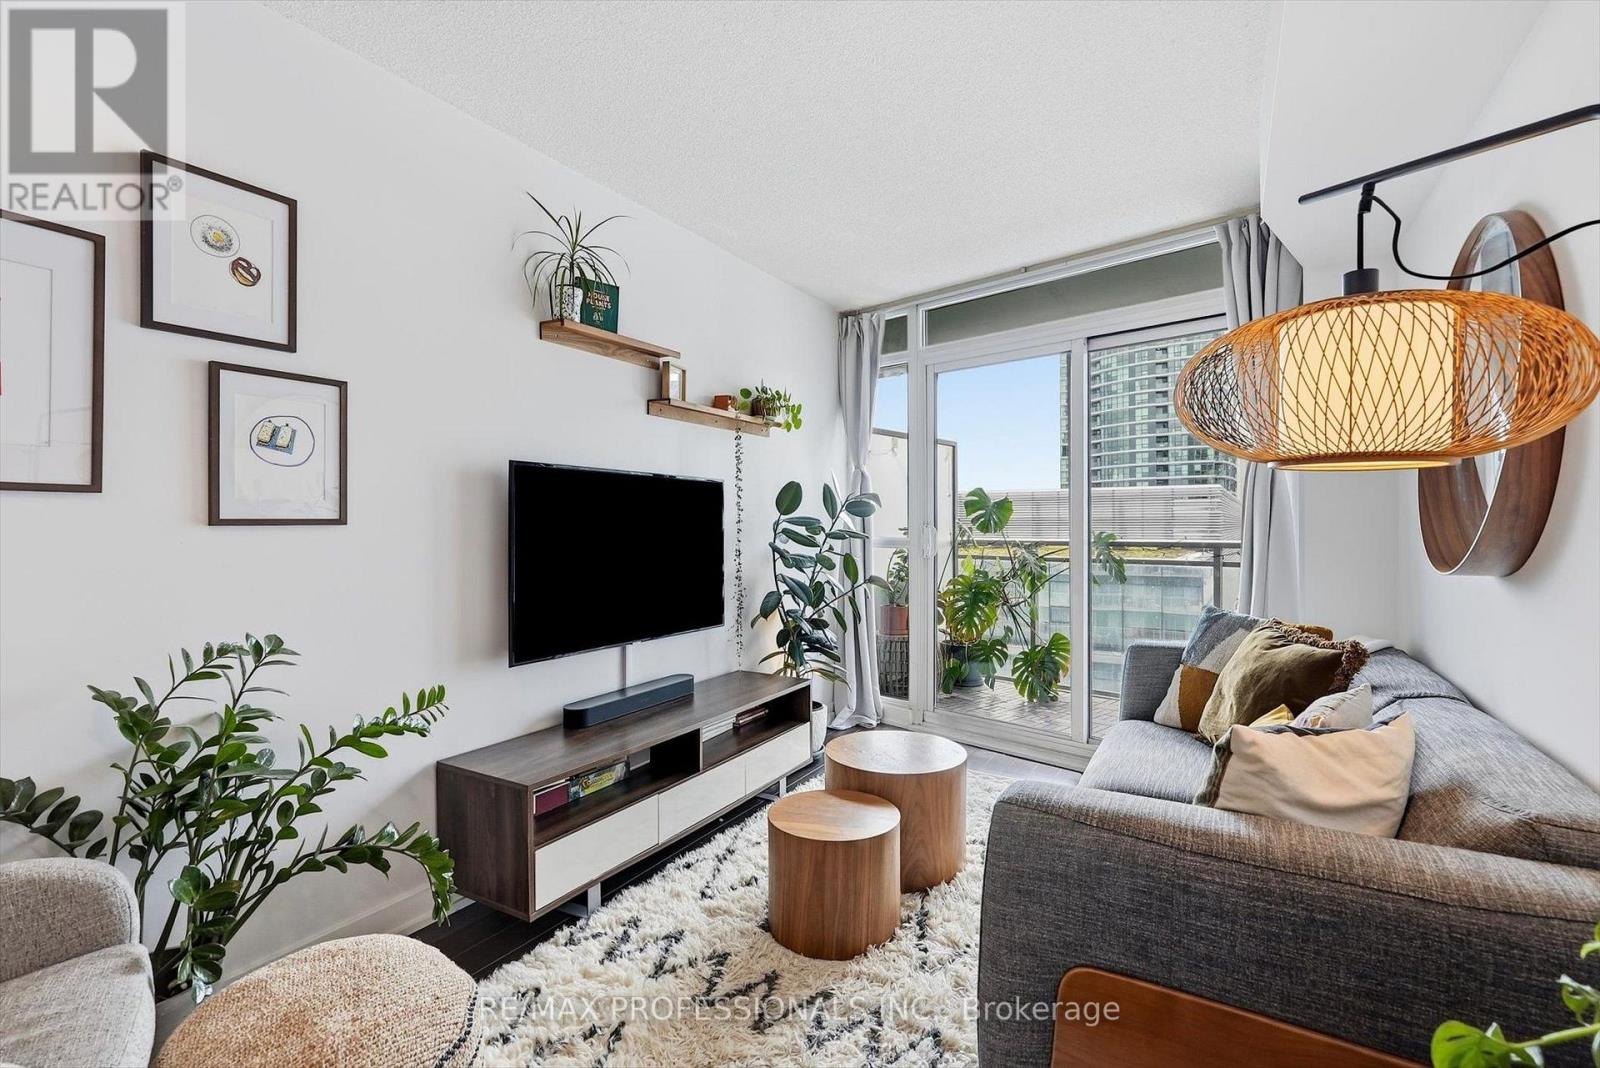
1605 - 38 Dan Leckie Way
Toronto, Ontario
Golden hour hits different from the 16th floor. Enjoy sun-filled living at Panorama, with southwest exposure and an open balcony overlooking the lake. The layout makes sense: an efficient open-concept living and dining area, a separate den that works as a proper home office, and a comfortable bedroom with a double closet and semi-ensuite bath. An owned locker adds storage, while low monthly maintenance fees include heat and water, helping keep carrying costs down. Building amenities people actually use include a 24-hour concierge, gym, sauna, guest suites, and rooftop terrace with a hot tub and BBQs. The flagship Loblaws and LCBO are across the street, Canoe Landing Park is at your doorstep, and waterfront trails, King West, and transit are all within easy reach. (id:62104)
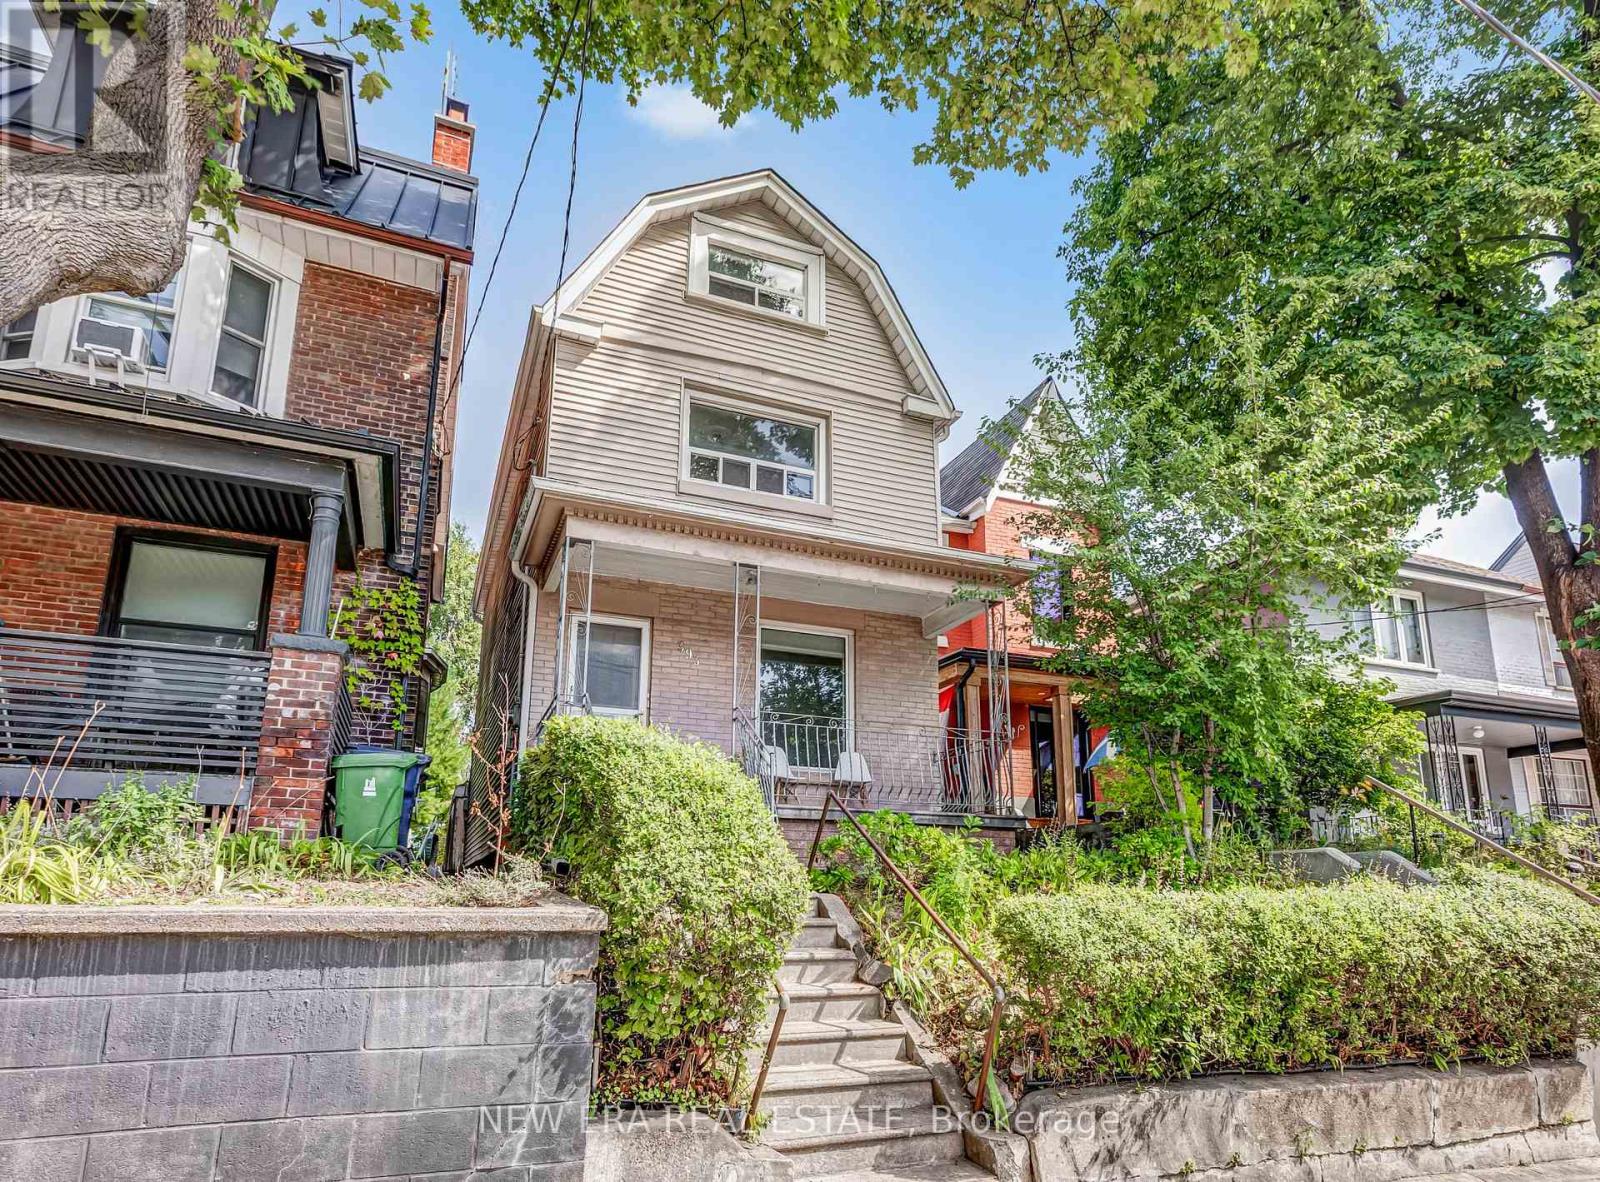
393 Ossington Avenue
Toronto, Ontario
Some houses tell you exactly what they are. This one asks what you want it to become. Set in one of Toronto's trendiest neighbourhoods, this detached wood-frame home with vinyl siding and brick at the front and rear kitchen addition offers flexibility, character and future potential. A 3-foot side walkway provides convenient access between the front and rear, while the multi-level layout gives renovators, investors and end users plenty to work with.Keep and improve the character, create a spectacular single-family home, or explore additional living space and income opportunities, subject to applicable approvals. A separate basement entrance and flexible floor plan add possibilities. Original oak floors, a bay window and French doors bring character, while important updates include a high-efficiency furnace (2019), copper water lines, updated electrical and panels, and an owned hot water heater. The sloped house and garage roofs and flat roof over the kitchen addition were replaced approx. 10 years ago. Permits are available for the garage, veranda and kitchen addition. At the rear, a patio and garden provide outdoor space, while double laneway access leads to a large detached 2.5-car garage. The laneway may also offer future laneway suite potential, subject to City approvals. Upstairs, the third-floor loft with cathedral ceilings delivers a pretty great Toronto party trick: unobstructed CN Tower views from the front. Ossington is often described as Toronto's answer to Williamsburg, Brooklyn, and has earned recognition as one of the world's trendiest neighbourhoods. Trinity Bellwoods, Little Italy, Little Portugal and Beaconsfield Village surround you, with restaurants, cafés, shops, parks, schools, transit, art and nightlife nearby. Live in it. Renovate it. Reimagine it. Whatever the plan, detached homes with this much flexibility, double laneway access and a large garage in this location don't come along often. (id:62104)
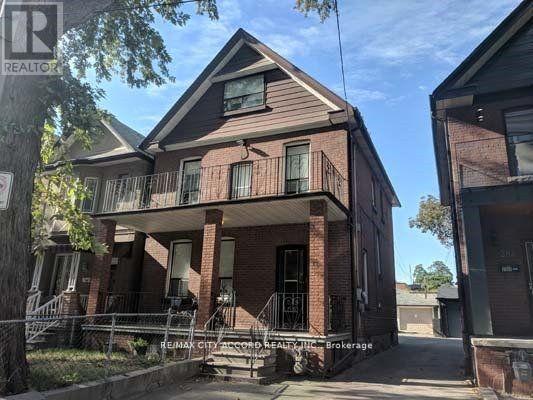
Main Floor - 282 Gladstone Avenue
Toronto, Ontario
Spacious 1-Bedroom Main Floor Unit in the Heart of Little Portugal Bright and freshly updated, this charming unit features a private entrance, in-suite laundry, and a modern bathroom, kitchen, and living area. Located in one of Toronto's most vibrant neighbourhoods just steps from TTC, restaurants, cafes, and parks. Walk to Trinity Bellwoods Park, Dufferin Mall, and the trendy shops of Dundas West and College Street.A unique opportunity to live in a spacious, thoughtfully designed home in a prime urban location. (id:62104)
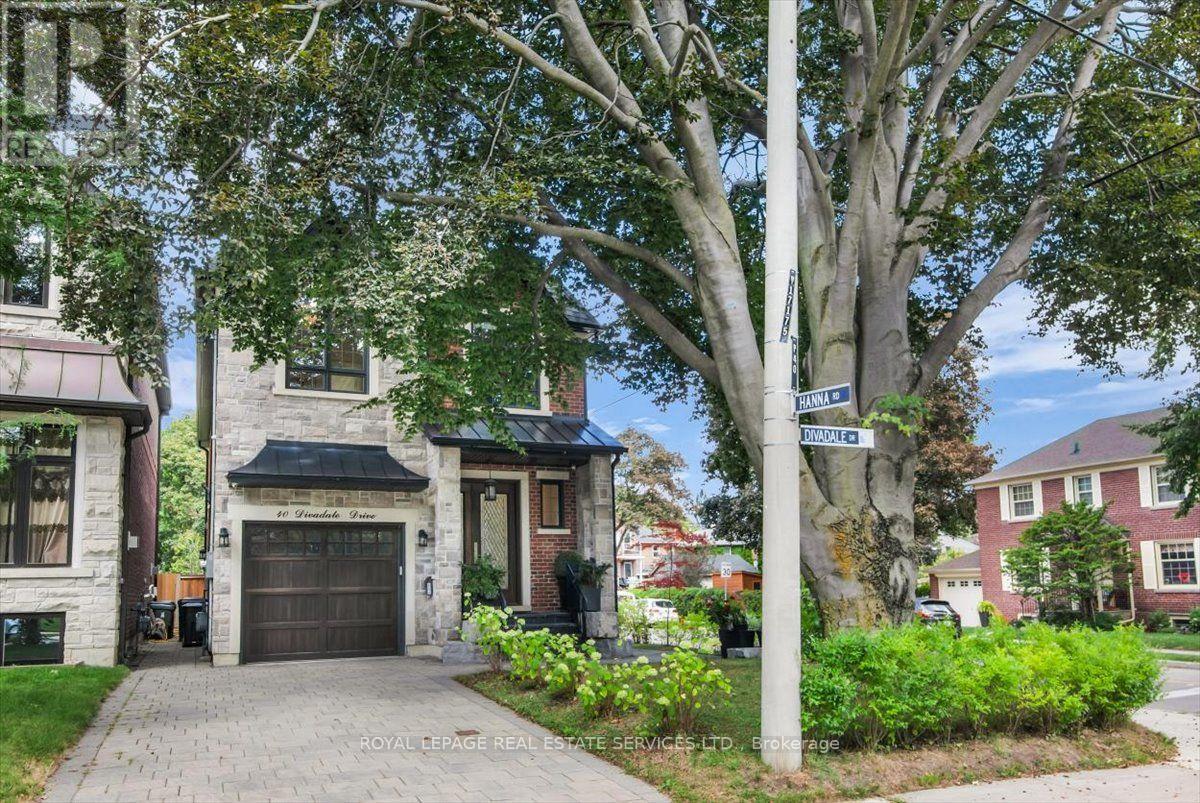
40 Divadale Drive
Toronto, Ontario
Welcome to an exceptional custom residence in the heart of coveted North Leaside. Impeccably designed with refined craftsmanship, sophisticated finishes, and an effortless sense of luxury, this remarkable home is perfectly suited to both elegant entertaining and comfortable family living. An impressive array of premium features include heated basement floors, a private sauna and hot tub, sophisticated wet bar and wine cellar, custom cabinetry, rich walnut flooring and top-of-the-line appliances. Every element has been thoughtfully curated to create a residence of exceptional quality and distinction. Ideally positioned just steps from the Crosstown LRT, highly regarded schools, boutique shop, acclaimed restaurants, parks and Sunnybrook Hospital. This is a rare opportunity to enjoy the very best of North Leaside living. Simply move in, settle in, and experience a home where luxury, lifestyle and location come together effortlessly. (id:62104)
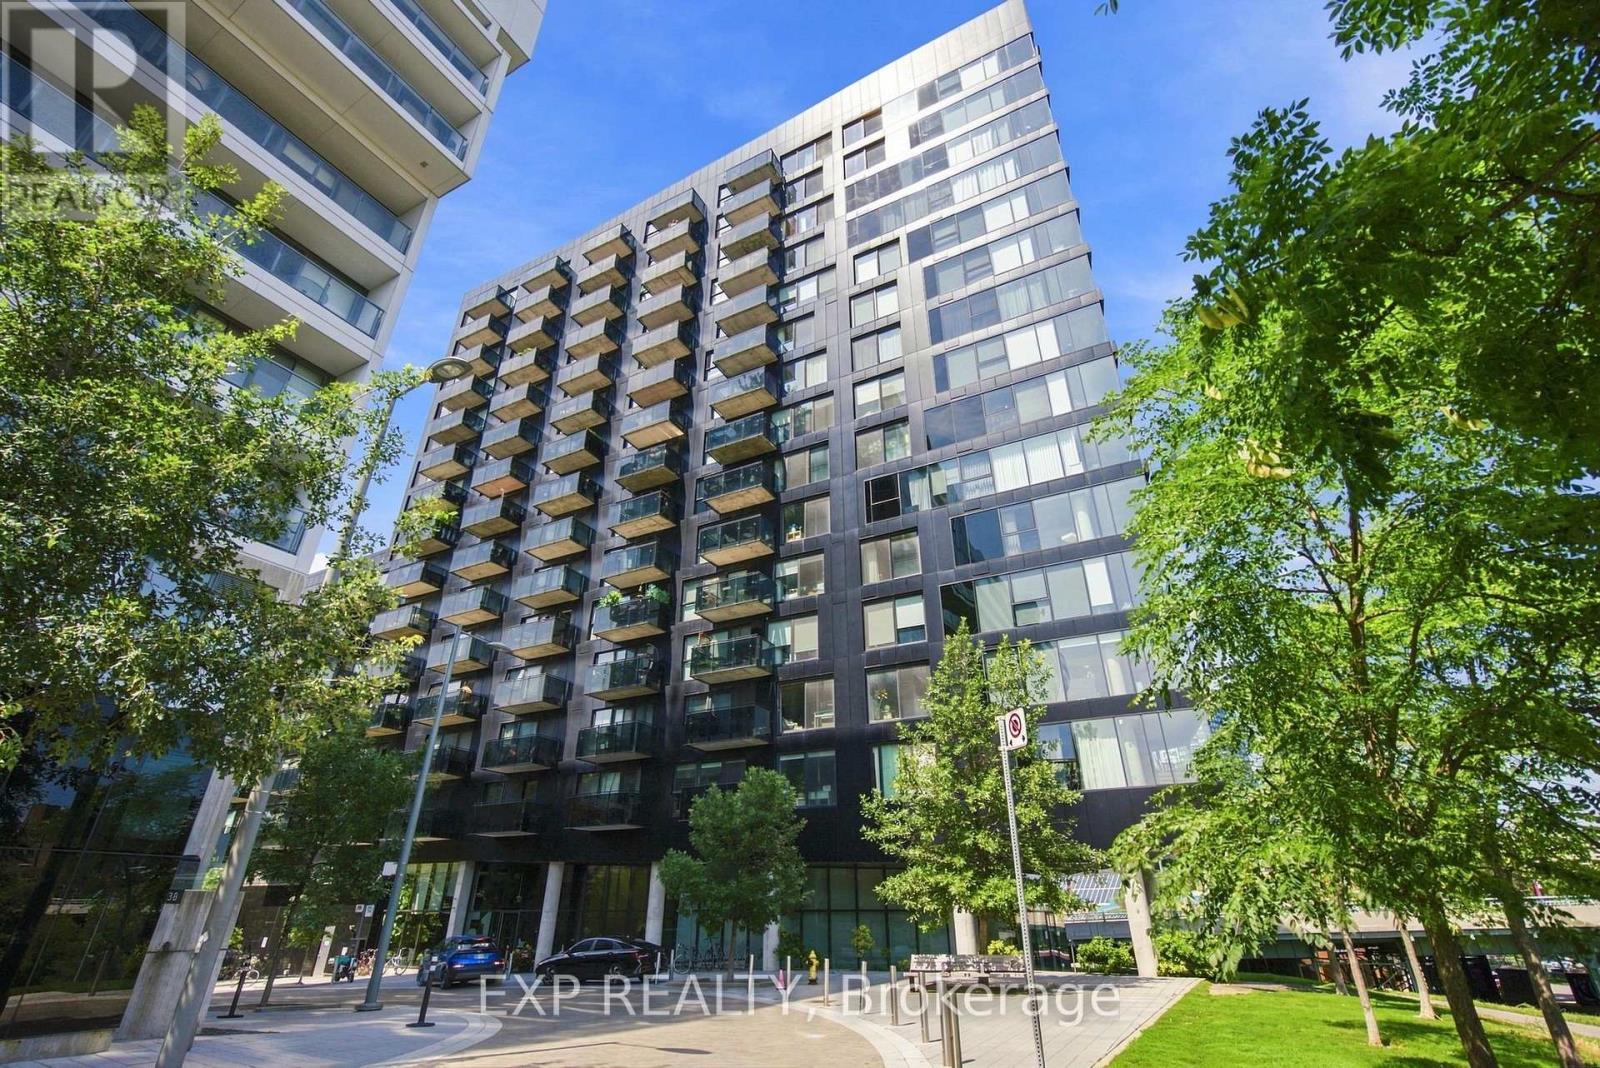
604 - 51 Trolley Crescent
Toronto, Ontario
Welcome to River City! This exceptional 2 bedroom + den corner suite offers an impressive sense of space with a model-like feel, a highly functional layout and floor-to-ceiling windows bringing in an abundance of natural light. The expansive open-concept living and dining areas provide plenty of room to entertain and relax, while the versatile open den is ideal for a home office, reading area or additional living space. Thoughtfully upgraded with wide 6" plank white oak flooring, custom LED lighting, custom sheer curtains and modular closet systems throughout. The sleek designer kitchen features custom-made Italian piano lacquer cabinetry, Neolith Calacatta slab backsplash, Corian countertops with integrated sink, oversized centre island with seating, integrated Bosch cooktop, Whirlpool stainless steel range, panel-integrated full-size dishwasher and two Summit counter-height fridges, thoughtfully configured to maximize counter space. The spacious primary bedroom features floor-to-ceiling windows, his-and-hers closets, blackout roller shades and a beautifully renovated spa-like ensuite. The generous second bedroom offers excellent space and flexibility. Both bathrooms have been beautifully renovated with marble and mosaic tile, solid white oak vanities, custom Corian sinks with inset marble details and custom LED lighting. Enjoy a 156 sq. ft. private balcony with open views, along with ensuite laundry, excellent storage and 2 owned bike racks. Residents also enjoy impressive building amenities, including a beautiful outdoor pool. Streetcar access is directly across from the building, with easy access to the DVP and Gardiner, Don Trail, Waterfront Trail, Corktown Common, Underpass Park, Distillery District and Canary District. Surrounded by restaurants, cafes, parks and trails, this is a rare opportunity to enjoy space, style and convenience in one of Toronto's most distinctive communities. (id:62104)