
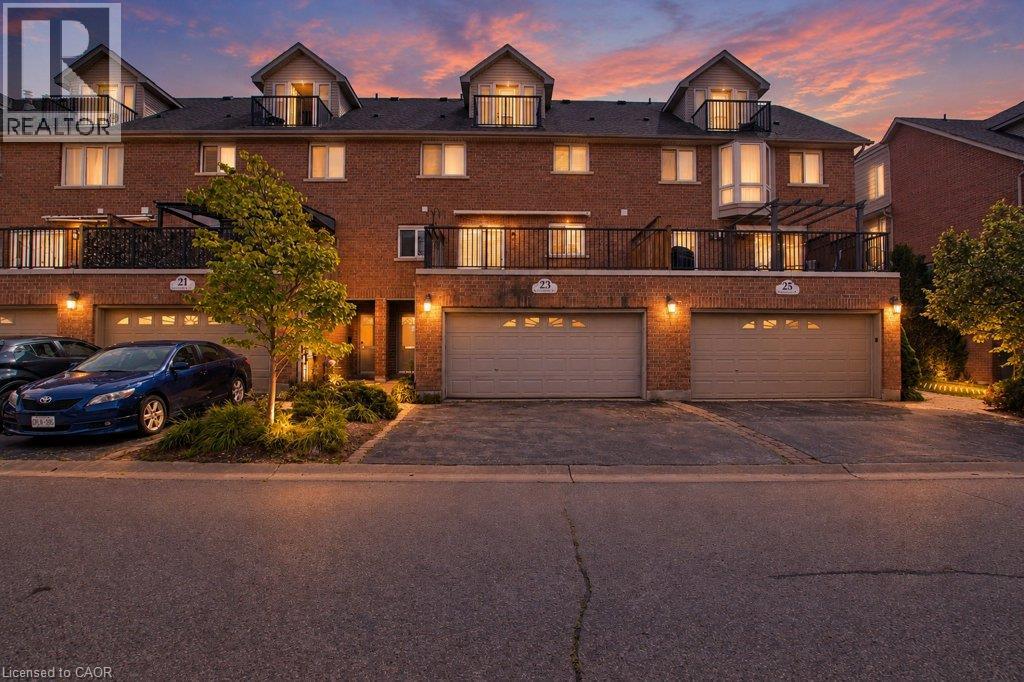
23 Grosvenor Lane
Cambridge, Ontario
Welcome to 23 Grosvenor Lane, offering an impressive 2,898 sq. ft. of living space in a prime Downtown Galt location. This spacious multi-level home delivers a versatile layout designed for both everyday living and entertaining, all just minutes from the shops, restaurants, cafe's, trails and charm of historic Downtown Cambridge. The main living level features a bright, functional layout with access to an outdoor balcony, creating the perfect spot to enjoy your morning coffee or unwind at the end of the day. The kitchen offers plenty of storage and prep space, including a desirable walk-in pantry. Generously sized bedrooms provide comfortable private retreats, with two bedrooms featuring their own ensuites. One of the home's standout features is the 4th-floor entertaining space, complete with a wet bar, an ideal setting for hosting friends, movie nights, a games room or additional lounge space. The finished basement adds even more flexibility with a recreation room perfect for a home gym, playroom, media room or additional family space with the added luxury of heated flooring. Outside, the property offers the convenience of a double-car garage plus driveway parking. With nearly 2,900 sq. ft., multiple levels of thoughtfully designed living space and an exceptional location close to the Grand River and everything Downtown Galt has to offer, 23 Grosvenor Lane is a unique opportunity for buyers looking for space, convenience and an urban lifestyle in the heart of Cambridge. (id:62104)
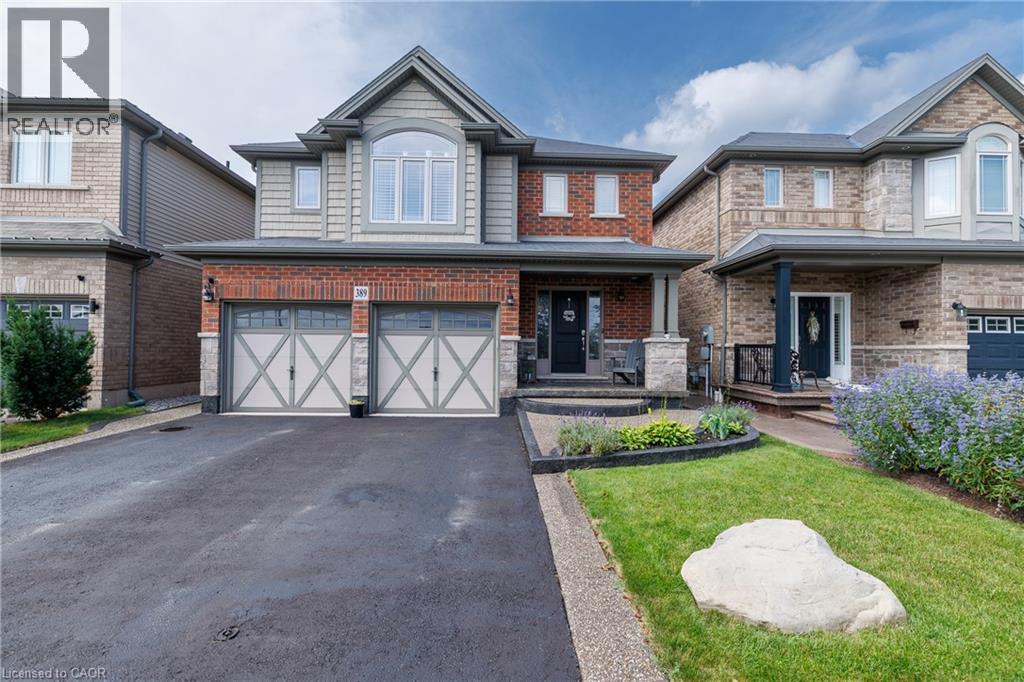
389 Murray Street
Grimsby, Ontario
Beautifully maintained and exceptionally functional 4-bedroom, 4-bathroom home in a family-friendly Grimsby neighbourhood. The open-concept main floor features a spacious kitchen with granite countertops, an island, and a separate pantry closet, plus the convenience of main-floor laundry with inside garage access. An oak staircase leads to 4 spacious bedrooms including a generous primary retreat with a huge walk-in closet and ensuite. The fully finished basement extends the living space with a generous rec room and a cozy gas fireplace—perfect for movie nights, kids’ play space or relaxing with family and friends. Enjoy the fully fenced backyard with custom covered outdoor living space, a decorative concrete patio, driveway borders, and walkway. A wonderful family home with space, style and functionality in an ideal location! (id:62104)
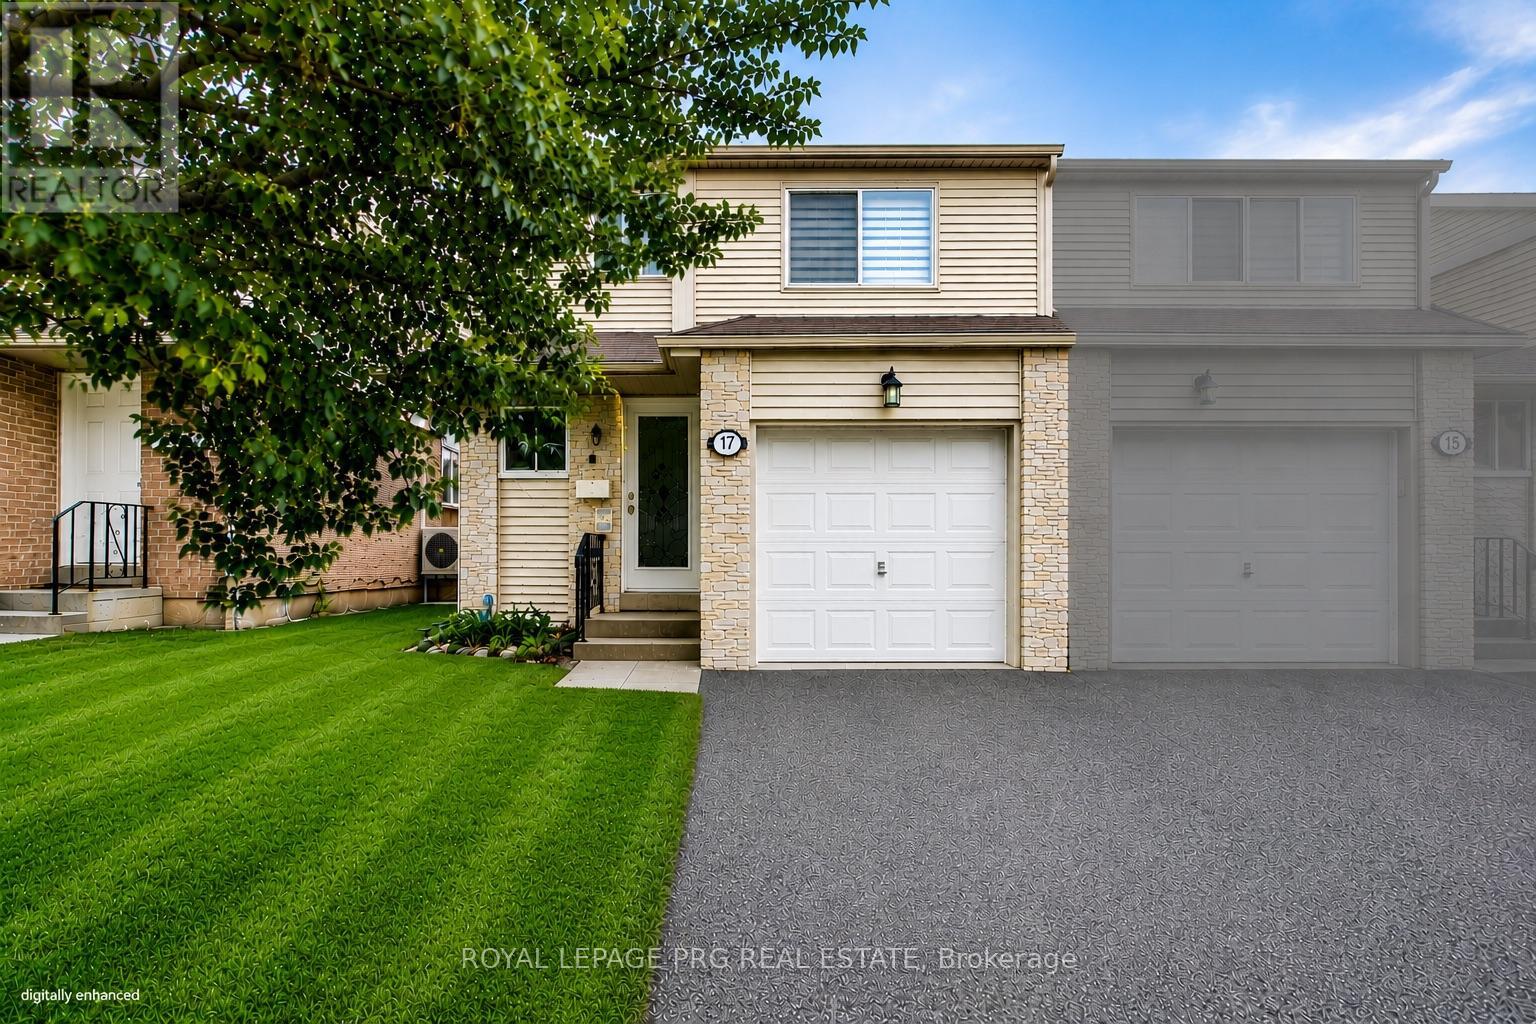
17 New Port Way
Markham, Ontario
Beautifully refurbished 2-storey semi-detached home nestled in a charming, upscale Thornhill enclave, just steps to Bayview & Yonge. Offering approximately 1,600 sqft of bright and spacious living, this exceptional family home was professionally renovated by the builder in 2012 and showcases quality finishes throughout. Updates include roof, windows, exterior doors, kitchen, and all bathrooms, along with updated carpeting and ceramic flooring. The sun-filled, functional layout is ideal for family living and entertaining, featuring an elegant dining room overlooking the inviting living room. The second floor offers 3 generously sized bedrooms, complemented by one 4-piece bath and one 2-piece bath - perfect for a growing family. Enjoy a beautifully landscaped garden, large patio, and good size backyard - ideal for outdoor gatherings and private relaxation. Unbeatable location within walking distance to top-rated elementary and high schools, scenic ravines, and several parks. Minutes to Finch Station, the future Clark Subway Station, and Thornhill Community Centre, with convenient access to transit, shopping, and everyday amenities. A wonderful opportunity to own a well-maintained home in one of Thornhill's most desirable communities. (id:62104)
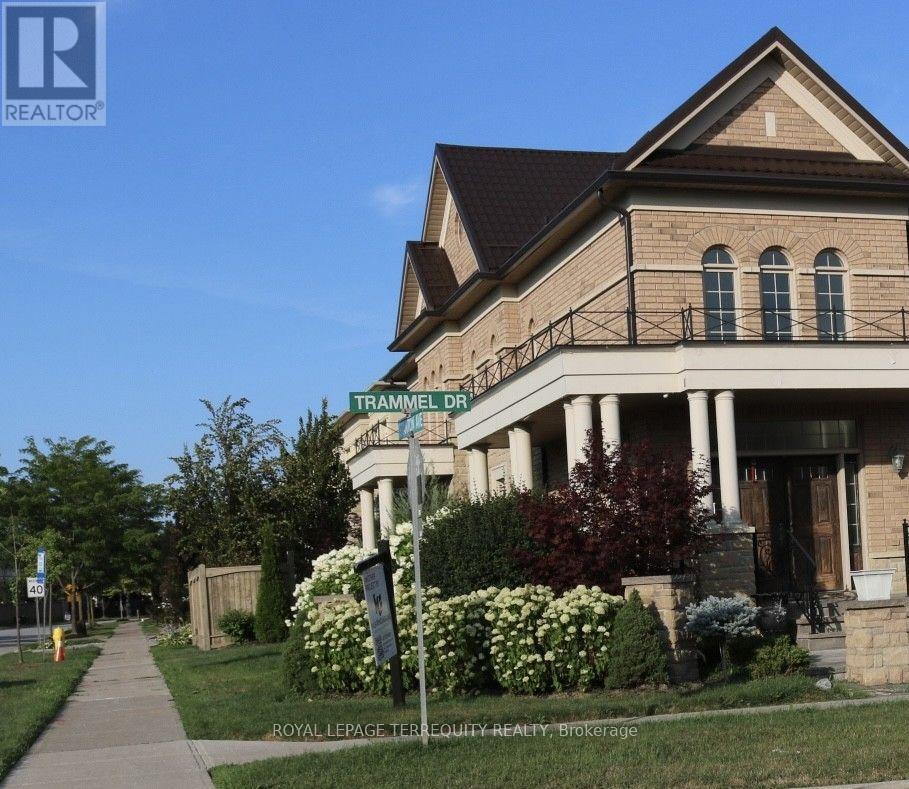
Basement - 131 Trammel Drive
Vaughan, Ontario
Be the first to call this newly renovated, never-lived-in legal basement apartment your home! Bright, spacious, and thoughtfully designed, this beautiful unit features 2 large bedrooms, 1modern washroom, a spacious kitchen, and a comfortable living room, along with the convenience of private ensuite laundry, central A/C, and heating. Enjoy the peace of mind of having all utilities included in the rent-hydro, water, heating, and A/C (Wi-Fi not included). With public bus stops conveniently located right beside the house, commuting is quick and easy.Clean, fresh, modern, and completely move-in ready, this home offers the perfect combination of comfort, convenience, and style-don't miss the opportunity to be its very first resident! (id:62104)
1077 Corrie Street
Innisfil, Ontario
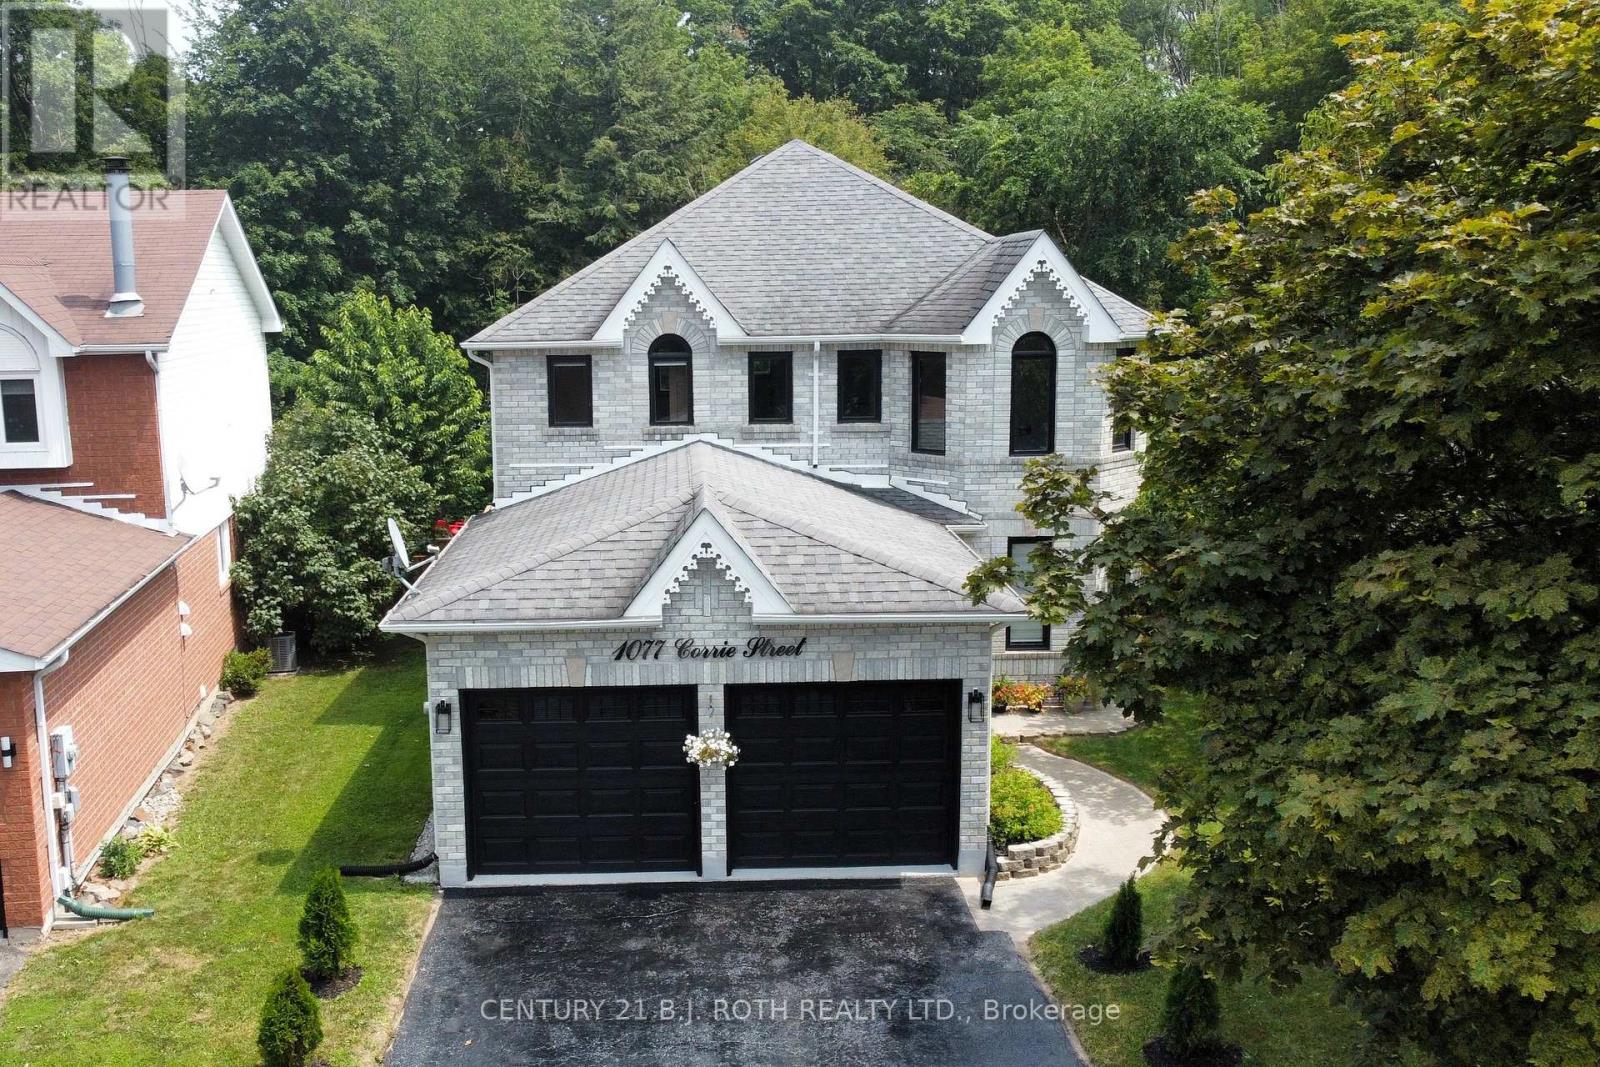
**PREMIUM LOT. ** EXTENSIVELY RENOVATED. NO REAR NEIGHBOURS!** Exceptional 2-storey brick home offering over 3,000 sq. ft. of finished living space on a **premium pie-shaped lot backing onto ravine green space** in one of Alcona's most desirable family neighbourhoods. Meticulously maintained and extensively upgraded, this impressive 3+2 bedroom, 4-bath home is truly move-in ready. The bright main floor features high ceilings, engineered hardwood, porcelain tile, designer lighting, spacious living/dining areas, a private office with French doors and a stylish family room with a gas fireplace. The upgraded eat-in kitchen offers refinished cabinetry, quartz counters, new LG appliances and a walkout to the backyard. Main-floor laundry provides direct garage access. Upstairs, the generous primary retreat features a walk-in closet and renovated 4-piece ensuite with glass shower. Two additional bedrooms and a full bath complete the level. The finished lower level adds a large recreation room, additional two bedrooms, 3-piece bath, pot lights and ample storage-ideal for guests, teenagers or a home office.**Extensively renovated since 2024**, including engineered hardwood and porcelain flooring, updated staircase, smooth ceilings, fresh paint, designer lighting, renovated bathrooms, quartz kitchen upgrades, new LG appliances, R60 attic insulation, improved ventilation, owned tankless water heater, water softener, reverse-osmosis system, humidifier, Ecobee smart thermostat and epoxy-coated garage/utility floors. The **private backyard oasis** is a true highlight, featuring a new deck, custom **16-foot firepit area**, full fencing, mature landscaping and, most importantly, **NO REAR NEIGHBOURS** for exceptional privacy. Close to schools, parks, shopping, Lake Simcoe and major commuter routes. **A rare turnkey opportunity offering luxury upgrades, privacy and an exceptional premium lot setting. ** (id:62104)
106 Mackey Drive
Whitby, Ontario
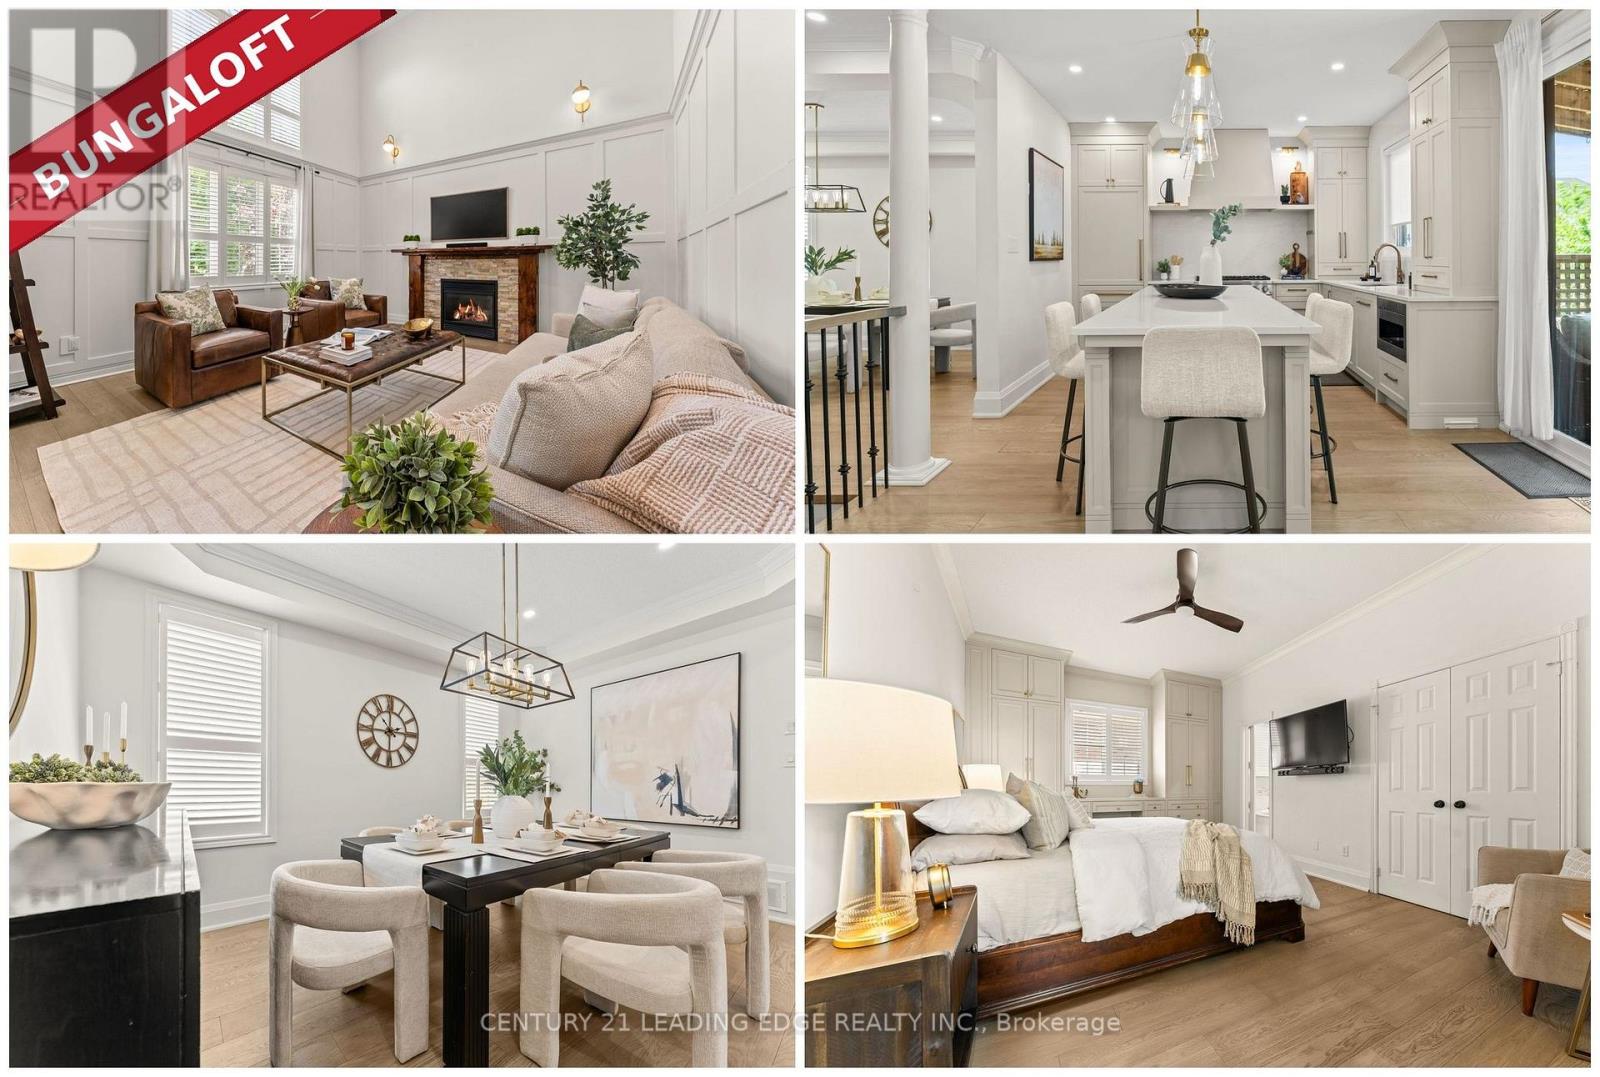
Executive Bungaloft Nestle In One Of Whitby's Most Sought-After Communities,Queens Common. Offering Approximately 3,562 Sq Ft of Updated And Thoughtfully Designed Total Living Space. From The Moment You Step Inside You See The Pride In Ownership As The Home Has Been Beautifully Maintained And Makes An Unforgettable First Impression With The Soaring Open-To-Above Foyer And Elegant Chevron-Pattern Tiles That Sets The Tone For The Exceptional Finishes Found Throughout.The Main Floor Is Designed For Both Entertaining And Everyday Living. A Stunning Formal Dining Room With A Coffered Ceiling For Those Special Family Occasions and Holidays, A Custom Chefs Kitchen - A True Show stopper Featuring Commercial-Grade Appliances, A Built-in Panel Fridge And Dishwasher, And A Spectacular 10-Foot Quartz Island, Pot Lights And Hardwood Flooring. The Living Room Impresses With Its Custom Feature Wall, While The Spectacular Great Room Steals The Show With 16-Foot Cathedral Ceilings, Classic Wainscotting, And Views Of The Backyard.The Primary Suite Located On The Main Floor Is A Private Retreat You'll Never Want ToLeave - Complete With Custom Built-In Wardrobe, Hardwood Floors, And A Spa-Inspired 5-Piece Ensuite. Upstairs You Will Find Two Well-Appointed Bedrooms With Laminate Flooring And Built-Ins And A Renovated Main Bathroom Featuring Heated Floors, A Quartz Vanity, A Tiled Shower, And A Built-In Cabinet With Laundry Bin.The Finished Basement Offers Incredible Versatility With A Generous Recreation Room, A Dedicated Workout Space, And A Private Office. Outside, The Professionally Landscaped Front Yard Creates Stunning Curb Appeal, While The Backyard Gazebo Is The Perfect Spot To Soak In The Western Sun Exposure All Day Long.This Stunning Home Perfectly Blends Elegance, Comfort, And Functionality. It Is Truly Exceptional In Every Way! (id:62104)
1505 - 28 Rosebank Drive
Toronto, Ontario
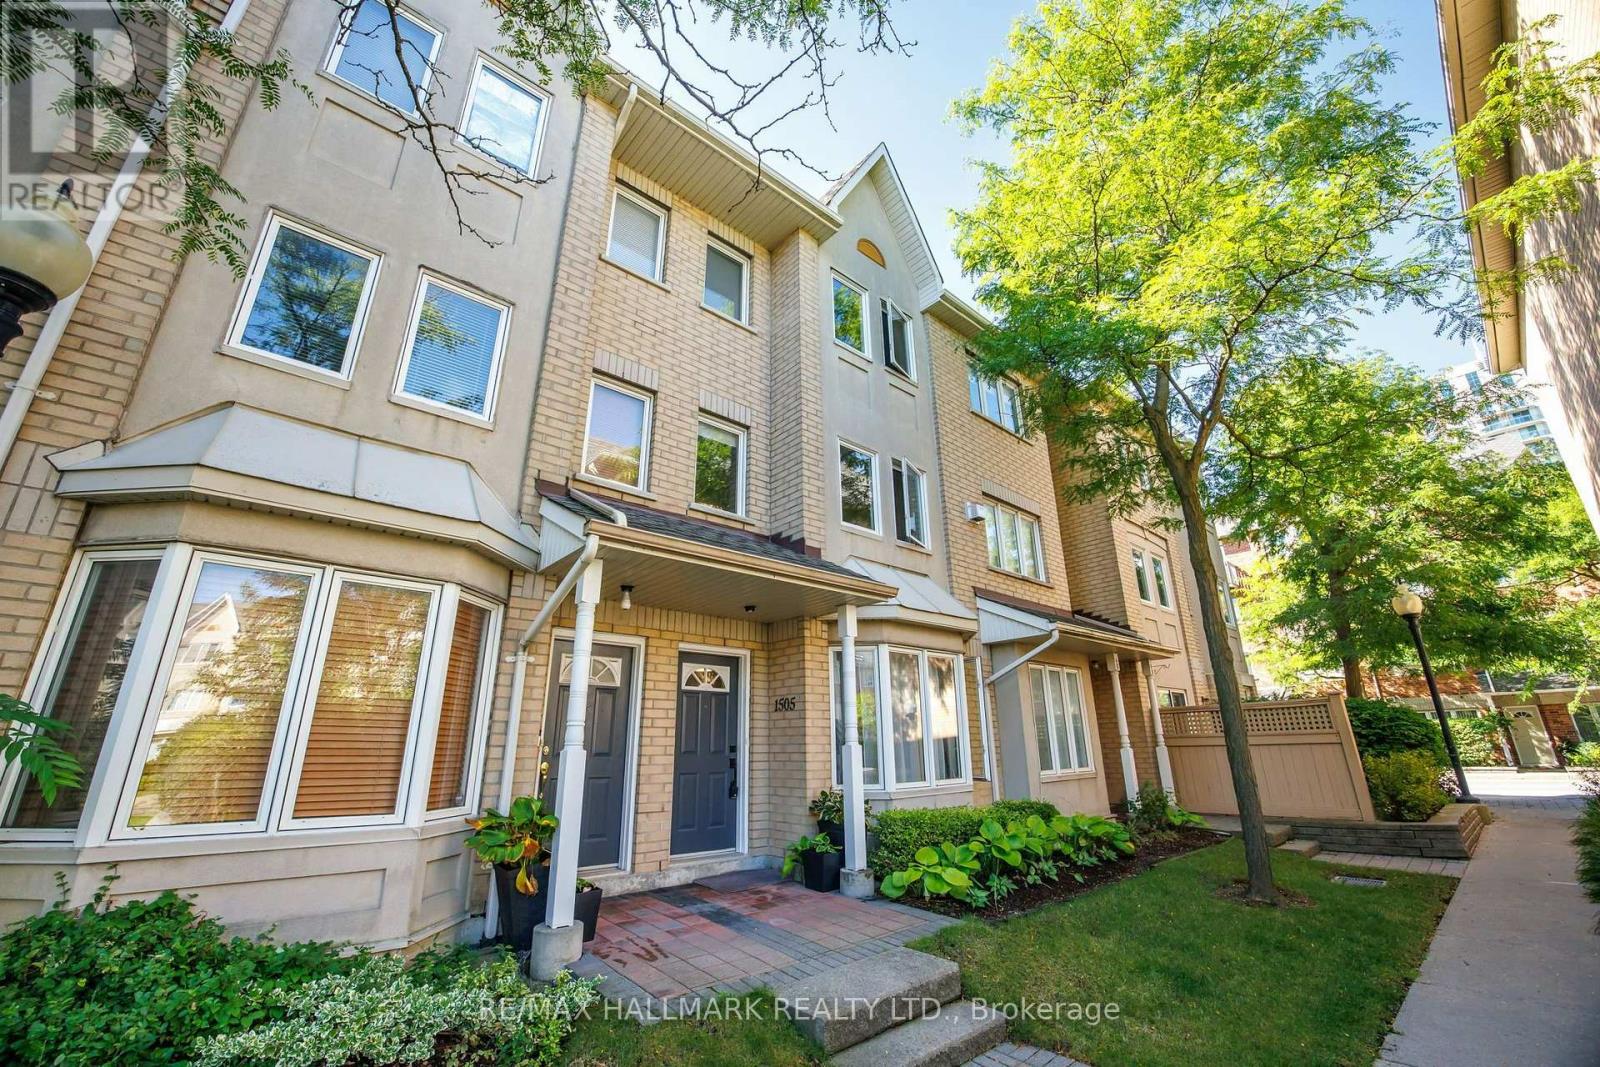
Fully renovated in 2023, this spacious three-bedroom, three-bathroom townhome is ready to move in and enjoy. With three levels of living space, a private garden and great storage, it offers plenty of room for everyday life. The open living and dining area has hardwood floors, crown moulding, pot lights and a large bay window. The kitchen was fully redone with custom cabinets, built-in storage and quartz counters and backsplash. It also has a carbon-fibre sink and stainless steel appliances. All three bathrooms were fully renovated. They feature floating vanities, large tiles, glass showers, new fixtures, modern mirrors and pot lights. The entire third floor is your private primary suite. Windows on two sides bring in lots of natural light. There is a walk-in closet with PAX storage and a large five-piece ensuite. It has a double vanity, soaker tub and oversized glass shower. Laundry is also on the upper level. Step outside to your own landscaped patio and garden. The owners have spent years planting and caring for the many plants found here today. The result is a mature garden that is ready to enjoy. Just steps from the front door is the complex courtyard and a small playground. It's a great bonus for families with young children. The location makes daily life easy. Parks, schools and Burrows Hall Library are close by. Cynthia Lai Park and Burrows Hall Park offer even more outdoor space. Groceries, restaurants, coffee shops and other daily needs are a short walk away. TTC is also just steps from home. Need to get around the city? Highway 401 is close by. Scarborough Town Centre, Centennial College and U of T Scarborough are also easy to reach. Shops and services along Markham Road and Sheppard Avenue are all nearby. Condo fees include cable TV, internet, parking, common elements, building insurance, landscaping and snow removal. This is a home that gives you the space and feel of a house, with three full levels, a private garden and less outdoor work. (id:62104)

110 - 618 A Fleet Street
Toronto, Ontario
Live/work street front condominium facing Fleet Street. This unit offers easy access and excellent visibility for a business. It is dual-zoned, making it ideal for a small business or office, or as a lovely 1+1 condo unit. Welcome to West Harbour City! This rarely available south-facing unit is a charming and well-appointed 1-bedroom plus office space condo that truly feels like home. The spectacular floor plan boasts a bright and spacious open-concept layout with soaring 11-foot ceilings and two separate walk-outs, one to Fleet Street and the other to the condo building. The functional kitchen is equipped with a built-in breakfast bar and stainless steel appliances, while the front office is generously sized. The building offers excellent amenities, including an indoor pool, fitness center, sauna, rooftop patio, and more! Ideally situated in a highly desirable neighborhood in the heart of downtown Toronto, this unit is 814 sq. ft. as per the floor plan. Extras include being just steps away from the lake, Farm Boy, Loblaws, TTC, schools, shops, restaurants, parks, Harbourfront, and quick access to the highway. The unit features brand new Italian porcelain tile installed throughout recently! (id:62104)
11 Gypsy Rose Way
Toronto, Ontario
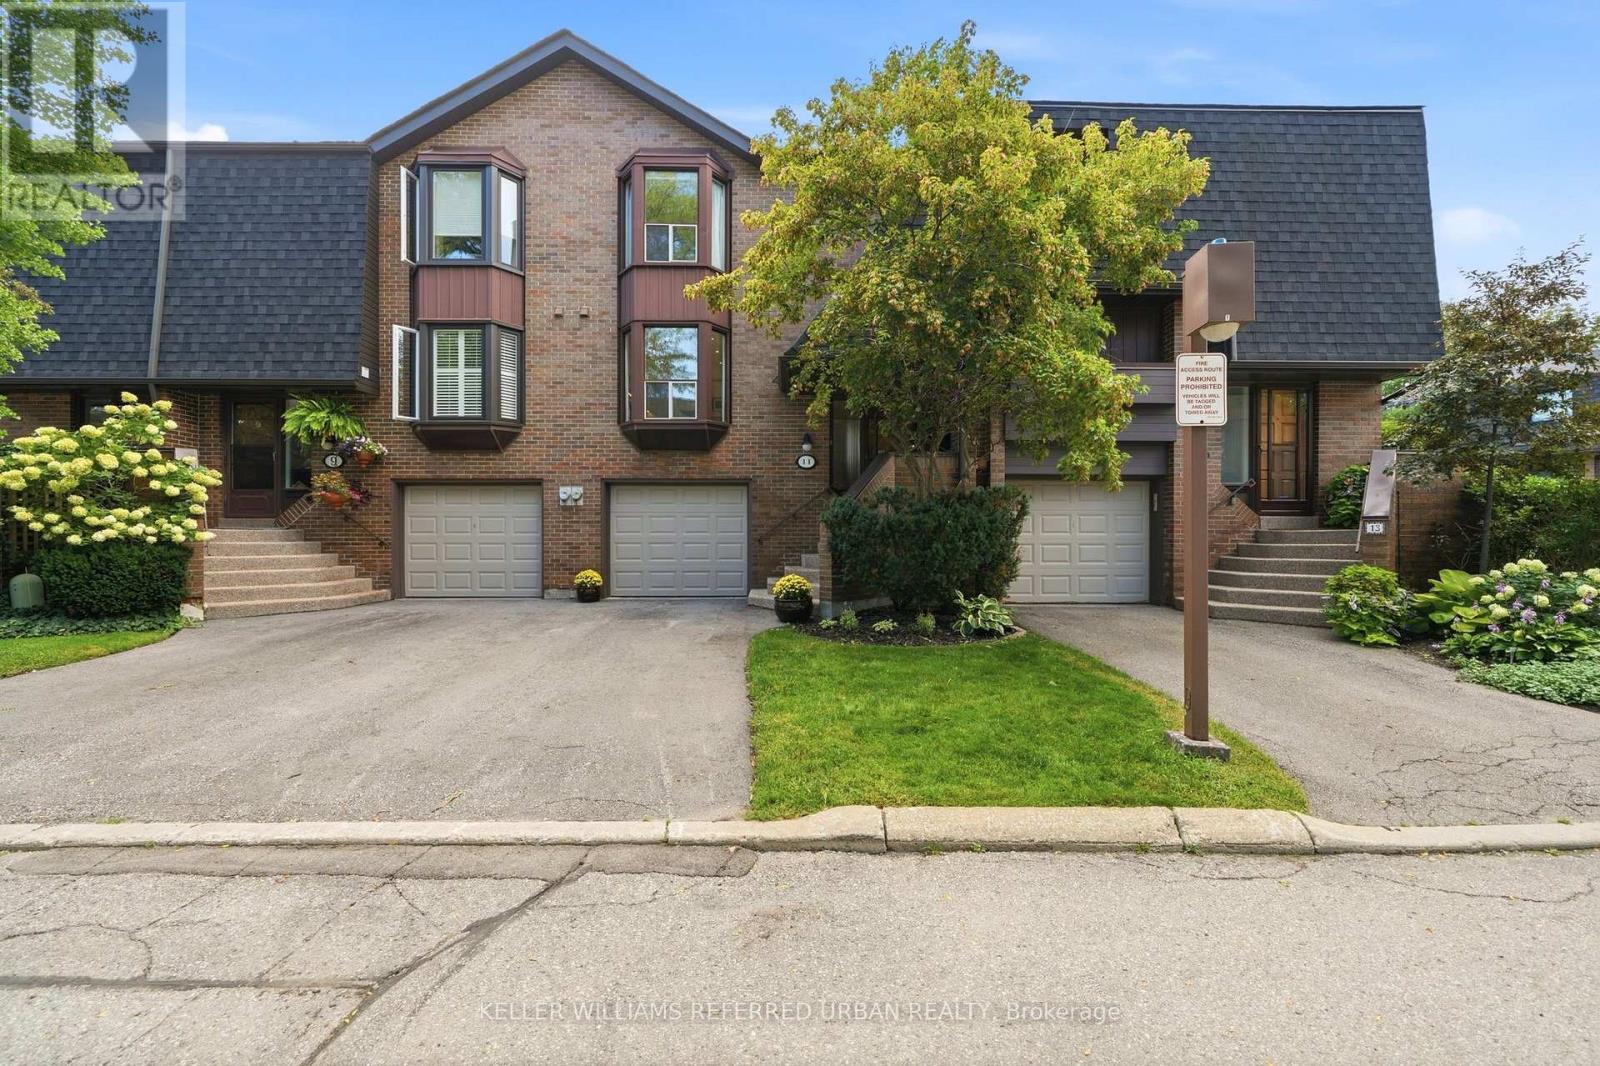
A rarely offered, bright and spacious townhouse in Willowdale East. This 3-bedroom, 3-bathroom 2-Storey home offers approximately 1,700 sq. ft. of open airy living space, creating a highly functional layout with the feel of a detached home. Between the unobstructed, south facing view and the lower-level walkout leading to a rare and private patio oasis, this home is perfect for relaxing, entertaining, or enjoying your own outdoor space. The home has been meticulously maintained and lovingly cared for by the current owner for the past 10 years, with a number of thoughtful updates throughout. The kitchen was renovated with new appliances, granite countertops, pot lights, and under-cabinet lighting and the basement features new broadloom. Ideally located just steps from Bayview Village, Bayview Subway Station, and Sheppard Ave. E., this home offers exceptional convenience in one of North York's most desirable neighbourhoods. With maintenance fees of just $726.46/month including high-speed Bell Fibe internet, water, and grounds maintenance, this is a truly move-in-ready home offering the perfect blend of space, comfort, and convenience for a growing family, first-time buyer, or downsizer. (id:62104)
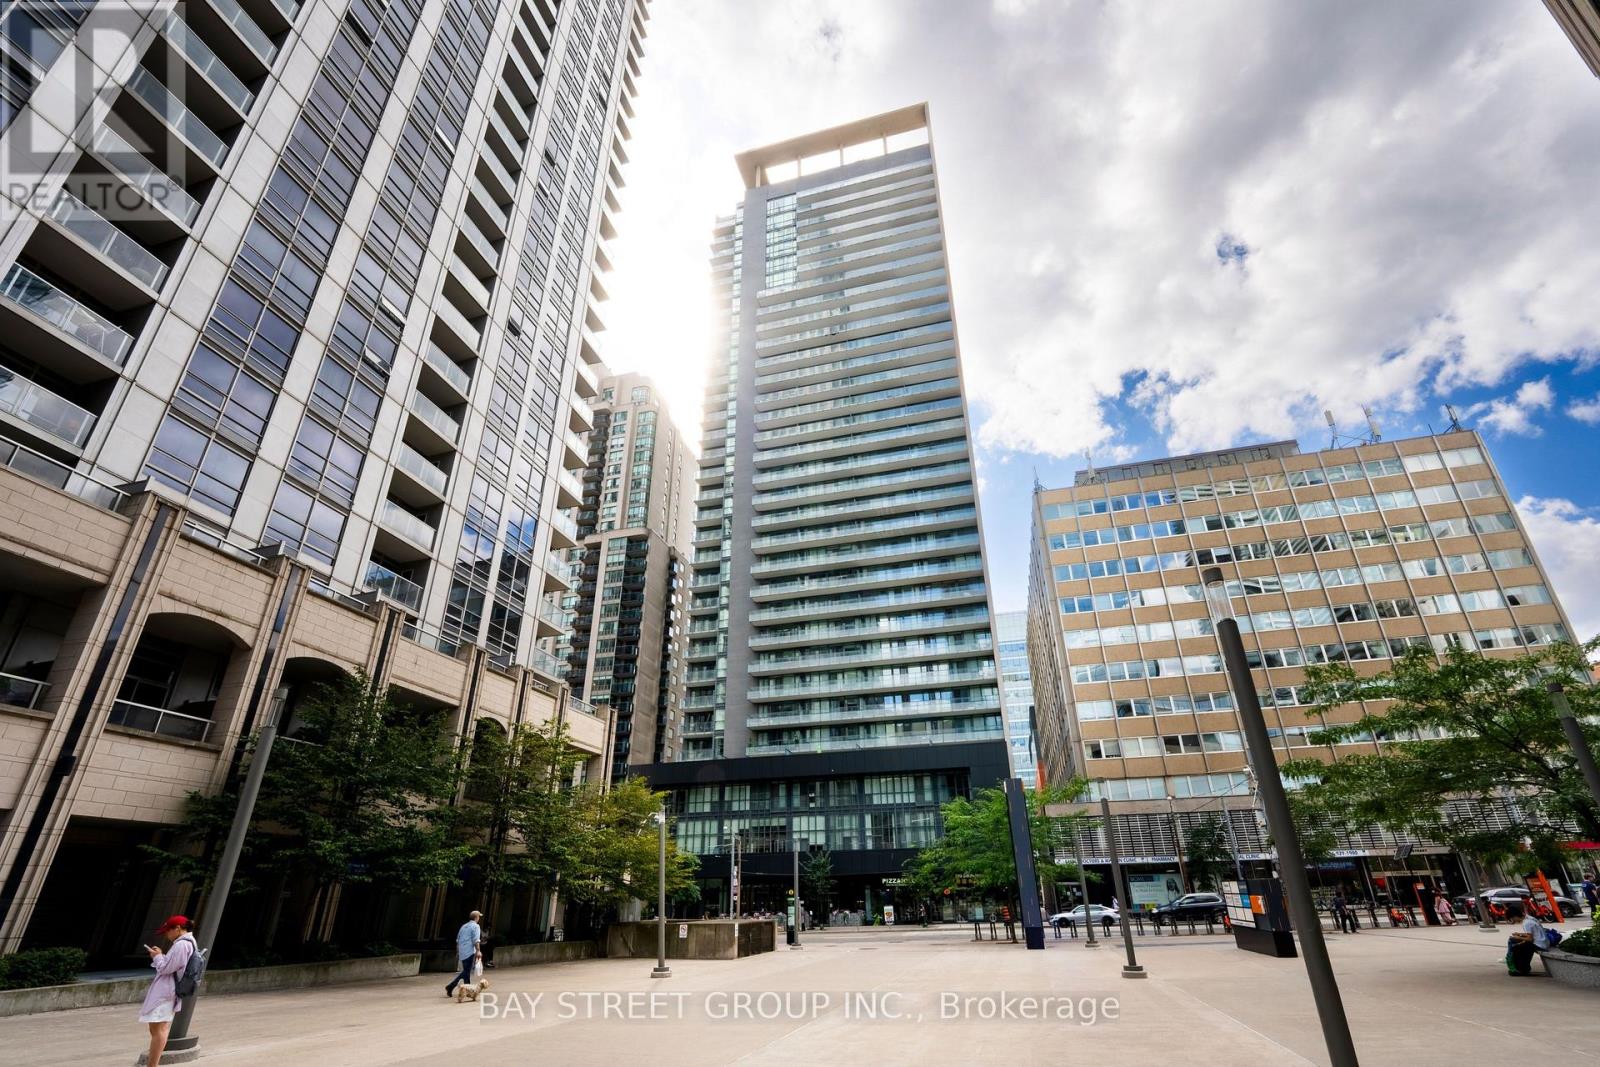
709 - 770 Bay Street
Toronto, Ontario
Welcome to Suite 709 at 770 Bay Street in the prestigious Lumière Condominiums, ideally situated at Bay and College in the heart of downtown Toronto. This beautifully maintained suite features soaring 9-ft ceilings, engineered hardwood flooring, floor-to-ceiling windows, a bright open-concept kitchen and living area, and an expansive south-facing balcony perfect for relaxing or entertaining. Enjoy five-star building amenities, including 24-hour concierge, visitor parking, a fitness centre, indoor pool, sauna, yoga studio, theatre, party room, guest suites, and a scenic rooftop terrace with BBQs. Steps to College Subway Station and TTC transit, with easy access to the PATH network, U of T, TMU, Queen's Park, Yorkville, the Financial District, Eaton Centre, and Bloor Street shopping. Everyday essentials are within easy reach, including Loblaws, Metro, banks, pharmacies, cafés, restaurants, and government offices. Proximity to major hospitals, research centres, universities, and downtown employment hubs offers exceptional convenience for residents and enhances rental appeal to students, healthcare staff, and working professionals. An outstanding opportunity for end users seeking vibrant downtown living or investors looking for a centrally located property with broad tenant appeal! (id:62104)
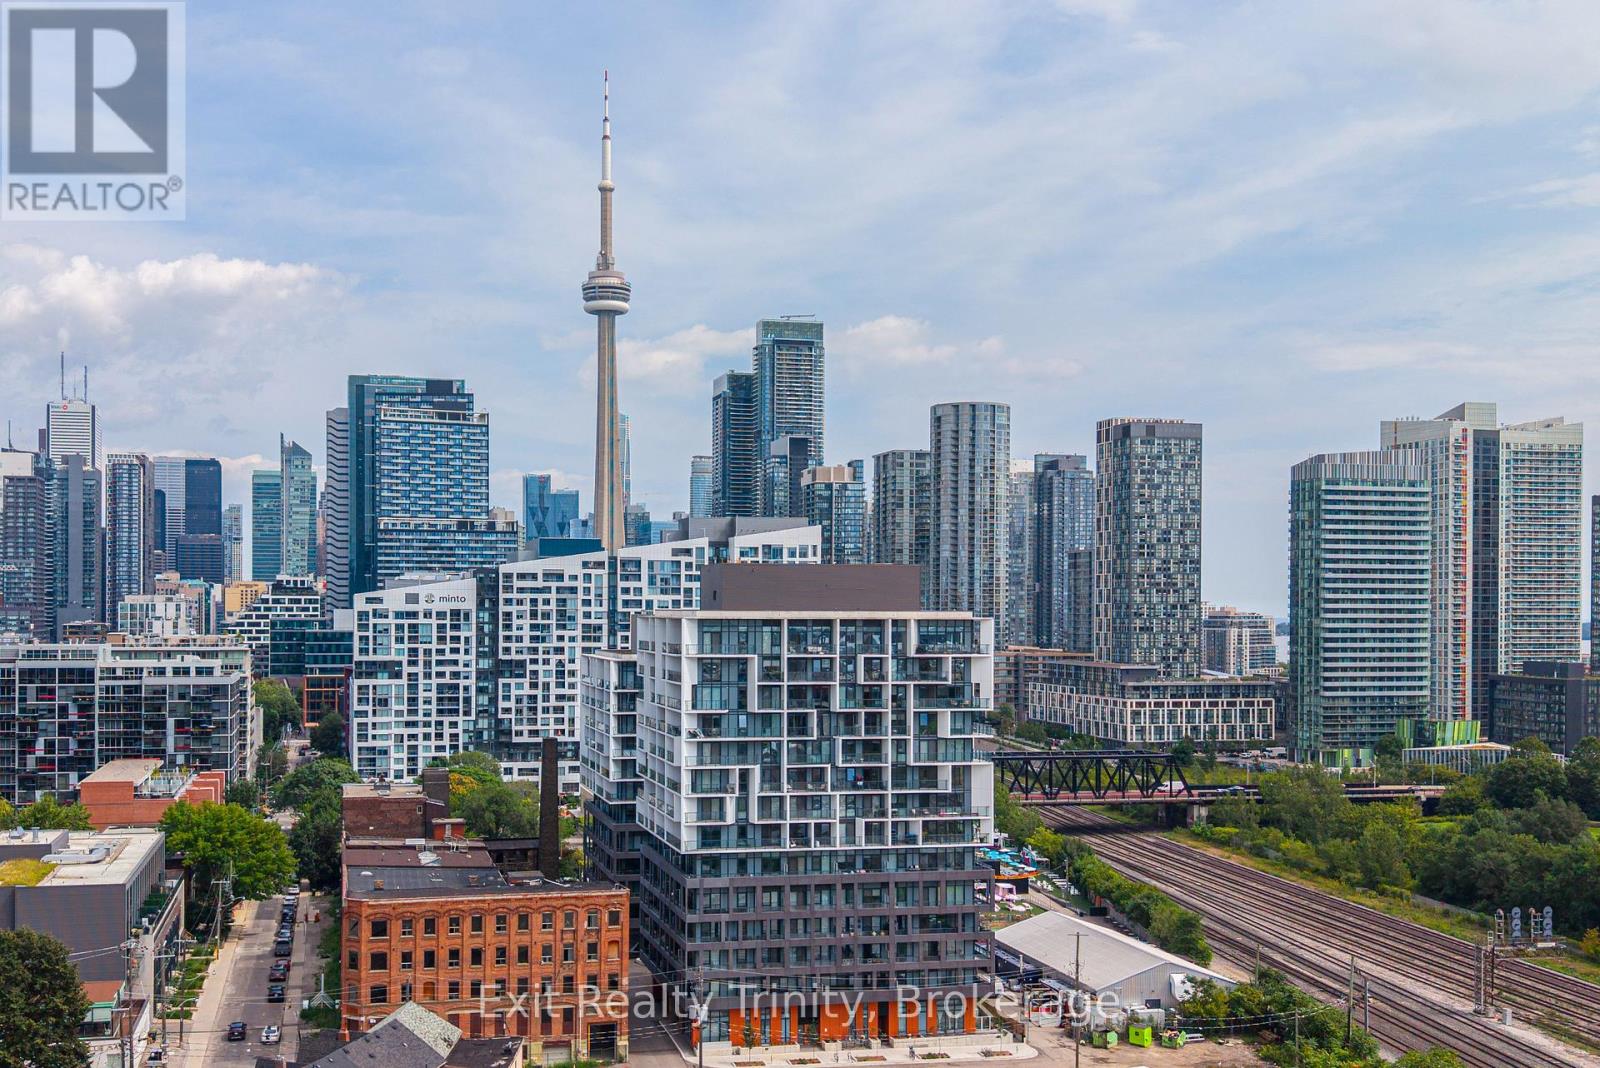
9 Tecumseth Street
Toronto, Ontario
So many reasons to fall in love with 9 Tecumseth - here are the TOP 9! #9 THE WALKABILITY. With a Walk Score of 99, you are steps from The Well, STACKT Market, Farm Boy, Loblaws, Shoppers Drug Mart, and the shops, cafés, restaurants and nightlife of King West and Queen West.#8 THE SUITE. This bright corner 2-bedroom home offers 709 sq. ft. of thoughtfully designed interior space, 10' smooth ceilings and a functional open-concept layout with 2 bedrooms! #7 THE CONNECTIONS. Enjoy easy access to the King and Bathurst streetcars, the Gardiner Expressway, Billy Bishop Airport and the future Ontario Line station currently under construction at King and Bathurst. #6 THE FINISHES. Enjoy modern kitchen cabinetry and finishes, integrated appliances, quartz countertops, wide-plank flooring, and floor-to-ceiling windows. #5 THE EXTRAS. One parking space, one locker and in-suite laundry make everyday condo living that much easier. #4 THE OUTDOOR LIFESTYLE. Fort York, Garrison Common, The Bent-way, Canoe Landing Park, Stanley Park and Community Centre, the waterfront and Martin Goodman Trail are all nearby. #3: THE LOCATION. Tucked into a quieter pocket just steps from King West, you can enjoy downtown living without feeling like you are in the middle of all the noise. #2: THE AMENITIES. Work out in the fitness centre, unwind in the yoga studio, enjoy the rooftop BBQ terrace, games room and lounge, or host something special in the beautiful private dining and event space, which feels nothing like a typical condo party room! #1: THE BALCONIES. There's 2 of them and they are BIG! One has a walk-out off the main living space and the other off the primary bedroom! Just step outside to an impressive balcony with beautiful west and northwest views and some truly incredible summer sunsets. This condo brings you the best of everything - quiet when you want it, connected when you need it-this is downtown Toronto living as you imagined! (id:62104)
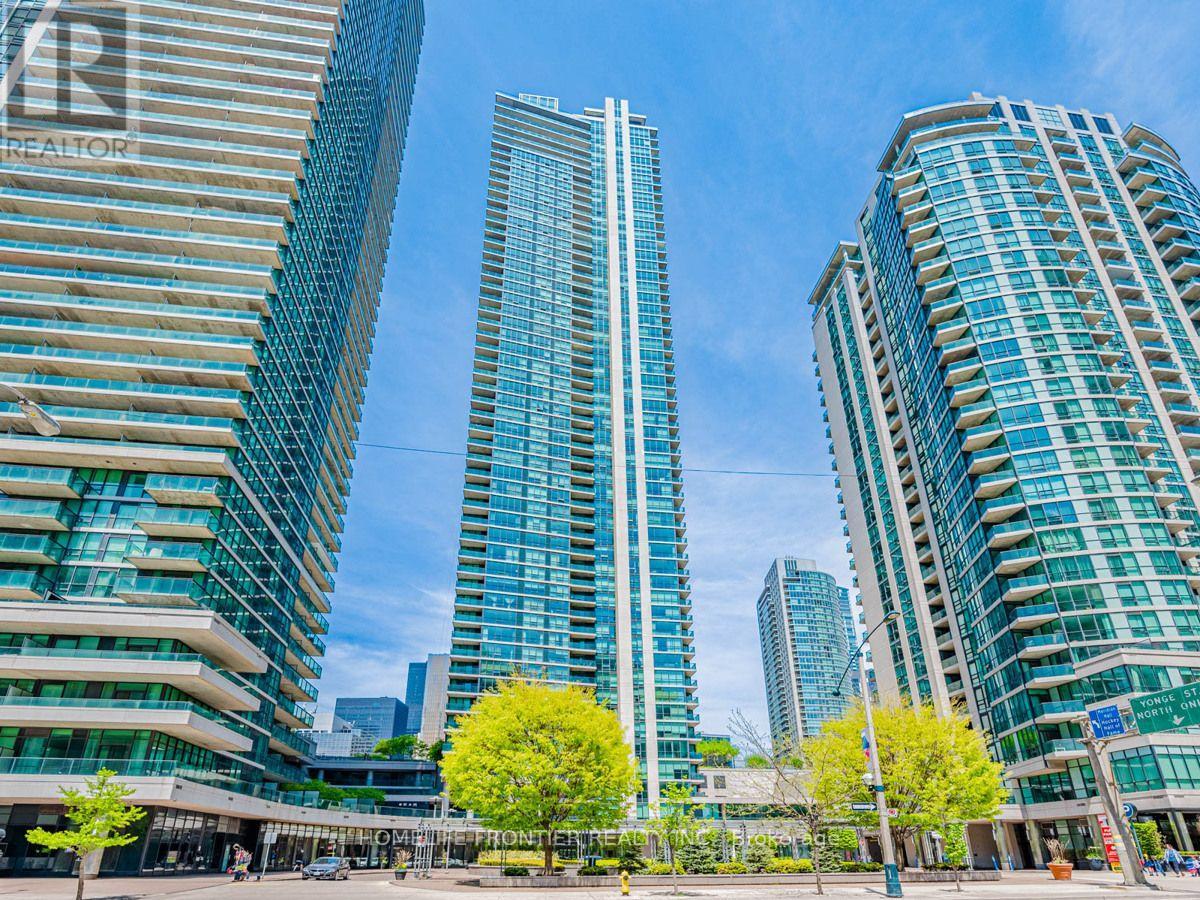
403 - 18 Harbour Street
Toronto, Ontario
Make This Sun-Filled, Warm, South Facing Unit In The Pinnacle Centre "Success Tower", In The Heart Of The City, Your New Home. Unobstructed, Courtyard View To The Pinnacle Complex. Convenience At Your Doorstep With A Walking Score Of 90/100. A Functional Split Bedroom Layout, 2 Full Baths & 9 Feet Ceilings (Identical to the "09" Unit Floorplan). Steps To Union Station, Ttc, Downtown Financial District, Shops, Restaurants & Waterfront. Fully Loaded Building Amenities include 2 Exercise Rooms, Squash Court, BBQ Area, Theatre, Running Track, Guests Suites, Party Room, and so much more. (id:62104)