
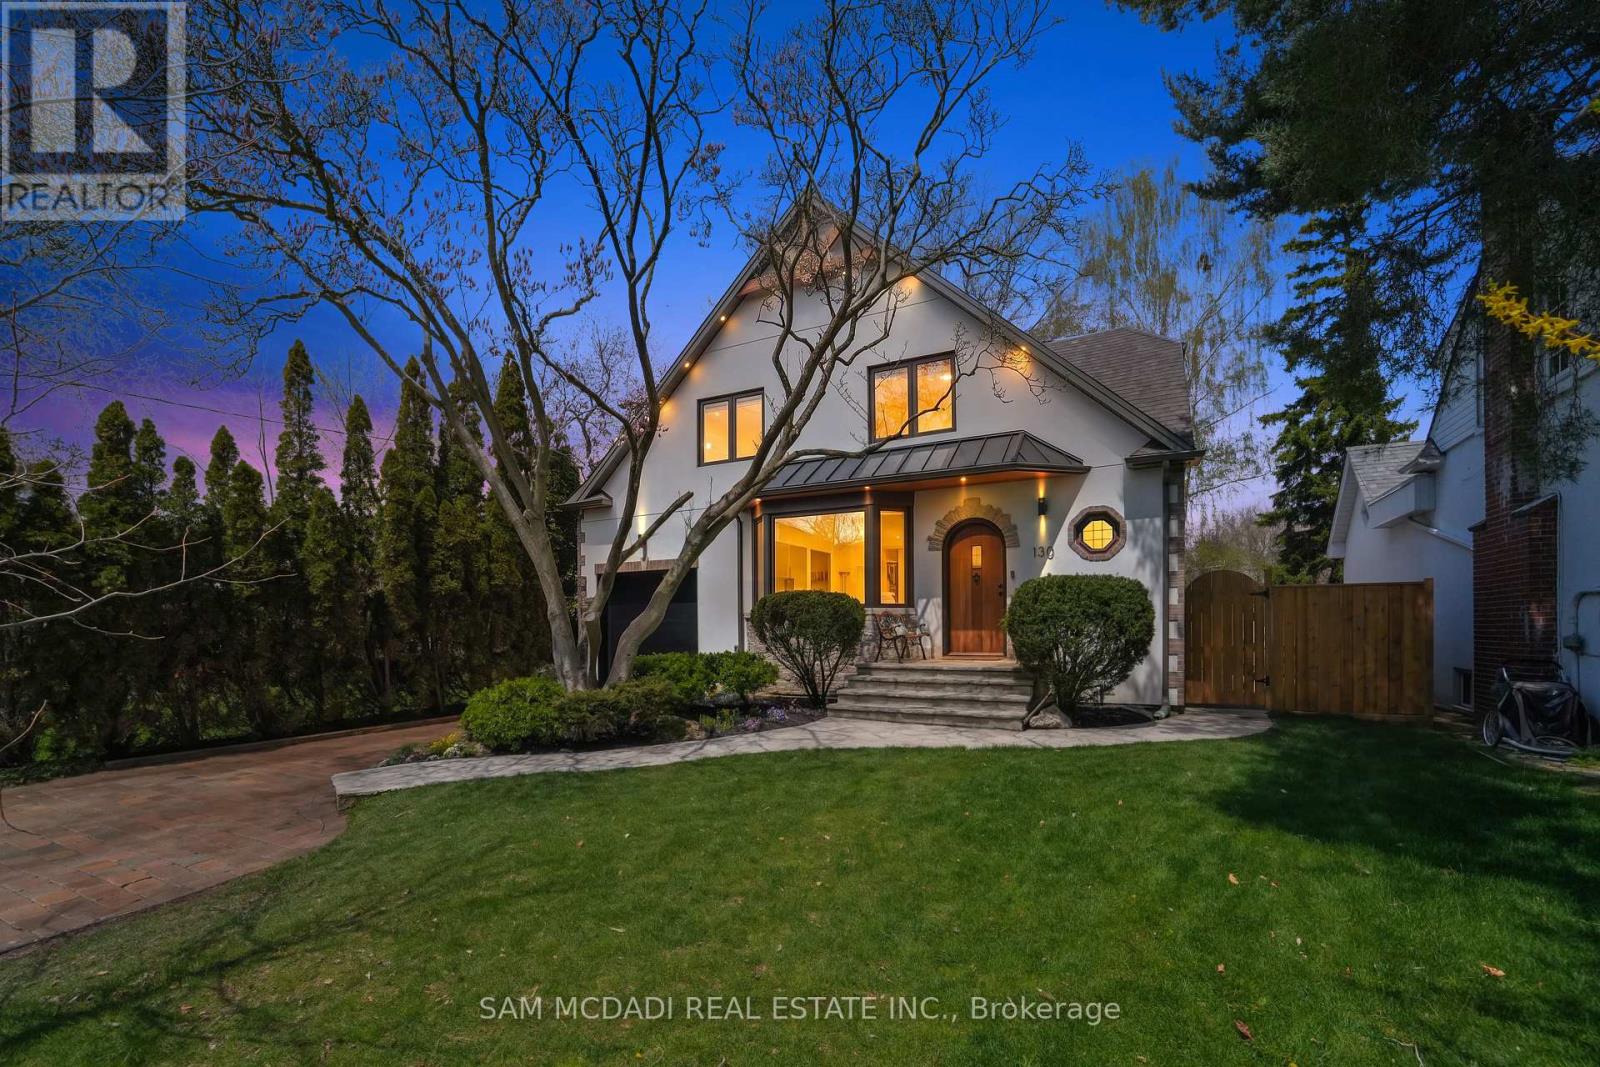
130 Lake Promenade
Toronto, Ontario
This exceptional Tudor-style home in sought-after Long Branch was extensively redesigned in 2024, doubling its original footprint while preserving its timeless character. Designed w/ the utmost attention to detail, the 3,331 total SF interior fts 4+1 bedrooms, 3.5 bathrooms, and meticulously curated finishes throughout. Structural integrity and future forward construction take center stage, featuring a complete reframe of the home w/ over 20 structural steel beams and a fully replaced garage foundation. Every inch of the interior showcases elevated craftsmanship including white oak flooring, custom white oak staircases, solid-core interior doors w/ premium EMTEK hardware, aluminium-clad-triple-glazed windows, expansive European lift & slide patio doors, extensive soundproofing between walls and floors for enhanced comfort and privacy, and a skylit stairwell extending from the upper level to the basement. Blending warmth and sophistication, the main level offers an open concept design that seamlessly integrates principal rooms for family and guests to remain connected. The chef's kitchen sits at the heart of this home w/ open shelving, premium appliances, stone counters, and unobstructed views of the lush backyard oasis w/ space for an in-ground pool. The living room with travertine Napoleon gas fireplace sets the perfect tone for an evening of relaxation with loved ones. Ascend above and into the Owners suite showcasing a walk-in closet, a 4pc ensuite w/ heated floors and your very own private terrace. 3 more spacious bedrooms on this level with a shared 4pc bath and stacked laundry. The underpinned basement completes this home w/ 8ft ceilings, heated concrete floors, a guest bedroom with 3pc bath, a laundry room, a theatre-inspired rec room, and ample storage. Meticulously crafted, this home presents a rare opportunity to own a refined Tudor family home in prime Toronto neighbourhood, close to top-rated schools, parks, waterfront trails, shopping, dining, and more. (id:62104)
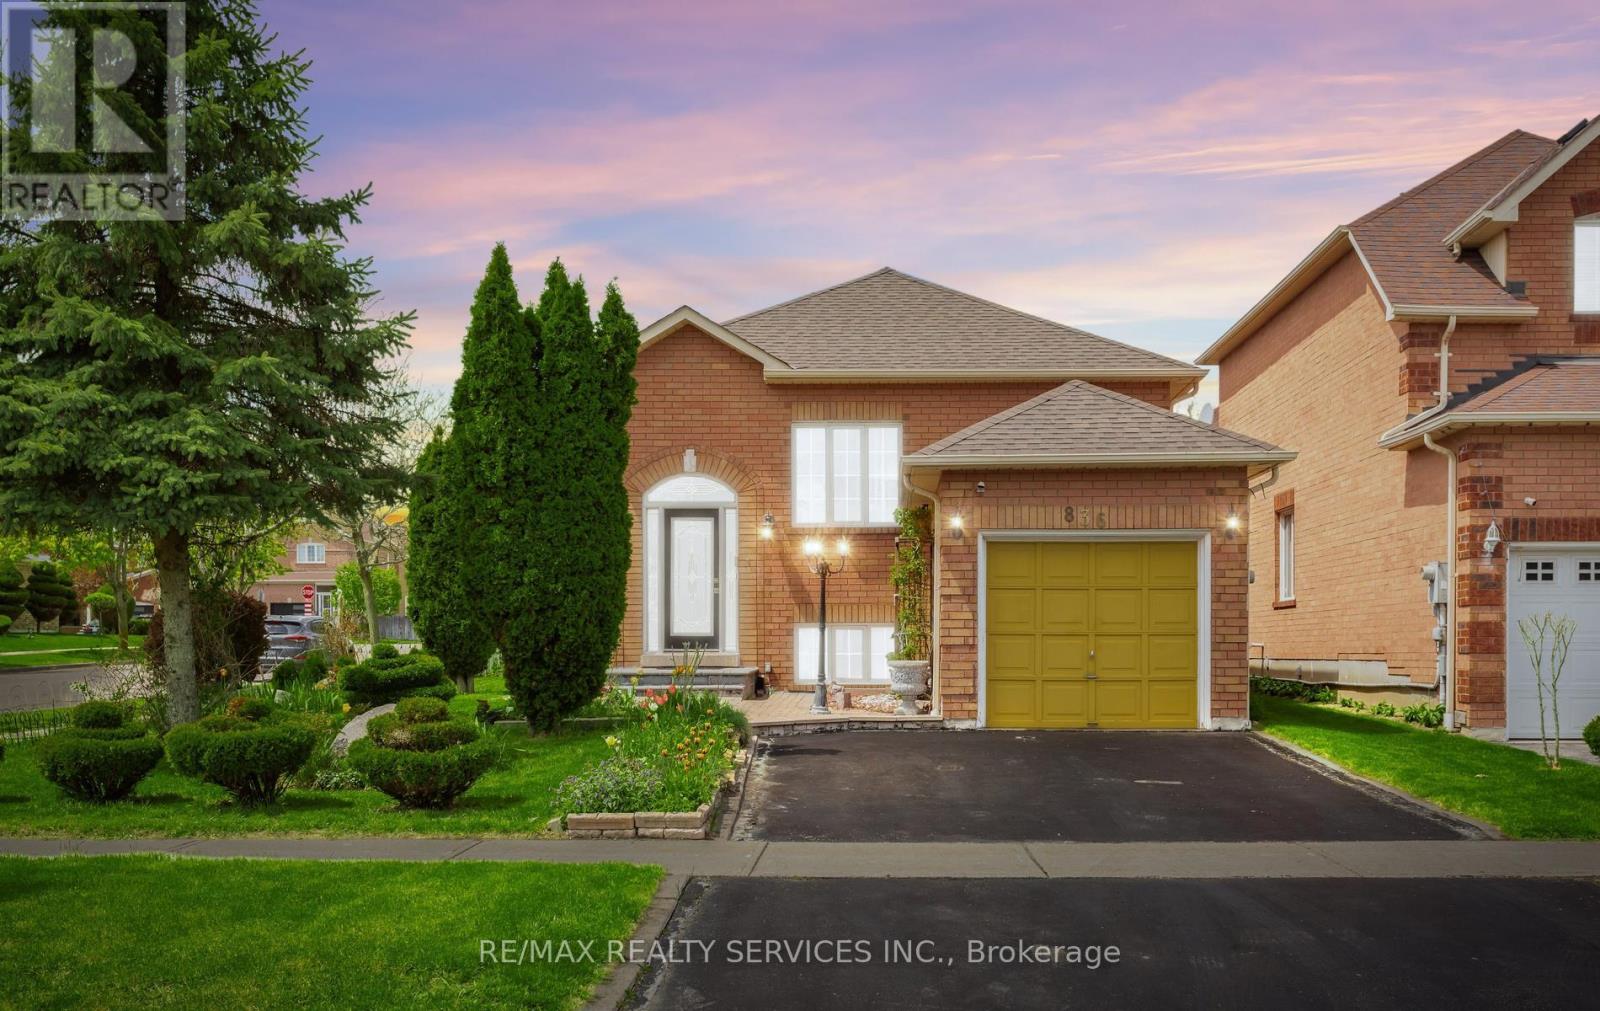
836 Avocado Crescent
Mississauga, Ontario
Located in a highly desirable Mississauga neighbourhood, this charming bungalow offers unbeatable convenience with immediate access to the 401 & 407 corridors, shopping, schools, parks, and everyday amenities. Situated on a traditional deep 107 ft lot with beautifully manicured lawns and mature fruit trees, this fully carpet-free property reflects true pride of ownership throughout while delivering exceptional outdoor enjoyment and curb appeal.The main level features 2 spacious bedrooms, a modern eat-in kitchen with walkout to a private deck, and a bright open concept living and dining area enhanced with hardwood flooring and a large picture window providing an abundance of natural light. The flexible layout offers transformable space ready to suit your lifestyle and personal design vision.The finished lower level adds tremendous versatility with a spacious third bedroom complete with its own ensuite washroom - ideal for extended family, guests, or potential in-law accommodations. A large recreational area with ceramic flooring provides additional living and entertaining space. Perfect for first-time buyers, downsizers, or anyone looking to embrace the comfort and convenience of bungalow living. Ample parking includes a private driveway accommodating 2 vehicles comfortably in addition to the attached single car garage. (id:62104)
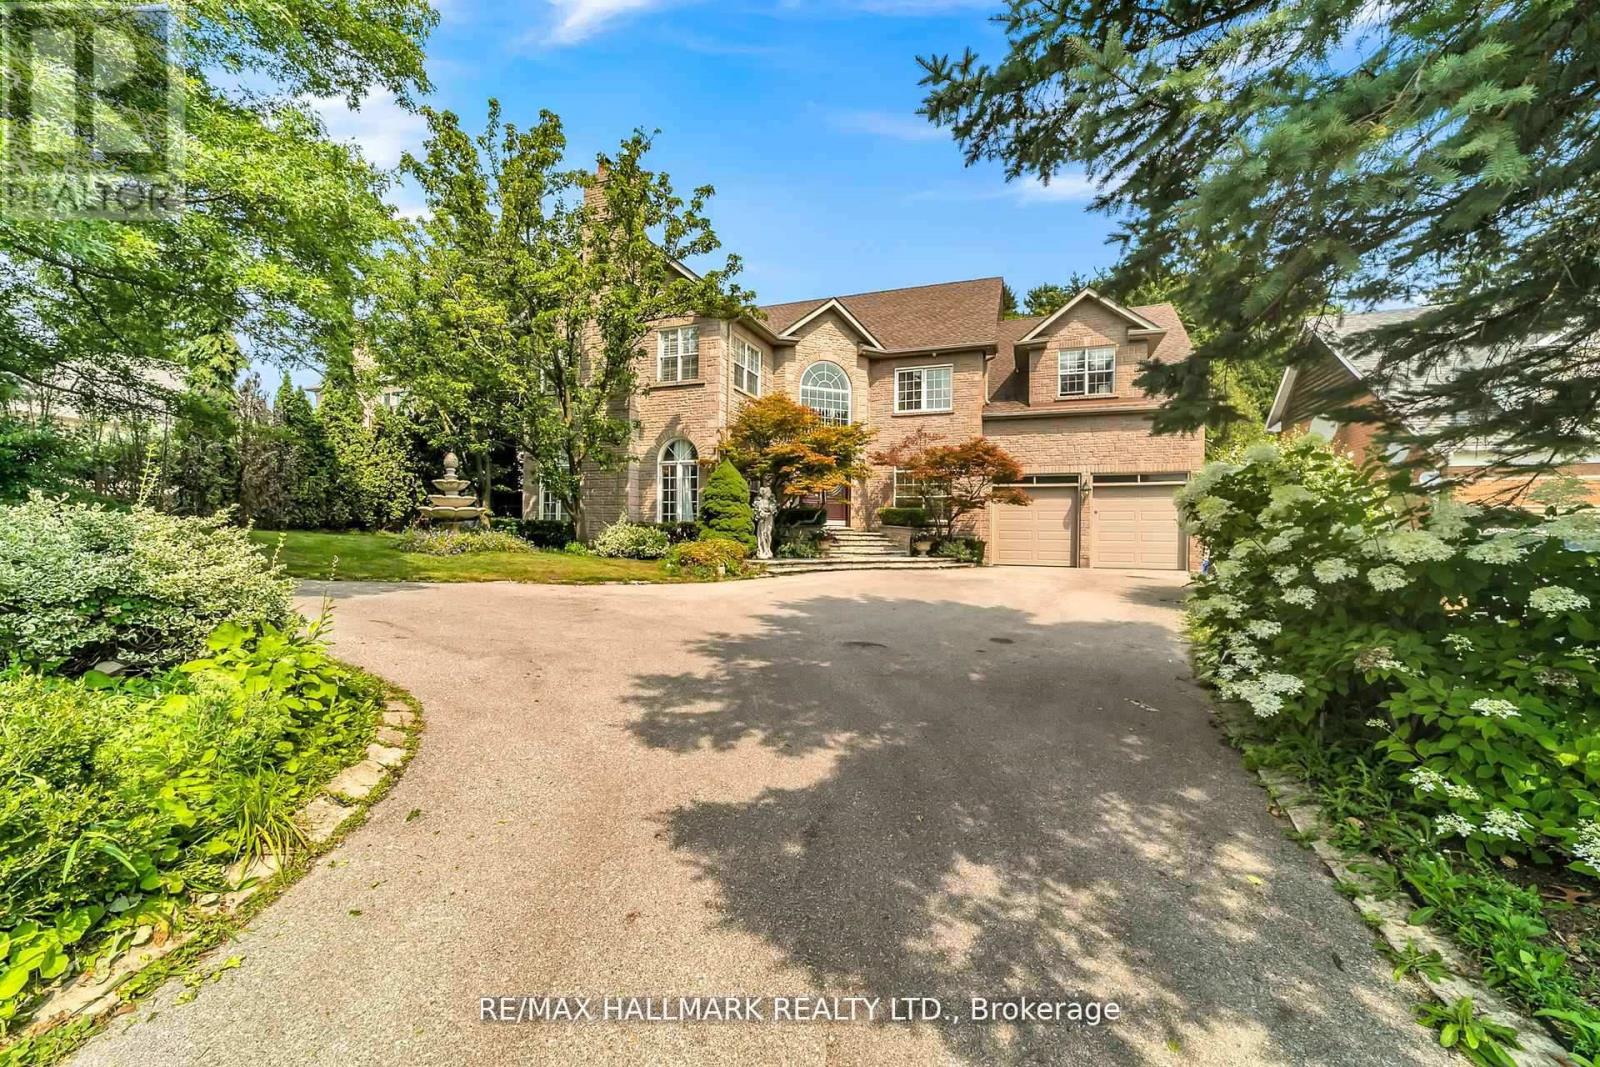
384 Kennedy Street W
Aurora, Ontario
Client RemarksWelcome to 384 Kennedy Street West! This extraordinary custom Estate home is nestled in the prestigious Aurora Highlands neighborhood, offering privacy and exclusivity Situated on an Oversized Lot, this luxurious residence With a total of 5 bedrooms, Three of the bedrooms are serviced by a 4 pc semi Ensuite, while the 4th bedroom offers their own 4 pc Ensuite. The master suite is a true sanctuary, own spa-like en-suite 6 pc bathroom and a walk-in closet. The gourmet kitchen is a chef's dream come true, featuring multiple skylights. The Finished Walk-out with Separate entrance Basement with an additional room with a 4 pc Ensuite, as well as an exercise room. The kitchen in the basement is equipped with a center island and stainless steel appliances. This Immaculate custom Estate home truly offers a one-of-a-kind living experience, From its impeccable design and thoughtful layout to its unbeatable location and amenities. Schedule a tour today, as this property won't be available. (id:62104)
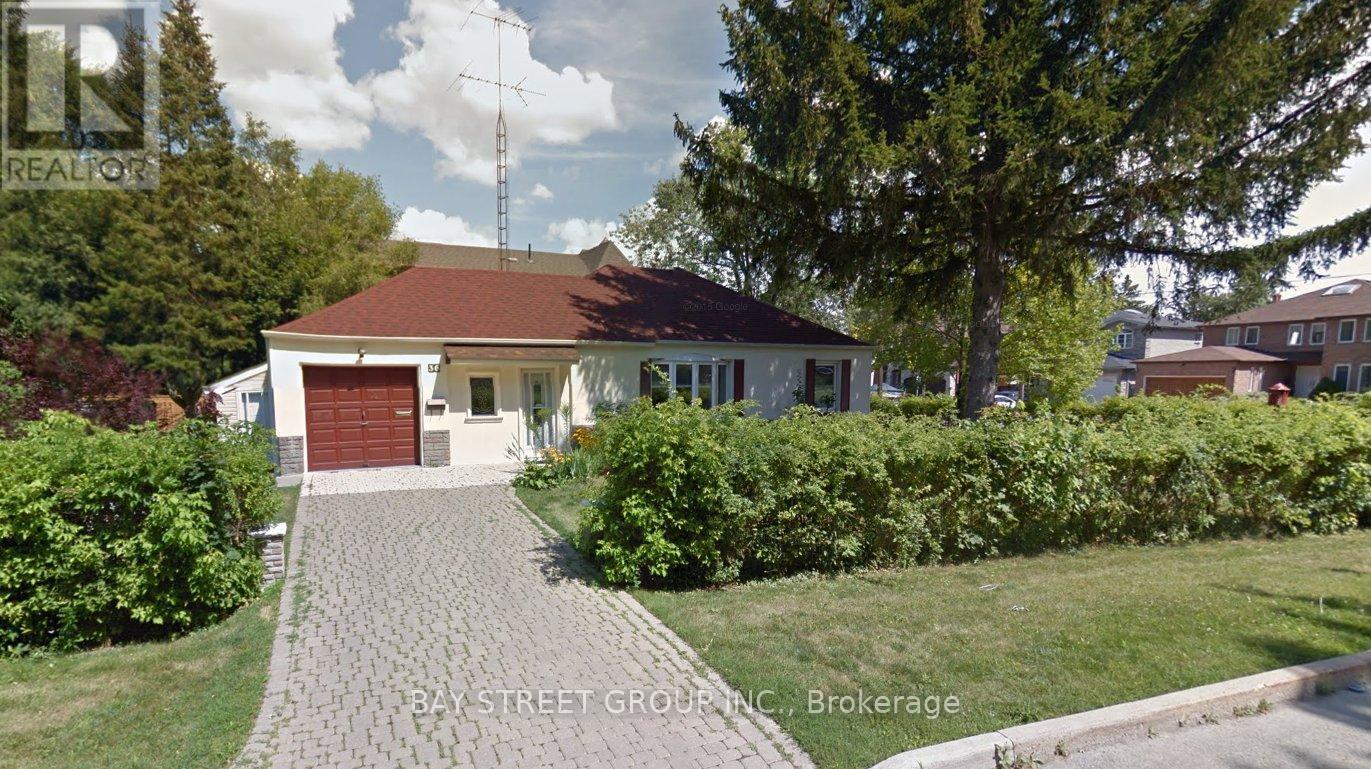
N-Side - 36 Grandview Avenue
Markham, Ontario
Separate entrance bachelor unit with newly renovated bathroom in a detached house. Located in the heart of the GTA, just minutes from Yonge & Steeles, Centre Point Shopping Centre, and numerous nearby restaurants. Direct bus access to the TTC subway. Well-kept and clean. Top-ranking school nearby. (id:62104)
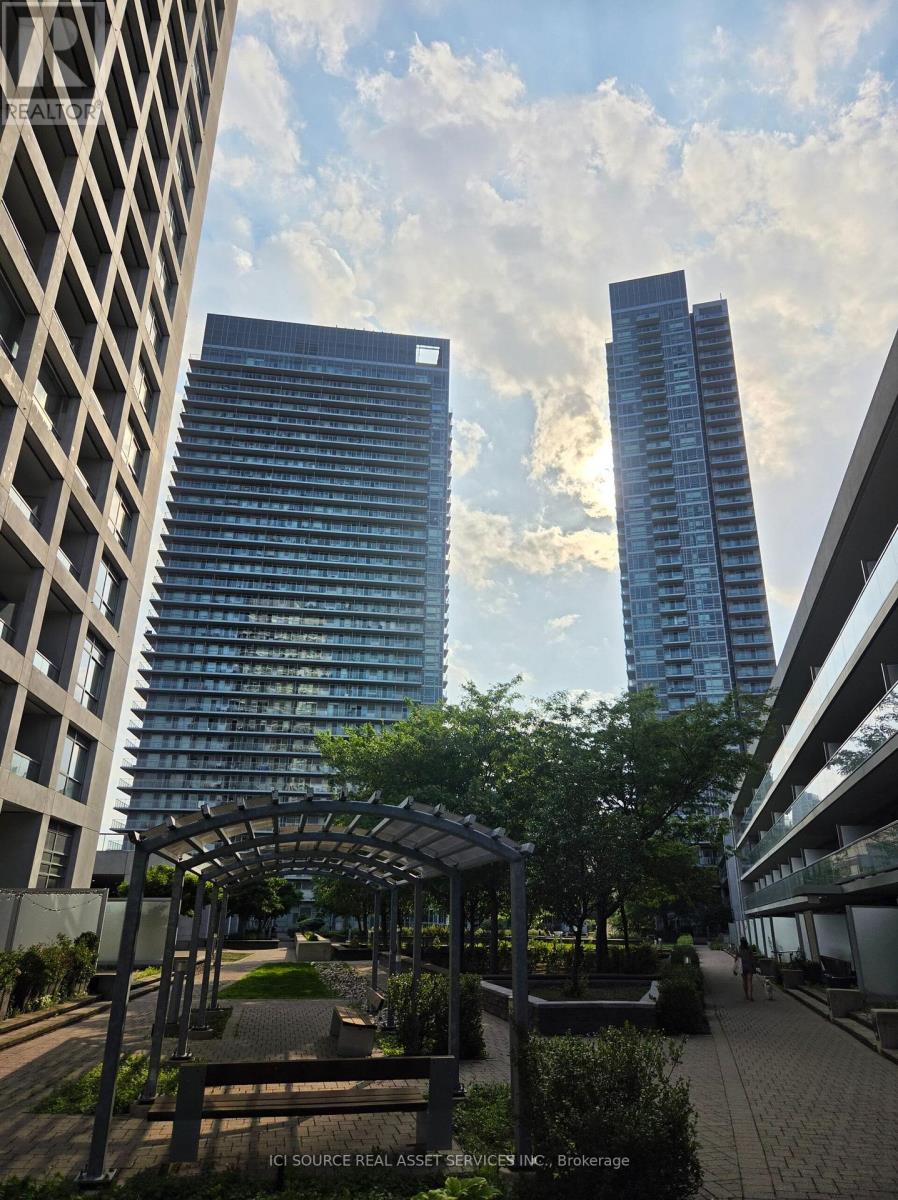
221 - 2035 Sheppard Avenue E
Toronto, Ontario
The suite has almost 600 square feet of living space. It is a one-bedroom unit located on the second floor. The suite has a full-width balcony. The location is near Don Mills subway station and Fairview Mall. The area provides easy access to major highways including the 404, 401, and DVP. The building offers resort-inspired amenities such as an indoor pool and fitness centre. The community is well-managed and highly sought-after. *For Additional Property Details Click The Brochure Icon Below* (id:62104)
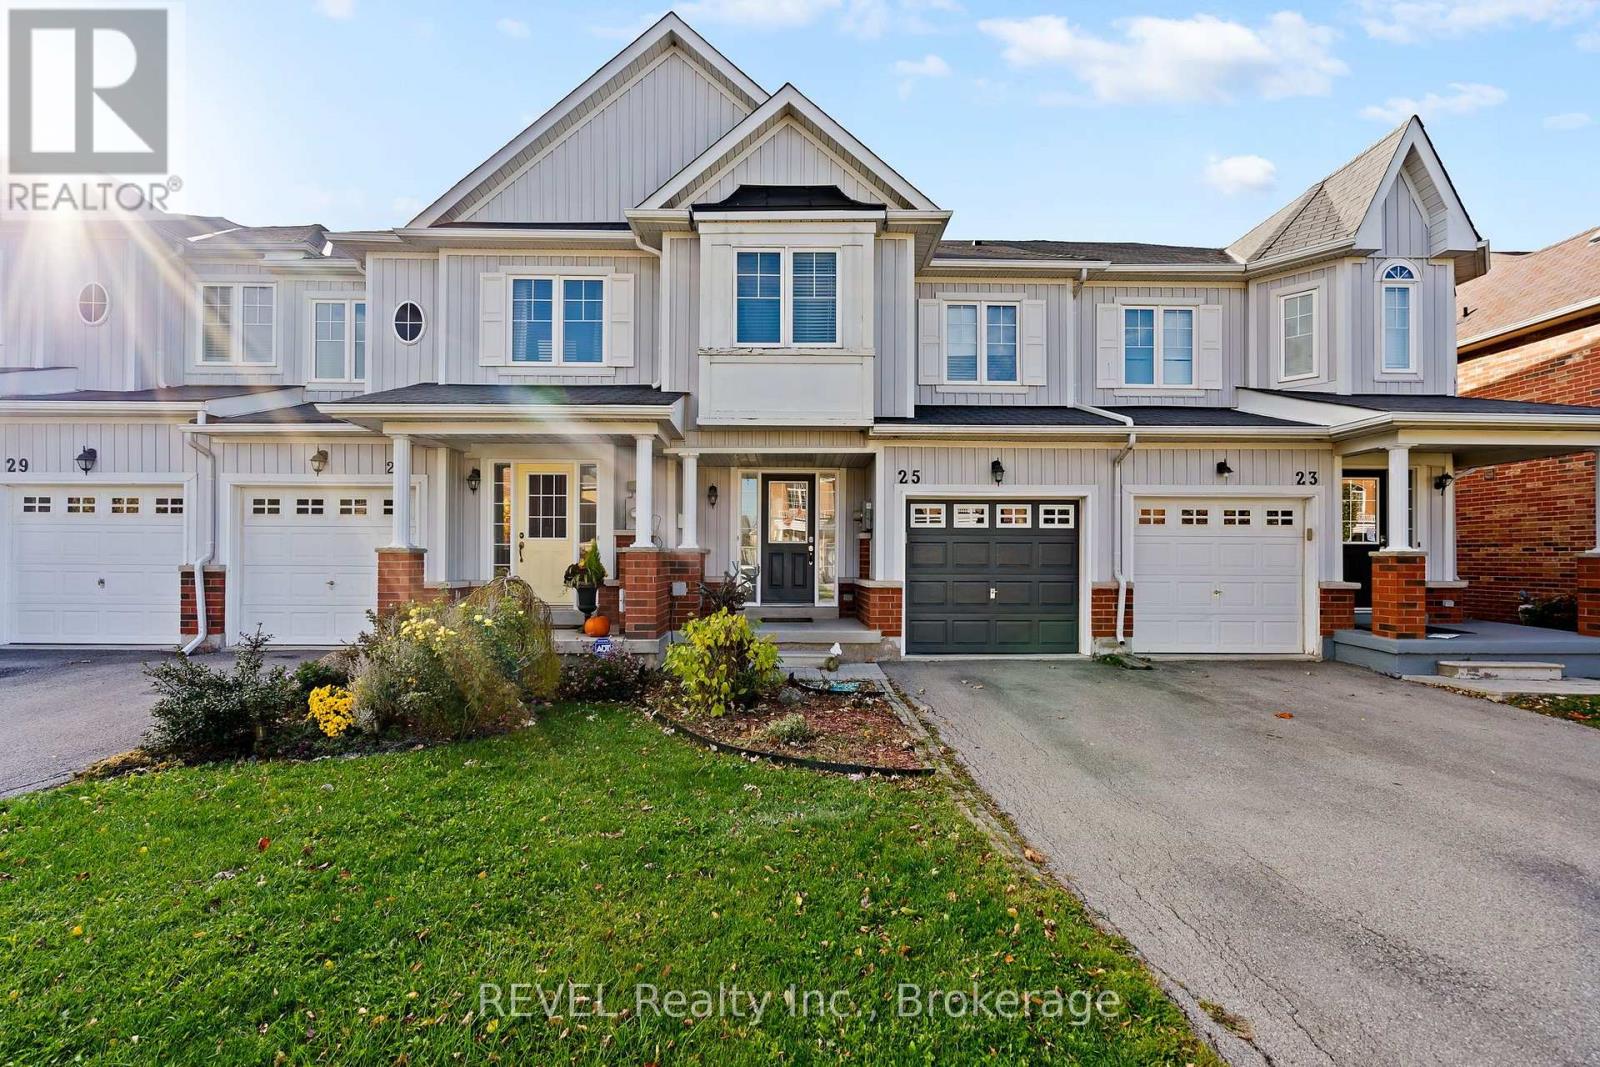
25 Colonel Lyall Street
St. Catharines, Ontario
EXCELLENT STARTER HOME- FULLY FINISHED TOWNHOME WITH NO MONTHLY FEES! This beautiful and practical freehold townhouse in the sought-after Secord Woods neighbourhood, offers the perfect blend of comfort, convenience, and value. Steps from the canal and scenic walking/biking trails, this home features an open-concept main floor plan, a spacious living room with cozy gas fireplace, an upgraded kitchen with solid surface counters open to a dining area with sliding doors leading to a maintenance-free, fully fenced backyard-perfect for entertaining or relaxing. Upstairs are 3 spacious bedrooms, 2 full bathrooms - including a primary suite with a giant walk-in closet and private 3-piece ensuite. The fully finished basement adds even more living space with a full bath-ideal for movie nights, a playroom, or home gym. Parking for 3 (1 in garage, 2 on driveway), this move-in ready gem is an excellent opportunity for first-time buyers or growing families who want it all! Close to the Pen Centre, the NOTL Outlet collection, all amenities in the Glendale area, HWY 406 and the QEW. Freshly painted (2025), Central Air (2025), Backyard (2024) and Basement (2021). (id:62104)
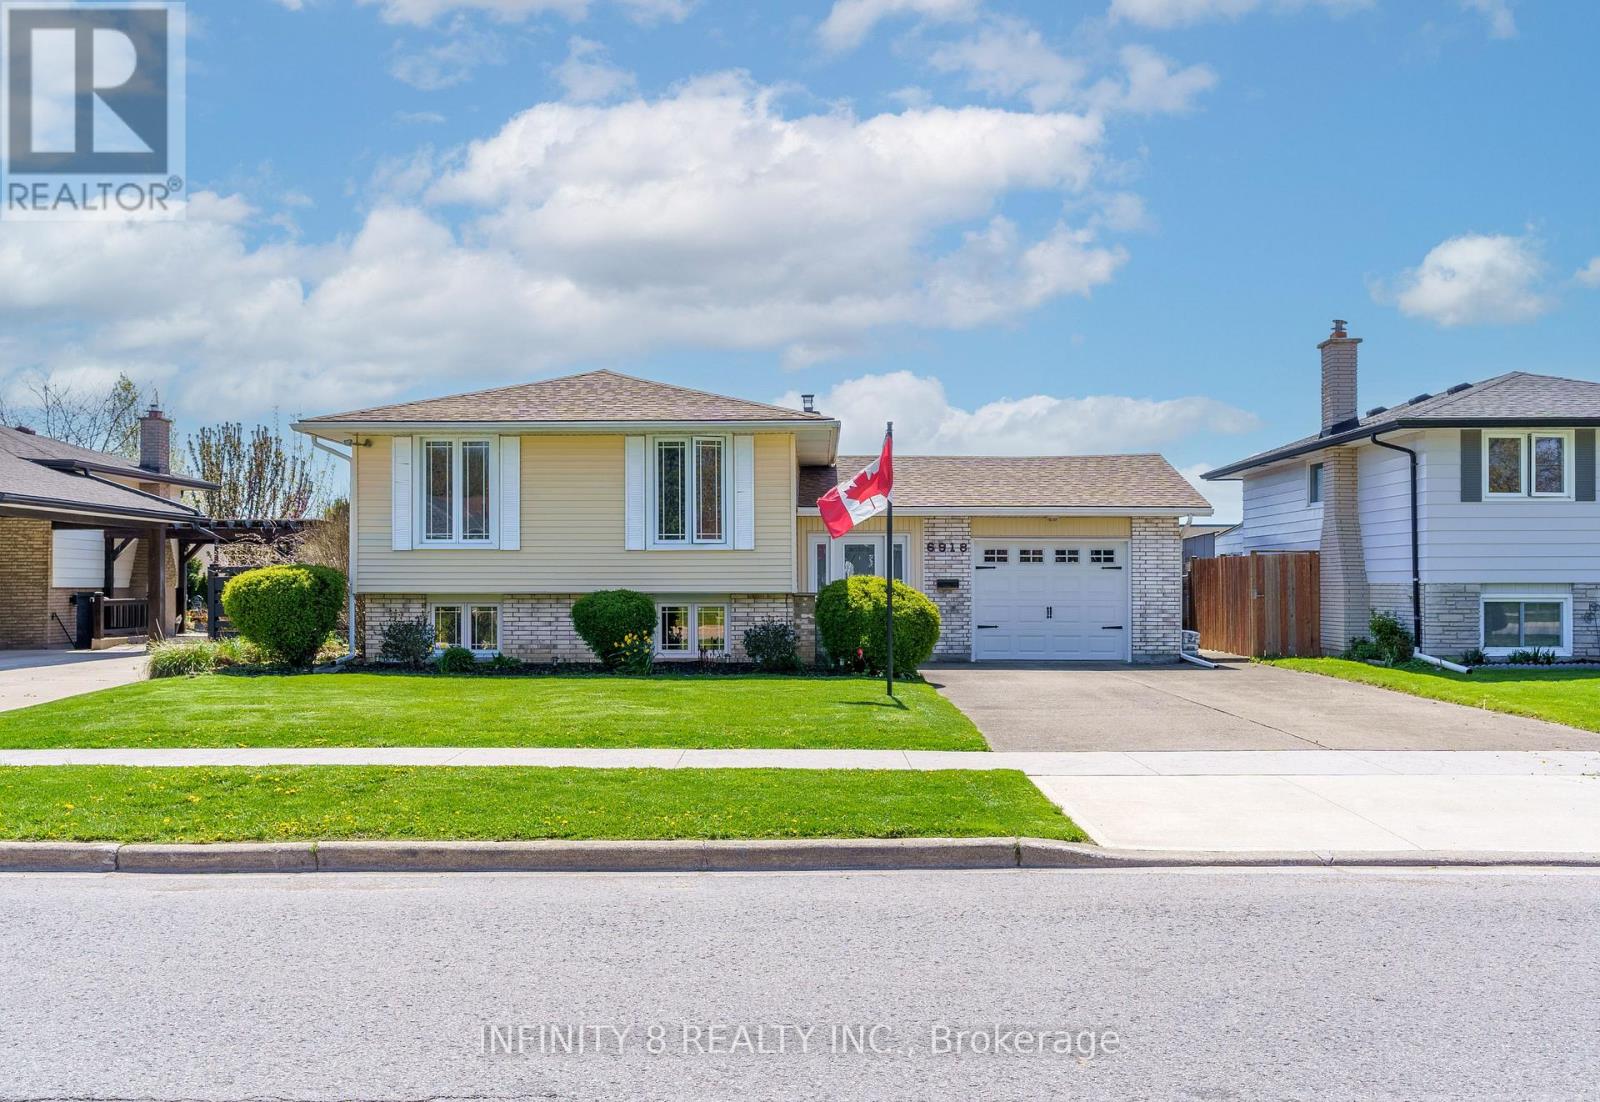
6918 Casey Street
Niagara Falls, Ontario
Welcome to 6918 Casey Street. Beautifully maintained family home located in the highly desirable north end of Niagara Falls! Lovingly cared for this spacious property is ideally situated close to schools, Firemen's Park, shopping, and just minutes to the QEW via Mountain Road, making it perfect for families and commuters. The main floor features a spacious living room and formal dining room, along with an eat-in kitchen. This level also includes three generous bedrooms and a well-appointed 4-piece bathroom. A huge sunroom provides additional space and overlooks the backyard, with direct access to the fully fenced yard featuring a family-sized in-ground swimming pool - perfect for summer enjoyment. The finished basement offers exceptional additional living space with two extra bedrooms, a large family room, a 4-piece bathroom, and a relaxing sauna.This is a rare opportunity to own a solid, lovingly maintained home in one of Niagara Falls' most sought-after neighborhoods. (id:62104)
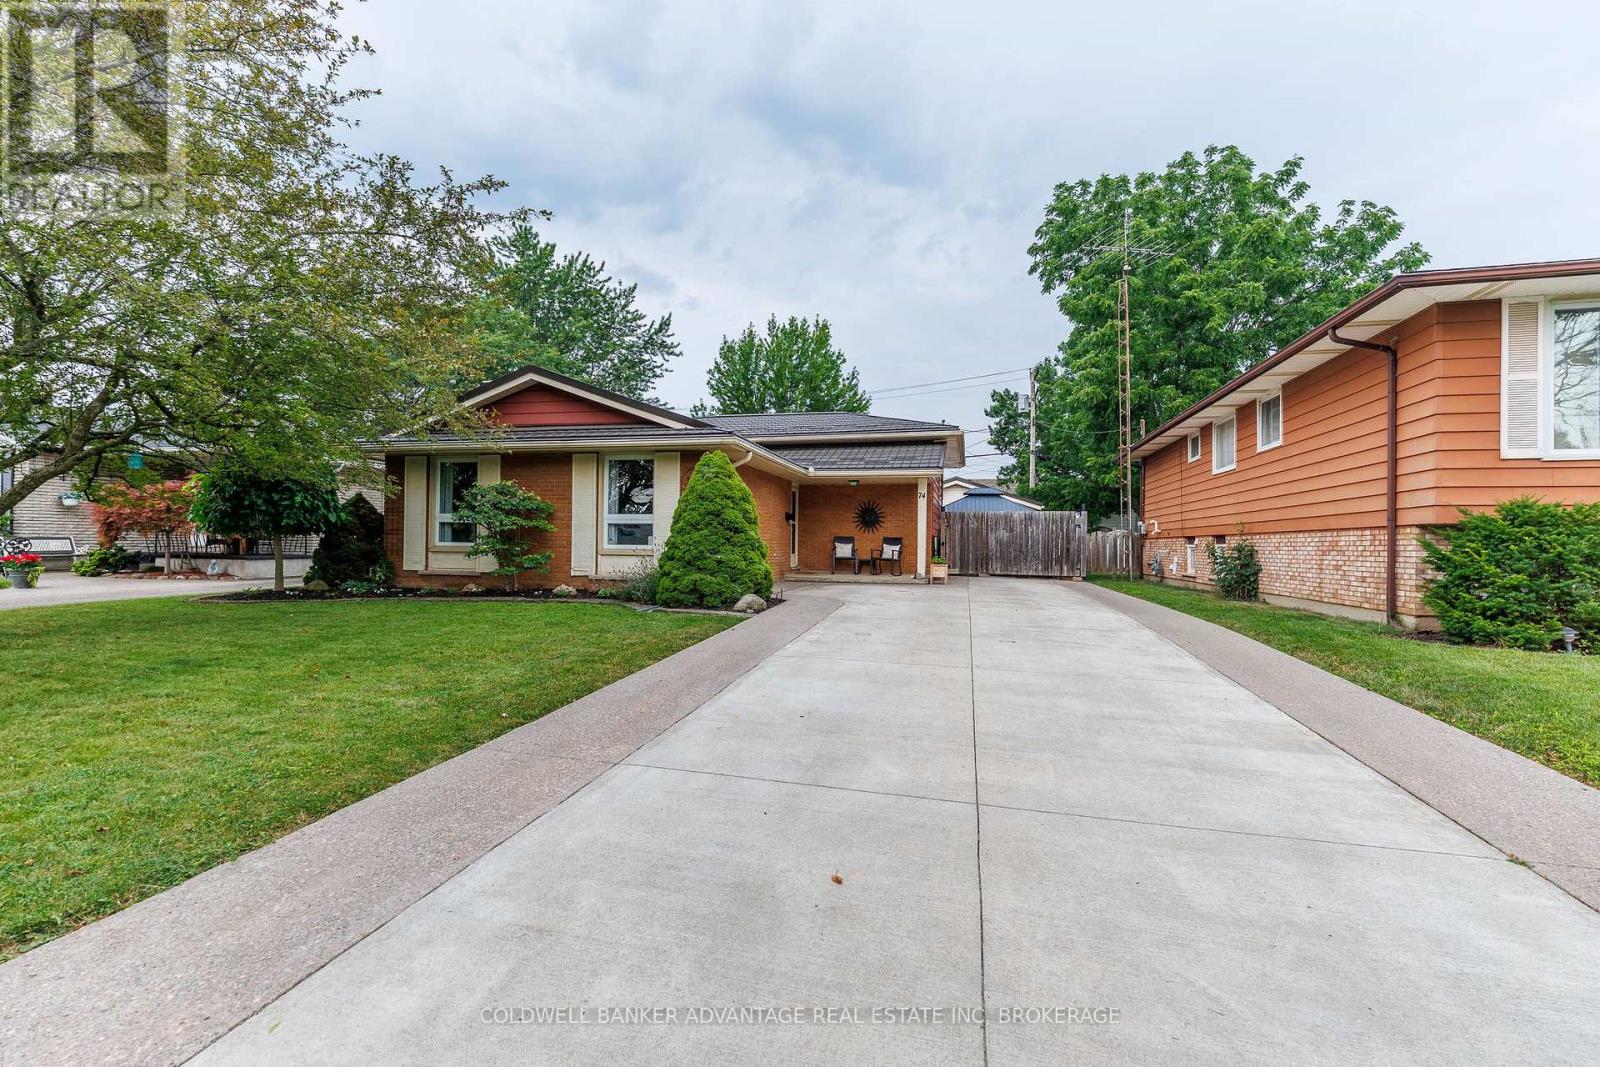
74 Pinehurst Drive
Welland, Ontario
Welcome to 74 Pinehurst Dr in Welland, a well-maintained 3 bedroom, 2 bathroom home offering comfort, functionality, and peace of mind with numerous recent upgrades throughout. Step inside to find a bright and inviting layout, making it the perfect fit for families or first-time buyers. The home has been thoughtfully updated with a 2 year old durable metal roof, an owned hot water on demand system (2 years old), and an owned high efficiency furnace and central air conditioner ( less than 4 years old). The electrical panel was updated 5 years ago, providing added confidence for years to come. Outside, enjoy the low-maintenance appeal of a concrete driveway with EV charger. A concrete patio with hot tub, creating the perfect space for entertaining, relaxing, or enjoying summer evenings. A standout feature of this property is the 18' x 24' detached heated garage, designed with hobbyists, mechanics, or DIY enthusiasts in mind. Complete with built-in workbench, cabinetry, an air compressor, and a 220V electrical outlet, it's a dream workspace ready for your next project. Ideally located, this home is close to all amenities, including schools, shopping, parks, restaurants, and public transit, making everyday living both convenient and accessible. With it's long list of quality upgrades, practical features, exceptional garage space, and prime location, 74 Pinehurst Dr is truly move-in ready and waiting for it's new owners. Don't miss your opportunity to make this fantastic property your new home-schedule your private showing today! (id:62104)
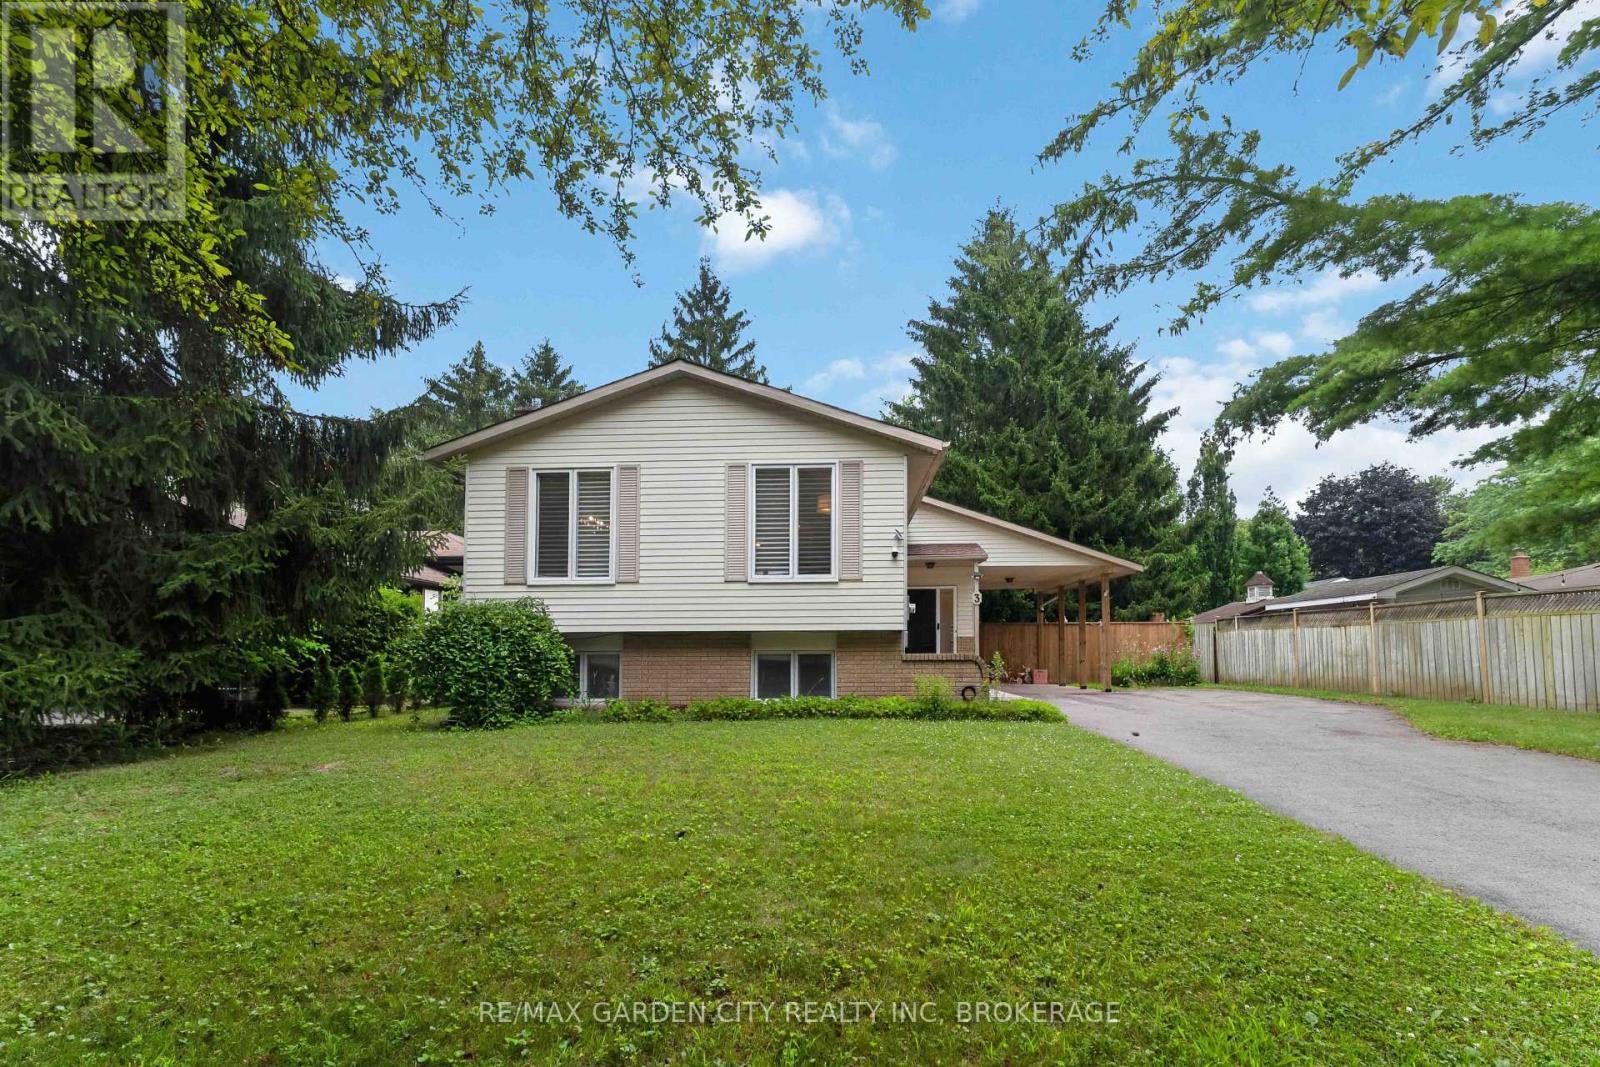
3 Fallingbrook Drive
Pelham, Ontario
Tucked away in a family friendly neighbourhood in fabulous Fonthill is where you'll find 3 Fallingbrook Dr. Located steps to Woodstream Park and the Steve Bauer Trail. Nicely laid out, well maintained Raised Bungalow with 3 +1 bedrooms & 2 full bathrooms. Bright sun-filled lower level with gas fireplace and a walk-up to your private backyard. Ideal in-law suite or accessory unit for extra income potential with this one. Recent updates include roof and windows. You must check this one out! (id:62104)
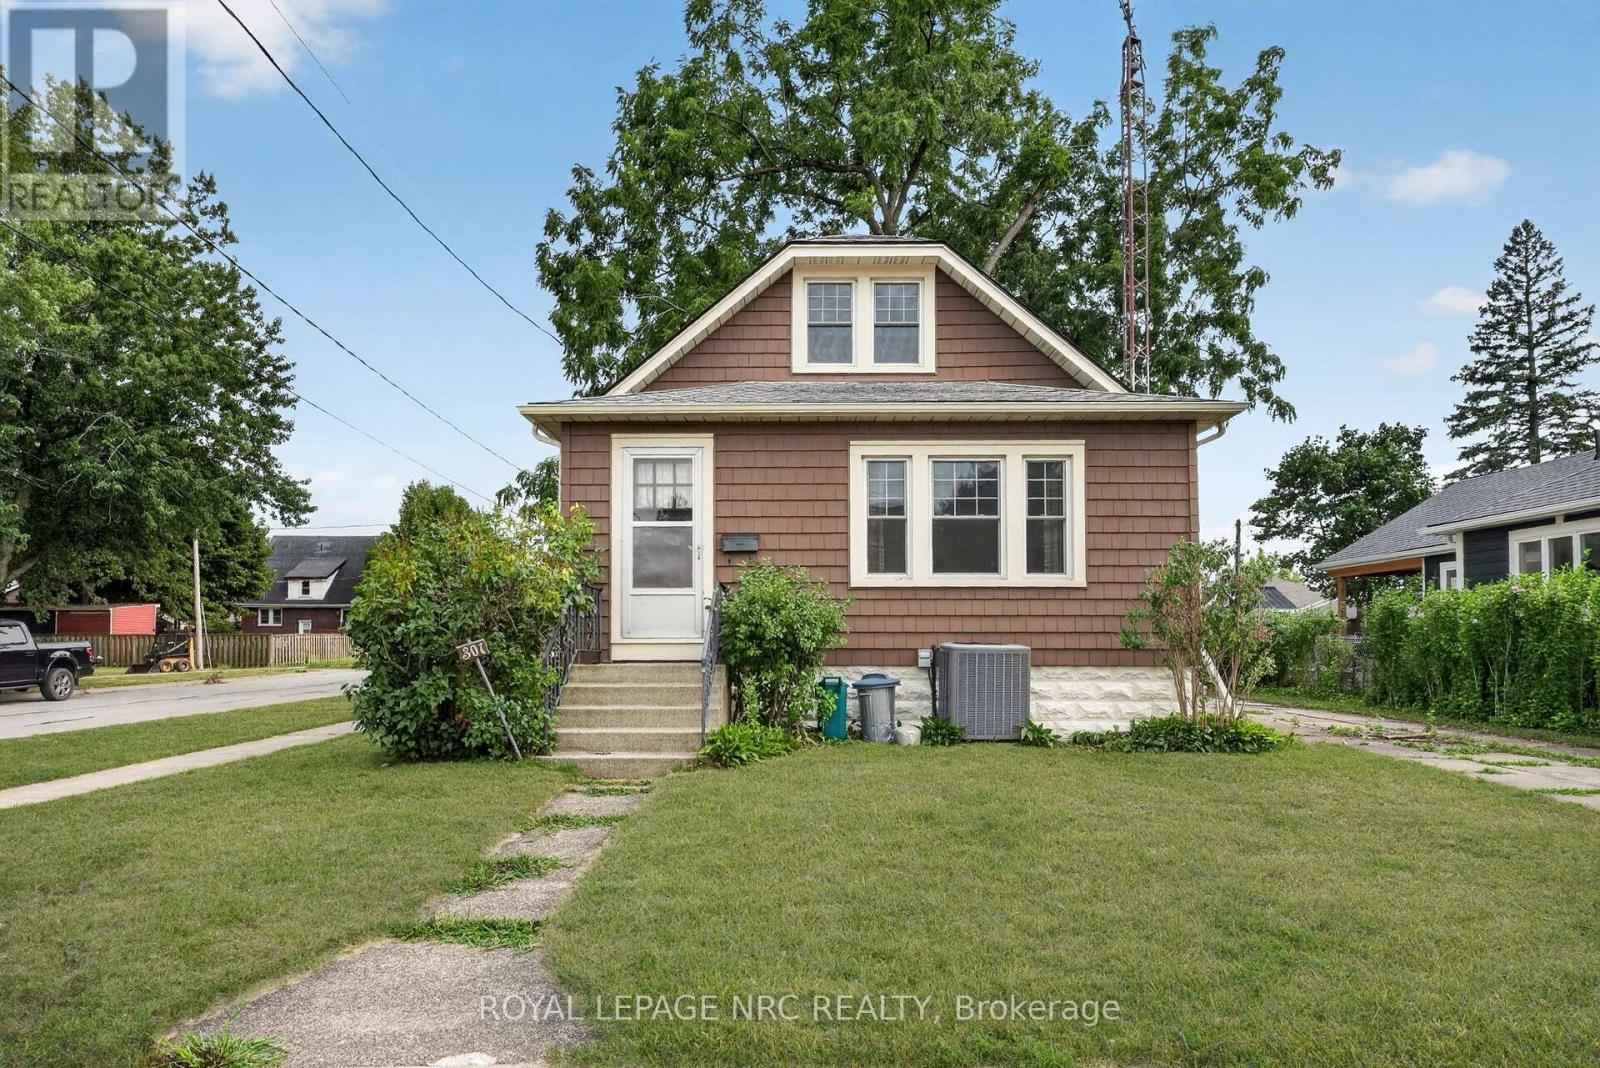
301 Dufferin Street
Fort Erie, Ontario
Some homes are built. This one was built to last, and loved every year since. Set on a corner lot in Fort Erie, 301 Dufferin has been a cherished family home since 1930, and the care shows the moment you step inside. The original character was never stripped away. Deep-stained wood trim, solid wood doors, built-in cabinetry and warm hardwood floors run throughout, the kind of craftsmanship you cannot replicate today. The dining room was made for long dinners with a full table, and the main floor flows easily from room to room. Four bedrooms spread across two levels, with the upper storey tucked under classic 1.5-storey angles that add charm at every turn. Forced air heat and central air keep things comfortable year round, and the full basement offers storage and room to grow. Newer siding, flashing, windows and roof mean the big-ticket exterior work is already done, backed by solid mechanicals. You get the character of a 1930s home with few of the headaches. Out back, the detached two-car garage is a standout, ready for a workshop, hobbies, storage or two vehicles under cover. The corner lot brings extra light, mature hedges for privacy, and a deep backyard with room for whatever you dream up, right down to a winter skating rink like the one this family built every winter. Homes kept with this much pride, by one family for generations, do not come along often. Book your showing before it is gone. (id:62104)
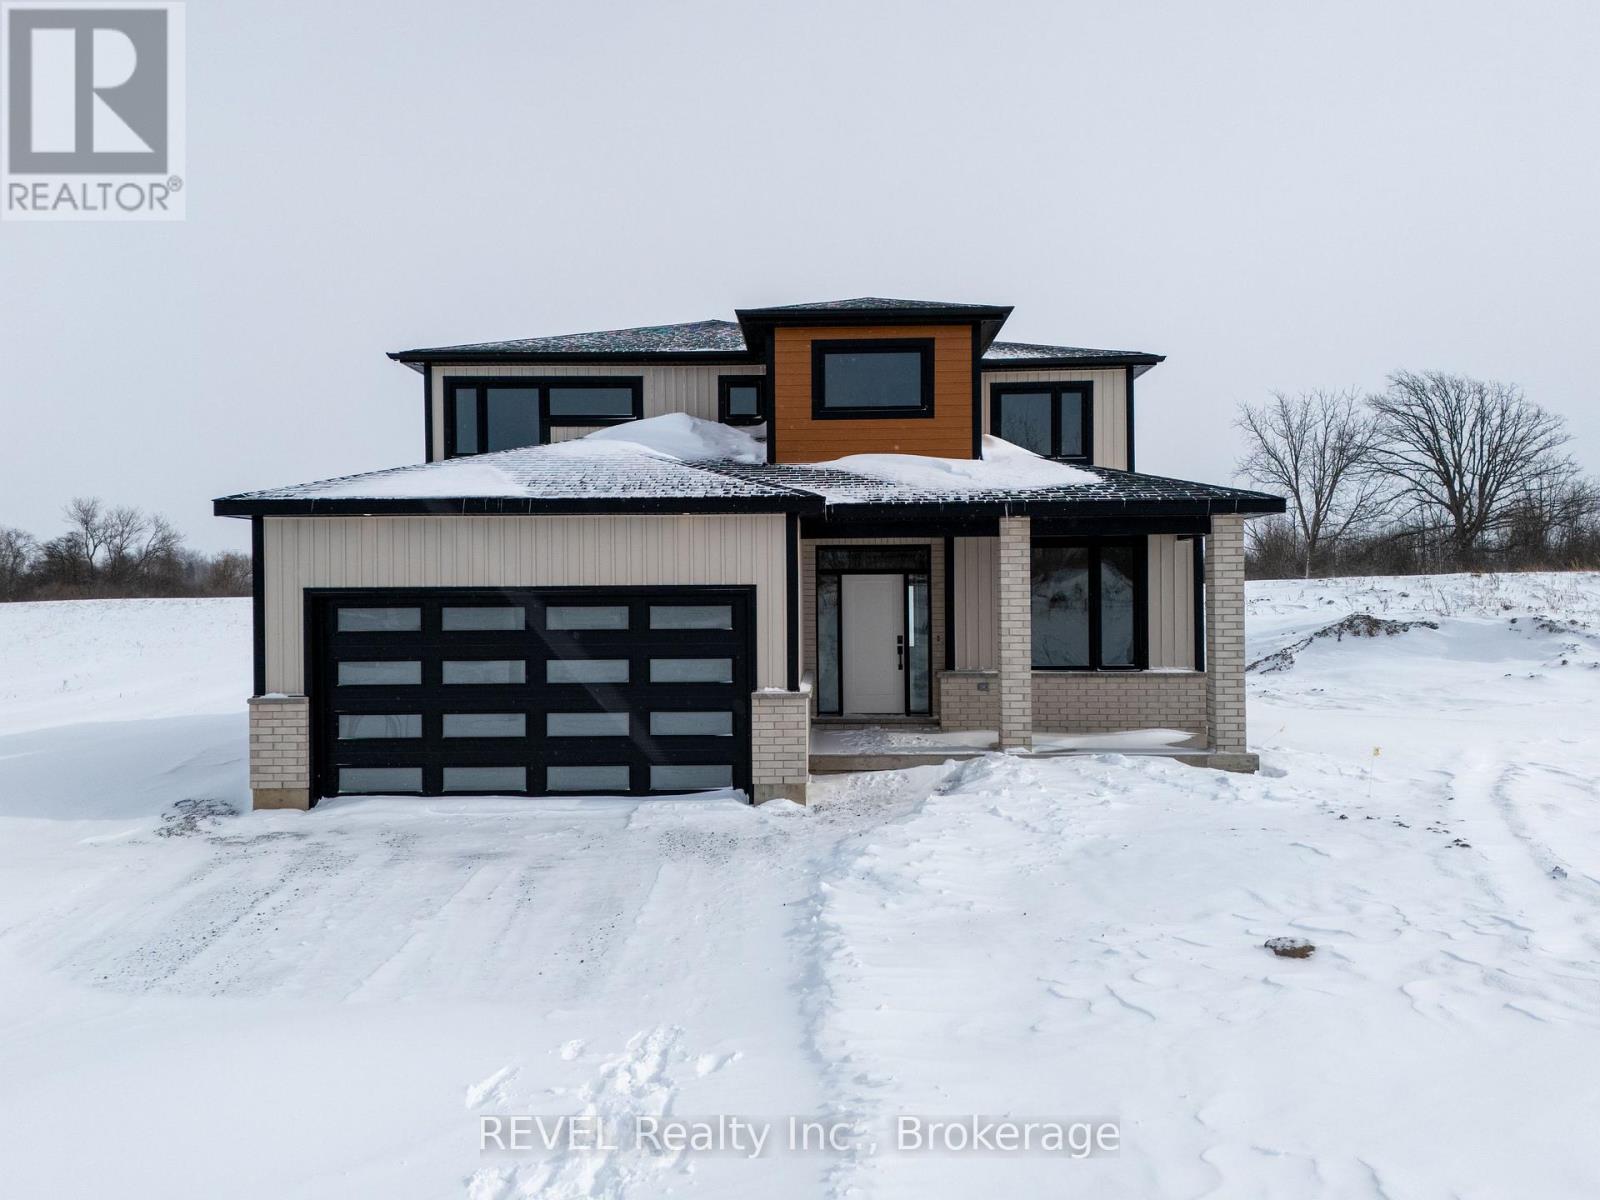
30 Anchor Road
Thorold, Ontario
Imagine the peace and serenity of a quiet morning, surrounded by the sounds of birds and nature away from the noise of the city. Now imagine you are sitting on your rear covered patio sipping your coffee and watching the boats as they sail through the canal. There are few things in life as rewarding as being in love with your home, and Eric Wiens Construction Ltd. has designed a master planned community where your dream home can come to life. Situated in the heart of Niagara and only minutes from the entertainment district of Niagara Falls or the beautiful bench lands of the Niagara Escarpment and historical Niagara on the Lake's world class wineries, dining, and entertainment. The Niagara Region is the perfect backdrop for you to create the lifestyle of your dreams and there is no better place to do that than Allanburg Estates. Whether your personal style is classic, post modern, minimalist, maximalist, modern farmhouse, ultra modern or the plethora of other styles popular these days, we have the knowledge and expertise to make your dream home a reality. This "spec home" features a stunning floor plan with refined options for luxury finishes. Designed with the discerning buyer in mind our standard includes 9 foot ceilings, pot lights, quartz countertops, custom cabinetry throughout, hard wood flooring throughout with tile flooring in the kitchen and bathrooms. Let's get started and help you choose your personalized finishes and colours to create the bespoke home of your dreams today! (id:62104)
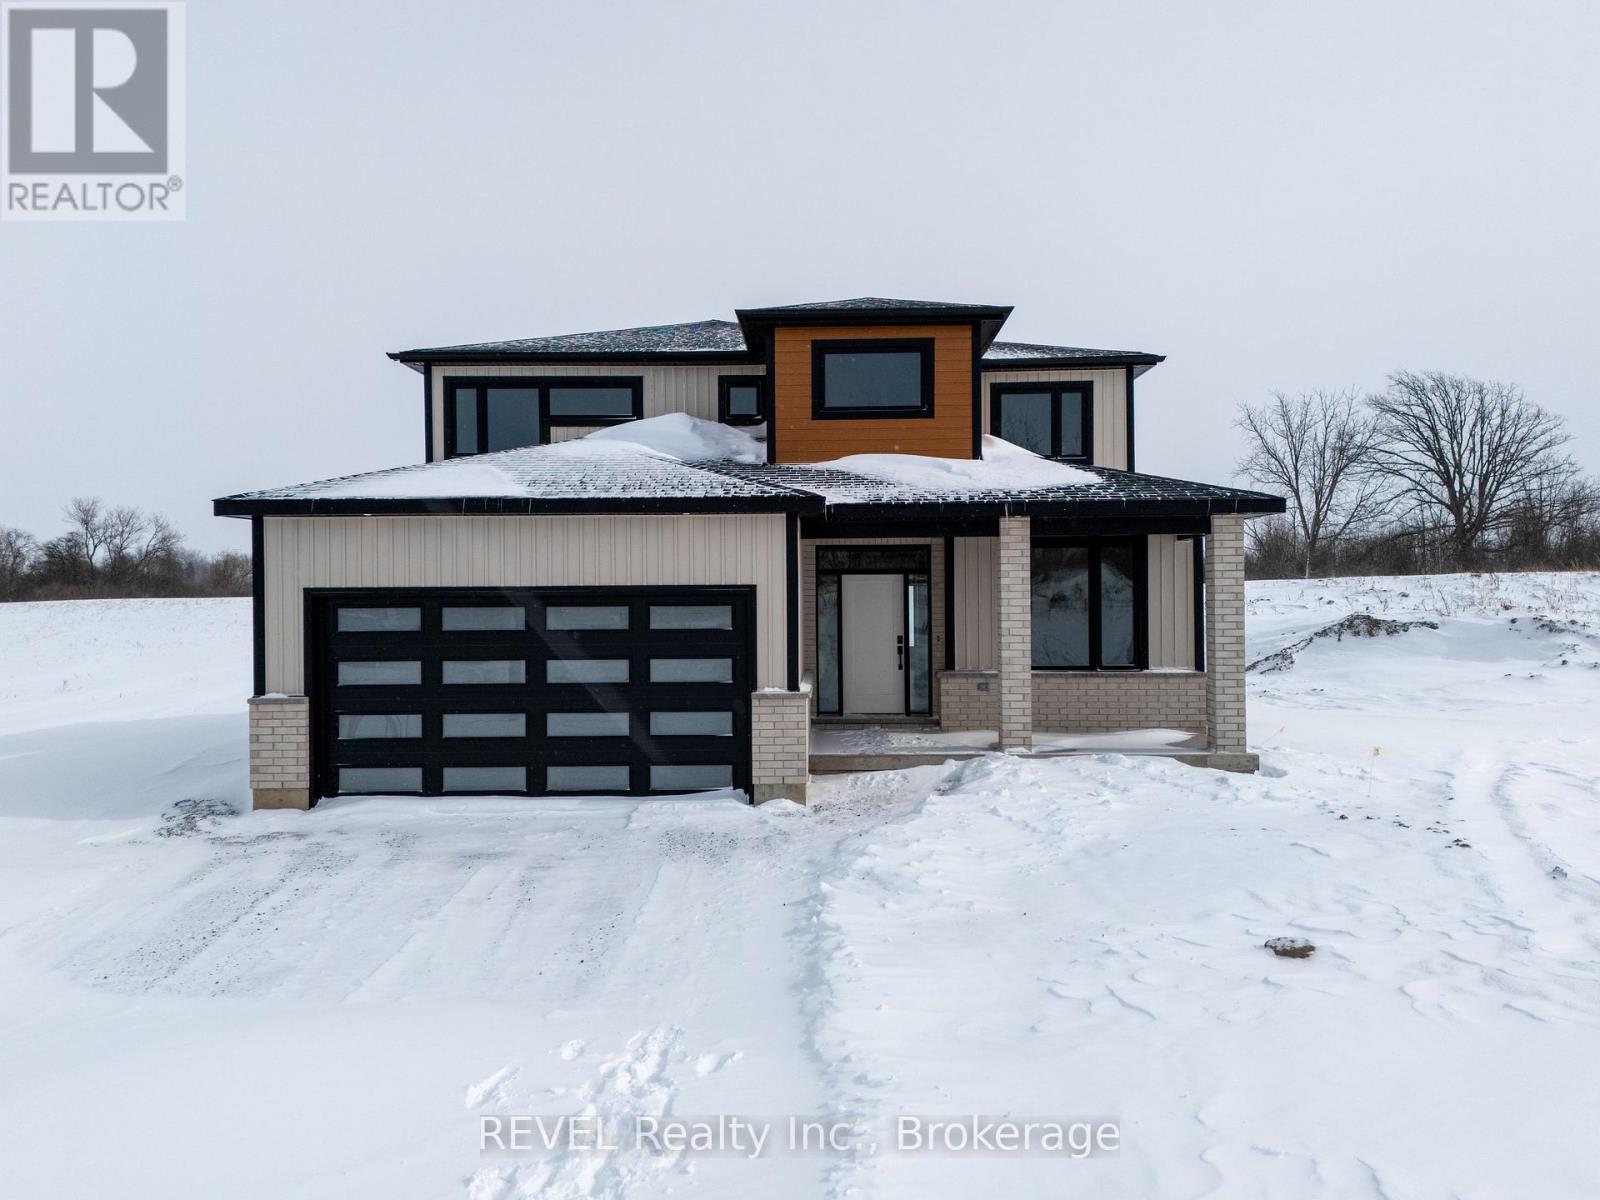
26 Anchor Road
Thorold, Ontario
Imagine the peace and serenity of a quiet morning, surrounded by the sounds of birds and nature away from the noise of the city. Now imagine you are sitting on your rear covered patio sipping your coffee and watching the boats as they sail through the canal. There are few things in life as rewarding as being in love with your home, and Eric Wiens Construction Ltd. has designed a master planned community where your dream home can come to life. Situated in the heart of Niagara and only minutes from the entertainment district of Niagara Falls or the beautiful bench lands of the Niagara Escarpment and historical Niagara on the Lake's world class wineries, dining, and entertainment. The Niagara Region is the perfect backdrop for you to create the lifestyle of your dreams and there is no better place to do that than Allanburg Estates. Whether your personal style is classic, post modern, minimalist, maximalist, modern farmhouse, ultra modern or the plethora of other styles popular these days, we have the knowledge and expertise to make your dream home a reality. This "spec home" features a stunning floor plan with refined options for luxury finishes. Designed with the discerning buyer in mind our standard includes 9 foot ceilings, pot lights, quartz countertops, custom cabinetry throughout, hard wood flooring throughout with tile flooring in the kitchen and bathrooms. Let's get started and help you choose your personalized finishes and colours to create the bespoke home of your dreams today! (id:62104)