
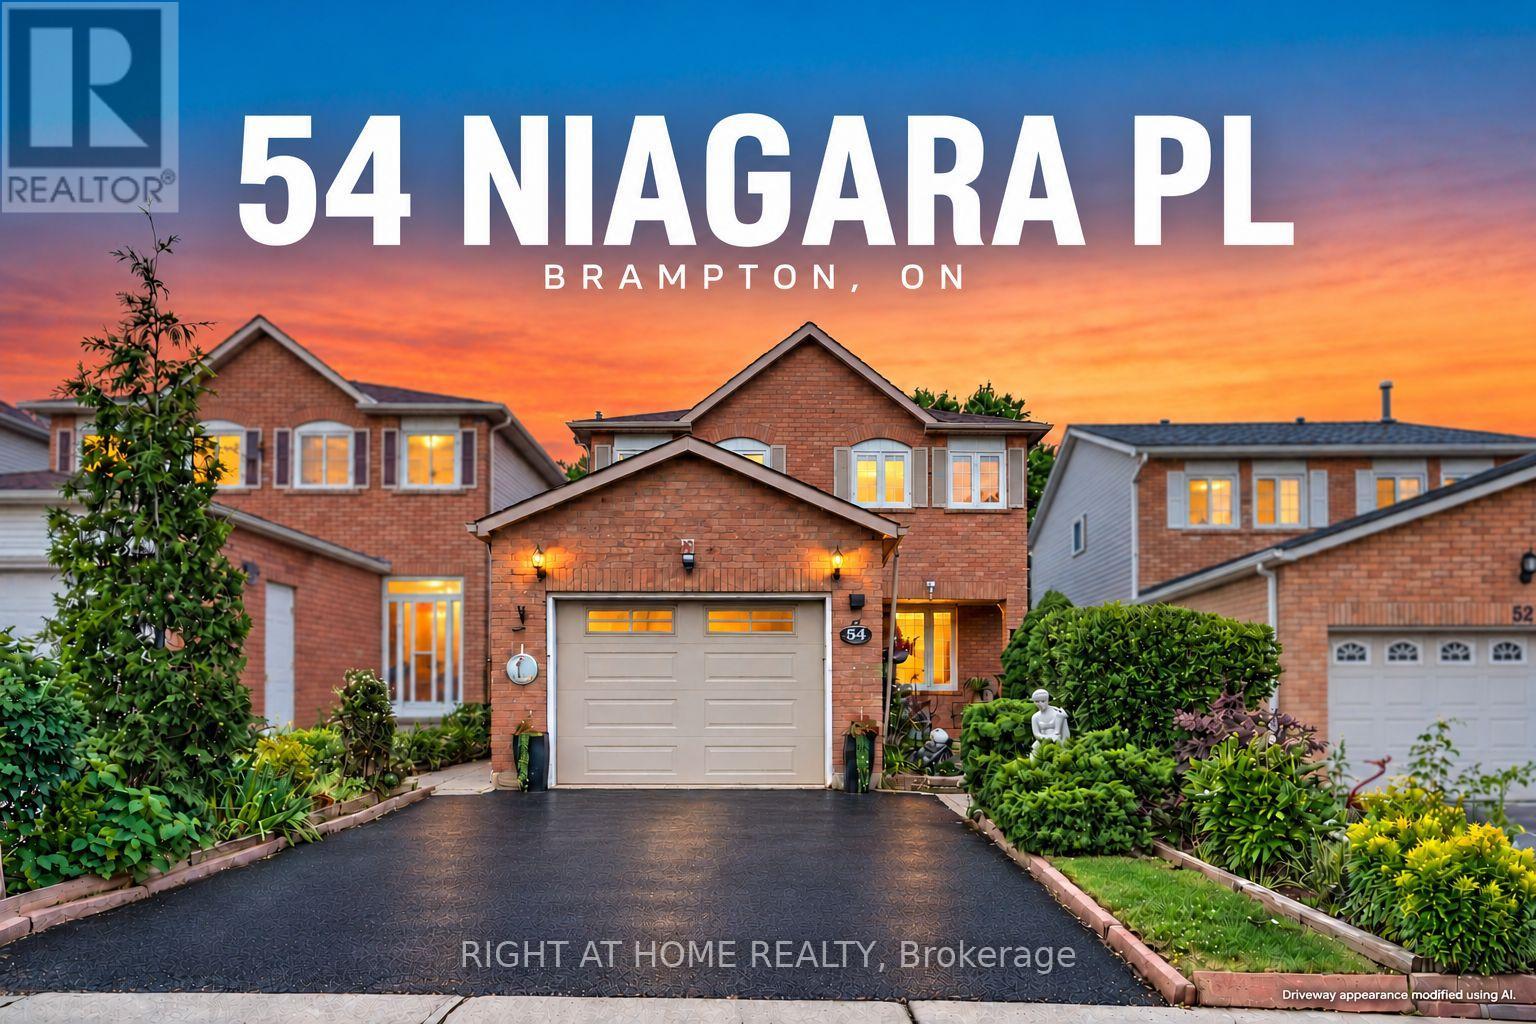
54 Niagara Place
Brampton, Ontario
Show me another detached 4+1 bedroom home with a garage, parking for three cars and a private backyard backing onto a park priced this well in Brampton's sought-after "N" section! Lovingly owned for 21 years and now ready for its next chapter, this carpet-free family home is tucked away on a quiet court. It offers four bedrooms upstairs, while the finished basement-with a fifth bedroom, full bathroom and family room-feels like a true extension of the living space above. Enjoy a large private backyard, with Trinity Common Mall a short 5 min. walk away, transit at your doorstep and Highway 410 just a four-min. drive away-making your commute a breeze. Brampton Civic Hospital, beautiful parks and excellent local schools are also nearby. Detached living, room for the whole family, privacy and an unbeatable location-this is the opportunity buyers have been waiting for. Book your showing today! Offers will be reviewed Tuesday, September 15, 2026. (id:62104)
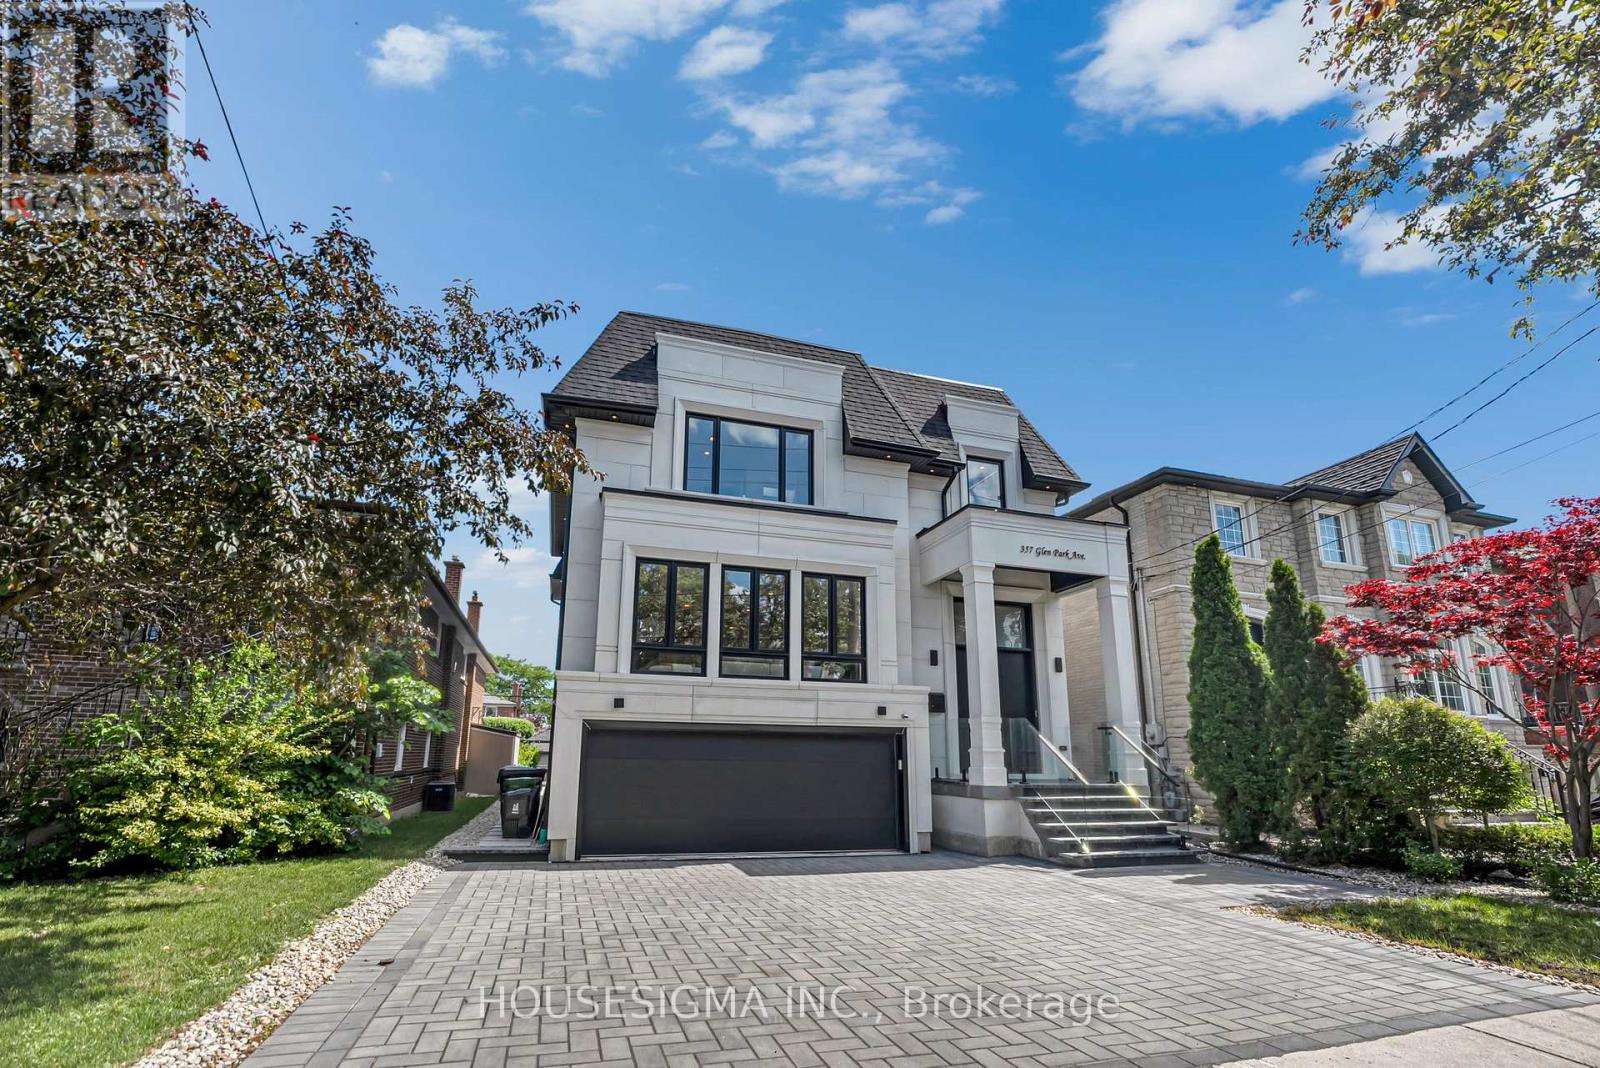
357 Glen Park Avenue
Toronto, Ontario
A rare opportunity to own an exceptional custom-built, future-ready home with a detached garden suite in one of Toronto's most desirable neighbourhoods. Offering over 5,500 sq. ft. of total finished space between the main residence and a detached garden suite, this exceptional property combines luxury, flexibility, and income potential. The main home welcomes you with a grand foyer, soaring ceilings, oversized windows, custom millwork, hardwood floors, and a striking floating staircase with glass railings. The open-concept main floor features a spacious living room with a fireplace, custom feature wall, built-in speakers, and a walkout to the deck. The gourmet kitchen showcases a Taj Mahal quartzite waterfall island, Sub-Zero fridge, built-in Wolf appliances, and a butler's pantry. The dining area flows into an elevated family room with herringbone hardwood floors, custom built-ins, and abundant natural light. Upstairs, four generous bedrooms each offer a private ensuite. Skylights and a convenient laundry room enhance the level, while the primary suite features a private balcony, walk-in closet, and spa-inspired six-piece ensuite with heated floors. The finished walk-up basement adds valuable living space with heated floors, a kitchen, bedroom, bathroom, and recreation area-ideal for extended family or guests. A two-car garage with epoxy flooring and parking for three additional vehicles complete the main residence. The property's standout feature is the detached garden suite. Ideal for multi-generational living, in-laws, a nanny suite, adult children, guests, or generating rental income. Located close to Yorkdale, transit, highways, parks, schools, shopping, and everyday amenities. (id:62104)
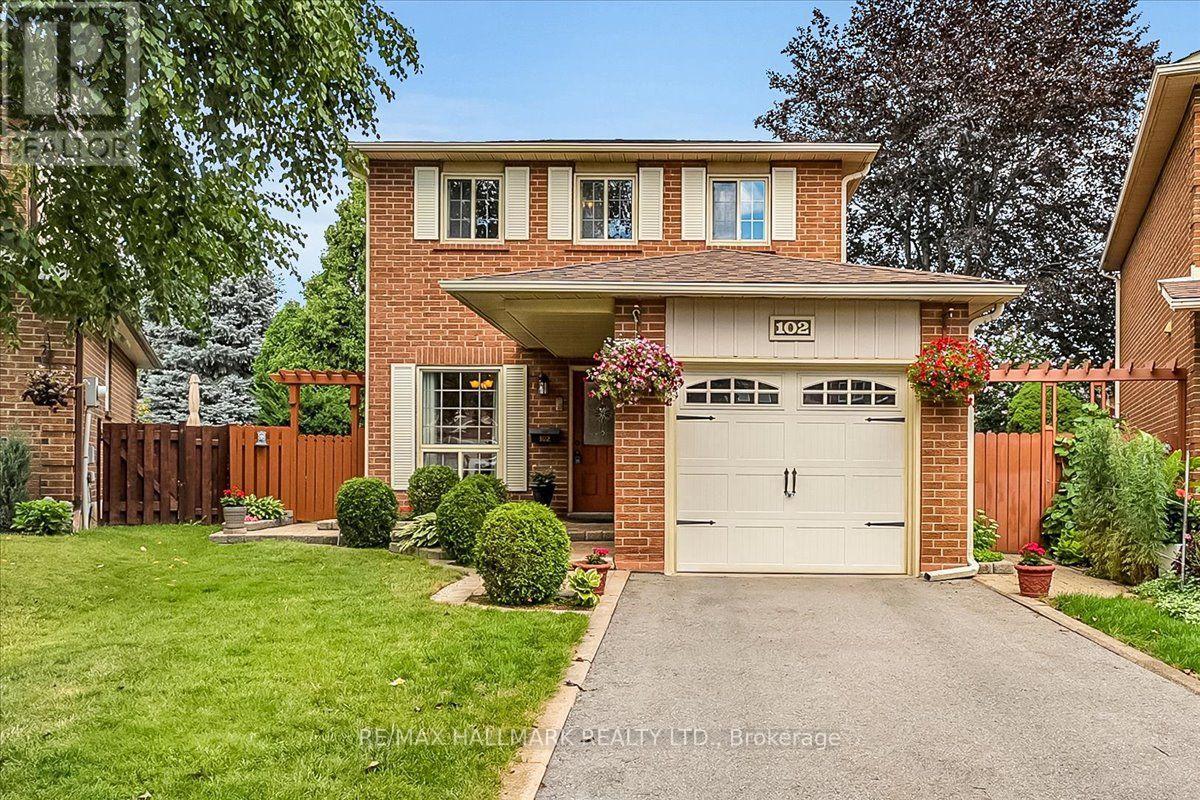
102 Trewartha Crescent
Brampton, Ontario
Welcome to this lovingly maintained and thoughtfully updated original-owner home, tucked away on a peaceful, quiet family-friendly court in sought-after Heart Lake. Exuding pride of ownership throughout, this home offers the perfect blend of comfort, privacy and nature-inspired living. The warm and inviting layout features 3 spacious bedrooms, 2 bathrooms and large principal rooms designed for comfortable family living. Oak hardwood flooring, crown moldings and chair rails add character, while the updated kitchen offers solid oak cabinetry, updated hardware, countertop, sink and backsplash. The fully finished basement provides valuable open living space, a spacious workshop and laundry area, with excellent potential to add another bedroom with a bathroom and/or in-law suite, if desired. A brand-new furnace and A/C offer added peace of mind. Set on a mature, beautifully landscaped pie-shaped lot, the backyard is a private and tranquil retreat. Relax beside the soothing waterfall pond or entertain across multiple seating areas and interlocking patios. Thoughtfully planted and landscaped over many years, the beautiful low-maintenance perennial gardens return each season, creating a lush and peaceful setting to enjoy year after year. Just steps from scenic walking trails, parks and the natural beauty of Heart Lake, this quiet, established neighbourhood offers an exceptional lifestyle for families and nature lovers alike. Enjoy peaceful surroundings and easy access to schools, shopping, restaurants, transit and everyday amenities, an ideal blend of nature, convenience and comfortable family living. ***Additional items recently improved: Driveway, by Stone Ridge Paving - 3" road grade asphalt (2023), Furnace / AC (June 2026), and many more updates throughout the past several yrs, including all flooring, with beautiful hardwood on the main level! (id:62104)
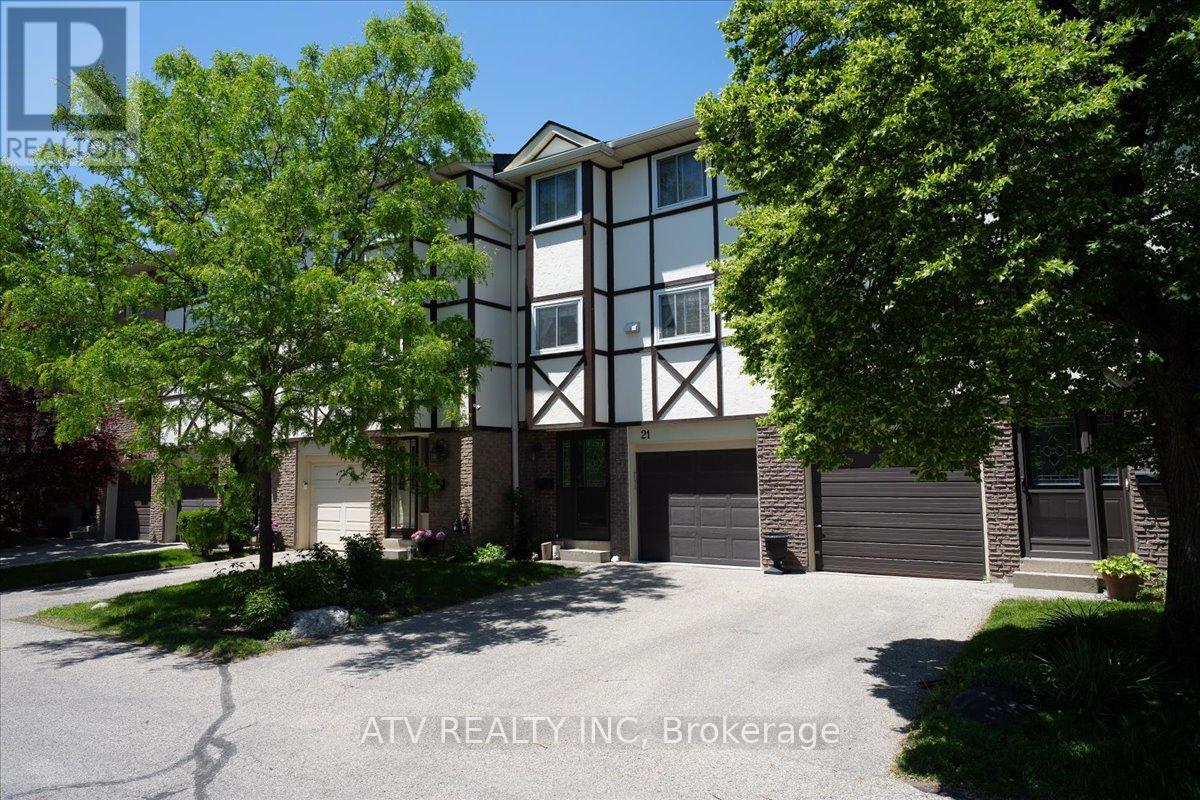
21 - 1485 Gulleden Drive
Mississauga, Ontario
Absolutely Stunning, Bright and Spacious 3-Bedroom Townhome in the Highly Desirable Applewood Community! This Beautifully Renovated Home Offers a Functional and Inviting Layout Featuring a Sun-Filled Open-Concept Living Room with Soaring Cathedral Ceilings and Walk-Out to a Private Patio, Perfect for Relaxing or Entertaining. The Separate Dining Area Overlooks the Living Space, Creating an Open and Airy Feel Throughout. The Renovated Contemporary Kitchen Boasts a Large Centre Island, Ample Cabinetry, and Generous Counter Space. Upstairs, You'll Find Three Spacious Bedrooms with Large Windows and Plenty of Closet Space. The Primary Bedroom Features a Walk-In Closet and Convenient 2-Piece Ensuite. The Finished Basement Offers Additional Living Space, Ideal as a Family Room, Home Office, Gym, or Play Area. Move-In Ready and Ideally Located in a Family-Friendly Neighbourhood Close to Great Schools, Parks, Shopping, Public Transit, and Major Highways, With Burnhamthorpe Community Centre, Rockwood Mall, and Wisla Plaza All Just Steps Away. (id:62104)
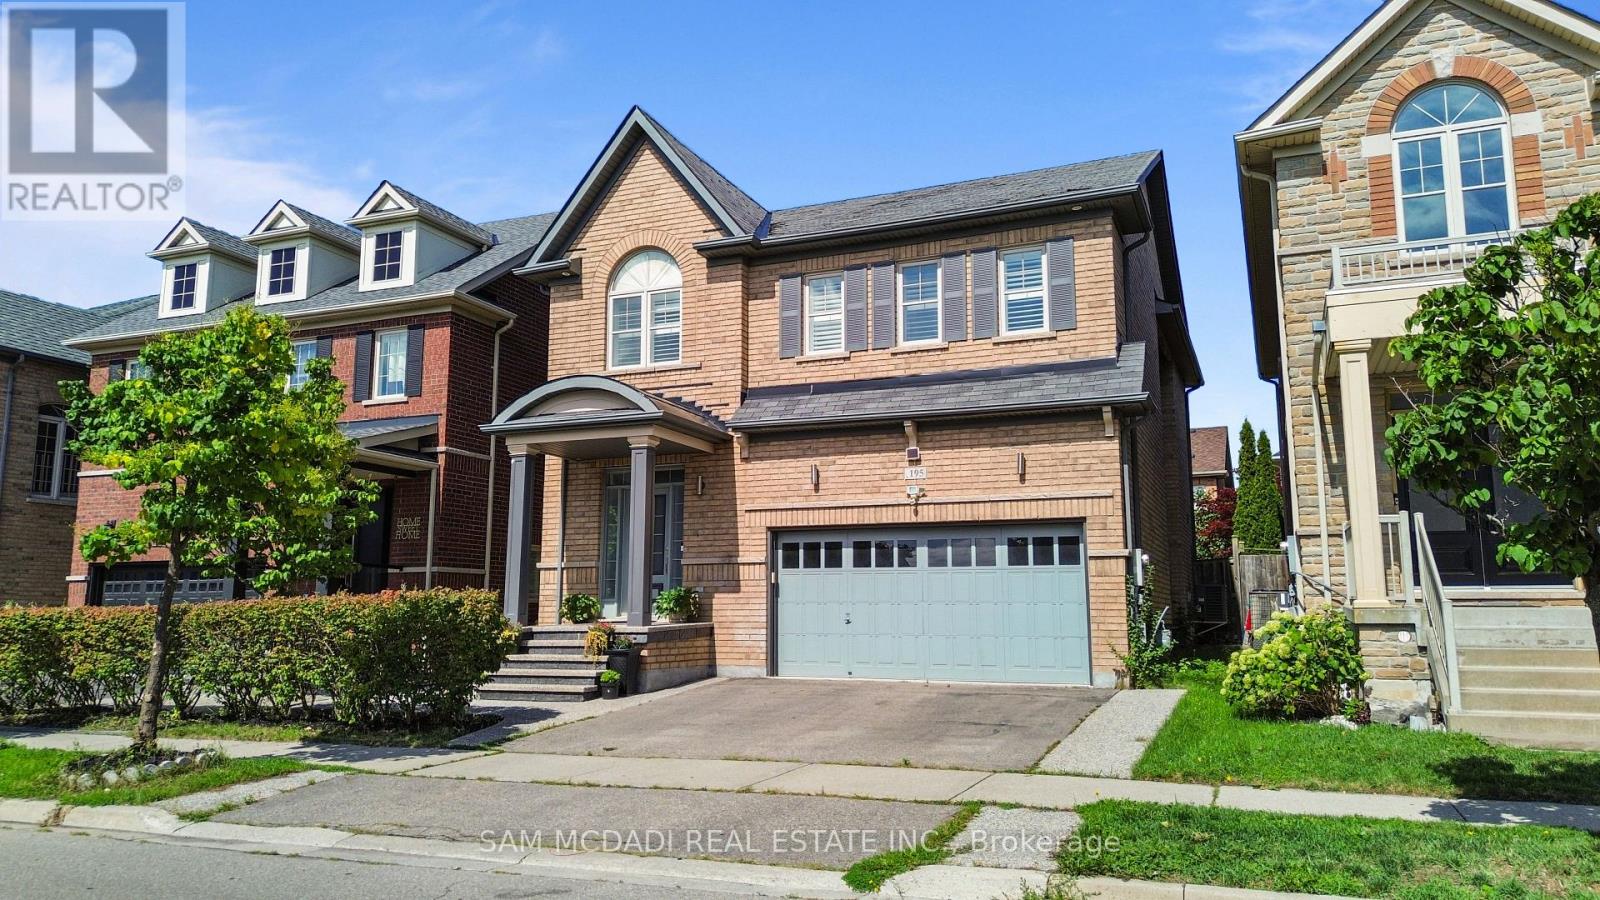
195 Holmes Crescent
Milton, Ontario
A Complete Show stopper!!!! Welcome to 195 Holmes Crescent, a beautifully maintained and sun-filled detached home in Milton's sought-after Scott community.This bright 4-bedroom, 4-bathroom home features an inviting open-concept layout with hardwood flooring throughout the main floor , second floor and an abundance of natural light.The spacious kitchen is equipped with stainless steel and built-in appliances and generous workspace, overlooking the bright dining area with large windows. Upstairs, four well-appointed bedrooms include a spacious primary retreat with a walk-in closet and 4-piece ensuite. The additional bedrooms offer hardwood flooring, ample closet space and large windows, with the fourth bedroom featuring a vaulted ceiling.The professionally finished basement provides an impressive additional living space with a large recreation room, wet bar and electric fireplace-ideal for entertaining, movie nights or family gatherings. Conveniently located near parks, public transit, recreational facilities and everyday amenities, this exceptional home combines comfort, natural light and thoughtful living space in one of Milton's desirable neighbourhoods.A bright, beautiful home that is truly move-in ready-welcome home! (id:62104)
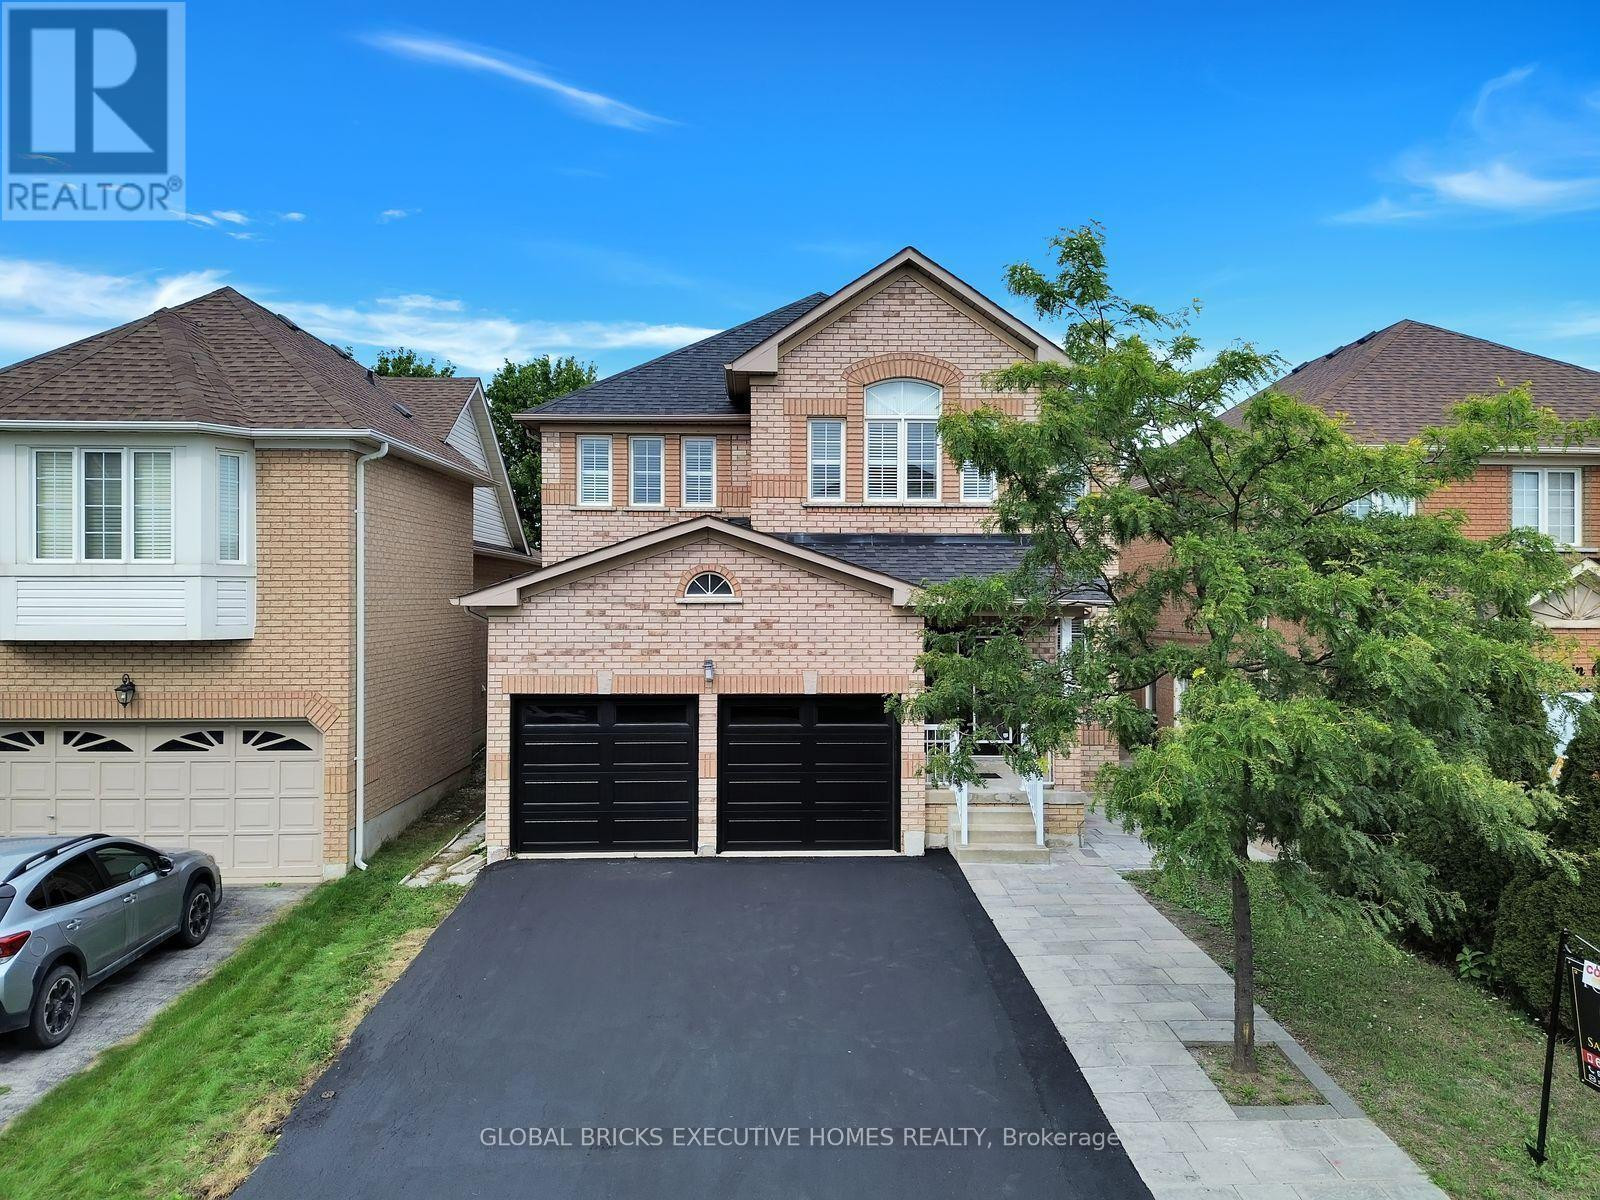
122 Pappain Crescent
Brampton, Ontario
Welcome to 122 Pappain Crescent, Brampton! This beautiful and spacious home is located in one of Brampton's prestigious and sought-after neighbourhoods. Featuring 5 bedrooms and 3 bathrooms on the upper levels, plus a 2-bedroom, 2 Bath + Study legal basement apartment, this property offers exceptional space and versatility for a growing family or extended family. The home has been thoughtfully updated and is move-in ready, featuring an upgraded kitchen, brand-new hardwood flooring on the main level, and fresh paint throughout. Enjoy the convenience of brand-new garage doors and numerous additional upgrades completed over the past few years. A detailed list of improvements is available for your review. The private backyard is a wonderful retreat, offering excellent privacy with a Beautiful Park in the Backyard Perfectly suited for families, this home combines comfort, functionality, and valuable additional living space in a desirable location. A fantastic opportunity to make this beautiful property your new home! Some of the pictures are virtually staged. (id:62104)
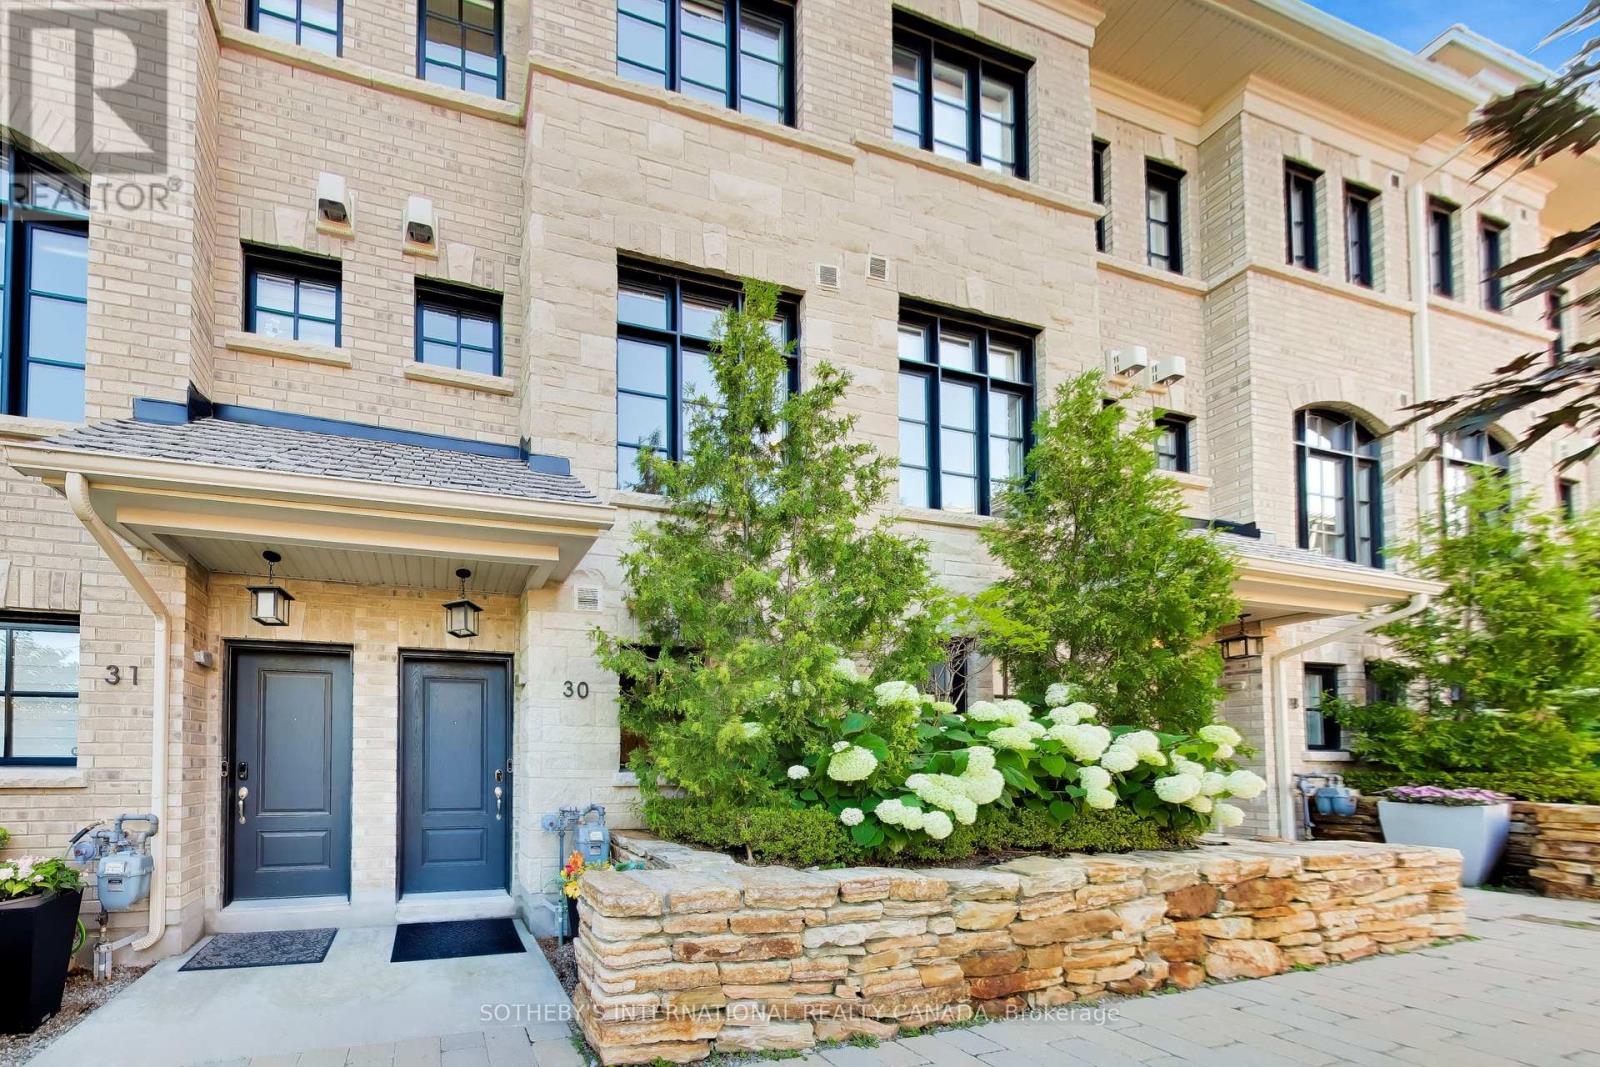
30 - 80 Daisy Avenue
Toronto, Ontario
Presenting this beautiful 3+1 bedroom modern townhouse in the highly popular Lakeshore by Dunpar community. This turnkey home offers elegant and functional living spaces throughout, with lots of upgrades and stylish finishes & was just freshly painted. Engineered hardwood flooring, quartz countertops, custom built-in closets, custom window coverings, Nest camera doorbell are some of the upgrades. Entry to the house is on the ground floor, where there is a den/ drop zone/ office space that can be tailored to your lifestyle.The main level features almost 10 ft ceilings & is an open concept kitchen, dining, living room space complete with a sit-at kitchen island, built-in buffet sidebar with drawers, and a separate pantry - plenty of storage as the cabinets go all the way up to the ceiling. Walk-out from the kitchen to the terrace where there is a gas line BBQ and room for a patio set and umbrella. The dining area is perfect for entertaining the whole family, and the fireplace in the living area makes everything feel cosy when you want it to. The second level has two good sized bedrooms, both with windows & closets, there is a 4 pc bathroom & laundry room with sink. The primary bedroom is the whole upper level suite with a walk-in custom closet & 5 pc bathroom sanctuary. Tandem two car built-in garage makes it easy to transfer everything into the house without worrying about the weather outside. POTL fee includes snow removal, landscaping, garbage service, water.Lakeshore Blvd is a 2 min walk away where there is an everything you need in terms of restaurants, coffee shops, supermarkets, pharmacies, Doctors, Dentists. Long Branch GO & bus station are a short walk away, Sherway Gardens is a 10 min drive. Be on the QEW & Gardiner in mins.Upgrades: Built-in shelving & cabinets in living room, carpet runners on stairs, sliding drawers in kitchen cabinets, reach-in custom closets in 2nd level bedrooms, walk-in closet in primary bedroom. (id:62104)

1 Algonquin Avenue
Toronto, Ontario
A turn-of-the-century gem in one of the city's most sought-after neighbourhoods, 1 Algonquin Avenue is a rare find - a home that has held its history while gracefully welcoming the present. Original woodwork throughout speaks to the craftsmanship of another era, while the cozy enclosed front porch and grand foyer set a tone of warmth and welcome the moment you step inside. Large principal rooms are made for both everyday living and effortless entertaining, anchored by charming wood-burning fireplaces that cast a glow through the home's most beloved spaces. The thoughtfully designed layout features a proper butler's pantry - a nod to the home's storied past - flowing into a stylish kitchen with stainless steel appliances, quartz countertops and ample storage, plus a main floor powder room for added convenience. Upstairs, five generous bedrooms and two well-appointed bathrooms offer flexibility for growing families, guests or work-from-home life. The third-floor retreat opens onto a private south-facing deck - sun-drenched and serene - perfect for morning coffee or golden hour unwinding. Below, a south-facing perennially planted garden, designed to bloom seasonally, provides a lush low-maintenance sanctuary in the city. With updated mechanicals, timeless bones and its location within steps of High Park, Roncesvalles Village, Lake Ontario, transit and amazing schools, this is a truly special home. (id:62104)

2329 Glenfield Road
Oakville, Ontario
Welcome to 2329 Glenfield Road, a Fernbrook built home, updated and professionally maintained with over 3700 sqft. of total living space in Oakville's highly sought-after West Oak Trails neighbourhood. Surrounded by an abundance of nature and scenic walking trails, highly rated schools, and all the amenities Oakville has to offer. Enter the grand foyer with an impressive, vaulted ceilings, engineered 6-inch hardwood flooring, refinished grand staircase, and modern pot lights throughout. The main level features 9 ft. ceilings, a large formal dining room to comfortably host family gatherings and dinner parties for up to 10 guests. The spacious white kitchen, large island, quality Bosch stove, and built-in dishwasher. The kitchen flows seamlessly into the breakfast and living areas, creating an inviting open-concept space ideal for everyday living and entertaining. A large bay window provides beautiful views of the backyard and fills the space with natural light. A cozy gas fireplace adds warmth and character, and main-floor laundry/mudroom for everyday convenience. Upstairs, you'll find 4 generously sized bedrooms, including an impressive primary retreat featuring a large walk-in closet and spacious ensuite. The finished basement offers versatility, an additional bedroom with ensuite, kitchenette, gym area with professional mat flooring. A large storage room, workshop, and cool room. Step outside to enjoy a private and beautifully landscaped backyard. Recently landscaped with a stone patio, privacy fence, low-voltage lighting completed in 2018. The property also features front and rear irrigation, additional electrical receptacles for outdoor lighting and two gas hookups, perfect for a BBQ and fire table. Additional features include, central vac, installed security cameras and DVR system, as well as a rough-in for an electric vehicle charger in the garage. Professionally painted throughout in neutral colours and move-in ready! (id:62104)

715 - 1625 Bloor Street
Mississauga, Ontario
Fantastic Location. Extra Large Family Suite. Great Kitchen with Lots of Cupboard Space. Fantastic View. Bus at Door. Show and Sell! (id:62104)
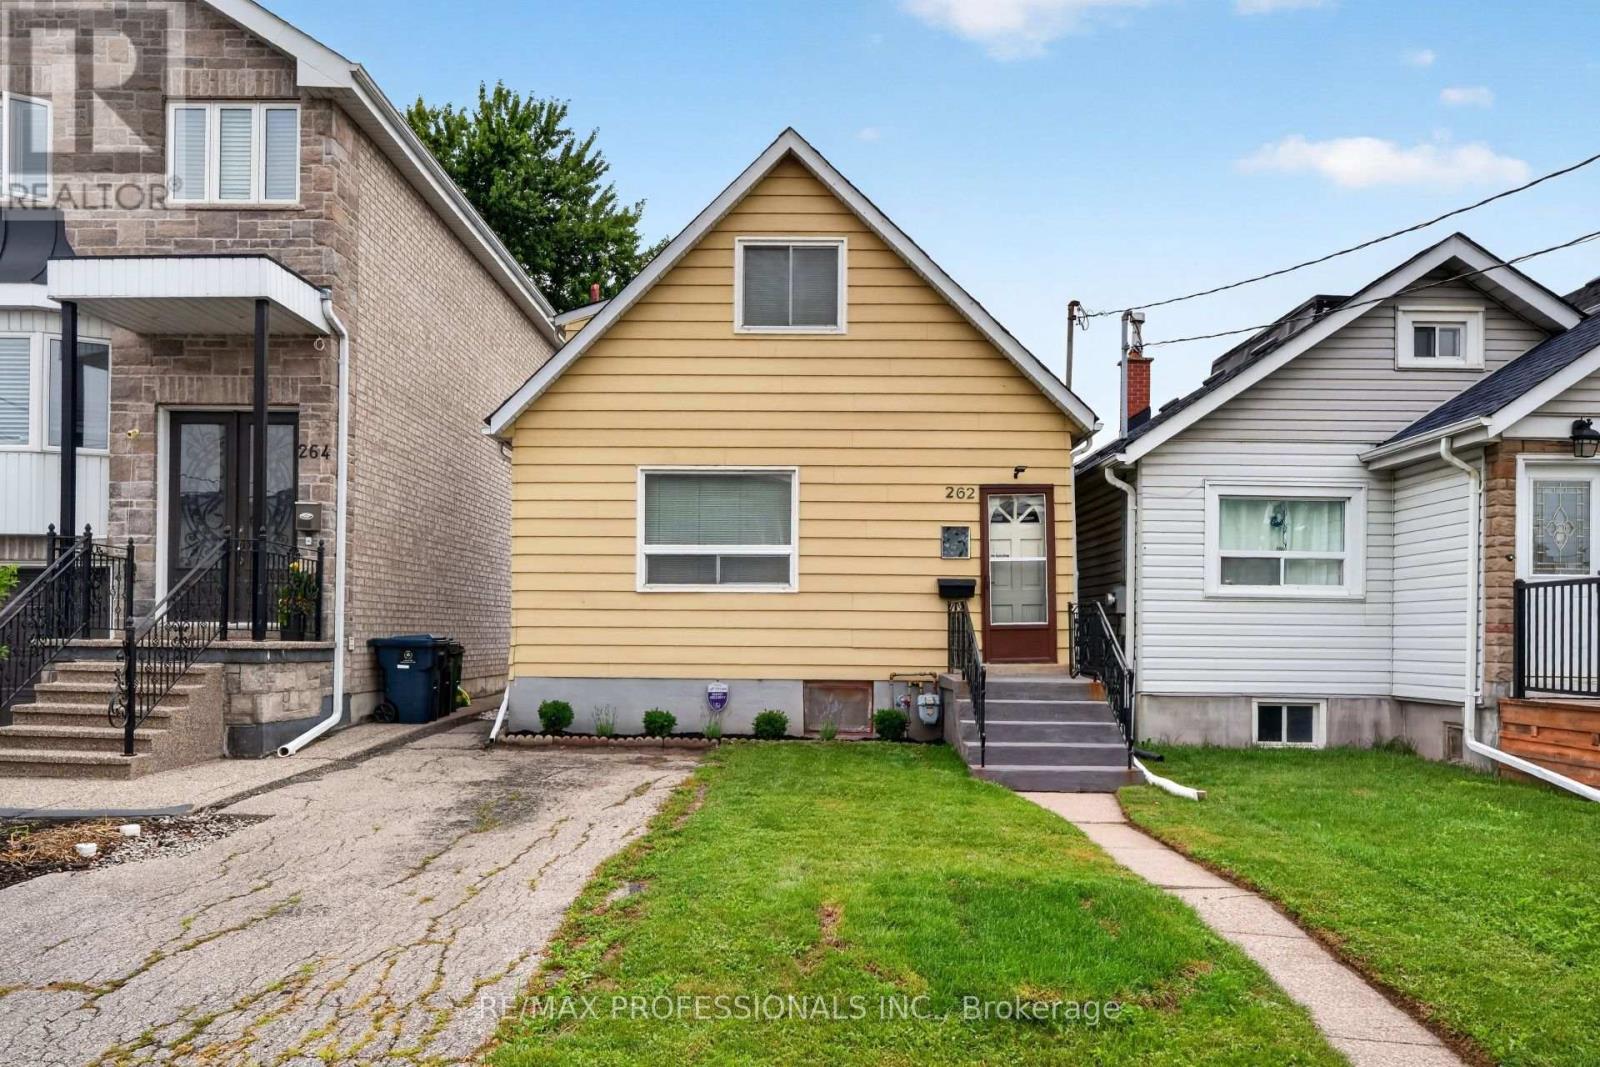
262 Melrose Street
Toronto, Ontario
Attention builders, investors, renovators, and first-time buyers. Welcome to this charming two-bedroom home in the heart of sought-after Mimico, in South Etobicoke. Set on a generous deep lot, this well-maintained property offered as is, presents fantastic potential to renovate or expand. Inside, enjoy a sun-filled main level, new flooring throughout, fresh paint, and a separate side entrance with excellent potential for future rental income or an in-law suite. Step outside to a spacious backyard, perfect for entertaining, gardening, or future expansion. Ideally located just minutes from the lake, waterfront trails, Mimico GO Station, Highway 427, the QEW, excellent schools, cafes, restaurants, shops, The Queensway, and Sherway Gardens. A rare opportunity to secure a prime piece of real estate with exceptional lifestyle and long-term value. (id:62104)

22 Kittiwake Avenue
Toronto, Ontario
Welcome To 22 Kittiwake Ave! Spacious Raised Bungalow Semi-Detached Home In A Prime Etobicoke Location. Featuring 3 Bedrooms On The Main Level Plus A Fully Finished 3-Bedroom Walk-Out Basement Apartment With Separate Side Entrance , Offering Excellent Potential For Extended Family Or Rental Income. Bright And Functional Layout With Generous Living Spaces And Plenty Of Natural Light. Ideally Located Within Walking Distance To Schools, Humber College, Etobicoke General Hospital, Parks, Shopping And Public Transit. Steps To The New Finch West LRT, Providing Convenient Access Throughout The City. No Sidewalk Adds Extra Convenience. A Fantastic Opportunity For Families, First-Time Buyers And Investors Looking For A Spacious Home With Excellent Income Potential! (id:62104)