
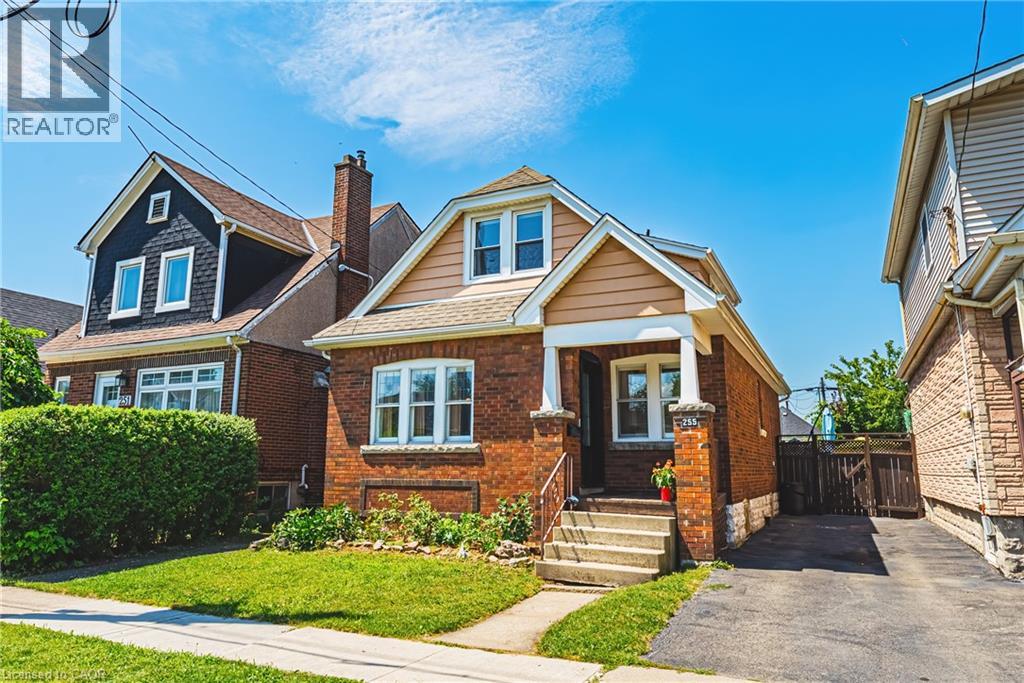
255 Weir Street N
Hamilton, Ontario
Welcome to 255 Weir Street North. This is a beautifully renovated 1.5-storey brick home offering 1,224 sq. ft. of stylish, move-in-ready living space. Featuring 3 bedrooms, and 2 full bathrooms this home has been extensively renovated with City of Hamilton permits in 2022, giving you the confidence of quality workmanship and modern updates throughout. There is also a finished mudroom, and a high and dry unfinished basement ready for your future plans to add additional bedroom, finished laundry and family room. Major improvements include a brand-new HVAC system (furnace, A/C, hot water heater, ductwork and BBQ gas line), all-new ESA-certified electrical wiring, panel and fixtures, new PEX plumbing throughout, a new water service line, new maple hardwood floors and tile, updated framing and insulation, CAT5e ethernet wiring, a new front door, and many new windows. The stunning kitchen has been fully renovated with granite countertops, stainless steel appliances, backsplash and custom cabinetry. Both bathrooms have also been fully renovated. The main 4 piece features a luxurious soaker tub - ready for you to enjoy! The primary suite features built-in dressers and walk-in closet, and large windows to let in tons of natural light. There is a conveniently located, and newly added full 3 piece bathroom with glass shower. Step outside to enjoy the fully fenced backyard, perfect for kids, pets and summer entertaining, all while being just steps from a nearby playground, green space, amenities and tons of street parking. Whether you're a first-time buyer searching for a turn-key home or an investor looking for a quality property with all the major updates already completed, this exceptional Hamilton home checks all the boxes. LET’S GET MOVING ™ (id:62104)
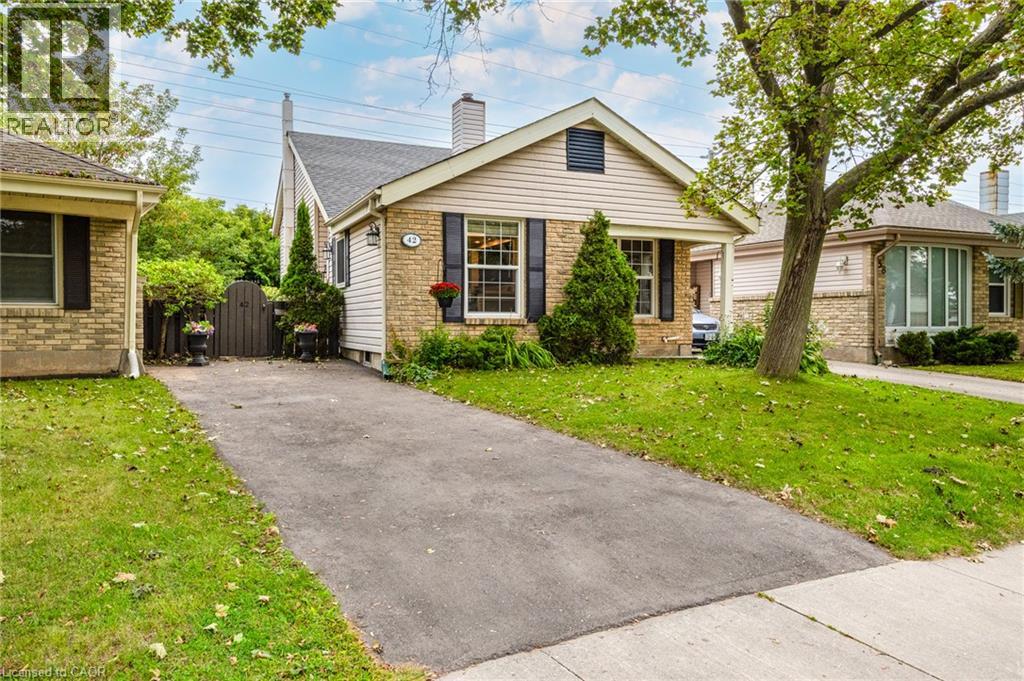
42 Macteith Court
Cambridge, Ontario
Desirable court location with excellent in law set up and 3 full bathrooms. This charming single detached home has loads of updates! Walk up your recently resurfaced driveway (2025) through to the private entrance. Step into this spacious entryway with a handy front hall closet. The Kitchen (2025) includes quartz countertops, cupboards and backsplash. This space flows seamlessly into the living room, creating an open-plan environment perfect for everyday living and entertaining. The living room and dining room offer plenty of natural light coming through the windows. Upstairs you will find a loft/laundry with 3 good sized bedrooms including a 3 piece primary ensuite and a 4 piece bathroom. The lower level family room has a wet bar/kitchen with a walk out to the backyard. Also yet another 3 piece bathroom with stackable laundry. The basement has a room that would be ideal for a home gym with a bedroom and utility room as well. Step outside to the private yard, an inviting space for relaxation and enjoyment. It features a dedicated fire pit for memorable evenings, a comfortable deck for outdoor dining, and a welcoming porch, perfect for enjoying your morning coffee. It’s also backing onto Northview Heights trail. Other upgrades include: Furnace/AC (2025), Water Softener (2024) and more. Walking distance to schools, Northview Heights look out park, a splash pad, shopping and more. This property presents an exceptional opportunity to embrace a lifestyle of comfort and ease. Don’t miss it. (id:62104)

904 Chapel Hill Court
Kitchener, Ontario
Welcome to one of Doon South's best values. Tucked away on a quiet court across from a community's playground, with double driveway, and backing onto peaceful greenspace and water, this beautifully upgraded detached home offers over 2,100 sq.ft. of thoughtfully designed living space with the privacy today's buyers are searching for. From the moment you walk inside, you'll appreciate the bright open layout, elegant finishes, and quality upgrades throughout. The stunning chef-inspired kitchen features granite countertops, stainless steel appliances, a large centre island, stylish backsplash, and plenty of cabinetry—perfect for entertaining family and friends. The spacious living and dining areas flow seamlessly to an elevated deck overlooking the pond, creating the perfect setting for morning coffee, summer BBQs, or simply enjoying the peaceful view with no rear neighbours. Upstairs you'll find three generous bedrooms, including a spacious primary suite with a beautifully upgraded ensuite, along with a versatile second-floor family room that easily adapts as a home office, media room, or children's retreat. The walk-out basement offers oversized windows, direct backyard access, and excellent in-law suite potential, providing future flexibility for multigenerational living or additional finished space. Located just minutes from Highway 401, excellent schools, parks, walking trails, shopping, and every major amenity, this home combines location, lifestyle, and exceptional value. A rare opportunity to own one of Doon South's most desirable layouts at an incredible price. (id:62104)
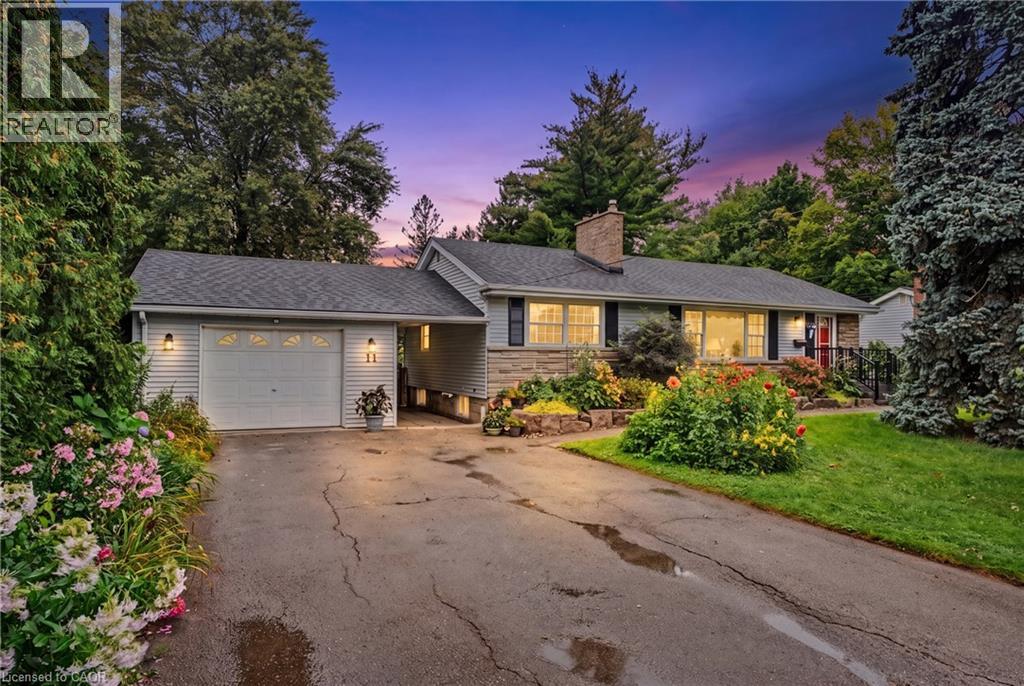
11 Miller Drive
Ancaster, Ontario
Welcome to this charming 1956 home, lovingly owned by the same family since it was built and situated on an impressive 75' x 150' lot in the sought-after Maple Lane Annex of Ancaster. Beautiful front landscaping welcomes you with a newer paver stone walkway, armour stone and composite front deck, creating wonderful curb appeal. Inside, the home retains its original character with hardwood floors and timeless details, including a built-in dining room cabinet for glassware and glass hardware on the interior doors. The oversized kitchen features a cooktop, built-in wall oven and bay window updated in 2018, with direct access to a large deck overlooking the private backyard and gardens; perfect for outdoor dining, relaxing and entertaining. The main level offers three bedrooms, while the finished basement provides excellent additional living space with a recreation room, fourth bedroom, three-piece bathroom and plenty of storage. Thoughtful updates include a 2024 roof and chimney, 2023 furnace and air conditioning with maintenance contract, offering peace of mind while preserving the character and charm of this well-loved home. Ideally located in Maple Lane Annex, with convenient access to Highway 403, shopping, dining, schools, parks and recreation, as well as historic Ancaster Village and the area's beautiful trails and conservation lands. A wonderful opportunity to own a character-filled home with a generous lot, private gardens and versatile living space in an established Ancaster neighbourhood. Don’t be TOO LATE*! *REG TM. RSA. (id:62104)
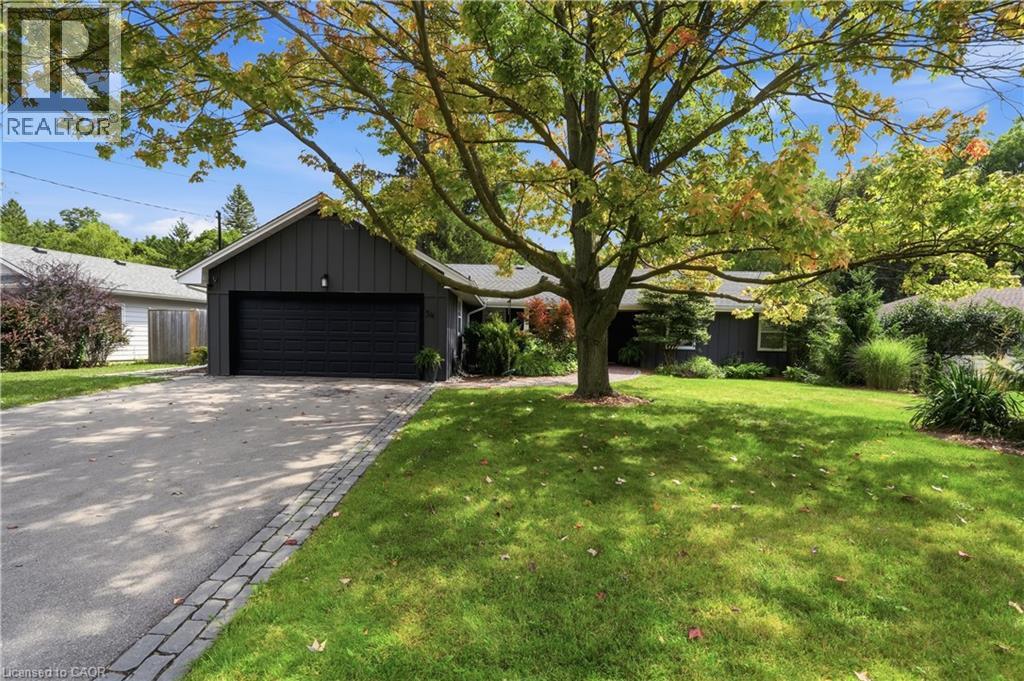
54 Mayfair Avenue
Dundas, Ontario
Fully renovated since 2021, this custom-designed bungalow has been meticulously curated by designer Alison Knapp and is nestled in one of Dundas’s most sought-after neighbourhoods. Offering 2600sqft of total living space, 3+2 bedrooms and 3 full bathrooms, the home blends timeless design with a modern, sophisticated aesthetic and thoughtful functionality throughout. A grand family room anchors the main living space, flowing seamlessly into the chef’s kitchen, complete with a beautifully crafted statement island, refined glass details, and large windows that fill the home with natural light. Every space has been thoughtfully considered, creating a warm and inviting atmosphere that feels both elevated and effortlessly livable. The spacious primary suite features two closets and a spa-like ensuite complete with a walk-in shower and oversized soaker tub. The fully finished basement offers walk-up access and exciting future in-law suite potential, providing additional flexibility for family, guests, or entertaining. Step outside to your private, beautifully landscaped yard complete with an in-ground saltwater pool; a peaceful retreat and the perfect setting for summer entertaining. Local trails are just a short walk away, while Dundas’s historic downtown is only steps from your door. A rare opportunity to own a beautifully renovated home where timeless design, modern comfort, and an exceptional location come together effortlessly. (id:62104)
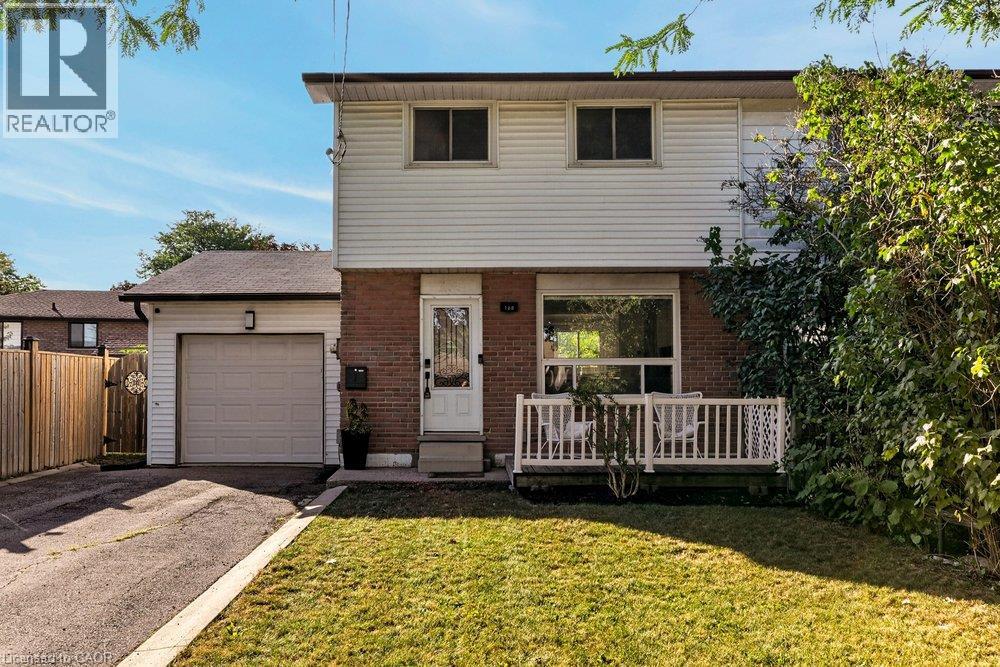
168 Berkindale Drive
Hamilton, Ontario
Welcome to 168 Berkindale Drive, a beautifully updated 3-bedroom, 3-bathroom home in the desirable Riverdale community of Stoney Creek. This inviting home offers a bright, open-concept main floor featuring a spacious living area, modern kitchen with quartz countertops and centre island, perfect for entertaining. The main floor is enhanced by pot lights and elegant crown moulding, adding a polished touch throughout. The upper level offers three comfortable bedrooms, while the finished basement with kitchen and bathroom provides excellent additional living space and features a separate entrance, creating fantastic potential for an in-law suite or additional income opportunity. Enjoy the convenience of an attached garage, large private driveway and fully fenced backyard—perfect for relaxing. Ideally located close to schools, shopping, restaurants, parks, transit and major highways. A fantastic opportunity for first-time buyers, growing families or investors seeking a move-in-ready home with added flexibility and income potential. (id:62104)
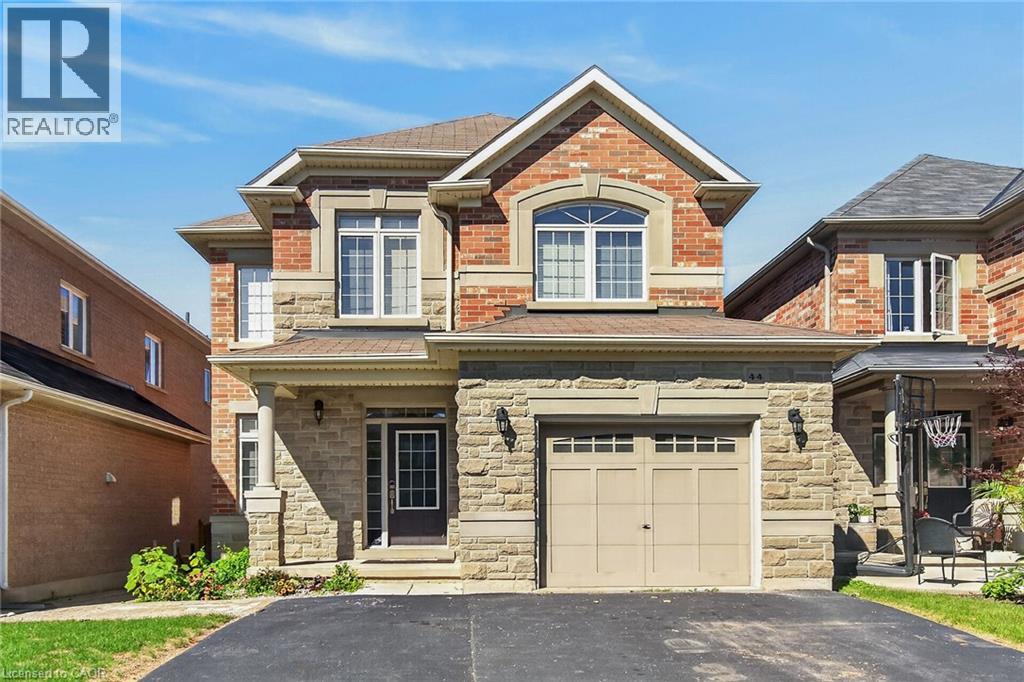
44 Matteo Trail
Hamilton, Ontario
Welcome to 44 Matteo Trail, Hamilton. Pristine, meticulously maintained and quality built by Award Winning Spallacci Group Homes located on prime West Hamilton Mountain, with tons of quality upgrades and features, ready to move in and enjoy! Upper level features primary bedroom with spa like ensuite bath, glass stand up shower and walk in closet, additional two bedrooms and full main bath. Main level features kitchen with upgraded cabinets and counters, s/s appliances and breakfast room. Large family room boasting hardwood flooring along with separate dining/living room with hardwood floors, oak stairs and powder room. Full unspoiled basement awaits for your personal touches with tons of room. Enjoy fully fenced back yard with two tier deck ideal for barbecuing and enjoyment/entertainment of summer days/nights. Double driveway, with single car garage with inside entry. Near schools, highway access, Upper James shopping district, Hamilton International Airport, Redeemer University, Mohawk College, St. Joes Hospital (Fennel Campus) and parks. This beauty will accommodate any family that is looking for comfort and enjoyment. Must be seen. Freshly painted. RSA. (id:62104)

87 Rockledge Drive
Hamilton, Ontario
This beautifully renovated 1,770 sq. ft. townhouse offers something increasingly hard to find: 4 bedrooms, 2 full bathrooms upstairs, and the major renovations already completed for you. Considerable time, care and attention to detail have gone into updating the home, including a beautifully renovated kitchen, updated bathrooms and wide-plank engineered oak flooring. For buyers who love the practicality of an established townhouse but don’t want to take on the cost, disruption and uncertainty of renovating an older interior, this is a truly move-in-ready alternative. The spacious and versatile layout includes 4 bedrooms, a standout feature in a category where many comparable townhomes offer only 3, plus a main-floor powder room and additional flex space ideal for a home office, playroom or reading nook. Additional features include pot lights, California shutters throughout, generous kitchen counter space and a garage door opener. Step outside from the main living area onto the deck overlooking a good-sized backyard with plenty of room to relax or entertain. Located in desirable Hannon community, the home is close to shopping, everyday amenities and major highways, combining space, thoughtful renovations and everyday convenience. (id:62104)
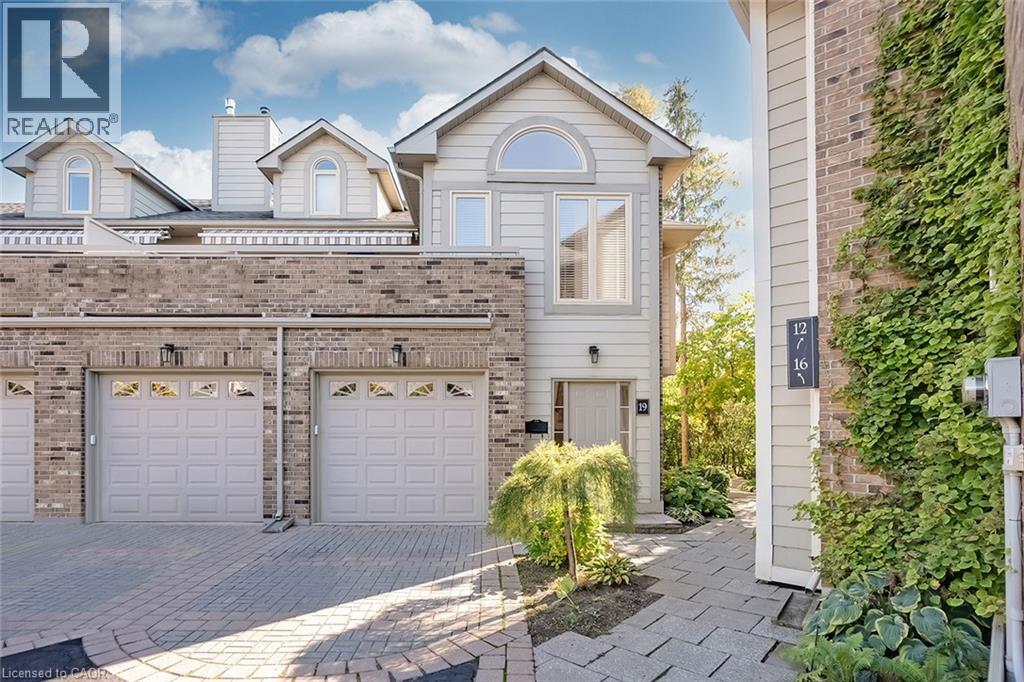
3230 New Street Unit# 19
Burlington, Ontario
Welcome to The Terraces, an exclusive enclave in South Burlington’s desirable Roseland neighbourhood. This rarely available, light-filled end-unit townhome offers 1,656 sq. ft. above grade with 2 bedrooms, 2 bathrooms, and a thoughtfully designed open-concept layout that combines comfort and sophistication. The expansive living and dining area showcases vaulted ceilings, gleaming walnut floors, and a gas fireplace, creating a warm and inviting atmosphere. French doors open to a private terrace with an awning, perfect for morning coffee or evening relaxation. The bright kitchen provides generous counter and storage space, while the main floor primary suite features a 4-piece ensuite and his-and-hers closets. A second bedroom with a walk-in closet offers ensuite privileges to the 3-piece main bath. Convenient main floor laundry adds to the ease of one-level living. The fully finished basement extends your space with a recreation room, den, and rough-in for an additional bathroom. Enjoy inside entry from the attached garage plus ample visitor parking. Maintenance is effortless — snow removal for the driveway and steps, landscaping, and all exterior upkeep are fully managed, allowing you to enjoy a carefree, lock-and-leave lifestyle. Ideal for snowbirds or those seeking a low-maintenance home without compromise. Perfectly situated near downtown Burlington, the waterfront, parks and trails, shopping, and highway access, this immaculate home offers the best in comfort, convenience, and community. (id:62104)
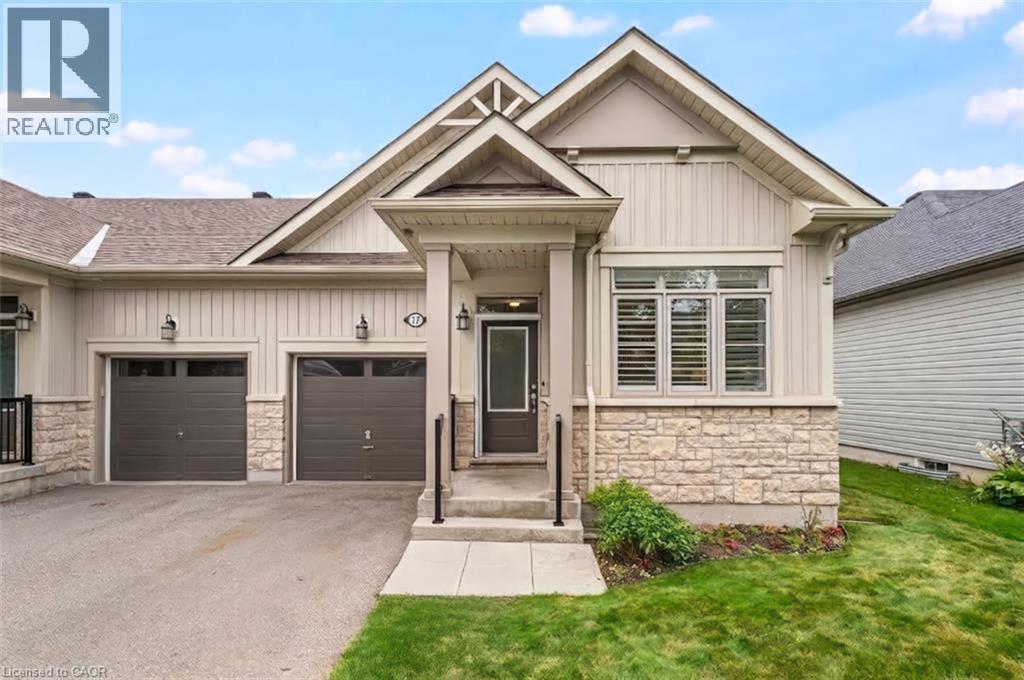
37 Middleton Avenue
Fergus, Ontario
Welcome to 37 Middleton, a beautifully maintained 2-bedroom, 2-bathroom freehold end-unit bungalow townhome offering bright, easy main-level living in charming Fergus. Filled with natural light and enhanced by 9-foot ceilings, this inviting home features a spacious open-concept floor plan designed for comfortable everyday living and effortless entertaining. The spacious kitchen flows seamlessly into the dining and living areas, creating a warm and welcoming space to gather with family and friends. Two well-appointed bedrooms, including a comfortable primary retreat, provide the convenience of true main-floor living, making this home an excellent option for downsizers, empty nesters, first-time buyers, or anyone looking for a more manageable lifestyle without sacrificing space or comfort. The primary bedroom features a generous walk-in closet and a private ensuite with double sinks and a stand-up shower, while the second bedroom offers convenient ensuite privilege to the additional full bathroom. The unfinished lower level provides excellent potential for additional living space, already framed for an extra bedroom and roughed in for a future bathroom, with plenty of room to create a rec room, home office, gym or additional guest space. Clean, well cared for and move-in ready, this lovely home offers the freedom of freehold ownership in a welcoming community just minutes from historic downtown Fergus, with its charming shops, cafes and restaurants, as well as the scenic Grand River and beautiful Belwood Lake Conservation Area. A wonderful opportunity to enjoy small-town charm, natural surroundings and comfortable, low-maintenance living all in one. Roof ‘25, freshly painted throughout walls & trim ‘26. (id:62104)
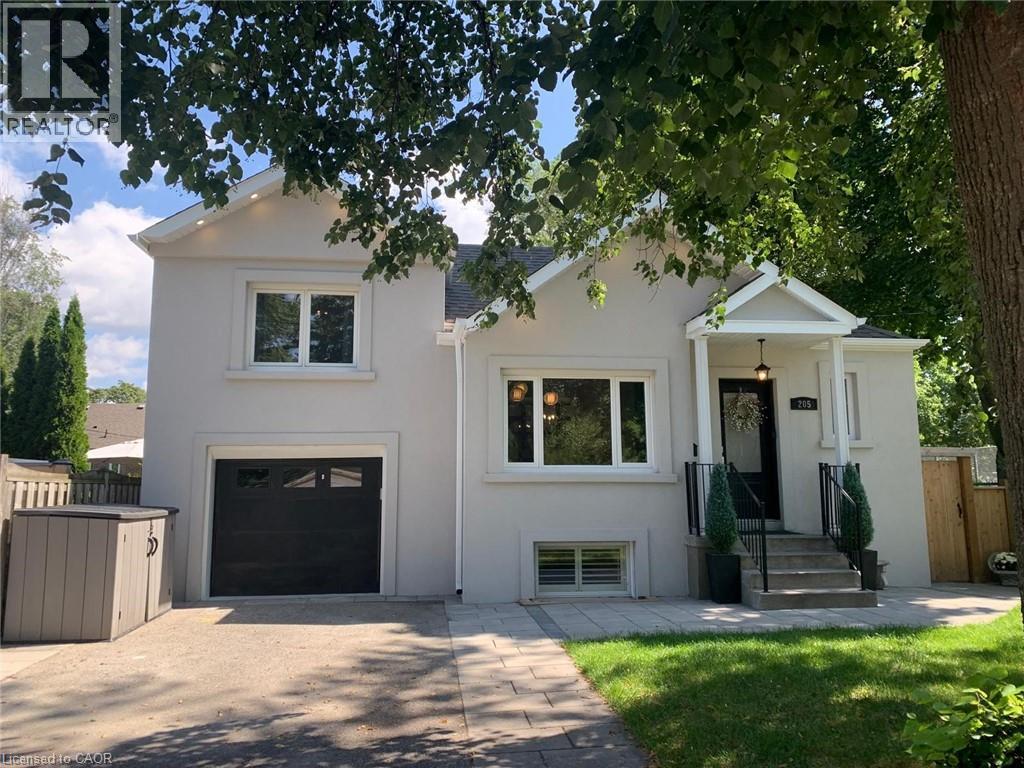
205 Prince Edward Drive S
Toronto, Ontario
Welcome To This Beautifully Renovated Family Home In The Heart Of Sunnylea. Set On A Premium 44 x 110 Ft Treed Lot Backing Onto A Park And Tennis Courts, This Home Offers The Perfect Blend Of Timeless Charm And Modern Comfort. Bright And Inviting Open Concept Layout Featuring A Stylish Kitchen With Granite Counters, GE Cafe Appliances And Spacious Living And Dining Areas Accented By Oak Flooring Throughout. Two Generous Bedrooms On The Main Floor, A Private Upper Level Primary Retreat, And A Finished Basement With A Separate Entrance Offering Two Additional Bedrooms, Laundry And Potential Kitchen -> Excellent Income Or In Law Potential. Step Into Your Private Backyard Oasis Complete With Thoughtful Landscaping, A Pergola, Hot Tub And An All Season Cedar Cabana, Ideal For Entertaining Or Relaxing Year Round. Located In Highly Sought After Sunnylea Just Steps To Parks, Tennis Courts And Bike Paths, And Minutes To The Kingsway's Shops, Restaurants And Amenities, Royal York TTC Station, The Lakeshore, Major Highways, Downtown Toronto, Mississauga, The UP Express, And Both Pearson And Billy Bishop Airports. A Rare Opportunity To Own A Turn Key Home In One Of Toronto's Most Desirable Neighbourhoods. (id:62104)

4640 Kearse Street
Burlington, Ontario
Welcome to this move-in-ready 4-bedroom, 3.5-bath home, ideally situated on a quiet, family-friendly street in Burlington’s sought-after Alton community. Exceptional curb appeal features a striking stone exterior, double front doors, pebble stone steps and double-car garage. Inside, hardwood flooring spans both levels, complemented by smooth ceilings, potlights, upgraded lighting and California shutters throughout. The main level offers a spacious, thoughtfully designed layout with a separate dining room featuring elegant coffered ceilings, opening to the inviting living room. A large window fills the space with natural light, while the double-sided fireplace creates a warm and welcoming atmosphere. A standout loft family room boasts soaring ceilings and a gorgeous arched window, providing the perfect additional gathering space. At the heart of the home, the large eat-in kitchen features quartz countertops, stainless steel appliances and ample cabinetry. A walk-out leads to the private backyard, making outdoor entertaining effortless, with a convenient gas line ready for the BBQ. Upstairs, four generously sized bedrooms provide plenty of space for a growing family. The primary retreat features a walk-in closet and an ensuite with quartz counters, glass shower and relaxing soaker tub. The finished lower level extends the living space with a rec room, cozy fireplace with stunning stone feature wall, full bathroom with glass shower, separate garage entrance, ample storage and stylish kitchenette/wine bar with sink and granite countertops—ideal for entertaining or flexible family living. Outside, enjoy the private, low-maintenance backyard with beautiful pebble stone patio, perfect for relaxing, barbecuing and entertaining. Ideally located close to top-rated schools, parks, shopping, GO Transit and major highways including the 407 and QEW. A stylish and versatile Alton home offering exceptional space, comfort and convenience. (id:62104)
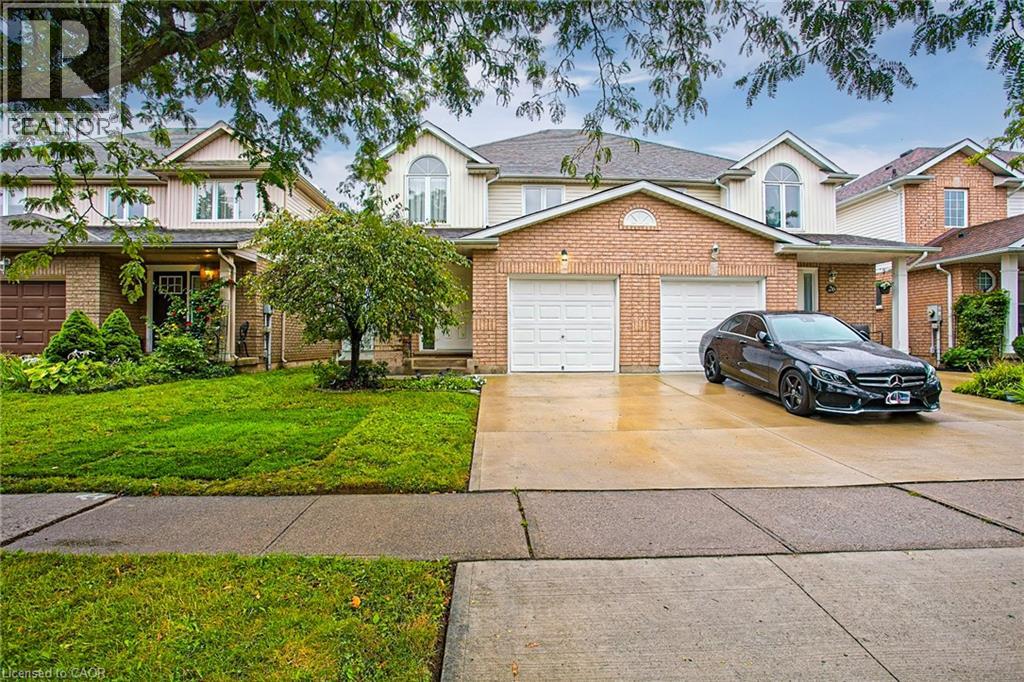
28 Maria Street
St. Catharines, Ontario
Welcome to 28 Maria St, a charming home tucked away in a quiet St. Catharines neighbourhood. Offering comfortable living spaces and plenty of room to enjoy, this home is an excellent opportunity for families, first-time buyers, or anyone seeking a peaceful place to call home. The spacious primary bedroom provides a relaxing retreat, while the finished basement adds valuable extra living space — complete with a rough-in for a future bathroom — ideal for a family room, home office, gym, or entertainment area. Step outside to the fully fenced yard, a private and inviting space perfect for relaxing or hosting family and friends. Close to parks, schools, and shopping, 28 Maria St combines everyday comfort with a welcoming atmosphere in a convenient St. Catharines location. (id:62104)
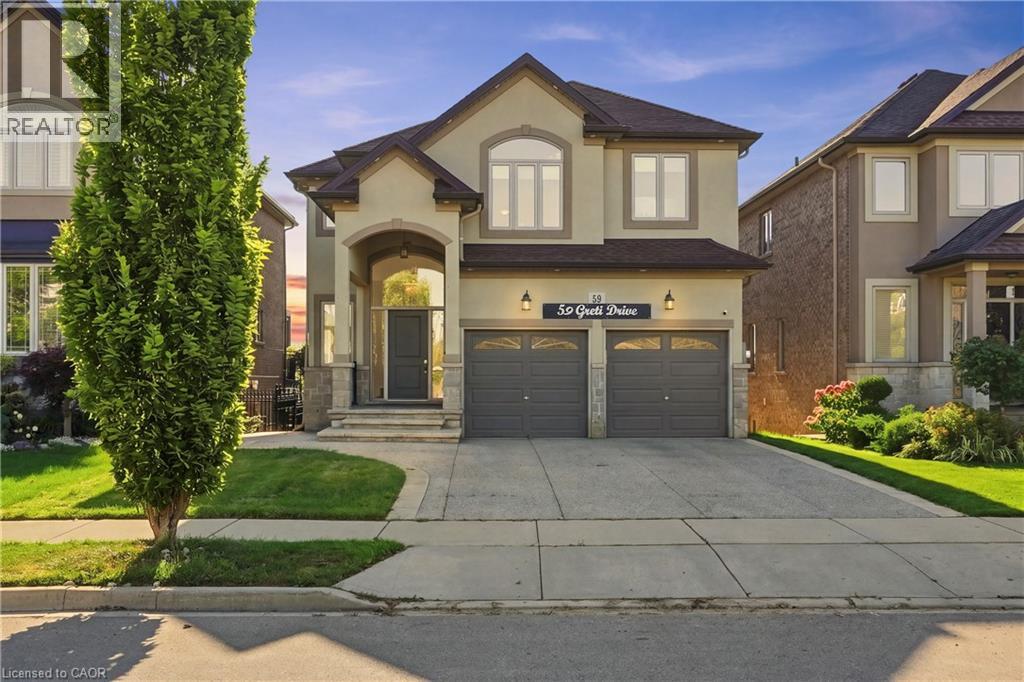
59 Greti Drive
Hamilton, Ontario
Designed for both everyday family living and memorable entertaining, this impressive 5+1 bedrooms, 4+1 bathrooms home offers almost 4,300 sq. ft. of finished living space across three levels. The main floor features generous principal rooms, a bright open-concept kitchen, breakfast area with quartz island and family room, along with convenient main-floor laundry. Upstairs, 5 spacious bedrooms include two primary suites, providing exceptional flexibility for larger or multi-generational families with 3 full bathroom. The fully finished walk-out basement adds another level of living space with a bedroom, full bathroom, Chef's kitchen with gas stove and large stone island, with a large recreation/family area, while the standout glass sunroom creates a unique retreat complete with air conditioning, built-in BBQ setup with wine cooler and a sink, perfect for entertaining year-round with gorgeous pond views. Also has an expansive 17x16 maintenance free deck overlooking the peaceful setting with no rear neighbors to complete this exceptional home. (id:62104)

105 Reverie Way
Kitchener, Ontario
BRAND NEW ENERGY STAR CERTIFIED STACKED TOWNHOME NEAR SUNRISE SHOPPING CENTRE & HIGHWAY 7/8! FIRST MONTH FREE WITH A 13-MONTH LEASE! Flexible move-in dates and one parking spot included. Pet-friendly, EV chargers, visitor parking, and school bus transportation for children. Welcome to the EMERALD (INTERIOR UNIT)— a spacious 2-bedroom, 2.5-bathroom, 1143 sq.ft. suite featuring high ceilings, premium finishes, and a bright open concept layout. The modern kitchen boasts quartz countertops, subway tile backsplash, full-size stainless steel appliances, and an oversized island with breakfast bar seating. Enjoy the convenience of in-suite laundry, and central air conditioning and heat for year round comfort. Enjoy two private balconies - one off the living room and the other off the master bedroom. Just steps from your front door, Trussler Woods offers scenic trails perfect for walking, jogging, and enjoying the outdoors. Tenant responsible for utilities. Landlord responsible for furnace filter replacements and water softener maintenance. Actual units may vary in layout. Interior finishes are consistent. Some photos may be virtually staged or taken from the model suite. Book your tour today! (id:62104)
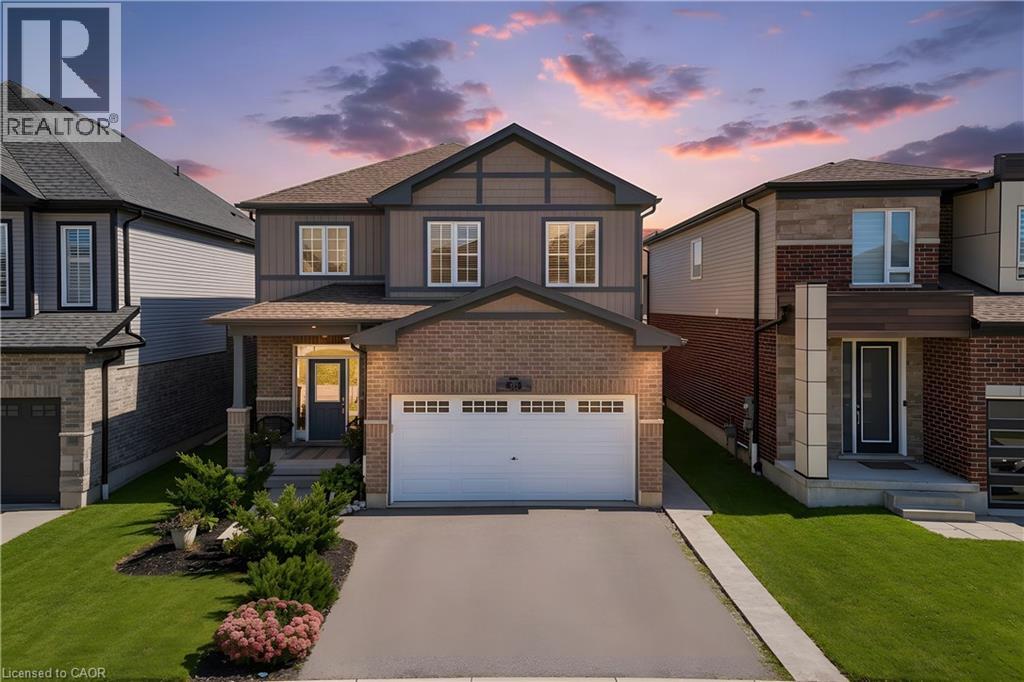
428 Freure Drive
Cambridge, Ontario
Welcome to your next chapter in one of Cambridge's most sought after neighbourhoods. Welcome to 428 Freure Drive where pride of ownership is evident everywhere you look. This beautifully maintained 3 bedroom, 2.5 bath home perfectly blends modern style, comfort, and outdoor living. Inside, you'll find a bright, functional layout designed for today's lifestyle, offering spacious principal rooms, a contemporary kitchen, and an inviting atmosphere that's ideal for both everyday living and entertaining. Step outside and discover your own private backyard oasis. The stunning inground pool creates the ultimate retreat for relaxing summer days, weekend barbecues, and memorable evenings with family and friends. Beautifully landscaped and thoughtfully designed, this outdoor space truly sets the property apart. Located in a desirable family-friendly neighbourhood close to parks, schools, shopping, and commuter routes, this exceptional home offers the perfect balance of convenience and luxury. Move in, unpack, and start enjoying everything this incredible property has to offer. (id:62104)

83 Reverie Way
Kitchener, Ontario
ENERGY STAR CERTIFIED STACKED TOWNHOME NEAR SUNRISE SHOPPING CENTRE & HIGHWAY 7/8! FIRST MONTH FREE WITH A 13-MONTH LEASE! Flexible move-in dates and one parking spot included. Pet-friendly, EV chargers, visitor parking, and school bus transportation for children. Welcome to the SIMCOE (INTERIOR UNIT)— a spacious 2-bedroom, 2-bathroom, 1021 sq.ft. suite featuring high ceilings, premium finishes, and a bright open concept layout. The modern kitchen boasts quartz countertops, subway tile backsplash, full-size stainless steel appliances, and an oversized island with breakfast bar seating. Enjoy the convenience of in-suite laundry, and central air conditioning and heat for year round comfort. Enjoy views from your private balcony overlooking the pond. Just steps from your front door, Trussler Woods offers scenic trails perfect for walking, jogging, and enjoying the outdoors. Tenant responsible for utilities. Landlord responsible for furnace filter replacements and water softener maintenance. Actual units may vary slightly in layout. Interior finishes are consistent. Some photos may be virtually staged or taken from the model suite. Book your tour today! (id:62104)

75 Reverie Way
Kitchener, Ontario
ENERGY STAR CERTIFIED STACKED TOWNHOME NEAR SUNRISE SHOPPING CENTRE & HIGHWAY 7/8! FIRST MONTH FREE WITH A 13-MONTH LEASE! Flexible move-in dates and one parking spot included. Pet-friendly, EV chargers, visitor parking, and school bus transportation for children. Welcome to the OKANAGAN (CORNER UNIT)— a spacious 2-bedroom, 2.5-bathroom, 1268 sq.ft. suite featuring high ceilings, premium finishes, and a bright open concept layout. The modern kitchen boasts quartz countertops, subway tile backsplash, full-size stainless steel appliances, and an oversized island with breakfast bar seating. Enjoy the convenience of in-suite laundry, and central air conditioning and heat for year round comfort. Enjoy views from your two private balconies overlooking the pond. Just steps from your front door, Trussler Woods offers scenic trails perfect for walking, jogging, and enjoying the outdoors. Tenant responsible for utilities. Landlord responsible for furnace filter replacements and water softener maintenance. Actual units may vary slightly in layout. Interior finishes are consistent. Some photos may be virtually staged or taken from the model suite. Book your tour today! (id:62104)
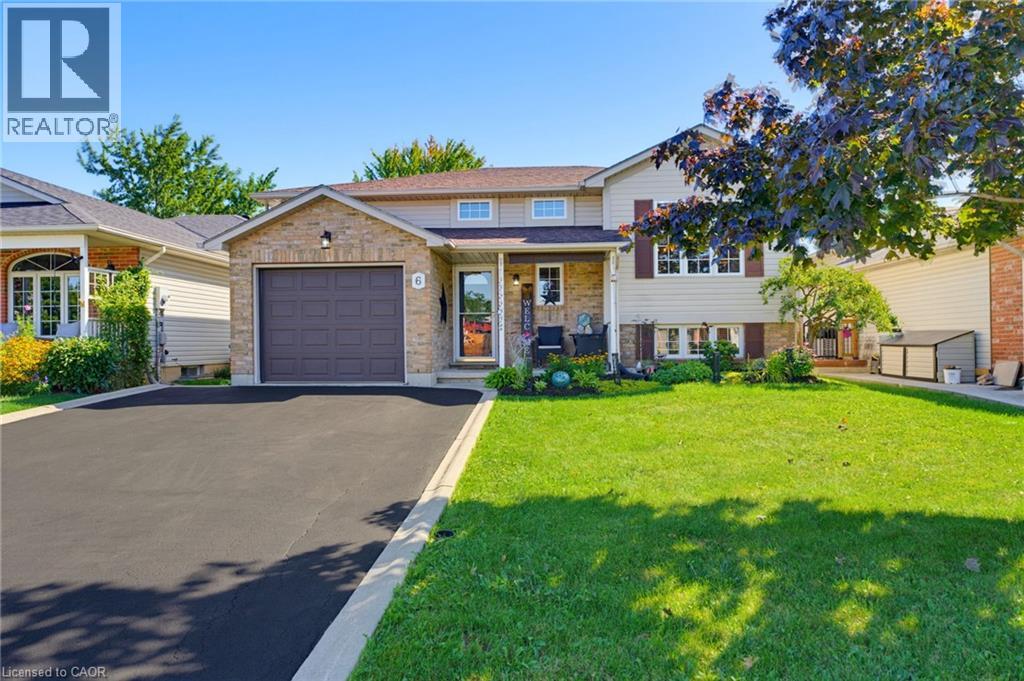
6 Stuart Street
Caledonia, Ontario
Attention all Families!! Welcome to 6 Stuart Street, Caledonia! This beautifully presented and tasteful raised 1997 bungalow offers as much open concept living on the main level, as it does below featuring large egress windows, plus a fully finished bright basement. 3+2 bedrooms and 2 bathrooms, this spacious family home showcases hardwood flooring throughout most of the main level. The inviting lower level features a natural gas fireplace, creating a warm and comfortable space for family gatherings. Outside, enjoy a fully fenced yard complete with a deck, covered patio and heated saltwater above-ground pool. This beauty is close to schools, great parks, arena, library, shopping and so much more, it is perfect for families of all ages and it is a true family home. A single attached garage and double driveway complete's this wonderful family home, this is just what you have been waiting for! (id:62104)
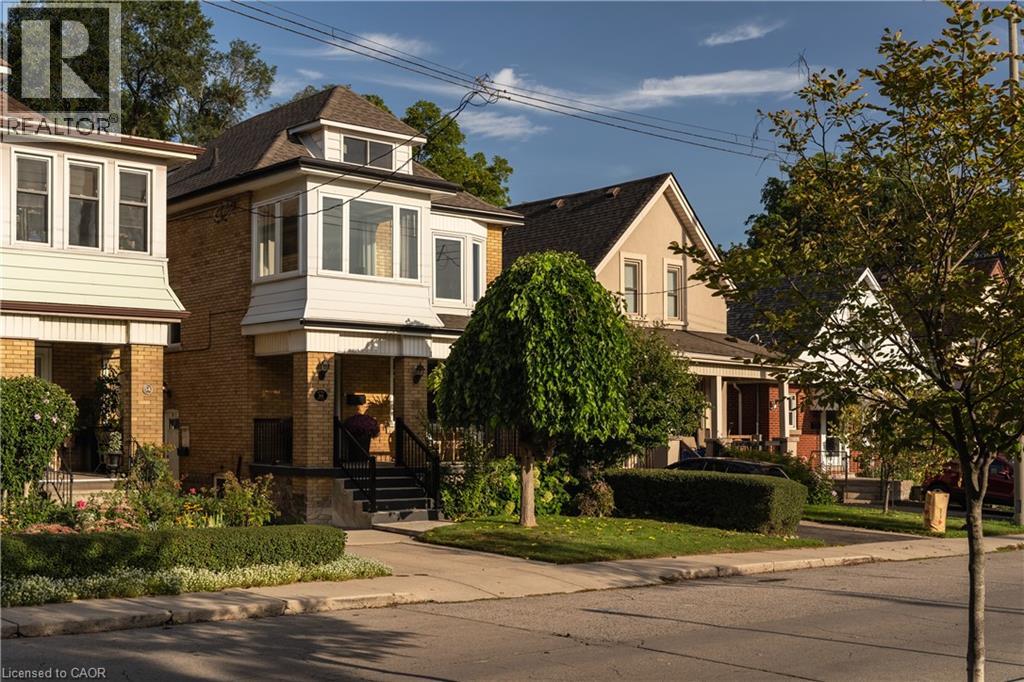
50 Norway Avenue
Hamilton, Ontario
Completely renovated while still feeling at home in its Hamilton neighbourhood, 50 Norway Ave is a bright and thoughtfully updated four-bedroom home with plenty of space to spread out. The sun-filled office/third bedroom is an especially lovely spot to work from home, while a separate entrance leads to a self-contained in-law suite with its own meter, offering flexibility for family, guests or additional living space. But the real surprise is out back: an exceptionally deep, private backyard that feels like your own little escape, with room for gardens, kids, entertaining and long summer evenings. Set in the Adelaide Hoodless school catchment and close to Gage Park, Rooney’s and the shops, cafés and everyday amenities of the surrounding neighbourhood, this is a home that pairs a fresh, complete renovation with the space, character and established feel that make Hamilton’s older neighbourhoods so appealing. (id:62104)
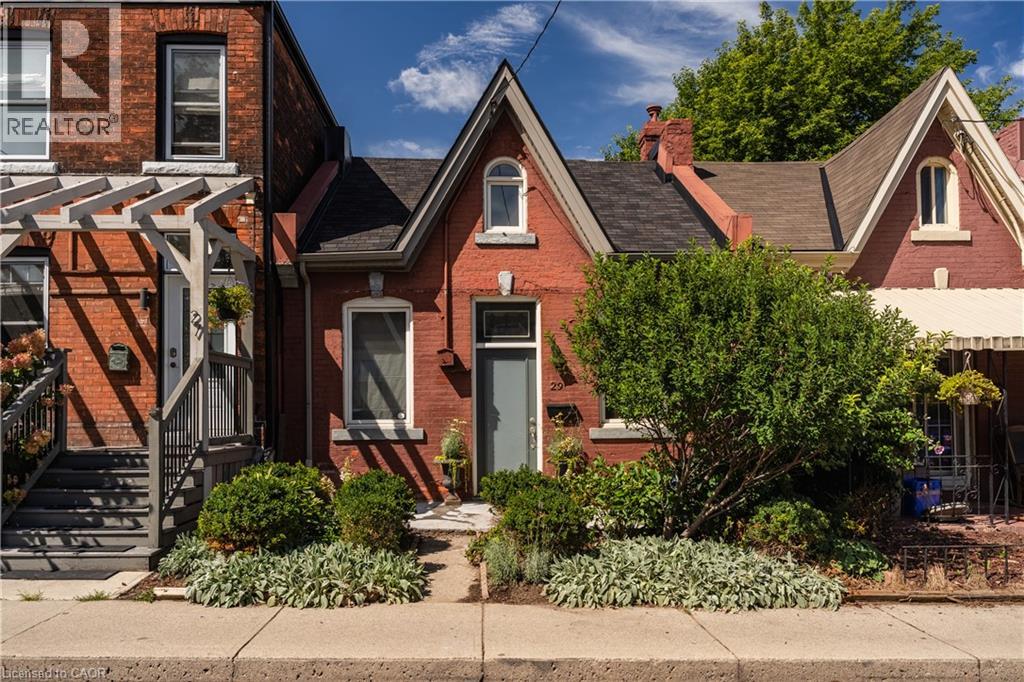
29 Steven Street
Hamilton, Ontario
A classic Ontario worker cottage with all the charm of its original character, thoughtfully renovated for modern life. Lovingly updated with an approach that respects the age and architecture of the home, 29 Steven Street pairs high ceilings, exposed brick and original character with a truly beautiful new kitchen — timeless, understated and beautifully suited to the house, with thoughtful cabinetry and classic detailing. New hardwood floors run throughout, complementing the warm, considered finishes and giving the home an effortless sense of continuity. The layout offers two bedrooms and one beautifully updated bathroom, with the character of the house remaining firmly at the centre. Out back, the former garage has been transformed into a bright artist’s studio with alley access — an inspiring space for creative work, a home office or simply a place to make things. The backyard adds privacy and room to enjoy the outdoors. All of this is just an easy walk to downtown Hamilton and the restaurants, bars and energy of King William Street. A special little house for someone who appreciates old homes, thoughtful design and the beauty of keeping things simple. (id:62104)
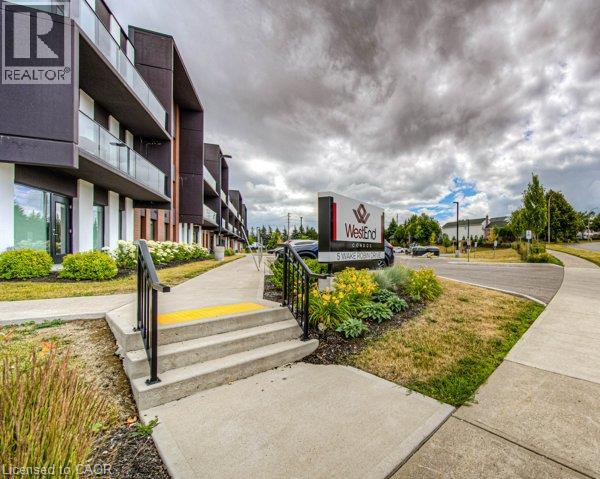
5 Wake Robin Drive Unit# 107
Kitchener, Ontario
Welcome to West End Condos at 5 Wake Robin Drive in Kitchener. This modern main floor unit is designed for both convenience and style. It's part of a contemporary mid-rise development built in 2020 that offers a balanced blend of urban living with practical amenities. With this spacious layout you will enjoy an open-concept design and 9 foot ceilings that enhance the airy feel of the space. The gourmet kitchen is fully equipped and features upgraded stainless steel appliances, a built-in microwave, and quartz counter tops that are idea for both everyday cooking and entertaining. A walkout from the primary bedroom leads to your very own terrace patio, perfect for relaxation or a morning coffee. Convenience at home: In-suite laundry and an owned locker provide extra storage and east of living. Parking: Benefit from 2 owned, side-by-side parking spaces in the heated underground garage, ensuring secure and convenient vehicle storage Situated just steps away from the Sunrise Shopping Centre, residents have immediate access to a range of shops, services, and eateries. As part of a 3-storey condo development with 54 units, West End Condos combines modern finishes with a well-planned community atmosphere. Accessibility: With nearby transit options and easy access to major roads, commuting and local travel are hassle-free. (id:62104)
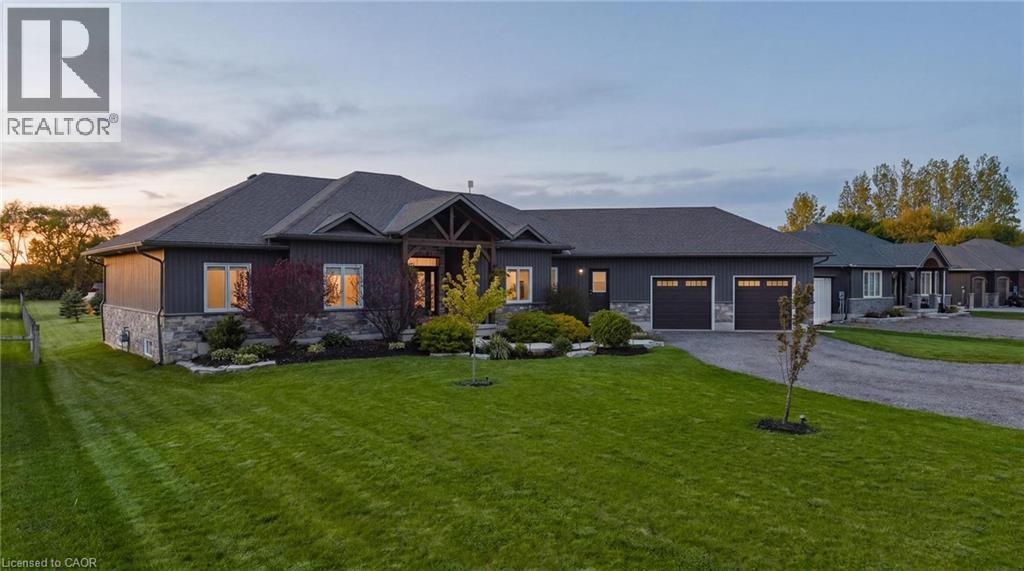
236 Burford Delhi Townline Road
Scotland, Ontario
SPACE. LAND. POSSIBILITY. Set on 1.24 acres in the quaint town of Scotland, this impressive 2018-built bungalow offers something increasingly hard to find: space inside, space outside and room to imagine what comes next. With 4,802 sq. ft. of finished living space, 5 bedrooms and parking for 12, there's room for everyday family life, entertaining and multigenerational possibilities. Inside, soaring ceilings, engineered hardwood and generous living spaces lead to a spacious primary retreat with renovated ensuite, walk-in closet and jacuzzi tub. The fully finished lower level adds exceptional flexibility with two additional bedrooms, recreation and games areas, dry bar, garage access and a separate entrance/walk-up, creating exciting possibilities for future in-law use. But it's the 1.24-acre property that really sets this one apart. A 40' x 20' deck, covered gazebo, fire pit and fruit trees are already here, while the expansive backyard invites you to imagine what else could be created. Dreaming of an in-ground pool, outdoor kitchen or expanded entertaining area? Perhaps an additional garage, workshop, studio or hobby space is on your wish list. Whatever your vision, 1.24 acres gives you something increasingly difficult to find: room to explore what's possible. Complete with an attached double garage, fibre internet availability, owned water filtration system and flexible closing. MORE THAN A HOME. ROOM FOR WHAT'S NEXT. (id:62104)
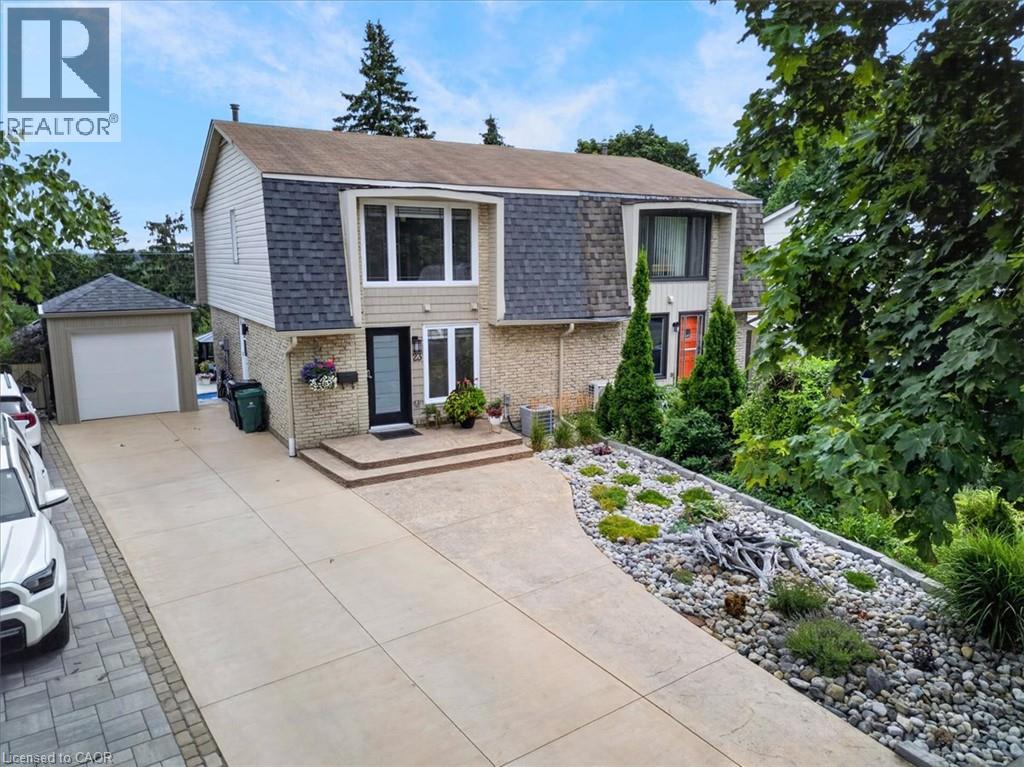
23 Briar Knoll Drive
Kitchener, Ontario
RESORT-LIKE LIVING in your own home! Absolutely stunning property steps from McLennan Park in Laurentian Hills. Pride of Ownership! Professionally renovated with quality materials & attention to detail that is hard to find. Backyard with inground pool/hot tub/patio combination unlike any other. The expansive stamped concrete patio offers the ultimate space for BBQing, family/friends gathering & pool parties. The pool house contains a changing room & equipment. The house offers a great street curb appeal with attractive facade & concrete driveway accommodating 3 car parking. The interior has been beautifully transformed with recent upgrades throughout including fantastic new kitchen with ample full height cabinetry & quartz countertop & backsplash. The open concept stylish Living & Dining area features a huge picture window offering views out your private oasis with pool. The 2 piece Powder room completes the main floor. The upper floor offers 5 piece updated Bathroom & 3 good sized Bedrooms including large Primary with large window & motorized blinds. The walkout basement provides a large Recroom with modern electric fireplace & french doors to a large fenced backyard. Updates & renovations include: backyard reno with pool house with hydro, pool liner, pool stairs, electric & concrete patio (2021), pool heater core rebuilt (2024), hot tub (2019), new eavestroughs, siding, Mansard roof shingles (2025), windows (range from 2-12 years old) - some double & some triple pane, underground draining system, new concrete driveway (2021), new kitchen, main floor flooring, main 2 piece powder room (2026), completely renovated basement (2021), second floor reno (2020), attic insulation R80 updated 2024. Beautiful immaculate property - just move in, relax & enjoy. Close to amenities including schools, Sunrise Centre, Forest Glen Plaza, Alpine Mall, short walk to Lions & McLennan Parks, green space, children's playground, easy access to public transit, expressway & minutes to 401. (id:62104)
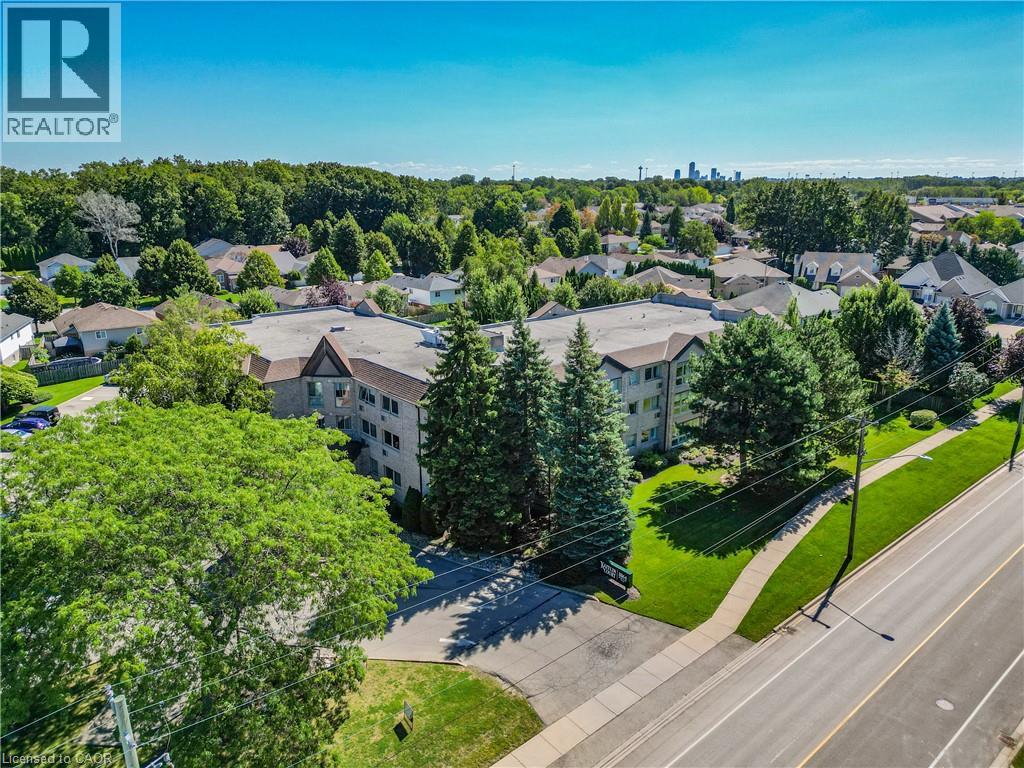
3364 Montrose Road Unit# 108
Niagara Falls, Ontario
Welcome to one of the area's most desirable small condominiums in Mount Carmel, Kaitlin Court, Niagara Falls! Fall in love with the sunlight flooding into this fresh and beautiful suite! Step into the stunning new Kitchen with Stainless Steel appliances, Caesarstone countertops with breakfast bar, sink and exhaust fan. New flooring throughout offers seamless flow from room to room. New Blinds and 2 new High efficiency air conditioning wall units are installed for your comfort. The Dining Area can also be used as a TV enclave or home office. The Primary Bedroom is beyond spacious, with a large closet and is adjacent to the luxurious Bathroom. Inside you are greeted with a spacious shower, double vanity sinks and extra room for storage. The laundry room has a sink and hookup for future stackable Washer/Dryer. This condo suite is move-in ready ready for you. The condo amenities include a Party Room and lockers. The building is well maintained and with only 31 suites you won't get lost in the crowd! Come by soon to check out all that the Niagara Falls community offers including nearby shopping, wineries, golf, biking trails, the sights at the Falls and more! (id:62104)
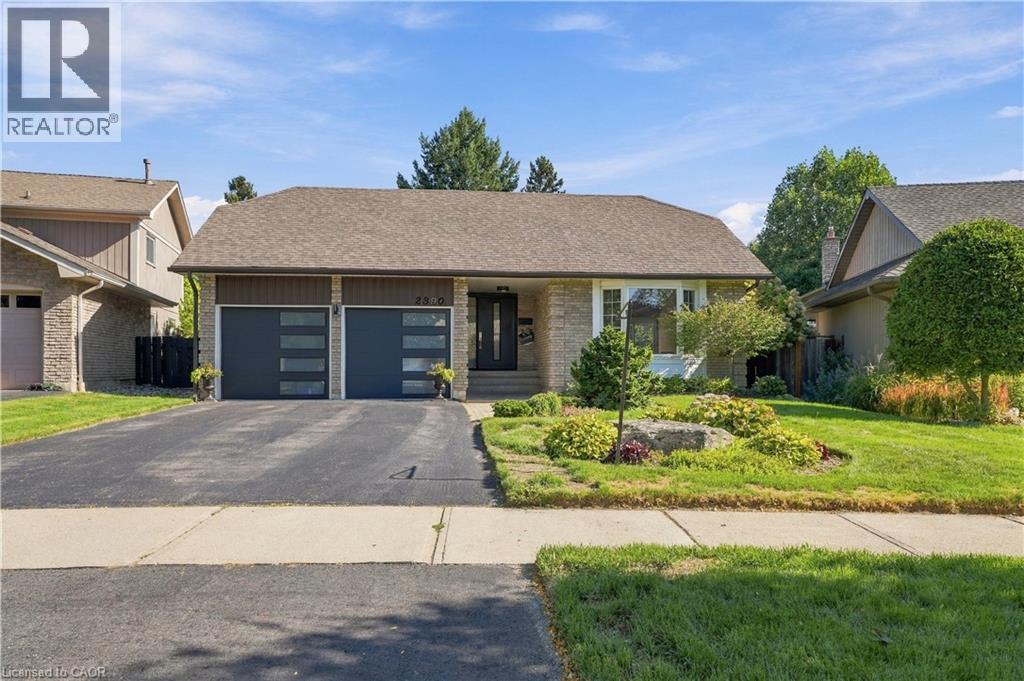
2390 Sinclair Circle
Burlington, Ontario
EXECUTIVE LIVING IN BRANT HILLS | RENOVATED 3+1 BEDROOM | PRIMARY ENSUITE | DOUBLE GARAGE Welcome to 2390 Sinclair Circle — a beautifully renovated 3+1 bedroom, 3-bathroom detached backsplit offering space, sophistication and exceptional versatility on a generous 43' x 112' lot. Renovated in 2022, this impressive home features a custom designer kitchen with quartz countertops and backsplash, spacious living and dining areas, and a bright lower level with walk-out access to a professionally landscaped backyard. The private primary bedroom features its own ensuite bathroom, while the lower level offers a large family room, fourth bedroom and additional bathroom—ideal for guests or extended family. Complete with an attached double garage, parking for up to six vehicles and approximately 1,000 sq. ft. of standing storage/recreation space, this is a rare opportunity to own a truly exceptional Brant Hills property. Elegant. Spacious. Renovated. Exceptionally positioned. Come experience it for yourself. (id:62104)
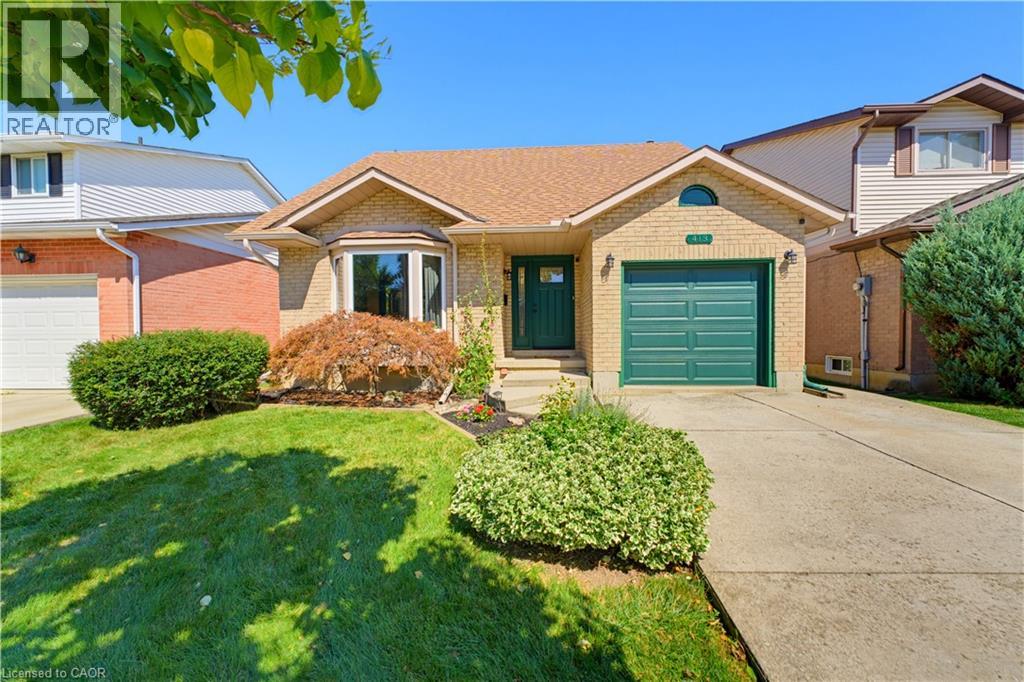
413 Acadia Drive
Hamilton, Ontario
Nestled in the heart of the highly sought-after Butler neighbourhood on the Hamilton Mountain, this stunning 2-storey home offers the perfect blend of family-friendly comfort, classic charm, and modern convenience. Featuring 3 spacious bedrooms and 3 bathrooms, this property is designed for both relaxing everyday living and seamless entertaining. Step inside to find a sunlit main floor layout with bright living spaces, and inviting kitchen, and a smooth flow toward your private backyard space-ideal for summer BBQ's and weekend family gatherings. Upstairs, the upper level boasts a serene primary suite alongside two generous bedrooms and full bath accommodation, providing plenty of room for a growing family, guests, or a dedicated home office setup. Situated in a peaceful, established community, you are just steps away from top-rated schools (including St. Jean de Brebeuf and Helen Detwiler) , scenic local parks, easy transit options, and quick access to the Linc, Red Hill Valle Parkway, and all major shopping amenities along Upper James. (id:62104)
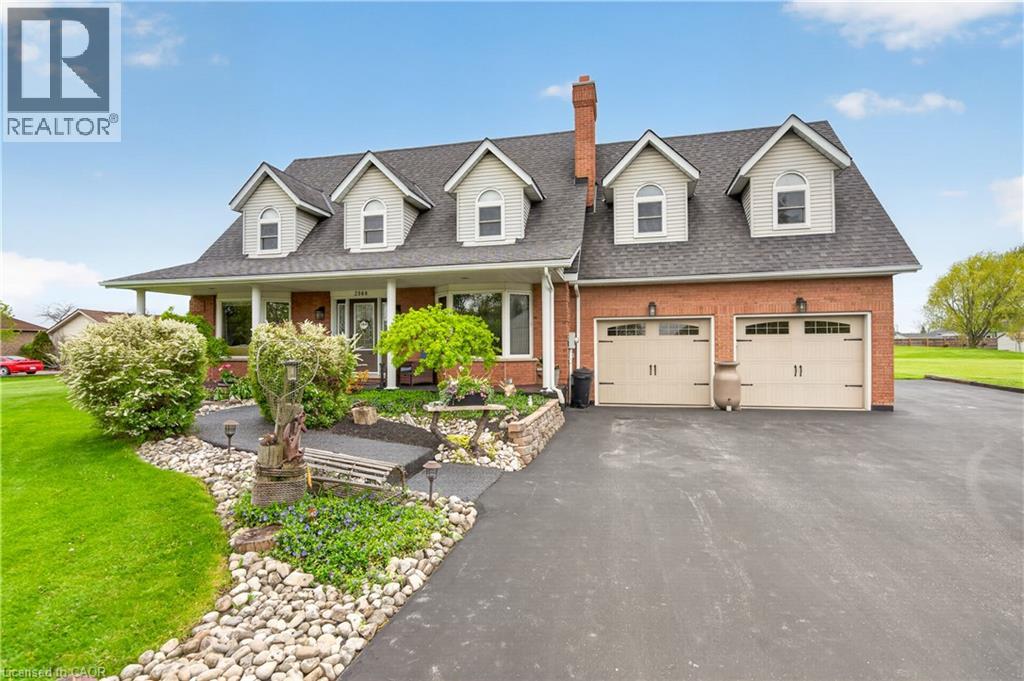
3568 South Grimsby Rd 12 Road
Grassie, Ontario
Welcome to your own private country retreat! Nestled on approximately 1.5 acres, this custom Cape Cod-inspired home offers the perfect blend of space, comfort, and lifestyle. Featuring over 2,600 sq ft above grade, this well-maintained home boasts 4 spacious bedrooms, 4 bathrooms, and an ideal family-friendly layout. The main level offers a bright eat-in kitchen, formal dining room, oversized living room, cozy family room with fireplace, convenient main floor laundry, and inside access to the attached double car garage. Upstairs you’ll find generous bedrooms including a large primary suite, additional full bath, and a massive bonus bedroom/living space with another bathroom perfect for guests, a games room, home office, or teen retreat. The unfinished basement provides endless potential for future living space, storage, or an in-law setup. Step outside and enjoy the incredible grounds featuring a stunning stocked pond approximately 60 ft x 130 ft, expansive green space, mature landscaping, and endless room to entertain, relax, or enjoy the outdoors. A rare opportunity to own a beautifully maintained country property with executive home appeal and resort-style surroundings. Perfect for families, hobbyists, outdoor enthusiasts, or anyone seeking privacy and space just outside the city. Located close to churches, schools and just minutes from Grimsby this location can't be beat! (id:62104)
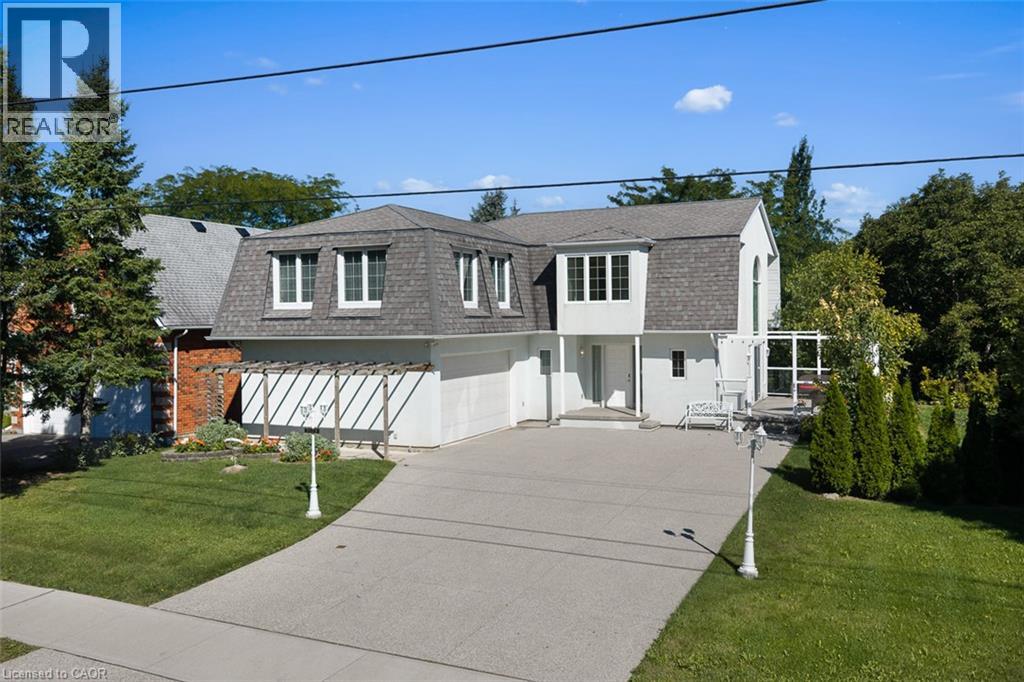
3523 Rittenhouse Road
Lincoln, Ontario
Unique. Spacious and beautiful. This is one of those homes that truly needs to be experienced in person to fully appreciate the feeling it provides. Stunning, thoughtfully designed, and unlike anything else, this custom-built John Leyenhorst home in Vineland is truly one of a kind. From the moment you enter the impressive foyer, your eyes are drawn into the beautiful living room, where massive windows fill the space with natural light and overlook the patio and backyard. The incredible eat-in kitchen is made for gathering, entertaining, and everyday living, featuring two ovens, a cooktop, a large island, an abundance of cabinetry, and a separate pantry with an additional refrigerator. The amount of storage is remarkable, and the spacious dining area easily accommodates a large table for family dinners. Upstairs you will find three generous bedrooms and a versatile sitting area that could be a home office, reading nook, or quiet retreat. The primary suite offers three closets and a private ensuite with double sinks, with laundry conveniently located just around the corner. The second and third bedrooms are both a great size with their own bathroom nearby. When you are viewing this home, you will see the magic the owners and builder have created as they truly brought their London English heritage to Niagara’s wine country. The lower level continues to surprise with large windows, a comfortable family room, incredible storage, and a dedicated workshop perfect for the woodworking or hobby enthusiast, complete with a convenient walk-up leading directly to the double garage. Outside, a concrete driveway welcomes you home, while a garden terrace to the side overlooks the creek and surrounding landscape, creating a peaceful and truly special setting. Located in beautiful Vineland, in one of Niagara’s most picturesque areas, this isn’t simply a house, it has a personality and feeling all its own. Come experience it for yourself. (id:62104)
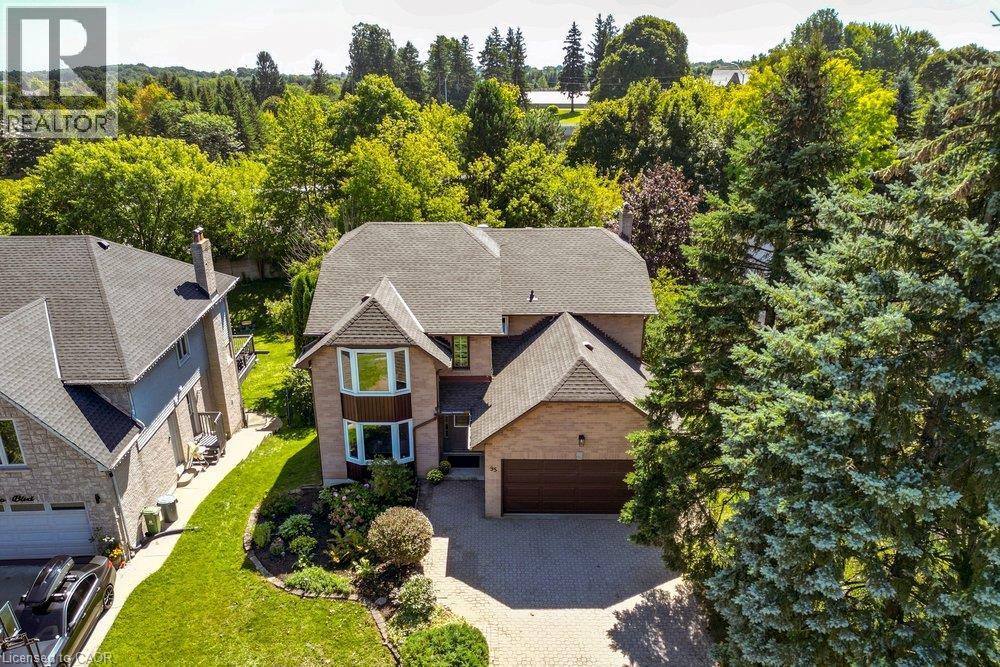
95 Oneida Boulevard
Ancaster, Ontario
Owned by the same family since it was built, this exceptional four bedroom, four bathroom home delivers over 2,900 square feet above grade on a deep 190 foot lot, offering space and value that are hard to find in this price range. The walkout basement adds a private in-law suite, ideal for extended family or additional rental income, with its own access to the backyard and plenty of natural light thanks to the walkout design. Upstairs, the generous room sizes throughout make this a true family home with space to grow. The home has been freshly painted throughout in neutral tones and is move in ready, while still leaving plenty of room to add your own updates and build equity over time. This is a rare chance to get into a well established Ancaster neighbourhood at real value, with the size and layout to support a growing or multi generational household. Located close Rousseau Public School, and just minutes from Dundas Valley Conservation Area, Sherman Falls, and the shops and dining along Golf Links Road. A rare combination of size, lot, and in law potential, 95 Oneida is an opportunity worth seeing for yourself. (id:62104)
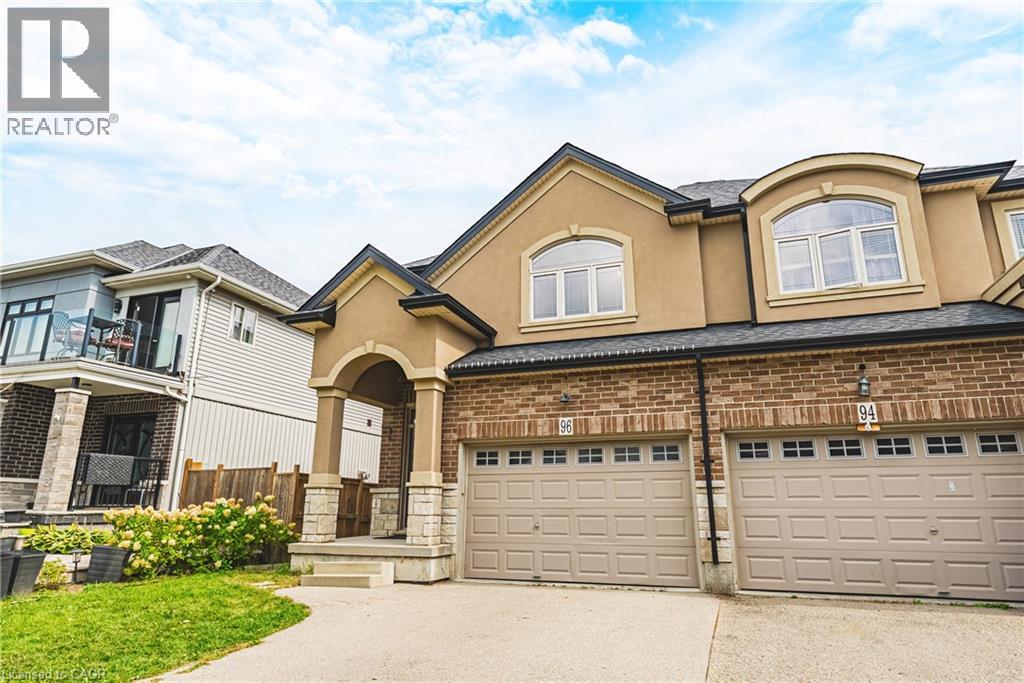
96 Springvalley Crescent
Hamilton, Ontario
Welcome to 96 Springvalley Crescent. Truly a rare find on the Hamilton Mountain! This freehold semi-detached home offers luxury finishes throughout in a highly sought-after neighbourhood, close to all amenities. The open-concept main floor is filled with natural light and finished with new tile and wood flooring, anchored by a stunning kitchen featuring a large island, quartz countertops, stainless steel appliances and tons of cabinetry. Soaring 9 ft ceilings add to the spacious feel throughout. Upstairs offers 4 oversized bedrooms, including a recently renovated primary ensuite, complete with heated shower floors. Step outside to a fully landscaped backyard oasis with a hot tub, perfect for relaxing or entertaining. Move-in ready and truly move-in perfect! LET'S GET MOVING!™ (id:62104)
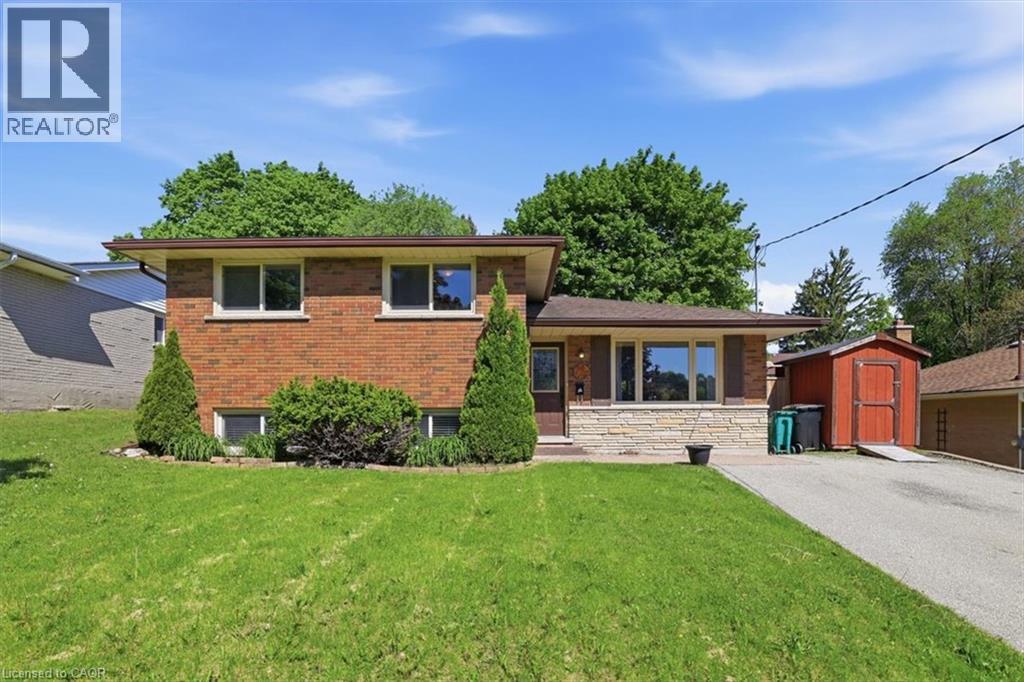
149 Avondale Road
Cambridge, Ontario
Prepare to be impressed by this charming family home situated on a lovely, mature tree-lined street in one of Hespeler’s most sought-after neighbourhoods. This 3 bed, 2 bath side split offers plenty of beautifully updated living space and features a bright and spacious living/dining room with laminate flooring and oversized windows. A modern kitchen with granite countertops, stainless appliances, backsplash, under cabinet lighting, and patio doors providing access to the backyard. The second level offers 3 spacious bedrooms and a main spa-like 4-pce bath with jacuzzi tub. The walk-up finished lower level offers a bright and spacious rec room complete with electric fireplace with ledgestone surround and barnboard mantle, a custom dry bar area, and a stunning 3-pc bath with tiled glass shower. An additional lower level basement offers a laundry room and potential for more finished space, or storage. Step out back into the large, private, fenced-in yard complete with mature trees, deck, gazebo, and shed with front and rear doors. This carpet-free home features many recent updates, including flooring and trim, roof (2016), furnace and a/c (2015), water softener (2017), insulation (2019), new fence (2019), updated plumbing and electrical, and so much more! Parking for 3 cars in the driveway. Premium location – close to great schools, parks and trails, W.G. Johnson Centre, library, and so much more. Walk to the historic downtown Hespeler and enjoy the shops, restaurants, cafes, access to the river, and only minutes to the 401. Don't miss out! (id:62104)
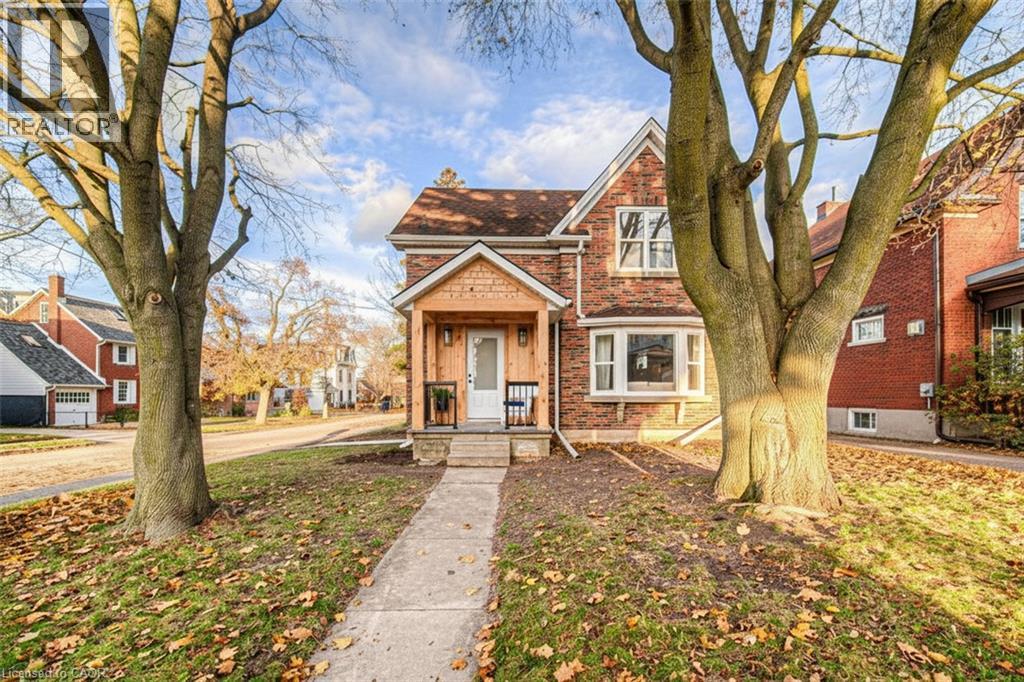
30 Dunbar Road S
Waterloo, Ontario
Looking for a renovated detached home with additional space, a separate entrance and the flexibility to adapt to your changing needs? Welcome to 30 Dunbar Road S, a thoughtfully updated 2+1 bedroom, 4-bathroom detached home offering approximately 1,600 sq. ft. of finished living space in a highly walkable Waterloo location. The interior of the home has been renovated to create a comfortable and modern home, featuring an updated kitchen, new bathrooms and inviting spaces for everyday living. Upstairs, the primary bedroom offers a walk-in closet and private ensuite, while the additional bedroom and bathroom provide room for family, guests or a home office. The finished lower level adds another layer of flexibility, with a separate entrance, bedroom, 3-piece bathroom, egress window and additional living space. It could be ideal for guests, older children, extended family, a home office, recreation space or anyone looking for a little more room and privacy. The separate entrance provides convenient access and opens the door to a variety of future possibilities, subject to the buyer’s intended use and any required approvals. Enjoy sunsets from the front porch and gather with friends and family for summer bbqs on the back deck or fill the sun filled yard with your own vegetable gardens, the choice is yours. Location adds even more value. From here, you’re close to Uptown Waterloo’s restaurants, cafes, shopping, parks, transit and LRT connections — making it easy to enjoy the best of the area while still having your own private home to return to. Imagine just a short walk to dinner, a quick bike ride to the office or a quiet stroll down tree lined streets. Renovated, versatile and exceptionally located, 30 Dunbar Road S offers more than just a place to live — it offers room to grow, adapt and make the space your own. Come experience the layout, the basement flexibility and the location for yourself. (id:62104)
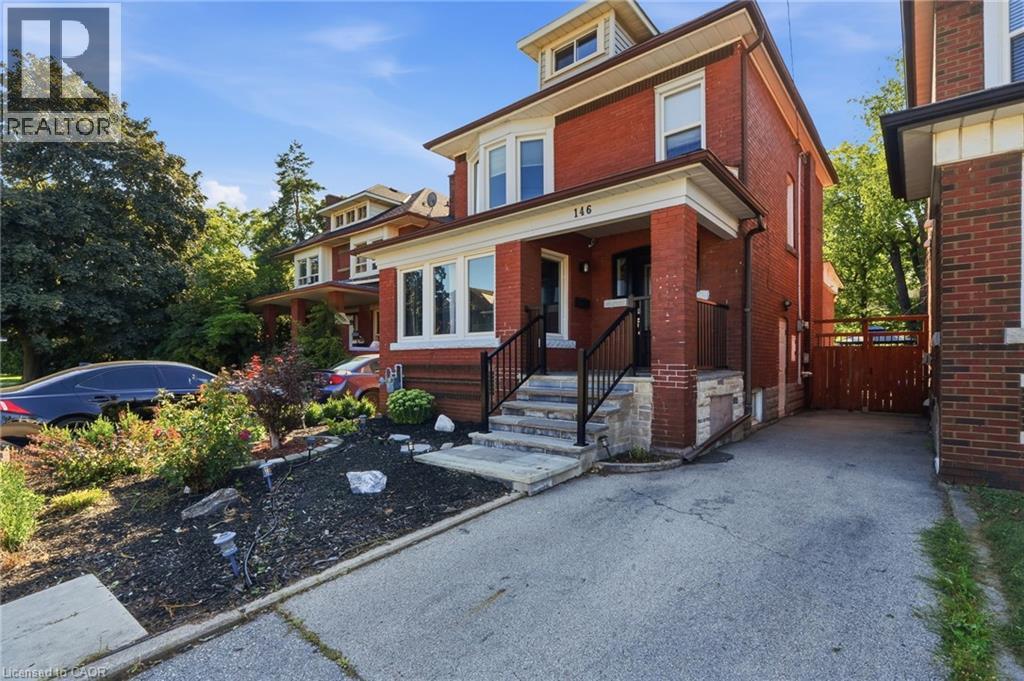
146 Ottawa Street S
Hamilton, Ontario
BEAUTIFULLY UPDATED CHARACTER HOME STEPS FROM GAGE PARK This BRIGHT 2 1/2 STOREY brick home offers SPACE & FLEXIBILITY in one of Hamilton’s MOST SOUGHT AFTER NEIGHBOURHOOD. Highlights of this home include: * welcoming curb appeal with a covered front porch and stone patio * OPEN-CONCEPT KITCHEN featuring stylish two-tone cabinetry, GRANITE BREAKFAST BAR, pot lights, bamboo flooring, overlooking the bright dining room * spacious living room * convenient main-floor laundry (new washer and dryer 2026) * 3 spacious bedrooms include a generous primary plus a beautifully updated 4-piece bath with new vanity and lighting (2026) and new window (2025) * FINISHED THIRD-FLOOR LOFT ADDING VALUABLE FLEXIBLE SPACE for a teen retreat, home office, studio or guest room * FULLY FINISHED BASEMENT SUITE WITH SEPARATE ENTRANCE featuring a modern kitchen (2020), living area and 4-piece bath—ideal for extended or multi-generational family living * FULLY FENCED BACKYARD is designed for relaxing and entertaining, with a spacious deck, soothing fountain, lower deck with gazebo (2022) and storage shed. * EXCEPTIONAL LOCATION just steps from Gage Park and the vibrant Ottawa Street shopping district, with its popular cafes, restaurants and boutiques. Close to schools, parks and public transit, with future LRT stops planned at Ottawa Street and Gage Park. * EXCEPTIONAL WALKABILITY, character and lifestyle come together in this welcoming, FAMILY FRIENDLY NEIGHBOURHOOD. Some additional UPDATES include: Stone patio, steps & landing (2023), front door & railing (2025), Kitchen sink, faucet and dishwasher (2026), primary bedroom window (2021) (id:62104)
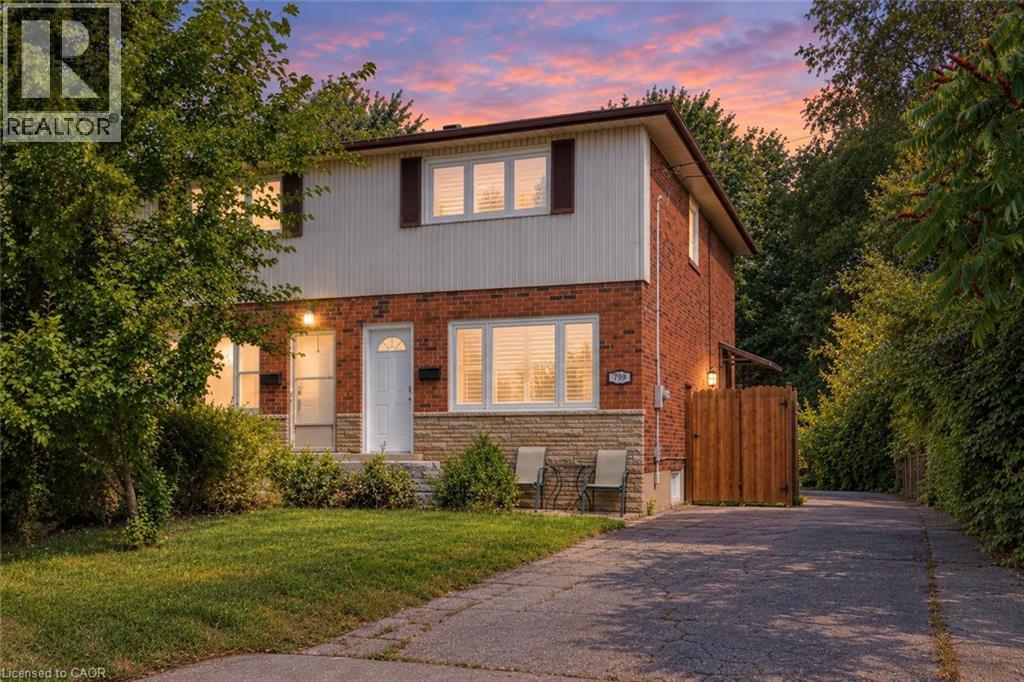
799 Drury Lane
Burlington, Ontario
Welcome to 799 Drury Lane, a fantastic opportunity in one of Burlington’s most convenient and in-demand neighbourhoods! This well-kept semi-detached home offers numerous recent updates, including a newer roof and windows, fresh paint, updated hardwood flooring, a beautifully renovated bathroom, plus an owned furnace, air conditioner and water heater. The bright, functional layout is complemented by a deep lot with ample parking and a fully fenced backyard featuring a concrete patio and oversized gazebo—perfect for outdoor living and entertaining. Enjoy the convenience of being minutes from downtown Burlington, the lake, parks, schools, shopping, transit and the GO Station, with easy highway access for commuters. A solid, move-in-ready home in an established neighbourhood where location and value come together! See supplements for a complete list of recent updates and improvements. (id:62104)
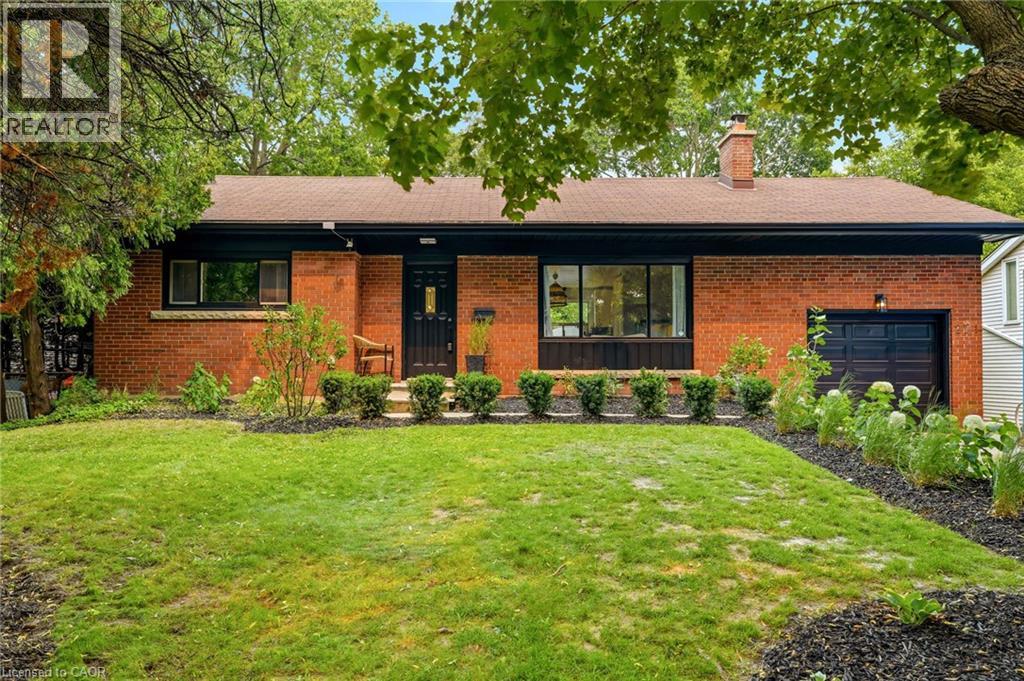
271 Linden Avenue
Burlington, Ontario
Renovated bungalow in sought-after Shoreacres offering 3+2 bedrooms and 2 updated bathrooms. The open-concept main floor features a renovated kitchen with quartz countertops, stainless steel appliances and laminate flooring throughout. The private primary bedroom is thoughtfully separated from the two additional main-floor bedrooms. The finished lower level offers 2 more bedrooms, a full bathroom and spacious recreation area. Set on a private, mature lot south of Spruce Avenue, this property offers endless possibilities. Move in and enjoy, renovate further, or build your dream home. Custom plans are available for a stunning 3,300 sq. ft. two-storey residence. An exceptional opportunity in one of Burlington's most desirable neighbourhoods, just steps from the lake and parks. (id:62104)
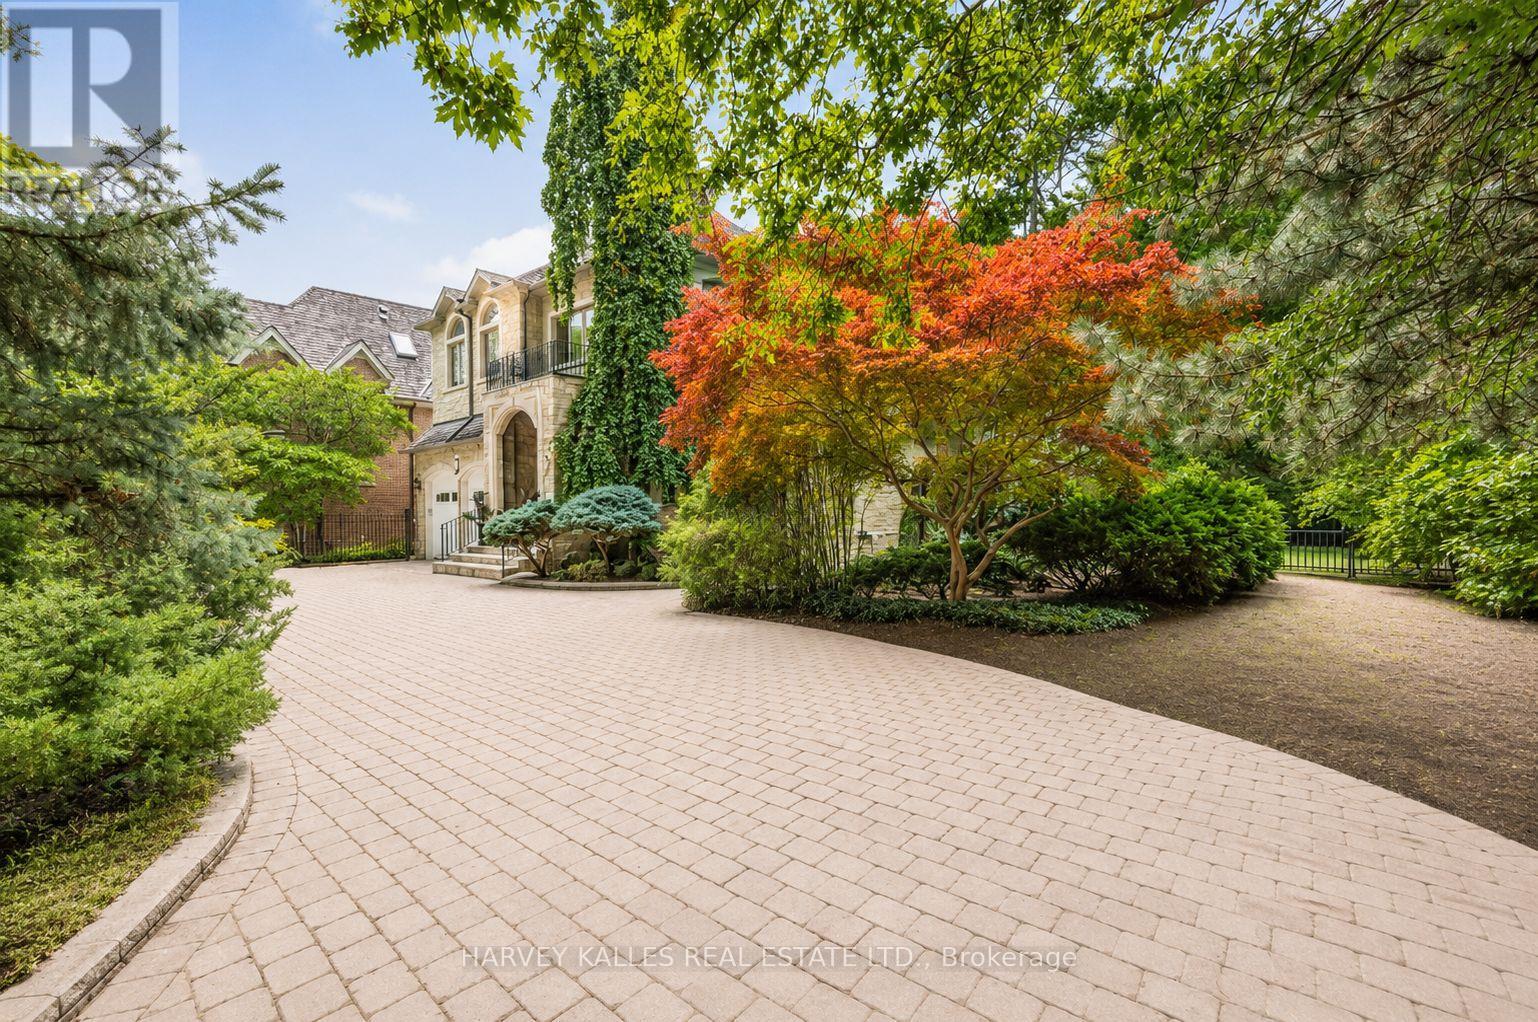
1 Knightswood Road
Toronto, Ontario
An exceptional opportunity to lease a custom-built residence in Toronto's prestigious Hogg's Hollow neighbourhood, set on a remarkable nearly 100-foot frontage backing directly onto the renowned Rosedale Golf Club. Located on one of the area's quietest and most exclusive non-through streets with only local traffic, this impressive estate property offers incredible privacy, scale, and breathtaking golf course views. Built in 2000, the home features a grand two-storey foyer with book-matched marble flooring, elegant wainscoting, crown moulding, skylights, and detailed custom millwork throughout. Formal principal rooms include a sophisticated living room with gas fireplace and an elegant dining room ideal for entertaining. The expansive family-sized kitchen offers granite countertops, centre island, and breakfast area with walkout to the professionally landscaped gardens. The adjoining family room features custom built-ins and oversized windows overlooking the spectacular backyard setting. A richly appointed cherry wood office, oversized laundry/mud room with side entrance, and direct garage access complete the main level. Upstairs, the spacious primary suite includes a sitting area, walk-in closet, luxurious 6-piece ensuite, and private deck with sweeping golf course views. Five additional oversized bedrooms provide exceptional flexibility for large families or work-from-home living. The lower level with heated floors includes a massive recreation room with walkout, separate gym/home theatre/games room with wet bar, private spa area with hot tub and sauna, plus an additional bedroom or office with ensuite. Outside, mature trees, stone patios, wrought iron fencing, gazebo, circular stone driveway, and double car garage create a true estate setting in the heart of the city. A rare lease opportunity in one of Toronto's most coveted neighbourhoods. (id:62104)
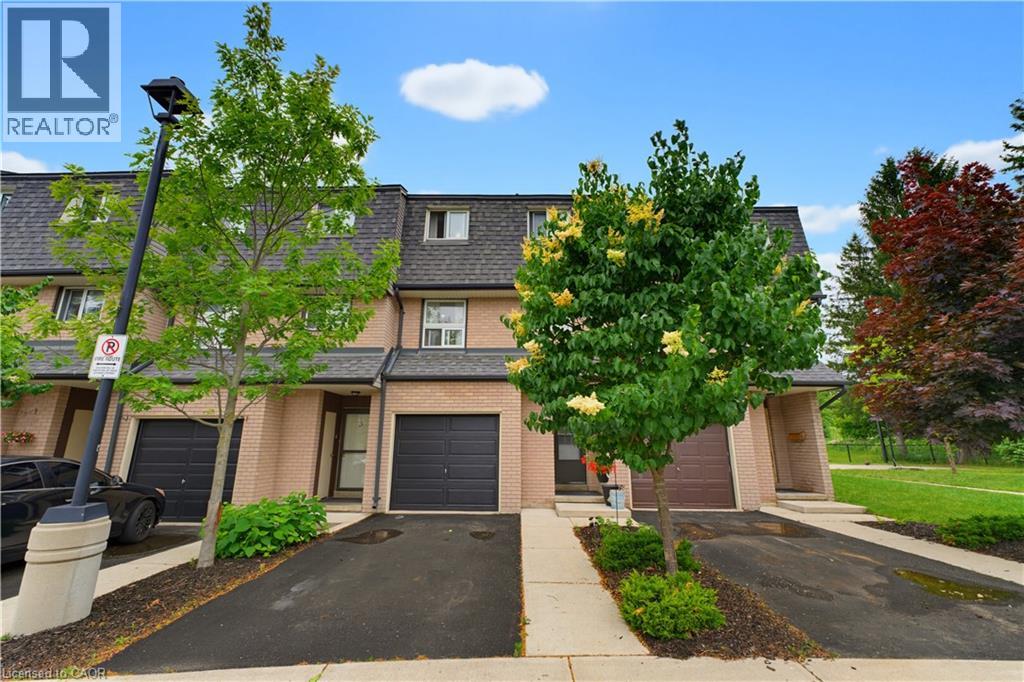
138 Blackhorne Drive Unit# 4
Kitchener, Ontario
This BEAUTIFULLY RENOVATED 3 bedroom, 2 bathroom condominium townhome has been thoughtfully updated to offer a truly move-in ready lifestyle. In one of KITCHENER'S MOST FAMILY-FRIENDLY COMMUNITIES, this home is surrounded by McLennan Park, scenic forested walking trails, playgrounds, sports fields and the Lions Park Community Centre. A spacious tiled foyer welcomes you inside, while luxury vinyl flooring flows throughout the remaining levels of the home. The THOUGHTFULLY DESIGNED MULTI-LEVEL FLOOR PLAN offers excellent separation of living spaces; A spacious living room with a walkout to the private fenced backyard and patio overlooking greenspace. The FULLY REDESIGNED KITCHEN features elegant quartz countertops, white shaker cabinetry, designer tile backsplash, under-cabinet lighting, LED pot lights, pantry storage and stainless steel appliances including a low-profile over-the-range microwave. The ADJOINING DINING ROOM offers an inviting space for everyday living and family gatherings. The upper levels feature a generous primary bedroom with ample closet space, two additional spacious bedrooms and a beautifully renovated 4-piece family bathroom. The FINISHED LOWER LEVEL adds exceptional versatility with a brand-new 3- piece bathroom, laundry area, utility room and abundant storage. Additional upgrades include UPDATED PLUMBING, COPPER ELECTRICAL WIRING, MODERN LIGHTING THROUGHOUT, A NEW GARAGE DOOR with remote opener, exclusive garage parking, private driveway and ample visitor parking nearby. Conveniently located minutes from Laurier Hills Plaza, Forest Glen Plaza, Sunrise Shopping Centre, schools, restaurants and everyday amenities, with quick access to Homer Watson Boulevard, Fischer-Hallman Road and Highway 8, this stunning turnkey home offers the perfect combination of quality craftsmanship, modern finishes and an unbeatable location. A rare opportunity for first-time buyers, families or downsizers seeking exceptional value in the heart of Kitchener. (id:62104)
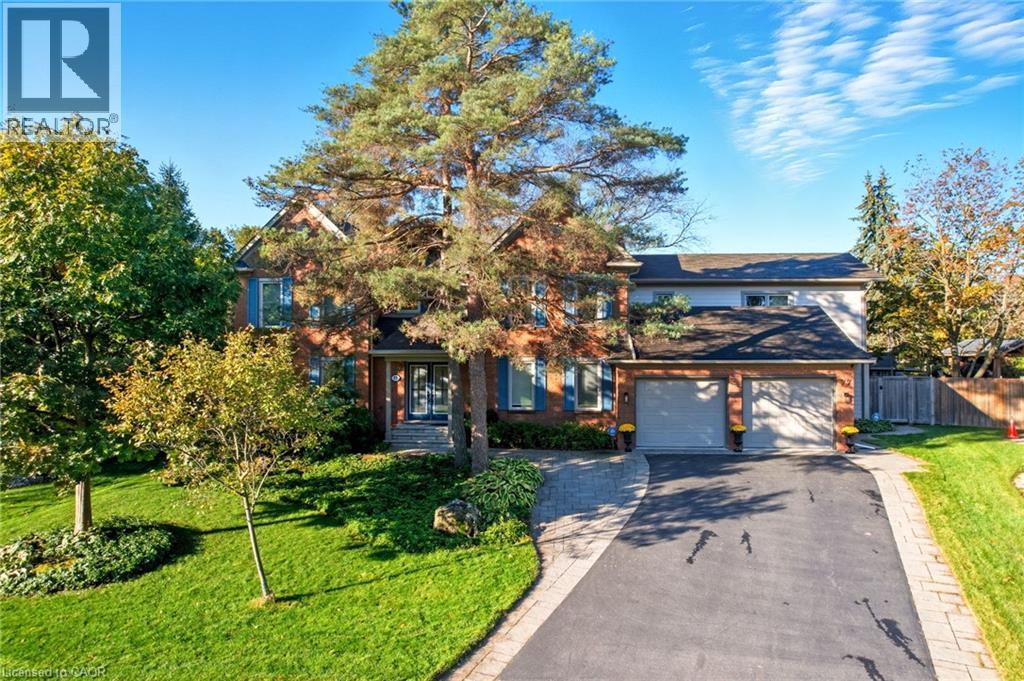
77 Flanders Drive
Waterdown, Ontario
Tucked into one of Waterdown's most coveted enclaves of executive homes, this Georgian residence offers over 4,000 square feet of above-grade living and a setting that feels worlds away, while remaining minutes from everything. Set against a backdrop of protected, naturalized parkland governed by the Niagara Escarpment and Bruce Trail, this is a property defined as much by what surrounds it as what's within it. Deer, wild turkey, and songbirds move through the tree line beyond the backyard. You have a view that changes with the season and never gets old. Inside, four bedrooms fill the main house, complemented by a fully finished basement with an additional bedroom, plus a striking 1,000-square-foot above-grade accessory apartment (built 2017) with one bedroom and full living space. This gives endless flexibility for multi-generational living or in-home nanny. The gourmet kitchen anchors the main level: a commanding island, quality Miele appliances and sightlines straight out to the escarpment beyond. It's a space built for both the people who cook...and for the people who'd rather watch the view while someone else does. Freshly painted throughout in a bright, neutral palette, the home is ready to move into and make your own. Outside, the landscaping has been thoughtfully designed with drought-tolerant native plantings, low-maintenance and built for the long term. A hot tub anchors the backyard, offering a quiet spot to unwind after a day on the Bruce Trail or a walk into the village. Practical comforts are built in too: two furnaces, two A/C units, and a location that keeps you close to Waterdown Village's shops and restaurants on foot, with easy access to Aldershot GO and the major highways for the commute. This is Waterdown living at its finest. RSA. (id:62104)
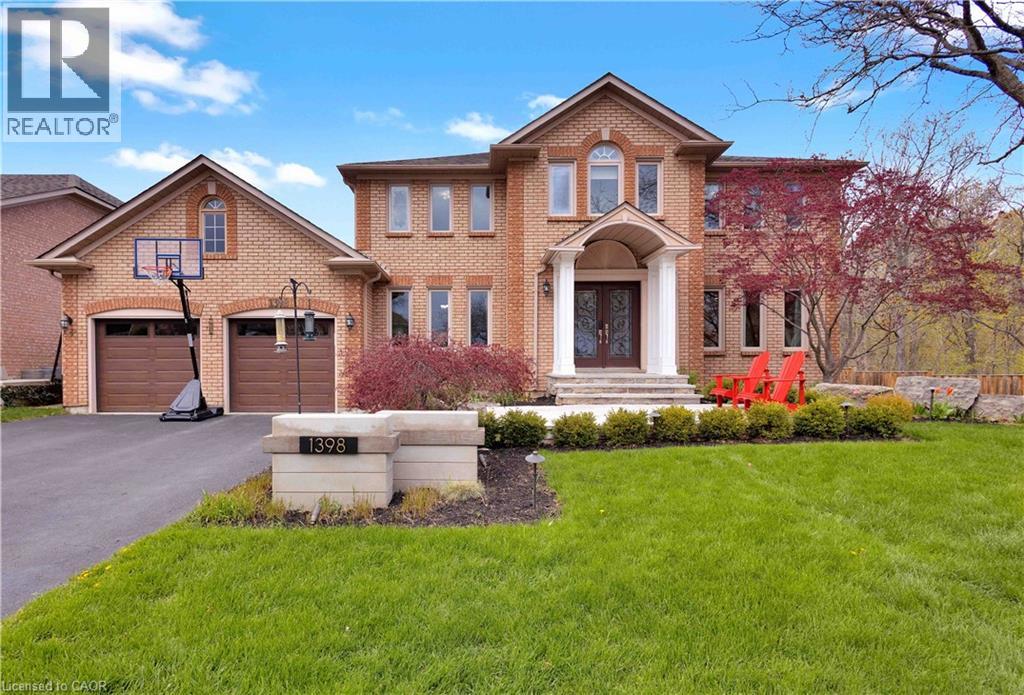
1398 Winterberry Drive
Burlington, Ontario
Welcome to an extraordinary family retreat in the heart of prestigious Tyandaga. Perfectly positioned on a premium lot siding onto a tranquil forest with walking trails and a park, this exceptional home offers the rare combination of luxury, privacy, and space for large families who love to entertain. With over 175 feet of lot line bordering the forest and no neighbours on one side, this is backyard living at its finest. Designed for both everyday comfort and unforgettable entertaining, the main floor features a spacious chef-inspired kitchen with a large island ideal for gathering with family and friends. The bright breakfast area walks out to a spectacular backyard oasis complete with a swim spa, pergola lounge, and multiple entertaining spaces. The main level also offers a formal living room, an oversized dining room ready to host your largest dinner parties, and a warm, inviting family room with custom built-ins and a gas fireplace perfect for cozy movie nights. A private office with peaceful forest views and a powder room complete the main floor. Upstairs, the expansive primary suite overlooks the park and features a walk-in closet and luxurious 5-piece ensuite. Three additional spacious bedrooms and a beautifully appointed main bathroom provide plenty of room for the growing family. The fully finished lower level is an entertainer’s dream, featuring a dedicated movie viewing area with surround sound and video projector, games area, home gym, wet bar, 3-piece bathroom, and abundant storage space. Step outside to your own private resort-style backyard surrounded by mature trees and forest views. Enjoy summer evenings on the large dining deck, unwind beneath the new pergola with elegant tile flooring and custom stone fire feature, or relax year-round in the swim spa with spa and hot tub features surrounded by a custom composite deck. This is a rare opportunity to own a truly exceptional family home in one of Burlington’s finest locations. (id:62104)
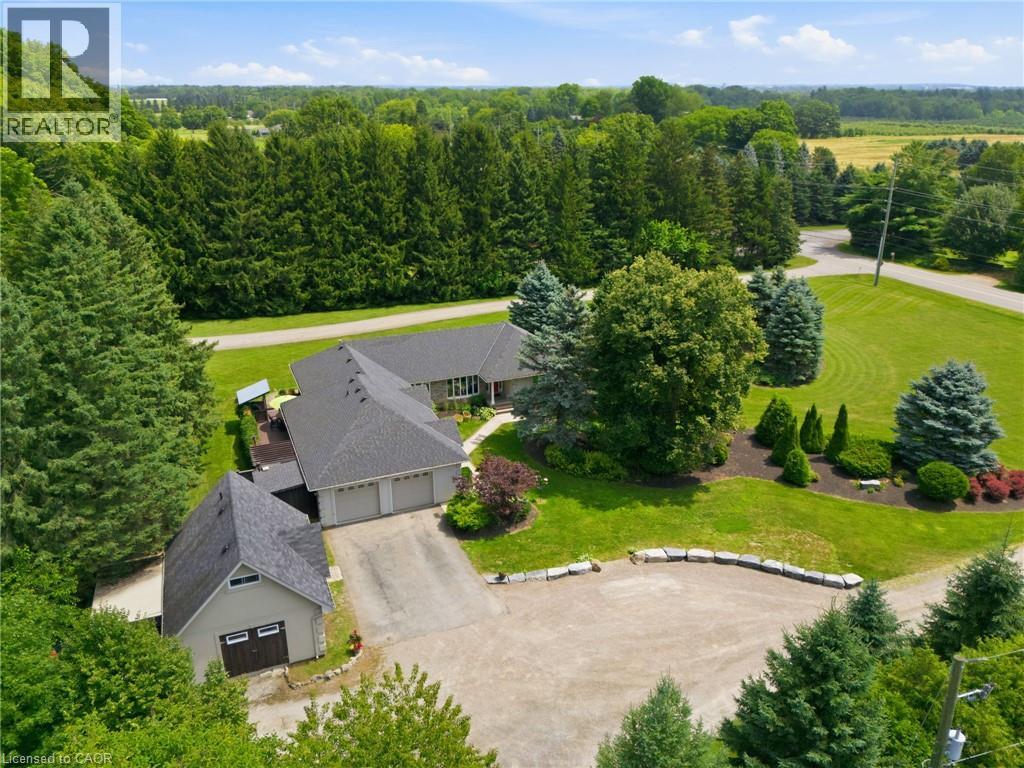
19 Concession 5 E
Waterdown, Ontario
Set on a private one-acre lot just six minutes from the heart of Waterdown, this 2500+ square foot custom built bungalow offers an ideal combination of space, comfort and versatility. With four-plus-one bedrooms total, the property is well suited for families, downsizers or multi-generational living. The main home is warm and inviting, featuring an updated kitchen, cozy gas fireplace, abundant natural light, renovated bathrooms and stylish new flooring, creating a seamless blend of modern finishes and rural charm. The spacious primary suite is a true retreat, complete with a walk-in closet, private ensuite and walkout to a secluded hot tub area—offering a quiet space to relax and unwind. Outside, the expansive lot provides exceptional privacy surrounded by nature, making it ideal for entertaining, gardening or enjoying peaceful country living. A rare and highly valuable feature is the fully self-sufficient 800 square foot, one-and-a-half storey detached ADU. It includes a functional main level with full kitchen plus a large bedroom with a four-piece bathroom, private laundry and carport. This thoughtfully designed space offers complete independence for extended family or guests, while keeping everyone close - delivering the best of both worlds. Don’t be TOO LATE*! *REG TM. RSA. (id:62104)
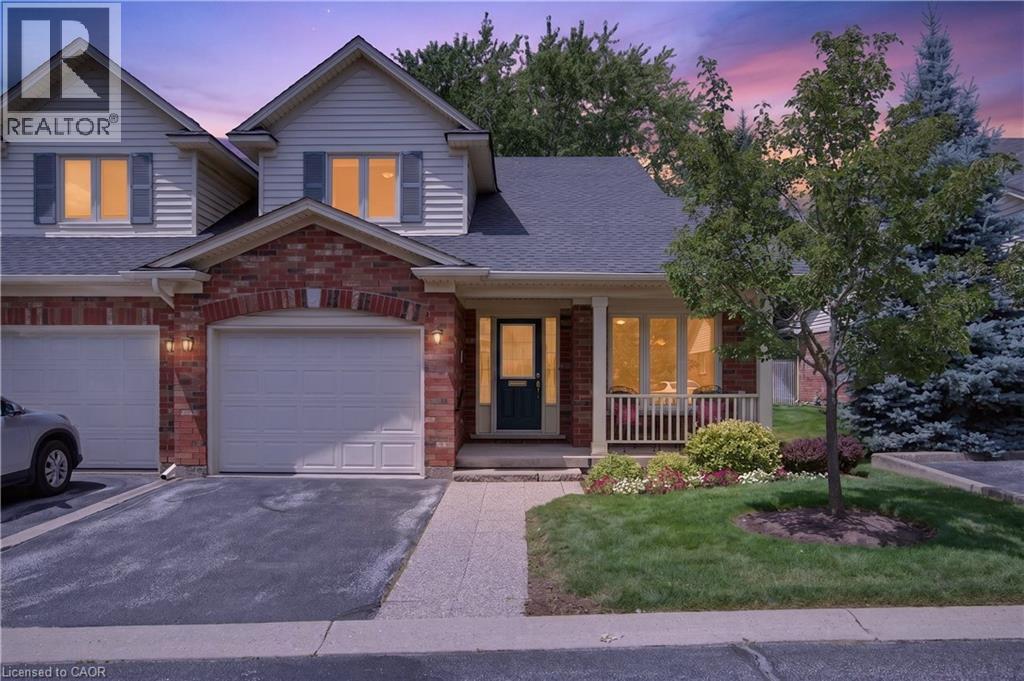
581 Dynes Road Unit# 2
Burlington, Ontario
Enjoy carefree living in this exclusive enclave of just eight semi-detached condominium homes in the heart of Burlington. Tucked away from the main road, this beautifully maintained home offers privacy, comfort, and a true low maintenance lifestyle with lawn care and snow removal included. The main level features hardwood flooring, soaring vaulted ceilings, an open concept living and dining room with a cozy gas fireplace, and French doors leading to a private patio surrounded by perennial gardens. The bright eat-in kitchen offers a charming bay window. The spacious primary suite includes vaulted ceilings, his and hers closets, and a beautifully updated 4 piece ensuite with dual sinks, a walk-in shower, and linen storage. Main floor laundry with inside garage access adds everyday convenience. Upstairs you’ll find a versatile loft with hang out space, office area, a generous second bedroom, and a full 4 piece bathroom perfect for visiting family or guests. The unfinished basement provides endless possibilities for storage, hobbies, or future living space. Additional features include sump pump, walk to Central Park, the library, Seniors’ Centre, YMCA, curling club, and more. A wonderful opportunity to enjoy easy, maintenance free living in one of Burlington’s most desirable locations. (id:62104)
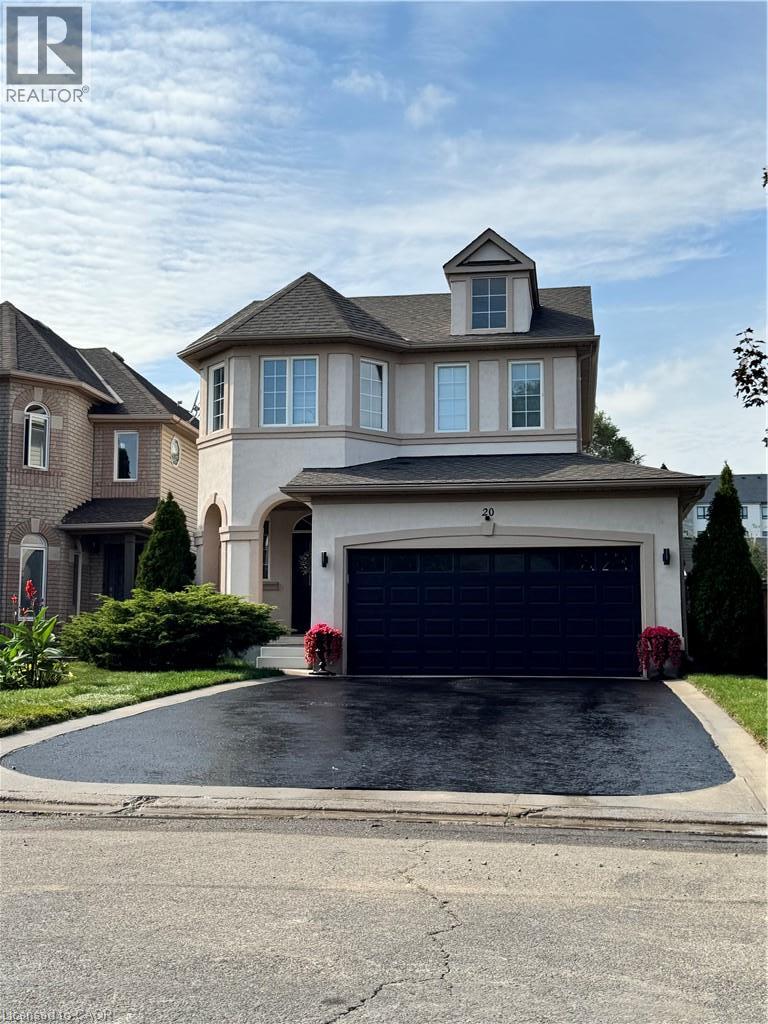
20 Sable Drive
Ancaster, Ontario
Don't Miss this one. Pride of ownership here, one owner, immaculately clean, meticulously maintained, Turnkey-Ready to Just Move In! Sought after Meadowlands Ancaster location - Beautiful 2 storey detached home features freshly painted exterior stucco combo w/brick, 4 bdrms(3+1), 4 bathrms(3+1), fully finished basemnt, convenient 2nd flr laundry(washer& dryer), bright white kitchen cabinetry w/Quartz countertops w/backsplash, & breakfast bar, w/stainless steel appliances, (fridge, stove, microwave range hood, dishwasher), overlooking sunk-in family room w/vaulted ceiling, beautiful gas fireplace controlled by wall thermostat, pot lights and Maple hardwood flrs. Kitchen overlooks patio door walks out to spacious low deck w/louvered privacy wall to fully fenced backyard, perfect for watching little ones & quick access to BBQ. Kitchen adjoins the dining room that has coffered ceiling, chandelier & pot lights, gleaming maple hardwood fls w/elegant wainscotting & decorative columns. Oak staircase to 2nd flr. The fully finished bsmnt open concept rec room has pot lights, berber carpet, & bedrm & 4 pc bath. Front entrance features keypad entry & covered front porch, easy access 1/2 bath. The insulated double car garage has overhead storage & access to both house & private backyard, no neighbours behind, shed & deck. Large double driveway w/ parking for 4 vehicles & (2/garage) (Approx Sq Ftg: 1&2 floor 1590, basemnt approx 683, garage 360) 2026: new sump pump, quartz countertops, exterior stucco painted. 2023: A/C compressor replaced, excellent working condition. 2016: new roof, furnace new inducer motor installed - excellent working condition. Excellent Location: Close to schools, Golf Links shopping, gyms, golf, neighbourhood park, dog park, schools, trails, & close access to 403, Lincoln Alexander Parkway (Linc), McMaster, hospitals & Hamilton airport. **Listing Agent is common-law spouse of Seller. Seller is registered salesperson with RECO.* (id:62104)
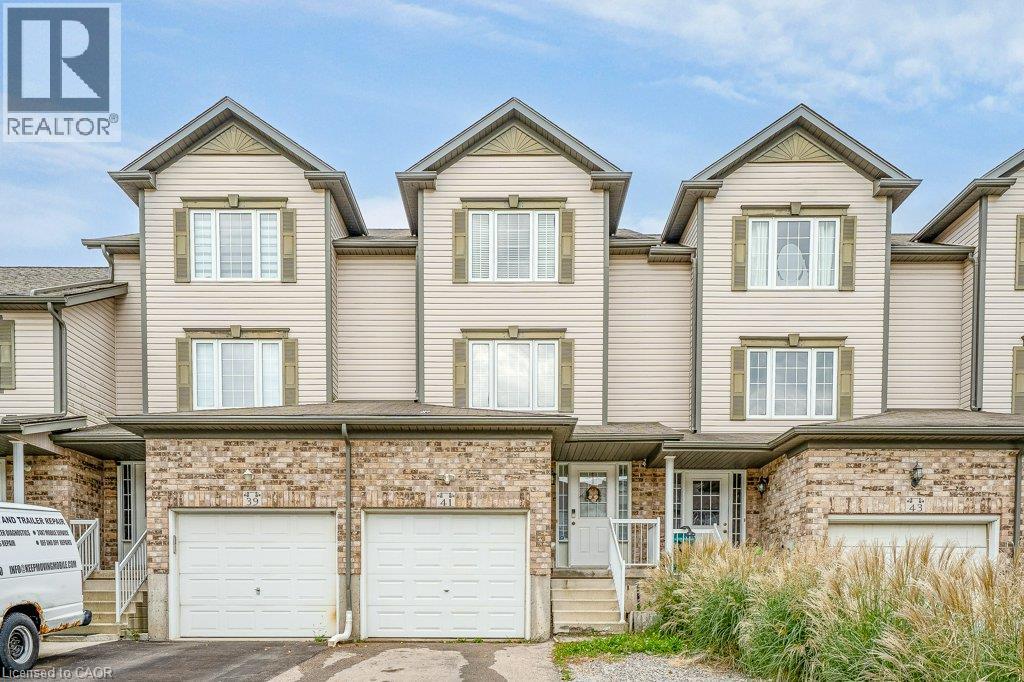
41 Madeleine Street
Kitchener, Ontario
Welcome to this beautiful freehold townhouse located in the highly desirable Huron area of Kitchener. Offering 3 bedrooms and 2 bathrooms, this home features a bright and functional layout designed for comfortable everyday living. The main floor offers the convenience of main-floor laundry and a beautiful kitchen featuring a spacious island with breakfast bar, perfect for casual dining and entertaining. Walk out from the main level to a private deck overlooking the fully fenced backyard. The finished rec room provides additional living space, perfect for a family room, home office, playroom, or entertainment area. Ideally located close to shopping, parks, trails and everyday amenities, with schools within walking distance, just minutes to Highway 401 and Conestoga College. A wonderful opportunity to own a freehold home in one of Kitchener’s most desirable and growing communities! (id:62104)
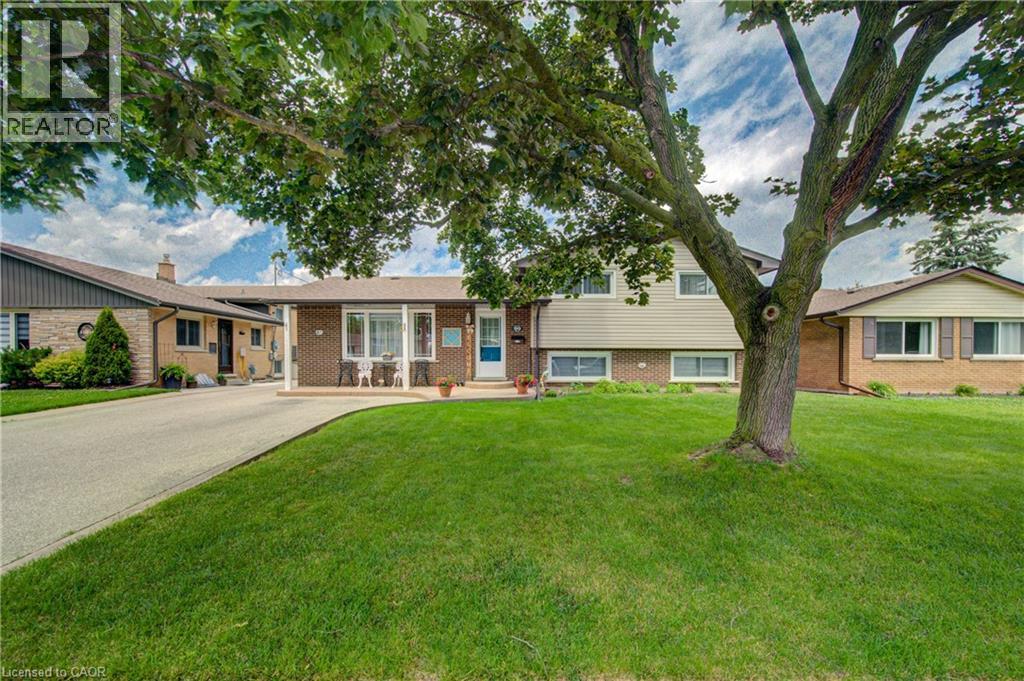
99 Highman Avenue
Cambridge, Ontario
Welcome to this impeccably maintained 3-bedroom, 2-bathroom home that offers far more space than meets the eye. Situated on a generously sized lot in one of Southern Cambridge's established and tranquil neighbourhoods. This home is perfect for families, first-time buyers, investors, or those looking for future multi-generational living potential. Step inside and be greeted by bright, inviting living spaces filled with natural light from the home's large windows. The well-proportioned kitchen offers plenty of room for cooking, gathering, and everyday living, while the bedrooms are all comfortably sized and provide a relaxed and functional layout. The lower level features oversized above-grade windows and a convenient walk-down separate entrance, creating excellent potential for a future in-law suite or secondary unit (subject to all required approvals). Outside, you'll appreciate the expansive yard with plenty of room for children, pets, entertaining, or future outdoor projects. The insulated garage is a standout feature, complete with both electric heating and air conditioning, making it the perfect year-round workshop, hobby space, home gym, or ultimate man cave. Located just minutes from schools, parks, scenic walking trails, shopping, public transit, and quick access to Highway 8 and the 401, this exceptional home offers the perfect balance of comfort, convenience, and future potential. Lovingly cared for and move-in ready, this is a rare opportunity to own a home that truly offers more than first meets the eye. Don't miss your chance to discover this hidden gem! (id:62104)
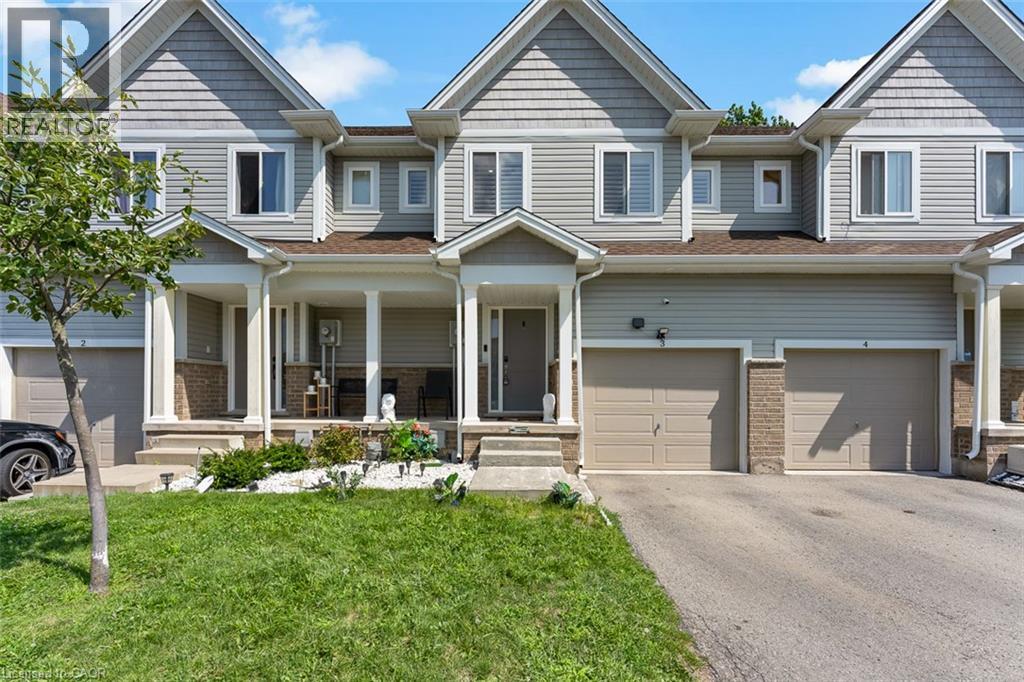
60 Canterbury Drive Unit# 3
St. Catharines, Ontario
Welcome Home To This Beautifully Updated And Move-In Ready 3-Bedroom, 3-Bathroom Townhome Offering Approximately 1,458 Sq. Ft. Above Grade Plus A Fully Finished Basement - A Feature Rarely Available Within The Complex. Freshly Painted And Completely Carpet-Free, This Home Features New Flooring Upstairs, New Light Fixtures Throughout And A Bright Open-Concept Main Floor With A Stylish Kitchen Featuring Quartz Countertops, Centre Island And Plenty Of Cabinet Space. Perfect For Entertaining Or Everyday Family Living. The Home Has Been Freshly Painted And Beautifully Updated With New Flooring Upstairs, New Light Fixtures Throughout And A Completely Carpet-Free Interior. The Upper Level Features Three Generous Bedrooms And Convenient Second-Floor Laundry. Downstairs, The Fully Finished Basement Features An Additional Den/Family Room, Adding Exceptional Flexibility And Easily Serving As A Home Theatre, Gym, Office, Children's Play Area Or Guest Space. Located On A Quiet Dead-End Street And Close To Shopping, Restaurants, Coffee Shops, Schools, Parks And The Library, With Quick Highway Access And An Easy Drive To Brock University, Niagara College And The Outlet Collection At Niagara. A Modern, Low-Maintenance Home With The Extra Space You've Been Looking For. (id:62104)
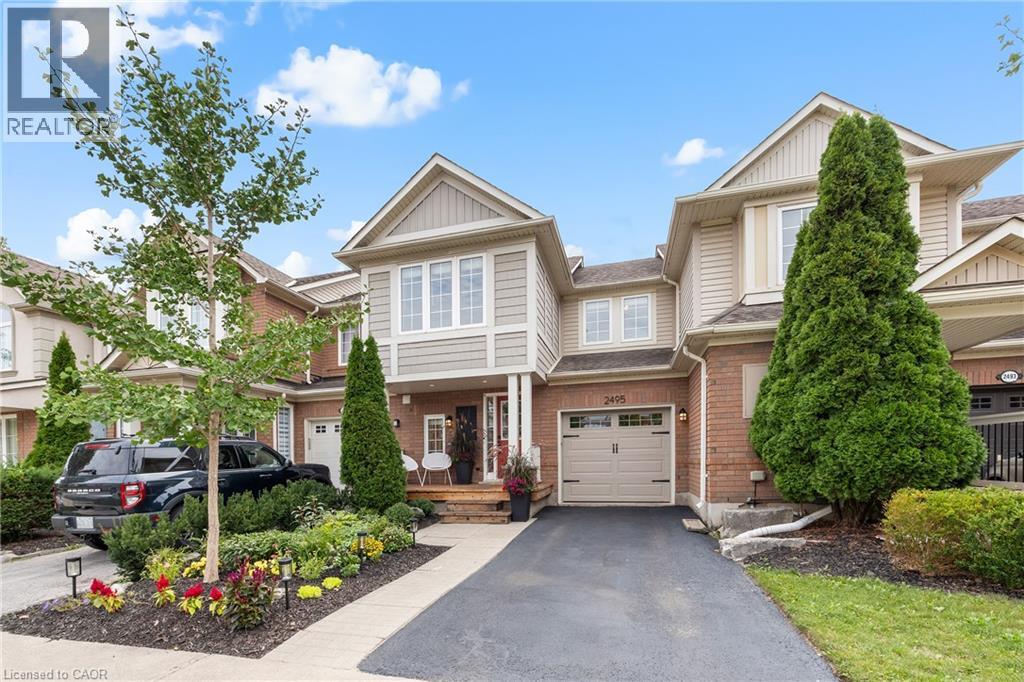
2495 Wooden Hill Circle
Oakville, Ontario
Tucked into a quiet circle in West Oak Trails, this beautifully finished three-bedroom townhome pairs a warm, inviting interior with a private backyard backing onto ravine/greenspace. Bamboo hardwood flooring, smooth ceilings, upgraded trim and thoughtful millwork carry throughout, while an open main level creates an easy flow for everyday living and entertaining. The kitchen features quartz countertops, stone backsplash, pantry and stainless steel appliances, opening to a generous living room and dining area with a walkout to a custom cedar deck. Upstairs, the primary bedroom offers a walk-in closet, crown moulding, window seat and three-piece private ensuite with oversized glass shower. Two additional bedrooms and a four-piece main bathroom complete the level. The finished lower level adds valuable living space with above-grade windows, a recreation room, storage and dedicated laundry. Outdoors, enjoy a fully fenced yard with large multi-tier deck and a peaceful ravine backdrop. Complete with inside entry to the attached garage and ideally positioned close to trails, shopping, Oakville Memorial Hospital, top ranked schools, major highways and Bronte GO this is comfortable West Oak Trails living with nature at your doorstep. (id:62104)
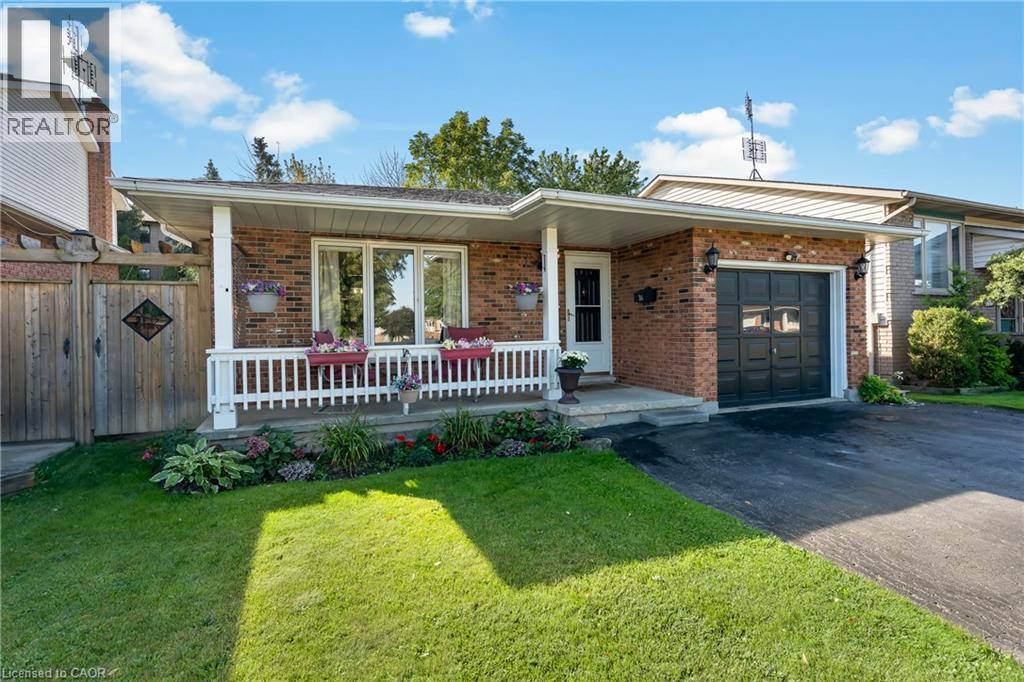
124 St Augustine Drive
St. Catharines, Ontario
Welcome to 124 St. Augustine Drive, a beautifully maintained four-level backsplit proudly offered for sale by the original owners for the very first time! Located in the convenient and established Secord Woods neighbourhood of St. Catharines, this well-cared-for home features 3 bedrooms, 2 full bathrooms, an attached single garage, and a versatile multi-level layout that offers plenty of space to enjoy. The bright and inviting main level flows comfortably through the principal living spaces, while the lower level provides an additional family room complete with a cozy gas fireplace, making it the perfect place to relax or entertain. This level also features a newly updated 3-piece bathroom with a brand-new shower. The fourth level offers even more usable space and is ideal for laundry, storage, a home gym, workshop, or hobby room. Step outside to a beautiful, easy-to-maintain backyard offering the perfect amount of outdoor space without the upkeep of a larger property. Important updates include the roof and skylight, both approximately five years old. The location is hard to beat, with quick access to Highway 406, Brock University, the Pen Centre, nearby tennis courts, parks, shopping, restaurants, public transit, and the Welland Canal trail system for walking, running, and biking. Whether you're a first-time buyer, downsizer, or simply looking for a solid, lovingly maintained home in a convenient St. Catharines neighbourhood, this is a wonderful opportunity to own a home that has been cared for by the same family since day one. You don't want to miss this one! (id:62104)