
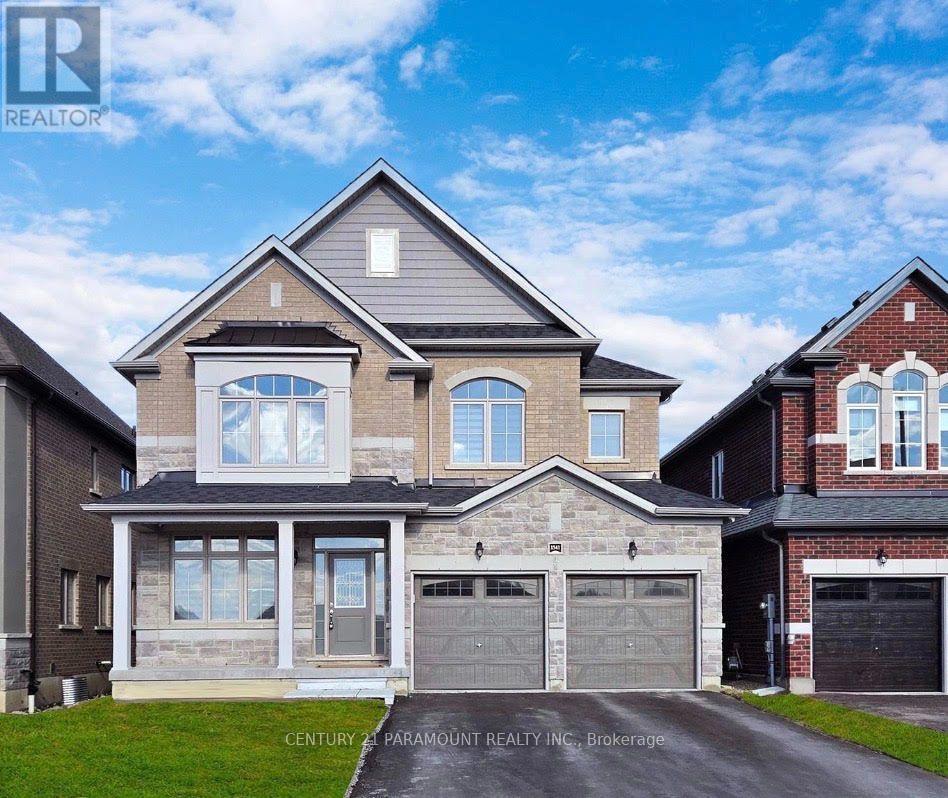
Bsmt - 1541 Prentice Road
Innisfil, Ontario
This Legal 2-Bedroom Basement Apartment In The Heart Of Alcona! Offers A Spacious And Modern Living Space With Its Own Separate Entrance. Property brings the perfect mix of relaxation and entertainment. Minutes to Lake Simcoe, Parks, Beach & Marina and next to upcoming Margaretta park. Don't miss this one!**EXTRAS** Fridge, Stove, Dishwasher, Washer and Dryer. (id:62104)
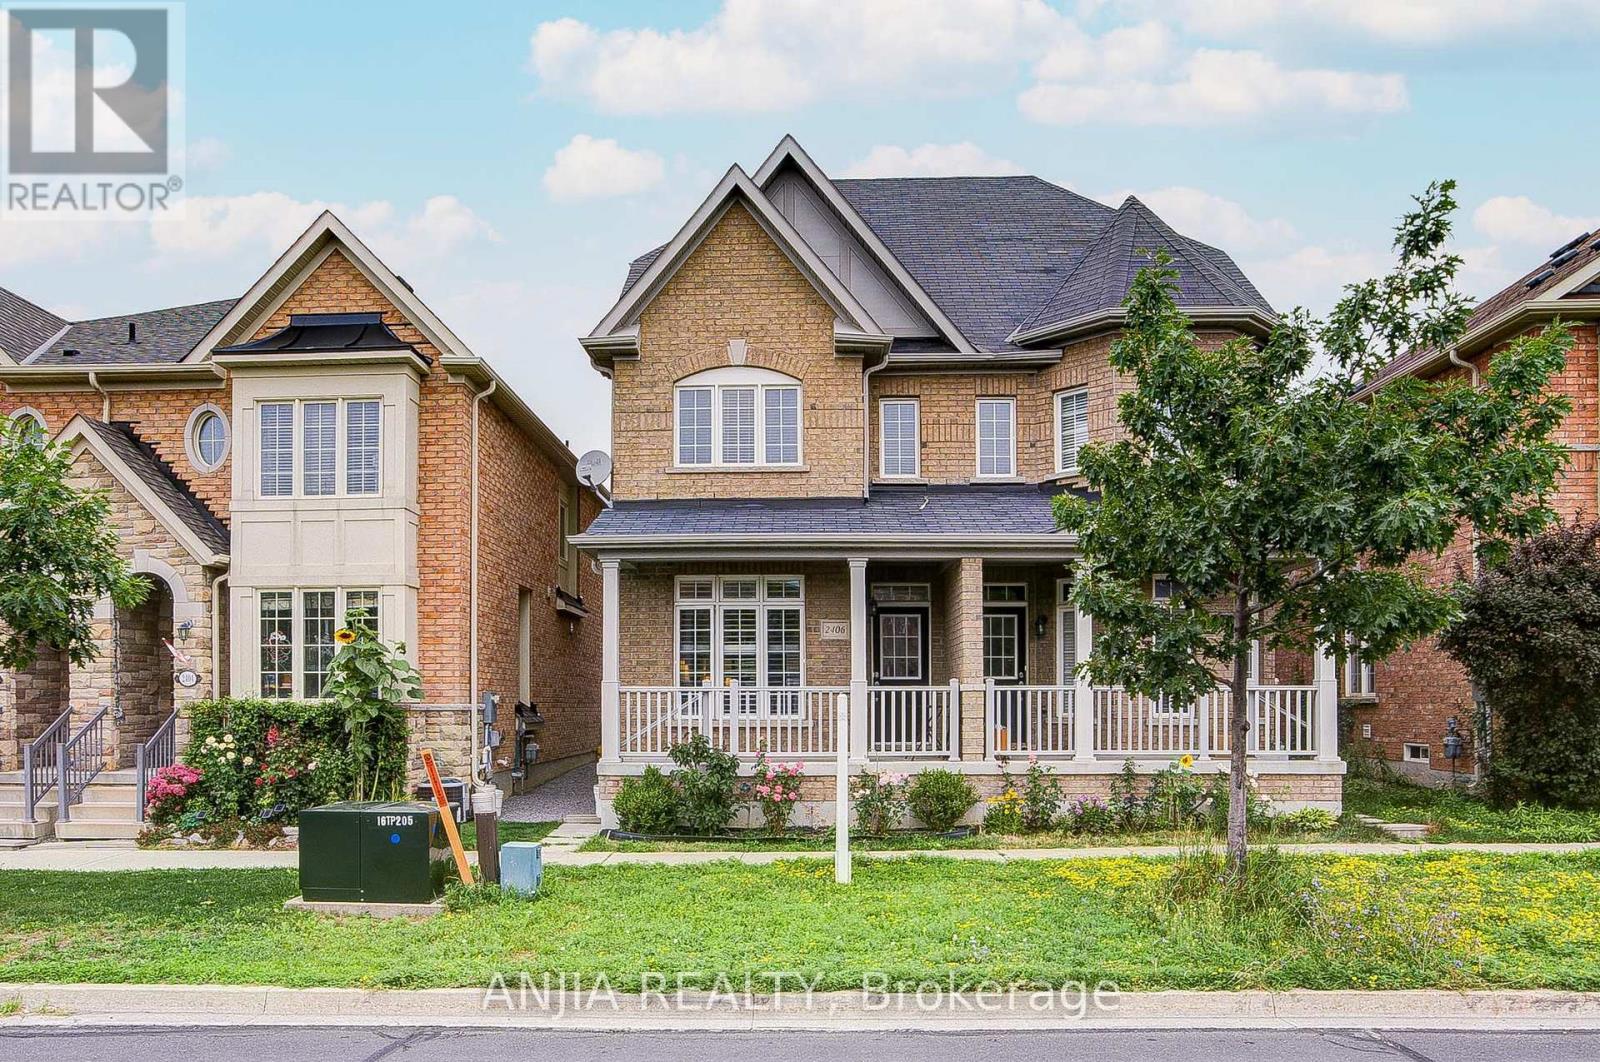
2406 Bur Oak Avenue
Markham, Ontario
Absolutely Stunning Semi-Detached Home In The Highly Sought-After Greensborough Community! Featuring 9 Ft Ceilings, California Shutters, And Newly Installed Engineered Hardwood Flooring Throughout The Second And Third Floors. A Rare And Highly Functional Layout Offering Three Spacious Bedrooms, Each With Its Own Private Ensuite Bathroom And Generous Closet Space-Perfect For Multi-Generational Living Or Growing Families. Gorgeous Family Room With Fireplace And Walk-Out To The Backyard. Open Concept Kitchen Featuring Granite Countertops, Stainless Steel Appliances, And Stylish Backsplash. All Bathroom Vanity Countertops Were Beautifully Updated In 2026. Upgraded Light Fixtures Throughout. Conveniently Located Within Walking Distance To Daycares, Parks, Top-Rated Schools, Cornell Community Centre, Public Transit, Markham Stouffville Hospital, Shopping, And Other Everyday Amenities. (id:62104)
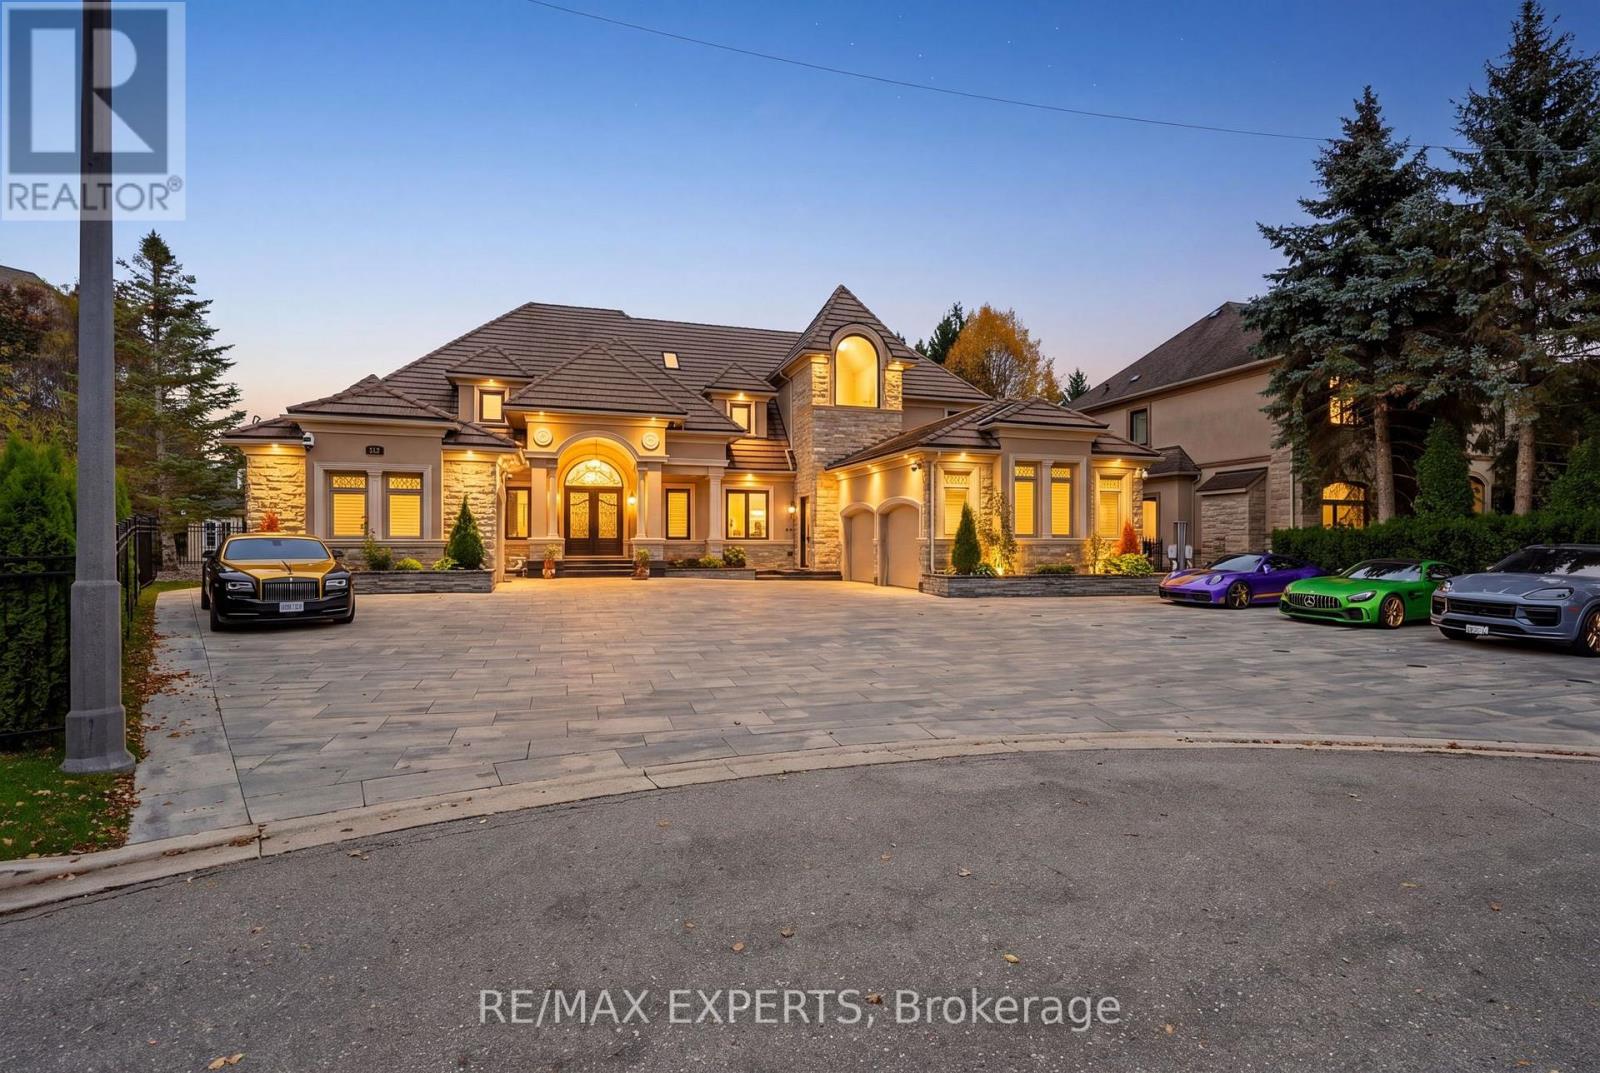
33 Highland Creek Court
Vaughan, Ontario
WELCOME TO A WORLD WHERE LUXURY KNOWS NO LIMITS! NESTLED WITHIN 1 OF KLEINBURG'S MOST PRESTIGIOUS ESTATE COMMUNITIES ON A PRIVATE CUL-DE-SAC. ARRIVE IN STYLE TO YOUR BEAUTIFULLY LANDSCAPED, FULLY HEATED ESTATE MOTOR COURT, FEATURING A STATE-OF-THE-ART AUTOMOTIVE LIFT SYSTEM TO MAXIMIZE STORAGE AND SHOWCASE UP TO 6 CARS IN CLIMATE CONTROLLED GARAGES. THIS BUNGALOW LOFT OFFERS OVER 5700 SQ FT. ABOVE GRADE OF UNCOMPROMISED LUXURY. THE MAIN FLOOR OFFERS RADIANT IN-FLOOR HEATING FOR YEAR ROUND COMFORT. THE GOURMET KITCHEN FEATURES AN EXOTIC STONE CENTRE ISLAND, HIGH GRADE PROFESSIONAL APP'S, TEMP CONTROLLED BEV FRIDGE, WARMING DRAWER & TOUCHLESS FAUCETS. STONE WALLS OR HAND CRAFTED PANELED FEATURE WALLS THRU-OUT. COMPLETE YOUR DINING EXPERIENCE W/2 CUSTOM STONE TABLES & AN ARCHITECTURAL WALL BAR W/WINE RACKS, A PERFECT ENTERTAINERS DREAM! COFFEE STATION & BEV FRIDGE W/ WALK-OUT TO OUTDOOR COVERED DINNING ON A SLATE PATIO & WOOD BURNING STOVE. FURTHER ON MAIN LEVEL YOU HAVE 2 POWDEROOMS, 1 COMBO MAIN FLR LAUND RM, AN OFFICE & A FOMARL LIV RM W/FLOOR TO CEILING WINDOWS OVER 20 FT & A BREATHTAKING CRYSTAL CHANDELIER. ENTER THE MAGNIFICENT MAIN LEV PRIM RETREAT! ON-SITE BUILT-IN HEADBOARD, GAS FRPLC W/STONE ACCENT WALL, CUSTOM NICHES & DRES RM W/BUILT-IN ORGANIZERS, CRAFTED CABINETRY & INTEGRATED LIGHTING. A PRVATE VAULT-ROOM TO STORE FINEST JEWELRY, WATCHES, DOCS & VALUABLES. TRANSITION INTO THE SPA INSPIRED ENSUITE, W/A 4 OUTLET PRESSURE RAIN SHOWER SYSTEM, CONTEMPORARY CENTREPIECE BATH, HIGH-END SMART TOILET SYS, DOUBLE STONE VANITY & CUSTOM NICHE WALL. THE SECOND LEVEL BOASTS 3 LRG BDRMS, ALL WITH ENSUITES, 2 SHARING A BEAUTIFUL LOGGIA OVERLOOKING A VEG GARDEN /MATURE TREES. LASTLY, THE BACKYARD OASIS! RESORT STYLE SALT WATER POOL W/HOT TUB, AMBIENT LIGHTING & WATERFALL FEATURES. AN OUTDOOR SHOWER W/ DEDICATED CHANGE RM & WSHRM. EVERY DETAIL HAS BEEN CONSIDERED TO DELIVER AN UNPARALLELED OUTDOOR LIVING EXPERIENCE.THIS IS MORE THAN A HOME, THIS IS A STATEMENT OF PRESTIGE. (id:62104)
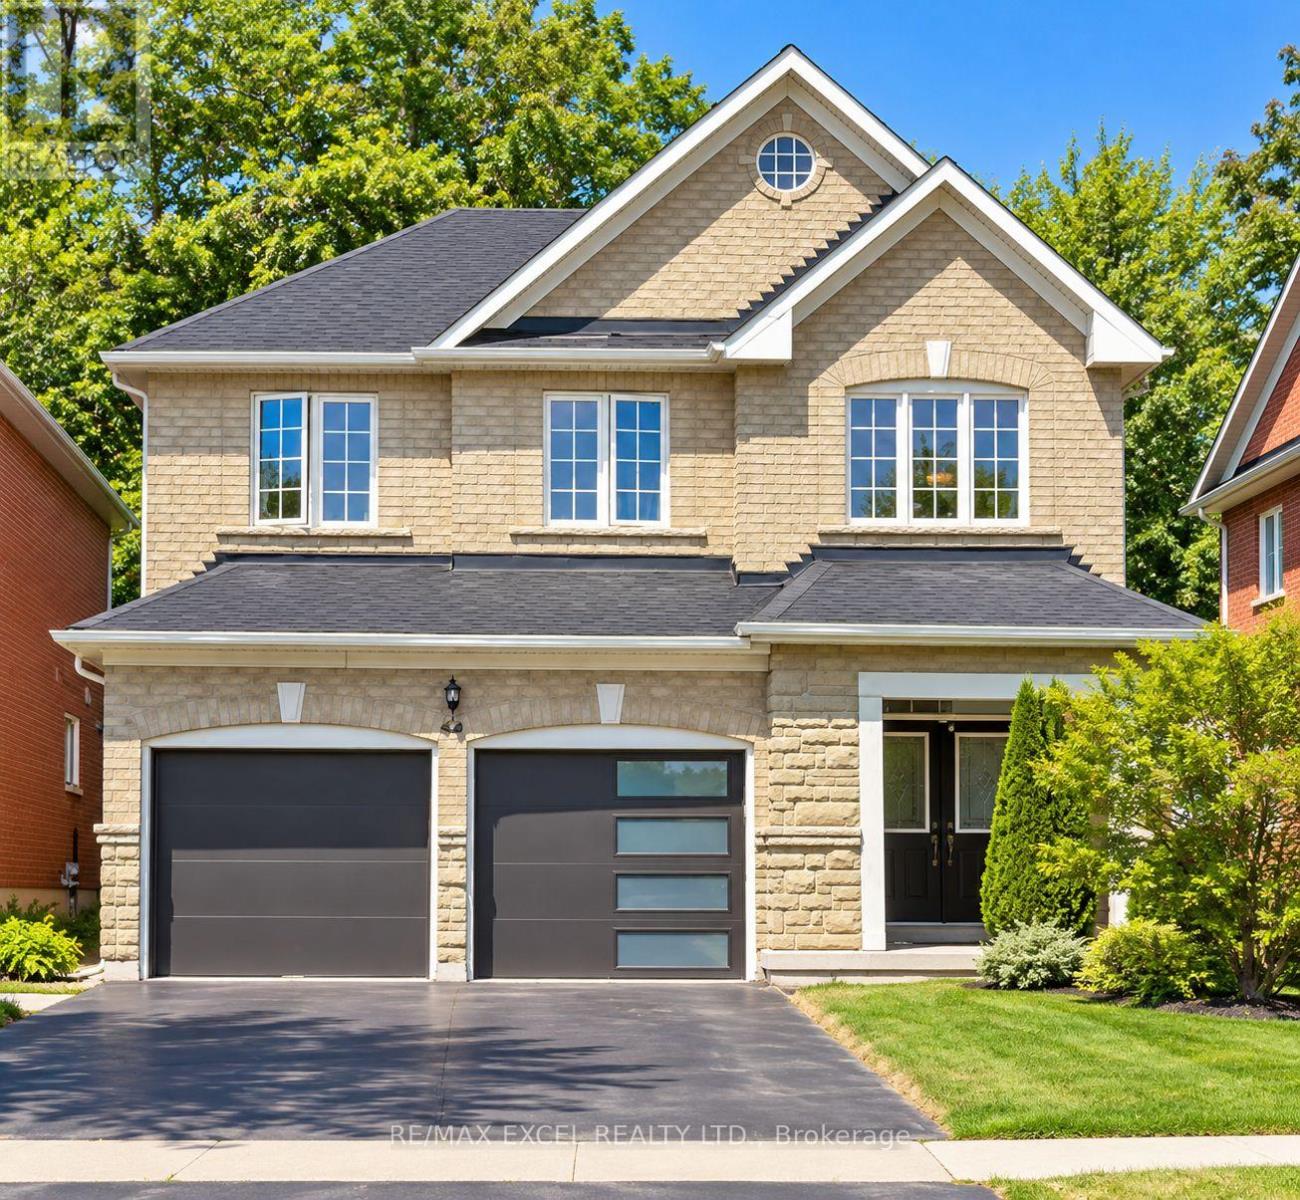
44 Canyon Hill Avenue
Richmond Hill, Ontario
Welcome to this beautiful detached home situated on a premium ravine lot in the highly sought-after Westbrook community of Richmond Hill! Featuring 4+1 bedrooms, 4 bathrooms, and a spacious, functional layout designed for comfortable family living. The bright family room offers a gas fireplace and overlooks the peaceful greenbelt, while the kitchen and breakfast area open to beautiful backyard views. The primary bedroom features a walk-in closet, 4-piece ensuite, and serene views of the ravine and pond. Enjoy a large finished basement with an additional bedroom and 3-piece ensuite, offering excellent additional living space. Recent improvements include a newer roof and garage doors. Hardwood flooring, high ceilings, stainless steel appliances, water softener, and a private treed backyard complete this impressive home. Conveniently located within walking distance to amenities, public transit, parks, and highly ranked schools. A rare opportunity to enjoy privacy, nature, and family living in one of Richmond Hill's most desirable neighbourhoods! (id:62104)
15 Stonesthrow Crescent
Uxbridge, Ontario
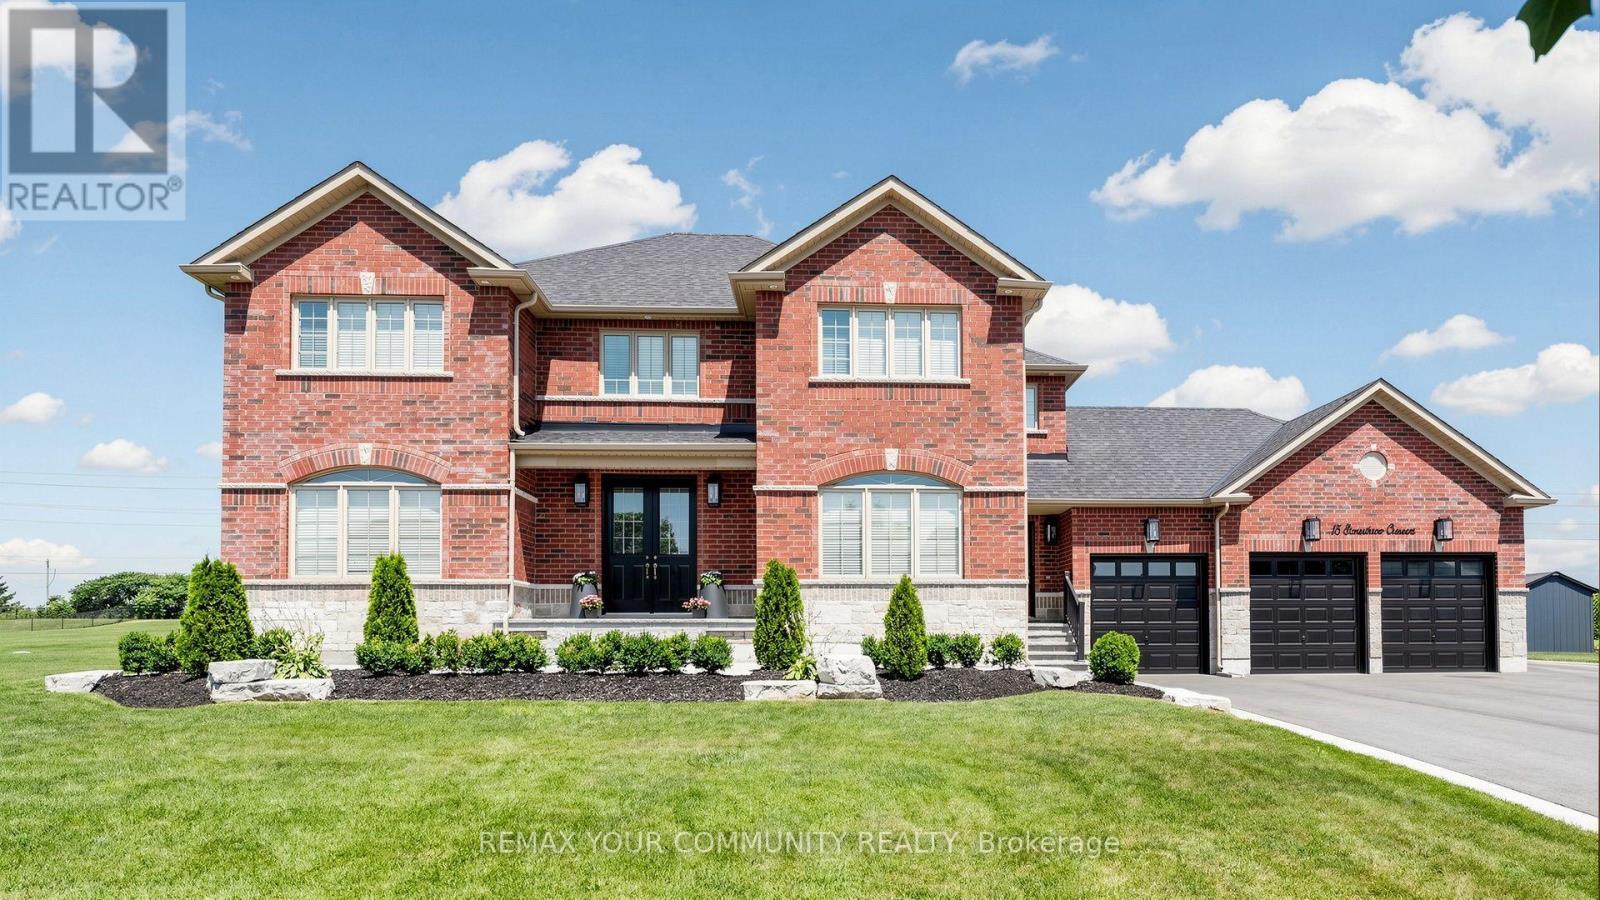
Stunning Estate Home in the Community of Goodwood. Nestled on almost 1 acre lot. Almost 5,000 sf luxury living space with lower level self-contained apartment. Features main floor 9' high ceilings, 8' high doors and door entrances. TWO front entrances. 3.5 deep car garage, 12 car driveway. Upgraded kitchen with high end appliances, quartz & calcutta stone countertops. Main floor office. Open concept family room with custom built-in cabinetry. Finished walk-up basement with 2 bedrooms, kitchen, huge recreation room, laundry room and bathroom. Outstanding resort style backyard with fully fenced saltwater in-ground pool, outdoor lounge area with roughed-in gas fireplace, covered patio, gazebo lounge, extensive landscape with 5000 sq. ft. of interlocking stone. This home has been substantially upgraded and ready for year round enjoyment ~ Must See! (id:62104)
2215 - 12 Gandhi Lane
Markham, Ontario
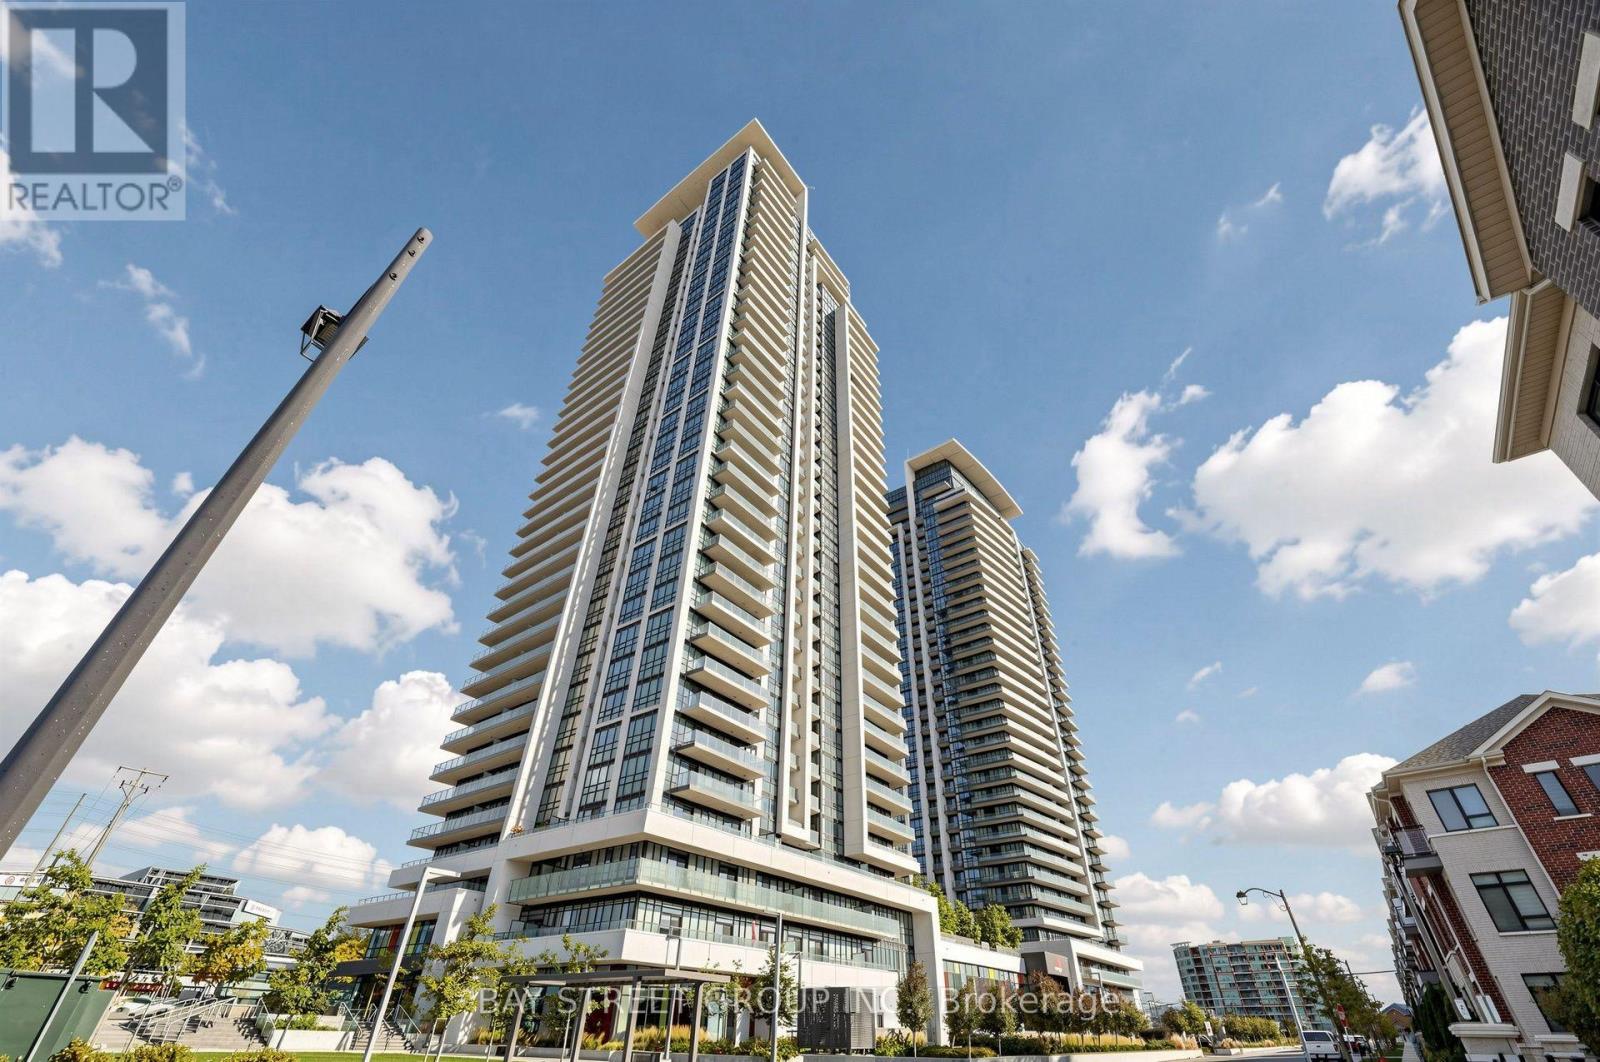
Experience Elevated Living at Pavilia Towers, One of Markham's Landmark Luxury Residences! This Beautifully Designed 1+Den Suite Features Soaring 9-Ft Ceilings, Floor-to-Ceiling Windows, and a Bright, Open-Concept Layout. The Modern Kitchen Offers Granite Countertops, Under-Cabinet Lighting, and Integrated Appliances. Enjoy the Convenience of Smart Home Features, Including a Digital Door Lock and Smart Thermostat. The Spacious Primary Bedroom Features Mirrored Closets, While the Private Balcony Offers Beautiful Greenery Views. Exceptional Building Amenities Include 24-Hour Concierge, Indoor Pool, Fitness Centre, Yoga Studio, Rooftop Terrace, Library, and Billiards Room. Ideally Located Minutes from Highways 404 & 407, Langstaff GO Station, and Richmond Hill Bus Terminal. Steps to Commerce Valley Business Park, Times Square, Cineplex, Shopping, Dining, and Everyday Essentials. An Excellent Opportunity to Enjoy Modern Condo Living in a Highly Convenient and Well-Connected Community! (id:62104)
52 Duncombe Lane
Richmond Hill, Ontario
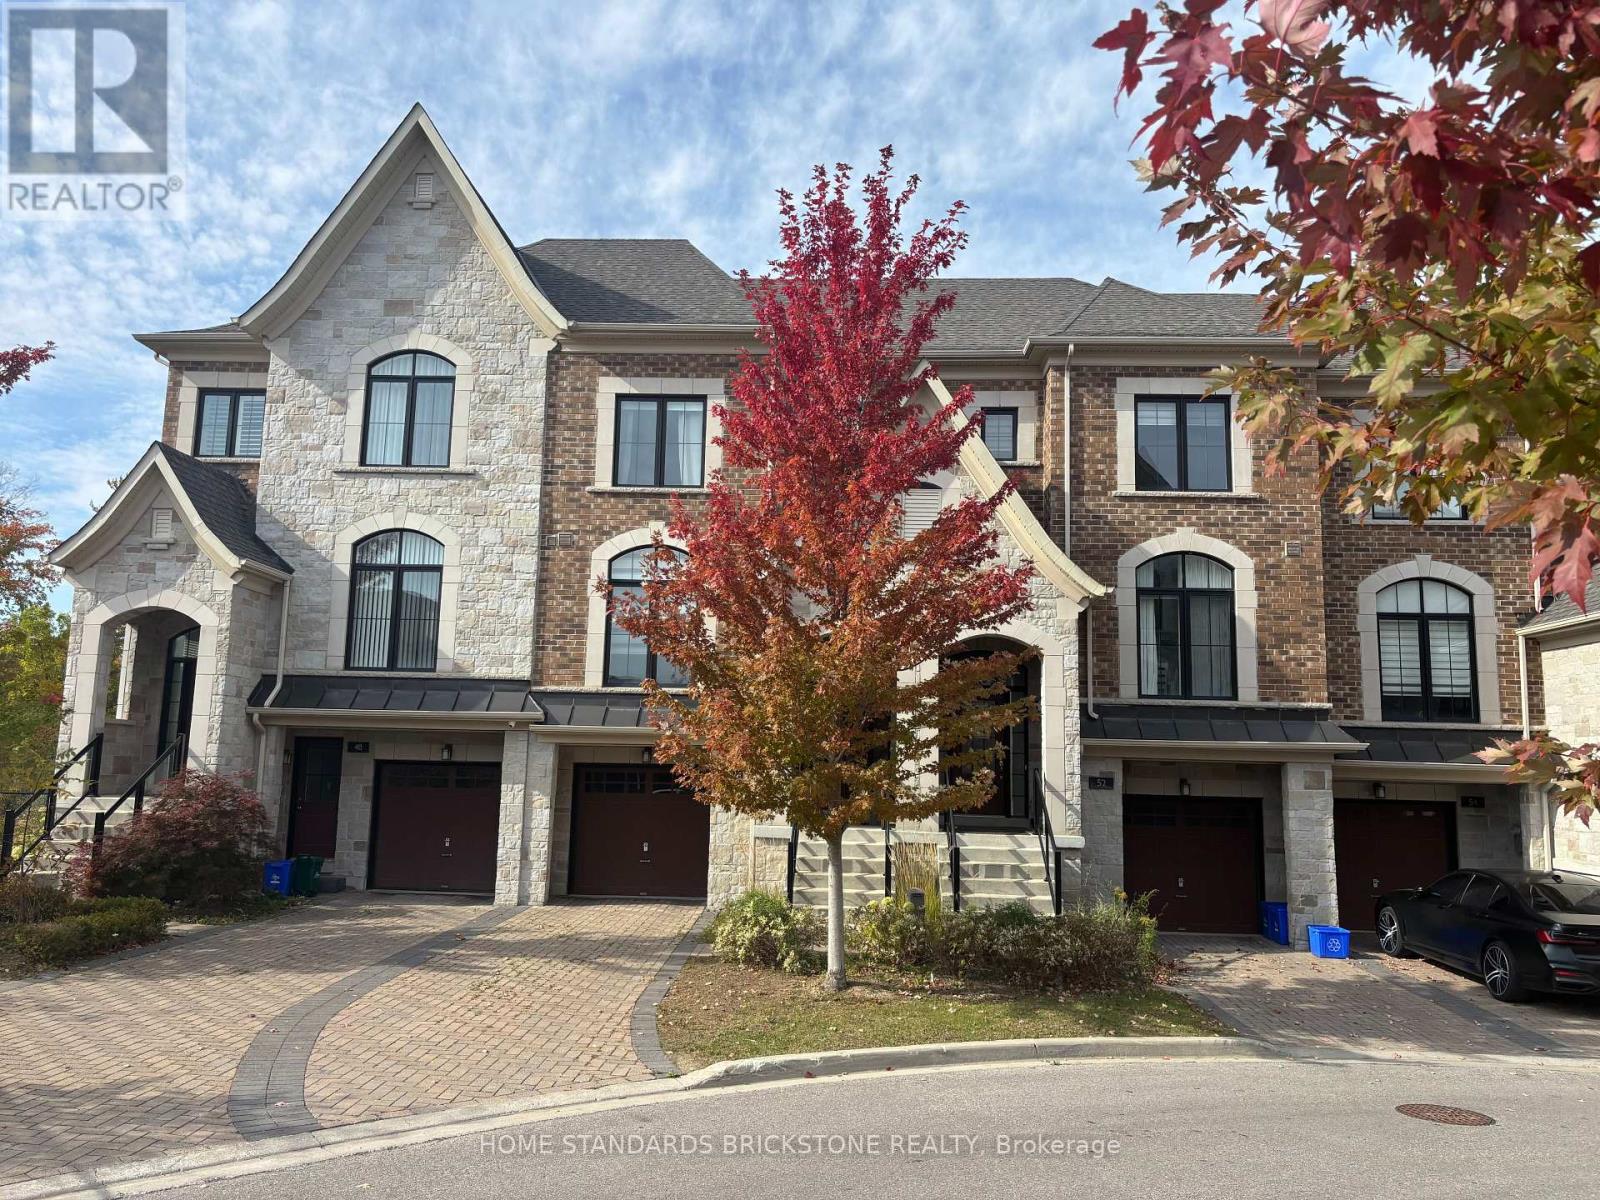
RAVINE LOT TOWNHOME In In The Best Area Of Richmond Hill. Over 2,000 Sq.Ft. Of Upgrade Living Space (As Per Builder), This Home Boasts An Open-Concept Layout With A Modern Kitchen Showcasing A Centre Island, Stylish Backsplash, And Premium Stainless Steel Appliances. The Spacious Breakfast Area Walks Out To A Private Deck, Perfect For Morning Coffee Or Outdoor Dining. Highlights Include Pot Lights, 10-Ft Ceilings, Hardwood Floors On The Main, And A Sophisticated Dining Room With Coffered Ceilings. The Primary Suite Offers A Juliette Balcony With Breathtaking Ravine Views, And A Spa Like 5Piece Ensuite. The Fully Finished Lower Level Adds Valuable Living Space With An Open-Concept Layout, 4-Piece Bath, And Walk-Out To The Backyard. Just Steps To Hillcrest Mall, Renowned Restaurants, Top-Ranked Schools, Public Transit, Community Parks, And Tennis Courts. Enjoy The Convenience Of A Beautiful Nearby Park And The Added Bonus Of Ample Visitor Parking. (id:62104)
131 Bridlepath Street
Richmond Hill, Ontario
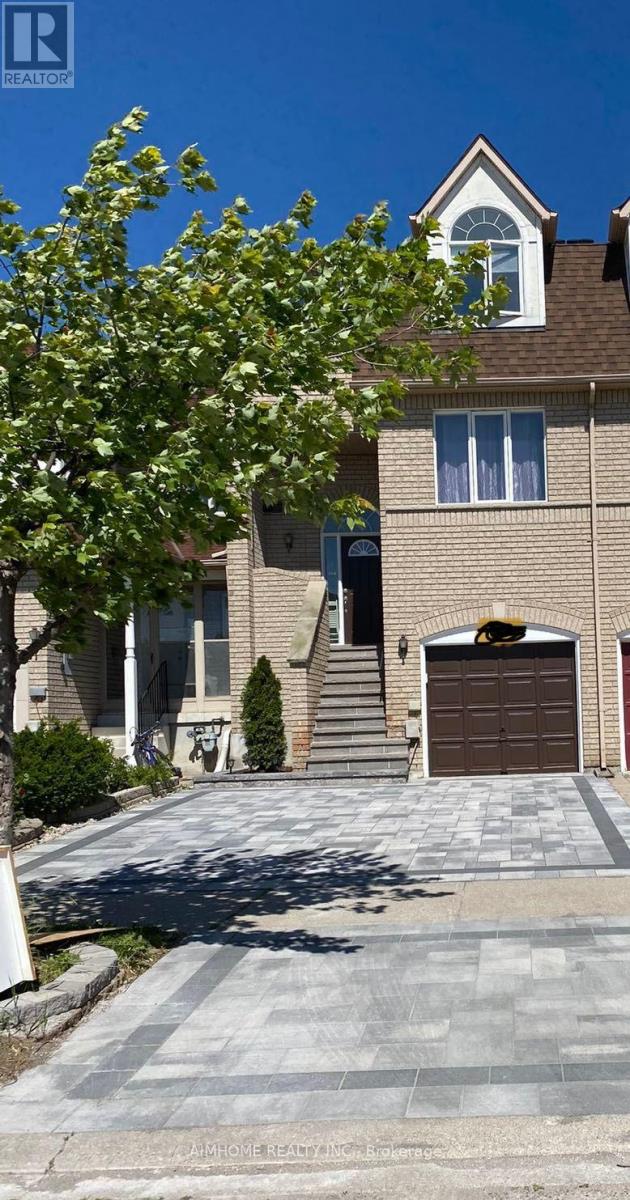
Popular Neighbourhood In Richmond Hill.Walking Distance To Richmond Rose P.S., Bayview S.S. Spacious Layout W/12' High Ceiling, Hardwood Floors, Granite Kitchen Counter Top, Walkout Basement.Extended Living Space on First Floor and Basement. Direct Garage Access to the First Floor. 2 Kitchens. Close To Library, Shopping Mall, Hwy 404. (id:62104)
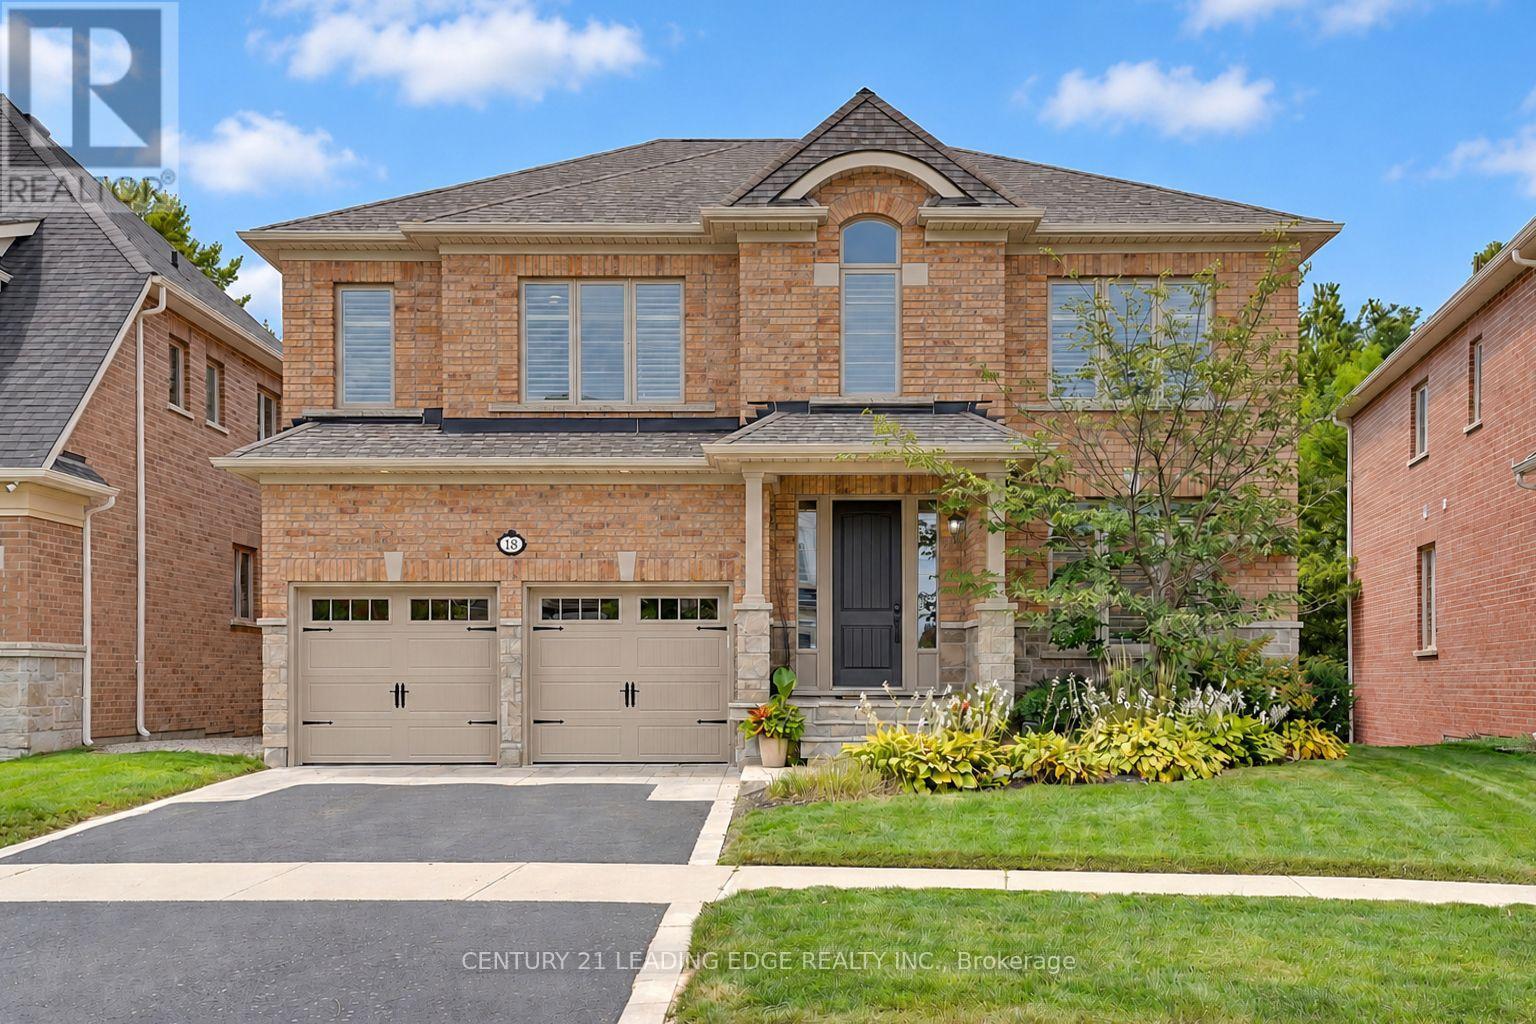
18 Pheasant Drive
Richmond Hill, Ontario
THIS *RARE FIND STUNNING SPECTACULAR* upgraded family home located in *PREMIUM RAVINE LOT* at the end of a private cul-de-sac in prestigious Oak Ridges community. Surrounded by nature and close to 22 parks, trails & recreational facilities, this EXCEPTIONAL home offers the perfect balance of peaceful living and community. Enjoy access to excellent Public, Catholic, Private & alternative schools & convenient transportation options. Over 5000 sqft living space, this home welcomes you through an upgraded 9ft door into a bright, open foyer with decorative pillars. Beautiful hardwood floors & potlights throughout create a warm & inviting atmosphere. The elegant dining room features coffered ceilings, potlights, exquisite chandelier & large windows providing an abundance of natural light. The entertainer's kitchen is truly impressive, offering upgraded quartz countertops, an oversized island with built-in microwave & wine fridge, top-of-the-line appliances, & a spacious eat-in area overlooking nature through the garden door to the upper deck. The family room is the heart of the home, boasting an impressive 18FT CEILING, abundant natural light, a striking light fixture & a welcoming gas fireplace. A bright office/den with large windows provides a perfect work-from-home space. Upstairs, the spacious primary suite features abundant natural light, a luxurious 5pc spa-like ensuite & a huge walk-in closet. Bedrooms 2 & 3 share a semi-ensuite, while bedroom 4 has its own 4pc ensuite. The professionally finished walk-out basement provides versatile living space for a recreation room, games room, gym or guest area, complete with a 5th bedroom & 3pc bathroom. Step outside to a lower patio surrounded by mature trees with beautiful landscape, or enjoy the upper deck-perfect for BBQs & entertaining. This is one of a kind home that you don't want to miss!!!! (id:62104)
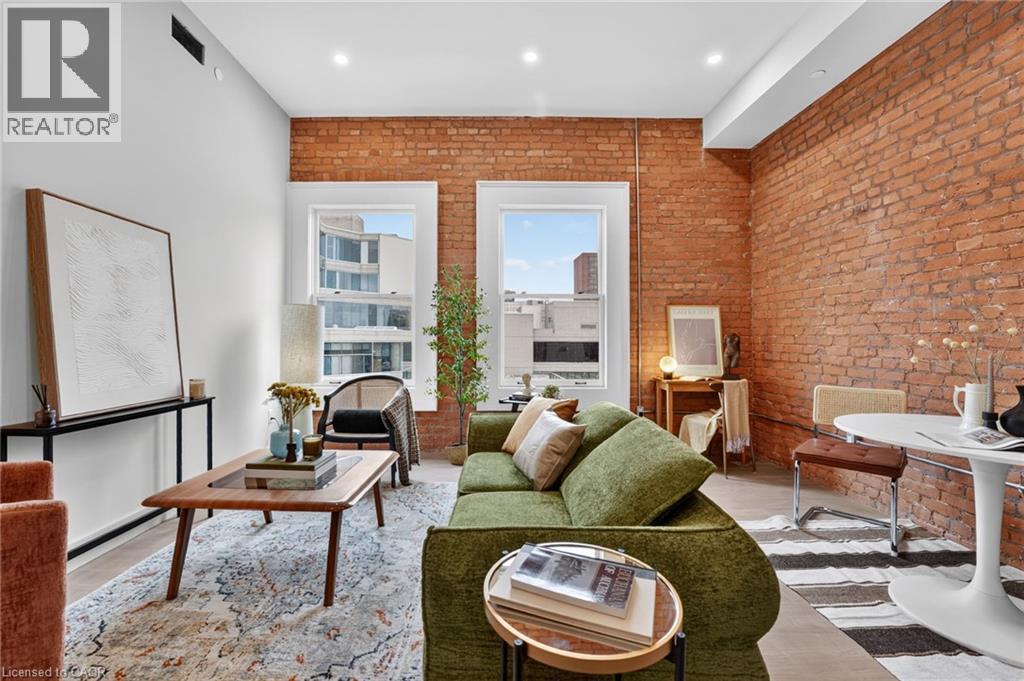
56 York Boulevard Unit# 212
Hamilton, Ontario
The Residence at Coppley, a 36-unit boutique rental building by award-winning Hamilton developer Core Urban, reimagined from a storied 1911 building - once one of the city's textile factories. Where soaring exposed brick and oversized south-facing windows meet a collected, modern transitional interior. And you have the chance to be its very first tenant. The kitchen is outfitted with a tiled backsplash, sleek cabinetry, gold hardware, and brand-new stainless steel appliances (dishwasher included). In-suite laundry and central air keep things comfortable year-round, while the bedroom offers generous proportions and ample closet space -- real, approachable liveability in a building with real history. Location seals it: steps to Hamilton's best cafes, restaurants, and grocery options, with West Harbour GO, St. Joseph's Hospital, Hamilton General, are just minutes away while the farmer's market, Hamilton Public Library, and TD Coliseum are right at your doorstep. Tenant responsible for heat & hydro. Appliances to be installed soon. Parking options available. A rare entry point into one of Hamilton's most exciting historic-to-modern conversions. A piece of Hamilton's history, made new again. Don't miss it. Available for November 1st occupancy. Move in and enjoy the first 2 months of free rent on a 12-month lease. A limited-time leasing incentive for new residents at The Coppley. (id:62104)
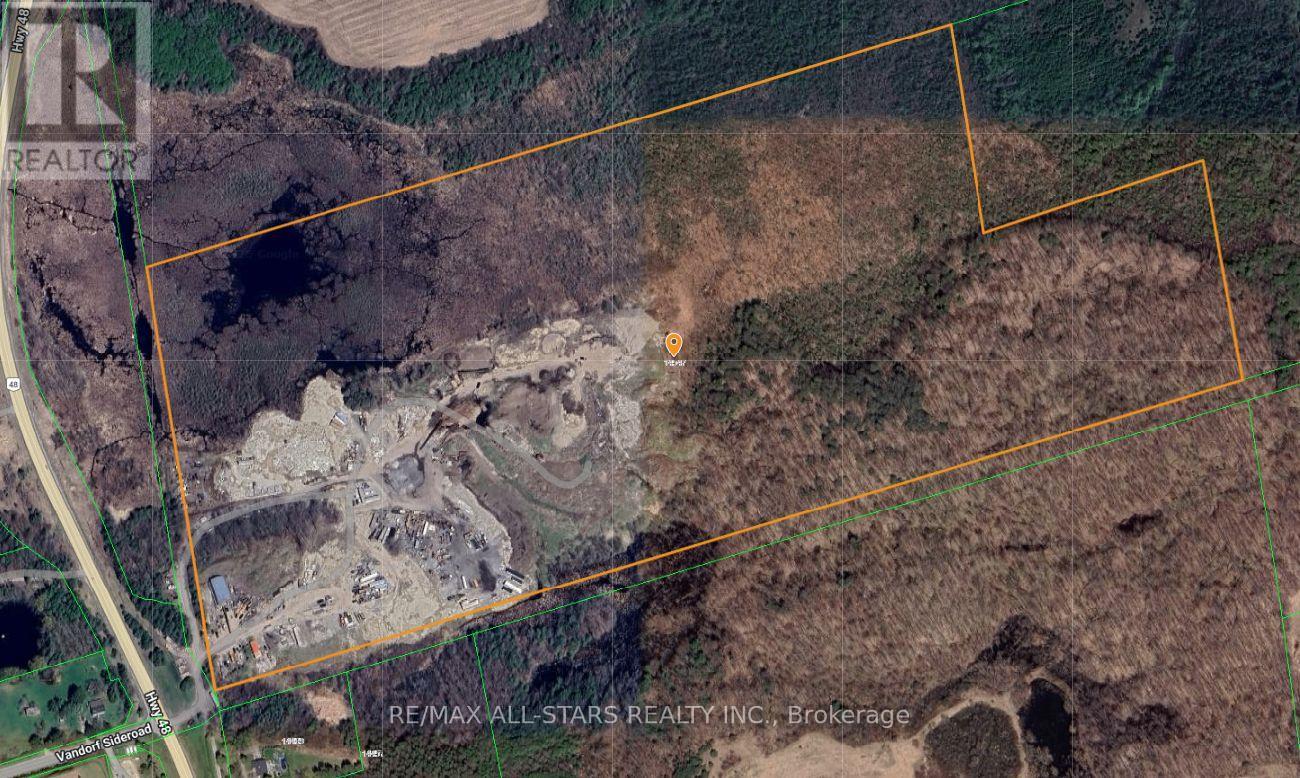
14547 Highway 48
Whitchurch-Stouffville, Ontario
Excellent opportunity to acquire approximately 93 acres of prime real estate situated along the highly trafficked Highway 48 in Stouffville. The property boasts a large 50' x 80' truck garage, ideal for various uses, along with a 2-bedroom residence. With ample space for additional storage or trailers, this property offers exceptional versatility. Its proximity to Stouffville, Ballantrae, and easy access to Highway 404 enhances its accessibility, making it a great investment for a wide range of potential applications.very private setting while being directly off 48. Ideal for contractors. (id:62104)
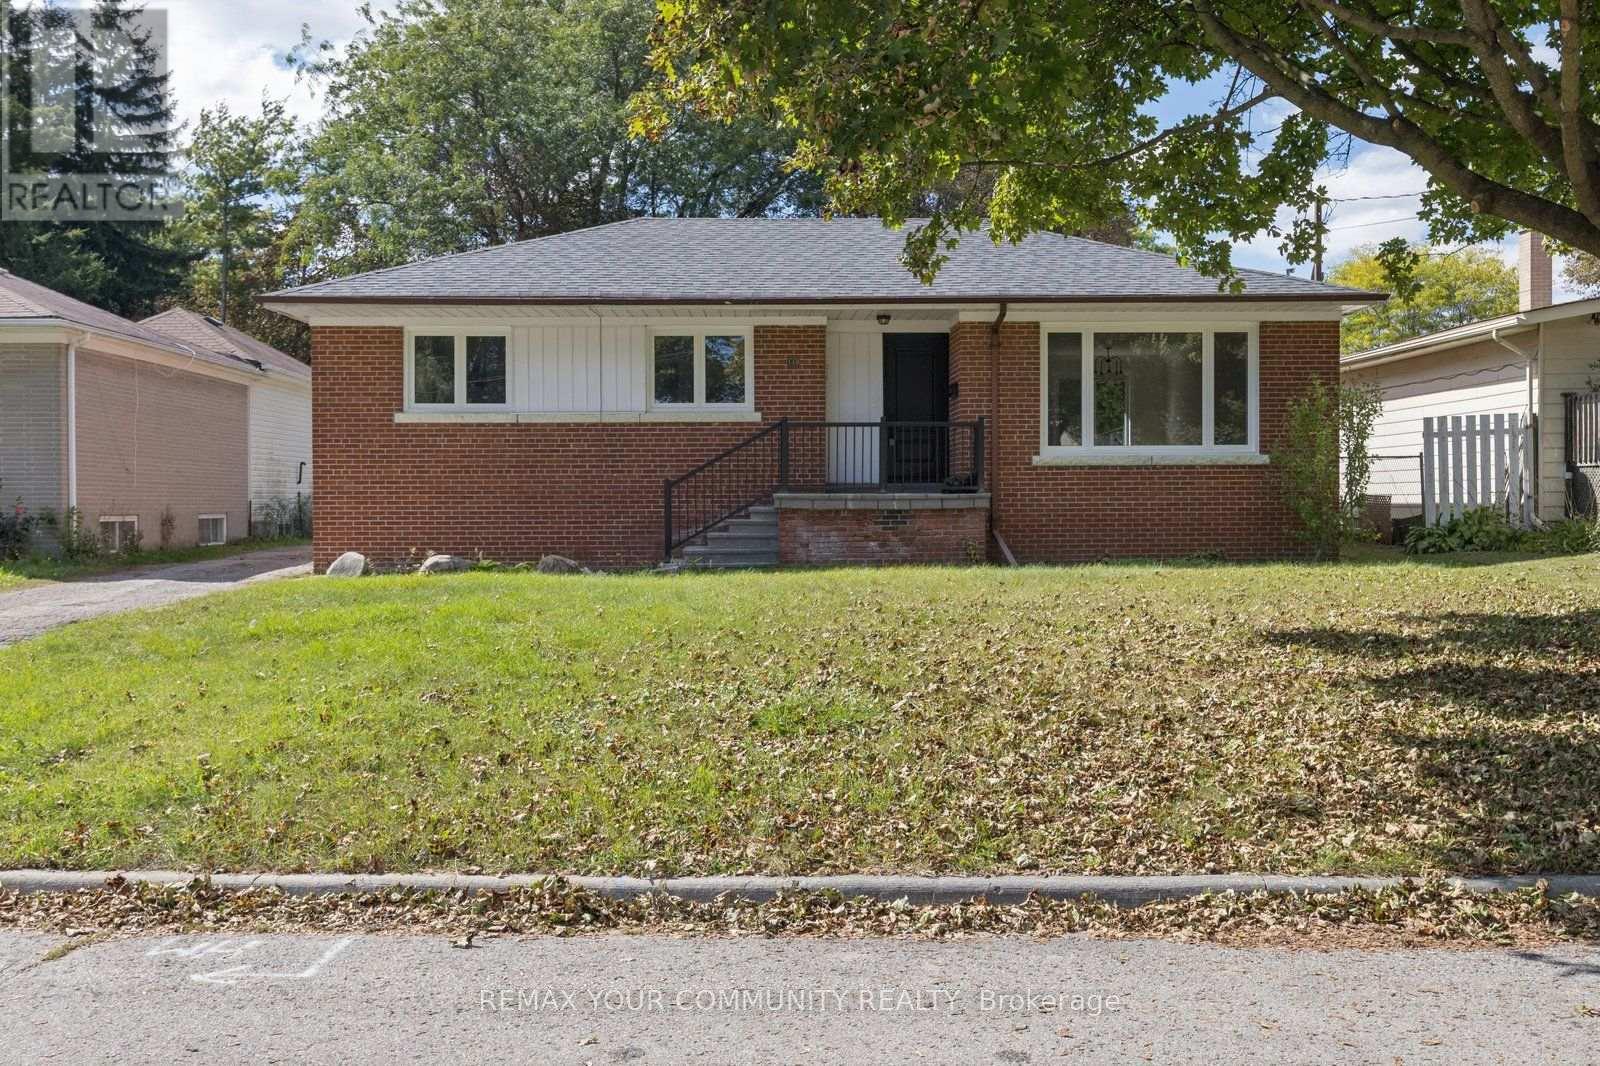
110 Evahill Crescent
Richmond Hill, Ontario
Welcome to this beautifully renovated home in a sought-after Richmond Hill neighbourhood, just minutes from Mill Pond! Featuring a bright and inviting interior, a great layout and all-new appliances. The finished basement offers additional living and recreation space, while the lovely outdoor space provides the perfect setting to relax and entertain. Ample driveway parking adds to the convenience. Ideally located close to excellent schools, parks, scenic trails, Mackenzie Health, public transit, shopping, restaurants and everyday amenities. A move-in-ready home offering comfort, convenience and an exceptional Richmond Hill location! (id:62104)
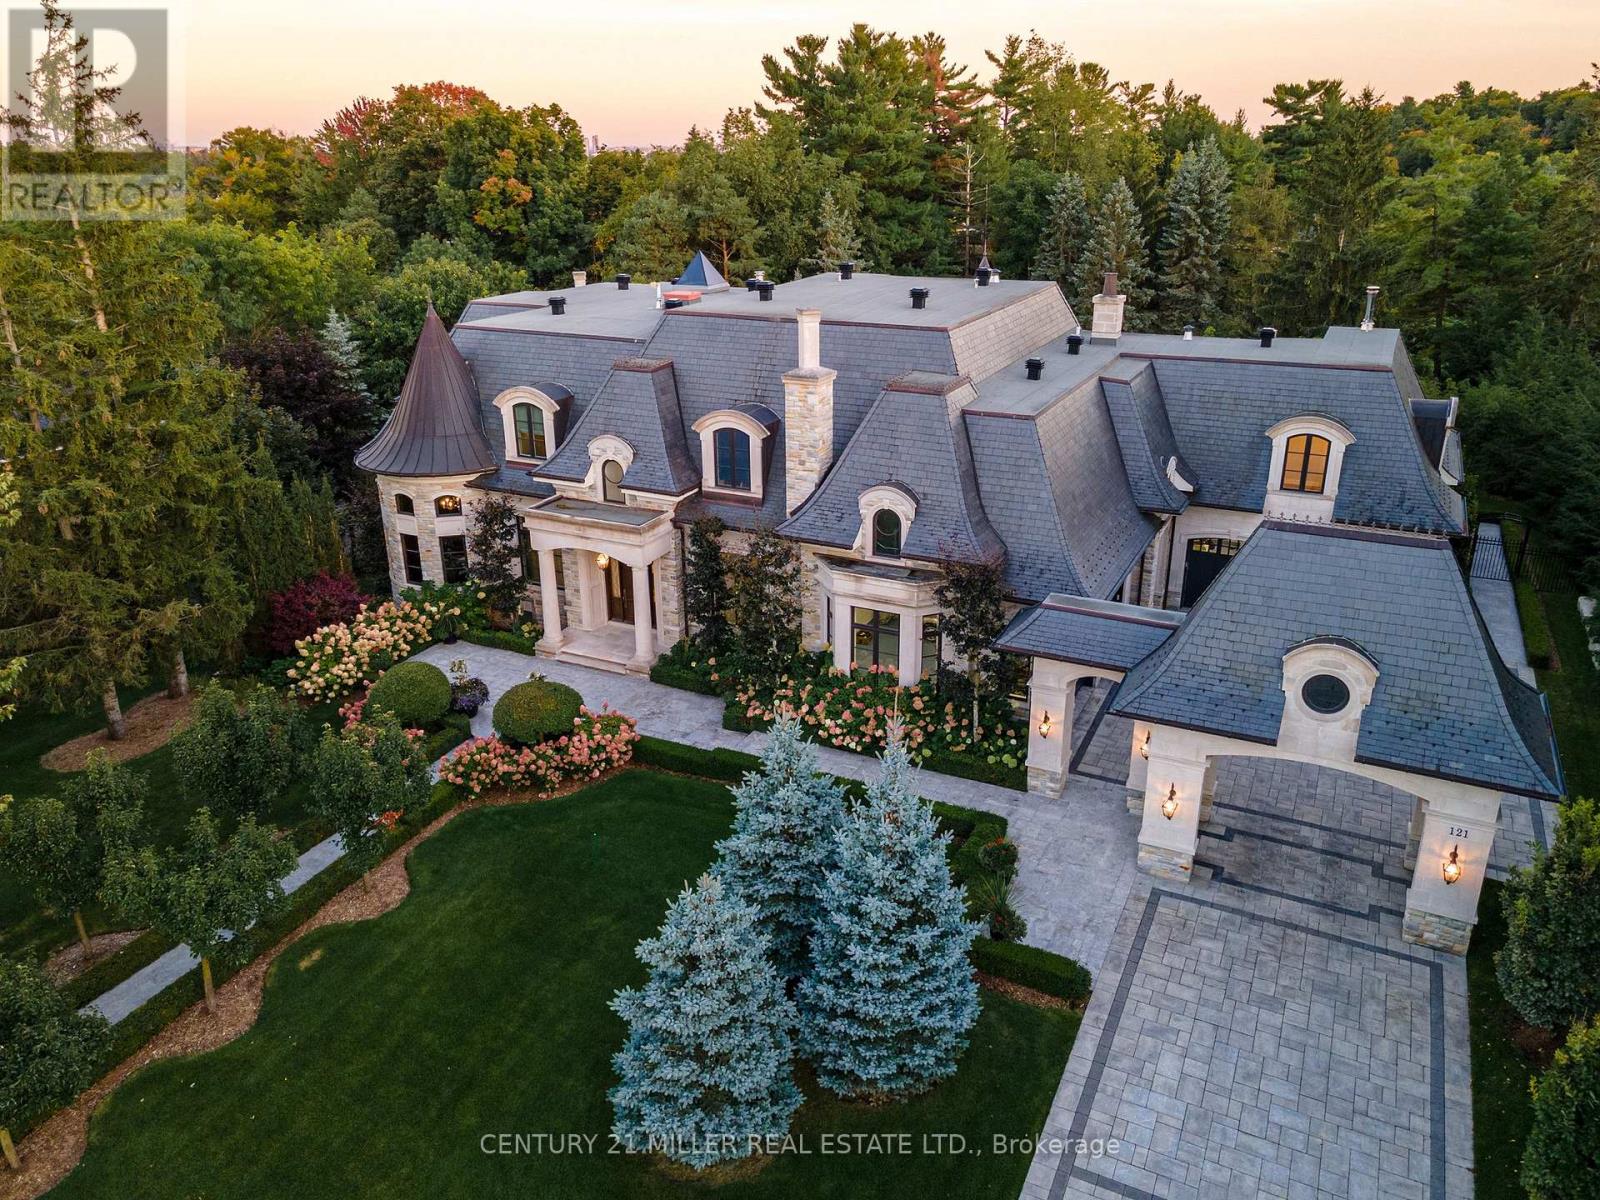
121 Rebecca Court
Vaughan, Ontario
Exquisite French Parsian Home in coveted Woodland Acres. Architect Frank Falcone and Designer Robin Nadel. Over 1 acre of private grounds with pristine manicured gardens, pool and outdoor entertaining spaces. Made with Indiana limestone, natural slate roofing, natural stone, granite and copper detailing. Over 13,000 sq ft of total living space with refined craftsmanship, finest luxury finishes and no detail overlooked throughout this incredible property. Cathedral great room, gourmet kitchen by Bellini Kitchens with Rotunda breakfast area. Extensive millwork, vaulted ceilings and wall panelling throughout. Mahogany wine cellar with capacity of over 500 bottles, elevator, gym, theatre, wet bar, outdoor kitchen, stone fireplace with pizza oven. Separate one bedroom apartment above garage. 4 car garage and 12 parking spots. (id:62104)
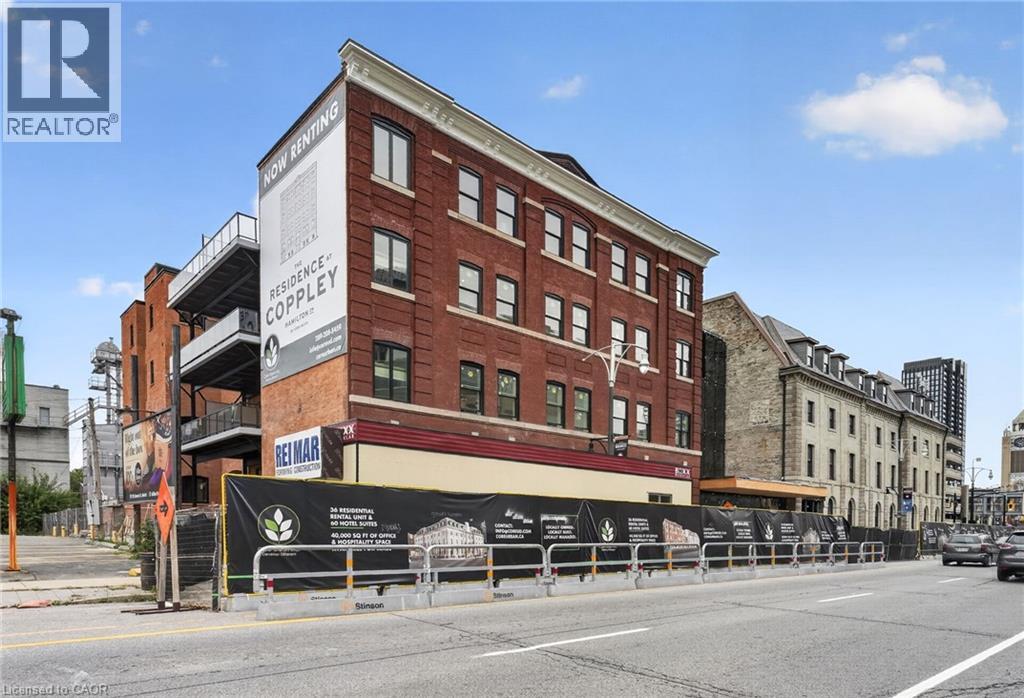
56 York Boulevard Unit# 303
Hamilton, Ontario
The Residence at Coppley, a 36-unit boutique rental building by award-winning Hamilton developer Core Urban, reimagined from a storied 1911 building - once one of the city's textile factories. Where exposed brick and an oversized Juliet balcony meet a collected, modern transitional interior. And you have the chance to be its very first tenant. The kitchen is outfitted with a tiled backsplash, sleek cabinetry, gold hardware, and brand-new stainless steel appliances (dishwasher included). In-suite laundry and central air keep things comfortable year-round, while the bedroom offers a smart, well-proportioned layout and ample closet space -- real, approachable liveability in a building with real history. Location seals it: steps to Hamilton's best cafes, restaurants, and grocery options, with West Harbour GO, St. Joseph's Hospital, and Hamilton General are just minutes away while the farmer's market and TD Coliseum are right at your doorstep. Tenant responsible for heat & hydro. A rare entry point into one of Hamilton's most exciting historic-to-modern conversions. A piece of Hamilton's history, made new again. Don't miss it. Available for November 1st occupancy. Move in and enjoy the first 2 months of free rent on a 12-month lease. A limited-time leasing incentive for new residents at The Coppley. (id:62104)
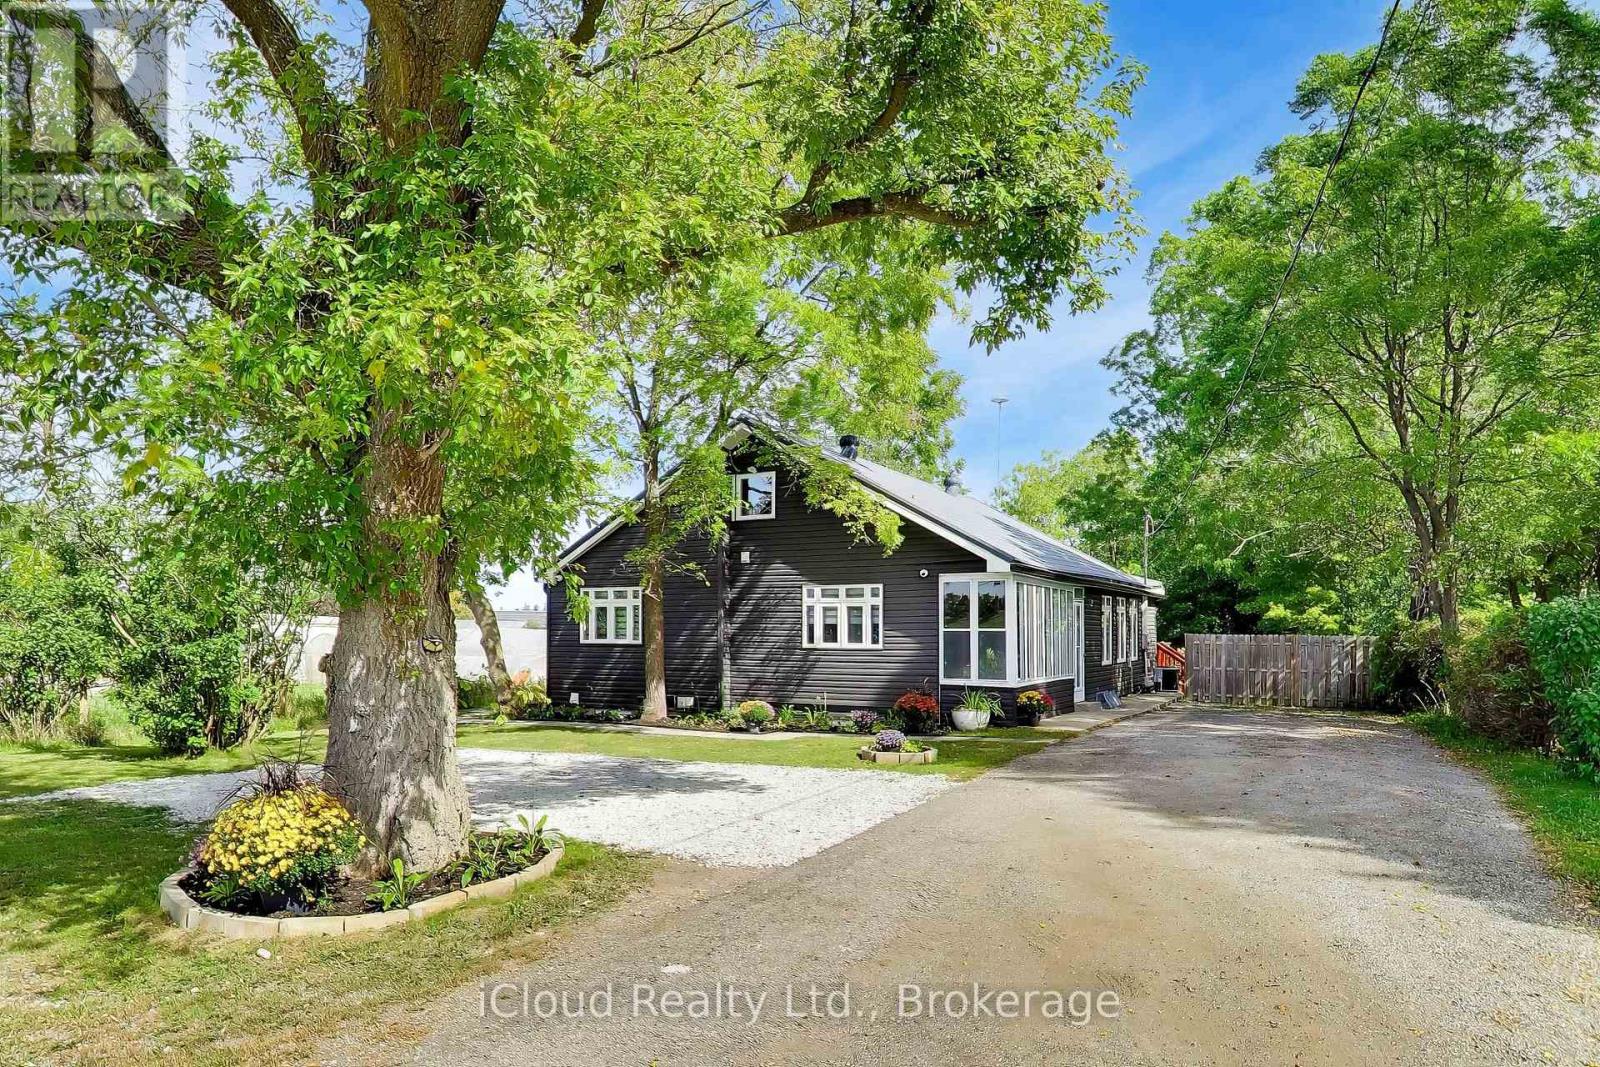
16175 Jane Street
King, Ontario
**BUYER'S DREAM!** Completely renovated from top to bottom in 2020 with quality upgrades and a professional finish throughout. Updates include new siding, windows, flooring, doors, plumbing, and electrical. The main floor features a bright, modern open-concept layout combining the kitchen, dining, and living areas. The stylish kitchen offers exquisite hardwood floors, pot lights, elegant quartz countertops, stainless steel appliances, and a convenient walk-in pantry. The spacious primary bedroom boasts an elegant ensuite, double closets, and a walkout to the massive deck-perfect for enjoying your morning coffee. Bedrooms 2 and 3 share a luxurious4-piece Jack & Jill bathroom. The upper level offers versatile finished space that can be used as a family room, home office, or both. The lower level features a spacious, fully waterproofed finished basement with a separate entrance, ideal for in-laws or a large extended family. Situated on a premium **70' x 247' lot**, this property offers **8-10 parking spaces** and a huge rear deck, providing plenty of space for entertaining, family gathering & outdoor enjoyment. Priced right and truly a must-see! Don't miss this incredible opportunity! (id:62104)
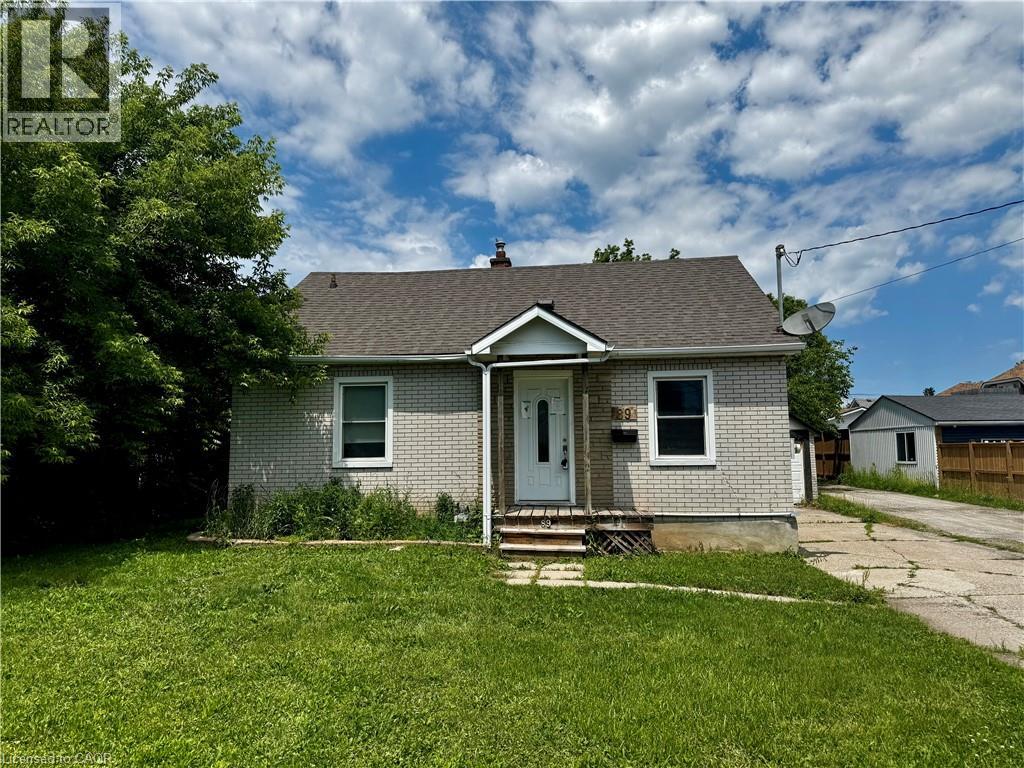
89 Lincoln Avenue
St. Catharines, Ontario
Property being sold under Power of Sale and in AS IS condition. No representations or warranties are made of any kind by the Seller. (id:62104)
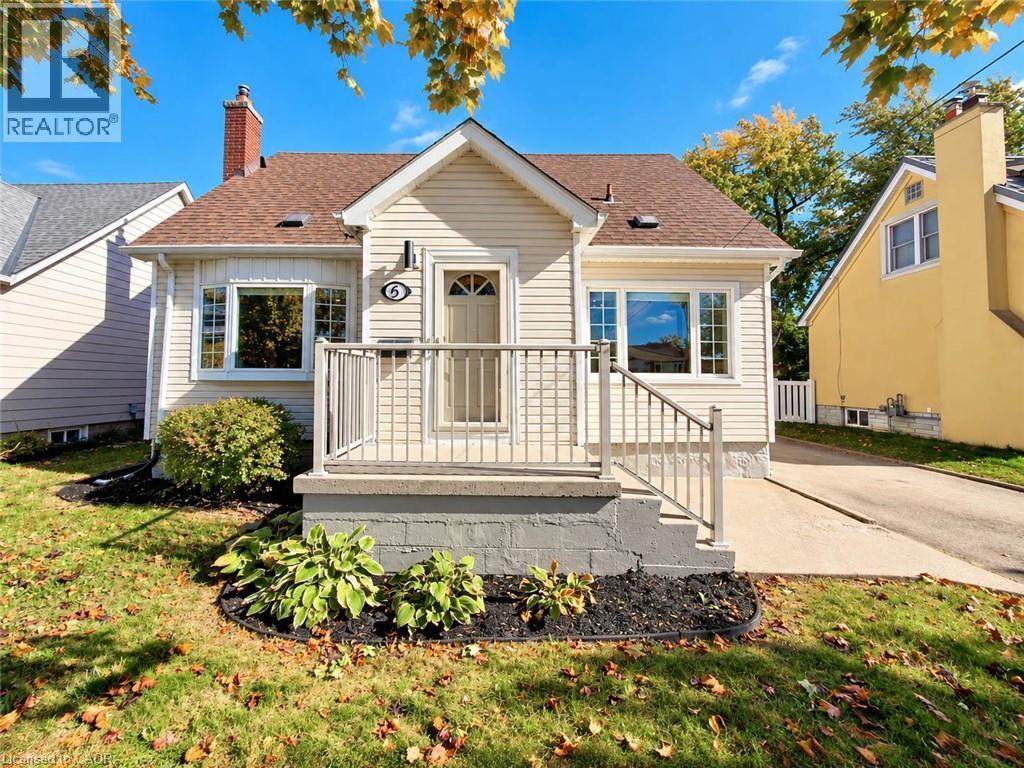
5 Athens Street
Hamilton, Ontario
Welcome to 5 Athens Street! This detached 1 - 1/2 storey home sits on a 50 x 102ft lot in Hamilton’s Yeoville neighbourhood on quiet cul-de-sac. With 4 bedrooms (3 above grade and 1 below), 2.5 bathrooms, and a back family room addition, this home has over 1,300sq ft of finished space above grade and a partially finished basement - this home is MUCH bigger than it looks! Other features include: updated kitchen with SS appliances, recent updates throughout, gas fireplace, bathrooms on all 3 levels, a detached garage, and parking for 4 cars. Fully updated, so nothing to do but move in! Just steps from Upper James amenities, this home is close to everything - parks, schools, grocery, shopping, transit and highway access. (id:62104)
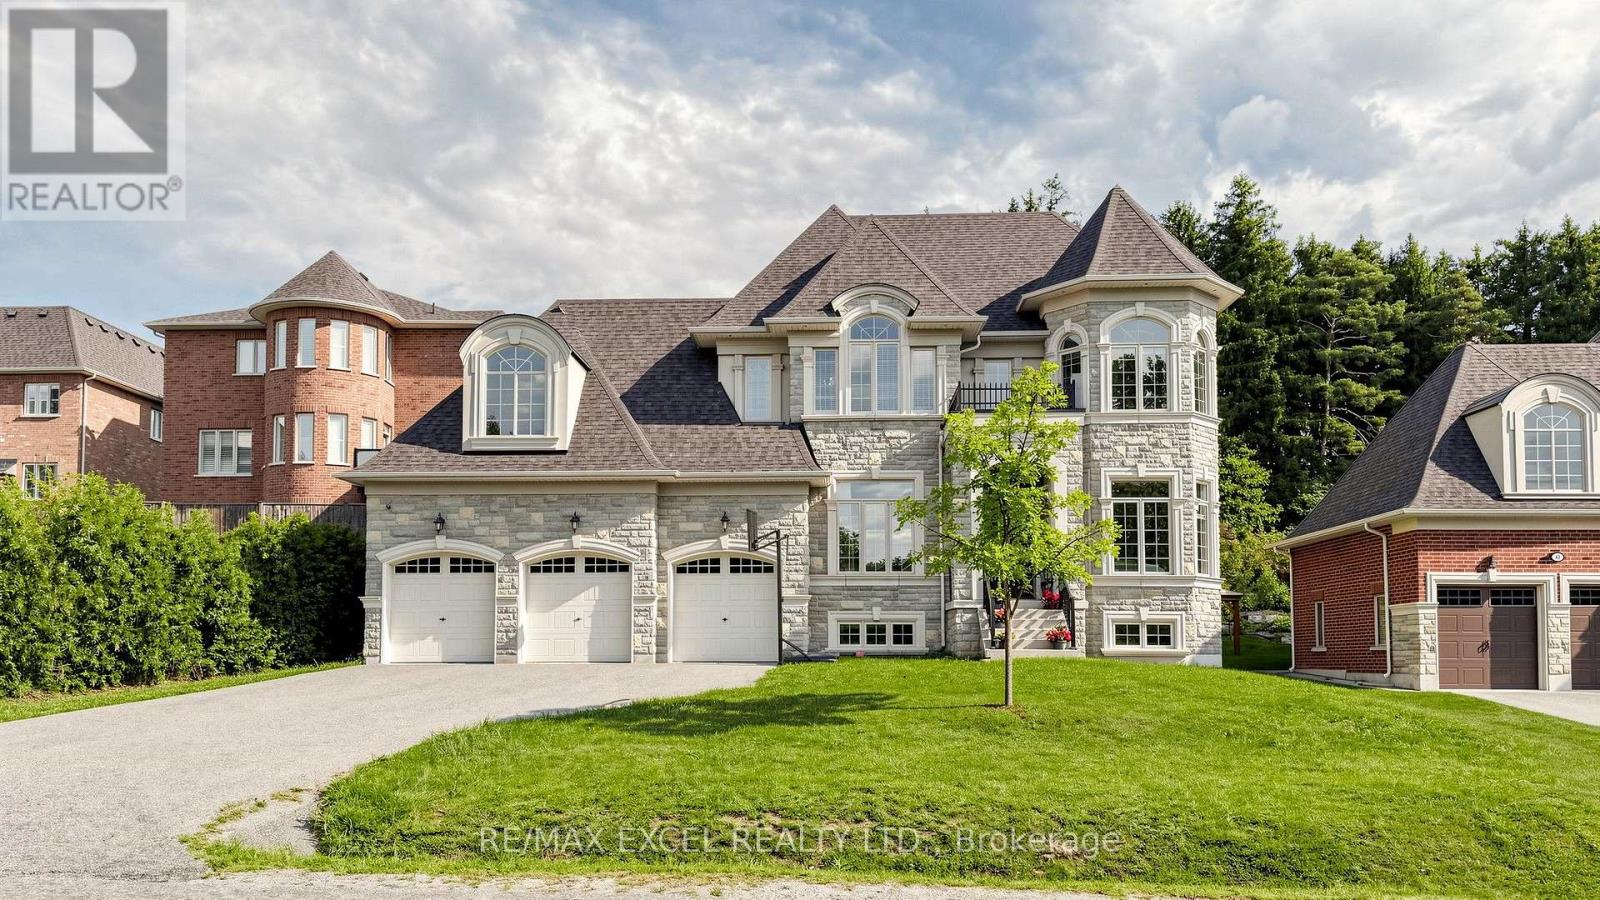
99 Coon's Road
Richmond Hill, Ontario
Welcome To 99 Coon's Rd, An Impressive Residence In The Prestigious Oak Ridges Community, Surrounded By Upscale Homes And Set On A Generous 74.80 X 164.31 Ft Lot. Offering Approximately 4,581 Sq. Ft. Of Above-Grade Living Space, This Sun-Filled Home Features 4 Bedrooms, 5 Bathrooms And Soaring 10-Ft Ceilings On The Main Floor. The Spacious Chef's Kitchen Is Designed For Both Everyday Living And Entertaining, Featuring Granite Countertops, A Centre Island And Premium Wolf And Sub-Zero Appliances. Elegant Living And Dining Areas Are Complemented By A Family Room With Gas Fireplace And Walk-Out To The Backyard, Plus A Main-Floor Library. The Expansive Primary Suite Features A 5-Piece Ensuite And Walk-In Closet, While The Additional Bedrooms Offer Ensuite/Semi-Ensuite Access And Walk-In Closets. Complete With Hardwood Flooring, Coffered Ceilings, A 3-Car Garage And Parking For Up To 8 Vehicles. A Rare Opportunity Offering Exceptional Space, Natural Light And An Outstanding Oak Ridges Location (id:62104)
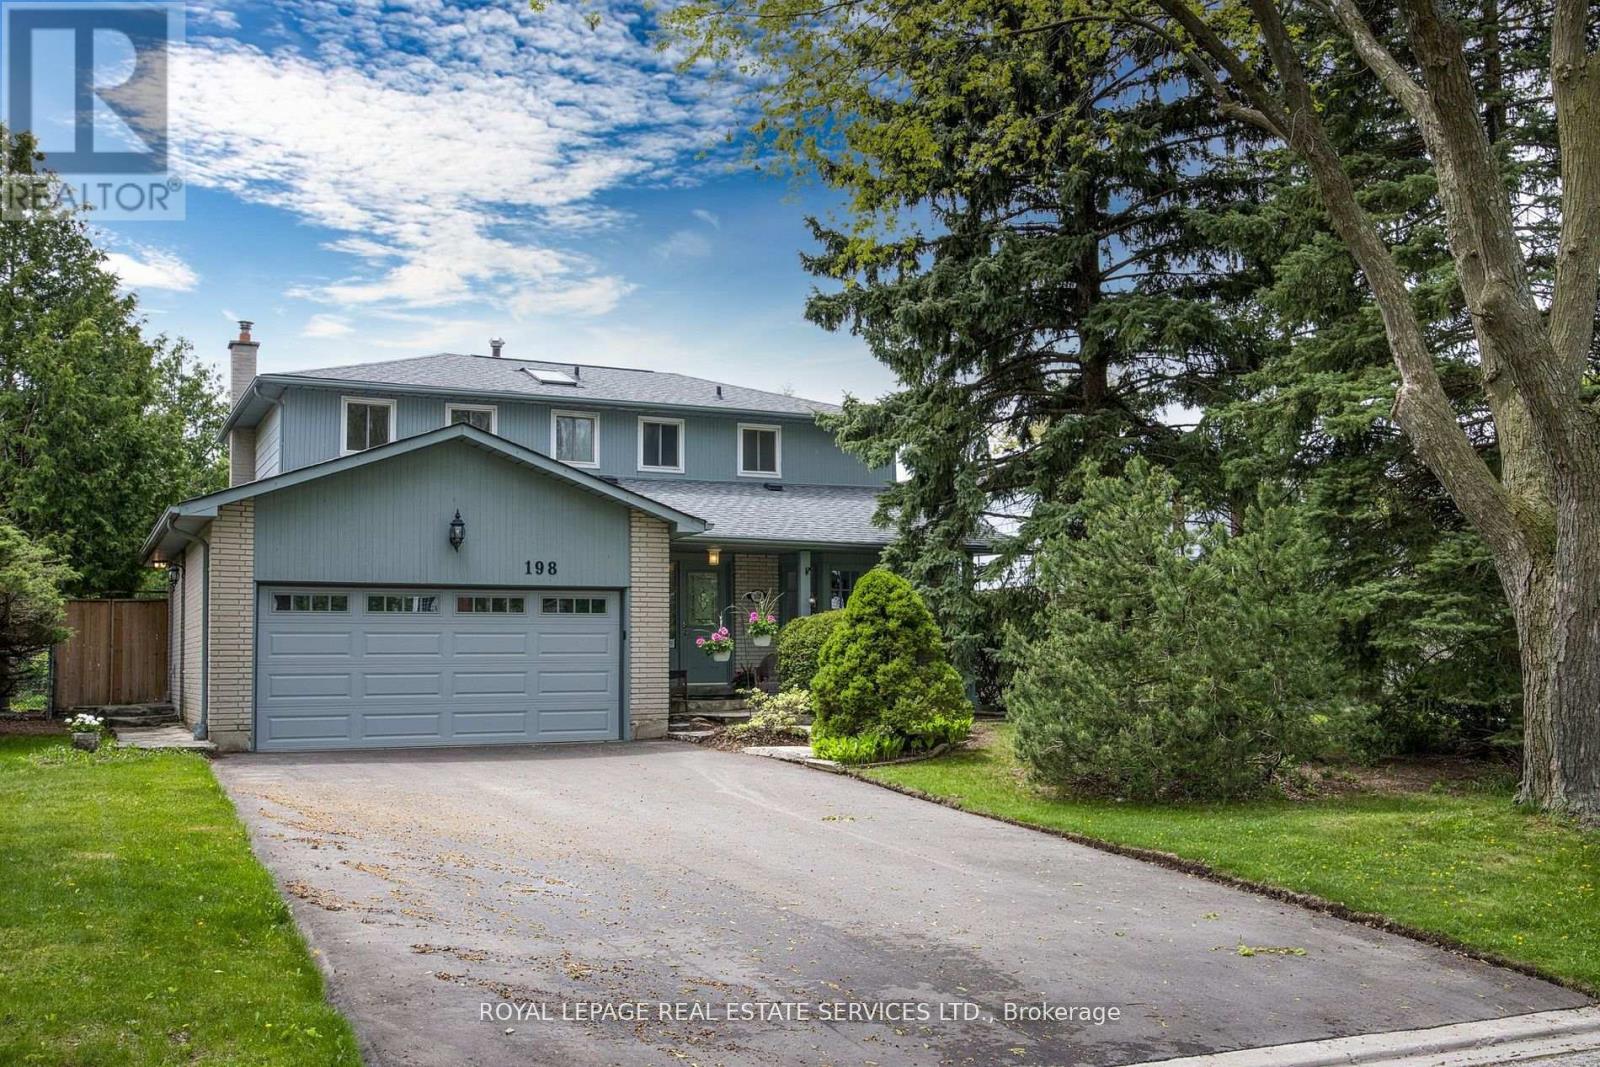
198 Romfield Circuit
Markham, Ontario
Turn-Key Luxury in Prestigious Royal Orchard! Welcome to this impeccably renovated 4+1 bedroom, 4-bathroom residence on a mature, tree-lined street. Thoughtfully designed for modern living, the main floor boasts a chef-inspired kitchen with Caesarstone countertops, premium 2024 appliances, and an oversized sun-filled great room with a cozy wood-burning fireplace and walkout. Upstairs features a private primary retreat complete with a walk-in closet, ensuite, and a balcony overlooking your south-facing backyard oasis-featuring a sparkling inground pool and expansive deck. The fully finished lower level offers an expansive recreation space, spa-bath, and in-law suite potential. Meticulously maintained with top-tier upgrades: Driveway & Appliances (2024), Garage Door (2023), Pool Liner & Deck (2022). Parking for 6, no sidewalk to shovel, and steps to top-rated schools (Thornlea SS), transit, and highways. Show and sell with confidence! close to shopping, transit, parks, and highways, this move-in ready home delivers refined comfort and exceptional value in one of Thornhill's most sought-after communities. Show with the utmost confdence! (id:62104)
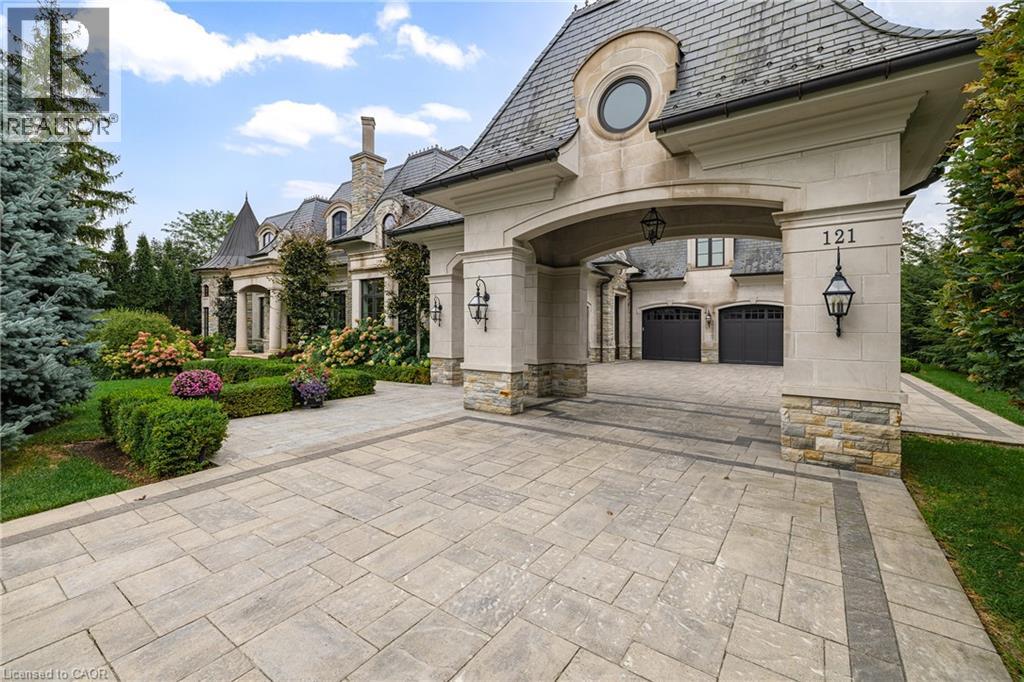
121 Rebecca Court
Maple, Ontario
Exquisite French Parsian Home in coveted Woodland Acres. Architect Frank Falcone and Designer Robin Nadel. Over 1 acre of private grounds with pristine manicured gardens, pool and outdoor entertaining spaces. Made with Indiana limestone, natural slate roofing, natural stone, granite and copper detailing. Over 13,000 sq ft of total living space with refined craftsmanship, finest luxury finishes and no detail overlooked throughout this incredible property. Cathedral great room, gourmet kitchen by Bellini Kitchens with Rotunda breakfast area. Extensive millwork, vaulted ceilings and wall panelling throughout. Mahogany wine cellar with capacity of over 500 bottles, elevator, gym, theatre, wet bar, outdoor kitchen, stone fireplace with pizza oven. Separate one bedroom apartment above garage. 4 car garage and 12 parking spots. (id:62104)
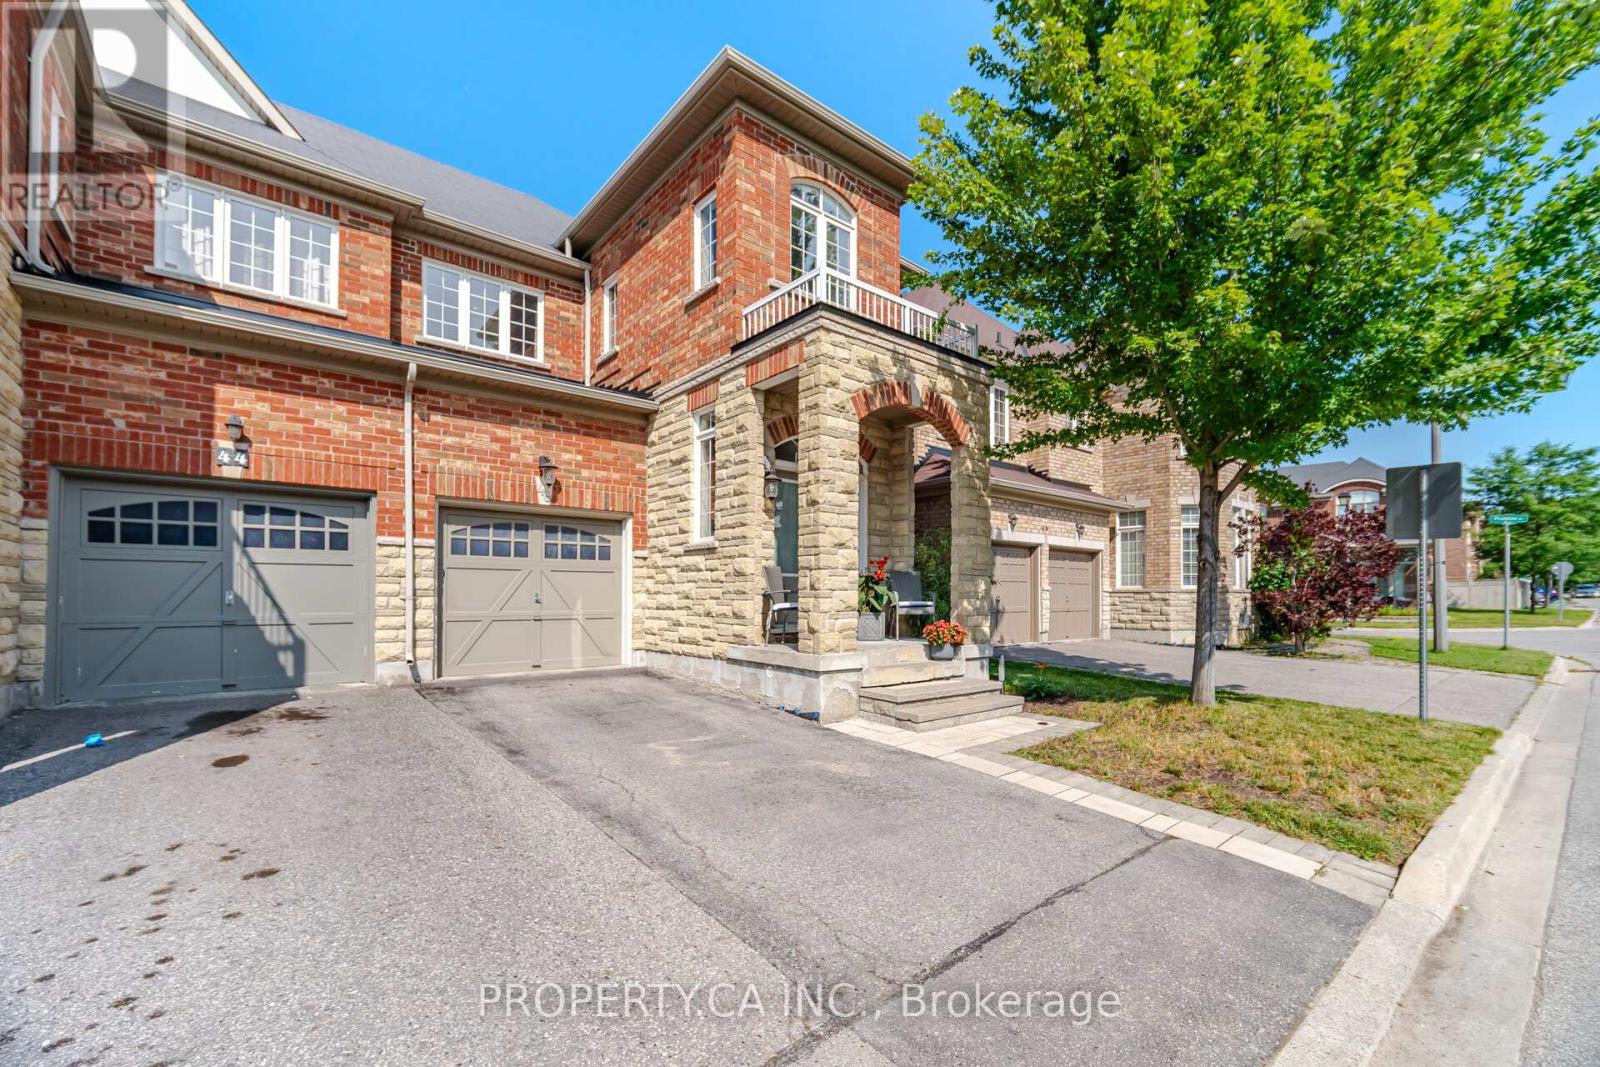
46 Fred Mclaren Boulevard
Markham, Ontario
Welcome to 46 Fred McLaren Boulevard, a meticulously maintained original-owner home in the heart of the highly sought-after Wismer community, just steps from top-ranked schools, parks, trails, and Mount Joy GO Station. Offering an impressive 1,847 square feet of above-grade living space, this move-in ready home delivers exceptional size, functionality, and flexibility. Oak hardwood flooring extends throughout the main and second floors, complemented by timeless maple cabinetry in the kitchen and upper bathrooms. The main floor offers generous living space throughout, with a spacious dining room and sitting area providing an inviting setting for family gatherings and entertaining. The open-concept kitchen flows seamlessly into the generous living room and overlooks the backyard, creating a comfortable and functional layout for everyday living. Upstairs, the spacious primary bedroom features an elegant double-door entry, walk-in closet, double vanity, separate soaker tub, and standalone shower. Originally designed as a four-bedroom layout, the fourth bedroom was converted into an oversized second bedroom with its own walk-in closet, offering exceptional space and flexibility. The third bedroom is also well-proportioned and provides plenty of versatility for family, guests, or a home office. The fully finished basement further expands living space with a large open recreation area, 2-piece bathroom with rough-in for a future shower or tub, and cold room, providing plenty of room for recreation, hobbies, a home gym, or future customization. (id:62104)
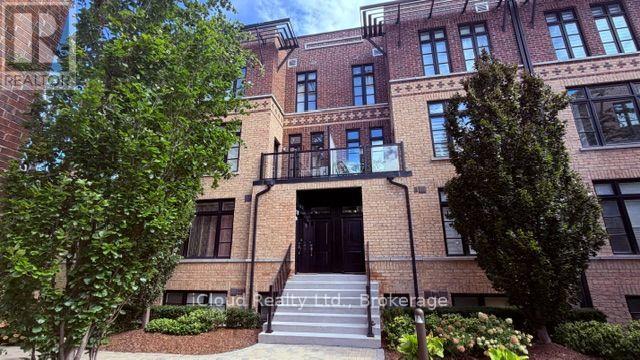
23 - 8169 Kipling Avenue
Vaughan, Ontario
Welcome to this elegant and modern loft style townhouse. Located in a Prestigious Private Safe Complex. This lovely home has much to offer, beginning with 1000 square feet of living space, With Sun Filled Rooms, Each Room Offers Large Windows, Overlooking the amazing views of the pristine courtyard and gardens. It features 2 bedrooms, the loft style master bedroom offers his and her closets, the barn doors gives the room a contemporary feel. Down the hall find the 2nd bedroom, and a very convenient laundry room, on the 2nd floor, a beautiful wooden staircase leads to the main floor which hosts the modern kitchen with a breakfast bar, back splash, stainless steel appliances which gives it a modern feel. The Family room is combined with the kitchen , and has access to the balcony where you can enrich your mind or calm your spirit while enjoying the lovely and elegant courtyard. NO Pets No Smoking. (id:62104)
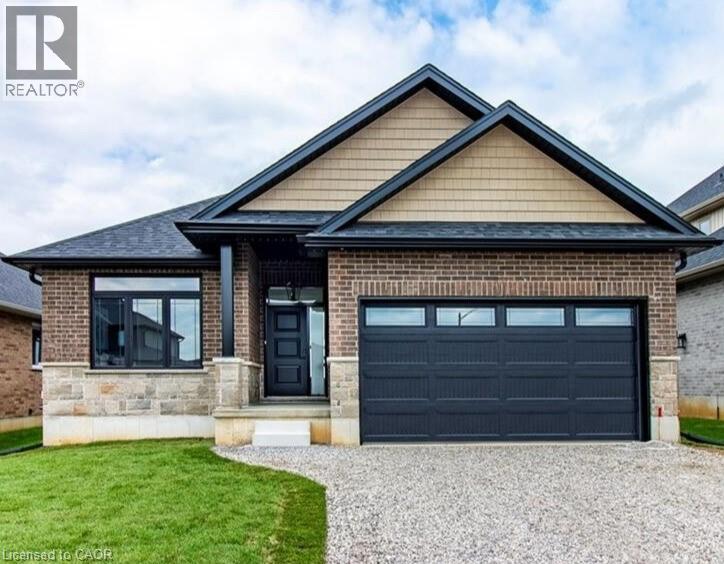
96 Craddock Boulevard
Jarvis, Ontario
To Be Built — This 1,495 sq. ft. home offers 2 bedrooms and 2 bathrooms with a bright, open-concept kitchen, dining, and living area enhanced by 9-foot ceilings and high-end standard finishes. The layout is ideal for everyday living and entertaining, with the opportunity to customize select finishes to suit your style. The primary bedroom features a walk-in closet and a private ensuite with a tiled shower. Patio doors from the dining area lead to a covered composite deck, perfect for outdoor enjoyment. Additional highlights include main-floor laundry, a 2-car garage with automatic door openers and hot/cold water taps, and a fully sodded lawn. Photos are of a similar model and are for illustration purposes only; fireplace not included. Home to be constructed. (id:62104)
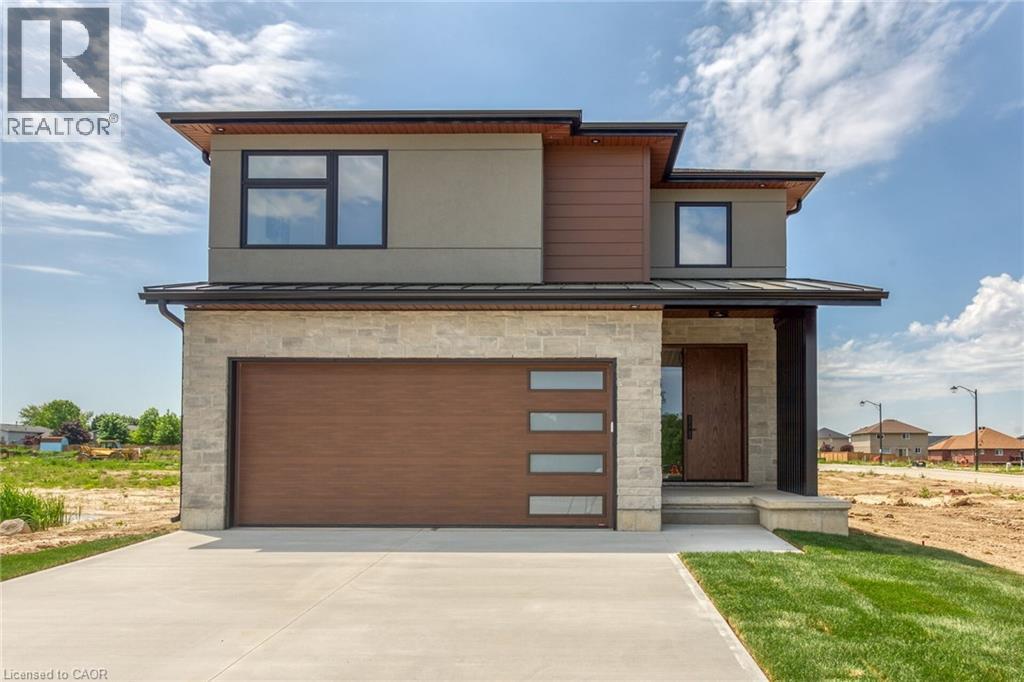
92 Craddock Boulevard
Jarvis, Ontario
This 2,497 sq.ft. TO BE BUILT home promises a luxury living experience. From the moment you arrive, you'll be captivated by its stunning curb appeal, featuring a charming blend of stone, brick, and modern stucco exterior. With an attached 2-car garage and ample parking, convenience meets luxury at every turn. The heart of the home is the gourmet kitchen, boasting custom cabinetry, quartz countertops, and an oversized island – perfect for both casual dining and entertaining. The bright living room, formal dining area, and grand open staircase create an inviting ambiance, complemented by 9 ft ceilings, grand 8 ft doors, and premium flooring throughout. A welcoming foyer, convenient 2 pc main floor bathroom, and desired main floor laundry add to the home's functionality and charm. Upstairs, the luxury continues with a primary suite featuring a chic ensuite bathroom and a large walk-in closet. Two additional spacious bedrooms and a well appointed 4 pc bathroom provide comfort and privacy for family and guests alike. The unfinished basement offers endless possibilities to tailor the home to your unique needs, with roughed-in plumbing for a bathroom and fully studded walls ready for your personal touch. Whether you envision a cozy rec room, home office, or additional living space, the choice is yours. Don't miss the opportunity to make this exceptional home your own with the professional design team. Call today to learn more about this model. (id:62104)