
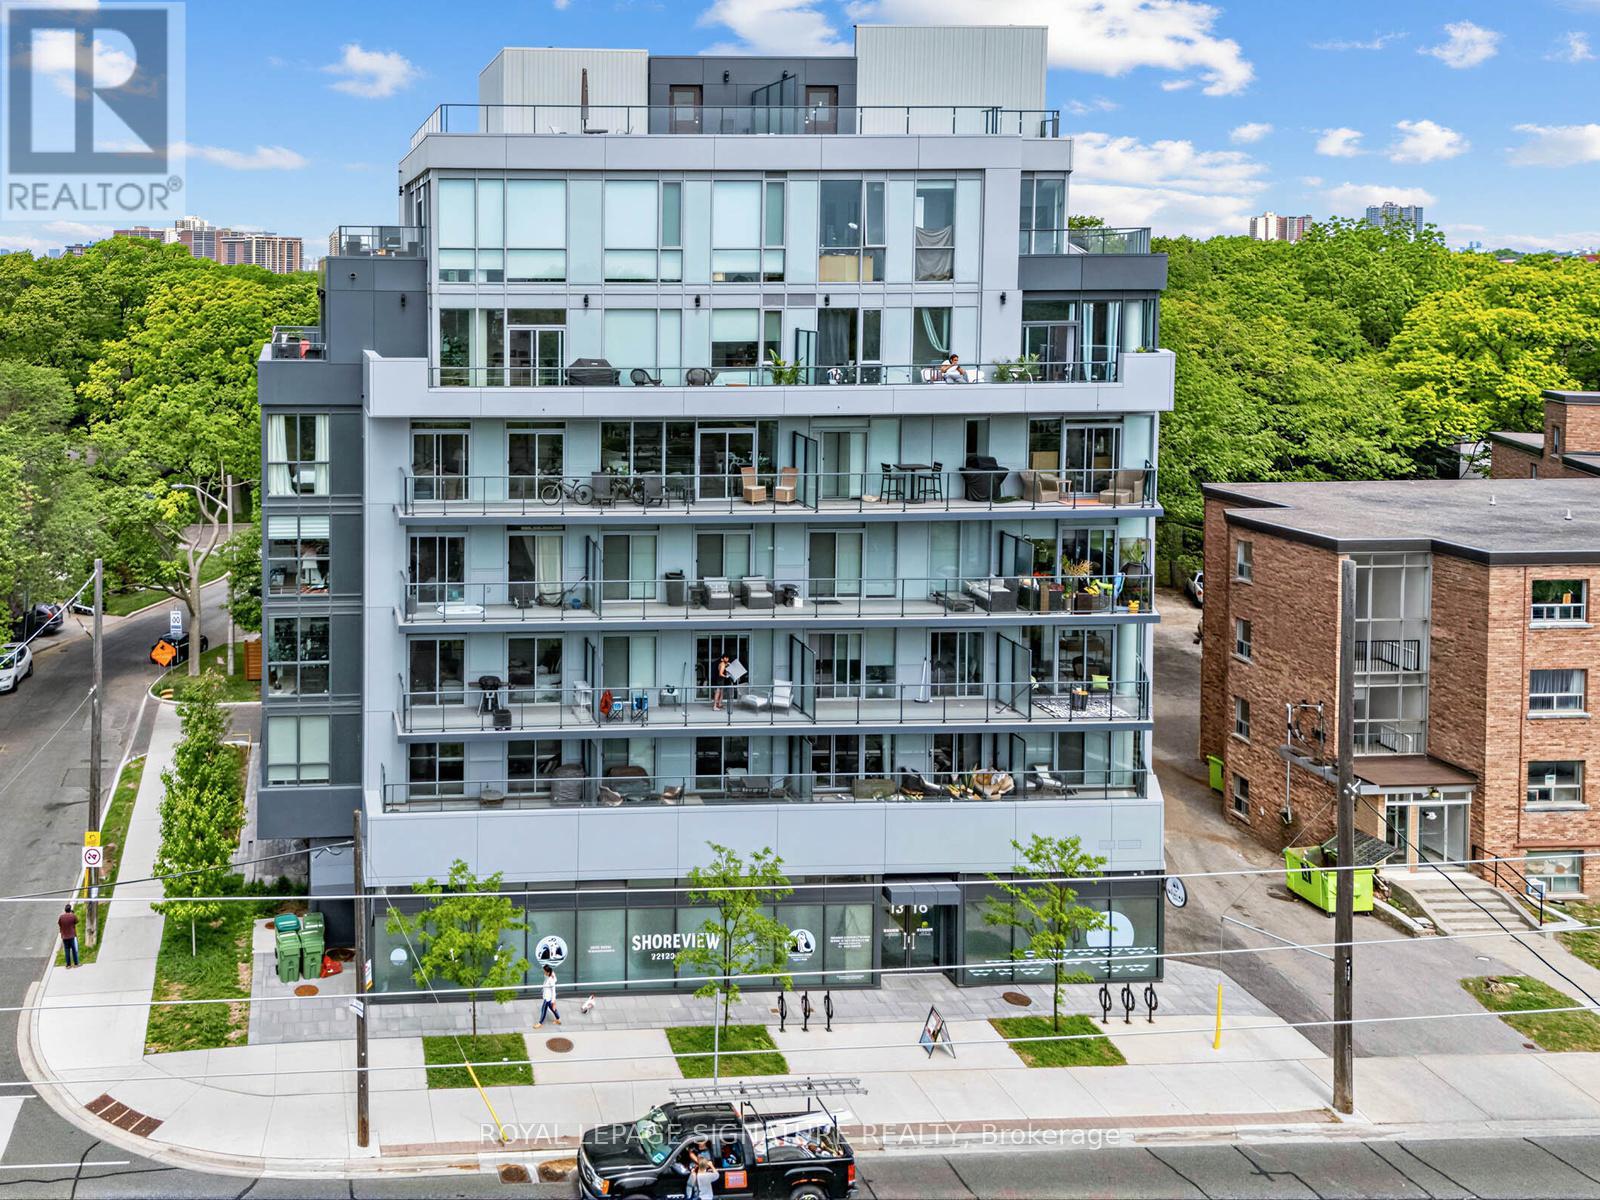
204 - 1316 Kingston Road
Toronto, Ontario
"Terrasse at The Hunt Club" Boutique building. This is not your average 1bdrm condo. This Suite boasts approx 750 sq ft of practical living space across from "The Hunt". Features include extended upper cabinets, center Island, extended Marble counters, and backsplash, pendant lighting, pot lights, premium vinyl floors, custom Hunter Douglas Blinds, built in appliances, stackable washer/ dryer, BBQ line on balcony, large bdrm closet with organizers, flex space for work at home and additonal closet space. Maintenance fee includes all heating and cooling hydro consumption (id:62104)
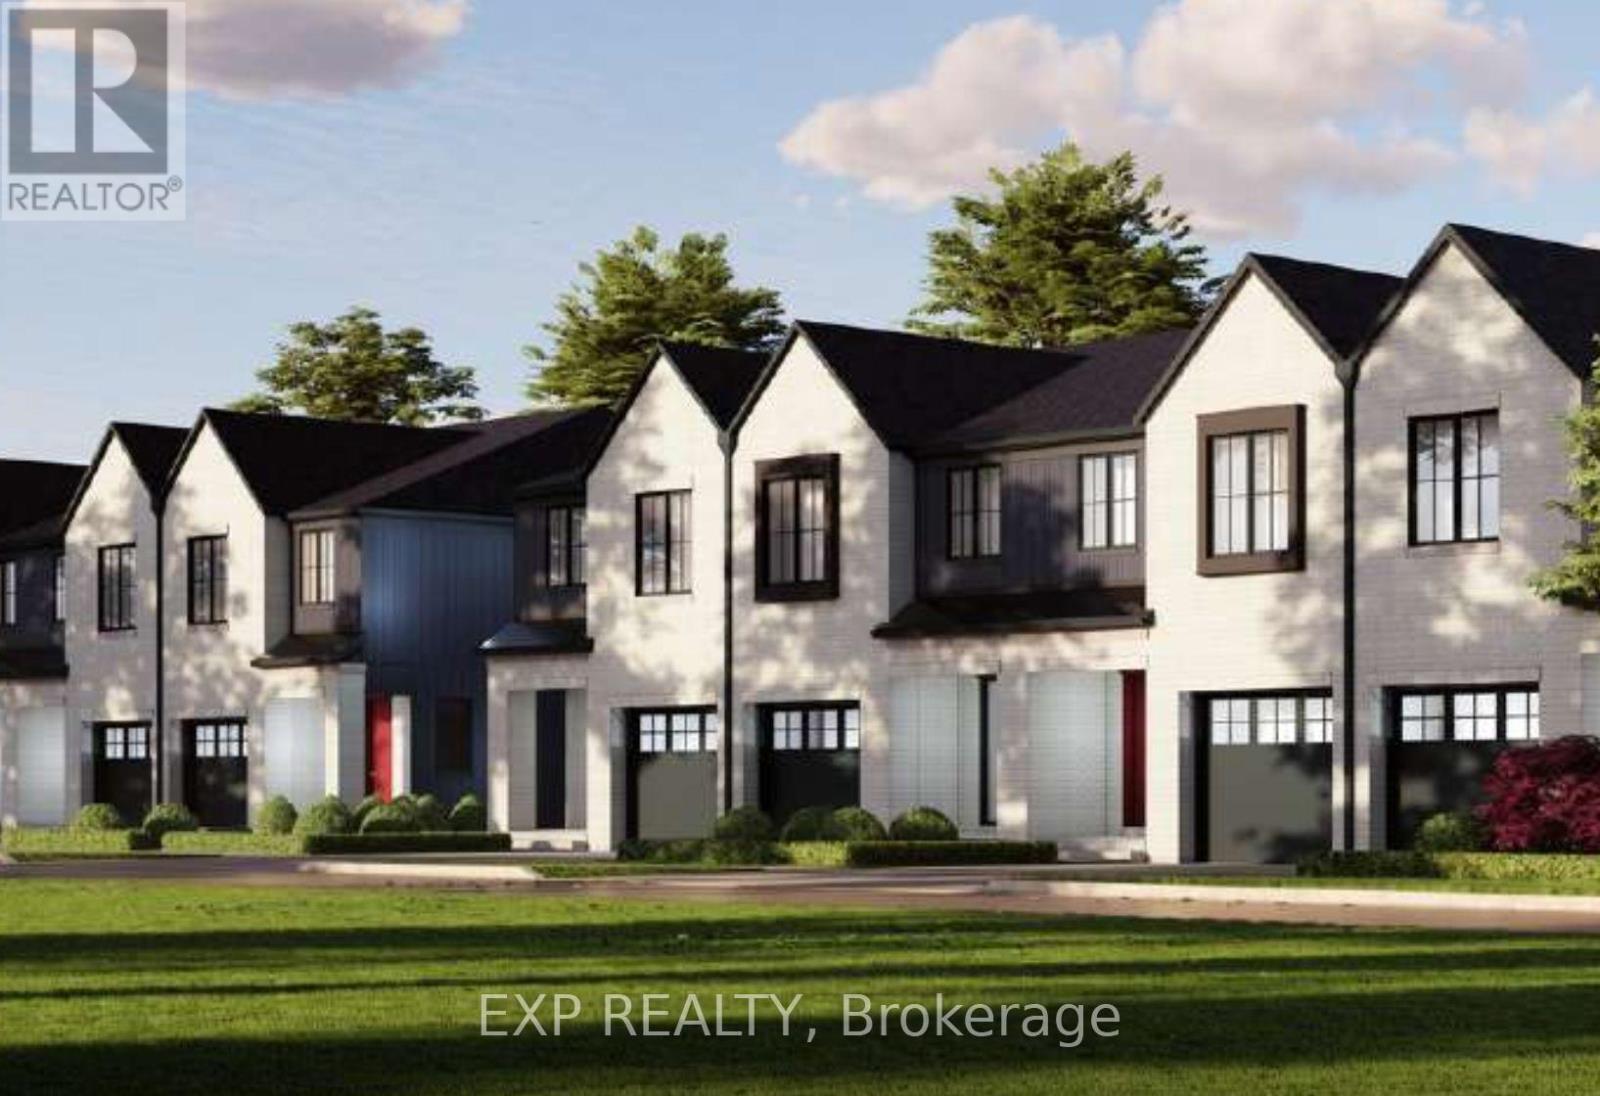
94 Tanner Drive
Pelham, Ontario
TO BE BUILT END UNIT TOWNHOME. Welcome to Tanner Woods, an exciting new community by Blythwood Homes in the heart of Fonthill. This beautifully designed freehold end-unit townhome offers 1,971 sq. ft. of thoughtfully planned living space, combining quality craftsmanship with stylish, modern finishes. (Interior units are also available.) Featuring 3 bedrooms & 3 bathrooms it is designed for both comfort and functionality. The main floor features 10-foot ceilings, durable vinyl flooring, and an open-concept layout perfect for everyday living and entertaining. The kitchen is appointed with quality cabinetry, quartz countertops, Bristol stainless steel undermount double sink, white soft-close drawer boxes, and Moen Alder fixtures, creating a space that is as practical as it is beautiful. Built with quality and efficiency in mind, the home includes solid pine carpet-grade stairs, a 97% high-efficiency multi-stage furnace, an energy recovery ventilator (ERV), and a tankless hot water system (ERV and tankless hot water are rentals). The full-height basement offers exceptional potential for future living space and is enhanced by oversized 48" x 36" vinyl windows that fill the area with natural light. Outside, the home is complemented by fully sodded front and rear yards, a front planting bed finished with topsoil and mulch, and a poured concrete front walkway that creates welcoming curb appeal from the moment you arrive. Experience the exceptional craftsmanship and attention to detail that Blythwood Homes is known for, all within Tanner Woods; a desirable new neighbourhood offering the perfect blend of modern living and small-town charm. Save HST off sticker price subject to eligibility. (id:62104)

90 Tanner Drive
Pelham, Ontario
TO BE BUILT INTERIOR UNIT TOWNHOME. Welcome to Tanner Woods, an exciting new community by Blythwood Homes in the heart of Fonthill. This beautifully designed freehold end-unit townhome offers 1,971 sq. ft. of thoughtfully planned living space, combining quality craftsmanship with stylish, modern finishes. (end units are also available.) Featuring 3 bedrooms & 3 bathrooms it is designed for both comfort and functionality. The main floor features 10-foot ceilings, durable vinyl flooring, and an open-concept layout perfect for everyday living and entertaining. The kitchen is appointed with quality cabinetry, quartz countertops, Bristol stainless steel undermount double sink, white soft-close drawer boxes, and Moen Alder fixtures, creating a space that is as practical as it is beautiful. Built with quality and efficiency in mind, the home includes solid pine carpet-grade stairs, a 97% high-efficiency multi-stage furnace, an energy recovery ventilator (ERV), and a tankless hot water system (ERV and tankless hot water are rentals). The full-height basement offers exceptional potential for future living space and is enhanced by oversized 48" x 36" vinyl windows that fill the area with natural light. Outside, the home is complemented by fully sodded front and rear yards, a front planting bed finished with topsoil and mulch, and a poured concrete front walkway that creates welcoming curb appeal from the moment you arrive. Experience the exceptional craftsmanship and attention to detail that Blythwood Homes is known for, all within Tanner Woods; a desirable new neighbourhood offering the perfect blend of modern living and small-town charm. Save HST off sticker price subject to eligibility. (id:62104)
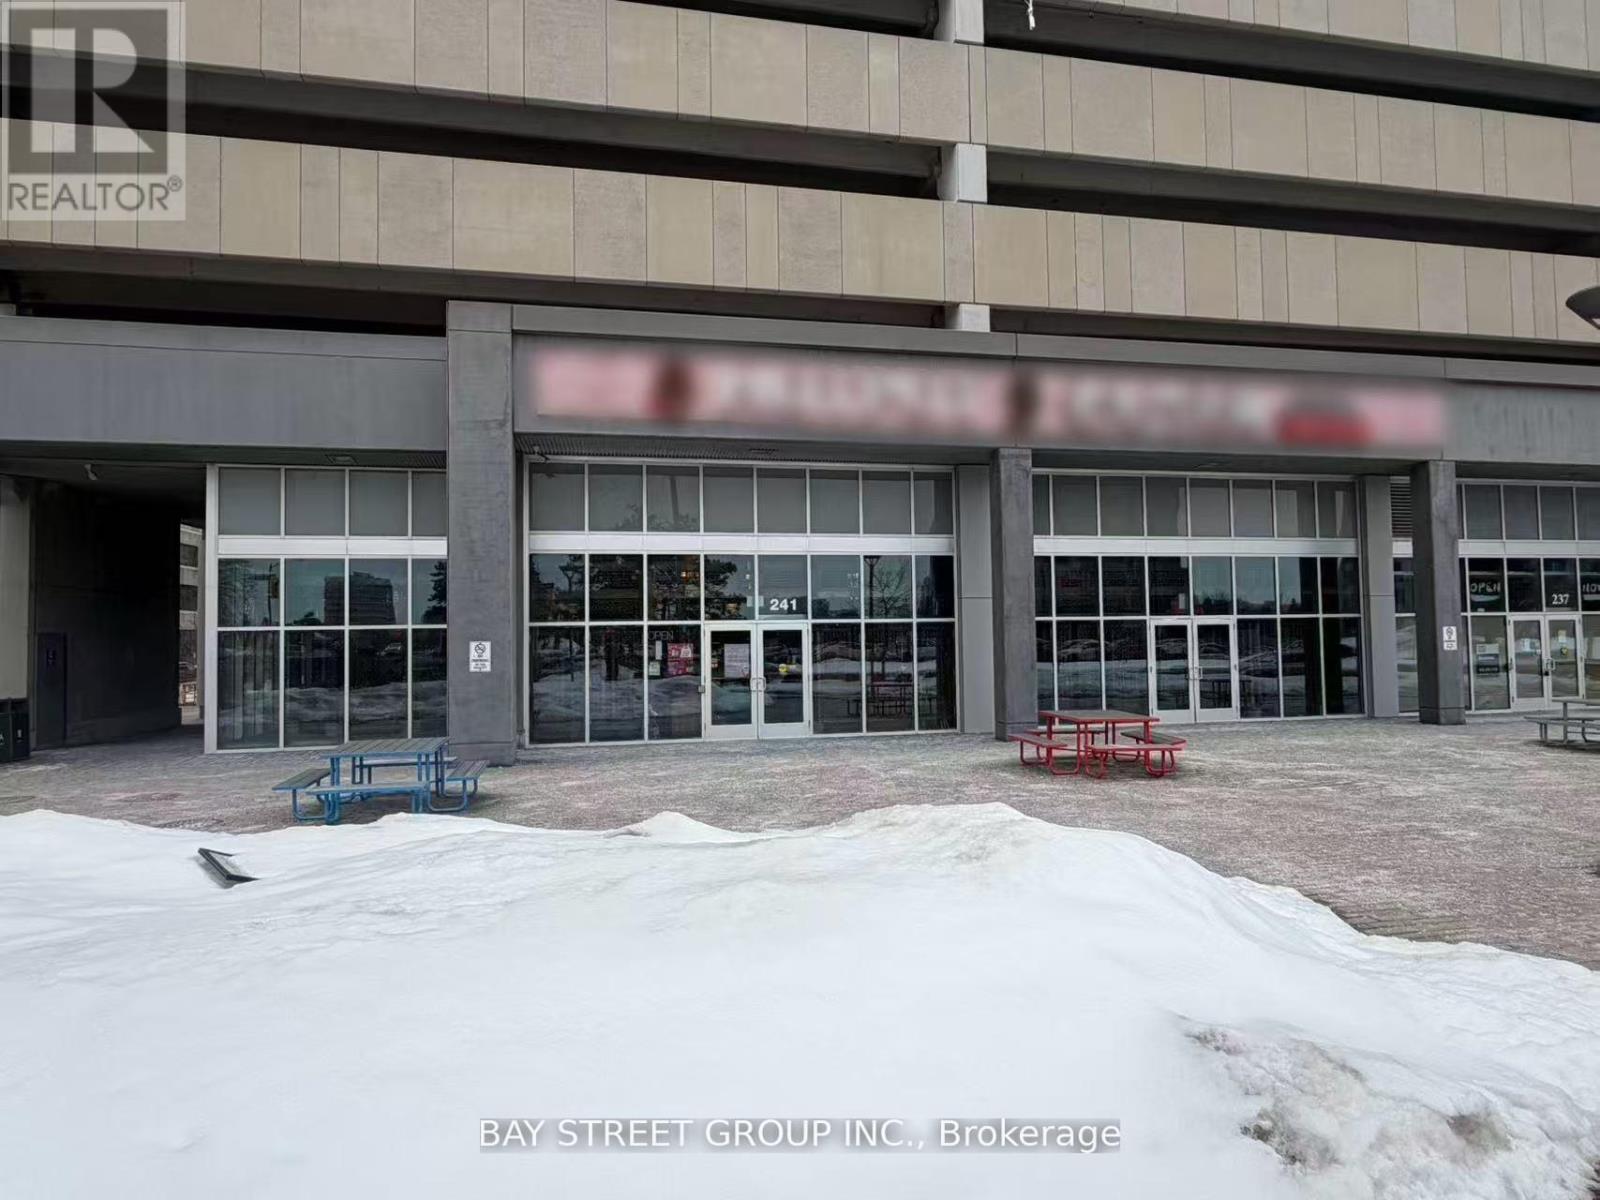
F - 241 Consumers Road
Toronto, Ontario
Rare Find Hot Pot Restaurant for Sale at Sheppard/404. Prime corner location in a busy commercial building. Surrounded By Shops And Offices. High-end renovation with spacious dining area and private rooms. Fully equipped kitchen with upgraded electrical and HVAC systems. 114 Seats LLBO. Plenty of free parking available. Can Also Be Converted To Any Types Of Restaurant. (id:62104)
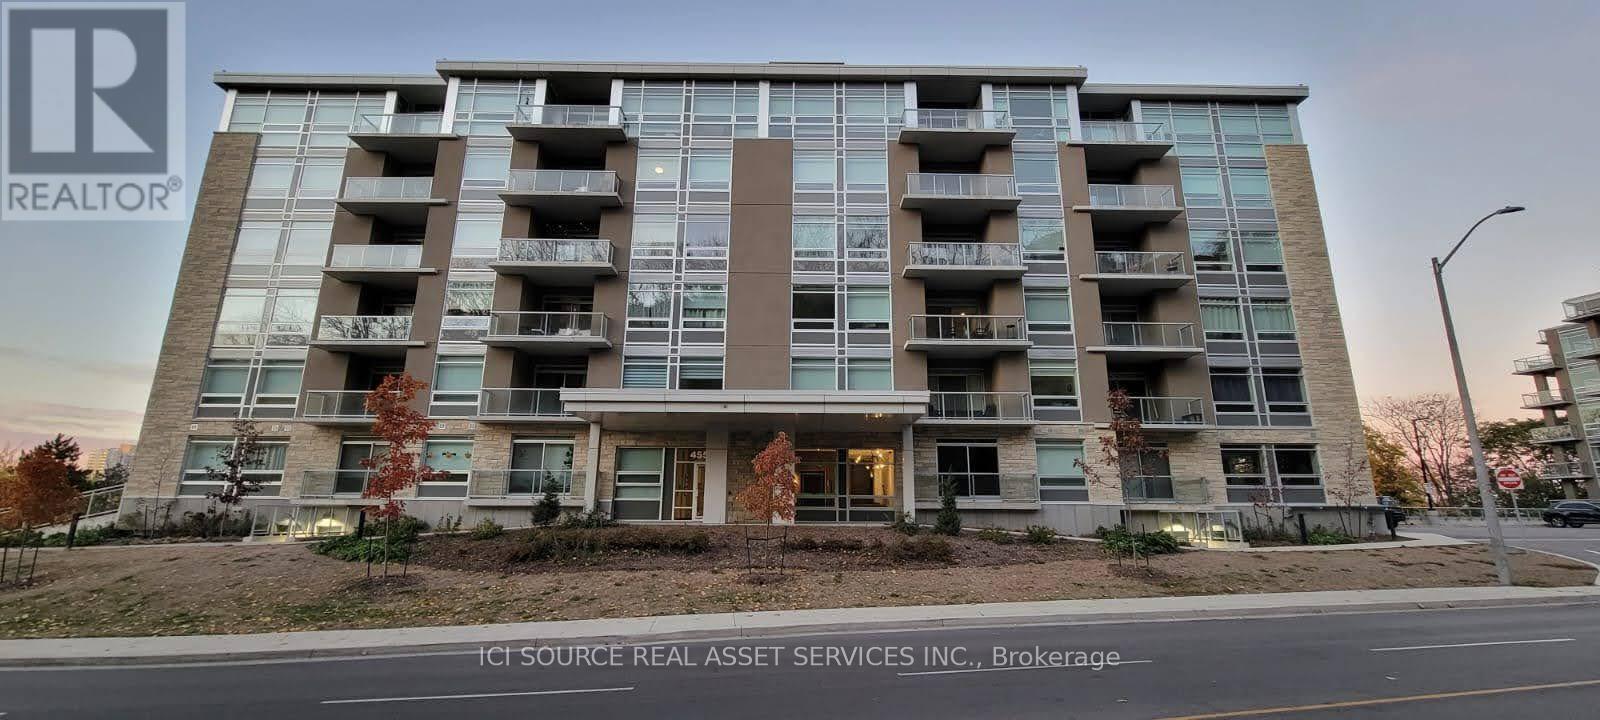
602 - 455 Charlton Avenue E
Hamilton, Ontario
Luxurious Condo for rent with the best views of the mountain, city and water. *For Additional Property Details Click The Brochure Icon Below (id:62104)
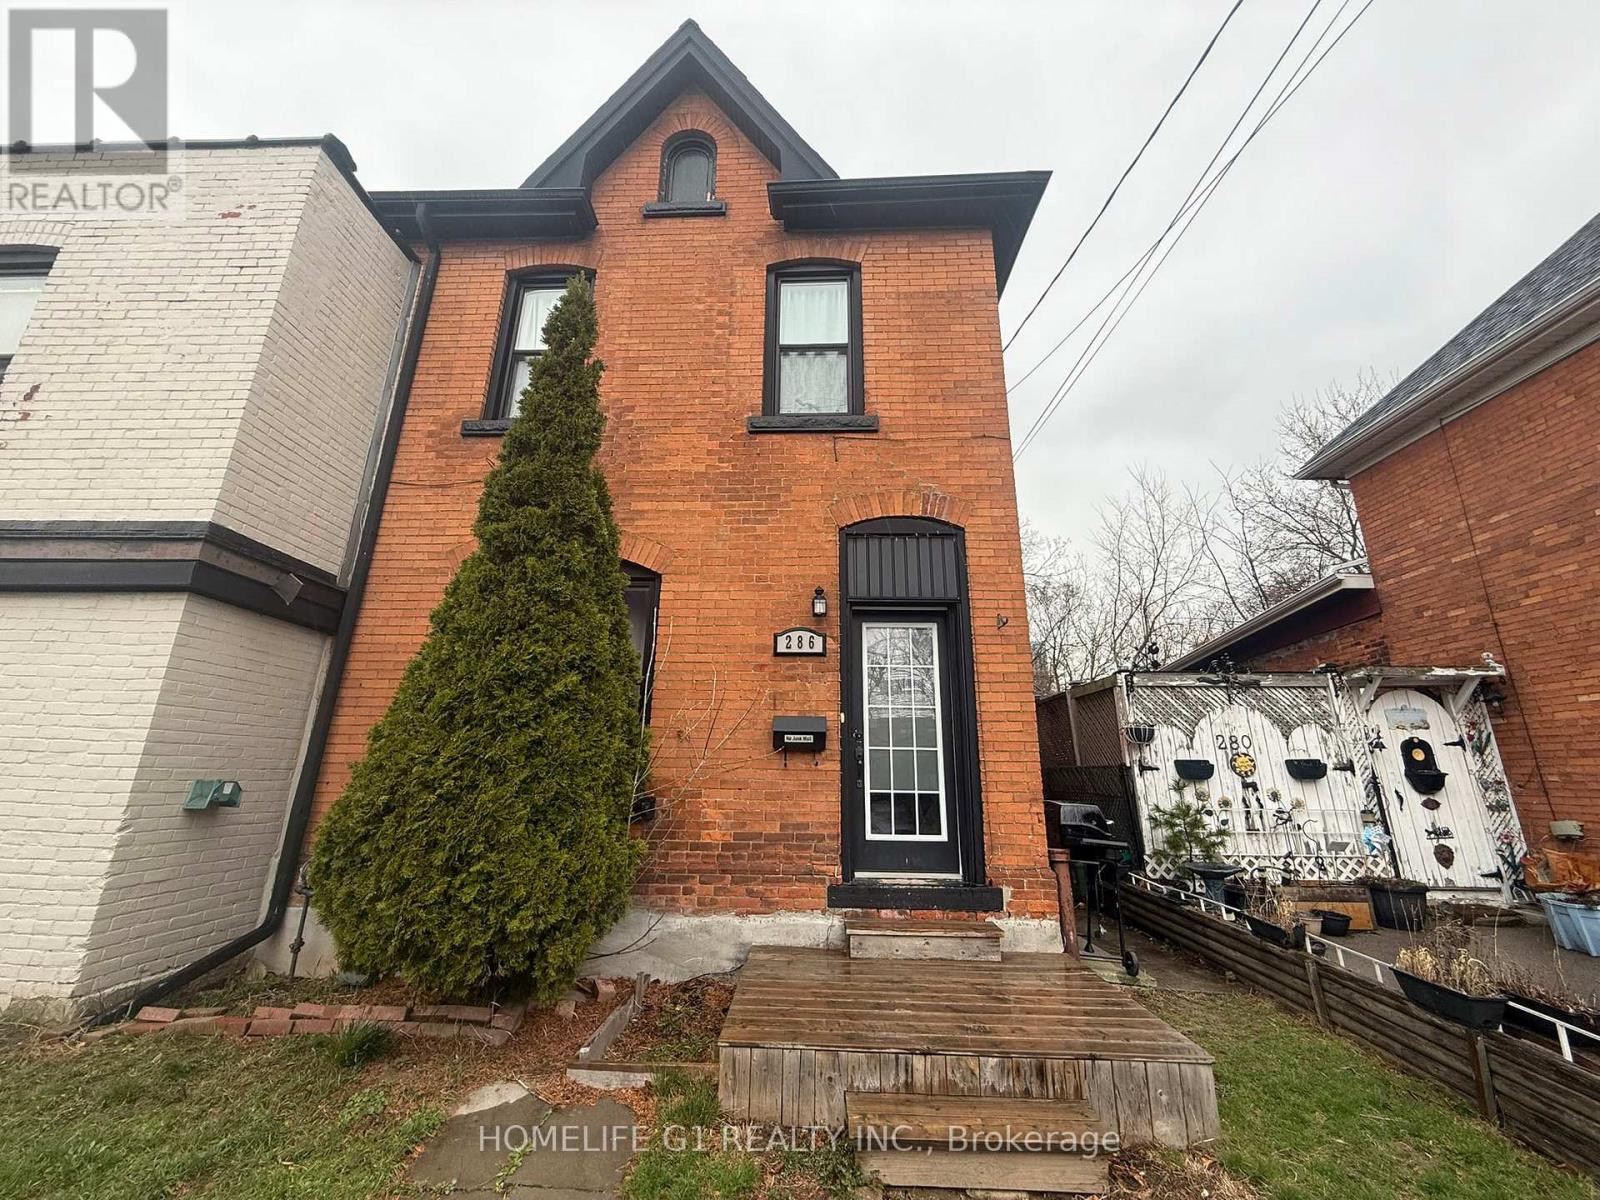
286 Hunter Street W
Hamilton, Ontario
Welcome to this beautifully designed 3 Bedroom, 2 Washroom home offering a spacious and functional layout in one of Hamilton's most sought-after neighbourhoods. Featuring 3 generously sized bedrooms, this home is perfect for families, professionals, and students seeking comfort and convenience. Step inside to a large, welcoming foyer that leads into an expansive living room and a bright, oversized dining area-ideal for family time & entertaining. The upgraded kitchen boasts stainless steel appliances, granite countertops, and ample cabinetry, making it a perfect space for everyday living and hosting. The primary bedroom retreat offers plenty of space along with a private 4-piece ensuite. The two additional bedrooms are equally spacious, each with ample closet space, and share a well-appointed 4-piece bathroom. The upper level laundry area adds extra convenience. Enjoy modern laminate flooring throughout the entire home-completely carpet-free for easy maintenance. The unfinished basement provides excellent additional storage space. Ideally located in Hamilton's highly desirable Kirkendall neighbourhood, you're just steps from Locke Street and Hess Village, with easy access to grocery stores, boutique shops, cafes, high-rated schools, parks, transit, hospitals, and the GO Station. Close proximity to McMaster University makes this an unbeatable location for commuters and academics alike. Don't miss the opportunity to live in this vibrant, walkable community where everything you need is right at your doorstep. 1 Parking space is available at an extra cost. (id:62104)
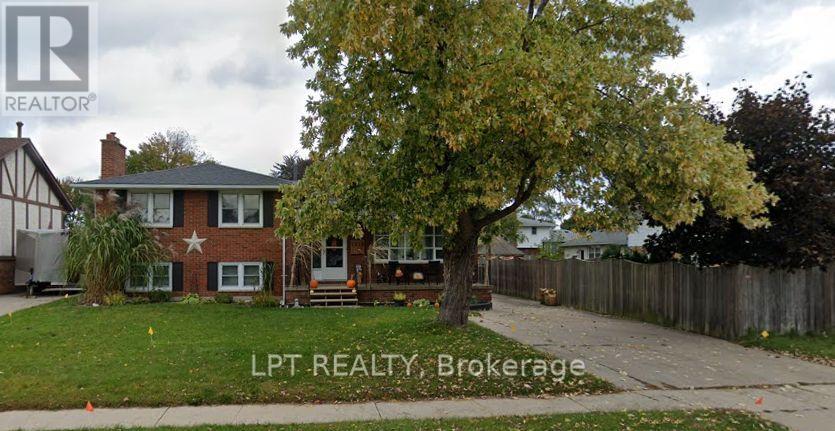
1210 Wiltshire Drive
Sarnia, Ontario
Welcome to this spacious 4-bedroom side-split, nestled in a desirable family-friendly neighbourhood in Sarnia. Offering a functional multi-level layout with generous principal rooms, this well-maintained home is perfect for growing families, first-time buyers, or those looking for additional living space. Bright and inviting throughout, the home features four generously sized bedrooms, a versatile lower-level recreation area, and plenty of room for entertaining, working from home, or everyday family living. The private backyard provides an ideal setting for relaxing or hosting family and friends. Conveniently located close to schools, parks, shopping, restaurants, public transit, and all essential amenities, this property offers outstanding value and an excellent opportunity to own a comfortable family home in a sought-after location. (id:62104)
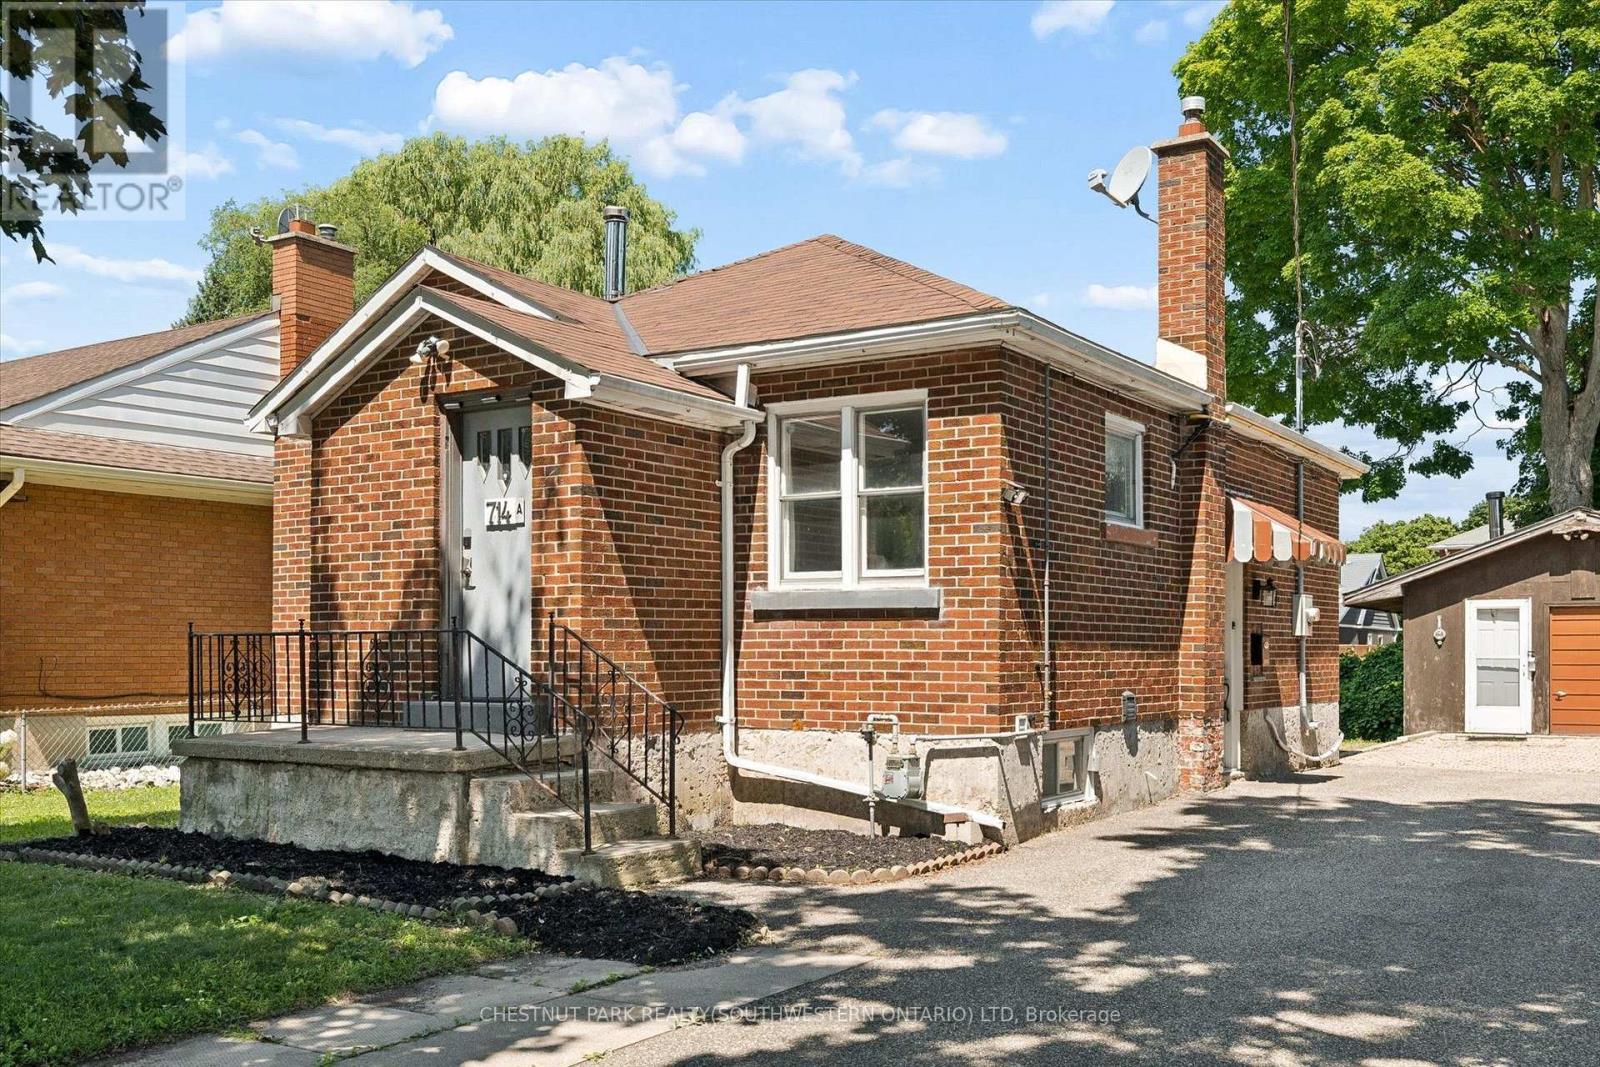
714 Frederick Street
Kitchener, Ontario
Welcome to 714 Frederick Street, Kitchener, a legal duplex packed with flexibility, income potential, and room to grow! Whether you are looking to live in one unit and rent the other, add a turnkey investment property to your portfolio, accommodate multigenerational living, or explore short-term rental potential, this property offers a wide range of possibilities.Set on an impressive 50' x 150' lot with plenty of parking, this all-brick property features two self-contained units, each with its own private in-suite laundry. The upper unit offers two bedrooms, a full bathroom, and a functional kitchen with ample cabinetry, while the lower-level unit includes one bedroom, its own kitchen, bathroom, separate entrance, and laundry.Separate smart, high-efficiency heating and cooling heat pumps provide comfort for each unit and can be conveniently controlled remotely. The property also features 200-amp electrical service.Outside, the oversized 16' x 21' detached garage offers additional storage, its own electrical panel, and a mechanic-style pit, making it an ideal space for car enthusiasts, hobbyists, a workshop, or anyone needing extra room for tools and equipment. The deep, fully fenced backyard provides plenty of space for entertaining, gardening, kids, pets, or future plans.With RES-4 zoning and a generous 50-foot frontage, there may also be potential to add up to two additional residential units, subject to zoning, permits, and municipal approvals, creating even more opportunity for future value.Conveniently located close to major highways, Downtown Kitchener, the LRT, parks, shopping, and everyday amenities, 714 Frederick Street is an exciting opportunity for investors, first-time buyers, or families looking for a property that can work for them today while offering possibilities for tomorrow. (id:62104)
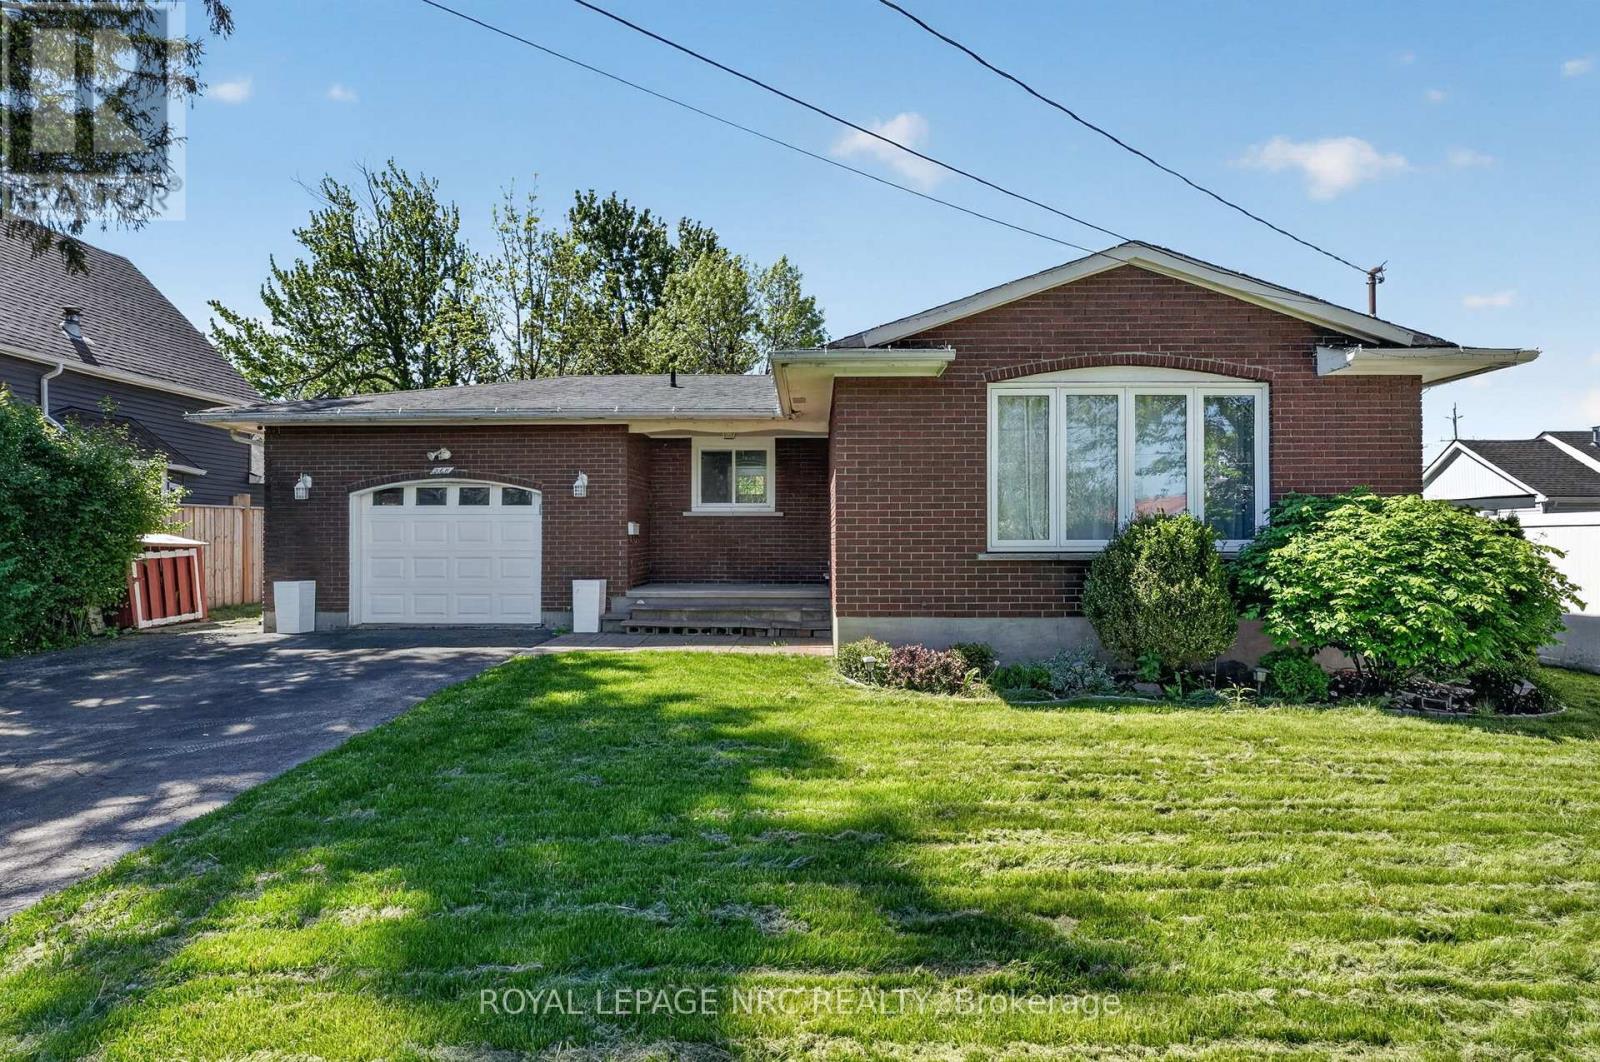
268 Henrietta Street
Fort Erie, Ontario
Welcome to 268 Henrietta Street in Fort Erie! This solid brick bungalow offers just under 2,000 square feet of finished living space and is ideally located close to schools, parks, shopping, grocery stores, and all everyday amenities, with quick access to the QEW and Peace Bridge for commuters.Thoughtfully updated and well maintained, this home features three spacious bedrooms on the main floor, a full 4-piece bathroom, and carpet-free living throughout. In 2023, the home underwent significant upgrades, including new flooring, a refreshed kitchen, a new combination boiler system, and the replacement of major appliances, including the fridge, stove, dishwasher, washer, and dryer. The finished lower level provides additional living space with a large recreation room, a fourth bedroom, and a 3-piece bathroom-ideal for guests, a home office, or a growing family.Further improvements continued in 2024 with the replacement of the home's windows, enhancing both comfort and efficiency. Smart home features have also been incorporated throughout, including smart thermostats, smart outlets, and upgraded ventilation controls, while all major appliances are smart-home enabled for added convenience. An energy audit has also been completed, offering buyers additional confidence in the home's efficiency-focused improvements.Outside, enjoy a fenced backyard with plenty of room for children, pets, and outdoor entertaining. (Please note a small section of the fence was damaged during recent high winds.) An attached 1.5-car garage completes this move-in-ready property.Offering modern updates, functional living space, and a convenient location, 268 Henrietta Street is an excellent opportunity for first-time buyers, downsizers, or families looking to call Fort Erie home. (id:62104)
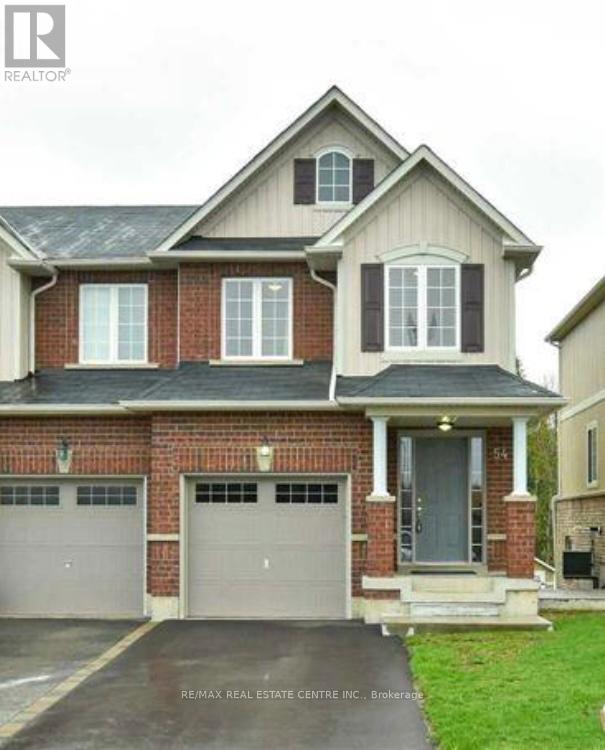
Lower - 54 Victor Large Way
Orangeville, Ontario
Recently renovated walk out basement bachelor/studio apartment offering a bright living space with a private entrance and plenty of natural light. Featuring brand new appliances, a modern 3 piece bathroom, and the privacy of backing onto green space with no rear neighbours. One parking space included. Conveniently located in a great area of Orangeville close to amenities, grocery stores, shopping and more. Tenant is responsible for 30% of total utility costs. (id:62104)
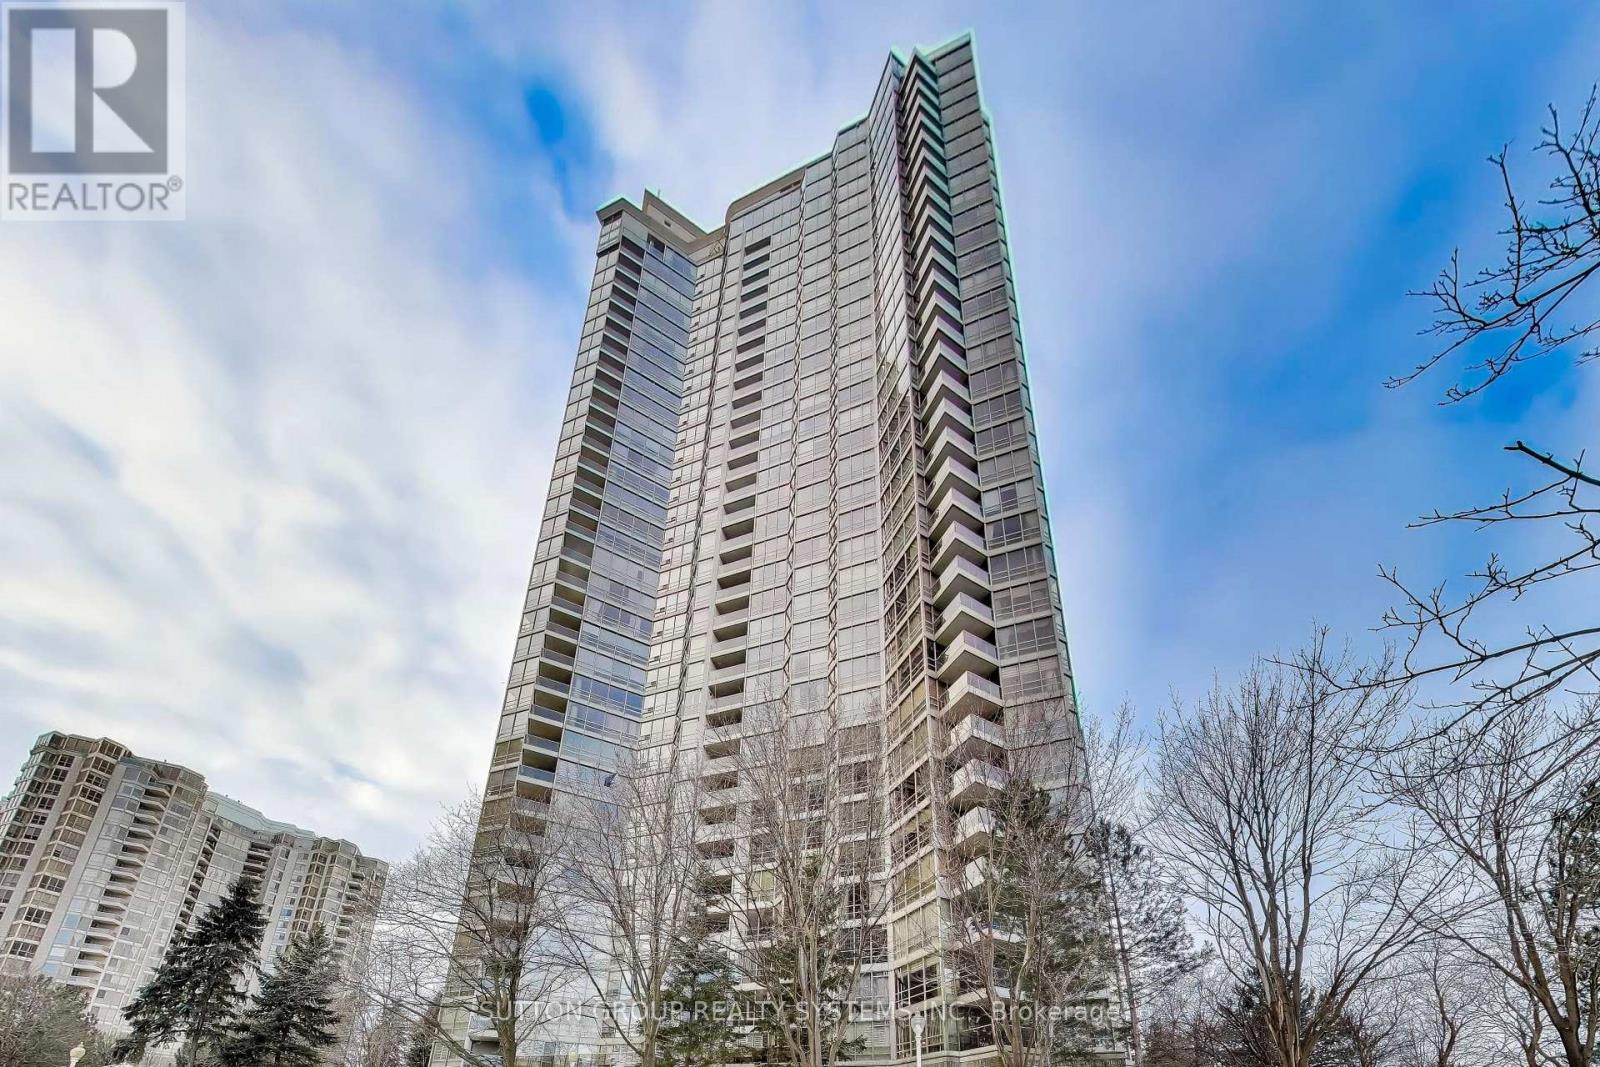
3307 - 45 Kingsbridge Garden Circle N
Mississauga, Ontario
***RARELY OFFERED!**OVER 2,200 SQ.FT. OF TRUE LIVING SPACES***3 FULL-SIZED BEDROOMS W/CUSTOM BUILT-IN CLOSETS, FLOOR TO CEILING WINDOWS***APPROX. $5,650 PROPERTY TAX, LOWER THAN MANY COMPARABLE CONDOS***2 EXTRA LARGE PARKING SPACES NEAR P1 ELEVATOR, WITH A DEDICATED EV CHARGING STATION INSTALLED***OVERSIZED P1 LOCKER PLUS A LARGE ENSUITE STORAGE RM***PET-FRIENDLY COMMUNITY***PRIVATE BEDROOM WING SEPARATED BY A FRENCH-DOOR, ENHANCED WITH SOUND-INSULATED WALL FOR ADDED COMFORT AND QUIET***LAVISH PRIMARY SUITE FEATURES DOUBLE-DOOR ENTRY, HIS AND HERS WALK IN CLOSETS AND A LUXURIOUS 5-PC SUITE W/WHIRLPOOL TUB***OUTSTANDING AMENITIES WITH 24-HOUR CONCIERGE SERVICE***WELL-MAINTAINED BUILDING WITH EXCELLENT RESERVE FUNDS PLUS OUTSTANDING MANAGEMENT AND SERVICE***THIS PARK MANSION IS ONE OF MISSISSAUGA TO-TOUCH LUXURY CONDO COMMUNITIES***QTIET AND UNOBSTRUCTED SOUTHWEST VIEWS SET AWAY FROM THE BUSY AND NOISY HW10 STREET***PARKIING P1 #231 & 232.***LOCKER P1 B1-9*****MUST COME AND SEE**** (id:62104)
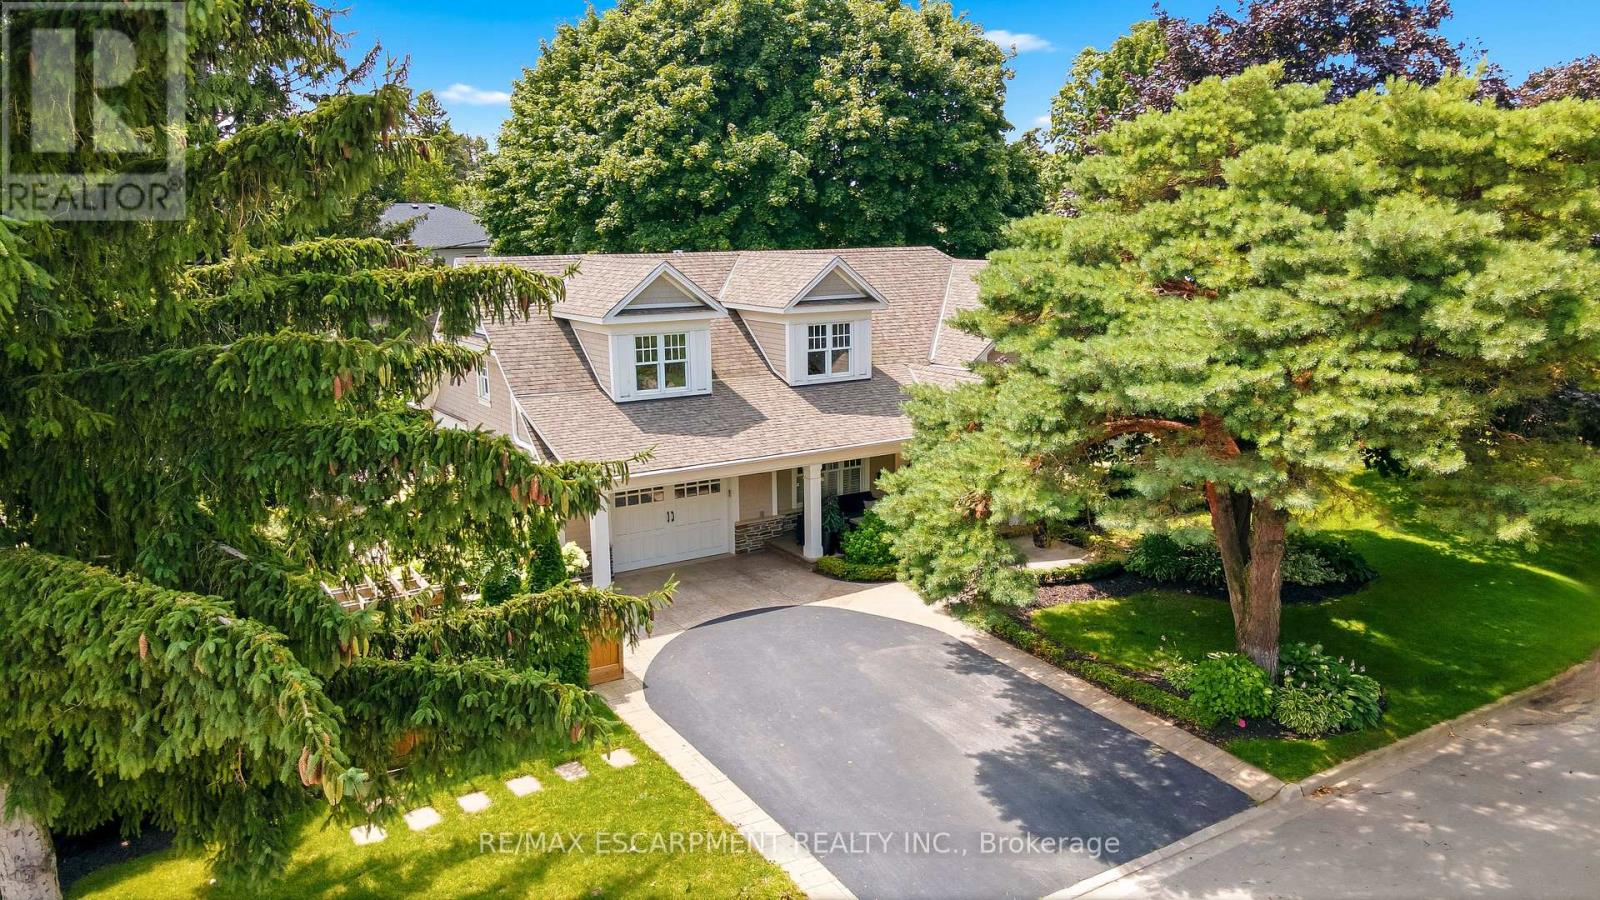
330 Camelot Court
Burlington, Ontario
Welcome to one of Shoreacres' most captivating residences-an architectural showpiece where timeless modern farmhouse design meets exceptional craftsmanship. Inspired by classic Cape Cod architecture, this remarkable home showcases wood shingle siding, a distinctive shake-look roof, and traditional double-hung windows, creating unforgettable curb appeal. Inside, exquisite custom millwork and stunning 7.5" vintage European engineered hardwood flooring flow throughout, blending warmth, character, and refined elegance. The breathtaking main level features soaring vaulted ceilings and an abundance of natural light, creating an inviting atmosphere for everyday living and entertaining. Offering 4 spacious bedrooms and 3 private ensuites, the entire upper level has been transformed into a luxurious primary retreat featuring a vaulted bedroom, generous closet space, and a spa-inspired ensuite complete with a freestanding soaker tub and oversized glass shower. The professionally finished lower level extends the home's living space with a cozy family room anchored by a gas fireplace and an additional bedroom with its own ensuite. The basement offers a stylish moody office ideal for working from home with an additional bedroom with ensuite. Above the garage, accessed through a charming hidden passageway, you'll discover a versatile bonus room perfect as a private office, children's retreat, media room, or cozy movie lounge, or bedroom. Outside, the professionally landscaped backyard offers premium stonework and low-maintenance turf, creating the perfect setting for effortless outdoor living. Nestled in the heart of prestigious Shoreacres, this exceptional home falls within the highly coveted John T. Tuck Public School and Nelson High School catchments, and is just minutes from the lake, parks, shopping, GO Transit, Lakeshore Road, and the QEW-offering an unmatched combination of luxury, convenience, and family living. Luxury Certified. (id:62104)