
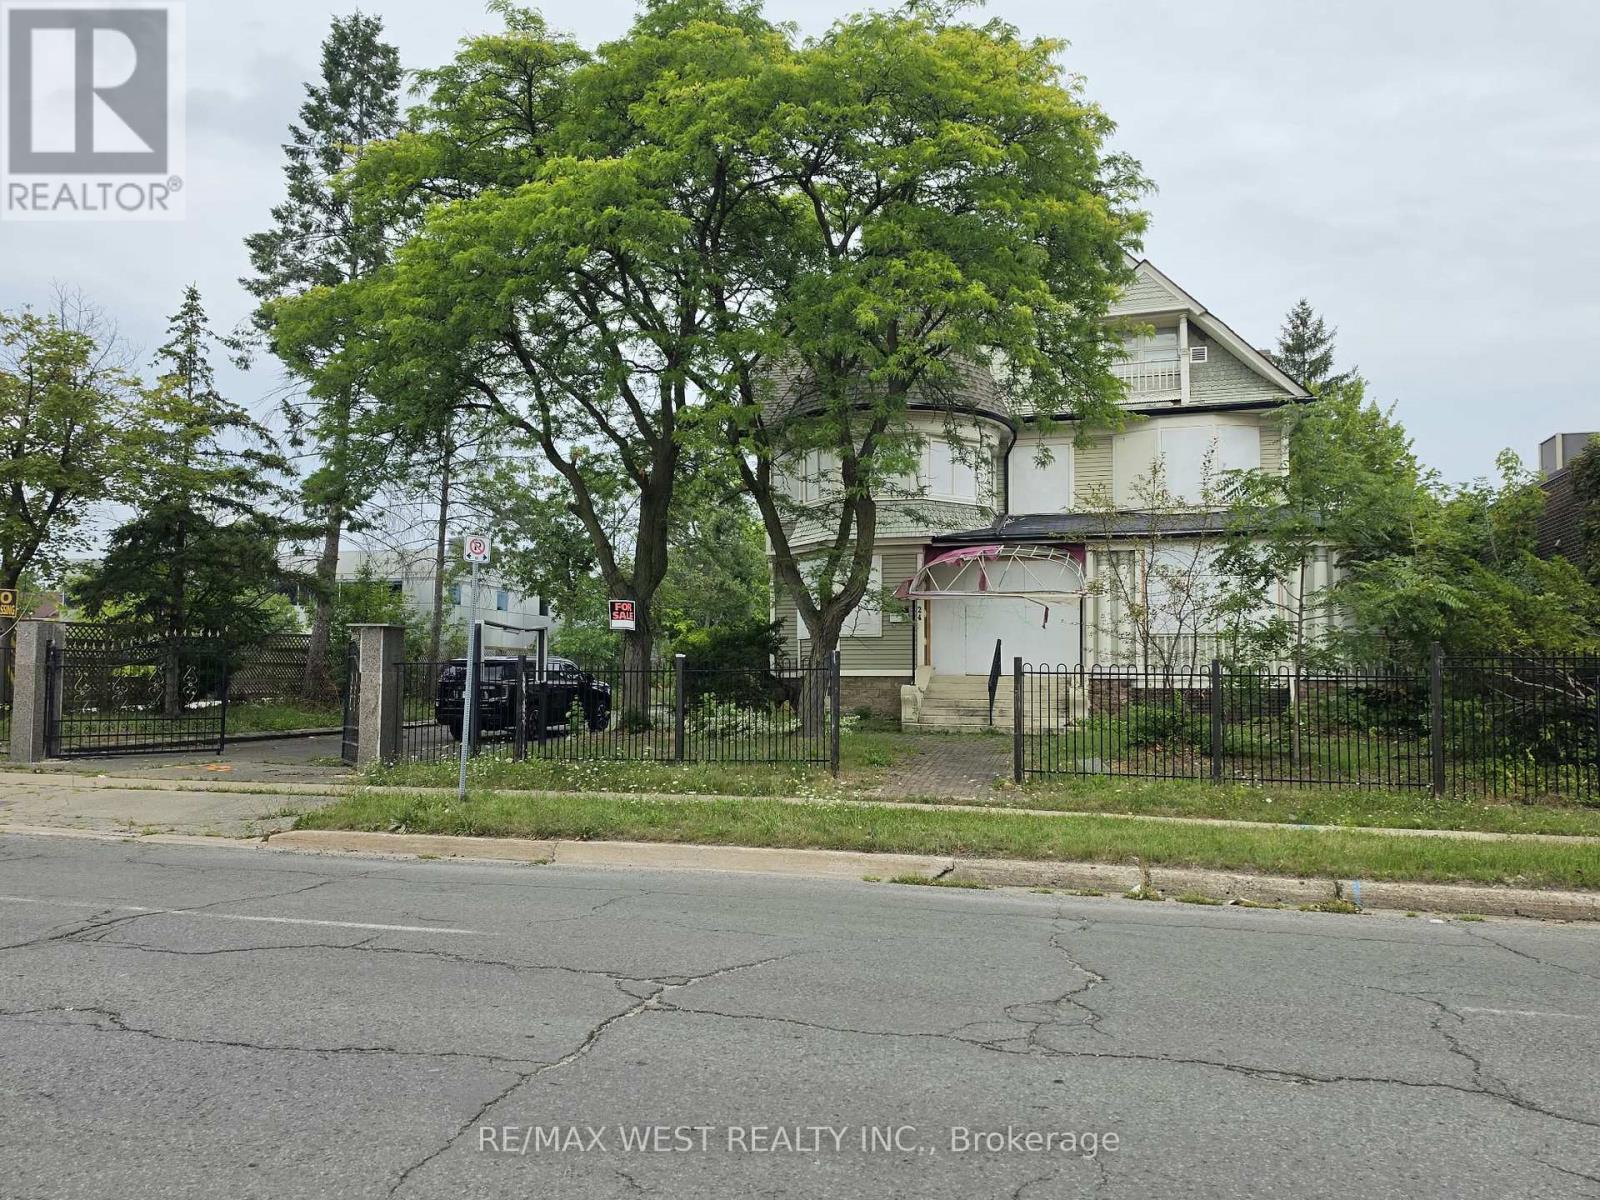
24 Burgar Street
Welland, Ontario
Prime Downtown Welland Mixed-Use Opportunity! Unlock the potential of 24 Burgar Street, a unique commercial property located in the heart of Downtown Welland. Zoned for **retail or office uses with residential unit(s) this property offers an excellent opportunity for an entrepreneur, investor, or owner-occupier looking to establish a business while benefiting from residential potential.The property is ideal for a buyer with vision who is looking for a renovation project and the opportunity to transform the space to suit their business and investment goals. Whether you envision a retail storefront, professional office, service-based business, or a mixed-use concept with residential accommodation, this property provides the flexibility and location to bring your ideas to life.Situated in a central downtown location, the property is close to local shops, restaurants, services, transit, and other amenities. Downtown Niagara Falls is approximately a 20-minute drive away, with St. Catharines, major highways, and other Niagara Region destinations also within easy reach.A compelling opportunity for investors and entrepreneurs seeking commercial space with residential potential in Downtown Welland. Bring your vision, creativity, and renovation plans and unlock the possibilities at 24 Burgar Street! (id:62104)
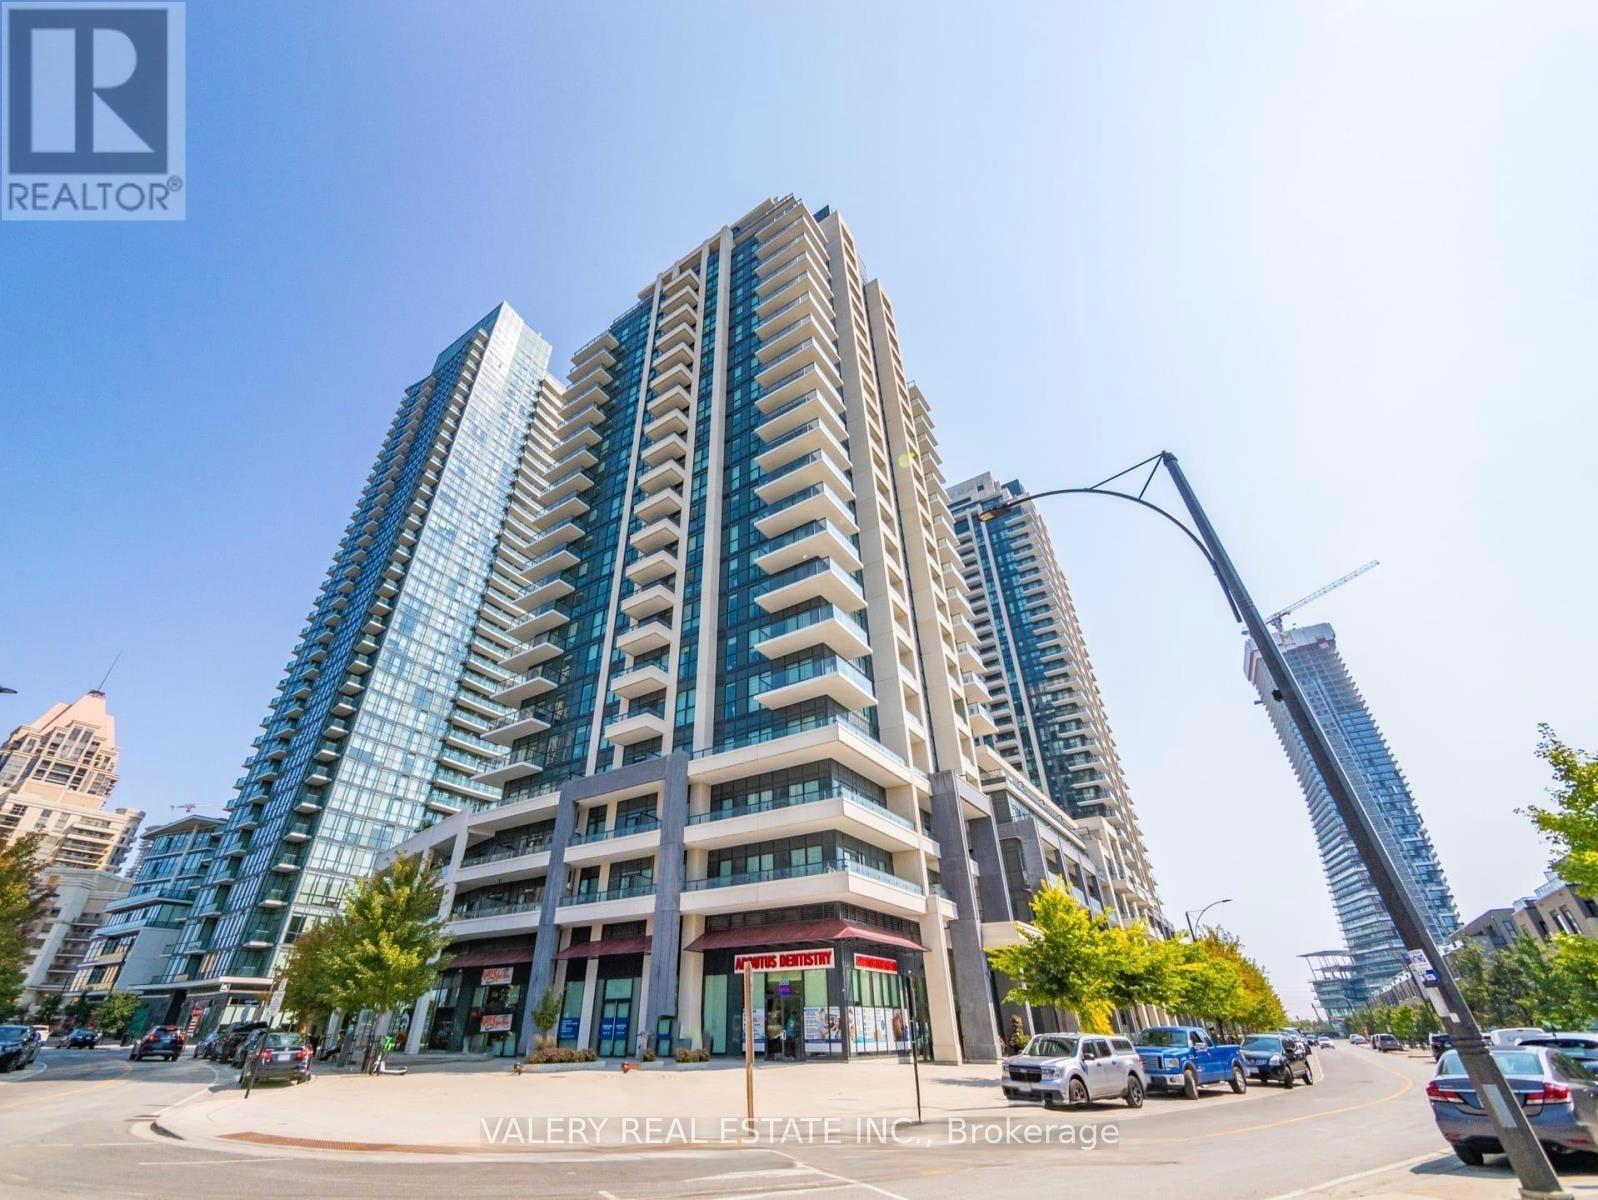
706 - 4085 Parkside Village Drive
Mississauga, Ontario
Welcome to Block Nine, located in the heart of Mississauga! This bright 2-bedroom, 2-bathroom condo includes 1 parking space and 1 locker. Enjoy an unbeatable location just steps from Square One Shopping Centre, Celebration Square, Sheridan College, YMCA, Central Library, City Hall, and the Living Arts Centre. Surrounded by restaurants, shopping, entertainment, and everyday essentials, with convenient access to public transit and Highways 401 and 403. Residents can enjoy a variety of building amenities including a fitness centre, yoga studio, theatre room, party room, rooftop garden, guest suites, and 24-hour concierge. Everything you need is right at your doorstep! (id:62104)
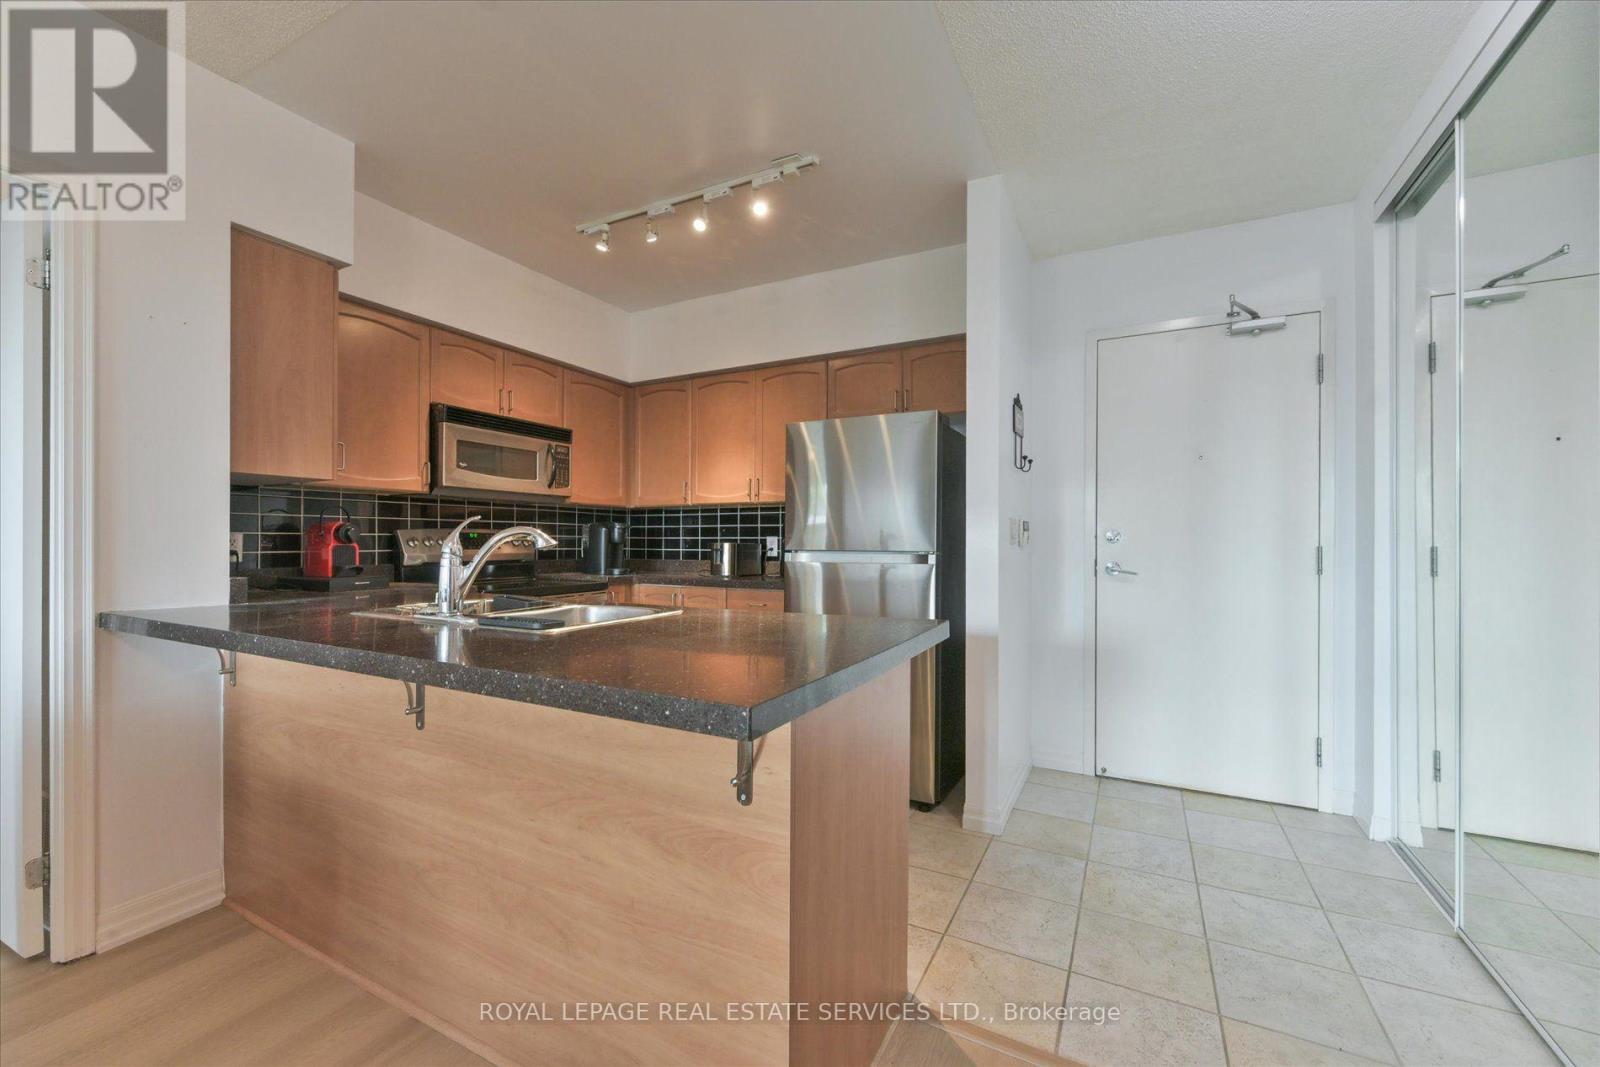
305 - 38 Fontenay Court
Toronto, Ontario
Welcome to The Fountains of Edenbridge. This bright and spacious 2-bedroom plus den, 2-bath suite offers a well-designed open-concept layout with comfortable living and dining areas and a large private balcony. *New laminate flooring throughout, no carpet. The kitchen features stainless steel appliances, granite countertops and ample workspace, making it both functional and inviting. The primary bedroom offers a comfortable retreat, while the second bedroom and versatile den provide excellent flexibility for a home office, reading area or guest space. One parking space and locker are included. Enjoy an impressive collection of building amenities, including an indoor pool, fitness room, guest suites, party room, concierge and visitor parking. Ideally located close to transit, schools, parks, Humber River trails, golf courses and everyday conveniences, this is a great opportunity to enjoy a connected and active Etobicoke lifestyle. (id:62104)
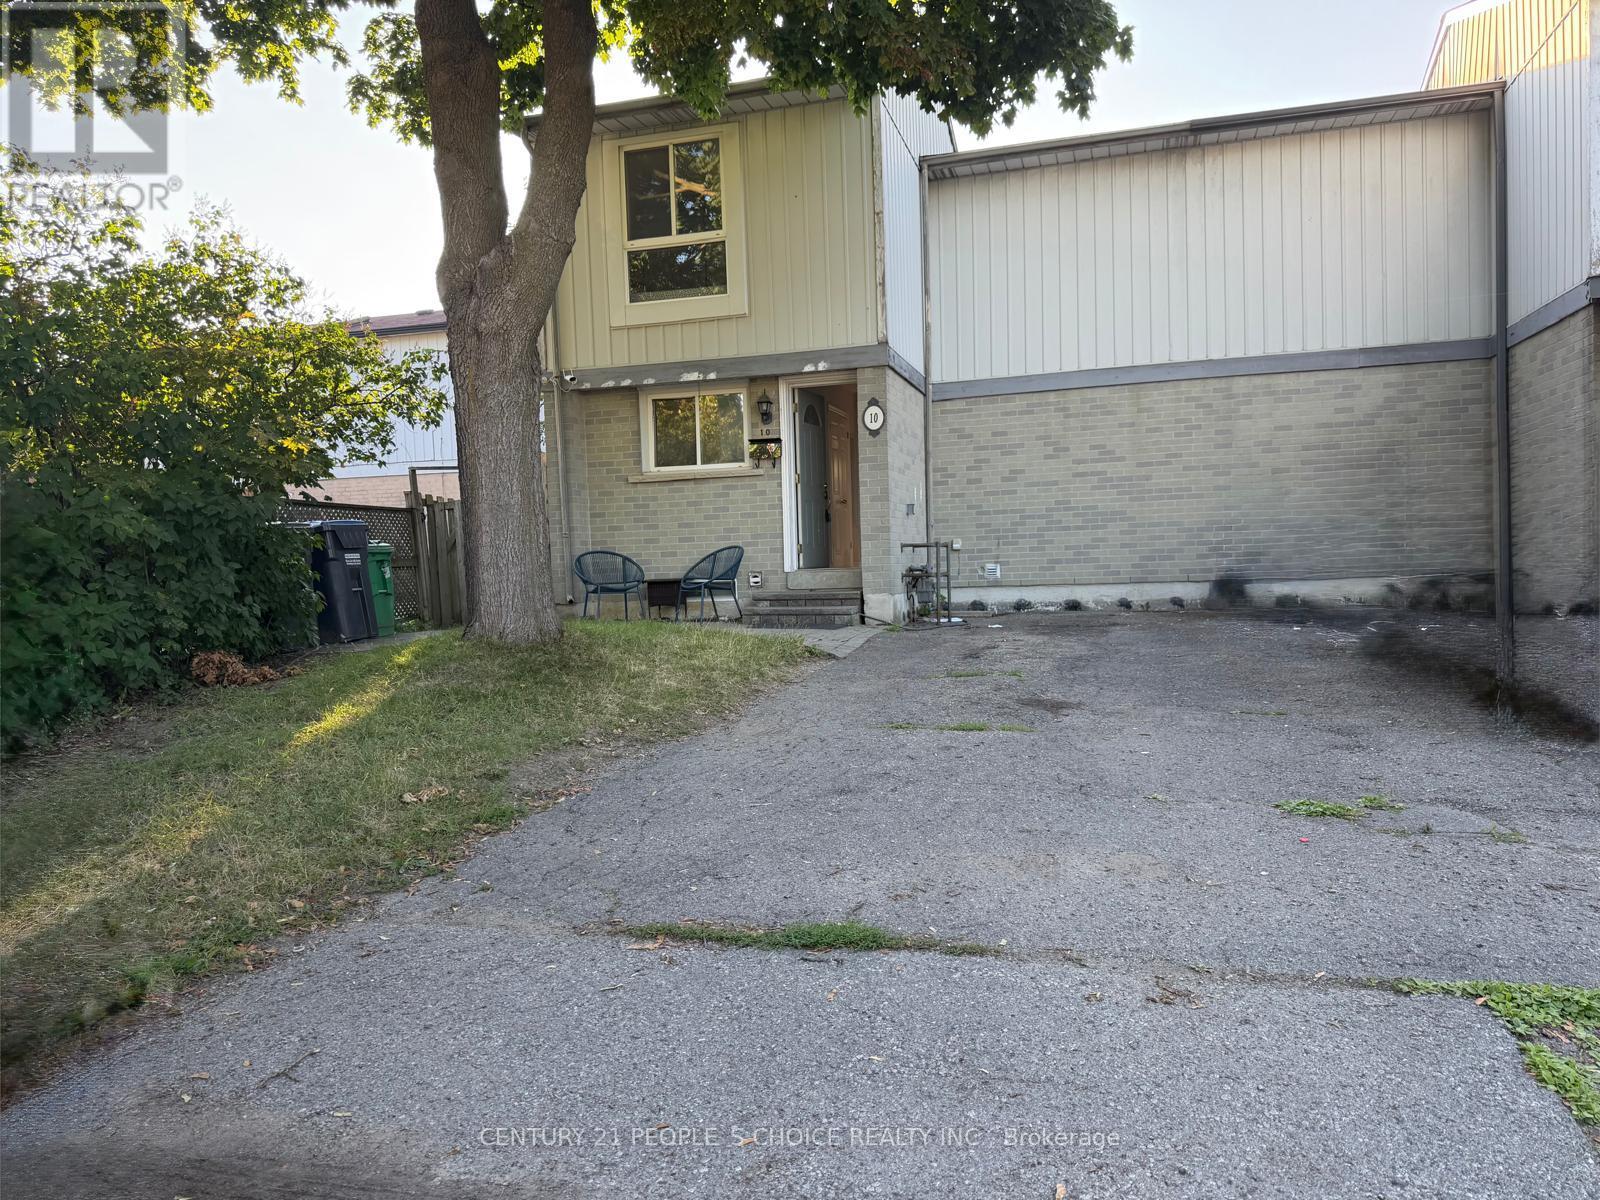
10 Juliana Square
Brampton, Ontario
Spectacular Corner Lot 3+2 bedrooms Freehold Town House With Stainless Steel Appliances in main Kitchen, Laminate Flooring and Large windows, Two full washrooms, a big back yard & long Driveway. This Property Is Located In A Very Quiet And Safe Neighborhood And Is Perfect For Any Family To Move In. Closer to Bramalea City Center and other shopping areas and Hwy 410. (id:62104)
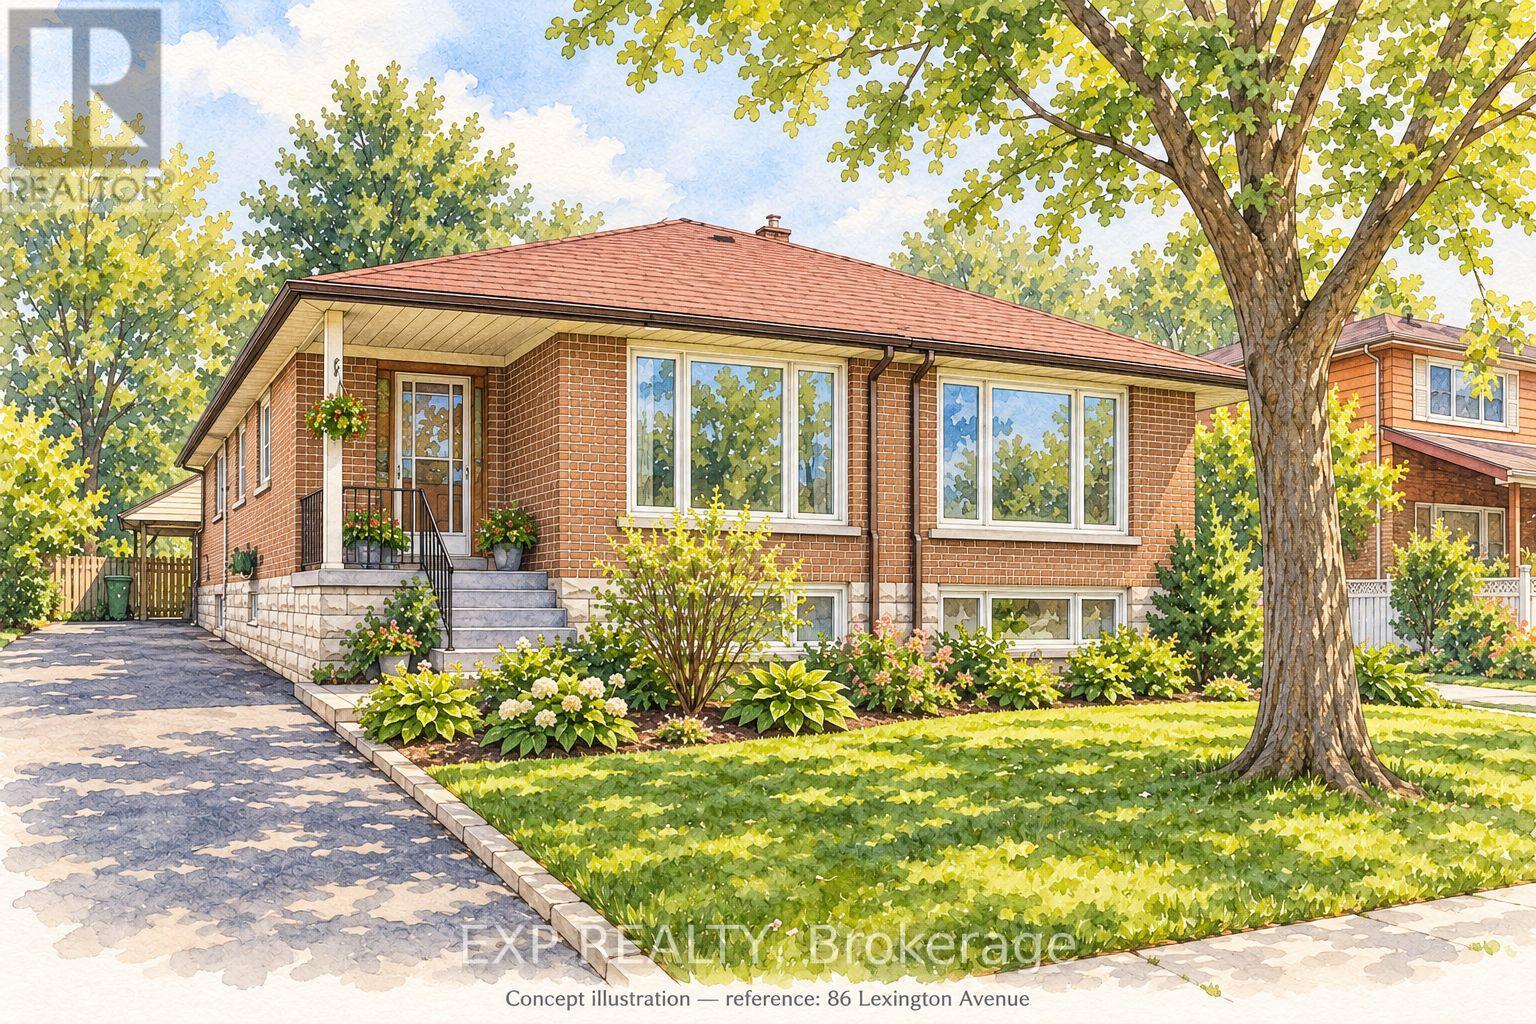
81 Lexington Avenue
Toronto, Ontario
Discover The Possibilities At 81 Lexington Avenue! An Opportunity To Bring Your Vision To Life And Create A Space That Reflects Your Personal Style. Explore The Potential And See Whether This Property Is The Right Fit For Your Next Chapter. Book Your Viewing Today! (id:62104)
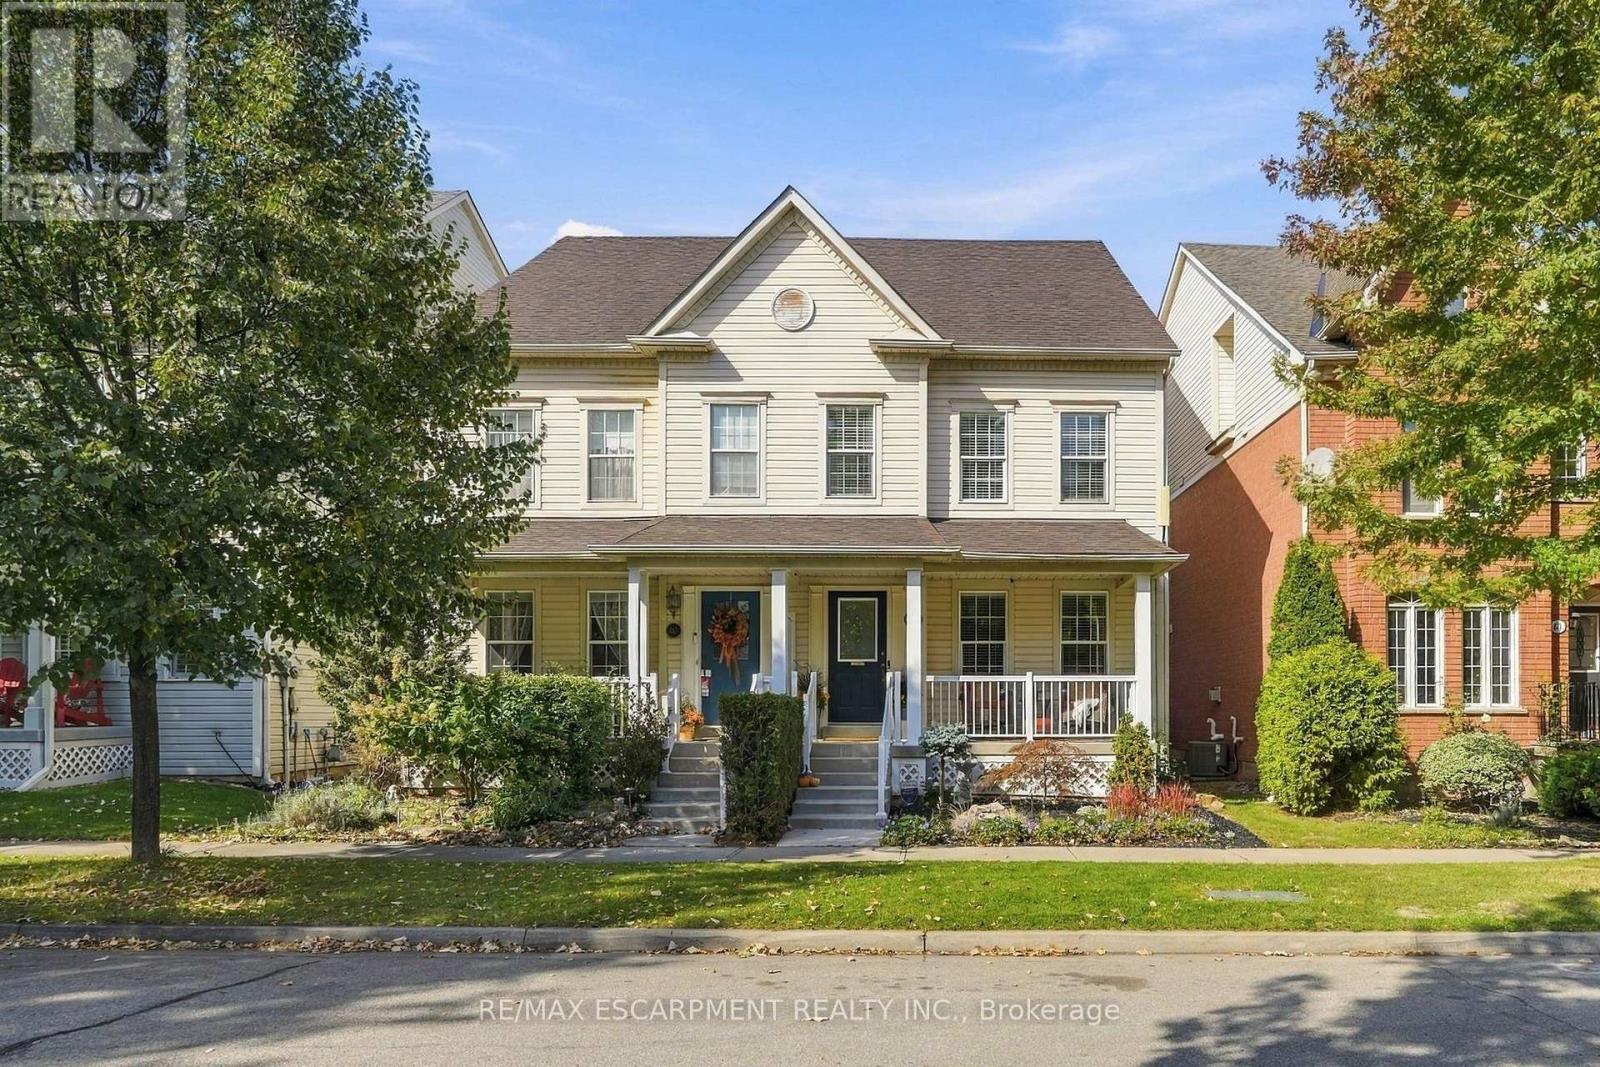
219 Gatwick Drive
Oakville, Ontario
Some streets just make you want to slow down the pace. Gatwick Drive is one of them, lined with storybook homes and mature trees arching overhead. If Charmville existed in Oakville, this neighbourhood would be it. At 219 Gatwick, there's a front porch and a back patio that make a strong case for staying outside a little longer, breathing in the crisp fall air beneath the warm glow of a harvest moon. Inside, this freehold semi-detached lives larger than you'd expect, with more than 2,000 sqft above grade across three levels. Three bedrooms, 2.5 bathrooms and a double-car garage cover the practical side. The top-floor family room covers the rest. It's sunny, tucked away, and easily the coziest spot in the house, ready for movie nights, a playroom, or a quiet place to work. Downstairs, the unfinished basement is a blank canvas: a rec room, gym, guest space, home studio... whatever you need it to be. Sharply priced in Oakville's Uptown Core, close to parks, schools, shops and transit, this home has the space, the light and the street already in place. Move in, settle in, and make it yours. (id:62104)
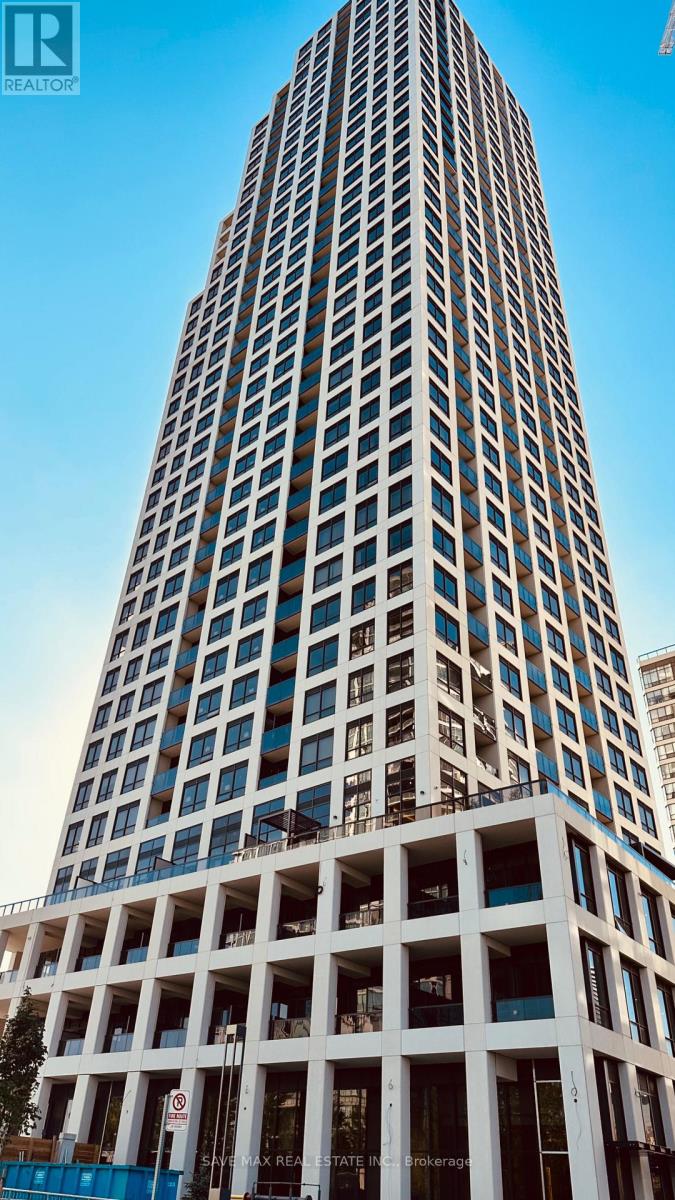
3110 - 30 Elm Drive W
Mississauga, Ontario
****Motivated Seller.. !! Welcome to One Of Mississauga's Most Modern, Luxurious & Prestigious Building. This Newly built Corner Unit On Higher Floor 721 Sq Ft + 32 Sq ft (Balcony) Total 753 Sq Feet..With 2 Bedroom , 2 Washrooms (Builder Floor Plan Attached) & Panoramic City and Partial Lake Views. This Newer Suite Boasts Premium Features, Including 9-Foot Smooth Ceilings, Elegant Quartz Countertops, Integrated Kitchen Appliances, A Frameless Glass Shower, And Premium Laminate Flooring With Sleek & Modern Finishes. The Master Bedroom Features a Gorgeous 4 Pcs Ensuite Bath & Convenient Walk-In Closet. The Building Amenities Include: 24-hour Concierge, Rooftop Terrace, Party Room, Gym, Exercise Room, Games Room & Visitors Parking. Quick & Easy Access To Major Highways 401, 403, 407, 410, and the QEW, Steps To Public Transit, GO Station, Banks, Grocery, Parks, Restaurants, Square One & Future Hurontario LRT. This Is Not To Be Missed & A MUST-SEE ... This Could Be Your Next Address...!! (id:62104)
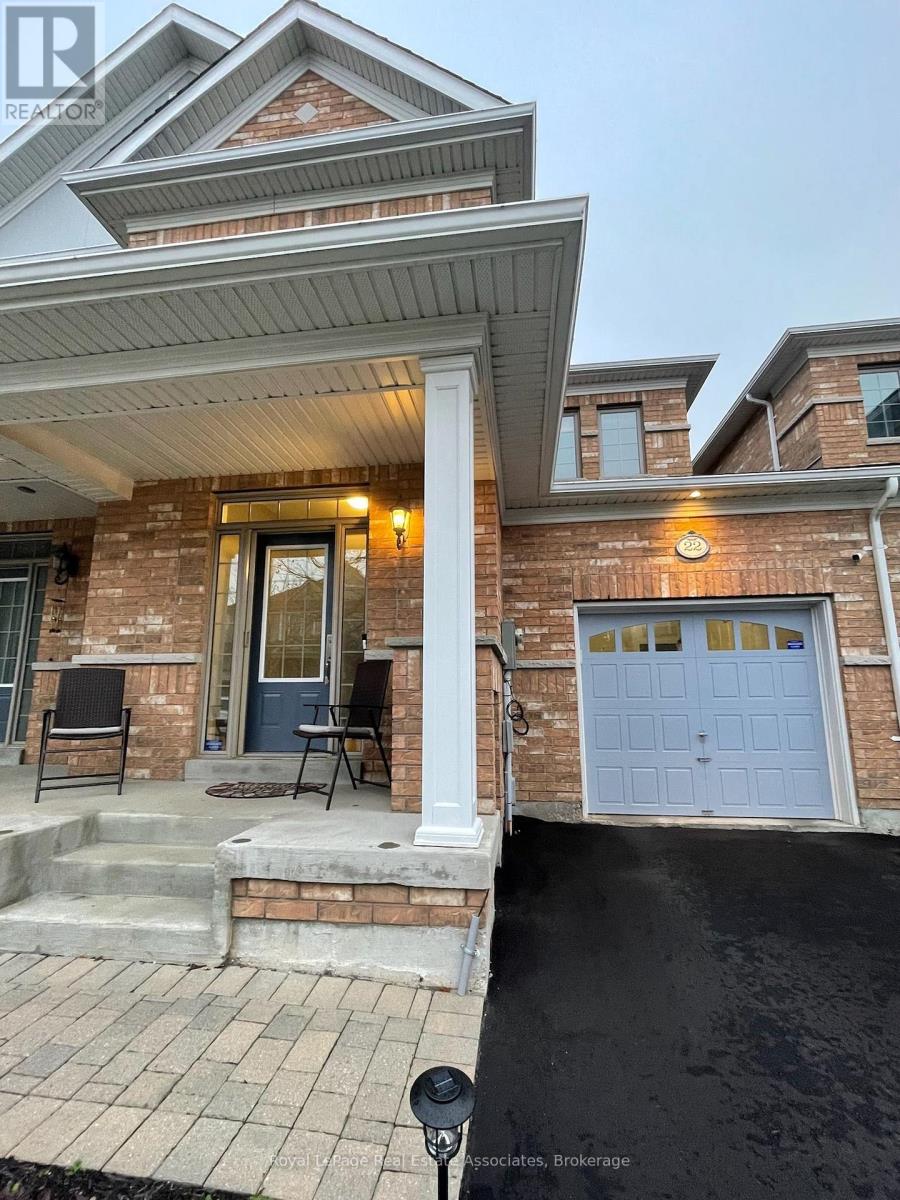
22 Forbes Terrace
Milton, Ontario
3 Bedrooms Townhouse with Finished Basement. In Scott Neighbourhood. Features: 9Ft Ceilings, Interior Garage Access, Close To Parks, Trails, & Main Street! O/C W/Hardwood Floors T/O. Eat-In Kitchen W/White Cabinets, Quartz Countertops, Backsplash & S/S Appliances. Family Rm W/Gas Fireplace. Landscaped Backyard W/Access To Garage! 2nd Fl: Primary Oasis (Walk-In Closet & 5 Pc Ensuite), 2 Bedrooms with Large closets, Laundry (Washer/Dryer 2021) & 4Pc Bath. Finished Basement Apartment with Bedroom, Living & 4Pc. New Heat Pump & Furnace (2023). New Water Softener and Water Heater (2022). New Reverse Osmosis Water Filtration System (2022). Prestigious Hearthwood Home - Feels like a Semi Bonus! Backyard Access Through The Garage. Scott W/Views Of The Niagara Escarpment & Situated Nest To Historic Downtown Milton. This Area Is Amongst The Best That This Town Has To Offer. (id:62104)
15550 5 Side Road
Halton Hills, Ontario
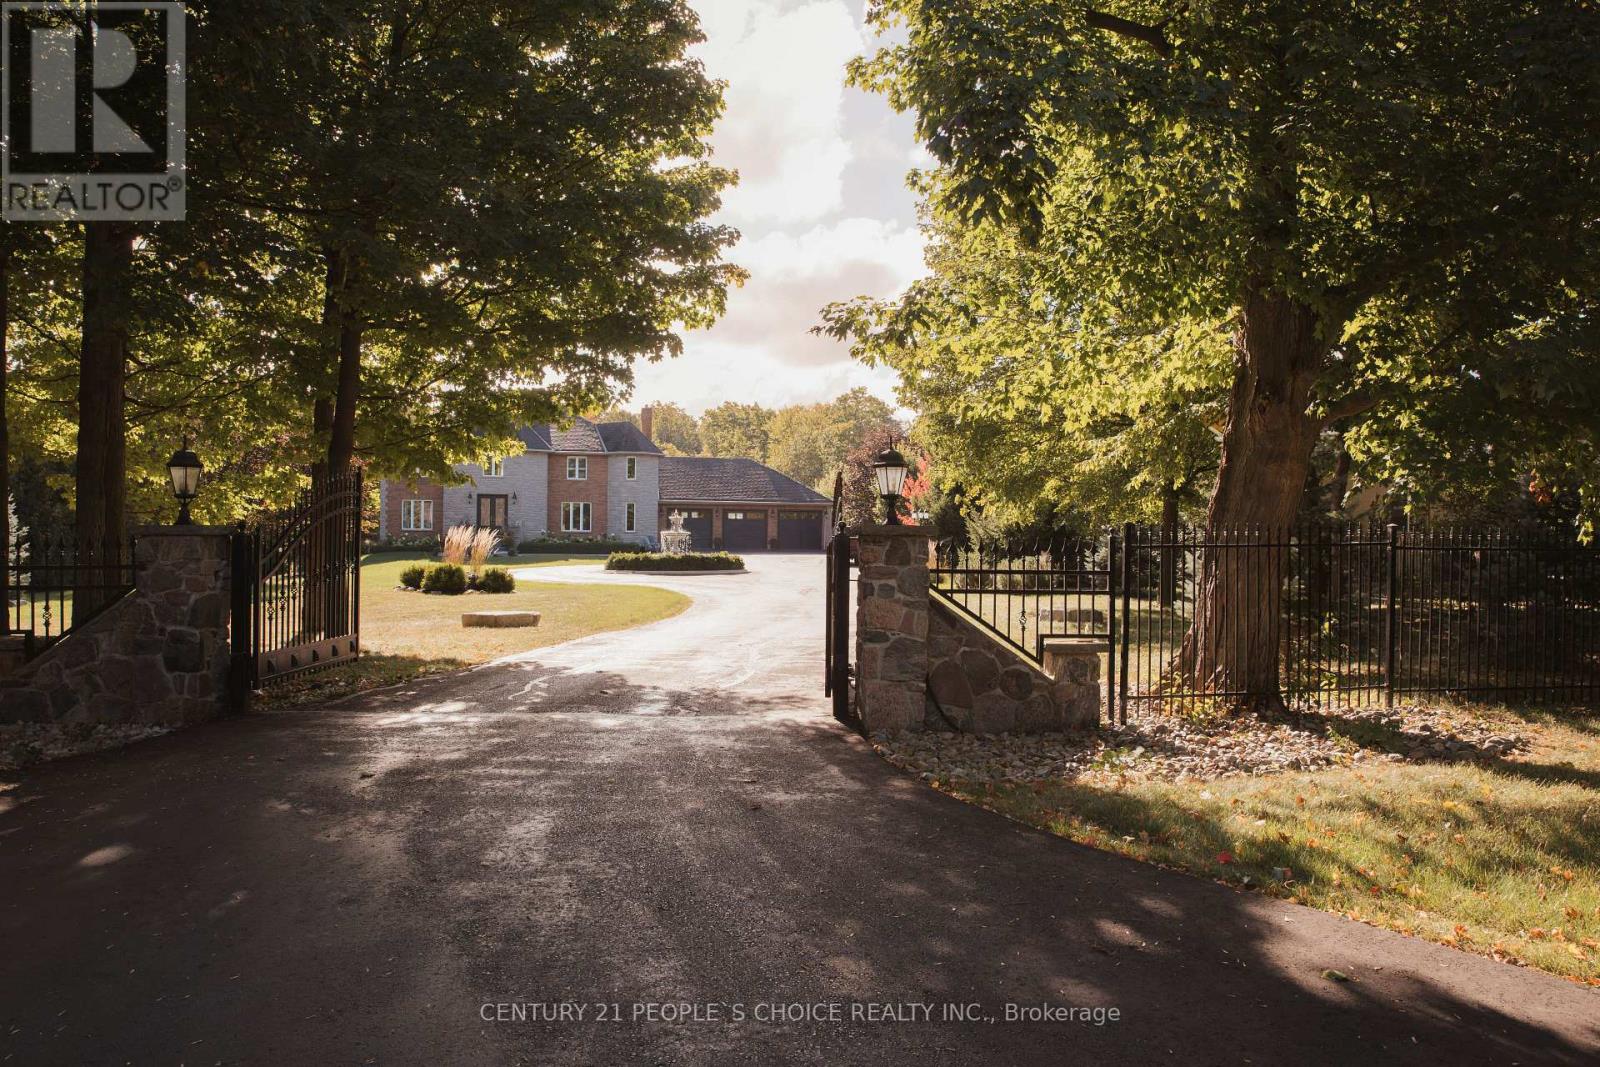
COUNTRY PRIVACY CITY CONVENIENCE YOUR OWN PRIVATE RESORT. Set behind automated gates on approx. 1.7 beautifully landscaped acres. This exceptional Halton Hills Estate offers a rare combination of privacy, space and resort-style living just minutes from the city. A long, tree-lined private drive to a circular driveway with centre fountain and an oversized 3-car garage that comfortably accommodates 3 vehicles plus substaintial equipment and storage space. Offering approx. 3800 sqft above grade plus a fully finished lower level, the extensively renovated and freshly painted home features hardwood and porcelain flooring, quartz countertops and 3 skylights. Originally designed with 5 upper-level bedrooms, it is currently configured as 4 bedrooms plus an impressive walk-in dressing room with centre island. The finished lower level adds a 5th bedroom, full bath, recreation space, dedicated gym/weight room and indoor hockey shooting/training area. The backyard is what truly sets this property apart. An approx. 900 sqft low-maintenance deck with glass railings features 2 pergola-covered outdoor living areas for dining and lounging. Beyond is a private in-ground pool surrounded by mature trees, expansive lawn and extensive entertaining space. a substantial covered poolside pavilion, separate TV lounge, outdoor cooking area, outdoor shower and pool/storage building create the feel of a private resort. A separate masonry fire-pit retreat surrounded by mature woods provides yet another outdoor destination. Additional features include a 16KW Generac automatic generator, automated gate and 3 myQ garage doors, smart-home features and whole-home water treatment. Enjoy a secluded country-estate lifestyle while remaining approx. 5 min from Georgetown South and 9 min from major Mississauga shopping, dining, and amenities with convenient access to GO Transit, Hwys 401 & 407 and Toronto Premium Outlets. (id:62104)
21 - 2395 Bromsgrove Road S
Mississauga, Ontario
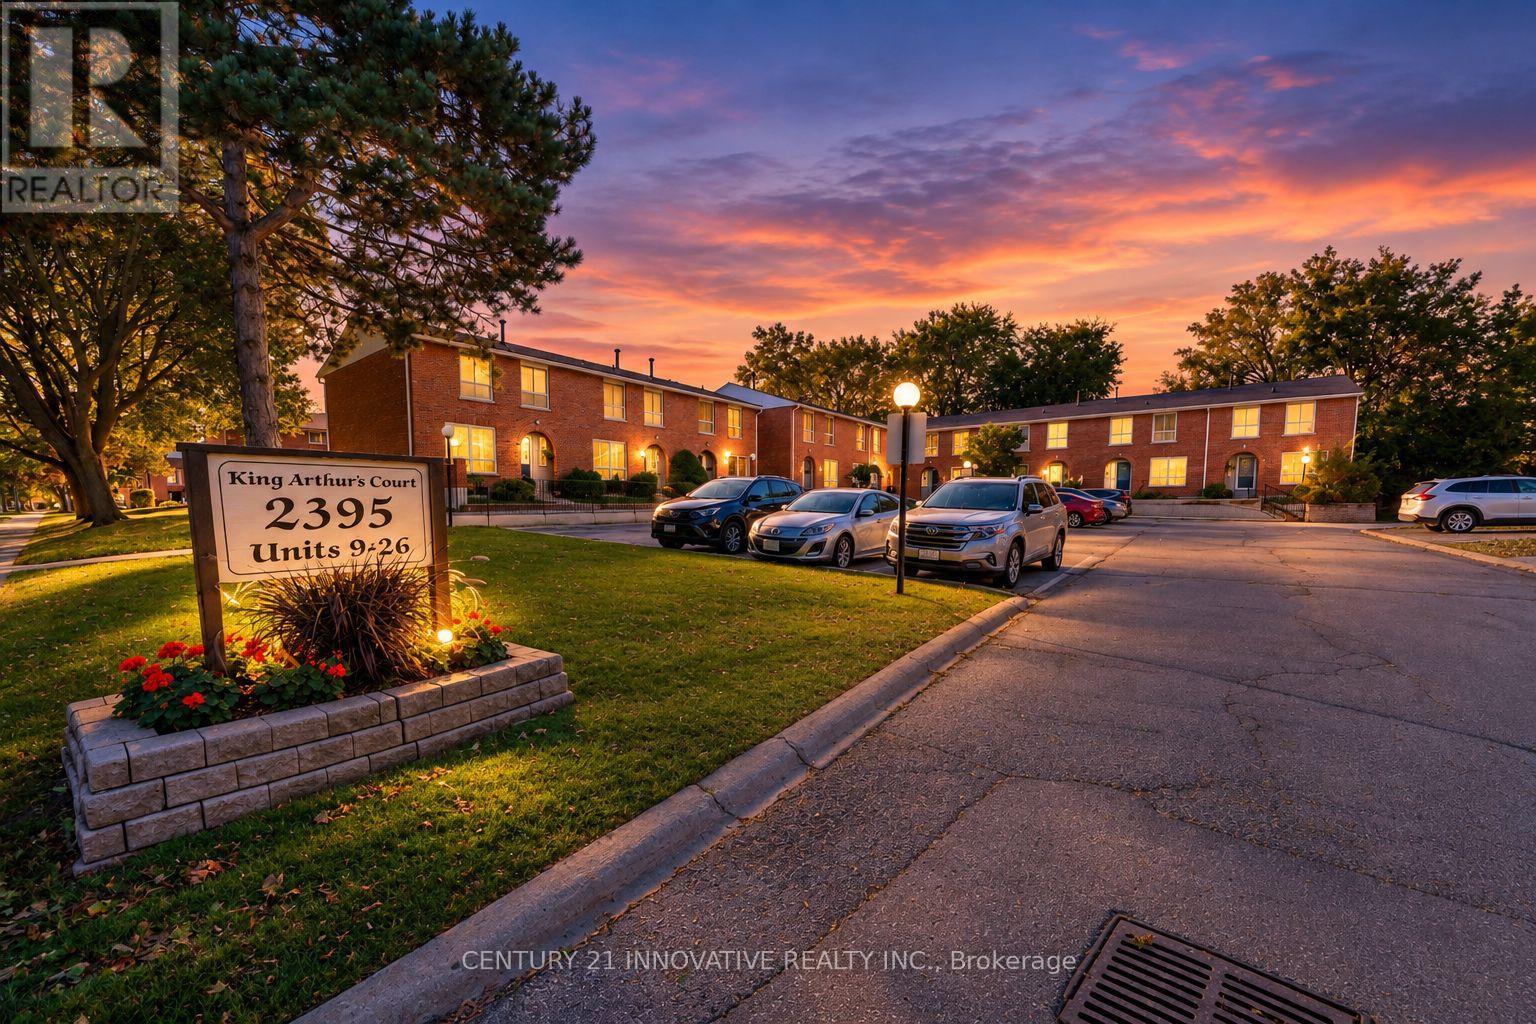
Welcome to 21-2395 Bromsgrove Rd. A rare 4 bed, 3 washroom, end unit townhouse. Recently renovated kitchen (2026) & washroom (2026) and Freshly painted first and second floors. Located in a family-friendly complex within the Clarkson neighbour hood. Minutes to Clarkson GO Station and QEW and to Clarkson Community Centre. The first floor, opens to the living room, dining and kitchen area, with sliding door leading to a fenced yard. Kitchen is updated with backsplash with modern cabinets. Upstairs, you will find 4 generously sized bedrooms that will provide ample space for a growing family, with a 4-pcwashroom. In the basement you will find an inviting wet bar for entertaining guests, with a 3pc washroom or turn your basement to your private exercise or recreation area. Book your showing today and don't miss this exceptional opportunity. (id:62104)
61 - 105 Hansen Road N
Brampton, Ontario
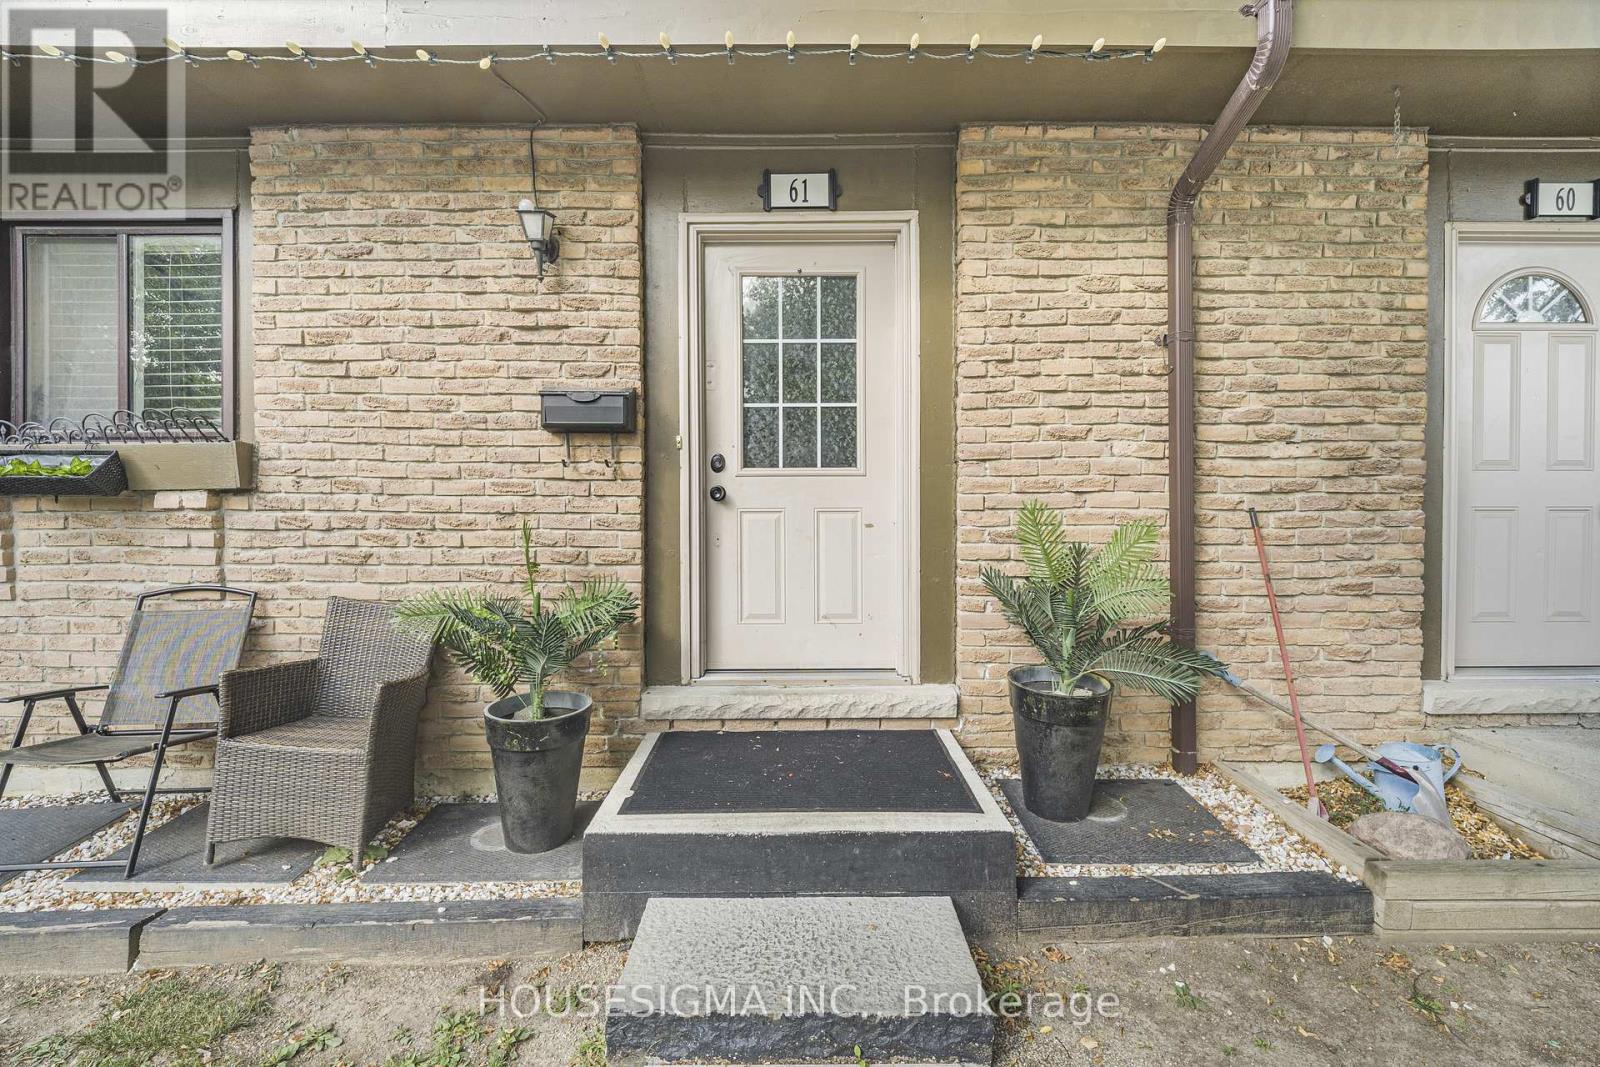
Among the largest townhome floor plans in the complex, this three bedroom home offers space, style, and genuine move-in condition. The kitchen features extended pantry storage, ceramic backsplash, and oversized windows that fill the room with natural light. Spacious living and dining areas centre on a fireplace and walk out to a private patio. Rich wood flooring runs throughout, complemented by aesthetically painted walls, doors, and trim in a current designer palette. The finished lower level includes a built-in bar, ideal for entertaining. Residents also enjoy access to the complex pool. A polished, well-maintained home in a sought-after setting. Ideally situated just minutes from Highway 410 and Bramalea City Centre, with schools, transit, grocery stores, restaurants, and fitness options all an easy walk away. A well run, family friendly complex featuring an outdoor pool and plenty of visitor parking. Condo fees cover Rogers high-speed internet, upgraded cable TV, water, roof, window and door maintenance, snow removal, and lawn care, so year-round upkeep is taken care of. (id:62104)
1008 - 500 Brock Avenue
Burlington, Ontario
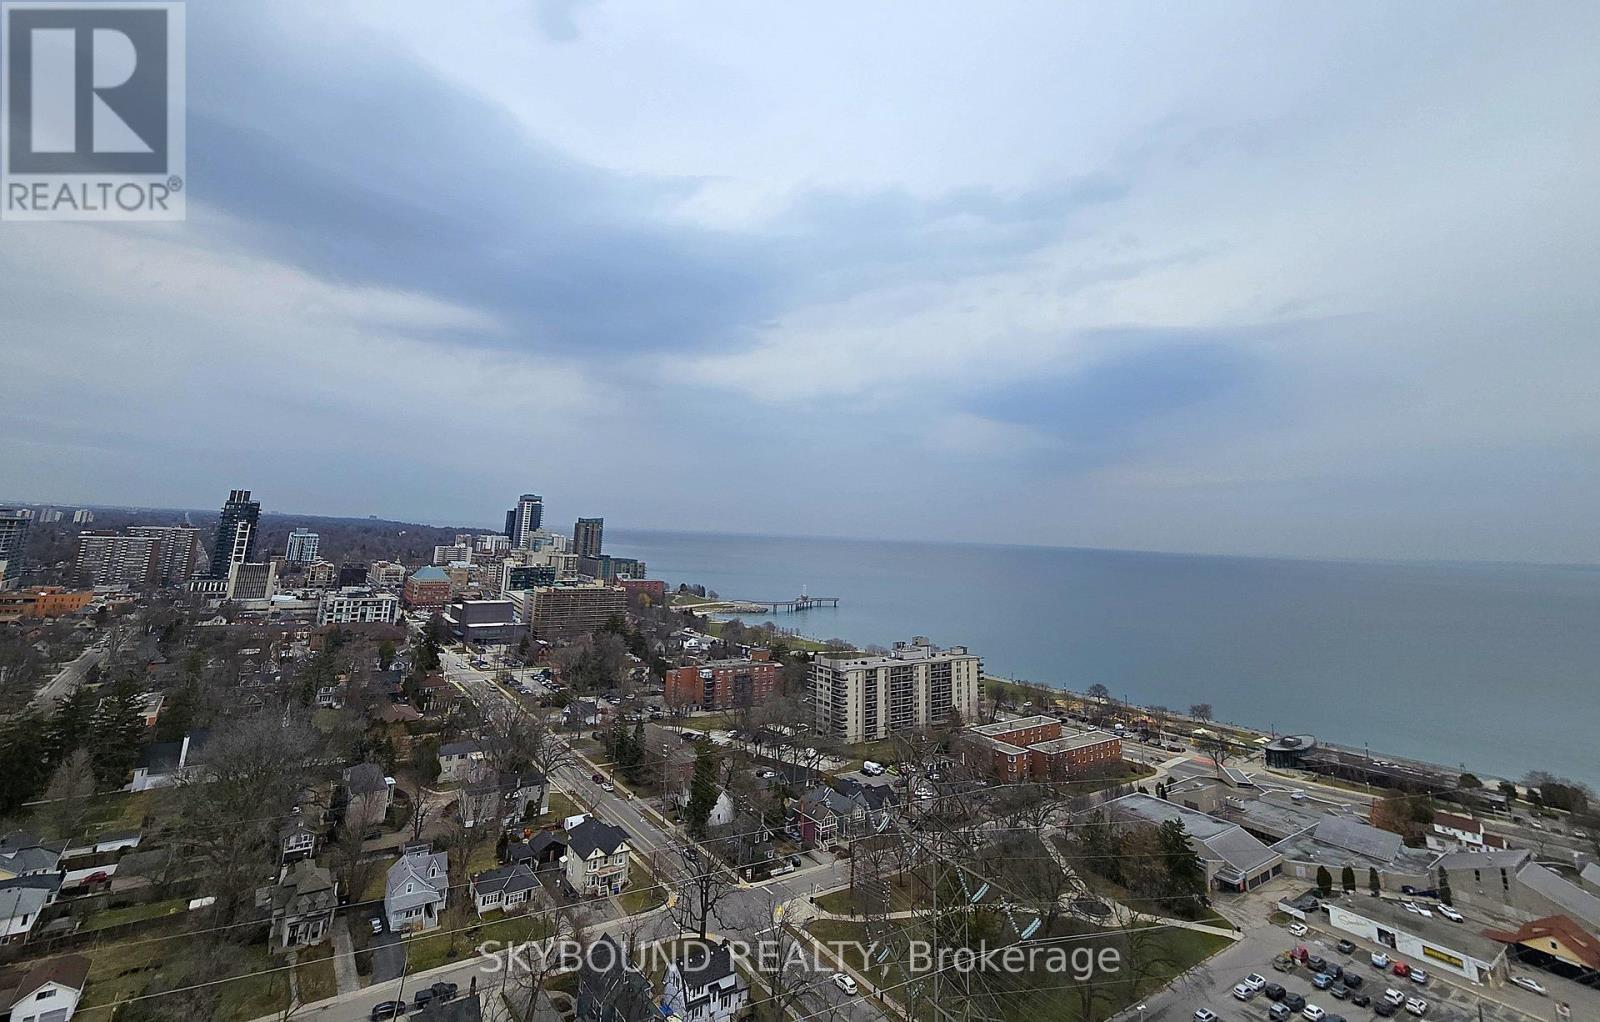
Welcome to Illumina Condos! This spacious 1-bedroom, 1-bathroom suite on the 10th floor offers **approximately 770 sq. ft. of thoughtfully designed living space, **complemented by breathtaking views of Lake Ontario. Featuring a bright open-concept layout with floor-to-ceiling **energy efficient double-glazed windows, this unit is filled with natural light and seamlessly extends to **two private balconies-perfect for enjoying morning coffee or evening sunsets. **9Ft finished ceiling. Walls and trim painted off-white. The modern kitchen is beautifully finished with **contemporary designed cabinetry, **quartz countertops, stylish backsplash, stainless steel kitchen sink, drop pendant lighting, a **center island, and brand-new appliances-ideal for both everyday living and entertaining. **The primary bedroom includes built-in closets, while a double closet in the foyer provides additional storage. **Bathroom offers contemporary designed cabinetry and coordinating hardware, modern faucet and pressure balanced shower control. **Luxury plank flooring throughout. Secure and well-lit monitored underground parking area. Located in a highly desirable area, just minutes from downtown Burlington, steps to the waterfront, shopping, and with easy access to major highways, this home offers exceptional convenience for both commuters and lifestyle seekers .Residents enjoy **premium building amenities, including furnished guest suits, a fully equipped fitness studio with weight training and cardio, security services, BBQ area, spacious party room with wrap around bar, big screen TV and various sitting arrangements, and an impressive sky deck/terrace with panoramic lake views-perfect for relaxing or hosting guests. An exceptional opportunity to own a stylish lakeside condo in a prime location. Don't miss it! (id:62104)
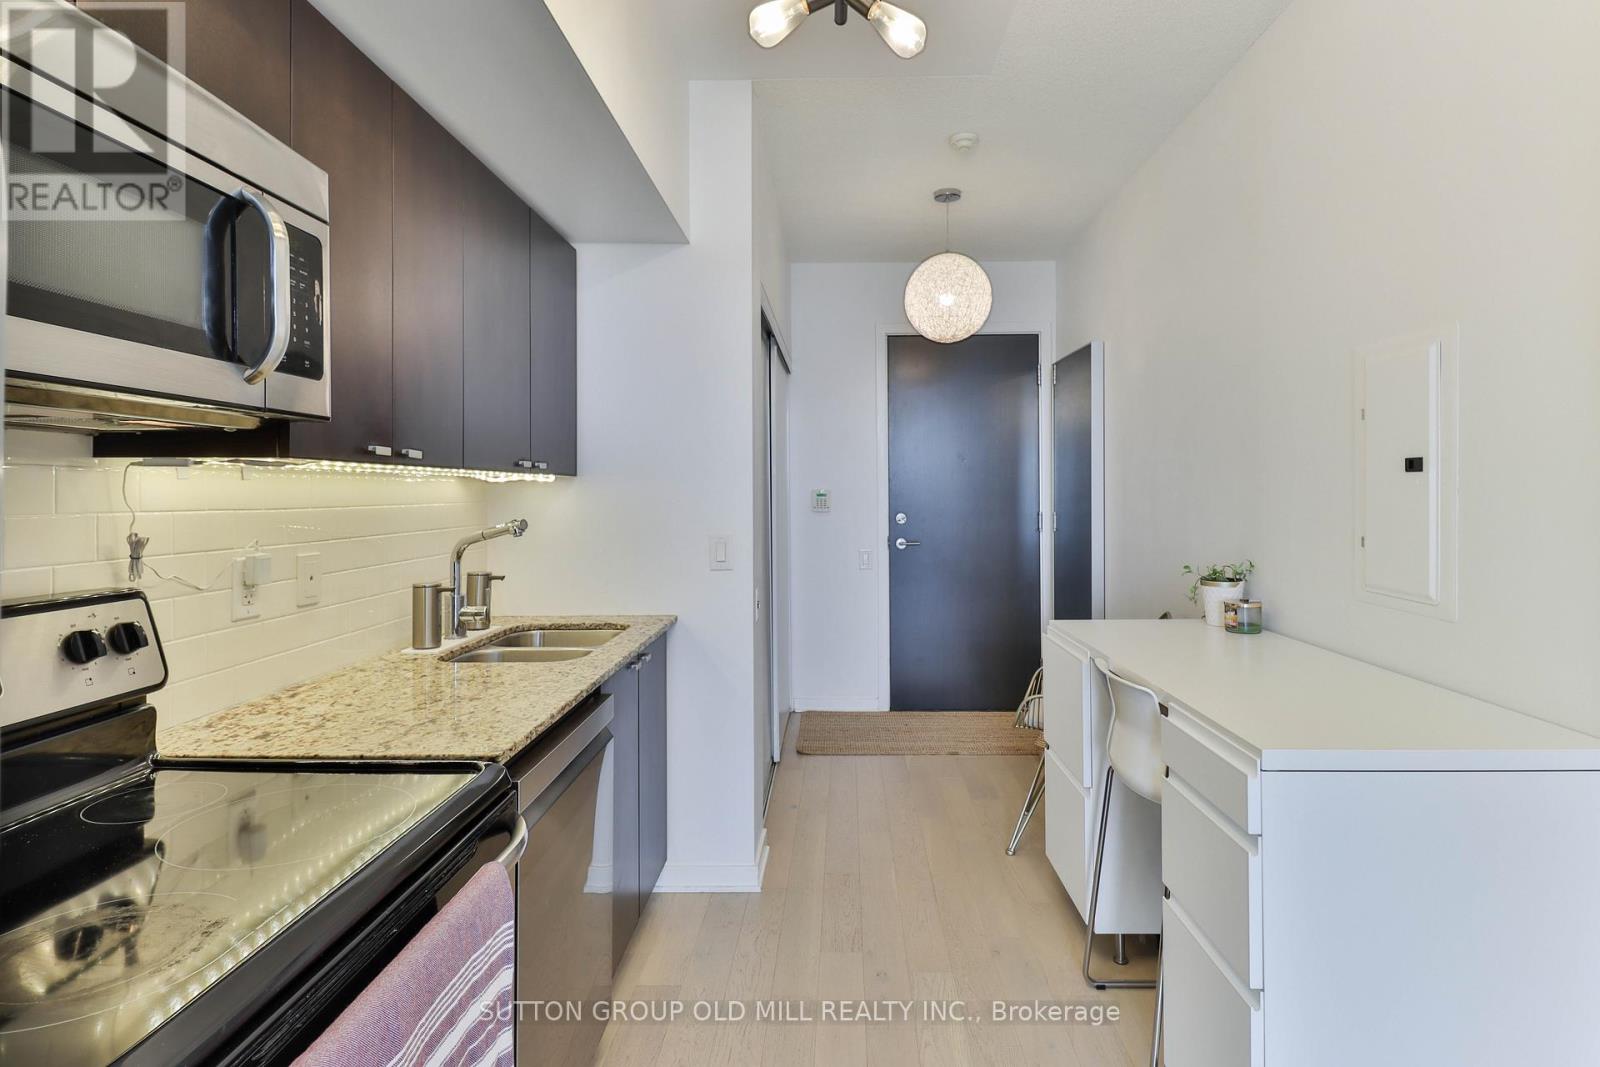
2709 - 105 The Queensway
Toronto, Ontario
Live Where The City Meets The Lake! This Bright & Stylish 1-Bedroom, 1-Bathroom Suite Offers The Perfect Blend Of Modern Comfort, Incredible Views & An Unbeatable Toronto Location. Floor-To-Ceiling Windows Flood The Space With Natural Light While Showcasing Sweeping, Unobstructed Views You'll Never Get Tired Of. The Open-Concept Layout Is Designed For Easy Living & Entertaining, Featuring Sleek Flooring, A Contemporary Kitchen & A Spacious Living/Dining Area That Feels Bright, Airy & Inviting. Step Outside & Enjoy The Best Of The West End With High Park, Bloor West Village, The Waterfront, TTC & Quick Downtown Access Just Minutes Away. When You're Home, It Feels Like Your Own Private Resort! Enjoy 24-Hour Concierge, Indoor & Outdoor Pools, A Fully Equipped Fitness Centre, Tennis Court, Party Room, Meeting Spaces & More. Whether You're Exploring The City, Relaxing By The Pool Or Taking In The Views From Home, This Is Toronto Rental Living At Its Best! (id:62104)
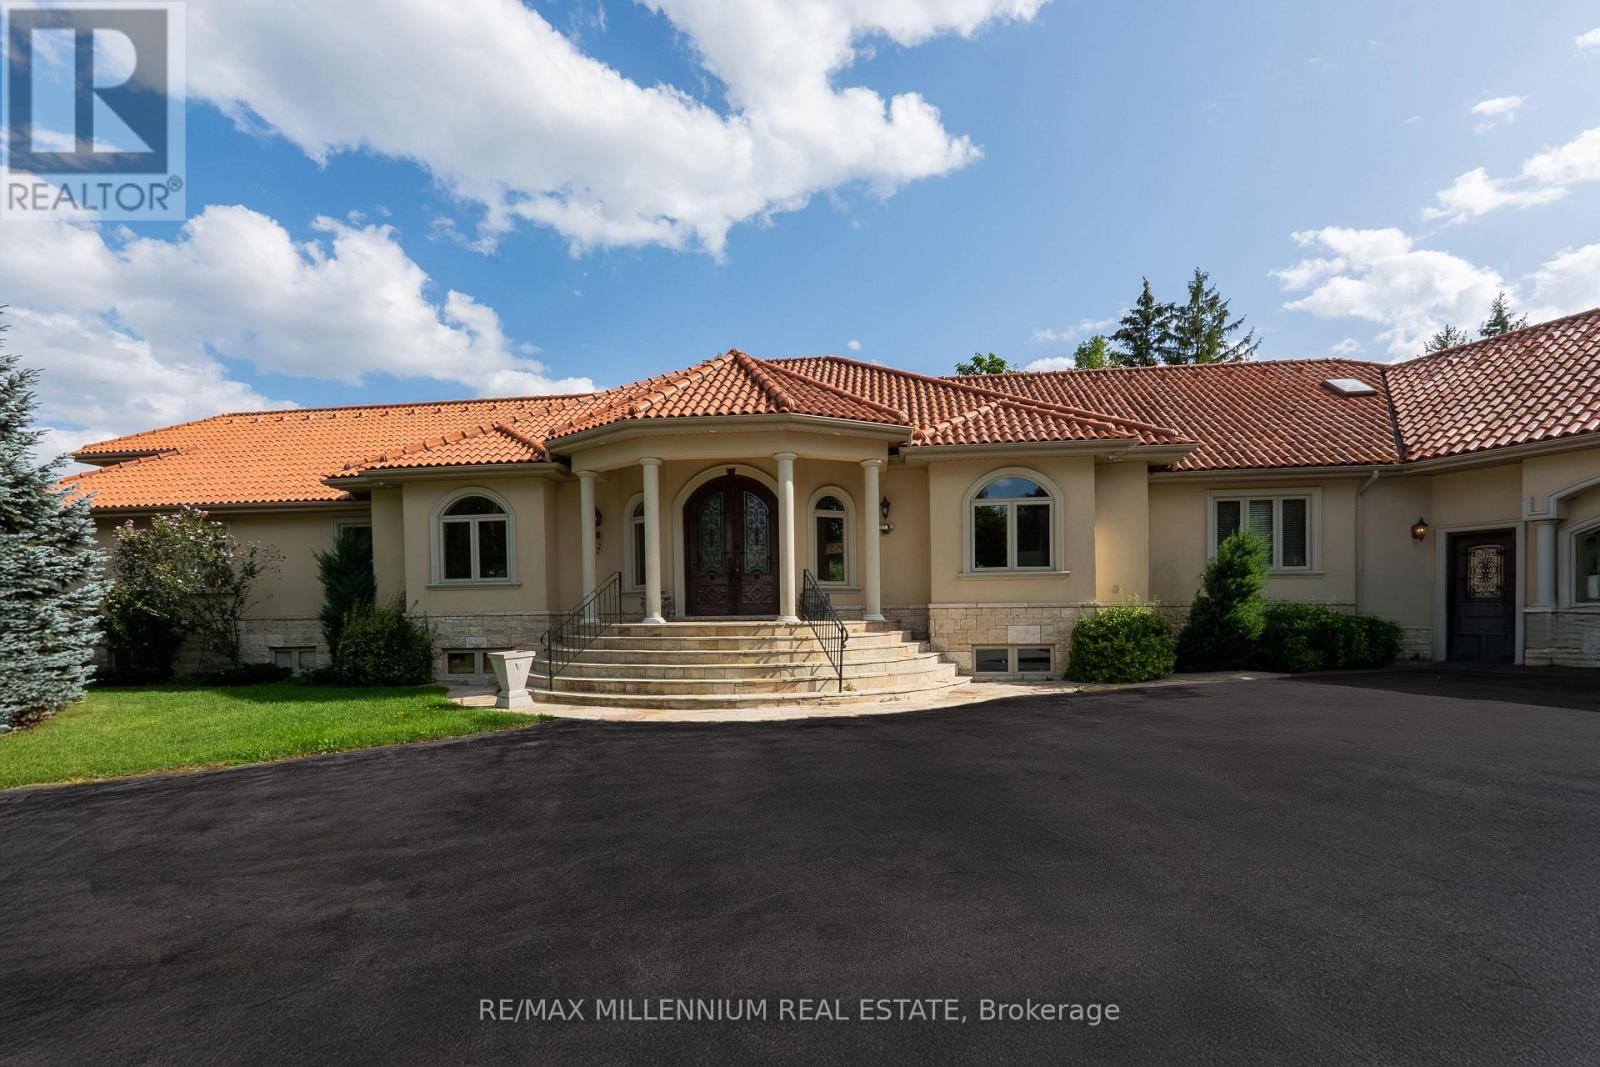
16282 27 Side Road
Halton Hills, Ontario
Discover your personal paradise nestled in the enchanting beauty of Terra Cotta-a remarkable 11-acre estate featuring a nearly 2-acre spring-fed private lake brimming with wildlife. This Spanish-style raised-ranch is perfectly complemented by a striking terra cotta tile roof. Step inside to an expansive open-concept foyer with a 14-foot ceiling, leading into a family room highlighted by a floor-to-ceiling stone fireplace. The home boasts 11 rooms on the main level, showcasing vaulted and recessed ceilings. The layout includes 4+1 bedrooms, with 4 of them having en-suite bathrooms, totaling 5 bathrooms. The main level features elegant travertine tile flooring, while the living room, dining room, bedrooms, and office are adorned with walnut hardwood. Multiple walkouts lead to a large deck overlooking the vast lawn that gently slopes to the private lake. The bright +1 bedroom with an en-suite and private walkout offers a tranquil retreat for guests, family, or as a nanny suite. Enjoy the comfort of a high-end, dual-redundant in-floor radiant heating system that warms the entire home and the 4-car garage, providing consistent warmth even on the coldest days while promoting an eco-friendly lifestyle. Relax with family and friends by the freshwater pool, which is fully equipped for conversion to saltwater. Welcome to your dream home, where luxury meets tranquility, all just 10 minutes from downtown Georgetown, 10 minutes from Brampton and 30 minutes from Pearson Airport. (id:62104)
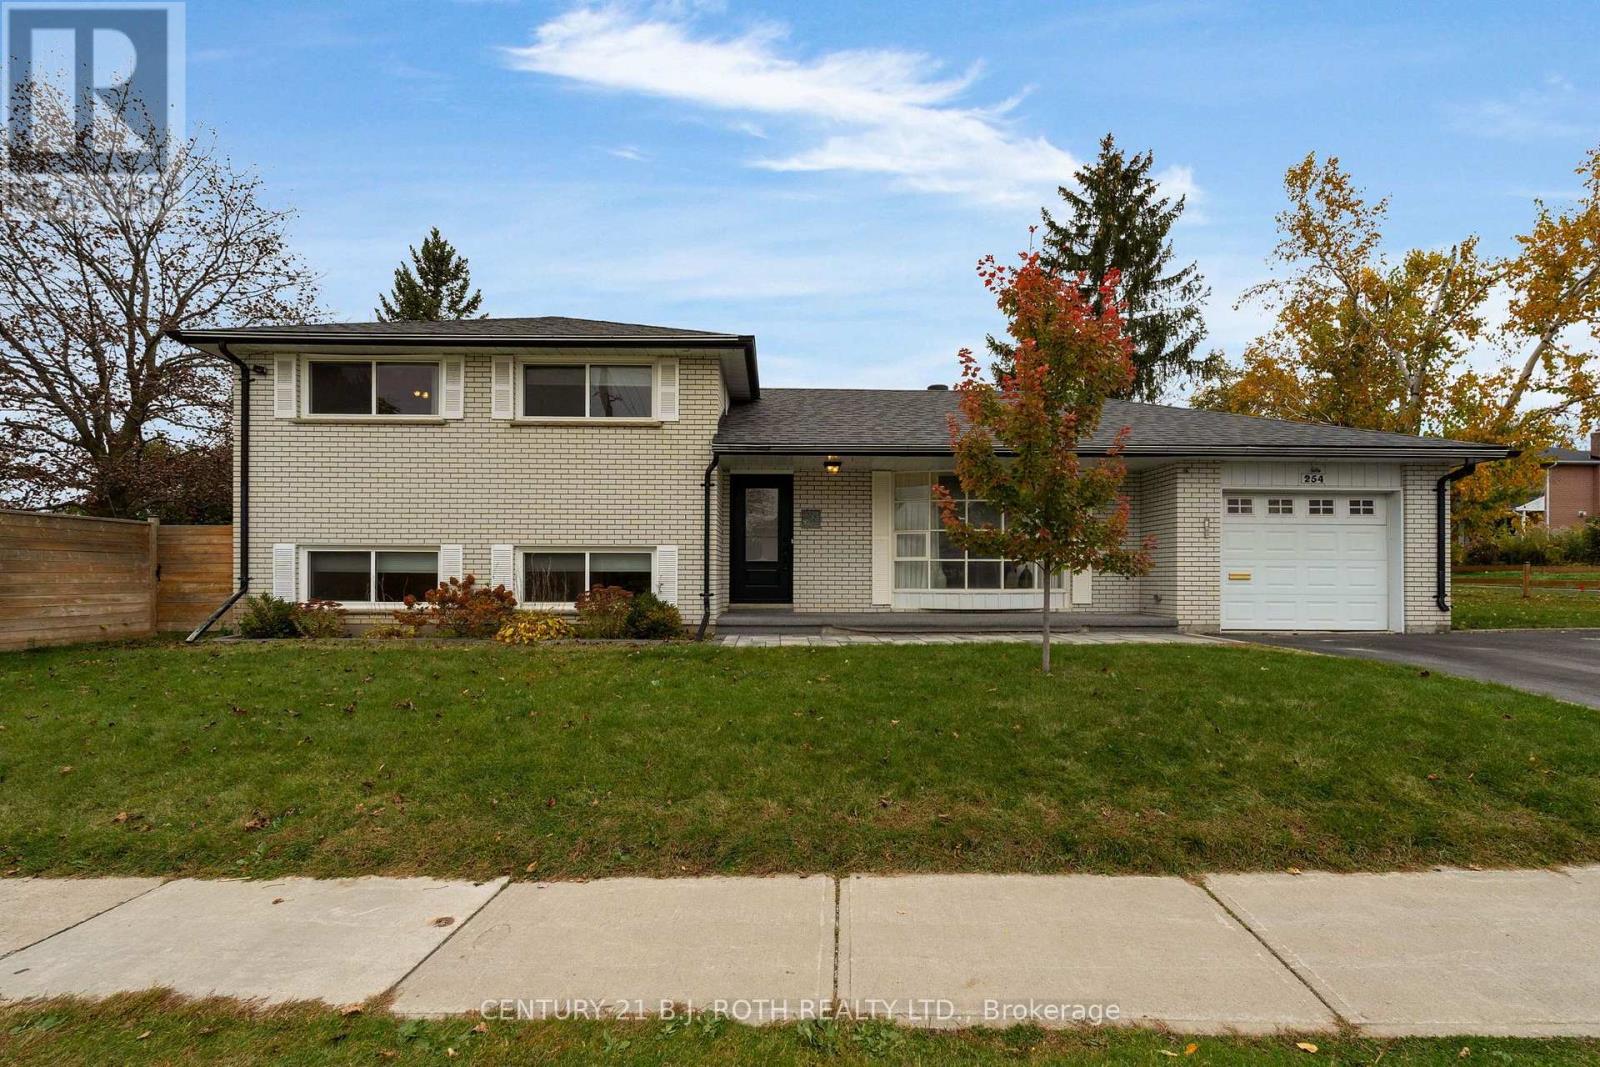
254 Grove Street E
Barrie, Ontario
Welcome to 254 Grove Street East, a beautifully updated 5 bedroom, 2 bathroom home in a convenient Barrie location close to RVH, Georgian College, schools, shopping, restaurants and everyday amenities. The main floor was completely redone in 2025 with a new kitchen, flooring and electrical upgrades throughout. The upper bathroom was renovated to the studs in 2024, along with a new 200-amp electrical panel. The bright back room addition was renovated in 2023 and features three large skylights, its own heat pump for heating and A/C, plus a gas hookup for a future fireplace. The lower level offers a separate entrance, providing excellent potential for an in-law setup or additional living space. Other updates include replaced windows in the five bedrooms, a new front door, new carpeting throughout the lower levels and fresh paint throughout. Outside, improvements include new Big O drainage around the home, updated landscaping stone, new fencing on both sides and a completely replaced irrigation system. A spacious, extensively updated home in a fantastic Barrie location. Book your showing today! (id:62104)
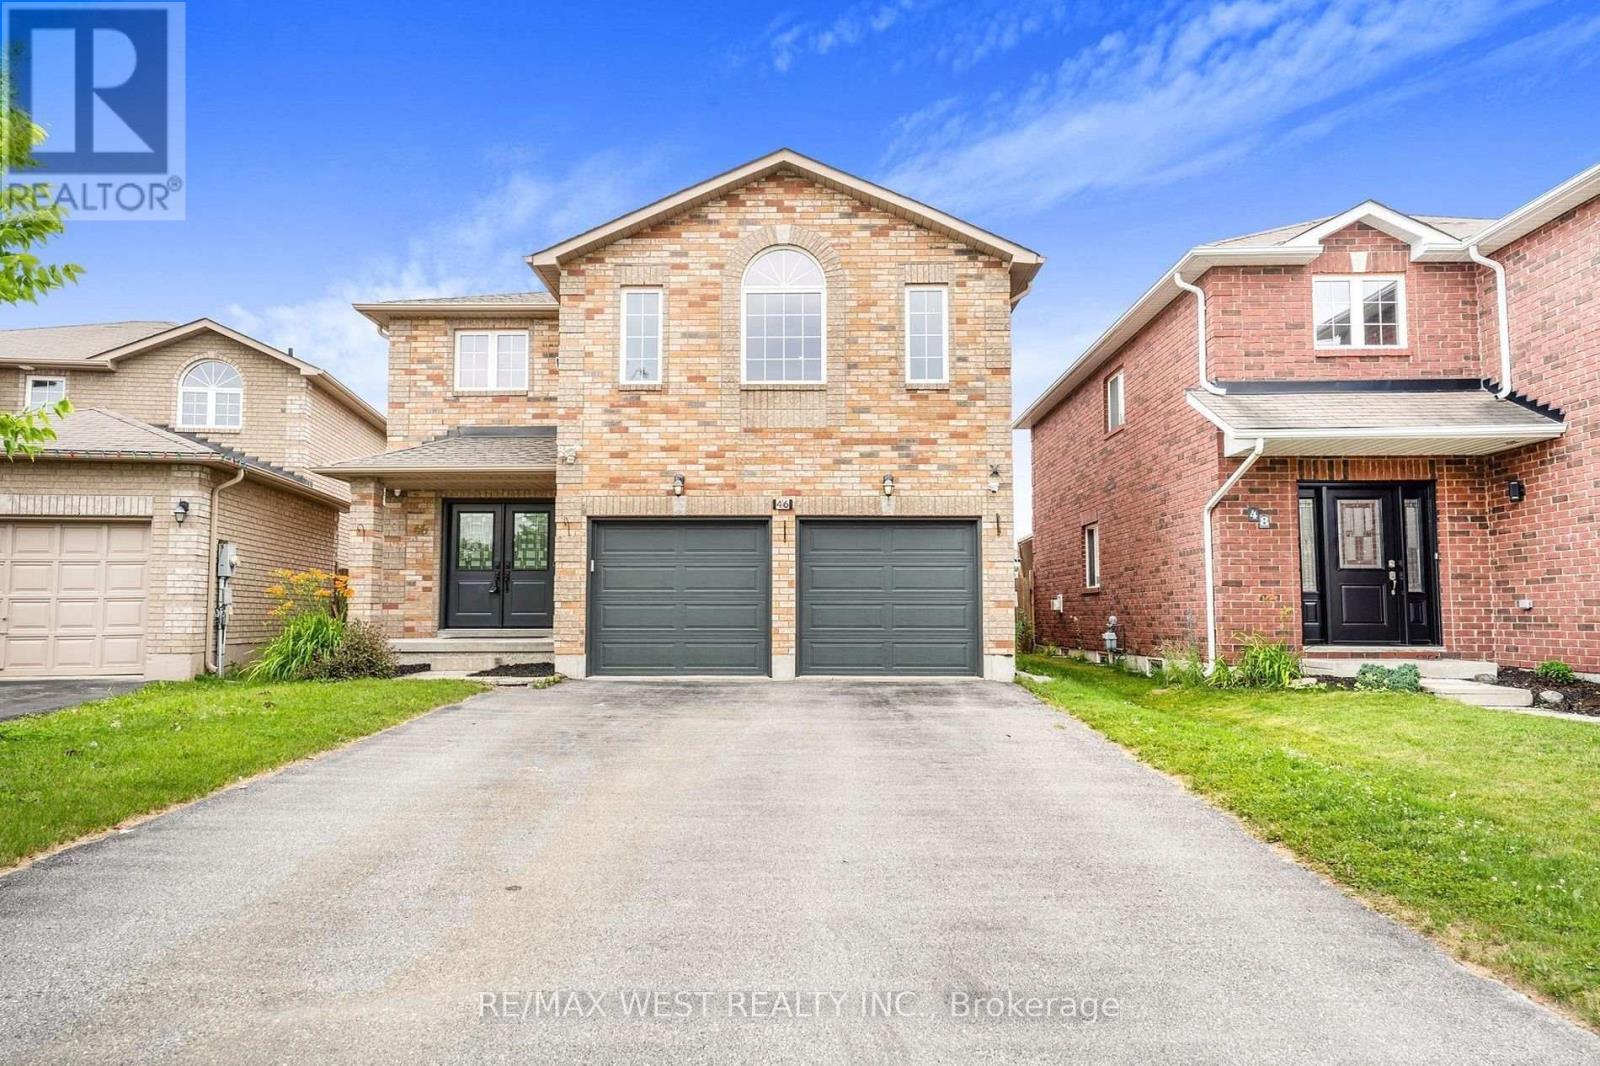
46 William Paddison Drive
Barrie, Ontario
Luxury, Style & Comfort All Under One Roof! Rarely Offered, Grand & Spacious Executive Freehold Detached Home Available For Lease! Featuring Sun-Filled Interiors, Generously Sized Rooms & A Modern Kitchen With Elegant Granite Countertops. Enjoy Spacious Living Areas Ideal For Family Living & Entertaining, Plus A Private Deck Perfect For Outdoor Relaxation & Summer Gatherings. Built-In Double Garage & Numerous Recent Updates, Including New Roof (2020), New Main Entrance & Garage Doors (2022), Fresh Paint (2023), New Furnace (2023) & Brand-New Light Fixtures. The Finished Basement (2023) Offers Additional Living Space With 3 Bedrooms, A 3Piece Bathroom, Living Room & Kitchen, Along With A Separate Entrance. Ideal For Extended Family Living Or Those Seeking Extra Space. A Fantastic Leasing Opportunity Offering Space, Comfort & Convenience In An Exceptional Detached Home. (id:62104)
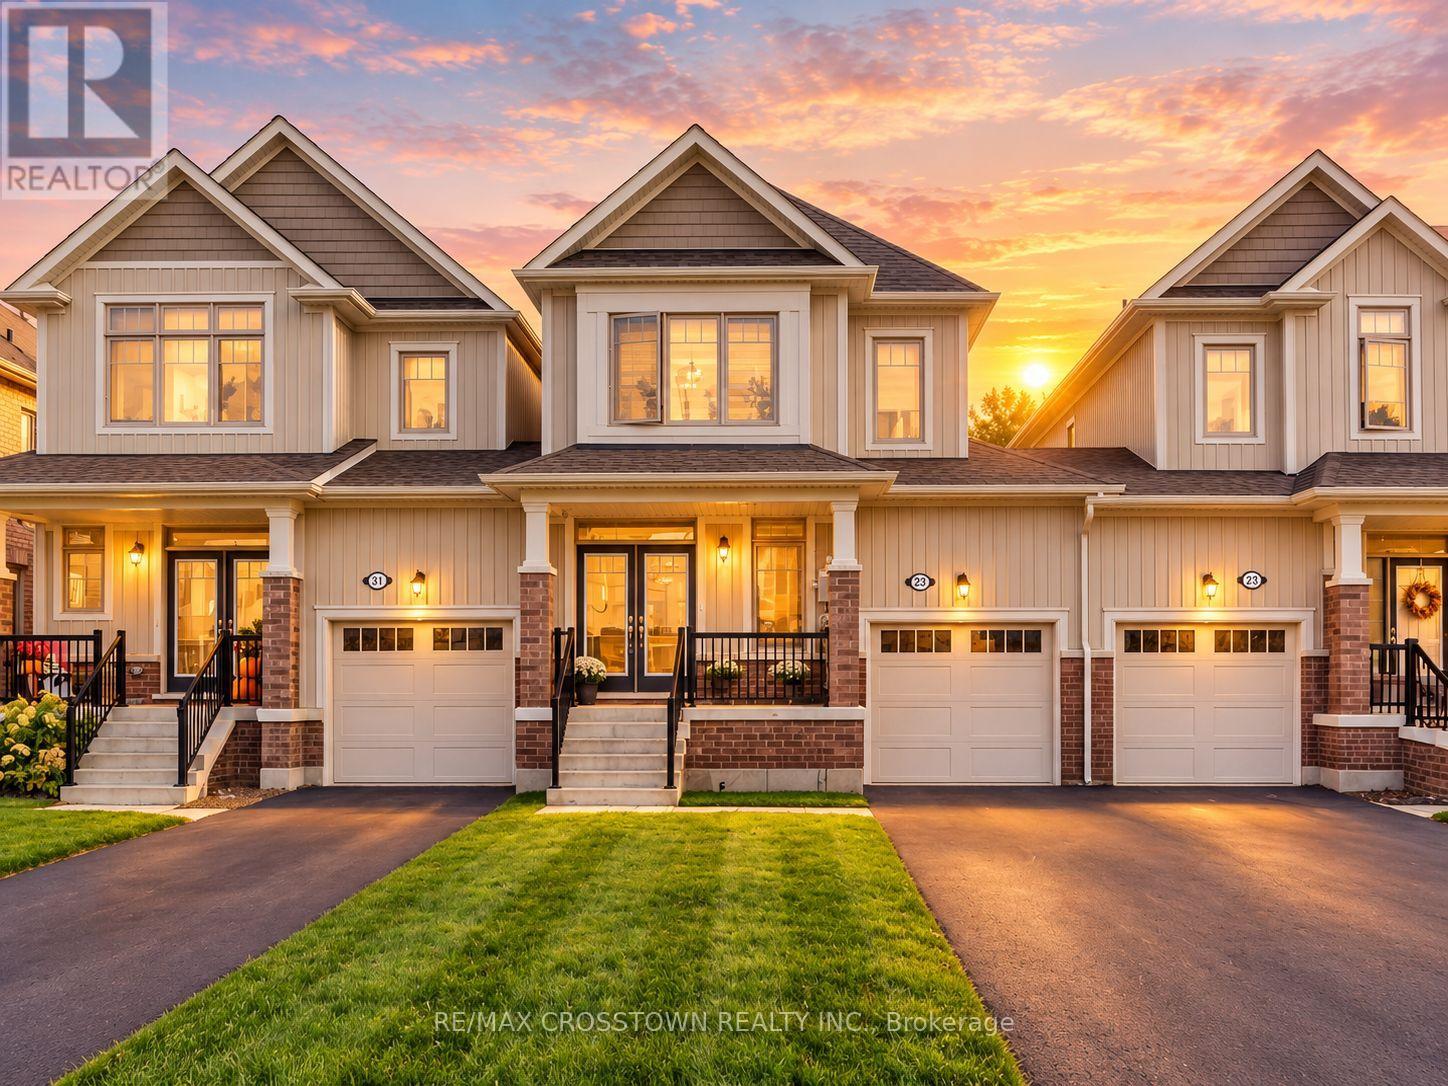
23 Albany Street
Collingwood, Ontario
Built in 2021, this 3-bedroom, 2.5-bath freehold townhome offers bright, open-concept living with decorative wall moulding and a welcoming covered porch. A tiled foyer and wood staircase lead to a spacious main floor with laminate flooring and large windows. The white kitchen features stainless steel appliances, ample counter space and a breakfast bar, opening to the dining area and great room. Sliding doors provide access to the backyard for outdoor dining and relaxing. Upstairs, the primary bedroom includes a walk-in closet and private ensuite with a separate tub and glass-enclosed shower. Two additional bedrooms and a full bathroom offer space for family, guests or a home office. The full unfinished basement provides laundry, storage and future finishing potential, while the attached single-car garage adds everyday convenience. The furnace and air conditioner are owned. Nearby schools include Admiral Collingwood Elementary School and Collingwood Collegiate Institute. Kinsmen Park, Bell Park and Pawplar Park "Dog Town" offer playgrounds, tennis courts, basketball, trails and a dog park. Enjoy Collingwood living close to Georgian Bay, local shops and restaurants, and the year-round recreation of Blue Mountain Resort. Some photos have been virtually staged or digitally enhanced. (id:62104)
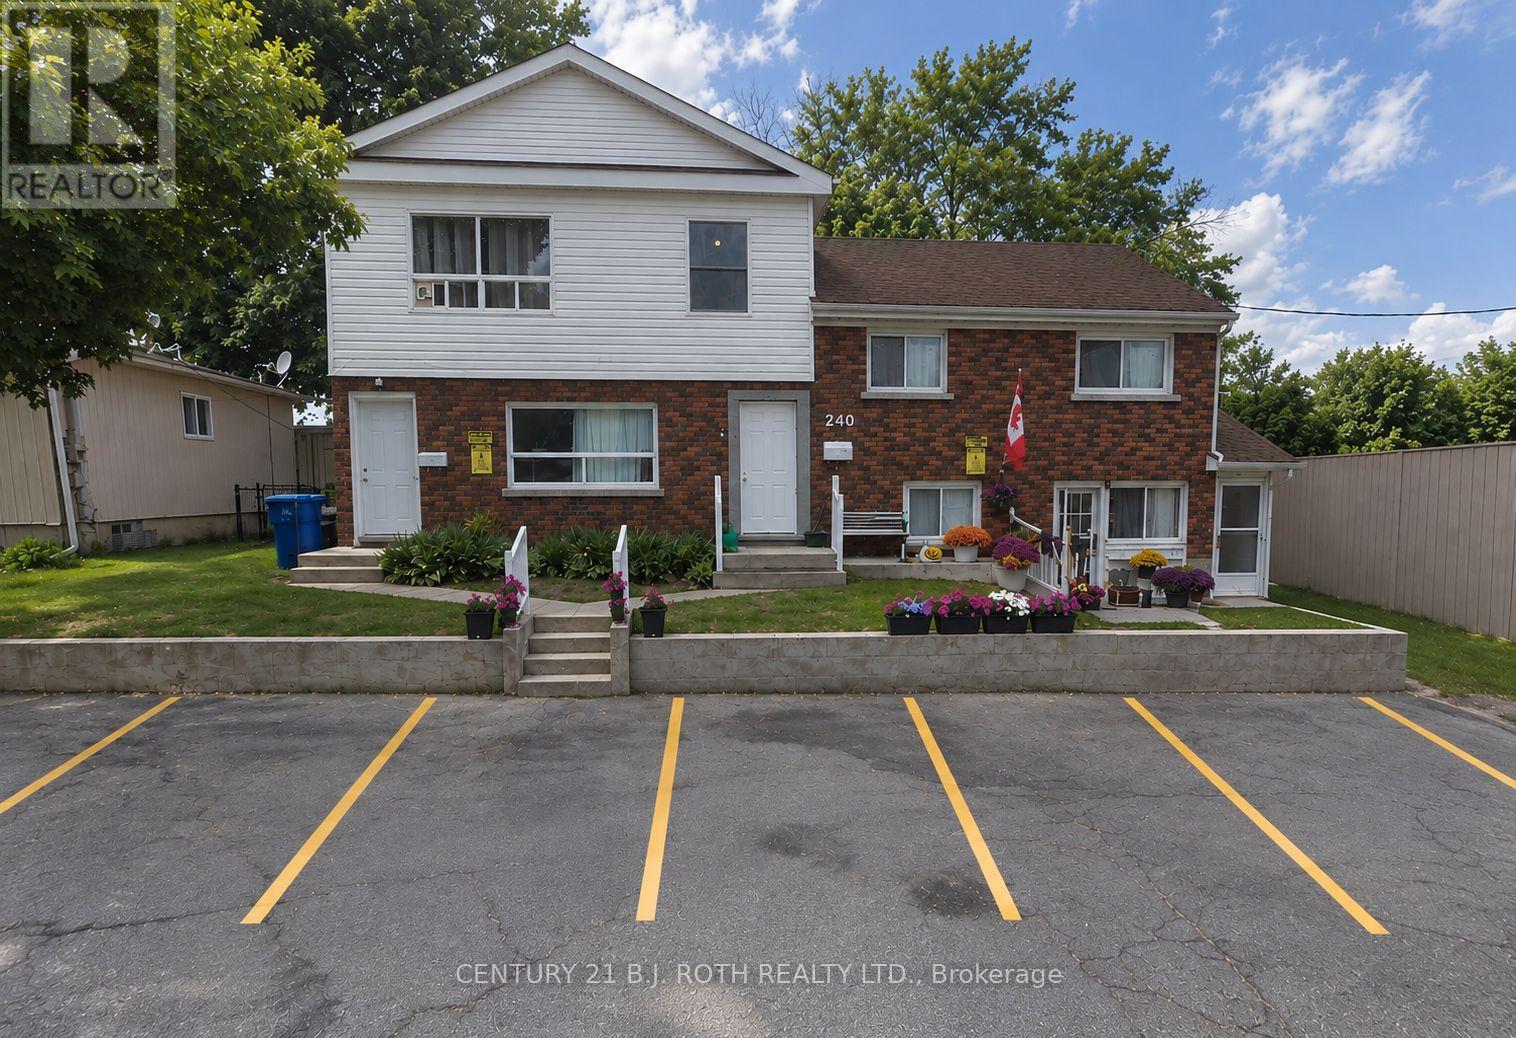
240 Clayborne Place
Orillia, Ontario
An excellent opportunity to start or expand your investment portfolio! Less than a five-minute drive to the waterfront, this professionally managed Orillia fourplex features four self-contained apartments, including two 2-bedroom units and two 1-bedroom units. Each suite is separately metered for hydro, with tenants paying their own electricity. Two units have been updated with refreshed interiors, while the remaining two offer potential for future improvements. Existing tenancies provide rental income from day one, with two suites currently rented below market, offering long-term income growth potential through future tenant turnover and renovations. Parking for six vehicles out front adds convenience for residents, while a generous rear yard provides outdoor space to enjoy. Whether you're purchasing your first multi-unit property or adding to an existing portfolio, this fourplex offers a compelling combination of established income, future potential and proximity to the waterfront. Income and Expenses available (id:62104)
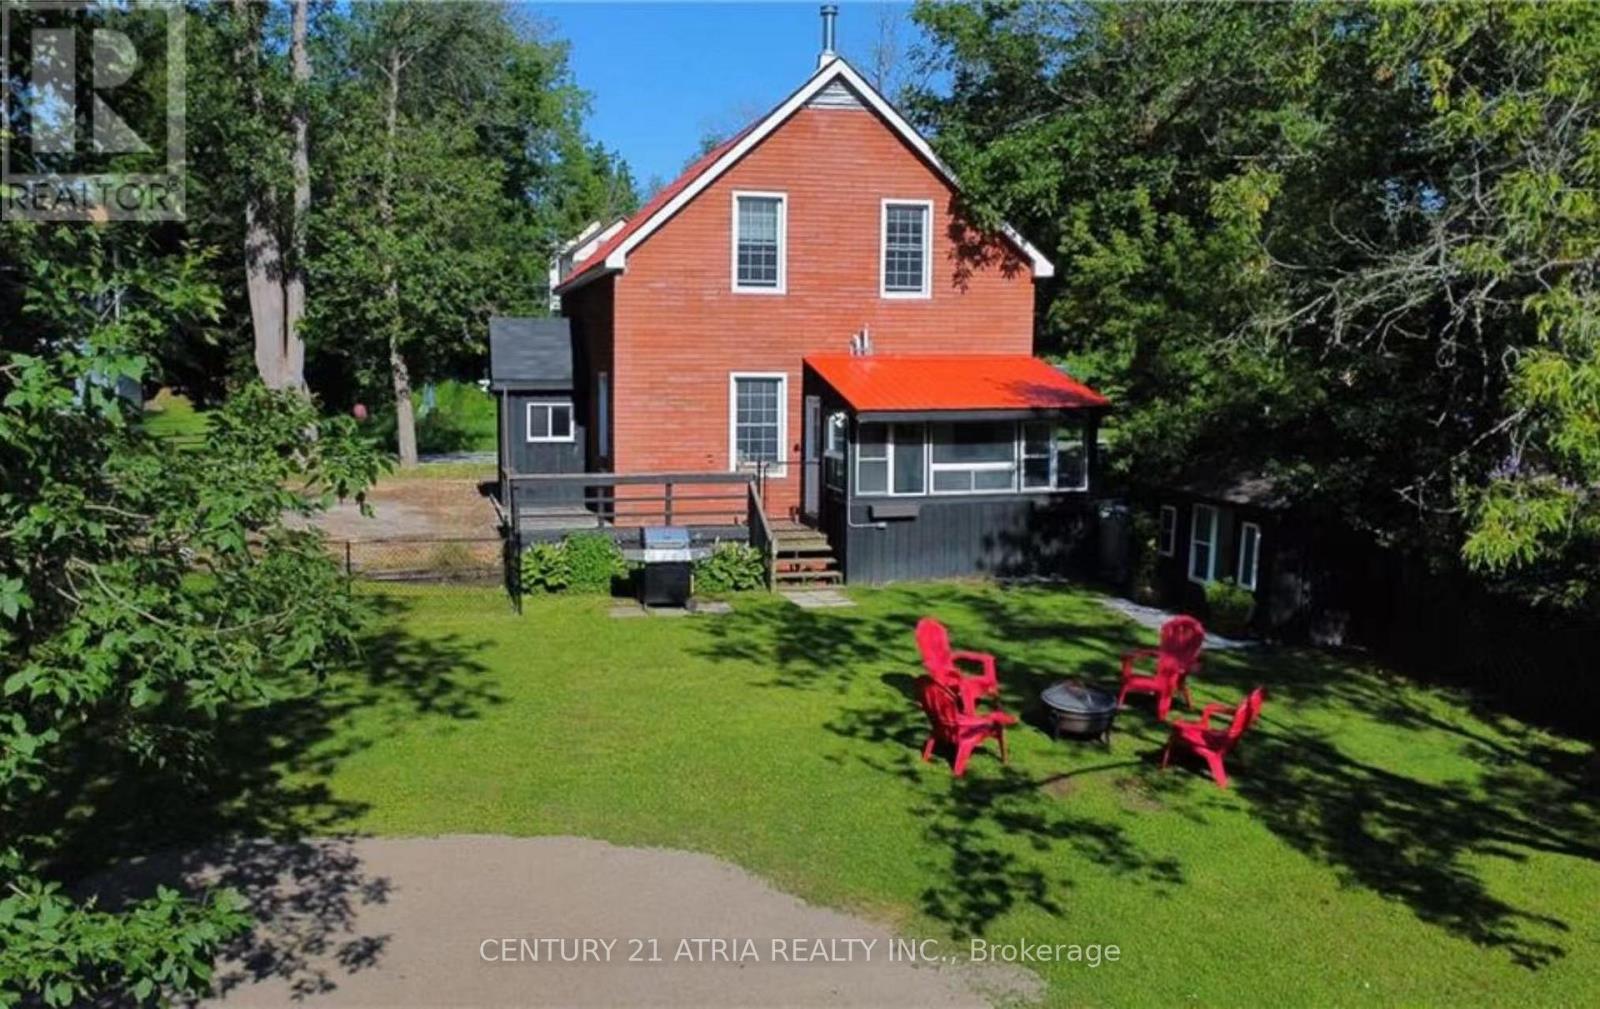
4359 Hepinstall Landng
Severn, Ontario
Furnished Waterfront Home for Lease in the Heart of Washago! Enjoy year-round waterfront living along the tranquil Green River, just under an hour from the GTA. This well-maintained, fully furnished detached home offers 3 spacious bedrooms, 2 bathrooms, 10-ft ceilings on the main floor, and a bright, open-concept layout. Features include stainless steel appliances, a newer forced-air propane furnace, central A/C, and a four-season Muskoka room overlooking the river with beautiful sunrise views. The upper level features three spacious bedrooms, two with beautiful water views. Situated on a generous lot with a fully fenced yard and private sandy beach, this property offers direct access to over 29 miles of waterways, perfect for boating, canoeing, paddleboarding, and fishing. Connected to municipal water and sewer for added convenience. Ideally located within walking distance to local shops, grocery stores, cafes, and the public dock. Just minutes to Centennial Park and the public boat launch, with access to Lake Couchiching and Lake Simcoe. Approximately 15 minutes to Casino Rama and Webers, 10 minutes to Lake St. George Golf Club, and 30 minutes to Barrie and Mount St. Louis, with easy access to Highways 11, 400, and 404. Enjoy the perfect blend of waterfront tranquility, cottage lifestyle, and everyday convenience in this beautiful furnished rental! (id:62104)
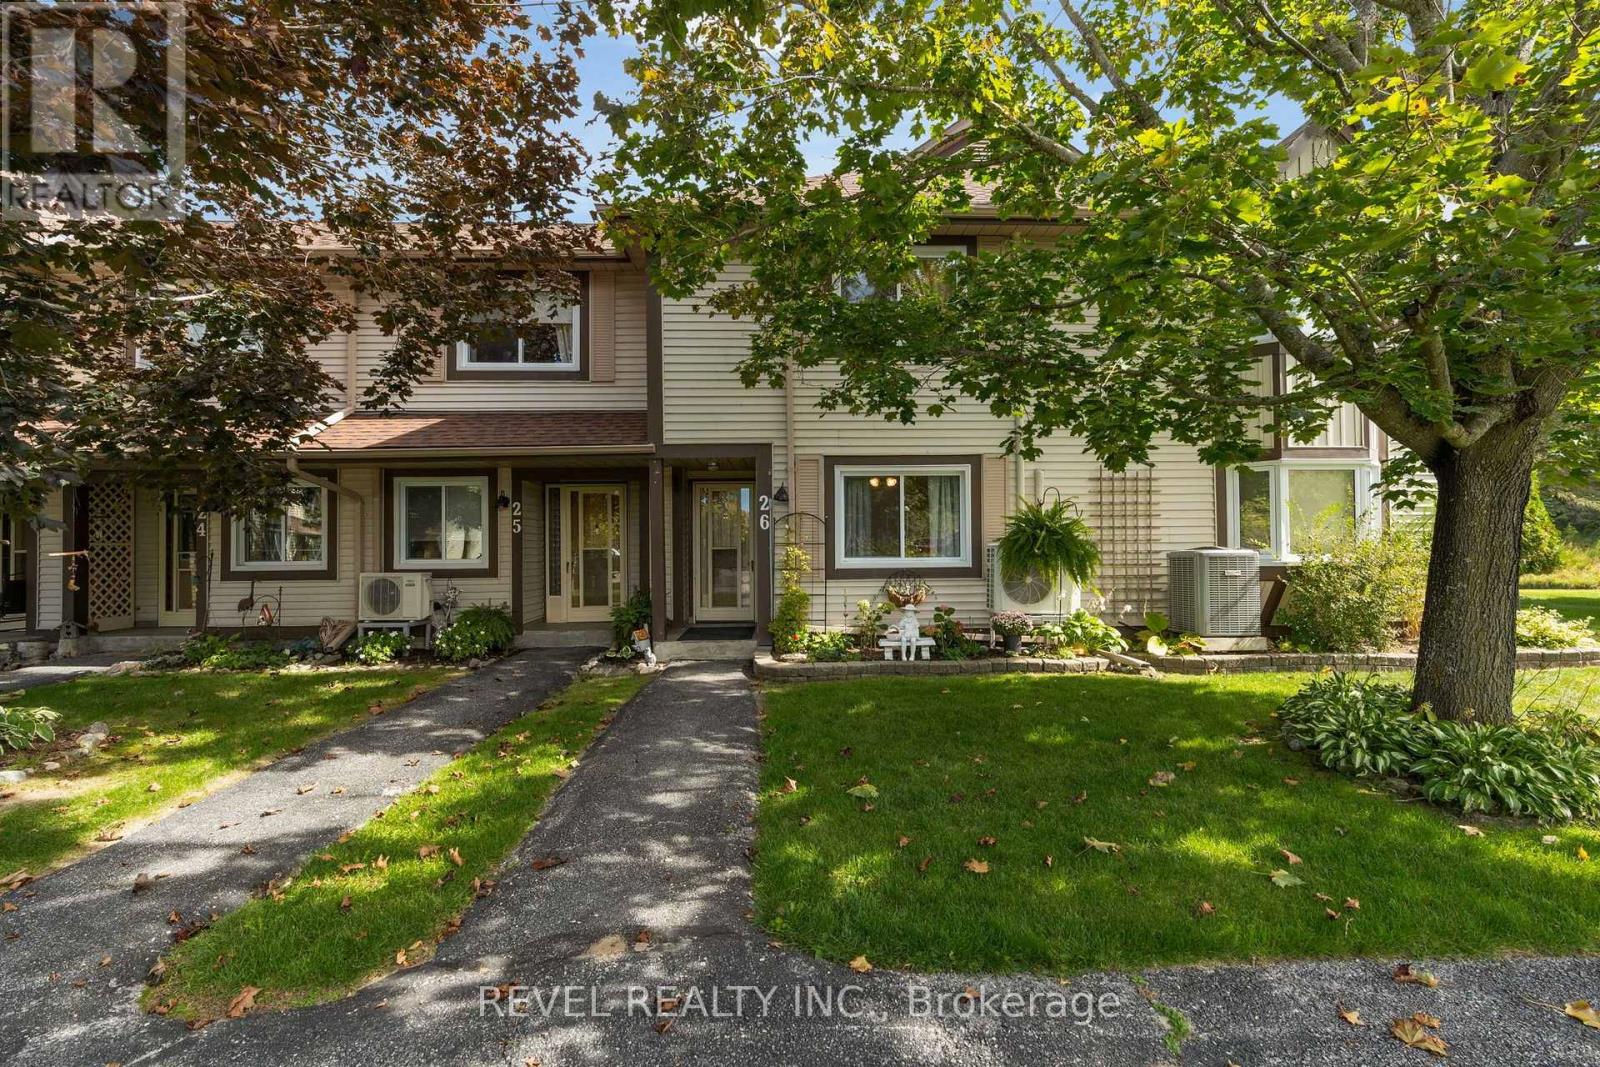
26 - 11 Laguna Parkway
Ramara, Ontario
Enjoy waterfront living at 11 Laguna Parkway, Unit 26, a well maintained condo townhouse offering three spacious bedrooms and three full bathrooms in Lagoon City. A lovely front garden welcomes you inside, where a convenient main-floor bedroom features semi-ensuite access to a full bathroom with a tub. The spacious kitchen offers white cabinetry, generous counter space, pot and pan drawers and stainless steel appliances. The inviting and bright open concept living and dining area features an electric fireplace and large glass sliding doors showcasing peaceful canal views. Step onto the rear deck, perfect for morning coffee, summer barbecues and entertaining by the water. With no immediate neighbours directly behind, enjoy added privacy and a relaxing waterfront setting. Your own boat slip is just steps away, ready for leisurely cruises through the canals to Lake Simcoe and days exploring the open water. Upstairs, the primary suite offers two closets and a private four-piece ensuite. Down the hall, a comfortable third bedroom with convenient access to another full bathroom provides comfort for family and guests. A spacious second floor laundry room provides extra cabinetry and storage. Heat pump units on both levels offer heating and air conditioning. Enjoy the condominium pool, a designated parking space and ample visitor parking, with exterior maintenance handled by the condo corporation. Lagoon City's private resident beaches and scenic waterways offer a relaxed lifestyle approximately 90 minutes from the GTA. Whether you're seeking a full-time home or weekend retreat, spend more time enjoying the water and less time on upkeep. (id:62104)
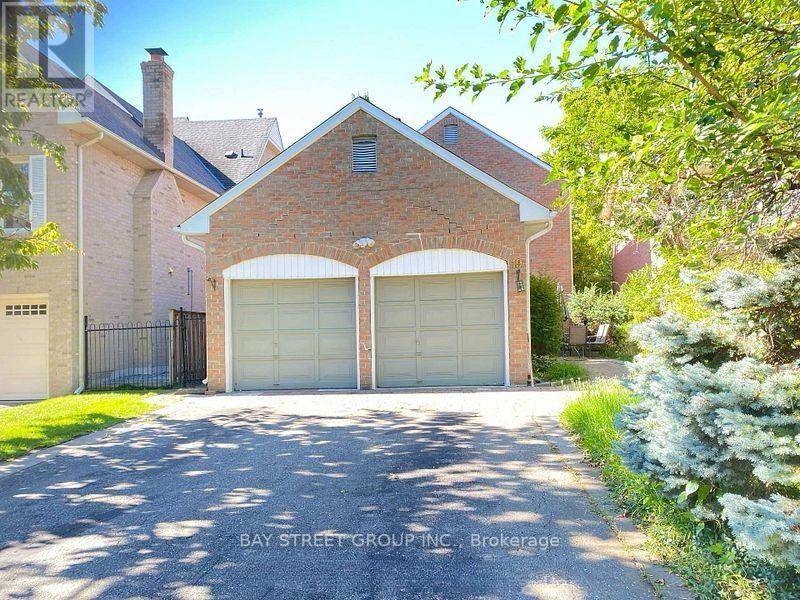
Basement - 19 Redwood Lane
Markham, Ontario
Location Location Location!! In The Heart Of Unionville, A Few Steps To The Ravine Walking Trails Lead to Toogood Pond & Historic Unionville Main Street, Library, Stores & Parks.walk out basement. 2 bedrooms,1 bathrooms with large living room, shared laundry and private entrance.Full Kitchen, Owner lives Upstairs. One garage parking and one drive way parking (id:62104)
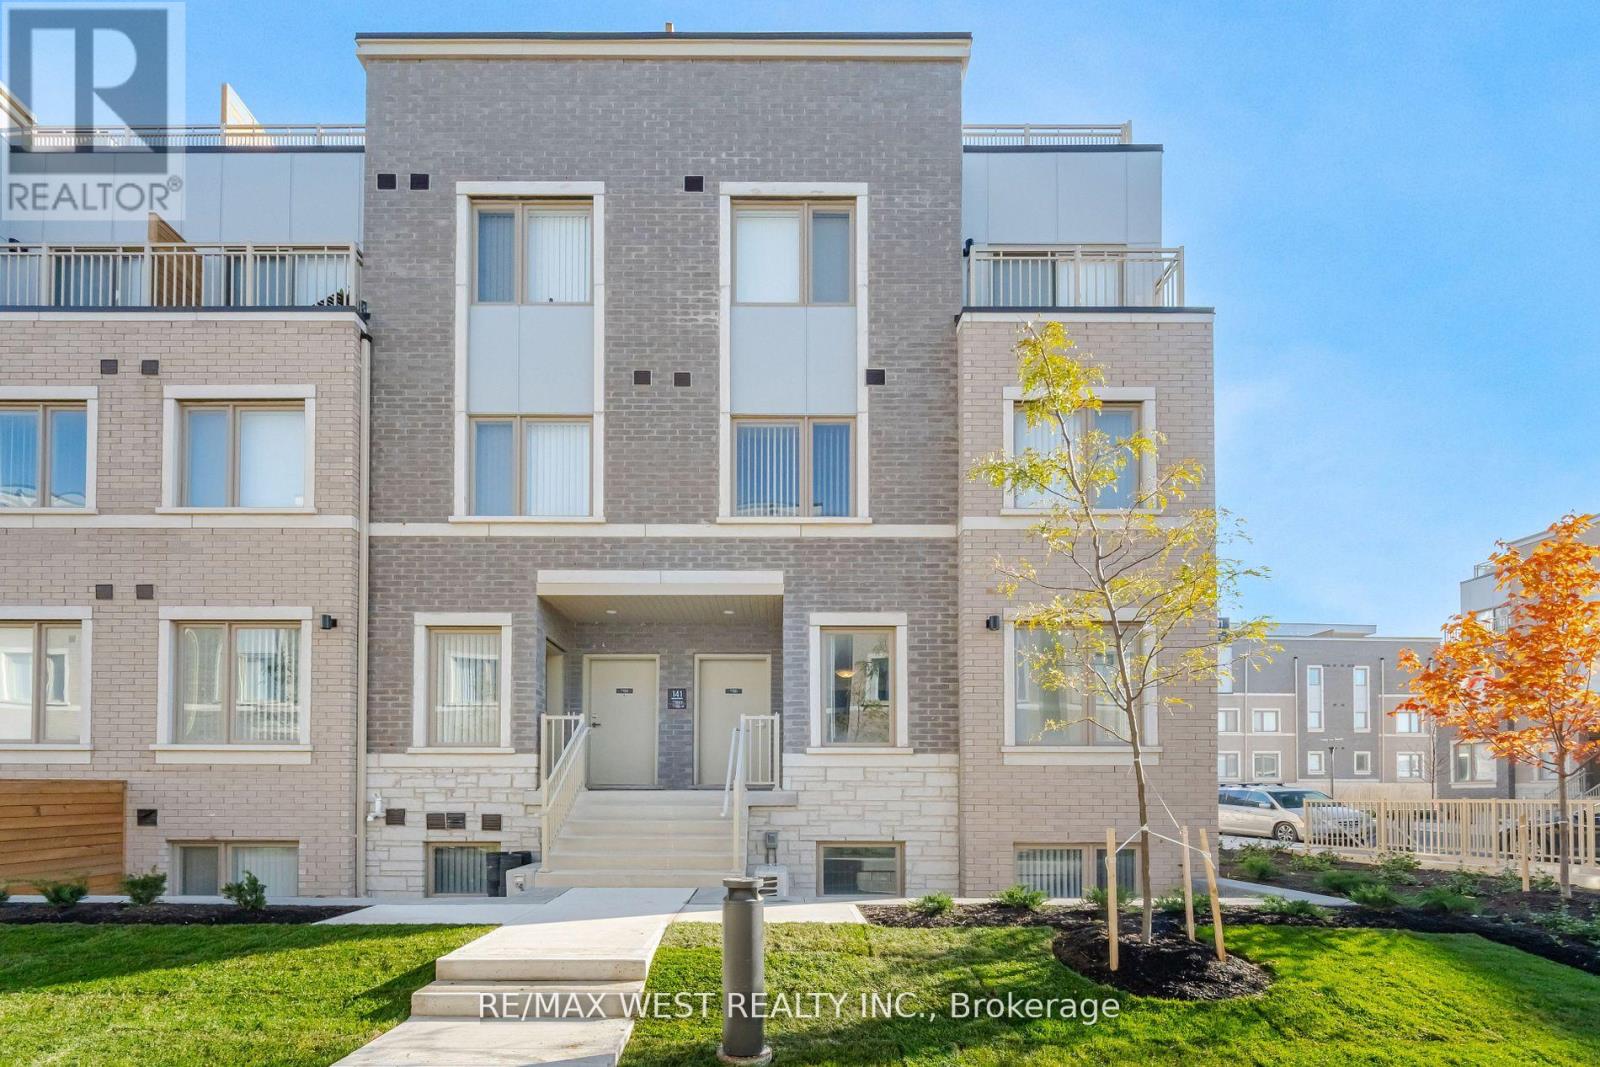
195 - 141 Honeycrisp Crescent
Vaughan, Ontario
Introducing The Haven Model At The Master-Planned M2 Towns Community By Menkes, Strategically Located In The Vibrant South Vaughan Metropolitan Centre. This Stunning 2 Bed, 3 Bath Residence Boasts Approximately 1,114 Sq Ft Of Living Space, Featuring An Open Concept Main Floor With 9-Foot Ceilings, Quartz Countertops, Stainless Steel Appliances, And A Patio Equipped With A BBQ Line. Situated Within Walking Distance Of The TTC Subway Station And Viva Bus Stop, And Just Minutes From Highways 400 And 407. The Area Is Home To Major Retailers Such As Costco, IKEA, Walmart, And Vaughan Mills Shopping Mall, Plus A Cineplex Cinema. Only Two Subway Stops From York University. Includes One Parking Space. (id:62104)
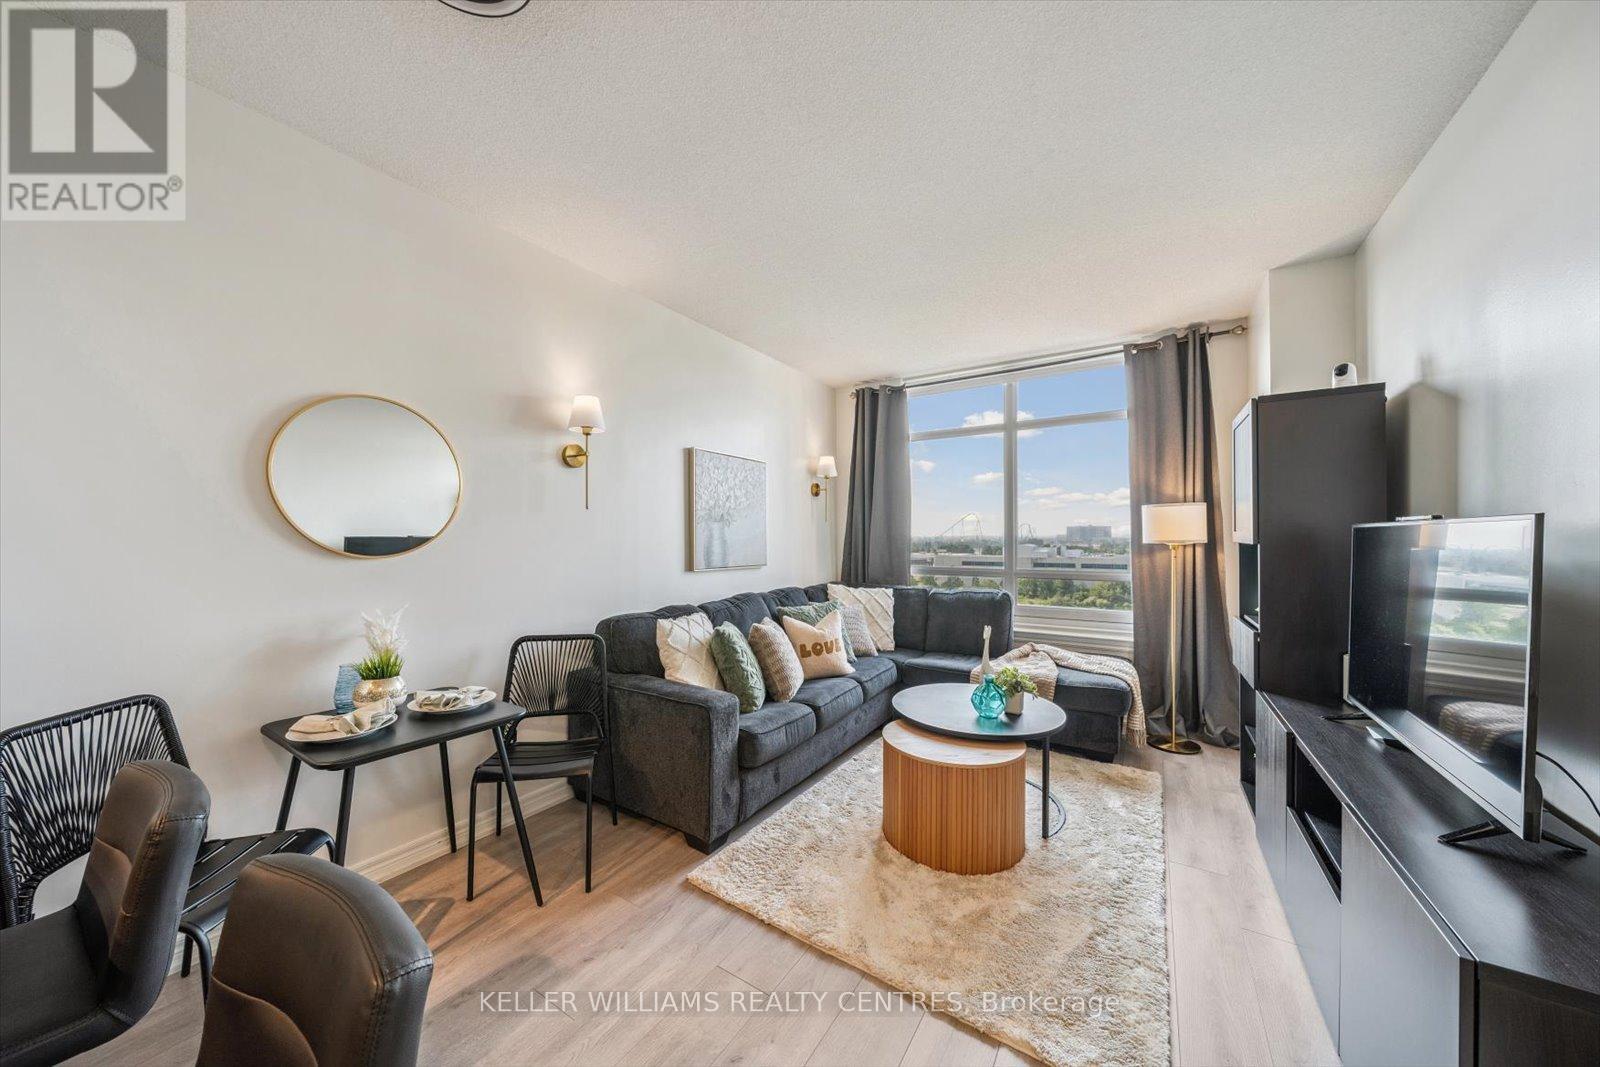
902 - 9245 Jane Street
Vaughan, Ontario
Welcome to the beautiful Bellaria Residences of Maple! This stunning one-bedroom, two-bathroom luxury suite offers spectacular northwest views of the Vaughan skyline and Canadas Wonderland. Enjoy breathtaking architecture and opulence throughout the building and grounds of this one-of-a-kind condominium community. The open-concept suite is fully equipped with 9' ceilings, oak cabinets, stainless steel appliances, stone countertop with breakfast bar, home office space, ensuite laundry, guest bathroom, owned underground parking, an owned storage locker, and more! Building amenities include a 24-hour concierge, movie theatre, games room with pool and card tables, steam saunas, a commercial-quality exercise room, outdoor gardens and patio with multiple BBQs, wine cantinas, and a Roman-inspired courtyard with walking trails. Perfect for professionals or retirees looking for luxury, privacy, and peace of mind. Located just steps from Canadas Wonderland, shopping, businesses and public transit. Only minutes to Highway 400, the hospital, GO Transit, and more. (id:62104)
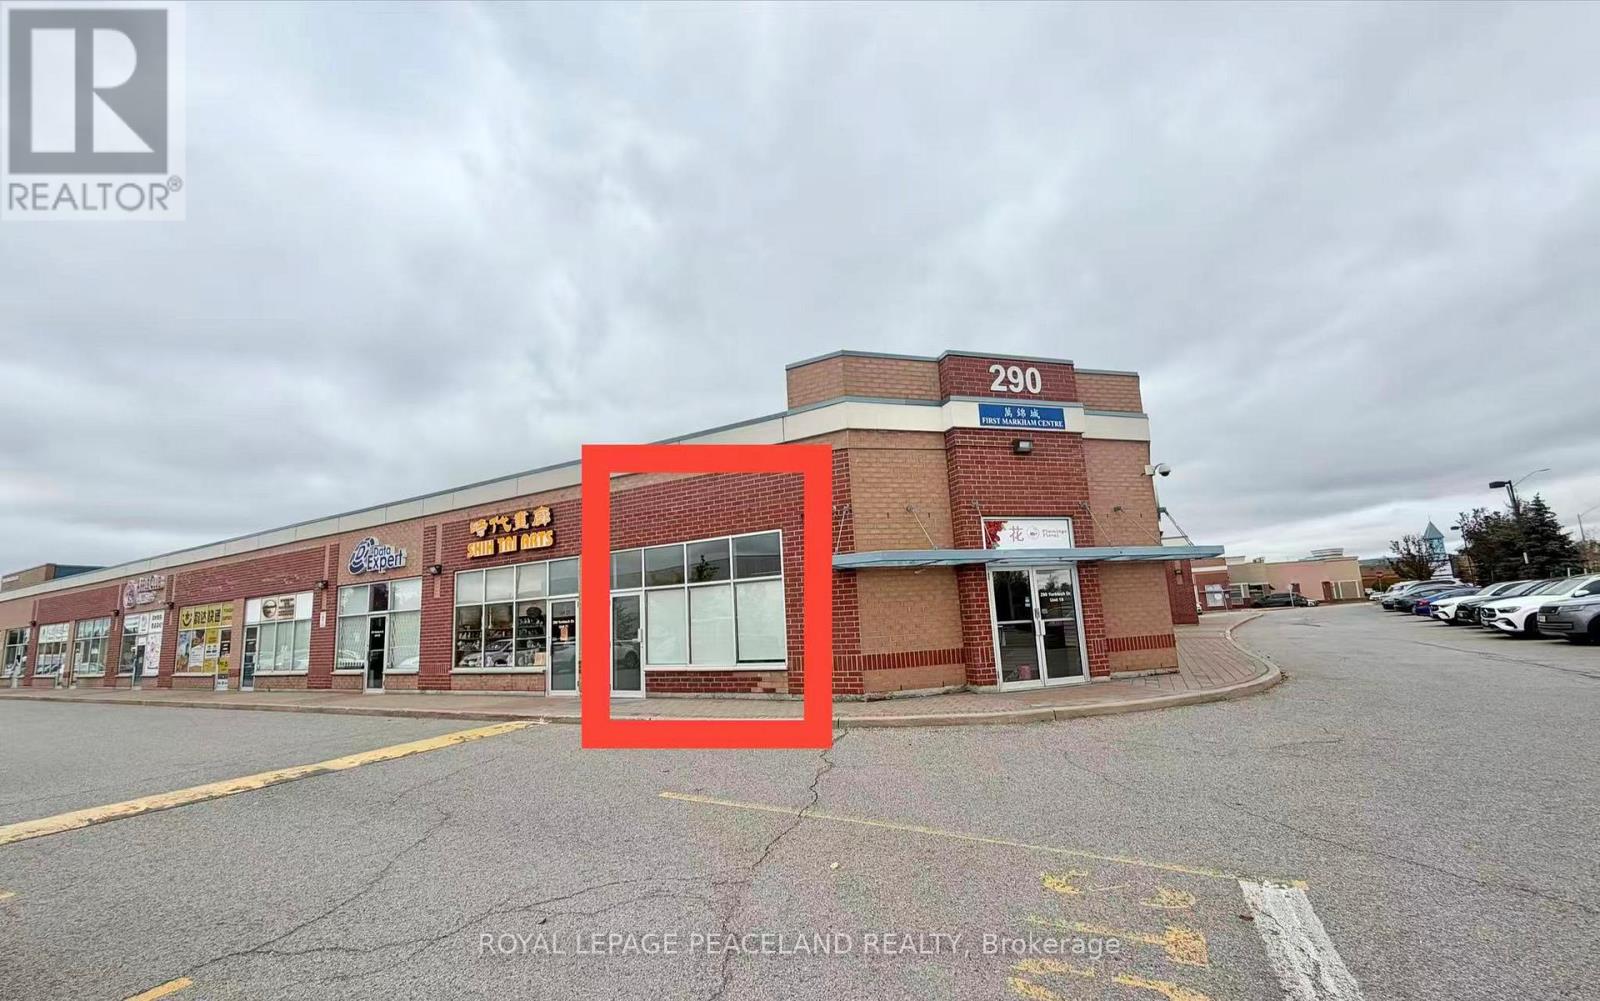
20 - 290 Yorktech Drive
Markham, Ontario
PRIME LOCATION! Bright, fully renovated 862 sq ft commercial/industrial condo unit in the heart of Markham's sought-after Buttonville business park at Yorktech Dr and Woodbine Ave, just steps from First Markham Place, Costco, banks and restaurants, and minutes to Hwy 7, Hwy 404 and Hwy 407. Rare ground-floor, street-facing unit with its own glass entrance and a full wall of display windows for maximum exposure and natural light. Soaring open ceilings, modern wide-plank laminate flooring, crisp white walls and stylish track lighting create a bright, move-in-ready space. Smart layout with an open front showroom or reception area, an arched feature wall, a separate rear office or treatment room, a kitchenette and cabinetry, and a renovated washroom. Gas forced air heating, central air conditioning, sprinklers and ample free surface parking right at the door. Located in prestigious First Markham Centre, a high-demand commercial complex near Woodbine & 16th with easy access to Hwy 404/407. Flexible EMP-GE zoning supports a versatile range of business uses. The vibrant plaza features a thriving business ecosystem, including popular restaurants, HK-style cafes & gift shops, medical & beauty clinics, SPA, Legal, accounting, professional offices, IT/tech companies, travel agency, art & educational studios, e-commerce, and light industrial services. Excellent exposure and foot traffic. Low condo fee of $337.52 per month and low taxes make this an affordable alternative to leasing. Vacant and ready for immediate possession. Stop paying rent and own your business home in one of Markham's busiest commercial corridors. Must see! Newly replaced hot water tank, owned by the seller (not a rental). (id:62104)