

975 Elizabeth Mackenzie Drive
Pickering, Ontario
* NEW PRICE + BUILDER INCENTIVES! * Brand New * Spacious Freehold Townhome by Tower Hill Homes offering approx. 1,937 Sq. Ft. Beech Model in the sought-after New Seaton community, currently at drywall stage. Bright open-concept main floor with spacious kitchen and great room, large windows for abundant natural light, and oak staircase. Enjoy a private backyard-perfect for relaxing or entertaining. Generous bedrooms including a primary retreat with walk-in closet and ensuite, plus convenient second-floor laundry. Close to Seaton trails, schools, Pickering Town Centre, and minutes to Hwy 401/407 & GO Station. No condo fees. *** Purchasers can take advantage of a 5% deposit only required structure with flexible deposit timing, $20,000 in Décor Dollars, and an approximate 150 Days From Date of Offer. *** The advertised price does not include any applicable sales taxes. The purchaser shall be liable to pay any applicable sales taxes including H.S.T. if applicable *** (id:62104)

Blk 14-1 - 984 Cormorant Path
Pickering, Ontario
$40,000 PRICE REDUCTION + BUILDER INCENTIVES! ** Brand New Willow End Unit Model (Approx. 1,910 Sq Ft) By Tower Hill Homes In The Highly Desirable New Seaton Community. Freehold Townhome Featuring An Open-Concept Layout, Great Room With Electric Fireplace, Modern Kitchen With Centre Island, Natural Oak Staircase, Main Floor Laundry, And Full Basement. Primary Bedroom Includes Walk-In Closet And 4-Pc Ensuite. Buyer To Select Finishes. Conveniently Located Near Hwy 407/401, GO Station, Parks, Trails, And Schools. ** Purchasers can take advantage of a 5% deposit only required structure with flexible deposit timing, $20,000 in Décor Dollars, and an approximate 150 Days From the Date of Offer ** The advertised price does not include any applicable sales taxes. The purchaser shall be liable to pay any applicable sales taxes including H.S.T. if applicable ** (id:62104)

2928 Hawkridge Lane
Pickering, Ontario
* NEW PRICE + BUILDER INCENTIVES! *Brand New* Spacious Freehold Townhome by Tower Hill Homes offering approx. 1,937 Sq. Ft. Beech Model in the sought-after New Seaton community, currently at drywall stage. Bright open-concept main floor with spacious kitchen and great room, large windows for abundant natural light, and oak staircase. Enjoy a private backyard-perfect for relaxing or entertaining. Generous bedrooms including a primary retreat with walk-in closet and ensuite, plus convenient second-floor laundry. Close to Seaton trails, schools, Pickering Town Centre, and minutes to Hwy 401/407 & GO Station. No condo fees. ** Purchasers can take advantage of a 5% deposit only required structure with flexible deposit timing, $20,000 in Décor Dollars, and an approximate 150 Days from the Date of Offer. *** The advertised price does not include any applicable sales taxes. The purchaser shall be liable to pay any applicable sales taxes including H.S.T. if applicable ** (id:62104)
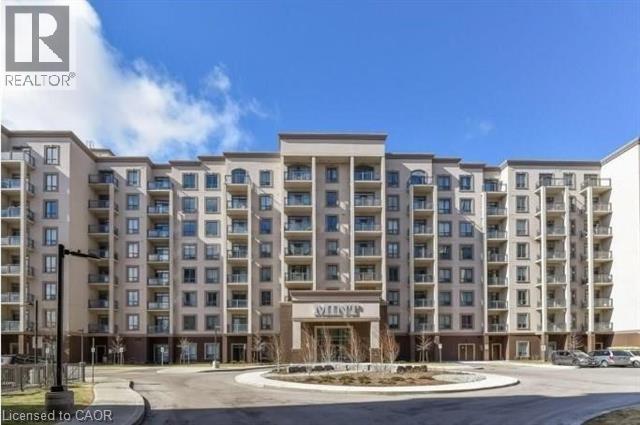
2490 Old Bronte Road Unit# 223
Oakville, Ontario
Welcome to this beautifully upgraded 2 bed/2 bath condo offering 2 underground parking spaces and 1 locker at a sought-after Oakville address in Bronte Creek. Featuring upgraded laminate flooring and marble ceramics, granite countertops and stylish finishes throughout, this unit combines modern comfort with everyday convenience. Enjoy an impressive selection of building amenities, including a fitness centre and yoga studio, party room and rooftop terrace. Ideally located with quick access to major highways and go stations making commuting throughout the GTA a breeze. Close to shopping, restaurants, cafes, everyday essentials and the state of the art Oakville Trafalgar Memorial Hospital for added peace of mind. Situated near top ranked elementary and secondary schools, with parks and recreational opportunities nearby. An excellent opportunity to enjoy comfortable, convenient living in a desirable Oakville community. (id:62104)
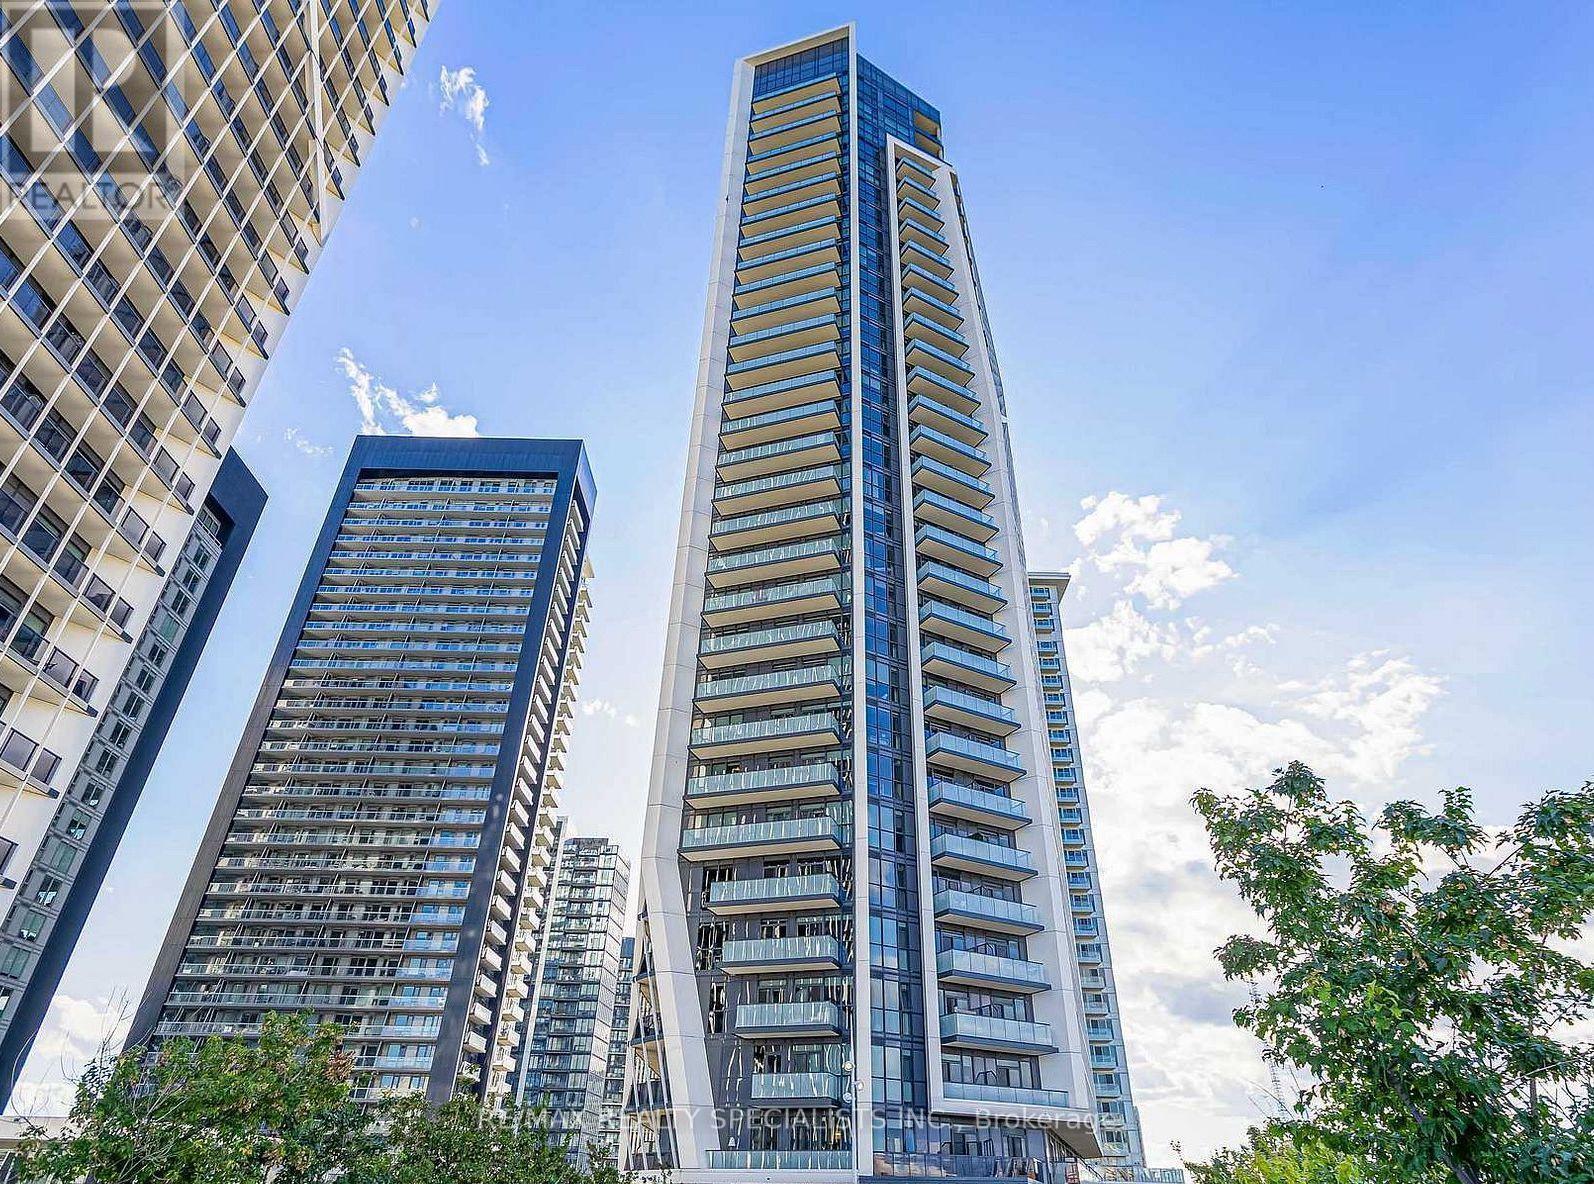
803 - 50 Ordnance Street
Toronto, Ontario
Stunning 1-Bedroom Condo With Breathtaking Lake Views! Located in a highly sought-after neighbourhood, this beautifully maintained unit offers modern finishes and exceptional style. The open-concept living area features a walkout to an expansive balcony showcasing beautiful views of the lake. The upgraded chef-inspired, two-tone kitchen boasts designer finishes and elegant quartz countertops. The spacious primary bedroom features a wall-to-wall closet, complemented by a full 4-piece bathroom. Enjoy an impressive selection of building amenities, including a swimming pool, fitness centre, BBQ area, outdoor terrace, meeting room, daycare, and 24-hour concierge service. Unbeatable location just steps to transit, shopping, restaurants, parks, and the vibrant King West neighbourhood, with the CNE and waterfront attractions nearby. An exceptional opportunity to enjoy stylish downtown living! (id:62104)
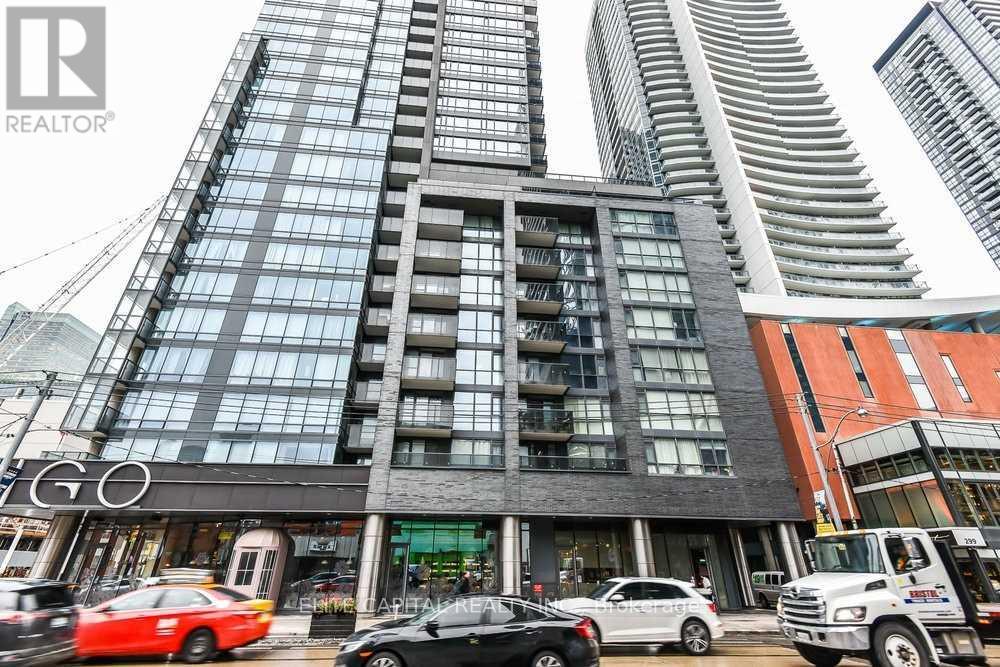
814 - 295 Adelaide Street W
Toronto, Ontario
Steps to Financial District, TIFF, Restaurants, Shopping, TTC, Dundas Square & more! Luxurious 2 bdrm, 2 bath condo at Pinnacle on Adelaide. Spacious unit with 988 s.f. of living space and 114 s.f. balcony. Modern kitchen, floor to ceiling windows. Practical layout with large combined living and dining room areas. (id:62104)
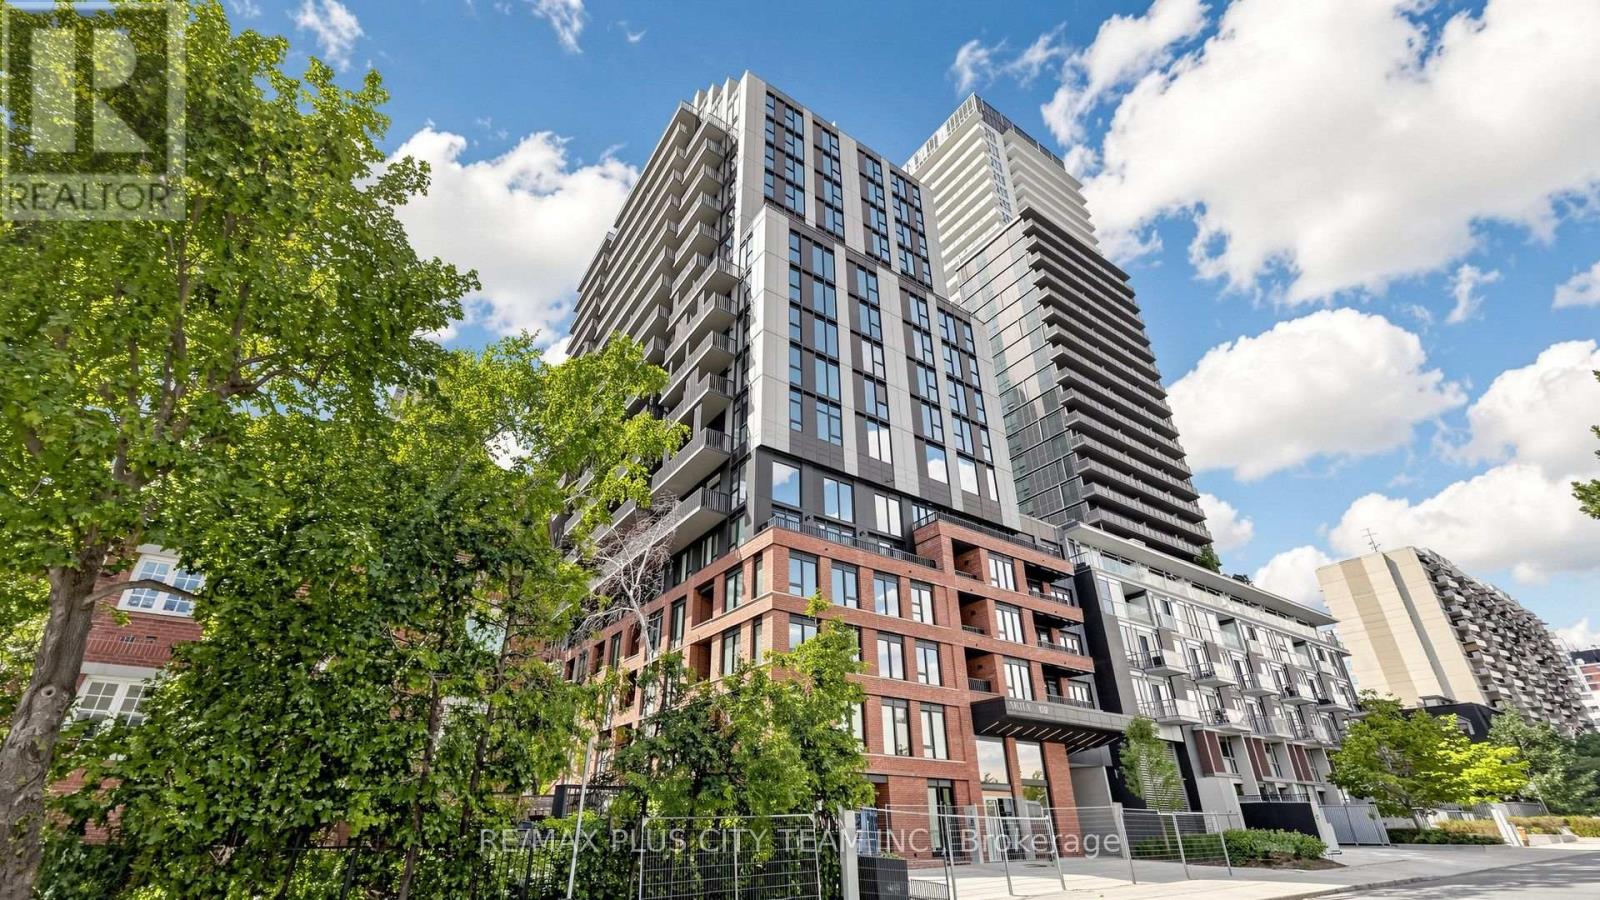
1010 - 109 Erskine Avenue
Toronto, Ontario
Brand-new, never-lived-in 3-bedroom, 2-bathroom suite at AKRA by Curated Properties, offering 946 sq. ft. of interior living space plus 187 sq. ft. of private outdoor space. The thoughtfully designed open-concept layout features wide-plank flooring, expansive windows, and a contemporary kitchen with quartz countertops, integrated appliances, abundant cabinetry, and a large centre island. The living and dining area provides direct access to a generous balcony, while a second private balcony extends from the primary bedroom. The spacious primary retreat includes a walk-in closet and private ensuite. Two additional bedrooms offer comfortable accommodations for family, guests, or a home office, while the second full bathroom includes a bathtub. Smart-home features, individual climate control, and ensuite laundry add everyday convenience. Residents enjoy resort-inspired amenities, including full-service concierge, a state-of-the-art fitness centre, yoga studio, wellness centre with sauna and hot and cold plunge pools, outdoor terrace, zen garden, co-working and social spaces, and secure parcel delivery. Ideally located steps from Yonge and Eglinton Station, Yonge Eglinton Centre, the Eglinton Crosstown LRT, parks, cafés, restaurants, grocery stores, shopping, and everyday conveniences. An exceptional Midtown rental offering generous living space, extensive outdoor areas, and outstanding connectivity. (id:62104)
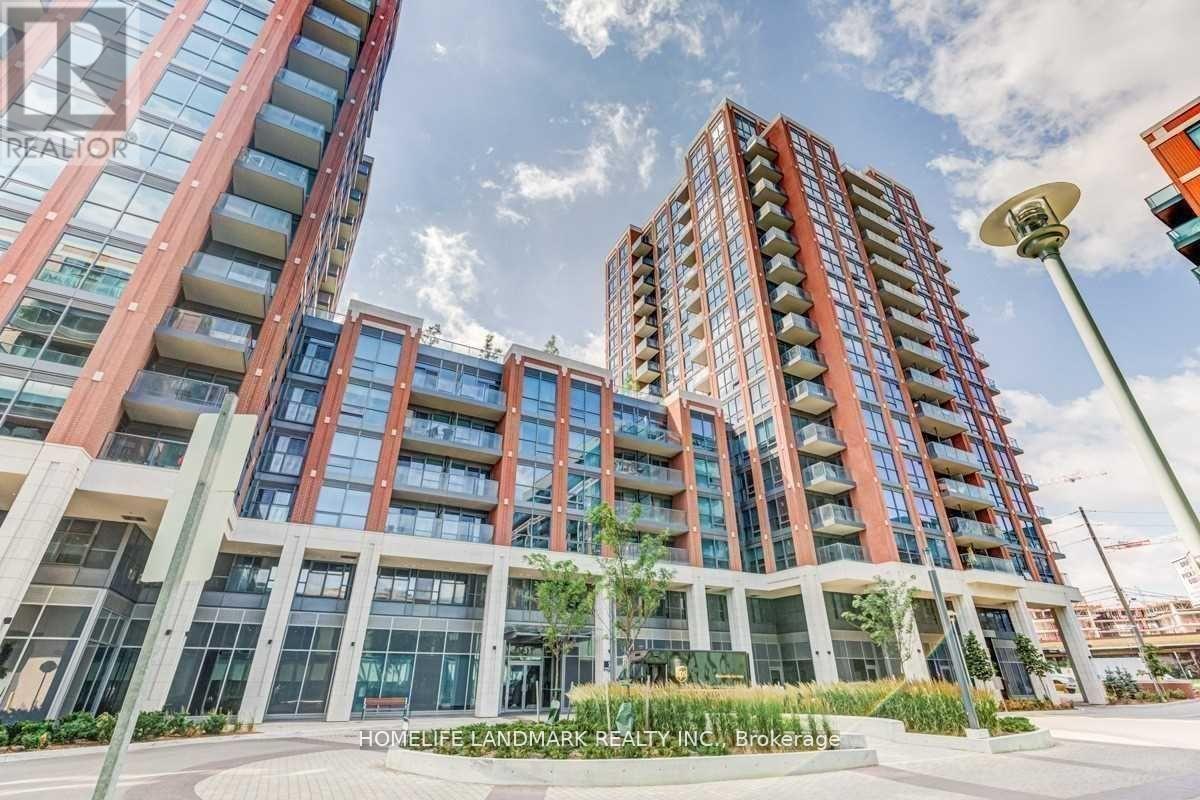
1025 - 31 Tippett Road
Toronto, Ontario
Bright & Spacious 1+Den Unit With Very Functional Layout, Floor to Ceiling Windows, Laminated Flooring, Walk To Wilson Subway Station, Easy Access To Hwy 401, Allen Rd, Yorkdale, York University, Humber River Hospital, Shops, Restaurants, Costco, And Parks. (id:62104)
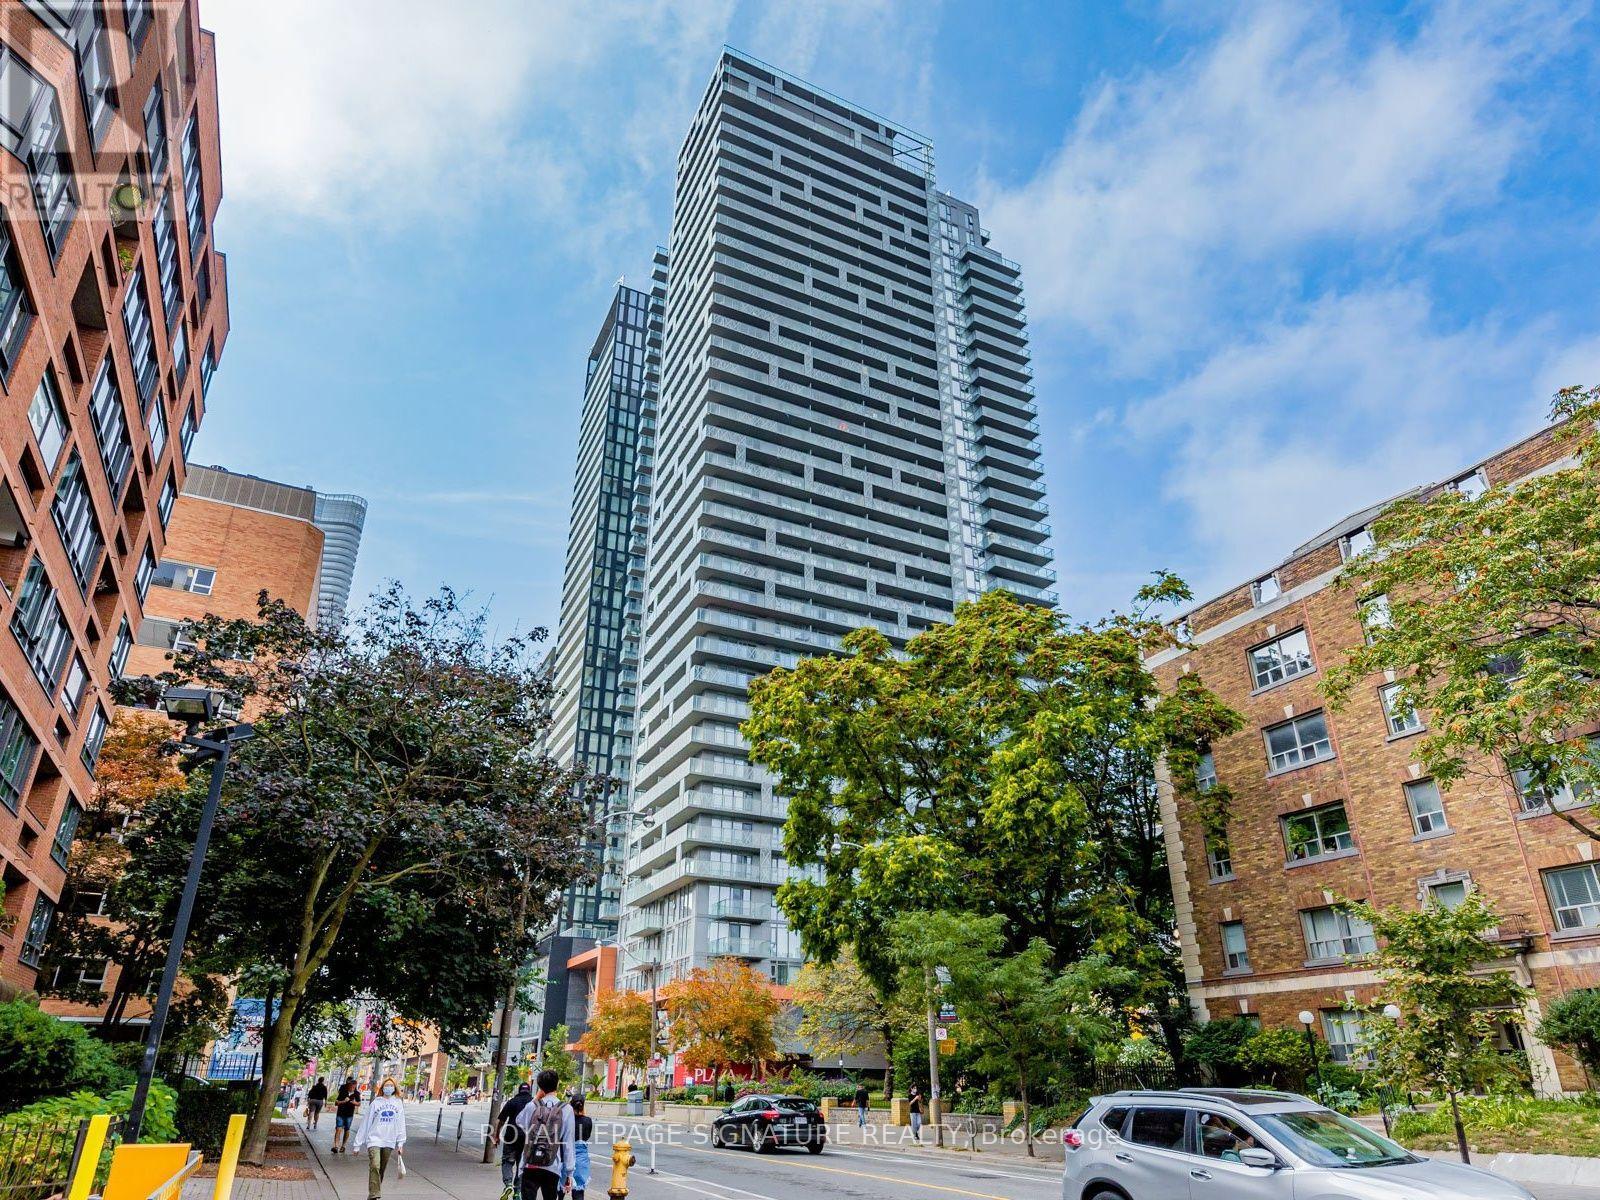
3810 - 50 Wellesley Street E
Toronto, Ontario
Very Bright Sun-Filled Corner Unit With Large Balcony. 2 Bedroom 2Bathroom. 9 Feet Ceiling. Floor To Ceiling Window. Laminate Flooring Throughout, Stainless Steel Appliances. One Minute Walk To Wellesley Subway Station And Park. Walking Distance To U Of T, Ryerson University, Shops, Restaurants, Hospitals, 99/100 Transit Score,99/100 Walk Score. 24 Hours Concierge, Outdoor Pool. (id:62104)
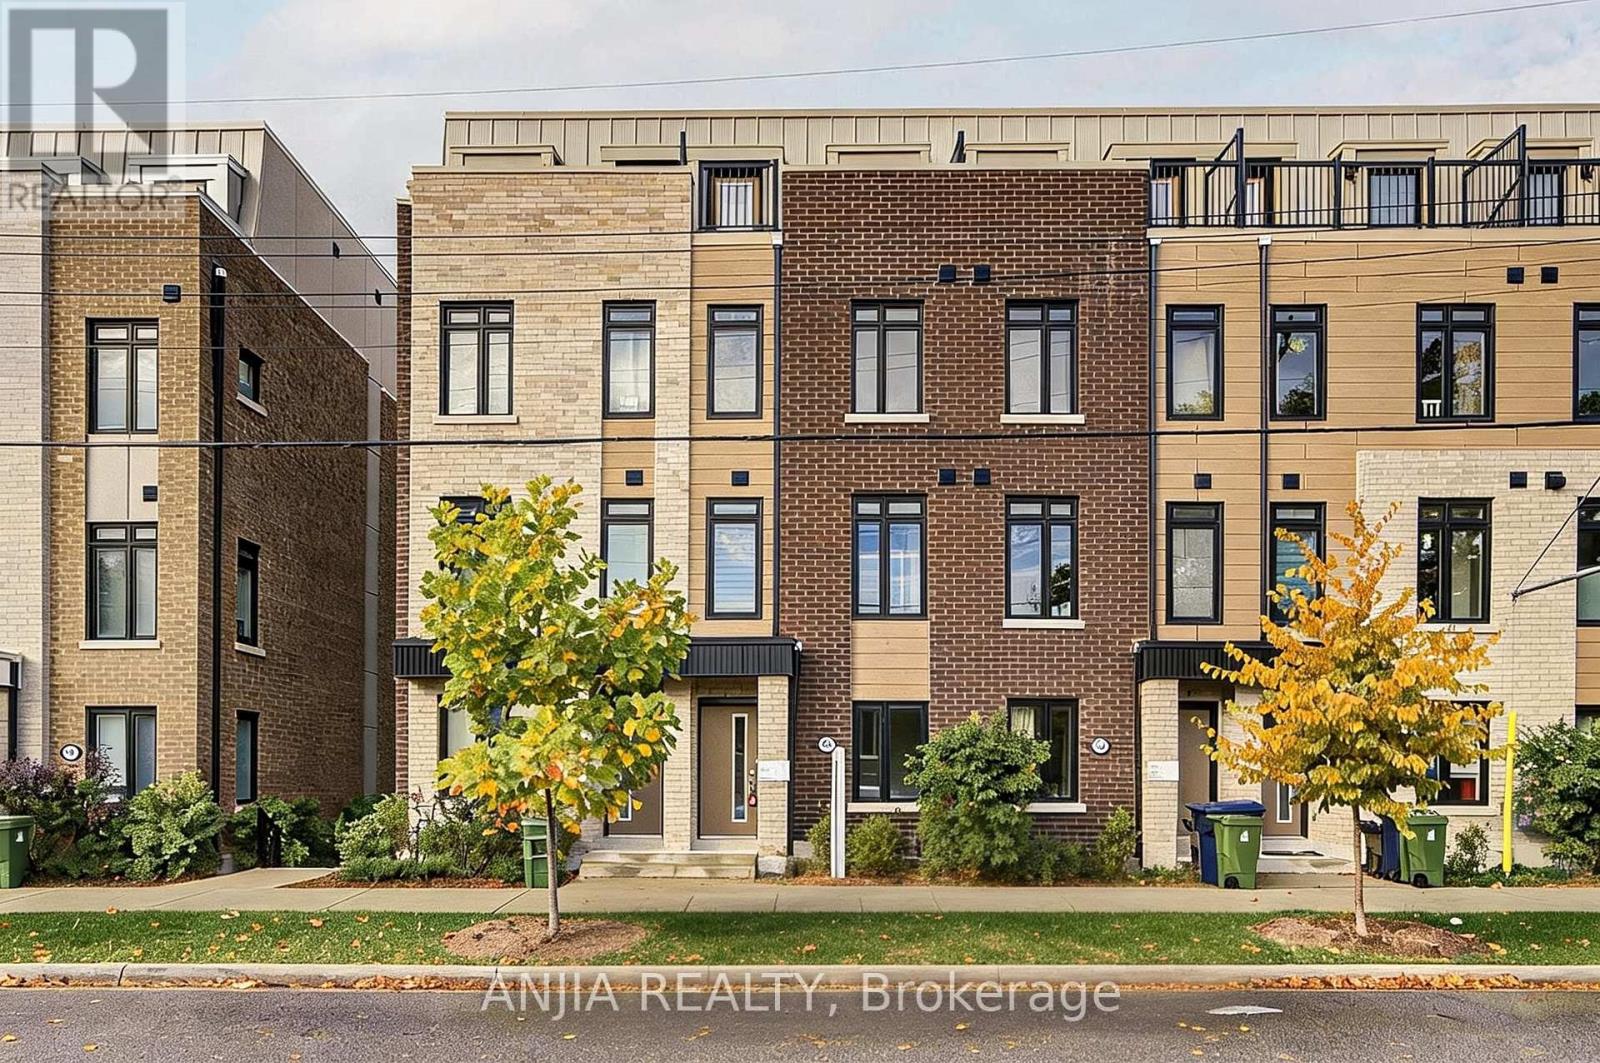
80b Tisdale Avenue
Toronto, Ontario
Modern Townhouse In Prime Victoria Village! Bright And Spacious 4-Bedroom, 4-Bathroom Home Offering Approx. 1,544 Sq. Ft. Of Well-Designed Living Space. Features An Open-Concept Layout, Upgraded Hardwood Flooring Throughout, A Modern Kitchen With Quartz Countertops And Stainless Steel Appliances, Elegant Natural Oak Staircases, And Upgraded Bathrooms With Frameless Glass Showers. Enjoy A Private Balcony And A Ground-Level Garage With Direct Access To The Home. Conveniently Located Near Parks, Costco, Walmart, Eglinton Square, Golden Mile, Schools, And TTC Bus Routes, With Easy Access To The LRT. A Wonderful Opportunity To Own A Nearly New Home In A Growing Neighbourhood! (id:62104)
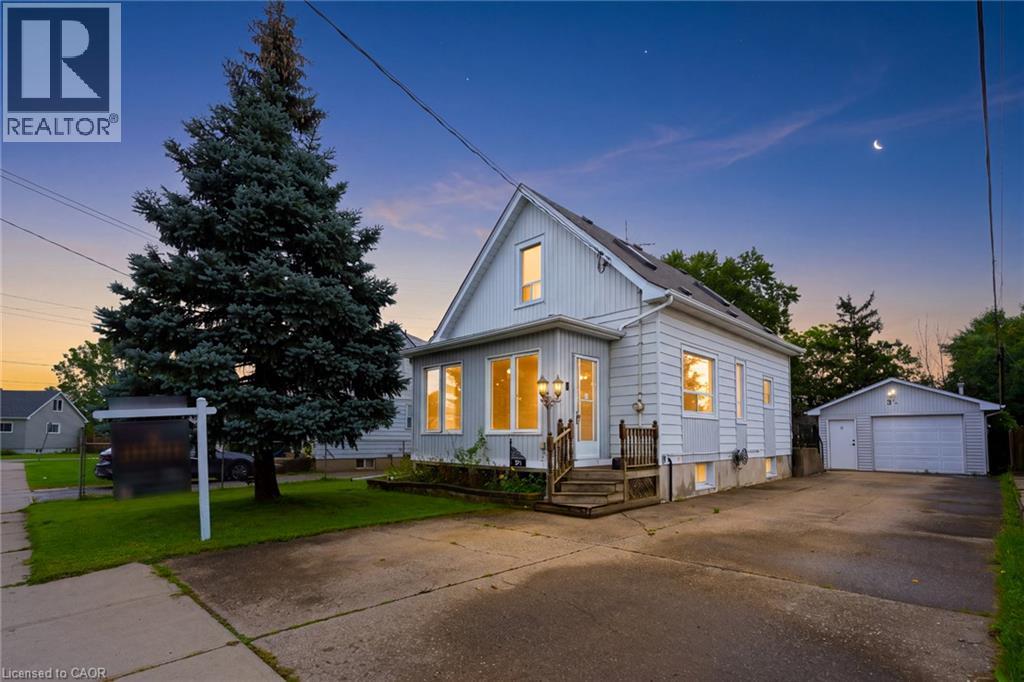
3 1/2 Dundonald Street
St. Catharines, Ontario
Welcome To 3 1/2 Dundonald Street, A Charming 1 1/2 Storey Detached Home Nestled In The Established Secord Woods Community Of St. Catharines. Offering Approximately 1152 Sq. Ft. Of Finished Living Space, 2+1 Bedrooms And 1 Bathroom, This Inviting Home Blends Character, Comfort And Everyday Functionality. A Beautiful Screened-In Front Porch Creates The Perfect Place To Enjoy Your Morning Coffee Or Unwind While Overlooking The Front Yard. Inside, The Open-Concept Living And Dining Area Features Large Windows And Laminate Flooring, Creating A Bright And Welcoming Space For Family Living And Entertaining. The Spacious Kitchen Offers A Stylish Backsplash, Built-In Appliances And Ample Cabinetry, While An Updated 4-Piece Bathroom Completes The Main Level. Upstairs, You'll Find A Generous Primary Bedroom And Well-Appointed Second Bedroom. The Finished Lower Level Adds Valuable Living Space With A Cozy Recreation Room Featuring A Gas Fireplace And An Additional Bedroom. Outside, Enjoy A Large Backyard Surrounded By Mature Trees With An Expansive Deck Perfect For Summer Entertaining. A Heated Detached 1-Car Garage Offers Excellent Workshop Or Storage Potential, While The Driveway Provides Parking For Up To 6 Vehicles. Ideally Located Close To Schools, Parks, Shopping, Everyday Amenities And Public Transit, With Convenient Access To Highway 406 And The QEW For An Easy Commute Throughout Niagara And Beyond. (id:62104)
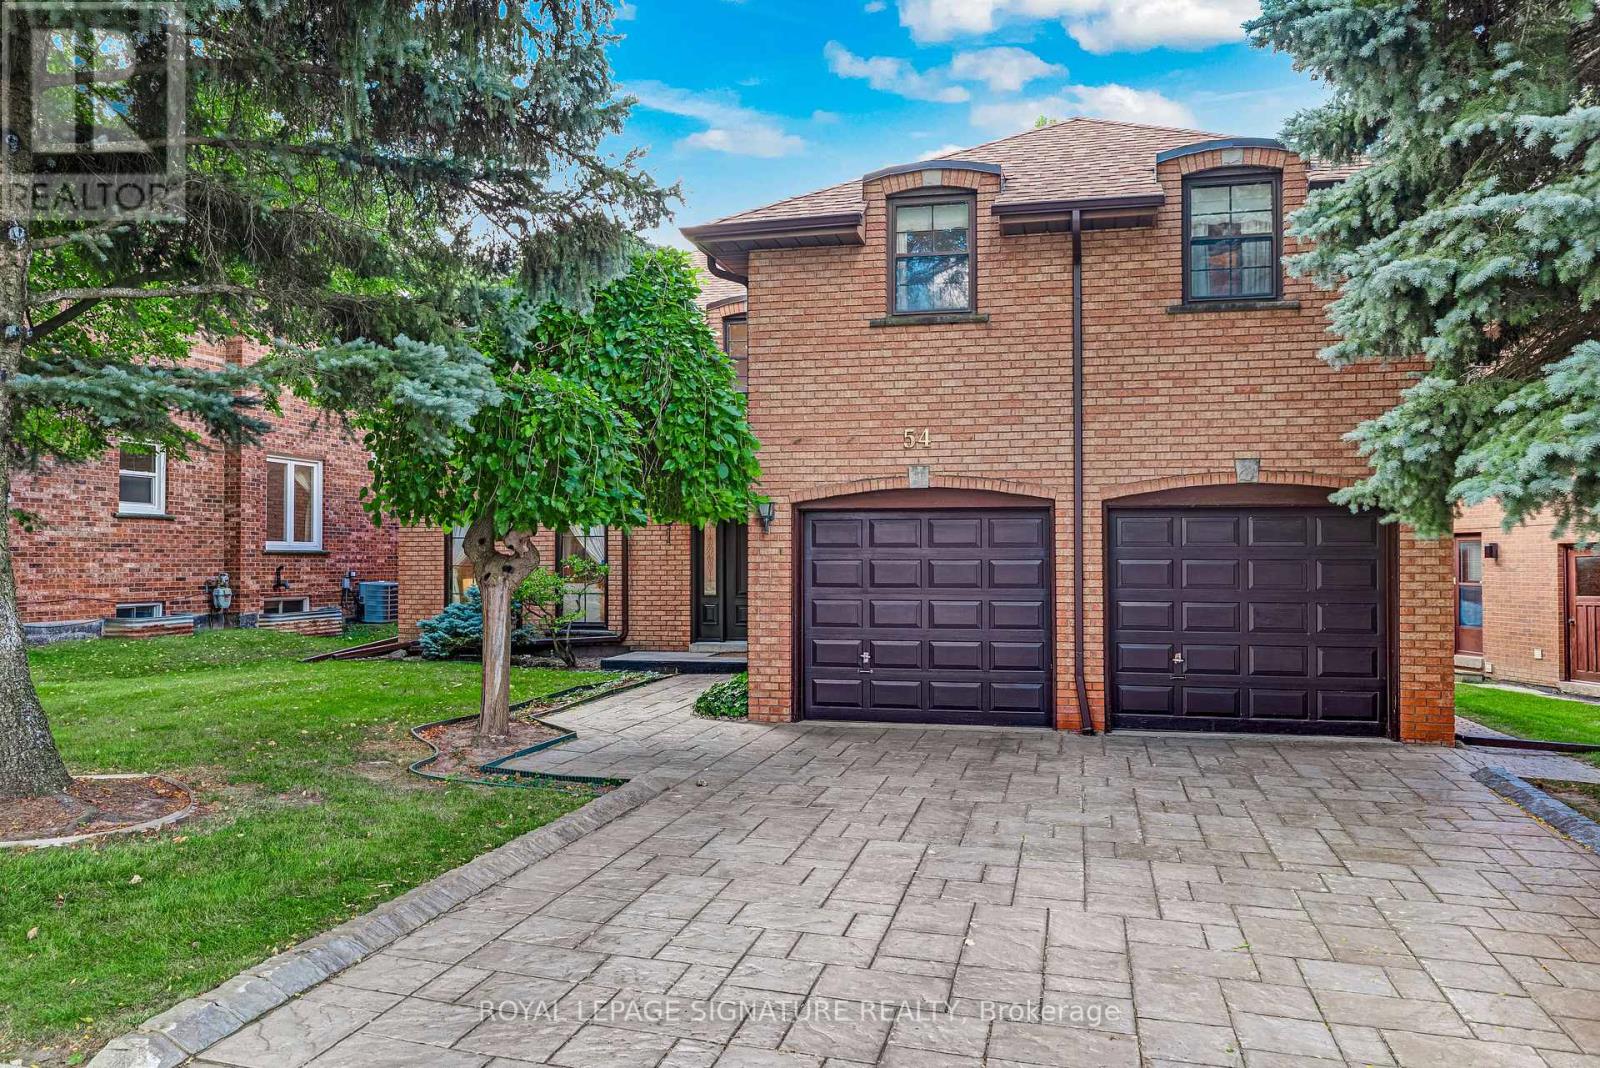
54 Ambrose Road
Toronto, Ontario
***An Exceptional Bayview Village Opportunity*** This spacious executive-style family home offers an outstanding combination of size, functionality and location. Lovingly maintained by its original owners, the home has been thoughtfully upgraded over the years with thousands invested in improvements and boasts exceptional curb appeal. The fabulous family-friendly floor plan features multiple family rooms, separate living and dining rooms, a bright and spacious layout, hardwood floors throughout, convenient main-floor laundry, and a finished basement offering even more living space. Generously proportioned rooms provide plenty of flexibility for growing families, entertaining and everyday living. Move in and enjoy, or bring your designer's vision and transform this exceptional home into your dream residence. Ideally located just steps from the subway, shopping, community centre, parks and trails, and within the highly sought-after Earl Haig Secondary School district. A rare opportunity to create something truly special in the heart of Bayview Village. This home is not to be missed! (id:62104)
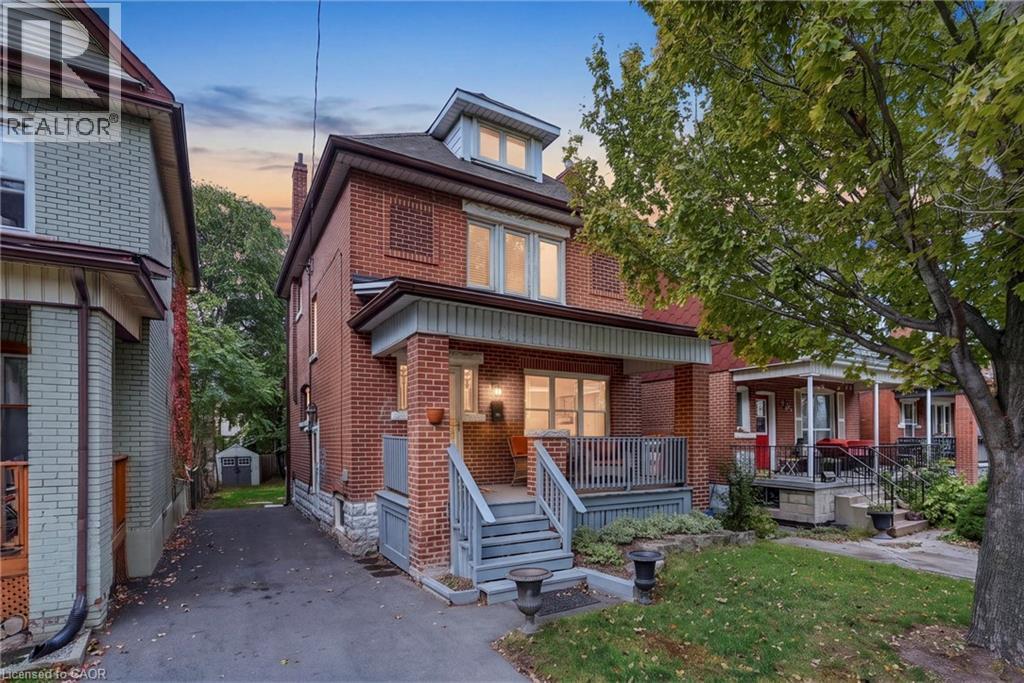
105 Balmoral Avenue N
Hamilton, Ontario
Gorgeous Brick Beauty on a Rare, Oversized Lot! Welcome to this charming brick home situated on a rare, wide and deep lot with a private side-drive with offering plenty of parking! Enjoy warm summer evenings on the cozy front porch before stepping into the grand entryway. Inside, you’ll find a formal living room and dining room, plus a spacious family room perfect for everyday living and entertaining. The eat-in kitchen features included stainless steel appliances and a sliding door walkout to the rear deck/porch, creating an easy connection to the outdoors. Hardwood and ceramic flooring add character and style throughout. The home offers three bedrooms, an updated bathroom, and a finished third-floor space ideal for an additional bedroom, family room, home office, or private retreat. Step outside to enjoy the large, fully fenced backyard with plenty of room for relaxing, gardening, and entertaining. A separate side entrance provides convenient access to the basement. Freshly painted throughout, this bright and cheerful home is full of charm and possibilities. A must-see property that shows beautifully! (id:62104)
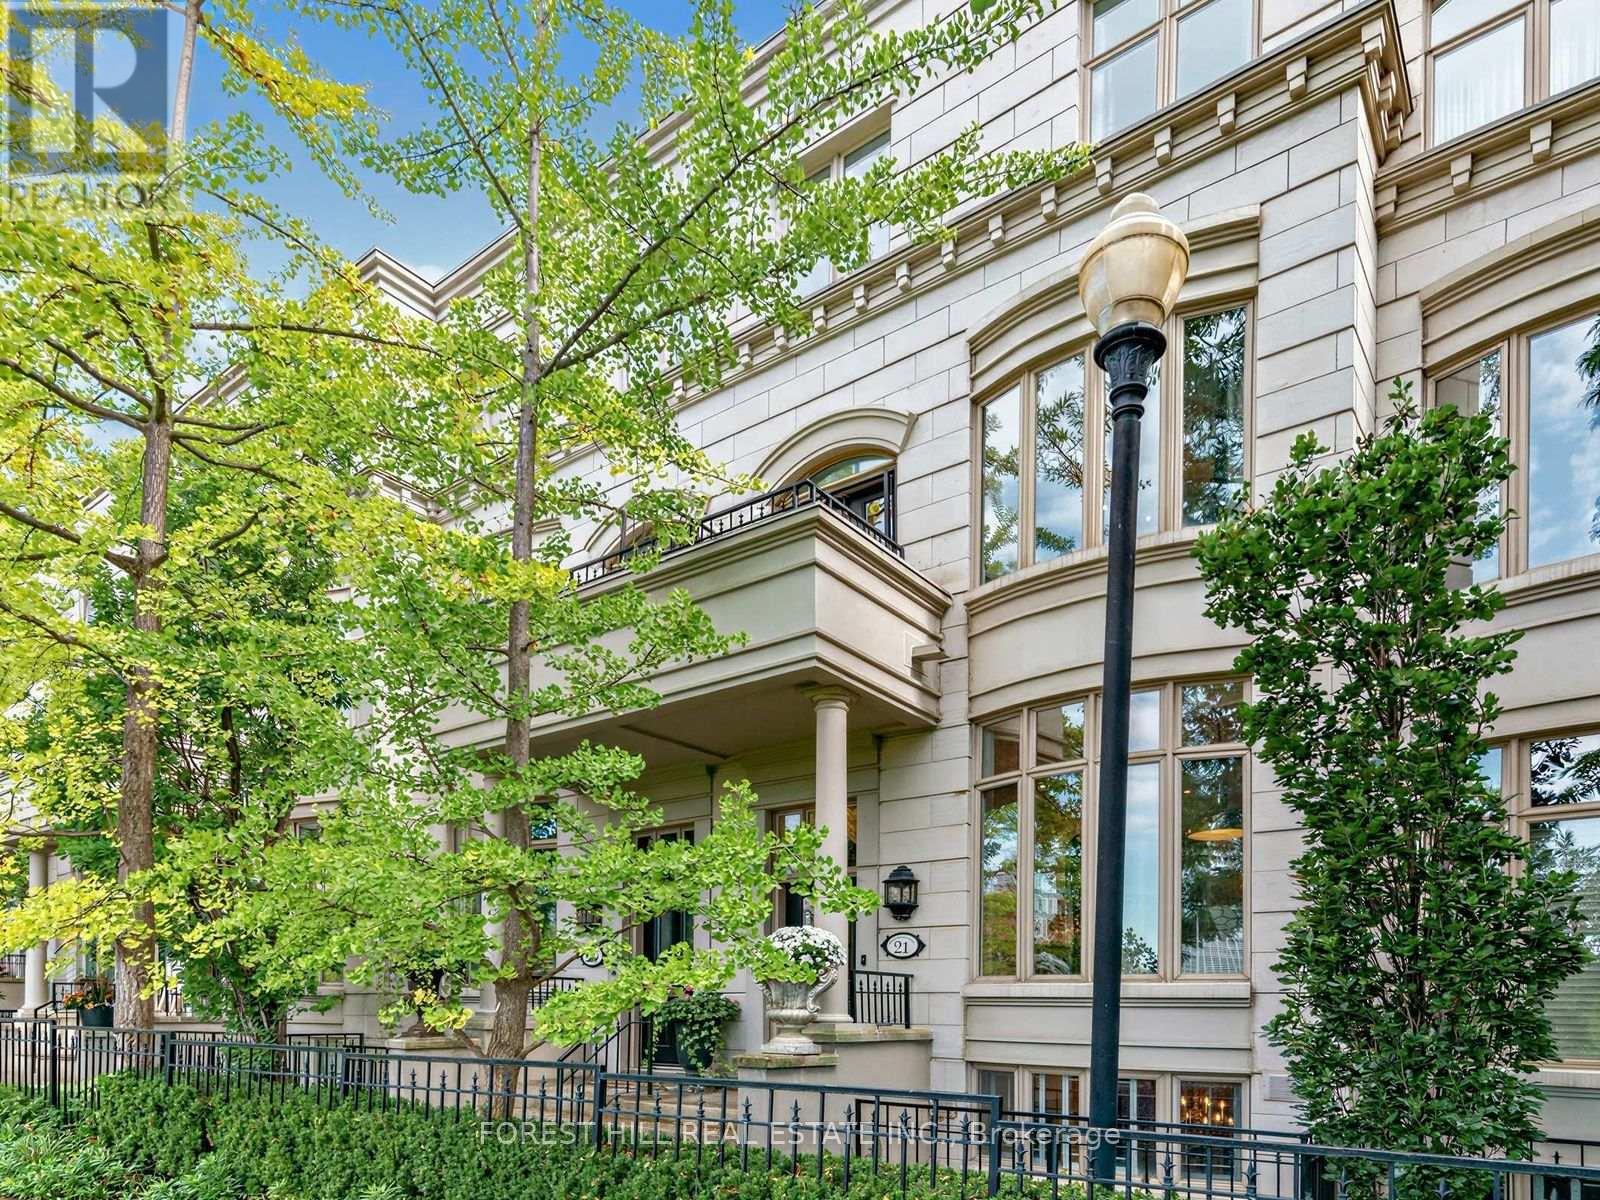
21 - 260 Russell Hill Road
Toronto, Ontario
Tucked Into South Hill, Steps From Avenue Road And St. Clair, This Is The Rare Townhome That Lives Like A House With None Of The Upkeep. West-Facing And Set At The Centre Of The Enclave, It Enjoys Unobstructed Park Views And Sunsets Every Evening. 3569 Sq Ft Across Four Levels, All Served By A Private Four-Stop Elevator. The Main Floor Is Made For Entertaining: Coffered Ceilings In The Living And Dining Rooms, A Gas Fireplace, French Doors, Custom Beams And Millwork. The Kitchen Pairs Calacatta Marble With Sub-Zero, Miele And Thermador Appliances, A Shaws Of England Farm Sink And A Glass And Stainless Eat-In Bar, Opening To A Sunlit Breakfast Room. Newly Refinished Bleached Oak Floors, Crown Moulding And 7-Inch Baseboards Carry Throughout, While Two Oversized Skylights Pour Light Down Circular Staircases Dressed In Custom Stark Carpet. Four Bedrooms And Six Baths With Granite Counters. The Third-Floor Primary Retreat Offers Two Built-In Walk-In Closets And A Spa Ensuite With Jacuzzi Tub And Bidet. On The Second Level, A Guest Suite With Its Own Ensuite Walks Out To A Private Terrace Under Open Sky And Canopy. The Newly Refinished Lower Level Adds A Rec Room With Custom Built-Ins, Engineered Hardwood, Laundry And Powder Room. Two Underground Parking Spaces With Direct Entry, Plus Fob Access, Security Cameras And Controlled Entry. Out Back, A Walled Garden With Gas BBQ Hook-Up: Private, Still And Entirely Unexpected. For Those Leaving A Large House Who Refuse To Leave Their Life Behind, The Heirlooms, The Crystal And The Art Gathered Over Decades All Find Their Place Here. Lock The Door, Head To The Cottage, And Return To Everything Exactly As You Left It. A Rare Offering In One Of Toronto's Most Quietly Exclusive Enclaves. (id:62104)
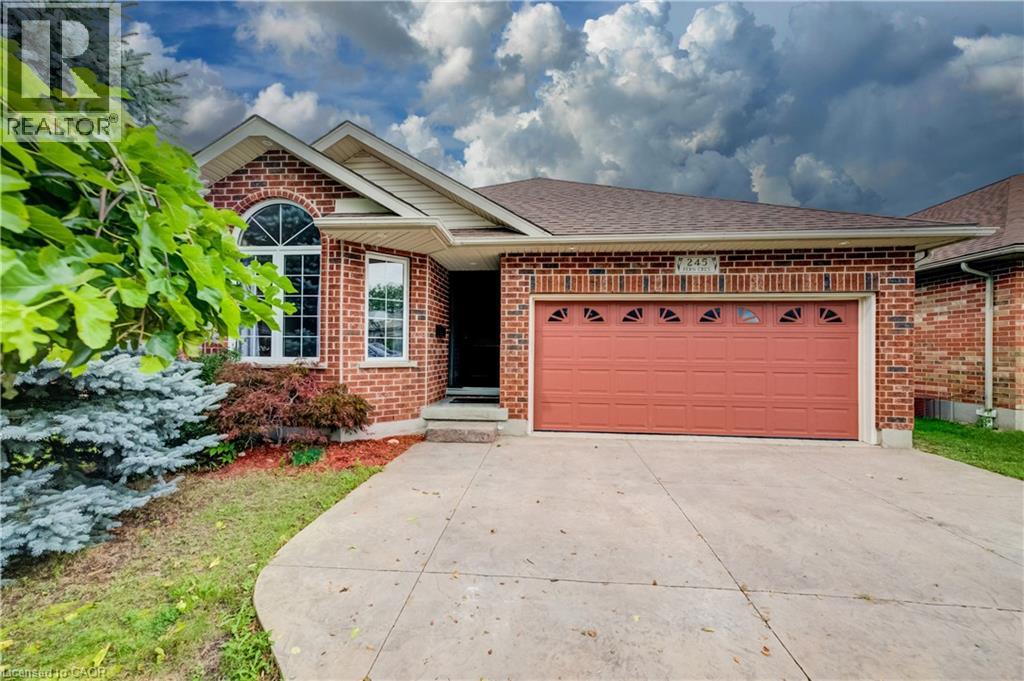
245 Fern Crescent
Waterloo, Ontario
Nestled on a tranquil crescent in Waterloo’s sought-after Lakeshore North neighbourhood, this 2001 custom-built 1875 sq ft backsplit offers exceptional curb appeal, thoughtful updates, and a wonderful family-friendly layout. This home welcomes you with a stamped concrete driveway, double-car garage. The main level features an inviting open-concept living and dining area with new hardwood flooring, elevated ceilings, and an abundance of natural light. The chef-inspired kitchen overlooks the family room and impresses with soaring cathedral ceilings, an abundance of freshly painted cabinetry, a new centre island, updated sink and cabinetry, and convenient access to the side deck perfect for summer barbecues and outdoor entertaining. The lower level offers a warm and comfortable family room centred around a beautiful gas fireplace, along with a fourth bedroom, three-piece bathroom, and flexible workstation/media area. Double doors open directly to a stamped concrete patio and a mature, fully fenced backyard surrounded by established trees, creating a private and peaceful outdoor retreat. Upstairs, you’ll find three generously sized bedrooms, including a spacious primary suite with a completely updated ensuite bathroom (2023). The main bathroom has also been refreshed with a newer vanity and updated lighting. An unfinished basement provides excellent potential for future development, additional living space, or ample storage. Recent updates include a newer furnace, water heater, and water softener and freshly painted throughout and upgrade insulation. Ideally located with easy access to excellent schools, both Waterloo universities, the Waterloo Farmers’ Market, shopping, amenities, and the expressway, this beautifully maintained home offers the perfect blend of comfort, functionality, and location (id:62104)
1809 - 23 Lorraine Drive
Toronto, Ontario
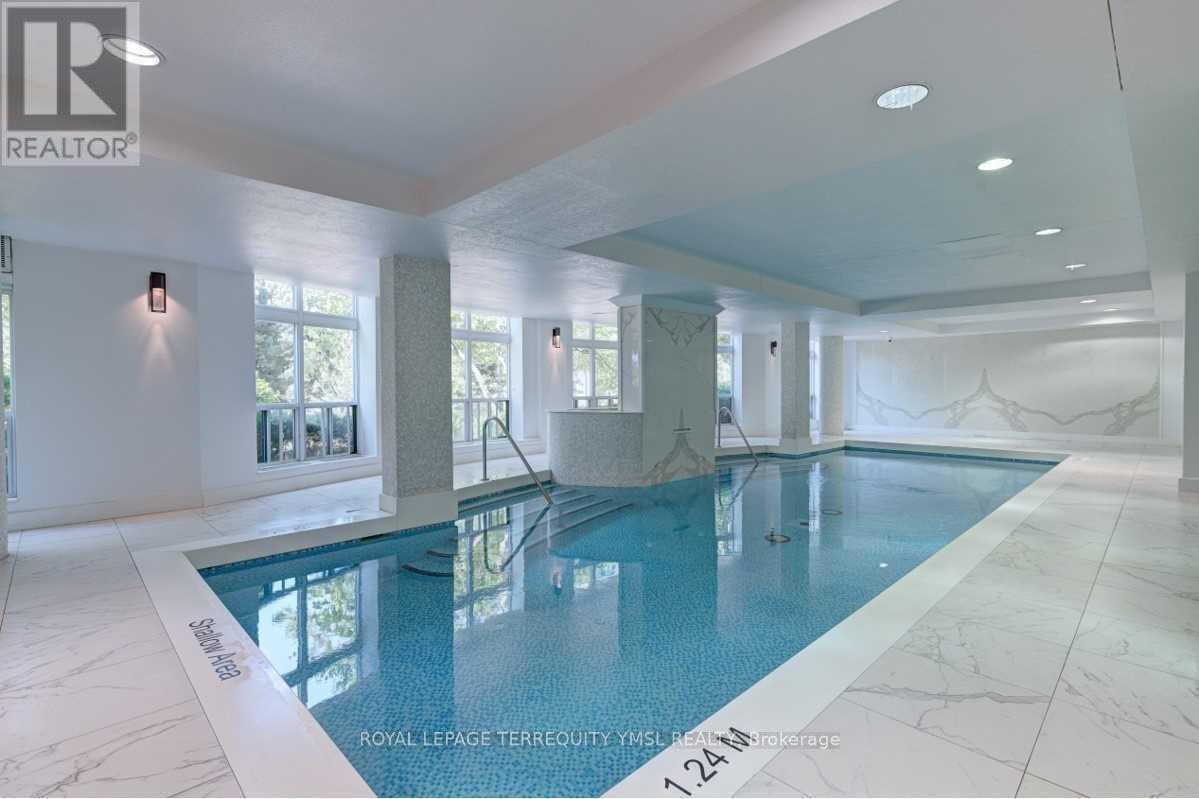
Welcome to Symphony Square! Ideally located in the prime Yonge & Finch neighbourhood, this bright, west-facing 2-bedroom plus den, 2-full-bathroom suite offers approximately 852 sq. ft. of functional living space. Enjoy expansive floor-to-ceiling windows, sleek laminate flooring, modern stainless steel kitchen appliances, and an open balcony with beautiful west-facing views. One parking space and one storage locker are included in the purchase price. Maintenance fees cover all utilities, offering added convenience and value. Residents enjoy premium amenities, including 24-hour concierge, indoor swimming pool, fully equipped gym, and visitor parking. Unbeatable location just steps to Finch Subway Station and bus terminal, top rated schools, parks, restaurants, cafés, and shopping. An ideal home for a couple or small family seeking comfort, convenience, and urban living in the heart of North York! (id:62104)
3967 Savoy Street Unit# 42
London, Ontario
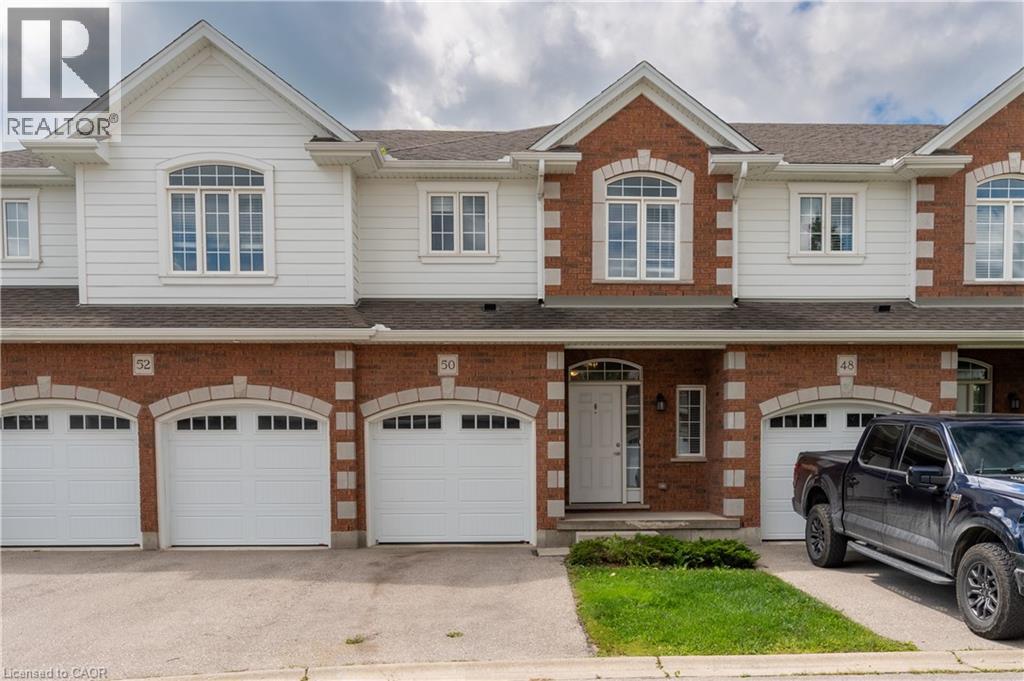
Discover pristine, upscale living at 3967 Savoy Street in London, Ontario. Nestled in a private, deeply wooded enclave, this premier community offers premium three and four-bedroom townhomes for lease. Designed to feel like an owned neighborhood rather than a typical rental complex, the property is expertly overseen by a strong property management group ensuring maintenance-free, peace-of-mind living. Every home features executive finishes and thoughtfully designed layouts tailored to modern lifestyles. The four-bedroom units come standard with an expansive two-car garage, while the three-bedroom options feature a convenient single-car garage. Step outside into a remarkably quiet environment where select available units directly back onto protected green space, offering tranquil forest views right from your window. Location highlights include: Highway 401 & 402 access just minutes away for seamless commuting. Bostwick YMCA & Library nearby for fitness, recreation, and community hubs. Wonderland Road shopping corridor featuring major retailers, dining, and grocery stores. Experience the perfect balance of isolated natural beauty and urban convenience. Contact our leasing team today to secure your private viewing. (id:62104)
3967 Savoy Street Unit# 15
London, Ontario
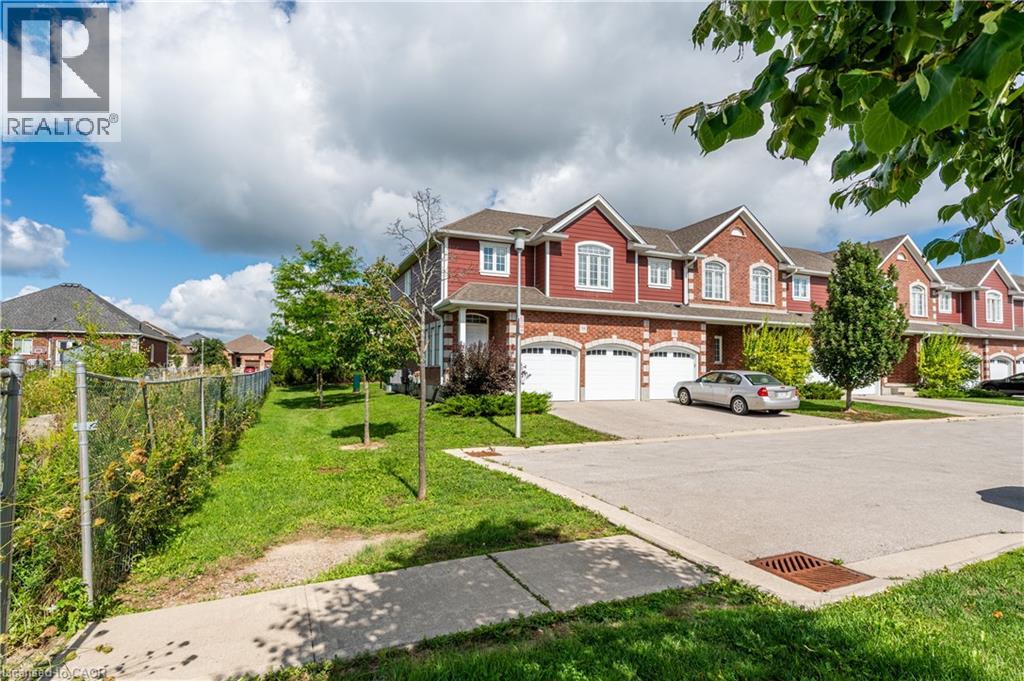
Discover pristine, upscale living at 3967 Savoy Street in London, Ontario. Nestled in a private, deeply wooded enclave, this premier community offers premium three and four-bedroom townhomes for lease. Designed to feel like an owned neighborhood rather than a typical rental complex, the property is expertly overseen by a strong property management group ensuring maintenance-free, peace-of-mind living.Every home features executive finishes and thoughtfully designed layouts tailored to modern lifestyles. The four-bedroom units come standard with an expansive two-car garage, while the three-bedroom options feature a convenient single-car garage. Step outside into a remarkably quiet environment where select available units directly back onto protected green space, offering tranquil forest views right from your window. Location highlights include:Highway 401 & 402 access just minutes away for seamless commuting.Bostwick YMCA & Library nearby for fitness, recreation, and community hubs.Wonderland Road shopping corridor featuring major retailers, dining, and grocery stores.Experience the perfect balance of isolated natural beauty and urban convenience. Contact our leasing team today to secure your private viewing. (id:62104)
2107 Parkdale Avenue E
Brookville, Ontario
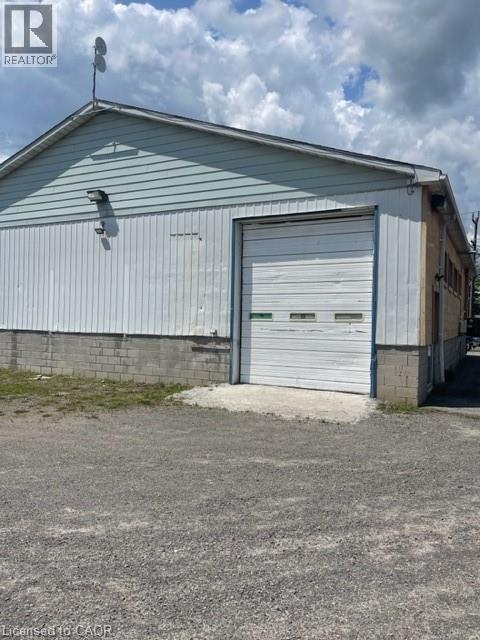
Great convenient location for this shop with many possible uses. Storage, warehouse, construction shop, or any similar type use. Bay door for easy delivery's, heated space, high ceilings. Approximately 1000 sq feet of usable space. Lots of parking. (id:62104)
245 Burke Street
Waterdown, Ontario
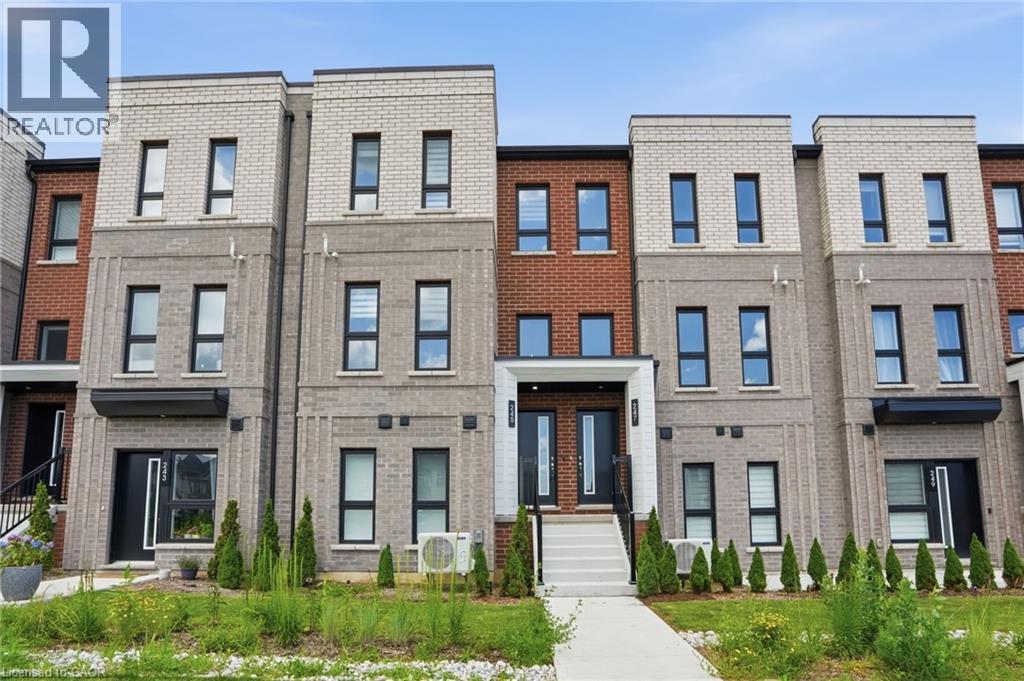
Welcome to this exceptional built townhouse in one of Waterdown’s most sought-after communities! Offering 1,484 square feet of thoughtfully designed living space, this move-in ready home features three spacious bedrooms, three bathrooms and the convenience of upper-level laundry. The bright, open-concept layout is perfect for everyday living and entertaining. Far from builder basic, the owners invested thousands in premium upgrades, custom window coverings and high-end finishes that elevate every room. Immaculately maintained and truly turnkey, this home offers all the benefits of new construction without the wait. Enjoy a low-maintenance lifestyle just minutes from charming downtown Waterdown, with its boutique shops, restaurants, parks, schools, and everyday amenities. Simply unpack and enjoy everything this beautiful home has to offer! Don’t be TOO LATE*! *REG TM. RSA. (id:62104)
8 Tasker Street
St. Catharines, Ontario
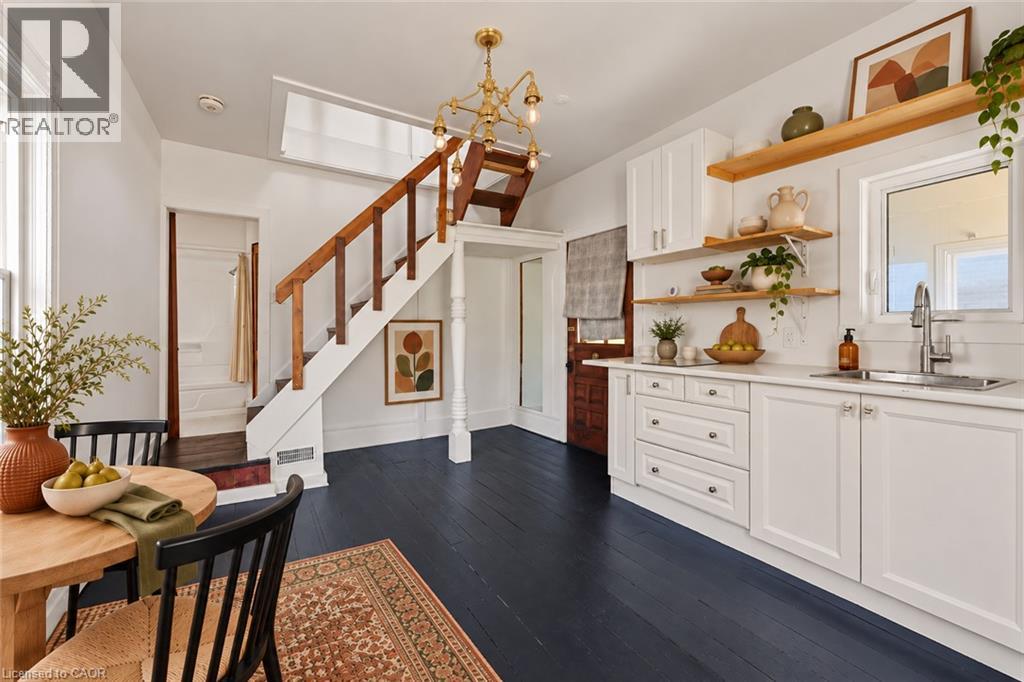
Look no further! This front to back 2-unit property provides AMAZING value for a freehold, detached home and a huge opportunity to generate great cash flow. Once an old church, the building has been thoughtfully converted into two charming one-bedroom apartments, each filled with distinctive architectural details that set it apart from standard rentals. Both units are vacant to achieve market rents, providing 2 private parking spots on site with all amenities within walking distance! The unique outbuilding in the rear yard is ready to be used as your imagination desires, whether a short term rental or additional space for the existing units. Great opportunity to live in one unit and rent out the other to build some significant equity. This property is your sign to get into the real estate market and take advantage of entry level pricing! (id:62104)
8 Tasker Street
St. Catharines, Ontario
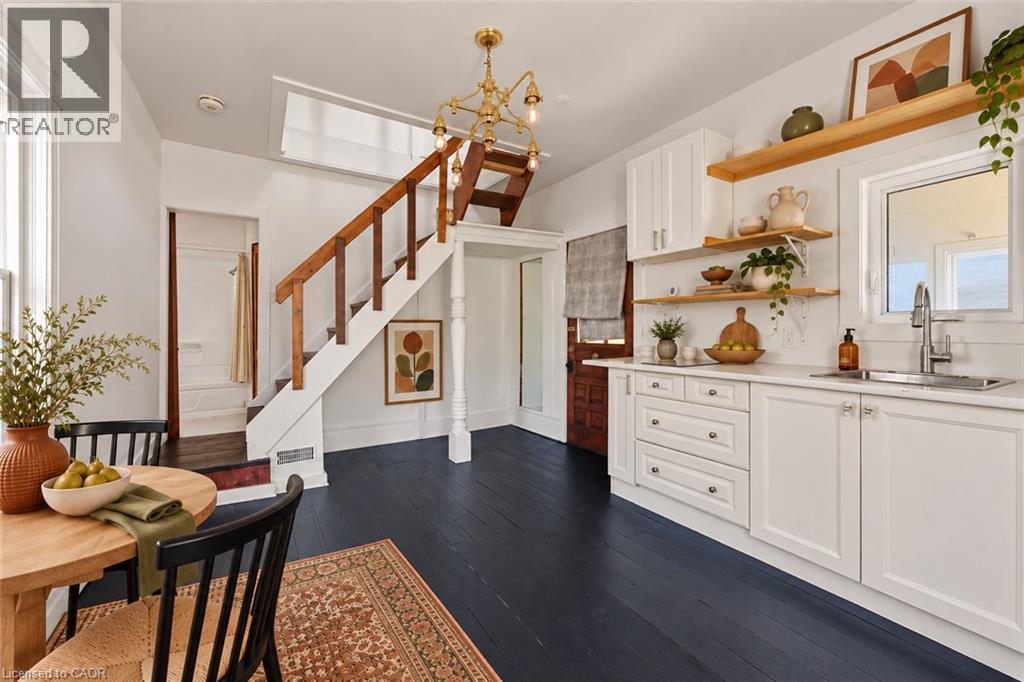
Look no further! This front to back 2-unit property provides AMAZING value for a freehold, detached home and a huge opportunity to generate great cash flow. Once an old church, the building has been thoughtfully converted into two charming one-bedroom apartments, each filled with distinctive architectural details that set it apart from standard rentals. Both units are vacant to achieve market rents, providing 2 private parking spots on site with all amenities within walking distance! The unique outbuilding in the rear yard is ready to be used as your imagination desires, whether a short term rental or additional space for the existing units. Great opportunity to live in one unit and rent out the other to build some significant equity. This property is your sign to get into the real estate market and take advantage of entry level pricing! (id:62104)
612 - 77 Shuter Street
Toronto, Ontario
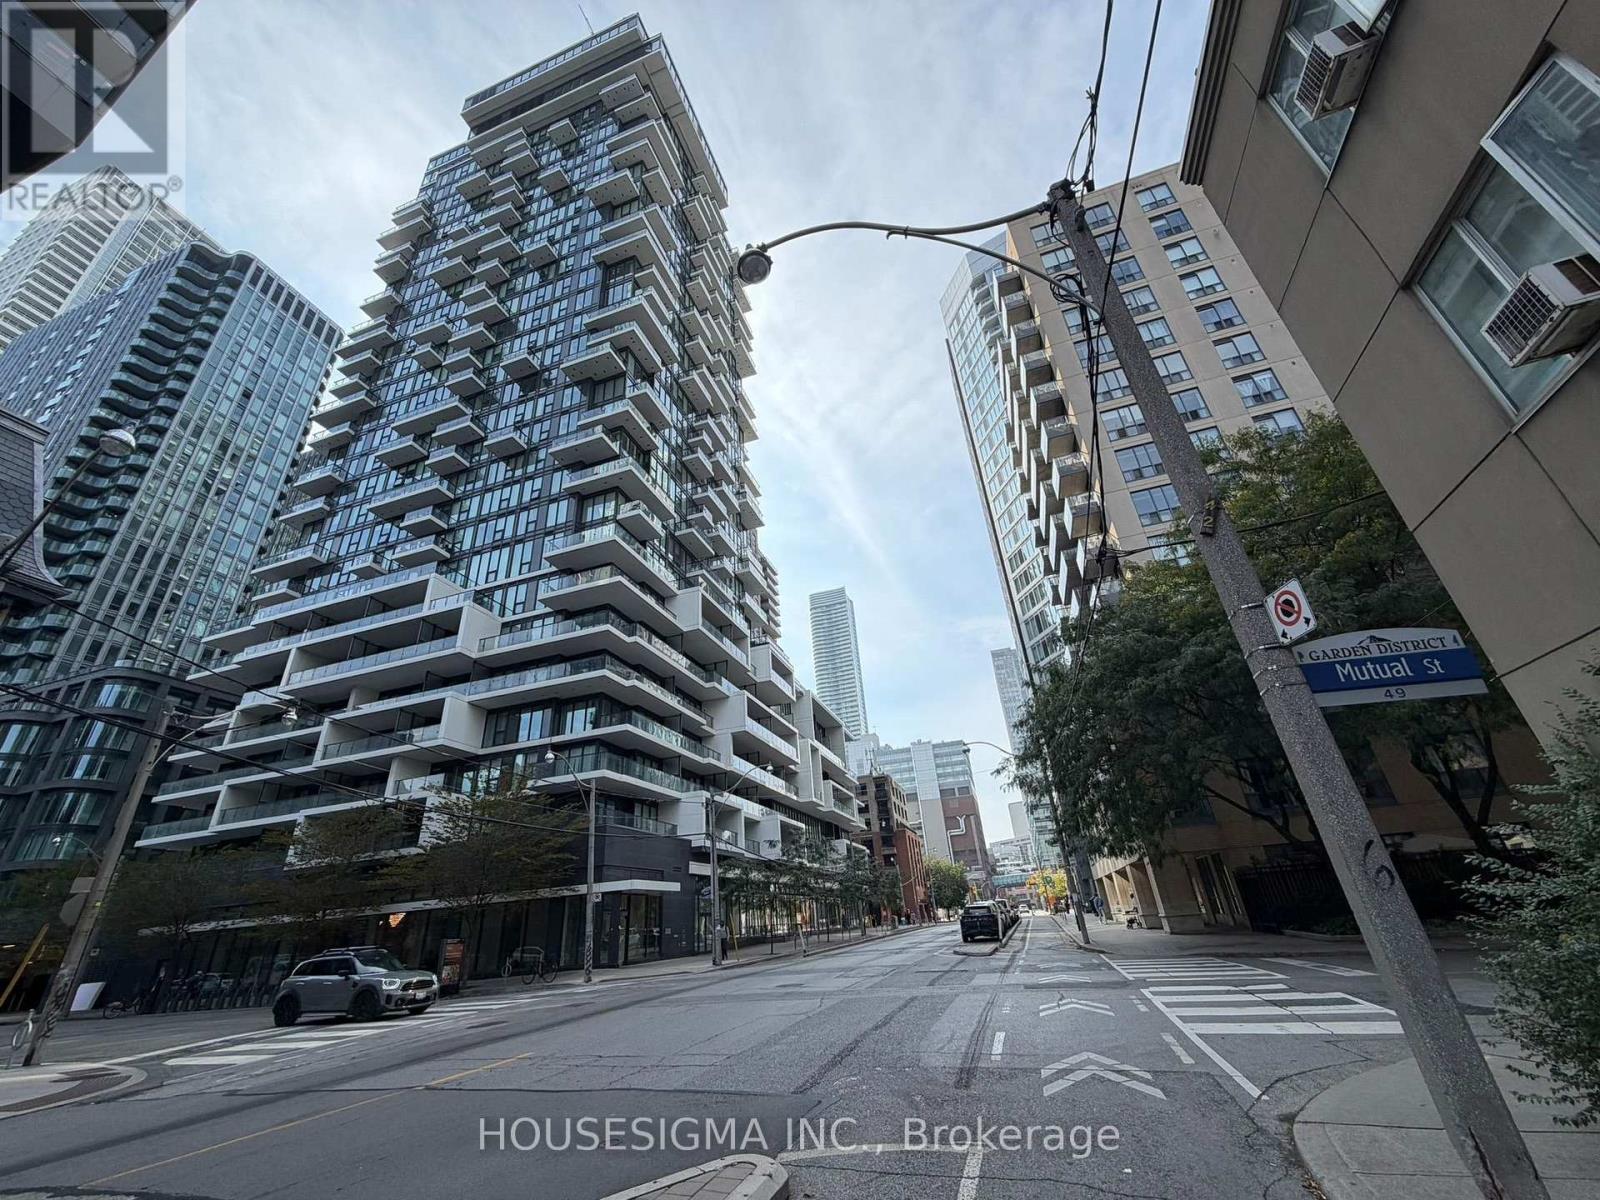
Rare Opportunity At 88 North Condos! Approx. 476 Sq. Ft. Of Interior Living Space With A Huge Private Terrace - The Only One Of Its Kind In The Building, Offering A Rare Outdoor Space In The Heart Of Downtown Toronto. Enjoy The Best Of Both Worlds - The Feel And Space Of Having Your Own Private Outdoor Retreat, With The Comfort, Convenience, And Security Of Condo Living. The Spacious Private Terrace Can Be Furnished With Outdoor Seating And Dining Furniture, Creating Your Own Personal Outdoor Oasis - Perfect For Relaxing, Enjoying Your Morning Coffee, Or Entertaining Guests. The Unit Comes Furnished With A Couch, Bed Frame, Dining Table With Two Chairs, Living Room Lamp, Living Room Bookshelf, And Patio Furniture Including Outdoor Tables. Fantastic Downtown Location, With No Frills Just Under The Building And Walking Distance To St. Michael's Hospital, Eaton Centre, Toronto Metropolitan University, And Queen/Dundas Subway Stations. Enjoy Convenient Access To Restaurants, Cafes, Shopping, Transit, And Everything You Need Right Outside Your Door.Residents Enjoy Excellent Building Amenities Including An Outdoor Swimming Pool, Gym, Yoga Room, BBQ Area, Party Room, Business Centre, Guest Suite, Youth Lounge, Pet Spa, And More. (id:62104)
3507 Bathurst Street
Toronto, Ontario
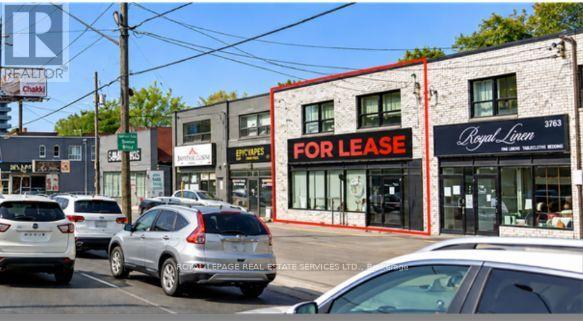
Join a thriving community with this highly visible store-front space in a busy plaza along the busy Bathurst corridor, serving a well-established affluent residential neighbourhood.The rectangle floor plan with hi-flex open area presents a variety of options for curation by the tenant. Best suited for a wide range of neighbourhood-speciality retail and professional service-oriented businesses. Medical uses welcome. Convenient access to the 401 and public transit along Bathurst St. Available now. (id:62104)