
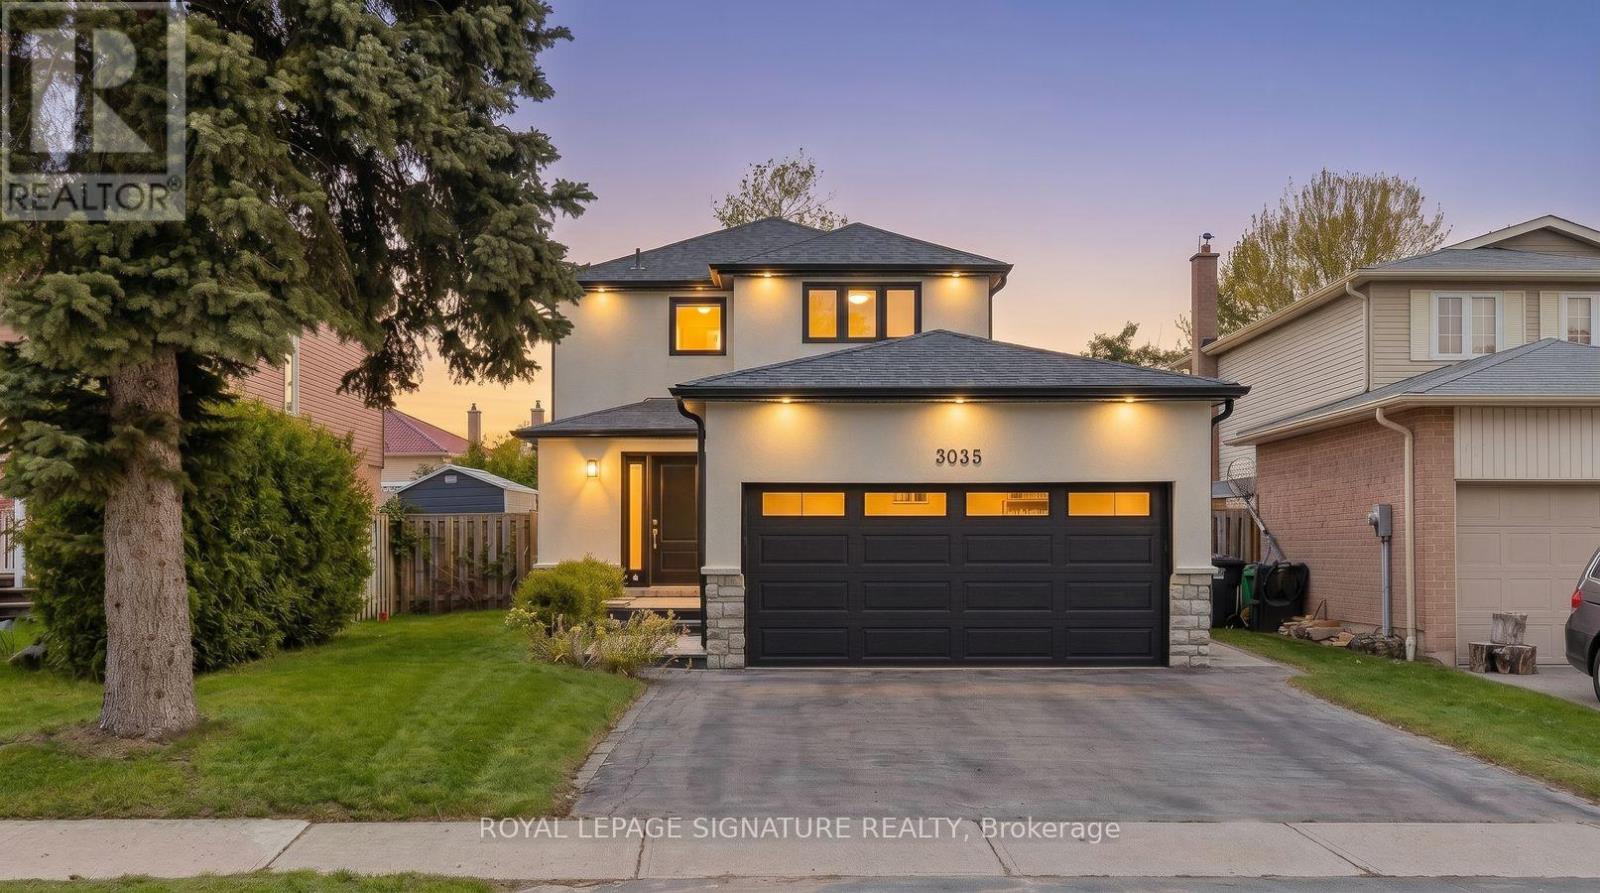
3035 Saracen Court
Mississauga, Ontario
Welcome to 3035 Saracen Crt, a stunning designer-renovated home on a quiet, family-friendly court in the heart of Meadowvale. This exceptional 3+1 bedroom, 4 bath home blends modern luxury with everyday functionality in one of Mississauga's most established neighbourhoods.Completely rebuilt in 2018, every square inch of this home has been thoughtfully redesigned from top to bottom.Step inside to a bright open-concept layout featuring wide plank hardwood flooring, oversized windows, and a show-stopping floating staircase with a glass feature wall that acts as the architectural centrepiece of the home. The stunning chef-inspired kitchen offers an impressive 10-ft island, premium stainless steel appliances, 6-burner gas range, extensive custom cabinetry, and seamless flow into the living and dining areas, perfect for entertaining and modern family living.Heading upstairs you'll immediately notice how open and spacious it feels due to the widened hallway, which gives the 2nd floor a much more luxurious and comfortable flow. The upper level features 3 spacious bedrooms including a beautiful primary retreat complete with a custom built-in walk-in closet and a spacious 5-piece ensuite with a double vanity, frameless glass shower. In Addition you'll find 2 bedrooms featuring custom built-in wardrobes providing exceptional storage and a 2nd fully renovated bathroom. The exceptionally finished lower level substantially extends the living space with a large family room and a stylish wet bar, 4th bedroom, and a luxurious steam shower. Step outside to your private pool sized yard featuring a large stone patio, mature trees, and excellent outdoor entertaining space with plenty of room for kids and family gatherings. Located minutes to Erin Mills Town Centre, Meadowvale GO , Lake Aquitaine, parks, trails, shopping, restaurants, great schools, and 401, 403 & 407. A rare opportunity to own a truly turnkey designer home in an incredible family community. (id:62104)
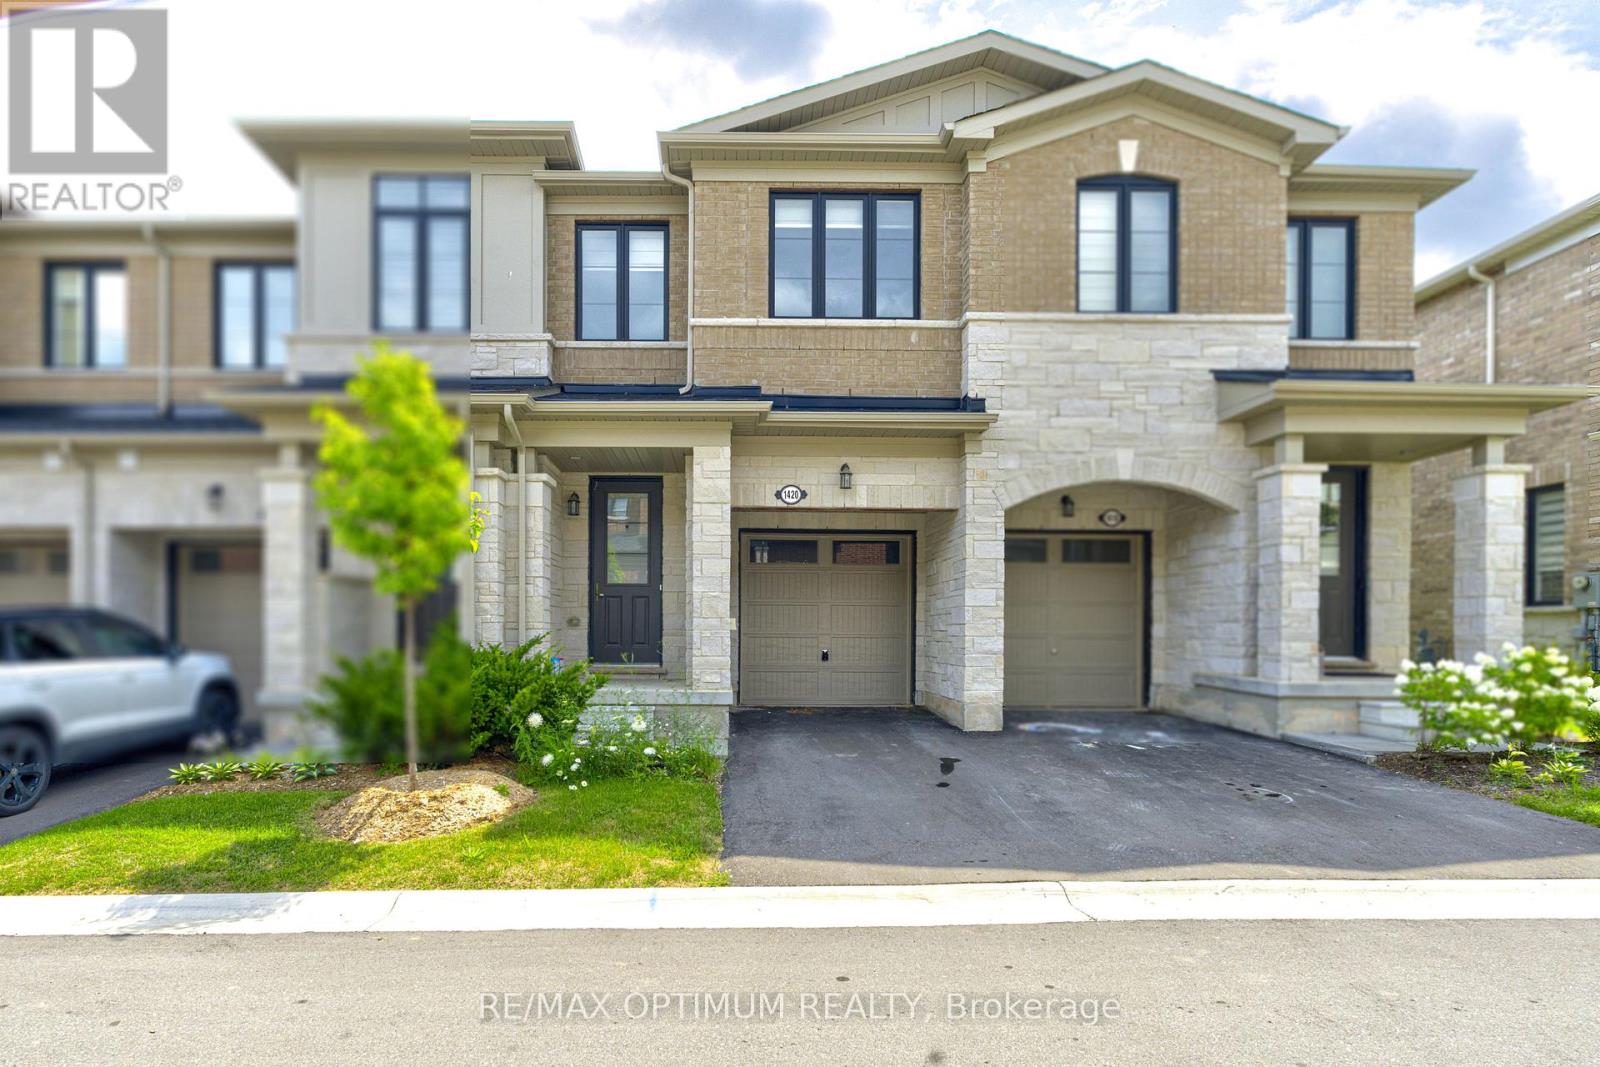
1420 Oakmont Common
Burlington, Ontario
Stunning 3 Bedroom Townhome in Burlington epitomizes modern luxury within a family-oriented community. Step inside to experience the bright and spacious layout, enhancing the elegance of the living area. Revel in the approx. 9-foot ceilings gracing the main level, while abundant natural light floods the interior. The bright and spacious family-sized kitchen is a chef's dream, featuring ample counter space that makes meal preparation a pleasure. Upstairs, the primary bedroom offers a spacious walk-in closet's and a spa-like ensuite. The two additional bedrooms are generously sized, each offering ample closet space & windows. Tyandaga Heights community is tucked away into an intimate enclave with winding crescents, making it a serene, safe community overlooking scenic green spaces. Conveniently located near schools, shopping, parks, and other amenities. Located in a vibrant and family-friendly neighborhood, it is just minutes to Hwy 407 & QEW. **Some of the photos are virtually staged** (id:62104)
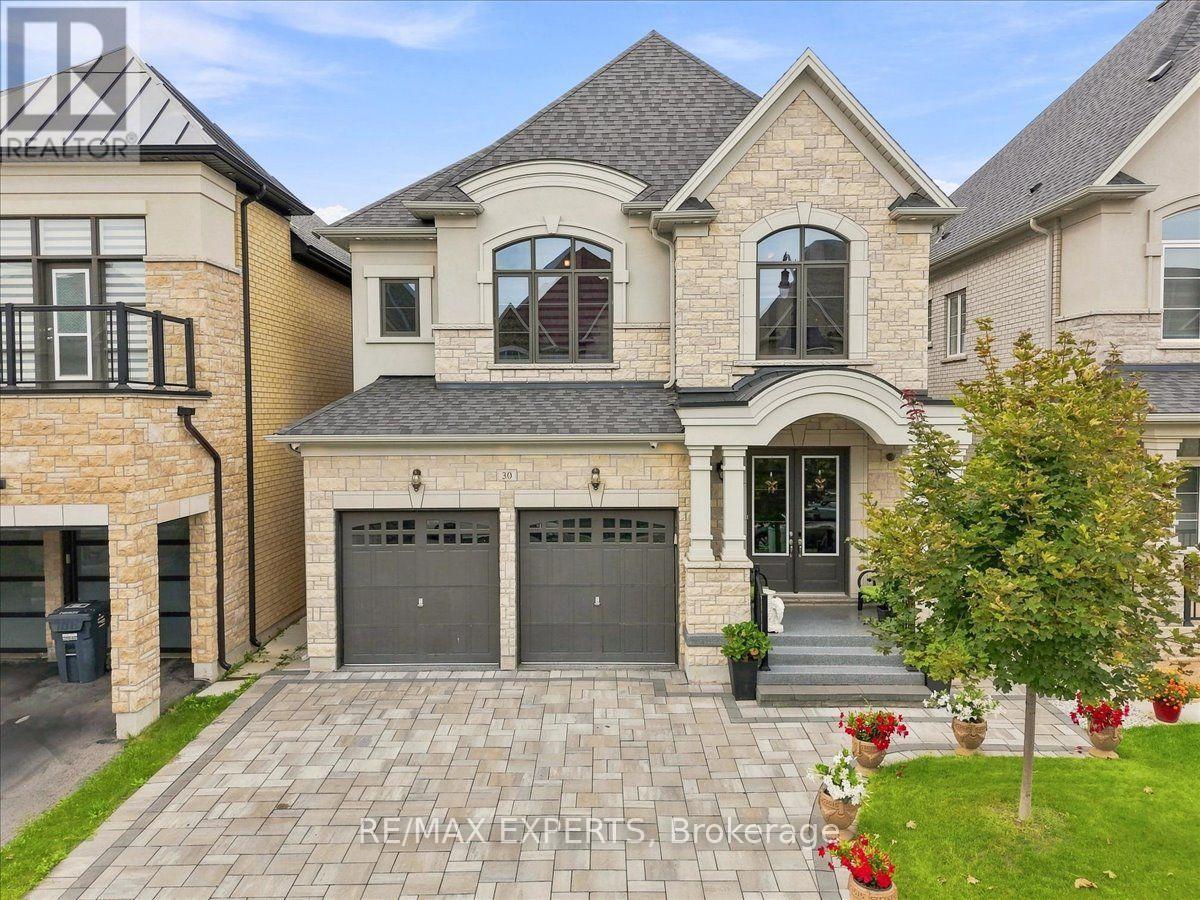
30 Midmorning Road
Brampton, Ontario
Experience The Crown Jewel Of The Cleaveview Estates! This Stunning 'Brisote' Model Redefines Luxury, Offering Expansive Living Spaces, Gorgeous Interior Finishes And Stunning Exterior Accents. At First Glance, The Home Charms With A Stunning Exterior Facade Complete With Gorgeous Interlocking Drive/Walkways. Upon Entering, Allow Yourself To Bask In The Splendor Of Its 10 Foot Ceilings, Sweeping Hardwood Floors, Opulent Lightings Accents And So Much More. The Kitchen Is An Entertainer's Dream, Offering Prestigious Appliances, Beautiful Golden Hardware And A Substantial Island That Becomes The Nucleus Of All Your Living And Entertaining. Coupled With An Elegant Home Office, Welcoming Family Room, A Walk Out To The Striking Backyard Patio with A Custom Gazebo and Your Very Own Summer Kitchen, This Main Level Satiates Every Whim! Built With Longevity And Practicality In Mind, Each of The 5 Bedrooms on the Upper Level Feature 9 Foot Ceilings, Colossal Closet Space And Private Ensuites. The Professionally Finished Legal Basement Also Provides The Luxury Of 9 Foot Ceilings, Bedroom, Kitchenette, Full Bathroom, Surround Sound Wiring And So Much More! Built In Security System, CCTV Security Cameras, Programmable Thermostats And Doorlocks Ensure the Utmost Smart Home Feasibility! The Opportunity To Own A Home Where Luxury And Practicality Blend So Seamlessly Is Rare- Schedule Your Private Showing Today. Welcome Home! (id:62104)
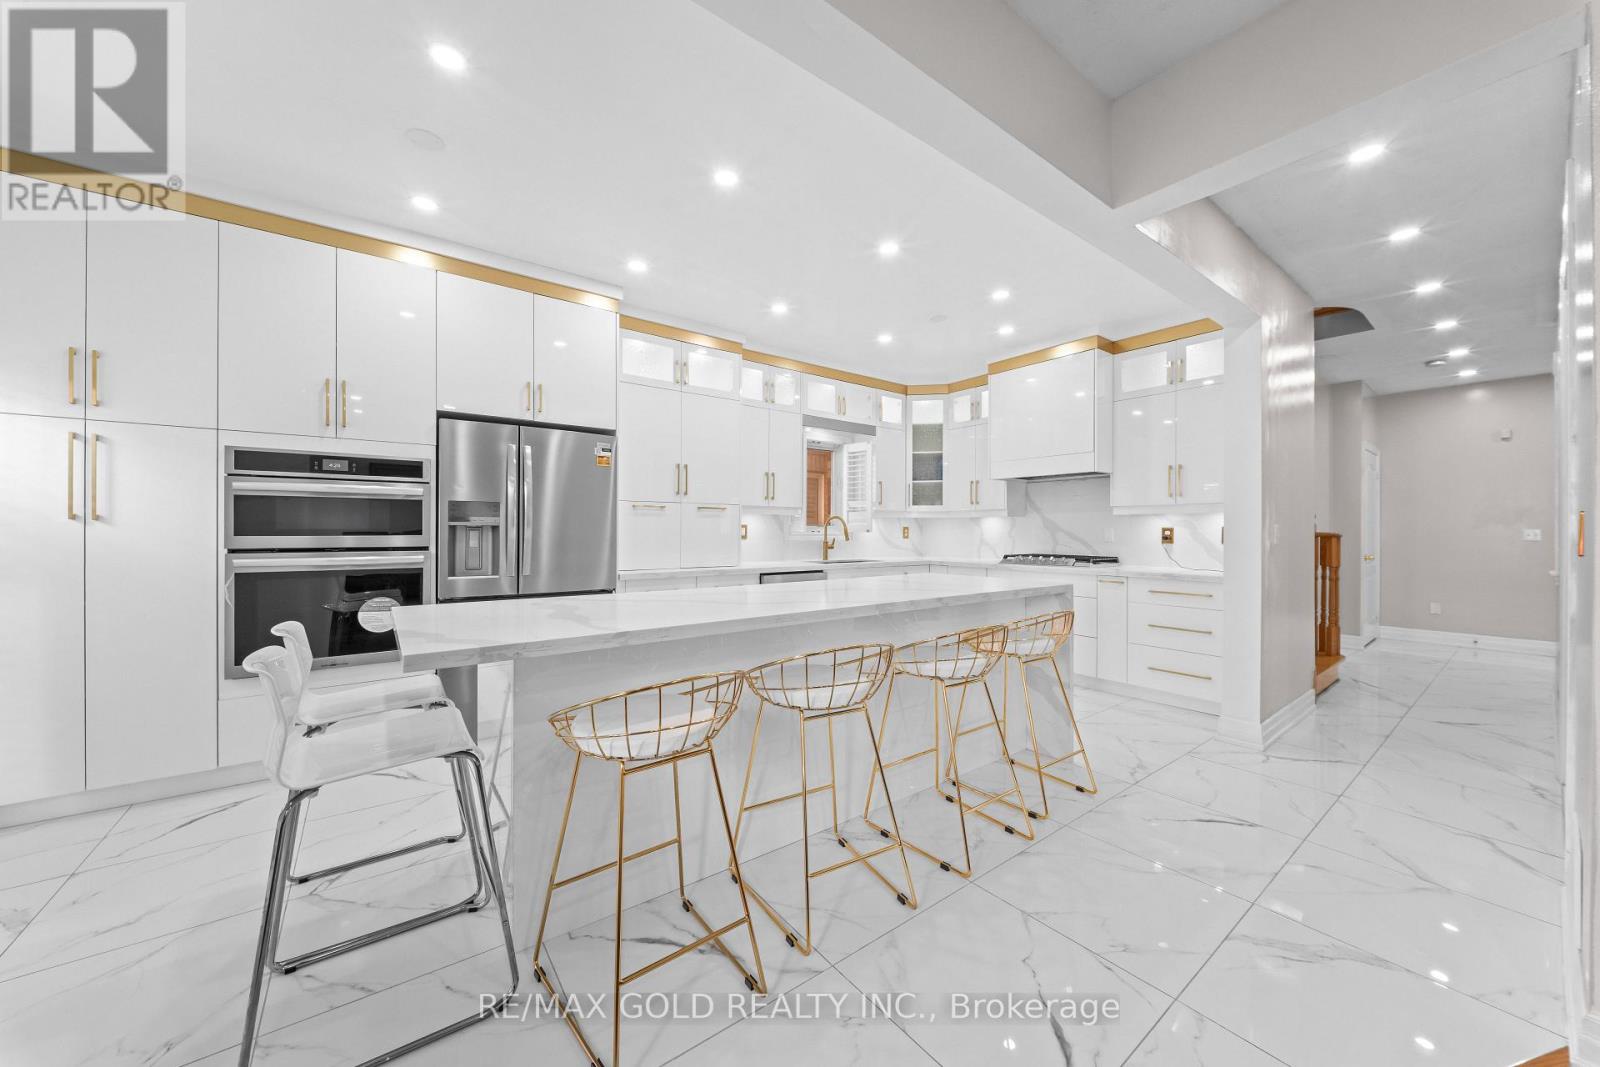
19 Attview Crescent
Brampton, Ontario
Welcome To 19 Attview Cres, Built On 36 Ft Wide Lot. A Stunning Fully Detached Luxurious Home Featuring A Finished Basement With Separate Entrance. The Main Floor Showcases A Functional Layout With Separate Family, Combined Living & Dining Rooms. The Modern Upgraded Kitchen Features Quartz Countertops, Stainless Steel Appliances & Ample Cabinetry Space. Second Floor Offers 4 Spacious Bedrooms. Primary Bedroom Features A Walk-In Closet & Private Ensuite Bath. Finished Basement Includes 2 Bedrooms, A Full Washroom & Kitchen. A Perfect Blend Of Luxury, Space & Functionality. Ideally Located In A Prime Neighborhood Close To Top-Rated Schools, Highways, Public Transit, Shopping Malls, Parks & All Major Amenities. (id:62104)
89 - 30 Fieldway Road
Toronto, Ontario
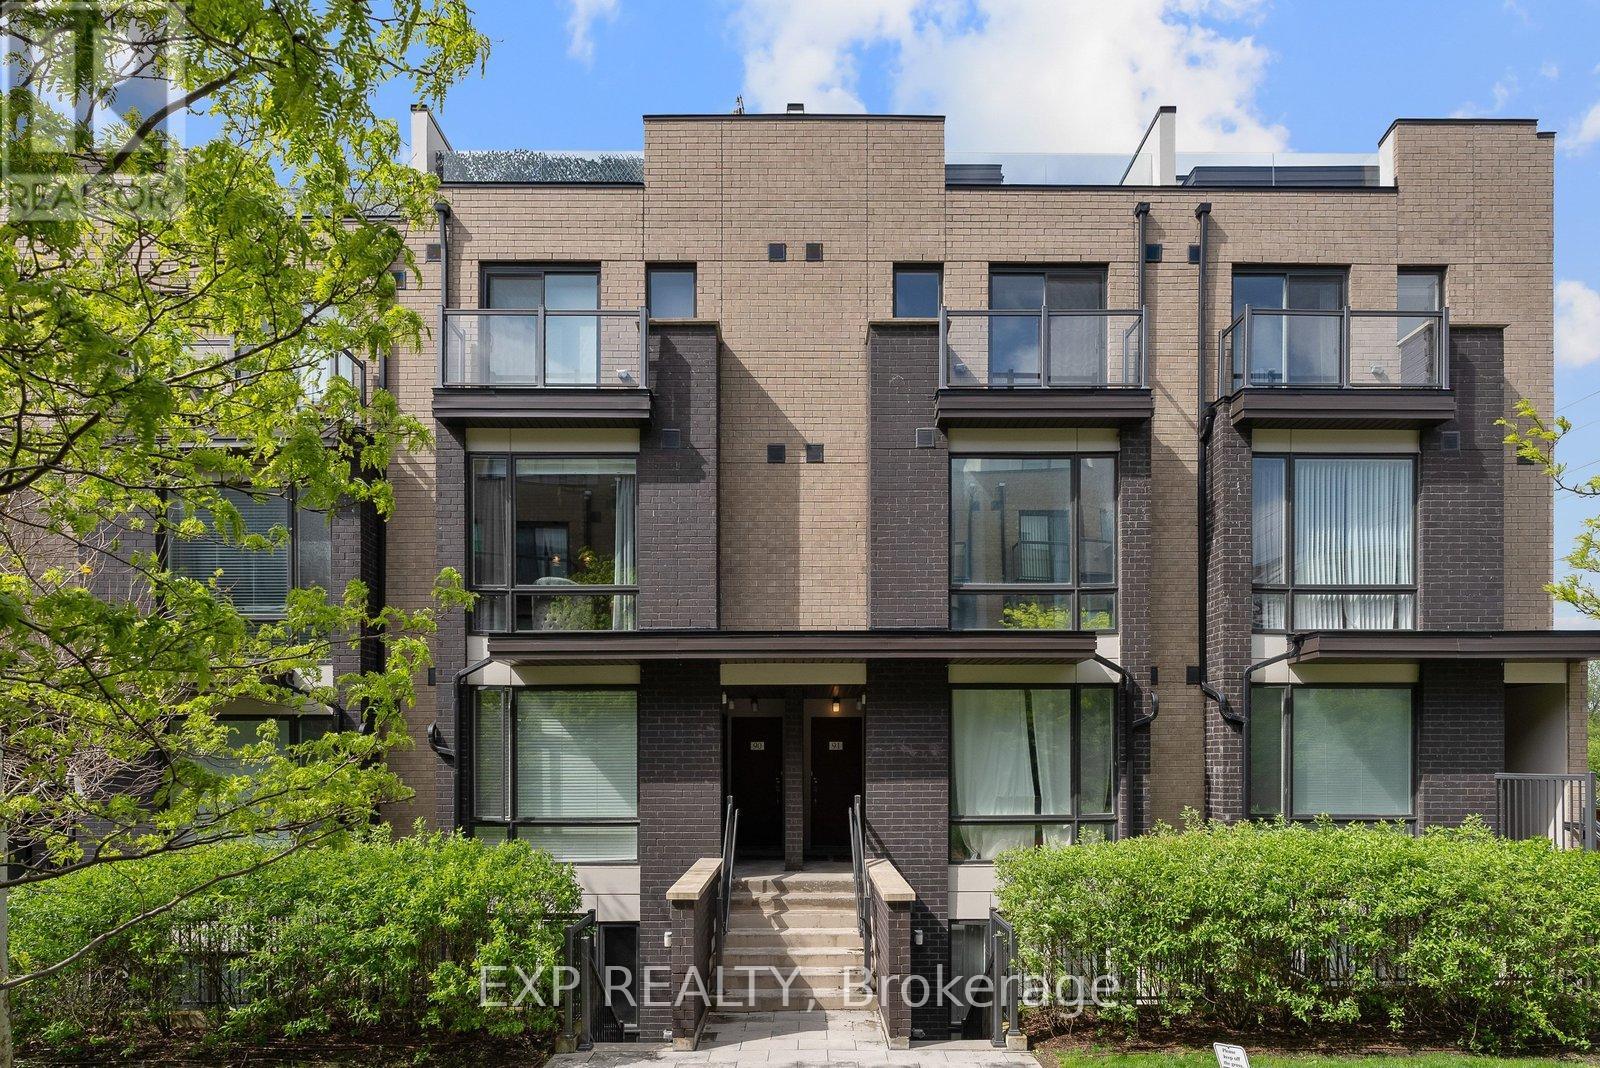
**OPEN HOUSE Sept 12 & 13** Welcome To #89-30 Fieldway Rd - The Perfect Home Alternative In The Heart Of Islington Village! This Beautifully Upgraded 3-Storey Townhome Offers 2 Bedrooms, 2 Bathrooms, 2 Outdoor Spaces, And Over 900 Sq Ft Of Functional Living Space Designed For Both Relaxing And Entertaining. Step Inside To A Bright Open-Concept Main Floor Featuring A Modern White Kitchen With Stainless Steel Appliances, Calacatta Quartz Countertops, Upgraded Matte Black Faucet, Subway Tile Backsplash, Breakfast Bar/Island With Ample Seating And Modern Lighting Throughout. The Spacious Living Area Is Filled With Natural Light From The Large Windows And Creates The Perfect Space To Relax, Watch TV, Or Host Friends And Family.Upstairs, The Primary Bedroom Features A Walk-Out To A Private Balcony, Large Mirrored Sliding Door Closet And Beautiful Natural Light. The Second Bedroom Offers Incredible Flexibility And Can Function As A Nursery, Home Office, Guest Room Or Additional Bedroom Space. Additional Upgrades Include Laminate Flooring Throughout, Smooth Ceilings, Professionally Stained Oak Staircases With Iron Pickets And Designer Looking Bathrooms Featuring An Upgraded Rain Shower Head. The True Showstopper Is The Private Rooftop Terrace! Enjoy Over 180 Sq Ft Of Outdoor Living Space Complete With A Gas BBQ Hook-Up, Plenty Of Room For Outdoor Dining & Lounging And The Perfect Setting To Entertain, Sunbathe Or Relax All Summer Long.Located Just Steps To Kipling/Islington Subway & GO Stations With Easy Access To Major Highways, Downtown Toronto, The Airport, Restaurants, Grocery Stores, Gyms, Parks, Trails And Everyday Essentials. RARE Extras Include Underground Side-By-Side Parking With Dedicated Motorcycle Space, EV Charging In Underground Visitor Parking And Free Fob-Access Bike Storage.Stylish, Functional, And Move-In Ready - This Islington Village Gem Truly Must Be Seen In Person! (id:62104)
26 Bay Breeze Drive
Brampton, Ontario
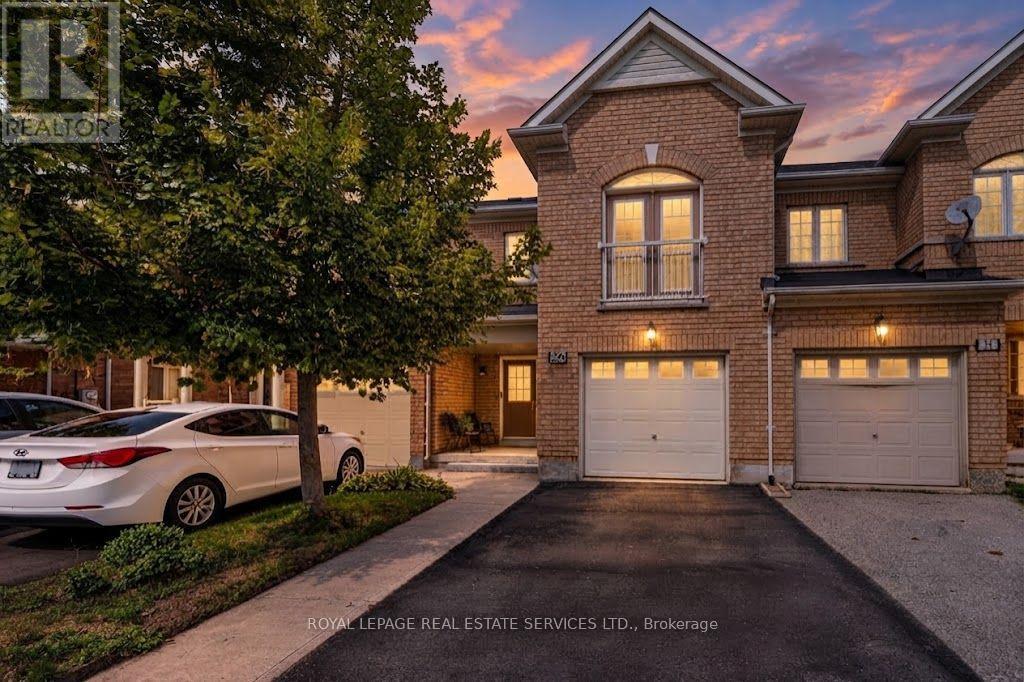
Exceptional 3 bedroom, 4-bathroom townhouse offering 1,801 sq. ft. of above grade luxury living space backing onto a tranquil ravine with unobstructed pond views and complete rear privacy. The main level features a bright open-concept layout with separate living and family rooms, pot lights, and a walk-out to an oversized entertainment deck overlooking nature. The chef-inspired kitchen boasts upgraded stainless steel appliances, rich maple cabinetry, granite countertops, and a stylish backsplash. Upstairs includes a spacious primary suite with a walk-in closet, 5-piece ensuite, scenic views, and convenient second-floor laundry, alongside two additional well-sized bedrooms. The fully finished walk-out basement is ideal for an in-law suite or potential rental income. Complete with garage-to-house entry with backyard access. Perfectly situated close to top-tier schools, parks, shopping, and transit. A rare ravine opportunity! (id:62104)
3 - 64 Old Mill Terrace
Toronto, Ontario
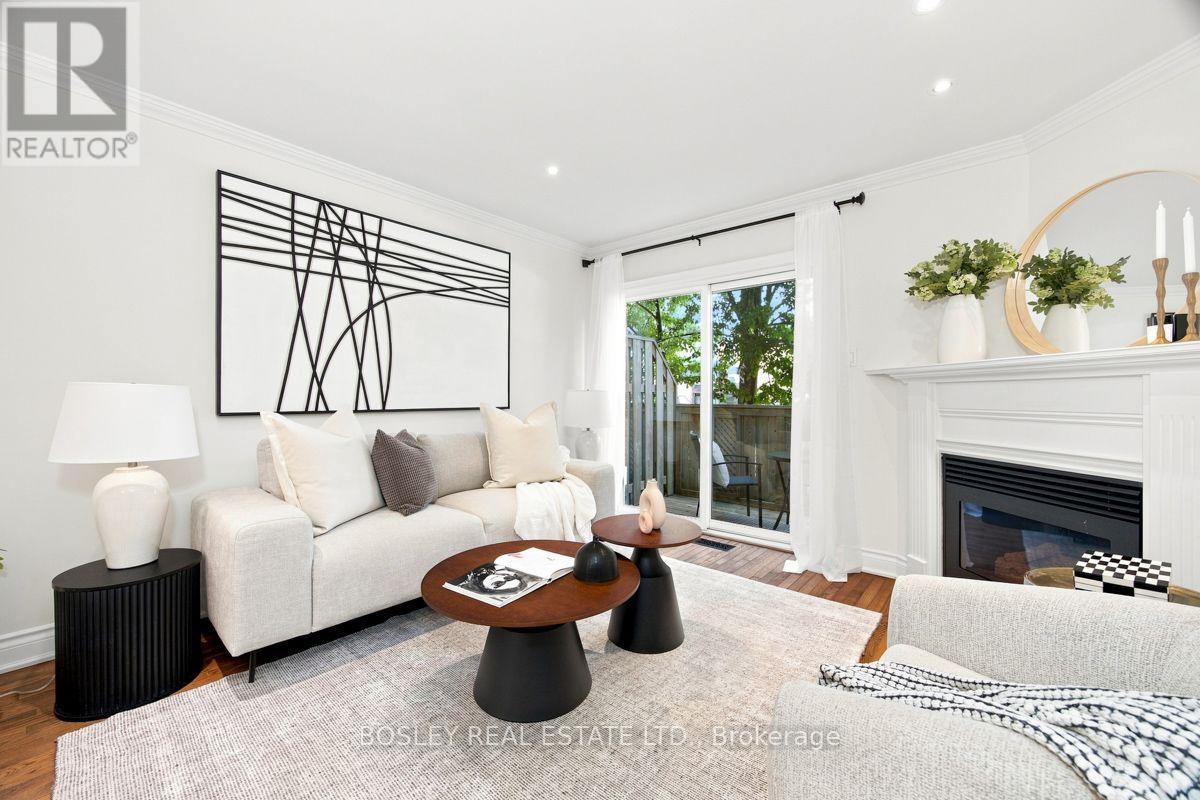
Nestled in prestigious Old Mill, this thoughtfully renovated townhome is in the catchment for Lambton-Kingsway Junior Middle School and Our Lady of Sorrows Catholic School. Enjoy an easy subway commute to downtown and the tranquil Humber Valley Trail just steps away. 5-minute walk to Old Mill Subway Station. 20 minutes to downtown by car or subway. 5-minute walk to Humber River Trail for walking and cycling. 10-minute drive to the lakeshore. High-end restaurants, bakeries and grocery stores within walking distance. Filled with natural light, the home features a south-facing chef's kitchen, powder room, cozy gas fireplace, and a walkout to a private treetop deck. A new roof and skylight (2023) add lasting peace of mind. The spacious primary bedroom on the 2nd floor features a spa-like ensuite with soaker tub, oversized glass shower, and custom-built double vanity with quartz countertop, plus a walk-through closet with custom built-ins. The 3rd floor offers two generous bedrooms and a well-appointed shared bathroom. A two-car built-in garage and additional backyard green space complete the home. A true turnkey home offering the perfect combination of functionality, convenience and nature, ideal for both commuters and families. (id:62104)
3440 Marmac Crescent
Mississauga, Ontario
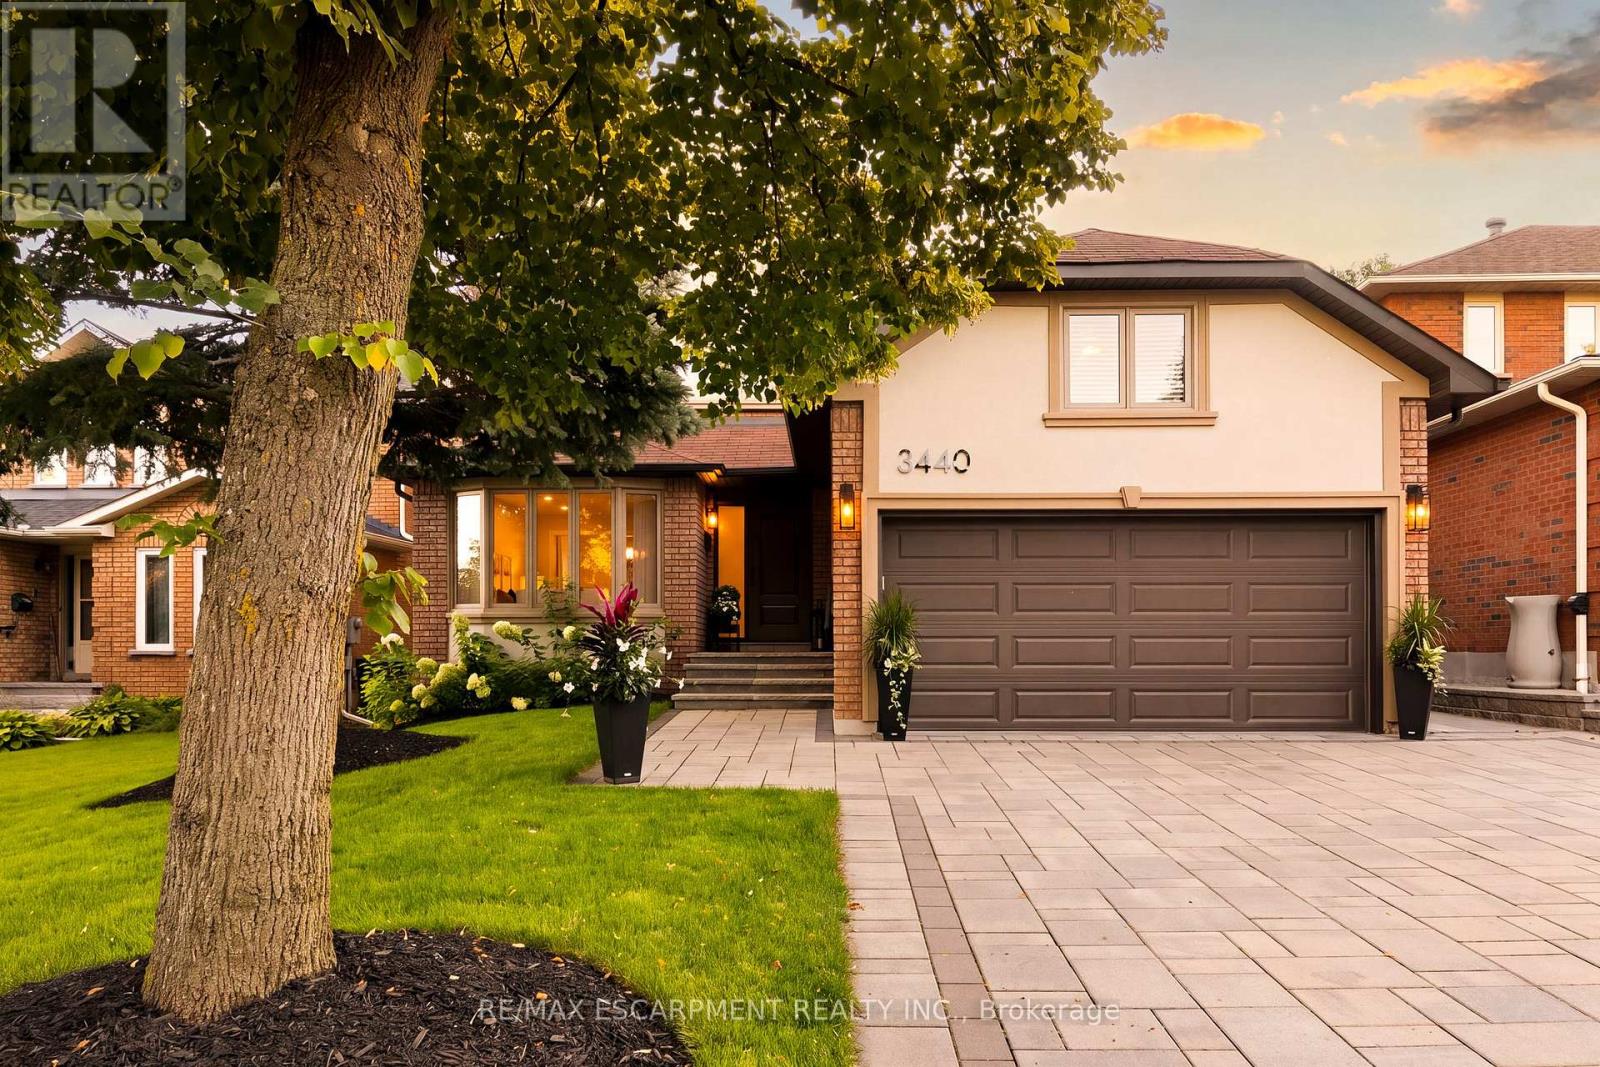
Where elevated design meets effortless living. Set behind an exceptionally wide, sidewalk-free interlocking driveway, this home offers the kind of arrival that is difficult to find generous parking & an exquisite flagstone entryway creating a truly distinguished approach. As you open the doors, you're greeted by a grand Scarlet O'Hara staircase that sets the tone for the exceptional elegance & craftsmanship found throughout the home. The open concept main level offers seamless flow between the living, dining, kitchen & family spaces. The custom kitchen features quartz countertops & backsplash, extensive cabinetry, under-cabinet lighting & an oversized island w/ storage on both sides. The family room is anchored by a wood-burning fireplace w/ stone feature wall, creating a warm setting for everyday living & entertaining. A direct walkout from the kitchen leads to a private backyard retreat w/ multi-level deck, lush greenery & irrigation system servicing both front & rear yards. A custom shed w/ electrical service & its own deck adds function & character to the outdoor space. Upstairs, 4 generous bedrooms include the primary suite w/ updated ensuite & enlarged window. A mezzanine interior balcony accessed from the primary overlooks the main floor, creating a distinctive architectural feature. The fully finished lower level offers 2 bedrooms, generous recreation space w/ a custom wet bar w/ island, illuminated custom under-stair wine gallery, a dedicated storage den room & double door functional & spacious walk in pantry. Thoughtfully layered lighting complements the home throughout, incl pot lights & updated light fixtures. Set in established Erin Mills neighbourhood, just minutes to schools, shopping, parks & easily accessible to transit & major hwys 403, 401 & QEW. This home offers exceptional space & thoughtful design, creating a home that feels as welcoming as it is impressive, perfectly suited for family moments, lively gatherings & the memories made in between. (id:62104)
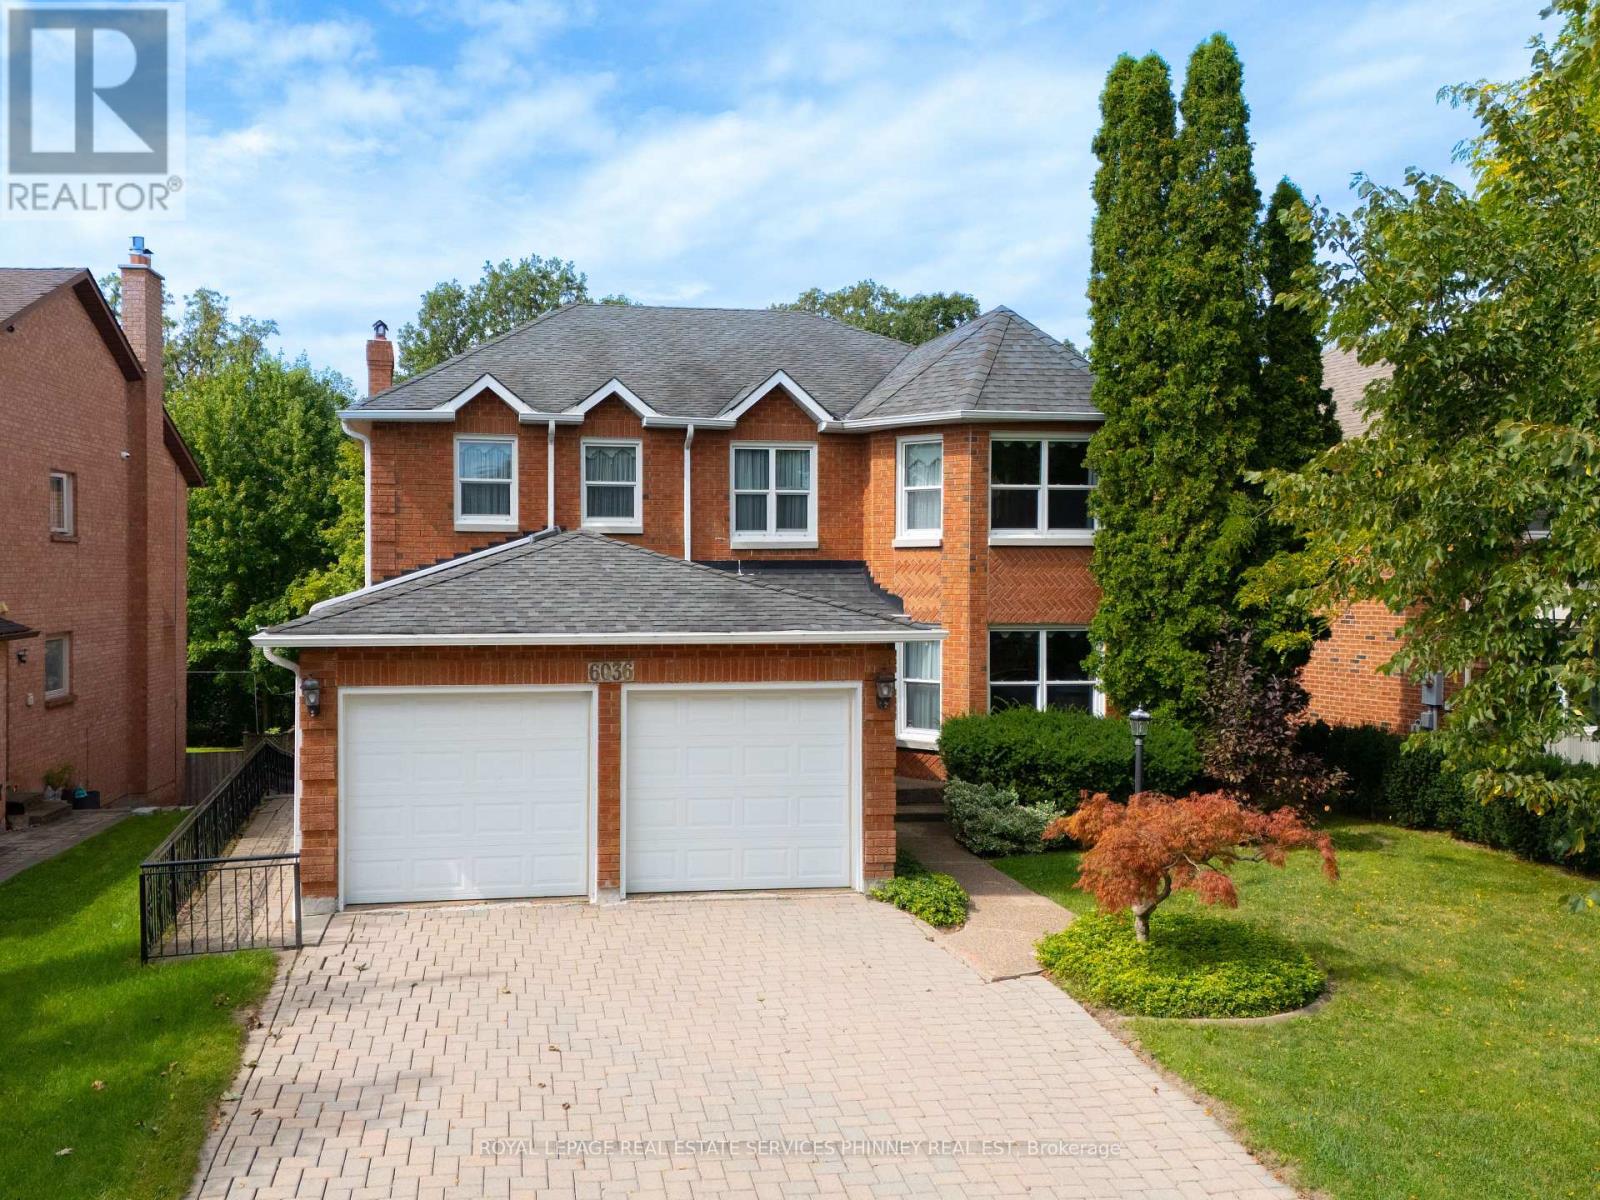
6036 St. Ives Way
Mississauga, Ontario
Proudly cherished by the same family for 40 years, this exceptionally spacious 4+2 bedroom, 4 bath Mattamy-built home is ready for a new chapter & a new family to call it home. Offering a combination of quality construction, generous living space & an extraordinary setting overlooking the banks of the Credit River. With approximately 3,300 sq. ft. of above grade living space plus 1,900+ sq. ft. on the lower level, this center hall plan home provides room for the entire family. The main floor features a welcoming foyer, spacious living & dining rooms, an eat-in kitchen w/ breakfast area & walkout to a beautiful sun deck with awning, & a cozy family room with a striking Muskoka stone fireplace. A main floor office, laundry, pantry & garage access provide added convenience. Upstairs, the generous primary suite offers plenty of room for both a bedroom & sitting area, with spa-like 4 piece ensuite & walk-in closet. Accompanied by 3 additional bedrooms & 4 piece bath. The lower level with its addition, is exceptionally well suited to multigenerational living, extended family accommodations or an income suite. It features a separate eat-in kitchen, living & dining areas, 2 potential bedrooms, separate laundry, & 4 piece bathroom. The true showstopper is the bright sunroom w/ gas fireplace & separate entrance, overlooking the backyard. The backyard offers plenty of space for entertaining, relaxing & a true connection to nature. With a functional layout, generous rooms & lower level addition, the possibilities are endless with this home. (id:62104)
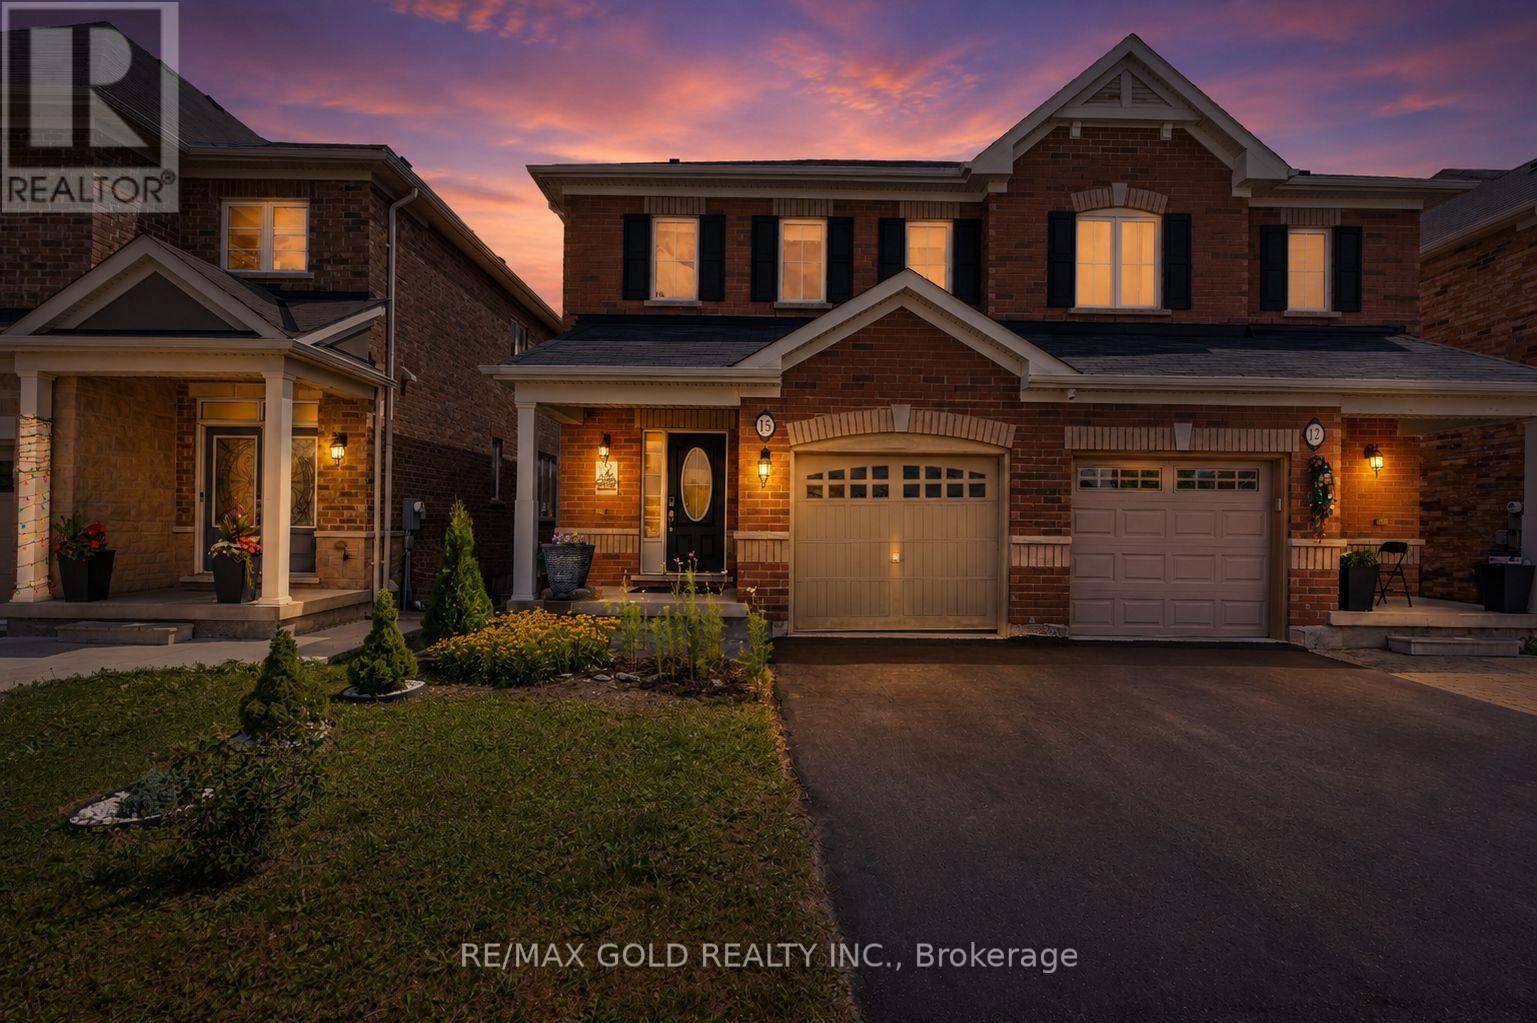
15 Antibes Drive
Brampton, Ontario
**Priced to Sell** Stunning SEMI IN PRESTIGIOUS CREDIT VALLEY! Beautifully kept, bright, and spacious semi-detached home on desirable Antibes Drive. Features sun-filled living and dining areas, hardwood floors, designer pot lights, and a chef's eat-in kitchen with a walk-out to a private backyard. Upper level features spacious bedrooms including a primary retreat with walk-in closet & ensuite. It is walking distance to a School. Prime location: minutes to Mount Pleasant GO Station, Hwy 407/401/410, top-ranked schools, Cassie Campbell Community Centre, and scenic parks. Turn-key perfection! (id:62104)

253 Gatwick Drive
Oakville, Ontario
Located in popular 'Oak Park', this gorgeous 'Richmond' model with versatile floor plan, is approx. 2100 sq.ft.total living space 2845 Sq.ft Like new only better ! Swimspa!!! We have so many upgrades that we created a list, over 200K in value, see in attachments, a few highlights totally repainted 2026 September in designer colours, new bathrooms 2025, new quartz countertop 2026 September, backsplash 2026 September, new carpet 2026 September Upgraded with 9' ceilings, hardwood flooring, The open concept kitchen is open to the family room with a cosy fireplace and walk-out to the backyard and double car garage. Please note this model offers 2nd floor family room and laundry, the 3rd level principal retreat with ensuite bath incl. soaker tub and separate shower and 2 walk in closets, Windows replaced, roof replaced, AC and furnace replaced, upgraded to 200 AMP service Easy access to shops, transportation, QEW and 407 and great schools. (id:62104)
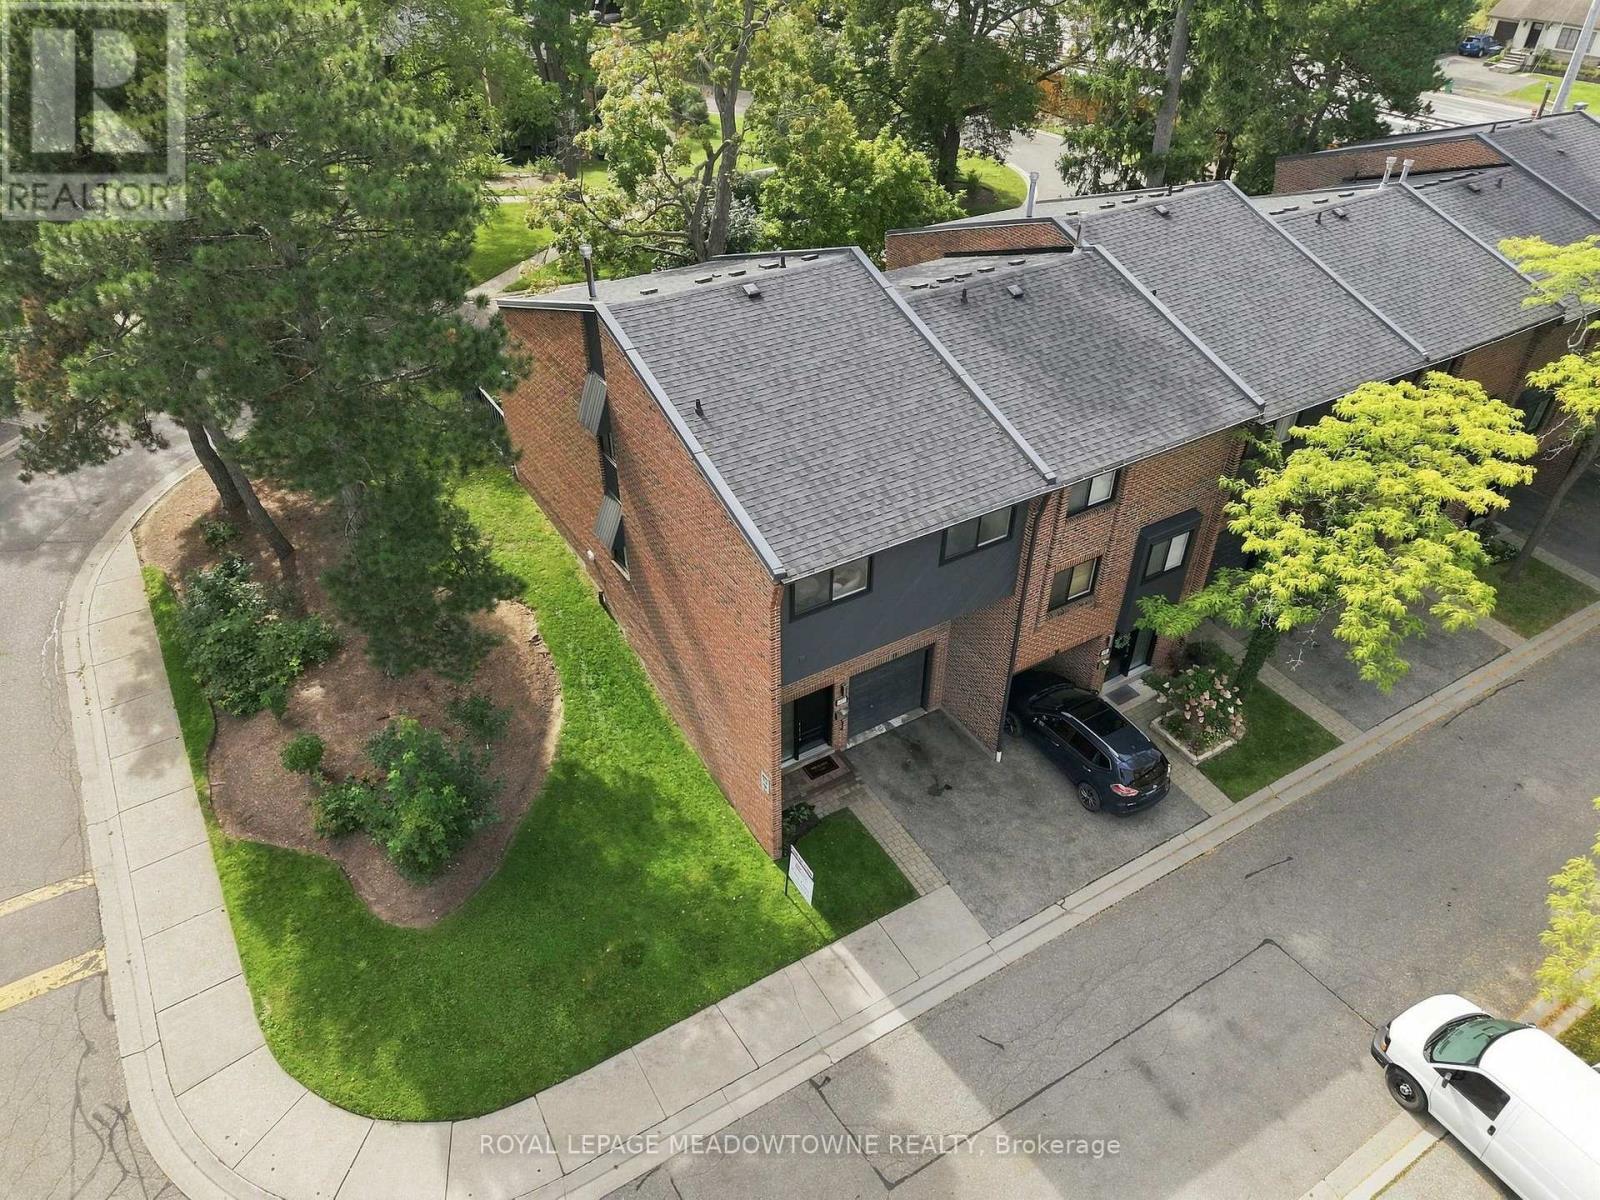
17 - 20 Mineola Road
Mississauga, Ontario
There is something special about living in Mineola, its Beautiful tree lined streets, established neighbourhood feel and wonderful sense of community. It is easy to see why this is one of Mississauga's most sought after areas. Tucked into a gorgeous, well maintained complex, this beautifully renovated four bedroom end unit townhome is completely move in ready. Renovated from top to bottom, the home feels fresh, bright and welcoming from the moment you walk in. The brand new white kitchen features stone countertops/backsplash and stainless steel appliances, complemented by new flooring throughout, updated ceiling light fixtures and fully renovated bathrooms, including a brand new primary ensuite. The end unit location offers extra privacy and natural light, while the walkout to the landscaped stone patio creates a lovely extension of the living space and a private spot to relax or entertain. Families also have access to a exceptional range of educational opportunities, including a variety of schools such as Public, Catholic, International, IB, AP, Arts, Skilled trades and other specialized programs all within reach. You are also just minutes from Port Credit, Lake Ontario, waterfront trails, parks, shops, restaurants and everyday amenities, this is more than a beautifully updated home. This is an opportunity to enjoy everything that makes Mineola such a special place to call home. (id:62104)