
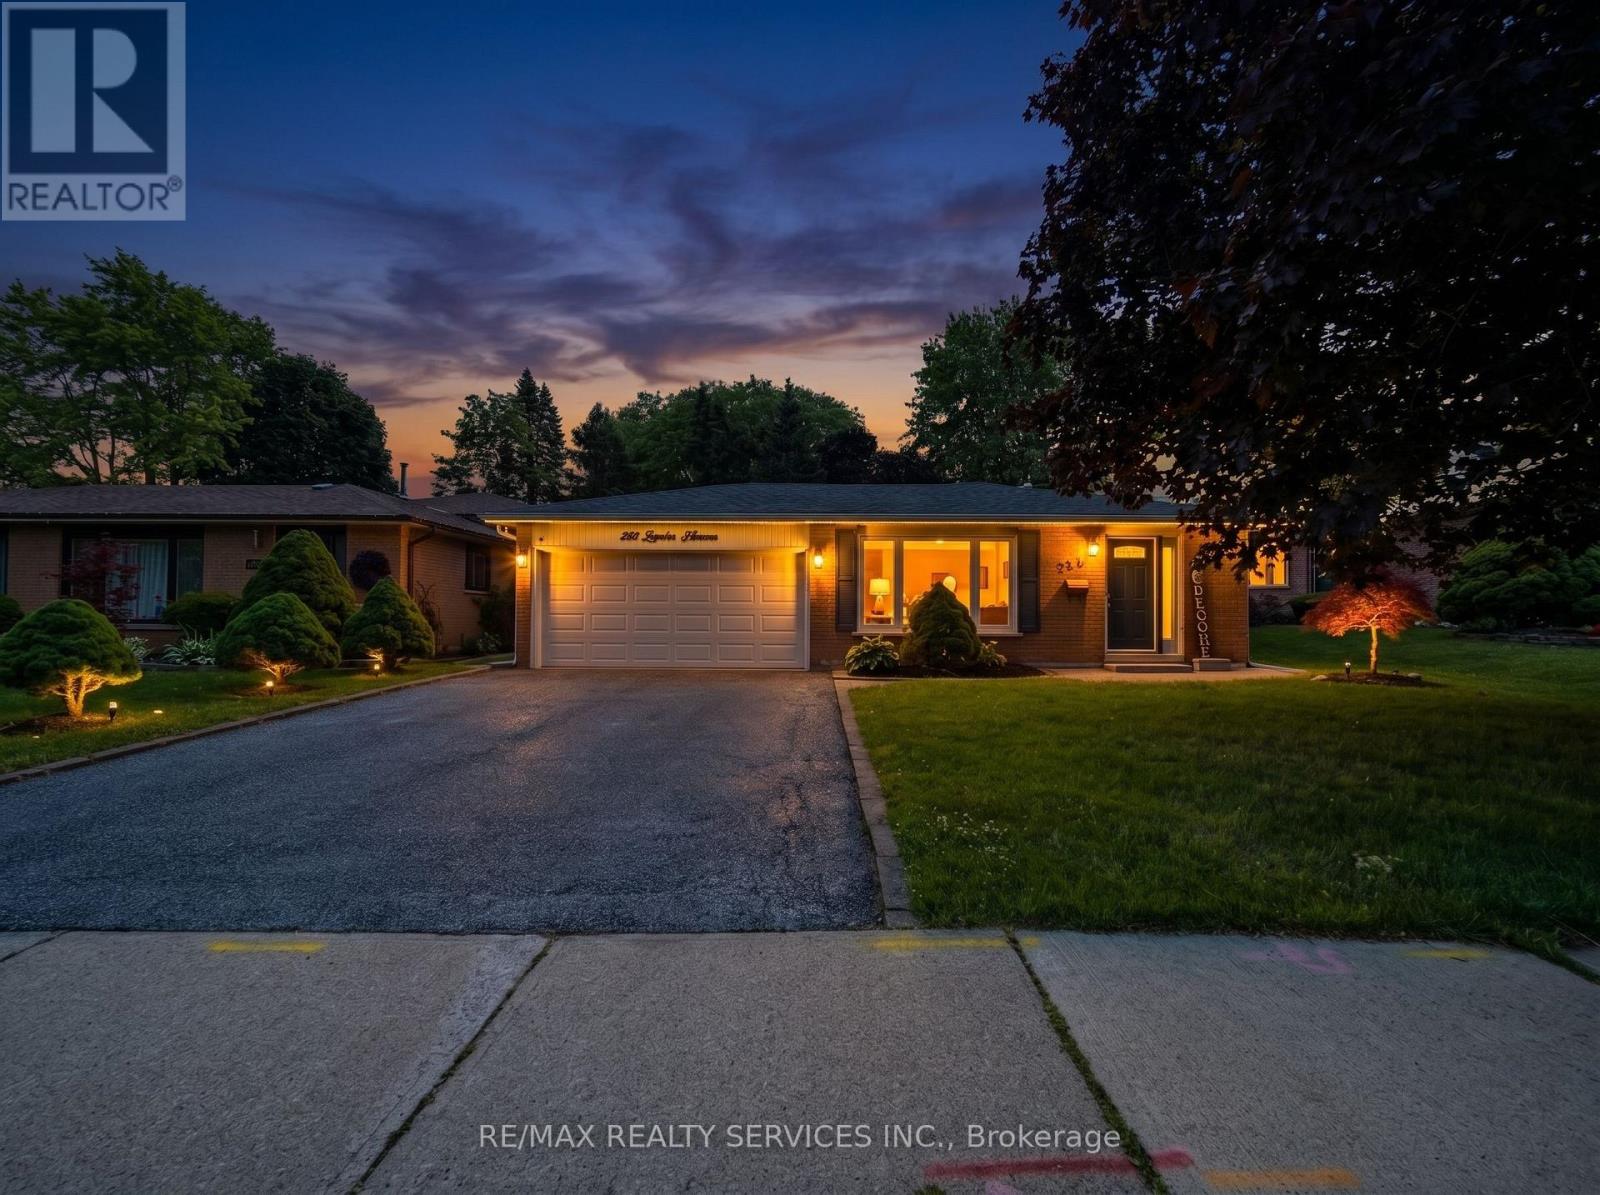
238 Laurier Avenue S
Milton, Ontario
Welcome to this beautifully maintained backsplit bungalow, nestled in Milton's highly desirable Bronte Meadows neighbourhood, where comfort, style, and functionality come together on a premium 50' x 120' lot. Designed for growing families, multi-generational living, or those who love to entertain, this home offers an exceptional blend of versatile living space and timeless appeal. Step inside to discover a bright, inviting main level featuring tasteful modern upgrades, including a stunning fireplace feature wall in the living room and an elegant designer accent wall in the dining area. The spacious eat-in kitchen is complete with stainless steel appliances and flows effortlessly into the open living and dining spaces, creating the perfect setting for everyday living and entertaining. Upstairs, you'll find four generously sized bedrooms and a beautifully updated spa-inspired bathroom. Matching flooring and staircase finishes throughout the main and upper levels create a seamless, sophisticated look. A separate side entrance leads to the finished lower level, offering incredible flexibility for extended family, guests, or future in-law potential. This level features a spacious recreation room with a cozy fireplace, a kitchenette, a fifth bedroom, a second full bathroom, and newly installed luxury vinyl flooring throughout. The sought-after backsplit design provides the spaciousness of a multi-level home while offering fewer stairs than a traditional two-storey, delivering the comfort and convenience of bungalow-style living. Step outside to your own private backyardoasis featuring extensive interlocking stonework, a sparkling in-ground saltwater pool, and a dedicated vegetable garden. Whether you're hosting summer gatherings or unwinding after a long day, this outdoor space is designed to be enjoyed. This is a rare opportunity to own a move-in-ready home in one of the most sought-after family-friendly communities. Don't missyour chance-book your private showing today. (id:62104)
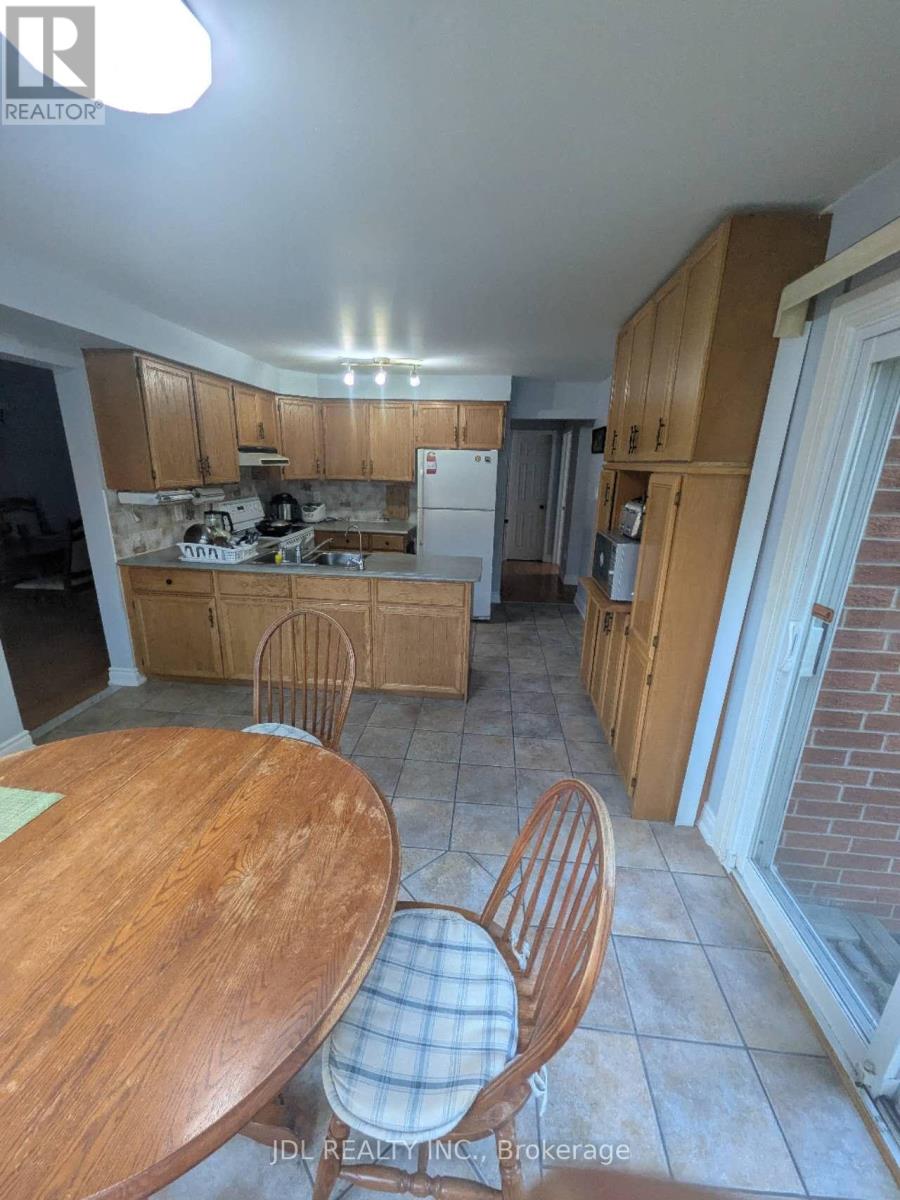
37 Garnish Green Grove
Markham, Ontario
Upper Level Two Bedrooms And Family Room For Lease, Small Family, 1 Exclusive Bath, Share Kitchen And Laundry. Close To Grocery, Shopping Centre, Transit, Schools, Hospital, Highway 407, Parks, Go Station! (id:62104)
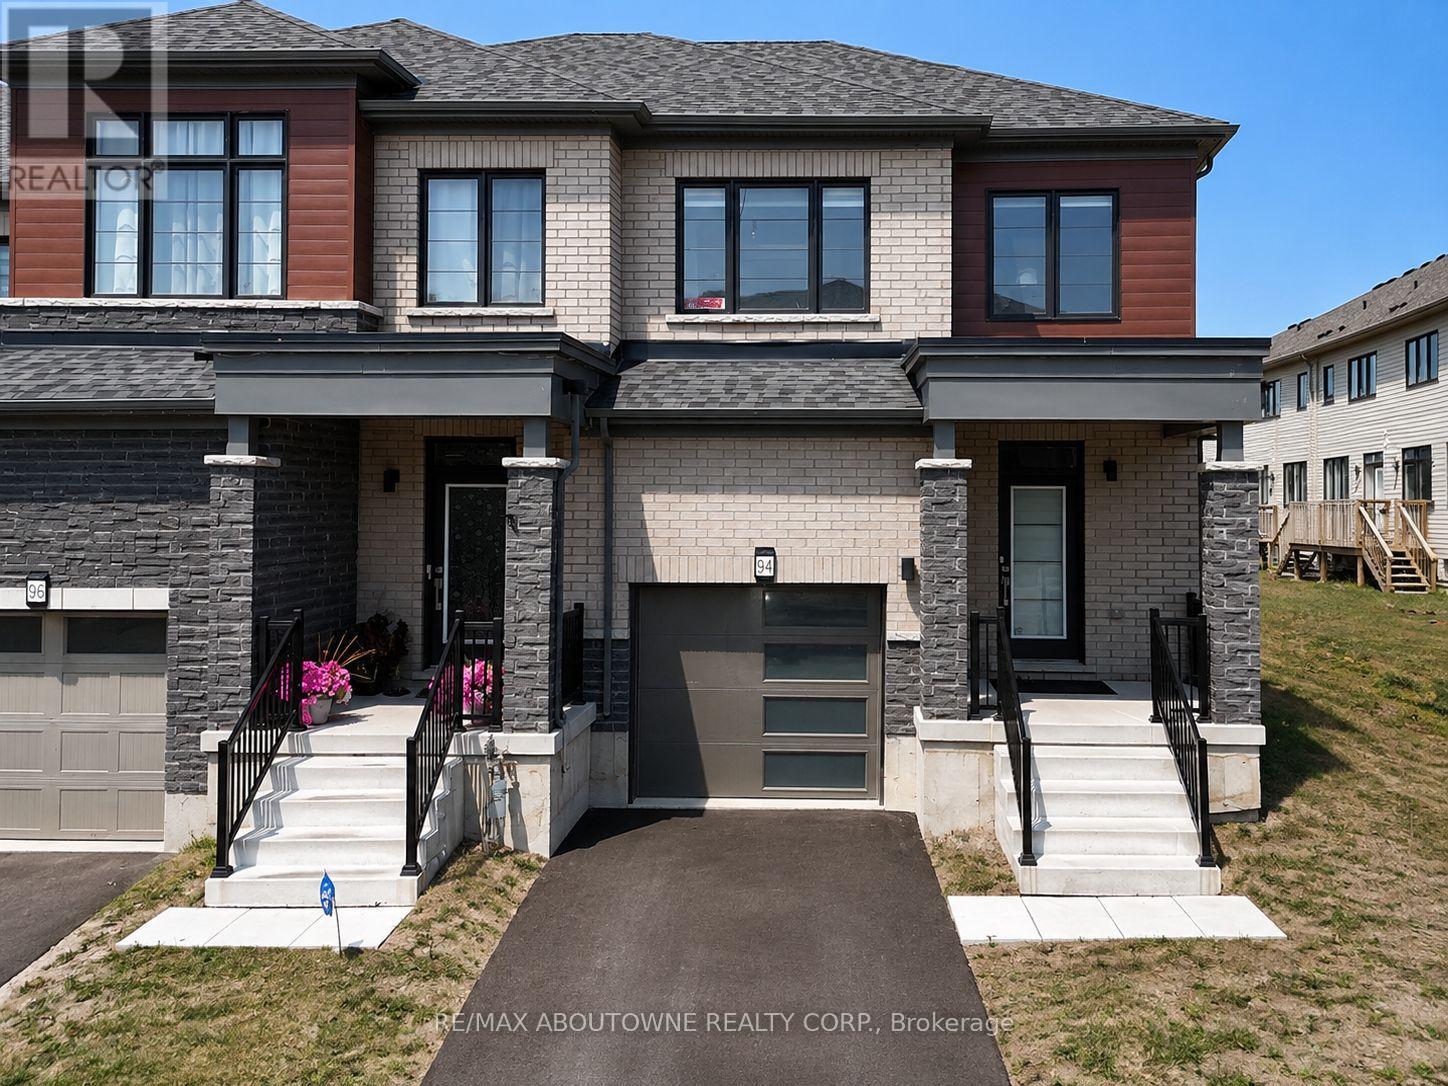
94 Granville Crescent
Haldimand, Ontario
Welcome to the Spruce End townhouse, an exceptional end-unit that offers living experience of semi-detached! Located on a premium lot, it provide additional outdoor space in the backyard giving you the perfect opportunity to design your own private oasis for relaxation or entertainment. This beautifully designed 3 bedroom. 2.5 bathroom townhome features quality finishes, comfort living experience and thoughtful upgrades. The spacious bright open concept kitchen features a large centre island with a built-in sink and stainless steel appliance. The living room is perfected by hardwood floors and large windows that flood the space with natural light. Upstairs, the primary suite features a spacious walk-in closet and a private ensuite while the remaining two bedrooms both features carpet-free flooring and fresh, neutral tones. This unit located in a family-friendly neighbourhood steps away from trails, parks, and the Grand River. This home perfectly combined design, functional layout, and convenience, make it an excellent choice for families looking for comfort and convenience. (id:62104)
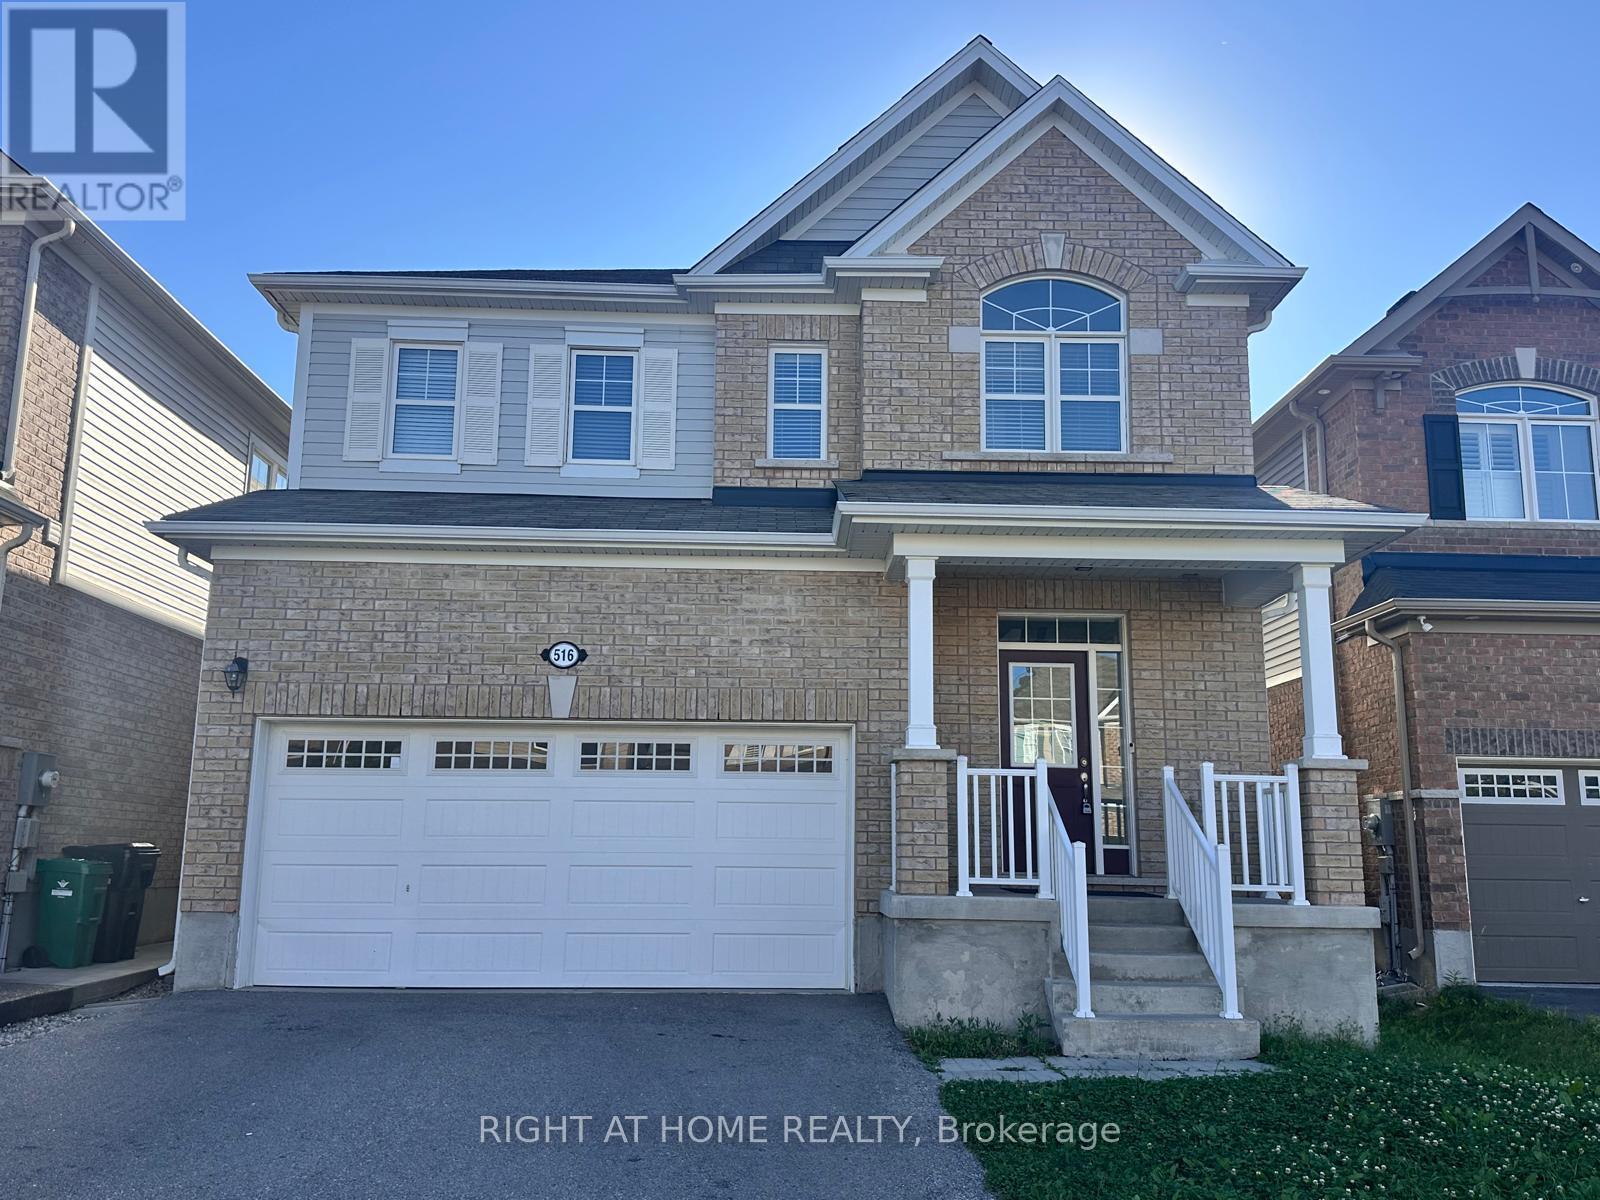
516 Equestrian Way
Cambridge, Ontario
Welcome to this stunning 4+1 bedroom, 3.5 bathroom home offering approximately 2,600 sq. ft. of thoughtfully designed living space in one of Cambridge's desirable family-friendly neighbourhoods. Featuring a bright open-concept layout, this home is perfect for both everyday living and entertaining. Enjoy a modern kitchen equipped with stainless steel appliances, ample cabinetry, and seamless flow into the spacious living and dining areas. A separate formal dining room provides the perfect setting for family gatherings and special occasions. Upstairs, you'll find a versatile loft that can be used as a home office, media room, play area, or additional family space, along with the convenience of a second-floor laundry room. The generously sized bedrooms include a spacious primary suite with a private ensuite. With no carpet throughout, this home offers easy maintenance and a clean, modern feel. Conveniently located close to schools, parks, shopping, restaurants, public transit, and major highways. A fantastic opportunity to lease a beautiful, move-in-ready home in a prime Cambridge location. (id:62104)
1323 - 2485 Eglinton Avenue W
Mississauga, Ontario
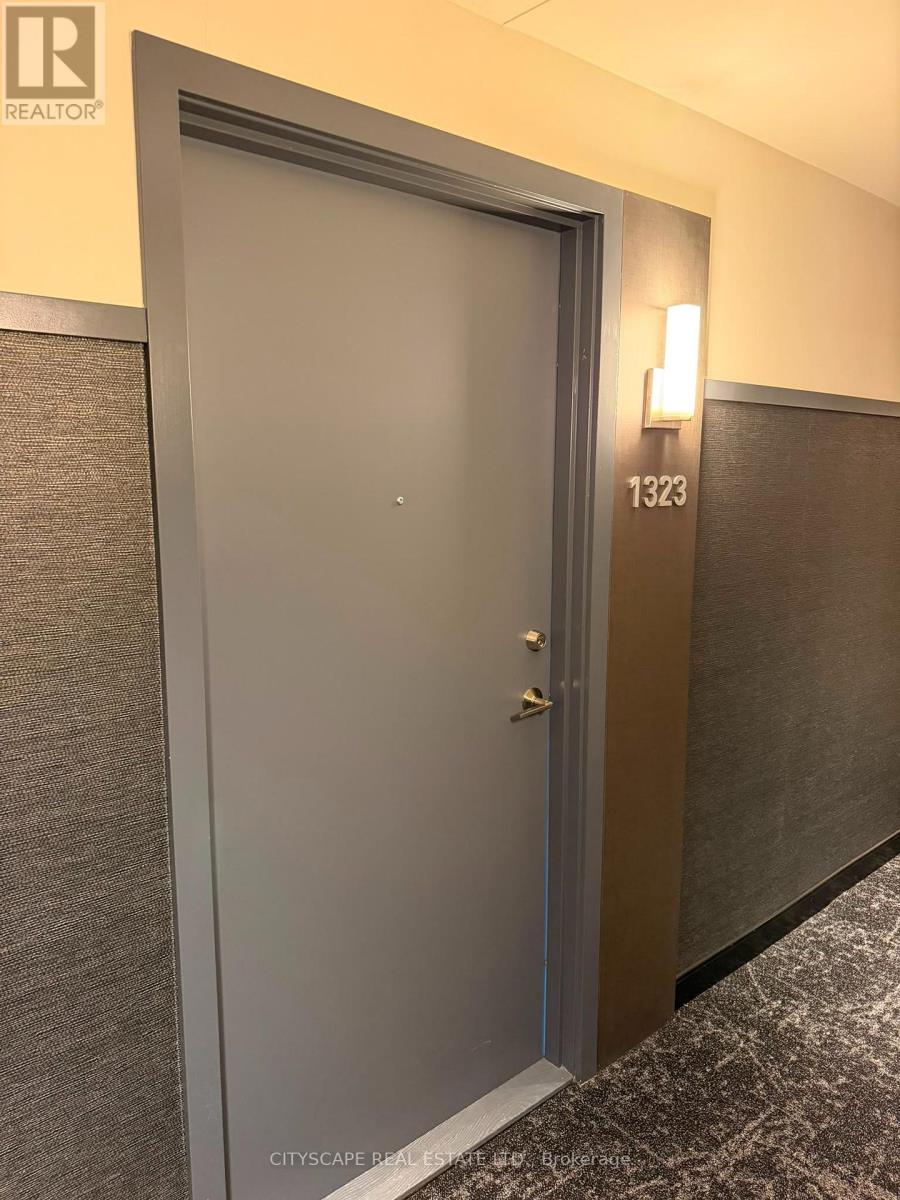
Welcome to The Kith by Daniels! Be the first to live in this brand-new, never-lived-in 2-bedroom, 2-bathroom condo offering 733 sq. ft. of thoughtfully designed living space. Featuring an open-concept layout, modern kitchen with quartz countertops, centre island, stainless steel appliances, laminate flooring throughout, floor-to-ceiling windows, and a Juliette balcony that fills the home with natural light. The spacious primary bedroom includes a large closet and ensuite bathroom. Includes 1 underground parking space and complimentary Bell Fibre Internet. Residents enjoy premium amenities including a fitness centre, co-working space, party room, games room, meeting room, outdoor terrace with BBQs, and more. Ideally located directly across from Erin Mills Town Centre and Credit Valley Hospital, with easy access to Hwy 403, public transit, schools, restaurants, shopping, and everyday conveniences. (id:62104)
4644 Ethel Road
Burlington, Ontario
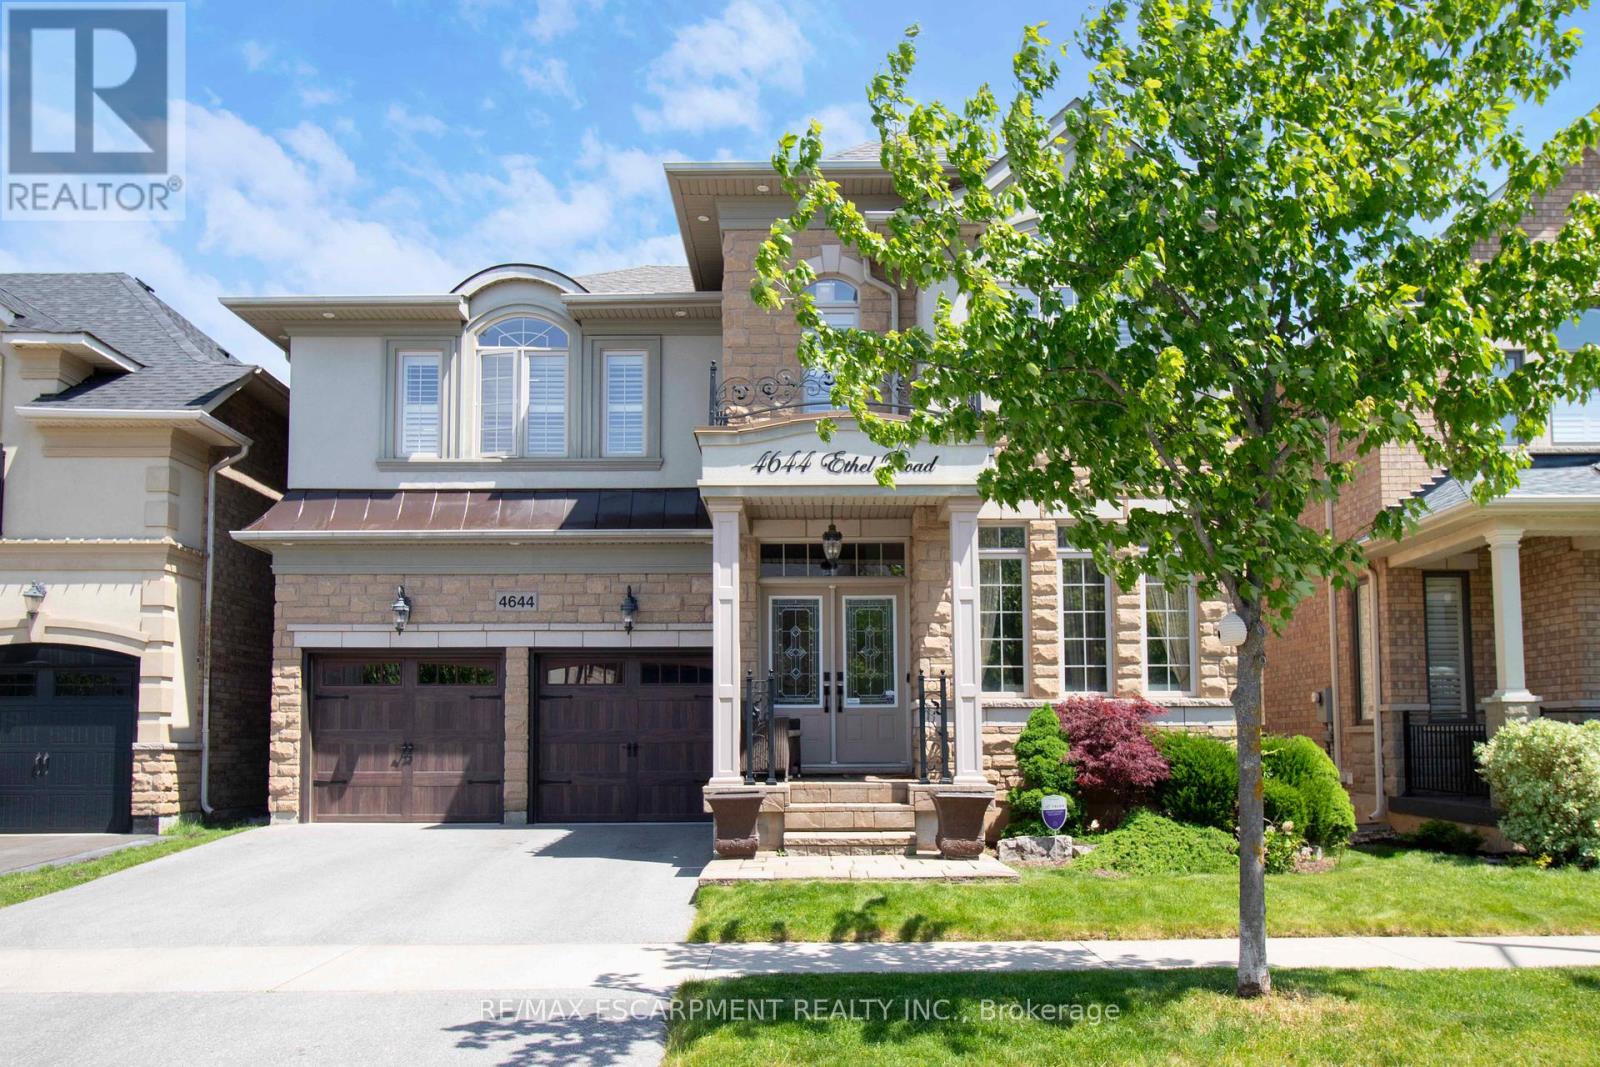
Absolutely stunning north facing Fernbrook built Stonevalley model with 2969 sq above ground living space. Boasts 9' ceilings on the main floor. Upgraded raised excavated basement roof to finish off clean canvas additional living space with 9 ft+ ceiling. Large eat in Kitchen, main floor laundry with exit to backyard hot tub/patio. Large family room with fireplace and stone accent wall. Separate dining/living room great for entertaining large groups.2nd floor loft can be converted to 5th bedroom or media room. Oversized Master retreat w/ large soaker tub, his/her sinks and separate shower. Bedroom two has full ensuite and 3rd bedroom has ensuite privileges. Oversized 4th bedroom great for bedroom/office. Freshly painted, exotic Brazilian jatoba hardwood floors on main/2nd floor new roof(25) with warranty. Upgraded garage doors and backyard oasis features full interlock patio and hot tub. Nothing to do but move in! (id:62104)
104 - 200 Collier Street
Barrie, Ontario
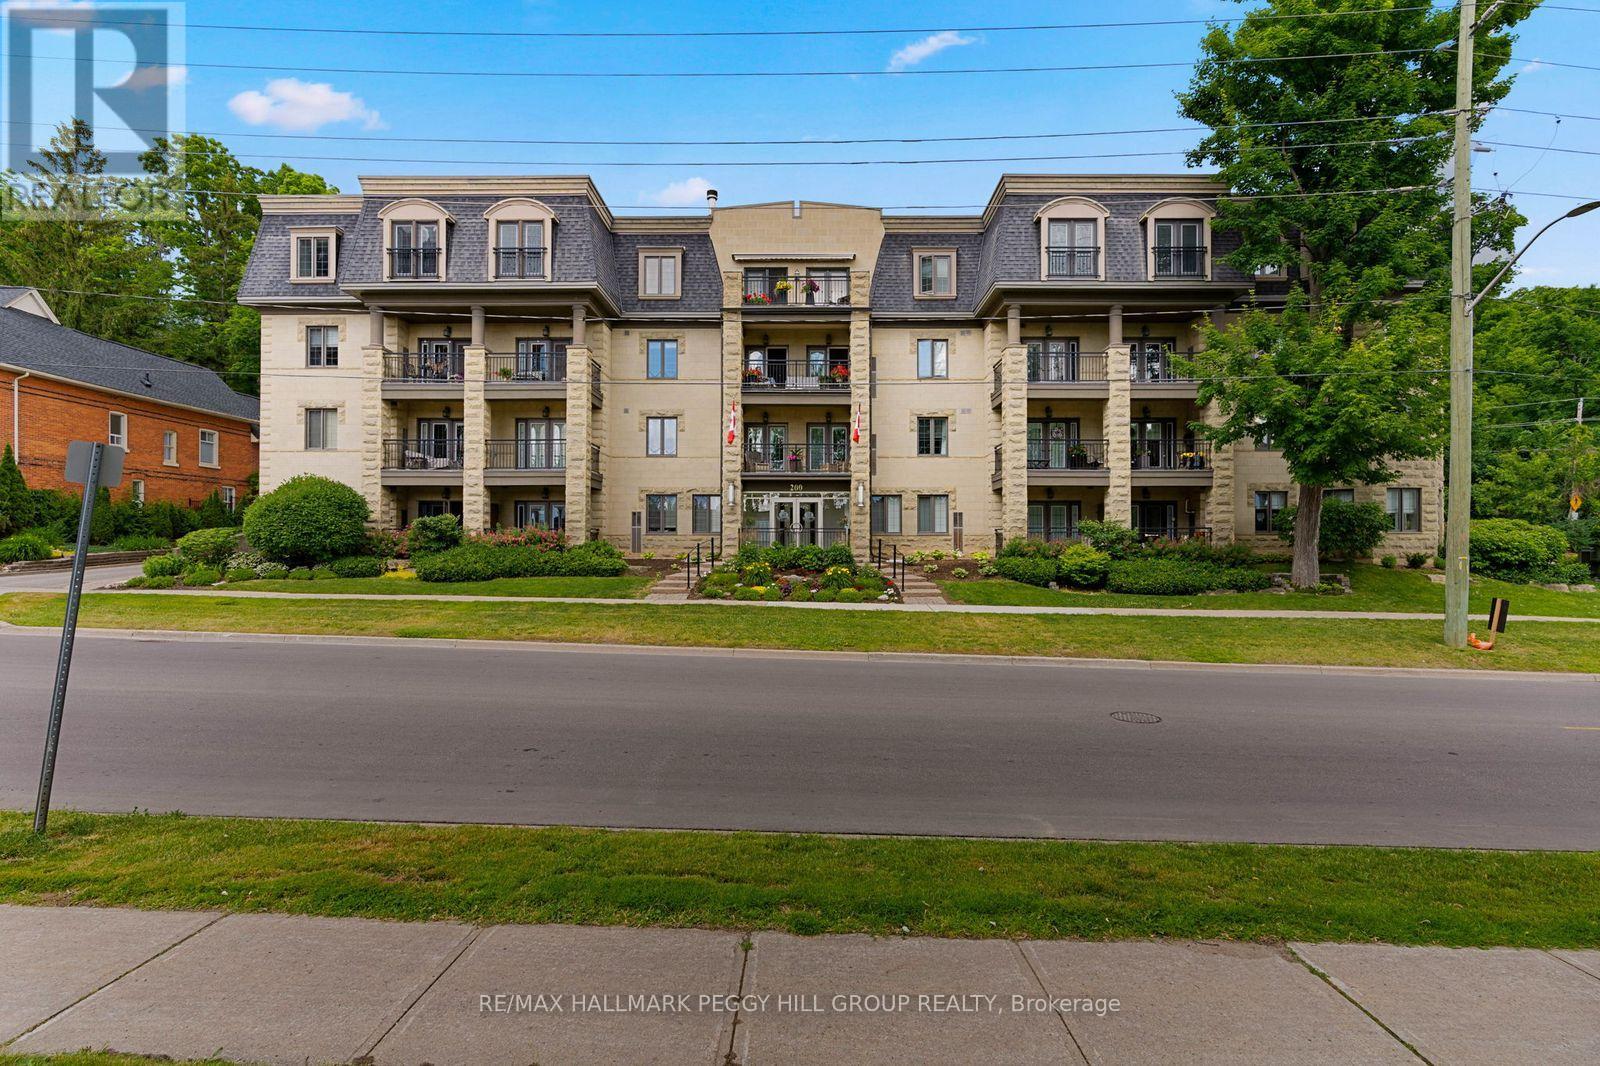
GROUND FLOOR END UNIT IN A WELL-MAINTAINED, QUIET BUILDING JUST STEPS TO THE WATERFRONT & DOWNTOWN BARRIE! Life at "The Roxborough" Condos brings together quiet living, beautifully kept surroundings, and the ease of walking to the waterfront, the downtown core, dining, entertainment, and the Farmers' Market. This charming and quiet 3-storey building stands out with its elegant stone exterior, boutique character, and meticulously kept gardens, offering underground and visitor parking, a community room, and a guest suite. The well-kept interior with a functional layout features newer wide-plank engineered hardwood flooring through the principal rooms, adding warmth and durability, while the modernized U-shaped kitchen makes a statement with quartz countertops, white shaker cabinetry topped with crown moulding, and stainless steel appliances. Double garden doors open from the living and dining room to a ground-floor terrace wrapped in lush greenery and mature gardens, a rare and inviting extension of living space when the weather turns warm. Two comfortable bedrooms each offer double closets, adding flexibility for guests, hobbies, or a tucked-away home office. Water is included in the condo fees for predictable monthly living, and the unit includes a locker and the option to rent a second parking spot. This is a standout #HomeToStay for buyers who want downtown living with a calmer place to call home. (id:62104)
12 Valley Road
St. Catharines, Ontario
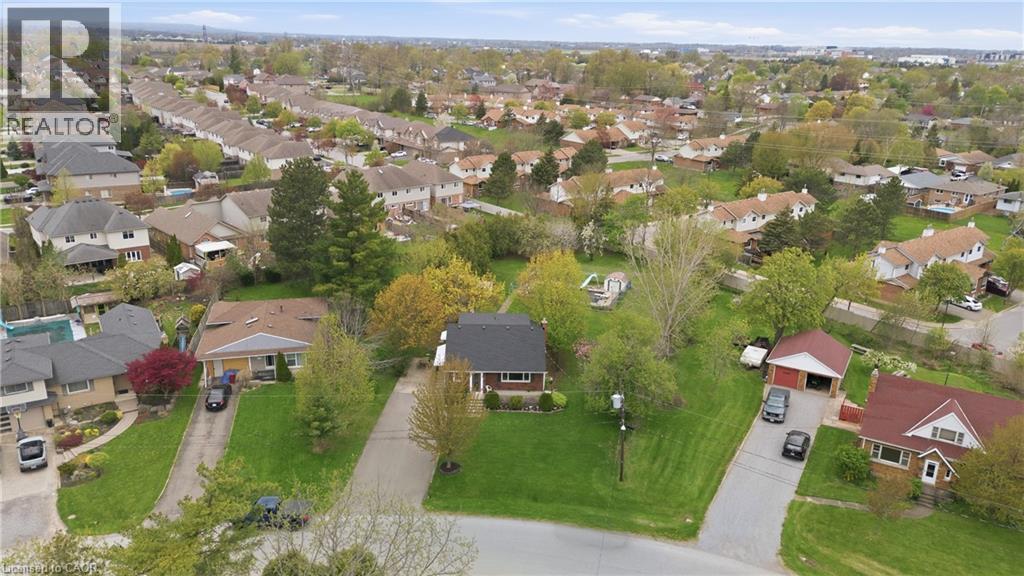
Lovingly Maintained by the Same Family for Over 50 Years! This cherished home is full of warmth, character, and countless memories - and now it's ready for its next chapter. Nestled on an impressive 84 x 193 ft lot in an amazing neighbourhood, the possibilities are truly endless. Whether you're dreaming of a garden oasis, future expansion, or simply enjoying the space as is, there's room for it all. Step inside and feel the welcoming atmosphere of a home cared for through the decades, now beautifully refreshed with new flooring, fresh paint, updated electrical and plumbing, new bedrooms, an updated bathroom, and a brand-new kitchen with never-used appliances. Sunlight pours through large windows, filling every room with natural light. Enjoy cozy nights in the family room by the gas fireplace, or step outside to relax and entertain on the new back deck. A separate entrance offers ideal in-law suite potential or extra flexibility for multi-generational living, while the long driveway provides plenty of convenient parking for family and guests. Located just minutes from schools, parks, shopping, and transit, this well-connected community offers both comfort and convenience. This is more than just a house - it's a place to make memories. Don't miss your chance to make it your own! (id:62104)
211 Birmingham Street W
Mount Forest, Ontario
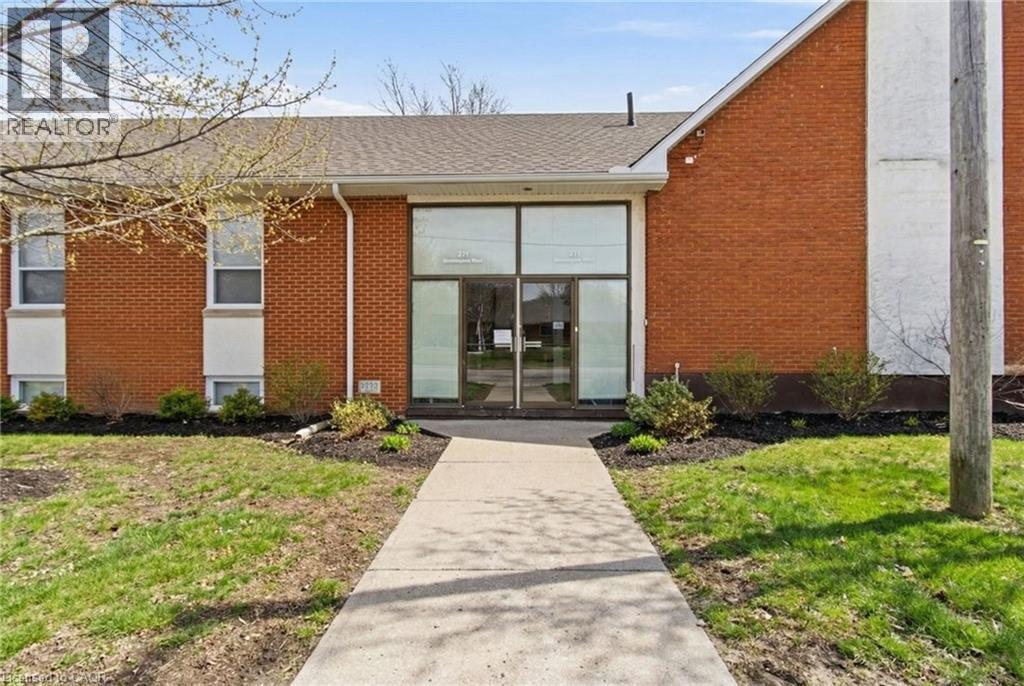
A rare opportunity to acquire a substantial institutional property offering exceptional flexibility in the heart of Mount Forest! Situated in an established residential neighbourhood, this property features over 7,700 sq. ft. of adaptable space designed to support a wide variety of community, educational, professional, recreational, and institutional uses.The thoughtfully designed layout includes a large assembly hall ideal for presentations, conferences, performances, or community gatherings. A spacious gymnasium for recreation or programming, multiple offices, meeting and activity rooms, generous gathering spaces, and a modern prep kitchen with a serving hatch to accommodate events and group functions. A three-room residential wing, completed to building code fire safety standards, offers additional flexibility for staff accommodation, office space, or other permitted uses. Currently zoned IN-59 Institutional, the property offers exciting possibilities for organizations such as educational facilities, community service providers, professional offices, wellness or counselling centres, training facilities, recreational programming, non-profit organizations, and other institutional uses (subject to municipal approvals). The existing layout and infrastructure provide an excellent opportunity for an owner-occupier or organization looking for a move-in-ready facility that can adapt to evolving operational needs with comparatively modest additional investment. Supporting documentation outlining zoning information and development considerations is available upon request. Whether you're expanding an existing organization, establishing a community hub, or seeking a flexible institutional property with long-term potential, 211 Birmingham Street West presents an exceptional opportunity in the growing community of Mount Forest. (id:62104)
3561 Yacht Harbour Road
Fort Erie, Ontario
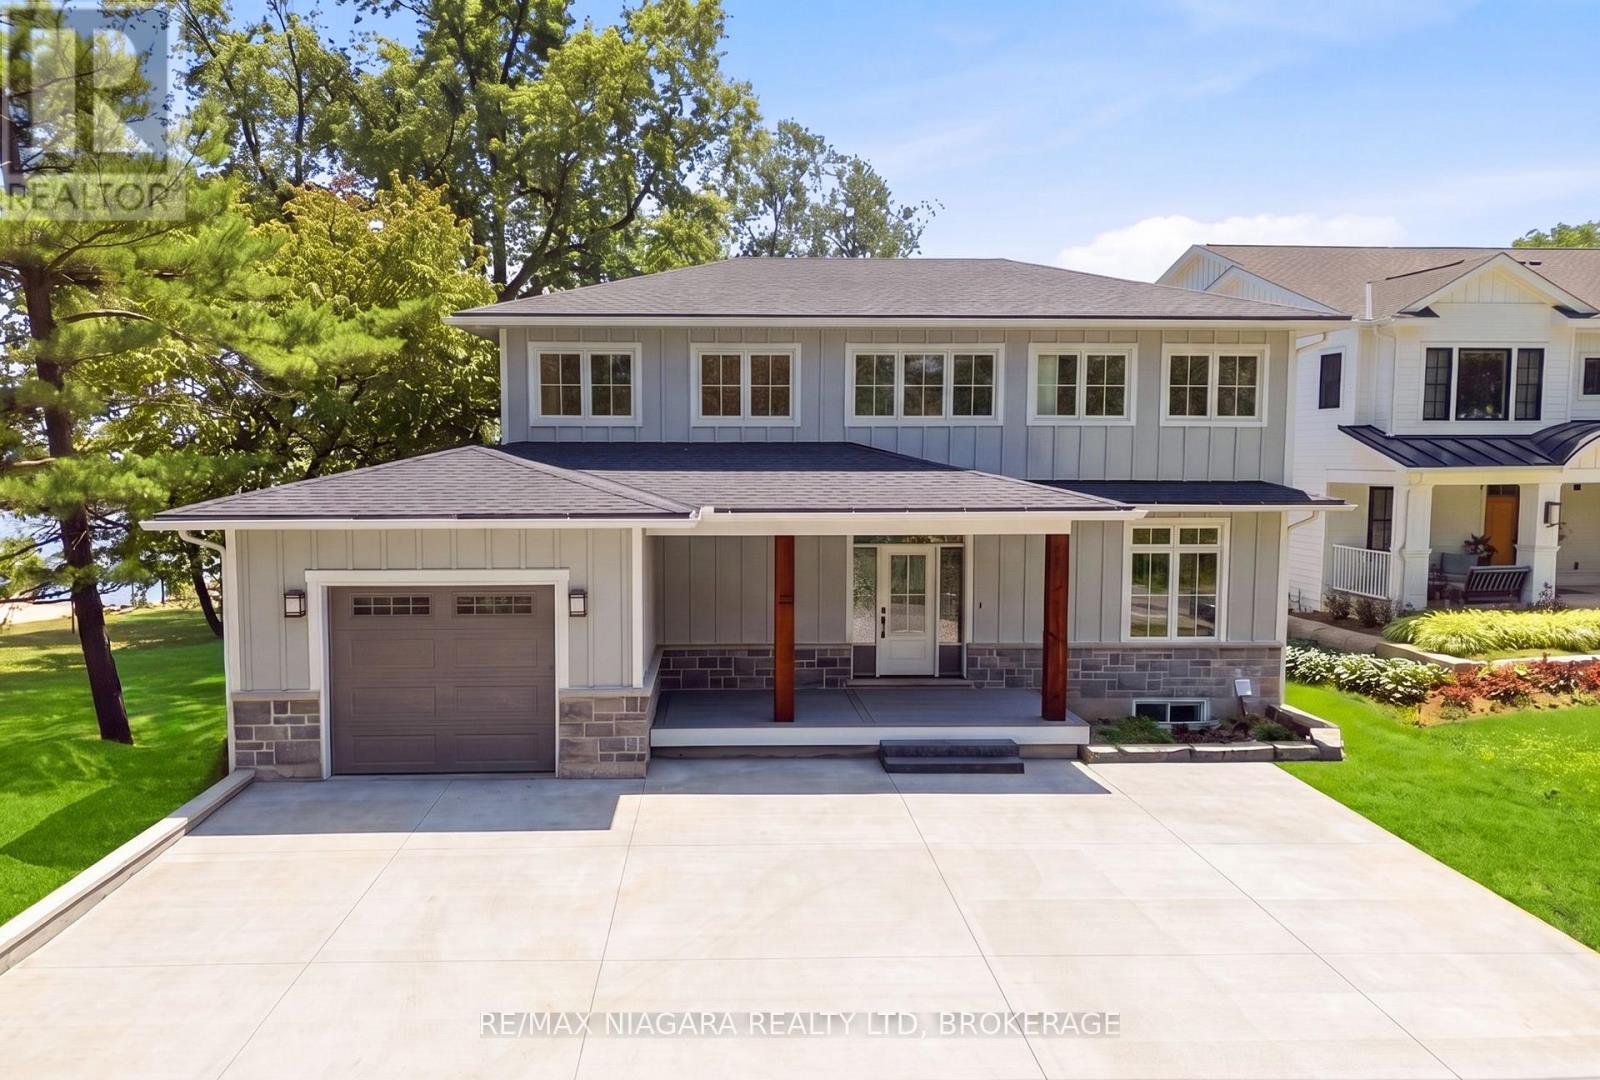
Welcome to an extraordinary Lake Erie waterfront retreat tucked away on a coveted private road in the prestigious Ridgeway shoreline community. Offering panoramic lake views and a private sandy beach, this fully completed luxury residence perfectly blends refined design with peaceful lakefront living. Thoughtfully finished from top to bottom, the home showcases timeless Hardie board siding accented with beautiful stonework, creating striking curb appeal that complements the natural waterfront setting. Inside, the spectacular open-concept main level is centered around an oversized quartz island designed for gathering and entertaining. The chef-inspired kitchen features all-new Bosch appliances with transferable extended warranty, while oversized patio doors frame breathtaking Lake Erie views and fill the space with natural light. A dramatic floor-to-ceiling gas fireplace anchors the living area, complemented by engineered hardwood flooring, quartz countertops, an elegant oak staircase, and a stylish bar station with beverage fridge. The second level offers three bedrooms, including an impressive primary retreat with a large walk-in closet and spa-inspired four-piece ensuite. Two additional bedrooms, another four-piece bath, and a well-designed laundry room complete the upper level. The fully finished walkout lower level is ideal for entertaining or relaxed lakeside living, featuring luxury vinyl plank flooring, a spacious family room with gas fireplace, dry bar and BBQ station, an additional bedroom, three-piece bath, utility room, and a covered stamped concrete patio walkout leading directly to the beach. Additional features include a 200-amp electrical panel, EV charger hookup in the garage, owned on-demand hot water system, and fresh air system. Located minutes from charming Ridgeway, Friendship Trail, boutiques, restaurants, marinas, yacht clubs, and boat launches, this rare offering is ideal as a year-round residence or luxury waterfront escape. Luxury Certified (id:62104)
4644 Ethel Road
Burlington, Ontario
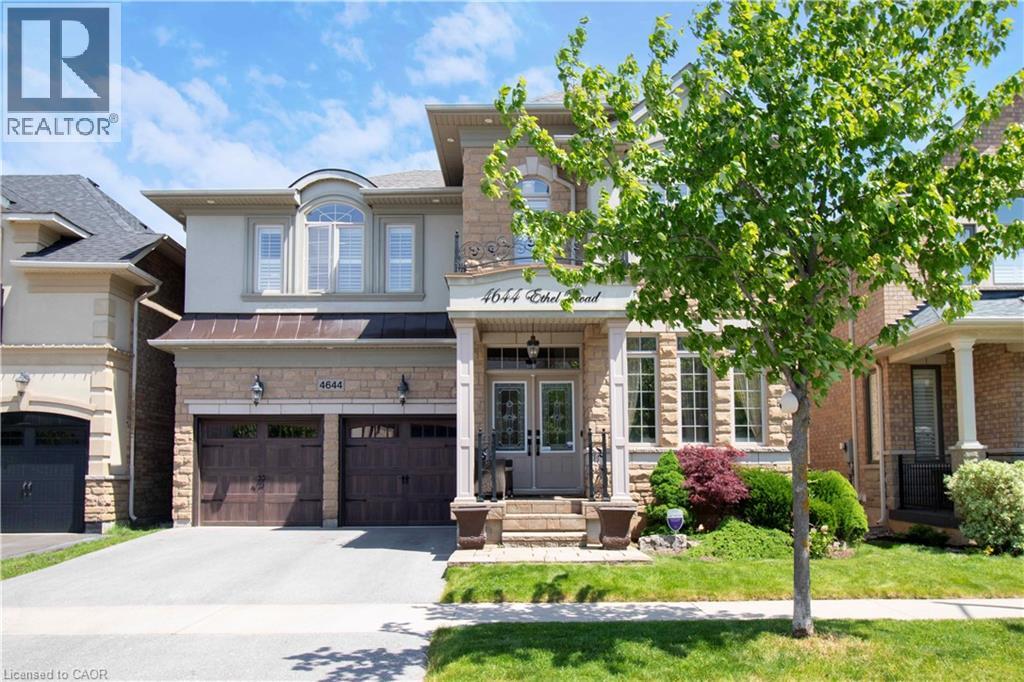
Absolutely stunning north facing Fernbrook built Stonevalley model with 2969 sq above ground living space. Boasts 9' ceilings on the main floor. Upgraded raised excavated basement roof to finish off clean canvas additional living space with 9 ft+ ceiling. Large eat in Kitchen, main floor laundry with exit to backyard hot tub/patio. Large family room with fireplace and stone accent wall. Separate dining/living room great for entertaining large groups.2nd floor loft can be converted to 5th bedroom or media room. Oversized Master retreat wè large soaker tub, his/her sinks and separate shower. Bedroom two has full ensuite and 3rd bedroom has ensuite privileges. Oversized 4th bedroom great for bedroom/office. Freshly painted, exotic Brazilian jatoba hardwood floors on main/2nd floor new roof(25) with warranty. Upgraded garage doors and backyard oasis features full interlock patio and hot tub. Nothing to do but move in! For private showing Call today. (id:62104)
238 Laurier Avenue
Milton, Ontario
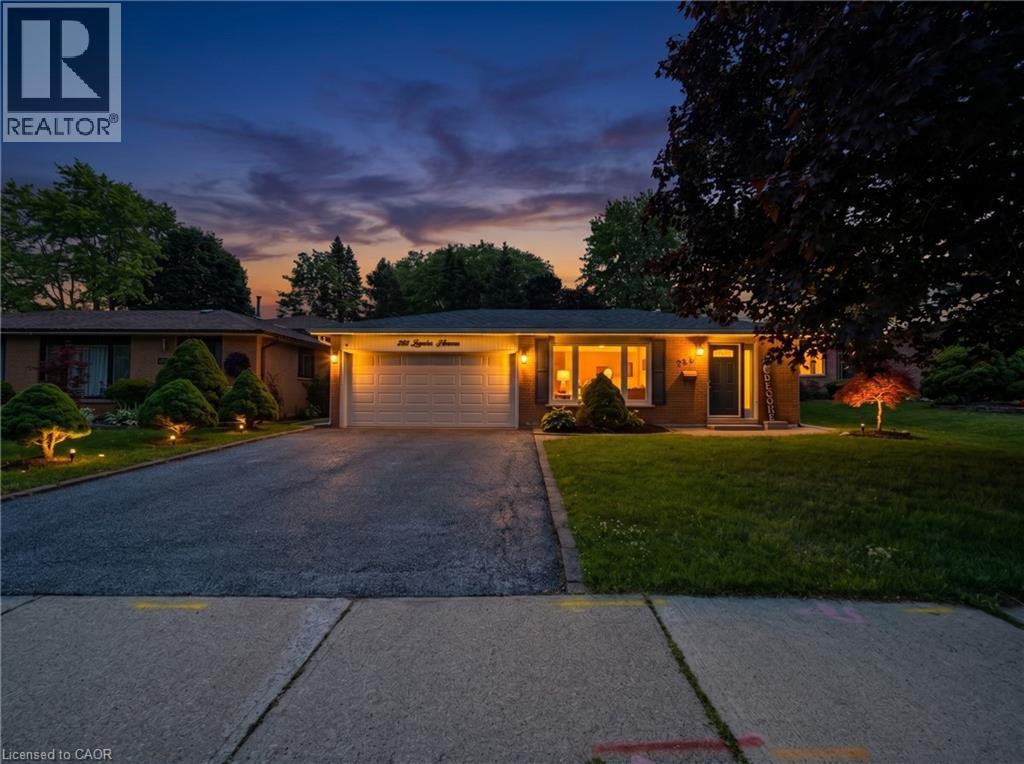
Welcome to this beautifully maintained backsplit bungalow, nestled in Milton's highly desirable Bronte Meadows neighbourhood. Designed for growing families, multi-generational living, or those who love to entertain, this home offers an exceptional blend of versatile living space and timeless appeal. Step inside to discover a bright, inviting main level featuring tasteful modern upgrades, including a stunning fireplace feature wall in the living room and an elegant designer accent wall in the dining area. The spacious eat-in kitchen is complete with stainless steel appliances and flows effortlessly into the open living and dining spaces, creating the perfect setting for everyday living and entertaining. Upstairs, you'll find four generously sized bedrooms and a beautifully updated spa-inspired bathroom. Matching flooring and staircase finishes throughout the main and upper levels create a seamless, sophisticated look. A separate side entrance leads to the finished lower level, offering incredible flexibility for extended family, guests, or future in-law potential. This level features a spacious recreation room with a cozy fireplace, a kitchenette, a fifth bedroom, a second full bathroom, and newly installed luxury vinyl flooring throughout. The sought-after backsplit design provides the spaciousness of a multi-level home while offering fewer stairs than a traditional two-storey, delivering the comfort and convenience of bungalow-style living. Step outside to your own private backyard oasis featuring extensive interlocking stonework, a sparkling in-ground saltwater pool, and a dedicated vegetable garden. Whether you're hosting summer gatherings or unwinding after a long day, this outdoor space is designed to be enjoyed. This is a rare opportunity to own a move-in-ready home in one of Milton's most sought-after family-friendly communities. Don't miss your chance (id:62104)