
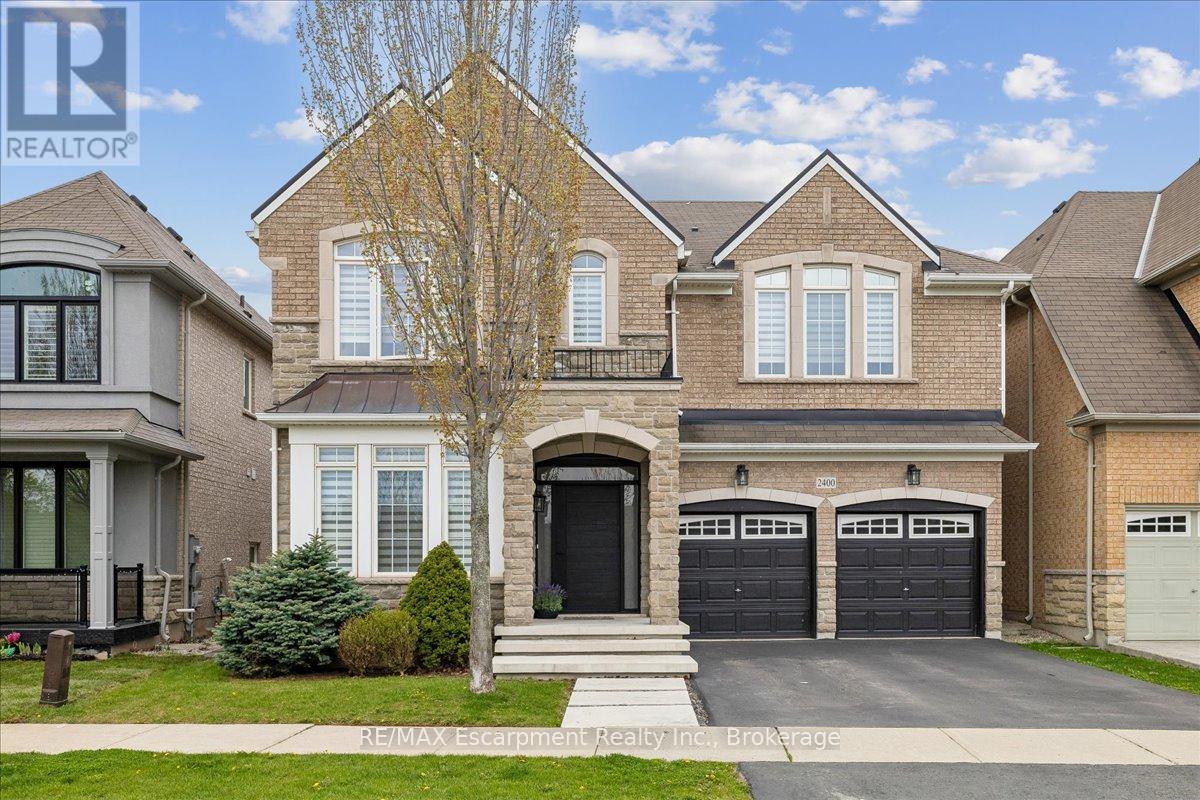
2400 Spring Meadow Way
Oakville, Ontario
Beautiful 4 bedroom, 3.5 bath extensively upgraded executive home fronting onto a pond on a family friendly street in the desired neighbourhood of Westmount! Open concept 9ft main floor with gorgeous hardwoods, smooth ceilings, numerous pot lights. An entertainer's kitchen features upgraded cabinetry, quartz counter top, glass backsplash, built in stainless steel appliances, spacious centre island. Gorgeous hardwood staircase with rough iron pickets leads to four well appointed bedrooms with berber carpet, three washrooms with quartz counter top. Master retreat offers luxury ensuite bathroom with soaker tub, double sink, a separate glass enclosed shower, two custom walk in closets. Second floor laundry with upper cabinets for your convenience. Professionally landscaped backyard. Close to parks, schools, scenic trails, shopping, hospital, Bronte GO train station, highways. A haven for families! This is a rare opportunity to embrace elegant living in a sought-after locale. (id:62104)
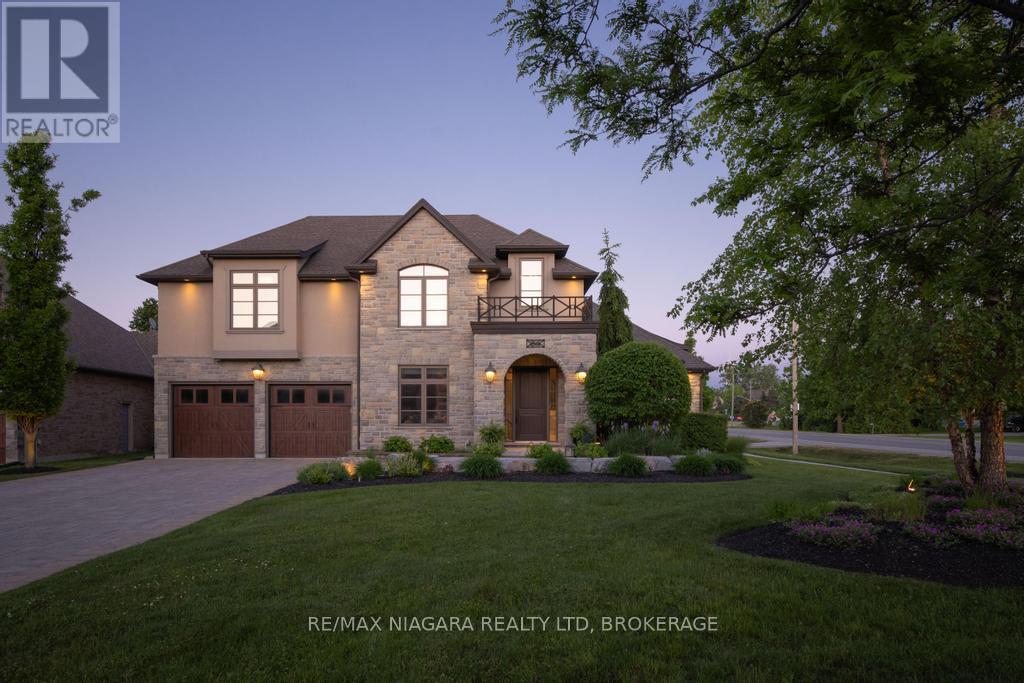
50 Sandalwood Crescent
Niagara-On-The-Lake, Ontario
Built by PBG Homes, this exceptional custom residence is located on one of St. Davids' most prestigious streets and offers an extraordinary blend of luxury, privacy, and versatility. Featuring 5 bedrooms, 7 bathrooms, a main-floor office, an extended driveway, an oversized garage, and a fully self-contained in-law suite with its own private driveway and garage.The main level is designed for both everyday living and impressive entertaining, with soaring 12-foot vaulted ceilings, a gourmet kitchen with high-end appliances, a formal dining area, and a bright sunroom that seamlessly connects the indoor and outdoor spaces. The sunroom also includes its own bathroom for added convenience. Two laundry rooms, located on the main and second floors, provide exceptional functionality.Upstairs, a spacious loft creates the perfect family retreat or sitting area. Each of the three second-floor bedrooms features a private ensuite, including the spa-inspired primary suite. The finished lower level adds even more living space with an additional bedroom, bathroom, and expansive recreation room.A true standout is the private guest house/in-law suite. Completely independent, it features its own driveway, garage, alarm system, bedroom, full kitchen, dining area, living room with fireplace, and dedicated ductless heating and cooling. Ideal for multi-generational living, extended family, guests, or a live-in caregiver.Outside, the resort-style backyard offers a heated inground pool with automatic cover, hot tub, basketball court, outdoor kitchen with pizza oven, and a built-in projector and sound system. Set on a large private lot with no rear neighbours, just minutes from highway access, top-rated schools, shopping, wineries, and golf courses. Luxury Certified. (id:62104)
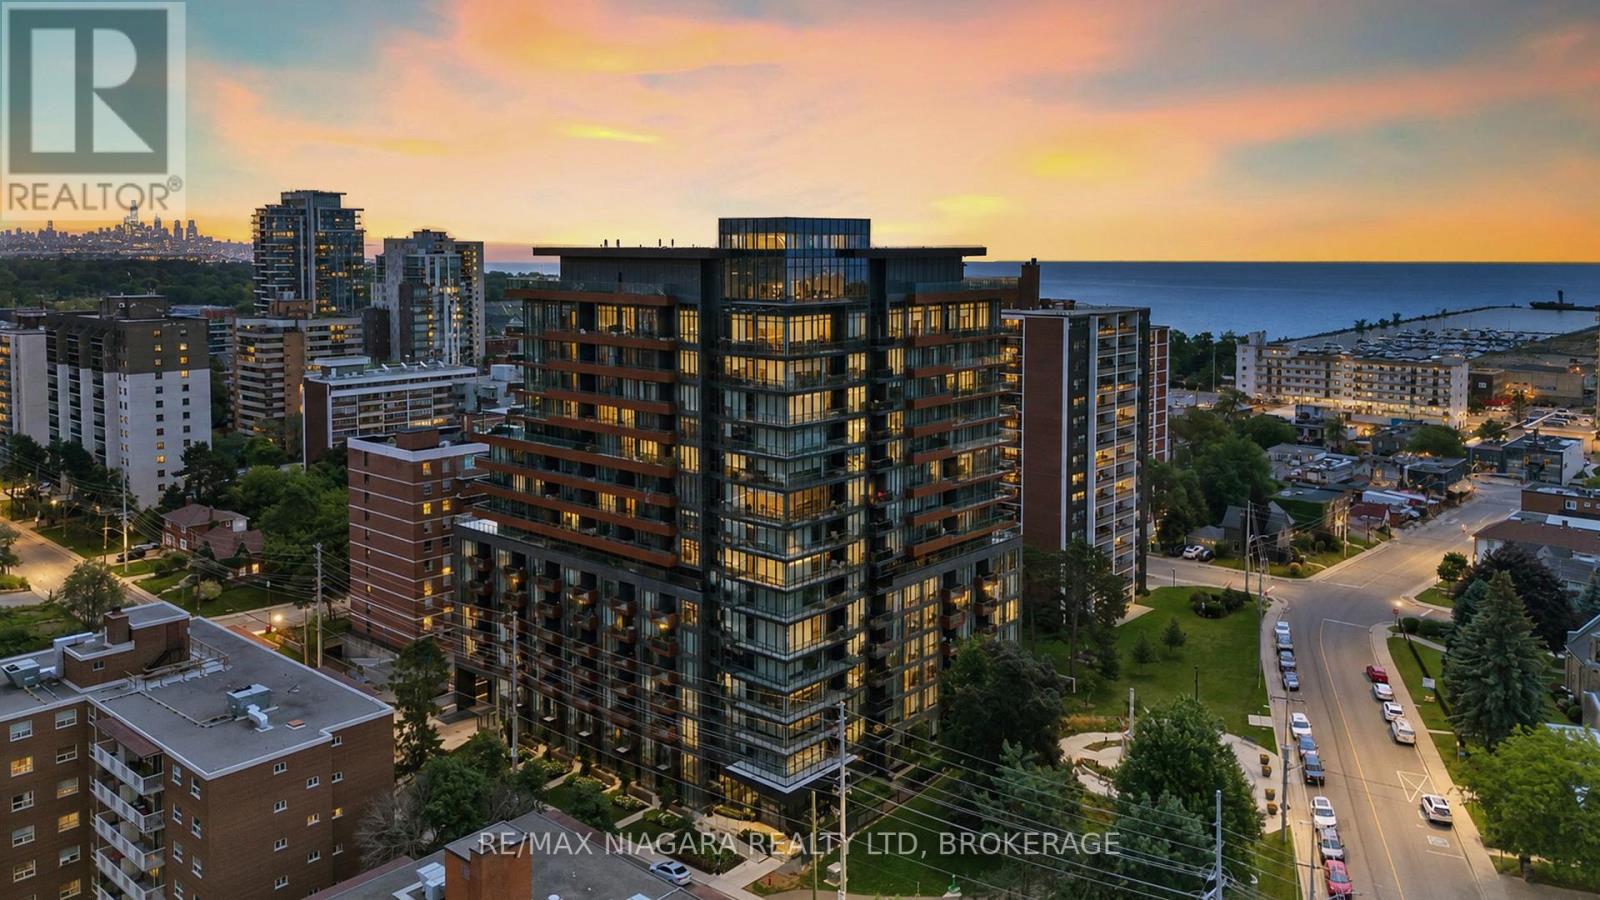
717 - 21 Park Street E
Mississauga, Ontario
Welcome to Unit 717 at TANU Boutique Condominiums, where sophisticated design meets the vibrant waterfront lifestyle of Port Credit. This 1-bedroom suite offers an opportunity to enjoy luxury condominium living in one of Mississauga's most desirable communities. Thoughtfully designed with a bright, open-concept layout, this residence seamlessly combines style, comfort, and functionality.The contemporary kitchen features sleek cabinetry, premium finishes, quality appliances, generous counter space, and a large full-height pantry. The spacious living and dining area is filled with natural light from expansive windows and flows to a private balcony offering southwest views of the lake and surrounding parkland.The primary bedroom offers a peaceful retreat complete with a walk-in closet, while premium upgrades including automatic blackout blinds, a sliding bug screen for the patio door, and a glass-enclosed shower add comfort and convenience.Residents enjoy resort-inspired amenities including concierge service, a fitness centre with yoga studio, coworking lounge, party room with catering kitchen and bar, games room, theatre, guest suite, pet wash station, EV parking, and a landscaped outdoor terrace with BBQs, lounge seating, and a fire pit. The Smart Suite security system connects to your smartphone and concierge.Maintenance fees include building insurance, reserve fund contributions, exterior maintenance, landscaping, 24-hour concierge services, Rogers high-speed internet, and upkeep of the building's amenities. Heat, air conditioning, water, and cable are billed separately.Perfectly situated in the heart of Port Credit, you'll enjoy boutique shopping, restaurants, waterfront parks, trails, the marina, festivals, cafés, and the GO Station within walking distance, with easy access to major highways. Experience the perfect combination of luxury, convenience, and lakeside living at TANU. Includes one parking space and one locker for added convenience. every day. (id:62104)
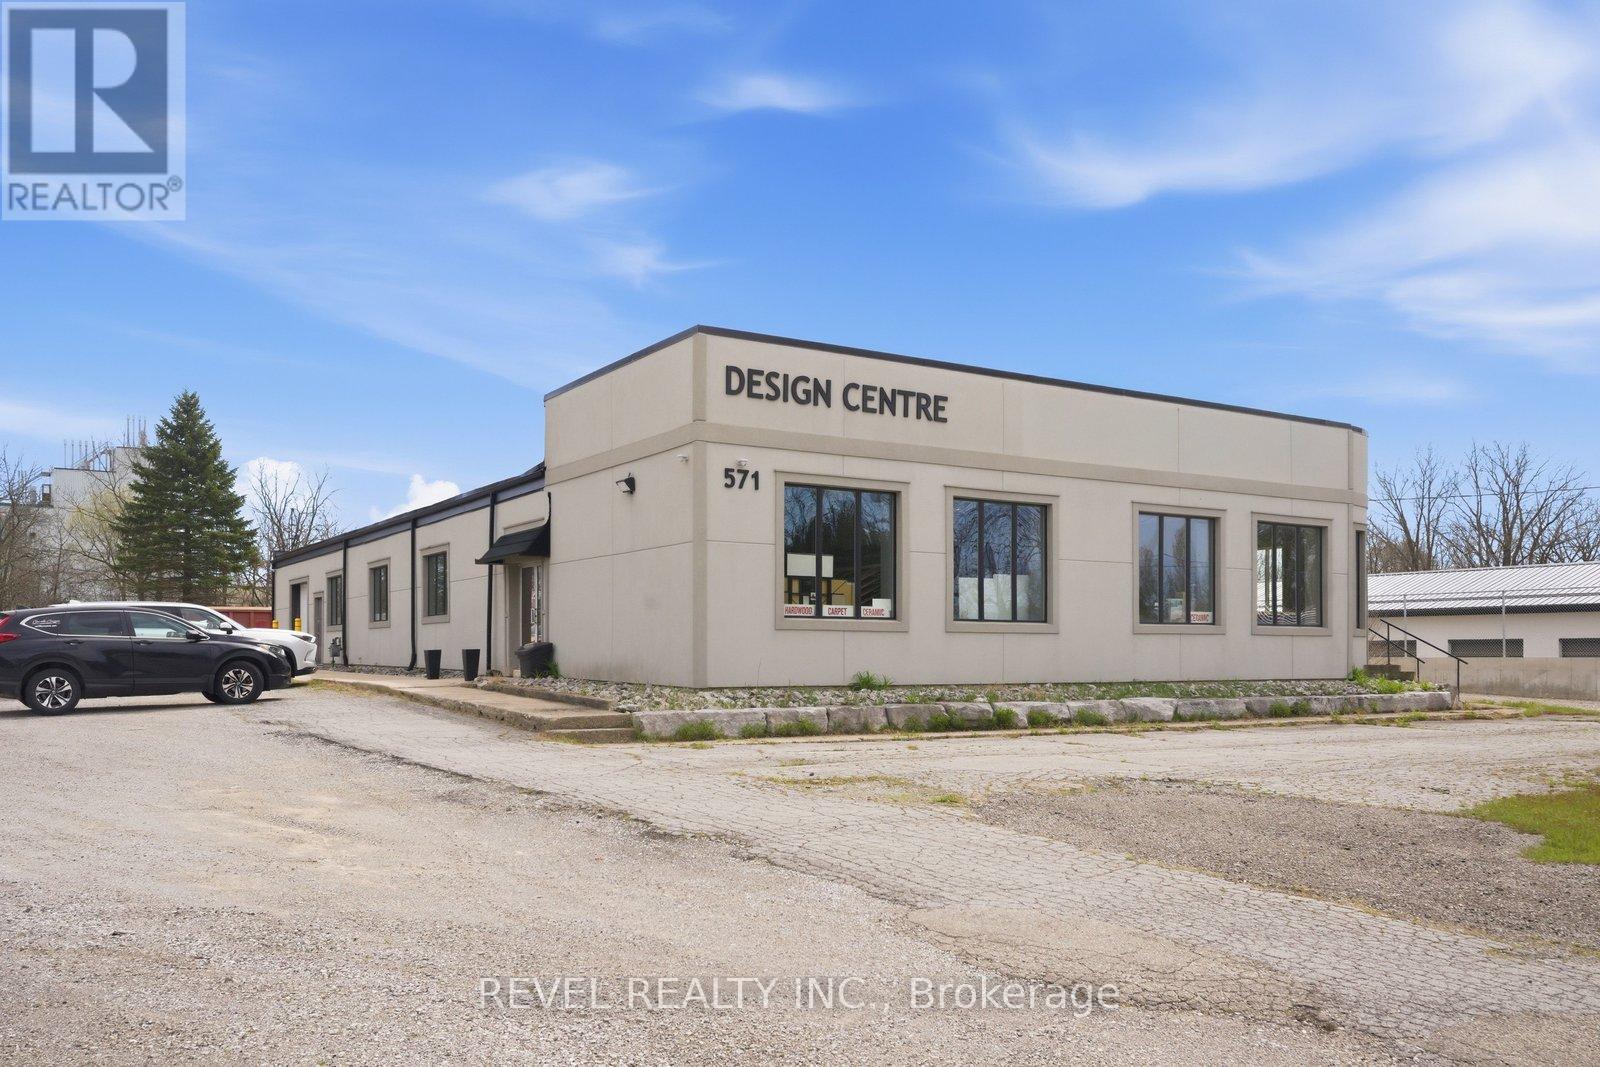
571 Bank Street
Norfolk, Ontario
Attention investors & business owners, this is a rare opportunity to acquire a fully renovated and highly versatile commercial property at 571 Bank Street in Simcoe. Set on a 1.27 acre lot in a high traffic location, this ML zoned property offers excellent exposure, access to major routes & flexibility for a wide range of light industrial & commercial uses. Offering apprx 6,504 sqft, the building was renovated top to bottom in 2018 w/permits. The front features a professionally designed showroom w/a red cedar ceiling w/exposed steel I beams, & AODA accessible family bathroom, along w/2 addtl washrooms. A third front room is already plumbed for 4 more toilets, allowing for future expansion. The space also includes a kitchenette, office area, & LED lighting. Flooring throughout is updated, with 3 front offices (excluding the rounded corner office, which features luxury vinyl tile) finished in engineered hardwood. Hallways, main areas, & bathrooms are completed w/24"x24" porcelain tile, while the décor/kitchen & office cubicle areas feature luxury vinyl plank. Terrazzo flooring is found exclusively in the rear warehouse areas, incld the garage & storage spaces. The warehouse is designed for function w/on grade loading through a 9'4x9'7 roll up door. A 2024 independent gas suspended heater w/separate thermostat provides efficient climate control. HVAC system includes 2 furnaces, currently operating on 1, w/option to extend service into warehouse. The exterior features concrete block construction w/steel cladding, new stucco finish, and new windows w/protective coating. The roof includes a BML flat roof (2018) and steel DAP roofing (2026). Interior framing features 2x6 steel studs w/code compliant insulation & firewall. Over 60 parking spaces, including 2 accessible spots, plus a 30x60 concrete pad w/footings for future expansion. Addtl features include an owned Millennium security system, signage electrical box, natural gas, & Bell Explornet high speed internet. (id:62104)
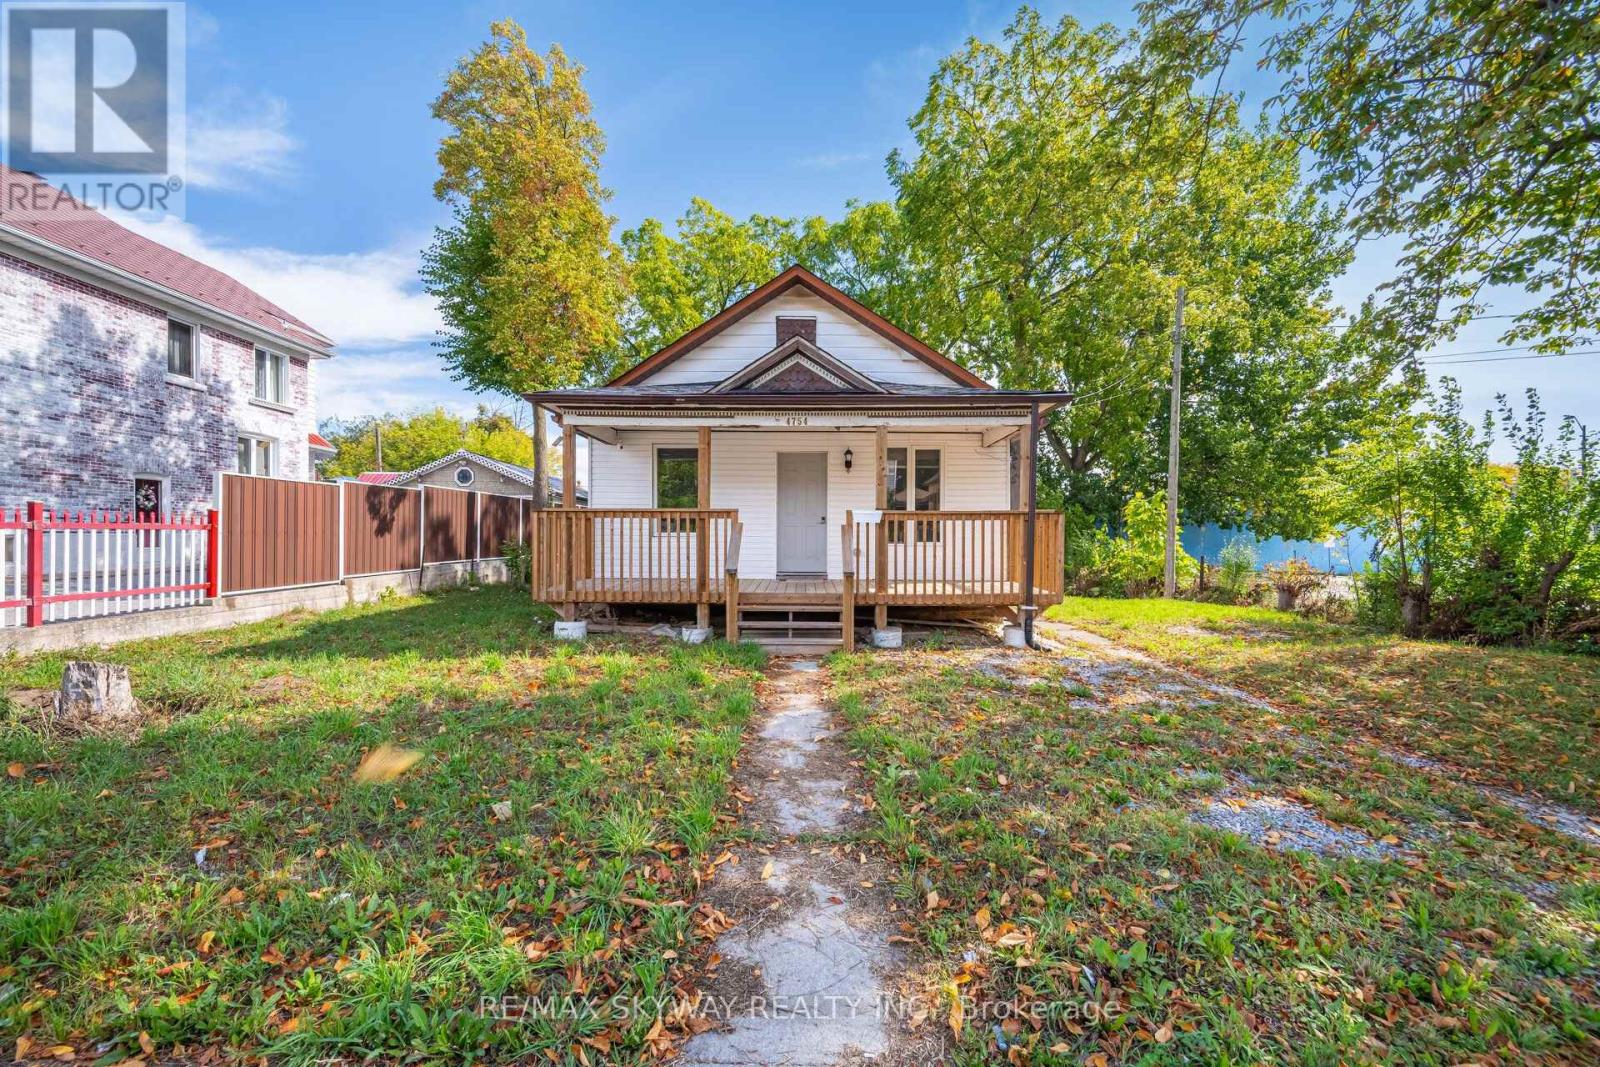
4754 First Avenue
Niagara Falls, Ontario
Attention Investors and First Time Home Buyers! Located just minutes from Niagara Parkway, QEW, the Tourist District, and the USA border This newly renovated 4-bedroom, 2 bathroom home is in the heart of Niagara Falls, offering a prime opportunity for investors. Whether you are looking for a high-performing Airbnb or a long-term rental, this property is perfectly positioned to generate excellent income. The spacious basement has additional rental potential, giving you even more opportunities to maximize your returns. Plus, with commercial zoning, the possibilities are endless, live, rent of explore business opportunities. This property is zoned GC. Conveniently close to schools, community centres, shopping, and public transit, this property is ideal for those looking to invest in one of Niagara's most sought after locations. Don't miss out on this incredible opportunity. (id:62104)
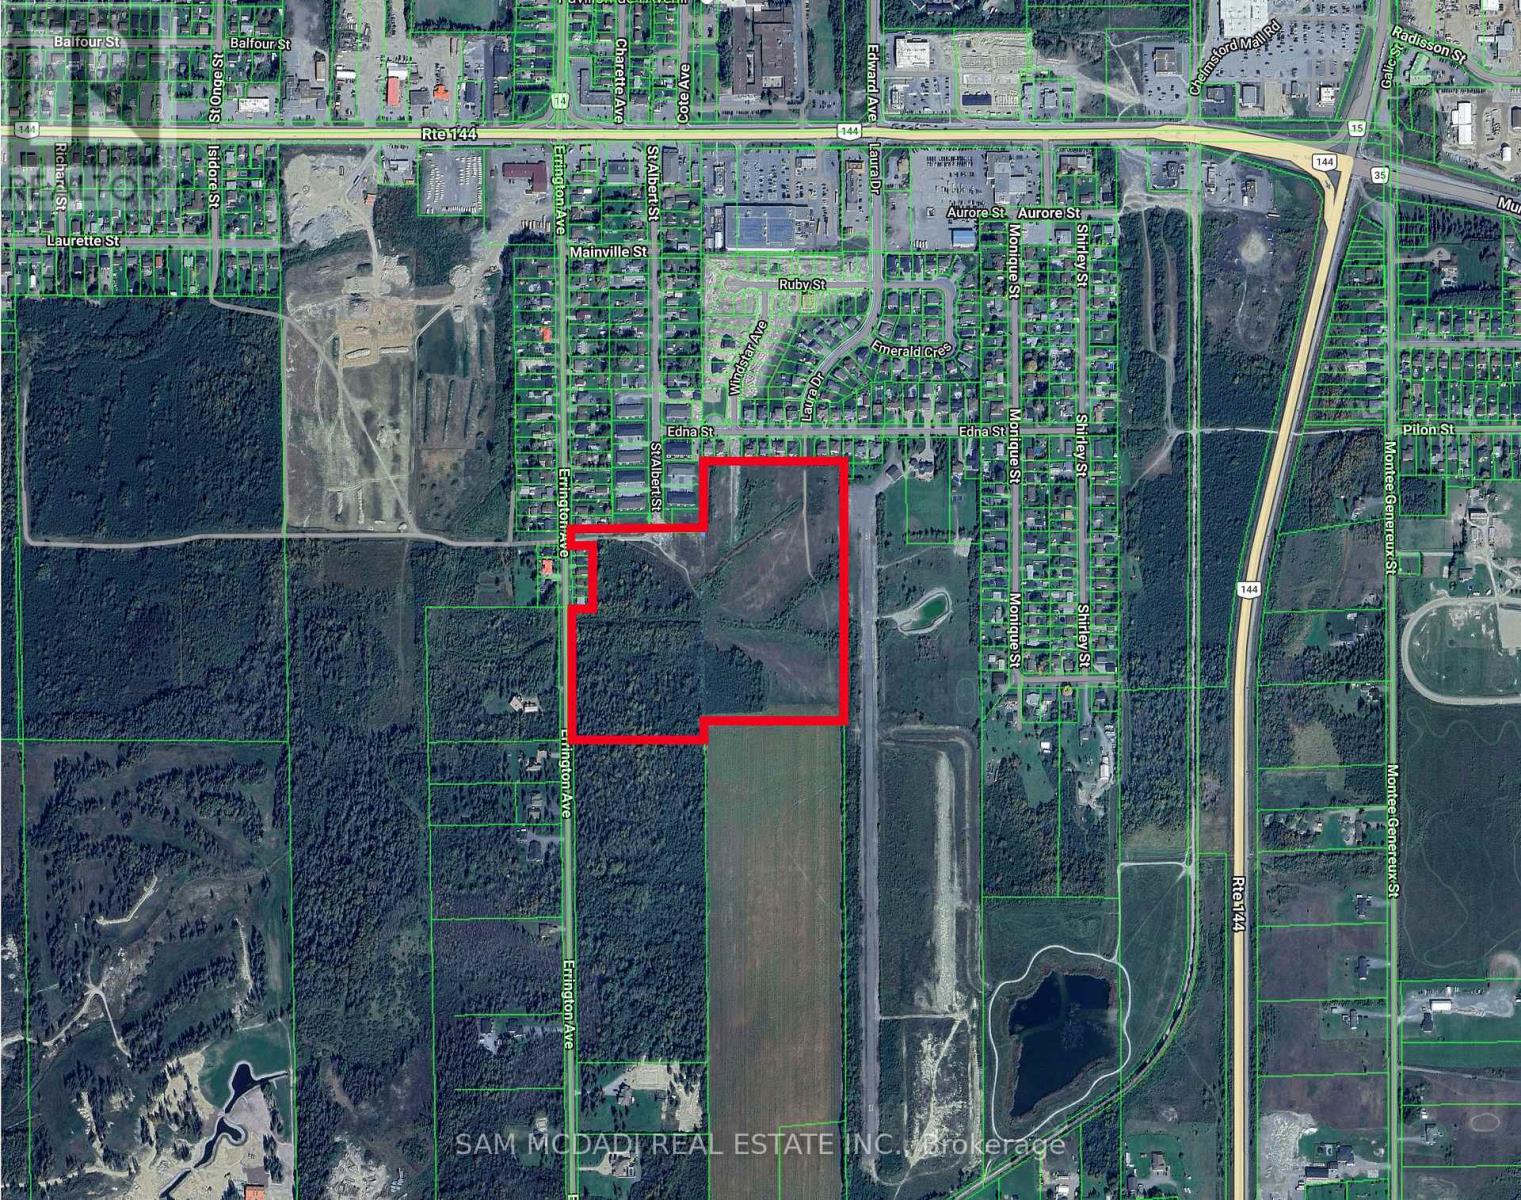
2100 Windstar Avenue
Greater Sudbury, Ontario
An exceptional opportunity to acquire an approx. 35 acres of residential development land in the growing community of Chelmsford. With Draft Plan of Subdivision Approval already in place, the property offers a rare chance to advance a large-scale residential community while building upon an established planning framework. Originally approved for 138 single-family residential lots, the updated development concept reflects recently approved R1, R2 and R3 zoning, increasing the potential to 231 residential lots and allowing for a broader range of housing, including single-detached, semi-detached, duplex, townhouse and multi-unit dwellings, as well as secondary suites. Phase 1 features approximately 36 residential lots where key engineering and planning work has already been completed and can be increased into 50+ lots, offering builders the opportunity to accelerate servicing and construction. Positioned within an established and expanding residential corridor, the property is ideally suited for a phased development that can respond to the continued demand for new housing across Greater Sudbury. Residents will benefit from convenient access to schools, parks, recreation, shopping, healthcare services and Highway 144, with downtown Greater Sudbury approximately 20 minutes away. This is a rare opportunity for developers, builders and investors to deliver a thoughtfully planned residential neighbourhood within the City of Greater Sudbury. (id:62104)
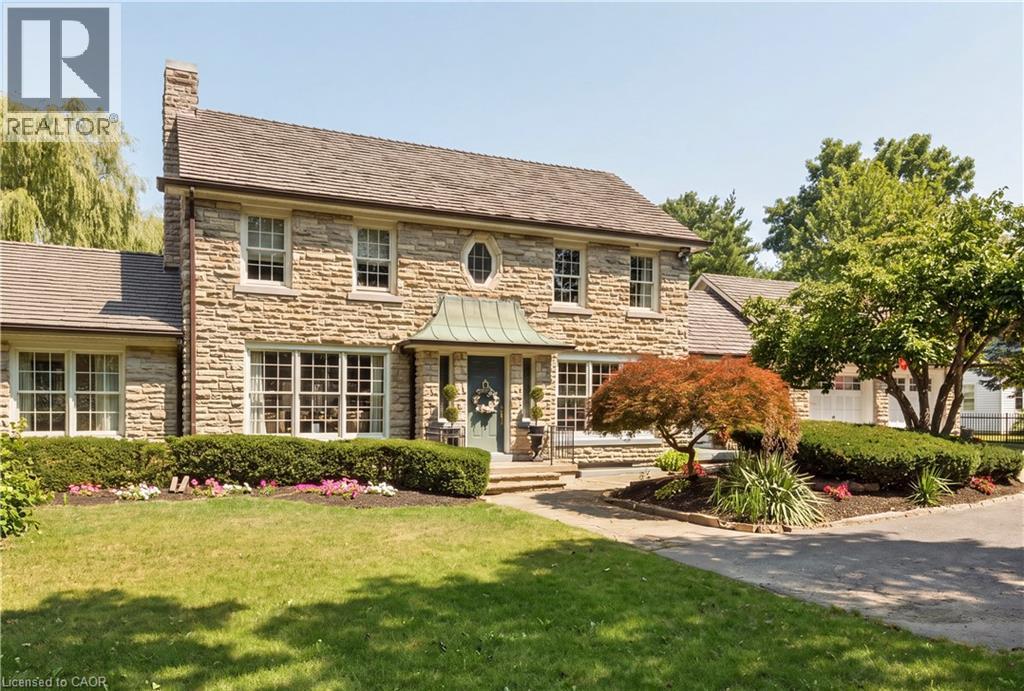
290 Bridgeport Road E
Waterloo, Ontario
Welcome to this gorgeous two-storey stone home offering five bedrooms and a truly unique architectural presence, set on just under an acre in one of Waterloo’s most desirable locations. The impressive stone exterior, large driveway, mature landscaping, and beautiful approach create an estate-like feel from the moment you arrive. Conveniently located just minutes from Uptown Waterloo with excellent highway access, this rare property offers timeless character and exceptional living space. A striking staircase serves as a beautiful focal point upon entry, setting the tone for the elegance throughout. The kitchen is both stunning and functional, featuring an oversized island with built-in gas range, stainless steel appliances, walk-in pantry, and beautiful stained glass detail. Large windows overlook the private backyard and pool. The adjoining great room boasts soaring ceilings and a gas fireplace with custom built-ins, creating a warm and inviting space for everyday living and entertaining. The opposite side of the main floor offers a formal dining room with column accents, a private office, and a luxurious primary suite. This retreat features a walk-in closet, gas fireplace with stone surround, and a spa-like ensuite. Enjoy peaceful views of the pool and mature weeping willow while surrounded by natural light. Upstairs features three spacious bedrooms, including one with a private ensuite, an additional bathroom, and access to the upper deck with spiral staircase leading to the backyard oasis. The fully finished basement provides even more living space with an additional bedroom, large rec room with gas fireplace, dry bar, 3-piece bathroom, and flexible space for storage or a home gym. The backyard is a true private retreat featuring an inground pool, mature trees, weeping willow, and multiple entertaining areas. A rare opportunity to own a distinctive stone home with exceptional character, architectural charm, and a setting that is truly difficult to find. (id:62104)
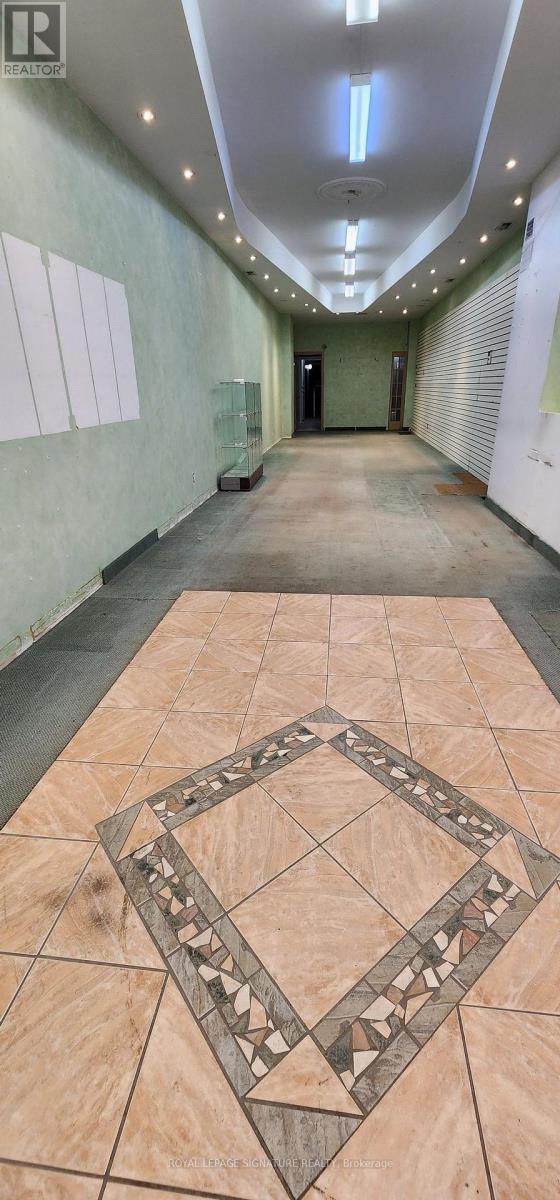
1285a St. Clair Avenue
Toronto, Ontario
A versatile mixed-use asset in the heart of Corso Italia, this property delivers exceptional appeal for bothinvestors and owner-operators. The main floor features a well-established commercial space withoutstanding visibility along a high-traffic pedestrian and vehicular corridor, offering excellent flexibilityfor a wide range of business uses. A finished basement with its own separate entrance and bathroom addsvaluable utility and access options. The upper level presents a bright residential suite with a modernkitchen, ceramic flooring, skylights, a laundry room, a 4-piece bath, 3 bedrooms, and an enclosed balcony.The garage provides vertical storage with additional space above, complemented by a rear door that allowsconvenient access to both the upper and lower units. With solid fundamentals and a prime locationsurrounded by vibrant neighbourhoods, this property needs just a little personal touch to make it trulyyours. (id:62104)
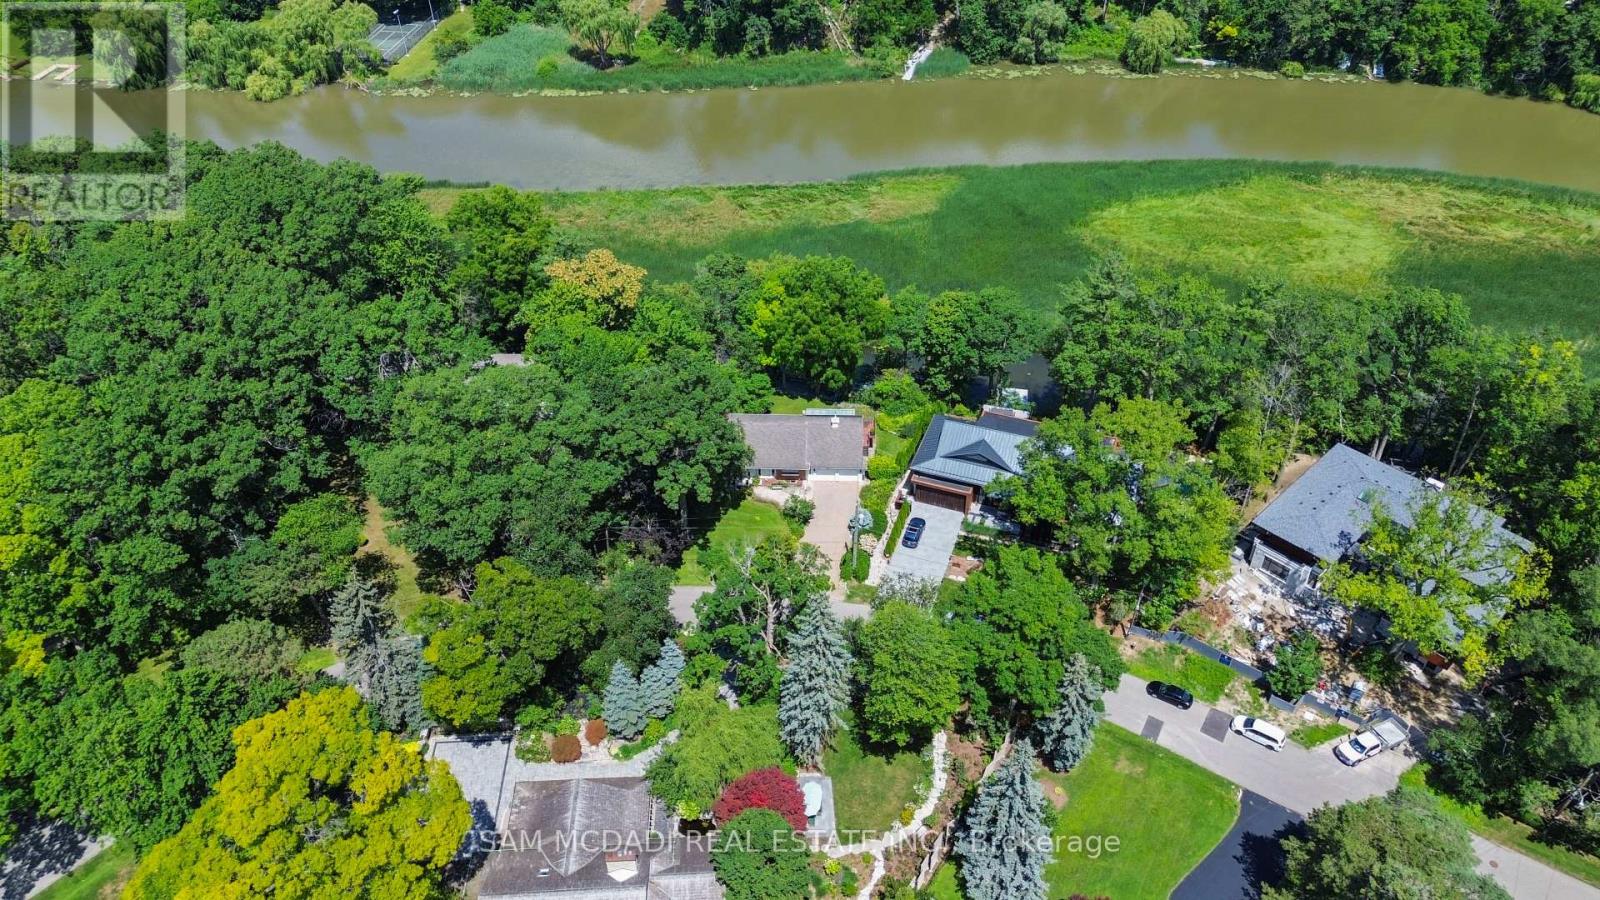
461 Temagami Crescent
Mississauga, Ontario
Welcome to 461 Temagami Cres! A rare opportunity to own an extraordinary riverfront residence in one of Mississauga's most coveted enclaves. Nestled on a half-acre lot with approximately 190 feet of Credit River frontage, this sprawling bungalow offers over 4,400 sq. ft. of finished living space, blending everyday comfort with an exceptional lifestyle. Wake up to tranquil river views, unwind in the spectacular sunroom wrapped in walls of windows, or entertain on multiple decks overlooking the water and mature canopy beyond. A private staircase leads to your own dock, creating a secluded waterfront retreat. The home features 4 spacious bedrooms, 5 bathrooms, hardwood flooring, granite kitchen countertops, a wood-burning fireplace, and a walkout lower level complete with a gas fireplace, recreation room, office, workshop, and abundant storage. The possibilities are equally inspiring to reimagine the home or rent it out. Reimagine the existing home into a stunning custom two-storey estate tailored to your lifestyle, complete with expansive open-concept living spaces, a chef-inspired kitchen, luxurious bedroom retreats with spa-like ensuites, wellness spaces, and seamless indoor-outdoor entertaining overlooking the river. The versatile lower level offers endless potential for a home theatre, fitness studio, wine cellar, or private guest accommodations. Whether you're looking to enjoy the home as it stands today or create a one-of-a-kind dream residence, this exceptional Credit River property presents an exceptional opportunity to invest in both lifestyle and long-term potential. Ideally located just minutes from Port Credit's waterfront amenities, Mississauga Golf & Country Club, reputable Lorne Park schools, scenic trails, parks, GO Transit, QEW access, and Lake Ontario. (id:62104)
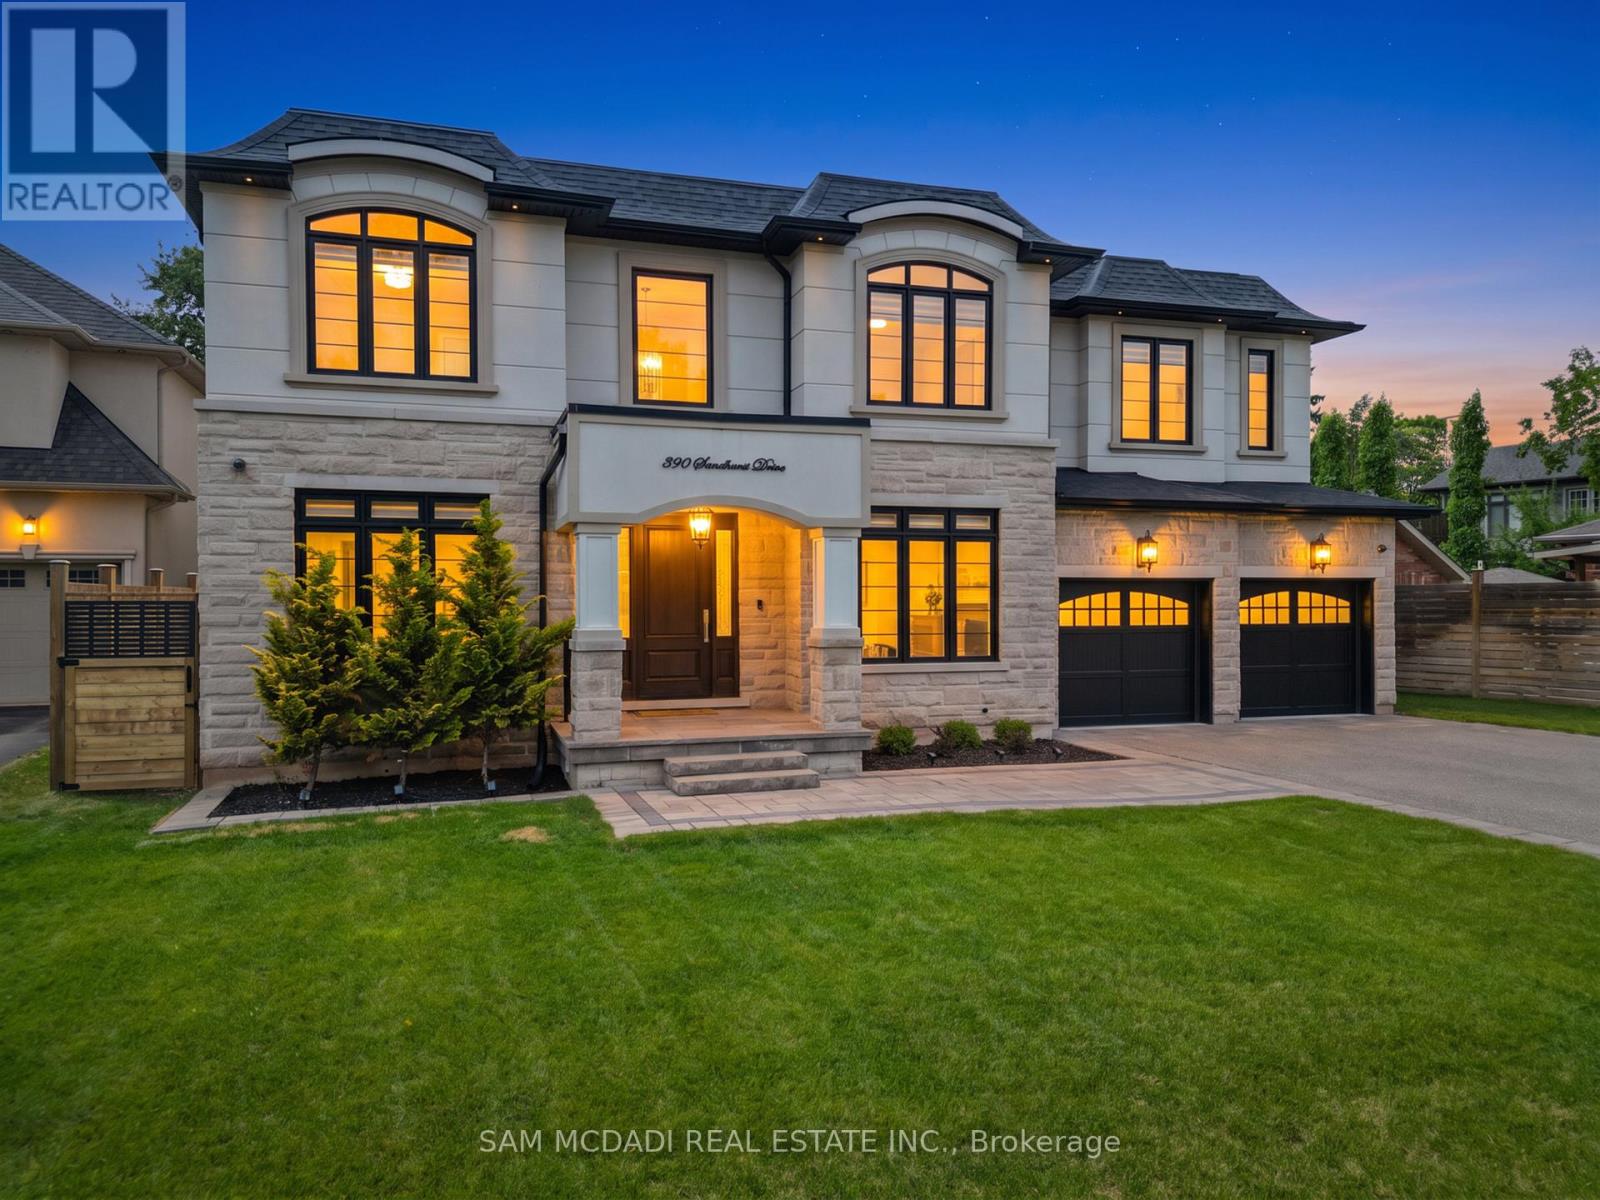
390 Sandhurst Drive
Oakville, Ontario
Welcome to an extraordinary custom residence in prestigious Oakville, where impeccable craftsmanship & thoughtfully designed interiors come together in exceptional fashion. Set on a 181-ft deep lot, this estate offers over 5,800 SF of finished living space for a lifestyle of sophistication & effortless entertaining. Inside, an open-concept layout showcases refined finishes & a striking custom glass-enclosed wine display adds an architectural statement. The family room impresses w/ a soaring coffered ceiling, floor-to-ceiling windows & custom built-in feature wall. 10-foot ceilings, eight-foot solid wood doors, rich hardwood flooring, custom millwork, designer lighting & integrated audio reflect the exceptional quality found throughout. The gourmet kitchen is designed for both everyday living & elegant entertaining, featuring premium built-in appliances, quartz surfaces, custom cabinetry, an oversized island, a walk-in servery & a sun-filled breakfast area overlooking the private backyard. Above, four spacious bedroom retreats each feature their own ensuite & closets. The primary suite offers a custom dressing room & a spa-inspired ensuite w/ heated floors, a freestanding soaker tub & an oversized glass shower. Below, the lower level ft soaring ceilings, oversized windows, a sprawling recreation lounge w/ a custom wet bar, a private guest suite w/ ensuite, a versatile gym/home office & abundant storage, offering an ideal opportunity for multi-generational living or future income potential. Wrapped in Indiana limestone & stucco, the striking exterior is complemented by a covered cedar-ceiling porch, an irrigation system & an expansive backyard with endless potential for a resort-inspired outdoor oasis. Perfectly situated moments from Lake Ontario, Bronte Harbour, reputable schools, scenic parks, boutique shopping, fine dining & highways 403, QEW & 407. Bonus value: the lower-level layout offers exciting potential for easy conversion to a future walk-out design! (id:62104)
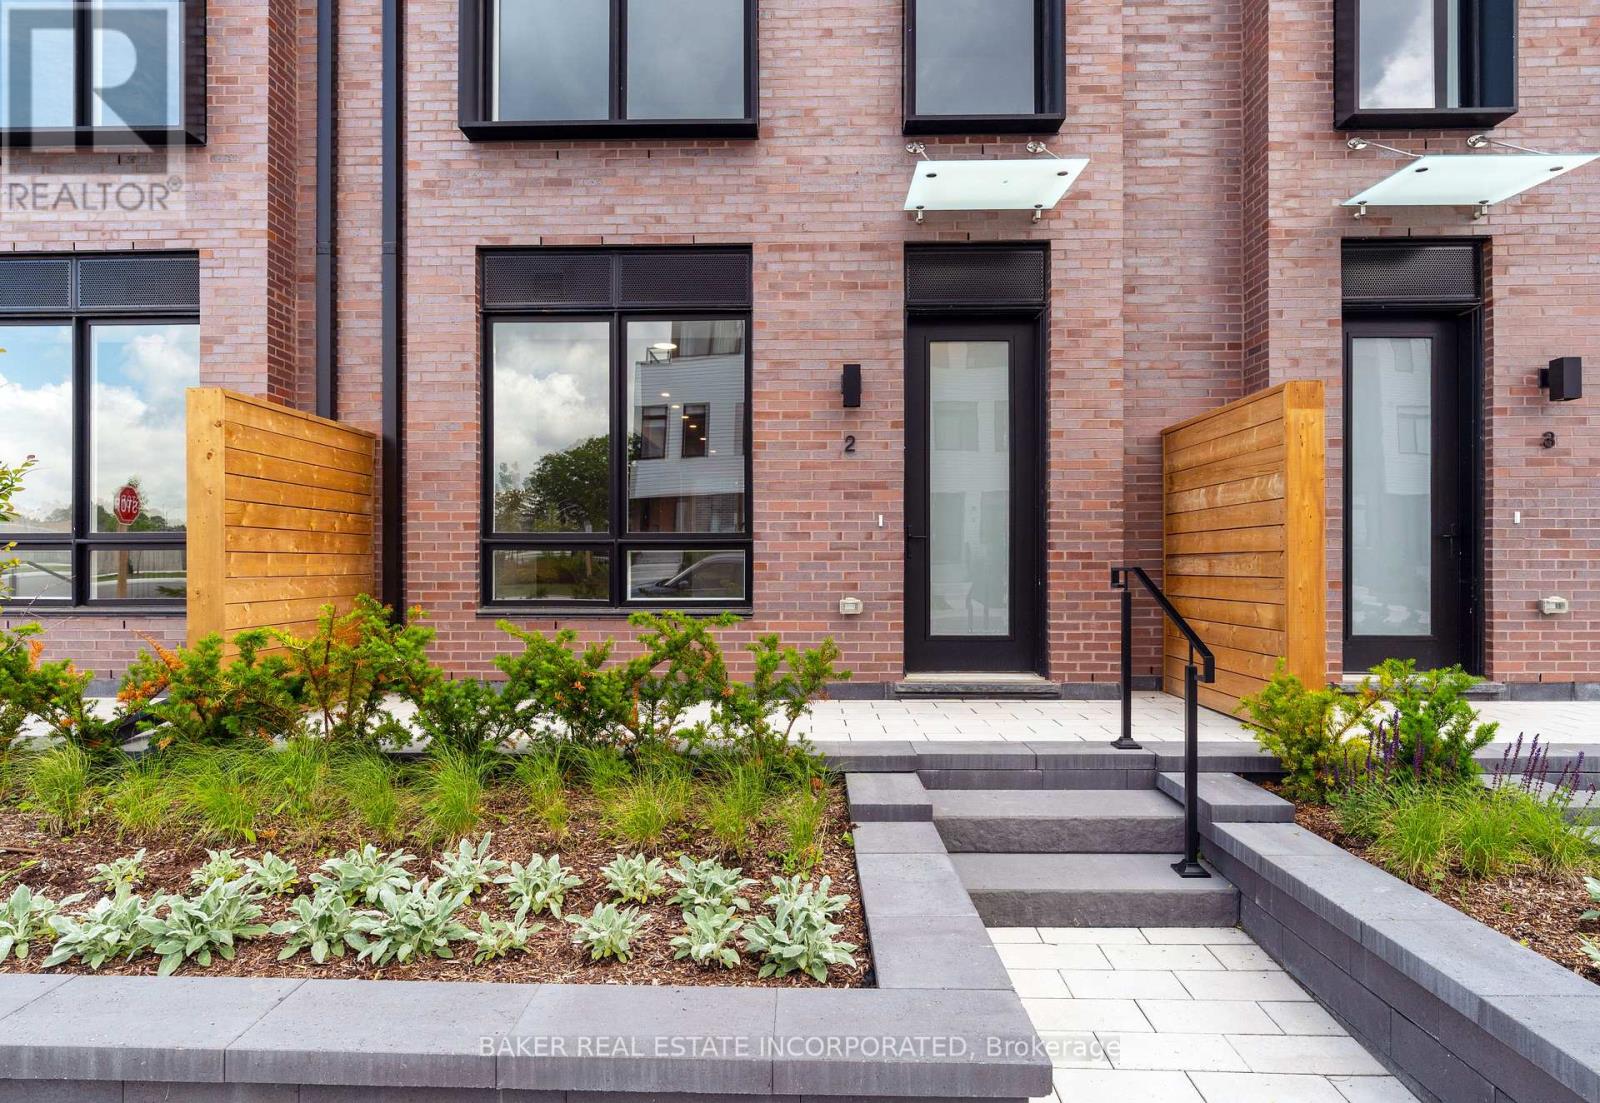
2 - 251 Masonry Way
Mississauga, Ontario
Experience modern luxury in Port Credit's prestigious Brightwater community! Unit 2 at The Mason Towns is a stunning 4-storey, 3-bedroom + den, 3.5-bath residence offering 2,263 sq ft of sophisticated living space plus 620 sf of outdoor space! This home is defined by sleek contemporary finishes and vinyl flooring throughout. The gourmet kitchen is a true centrepiece, featuring a large waterfall island with integrated shelving, premium quartz countertops, a matching backsplash, and high-end integrated appliances. Plus, large floor to ceiling windows flood the home with natural light. Unrivaled outdoor living awaits with 4 private spaces, including a ground-floor patio w/gas connection and a spectacular 4th-floor rooftop terrace-your perfect summer oasis! Bonus, you get the best of both worlds! The Mason Towns have access to The Mason Condo building amenities which include: concierge, Co-working lounge, gym, outdoor courtyard with seating, bike & pet wash & bike storage. Brightwater is a vibrant master-planned waterfront community featuring 18 acres of greenspace, scenic trails, and over 300,00 sq ft of retail and dining at your doorstep. Plus private shuttle to Port Credit GO station! Just steps from the lake, parks, trails, Farm Boy, LCBO, restaurants, and everyday conveniences. Discover the ultimate blend of urban style and lakeside serenity. Photos have been virtually staged. (id:62104)
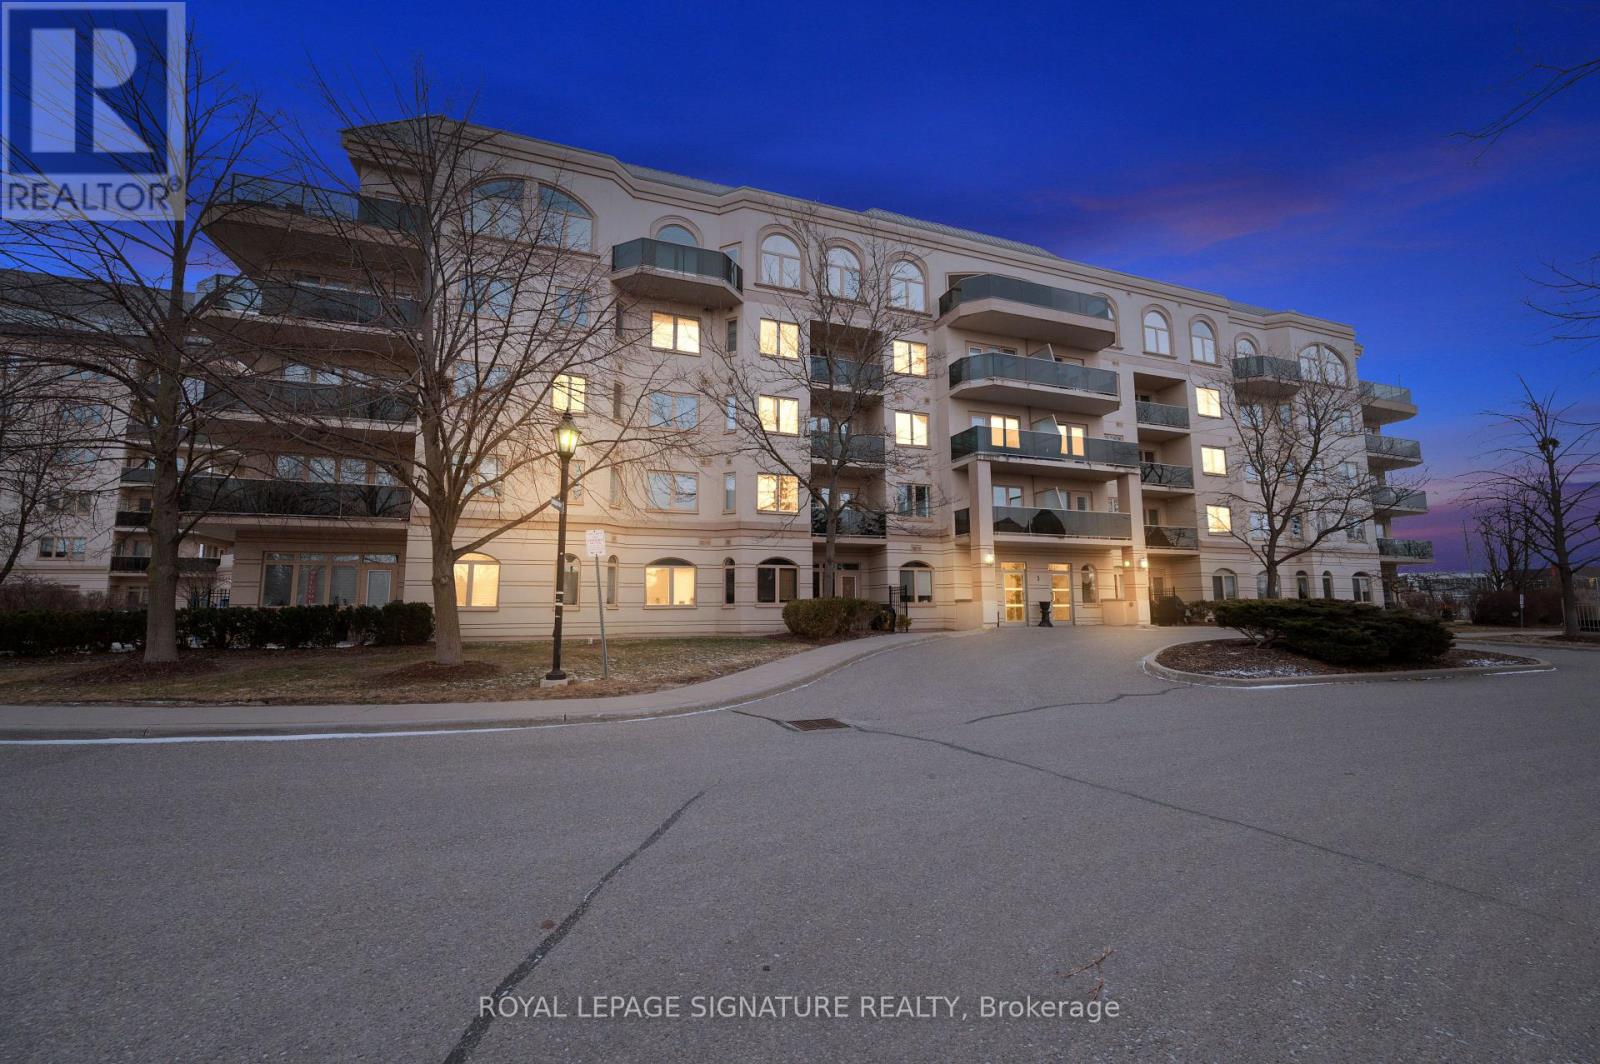
205 - 3 Dayspring Circle
Brampton, Ontario
Welcome to this beautifully maintained, move-in ready 1-bedroom, 1-bathroom condominium in the highly desirable Brampton East community. Perfect for first-time buyers, downsizers, orinvestors, this bright and modern suite offers a functional open-concept layout designed forcomfortable everyday living. The spacious living and dining area is filled with natural light and features durable laminateand ceramic flooring throughout. The contemporary kitchen is finished with granite countertops, an undermount sink, ceramic backsplash, and ample cabinetry, providing both style andfunctionality. The generous primary bedroom offers a bright, relaxing retreat, while the updated 3-piece bathroom features a sleek walk-in shower. Enjoy the added convenience ofensuite laundry and step onto your private balcony with unobstructed views-the perfect place to enjoy your morning coffee or unwind at the end of the day.This unit includes one underground parking space and one storage locker. Maintenance fees include heat and water, helping to keep monthly ownership costs predictable and affordable. Residents enjoy access to the community-focused Village Hall, conveniently connected by anindoor tunnel or outdoor walkway, offering exceptional amenities and social spaces that enhancean active, low-maintenance lifestyle. The building is professionally managed, exceptionally well maintained, and known for its welcoming community atmosphere. Ideally situated close to Bramalea City Centre, shopping, restaurants, parks, schools, publictransit, recreation, and everyday amenities. Commuters will appreciate quick access to Highway 407, Highway 410, Highway 401, and Pearson International Airport, located just 15 minutes away. Whether you're searching for your first home, a turnkey investment property, or a low-maintenance lifestyle in a prime Brampton location, this exceptional condo offers outstanding value, convenience, and comfort. Don't miss this opportunity to own in one of Brampton (id:62104)