
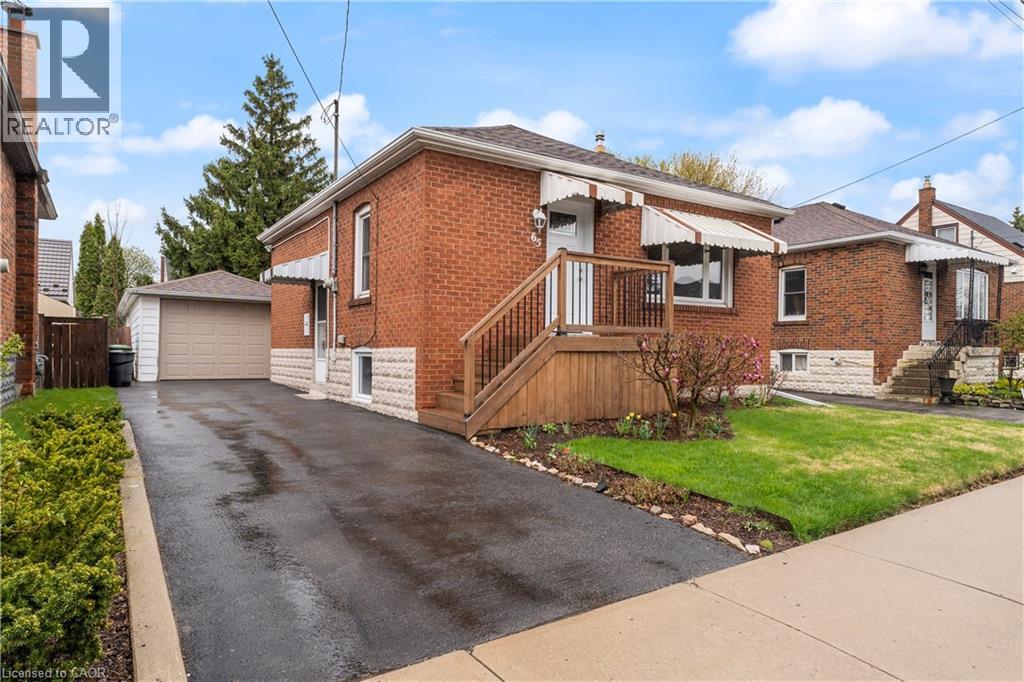
65 East 11th Street Unit# Main Floor
Hamilton, Ontario
Fantastic Main Floor living in a quiet, well-kept family friendly neighbourhood. Bright, carpet-free unit with open concept kitchen/living, new flooring & fresh paint. Kitchen offers built in Dishwasher, Microwave, and a pantry! Driveway parking for 2, private yard with shed. RARE MAIN LEVEL Home, other units in this price range are Basement units. Walk to Concession St. shops & Sam Lawrence Park. On bus route, 5 mins to Juravinski & St. Joseph’s Hospitals. Move-in ready! (id:62104)
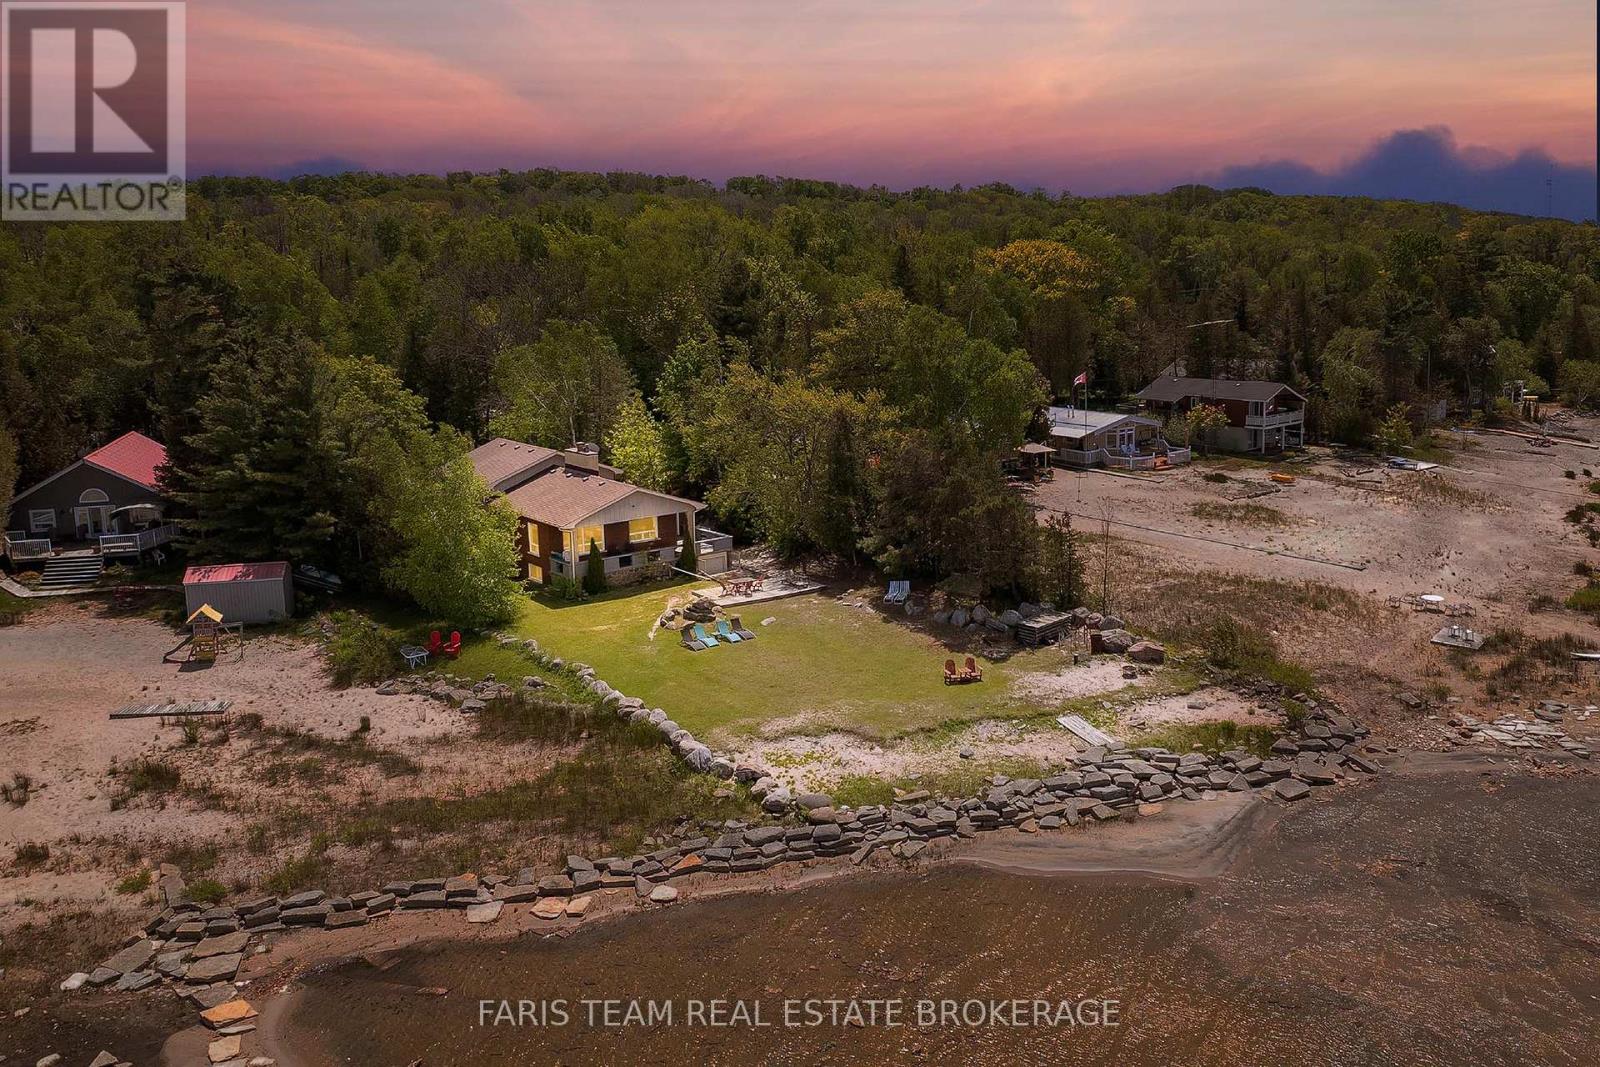
1787 Champlain Road
Tiny, Ontario
Top 5 Reasons You Will Love This Home: 1) Experience the ultimate waterfront lifestyle with 107' of pristine sandy shoreline, offering a clean, shallow waterfront ideal for swimming, family gatherings, and endless summer enjoyment with spectacular sunset views across the bay creating a breathtaking backdrop that can be enjoyed from the comfort of your own property 2) Designed for year-round living and entertaining, this spacious four-season waterfront home features four bedrooms, three bathrooms, a functional family-friendly layout, a large kitchen, and a dedicated games room, providing plenty of space for hosting guests and creating lasting memories 3) Meticulously cared for by its original owners, this property showcases true pride of ownership and has never been used as a rental, with thoughtful maintenance and upgraded mechanical systems offering added confidence and peace of mind for years to come 4) Rarely found on waterfront properties, the exceptional parking and storage options include an attached single-car garage, a detached double-car garage, and ample driveway space, easily accommodating vehicles, boats, trailers, recreational equipment, and workshop needs 5) Ideally situated just minutes from Awenda Provincial Park, you'll enjoy convenient access to hiking trails, cycling routes, beaches, and nature adventures, while benefiting from year-round municipal road access, high-speed internet, natural gas service, a Generac backup generator, and a welcoming waterfront community. 2,287 above grade sq.ft. plus a finished basement. (id:62104)
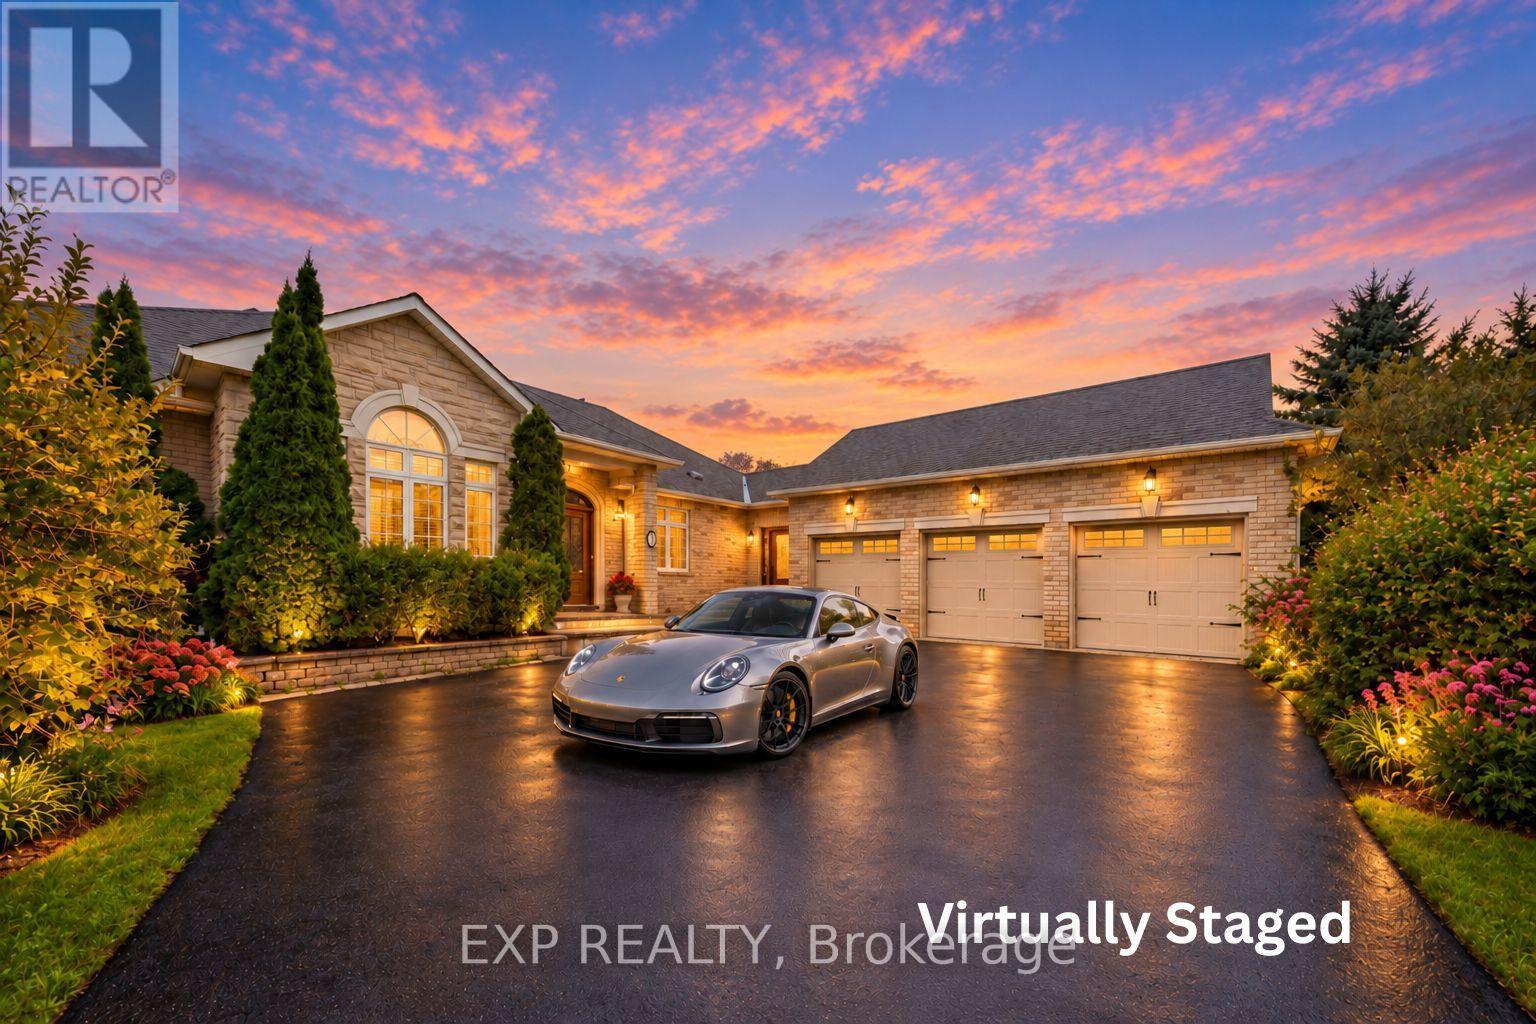
16 Hill Top Trail
Whitchurch-Stouffville, Ontario
Welcome to 16 Hill Top Trail, a custom executive bungalow in prestigious Sleepy Hollow Estates, set on an exceptional approximately 1.41-acre irregular lot backing onto the golf course and surrounded by mature greenery and tranquil open views. Offering approximately 5,000 sq. ft. of total living space, including 3,040 sq. ft. above grade per MPAC plus a finished lower level, this impressive residence features 3+2 bedrooms, 4 washrooms, an attached 3-car garage and parking for up to 10 vehicles. The bright and spacious main level showcases hardwood flooring, crown moulding and generously proportioned principal rooms. The inviting family room features a gas fireplace and walkout to the elevated deck, while the eat-in kitchen offers granite countertops, stainless steel appliances, centre island and a breakfast area overlooking the backyard. The oversized main-floor primary retreat features his-and-hers closets and a luxurious 5-piece ensuite with freestanding tub and glass shower. Two additional main-floor bedrooms provide excellent closet space, with one offering its own 3-piece ensuite. Main-floor laundry and direct garage access add everyday convenience. The expansive walk-out lower level is ideal for entertaining, featuring a large recreation area, substantial wet bar with seating, gas fireplace, games area, two additional bedrooms and direct access to a covered stone patio and the remarkable backyard. Multiple walkouts create an effortless connection to the peaceful outdoor setting. Ideally located near golf, parks, conservation areas and schools, this is a rare opportunity to enjoy spacious bungalow living in one of Stouffville's distinctive estate communities. ***Some Listing Photos, Including Exterior Images, Have Been Virtually Staged With Digitally Added Elements For Illustration Purposes. The Property May Appear Different In Person.*** (id:62104)
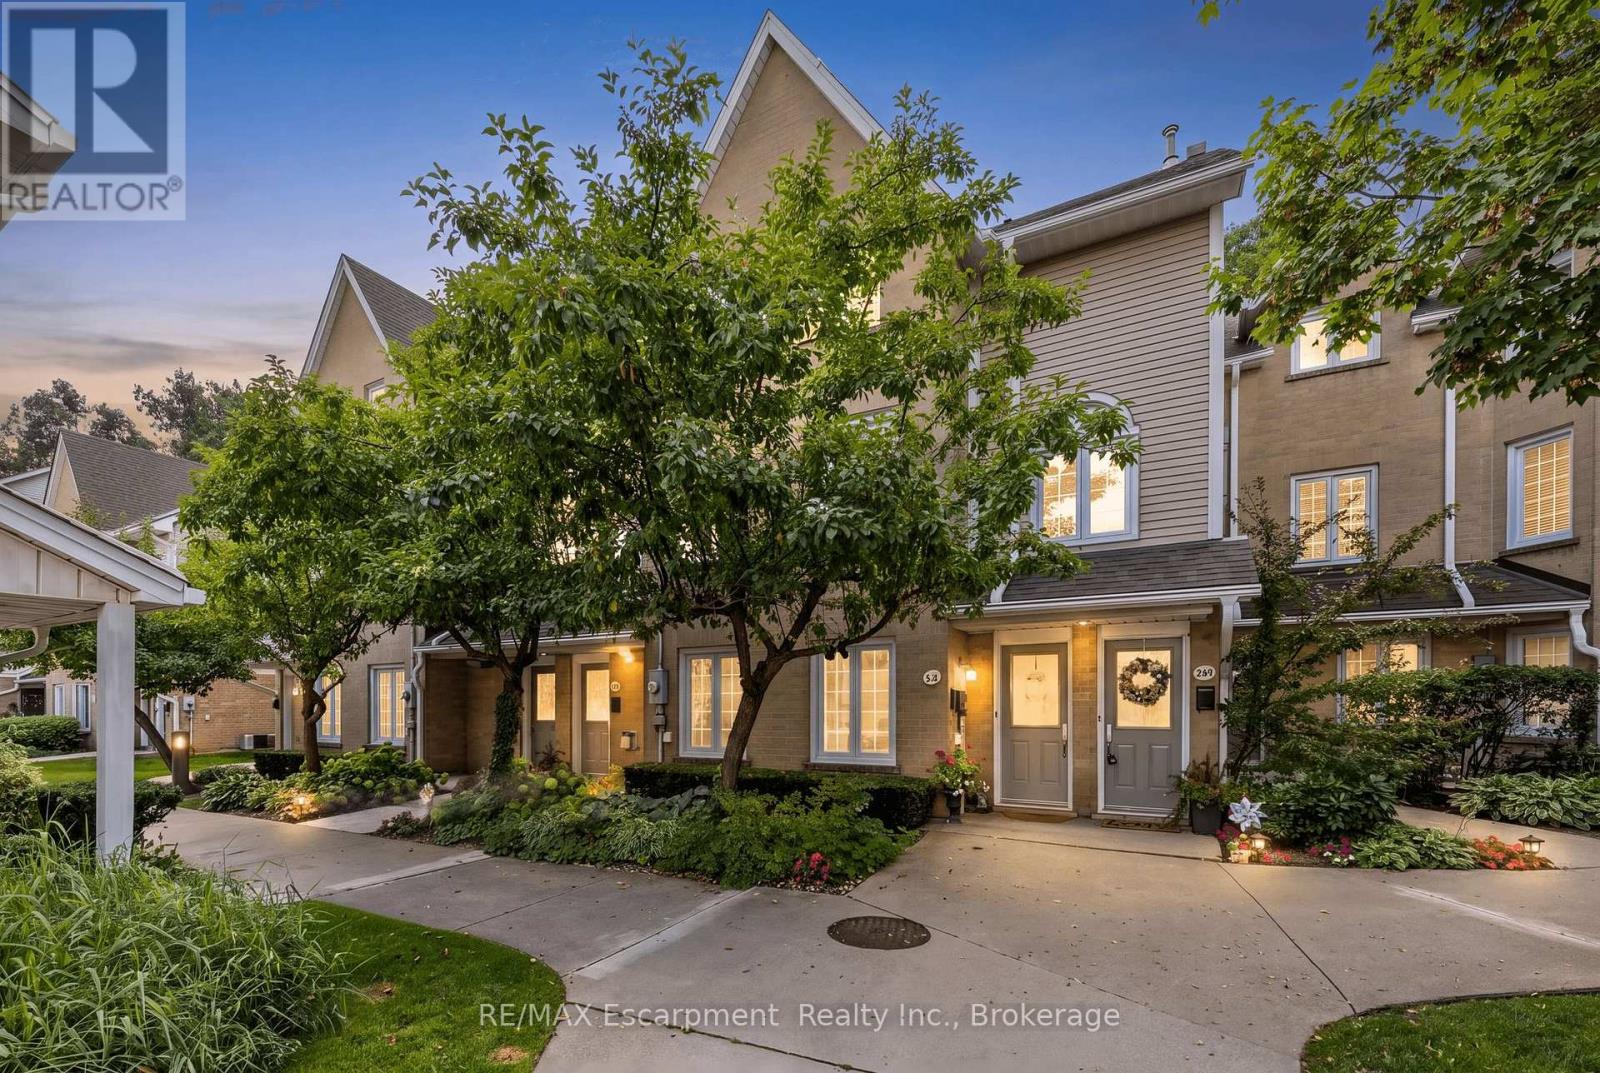
218 - 2110 Cleaver Avenue
Burlington, Ontario
Stunning, modern, fully renovated 2 bedroom, 2 bathroom townhome, backing onto a lush treed ravine in highly sought after Headon Forest! This turn-key property offers 1280 sqft of functional open concept space. Large windows & skylights bathe the home in natural light, while surrounding trees & gardens provide serene views of nature. The main level offers features buyers will love, including solid maple hardwood floors, smooth ceilings, pot lights, and a high-end custom kitchen with quartz counters, a herringbone-style backsplash, wooden accent shelves & stainless steel appliances. This level is further highlighted by a beautiful built-in server/bar (matching the kitchen cabinets) in the dining room, a cozy gas fireplace and soaring vaulted ceiling in the living room. Double sliding doors provide light and a walkout to the scenic balcony where you can enjoy a morning coffee or a quiet afternoon with a good book. Practical features on this level include a 2 piece bathroom & coat closet. Another showpiece is the hardwood staircase leading to the second level. Here you will find a large open air primary bedroom, with a double closet and laundry with a barn door enclosure right outside the room. The second bedroom is a charming space that currently serves as a delightful nursery but could easily accommodate a full bed or act as an office space for working from home. Both bedrooms share an exquisite, luxury bathroom featuring a sleek transition-free entry into the large glass shower stall, a custom vanity with a natural wood countertop and perfectly selected fixtures. This home comes with 2 tandem parking spaces and a large storage locker (perfect for bikes, seasonal decor and winter tires). The complex is meticulously maintained, offering plenty of visitor parking. With easy access to schools, shopping, restaurants, coffee shops, walking trails and highways, you will find this property offers the best combination of luxury, peace and convenience! (id:62104)

22 - 233 Duskywing Way
Oakville, Ontario
Welcome to 22-233 Duskywing Way located in the 'Woodlands', the Bronte area of Southwest Oakville. A warm and bright two storey Townhome with fully finished walkout basement overlooking the forest. One of the larger 2 Storeys in the Complex. Hardwood floors flow through the Living and Dining Room areas. Enjoy the comfy window seat in the living area with views into the forest. The efficient galley style eat in Kitchen features an abundance of cabinets, Breakfast Bar and plenty of granite counter space. There is a walkout to the deck from the Kitchen. The Primary Bedroom boasts a walk-in closet, a 4 piece ensuite Bathroom fabulous views of the Forest and a cosy window seat. Another 4 piece Bathroom serves the other two spacious Bedrooms. Down to the walkout basement with large Recreation Room, 4 piece Bathroom, bright white Laundry Room and utility/storage area. Walkout to a private fully fenced Garden shaded by mature trees. Parks, Trails Lake Ontario, Beaches, Marina and the shops and cafes of Bronte Village are nearby. Easy access to local and major transportation. (Living/Dining Area, Primary Bedroom and Recreation have been virtually staged) (id:62104)
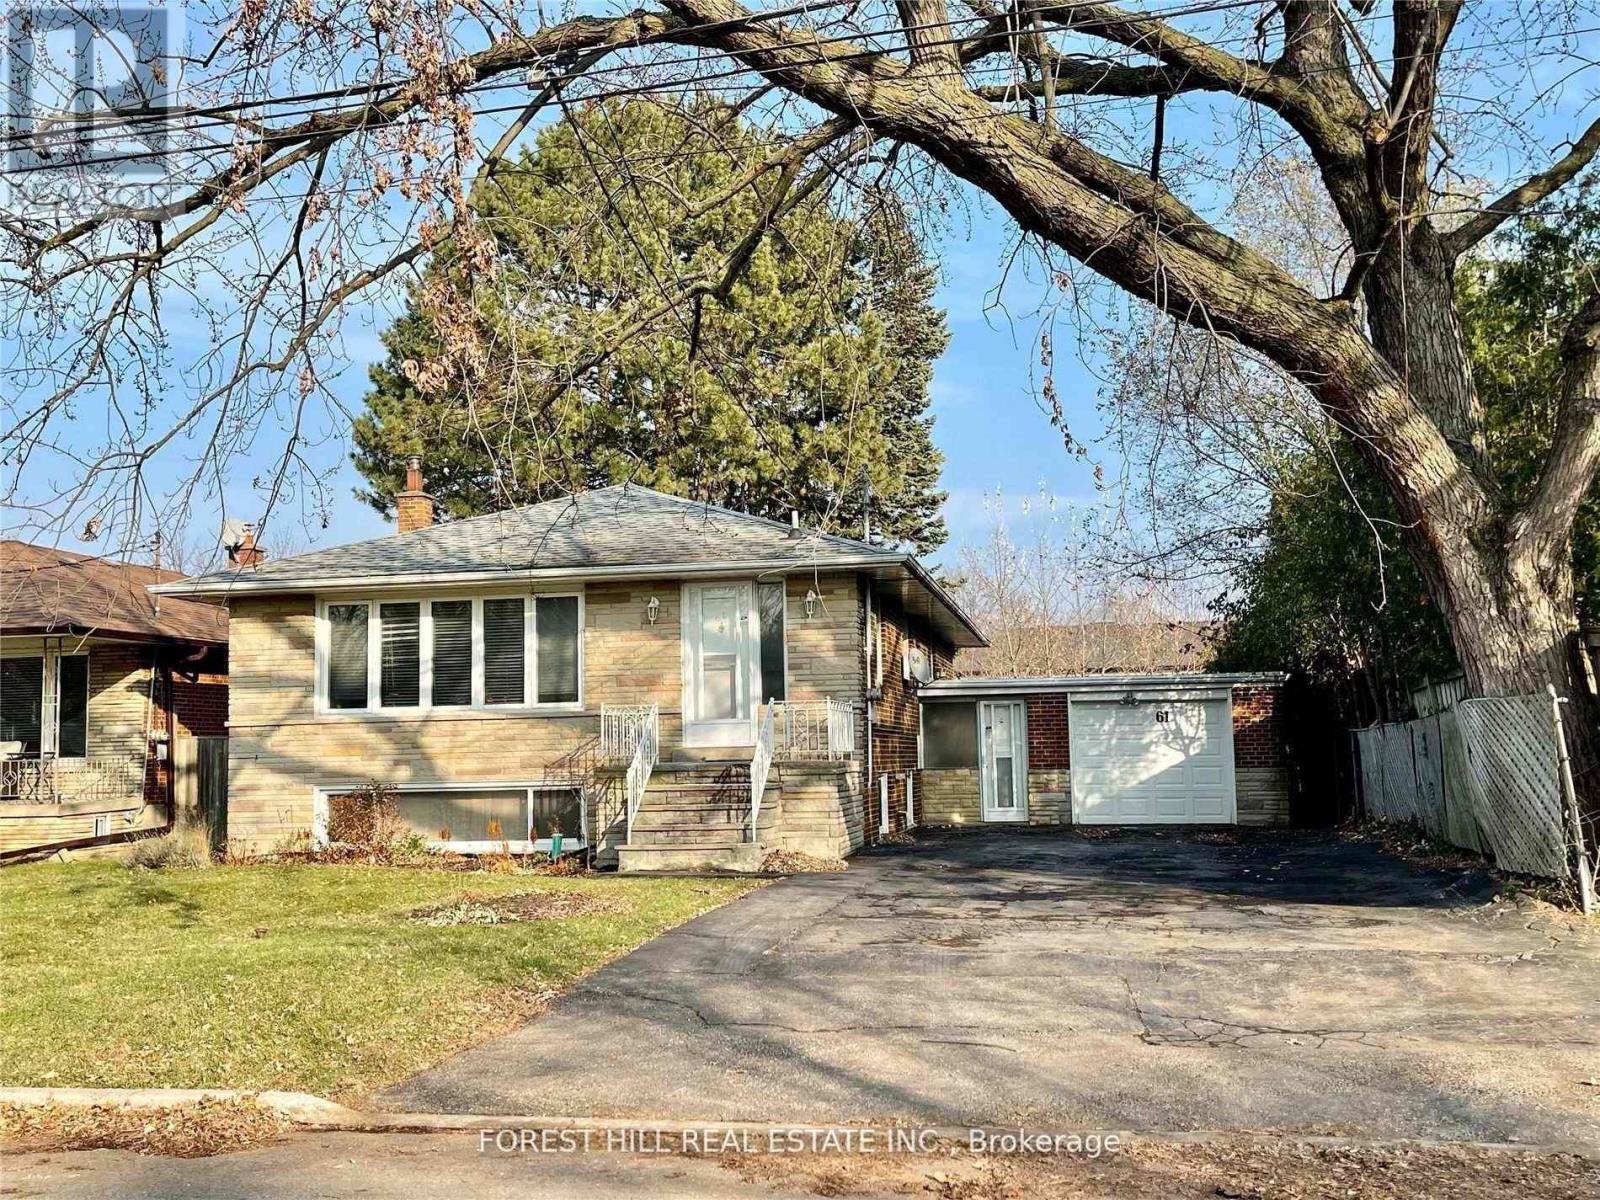
Main - 61 Bryant Street
Toronto, Ontario
This 3 Bedroom Home (Main Level Only) Features Graciously Proportioned Principal Rooms W/Large Windows Flooding The Space With Natural Light. Bright, Eat-In Large Kitchen With Loads of Charm. Hardwood Floors In Lr, Dr And Primary. Beautifully Landscaped Front Lawn And An Expansive, Fenced-In Rear Yard And Patio For Outdoor Enjoyment. Large Driveway And Single Car Garage. (id:62104)
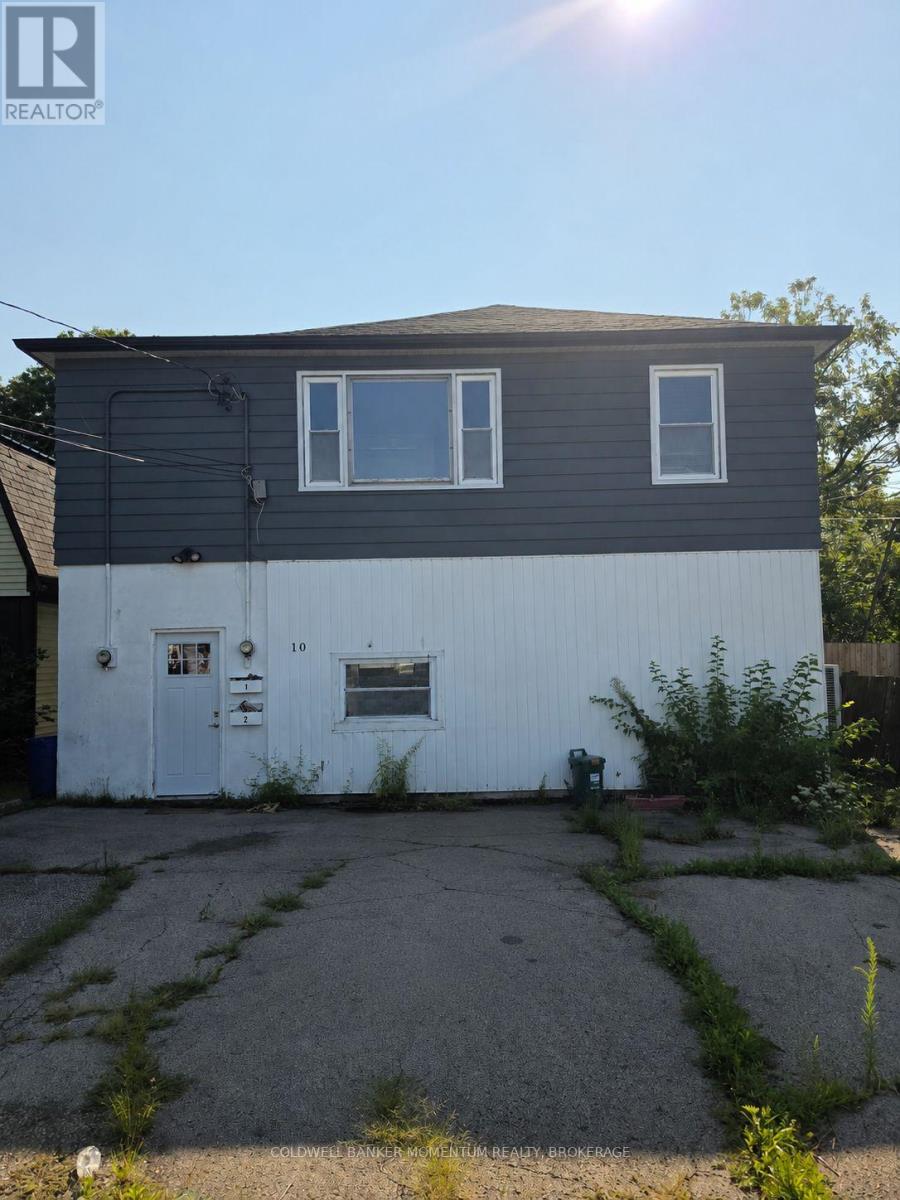
10 Dunlop Street
Fort Erie, Ontario
Incredibly affordable, fully vacant duplex in a desirable Fort Erie neighbourhood, ideal for investors or owner-occupiers. Two self-contained 2-bedroom, 1-bath units, each with private in-suite laundry, individual air conditioning, and separate hydro meters. Large triple-wide private driveway offers ample parking. Minutes to the QEW and close to all amenities. Vacant possession means you can set market rents or move in right away. A fantastic opportunity at a very attractive price. Book your showing today! (id:62104)
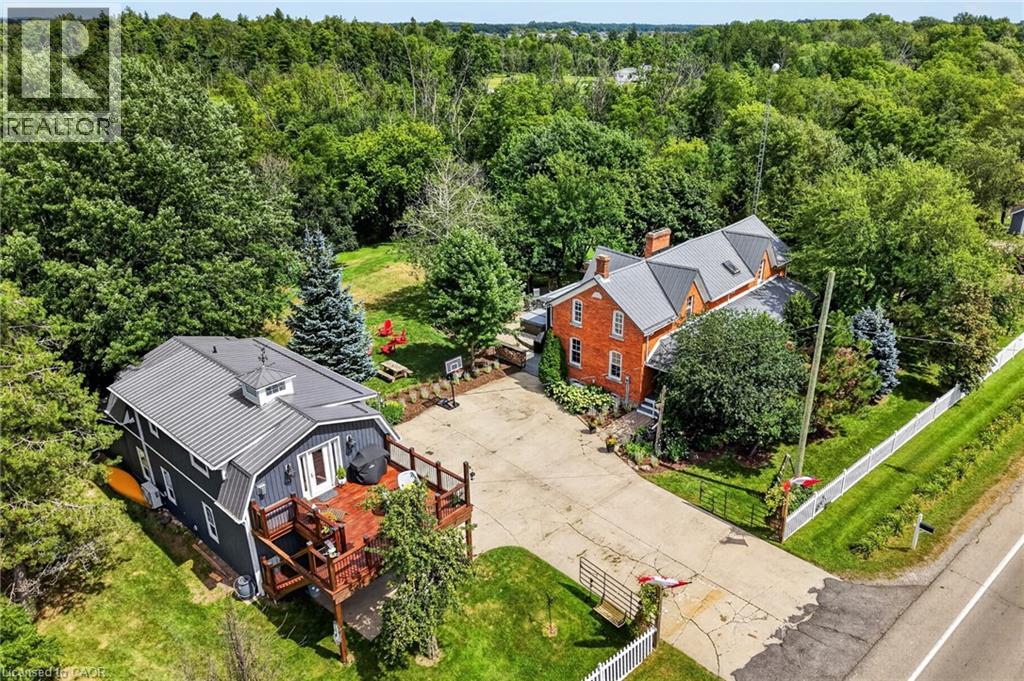
72170 Regional Road 27
Wainfleet, Ontario
Two homes situated on 16.48 stunning acres in Niagara. The property boasts a beautiful natural setting: a pond, a ravine carved by Little Forks Creek that connects to the Welland River, and approximately ten acres of workable land. This is the perfect property to canoe the river, tend the garden, then unwind in the hot tub under open country sky. This 1870s farmhouse has been carefully restored: original pine floors, hand-hewn wood beams, two wood-burning fireplaces, and a sunroom warmed by its own wood stove. Above the garage, an architect-designed coach house (Jordan Station Design Co.) was built with permits in 2024: 1 bedroom, quartz counters, a Vermont Castings stove, and a large deck for outdoor space. In-laws, a nanny suite, or a short-term rental — it's finished to actually live in with no detail or expense spared. Below, a dream garage for the car enthusiast or hobbyist — epoxy floors, a home gym, a dedicated wood shop, plus two separate garden sheds. The primary suite includes a walk-in closet and an updated 3-piece ensuite with glass-door shower and ceramic surround (2022). The remaining two bedrooms present rich pine board flooring, generous closets, and Jack-and-Jill bathroom privilege to the 3-piece bathroom. The basement adds to the finished space with a dedicated office, rec room, games room and laundry room. The big-ticket items are handled — metal roof (2012), high-efficiency EcoFlo Septic System (2022), new hot water heaters (2024), 200 amp electrical panel (2024), a new back deck, new sunroom exterior, and professional landscaping (2026). Years of genuine stewardship shaped this land — wetland restoration and extensive tree planting. (id:62104)
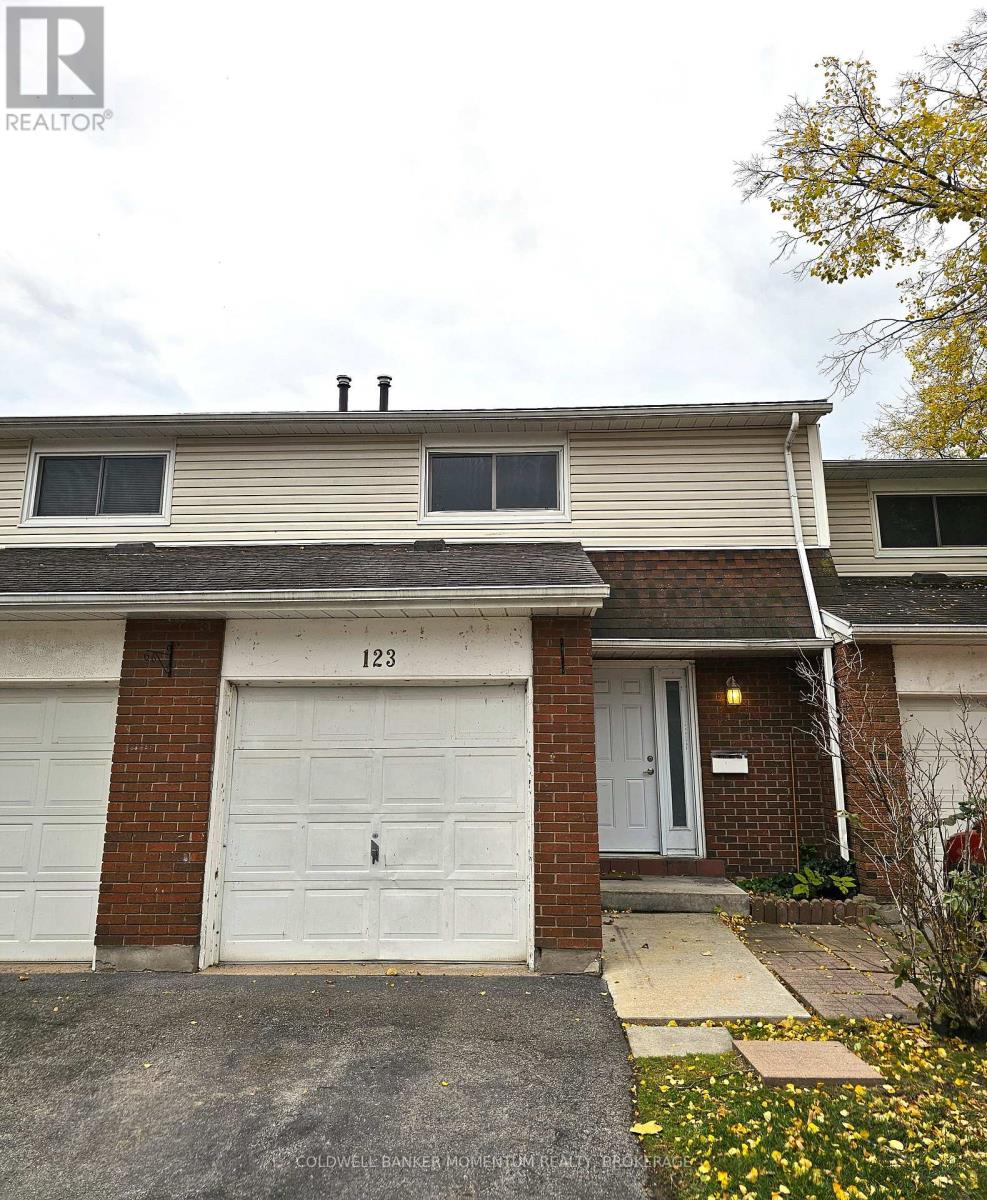
123 - 286 Cushman Road
St. Catharines, Ontario
Opportunity is knocking louder than ever at this vacant 3-bedroom condo townhouse, tucked into a quiet, nature-rich pocket of St. Catharines just steps from the Welland Canal and its scenic trail network. Perfect for morning walks, evening bike rides, or simply enjoying the green space right outside your door.Inside, a smart, functional layout offers comfortable living for families and downsizers alike, while the location keeps you close to schools, local amenities, and easy commuter access. With immediate possession available, this is a rare chance to move in fast and settle into a sought-after community without delay. Book your showing today! (id:62104)
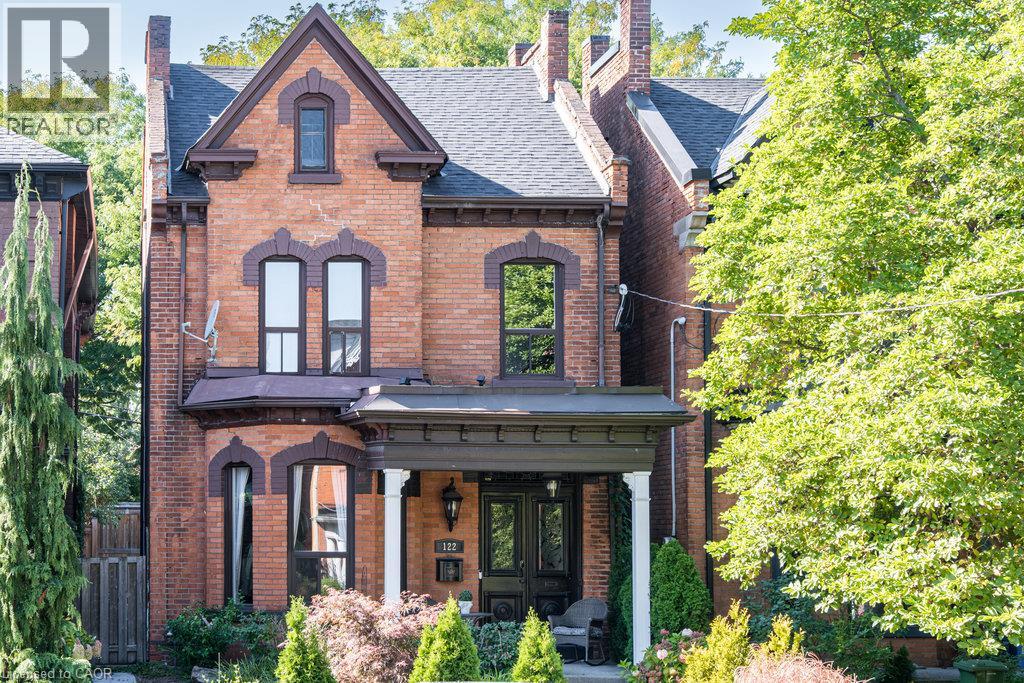
122 East Avenue S
Hamilton, Ontario
Welcome to 122 East Avenue S in the Desirable Stinson Neighbourhood. This GRAND Victorian, 2.5 Storey, 2600 Sq Ft Home Exudes Historic Charm with its Double Front Doors, Stained Glass, Original Hardwood Floors, Baseboards, Moulding & Trim, Sweeping Staircase, Decorative Fireplace, Ornate Details Including Ceiling Medallions & Corbels, Butlers Door, 2nd Staircase & High Ceilings. The Spacious Main Level Offers a Versatile Floor Plan Offering an Oversized Living Room, Separate Formal Dining Room, 2-Piece Powder Room and Kitchen with Pantry which Leads to the Lovely, Secluded, Fully Fenced Backyard. The 2nd Level Offers 3 Good Sized Bedrooms & Updated Main Bathroom with Double Vanity, Huge Walk-in Shower & Freestanding Claw Foot Bathtub (‘20). The Finished 3rd Level Loft Offers an Additional Bedroom or Living Space. The Basement Features Plenty of Storage, a Roughed-in Full Bathroom & Separate Walk-up Side Entry. Private, 2 Vehicle Tandem Parking is Accessible from the Rear Alley. Roof Shingles & A/C (‘20), Electrical 200 AMP. This is Your Chance to Own a Piece of History in a Vibrant, Family & Commuter Friendly Community. Walking Distance to The Hamilton GO, Parks, Trails, Bike Share, St. Joseph's Hospital, Downtown Restaurants and Amenities. Easy Highway & Hamilton Mountain Access. (id:62104)

23 Britannia Avenue
Hamilton, Ontario
Live just steps from the heart of Hamilton’s beloved Ottawa Street Farmers’ Market in this beautifully updated 2-bedroom, 1-bathroom, 1.5-storey home. Full of charm and modern appeal, this move-in-ready property offers the perfect balance of character and comfort with stylish updates throughout. Enjoy a bright and smart functional layout designed for easy living. Located in one of Hamilton’s most vibrant and walkable communities, you’ll love being moments from local cafés, boutique shopping, restaurants, and neighbourhood events along Ottawa Street. A perfect opportunity for buyers looking to enjoy city living with a true community feel. (id:62104)

115 Inglis Drive
Grey Highlands, Ontario
Welcome to the ultimate Norwegian Handcrafted log & timber frame home. Exceptional quality and architectural detail abound in this 4 +1 bedrm and 3 +1 bath masterpiece situated on a private 3/4 acre lot with a wrap around deck overlooking 150 ft of frontage on the beautiful Beaver River. Situated minutes away from Devil's Glen and Lake Eugenia, and with access to snowmobile trails, this could be the seasonal retreat you have been waiting for! Make meals together in the custom kitchen with large centre island and stainless steel appliances or gather in the Great room as it takes your breath away with a 13 foot dry stack Muskoka granite fireplace complete with high efficiency wood burning insert. Hand-hewn timbers combined with reclaimed pine flooring contribute to the warmth and appeal. The fully finished ICF basement with walk-out door, has an open recreation area, a wonderful hand crafted bar, bedroom and 3 piece bath. This is a once in a lifetime find that combines quality, unique design and the perfect location for 4 season use without the long drive further north. (id:62104)
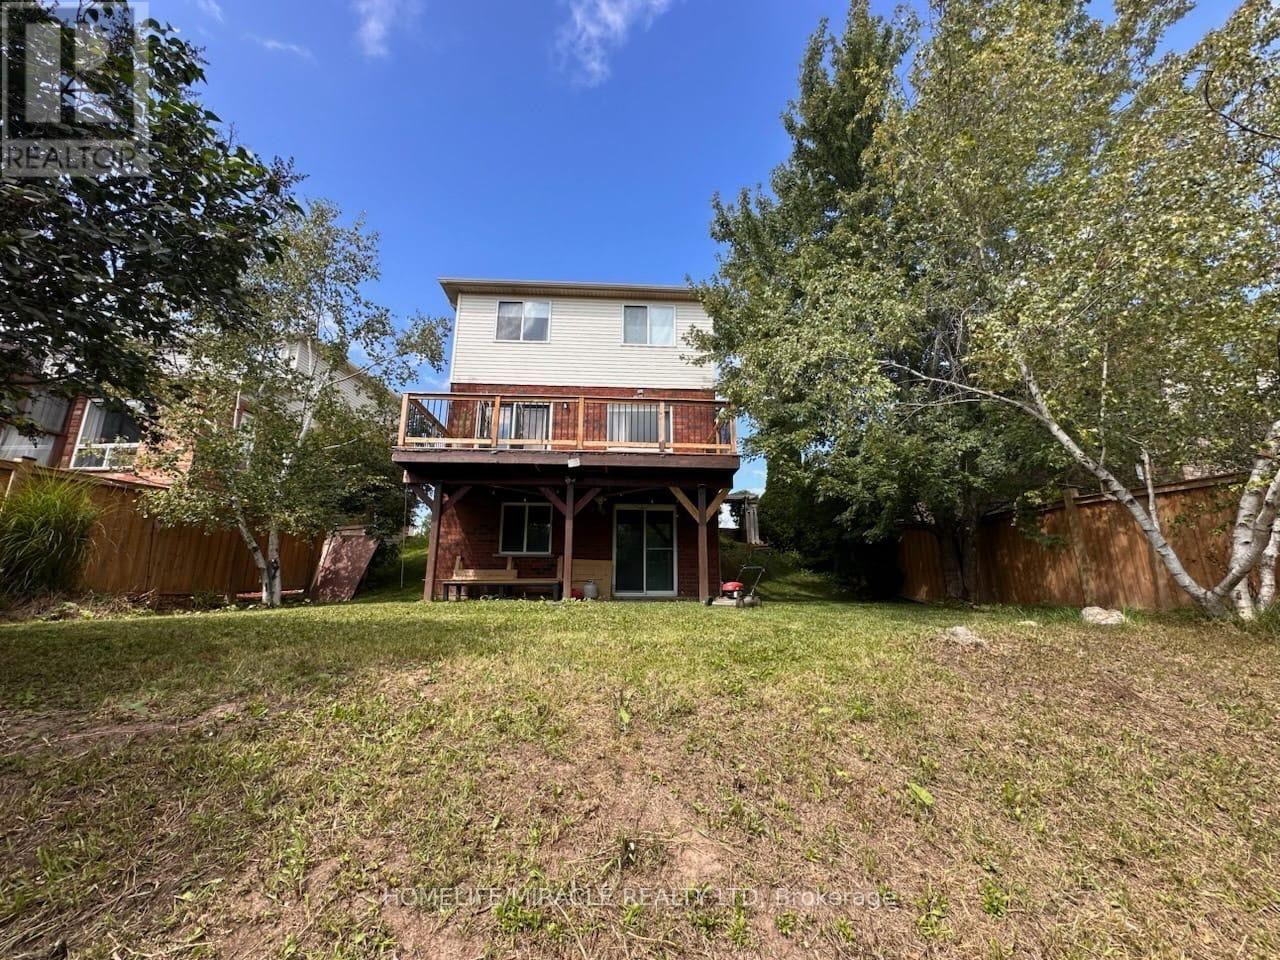
50 Buckingham Street
Orangeville, Ontario
Welcome to this beautiful detached 2-storey home in the desirable West End of Orangeville! Featuring 3 spacious bedrooms and a finished walk-out basement, this home is perfectly situated on a pie-shaped, fully fenced lot backing onto a stunning ravine. Enjoy breathtaking views from the large rear deck and the privacy of a peaceful natural setting. The primary bedroom offers a walk-in closet and a private 3-piece ensuite. Features include engineered hardwood flooring, large windows providing plenty of natural light, stainless steel kitchen appliances, front-load washer and dryer, central air conditioning, owned water softener, beautiful landscaping, a covered front porch, and a 1.5-car garage. A wonderful place to call home! (id:62104)
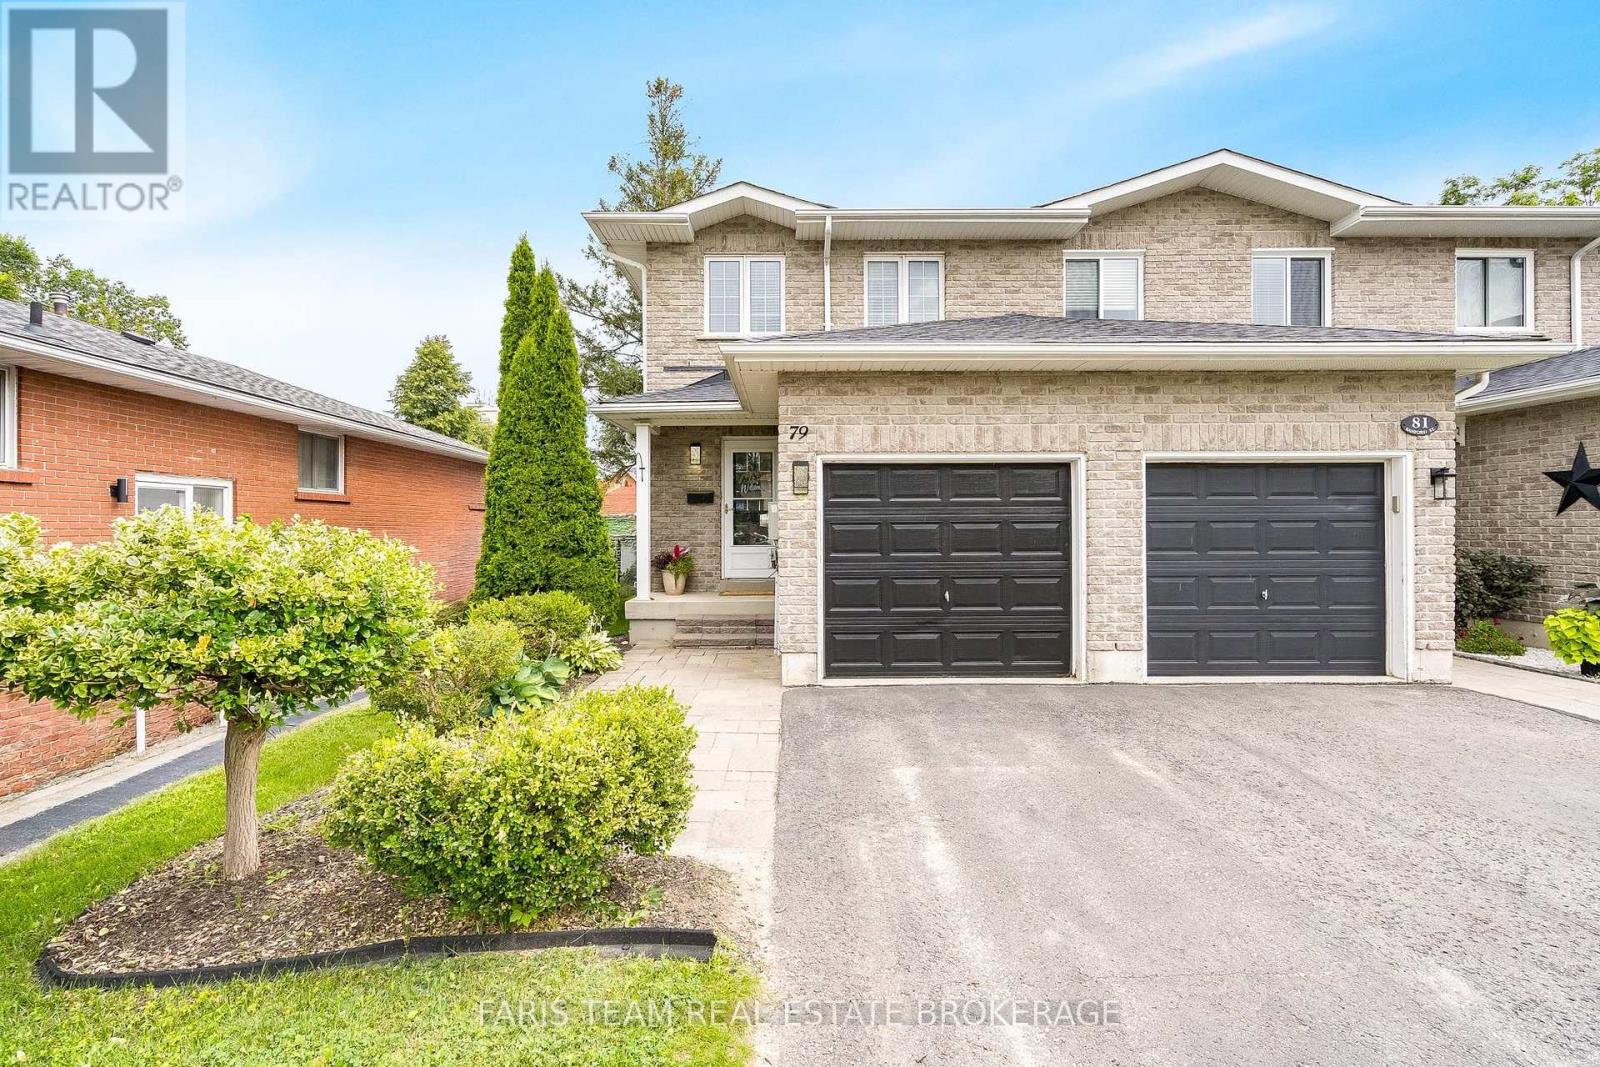
79 Sanford Street
Barrie, Ontario
Top 5 Reasons You Will Love This Home: 1) Enjoy an unbeatable location just a short stroll from the waterfront, sandy beach, marina, parks, restaurants, and the Allandale Waterfront GO station, offering recreation, convenience, and an easy commuter-friendly lifestyle 2) This beautifully maintained all-brick end-unit townhome delivers the added benefits of enhanced privacy and abundant natural light, while the open-concept main level features a spacious kitchen with a breakfast bar that flows effortlessly into the bright living room with newer laminate flooring and a walkout to the backyard 3) Step outside to an impressive extra-deep 165' fully fenced backyard complete with a large deck, creating the ideal setting for summer barbeques, entertaining family and friends, giving children and pets room to play, or simply unwinding in your own private outdoor retreat 4) Retreat to the generously sized primary bedroom, complete with double closets and convenient access to a well-appointed 5-piece semi-ensuite 5) The partially finished basement provides exceptional versatility with an additional bedroom and full bathroom, making it ideal for guests, extended family, a home office, or growing families, while the newer roof (2021) adds valuable peace of mind for years to come. 1,413 above grade sq.ft. plus a partially finished basement. (id:62104)
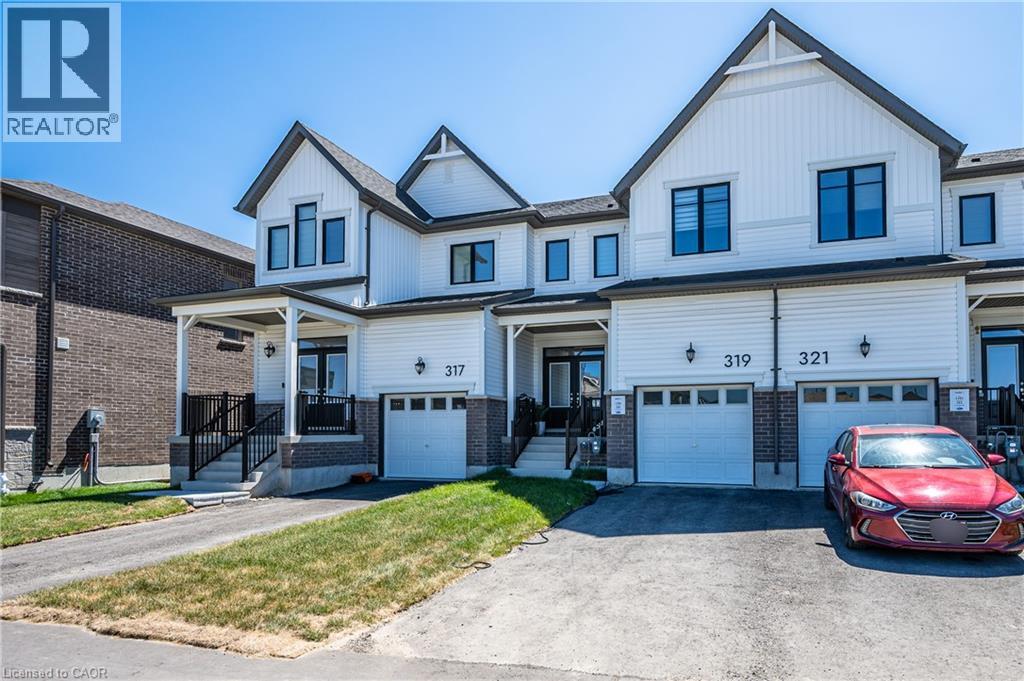
319 Rosenberg Way
Kitchener, Ontario
Welcome to this beautiful new Mattamy-built home in the vibrant Wildflower Crossing community, offering 4 bedrooms and 2.5 bathrooms with 9 ft ceilings on the main floor. This carpet-free home throughout features a modern kitchen with a spacious island and quartz countertops, a bright open layout, and a convenient second-floor laundry room. Located close to schools, shopping, parks, community center, library and highways, it is only steps away from RBJ Schlegel Park with soccer fields, cricket pitch, and various recreational facilities. Ready to move in, providing both comfort and convenience for modern family living. (id:62104)
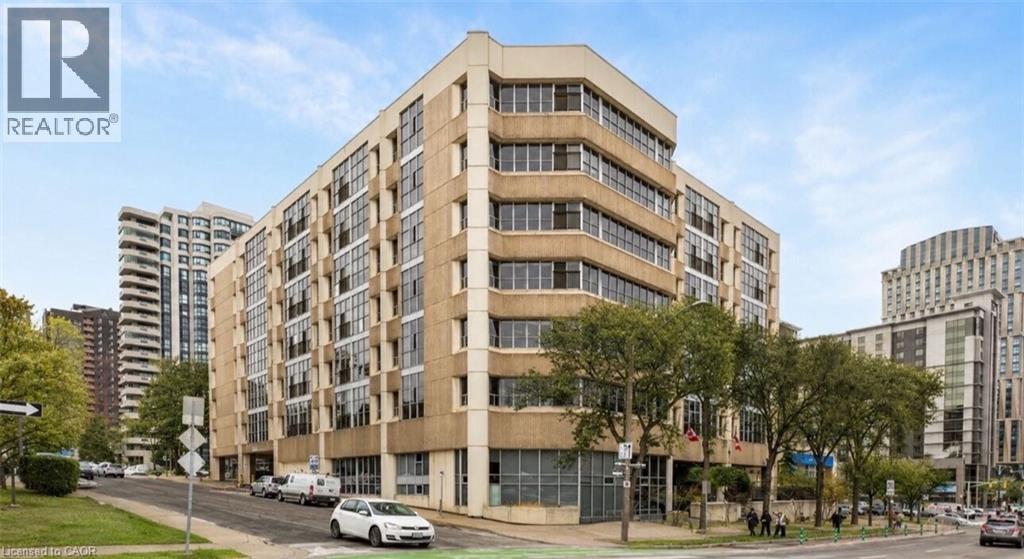
66 Bay Street S Unit# 505
Hamilton, Ontario
Welcome to this exceptional 3-bedroom corner suite in the highly sought-after Core Lofts at 66 Bay Street South in downtown Hamilton, one of the largest and most unique R floor plans in the building. At approximately 1,700 square feet this residence offers a rare combination of space, views, and contemporary industrial design. Step inside to an open-concept layout featuring polished concrete floors, expansive living spaces, and large windows that flood the interior with natural light while showcasing unobstructed east and south exposures. The large kitchen is a chef's dream with granite counters and abundant cabinetry for storage, perfect for everyday living and entertaining alike. The primary bedroom is a peaceful retreat with floor-to-ceiling windows, a generous walk-in closet, and a 4-piece ensuite bathroom complete with a soaker tub. Two additional well-proportioned bedrooms provide flexibility for family, guests, or a home office, and in-suite laundry adds practical convenience. Additional perks include underground parking, a locker, and access to Core Lofts' amenities, which include a gym, meeting/party room, and rooftop terrace with seasonal BBQs. Situated in the vibrant heart of downtown Hamilton, residents enjoy immediate access to the city's best urban lifestyle amenities. Explore nearby shopping, the historic Hamilton Farmers' Market offering fresh local goods, and a diverse selection of restaurants, cafes, and bars just steps away. The lively Hess Village entertainment district and cultural attractions like the Art Gallery of Hamilton are within walking distance, while transit options including GO service make commuting easy. For everyday errands, unique boutiques, and local art and culture, downtown Hamilton truly delivers urban convenience and character. Please note: Some photos have been virtually staged. (id:62104)

635 Millgrove Side Road
Hamilton, Ontario
Custom built in 2011 and set on roughly an acre of mature, treed land that backs onto protected green space, 635 Millgrove Side Road is country living without the compromise. Vaulted ceilings carry across the entire main floor, opening the foyer into a bright, connected living, dining and kitchen space. The eat-in kitchen offers a breakfast bar, an oversized pantry, stainless steel appliances and a gas stove, with a walkout from the dining area to the back yard. Main-floor living is the real story here: the primary suite sits on the main level with crown moulding, a walk-in closet and a four-piece ensuite with an oversized soaker tub, alongside a second full bath and main-floor laundry. Upstairs, two generous bedrooms are joined by a loft with abundant storage. The full basement is partially finished with a rec room, bonus room and cold room, and heated floors run underfoot. Outside, a cedar deck and gazebo look out over the treed lot, and the extra-tall attached double heated garage, room for vehicles, equipment and a proper workshop, with a double-wide private drive for five more. The build quality shows throughout: 200-amp service with a Generac backup generator, air exchanger, central vacuum, water softener and purifier, California shutters, natural gas and fibre-optic internet. Quick highway access. (id:62104)

571 Leonard Court
Burlington, Ontario
Tucked into one of Aldershot’s most sought-after pockets, this fully renovated 4-level sidesplit offers over 2,100 sq. ft. of total living space of beautifully finished living space on a quiet cul-de-sac court with no through traffic. From the moment you arrive, the private covered front porch sets the tone for a home designed to be enjoyed. Inside, a striking designer archway off the foyer creates a beautiful sightline through to the custom kitchen and beyond to the backyard through new sliding doors. The thoughtfully designed kitchen features natural stone countertops and backsplash, skinny shaker cabinetry, and a refined, timeless aesthetic. The living room is anchored by a gas fireplace and tailored built-ins, while the dining area is filled with natural light and complemented by built-in bench storage. A generous eat-in space completes the main level. Upstairs, two spacious bedrooms share a beautifully updated 3-piece bath with a walk-in shower, while the private primary suite features its own ensuite — a rare and coveted feature in Aldershot. A few steps down, the fourth bedroom offers an oversized window and exceptional flexibility as a guest room, home office or additional living space. This level also includes a convenient mudroom and laundry, powder room, and direct interior access to the attached garage. The finished basement provides a cozy retreat tucked away from the main living spaces, ideal for movie nights, a home gym, playroom or quiet escape. Outside, the fully landscaped backyard is made for summer entertaining, relaxing and gathering with friends and family. Set on an impressive 70 x 120 ft lot and just steps from Burlington Golf & Country Club, with easy highway access via King Road, this solid-brick home combines thoughtful design, extensive renovations and an exceptional Aldershot location. (id:62104)
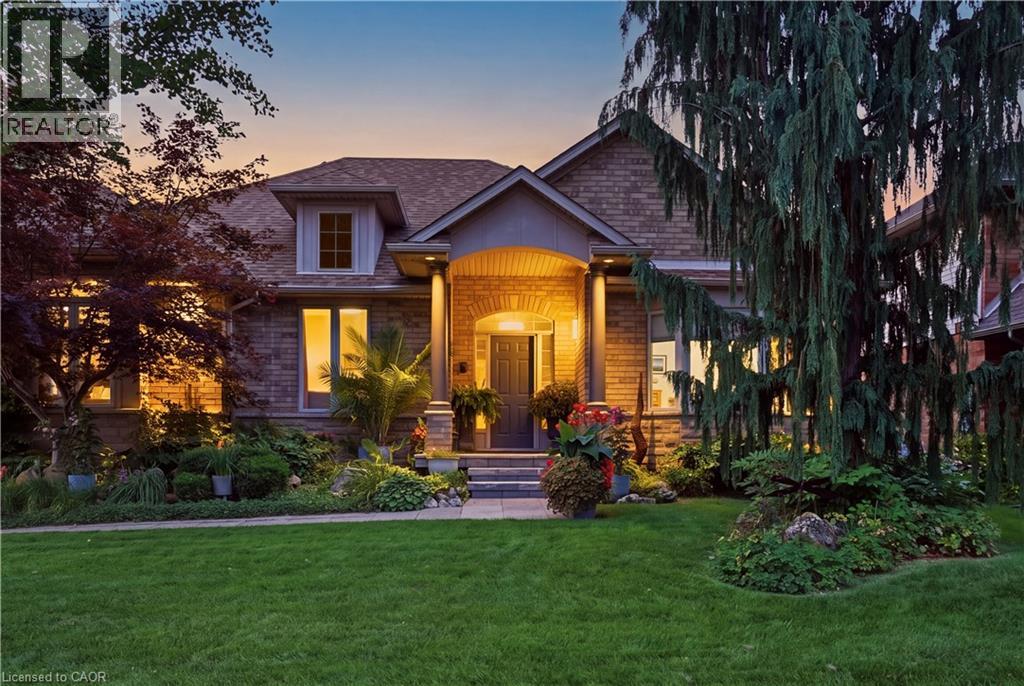
517 Genista Drive
Burlington, Ontario
Welcome to 517 Genista Drive, tucked within Garden Trails, one of Aldershots most exclusive and sought after neighborhoods. Surrounded by greenspace, walking trails and the Royal Botanical Gardens, close to excellent schools, shopping, amenities and highway access, this is a setting that offers both tranquility and convenience. Once the builder’s distinguished model home for the neighbourhood, this residence has been lovingly maintained by its sole owner and is now being offered to the public. Inside, approximately 3,350 sq. ft. of finished living space unfolds across a remarkably versatile five-bedroom, three-bathroom bungalow. The main level offers three bedrooms, 2 bathrooms, a spacious family room, eat-in kitchen, office/formal dining, laundry room and flexible den, with plenty of room to gather, entertain, work from home or simply retreat. The lower level adds two spacious bedrooms, an additional bathroom, family room, home gym, pantry and exceptional storage, offering endless flexibility for family, guests, hobbies and everyday living. Meticulously maintained with extensive updates, including luxury vinyl plank flooring and gorgeous Caesarstone quartz kitchen countertops, the home also features a rare three-car garage with extended access to the backyard. Outside, a sparkling custom heated inground saltwater pool is surrounded by beautifully landscaped grounds, mature gardens, established perennials and entertaining space creating your own private backyard oasis. A rare combination of luxury, flexibility and nature in one of Aldershot’s best kept secrets. Book your private showing today! (id:62104)
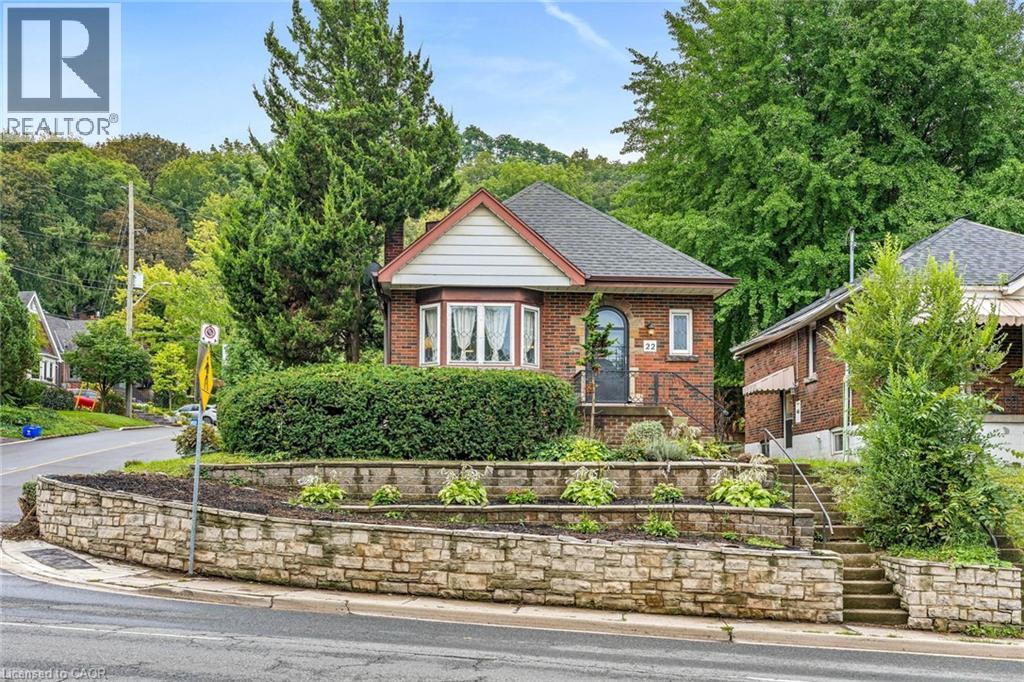
22 Arkledun Avenue
Hamilton, Ontario
Welcome to 22 Arkledun Avenue, a beautifully maintained brick home offering a versatile layout, thoughtful updates and a move-in-ready interior. Ideal for first-time buyers, down-sizers, couples or families looking for additional space for loved ones.The main floor features hardwood flooring, a welcoming living room with gas fireplace, and modern tile throughout the kitchen and dining area. A convenient main-floor bedroom, currently used as a home office, adds flexibility, while the beautifully renovated bathroom (2023), separate laundry and built-in dishwasher add everyday convenience. Upstairs, the primary bedroom features a skylight and 4-piece bath, creating a private retreat.A standout feature is the completely renovated in-law suite (2023) with a separate side entrance, 3-piece bath, electric fireplace, its own washer and dryer, refrigerator, stove and built-in dishwasher-offering a comfortable and private space for extended family.Notable improvements include basement windows (2023), roof/shingles (2022), rear retaining wall, gutters with leaf guards (2025), furnace (2016) and hot water tank (2018). The improved rear parking area provides 3 parking spaces-a valuable find in this neighbourhood.Ideally located near St. Joseph's Healthcare Hamilton, the GO Station, public transit, restaurants, shopping, parks, schools, the library and downtown amenities, with convenient access to major routes. Well kept, thoughtfully improved and ready for its next owners to simply move in and call it home. (id:62104)
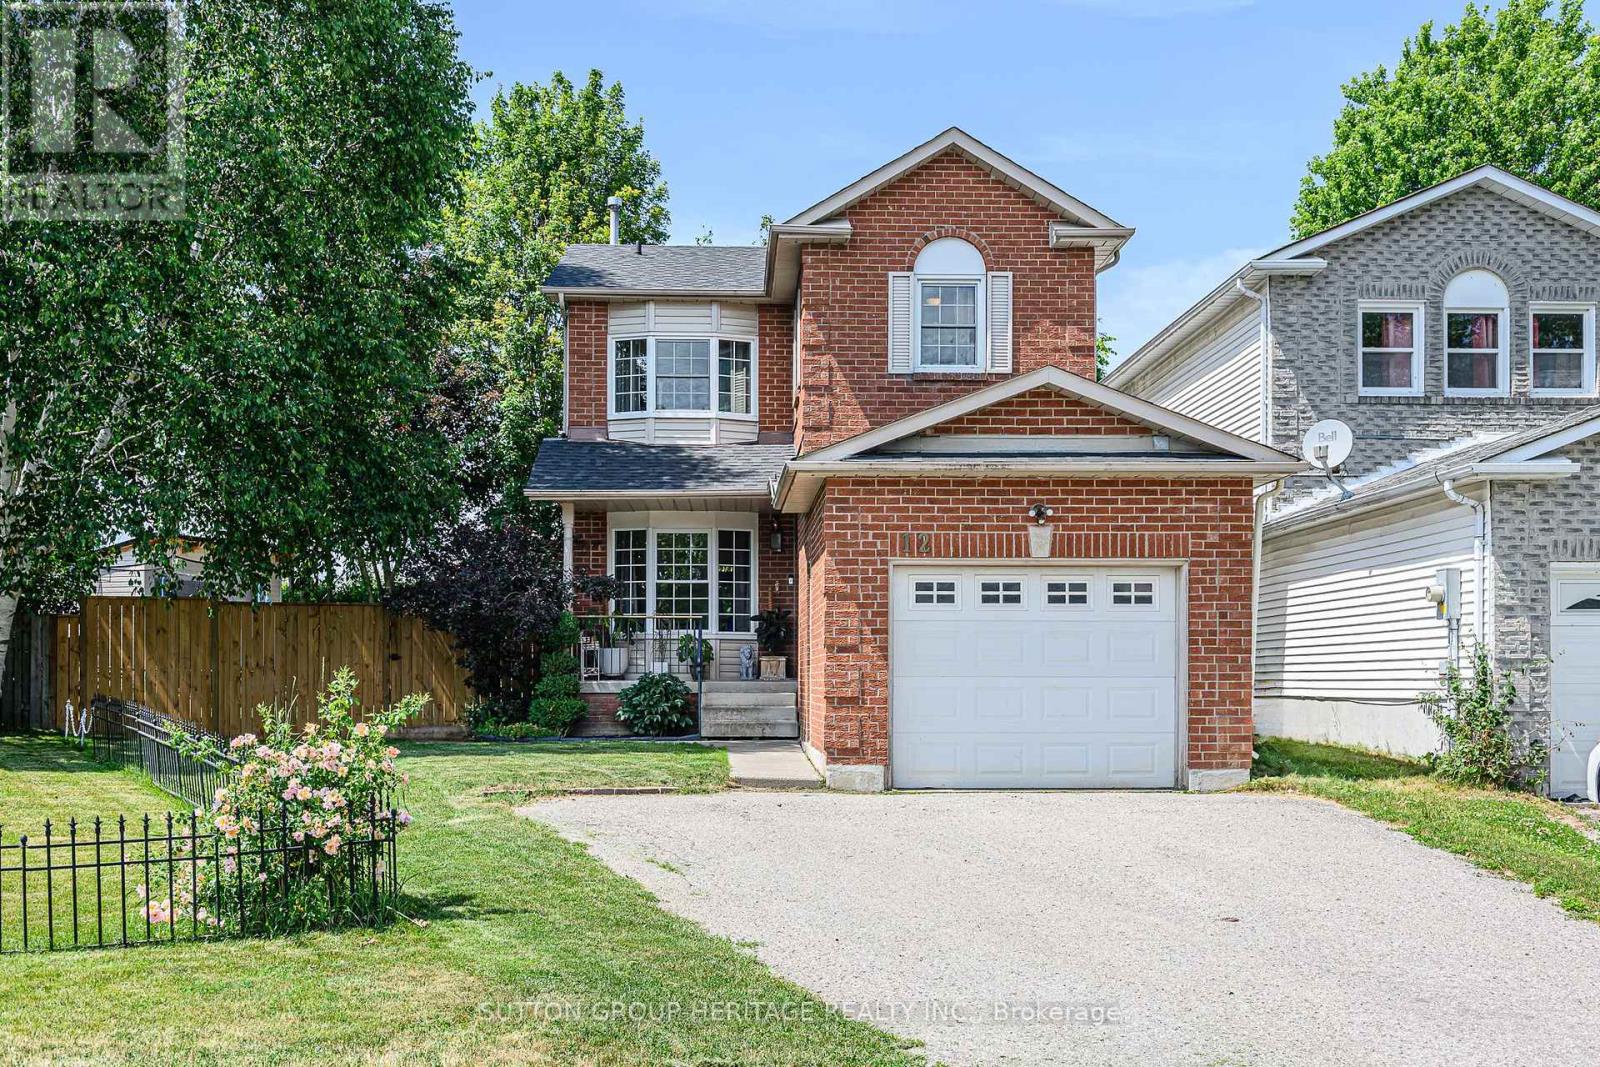
12 Curtis Court
Port Hope, Ontario
Welcome to this 2-storey home located on a quiet court in Port Hope, Turn Key, set on a large pie-shaped fenced lot, on a court, with 3-car parking, including a 2-car driveway and 1-car garage. The covered front porch offers a comfortable spot to enjoy your morning coffee. Inside, the main floor features a welcoming foyer, a 2-piece powder room, a spacious living room, a separate dining room, and a newly renovated eat-in kitchen with updated appliances (Year 2024). The kitchen includes a walkout to a newly built deck overlooking the generous backyard. A standout feature is the fully insulated outdoor office/den/workshop with heat pump (Year 2025) for heating and cooling (, tall ceilings, and large patio French doors, offering flexible space for work, hobbies, or a studio, (New 2025 Value of $22,000). The second floor offers 3 bedrooms, including a primary bedroom with a walk-in closet and access to a spacious 4-piece bathroom with double sinks and ample storage. The finished basement includes a family room, a den area created by the irregular layout, a separate laundry room, and a 3-piece bathroom. Updates include: Deck (Year 2025 - Cost $4,800) and outdoor office (Year 2025 - Cost $22,000)... Shingles (Year 2024 - Cost $6,400)... New kitchen (Year 2024 - Cost $36,000), Fence & Gate (Year 2024 - Cost $10,800), New 200-amp electrical panel (Year 2024 - Cost $2,700), dishwasher (Year 2024), and fridge (Year 2024). Vinyl windows were installed (Year 2003 - Previous Owner)... Hot Tub Negotiable (New 2025 - Value $10,000)... Finished Basement with a 3pc Bathroom (Year 2010 - Previous Owner), New Dricore Subfloor and Vinyl Flooring in the Basement ( $3000+ August 2026). Main Bathroom Renovated (Year 2010 - Previous Owner)... (Central air conditioner is currently operating and is being sold in "AS IS" condition)... Conveniently located minutes from historic downtown Port Hope, local shops, restaurants, parks, the beach, and the waterfront, with easy access to Highway 40 (id:62104)
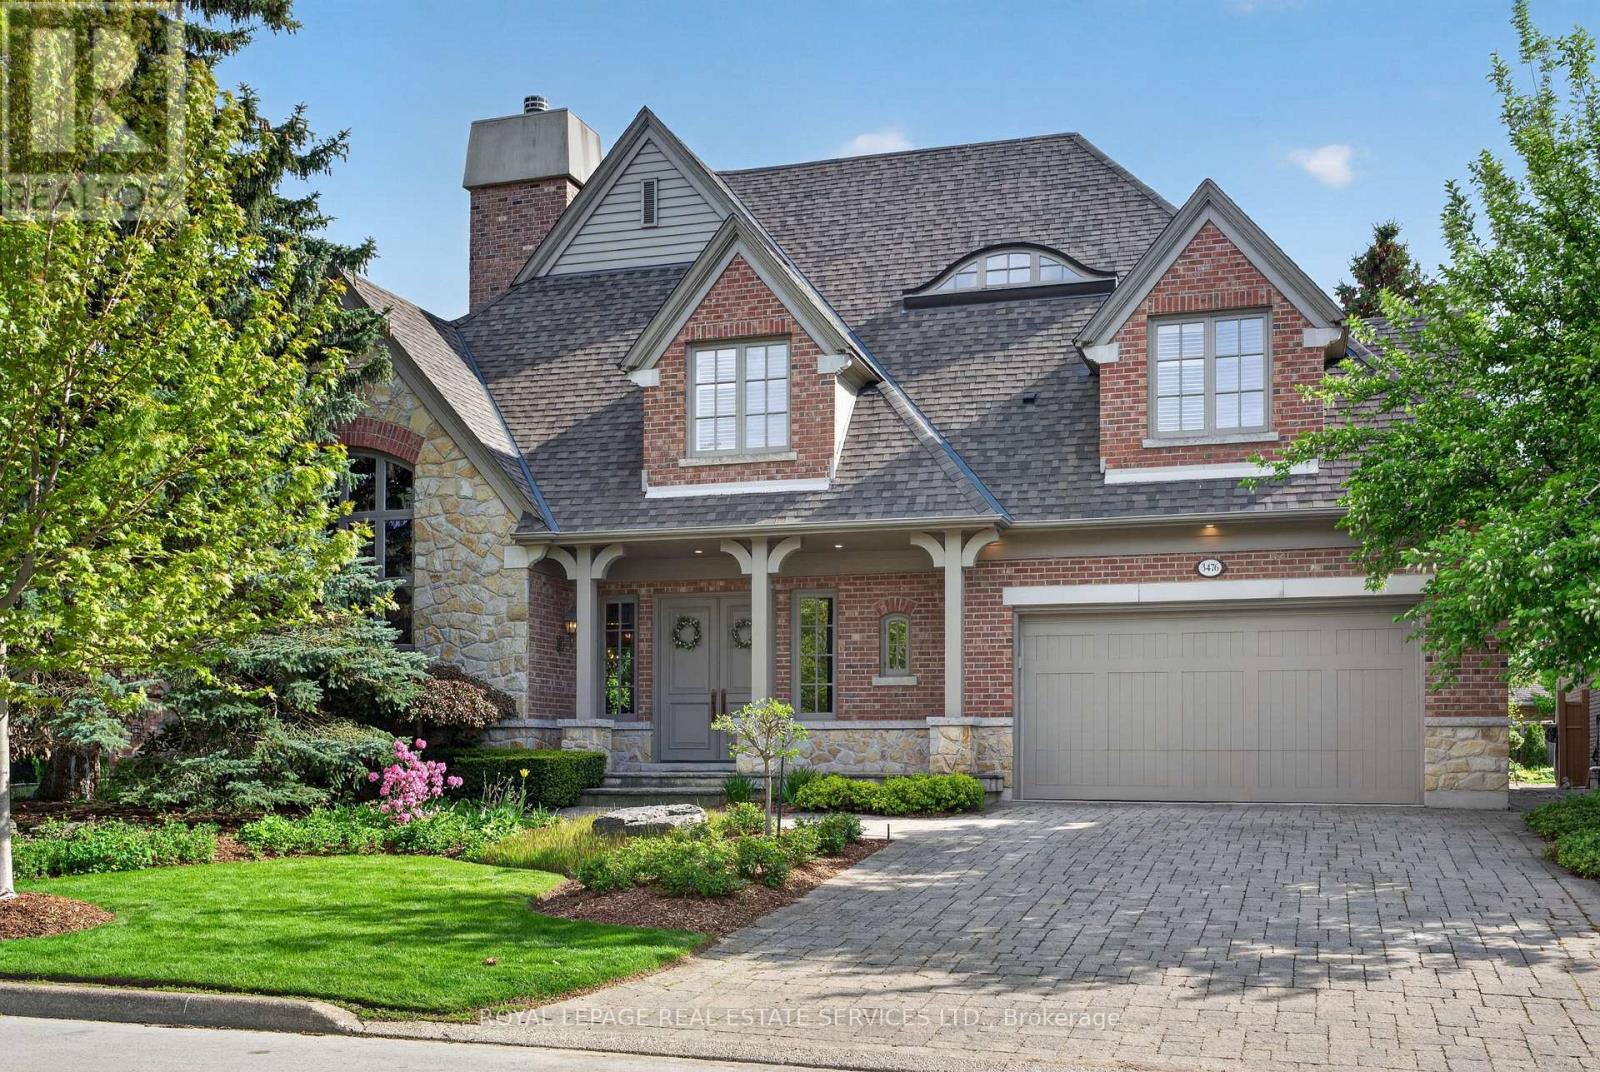
3476 Vinehaven Trail
Lincoln, Ontario
Welcome to 3476 Vinehaven Trail. A bespoke Richard Wengle-designed residence, this exceptional home embodies architectural sophistication. From the moment you enter, the level of craftsmanship is unmistakable-graceful arched openings, grand proportions, richly stained hardwood floors, and custom millwork set an elegant tone throughout.The formal living room highlights a dramatic two-sided fireplace connecting to the dining room, alongside a vaulted ceiling and hand-painted walls. At the heart of the home, the family room features soaring ceilings, a built-in library, a wet bar, and a statement marble fireplace. Adjacent is a custom eat-in kitchen, thoughtfully tailored for both everyday living and grand entertaining.The upper level offers a serene primary suite complete with a 6-piece ensuite featuring heated floors. Two additional bedrooms, a full bathroom, and a convenient second-floor laundry round out the floor plan. Outside, the professionally landscaped garden boasts a waterfall pool, creating a private haven for quiet relaxation or summer hosting. (id:62104)
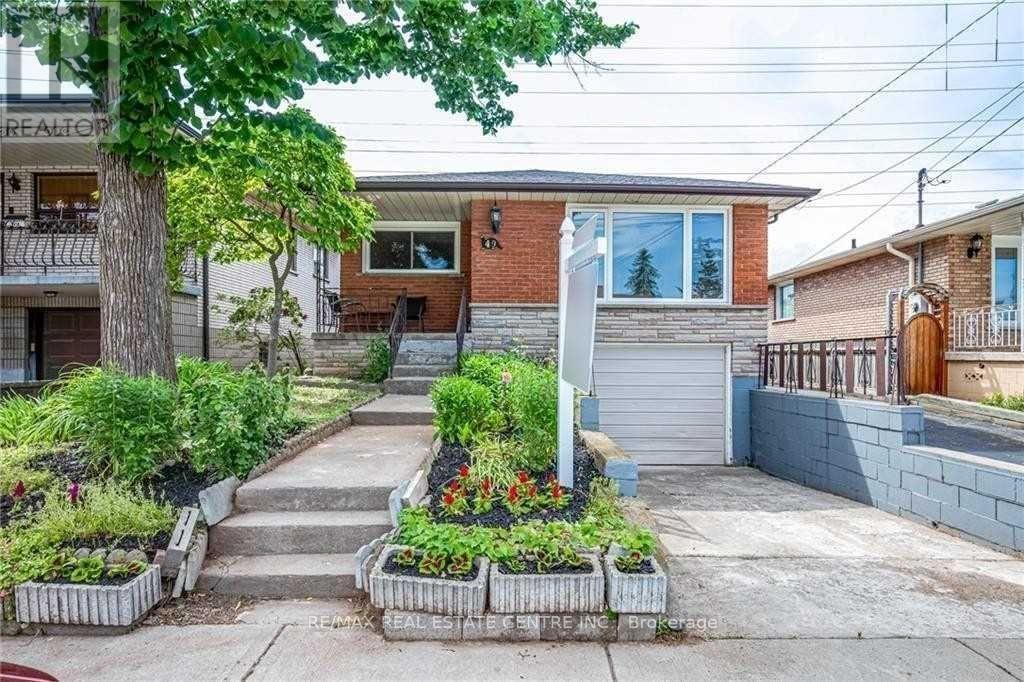
Bsmt - 49 Selkirk Avenue
Hamilton, Ontario
Welcome to this bright and comfortable 2-bedroom, 1-bathroom lower-level unit in a mature, family-friendly neighbourhood. Ideally located close to shopping, grocery stores, schools, public transit, parks, restaurants and other everyday amenities, this home offers both convenience and a welcoming community setting. The unit features a functional layout with two bedrooms, one bathroom, and shared laundry facilities. Free street parking is available. Enjoy easy access to major roads and everything you need for comfortable living. Rent: $1,550/month + 35% of utilities. A great opportunity for a couple, small family, or qualified tenants looking for a well-located home in a quiet and established neighbourhood. (id:62104)
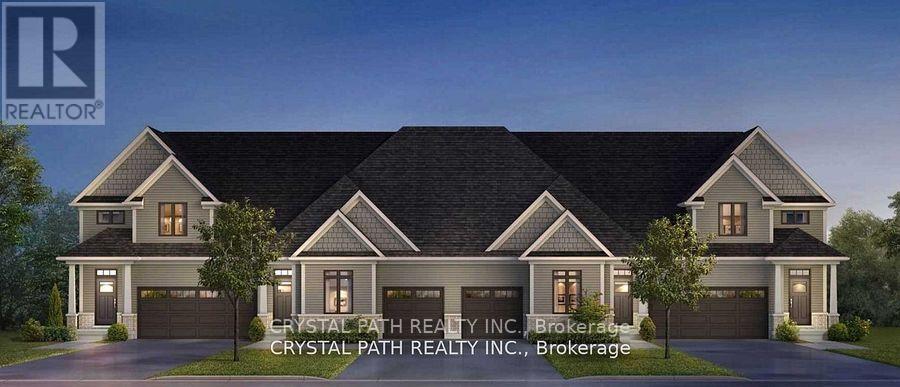
52 - 4311 Mann Street
Niagara Falls, Ontario
Welcome to this spacious and conveniently located 2-bedroom, 2-bathroom home in Niagara Falls, offering a comfortable and practical layout close to shopping, restaurants, transportation and other amenities. The home features two generously sized bedrooms and two full bathrooms, including an ensuite, making it an excellent option for two professionals sharing, a couple, or a small family. The layout provides added privacy and convenience for occupants. Features include:2 bedrooms2 full bathrooms, including an ensuite In-suite laundry with washer and dryer, Dishwasher,Fridge, Stove. Bright and comfortable living space. Entire home for lease, not shared accommodation. Convenient location close to amenities. >>>Short-term lease may be considered>>>>Seeking AAA tenants with strong references, proof of income/employment and satisfactory credit. (id:62104)