

27 Dunlop Street W
Barrie, Ontario
Exceptional Downtown Barrie Opportunity. Rare opportunity to acquire a well-established restaurant business in the heart of downtown Barrie. Ideally situated on busy Dunlop Street with outstanding Main Street exposure, high pedestrian traffic, and excellent visibility in one of the city's most vibrant and rapidly growing commercial corridors. This turn-key operation offers a functional layout, established presence, and favorable lease opportunity, making it ideal for owner-operators, entrepreneurs, or investors looking to step into a thriving business location. Surrounded by new residential developments, condominiums, offices, entertainment venues, and ongoing downtown revitalization, this area continues to experience strong growth and increasing demand. Current lease term in place until December 31, 2028, with approximately 2.5 years remaining, plus an additional 5-year renewal option available, providing long-term stability and flexibility for future ownership. Excellent opportunity to continue operating the existing business or bring your own vision and concept to life in one of Barrie's most desirable downtown locations. With continued future development planned throughout the area and a strong local customer base, this is a fantastic opportunity to establish yourself in a high-exposure location with long-term growth potential. A must see!!! (id:62104)
1419 Port Stanton Parkway
Severn, Ontario
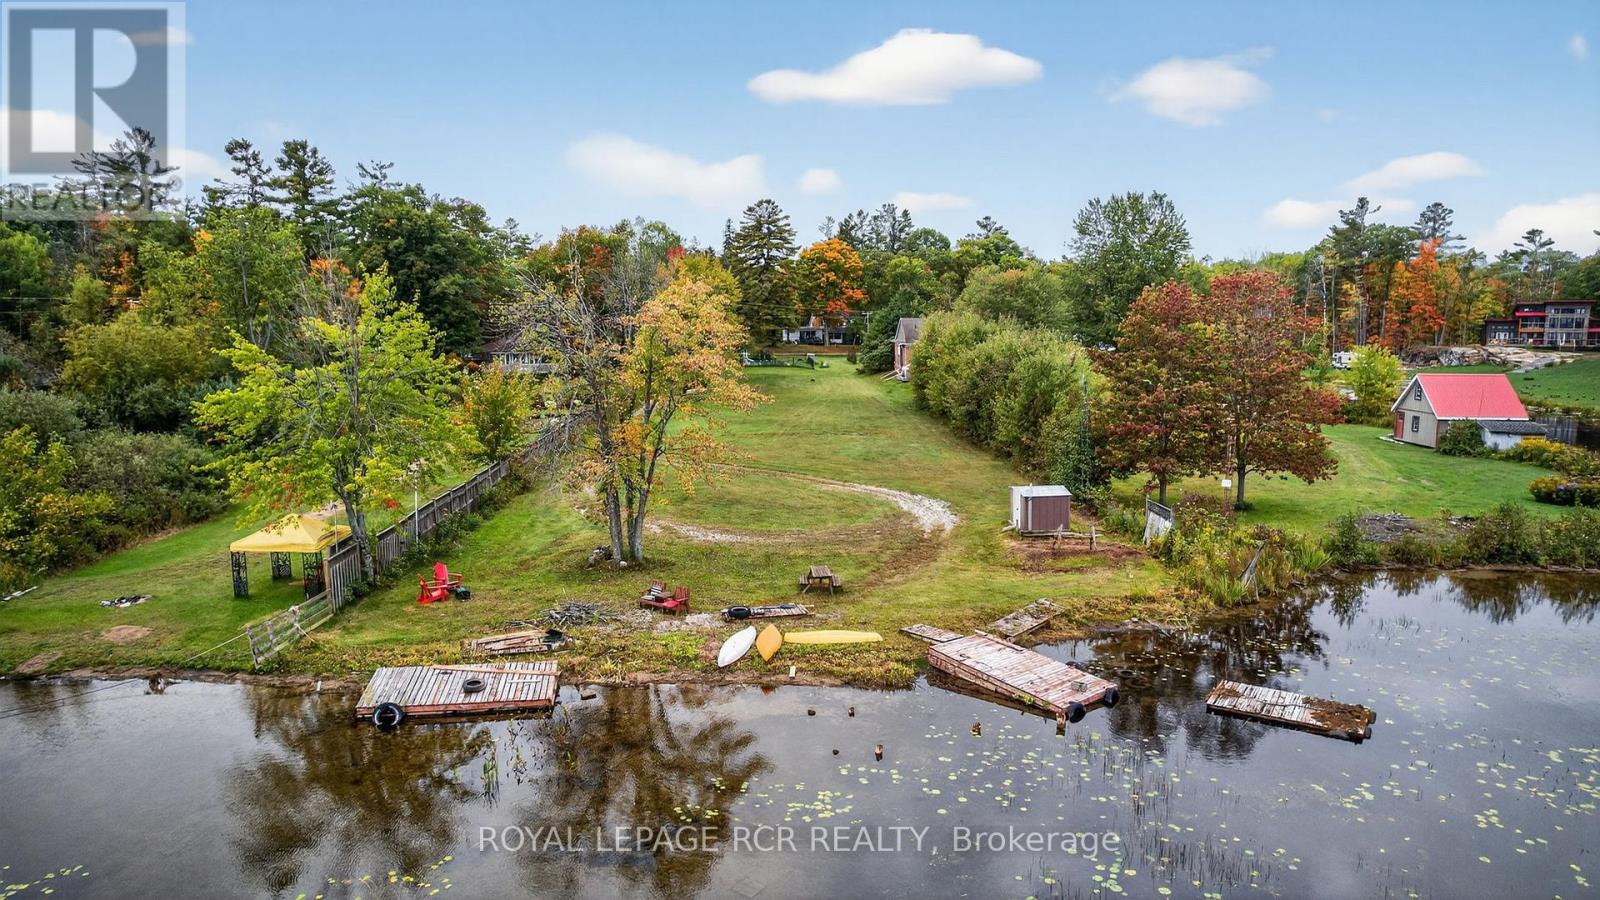
A Unique Waterfront Property located in the Quaint Lakeside Hamlet of Port Stanton. Build your own Cottage or Home with beautiful views of Sparrow Lake. Port Stanton is known for the Bayview Wildwood Resort and the Lauderdale Point Marina which is located on the Trent Severn Waterway system flowing into Sparrow Lake. This level lot has a frontage of 102 FT by a depth of 472 FT. The scenic area has direct access to the Trent Waterway system. The shore line is shallow and sandy great for swimming, boating and fishing. The property has a fenced inground pool located at the driveway entrance. The owner had a Sea Plane Base located at shoreline (Buyer to check to see if available to them). Across the street is the CN Rail line which no longer stops in Port Stanton just travels through. The road access is year round. The Sellers family name "Stanton" is widely known in the area and has been recognized by the Historical Society for their contributions to the development in the Tourist Industry that exists today. (id:62104)
Basement - 169 Larratt Lane
Richmond Hill, Ontario
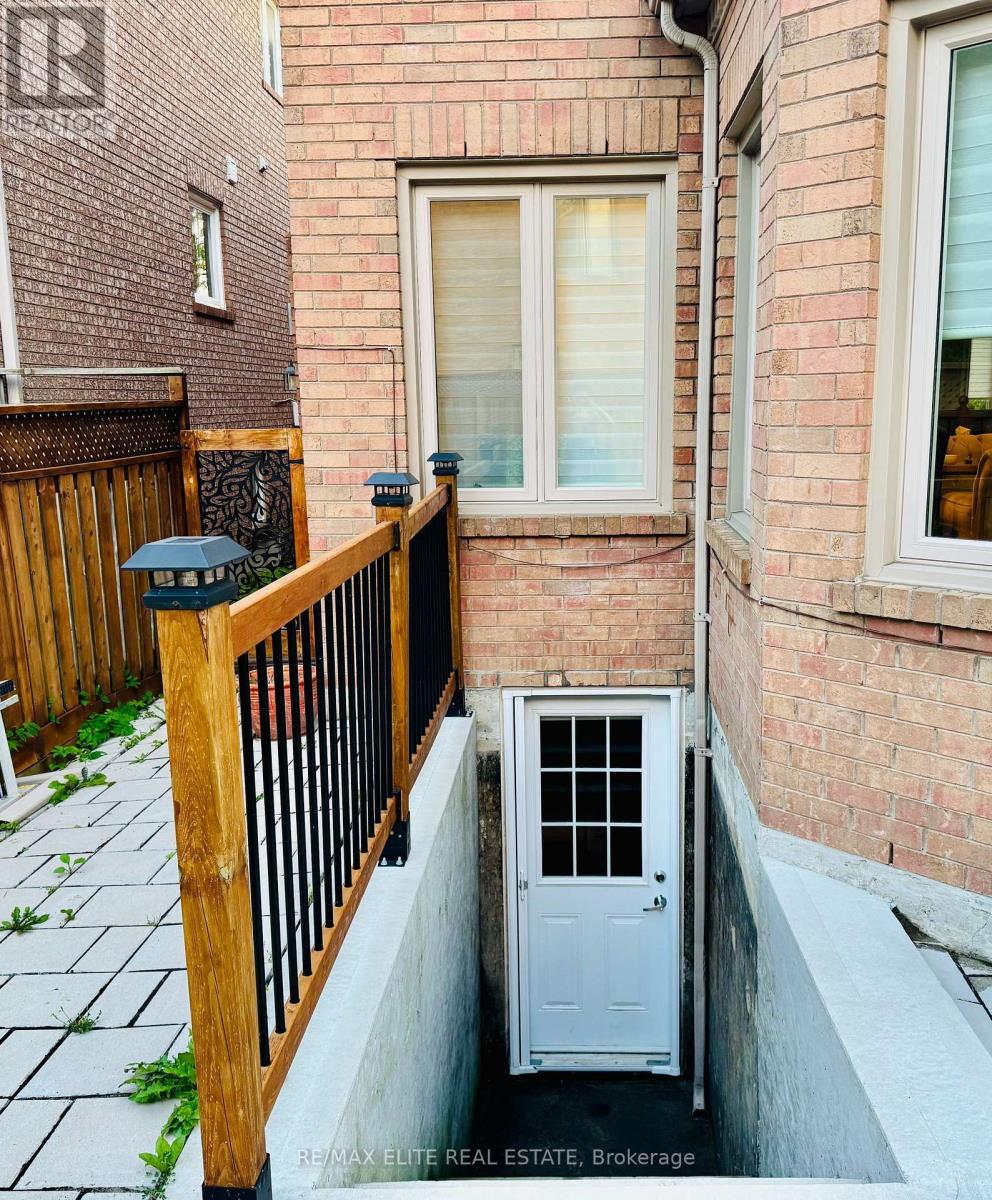
Prime Richmond Hill Location! Bright and spacious, fully furnished 1-bedroom basement apartment with a private entrance, 1 driveway parking space and internet included. Move-in ready just bring your personal belongings. close to all amenities, restaurant, schools and public transportation. (id:62104)
0 Keele Street
Vaughan, Ontario
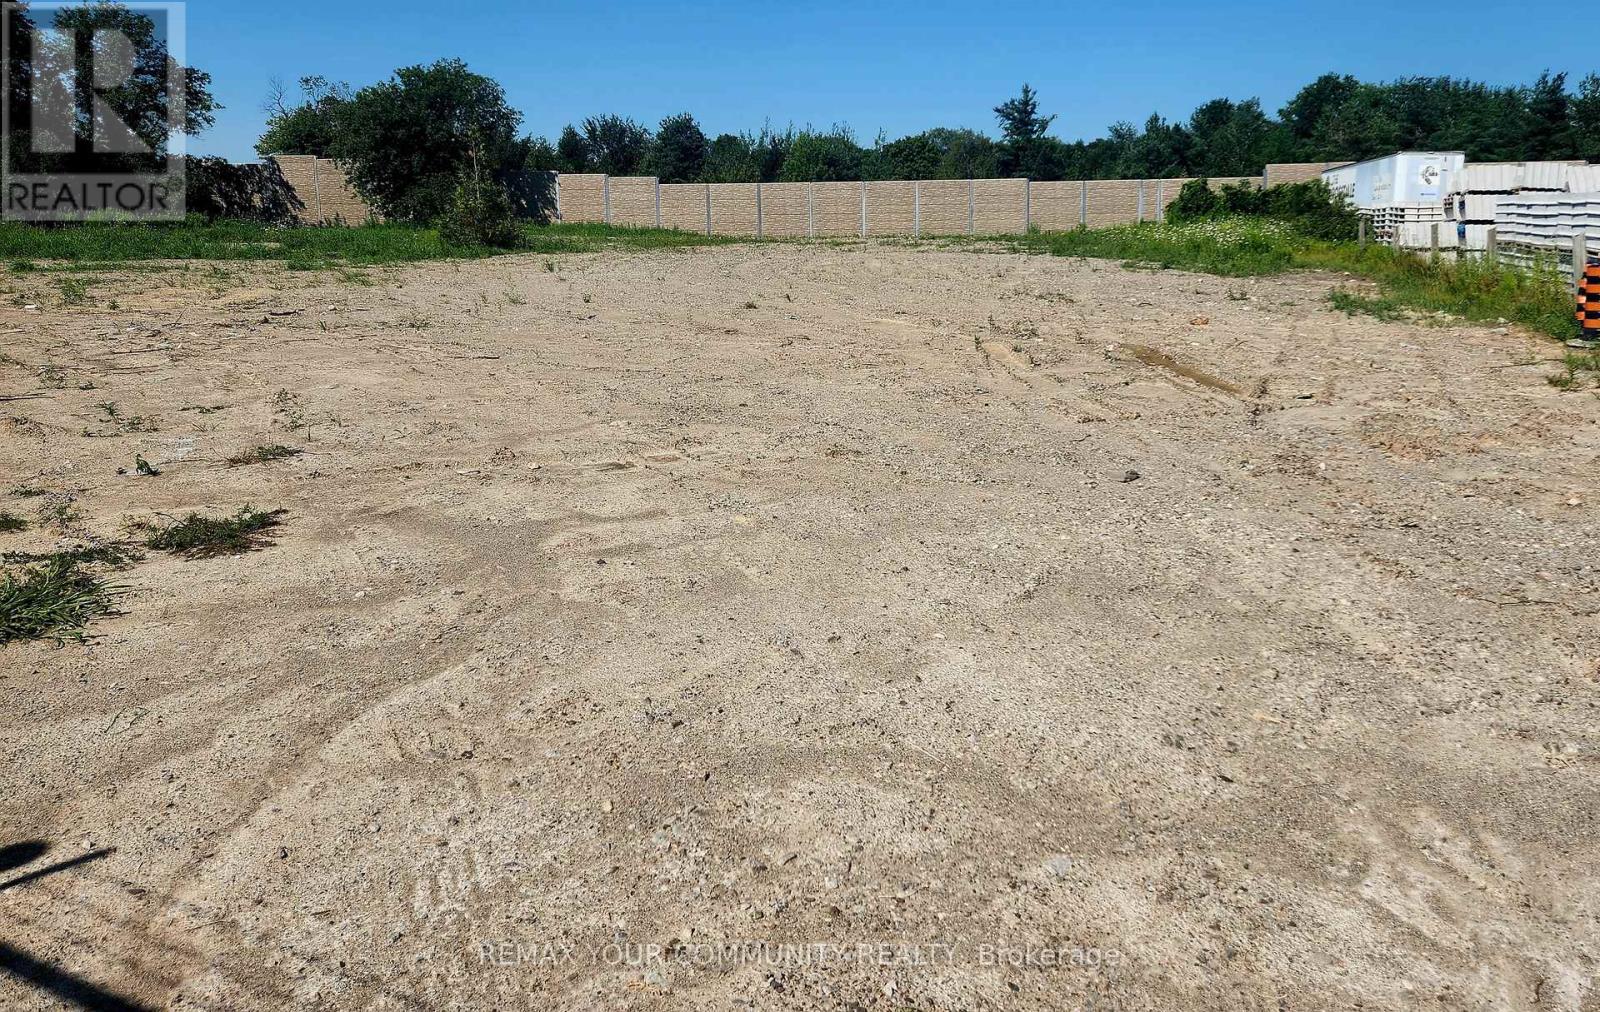
Fabulous Opportunity - Vacant Land Lease Potential In North Vaughan Close to King Go Station & fwy. 400, Many Outdoor Storage Options, Situated On Approximately 1.2 Acres, Zoned GC General Commercial, Municipal Address: 0 Keele St., Vaughan, Located On McDonald St., Also Listed For Lease 20 McDonald St., Vaughan, 19,500 Sg. Ft., Warehouse/Office - MLS N13556238 (id:62104)
111 Elgin Street W
Oshawa, Ontario
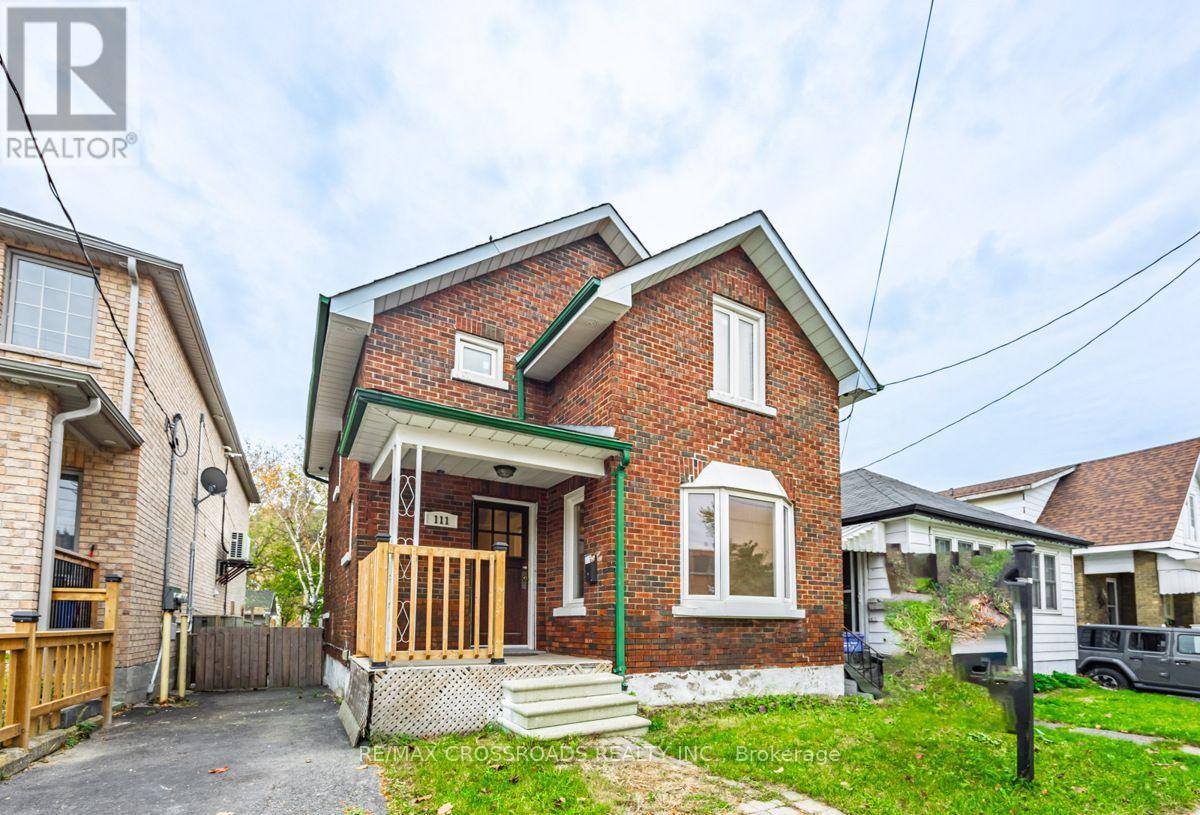
Discover the charm and versatility of this full-brick detached 2-storey home, ideally located just minutes from downtown Oshawa in the desirable O'Neill neighbourhood. Thoughtfully designed for comfort, convenience, and flexibility, this residence is an excellent opportunity for families, investors, and multi-generational living. Step inside to a bright and welcoming main level featuring a spacious open-concept living and dining area with hardwood flooring, a functional kitchen, and a sun-filled ceramic-tiled sunroom overlooking the backyard. The upper level offers three well-appointed bedrooms, each with warm hardwood floors and ample natural light. A major highlight of this property is the separate-entrance 2-bedroom basement apartment, complete with its own kitchen, full bathroom, and private living space - perfect for extended family, students, or rental income potential. Situated on a deep 29.89 132 ft lot, this home is surrounded by a peaceful, walkable community close to parks, schools, and everyday amenities. Enjoy quick access to Oshawa Centre, dining, transit, and major highways including Hwy 401 and 407, with GO Transit nearby for effortless commuting. Its proximity to Ontario Tech University adds even more appeal for investors and families alike. With solid construction, a versatile layout, and an unbeatable location, this home offers exceptional value and opportunity. (id:62104)
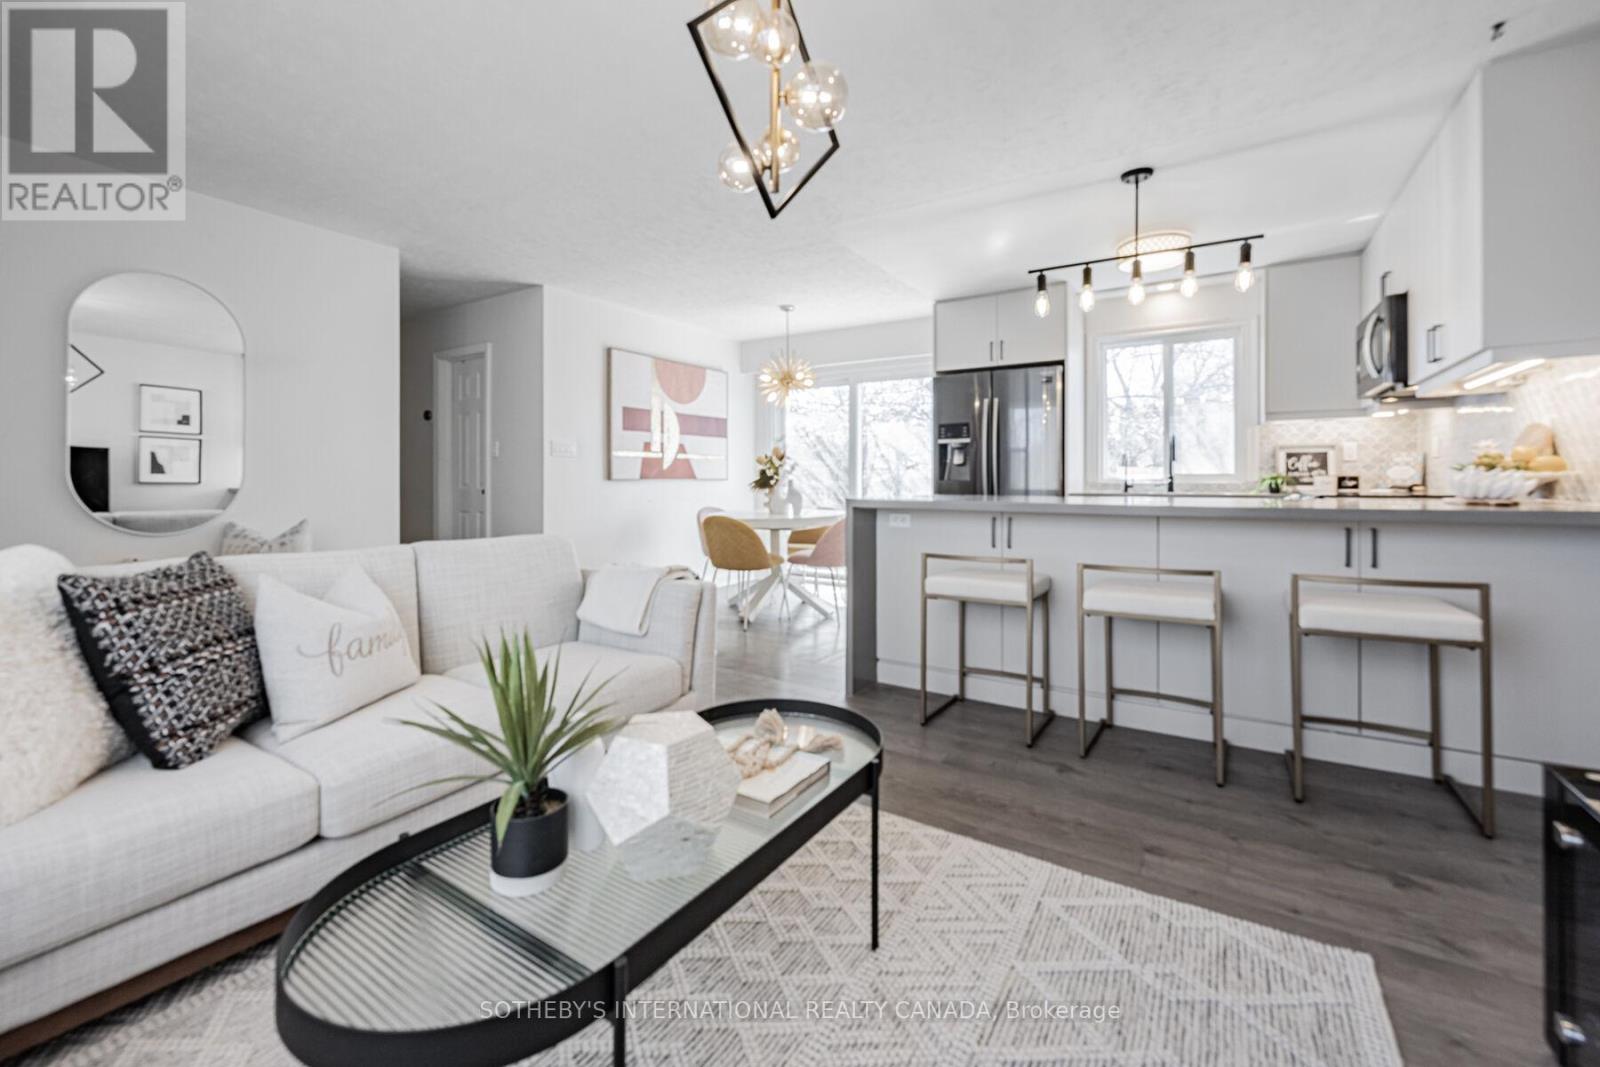
4075a Lawrence Avenue E
Toronto, Ontario
Welcome to the epitome of urban charm and modern living! Nestled on a large lot 49 ft. x 166 ft. in the east side of the city, this urban cottage presents a rare opportunity. With ample space for expansion and creativity, envision the potential to build up and add your own touch to this hidden gem. The property might allows for the construction of a laneway suite, providing endless possibilities for additional income or a private retreat. Don't miss out on this unique chance to create your urban sanctuary in a vibrant, sought-after neighborhood. Brand-new renovated basement in 2024, Attic insulation in 2023, replaced Gutter covers, gutter filter, leaf guard, upgrade metal vents and metal chimney cover in 2022, remodeled kitchen, dining & living room in 2019 and much more. 3 mins driving distance to the Go Train Station, 2 mins walk to the bus stop, close to grocery stores, Banks & shopping center. **EXTRAS** Brand New Dryer, Furnace, AC Unit & Humidifier system and Hot Water Tank. (id:62104)
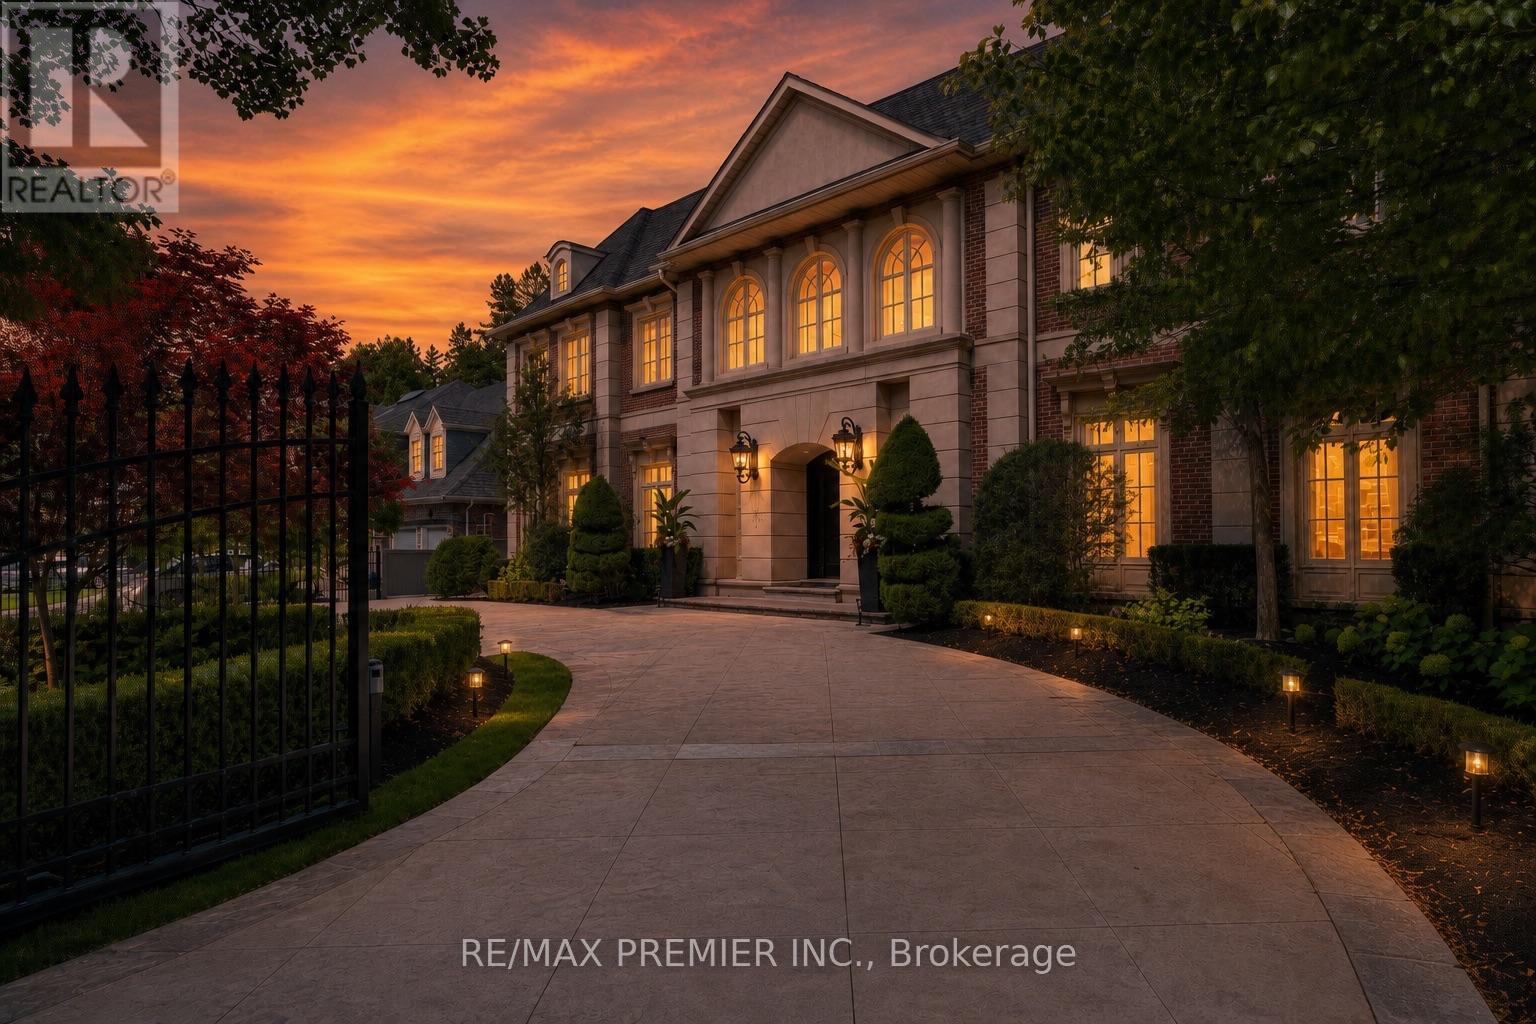
6 The Bridle Path
Toronto, Ontario
An Extraordinary Gated Estate On Toronto's Prestigious Bridle Path, Offering Approximately 14,000 Sq. Ft. Of Impeccably Crafted Living Space With A Sophisticated Contemporary Design. This Exceptional 6+1 Bedroom Residence Welcomes You With A Grand Rotunda Foyer Leading To Elegant Principal Rooms, A Stately Library, A Spectacular Grand Salon, And A Chef-Inspired Kitchen With A Striking U-Shaped Centre Island. Exceptional Custom Millwork, Architectural Ceilings, Glass Railings, Exotic Wood, And Natural Stone Finishes Define Every Space. The Luxurious Primary Retreat Features A Vaulted Ceiling, Sitting Room, Spa-Inspired 8-Piece Ensuite, Boutique-Style His-And-Hers Walk-In Closets, And A Private Terrace Overlooking The Lush Gardens. Designed For Exceptional Living And Entertaining, The Home Includes An Enclosed Wine Cellar With Tasting Room, Tiered Home Theatre, Recreation And Games Rooms, Wet Bar, Fitness Centre, Indoor Sauna, And A Private Nanny Suite. Resort-Inspired Grounds Showcase Lush Landscaping, Stone Terraces, A Pool, Jacuzzi, Outdoor Sauna, Cabana With A 3-Piece Bath And Change Room, Pergola, Sport Court, Jungle Gym, And Expansive Outdoor Entertaining Areas. Complete With A Three-Car Garage, Heated Driveway, Integrated Lighting And Sound, Built-In Speakers, And A Comprehensive Security System, This Iconic Bridle Path Estate Offers Unparalleled Luxury, Privacy, And Prestige. (id:62104)
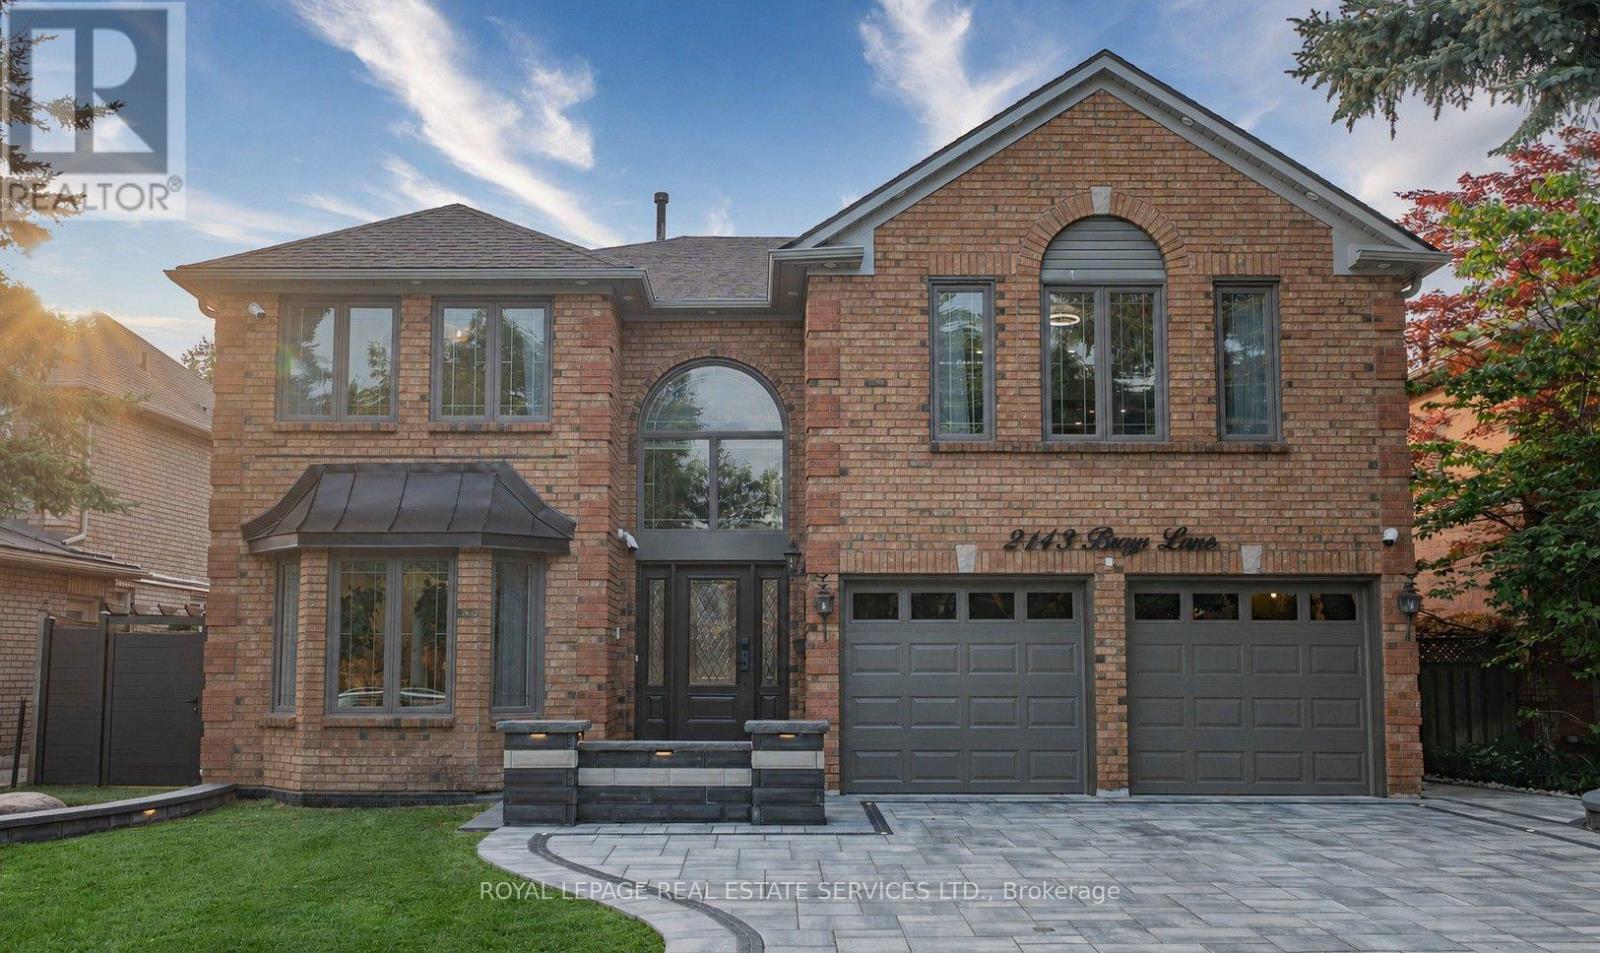
2143 Brays Lane
Oakville, Ontario
Welcome to this extensively renovated luxury home in Oakville's prestigious Glen Abbey community, offering over $400,000 in premium upgrades & exceptional resort-style living. This stunning 4+2-bedroom, 6-bathroom home with a professionally finished basement is ideally located steps to parks, trails & schools within the highly acclaimed Abbey Park High School catchment. Close to the Glen Abbey Community Centre, Oakville Hospital, shopping, restaurants, GO Station, & highways. Outstanding curb appeal features towering evergreens, illuminated stone entrance, soffit lighting, a new double-wide interlocking driveway (2026) for 4 cars plus a double garage. The spectacular private backyard is an entertainer's dream with a heated saltwater pool, extensively renovated in 2026 with three illuminated waterfalls, built-in Jacuzzi, stone outdoor kitchen with a sink, Napoleon fridge, gas BBQ, custom gazebo, lounge with gas fireplace & TV feature wall, lush gardens & new side gates. Smart-home technology controls security, alarm, garage doors, HVAC, lighting & automated blinds. Interior upgrades include new cherry-stained oak hardwood flooring, curved staircase with modern balusters, pot lights, new entrance tiles, water softener, whole-home water purification system, automatic blinds & custom draperies (2026). The elegant layout offers a grand two-storey foyer, formal living & dining rooms, a private office, mudroom, spacious family room with new electric fireplace, & a beautiful eat-in kitchen with granite counters, island, breakfast bar, quality cabinetry, premium stainless steel appliances & walkout to the backyard oasis. Upstairs offers four generous bedrooms & three luxurious bathrooms, including a lavish primary retreat with two walk-in closets & a spa-inspired 5-piece ensuite. The finished lower level features a recreation/games room, two additional bedrooms, two 3-piece bathrooms & laundry, creating the perfect blend of luxury, functionality & family living. (id:62104)
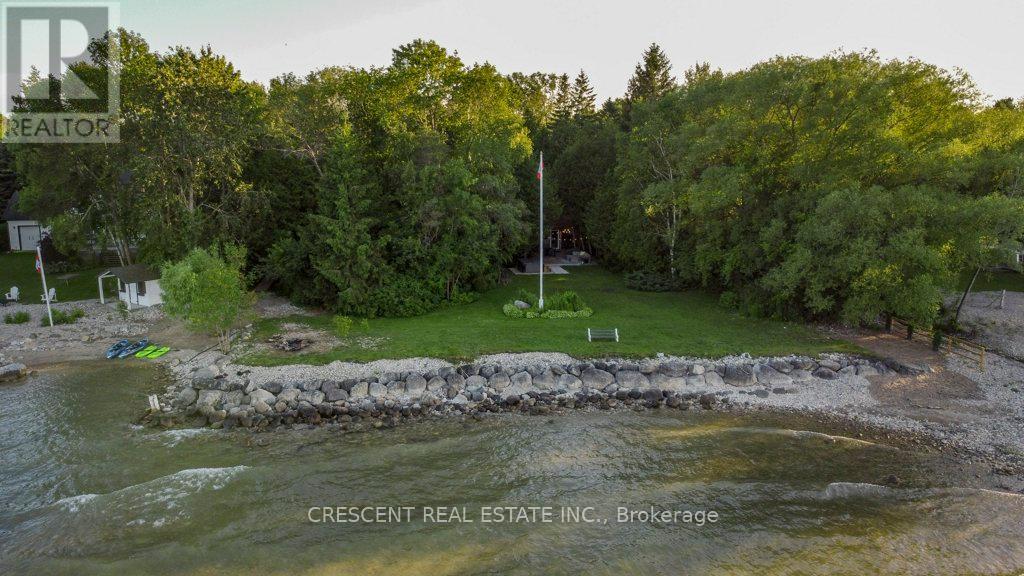
37 Georgian Manor Drive
Collingwood, Ontario
Discover the ultimate year-round, four season gem - a spacious, fully furnished waterfront getaway nestled in a peaceful, serene, private wooded setting along Georgian Bay with lots of trees in the friendly town of Collingwood. This fully furnished ~1750 sq ft of living space detached bungalow retreat welcomes you to embrace the beauty of autumn & winter, where golden leaves give way to snow-covered treetops & the bay transforms into a shimmering winter wonderland. Gather w/family or friends (up to 10 guests, comfortably) for a cozy stay - curl up by the crackling wood-burning fireplace as snowflakes drift outside, or walk to the private beach shore to take in breathtaking lake views under crisp seasonal skies. Spend evenings roasting snacks, sharing laughter & warm drinks around the firepit, sinking into the gorgeous hot tub under the stars, or enjoy outdoor dining on the back patio. Adventure awaits nearby with various outdoor activities - explore scenic hiking, biking, and ski trails at Blue Mountain, explore the Bruce Trail, or unwind at the Scandinave Spa after a day of activities. Inside, you'll find comfort & convenience in every detail: WiFi & TV w/Streaming Apps for movie nights, a Hi-Tech Security System w/outdoor cameras for peace of mind, & an abundance of cupboards & closets to keep your stay organized. Kayaks & a paddle board await for those mild autumn days, while winter invites peaceful moments by the bay, watching waves roll gently against the icy shore. Located minutes from Collingwood's vibrant dining, shopping, bars, & entertainment scene, this pet-friendly getaway blends tranquility w/easy access to year-round fun. Parking for 5 vehicles means there is room for everyone to join in creating cherished memories. Minimum Lease 30 days, this exceptional property invites you to experience comfort, connection & the pure magic of Georgian Bay through every season. *Images and Floorplan from 2022. (id:62104)
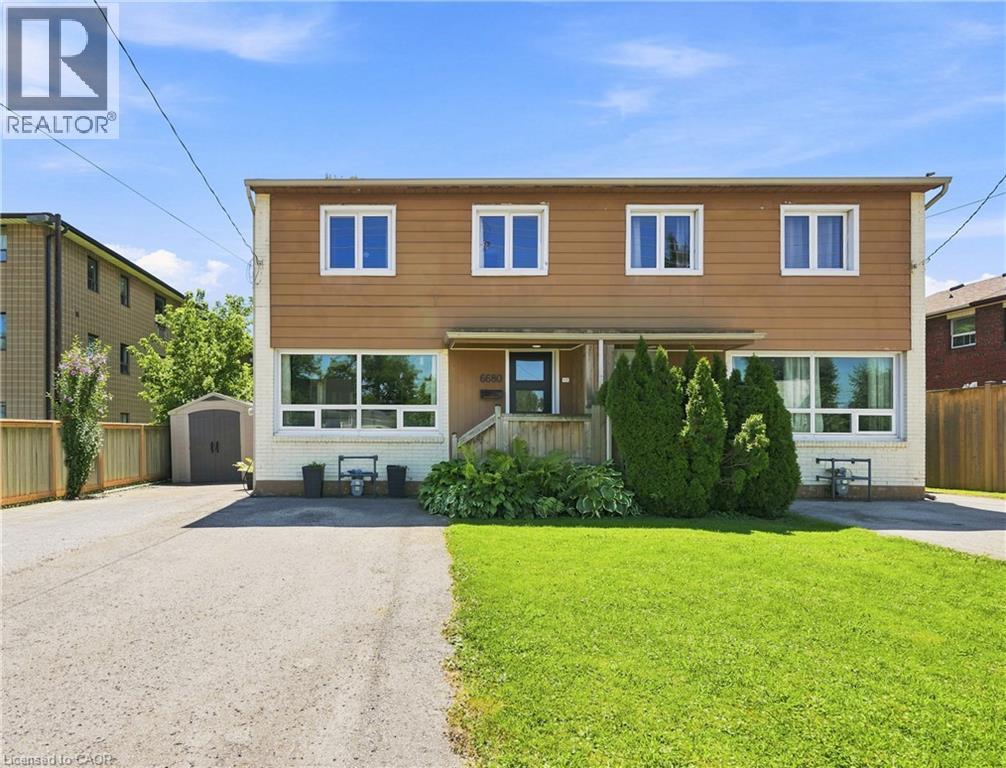
6680 Mcleod Road
Niagara Falls, Ontario
Welcome to this fully updated, move-in-ready 2-storey semi-detached home in Niagara Falls! Offering 3 beds, 2 full baths and a fully finished bsmt, this turnkey property is ideal for families, first-time buyers or investors seeking a low-maintenance addition to their portfolio. Massive windows throughout fill the home with natural light, creating a bright, warm and inviting atmosphere. The open-concept main flr features luxury vinyl flooring, updated lighting, new interior doors and trim, and professional paint throughout. The renovated kitchen includes a 10-year warranty, floor-to-ceiling pantry, custom quartz counters, ceramic tile backsplash, under-cabinet lighting, custom wood shelving and S/S smart appliances. Upstairs offers 3 comfortable beds and a fully renovated bath with a new tub, tiled surround, vanity, toilet, fixtures, updated plumbing and improved ventilation. The finished bsmt provides valuable additional living space and a 2nd full bath—perfect for a rec rm, home office or guest area. Major 2025 improvements include a new furnace, heat pump, tankless HWT and Ecobee smart thermostat. Additional updates include energy-efficient windows, new front and rear doors, updated electrical, roof, widened driveway, front porch, back deck and a fully fenced, landscaped yard. Conveniently located near parks, tennis courts, schools, QEW access, Walmart, Costco, Thundering Waters Golf Club, Chippawa and the Niagara Falls entertainment district. Approx. 7 mins to the new South Niagara Hospital, 15 mins to the Rainbow Bridge and 20 mins to the Peace Bridge. (id:62104)
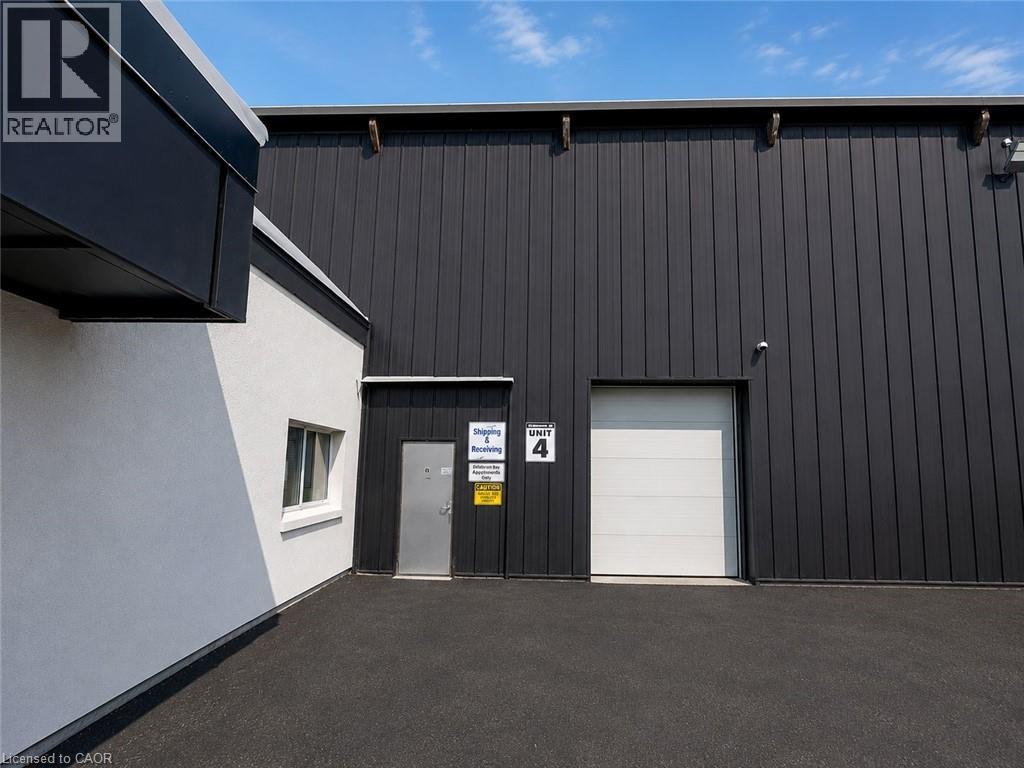
4256 Carroll Avenue Unit# C4
Niagara Falls, Ontario
8,127 SF industrial unit with functional split configuration comprised of approximately 50% warehouse area with 25 ft 10 in clear height and 50% lower clear height area including built-in office space. Unit is serviced by one drive-in loading door providing grade-level shipping and receiving access. Specifications include 200-amp electrical service with upgrade capability, radiant heating system, and sprinkler protection. Located at 4256 Carroll Ave within the Niagara Falls/Thorold industrial node with direct access to Thorold Stone Road, the QEW, Highway 406, and U.S. border crossings. Expansion opportunities available within the building (id:62104)
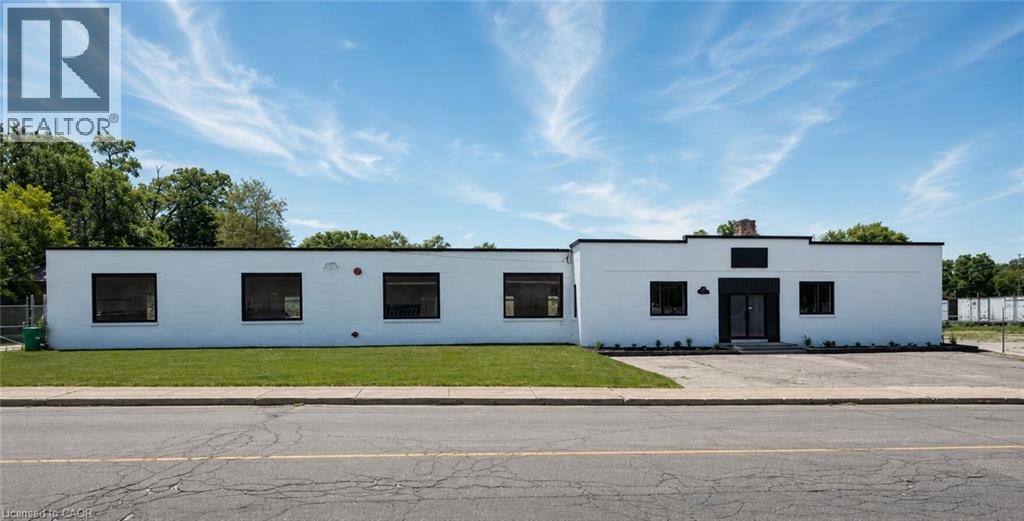
147 Mary Street
Brantford, Ontario
12,500 SF industrial building situated on a 1.1+ acre fully fenced and secured lot with a large outdoor storage area. The building features 200 Amp/600 Volt electrical service, a full sprinkler system, an open gas furnace and radiant heating, three brand new washrooms, two truck-level shipping doors, and one drive-in door. Recent renovations include a new roof, refinished concrete floors, new water service, LED lighting throughout, new windows, and serviced truck-level and drive-in doors. Clean environmental available. (id:62104)