
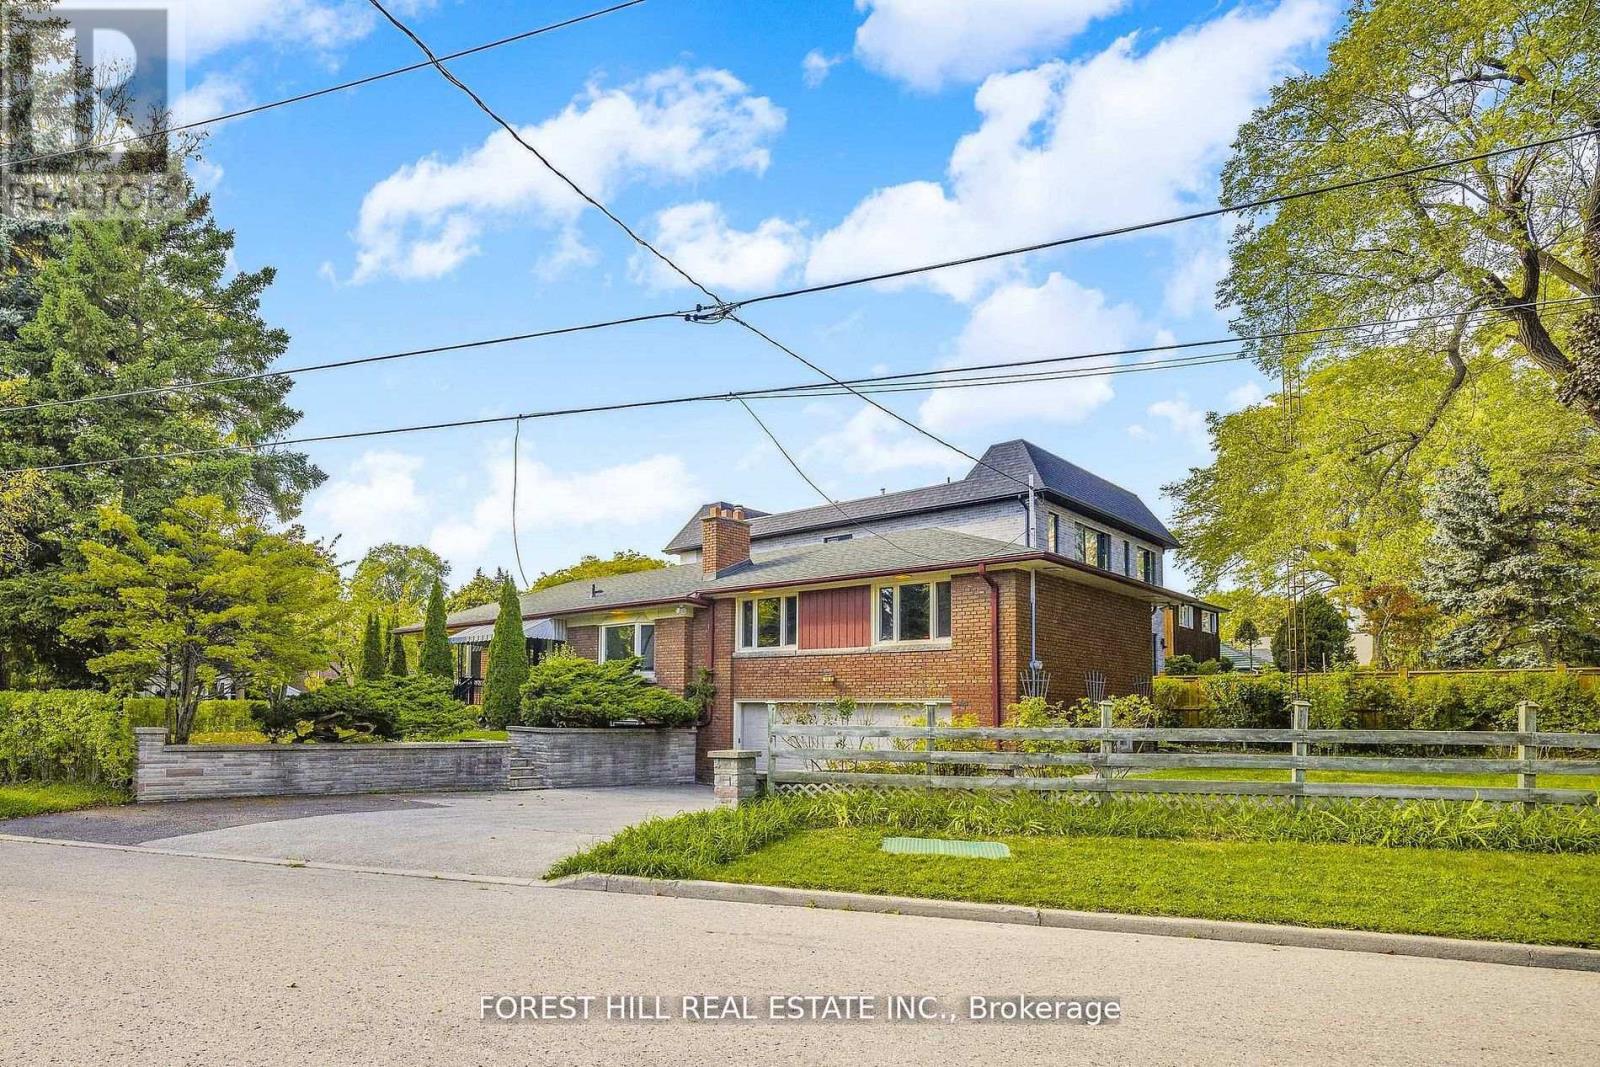
18 Irvington Crescent
Toronto, Ontario
Welcome to one of the Toronto most desirable neighborhoods in highly rated Earl Haig , hollywood PS districThis well- maintained Detached Bungalow home Raised offers 1,723 square feet above grade( main floor as per Mpac), plus a fully finished lower level with separate entrance to Basement Appartment, ideal for extended family a home office inside ,you will find 4 bedrooms , large eat-in kichen, living room, dining room 2 bathrooms ( Full ) in the Main Floor and one 3 piece , plus 2 large size Bedrooms, eat-in kitchen and den in the lower level Appartment. Just steps from Bayview Village Mall,YMCA, and 401, Bayview/Sheppard Subway. New wall unit cooling system in each bedroom and dining room. (id:62104)
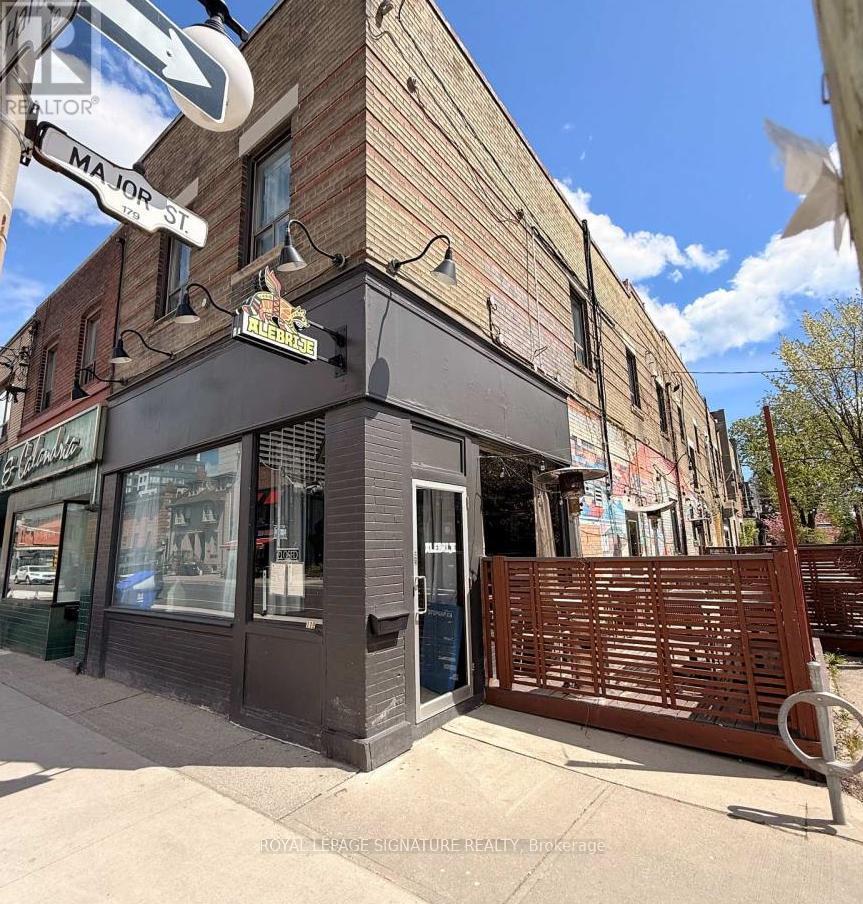
119 Harbord Street
Toronto, Ontario
Attention Restaurant Owners & Operators! Exceptional opportunity to lease a fully equippedrestaurant in a prime Harbord Village location, just steps from the University of Toronto.Offering approximately 1,962 sq. ft. of interior space, this turnkey opportunity features afull commercial kitchen, two separate dining areas, an additional food preparation area, and afull basement for storage and operations. Accommodate up to 63 indoor seats plus 42 seats onthe existing licensed patio, creating outstanding dining capacity. Additional highlightsinclude an existing Liquor Licence & Chattels (to be negotiated with existing Tenant),existing patio licence, and boulevard parking for 2 vehicles. An ideal location forrestaurateurs looking to establish or expand in one of Toronto's busiest and most vibrantneighbourhoods. (id:62104)
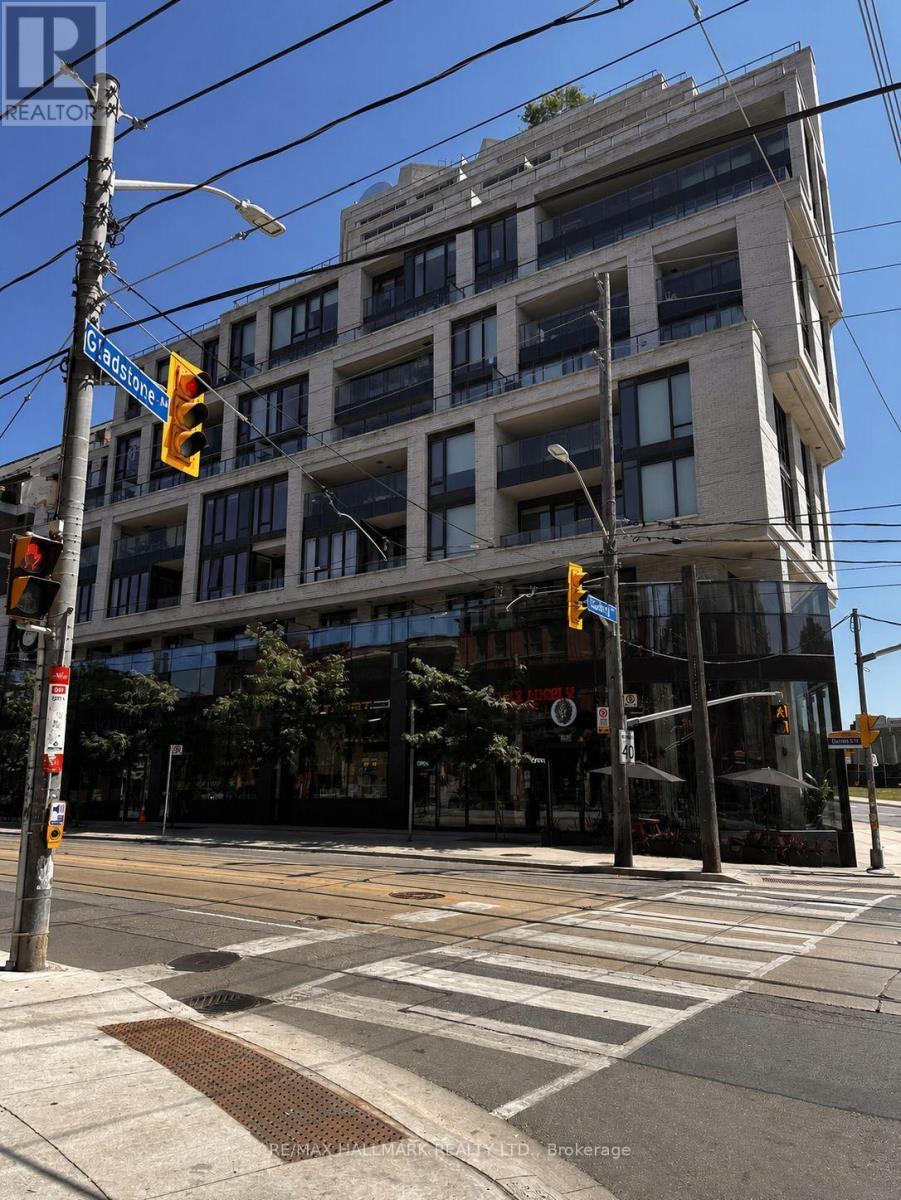
810 - 200 Sudbury Street
Toronto, Ontario
Welcome To Skale Condominiums, A Boutique Residence Nestled In The Heart Of Toronto's Vibrant Queen West Community. This Beautifully Maintained One Bedroom Suite Showcases A Bright, Open Concept Layout Designed To Maximize Both Comfort And Functionality. Filled With Natural Light And Finished In Contemporary Tones, It Offers A Warm And Inviting Atmosphere That's Perfect For Modern Urban Living.The Stylish Kitchen Flows Effortlessly Into The Spacious Living And Dining Area, Creating An Ideal Space For Relaxing Or Entertaining. Thoughtfully Designed To Make The Most Of Every Square Foot, This Suite Combines Practicality With Contemporary Elegance.Step Outside And Immerse Yourself In One Of Toronto's Most Sought After Neighbourhoods. Enjoy The Convenience Of Being Moments From Trinity Bellwoods Park, Liberty Village, King West, The Ossington Strip, Trendy Cafés, Award Winning Restaurants, Boutique Shopping, Grocery Stores, And Convenient TTC Access, Offering An Exceptional Lifestyle Right At Your Doorstep.Residents Enjoy Outstanding Building Amenities That Enhance Everyday Living, Providing Comfort, Convenience, And Peace Of Mind.Whether You're A Young Professional Seeking A Dynamic Urban Lifestyle, A Couple Looking For A Vibrant Community, Or Someone Simply Wanting To Enjoy The Best Of Downtown Toronto, This Exceptional Suite Delivers The Perfect Balance Of Style, Location, And Convenience. A Wonderful Opportunity To Call One Of Toronto's Most Desirable Neighbourhoods Home. (id:62104)
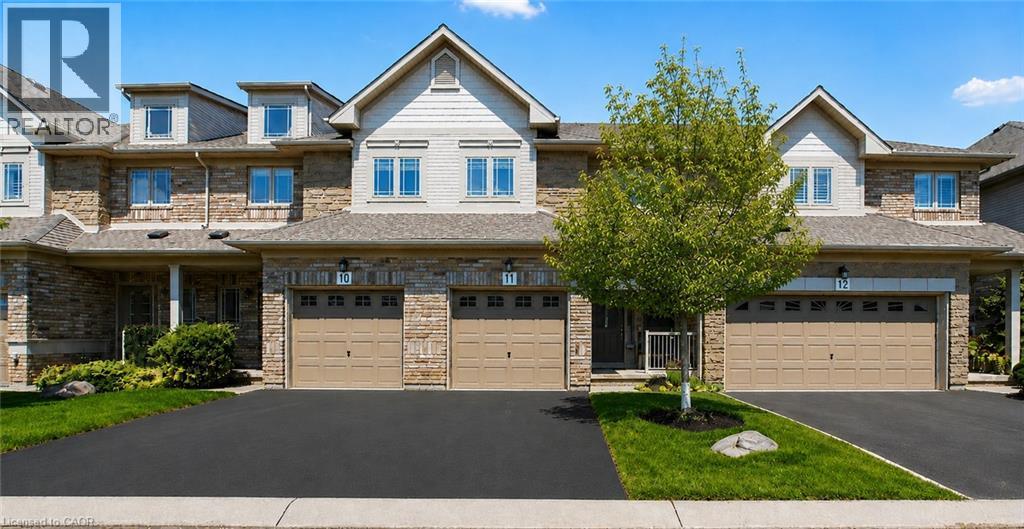
2169 Orchard Road Unit# 11
Burlington, Ontario
Welcome to this beautifully maintained Losani-built townhome nestled in the highly sought-after enclave of The Greystones. Features include 3 spacious bedrooms and 4 baths. 9' ceilings and hardwood flooring on the main level. The eat-in kitchen features maple cabinets, granite counters, ceramic backsplash and walkout to back patio. The separate dining room features a coffered ceiling. The primary bedroom has double door entry, a roomy walk-in closet and 3 pc ensuite. Convenient upper level laundry. The fully finished basement with cold room, powder room, and potlights adds additional living space. Inside entry to garage. Upgrades include roof, furnace, A/C, and hot water tank all in 2022. Driveway newly paved in 2026. Located in the popular Orchard community this home is steps from a scenic walking trail, top rated schools, and shopping. Don’t miss your opportunity to live in one of Burlington’s most coveted communities. Book your private showing today! (id:62104)
3952 Victoria Avenue
Vineland, Ontario
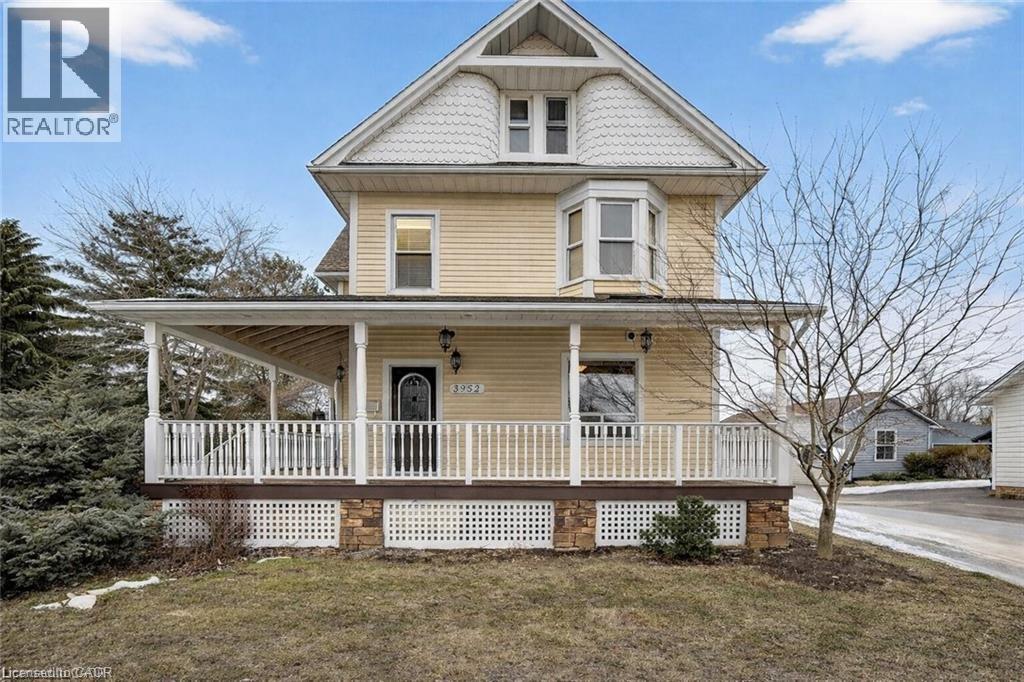
Experience this impressive 2½ storey character home offering approximately 2,200 sq ft of above-grade living space and a layout designed for flexibility. The main floor features a one-bedroom layout, while the upper level offers a separate three-bedroom living space. Renovations over the years include an addition with a mudroom/laundry room and primary suite with heated floors, basement floor removal and repour and weeping tile. The wraparound porch and two decks with pergolas and mature Chinese wisteria provide inviting outdoor spaces ideal for relaxing or entertaining. Situated in the heart of Vineland along Niagara’s wine route, the property offers convenient access to local wineries, golf, and near by amenities. A detached 1,700 sq ft two-storey garage and workshop is a standout feature, offering exceptional flexibility for hobbies, storage, or additional workspace. With ample parking and generous space inside and out, this property blends character, versatility, and practical functionality. (id:62104)
1129 - 120 Harrison Garden Boulevard
Toronto, Ontario
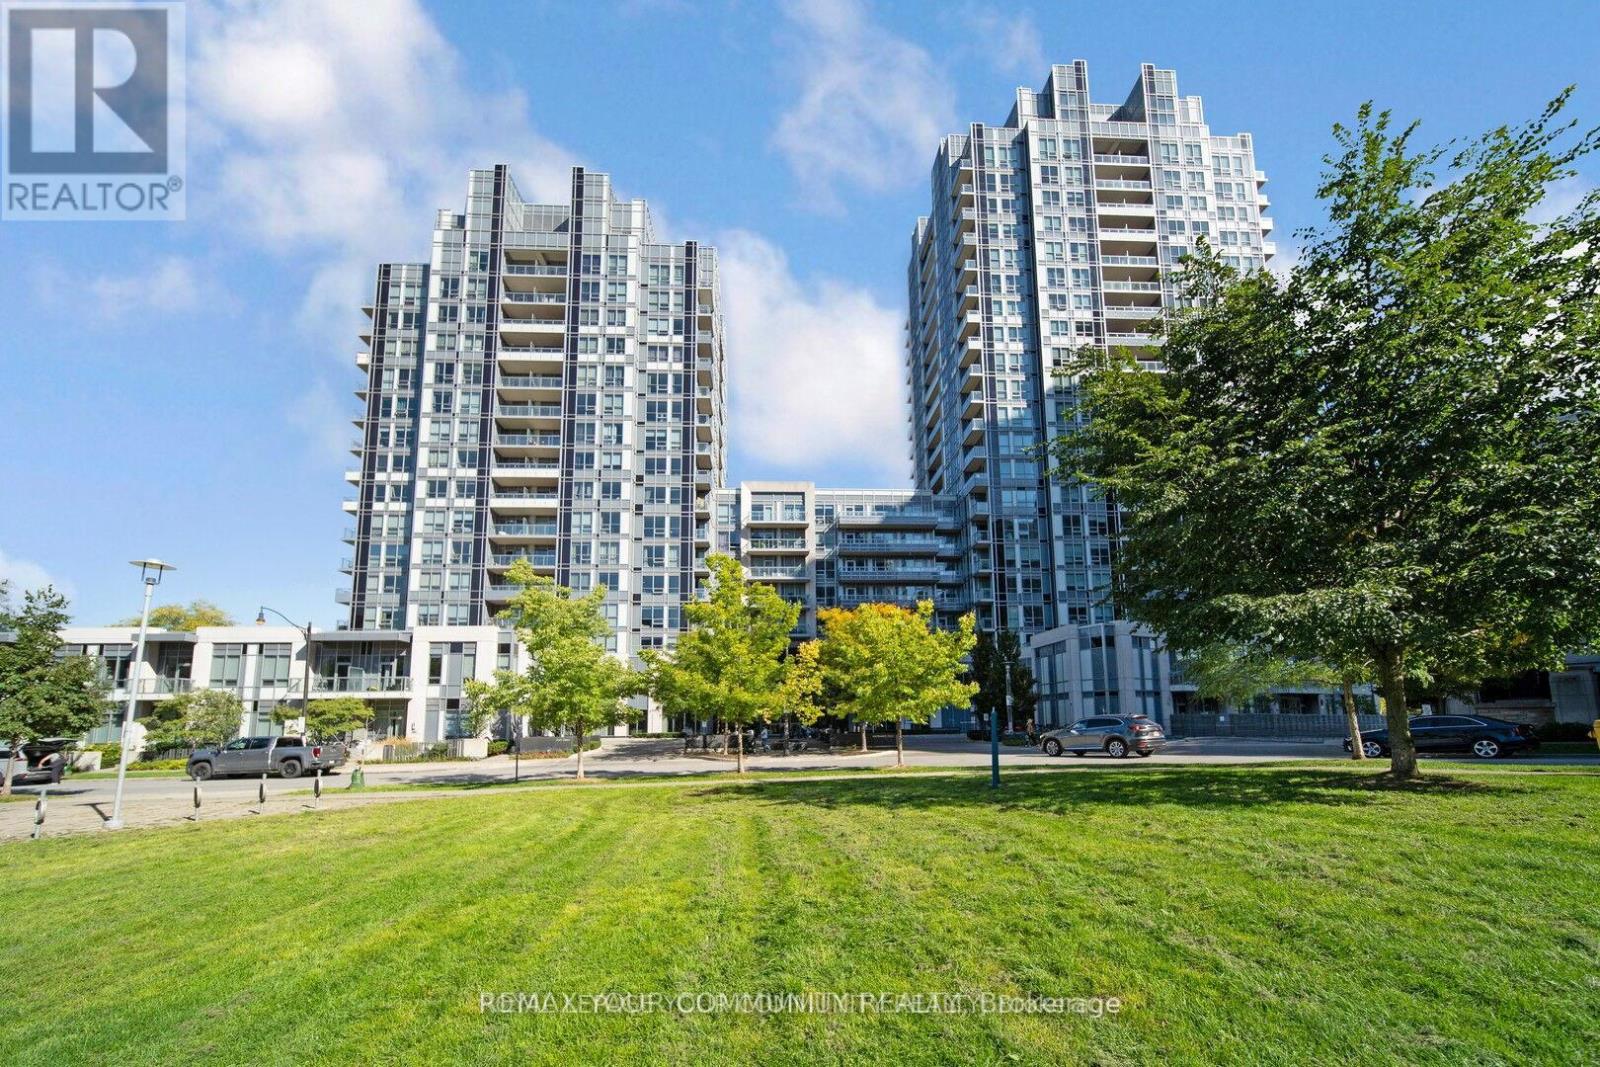
Bright and spacious 1+1 bedroom suite featuring a large balcony. The versatile den can easily be used as a second bedroom or home office. Enjoy an open-concept layout with 9-ft ceilings and upgraded laminate flooring throughout. Experience resort-style living with exceptional amenities, including 24-hour concierge and security, a fully equipped fitness centre, yoga studio, sauna, steam room, beautiful terrace lounge with BBQs, and ample visitor parking. (id:62104)
11 - 2169 Orchard Road
Burlington, Ontario
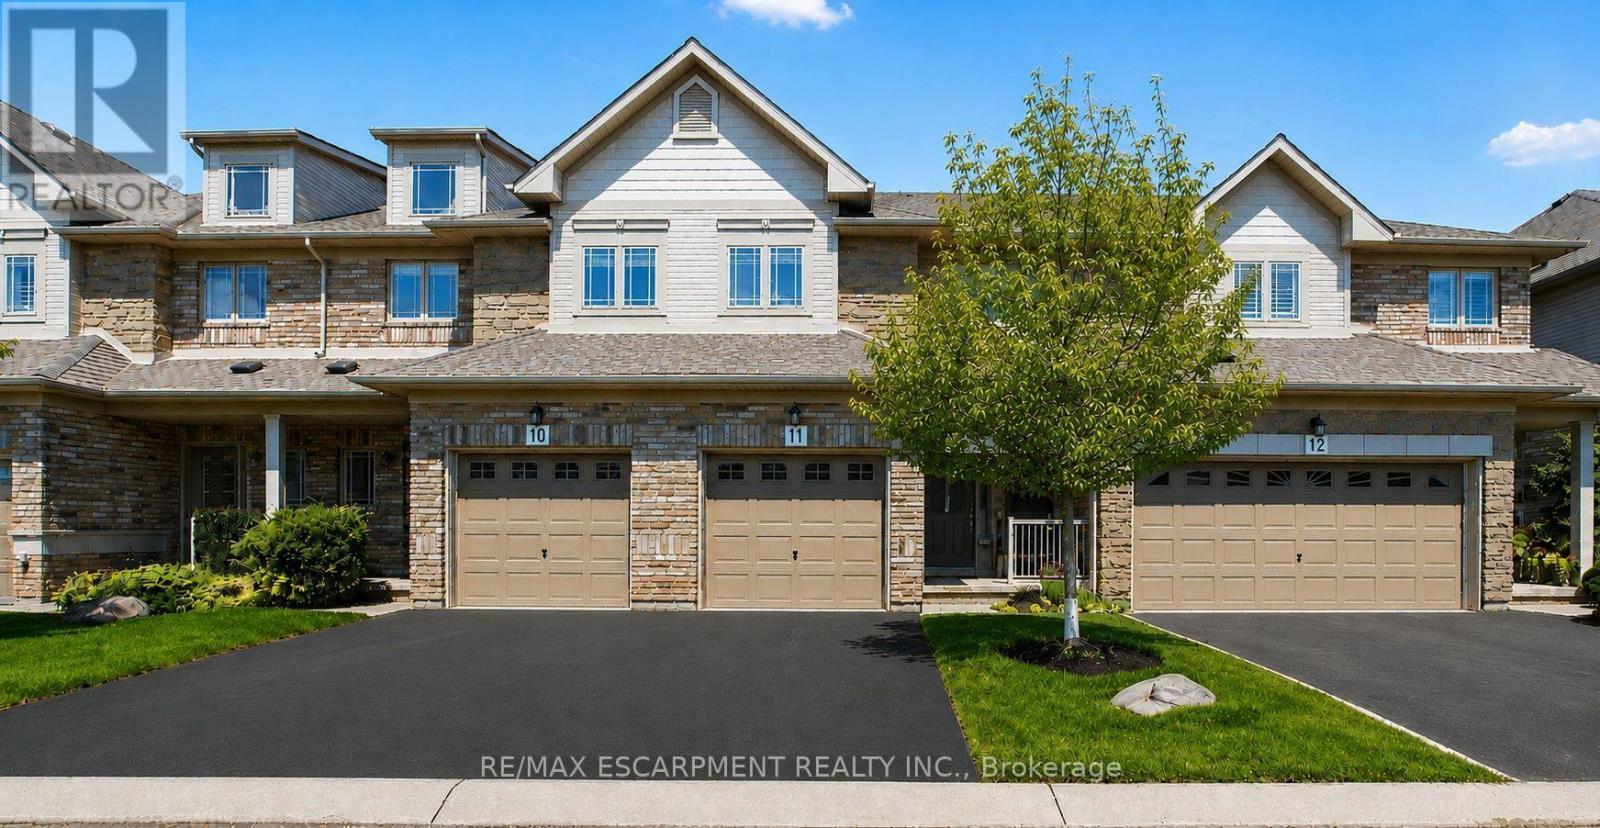
Welcome to this beautifully maintained Losani-built townhome nestled in the highly sought-after enclave of The Greystones. Features include 3 spacious bedrooms and 4 baths. 9' ceilings and hardwood flooring on the main level. The eat-in kitchen features maple cabinets, granite counters, ceramic backsplash and walkout to back patio. The separate dining room features a coffered ceiling. The primary bedroom has double door entry, a roomy walk-in closet and 3 pc ensuite. Convenient upper level laundry. The fully finished basement with cold room, powder room, and pot lights adds additional living space. Inside entry to garage. Upgrades include roof, furnace, A/C, and hot water tank all in 2022. Located in the popular Orchard community this home is steps from a scenic walking trail, top rated schools, and shopping. Don't miss your opportunity to live in one of Burlington's most coveted communities. Book your private showing today! (id:62104)
1021 Marina Road
Huntsville, Ontario
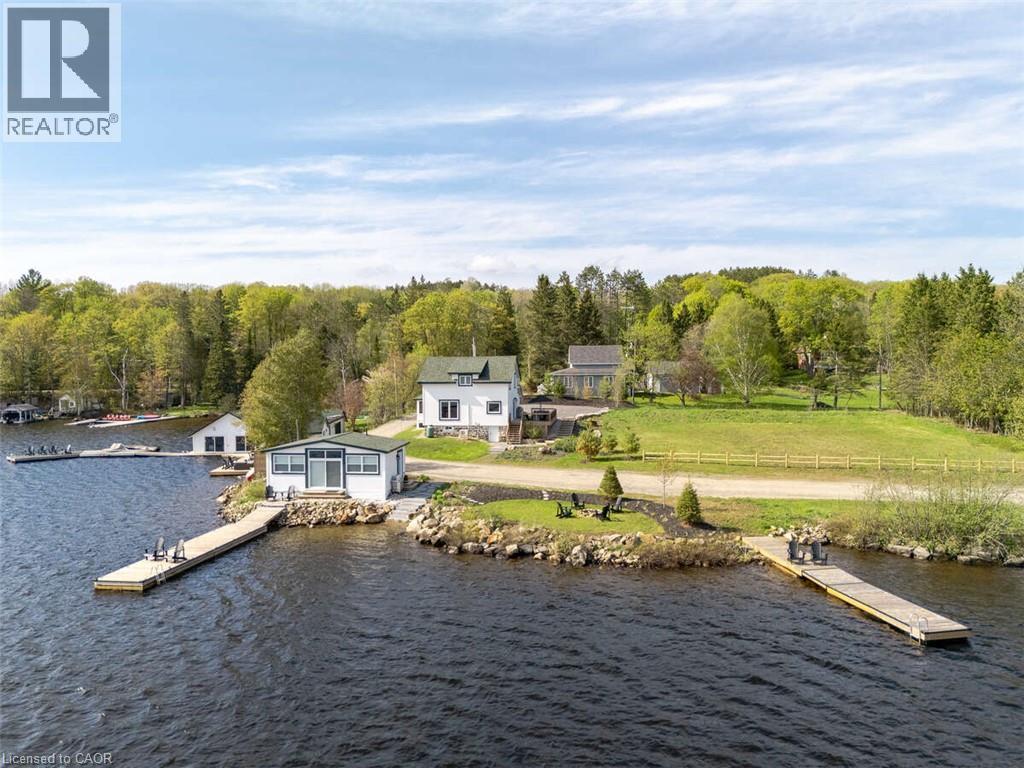
*** For more information, please click Brochure button. *** Situated on Lake of Bays, 447 ft of southwest shoreline, 4,800 sqft of usable space, fully renovated Lakehouse (1800 sq. ft), new shoreline guest cabin (500 sq ft) and fully renovated shoreline building with entertainment room, workshop and den (2500 sq. ft), great docking and decks, spectacular views, sunrises and sunsets. Nestled on a quiet, municipality maintained road with private boat launch. This property presents a unique opportunity zoned Waterfront Resort Commercial (WRC) for year round living, cottage or commercial use such as B&B, resort accommodations, boat and dock rentals, etc. Also, flat waterfront space for further development of a custom home or resort cabins/duplexes with township approval. (id:62104)
10 Concord Place Unit# 304
Grimsby, Ontario
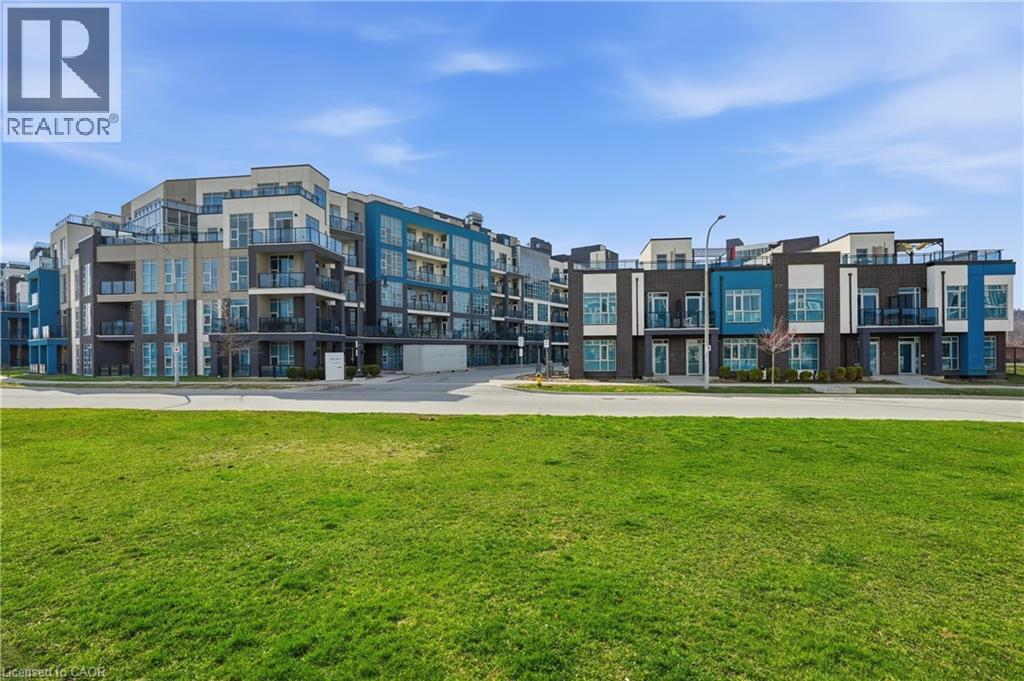
Welcome to AquaBlu, a sought after waterfront condominium in Grimsby, just steps from the shores of Lake Ontario. This beautifully maintained 1 bedroom plus den suite offers a perfect blend of style, comfort, and convenience in an unbeatable lakeside location. Freshly painted and filled with natural light, the open concept layout is designed for modern living. The kitchen features sleek finishes, stainless steel appliances, and ample cabinetry, flowing seamlessly into the bright living area with access to a private balcony, ideal for morning coffee or relaxing evenings. The spacious bedroom offers a peaceful retreat, while the versatile den provides flexibility for a home office, guest space, or additional living area. A well-appointed bathroom and in suite laundry complete the unit. Residents enjoy a beautifully designed building with upscale amenities and a welcoming atmosphere. Ideally located close to shops, restaurants, parks, scenic trails, and easy highway access, this home offers the best of waterfront living with everyday convenience. (id:62104)
159087 Highway 10 Road
Melancthon, Ontario
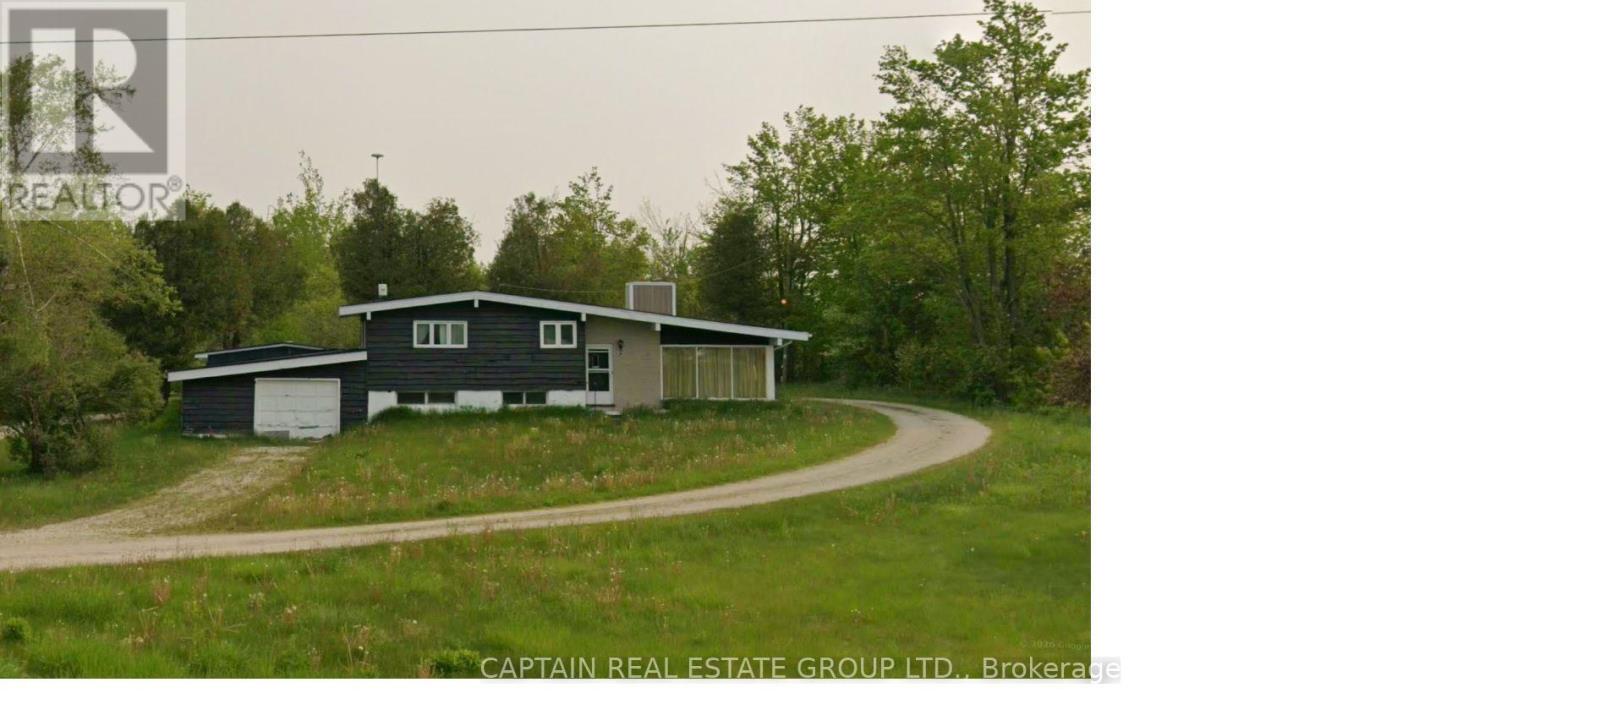
Country living with future upside! Rare acreage property on Hwy 10 offering privacy, space, and incredible long-term potential just minutes from the booming growth of Dundalk. Walk to Tim Hortons, Foodland, McDonald's, and other town amenities while enjoying the feel of cottage living every single day. "Don't wait to buy land... buy land and wait." (id:62104)
186 Louise Street
Welland, Ontario
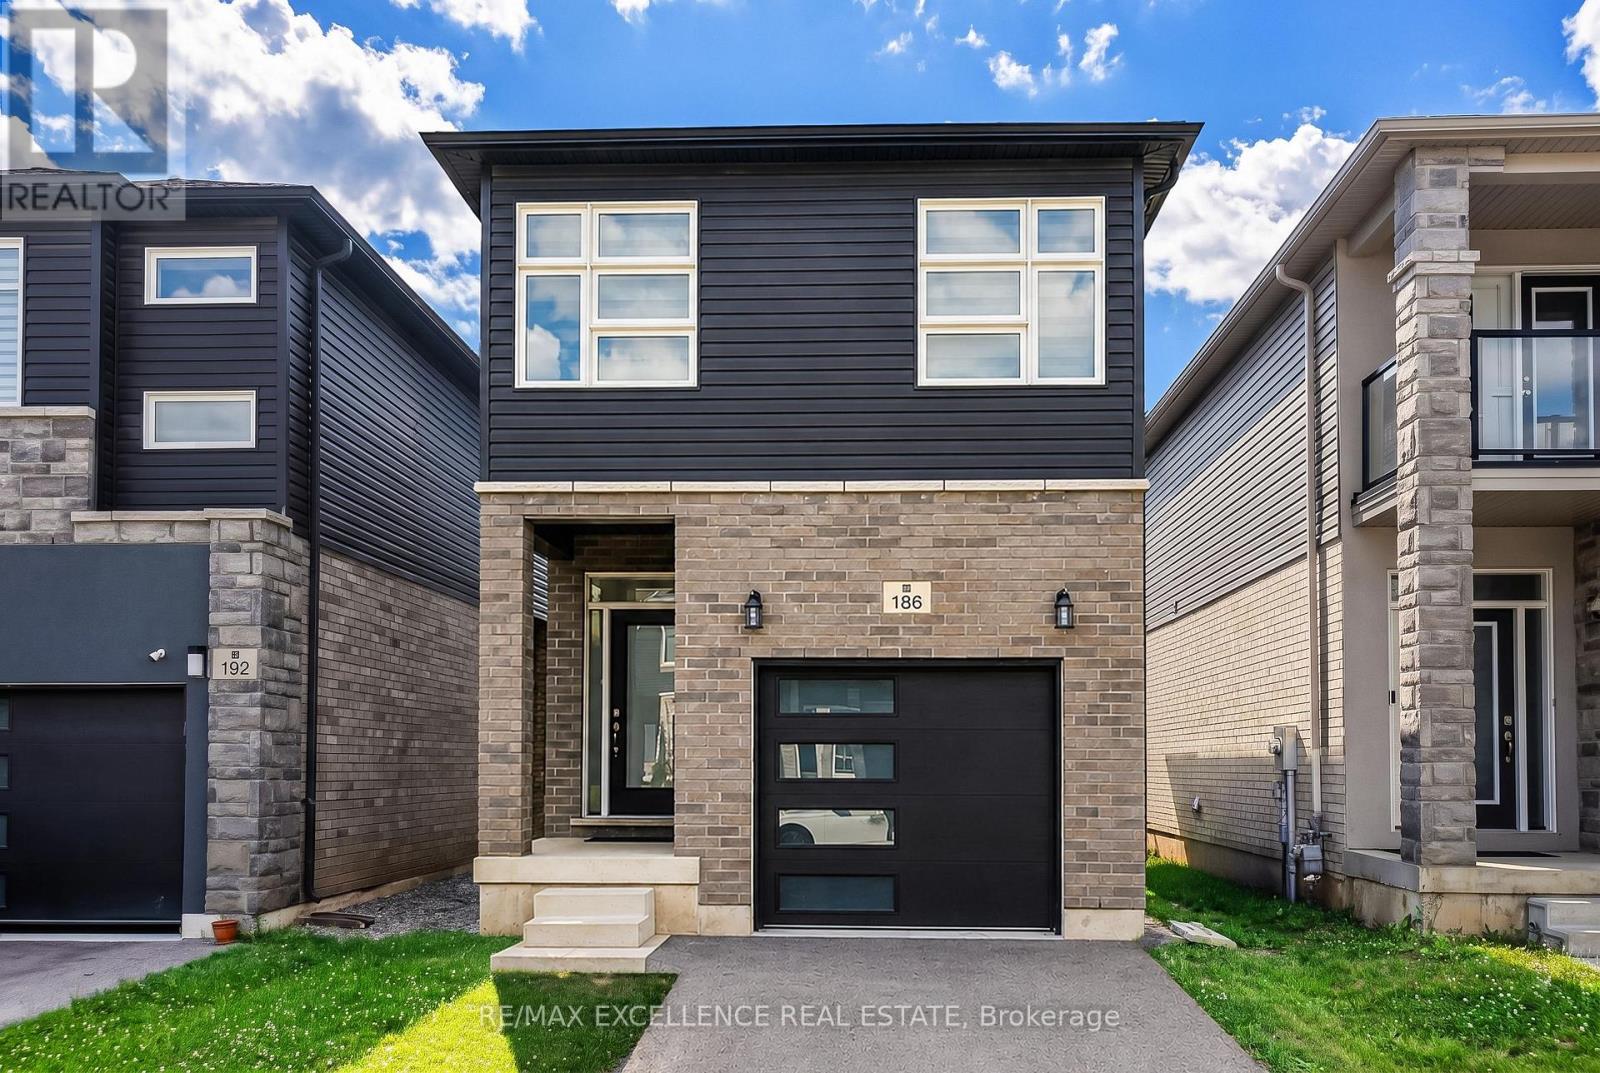
Welcome to this well-maintained detached two-storey home offering 3 bedrooms, 3 bathrooms, and six thoughtfully arranged principal rooms. The functional layout provides comfortable living and dining spaces, making the home well suited for families, professionals, or couples looking for additional room and privacy. The property features a private entrance, ensuite laundry, and two included parking spaces for added convenience. An unfinished basement is also included, providing valuable additional space for storage or flexible household use. With the comfort and independence of a detached home, this property presents an excellent leasing opportunity for tenants seeking a practical and spacious place to call home. (id:62104)
50 Creighton Road
Hamilton, Ontario
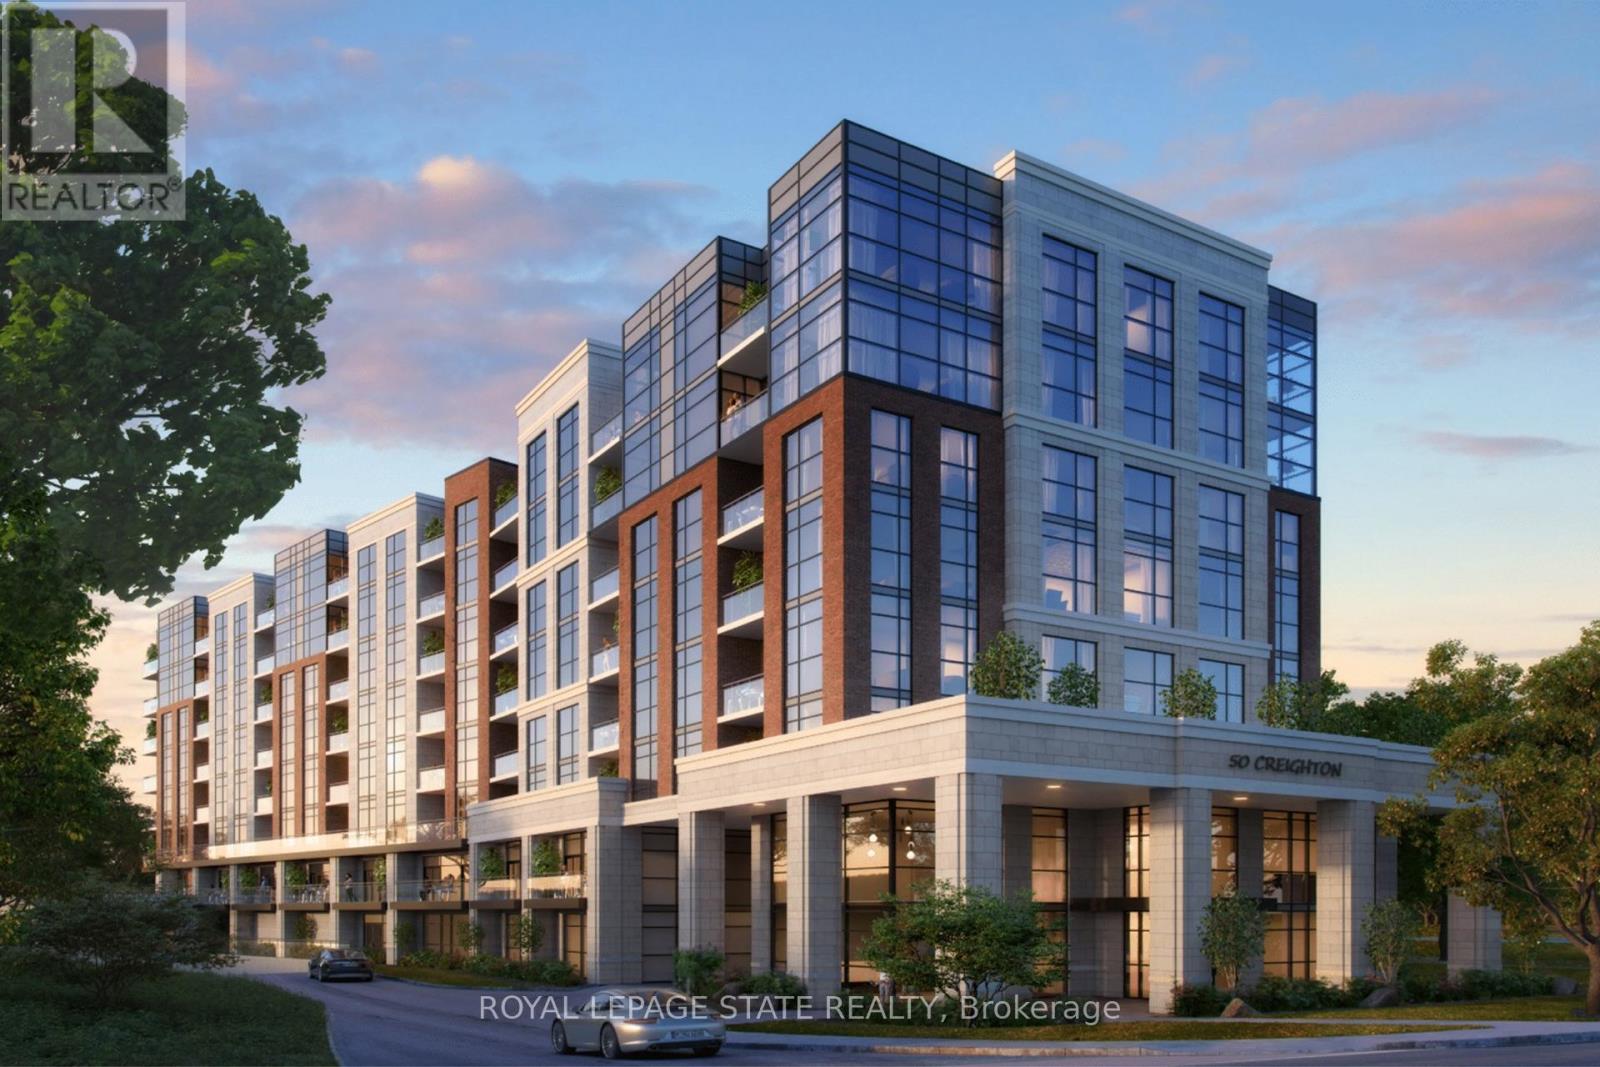
PRIME DEVELOPMENT OPPORTUNITY: This 2.39-acre waterfront property on Spencer Creek in downtown Dundas is currently being rezoned('Medium Density Multiple Dwelling-RM3 Modified') for an 8-storey, 120-unit condominium development. The zoning will also allow for a retirement facility and there is still a massive upside potential with a maximum build allowance up to 12 storeys and 170 units. A full application has been submitted including the following studies: Hydrogeological; Geotechnical; Functional Servicing & Stormwater Management; Noise Impact; Sun/Shadow; Wind; Parking Analysis & Transportation Management. This luxury apartment style building will comprise of one, two, and three-bedroom configurations. The building is designed with recessed balconies enhancing its visual appeal. To accommodate residents, the development includes a total of 144 parking spaces in an underground garage along with 120 storage lockers and dedicated bicycle parking.However, a revised zoning by-law will allow for a reduction to a total of 78 spaces significantly reducing the underground requirements. A rooftop amenity space is also included in the plan. Access to the site is from the west side of Creighton Road, ensuring efficient circulation for both residents and visitors. The site is currently occupied by a single-storey building containing 10 rental units with plenty of interim opportunity. Located directly in front of Spencer Creek Trail connecting to the entire Dundas Valley Conservation with easy access to Webster Falls and the Dundas Valley Golf and Curling Club. This site is conveniently located on a bus route and just steps to the historic downtown Dundas with a vibrant mix of restaurants, shopping and amenities. This development represents a strategic use of land in alignment with the City of Hamilton's Urban Official Plan and Design Guidelines. It notably advances the core objectives of intensification while considering the form and functional characteristics of the area. (id:62104)