
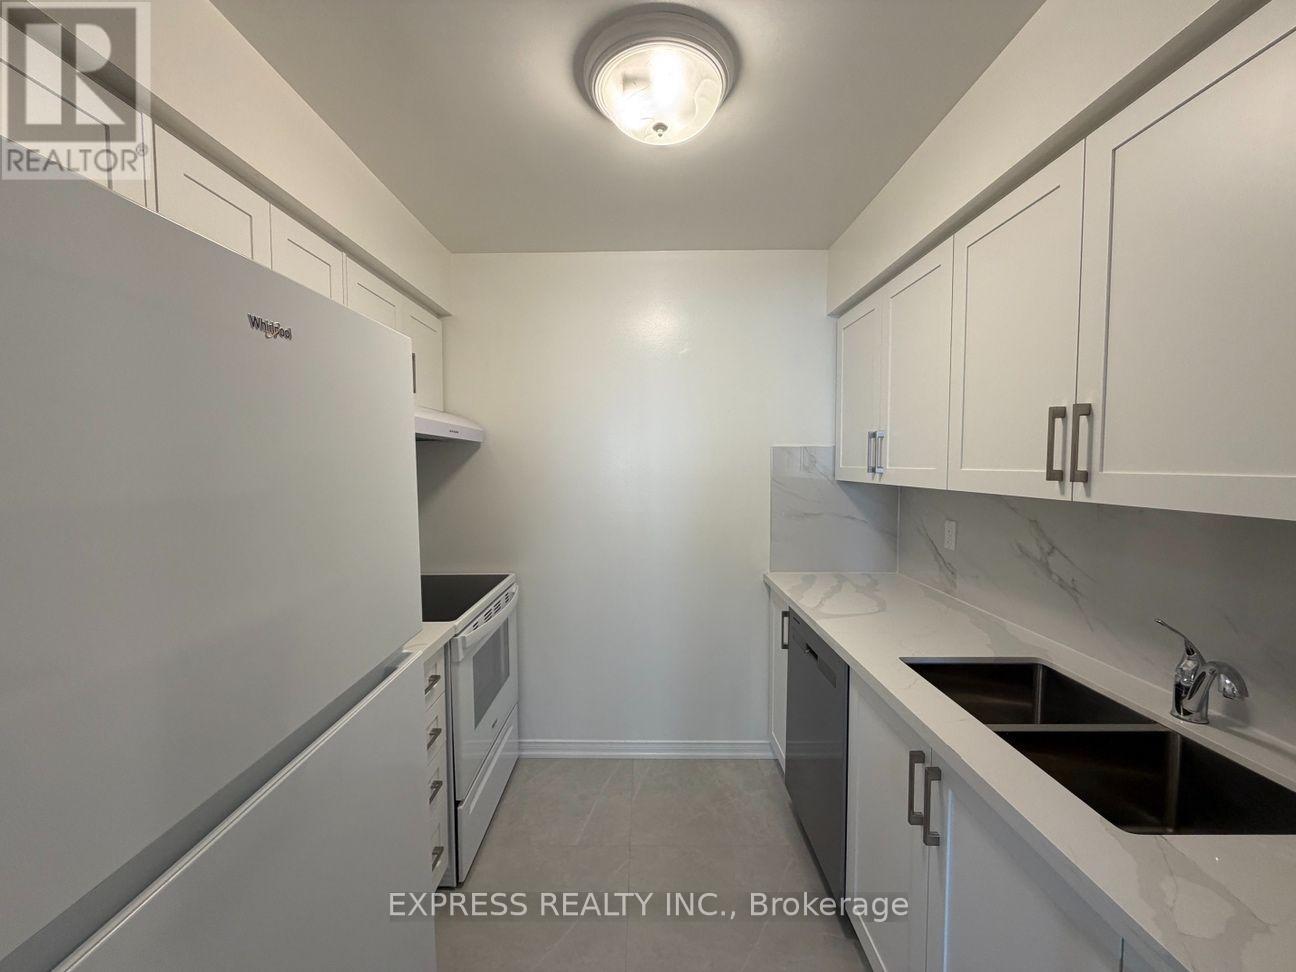
309 - 18 Hillcrest Avenue
Toronto, Ontario
Approx 838 Sf. (As Per Builder Plan) Large 2 Bedroom 2 Full Bath At Empress Walk W/ West Views. Access To Subway & Empress Walk Mall. Amenities Including 24 Hrs Concierge, Exercise Room, Party Room & Visitor Parking. Close To 401, Schools, Library, Community Centre, Shops & Restaurants. No Pets, No Smoking. Single Family Residence To Comply With Building Declaration & Rules. (id:62104)
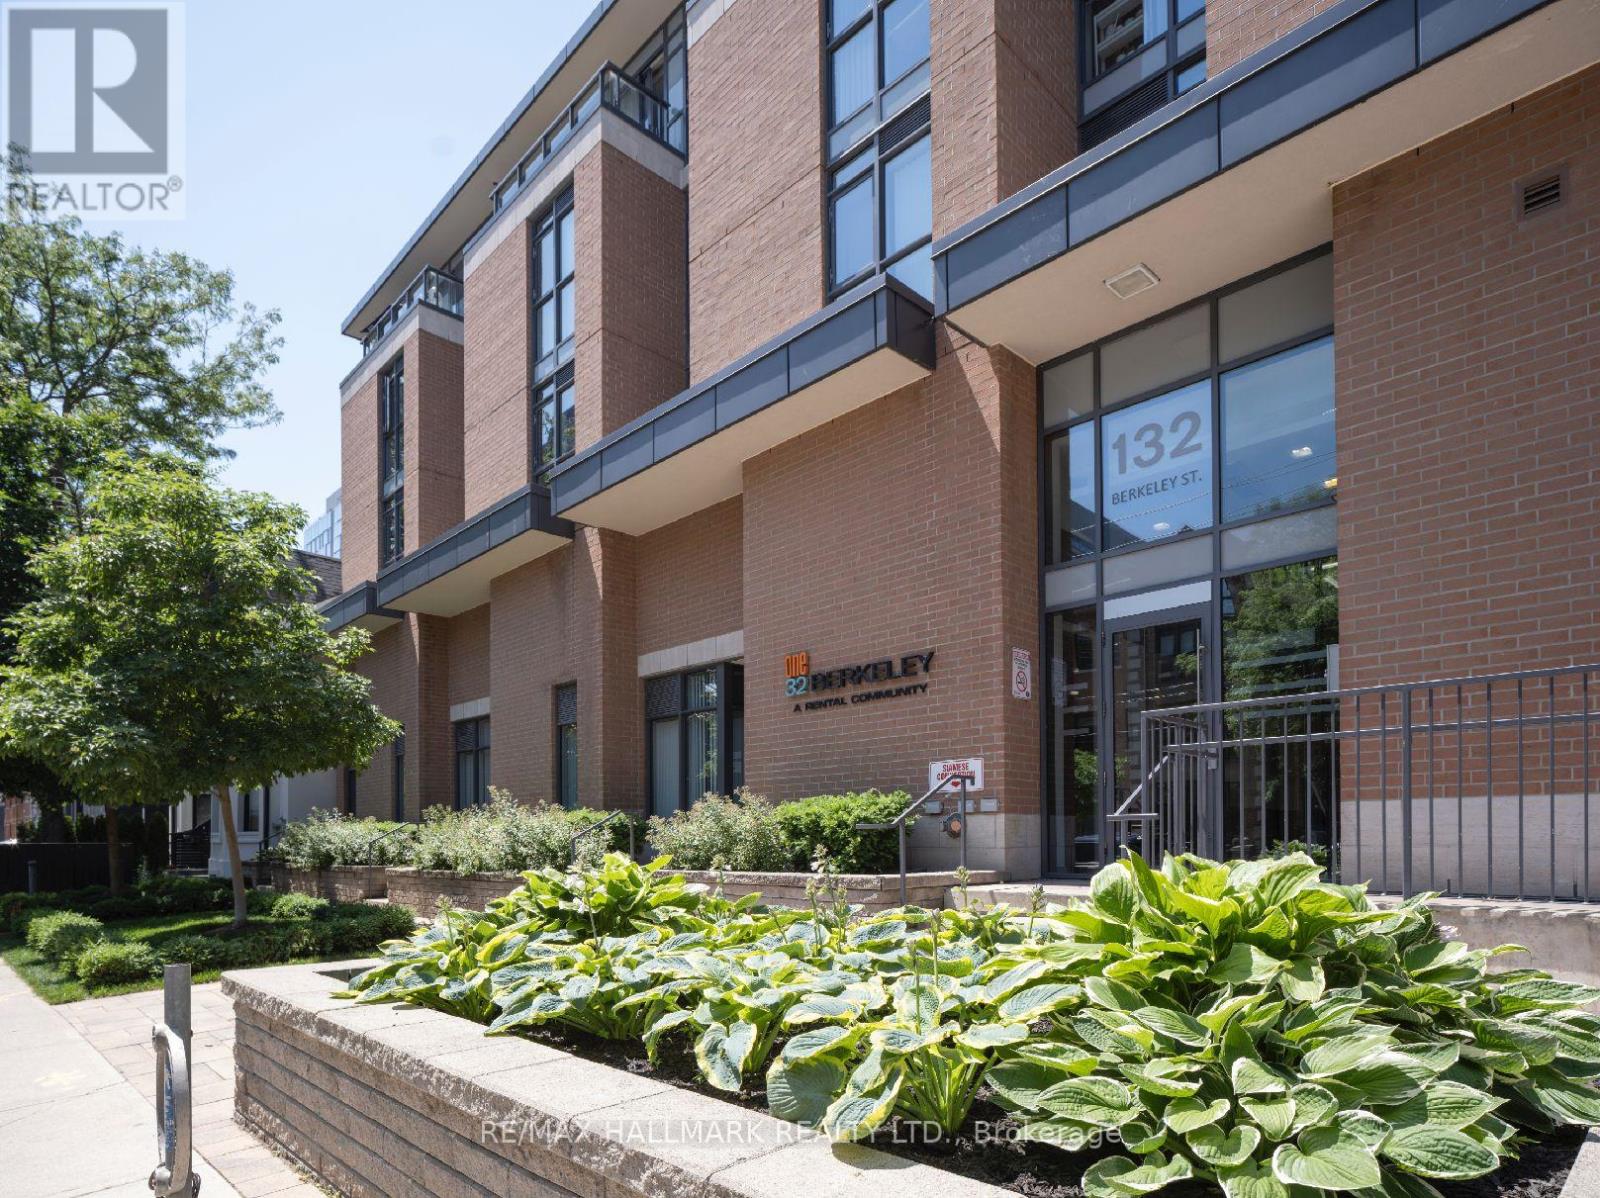
704 - 132 Berkeley Street
Toronto, Ontario
One32 Offering 2 Months Free Rent + $500 Signing Bonus W/Move In By Sept.1. Bright S.W.. Corner 2 Bedroom Suite W/Balcony. Laminate Floors Throughout, Quality Finishes & Professionally Designed Interiors. Amenities Include Party Rm, 24 Hr Fitness, Library With Fireplace, Bus, Centre, 5th Floor Terrace W/BBQ & Garden, Visitor Pkg, Bike Lockers & Zip Car Availability. In Heart of Downtown Just Blocks From George Brown, St. Lawrence Market & Distillery District. Garden, Visitor Pkg, Bike Lockers & Zip Car Availability. In Heart of Downtown Just Blocks From George Brown, St. Lawrence Market & Distillery District. (id:62104)
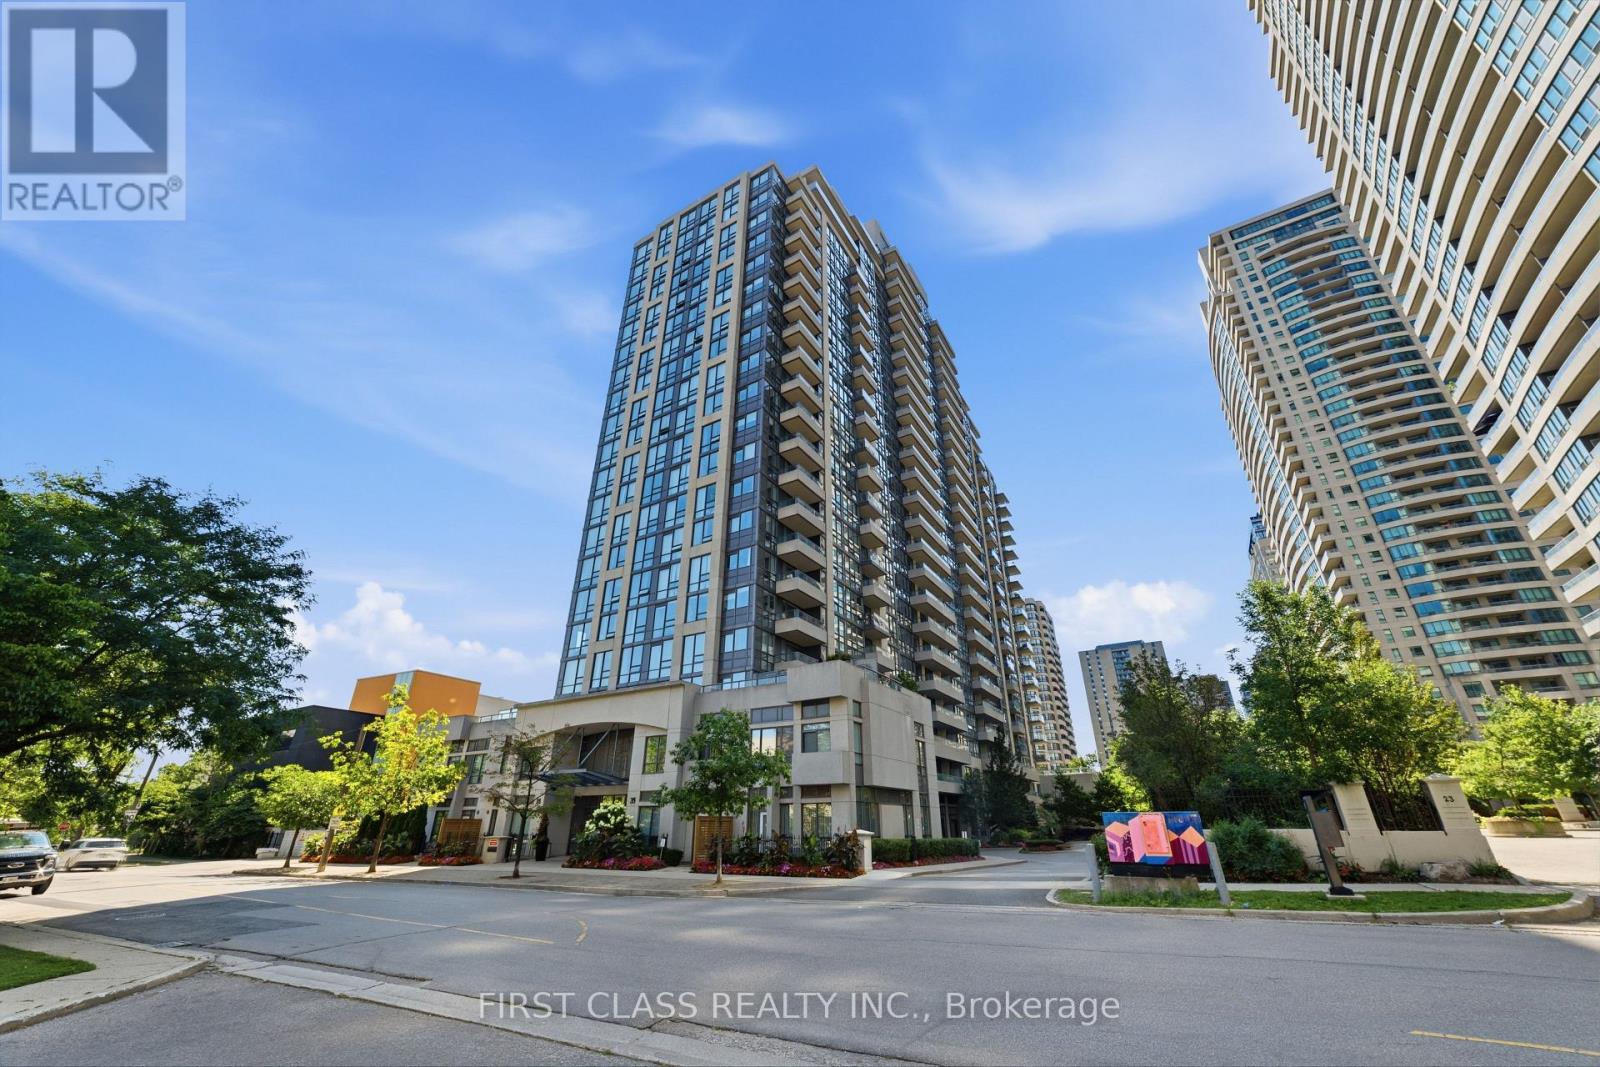
922 - 35 Hollywood Avenue
Toronto, Ontario
Fall in love the moment you step into Unit 922 at The Pearl Condos! Bathed in brilliant morning sunlight with breathtaking, unobstructed east-facing views, this freshly painted, beautifully updated suite is the North York gem you've been waiting for. The smart, open-concept layout flows effortlessly - a generous living and dining space paired with a versatile den that's tailor-made for a stylish home office or cozy second lounge. Two full 4-piece bathrooms, each with a bathtub, make busy mornings a breeze for families and shared living alike, while the serene primary retreat pampers you with a private ensuite and a walk-in closet with storage to spare. Complete with 1 parking space and 1 locker, this suite delivers convenience and value in equal measure. Indulge in resort-style amenities: 24-hour concierge, indoor pool, fully equipped gym, sauna, party room, guest suites, visitor parking, and more - true condo living at its finest. And the location? Simply unbeatable. Steps to Yonge & Sheppard subway station with effortless TTC access and quick highway connections, and surrounded by vibrant shopping, restaurants, cafes, parks, and top schools. Whether you're a professional, a couple, or a savvy investor, this move-in-ready stunner checks every box - modern upgrades, functional space, and a prime address in one of North York's most sought-after buildings. Vacant and easy to show - don't let this one get away! (id:62104)
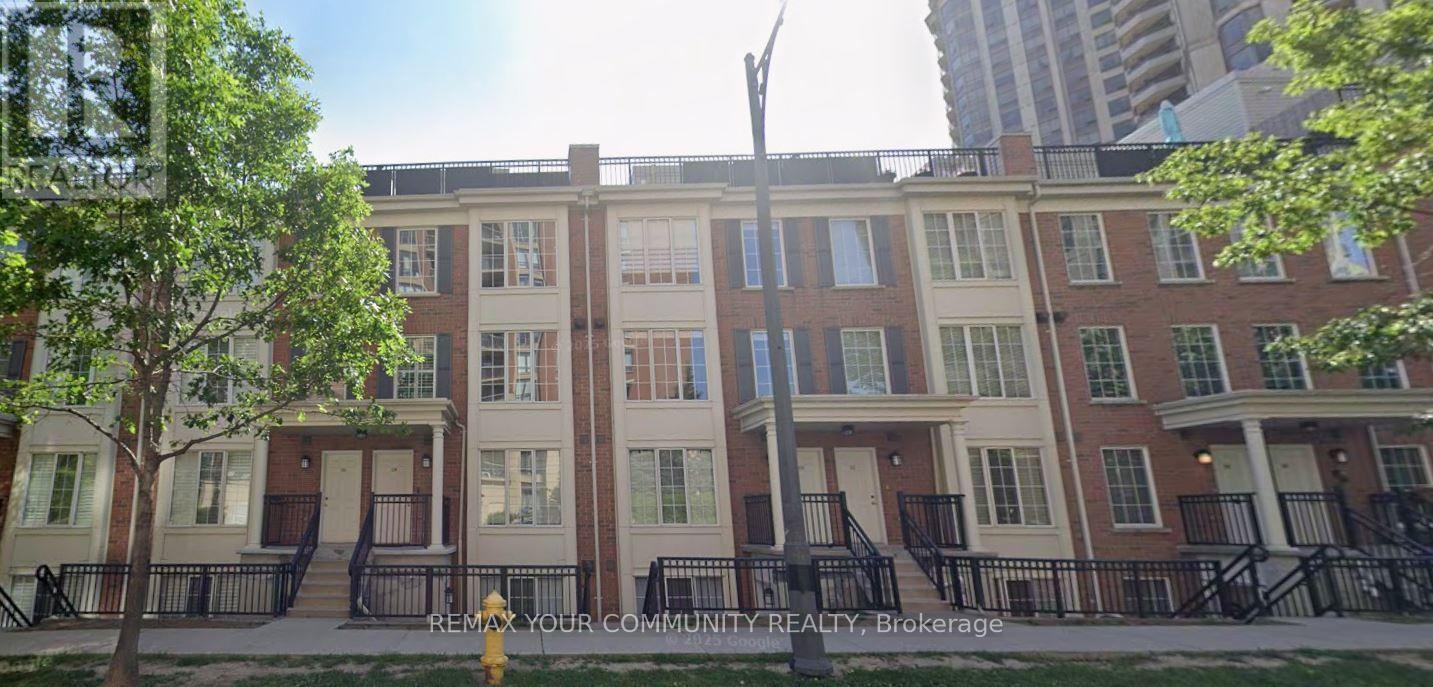
515 - 3 Everson Drive
Toronto, Ontario
Offering the perfect blend of comfort and convenience in the heart of North York, this bright and well designed townhouse features an open-concept main floor with spacious living and dining areas, ideal for everyday living and entertaining. The upper level includes a generous bedrooms, ensuite laundry and bathroom. Residents enjoy beautifully maintained grounds, a welcoming community atmosphere. Located just steps from Yonge & Hwy 401 (Sheppard) with easy access to the subway, parks, restaurants, shopping, schools, and major highways, this is an excellent opportunity to enjoy townhouse living in one of Toronto's most sought-after locations. Purchased in as is condition with no representations and warranties. (id:62104)
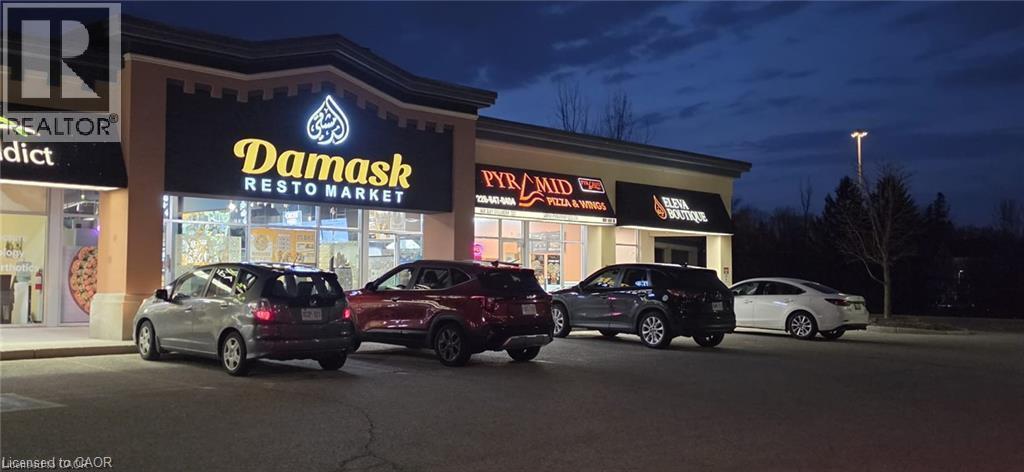
645 Westmount Road E Unit# 8
Kitchener, Ontario
Damask Resto Market has quickly established itself as a leading destination for those seeking authentic Middle Eastern cuisine, operating as a dynamic quick service restaurant, market, and Bakery. The venue features a newly constructed space with a thoughtfully organized layout, offering dedicated service counters tailored to each aspect of the business. Guests are greeted with comfortable indoor seating for 24, ensuring a pleasant and relaxed dining experience. The state-of-the-art production kitchen is outfitted with top-tier amenities, including a substantial 16-foot commercial hood and a separate 6-foot charcoal pit complete with its own hood, supporting a diverse and efficient culinary operation. Every leasehold, piece of equipment, and chattel remains in pristine condition, reflecting a commitment to excellence throughout the establishment. For the privacy and convenience of the team, please avoid visiting the premises directly or initiating contact with staff. (id:62104)
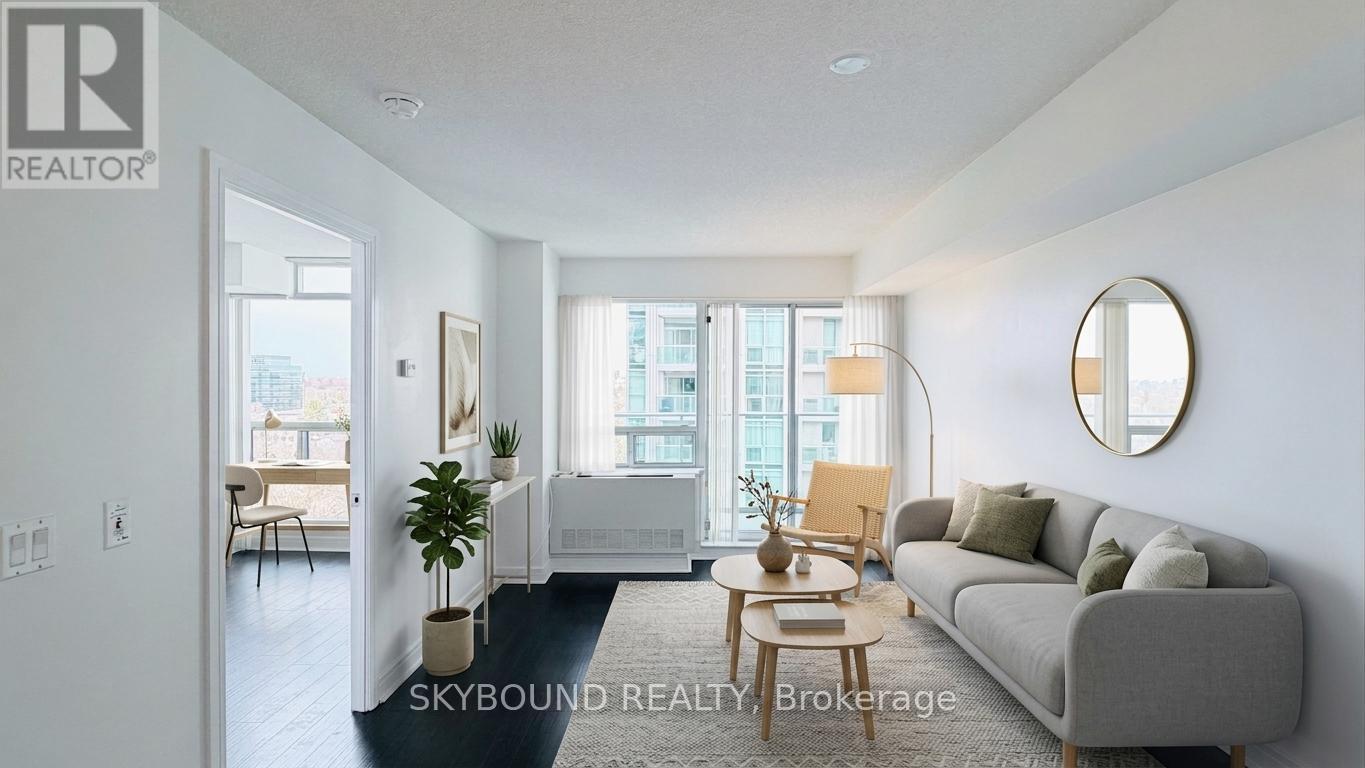
1209 - 35 Bales Avenue
Toronto, Ontario
Welcome to life at 35 Bales Ave-a beautifully maintained suite that truly reflects pride of ownership. This turnkey condo is exceptionally clean, neat, and thoughtfully cared for, offering a move-in-ready opportunity you don't want to miss. Featuring a functional open-concept layout, the unit offers a bright and inviting living/dining space framed by large windows and a walk-out to a private balcony with un unobstructed view. The kitchen is well-appointed with full-sized appliances and ample storage, while the spacious bedroom and modern bathroom complete a comfortable and practical living experience. Harwood flooring throughout adds to the clean and contemporary feel. Situated in a well-managed building with excellent amenities, residents enjoy access to an indoor pool, fitness centre, party room, guest suites, and 24/7 concierge-everything you need for convenient and comfortable urban living. Unbeatable location in the heart of North York-just steps to Finch Subway Station, Yonge Street, restaurants, cafes, parks, and everyday essentials. Easy access to Highway 401 makes commuting a breeze. Whether you're a first-time buyer, downsizer, or investor, this is a fantastic opportunity to own a spotless, well-loved unit in one of Toronto's most vibrant and connected communities. (Some photos are virtually staged.) (id:62104)
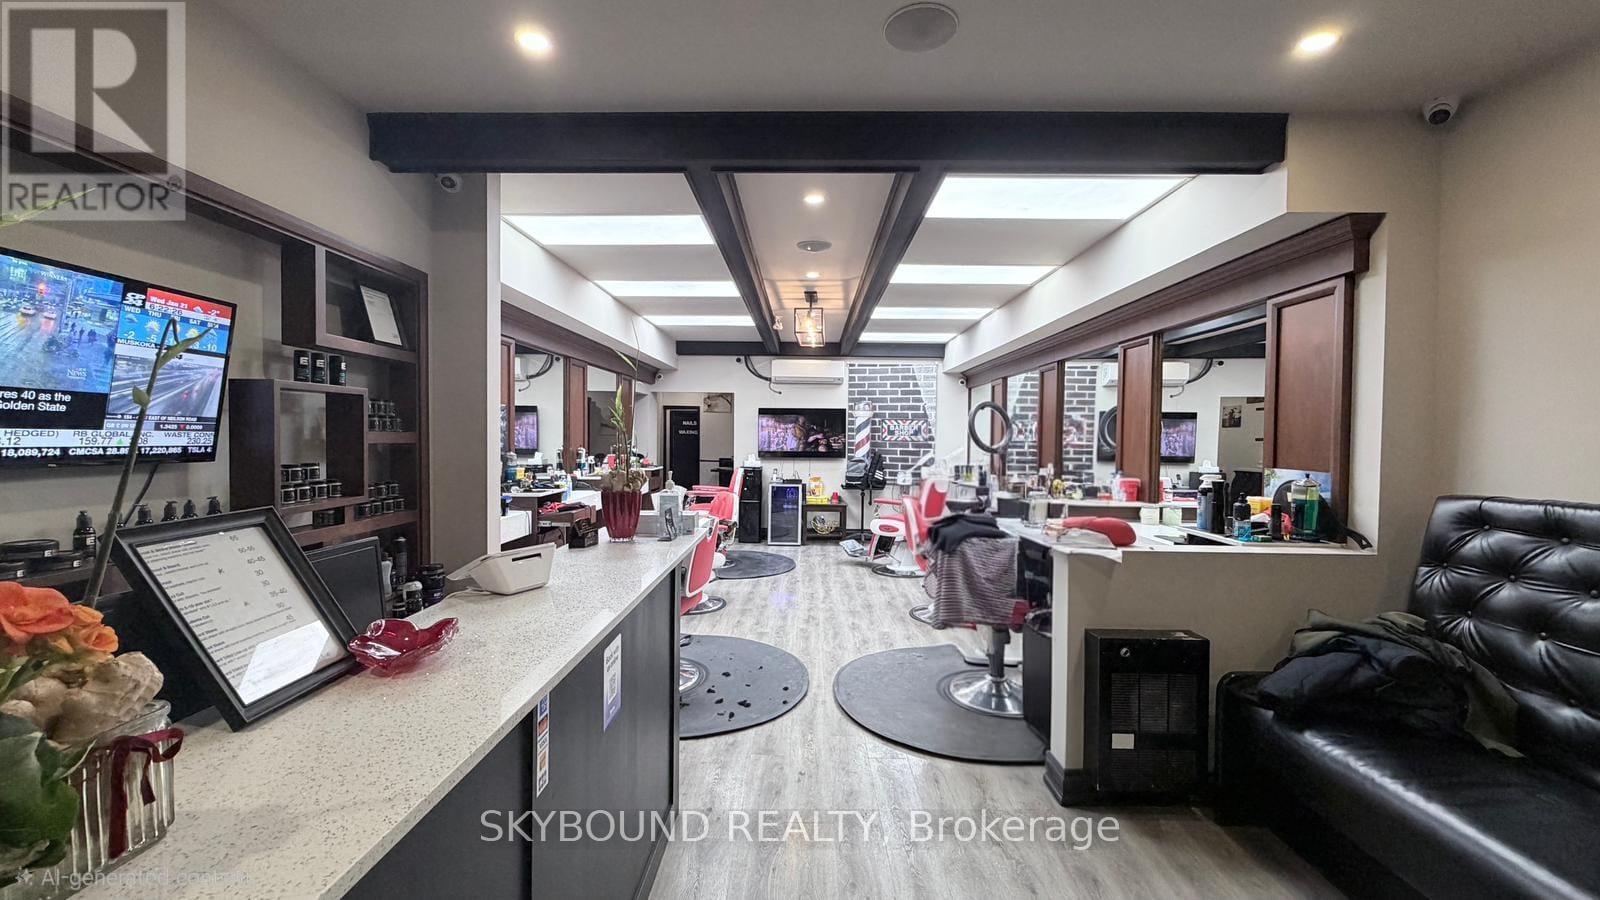
543a College Street
Toronto, Ontario
Turn-key barber shop located in a vibrant, high-traffic area, College and Bathurst, Toronto downtown area with many buildings and schools around. This fully equipped business is ready to operate from day one and comes with a loyal, established client base. Modern interiors, professional tools, and a welcoming atmosphere make it an ideal opportunity for anyone looking to step into a thriving business with immediate income potential, including a nail/waxing room for lease for extra income. Surrounded by a bustling neighbourhood with strong foot traffic, this shop is perfectly positioned for continued growth and success. (id:62104)
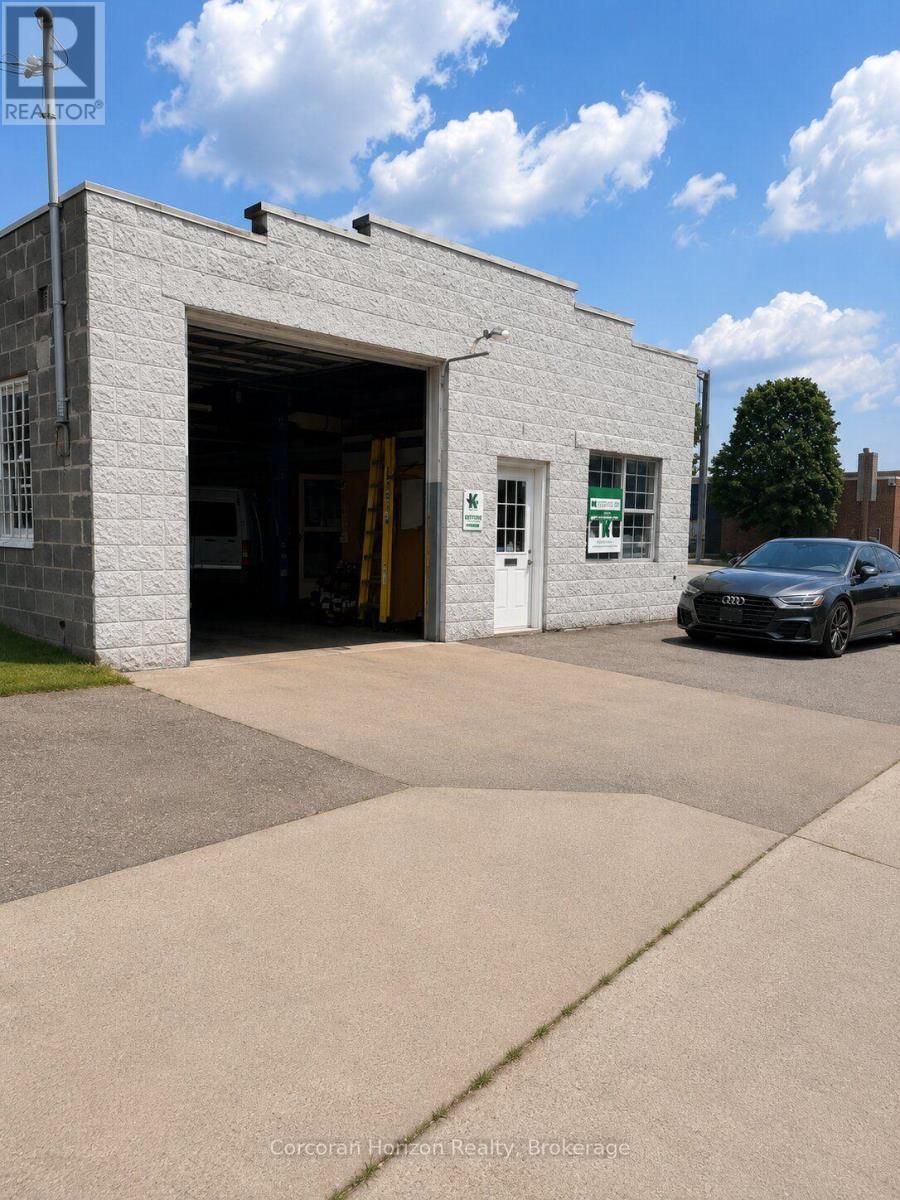
4 Breadalbane Street
Hamilton, Ontario
A unique opportunity to lease approximately 2,000 sq. ft. of versatile commercial space in one of Hamilton's most accessible locations. Originally built as a garage, this character-filled building offers a large open shop area, private office, washroom, and additional storage, making it well suited for a wide variety of commercial, industrial, artisan, and creative uses (subject to zoning). The space features a large overhead garage door, an open and functional layout, and ample on-site parking for staff, customers, or equipment. Currently operating as a live art studio, the building offers a distinctive atmosphere that blends industrial charm with practical functionality. Ideally situated just off Highway 403 near the King Street West and Dundurn Street corridor, the property provides exceptional access to downtown Hamilton, McMaster University, West Hamilton, Burlington, Brantford, and the GTA. High-traffic exposure and excellent connectivity make this an outstanding location for businesses looking for convenience and visibility. (id:62104)
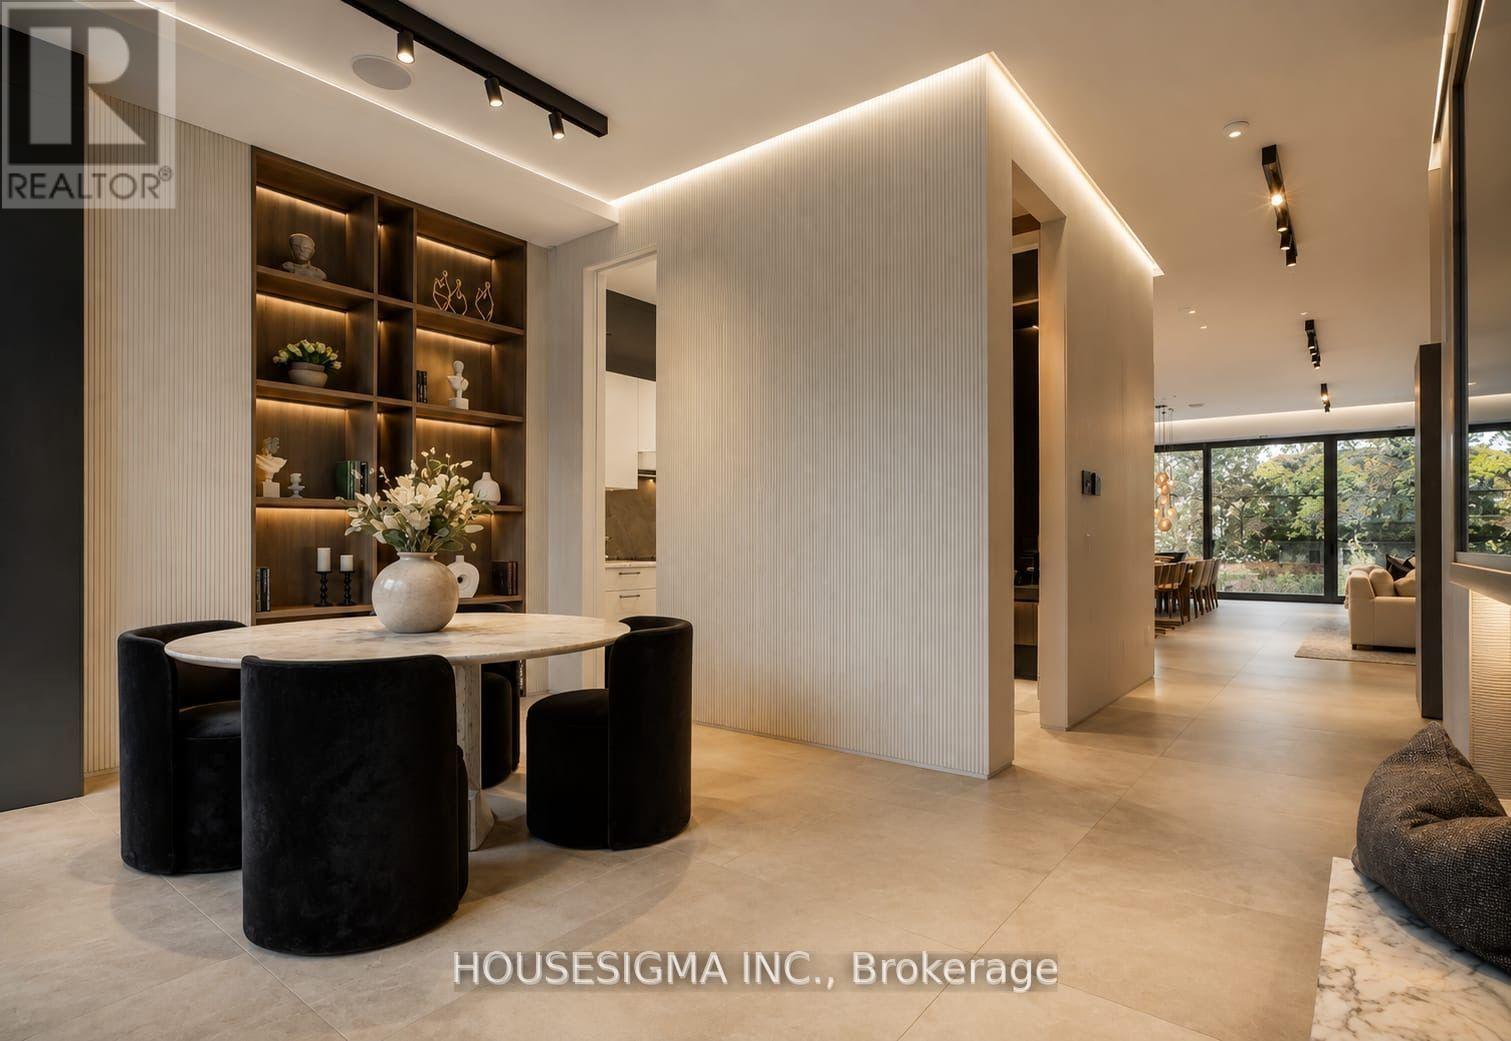
307 Richview Avenue
Toronto, Ontario
307 Richview Avenue Is A Custom Built Luxury Residence Offering Exceptional Design, over 5000 SQF Refined Finishes, And Seamless Family Living In A Prestigious Setting. Thoughtfully Crafted With Soaring Ceilings, Expansive Principal Rooms, And Abundant Natural Light, This Home Blends Modern Elegance With Warm, Livable Comfort. The Main Level Features Elegant Formal Living And Dining Areas, Designer Lighting, Custom Millwork, And Stunning Porcelain Tile Flooring Throughout. A Chef Inspired Kitchen Anchors The Space With Premium Appliances, Stone Surfaces, Bespoke Cabinetry, And A Bright Breakfast Area Overlooking The Private Backyard. The Adjacent Family Room Creates The Perfect Setting For Everyday Living And Entertaining. Upstairs, The Luxurious Primary Retreat Features A Spa Inspired Ensuite And Custom Dressing Areas, While Additional Bedrooms Offer Generous Layouts And Beautifully Finished Ensuites. The Lower Level Is Designed For Ultimate Comfort And Entertaining, Featuring A Large Recreation Room, Private Theatre, Gym, Second Laundry Room, Guest Accommodations, And Extensive Storage Space. Professionally Landscaped Grounds, And A Private Backyard Retreat Complete This Exceptional Offering. Ideally Located Close To Top Rated Schools, Parks, Shopping, And Transit, 307 Richview Avenue Presents A Rare Opportunity To Own A Truly Special Home In One Of Toronto's Most Desirable Neighborhoods. (id:62104)
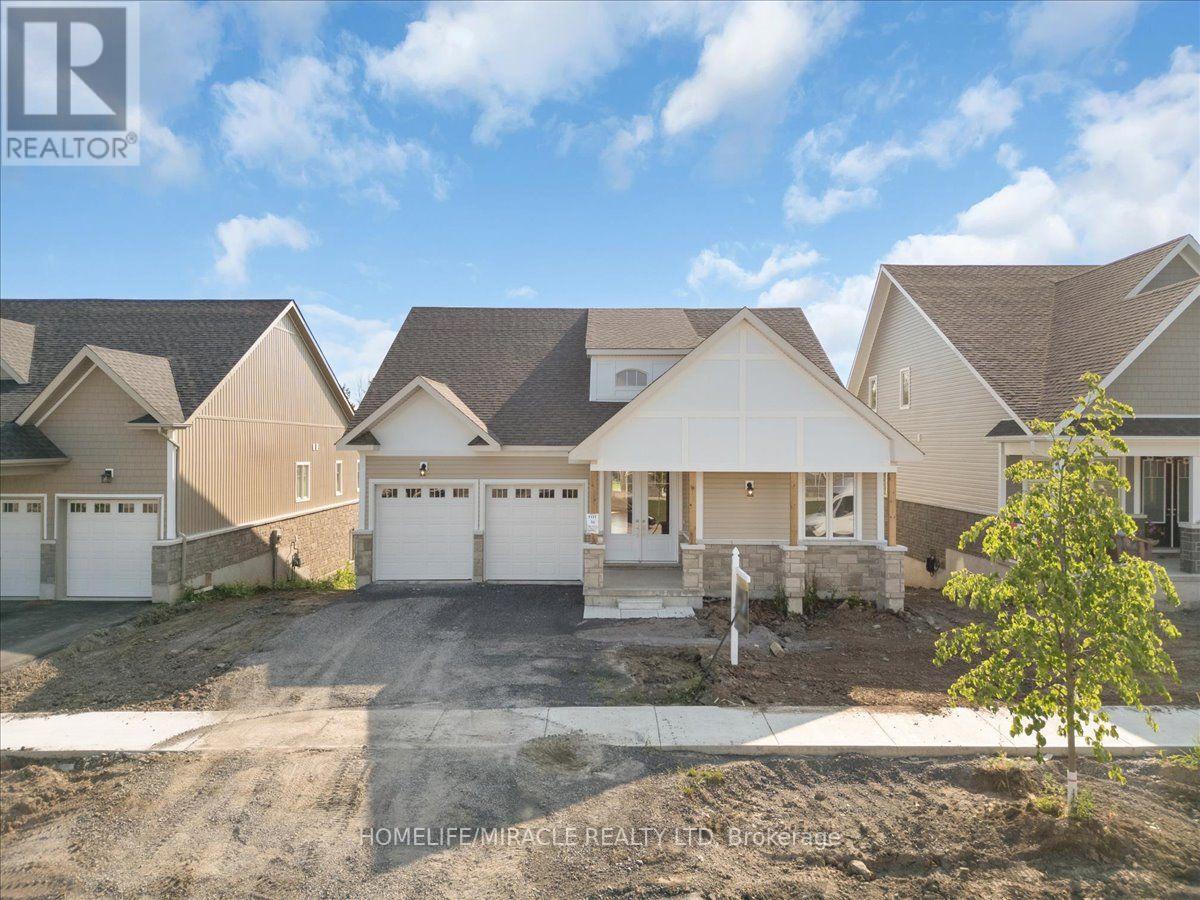
140 Country Club Drive
Loyalist, Ontario
Set Directly Against The Lush Greens Of Loyalist Golf Course, This Two-Year-Old Bungaloft Delivers The Rare Combination Of Quiet Privacy, Generous Scale, And Turnkey Ease. Morning Sun Rises Over The Course. Sunsets Pour Across The Deck. And The Rear Of The Home Is Yours Alone No Neighbors, Just Fairways. A Grand Double-Door Entry Opens To Nine-Foot Ceilings, Hardwood Flooring, And A Living Room Anchored By A Cozy Gas Fireplace Beneath Soaring 20-Foot Cathedral Ceilings. Bay Windows Frame The Space With Light; The Adjoining Kitchen Keeps Everything Within Reach Granite Countertops, Stainless-Steel Appliances, And Ceramic Tile Flooring That Stands Up To Daily Life. A Walkout Leads Straight To The Rear Deck Overlooking The Course, The Easiest Way Yet To End A Long Day. The Main-Floor Primary Suite Is A Retreat In Its Own Right: A Massive Walk-In Closet, A Five-Piece Ensuite With A Tiled Walk-In Shower, A Deep Soaker Tub, And A Double-Vanity Sink. Two Additional Bedrooms On The Main Level Share A Five-Piece Bath With Separate Sinks Ideal For Family Or Guests. Upstairs, A Loft Offers A Quiet Home Office, The Fourth Bedroom Enjoys A Four-Piece Cheater Ensuite, And The Fifth Features His-And-Hers Closets. Main-Floor Laundry, A Mudroom With Closet And Utility Sink, And Direct Garage Access Keep Daily Routines Effortless. The Basement Is Unfinished But Ideal For Extra Storage Capacity & Features A Walk Out To The Backyard. This Home Is Loaded With Upgrades Including Zebra Shade Window Coverings On All Windows!! Located In Bath, Just Minutes From Loyalist Golf Course, Downtown Amenities, Plazas, Schools, Parks, And Trails And An Easy 15-Minute Drive To Napanee, Kingston, And Highway 401. (id:62104)
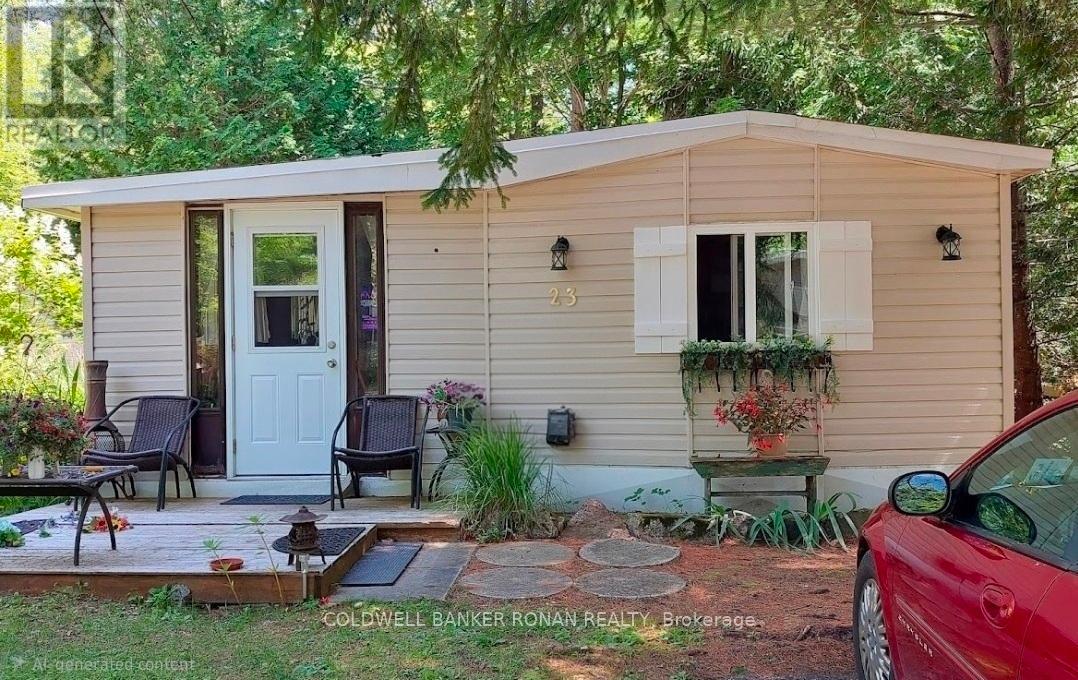
23 - 1007 Racoon Road
Gravenhurst, Ontario
This well cared for 2 bedroom home features one of the largest & prettiest corner lots in the Sunpark Beaver Ridge Estates community in beautiful Muskoka. Large front &back yard with forest in the back & a beautiful ridge w/ hiking trails on one side provides maximum privacy & a beautiful view. Parking for 2 cars on newly resurfaced driveway. This spacious 824sq ft unit features a bright living room w/ hook up for apropane fireplace, a large, bright kitchen featuring solid maple cabinets, stainless steel farmhouse-style double sink w/ a pull down faucet, granite countertops, unpolished marble backsplash & a propane stove. A perfect space for a home office or reading nook leads to the upgraded 3 piece bathroom featuring a large natural stone tiled shower room w/ Moen adjustable shower fixture, marble accents & ceramic tiled floor. There are 2 good sized bedrooms & a screened-in Muskoka room overlooking the ridge & the tranquil backyard. Perfect for watching the wildlife. The home has been renovated including bathroom, kitchen, wiring, plumbing, insulation, drywall, subfloors, vinyl plank flooring, Rheem furnace, water tank, piers, insulated skirting, and front deck. New wall light fixtures & kitchen lights that feature the ability to change light from warm to daylight. New roof 2023, new fridge 2025, new indoor outdoor carpet in Muskoka room 2026. This exceptional large lot features perennial gardens & mature trees. The park features hiking and ATV trails, lakes for canoeing and fishing, a community centre w/ horse shoe pits, pool table, beautiful swimming pool, kitchen & bbqs. Regular social events & get-togethers for the residents. There's also boat and trailer storage available. Gravenhurst is only minutes away offering shopping medical & dental offices, two lakes w/ beautiful parks & lots of activities every season. This property offers a wonderful lifestyle for retirees, a starter home, or an amazing getaway. Over $100,000 invested in upgrades and improvements. (id:62104)
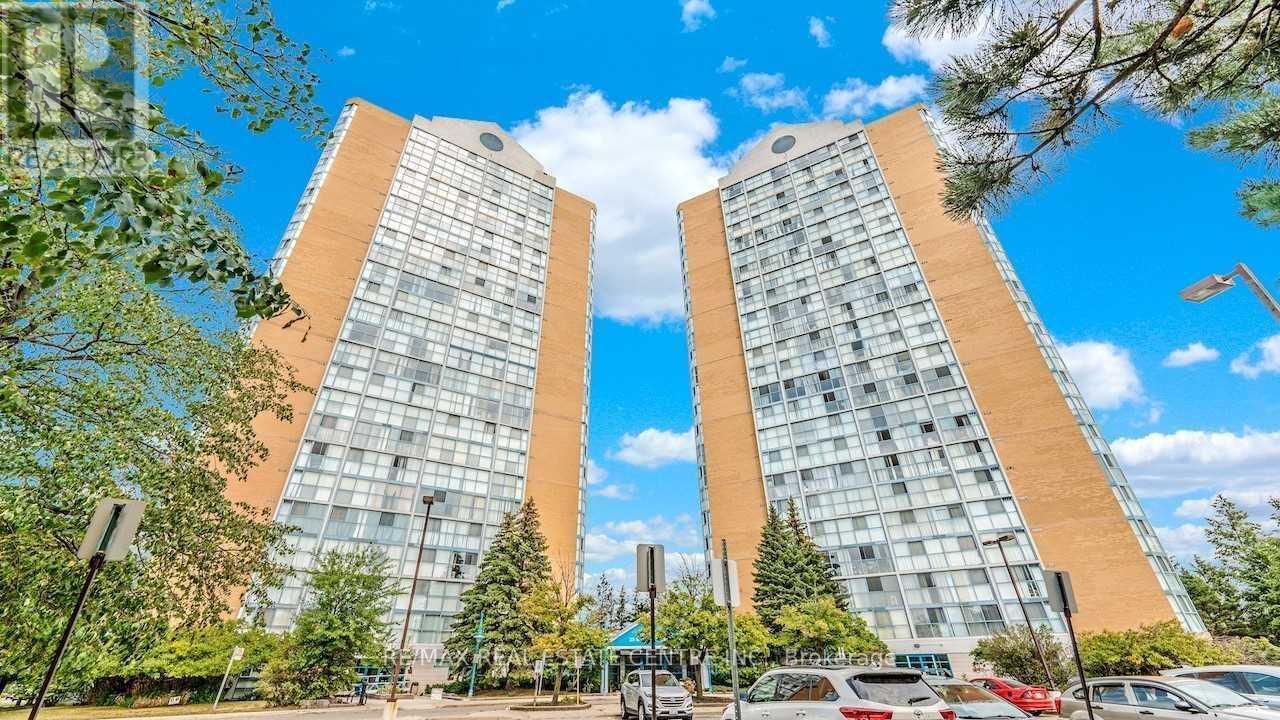
1601 - 25 Trailwood Drive
Mississauga, Ontario
Welcome to Suite 1601 at 25 Trailwood Drive, Mississauga! This spacious and bright condo offers a spectacular unobstructed southwest view with plenty of natural light throughout the unit. Enjoy the convenience of condo fees that include all utilities, providing excellent value and peace of mind.The building features 24-hour security and is ideally located close to schools, public transit, the Frank McKechnie Community Centre, shopping, and everyday amenities. Families will appreciate the proximity to highly regarded schools, including St. Francis Xavier Secondary School (IB Program) and Bristol Road Middle School (IB Program).Enjoy easy access to Pearson International Airport, Highway 401 and 403, Square One Shopping Centre, Heartland Town Centre, and many other amenities. A great opportunity for first-time buyers, downsizers, or investors looking for a well-maintained building in a prime Mississauga location. (id:62104)