
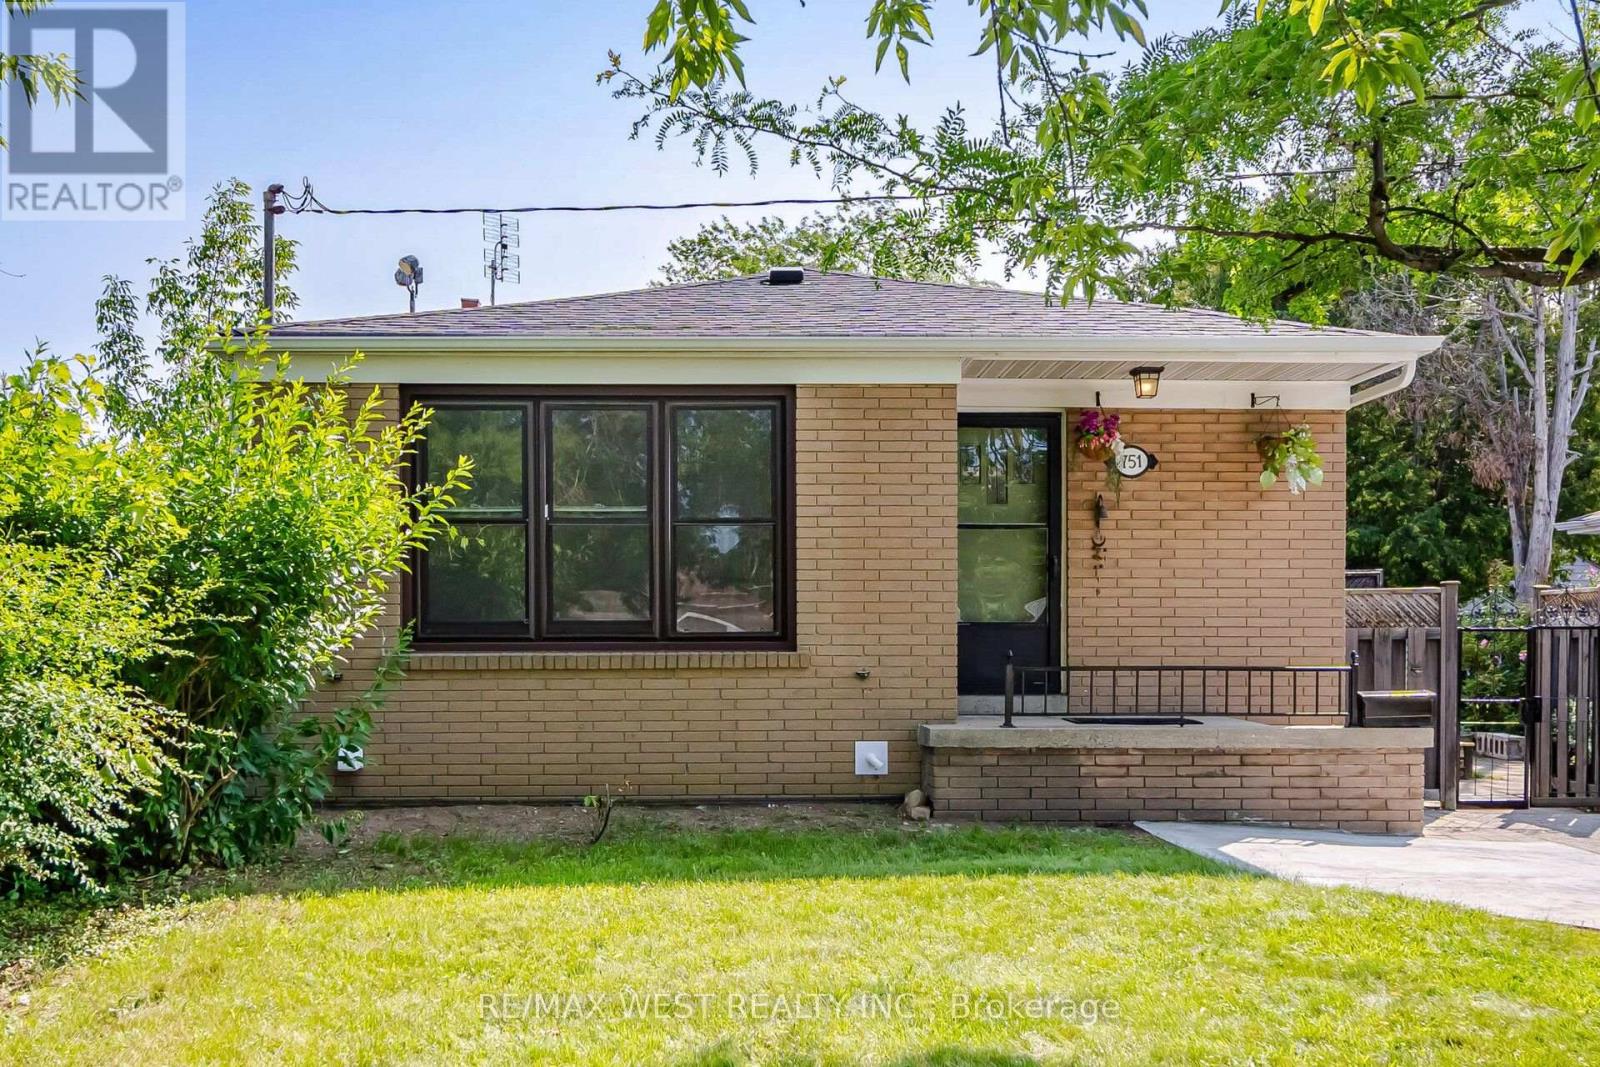
751 Meadowvale Road
Toronto, Ontario
Welcome to 751 Meadowvale Rd. This home sits on a 50x150 lot in Highland Creek, one of Scarborough's most sought after neighbourhoods. There is a separate entrance to an in-law suite with above grade windows. Upstairs you have a 3 bedroom layout with plenty of space for the family. The backyard has lots of space for the kids to play and it's big enough for a pool to keep everyone cool in the summer. Meadowvale public school is right next door for a no hassle walk to and from. Steps to the 401, TTC and just minutes from shopping and places of worship this home has it all. (id:62104)
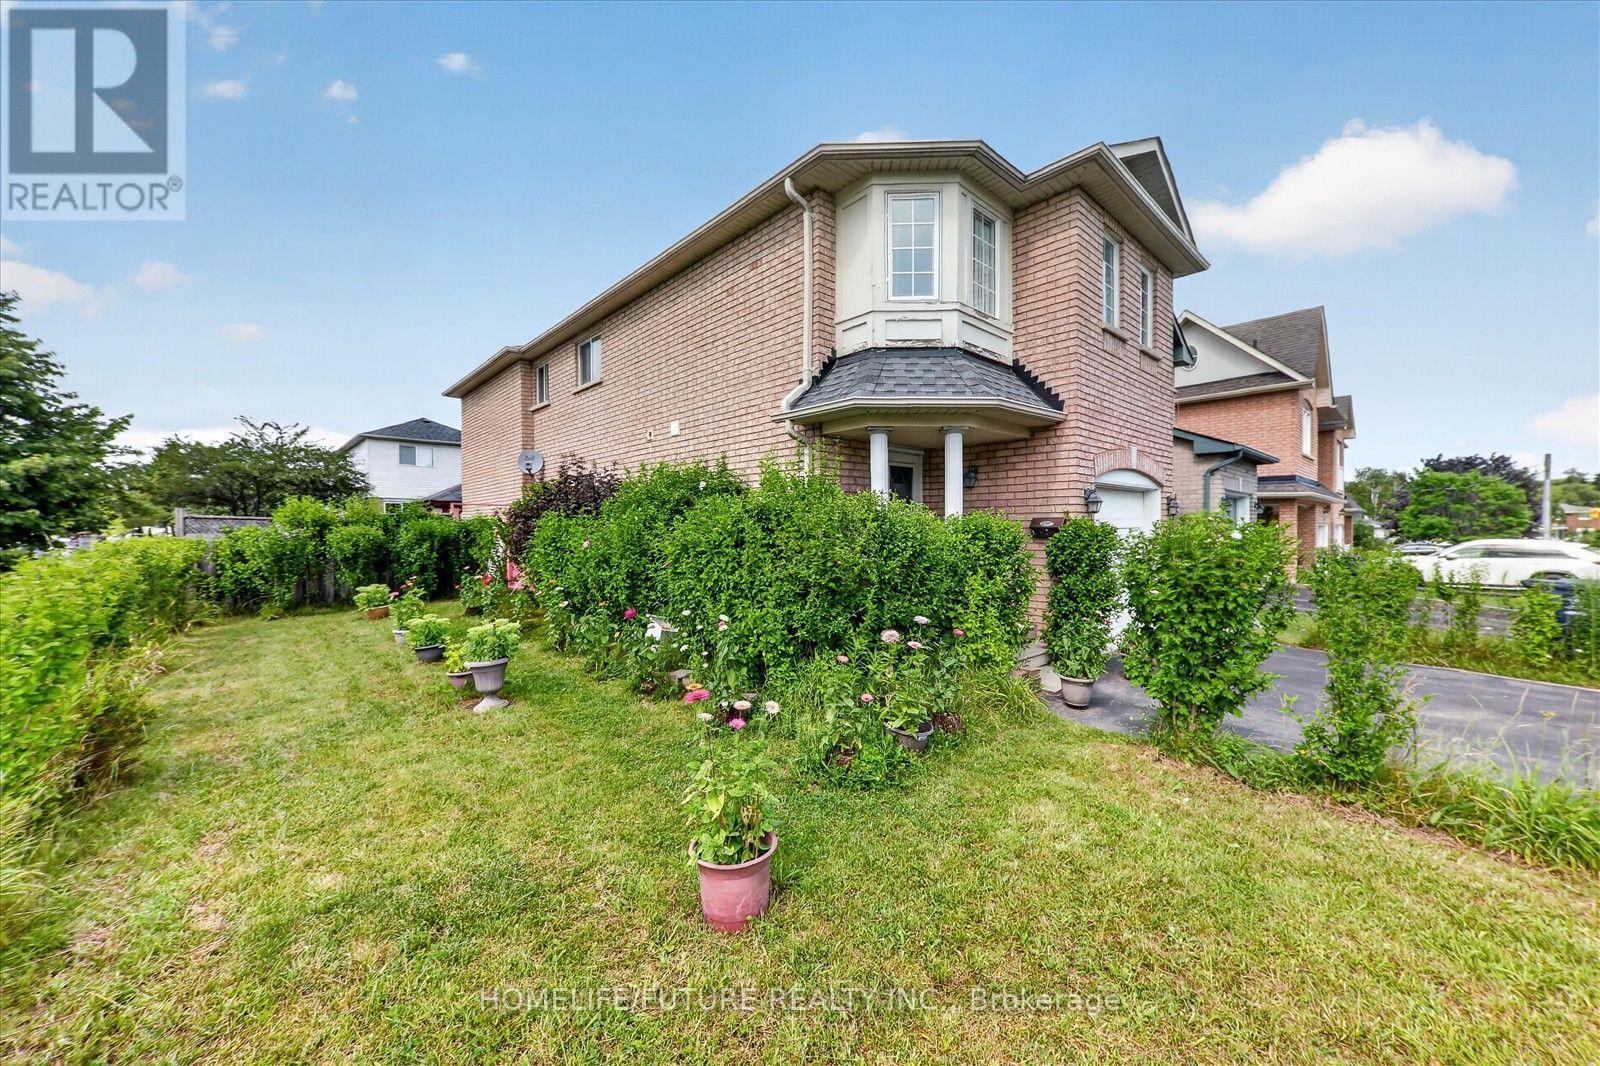
16 Rozell Road
Toronto, Ontario
Welcome To 16 Rozell Rd., An Immaculate, Detached, Two-Story Brick Home In The Highly Sought-After Centennial Community Of Scarborough. This Beautiful Home Features 4 + 1 Bed Rooms, 4 Wash Rooms, 2 Kitchen And A Finished Basement With Separate Entrance And Income Potential. Hardwood Flooring Extends Throughout The Living Room, Family Room, And All Second - Floor Bedrooms. The Specious Master Bed Room Offers A 5 -Piece Ensuite W/Jacuzzi And A Walk-In Closet. Elegant Oak Staircase. Situated On A Premium Lot With A Fenced Back Yard, New Roof Singles, The Family Room Features A Walkout To The Back Yard With A Beautiful Gazebo. Separate Laundry Facilities Are Available On Both The 2nd Floor And In The Basement. All The Appliances Are Included. Conveniently Located Close To HWY 401, Shopping, School And Many Other Amenities. Just Steps To Adams Park And TTC, And Only Minutes From Rouge Hill Go Station And Port Union Waterfront. Please View Virtual Tour. (id:62104)
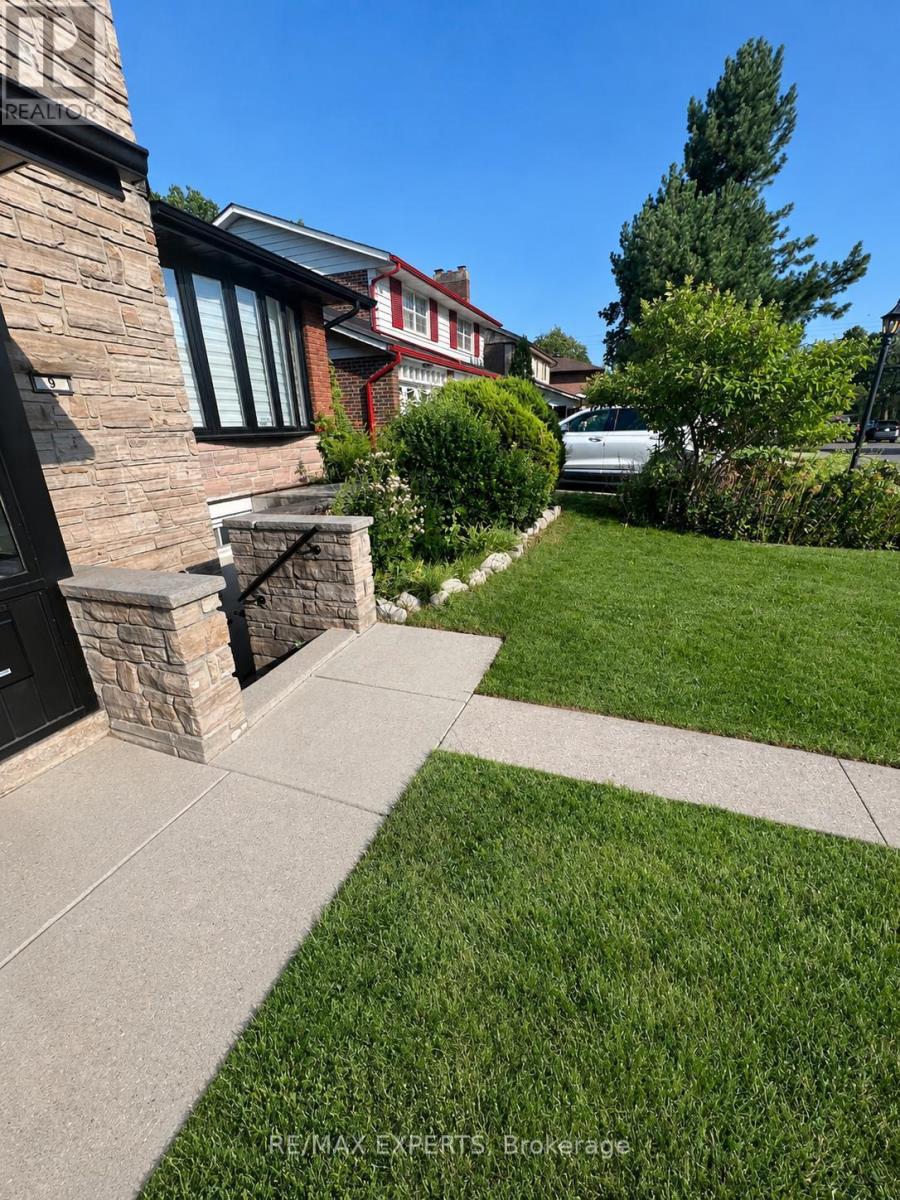
9 Bridlewood Boulevard
Toronto, Ontario
Spacious two-bedroom basement apartment available for rent in the desirable Bridlewood community. Offering over 1,100 sq. ft. of living space, the unit features one large bedroom,one smaller bedroom, a spacious living room, a kitchen, and a three-piece bathroom with a new shower, toilet, and sink.The apartment has a completely separate front entrance directly from Bridlewood Boulevard. Aspart of a raised bungalow, it offers above-ground windows and approximately 7.5-foot ceilings throughout. Additional features include a newly installed HVAC system, a new kitchen rangehood, a private washer and dryer, and free Wi-Fi. It is conveniently located only a three-minute walk from the TTC bus stops at Sheppard Avenue and Pharmacy Avenue. Water, electricity, and gas expenses will be shared 50/50.Located in a quiet, family-friendly neighbourhood close to public transit, schools, parks,shopping, and everyday amenities. (id:62104)
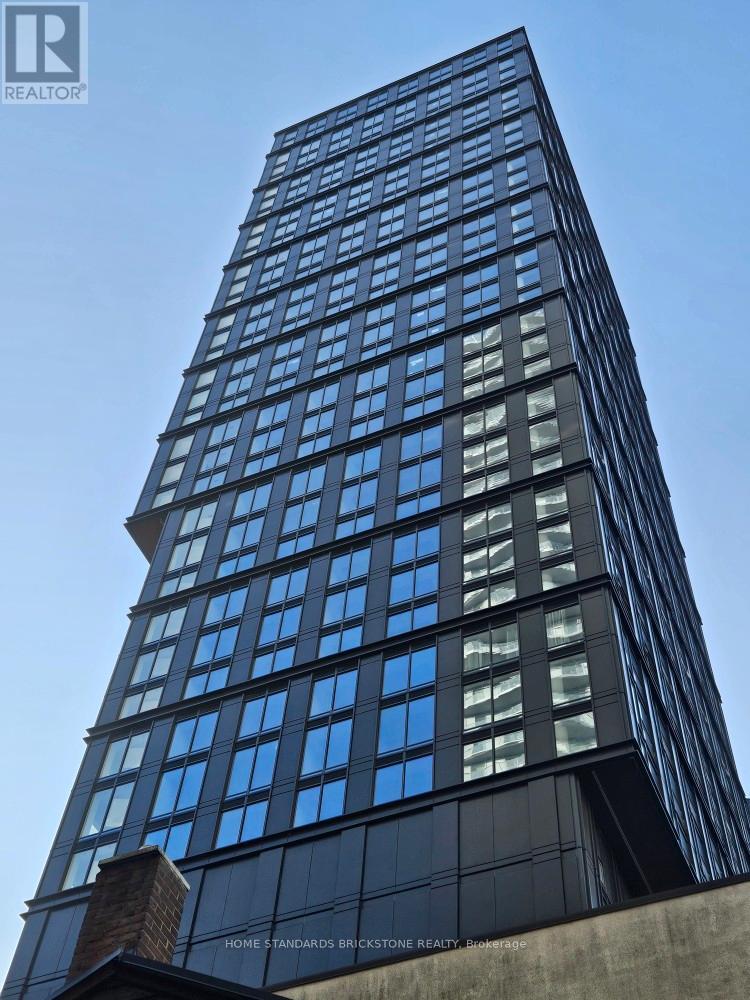
3015 - 82 Dalhousie Street
Toronto, Ontario
Location Location Location! Experience the best of downtown Toronto living in this ideally located condo, surrounded by renowned restaurants, theatres, top-rated schools, premier shopping, major hospitals, and endless entertainment. Just steps from Toronto Metropolitan University, George Brown Polytechnic, and the CF Toronto Eaton Centre, with Dundas and Queen subway stations only minutes away, commuting and exploring the city couldn't be more convenient. Enjoy the ultimate urban lifestyle with exceptional building amenities, including a dedicated yoga studio, state-of-the-art fitness centre, stylish meeting and co-working spaces, resident lounge with kitchen, outdoor BBQ area, and 24-hour concierge and security for added comfort and peace of mind. This is downtown Toronto living at its finest! (id:62104)
2a&b - 298 Gerrard Street E
Toronto, Ontario
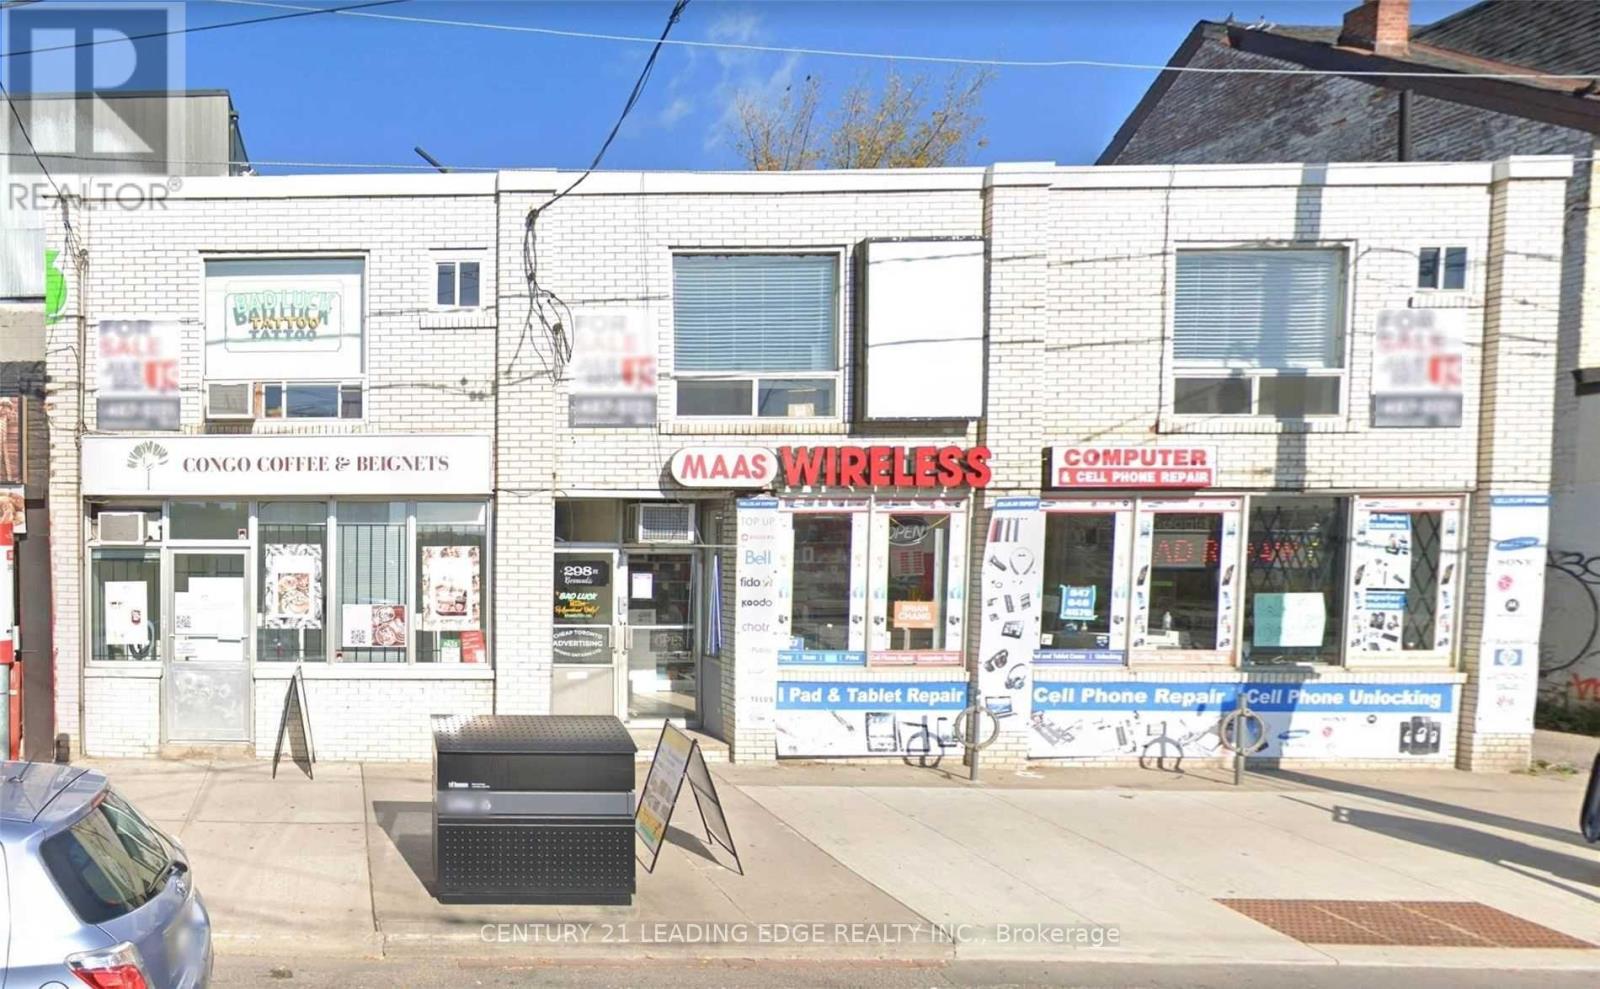
Excellent Cabbagetown 2nd Floor Office/Retail Availability! Two Units Can Be Combined, Approximately 350 and 650 sf Each. Huge Frontage On Gerrard St. E. At Parliament St., Approx. 1015 Sq. Ft, Two Available Together or Separated With Bright, Natural Lighting. Rapidly Developing Neighbourhood With Tons Of Potential. Surrounded By New Developments, Variety of Restaurants, Retail Shopping, Groceries, Cafes, And T.T.C. Street Car And Bus Route. Perfect For Office, Massage, Physio, Proffessional Services, etc. Each Unit Has Its Own 2 pc Fully Finished Bathroom. (id:62104)
705 - 71 Simcoe Street
Toronto, Ontario
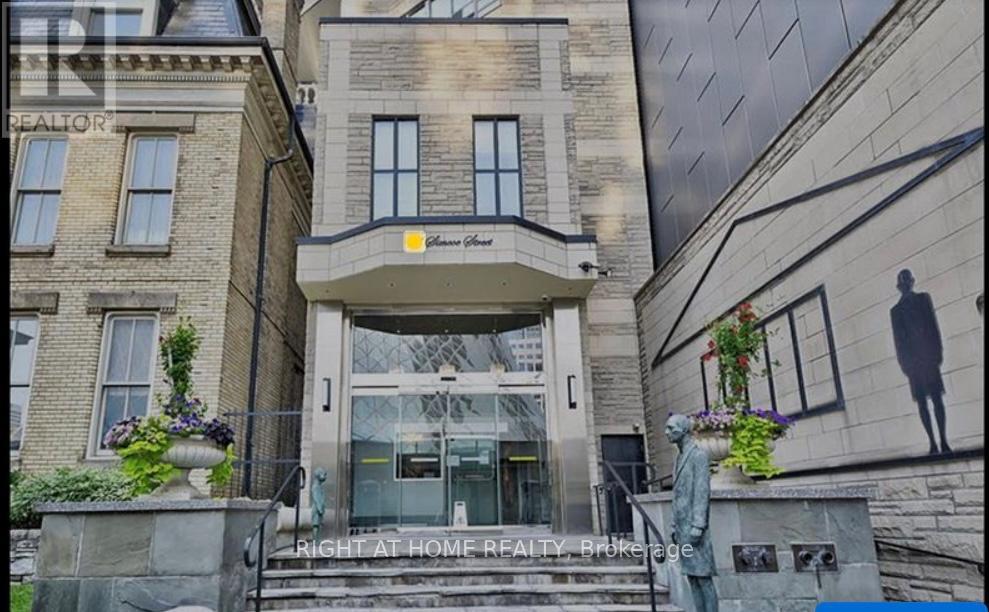
Get in tune with luxury at Symphony Place! This boutique, New York style building has it all! 100/100 Walk & Transit Score! 1 Minute Walk To Subway & Underground Path Network. Stunning 1+1 bed unit with 840 sq ft. Huge primary bedroom with 4-pc bathroom and built in closet. The galley style kitchen features stainless steel appliances and plenty of counter space for budding chefs! There is also a good sized office with big windows that let in plenty of light. The living dining space is huge. Even the foyer is over sized and gives a feeling of space from the moment you step into this wonderful condo. An ensuite laundry adds further convenience. Maintenance fees include all utilities. Parking included! Steps from the Financial and Entertainment Districts, Union Station, Rogers Centre and Scotia Bank Arena. (id:62104)
Th1 - 288 St Clair Avenue W
Toronto, Ontario
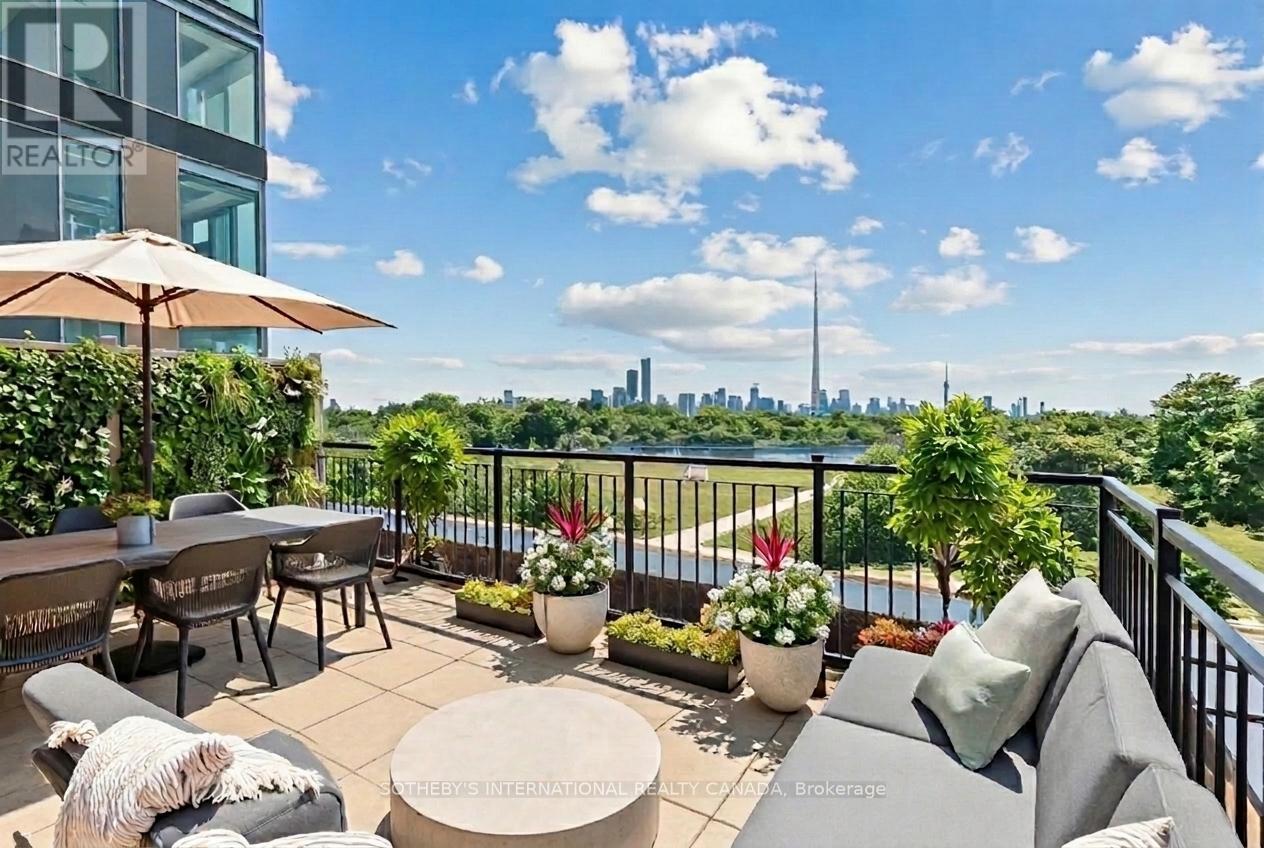
In the Heart of Prestigious Forest Hill & directly across from the tennis centric Sir Winston Churchill Park, this stately & elegant three bedroom Georgian Brownstone boasts forever views-from every window!!! Close the door & enjoy the Quiet Views of Old Trees, the CN Tower & Casa Loma! There are few opportunities live across from such vast green space & this is a special enclave. Every season is beautiful with this sunny bright southern exposure! This is a dog walker's paradise with a designated dog park & the ravine system trails of Cedarvale & Midtown that run through the park. With two garage parking spots you'll never feel the winter! Exit your lower level entrance into the comfort of your dry & warm car. For those looking to escape winter - lock & leave the snow shovelling, garbage bins & exterior maintenance to the professionals! Monthly fees are a reasonable $1176/ month. Enjoy a large primary bedroom on the 2nd floor with an oversized ensuite bathroom & be prepared to be wowed by the 255 sq ft terrace overlooking the city - with ensuite kitchenette. An Entertainer's dream! Everytime the CN tower changes color, you see it! This is a true NYC walk up luxury brownstone style townhome, in an optimal location close to all the amenities; the subway, streetcar, large grocery store, the Forest Hill Village, the Library & a 15 minutes walk to Yonge & St Clair. Large dogs & multiple dogs welcome - walk out the door to an incredible green space with tennis courts & a running track! High end appliances (gas stove), & quality construction. Notable features include, generous visitor parking, incredible storage, 10 ft coffered ceilings on main & 2nd floor, & 9 ft ceiling on 3rd floor, marble, granite, high end Jenn-air appliances in kitchen & quality sound proof construction. Enjoy a friendly & neighborly community of 10 townhomes. Steps to top schools in the country - St Michael's, BSS, UCC, Brown Jr PS & Deer Park JPS. (id:62104)
402 Glen Park Avenue
Toronto, Ontario
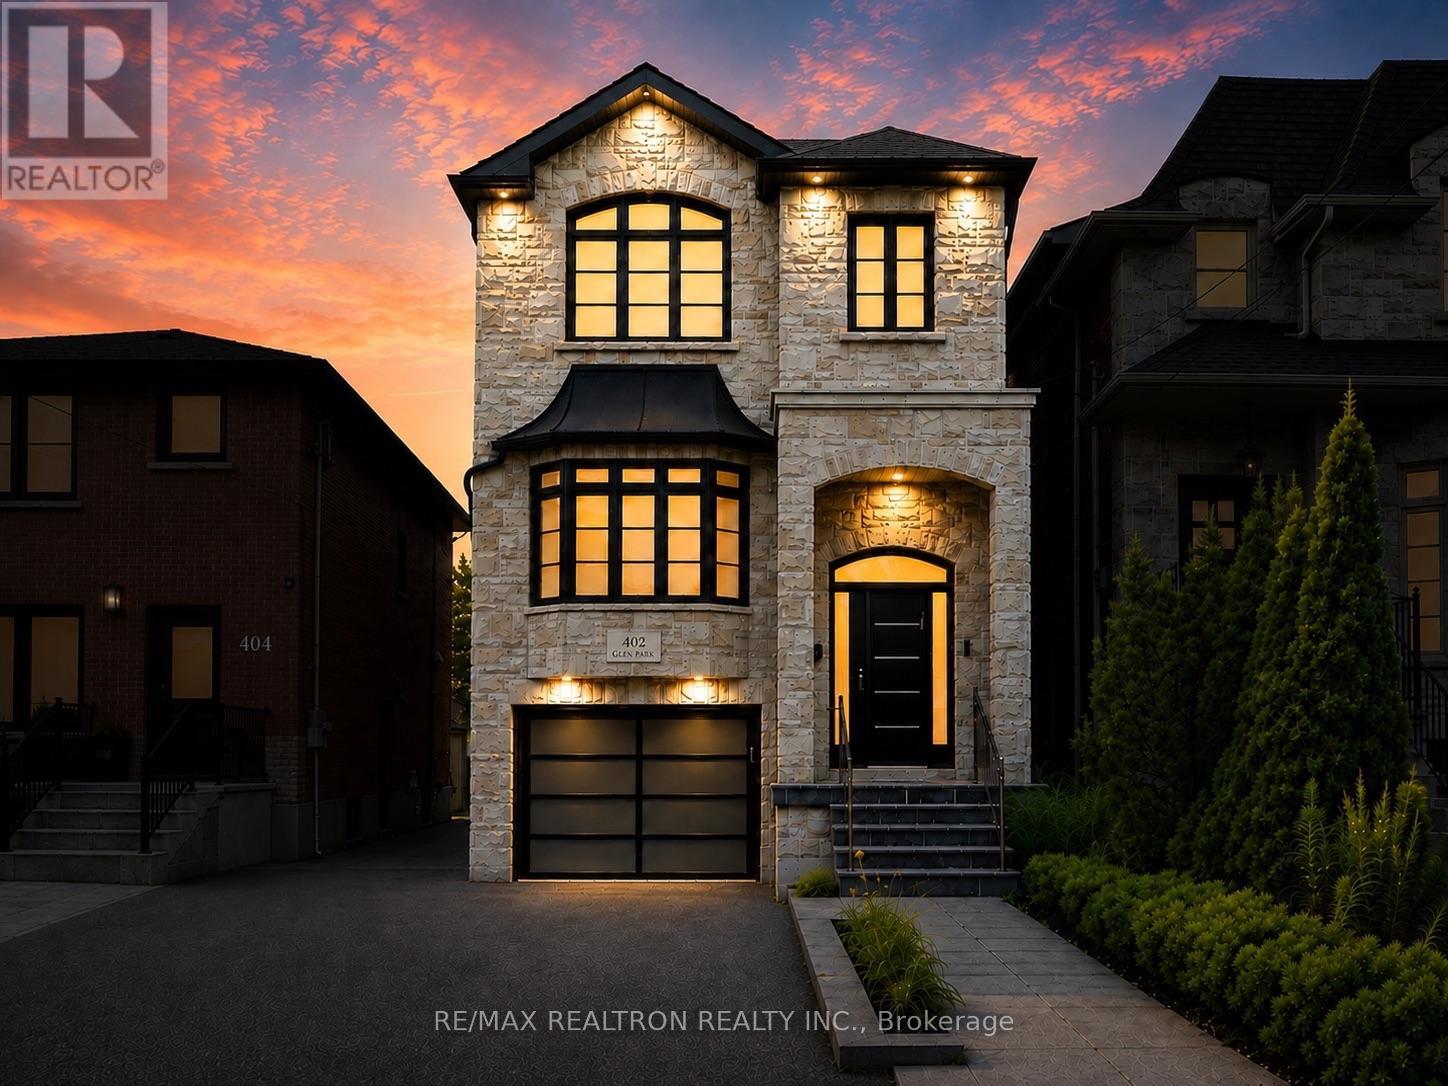
Beautiful 4-bedroom custom-built family home in one of the city's most sought-after and accessible communities! Gorgeous landscaped curb appeal with a timeless stone and brick exterior.Thoughtfully designed floor plan featuring classic finishes, soaring 12-ft main floor ceilings, and a spacious combined living and dining room with a stunning feature wall and oversized bay window. The chef-inspired open-concept kitchen boasts Caesarstone countertops, a large island with breakfast bar, premium stainless steel appliances, tall cabinetry, a custom range hood, and under-cabinet lighting. Beautiful light oak hardwood flooring runs throughout the main levels.The expansive family room features a cozy gas fireplace, soaring ceilings, and pot lights, while the spacious primary retreat offers a coffered ceiling, luxurious 5-piece ensuite, and walk-in closet. Three additional generously sized bedrooms complete the second floor. Rare full-height 9-ft basement ceilings add exceptional potential. Enjoy two walk-outs to the private, fully fenced backyard featuring a large deck, patio, and grass area-from both the family room (deck) and the basement recreation room (garden). Spacious garage with EV charger.Ideally located close to Yorkdale Mall, parks, shops, top-ranked public and private schools, subway and other public transit. A truly exceptional family home offering the perfect blend of luxury, comfort, and convenience. See the 3D virtual tour! (id:62104)
301 Concession 4 Road E
Tiny, Ontario
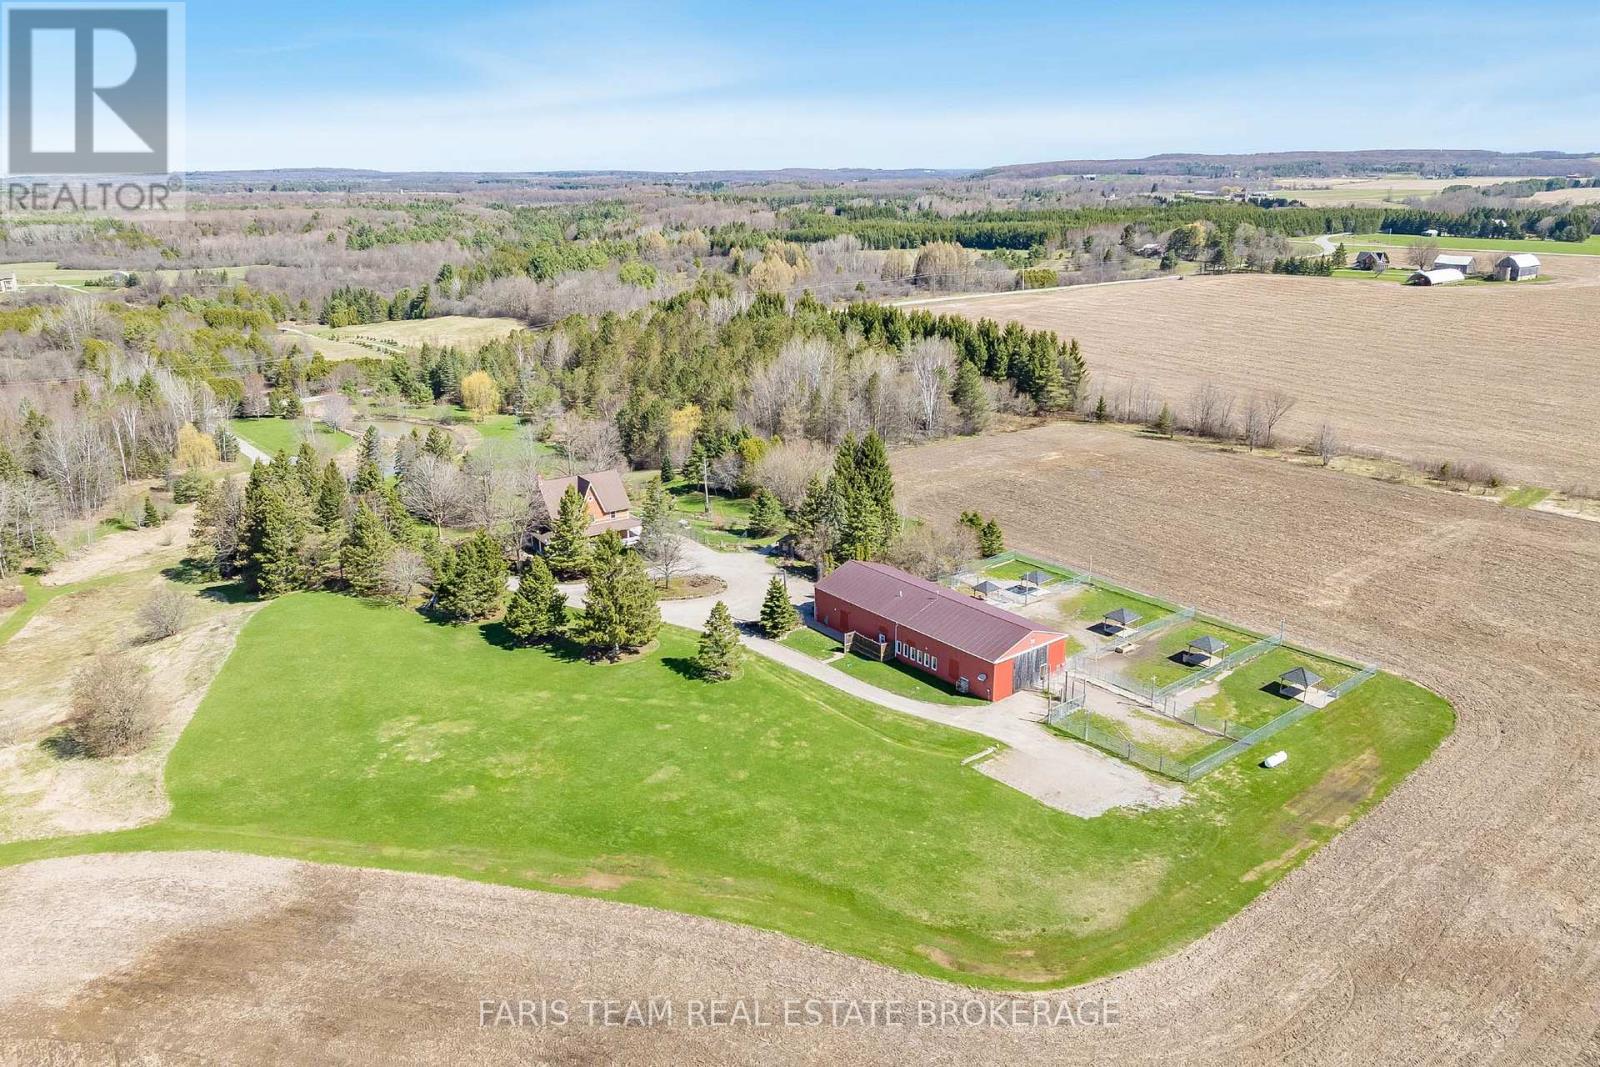
Top 5 Reasons You Will Love This Home: 1) Expansive 44-acre estate offering immediate positive cash flow through a fully established and thriving dog boarding, daycare, grooming, and retail, supported by a loyal client base and strong wholesale accounts already in place 2) Impressive 40'x100' purpose-built commercial facility, fully heated and insulated, meticulously maintained, and thoughtfully designed to support continued growth and the expansion of multiple revenue streams 3) The charming Victorian-style 3-storey residence offers over 3,200 square feet of beautifully finished living space, featuring hardwood flooring throughout, a spacious kitchen, a versatile third level loft, a finished basement, a wraparound porch, a UV water system, and a backup generator for added peace of mind 4) Approximately 22-acres of workable farmland currently leased, providing steady passive income along with potential agricultural tax benefits and long-term appreciation of the land 5) Ideally located just minutes to Midland, Elmvale, and Barrie, this property delivers the perfect mix of peaceful rural living with convenient access to key amenities, markets, and surrounding communities. 3,513 above grade sq.ft. plus a finished basement. *Please note some images have been virtually staged to show the potential of the home. (id:62104)
301 Concession 4 Road E
Tiny, Ontario
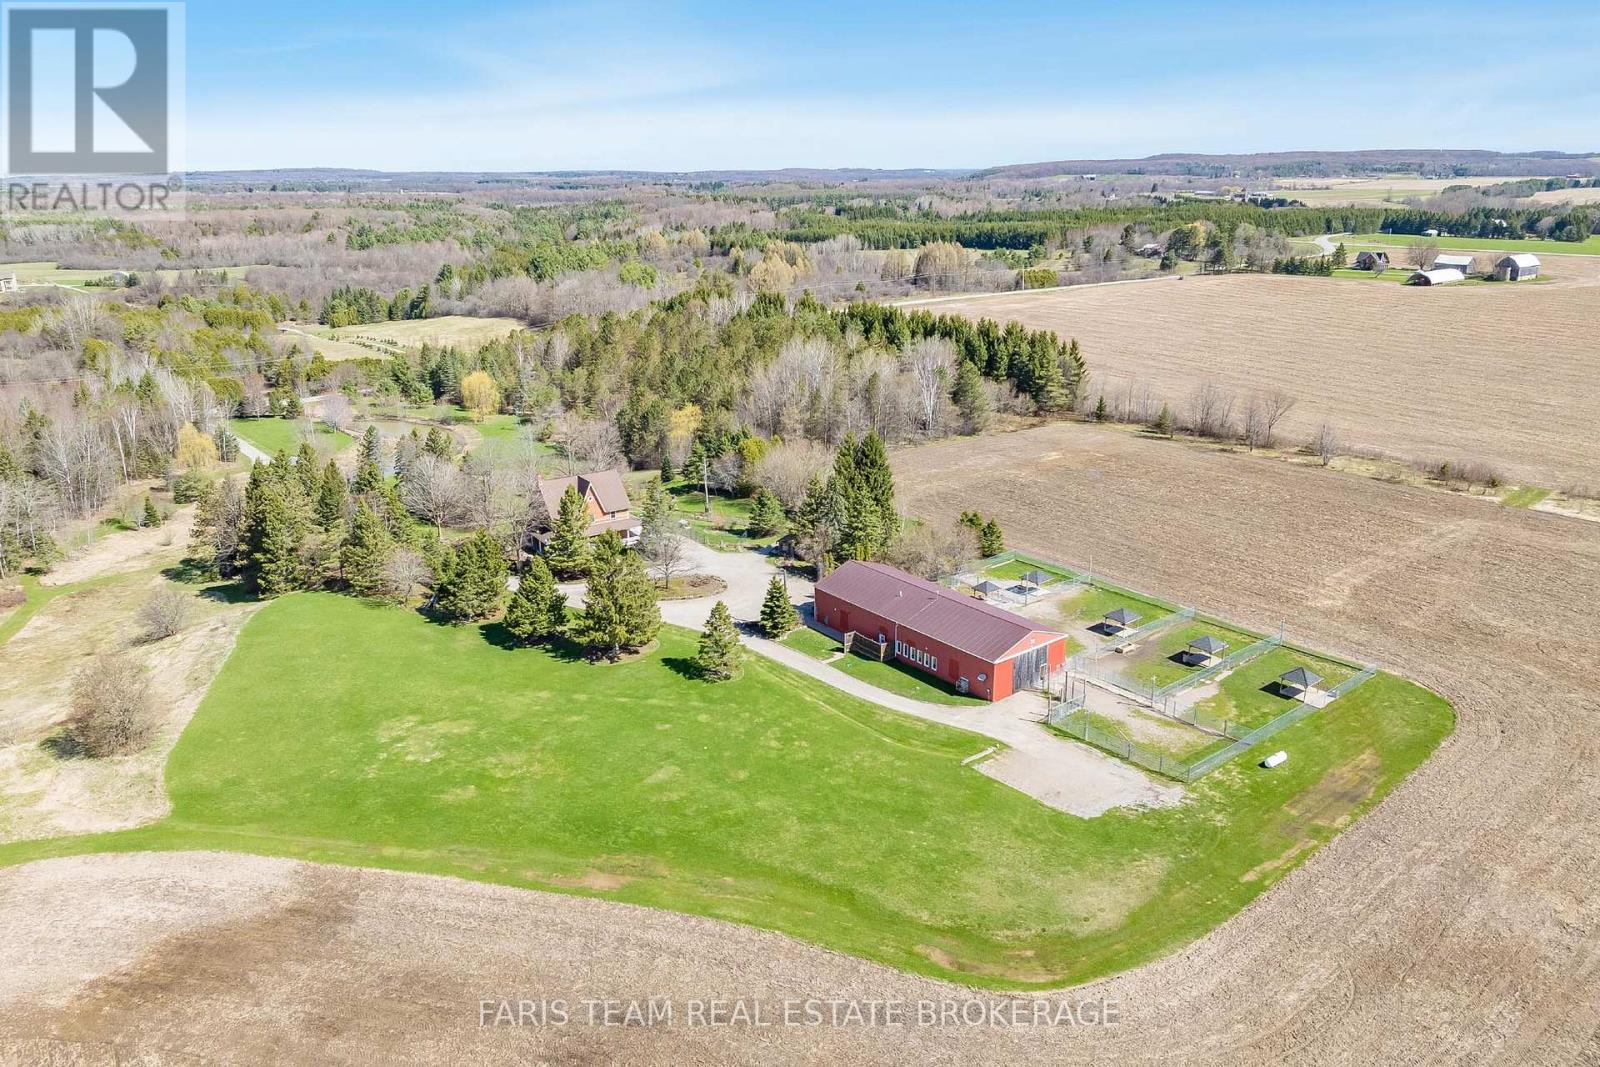
Top 5 Reasons You Will Love This Property: 1) Expansive 44-acre estate offering immediate positive cash flow through a fully established and thriving dog boarding, daycare, grooming, retail, and online business, supported by a loyal client base and strong wholesale accounts already in place 2) Impressive 40'x100' purpose-built commercial facility, fully heated and insulated, meticulously maintained, and thoughtfully designed to support continued growth and the expansion of multiple revenue streams 3) The charming Victorian-style 3-storey residence offers over 3,200 square feet of beautifully finished living space, featuring hardwood flooring throughout, a spacious kitchen, a versatile third level loft, a finished basement, a wraparound porch, a UV water system, and a backup generator for added peace of mind 4) Approximately 22-acres of workable farmland currently leased, providing steady passive income along with potential agricultural tax benefits and long-term appreciation of the land 5) Ideally located just minutes to Midland, Elmvale, and Barrie, this property delivers the perfect mix of peaceful rural living with convenient access to key amenities, markets, and surrounding communities. 3,513 above grade sq.ft. plus a finished basement. *Please note some images have been virtually staged to show the potential of the home. (id:62104)
1408 Edgewood Road
Hamilton, Ontario
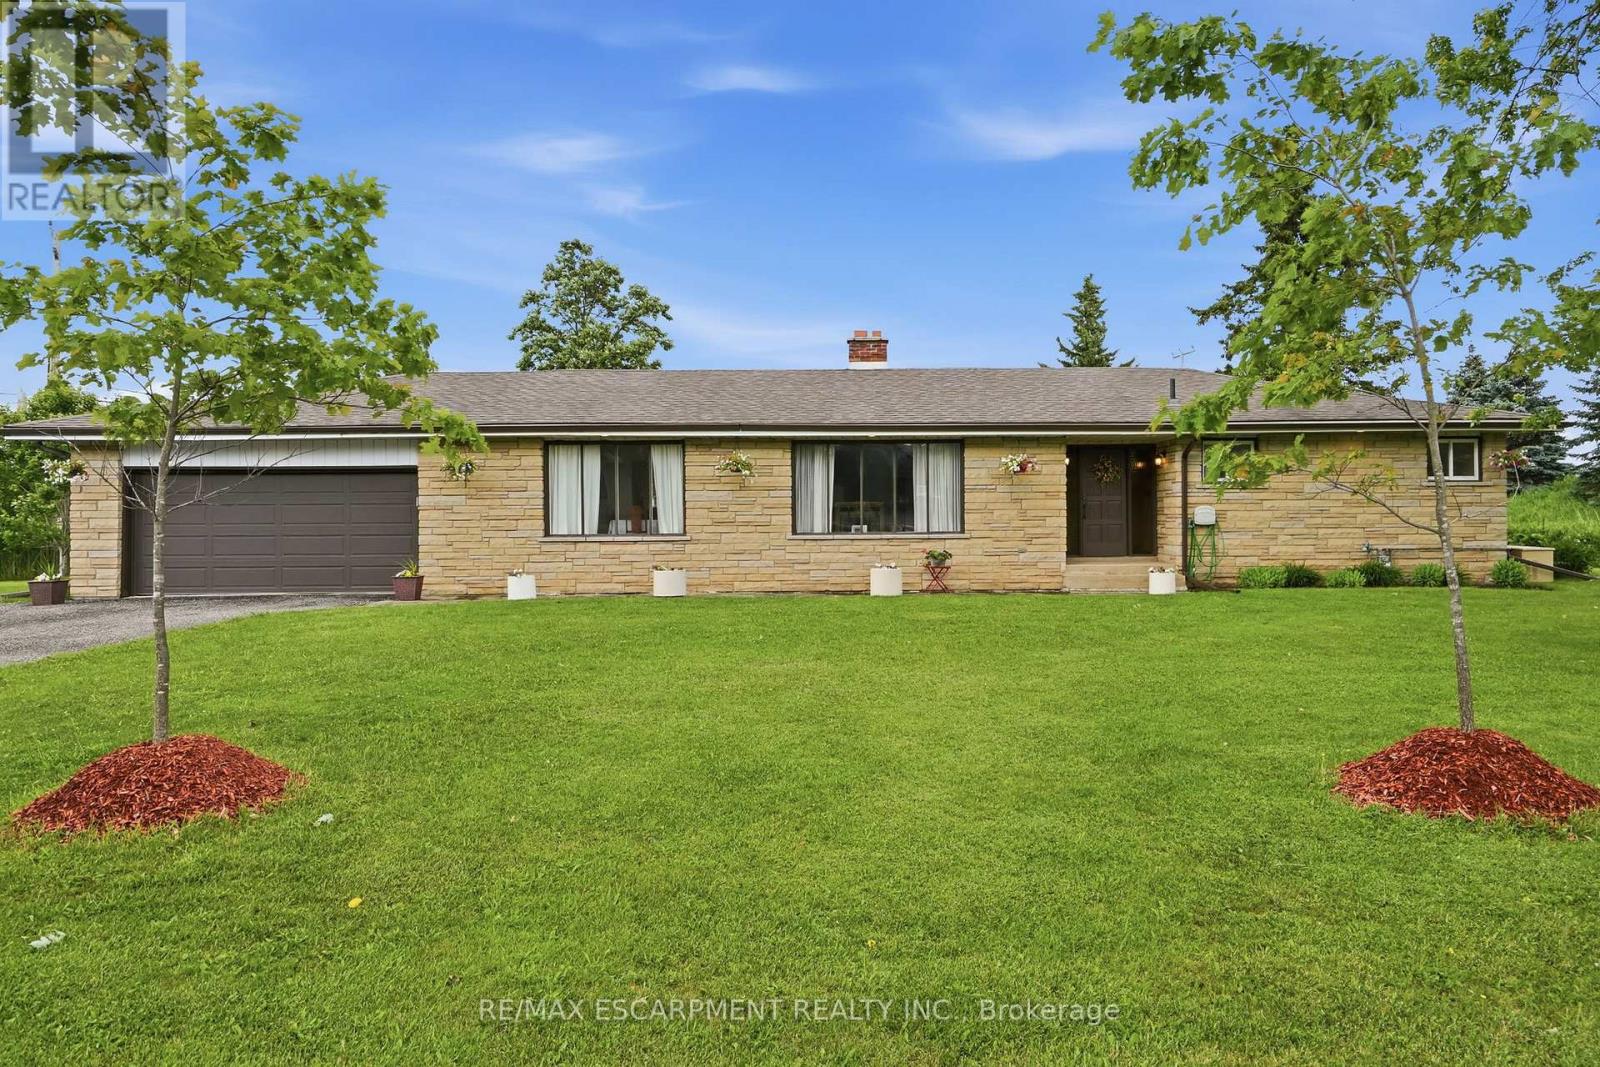
This oversized bungalow is situated on a three-quarter-acre pie-shaped lot & offers more than one thousand seven hundred & fifty square feet of bright & inviting living space on the main floor. Thoughtfully designed for both comfort & functionality, it provides the perfect blend of spacious living & practical features. The living room is anchored by a striking picture window and a cozy double-sided wood fireplace-ideal for relaxing evenings or entertaining guests. It flows into a formal dining room, while the eat-in kitchen opens into the family room, creating a warm, open-concept heart of the home that is perfect for everyday living & family gatherings. The main floor features three generous bedrooms, highlighted by a primary suite with a two-piece ensuite bathroom. Downstairs, the lower level offers versatility with a private side entrance leading to a newly renovated one-bedroom in-law suite. This suite includes a never-used four-piece bathroom, a freshly carpeted bedroom, & a clean white kitchen-perfect for multi-generational living, family or guests. Recent waterproofing provides complete peace of mind. Additional highlights include a reliable Generac generator for peace of mind during power outages, a water softener, an attached double garage with inside entry, & a large, heated outbuilding and workshop equipped with sixty-amp power & a commercial garage door-ideal for hobbies, storage or business use. High-speed internet is also available, making it easy to work from home. Centrally located along Highway 6, this property offers convenient access to major centres including Toronto & London. Enjoy quick drives to multiple conservation areas, equestrian facilities, arenas, & GO Train stations in Milton & Burlington. Ample parking for up to twelve vehicles completes the package. This move-in-ready home combines generous space, thoughtful updates, & an unbeatable location. It is ready for you to move in & make it your own. RSA. (id:62104)
503 - 1966 Main Street W
Hamilton, Ontario
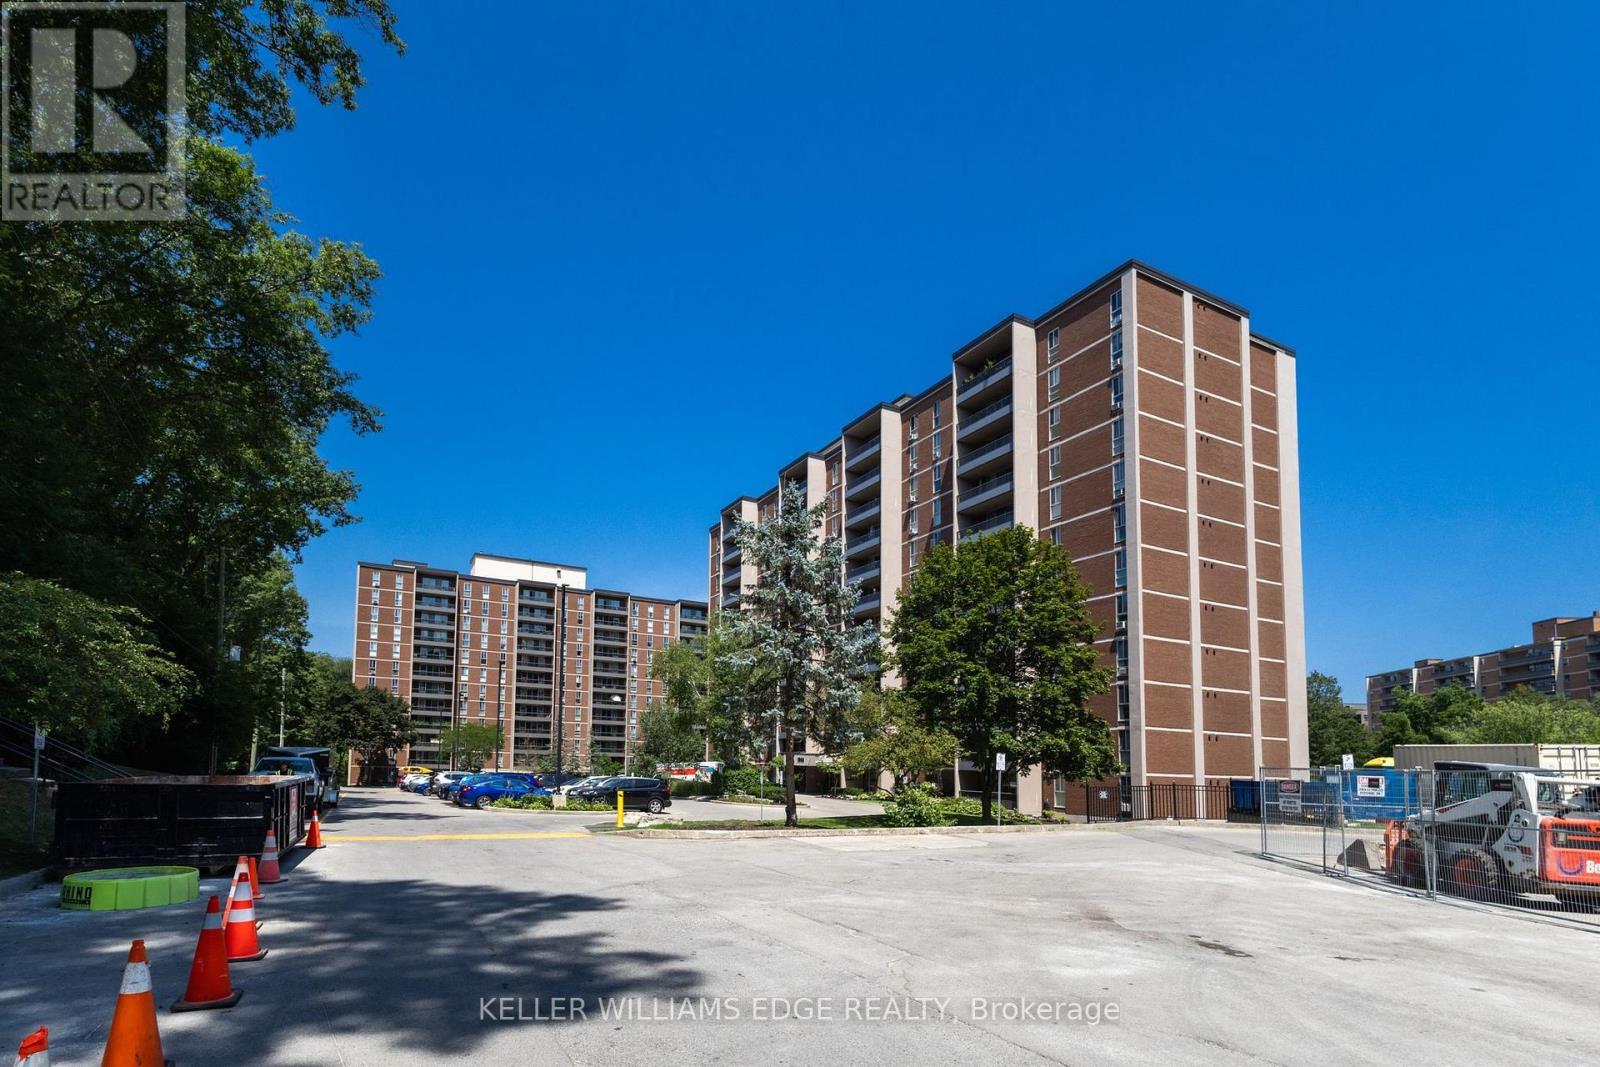
Welcome to Suite 503 at 1966 Main St W in Hamilton's Ainslie Wood neighbourhood. This well-maintained 3-bedroom, 2-bathroom condominium offers approximately 1073 sq. ft. of functional living space with a bright, open-concept layout. The spacious living and dining areas provide comfortable everyday living, while the primary bedroom features a private ensuite. Residents enjoy access to building amenities including an indoor pool, exercise room, sauna, games room and community room. Conveniently located near McMaster University, McMaster Children's Hospital, public transit, shopping, parks, walking trails and Highway 403. Available for a 12-month lease. One underground parking space (P3-10) is included. Rental application, full credit report, employment verification, proof of income and references are required. No smoking. Tenant to pay hydro, internet/cable and tenant insurance. (id:62104)