

305 - 220 Burnhamthorpe Road W
Mississauga, Ontario
Experience sophisticated urban living in this beautifully renovated two-storey LOFT-STYLE condominium, perfectly situated in the heart of downtown Mississauga, just steps from Square One Shopping Centre, Celebration Square, restaurants, public transit, parks, and every convenience the city has to offer.Offering approximately 1,100sq. ft. of thoughtfully designed living space, this exceptional HOME is defined by its soaring 18-foot ceilings and spectacular floor-to-ceiling windows that flood the home with natural light while showcasing breathtaking, views. The dramatic open-concept design creates an impressive sense of space rarely found in condominium living. Step outside to the expansive private terrace-an ideal setting for relaxing, entertaining, or enjoying your morning coffee surrounded by nature.The open-concept floor plan features 2 spacious bedrooms, 3 bathrooms, and a fully enclosed office/den, making it ideal for professionals working from home or growing families. The primary retreat offers a generous walk-in closet and a beautifully updated 3-piece ensuite, while the elegant living room is anchored by a stunning fireplace with a custom mantel.Extensive upgrades completed in July 2026 include a new HVAC/heating system, new stove, new washer and dryer, and freshly painted throughout, providing exceptional value and peace of mind for the next owner.Additional features include tandem parking for two vehicles, a storage locker, and access to premium building amenities, including a 24-hour concierge, indoor pool, fitness centre, sauna, party room, theatre room, guest suites, BBQ area, and visitor parking.A rare opportunity to own one of Mississauga's most distinctive loft-style residences, where soaring ceilings, dramatic floor-to-ceiling windows, stunning views, and an unbeatable downtown location come together to create an exceptional place to call home. (id:62104)
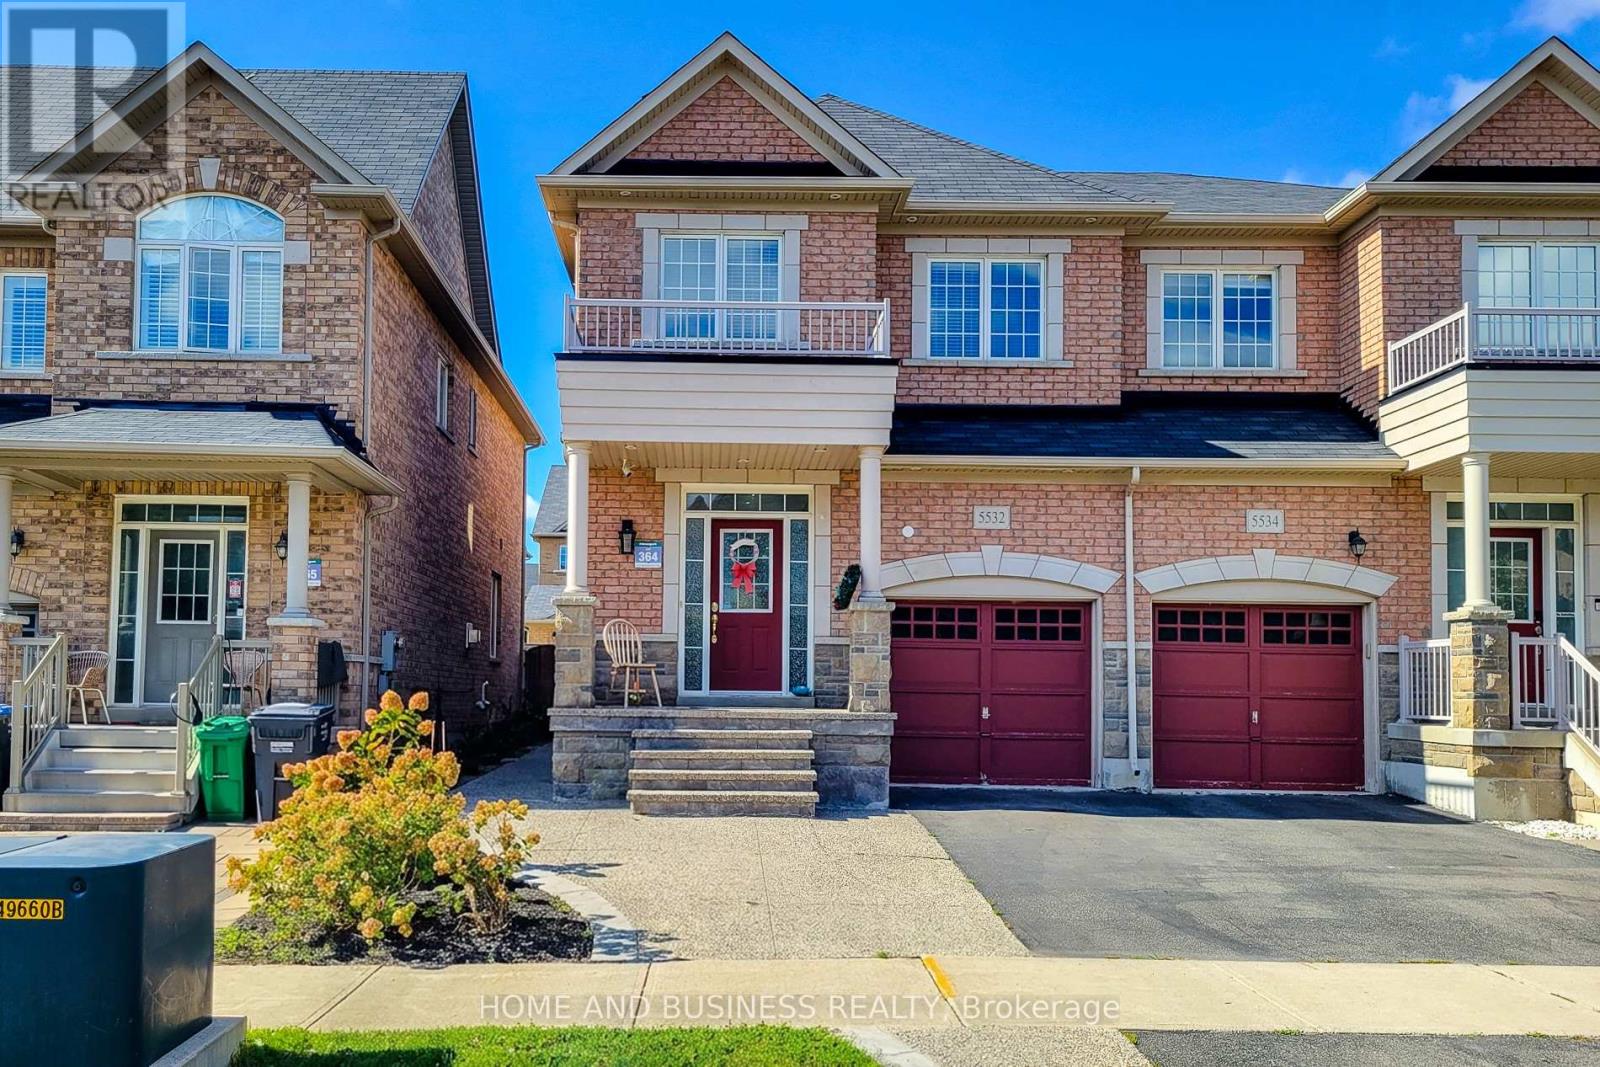
5532 Meadowcrest Avenue
Mississauga, Ontario
Gorgeous 3-bedroom, 4-bathroom semi-detached home built by Greenpark in the prestigious Churchill Meadows neighbourhood. This well-maintained home features 9-ft ceilings on the main floor, pot lights, newer flooring, fresh paint, and a fully finished basement.The spacious primary bedroom offers a luxurious 5-piece ensuite. The kitchen and all bathrooms feature elegant granite countertops. Oak staircase with iron pickets adds a stylish touch, with convenient direct entry to the home from the garage.Walk out from the main level to the backyard, perfect for outdoor enjoyment. Ideally located just steps from the highly regarded Stephen Lewis Secondary School and close to parks, shopping, transit, and other amenities. (id:62104)
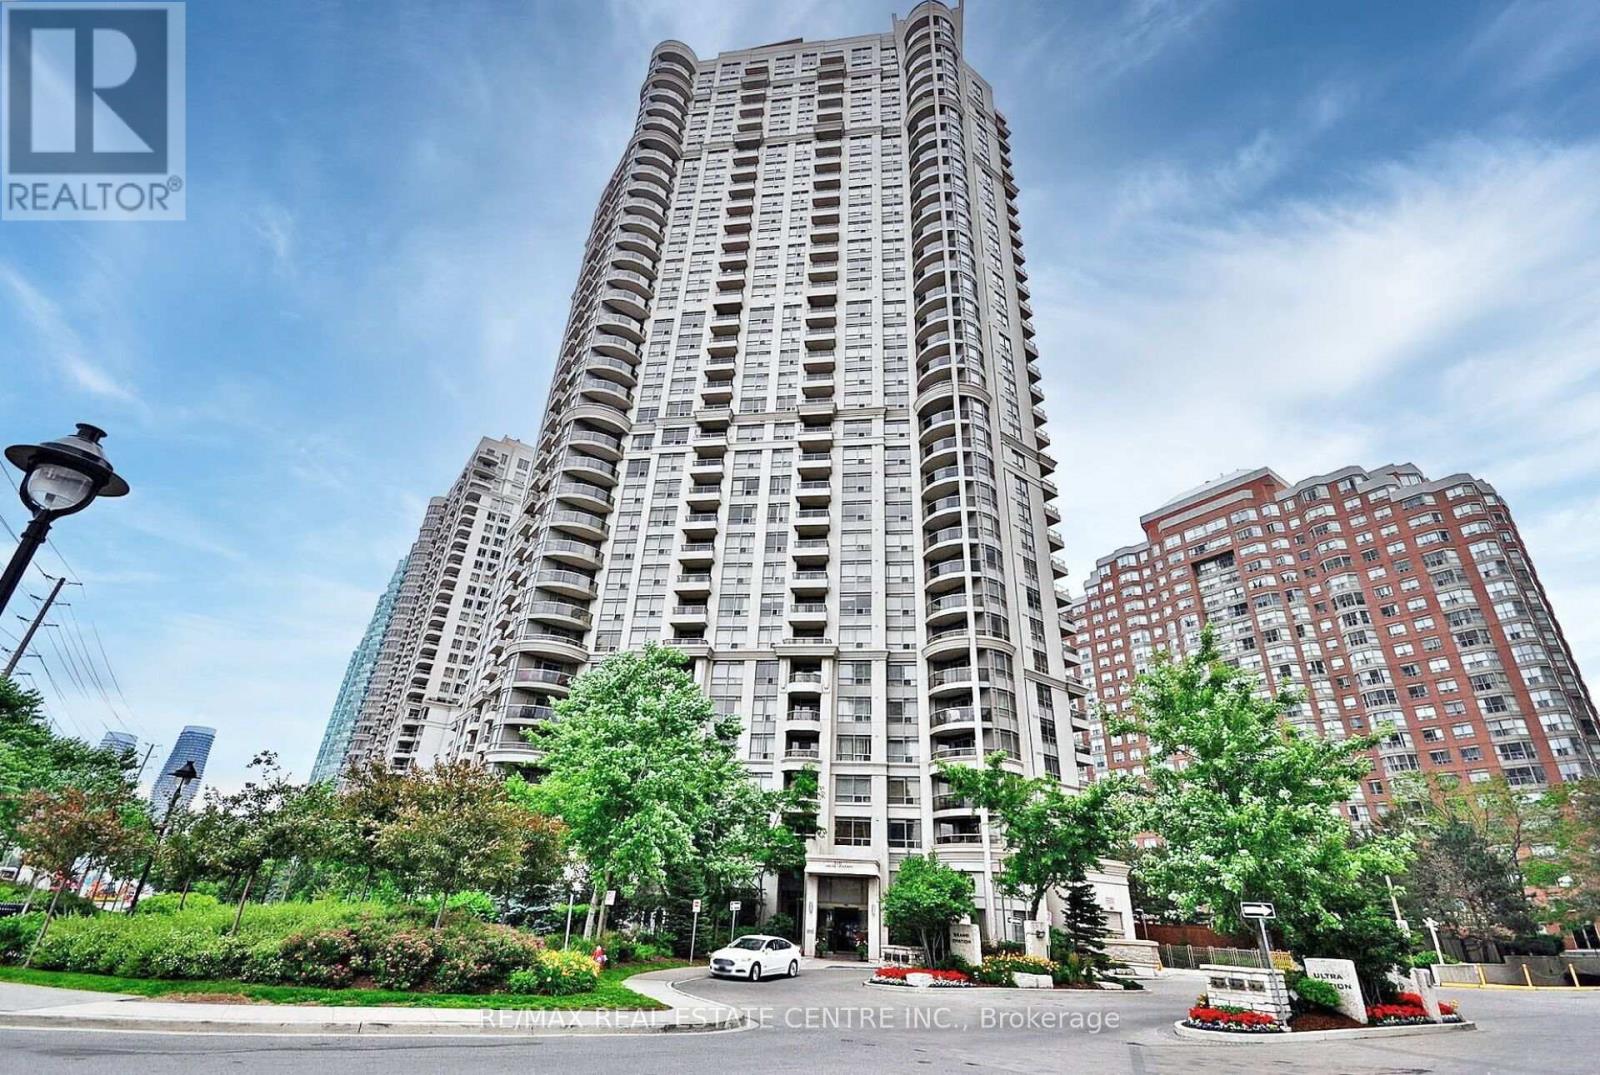
1701 - 310 Burnhamthorpe Road W
Mississauga, Ontario
>> Beautiful Upgraded Unit in High Demand Location! Unit Freshly Painter in Neutral Color. Modern Open Concept Layout, Combined Living & Dining Area with Walk-Out to Large Balcony. >> Evenly Layout Primary bedroom features Large Walk-In closet & Picture Windows. Spacious 2nd Bedroom Also features Large Closet & Large Windows. <<< One Parking & One Storage Locker Included.**Don't Miss Out the Den, It's Perfect for People Work From Home! Lots of Visitor parking & 24 hour concierge, Great amenities, Indoor Pool, Sauna, Hot Tub, Gym, Theatre Room, Virtual Golf, Pool Table & Outdoor BBQ. Very convenient location. Walking Distance to Park, Square One, Sheridan College, Living Arts Centre, Celebration Square & easy access to all public transport & Hwy, Must see! (id:62104)
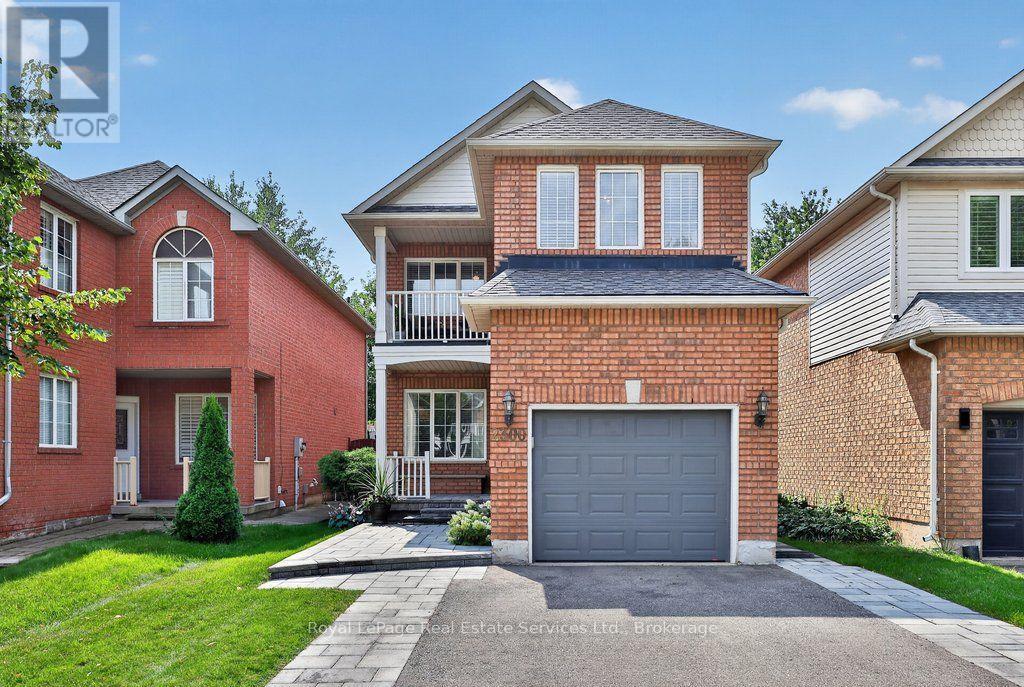
2300 Owlridge Drive
Oakville, Ontario
Meticulously maintained 3 bedroom family home in popular Westoak Trails neighbourhood. This home is situated on a quiet, child-friendly street just steps to local parks and the scenic 16 Mile Creek trail system. Bright and airy main floor offers 9-foot ceilings, hardwood flooring, new porcelain tile, kitchen with quartz countertops, breakfast area and a walkout to a west-facing backyard-perfect for enjoying the afternoon sun. The finished basement provides additional living space with a generous recreation room, 2-piece bathroom and office/den. The upper level features a spacious primary bedroom with walk-in closet and 4-piece ensuite. Two additional large bedrooms offer great versatility, including one with a private balcony. Ideally located within walking distance to top-rated schools. Close to shopping, recreation centres and major highways. Notable upgrades include main floor tile (2025), eaves and downspouts (2025), furnace (2025), washer & dryer (2025), front walkway & porch interlock (2023), driveway (2023). (id:62104)
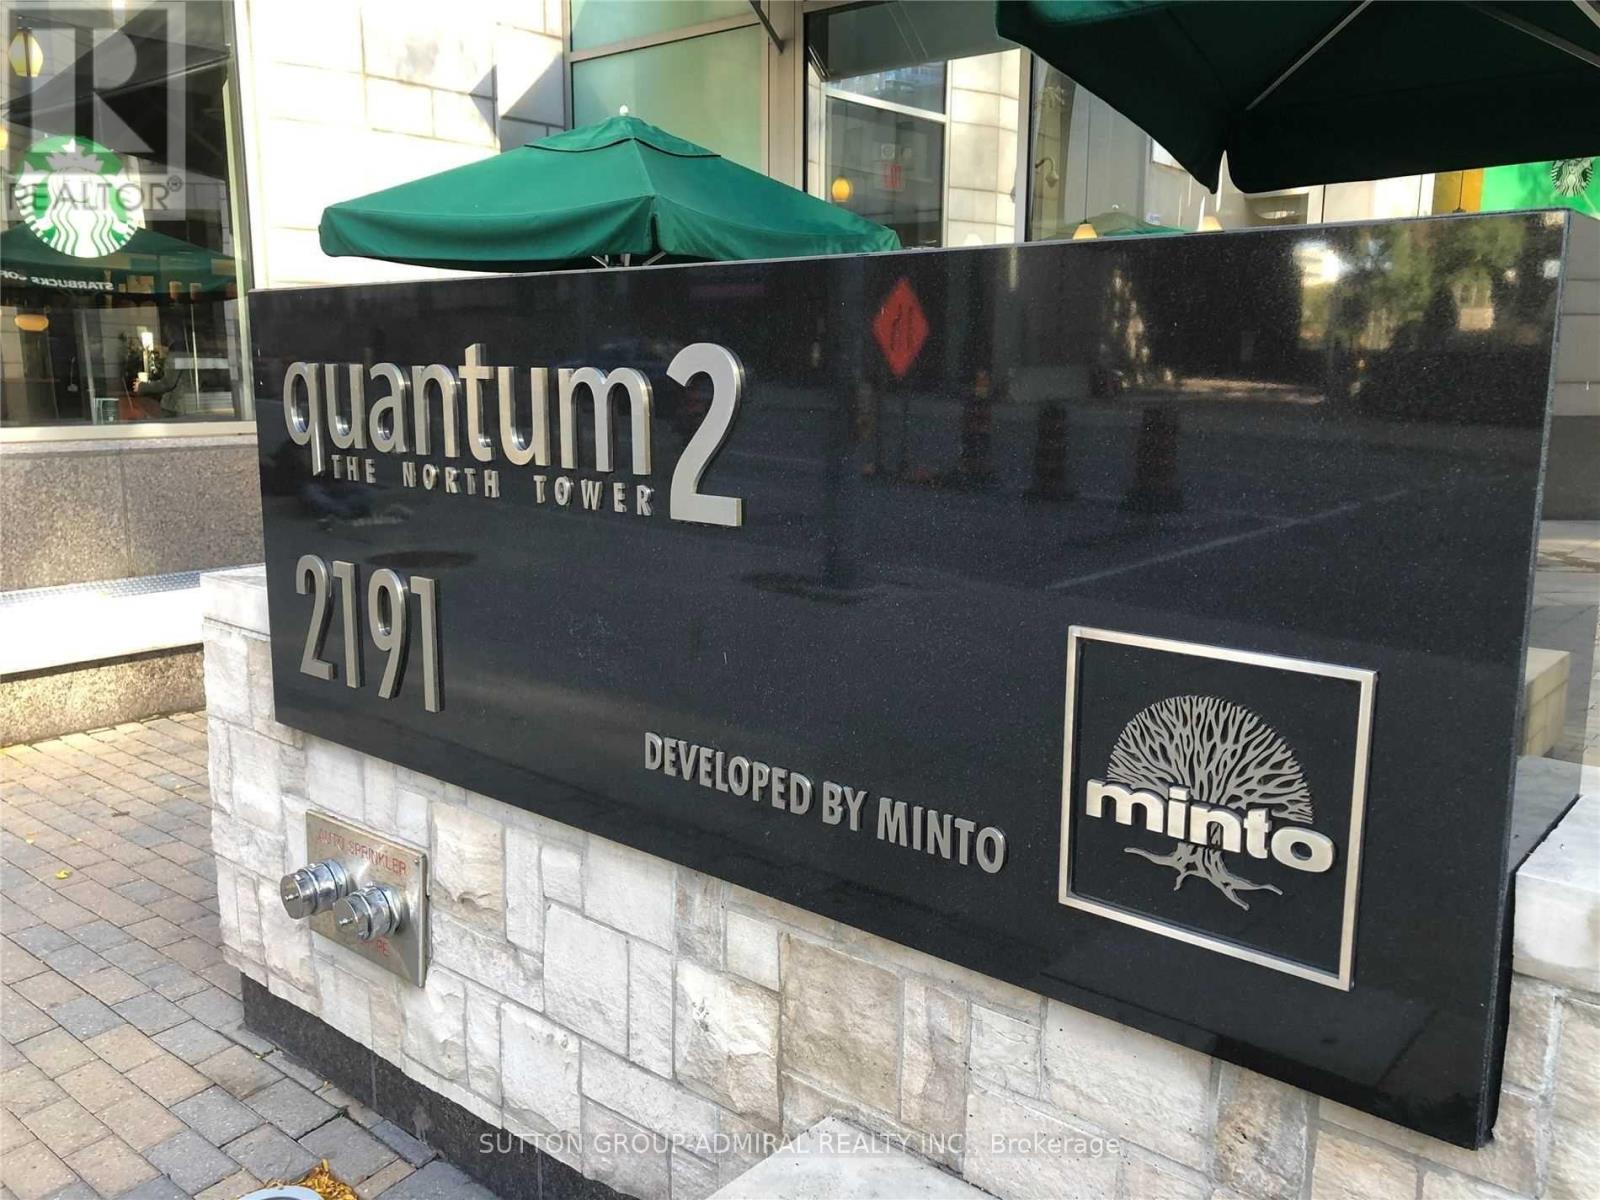
3210 - 2191 Yonge Street
Toronto, Ontario
Enjoy Great City Living At Minto Quantum North Bldg! Spacious 720 Sq Ft + 52 Sq Ft Balcony, Exceptional 32nd Floor 1 Bed + Den & 1 Bath Suite. Well-Maintained Unit Offering A More Spacious Layout & Lower Maintenance Fees Compared To Nearby Condos. Features Functional Den, Laminate Flooring & Granite Countertops. Steps To Subway & LRT Station, Top Shops & Restaurants. Enjoy Top-Tier Building Amenities & Prime Midtown Convenience-Walk To Supermarkets, Cafes, Parks & Shops. A Perfect Blend Of Comfort & Modern City Living! (id:62104)
2nd Floor - 6083 Barker Street
Niagara Falls, Ontario
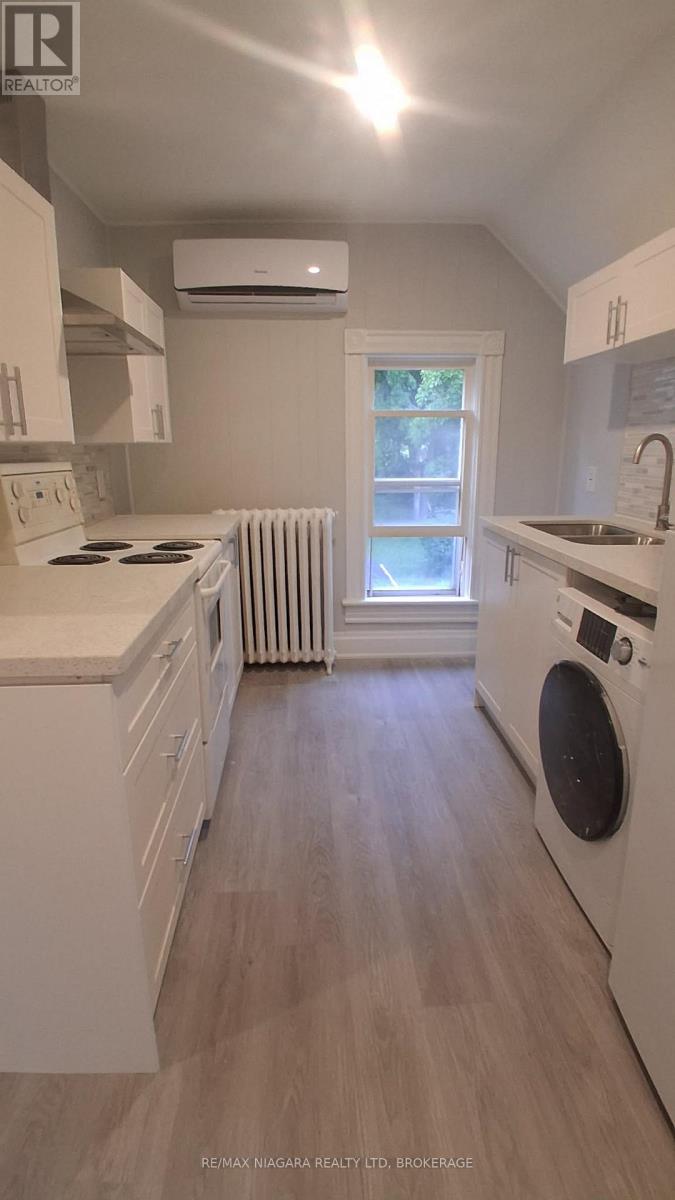
Completely renovated 2-bedroom, 1-bathroom second-floor unit at 6083 Barker Street in Niagara Falls. Offering a clean, bright, modern living space in a highly accessible location, with it's own private entrance, this rental is an excellent opportunity for those looking for comfortable living close to everything Niagara Falls has to offer. The unit features two bedrooms, a full (4-piece) bathroom, ensuite laundry, central air conditioning, and dedicated parking. The thoughtfully renovated interior provides a move-in-ready space you'll be proud to call home. Freshly painted, new flooring, new appliances, new fixtures, quartz countertops etc. Enjoy an incredibly convenient location just minutes from Clifton Hill and the attractions of Niagara Falls, with public transit, parks, schools, shopping, grocery stores, restaurants, and everyday amenities all within easy reach. Whether you're commuting, enjoying the local attractions, or simply looking for a well-connected neighbourhood, this location is ideal and makes getting around Niagara Falls easy. (id:62104)
104 - 5 Woodlawn Court
Grimsby, Ontario
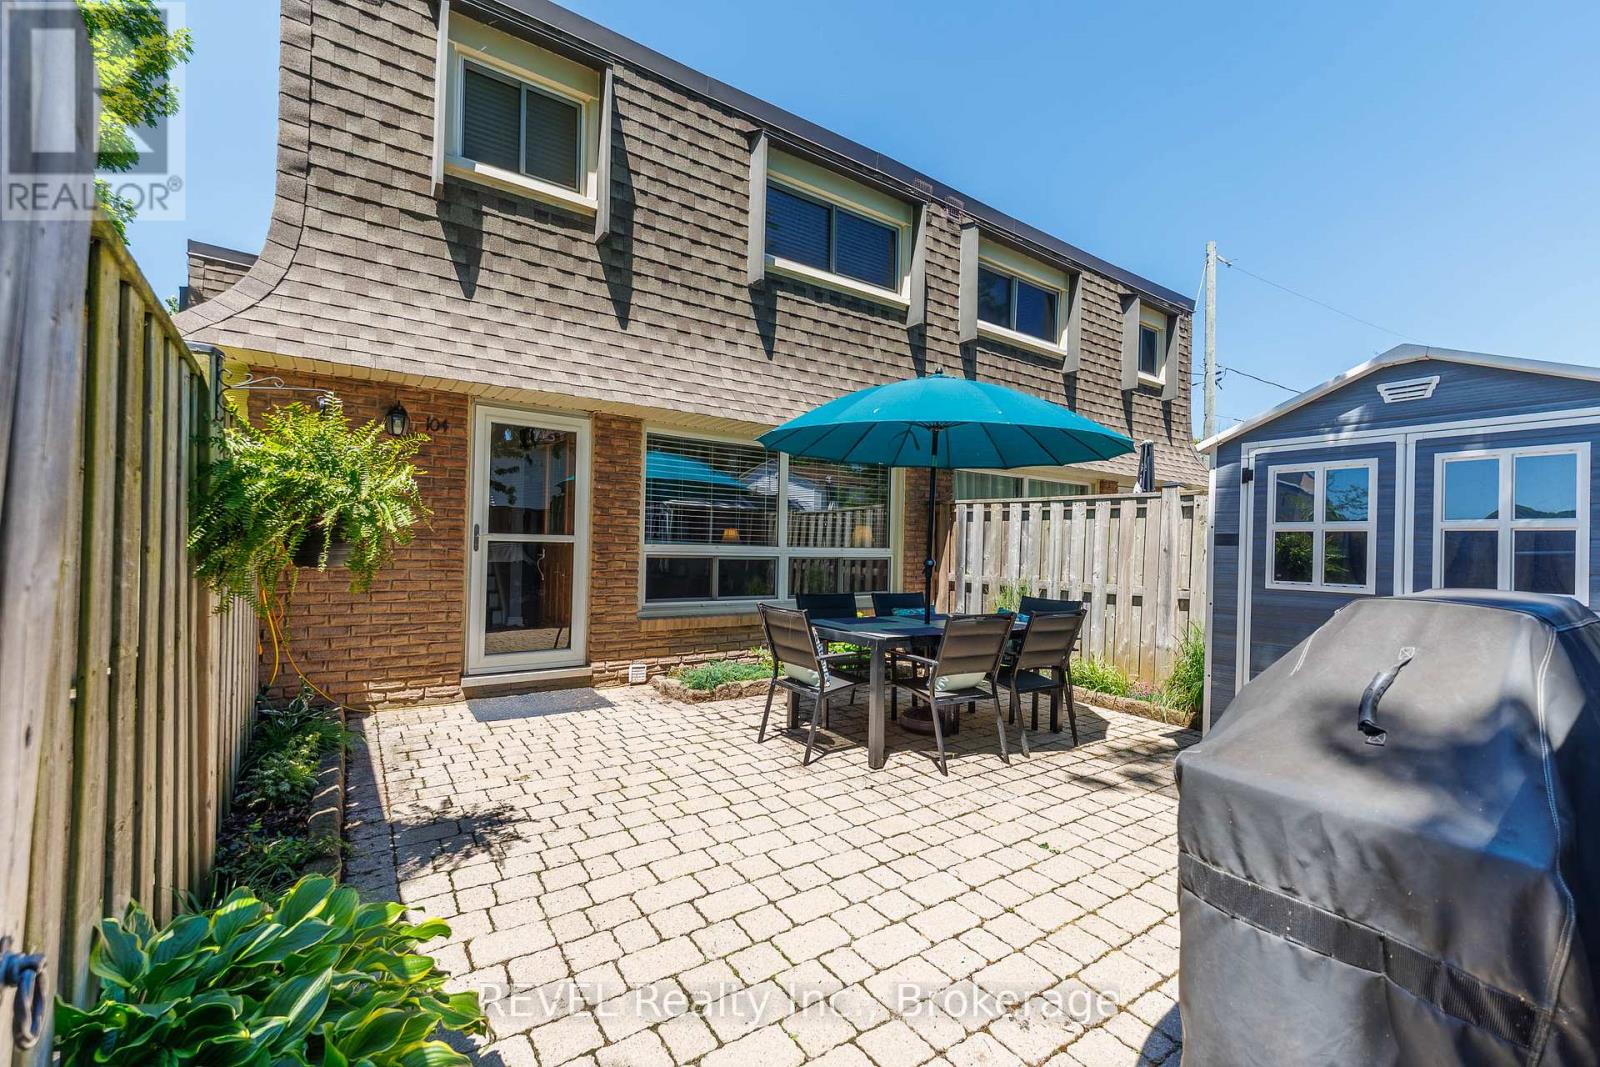
Could this be Grimsby's best value? Welcome to this bright and well-maintained 3-bedroom end-unit condo townhouse, offering exceptional value for first-time buyers, downsizers, or commuters. Enjoy the privacy of an end unit with a large adjoining greenspace, perfect for relaxing or entertaining. The bright eat-in kitchen features stainless steel appliances, a farmhouse sink, refrigerator, stove, dishwasher, and built-in microwave. Step outside to your private, fully fenced patio with storage shed. Located just a 10-minute walk to Lake Ontario and close to downtown Grimsby, schools, parks, shopping, and highway access. An affordable opportunity to own in one of Grimsby's most desirable communities. Now offered at just $419,900. Don't miss out! (id:62104)
60 Gillespie Avenue
Toronto, Ontario
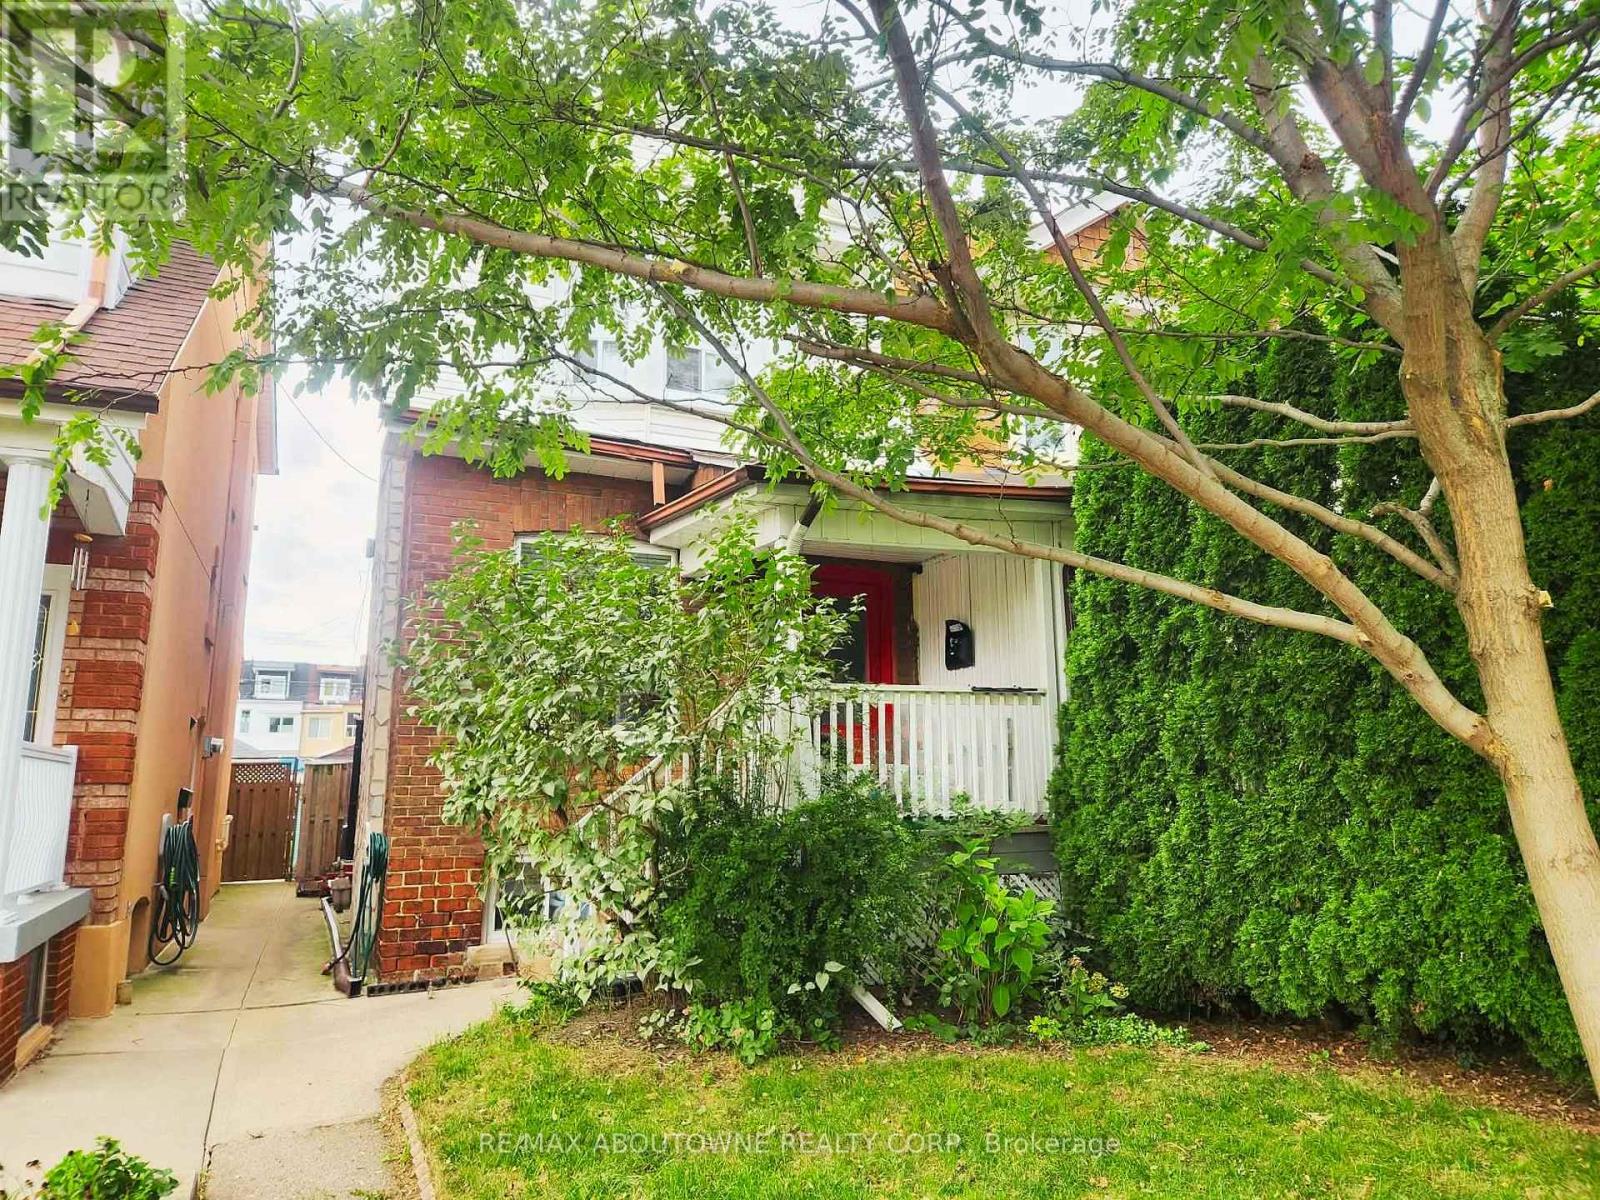
Welcome home to this well-laid out duplex, perfect for a family. The eat-in kitchen with stainless steel appliances including dishwasher leads out to a fully-fenced yard with a deck and patio and easy access to private rear parking. The separate formal dining room flows into the living room featuring a fireplace and large bright windows. Upstairs, the front bedroom is well-lit with large bay windows and a generous closet, and the back bedroom leads out onto a fully enclosed balcony. The 3 bedrooms share a 4-piece bathroom. The finished basement includes an additional den and a laundry room with extra storage. The basement has another walkout to the spacious backyard. Ideally located in a safe and family-friendly neighbourhood near the police station and French-Immersion school. Live right next to Wadsworth Park and within walking distance to Stockyards District. (id:62104)

Upper Unit - 139 Macgregor Crescent
Waterloo, Ontario
Located on quite street Near Universities,. Numerous pot lights, Freshly painted, New Kitchen being installed, This charming house features three bedrooms, living room, one kitchen, and one full washroom, Dinning area, Huge back yard,exclusive laundry. One parking space, privacy. Located just a short distance away from Wilfrid Laurier University , this property is perfectly situated. Nearby bus stops, Shopping . Preferred AAA tenants Only, Female professional /or Small family only Female University student. Furnished upon request /or unfurnished. (id:62104)
1012 Elizabeth Place
Oakville, Ontario
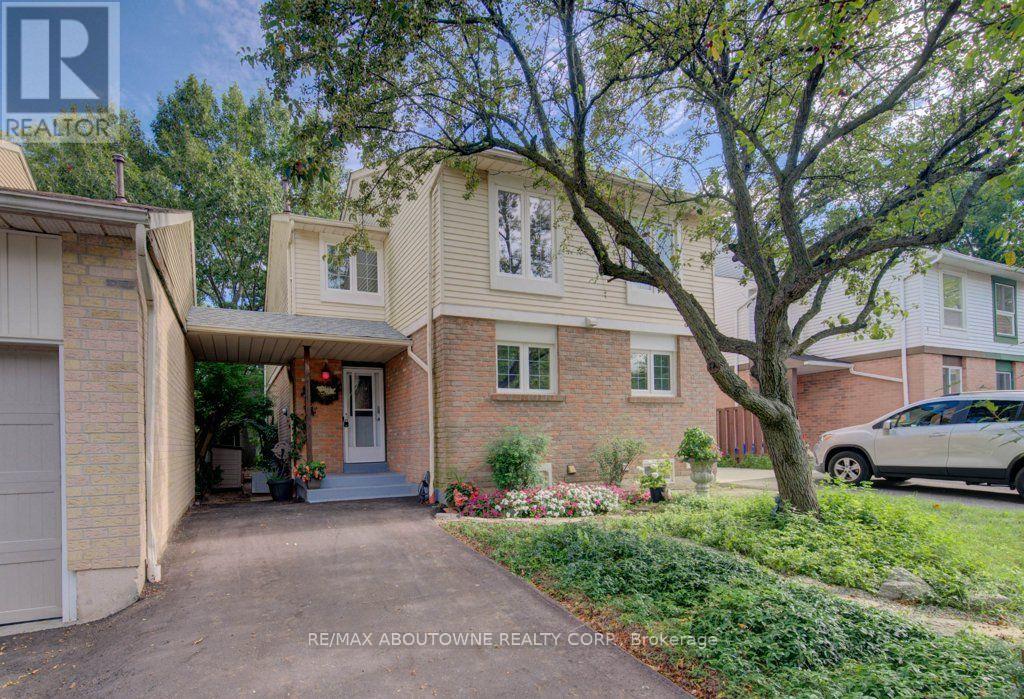
Super 3-bedroom semi in a high-demand Falgarwood enclave! Loads of renovations including a white quartz kitchen, recent flooring, fresh bright décor, and a new driveway. You'll love the private backyard setting and overall convenient location, close to highly ranked schools, major shopping, parks and trails, and just minutes from 403/QEW highway access. Don't miss out! (id:62104)
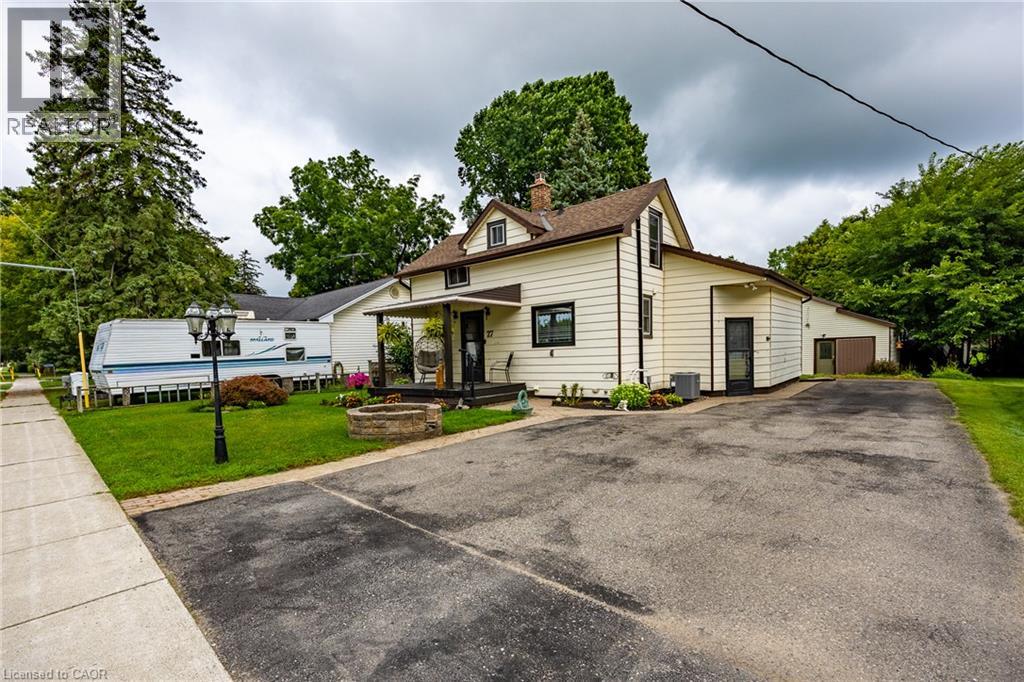
55716 Main Street
Straffordville, Ontario
Welcome to 55716 Main Street in Straffordville! This updated 3-bedroom, 1.5-bath home offers a wonderful combination of comfort, functionality and privacy. The bright and inviting interior features thoughtful updates throughout, including updated windows upstairs done 2023 and main level windows 2025 , creating a comfortable, move-in-ready space to call home. Step outside and enjoy the private backyard, offering plenty of room for relaxing, entertaining, children or pets. A detached shop provides valuable additional space for the hobbyist, storage, projects or recreational toys. Conveniently located in the community of Straffordville and close to everyday amenities, this property is an excellent opportunity for first-time buyers, families or anyone looking for a well-maintained home with the added bonus of a shop. A great property with plenty to offer—come see it for yourself! (id:62104)
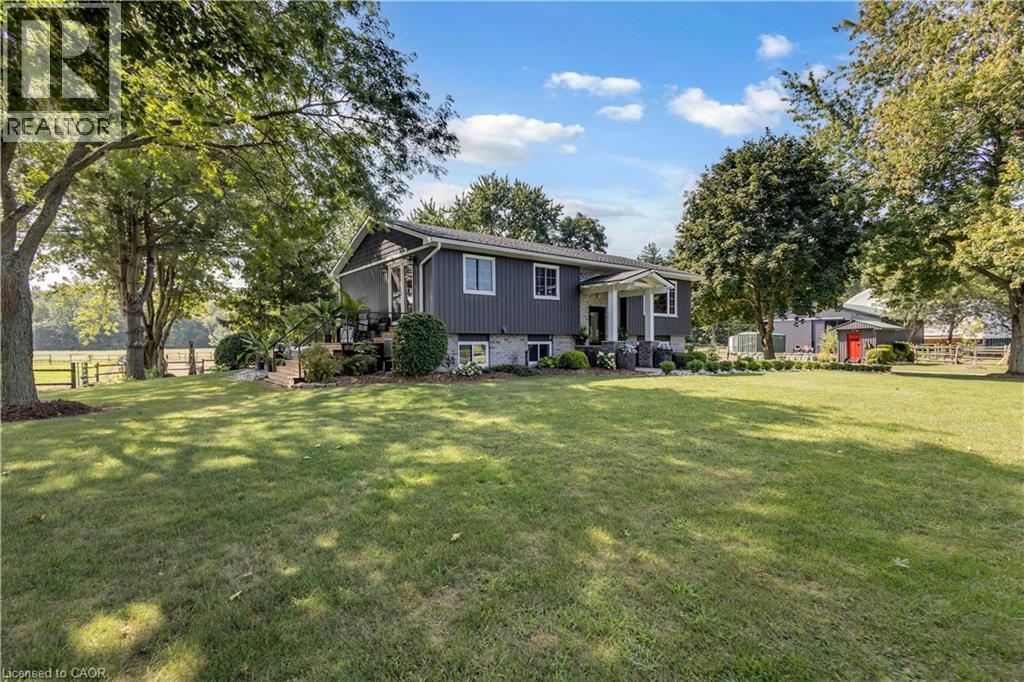
1684 4th Concession Road
St. Williams, Ontario
WHERE EQUESTRIAN LIVING MEETS COUNTRY LUXURY - 1684 4th Concession Road Welcome to an exceptional 17+ acre equestrian property where country living, thoughtful upgrades, and incredible versatility come together. Whether you're an avid horse enthusiast, looking to operate an equestrian business, or simply dreaming of a private rural retreat, this property is an opportunity you won't want to miss. The beautifully maintained 3-bedroom home is warm and inviting, featuring solid walnut hardwood flooring, tasteful upgrades and finishes throughout, and an updated furnace/heat pump for year-round comfort. The partially finished lower level offers even more living space, complete with a cozy W.E.T.T.-certified wood-burning fireplace-perfect for relaxing after a day outdoors. Step outside and unwind in the hot tub while taking in the peaceful country surroundings. For the equestrian enthusiast, the property truly shines. Multiple paddocks 16 box stalls 10 x 10 high percentage white oak, expansive pastures, a riding arena and round pen provide an excellent setup for training, boarding, breeding, or enjoying your own horses at home. The barn goes well beyond the traditional, offering a gym and kitchen area, adding flexibility for personal use, clients, staff, or potential business opportunities. The grounds are just as impressive, with extensive gardens, two picturesque ponds and beautifully maintained outdoor spaces spread across more than 17+ acres. There is room to ride, roam, entertain and enjoy the privacy of country living. With its established equestrian infrastructure, acreage and versatile barn facilities, this property also offers exciting income potential for the right buyer. (id:62104)
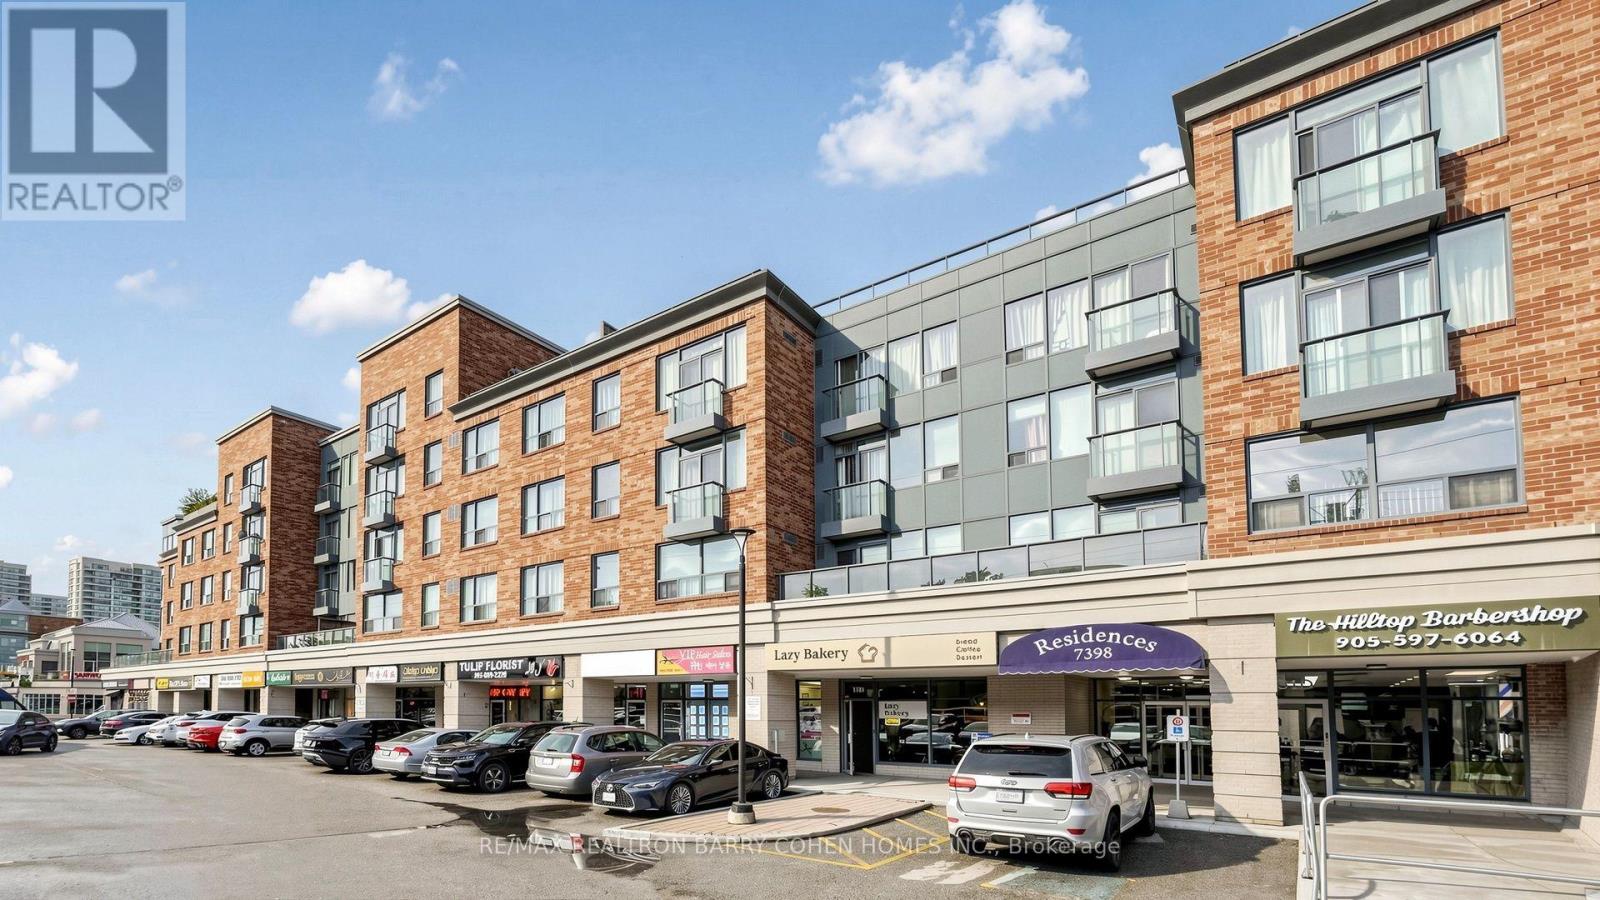
308 - 7398 Yonge Street
Vaughan, Ontario
Welcome to this beautifully upgraded, move-in ready 2-bedroom, 2-bathroom condo in the sought-after Central Park on Yonge community, freshly repainted throughout. Offering a bright and spacious split-bedroom layout designed for comfort and privacy, this home features generous living and dining areas and an updated kitchen featuring granite countertops, backsplash and stainless steel appliances. The spacious primary bedroom features a walk-in closet and an upgraded 4-piece ensuite, while the second bedroom is generously sized and filled with natural light. Enjoy the added convenience of a Juliette balcony, ensuite laundry, central air conditioning, plus one parking space and one locker included. Ideally situated on Yonge Street, just minutes from Highway 407 and steps to public transit (9 min drive to Finch Subway!!), shopping, restaurants, parks, schools and the library. A fantastic opportunity to enjoy generous living space, convenience and an exceptional Thornhill lifestyle with walking distance to parks and Thornhill Public School! (id:62104)

7028 Pine Plains Road
Adjala-Tosorontio, Ontario
This custom-built home offers over 4,000 sq ft of beautifully finished living space on a peaceful 1.98-acre lot at the end of a quiet road. Every detail reflects quality craftsmanship from the triple car garage with workshop bay to the soaring 11-ft ceilings and elegant vinyl plank flooring throughout. Enjoy an open-concept layout with oversized windows, built-in electric fireplace and walkout to a manicured backyard. Chef's kitchen features a large custom island with wine rack, top-of-the-line appliances, pot filler, and lacquered wood cabinetry. A separate dining room is ideal for formal meals. The main level includes 3 spacious bedrooms, including a luxurious primary suite with spa-like ensuite, walk-in closet and private deck access. 3M UV-treated patio doors and remote blinds enhance comfort . A large laundry room adds convenience. The fully finished basement includes a massive rec room with projection screen, 2 additional bedrooms or flex rooms, full 3pc bath and rough-in for a kitchenette or wet bar. Additional features include an HRV system, water softener, reverse osmosis , iron filtration system and brand-new irrigation system. Outside enjoy composite decking, gazebo ,pergola, garden shed, carport, and peaceful seating areas under mature trees - perfect for entertaining or relaxing. (id:62104)
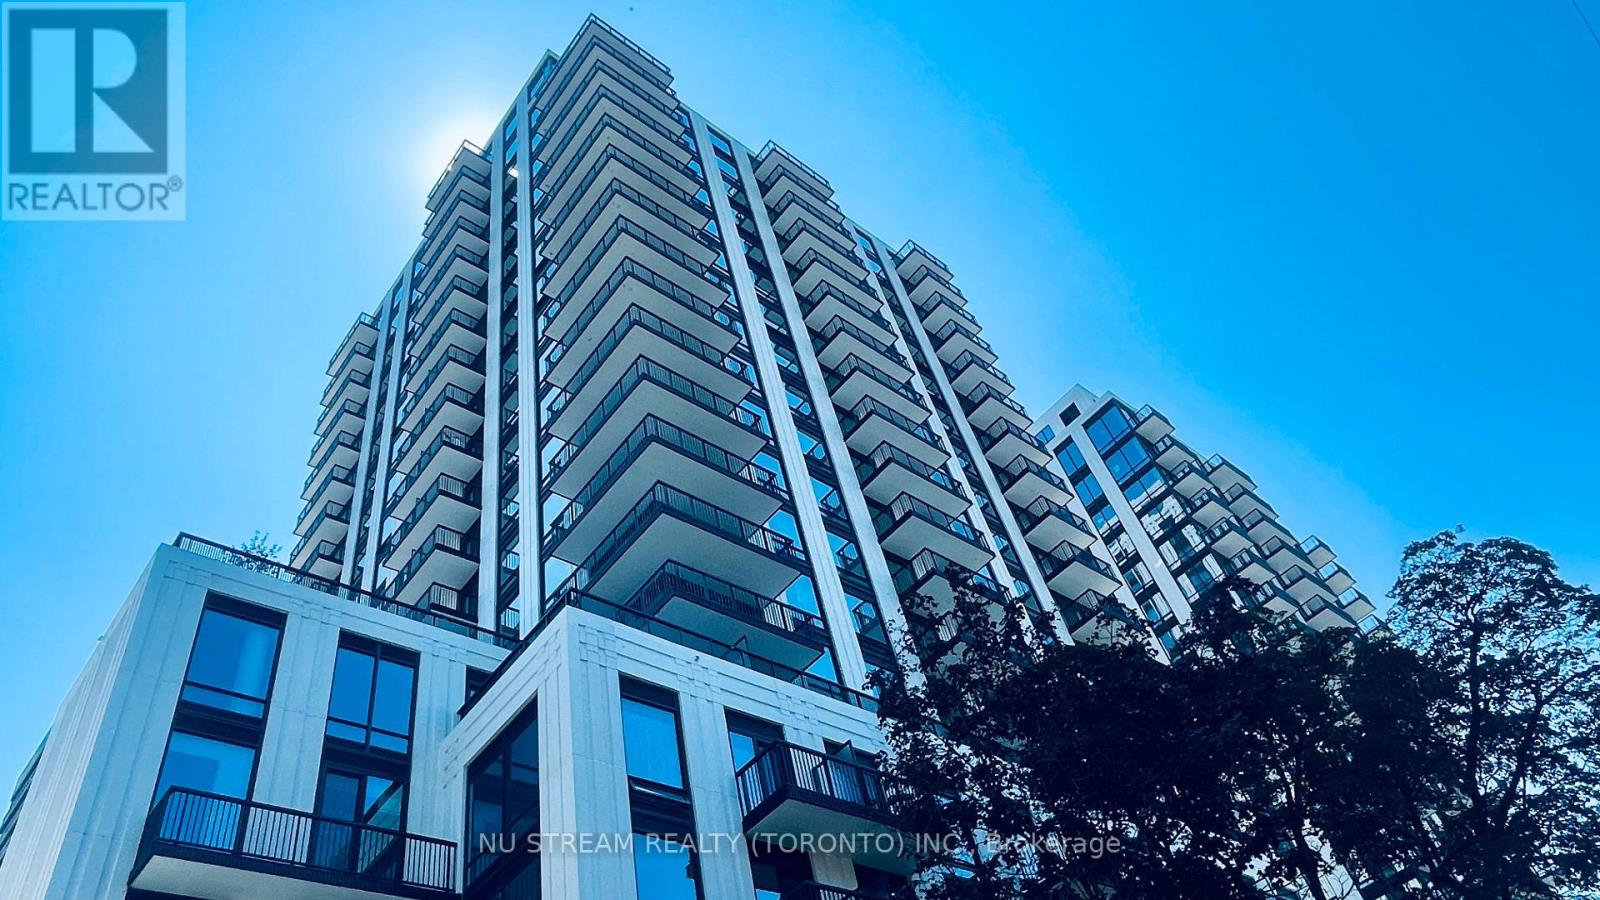
1502 - 91 Montclair Avenue
Toronto, Ontario
Welcome to elevated urban living in one of Toronto's most prestigious neighborhoods. Brand New immaculate 777 square foot, 2-bedroom, 2-bathroom CORNER South-East Facing residence offers an abundance of natural light throughout its seamlessly designed open-concept layout. The premium interior boasts engineered hardwood flooring, soaring 9-foot smooth ceilings, and a modern kitchen equipped with integrated built-in Miele appliances tailored for effortless hosting.The primary retreat serves as a private oasis featuring an upscale 4-piece ensuite bathroom. Step out onto your own private balcony to enjoy scenic views. Residents enjoy access to first-class building amenities, including a 24-hour concierge, fully equipped gym, party room, rooftop terrace with BBQ, and a relaxing jacuzzi. Unmatched location with absolute convenience: just steps to Forest Hill Village, public transit (TTC Subway), and premium daily essentials. This address offers unparalleled educational prestige, situated minutes from Canada's top private schools including Upper Canada College (UCC), The Bishop Strachan School (BSS), and Harvergal College. Book the showing Today! (id:62104)
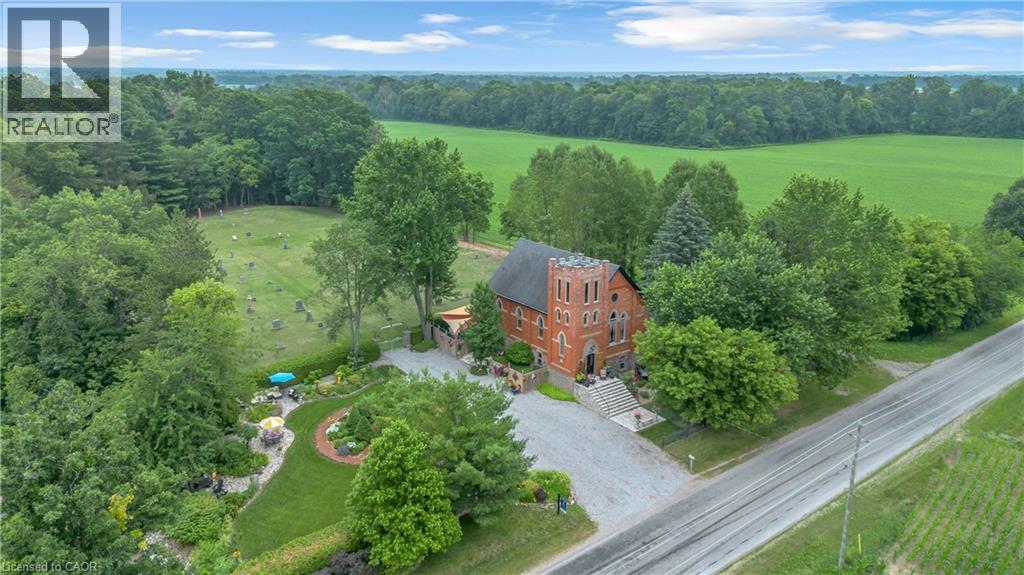
2376 East Quarter Line Road
Delhi, Ontario
Welcome to 2376 East Quarterline Road, where history, artistry, and modern comfort come together in one truly unforgettable home. Originally a church, this remarkable property has been thoughtfully transformed into a one-of-a-kind residence while preserving the timeless character and craftsmanship that make it so special. Nestled in the peaceful hamlet of Wyecombe this unique home offers a tranquil setting surrounded by beautifully landscaped gardens that create a private outdoor oasis. Relax in the hot tub after a long day, why not rinse off under the outdoor shower. Enjoy the convenience of dedicated RV parking, and appreciate the peace of mind provided by the backup generator. Inside, you'll discover a stunning custom kitchen with granite counters designed for both everyday living and entertaining. Rich architectural details, down to the stain glass windows, hardwood floors including striking cathedral tin ceilings, honour the building's historic roots while blending seamlessly with modern finishes. Offering three bedrooms, one has been creatively converted into an inviting wine and cheese room, making it the perfect space for hosting family and friends. Adding to the property's distinctive charm are four historic cottages originally from the Port Dover area, thoughtfully relocated to the property and enhancing its unique character and story. Throughout the home, carefully curated artwork complements the space, with select pieces available for purchase, allowing buyers the opportunity to own a piece of the home's artistic personality. If you've been searching for a home that stands apart from the ordinary, this home delivers an exceptional lifestyle filled with history, creativity, and comfort. This is more than a house—it's a conversation piece, a retreat, and a rare opportunity to own one of Norfolk County's most distinctive properties. (id:62104)
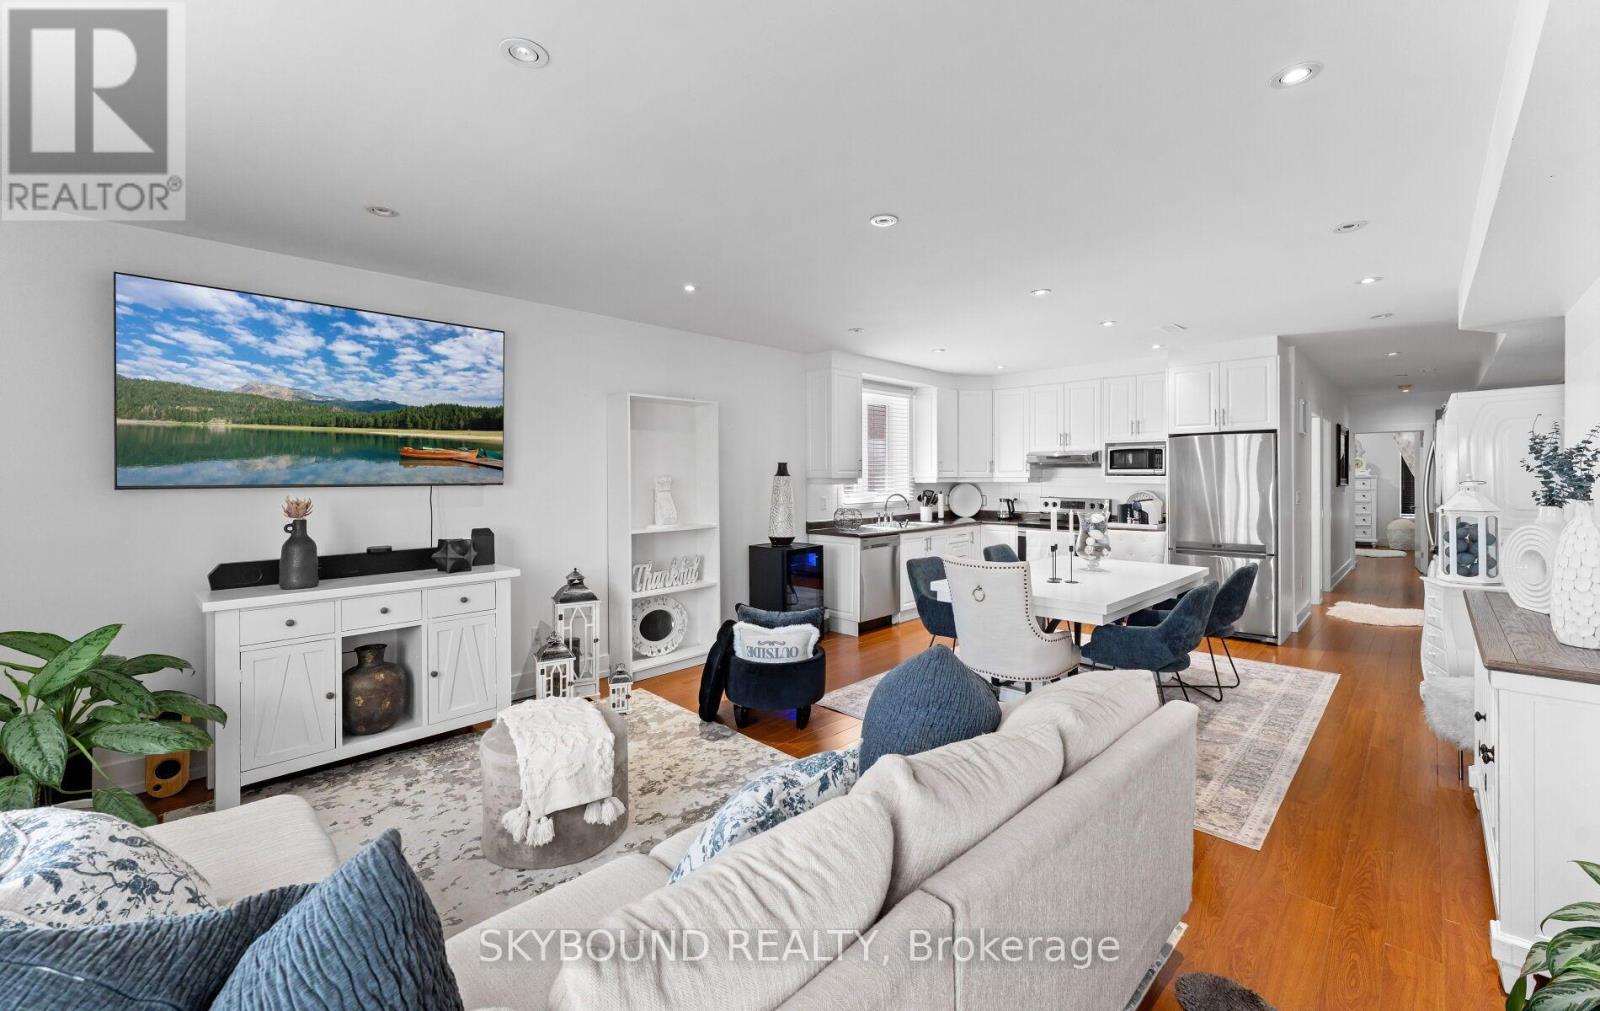
101 Ford Street
Toronto, Ontario
Fully Renovated 4-Unit Property! Excellent investment opportunity featuring four completely renovated units, each with separate hydro meters, individual heating systems and ensuite laundry. Basement units share laundry. Bright and functional layouts with quality finishes throughout. Main Floor and second Floor units with open concept walk out directly to its own veranda, offering a great outdoor space for residents to enjoy, entertaining or relaxing. Located in vibrant and family -friendly neighborhood, steps to major routes, transits, shops and cafes. Ideal for investors or multi-generational living. Turnkey property with strong income potential-move in and enjoy! CMHC MLI Minimum down payment financing 50 years amortization available. (id:62104)
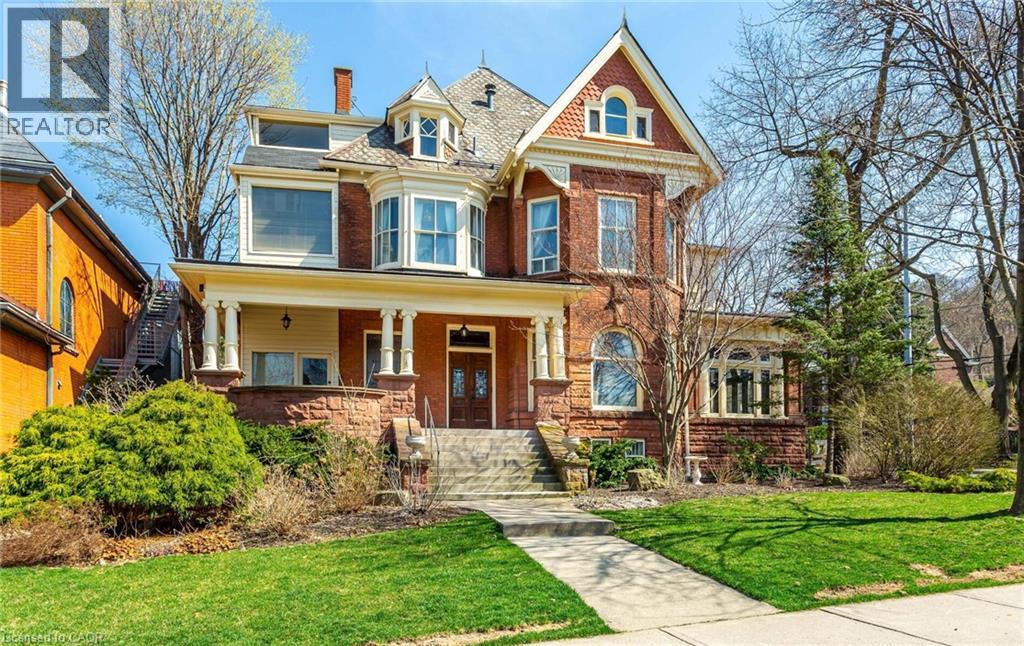
351-353 Bay Street S
Hamilton, Ontario
THE NORTONIA | A LEGACY HOME FOR GENERATIONS Welcome to The Nortonia—a MULTIGENERATIONAL HOME A truly exceptional Queen Anne mansion in Hamilton’s prestigious Durand neighbourhood, where timeless classic architecture, extraordinary craftsmanship and flexible multigenerational living come together. Featured in the Globe and Mail’s “An Exhibit of Hamilton’s Mansions,” this remarkable Mansion offers a rare opportunity to live within a piece of Hamilton history. Built with an extraordinary attention to detail, the home unfolds through grand panelled rooms, 9-foot French doors and soaring 10.5-foot ceilings. The formal dining room showcases its original crystal chandelier, stained glass windows and balcony door, while antique wood-panelled swinging doors lead to a granite kitchen blending historic character with modern touches. The Petite Salon features coffered ceilings, exposed wood beams and spectacular full-wall stained glass, opening to a beautiful Conservatory Atrium. A magnificent staircase rises beneath an impressive 8-foot stained-glass depiction of Lady Nortonia. The upper level offers four generous bedrooms, 4-piece & 5-piece bathrooms and a spacious laundry room. A separate-entry legal 2-bedroom residence provides exceptional flexibility—ideal as a private in-law suite, independent family quarters, guest residence, a retreat, primary suite alternative or income-producing rental, and an additional separate basement entrance lends itself to another apartment possibility! The detached Carriage House, a 2car garage, with separate entry loft studio, perfect for guests, extended family, a home office, creative space or additional rental potential. Updated electrical, plumbing, new furnace provide important modern improvements while preserving the character and artistry. The Nortonia is ideally positioned between McMaster University & St.Joseph’s Healthcare, within the best of Hamilton, designed for generations to gather, connect, create family memories together! (id:62104)
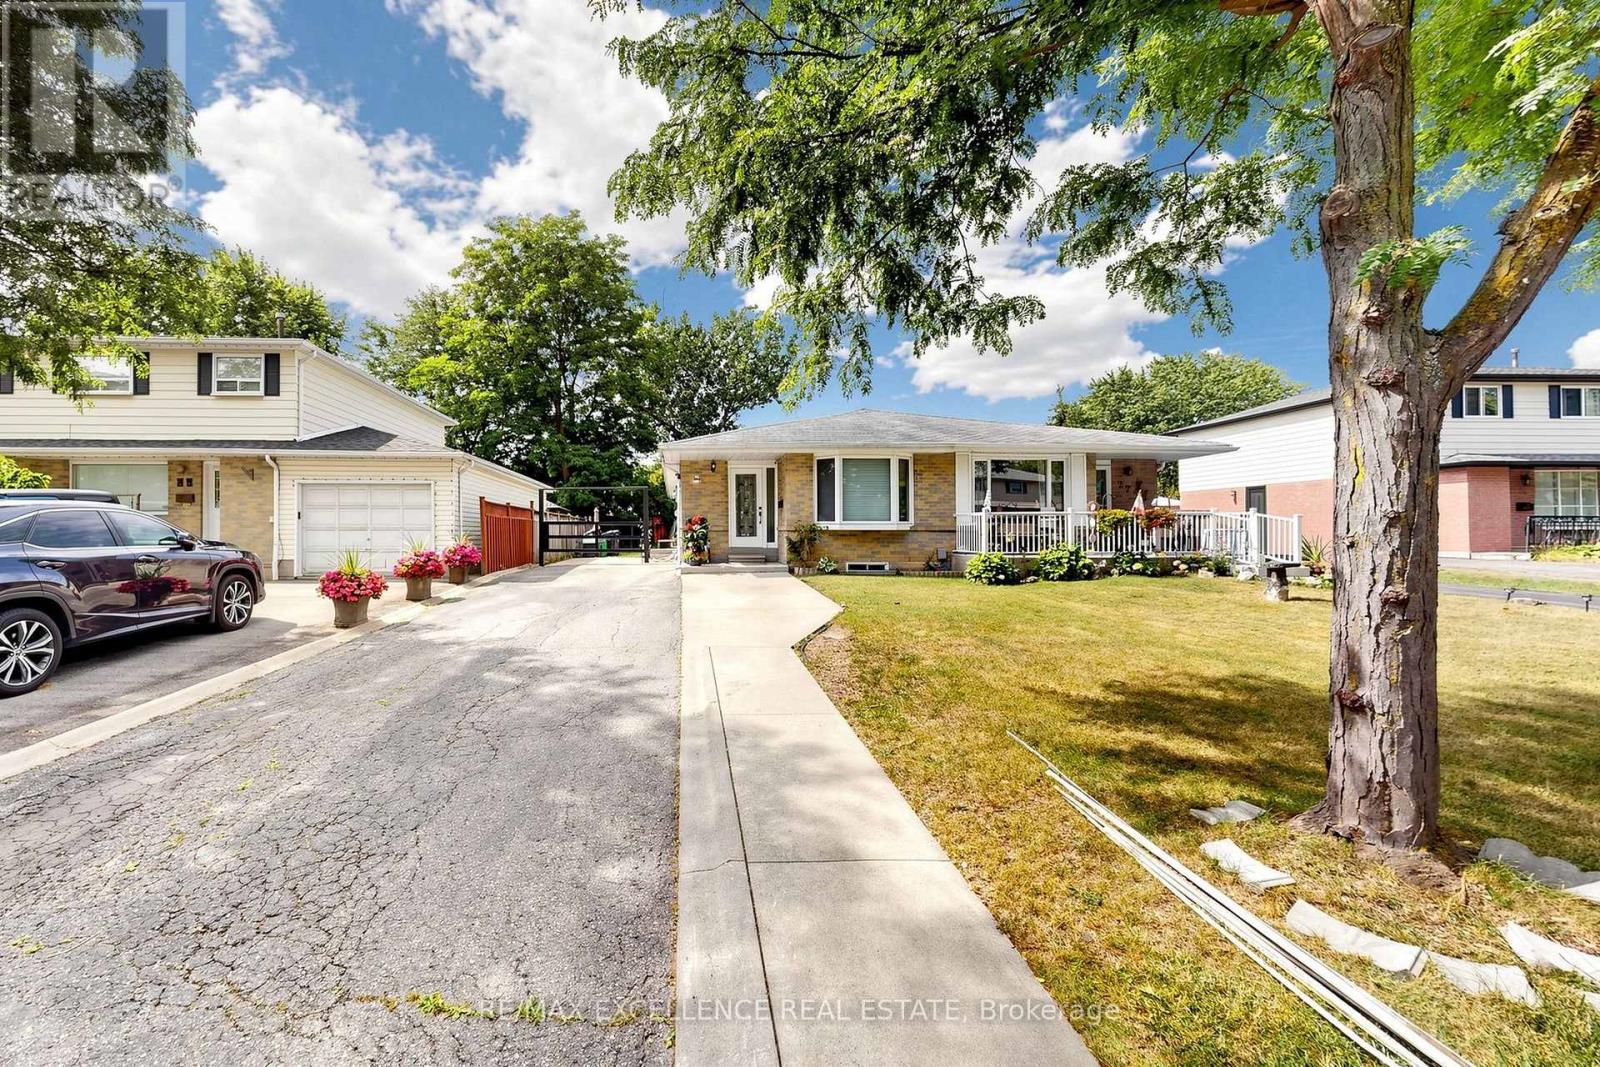
25 Graymar Road
Brampton, Ontario
Welcome to this well-maintained 3+2 bedroom semi-detached bungalow in the desirable Northgate community of Brampton! Situated on a generous 35 x 110 ft lot with parking for up to 6 vehicles. Features a separate entrance to a finished basement with 2 bedrooms, kitchen and living area, offering excellent potential for extended family or additional living space. Conveniently located near schools, parks, shopping, transit, and major highways. Tenant is willing to stay or vacate. Flexible possession available. (id:62104)

5 Silk Court
Richmond Hill, Ontario
Welcome To This Exceptional Chiavatti-Built Family Home In Richmond Hill's Sought-After Langstaff Community. Set On A Generous 50.9 X 117.3 Ft Lot, This Elegant Residence Welcomes You With A Grand Skylit Foyer, Circular Staircase, 9-Ft Main-Floor Ceilings, A Private Library And Two Gas Fireplaces. The Sun-Filled Open-Concept Living And Dining Areas Feature An Enlarged Picture Window And Custom Built-In Cabinetry, Creating A Bright And Inviting Setting For Entertaining. Over $200,000 Was Invested In A Complete Main-Floor Transformation In 2020, Highlighted By A Beautifully Redesigned Kitchen With Café Refrigerator And Cooktop Plus A Fotile Range Hood (2024), A Stylish Powder Room, Updated Flooring, Pot Lights, Enlarged Windows, Custom Window Coverings And A Refreshed Staircase. The Primary Bedroom And Ensuite Were Also Beautifully Renovated, Complete With A Smart Toilet, While All Upper-Level Windows Were Replaced In 2020. A Widened Rear Entrance With Tempered Safety Glass Opens To A Private Backyard With New Interlocking Completed In 2024. The Finished Walk-Up Basement Offers Direct Outdoor Access, Two Additional Rooms, A Bathroom, Kitchen And Separate Laundry-Ideal For Extended Family, Guests Or Flexible Living. Additional Updates Include Garage Door (2020), Furnace, A/C And Central Humidifier (2017), Upgraded Insulation (2019), Roof (2015), Front Entrance Door (2017), LG Washer With SideKick Pedestal Washer And Dryer, And Central Vacuum. Minutes To Shopping, Parks, Schools, Transit, Hwy 7, Hwy 407 And Everyday Amenities. Some photos is virtual staged (id:62104)
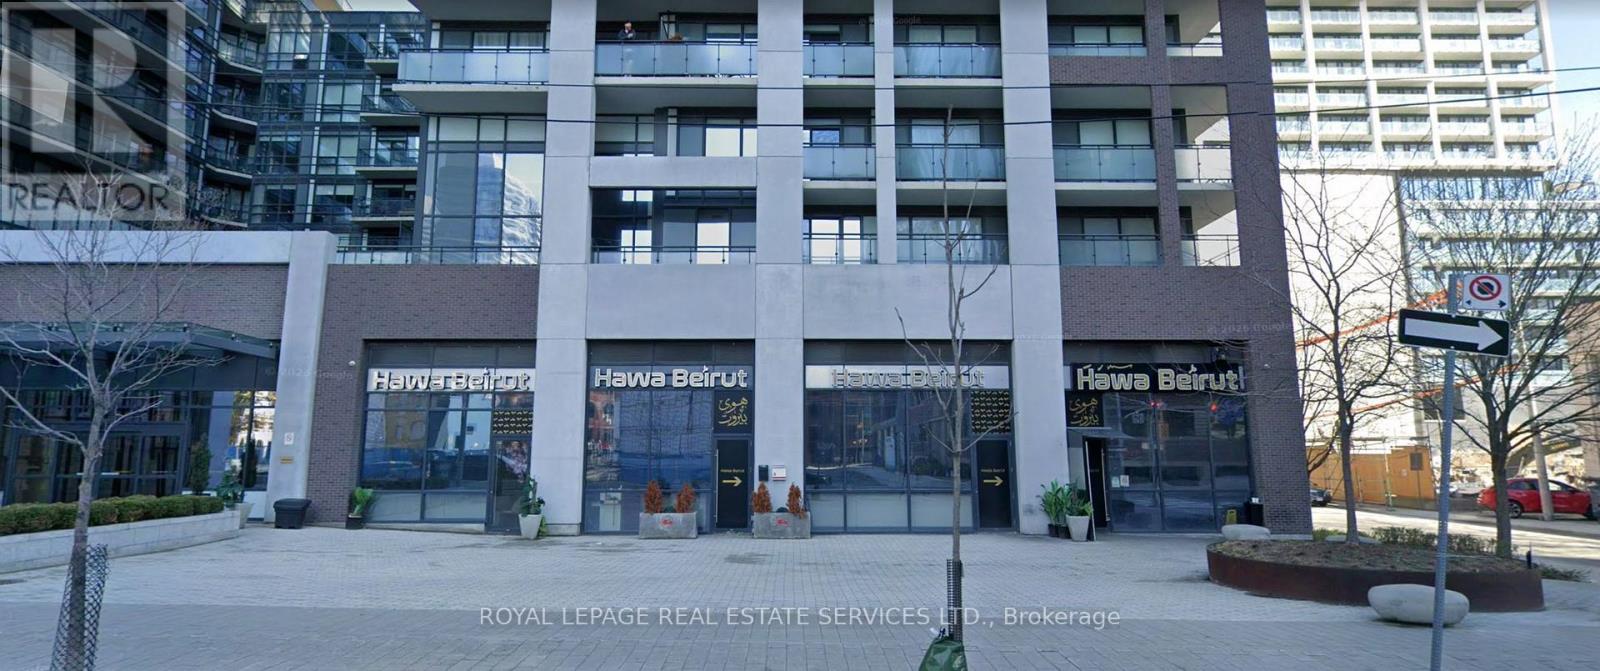
462-464-466-468 Adelaide Street E
Toronto, Ontario
Commercial Condo Investment For Sale! . Rare opportunity to acquire a premium investment property in the heart of Toronto's vibrant King East neighbourhood at a 5% cap rate. This fully leased, approximately 4,300 sq. ft. commercial condominium is occupied by the highly successful Huwa Beirut restaurant, offering an exceptional turnkey investment for landlords seeking stable, long-term income. The restaurant features seating for approximately 120 guests and has established itself as a popular dining destination. A strong, long-term lease is in place with an experienced and successful tenant, providing reliable cash flow and minimal management. Located on Adelaide Street East in a high-demand mixed-use corridor surrounded by residential, office, and hospitality developments, this is an outstanding opportunity to add a quality, income-producing asset to any investment portfolio. Restaurant brand is not included. Please do not go direct or speak to staff. (id:62104)
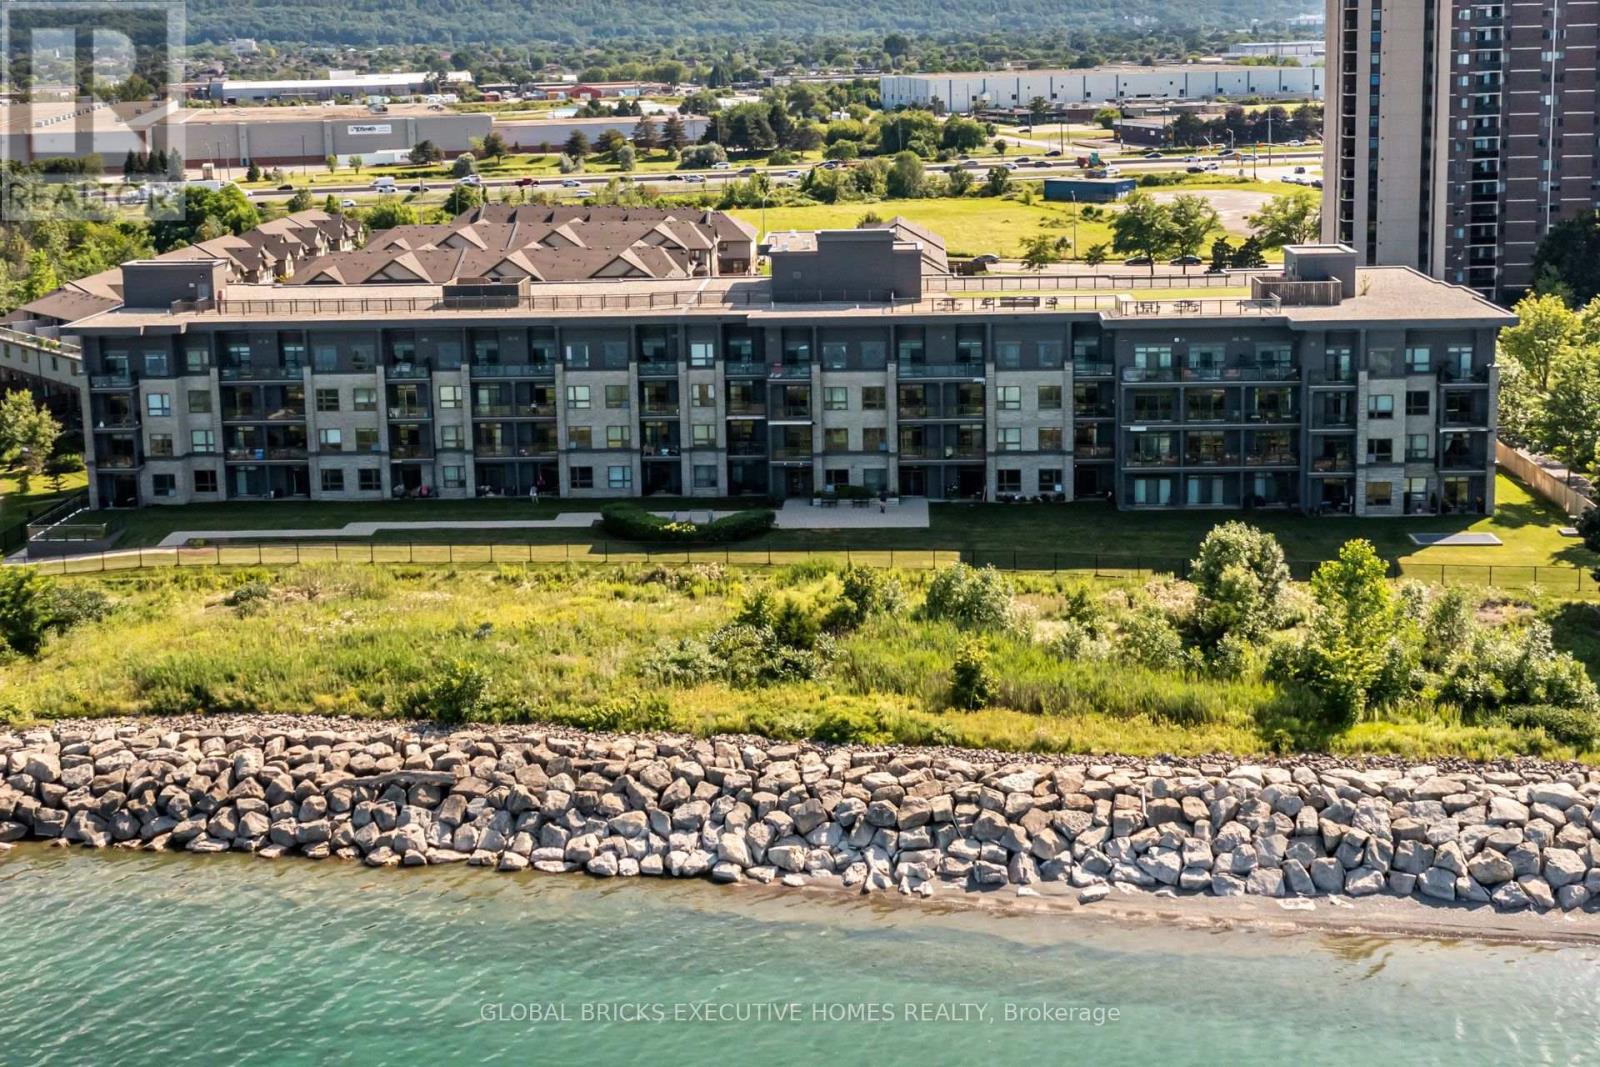
#106 - 35 Southshore Crescent
Hamilton, Ontario
Welcome to Waterfront Trails at 35 Southshore Crescent, Unit 106! Buy NOW and pay ZERO maintenance Fees for 6 Months !!!!!This beautifully maintained ground-floor condo offers the perfect combination of comfort, convenience, and lakeside living. Featuring 9' ceilings, upgraded laminate and ceramic flooring, and an open-concept layout, this home is designed for both everyday living and entertaining. The upgraded kitchen boasts extra cabinetry, additional counter space, and a breakfast bar-a rare feature not commonly found in other units. Enjoy the convenience of a walk-out patio with direct outdoor access, making grocery unloading and everyday living effortless. Residents enjoy premium building amenities, including a rooftop terrace with lake views, fitness centre, party room, and bike storage. Located just steps from the Lake Ontario Waterfront Trail, beaches, parks, and scenic walking and cycling paths, with easy access to the QEW, Fifty Point Marina, shopping, restaurants, and all essential amenities. An excellent opportunity for first-time buyers, downsizers, or investors seeking a move-in-ready home in one of Hamilton's most desirable waterfront communities. (id:62104)
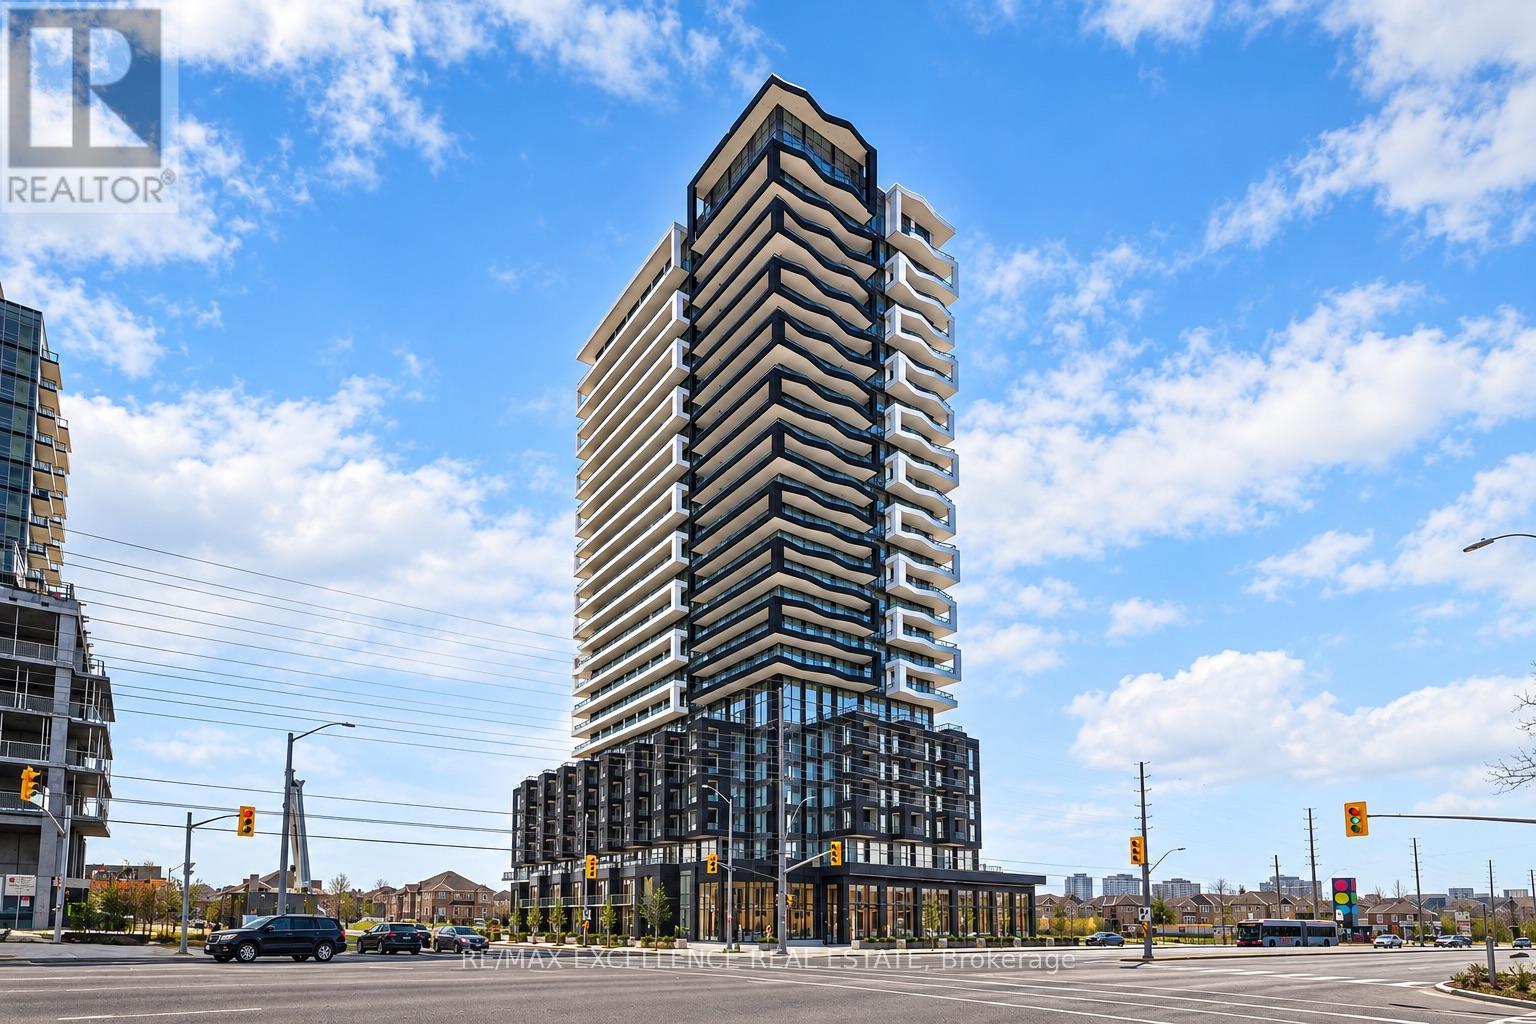
1608 - 260 Malta Avenue
Brampton, Ontario
Welcome to this bright and beautifully designed 1-bedroom, 1-bathroom condo featuring floor-to-ceiling windows and a large private balcony. Enjoy wide-plank laminate flooring throughout with no carpet, plus a modern kitchen complete with quartz countertops, designer backsplash and stainless-steel appliances.Residents enjoy an excellent selection of building amenities, including a fully equipped gym, study room, party room, BBQ/outdoor area, kids' play area and 24-hour security.Conveniently located within walking distance to Sheridan College, with easy access to Highways 410 & 401 and the future LRT. Close to shopping, transit, restaurants and everyday essentials. Move-in ready - an excellent place to call home! (id:62104)
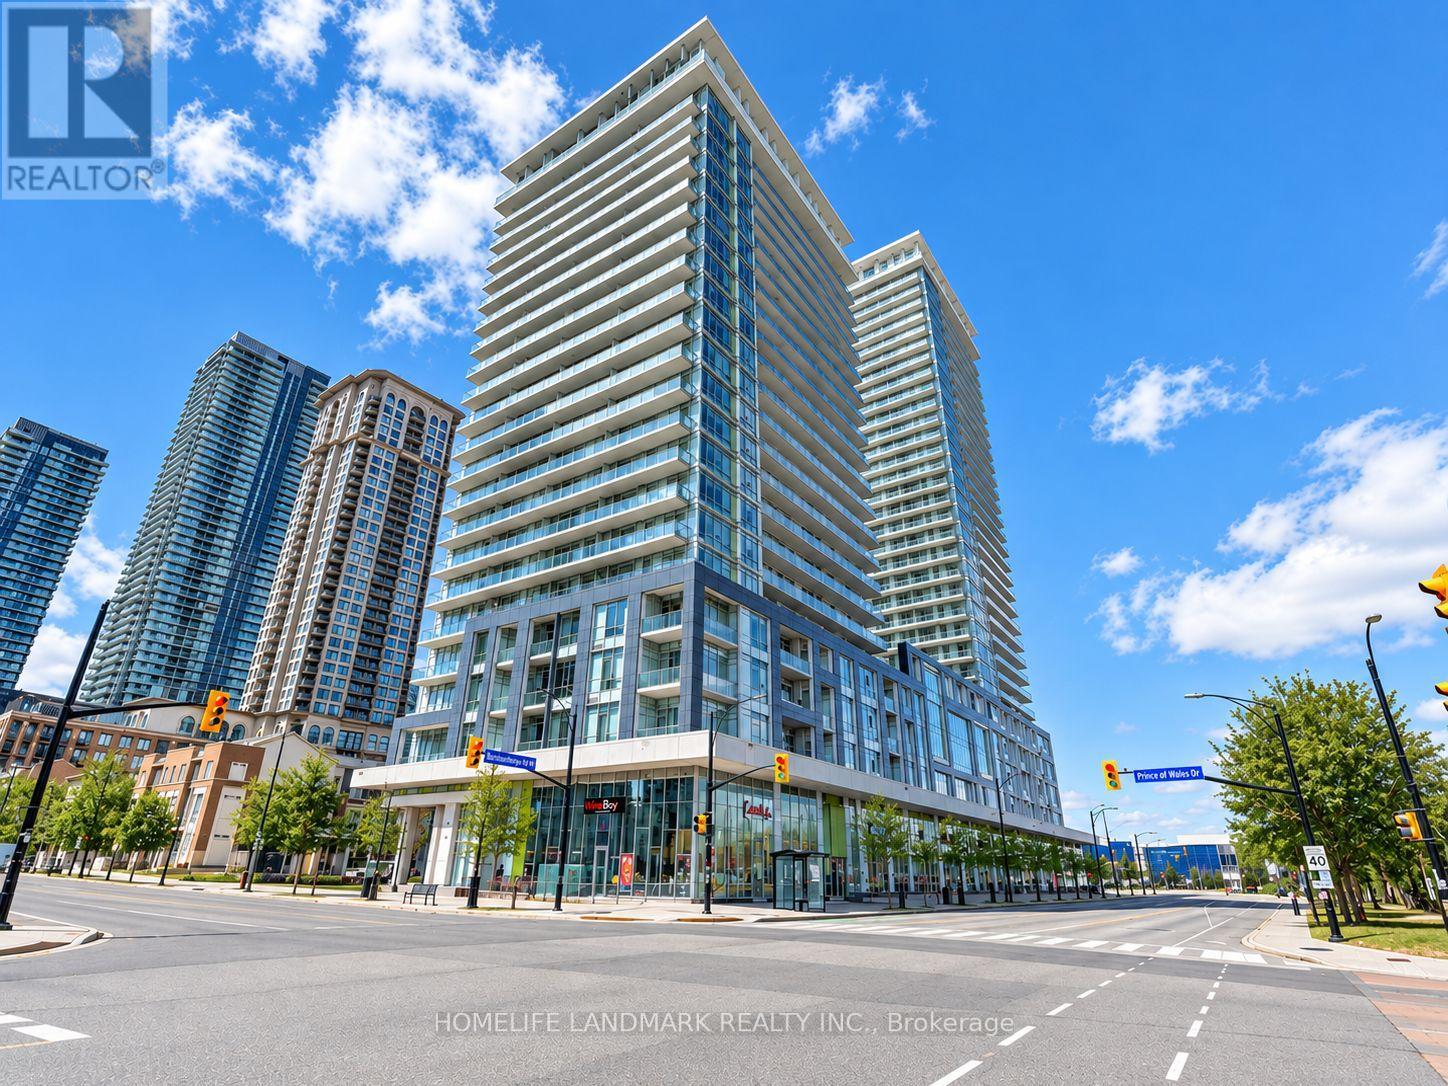
805 - 360 Square One Drive
Mississauga, Ontario
Bright & Spacious 2-Bedroom, 2-Bathroom Suite Featuring An Open-Concept Layout, Floor-To-Ceiling Windows, Abundant Natural Light & Beautiful City Views. Modern Kitchen With Granite Countertops, Large Centre Island With Breakfast Seating, Stainless Steel Appliances & Ample Cabinet Space. One Of The Standout Features Is The Impressive Oversized Main Balcony, With Direct Walk-Outs From Both The Living Room & Primary Bedroom. The Second Bedroom Enjoys Its Own Separate Private Balcony, Offering Exceptional Outdoor Space Rarely Found In Condo Living. Two Well-Proportioned Bedrooms, Two Full Bathrooms & Convenient Ensuite Laundry. Ideally Located In The Heart Of Mississauga, Just Minutes To Square One, Transit, Shopping, Restaurants & Major Highways. Bright, Functional & Move-In Ready! (id:62104)

1275 Ramara Road 47
Ramara, Ontario
A rare opportunity to own one of lake Simcoe's most distinctive private estates, offering exceptional versatility on 2.5 acres of beautifully maintained grounds. Ideally located just 20 minutes from Orillia and approximately 60 minutes from the GTA, this year-round residence combines refined country living with the recreational lifestyle of one of Ontario's most sought-after waterfront destinations. The property benefits from deeded ownership of the shoreline while positioning the residence back from the road, providing exceptional privacy and eliminating beach traffic noise. The impressive 740 sf. upper level primary suite with 9-foot ceilings frames lake Simcoe as a living work of art. Enjoy swimming, boating, fishing and spectacular sunsets from your private 65-foot dock while appreciating the tranquility this unique setting provides. Designed to maximize natural light and breathtaking views, the approximately 4100 sf. custom home offers panoramic vistas from virtually every room. A spectacular wraparound glass-enclosed deck creates a seamless connection between indoor and outdoor living while showcasing unobstructed lake views. For automotive enthusiasts, hobbyists, entrepreneurs and boaters, the property features an insulated, heated 1,000 sq. ft garage with 10-foot ceilings and epoxy floors, plus an approx. 4000 sq. ft multi - purpose storage building/barn Built with efficiency and year-round comfort, the home exceeds standard insulation requirement and includes triple-glazed UV-protected casement windows, central heating and air conditioning, a full backup generator, and a premium water treatment system. The Zoning permits 2 additional dwelling, creating an exceptional opportunity for a luxury family compound. Additional features include fenced ground, raised insulated basement and laundry room floors,200 - amp electrical service, and a separate three-bedroom guest wing with its own bathroom, providing privacy & independence for family or visitor. (id:62104)
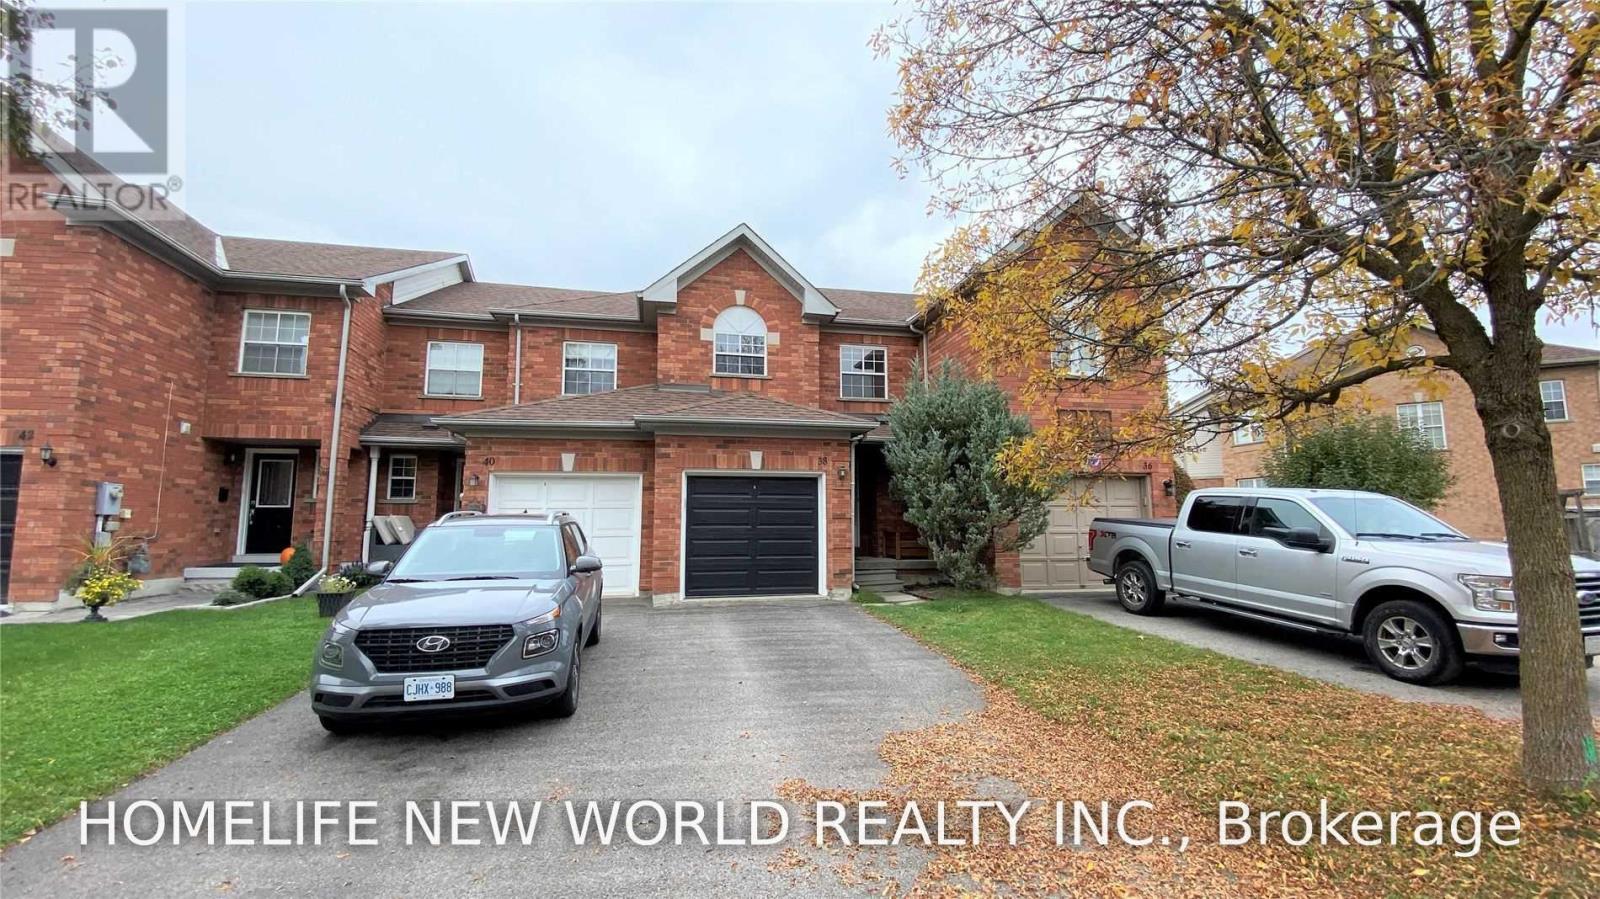
38 Milloy Place
Aurora, Ontario
Absolutely Stunning Sun-Filled Townhouse On Quiet Cul De Sac, Premium Deep Lot Back Onto Ravine, Walkout Basement With Large Window, Wood Floor Throughout, Large Kitchen Features Breakfast Bar & Backsplash, Family & Primary Bedroom Overlook Amazing Ravine View. Steps To Park, Mins To Highway 404, Go Station, School & Shops. (id:62104)
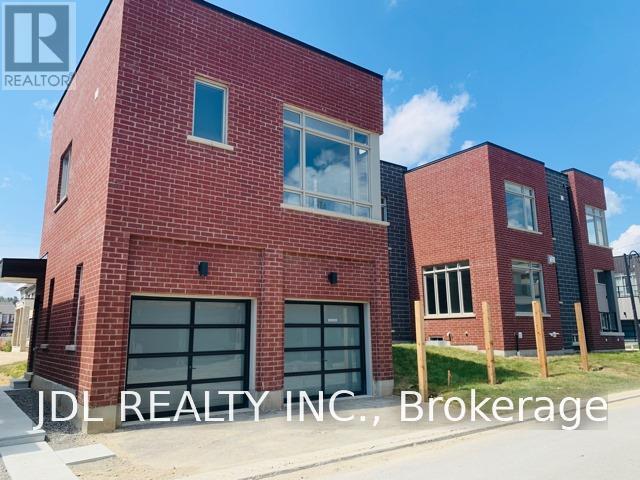
Coach House - 26 Callisto Lane
Richmond Hill, Ontario
Welcome To Observatory Community! Very Convenience Location! Well Maintained Spacious Coach Home On A Quiet And Bright Corner Semi House! 560 Sq Ft One Bedroom Private Apartment, Quality Stainless steel Appliances, Full Bathroom, Washer/Dryer. Floor To Ceiling Window, Fulfilled By Nature Sunshine! Private Entrance With A Private Side Yard. One Minutes Short Cut Walk To Yrt Express Bus Station (Direct To Finch Subway Station/ Finch Go Bus Terminal!), Steps to Observatory Park. Close to Supermarkets, Restaurants, Shopping, Hwy 404 & 407. High Ranking Schools Nearby Including Bayview Secondary IB School, Richmond Hill Montessori Private School & Sixteenth Ave Public School. (id:62104)
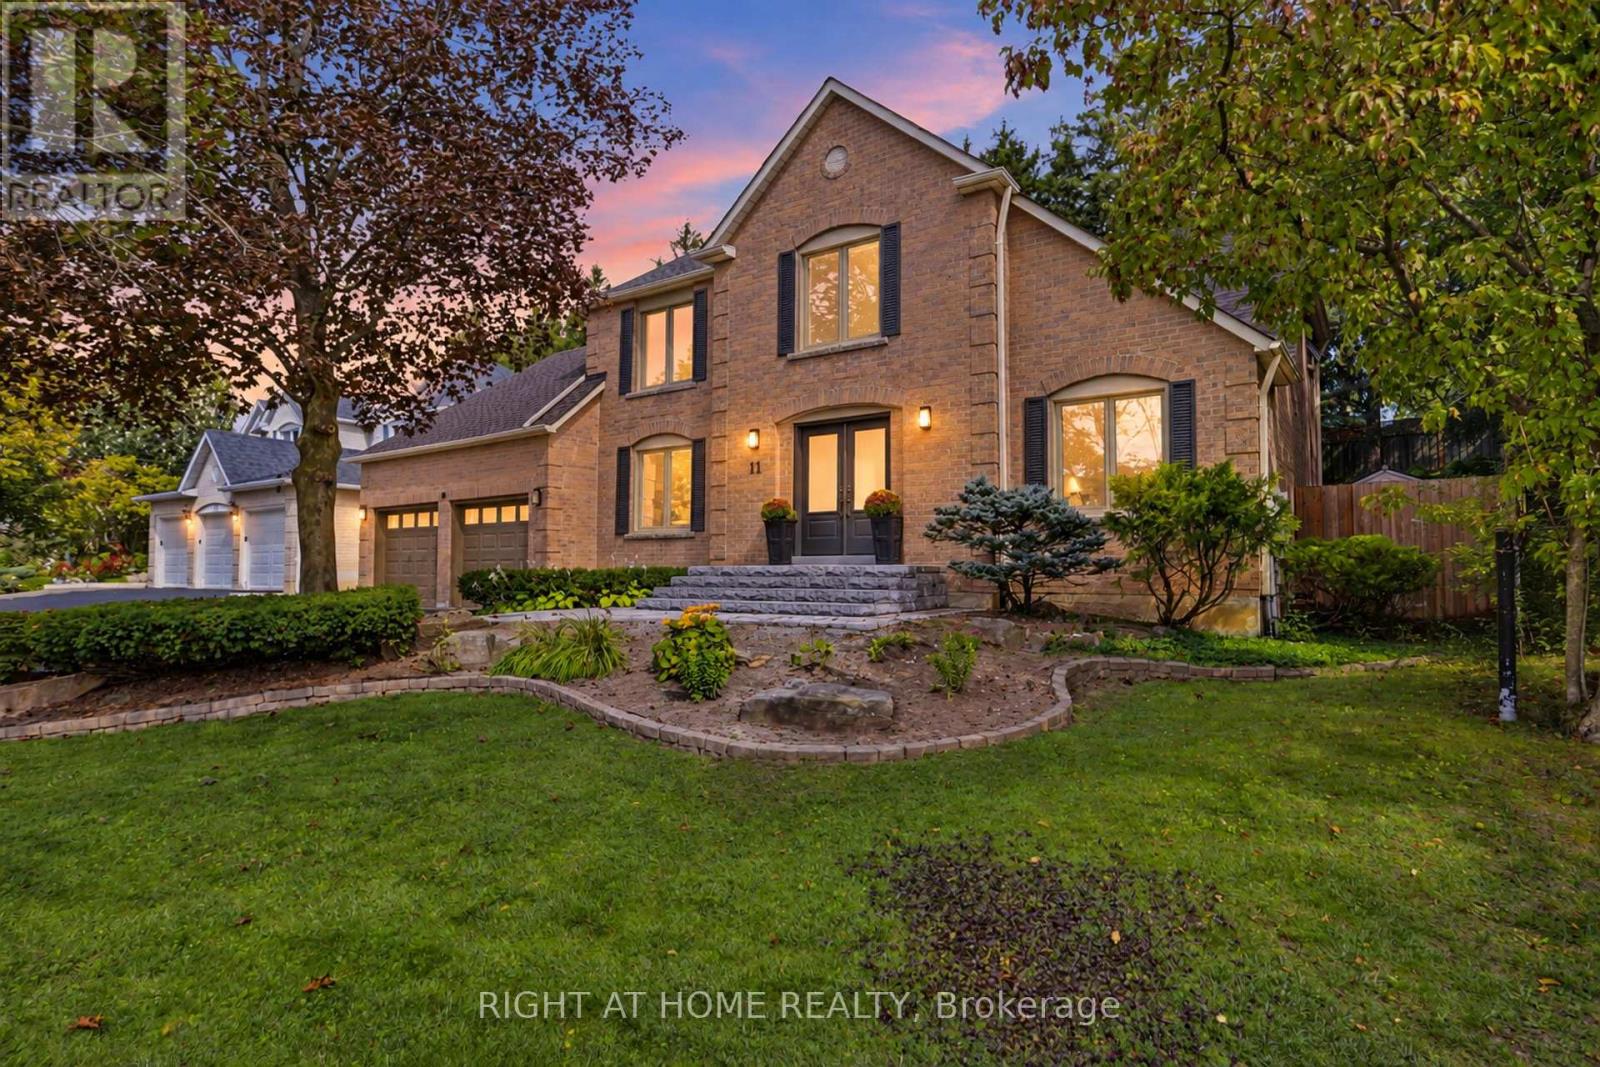
11 Harrowsmith Place
Richmond Hill, Ontario
Tucked away on an intimate cul-de-sac of just 20 executive detached homes in the Beaufort Hills neighbourhood of Oak Ridges, 11 Harrowsmith Place offers an exceptional combination of space, privacy and natural surroundings, along with the welcoming sense of community that comes with living on a small residential street. Set on a generous 61 x 144ft lot and backing onto Briar Nine Reserve, this beautifully updated 2939 sq.ft., 4+1 bedroom, 4 bathroom home enjoys a peaceful green backdrop in a setting that feels wonderfully removed from the everyday bustle.Inside, a spacious and thoughtfully designed floor plan is complemented by beautiful finishes and large-format tile, creating a home that feels both elegant and inviting. The beautifully appointed kitchen features five stainless-steel appliances, generous counter and workspace, and convenient adjacent pantry storage. A dedicated main-floor office provides a comfortable and private space to work from home, while four bedrooms upstairs offer plenty of room for family living. The finished lower level, complete with an additional bedroom, adds even more flexibility for guests, extended family, a second office or additional living space.Beyond its beautiful interior, the home has benefited from significant investment in improvements. Improvements include new Roof Shingles and an American Standard Central Air Conditioner in 2021. In 2024, the Windows, Front Entry Doors, Rear Door, Sliding Glass Door with Integrated Blinds, and Front, Side and Rear Walkways were replaced. Additional updates in 2025 include a Trane High-Eficiency Furnace, Rheem Water Heater and an OVO Central Vacuum unit.A beautifully updated home, significant improvements, a generous lot and a rarely offered setting on one of Oak Ridges' quiet residential enclaves-11 Harrowsmith Place offers the space to live, work and entertain in a location that is difficult to replicate. (id:62104)
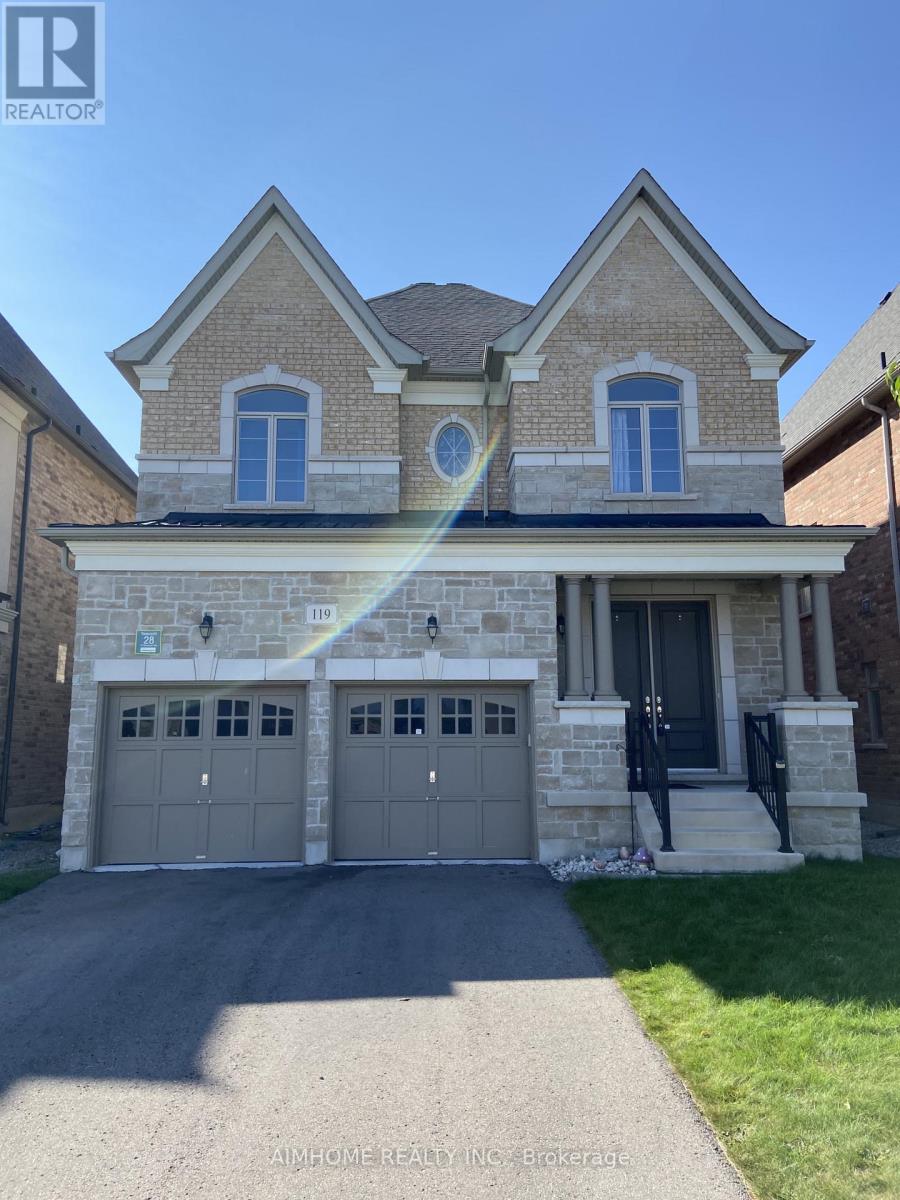
119 Hackwood Crescent
Aurora, Ontario
Spacious 2,911 Sq. Ft. Upgraded Home In A Desirable Aurora Neighbourhood! South-Facing Primary Bedroom, Family Room & Kitchen Provide Abundant Natural Light. Impressive 10-Ft Ceilings & 8-Ft Doors On Main, 9-Ft Ceilings On Second Floor, Hardwood Flooring & Pot Lights. Generous Kitchen Features Maple Cabinetry, Granite Countertops & A Huge Centre Island-Ideal For Family Living And Entertaining. Spacious Primary Bedroom With Large Ensuite. Conveniently Located Close To Grocery Stores, Shopping, Restaurants, Cinema, Fitness Facilities & Hwy 404. Steps To Sheppard's Bush Trails For Walking And Outdoor Natural Enjoyment. An Exceptional Combination Of Space, Natural Light, Comfort & Convenience! (id:62104)
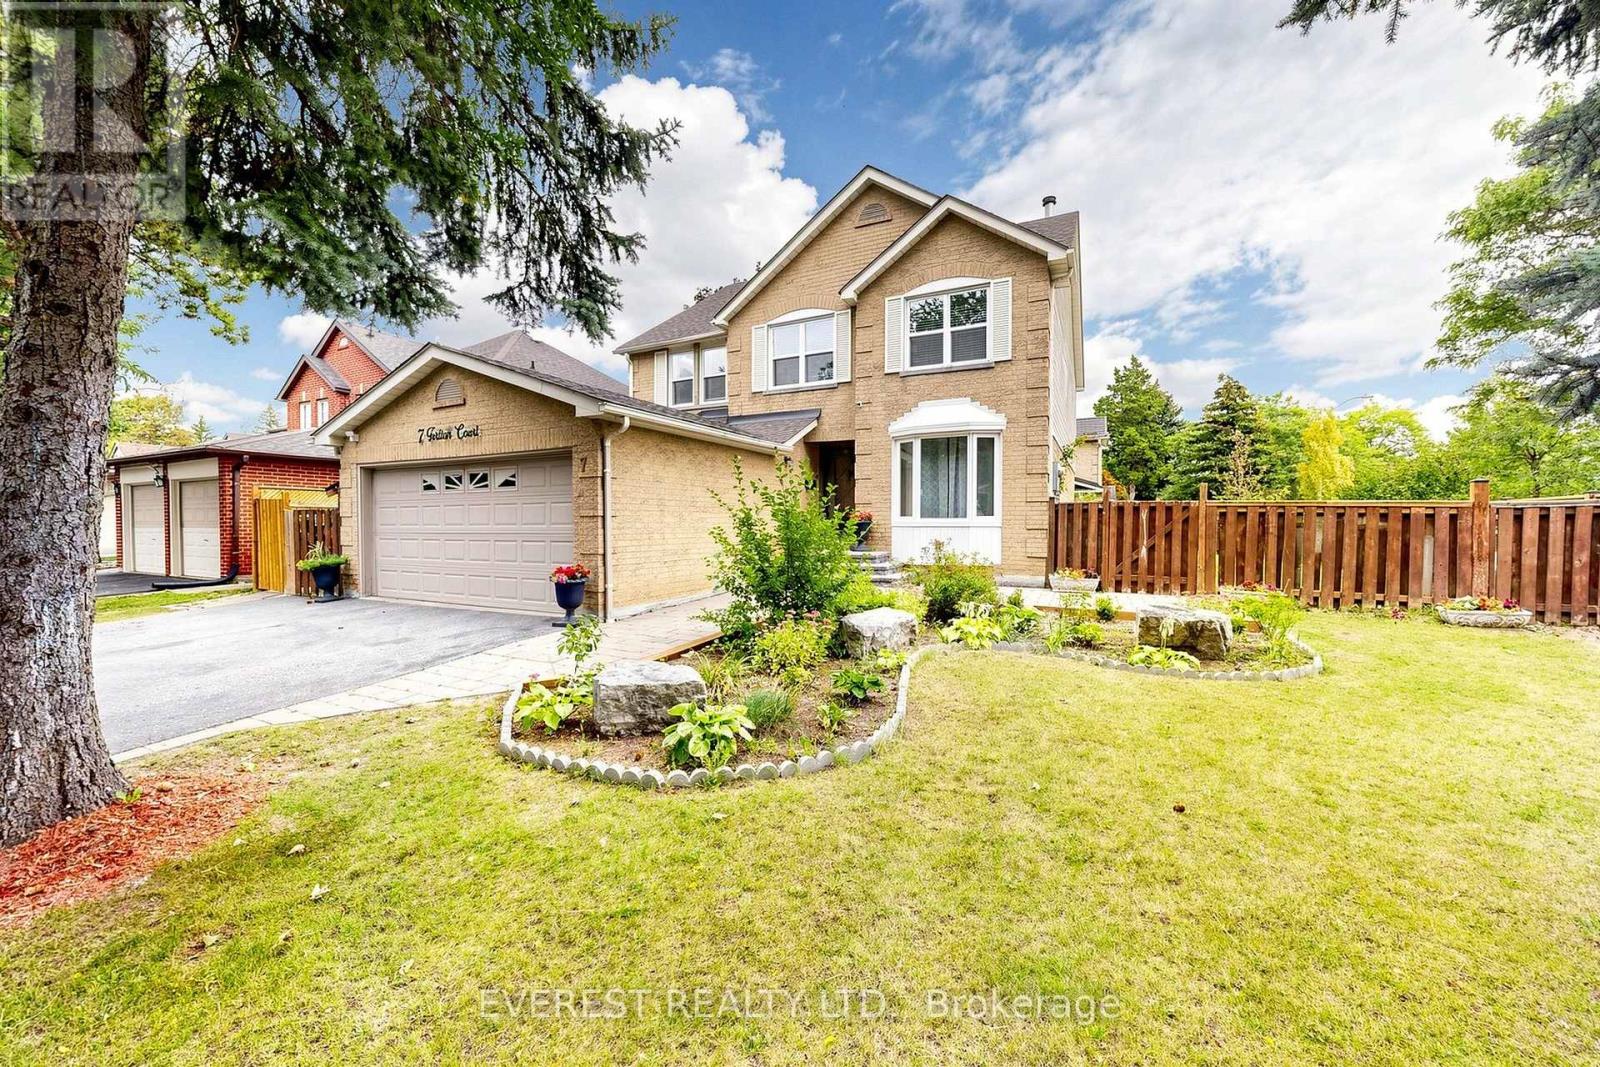
7 Tarlton Court
Vaughan, Ontario
GRAB IT BEFORE IT'S GONE! Welcome to This Gorgeous, well-maintained detached house. A spacious 4+3 bedroom, 4-bathroom home situated on a quiet court in the desirable Brownridge community of Vaughan. Featuring a 52.26 x 101 ft premium lot, functional layout, generous living spaces, and a finished separate-entrance basement with 3 additional bedrooms, this home offers excellent space for a growing or extended family. Versatile lower-level space with a relaxing sauna. Enjoy the convenience of a double-car garage and a location close to Top-Rated schools, parks, shopping, transit, and major highways. Incredible child-friendly street. TTC And YRT Transit Within Walking Distance And Easy Access To York University. An Exceptional Opportunity Offering The Perfect Blend Of Space, Comfort, And Convenience For Your Family. Fence installed in 2026. Book your private showing today! (id:62104)
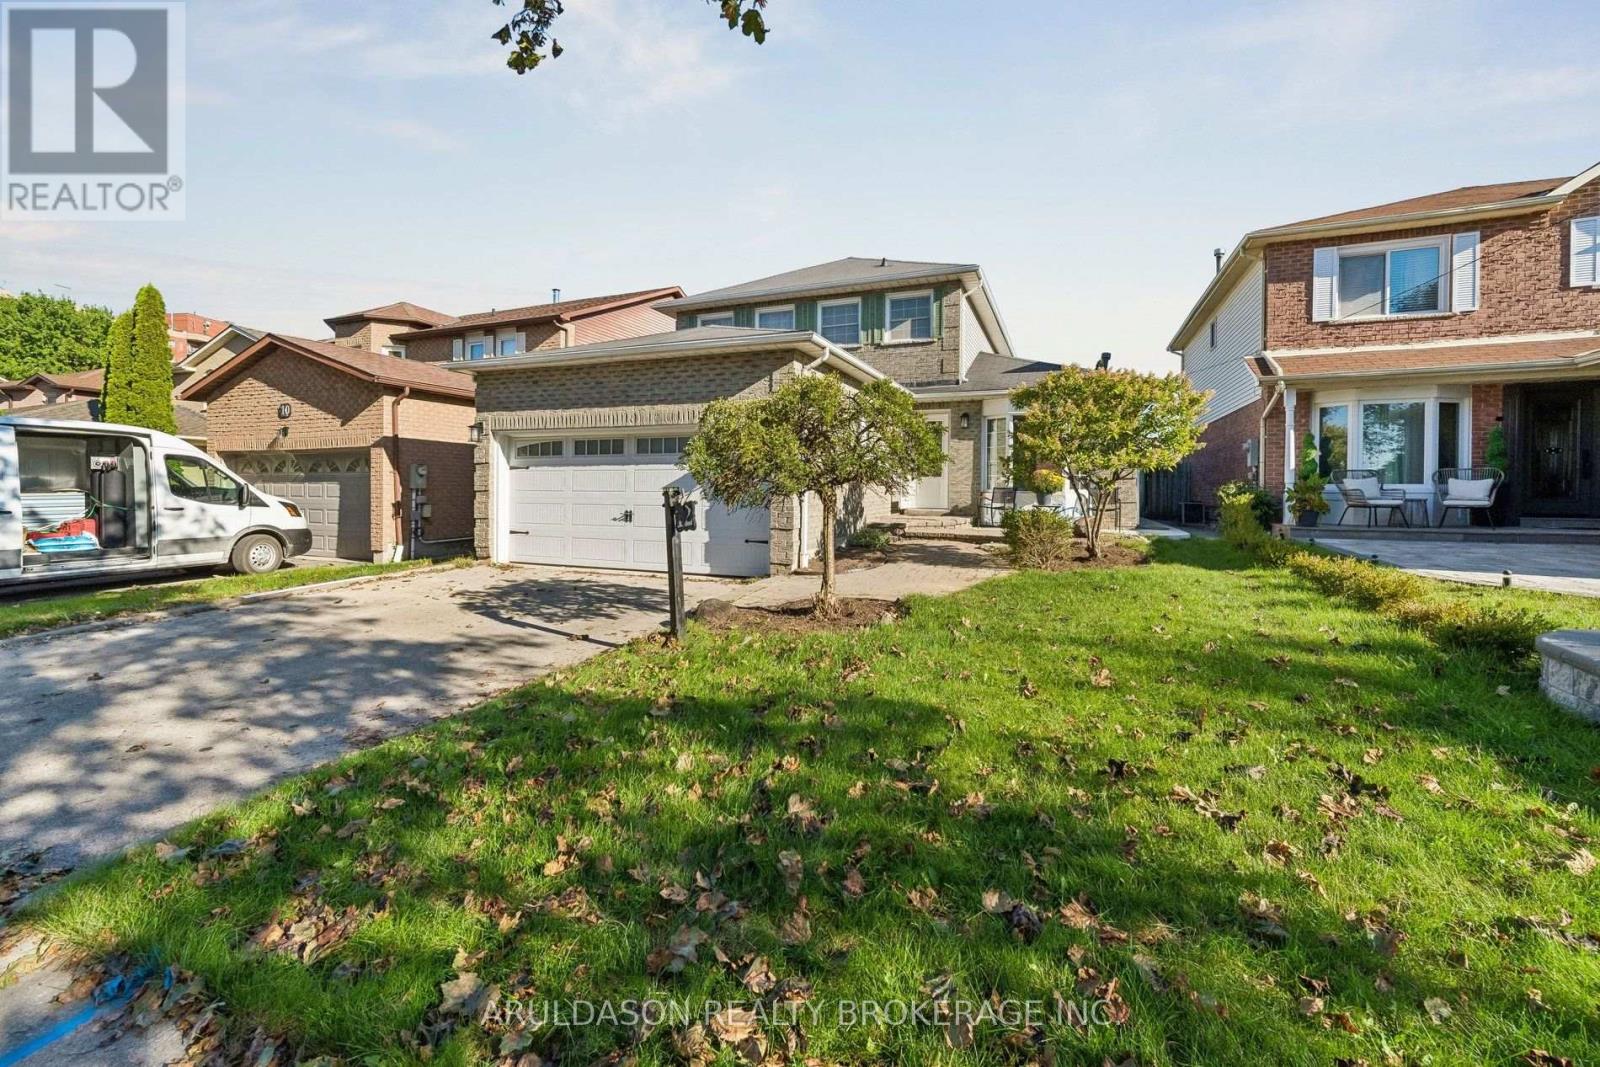
Bsmt - 12 Upland Drive
Whitby, Ontario
Welcome to this newly renovated, bright legal basement apartment featuring a private entrance, dedicated parking, and in-suite laundry. Located in a lovely residential Whitby neighbourhood near local parks, shopping, and minutes to the GO station. This clean and modern space offers a big kitchen with loads of storage, generous closet space throughout, and water softener. High-speed Wi-Fi is included. (id:62104)
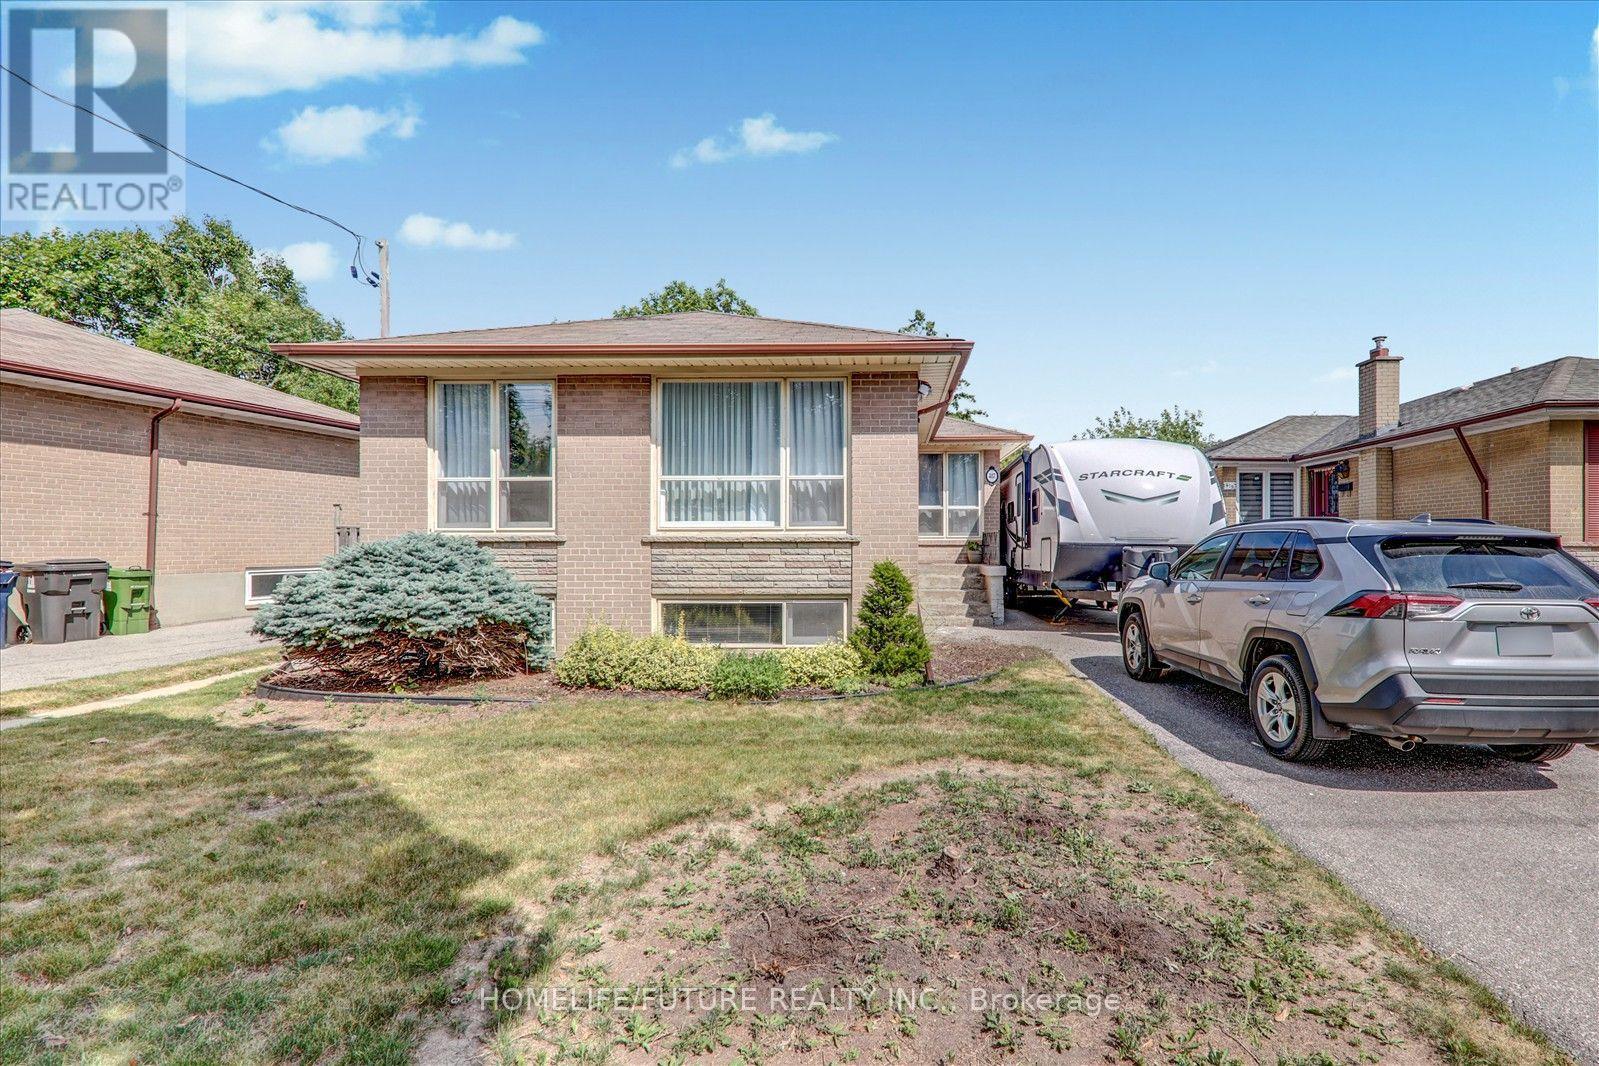
Bsmt - 417 Painted Post Drive
Toronto, Ontario
Must See Renovated House With Lots Of Upgrades. Vinyl Floor Throughout The House And Newly Painted House With Excellent Layout With Open Concept Living Room, 3 Bedrooms And 1 Full Washrooms Very Bright Home With Windows & Excellent Sunlight. Modern Kitchen With Appliances. Separate Entrance With The Separate Washer & Dryer With 2 Car Parking And Much More. 24 Hrs 3 Routes TTC Buses ( Painted Post Dr/Markham Road/ Ellesmere Road ) Steps To Schools, Walk To U Of T, Plazas, Hospital, Parks, Minutes To Hwy 401, Hwy 404 & Hwy 407. Just Minutes To Go Station, Minutes To ATC, Centennial College, Lambton College, Oxford College, Seneca College, Library, schools, And Much More... Students Are Preferred. (id:62104)
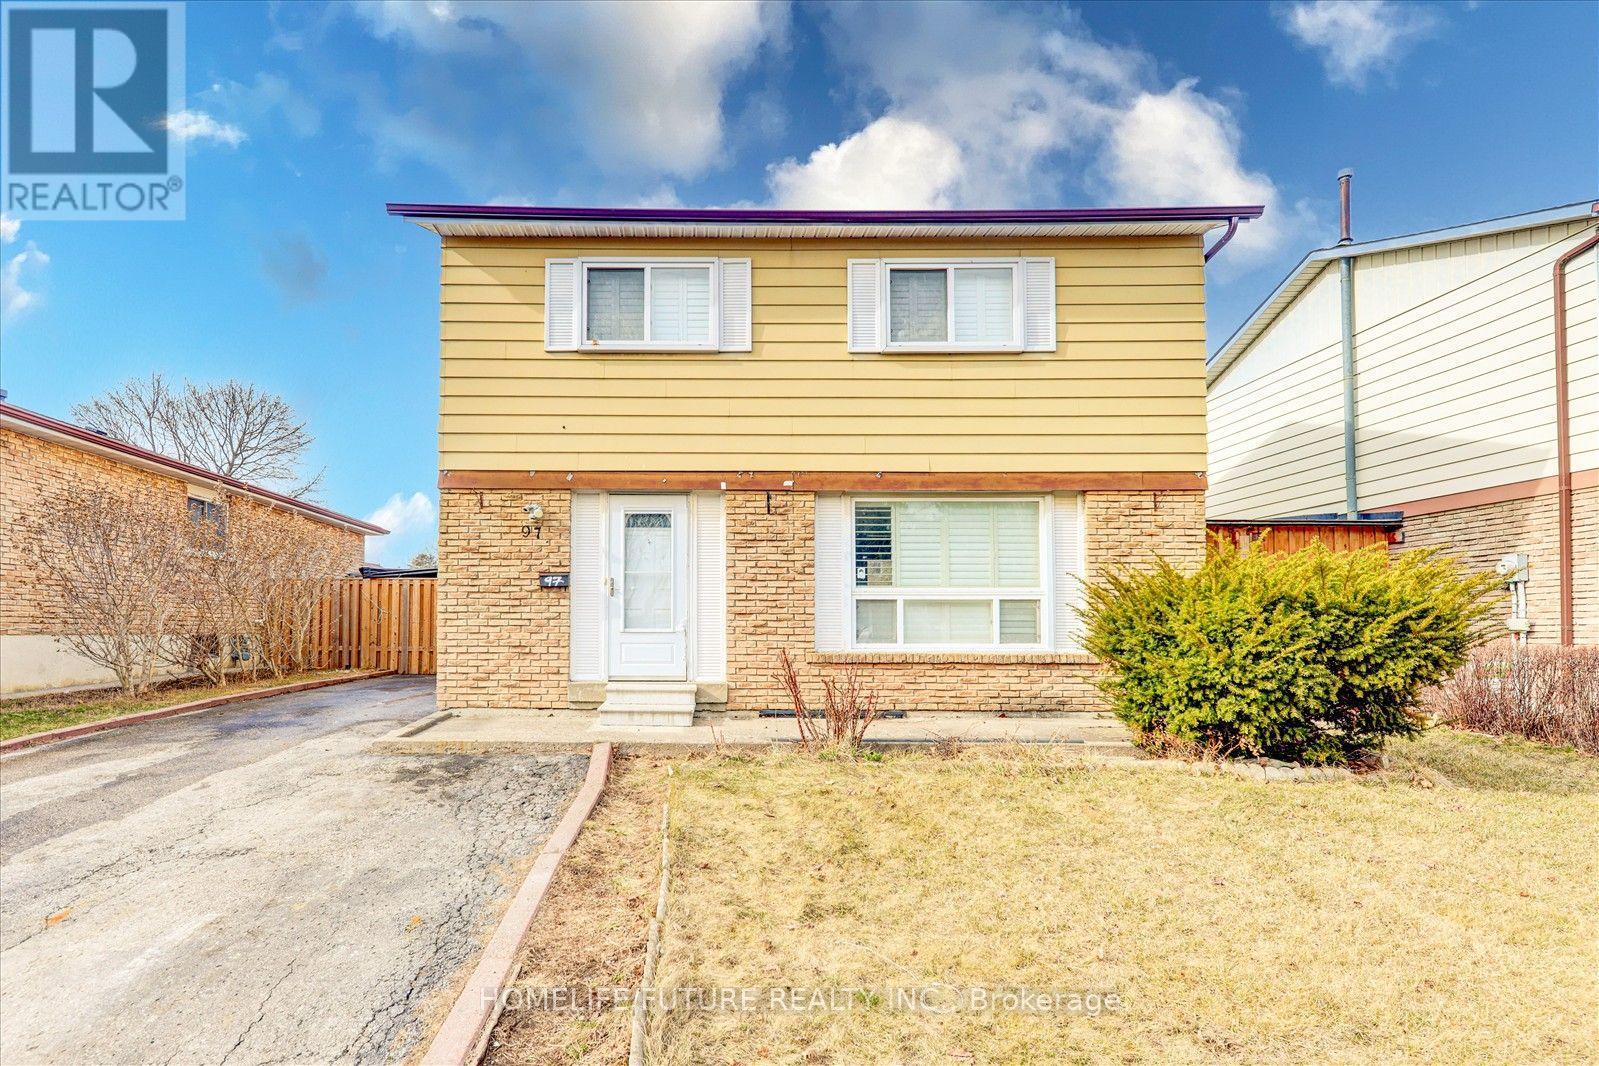
Bsmt - 97 Dunsfold Drive
Toronto, Ontario
Two Large Bedrooms With Ample Space And Natural Light. One Full Modern Washroom With A Bathtub One Powder Room On The Main Floor For Convenience Full Custom Kitchen With Plenty Of Cabinet Storage Separate Living And Dining Areas For A Comfortable Layout Private Washer And Dryer For Exclusive Use Two-Car Parking Included. Separate Entrance For Complete Privacy. Prime Location & Accessibility. Multiple 24/7 TTC Routes Within Walking Distance Close To Top Schools And Colleges, Including Centennial College And The University Of Toronto (Within 10 Minutes)Minutes From Shopping Centers, Including Woodside Mall And Scarborough Town Centre Easy Access To Major Highways, Including Highway 401, Highway 404, Steeles, And Taunton Ideal For Small Families, Professionals, Or Students Looking For A Modern, Well-Connected Rental In A Prime Location. (id:62104)
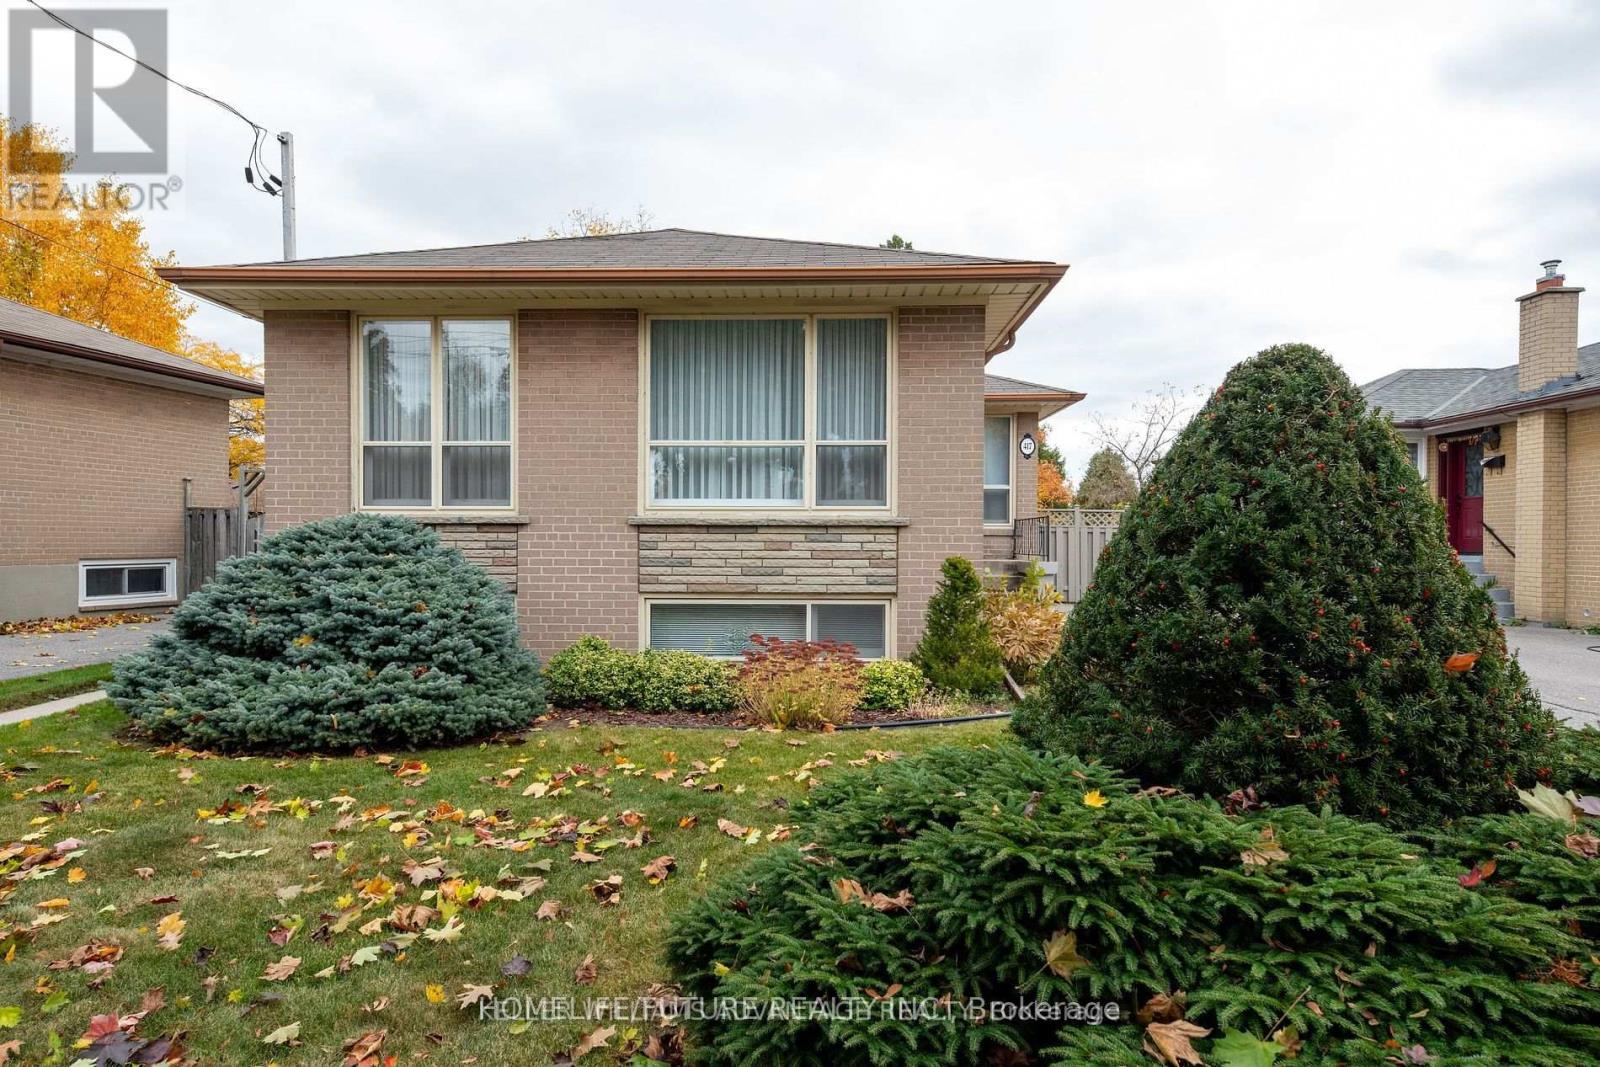
417 Painted Post Drive
Toronto, Ontario
Must See Renovated House With Lots Of Upgrades. Hardwood Floor Throughout The House And Newly Painted House With Excellent Layout With Open Concept Living Room, 6 Bedrooms And 2.5 Full Washrooms Very Bright Home With Windows & Excellent Sunlight. Modern Kitchen With Appliances. Separate Entrance With The Separate Washer & Dryer With 6 Car Parking And Much More. 24 Hrs 3 Routes TTC Buses ( Painted Post Dr/Markham Road/ Ellesmere Road ) Steps To Schools, Walk To U Of T, Plazas, Hospital, Parks, Minutes To Hwy 401, Hwy 404 & Hwy 407. Just Minutes To Go Station, Minutes To ATC, Centennial College, Lambton College, Oxford College, Seneca College, Library, schools, And Much More... Students Are Preferred. (id:62104)
616 - 8 Tippett Road
Toronto, Ontario
Live Bright. Live Connected. Live In Style At Express Condos. Wake Up To Beautiful South-Facing Views And Natural Light Pouring Through Floor-To-Ceiling Windows In This Stylish 1 Bedroom + Den, 2 Bathroom Suite. Designed For Modern Living, The Open-Concept Layout Features 9' Smooth Ceilings, Wide-Plank Laminate Flooring, Fresh Paint, Upgraded Lighting And A Contemporary Accent Wall.The Modern Kitchen Combines Style And Function With Sleek Cabinetry, Quartz Countertops, Stainless Steel Appliances, Built-In Microwave And Centre Island-Perfect For Morning Coffee Or Hosting Friends. Spacious Primary Bedroom Features Floor-To-Ceiling Windows And A Private 3-Piece Ensuite, While The Versatile Den Offers The Perfect Space For A Home Office, Guest Room Or Additional Living Area.Enjoy 24-Hour Concierge, Fitness Centre, Party Room & Lounge, Rooftop Terrace, BBQ Courtyard, Kids' Playroom, Pet Spa, Guest Suite And Visitor Parking.Steps To Wilson Subway Station, Yorkdale Shopping Centre, Hwy 401, Restaurants, Groceries, Parks And More. (id:62104)
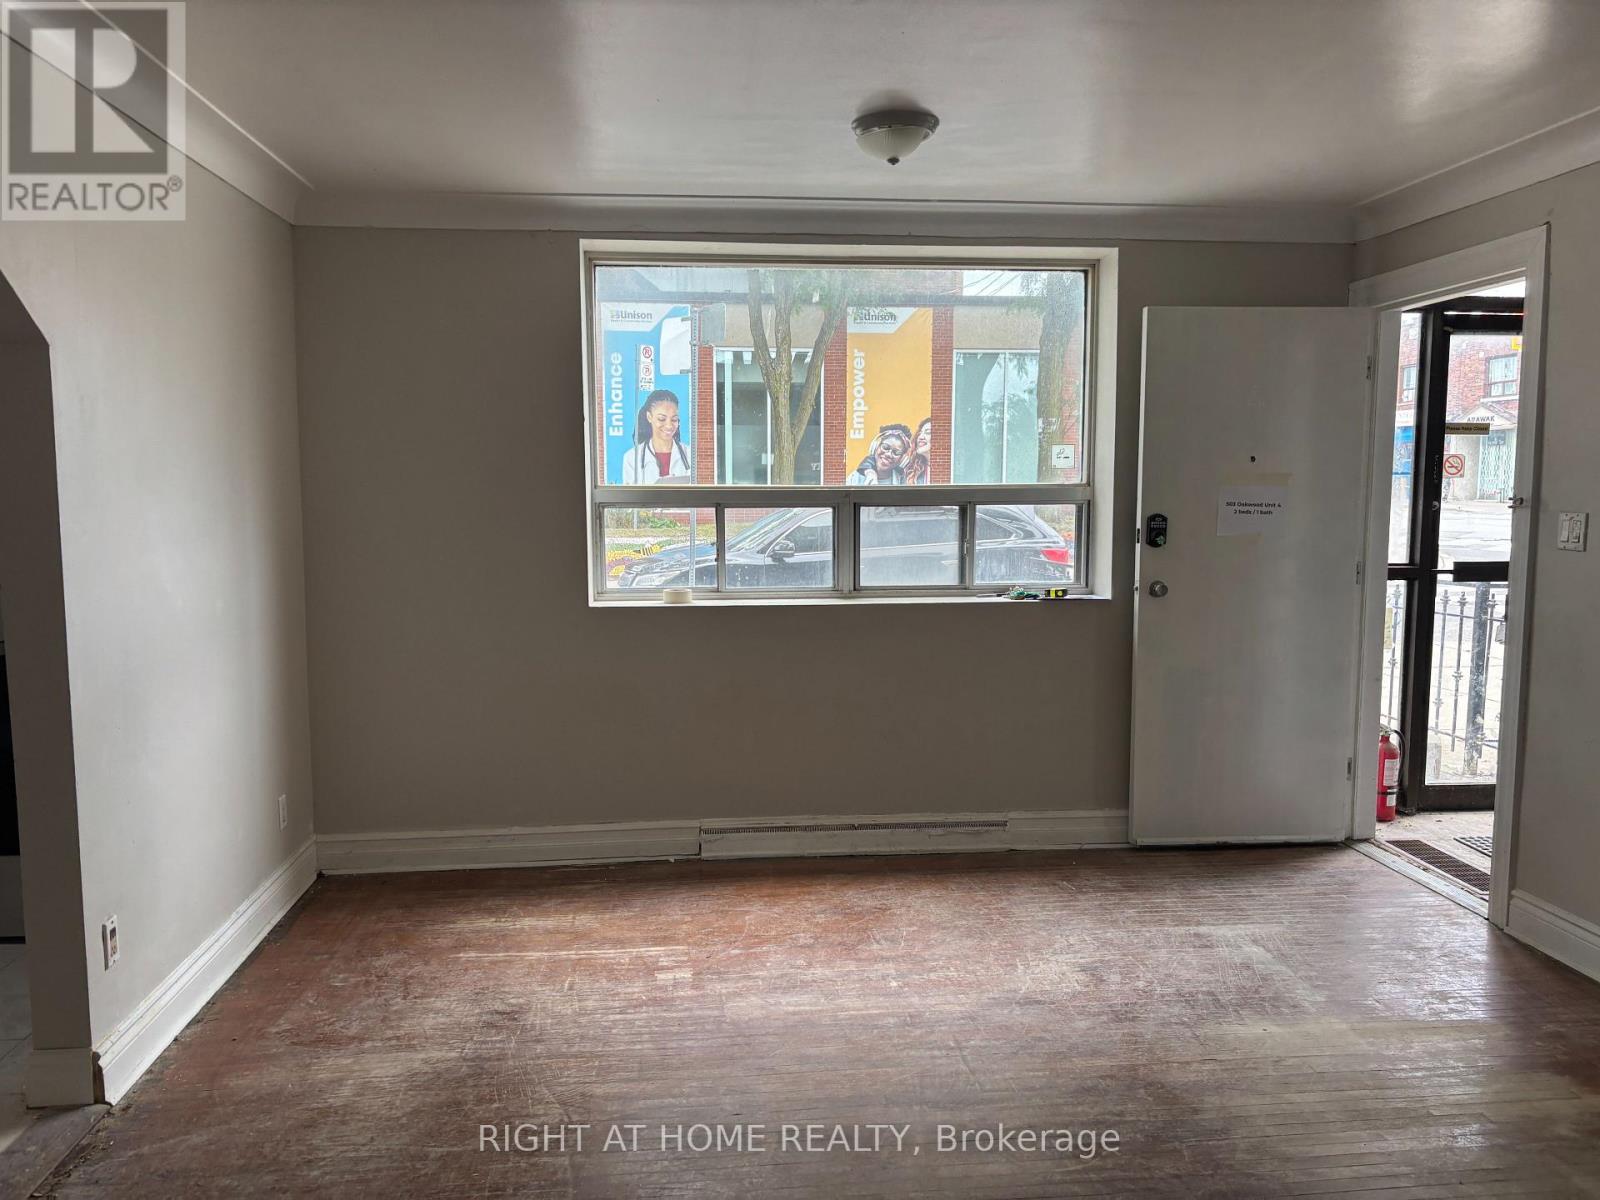
Main Unit 4 - 503 Oakwood Avenue
Toronto, Ontario
Welcome to 503 OAKWOOD AVE - Unit 4, a bright and spacious 2-bedroom, 1-bathroom main floor apartment offering approximately 725 sq. ft. in the heart of Oakwood Village. Featuring a generous layout with a large family room, an eat-in kitchen, large storage space, and big windows that fill the apartment with natural light. Two well-sized bedrooms provide comfortable living space and the unit features a generous amount of storage. Enjoy the convenience of a laundromat just a 1-minute walk away, with public transit at your doorstep and shops, restaurants, cafes, parks, schools, and everyday amenities all within walking distance. Freshly painted, professionally cleaned, and move-in ready. No parking. (id:62104)
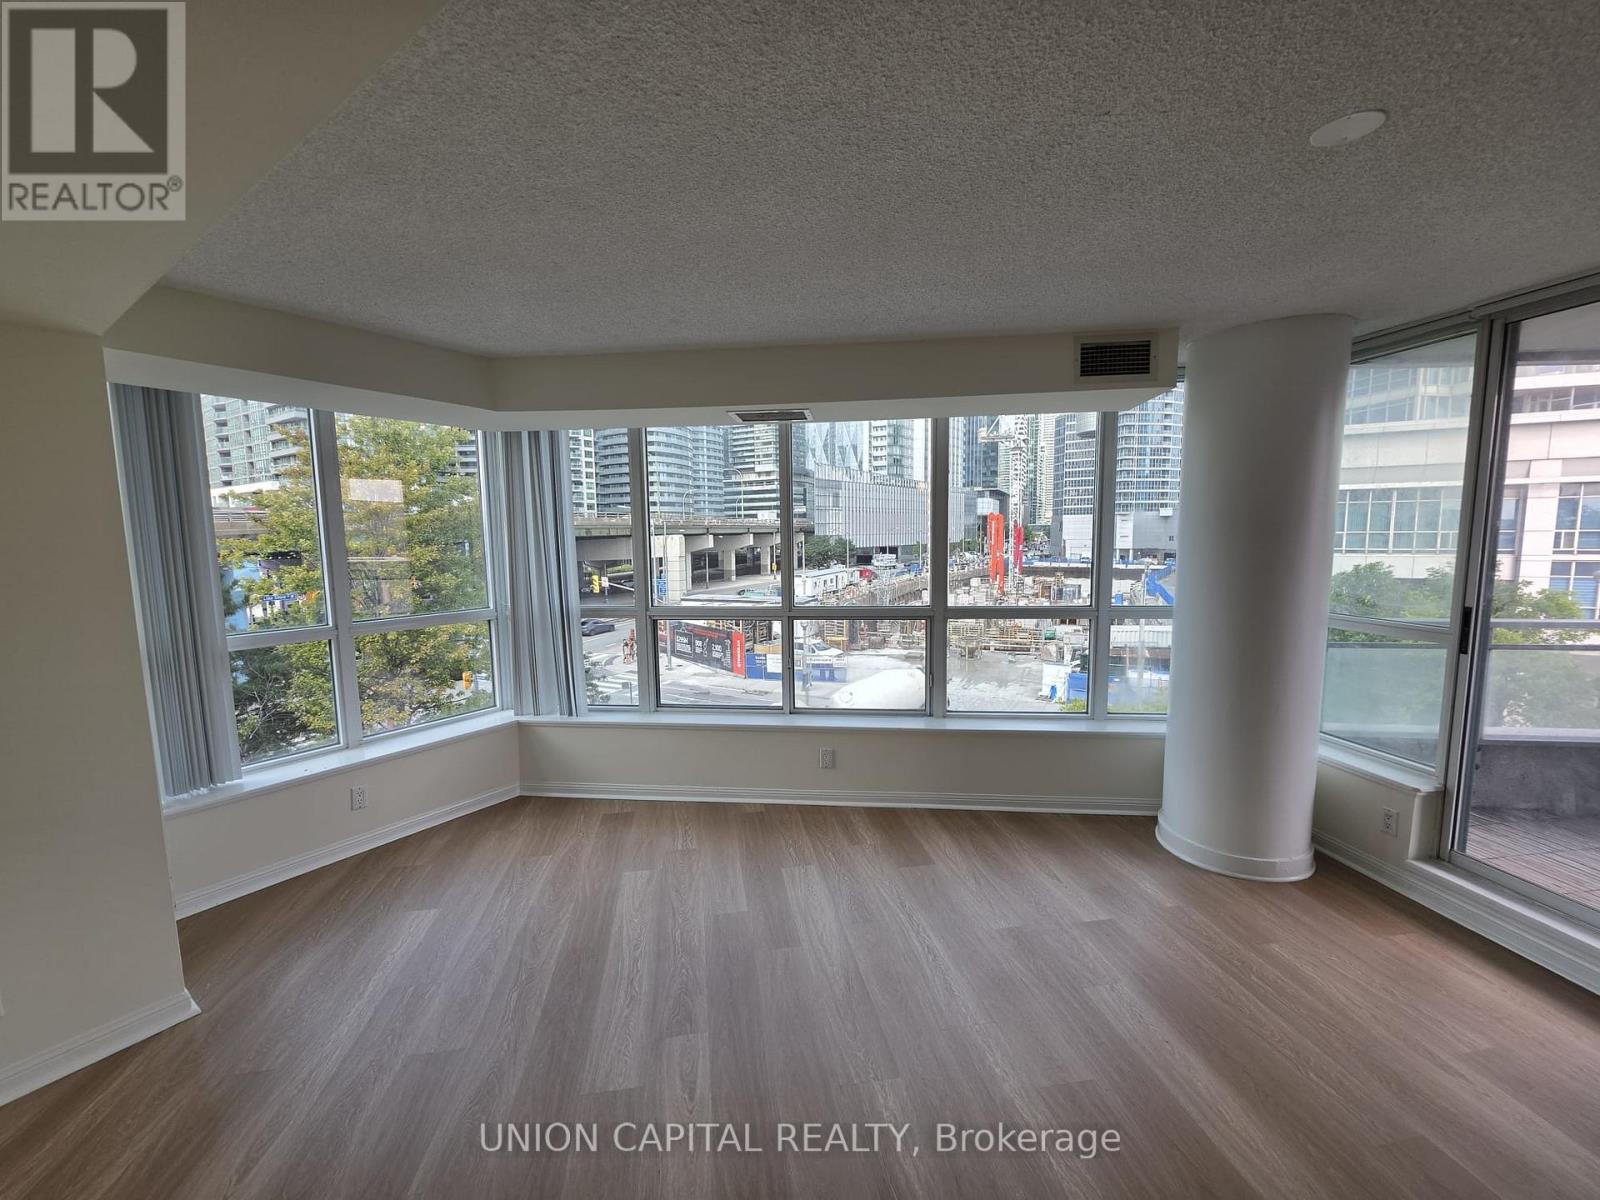
302 - 228 Queens Quay W
Toronto, Ontario
Experience luxury waterfront living in this bright and spacious 2-bedroom, 2-bath residence offering nearly 1,000 sq.ft. of thoughtfully designed living space plus a private balcony overlooking the vibrant Harbourfront. Beautifully refreshed with brand new flooring and fresh paint throughout, this move-in-ready home combines modern updates with a functional open-concept layout filled with natural light. Enjoy generous principal rooms, a well-appointed kitchen with ample storage, and spacious bedrooms, including a primary suite with its own ensuite bath. Residents enjoy exceptional building amenities including a fully equipped fitness centre, indoor swimming pool, party room, 24-hour concierge, and more. Ideally located just steps from the Harbourfront, PATH, Union Station, the Financial District, Rogers Centre, Scotiabank Arena, waterfront trails, restaurants, cafés, shopping, TTC, and endless entertainment. An exceptional opportunity to enjoy the very best of downtown Toronto living, where convenience, lifestyle, and urban sophistication come together. (id:62104)
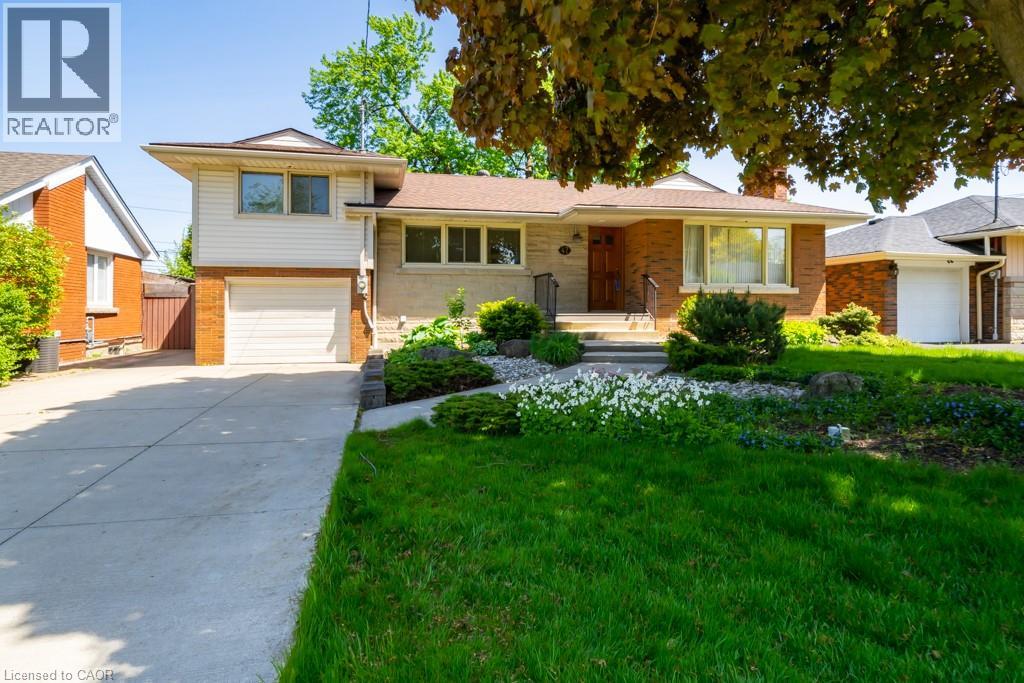
47 Westminster Avenue Unit# 7
Hamilton, Ontario
Call male students! Just one bedroom in lower unit for lease. not the whole unit. shared kitchen, washroom and ensuite laundry room. furnished with bed, desk and chair. over night street parking available. only one tenant for each bedroom. Tenant share 1/8 of all the utilities. (id:62104)
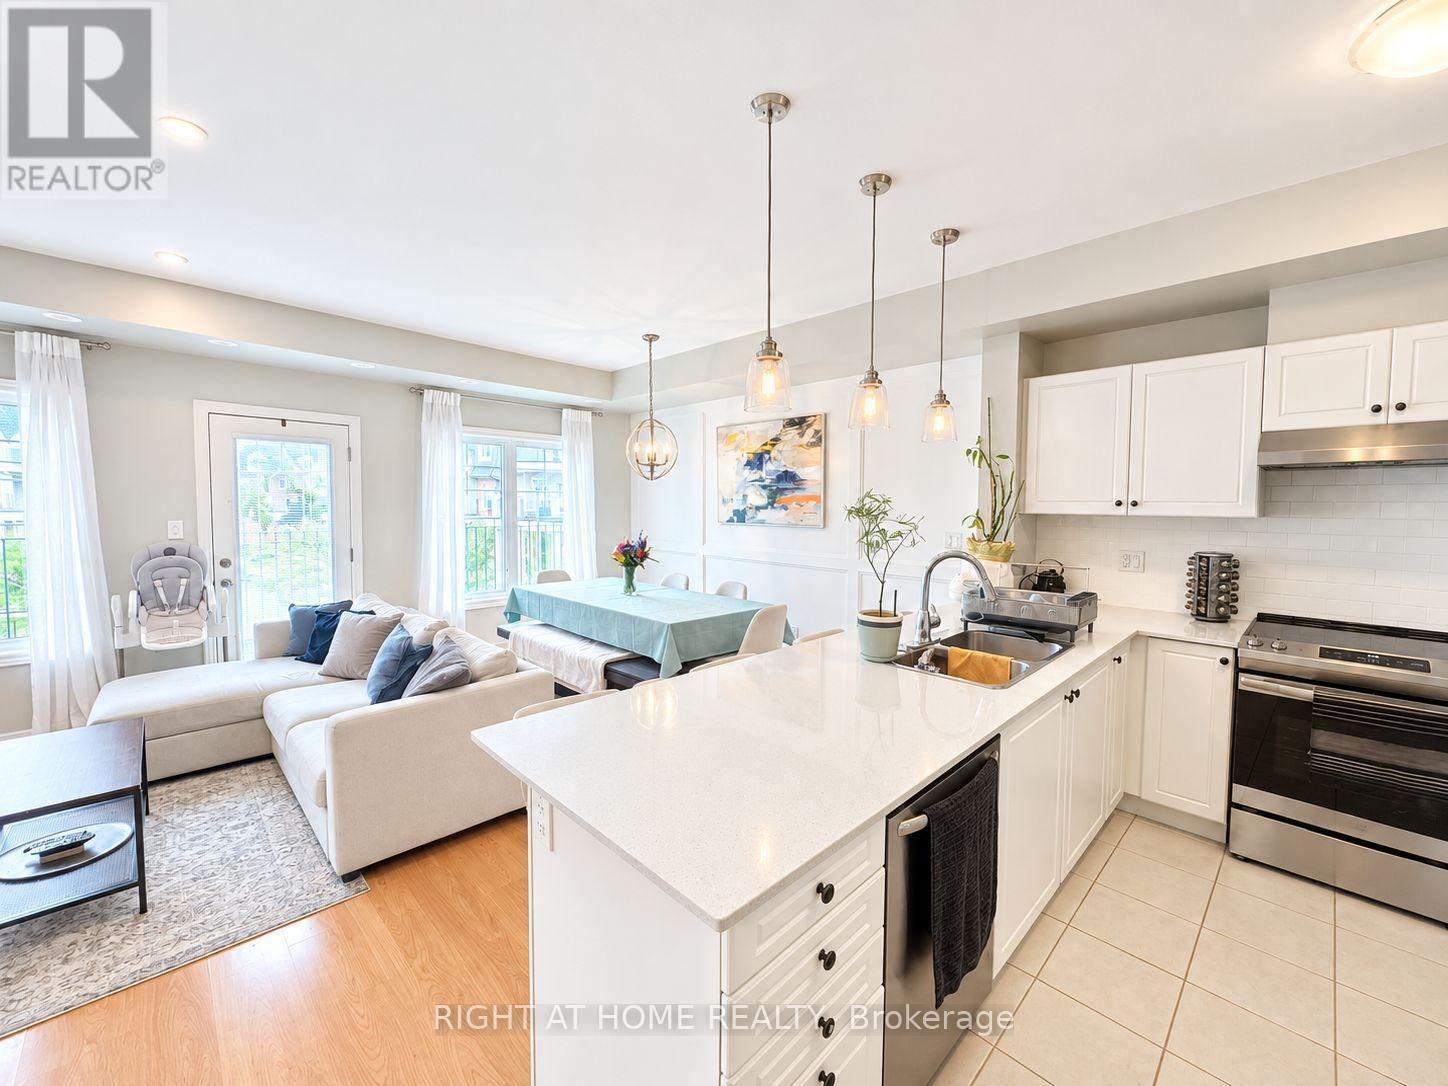
40-03 - 2420 Baronwood Drive
Oakville, Ontario
Welcome to this bright and beautifully appointed 2-bedroom, 1.5-bathroom stacked townhouse in Oakville's highly sought-after Westmount/Palermo West neighbourhood. Offering a rare and desirable layout, this home features both a spacious main-floor balcony and a private rooftop terrace complete with gas line for BBQ - perfect for relaxing, entertaining, and enjoying outdoor living. The open-concept main floor is filled with plenty of natural light and features a modern kitchen with granite countertops, breakfast bar, and ample cabinetry, flowing seamlessly into the living and dining areas. An elegant feature wall adds a sophisticated touch, while the living room is equipped with a TV mounting bracket and professionally concealed in-wall wiring, keeping the space clean and clutter-free. Situated in an ideal location within the complex, this home offers convenient access to everyday amenities, top-rated schools, and major transportation routes. Just minutes from Starbucks and the nearby plaza, approximately 7 minutes to Oakville Hospital, 10 minutes to the GO Station, and easy access to Highway 407. A fantastic opportunity to enjoy modern living, versatile outdoor space, and the convenience of one of Oakville's desirable family-friendly communities. (id:62104)
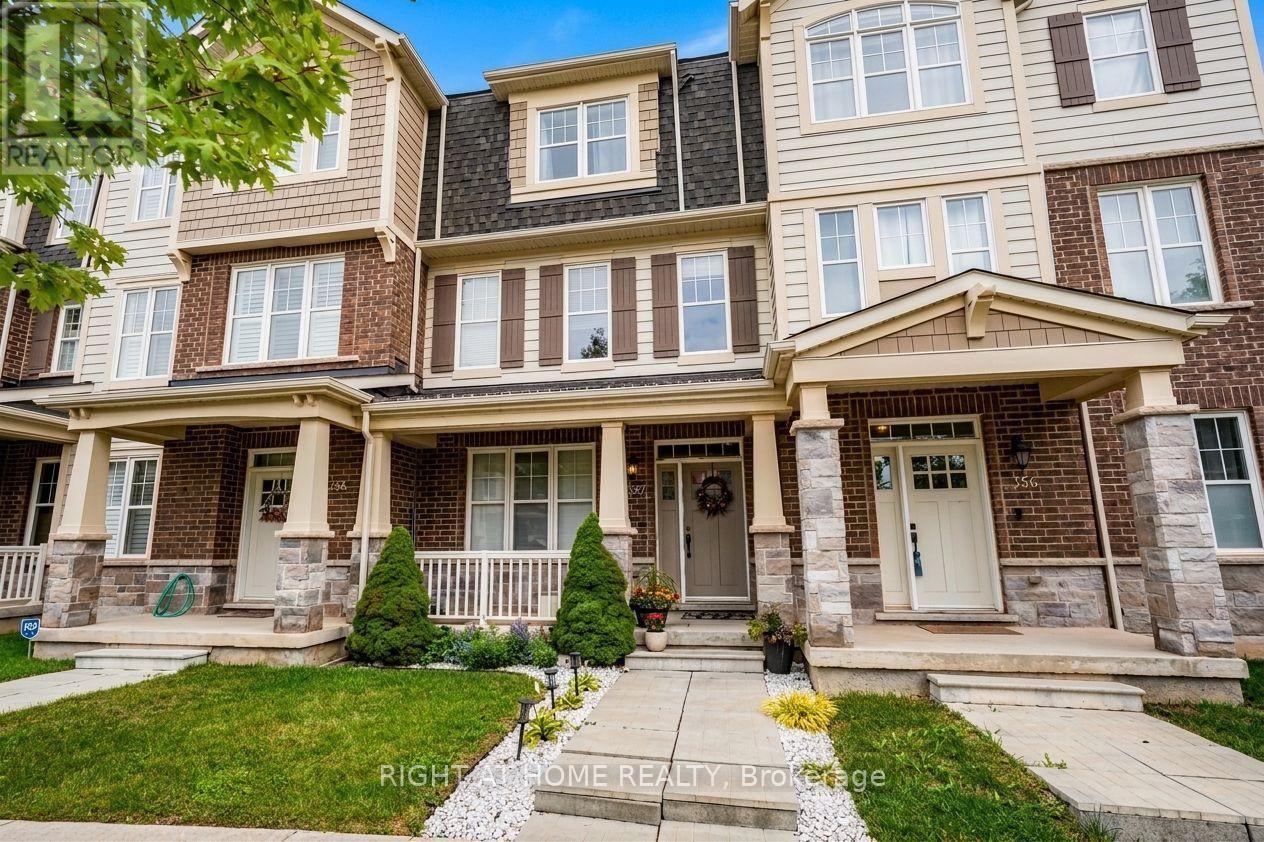
3353 Vardon Way
Oakville, Ontario
Absolutely Gorgeous 3+1 Bedroom 2-Car Garage Townhouse In Sought-After Community Of Oakville. 9Ft Ceiling, Hardwood Floor On Main, High-End S/S Appliances. Master With Ensuite And W/I Closet, 2 More Spacious Bedrooms. A Convenient 2nd Floor Laundry. Step To Parks, Schools, Mins To Shopping, New Hospital And Highways (id:62104)

1662 Midland Avenue
Toronto, Ontario
Good exposure, high traffic, fully tenanted, free standing industrial building, bus stops, 401 nearby. (id:62104)
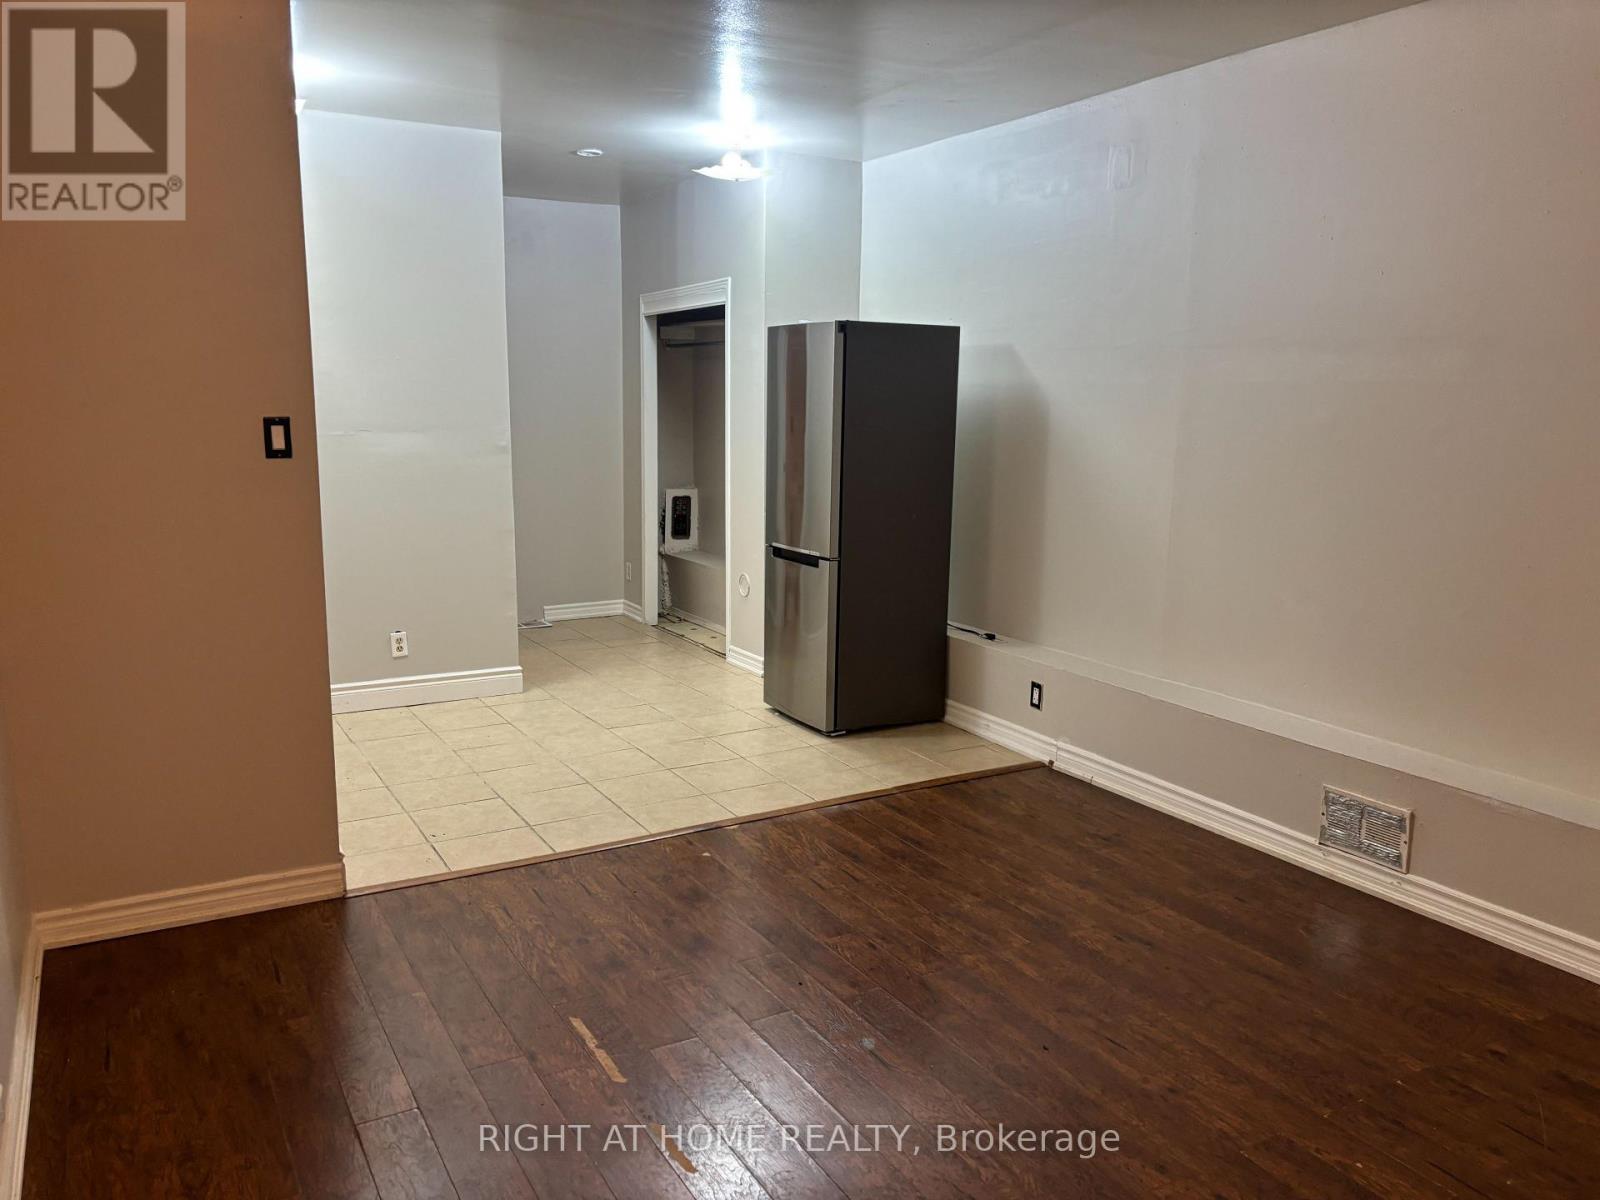
Main - 505 Oakwood Avenue
Toronto, Ontario
Welcome to 505 OAKWOOD AVE - Main - a spacious, open concept 1- bedroom, 1-bathroom main-floor apartment offering approximately 500 sq. ft. in the heart of Oakwood Village. Featuring an updated kitchen, comfortable sized bedroom and private entrance at the rear of the building. Enjoy the convenience of a laundromat just a 1-minute walk away, with public transit at your doorstep and shops, restaurants, cafes, parks, schools, and everyday amenities all within walking distance. Freshly painted, professionally cleaned, and move-in ready. No parking and hydro is extra. (id:62104)
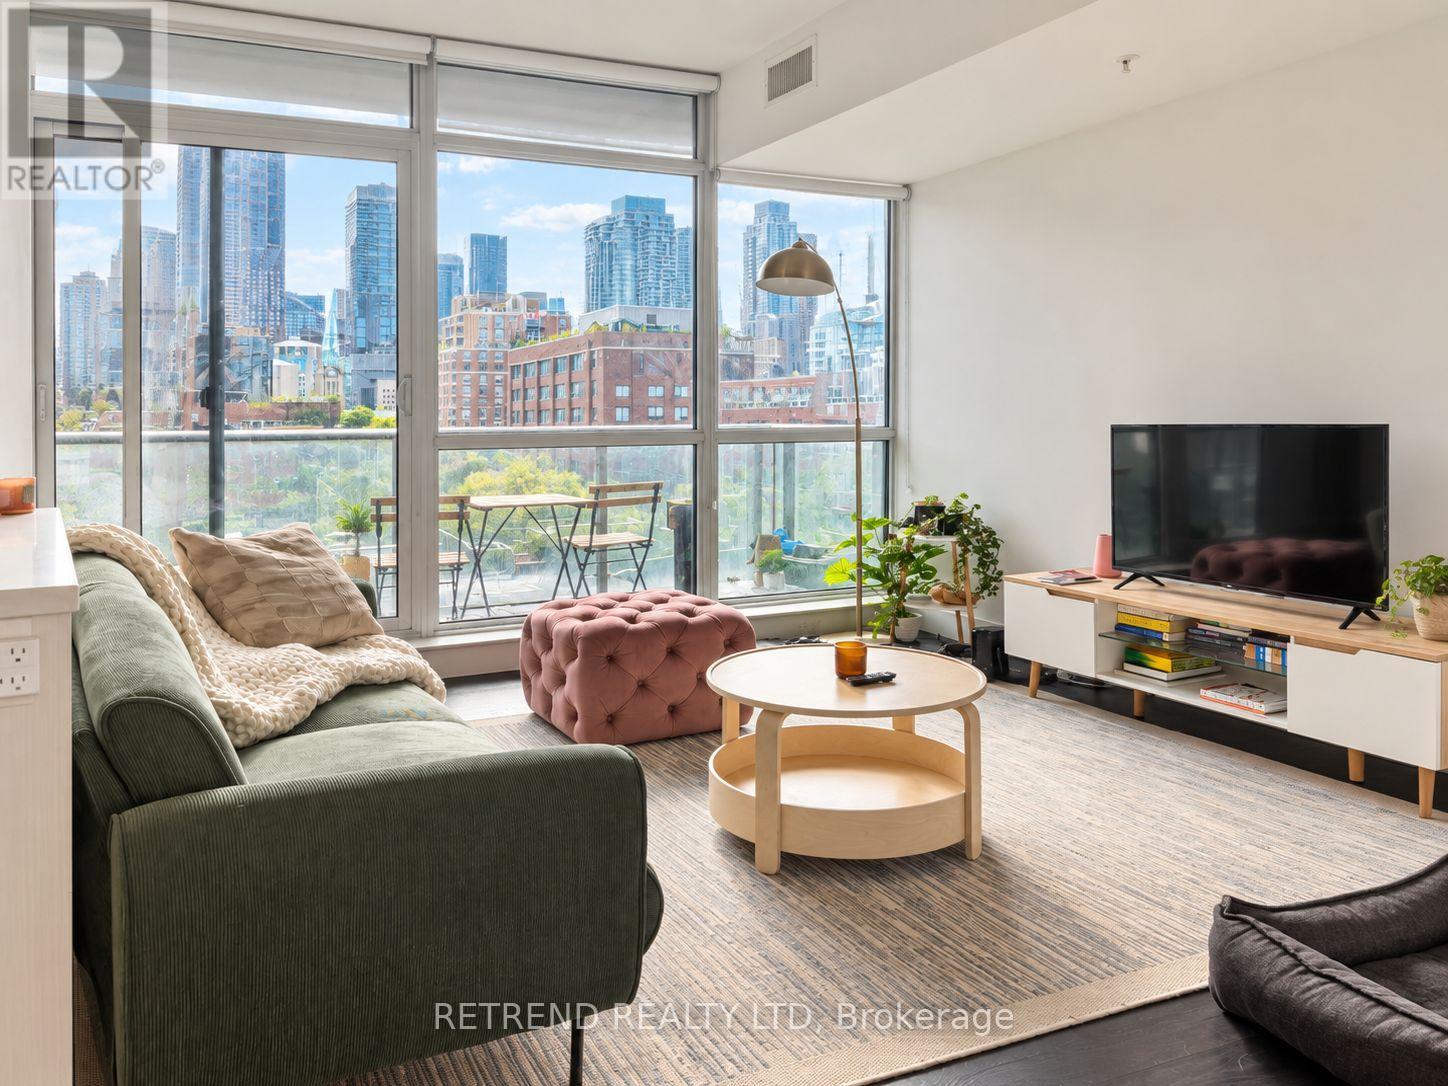
704 - 39 Sherbourne Street
Toronto, Ontario
Experience stylish downtown living at King+ Condos in the heart of the St. Lawrence Market neighbourhood. This beautifully appointed 1-bedroom + den suite offers approximately 620 sq. ft. of thoughtfully designed living space with west-facing views of the Toronto skyline and CN Tower. The bright open-concept layout features 9-foot ceilings, floor-to-ceiling windows, and a modern kitchen with sleek built-in appliances. The versatile den provides the perfect space for a home office, study area, or additional living space. Step onto the spacious private balcony and enjoy abundant afternoon light, impressive city views, and beautiful evening sunsets. Located at King Street East and Sherbourne, King+ offers easy access to St. Lawrence Market, the Financial District, Distillery District, Corktown, restaurants, cafés, shopping, and public transit. A sophisticated downtown rental offering comfort, convenience, and an exceptional urban lifestyle. (Photos were taken previously and may not reflect the current condition of the property.) ** All utilities, including internet, are included in the rent.** (id:62104)
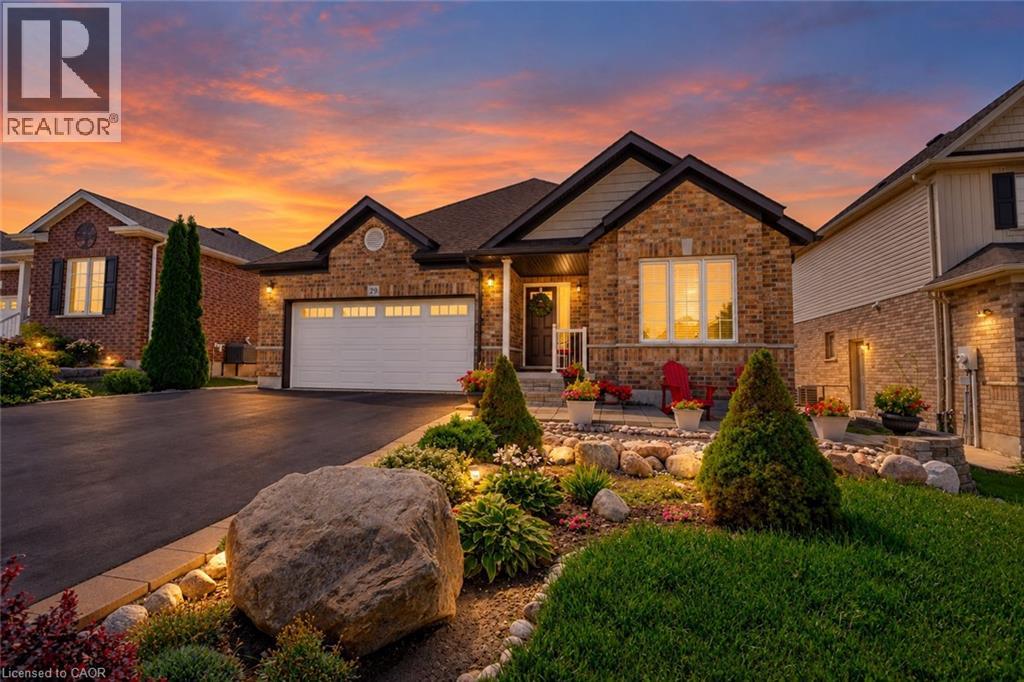
29 English Crescent
Plattsville, Ontario
Welcome to this perfect BUNGALOW, located in a family-friendly neighbourhood in the peaceful village of Plattsville, less than 30 minutes from Kitchener-Waterloo with convenient access to Highways 401 and 403. Fully finished from top to bottom, this impressive home offers approximately 2,900 sq. ft. of total living space with a full finished walk-out basement and exceptional versatility. Great curb appeal with a well-manicured front lawn, a beautiful stone porch, an insulated double garage, and a large driveway accommodating up to 6 vehicles. A concrete walkway and staircase provide convenient access to the basement, while the fully fenced backyard with interlocking patio and stained deck creates the perfect space for entertaining or relaxing outdoors. Inside, you’ll find a spacious foyer with a large entry closet leading into an inviting open-concept living room highlighted by a cozy gas fireplace and large windows that flood the space with natural light. The luxurious kitchen showcases dark custom cabinetry, custom lighting, granite countertops, stainless steel appliances, Bosch dishwasher, gas stove, breakfast bar, and a large pantry for additional storage. The dining area offers a walkout to a beautifully stained deck—perfect for enjoying your morning coffee. The main level features a spacious primary bedroom with a walk-in closet and spa-like ensuite complete with a soaker tub, separate shower, and granite countertops. An additional bedroom and a full 4-piece bathroom complete the main floor. The professionally finished walk-out basement provides a large recreation area, two additional bedrooms, and direct access to the interlocking patio and backyard. With the basement legally finished, adding a kitchen/kitchenette would easily allow for a separate in-law suite or multi-generational living setup. This beautifully maintained home offers space, comfort, and incredible potential in a quiet community setting—truly a property you must see to appreciate. (id:62104)
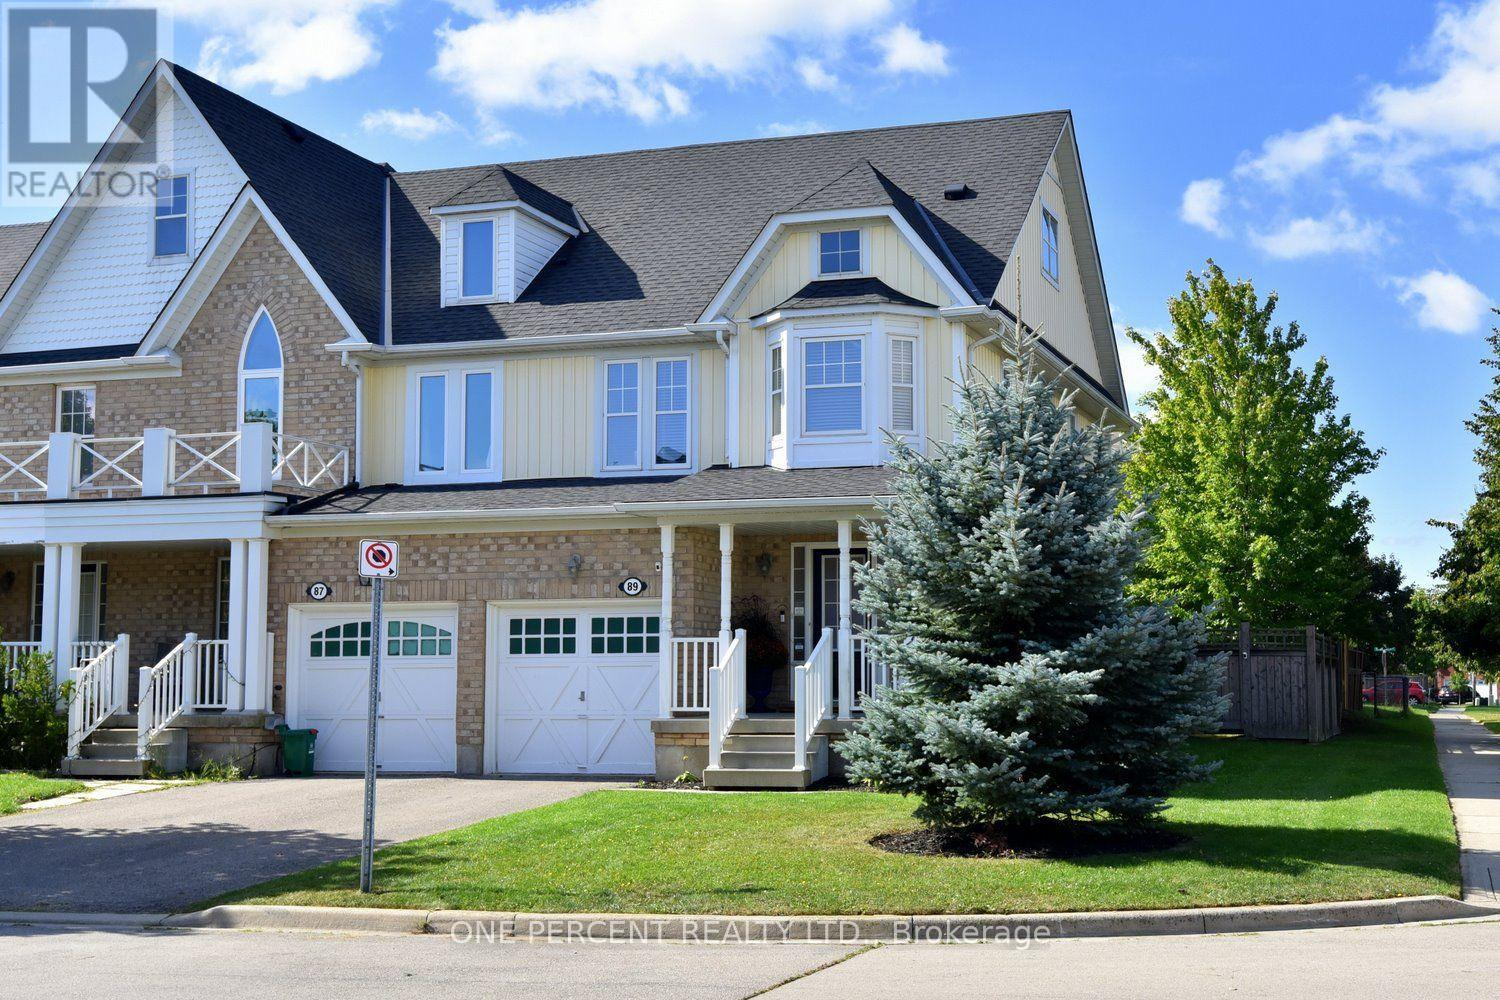
89 Blue Sky Trail
Hamilton, Ontario
Welcome to this fantastic Freehold END unit townhome in the family friendly Spring Creek community of Waterdown! This large corner lot provides Greater yard space, More windows & natural light. Parking for 3 cars! Step inside from your quaint covered Front Porch to a spacious foyer with Double closet! The Main Level features an Open Concept Kitchen/Living & Dining area - ideal for entertaining & seamless family flow. Walk Out to your beautifully landscaped fully fenced yard with lovely patio & gardens. The Kitchen boasts expansive granite countertops, under cabinet lighting, SS appliances, Breakfast Bar & built-in wine racks. Enjoy the ambience of the cozy gas Fireplace while cooking in the kitchen or relaxing in the living room. With a washroom on Every level, this home provides the perfect balance of style & convenience. Upstairs, Three generously sized Bedrooms provide comfortable space for family, guests, or a home office. The Primary suite features a Walk In Closet & 4 pc Ensuite with a luxurious soaker tub. Downstairs, the finished basement adds another sq ft of flexible living space for a Rec room, Office, Gym or teen retreat. A large cold cellar & laundry rm provide substantial storage space. UPDATES Incl: Shingles 2022, Living Rm Pot lights 2025, New Automatic zebra blinds on sliding doors, Back Patio, Bell Fibe. Newer Dishwasher & Sump Pump. Desirable Quiet Location. Close to parks, shopping & charming downtown Waterdown. Quick access to the QEW, 403, 407 & both Aldershot & Burlington Fairview GO stations. This 3 Bed 4 Bath Home checks all the boxes! (id:62104)
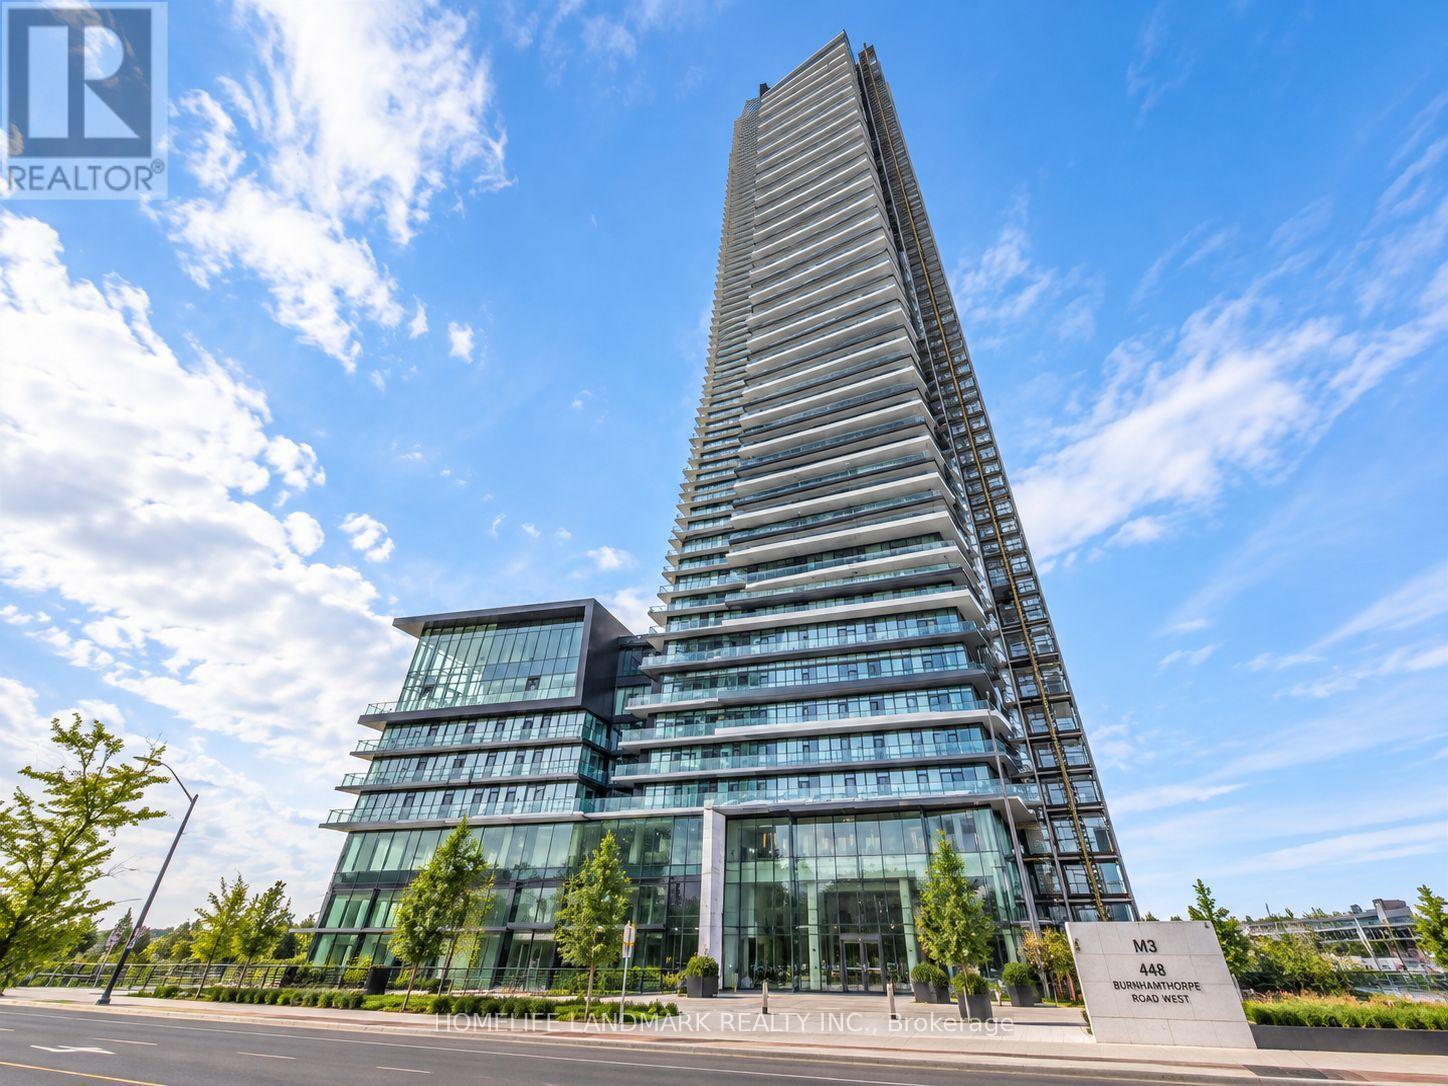
4203 - 448 Burnhamthorpe Road W
Mississauga, Ontario
Brand New 1 Bed, 1 Bath Suite On The 42nd Floor At M3 Condos In The Heart Of Mississauga! Bright & Functional Layout Featuring Floor-To-Ceiling Windows, Modern Kitchen With Sleek Cabinetry, Quartz Countertops & Built-In Appliances, Contemporary Finishes, Laminate Flooring Throughout & Ensuite Laundry. Spacious Balcony With Stunning Unobstructed Panoramic Views. Steps To Square One, Celebration Square, Sheridan College, Transit, Restaurants & More. Easy Access To Hwy 403/401/QEW. Premium Building Amenities & 24-Hr Concierge. (id:62104)
61 Golfwood Heights
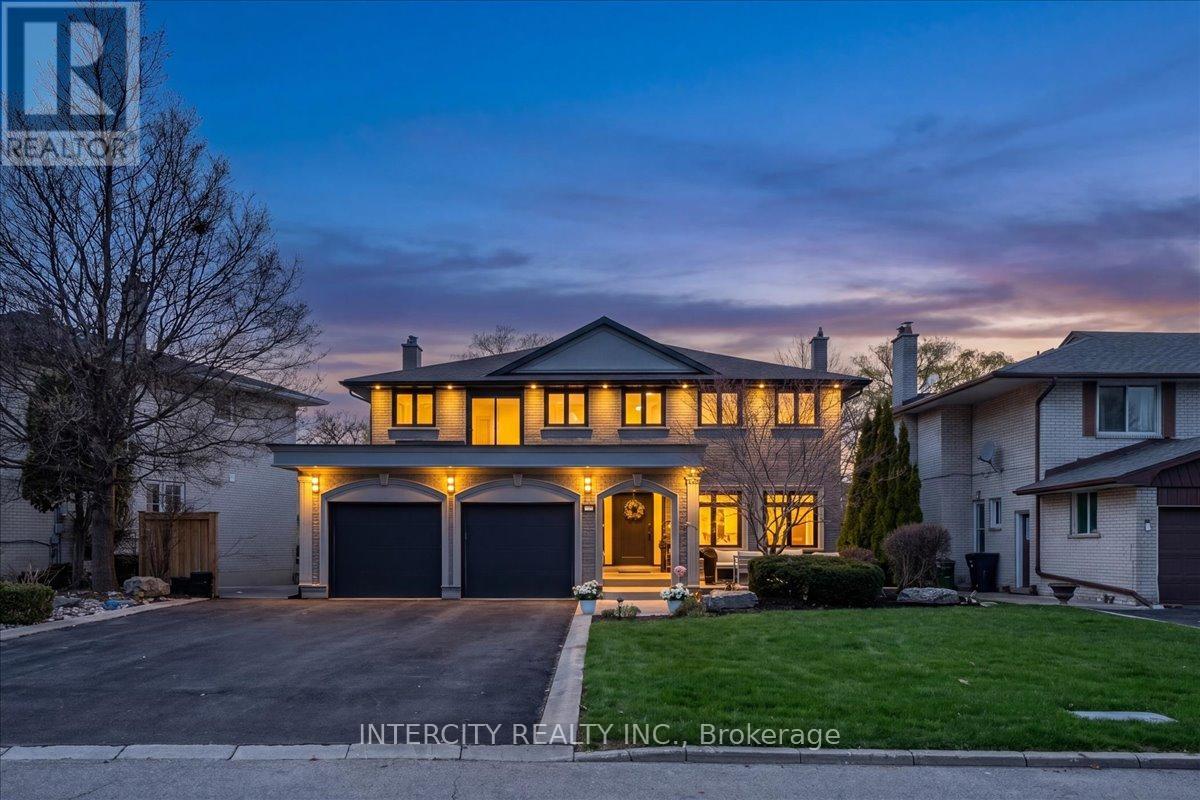
Toronto, Ontario
EXECUTIVE LEASE IN SOUGHT-AFTER SOUTH ETOBICOKE! Welcome to 61 Golfwood Heights, an exceptional 4+1 bedroom, 4-bathroom detached home offering over 4,000 sq. ft. of finished living space on a spectacular 70 x 140 ft. lot backing onto Weston Golf Club. This beautifully renovated home offers spacious principal rooms, hardwood floors, smooth ceilings, pot lights and quality finishes throughout.The main level features a chef-inspired kitchen with quartz countertops, centre island and gas stove, overlooking generous living and dining areas. The fully finished walk-out lower level provides incredible flexibility for families, guests, extended family or a nanny, featuring a second full kitchen, gas stove and luxurious steam shower.Enjoy summer living in the private, beautifully landscaped backyard featuring an in-ground salt-water pool with illuminated waterfall. Relax on the spacious balcony with motorized screen while taking in peaceful golf course and mature tree views.Exceptional parking with an oversized driveway accommodating up to 6 vehicles, plus an attached 2-car garage. No sidewalk provides maximum driveway space and convenience. Excellent commuter access with nearby TTC Line 2, Kipling GO and MiWay services at the Kipling Transit Hub, plus easy access to major highways. Close to schools, parks, shopping, restaurants, groceries and everyday amenities. Highlights: 4+1 bedrooms 4 bathrooms 4,000+ sq. ft. 70 x 140 ft. lot Golf course views 2 kitchens Walk-out basement Steam shower Salt-water pool Illuminated waterfall Screened balcony Up to 8-car parking 2-car in garage No sidewalk Family-friendly location. A rare opportunity to lease an impressive, turn-key family home offering exceptional indoor and outdoor space, privacy and convenience in one of Etobicoke's desirable communities. Partially finished option. (id:62104)
88 Glenview Avenue
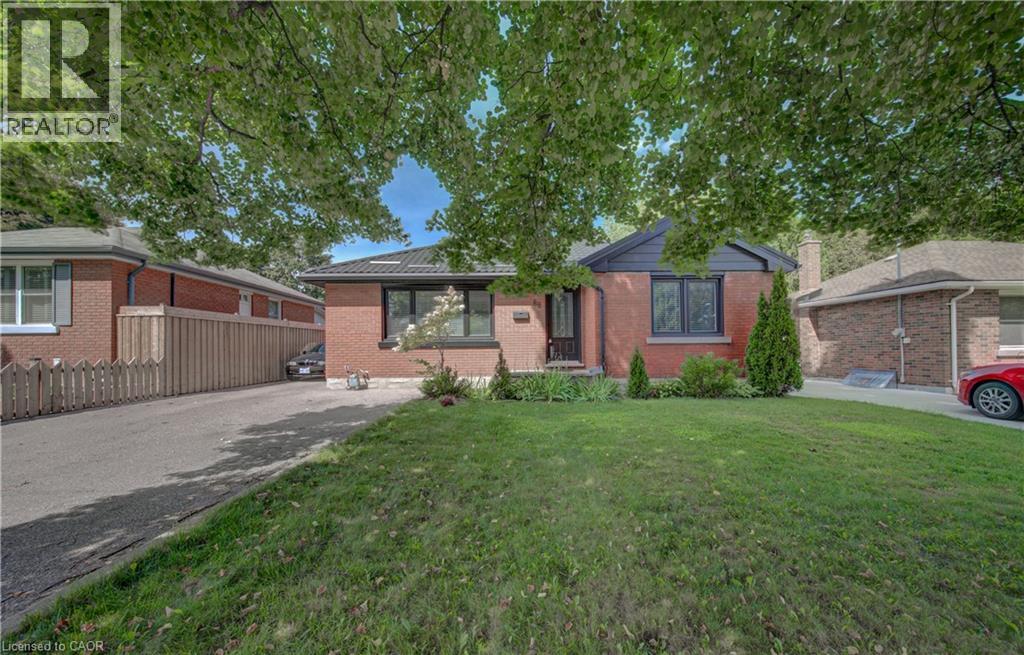
Cambridge, Ontario
Presenting a meticulously remodelled single-family residence, constructed in 1955, located at 88 GLENVIEW AV, CAM ON N1R 2W2. This single-story property offers a refined living experience, having undergone a complete transformation to meet contemporary standards of comfort and design. The kitchen is appointed with stainless steel appliances, providing a functional and aesthetically pleasing environment for culinary pursuits. The living room features a fireplace, creating an inviting focal point suitable for relaxation and social gatherings. The bathrooms have been thoughtfully updated, each incorporating a floating vanity and a walk-in shower, enhancing both style and utility. The exterior of the property includes a private yard, an outdoor dining area, and an outdoor living space, complemented by a patio and a fire pit, designed for diverse outdoor activities and entertaining. We invite you to schedule a private viewing to experience the refined appeal of this exceptional residence. (id:62104)