
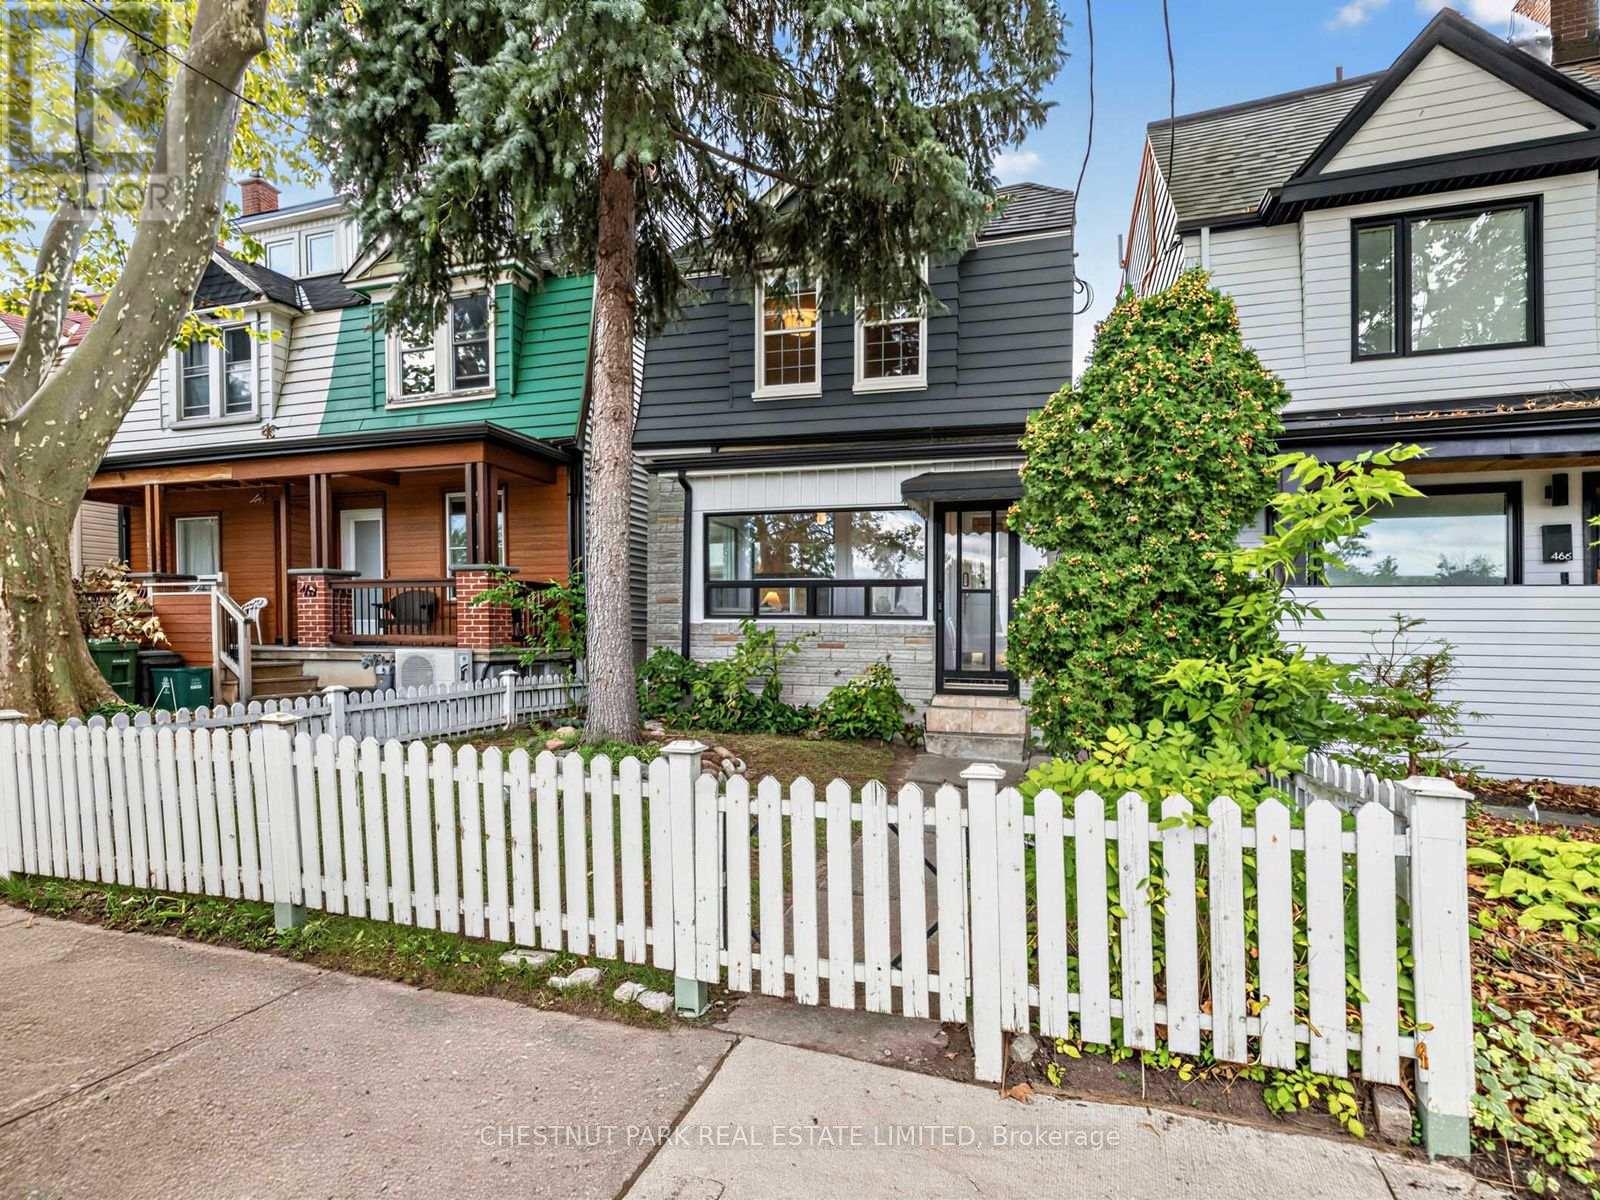
464 Montrose Avenue
Toronto, Ontario
Welcome to 464 Montrose Avenue, a beautifully presented detached three-bedroom, three-bathroom home in the heart of sought-after Bickford Park. Framed by a classic white picket fence and pretty front garden, this is a home with wonderful curb appeal from the moment you arrive. Set on a generous 21 x 120 ft west-facing lot, the home features bright principal rooms with high ceilings, a sizeable eat-in kitchen, a rare main-floor powder room and a private west-facing perennial garden. Upstairs, the spacious primary bedroom and second bedroom each feature double closets, while a third bedroom provides flexibility for family, guests or a home office. A renovated family bathroom with heated floors, linen closet and additional built-in cabinetry complete the second level. The detached double-car garage-an exceptional find in this prime urban neighbourhood-is another significant advantage.The newly finished lower level provides incredible versatility with a separate entrance, second kitchen, bathroom, cold room and ample storage space, ideal for extended family, a nanny suite or potential income. A laneway housing report indicates the possibility of an approximately 1,300 sq. ft. laneway suite, creating an exciting opportunity for additional living space or future revenue. Just steps to Christie Pits Park, the subway, neighbourhood cafés, restaurants and shops, 464 Montrose combines character, functionality and exciting future possibilities in one of Toronto's most vibrant neighbourhoods. (id:62104)
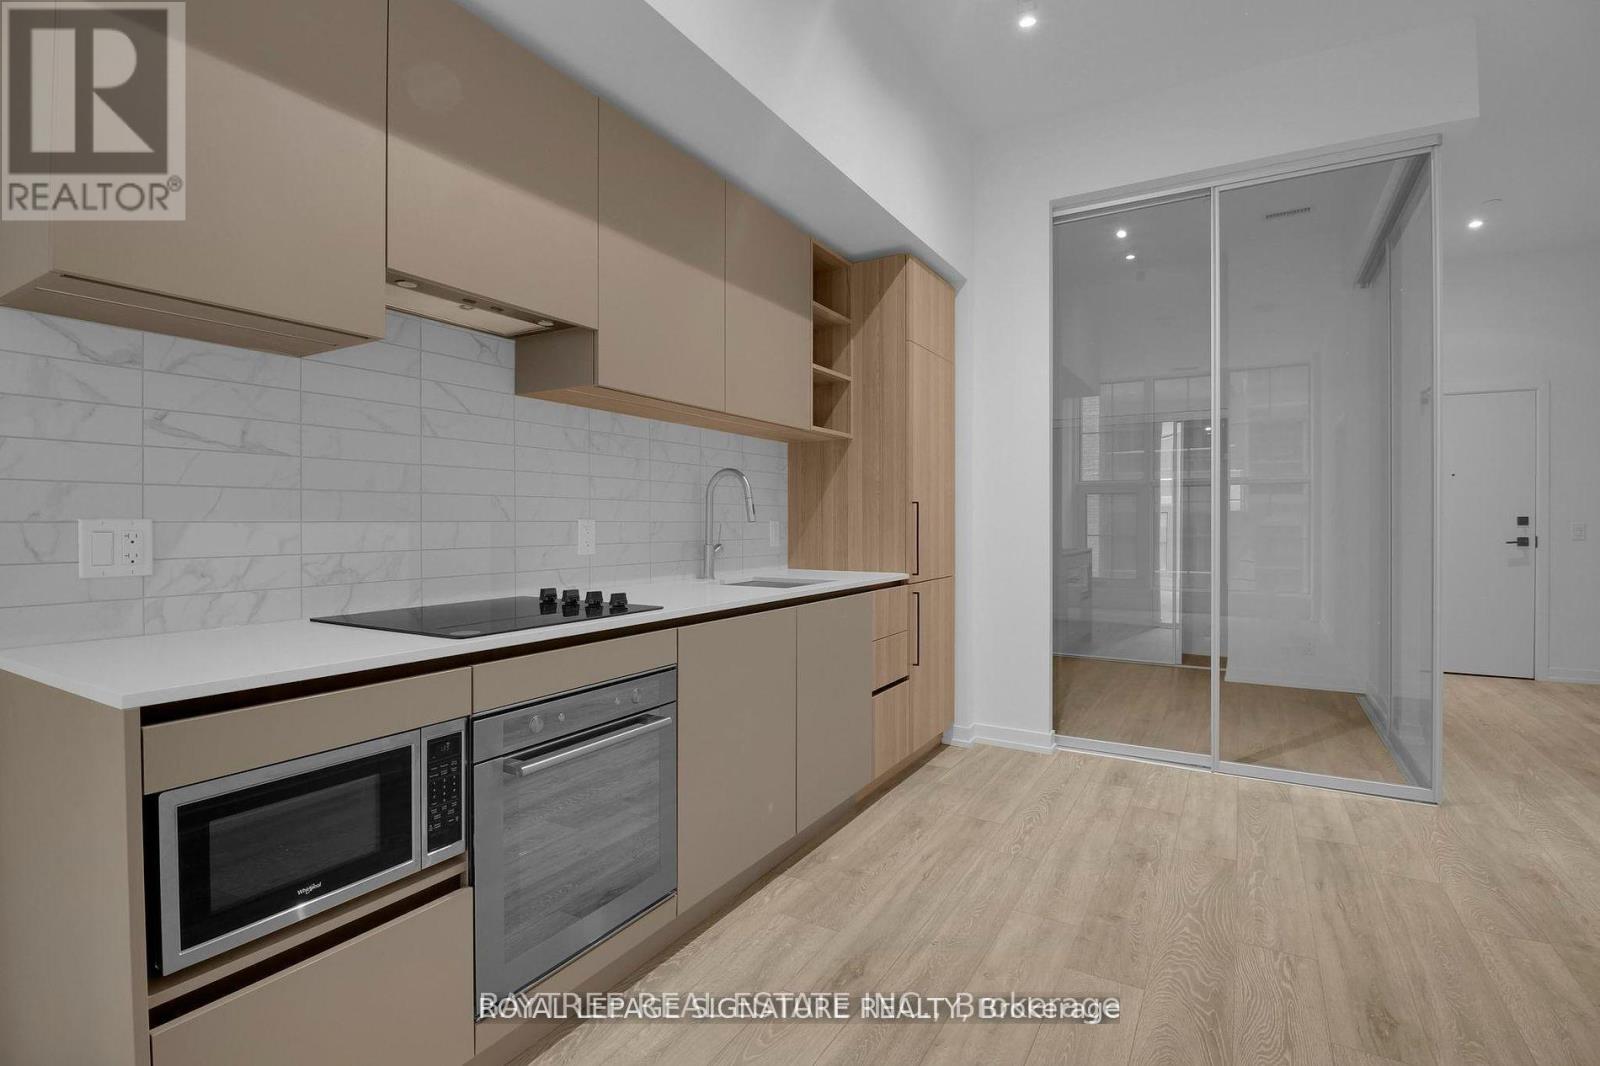
702 - 55 Mercer Street
Toronto, Ontario
Welcome to NO55 Mercer, ideally located in the heart of Toronto's Entertainment District. This bright and modern 2-bedroom=study, 2-bathroom suite offers a functional layout with sleek contemporary finishes, south-facing exposure and plenty of natural light throughout.The open-concept living and dining area is designed for comfortable everyday living, complemented by a modern kitchen, two well-proportioned bedrooms, two full bathrooms and convenient ensuite laundry.Residents enjoy an impressive collection of amenities including a fitness centre, terrace, concierge, party room, and more.Just steps from King West, TIFF Bell Lightbox, restaurants, cafés, nightlife, shopping and transit, with the Financial District, Rogers Centre, Queen West and the waterfront all within easy reach. A fantastic opportunity to enjoy contemporary downtown living in one of Toronto's most vibrant neighbourhoods. (id:62104)
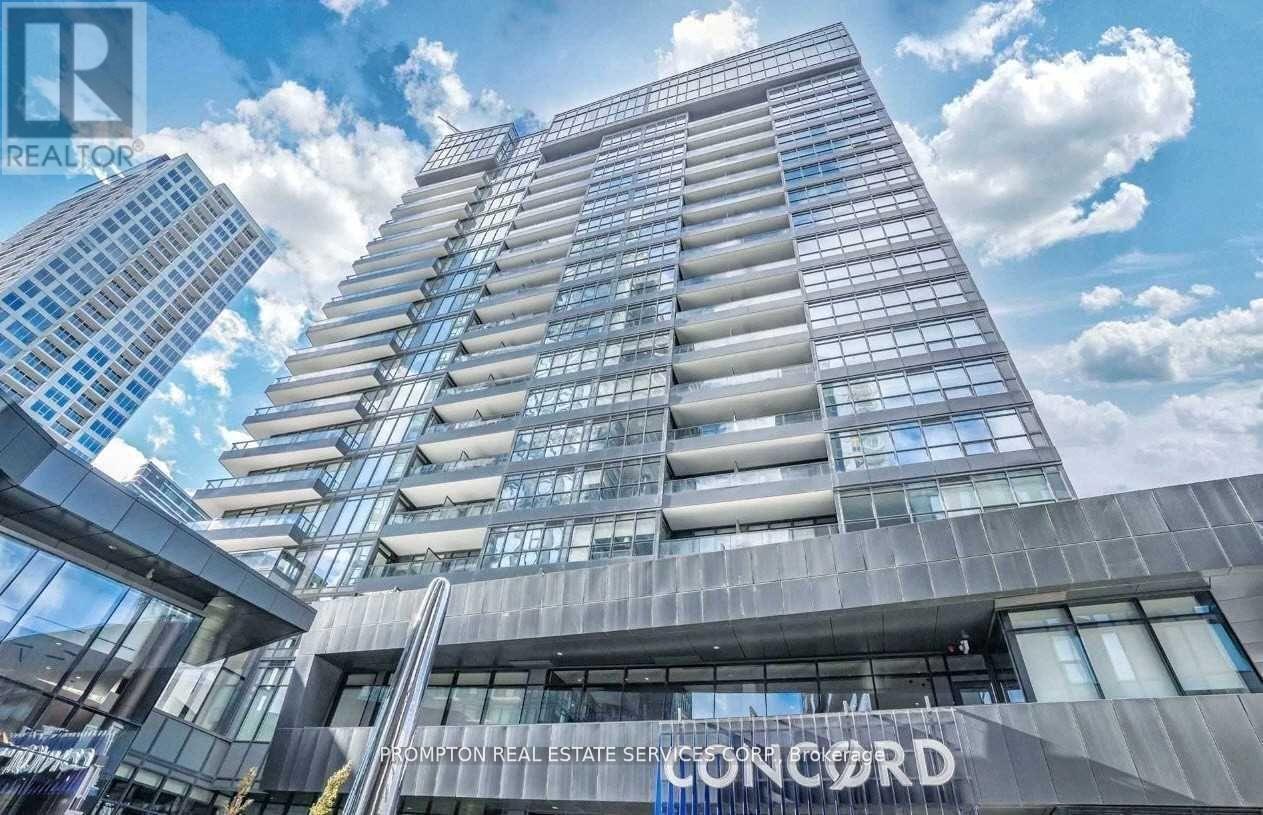
706 - 80 Queens Wharf Road
Toronto, Ontario
* Beautiful 928 Sq. Ft. 3-Bedroom, 2-Bathroom suite with Northeast city and park views * This bright and spacious suite features a functional & open concept layout; a modern L-shaped kitchen with premium built-in appliances and cabinet organizers; 2 spa-like bathrooms with marble tiles; full-sized washer/dryer; and roller blinds * 1 Parking Spot is included * This well-managed building offers the convenience of 3 elevators, 24-hour concierge and visitor parking, plus some pretty creative amenities: dance/yoga studio, music recording studio, art studio, guest suites and an outdoor terrace with BBQs. * Access to the 20,000-sf Prisma Club with an indoor pool, large fitness centre, gym, sauna, theatres and much more! * Prime Downtown Location in the heart of Bathurst and Fort York area * Steps To TTC Transit streetcar (to Toronto Western Hospital, Union Station & TTC Subway Stations); Less than 7 Minutes walk to Loblaws, Farm Boy, Shoppers, Fort York Library, Canoe Landing Park and more * Easy Travel To Toronto Western Hospital, Union Station, Billy Bishop Toronto City Airport (YTZ), King West, Queen West, Tech Hub, Financial/Entertainment Districts, QEW/Gardiner, Rogers Centre & more * Enjoy a Seamless Transition and Live with Ease in this Professionally Managed Unit * Furniture, Locker, Hydro ("Electricity"), Internet, Cable TV an Tenant Insurance are Not Included. (id:62104)
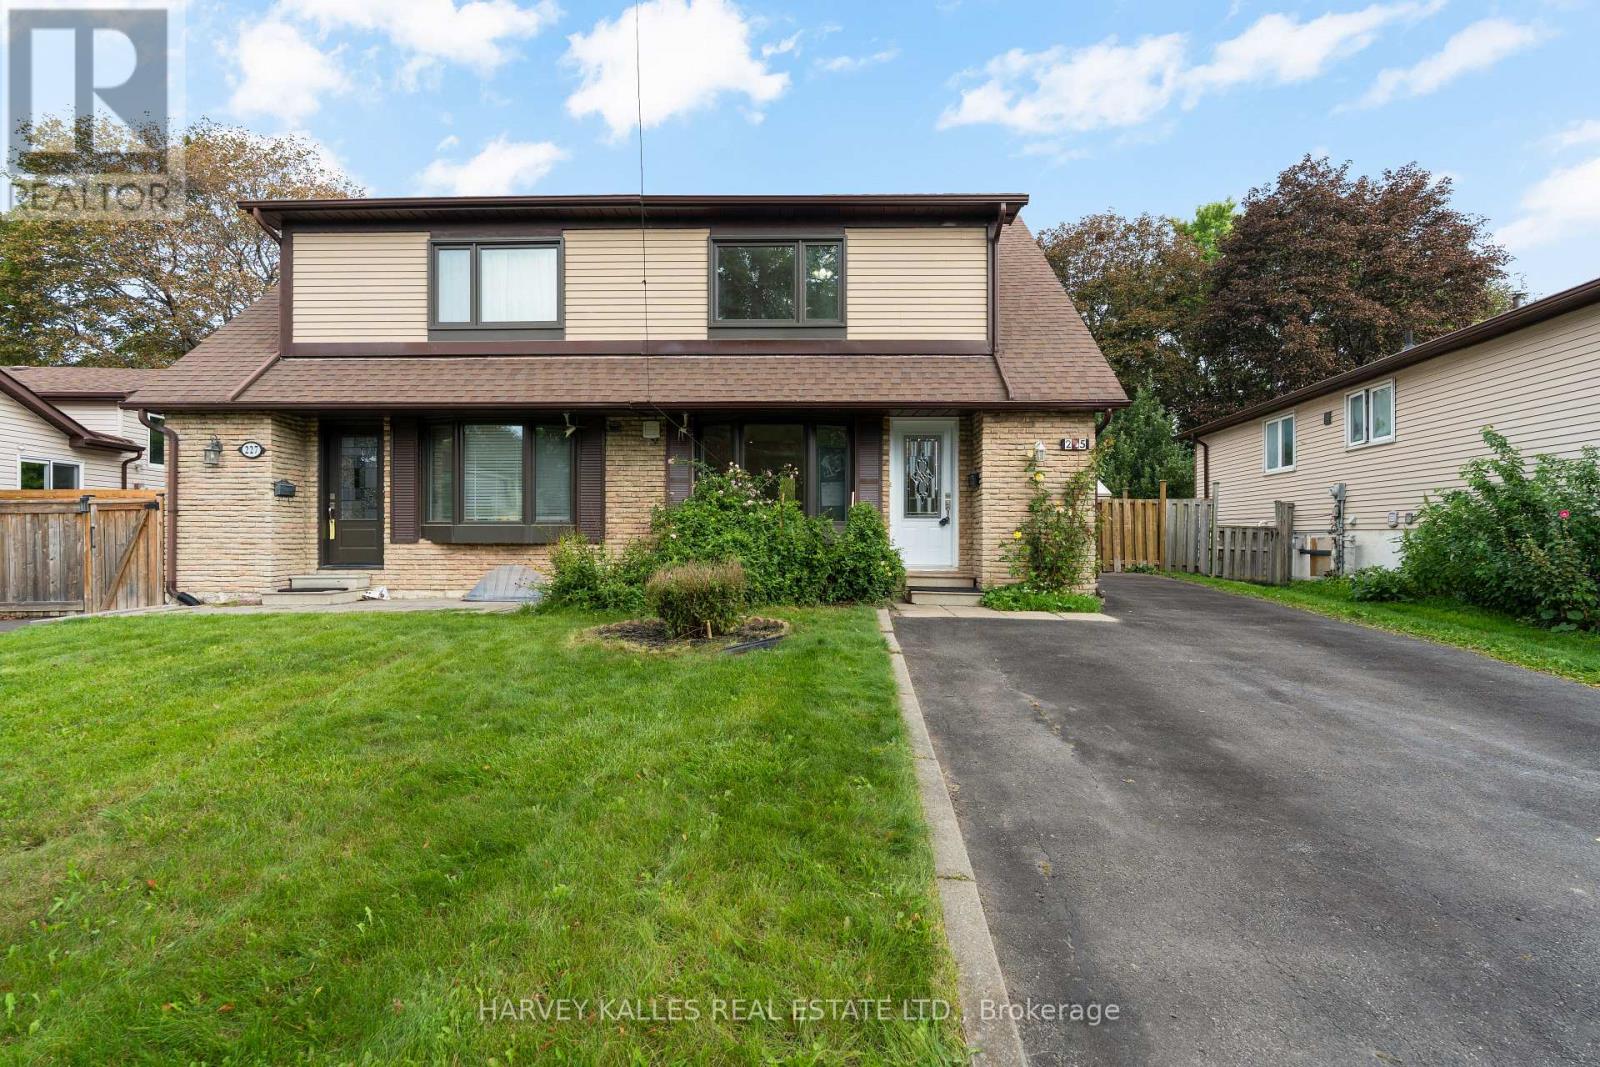
225 Hollyberry Trail
Toronto, Ontario
One exceptional 150-ft lot, two kitchens, two entrances, This Hillcrest Village semi has been well cared for and recently refreshed, with newer appliances and a layout that works for everyday family life. Three bright bedrooms upstairs, plus a finished basement unit with its own kitchen and separate entrance offering flexibility for extended family, in-laws or guests, additional living space for potential income. It's rare to find this much space and flexibility on a lot this deep. A private driveway fits 5 vehicles, no garage needed. Top schools - Arbor Glen, Highland, A.Y. Jackson - are all within walking distance, and Steeles, the 404, and Don Mills shopping are just minutes away. A quiet, settled street - the kind of place families put down roots, with real outdoor space and room to grow into.Must see! (id:62104)
1711 - 18 Esther Shiner Boulevard
Toronto, Ontario
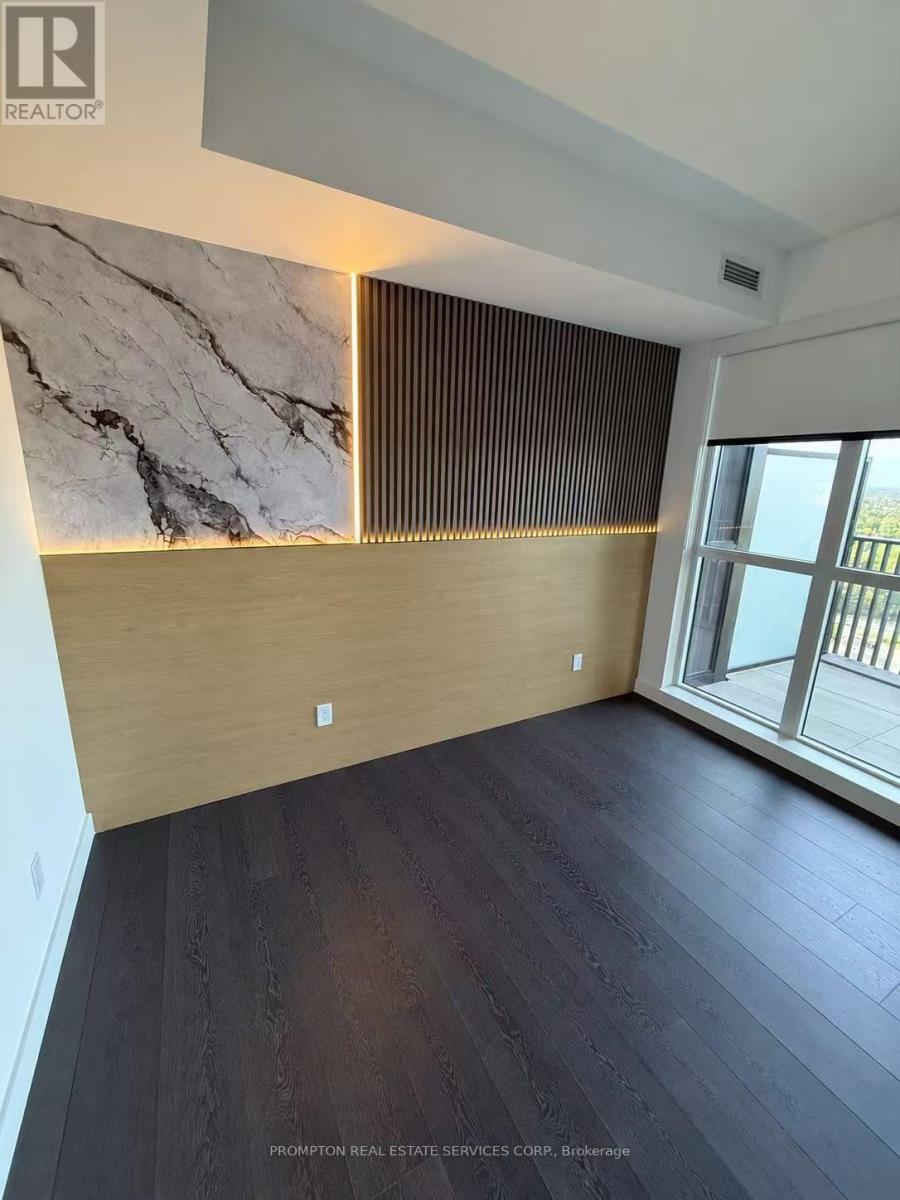
Welcome To This Exceptionally Upgraded 2-Bedroom, 2-Bathroom Residence At The Prestigious King's Landing South Tower. Offering Approximately 760 Sq. Ft. Of Thoughtfully Designed Interior Living Space Plus An Impressive 270 Sq. Ft. Wraparound Terrace, This Unique Suite Provides Approximately 1,030 Sq. Ft. Of Total Indoor And Outdoor Enjoyment. The Functional Split-Bedroom Layout Offers Excellent Privacy, While Expansive Windows Fill The Home With Abundant Natural Light. Extensively Upgraded Throughout With Elegant Finishes, Custom Bedroom Feature Walls With Integrated Ambient Lighting, Premium Miele Appliances, Upgraded Kitchen Storage Organizers And Blum Hardware, Miele Washer And Dryer, Kohler/Grohe Bathroom Fixtures, Built-In Closet Organizers, Motorized Roller Shades, Composite Wood Terrace Decking And A Private Wine Cellar. The Oversized Terrace Is Accessible From Multiple Rooms And Offers Exceptional Space For Outdoor Dining, Entertaining And Relaxation. A Rare Opportunity Combining Sophisticated Design, Functional Living And An Outstanding Indoor-Outdoor Lifestyle. (id:62104)
196 Lawrence Avenue W
Toronto, Ontario
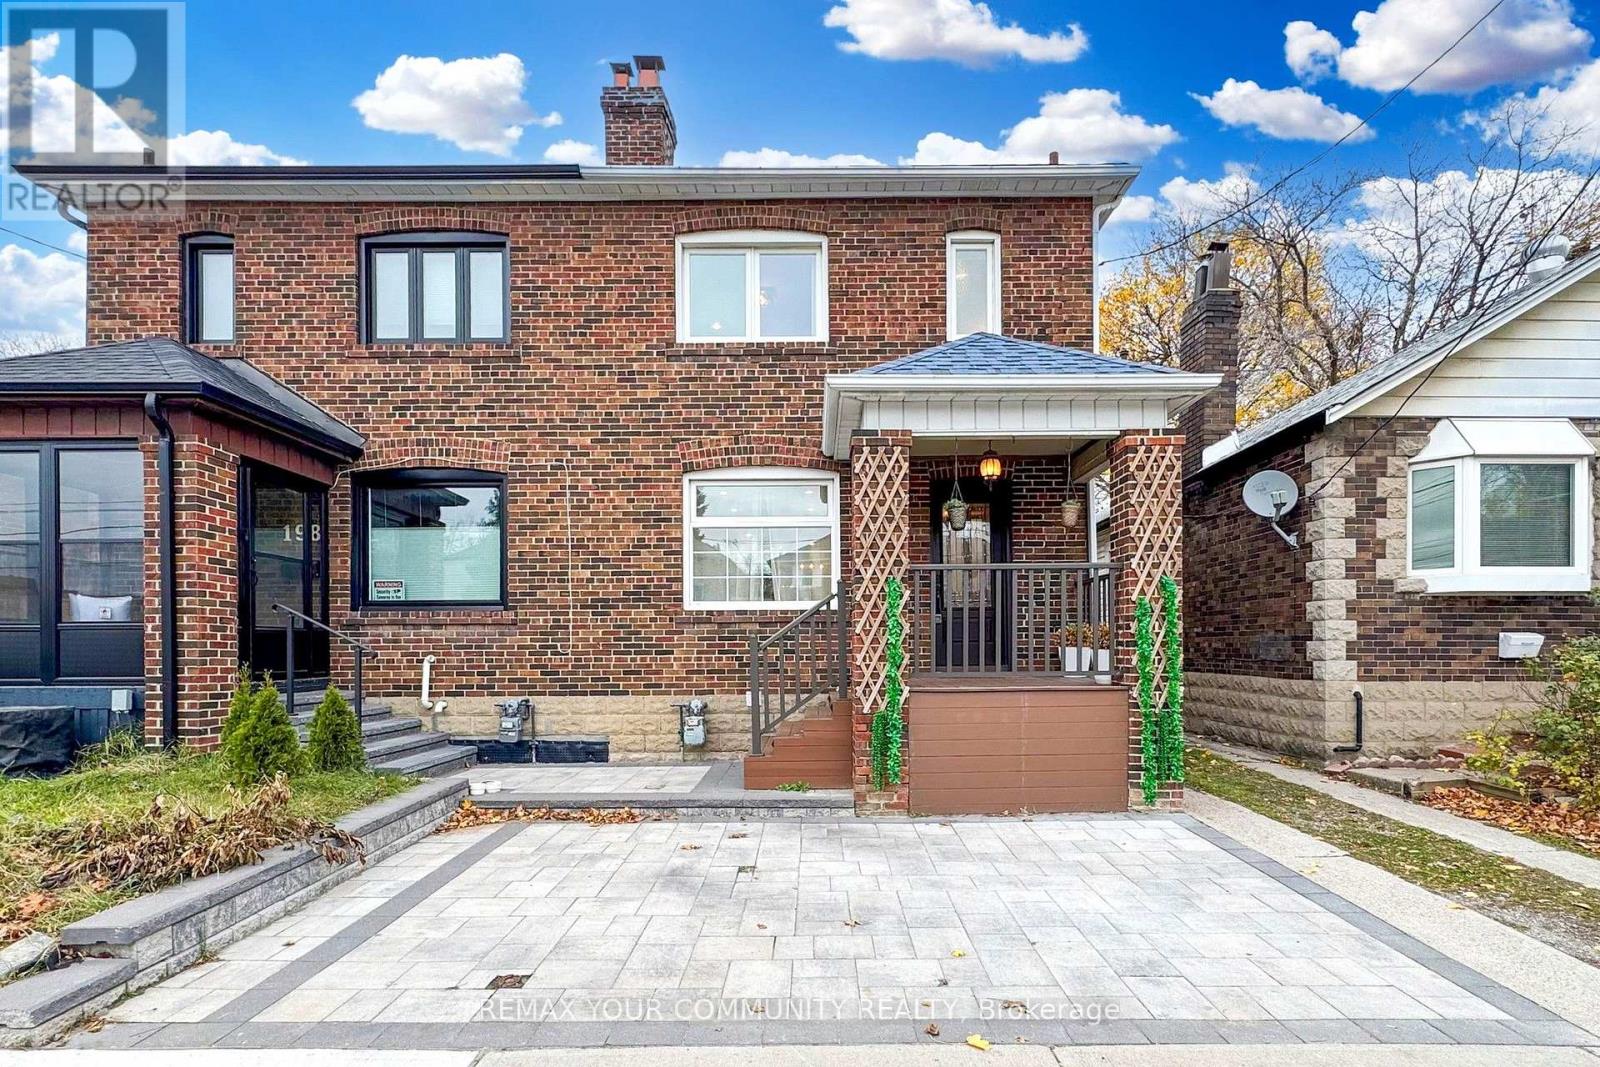
Welcome to this beautifully renovated and meticulously maintained home in the heart of Lawrence Park. Featuring an open-concept main floor with pot lights, a cozy fireplace, and a modern kitchen with quartz countertops, stylish backsplash, and high-end appliances. Walk out to the spacious 2022 deck overlooking the fully fenced backyard. The second floor offers engineered hardwood floors and a renovated 4-piece bathroom. The renovated basement (2021) with interior waterproofing provides additional living space, while the new garage adds convenience and storage. Located close to top-rated schools, subway, Yonge Street, Avenue Road, TTC, and Hwy 401, with excellent dining and shopping nearby. (id:62104)
81 Aberdeen Road S
Cambridge, Ontario
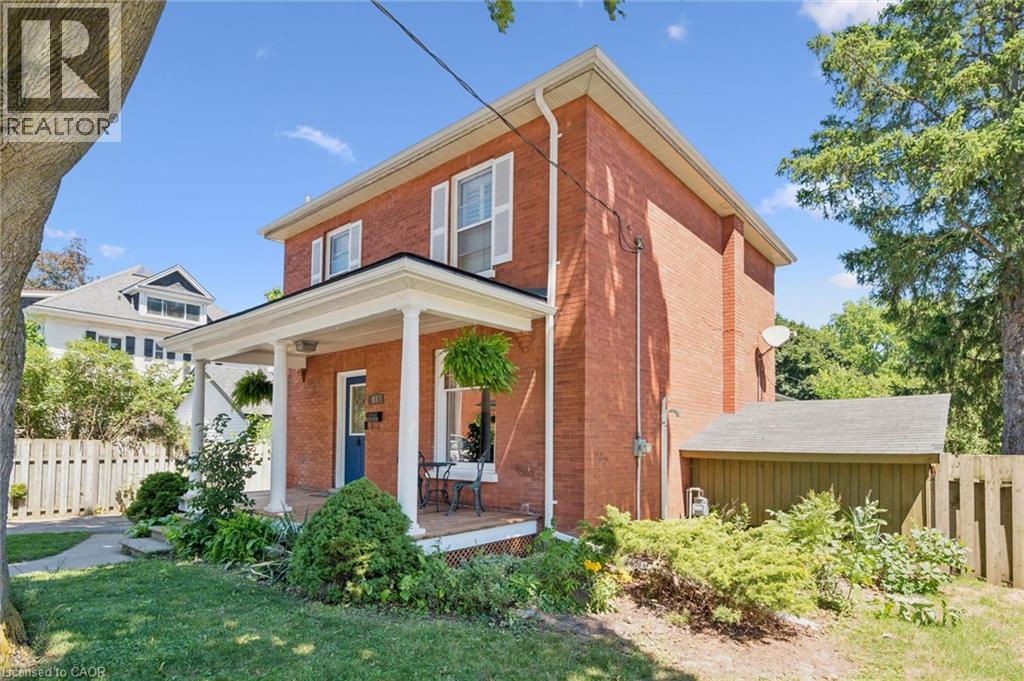
Charming red-brick century home with in-ground pool in Old West Galt! Welcome to 81 Aberdeen Road S., a beautifully maintained 3-bed, 1½-bath family home set on a 50-ft-wide lot on a quiet, tree-lined street. This highly sought-after neighbourhood offers walkability to schools, parks, trails, and is just minutes from downtown Cambridge and the vibrant Gaslight District. Inside, a refurbished front porch leads to a spacious foyer and a warm living–dining area featuring hardwood floors and original trim. The bright kitchen includes newer white cabinetry and stainless-steel appliances, with a convenient powder room nearby. A rear family-room addition adds valuable living space with hardwood floors, vaulted ceilings, and a cozy gas fireplace. Upstairs are three generous bedrooms, all with closets, plus a remodeled bathroom with a separate water closet. The basement provides excellent storage and future finishing potential. Step outside to your private summer retreat: a lovely in-ground pool, large concrete deck, and steel gazebo — perfect for entertaining. Recent updates: roof shingles & brick repointing (2026); powder room (2026); eaves, soffits & fascia (2023); breaker panel (2024); pool liner (2020). A fantastic opportunity to own a character home in one of West Galt’s most desirable pockets. Book your showing today. (id:62104)
18 Ipswich Place
Hamilton, Ontario
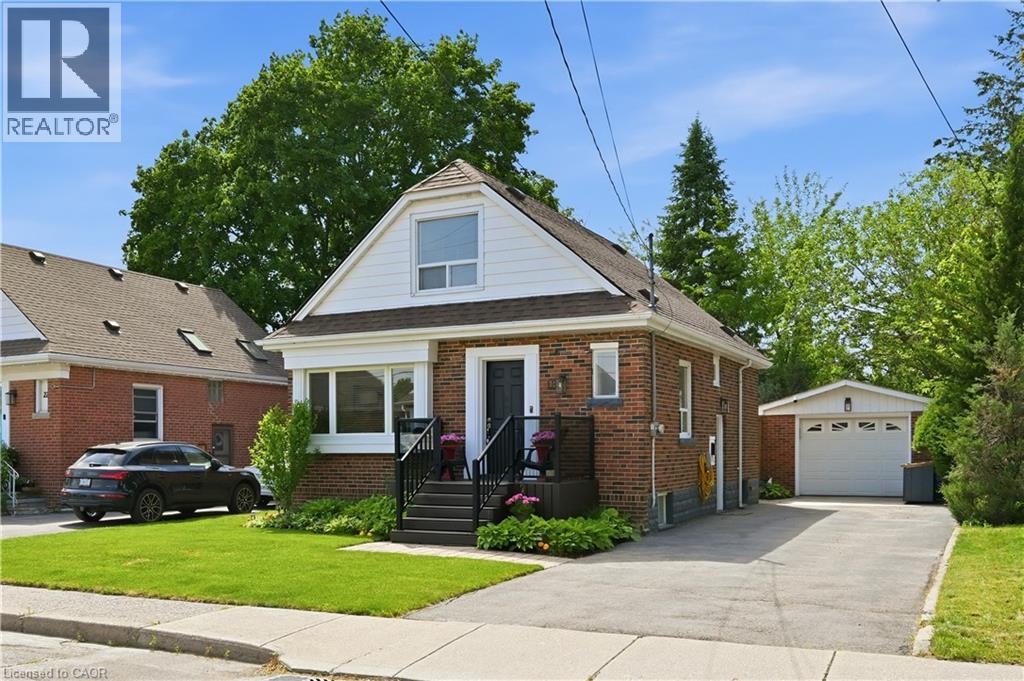
Situated on a quiet, family-friendly court in the desirable Rosedale neighborhood, this beautifully updated 1½-storey home offers the perfect blend of character, comfort, and modern finishes. Just shy of 1,200 sq. ft., this inviting home features two spacious bedrooms on the upper level, two beautifully renovated bathrooms and hardwood throughout. Versatile main floor room currently used as a dining area can easily be restored to a third bedroom, providing added flexibility for families, guests, or a home office. The stunning, fully renovated kitchen is a true showpiece, complete with high-end appliances and thoughtful design. The finished basement provides additional living space along with abundant storage options. Outside, you'll find exceptional curb appeal, meticulously maintained gardens, a newly installed privacy gate, and an oversized deck that's perfect for relaxing or entertaining. A detached garage and generous driveway parking offer plenty of space for vehicles and guests. Rosedale neighborhood is known for its mature trees, welcoming community, and convenient access to parks, schools, shopping, and major commuter routes, this move-in-ready home is a rare opportunity to enjoy stylish living in one of Hamilton's most beloved areas. (id:62104)
29 Northgate Crescent
Richmond Hill, Ontario
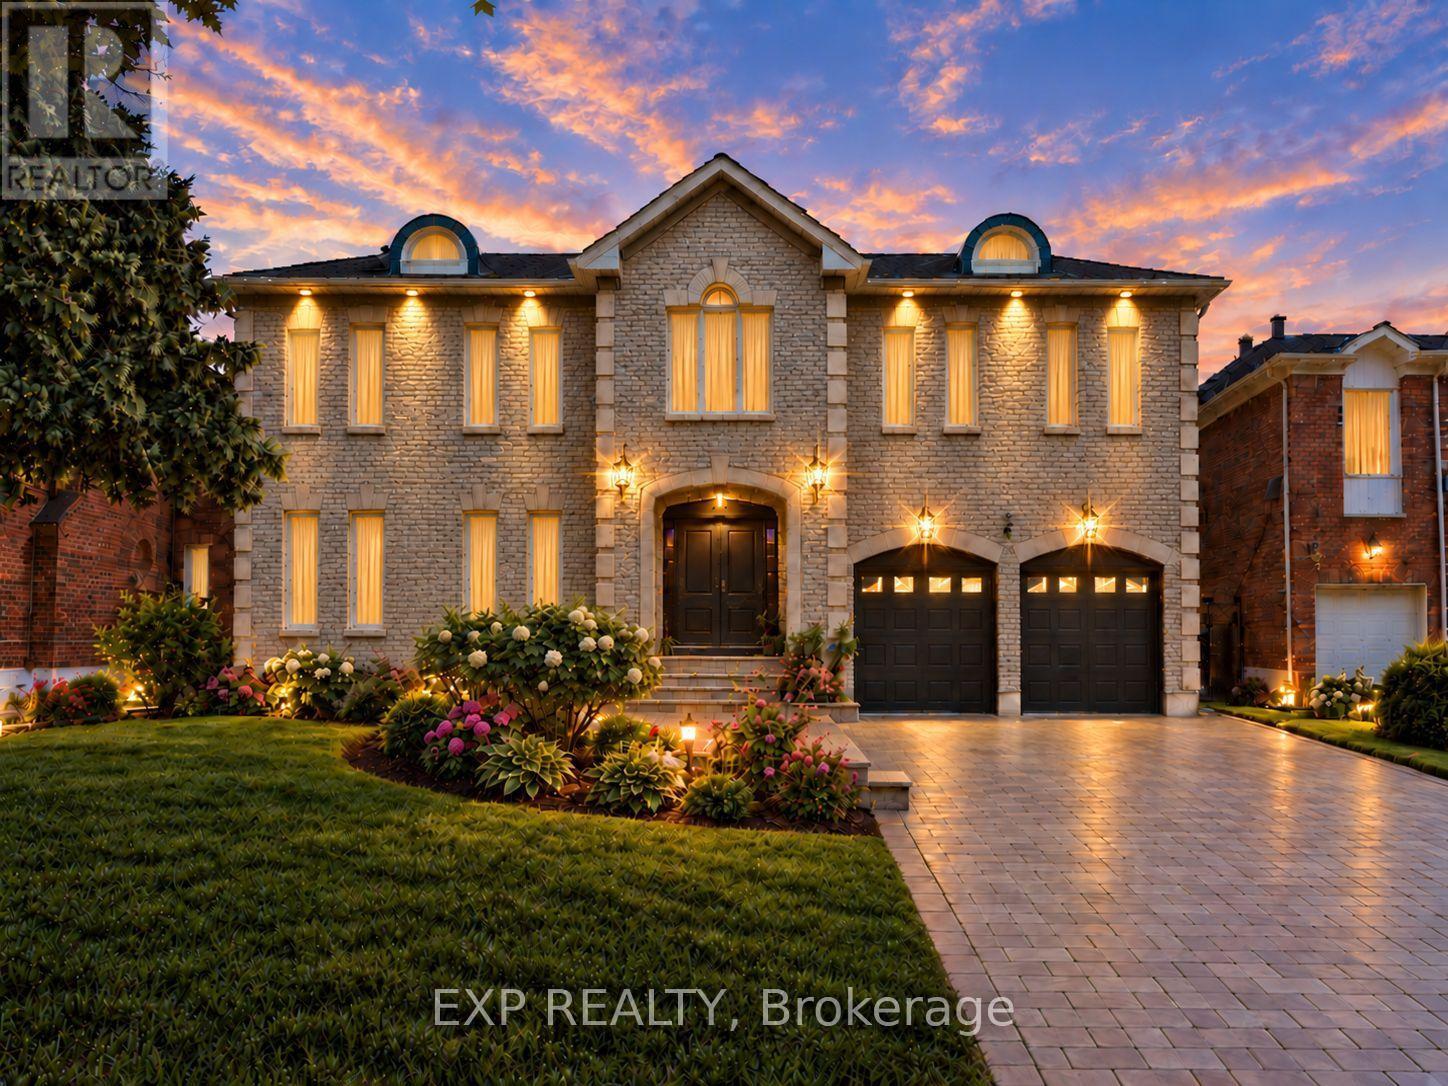
Welcome to 29 Northgate Crescent, an elegant executive residence designed for refined living. Situated on a premium 66 x 150 ft lot in prestigious Bayview Hill, this impressive property offers over 8,000 sq. ft. of total living space (5,124 sq. ft. above grade per MPAC plus a beautifully finished basement) with 5+2 bedrooms and 6 washrooms. A refined stone entrance opens to a grand foyer with a sweeping curved staircase, leading to formal living and dining rooms ideal for entertaining and an expansive family room with fireplace for comfortable everyday living. The family-sized kitchen features a quartz island countertop, built-in appliances, and a bright breakfast area with walk-out to the deck for seamless indoor-outdoor gatherings. A main floor office, full laundry room with direct garage access, and 9 ft ceilings provide both elegance and everyday convenience. The upper level showcases a spacious primary retreat with walk-in closet and ensuite featuring marble countertops, double vanity, skylight, separate shower and soaker tub, complemented by generously sized secondary bedrooms. The finished basement expands the living space with a large recreation area with fireplace, two additional bedrooms, a second kitchen, and flexible multi-use spaces. The professionally landscaped backyard offers exceptional depth and privacy with mature trees, expansive interlock patio, and a composite deck (2021) ideal for outdoor entertaining. Recent updates include fresh interior paint (Feb 2026), updated shower faucet sets (Mar 2026), windows replaced in 2017, furnace (2021), basement laminate flooring (2023), and approximately $150,000 in upgrades. Located within the highly regarded Bayview Secondary School and Bayview Hill Elementary School district, and just minutes to Highway 404, parks, and amenities, this is a rare opportunity to own a residence of scale and enduring value. (id:62104)
608 Royal Fern Street
Waterloo, Ontario
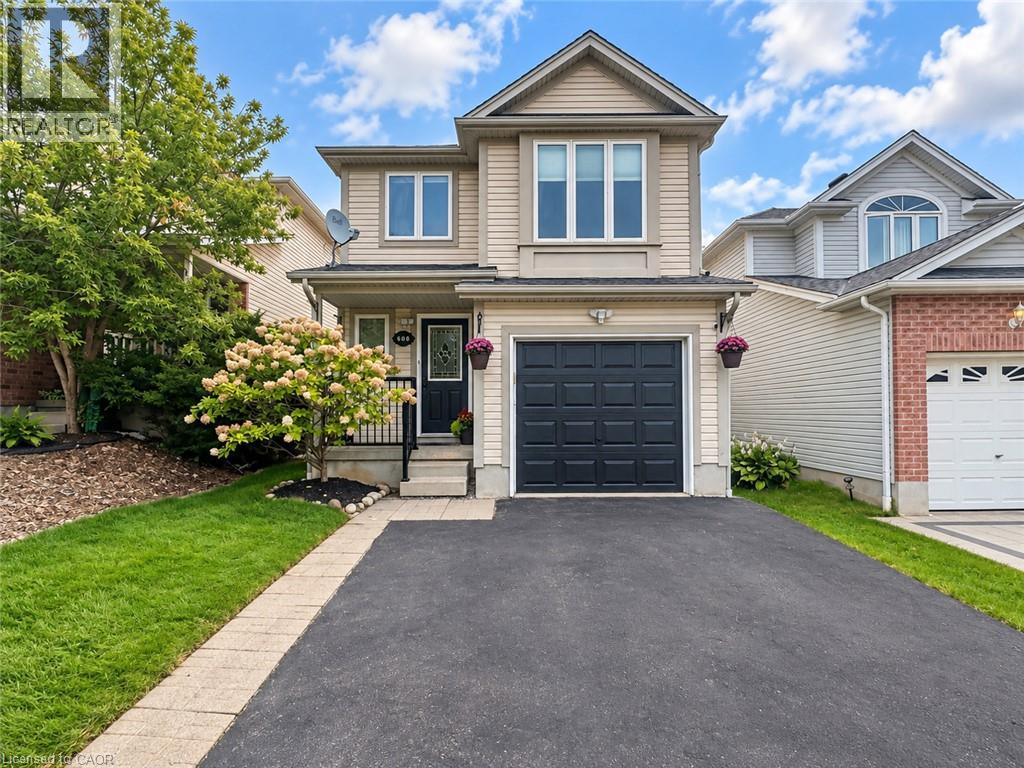
Welcome to 608 Royal Fern Street, a bright and beautifully updated 2-storey detached home in the heart of Columbia Forest, one of Waterloo’s most desirable family-friendly communities. Situated near the top of a quiet cul-de-sac with no through traffic, this carpet-free and freshly painted home offers numerous recent upgrades, hardwood flooring on the main level and stairs, and no rental equipment. The main floor features a functional open-concept layout connecting the kitchen, dining area, and great room, enhanced by large windows and abundant natural light. The updated kitchen includes newly painted cabinets in 2026, quartz countertops in 2021, new light fixtures throughout the home in 2025, and updated appliances including dishwasher, stove, and dryer in 2026, plus fridge and washer in 2024. The renovated main-floor bathroom in 2026 adds everyday convenience and a fresh modern touch. Upstairs offers three comfortable bedrooms and a spacious family room with a 9-ft ceiling, ideal for a home office, media room, play area, or guest space. The second-floor bathroom was also newly renovated in 2026, adding style and functionality for daily living. The fully finished basement, completed in 2023, provides additional living space, excellent storage, or potential use as a fourth bedroom, complete with a 3-piece bathroom. Major mechanical updates include furnace and A/C replaced in 2022, with roof completed in 2015. Step outside to enjoy the beautiful interlock backyard patio and shed, completed in 2025, creating a low-maintenance outdoor space perfect for relaxing or entertaining. Conveniently located minutes from the University of Waterloo, Wilfrid Laurier University, schools, trails, The Boardwalk, St. Jacobs Market District, Costco, YMCA, T&T Supermarket, shopping, restaurants, and highway access. A move-in-ready home in a prime Waterloo neighbourhood offering comfort, convenience, and modern updates. (id:62104)
44 - 101 Brookside Street
London South, Ontario
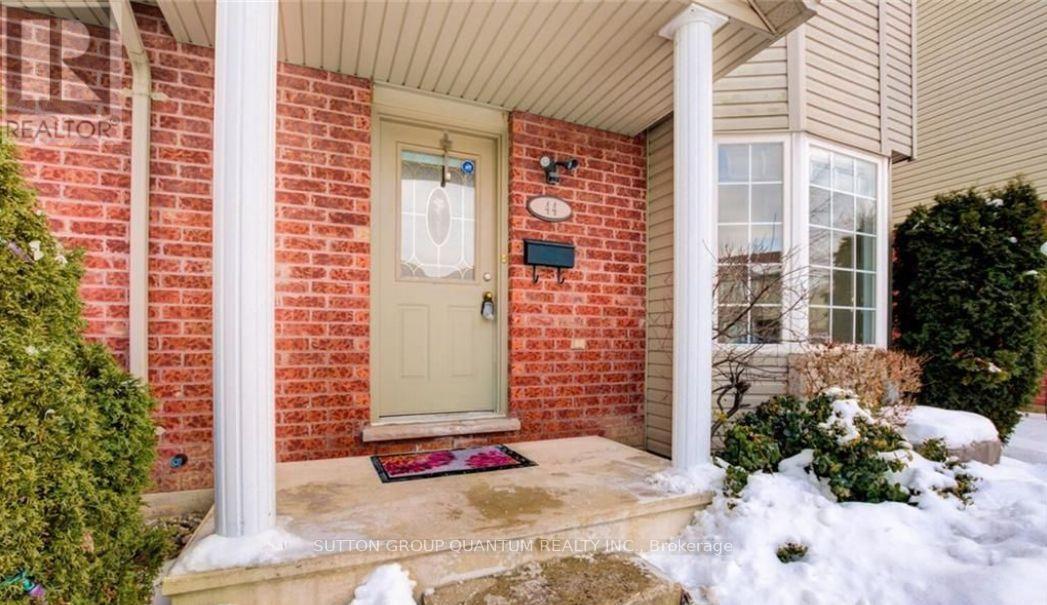
Beautiful 3 Bedroom Townhouse, Nestled In a Gorgeous Well-Maintained Complex, walking distance to Victoria Hospital. Updated Kitchen, Bathrooms, Flooring, Baseboards, Freshly Painted, Newer Kitchen. The Primary Bedroom Easily Fits A King-Sized Bed And Offers A Huge Closet, Finished Basement Could Be Used As A Recreation Room, Home Office, Gym Or Playroom. Laundry And Storage Are Also On The Lower Level. Home Is Move In Ready!! (id:62104)
2378 Rebecca Street
Oakville, Ontario
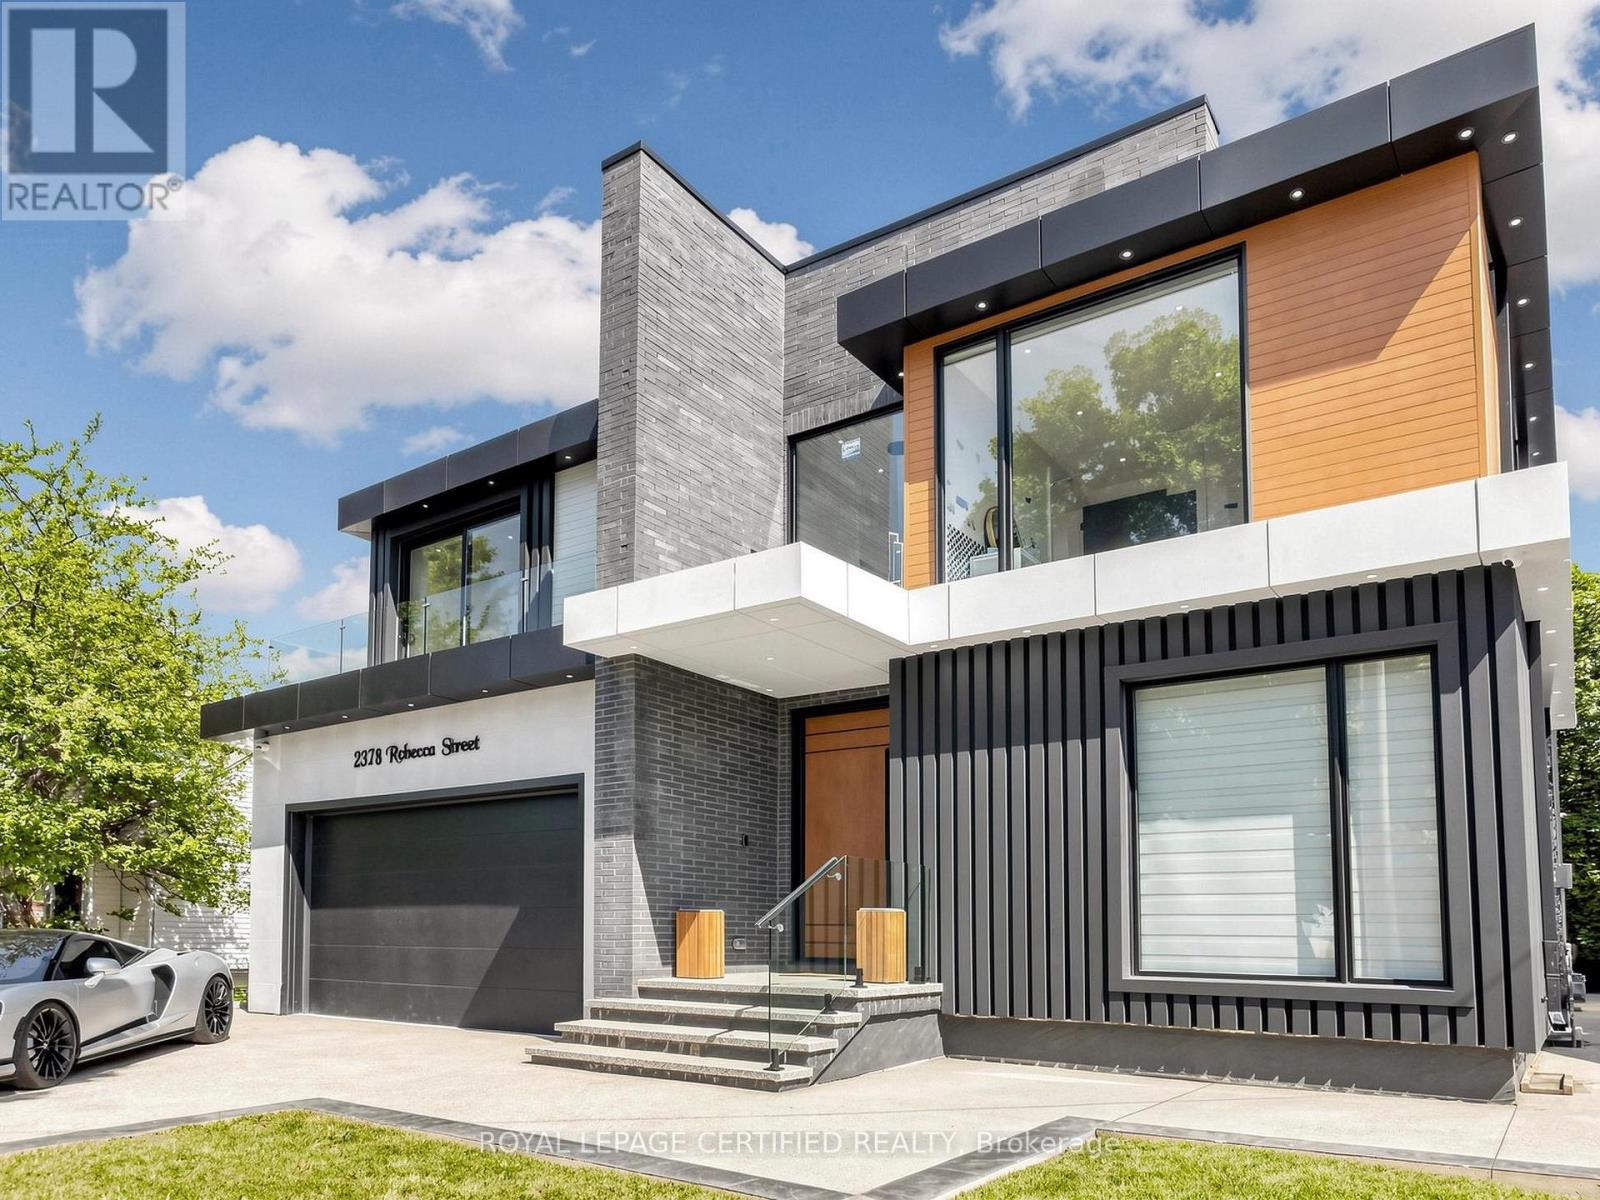
Custom contemporary masterpiece set on a rare, deep 150-foot lot in prime South Oakville, surrounded by prestigious multi-million-dollar estates. Spanning over 5,000 square feet of meticulously crafted total living space, this architectural home seamlessly blends European sophistication with cutting-edge modern luxury.Step inside to an breathtaking open-concept layout defined by soaring 20-foot ceilings in the grand foyer and main living room. The entire main floor features imported Italian Versace tile with integrated radiant floor heating, creating an ambiance of absolute refinement. The heart of the home is a chef-inspired gourmet kitchen equipped with dual marble islands, an extended breakfast bar, premium cabinetry, and an adjoining double-sided marble stone Dimplex fireplace with dual-mounted TV setups. A dramatic floor-to-ceiling marble waterfall feature wall serves as a stunning visual centerpiece.Ascend the architectural floating glass staircase to the second level, where you will find 4 spacious bedroom suites. Every bedroom boasts its own private heated-floor ensuite bathroom and tailored custom closet built-ins. The primary retreat offers a tranquil sanctuary featuring a private walk-out balcony and a lavish spa-like ensuite with a deep standalone soaking tub.The bright, sun-filled walk-out lower level expands your living options with 9-foot ceilings and oversized windows throughout. It includes a spacious open-concept recreation room, a 5th bedroom ideal for a nanny or guest suite, 2 additional bathrooms, and pre-plumbed rough-ins ready for a future second kitchen or custom wet bar.Located minutes from elite private schools, Oakville Harbour, downtown boutiques, fine dining, parks, and major transit routes. Uncompromising quality, world-class finishes, and an unbeatable South Oakville address! (id:62104)