
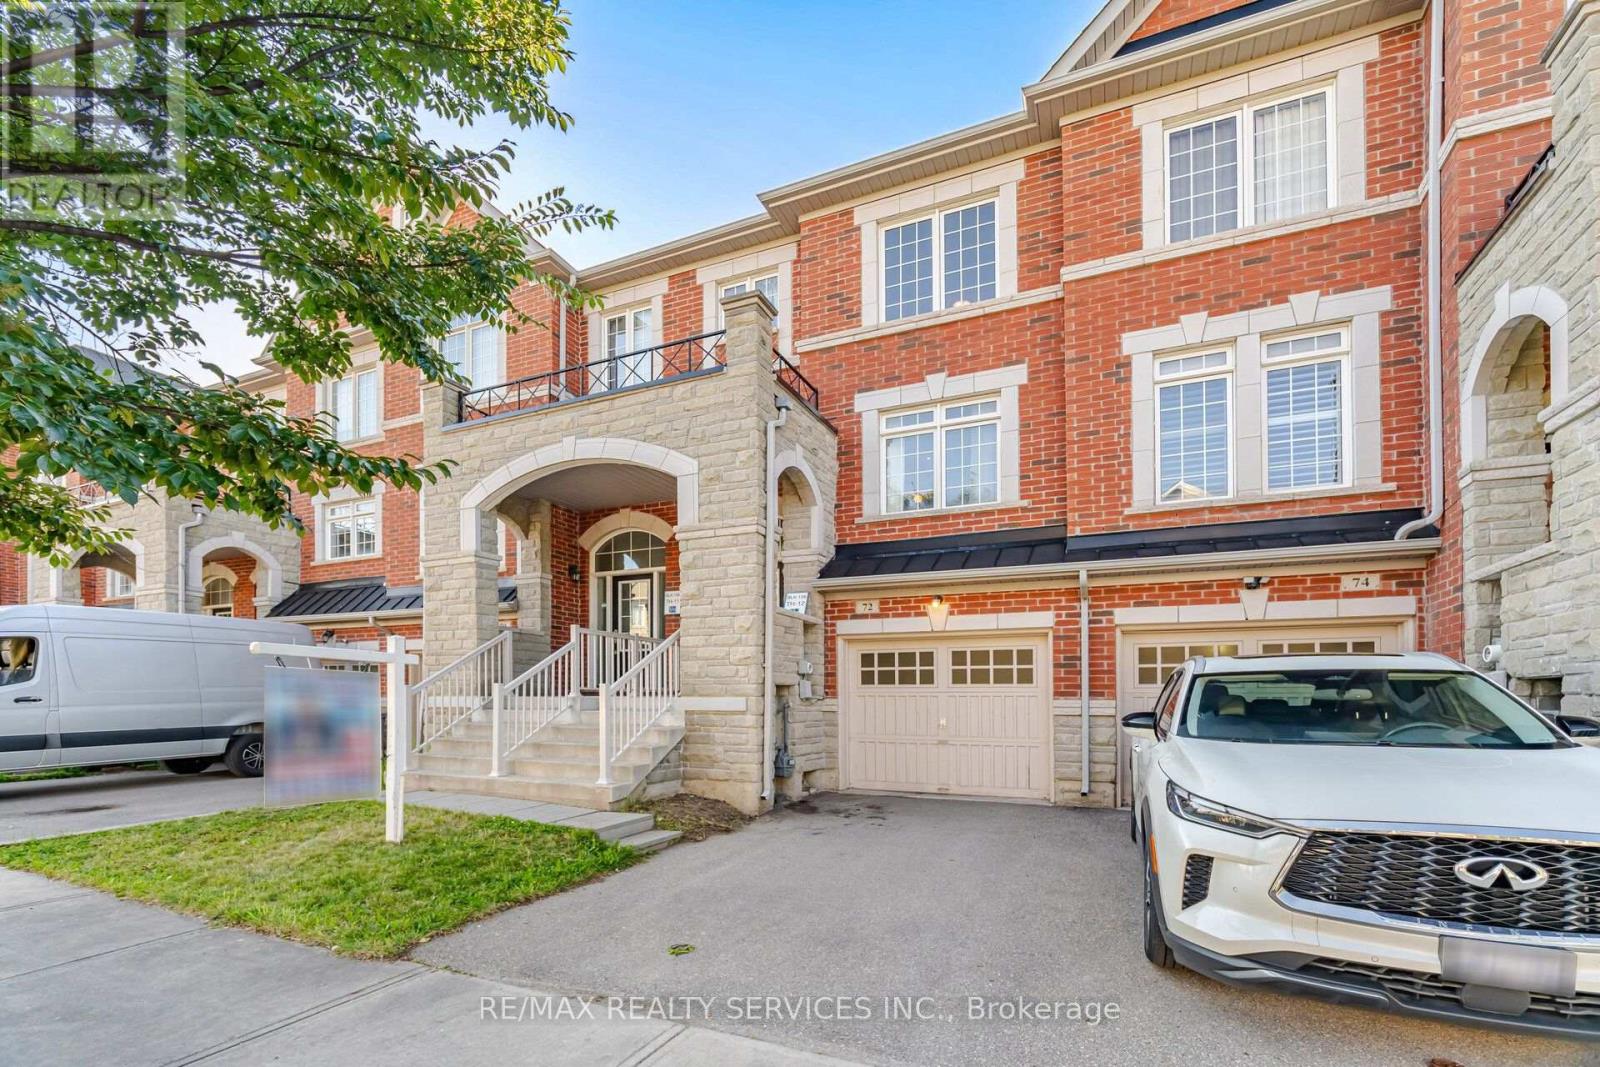
72 Rockman Crescent
Brampton, Ontario
Simply Stunning! Beautiful 3+1 Bedroom, 3 Bathroom Freehold Townhome located on a quiet, family-friendly street and loaded with quality upgrades throughout. Conveniently situated within walking distance to Mt. Pleasant GO Station, schools, parks, shopping, and other major amenities. This bright and spacious home features an open-concept living and dining area, a separate family room, and a modern family-sized kitchen complete with stainless steel appliances, granite countertops, and a breakfast area. The spacious primary bedroom offers a walk-in closet and a private ensuite, while all additional bedrooms are generously sized. 1690 SQF including basement. ( main floor 618 sf +2nd floor 618 sf + 318 sq Basement as per Mpac) Enjoy a carpet-free interior, a professionally finished basement with an additional bedroom, and countless upgrades that make this home truly move-in ready. A must-see property that shows beautifully! (id:62104)
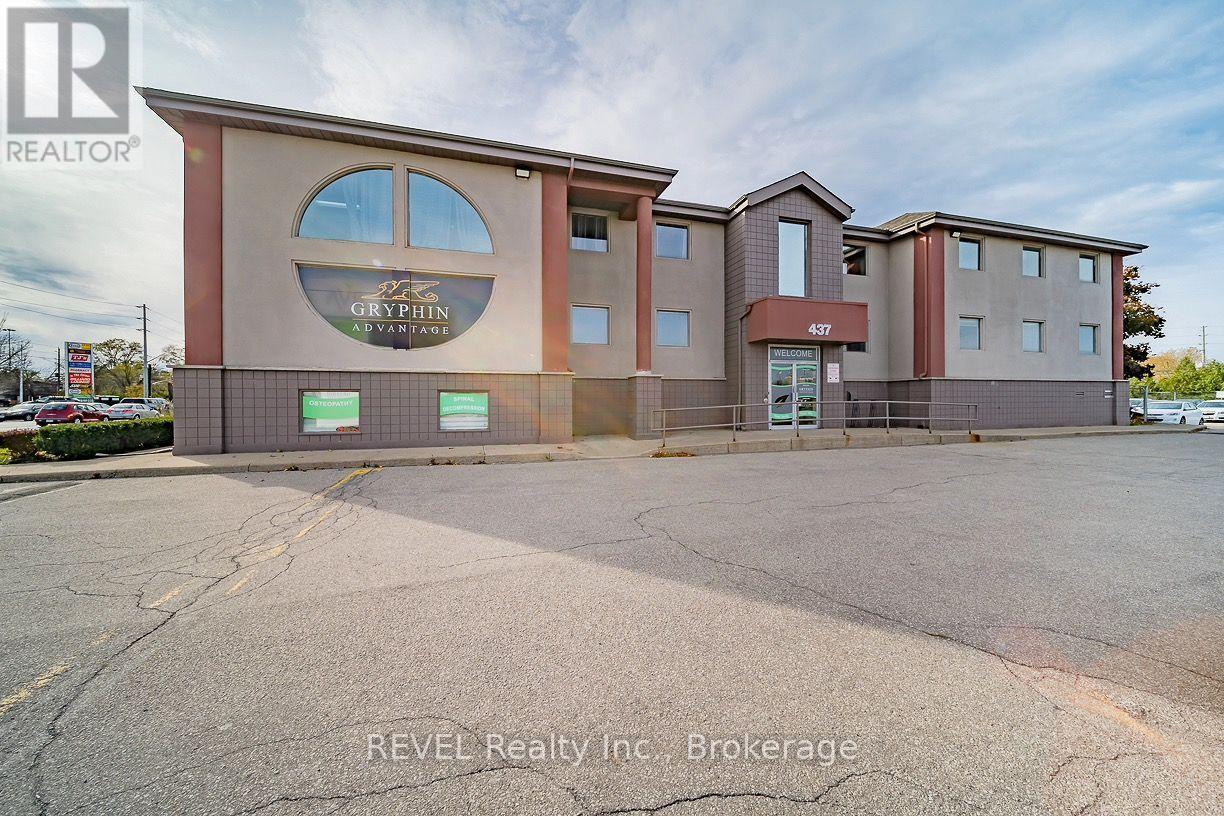
1 - 437 Welland Avenue
St. Catharines, Ontario
Up to 12,000 sq. ft. of office space available in a professional, well-maintained, free-standing building near the corner of Welland Avenue and Grantham Avenue. Three levels of approx. 4,000 sq. ft. each available October 1, 2026. Lots of exposure with pylon signage available and ample on-site parking. Building is equipped with an elevator and is handicap accessible. Forced air, gas heat and air conditioning. Close, easy access to QEW and near all amenities. Rent is gross and includes all TMI's and Utilities. (id:62104)
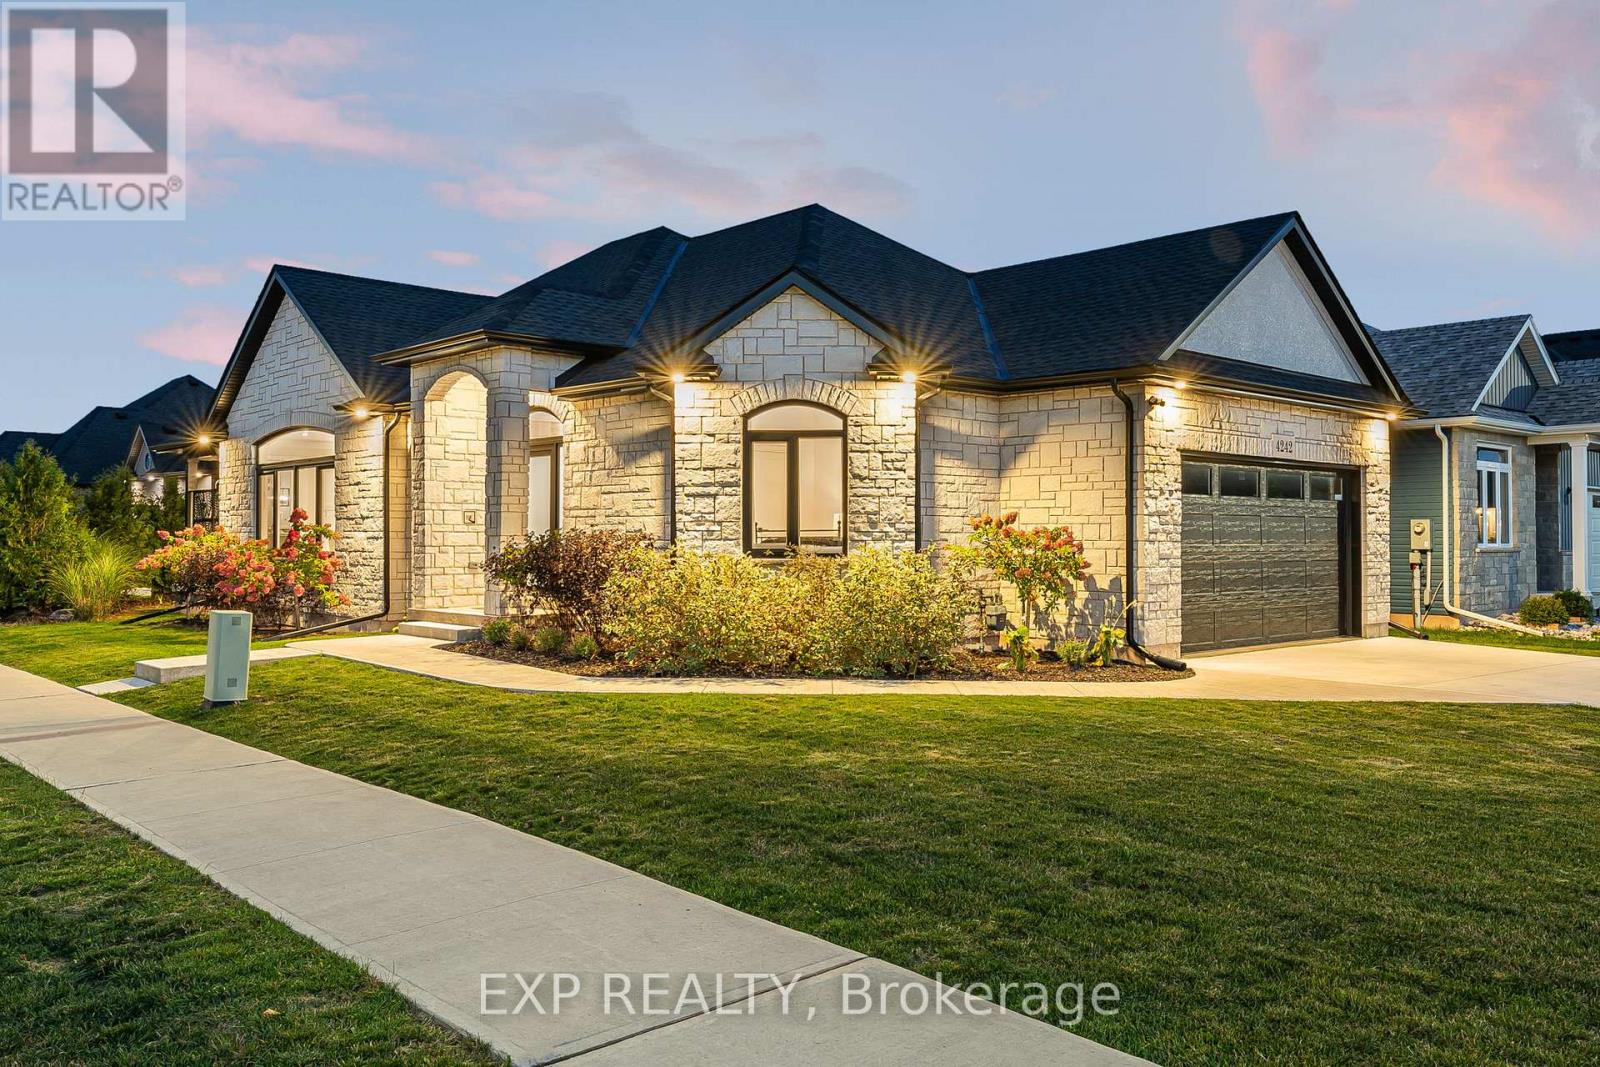
4242 Village Creek Drive
Fort Erie, Ontario
The HOME you have been waiting for! Welcome to 4242 Village Creek Drive, an exquisite custom-built bungalow in 2022 nestled in the highly desirable Village Creek community of Stevensville. Offering over 2,400sqft of beautifully finished living space, this 3+2 bedroom, 3 bathroom home is a seamless blend of craftsmanship, elegance and modern design. Step into a sunlit open-concept great room with soaring cathedral ceilings, enhanced by an arched ceiling detail with several pot lights, engineered hardwood flooring and sleek European tilt-and-turn windows and doors that elevate both style and functionality. The gourmet kitchen is a true focal point featuring quartz countertops, upgraded cabinetry, premium appliances and a stunning 10-foot island perfect for entertaining. The main floor boasts 9-foot ceilings throughout with a gas fireplace, floor to ceiling stone feature wall and a Douglas Fir mantle adding warmth and timeless sophistication. The luxurious primary bedroom offers a spa-inspired ensuite with upgraded toilets and walk-in closet, while the fully finished basement adds two bedrooms, a full bathroom and flexible space ideal for a home theatre, gym, office or guest suite. Retreat to the covered back patio for serene mornings or quiet evenings in a beautifully landscaped setting. A concrete driveway leading to a double-car garage provides ample storage and convenience. Set in the charming and peaceful community of Stevensville, this family-friendly neighbourhood offers close proximity to the QEW, Safari Niagara, parks, scenic trails, excellent rated schools and the amenities of nearby Niagara Falls and Fort Erie. Ideally located just minutes from the new state-of-the-art hospital currently under construction. Whether you're looking for a refined family home or a graceful downsizing opportunity, this exceptional property checks every box. Almost 4 years of TARION warranty remains. Book your showing today! (id:62104)
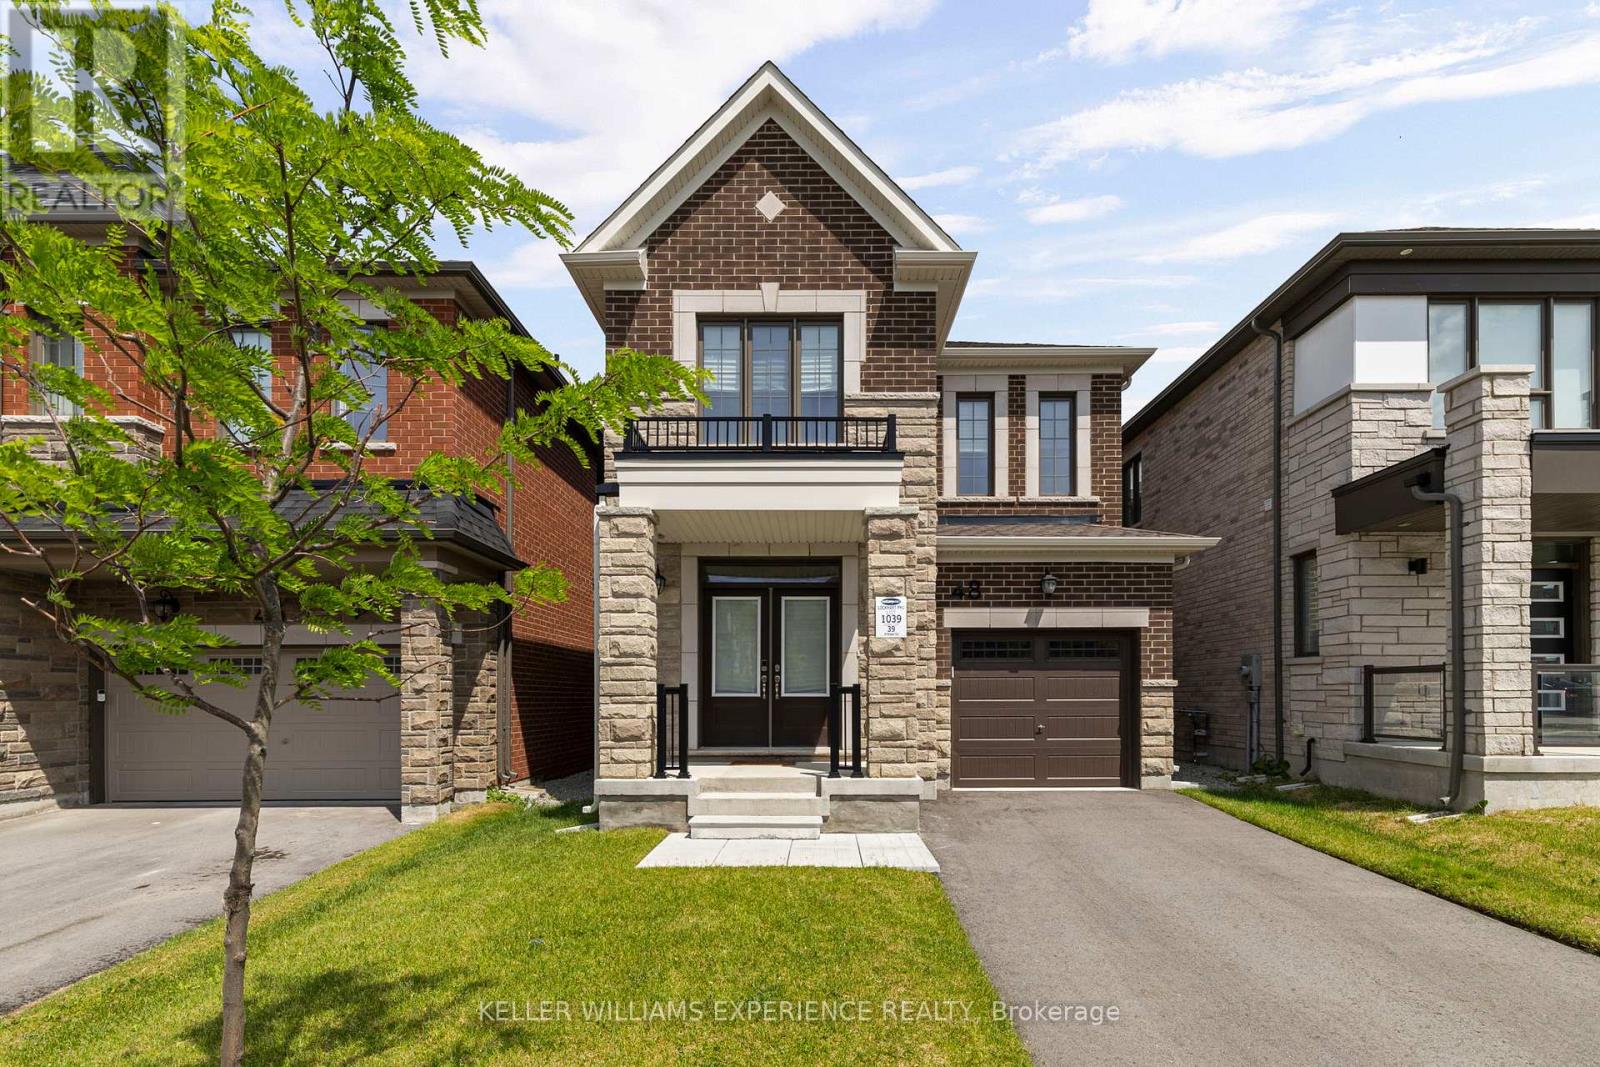
48 Mcbride Trail
Barrie, Ontario
Modern. Bright. Effortless. Built in 2024, this nearly new, beautifully designed two-storey residence offers peace of mind. It blends contemporary finishes with a layout tailored to everyday living. A spacious island anchors the kitchen, while upgraded lighting, soaring 9-foot ceilings, and rich hardwood flooring create a warm and inviting atmosphere throughout. Upstairs, four bedrooms provide room for the whole family, complemented by two full bathrooms and an abundance of natural light streaming through oversized windows. The lower level remains untouched and ready for your vision, complete with a bathroom rough-in and possibilities for additional living space, a recreation room, or a home gym. Step outside to a charming covered front porch and a backyard with plenty of room to create the outdoor oasis you've always imagined. Perfectly positioned close to schools, parks, shopping, restaurants, and convenient Highway 400 access, this location offers an ideal balance of connectivity and everyday convenience. *Please note some photos are virtually staged. Exterior square footage measurements used (id:62104)
49 Bond Street
Orillia, Ontario
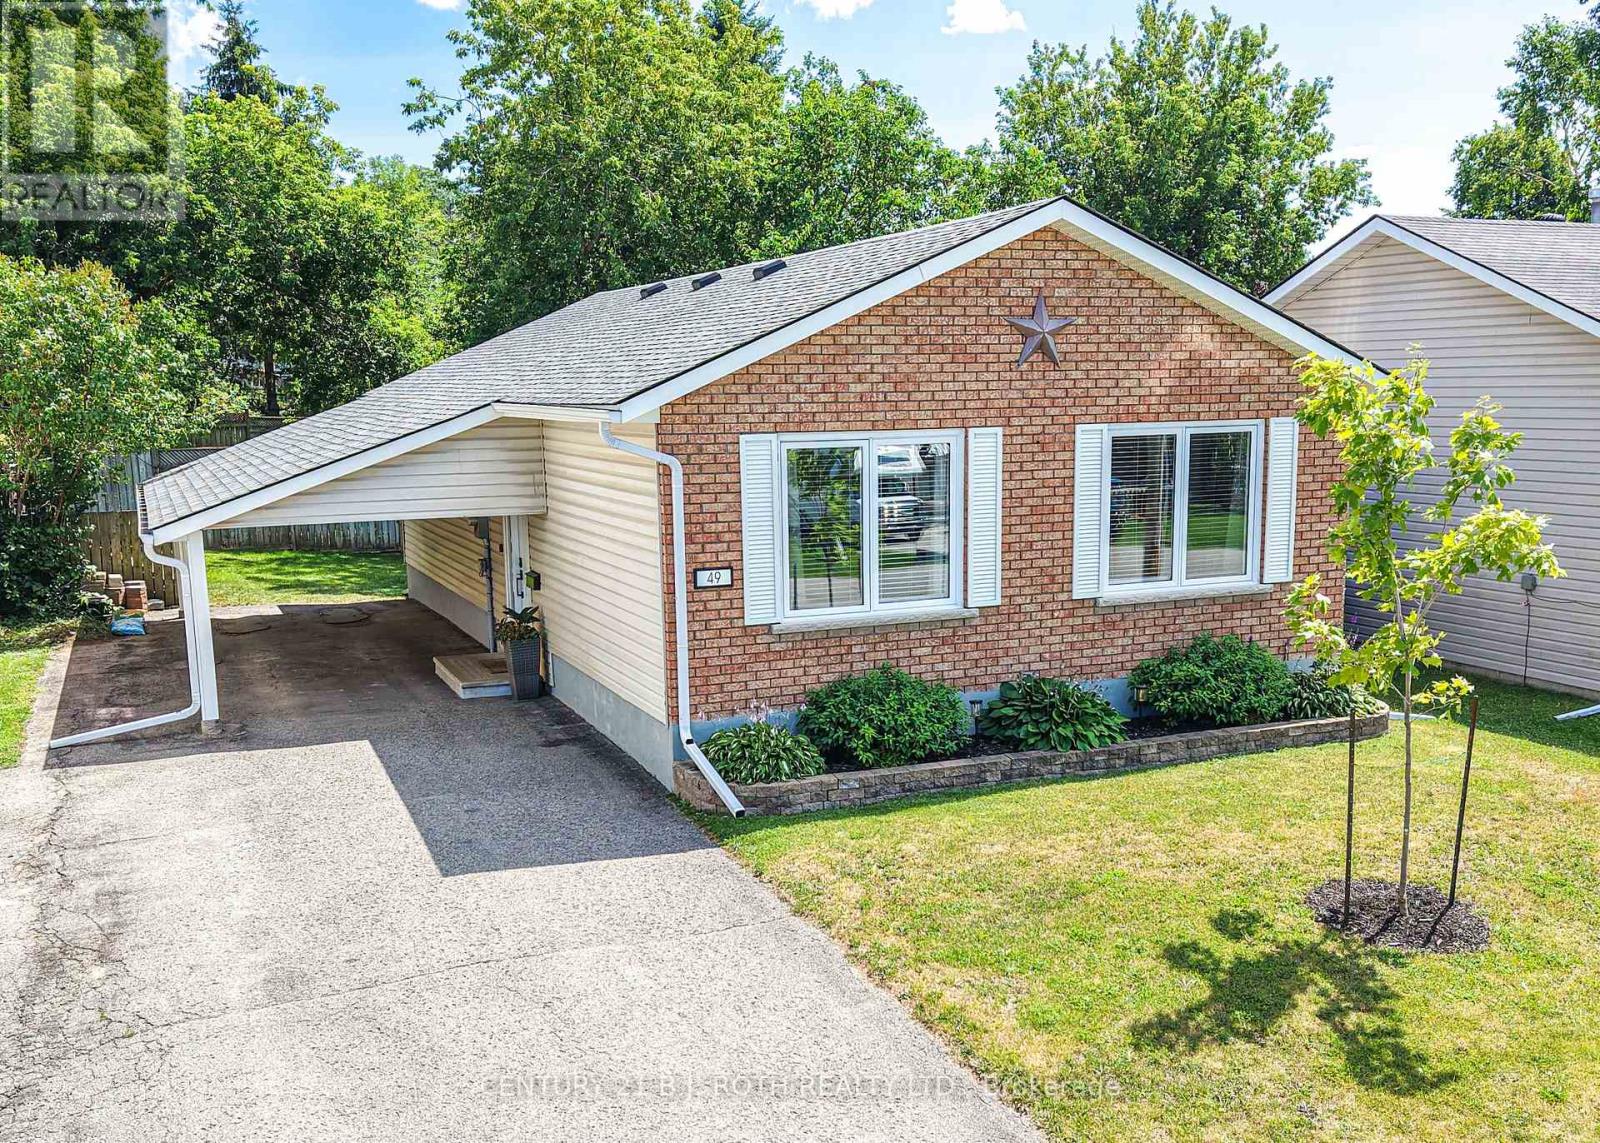
Welcome to this well-maintained, updated bungalow in a desirable Orillia neighbourhood! Offering over 1,100 sq. ft. above grade plus a finished lower level, this home features 3 bedrooms, 2 bathrooms, and a spacious layout designed for comfortable living. The bright main floor includes an inviting living room, functional kitchen, and dedicated dining area, while the finished lower level provides a large family room, exercise space, laundry, and plenty of storage. Enjoy municipal services, forced air gas heating, central air, and parking for three vehicles, including a carport. Situated on a 50' x 100' lot, this home is close to schools, parks, shopping, downtown Orillia, and commuter routes. Whether you're a first-time buyer, downsizer, or investor, this is an excellent opportunity to own a solid home in a convenient location! (id:62104)
2865 Concession A Road
Ramara, Ontario
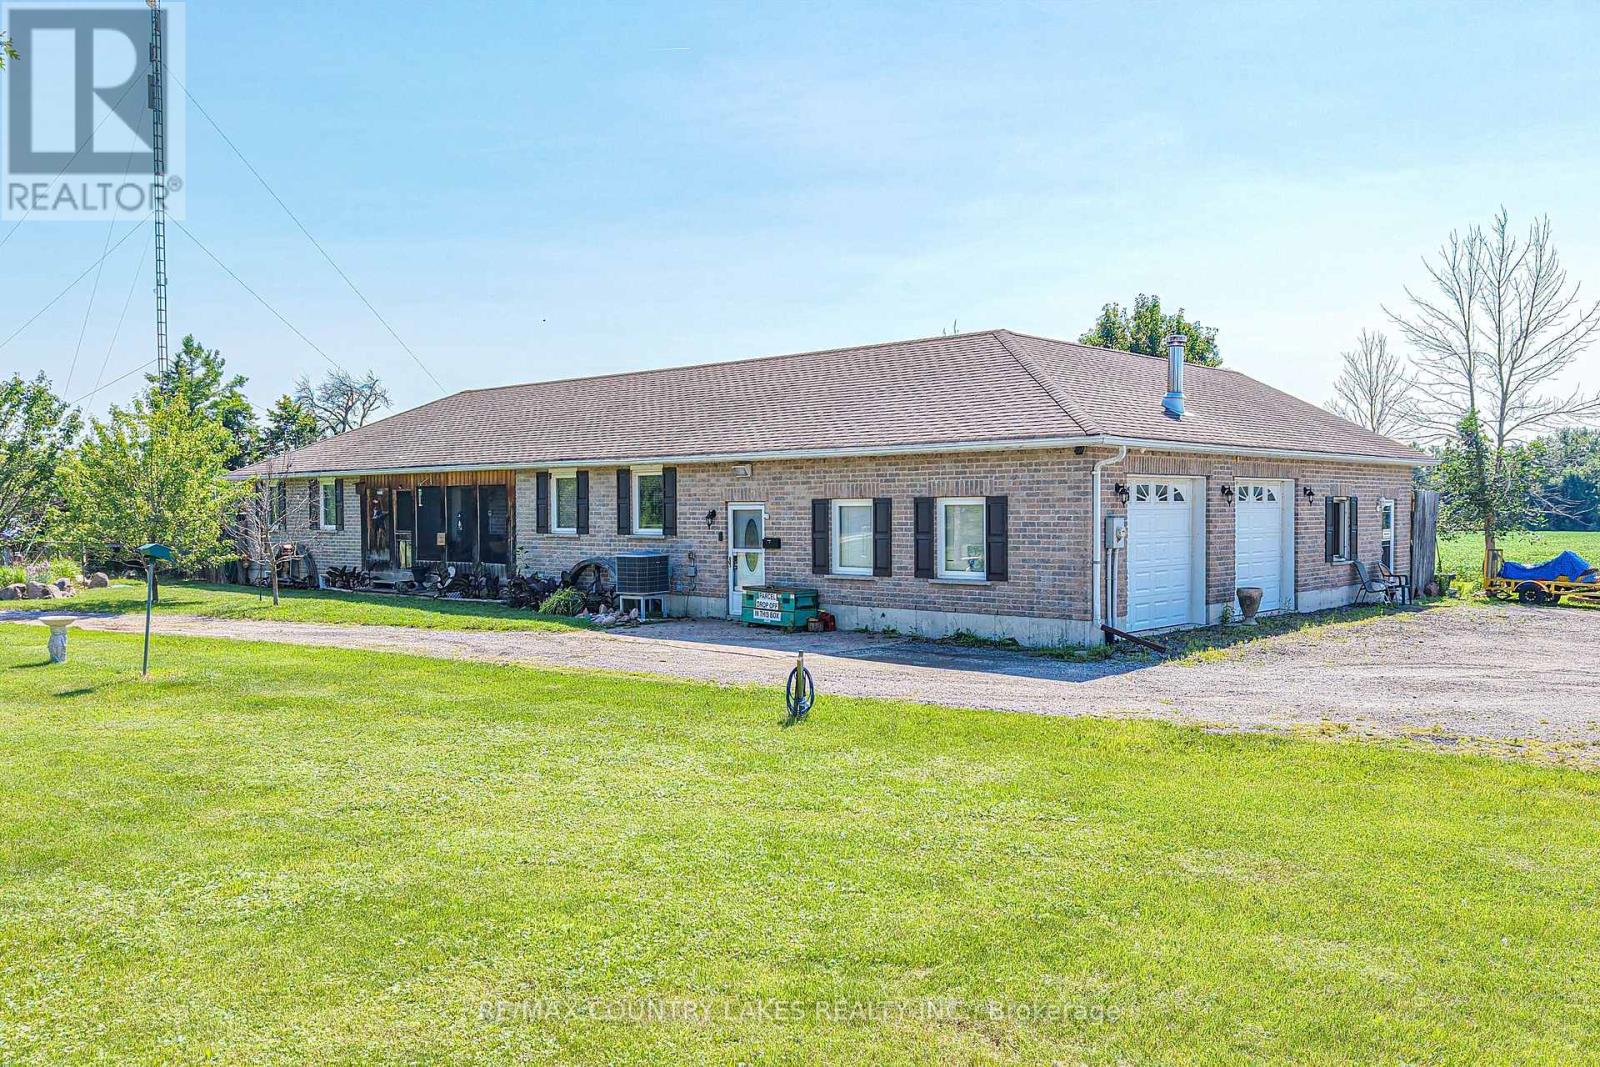
Welcome to country living at its finest! Set on a picturesque 1-acre lot with sweeping field views and just steps to Lake Simcoe with direct lake access at the end of the street, this custom-built all-brick ranch bungalow offers exceptional space, quality craftsmanship, and outstanding multi-generational living potential. Featuring over 1600 sq ft of finished main floor living this impressive home offers 3+1 bedrooms and 2 bathrooms, Plus*** a full separate and private 740 sq ft in-law suite with sep entrance, 1 bedroom, living room, kitchenette, and a 4-piece bath!! For a total of 2340 Sq Ft of main level space. The bright open-concept main floor showcases a spacious living room, custom maple kit with large centre island, breakfast bar, and dining area w/walkout to the rear deck overlooking peaceful countryside and stunning sunsets. Hardwood floors flow throughout, while the oversized guest bath includes convenient main floor laundry. The spacious primary bedroom offers a walk-in closet, walkout to a small porch, and shared ensuite with the second bedroom. A third bedroom makes an ideal home office, while the screened in front sunroom is perfect for bug free relaxing. The 1600 sq ft partially finished bsmnt features a fifth Bdrm with walk-in closet, rough-in for a future bath, Dri-Core subfloor, large recreation room with pool table, and entertainment area with projector screen. The impressive 1,400 sq. ft. insulated and heated double garage provides exceptional space for vehicles, toys, or a workshop. Built by the current owner with quality in mind, 2x6 construction, this home also features a UV filtration system, reverse osmosis drinking water, water softener, and Bluetooth/Wi-Fi whole-home audio speakers in each room! A rare opportunity to enjoy quality craftsmanship, generous living space, and peaceful country living just moments from beautiful Lake Simcoe. experience beautiful western sunsets every night without waterfront taxes! (id:62104)
1208 - 38 Cedarland Drive
Markham, Ontario
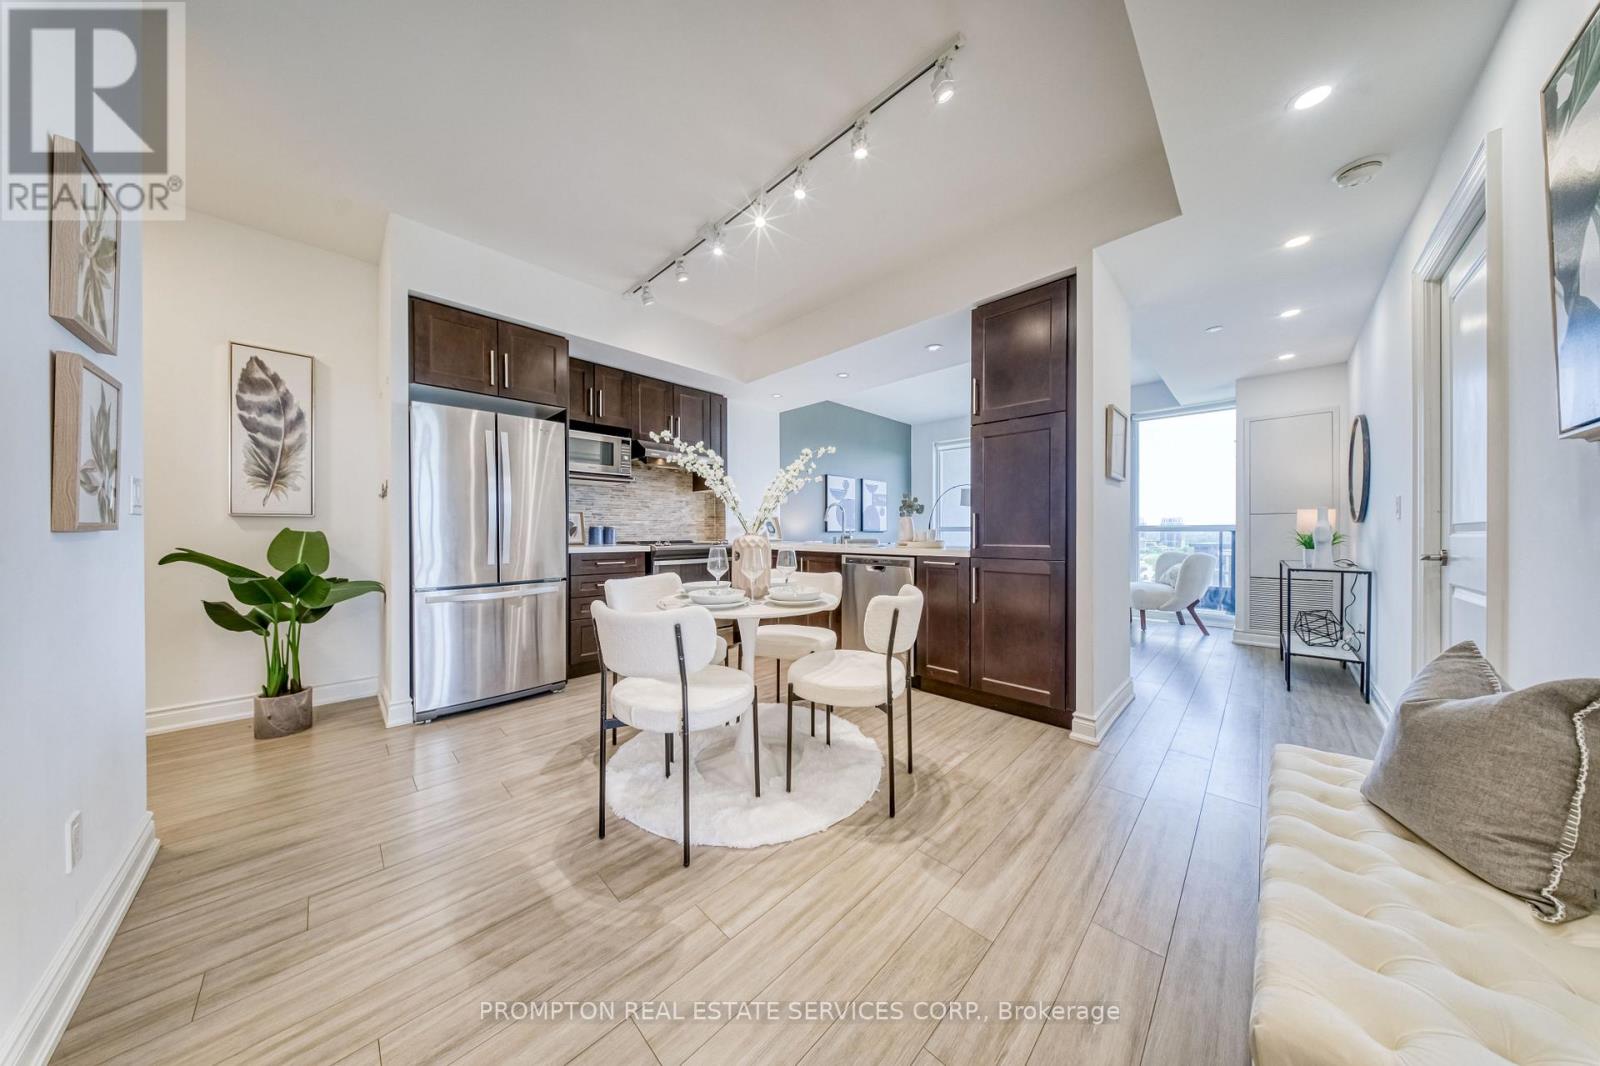
Super Location * Unionville Fontana 2+1 Condo * South East Facing w/ A Lot Of Sunlight * Open Concept * Close To 1000 Sq.Ft w/ 9 ft. Smooth Top Ceiling * Modern Kitchen * Laminate Flooring Throughout * Prim Bdrm with Upgraded Walk-in Closet * Close to Unionville High School, Markham Civic Centre, Cineplex, Supermarkets, Viva/GO Station, Restaurants & etc.,* Easy access to Hwy 404 & 407 * Building amenities include 24-hour security, Gym, Indoor Pool, Full Size Basketball Court and Much More (id:62104)
200 - 7941 Jane Street
Vaughan, Ontario
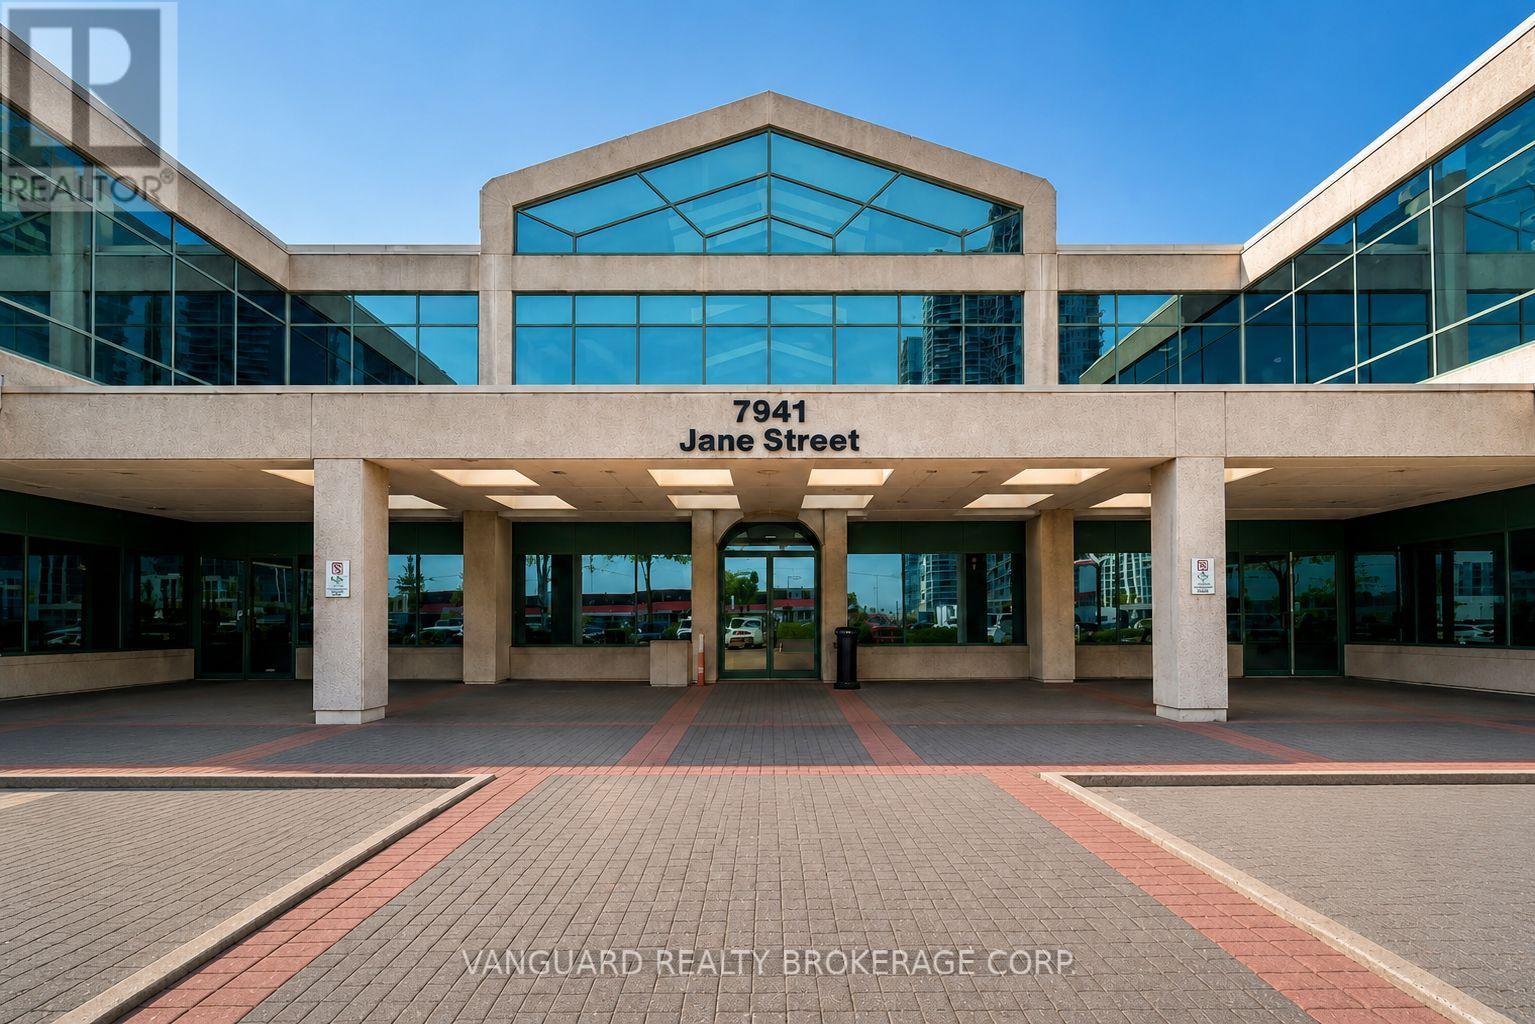
Recently renovated, modern, second floor office space in one of Vaughans most high-demand business corridors. This bright, professional suite features a mix of private offices and open areas, private washrooms, and prominent signage exposure along high-traffic Jane Street. Conveniently located just minutes from Highways 400 and 407 and steps from the Vaughan Metropolitan Centre subway station, the property offers excellent accessibility for employees and clients alike. (id:62104)
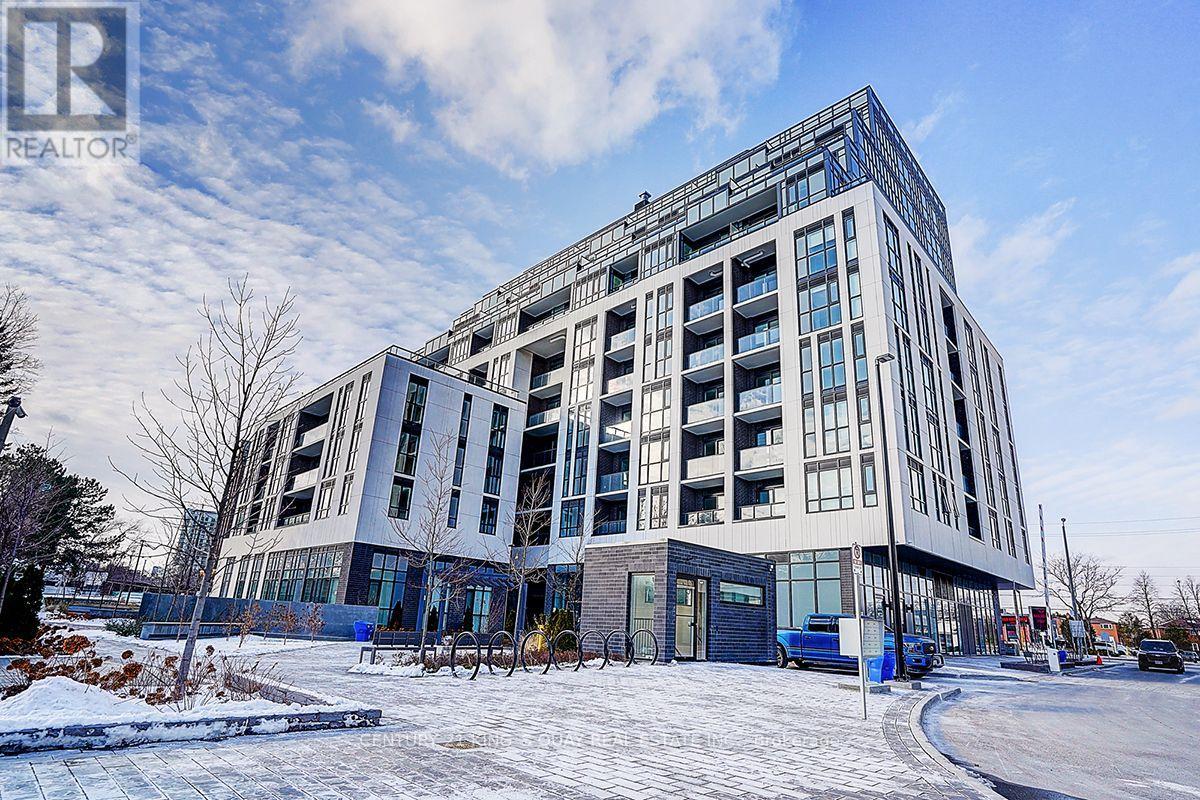
615 - 3421 Sheppard Avenue E
Toronto, Ontario
Welcome to this brand-new, never-lived-in 3-bedroom, 2-bathroom condo in the highly sought-after Warden & Sheppard area. Featuring a bright and functional layout with modern finishes throughout. Enjoy the convenience of being steps to TTC, Don Mills Subway Station, parks, Seneca College, restaurants, shopping, and everyday amenities. Easy access to Hwy 404 makes commuting a breeze. One parking space included. A perfect opportunity to be the first to call this beautiful suite home! Note: Photos are for reference purposes only.This is the unit when it is empty. (id:62104)
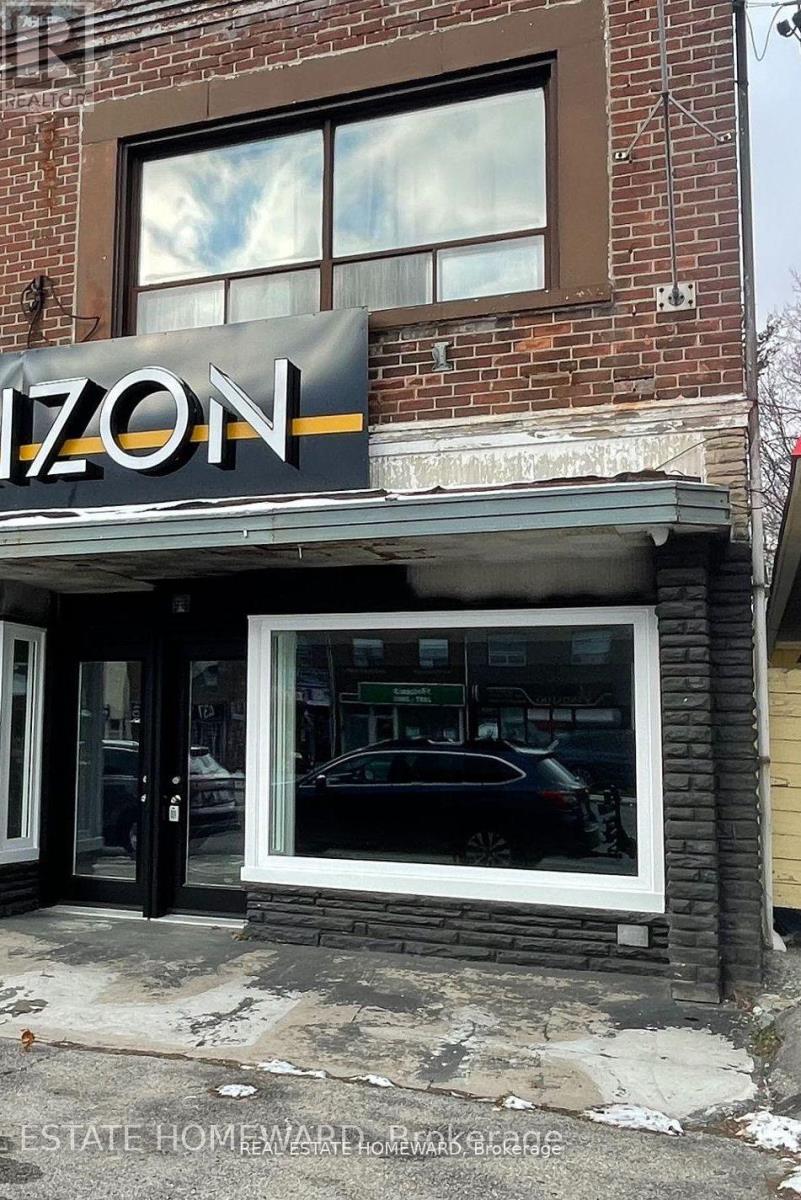
2880b Kingston Road
Toronto, Ontario
Freestanding Building With Prime Main Street Exposure. Busy Intersection Of Kingston Rd And St. Clair Ave with 42,000 - 65,000 vehicles driving by your store front everyday! Excellent High Visibility Signage. Total of 1050 Sq.Ft. 750 sqft Retail + 300 sqft Office in the back (wall can be removed to combine the spaces). Suitable For Many Uses: Retail, Restaurant, Office, Professional Etc. Hardwood Floors. Massive Sun-soaked South Facing Storefront Windows With High Ceilings. Front Entrance And Back Access. Large Communal Parking Lot And Parking Out Front. Two Bathrooms. Tenant To Verify Zoning For Preferred Use.Extras: Extremely High Traffic Intersection! (id:62104)
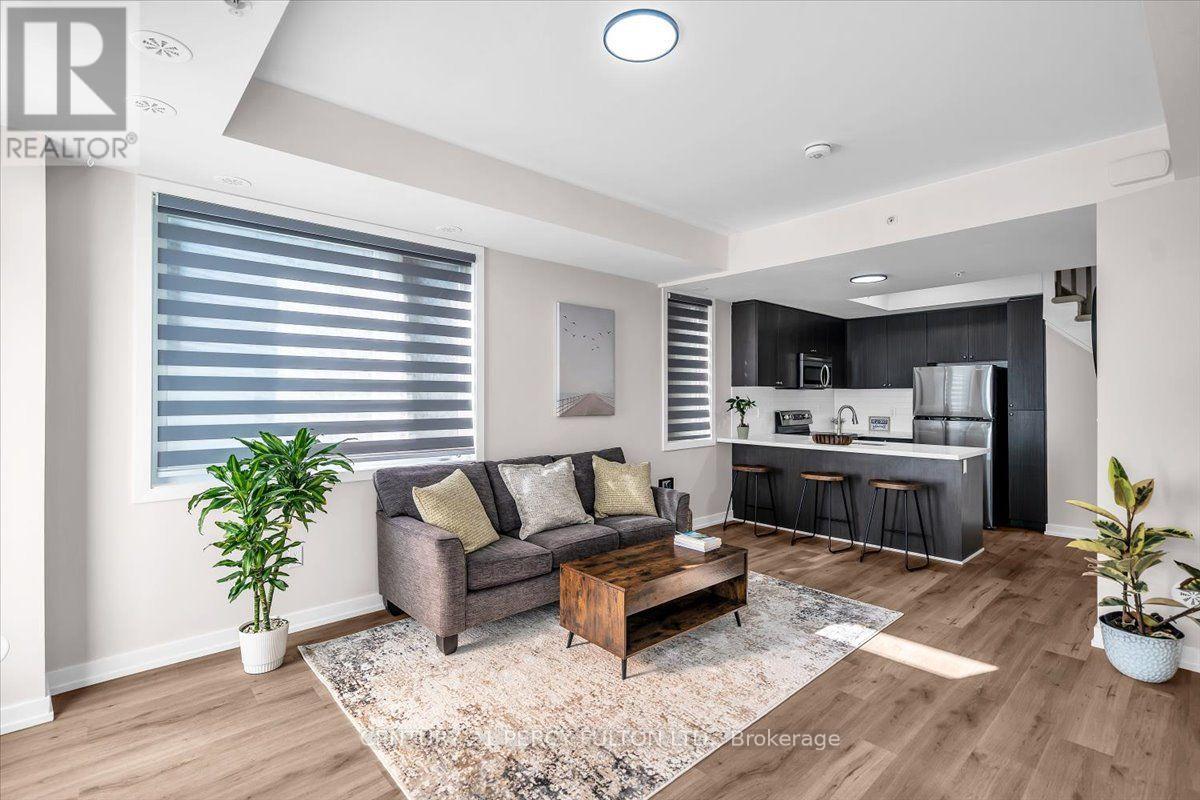
207 - 1555 Kingston Road Pickering On Road
Pickering, Ontario
Beautifully updated corner end-unit condo townhouse offering exceptional natural light in one of Pickering's most convenient locations! Freshly painted throughout , this bright 2-bedroom, 3-bathroom home features an open -concept main floor with brand new waterproof laminate flooring, a modern kitchen with quartz countertops, breakfast bar, and brand new stainless steel refrigerator, dishwasher and electric range. The spacious living and dining area offers abundant natural light and a walkout to a private east-facing patio overlooking the green space - perfect for enjoying your morning coffee or outdoor entertaining. Upstairs, the primary bedroom features a 3 -piece ensuite and double closet, while the second bedroom offers laminate flooring, a large windows and double closet. Ensuite laundry, owned underground parking and close proximity to Pickering Go Station, Highway 401, Pickering Town Centre, parks, schools, restaurants and everyday amenities make this an ideal home for first-time buyers, downsizers or investors. Move-in ready! (id:62104)
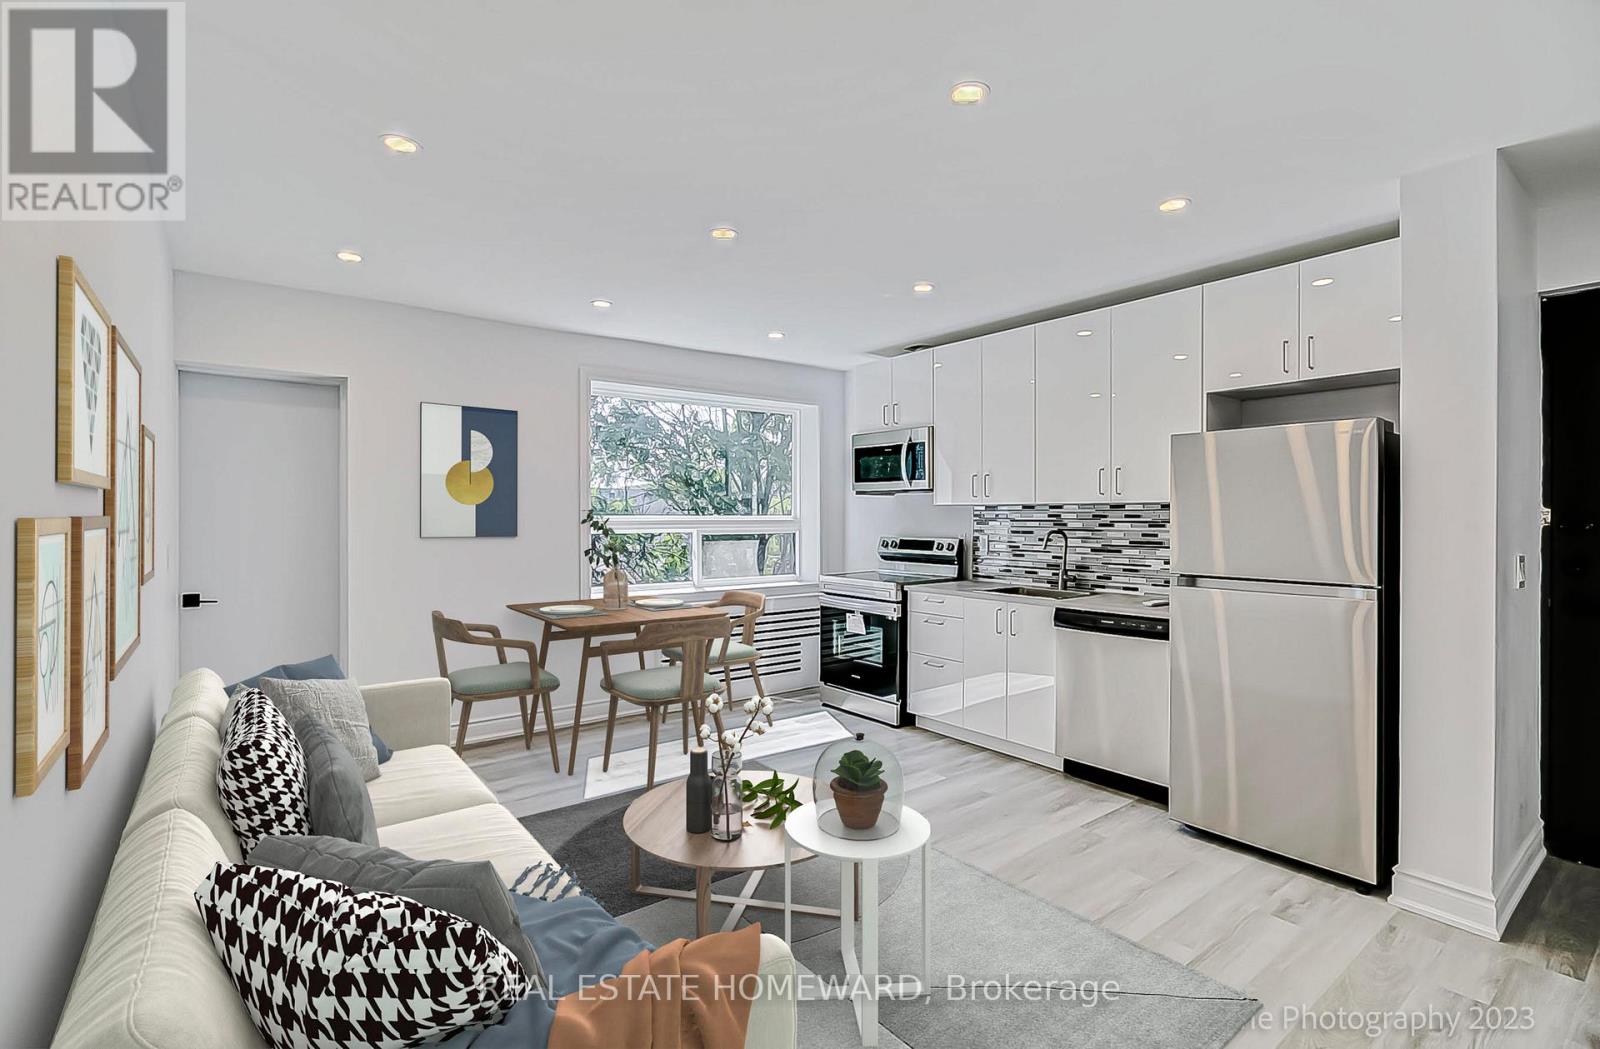
10 - 419 Woodbine Avenue
Toronto, Ontario
This top floor unit is extremely spacious and private with a balcony overlooking mature trees and quiet residential side street. Conveniently located within walking distance to The Beach(es), Queen Shops, 24 Hour Transit, restaurants, library, parks, schools & so much more! The new landlord is currently renovating the building and common areas but the apartment is ready for occupancy now! Parking Available. (id:62104)