
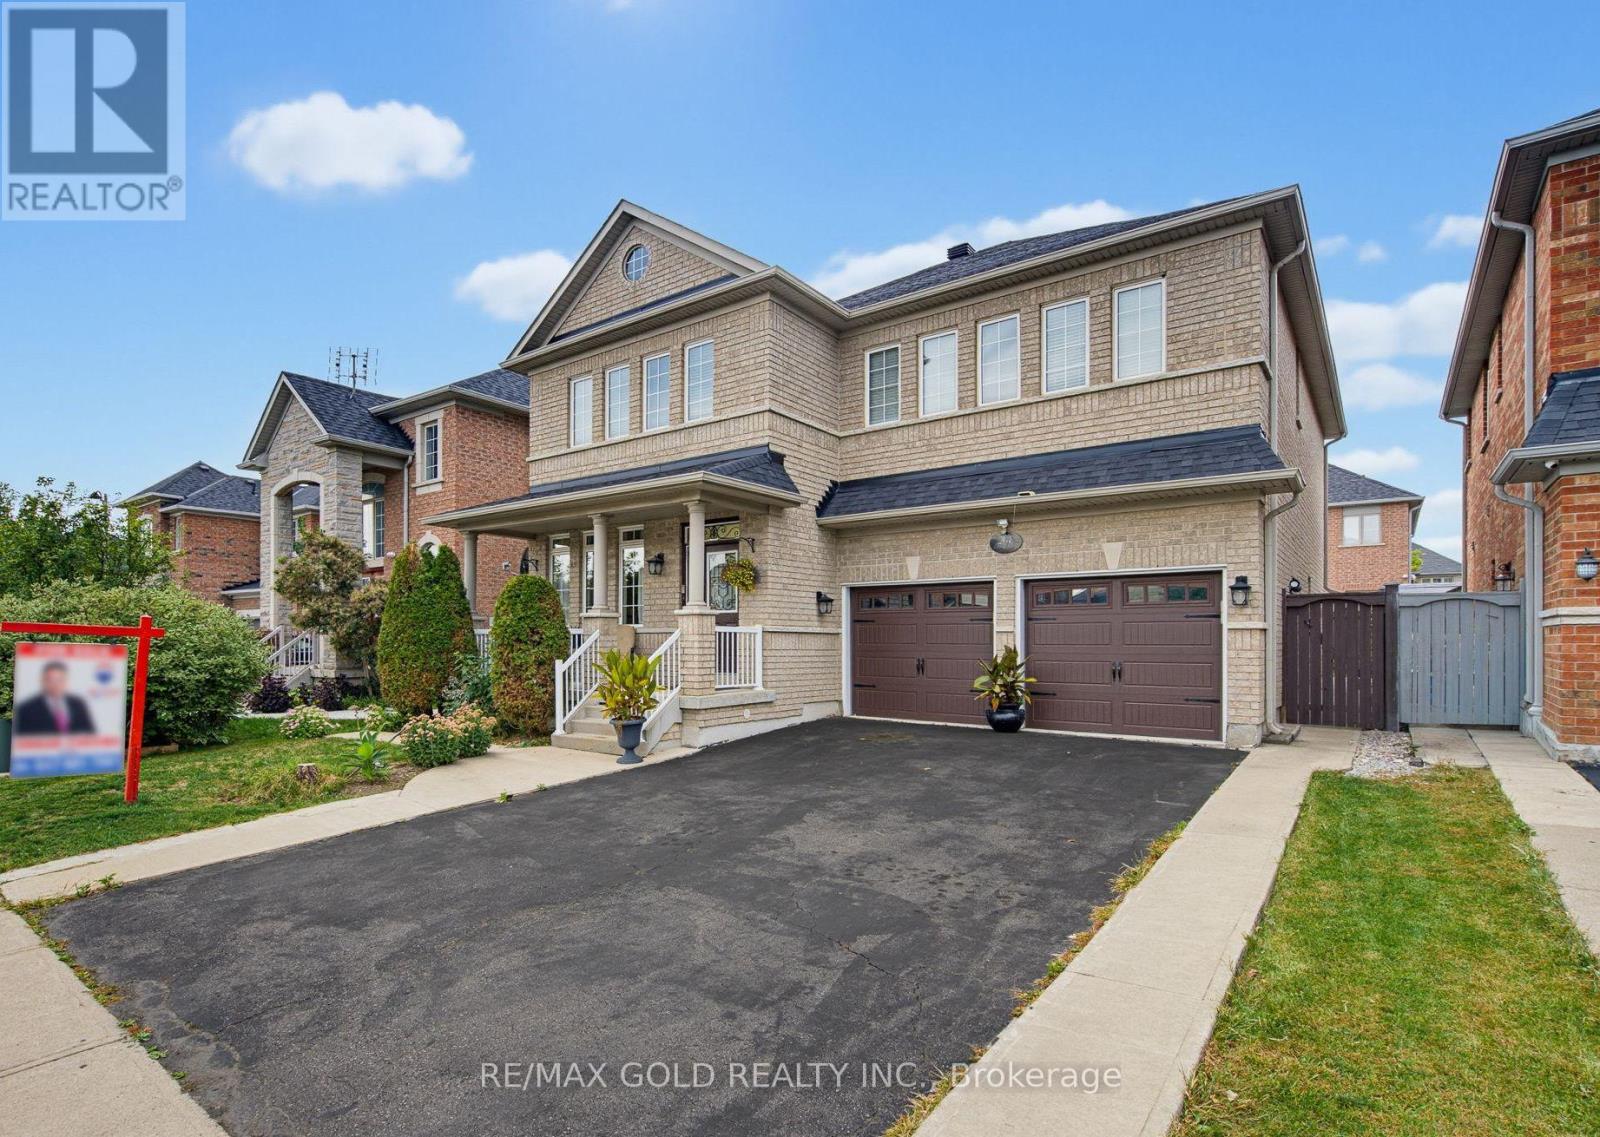
34 Lexington Road
Brampton, Ontario
Wow! Welcome to this absolutely gorgeous detached 4+2 bedroom home, offering approximately 3,008 sq. ft as per builder, ideally situated in the highly sought-after Bram East area, right on the edge of Vaughan. This beautifully elevated home features 4 spacious bedrooms and 3 full bathrooms on the second floor, including 2 primary bedrooms and 2 Jack-and-Jill bathrooms, providing ensuite access for all bedrooms. The fully finished basement offers 2 additional bedrooms and a separate entrance, perfect for extended family or additional living space. The main floor boasts a spacious living and dining area, a separate family room with fireplace, modern oak staircase, and numerous upgrades throughout, all finished with exceptional taste and quality materials. Conveniently located close to parks, schools, Hwy 427, Costco, library, hospital, Chalo FreshCo, McDonald's Plaza, and many other amenities. A truly exceptional opportunity-don't miss it! (id:62104)

155 Lionhead Golf Club Road
Brampton, Ontario
Welcome to One of Bram West's Most Sought-After Communities, Just Minutes from Lionhead Golf Club! This Stunning, Highly Upgraded Home is Conveniently Located Within Walking Distance to Banks, Groceries, Shopping, Parks and Everyday Amenities, with a Library Right at Your Doorstep and a New Recreation Centre Coming Soon Nearby. Featuring Hardwood Flooring Throughout the Main and Upper Levels, Including All Bedrooms, Smooth Ceilings on the Main Floor and Upper Hallway, and Custom-Built Closets with Professionally Designed Organizers Throughout. The Beautiful Modern Kitchen Features High-End Quartz Countertops, a Large Centre Island and Quality Finishes. All Washrooms Feature Quartz Countertops and Upgraded Tiles. Water heater owned. The Home Showcases an Impressive Modern Front Elevation with Stone and Stucco Finishes, Along with Numerous Recent Upgrades Including Stylish Light Fixtures, Colour-Changing Wi-Fi Operated Pot Lights and a Wi-Fi Enabled Garage Door. The Upper Level Offers a Versatile Bonus Loft with Potential to Convert into an Additional Bedroom. Adding Exceptional Value is a Legal Basement Apartment/Second Dwelling Unit, Currently Rented for $1,900/Month, Offering an Excellent Income-Generating Opportunity. A Beautifully Upgraded Home in a Prime Bram West Location, Loaded with Quality Finishes and Many More Upgrades Throughout! (id:62104)
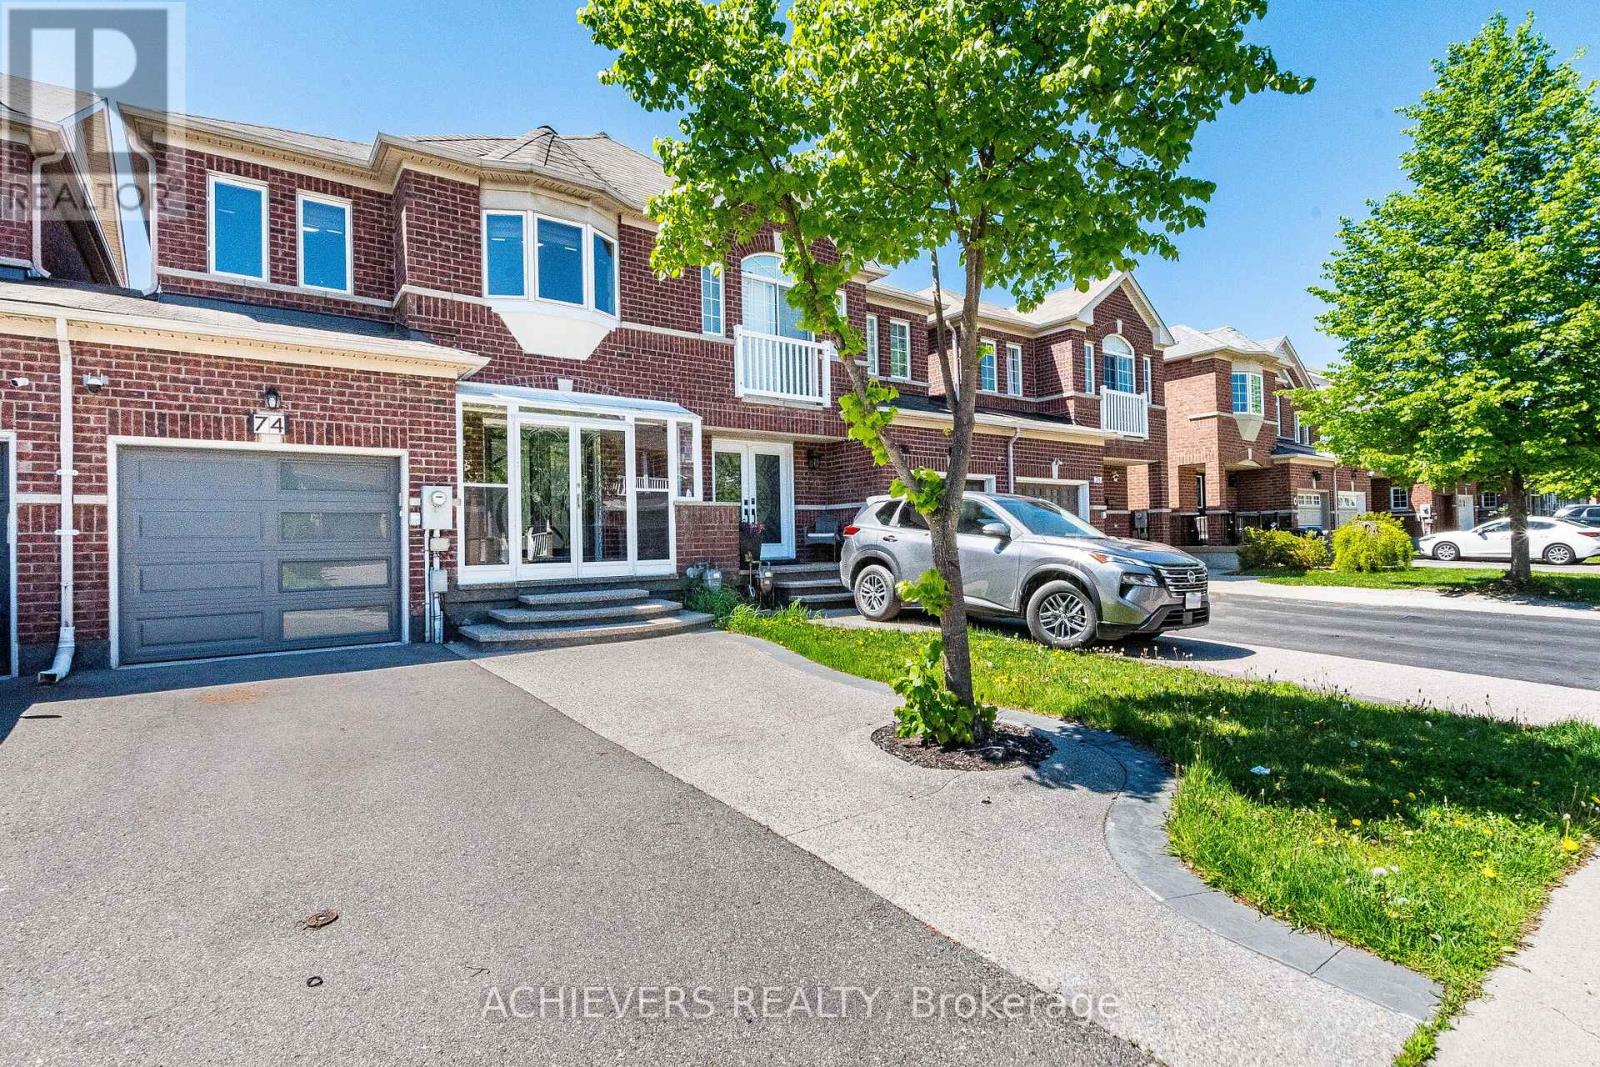
74 Charcoal Way
Brampton, Ontario
Absolute Showstopper! Beautiful Freehold Townhome (No Monthly Maintenance Fees!) In Prime Bram West On A Deep Lot. Upgraded Front Entry Features Aggregated Concrete, Glass Enclosure & Designed Glass Doors ($11,300+ in Exterior Entry Upgrades). New Garage door; covered porch leads to rare separate living & Family Rooms. Enjoy Premium Finishes Throughout, Including Hardwood/laminated Flooring (No Carpet!), Zebra Blinds W/ Remote-Operated Custom Window Treatments, WiFi-Controlled Pot Lights & Fresh Neutral Paint. Chef's Kitchen Boasts Extended Upgraded Cabinets, Backsplash, Matching Countertops, New Style Range Hood, & Modern Appliances (Gas Stove & Dishwasher Included). Finished 2-Bedroom Basement Apartment W/ Subfloor, Kitchen, & Full Appliances Offers Incredible Additional Living Space or Potential Rental Income. Worry-Free Living W/ High-Efficiency Upgrades: Fully OWNED Tankless Hot Water Tank (Dec. 2025-No Rental Fees!), New Furnace & Heat Pump System (Dec. 2023). Exterior Highlights Include Aggregate Concrete Walkways & Backyard Patio Plus A Storage Shed. Incredible Convenience- Walk to No Frills, TD Bank, LCBO, Restaurants & Esso. Steps to the Mississauga Border, Top Schools & Hwy 401/407. A few photos in this listing have been virtually staged and/or digitally enhanced for illustration purposes only, to demonstrate the property's layout and potential. (id:62104)

2414 Whaley Drive
Mississauga, Ontario
Stunning 3+1 Bedroom Semi-Detached Bungalow With A Separate Entrance In The Heart Of Cooksville With A 142 FT Deep Lot. Spacious Living And Dining Areas Filled With Plenty Of Natural Light. Upgraded Kitchen Featuring S/S Appliances And Upgraded Light Fixtures. Three Spacious Bedrooms And A Full Bathroom On The Main Level. The Finished One-Bedroom Basement With A Full Bathroom Offers Excellent Potential For Personal Use, Extended Family Living, Or Future Rental Income. Upgraded Front And Side Exterior Doors, Shingles Replaced In 2022, New Main-Level Vinyl Windows Installed In 2023, And A Backyard Shed Added In 2024. Conveniently Located Near Cooksville GO Station, Trillium Hospital, Highway 403, And The QEW. Just Minutes From Huron Park, Square One Shopping Centre, As Well As Public And Private Schools. (id:62104)

160 - 200 Veterans Drive
Brampton, Ontario
RARE SINGLE LEVEL BUNGALOW STYLE UNIT, NO STAIRS. Welcome to this bright, spacious, and beautifully designed single-level stacked townhouse in the highly desirable Northwest Brampton community. Offering the convenience of all rooms on one floor, this thoughtfully designed home features an open-concept layout with 3 bedrooms and 2 full bathrooms, perfect for comfortable everyday living and entertaining. The inviting living and dining areas are filled with natural light and feature a walkout to a private terrace, creating an ideal space for outdoor relaxation or entertaining. The contemporary kitchen boasts stainless steel appliances, Quartz Countertop and Quartz backsplash, and ample cabinetry, combining functionality with modern appeal. The spacious primary bedroom features a walk-in closet and private 4-piece ensuite, while the second bedroom also offers its own walk-in closet, providing excellent storage and convenience. Enjoy the added benefit of main-floor ensuite laundry and central air conditioning. A rare standout feature is the oversized garage with its own separate entrance, offering parking for 1 vehicle plus valuable additional storage space. Conveniently located close to schools, public transit, places of worship, hospitals, parks, shopping, and everyday amenities, this well-maintained home offers the perfect blend of comfort, functionality, and convenience. An excellent opportunity for families, down-sizers, and first-time buyers seeking stylish one-level living in a highly sought-after Brampton neighbourhood! (id:62104)

124 Tomabrook Crescent
Brampton, Ontario
Step into this beautifully upgraded, carpet-free freehold townhome in Brampton, thoughtfully designed for comfortable, modern family living and truly move-in ready. Whether you're a first-time homebuyer looking to make your first big investment or a growing family searching for a home you can enjoy from day one, this one checks all the boxes. The bright and inviting main floor features new vinyl flooring, pot lights, and a recently upgraded kitchen complete with quartz countertops, refreshed cabinetry and a new range hood. The open-concept layout seamlessly connects the kitchen to the spacious living and dining areas, creating the perfect space for everyday living and entertaining. Upstairs, you'll find three generously sized bedrooms, a beautiful wooden staircase, upgraded bathrooms and the convenience of second-floor laundry. The finished basement provides additional living space - perfect for a recreation room, home office, gym, children's play area or cozy movie nights.Enjoy peace of mind with several important recent upgrades, including furnace and A/C (2023), dryer (2023), fresh paint (2024), and water heater (2026). Outside, the private fenced backyard offers a great space to relax, entertain or enjoy time with the family. One of the home's standout conveniences is the direct access from the garage to the backyard. The extended driveway provides parking for up to 3 vehicles, adding even more everyday convenience. Located in a family-friendly Brampton neighbourhood, this home is conveniently close to schools, parks, shopping, grocery stores, restaurants, everyday amenities and major highways, making commuting and daily life exceptionally convenient. Carpet-free, extensively updated, spacious and thoughtfully designed - this is a home you can move into with confidence and enjoy from day one. A home inspection report can also be provided. (id:62104)

50 Gondola Crescent
Brampton, Ontario
Welcome to 50 Gondola Crescent, a spacious 2-storey detached home situated in Brampton's established Northgate community. Offering approximately 1,655 sq. ft. above grade, this well-designed home features 4 bedrooms, a bright open-concept family room with fireplace, and a dining area ideal for everyday living and entertaining. The kitchen is finished with granite countertops and tile flooring, while the adjoining breakfast area offers a walkout to the backyard. A versatile main-floor office with an additional walkout provides the perfect space for working from home. Upstairs, you'll find four comfortable bedrooms, including a generous primary bedroom. The finished basement offers an open-concept recreation room, providing valuable additional living space for the whole family. Complete with an attached garage, parking for 3 vehicles, central air conditioning, and a convenient location near schools, parks, shopping, transit, and everyday amenities. A wonderful opportunity to own a detached family home in a mature Brampton neighbourhood! (id:62104)

17 - 2411 Sovereign Street
Oakville, Ontario
Nestled in the heart of Bronte Village, a scenic waterfront community that perfectly blends small-town charm with urban conveniences, this beautifully updated 3-bedroom, 1.5-bathroom townhome is a true find. Situated in Marina Estates, an exclusive, well-maintained complex of only 30 townhouses, the property offers a balance of privacy and a sense of community living. Bronte Village is known for its access to the picturesque waterfront trail system, expansive parks, and a vibrant local dining scene. Located just steps from charming shops, a variety of restaurants, and only a short stroll to the serene parks and marinas of Bronte Harbour, this townhome provides an ideal setting for anyone looking for both convenience and peaceful surroundings. Inside, the main floor has been thoughtfully reimagined into an open-concept living, dining, and kitchen area, perfect for modern living. Beautiful White Oak Engineered Hardwood flooring flows throughout, creating a warm and inviting atmosphere. The kitchen is a showstopper with its sleek white cabinetry, quartz countertops, undermount sink, high-arc faucet, and a striking subway tile backsplash with dark grout. Stainless steel appliances complete this modern space. Step out into your private, fully fenced backyard, featuring a patio ideal for outdoor entertaining, from family BBQs to gatherings with friends. The powder room on the main level has been stylishly updated, including a gray vanity, solid surface counter, and ceramic tile flooring. The foyer provides direct access to your single-car garage for added convenience. Upstairs, is a bright and spacious primary bedroom with a large double closet. Two additional bedrooms and a renovated 4-piece bathroom, featuring marble tile flooring, a tub surround, and a solid-surface vanity, complete the upper level. The lower level offers a cozy rec room with plush broadloom, ideal for movie nights or relaxation. (id:62104)

78 The Kingsway
Toronto, Ontario
This beautiful six-bedroom 2 1/2 storey Olde Kingsway grand dame is ready to welcome its next forever family and be filled with love and laughter. It's one of our finest. Prominently set on a private 51' x 150' lot in the heart & best part of The Kingsway, it boasts an easy walk to Bloor shops, the Grenview entrance to Royal York subway, Vintages LCBO, dining, pubs, cafes, cinema, LKS Junior Middle School, parks, the community pool, skating, and lots more. With 3,100+ sq. ft. above grade space, the home features a traditional layout with generous rooms that provide comfortable separation for family living. A classic centre-hall plan sets a warm first impression, with an old-fashioned staircase, French doors, and just the right amount of wood panelling. The separate, spacious living and dining rooms offer timeless appeal and excellent entertaining space. The second floor features a spacious yet intimate family room with an inviting, cozy atmosphere--an ideal retreat for children while adults entertain downstairs. A convenient back staircase provides easy access to the renovated kitchen without interrupting the main living areas. Kids will love it! This level also includes the primary bedroom with renovated ensuite bath, two additional spacious bedrooms, and a renovated family bath. The third floor offers three more bedrooms and a bath, creating a private space teens will love to call their own. Comes with new wiring & double garage. Join us in the Kingsway, one of Toronto's best-kept secrets, known for its family atmosphere, charm, beautiful tree-lined streets & convenient location, only 20 minutes to financial/entertainment districts & airports & home to some of Toronto's best golf. It's also a pleasant stroll to the historic Old Mill Inn & Spa, with walking and cycling paths along the Humber River, leading to the lakeshore and beyond. (id:62104)

21 Waterbury Street
Caledon, Ontario
Welcome to this 2-storey freehold townhouse in the highly sought-after Bolton East community. Featuring a renovated main level with bright open-concept kitchen, 2-piece bathroom, direct access to garage, walkout to a large deck (with gas hook-up), landscaped and fully fenced backyard that is perfect for entertaining, kids, pets or a quiet evening to sit back after a long day. The updated staircase takes you to the upper level offering 3 spacious bedrooms filled with natural light and generous closet space, large hall closet for extra storage and 2 full bathrooms. The finished basement can have many different uses - a recreation room, office, home gym, or additional living space - the possibilities are endless. Additional costly updates completed include new windows (2025), new front door, back sliding door and interior fire rated garage door (all 2025), driveway extension (2020), backyard irrigation system (2024), backyard deck (2022), attic insulation (2025), furnace and air conditioner (both 2022). Parking for up to three vehicles with a private driveway and garage adds everyday convenience. Located near top-rated schools, parks, trails, bike paths, a vibrant community center, library, and dog parks, this home perfectly blends comfort, modern updates, and lifestyle appeal. An excellent opportunity for families or first-time buyers looking for move-in-ready living! A MUST SEE!! (id:62104)

2120 Cavendish Drive
Burlington, Ontario
Everything is new again! This beautiful 3+1 bedroom bungalow has been refurbished from top to bottom with modern, practical and luxurious perks throughout. The kitchen features stainless steel appliances, a gas stove, granite counters, pot-drawers, a stone backsplash and a breakfast bar with pendant lights. Each bedroom has a ceiling fan, overhead lights on dimmers and the primary has a walk-in closet. The dining room includes an extra nook for a buffet or study space. Two full bathrooms are both fully modernized with spa-like features including rain showerheads, tasteful ceramics, and body-spray jets. The basement includes a sprawling rec-room, a 4th bedroom or office, and decorative wall panels that magically open to reveal convenient storage space and a hide-away office, perfect for working from home. A large shelved pantry and storage space under the stairs lets you stock up on supplies. This home sits on a 59 x 116 foot lot and has a large, private, fenced-in backyard for kids to play. A new garden shed provides space for all your outdoor tools and toys. This home has been lovingly revamped inside and out. Other features include a highly efficient hybrid heating and central air system, potlights throughout, crown moulding, closet lights, levered doors, extra sound-proofing insulation, a stylish patterned drop ceiling in the basement, enhanced attic insulation, Ring camera and Nest climate control. Don't miss out! The basement access can easily be converted to separate entrance for inlaw possibilities. Great location close to schools, parks and highway access. (id:62104)

2727 Los Palmas Court
Mississauga, Ontario
Welcome to Meadowvale! Nestled on a fabulous, quiet, family-friendly, child safe court in the highly sought-after Meadowvale community, this charming semi-detached home offers the perfect blend of comfort, space and convenience. Featuring 3 generous-sized bedrooms, a welcoming main floor with a fireplace, and a fully finished basement, there is plenty of room for the whole family to grow and enjoy. Step outside to a fully fenced yard, perfect for children, pets, entertaining or simply relaxing and enjoying your own private outdoor space. Whether you're a first-time buyer looking to make your move into homeownership or a growing family needing more space, this wonderful home is an opportunity you won't want to miss. Come see why Los Palmas court is such a sought-after place to call home! (id:62104)