
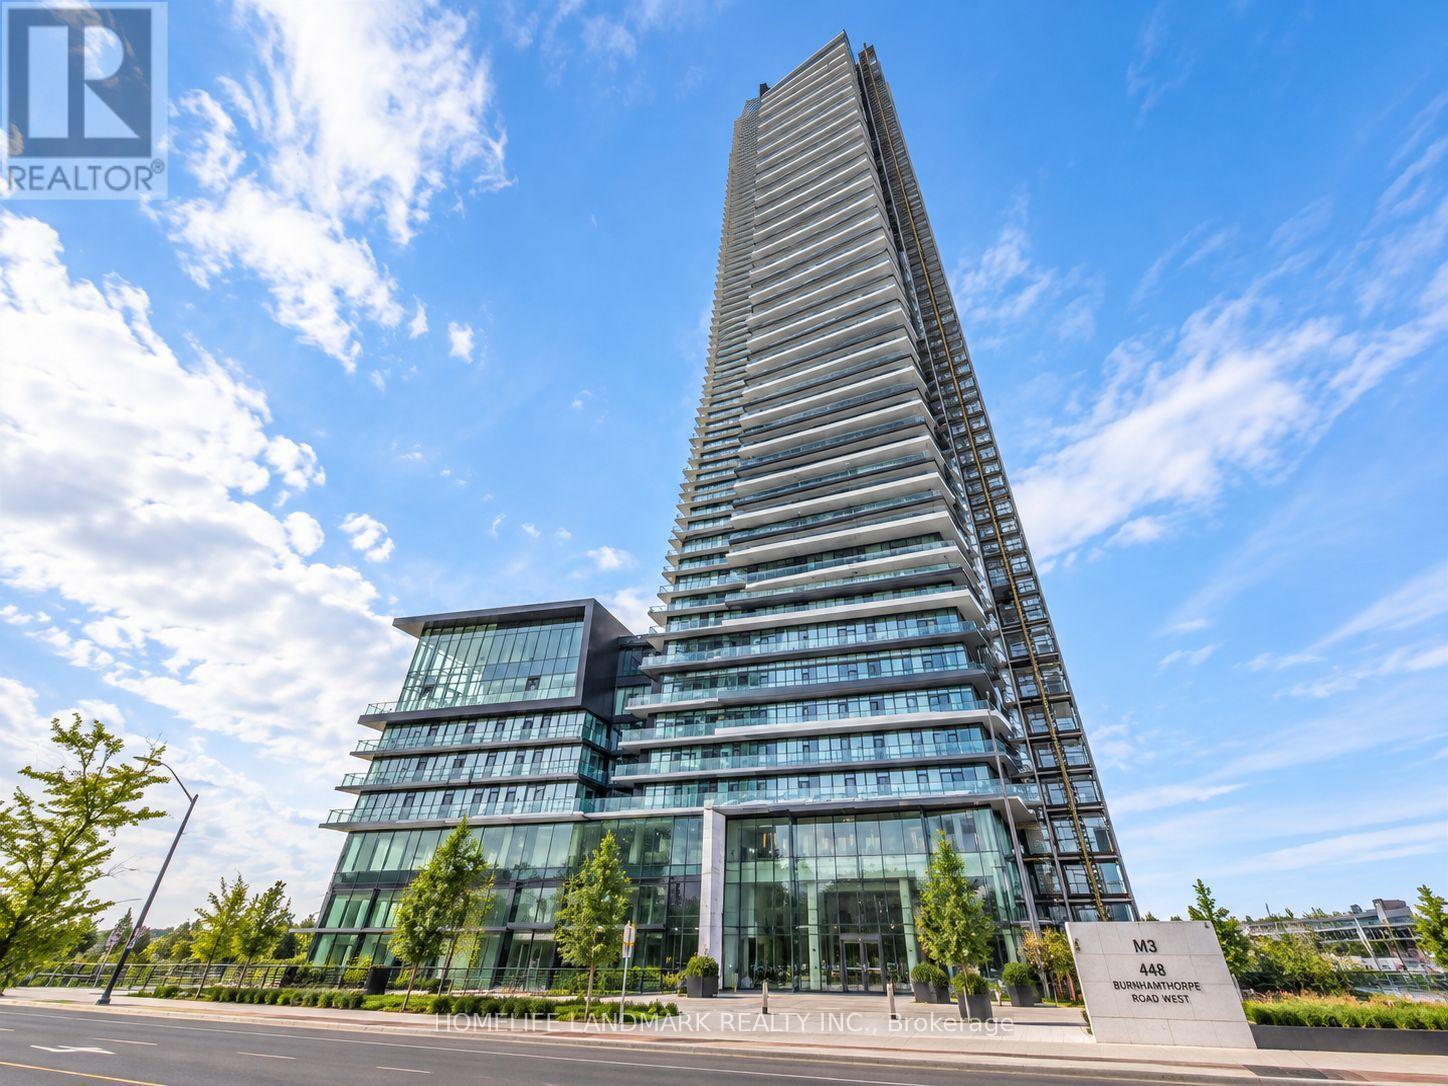
4203 - 448 Burnhamthorpe Road W
Mississauga, Ontario
Brand New 1 Bed, 1 Bath Suite On The 42nd Floor At M3 Condos In The Heart Of Mississauga! Bright & Functional Layout Featuring Floor-To-Ceiling Windows, Modern Kitchen With Sleek Cabinetry, Quartz Countertops & Built-In Appliances, Contemporary Finishes, Laminate Flooring Throughout & Ensuite Laundry. Spacious Balcony With Stunning Unobstructed Panoramic Views. Steps To Square One, Celebration Square, Sheridan College, Transit, Restaurants & More. Easy Access To Hwy 403/401/QEW. Premium Building Amenities & 24-Hr Concierge. (id:62104)
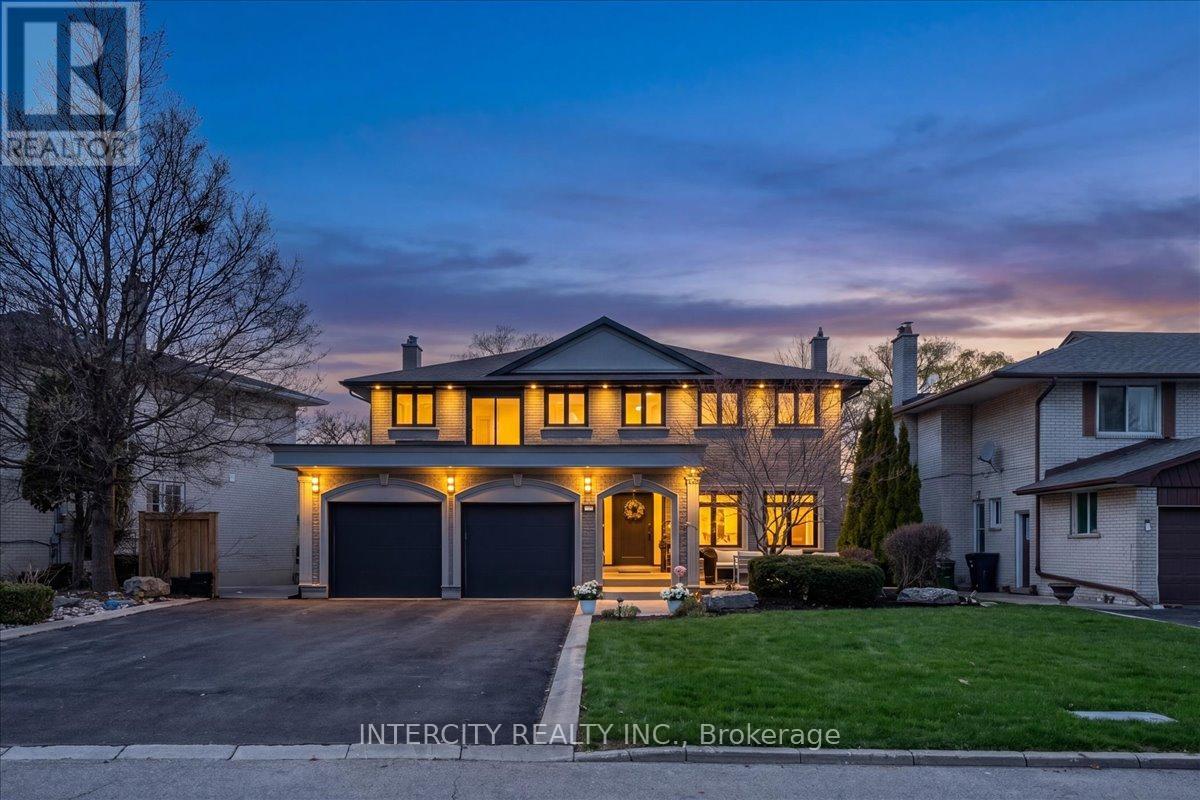
61 Golfwood Heights
Toronto, Ontario
EXECUTIVE LEASE IN SOUGHT-AFTER SOUTH ETOBICOKE! Welcome to 61 Golfwood Heights, an exceptional 4+1 bedroom, 4-bathroom detached home offering over 4,000 sq. ft. of finished living space on a spectacular 70 x 140 ft. lot backing onto Weston Golf Club. This beautifully renovated home offers spacious principal rooms, hardwood floors, smooth ceilings, pot lights and quality finishes throughout.The main level features a chef-inspired kitchen with quartz countertops, centre island and gas stove, overlooking generous living and dining areas. The fully finished walk-out lower level provides incredible flexibility for families, guests, extended family or a nanny, featuring a second full kitchen, gas stove and luxurious steam shower.Enjoy summer living in the private, beautifully landscaped backyard featuring an in-ground salt-water pool with illuminated waterfall. Relax on the spacious balcony with motorized screen while taking in peaceful golf course and mature tree views.Exceptional parking with an oversized driveway accommodating up to 6 vehicles, plus an attached 2-car garage. No sidewalk provides maximum driveway space and convenience. Excellent commuter access with nearby TTC Line 2, Kipling GO and MiWay services at the Kipling Transit Hub, plus easy access to major highways. Close to schools, parks, shopping, restaurants, groceries and everyday amenities. Highlights: 4+1 bedrooms 4 bathrooms 4,000+ sq. ft. 70 x 140 ft. lot Golf course views 2 kitchens Walk-out basement Steam shower Salt-water pool Illuminated waterfall Screened balcony Up to 8-car parking 2-car in garage No sidewalk Family-friendly location. A rare opportunity to lease an impressive, turn-key family home offering exceptional indoor and outdoor space, privacy and convenience in one of Etobicoke's desirable communities. Partially finished option. (id:62104)
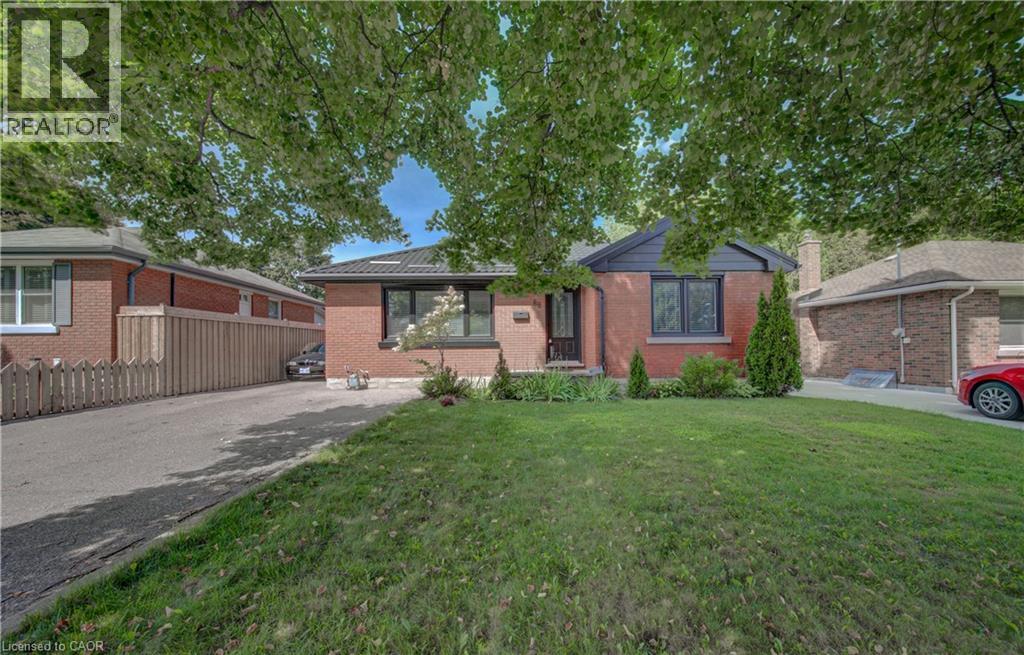
88 Glenview Avenue
Cambridge, Ontario
Presenting a meticulously remodelled single-family residence, constructed in 1955, located at 88 GLENVIEW AV, CAM ON N1R 2W2. This single-story property offers a refined living experience, having undergone a complete transformation to meet contemporary standards of comfort and design. The kitchen is appointed with stainless steel appliances, providing a functional and aesthetically pleasing environment for culinary pursuits. The living room features a fireplace, creating an inviting focal point suitable for relaxation and social gatherings. The bathrooms have been thoughtfully updated, each incorporating a floating vanity and a walk-in shower, enhancing both style and utility. The exterior of the property includes a private yard, an outdoor dining area, and an outdoor living space, complemented by a patio and a fire pit, designed for diverse outdoor activities and entertaining. We invite you to schedule a private viewing to experience the refined appeal of this exceptional residence. (id:62104)
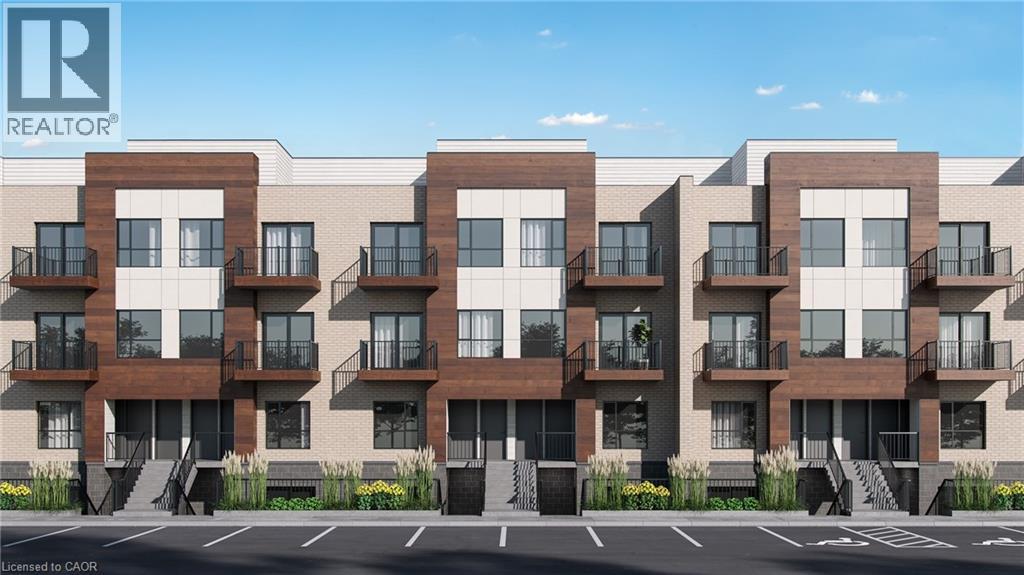
10 Palace Street Unit# A11
Kitchener, Ontario
LOCATED IN THE HEART OF LAURENTIAN COMMONS, PARKSIDE IS RELAXED, URBAN LIVING. Here, location is everything! Parkside provides quick and easy access to HWY 7/8, City transit is at your doorstep and the surrounding amenities are ever-growing. McLennan Park and Elmsdale Park provides lots of green space to enjoy. Tenants will enjoy impressive 9' ceilings on all levels. Premium laminate flooring in the kitchen, living room and hallways which keeps the suites clean and modern complimenting the contemporary, white panel doors and kitchen cabinets and island with brushed nickel hardware. You'll be hard pressed to find this level of quality at this price point anywhere else. This 2 bedroom unit has a balcony on each level and it comes with one parking space. Available October 1st! (id:62104)
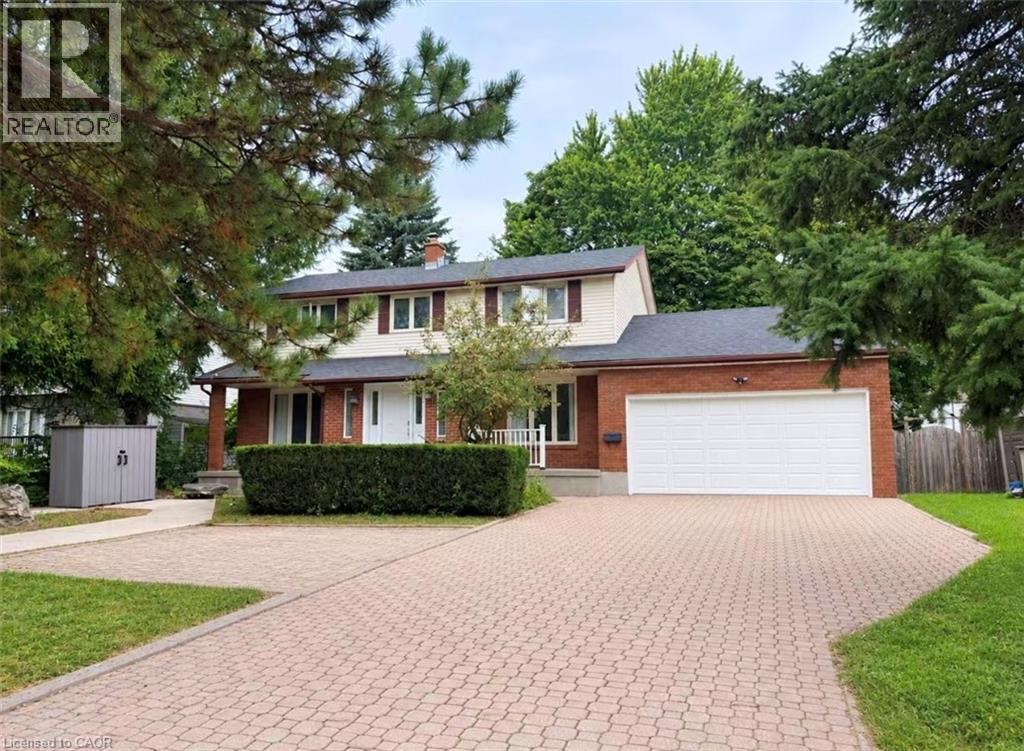
450 Bridge Street W
Waterloo, Ontario
Welcome to this well-maintained 3+1 bedroom home in the highly sought-after Eastbridge neighbourhood! Situated on a large lot, this spacious home features generous room sizes throughout and a lovely backyard with mature trees and a huge deck—perfect for relaxing or entertaining. The primary bedroom offers a private ensuite bathroom and walk-in closet, while the second bedroom also features an additional walk-in closet. Enjoy the convenience of main-floor laundry and a fully finished basement with an additional bedroom and a 2 pc bathroom. The double-car garage and driveway provide parking for up to 4 vehicles. Fantastic location with quick and easy access to the expressway, shopping, restaurants, schools, and both universities. Available October 1st. (id:62104)
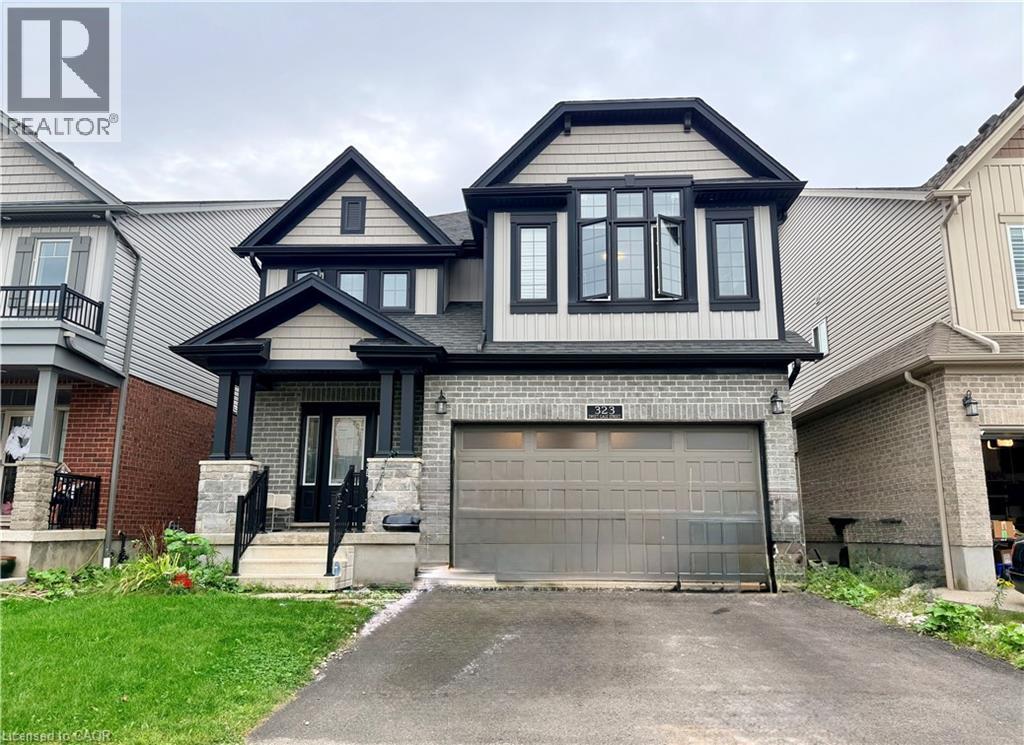
323 Sweet Gale Street
Waterloo, Ontario
Welcome to this beautiful detached home with a double car garage, ideally located in one of Waterloo’s most desirable and family friendly neighbourhoods. Offering approximately 3,300 sqft. of living space, this spacious home features 9 ft ceilings, a bright open concept layout, generous living areas, and modern finishes throughout. The well appointed kitchen offers ample cabinetry, a stylish backsplash, and plenty of counter space, perfect for everyday living and entertaining. Large windows fill the home with abundant natural light. Upstairs features 3 generously sized bedrooms and a versatile family room, with the primary suite offering a walk-in closet and luxurious ensuite, while the two additional bedrooms share a well-appointed bathroom. The finished basement provides 2 additional bedrooms and a full bathroom, offering plenty of space for guests or a growing family. Enjoy the fully fenced private backyard, ideal for relaxing or entertaining. Conveniently located close to the University of Waterloo, Costco, shopping, parks, schools, and other essential amenities. A wonderful opportunity to enjoy spacious family living in a highly sought after Waterloo community. (id:62104)
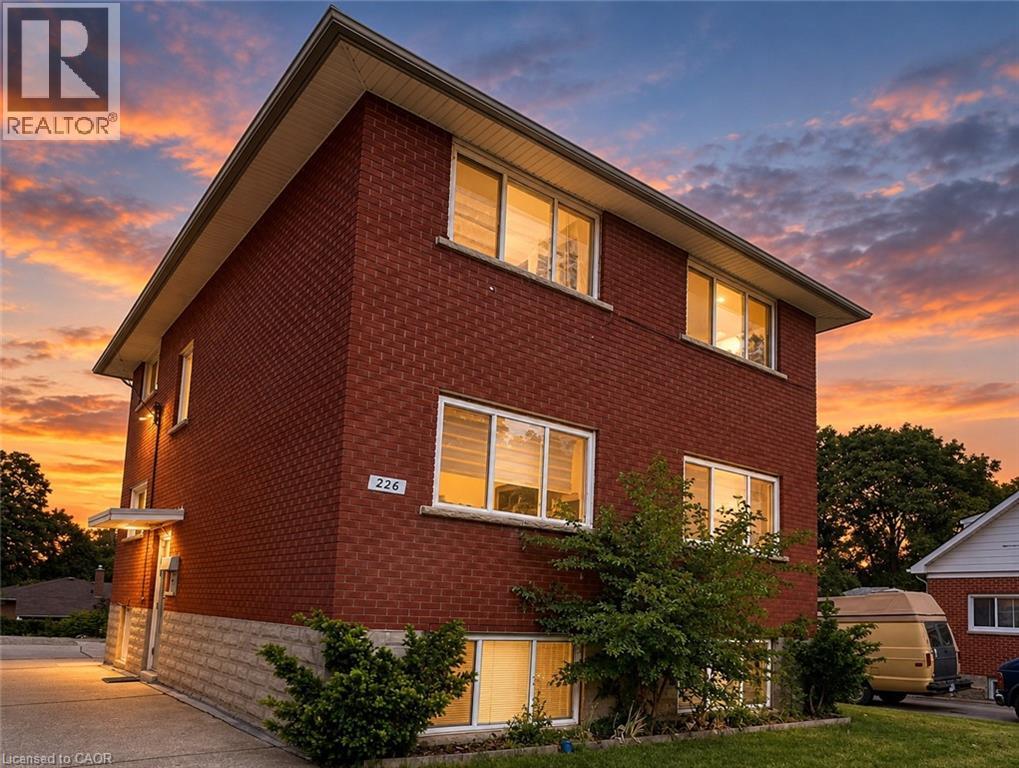
226 Heiman Street Unit# 3
Kitchener, Ontario
Top Floor for $2050 + Hydro (Heat and Water is paid by Landlord). This is a beautifully updated 2-bedroom, 1-bathroom apartment available for lease in a convenient and desirable location. This bright and spacious unit features a functional layout with a modern, elegant kitchen offering plenty of cabinet and counter space. Enjoy comfortable living with large principal rooms, ample natural light, and the convenience of 2 parking spaces plus free on-site laundry. Heat and water are included in the rent, with the tenant responsible only for hydro. The unit is heated with efficient gas hot water radiant heating for consistent year-round comfort with separate thermostat controlled by tenant. Laundry is in the building and free to use (Not Coin Operated). Ideally situated close to public transit, shopping, restaurants, schools, and many other everyday amenities, making this a fantastic place to call home. (id:62104)
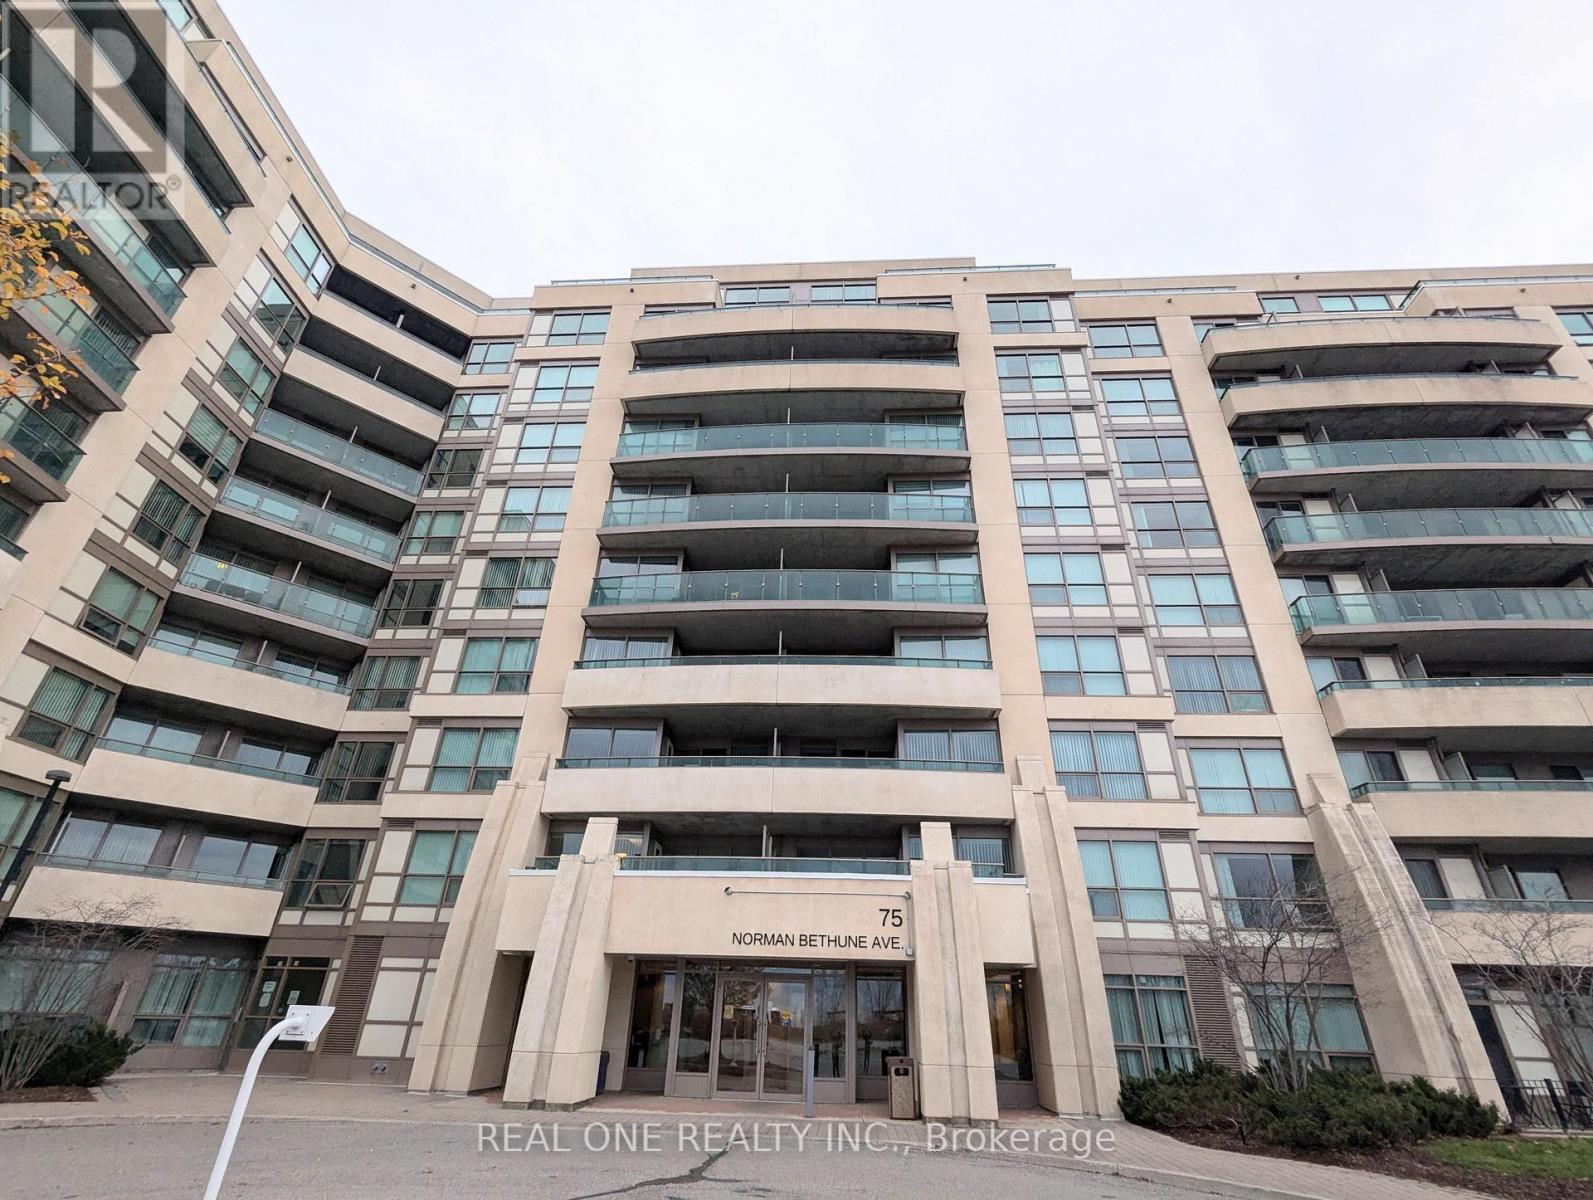
621 - 75 Norman Bethune Avenue
Richmond Hill, Ontario
Bright & Luxury 1 Bedroom Condo. Large Open Concept Design. Steps To Public Transit, Shops And Restaurants, Great Access To Hwy. One Underground Parking And One Locker. Tenant Pays Own Hydro. (id:62104)
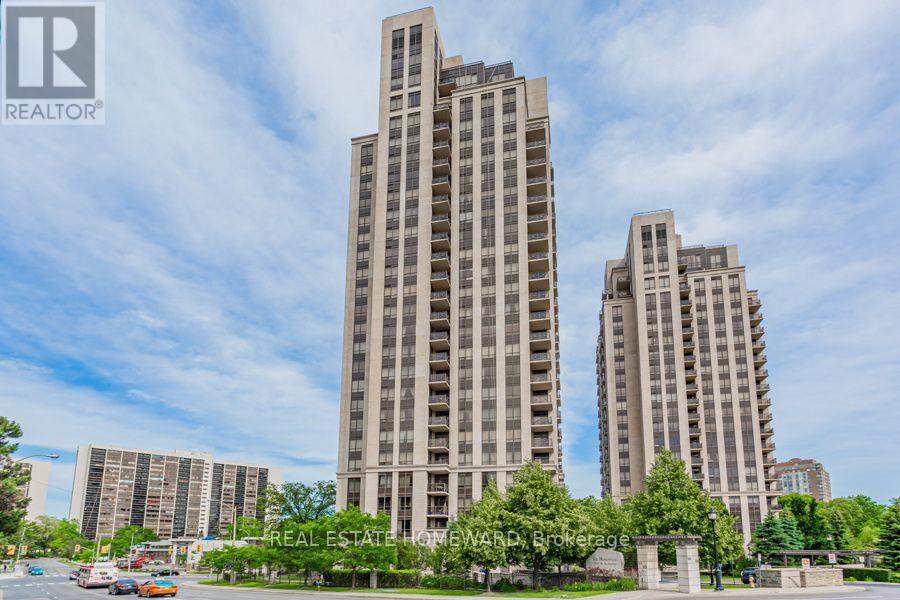
402 - 133 Wynford Drive
Toronto, Ontario
Lovely spacious and bright 2 bdrm, 2 bathrm condo unit with open balcony, underground parking and storage locker included! Located at 133 Wynford Dr. close to Don Valley Parkway (DVP) & Eglinton Ave E. Close to 900 sq.ft interior space plus large open balcony to enjoy. Laminate / ceramic flooring throughout with Ensuite Laundry, Central Air Conditioning & Central Heating. Large walk-in closet in primary bedroom and large closet in second bedroom with a walk-out to the corner view-balcony. Great amenities including concierge, visitor parking, exercise room, sauna, party/meeting room, bike storage. (id:62104)
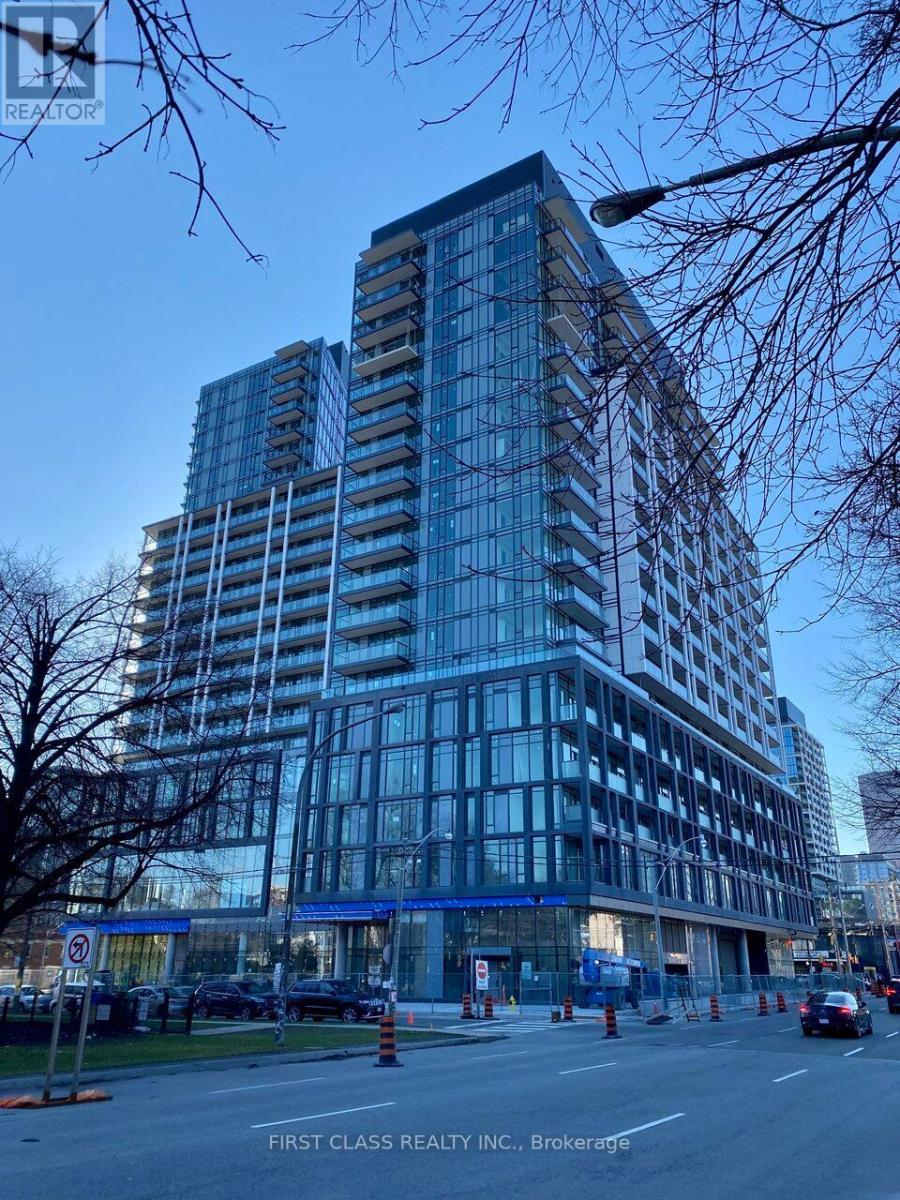
1704 - 50 Power Street
Toronto, Ontario
This Luxurious Suite is South Facing 2 Bed & 2 Baths Unit at Richmond St E / Power! Bright & Spacious, Open Concept Layout, Quality Features & Finishes Throughout, All Upgrades In, Modern Kitchen W/ Stone Counter & S/S Appliances, Smooth 9 Ft Ceilings, Floor To Ceiling Windows, Downtown Core, Hwy, Step To Ttc, Shops, Restaurants, Distillery District. Walking distance to George Brown College and schools. Great Amenities: Artists Workspace, Gym/Fitness/Yoga Studio, Party Room, Meeting Room/Lounge For You To Enjoy!! Tenant Is Responsible For Hydro/Water. (id:62104)
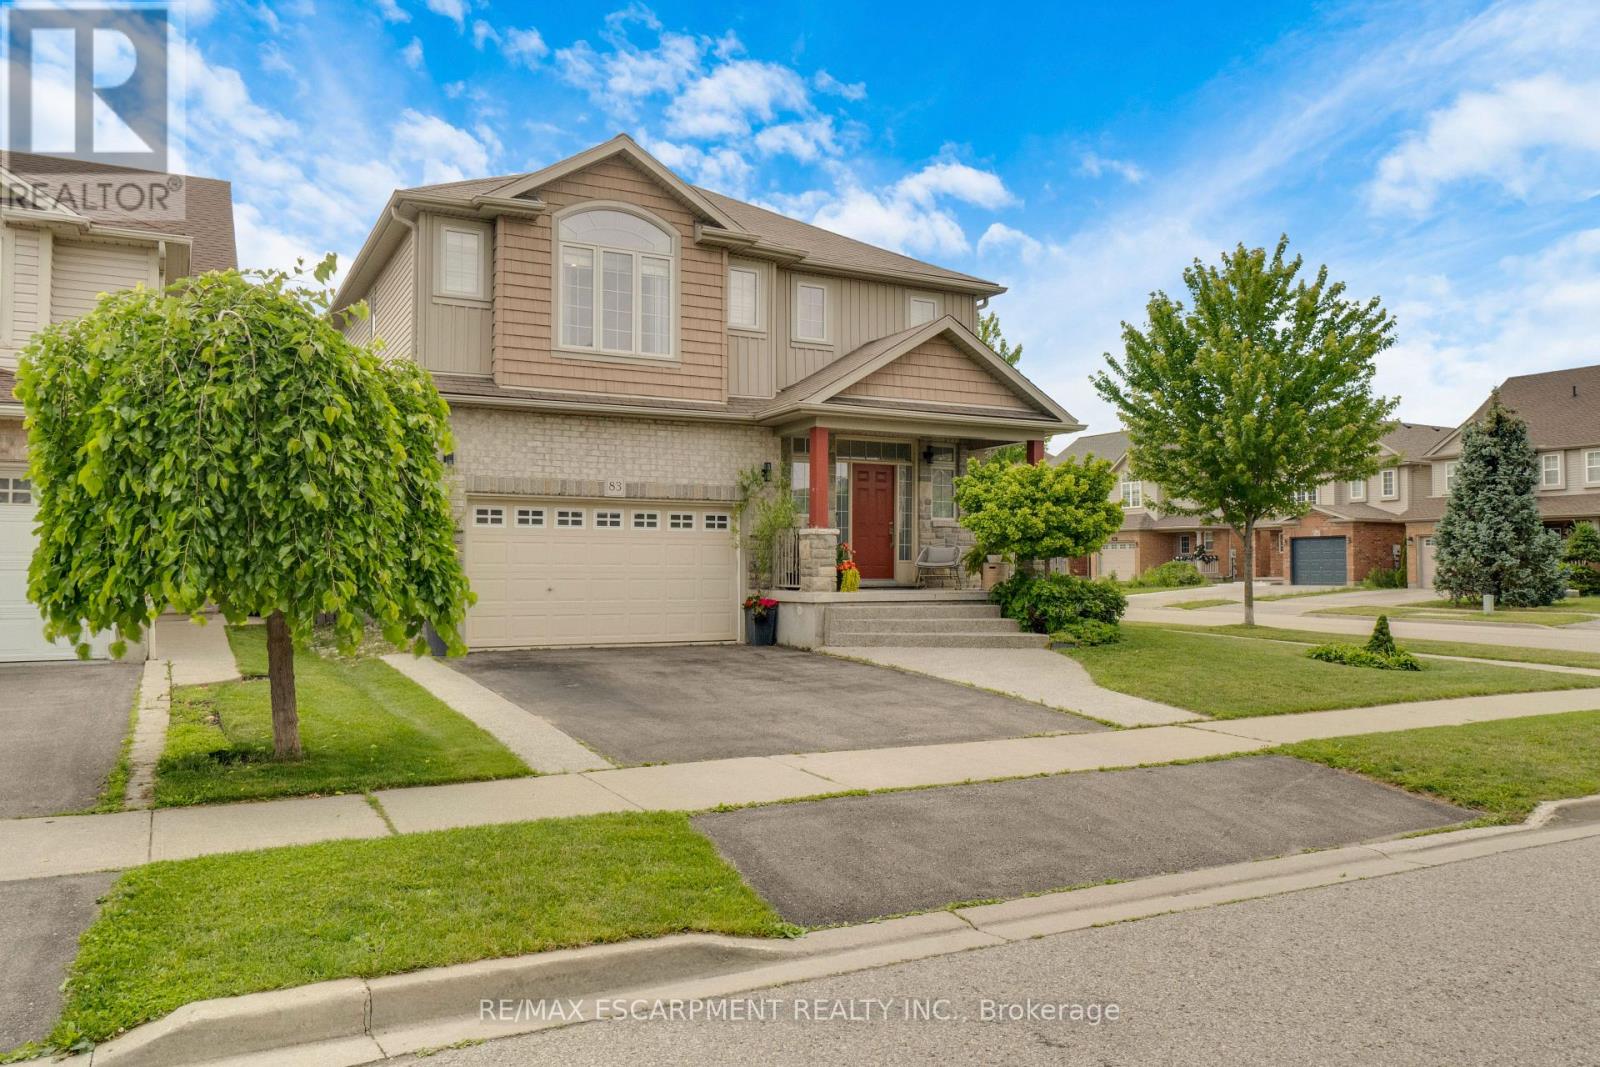
83 Frankfurt Street
Kitchener, Ontario
Award-Winning Capital Homes Quality on a Premium Corner Lot in Huron Park. Welcome to 83 Frankfurt St, a stunning 2-storey detached home on a premium wide corner lot in one of Kitchener West's most sought-after family neighbourhoods. This home impresses from the moment you step into the spacious foyer, finished with modern large-format tile and soaring 9' ceilings. The gourmet kitchen is a showstopper: granite countertops, custom soft-close cabinetry, walk-in pantry, and a large counter-height island with seating, all open to the great room and a dining area crowned by a dramatic cathedral ceiling. Brand-new hardwood floors run through the main living areas. Oversized windows flood every room with natural light. Upstairs you'll find 3 generous bedrooms including a primary with private ensuite, a second full bath, and convenient upper-floor laundry. Outside: concrete walkway and patio, with an extra-wide side yard. Steps from the grocery store, the Park, the Community Centre, and direct access to the trail system. Shows AAA+!!! (id:62104)
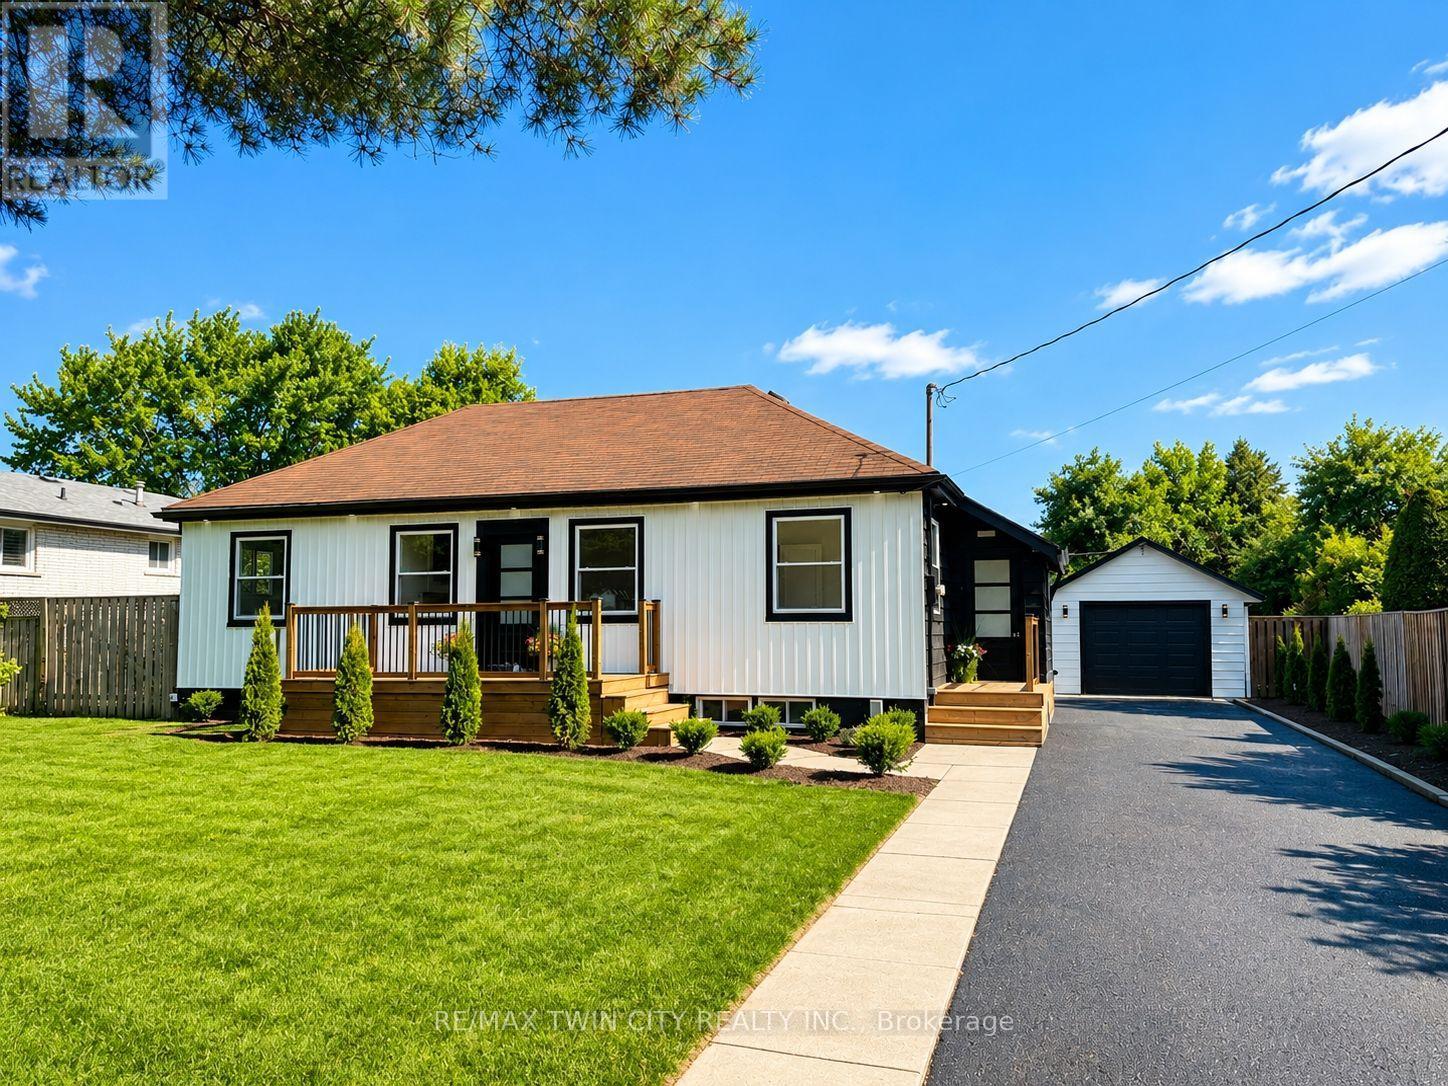
92 Fairview Drive
Brantford, Ontario
Welcome to 92 Fairview Drive in the City of Brantford. This beautifully renovated 5-bedroom, 2-bathroom bungalow with a detached garage is completely move-in ready and located in one of Brantford's most sought-after, family-friendly north-end neighbourhoods. The bright, open-concept main floor offers a spacious living room with fireplace, separate dining area, and a stunning kitchen featuring quartz countertops, a breakfast peninsula, and modern finishes throughout. The fully finished basement provides exceptional additional living space, complete with a large recreation room with fireplace, two additional bedrooms, and a stylish 3-piece bathroom with a glass shower. One of the bedrooms offers direct access to the bathroom, creating excellent potential for an in-law suite or private guest accommodation. Situated on an impressive 82 x 155 ft lot, the property offers endless possibilities. The detached garage is equipped with hydro, making it ideal for hobbyists, a workshop, or even a home-based business. Step outside to the expansive concrete patio overlooking the private backyard-perfect for entertaining family and friends on warm summer evenings. With the generous lot size, there is also plenty of room to add a large swimming pool or create your own backyard oasis. Conveniently located close to every amenity, including the Wayne Gretzky Sports Centre, offering fitness facilities, swimming pools, and recreational programs, as well as excellent schools within walking distance, parks, shopping, restaurants, grocery stores, and quick access to Highway 403. This exceptional home combines modern finishes, generous living space, and an outstanding location-don't miss your opportunity to make it yours. Schedule your private viewing today! (id:62104)
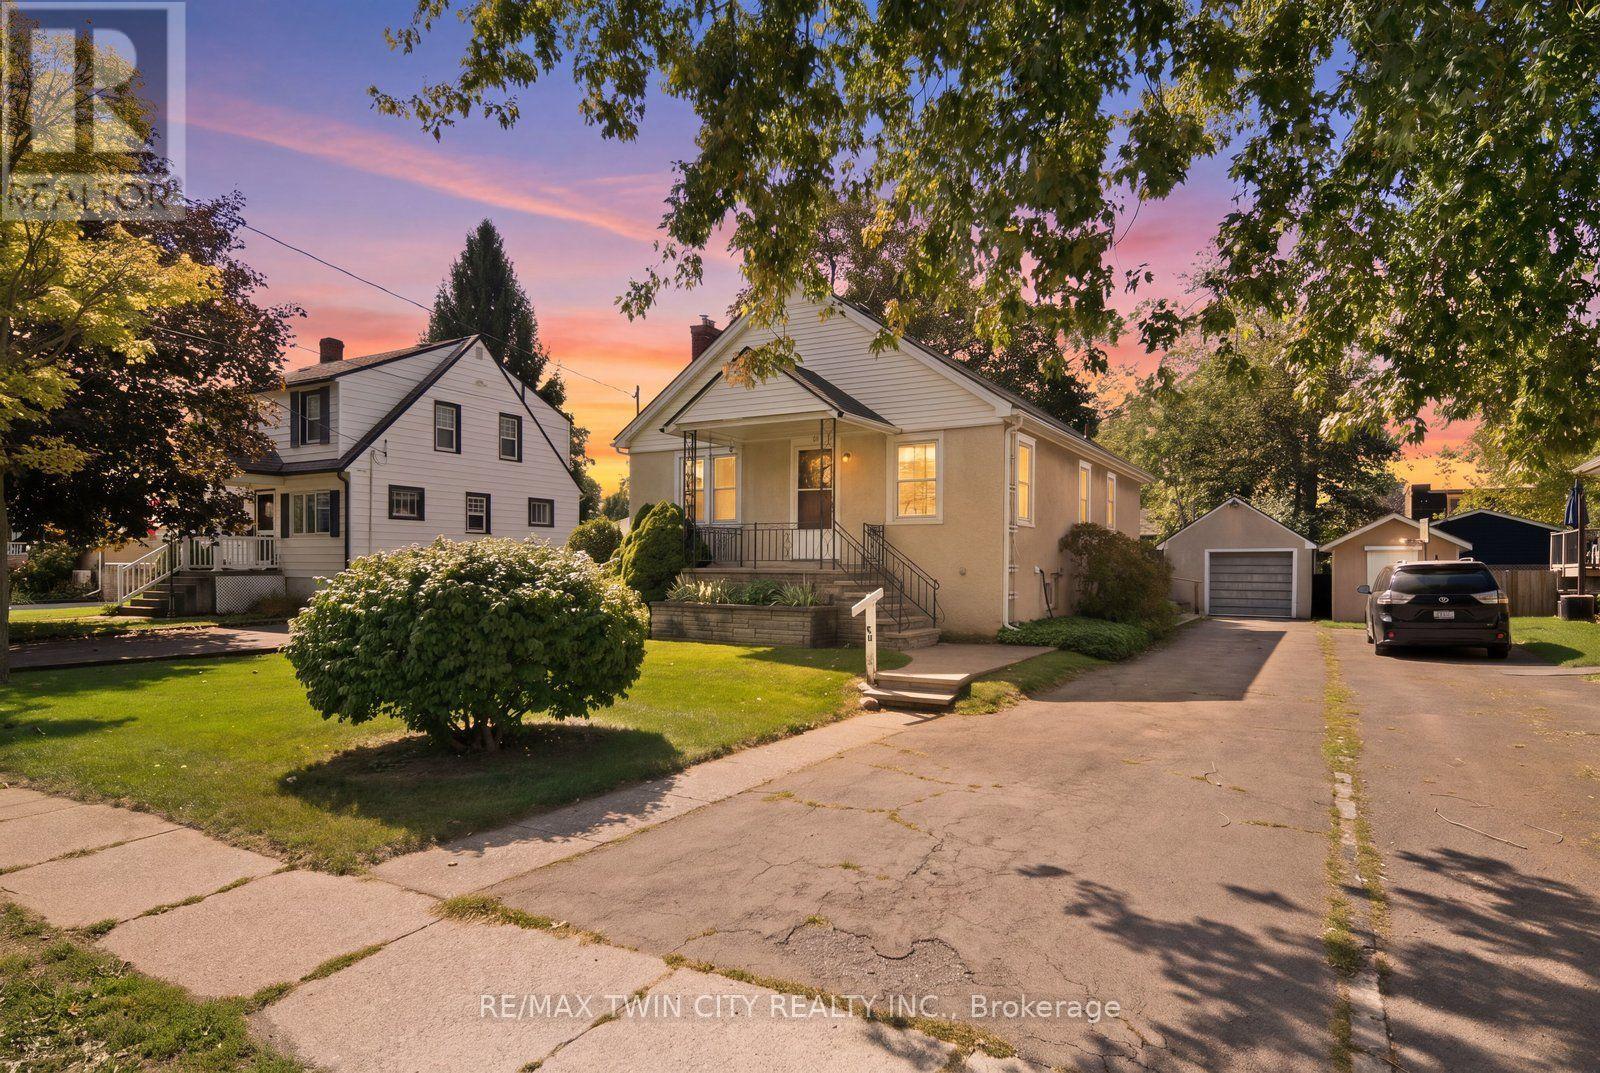
86 Forest Avenue
Port Colborne, Ontario
Welcome to 86 Forest Ave, a well-loved 3-bedroom bungalow that has been home to the same family for over three decades and is ready for its next chapter. Located in Port Colborne, where Lake Erie, the Welland Canal, waterfront trails and outdoor recreation are all part of the lifestyle, this home offers comfortable, easy living with touches of its original character still intact, including some original hardwood floors and door frames. The main floor features a 3-piece bath and two gas fireplaces, including one in the cozy rear addition, a perfect retreat for morning coffee, a good book or simply relaxing at the end of the day. The partially finished basement offers additional living space along with plenty of storage and potential to make it your own. Outside, enjoy a fully fenced yard and detached garage, adding both privacy and practicality. With its charming stucco exterior, original details and welcoming feel, this is a home that has been truly loved and is ready for a new family to make it their own. (id:62104)
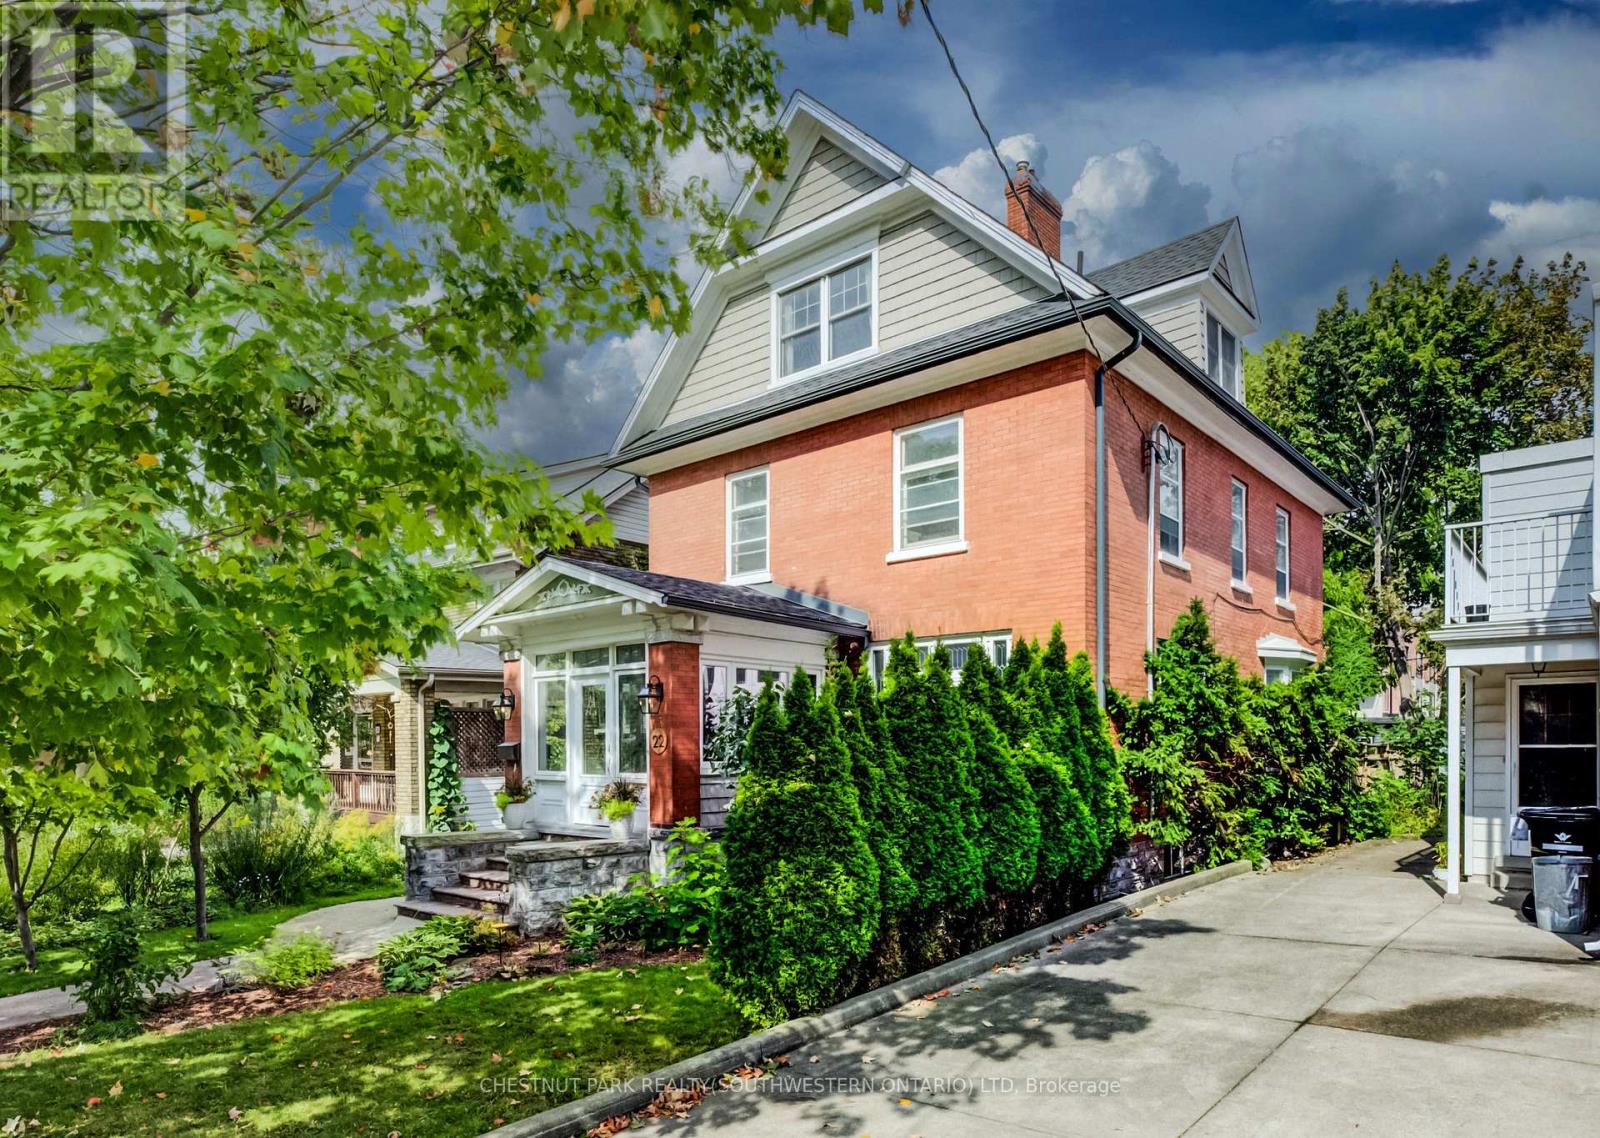
22 Maynard Avenue
Kitchener, Ontario
Just steps from Hibner Park in Downtown Kitchener, this stunning four-bedroom, three-bathroom century home blends timeless character with stylish modern updates. Welcome to 22 Maynard Avenue. Outstanding curb appeal is enhanced by a detached double garage tucked away off the rear laneway. Inside, a charming, enclosed vestibule leads to a welcoming foyer, where warm original wood finishes set the tone throughout. Leaded glass windows highlight the spacious living room, while the formal dining room offers the perfect setting for entertaining, all filled with abundant natural light. The updated kitchen features brand-new quartz countertops and a farmhouse sink, along with direct access to the newly fenced backyard and new deck, creating an ideal outdoor gathering space. A recently renovated main-floor powder room adds a rare convenience for a home of this vintage. Two staircases lead to the second level, where you'll find two generous bedroom suites, a beautifully renovated full bathroom, ample closet space, classic built-ins, and more natural light. The primary suite includes an enclosed balcony overlooking the backyard, currently used as a bright yoga room. The third floor offers two additional bedrooms, another renovated full bathroom, and access to a private terrace surrounded by mature trees, providing a peaceful retreat. A dry basement supplies excellent storage, while parking for up to five vehicles includes two spaces in the detached garage and three additional spaces in the private laneway drive. Enjoy a truly walkable lifestyle, just minutes from the Kitchener Public Library, Kitchener Market, Centre In The Square, City Hall, restaurants, shops, and countless downtown amenities. Don't miss your opportunity to experience everything 22 Maynard Avenue has to offer. (id:62104)
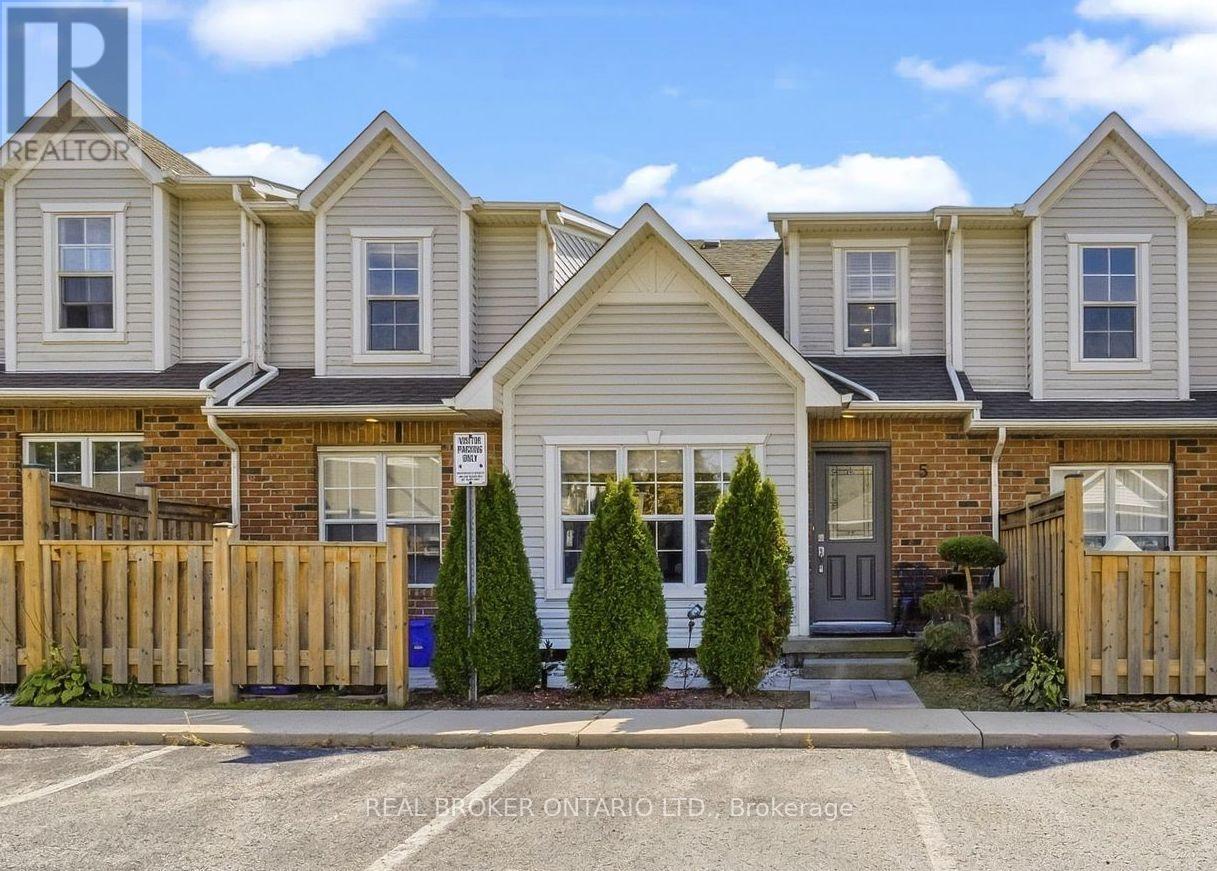
5 - 1085 Harrogate Drive
Hamilton, Ontario
Beautifully renovated from top to bottom, this 1.5 storey Ancaster townhome has a unique layout with bright, open living spaces across all three levels. The main floor features a spacious primary bedroom, renovated bathroom and updated kitchen, while the open-to-above living area is filled with natural light from large northwesterly-facing windows and skylights overhead. Upstairs, an open walkway overlooks the living space below and connects a second bedroom, renovated bathroom and loft, perfect for a home office or additional sitting area. New glass and metal railings add to the bright, open feel throughout the home. The finished basement adds a family room with an electric fireplace, third renovated bathroom, laundry and plenty of storage. With new flooring, fresh paint and extensive updates throughout, the work here has already been done. All of this in a convenient Ancaster location close to shopping, restaurants and everyday amenities, with quick access to the LINC. (id:62104)
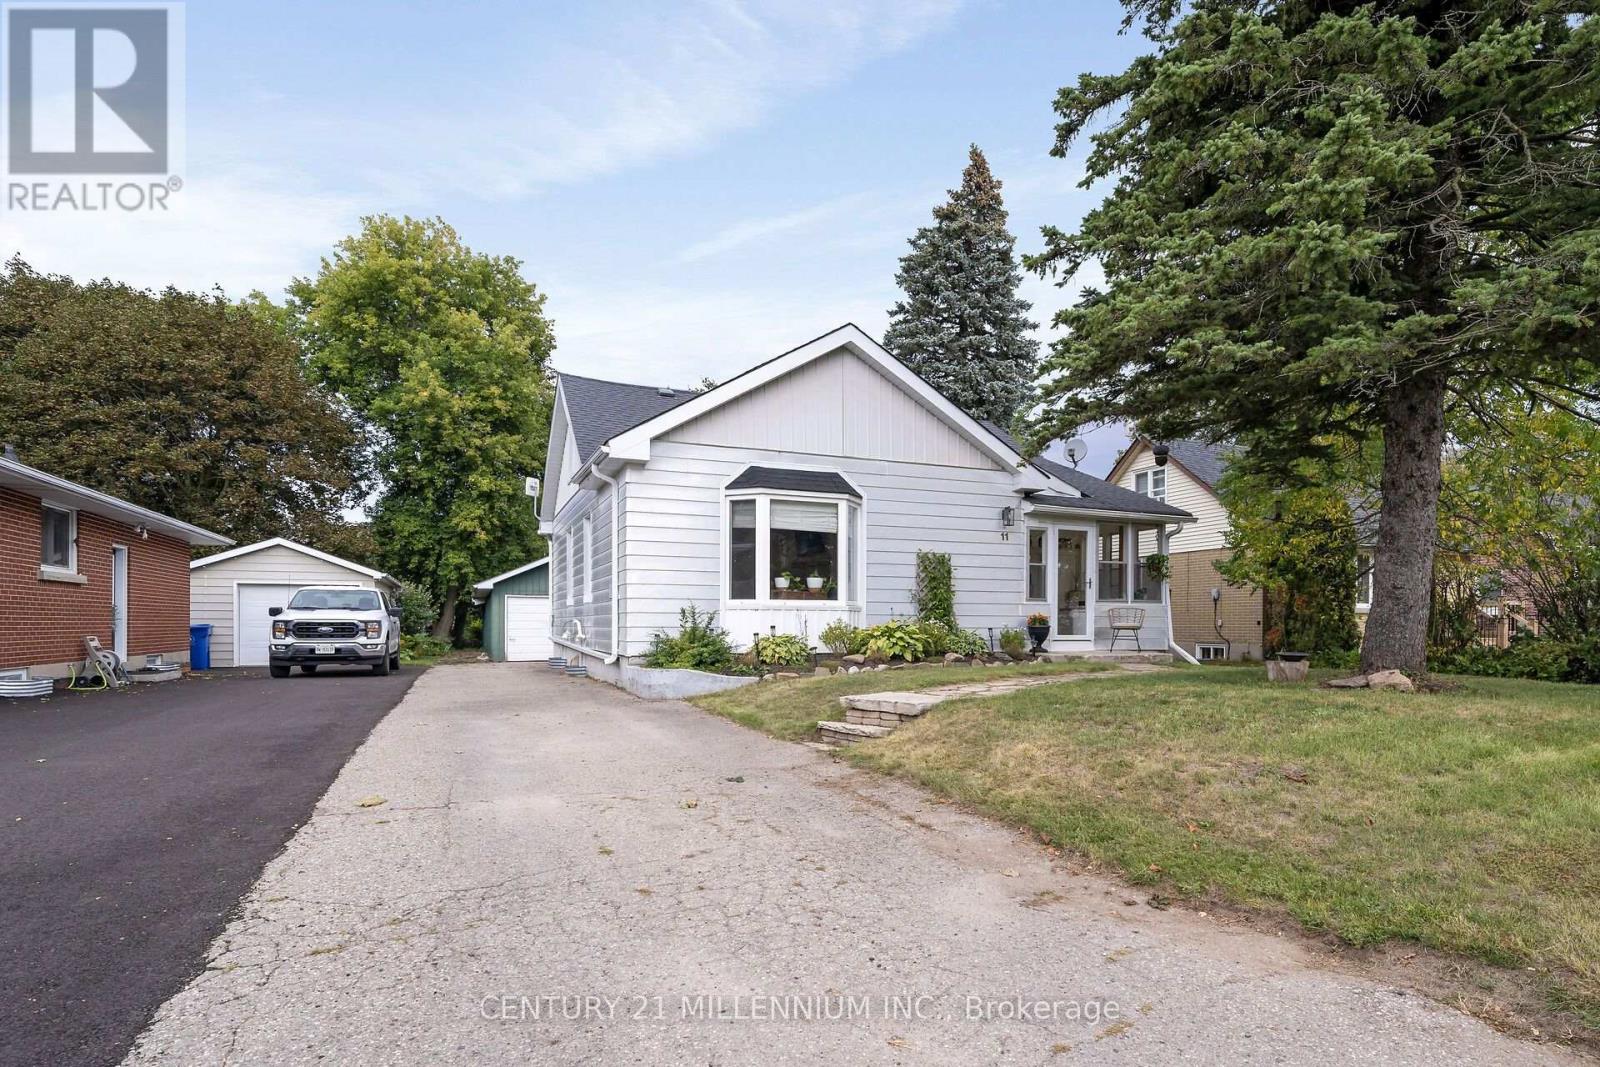
11 Dundas Street W
Erin, Ontario
It is very rare to find an affordable home that has been renovated from top to bottom, and I have seen it firsthand with this one. A stunning and thoughtful transformation, which combines modern style to daily functionality. Open the front door to a bright and stylish mudroom, complete with coat hooks and storage for the whole family. Upon walking in you see the fantastic kitchen, with farmstyle sink, gas range, and floating live edge shelving. Kitchen is open to the dining room, which has French doors leading you to the Trex deck. The huge living room overlooks the front yard, with warm colors, gas fireplace, and high ceilings. The main floor is home to bedroom number one with its own modern farmhouse style bathroom. Meander upstairs to the primary suite with its own sitting and dressing room. Head on down to the lower level with a large family room, third bedroom, 3-piece bathroom and cute little kitchenette. A deep and wide garage completes the package of functionality but just wait till you see the fully fenced backyard!! It is double the depth of most of the other homes on the street, complete with deck, patio and firepit, and still enough room for a soccer game. Walking distance to all the charm of the Village of Erin, plus schools, the arena, tennis courts and even the brand new library. Does not get much better than this! (id:62104)
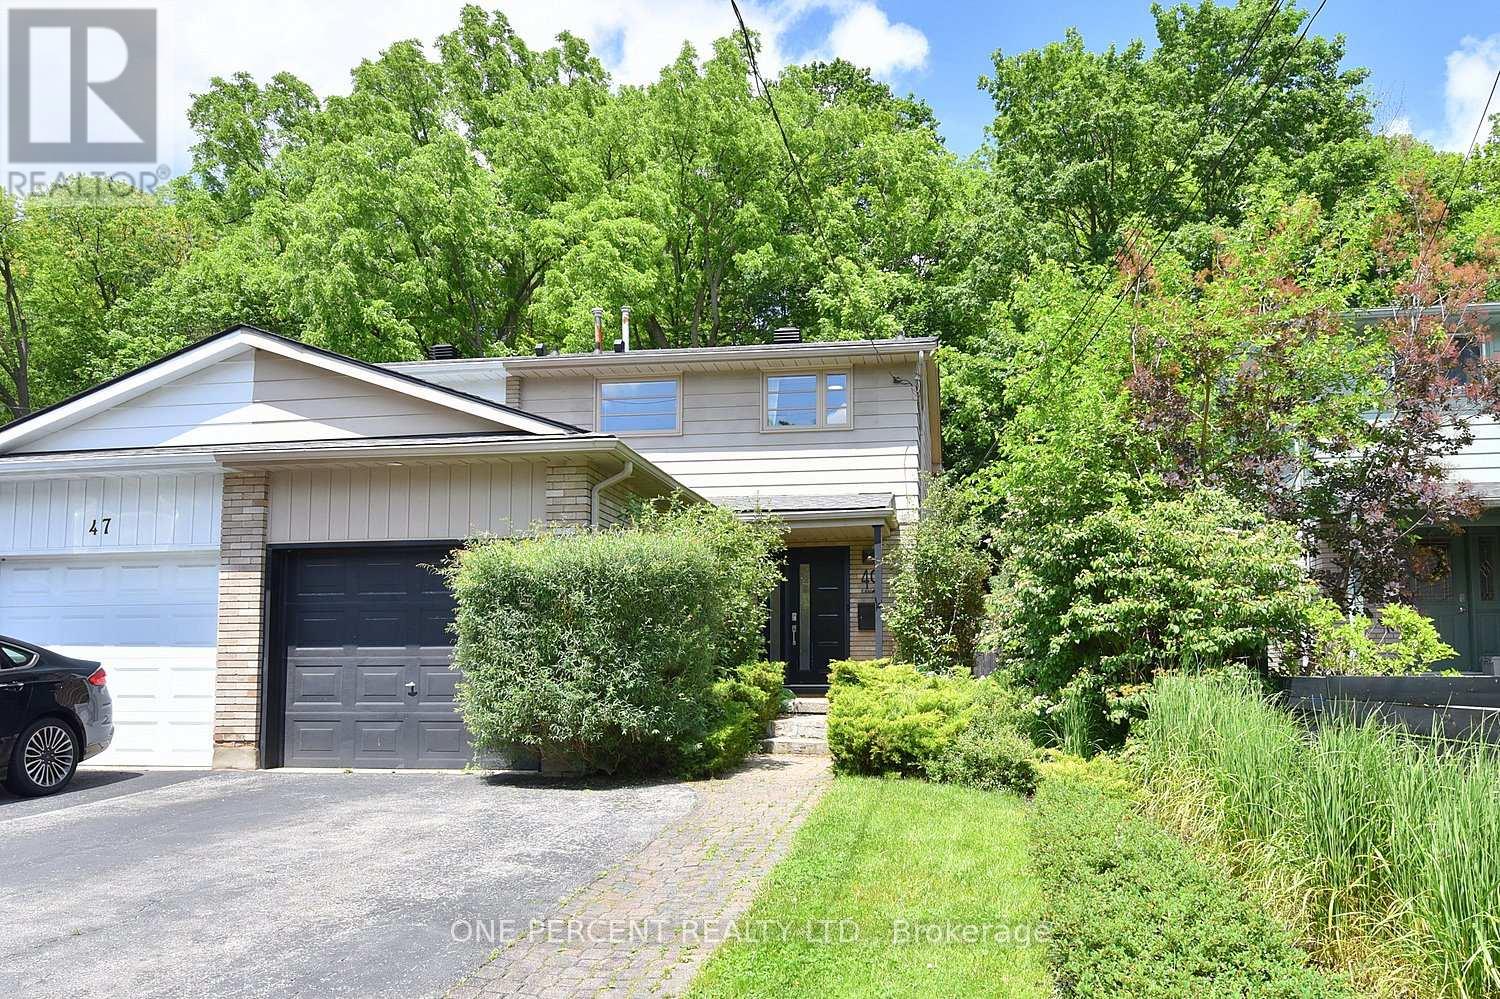
49 Park Street E
Hamilton, Ontario
Welcome home to your private oasis in the heart of Dundas. This updated 3 bedroom 2 bathroom house is situated on a deep 120ft lot backing directly onto greenspace, providing privacy and serene nature views with lush, easy-to-maintain, perennial gardens kept effortless by a built-in irrigation system.This home's main floor features a bright kitchen with granite counters and breakfast bar, an open concept dining and living room with walkout to a private deck and yard. A sunlit staircase leads the way to the second floor complete with 3 bedrooms, all with built in closets, and a newly finished bathroom.Looking for extra space? A professionally converted garage provides an insulated 4-season family rm/den and a fully finished 433 sq ft basement, complete with its own newly renovated bathroom, offer versatile living spaces, perfect for a movie room, home gym, or extra guest room. New improvements to the house include a new A/C (2021), newly renovated two full bathrooms (2022), irrigation system with lifetime warranty (2022), roof with limited lifetime warranty (2024), and a freshly painted deck (2026). Windows & front door replaced in 2016. Located ONE block away from charming downtown Dundas, it is walking distance to numerous shops, restaurants, and boutiques to explore. It is also walkable to many schools, parks, trails and just a 6 min drive to McMaster University, Cootes Paradise and the Hwy. This home is a must see for anyone looking to call Dundas their new home. (id:62104)
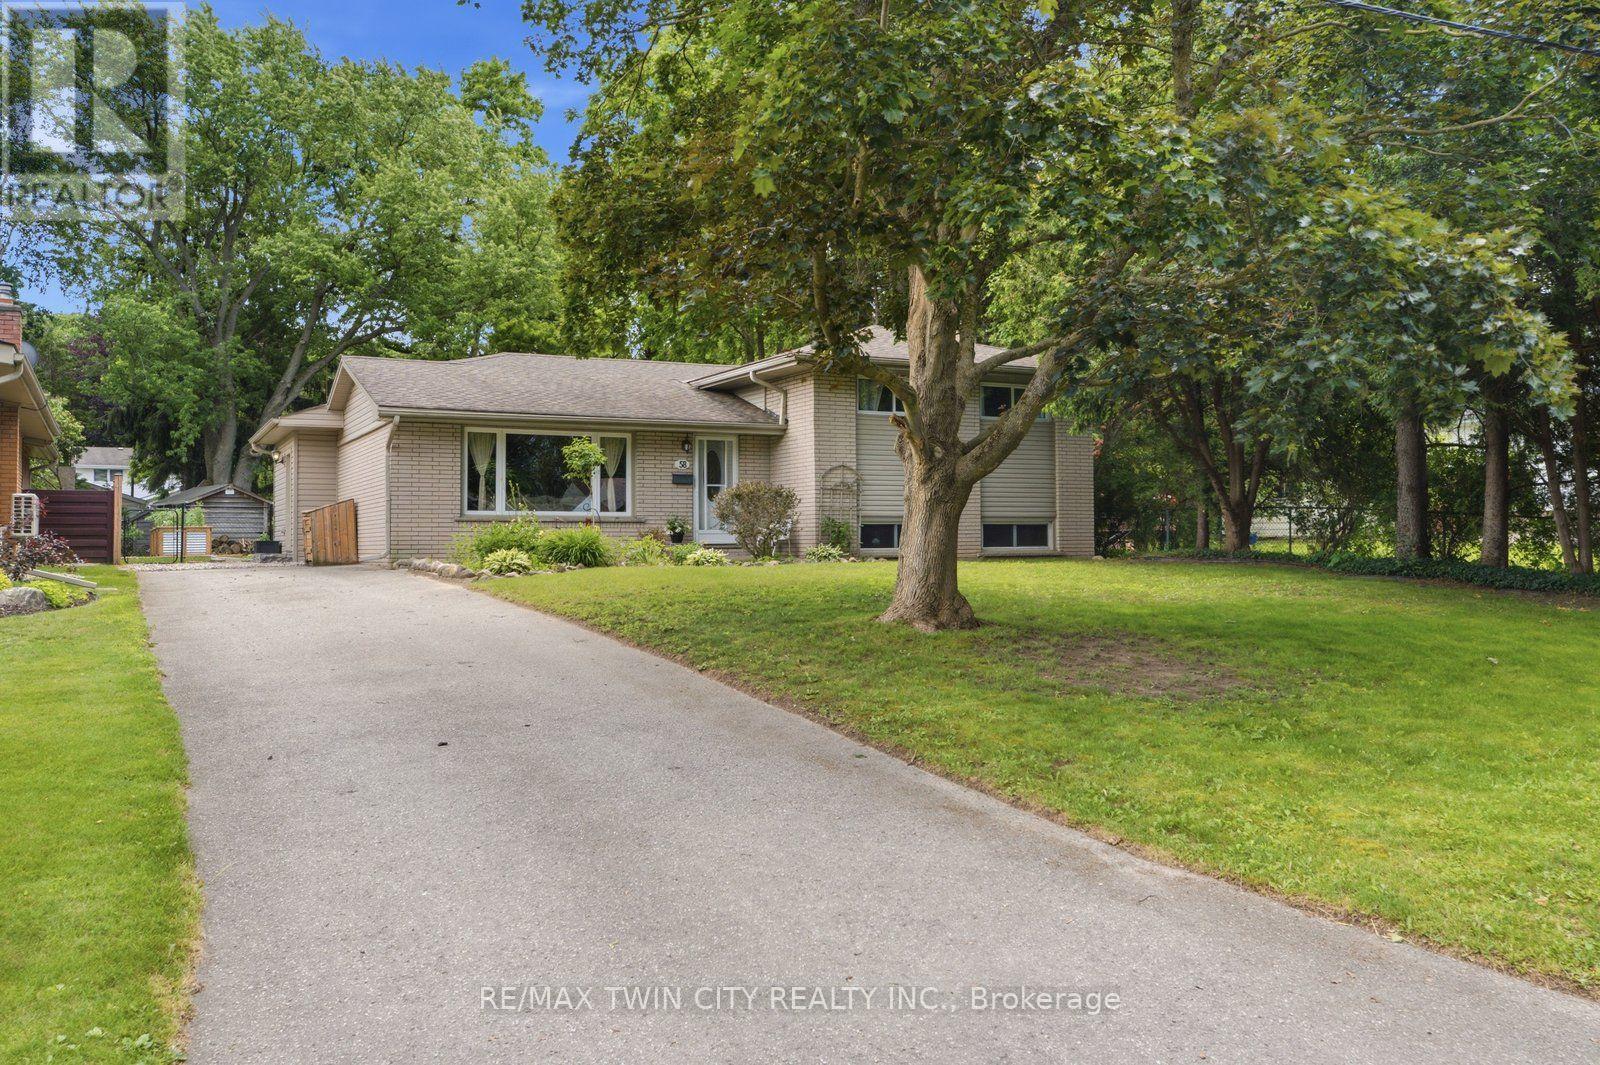
58 Kinnard Road
Brantford, Ontario
Outdoor living at its finest in sought-after Oakhill! Set on a deep, tree-lined lot, this 4-bedroom, 2-bathroom home offers plenty of space inside and out. The main-floor primary bedroom is a standout, featuring a spa-like ensuite and French doors opening directly to the deck and pool. Enjoy an updated kitchen, bright living and dining areas, and a finished family room with a cozy gas fireplace. Outside, the private fenced backyard is ready for summer with a spacious deck, above-ground pool, workshop and two additional sheds. Major 2026 updates include a new roof with a 20-year warranty, new pool walls and liner, plus a new roof on one of the sheds. The pool pump and filter were replaced in 2024. Steps from the Grand River and trails, with quick access to downtown and Highway 403-this is a home and backyard you'll want to see! (id:62104)

309 King Street W
Cobourg, Ontario
Circa 1855, this century home is nestled on a picturesque tree-lined street surrounded by beautiful historic homes and just moments from downtown Cobourg - an easy walk. This home is filled with timeless charm and cinematic character at every turn. Beautifully restored, and set on almost half an acre, the property features incredible mature gardens with a stunning park-like setting. Inside you'll find a bright and airy centre hall plan with spacious principal rooms, hardwood flooring, original trim and classic architectural details throughout. Much larger than it appears, this home offers warmth, elegance, and exceptional living space. Additional features include a detached double car garage with a storage loft above, a relaxing screened in sunroom, and a partially finished basement with plenty of storage and a separate entrance. Short walk to pretty downtown Cobourg, West Beach, Cobourg Beach and Peace Park, it's ideally situated. (id:62104)
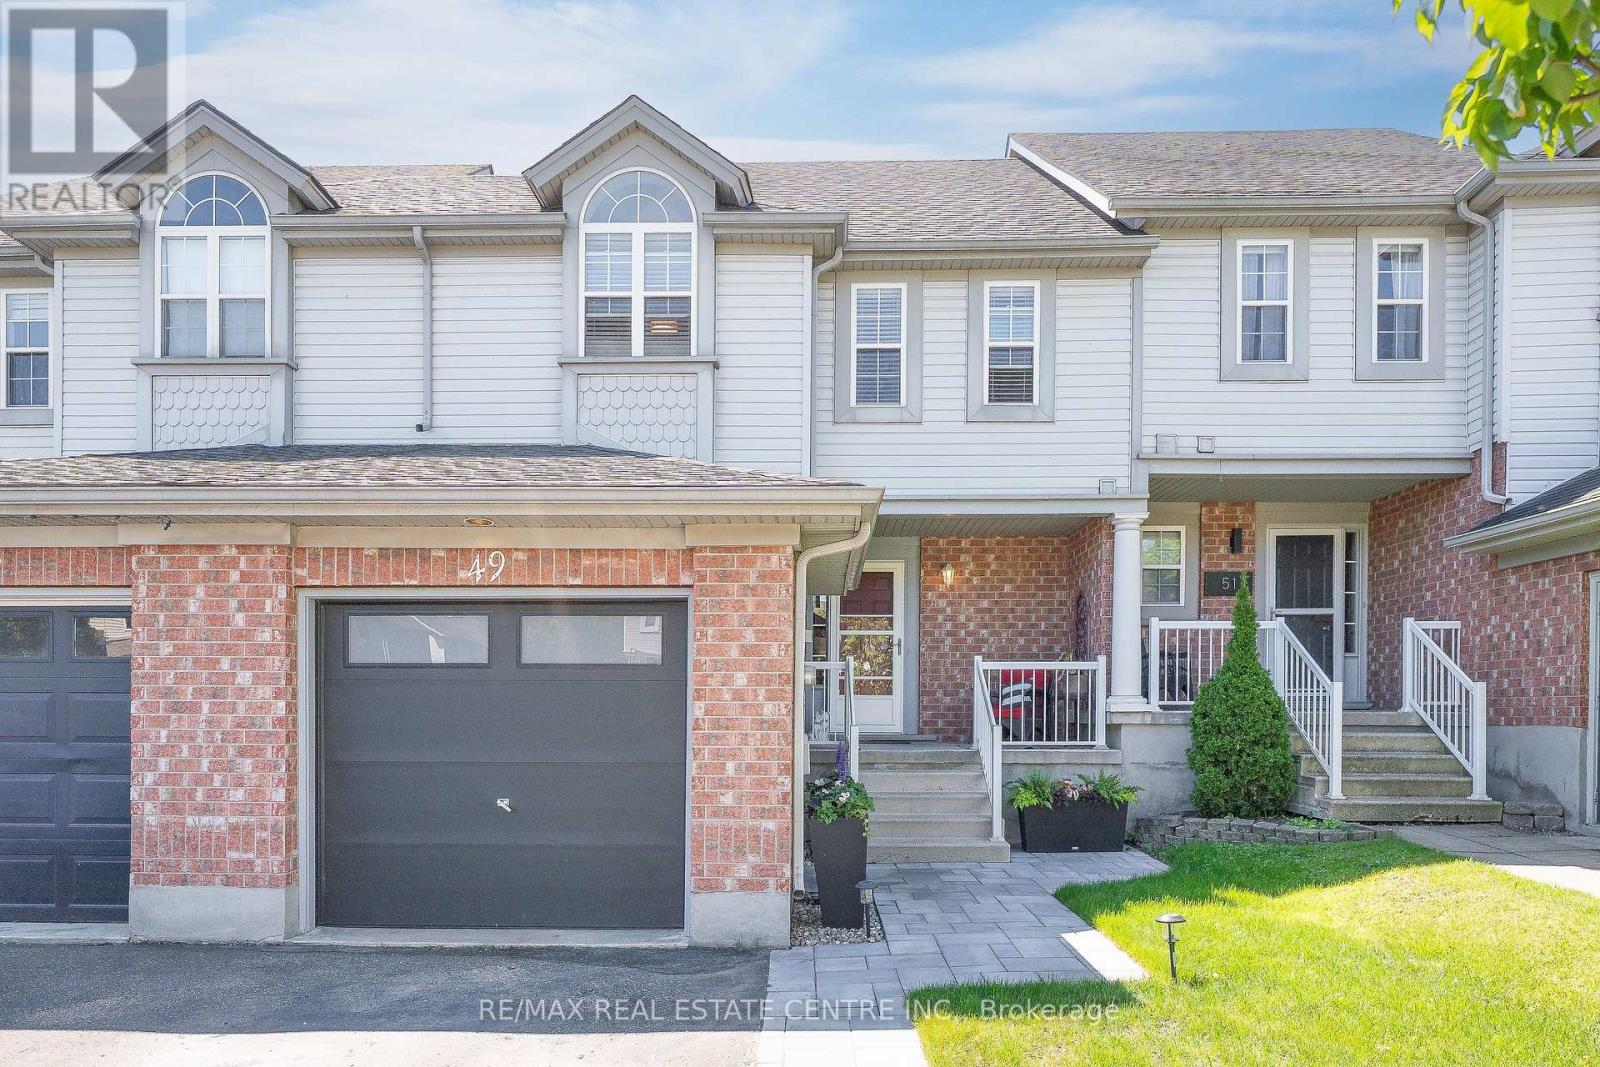
49 Elma Place
Cambridge, Ontario
Welcome to 49 Elma Place - a warm and inviting freehold townhome nestled in the highly sought-after Hespeler East community. This home has been thoughtfully cared for and updated, offering the perfect blend of comfort, functionality, and pride of ownership.Step inside to a bright and welcoming layout designed for everyday living and effortless entertaining. Recent updates include most of the flooring on the main floor and basement completed this year, giving the home a fresh and modern feel. The spacious main level offers a comfortable flow throughout, while the finished basement provides valuable additional living space - perfect for a rec room, home office, gym, or guest retreat. A standout feature is the custom basement bar, creating the ideal space to host game nights, gather with friends, or unwind at the end of the day while adding both character and functionality to the lower level.Upstairs, you'll find generously sized bedrooms ideal for growing families or those needing extra flexibility. Outside, enjoy a fully fenced backyard offering privacy and the perfect setting for kids, pets, gardening, or summer BBQs with family and friends.Additional updates include a roof replaced approximately 5 years ago, adding peace of mind for years to come. Complete with a private driveway, garage, and an unbeatable location close to Hwy 401, schools, parks, shopping, and charming Hespeler Village, this is a fantastic opportunity to own a move-in ready home in a welcoming, family-friendly neighbourhood.A home filled with warmth, care, and lasting memories - ready for its next chapter. (id:62104)
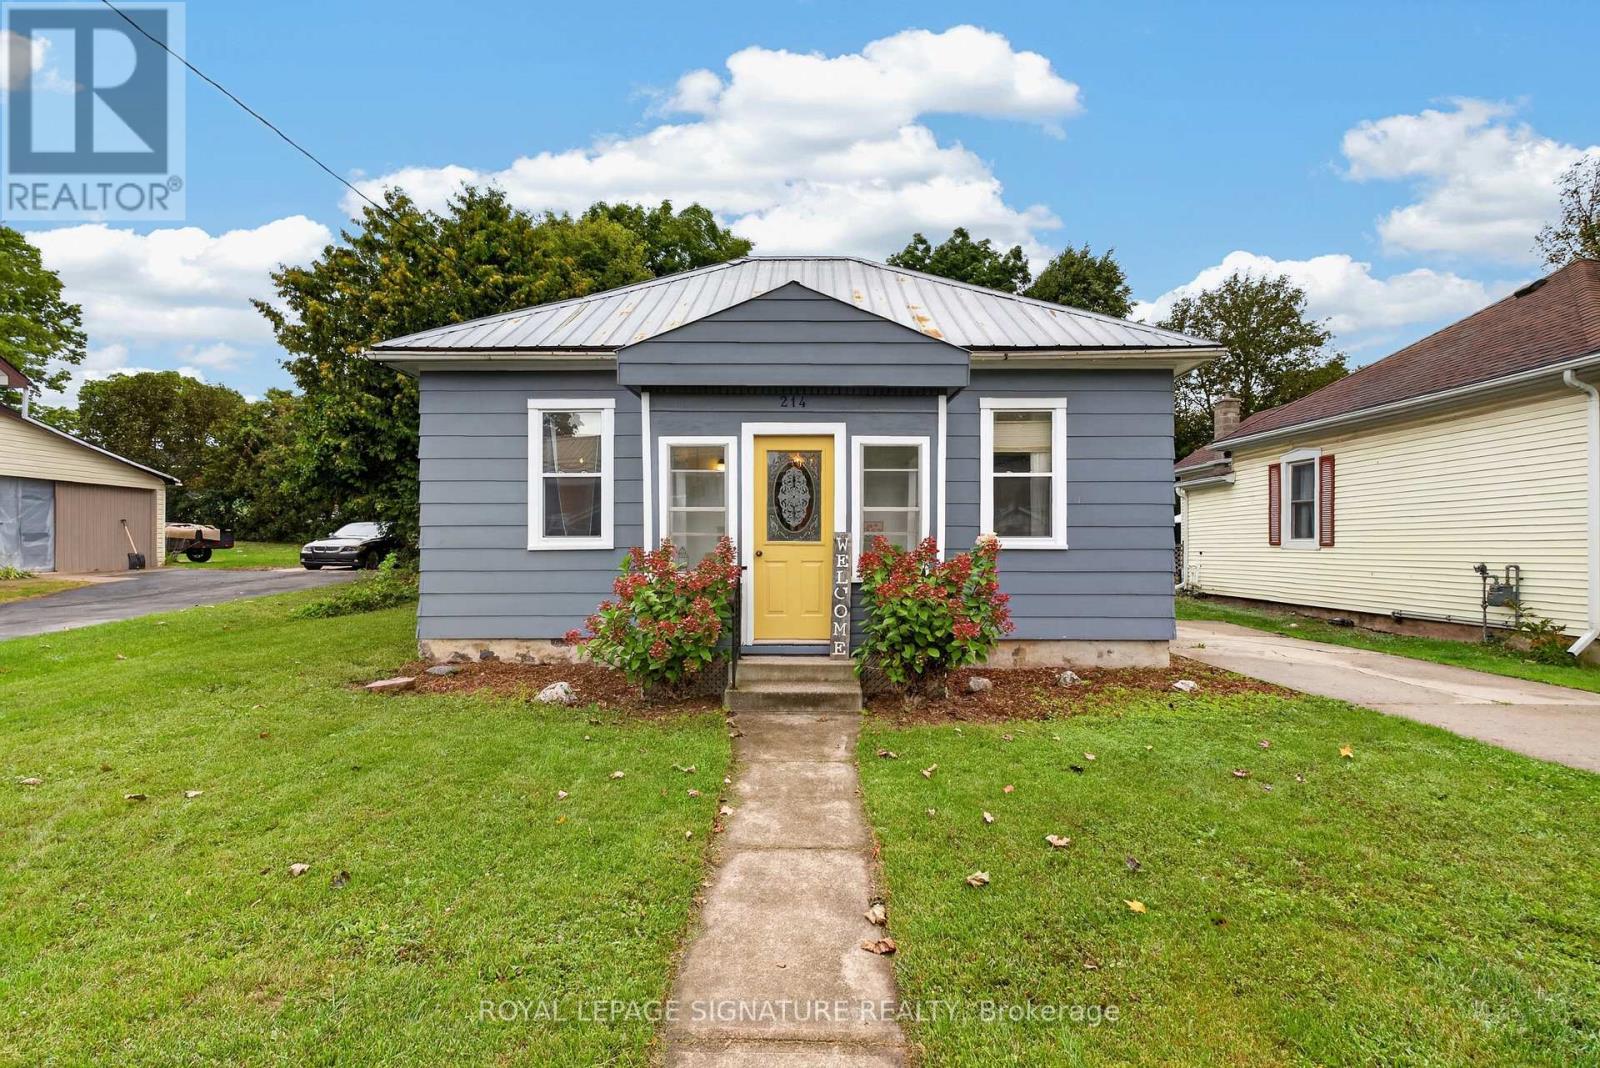
214 Edward Street
North Huron, Ontario
Cute, comfortable and full of character, 214 Edward Street is a 3-bedroom bungalow with an easy one-level layout and thoughtful updates throughout. The kitchen blends charm and function with beautiful exposed beams, new countertops, added prep space, a new sink and appliances, while the spacious mudroom adds plenty of everyday practicality. A modern renovated bathroom, updated flooring, fresh paint and new laundry appliances bring a fresh feel without losing the home's personality. Outside, updated paint and trim add curb appeal, while the fenced backyard offers room to relax, garden or entertain. Set on a quiet Wingham street close to downtown, schools, parks, the hospital and everyday amenities, this is a move-in-ready home with warmth, character and style. (id:62104)
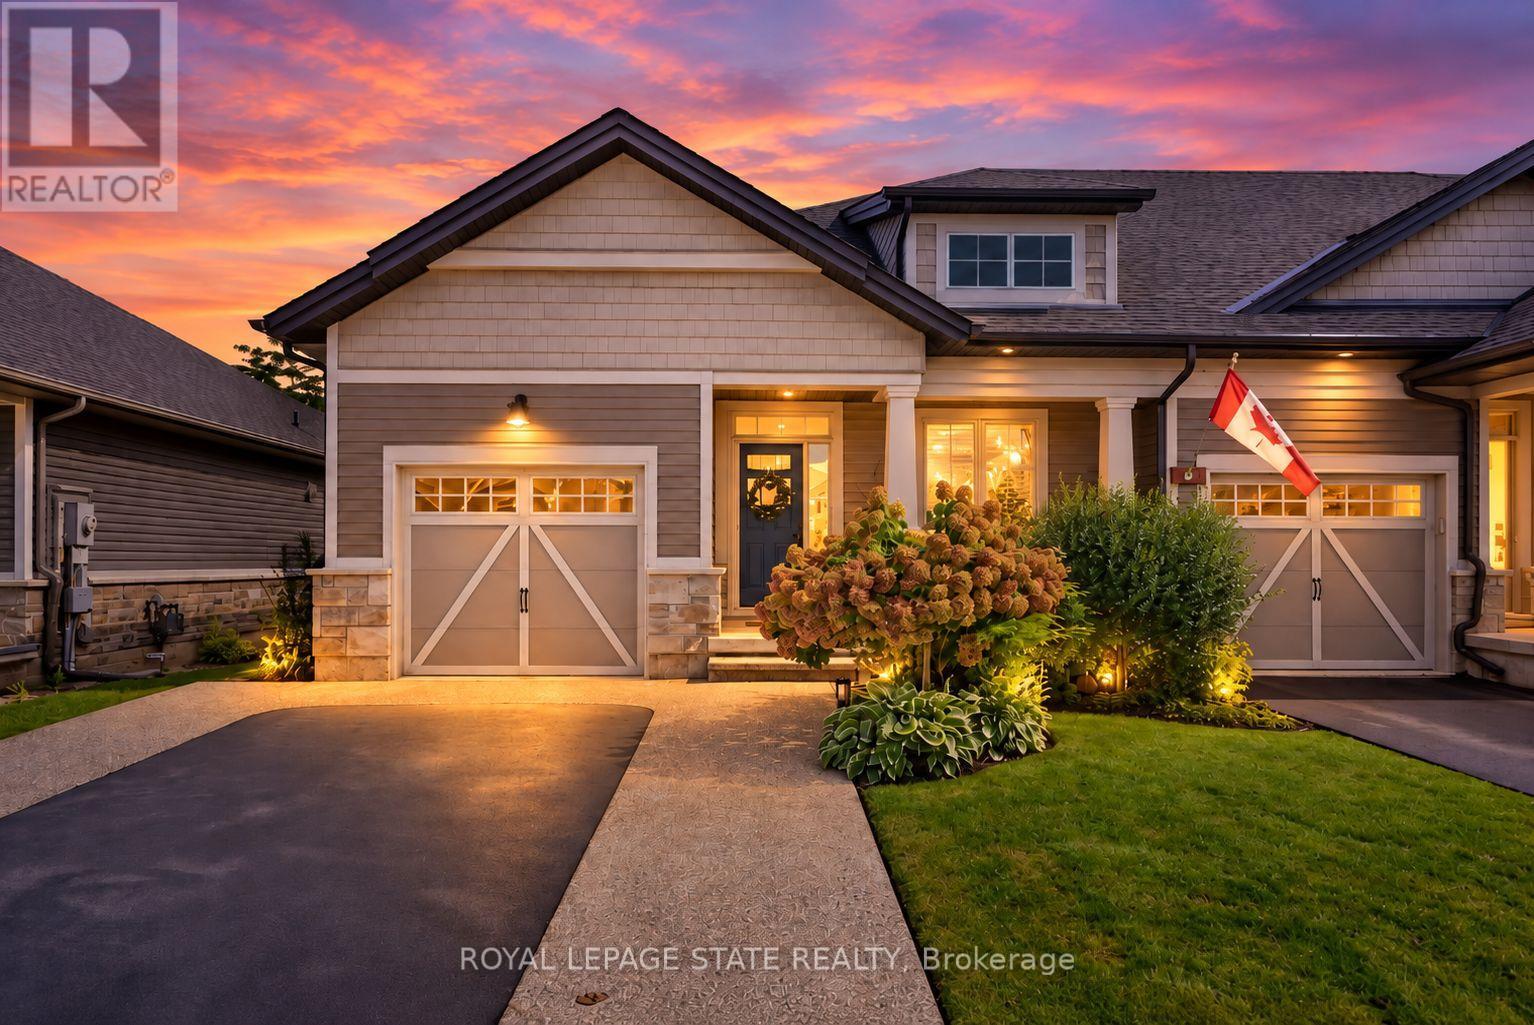
59 Forestview Court
West Lincoln, Ontario
Rarely available end-unit bungalow townhome combining the ease of main-floor living with the extra space you still want for family, guests and entertaining. This thoughtfully designed 2+1 bedroom plus den layout features two bedrooms on the main level, making it an ideal option for downsizers, empty nesters or buyers looking ahead to comfortable one-level living. The bright and inviting main floor provides a natural flow for everyday living and entertaining, while the finished lower level expands the home with an additional bedroom and versatile den - perfect for overnight guests, a home office, hobbies or extended family. Being an end unit brings added privacy, natural light and a more spacious feel than your typical townhome. Practical features include a **4-car driveway and included Level 2 EV charger**, adding everyday convenience for multi-vehicle households and electric vehicle owners. Outside, the backyard has already been beautifully finished and is ready to enjoy, creating the perfect setting for summer dinners, morning coffee or evenings spent entertaining family and friends. With its rare main-floor bedroom configuration, flexible additional living space and low-maintenance lifestyle, this is a home that allows you to simplify without sacrificing the room you need. A standout opportunity for buyers looking for bungalow living with space for today and flexibility for the years ahead. Welcome home. (id:62104)
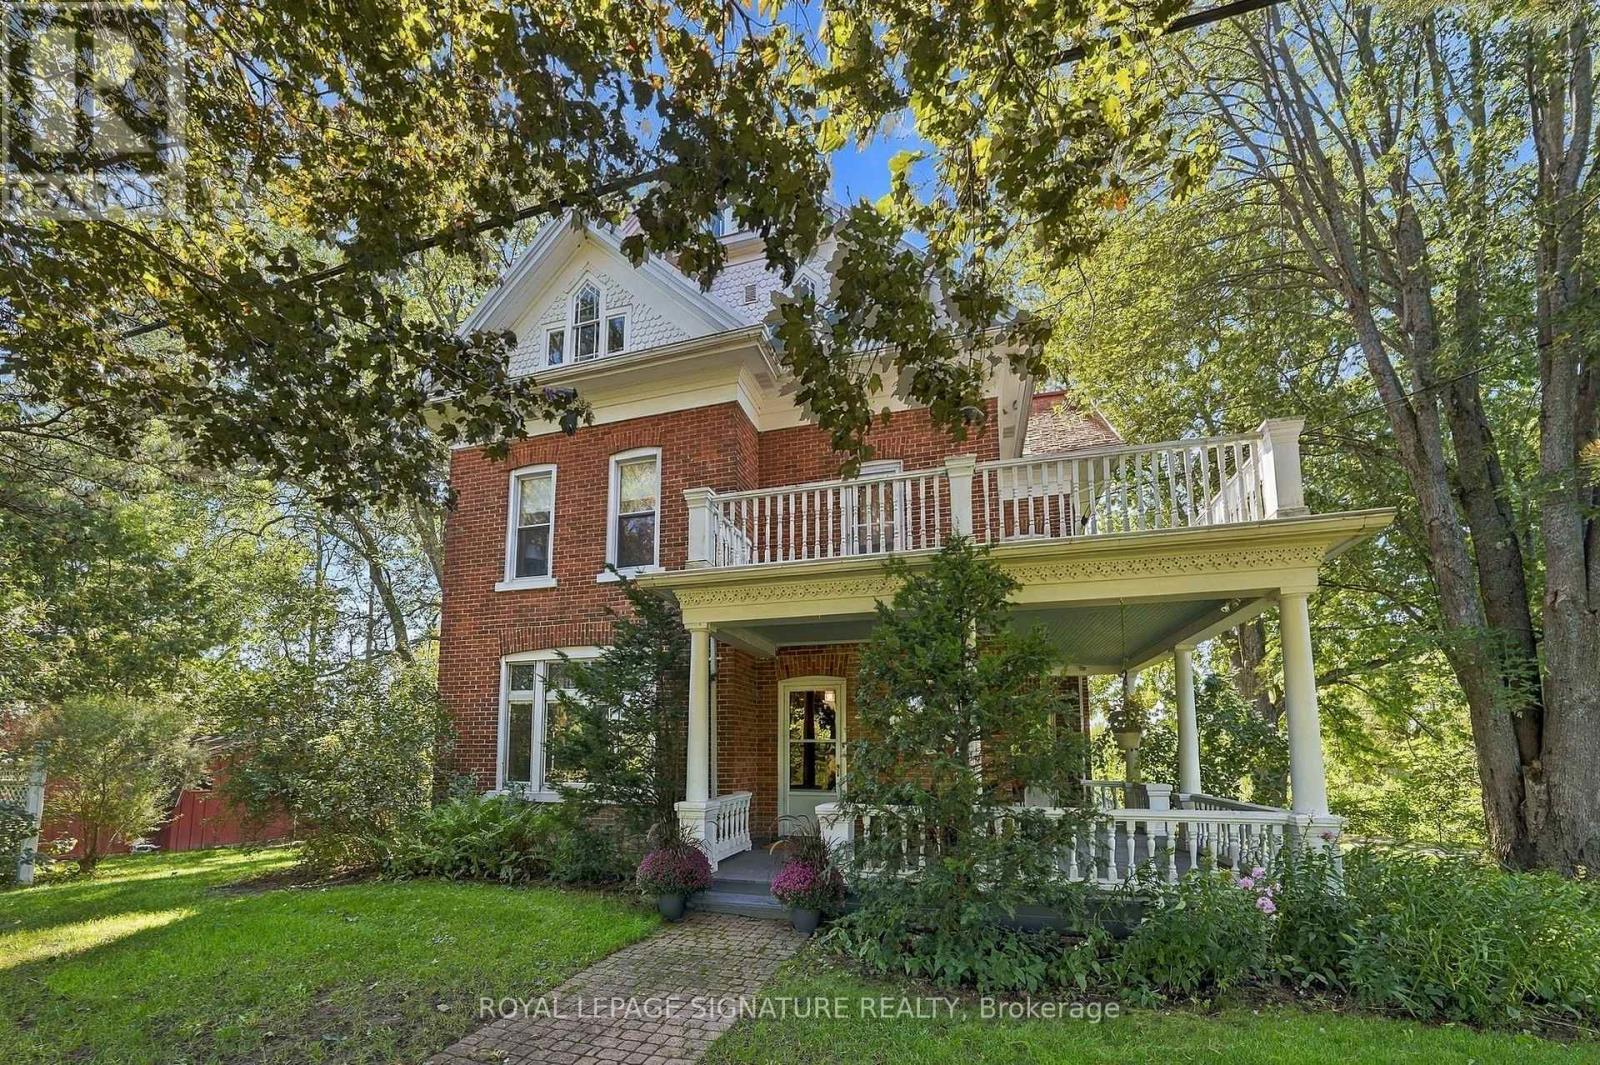
5283 County Road 9
Greater Napanee, Ontario
It's not often that such a remarkable century home, acreage and over 260 feet of waterfront come together in one property. Set on 3.80 acres along the shores of Hay Bay, this handsome brick farmhouse offers an extraordinary combination of original character, beautiful grounds and waterfront living. Inside, original floors, substantial wood trim and beautiful stained glass windows speak to the home's Victorian origins. A grand archway connects the double parlour, creating an impressive gathering space, while the formal dining room with twin chandeliers and separate den/library continue the home's gracious proportions. The large country kitchen includes a casual eating area overlooking Hay Bay, with a walkout to the wraparound porch for morning coffee, summer dinners and views across the property. With 4 bedrooms and 2.5 bathrooms, there is generous space for family and guests. Upstairs, a second-storey sunroom and upper balcony offer even more opportunities to enjoy the setting, while the unfinished third-floor loft is waiting to become a studio, retreat or additional living space. Outside, the 3.80 acres are filled with mature and distinctive trees, fruit trees, berry bushes and established plantings collected and cultivated over generations. Two garden sheds provide practical storage, while a separate drive leads through the property directly to the waterfront, making access to Hay Bay wonderfully convenient. With more than 260 feet along the water, the shoreline becomes an incredible extension of the property and its lifestyle. Historical maps connect the land to the Parks family as early as the 1860s, with the present brick farmhouse believed to date to the late 19th century and remnants of an earlier log structure still visible in the basement. A Victorian farmhouse, beautiful grounds, 3.80 acres and an extraordinary stretch of Hay Bay waterfront...this is the estate you've been waiting for. Home Inspection available upon request. (id:62104)
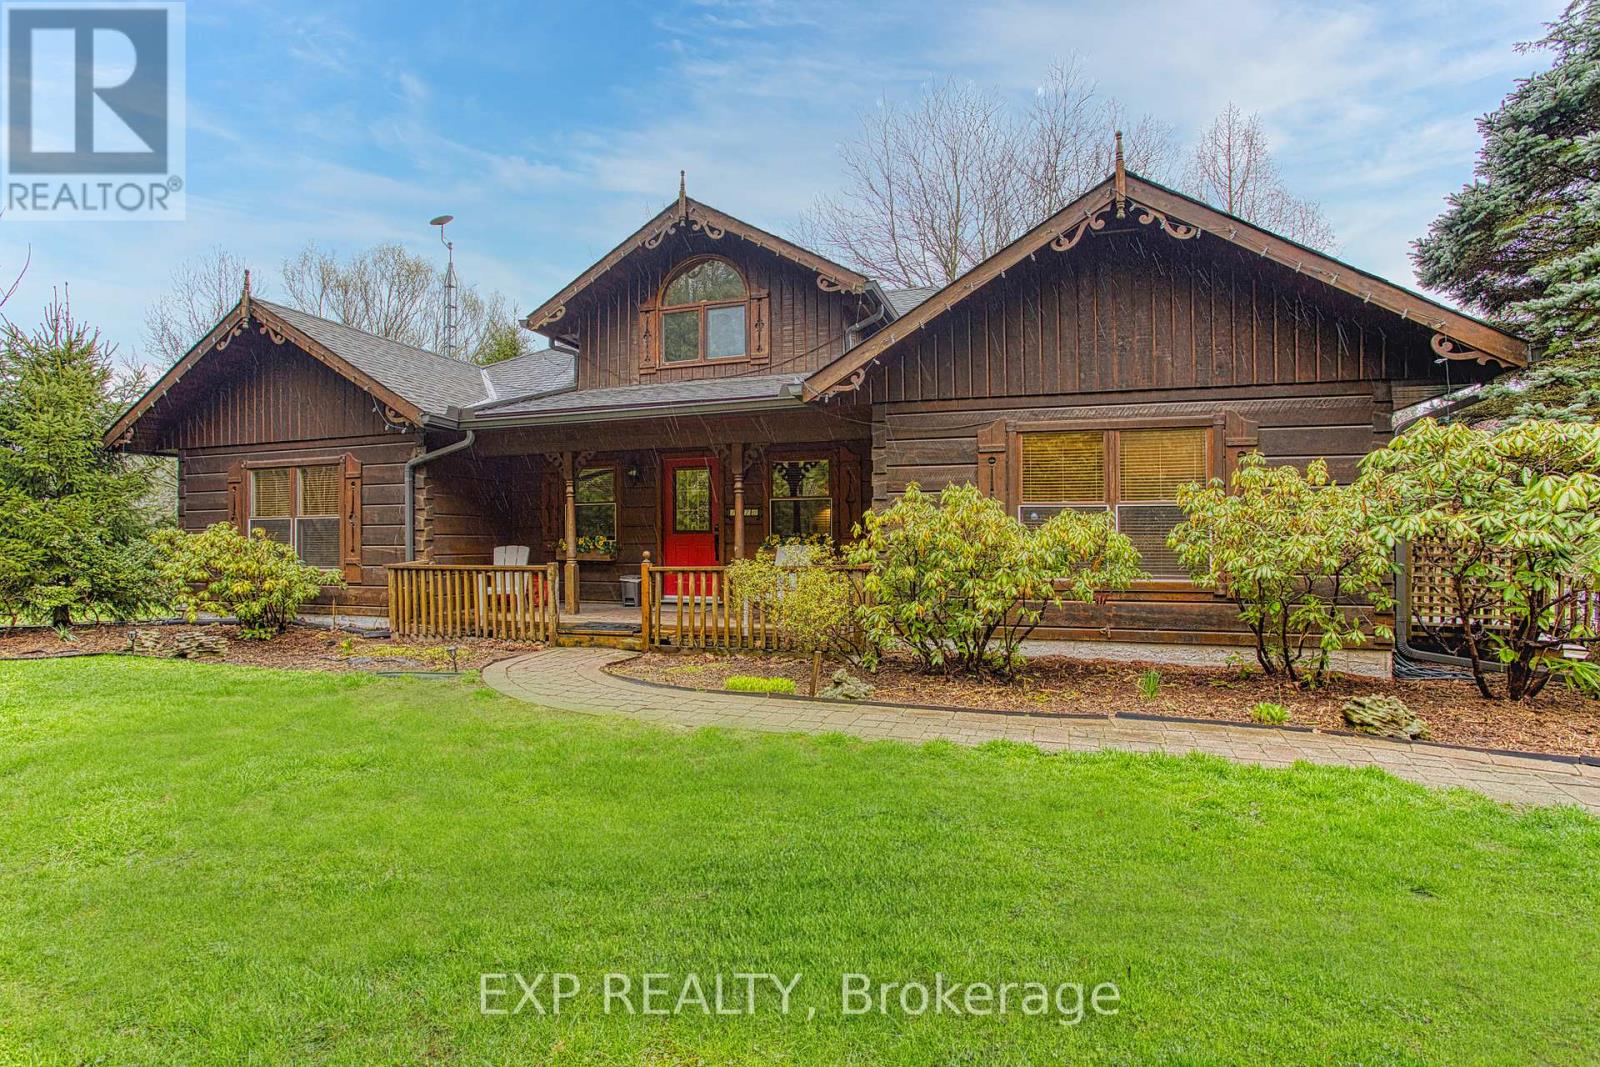
1970 Hollow Road
Thorold, Ontario
Welcome to this stunning Confederation log home at 1970 Hollow Dr in Thorold. Masterfully crafted from authentic white pine and showcasing timeless dovetail joinery throughout. Nestled on a private 1.67-acre lot backing onto a picturesque pond, this property offers the perfect blend of rustic charm and modern comfort. Inside, you'll find soaring vaulted ceilings, luxurious $10,000 quartex countertops, and a relaxing sauna, creating a warm yet refined living experience. The home has been thoughtfully updated with a new furnace (2020), water filtration system (2020), and a new well pump (October 2025), ensuring peace of mind for years to come. The kitchen features a certified roof redone in 2023, complete with three inspections/permits and an impressive 50 year builder warranty. Additional upgrades include an electric vehicle charging plug, Starlink tower for high-speed connectivity, and invisible pet fencing for convenience and safety. Adding to the property's unique appeal is a historic 1890 barn, full of character, with a permit currently in progress for an extension, offering exciting potential for future use. This one of a kind property combines heritage craftsmanship, modern upgrades, and serene natural surroundings, an exceptional opportunity to own a truly special home. (id:62104)
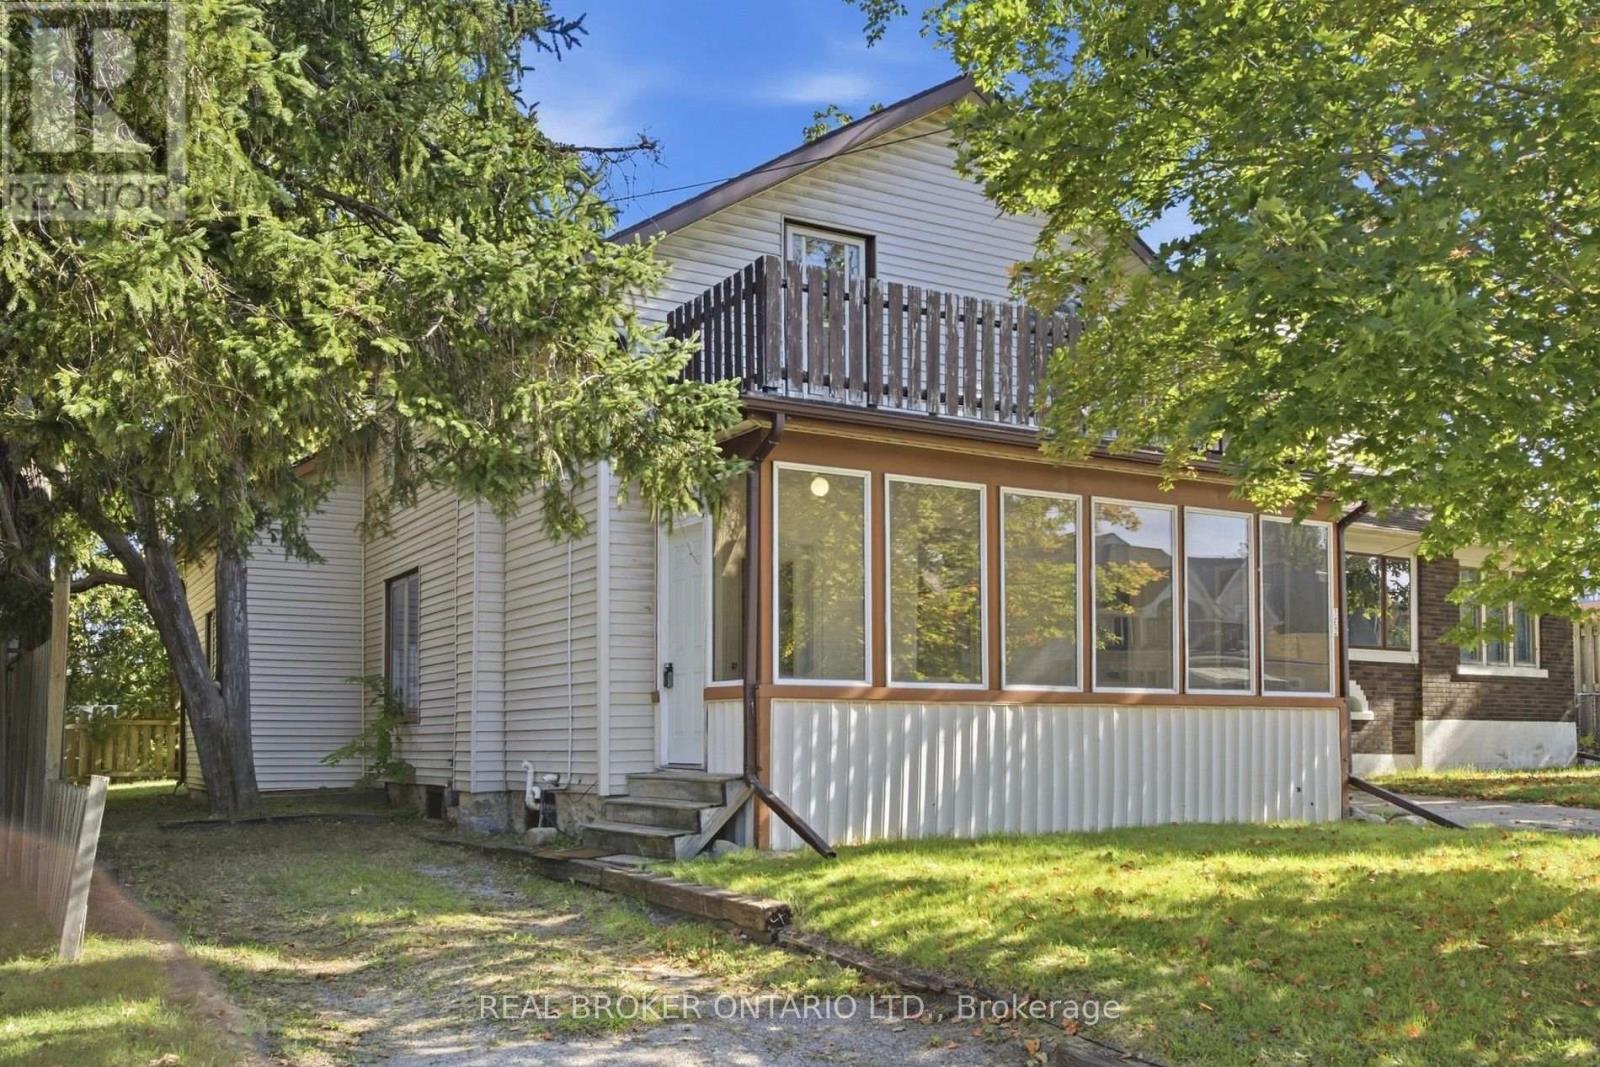
162 Joseph Street
Kitchener, Ontario
Welcome to 162 Joseph Street, a 4-bedroom, 2-bathroom home full of classic character in one of Kitchener's most sought-after neighbourhoods. Move-in ready as-is, it's also a great opportunity for a buyer looking to add their own personal touch and build in something truly their own - a project with real upside in a prime location.Tucked into a walkable pocket of Kitchener, this home is minutes from the historic Victoria Park and close to an ION LRT stop, putting downtown Kitchener and Waterloo within easy reach. You're also near to the Kitchener Market, Centre In The Square, Grand River Hospital, and the Innovation District around the Tannery - home to Google Kitchener and a growing tech scene.Inside, original hardwood floors, tall baseboards, an arched doorway, and a striking wood staircase set the tone. The kitchen offers a large centre island and a walkout to the back deck, while sun-filled living and dining rooms offer great everyday space. A main-floor bathroom and side entrance complete the first level.Upstairs, a roomy primary bedroom with its own walk-in closet leads three more well-proportioned bedrooms and a second full bathroom - great for family, roommates, or rental income.Outside - a fenced backyard with deck and mature trees, a detached single-car garage, and a long driveway with excellent parking.With its unbeatable location near great amenities, classic character, and strong investment potential, 162 Joseph Street is worth seeing for yourself. (id:62104)
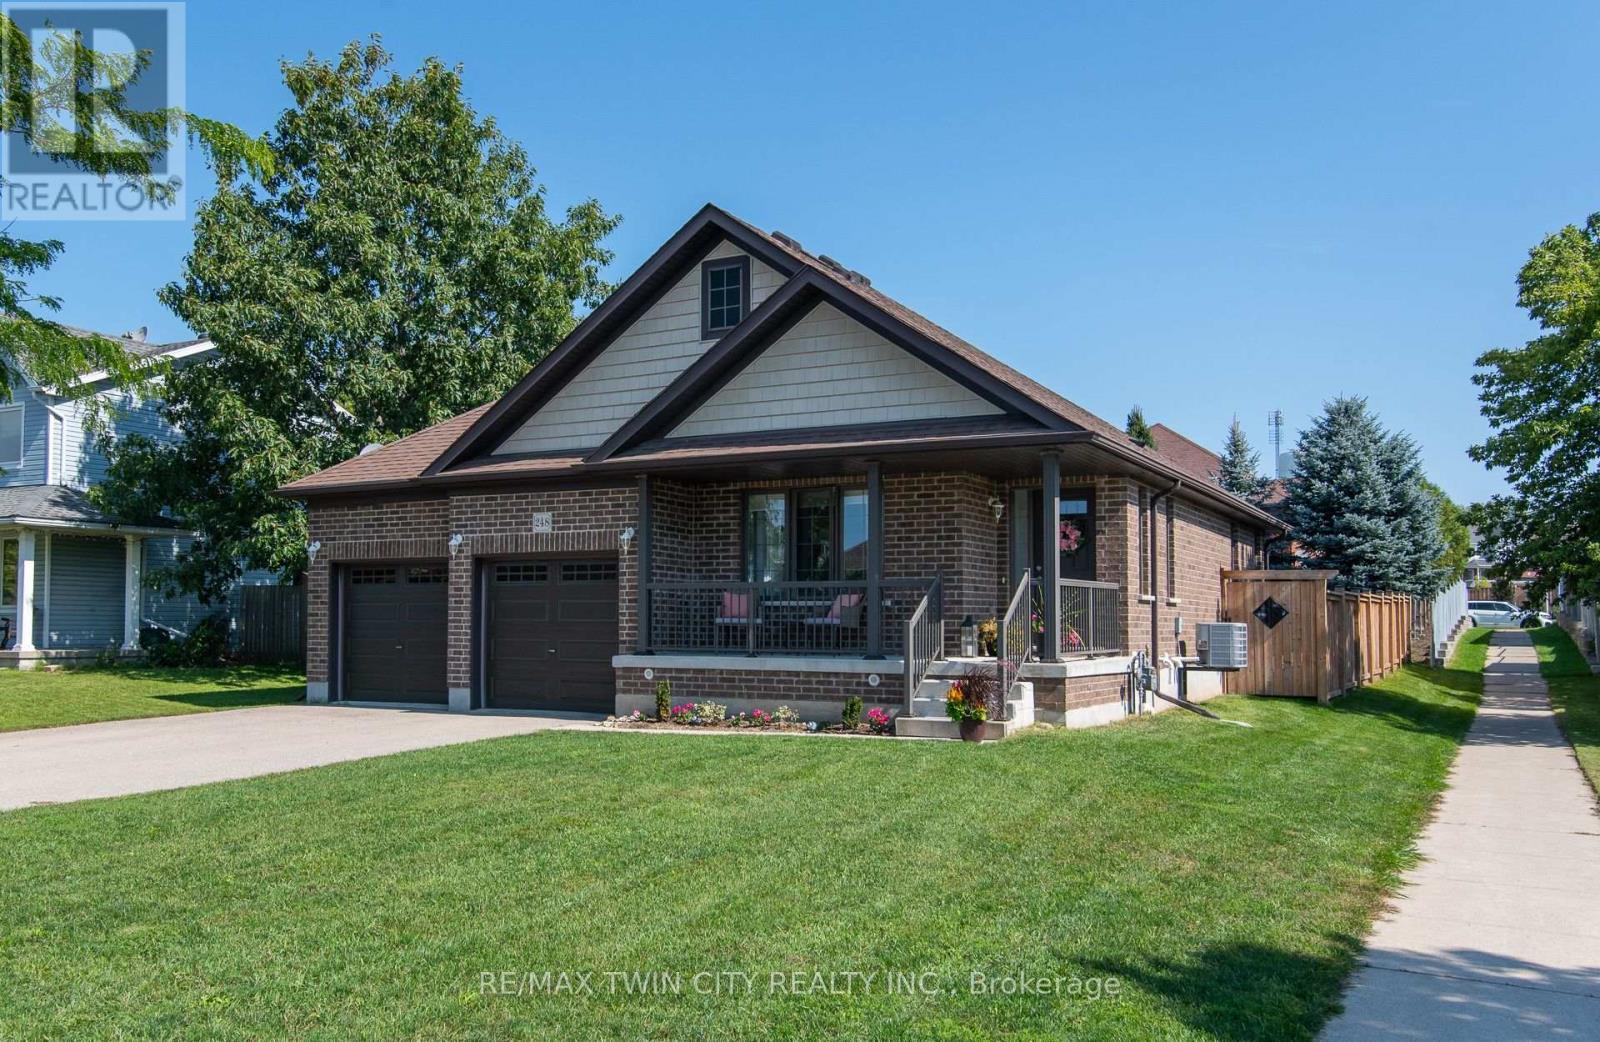
248 Fennel Street
Blandford-Blenheim, Ontario
Don't miss this move-in ready bungalow with thoughtful updates throughout! This gorgeous home offers comfortable main-floor living with 2 bedrooms and 2 bathrooms, including a spacious primary bedroom with private ensuite. The centrally located kitchen features ample cabinetry, a walk-in pantry, centre island with new pendant lighting and all-new appliances (except microwave). Enjoy the convenience of main-floor laundry with new cabinetry and a double-car garage with inside entry. The professionally finished basement adds even more living space, complete with an additional bedroom and full bathroom perfect for guests or extended family. Outside, enjoy the new deck and gazebo, plus a new fence along one side for added privacy. Updated lighting, new toilets and numerous improvements throughout make this home truly move-in ready! (id:62104)
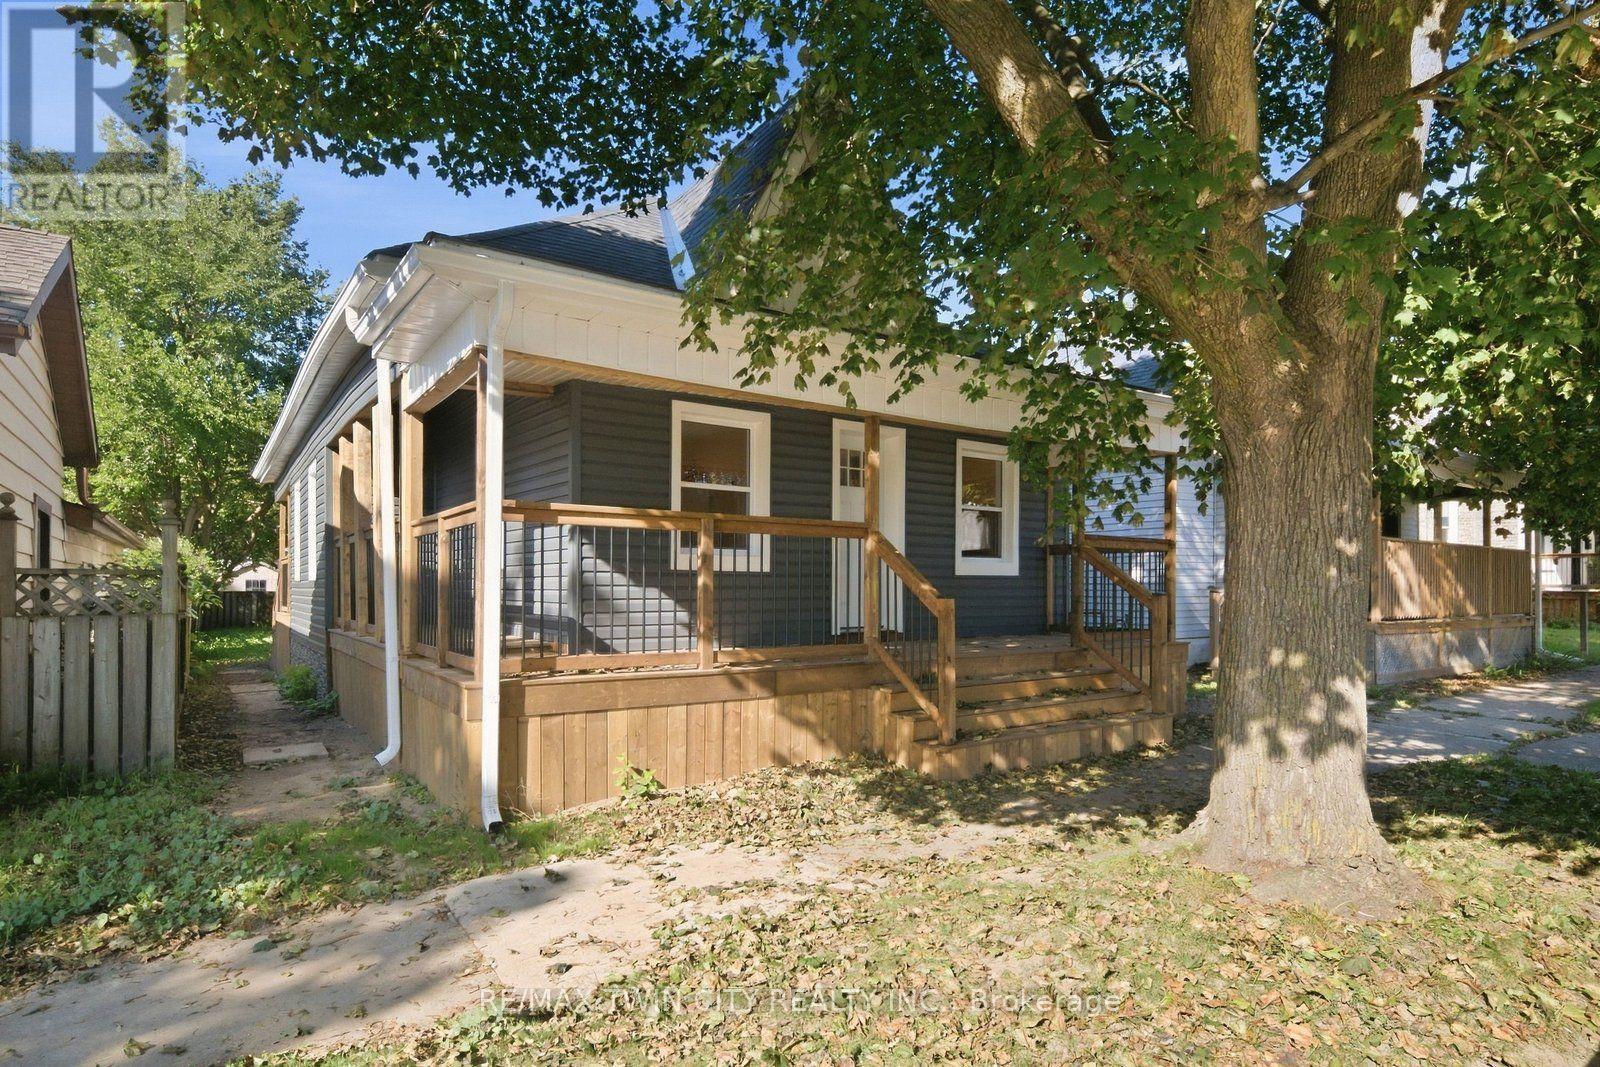
140 Pearl Street
Brantford, Ontario
Welcome to 140 Pearl Street, Brantford - a turnkey, fully renovated 3-bedroom bungalow offering modern, move-in-ready living! Thoughtfully updated throughout, this charming home features a bright and inviting layout with contemporary finishes, updated flooring, pot lights and neutral décor. The upgraded kitchen is a standout, featuring modern cabinetry, stylish backsplash, stainless steel appliances and generous counter space, making it both functional and perfect for entertaining. Three comfortable bedrooms provide plenty of space for a growing family, first-time buyers or downsizers. Convenient main-floor laundry adds to the home's practicality. With extensive renovations, modern finishes and a truly move-in-ready feel, this home offers the perfect blend of style, comfort and convenience. Nothing to do but move in and enjoy! (id:62104)
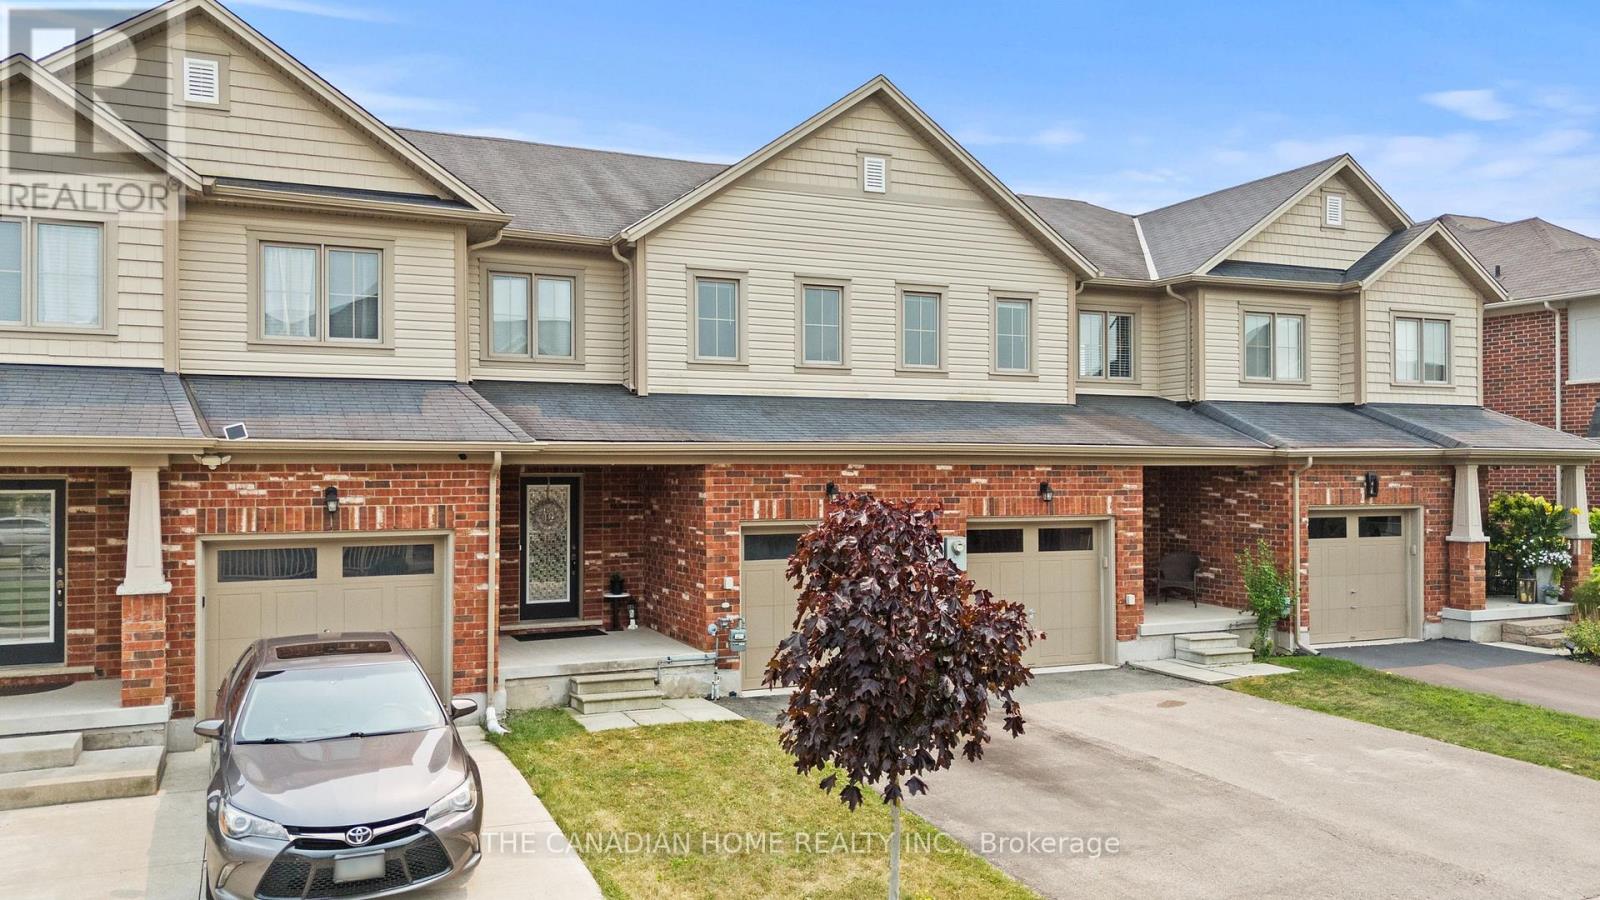
8470 Hickory Lane N
Niagara Falls, Ontario
Welcome to 8470 Hickory Lane, Niagara Falls! This beautifully maintained, freshly painted freehold townhouse offers the perfect blend of comfort, style, and convenience. An attached garage with direct inside entry provides added ease and functionality. The main floor features a bright and spacious open-concept living room and dining room, a modern kitchen with elegant quartz countertops, and a convenient 2-piece powder room, creating an ideal space for both everyday living and entertaining. The second floor boasts a generous primary bedroom with a private ensuite bathroom, along with additional well-sized bedrooms and a 3-piece main bathroom, providing plenty of space for the whole family. Step outside to your private backyard that backs directly onto a park, offering beautiful green views, added privacy, and no rear neighbours-perfect for relaxing, entertaining, or enjoying outdoor activities. Ideally located in a family-friendly neighbourhood close to schools, parks, shopping, restaurants, public transit, and major highways, this move-in-ready home is an excellent opportunity for first-time buyers, growing families, or investors. Don't miss your chance to own this exceptional freehold townhouse in one of Niagara Falls' most desirable communities! (id:62104)
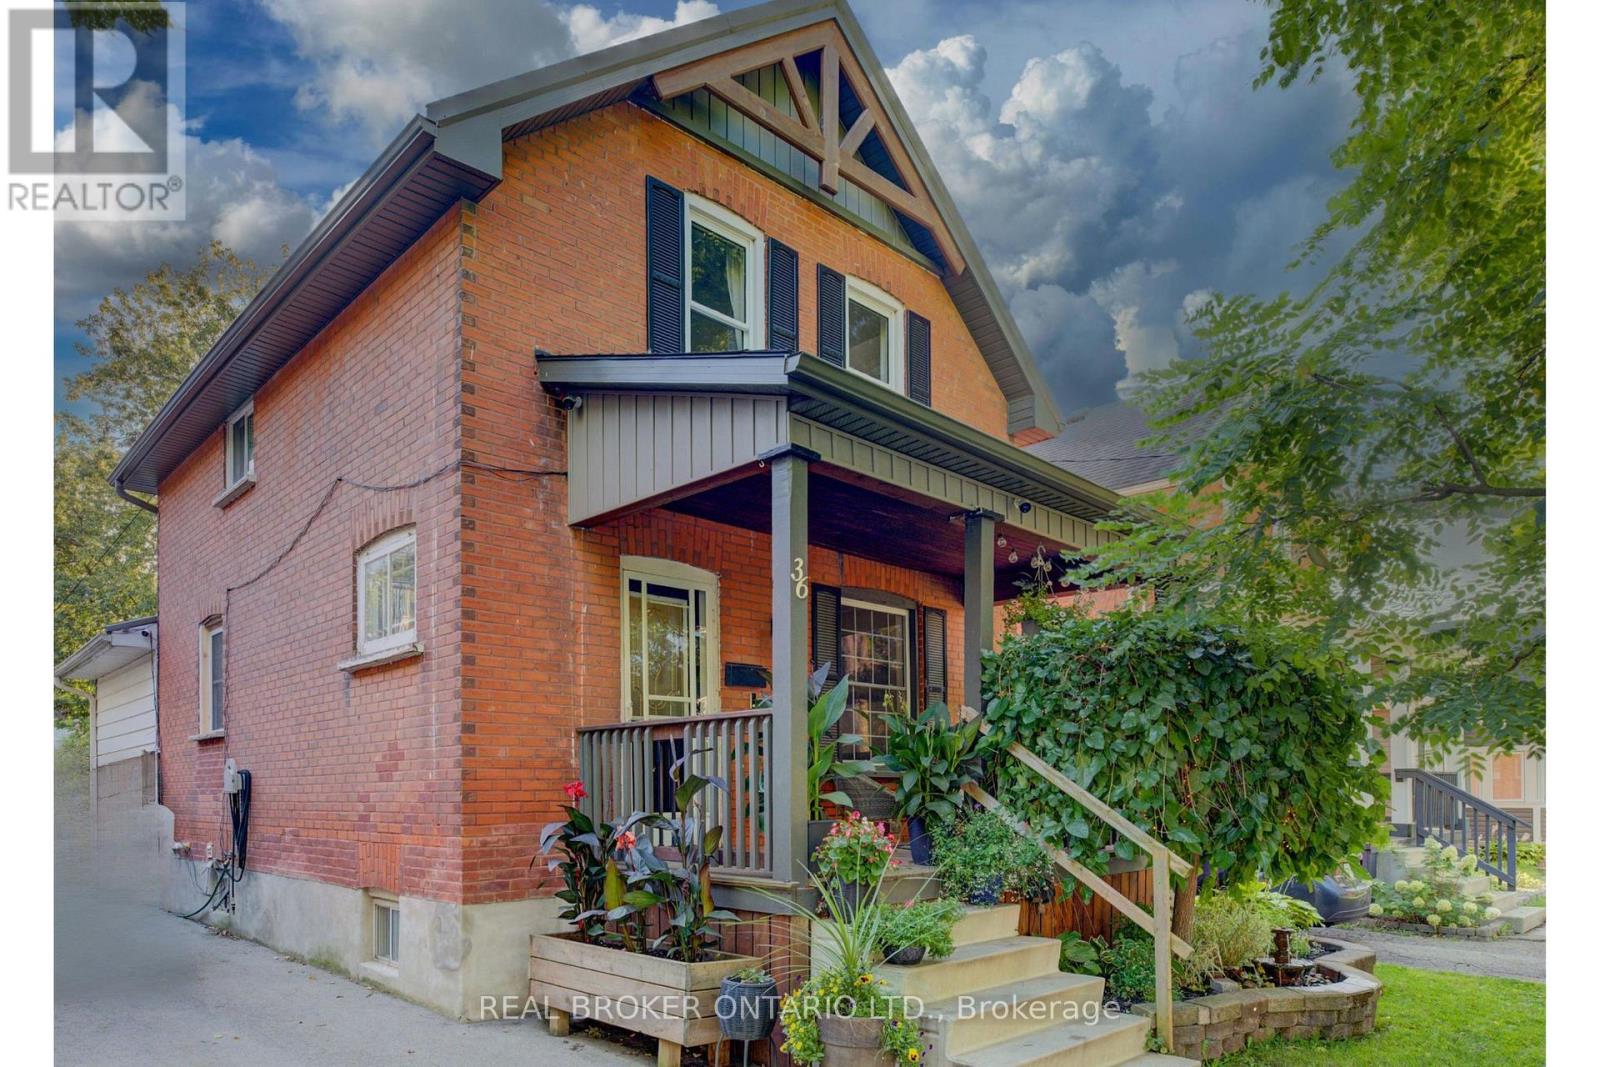
36 Cherry Street
Stratford, Ontario
Welcome to 36 Cherry Street, a beautifully maintained 3-bedroom, 2-bath century home offering classic charm and incredible potential in one of Stratford's most desirable, tree-lined mature neighbourhoods. Step onto the inviting covered front porch, perfect for morning coffee, and into a bright open living room with original hardwood floors and elegant crown moulding. The kitchen features updated appliances, crisp white cabinetry, and a functional galley layout with direct access to a versatile main-floor family room - ideal for relaxing or entertaining. A striking oak staircase with original wood trim leads to the upper level, showcasing the home's timeless architectural details. The basement offers a flexible bonus room with excellent potential for a home office, extra bedroom, or additional living space to suit your needs. Outside, enjoy a true backyard oasis. The spacious, private yard features a covered deck with pergola - perfect for outdoor dining and entertaining - plus lush gardens, mature trees, and a standout impressive detached workshop, complete with hydro and insulation, offering endless possibilities for hobbyists, tradespeople, or additional storage. Located within walking distance to downtown Stratford, top-rated schools, parks, and the scenic Avon River, this home offers the perfect blend of small-town charm and everyday convenience. Move-in ready with room to make it your own - a rare opportunity in a highly sought-after location. Don't miss your chance to own this character-filled gem with unmatched backyard appeal and workshop space. Book your private showing today! (id:62104)
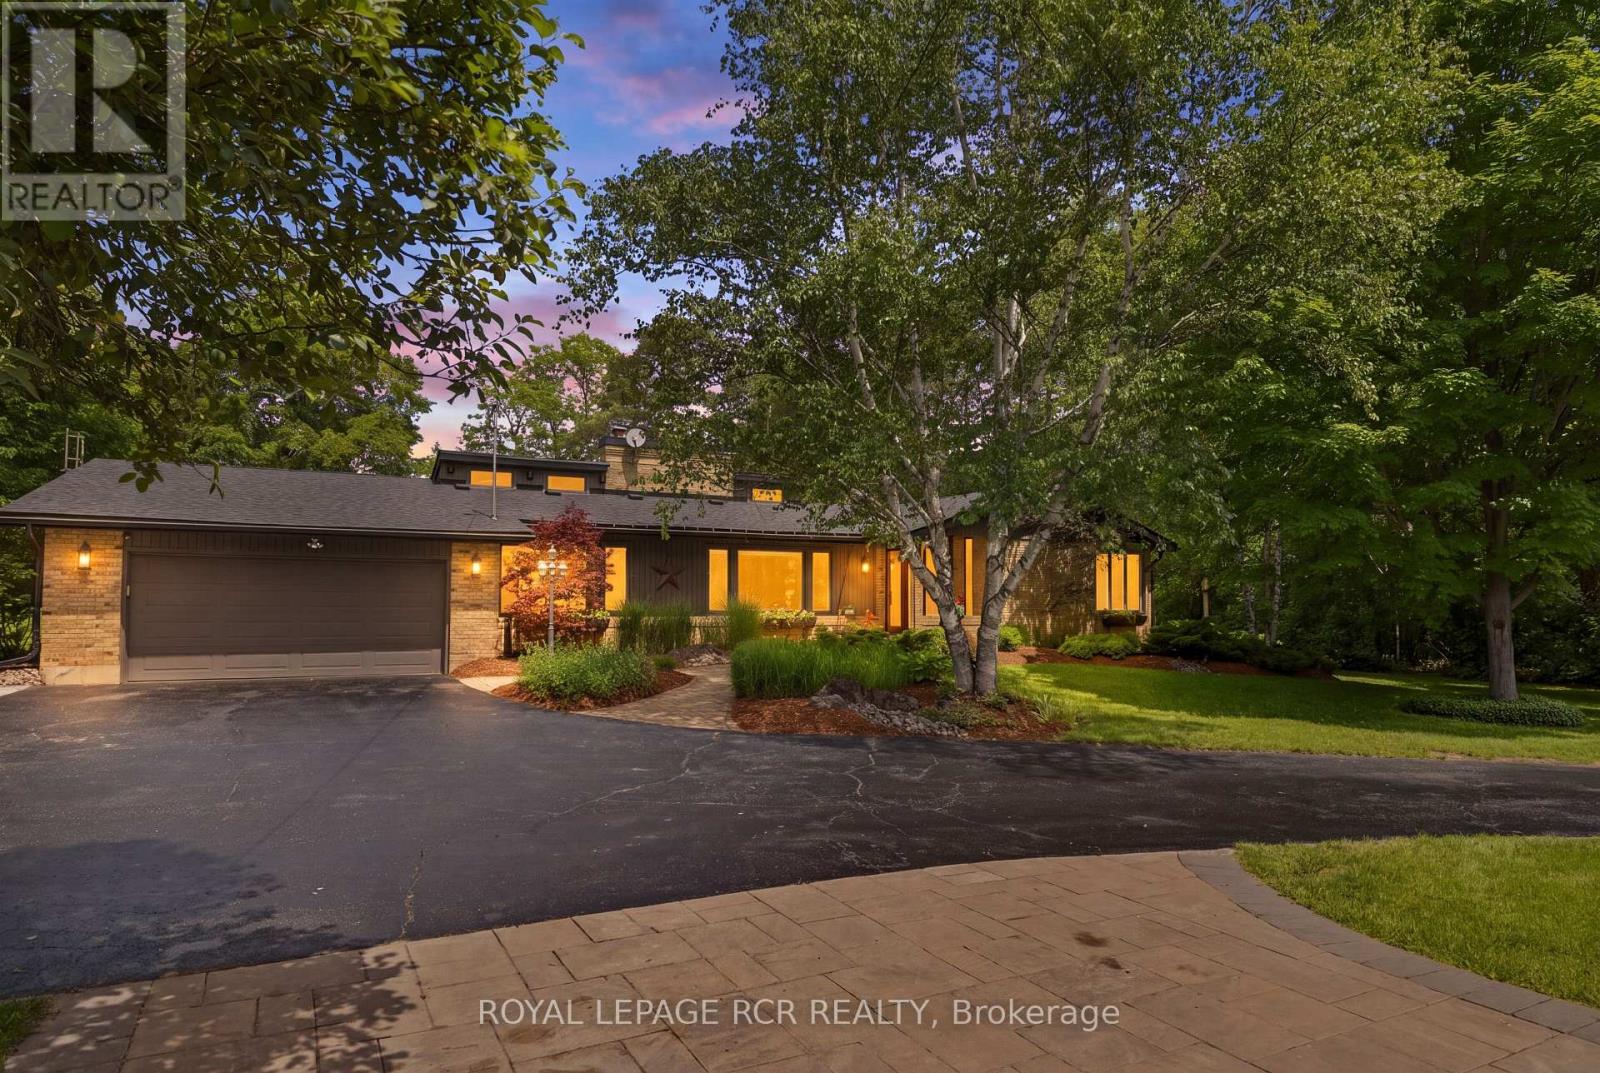
308339 Hockley Road
Mono, Ontario
RIVERFRONT TRANQUILITY IN HOCKLEY VALLEY! Trade city traffic for peaceful country living at this beautifully updated 4+1 bedroom bungalow, set on a picturesque and private 1.9-acre lot with the Nottawasaga River running through the north end of the property. A tree-lined driveway, mature trees and landscaped gardens create exceptional curb appeal. Inside, the custom-designed layout offers warm and inviting principal rooms with vaulted wood ceilings, exposed beams and large windows framing beautiful property views. The sunken living room features a striking brick feature wall, French doors and cozy fireplace, while the adjoining dining room is ideal for family meals and entertaining. The updated kitchen offers built-in appliances, an undermount sink, abundant cabinetry and counter space, plus a breakfast area overlooking the grounds. Open to the kitchen, the impressive great room showcases a wall of windows, vaulted beamed ceiling, stunning floor-to-ceiling stone fireplace and walk-out to the back deck with peaceful river views. Professionally landscaped grounds with tumbled stone and flagstone walkways, a flagstone patio and covered gazebo/barbecue area create a true entertainer's delight for relaxing, dining outdoors or gathering with family and friends. Four generous bedrooms are located on the main level, including a spacious primary suite with walk-in closet and private 4-piece ensuite. The finished basement offers an additional bedroom and flexible living space, completed in recent years to provide even more room for family, guests or hobbies. Extensive updates include furnace, heat pump, propane tank, well, roof, soffit, fascia, eavestrough, windows, laundry, kitchen, bathrooms, appliances, 200 amp electrical service, water filtration system with UV, flooring throughout, fresh paint and more. Complete with attached 2-car garage, powered detached third garage and shed. Move-in ready in sought-after Hockley Valley, minutes from Orangeville. (id:62104)
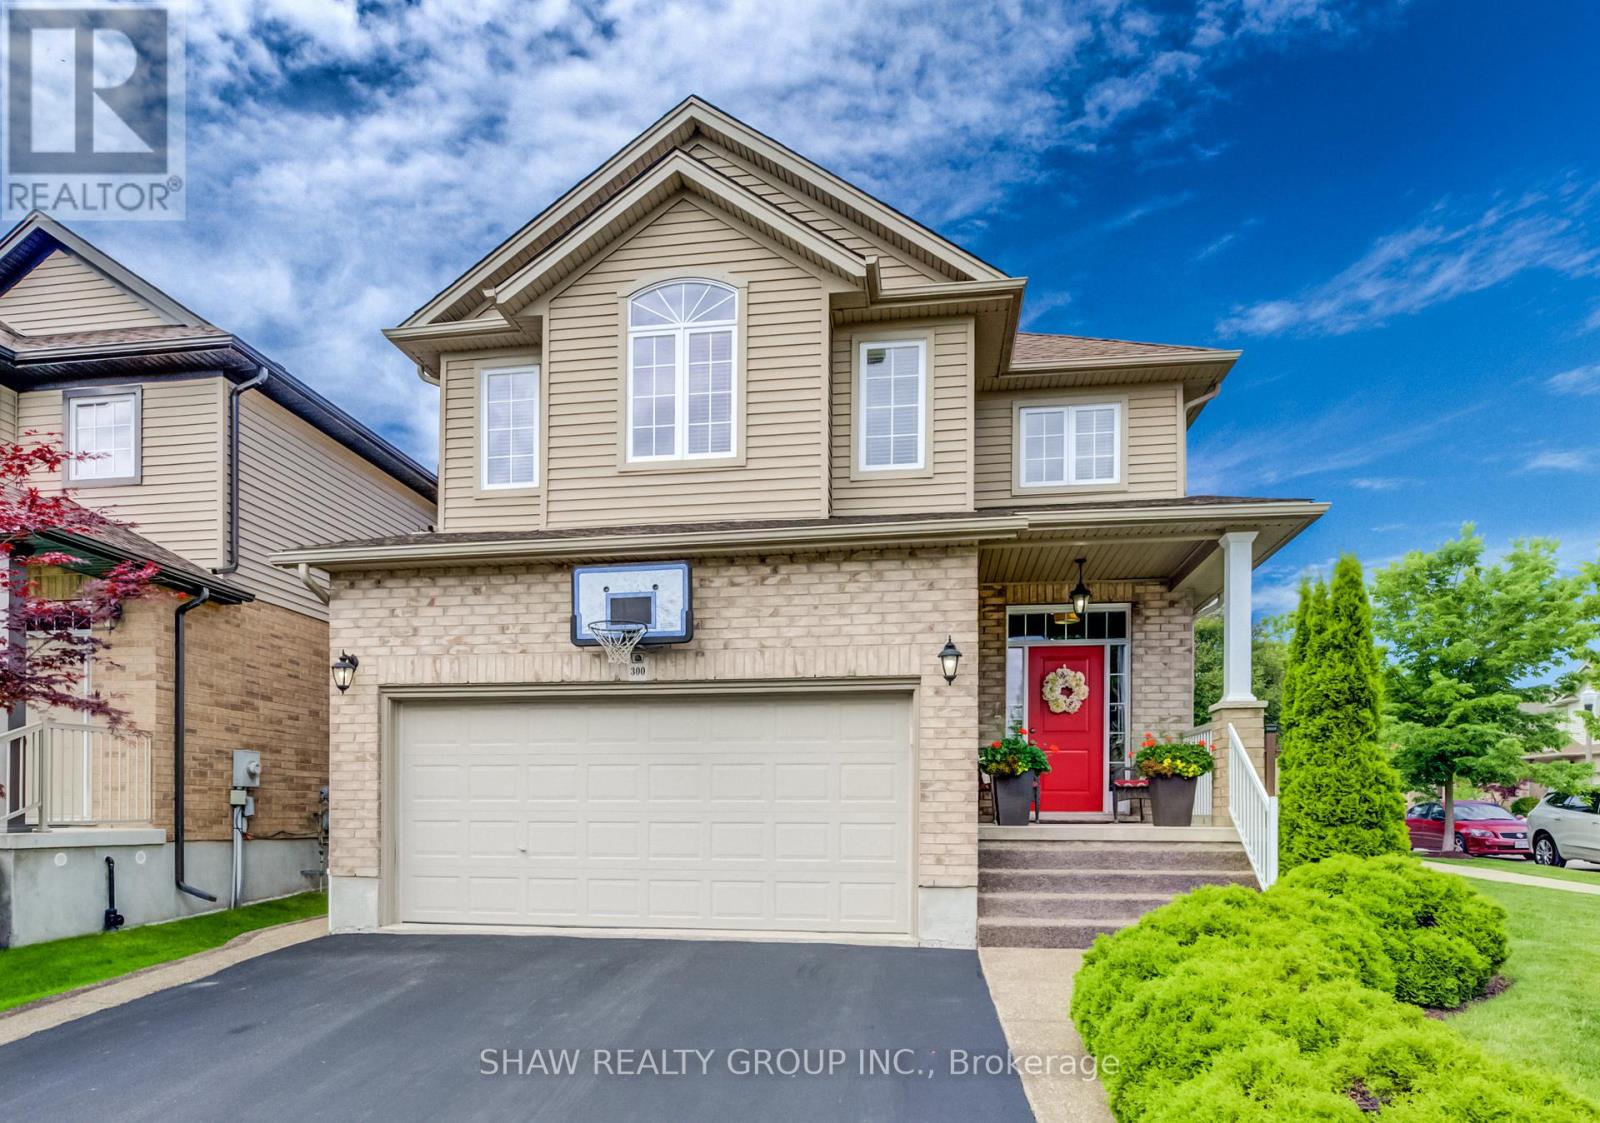
300 Watervale Crescent
Kitchener, Ontario
Welcome to this beautifully maintained 3-bedroom, 2 full and 2 half bathroom family home offering the perfect blend of style, comfort, and functionality. Featuring impressive stone and brick curb appeal, this move-in-ready home boasts a bright open-concept layout with soaring ceilings, oversized windows, and quality finishes throughout. The chef-inspired kitchen is complete with granite countertops, ample cabinetry, and a large centre island overlooking the spacious living and dining areas, making it ideal for entertaining and everyday living. The inviting family room is highlighted by a stunning floor-to-ceiling stone fireplace, while the finished lower level provides versatile space for a recreation room, home office, gym, or playroom. Step outside to your fully fenced backyard featuring an exposed aggregate patio, covered gazebo, and beautifully landscaped outdoor space-perfect for relaxing or hosting family and friends. Ideally located in a sought-after family-friendly neighbourhood close to parks, schools, trails, shopping, restaurants, and major commuter routes, this exceptional home offers outstanding value, pride of ownership, and everything today's family is looking for. (id:62104)
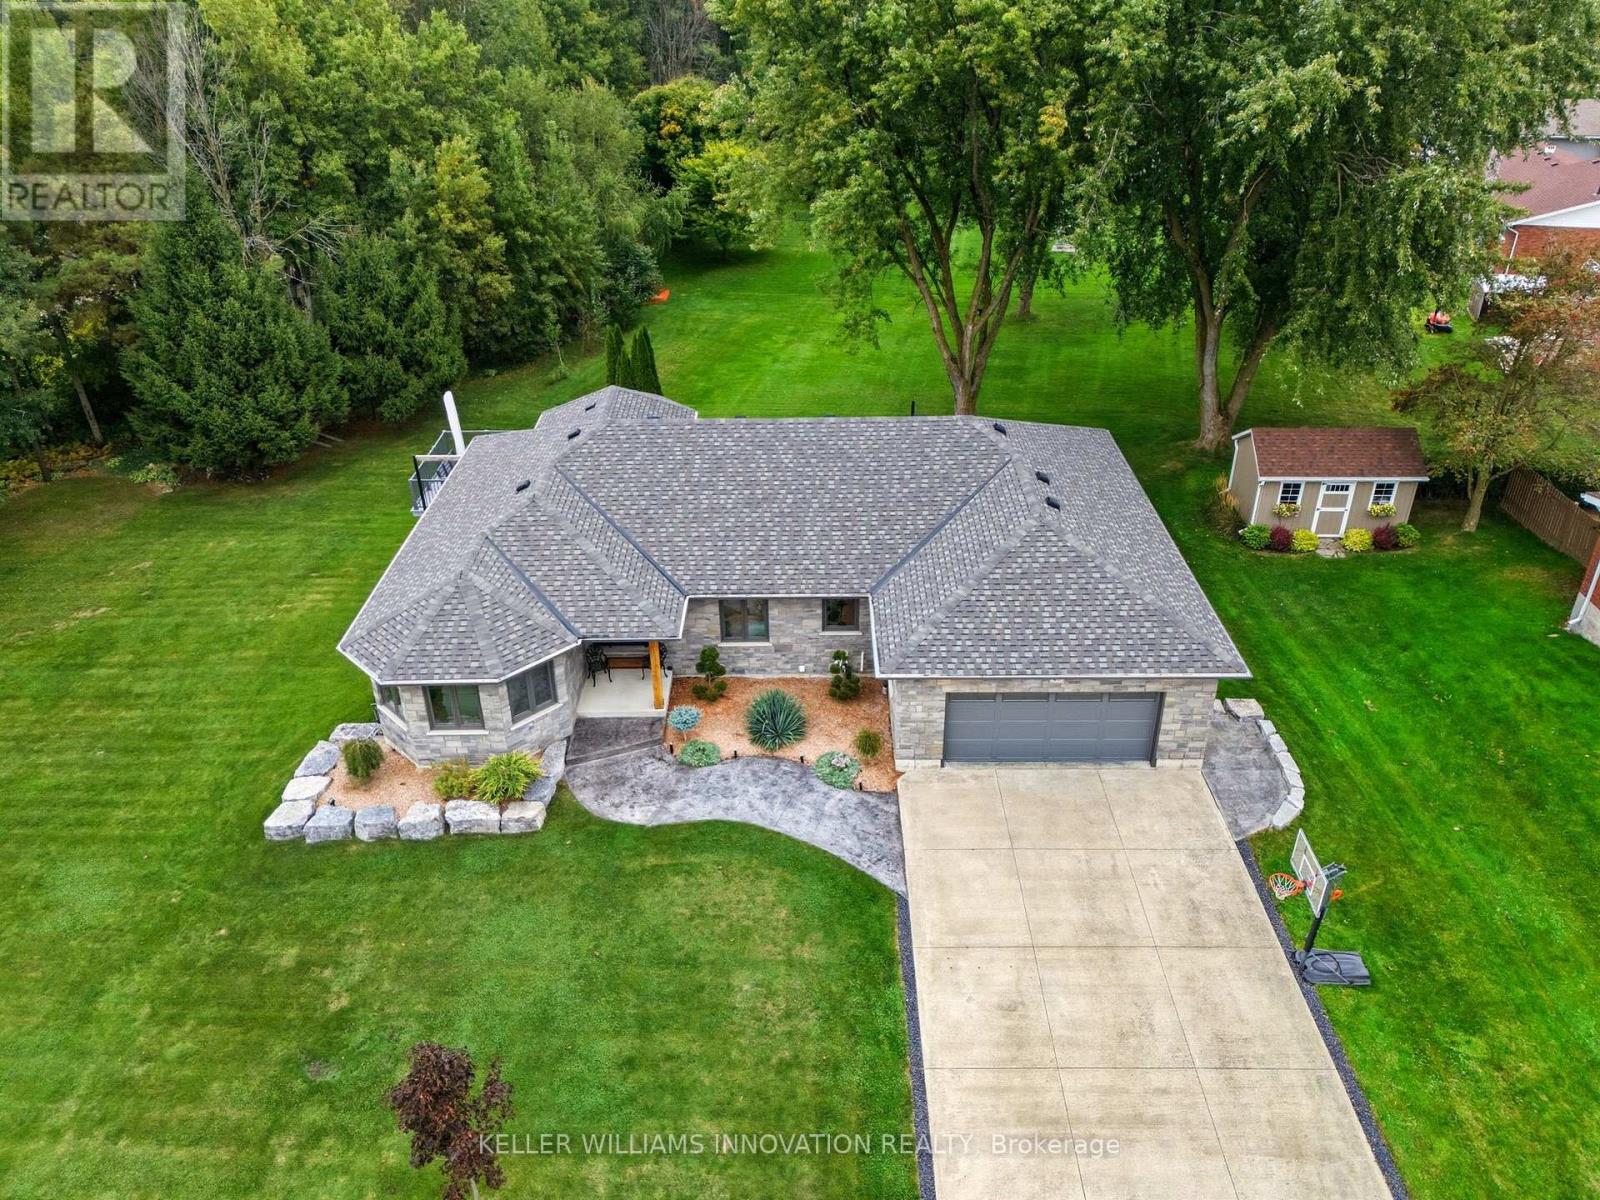
29 Mcdonald Street W
North Perth, Ontario
WALK-OUT. FULLY UPDATED. TRAIL ACCESS. Welcome to 29 Mcdonald ST West in Listowel, a beautifully remodeled 4-bedroom, 3-bathroom bungalow offering nearly 2,000 sq. ft. of bright, open-concept living space on the main level. Set on a sprawling 0.6-acre lot in a mature, quiet neighborhood, this home has been completely renovated in 2022/2023 with high-end finishes, energy-efficient upgrades, and thoughtful design throughout. Step inside to discover a light-filled interior with large windows, hardwood floors, and a brand-new custom kitchen with stone countertops. The spacious main floor includes 3 bedrooms, an inviting living room with gas fireplace, laundry room, and zebra blinds throughout. Downstairs offers a 4th bedroom, additional full bath, a theatre room pre-wired for surround sound, two walk-out doors and a walk-up to the garage. Major updates in 2022 include, new roof shingles, soffits & eaves, windows & doors (triple-pane comparable glass), 200 AMP service & all-new electrical wiring, CAT6 wiring throughout, New furnace, A/C, HRV, water heater & softener, Full insulation upgrades (R60 attic, Rockwool R24 walls, spray foam in basement), Rough-in for generator + transfer switch, and Hardwired exterior security cameras and much more. Outside, enjoy the curb appeal of the home with stamped concrete walkways and landscaping, or the backyard featuring an exposed aggregate patio , and a new Trex deck with aluminum railing perfect for entertaining. The fully insulated garage features custom flooring and doubles as a workshop or hobby space. Pride of ownership is evident in every corner. Don't miss your chance to own this exceptional move-in-ready home! (id:62104)
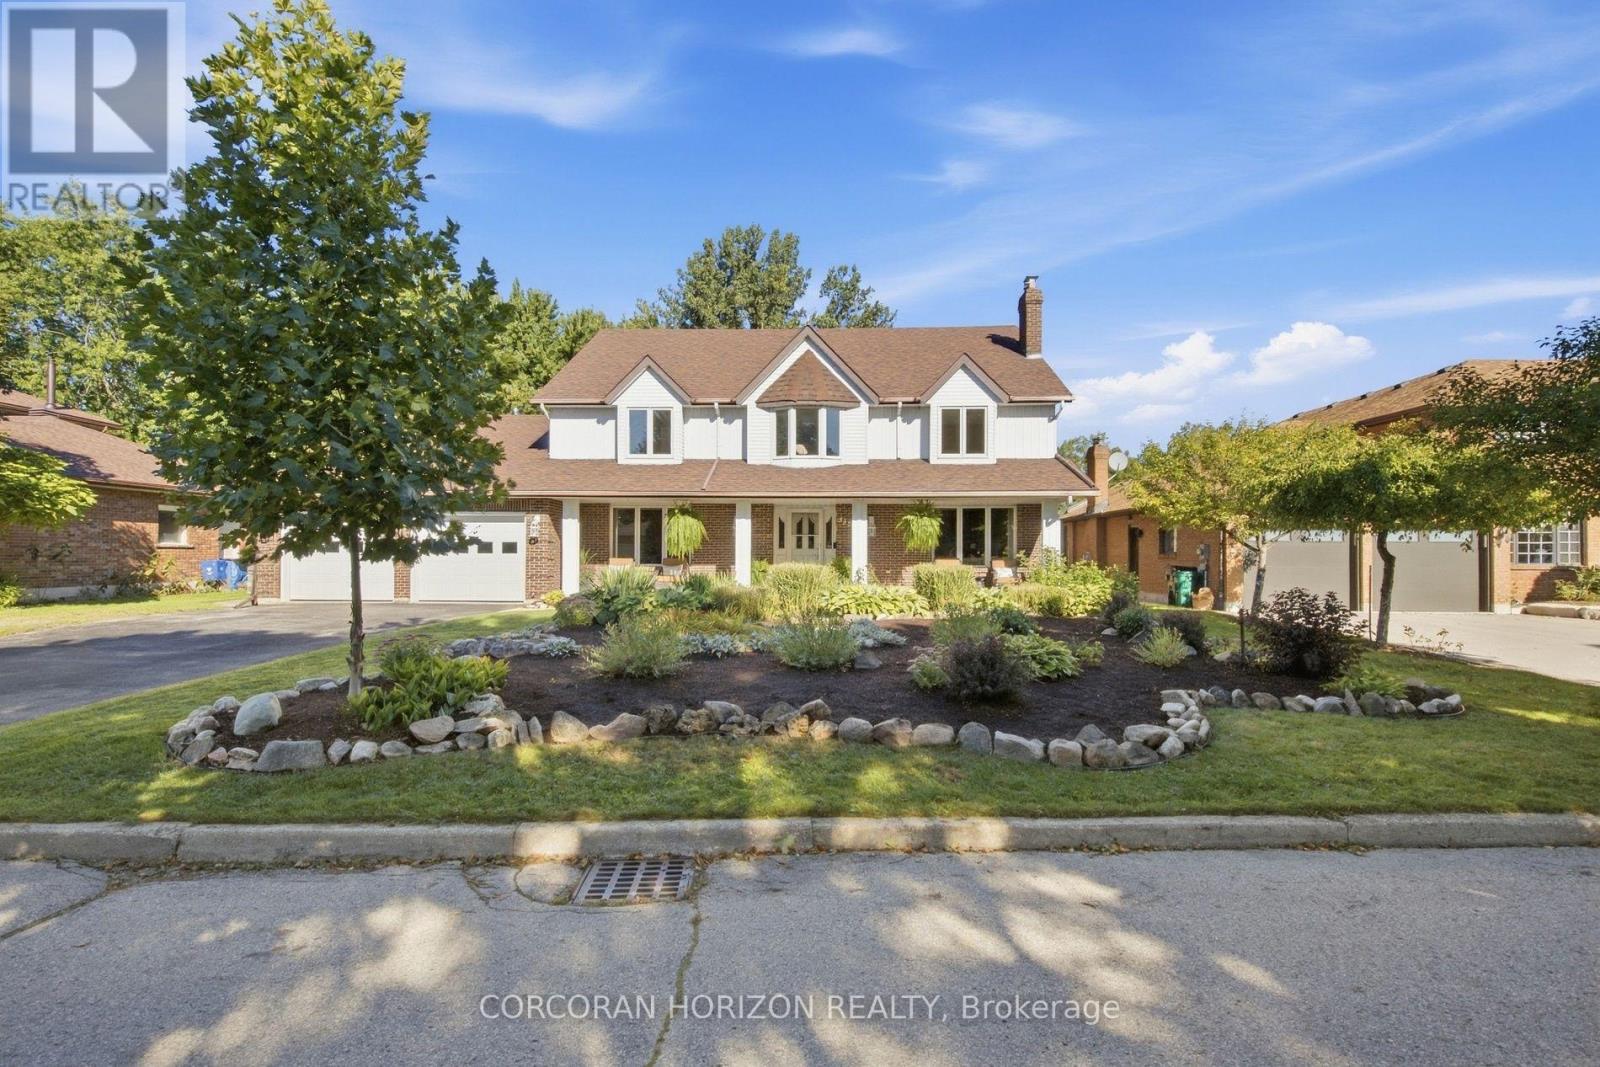
527 Anndale Court
Waterloo, Ontario
Welcome to 527 Anndale Court, This is your opportunity to live in one of Waterloo's most desired neighbourhoods, backing onto greenspace and trails. This stately 4-bedroom, 5-bathroom detached home is set on a beautifully landscaped yard in Waterloo's sought-after Colonial Acres/East Bridge neighbourhood. This classic two-storey residence offers a thoughtfully laid-out main floor with a grand curved staircase and foyer, formal living and dining rooms, a spacious family room, a private office, and a large eat-in kitchen, all complemented by three fireplaces (natural gas and wood) for warmth and character throughout. Upstairs, the primary suite and three additional bedrooms provide comfortable family living, including a 5-piece ensuite, while the fully finished walk-out basement adds exceptional versatility with in-law capability, a large recreation room, wet bar, workshop, and ample storage - ideal for multi-generational living or entertaining. Outside, enjoy a private deck overlooking mature trees. The home includes a double attached garage with heating and amazing storage space above. With parking for up to six vehicles. Additional features include central vacuum, central air conditioning, forced-air gas heating, and a full alarm system. Ideally located close to top-rated schools, parks, trails, public transit, shopping, and downtown Waterloo, this is a rare opportunity to own a substantial family home in one of the city's most established neighbourhoods. (id:62104)
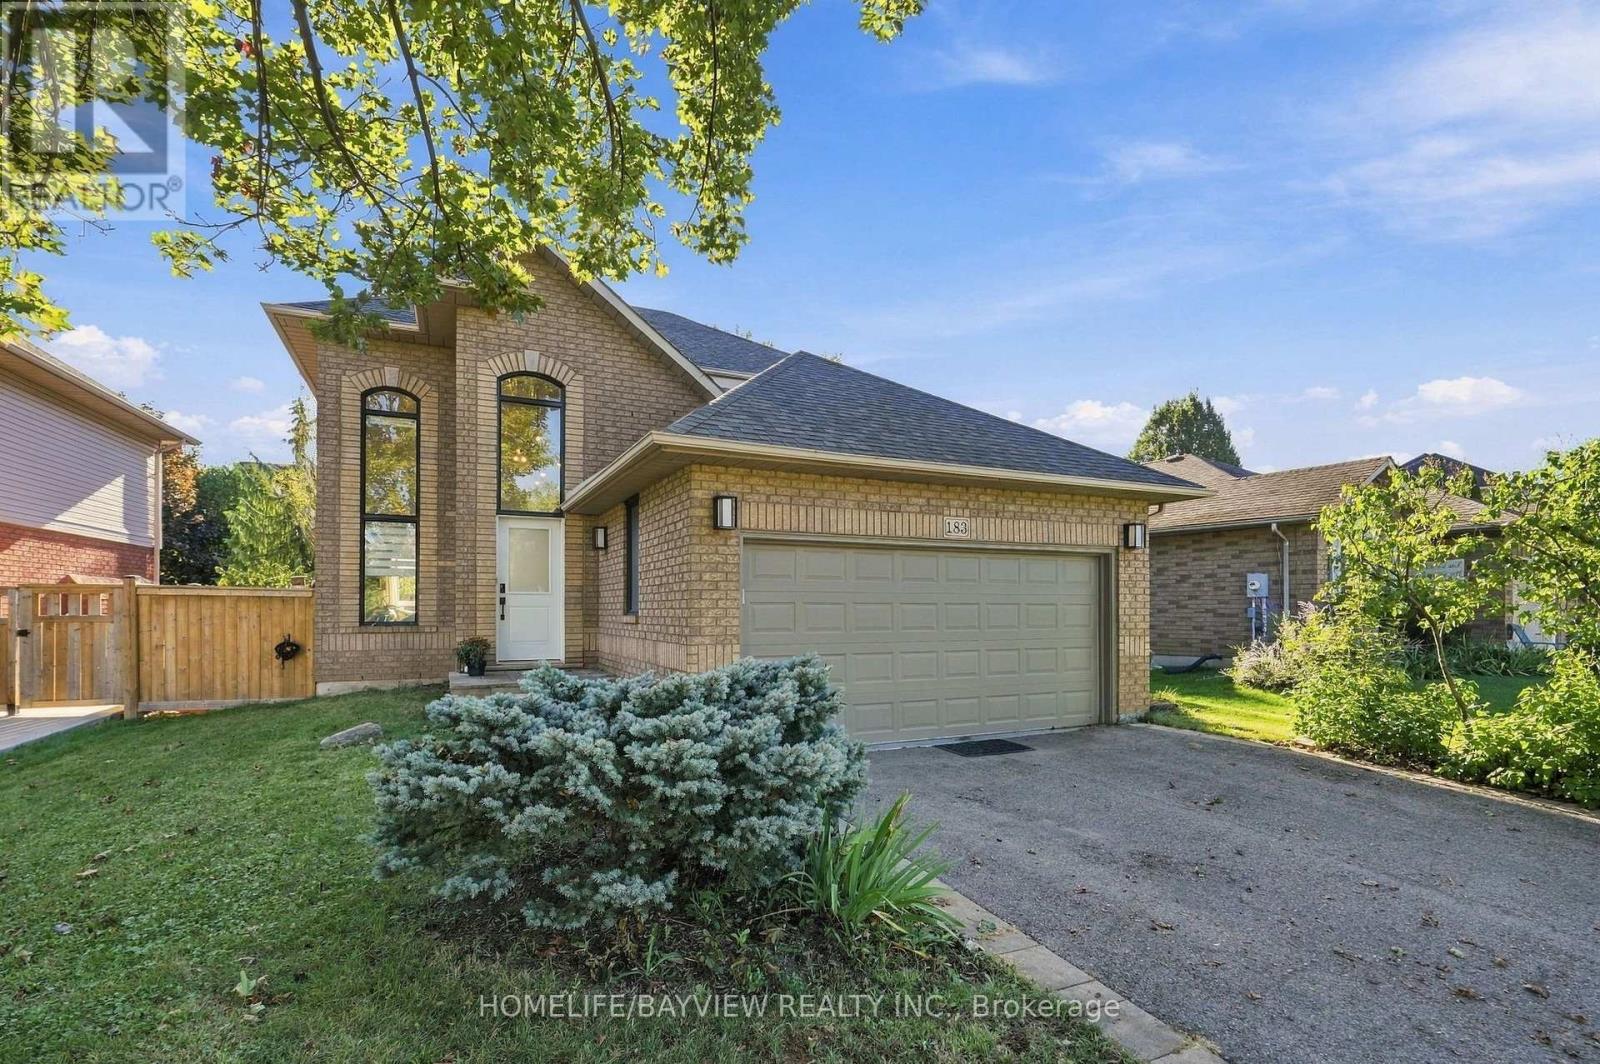
183 Kitty Murray Lane
Hamilton, Ontario
Welcome to this stunning 2-storey home in the highly sought-after Meadowlands/Ancaster Heights community of Hamilton! Set on an impressive 52' x 135' lot, this approximately 2,205 sq ft home offers 3+1 bedrooms, 4 bathrooms and an exceptional blend of sophisticated design, quality finishes and extensive recent upgrades.The main level showcases a gorgeous Barzotti chef's kitchen with custom cabinetry, quartz countertops and a striking charcoal island accented with champagne bronze hardware. Designer details include white oak engineered hardwood, a beautiful white marble-look porcelain-clad fireplace and pot lights throughout. The spacious primary retreat features generous proportions and a stylishly upgraded ensuite. Thoughtful builder upgrades and contemporary finishes are showcased throughout the home.The finished basement has been refreshed with new flooring throughout, including new vinyl and carpet, providing versatile additional living space for a family room, recreation area, office or guest suite.Enjoy your private backyard oasis featuring a 2024 saltwater fiberglass pool-perfect for summer entertaining. The property also features a brand-new 2026 hemlock shed with hydro, fencing updated in 2022, and extensive mechanical and exterior updates.Recent improvements include furnace (2026), A/C (2026), and all windows except basement windows (2024). The garage equipped with a 240V/30A EV charger.Located in the desirable Meadowlands area, close to parks, schools, shopping, dining and major amenities. A beautifully upgraded home offering style, space and peace of mind in one of Hamilton's most desirable communities! (id:62104)
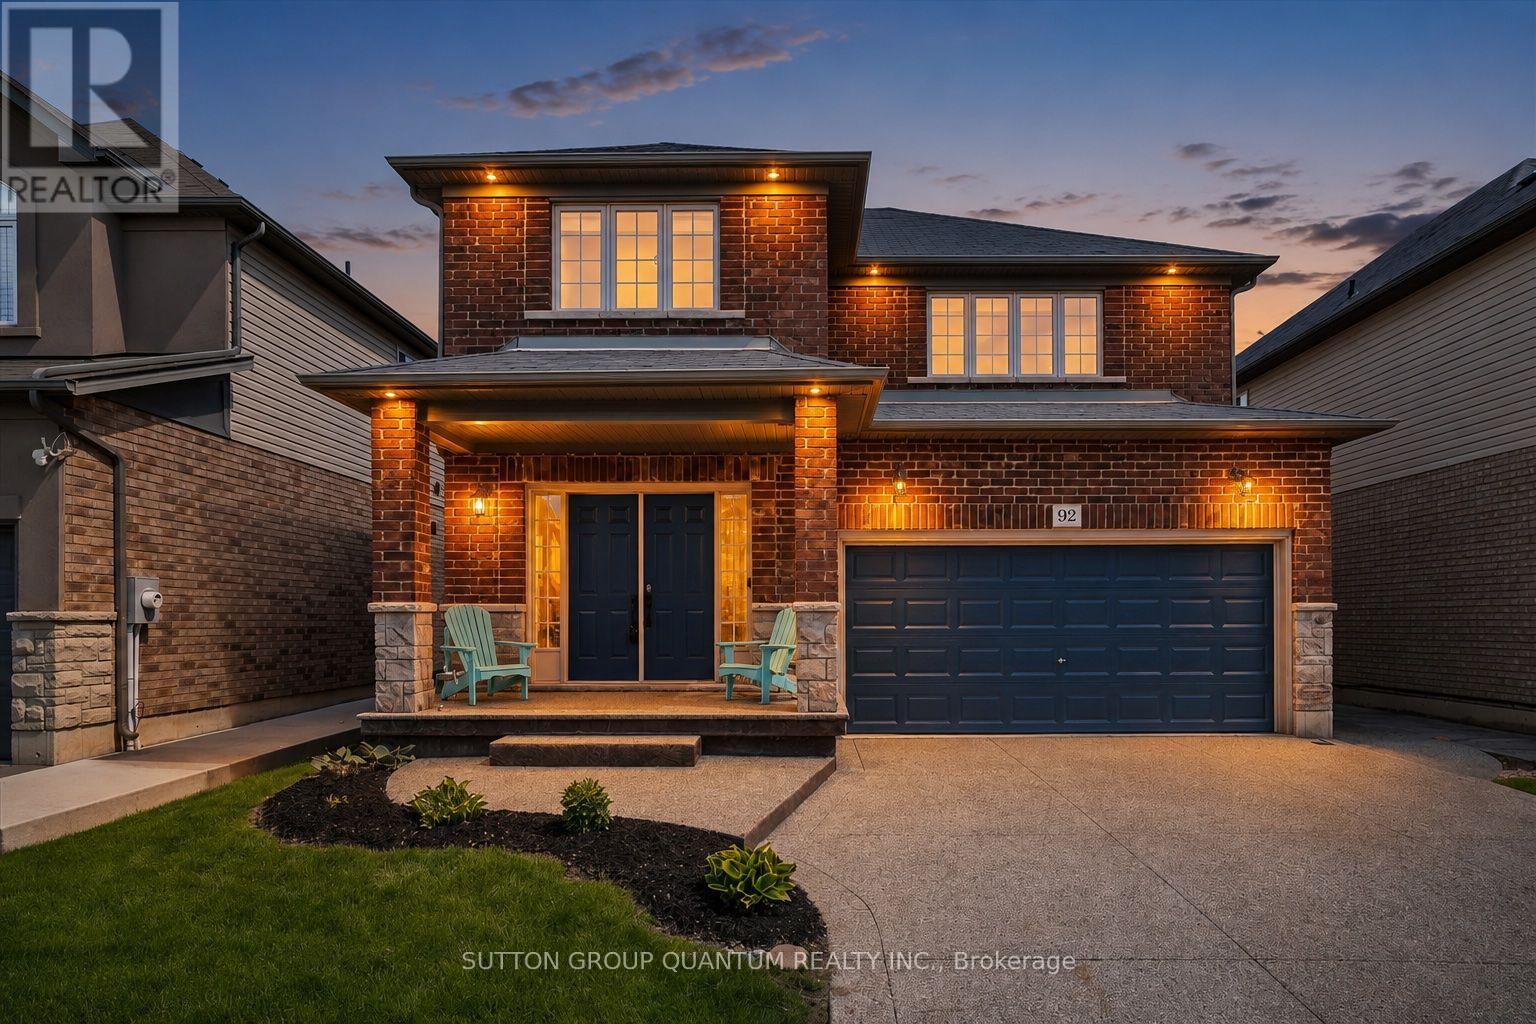
92 Garinger Crescent
Hamilton, Ontario
92 Garinger Crescent offers the space, layout, and everyday functionality that make a home truly work. Built by respected local builder John Bruce Robinson, this beautifully maintained 4-bedroom, 4-bathroom home is located in the heart of Binbrook, close to schools, shopping, parks, and the Binbrook Fairgrounds. The main floor features a bright open-concept layout with an easy flow between the living, dining, and kitchen areas, creating the perfect setting for busy mornings, family dinners, and weekend entertaining. The oversized kitchen offers plenty of room to gather, cook, and connect. Upstairs, all 4 bedrooms are generously sized, including a spacious primary retreat with a walk-in closet, second his-and-hers closet, and a 4-piece ensuite with an upgraded oversized glass shower. The finished basement adds even more flexibility with a custom wet bar and 3-piece bathroom, ideal for an older teenager, guests, extended family, movie nights, or multigenerational living. Outside, enjoy a 2-car garage, 4-car aggregate concrete driveway, aggregate walkway to the backyard, stamped patterned concrete patio, and exterior Wi-Fi controlled pot lights that elevate the home's curb appeal. Central vac and a thoughtful family-friendly layout add to the convenience. A fantastic opportunity to own a spacious, well-cared-for home in one of Binbrook's welcoming family communities. (id:62104)

141 Crow Street
Welland, Ontario
Welcome to this beautifully designed, carpet-free 2-storey home on a premium corner lot with no sidewalk, offering added privacy and standout curb appeal in a desirable family-friendly community of Welland . This 4-bedroom, 2.5-bath home blends modern elegance with a highly functional layout-perfect for families and entertainers alike. The main floor features a bright open-concept layout with a spacious family/living room, ideal for everyday living and hosting. The chef-inspired kitchen boasts quartz counter tops, a large centre island, ample cabinetry, and a walk-through pantry, flowing seamlessly into the sun-filled breakfast/dining area with walkout to a generously sized backyard. A formal dining room or home office with an elegant coffered ceiling adds versatility and sophistication. Upstairs, the primary suite offers double door entry, a brand-new spa-inspired 5-piece ensuite, and two walk-in closets. The additional bedrooms are generously sized, filled with natural light, with two featuring large walk-in closets. Additional highlights a legal separate basement entrance that allows for in-law suite potential ready for personalization. Large basement windows provide abundant natural light and flexibility for future customization. Close to schools, parks, shopping, and transit, this well-maintained home offers a rare opportunity to own a premium lot in a highly sought-after neighbourhood. (id:62104)

Lot 2 - Lot 2 Constance Avenue
London South, Ontario
**PREMIUM DEEP LOOK-OUT LOT & MODERN EXTERIOR ELEVATION with FRONT BALCONY**Introducing a collection of stunning new homes in the highly desirable Victoria on the River, one of the areas most sought-after prime locations. This exquisite property boasts a spacious and thoughtfully designed layout offering the perfect balance of comfort and style. The heart of the home is its high-end kitchen, equipped with luxurious quartz countertops and ample cabinetry. The open-concept design flows seamlessly into the living and dining areas, showcasing engineered hardwood flooring that adds warmth and sophistication. Pot lights are strategically placed throughout the home, providing modern and energy-efficient lighting that enhances the ambiance. The exterior features elegant stone and stucco elevations, combining durability with visual appeal, creating a timeless look that complements the natural beauty of the surroundings. In addition to this exceptional model, we offer a variety of different floor plans within this development, ranging from 2000 to 3200 sq ft. Whether you are looking for more space for your growing family or a cozy yet stylish retreat, we have a home that meets your needs. Come explore the possibilities and find your dream home in this exclusive Victoria on the river community. (id:62104)
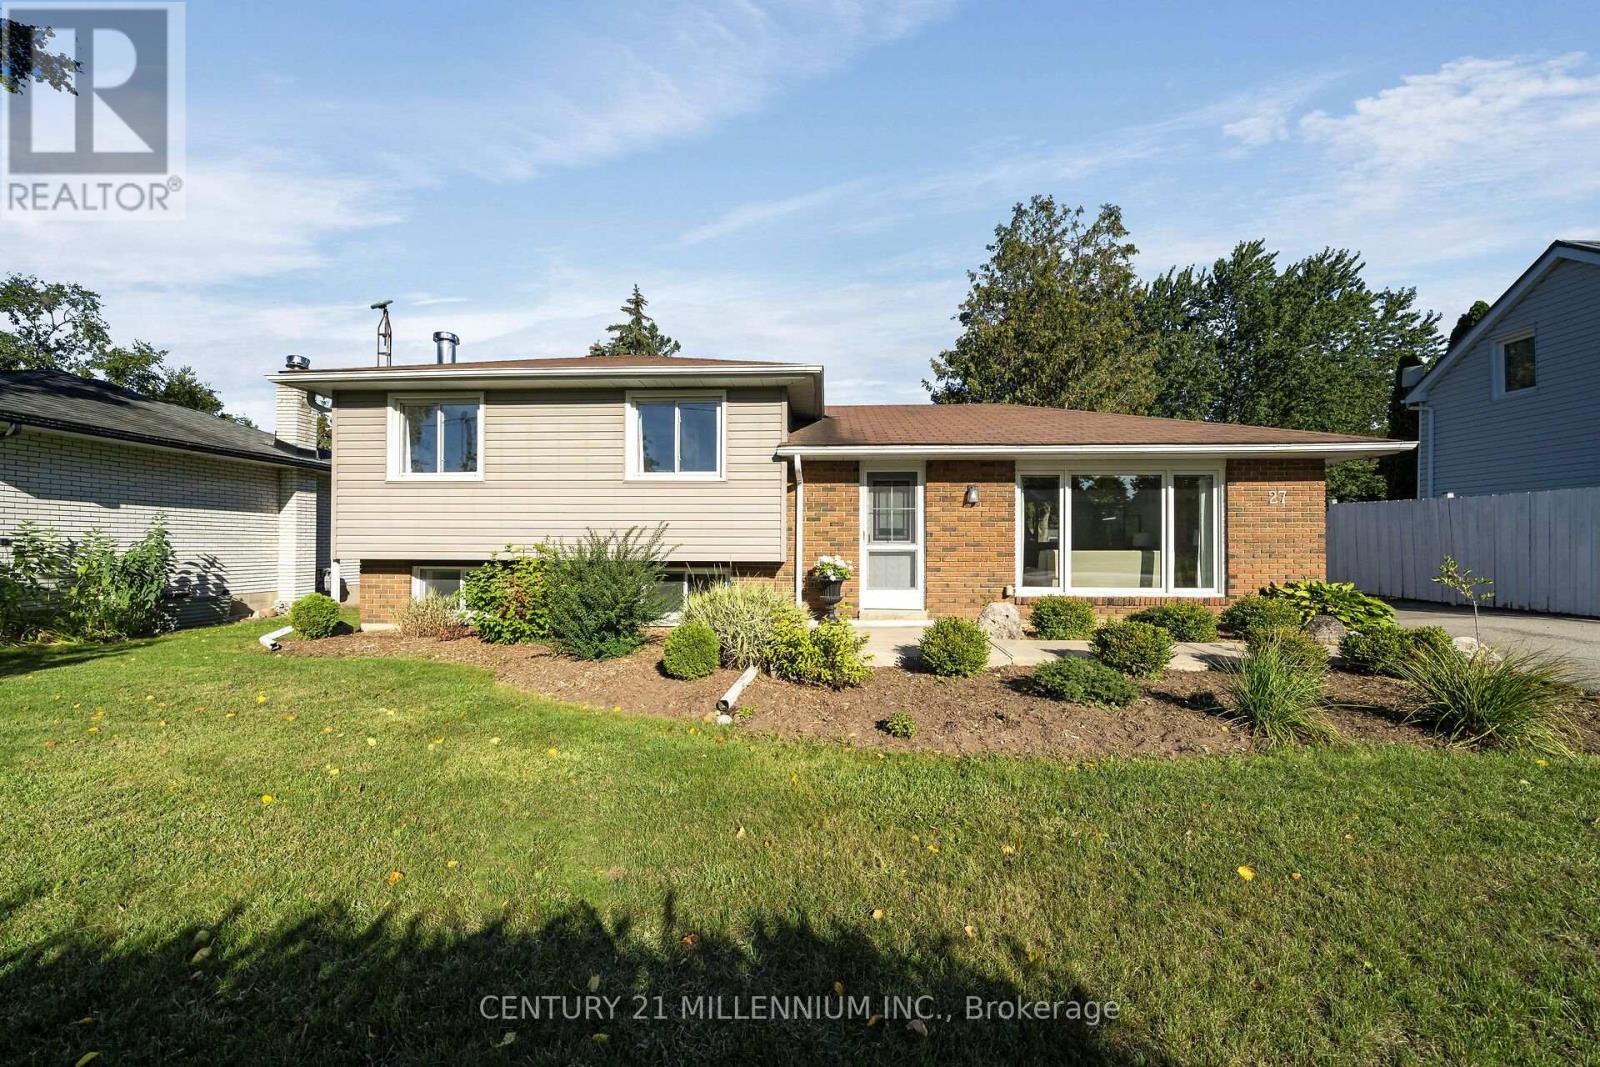
27 Dundas Street W
Erin, Ontario
Welcome to 27 Dundas Street West, a stunning 3 level side-split in the heart of the Village of Erin! With over 1200 sq feet of bright, airy living space, this home will not disappoint. Three spacious bedrooms and 2 baths make it a versatile home for first time buyers, downsizers or even young families. So much space to create new memories with a living room, dining room and family room. The kitchen walks out to the fully fenced backyard, with mature trees and lots of sunlight. Now let's talk about the 15x22 foot detached garage, which is insulated, has a poured concrete floor and storage space overhead. Hydro runs out to it, so it would also make a great workshop, man cave or simply storage for all the toys. There is also a garden shed with hydro. The location is perfect, walking distance to all the amenities, plus arena, tennis courts, the new library and perfect for the Erin Fall Fair. An easy commute to the GTA, 35 minutes in the car, or 15 minutes to the GO train. If you've got the travel bug, only 45 minutes to the airport. This may be exactly what you need! (id:62104)

742 Rogers Road
North Perth, Ontario
Welcome to a spacious semi-detached home in family-friendly Listowel. Offering over 2,500 sq.ft. of finished living space, this move-in-ready home combines a practical layout with plenty of room for the whole family. The bright main level features an inviting open-concept design with a contemporary white kitchen complete with quartz countertops, subway tile backsplash, under-cabinet lighting, ample cabinetry, and a generous dining area. Large windows and sliding doors fill the space with natural light and provide easy access to the outdoor living areas. A versatile split-level family room creates additional space for relaxing, entertaining, or family gatherings. Upstairs, you'll find three comfortable bedrooms, including a spacious primary bedroom with walk-in closet, along with a well-appointed full bathroom. An additional upper-level sitting area offers flexibility as a children's playroom, homework space, or secondary lounge. The finished walkout basement adds impressive living space and features a bright recreation/lounge area, office space, a large bedroom, and a convenient 3-piece bathroom. The bedroom includes its own exterior access, making this level ideal for guests, extended family, a teenager's retreat, or other uses. The walkout opens directly to the lower patio and fully fenced backyard. Outside, enjoy the elevated deck, lower patio, large yard, and fenced outdoor space, perfect for children, pets, and summer gatherings. A detached storage shed sits on a concrete pad and provides excellent storage or workshop potential. Situated close to parks, playgrounds, schools, shopping, Listowel Memorial Hospital, Listowel Golf Club, and Listowel Sports Complex, this home offers everyday convenience and exceptional space. A versatile, bright, and thoughtfully designed home with room to grow. (id:62104)

29 Thorndale Street S
Hamilton, Ontario
Discover an exceptional investment opportunity ideally located within walking distance to McMaster University. This recently renovated property is perfectly suited for student housing, offering strong rental potential and consistent demand. It is also an excellent option for families, with the opportunity to generate additional rental income from the fully independent basement. With a total of 6 bedrooms, this property allows for maximum rental income by leasing each room individually. (Rental Income in this case can reach to approximately $4400/month). A spacious backyard adds to the appeal, offering plenty of room for outdoor enjoyment. Whether you are an investor looking to expand your portfolio or seeking a versatile home near a major university, this opportunity delivers both convenience and profitability. (id:62104)
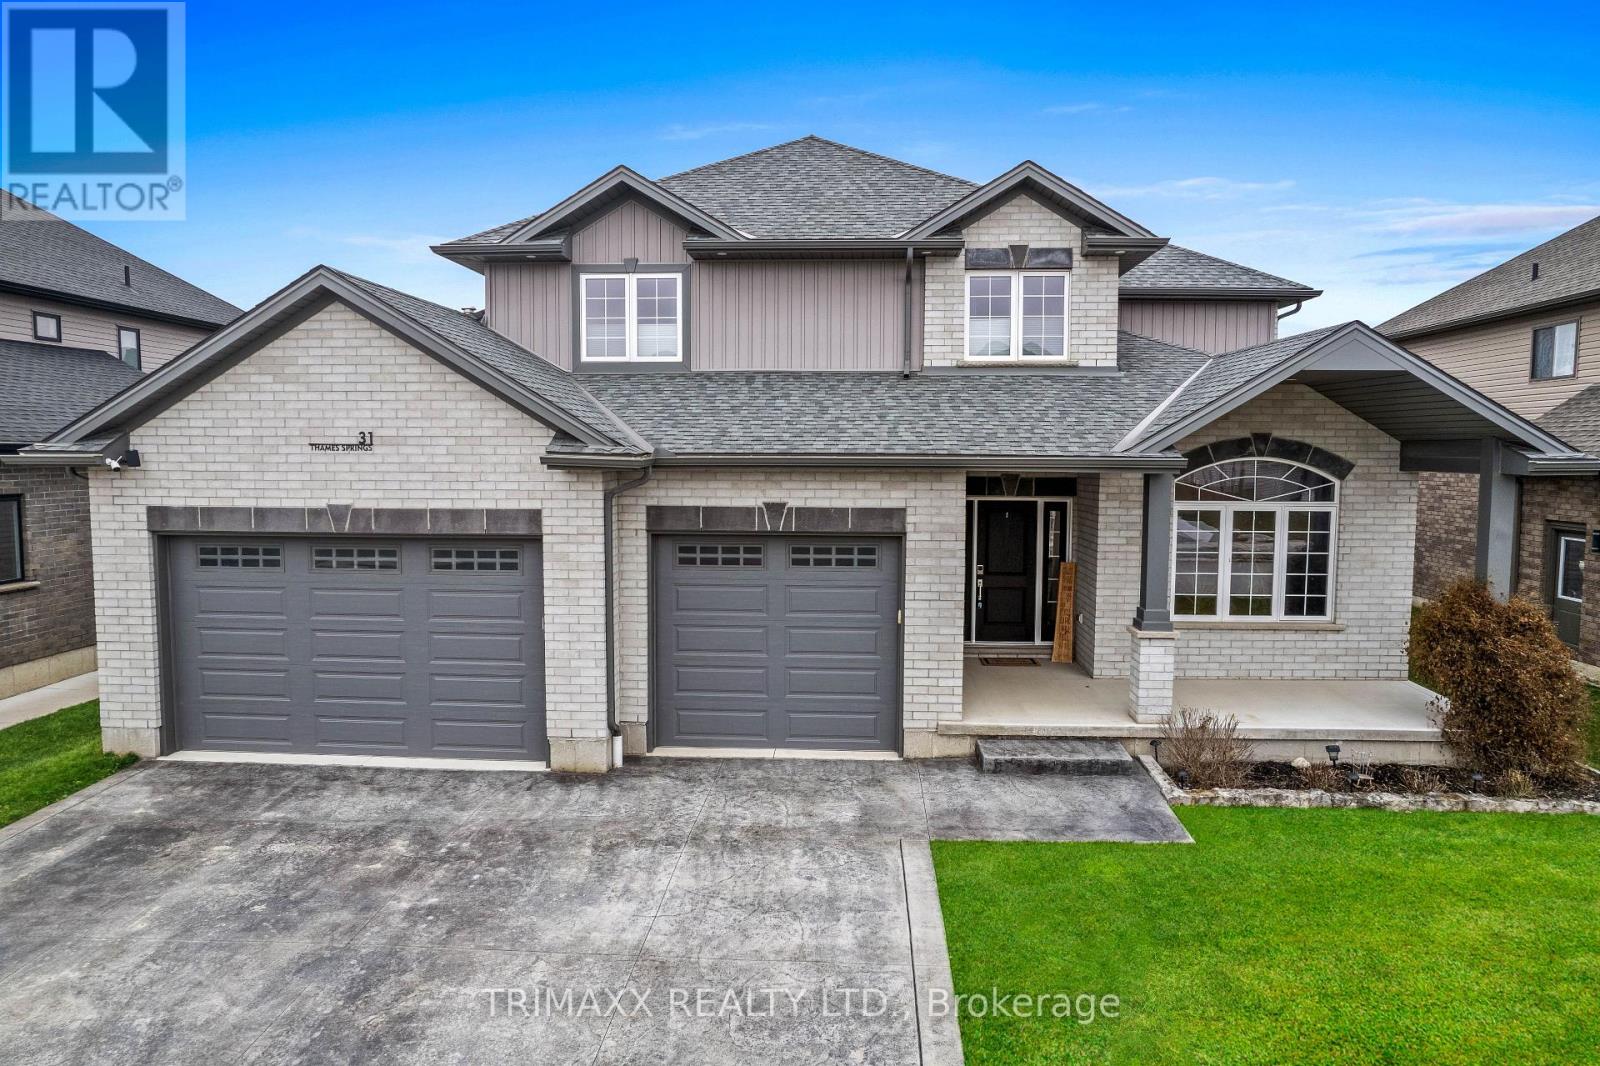
31 Thames Springs Crescent
Zorra, Ontario
2561 sq. Ft. 4 bedrooms & 3 bathrooms single family detached home on 60 X 121 Lot. Custom Triple wide stamped driveway with a 2.5 car garage with natural gas with 60 amp panel. 9 car parking.9ft. ceiling with 8 ft. doors on main floor. Upgraded baseboard, trim, rounded corners. Upgraded with crown molding on the main & 2nd floor hallway. Spacious primary bedroom with ensuite & W/I Closet. Generously sized bedrooms & bathrooms. Hardwood floors and luxury tiles add a touch of elegance. The open concept Family room showcases a beautiful custom TV wall & Gas Fireplace. The custom-designed kitchen comes with quartz counters, double gas stove and a walk-in pantry. Main floor features a versatile office space that can easily be converted into a potential bedroom or dining area. The Laundry is equipped with a gas hookup. Fenced yard with 10 ft. & 5 ft. gate. Huge Backyard with Large deck with 12 x 16 Ft Gazebo. Heated garage & Garden Shed, insulated 14 x 20 shed with 60-amp panel, Lawn sprinkler system at Front and Back. (id:62104)

236 Ridge Top Crescent
Guelph/eramosa, Ontario
BEAUTIFUL BUNGALOW. INGROUND POOL. CORNER LOT. Welcome to 236 Ridge Top Crescent, a beautifully maintained 4-bedroom, 3-bathroom bungalow situated on a desirable corner lot in Rockwood. Offering 1,793 sq. ft. of above grade living space, this home combines thoughtful functionality with exceptional indoor and outdoor living. Inside, hardwood flooring flows throughout the main level, complemented by pot lights that create a bright and inviting atmosphere. The well-appointed kitchen is conveniently accessible from the living room, dining room and main hallway, making it both practical and ideal for entertaining. Main-floor laundry adds everyday convenience, while the living room offers a walk-out to the deck overlooking the beautifully landscaped backyard. Step outside to your own private retreat. The fully fenced backyard features an inground pool surrounded by interlock, along with a dedicated pool house, creating the perfect setting for summer entertaining, relaxing and enjoying time with family and friends. The fully finished basement provides excellent additional living space and features a fireplace, offering flexibility for a recreation room, home office, gym or additional gathering space. Completing the home is a double-car garage, providing ample parking and storage. With its spacious layout, hardwood flooring, finished basement, main-floor laundry, double-car garage and exceptional backyard oasis, 236 Ridge Top Crescent is an impressive Rockwood bungalow offering the perfect balance of comfort, functionality and outdoor living. (id:62104)
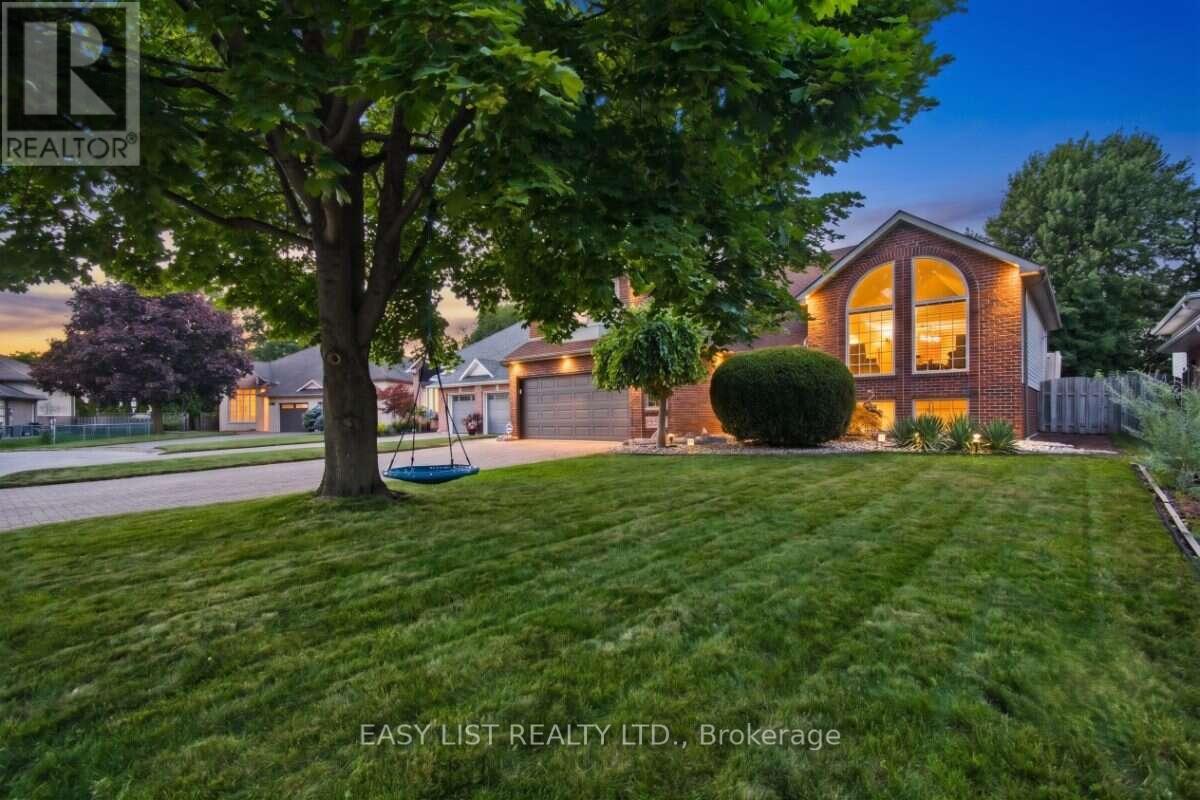
5929 Rosewood Crescent
Lasalle, Ontario
Visit the REALTOR website for further information about this Listing. Situated in an unbeatable location close to great local schools, parks, trails, shopping, the Gordie Howe International Bridge, and major highways, this exceptional raised ranch boasts a building exterior square footage of 1,921 square feet. Set in one of LaSalle's most desirable neighbourhoods on a quiet crescent, it sits on a spacious 9,617 sq. ft. lot and offers generous living space across both levels, featuring 4+1 bedrooms, a dedicated office that can also serve as a 6th bedroom, and 3 full bathrooms. The above ground level includes four bedrooms and two full bathrooms-including a primary suite with an ensuite and walk-in closet-alongside a bright living room with soaring vaulted ceilings, arched windows, and a remote-controlled gas fireplace, while the fully finished lower level provides a large family room, games room, office, bedroom, and third full bathroom. The private backyard retreat features mature landscaping, a 27-foot round pool, a large maintenance-free deck, and a charming, house-style custom storage shed with its own concrete walkway, complemented by an expansive lot with potential future development opportunities subject to municipal approvals. Additional highlights rounding out this remarkable property include an attached 2.5-car garage, a wide driveway with ample parking, and a convenient front yard sprinkler system. (id:62104)
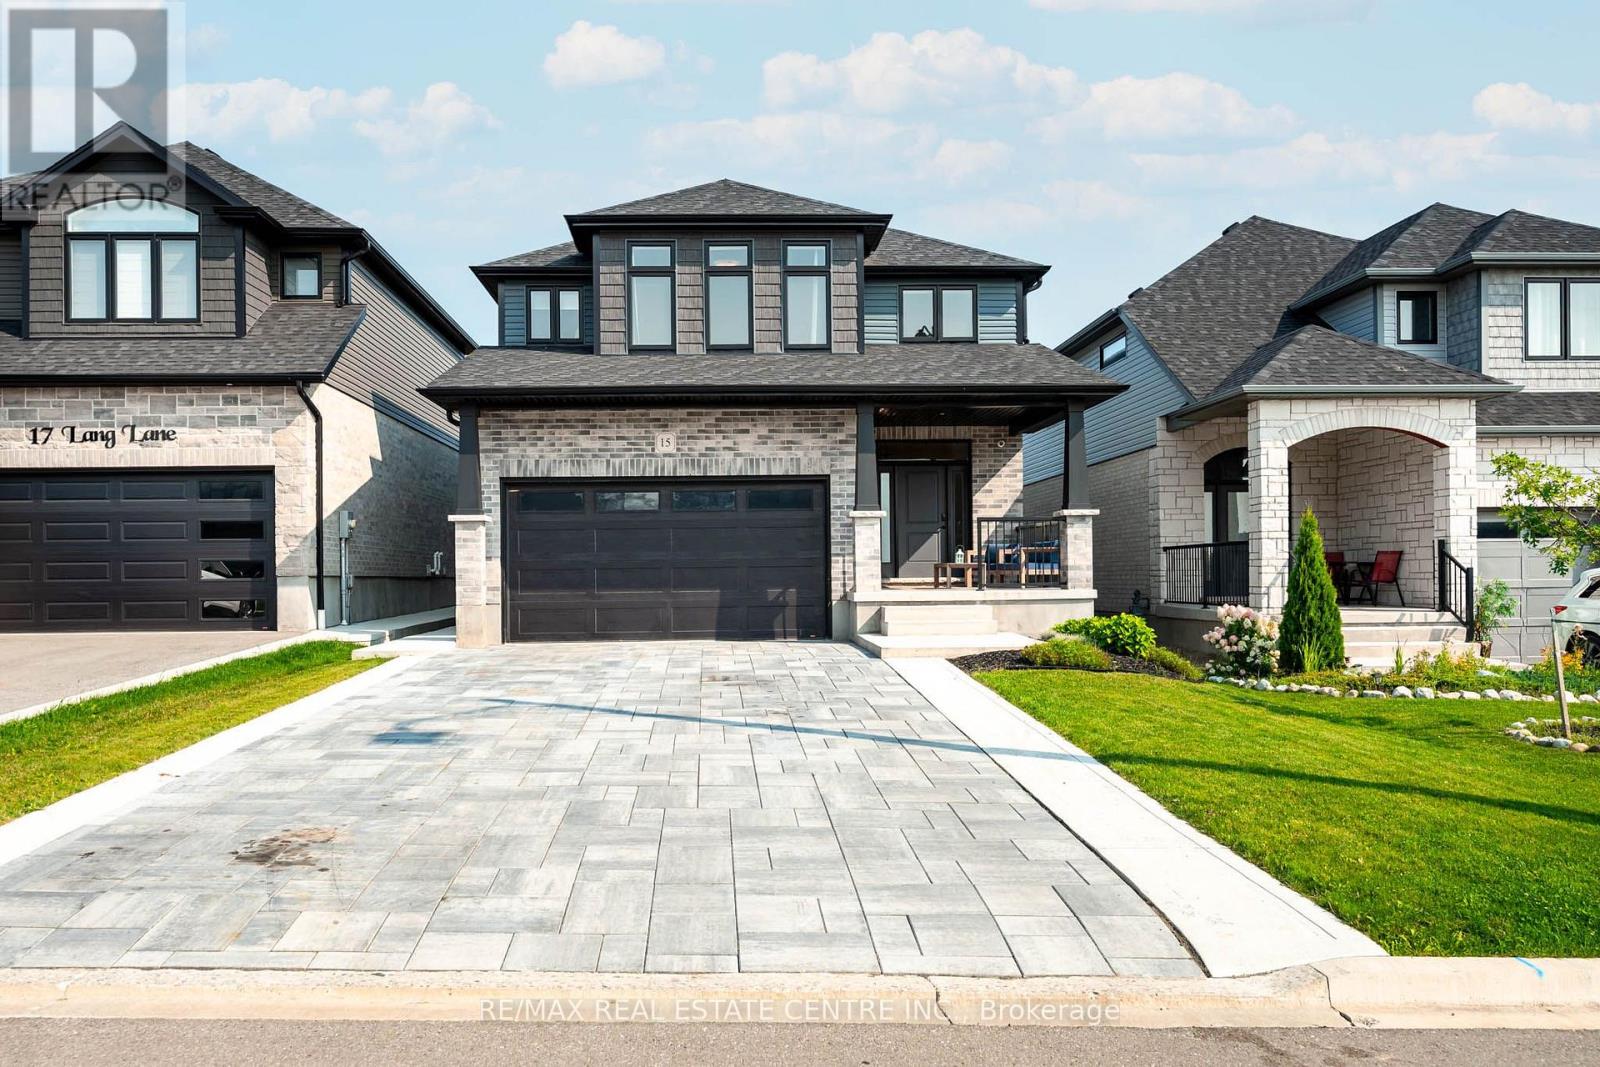
15 Lang Lane
East Luther Grand Valley, Ontario
15 Lang Lane makes an impression before you reach the front door. A wide interlocking stone driveway, formed concrete curbs, a walkway to the front door, and an inviting covered porch create polished curb appeal. And it only gets better inside. The living room is the moment you remember. Open to the second floor above, soaring ceilings and large windows fill the room with natural light. A fireplace and statement light fixture give the space warmth and focus. It feels impressive without feeling formal, perfect for quiet mornings, family time, and evenings at home. The kitchen carries that contrast forward. Full height white cabinetry, quartz counters, and a white tiled backsplash keep it bright, while a dark centre island, black fixtures, and warm wood accent on the black metal range hood add depth. Frigidaire Professional appliances, including a gas range, complete the space. Main floor laundry adds convenience. Upstairs, the primary suite gives you a place to slow down. A floor to ceiling feature wall with an electric fireplace sets the mood. A generous walk in closet and private ensuite with a large shower add comfort and function. Two more bedrooms and a second full bathroom complete this level. The finished basement is bright and open, with big windows, ample storage, and room for movie nights, a playroom, gym, or home office. The fully fenced backyard is ready for summer dinners and long evenings under the timber frame hardtop gazebo. A garden bed, large shed, patio, and finished walkway along the side of the home complete the yard. Built in 2022, this thoughtfully upgraded home offers 3 bedrooms, 3 bathrooms, and a double garage in Mayberry Hill, Grand Valley. You are a short walk from downtown shops and restaurants, close to trails, parks, and the elementary school, and about 12 minutes from Orangeville. Few homes offer this level of finish with so little left to do. All that is left is to move in. 15 Lang Lane is a must see. (id:62104)
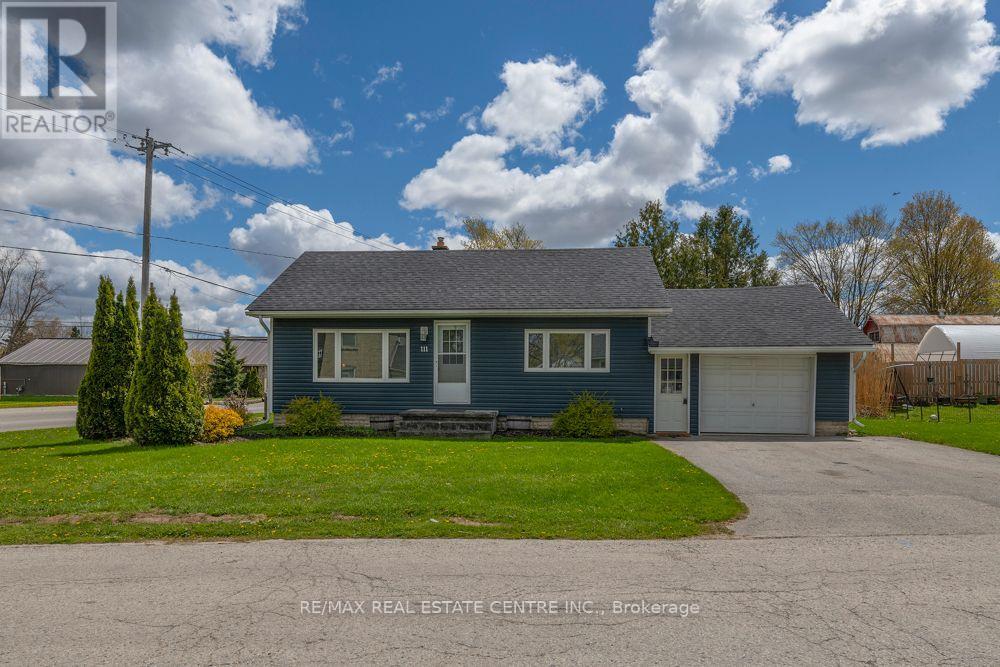
111 Elizabeth Street W
West Grey, Ontario
Beautifully maintained pristine bungalow located in the thriving community of Durham, Ontario. Drive a little and save a lot while enjoying small-town charm with easy access to Mount Forest and Hanover. This turn-key home is perfect for first-time buyers, small families, or retirees looking for convenient one-floor living with minimal stairs. Close to schools, shopping, and everyday amenities. Features include gorgeous hardwood flooring, quartz countertops, and tasteful finishes throughout. Pride of ownership is evident inside and out - seeing is believing! A fantastic opportunity to finally kiss your landlord goodbye... ask me how! (id:62104)

96 Huxley Avenue S
Hamilton, Ontario
If you've been looking for a BEAUTIFULLY renovated 1.5 storey home in Hamilton's highly sought after Delta neighbourhood WITH A GARAGE look no further! With 3 bedrooms & 2 bathrooms this home offers a spacious floor plan, and is sure to impress. The bright, inviting main floor offers a functional layout with comfortable living and dining rooms featuring engineered hardwood flooring (2022), a gas fireplace, and an electric fireplace with an antique tile surround. The renovated kitchen showcases updated cabinetry and backsplash (2025), oak countertops with pull out built-in cutting boards, an upgraded matte black faucet, and travertine flooring (2026). The redesigned 4 piece bathroom features mixed metals, tiled floors, a porcelain bath surround with a glass enclosure, a new vanity, toilet and pot lights. Completing the main floor is a bedroom with a custom-built wardrobe and dresser. Upstairs, you'll find two cozy bedrooms, along with new laminate flooring and quality foam underlayment (2026). The main & second floors feature fresh paint, new lighting, switches, and receptacles (2026). The basement offers additional living space, a 3 piece bathroom, significant plumbing upgrades (2022), and a walk-up to the backyard, presenting excellent in-law suite potential. Step outside to the sizeable, fully fenced backyard offering exceptional privacy - perfect for entertaining, relaxing, or spending time with family. Located in the Delta neighbourhood, this home is within walking distance of restaurants, parks, and schools, with quick highway access to Niagara and Toronto. Combining quality renovations, timeless charm, and an unbeatable location, 96 Huxley Avenue South is a truly exceptional place to call home. (id:62104)
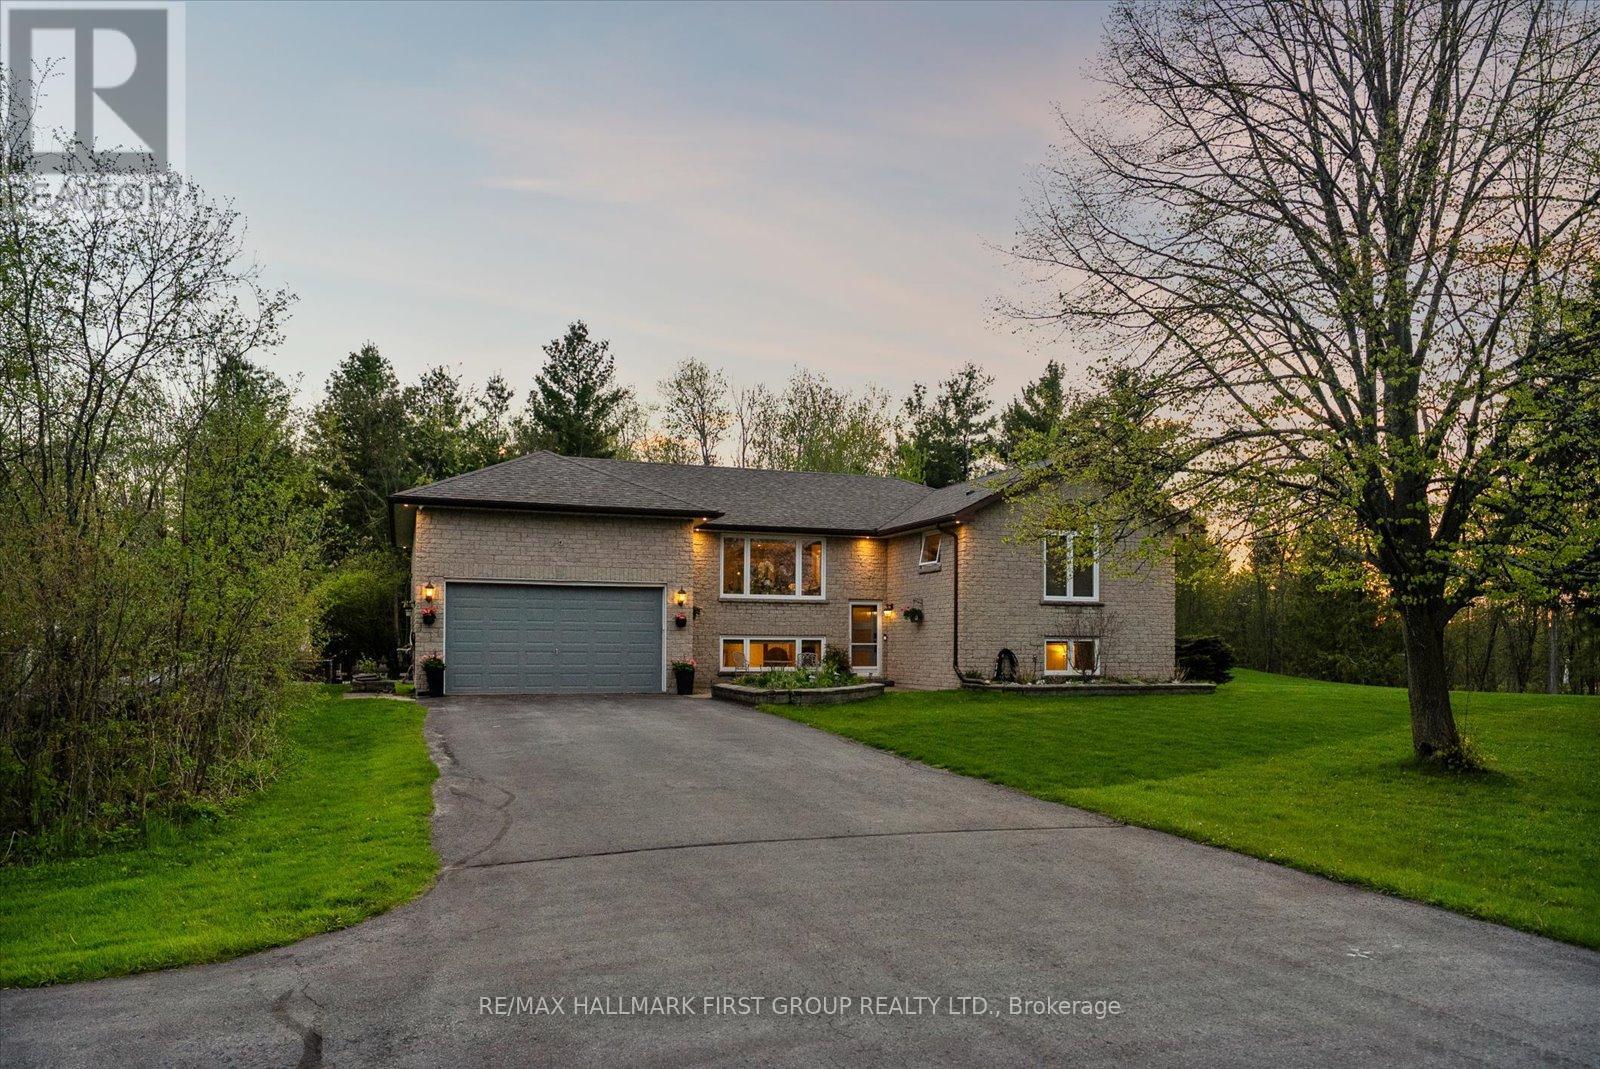
2720 Castle Hill Drive
Hamilton Township, Ontario
Welcome To This Stunning Raised Bungalow Nestled On A Beautiful 1.24-Acre Private Lot., With Over $200K In Upgrades, This Multi-Generational Home Is Completely Turn-Key. The Main Floor Boasts A Thoughtfully Designed Layout With A Large Eat-In Kitchen Featuring Refreshed Cabinets With New Hardware And Stainless Steel Appliances. Enjoy Beautifully Refinished Hardwood Floors (2023) Throughout The Main Floor And Into The Bright Living Space. The Primary Bedroom Features Vaulted Ceilings, Oversized Windows, Two Closets, And A Newly Renovated 4-Piece Ensuite (2026). An Additional Updated 3-Piece Bathroom (2023) Offers A Walk-In Shower, While A Renovated Powder Room (2026) Is Conveniently Located Off The Laundry/Mud Room With Direct Garage Access. Step Into The Exceptionally Bright Lower Level, Fully Renovated In 2023 And Converted Into A Stunning In-Law Suite Featuring A Spacious Kitchen, Open-Concept Living Area, With Luxury Vinyl Plank Flooring Throughout. This Space Includes Two Additional Bedrooms, A Separate Office, A 3-Piece Bathroom, And Separate Washer And Dryer. Large Above-Grade Windows Throughout Make This Suite Feel Bright And Welcoming. Outside, Discover Your Own Private Oasis Complete With A Large Deck And Heated Inground Pool With Slide. Additional Exterior Features Include Custom Log Storage (2025), Greenhouse (2023), Generlink Installation (2025), And EV Charging (2026). Other Major Upgrades Include A 200-Amp Breaker Panel, Entire Septic System Replaced (2024), New Septic Pump (2024), New Water Filtration System Including UV Filter And Well Pump, Re-Routed Sump Pump Drainage (2024), New Garage Door Opener (2026). The Expansive And Private Lot Offers Plenty Of Room For Outdoor Activities, Gardening, And Relaxation. Enjoy The Perfect Blend Of Country Living And Convenience, Located Just 5 Minutes From Highway 401, 10 Minutes From Northumberland Hills Hospital, Shops, Restaurants, And Cobourg Beach. (id:62104)
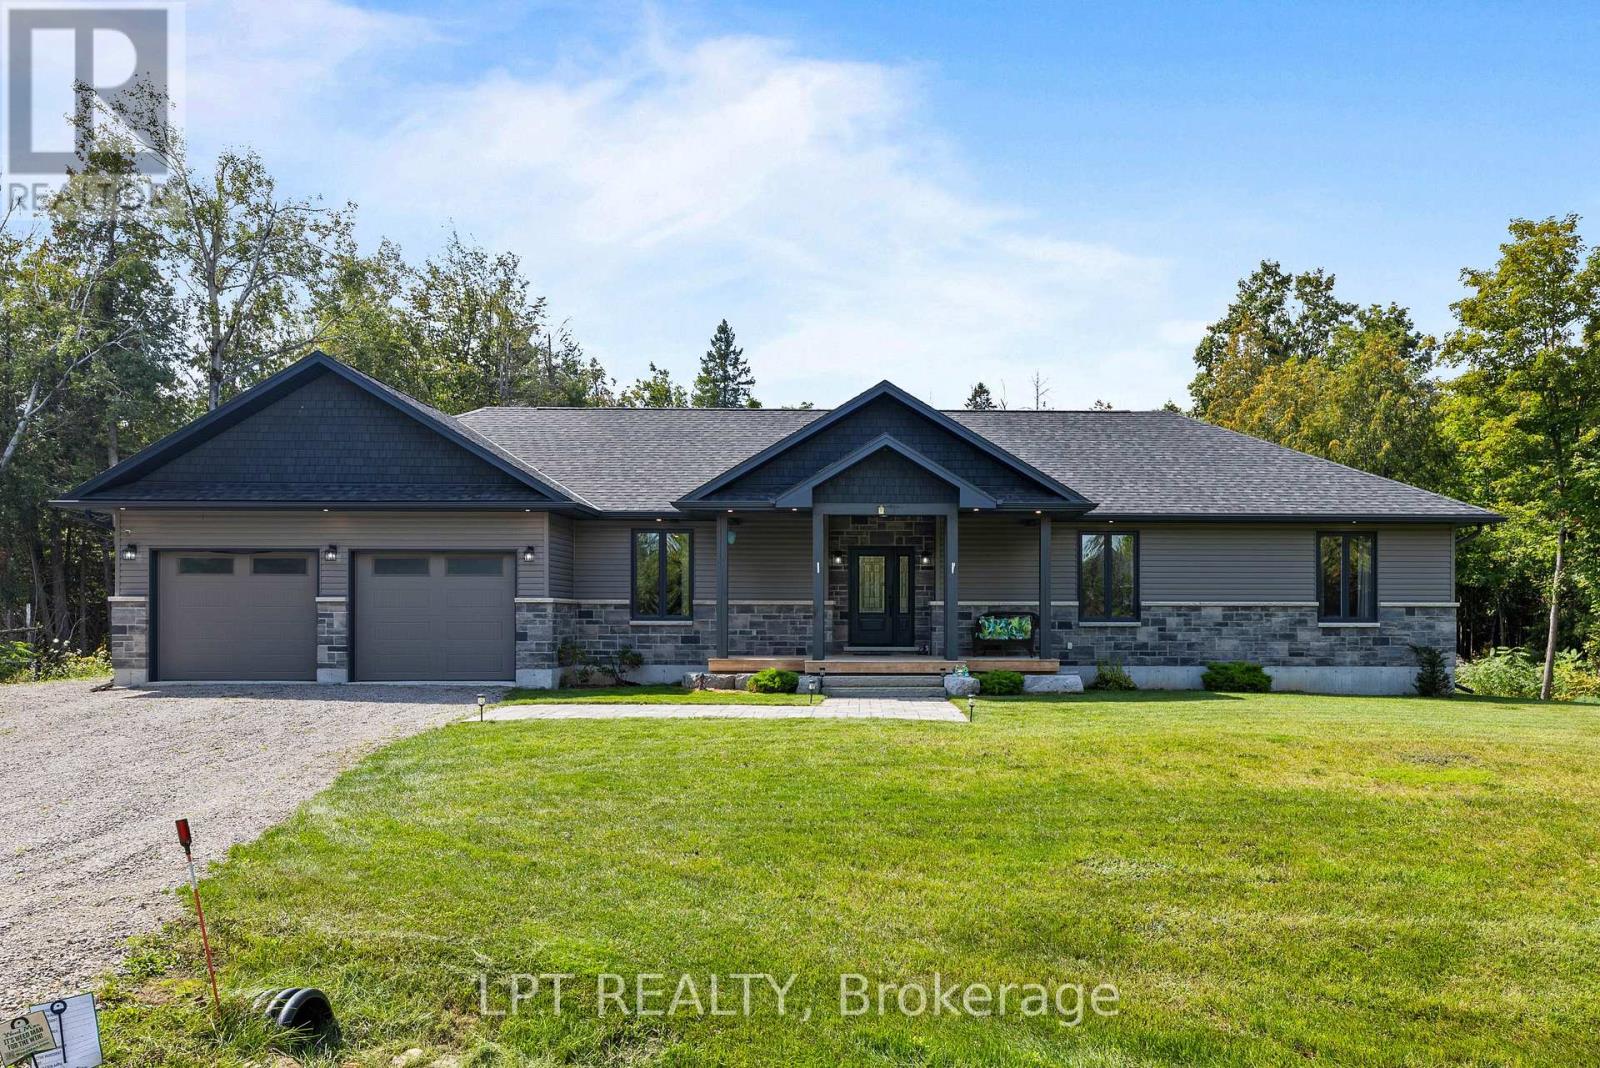
449 Bulmers Road
Kawartha Lakes, Ontario
Quality, Privacy And Luxury Without Compromise. Set On Just Over 1 Tree-Lined Acre Only 8 Minutes Outside Fenelon Falls, This 6-Year-Old Custom Bungalow Exudes Curb Appeal And Offers 1,808 Sq. Ft. Of Beautifully Curated And Cohesive Living Space. Inside, Every Finish Feels Intentional. Rich Hardwood Flooring Flows Throughout, While The Spectacular Kitchen Takes Center Stage With Its Striking Quartz Waterfall Island And Beautifully Coordinated Finishes. Oversized Windows And Doors Flood The Home With Natural Light And Frame The Surrounding Landscape Like Artwork, Creating A Seamless Connection Between Indoors And Out. The Serene Primary Suite Features A Beautiful Ensuite With Standalone Soaker Tub, Dual Vanities And Oversized Glass Shower, Plus Walk-In Closet With Custom Shelving System. The Expansive Lower Level Offers 9-Ft Ceilings, Large Above-Grade Windows And A Bathroom Rough-In - Providing Incredible Potential For Additional Bedrooms, A Gym, Games Room, Home Theatre Or An Impressive Entertaining Space. Enjoy Direct Access To The Nearly 1,000 Sq. Ft. FOUR-Car Garage, Allowing Space For Trucks, Collector Cars, Bikes, Snowmobiles, A Boat, A Workshop. Additional 6+ Vehicle Parking, And Portable Storage Shelter Included, There's Finally Room For It All! Out Back, The Gorgeous Covered Porch Feels Like Your Own Private Retreat And Offers Sweeping Views Of Woodland. Imagine Morning Coffee With The Sounds Of Birds. Al Fresco Dinners. Quiet Evenings As The Sun Disappears Behind The Trees And Wildlife Wanders Through The Property. No Neighbours Looking Back-Just Privacy, Nature And Serenity. 449 Bulmers Rd Is Completely Turnkey Ready For You To Begin Your Next Chapter. (id:62104)