
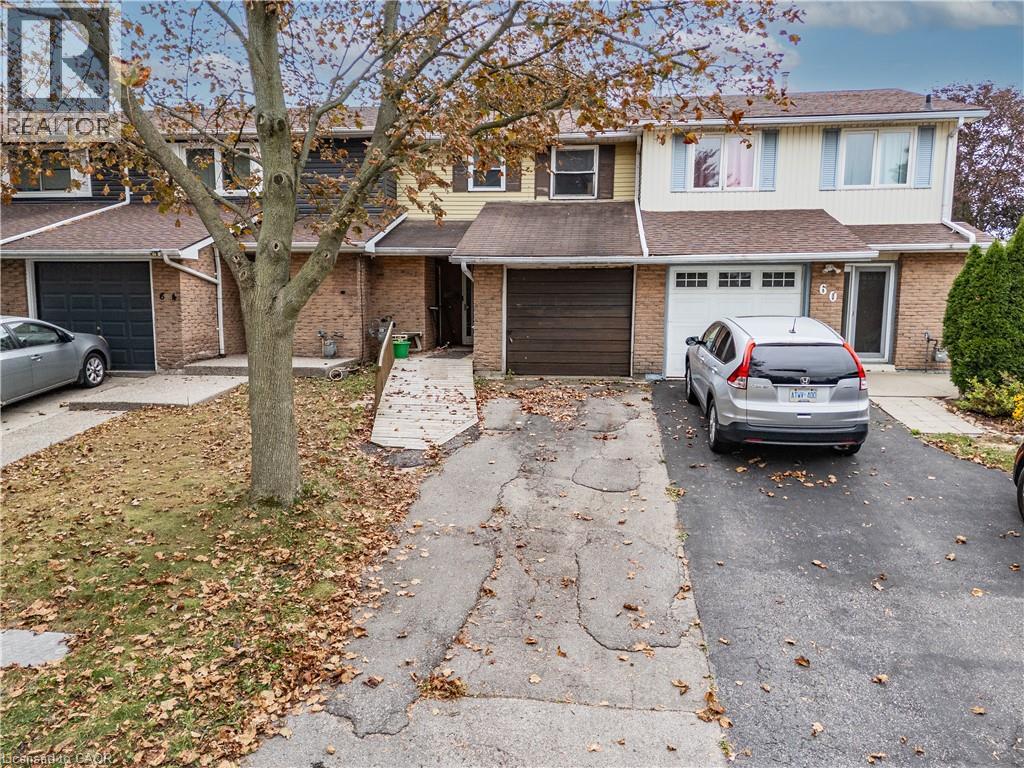
62 Gledhill Crescent
Hamilton, Ontario
Here is your opportunity to get into the market and build equity on the Hamilton West Mountain! This freehold townhome offers plenty of potential with no condo fees and a 150-foot-deep lot with no rear neighbours. The main level features a living room, dining room, kitchen, 2-piece bathroom with laundry, and a separate den offering flexible space for a home office or additional living area. Sliding doors provide direct access to the spacious rear yard. Upstairs are three bedrooms, with two currently connected by an opening, providing an opportunity to reconfigure the space to suit your needs. The primary bedroom features a large closet and a 3-piece ensuite bathroom. Whether you're a first-time buyer looking to make a home your own or an investor searching for your next project, this property offers an affordable entry into a desirable West Mountain location with plenty of room to add value. (id:62104)
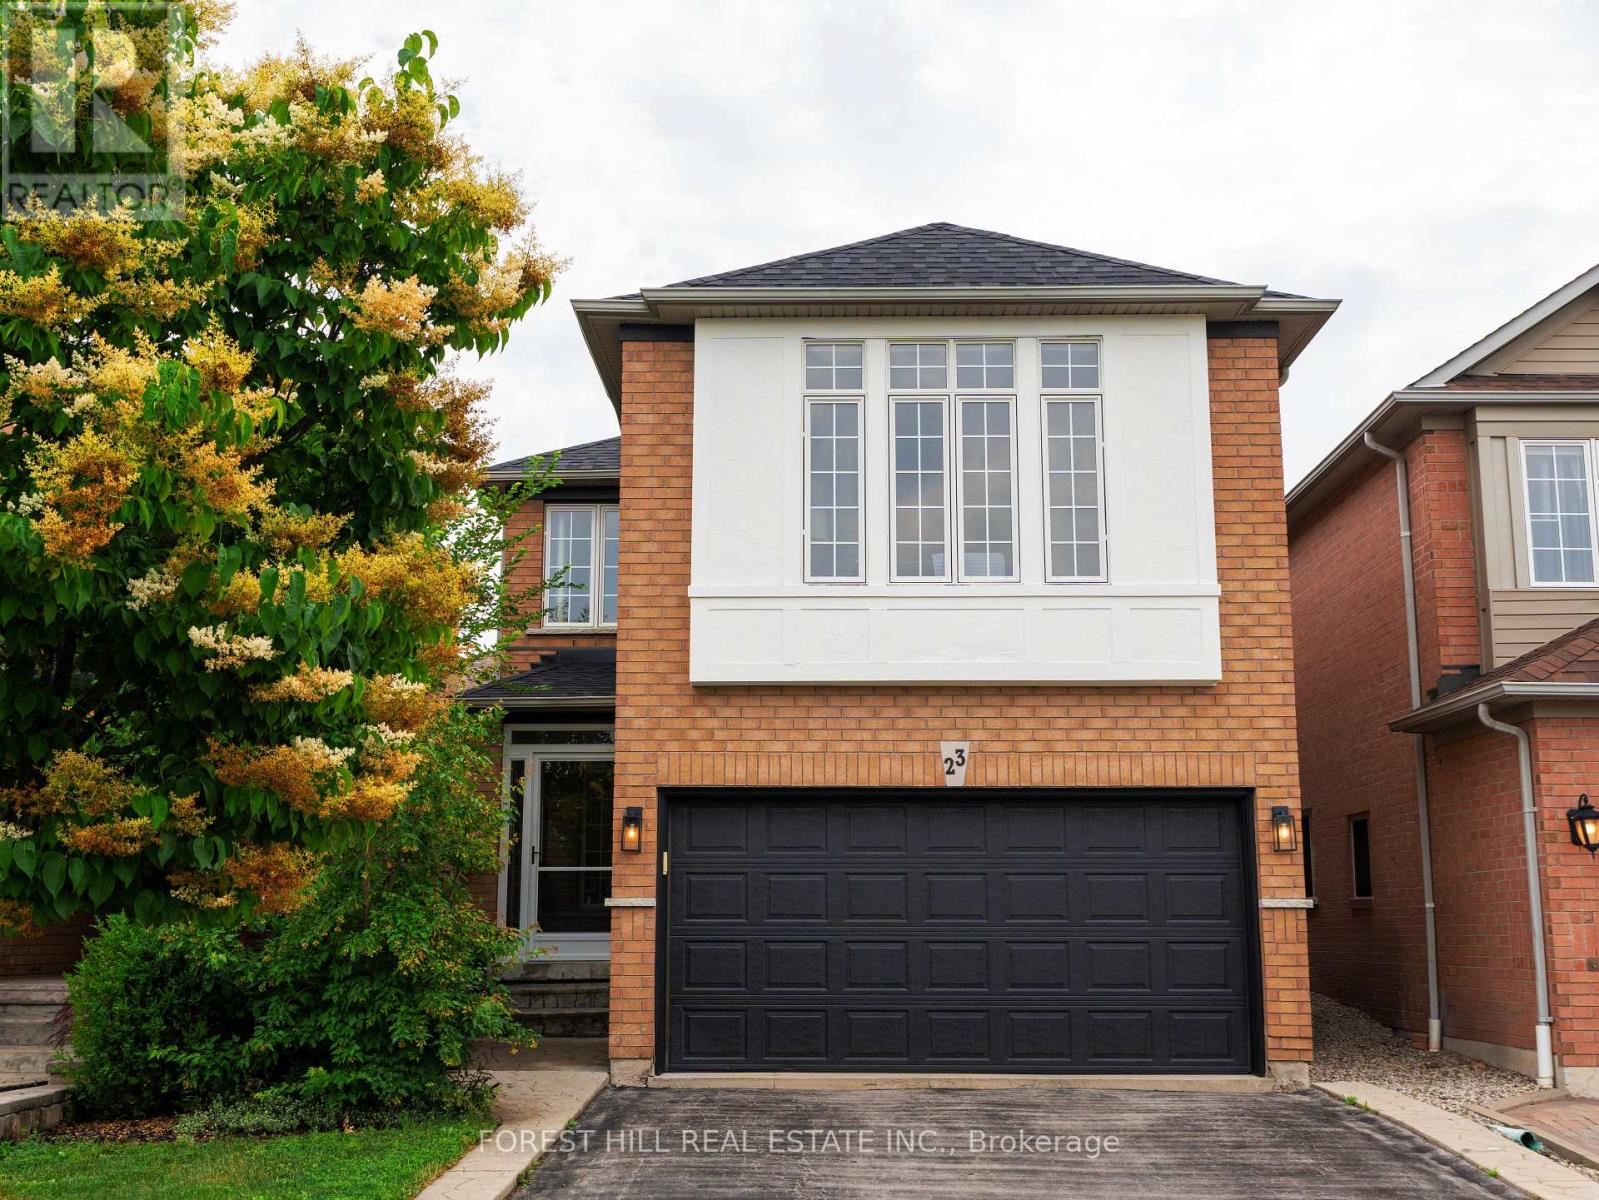
23 Cedargrove Road
Caledon, Ontario
Step into this stunning, fully-renovated detached home nestled in one of Bolton's most coveted family-oriented pockets. Designed with modern elegance in mind, the main floor features an open-concept layout anchored by a Chef-inspired kitchen with sleek quartz countertops, a custom tiled backsplash, premium stainless steel appliances, and rich hardwood flooring throughout. The functional main level includes a convenient powder room and a cozy family room perfect for quiet evenings. Retreat to the second floor where you'll find the versatile suite, an expansive, light filled space that serves as the ultimate entertainment hub or can easily transition into a large 4th bedroom to suit your family's needs. The upper level continues to impress with generously sized bedrooms, highlighted by a primary suite featuring a private 4-piece ensuite. Additional upgrades include a fully finished basement, a new roof, an enclosed porch and a new high-efficiency washer/dryer. Step outside to your covered backyard patio, extending your living space year-round on a landscaped lot. With over 2,000 sq.ft. of above-grade living area, this home is perfectly positioned just steps from St. Nicholas Elementary, local parks, splash pads, and scenic walking trails. This is the turnkey family home you've been waiting for, simply move in and enjoy. (id:62104)
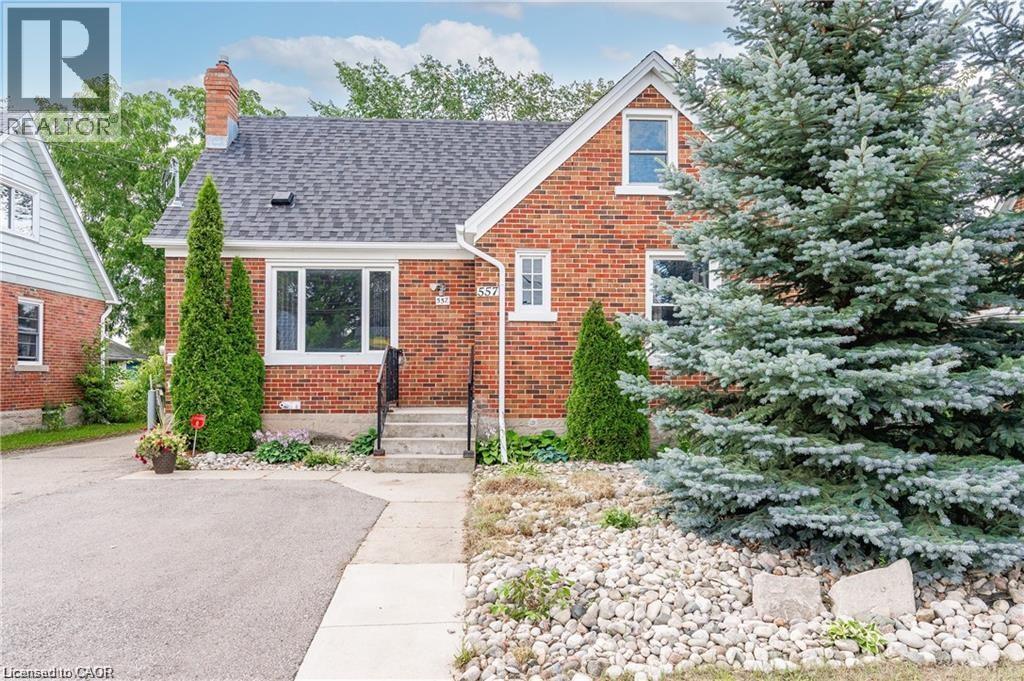
557 Stirling Avenue S Unit# Upper
Kitchener, Ontario
1-Bedroom Upper-Level Unit for Lease Available November 1st Looking for a comfortable, private place to call home in an established Kitchener neighbourhood? This upper-level unit of a detached home at 557 Stirling Avenue South offers a great combination of privacy, convenience and accessibility. Property Features 1 bedroom 1 bathroom Upper level of a detached home 2 parking spaces included Private living space with a comfortable layout Kitchen and living area Central air conditioning Established residential neighbourhood Available November 1st Location & Neighbourhood Situated in the Highland-Stirling area of Kitchener, this home is conveniently located close to everyday amenities while maintaining a residential feel. You'll be close to Lakeside Park and Meinzinger Park, making it easy to enjoy green space and outdoor recreation. The area also offers convenient access to grocery stores, restaurants, shopping and other everyday services. For commuters, the property has convenient access to Highway 7/8, providing straightforward connections throughout Kitchener-Waterloo and the surrounding area. Public transit is also available Nearby The property is also close to local schools, including St. Bernadette Catholic Elementary School, Walkability & Convenience The immediate area offers a mix of residential streets and nearby amenities. Walk Score/Local Logic data for the property describes it as having some walkability, with some errands possible on foot, while also identifying it as bikeable and having good access to public transit. Whether you're commuting by car, using public transit, or simply want parks, shops and everyday conveniences within easy reach, this location offers a practical Kitchener lifestyle. Available November 1st — 1 bedroom, 1 bathroom, upper-level unit, and 2 parking spaces. Separate hydro meters between main and upper unit. Tenant to be responsible for 40% of the Gas and Water Bills. (id:62104)
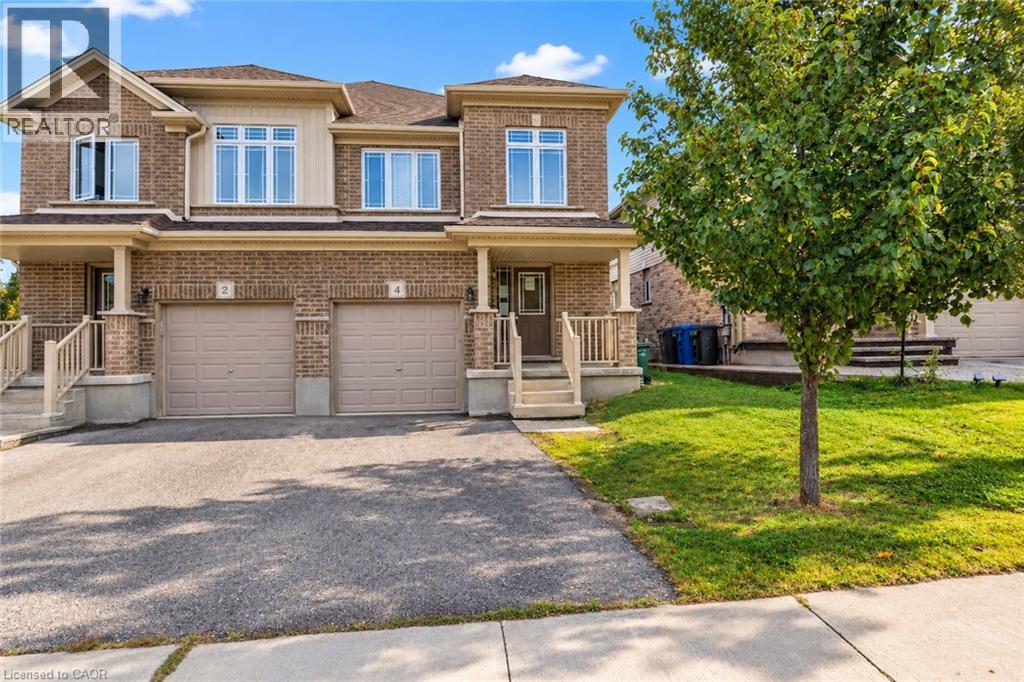
4 Drone Crescent
Guelph, Ontario
Welcome to this semi-detached home in Guelph’s desirable west end, conveniently located close to Costco, schools, Parks, schools, shopping, and with easy access to the highway. Offering over 1,800 sq. ft. of living space, the home features a bright and functional open-concept main floor. The spacious kitchen includes granite countertops, backsplash, and breakfast bar, that opens to the dining and living areas, creating a comfortable layout for everyday living. Garden doors from the living room lead to a nice size deck and fully fenced backyard, offering plenty of space to enjoy time outdoors. Upstairs, you’ll find three generously sized bedrooms, including an oversized primary suite complete with a walk-in closet and private 4-piece ensuite. A second 4-piece bathroom and the convenience of upper-level laundry complete this floor. The unfinished basement provides additional space and future potential, with a bathroom rough-in already in place. A spacious and functional home with plenty to offer and an opportunity for the next owner to add their own finishing touches. With a great layout, generous room sizes, fenced backyard, and convenient west-end location, this is a wonderful opportunity to make this home your own. (id:62104)
111 Kenilworth Avenue S
Hamilton, Ontario
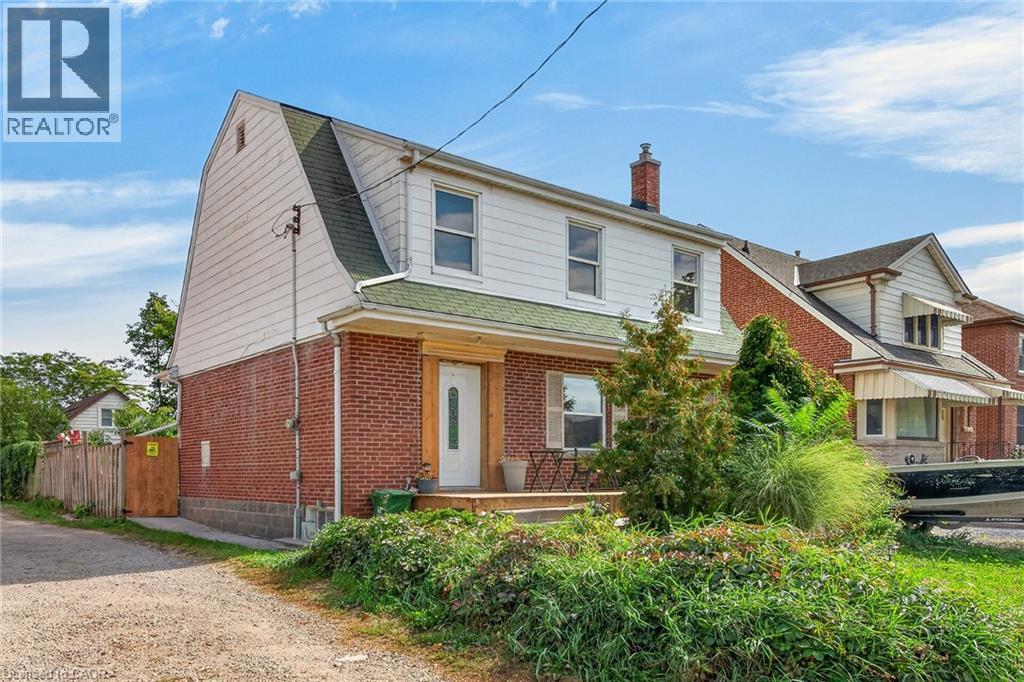
Character meets modern convenience in this solid brick detached home in Hamilton’s highly desirable Delta neighborhood! Offering nearly 2,000 sq. ft. of total living space, this beautifully maintained property features 3 bedrooms, 1 bathroom, and a fully finished basement. The main floor welcomes you with a bright, airy layout showcasing elegant crown molding and stunning hardwood floors throughout the expansive living and formal dining rooms. The adjacent kitchen is a chef's delight, complete with rich dark cabinetry, a custom tiled backsplash, and stainless steel gas stove. Upstairs, the second level offers three well-appointed bedrooms and a updated 4-piece bath. Downstairs, the finished lower level provides excellent versatility—perfect for a games room, home gym, or a potential in-law suite thanks to a convenient separate entrance from the back door! Step outside to enjoy your private backyard oasis, featuring a newer concrete deck perfect for entertaining. Situated in an unbeatable location, you are within walking distance of public transit, grocery stores, schools, parks, and local restaurants, with easy access for commuters to the Red Hill, LINC, QEW, and 403. (id:62104)
54 Fairlawn Road
Kitchener, Ontario
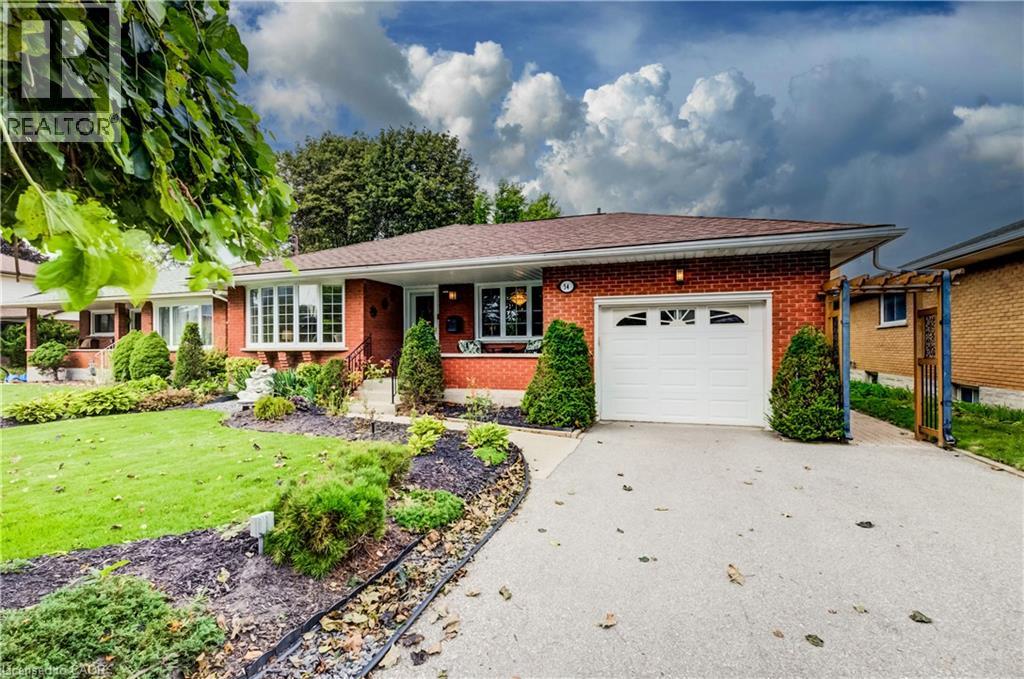
Welcome to 54 Fairlawn Rd., a bright and inviting bungalow offering plenty of space and versatility for the whole family. Step inside to an open, light-filled floor plan where the living room, dining area and kitchen flow seamlessly together, complemented by cork flooring. The kitchen features updated appliances, ample storage and plenty of prep space for everyday living and entertaining. Three bedrooms are conveniently located on the main floor, two featuring hardwood flooring. The spacious primary bedroom was added as an addition to the home, creating a quiet retreat complete with sliding doors leading directly to the backyard. An updated 3-piece bathroom features accessibility modifications and the added comfort of heated floors. A convenient mudroom/laundry area provides access to both the attached garage and side yard. The fully finished basement offers plenty of additional living space and endless possibilities, featuring a rec room, bonus room, den/office, additional bedroom and 3-piece bathroom. Step outside to a quiet backyard surrounded by beautiful, award-winning gardens filled with mature perennials, offering an impressive outdoor setting with very little maintenance required. Enjoy both a deck and patio area, perfect for relaxing, entertaining or simply taking in the gardens. The yard is partially fenced and provides a peaceful space to enjoy throughout the seasons. Completing the property is an attached single-car garage plus driveway parking for two vehicles. A wonderful bungalow offering flexible living space, beautiful outdoor surroundings and plenty of room to make it your own! (id:62104)
60 Willow Landing Road
Springwater, Ontario
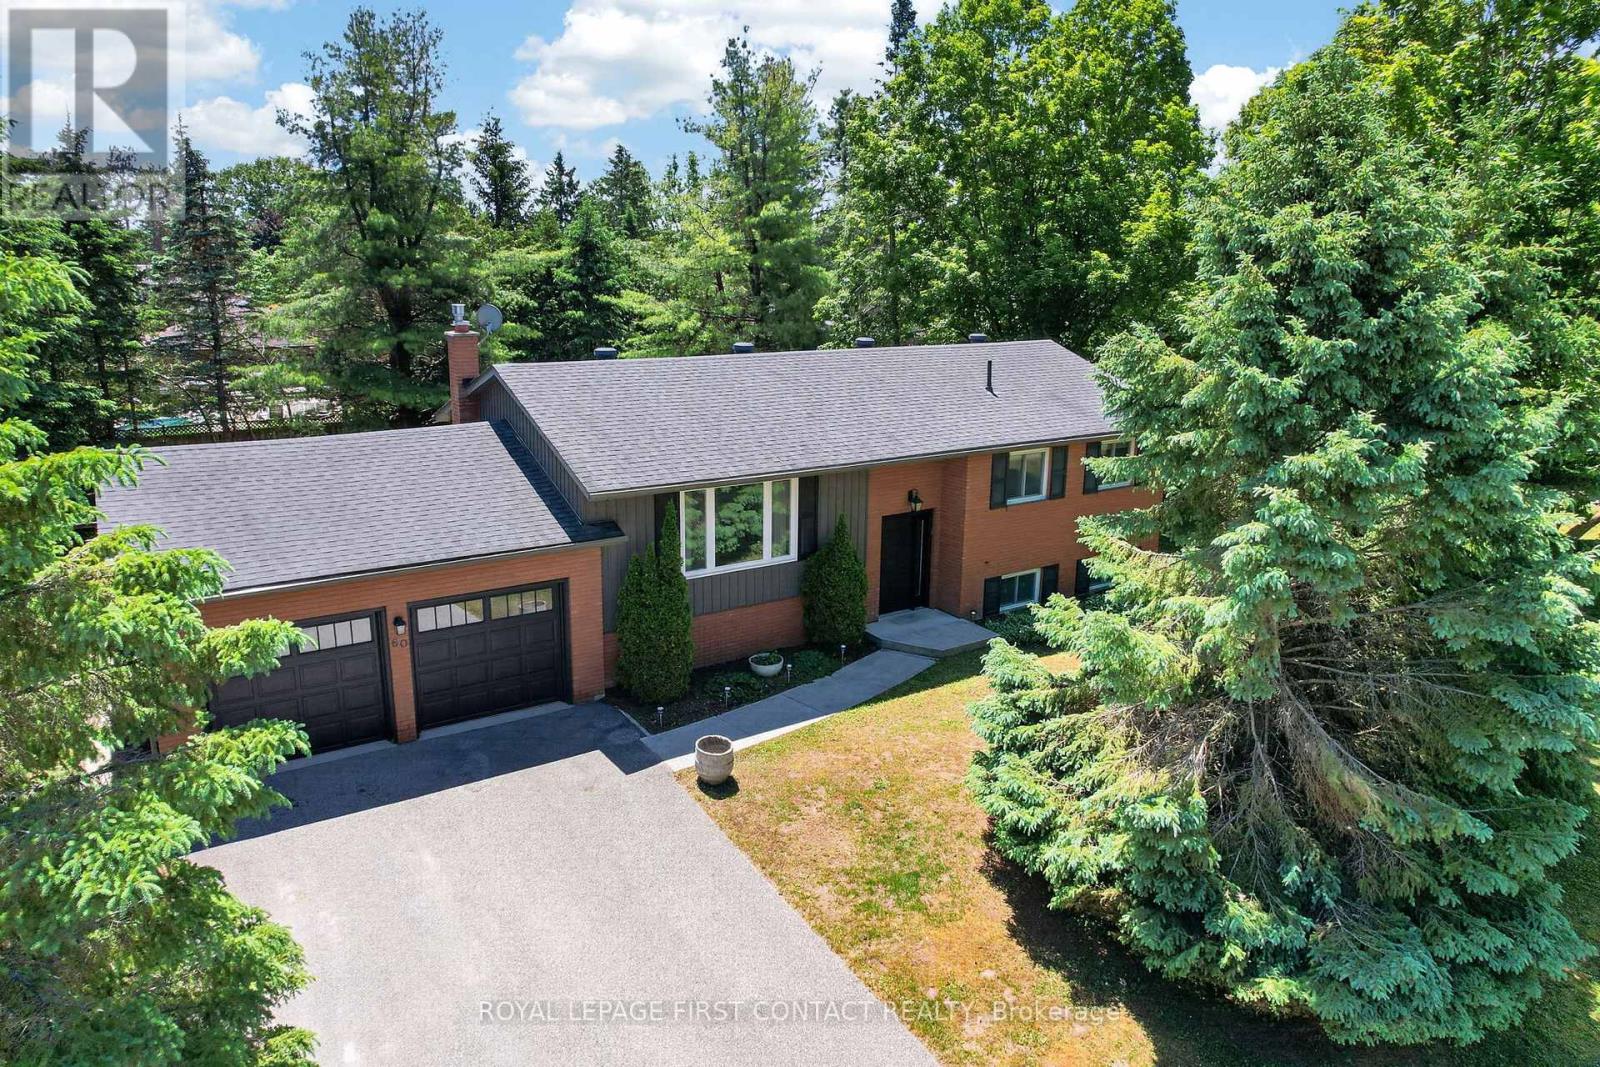
Midhurst bungalow on a large 117 foot wide lot on a lovely street in a fantastic community near Green Pine Park. Double garage with inside entry to the raised lower level provides in law capability with descent above grade windows, 4 car driveway. Open concept eat in kitchen overlooks living room, dining room, walk out doors to a nice deck and a private backyard amongst the trees. 3 bedrooms, two up, one down and 2 baths. 2210 sq ft finished. Rec room with gas fireplace, kitchenette, laundry, and storage down as well. Large mature treed level & usable lot on super quiet street. Septic was updated in 2010 and space for a pool if you want. Hardwood floors, windows, doors and garage doors have been replaced, shingles 2012, furnace Dec 2025, gutters, siding, soffits and deck replaced, upgraded insulation bats, 200 amp breaker panel. Midhurst community has nature trails, Willow Creek, pharmacy/general store, churches, school, community center, tennis & rink all these in the village. Golf & skiing nearby, Snow Valley minutes away. (id:62104)
40 Palace Street Unit# M11
Kitchener, Ontario
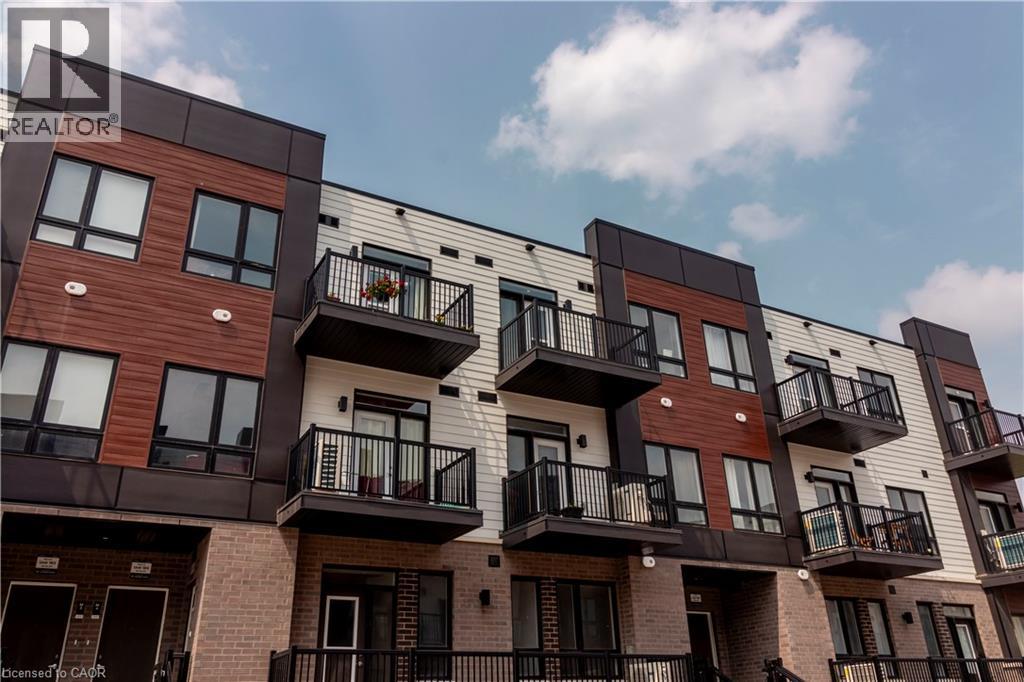
Introducing a newly built condominium townhome in Kitchener’s sought-after Parkside community—a neighbourhood where thoughtful urban design meets the quiet charm of suburban living. Set against the backdrop of McLennan and Elmsdale Parks, this location offers both a serene escape into nature and an abundance of recreational options just moments from your doorstep. This lower-level residence presents a well appointed single-storey layout encompassing 560 square feet of carefully considered space. The open-concept living and dining area invites effortless flow and natural light, complemented by a spacious bedroom and a functional, modern kitchen. Step outside to a large private terrace —ideal for open air dining or quiet reflection in a peaceful, outdoor setting. Positioned for effortless connectivity, the home is just a two-minute drive from HWY 7/8, offering direct access to regional and intercity travel. For those relying on public transit, a convenient stop is located immediately outside, making your daily commute smooth and accessible. Only a short five-minute walk away lies Laurentian Power Centre, where everyday essentials and lifestyle amenities converge. Whether picking up groceries at Zehrs, tackling home projects with supplies from Lowe’s, or accessing health services at the local walk-in clinic, this address places every convenience within easy reach. (id:62104)
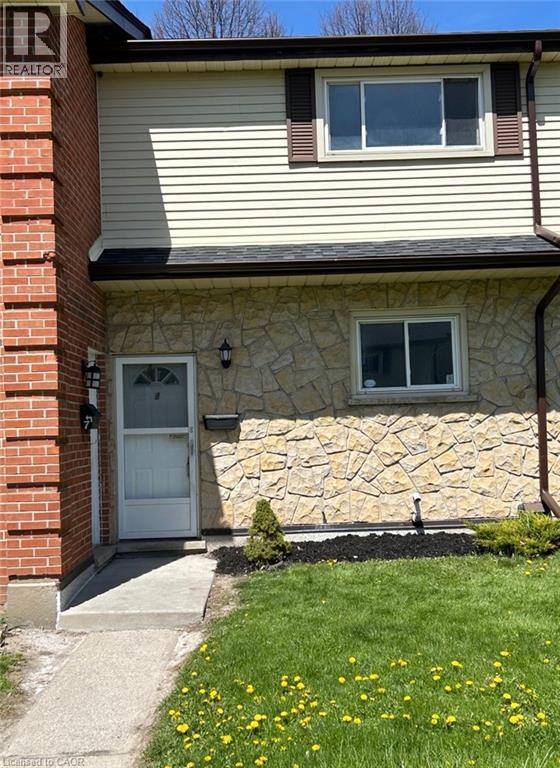
144 Jansen Avenue Unit# 8
Kitchener, Ontario
Welcome to this charming 3-bedroom, 2-bathroom townhouse condo, offering comfortable living across three levels. The main floor features an open and inviting layout, providing a great space for everyday living and entertaining. Upstairs, you’ll find three well-sized bedrooms and a full bathroom, while the finished basement offers additional living space and flexibility for a family room, home office, or recreation area. Enjoy the privacy of a fully fenced backyard, perfect for relaxing outdoors or entertaining. Located in a quiet section of the townhouse complex with no through traffic, this home offers a peaceful setting while still being conveniently located close to everyday amenities. (id:62104)
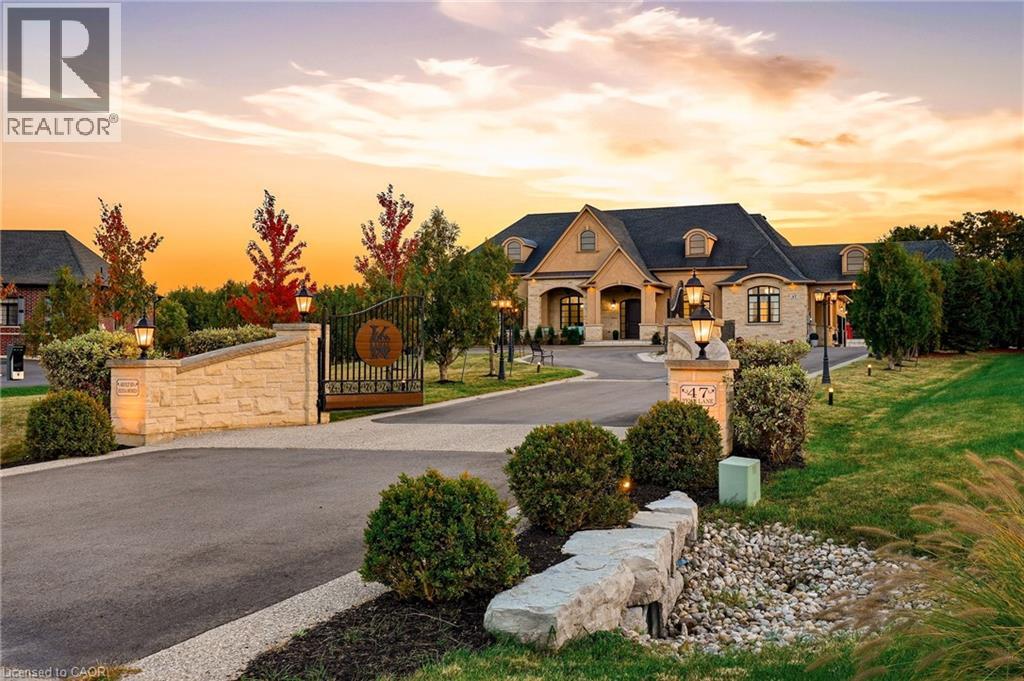
47 Tews Lane
Dundas, Ontario
Zeina Homes built this home for himself, and you feel the difference before you reach the door. Powered gates with facial recognition swing open, and a circular drive sweeps through 1.85 private acres in a Greensville enclave to a four-car garage and parking for 20+. From the foyer, your eye travels straight through the home to the grounds beyond. The main level is where the days happen: a formal dining room with tray ceiling, a quiet sitting room made for a book, and a soaring living room with gas fireplace, open to a kitchen built for someone who loves to host, with chef's gas cooktop, double oven, built-in microwave, Electrolux double-wide refrigerator and generous pantry. Mornings belong to the four-season sunroom and its windows over the lawn. The primary suite sits quietly apart, with a walk-in closet entered from either side and a five-piece ensuite with oversized shower. Two more bedrooms, a family bathroom and an enormous laundry room with exceptional storage complete the floor. Then the house keeps going. There is room here for everyone you love, and a front door for each of them. An above-grade suite offers its own entrance, parking, full kitchen, four-piece bathroom and bedroom. A separate lower-level residence has two bedrooms, one with a huge walk-in closet, plus kitchen, fireplace, four-piece bathroom, parking and a walk-up to the garden. Between them is the floor where everyone ends up anyway: billiards, a private theatre with custom seating and screen, and a bar for evenings no one wants to end. Outside: a professional-quality tennis court, putting green, firepit and patio, and a fully serviced concrete pad waiting for the pool house you haven't designed yet. Walk to Tews and Webster's Falls; downtown Dundas, schools and restaurants are minutes away. Built to make an ordinary Tuesday feel like something. Don’t be TOO LATE*! *REG TM. RSA. (id:62104)
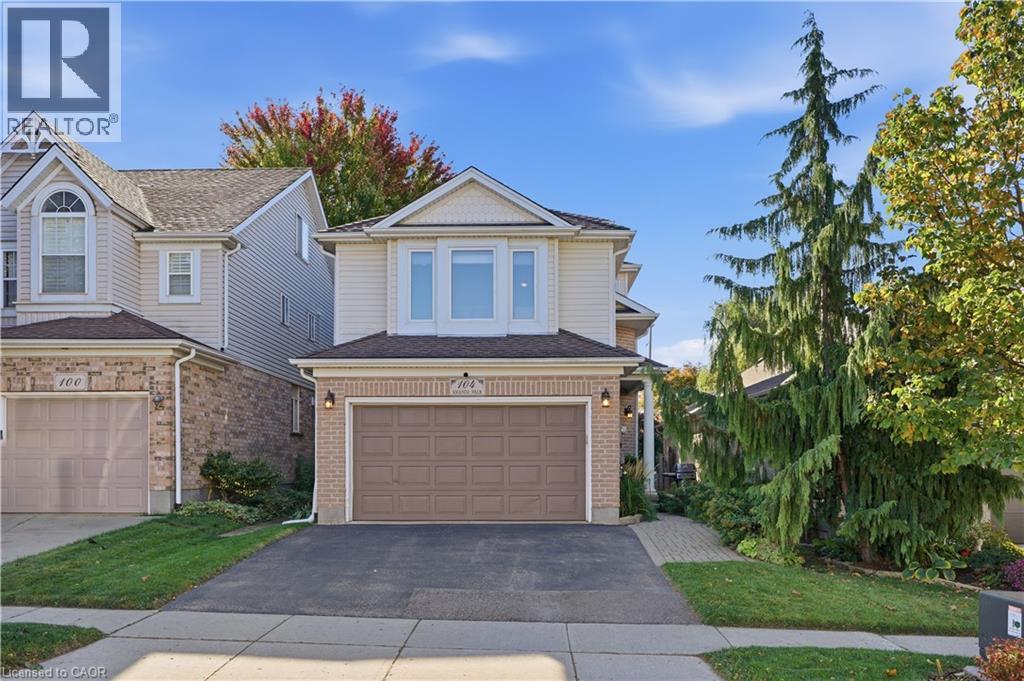
104 Amanda Walk
Cambridge, Ontario
Welcome to this beautifully maintained detached home, tucked away on a quiet street in a desirable Hespeler neighbourhood. Enjoy easy access to great schools, local amenities, shopping, and the 401, making this a convenient location for both everyday living and commuting. The recently updated kitchen features professionally sprayed cabinetry, quartz countertops, a new sink and faucet, and stainless steel appliances. Freshly painted throughout most of the home, which offers a clean, fresh feel and is ready to move in and enjoy. With three bedrooms above grade plus an additional bedroom in the basement, there is plenty of space for family, guests, a home office, or hobbies. Multiple living spaces across the different levels provide flexibility for relaxing, entertaining, and everyday family life. Outside, the fully fenced yard offers a deck for entertaining, along with both garden and grass areas to enjoy. An added bonus is no rental equipment - everything is owned! A versatile home with thoughtful updates, generous living space, and a backyard designed for enjoying time at home. This is a great opportunity to make this well kept Hespeler property your own. (id:62104)
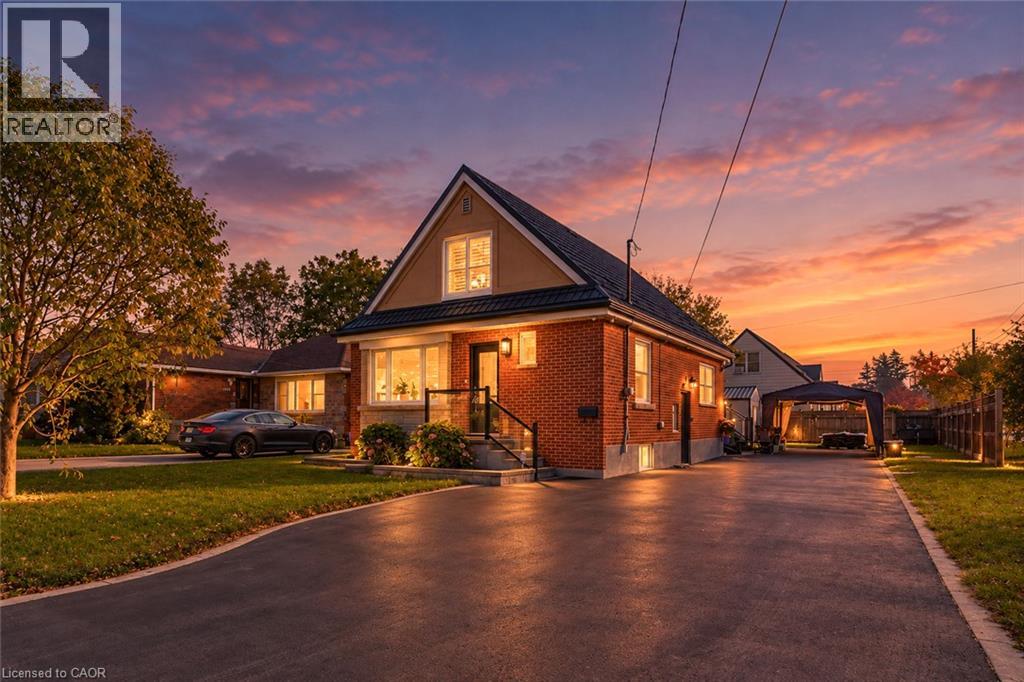
100 Montrose Avenue
Hamilton, Ontario
Welcome to 100 Montrose Avenue, Hamilton. An updated detached home on a sun-filled 55x115-foot corner lot in the established Rosedale neighbourhood, within walking distance of all essential amenities, steps away from the Escarpment Rail Trail and King's Forest Golf Course, and minutes from Red Hill Valley Parkway access. This 3+1 bedroom, 2 bathroom home has been updated throughout, including renovated bathrooms and kitchen. (2024), pot lights and fresh paint (2024), a metal roof (2022), AC (2022), an upper level heat pump for added comfort (2023), california shutters throughout, with all plumbing and wiring updated. The main floor offers a bright living room, anchored by a renovated kitchen with white shaker cabinetry, stone backsplash, gas range and stainless steel appliances, opening to a dining area that leads into a bright sunroom. A main floor office/bedroom and bathroom both with crown moulding, and a glass walk-in shower complete the level. The second floor offers 2 bedrooms and a three-piece bathroom. The partially finished lower level with a separate entrance offers a framed and drywalled fourth bedroom and walk-in closet, laundry room and generous storage. Outside you'll find a deck, a shed with hydro, a portable carport (2024) and an oversized driveway with parking for multiple vehicles. Don't miss the chance to own this move-in ready home in an established east Hamilton community, located at 100 Montrose Avenue, Hamilton. (id:62104)
63 Sparrow Avenue
Cambridge, Ontario
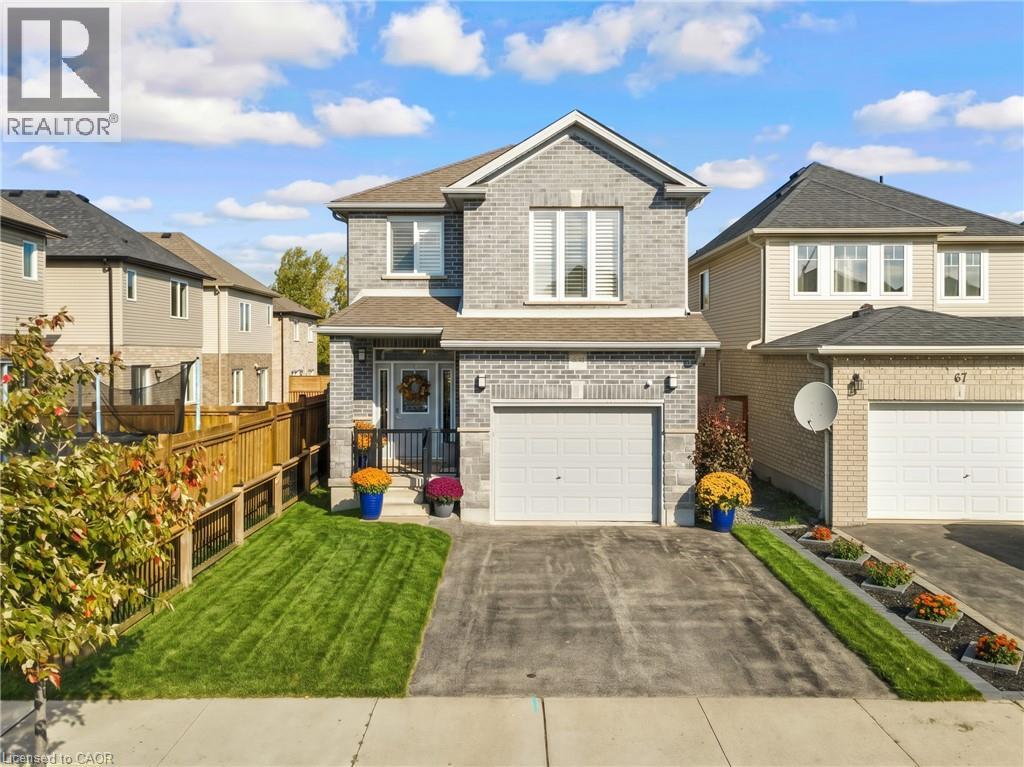
TAILORED FOR GROWING FAMILIES. Every now and then, a home captures the effortless rhythm of modern family life, and 63 Sparrow Avenue does just that. Tucked into a peaceful, family-oriented East Galt pocket just steps from Green Gate Park. Step inside, where over 1,880sqft of curated living space unfolds in a palette of neutrals, sun-drenched wide-plank flooring, and crisp California shutters. The main level was built for connection. At its heart sits a social kitchen crafted with espresso cabinetry, granite counters, and a centerpiece island where school-day breakfasts and dinner-party appetizers happen in equal measure. Outfitted with a gas range, chimney-style range hood, and modern pendant lighting, it anchors the home. Fluid open sightlines pull you from the kitchen into the dining room and great room, where light pours through oversized garden sliders. Slide them open to discover your private outdoor sanctuary: an elevated deck made for weekend barbecues (gas bbq line), stepping down to a fully fenced yard. Upstairs reveals an inspired, flexible layout tailored to a busy household. Before reaching the bedrooms, a versatile upper-level family room provides the ultimate second living zone. When it’s time to unwind, retreat to the serene primary haven. Here the 5-pc ensuite evokes a boutique hotel experience—complete with an extended double granite vanity, deep soaker tub, and a frameless glass-tiled shower. 2 additional restful bedrooms, a polished main bath, and a sought-after main-floor laundry room complete the plan. Down below, an expansive, unspoiled basement awaits your imagination, ready for a future gym, home theatre, or guest suite. With swift 4-minute access to Highway 8, minutes to all amenities, and nature just around the corner at Valens Lake. (id:62104)
624 Settlersfield Court Unit# A
Waterloo, Ontario
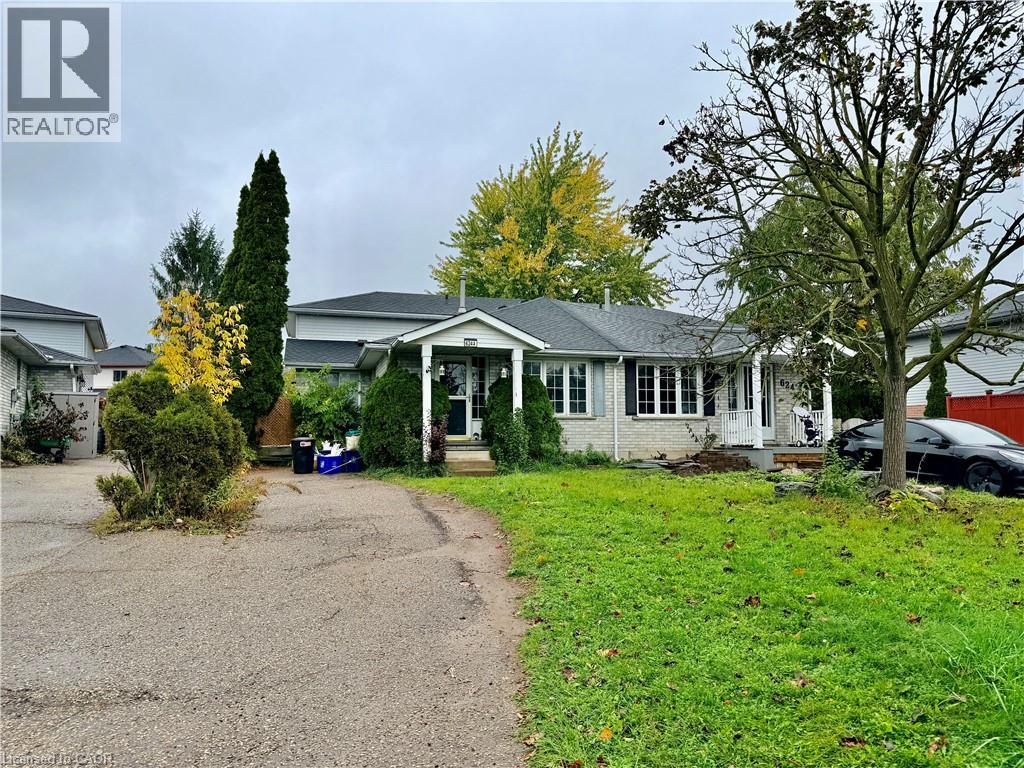
Located on a quiet court in a desirable neighbourhood, this bright and inviting 4 bedroom, 2 full bathroom home features an open layout, an updated kitchen with stainless steel appliances, a spacious living room, formal dining room, and a sunny breakfast nook with a separate side entrance. The cozy family room offers additional living space, while the finished lower-level areas include laundry, ample storage, and a workshop. Enjoy a private, fully fenced backyard with mature trees and a large driveway with parking for up to 3 cars. Conveniently located close to excellent schools, parks, The Boardwalk, Costco, and more! (id:62104)
99 John Street S
Hamilton, Ontario
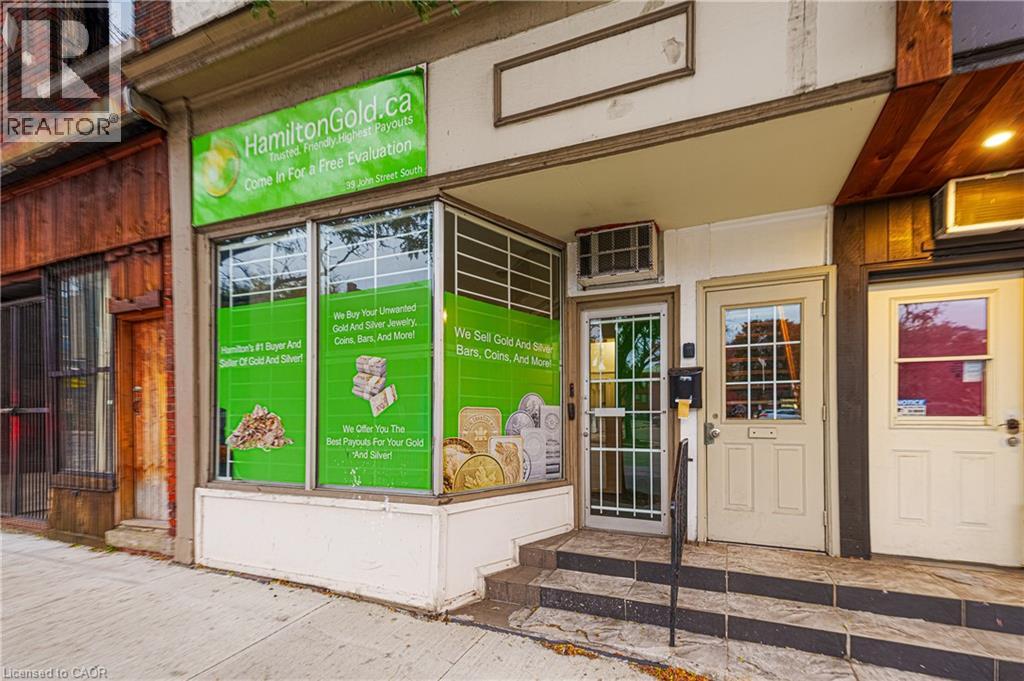
500 square feet of prime retail storefront located on John Street South. Large front windows flood the space with natural light and give passersbys a clear look at what your business have to offer. Steps from Hunter Street GO Station, with TD Coliseum, Jackson Square, City Hall, St. Joseph's Hospital, and the shops and restaurants of James Street North and King William Street. The compact footprint keeps overhead manageable, and suits a boutique, cafe, service business, or small professional storefront. Book a showing today and picture your name in the window. (id:62104)
3196 Centennial Drive
Burlington, Ontario
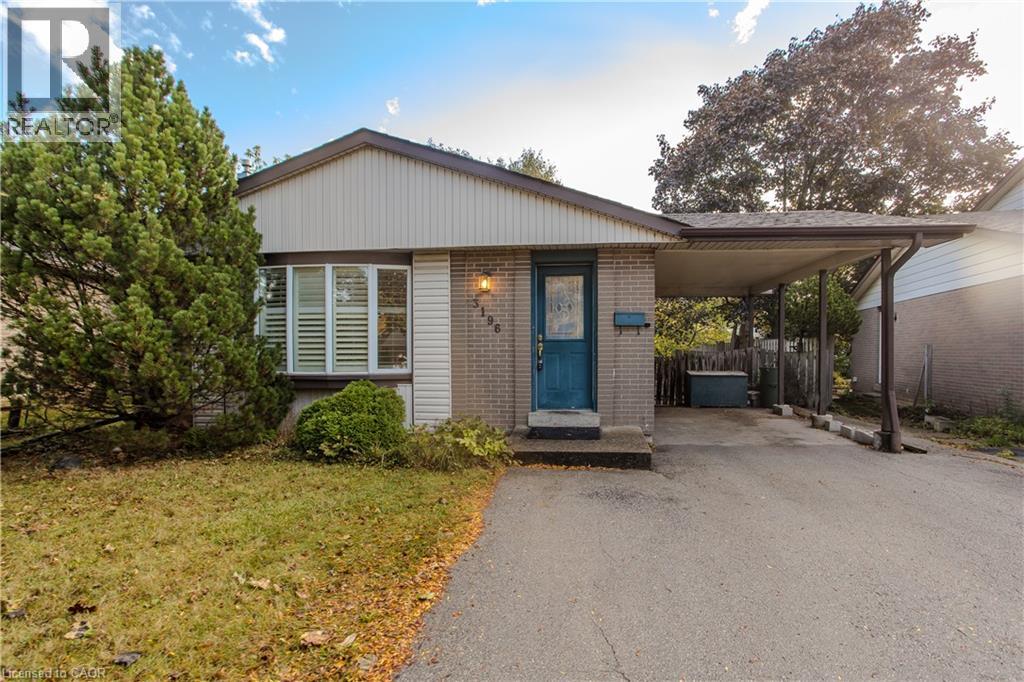
Situated in Burlington’s mature and sought-after Palmer neighbourhood, 3196 Centennial Dr is a well-maintained brick bungalow offering approx. 2,400 sf of finished living space, 3 bedrooms, 2 full baths and a covered parking area. Ideal for first-time buyers, downsizers or those looking to introduce their own style, this home combines comfortable one-level living with a fully fenced backyard surrounded by mature trees. Inside, the carpet-free main floor features updated flooring and a spacious open-concept living and dining area filled with natural light. A large bay window enhances the living room, while the adjoining dining area offers plenty of room for family gatherings. The eat-in kitchen features ample cabinetry, practical workspace and a convenient pantry. 3 generously sized bedrooms, a 3-pc bath and the added convenience of main-floor laundry complete this level. The finished lower level offers excellent flexibility with a spacious recreation room featuring a fireplace, separate games room, additional rooms ideal for an office, fitness area or hobbies, and a second 4-pc bath. Additional storage and utility space provide further practicality for everyday living. Outside, the fully fenced backyard offers a peaceful retreat with mature trees, generous lawn space and a covered patio for outdoor dining and entertaining. 2 garden sheds provide valuable additional storage. Notable updates include flooring (2017) and roof (2018). Located in the established Palmer community, enjoy the convenience of walking to neighbourhood parks, schools, shopping and trails, with restaurants, recreation facilities and major commuter routes nearby. Offering generous living space, a functional layout and the opportunity to personalize, this property is an appealing choice for buyers seeking bungalow living in a well-connected Burlington neighbourhood. (id:62104)
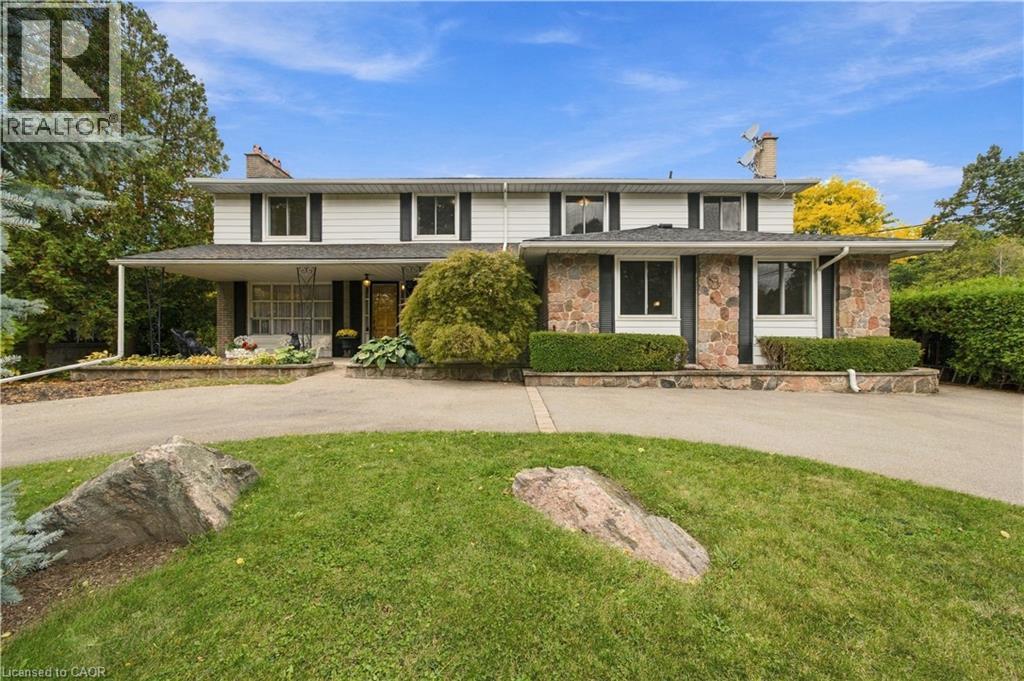
24 West 32nd Street
Hamilton, Ontario
Welcome to sought-after Westcliffe! This property is situated just a few steps from prestigious Scenic Drive, the Chedoke Stairs, and the escarpment’s many scenic trails. With over 3500 square feet of total living space. This 5-bedroom, 4-bathroom home offers an incredible opportunity in a highly desirable neighbourhood. With generous living space and endless potential, this property is ready for someone to bring their vision and creativity to life. The possibilities are plentiful to renovate, personalize, and create something truly special. A separate entrance to the basement adds further flexibility, with potential for an in-law suite or duplex conversion. A rare opportunity to invest in a fantastic location and unlock the full potential of a substantial family home! Roof (2025), Furnace + A/C (2023). Contact listing agent for a private tour. RSA (id:62104)
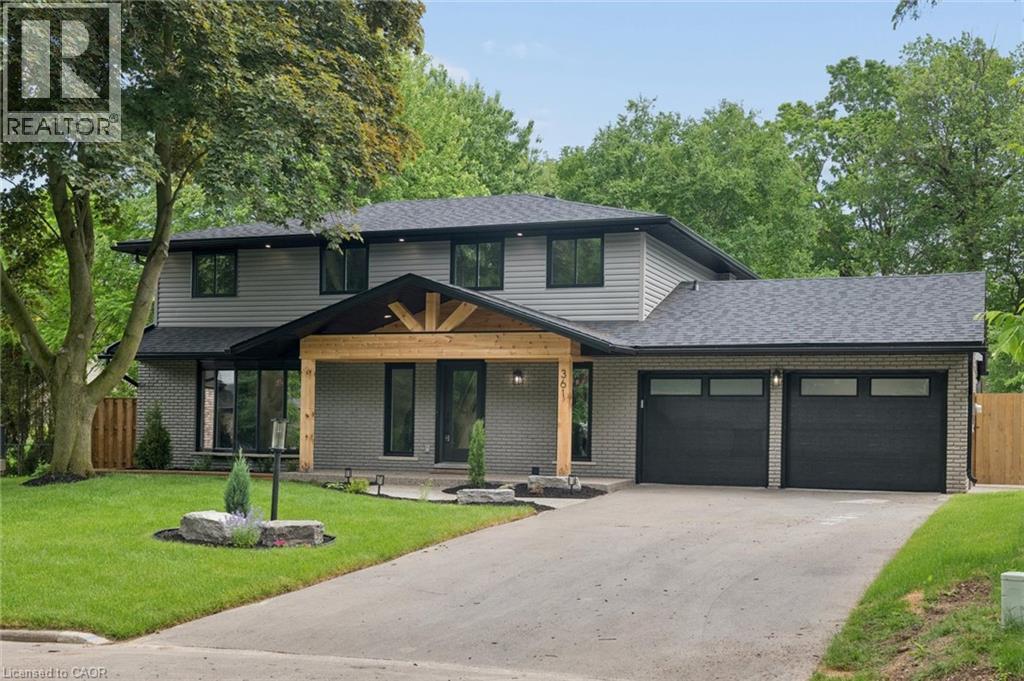
361 Coleridge Place
Waterloo, Ontario
Welcome Home Again to 361 Coleridge Place, nestled in the heart of sought-after Beechwood in Waterloo — one of the city’s most established and family-oriented neighbourhoods. Situated on a quiet court and set on a large, private lot with a pool, this beautifully renovated home offers the perfect blend of modern luxury and mature community charm. Completely transformed, this home showcases a stunning new kitchen featuring a spacious island, built-in appliances, sleek finishes, and thoughtful design ideal for both everyday living and entertaining. Smart home technology adds convenience and efficiency throughout. Designed with families in mind, this spacious home offers four generous bedrooms upstairs and a total of four beautifully updated bathrooms, providing comfort and functionality for busy households. The fully finished basement includes a fifth bedroom and offers excellent in-law capability, creating flexible living options for multigenerational families or guests. Step outside to your backyard retreat — a large lot with mature trees and an inviting pool with a refreshed concrete poolside terrace, ready for summer gatherings and family fun. Located in a quiet, established neighbourhood known for its parks, schools, and strong sense of community, this is a rare opportunity to own a turnkey home in one of Waterloo’s most desirable areas. A perfect place to call home. (id:62104)
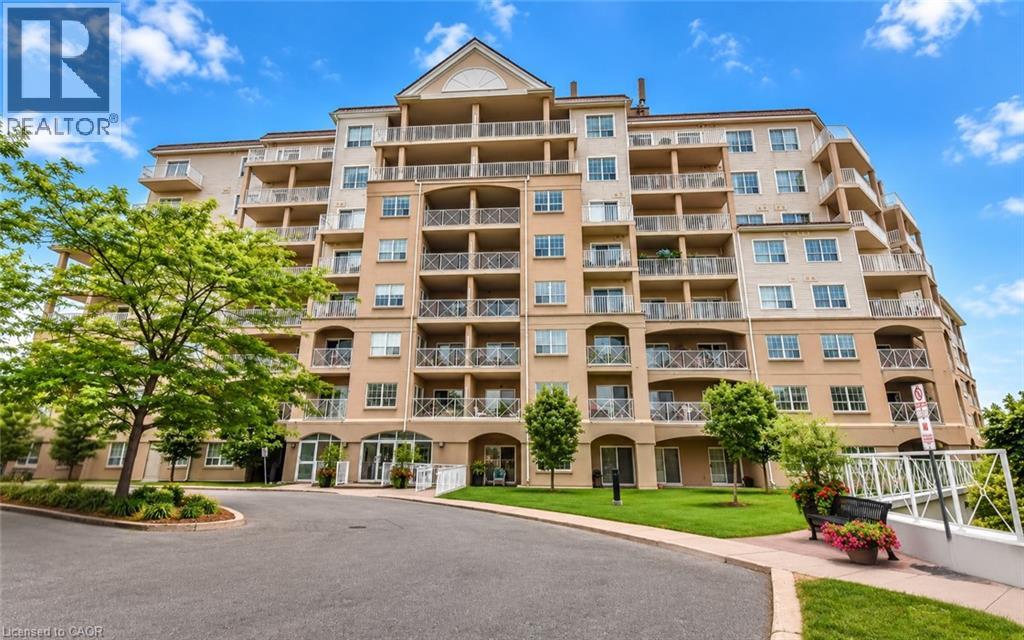
354 Atherley Road Unit# 213
Orillia, Ontario
Enjoy maintenance-free living where every day feels like a getaway! Welcome to Panoramic Point, a sought-after waterfront community backing onto beautiful Lake Couchiching and adjacent to the scenic Tudhope Trail. This beautifully maintained 979 sq. ft., 2-bedroom + den, 2-bathroom condo offers bright, open-concept living designed for comfort and convenience. The spacious kitchen is the heart of the home, featuring granite countertops, a breakfast bar and plenty of workspace, while hard surface flooring throughout means there's no carpet to maintain. The versatile den is ideal for a home office, reading nook or hobby room. The generous primary suite features a walk-in closet and private ensuite with an easy-access walk-in shower, while a second bedroom, full bathroom and in-suite laundry complete this thoughtfully designed home. An oversized private storage locker, conveniently located beside your underground parking space, offers exceptional storage and easy access to your belongings, while the building's indoor car wash/detailing station, located just steps from your parking space, adds everyday convenience. This secure-entry building offers exceptional amenities, including an indoor pool, hot tub, sauna, fitness centre, beautifully appointed guest suites, a party room, and everything you need to enjoy a true resort-style lifestyle. Step outside to enjoy Lake Couchiching, the Tudhope Trail, parks, walking and cycling paths, with convenient on-site canoe, kayak and bicycle storage making it easy to embrace the outdoors. Located just minutes from downtown Orillia, shopping, restaurants and marinas, this move-in-ready condo offers the perfect blend of comfort, convenience and carefree living in one of Orillia's most desirable waterfront communities. (id:62104)
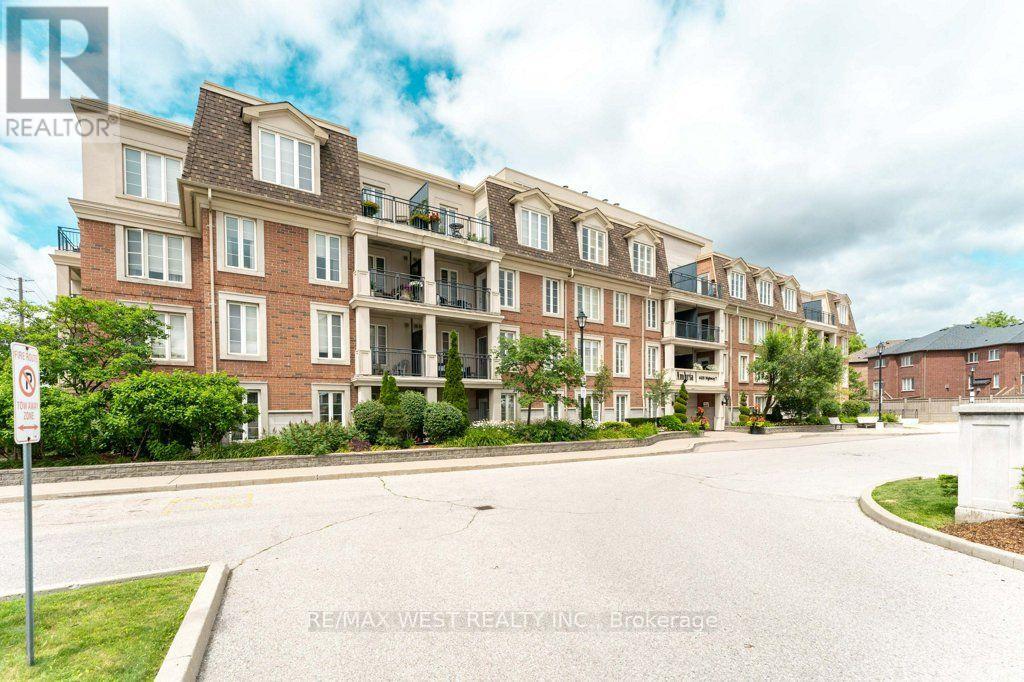
Ph 413 - 4620 Highway 7 Avenue
Vaughan, Ontario
Fall in love with the bright and airy with an open-concept layout unit, the unobstructed view and enjoy the convenience of having no body on top of you, this stylish suite features 9-foot ceilings, upgraded flooring, a modern kitchen with granite countertops, stainless steel appliances, and plenty of pot lights throughout. The spacious bedroom includes custom-built closets for added storage, while the built-in sound system adds a touch of luxury to everyday living. Step out onto your private balcony and enjoy beautiful views overlooking Highway 7. Complete with underground parking and a storage locker, this unit is perfectly located just minutes from shopping, restaurants, transit, highways, and all the everyday amenities Woodbridge has to offer. Move-in ready and shows beautifully! (id:62104)
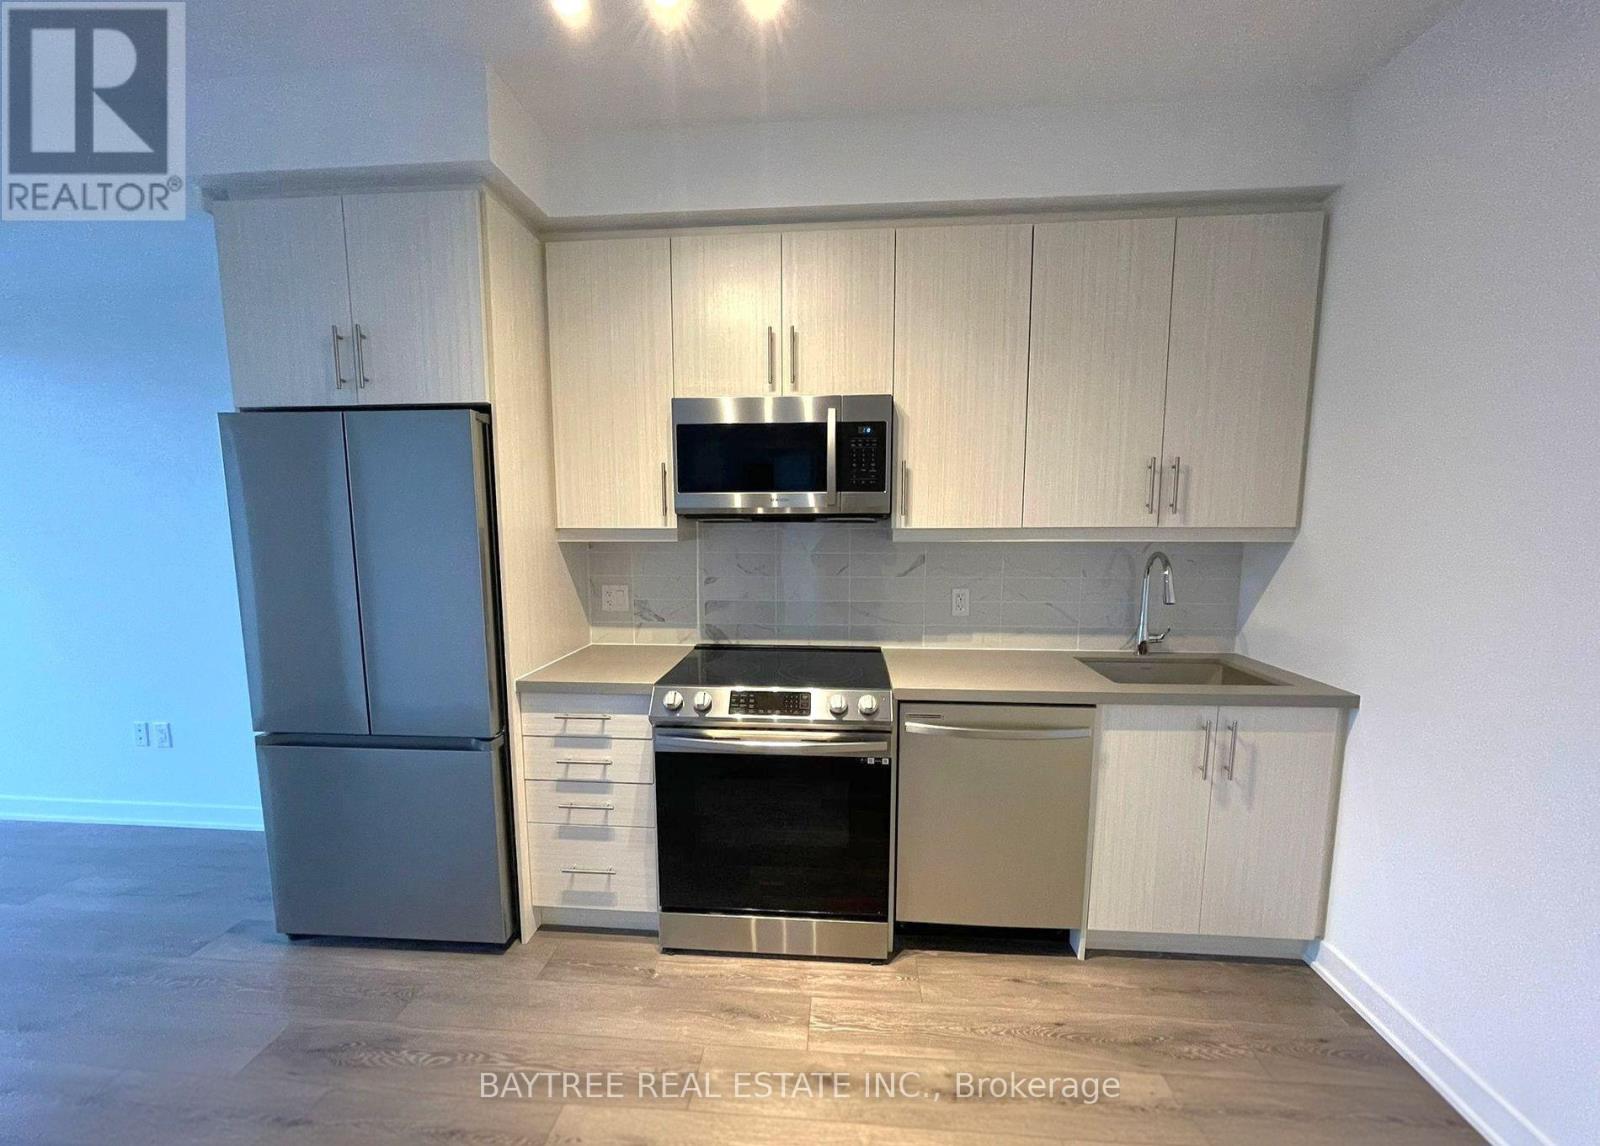
812 - 95 Oneida Crescent
Richmond Hill, Ontario
Welcome to ERA2 - Pemberton's sophisticated second tower in this iconic master-planned community at Yonge and Highway 7. This generous residence offers expansive living, premium finishes throughout. Hotel-style building amenities include an indoor lap pool, luxury fitness centre with yoga studio, indoor sauna, games and media rooms, rooftop terraces with Weber BBQ and fireplace, pet wash station, 24-hour concierge and security, ample visitor parking, and underground parking included. Located steps from Dr. James Langstaff Community Park, vibrant shops and dining, Langstaff GO Station, and major highways. Sophisticated family living in a masterfully designed community. (id:62104)
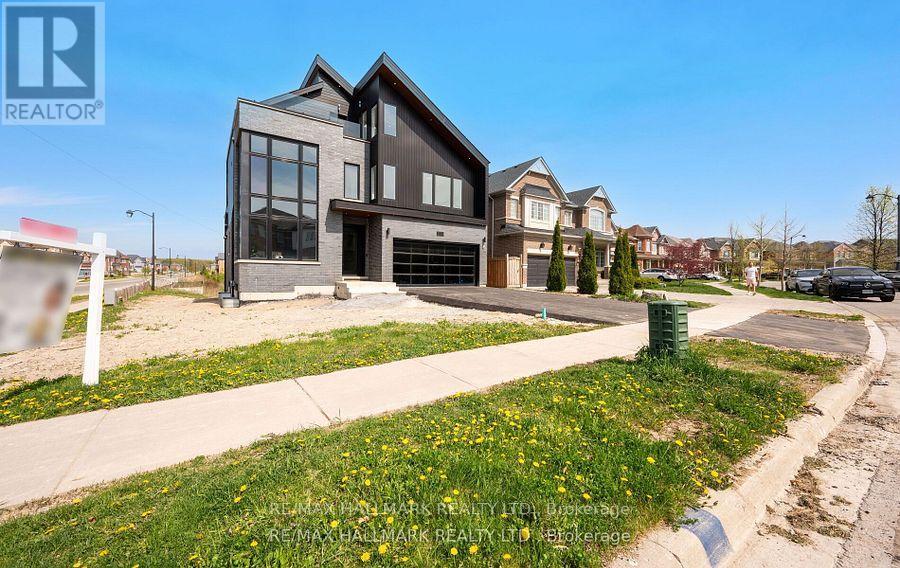
119 Pointon Street
Aurora, Ontario
Welcome to an architectural masterwork of modern luxury and innovation. This bespoke residence offers over 3700 sqft of elevated living across three meticulously crafted levels. Perched on a premium RAVINE lot with 10FT walk-out basement, this home was thoughtfully designed for those who value both sophisticated style and advanced functionality.The main level boasts a dramatic grand foyer with custom millwork, an executive two-storey glass office, and a great room anchored by 12-ft wide floor-to-ceiling sliders that seamlessly connect to lush outdoor living. The chefs kitchen is a statement in design, featuring a showpiece waterfall island, panel-ready smart appliances, and a hidden walk-in scullery-butlers pantry with full prep capabilities.On the second level, three private bedroom suites each offer designer ensuites, custom storage and abundant natural light. A dedicated laundry suite with premium appliances and bespoke cabinetry adds everyday elegance.The entire third floor is a private primary retreat complete with vaulted ceilings, a sculptural four-poster bed alcove, boutique walk-in closet with skylight, and a spa-inspired ensuite featuring heated porcelain floors, double rainfall showers, and a freestanding tub.Smart home features include Brilliant WiFi automation, built-in speakers, central vacuum system with car vacuum, whole-house water softener and filtration, and security system wiring with camera capability. All appliances are WiFi-enabled and controllable by phone. Additional highlights include five skylights, pet wash station, private balconies with stunning CLEAR RAVINE views, artisan finishes throughout, and a walk-out basement with a 3-piece rough-in awaiting your vision. With easy access to 400 & 404, convenience meets luxury. This is a rare opportunity to own a residence where curated design and cutting-edge technology converge in perfect harmony. Plutus Homes is an HCRA Tarion registered builder with an impeccable reputation and rich history. (id:62104)
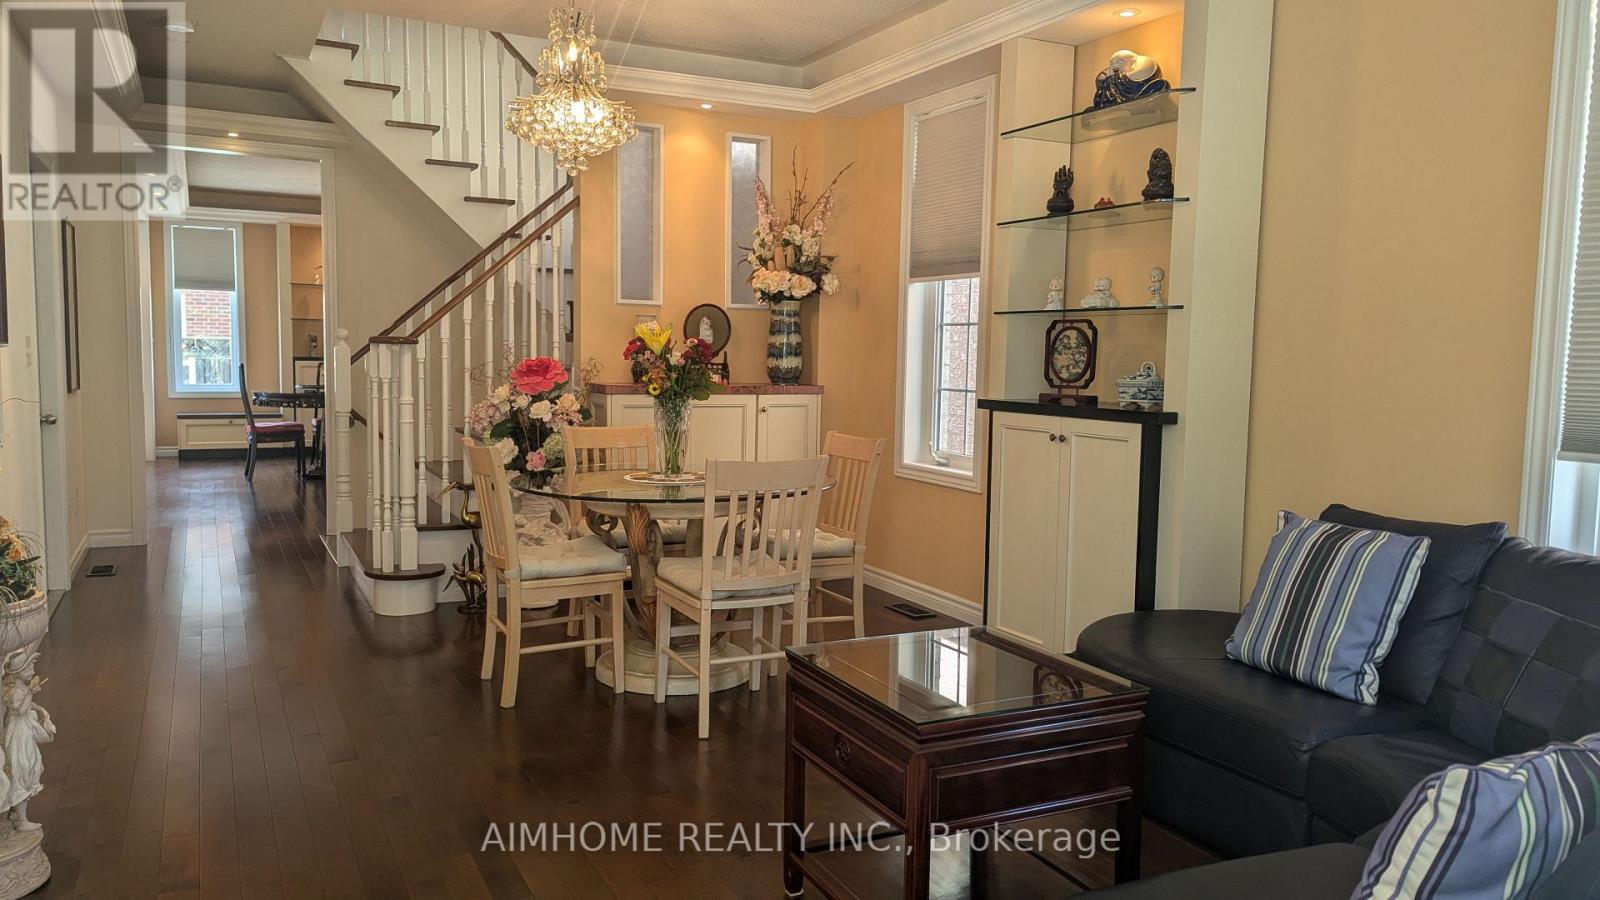
34 Stoots Street
Markham, Ontario
Welcome to 34 Stoots Street! This impeccably maintained 4-bedroom semi-detached home offers an airy, open-concept main floor boasting soaring 9-foot ceilings and abundant natural light. Step out from the main living area onto a walk-out deck overlooking a charming flower garden-perfect for morning coffee and summer dining.Upstairs features spacious bedrooms, including a bright bedroom with its own private walk-out balcony. The fully finished lower level expands your living space with an entertainment retreat, an additional bedroom, 3-piece washroom, a ventilated cold room, laundry room and modern pot lights throughout. Enjoy the daily convenience of direct interior access to the garage. Unbeatable family-friendly location: just a minutes walk to Wismer Public School, Bur Oak Secondary School, parks, GO Station, supermarkets, and restaurants. Move in and enjoy modern family living! (id:62104)
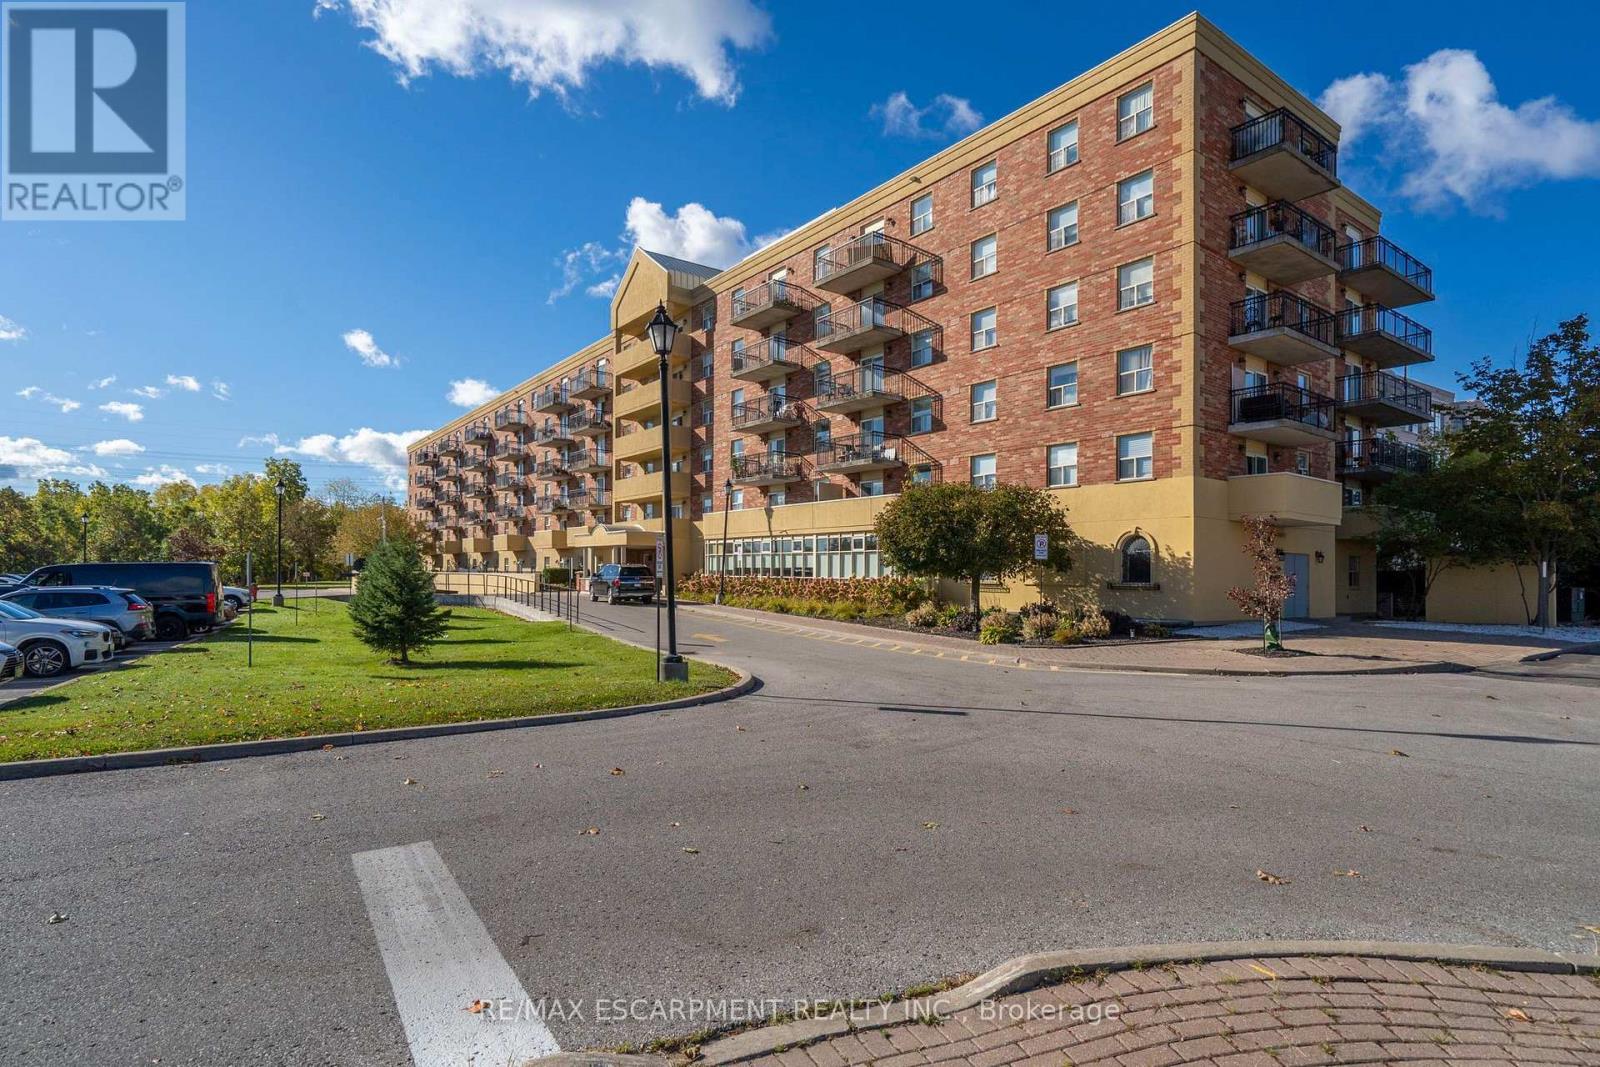
223 - 7373 Martingrove Road
Vaughan, Ontario
Welcome to Villa Giardino, a well-maintained and sought-after seniors' community in the heart of Woodbridge. This sun-filled corner unit offers 765 sq. ft. of functional living space with 2 bedrooms and 1 bathroom, and a true abundance of natural light. Enjoy updated kitchen cabinets, parquet hardwood floors in the living room and both bedrooms, ensuite laundry, and a private balcony with an excellent view of the green space behind, offering complete privacy. California shutters and updated motorized bedroom shades included. Reasonable maintenance fees include all utilities: heat, water, and hydro. Convenient underground parking and a dedicated storage locker. The building is known for its landscaped courtyard, quiet and clean atmosphere, and a welcoming community with a great selection of activities for seniors. Close to transit, shopping, restaurants, community centres, and walking trails, with easy access to Highways 7, 400, and 407. A wonderful opportunity to enjoy the Villa Giardino lifestyle. (id:62104)