
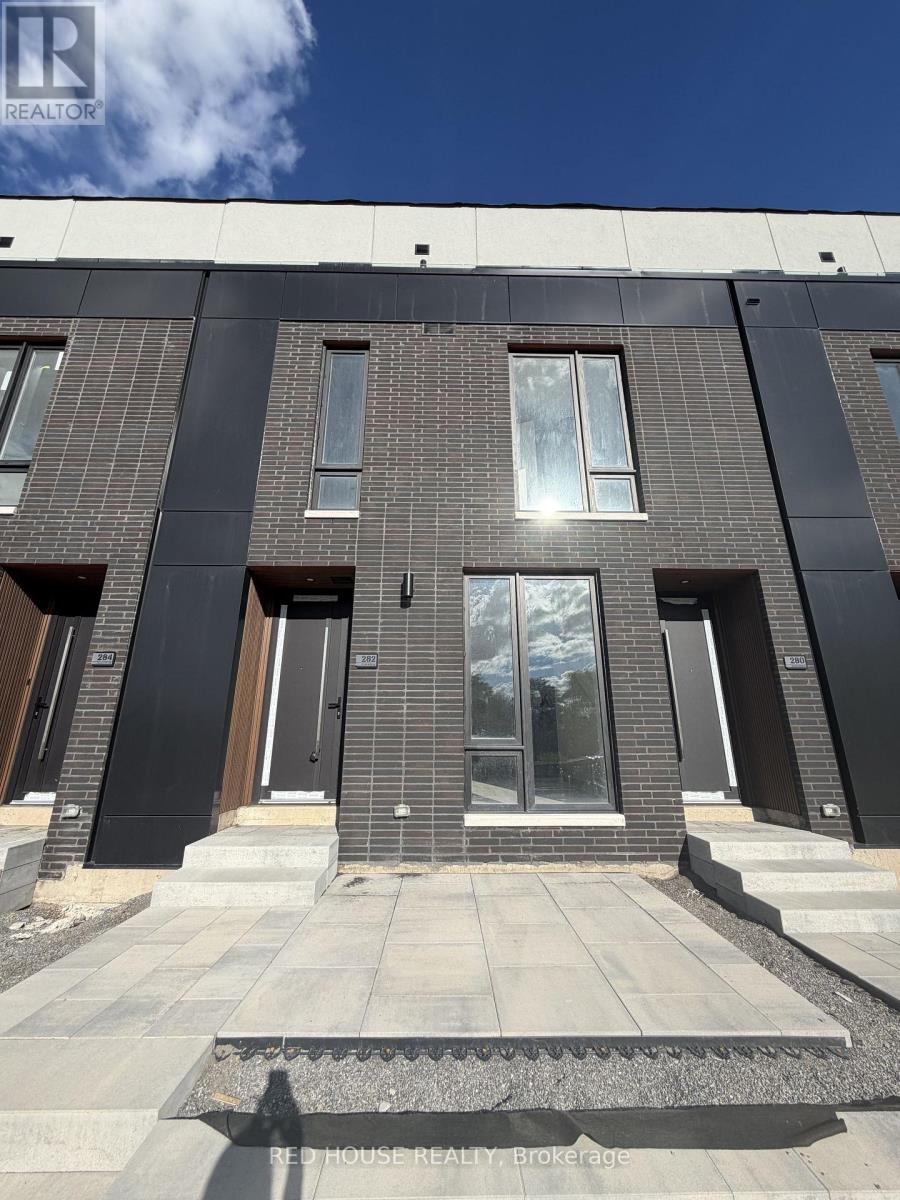
282 Ellis Avenue
St. Catharines, Ontario
Welcome to this brand-new, never-lived-in 1-bedroom + den, 2-bathroom townhome featuring a bright, open-concept layout and upgraded finishes throughout. The modern kitchen boasts quartz countertops, an upgraded designer faucet, and a rare centre island with a quartz countertop, providing extra prep space, seating, and storage. Upgraded bathroom vanities add a stylish touch, while the versatile den is perfect for a home office or additional living space.Step outside to your private 65 sq. ft. front patio, ideal for enjoying your morning coffee or relaxing outdoors.Conveniently located in a family-friendly neighbourhood close to schools, parks, shopping, restaurants, public transit, the hospital, Brock University, Ridley College, and Highway 406. Niagara Falls is also just a short drive away.Don't miss this opportunity to lease a beautifully upgraded townhome in one of St. Catharine's newest communities and be the very first to call it home! (id:62104)
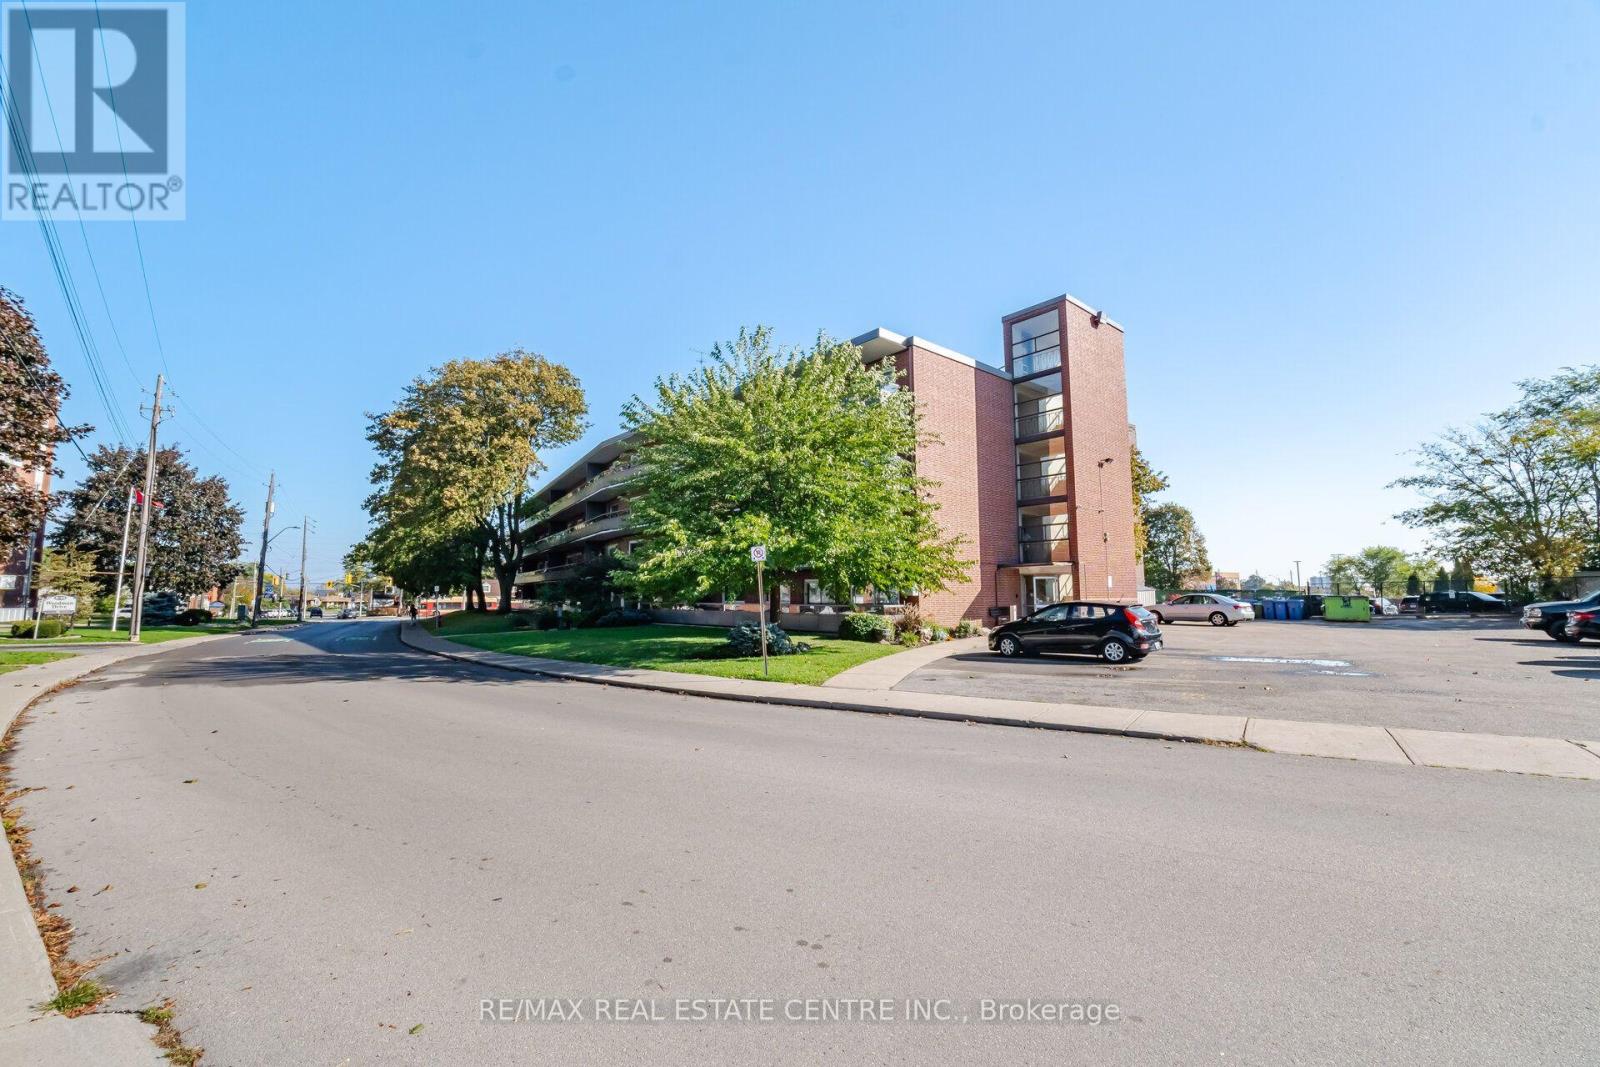
204 - 11 Woodman Drive S
Hamilton, Ontario
Welcome to Unit 204 at 11 Woodman Drive South, where space, comfort, and convenience come together in this beautifully maintained, move-in ready 2-bedroom, 1-bathroom condominium offering an impressive 961 sq. ft. of living space! This bright and inviting suite features a functional, well-designed layout with generously sized principal rooms, providing the perfect combination of comfort and practicality. The spacious living and dining areas offer plenty of room for relaxing, entertaining, and everyday living, while the desirable south-facing exposure allows for an abundance of natural light. Both bedrooms are generously proportioned, offering flexibility for family, overnight guests, or a home office. Whether you're a first-time buyer, downsizer looking to simplify without sacrificing space, or an investor seeking an excellent opportunity, this home has plenty to offer. Enjoy the added convenience of an included parking space and private storage locker. Ideally situated in a well-established Hamilton community, you're just minutes from shopping, restaurants, parks, schools, public transit, and easy highway access, making everyday living effortless. With its spacious layout, convenient location, and move-in ready condition, this condominium offers exceptional value and the ease of low-maintenance living. Simply move in, unpack, and enjoy everything this wonderful home has to offer! (id:62104)
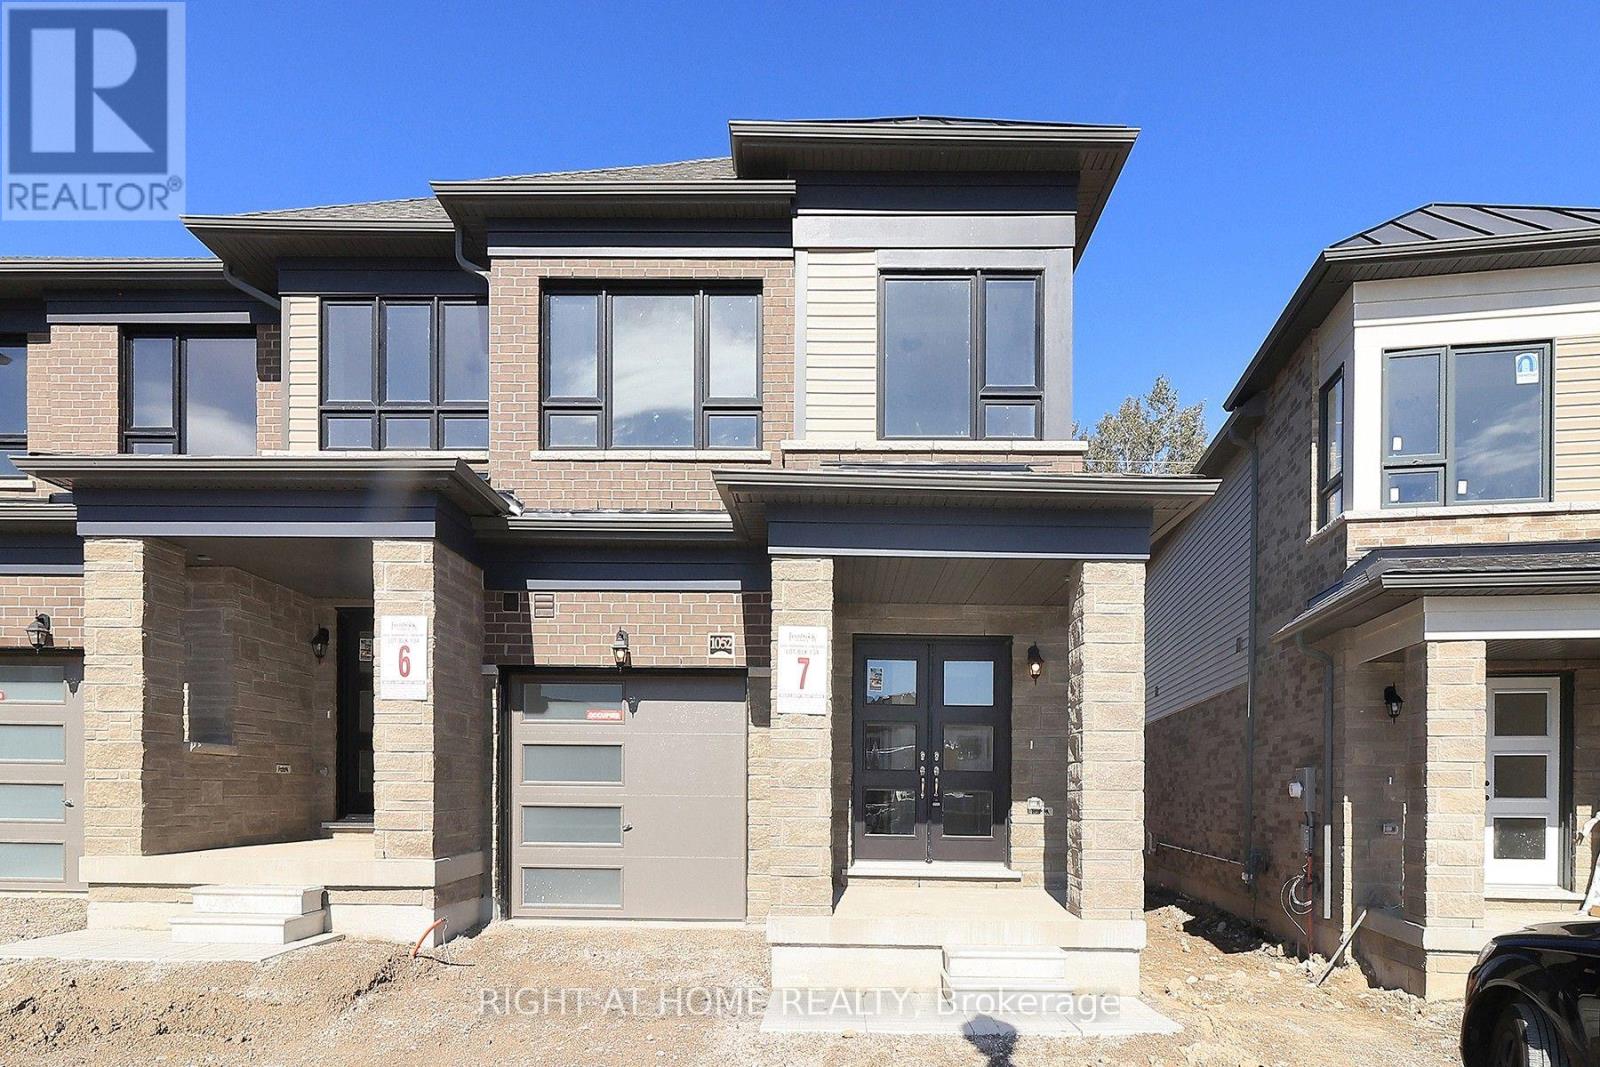
1052 Periwinkle Crescent
Woodstock, Ontario
Brand new and never lived in! This end unit townhome at 1052 Periwinkle Crescent, built by renowned Fernbrook Homes, is ready for you to call home. Bright and inviting, it offers 1,845 sq ft above grade with 3 spacious bedrooms and 2.5 bathrooms, perfect for growing families, first-time buyers, and downsizers alike. Enjoy a completely carpet-free interior that's stylish and easy to maintain. As an end unit, you'll appreciate the extra natural light and added privacy. Be the first to create memories here, with a functional layout ready for your personal touch. Nestled in a friendly Woodstock neighbourhood close to schools, parks, shopping, and highway access. Fernbrook quality, a fresh start, and a welcoming community all in one. Book your showing today. (id:62104)
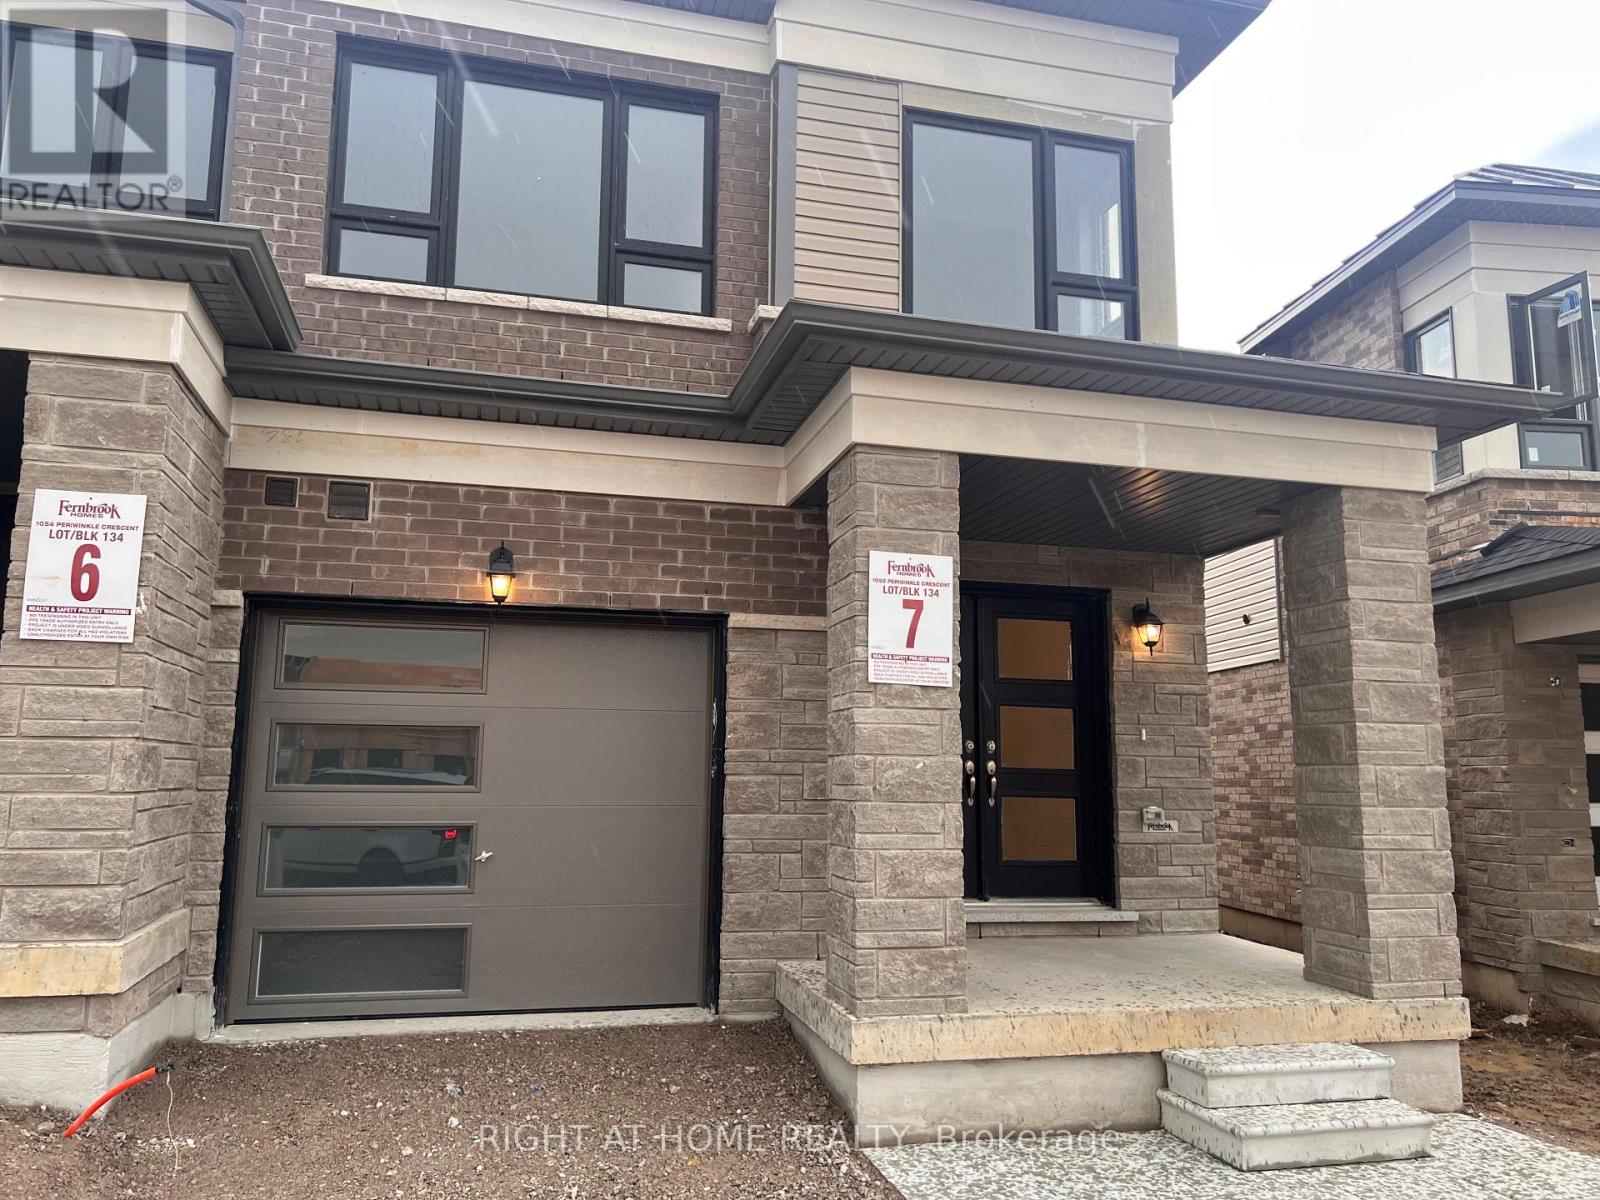
1052 Periwinkle Crescent
Woodstock, Ontario
Brand new and never lived in! This end unit townhome at 1052 Periwinkle Crescent, built by renowned Fernbrook Homes, is ready for you to call home. Bright and inviting, it offers 1,845 sq ft above grade with 3 spacious bedrooms and 2.5 bathrooms, perfect for growing families, first-time buyers, and downsizers alike. Enjoy a completely carpet-free interior that's stylish and easy to maintain. As an end unit, you'll appreciate the extra natural light and added privacy. Be the first to create memories here, with a functional layout ready for your personal touch. Nestled in a friendly Woodstock neighbourhood close to schools, parks, shopping, and highway access. Fernbrook quality, a fresh start, and a welcoming community all in one. Book your showing today. AAA tenants only. (id:62104)
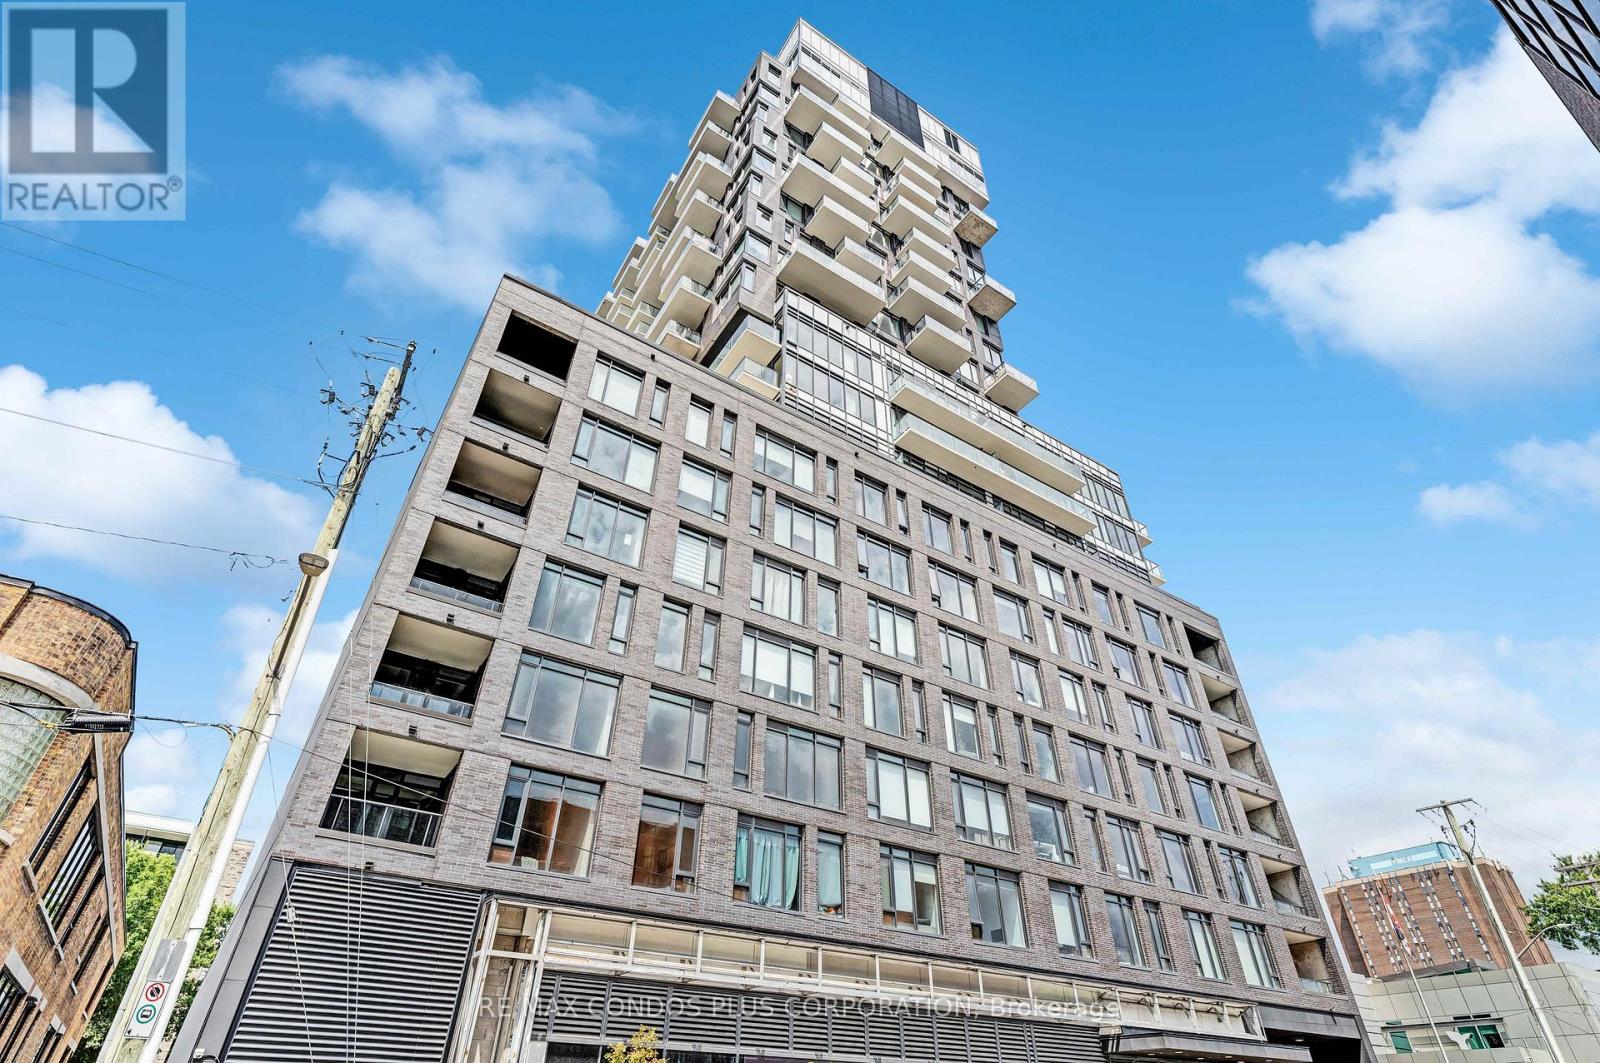
805 - 203 Catherine Street W
Ottawa, Ontario
FURNISHED 1 Bedroom with terrace and Locker. 561 square feet, Bright unit facing west and provides amazing sunsets light. This unit features a modern kitchen, open-concept floor plan, large windows, engineered hardwood floors and stainless-steel appliances. **** EXTRAS **** Amenities Include a Modern Sky Garden Party Room, Spa Pool, Gym, Concierge, and Security System. Walking Distance to Bank Street, Shopping, hwy 415, Restaurants, Coffee Shops and Transits. JUST BRING YOUR SUITCASES! You can enjoy barbecuing and entertaining your guests on your private terrace. (id:62104)
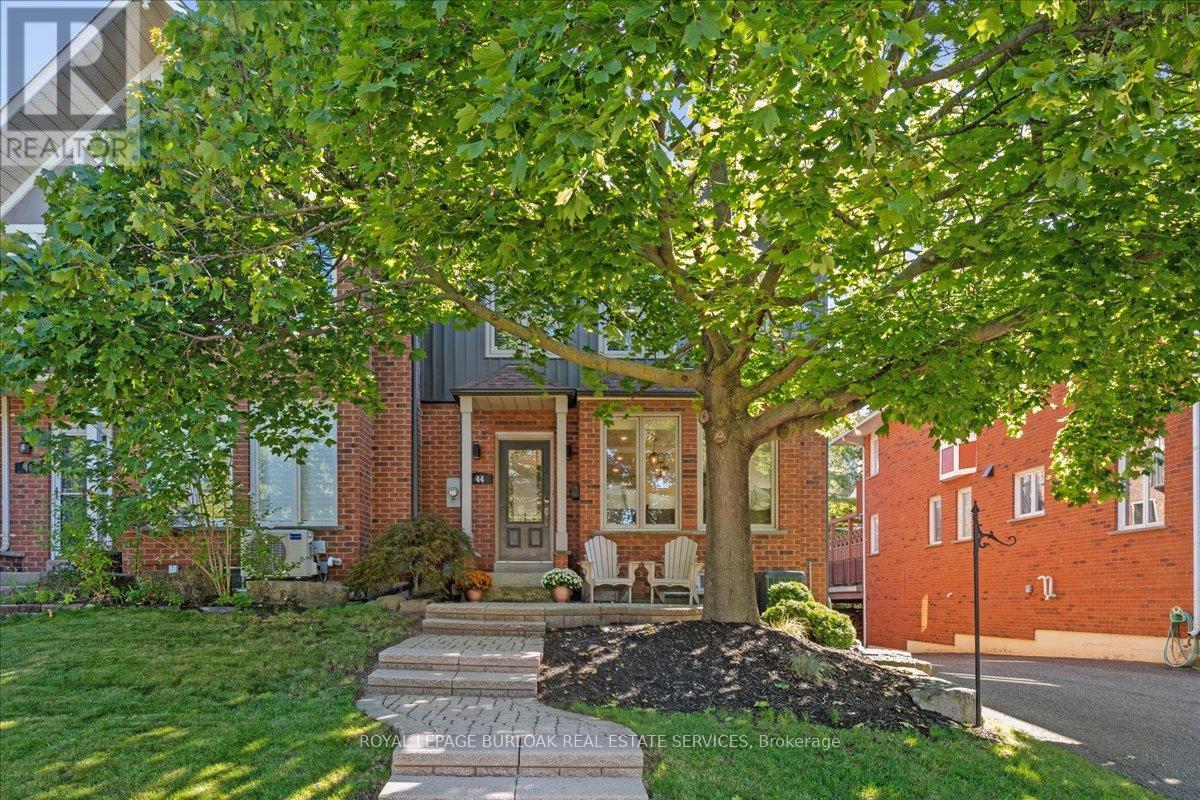
44 Sunvale Place
Hamilton, Ontario
Beautifully renovated FREEHOLD END-UNIT townhome steps away from the marina and the Newport Yacht Club!!This 3+1 bedroom, 3.5 bathroom home has over 2600 square feet of living space and is steps away from Lake Ontario! The eat-in kitchen makes a wonderful first impression with granite countertops, a gas cook-top, beverage fridge and all stainless steel appliances. The custom centre island is perfect for prepping and serving family and friends. Just off the kitchen sits a formal dining area, the perfect gathering space for family dinners ! and entertaining. The main floor is complete with a cozy living room featuring a gas fireplace and a step-out to the backyard patio & green space. There is also a convenient 2-piece bathroom and a discreet laundry room with a sink. The second level has 3 spacious bedrooms that add to the overall living space. The primary bedroom spans the width of the back of the home and includes an ensuite that was recently renovated with a stone countertop vanity, jacuzzi tub and a glass walk-in shower, along with two closets. The second level is complete with two other spacious bedrooms and a 4-piece bathroom that was also recently renovated. The fully finished lower level features a 4th bedroom with a 3-piece ensuite, a recreation area, and storage. This level includes luxury vinyl flooring, smooth ceilings with pot lights, and walkouts to the oversized double car garage. This home is the perfect blend of a lock-and-leave lifestyle without the monthly fee. The super convenient location near shopping, dining, recreation plus offering quick access to your boat, parks and the sunsets over Lake Ontario!! (id:62104)
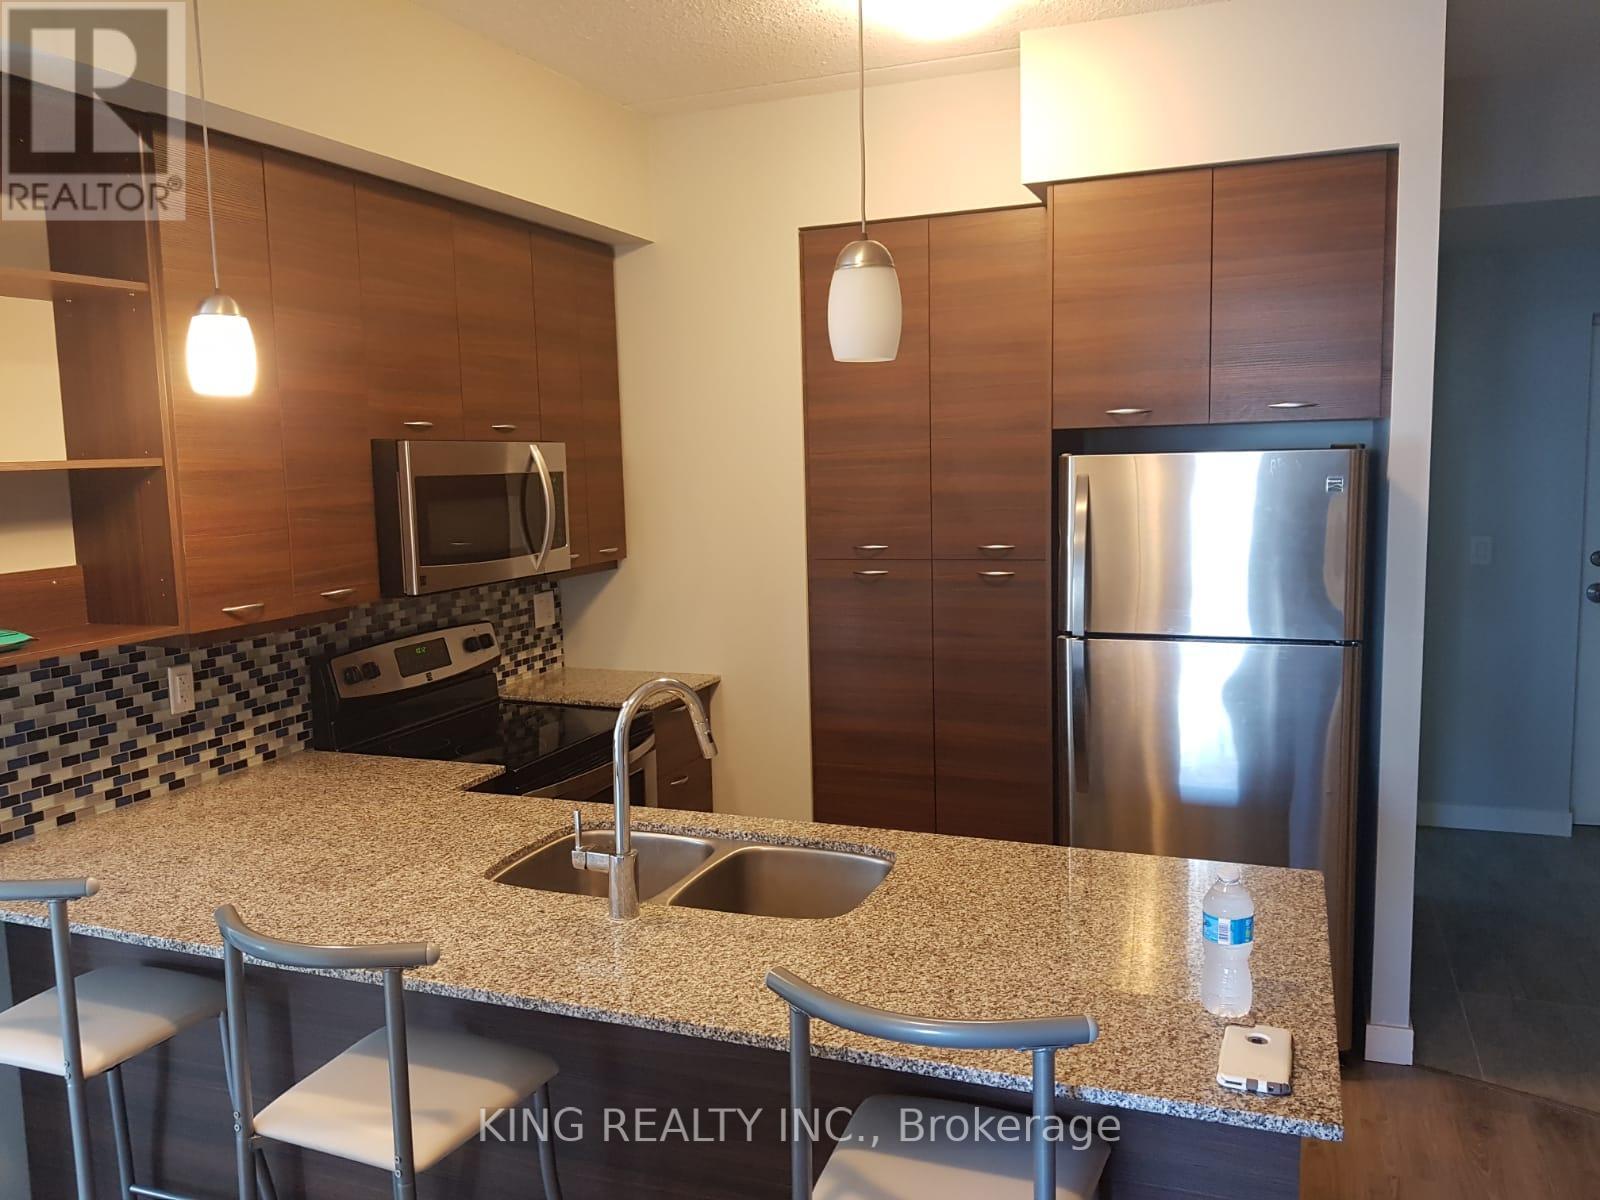
1405 - 318 Spruce Street
Waterloo, Ontario
Bright, High Roof Suite In Sage2! 2 Large Bedroom, 2 Full Bathrooms , Balcony And Private Laundry ,11 Ft. Soaring Ceilings. Just Steps To Wilfred Laurie & University Of Waterloo. For Parents Looking For A Place To Keep Your Kids Safe While Studying, Luxurious Residential Destination. This Unit Features, Stainless Steel Appliances, Granite (id:62104)
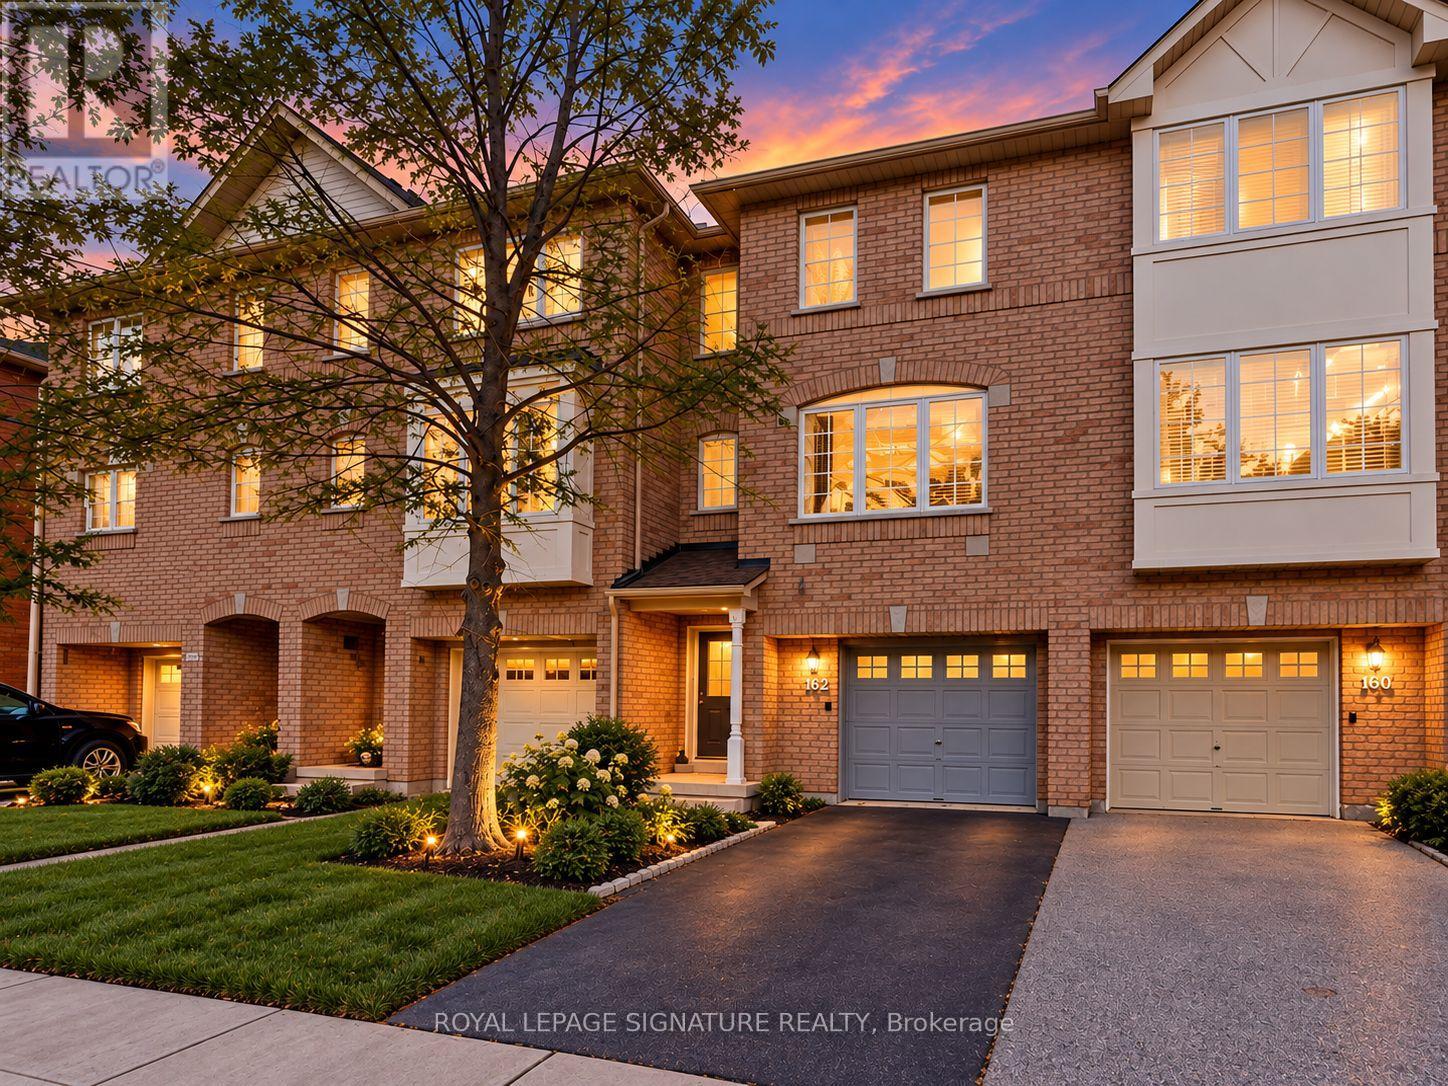
162 - 80 Acorn Place
Mississauga, Ontario
Prime Location in the Heart of Mississauga! Bright and well-maintained 3-storey townhouse featuring a spacious layout and finished recreation room with garage access and walkout to patio. Steps to Square One, shopping, transit, restaurants, and amenities. Minutes to Highways 401 & QEW, UTM, and Sheridan College. A perfect blend of comfort and convenience! *Exterior Photo is AI generated* (id:62104)
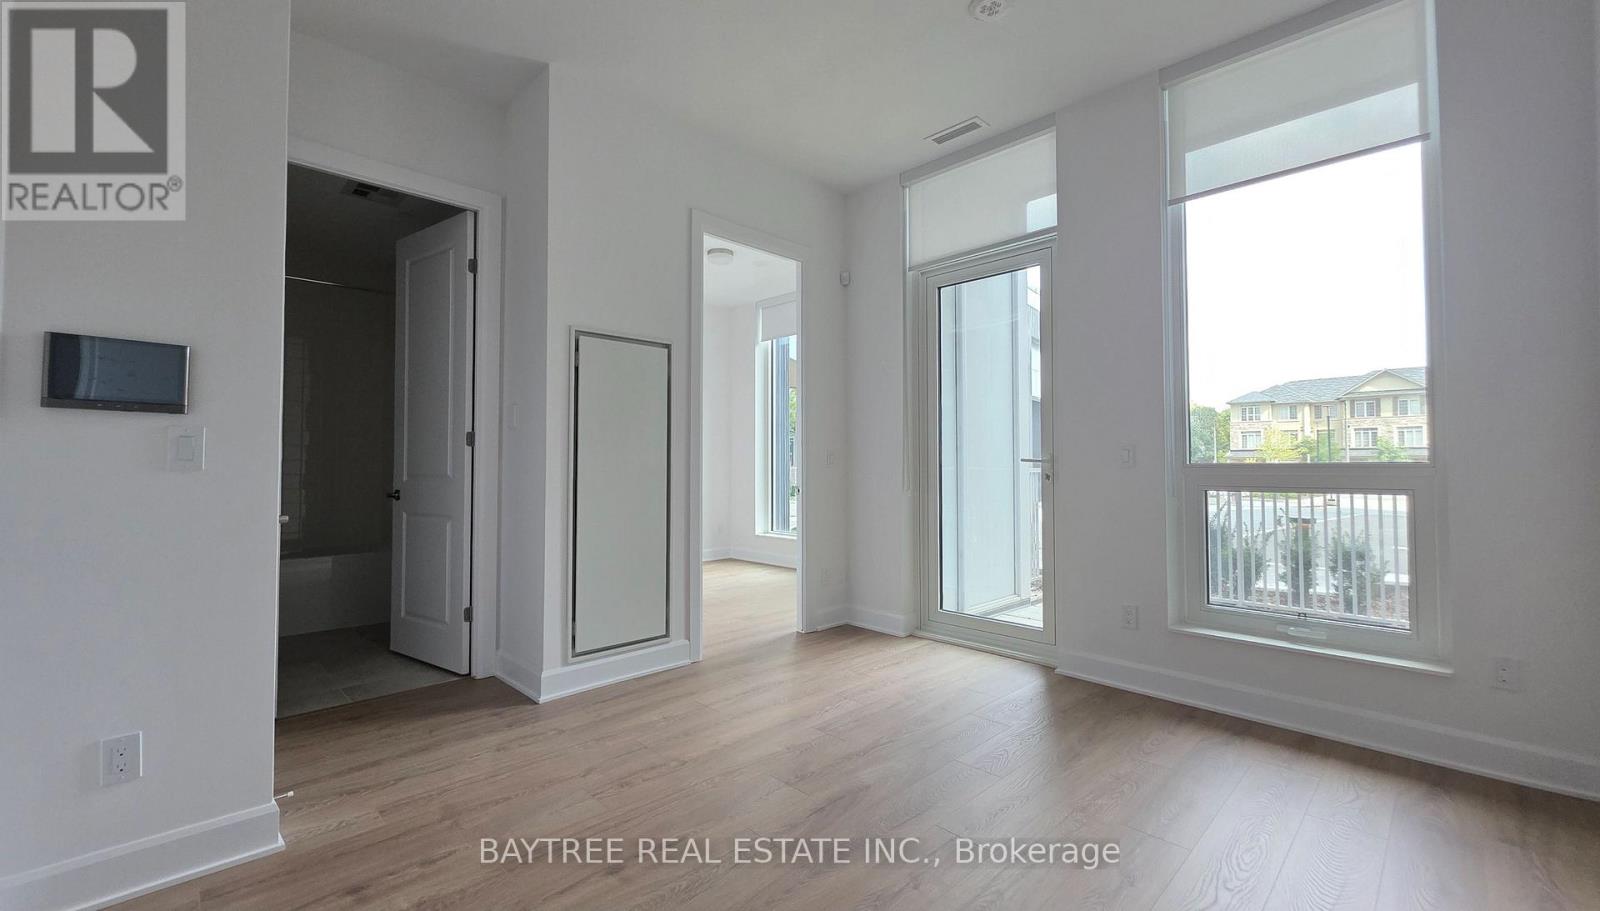
101 - 3240 William Coltson Avenue
Oakville, Ontario
Welcome to this beautifully upgraded, modern condo 1 Parking included, Enjoy laminate flooring throughout, ensuite laundry with washer and dryer. Located in a highly sought-after area, this unit offers exceptional building amenities including a fitness center, media lounge, yoga and movement studio, rooftop terrace, indoor bicycle storage, and a pet wash station. Unbeatable location close to shopping plazas, public transit, Sheridan College, GO Station, and easy access to Highways 403 & 407. (id:62104)
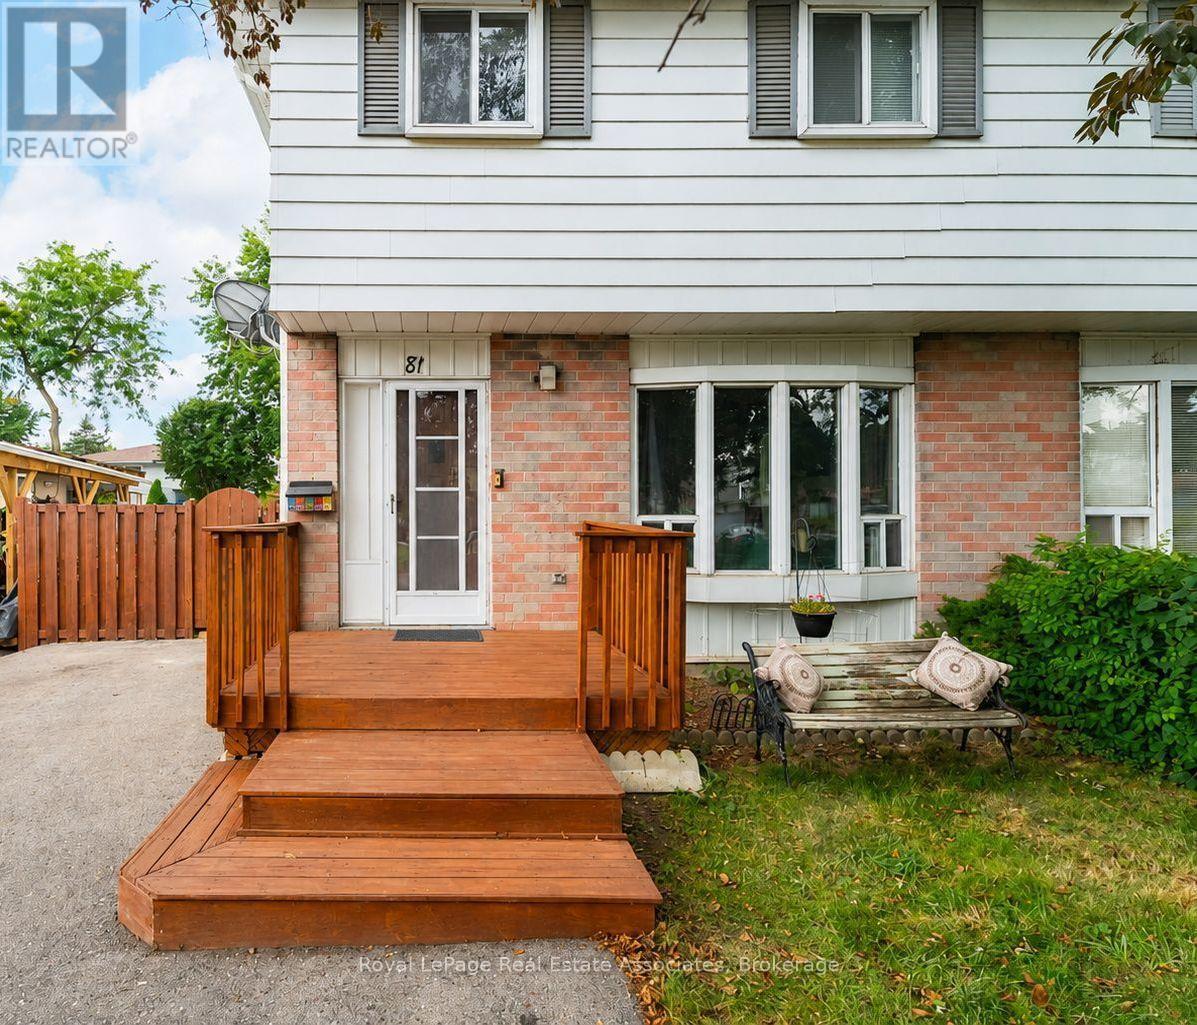
81 Glenmore Crescent
Brampton, Ontario
Welcome to this beautifully updated 4-bedroom home in Bramalea's sought-after Northgate community. The bright, open-concept layout offers plenty of space for family life, with an updated kitchen, no carpet throughout and a finished basement for added living space.Outside, enjoy a deep backyard with a wrap-around deck and handy shed-ideal for summer barbecues, entertaining or relaxing. There's also parking for up to 3 cars. Conveniently located near Bramalea City Centre, Chinguacousy Park, schools, recreation, transit and Highway 410, this move-in-ready home is ready for its next family. (id:62104)
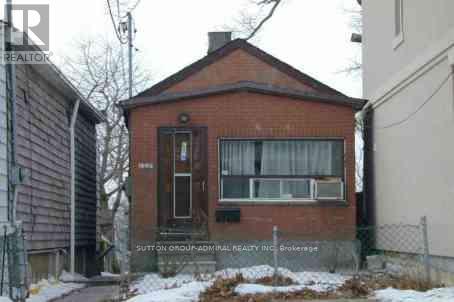
128 Spears Street
Toronto, Ontario
Discover the perfect blend of natural beauty, comfort, and convenience! This home sits on a spectacular 186-foot-deep ravine lot, offering a peaceful, picturesque setting surrounded by nature. Featuring a finished basement with a separate entrance and over 800 sq. ft. of total living space, this property offers a cozy and versatile living environment. Conveniently located near public transit, shopping, everyday amenities, and major highways, this home combines tranquil surroundings with easy access to everything you need (id:62104)
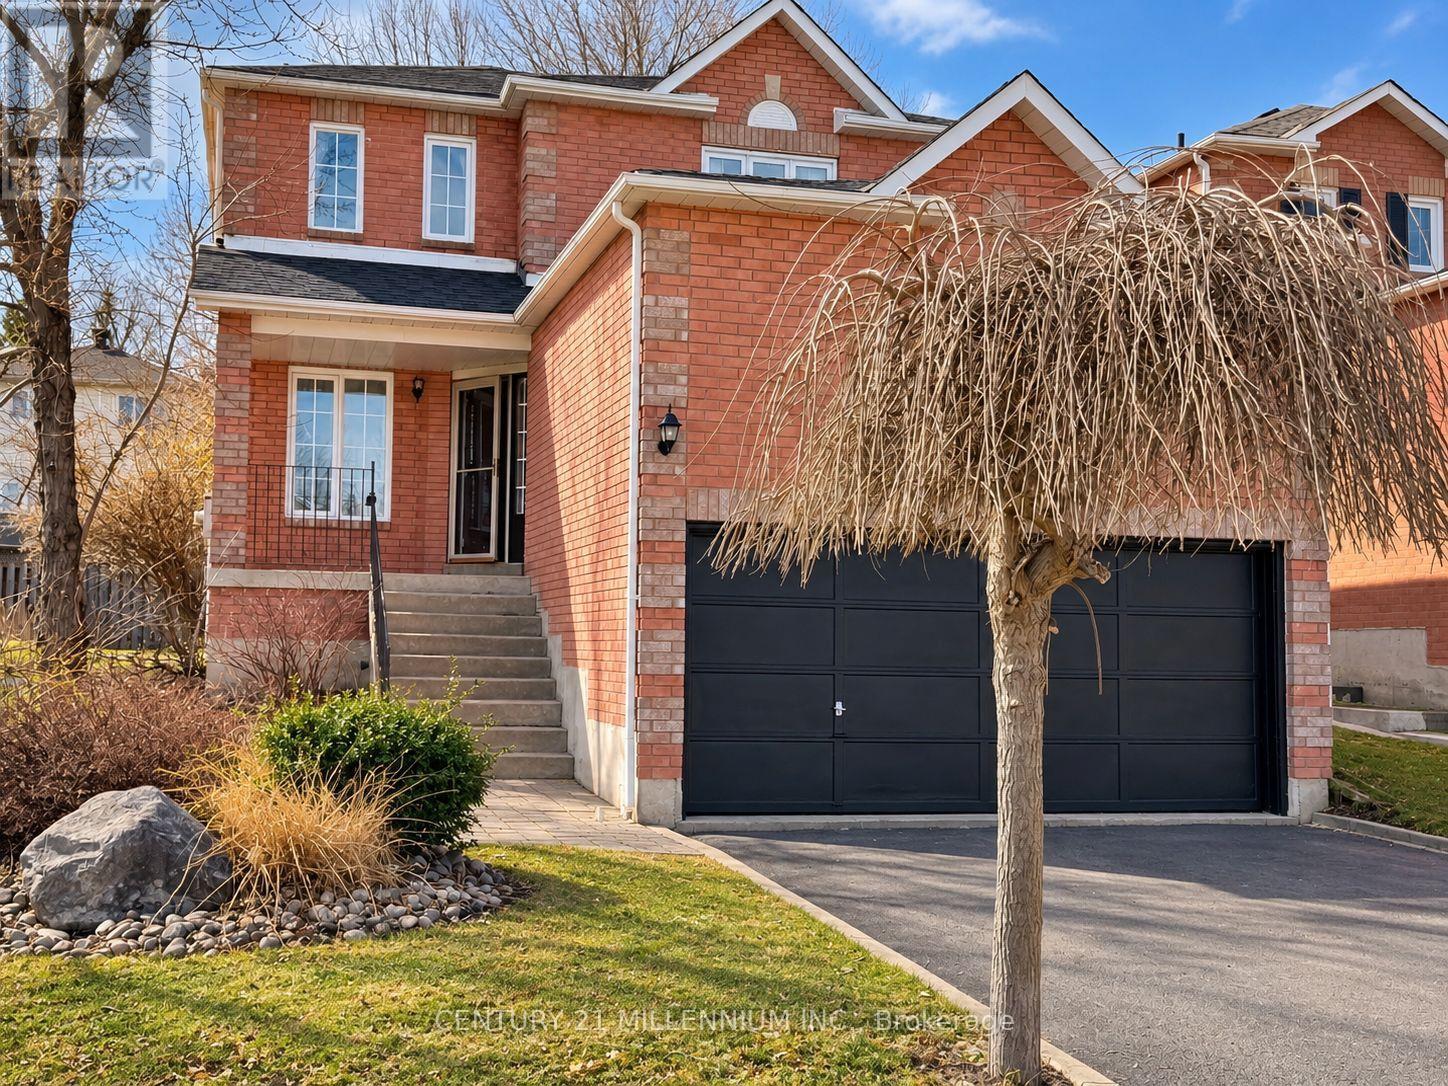
239 Lisa Marie Drive
Orangeville, Ontario
SPACIOUS FAMILY HOME IN PRIME ORANGEVILLE LOCATION! Welcome to 239 Lisa Marie Drive! This well-maintained and nicely updated home offers nearly 2,000 sq ft of above-grade, thoughtfully designed living space plus a newly finished basement, perfect for today's modern family. The bright main level showcases an open-concept layout featuring a spacious eat-in kitchen flowing seamlessly into the living room. Elegant vinyl plank flooring throughout the main level and upper hallway add warmth and character. A formal dining room and additional living area provide versatile spaces for family gatherings and entertaining. The convenience of main floor laundry completes this level. Upstairs, discover an oversized primary retreat with a walk-incloset and newly renovated ensuite bathroom featuring a luxurious glass shower. Three additional well-proportioned bedrooms share a beautifully renovated main bathroom boasting a bath/shower combo and modern vanity. The newly finished lower level extends the living space with a comfortable recreation area, dedicated office space, additional bedroom, and workshop area. Abundant storage throughout ensures a place for everything. Outdoor living is a breeze with a fully fenced yard, expansive deck, and relaxing hot tub perfect for summer entertaining or year-round enjoyment. Ideally situated in a family-friendly neighbourhood, walking distance to schools, parks, and amenities. This home offers the perfect blend of comfort, space, and location. Updated electrical panel (200 amp), Roof (21), Basement (24) Bathrooms (24), some windows, wired for EV charger. AAA Tenants Only. Must Provide Ontario Rental Application,Paystubs, Proof of Income, Job Letter(s) and full EQUIFAX reports, proof of Tenant's Insurance. First and Last Required upon signing rental agreement. Utilities extra to be transferred to tenants name prior to move-in. (id:62104)
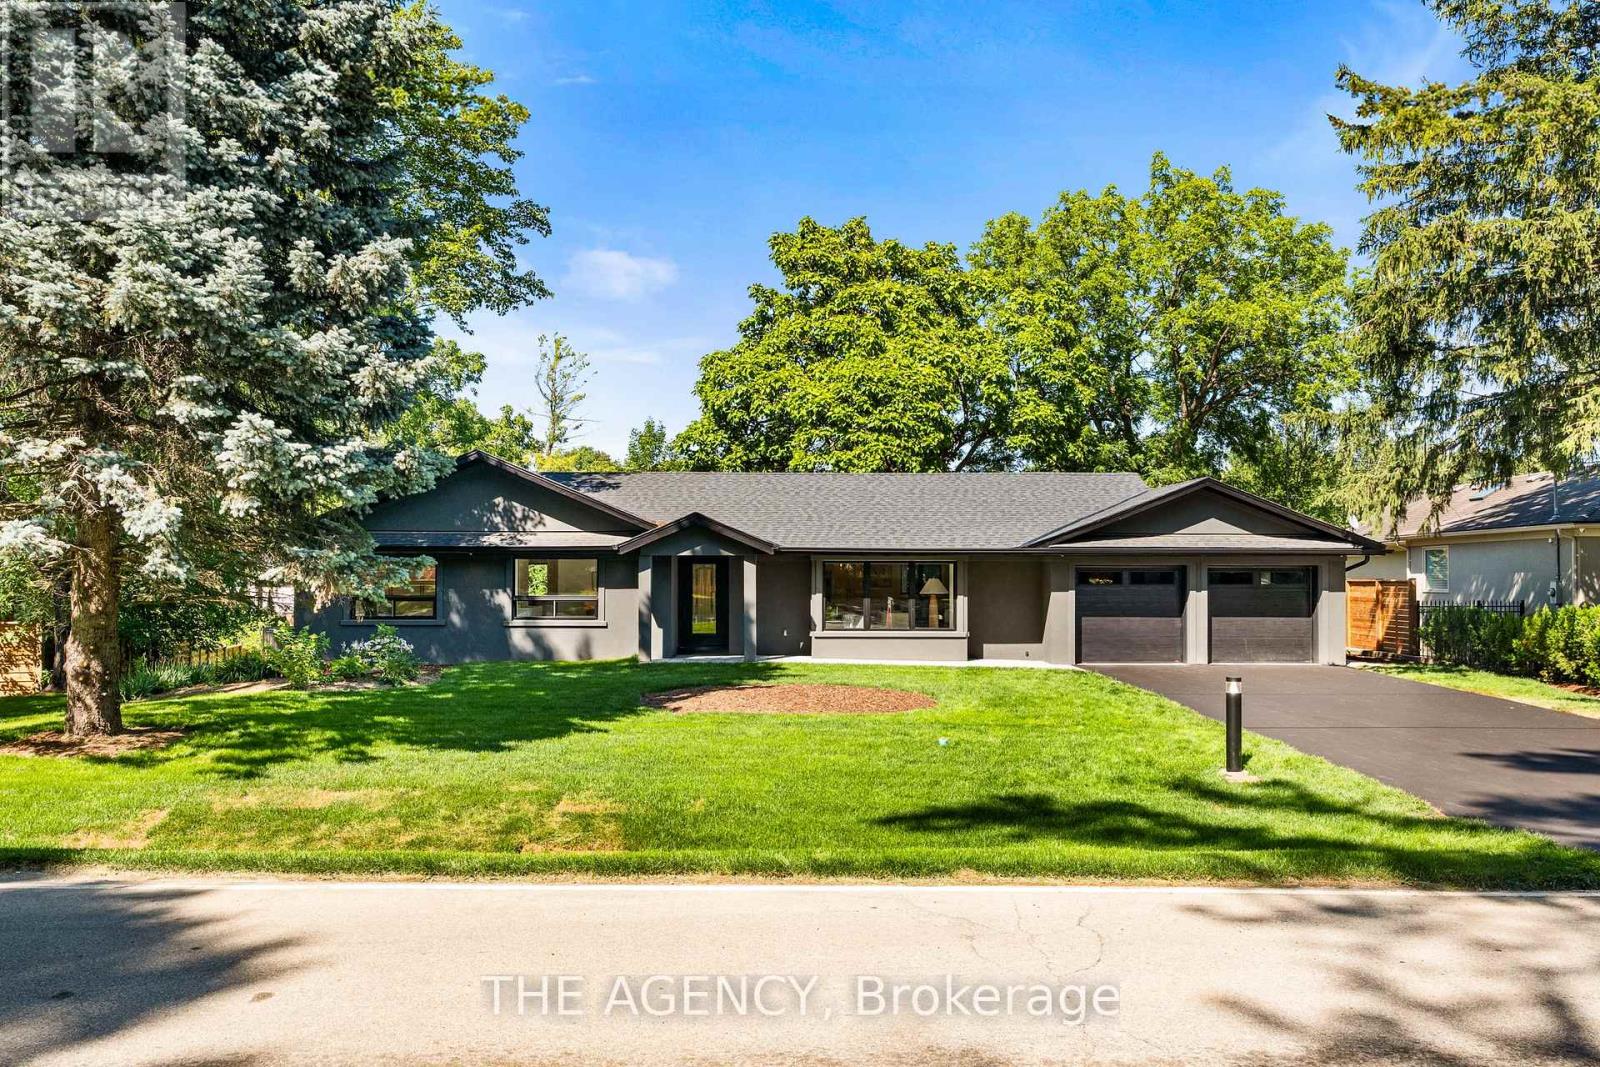
201 Trelawn Avenue
Oakville, Ontario
Welcome to this exceptional, completely rebuilt and renovated detached bungalow nestled in one of Southeast Oakville's most sought-after neighborhoods. Set on a rare, oversized lot, one of the largest on the street, this 3+1 bedroom, 3-bathroom home offers approximately 3,000 square feet of beautifully finished living space designed for comfort, elegance, and functionality. Step inside to discover soaring cathedral ceilings, an open-concept layout filled with natural light, and a seamless blend of luxury and warmth. The custom kitchen with high-end appliances flows effortlessly into the spacious living and dining areas, perfect for entertaining or everyday living. A private primary suite with a 150 square foot addition features a spa-inspired ensuite and serene views. The fully finished walk-out basement includes a large lower-level living area, guest bedroom with walkout, full bathroom, and generous storage, ideal for extended family, a home office, or nanny/in-law suite. Step outside to your expansive deck, ideal for summer gatherings and outdoor dining. The professionally landscaped yard is equipped with a full irrigation system, making lawn and garden maintenance a breeze. Located in prestigious Southeast Oakville, this home is surrounded by top-rated schools, mature trees, and quiet, family-friendly streets, offering a rare combination of privacy and convenience.Extras: (id:62104)
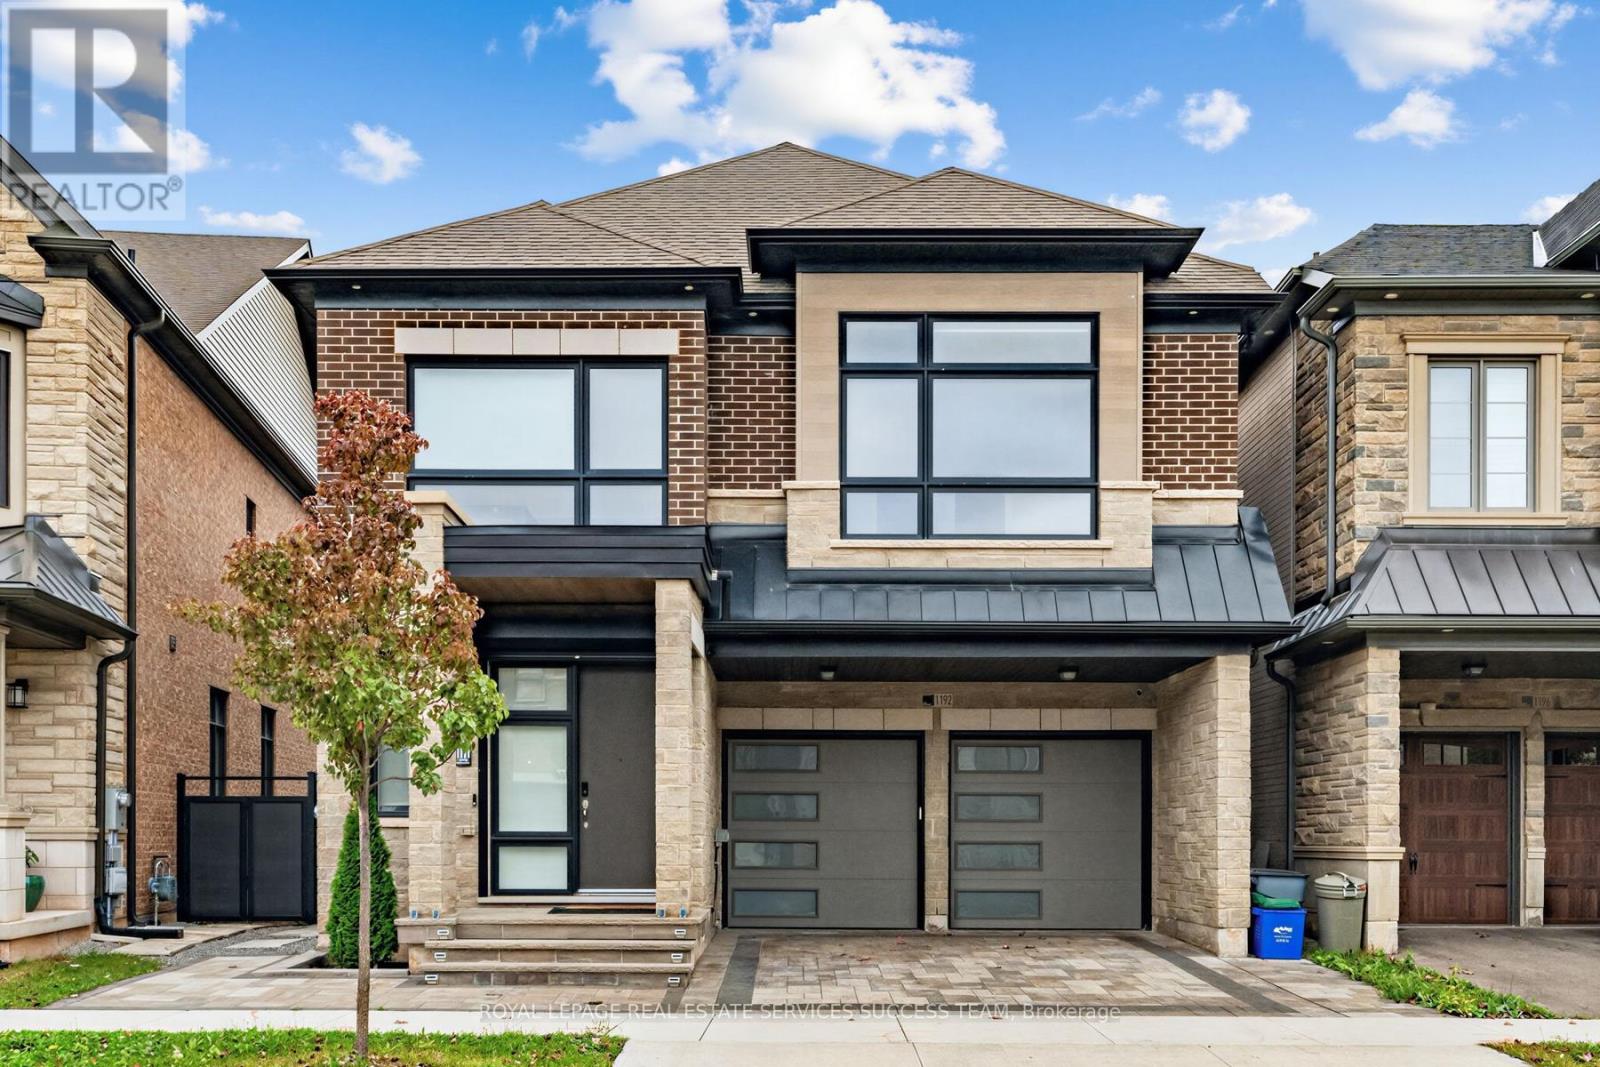
1192 Stag Hollow
Oakville, Ontario
Discover spacious family living in Oakville's sought-after Glen Abbey neighbourhood. This stunning 4-bedroom, 5-bathroom home offers over 3,200 square feet of bright, versatile living space, with generous bedrooms and flexible areas for a home office, playroom, or relaxing retreat. Whether hosting family and friends or enjoying a quiet evening at home, there's room for every occasion. A private backyard provides space to unwind outdoors, while a double-car garage and two additional parking spaces add everyday convenience. Surrounded by excellent schools, parks, golf courses, and green space, this home offers an exceptional opportunity to settle into one of Oakville's most desirable communities. (id:62104)
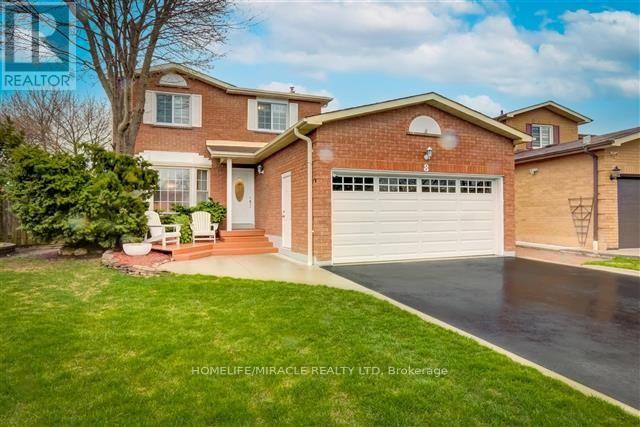
8 Willowcrest Court
Brampton, Ontario
Welcome to 8 Willowcrest Court! This bright and spacious all-brick detached home offers exceptional versatility and numerous updates throughout. Featuring an updated kitchen, ensuite bathroom, windows, flooring, asphalt driveway and a double garage. Enjoy your own private backyard retreat complete with a pond and above-ground pool. The finished lower level with a separate entrance features 2 bedrooms, a kitchen, washroom and family room, offering excellent potential for extended family, in-law accommodation or supplementary income. Conveniently located close to schools, shopping, transit and everyday amenities. Some photos may be virtually staged - furniture and décor digitally added. A fantastic opportunity to own a well-maintained home offering comfort, space and flexibility! (id:62104)
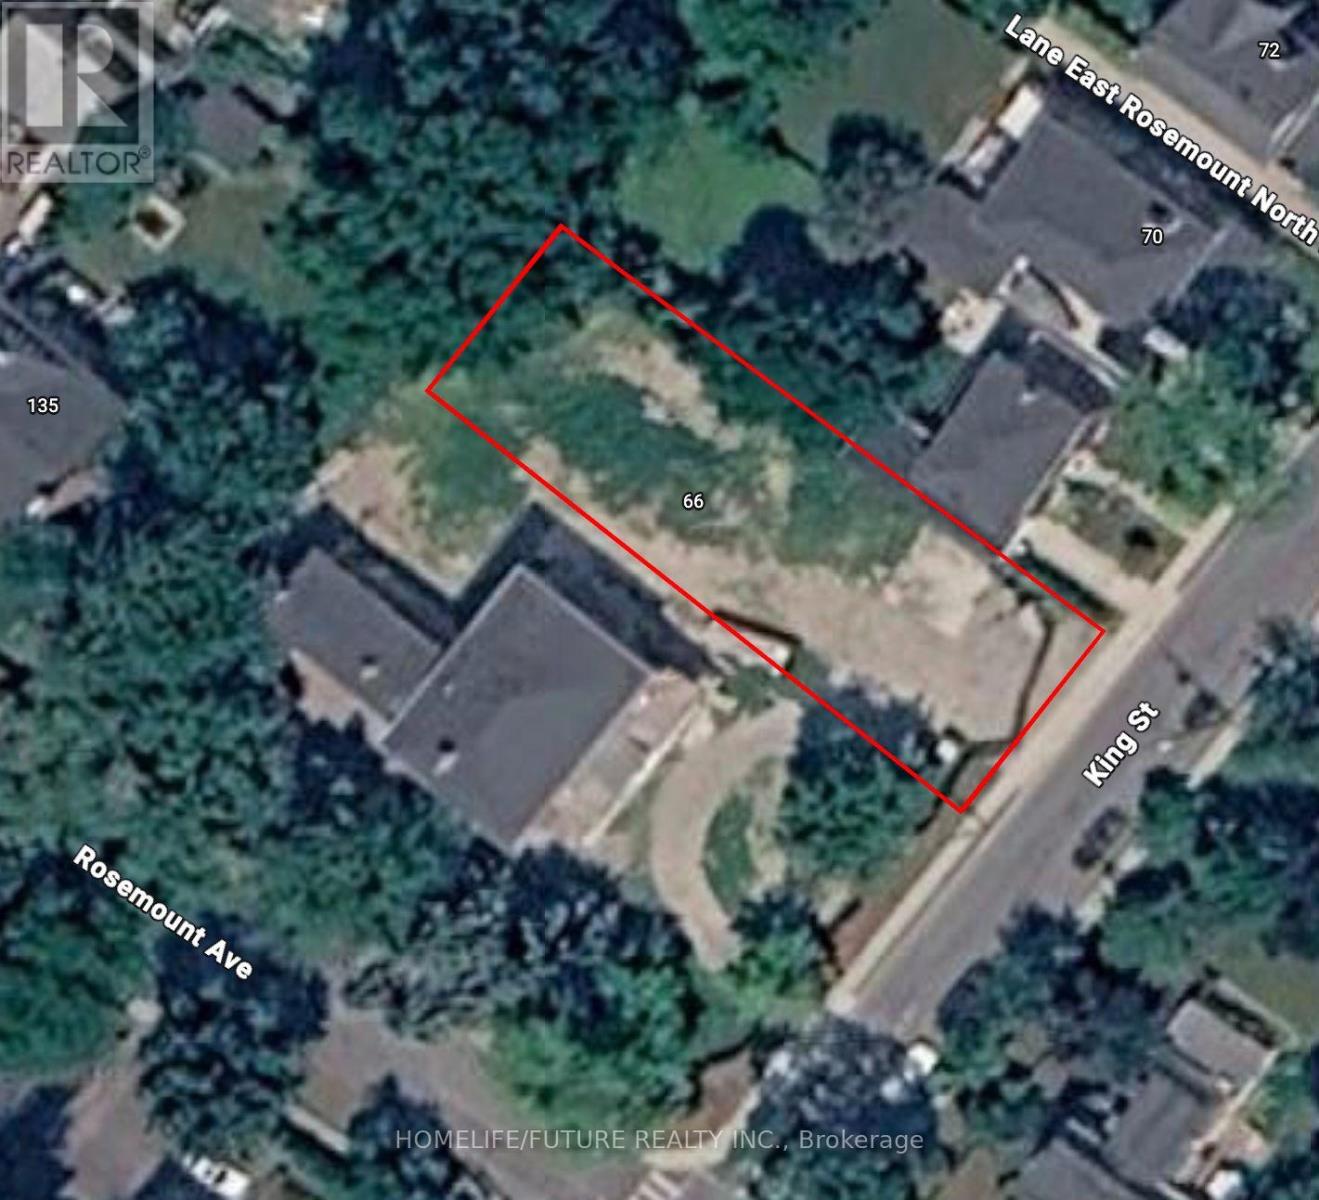
66 King Street
Toronto, Ontario
Development Opportunity - Attention Builders & Investors! Rare opportunity to acquire a generously sized 43' x 160' lot in a highly desirable neighbourhood with strong market demand. Building permit approved, offering an excellent opportunity to move forward with your development plans without unnecessary delays. Ideal for new construction, redevelopment, or long-term investment, this property provides exceptional potential in a sought-after location. Whether you are an experienced builder or an investor looking for your next project, this is a unique opportunity to capitalize on the area's strong growth and demand. Prime Location | 43' x 160' Lot | Building Permit Approved | Excellent Development Potential. (id:62104)
4211 Millcroft Park Drive
Burlington, Ontario
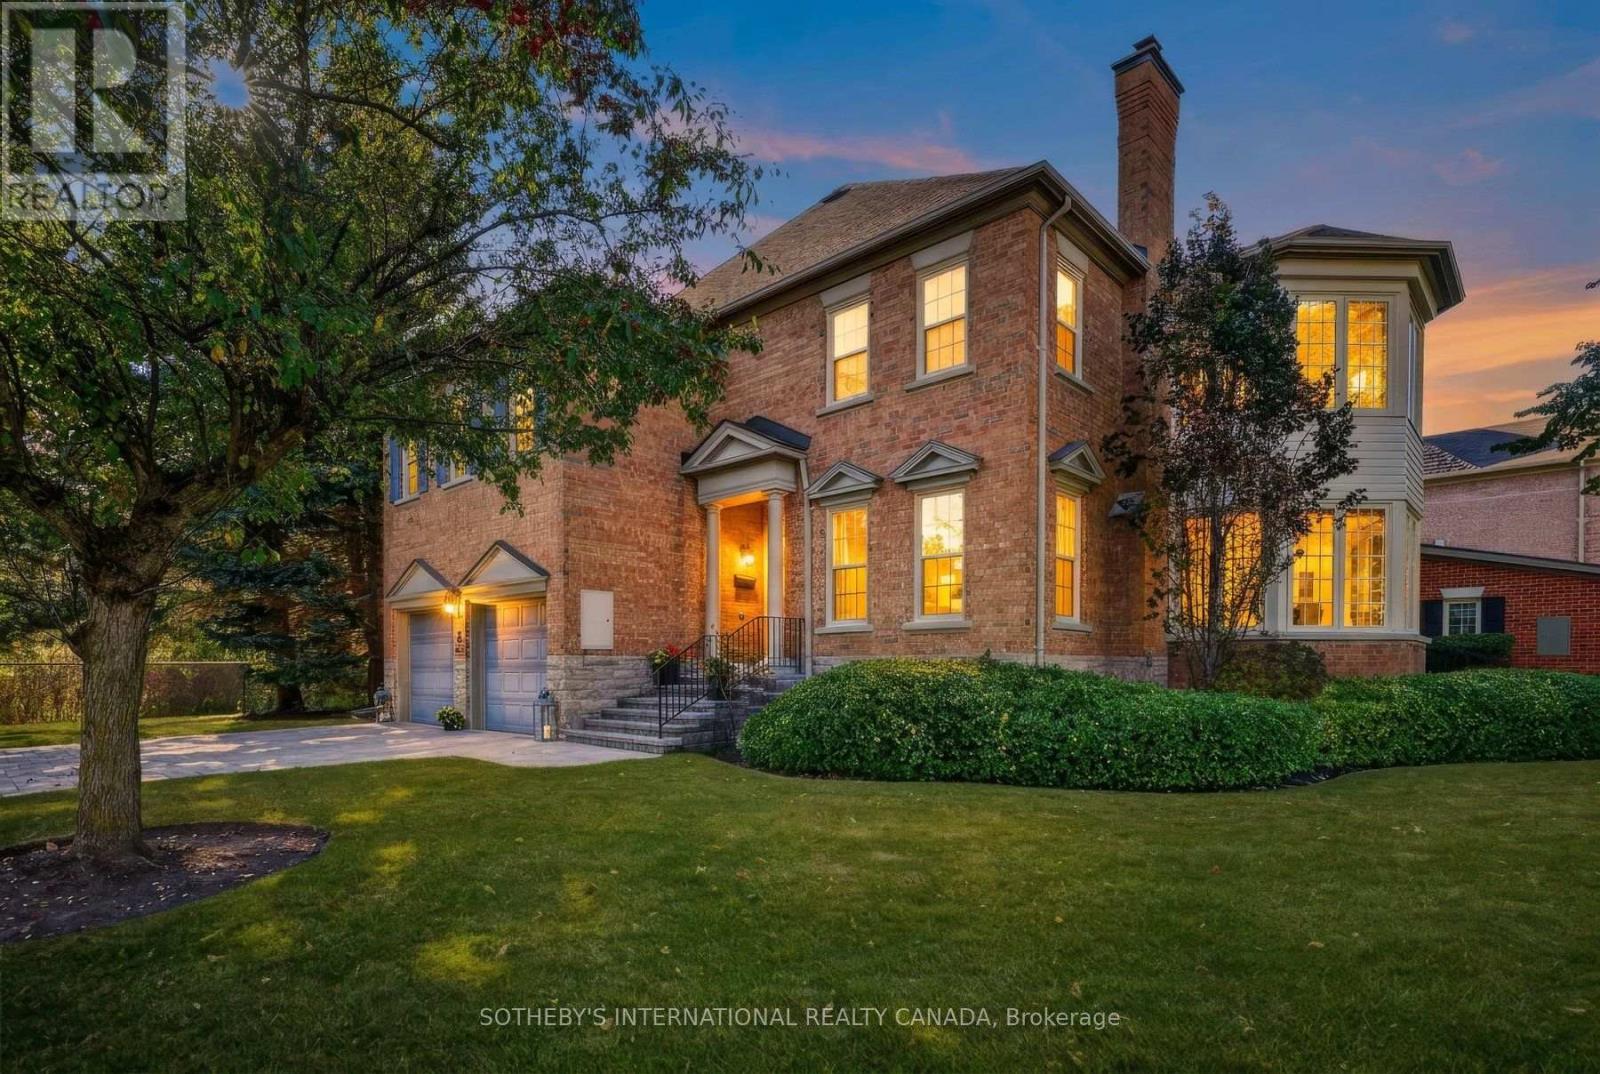
A rare detached-like townhome experience in the heart of Millcroft. This exceptional street-facing end unit enjoys a uniquely private position, with no neighbouring residence immediately flanking either side and a peaceful ravine backdrop. Offering approximately 2,831 sq. ft. above grade, the home delivers the scale and comfort of a full-sized executive residence with the ease of condominium living. Generous principal rooms provide outstanding flexibility for everyday life and entertaining, including an elegant living room, inviting great room and a bright sunroom surrounded by windows. The kitchen offers ample workspace and a walkout connecting the interior to the private natural setting. Main-floor laundry and interior access to the attached two-car garage add everyday convenience. Upstairs, the spacious primary retreat offers room for a sitting area, a walk-in closet and private ensuite, complemented by two additional well-proportioned bedrooms. The expansive lower level provides recreational space, excellent storage and future potential. The ravine creates a beautiful natural buffer behind the home, enhancing the privacy and separation of its immediate setting. Close to parks, trails, schools, shopping, recreation and commuter routes, this is an uncommon opportunity to enjoy the presence and proportions of a detached home with a more carefree lifestyle. (id:62104)
20 - 1755 Rathburn Road E
Mississauga, Ontario
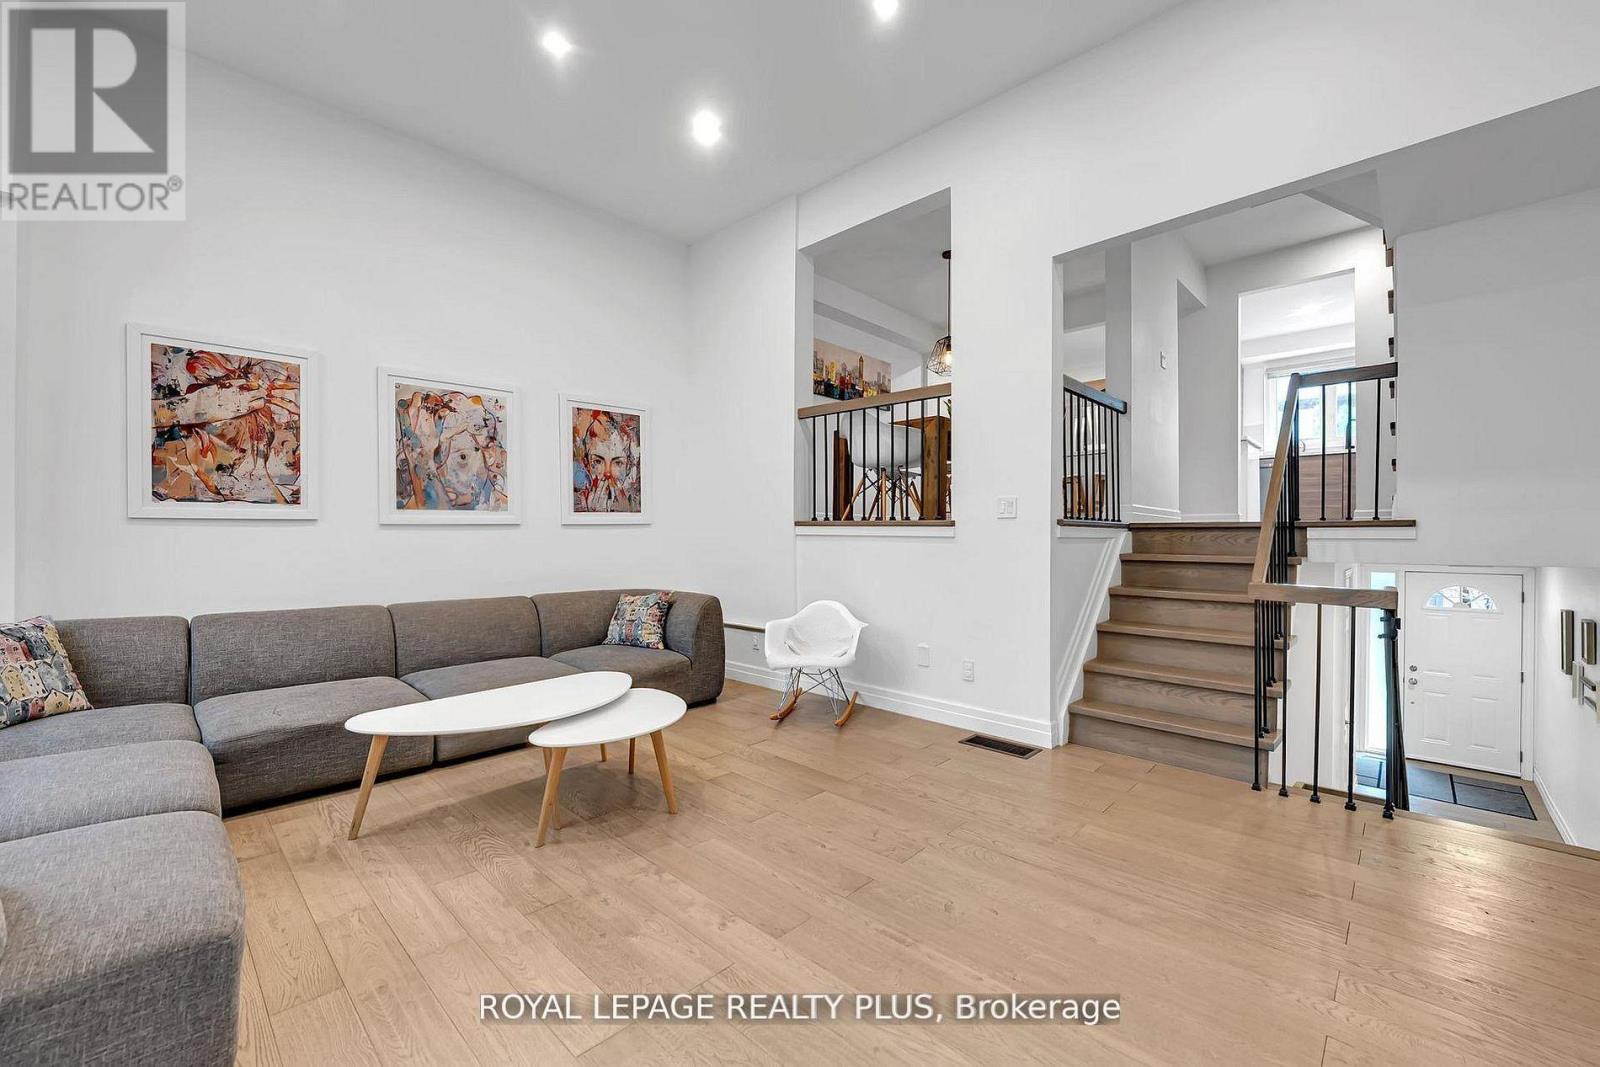
Welcome to this beautifully renovated townhouse offering a perfect blend of modern design and functional living. The spacious living room features soaring cathedral ceilings, a stunning fireplace and a dun-filled walkout to a private backyard oasis complete with deck, pergola, and professionally landscaped grounds-ideal for entertaining or relaxing outdoors. The custom-designed kitchen is a true showstopper, boasting built-in stainless steel appliances, an oversized island, sleek cabinetry, and contemporary finishes, all complemented by elegant hardwood flooring throughout the home. Upstairs, the primary bedroom retreat offers a walk in closet and a stylish ensuite bathroom. The additional bedrooms are generously sized, perfect for families or guest. The lower level provides a versatile space that be used as a family room or guest suite, along with an additional bathroom and a spacious laundry area for added convenience. Located in a highly desirable community, this home is close to shopping, major highways, top-rated schools and an abundance of parks. Ample visitor parking completes this exceptional offering. (id:62104)
494 Durie Street
Toronto, Ontario
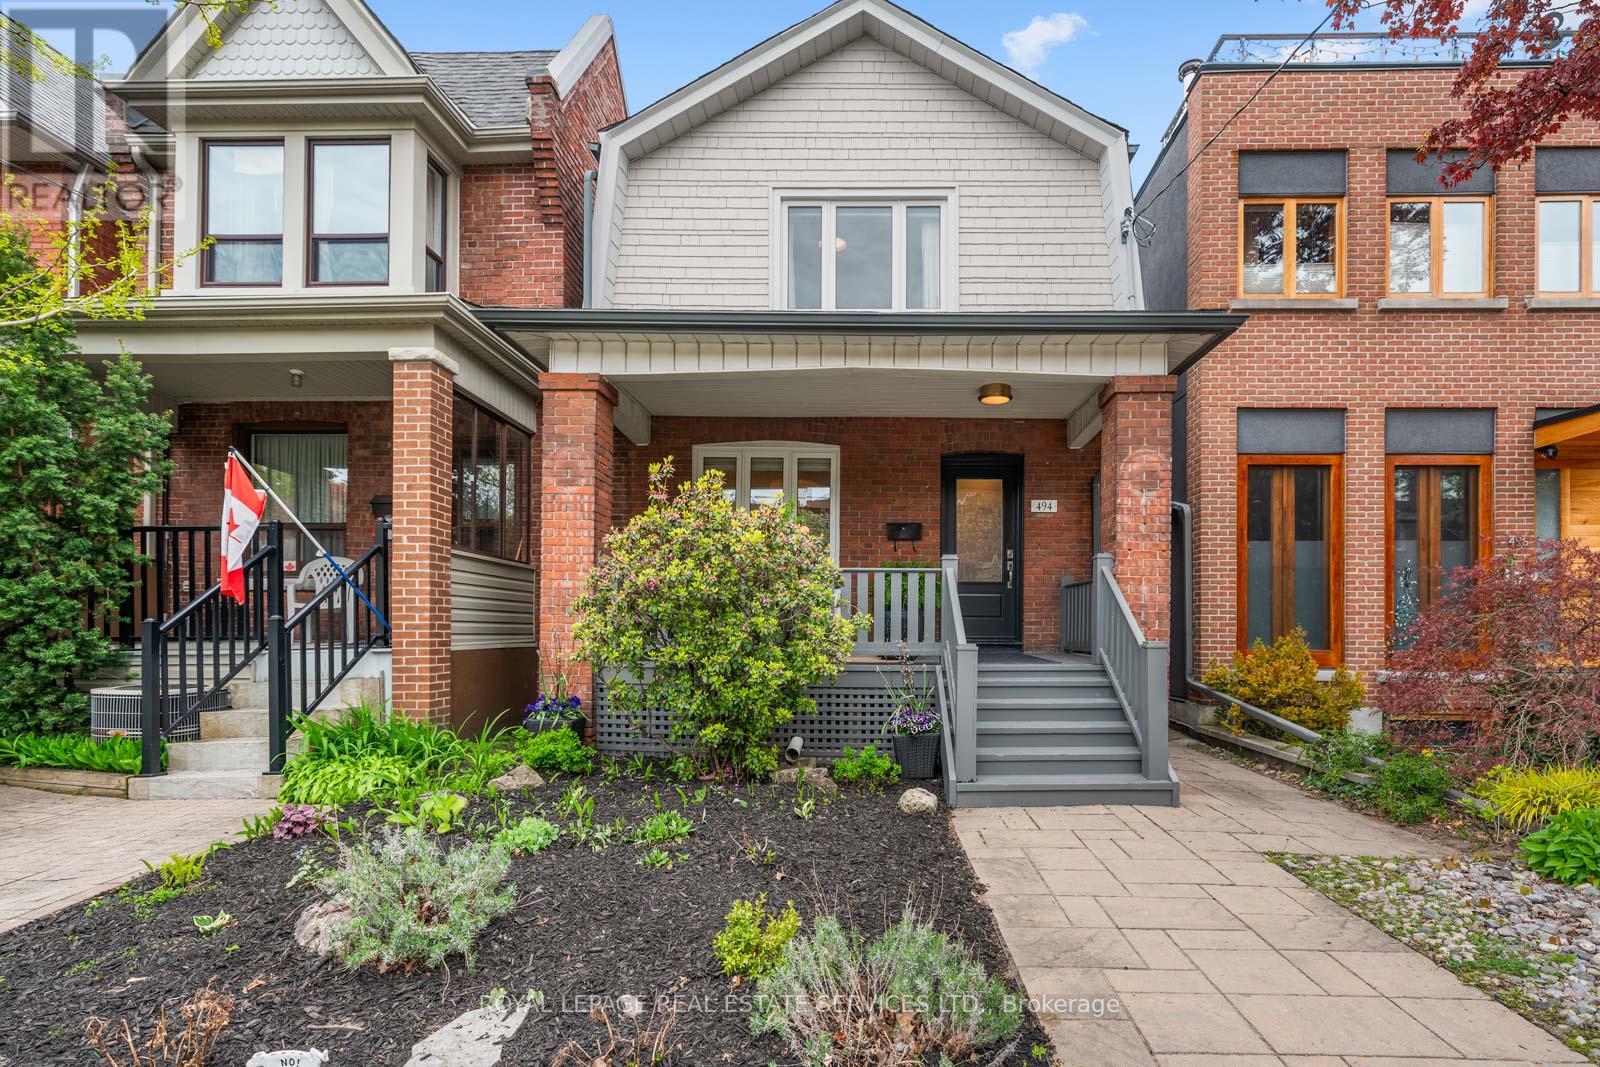
494 Durie Street, a beautifully renovated detached home in the heart of prime Bloor West Village, where modern design, thoughtful functionality, and an incredible family friendly community come together in one of Toronto's most loved west end neighbourhoods. From the moment you arrive, this home feels warm and inviting. The charming east facing wood porch is the perfect place to enjoy a quiet morning coffee, catch up with neighbours, and watch the neighbourhood come to life. Inside, the welcoming front hallway features a floor to ceiling custom storage solution designed to keep busy family life beautifully organized. The main floor offers an airy open concept layout with spacious living and dining areas that flow seamlessly for both everyday living and entertaining. At the heart of the home is a newly renovated kitchen with modern finishes, generous storage, and a breakfast bar where family and friends naturally gather. Sliding doors lead directly to a large rear deck, creating effortless indoor outdoor living through the warmer months. A striking modern staircase with glass railings leads to the bright and airy second floor. The king sized primary bedroom offers a peaceful retreat, while two additional bedrooms and a beautifully updated family bathroom provide the ideal layout for young families, guests, or work from home flexibility. The renovated lower level adds even more living space with a spacious recreation and office area, a stylish new bathroom, and a dedicated laundry room. The backyard is a private urban oasis designed for easy enjoyment, complete with low maintenance turf and plenty of space to relax, entertain, and play. At the rear, a newly renovated & drywalled garage with automatic door entry provides exceptional storage and convenient parking. The laneway behind has become its own little community hub, where kids gather to play basketball, hockey, skateboard, and ride bikes with neighbours. Runnymede Jr &Sr PS and Humberside Collegiate catchments. (id:62104)
1132 Glengrove Avenue
Toronto, Ontario
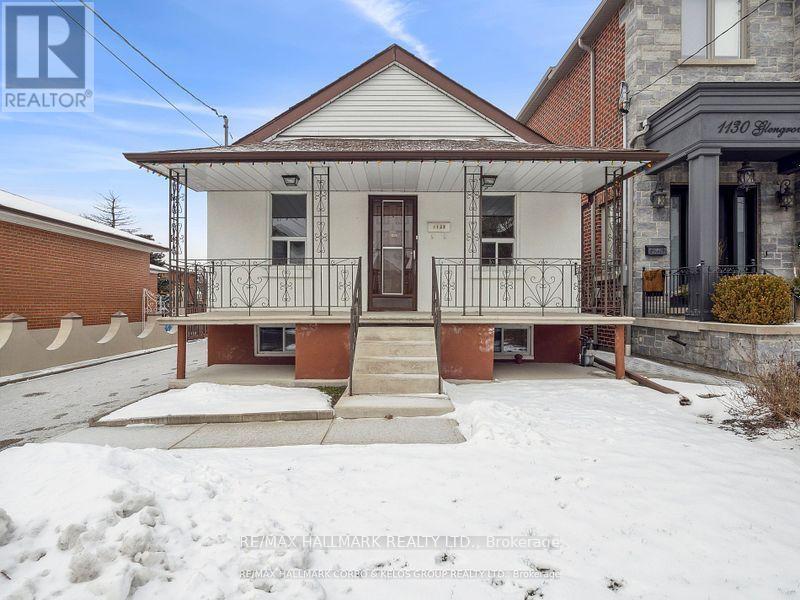
Welcome to 1132 Glengrove Avenue, a spacious raised bungalow located in the desirable Yorkdale-Glen Park neighbourhood. Set on a quiet residential street, this home offers a comfortable and flexible layout in a well-established community close to everything you need.The main level features a bright and functional living space with generous room sizes and a practical layout ideal for families, professionals, or multi-generational living. The home also includes an ensuite unit and a complete basement apartment, providing excellent additional living space and flexibility for extended family, guests, or other household needs.One of the property's greatest advantages is its convenient location. Residents are close to excellent schools, restaurants, shopping, parks, community amenities, and public transit. Yorkdale Shopping Centre, major roadways, and convenient TTC connections are all within easy reach, making travel throughout Toronto simple and convenient.The surrounding Yorkdale-Glen Park community is known for its established residential streets, mature neighbourhood setting, and access to a wide range of everyday conveniences. The quiet setting provides a comfortable residential atmosphere while still keeping you close to the many amenities the city has to offer.With its raised bungalow design, additional basement living space, convenient location, and flexible floor plan, 1132 Glengrove Avenue presents an excellent opportunity for anyone looking for space, accessibility, and versatility in a desirable Toronto neighbourhood. A minimum of 24 hour notice required for all showings. (id:62104)
316 River Side Drive
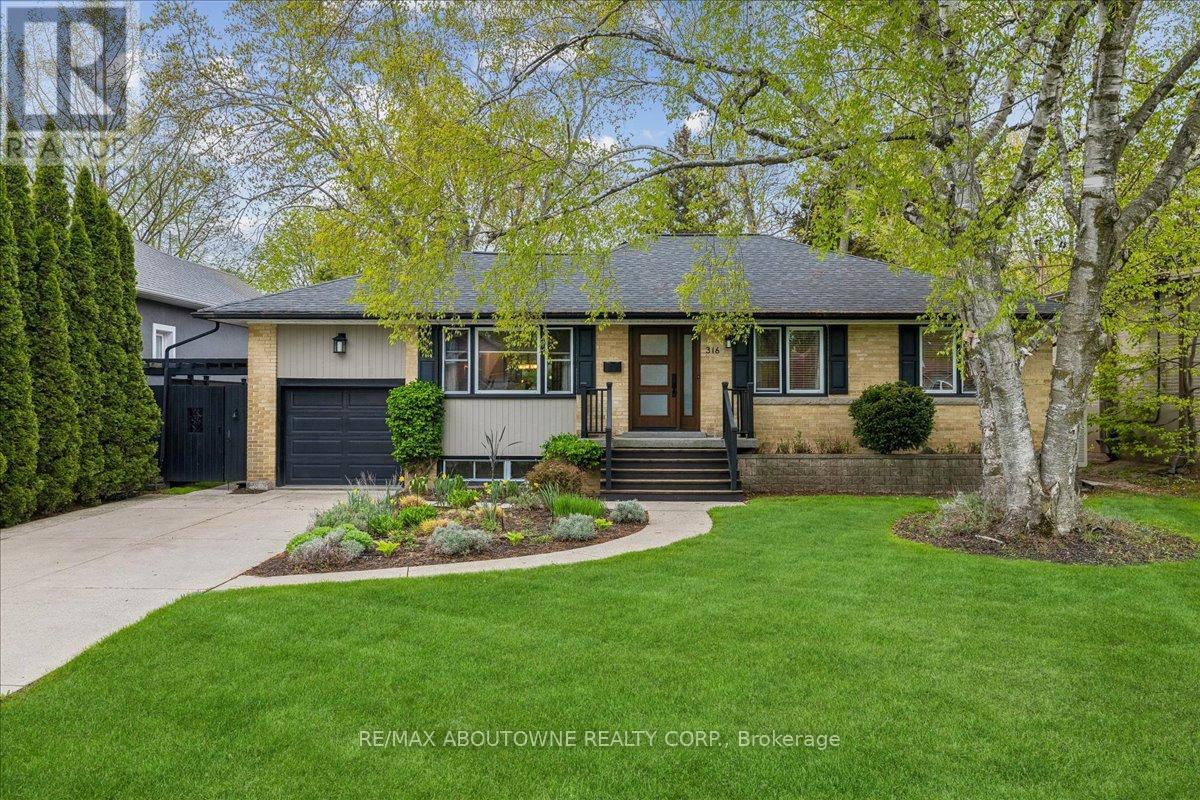
Oakville, Ontario
Welcome to this bright and beautifully maintained raised bungalow, offering over 2,600 sq. ft. of finished living space and a spectacular backyard oasis, ideally situated in the highly sought-after West River neighbourhood. The sun-filled eat-in kitchen is a true highlight, surrounded by wraparound windows overlooking the private backyard and featuring an extended quartz peninsula, generous pantry space, gas stove, reverse osmosis water system, and patio doors leading directly to the outdoor entertaining areas. The inviting living and dining rooms feature built-in bookcases and offer an ideal setting for entertaining family and friends. The main level also includes a spacious primary bedroom, two additional well-sized bedrooms-one currently used as a home office-and a 4-piece bathroom. The finished lower level provides exceptional additional living space with a cozy den featuring a gas fireplace, a large sun-filled bedroom, 3-piece bathroom, spacious recreation room currently used as an office, and a functional laundry room with ample cabinetry and counter space. Step outside and discover your own private backyard retreat, complete with multiple decks and patios, a gazebo, raised reading nook, storage shed, beautifully landscaped mature gardens and trees, and an impressive inground pool with spillover hot tub. Whether entertaining guests, enjoying summer days by the pool, or simply relaxing in the peaceful surroundings, this backyard offers something for everyone. Ideally located within walking distance of downtown Oakville, vibrant Kerr Village, Oakville GO Station, Westwood Park and Forster Park with its playground and splash pad, as well as public transit and school bus routes. A wonderful opportunity to enjoy comfortable family living, exceptional outdoor space, and a convenient Oakville location. (id:62104)

715 - 1625 Bloor Street
Mississauga, Ontario
Fantastic Location. Extra Large Family Suite. Great Kitchen with Lots of Cupboard Space. Fantastic View. Bus at Door. Show and Sell! (id:62104)
380 Havelock Avenue S
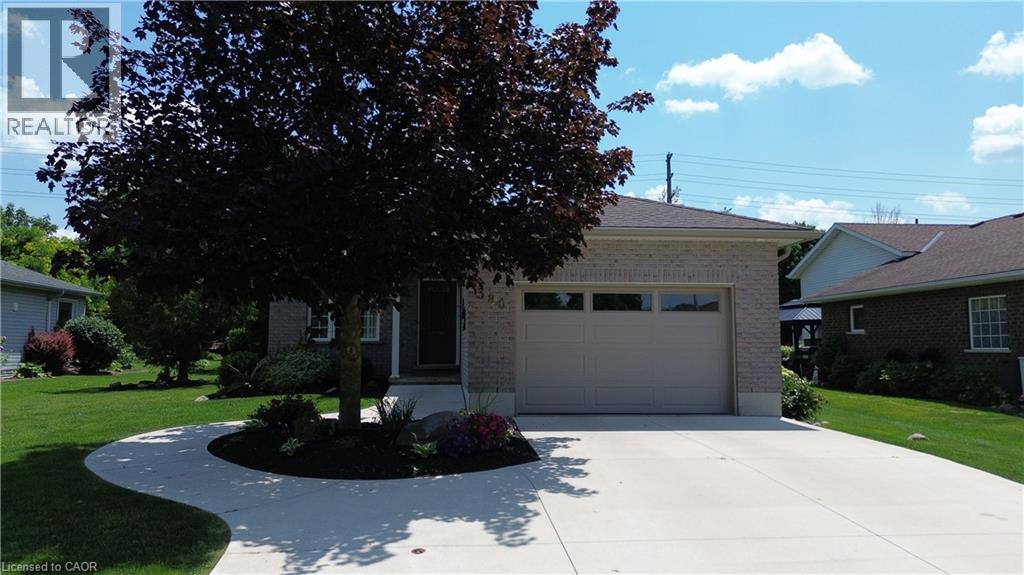
Listowel, Ontario
Quick closing available and a highly motivated seller! Ready for its new owner, this charming 3-bedroom, 2-bath bungalow backs onto North Perth’s scenic walking trails, offering a wonderful blend of comfort, convenience, and outdoor enjoyment. Tastefully updated throughout, the home features a beautiful new eat-in kitchen with built-in appliances and a spacious island—perfect for casual meals, entertaining, and gathering with family and friends. The thoughtfully designed layout makes this home an ideal choice for downsizing without compromising on quality, style, or the comforts of home. A wonderful opportunity to enjoy easy living in a welcoming setting! (id:62104)
490 Tapleytown Road
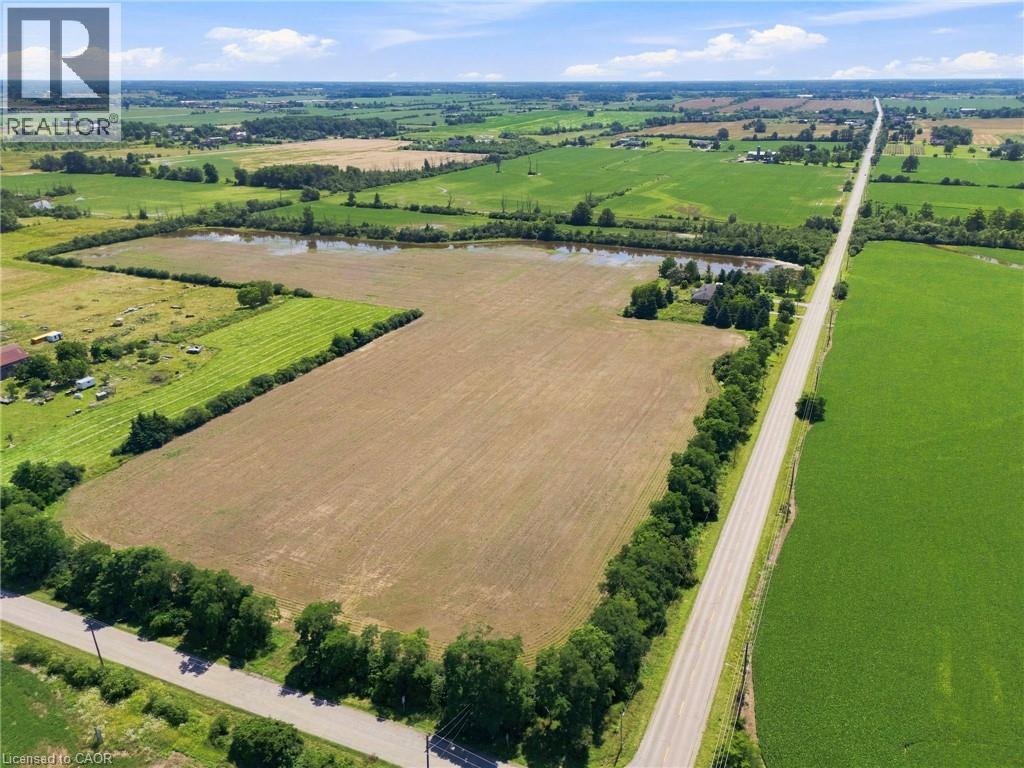
Stoney Creek, Ontario
An exceptional opportunity to own 32.36 acres just minutes from Stoney Creek Mountain. This rare offering includes two separately deeded parcels with individual addresses and legal descriptions, consisting of 25.05 acres and 7.32 acres, providing outstanding flexibility for future use, investment, or estate planning. The 25.05-acre parcel features a solid brick bungalow offering over 2,100 sq. ft. of living space, complete with an attached double garage. Boasting an impressive 1,438.69 feet of frontage on Tapleytown Road and an additional 465.98 feet of frontage on Powerline Road, this property offers exceptional access, privacy, and endless possibilities. Whether you're envisioning a private country estate, expanding your land portfolio, or securing a unique long-term investment, opportunities of this size and calibre in such a desirable location are rarely available. (id:62104)