
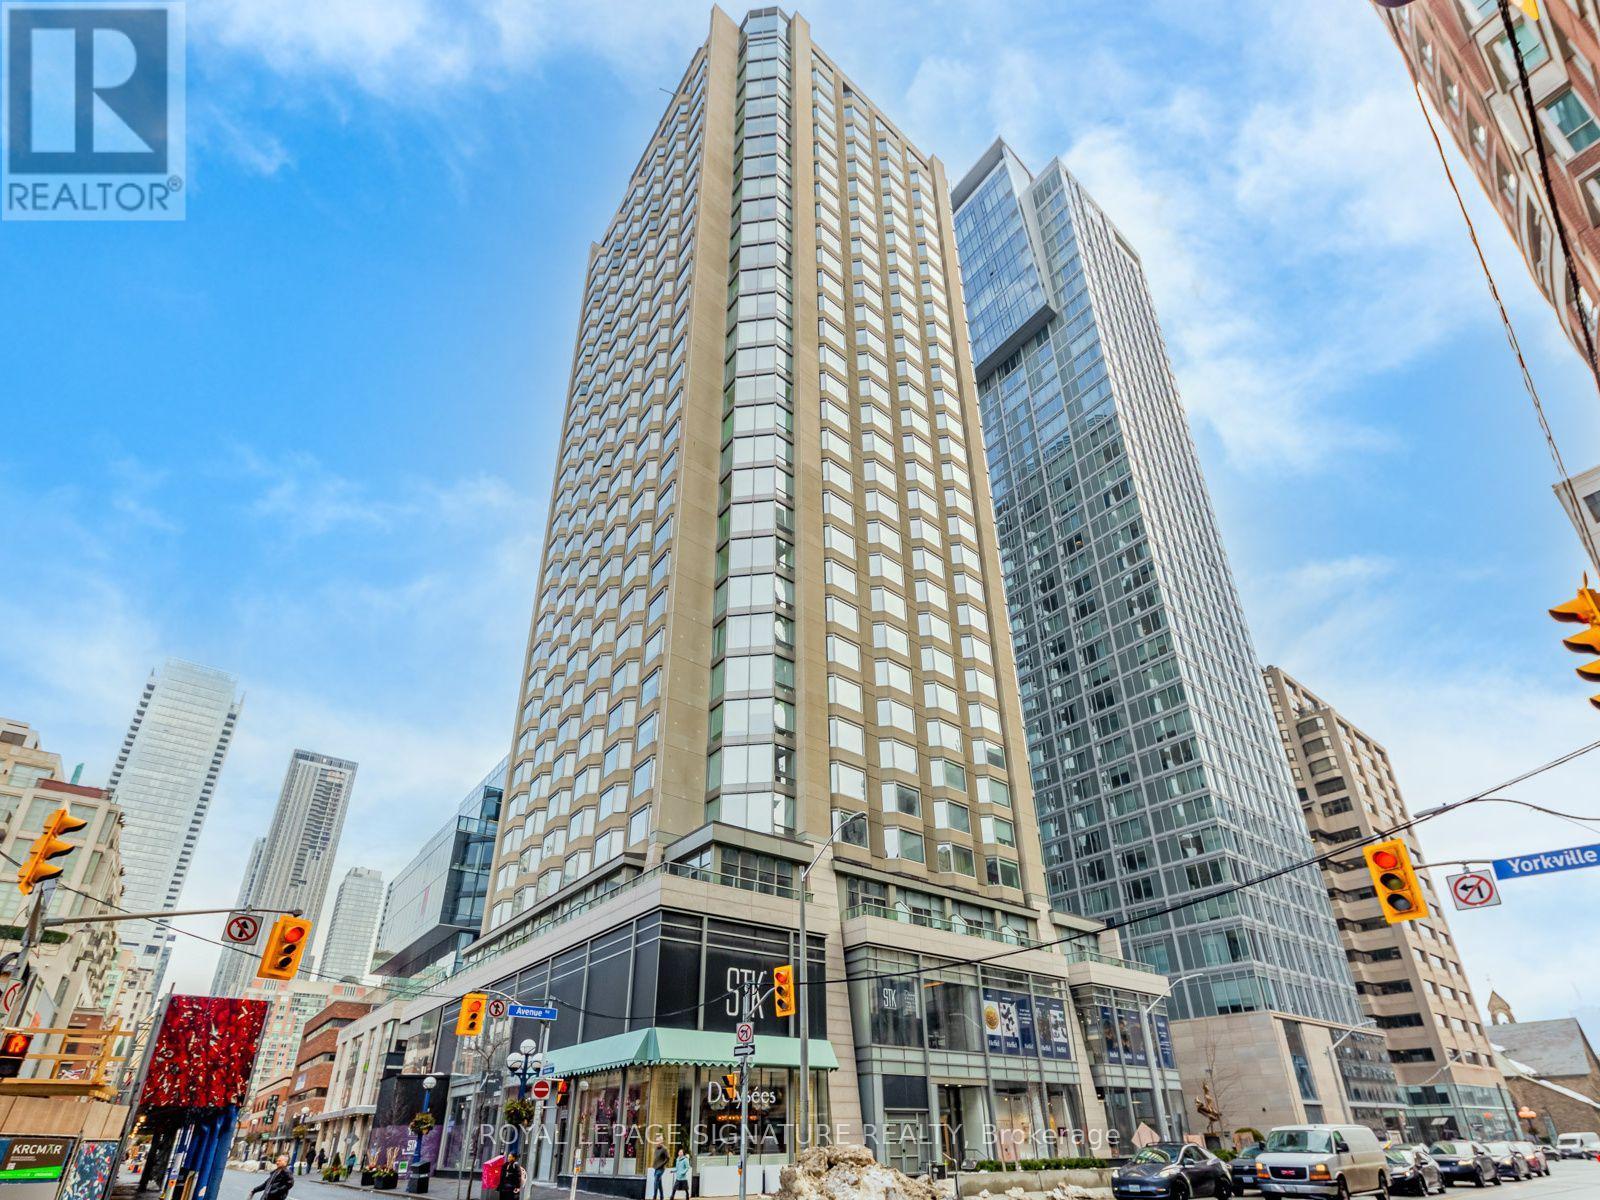
1110 - 155 Yorkville Avenue
Toronto, Ontario
Available at the Private Residences in the legendary Four Seasons Hotel, now known as Yorkville Plaza. A perfect turnkey opportunity for investors and first-time buyers alike. Experience luxury living in one of Toronto's most coveted neighbourhoods. Nestled in the heart of Yorkville, this prestigious address places you steps from internationally renowned boutiques including Gucci, Hermès, Tiffany & Co., Chanel, Holt Renfrew, Versace, and Christian Louboutin,along with an exceptional collection of fine dining restaurants, cafés, and upscale amenities.Airbnb is permitted, offering investors the flexibility to generate income through nightly,weekly, monthly, or long-term rentals.Beyond Yorkville's renowned luxury lifestyle, enjoy exceptional everyday convenience. Cultural Landmarks including the Royal Ontario Museum and Queen's Park, the University of Toronto,Toronto Metropolitan University, major hospitals, grocery stores, and TTC subway access are all just moments away. With an outstanding Walk Score of 96 and Bike Score of 98, this is one of Toronto's most walkable, bike-friendly, and connected neighbourhoods.Residents also enjoy the peace of mind and convenience of 24-hour concierge service. Reflecting its iconic Four Seasons heritage, the building features an exceptional collection of world-class, hotel-style amenities that rival those of a five-star resort.All furnishings are included, making this a truly move-in or rent-ready opportunity. Completing the package is a private storage locker conveniently located on the same floor as the suite - a rare and highly desirable feature that provides effortless access to seasonal items and additional belongings. (id:62104)
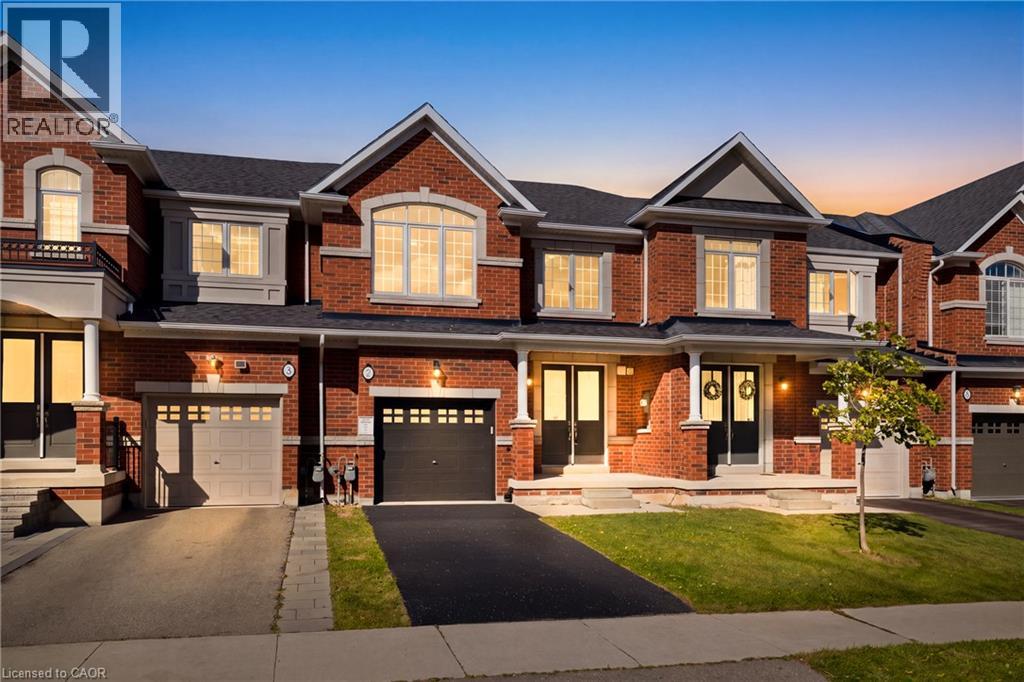
7 Heming Trail
Ancaster, Ontario
Welcome to a bright, move-in-ready freehold townhome in Ancaster’s sought-after Meadowlands community, offering over 1,800 sq. ft. of thoughtfully designed living space, 3 spacious bedrooms, 2.5 bathrooms and a private fully fenced backyard. Freshly painted and thoughtfully upgraded with designer lighting, a new front door and brand-new vinyl flooring upstairs, this carpet-free home is ready to enjoy. The main floor features an inviting open-concept layout with 9-ft smooth ceilings, potlights and hardwood flooring throughout the living and dining areas. The spacious kitchen offers granite countertops, stainless steel appliances, ceramic tile flooring and a large centre island, while the sun-filled breakfast area provides sliding-door access to the backyard. The kitchen flows seamlessly into the family room with a cozy natural gas fireplace, creating a welcoming space for family evenings and entertaining. A powder room and double-door front entrance complete the main level. Upstairs, brand-new vinyl flooring continues throughout the bedroom level. The generous primary suite features a walk-in closet and ensuite with double sinks, freestanding soaker tub and separate glass-enclosed shower. Two additional spacious bedrooms, a 4-piece main bathroom and convenient bedroom-level laundry offer excellent family functionality. Large windows fill the home with natural light. Outside, enjoy a private fully fenced backyard with generous green space for children and pets to play. The full basement offers excellent potential for additional living space and is ready for your personal touch—home office, gym, media room or recreation area. Ideally located within walking distance to schools and parks and minutes from Highway 403, the Lincoln Alexander Parkway, Golf Links, Costco, Home Depot, shopping, restaurants, entertainment and everyday amenities. A wonderful opportunity to move in, make it your own and enjoy all that the Meadowlands has to offer! (id:62104)
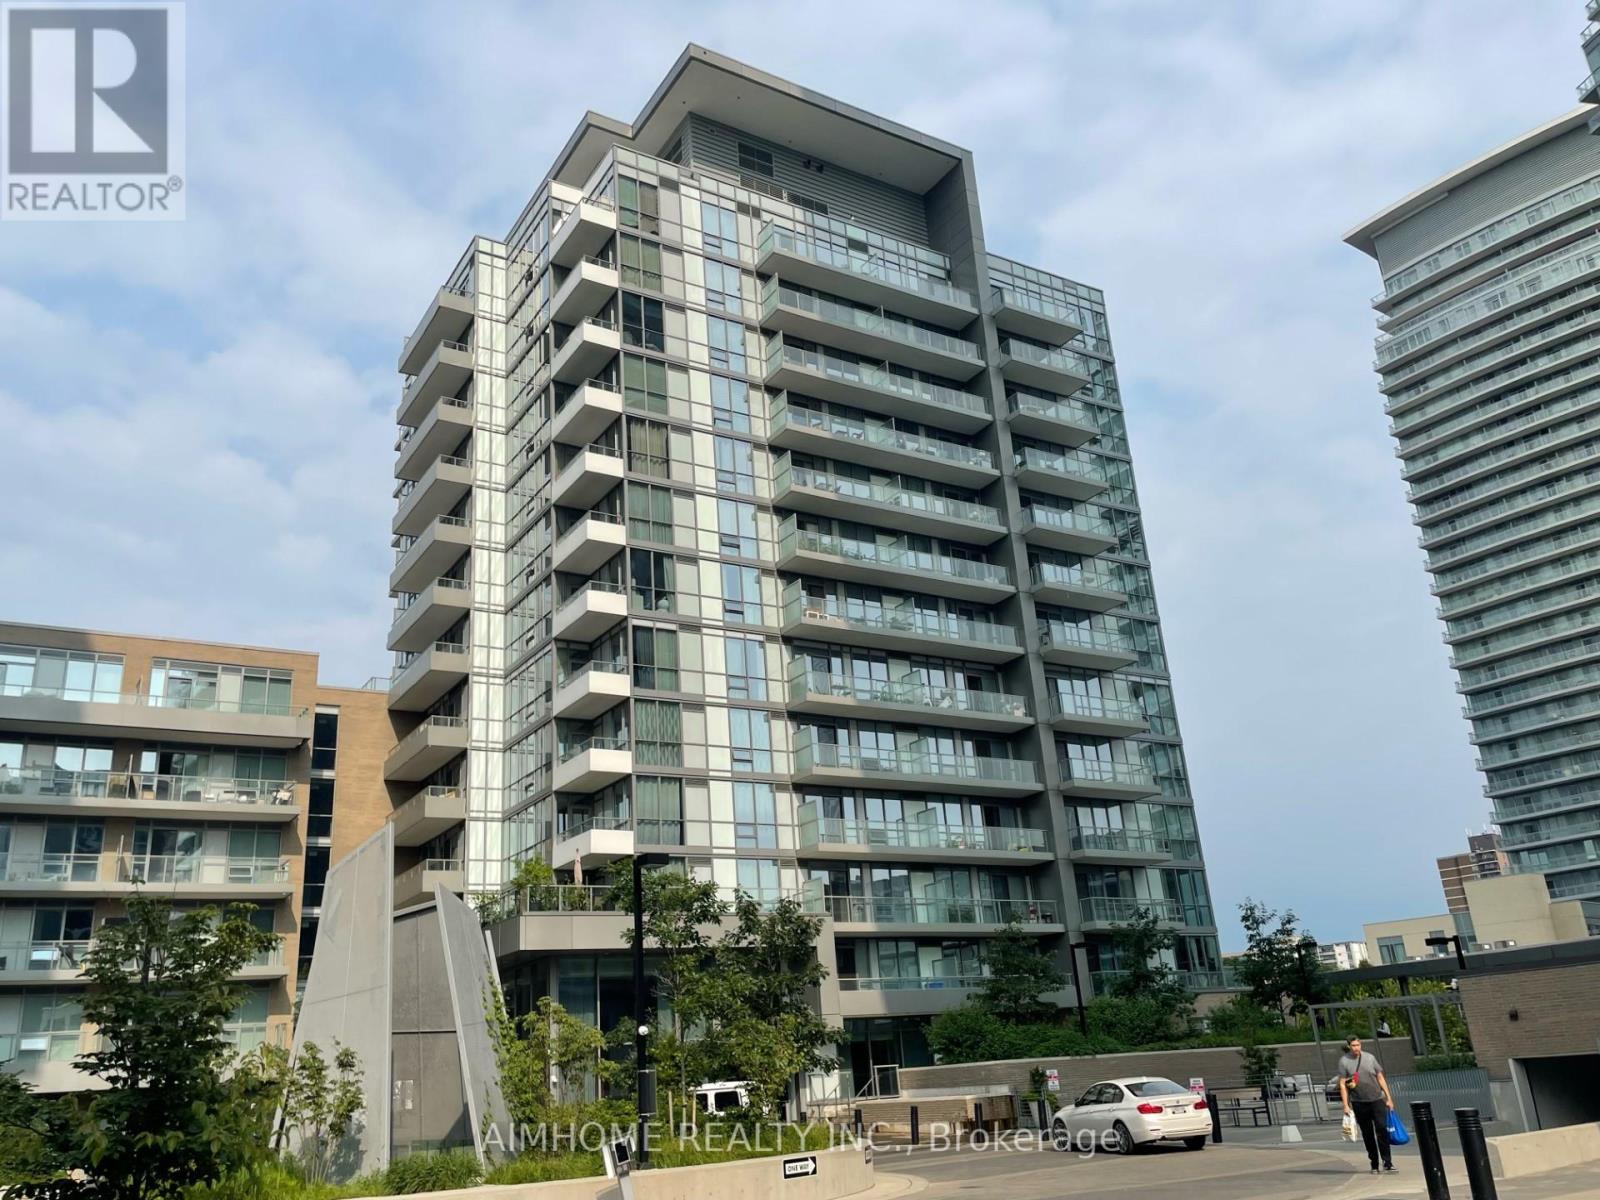
1305 - 52 Forest Manor Road
Toronto, Ontario
A+++ Tenant Wanted, Great Location , 2B2B NorthEast Corner Unit , 9 Feet Ceiling, 745SF+ 80SFBalcony. Top To bottom Big Windows. Open Concept Kitchen, Bright & Spacious. Step TTC, Subway , Fairview Mall, T&T Supermarket, Library ,Community Centre . School, Park. Easy Access Hwy401/404/DVP . Very Convenience Location . Excellent Amenities With Party Room, Indoor Pool & Hot Tub, Sauna, GYM, Guest Suite, Landscaped Country Yard With Bbq Area . 24Hrs Concierge. (id:62104)
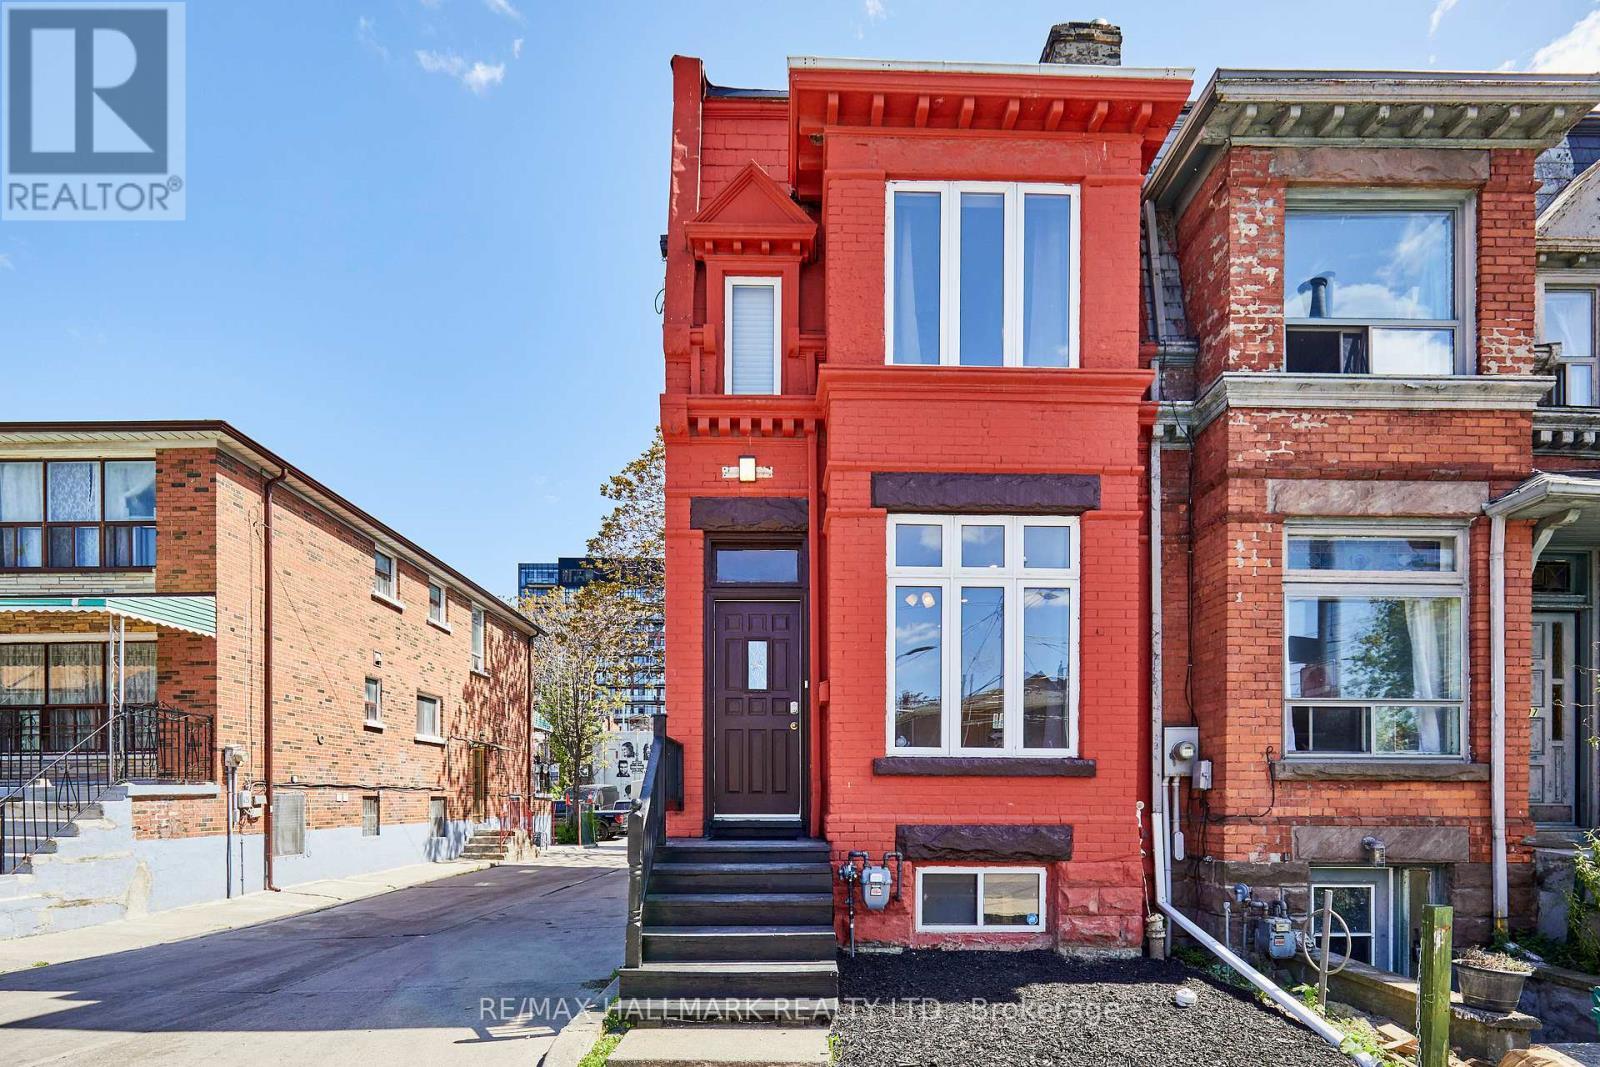
95 Wolseley Street
Toronto, Ontario
Unlock lifestyle, income, and massive potential in this beautiful Victorian within iconic Queen West! Fully updated and highly versatile, this property features two self-contained apartments, renovated in 2021. The property offers many options: generate monthly rent, live in one unit and rent the other to offset your mortgage, use it for multi-generational living, or easily convert back into a spectacular single-family home. The main/lower suite offers two bedrooms, two washrooms, soaring 9'9" main floor ceilings and 7-foot basement heights. Upstairs, the second-floor unit features two bedrooms, two washrooms, airy 9'1" ceilings, and a spacious renovated kitchen. 1800 sq feet in total living space! Newer roof membrane and furnace. Steps from Trinity Bellwoods Park and the city's best dining, cafes, and boutiques across Queen West, the Fashion District, and Kensington Market. Close to the U of T campus. Transit equity is unmatched with the upcoming Ontario Line subway expansion and the future King West Station just down the street. Transit and walk score 100. (id:62104)
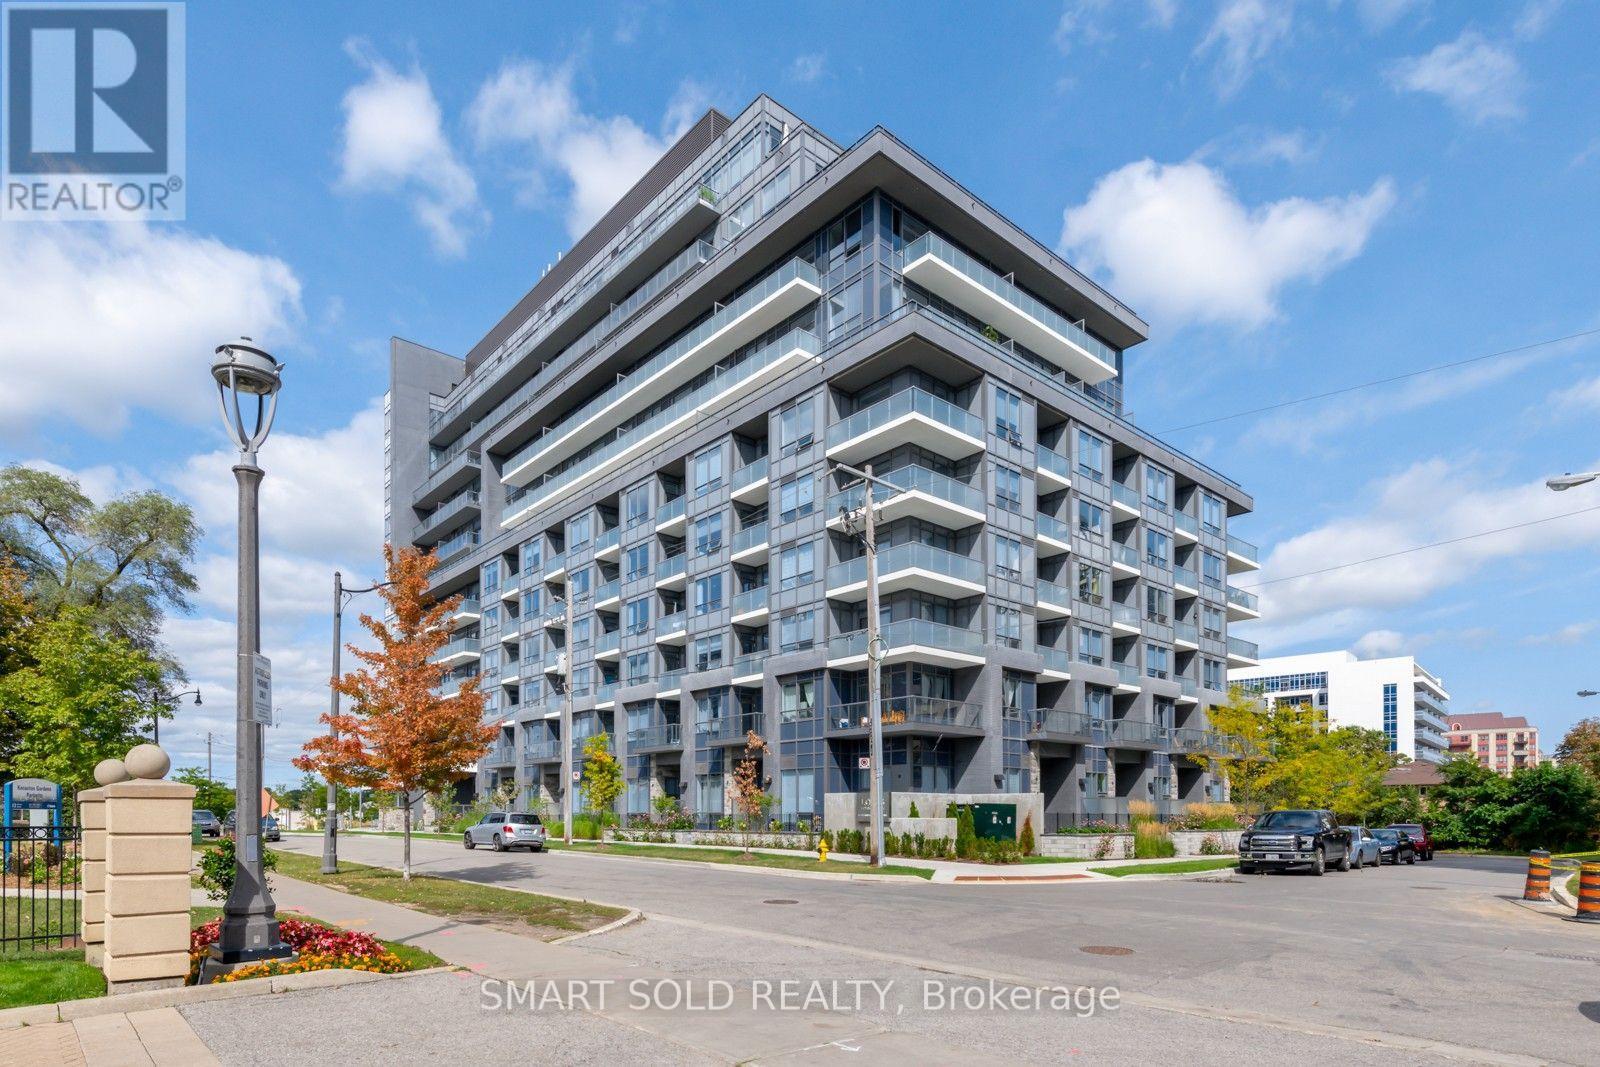
603 - 7 Kenaston Gardens
Toronto, Ontario
Upgraded Throughtout! Stunning+Spacious 1-Bdrm+Den+Parking Located In A Luxury Boutique Building In Prestigious Bayview Village. This Bright+Immaculate Home Features Rare 10' Smooth Ceilings; Contemporary Finishes; Custom Mirrored Walls; Engineered Wood Flrs. The Location Is Unbeatable, Being Located Across The Street From Bayview Village Shopping Centre And Steps Away From The Park, Subway Station, Public Transit, Ymca, Restaurants, And Library. Commuting Is Made Easy With Highways And A Hospital A Few Minutes Away. (id:62104)
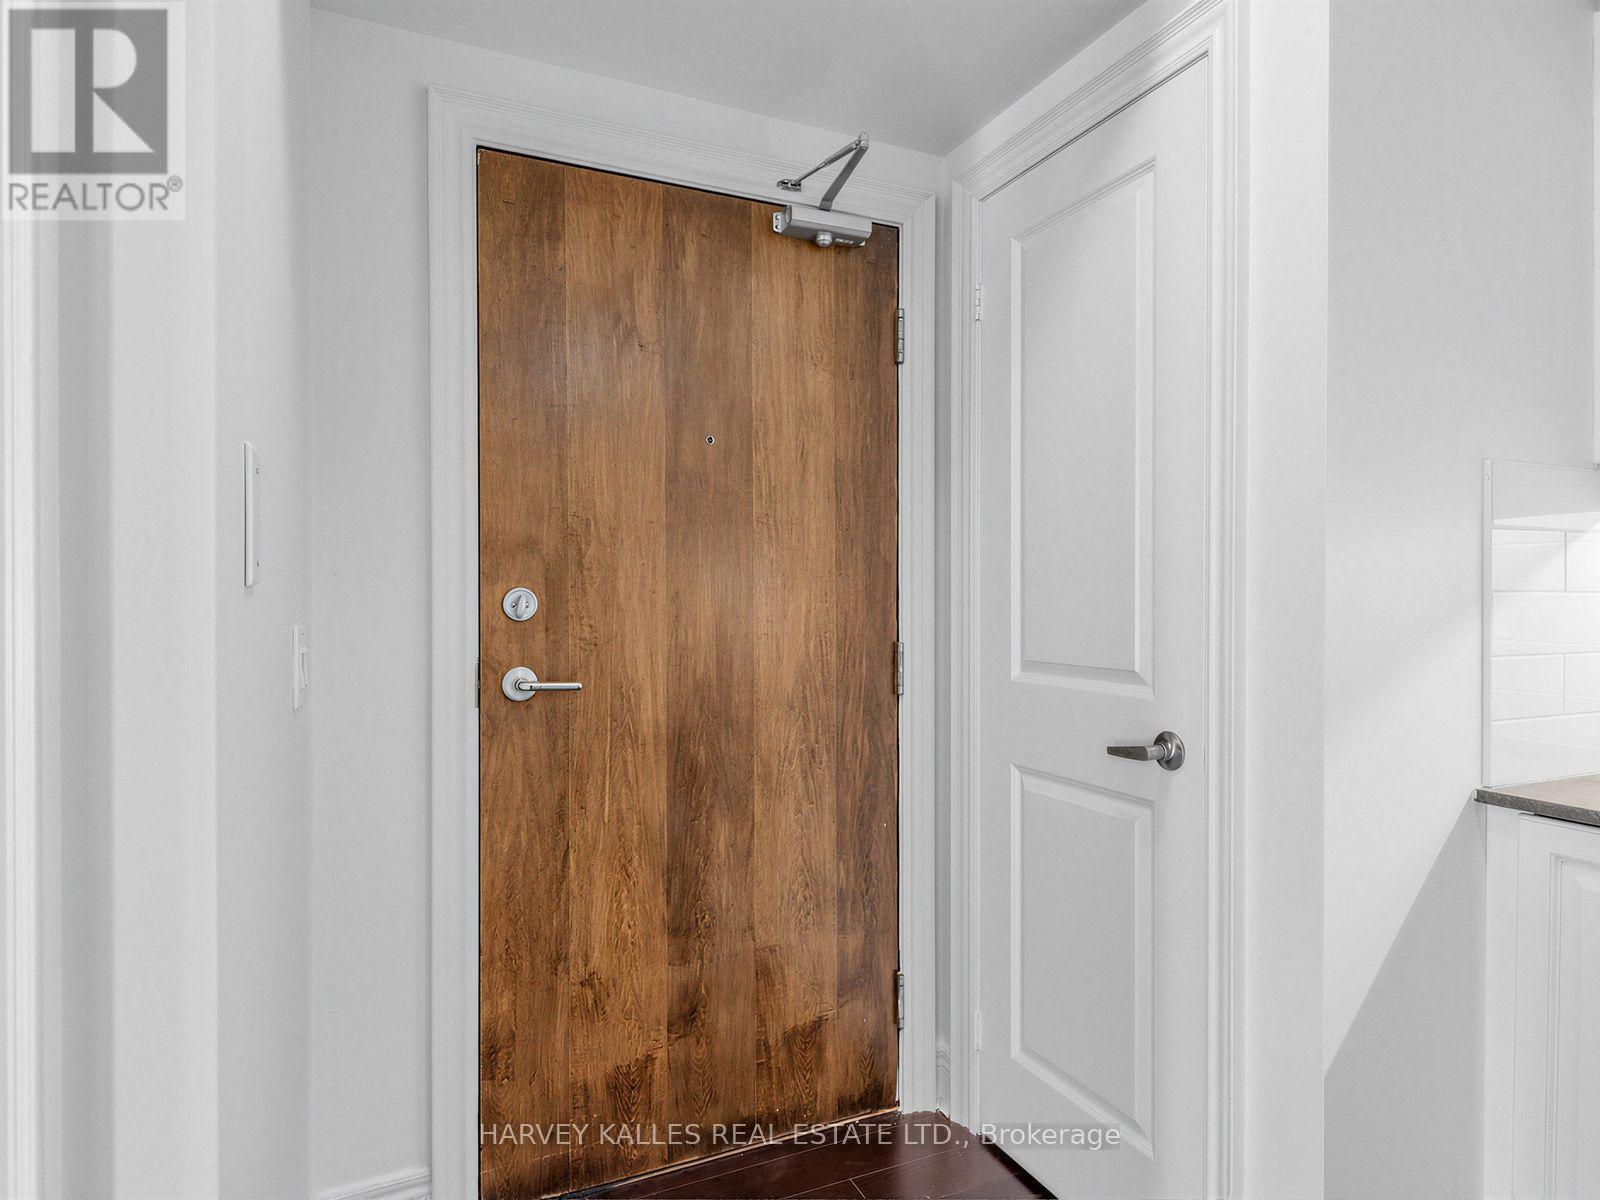
217 - 701 Sheppard Avenue
Toronto, Ontario
Boutique Building in Great Location, Close to Subway, TTC, Shopping Centres, Parks, and Highways. Great Building Amenities include Gym, Guest Suites, Rooftop Patio & BBQ. (id:62104)
1509 - 18 Yorkville Avenue
Toronto, Ontario
LOCATION, LOCATION! THIS STUNNING UNIT HAS PANORAMIC NORTH AND NORTH EAST VIEWS OF THE CITY. FLOOR TO CEILING WINDOWS. STEPS TO THE FOUR SEASONS HOTEL, YORKVILLE AND BLOOR STREET SHOPS AND RESTAURANTS. 24 HOURS CONCIERGE. BEAUTIFUL ROOFTOP GARDEN & MUCH MORE! VISITOR PARKING (id:62104)
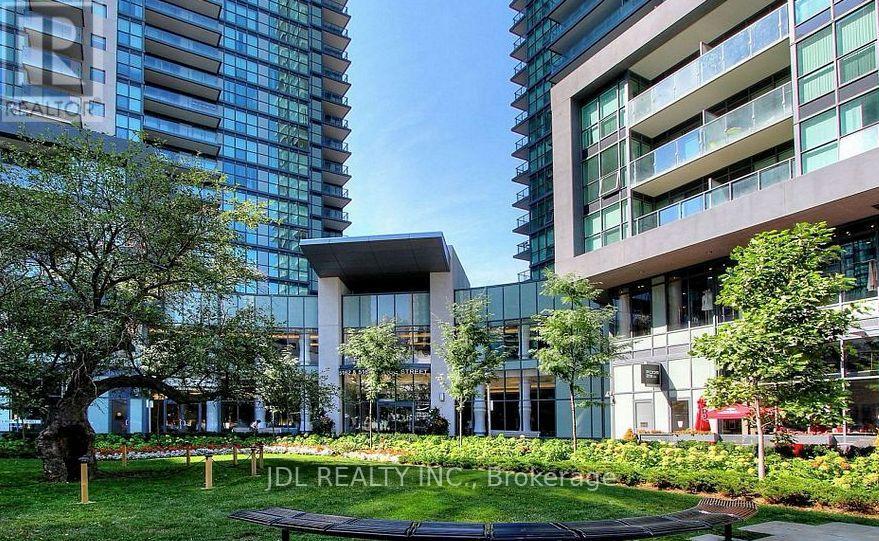
2209 - 5168 Yonge Street
Toronto, Ontario
Crossbridge Condominium Services Ltd. 416 730 0019 (id:62104)
2212 - 115 Blue Jays Way
Toronto, Ontario
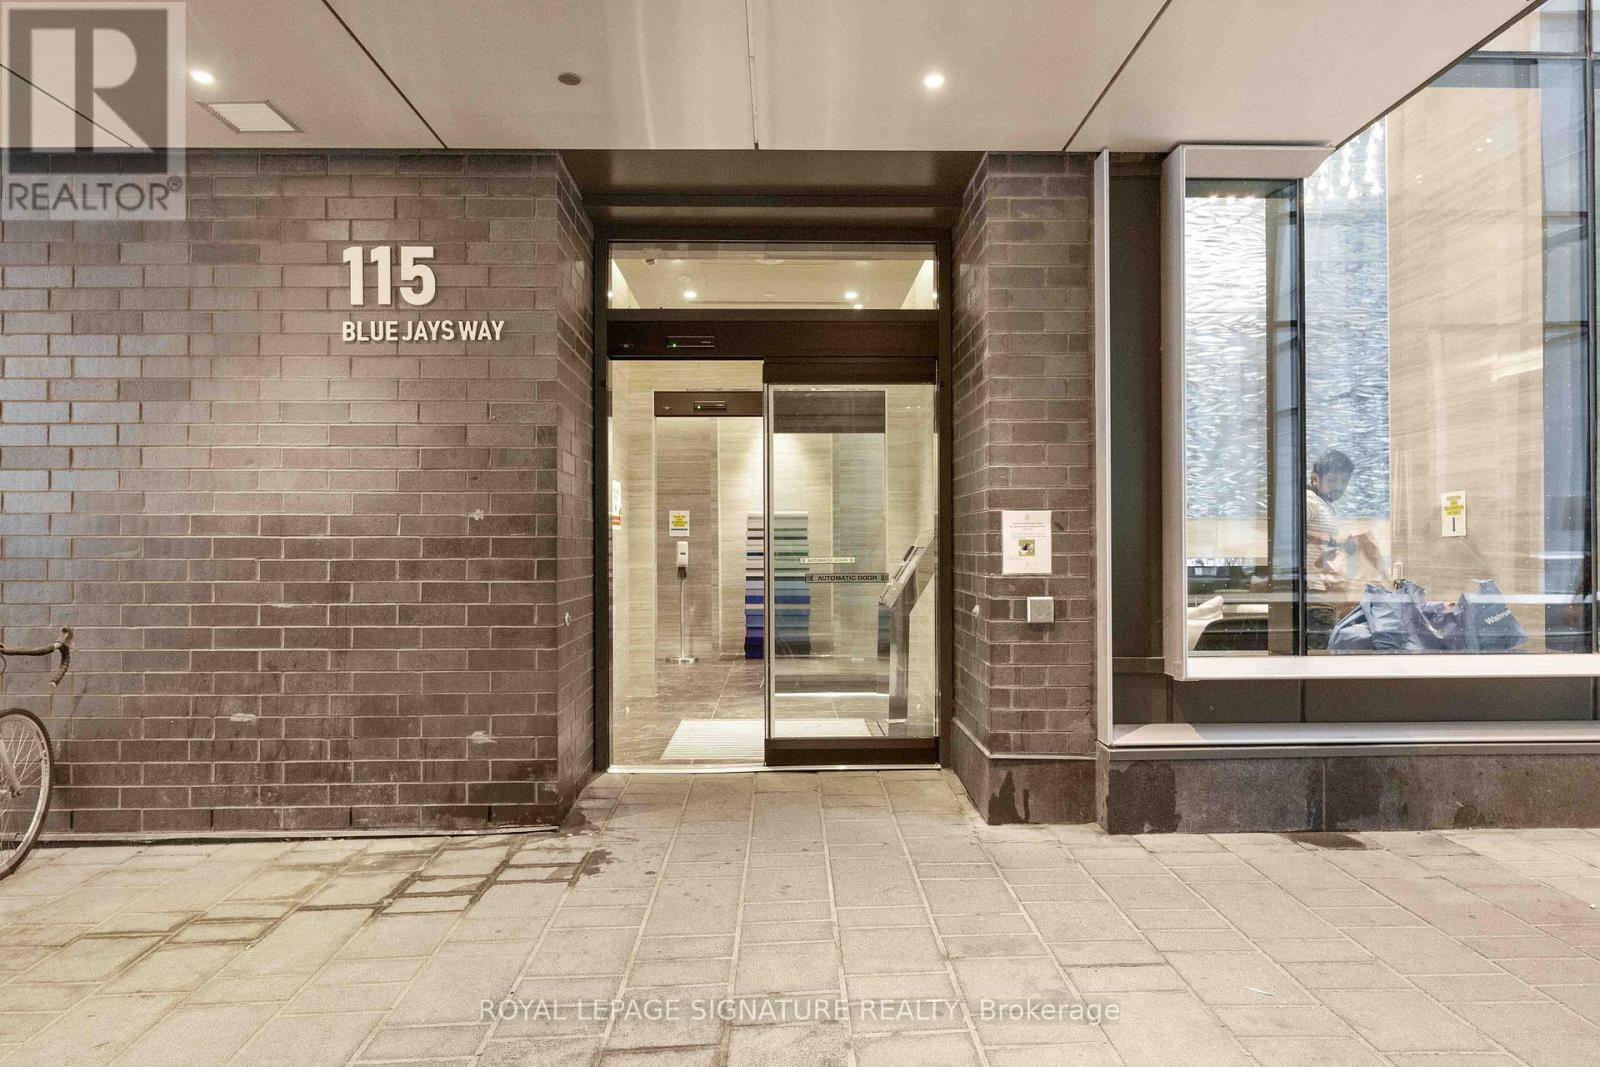
Experience downtown living at King Blue Condos! This recently renovated bachelor suite offers a stylish and functional retreat in the heart of Toronto's vibrant Entertainment District. Surrounded by some of the city's best restaurants, cafes, nightlife, shopping, and entertainment, with the Financial District, TIFF Bell Lightbox, Rogers Centre, and transit just steps away, convenience is at your doorstep. Enjoy an impressive collection of building amenities, including a rooftop pool, landscaped terrace with firepits, fitness facilities, theatre, and elegant resident lounges. Whether you're working downtown or embracing the energy of city living, this thoughtfully designed suite offers the perfect balance of comfort, convenience, and urban lifestyle. (id:62104)
404 - 55 Ann O'reilly Road
Toronto, Ontario
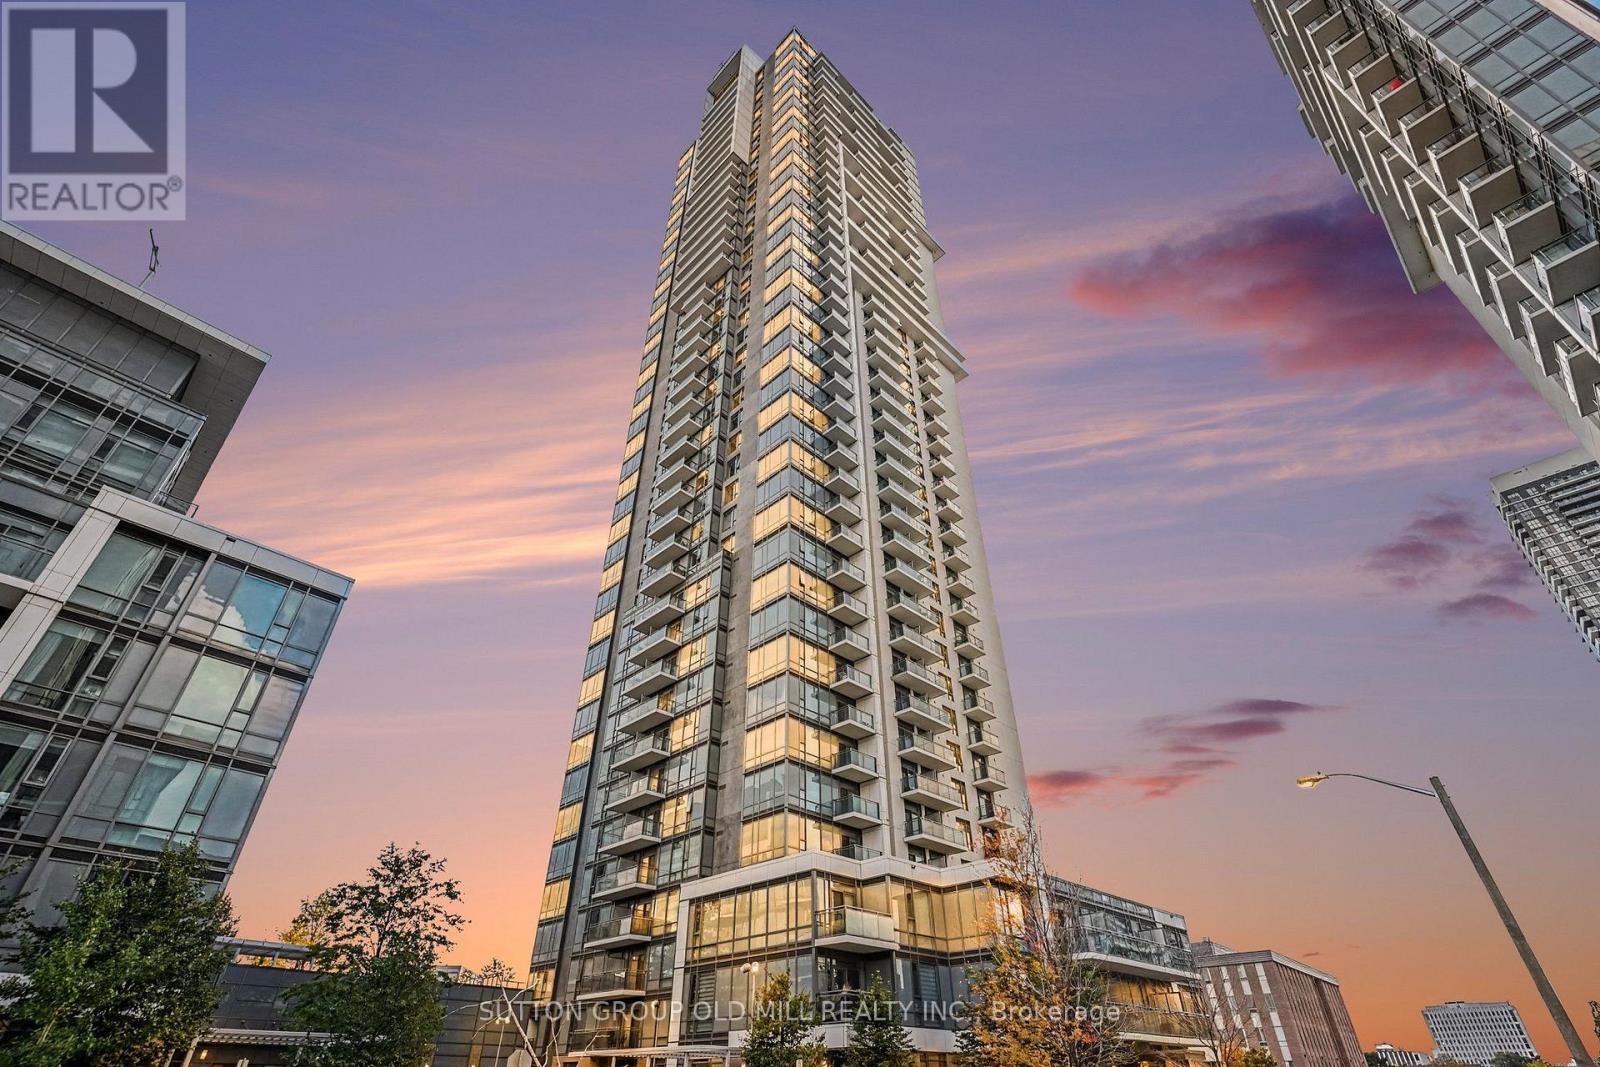
Welcome to this stylish and thoughtfully designed 1-bedroom condo in the sought-after Parkside at Atria community! Offering 527 sq. ft. of well-planned living space, this bright and functional suite features an open-concept layout, a modern kitchen with stainless steel appliances, and a private balcony perfect for enjoying your morning coffee or unwinding at the end of the day. Parking is also included, adding exceptional convenience and value. Ideal for first-time buyers, young professionals, or investors looking for a fantastic opportunity in a convenient location. Situated in the vibrant Sheppard and Consumers Road neighbourhood, just minutes from Fairview Mall, TTC transit, parks, restaurants, shopping, and everyday amenities. Commuters will appreciate the easy access to Highways 401, 404, and the DVP. A wonderful opportunity to enjoy comfortable, low-maintenance living in a well-connected Toronto community! (id:62104)
505 - 35 Merton Street
Toronto, Ontario
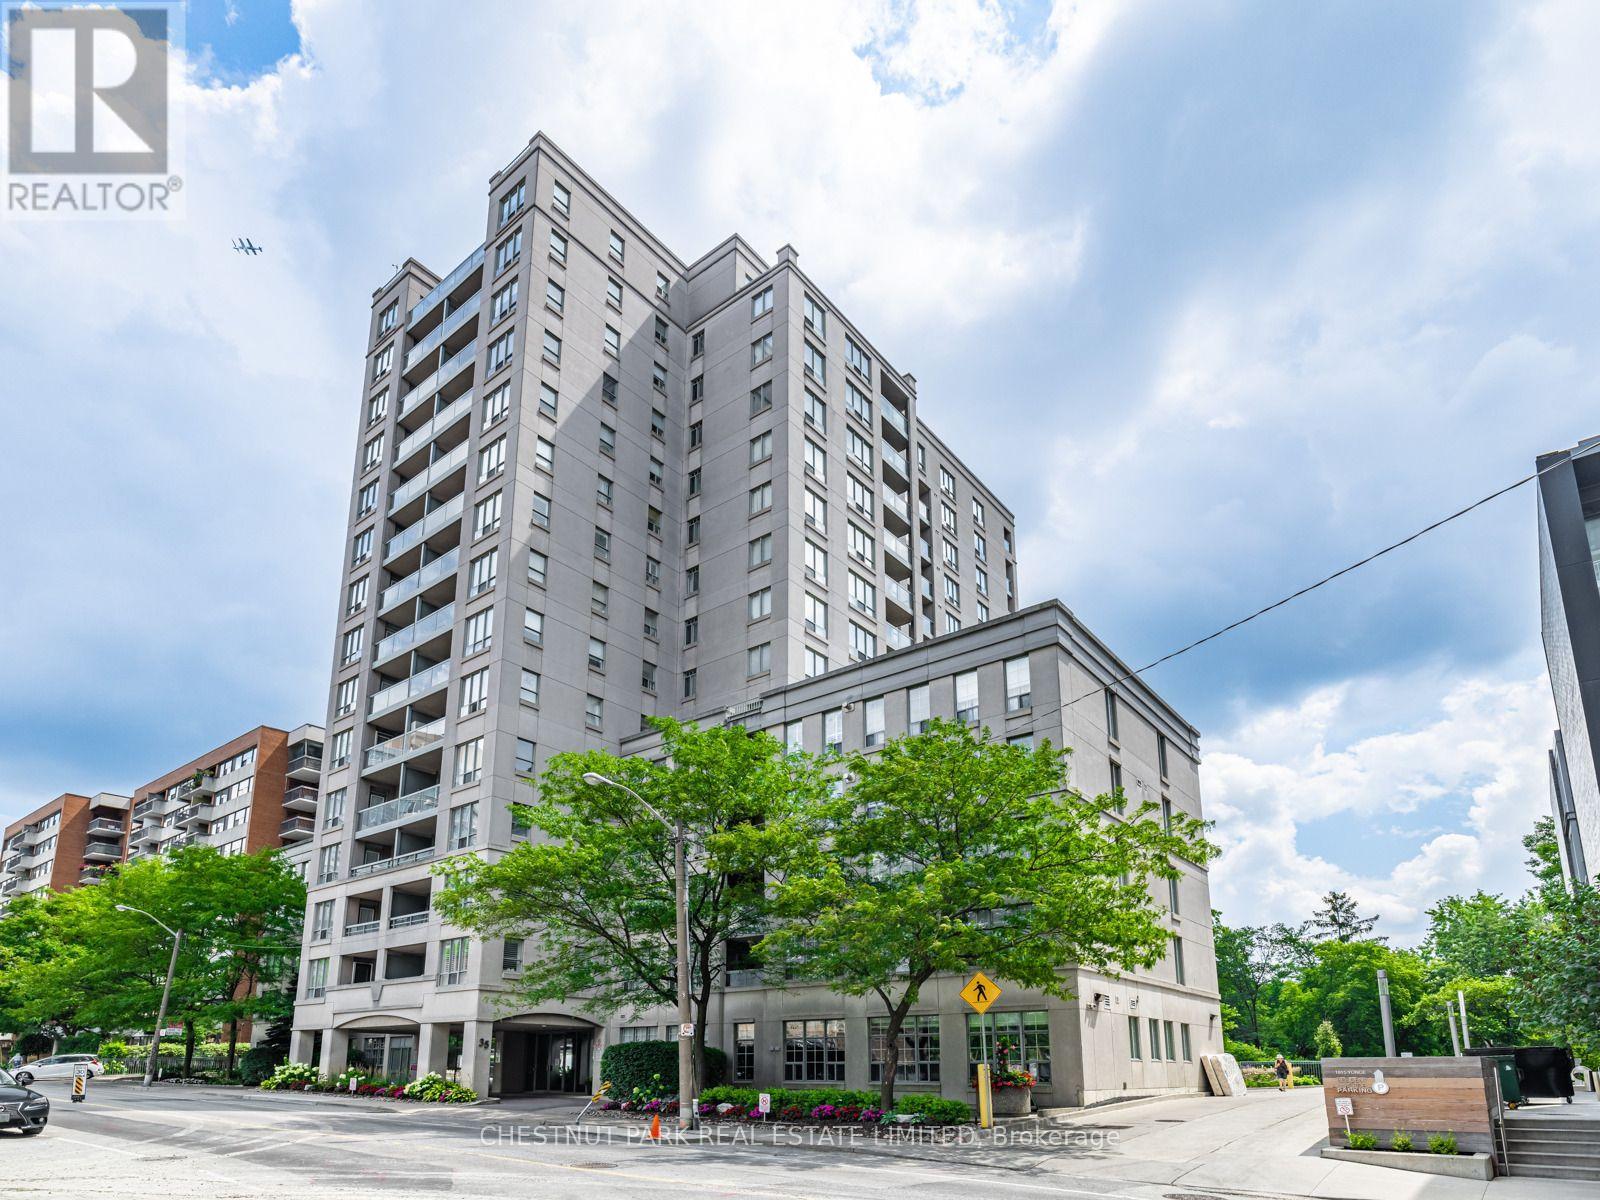
Welcome to 35 Merton, a luxury building ideally located in the heart of the city backing onto the Beltline. This well-cared for building has 24 hr.concierge and a strong sense of community.Step into this bright 846 sq.ft. corner unit with windows on two sides and an abundance of natural light.Open concept well-designed living and dining room with sliding doors to the balcony.The primary bedroom has a walk-in closet and a double closet. The 2nd bedroom has an additional walk-out to the balcony perfect for enjoying your morning coffee or some fresh air.Brand-new luxury high quality vinyl flooring throughout and beautifully freshly painted. Enter into the welcoming foyer with ceramic floor and a double hall closet. Underground parking right near the door to the elevator.Maintenance fees include: heat, hydro, water, common elements, building insurance, parking, Bell Better Package TV with 300 channels, and Bell Fibre Internet with 1.5G high-speed service.A bright, spacious, move-in-ready corner suite in an unbeatable location. This is a no-pet building.Enjoy the convenience everything this coveted building has to offer. Steps from Yonge Street, with an exceptional selection of restaurants, shops, cafes, transit, and everyday amenities right at your doorstep including the treed Beltline for your morning nature walks. No surprise that there is not alot of turnover in this building. (id:62104)
1808 - 19 Western Battery Road
Toronto, Ontario
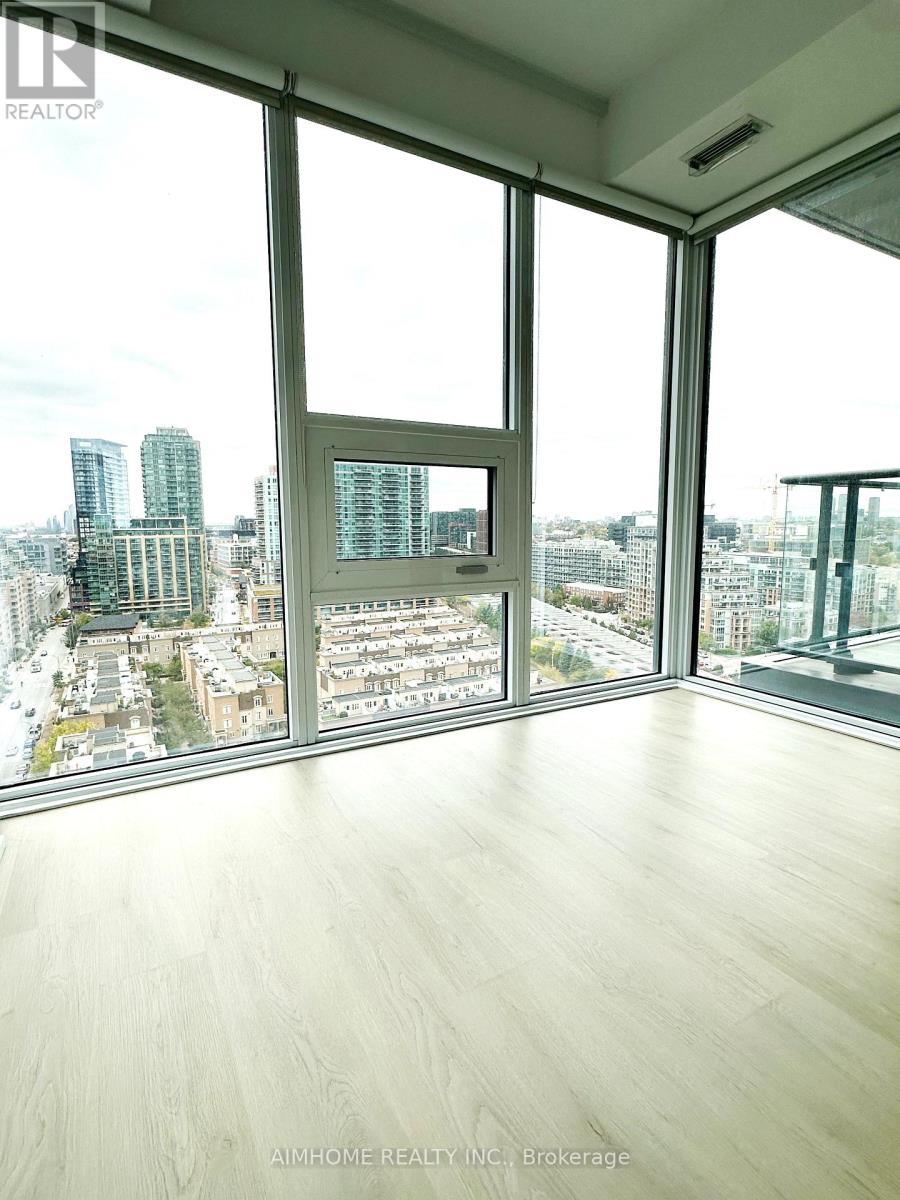
Fabulous Location! Beautiful 2 Bed + Den (Separate Room With Sliding Door), 2 Full Bath Condo With Unobstructed West View. Efficient Spaces With Plenty Of Natural Light. Floor-To-Ceiling Windows. Brand-New Laminate Floor. Steps To 24-Hour King West Streetcar, GO Station, Metro, Restaurants, Lake Ontario. Amazing Amenities Include A Yoga Studio, Spa, Gym, Indoor Pool, Hot Tub, Cold Plunge Pool, BBQs, And A Running Track Wrapping Around The Complex. (id:62104)
10 Red Oaks Crescent
Toronto, Ontario
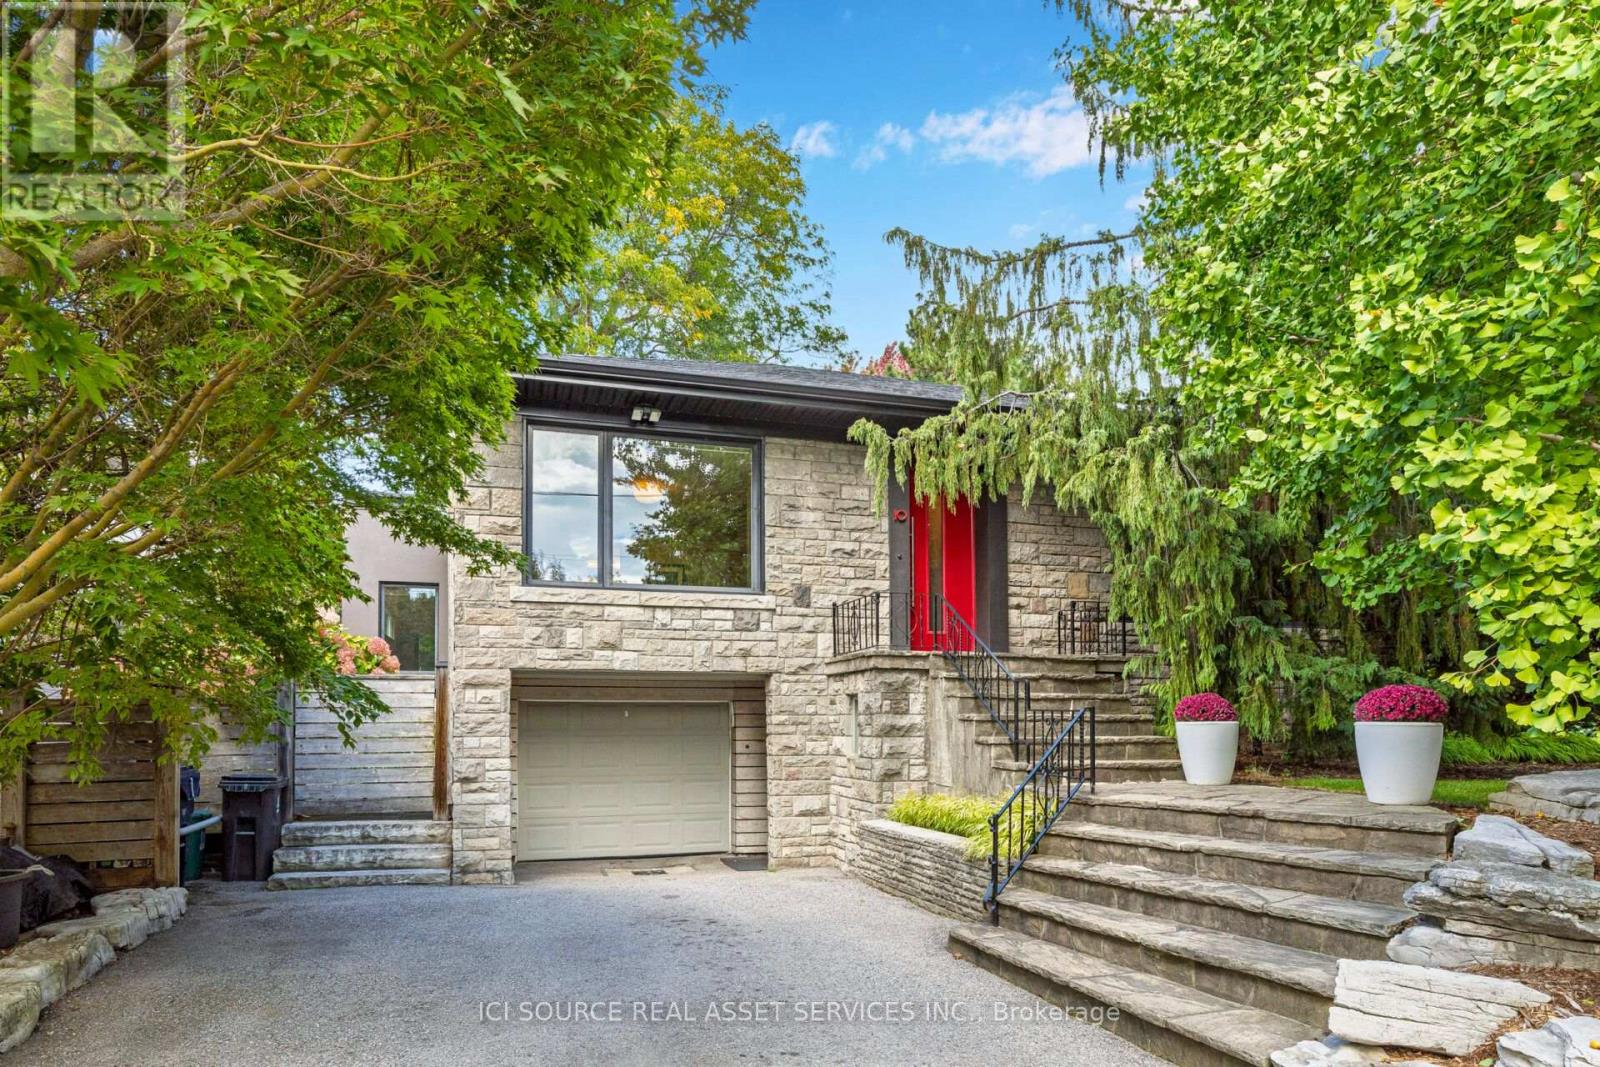
Set on a quiet, tree-lined street in coveted Bennington Heights, this beautifully renovated bungalow occupies a 56-ft frontage corner lot that is south-facing with mature trees and private backyard. Offering approximately 2,500 sq. ft. of finished living space across two levels, the home blends thoughtful design and natural warmth. Hardwood floors, custom millwork, and natural materials create a warm, understated contemporary aesthetic throughout. The main floor features generous principal rooms, a custom kitchen with built-in appliances, and a striking glass-walled family room addition that opens to the garden through an oversized lift-and-slide door. The result is a seamless connection between indoor and outdoor living. The primary bedroom features an en suite bath. Radiant heated floors in all three bathrooms, the primary bedroom, and the family room addition provide an added level of comfort. The finished lower level extends the living space with a generous recreation room anchored by a secondwood-burning fireplace, a versatile bonus room, a laundry/mudroom with separate entrance access to the driveway, and excellent storage. Enjoy an exceptional setting moments from ravine trails, parks, and top-regarded schools. *For Additional Property Details Click The Brochure Icon Below* (id:62104)
Main - 321 Mutual Street
Toronto, Ontario
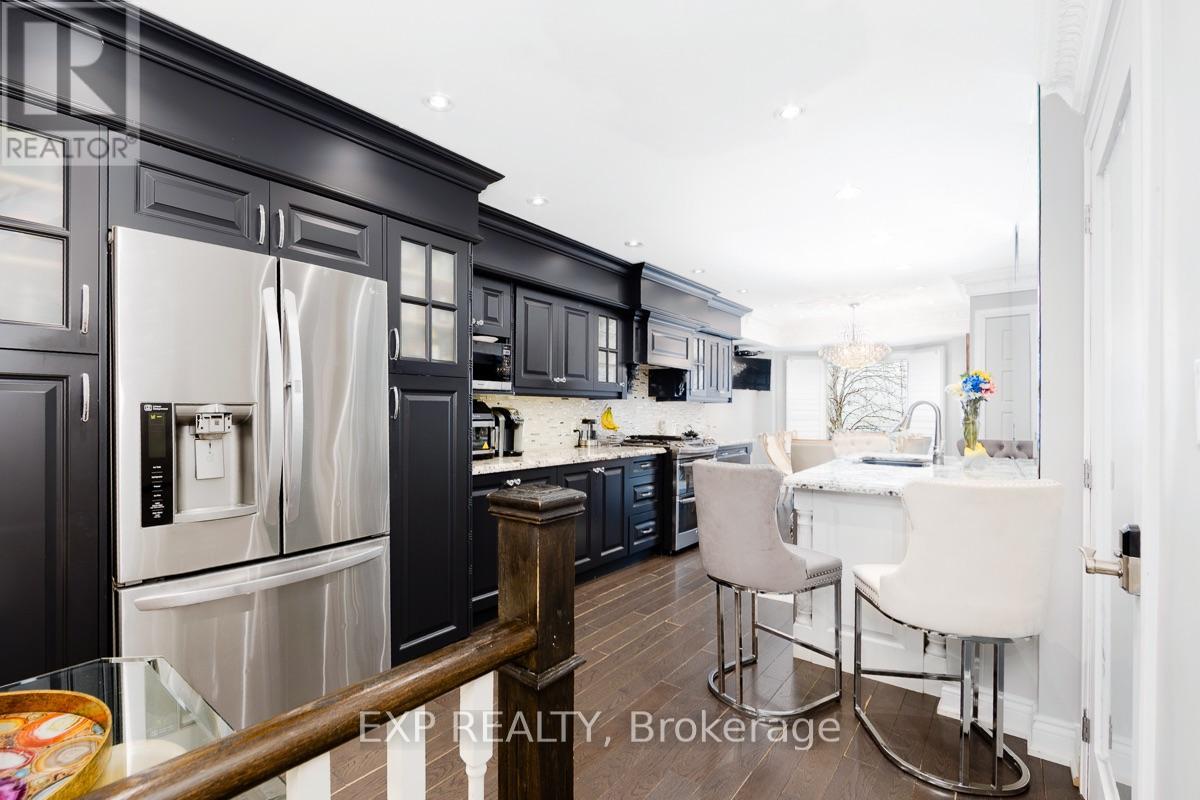
Expansive Luxury Furnished Executive Suite Designed for Discerning Professionals. Walk to 2 Subways.Fully furnished, multi-level executive suite in the heart of downtown Toronto offering approx.1500 sq. ft of refined living space. Steps to Yorkville, Financial District, hospitals, universities, top dining, and just a short walk to two subway lines. Thoughtfully designed for professionals seeking comfort, privacy, and flexibility, this boutique residence features a chef-inspired kitchen with granite countertops, stainless steel appliances, and gas stove with double oven. Oversized island and bay window dining area ideal for entertaining. Sunken living room with hardwood floors, crown mouldings, and gas fireplace creates a warm, sophisticated setting. Three-season glass sunroom offers a bright work-from-home office with walkout to private landscaped backyard with BBQ. Additional workspace options include a cozy fireside desk in the primary bedroom.Lower level features a spa-inspired bathroom with jetted glass shower and full-size laundry. King-sized bedroom with fireplace completes the executive retreat. High-speed Wi-Fi. Fully renovated. Ideal for executives, medical professionals, film industry clients, and relocation tenants seeking turnkey luxury in downtown Toronto. (id:62104)
32 Thome Crescent
Toronto, Ontario
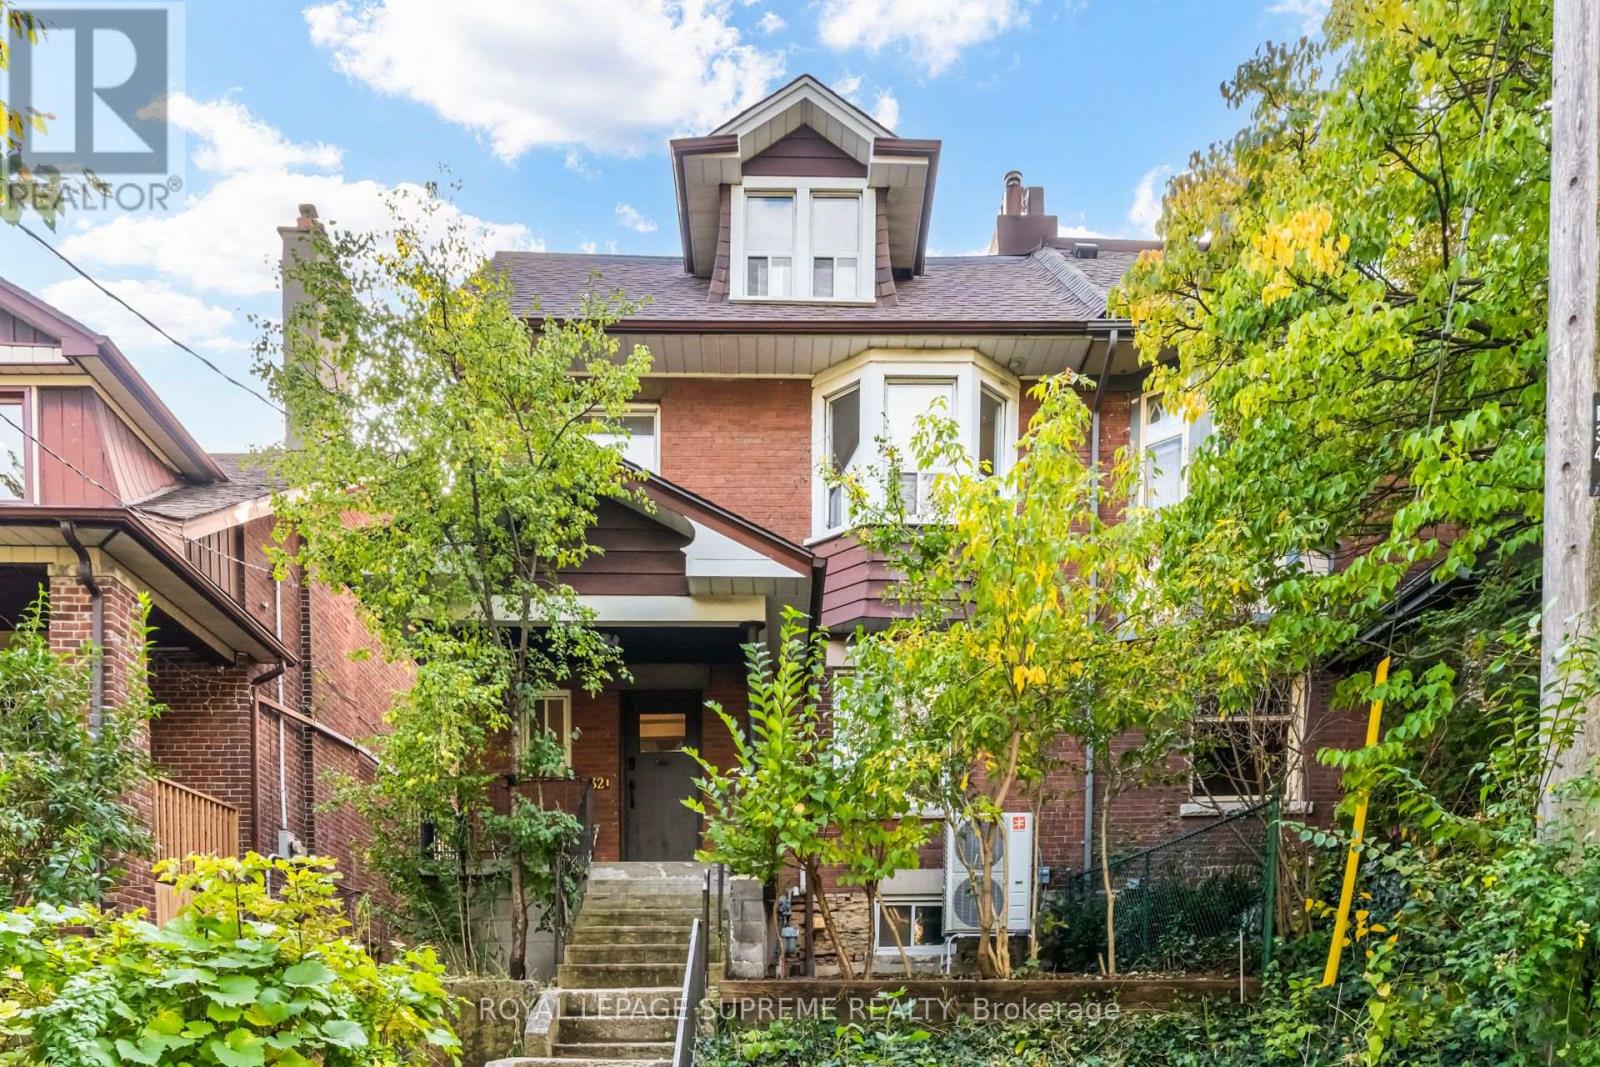
Big on Space. Rich in Character. Endless in Possibility. Tucked into the coveted Regal Heights enclave of Wychwood, 32 Thome Crescent presents an exceptional opportunity to own an impressively wide, 3 storey semi-detached home in one of Toronto's most charming neighbourhoods. Offering five bedrooms, three full bathrooms, one conveniently located on each floor, and generous living spaces throughout, this character-filled home delivers both immediate comfort and exciting possibilities. The second floor features three spacious bedrooms and a sun-filled office or sunroom, perfect for working from home or simply unwinding. The third floor offers two additional bedrooms, including a primary retreat complete with a four-piece ensuite and walkout to a private deck. An unfinished basement with a separate entrance presents exciting potential for additional living space or a future secondary suite. A brand-new roof (October 2026) adds peace of mind. Move in and enjoy its warmth and character today, or thoughtfully reimagine the space to suit your vision. Surrounded by beautiful streetscapes, neighbourhood parks, vibrant local shops and a welcoming community, this is a home with room to grow, possibilities to explore and a neighbourhood you'll love calling home. (id:62104)
129 South Service Road Unit# 105
Grimsby, Ontario
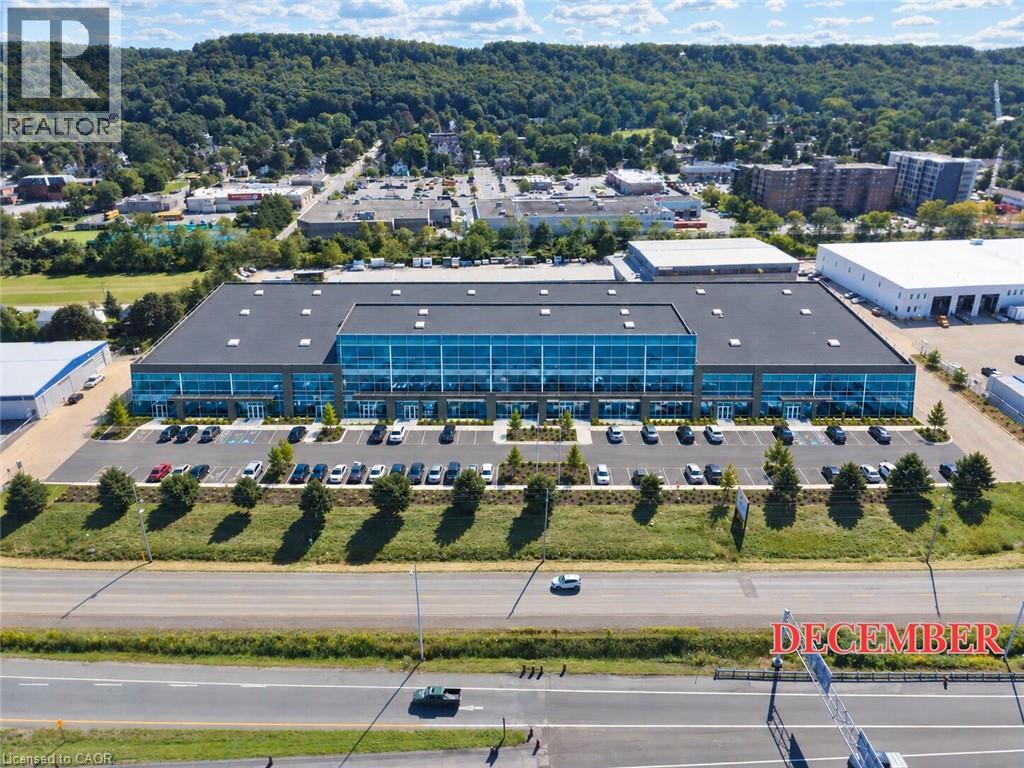
129 South Service Road offers a premier opportunity to secure 19,574 sq. ft. of modern industrial space in the rapidly growing Grimsby commercial corridor. Currently under construction and scheduled to be ready for tenant improvements by late 2026, this facility provides businesses with a fresh canvas to design a space optimized for their operations. Featuring outstanding exposure along the QEW and rapid access to major transport routes, 22' high, one loading dock, this property is strategically located halfway between the GTA and the US border crossing at Niagara. Ideal for distribution, manufacturing, or corporate headquarters seeking visibility, efficiency, and modern infrastructure. (id:62104)
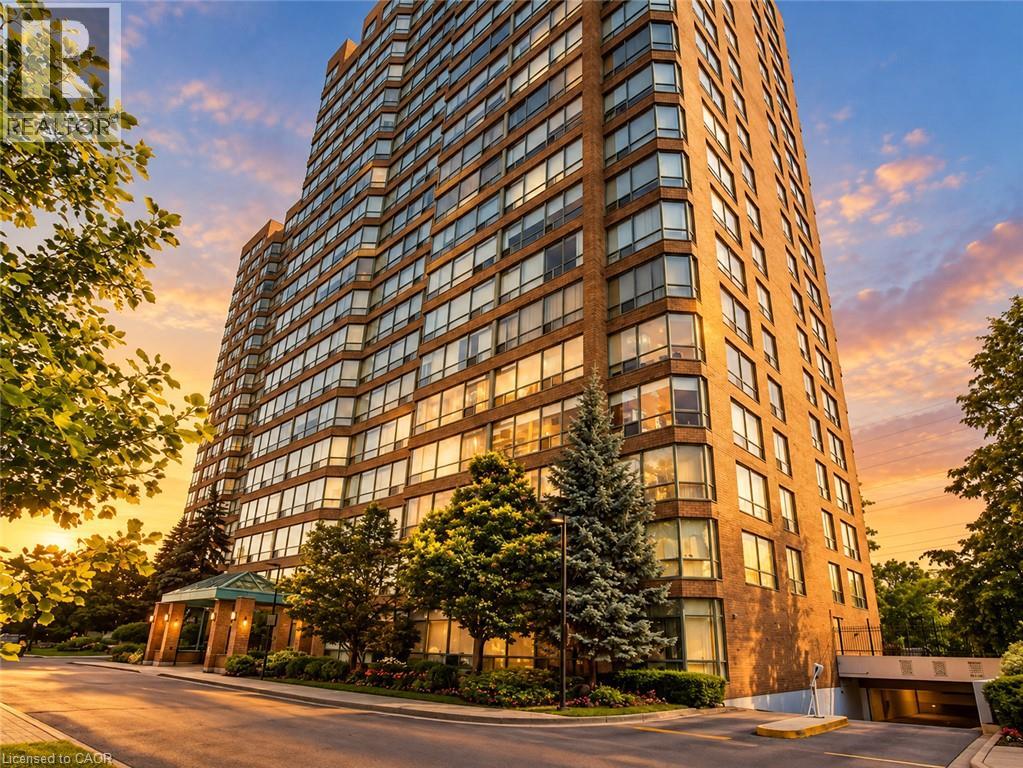
1276 Maple Crossing Boulevard Unit# 503
Burlington, Ontario
Discover refined condominium living at The Grande Regency, ideally situated in the heart of Burlington. This beautifully appointed 1,130 sq. ft. residence offers two spacious bedrooms & two full bathrooms, thoughtfully designed for comfort, style & effortless everyday living. Beautiful & durable laminate flooring (2026) flows throughout, complementing the sophisticated neutral palette & California shutters. The beautifully renovated kitchen features custom extended cabinetry, granite countertops, generous pot drawers, an exceptionally deep pantry & an expansive breakfast bar, creating a welcoming space for both everyday living & entertaining. Two tastefully updated bathrooms feature walk-in showers, including the private primary ensuite. Additional conveniences include full-size in-suite laundry & a dedicated underground parking space. Beyond the residence itself, The Grande Regency offers the peace of mind that comes with professionally managed condominium living. Extensive maintenance fee inclusions & comprehensive care of the building, grounds & common areas contribute to a wonderfully low-maintenance lifestyle, allowing residents to spend less time managing property responsibilities & more time enjoying life. The building's impressive resort-inspired amenities include an outdoor swimming pool, tennis & squash courts, fitness centre, sauna, party room, rooftop terrace, beautifully landscaped outdoor spaces with BBQ facilities, ample visitor parking, gated entry & 24-hour concierge/security. Perfectly positioned just moments from Burlington's vibrant downtown, Spencer Smith Park, the waterfront, Joseph Brant Hospital, restaurants, boutiques & Mapleview Shopping Centre, this exceptional residence offers an enviable combination of space, convenience & sophisticated condominium living. Experience the freedom to enjoy more of what matters, in a community designed for comfort, connection & peace of mind. (id:62104)
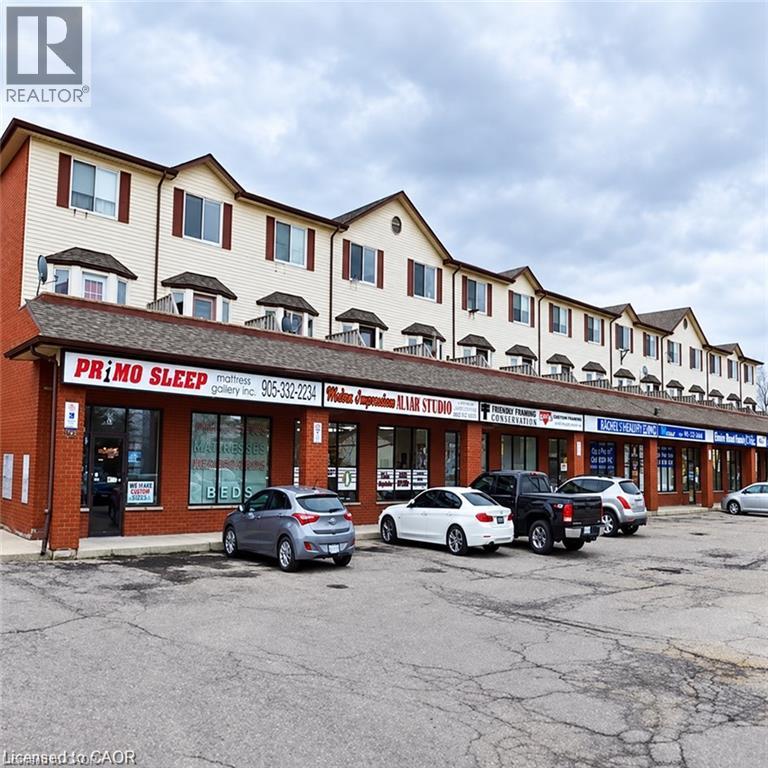
288 Grays Road Unit# 209
Stoney Creek, Ontario
Executive-Style 2-Bedroom Townhouse in Stoney Creek! Welcome to this beautifully updated and impeccably maintained townhouse-style apartment, located in a quiet, well-kept complex in a desirable Stoney Creek neighbourhood. Featuring two generously sized bedrooms with ample closet space, a private balcony, and one included parking space, this home offers comfort, convenience, and easy living. Ideal for professionals, couples, or small families seeking a peaceful place to call home. Move-in ready and available November 1st 2026!! Don’t miss your opportunity to lease this inviting home in a fantastic location close to everyday amenities. (id:62104)
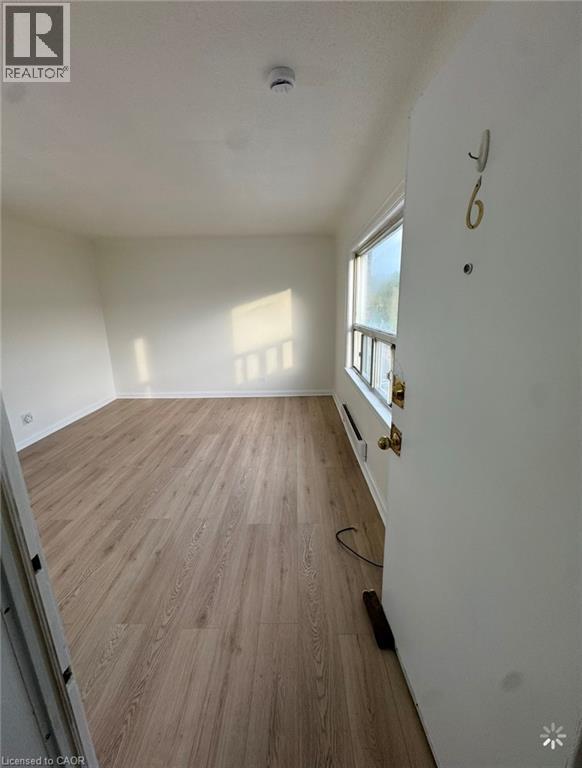
51 King Street E Unit# 6
Hamilton, Ontario
Affordable living in the heart of downtown Stoney Creek! This fantastic one-bedroom, one-bathroom apartment at 51 King Street East is available for $1,300 per month. Featuring select renovations and one parking space, this unit offers comfort and convenience in a great location, close to local shops, restaurants, parks, and transit. Enjoy everything downtown Stoney Creek has to offer right at your doorstep. (id:62104)
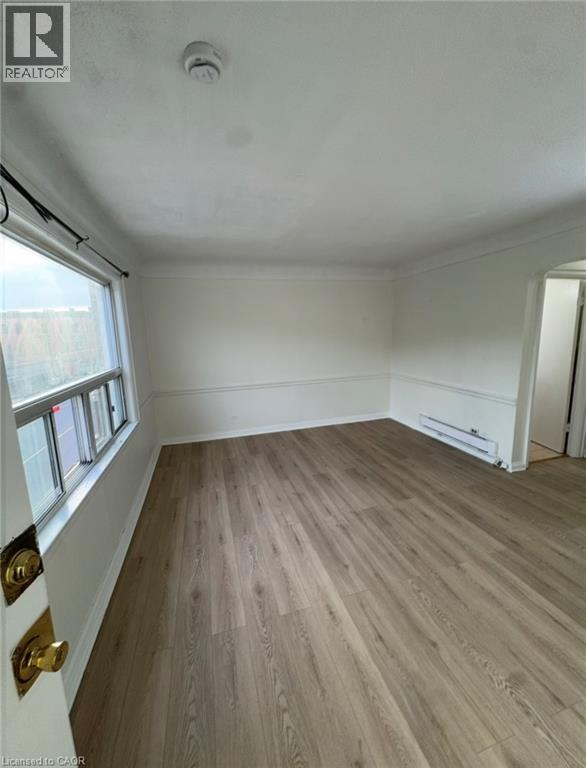
51 King Street E Unit# 5
Hamilton, Ontario
Affordable living in the heart of downtown Stoney Creek! This fantastic one-bedroom, one-bathroom apartment at 51 King Street East is available for $1,300 per month. Featuring select renovations and one parking space, this unit offers comfort and convenience in a great location, close to local shops, restaurants, parks, and transit. Enjoy everything downtown Stoney Creek has to offer right at your doorstep. (id:62104)
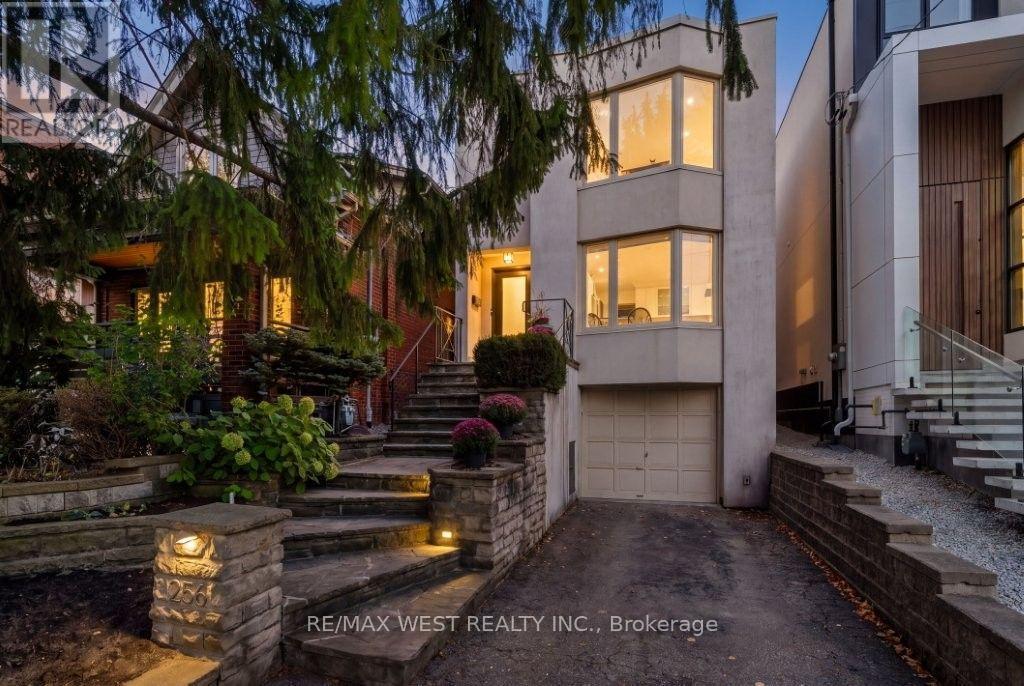
256 Erskine Avenue
Toronto, Ontario
Stunning family home nestled in the coveted Sherwood Park neighbourhood in midtown Toronto! Beautiful eat-in kitchen boasts a breakfast bar, Wolf gas stove, pot lights and a picturesque bay window. Formal dining room opens to an inviting family room with gas fireplace and a walk-out to the rear gardens. Finished lower level with high ceilings is perfect for entertaining or a home office. Bright and spacious principal rooms have been professionally painted in a neutral designer palette. Other notable features include 3 large bedrooms, 3 spa-inspired bathrooms, gleaming hardwood floors, skylights, new roof and a new deck. Built-in garage has plenty of storage space and the private driveway can accommodate additional 2 cars. Conveniently located close to the subway, outstanding schools, trendy dining, shopping and parks. Welcome Home! (id:62104)
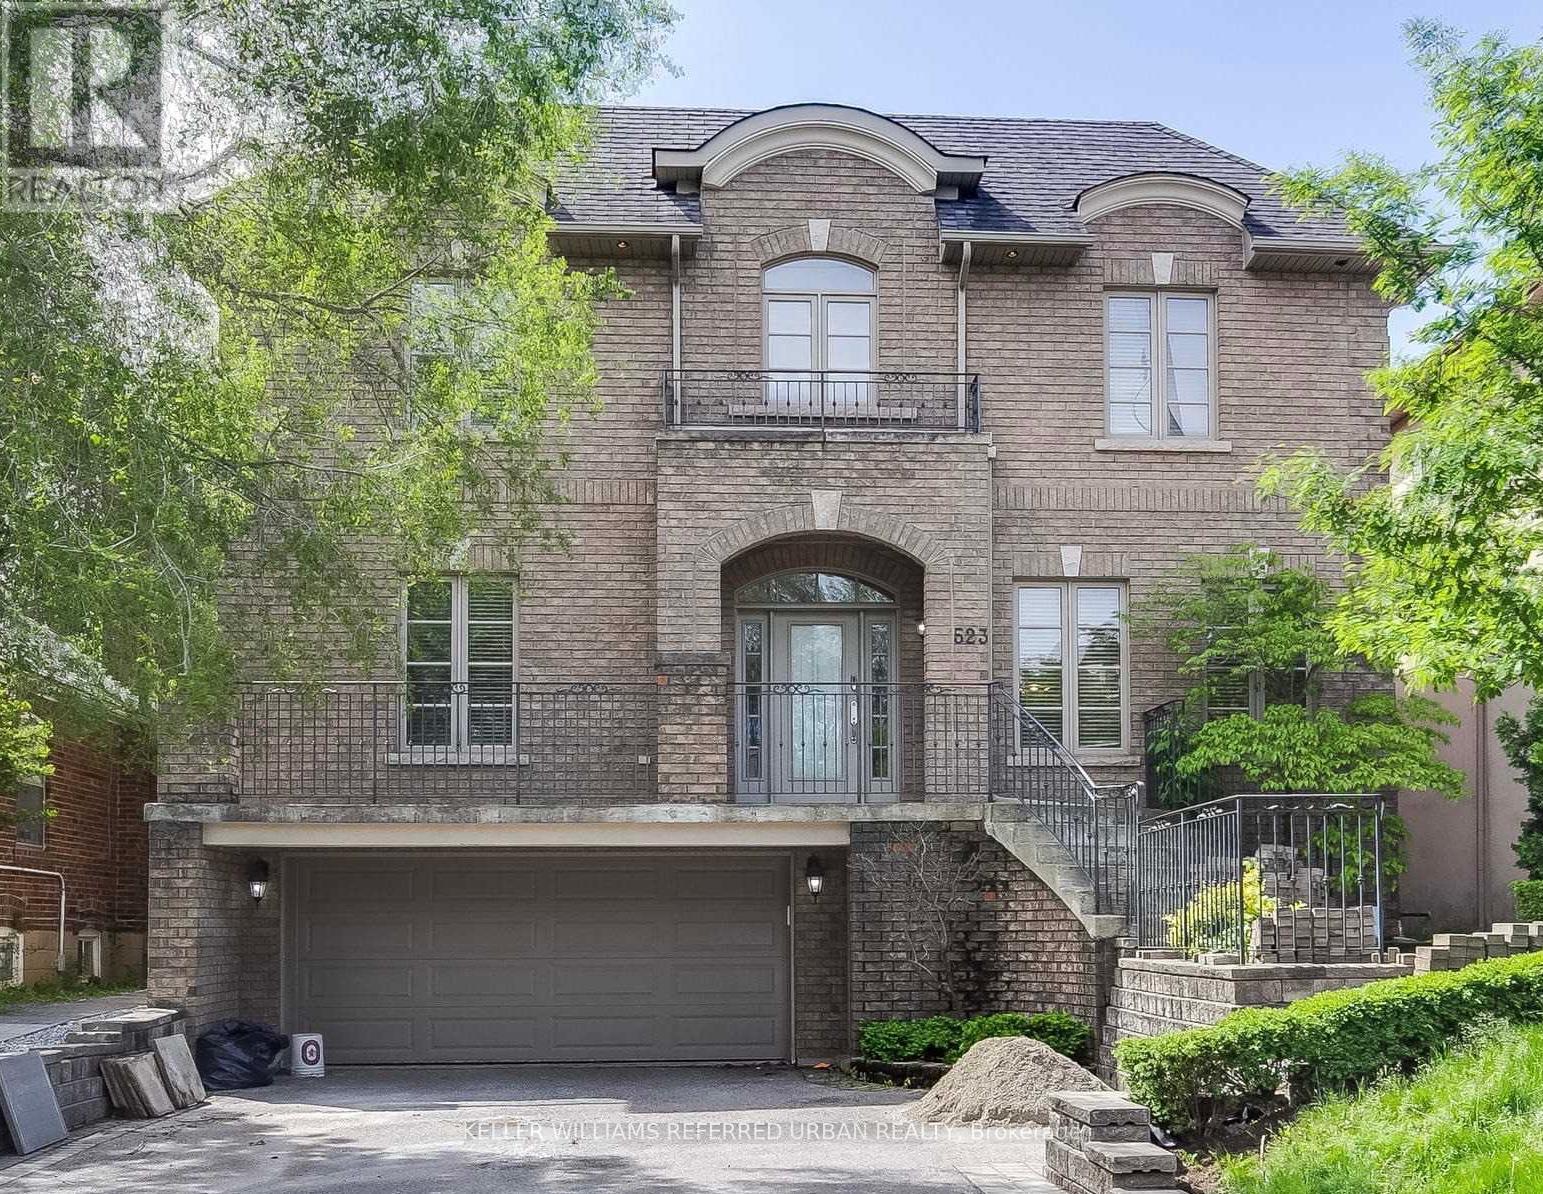
Bsmt - 523 Coldstream Avenue
Toronto, Ontario
Oversize 1 bedroom 1 full bath lower level unit available immediately near Bathurst & Lawrence. Foyer area can be used as a small office or welcome nook. The bedroom has a generous size window and full size closet. The main living area is versatile and spacious. The kitchen has plenty of cupboard space and also houses the in-suite laundry. 8 foot ceilings make this unit feel more like a main level than a basement. The large washroom has an extended counter and lots of cupboards as well as a glassed in shower enclosure. Kitchen hood fan will be installed before occupancy. Extra space heater and vacuum cleaner also provided for the tenants use. Conveniently located near transit, parks and shopping, this unit also offers one parking space available (parking is $100/month extra). Vacant and available for quick occupancy. (id:62104)
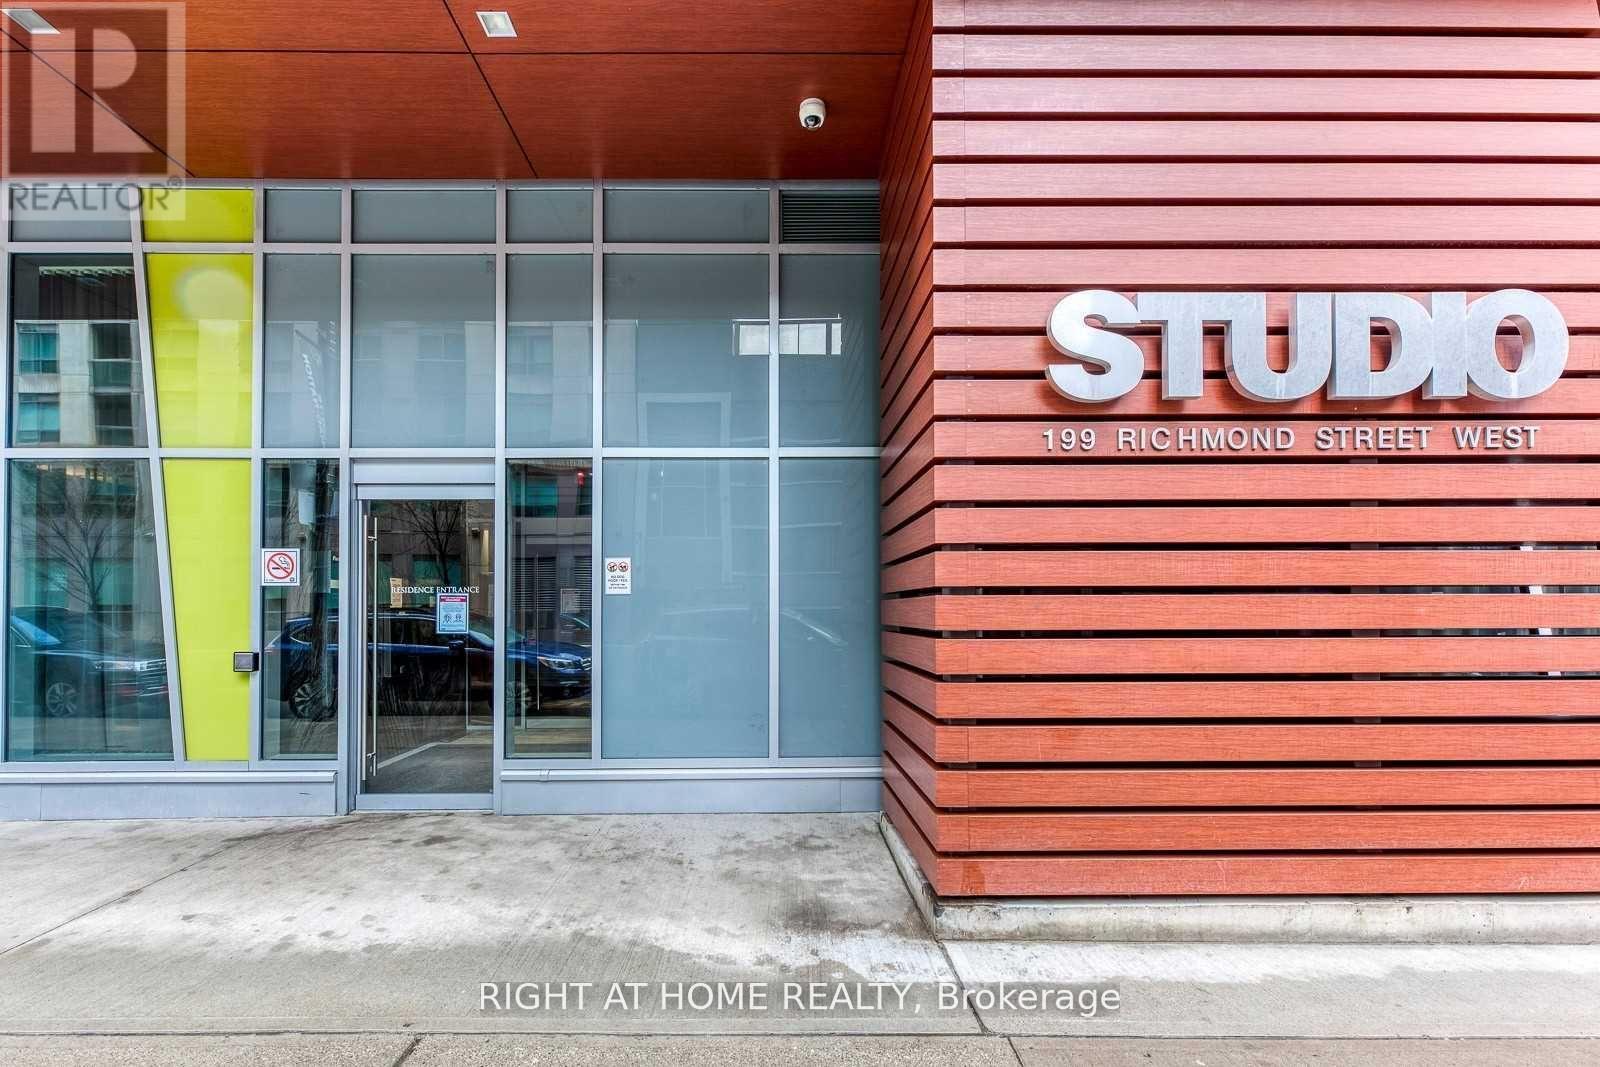
1410 - 199 Richmond Street W
Toronto, Ontario
Welcome Home! Stylish Luxury Condo Built By "Aspen Ridge" In Richmond & University, ****1 PARKING INCLUDED*******1+1 Br W/Huge Balcony. Huge W/Eat In Kitchen. Quality Laminated Floor Throughout. Close To Everything. Walk To Path, TTC, Tiff, Office Towers, Hospitals, Ut, Shops & Restaurants. Well-Managed Building W/24 Hours Concierge. Great Recreation/Fitness Centre. Amazing Roof Top Terrace (id:62104)
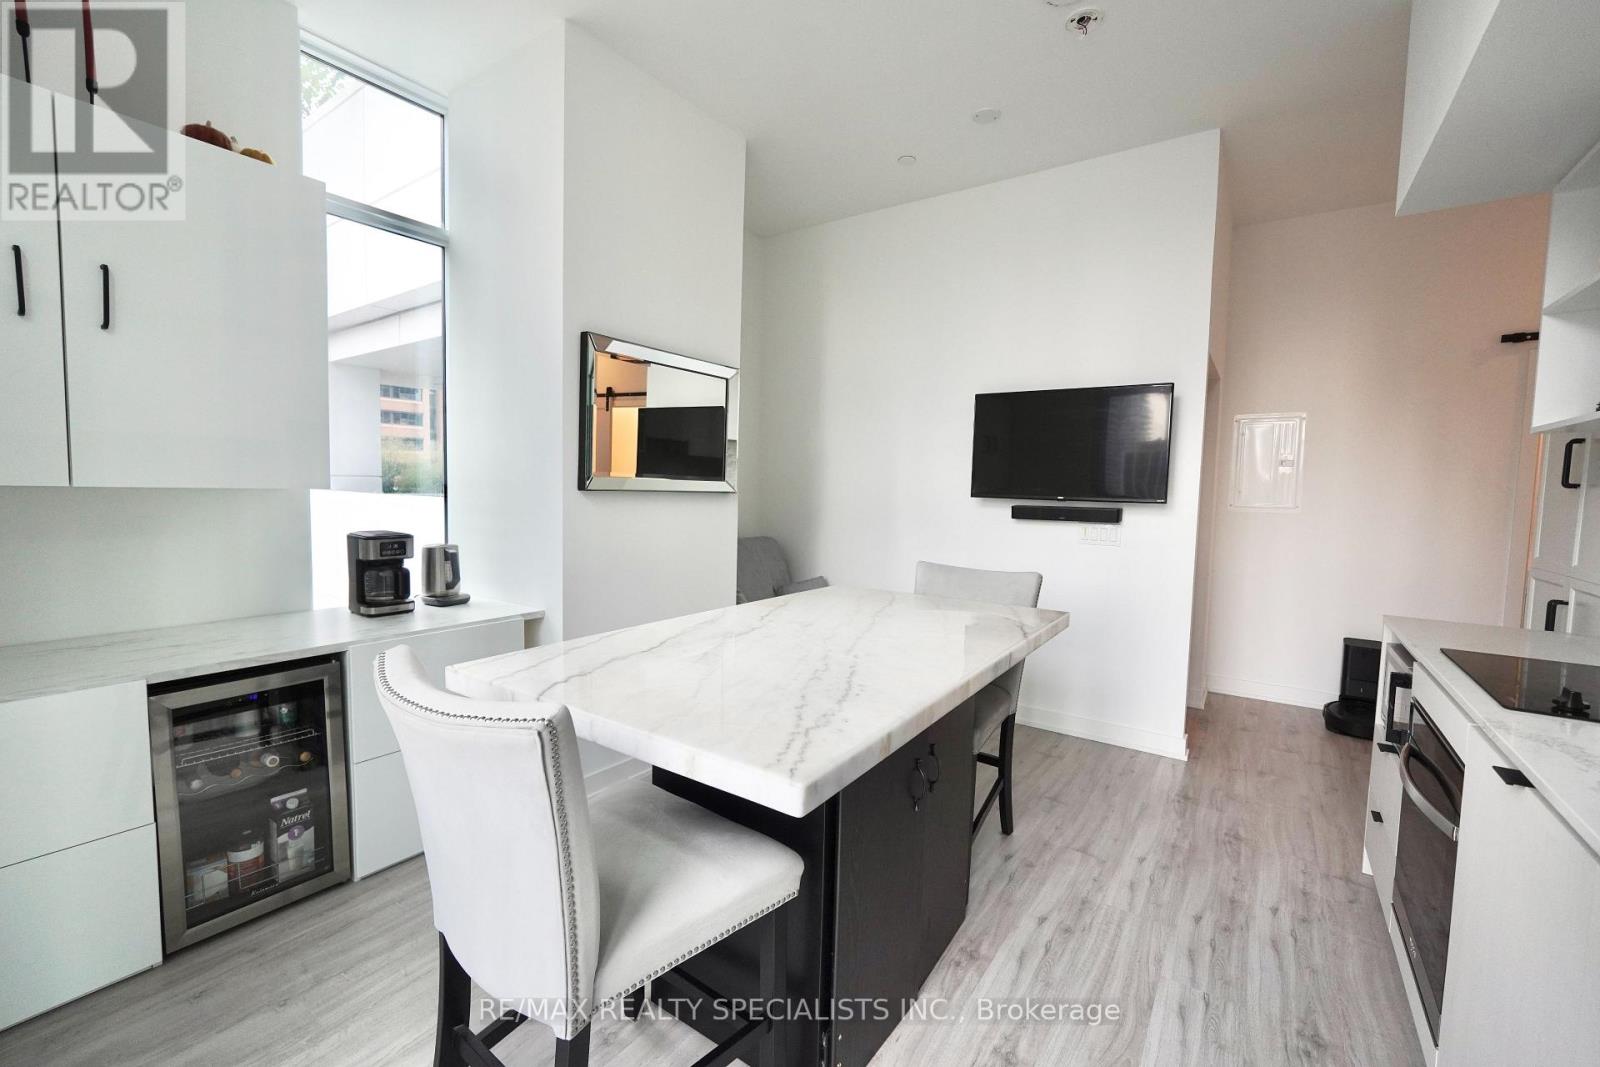
908 - 252 Church Street
Toronto, Ontario
*FULLY FURNISHED* Welcome to Unit 908 at 252 Church Condos, a beautifully appointed, fully furnished 1-bedroom + den, 1-bathroom suite in the heart of Downtown Toronto. This thoughtfully designed home blends modern luxury and functionality. It features a bright open-concept layout, soaring floor-to-ceiling windows, premium contemporary finishes, and tons of storage throughout. A stunning custom marble island anchors the kitchen, alongside sleek integrated appliances and stylish finishes. The versatile den is set up as a dedicated work-from-home office. Enjoy smart TVs, a Roomba vacuum, a mini fridge, and an electric blackout curtain in the primary bedroom. Fully furnished and move-in ready from day one. Residents enjoy 18,000 sq. ft. of luxurious amenities, including a full gym, spin and yoga studios, a games room, a golf simulator, co-working space, multiple outdoor terraces with bookable BBQs and city views, an automated parcel room, and 24/7 concierge. You're steps from Toronto Metropolitan University (TMU), CF Toronto Eaton Centre, Yonge-Dundas Square, Dundas TTC Station, the Financial District, hospitals, restaurants, cafés, shopping, and entertainment. Whether you want a stylish downtown home or a turnkey furnished residence, Unit 908 offers the perfect blend of luxury, convenience, and lifestyle. (id:62104)