

5 Humberview Drive
Vaughan, Ontario
Expansive Stone/Brick Bungalow offers a harmonious blend of luxury and is fully landscaped with Mature Trees in an exclusive enclave of unique homes. Step inside to discover a spacious and bright open concept layout, where every window throughout provides natural light flooding the home, creating an instant ambiance & serenity. The Heart of the Home lies in the Kitchen complete w Built In S/S Appliances, Granite Counters & Ample Custom Cabinetry. The Great Room offers the perfect space to unwind with a Gas F/P and lovely treed views from every window. The W/O lower level is bright with approx. 10 Ft ceilings and 2 Bedrooms with Ensuites. The basement also has an additional driveway with several entrances. Approximately 6,500 sq ft of Living Space, with Multiple Expansive Entertaining Spaces Indoors & Out. Unparalleled Quality. Located Near All Amenities. Close to Hwy 427, Hwy 27 and Toronto Airport. (id:62104)
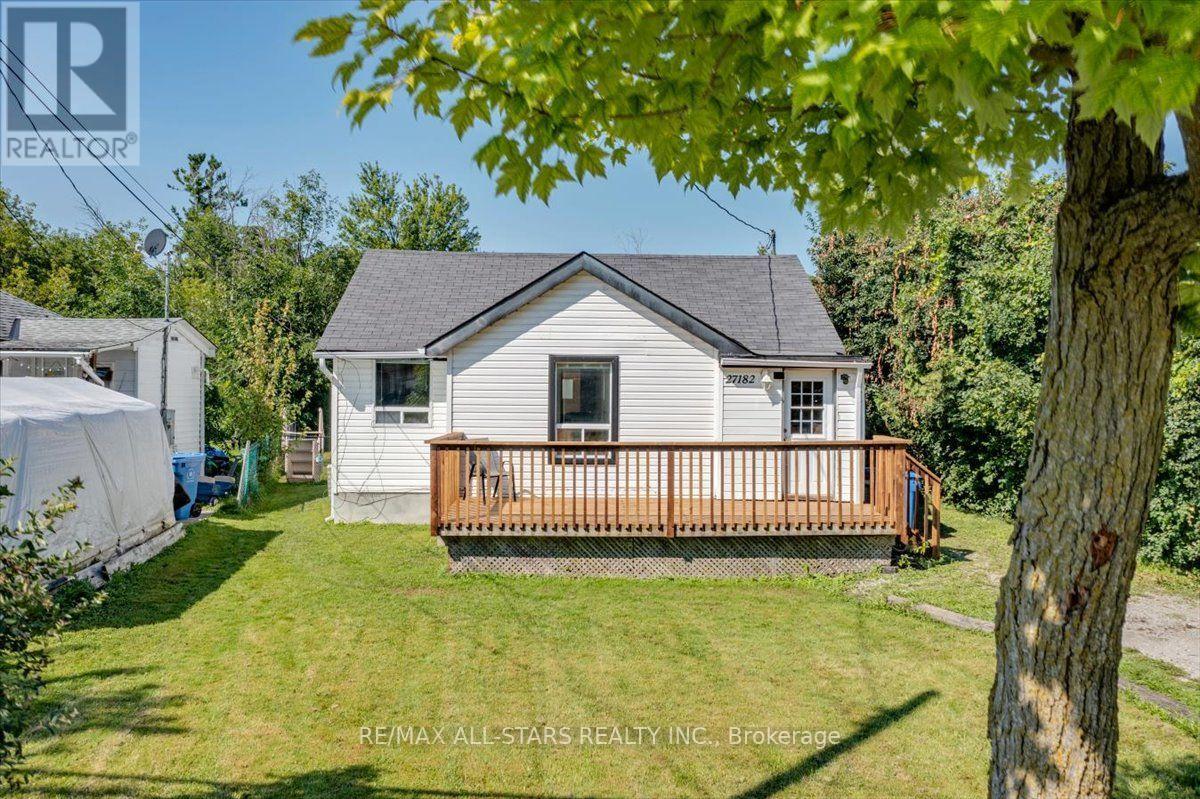
27182 Woodbine Avenue
Georgina, Ontario
Welcome to this charming bungalow just steps from the shores of Lake Simcoe! Offering three bedrooms and one bathroom, this cozy home is an excellent opportunity for first-time home buyers, downsizers, or investors. Enjoy your morning coffee on the front deck or unwind in the evening on the back deck overlooking the large, fully fenced backyard, perfect for children, pets, and entertaining. Move in and enjoy as-is, or renovate and customize to suit your style. Embrace lakeside living with easy access to the water for paddleboarding, kayaking, swimming, or simply relaxing while taking in the beautiful views. A fantastic opportunity to own an affordable home in a desirable lakeside community! (id:62104)
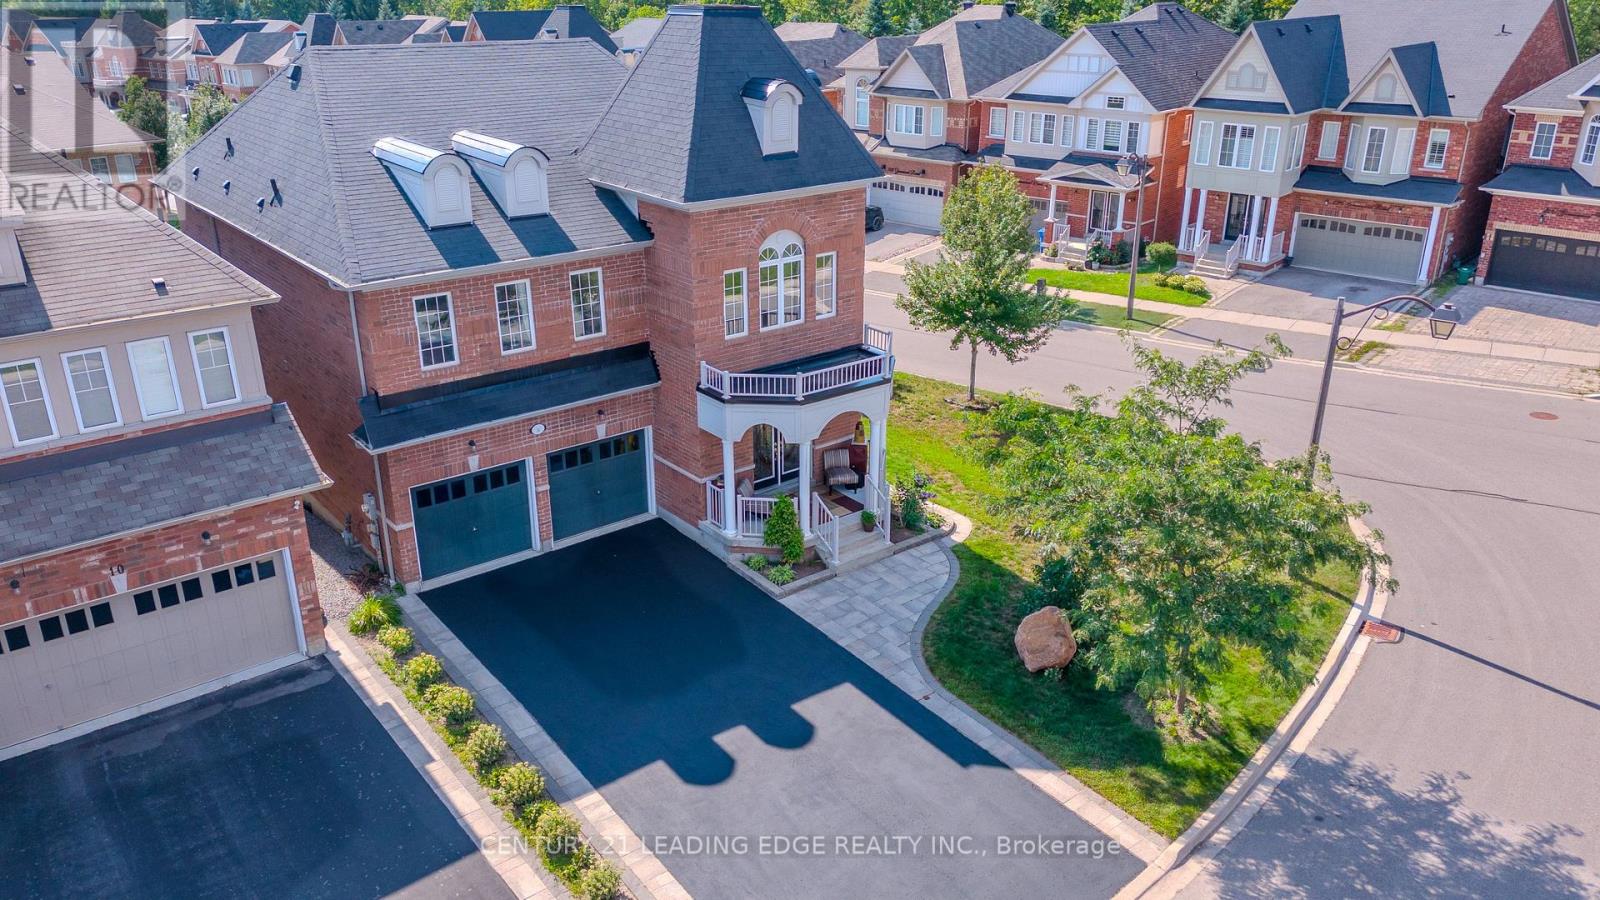
14 Clarinet Lane
Whitchurch-Stouffville, Ontario
Offer Anytime, Move Anytime. Corner Lot Home with No side walk. Welcome to this well maintained largest models with 4+1 bedrooms, Freshly painted, move in ready, open concept floor plan with nice curb appel, freshly seeled double driveway and high ceilings. Situated on a premium extra-wide corner lot with a striking double-door entrance and over 3,300 sq.ft. of total living space.The main floor offers an inviting blend of elegance and functionality, featuring hardwood flooring, two front closets, a spacious family room with a gas fireplace, generous living and formal dining areas perfect for entertaining family and friends. Well-appointed kitchen features granite countertops and stainless-steel appliances, combining style with everyday practicality. Upstairs, the luxurious primary suite provides a private retreat with a spa-inspired 5-piece ensuite. An additional bedroom enjoys its own ensuite, while two further spacious bedrooms offer excellent closet space, including walk-in closets. A convenient second-floor laundry room adds to the home's thoughtful design & Convenience. The bright lower level with bigger windows provides exceptional versatility with a modern in-law suite, spacious living area, 4-piece bathroom, and dedicated gym space-ideal for extended family, guests, a home gym, or a private personal retreat. Space for adding a kitchen, laundry and separate entrance. Outside, the extra-wide fully fenced backyard and deck provide a wonderful setting for outdoor entertaining, relaxing, and enjoying family time. Located on sought-after School area, walk to 2 GO Stations, steps from Memorial Park, historic Main Street, the Leisure Centre, library, fitness facilities, pool, and Harry Bowes Public School, shops & services offering outstanding convenience & access to the community's most desirable amenities. A rare opportunity to own a spacious, versatile, and elegant home in a prime location-where comfort, functionality, and lifestyle come together beautifully. (id:62104)
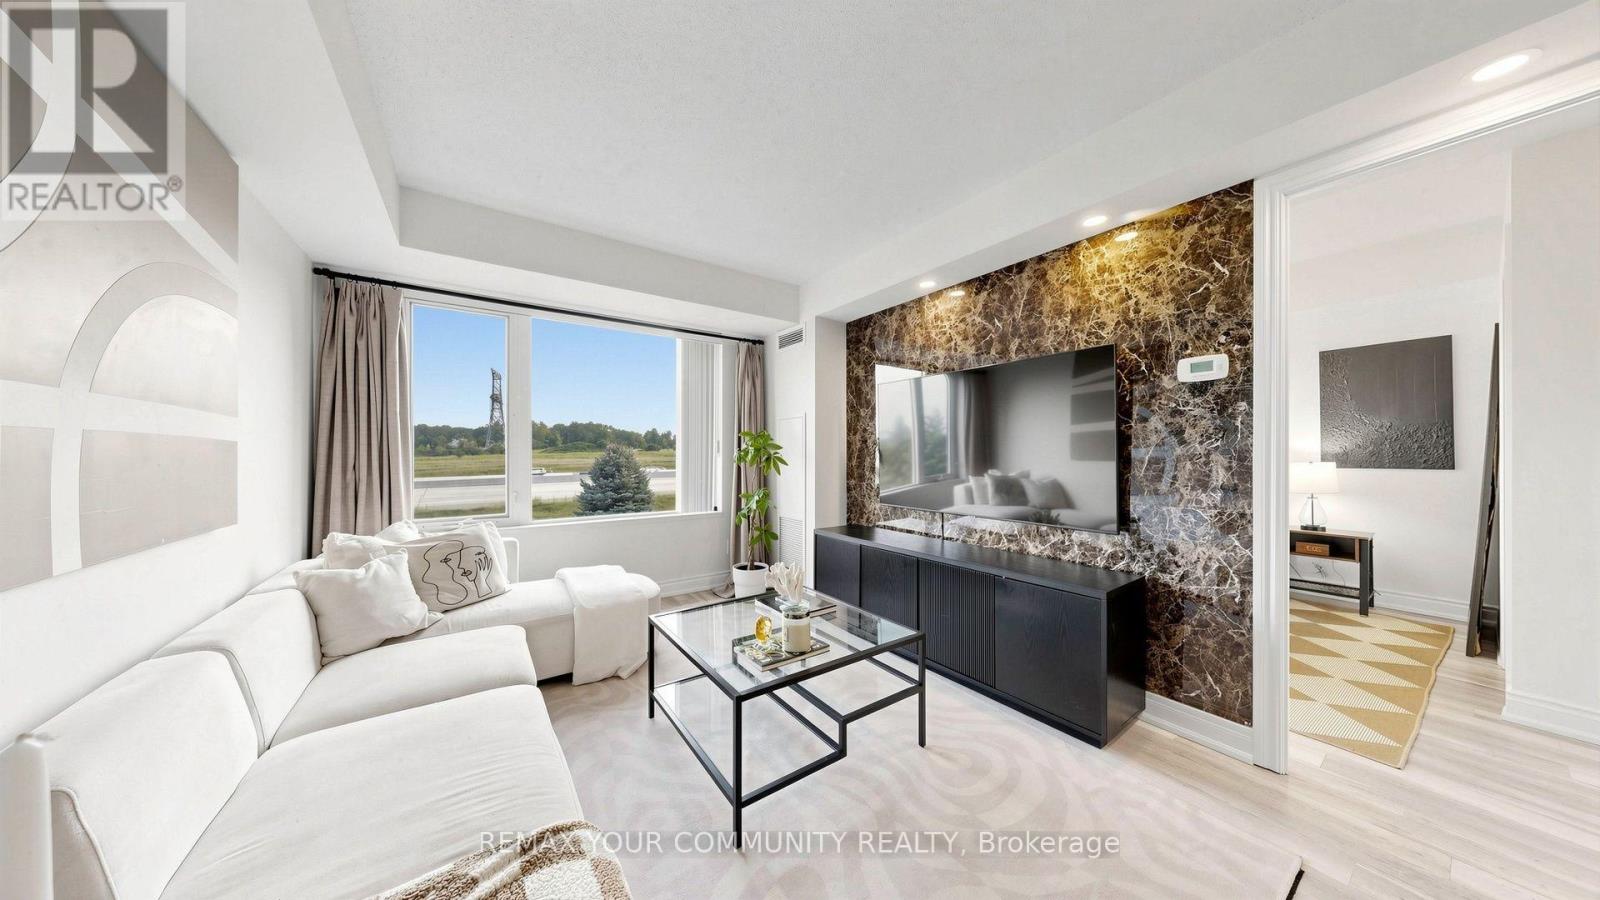
215 - 273 South Park Road
Markham, Ontario
RARELY OFFERED! 1 BED + DEN | 2 FULL BATHS | 800+ SQ. FT. | 2 LOCKERS | NEW WASHER & DRYER This is the one you've been waiting for! Step into a beautifully upgraded and exceptional functional home in Eden Park, offering the perfect blend of space, comfort, style and convenience.th 800+ sq. ft. of living space, this spacious 1-bedroom + den feels like home the moment you walk in. The den with French doors offers incredible flexibility - perfect for a nursery, private home office, guest room or potential second bedroom. The heart of the home features a beautiful waterfall quartz countertop, generous cabinetry and plenty of storage, making the kitchen both stylish and practical. Recent updates include newer laminate flooring, updated bathroom vanities, a feature wall and a NEW washer & dryer The spacious primary bedroom offers a walk-in closet and ensuite access, while TWO full bathrooms add an exceptional level of comfort and convenience rarely found in a 1-bedroom suite suite And the storage? Outstanding! Enjoy TWO large lockers plus one parking space, conveniently located near the underground entrance - perfect for anyone who values space and organization. Step outside and enjoy a neighbourhood surrounded by parks, walking trails and green spaces while being minutes from shopping, restaurants and everyday amenities. With easy access to Hwy 7, Hwy 404, Hwy 407, VIVA and public transit, commuting is simple and convenient. Perfect for first-time buyers, seniors, downsizers, busy professionals, investors or anyone looking for more space without compromising on convenience. Rarely does a home offer this much space, flexibility, storage and value in one package. Move in ready and waiting for you - come see why this one stands out! (id:62104)
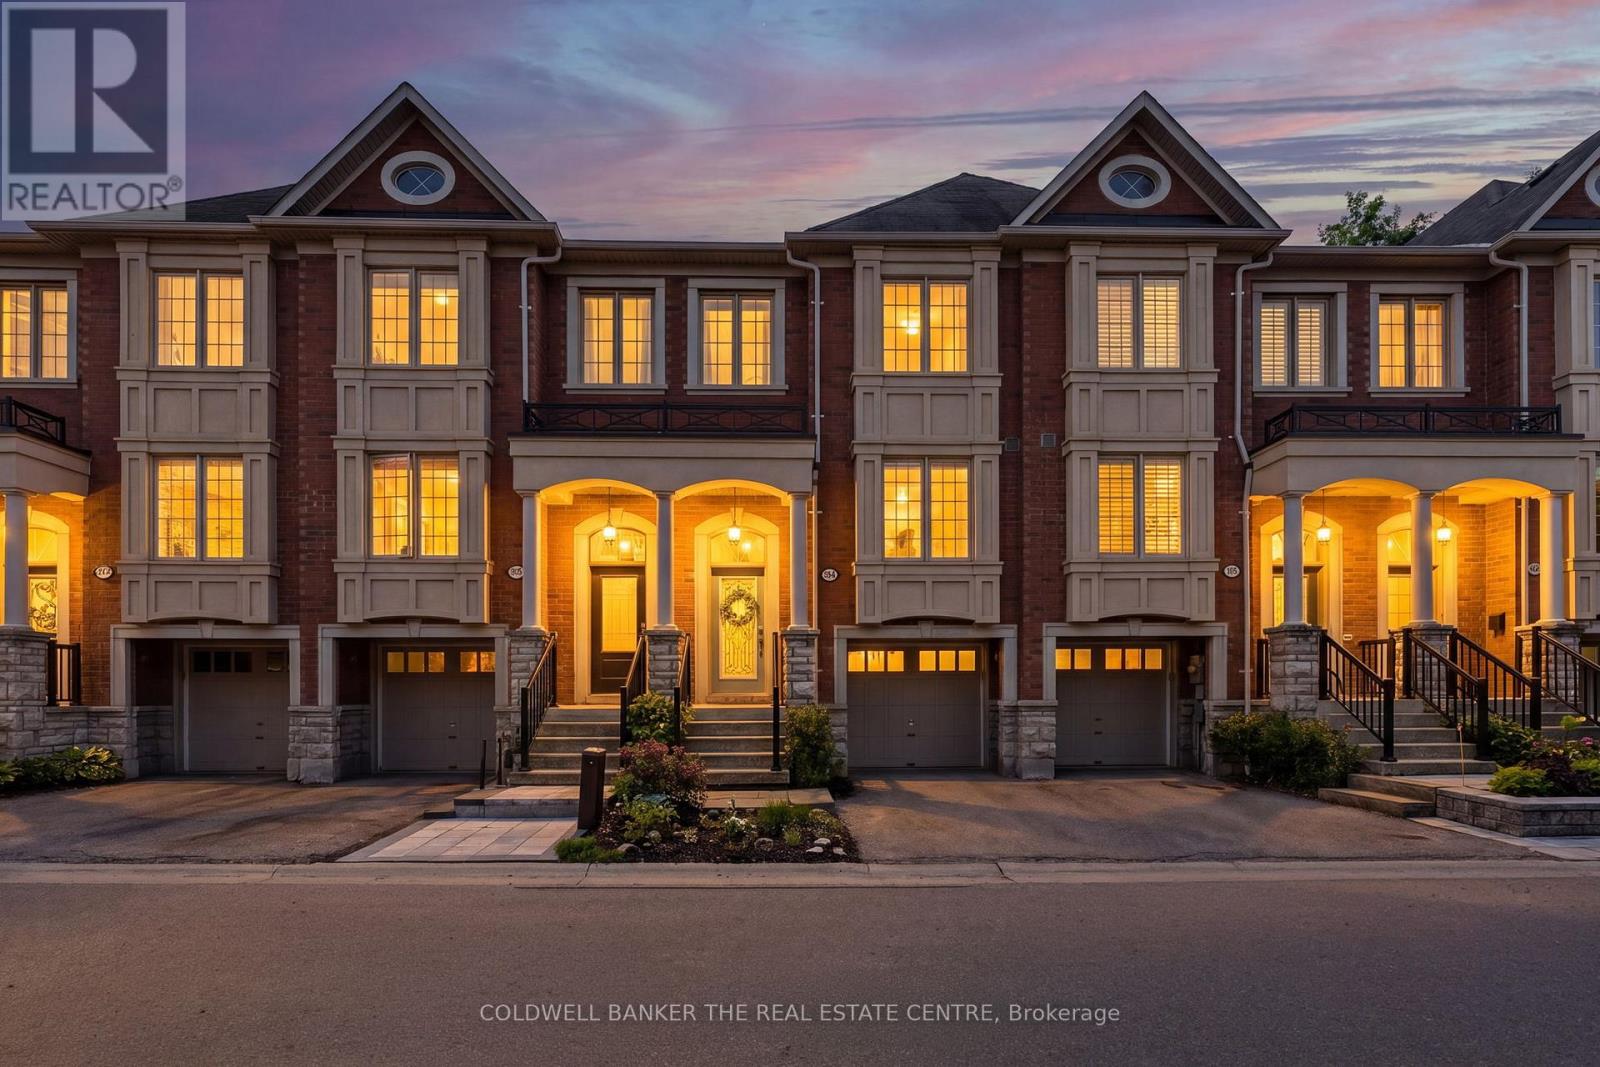
346 Doak Lane
Newmarket, Ontario
Welcome to 346 Doak Lane, a stylish executive townhomes tucked into the quiet High Gate enclave in Newmarket's GorhamCollege Manor community. This bright, well-appointed home features an open-concept main floor with hardwood flooring, pot lights, 9ft ceilings, moulded details, and a large upgraded kitchen with granite counters, centre island, stainless steel appliances, and walkout to the rear deck & patio. The Upper level offers 3 bedrooms, including a spacious primary suite with walk-in closet and 4-piece ensuite, along with 2 bright secondary bedrooms overlooking the front of the home and also feature hardwood floors & generous closets. The finished lower lever provides flexible bonus space with direct garage access -- perfect for a family room, office, gym, or media area. Close to schools, parks, shopping, transit, and major commuter routes. A polished, low-maintenance home in a convenient east-end Newmarket location. (id:62104)

5 Doral Gate
Markham, Ontario
*Must Be Seen* In Demand Neighborhood, Over 2300 Sqft Living Space, 3 Bedrooms, 4 Washrooms With Upgrade Master Ensuite Washroom, Large Family Room, Finished Basement. Close to Transit, All Amenities, Shoppings, Golf Course. Surrounded by Top-rated Schools. Very Convenient Location, Close to Future Subway. Newer Roof, Kitchen, Washroom, AC, Furnance, Skylight, Upgrade Recently, Vinyle Windows With Life Time Warranty. Don't Miss It. This Could Be Your Desired Home. Price Been Reduced For Quick Sale. (id:62104)

25 Kersey Crescent
Richmond Hill, Ontario
This custom-built 4+1 bedroom, 4 bathroom home has been renovated and updated, and sits on a premium lot in central Richmond Hill fronting onto a park. Main Floor Flooring, Kitchen, Bathrooms(Upgrade: 2024). Features include a covered front entry porch, double door entry leading to a grand foyer with a spectacular circular staircase, hardwood throughout, an oversized double garage with garage door opener and direct access to the home, 2 fireplaces, and 2 walk-outs to a cement patio with unobstructed views. The fully finished basement offers a separate entrance, a full kitchen, one bedroom, a full bathroom, wet bar, and its own laundry area, ideal for extended family or strong rental income potential. Conveniently located within walking distance to Yonge Street, banks, plazas, schools, parks, and the community centre. sold as is where is. (id:62104)
17 Chamberlain Court
King, Ontario
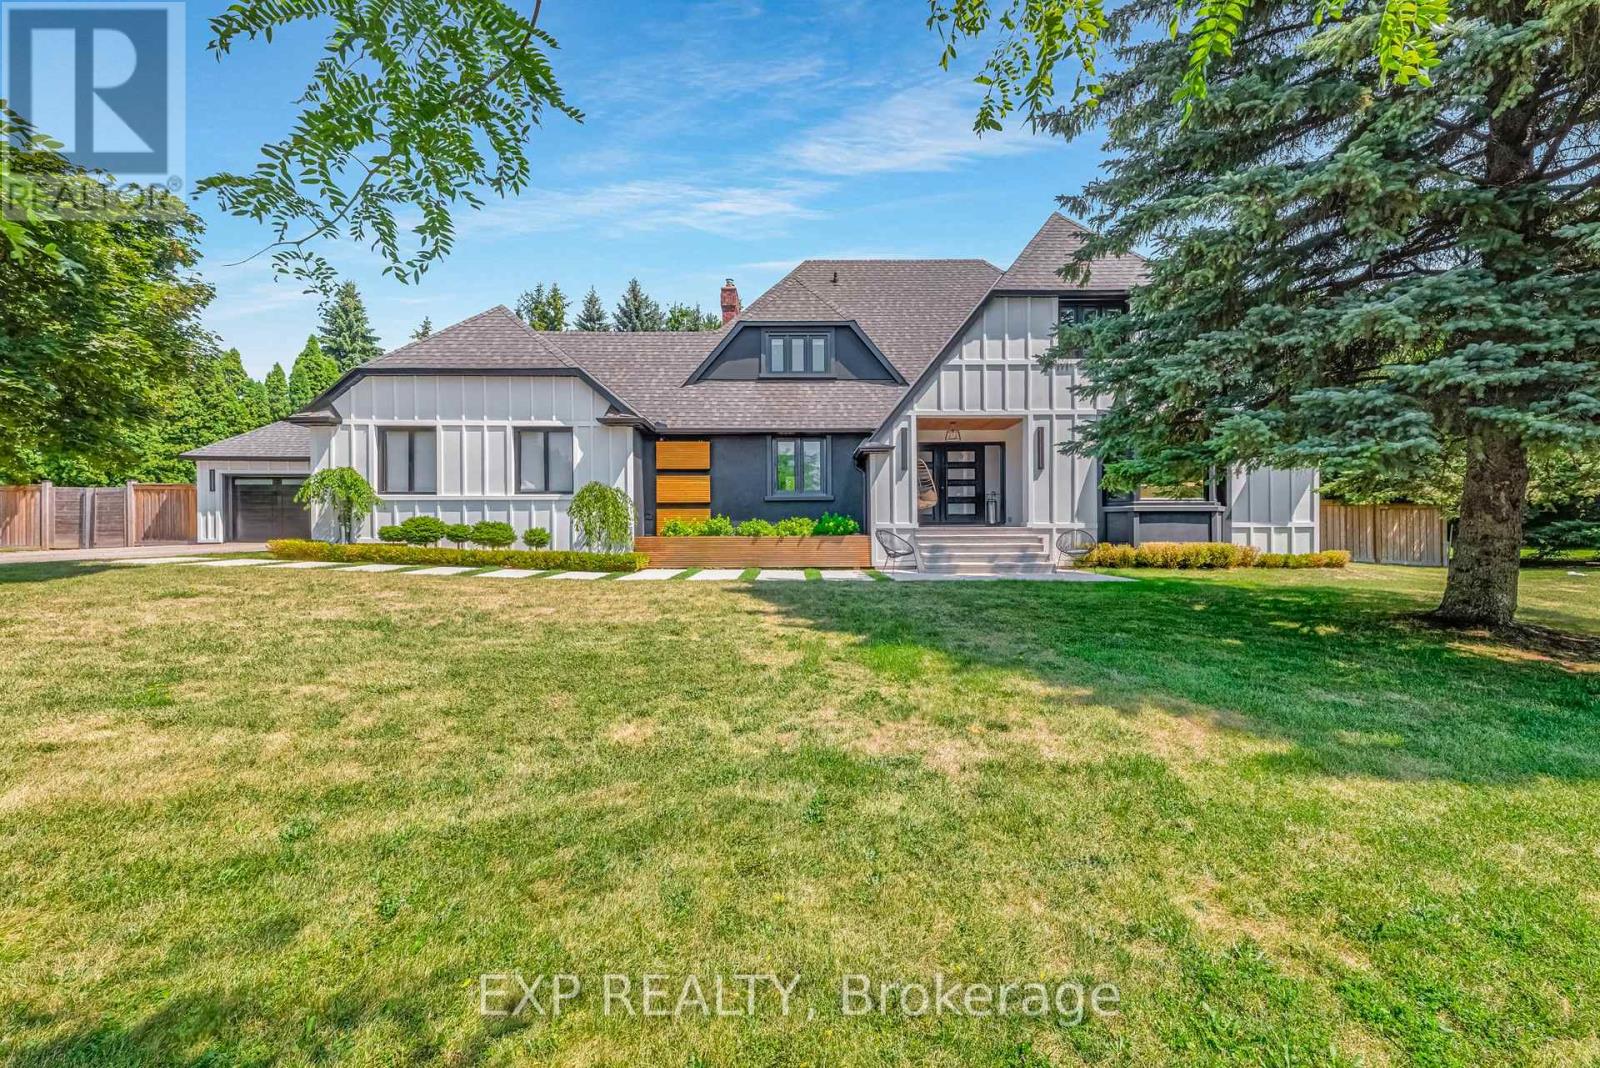
Bring Your Offer! Rare Multi-Family and Income Property Opportunity in Nobleton, King Township! This is the Deal Multi-FamilyBuyers & Savvy Investors have been waiting for. Tucked away on a Quiet Cul-de-Sac on a 3/4 Acre Lot in the Heart of Nobleton is where this Unique Property Functions as Two Fully Self-Contained Homes under One Roof - Live in One, Rent the Other, orMaximize Both as for Your Family or as Income Units. The Renovated Two-Storey Main Home Features Completely UpdatedMain and Upper Levels with a Chef's Kitchen, 48" Gas Stove, Large Island, Custom Banquette and Pantry, Wide-PlankHardwood, Pot Lights, New Staircase with Glass Railings, Three Bedrooms Easily Converting Back to Four, Primary Suite with5-Piece Ensuite and Skylight, Large Mudroom, Renovated Laundry, and a Newly Partially Finished Basement with Walk-UpOffering Additional Income or Expansion Potential. The Private Attached Bungalow is Totally Self-Contained with its Own Garage, Furnace, A/C, Water Heater, and Unfinished Basement, Ideal as a Rental Unit, In-Law Suite, or Nanny Suite with Completely Independent Living. Over $500K in Upgrades Including New Sewer System, Roof, Eaves, Modern Stucco Exterior, and Garage Doors. Situated on a Large Pool-Sized Lot with a 9+ Car Driveway in a Mature, Sought-After Community -Multi-Generational Living, Rental Income, or an Investor's Portfolio Cornerstone - the Options are Yours. Sellers are Motivated and Ready to Make a Deal. (id:62104)

204 Acton Road
Uxbridge, Ontario
Welcome to 204 Acton Rd, Uxbridge! If you're looking for privacy, lush perennial gardens and a stone home, then look no further! This well-caredfor home is ready for its next owners. As soon as you pull into the driveway, you're greeted by an abundance of thoughtfully planted flower gardens that bloom from start to finish of the growing season, creating a garden lover's private sanctuary! The eat-in kitchen adjoins the living room, where the woodstove radiates heat and ambiance through the colder months of the year. The lower level also offers an additional bedroom with French doors providing direct access to your own private oasis! Upstairs, you will be greeted by 3 generously sized bedrooms, laundry and a 4-piece bathroom. Deeded access to Wagner Lake is just a short stroll from the property. The oversized attached 2-car garage is perfect for parking your cars and a workshop! If you're looking for privacy and a peaceful setting, this 1/2 acre property might be the one for you! Upgrades completed since 2021: all windows (except for laundry & second-floor bath), French doors in the main-floor bedroom, light fixtures, fridge, stove, dishwasher, and freshly painted! Potential to add an outbuilding with road access at the back of the property. Hydro bill averages approx. $120/month. Just 10 minutes to Uxbridge, 24 minutes to the 407, 30 minutes to the 404 - providing ease for commuters (id:62104)

2948 Lillian Street
Innisfil, Ontario
LOCATION, LOCATION, LOCATION! Nestled on an expansive 100' x 250' lot just steps from the serene shores and beaches of Lake Simcoe, this meticulously maintained home offers incredible curb appeal and decades of pride in ownership (same owner since 1984!). Spanning 1,749 sq. ft., this property combines spacious indoor living with a sprawling outdoor paradise. Make your entrance through the grand double doors into a spacious, welcoming foyer. The main floor features a massive 26' x 18' Great Room anchored by a warm gas fireplace and two large bay windows that fill the space with natural light. The sprawling 25' x 17' Rec Room offers a second gas fireplace, making entertaining a breeze. Unwind in the impressive 17' x 11' Primary Suite, complete with a private ensuite bathroom and a walk-in closet, while the second bedroom features convenient semi-ensuite access. Step out to your private backyard oasis, where you'll find a 3-season sunroom featuring vaulted ceilings and a ceiling fan, leading to a 12' x 14' deck with low-maintenance composite railing, a garden shed, and endless space for outdoor living. Key Features & Upgrades: Durable metal roof (2016), LeafGuard gutter protection (2021), and a GenerLink hookup for peace of mind. Garage & Storage: Massive 24' x 26' double-car garage with an additional separate 5' x 12' storage room, plus 10-car parking capacity on the massive driveway plus the 2 in the garage! "Other" room is currently unfinished and used as storage, could be finished and used as a Den with direct access to garage. Don't miss this unbelievable opportunity to enjoy beachside living with all the comforts of home! (Some photos have been virtually staged) (id:62104)

21 Peace Street
Brock, Ontario
Welcome to 21 Peace St, Cannington. Built in the late 1800s, this beautifully maintained 3-bedroom, 2-bathroom century home is full of timeless character. Featuring 9' ceilings, crown moulding, refinished hardwood floors, and beautifully solid wood doors throughout. A bay window and French doors fill the formal living room with natural light, while the great room addition offers a cathedral ceiling with an exposed beam and cozy wood stove.The brand-new kitchen has been completely reimagined with ceiling-height cabinetry, an oversized pantry, quartz countertops and matching backsplash, complete with a new induction range. Freshly painted throughout, the home also features convenient second-floor laundry and a full-height walkout basement workshop offering excellent space for hobbies or storage. Outside, enjoy a wraparound porch and deck, a flagstone walkway, and a private, partially fenced backyard surrounded by mature trees and perennial gardens. Ideally located just steps to Cannington's charming downtown heritage district, shops, restaurants, grocery store, and new medical centre, and directly across from MacLeod Park with its trails, arena, and museum. Close to the elementary school, daycare, and Beaver Wetland Trail, all just 75 minutes from Toronto. A rare opportunity to own a beautifully updated piece of Cannington's history. (id:62104)

223 Richmond Street
Richmond Hill, Ontario
Welcome to 223 Richmond Street, a rare opportunity in the heart of Richmond Hill's highly sought-after Mill Pond neighbourhood. Situated on an impressive 58 x 167 ft oversized lot, this 1.5 storey home (3-bed 1.5-bath) offers incredible potential in one of the area's most desirable communities. This charming property provides a great opportunity for those looking to move into this prestigious neighbourhood, personalize over time, and create a space that reflects their own vision. For investors, the functional layout and separate side entrance offer potential for additional living space or future basement conversion opportunities. For builders, renovators, or those dreaming of a custom home, this premium lot provides the perfect setting to bring that vision to life. Located steps from the scenic Mill Pond, surrounded by mature trees, parks, top-rated schools, Mackenzie Health hospital, transit, and the local conveniences of downtown Richmond Hill, this is an exceptional chance to own a piece of one of the community's most established and desirable neighbourhoods. Whether you're looking to renovate, invest, or build new, the possibilities are endless! (id:62104)
15 Direzze Court
Richmond Hill, Ontario
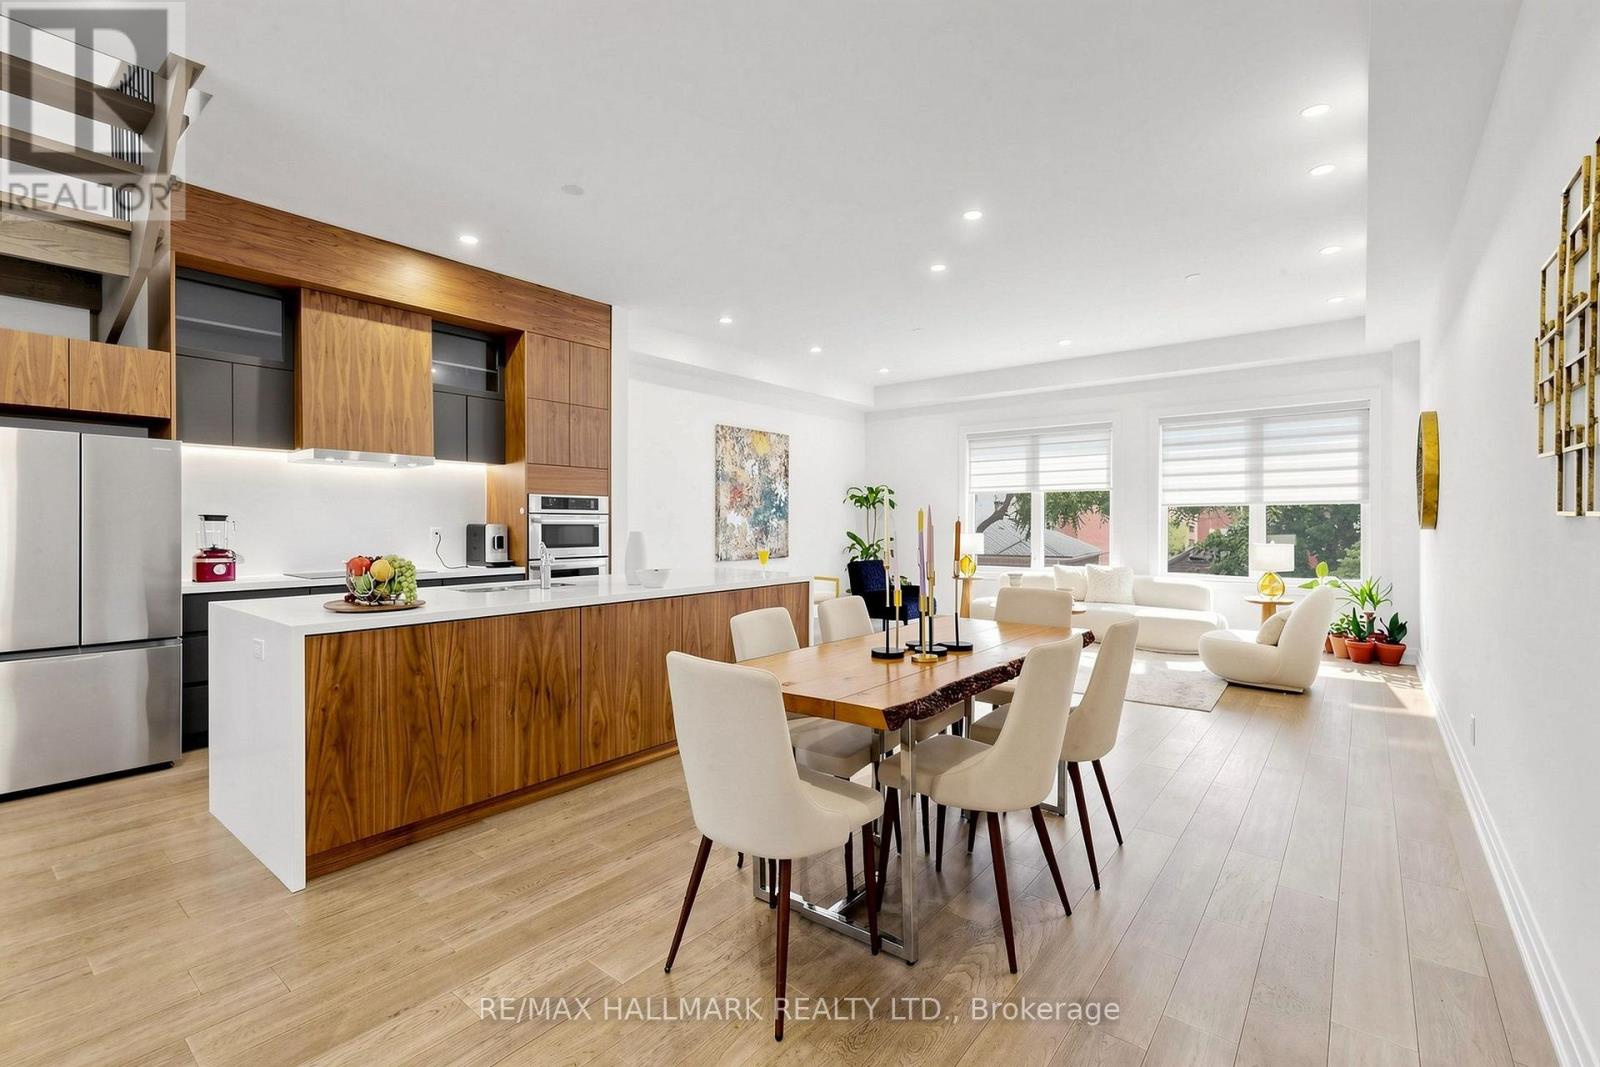
Welcome To 15 Direzze Crt! Boasting a Stunning Modern design, this 2-Storey, semi-Detached Homeis Remarkable. In The Heart Of Highly Desirable Mill Pond. Built With Quality AndCraftsmanship. Well thought out Floor plan, offering Unique Step-up Living Room, High CeilingsAnd Floor-To-Ceiling Windows, Filling entire house with Natural Light. Beautifully EngineeredHardwood Floor continues seamlessly throughout. The Open-Concept Dining, Kitchen and Familyroom area Is Perfect For Hosting Large Gatherings. This Entertainers kitchen, Features SleekQuartz Countertops, Waterfall Center Island, Stainless Steel Appliances, And ample storage.Spacious Principle rooms with Open layout, and stylish and contemporary built-in cabinetry andentertainment unit, keeping space tidy and uncluttered. Grand Modern Oak Staircase with GlassRailings is a beautiful feature leading you to the Primary Bedroom Complete With A LargeWalk-In Closet And An Opulant 5-Piece Ensuite, with Double Vanity, Soaker Tub, And GlassShower.4 Bedrooms, each with its own Ensuite, Large Windows And Storage Space own Ensuite,Large Windows And Storage Space, convenient Second-Floor Laundry Room, With Built-In ShelvingAnd Countertop Space. Fully Finished Basement with A Large Recreation/Family Room and ASeparate Entrance Walkout To The Backyard, 2nd Kitchen,4 Bedrooms each which withit's ownensuite & a 3-Piece Bath, Perfect For In-Law/Nanny Suite, Or Guest Suite! Close To severalAmenities Including Public Transit, Shopping And Restaurants. Family friendly neighbourhoodwith Great schools, Mill Pond, playgrounds, Scenic trails and Walking paths. The Walk-UpBasement With A Rough-In-Provides Tremendous Potential For Future Finishing, Property has tons of upgrades (With Total Upgrades Amounting To Approximately $176,000)! (id:62104)
4087 Concession Rd 5
Adjala-Tosorontio, Ontario
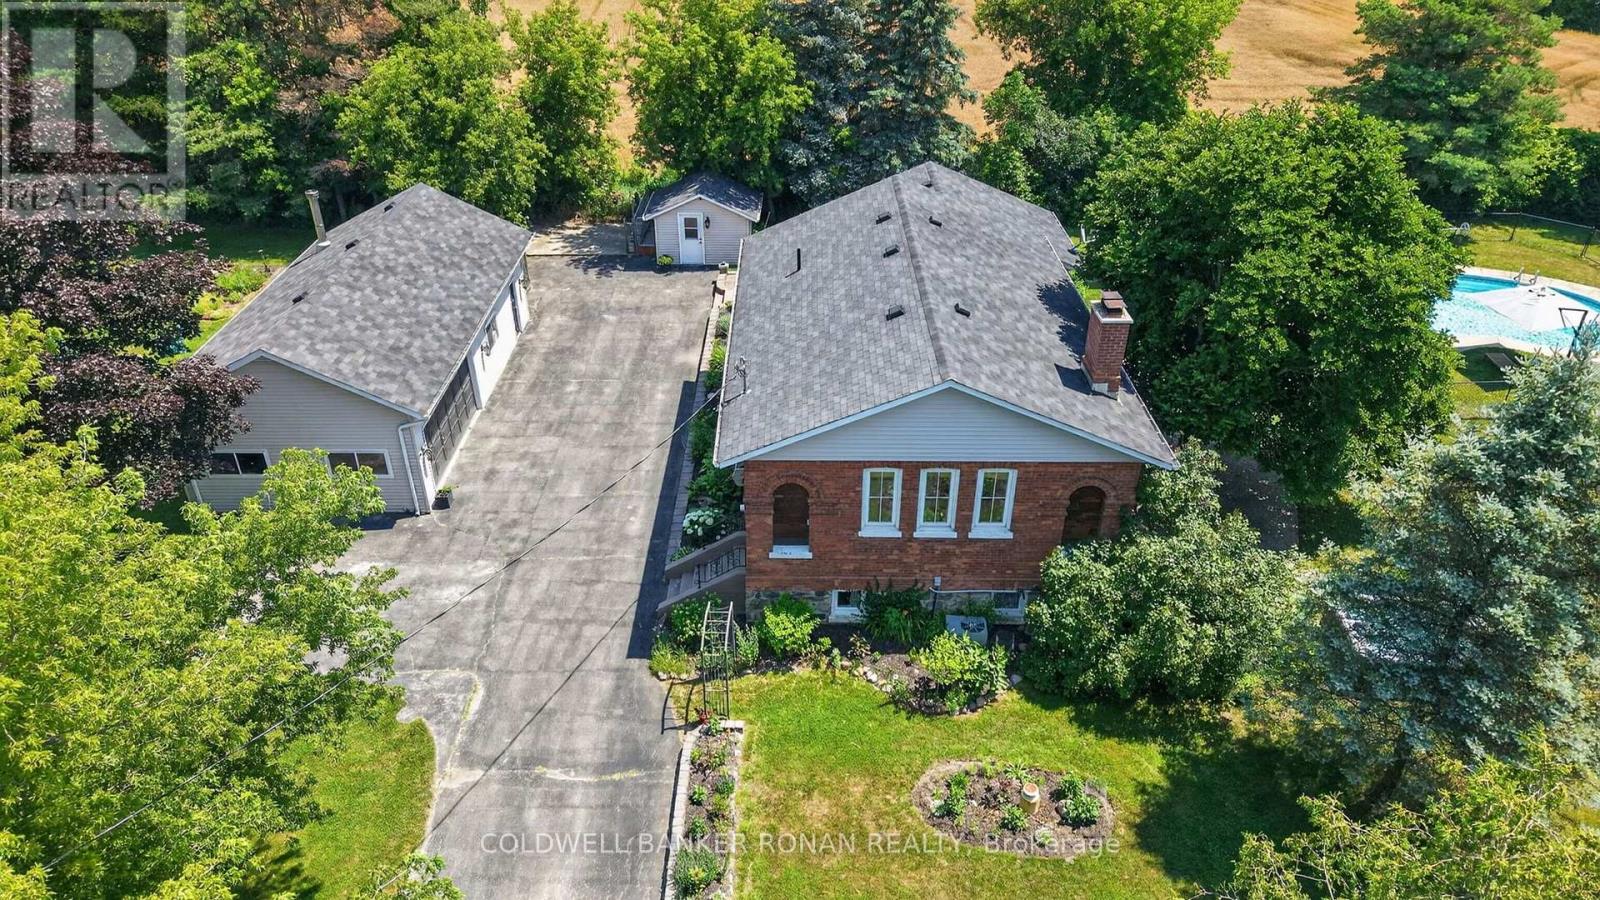
Nestled on a beautifully landscaped and fully fenced 1.07-acre property, this one-of-a-kind converted schoolhouse offers the perfect blend of character, privacy, and modern comfort. Just 8 minutes from Alliston and located on an excellent commuter route, this unique home features 3+1 bedrooms, 2 bathrooms, main floor laundry, and 9' ceilings throughout the main level. The bright eat-in kitchen showcases handcrafted wood cabinetry, granite countertops, and abundant storage, while the spacious living room is highlighted by a wood-burning fireplace, soaring ceilings, reclaimed Douglas fir floors, and a professionally rebuilt chimney. The finished lower level provides exceptional flexibility with a large recreation room, wet bar, and an additional bedroom, office, or gym. Outside, enjoy your own private retreat complete with an inground pool, pool house, greenhouse, garden shed, fire pit, and expansive entertaining patio. Garden enthusiasts and those who appreciate homegrown produce will love the thoughtfully planted orchard and perennial gardens, featuring apple, cherry, peach, apricot, and mulberry trees, along with blackberry bushes, currants, and rhubarb. The impressive 20' x 40' detached garage and heated workshop offer endless possibilities for hobbyists, contractors, or additional storage. Surrounded by mature trees with no neighbouring homes beside or behind, this exceptional property delivers peaceful country living just moments from town. Conveniently located near Sheldon Creek Dairy and close to everyday amenities. (id:62104)

48 Ravel Drive
Vaughan, Ontario
Zoned For Top-Ranked Schools: Thornhill Woods P.S.(149/3052)-10 Mins Walk & Stephen Lewis S.S.(65/747)-20 Mins Walk & St.Theresa(1/747)-10 Mins Drive. Located In One Of Vaughan's Most Desirable Communities Thornhill Woods. This Renovated 3-Storey Family Home Offers 4,017 Sqft Of Above-Grade Living Space+Finished Basement; 4+2 Spacious Bedrooms & Great Room on 3rd Floor. No Sidewalk! Premium Updates: New 2nd Flr Flooring(2026), Roof(2020), Roof Insulation(2023). Water Softener(2024), Countertops In 2nd Flr Bathrooms(2023) & Garage Dr(2017). Bright Open-Concept Layout Perfect For Modern Family Living. The Eat-In Kitchen Boasts S/S Appliances, White Painted Cabinetry & Breakfast Area W/O To Private Backyard. The Second Floor Features 4 Large Bedrooms, 3 With Direct Bathroom Access, Plus A Spacious Office Area. The Oversized Primary Bedroom Offers Double Walk-In Closets & An Ensuite Bathroom With Double Sinks. Professionally Finished Basement Includes A Wet Bar, Fireplace, 2 Bedrooms & A 4-Pc Bathroom, Providing Excellent Additional Living Space. 5-10 Mins Drive To Longos Plaza, Community Centres, Hillcrest Mall, Rutherford Go & Yummy Market, Walmart, 15 Mins Drive To Wonderland & Vaughan Mills.Steps To Parks, Trails, Transit, Plazas & All Amenities. A True Move-In Ready Home Offering Exceptional Space, Upgrades & Versatility - Must See! (id:62104)
29 Ruthven Crescent
New Tecumseth, Ontario
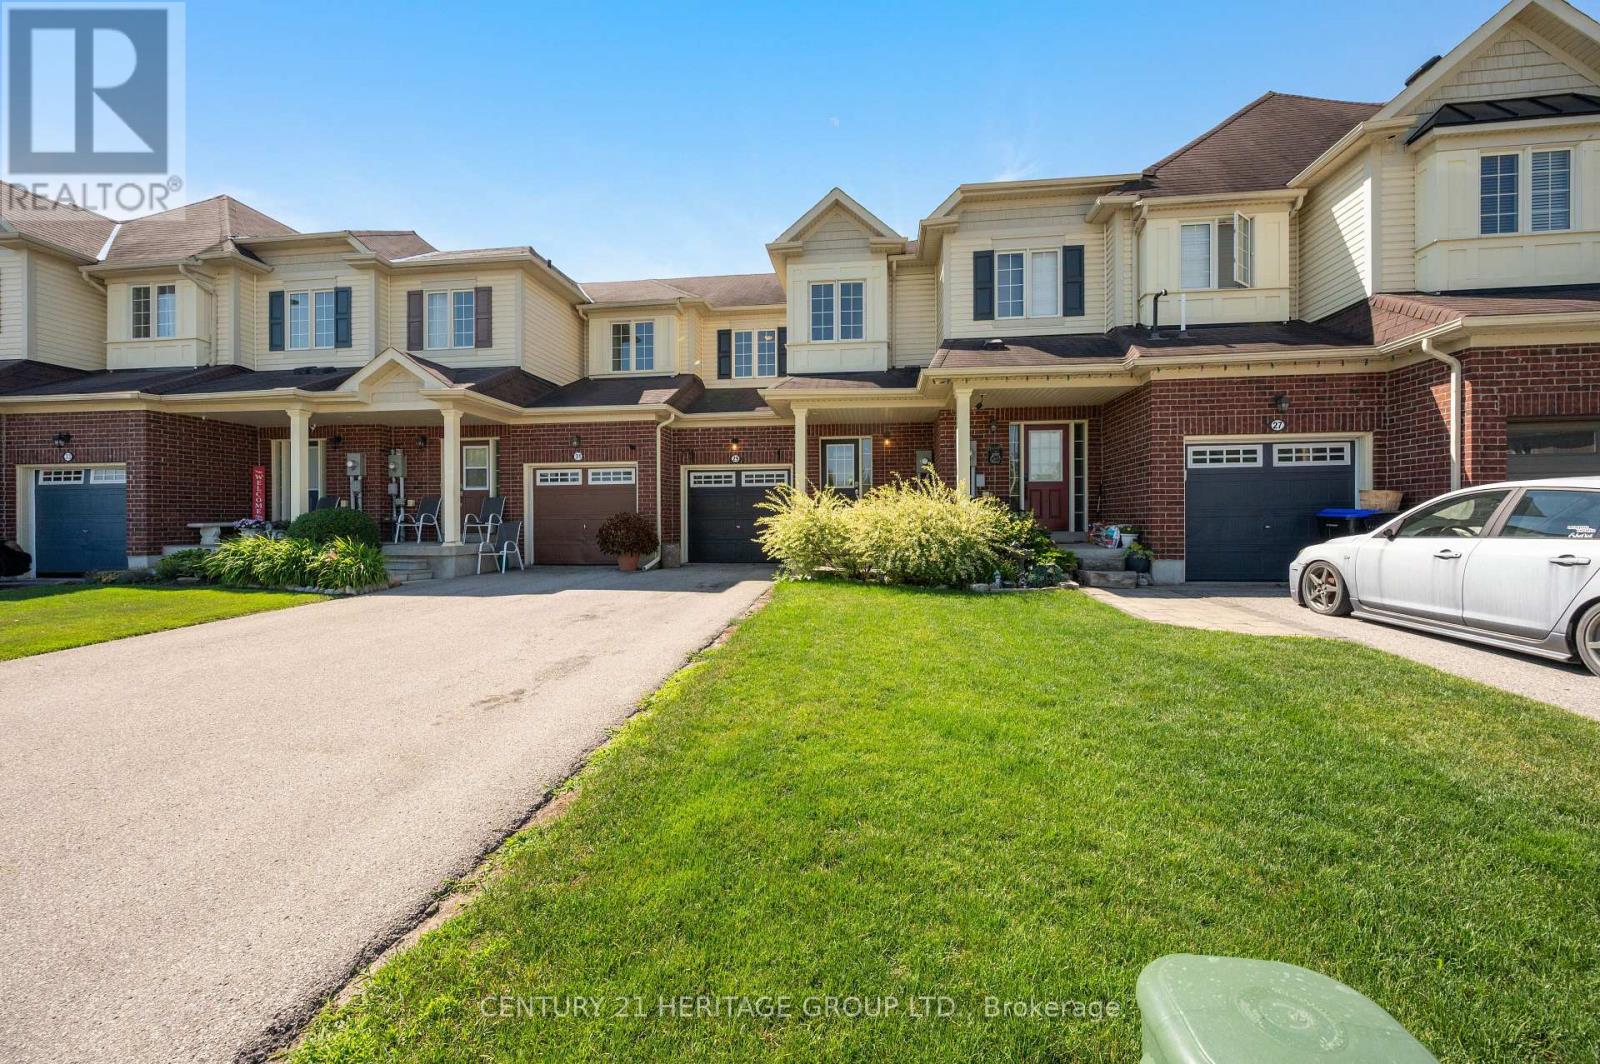
Immaculate and move-in ready, this freehold townhouse in one of Alliston's most sought-after family neighbourhoods has been professionally painted throughout - walls, ceilings, doors, trim and the basement staircase - and professionally cleaned from top to bottom, including windows. Just unpack and enjoy. Built in 2011, this 2-storey home offers a smart layout with 3 bedrooms, 2 bathrooms and a versatile loft on the second floor. The bright, open-concept main floor centres on a functional kitchen with a breakfast bar and built-in dishwasher, fridge, stove and hoodfan. The floor plan flows into a cozy family room with laminate flooring. The sun-filled breakfast area offers a walk out to a private, spacious, fenced backyard. An attached garage plus driveway allows for 3 parking spots. This home was built as an energy star home with forced-air gas heat, hrv/erv and central air for year-round comfort. Ideally situated in one of Alliston's most desirable family-friendly neighbourhoods, close to schools, parks, shopping, restaurants, recreation facilities and Stevenson Memorial Hospital. This home was built as an Energy star home. No modifications were made to alter this rating. (id:62104)
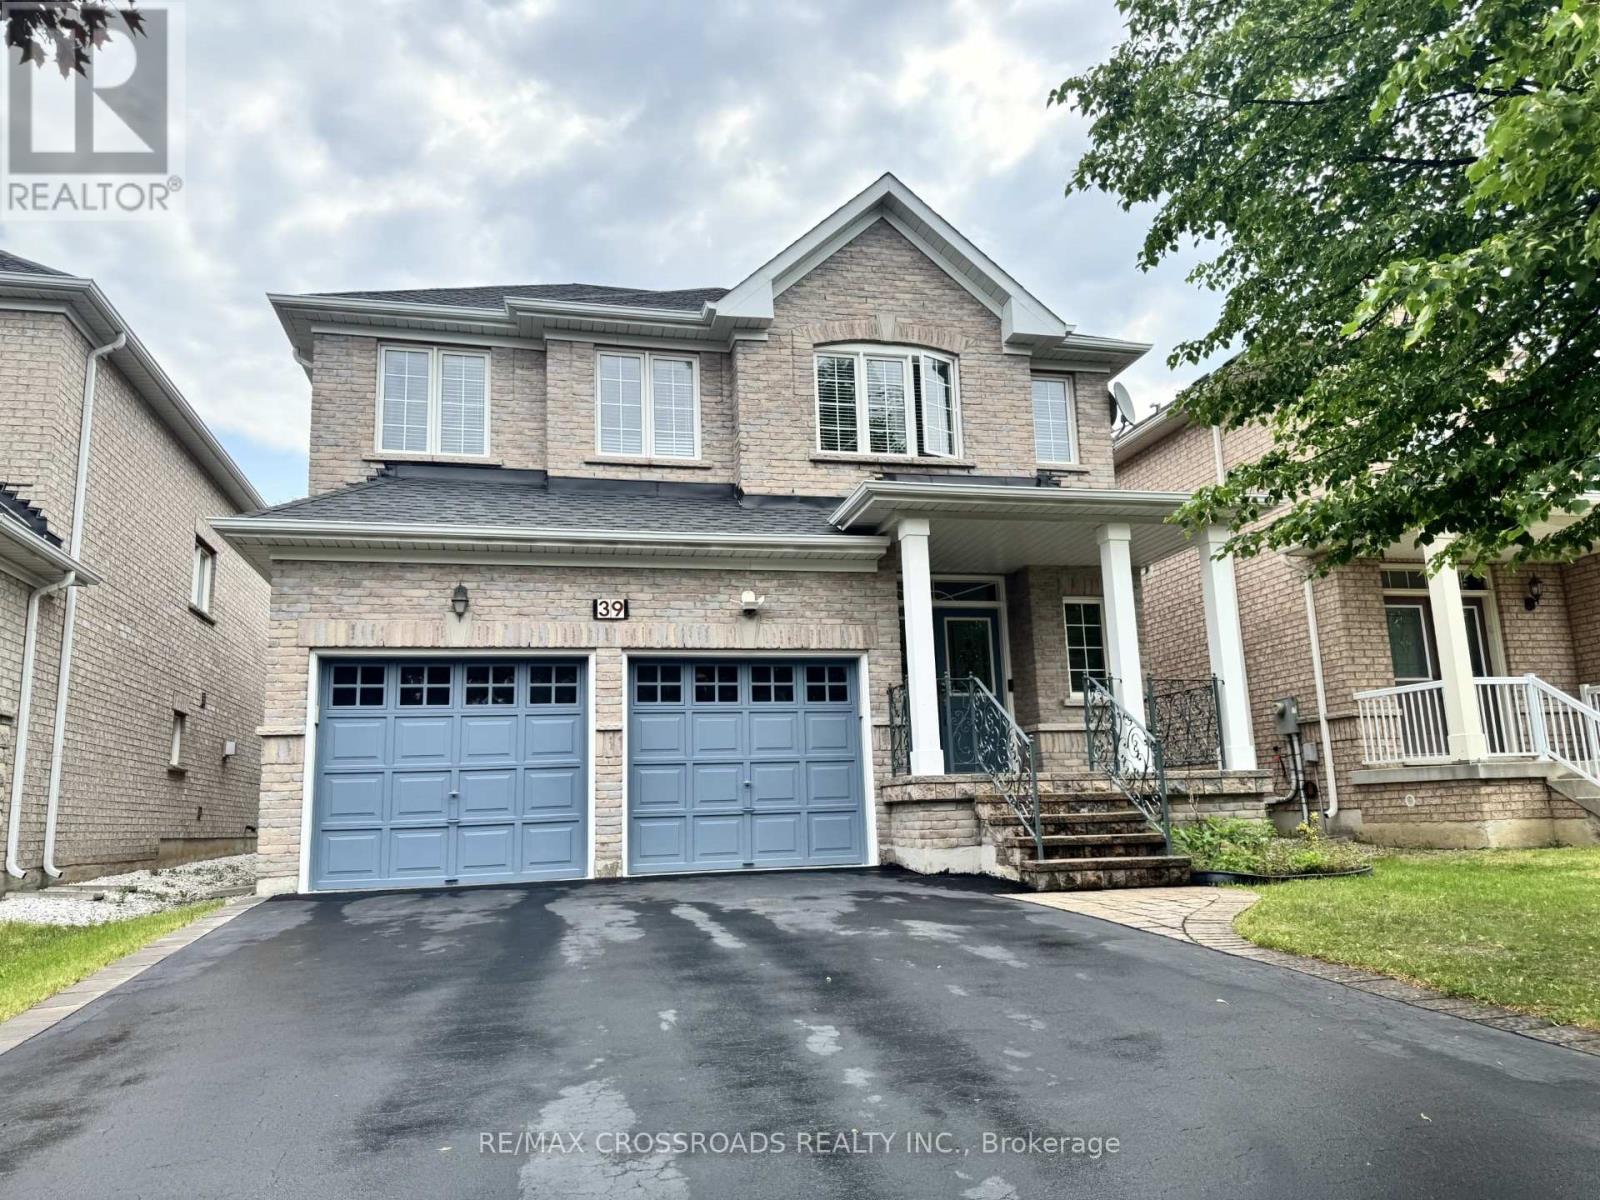
39 Pantano Drive
Vaughan, Ontario
Well maintained home, taken care with love. you will be impressed by the cleanliness. Very practical layout, full of natural light. 9'Celling. Glamours quality Hardwood Floors. Maple Kitchen Cabinets. Granite Countertop, Stone Backsplash, S/S Appliances. Newer cook top & oven (2025) .Oak Staircase With Iron Pickets. Enjoy bright & Spacious bedrooms. 5pc ensuite bath & walk in closet in primary bedroom. Finished Basement With Separate entrance, featured with large rec room; Custom Build wet Bar; 3 P Washroom with Glass Dr Shower. Basement can be easily used as in-law suite or bring potential rental income. Interlocking Entrance with Iron Railings. Double closets at foyer. Extra large closets in bedrooms. Newer roof (2023).plenty of storage space, cold room with shelves. quiet street, Desirable neighborhood. steps to good schools, North Thornhill community centre. (id:62104)
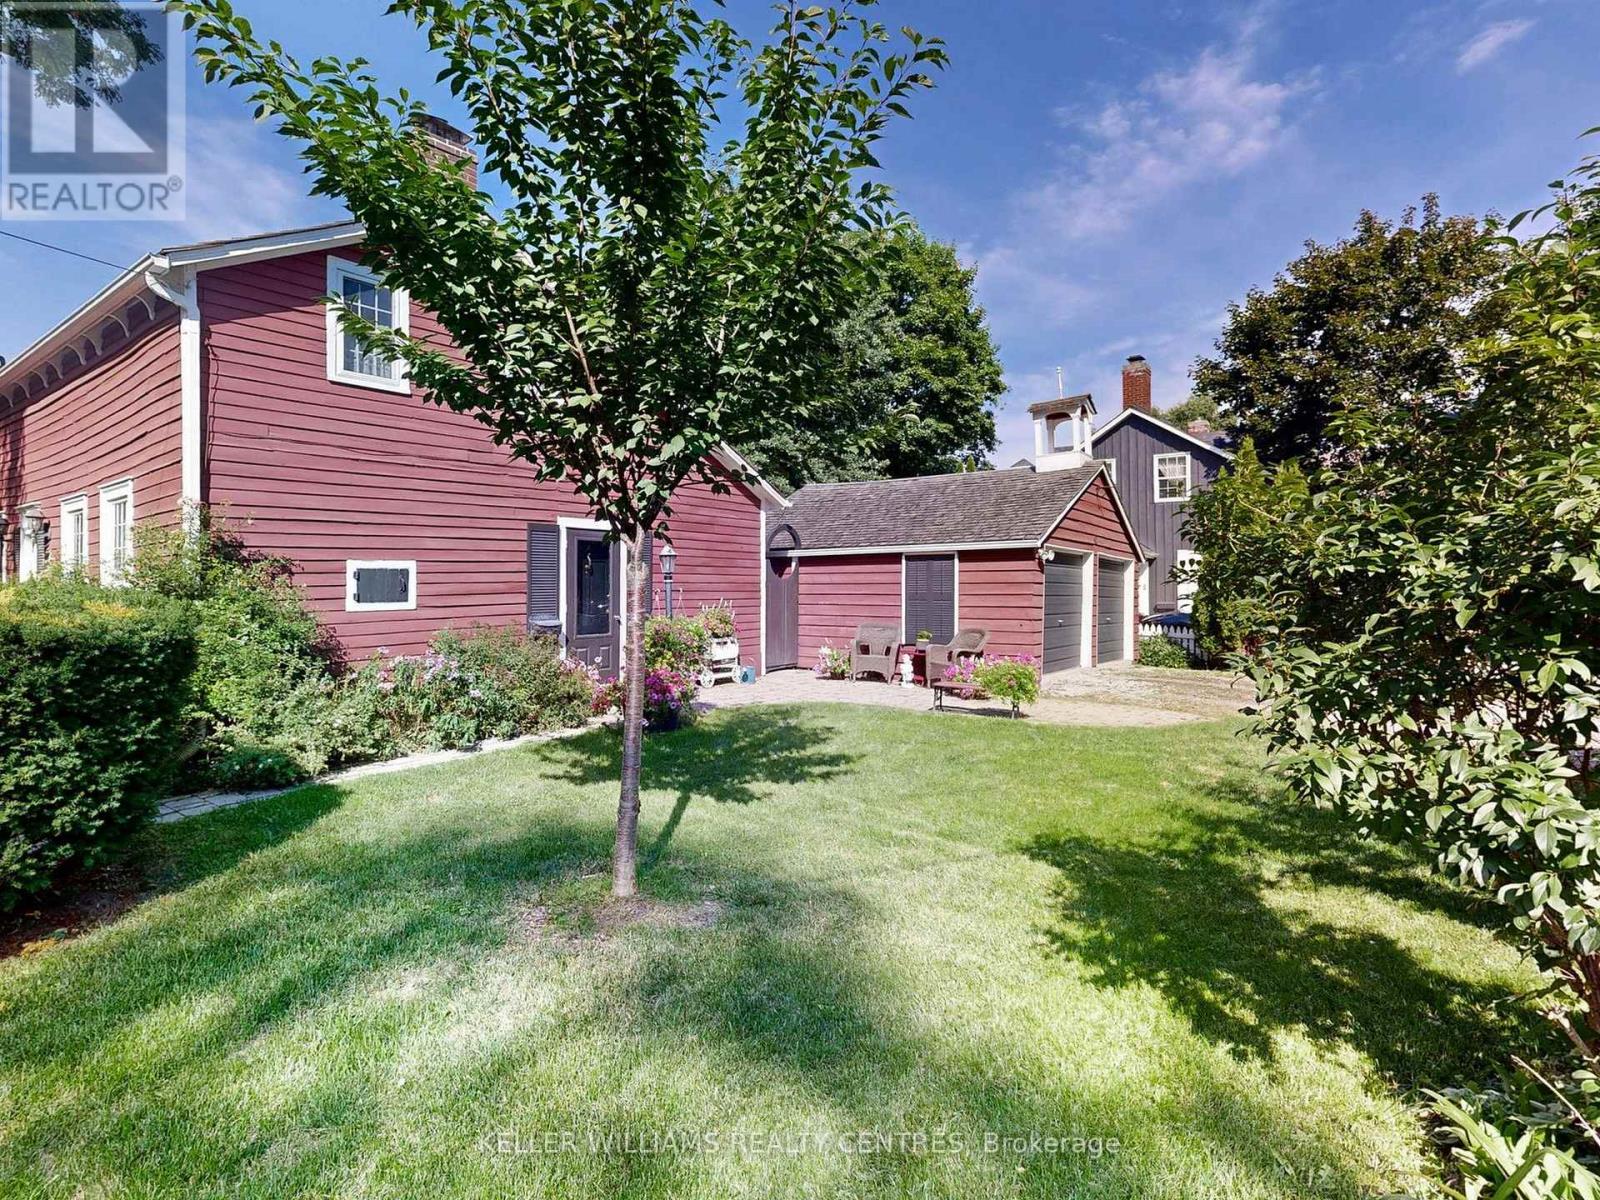
14 Colborne Street
Markham, Ontario
For those drawn to the uncommon and inspired by history, art, and homes with soul, the Red Cottage offers something truly extraordinary. More than a residence, it is a living connection to Thornhill's storied past. A place where heritage, creativity, and individuality intersect.Nestled within Thornhill's treasured heritage district, this enchanting home is surrounded by tree-lined streets, picket fences, and lovingly preserved century residences that reflect a village dating back to the late 1700s. Once home to artists and landscapes that inspired members of the Group of Seven, Thornhill continues to attract those who value authenticity and the beauty of a life less ordinary.The Red Cottage itself seamlessly blends cozy heritage charm with thoughtful modern updates, creating warm and inviting spaces that honour its history while embracing contemporary living. Far removed from the predictable and cookie-cutter, this is a rare opportunity for buyers with a quirky sensibility and an appreciation for character, craftsmanship, and timeless design. Its versatile layout welcomes a variety of lifestyles, offering two bedrooms and a bathroom on the upper level, complemented by a main-floor bedroom and bathroom, as well as a flexible den ideal for welcoming guests, working from home, or creating the artist's studio you have always imagined.This is more than home ownership, it is an invitation to become part of Thornhill's living history, to embrace a community shaped by generations, and to enjoy a home as unique as those who will cherish it. Don't simply admire the past, live in it, celebrate it, and make it your own. (id:62104)

1062 Blackhall Crescent
Newmarket, Ontario
Welcome to this exceptional executive home nestled in one of Newmarket's most sought-after neighbourhoods. Offering over 3,500 sq. ft. of beautifully finished living space, this impressive 2-storey detached residence features 4+1 generously sized bedrooms, 5 bathrooms, and a fully finished walk-out basement with a separate entrance-ideal for extended family, guests, or potential rental income. Thoughtfully upgraded throughout, the home showcases rich hardwood flooring on the main and second levels, elegant oak stairs, and soaring 9-foot ceilings on the main floor. The gourmet kitchen is beautifully appointed with quartz countertops and imported Italian tile flooring, combining style and functionality renovated in 2022. The desirable east-facing exposure fills the home with abundant natural light, creating bright, inviting living spaces from morning through the afternoon. An outstanding opportunity to own a move-in-ready home that perfectly blends luxury, comfort, and versatility. (id:62104)
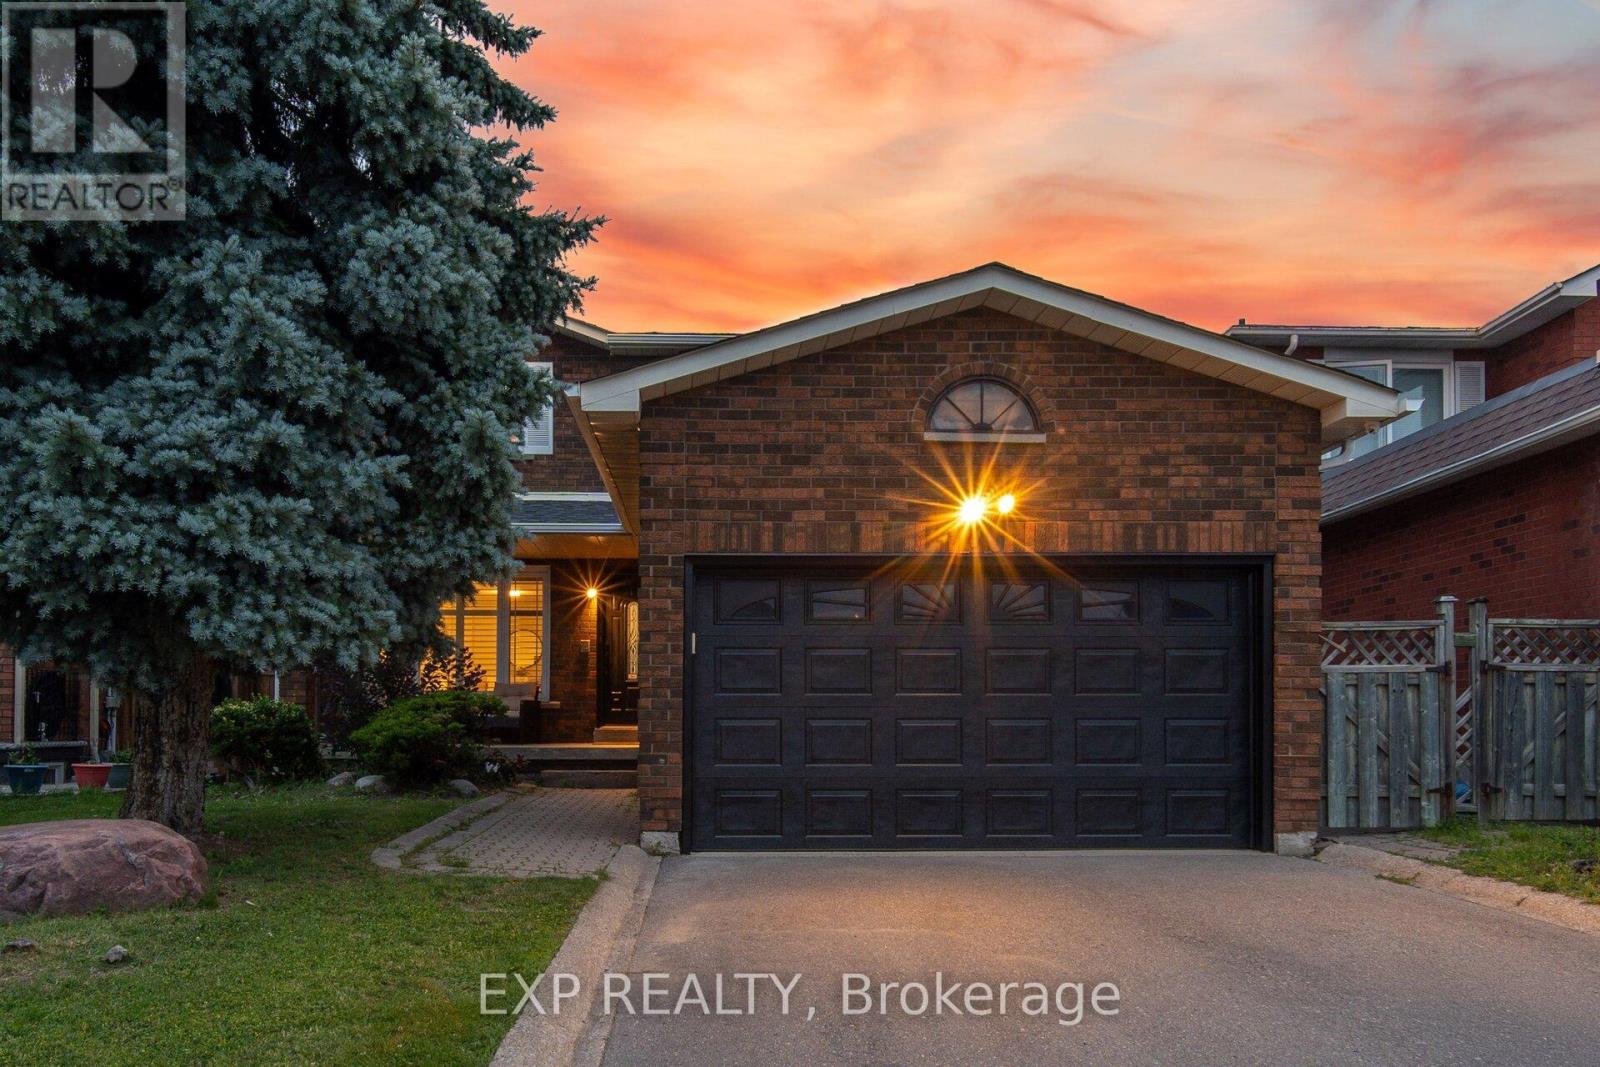
70 Embassy Drive
Vaughan, Ontario
Welcome to 70 Embassy Drive - a beautifully maintained 2-storey detached home on a quiet, family-friendly street in sought-after East Woodbridge. Offering 3+1 bedrooms and 4 bathrooms, this carpet-free home is truly move-in ready, with all the big-ticket items already done: new furnace (2025), roof (2022), A/C (2022), eavestroughs (2022), a renovated primary ensuite (2021), new main-floor oven, and a monitored security system with cameras and door sensors (2024). The fully finished lower level features a kitchen, a dining area, family room, one bedroom, a full bathroom, versatile gym, and a separate laundry area. A fully fenced backyard rounds out a home that checks all the boxes. Located minutes to top-rated schools, parks, shopping, and public transit, with quick access to major highways - everything a growing family needs close to home. A rare opportunity in one of Vaughan's most established and convenient neighbourhoods. (id:62104)

50 Newton Reed Crescent
Uxbridge, Ontario
Welcome to the Brand New Never Lived In Glen Abbey Model - A masterpiece of design, offering over 3,100 sqft of refined finished living followed by an additional 2,000 sqft of lower level space for endless opportunities. Home is situated on over 1.4 acres of natural surroundings. A grand 8 foot entry door leads into endless features including smooth ceilings, soaring 20 ft heights in the living area, hardwood flooring, elegant oak staircases, wide baseboards and a stunning fireplace that anchors the heart of the home. Kitchen is both sophisticated and functional featuring quartz counters, custom cabinetry, rich hardwood flowing seamlessly across the main floor, complemented by warm berber in the upper bedrooms. Main floor primary ensuite features a spa-like 5 pc ensuite that further leads in to your closet space. This home is a statement of craftsmanship, elegance, and enduring quality! (id:62104)
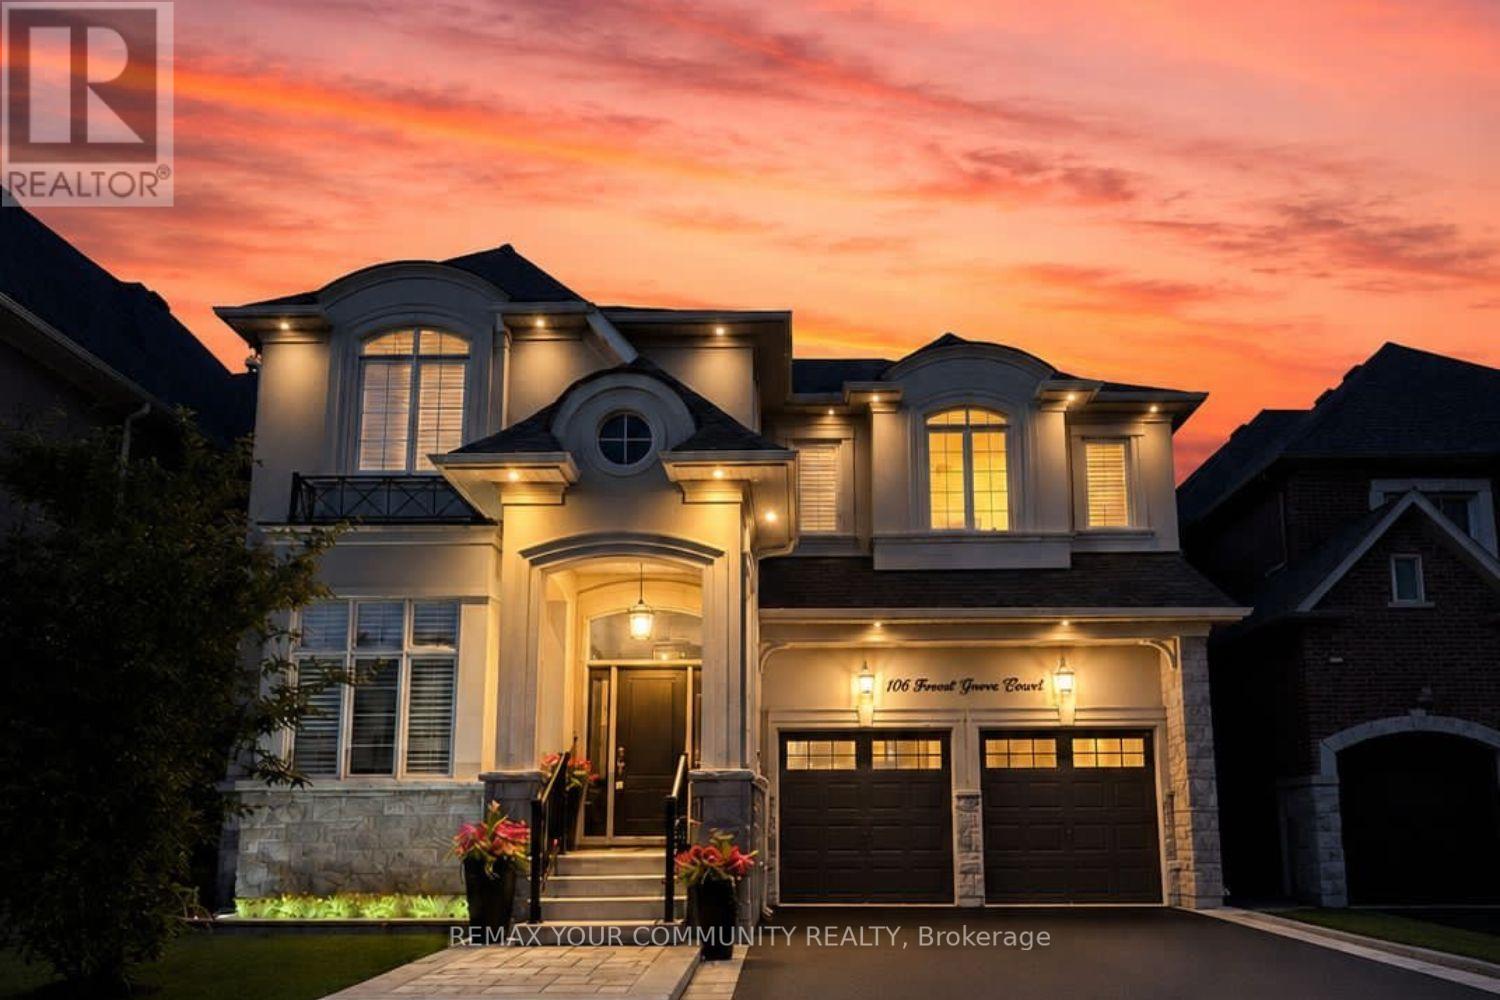
106 Forest Grove Court
Aurora, Ontario
Luxury living on one of Rural Aurora's most exclusive streets. Set on a premium ravine lot (One of the Deepest lots on the street 142' ) backing onto protected greenspace, exceptional 3,849 sq. ft. luxury residence blends timeless design, bespoke craftsmanship, and resort style outdoor living on a family friendly dead end court with a dedicated park. 10 ft ceilings on the main floor, 9 ft on the 2nd, extensive custom millwork, crown mouldings, architectural wall detailing, and designer built-ins create a refined yet inviting atmosphere. The chef's kitchen showcases bespoke cabinetry, a statement range hood, oversized centre island, stone countertops, B/I appliances, custom window bench seating, and opens seamlessly to the dining and family rooms with additional custom built-ins. Custom walk-through wine room with B/I cabinetry creates a stunning focal point, connecting the living and dining spaces while elevating everyday living and effortless entertaining. Upstairs offers 4 spacious bedrooms plus a versatile media room and office, originally designed for an open concept or convert back to a 5th bedroom. Primary suite features a tray ceiling and spa inspired ensuite. Professionally finished basement, completed with approximately $100,000 in premium improvements, features a fitness studio, media room, games area, full 3-piece bathroom, and rough-in kitchen, offering flexibility for multi-generational living or future customization. The backyard is a private resort-inspired retreat with over $300,000 invested in professionally designed outdoor living, featuring an 18 x 32 ft saltwater pool, handcrafted stone feature wall with four cascading waterfalls, expansive stone terraces, custom pool house, builder upgraded covered loggia with ceiling fan, all backing onto protected greenspace. Minutes to Aurora Recreation Complex, Costco, SmartCentres, golf courses, top rated schools, and Highway 404. See and hear the outdoor lifestyle - view the interactive sales brochure (id:62104)
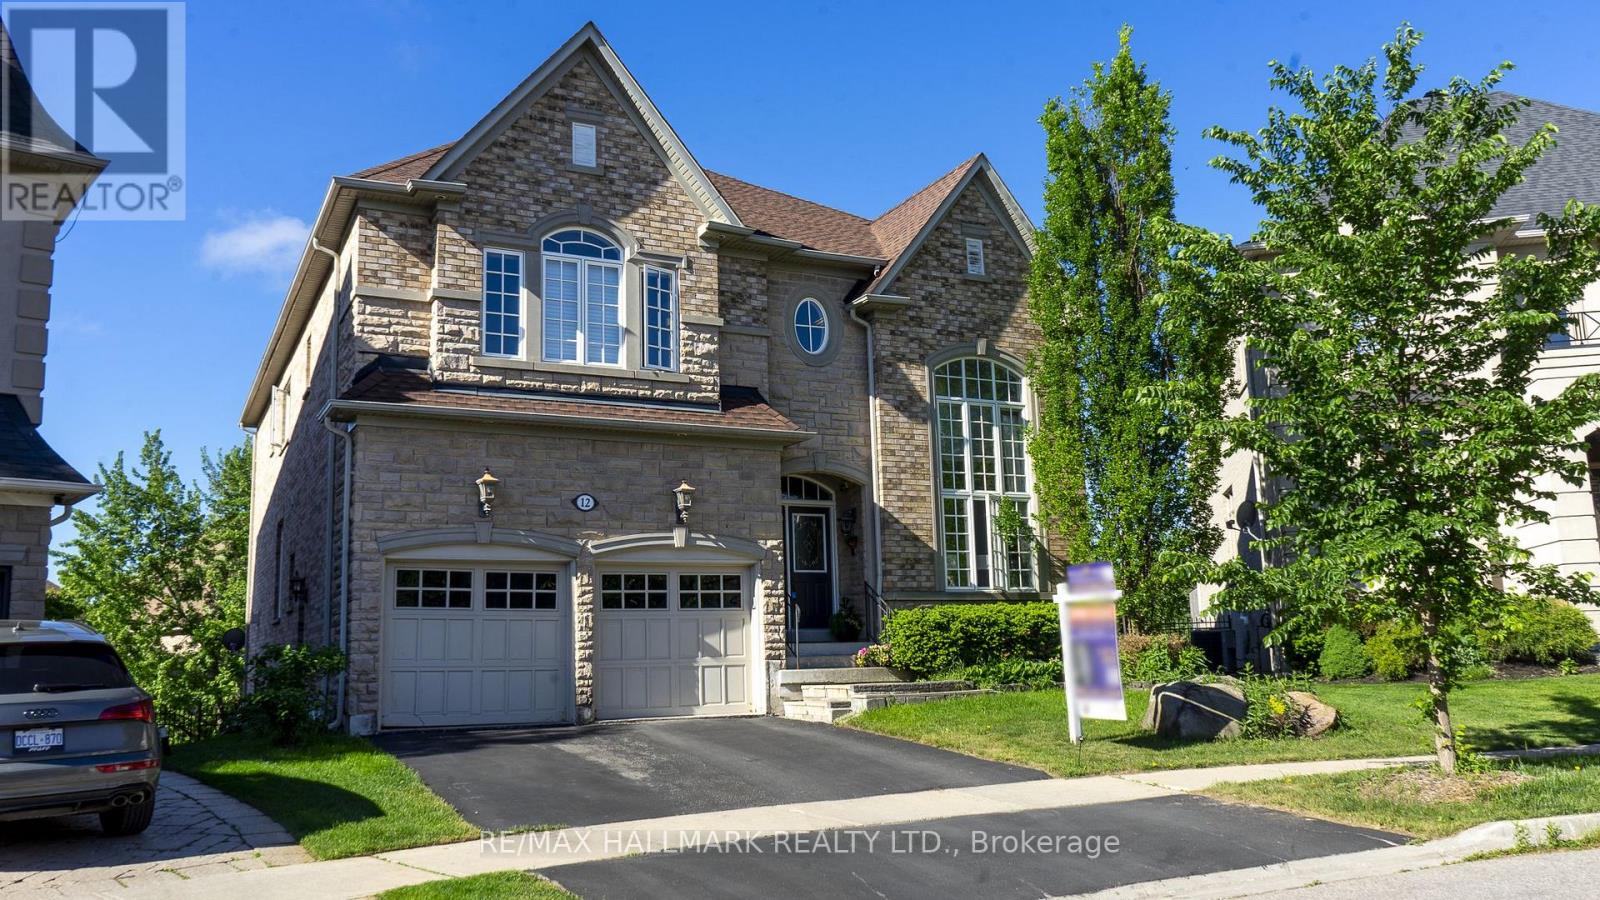
12 Sachet Drive
Richmond Hill, Ontario
Luxury Living In The Prestigious Fontainbleu Estates On A Premium Fully-Fenced Lot & Fengshui Certified! Offering approx 4,900 sqft of total living space, this 2-storey home showcases hardwood floors, crown moulding & LED pot lights throughout the home. Step inside to a bright living area framed by soaring windows overlooking the frontyard, while the elegant dining area features tray ceilings, a stunning chandelier & large window. The cozy family room is anchored by a fireplace creating the perfect space for everyday living. The kitchen is equipped w/ stainless steel appliances including fridge, stove, hood fan, dishwasher, combined w/ a centre island w/ breakfast bar & a servery area w/ additional cabinetry ideal for a coffee station. Surrounded by large windows, the breakfast area overlooks the backyard & offers a walkout to the deck. A main floor study w/ French doors provides a private home office space. The hardwood staircase w/ iron railings leads to an open upper hallway overlooking the main floor. The spacious primary retreat features a 5pc ensuite w/ soaker tub, glass shower, double vanity & his & hers closets. Three additional bedrooms each offer their own ensuite bathroom & closet space. The upper level laundry room adds everyday convenience w/ full-sized washer & dryer, sink & built-in cabinetry. Professionally finished walkout basement featuring custom millwork throughout, built-in AV system w/ sound, speakers & projector, open-concept entertainment layout, custom office cabinetry, spa-inspired bath, wet bar w/ bar fridge, dishwasher & wine rack, separate exercise room w/ designer mirror wall & storage. Walk out to the backyard complete w/ patio space & swing set play area. The 2-car garage w/ a garage door opener & double-car driveway provide ample parking. Located in one of the most sought-after communities surrounded by luxury homes, top-rated schools, parks, golf courses & convenient access to major highways and amenities. (id:62104)

41 Torrey Pines Road
Vaughan, Ontario
Welcome To 41 Torrey Pines Located in the highly sought-after Kleinberg Hills neighborhood of Vaughan, Approx 3800 sq ft of luxury finished living space, Waffle Ceiling In Family Room. Upgraded Kitchen With Granite Counter W/ High End Jenn Air Appliances. Including The Kitchen And Fabulous Finishes Throughout Home, This Custom Luxury Home Proves To Soar Above & Beyond Expectations. 10 Feet Main Floor & 9 Feet Second Floor. Interlocking At Front Of This Beautiful Gem. Dont miss the opportunity to make this one-of-a-kind home yours. Mins away from 427 hwy and new Longos (id:62104)
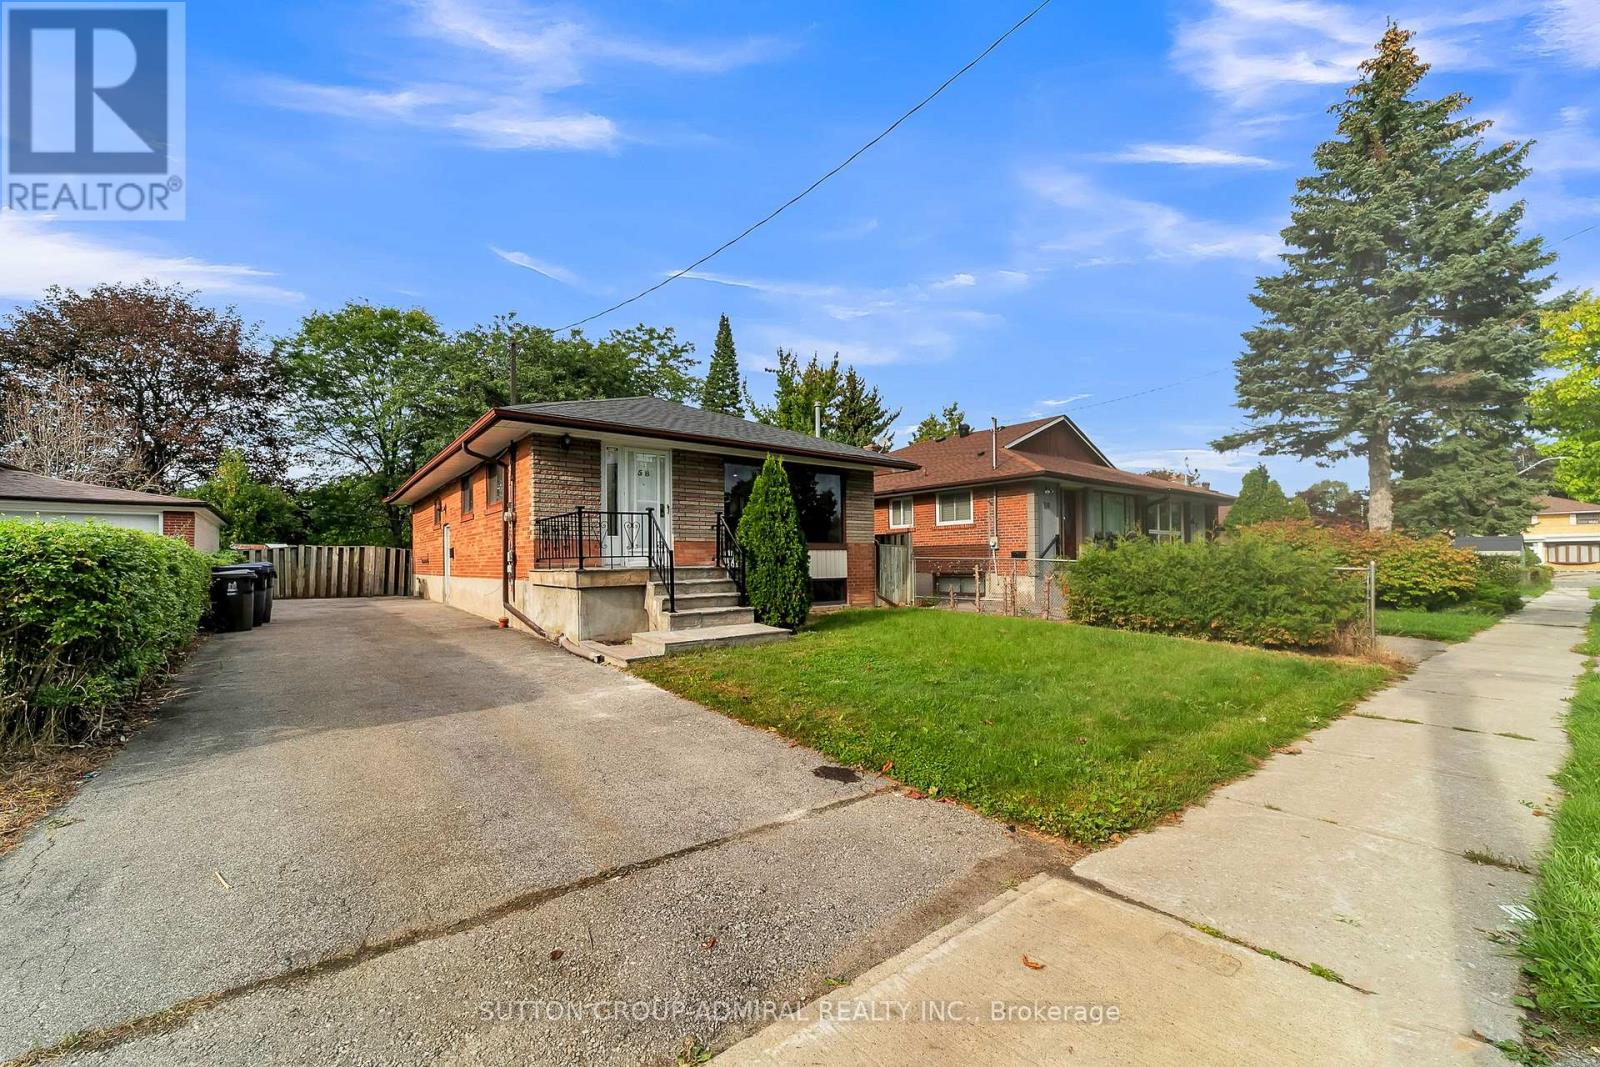
58 Rochman Boulevard E
Toronto, Ontario
Prime Woburn Location & Exceptional Privacy! Premium lot directly backing onto serene parkland with no rear neighbors. Superb walkability-just 500m to Cedarbrae Mall, daily shopping, schools, and medical offices. Ideal for commuters with Eglinton GO Station only minutes away, offering a direct 30-minute commute to Union Station. Rapid transit access to U of T Scarborough and Centennial College Morningside Campus. Excellent layout designed to comfortably accommodate two families or multi-generational living. (id:62104)
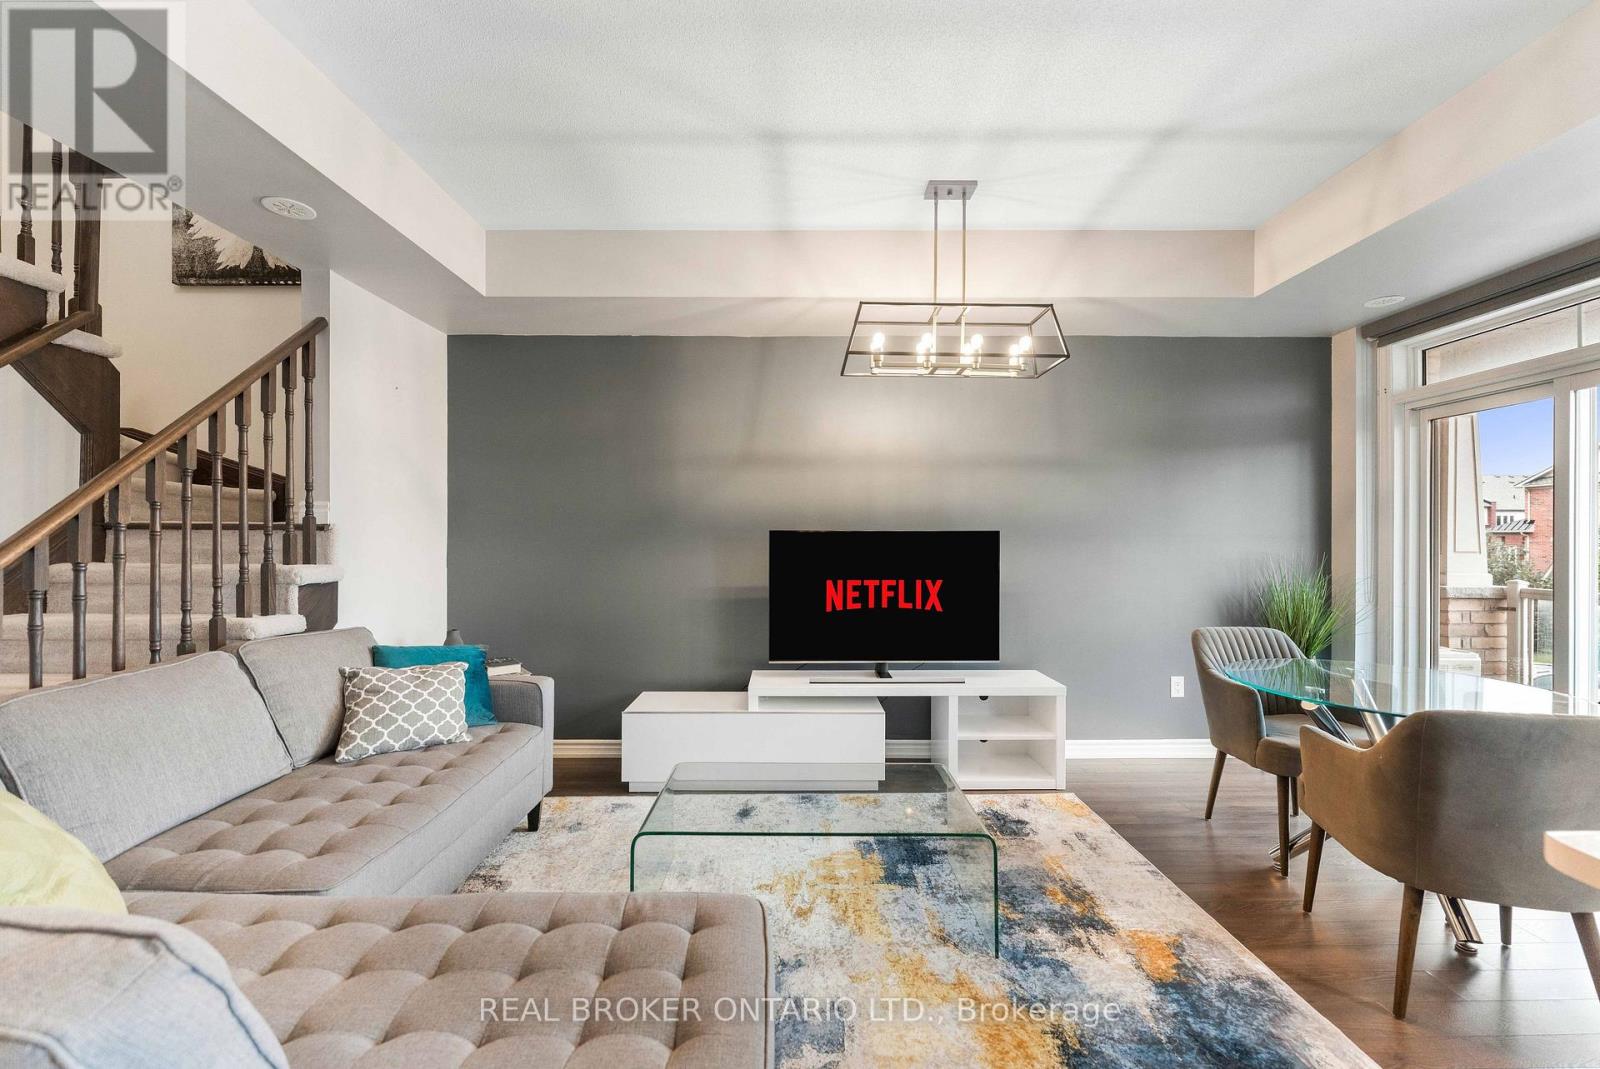
1777 Rex Heath Drive
Pickering, Ontario
A townhouse that lives like a home and could be the beginning of something really special. Welcome to this beautifully laid-out 2-bedroom, 2-bathroom two-storey townhome in Pickering, thoughtfully designed for the way life is meant to be lived. Picture slow mornings with your coffee, dinner around the table, friends gathered in the open-concept living space, and coming home at the end of the day to a place that is truly yours. The main floor offers the space to cook, gather, relax and entertain, with a warm, open flow that makes everyday moments feel a little more special. Upstairs, both bedrooms offer the privacy and separation you want, with a full bathroom conveniently located on the second level. And beyond your front door is a Pickering lifestyle that gives you room to grow with parks and green spaces, shopping, dining, waterfront trails and everyday conveniences all close by, with easy access to major routes and transit. Maybe this isn't just your next address. Maybe it's your first home, your first set of keys, and the place where your next chapter begins. Thoughtfully laid out. Easy to love. Ready to be yours. (id:62104)
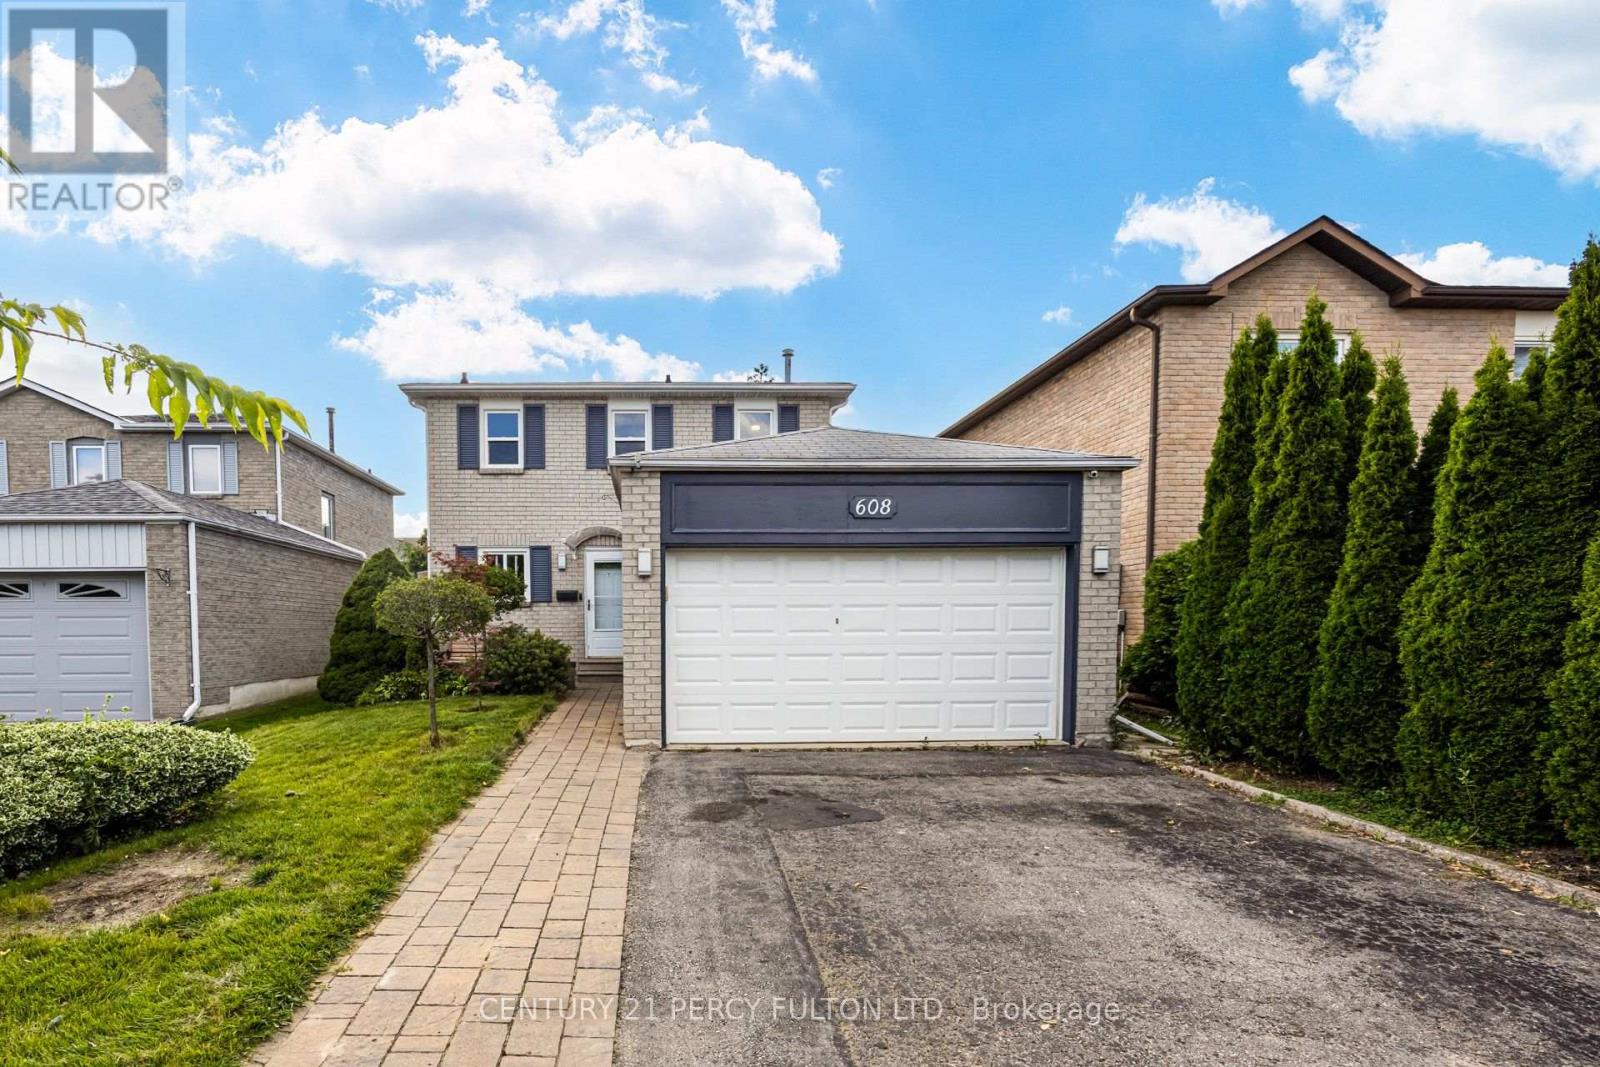
608 Beckworth Square
Pickering, Ontario
Well Maintained 3-Bedroom Detached Home In The Highly Desirable Amberlea Community * Living Room Featuring Hardwood Flooring * Dining Room With Hardwood Flooring & Convenient Walkout To The Backyard * Modern Eat-In Kitchen * Three Generously Sized Bedrooms, Each Featuring Laminate Flooring & Double Closets * Finished Basement With A Spacious Recreation Room & 2-Piece Bathroom-Ideal For Additional Living Or Entertaining Space * Conveniently Located Near Schools, Parks, Shopping, Public Transit & Everyday Amenities * Easy Access To Whites Road & Finch Avenue * Excellent Opportunity For Families, First-Time Buyers Or Investors To Move In & Make Their Own (id:62104)
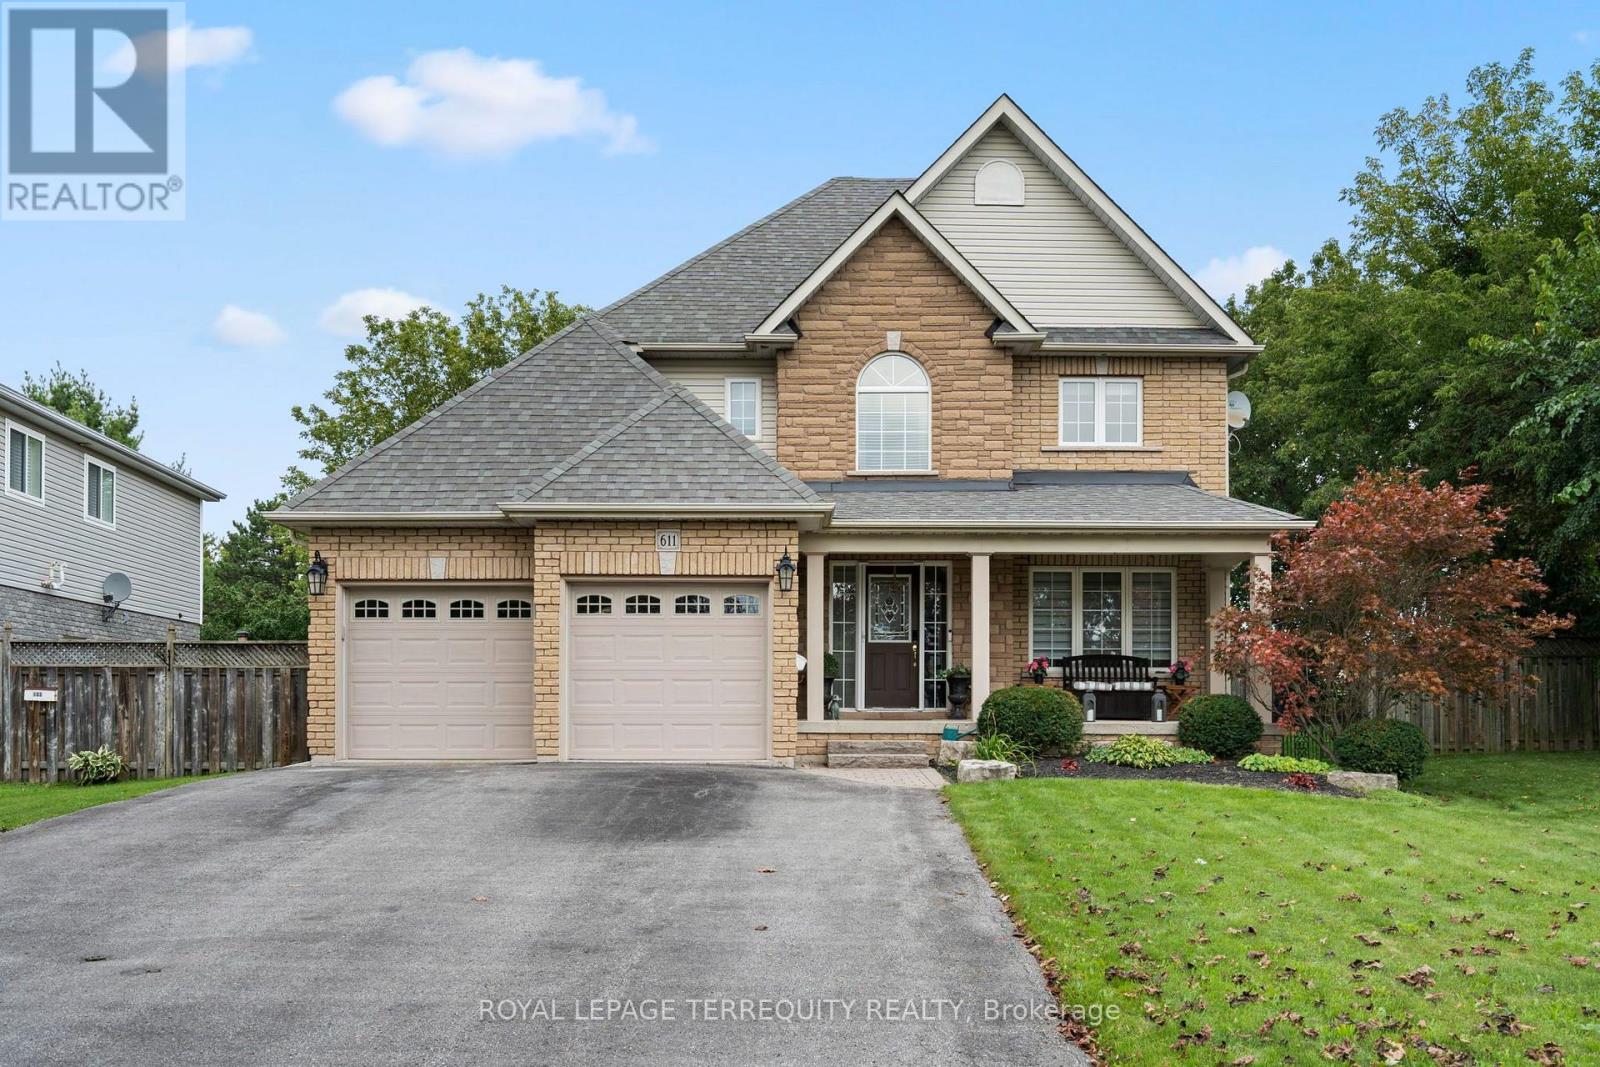
611 Capilano Crescent
Oshawa, Ontario
From the moment you walk in, this beautiful detached home feels bright, welcoming, and full of space. Finished from top to bottom, with three bedrooms plus a sun-filled den/office, four bathrooms and a backyard that backs directly onto the park, this is a home that's been truly loved and cared for by the same owners for over 23 years. The main floor is filled with natural light and offers a layout that works just as well for everyday life as it does for entertaining. It has a beautiful dining room with coffered ceilings, updated kitchen features quartz countertops, a centre island, ample cupboard and counter space, and overlooks the open-concept living room. Step outside to your private backyard and deck from the kitchen, where you can unwind in the hot tub, have a BBQ (gas hookup) with the park as your backdrop. Upstairs, the primary bedroom feels like a retreat of its own, with a gas fireplace, massive walk-in closet, and a spacious five-piece ensuite. Two additional generously sized bedrooms offer large windows and plenty of closet space, including one with both a walk-in, a double closet, and extra storage. The space doesn't stop there. The fully finished basement was made for entertaining, with a large rec and living area, pool table area, a dry bar, an additional bathroom, laundry, and endless versatility. Beyond the home itself, there's something special about this neighbourhood, where a true sense of community has grown over the years. With the park in your backyard and schools, shopping, everyday amenities, and highway access nearby, you get the space, the convenience, and the location to match. This is the kind of home where memories were made over the years and one that's ready for its next chapter. (id:62104)
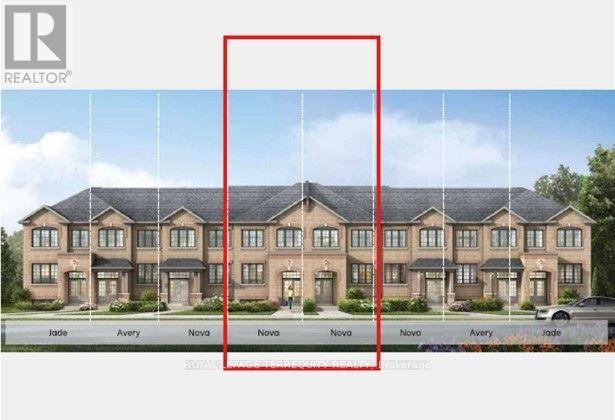
1226 Elizabeth Mackenzie Drive
Pickering, Ontario
Welcome to the Nova, a beautifully designed 1,806 sq. ft. freehold townhome offering the space and functionality today's families are looking for. The bright, open-concept main floor features a spacious Great Room with an electric fireplace, a stylish kitchen with a flush breakfast bar, and a generous breakfast area-perfect for everyday living and entertaining. Upstairs, you'll find an impressive four-bedroom layout, including a private primary retreat with a walk-in closet and ensuite, plus the convenience of upper-level laundry. With a one-car garage, two-car total parking, and the option to finish the lower level with a recreation room and guest suite, the Nova delivers exceptional versatility from top to bottom. (id:62104)
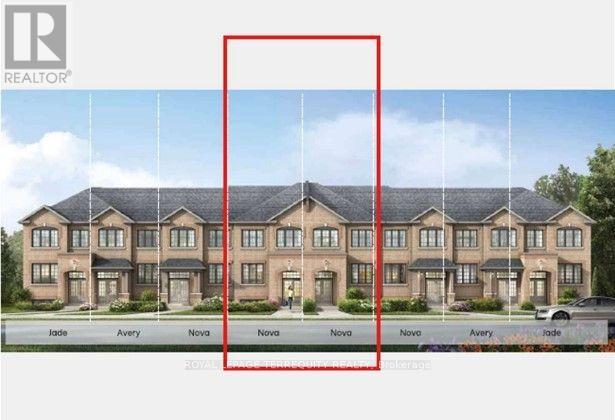
1224 Elizabeth Mackenzie Drive
Pickering, Ontario
Welcome to the Nova, a beautifully designed 1,806 sq. ft. freehold townhome offering the space and functionality today's families are looking for. The bright, open-concept main floor features a spacious Great Room with an electric fireplace, a stylish kitchen with a flush breakfast bar, and a generous breakfast area-perfect for everyday living and entertaining. Upstairs, you'll find an impressive four-bedroom layout, including a private primary retreat with a walk-in closet and ensuite, plus the convenience of upper-level laundry. With a one-car garage, two-car total parking, and the option to finish the lower level with a recreation room and guest suite, the Nova delivers exceptional versatility from top to bottom. (id:62104)
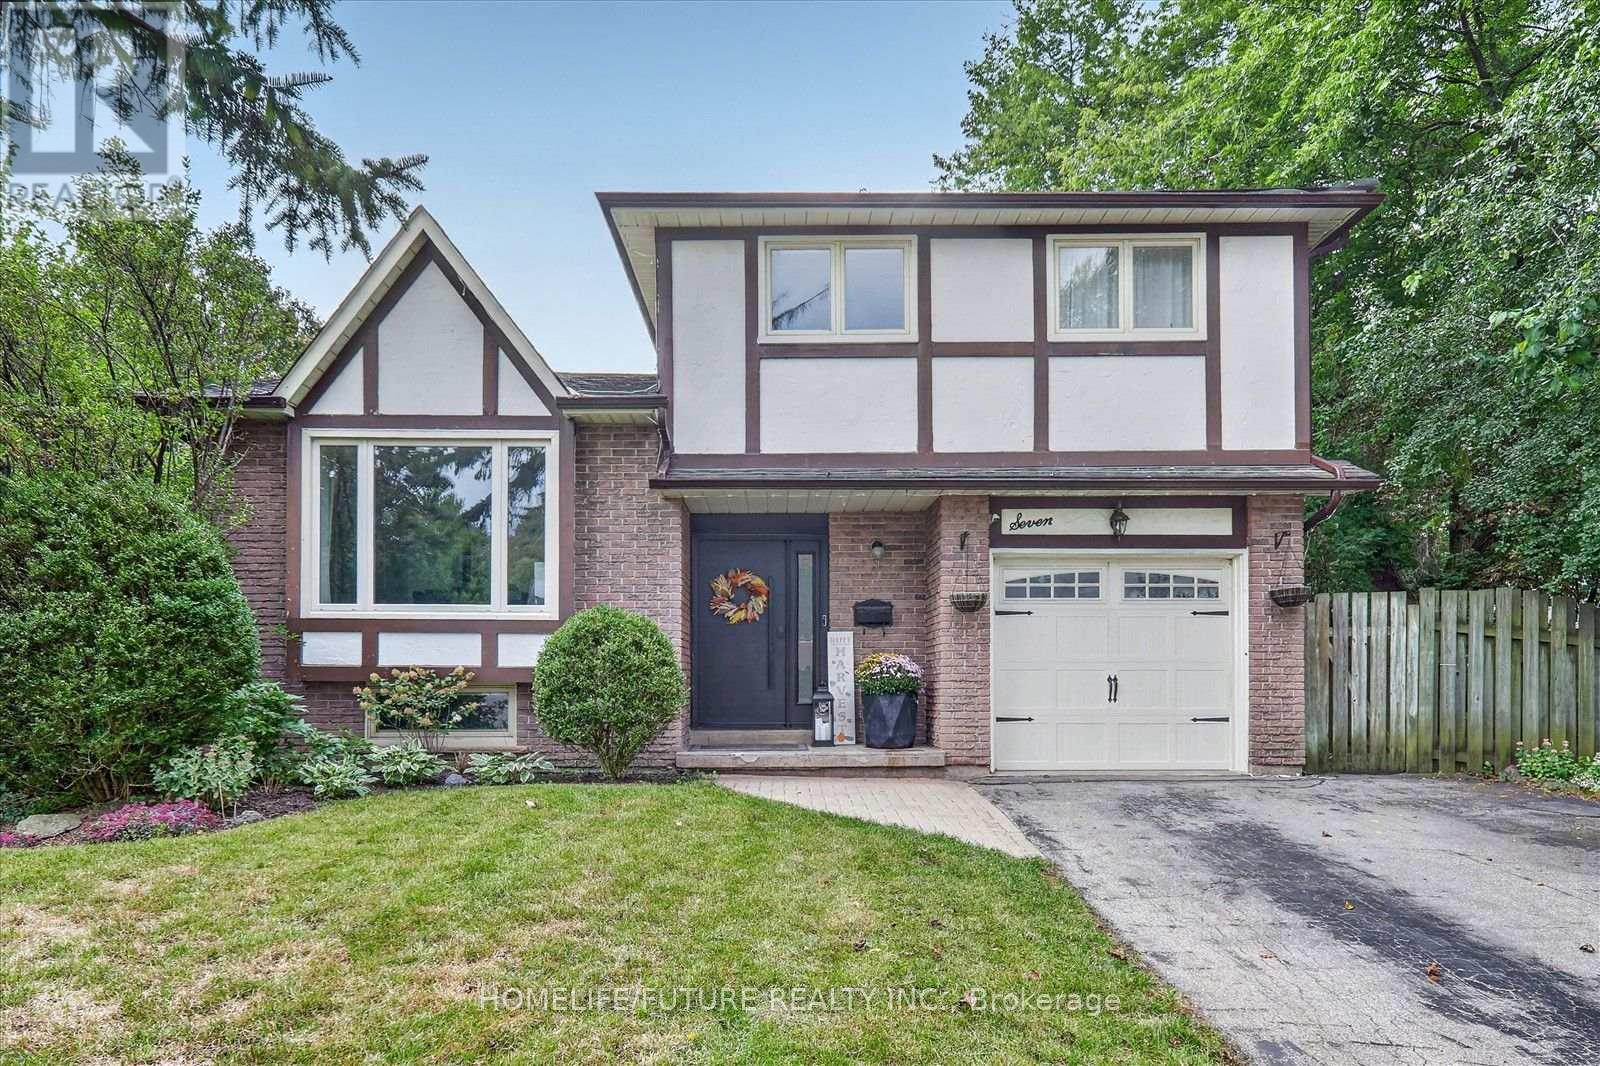
7 Toms Court
Whitby, Ontario
An Incredible Opportunity Awaits With This Stunning Tudor Style 5 Level Sidesplit, Located On A Private Pie-Shaped Lot In A Quiet Court In An Established High-Demand Neighbourhood. Lovingly Cared For And Maintained With Lots Of High Windows And Natural Lights. This Home Is The Perfect Start For Any Family, Offering A Comfortable Layout, Spacious And Bright Layout 3 Large Bedrooms & Great Family Room With Walkout To Fully Fenced Private Backyard With A Generously Sized Inground Pool, Garden Shed And Separately Fenced Off Sideyard And A Single-Car Garage With Ample Driveway Parking. No Sidewalk To Shovel. From The Moment You Step Inside, You'll Be Greeted By A Grand Entrance That Sets The Tone For This Beautifully Renovated Home!! At The Heart Of The Home Is The Kitchen Of Dreams, With Large Quartz Central Island, Upgraded Cabinetry And High-End Built-Appliances. Finished Basement Features A Cozy Rec Room With 3 Pc Bathroom & Built-In Wet Bar. The Unfinished Lower Basement Features A Spacious Storage/Utility Room Plus Separate Room Ideal For A Home Office/Den. Ideally Located Walking Distance To Schools, Parks, Walking Paths, Bus Route, Shops & Restaurants. Don't Miss Out On The Opportunity To Make This Luxurious Home Your Own. (id:62104)
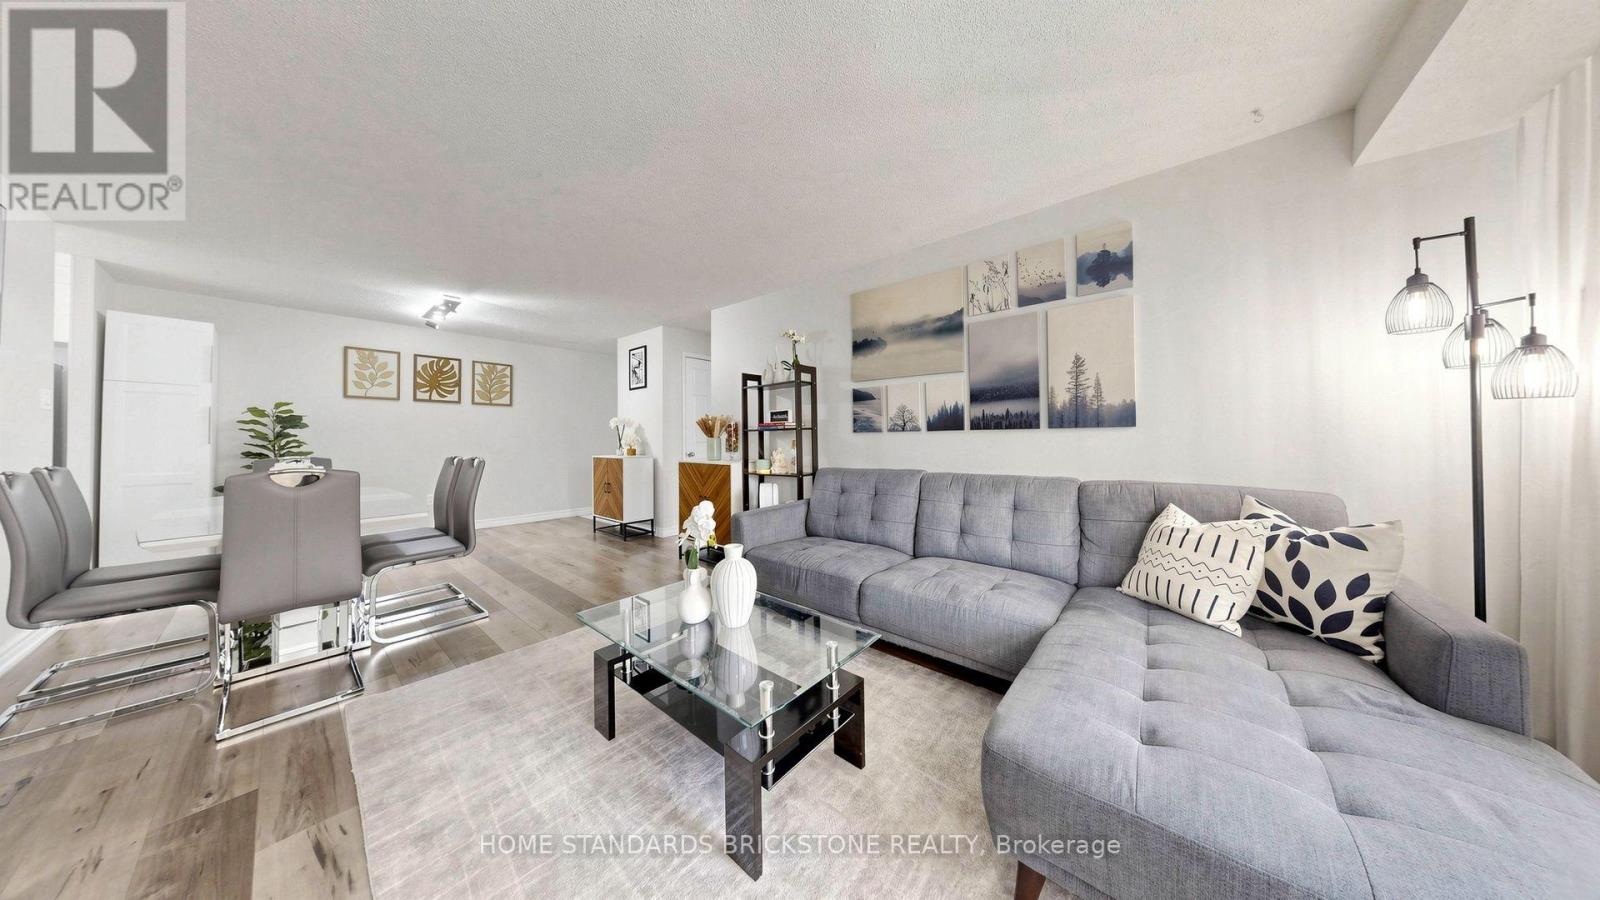
211 - 99 Blackwell Avenue
Toronto, Ontario
Just a 10-minute drive to the new University of Toronto Scarborough complex training healthcare professionals, this suite presents a remarkable opportunity for both long-term investors and families. Enjoy hassle-free living with all-inclusive maintenance fees covering all utilities. Beautifully renovated 2-bedroom, 2-bathroom corner suite offering exceptional brightness, a functional layout, and true turn-key convenience. The modern kitchen features newly installed floor tiles, sleek marble countertops, a matching backsplash, and updated stainless steel appliances (fridge, dishwasher, microwave hood fan, and stove). Both bathrooms have been completely updated, including a private 2-piece ensuite in the primary bedroom. Complete with laminate flooring throughout, ensuite laundry with a newer LG washer and dryer, 1 parking space, and 1 locker. Located steps from Malvern Town Centre, public transit, top-rated schools, parks, healthcare facilities, and Hwy 401. Premium building amenities include an indoor pool, fitness center, sauna, squash courts, and recreation room. (id:62104)
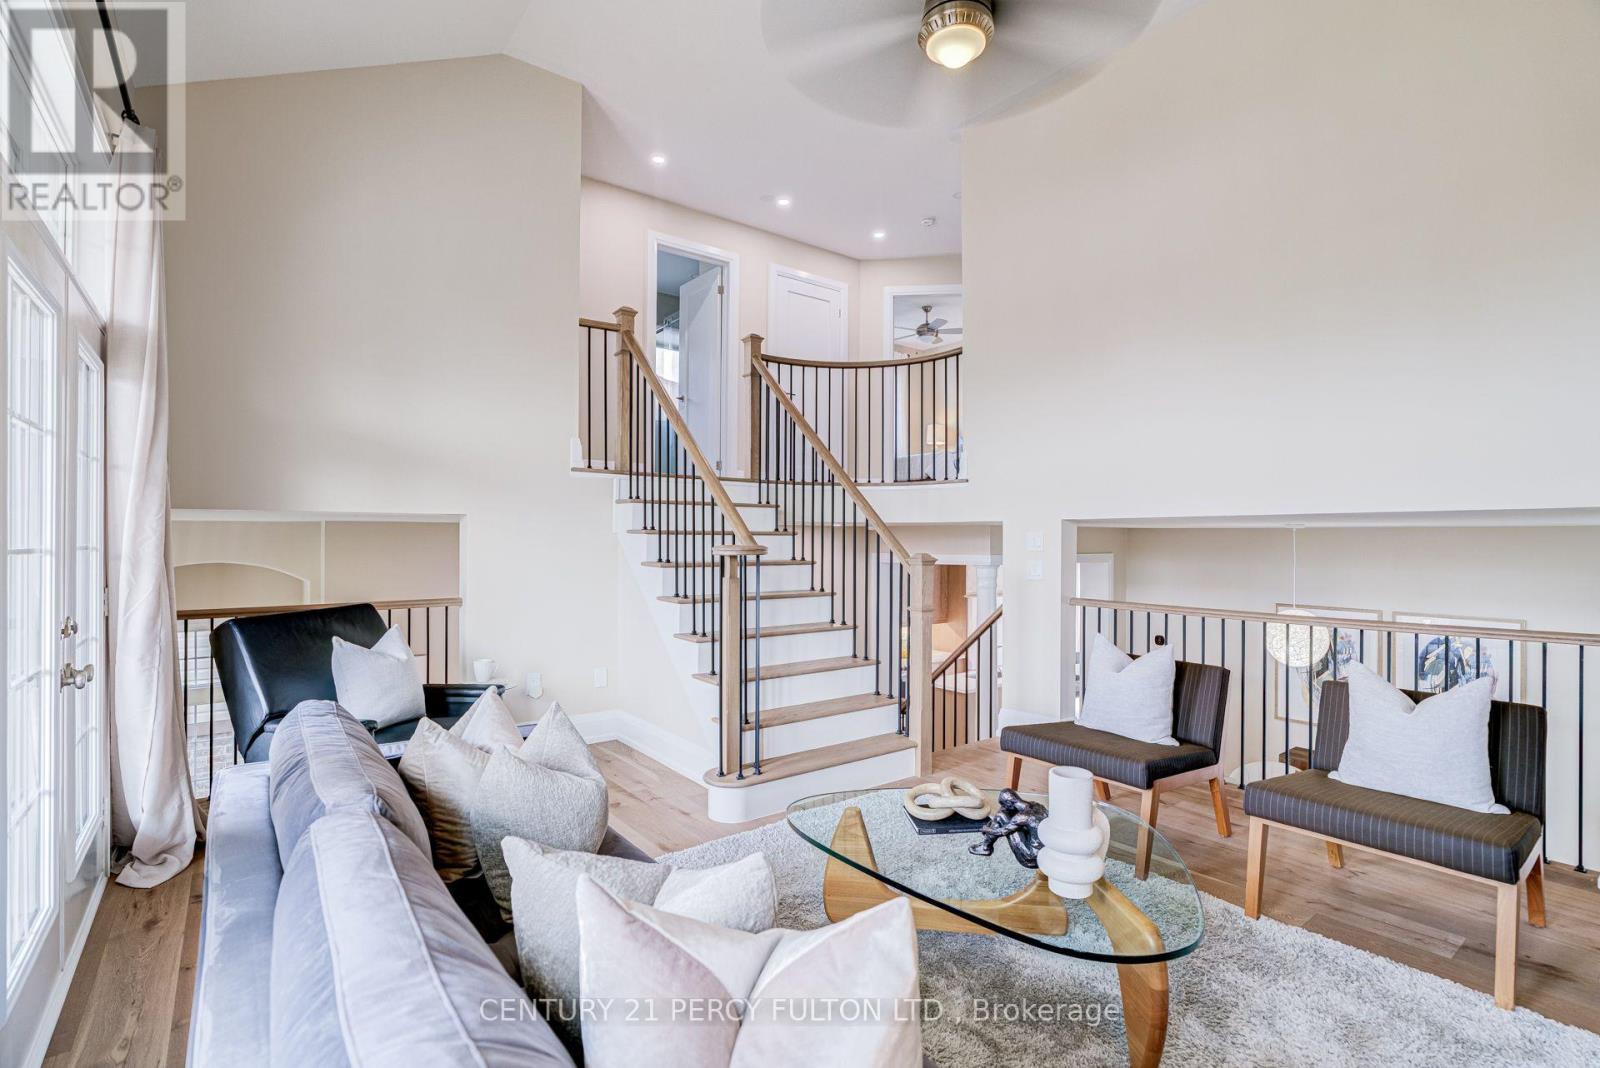
1825 Parkhurst Crescent
Pickering, Ontario
Renovated 4-Bedroom Detached Home In Desirable Duffin Heights * 12-Ft Ceiling In Foyer * 9-Ft Ceilings In Living & Dining Rooms * Bright, Spacious Layout Featuring Hardwood Floors, Upgraded Trim & Casings, Solid-Core Doors, Modern Hardware & Fresh Paint * Renovated Kitchen With Quartz Countertops, Breakfast Area & Walk-Out To Deck * Updated Bathrooms * Renovated Pantry/Laundry Area * Updated Wrought Iron Picket Oak Staircase * Primary Retreat With Walk-In Closet & 6-Piece Ensuite * Fourth Bedroom Features Cathedral Ceiling & Double Closet * Insulated Walk-Out Basement Offers Excellent Future Living Or In-Law Suite Potential * Double-Car Garage With Direct Access & EV Charger * Exterior Gas Line For BBQ * Located In A Family-Friendly Pickering Community Close To Parks, Schools, Shopping, Transit & Highways 401 & 407. (id:62104)
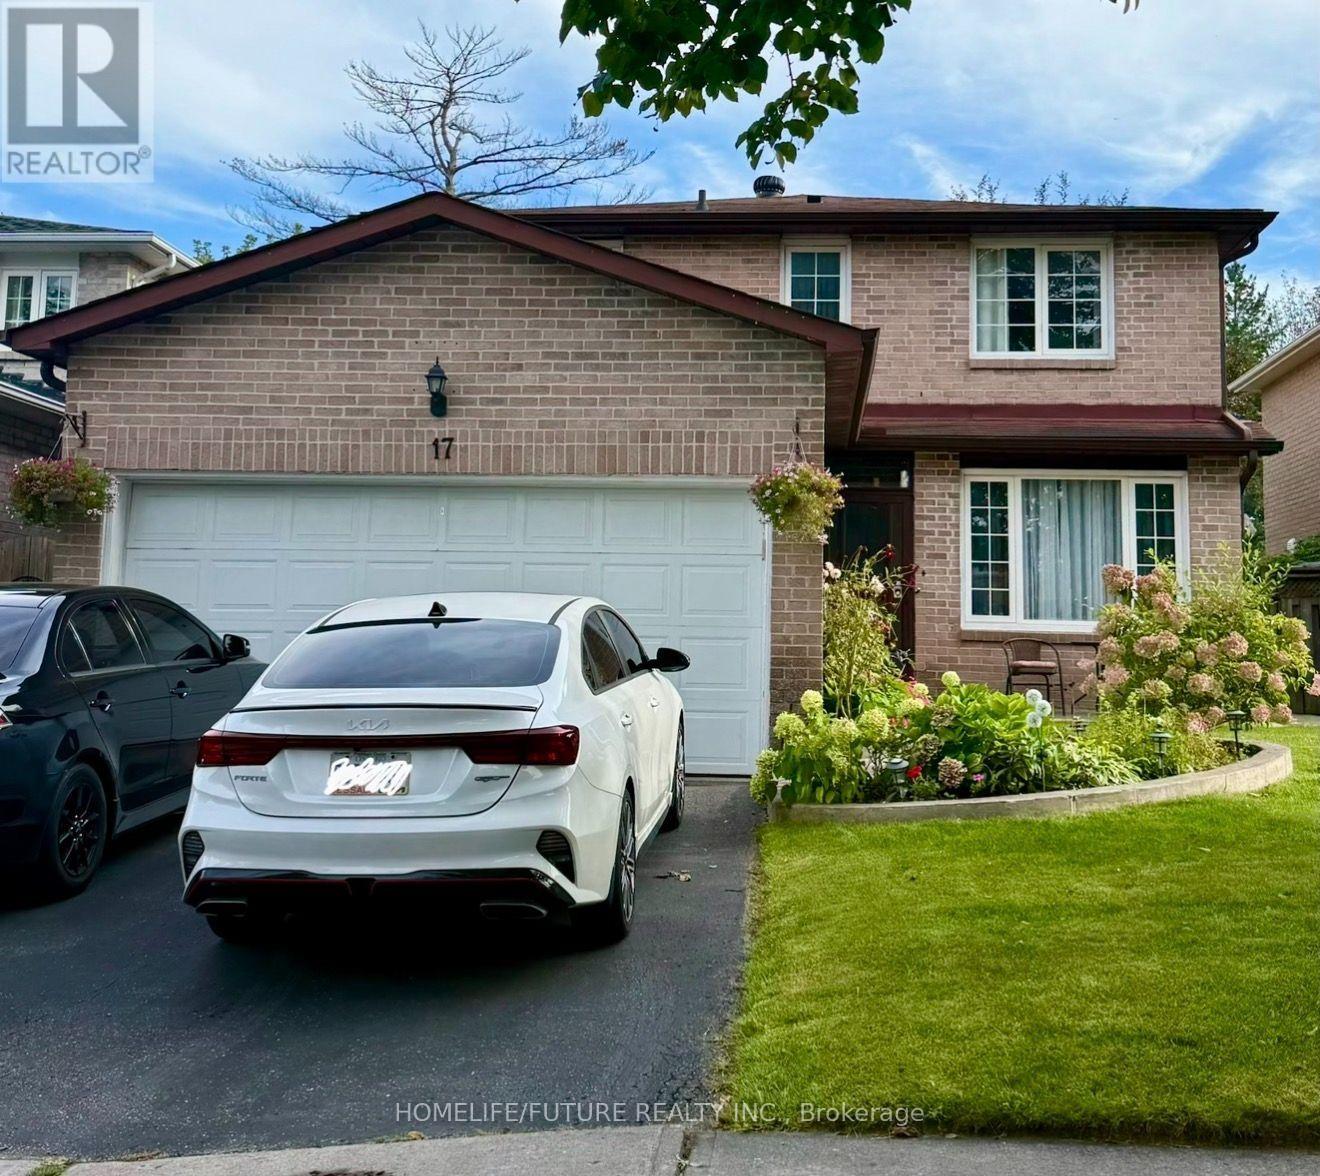
17 Chadwick Drive
Ajax, Ontario
4 Bedrooms House, Mature Neighbourhood In The Heart Of Ajax. Minutes From Hwy 401, Schools, Parks, Go Station and Many Other Amenities. Wide Foyer, Family Room With Fireplace, Large Size Living Room/Dinning Room Currently Used As Bedroom For Elderly Parents. Spacious Bedrooms, Walk Out To Beautiful Backyard From Kitchen, Open Concept Finished Basement. (id:62104)
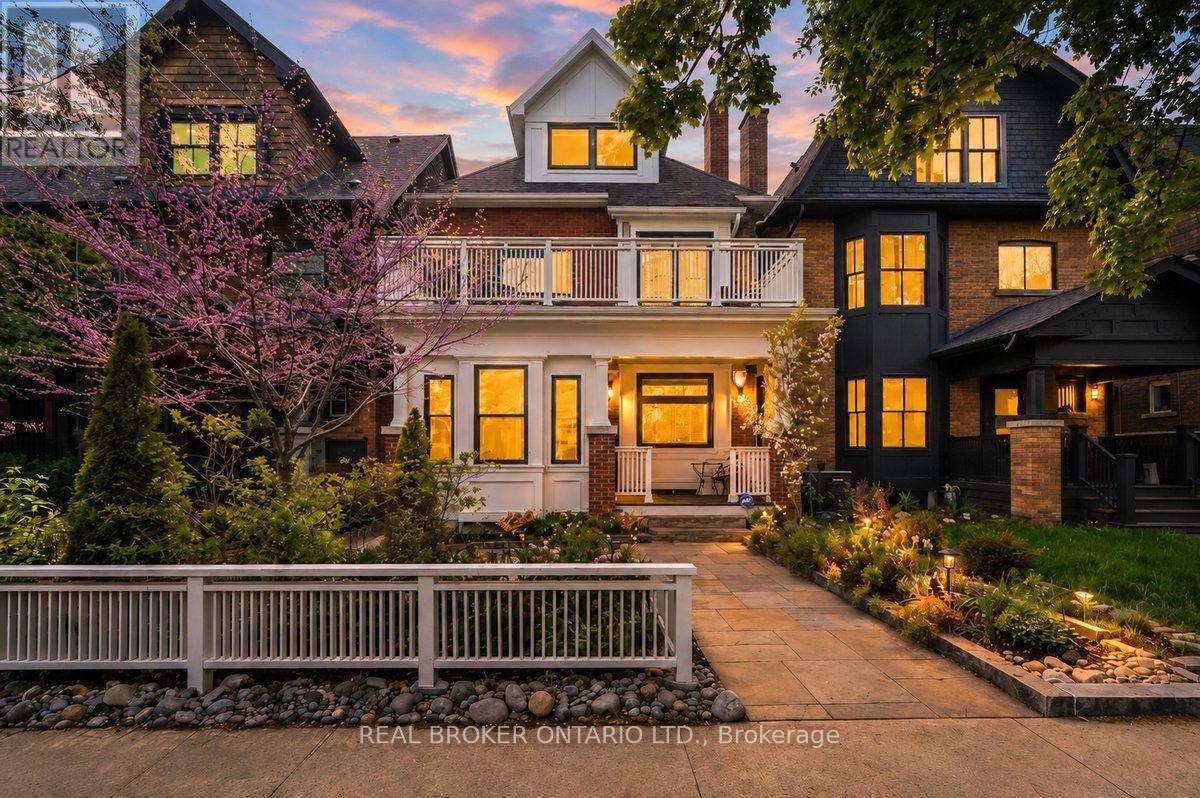
20 Brookmount Road
Toronto, Ontario
Welcome to one of Toronto's most coveted hidden gems in the heart of the Beach Triangle, where timeless character meets sophisticated modern living, just steps from the Beach. Your clients will absolutely love living here. This extraordinary 3-storey residence offers 5 spacious bedrooms, 5 bathrooms, and an exceptional blend of architectural charm and contemporary design curated for elevated living. Thoughtfully designed with balconies extending from nearly every bedroom, the home seamlessly connects indoor comfort with the beauty of its lush surroundings. Refined finishes, and sun-filled principal rooms create a warm yet sophisticated atmosphere throughout. The large statement kitchen and elegant living spaces are perfectly suited for both everyday living and upscale entertaining. The fully finished lower level impresses with 9-foot ceilings, a private home theatre, dedicated gym space, and abundant room for recreation and relaxation. A true standout convenient and luxury feature is the rare heated garage complete with Hydro Lift technology, currently accommodating 3 vehicles. Located in the highly coveted Beach Triangle enclave, this home offers the ultimate Toronto lifestyle just moments from Woodbine Beach, the Boardwalk, and the Martin Goodman Trail. Enjoy the charm of Queen Street East's boutiques, cafes, acclaimed restaurants, artisan markets, vibrant community atmosphere, quick commute to downtown and 24 hr streetcar service, all while being surrounded by tree-lined streets, parks, and top-rated schools. Luxury lakeside living at its finest where character, community, and modern convenience come together in one truly remarkable property. (id:62104)
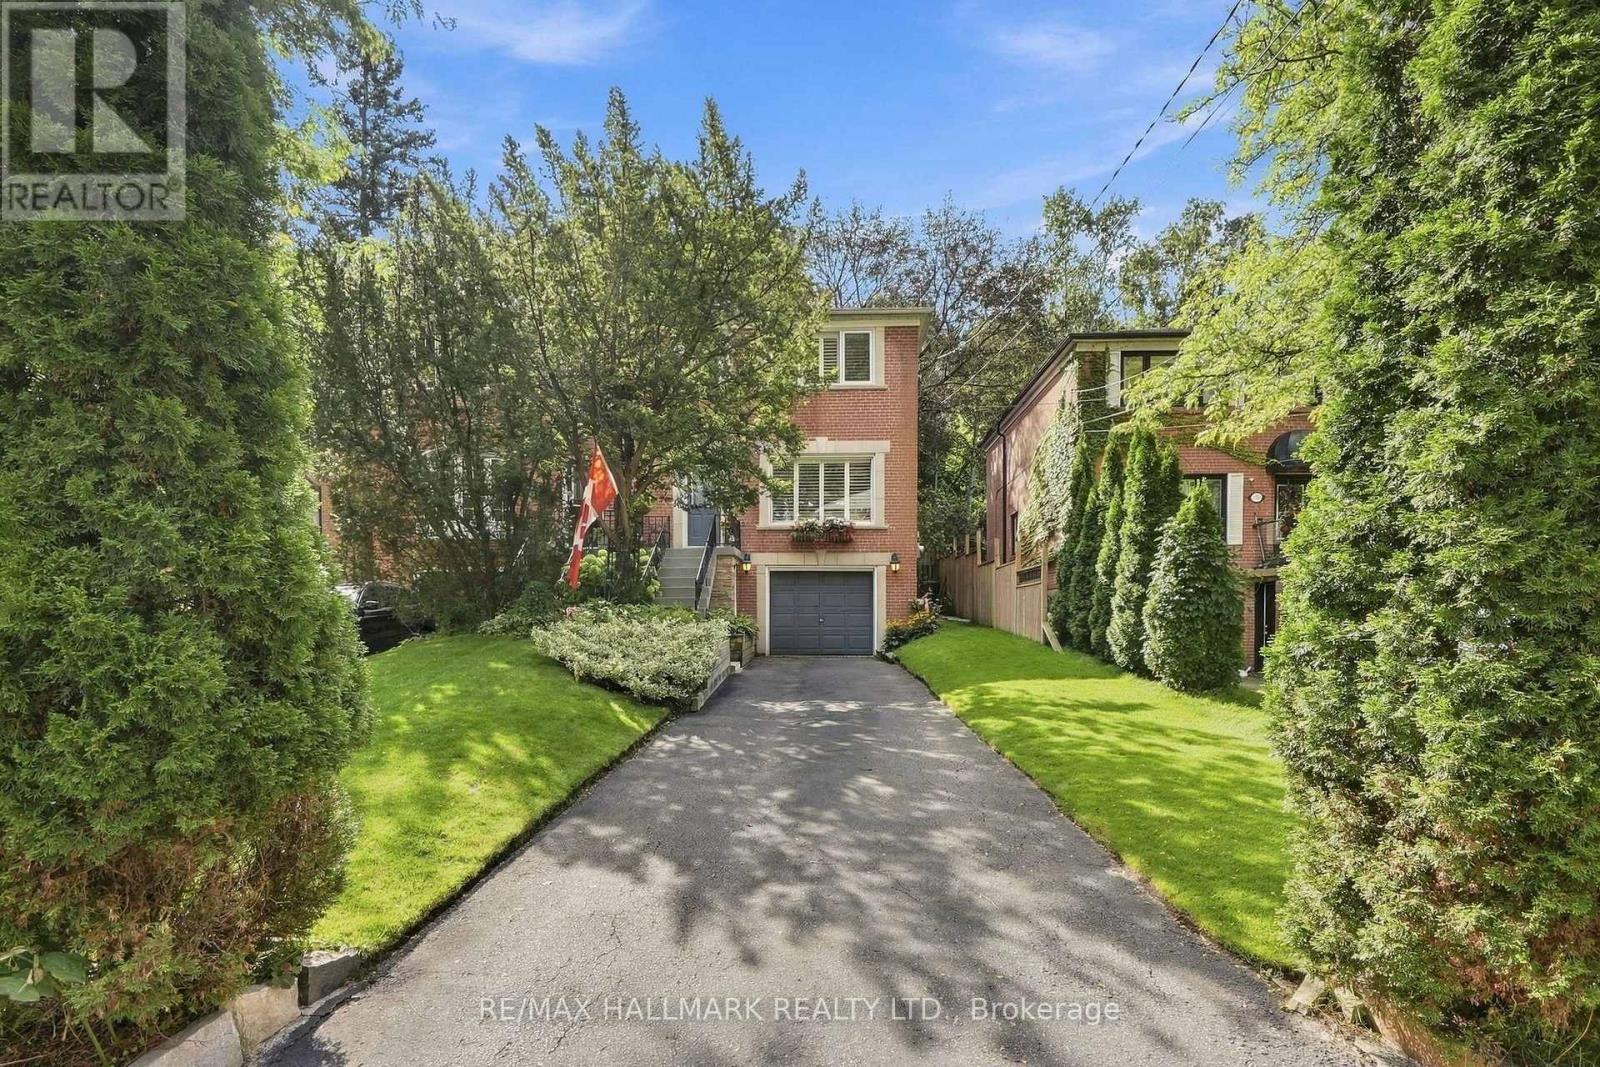
77 Glen Davis Crescent
Toronto, Ontario
First time ever offered for sale! Welcome to this stunning semi-detached home, tucked away on one of the Upper Beaches' most loved cul-de-sacs. When buyers talk about wanting a home with "good bones," this is exactly what they mean. Thoughtfully maintained and updated with a newer roof, windows, furnace and A/C, plus a beautifully renovated kitchen and bathrooms.The custom kitchen features stainless steel appliances, abundant cabinetry and pantry storage, with a cozy breakfast nook and opens to the backyard. A formal dining room, main-floor powder room and a real front hall closet make everyday family living easy. Upstairs you'll find three bedrooms, including a spacious primary that comfortably fits a king-sized bed with plenty of closet space, plus a renovated family bathroom. The lower level offers additional space ready to be reimagined to suit your needs, while the built-in garage offers exciting potential for a studio, gym, workshop or storage. Outside, mature trees create a private backyard sanctuary with a large deck and grassy area perfect for kids, entertaining or quiet evenings at home. Private drive with parking for up to four cars. Best of all is the community. A quiet cul-de-sac known for its legendary annual street parties, neighbourhood ice rink and true sense of connection. Walk to Norway PS, Malvern CI, the GO Train, subway, the Beaches and the lake.A special home, on a special street, ready for its next family. (id:62104)
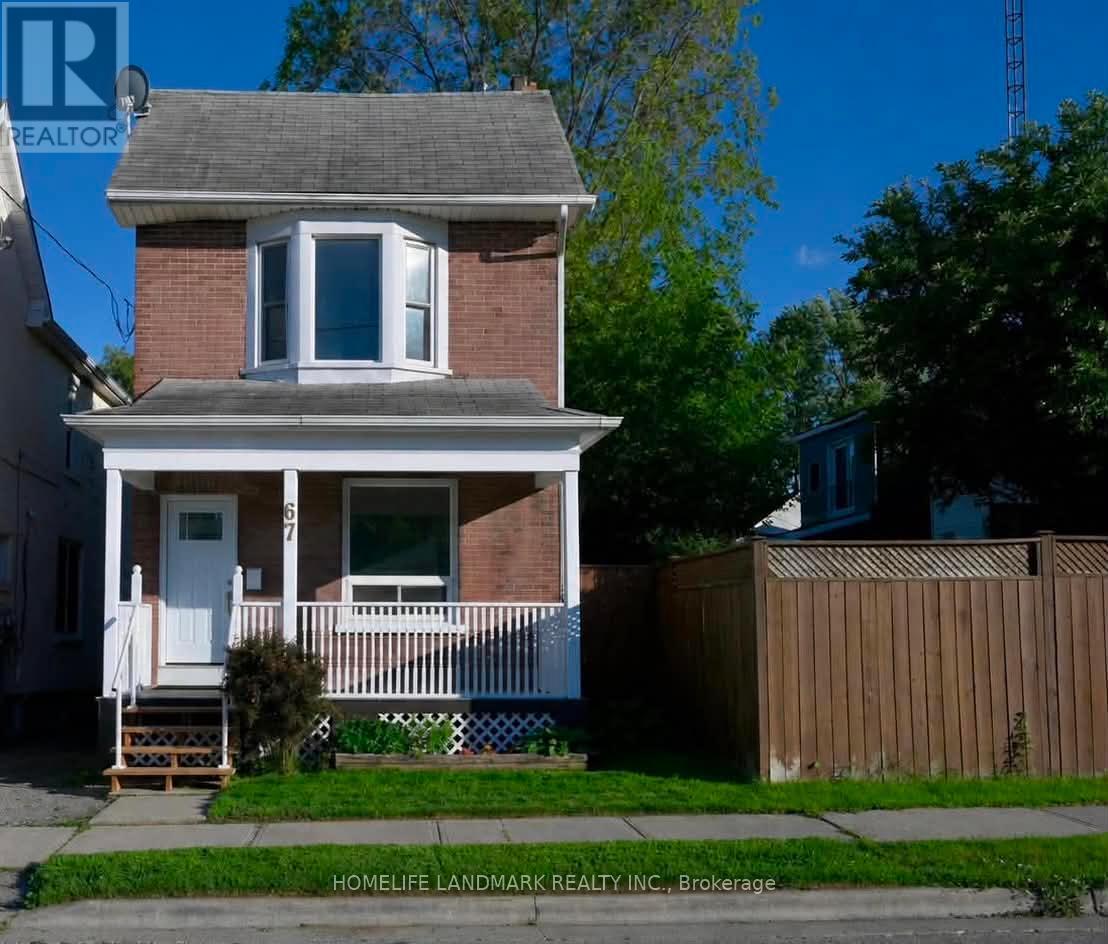
67 Banting Avenue
Oshawa, Ontario
Welcome Home! Discover This Beautifully Maintained, Move In Ready Home In One Of Oshawa's Most Convenient And Family Friendly Neighbourhood. Perfect For First Time Buyers, Young Families Or Downsizers. This Charming Detached Home Offers A Thoughtful Combination Of Comfort, Style, And Functionality. From The Moment You Arrive, You'll Be Captivated By Its Inviting Curb Appeal And Warm, Welcoming Atmosphere. Step Inside To Discover Bright, Spacious Living Areas, 9 Foot Ceilings, Freshly Painted Interiors, And Three Generously Sized Bedrooms Designed For Comfortable Everyday Living. The Well Appointed Spacious Kitchen Features Ample Cabinetry, And A Walkout To A Private Deck Overlooking A Large, Fully Usable Backyard The Perfect Setting For Summer Barbecues, Entertaining, Family Gatherings, Or Relaxation. Ideally Situated Just Minutes From Schools, Parks, Shopping, Public Transit, And Major Highways. This Home Offers The Convenience Of Everyday Living In A Desirable Oshawa Location. With Its Functional Layout, Generous Living Spaces, And Inviting Outdoor Area, This Wonderful Home Is Ready To Welcome Its Next Owner. A Must See And A Wonderful Opportunity You Won't Want To Miss! (id:62104)
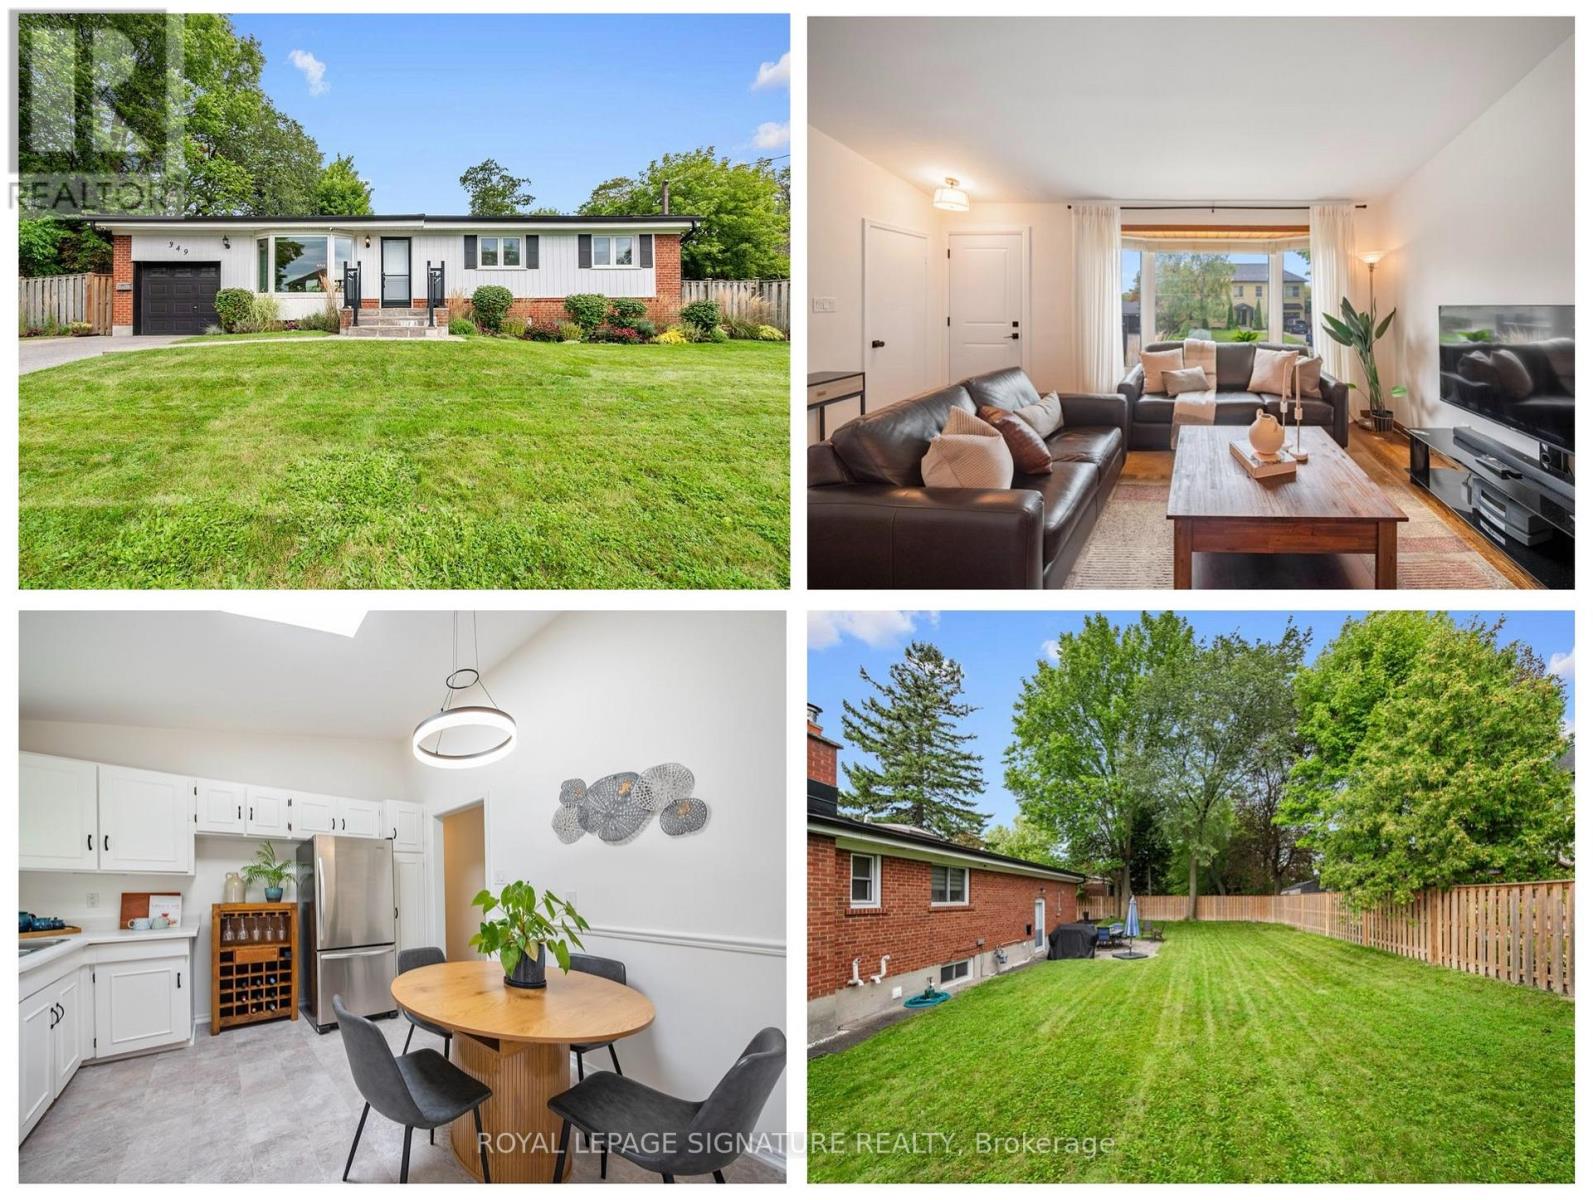
349 Decimal Place
Toronto, Ontario
Welcome to 349 Decimal Place, a picturesque 3+1 bedroom, 2 bathroom bungalow offering an incredible backyard and gardens, plus a separate entrance to the finished lower level with exciting potential for multigenerational living or future income. Set on an expansive 91 x 95 ft lot in the prestigious waterfront community of West Rouge, this lovingly cared for home combines move in ready comfort with flexibility for the future. The backyard is a true standout, with mature trees, established perennial gardens, a large stone patio and an expansive fully fenced lawn with plenty of room for entertaining, relaxing, children to play and pets to roam. Inside, the bright main floor features a welcoming living and dining area with a large bay window that fills the space with natural light. The eat in kitchen includes stainless steel appliances and a large skylight, while three good sized bedrooms and a renovated main bathroom make the layout ideal for families, downsizers or those looking for convenient single level living. A separate back entrance can be closed off from the main living area and provides direct access to the finished lower level, adding valuable versatility. Downstairs, two large living areas offer flexible space for a family room, recreation area, home gym, office or additional accommodations for extended family, with excellent potential to create an income generating space. Walk to Lake Ontario, the Waterfront Trail, Rouge Beach and nearby parkland, with year round opportunities for walking, cycling, kayaking, canoeing, skating, bird watching and tobogganing. Shopping, schools and transit are all close by, with nearby plazas offering groceries, bakeries, banks, Shoppers Drug Mart, LCBO and more. Commuters will appreciate quick access to Kingston Road, Highway 401 and Rouge Hill GO Station. With its beautiful outdoor setting, generous lot, adaptable layout and sought after West Rouge location, this special home offers comfort, privacy and opportunity. (id:62104)
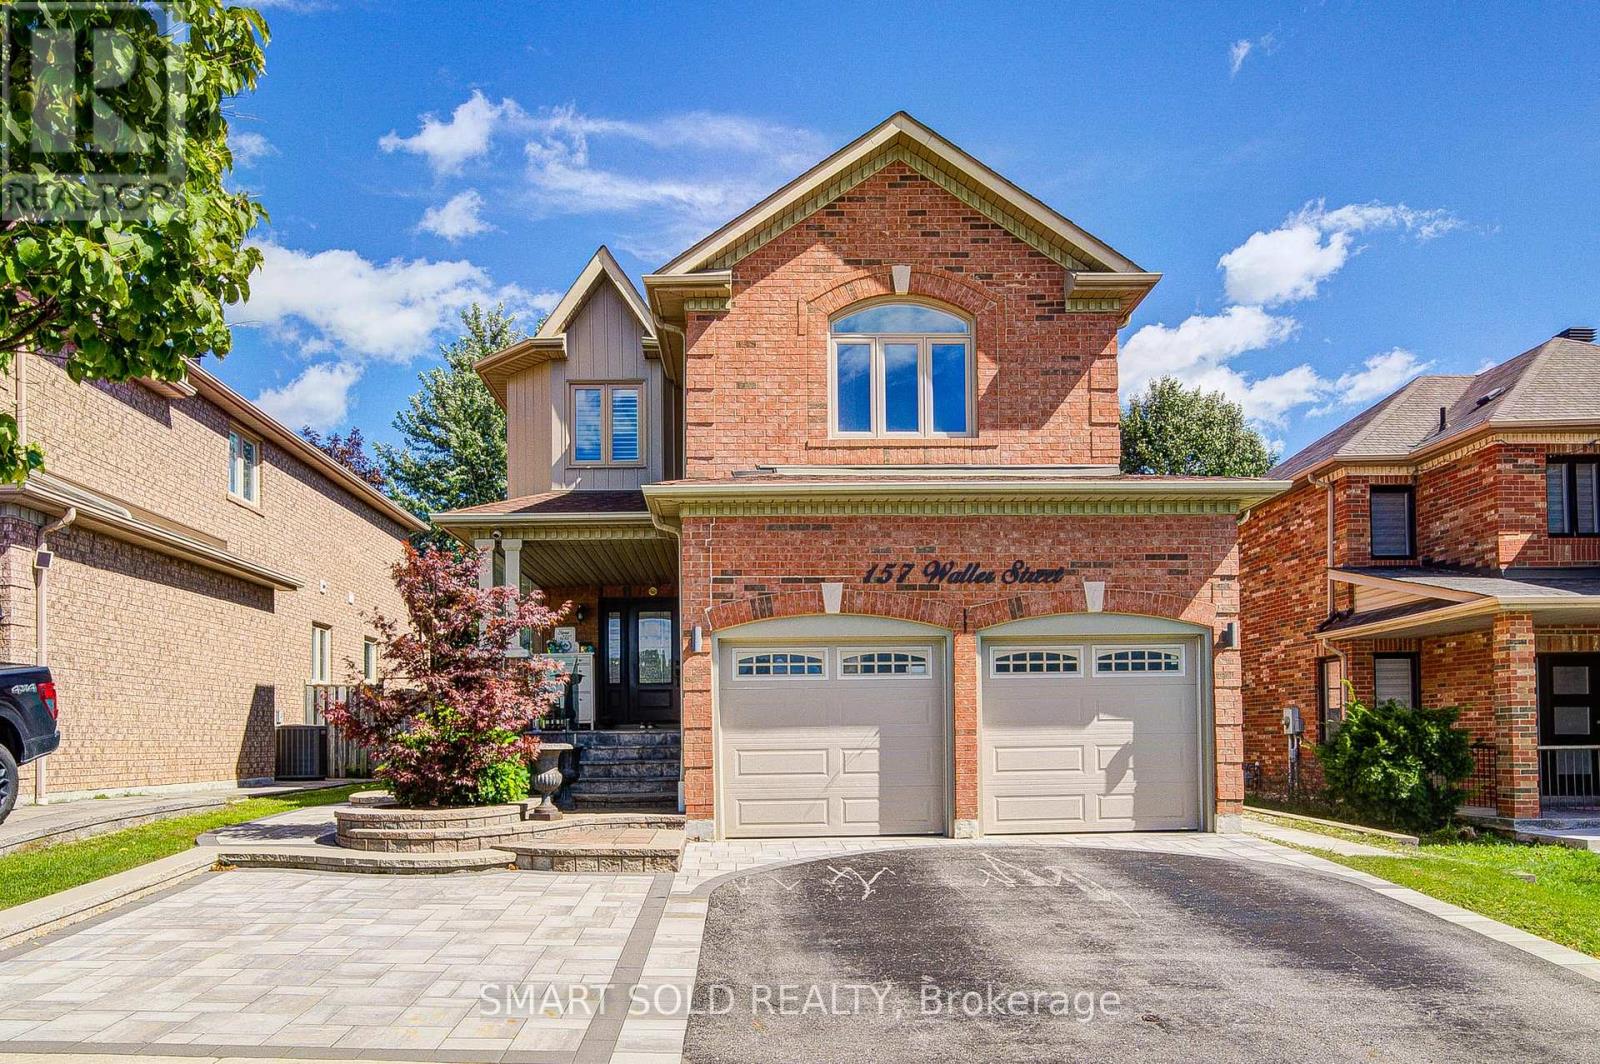
157 Waller Street
Whitby, Ontario
BRIGHT & BEAUTIFULLY RENOVATED 4+2 BED, 4-BATH FAMILY HOME WITH LEGAL BASEMENT APARTMENT IN HIGHLY DESIRABLE ROLLING ACRES! Extensively upgraded throughout with approximately $150K INVESTED IN RENOVATIONS, offering a bright, spacious and functional layout designed for modern family living. The main level features 9-FT CEILINGS, HARDWOOD FLOORING, POT LIGHTS, CALIFORNIA SHUTTERS & CROWN MOULDING, complemented by separate living and dining areas and a comfortable family room with fireplace. The NEWLY RENOVATED KITCHEN (2022) features a large pantry and walk-out to the patio, perfect for everyday living and entertaining. Upstairs offers generous bedrooms and excellent family space. The professionally finished LEGAL BASEMENT APARTMENT features a SEPARATE ENTRANCE, FULL KITCHEN & 2 SPACIOUS BEDROOMS, providing outstanding flexibility for extended family or additional income potential. Beautifully landscaped exterior with FRONT INTERLOCK (2022) and numerous major updates including ROOF (2021), WINDOWS (2021), A/C (2021), FLOORING (2022), FURNACE (2025) & CENTRAL HUMIDIFIER (2026). A truly MOVE-IN-READY HOME in one of Whitby's most sought-after family communities, close to excellent schools, parks, shopping, transit and everyday amenities. (id:62104)
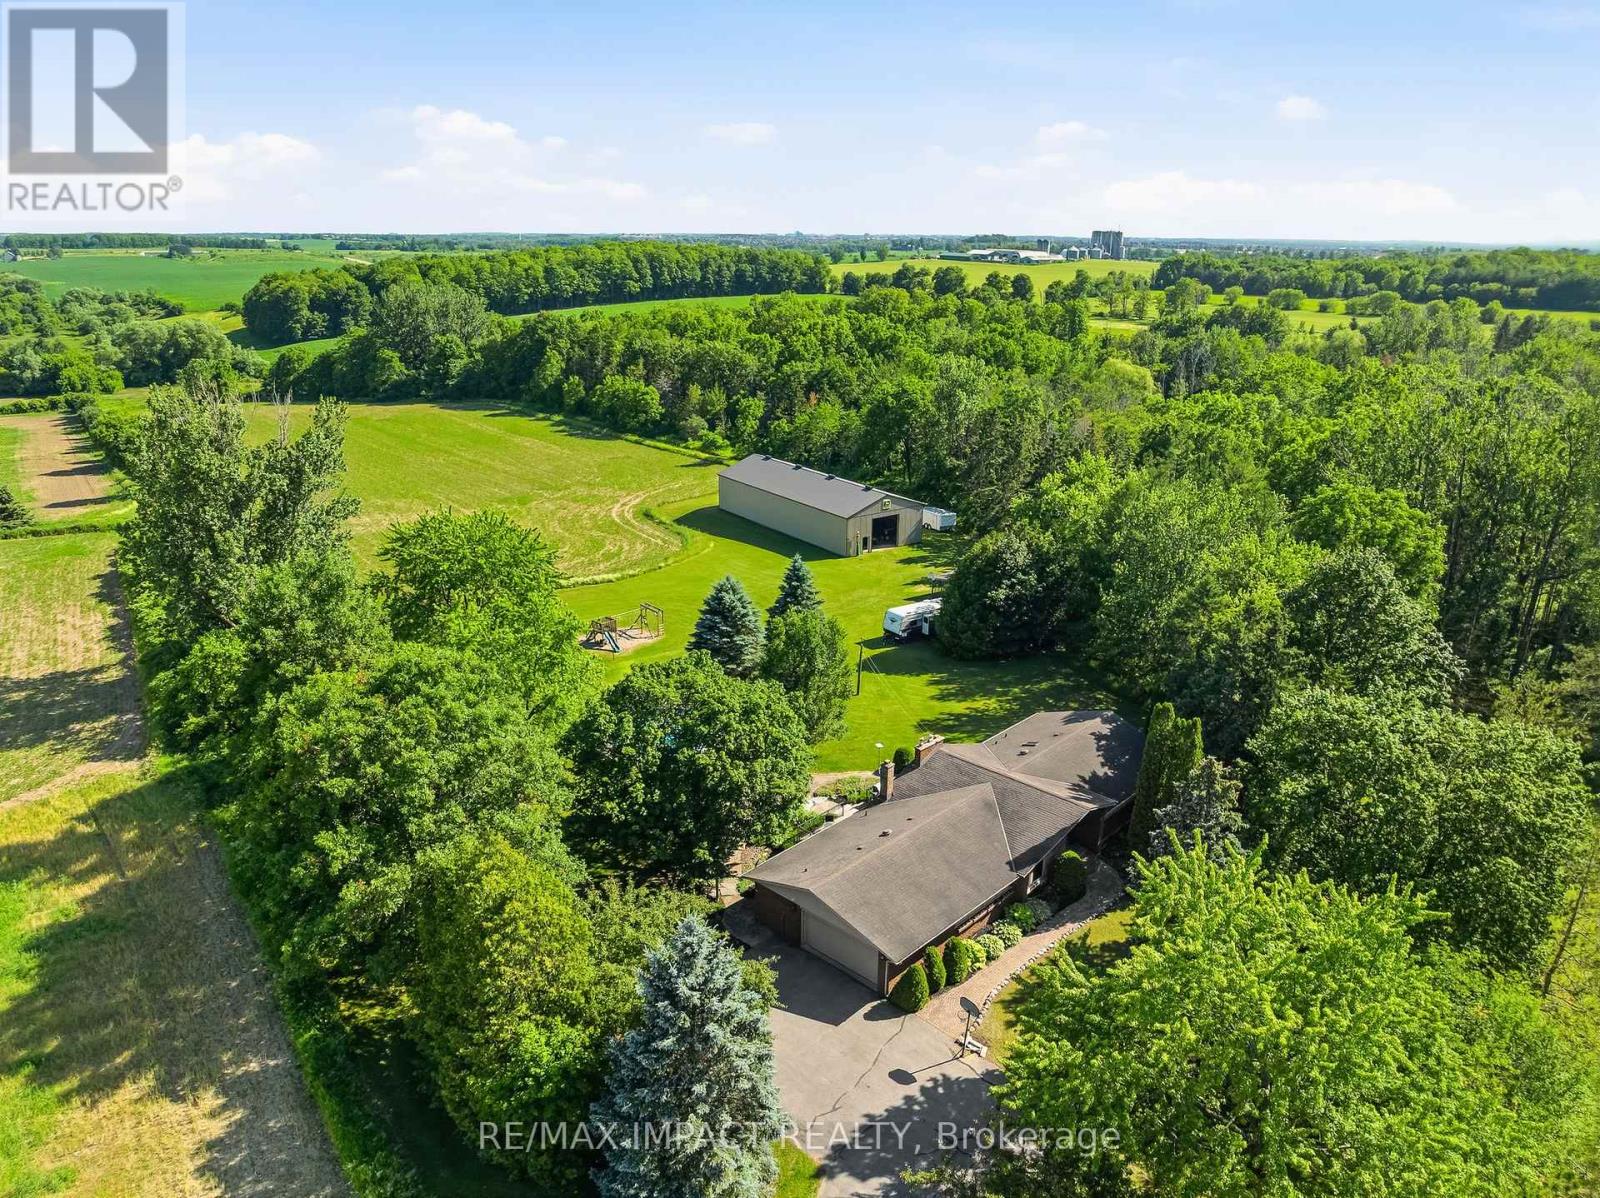
1597 Concession Road 7 Road
Clarington, Ontario
10+ acres with TWO shops and a beautiful bungalow on a property that's under 10 mins to town and 2 mins to the 407! Yep, this one has it all. Set back from the road up a tree-lined driveway you will find a lovely 3 bed, 3 bath bungalow with vaulted ceilings, charming rural style, massive windows, and an attached 2+ car garage. Beauty meets function with primary suite ft. walk-in closet and 4pc ensuite, plenty of living space with family room/dining room/foyer, conveniences such as main-floor laundry and garage access. Your finished basement has a separate entrance (in-law suite potential), tons of space and additional unfinished storage room attached to oversized utility room; great for storing wood for your fireplace, extra gear or could be made into an indoor workshop/hobby space! In your new backyard you will enjoy a spacious deck, with surrounding gardens and hilly views, that overlooks fully decked-in above-ground pool, chicken coop, space to play, arable farm field and not one, but TWO shops! The larger of the two shops (2011) is ~40x96' with 14' overhead door and is a real showstopper with exceptional flexibility, ideal for equipment and machinery storage, hobby farming pursuits, recreational vehicles, contractor needs, or a wide range of home-based business and storage opportunities. the smaller heated shop is ~28x32 and extends possibilities with further space and exterior lean-to storage. Nearly everyone dreams of a home that is a wonderful place to raise a family, surrounded by space, nature and room to play, but finding all of that, plus a dreamy home and TWO workshops? There is a reason why the "coming soon" post had over 100k views. Don't wait around, this is a unique property with a lot of interest, and it could be yours! (id:62104)
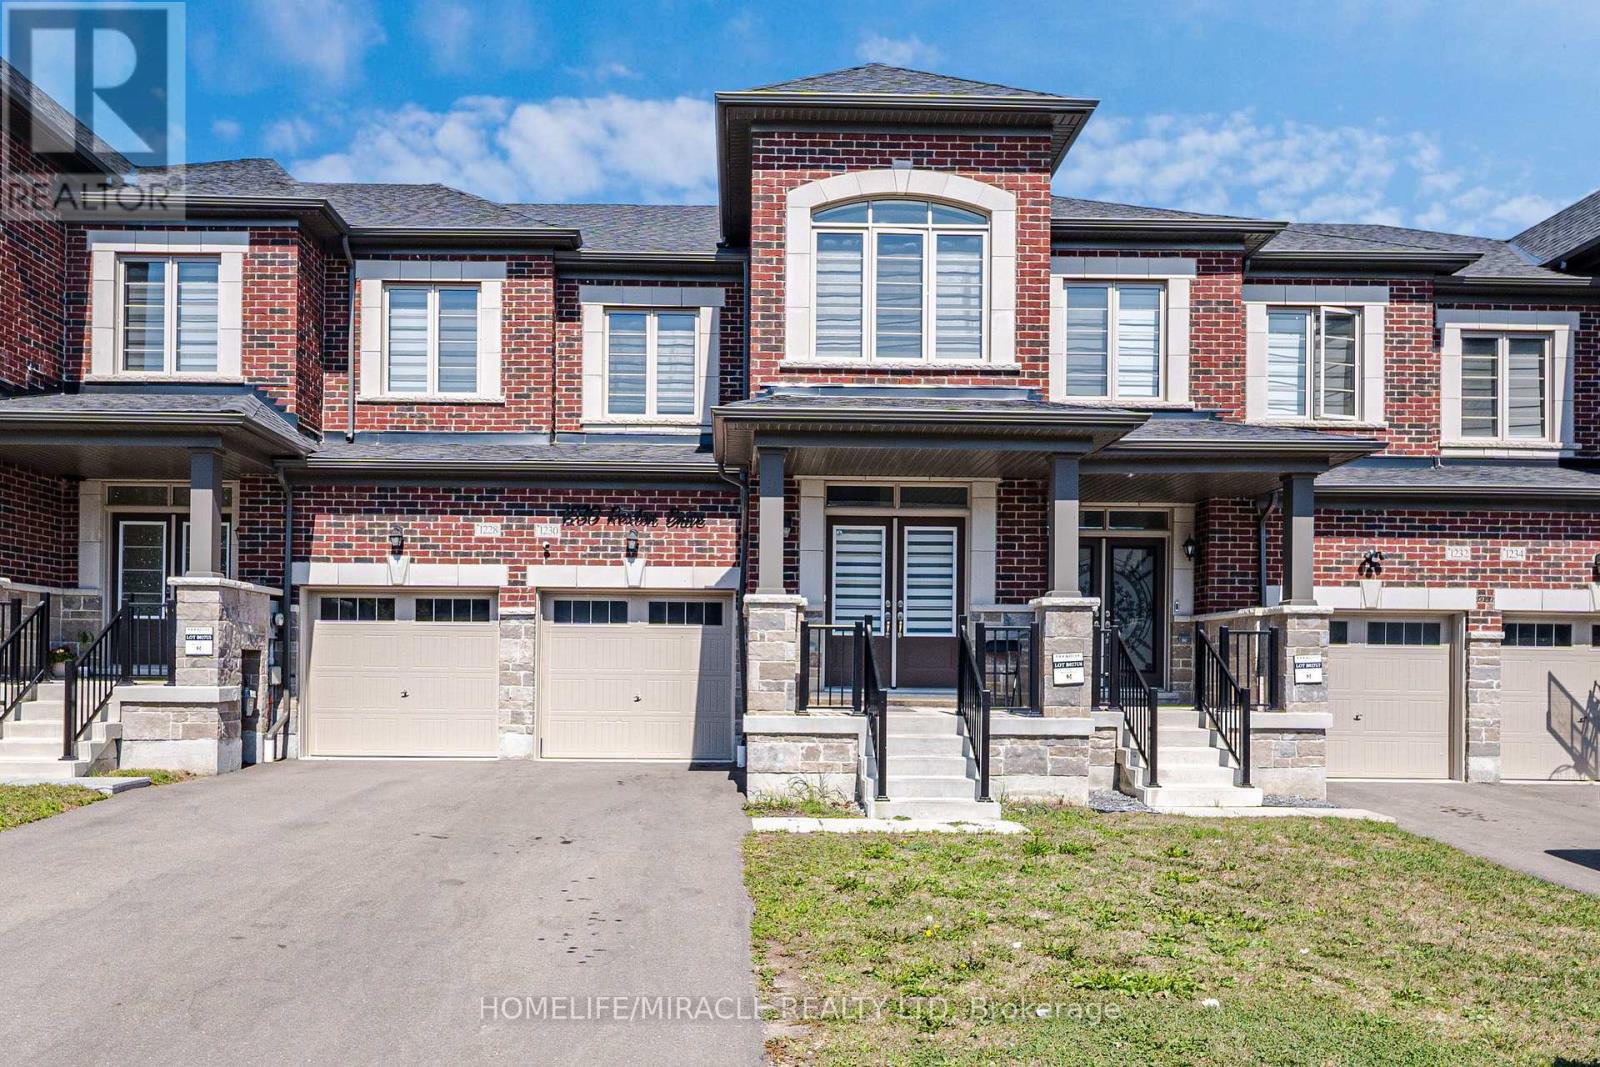
1230 Rexton Drive
Oshawa, Ontario
Welcome to this beautifully maintained 4-bedroom townhouse, offering spacious living area and a thoughtfully designed layout in the sought after North Oshawa Community. The main floor features 9-foot ceilings and a bright, open-concept living space with a cozy gas fireplace. The modern kitchen offers a center island and flows seamlessly into a beautiful breakfast area, perfect for everyday family living and entertaining. The 9-foot ceilings continue on the second floor, where you'll find four generously sized bedrooms. The primary bedroom is a true retreat, featuring an impressive 10-foot coffered ceiling that adds an elegant and spacious feel. The finished basement provides additional living space with two bedrooms, offering excellent flexibility for a growing family, guests, or a home office. The property also features no sidewalk, providing additional driveway space and convenience. The driveway easily accommodates two cars. (id:62104)
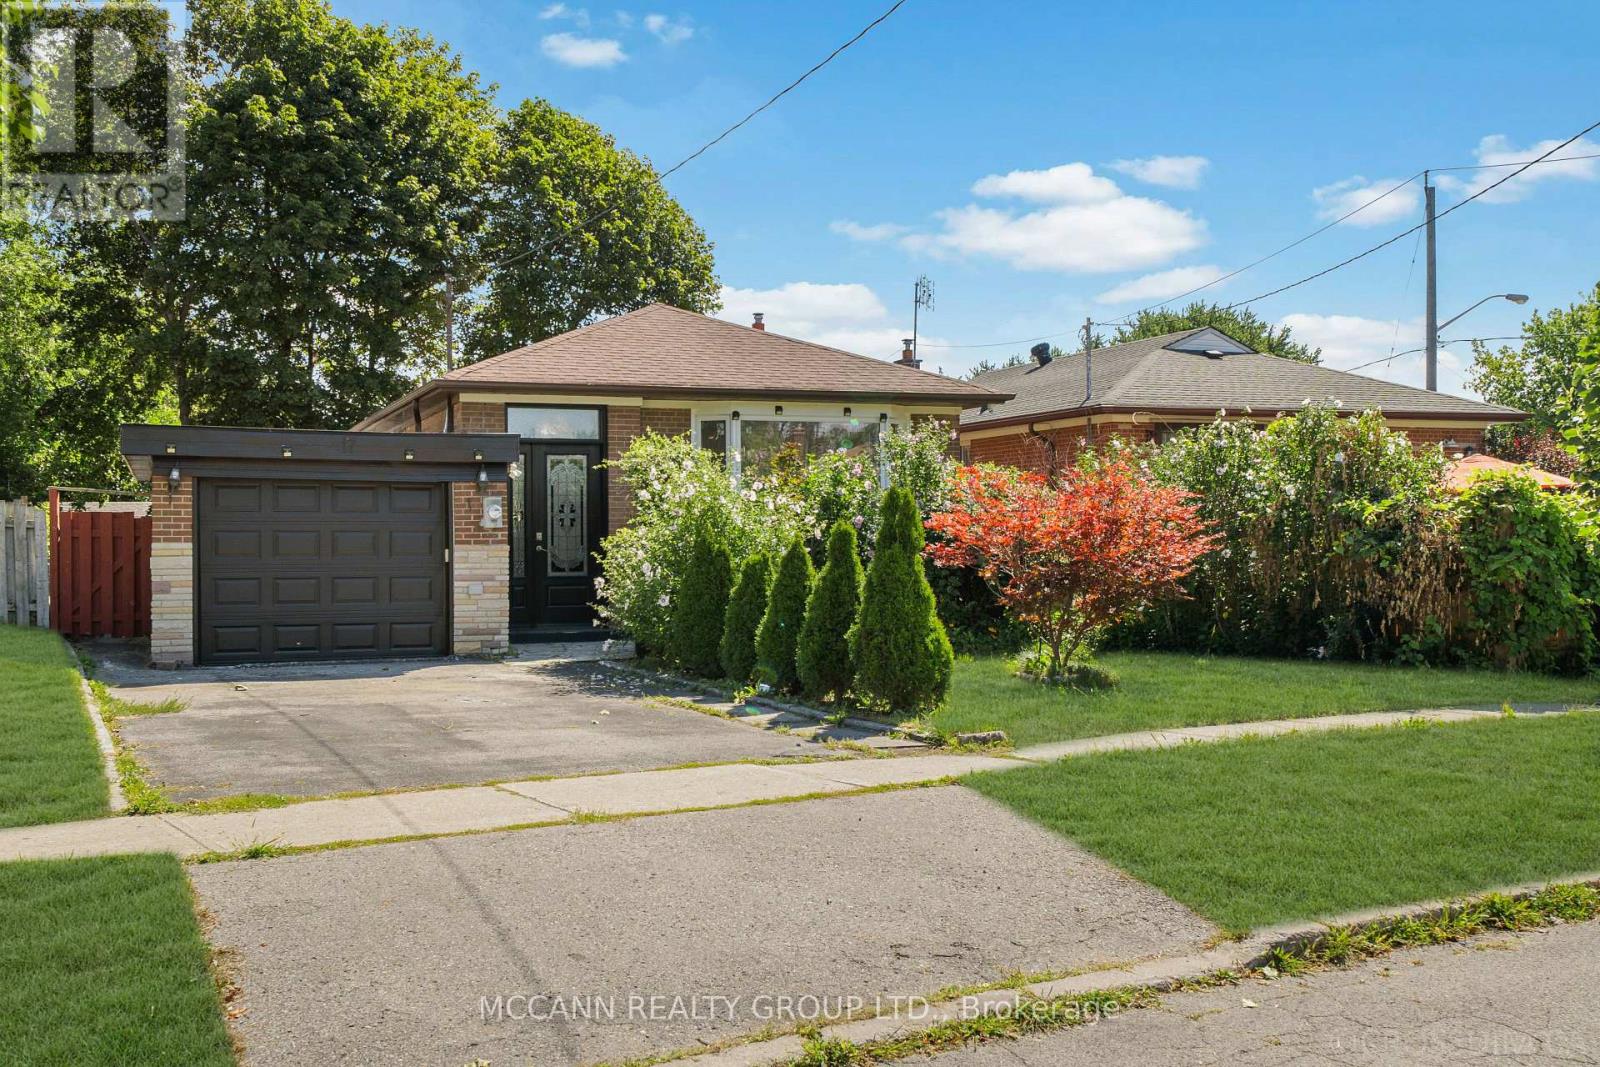
17 Barlow Road
Toronto, Ontario
Welcome to 17 Barlow Road, a spacious and versatile detached bungalow situated on a generous lot in the desirable Woburn community. This well-maintained home offers exceptional flexibility for families, extended families or those seeking additional living space and income potential. The main level features a bright and functional layout with generous principal rooms, three bedrooms and a well-appointed kitchen. A unique mezzanine-level space provides an excellent opportunity for an in-law suite or private family accommodation, complete with a walkout, kitchenette and laundry facilities, and three piece bathroom offering added privacy and convenience for extended family members, guests or a home-based living arrangement. The lower level offers a separate basement with three bedrooms, creating tremendous potential for additional family accommodation, a recreation area or rental/income-generating possibilities, subject to applicable approvals and requirements. Enjoy the convenience of a private driveway, attached garage and a spacious lot with excellent outdoor potential. Ideally located close to schools, parks, shopping, TTC, Scarborough Town Centre, hospital and major highways including the 401. A fantastic opportunity to own a versatile home with multiple living options in a convenient Toronto location. Flexible living. Multiple possibilities. Exceptional family appeal - a home that can adapt to your needs. (id:62104)
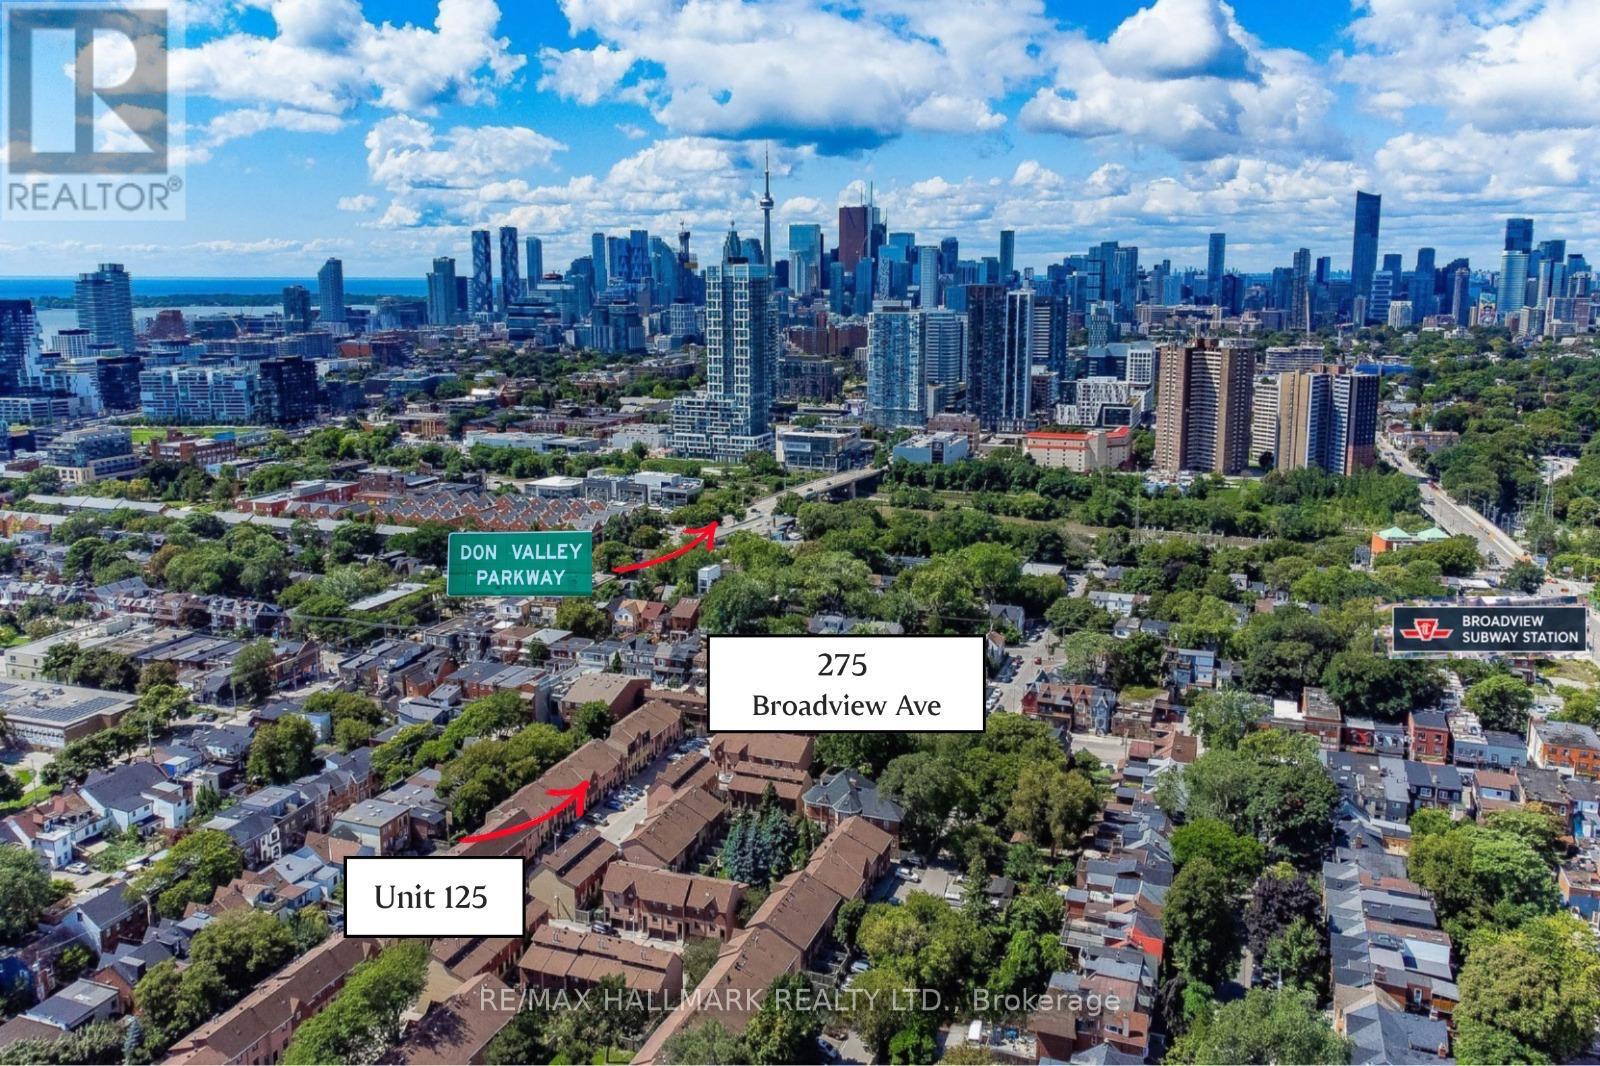
125 - 275 Broadview Avenue
Toronto, Ontario
Great opportunity to own a well priced condo townhouse in the heart of South Riverdale! Nestled in one of the most-sought after neighbourhoods. This functional layout townhome is perfect for first time home buyer or investors to add their own personal touch. Featuring 3 bedrooms, updated bathroom, and built in parking garage. Minutes to shops, restaurants, downtown core, park, 24 hour streetcar, highway DVP. Unit sold 'as is'. Inspection report available upon request. (id:62104)
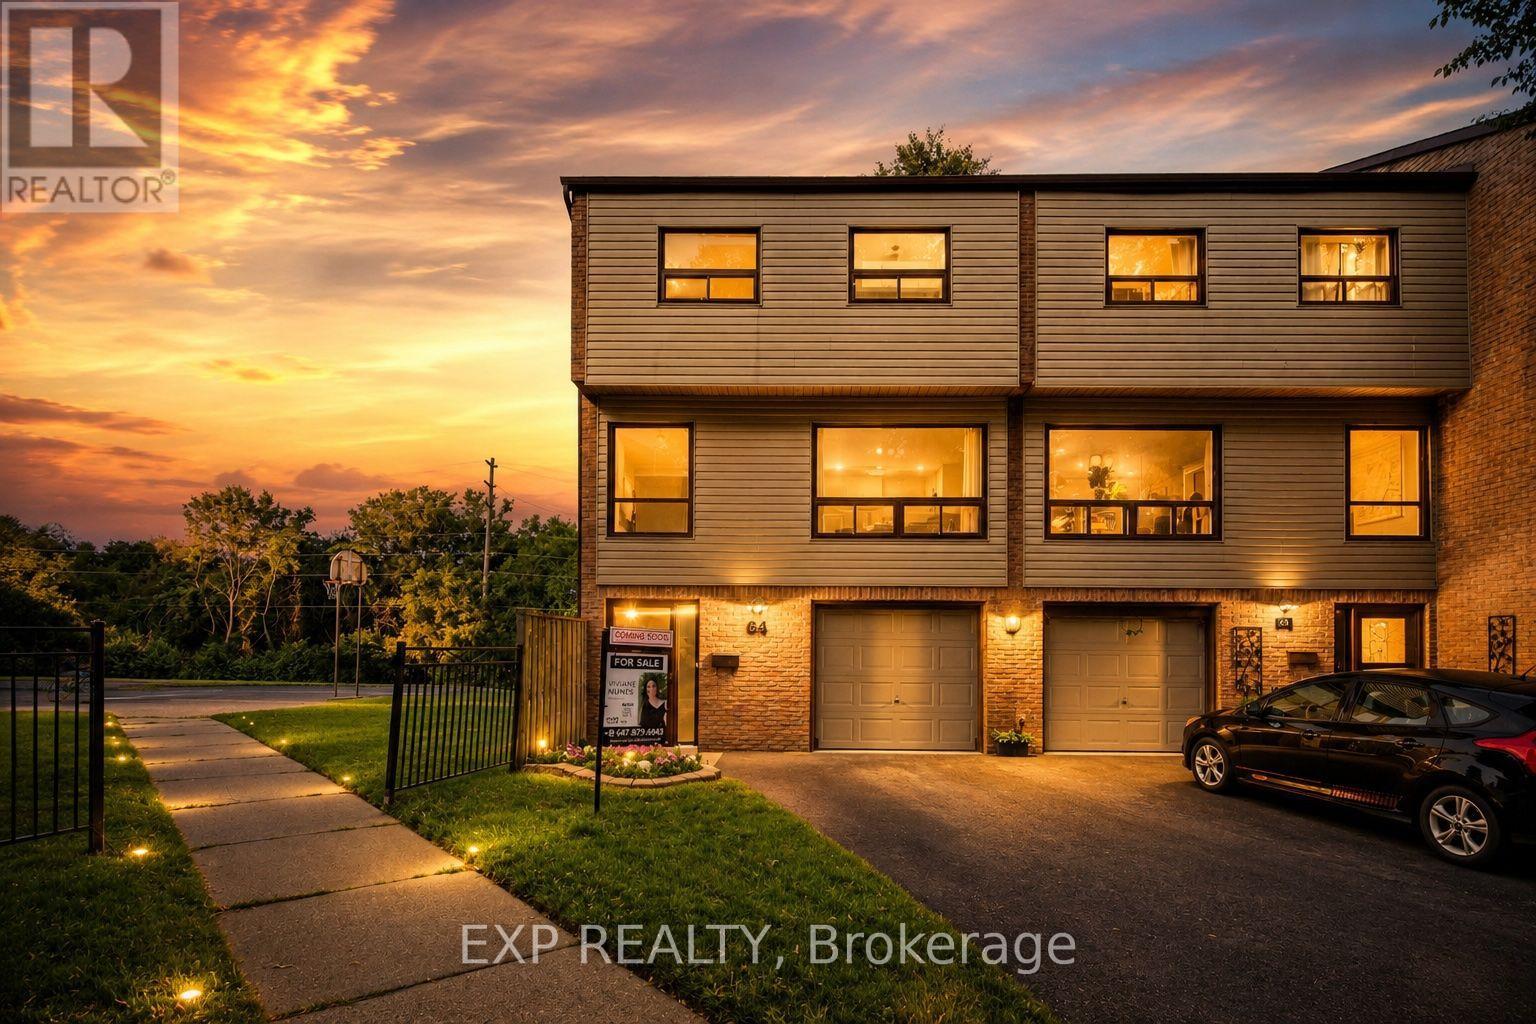
64 Parklane Circle
Clarington, Ontario
Welcome to 64 Parklane Circle, a spacious 4-bedroom corner end-unit townhouse backing onto a ravine in the heart of Bowmanville. This well-maintained home offers generous living space, 4 large bedrooms, 2 updated bathrooms, a functional kitchen, and a walkout basement that provides easy access to the outdoors and added living space. Recent improvements include fresh paint, new flooring (2025), smart thermostats (2026), an updated electrical panel (2026), a high-efficiency heat pump and air-conditioning system (2026), attic insulation upgraded in 2026, and updated kitchen cabinets and countertops (2026) Stove & Microwave (2025) Washer and Dryer (2025). The end-unit position provides added privacy and natural light, while the ravine setting creates a peaceful backdrop rarely found in townhouse living. Conveniently located close to schools, parks, shopping, transit, and everyday amenities, this home offers a practical combination of space, comfort, efficiency, and location. (id:62104)
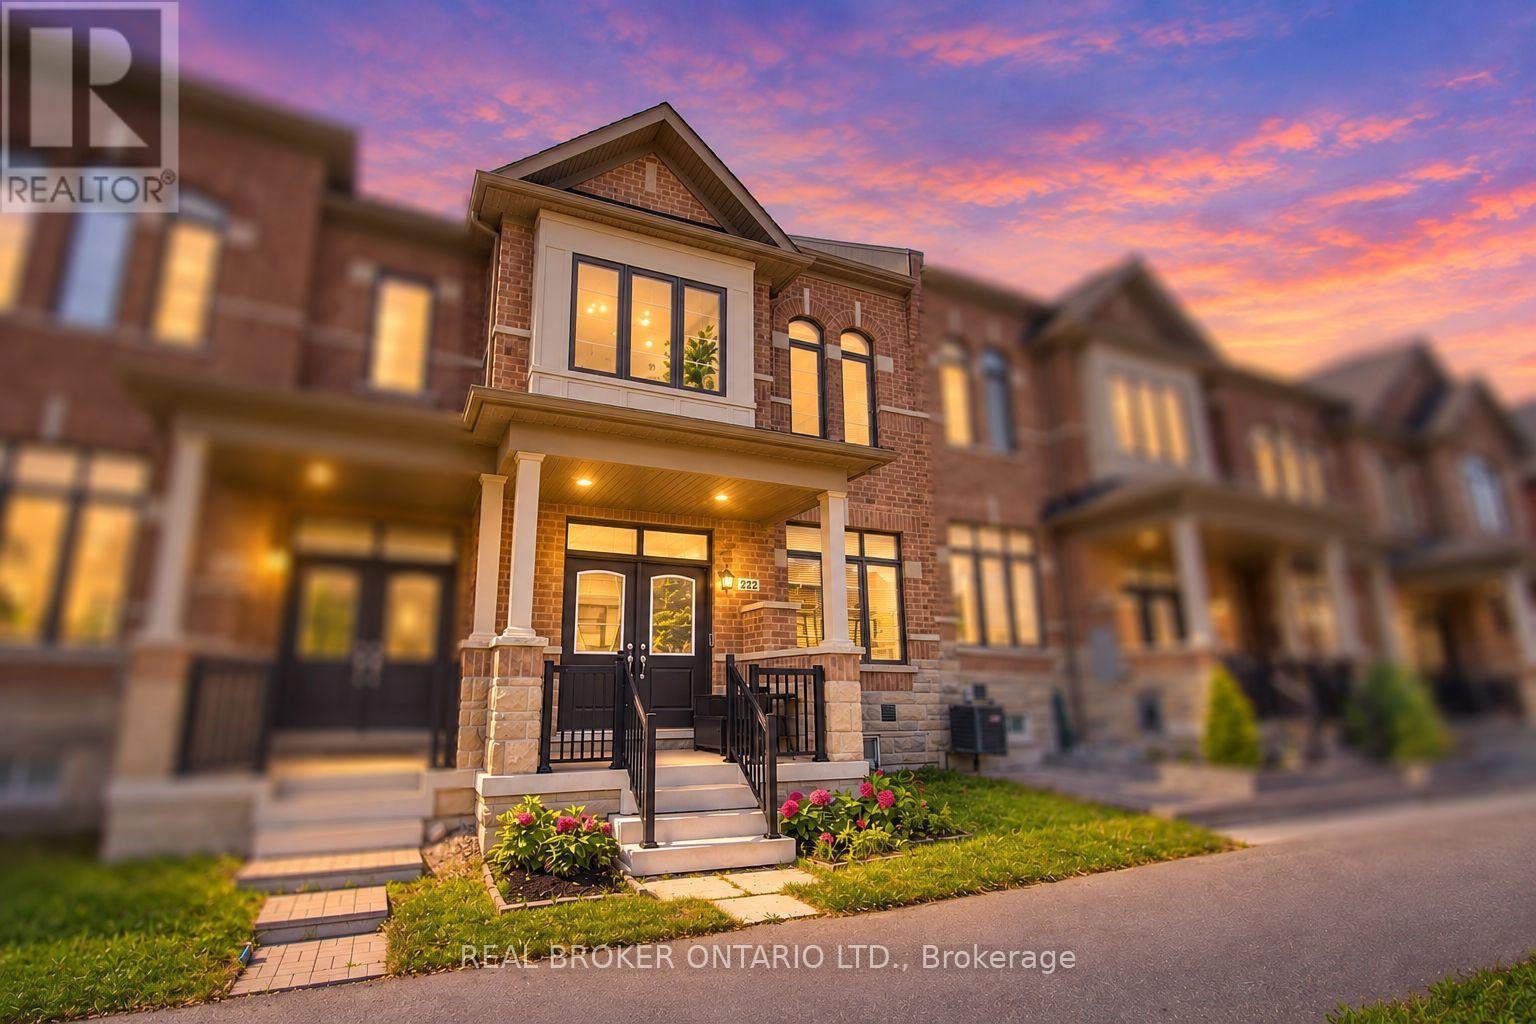
222 Coronation Road
Whitby, Ontario
Rare "Vanier" Model by Arista Homes in the Heart of Whitby Meadows! This premium 3-Bedroom, 3-Bathroom 100% Freehold Townhome offers the rare luxury of a Built-in Double-Car Garage with direct interior access-a standout feature in this sought-after enclave. Boasting a sophisticated open-concept layout, the main floor shines with 9-ft ceilings, ceramic tiling, and a gourmet kitchen featuring custom cabinetry, a center island, designer backsplash, and premium stainless steel appliances.The sun-drenched living area enjoys an East-facing exposure, flooding the space with morning light. Retreat to the primary suite featuring soaring ceilings, a generous walk-in closet, and a spa-inspired 4-piece ensuite. Secondary bedrooms are well-appointed with custom closet organizers. Bonus: A massive unfinished basement awaits your personal touch for a gym, theatre, or guest suite.Unbeatable Location: Steps from the brand-new $53.9M West Whitby Elementary School (just opened). Minutes to Hwy 412/407/401, Lynde Creek Park, and the world-class Thermea Spa. No Maintenance Fees! A must-see for families and investors seeking modern, turn-key luxury in a high-growth community. (id:62104)
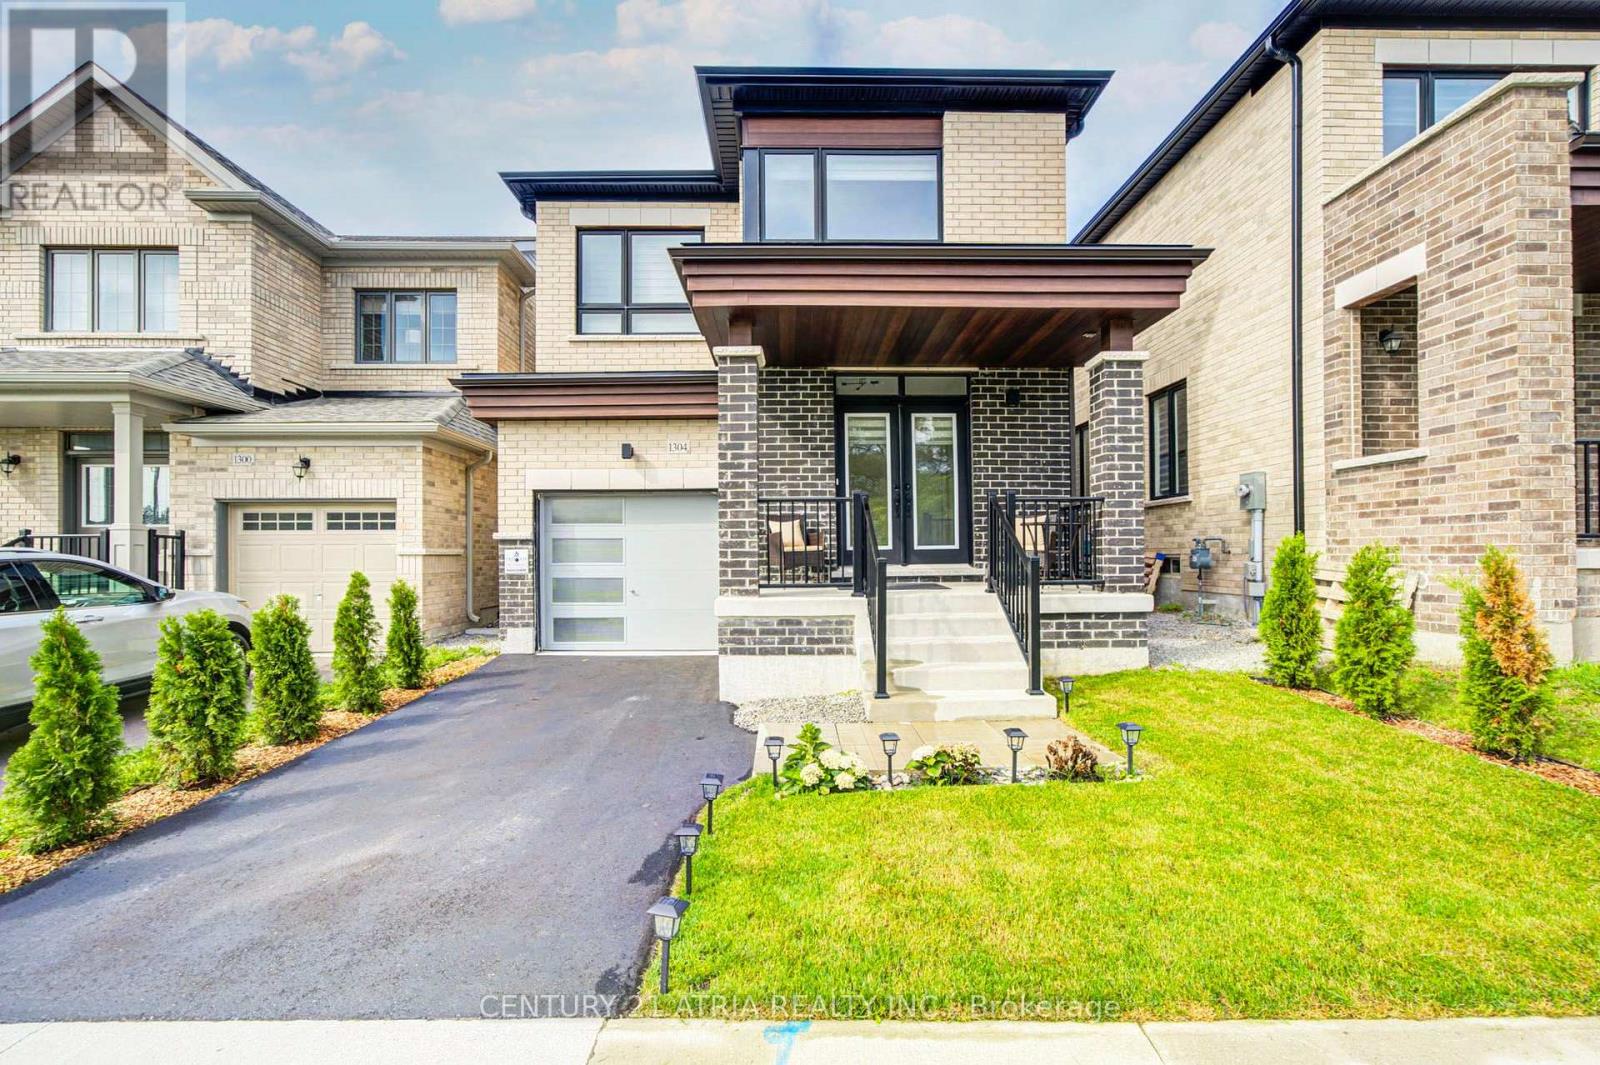
1304 Klondike Drive
Oshawa, Ontario
Welcome To This Beautifully Maintained 3-Year-Old Home in the Sought-After Community of Kedron, Oshawa. This Home Offers Modern Comfort, Functional Design, And Premium Finishes Throughout.Features 4 spacious bedrooms, 2.5 bathrooms, The thoughtful layout includes a formal family room, open-concept living and dining areas, and a bright kitchen with a breakfast nook thatwalks out to the backyard. Extras include second-floor laundry, proximity to Highways 407 and 401 for easy commuting. Don't Miss This Exceptional Opportunity to Own a Nearly New Home in Oneof Oshawa's Most Desirable Neighborhoods! Located near a vibrant shopping district with Costco,top-notch schools, and essential amenities. (id:62104)
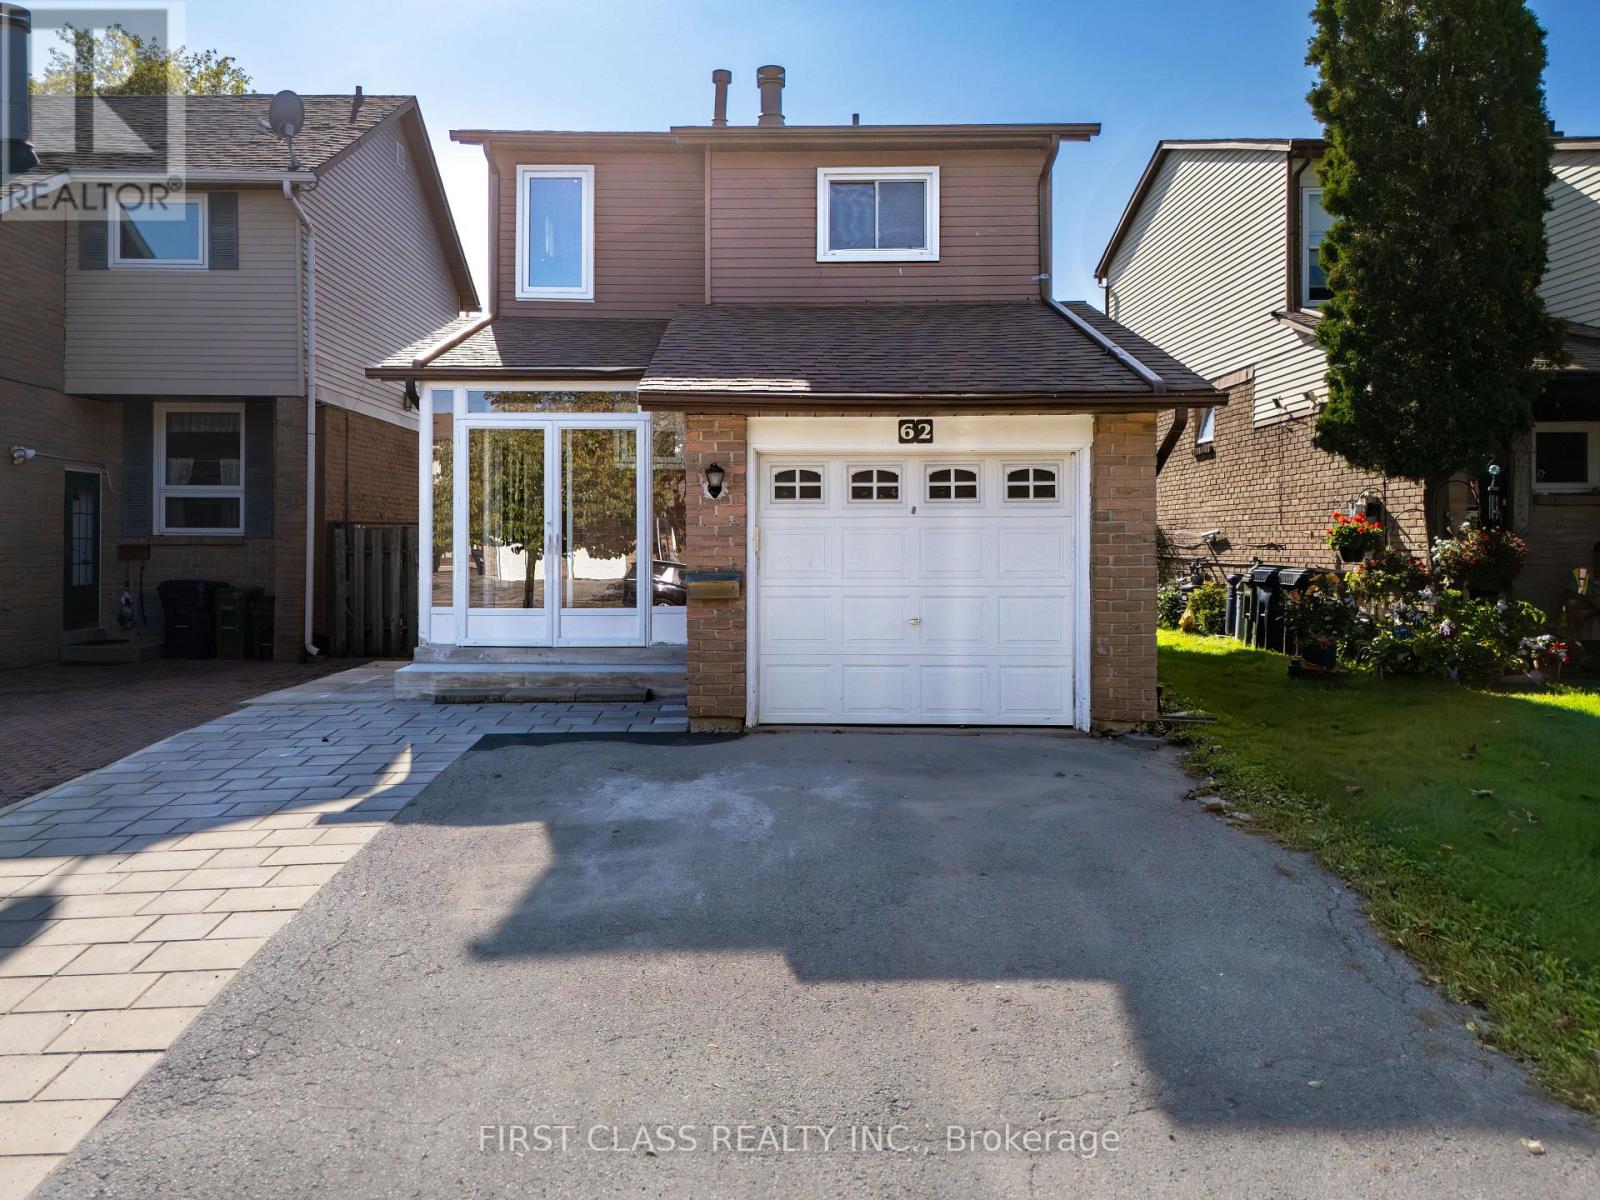
62 Muirlands Drive
Toronto, Ontario
Welcome to 62 Muirlands Drive, a beautifully maintained detached home in the highly sought-after Milliken community. This inviting 3+1-bedroom residence offers a functional layout, new flooring throughout the main living areas, generously sized bedrooms, and newly completed interlocking. The finished walk-out basement provides valuable additional living space with excellent potential for a rental suite, home office, or recreation area. Enjoy a private, fully fenced backyard-perfect for relaxing, entertaining, and family gatherings. Notable updates include the windows, washroom, electrical panel, circuit breakers, and copper wiring. Ideally situated in a quiet, family-friendly neighbourhood close to schools, parks, TTC, shopping, grocery stores, restaurants, and everyday amenities. A wonderful opportunity to own a well-cared-for detached home in one of Scarborough's most desirable communities. (id:62104)
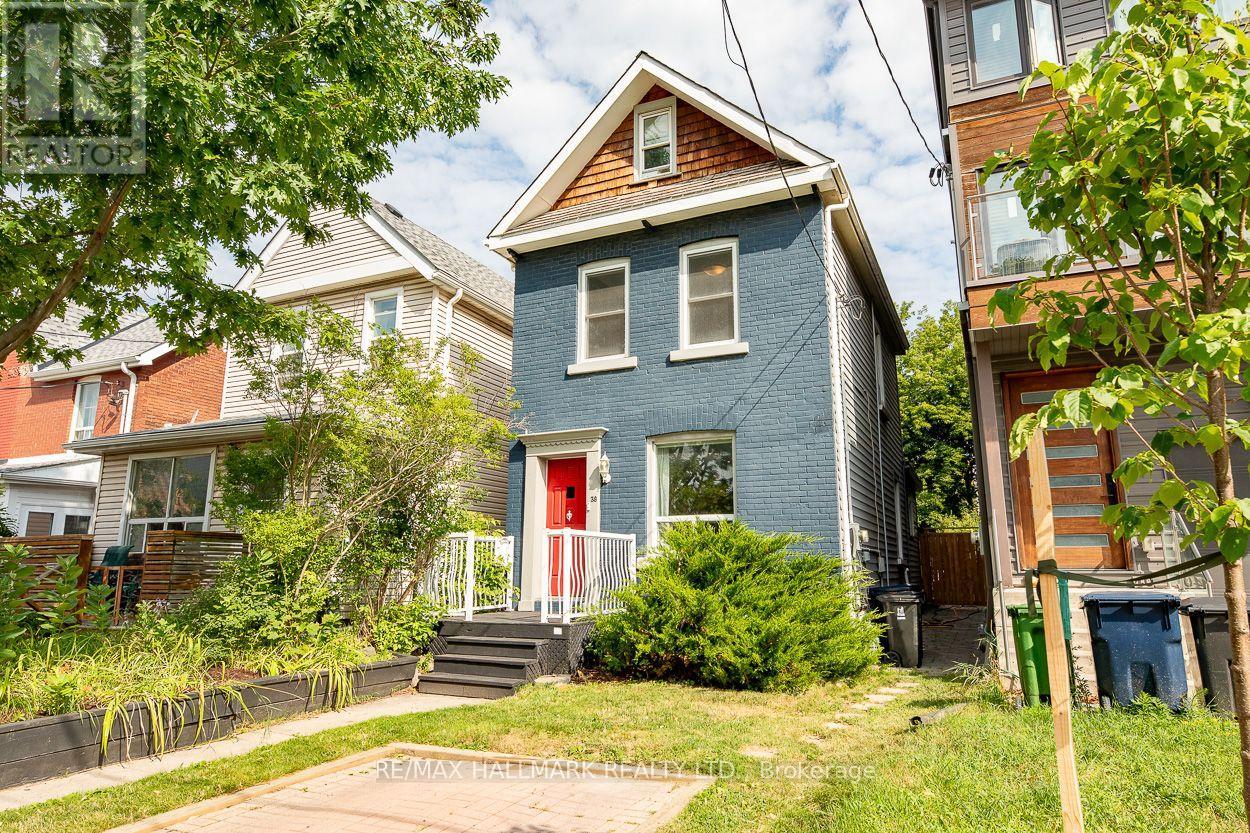
38 Boultbee Avenue
Toronto, Ontario
Welcome to 38 Boultbee, set in the family friendly Riverdale neighbourhood. Larger than it appears, this renovated 2 and a half storey detached home features 3 bedrooms, 2 full bathrooms and natural light throughout with private permitted front pad parking. The open concept main floor is great for entertaining featuring large windows and walkout to a large sundeck. The renovated kitchen offers stainless appliances, centre island, breakfast area and generous storage. The fenced-in backyard on a 128 foot deep lot offers privacy to enjoy BBQs, patio dinners, with green space for kids and pets to play. Upstairs you'll find 3 well proportioned bedrooms, including a 3rd storey that can be used as a bedroom, family room or office, along with a renovated 4 piece washroom. The newly renovated lower level offers a rec room that can be additional family space, home office or gym, full bathroom and laundry along with additional storage. The rear shed offers additional storage as well. Located just steps from local shops, cafes, restaurants, Withrow Park, The Danforth, and both Pape subway station and the upcoming Gerrard Station for the Ontario Line, this home offers unparalleled convenience. This is a rare opportunity to own a great detached home in a premier neighbourhood. 38 Boultbee is ready for you to call home. (id:62104)