
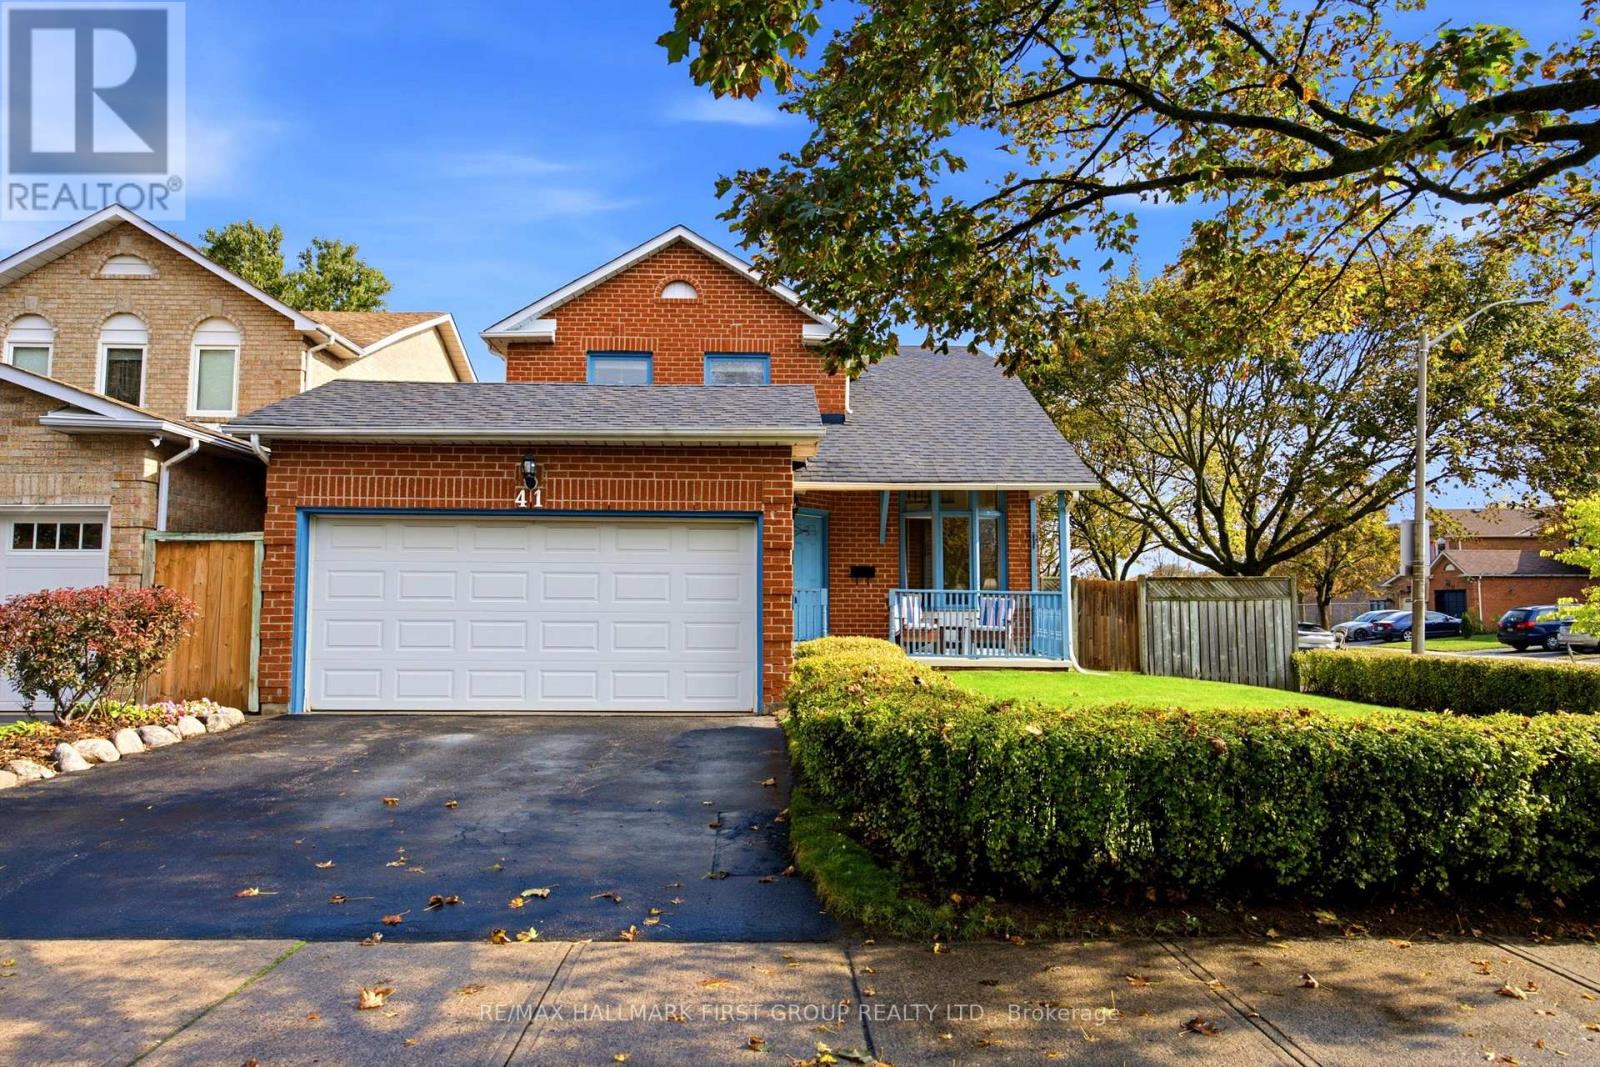
41 Pearce Drive
Ajax, Ontario
*Have You Been Searching For A Nice Family Home In A Nice Area But Are Finding That Prices Are Just Too High? *Well... Your Search Can Stop Right Here! *41 Pearce Drive Is The Best-Priced Detached 2-Storey Home With A Double-Car Garage In All Of Ajax! *Located In Popular Westney Heights, This Home Also Features 3 Bedrooms, Sunken Main Floor Family Room With A Cozy Woodburning Fireplace & Main Floor Laundry With Direct Access To Garage! *The Partially Finished Basement Needs Flooring & Ceilings And Features A Huge Open Rec. Room Area & Another Bedroom! *There Is A Separate Living Room With Cathedral-Style Ceiling! *Separate Dining Room With French Doors! *Open-Concept 2nd Floor Loft, Which Overlooks The Living Room, Can Be Converted Into a 4th Bedroom! *Hardwood Staircase! *Roof-2026! *Furnace-2024! *Central Air-2024! *HWT-2017! *Stove-2026! *Washer-2026! *Garage Door Opener-2025! *Laminate Floors-2018! *Lester B. Pearson Public School Is Literally 30 Seconds From The Front Door! *Short Walk To Community Centre & Park! *Just Minutes To Hwy. 401! (id:62104)
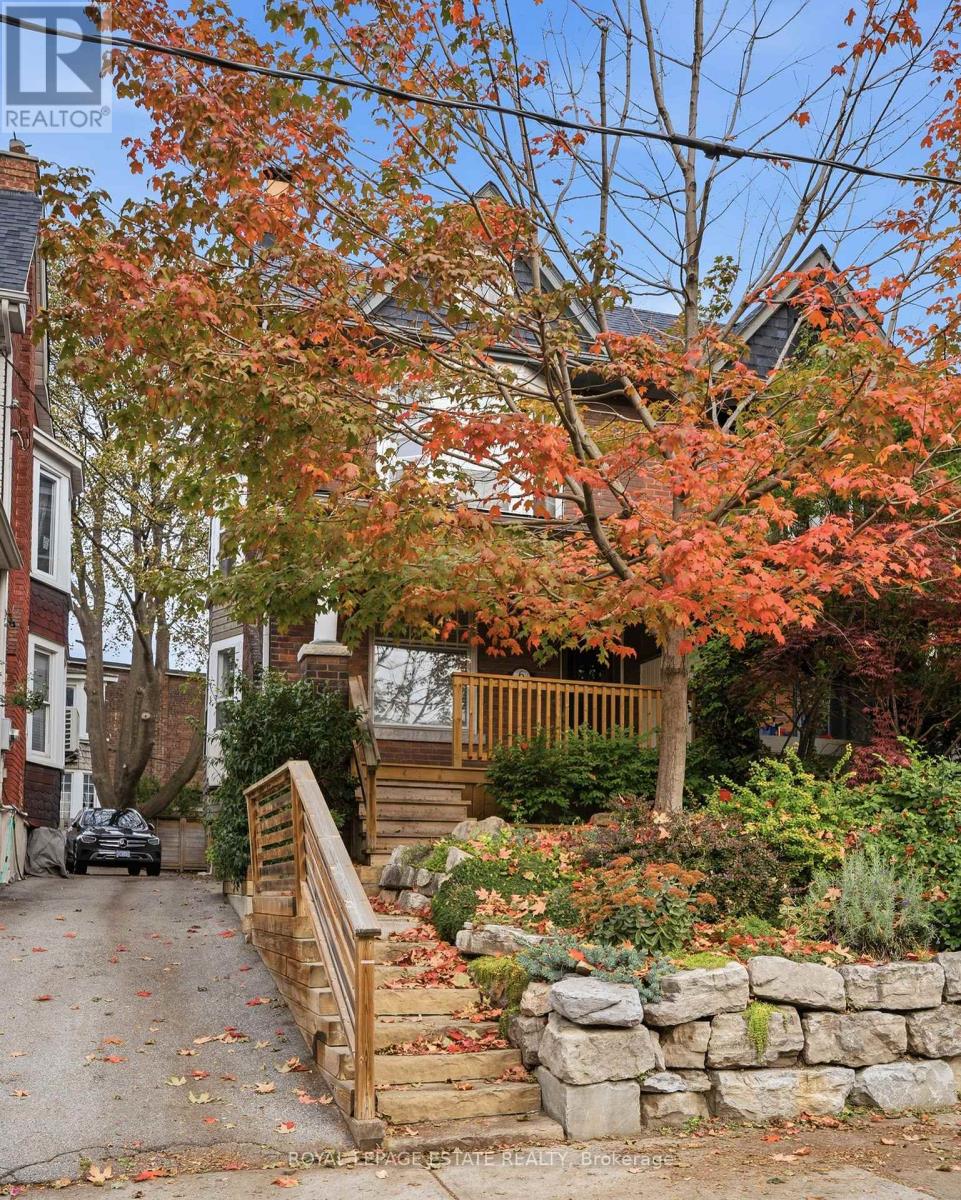
6 Sandford Avenue
Toronto, Ontario
6 Sandford, an extra-wide, 3 bedroom, 2 bathroom, double brick semi-detached home with parking and a welcoming front porch tucked onto a quiet, tree-lined street in the heart of Leslieville. Inside, the main floor offers high ceilings, exposed brick, hardwood floors, a fireplace, and spacious rooms with character. Original details bring warmth and authenticity throughout. The oversized, bright kitchen includes a large island, stone countertops, ample cabinetry, a laundry room and overlooks the large fully fenced and private backyard. The second floor has 3 spacious bedrooms, a 4-piece bathroom, linen closet, a double hall closet and walk out to potential future patio. The generous primary bedroom is highlighted by a large bay window. The finished lower level features a rec room, multi functional bedroom or office space, a 3-pc bath/laundry area and additional storage. Rich in character and ready for its next chapter, this property offers Leslieville living at its very best. Steps to transit, Greenwood Park (playground, swimming, dog park, skating rink), Pilot Coffee Roasters, Soul Chocolate, Left Field Brewery and Maha's. The best of city living, presenting a tremendous opportunity to own in one of Toronto's most desirable and community driven neighbourhoods. (id:62104)
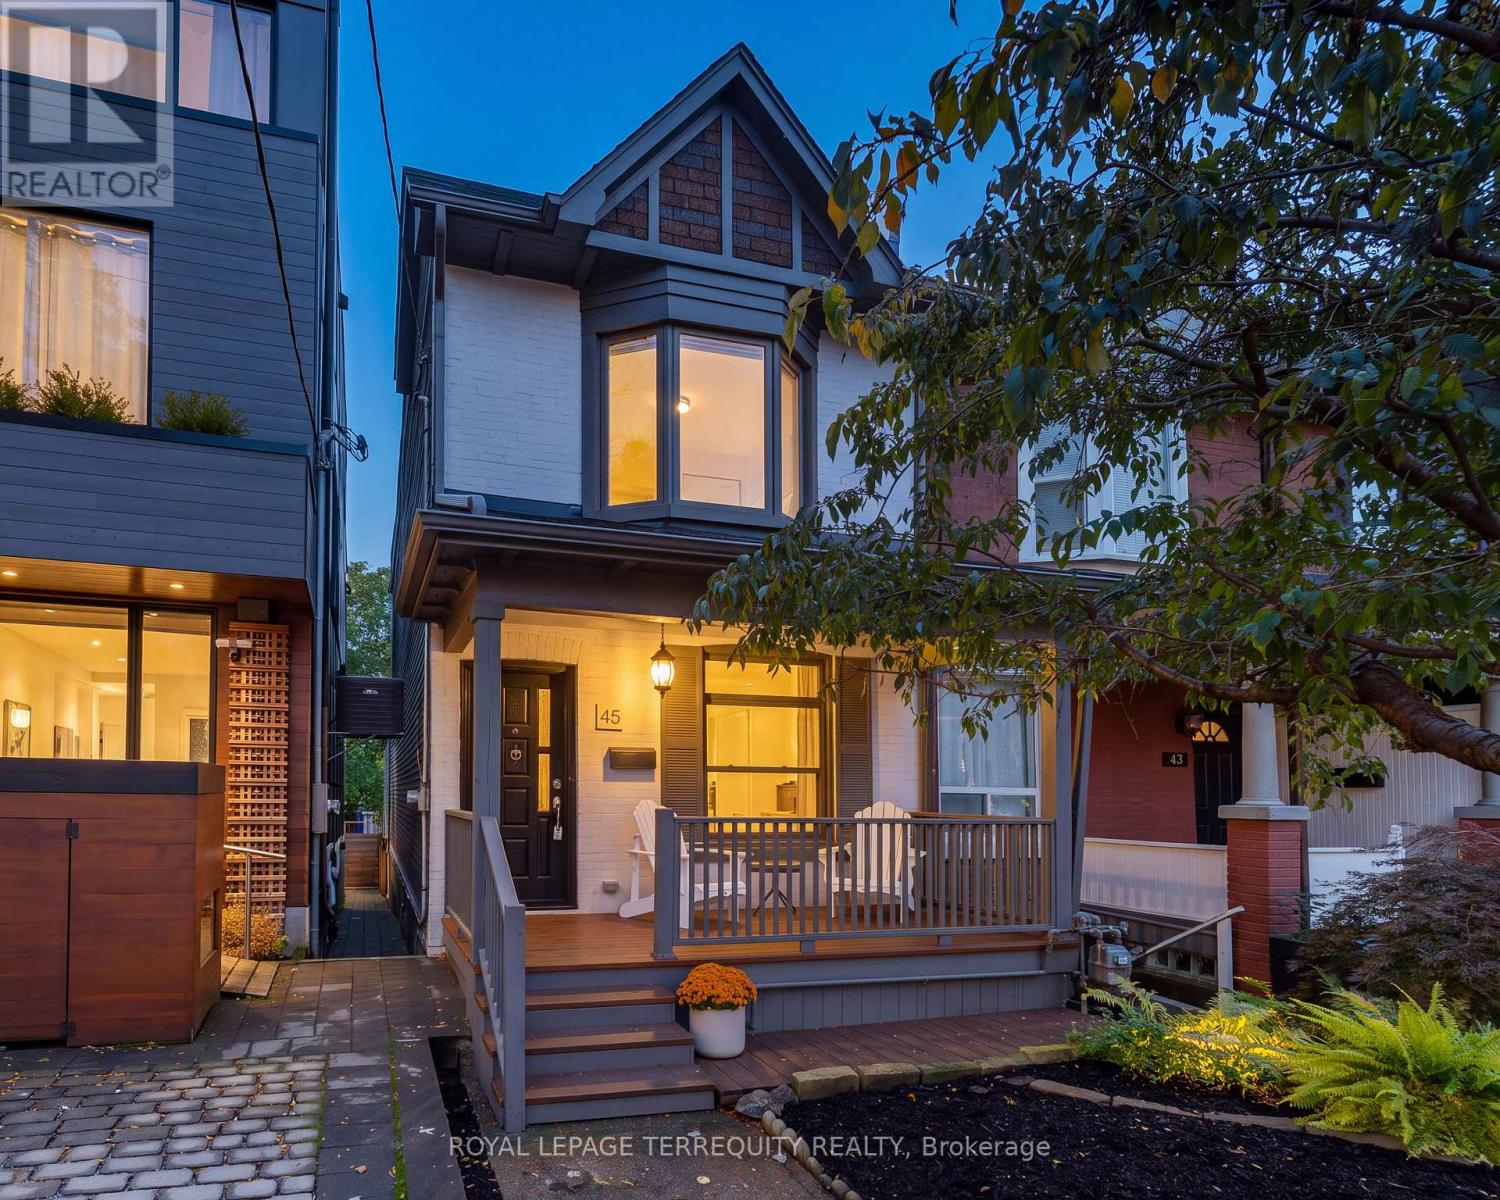
45 Dingwall Avenue
Toronto, Ontario
Welcome to 45 Dingwall Ave, tucked away on a quiet dead-end street in a wonderful, community-oriented neighbourhood in prime Riverdale! A charming home in a close-knit community of young families and couples, where neighbours connect and gather for an annual community BBQ. Enjoy comfortable family living with a versatile finished lower level, currently used as a recreation room and gym, with flexibility for a home office, bedroom or additional living space, or possibly a nanny/in-law suite. The outdoor spaces are a delight, featuring a beautiful cherry blossom tree in the front yard and edible grapes and raspberry bushes in the backyard. Updates include new windows and kitchen door (2022), new furnace and A/C (2022), new backyard stairs (2024) and parging (2025). Basement waterproofing, drains, knob and tube removal completed by previous owners. Enjoy a fantastic lifestyle close to Withrow Park, the Danforth's shops and restaurants, transit, schools and everyday amenities. A wonderful opportunity to put down roots in a truly special neighbourhood! (id:62104)
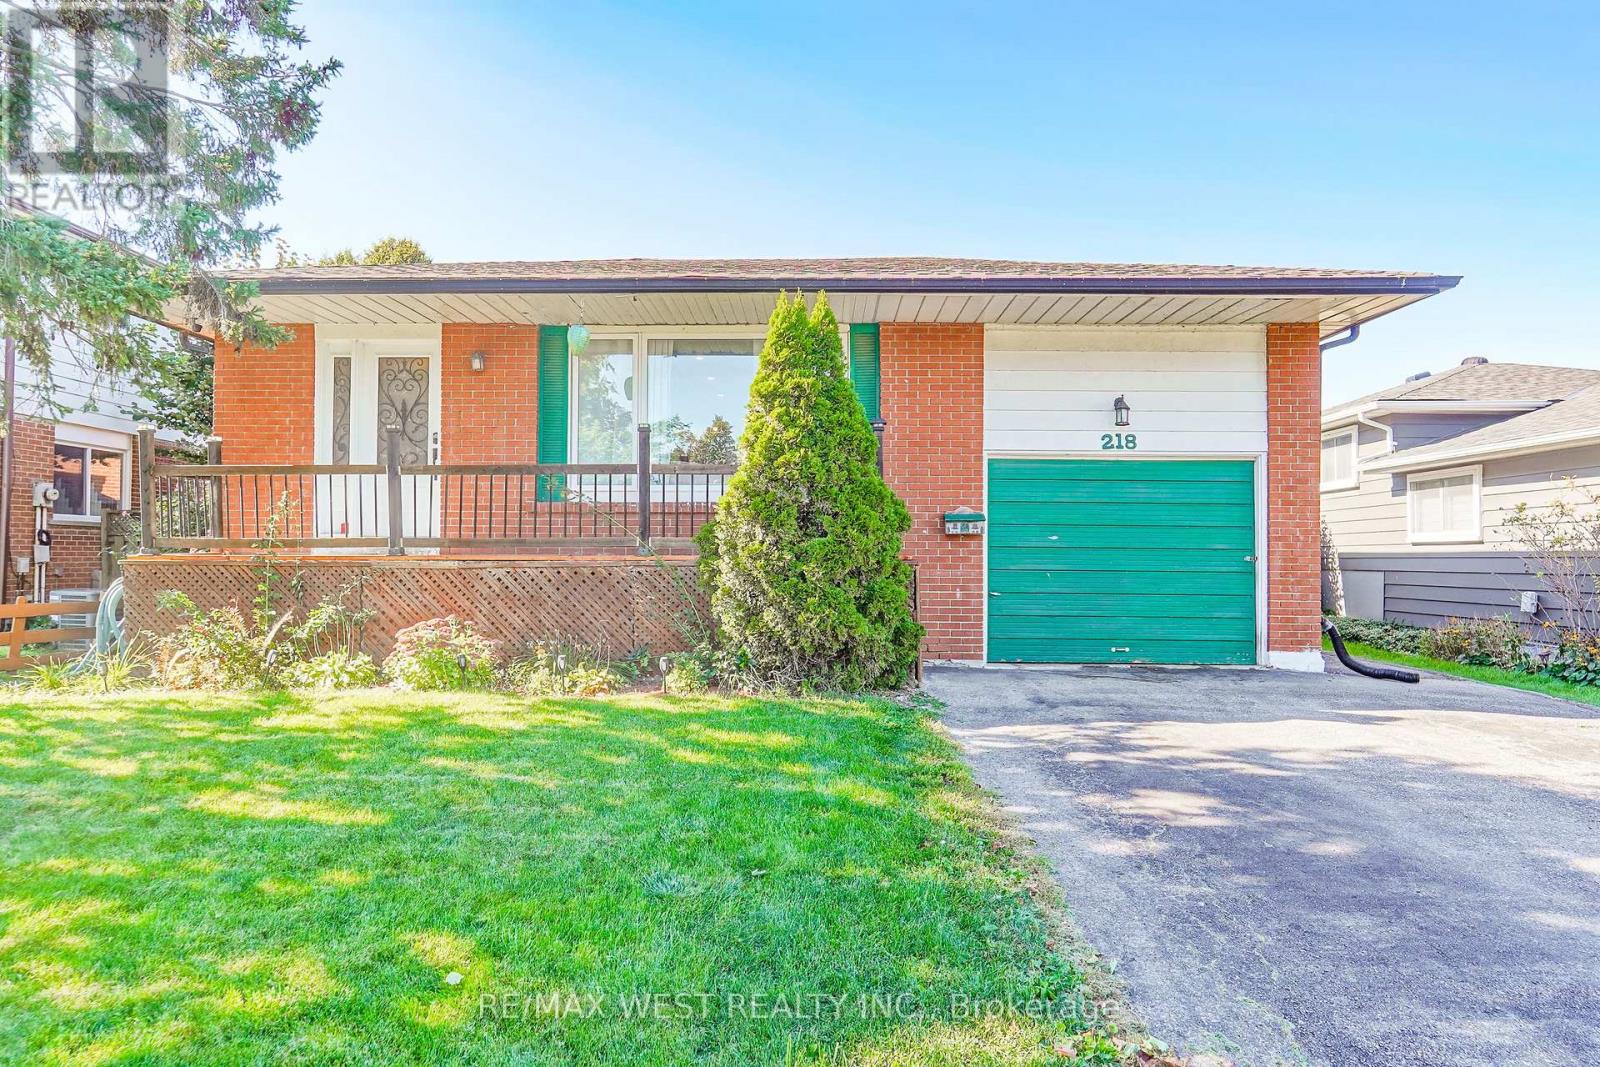
218 Quetico Avenue
Oshawa, Ontario
Welcome to the Desirable Lakeview Community of Oshawa! This 3-bedroom detached home offers an appealing combination of comfortable family living, outdoor enjoyment and versatile living space. Ideally located just a short stroll from Lake Ontario, scenic trails and bike paths, this home is perfect for those who appreciate an active lifestyle and the beauty of the outdoors. An added highlight is the separate 1-bedroom plus den in-law suite, complete with its own entrance, offering excellent flexibility for extended family or multi-generational living with laundry facilities accessible to both living areas, adding to everyday convenience. Plus enjoy summer days in the fully fenced backyard featuring an inviting in-ground swimming pool. Close to multiple schools, shopping and everyday amenities, this property offers a wonderful opportunity to enjoy the sought-after Lakeview lifestyle, with lakeside recreation and convenient urban amenities close to home. Don't miss the opportunity to make this home yours. A quick closing is possible. (id:62104)
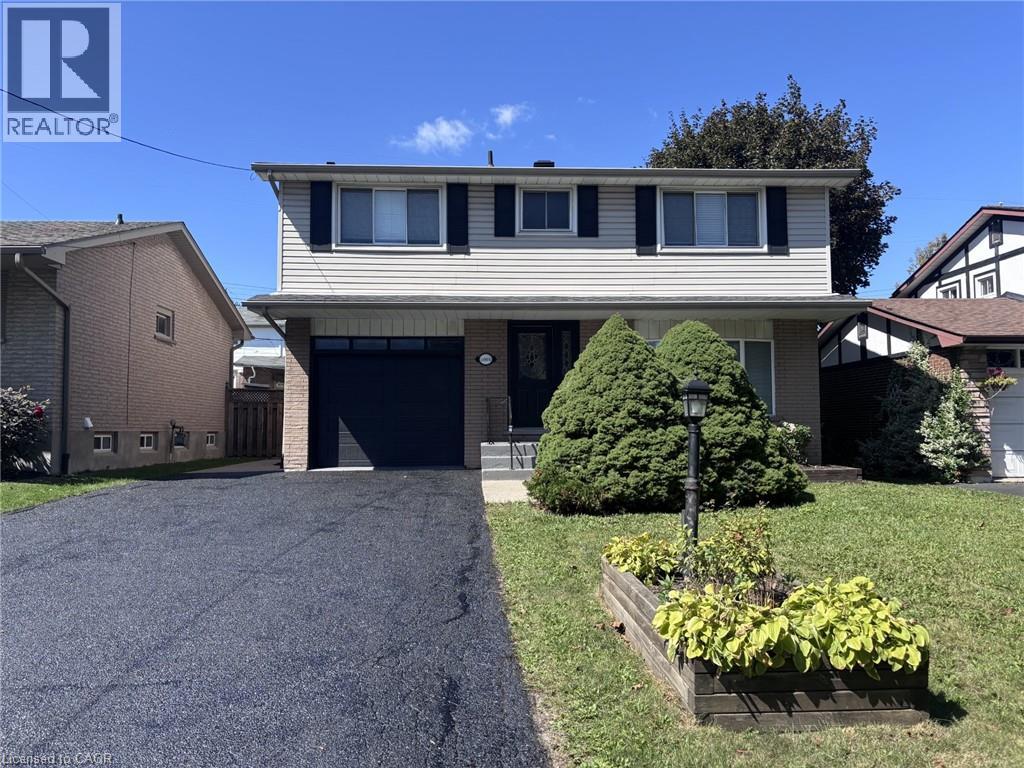
1004 Garth Street
Hamilton, Ontario
Beautifully renovated (2019) detached home in a prime sought-after West Mountain location, close to Linc access, William McCulloch Park and all other major amenities. Freshly painted and recent new patio & sod in rear yard (2026). Available for immediate possession. (id:62104)
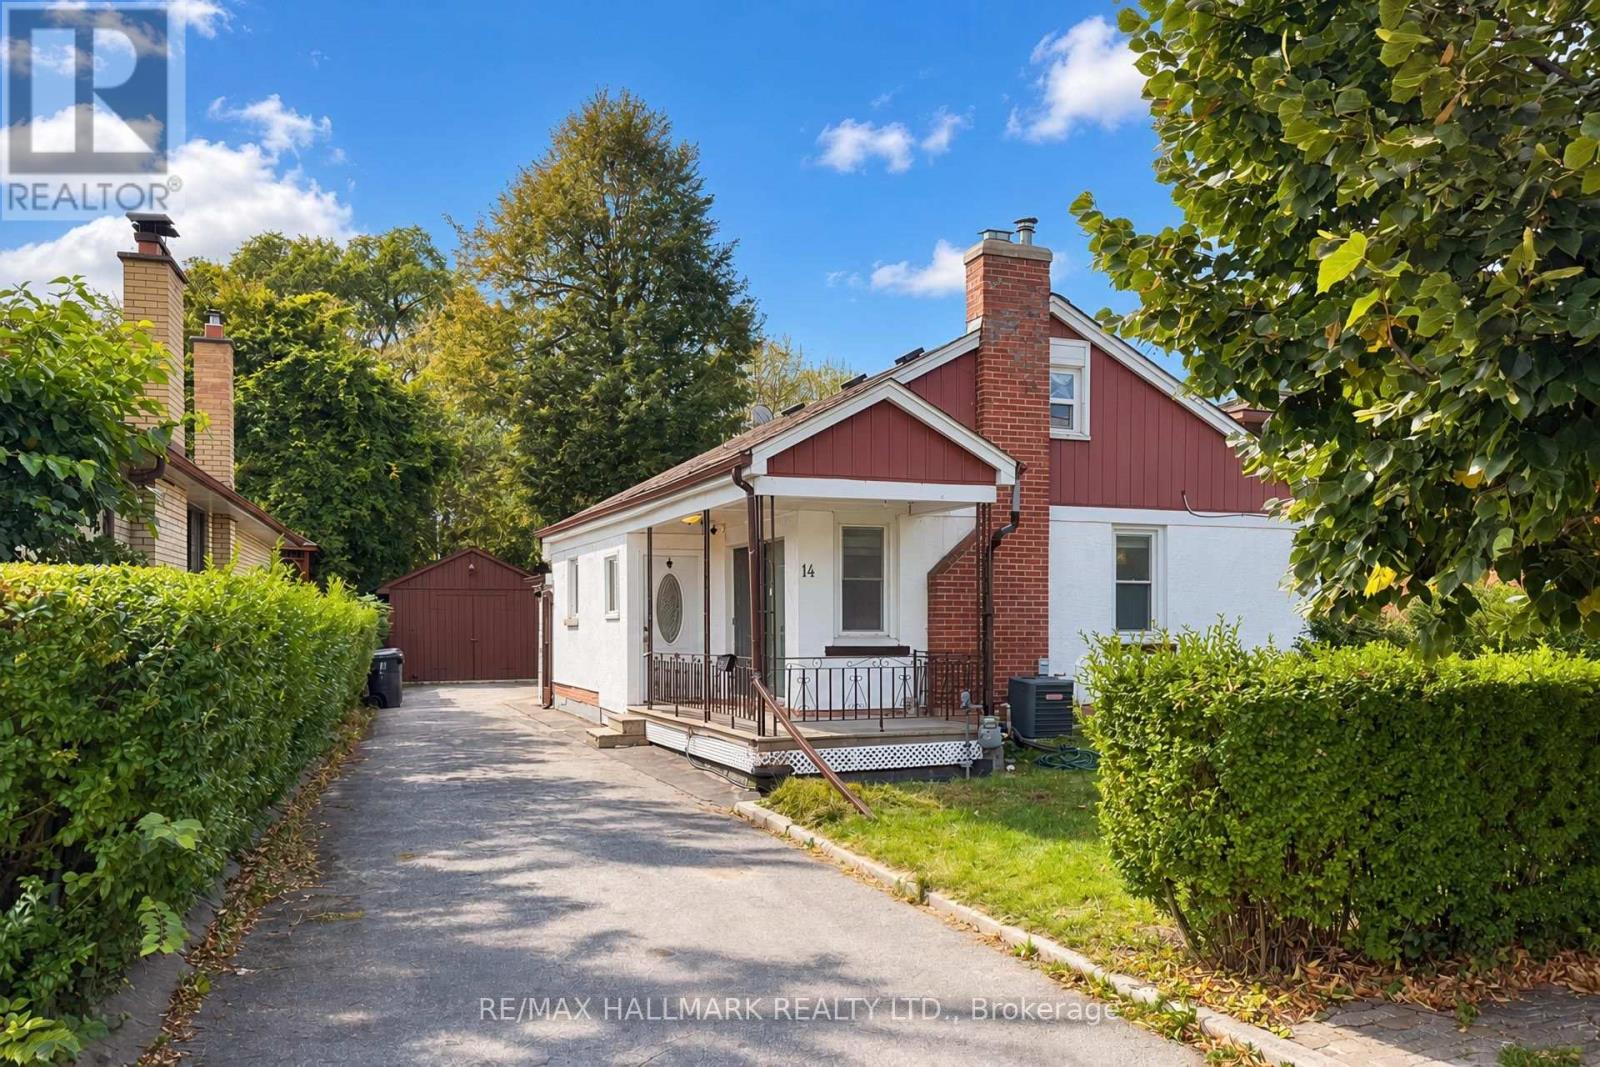
14 Saunders Road
Toronto, Ontario
Excellent Opportunity To Own A Charming Bungalow On An Oversized 50' x 210' Lot In The Desirable Scarborough Golf Club Area! A fantastic opportunity for homeowners, renovators, and investors alike. Featuring a separate entrance and an expansive backyard, this property offers excellent potential to customize, renovate, or explore future possibilities (subject to applicable approvals). Conveniently located near TTC transit, Guildwood GO Station, shopping, schools, parks, restaurants, and everyday amenities. Easy access to major roads and commuter routes. Enjoy the benefits of a well-established Scarborough neighbourhood with convenient access to urban amenities and outdoor recreation. Don't Miss This Exceptional Opportunity To Own A Property With A Generous Lot In A Sought-After Location! (id:62104)
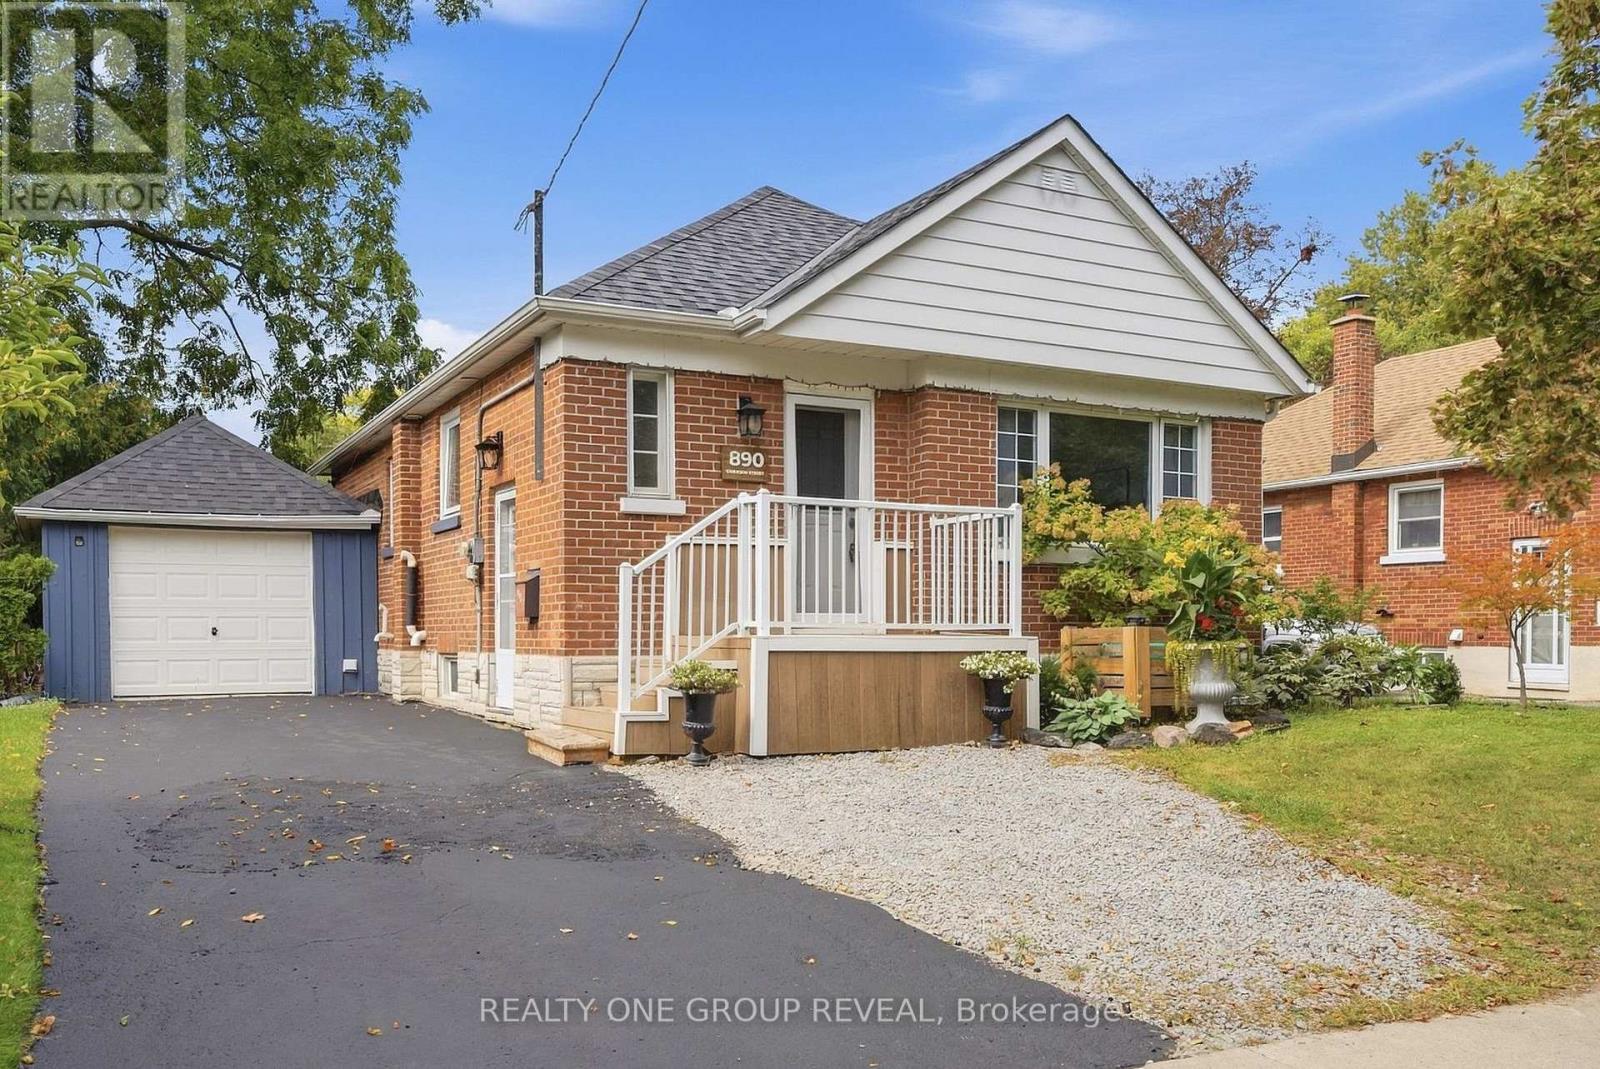
890 Grierson Street
Oshawa, Ontario
Location is everything! Welcome to the Centennial Neighbourhood, across from one of the best 4-season Parks, Northway Court. Walking trails, soccer field, hill perfect for tobogganing, and pet-friendly. This charming brick bungalow, in the quaint & historic community, offers the space, flexibility, and backyard you've been waiting for. Tucked away on a quiet street, this lovingly maintained 3-bedroom + 1, 2-bathroom home flows easily and comfortably. Freshly painted throughout, the main floor connects the kitchen, dining room & living room effortlessly, perfect for everything from quick weekday dinners to hosting friends and family on the weekend. Gorgeous baseboards and plenty of built-ins add character and charm, while the abundance of storage keeps everyday life organized. The oversized primary bedroom is a true retreat, with plenty of windows bringing in natural light. And when the weather turns chilly, light the natural gas fireplace, grab a blanket & settle in for a movie night without ever leaving bed. Because sometimes the best nights happen right at home. Need more space? The basement gives you room to spread out, with a family room, an additional bedroom for guests, teens, a home office or whatever life requires, plus a dedicated laundry room. And then there's the backyard. The great-sized lot gives you plenty of room to entertain, let the kids run, enjoy dinner under the gazebo, or simply relax with a glass of something delicious while the day winds down. Add a pool or trampoline & you've got the makings of years of backyard memories. A garage? Bonus! Plenty of room for a small car, tools, bikes & all those decorations you swear you're going to use again next year. This is the kind of home that gives you room to live now and possibilities for what's next. It's comfortable for your first chapter, flexible enough for your family years, and manageable enough for what's to come. Includes a side entrance if an in-law suite is required - just add a kitchen. (id:62104)
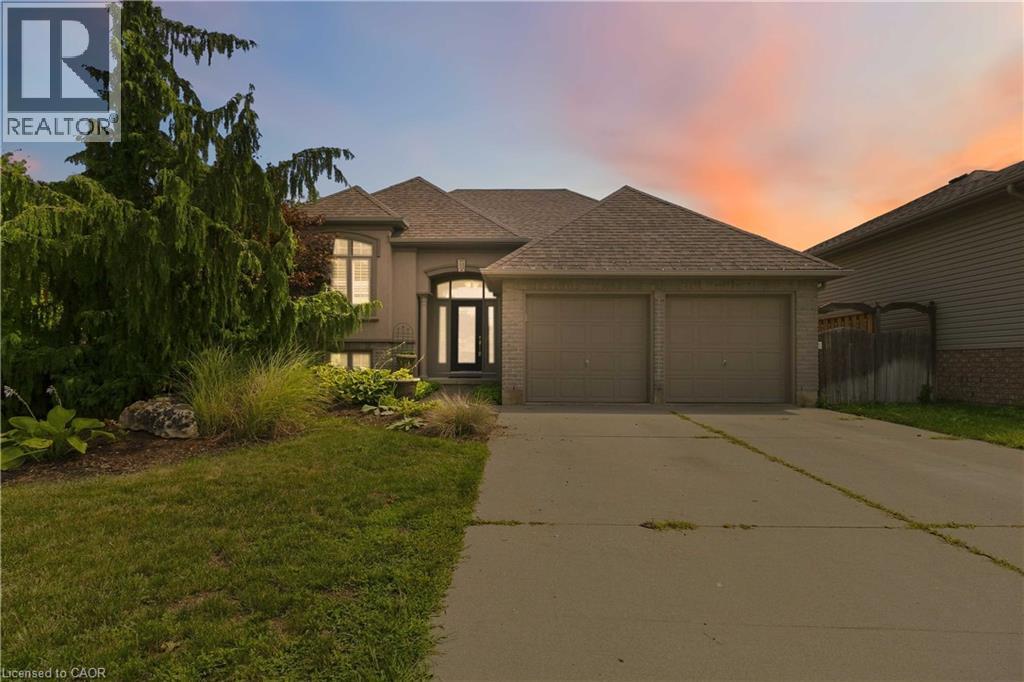
33 Stratford Terrace
Brantford, Ontario
Welcome to 33 Stratford Terrace, a beautifully maintained 2+2 bedroom, 2 bathroom raised bungalow offering over 2,000 sq. ft. of finished living space, tucked away on a quiet dead-end cul-de-sac in Brantford. From the moment you arrive, this home makes a great first impression with excellent curb appeal- a beautifully landscaped front yard, concrete double-wide driveway and attached double-car garage. Inside, the bright and spacious main level offers comfortable living, dining and kitchen spaces designed for everyday family life and entertaining. The kitchen is a true standout, featuring stainless steel appliances, modern cabinetry with plenty of storage, a centre island, and sliding doors that open directly onto the large upper deck—perfect for outdoor dining and relaxing. Two bedrooms are located on the main level, including a generous primary bedroom with a walk-in closet and ensuite privilege to the main bathroom. The fully finished lower level significantly expands the living space with two additional bedrooms, a second full bathroom and a spacious recreation room complete with a bar. With its bedrooms, bathroom and separate living area, the lower level offers excellent potential as a private space for older children or multi-generational living. Outside, enjoy a large, fully fenced backyard with plenty of green space for kids, pets, entertaining, or simply relaxing outdoors. Located on a quiet street while remaining close to schools, parks and trails, restaurants, and shopping, this home offers a fantastic combination of space, privacy, and convenience. (id:62104)
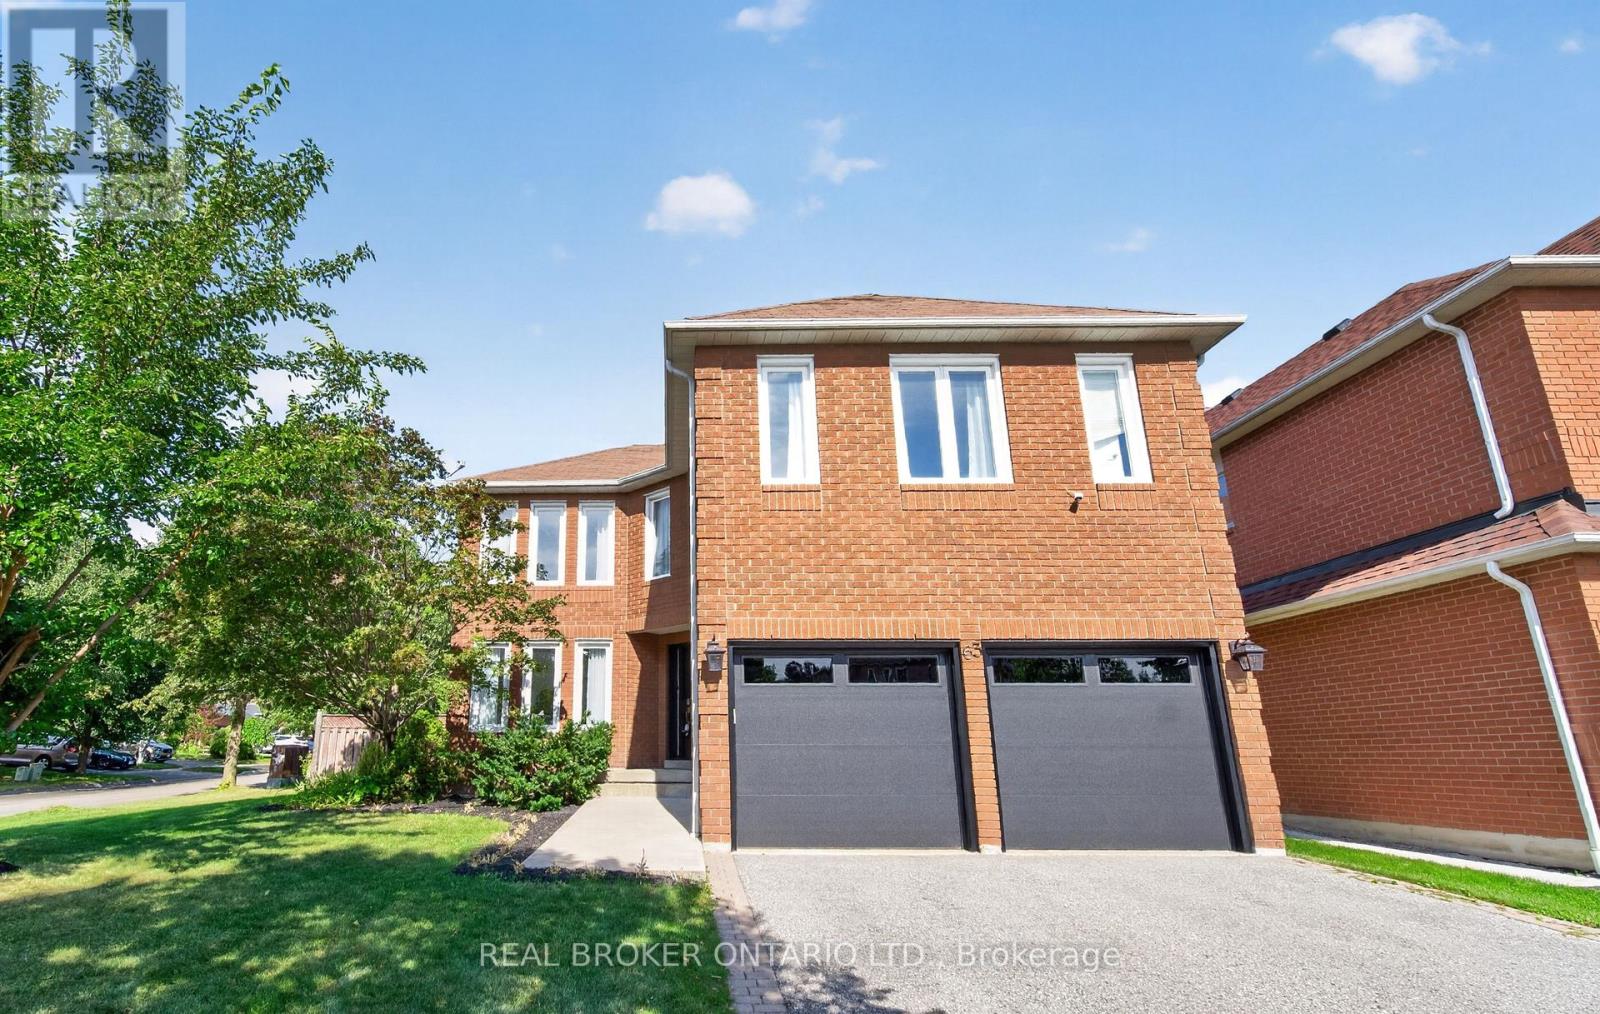
63 Eric Clarke Drive
Whitby, Ontario
Welcome to a home where everyday comfort meets effortless entertaining. Situated on a beautiful corner lot in a sought-after Whitby neighbourhood, this fully upgraded, turn-key 4+1 bedroom, 4 bathroom home offers an exceptional blend of space, style, and versatility. At the heart of the home is a stunning custom kitchen featuring quartz countertops and a marble backsplash, with a seamless walkout to your private backyard oasis. Enjoy summer days beneath the pergola, relax on the spacious deck, and take in the mature trees, fruit trees and lush gardens. Inside, hardwood floors flow throughout, while a generous primary retreat and convenient second-floor laundry bring comfort and ease to everyday living. The professionally finished basement features a private 1-bedroom suite with potential for a separate entrance through the garage, offering an ideal setup for extended family or guests. Meticulously cared for inside and out, this is a home made for settling in, hosting memorable gatherings, and enjoying for years to come. And with schools, parks, community centres, public transit, shopping, GO station and everyday amenities just minutes away, you'll have everything you need close to home. (id:62104)
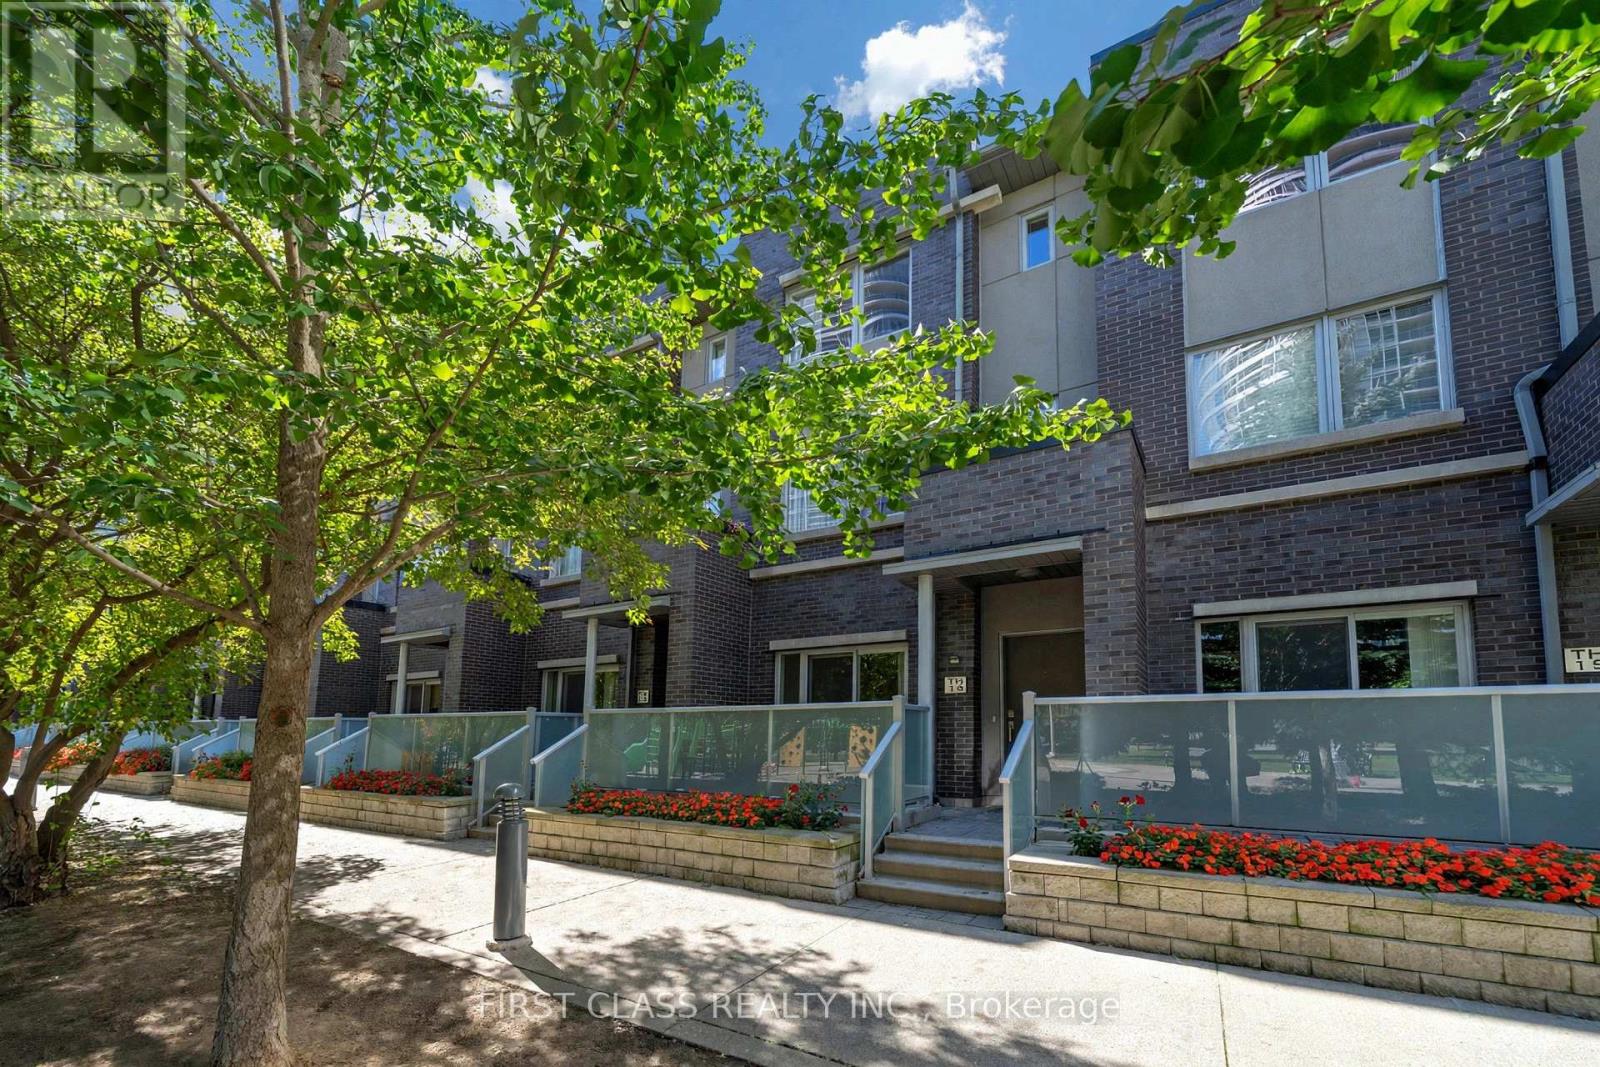
14 - 310 Village Green Square
Toronto, Ontario
Welcome to this exquisite Energy Star-certified townhome in the prestigious Tridel Metrogate community, offering 3 spacious bedrooms plus a versatile den that effortlessly doubles as a home office or 4th bedroom. Recently renovated with new flooring throughout, new hardwood stairs and railings, fresh paint, and smooth ceilings, this home offers a bright, fresh, and modern living environment. Nestled against a serene park and playground, this home invites you to unwind on your private walk-out patio, complete with a BBQ gas connection and water hose bib, ideal for alfresco dining or relaxing in the fresh air. Step inside to discover a bright, open-concept interior featuring 9-foot ceilings on the main floor, enhancing the spacious living area. The sleek kitchen, complete with a breakfast nook, flows seamlessly into the dining and living spaces, perfect for entertaining. Retreat upstairs to the luxurious primary suite, boasting a spa-like 4-piece ensuite and a walk-in closet, while two additional bedrooms provide ample space for family or guests. Enjoy unparalleled convenience with quick access to Highways 401, 404, and the DVP, as well as nearby public transit, bus stops, and the GO Train Station. Surrounded by shops, schools, and amenities, this turnkey home combines tranquility and urban accessibility, a rare find for families seeking both comfort and connectivity. Don't miss your chance to own this beautifully updated home. Schedule your viewing today! Maintenance fee covers common lawn care, snow removal, and care of exterior items (roof, skylight windows, etc.). (id:62104)
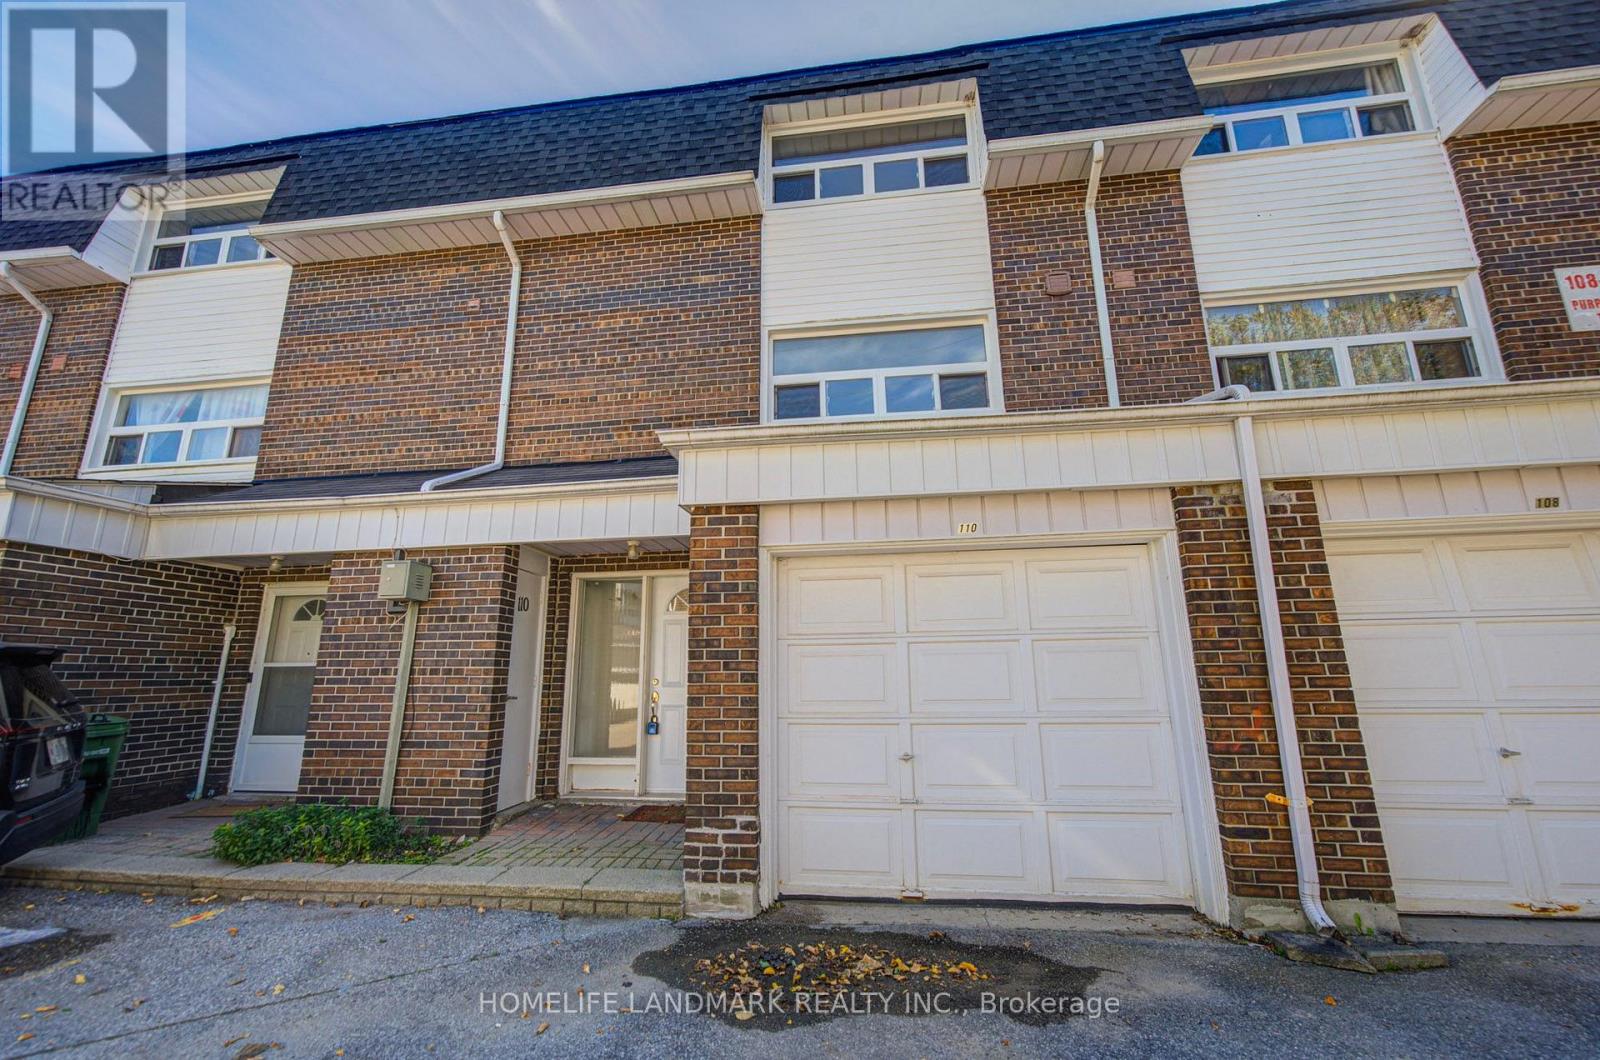
110 Purpledusk Trail
Toronto, Ontario
Welcome To This Beautifully Maintained 3-bedroom Townhome In One Of Neilson's Most Desirable Communities. Offering A Functional Layout And Move-in-ready Condition, This Home Features A Bright Open-concept Living And Dining Area With Walkout To The Backyard, Plus A Spacious Eat-in Kitchen Overlooking The Front Yard. The Finished Basement Provides Additional Flexible Living Space Ideal For A Family Room, Home Office, Recreation Area Or Extra Storage. Enjoy Comfortable, Low-maintenance Living In A Well-kept Community With Visitor Parking Conveniently Located Nearby. Ideally Situated With Ttc Transit Just Steps Away And Close To The University Of Toronto Scarborough, Centennial College, Centenary Hospital, Schools, Shopping, Parks, Restaurants And Everyday Amenities. Easy Access To Highway 401 And Just Minutes From Scarborough Town Centre.A Wonderful Opportunity For Families, First-time Buyers Or Investors In A Convenient And Established Neighbourhood. A Pleasure To Show! (id:62104)
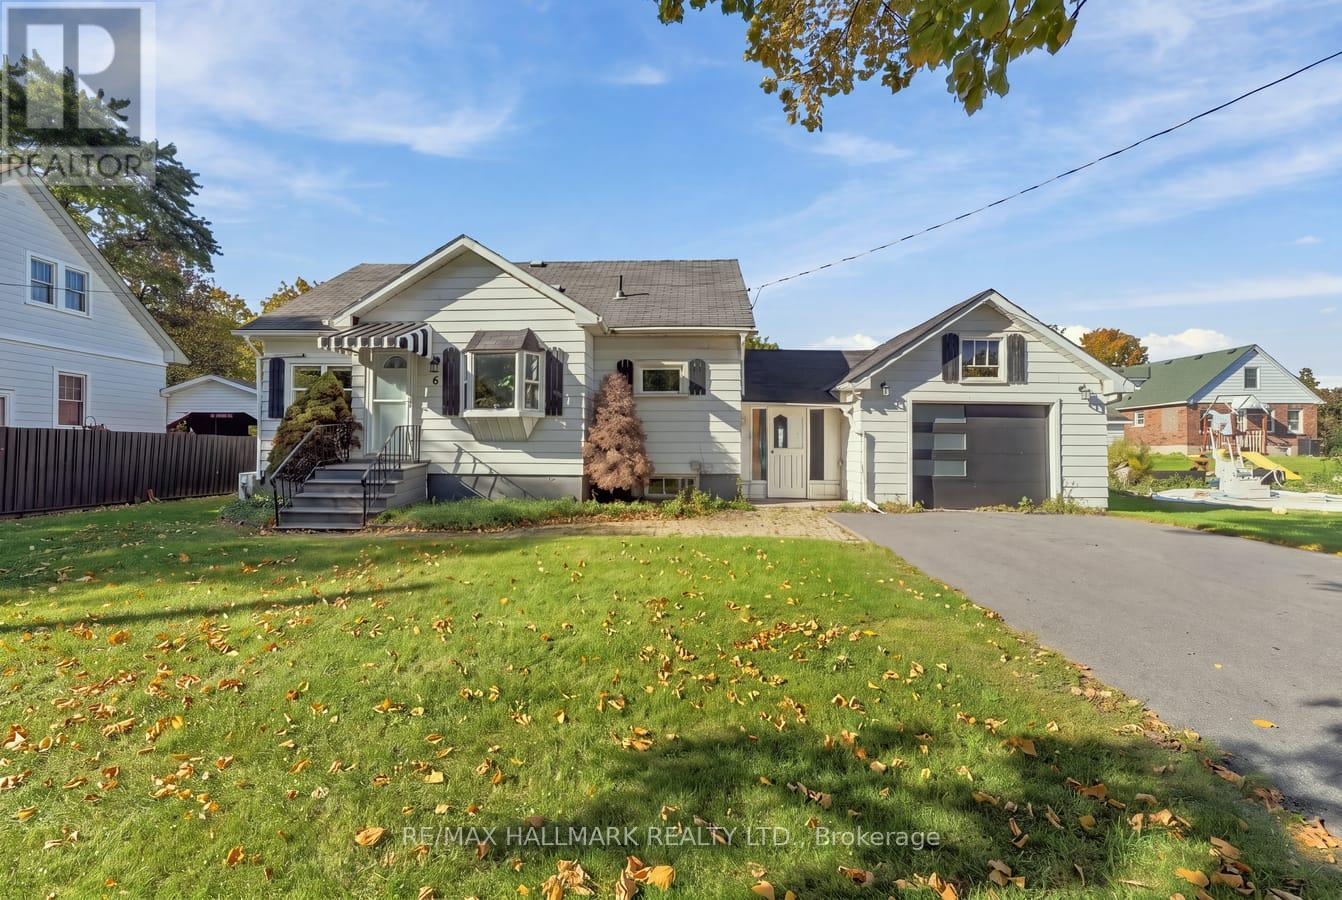
6 Albert Street
Whitby, Ontario
Welcome to 6 Albert Street, a charming home set on an impressive 66 x 165 ft. lot in a quiet, family-friendly Whitby neighbourhood. Move in and enjoy the property as it is, renovate over time, or explore the potential to create your dream home on this expansive lot. With its generous dimensions and established setting, this property presents an excellent opportunity for families, renovators, builders, or buyers looking for long-term value. Inside, the home offers plenty of character, including a unique third-floor loft bedroom that provides flexible additional living space and a solid pine staircase leading to the basement. The oversized property provides abundant outdoor space with plenty of possibilities for gardening, entertaining, recreation, or future plans. Conveniently located close to shopping, schools, parks, everyday amenities, and Highway 407, this property combines a peaceful residential setting with easy access to everything Whitby has to offer. A rare opportunity to secure a substantial lot with a move-in-ready home and exciting future potential. (id:62104)
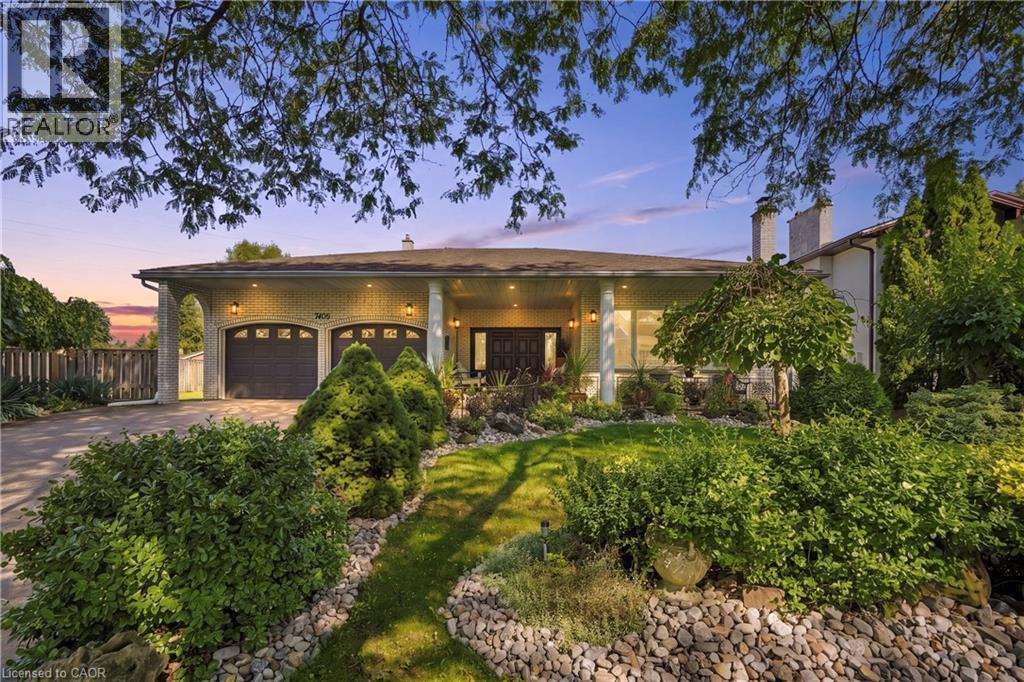
7105 York Drive
Niagara Falls, Ontario
Welcome to this incredible stately, spacious solid all-brick custom-built executive home, situated in one of Niagara Falls’ most desirable, established family neighbourhoods, surrounded by quiet tree-lined streets. Newly updated inside & out, this turnkey 4+2 bed, 4 full bath home offers exceptional space and versatility for today’s growing & multi-generational family. An impressive oversized front porch welcomes you into the spacious foyer & main level, featuring soaring 10ft ceilings, elegant living & dining rooms, eat-in kitchen, breakfast area, family room, main-floor bedroom, 5pc bath & laundry. Upstairs, the primary retreat offers a walk-in closet & 3pc ensuite, plus two generous bedrooms & 4pc bath. The fully finished basement, with separate entrance, offers an incredible self-contained in-law suite with over 2,000 sq ft of total living space, featuring a huge kitchen, living room, 2 bedrooms, den, rec room, 3pc bath, laundry & abundant storage spaces. Set on a beautifully landscaped, fenced lot with no direct rear neighbours, mature gardens & amazing wraparound deck with access from the kitchen & family room. Double garage & double driveway. Numerous recent updates include furnace and A/C, hardwood & vinyl flooring, updated kitchen, fresh paint, pot lights, new fixtures, washer/dryer, landscaping and so much more. Close to shopping, schools, parks, transit & QEW. A truly exceptional home that must be seen in person to appreciate its quality, scale & versatility! (id:62104)
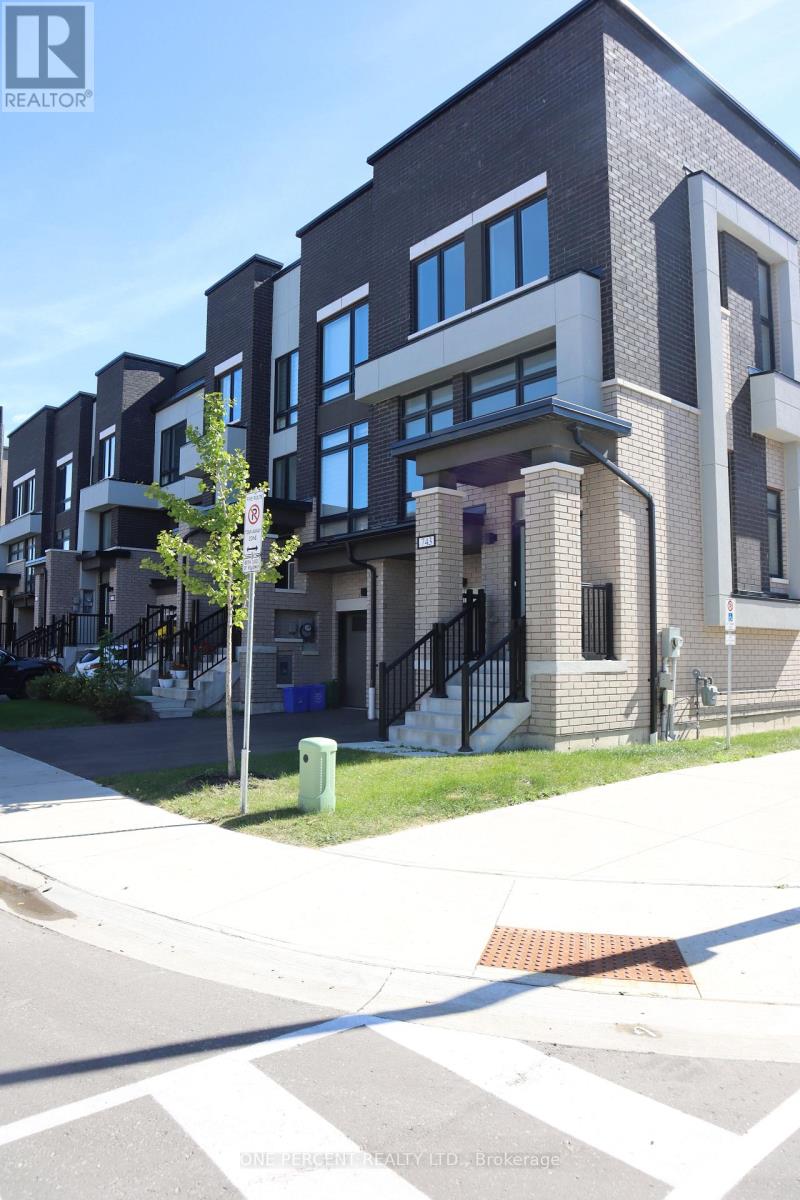
743 Stanstead Path
Oshawa, Ontario
Well established community waiting for your great move. This 3 story Freehold home and the basement has a plenty of room for growing family. Elegant exterior, prime cornet lot.Interior features solid hardwood stairs throughout the levels, carpet free rooms, upgraded kitchen appliances and laundry appliances, granite counter top and brand new laminate flooring throughout the house.Spacious bedrooms with two on suite, one on the third floor and one on the ground floor.Ideal place to raise family. In close proximity to schools and Durham college, shopping malls and easy access to highway 407. The home is ready to move in. (id:62104)
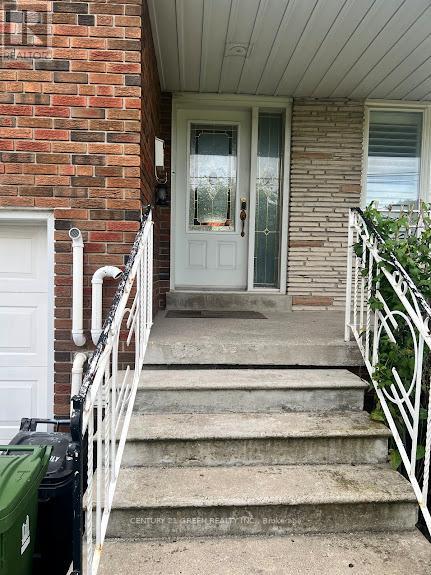
Main - 566 Pharmacy Avenue
Toronto, Ontario
Welcome to this beautifully maintained and freshly painted home with hard wood all over (main floor only) located in a great neighborhood! This charming property is move-in ready. Open concept layout featuring a spacious custom-designed eat-in kitchen, ideal dining area, and living room perfect for entertaining have pleasure in cooking on a gas range; and 3 spacious bedrooms with 2 full bathrooms, including an ensuite bathroom in the master bedroom for added privacy and convenience. only one parking space (driveway) included in the lease. Enjoy the ease and convenience of in-suite laundry. Public transit (TTC) is just steps away. a well-rated school across the street, close to Eglinton Town Centre and STC. available immediately and is a perfect choice for those looking for comfort, convenience, and a great community! (id:62104)
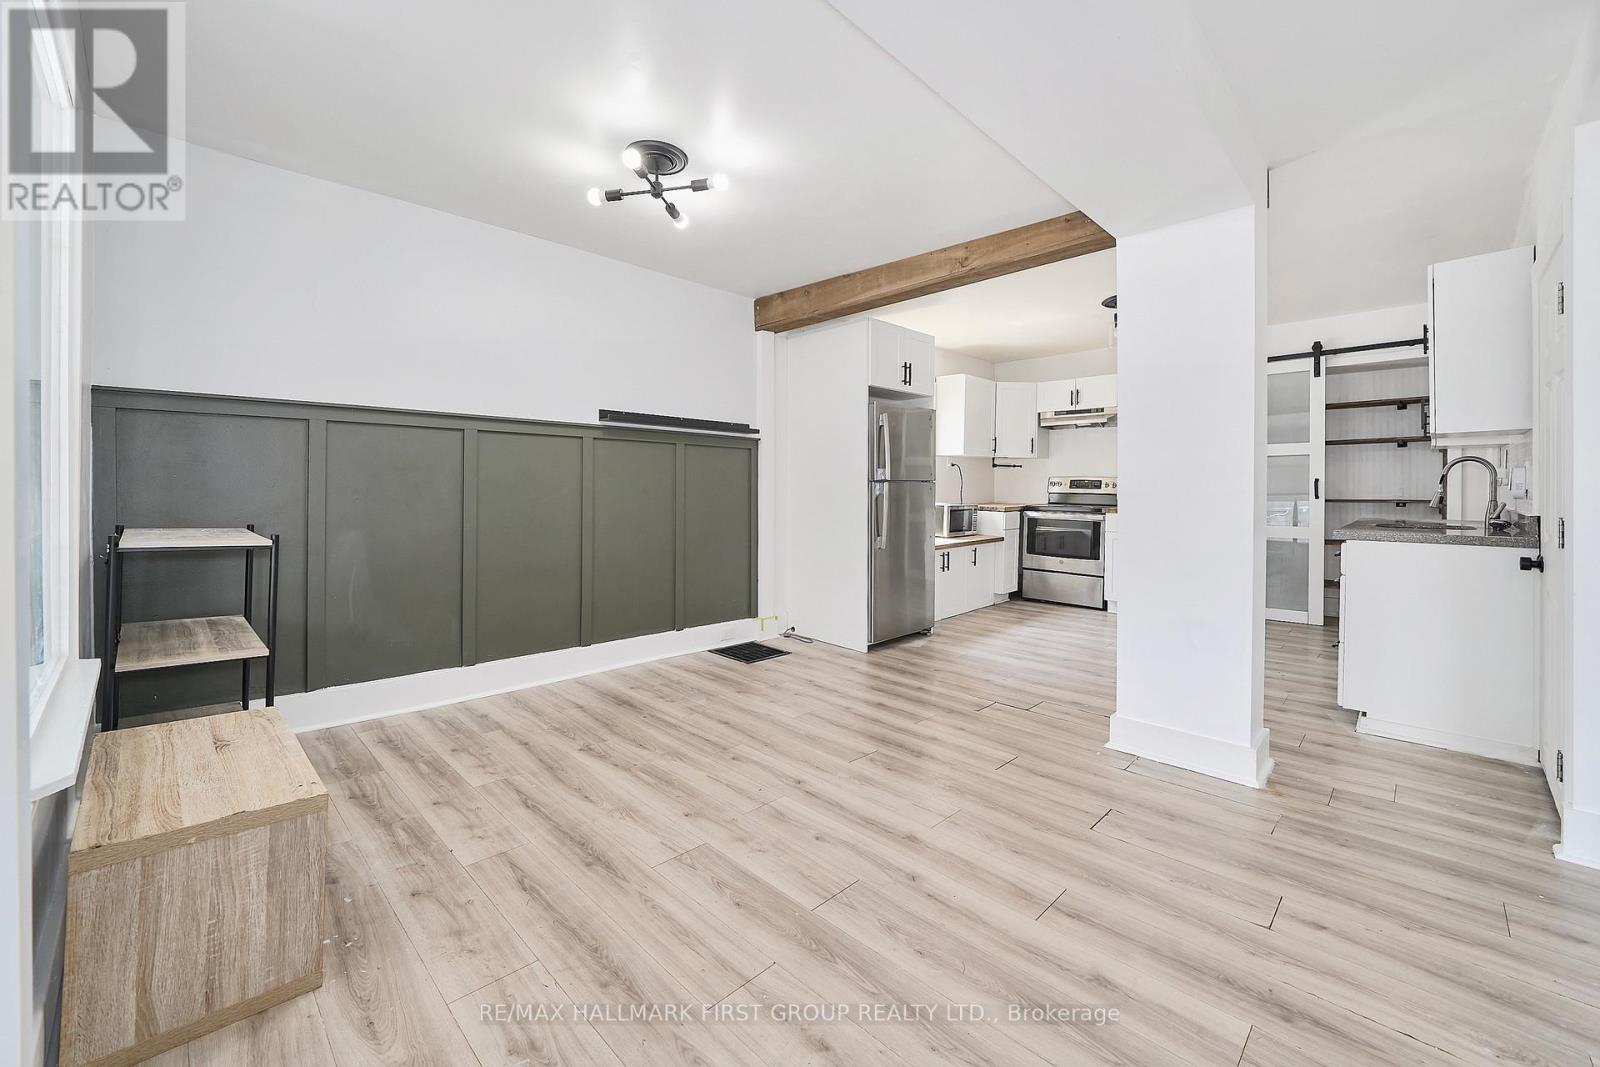
314 Nassau Street
Oshawa, Ontario
Entire Home For Lease! Welcome to 314 Nassau St., a bright and inviting 2-bedroom, 2-bathroom home offering a comfortable layout with plenty of natural light throughout. The main floor features a spacious living room, bright sunroom, dedicated dining area, and an updated kitchen with a fresh, modern feel. Freshly painted throughout, this home is move-in ready and offers plenty of windows and natural light.Upstairs you'll find two well-appointed bedrooms and a full bathroom. The finished basement provides additional living space with a generous recreation room and convenient 2-piece bathroom - ideal for a home office, entertainment area, gym, or extra living space.The entire property is available for lease, no basement neighbours - including 2 parking spaces. Located in a convenient Oshawa neighbourhood close to shopping, schools, parks, transit, and everyday amenities. Oshawa Centre is approximately 1 km away, while Village Union Public School is just a short walk from the property. The area also offers easy access to local parks, trails, library services, and public transportation. A great opportunity to lease a bright, updated home with flexible living space in a convenient location. Don't miss this one! (id:62104)
30 Catalina Drive
Hamilton, Ontario
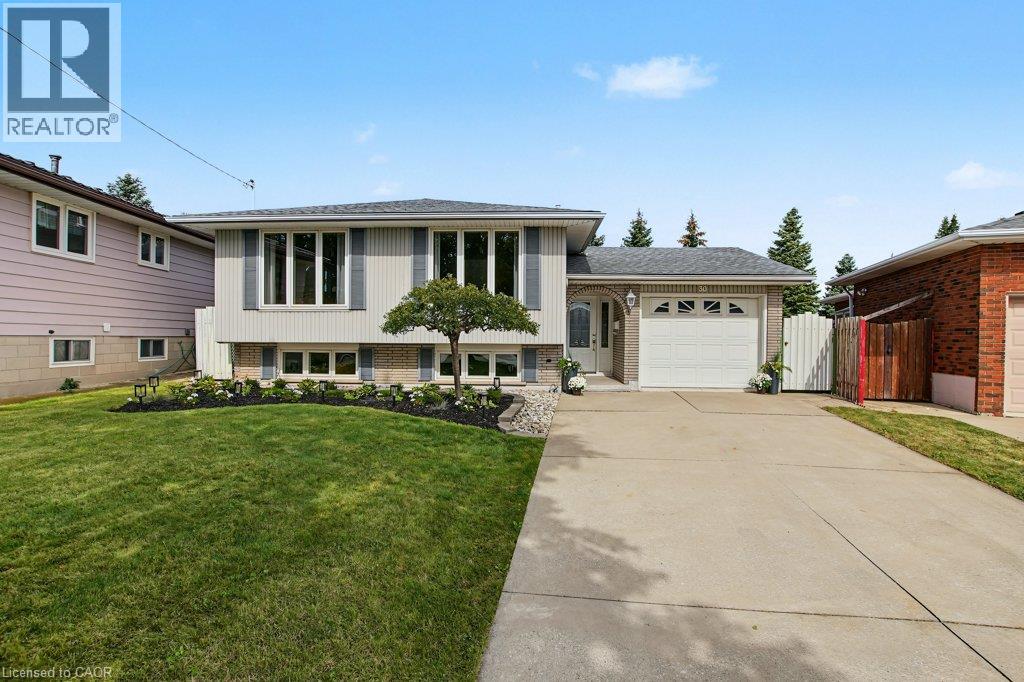
IMMACULATE RAISED BUNGALOW WITH IN-LAW POTENTIAL – STEPS TO EVERYTHING! Lovingly cared for by the same owners for over 50 years, this immaculate raised bungalow makes a great first impression with beautifully tended gardens and terrific curb appeal. Truly move-in ready, it offers over 1,900 sq ft of finished living space with the big-ticket updates already done. The bright main level features a spacious living room and separate dining room with warm oak hardwood and large windows, a refreshed kitchen with crisp white cabinetry, new quartz counters, new flooring and stainless steel appliances, three bedrooms and a 4-piece bath. The fully finished lower level is bright and inviting – large windows in the kitchen and family room mean it never feels like a basement. It adds a second eat-in kitchen, a family room, and a generous rec room with gas fireplace and brick feature wall – currently set up as a spacious bedroom, offering the flexibility to use it as a cozy family retreat or guest suite – plus a 3-piece bath with walk-in shower, a large laundry room and a good-sized cold room. An ideal setup for extended family or in-law living. Enjoy peace of mind with a new furnace and central air (2026), new electrical panel, new light fixtures throughout, roof approx. 10 years and windows approx. 15 years. The attached garage offers inside entry plus a rear door straight out to the patio, and the private, spacious fenced backyard features a paver patio and garden shed. With a park at the end of the street and schools, three grocery stores and the mall all within walking distance, plus transit, quick highway access and a short drive to the new GO station on Centennial Parkway, this is a rare find in a convenient location. Just move in and enjoy! (id:62104)
513 - 1401 O'connor Drive
Toronto, Ontario
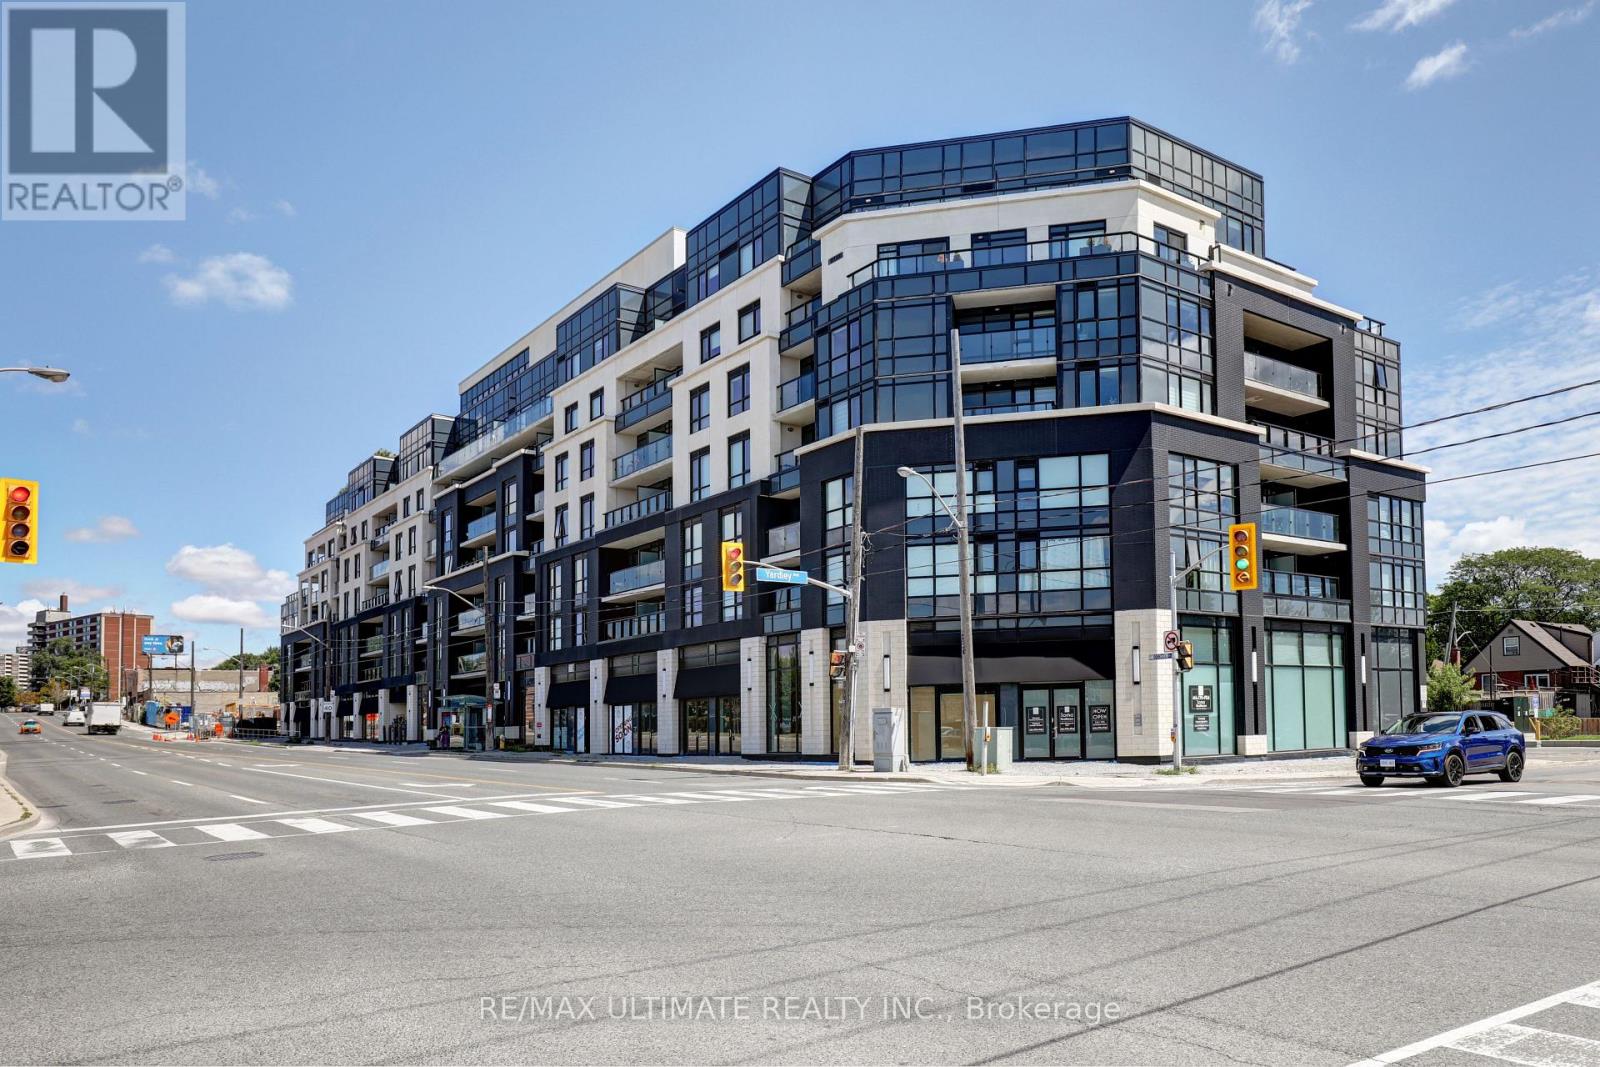
Bright unit at "The Lanes" boutique condo! Upgraded unit. 2 full baths. 650 sq ft. Parking & locker included. Great layout overlooking O'Connor Dr. Large den can be used as a bedroom. Kitchen with stainless steel appliances, newer built-in dishwasher & microwave. Bedroom has 3-pc ensuite bath with glass enclosure. Also a 4-pc bath. Laundry. Building amenities includes gym, rooftop and more! Maintenance free includes internet cable with 2 boxes. Close to highways, restaurants, shopping, TTC stop at door. (id:62104)
16 Bellehaven Crescent
Toronto, Ontario
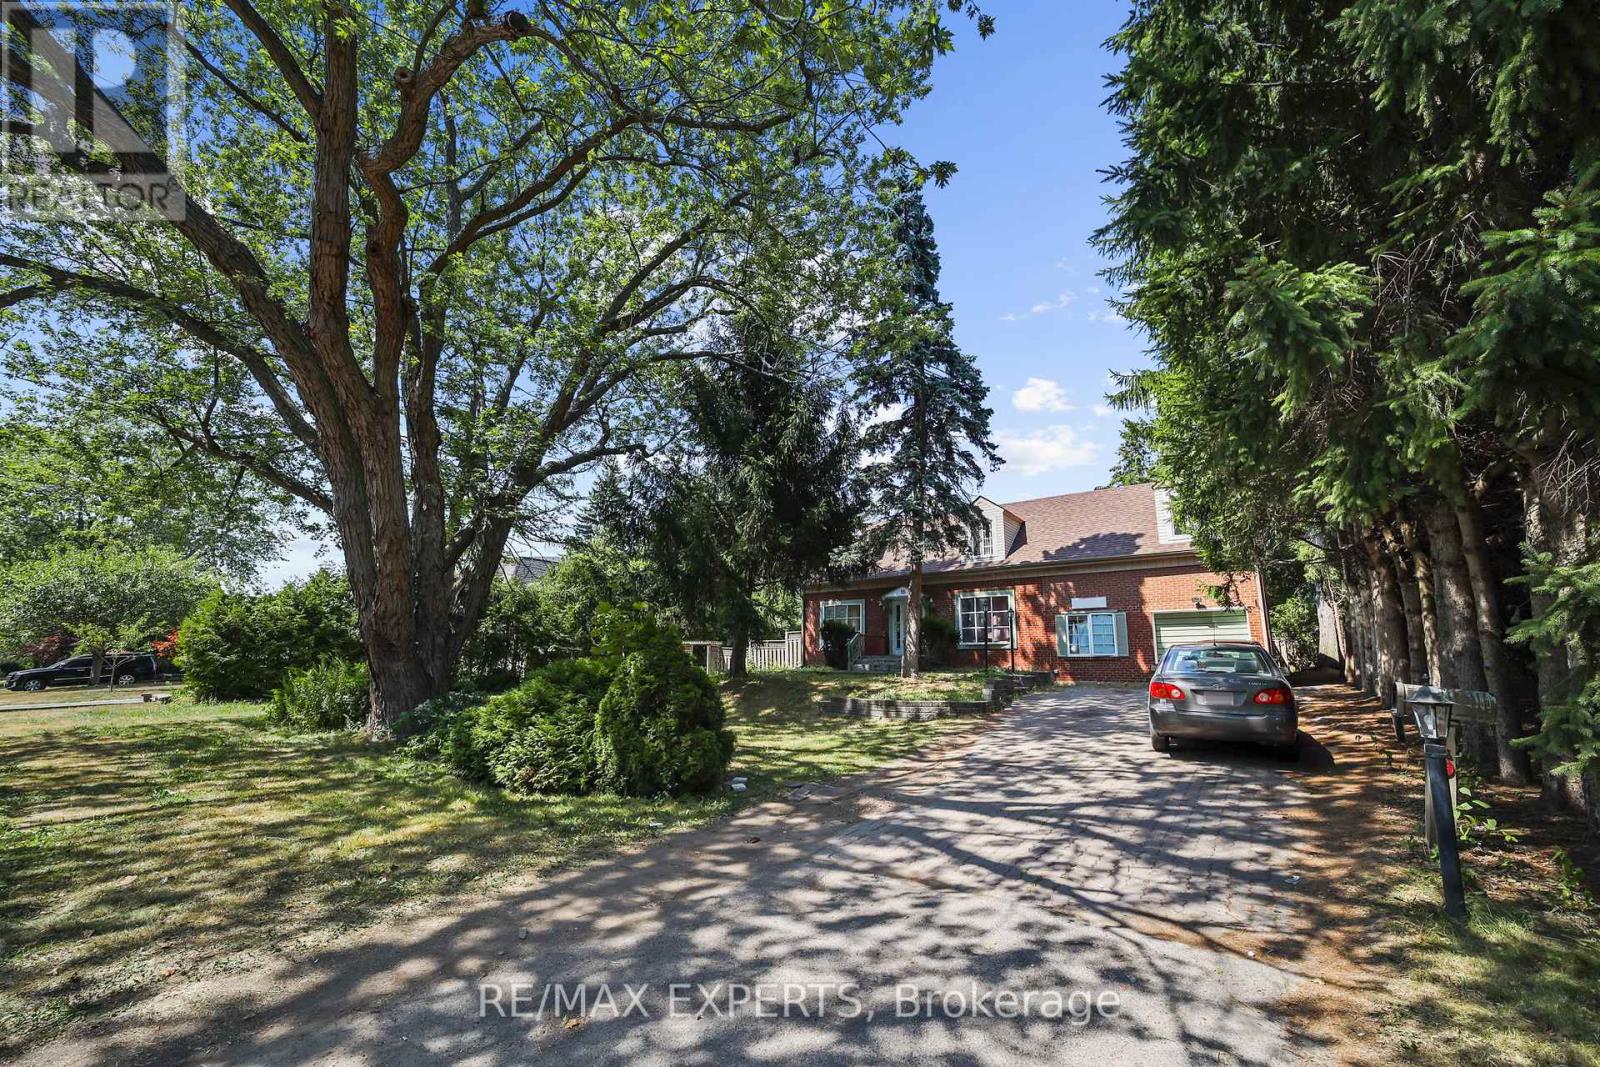
Discover a grand-scale residence in prestigious Scarborough Villageaffectionately known as Millionaires Row. This 6-bed, 4-bath home sits on a rare ~15,000-sq-ft lot and offers a bright, flexible layout perfect for multi-generational living and entertaining. Huge rental income opportunity: the substantial footprint and lot depth lend themselves to creating separate, self-contained suites and a potential garden suite (subject to City of Toronto zoning and permittingbuyer to verify). The massive backyard is a true canvas with room for a basketball court, pool, cabana and custom landscaping. Move in as-is, renovate, or build your dreamthis is a compelling land-and-location play just minutes to the Bluffs, parks, schools, shopping, transit and GO. (id:62104)
605 - 717 Bay Street
Toronto, Ontario
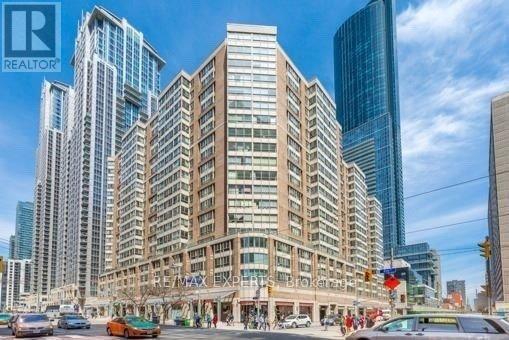
Fully renovated executive suite in the Bay Street Corridor with an exceptional downtown location. Bright, open-concept layout featuring new engineered hardwood flooring, renovated kitchen with brand-new stainless steel appliances and sleek backsplash, plus a spacious sunroom with fireplace offering a rare second living area. Spa-inspired 5-piece bathroom with separate soaker tub and shower. All-inclusive rent includes utilities, basic cable and one parking space. Building amenities include indoor pool, running track and BBQ terrace. Steps to the subway, U of T, Toronto Metropolitan University, Eaton Centre, major hospitals, restaurants and multiple grocery stores. An exceptional combination of location, space and value in the heart of downtown Toronto. Listed price does not include parking. 1 underground parking spot available for an additional $150.00/month. (id:62104)
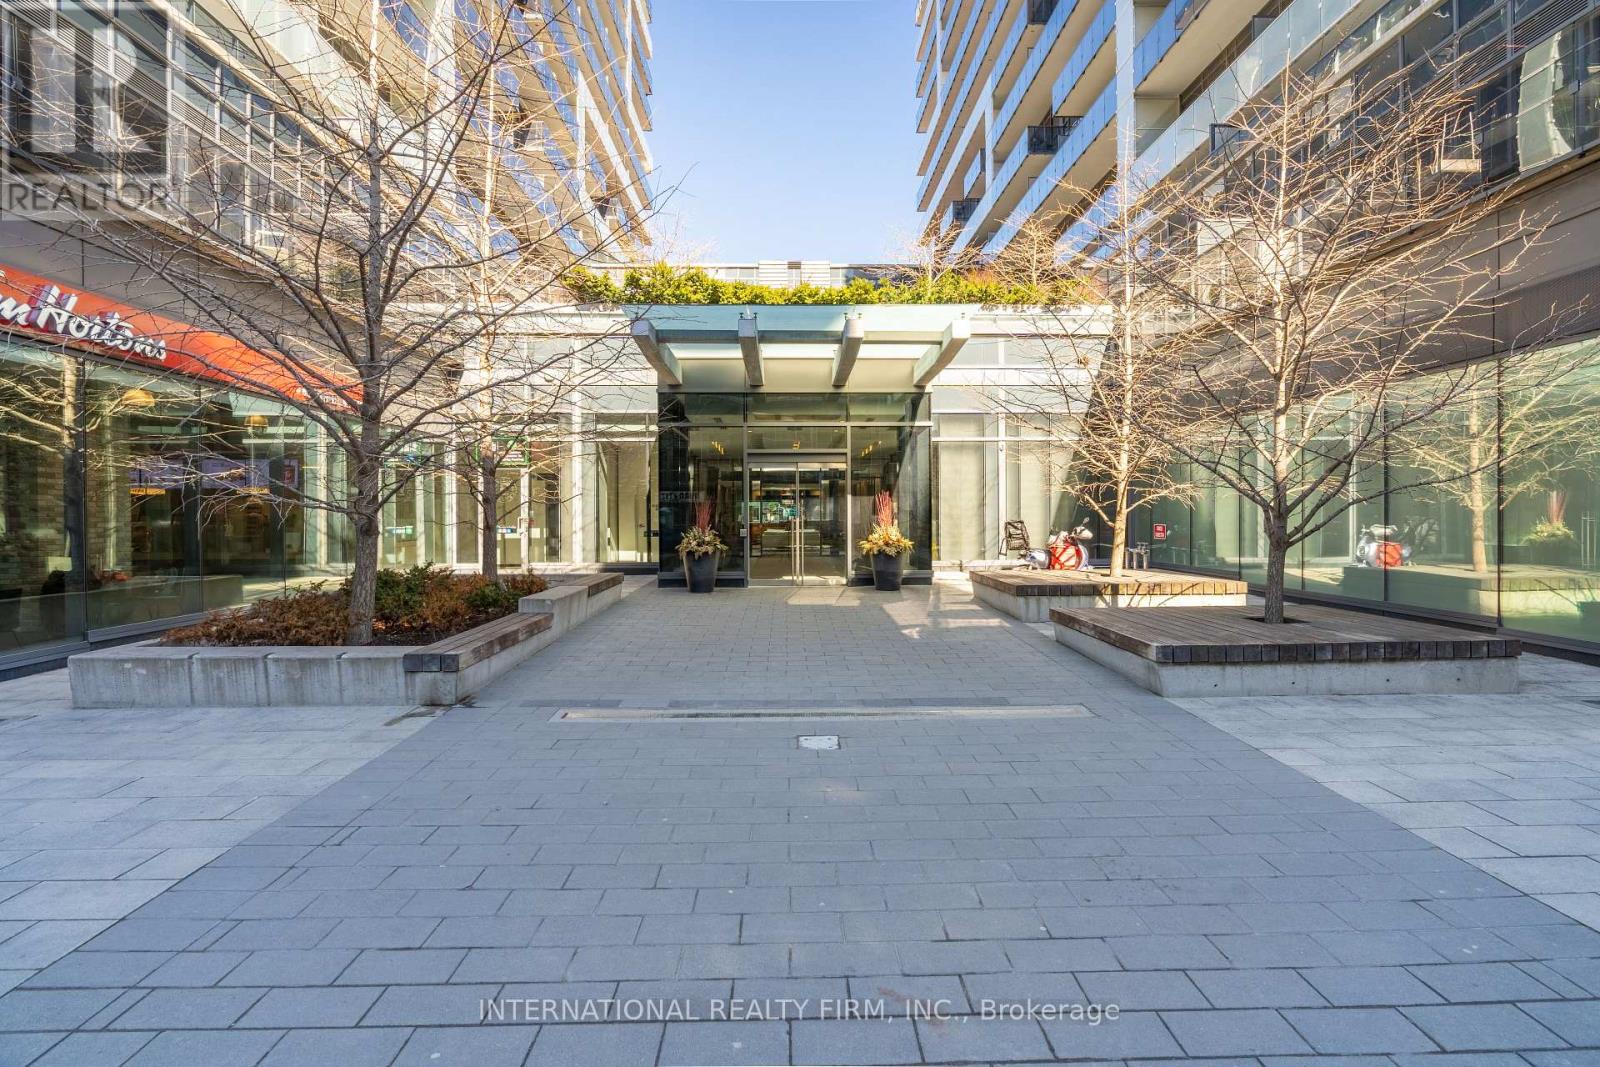
517 - 1030 King Street W
Toronto, Ontario
Welcome to DNA3 in the heart of King West! This bright and well-appointed 1-bedroom plus den suite offers approximately 630 sq. ft. of functional living space with south exposure and a spacious open-concept layout. Freshly painted throughout and featuring brand-new window blinds, the suite is move-in ready. The modern kitchen includes integrated and stainless steel appliances, ample cabinetry and overlooks the living and dining area. Walk out to the private balcony for additional outdoor living space. The primary bedroom offers generous closet space, while the versatile den is ideal for a home office, study or additional living area. Ensuite laundry and contemporary finishes complete the suite. Enjoy King West living with 24-hour TTC at your doorstep and convenient access to Liberty Village, Trinity Bellwoods Park, Exhibition Place, restaurants, cafés, shopping and everyday amenities. Building amenities include concierge, gym, games room, party room(s) and media room. (id:62104)
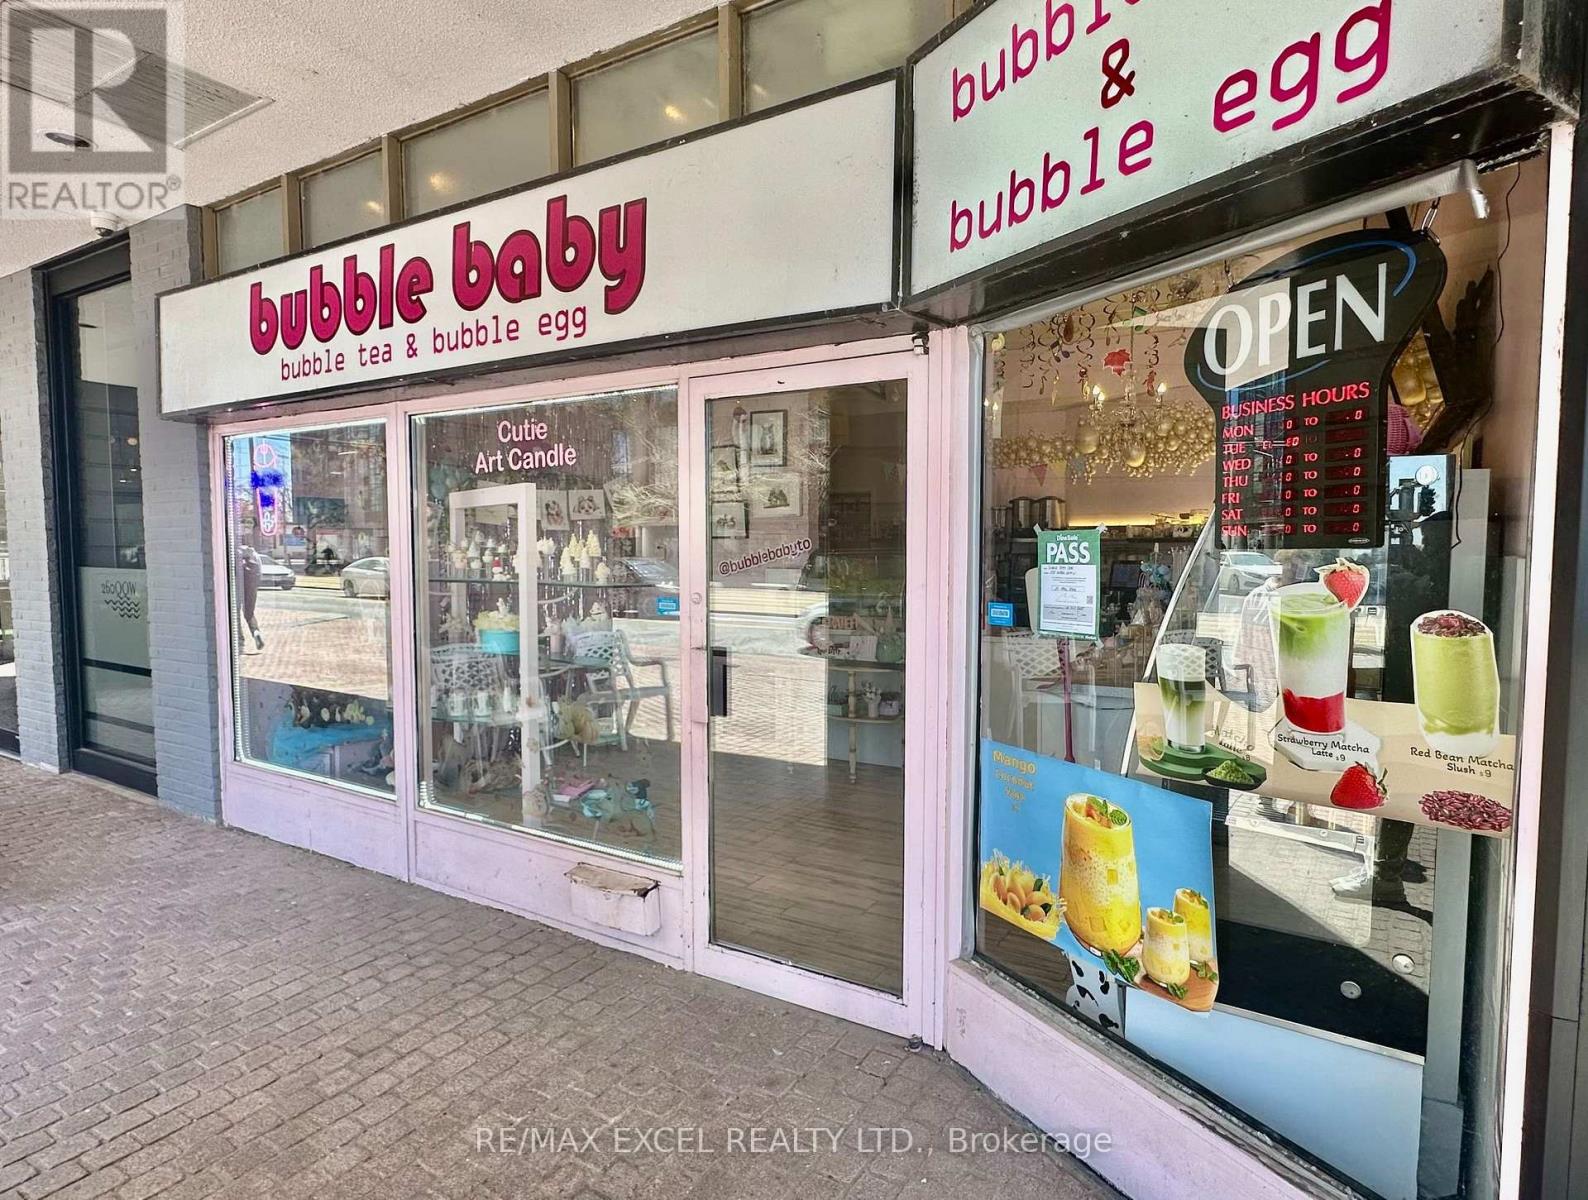
6 - 258 Queens Quay W
Toronto, Ontario
Bubble tea and dessert shop located in the heart of Harbourfront, surrounded by condos, offices, tourists, and steady year-round foot traffic. Efficient layout with low overhead and a gross rent of $2,603/month (incl. water) + HST. Current lease runs to July 2028 with a 5-year renewal option. Ideal for owner-operators or turnkey operators looking for a compact, easy-to-manage space in a high-density waterfront community. Strong walk-by visibility and proximity to transit, attractions, and residential towers. (id:62104)
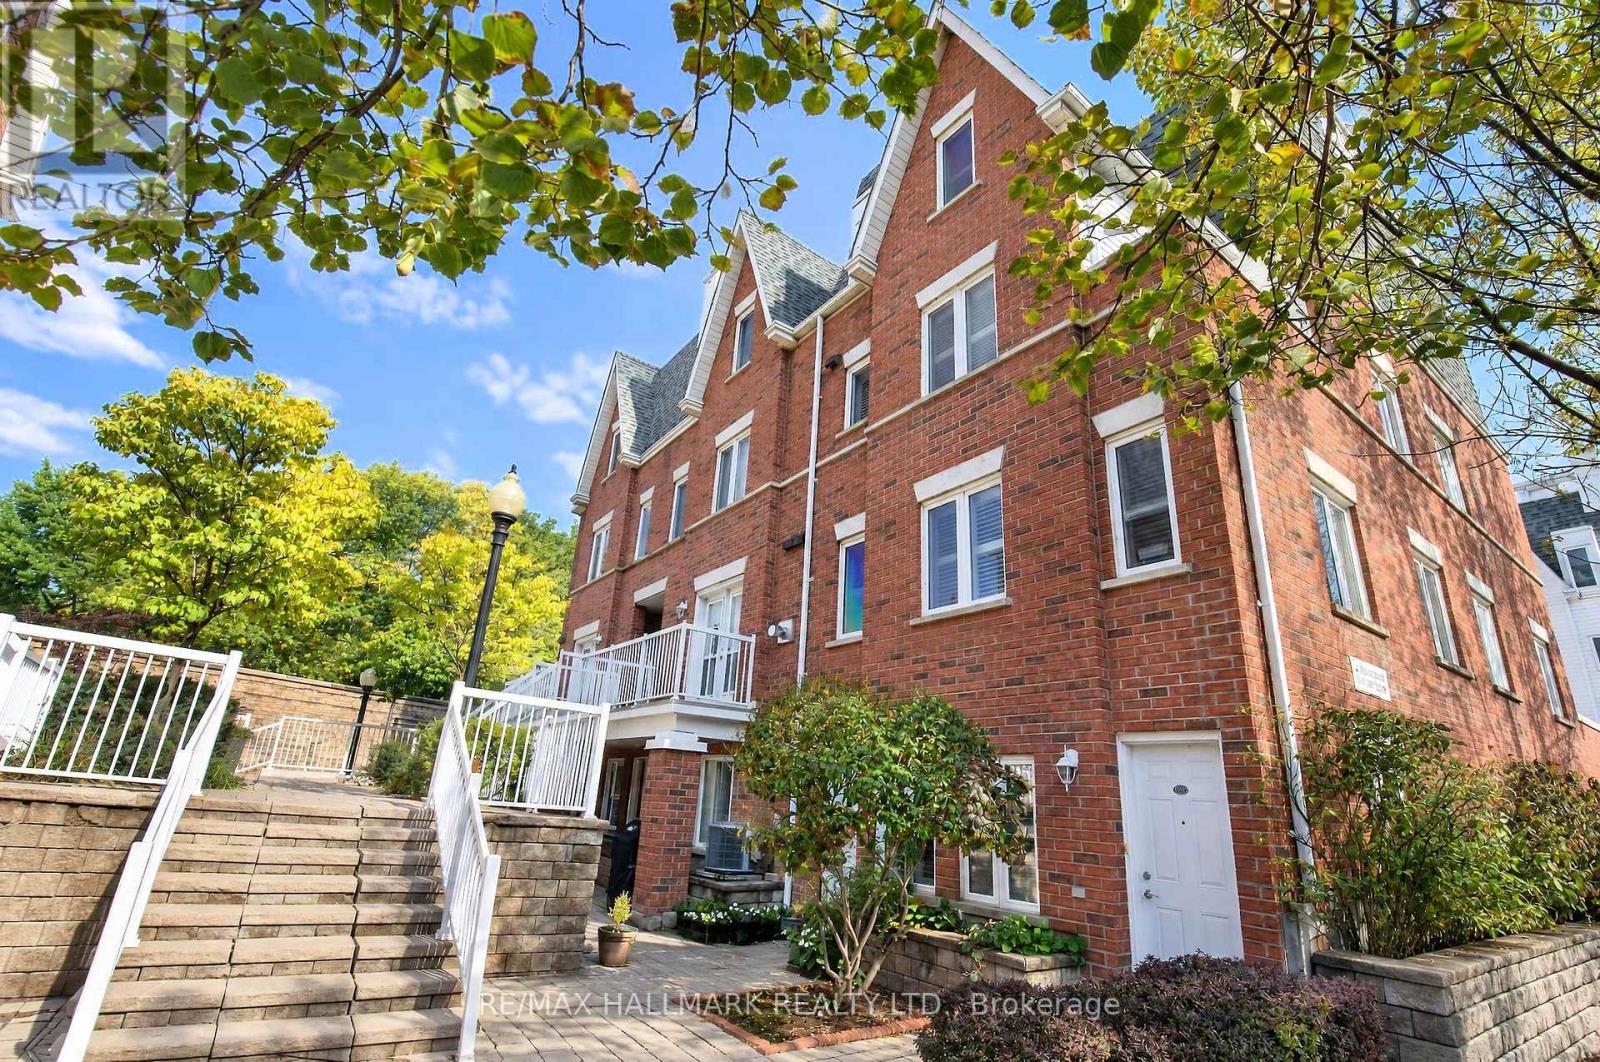
3207 - 12 Sudbury Street
Toronto, Ontario
King West urban oasis! Gorgeous three-storey townhouse with a private rooftop terrace. This rare corner unit is east-facing and flooded with natural light. Renovated kitchen with quartz countertops, stainless steel appliances, ample cupboard space, and a generous pantry/storage room. Large, light-filled living/dining space also ideal for work-from-home setup. Both bedrooms are well-sized and feature double closets offering excellent storage. Upstairs includes a renovated 4-piece washroom and an additional linen closet. Enjoy your morning coffees and evening sunsets on your upper terrace (BBQs allowed!). The property also includes a private garage with additional room for storage. Steps to TTC, grocery stores, and cafes! Positioned at the top of Liberty Village within walking distance to some of Toronto's best dining, shopping, nightlife, and parks, including Trinity Bellwoods! (id:62104)
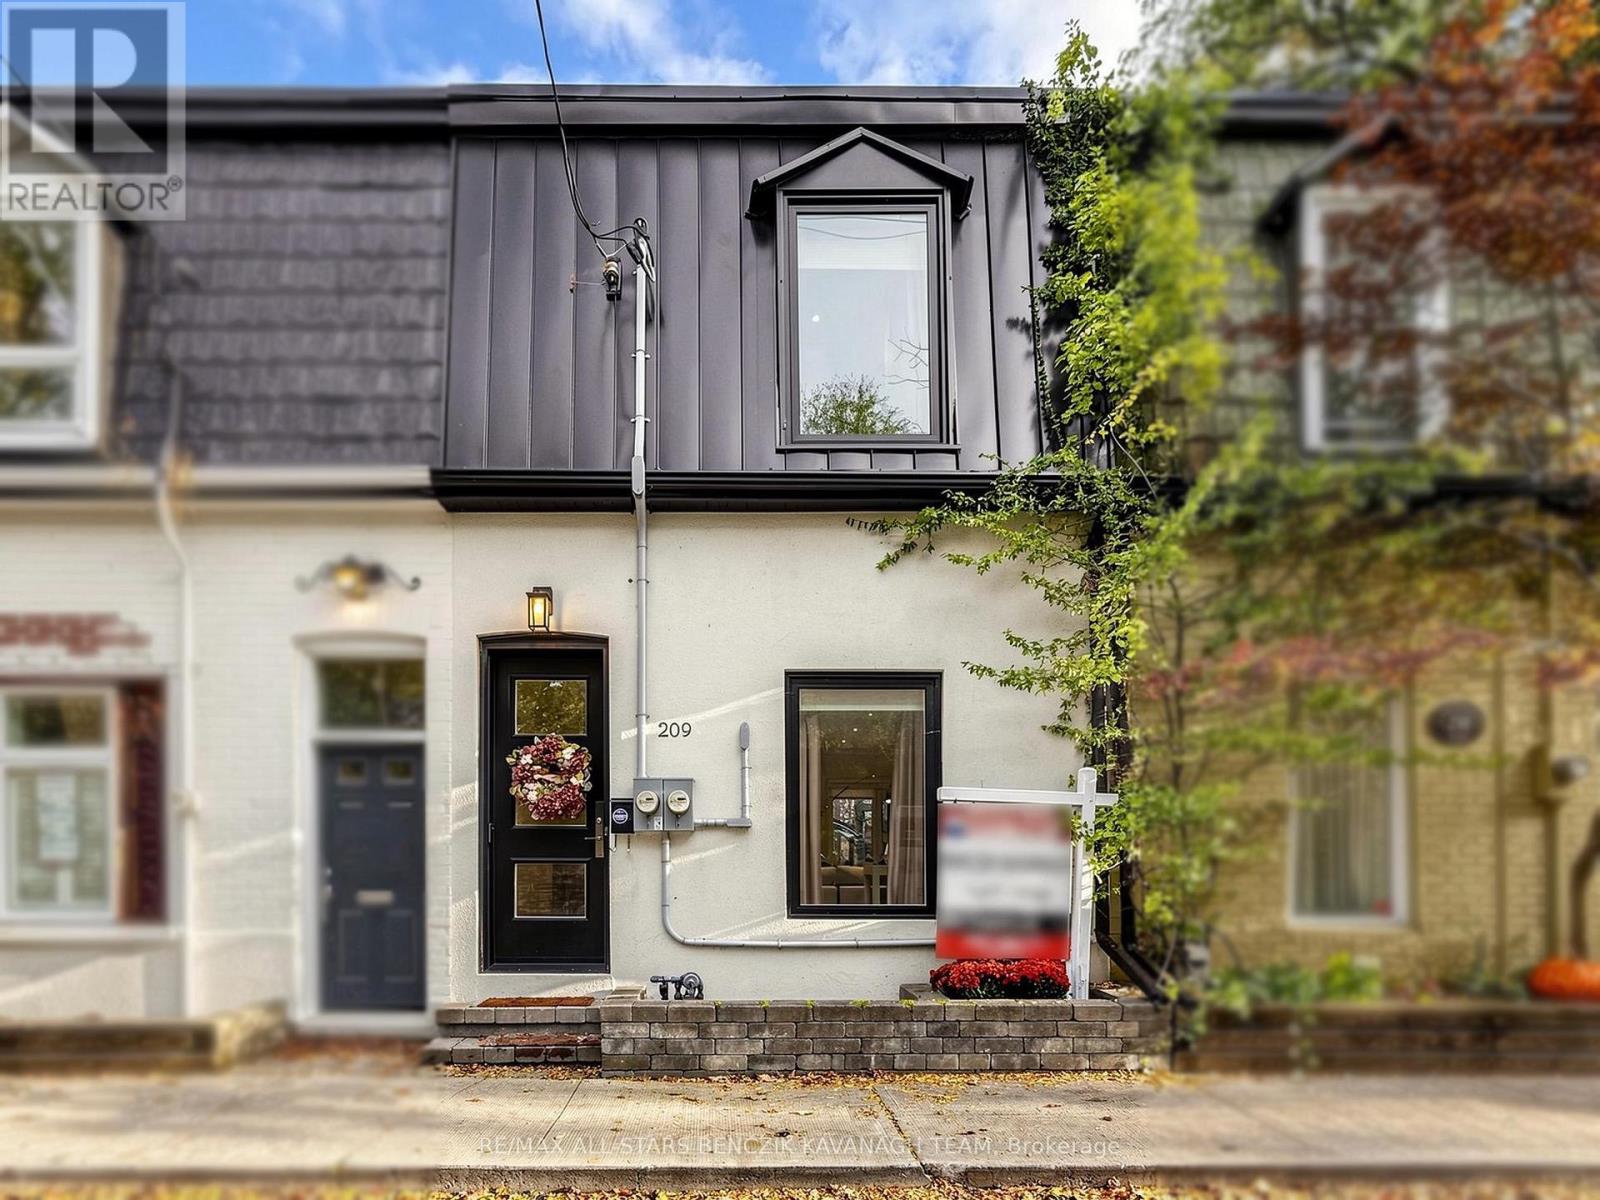
209 Marlborough Place
Toronto, Ontario
Executive 2+1 bedroom, 2.5 bathroom townhome ideally situated at the gateway to Toronto's prestigious Rosedale, Summerhill, and Yorkville neighbourhoods, on a quiet, tree-lined street surrounded by multi-million dollar homes. Beautifully renovated with contemporary finishes, smooth ceilings, pot lights, a floating staircase with frameless glass railings, and bright open concept living and dining spaces with custom built-ins. The renovated kitchen features quartz counters, stainless steel appliances, breakfast bar, and walkout to a private backyard patio, plus a convenient 2 piece powder room. The upper level offers a spacious primary bedroom with custom wardrobe and Juliette balcony, second bedroom, and luxurious 5 piece bathroom. A finished, separately metered basement apartment with its own entrance, kitchen, bedroom, bathroom, and recreation room with ample storage provides exceptional flexibility for guests, a home office, nanny or in-law suite, or rental income. Private rear parking with a roll-up garage door adds security and convenience. Ideally located within the Cottingham Public School catchment, one of Toronto's highly regarded boutique public schools, and just steps to shops, restaurants, parks, cafés and multiple subway stations. (id:62104)