
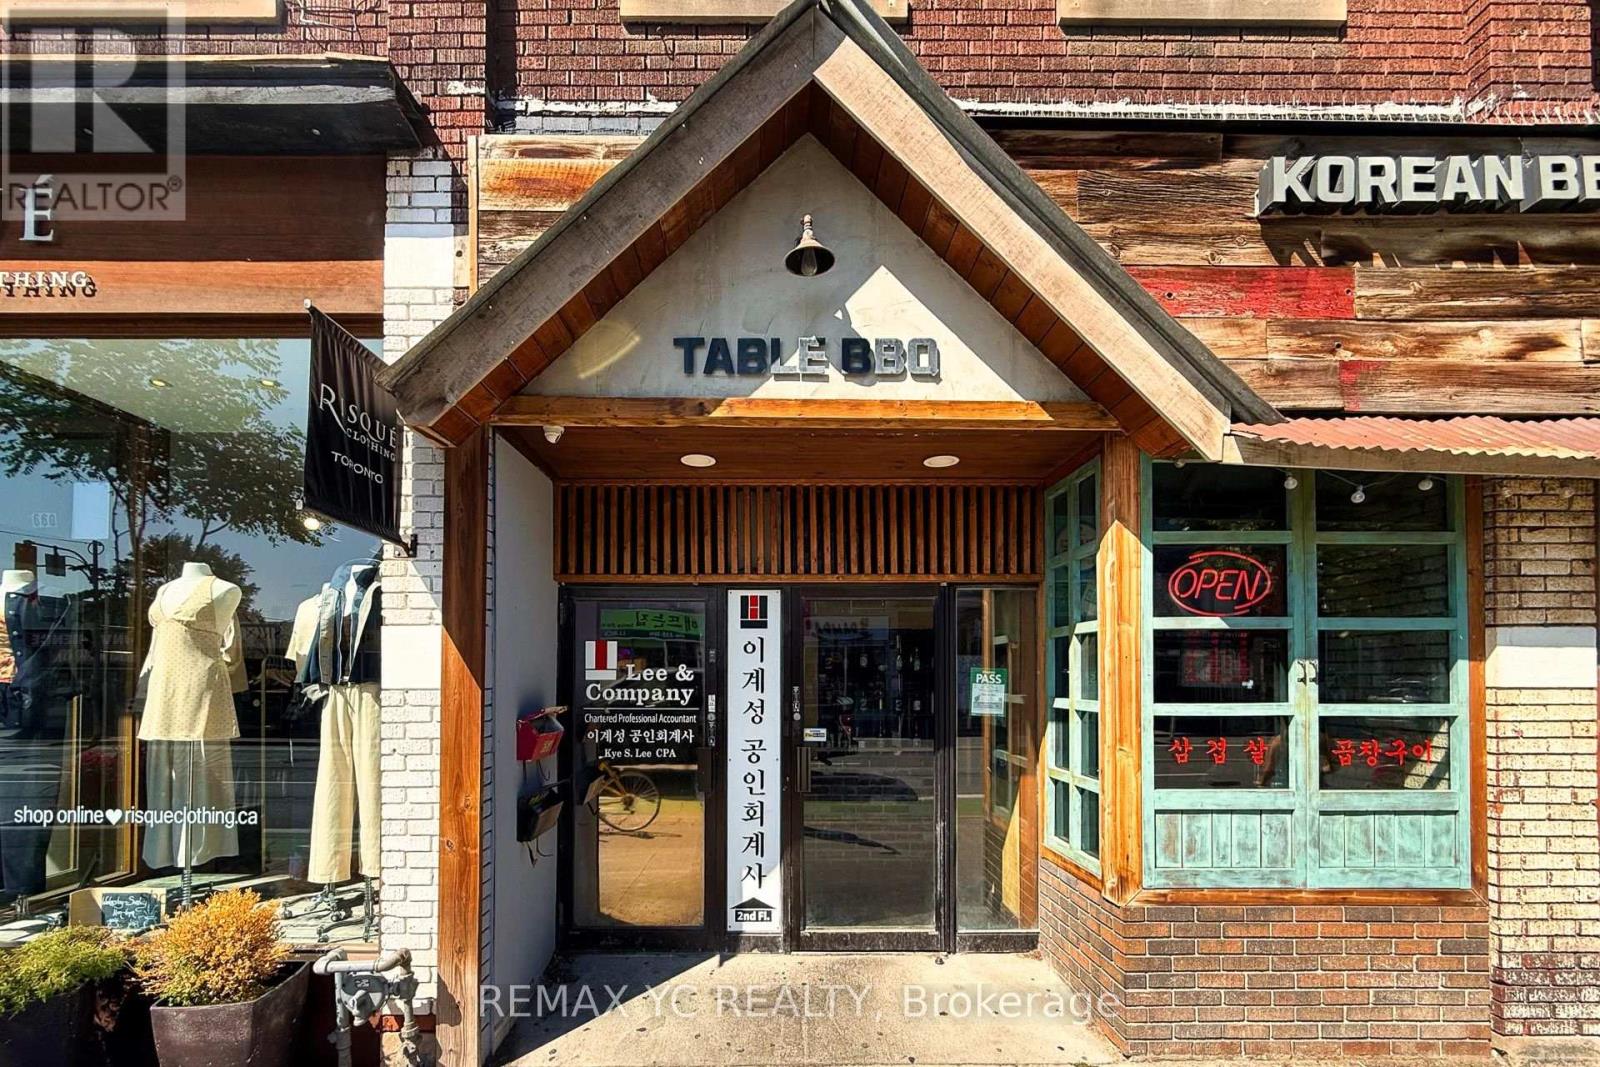
2nd Floor - 658 Bloor Street W
Toronto, Ontario
Prime Location!!! On Bloor just west of Bathurst Street, Vibrant commercial district, heavy pedestrian traffic, approx. 1400 sqft commercial office use. Steps to Two subway stations - Christie & Bathurst Street, multiple Green P parking lots. (id:62104)

6 - 6118 Kelsey Crescent
Niagara Falls, Ontario
Located in the heart of Niagara Falls, 6-6118 Kelsey Crescent offers comfortable living in a convenient location. This charming townhouse features two spacious bedrooms, two bathrooms, and a practical layout well suited to first-time buyers, downsizers, or investors. Enjoy being just a short drive from Costco, the Falls, shops, restaurants, accommodations, schools, and everyday amenities. With an attractive price point and a location that puts so much within easy reach, this is an excellent opportunity to get into the Niagara Falls market. (id:62104)

346 Clare Avenue
Welland, Ontario
This updated 5-bedroom raised bungalow delivers turnkey peace of mind with a brand-new furnace(2025), AC(2025), appliances(2024), refinished kitchen (2024), and 2 beautifully remodeled bathrooms (2025/26). Enjoy peaceful mornings on the raised deck directly off the kitchen overlooking a quiet, private lot. The bright, fully finished lower level features large windows, a cozy gas fireplace, and obvious in-law suite potential. Add in an insulated 2-car garage and a fantastic Clare Avenue location, expanded schools nearby, lots of amenities and this home - in this location - is one with standout value. (id:62104)
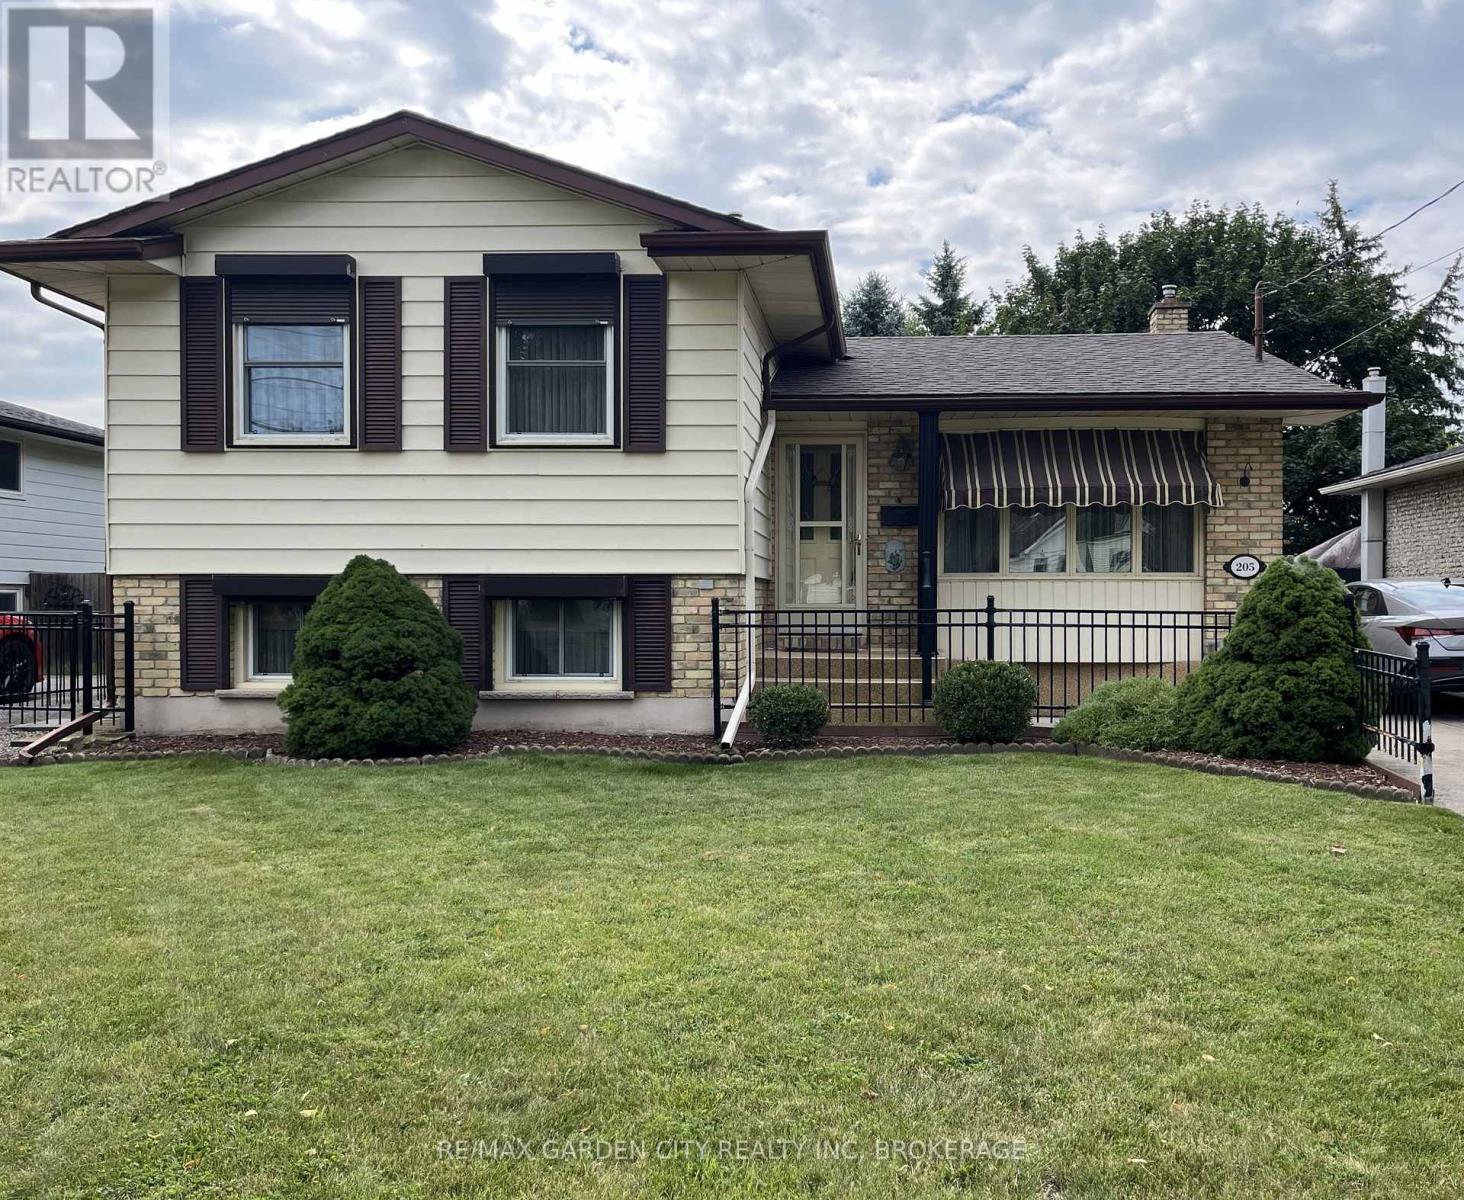
205 Rykert Street
St. Catharines, Ontario
SUBSTANTIAL PRICE ADJUSTMENT! An original owner home that was the "model" home in the subdivision so you can imagine the care & workmanship that were used to build it! All 4 levels are immaculate and in "move in" condition! The premium lot is fully fenced & beautifully landscaped with mature trees, shrubs and flowers. A covered 3 season patio will extend your time outdoors. Teens will love the lowest level ! See the supplements for a complete list of notable points of interest. (id:62104)
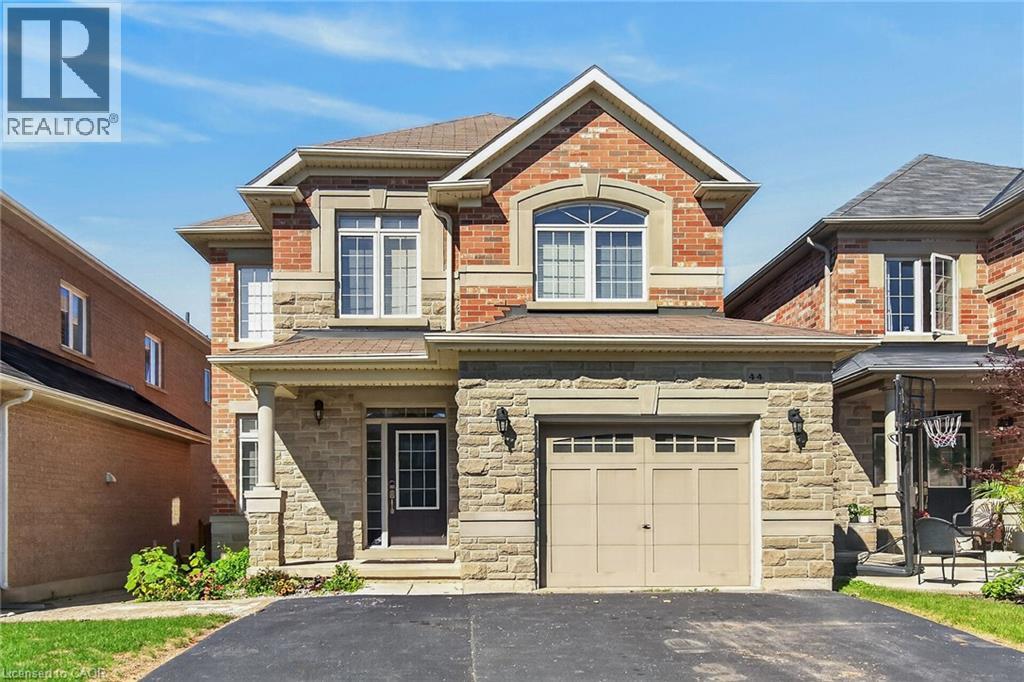
44 Matteo Trail
Hamilton, Ontario
Welcome to 44 Matteo Trail, Hamilton. Pristine, meticulously maintained and quality built by Award Winning Spallacci Group Homes located on prime West Hamilton Mountain, with tons of quality upgrades and features, ready to move in and enjoy! Upper level features primary bedroom with spa like ensuite bath, glass stand up shower, additional two bedrooms and full main bath. Main level features kitchen with upgraded cabinets and counters, s/s appliances and breakfast room. Large family room boasting hardwood flooring along with separate dining/living room with hardwood floors, oak stairs and powder room. Full unspoiled basement awaits for your personal touches with tons of room. Enjoy fully fenced back yard with two tier deck ideal for barbecuing and enjoyment/entertainment of summer days/nights. Double driveway, with single car garage with inside entry. Near schools, highway access, Upper James shopping district, Hamilton International Airport, Redeemer University, Mohawk College, St. Joes Hospital (Fennel Campus) and parks. This beauty will accommodate any family that is looking for comfort and enjoyment. Must be seen. Freshly painted. RSA. (id:62104)
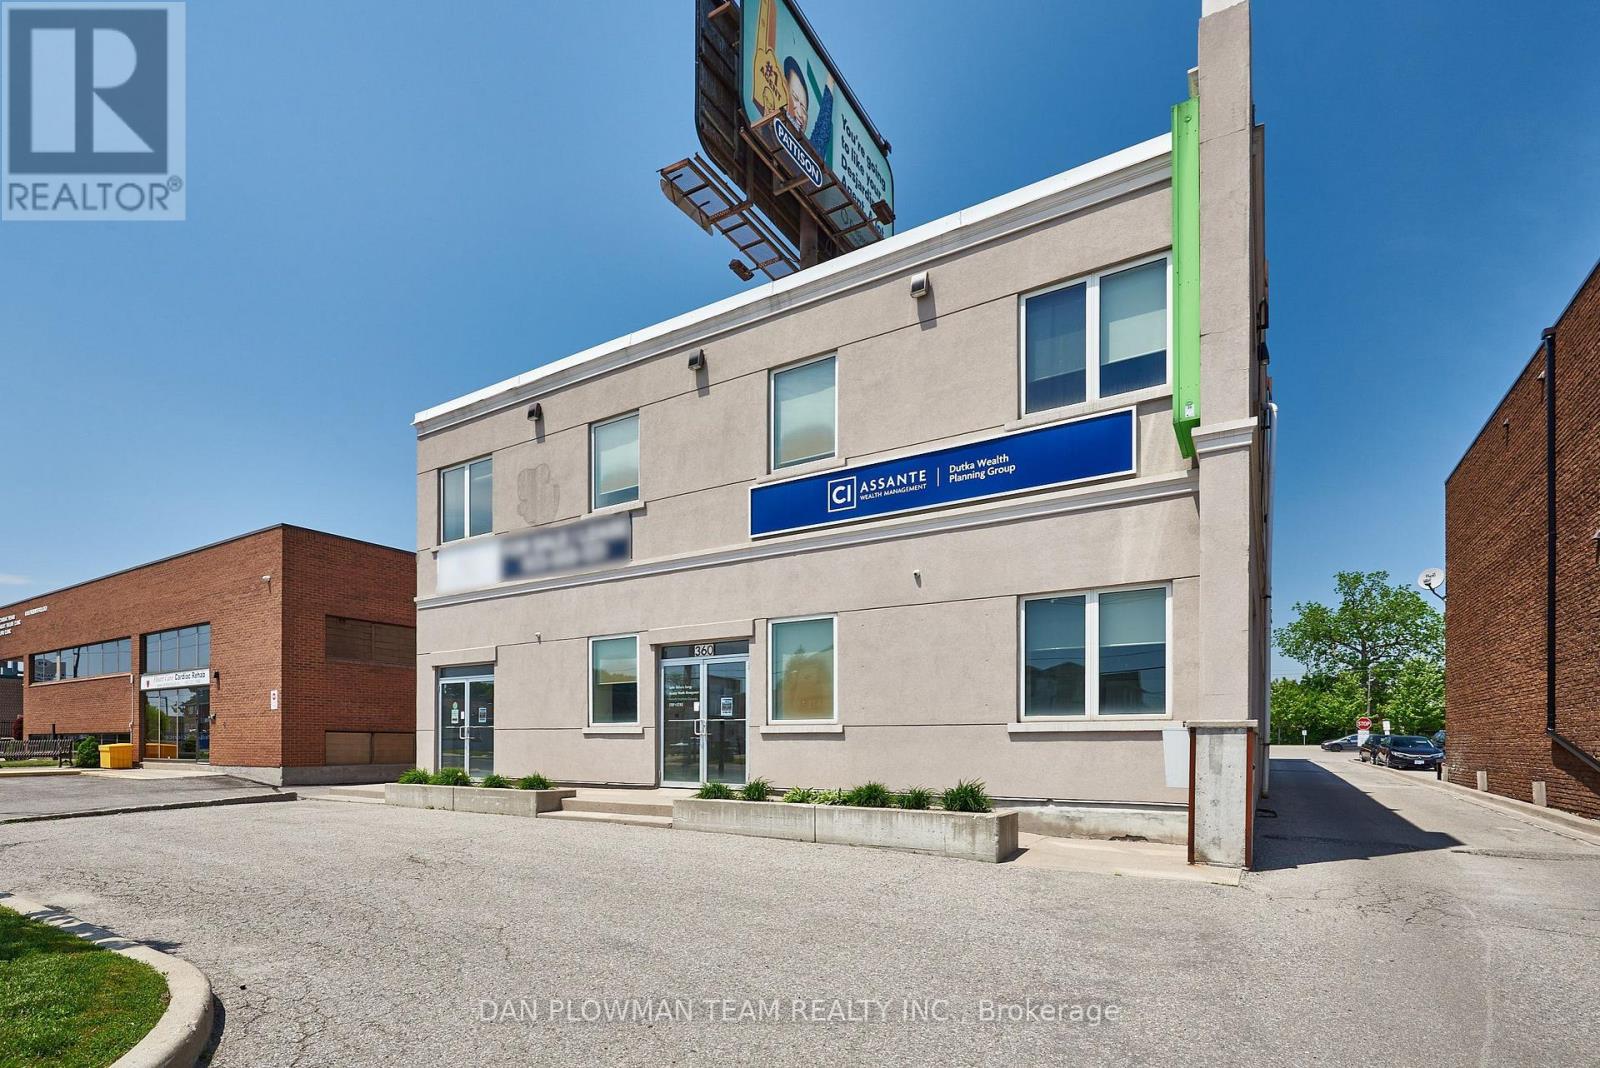
360 King Street W
Oshawa, Ontario
Modern Office Space In A Great Location. Very Close To Oshawa Center, 401, Restaurants, Tim Hortons, Etc. High Traffic Area With Easy Accessibility From Bond And King. Tons Of Signage. 63 Shared Parking Spots For The Building. Perfect For A Growing Business! Rent is $2221.31/Month Including TMI for 1077 Sq Ft. Available Immediately. (id:62104)
603 - 25 Four Winds Drive
Toronto, Ontario
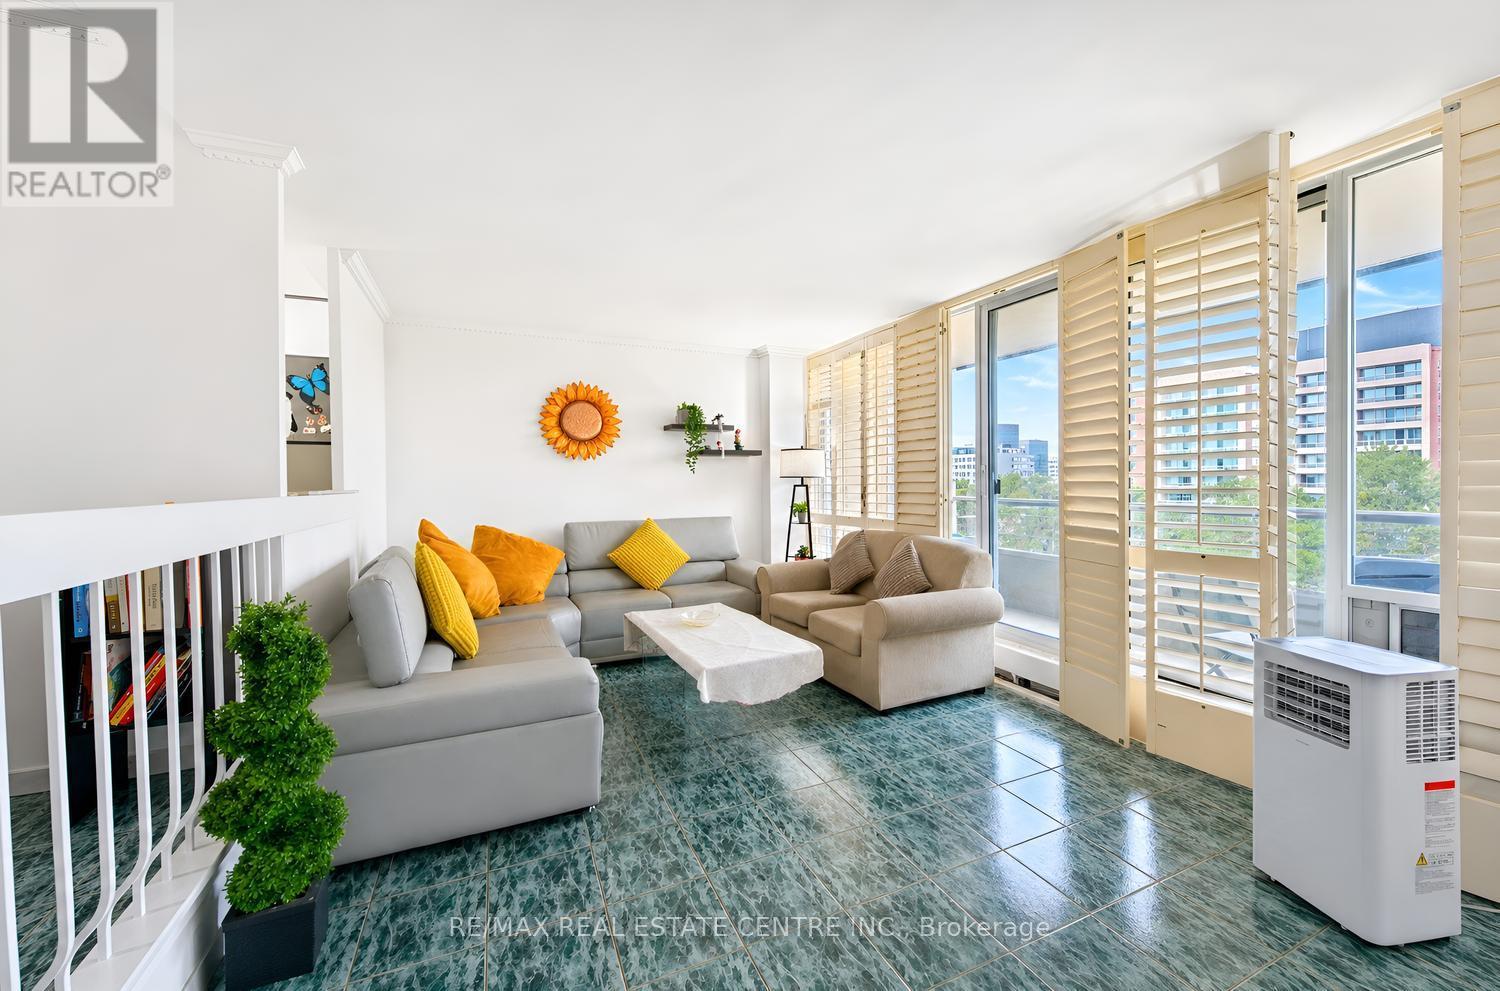
Welcome to this bright and beautifully updated **corner suite** featuring desirable **North-West exposure**, allowing you to enjoy an abundance of natural sunlight throughout the afternoons and evenings. This spacious home offers **3 full bedrooms, 2 washrooms, and over 1,200 sq. ft. of comfortable living space and a spacious Balcony with green views **.**, providing plenty of room to create wonderful memories with family. Freshly painted throughout, New Dryer (2025), New Rangehood, the suite features a stylish renovated kitchen with custom cabinetry, ceramic backsplash, and modern finishes, along with updated bathrooms complete with a new vanity and toilet. Elegant California shutters complement the bright and inviting living spaces, while ceramic flooring, marble steps and trim, crown molding's, and convenient ensuite laundry add both comfort and style. The building has also undergone extensive improvements, including newly renovated hallways, suite doors, elevators, and windows. Residents enjoy access to impressive multi-level recreation facilities through the included membership, offering exceptional lifestyle value. Ideally located within walking distance to Finch Subway Station, York University, schools, Walmart, No-Frills, Dollarama, and everyday amenities, this spacious and sun-filled home is perfectly suited for first-time buyers, growing families, downsizers seeking extra space, and investors looking for strong rental potential. The unit comes with 1 Parking Space and a Locker. (id:62104)
25 River Heights Drive
Brampton, Ontario
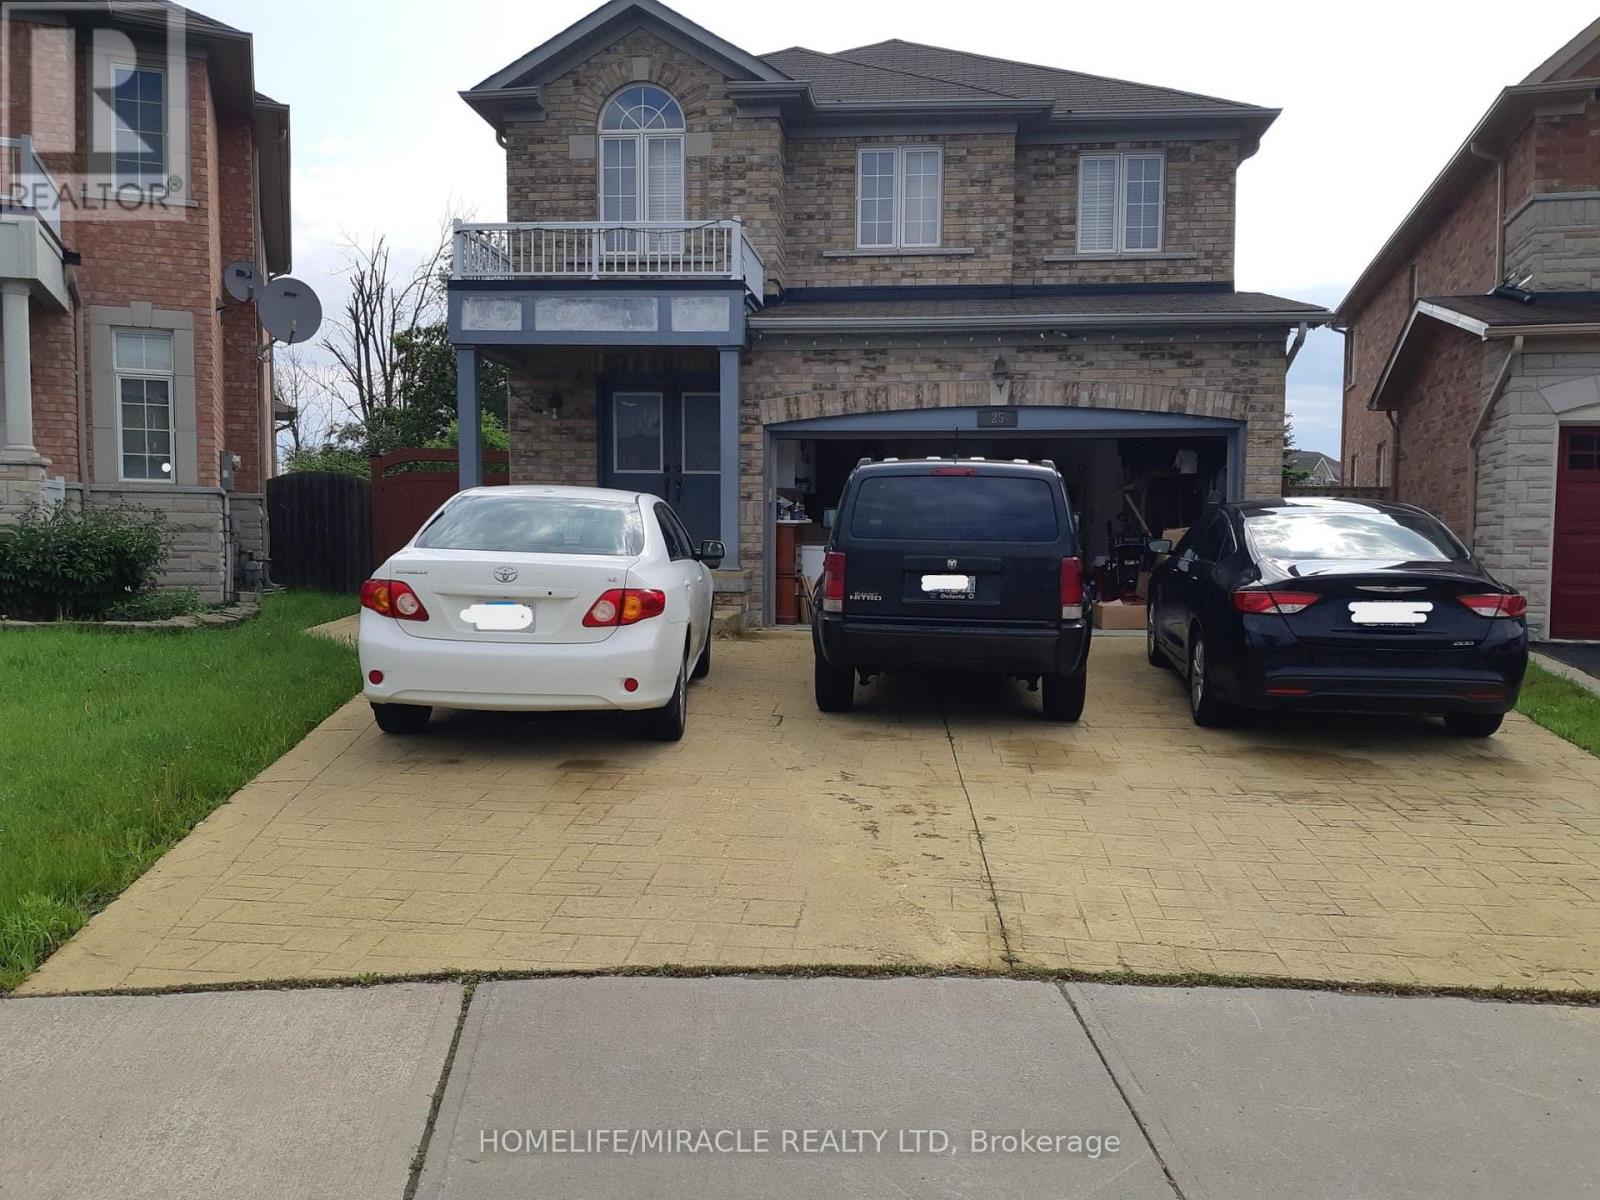
Bright and spacious 1-bedroom basement apartment featuring an open-concept living and dining area with beautiful hardwood flooring.Features include:..Large 1-bedroom layout Open-concept living and dining room Hardwood flooring Bright kitchen with fridge and stove Full 4-piece bathroom Separate private entrance Private laundry with washer and dryer Parking included Close to shopping, public transit, schools, and all major amenities Minutes from major highways and Humber College Rental Terms:No Pets due to landlord allergies Tenant responsible for 30% of utilities Available September 15, 2026A great opportunity for someone looking for a clean, bright, and conveniently located home in a quiet residential area. (id:62104)

3500 Silverplains Drive
Mississauga, Ontario
Welcome to 3500 Silverplains Drive, a rare offering on a spacious corner lot in Mississauga's coveted Applewood community. Located in a quiet pocket originally built by the renowned G.S. Ship & Sons in the 1960s, this established neighbourhood is known for its mature trees, strong sense of community, and exceptional schools. This well-maintained home features 3 bedrooms, 2 spacious living areas, a formal dining room, kitchenette, and charming original details including a laundry chute. Outside, enjoy an inground pool, extensive hardscaping, and a durable Marley tile roof. Steps to walking trails, Garnetwood Park, and top-rated public and Catholic schools, with easy access to major highways and downtown Toronto. A wonderful opportunity to become part of one of Mississauga's most desirable communities. (id:62104)
425 Cobblehill Drive
Oshawa, Ontario
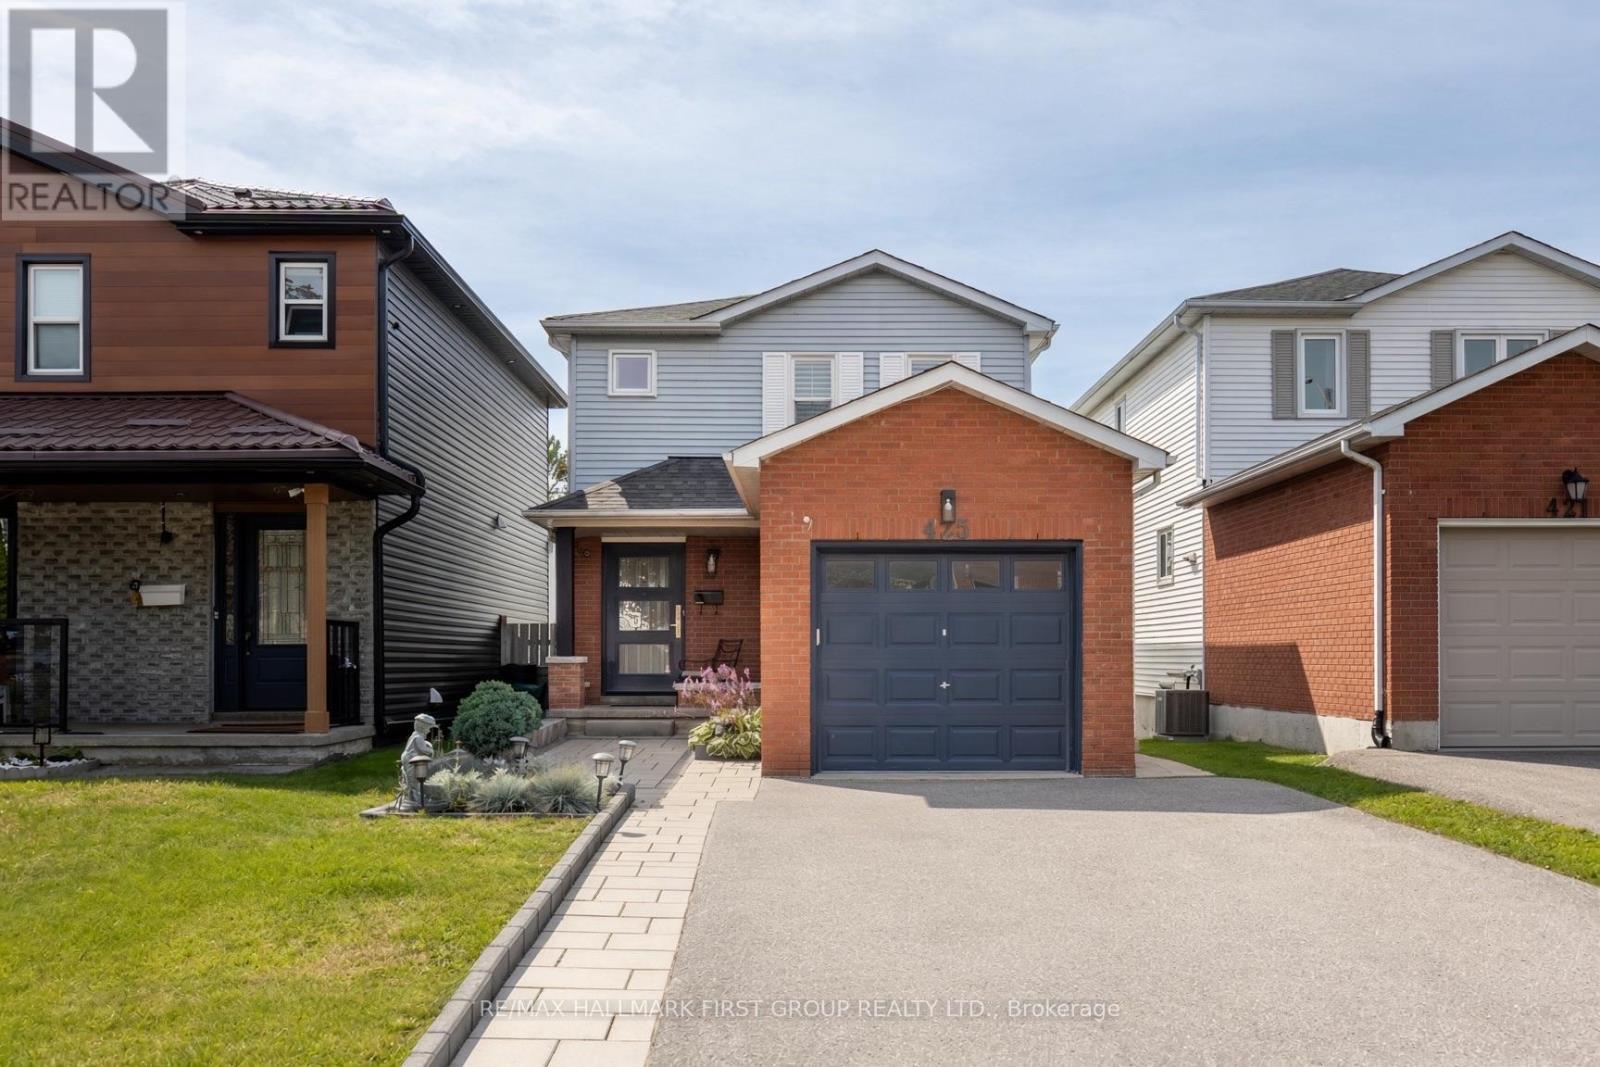
Welcome To 425 Cobblehill Drive. A Beautifully Renovated, Move-In-Ready Home Offering Modern Finishes, A Functional Open-Concept Layout, A Private Ravine Setting, & A Fully Finished Walk-Out Basement. Thoughtfully Renovated Top To Bottom Only 4 Years Ago, The Main Floor Has Been Transformed Into A Stylish & Functional Space. The Inviting Living Room Is Anchored By A Beautiful Built-In Electric Fireplace & Cabinetry ('25), While Laminate Flooring And California Shutters Flow Throughout The Home. At The Heart Of The Home Is The Stunning Kitchen, Complete W/ Breakfast Bar, Quartz Countertops, High-End Stainless Steel Appliances, Convenient Bar Fridge And And Plenty Of Storage. The Adjoining Dining Area Features A Separate Coffee Bar With Custom Cabinetry & W/O To The Large Upper Deck Overlooking The Ravine, Creating A Peaceful & Private Space For Morning Coffee, Summer Dinners & Entertaining. Upstairs, The Primary Retreat Features A Walk-In Closet And A Stylish 3PC Ensuite. Two Additional Bedrooms & Full Bath Complete The 2nd Floor. The Finished, Walk-Out Basement Is Perfectly Suited As An In-Law Suite Or Additional Living Space. Featuring A Modern Kitchen, Open-Concept Living Area, Additional Bedroom, 3-Pc Bath & Separate Washer And Dryer. Large Windows & A Sliding Patio Door Fill The Space With Natural Light And Provide Direct Access To Private Space In The Backyard. Outside, Enjoy Multiple Levels Of Outdoor Living. Spend Time On The Spacious Upper Deck With Its Private Ravine Views, Then Head Down To The Lower Deck For Even More Room To Unwind And Enjoy The Surroundings. Other Recent Upgrades Include Windows & Doors ('21), Roof ('22) & 200A Electrical Panel. Located In Oshawa's Established Pinecrest Community, This Home Is Surrounded By Green Space, Parks And Recreation, While Offering Everyday Amenities, Hwy 401, 407, UOIT & Durham College & Oshawa GO, For Easy Commuting. ** This is a linked property.** (id:62104)
1 - 853 Huntingwood Drive
Toronto, Ontario
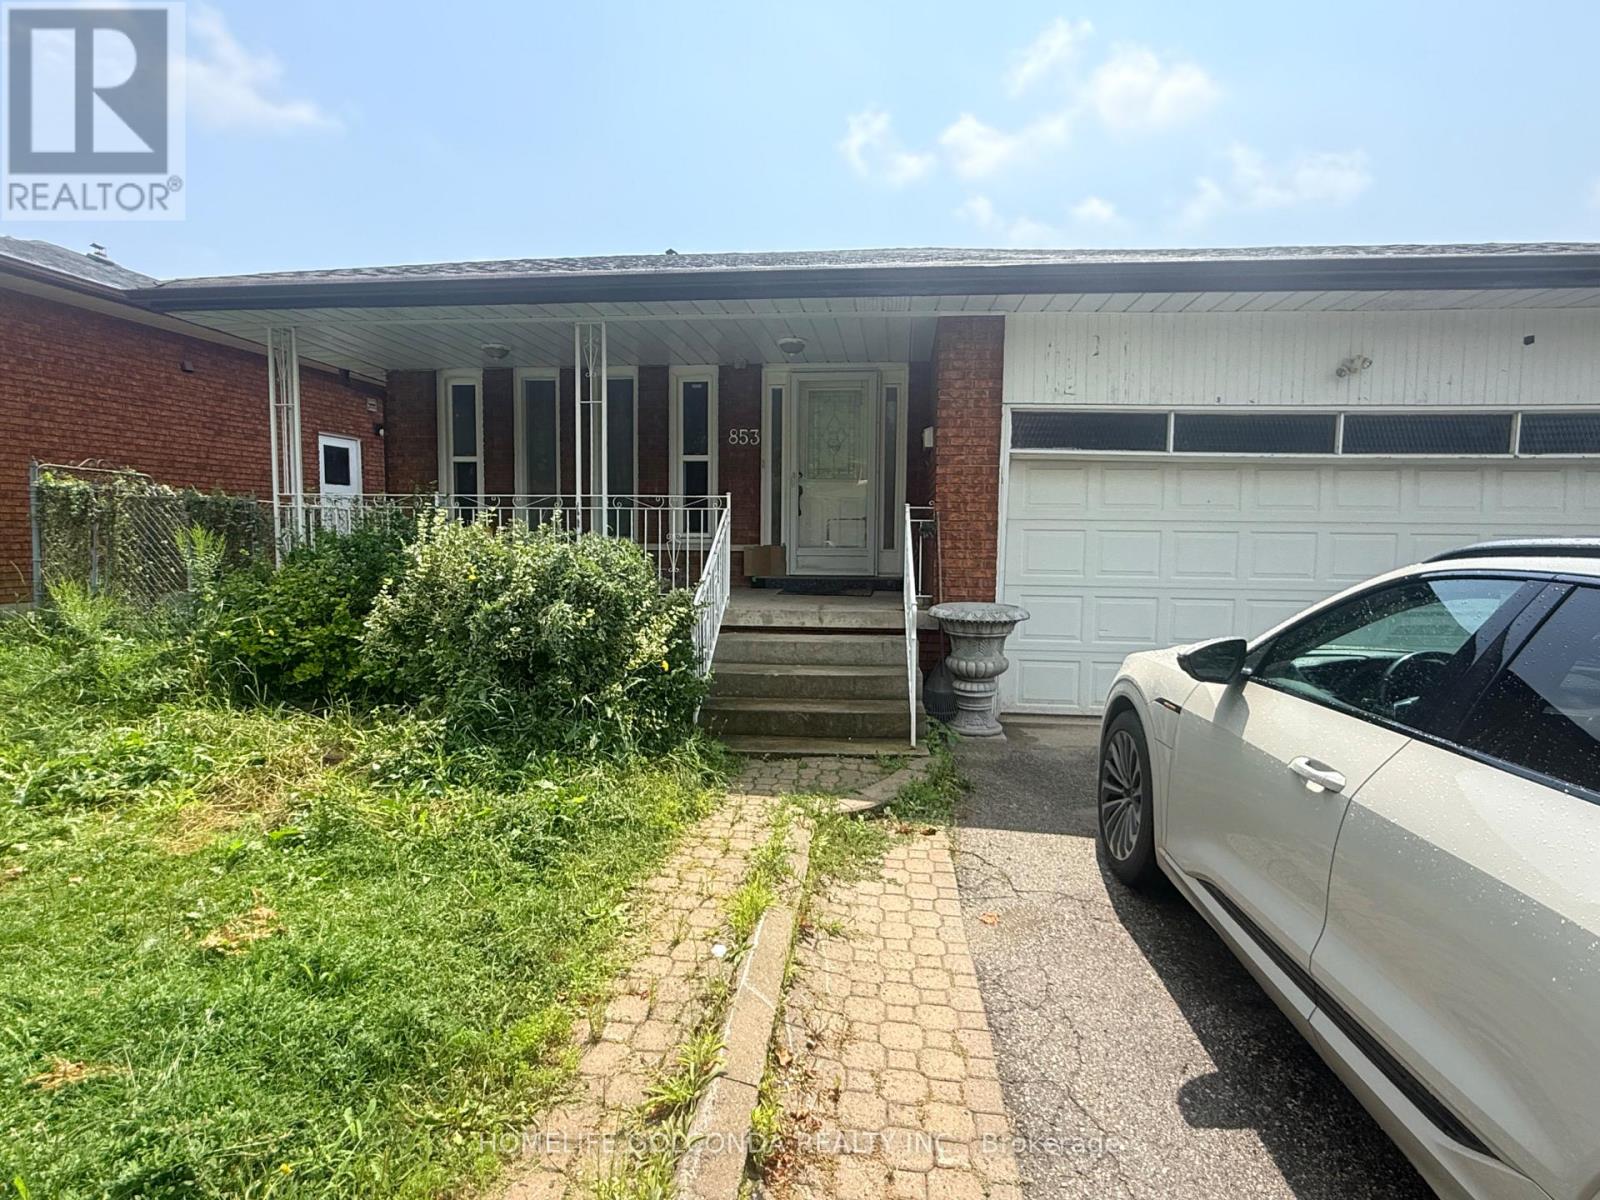
Front Unit of Duplex House at very convenient Scarborough location, South-North Exposure, walk or mins drive to all Amenities ( Walmart, No Frills, Church, Schools, Go Transit, Restaurants, Hwy401/404....). All Fresh Painting, four bedrooms: Spacious Three Bedrooms with closet on upper level, Master Room with 4Pc spacious Washroom Ensuite, Plus the fourth bedroom on main, can be also used for a big office, Very big family room ( or Dining Room ) for family timet, Patio viewing the backyard. New Fridge, New Toilet, Newer Washer, Plenty of cabinets and Two Skylights for natural lights for Kitchen and Upper floor. (id:62104)
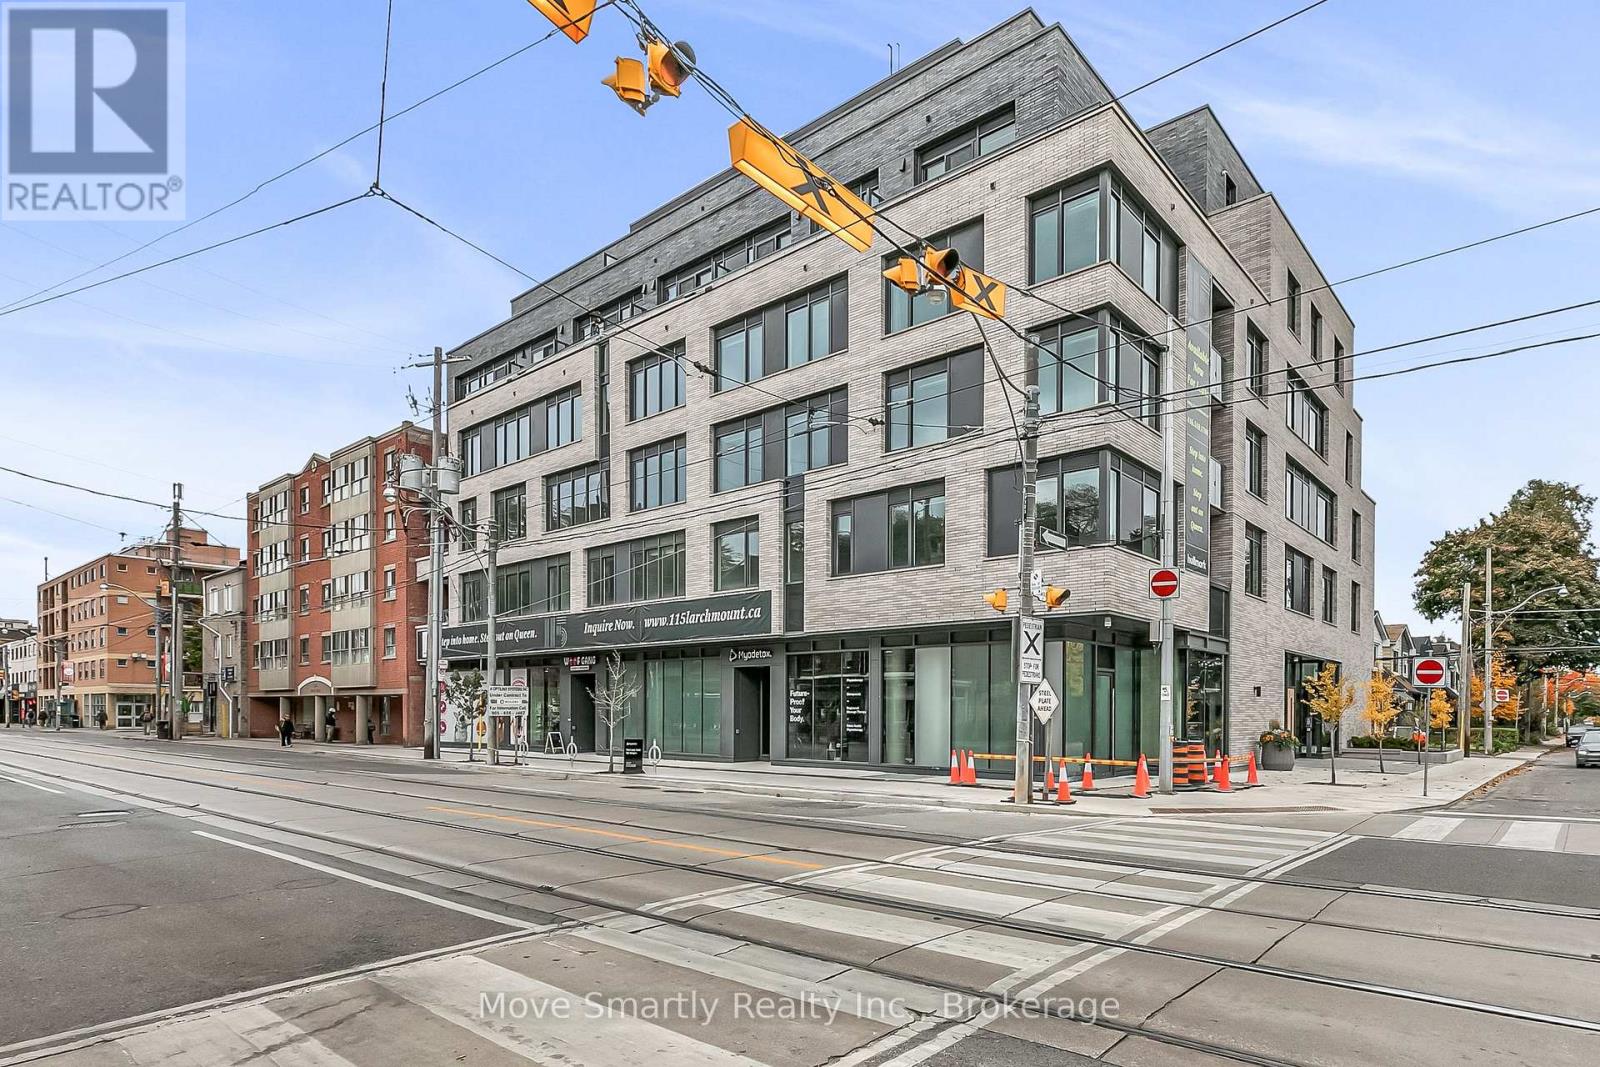
411 - 115 Larchmount Avenue
Toronto, Ontario
Welcome to 115 Larchmount, a new 6-storey boutique residence thoughtfully designed by the acclaimed architecture firm Superkul. Located in the vibrant heart of Leslieville, this purpose-built rental offers an elevated living experience for those who value design, comfort, & community. Enjoy year-round comfort with a state-of-the-art geothermal heating and cooling system, ensuring efficient and eco-friendly temperature control in every season. This exclusive purpose-built rental, built and managed by Hullmark, is perfect for those seeking both style and substance in an intimate setting. The unit features hardwood floors, heated bathroom floors, custom closet built-ins and stainless steel appliances. Residents will appreciate the modern conveniences that make daily living effortless. A dedicated delivery room provides private lockers, including refrigerated spaces for grocery deliveries, ensuring that your packages and perishables are safely stored. For those who prefer to commute by bike, a secure bike locker room is located on the ground floor. The building also features a stunning rooftop terrace with panoramic views of the city, offering the perfect space to relax or entertain. Additionally, a beautifully designed lounge and party room is available for residents to host gatherings or enjoy quiet moments. Every detail has been thoughtfully designed to enhance your living experience! This property is a purpose-built rental apartment building. Parking is optional $250/month in addition to the list price (id:62104)
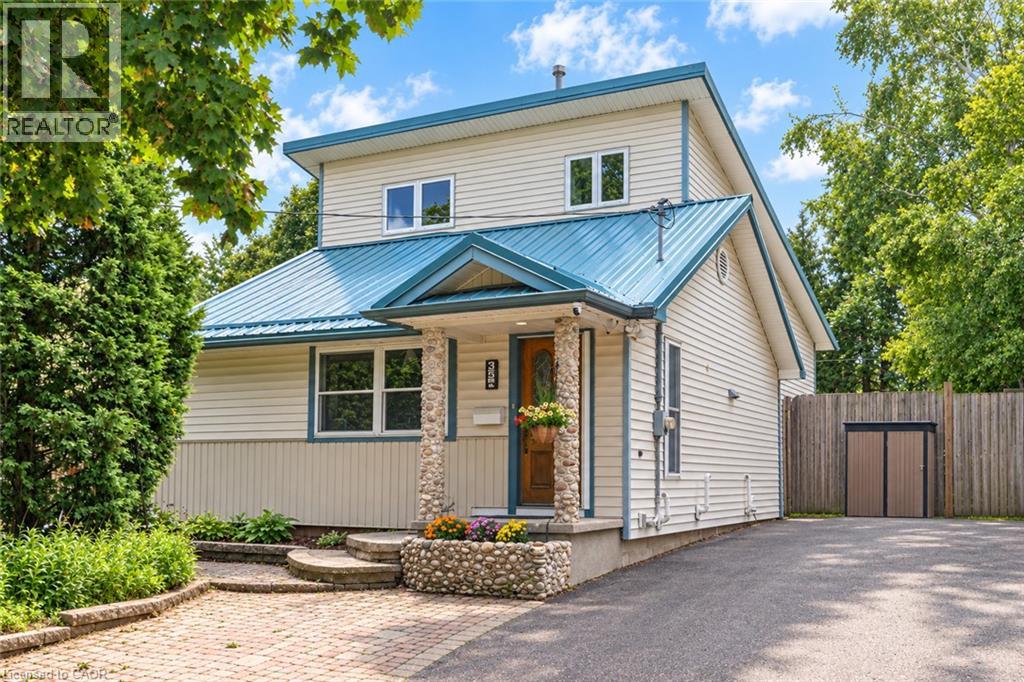
35 Perth Road
Kitchener, Ontario
Welcome to this unique, move-in-ready 3-bedroom + den, 3-full-bath, 5-level backsplit in a fantastic Kitchener location near St. Mary’s Hospital. Thoughtfully designed across multiple levels, this home offers the perfect blend of togetherness and privacy, with bedrooms spread throughout. The impressive open-concept addition features vaulted ceilings and wall-to-wall windows, creating a bright, airy space made for gathering with family and friends. The lower level offers a spacious bedroom with newer egress windows and a Jack & Jill ensuite through the large walk-through closet. Step outside and discover your own private fully fenced summer oasis with in-deck pool—perfect for afternoon swims, entertaining, or relaxing with a drink on warm summer evenings. **Upgrades include:** sump pump and kitchen mini fridge (2026); high-efficiency furnace, AC, tankless hot water heater, water softener and Ecobee smart thermostat (2024); metal roof at front (2024); sewage pump and check valve (2024); pool equipment, heater and water lines (2024); sump pump and French drain in the basement (2024); bathroom vanity, fridge water line, flooring and paint (2023); fridge, stove, washer and dryer (2021). With its flexible layout, inviting spaces, incredible backyard, and so many major updates already taken care of, this is a home where you can truly settle in, make memories, and enjoy the best of everyday living. (id:62104)
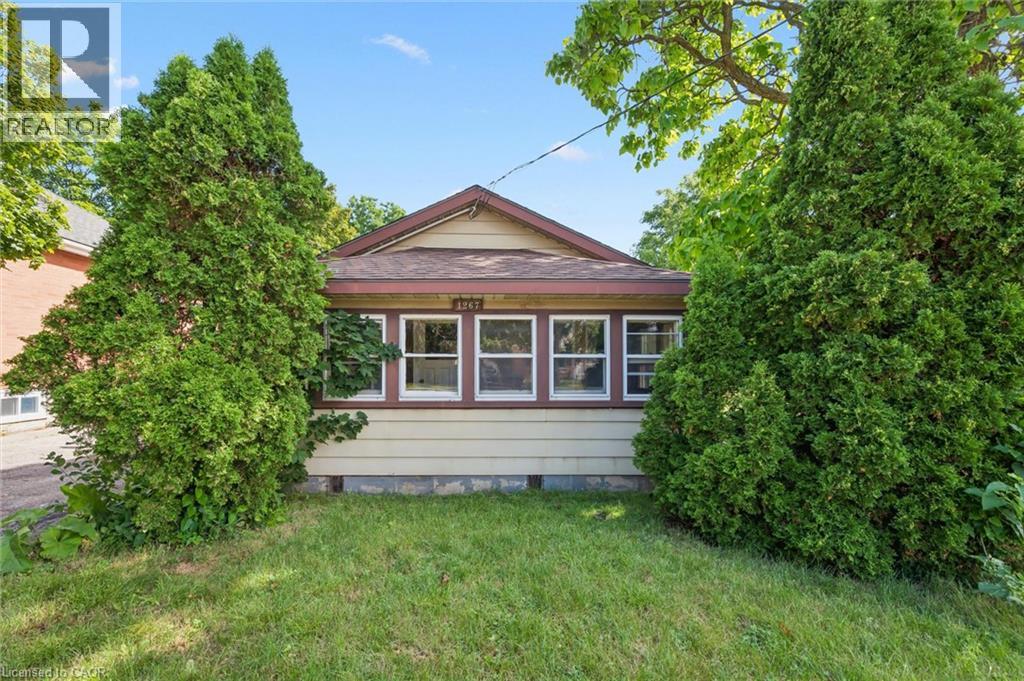
1267 Hamilton Street
Cambridge, Ontario
Welcome to 1267 Hamilton Street in Cambridge, an incredible opportunity for first-time home buyers, investors, or anyone looking to break into the housing market. This 2-bedroom, 1-bathroom home offers plenty of potential for buyers ready to add their own personal touches and build equity over time. The property features a detached garage along with a good-sized backyard, offering space to relax, entertain, garden, or simply enjoy the outdoors. Whether you're looking for your first home or a project with great upside, this property provides an affordable entry into homeownership. Conveniently located close to schools, parks, shopping, public transit, and major commuter routes, you'll enjoy easy access to everything Cambridge has to offer. If you've been waiting for an opportunity to stop renting and start investing in your future, this could be the perfect place to call home. (id:62104)
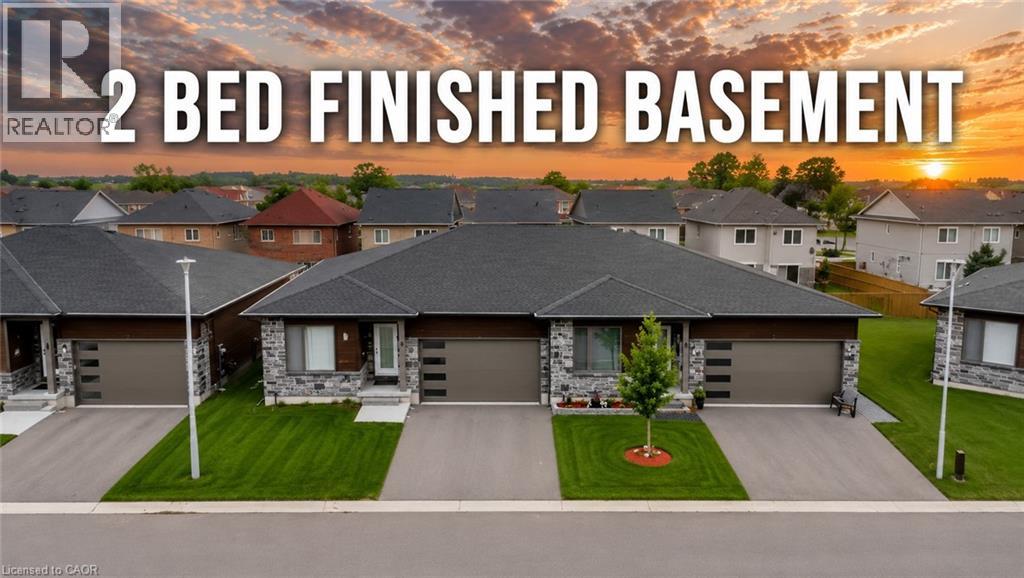
269 Pittock Park Road Unit# 9
Woodstock, Ontario
Welcome to 269 Pittock Park Road, a beautifully finished semi-detached bungalow featuring **2 bedrooms and 2 full bathrooms on the main floor, plus a fully finished 2-bedroom basement complete with its own kitchen, full bathroom and living space**. Offering an impressive amount of finished living space across two levels, this home provides exceptional flexibility for families, downsizers, multi-generational living and buyers looking for future income potential. The bright and spacious main floor features an open-concept kitchen, dining and living area with large windows providing an abundance of natural light and a cozy natural gas fireplace. The primary bedroom includes a walk-in closet and private 4-piece ensuite, while convenient main-floor laundry, an attached double-car garage and private rear deck add to the home's everyday functionality. The fully finished lower level substantially expands the home's living space with 2 additional bedrooms, a separate kitchen, full bathroom and generous living area. With many of the key components already in place, the basement is ideally suited for extended family or guests and may offer potential to be converted into a separate rental apartment. Located just steps from the Pittock Conservation Area and its extensive trails and natural surroundings, the home is also conveniently situated near schools, parks, golf, shopping and everyday amenities. Quick access to Highways 401 and 403 makes commuting throughout the region convenient, with Toyota and other major employers within easy reach. With **4 bedrooms, 3 full bathrooms, two kitchens, a fully finished basement and double-car garage**, this property offers an outstanding combination of space, versatility and location in north Woodstock. (id:62104)
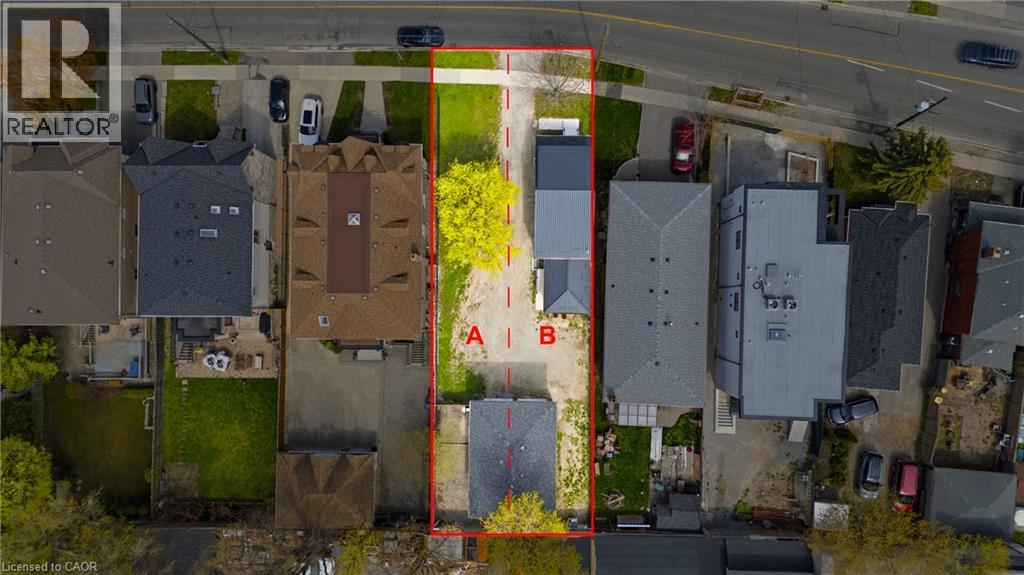
1049 Glencairn Avenue
North York, Ontario
An exceptional investment opportunity in one of Midtown Toronto's most prestigious and sought-after communities. Situated on a quiet, tree-lined street with a mature, this property offers incredible versatility for investors, and builders. This oversized lot may offer the potential to be severed into two building lots. Whether you're looking to redevelop, build a custom dream home, or capitalize on the existing layout, the potential here is undeniable. The property features 3 separate newly renovated units, making it ideal to generate immediate cash flow while planning future development. Perfectly positioned with easy access to major highways, seamless connectivity via TTC transit, and just minutes to downtown and key midtown business districts. Enjoy proximity to top-rated public and private schools, as well as premier shopping and dining options. A rare infill opportunity in a high-demand neighbourhood-ideal for custom builders, savvy investors, or those seeking long-term growth and strong rental potential. (id:62104)
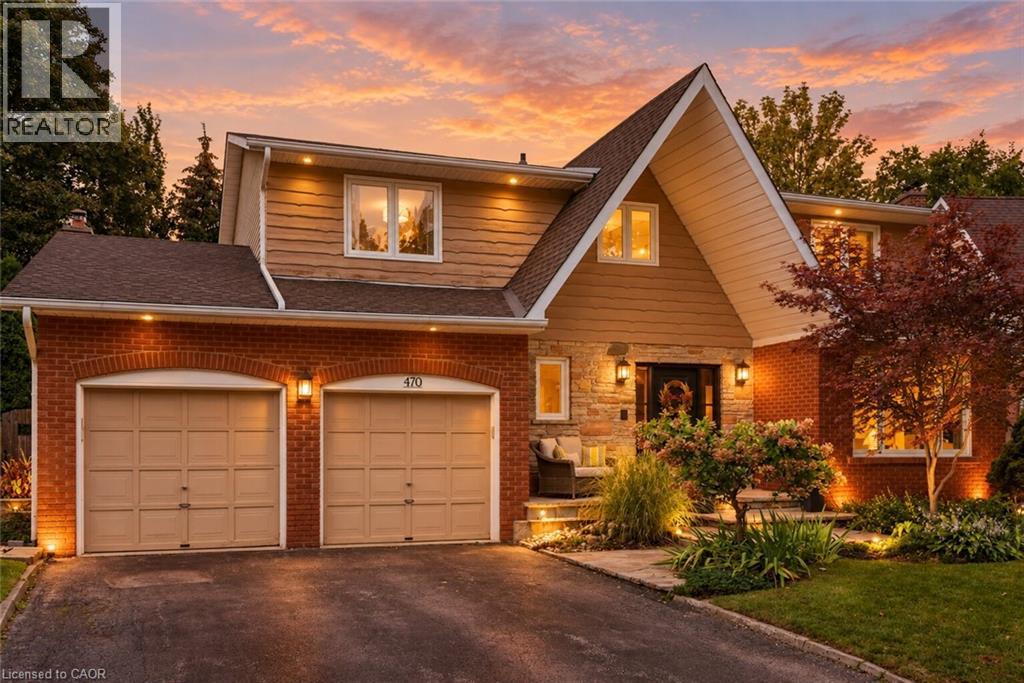
470 Carlton Drive
Oakville, Ontario
One of South-East Oakville's most coveted neighbourhoods, 470 Carlton Drive is perfectly positioned on a quiet, tree-lined street within an exceptional school district. Walk to Maple Grove Public School and Maple Grove Village, with E.J. James French Immersion and Oakville Trafalgar High School nearby. Downtown Oakville, the lake and QEW are just minutes away. Set on a beautifully landscaped lot, this exceptional family home offers nearly 3,900 sq ft of finished living space and a spectacular private backyard retreat. The bright main floor features hardwood floors, crown moulding and an open-concept kitchen and family room with white shaker cabinetry, large island, gas range and fireplace, with views overlooking the deck and pool. Upstairs offers four generous bedrooms, including a spacious primary with enlarged walk-in and spa-inspired ensuite with heated floors. The 1,428 sq ft finished lower level features large above-grade windows, family/games area, play zone, home gym and office nook. Outside, enjoy the raised deck, hot tub and inground pool surrounded by mature greenery and complete privacy. A truly special Oakville home in an unbeatable location. (id:62104)

21 Mcquaid Court
East Gwillimbury, Ontario
Rarely available 4+2 bed, 4-bath home on a premium pie-shaped cul-de-sac lot backing onto greenspace! Highlights include rich hardwood floors throughout the main and second levels, a cozy family room with an electric fireplace, and a walk-out to an expansive deck. The gourmet kitchen features stainless steel appliances, granite countertops, and porcelain floors. Relax in the primary bedroom with a 4-piece ensuite and walk-in closet organizers. The fully finished basement boasts two bedrooms, a large living area, and a second kitchen-perfec for a nanny or in-law suite. Turn-key and ready to enjoy! (id:62104)

312 - 25 Strangford Lane
Toronto, Ontario
Welcome to this beautifully updated end-unit condo townhouse with southwesterly views of the Toronto skyline and CN Tower. Move-in ready and ideal for first-time buyers or downsizers, featuring updated kitchen cabinetry, quartz countertops, laminate flooring, and newer bathroom vanities. The bright open-concept living and dining area walks out to a private balcony, perfect for relaxing and enjoying the city views. Ideally located in a quiet residential setting tucked away from the main road, yet close to everything. Just a short walk to the bus stop with convenient access to Victoria Park and Warden Subway Stations, plus quick access to the DVP for an easy Toronto commute. No Frills, parks, schools, restaurants, shopping and everyday amenities are all nearby. A great combination of comfort, convenience, location and city views. (id:62104)
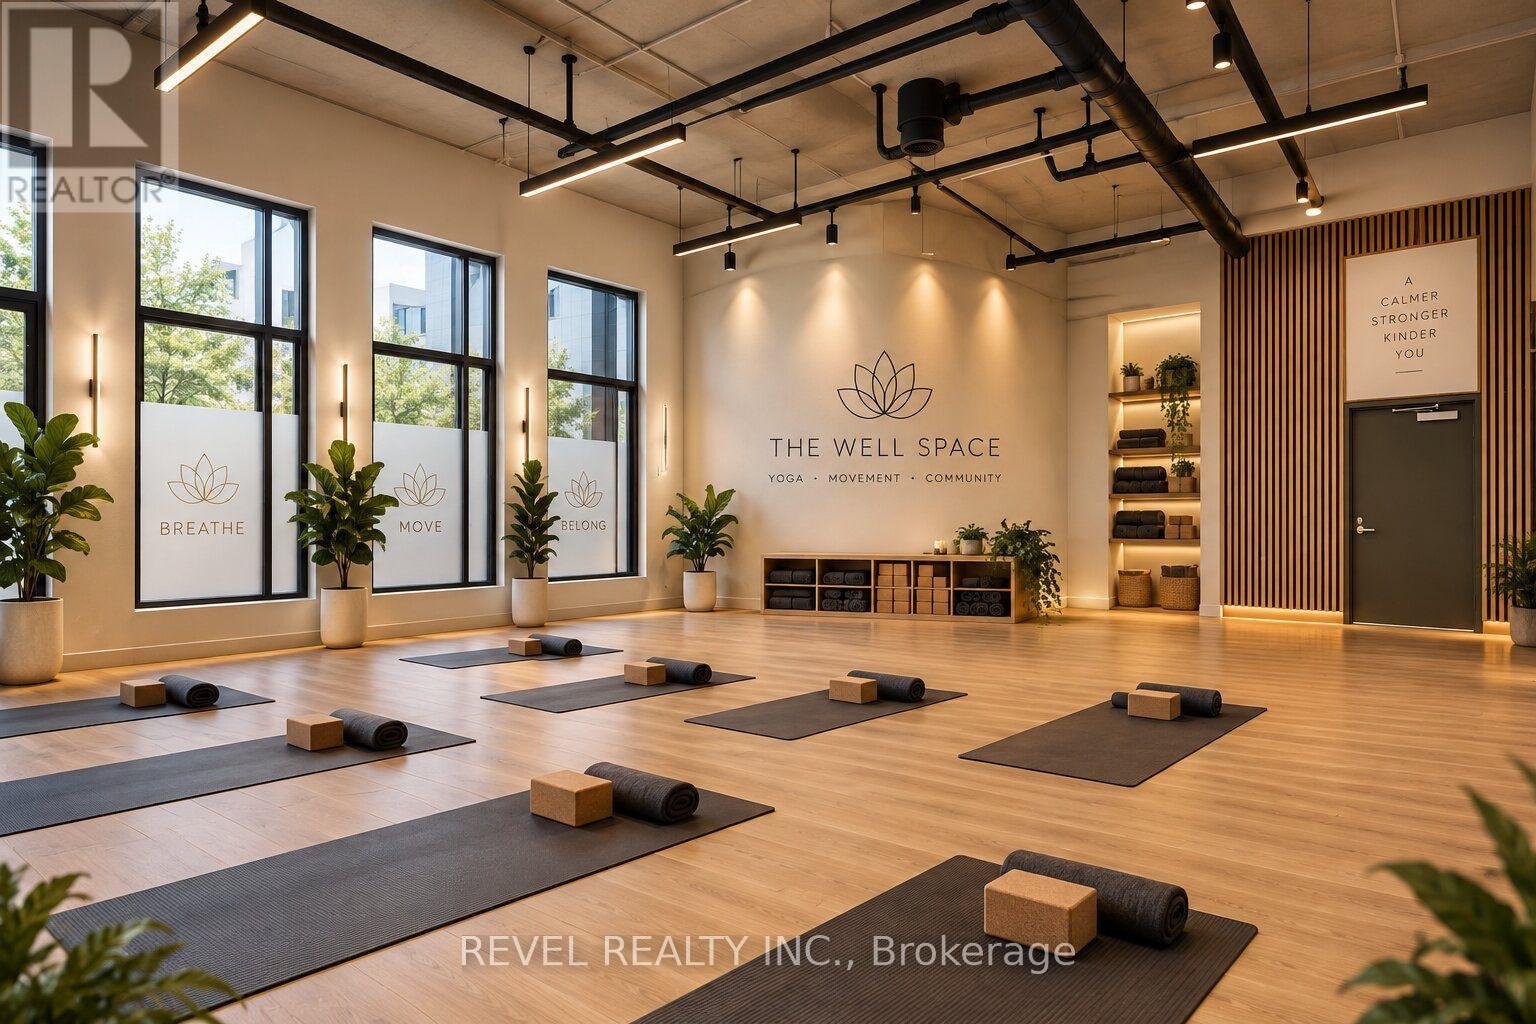
B - 4390 Hillview Drive
Lincoln, Ontario
2 of 2 | The Madera Collection - Premium Commercial Studio/Flex Opportunity in Beamsville! This thoughtfully designed commercial unit features a bright, spacious and highly adaptable layout, ideally suited for fitness, wellness and client-based businesses. The main studio/flex area provides an expansive open floor plate with ample room for group classes, personal training, wellness services, workshops or flexible workspace configurations. A dedicated reception area creates a welcoming and professional arrival experience, while the open layout allows for efficient movement between the reception and studio areas. Additional features include a private storage room, standard washroom and fully accessible universal washroom. With its clean, open-span design and versatile configuration, the space is well suited for boutique fitness, yoga, Pilates, personal training, wellness services, therapy practices, instructional programs or other client-focused businesses. Located within The Madera Collection, a modern mixed-use development featuring elevated residential living and thoughtfully designed commercial spaces, this unit sits directly beneath the upscale residences. 24/7 property management and an easy-to-use tenant interface add convenience for both businesses and residents. Ideally situated in the heart of Beamsville, the property is close to King Street, local shops, cafe, restaurants and everyday amenities, with convenient access to the QEW and surrounding Niagara communities. A flexible, thoughtfully designed space ready to adapt to your business and your vision (id:62104)
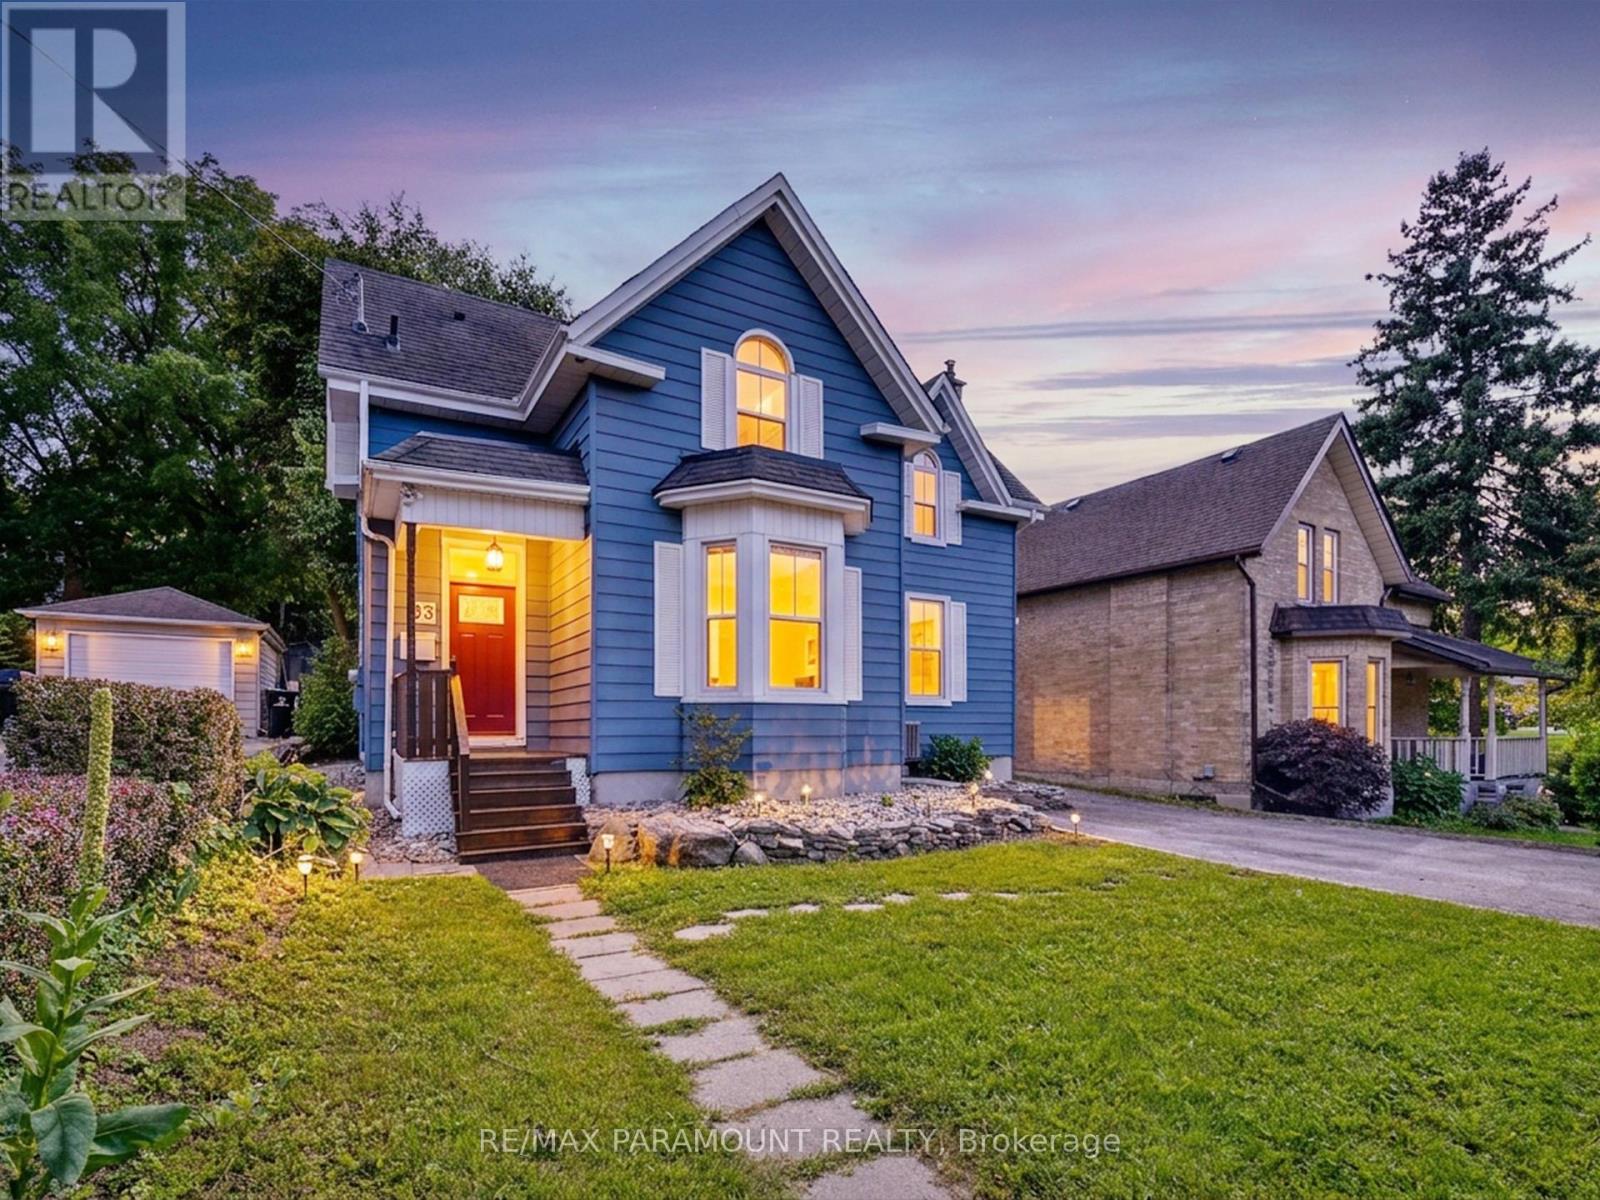
83 Concession Street
Cambridge, Ontario
Welcome to this charming 3-bedroom, 2-bath detached home situated in a quiet, mature and well-established neighbourhood! This inviting 1.5-storey home is filled with character and offers spacious principal rooms, a functional layout and plenty of potential. An excellent opportunity for first-time buyers, investors or anyone looking to create a home of their own. Enjoy a deep lot with a large backyard, perfect for entertaining, gardening or family enjoyment. Private driveway offers ample parking. Surrounded by mature trees and conveniently located close to schools, parks, transit, shopping and everyday amenities. A fantastic opportunity to own a detached home in a sought-after community-don't miss it! (id:62104)

Lot 2 - Lot 2 Constance Avenue
London South, Ontario
**PREMIUM DEEP LOOK-OUT LOT & MODERN EXTERIOR ELEVATION with FRONT BALCONY**Introducing a collection of stunning new homes in the highly desirable Victoria on the River, one of the areas most sought-after prime locations. This exquisite property boasts a spacious and thoughtfully designed layout offering the perfect balance of comfort and style. The heart of the home is its high-end kitchen, equipped with luxurious quartz countertops and ample cabinetry. The open-concept design flows seamlessly into the living and dining areas, showcasing engineered hardwood flooring that adds warmth and sophistication. Pot lights are strategically placed throughout the home, providing modern and energy-efficient lighting that enhances the ambiance. The exterior features elegant stone and stucco elevations, combining durability with visual appeal, creating a timeless look that complements the natural beauty of the surroundings. In addition to this exceptional model, we offer a variety of different floor plans within this development, ranging from 2000 to 3200 sq ft. Whether you are looking for more space for your growing family or a cozy yet stylish retreat, we have a home that meets your needs. Come explore the possibilities and find your dream home in this exclusive Victoria on the river community. (id:62104)
133 Cole Terrace
Woodstock, Ontario
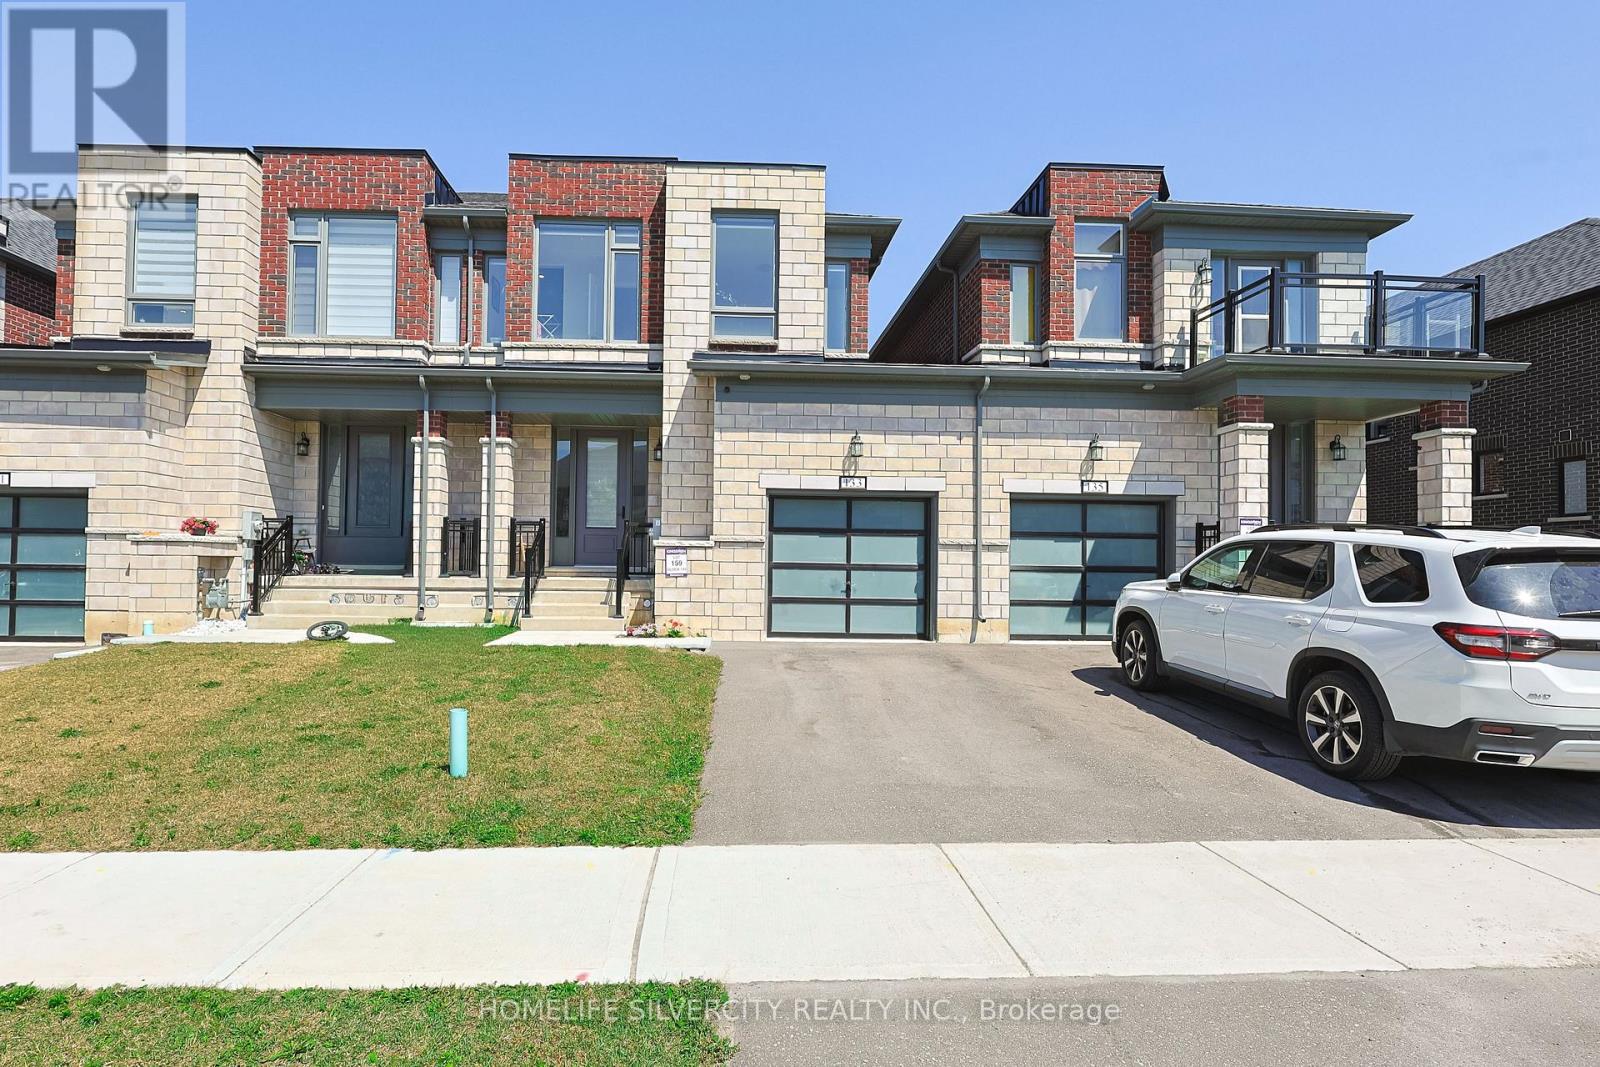
Beautiful 2024-built, 1,804 sq. ft. FREEHOLD townhouse in one of Woodstock's most desirable neighbourhoods, just minutes from Pittock Conservation Area and close to schools, parks, shopping plazas, the Sikh Temple, Thames River trails, and Highways 401 & 403. Loaded with upgrades, including pot lights throughout, custom closets with ample storage, an upgraded range hood, garage door opener, whole-home water filtration system, and a water softener. This spacious 4-bedroom, 2.5-bath home features an open-concept layout with 9-ft ceilings, hardwood flooring on the main level, custom tile work, oversized windows, and a bright family room with a cozy fireplace. The modern kitchen includes a centre island, stainless steel appliances, and a bright breakfast area with a walkout to the backyard. The upper level offers a generous primary bedroom with a walk-in closet and 4-piece ensuite, three additional bedrooms, and the convenience of second-floor laundry. The unfinished basement includes a rough-in, cold cellar, and excellent potential for future customization or rental income. Direct garage access into the home and to the backyard, parking for 3 vehicles, and a 200-amp electrical panel complete this exceptional home. (id:62104)
1345 Parkside Avenue
Fort Erie, Ontario
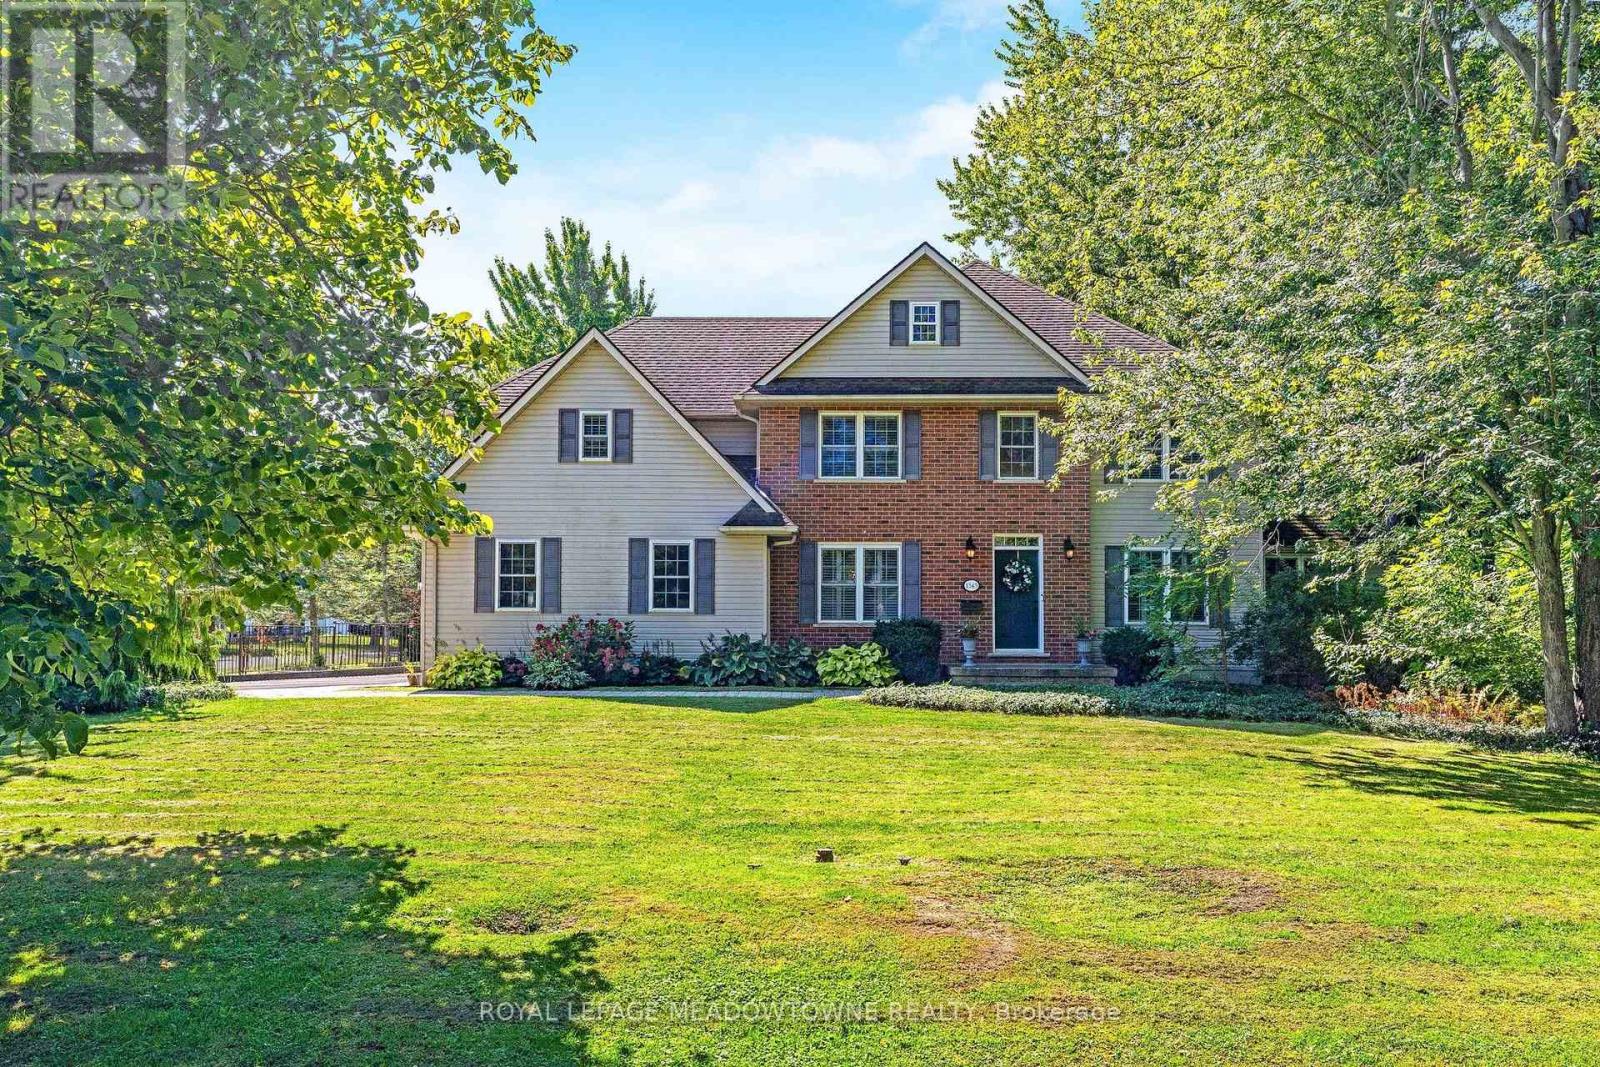
STUNNING EXECUTIVE STYLE FAMILY HOME! LOCATED IN THE GREAT FAMILY AREA OF CRESCENT PARK IN FORT ERIE, OFFERING 5 BEDROOMS AND 5 BATHROOMS 3242 ABOVE GRADE, SITUATED ON A HUGE MANICURED FENCED IN LOT. OVERSIZED TWO CAR GARAGE WITH AMPLE PARKING FOR 8 CARS ON THE DRIVEWAY. THE LARGE FOYER OFFERS HIGH CEILINGS AND GRAND CHANDELIER, AND LEADS INTO THE FAMILY ROOM WITH A GAS FIREPLACE AND LARGE WINDOWS OVERLOOKING THE BACK YARD. THE MAIN FLOOR BOASTS HARDWOOD FLOORING THROUGHOUT, A FORMAL LIVING AND DINING ROOM AND THE 5TH BEDROOM/IN LAW SUITE WITH A 4 PC SEMI ENSUITE. LARGE FAMILY STYLE KITCHEN WITH STAINLESS STEEL APPLIANCES AND AMPLE CUPBOARDS AND STORAGE, BREAKFAST AREA OFFERS A BREAKFAST BAR AND FRENCH DOORS THAT WALKOUT TO THE DECK. THE 2ND FLOOR WITH HARDWOOD FLOORING ALSO OFFERS A MAIN 4PC BATH, TWO PRIMARY BEDROOMS AND TWO ADDTIONAL BEDROOMS THIS HOME IS PERFECT FOR A LARGE FAMILY. THE PRIMARY WITH DOUBLE DOOR ENTRY, A 5 PC BATHROOM AND LARGE WALK IN CLOSET, THE 2ND BEDROOM COMES WITH A 3PC ENSUITE A LARGE WALK IN CLOSET AND A SITTING AREA. PARTIALLY FINISHED BASEMENT HAS A 2PC BATH WITH A ROUGH IN FOR A SHOWER, RECREATION AREA AND LARGE CANTINA. ALL HVAC IS OWNED AND RECENTLY UPDATED INCLUDING THE FURNACE, HEAT PUMP, WATER SOFTENER, HEPA FILTER, AND TANKLESS HOT WATER TANK. THE HOME HAS 200 AMP POWER AND A 30 AMP RV OUTLET LOCATED NEAR THE DRIVEWAY. THE HOME IS SITUATED ON A CORNER LOT SURROUNDED BY MATURE TREES AND OFFERS EXPANSIVE OUTDOOR SPACE INCLUDING A LARGE DECK, PERGOLA WITH INTERLOCK, FIRE PIT, AND GARDEN SHED. THE HOME IS A SHORT DISTANCE AWAY FROM CRESCENT PARK BEACH AND LAKE ERIE. EASY COMMUTING WITH EASY ACCESS TO THE QEW IN BOTH DIRECTIONS TO TORONTO OR BUFFALO. THE GRAND CHANDELIER IN THE FOYER WHEN INSTALLED WAS EQUIPPED TO LOWER FOR EASY CLEANING AND BULB CHANGE. (id:62104)
A - 4390 Hillview Drive
Lincoln, Ontario
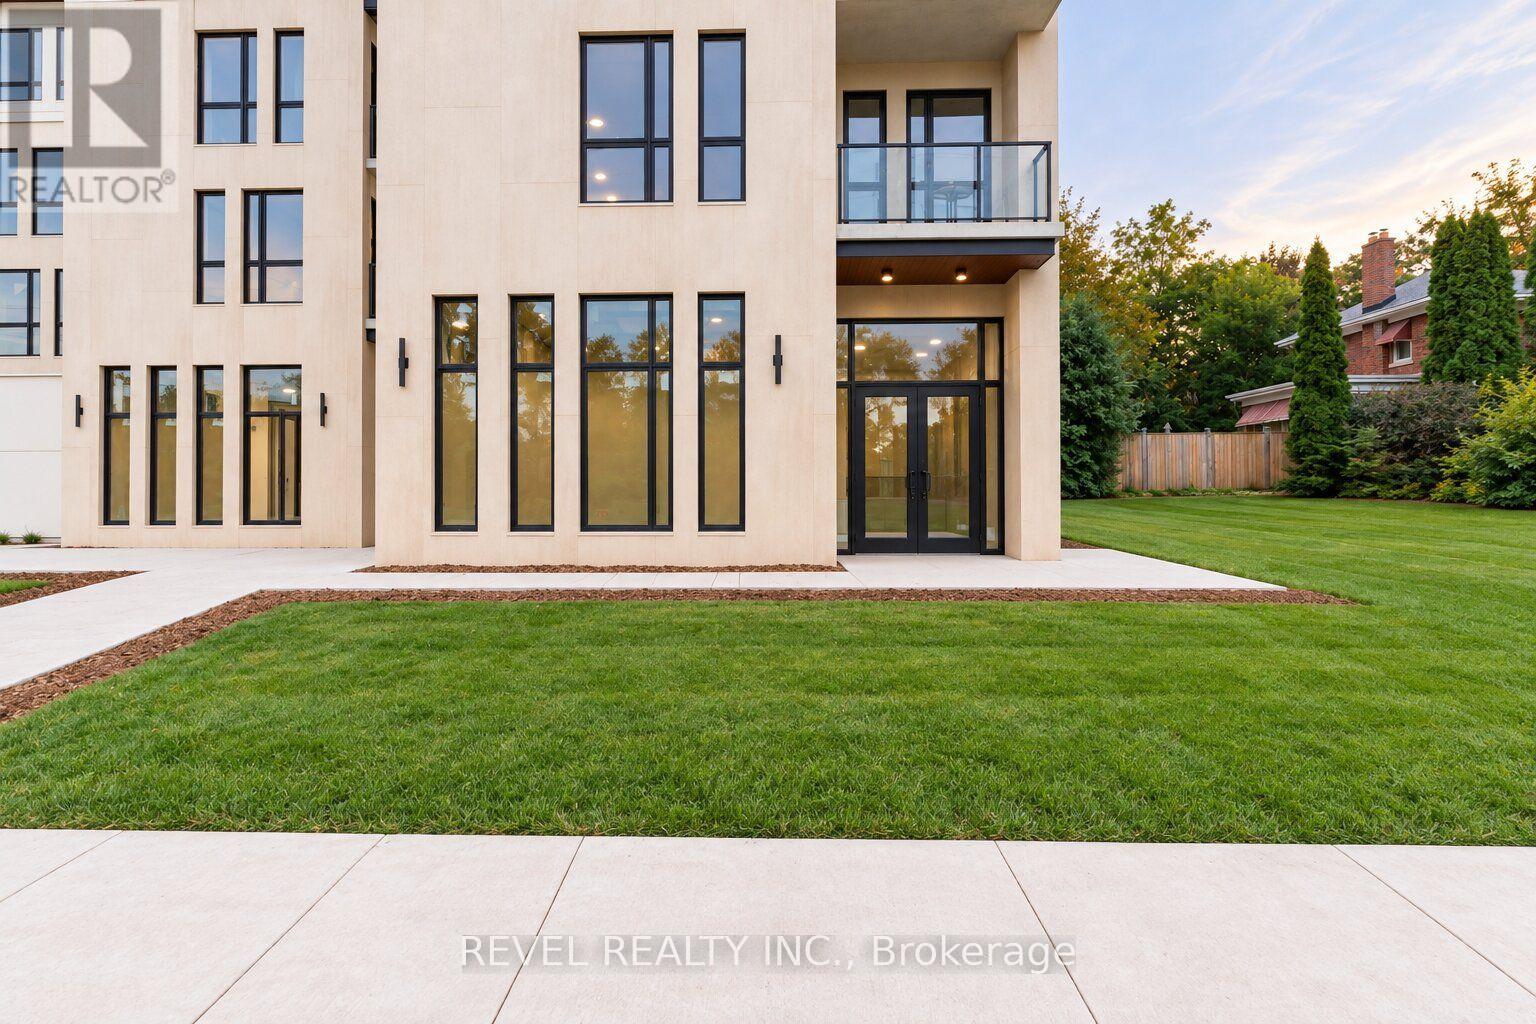
1 of 2 | The Madera Collection - Premium Commercial Retail Opportunity in Beamsville! Position your business at The Madera Collection, a modern mixed-use development where elevated residential living meets thoughtfully designed commercial space. This ground-level retail unit is positioned directly beneath the upscale residences, creating an exceptional opportunity to establish your business within a sophisticated, growing community. This ground-level unit features a direct entrance and polished, functional layout, with a well-designed U-shaped service counter incorporating dedicated areas for espresso and coffee equipment, refrigeration and preparation. Perimeter seating accommodates both dine-in and takeout service, while a dedicated display area, private storage room and fully accessible universal washroom provide added functionality for day-to-day operations. Tenant is responsible for utilities. The Madera is designed around convenience, comfort and quality, with 24/7 property management and an easy-to-use tenant interface providing a professionally managed environment for residents and businesses alike. Ideally situated near King Street, local shops, cafe restaurants and everyday amenities, the property also provides convenient access to the QEW and surrounding Niagara communities. Ideal for a coffee shop, juice bar, dessert concept, specialty food or beverage business, boutique retail operation or other compatible commercial use. Alternative retail uses may also be considered. A premium opportunity to establish your business within The Madera Collection and become part of one of Beamsville's distinctive modern mixed-use developments. (id:62104)
221 Starlight Avenue
London East, Ontario
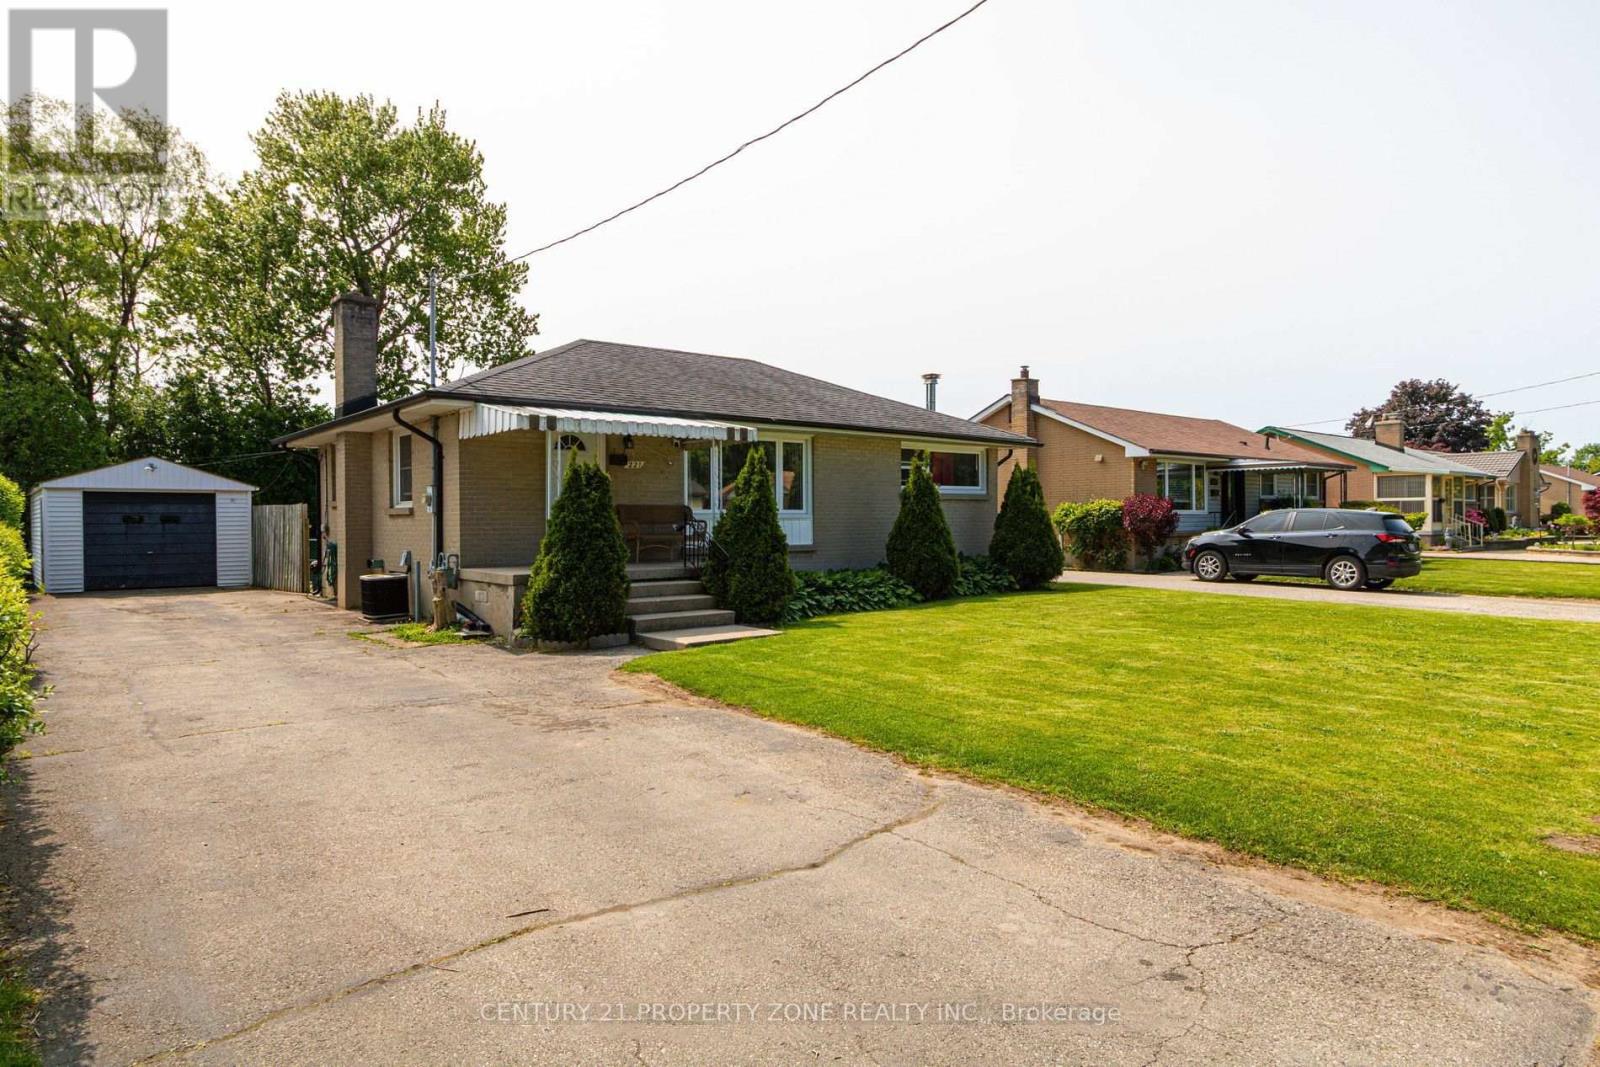
RENTAL PROPERTY (id:62104)
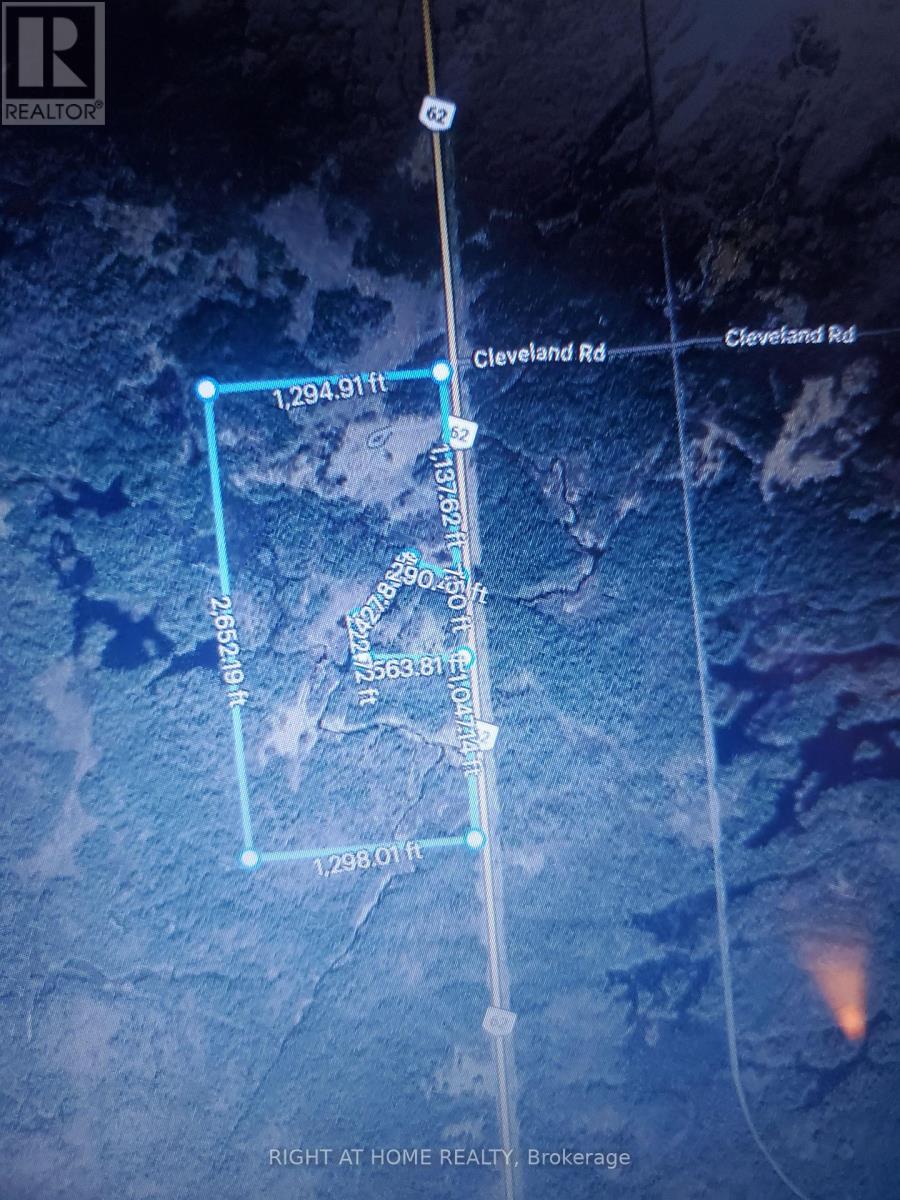
19013 62 Highway
Tudor And Cashel, Ontario
***MUST BE SEEN*** Price to sell as is where is. Beautiful Property with 3+bed cottage, 600+sqft garage, out buildings, treed lot, creeks, ponds and Marsh. So much potential as muti-family generational estate by building multiple homes with water access or redevelop it. It backs onto crown land making it Ideal for hunting, fishing, or clean up the marsh to have your own west facing beach front. Unbelievable value. Cottage needs full cosmetic updating. (id:62104)
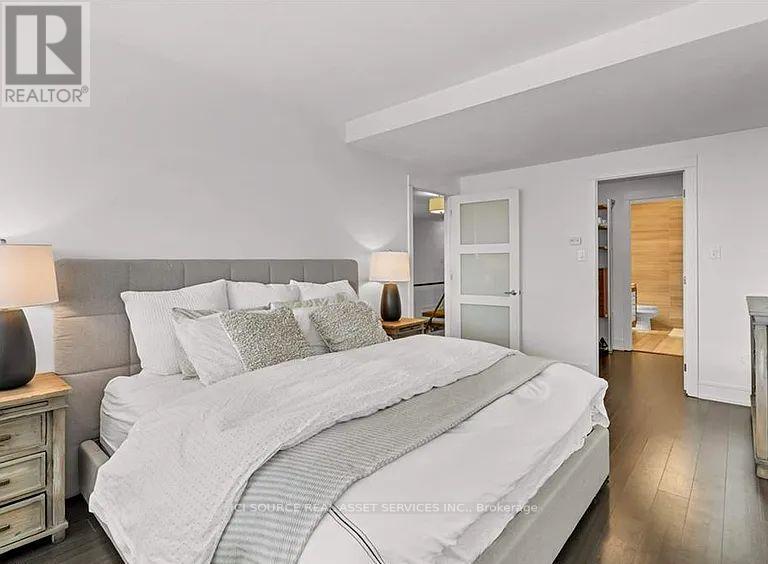
707 - 112 Benton Street
Kitchener, Ontario
Rare 2,100 Sq Ft Two-Storey Downtown Loft | 2 Bed + Private Office | Furnished | 3 Underground Parking Spaces. Rare opportunity to lease a spacious 2,100 sq ft two-storey loft in downtown Kitchener. This unique residence offers an expansive open-concept main floor and ideal layout for professionals, couples, or those seeking generous work-from-home space. The main floor features a large living and dining area, open-concept kitchen, dedicated private home office, full bathroom, and balcony. The upper level offers a spacious primary bedroom with private ensuite, second bedroom, additional full bathroom, and open loft area overlooking the main floor. The unit is partially furnished, including the primary bedroom, living room, dining area, and home office. The second bedroom is unfurnished, providing flexibility as a bedroom, guest room, or additional workspace. Features include: Approx. 2,100 sq ft across two levels. Unique two-storey loft layout. 2 bedrooms + dedicated private office. 3 full bathrooms.Furnished primary bedroom with private en suite. Furnished living and dining areas. Furnished home office. Unfurnished second bedroom. Spacious open-concept living area. Private balcony. 3 underground parking spaces. Convenient downtown Kitchener location. Move-in ready. An exceptional opportunity for those seeking space, character, and a dedicated work-from-home setup in a central downtown location. Listed price is based on occupancy by 2 people. *For Additional Property Details Click The Brochure Icon Below* (id:62104)
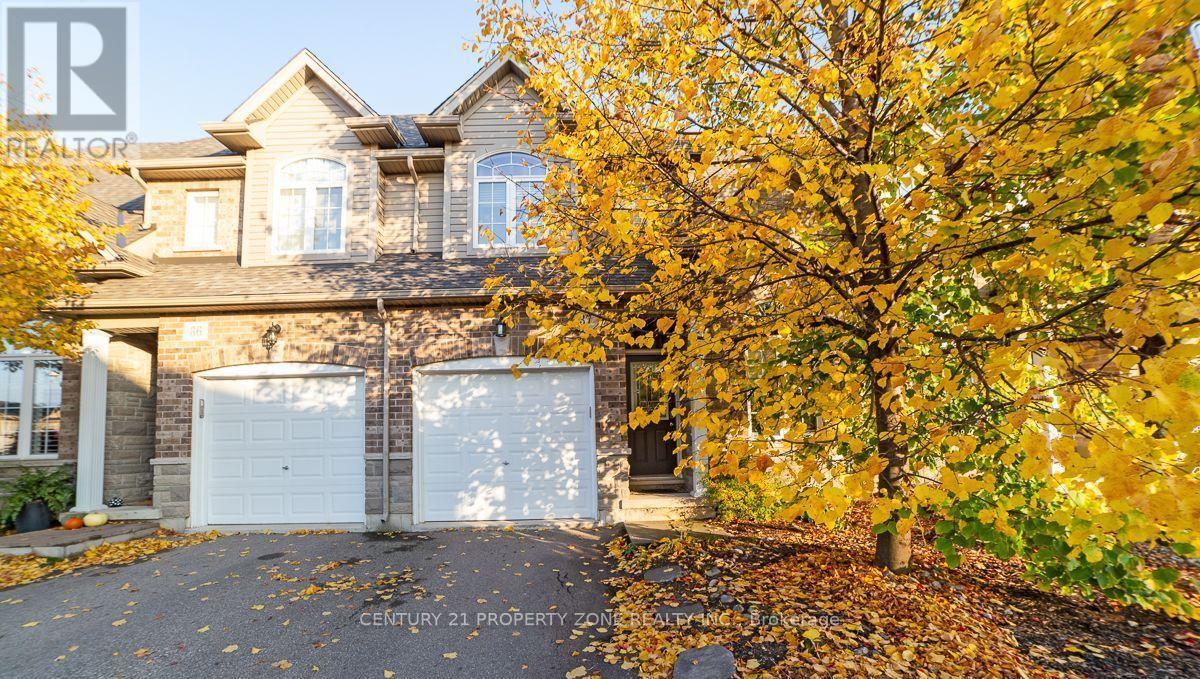
37 - 6 Atessa Drive
Hamilton, Ontario
Welcome to this beautiful and well-maintained 2-storey condo townhouse available for lease in ahighly sought-after neighbourhood! Designed for comfortable and convenient living, this homefeatures upstairs laundry, making everyday chores effortless.Enjoy relaxing on the private balcony, perfect for summer evenings, outdoor dining, or simplyunwinding after a long day. Direct access from the garage adds extra convenience, especiallyduring bad weather or when unloading groceries.Ideally located close to schools, parks, shopping, everyday amenities, and public transit,keeping everything you need within easy reach.The fully finished walk-out basement provides valuable additional living space with directaccess to the outdoors-ideal for a family room, home office, recreation area, or privateretreat.A wonderful opportunity to lease a spacious and inviting 2-storey condo townhouse in adesirable location! (id:62104)
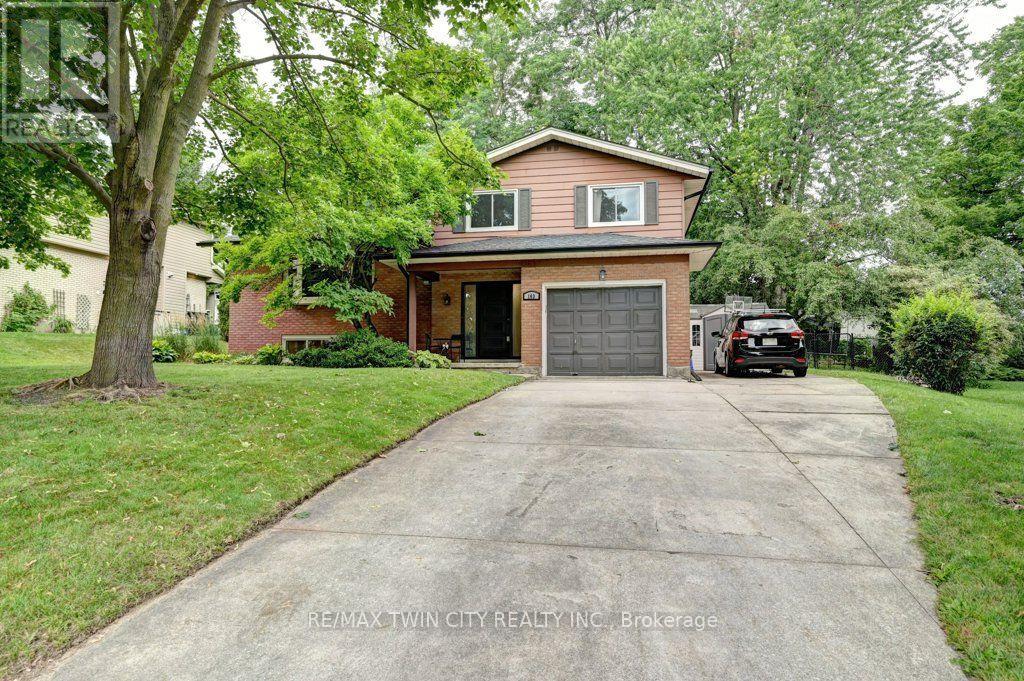
163 Chelford Crescent
Waterloo, Ontario
Open House Sunday 2 to 4pm. Welcome to this beautifully updated and energy efficient family home in Waterloo's sought-after Lincoln Heightsneighbourhood. Set on a large pie-shaped lot with mature trees, this move-in-ready home offers the perfect blend of character, comfort, andthoughtful updates in one of the city's most established communities. Inside, you'll find bright, inviting living spaces, a renovated kitchen, threespacious bedrooms, a full bathroom, a convenient main-floor powder room, and a private two-piece ensuite. The professionally finishedbasement provides valuable additional living space, including a dedicated home office, a generous recreation area, and a bathroom rough-in forfuture possibilities. Step outside and discover one of this home's standout features. The expansive, fully fenced backyard offers room for childrento play, gardens to grow, and family gatherings to unfold beneath the shade of mature trees. Walk out from the family room sliders to a largecovered porch creates an inviting outdoor living space that can be enjoyed from spring through fall, whether you're entertaining friends orenjoying a quiet morning coffee. This home has been thoughtfully upgraded for both comfort and peace of mind, including two energy-efficientmini-split heat pumps, a new gas fireplace, exterior drainage improvements, sump pump, updated windows, a new front door, neweavestroughs, and fresh paint throughout. Ideally located close to excellent schools, parks, trails, shopping, transit, and Uptown Waterloo, this isa rare opportunity to own a beautifully maintained home on an exceptional lot in one of Waterloo's most desirable neighbourhoods. (id:62104)

218 Northumberland Street
North Dumfries, Ontario
Welcome to this charming 3-bedroom, 3-bathroom home set on an impressive 1/2 acre lot. Offering space, versatility and plenty of room to enjoy the outdoors. The inviting main level features a bright and spacious living area with a striking stone fireplace and a wall of windows creating a warm and comfortable gathering space. With 3 bedrooms throughout the home, convenience is well covered for a growing family or those who love to host. The adjoining dining area and kitchen provide a functional layout and easy flow throughout the home. The spacious primary bedroom with walk-in closet and updated ensuite are located on the main floor as well as 2 additional bedrooms upstairs, as well as one downstairs. Downstairs, you'll find additional living space along with a second kitchen, offering exciting flexibility for extended family, guests, a potential in-law suite or simply additional entertaining space. A beautiful updated bathroom adds to the basement as well. Step outside and discover your own backyard retreat. The generous 1/2 acre property provides plenty of space to relax, play, and entertain, while the pool offers the perfect place to cool off and enjoy summer days. An outdoor deck creates an ideal spot for morning coffee, evening drinks, or dining al fresco. (id:62104)
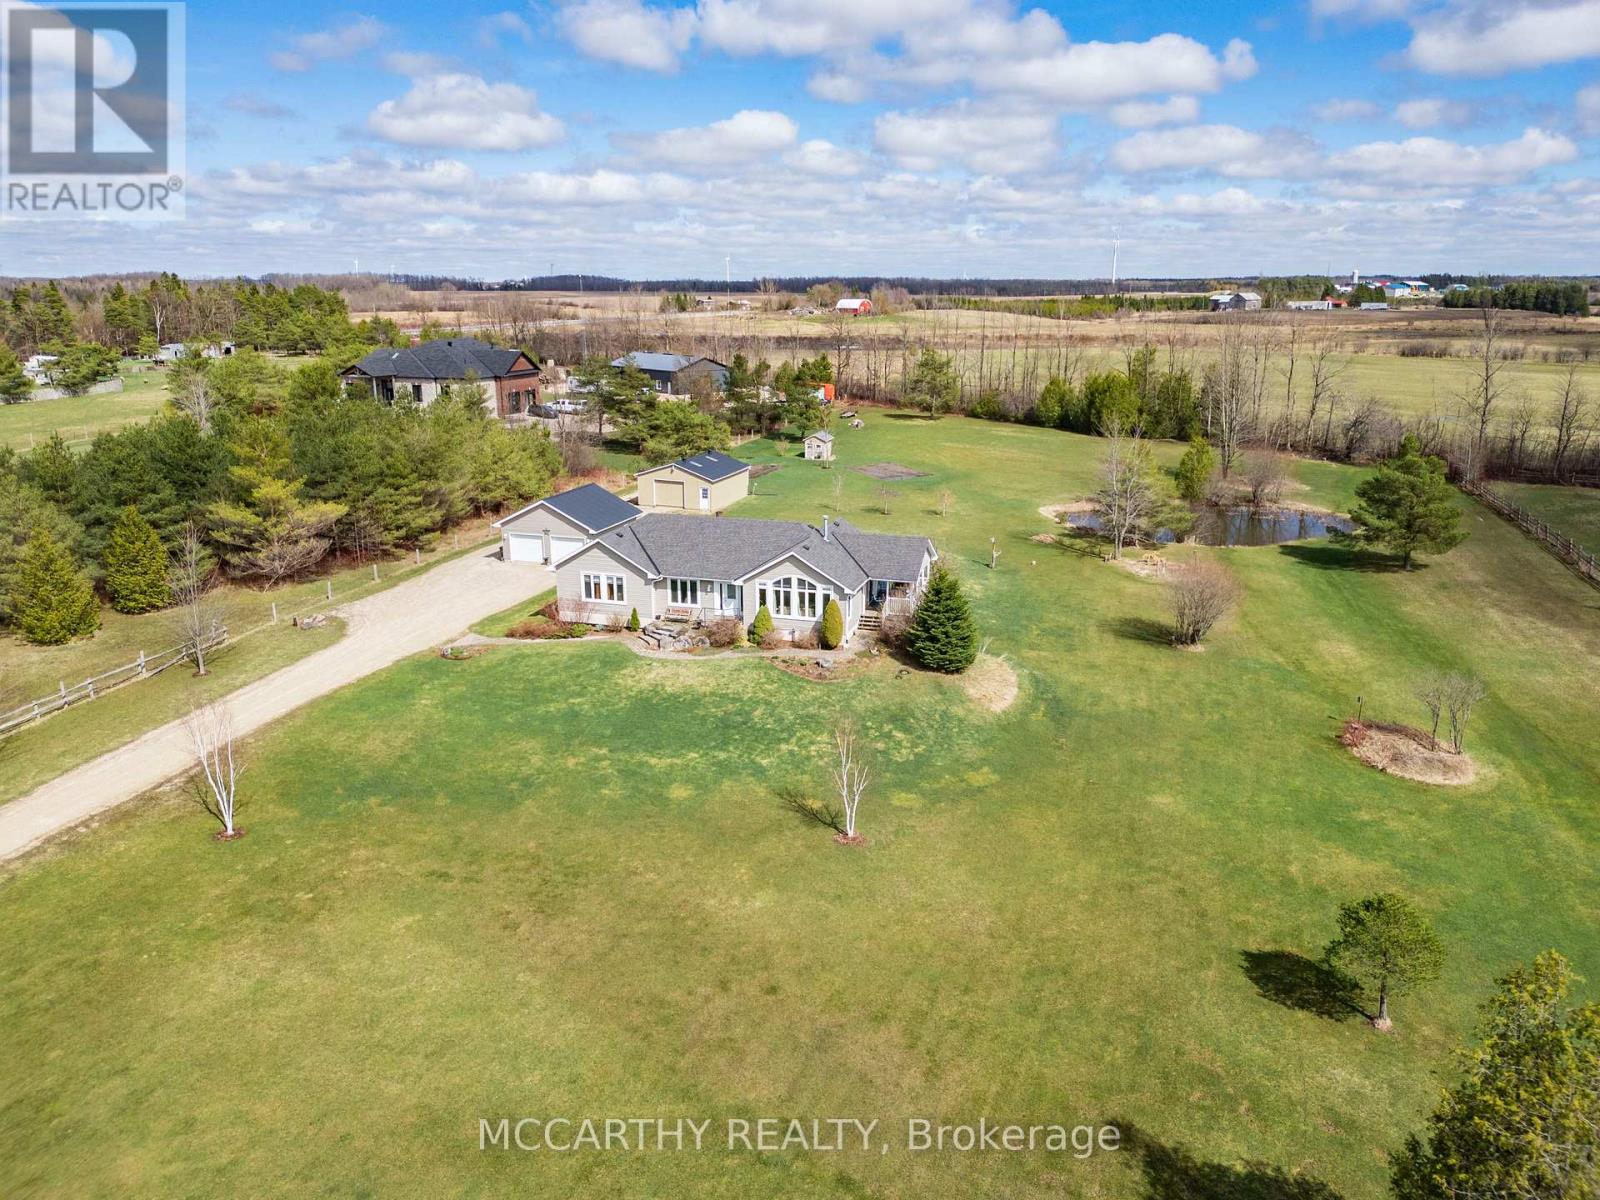
260376 Southgate Rd 26 Road
Southgate, Ontario
Set on 4 scenic acres with effortless Highway 10 access, this beautifully maintained bungalow delivers seamless main-floor living. The bright, open-concept layout features 8-ft ceilings, extra-wide 38-in hallways, and a sun-filled kitchen with stainless steel appliances that flow into the dining area. Step outside to a private porch overlooking your personal pond. The large primary bedroom includes a 5-piece ensuite and dual closets, complemented by two versatile additional bedrooms and an additional 4-piece bath. Outside, hobbyists will love the detached 2-car garage (24'x24'), standalone workshop (24'x30'), garden shed, and expansive garden beds. Featuring major updates throughout and a full basement ready to customize! This is turnkey country living at its best! (id:62104)
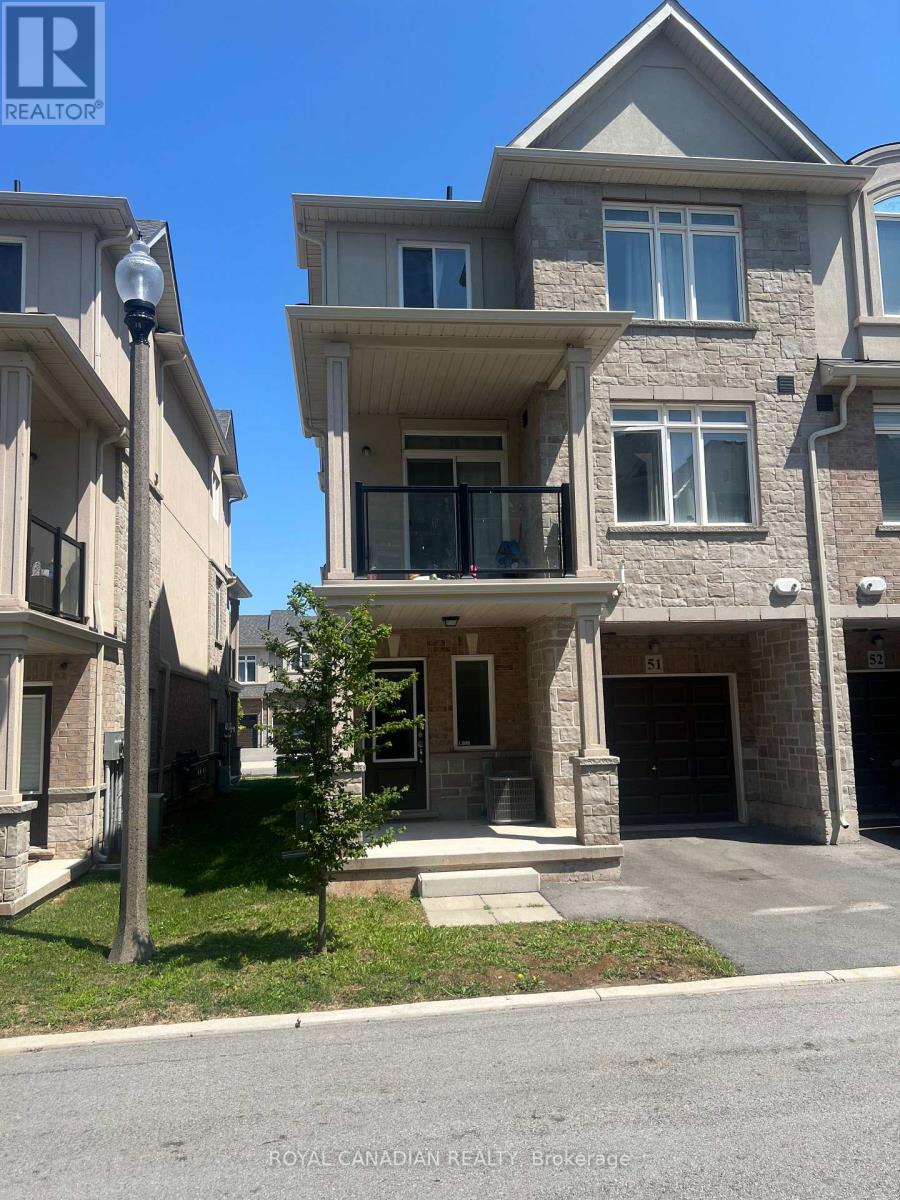
51 - 40 Zinfandel Drive
Hamilton, Ontario
Welcome to this beautifully maintained townhouse in the highly sought-after Winona Park community of Stoney Creek. Featuring 9-foot ceilings on the main floor, elegant custom-built doors, this bright and spacious home offers the perfect blend of style and functionality. The open-concept layout seamlessly connects the kitchen, living, and dining areas, making it ideal for everyday living and entertaining. The upper level features 3 spacious bedrooms and 2.5 bathrooms including a generous primary bedroom with two closets and a private Ensuite. Enjoy the convenience of an attached garage with inside entry, driveway parking. Ideally located close to top-rated schools, parks, shopping, Costco, restaurants, Fifty Point Conservation Area, wineries, the QEW, and the future GO Station. A perfect opportunity for first-time home buyers, professionals, downsizers, or investors seeking a move-in-ready home in one of Stoney Creek's most desirable neighbourhoods. Don't miss this exceptional opportunity! (id:62104)

49a Mcallister Road
Bancroft, Ontario
Experience the wonder of west-facing waterfront on beautiful Baptiste Lake, where spectacular. sunsets paint the sky above your dock and deck. Set on a prized small peninsula with kilometers of surrounding shoreline to explore, this charming,3-bedroom A-frame cottage offers exceptional swimming, boating, and timeless family memories. Lovingly built and proudly maintained by one family for over 40 years, with a full-bath, this retreat features a solid wood bar hand-rubbed to gloss and a pine interior that glows a rich honey colour in the evening sun. Relax with a coffee on the deck, entertain family and friends at the 9-foot harvest table, and savour the after-dinner light show as radiant reds and golds reflect across the lake. The bunkie provides extra sleeping space for guests. Just minutes from Bancroft, this is a rare opportunity to own a classic cottage on one of the area's most desirable lakes and begin creating your own cherished traditions. (id:62104)
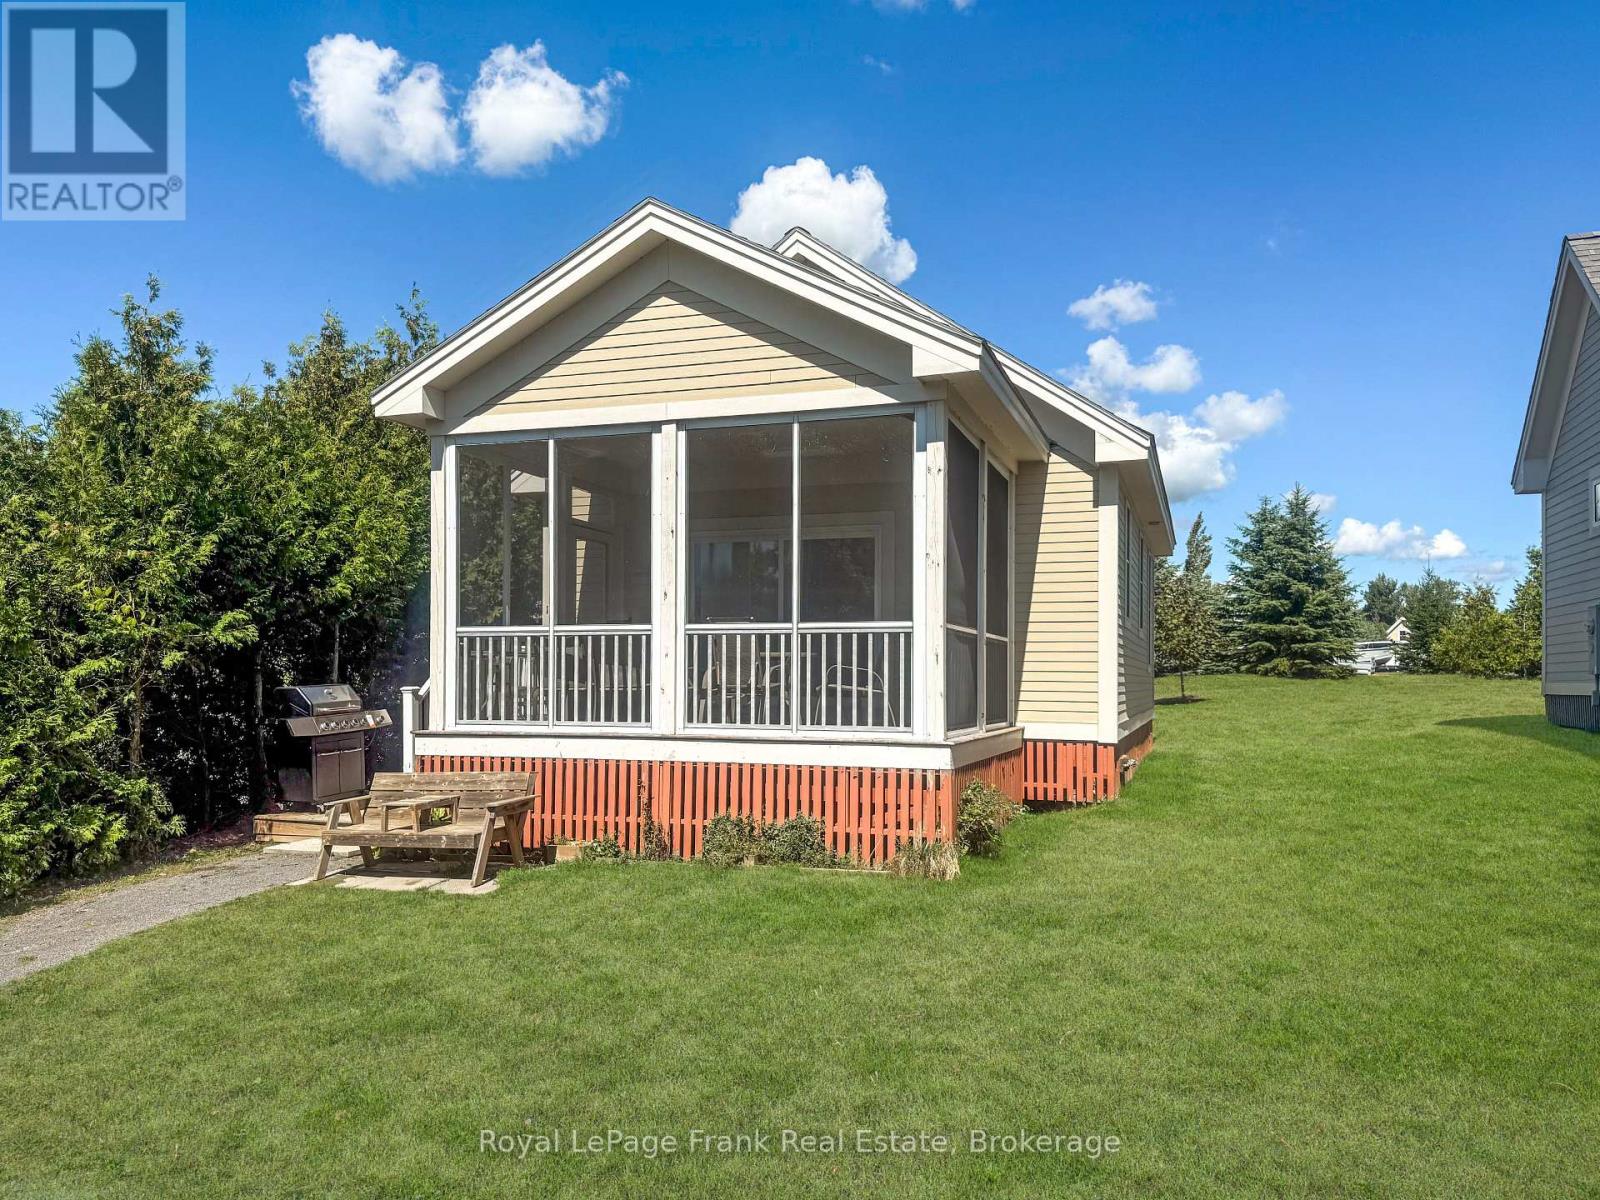
27 - 13 Butternut Lane
Prince Edward County, Ontario
Close to the Action in the Meadows! 13 Butternut Lane is an easy place for families to settle into cottage life. Located in the Meadows section of East Lake Shores, this fully furnished Cherry Valley model sits just steps from the family pool, playground, sports courts, dog park, and event pavilion, with the waterfront an easy walk away. The southwest-facing screened porch offers room for both dining and lounging and overlooks a landscaped pocket park with a community fire pit and open green space. With no rear neighbours, a cedar privacy hedge, and parking right beside the cottage, it's easy to enjoy and convenient for everyday use. Inside, the layout is bright, simple, and easy to live in, with two bedrooms and a straightforward flow that works well for families and guests. The cottage is being sold fully furnished and move-in ready, making it ideal for personal use, rentals, or a combination of both. East Lake Shores is a gated, seasonal (April-October) waterfront condominium community with 1,500 feet of shoreline on East Lake, two pools, sports courts, walking trails, an off-leash dog park, and shared canoes, kayaks, and paddleboards. Just minutes away, Sandbanks Provincial Park and the shops, wineries, breweries, and restaurants of Prince Edward County make this a popular destination for families. For those considering income potential, the location is especially well-suited to rentals due to its proximity to family amenities. The buyer has the opportunity to assume more than $20,000 in confirmed rental bookings for the current season. Owners may rent privately or participate in the on-site rental program with no STA licence required. Monthly condo fees of $663.03 include high-speed internet and TV, water and sewer, grounds maintenance, professional management, and use of all amenities. Seller may consider a vendor take-back mortgage for qualified buyers-a turnkey Prince Edward County getaway with flexibility for personal use, rentals, or both. (id:62104)
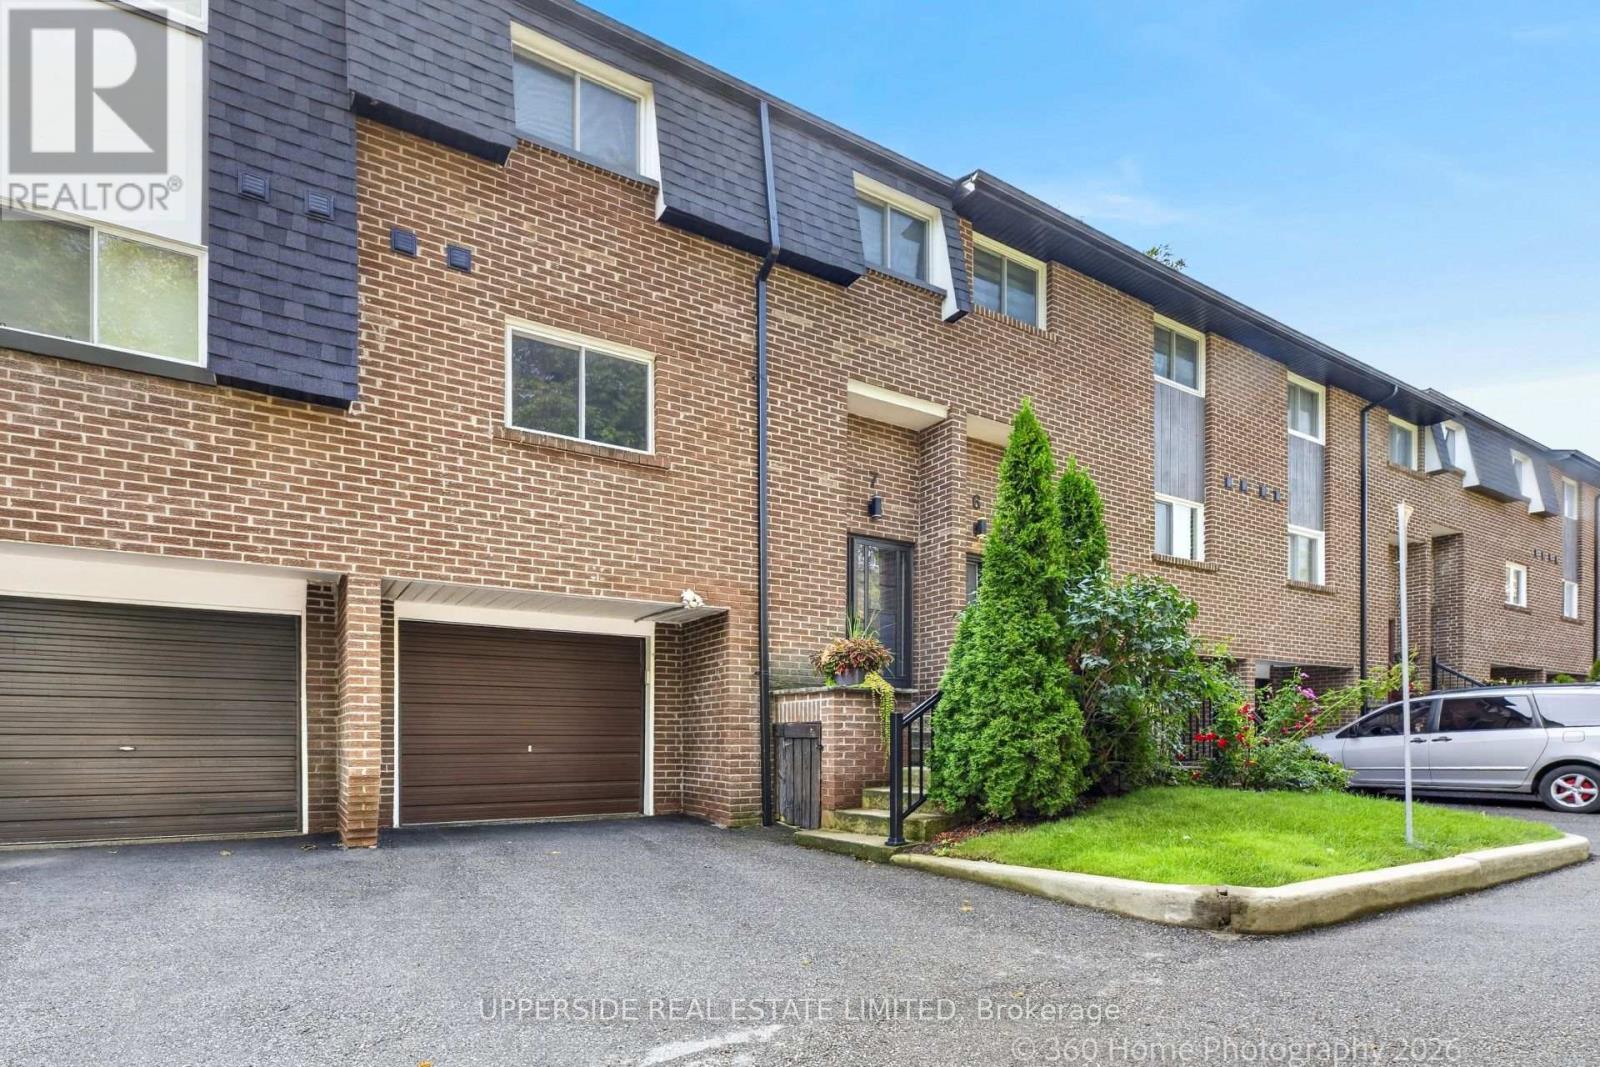
7 - 119 Henderson Avenue
Markham, Ontario
Great 3 Bed Townhome ; Intimate 9-Unit Town House Complex. Located On A Quiet, Family Oriented Cul-De-Sac. Flexible closing . Forced air HVAC an AC, BOTH LENNOX (REPLACED 2023). all Vinyl windows, Completely remodeled kitchen, including new cabinets and granite counter tops ,. All appliances are stainless steel-6 yr ago .Upgraded 100-amp circuit breaker panel -, Master suite with walk-in closet and full 4-piece washroom ,Built-In Garage-good size. 2-Piece Powder Room On Main Floor And Walkout Off Living Room To Deck(replaced 2019)& Garden. Roof-shingles and driveway were replaced 2023. Lower Level Rec Room With Large Storage Area. Just Minutes To Yonge Street Easy Access To Transit. An ideal choice for growing families seeking a strong school district, as well as downsizers looking for a quiet, low-maintenance lifestyle without compromising on space or location. (id:62104)
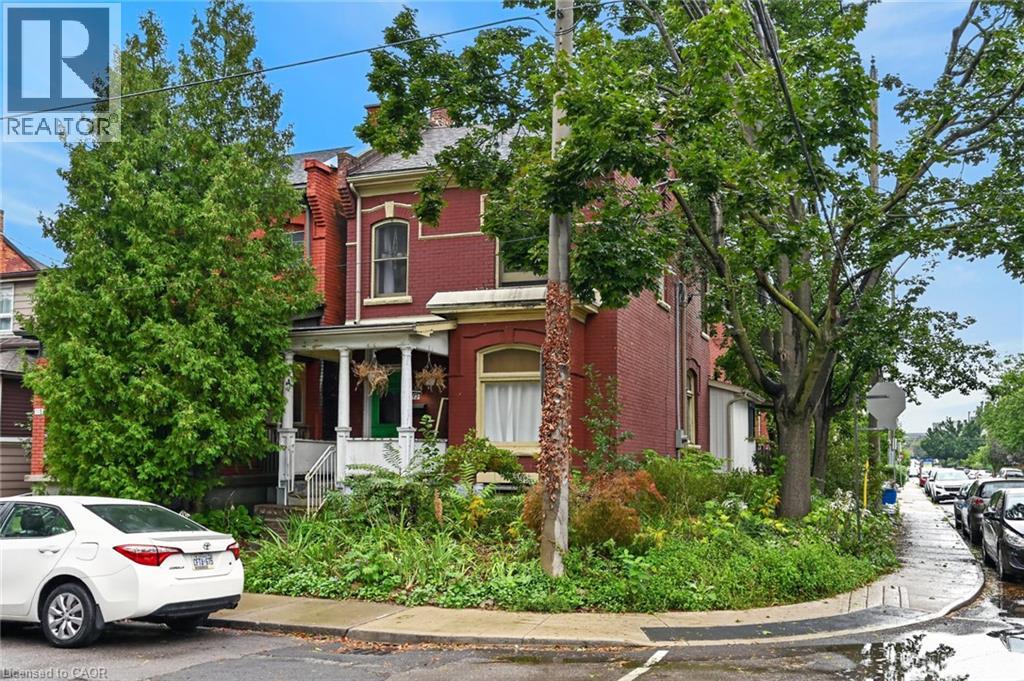
115 Elgin Street Unit# Main
Hamilton, Ontario
Victorian charm meets one of Hamilton’s most vibrant neighbourhoods! Welcome to this bright and spacious main-floor one-bedroom apartment, set within a beautiful detached Victorian home dating back to 1899. Just steps from the shops, cafes, restaurants and galleries of James Street North, this unique space is filled with the kind of character you simply don’t find anymore. Soaring ceilings, original hardwood floors and woodwork, beautiful period details and plenty of natural light give the home a warm and inviting feel. Enjoy a generous eat-in kitchen, private entrance and the convenience of your own in-suite laundry. Surrounded by mature trees and perennial gardens, it’s a charming retreat right in the heart of the city. West Harbour GO, Bayfront Park, the waterfront and kilometres of walking trails are all just a short stroll away. One parking space and utilities are included, making this an exceptional opportunity to enjoy one of Hamilton’s most vibrant and walkable neighbourhoods. (id:62104)
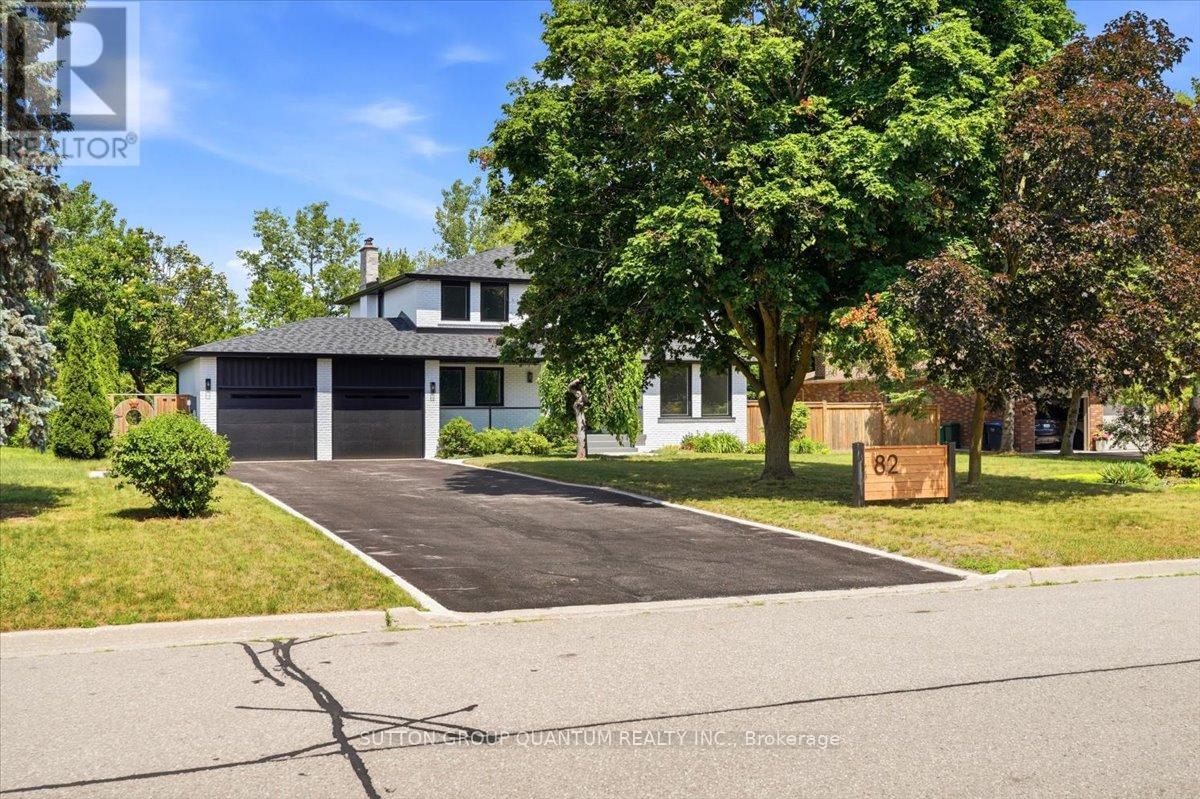
82 Marilyn Street
Caledon, Ontario
Beautiful Updated Contemporary 2 storey four plus 1 bedroom backing onto ravine. New stair case with accent lighting. Main floor has been updated to an open concept kitchen and Family Room Design with Island seating. Brand New Chef's kitchen. Convenient Oversized Laundry area just off the garage. Primary bedroom and complete with 5 pc ensuite and large Walk-in Closet. The basement includes a 5th bedroom with ensuite & a large recreation room with Fireplace. (id:62104)
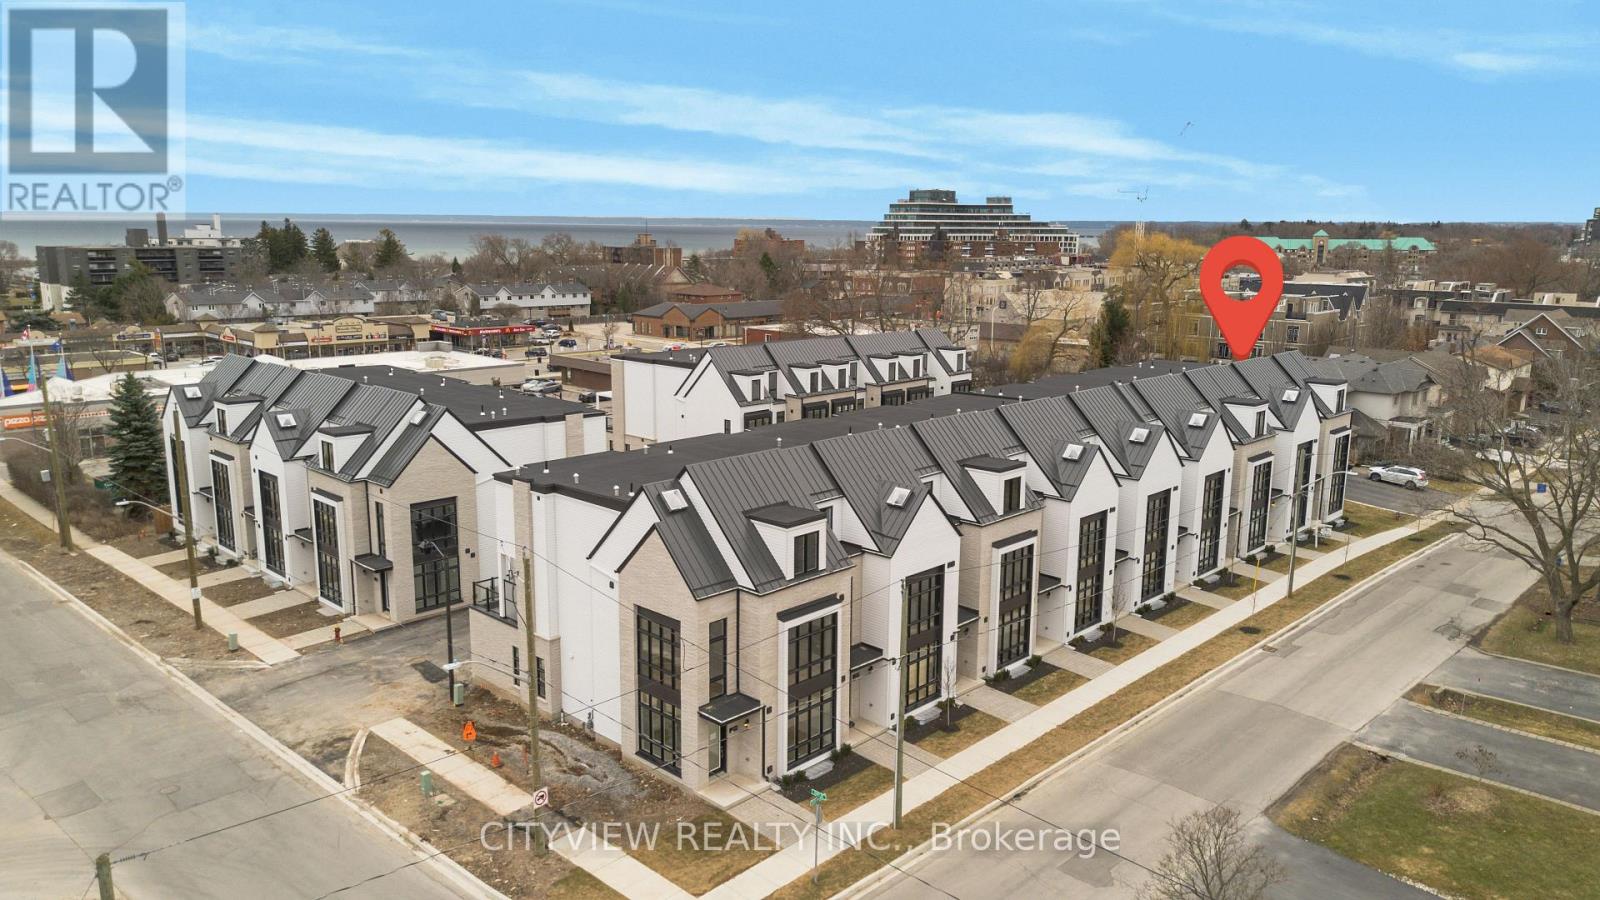
2284 Sovereign Street
Oakville, Ontario
Stunning corner executive town built by Sunfield Homes! Walking distance to Bronte Harbour on the shores of lake Ontario. Walking distance to retail shops, restaurants, transit and marina. Total 3393 sqft with a 312 sqft terrace! Stunning 3 bedroom 3 storey end unit town. Main floor features spacious 3rd bedroom and great room with 2 car garage access. Second floor living room with fireplace and 312sqft private terrace. Modern chefs kitchen with gas stove, pantry and dining room. 3rd floor features 2 spacious bedroom with a 5pc ensuite in the primary bedroom. 2nd bedroom has a 4pc ensuite. Large rec room in the basement perfect for a theatre room, gym or 4th bedroom. (id:62104)
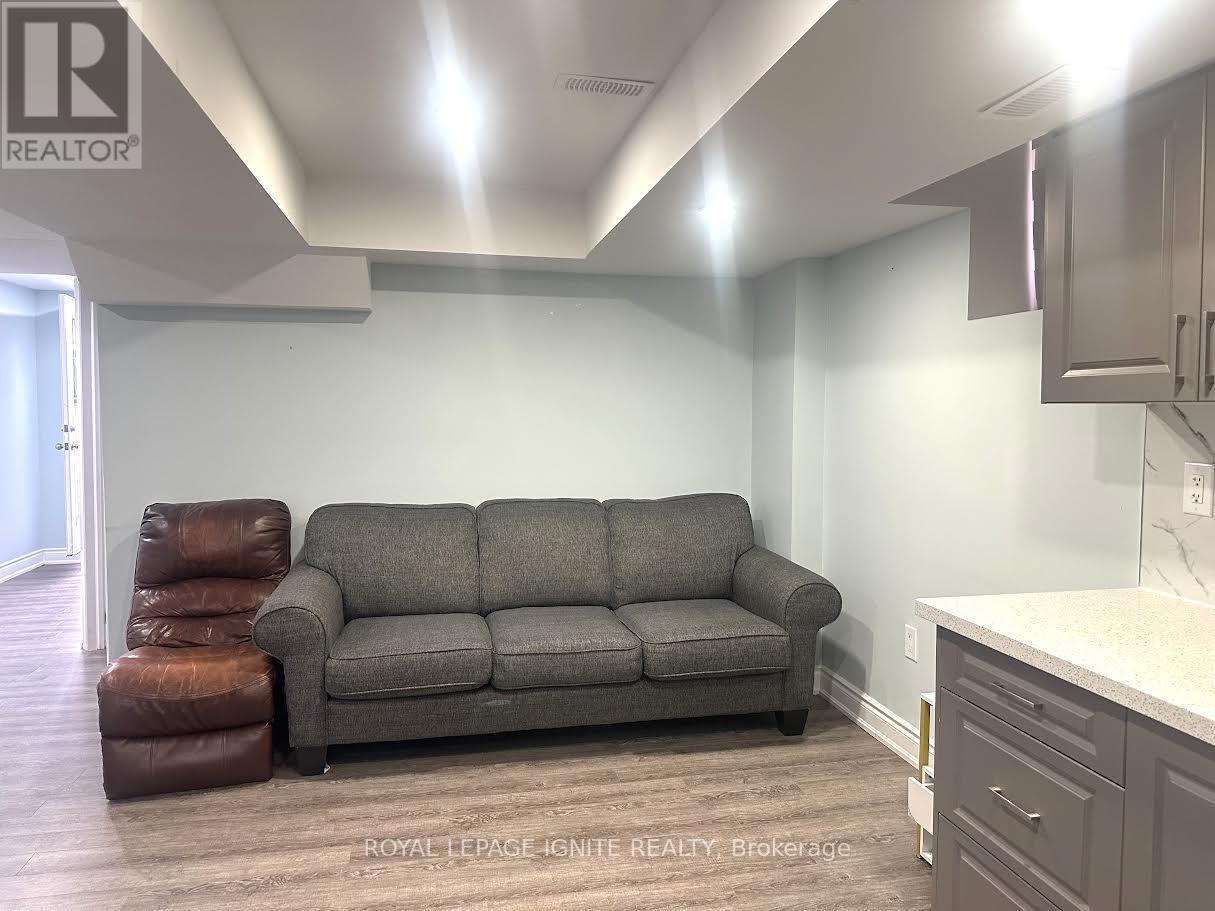
Bsmnt - 90 Kilrea Way
Brampton, Ontario
Welcome to this beautifully updated 1-bedroom + den legal basement apartment featuring a privateseparate entrance and dedicated 1-car parking. Designed with modern finishes throughout, thismove-in-ready unit offers a bright and functional open-concept layout complete with all major appliances.Located in a highly desirable Brampton neighborhood, you'll enjoy unmatched convenience-just minutesfrom Mount Pleasant GO Station, Brampton Transit, top-rated schools, parks, shopping centers, andeveryday amenities. Ideal for clean, quiet, and professional tenants. (id:62104)
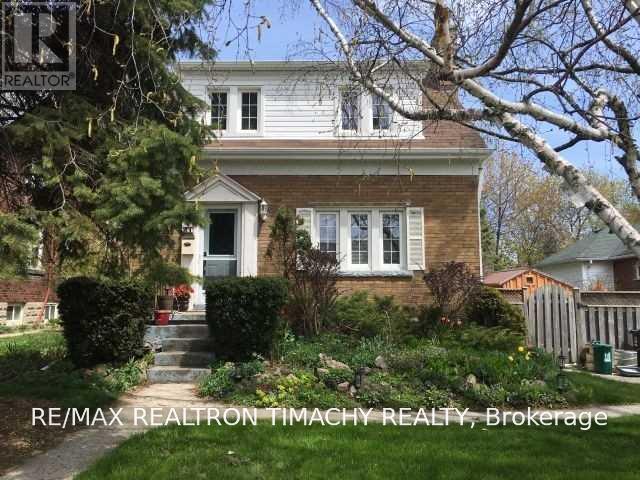
61 Thirty Seventh Street
Toronto, Ontario
A Unique Family Home With Great Location.Steps To Lake , Ttc. 4 Bdrms, 3Baths .Open Concept flow : kitchen, sitting area , dinning room & living room . Family size , gourmet kitchen with central Island and S/S Appliances: Fridge, B/I oven, Range ; cooktop . Lots of light and windows and direct connection with the Backyard /pool area . 2 Fireplaces. Great Master Retreat w/Pot Lights, Ensuite w/heated floors . 2nd Fl Laundry. 4th bedroom/study room . Entertainers Backyard w/ Pool and perennial garden..Extra Long Driveway(Fence Opens To Extended Parking)Custom Shed 12X8. Side Entrance To Lower Level unit With bath . The photos are for visual purpose only , the current furnishings on the property belong to the tenant . (id:62104)
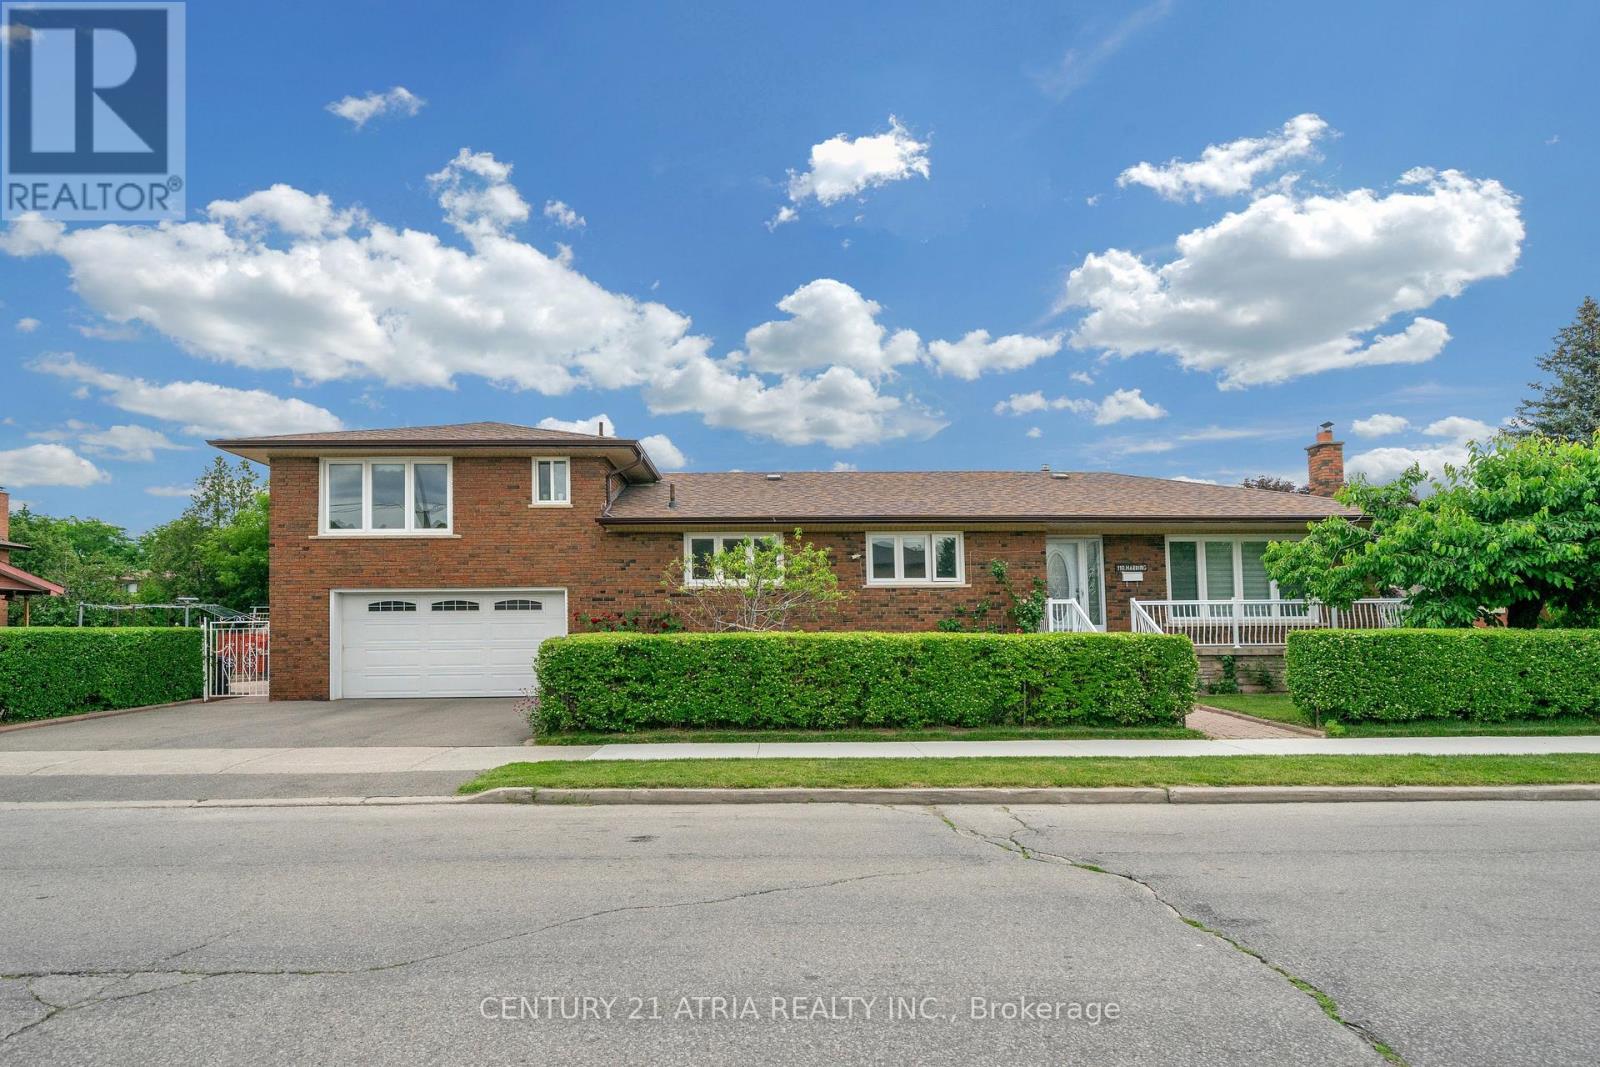
110 Harding Avenue
Toronto, Ontario
Welcome to this beautifully renovated 3-level side-split bungalow rise. This property offering3 fully separate units with 3 separate entrances, and 3 kitchens! Thoughtfully designed toprovide 3 independent living spaces, this exceptional property is ideal for multi-generationalfamilies, investors, or first time home buyer. Every level has been fully renovated andfeatures its own private entrance, kitchen, bathroom, and living space, offering privacy andflexibility rarely found in today's market. Main unit showcases a bright open-concept layout.The combined living and dining room features large picture windows, hardwood flooring, potlights, renovated bathrooms, 3 spacious bedrooms, and a stunning chef's kitchen complete withquartz countertops, stainless steel appliances, custom cabinetry, and an oversized island. Theupper loft offers a bright separate suite with a full kitchen, big dining-living area, anadditional bedroom, a full bathroom, and a separate entrance. The finished lower level isequally impressive, featuring another suite with a full kitchen, additional bedroom, bathroom,laundry area, ample storage, and its own separate entrance. Situated on a professionallylandscaped corner lot, the fully fenced backyard features lush gardens and a spaciouspatio-perfect for entertaining or relaxing outdoors. Located just minutes from excellentschools, parks, shopping, supermarket, public transit, and convenient access to Highways 400,401, and Yorkdale Mall. This move-in-ready home combines modern living with exceptionalflexibility. Enjoy the comfort of a beautifully renovated residence, create space for extendedfamily, or explore the possibilities offered by three separate living areas designed fortoday's lifestyle. (id:62104)
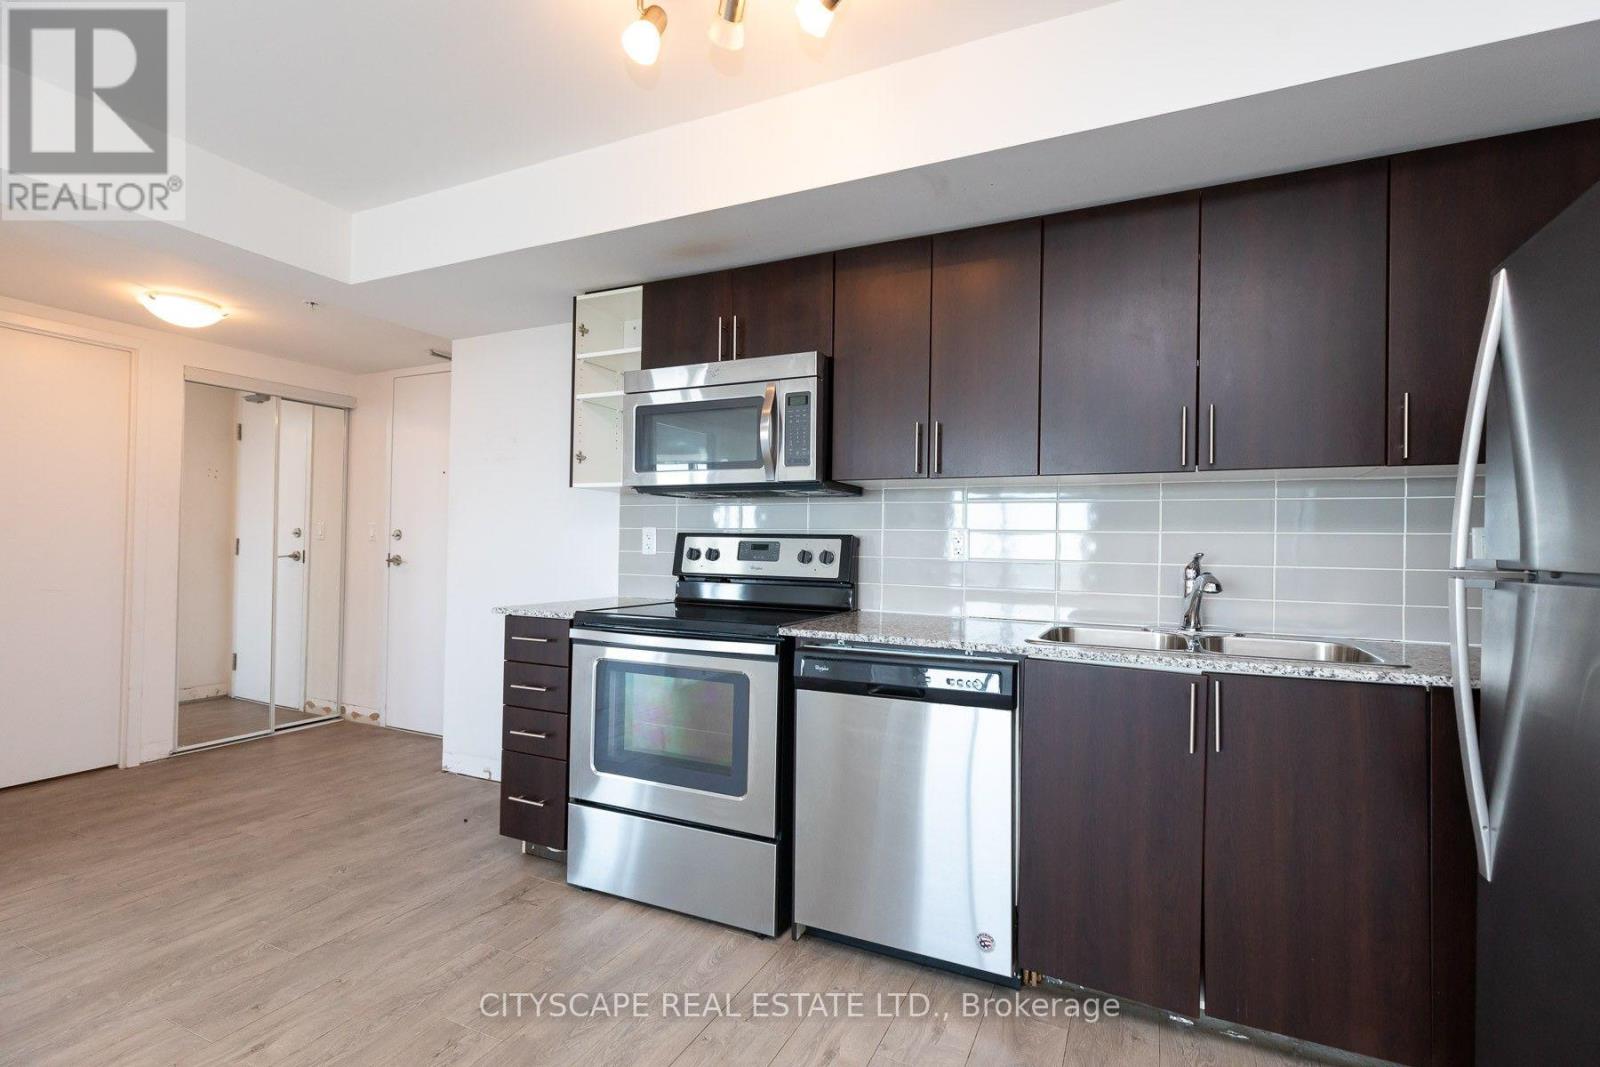
2304 - 1410 Dupont Street
Toronto, Ontario
Strong prospects with immediate occupancy may be eligible for discounts and/or promotions. spacious 2-bedroom unit at Fuse Condos. Located in one of Toronto's new neighbourhoods. Food Basics and Shoppers Drug Mart at the street level of Fuse Condos. walking distance to TTC bus stops and close to the Lansdowne TTC. On-site amenities include a Gym, party room, lounge, theatre room, and rooftop terrace. Pet friendly. Parking is available at an additional cost. Panoramic view of the lake and the city skyline from the bedrooms. Wrap around the balcony. (id:62104)
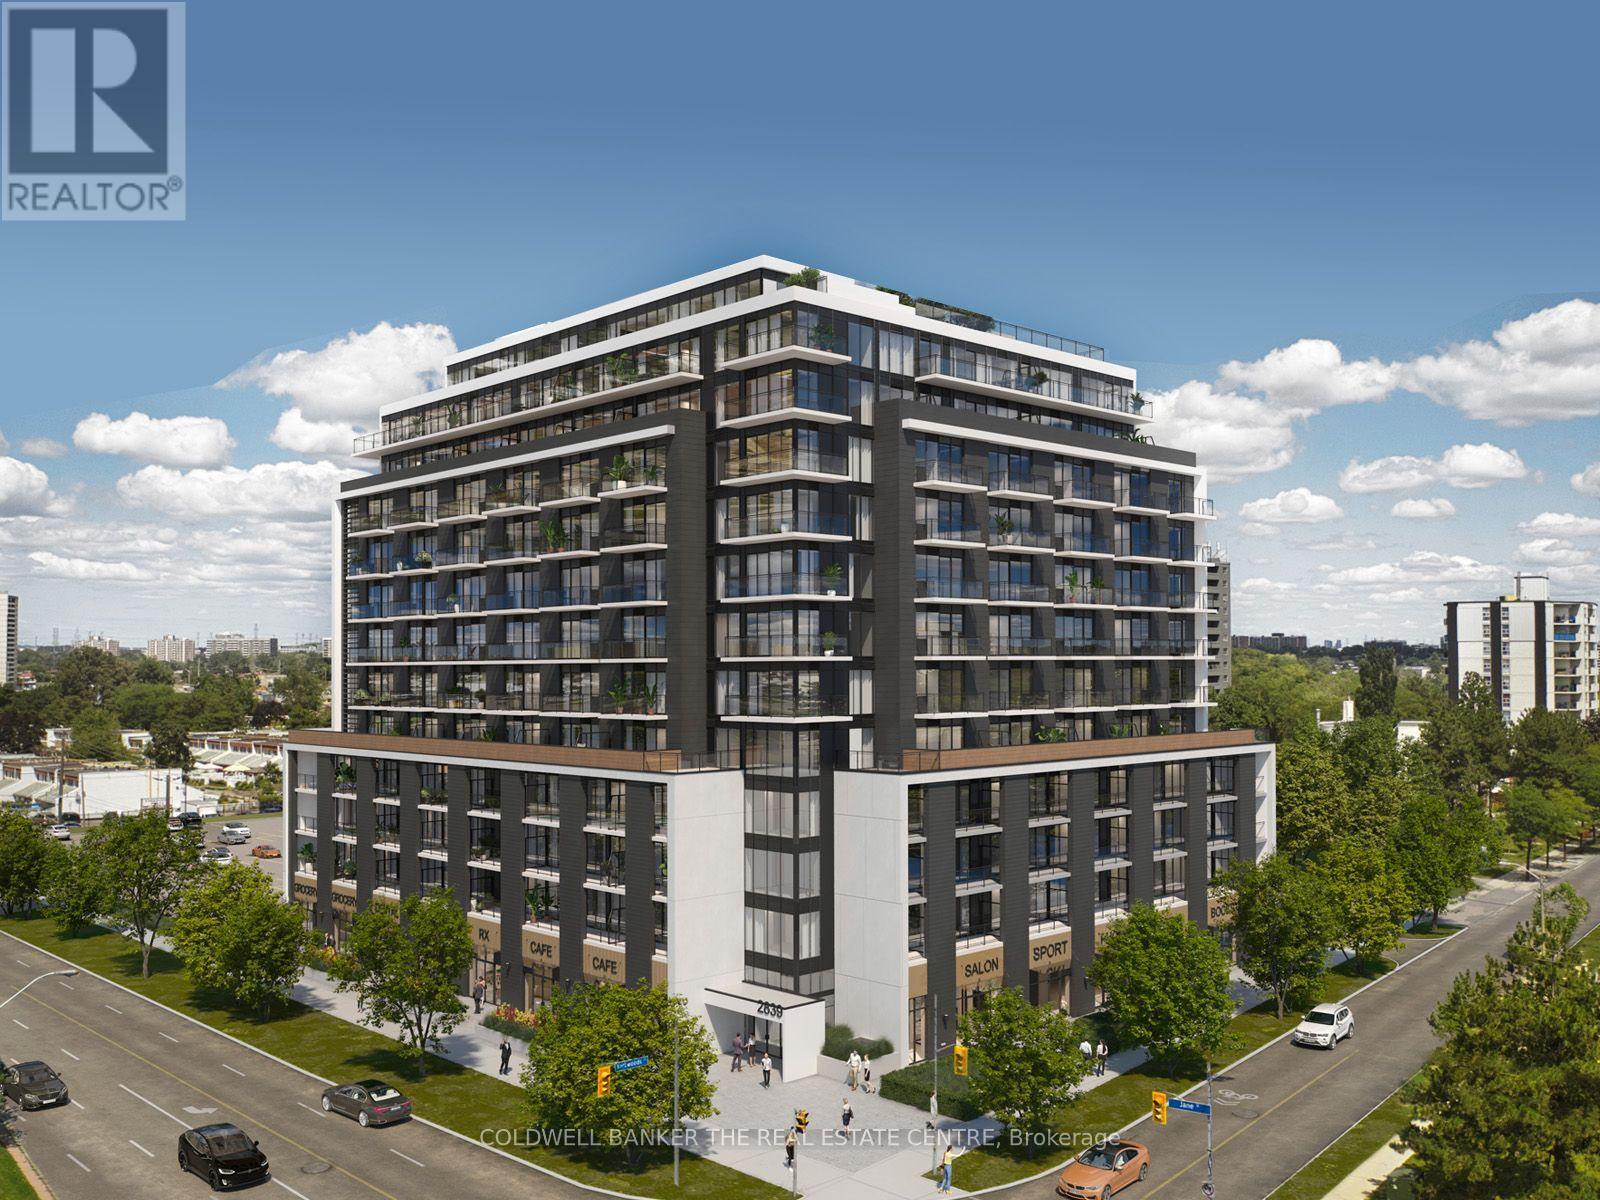
302 - 2839 Jane Street
Toronto, Ontario
Welcome to Yorkwoods Condos! This brand-new 532 sq. ft. one-bedroom-plus-den suite features a bright, functional layout, approximately 9-foot ceilings, luxury vinyl flooring and an oversized private terrace. The modern kitchen offers quartz countertops, a tiled backsplash and stainless-steel appliances, while the versatile den is ideal for a home office or guest space. Additional features include in-suite laundry and one exclusive-use parking space. Conveniently located near Yorkdale Shopping Centre, Humber River Hospital, Downsview Park subway station, Highway 401 and Highway 400, with shopping, dining, parks and everyday essentials nearby. An excellent opportunity for first-time buyers, professionals or investors. Please note that the building's common areas and amenities are still under construction and are not yet ready for use. Renderings are for illustrative purposes only. (id:62104)
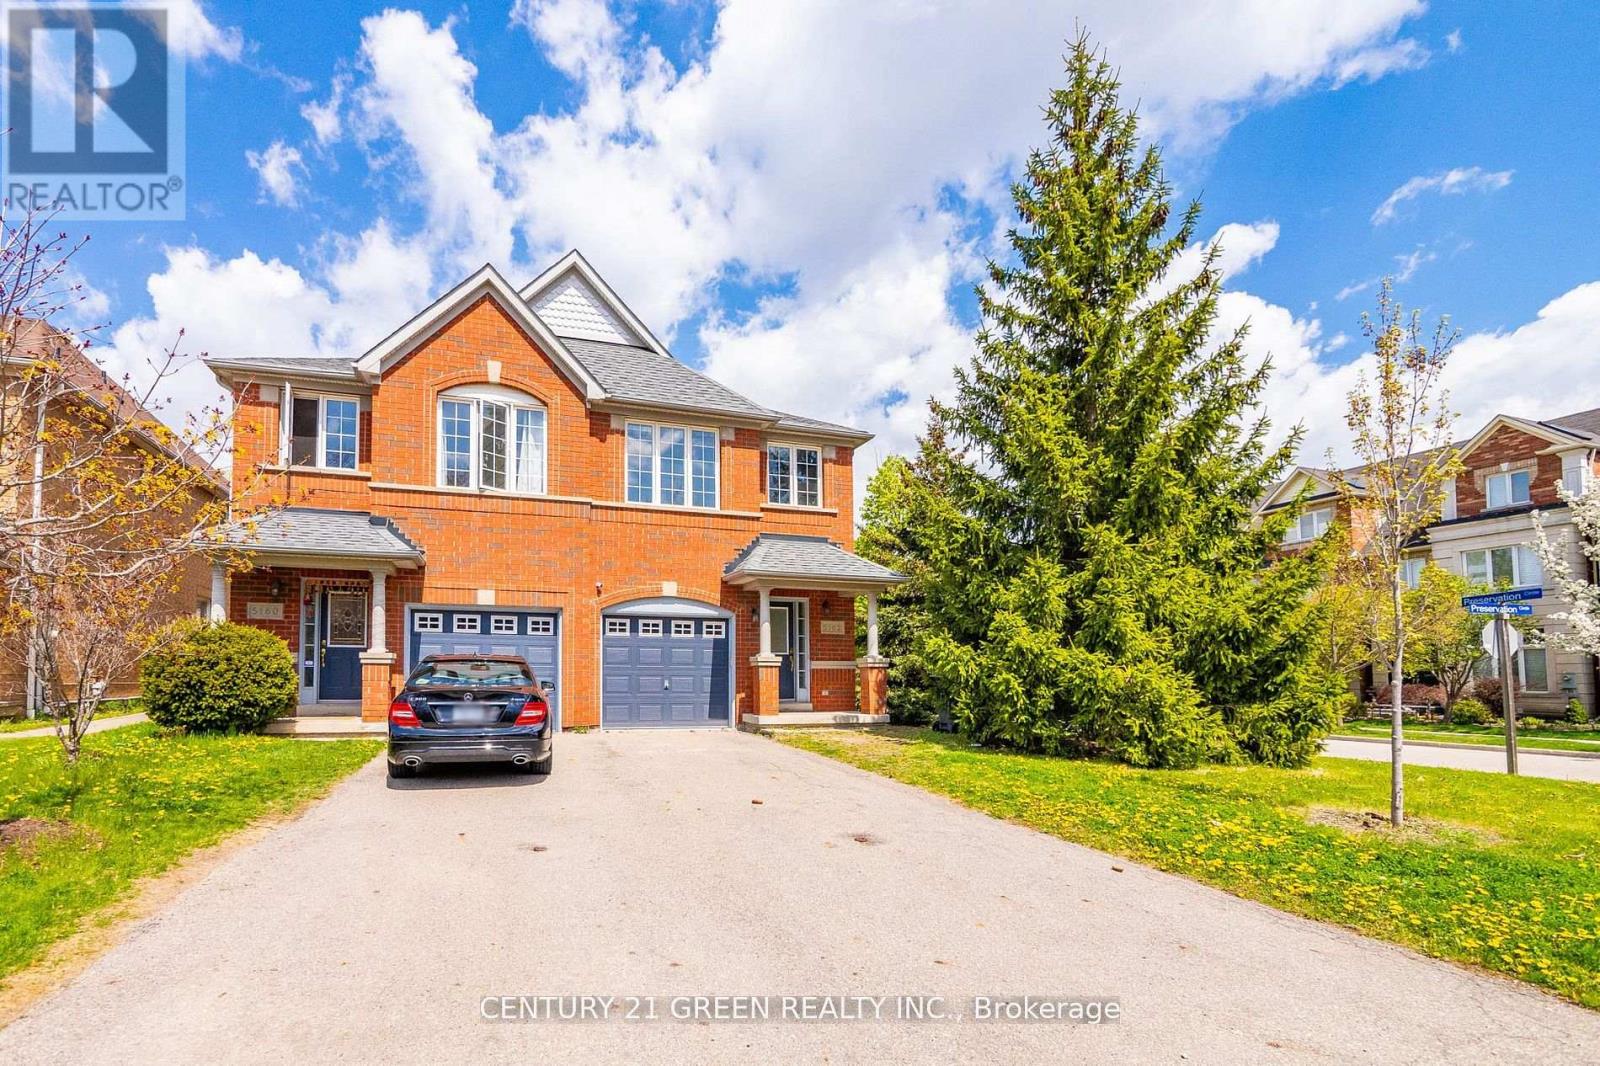
5162 Preservation Circle
Mississauga, Ontario
Absolutely Stunning Corner Semi-detached house featuring 3 Bedrooms, 3 Washrooms, 3 parking spots and a Premium Lot with Lush Green Trees! Open Concept Layout. 9ft Ceilings On The Main Floor, Hardwood On The Main Floor. Good Size Kitchen S/S Appliances. Quartz Countertop, Backsplash And Breakfast Bar. Freshly Painted Throughout The House!! Brand New Laminate Flooring on 2nd Floor and New Carpet on Staircase! Master With Huge W/I Closet, 4Pc Ensuite! Property is located close to Parks, Place of Worship, Shopping, Restaurants, the Hospital, Top-Rated Schools, and All Major Highways. And Much More!! (id:62104)
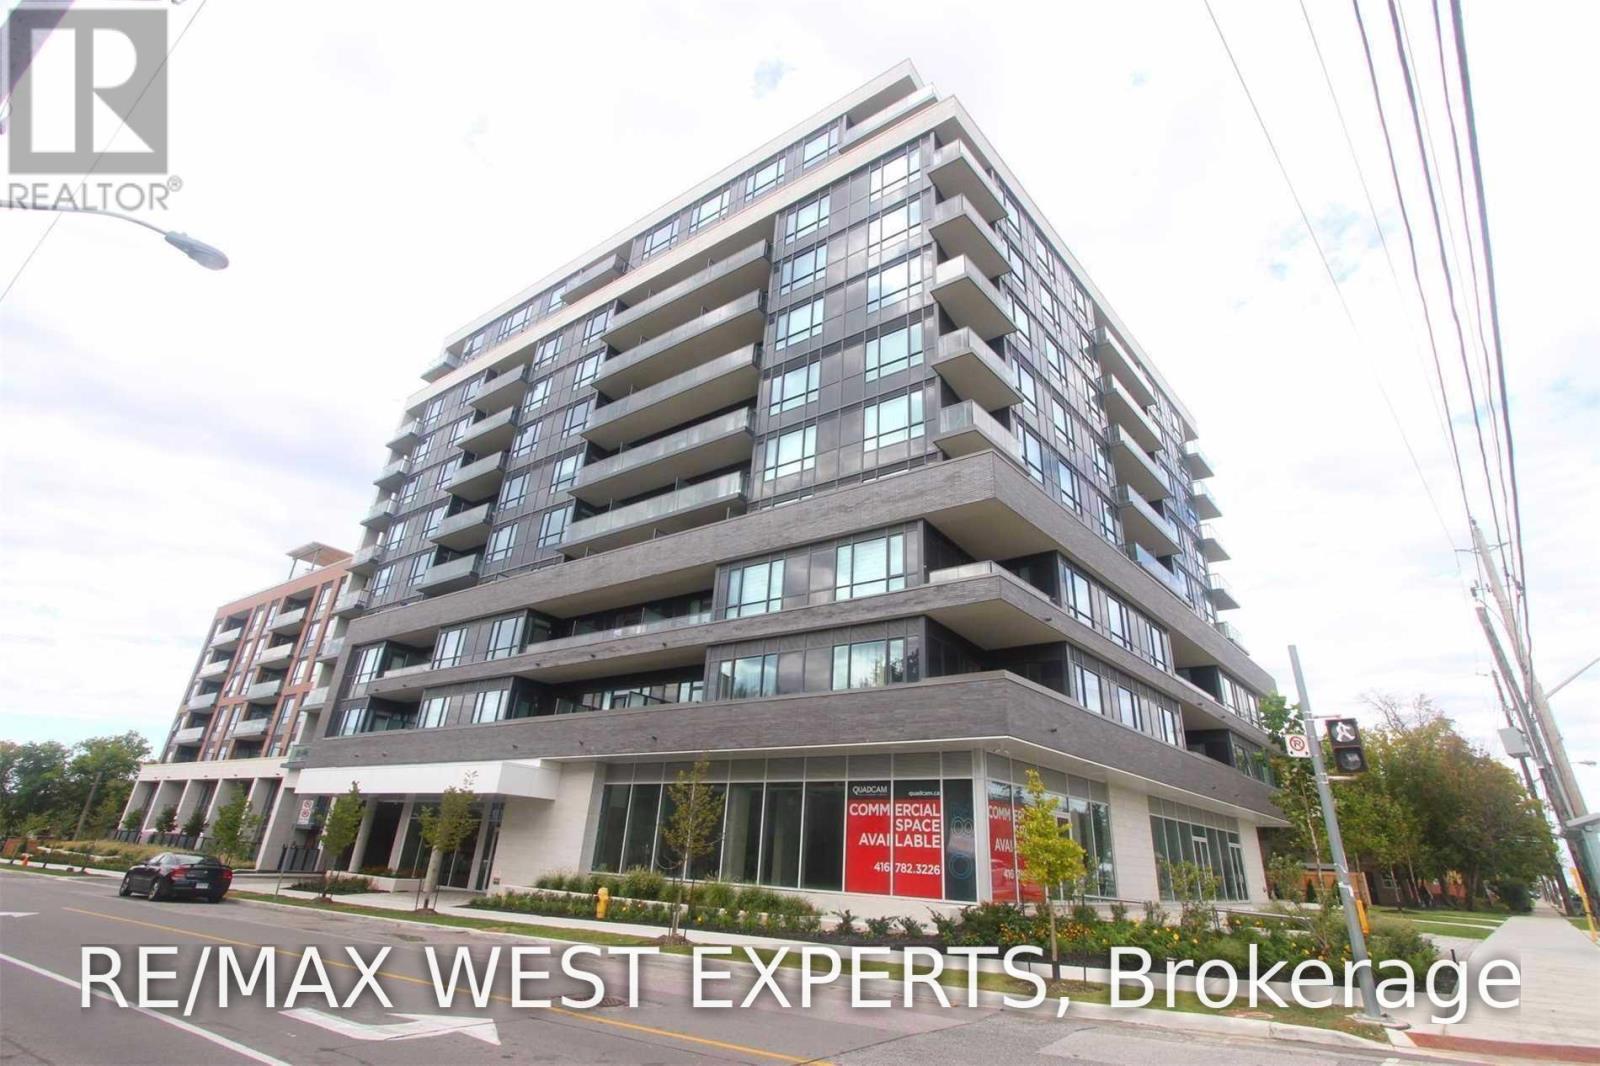
626 - 2800 Keele Street
Toronto, Ontario
Beautiful Upgraded 1 Bedroom, Unit! Upgraded Stainless Steel Appliances, Washer & Dryer, Microwave Fan. Beautiful Newer 1 Bedroom Suite Located In The Heart Of Downsview. 654 Sf (per MPAC) + Balcony. Upgraded Kitchen. Upgraded Bathroom. Steps Away From Transportation, Newly Built Humber River Hospital, Yorkdale Mall, Major Hwy's & So Much More. Available Immediately. (id:62104)
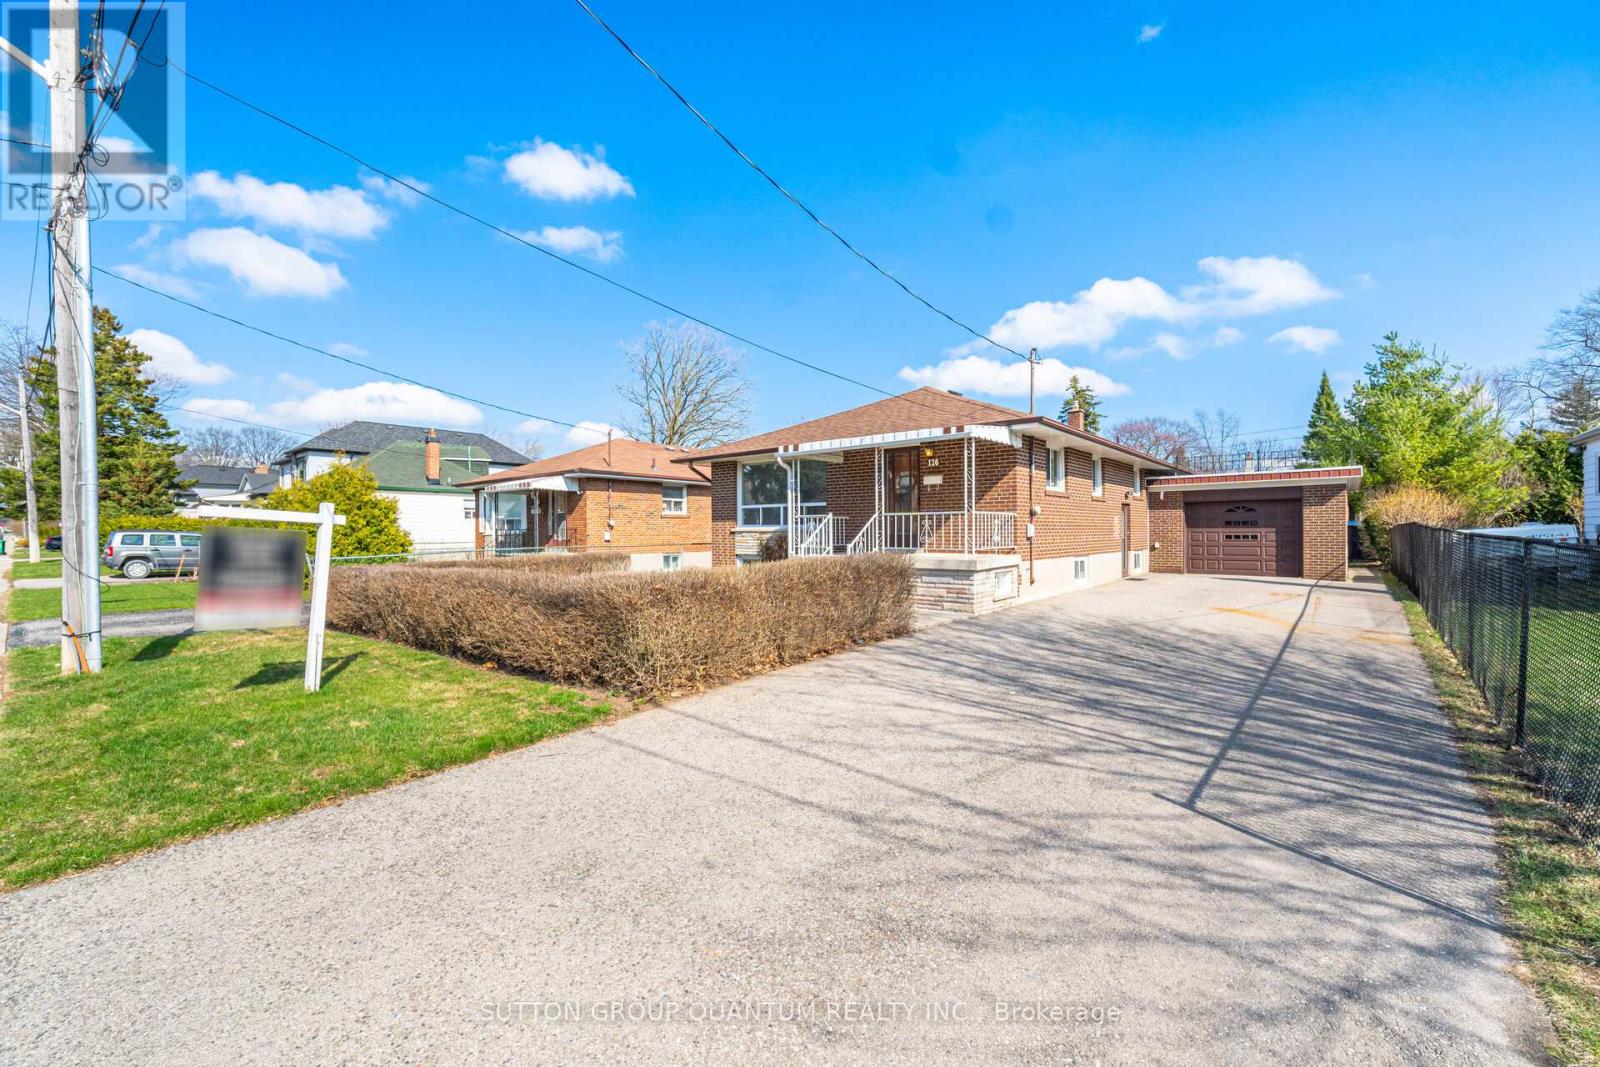
126 Angelene Street
Mississauga, Ontario
Welcome to this beautifully solid brick home ideally set on a premium 50' x 115' lot in one of Mineola East's most sought-after neighbourhoods. Mineola bungalow - 50 x 115 lot. NEW flooring in the living/ dining room , NEW flooring all bedrooms , NEW electrical panel, electrical switches & outlets, NEW doors & hardware throughout the home, NEW lights, NEW baseboards & trim , NEW smooth ceiling , NEW flooring basement , NEW painted inside main level, basement and garage door. This property offers 3 bedrooms+1, 2 bathrooms, and a finished basement with a separate entrance ideal for extended family, a home office, or additional living space. The main level has been thoughtfully renovated with new, upgraded flooring throughout the living/dining rooms, as well as all three bedrooms, creating a refreshing look. The bright, open-concept living and dining area is perfect for entertaining. The spacious kitchen features ceramic tile flooring, ample cabinetry, a large eat-in area, and a window above the sink for natural light. Recent upgrades include new doors, baseboards, casings, hardware, light fixtures, electrical switches and outlets, and fresh paint and new smooth ceilings throughout, giving the home a clean, move-in-ready finish. A new electrical panel installed May 5,2026 . The finished basement offers a large rec room, an additional separate room ideal as a bedroom or office, a cold cellar, laundry area, and convenient private entrance. This home also features an attached brick garage and charming front porch that enhances its curb appeal. Unbeatable location walking distance to Port Credit GO Station, Lake Ontario, parks, trails, fine dining, and top-rated schools including Mentor College. Close to the upcoming Hurontario LRT and just a 15-minute drive to downtown Toronto. A fantastic opportunity to live in one of Mineola's most desirable communities! Notable updates include the roof (approx. 9 years), garage roof (approx. 6 years). (id:62104)

605 - 34 Plains Road E
Burlington, Ontario
Welcome to The Penthouse at Seasons Condominium. A beautifully appointed top floor offering over 1300 sq ft of interior living space where condo living feels remarkably home. This spacious 2-bedroom, 2-bathroom suite in a boutique building in Aldershot offers exceptional space, elevated finishes and a level of privacy rarely found in condo living.Thoughtfully upgraded beyond builder's standard finishes, it features soaring 10' ceilings, 8' doors, engineered hardwood floors, pot lights and integrated ceiling speakers. Complete with two tandem parking spaces, a 240V/50A EV charger and large storage locker.The expansive open-concept living, dining and kitchen area is made for entertaining, high-end floor-to-ceiling wood cabinetry, granite countertops, abundant storage, steel GE appliances and an oversized island. Large windows fill the space with natural light, while double French doors open to an incredible 338 sq. ft. south-facing terrace with railings, beautiful treetop views and remarkableBoth bedrooms are generously sized and feature large walk-in closets with custom. The primary retreat includes a beautifully upgraded ensuite with an oversized glass while the second bedroom enjoys convenient semi-ensuite access to the second full 4 pc. In-suite laundry adds everydayMinutes from Aldershot GO, LaSalle Park & Marina, shops and restaurants, with easy access the QEW andWith house like proportions, exceptional outdoor space, top floor privacy and finishes throughout, this versatile residence offers the space and flexibility to suit stage of life. A rare opportunity for those seeking the ease of condo living compromising on space, comfort or style (id:62104)