
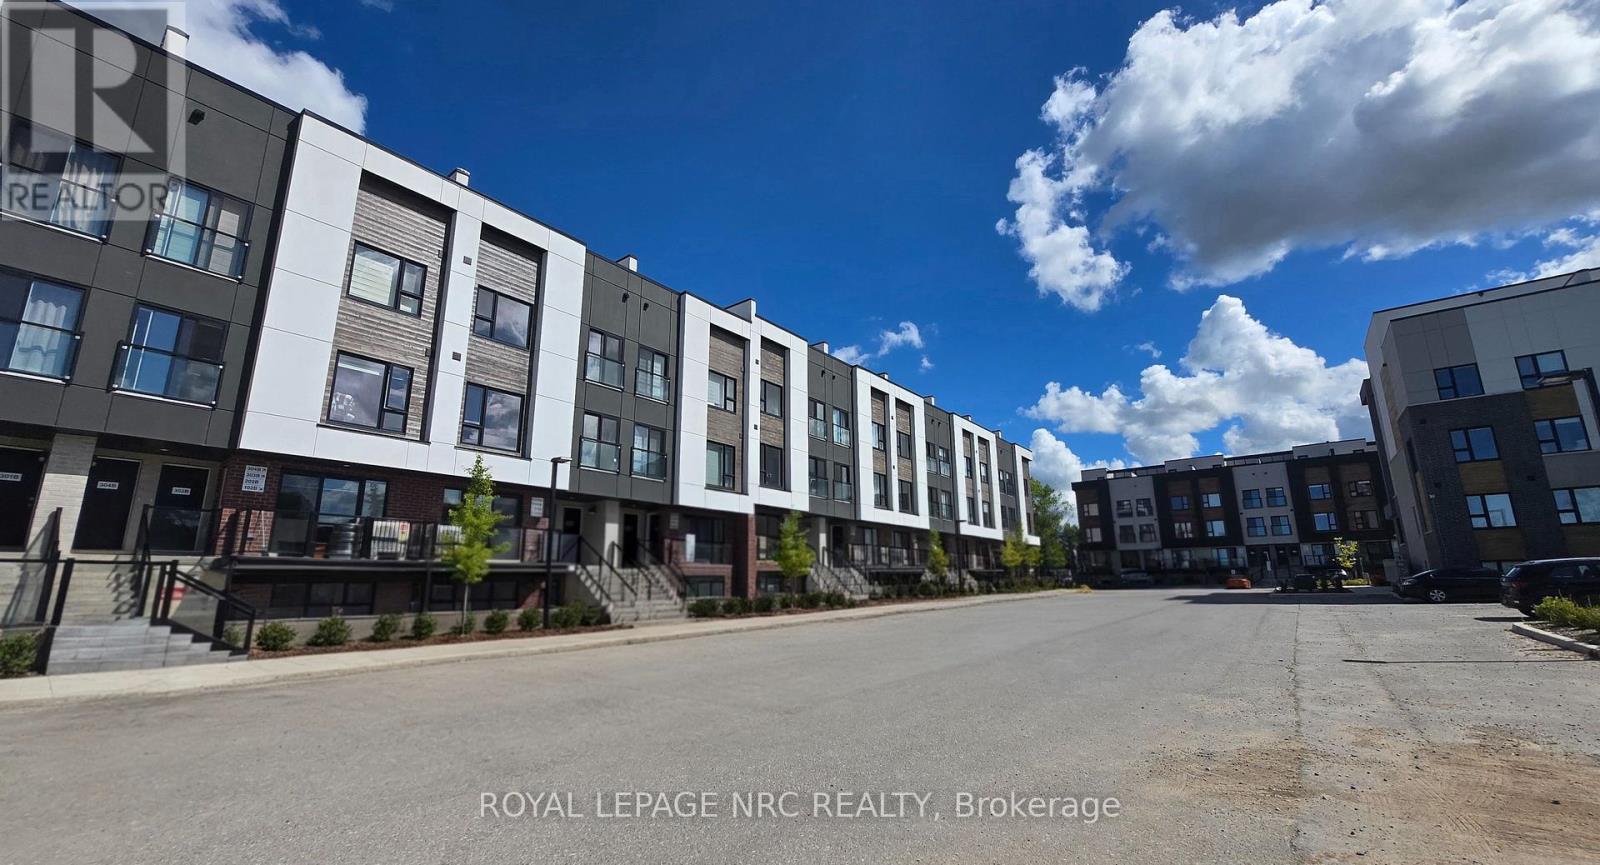
305b - 16 Melbourne Avenue
St. Catharines, Ontario
Welcome to 16 Melbourne Avenue, Unit 305B- a stunning, brand-new residence offering the perfect blend of modern luxury and convenience. This spacious 3-bedroom, 2-full bathroom home features a bright, open-concept layout enhanced by soaring 9-foot ceilings and expansive windows. The sleek, contemporary kitchen is a chef's dream, boasting quartz countertops, a stylish tile backsplash, full-height cabinetry, and premium stainless steel appliances. Designed for versatility and comfort, the unit includes a convenient main-floor bedroom for added privacy and dedicated ensuite laundry. The rooftop private terrace provides an ideal space for relaxation or outdoor entertaining with elevated views. Ideally situated in the heart of St. Catharines, you are just minutes away from Highway 406, the QEW, and the VIA Rail/GO Station, making your commute effortless. Whether you are a student, a working professional, or a small family, you will appreciate the proximity to Brock University, the Pen Centre, Fairview Mall, the Meridian Centre, and an abundance of local schools, scenic parks, and trails. This exceptional unit includes one parking space and is ready to welcome you home. (id:62104)
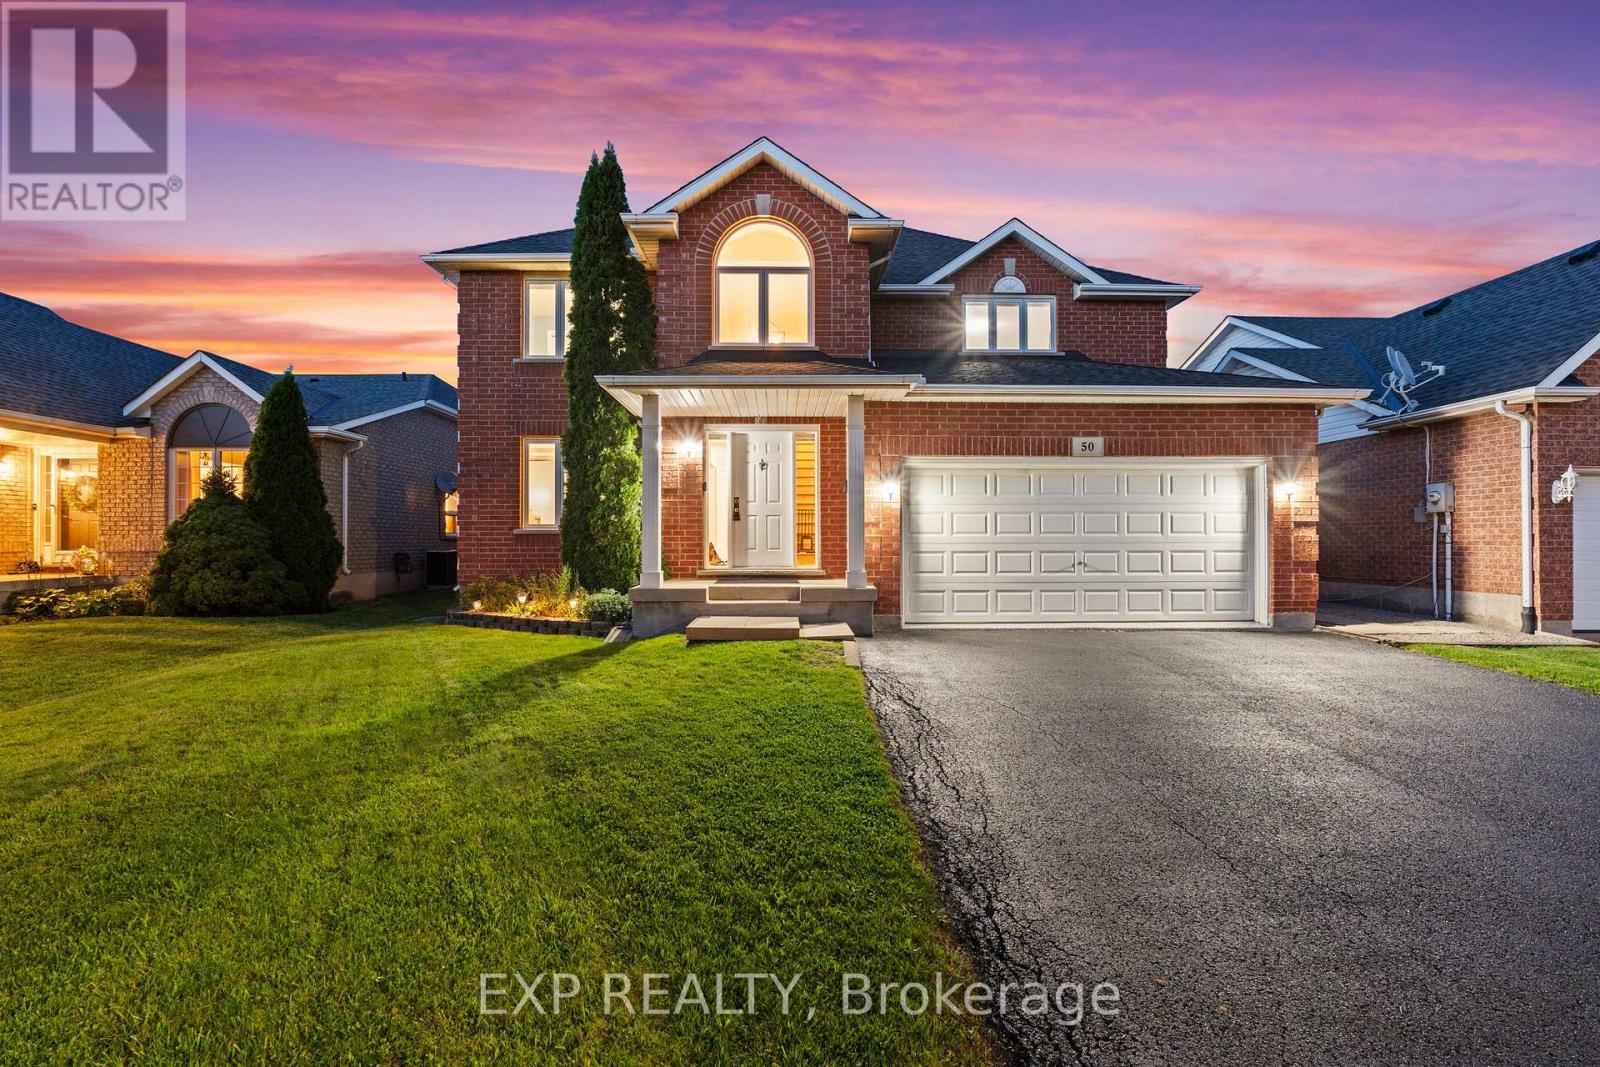
50 Crysler Crescent
Thorold, Ontario
Welcome to 50 Crysler Crescent, a welcoming two-storey home featuring over 3,500sqft of finished living space with thoughtful details and an impressive backyard retreat that come together to create a place that truly feels like home. From the moment you step inside, you're welcomed by a bright, inviting layout with spacious living areas, a formal dining room ideal for family dinners and entertaining along with a comfortable family room anchored by a gas fireplace, perfect for cozy evenings in. The eat-in kitchen is made for everyday living, while the breakfast nook overlooks the backyard and provides a perfect spot for morning coffee or casual meals. Thoughtful conveniences like main-floor laundry and direct access to the double-car garage make everyday routines feel effortless. Upstairs, you'll find four generously sized bedrooms offering room for the whole family, including a spacious primary suite complete with a walk-in closet and a beautifully finished custom ensuite featuring heated floors and a relaxing soaker tub.The finished lower level is designed for entertaining, with an expansive recreation room, stylish bar with generous counter seating, a sleek fireplace and plenty of space for game nights, movie nights or watching the big game. Step outside and discover a backyard that truly sets this home apart. The fully fenced yard is centred around a beautiful in-ground saltwater, heated pool with generous patio space, a separate lounging deck and multiple areas to relax and entertain. From quiet afternoons poolside to evenings spent hosting family and friends, the backyard feels like a private retreat and a natural extension of the home. From the spacious interior to the backyard oasis, 50 Crysler Crescent is a home made for both everyday living and entertaining. Located in a highly desirable neighbourhood, close to all amenities and quick highway access, this is the perfect family home. Book your showing today! (id:62104)
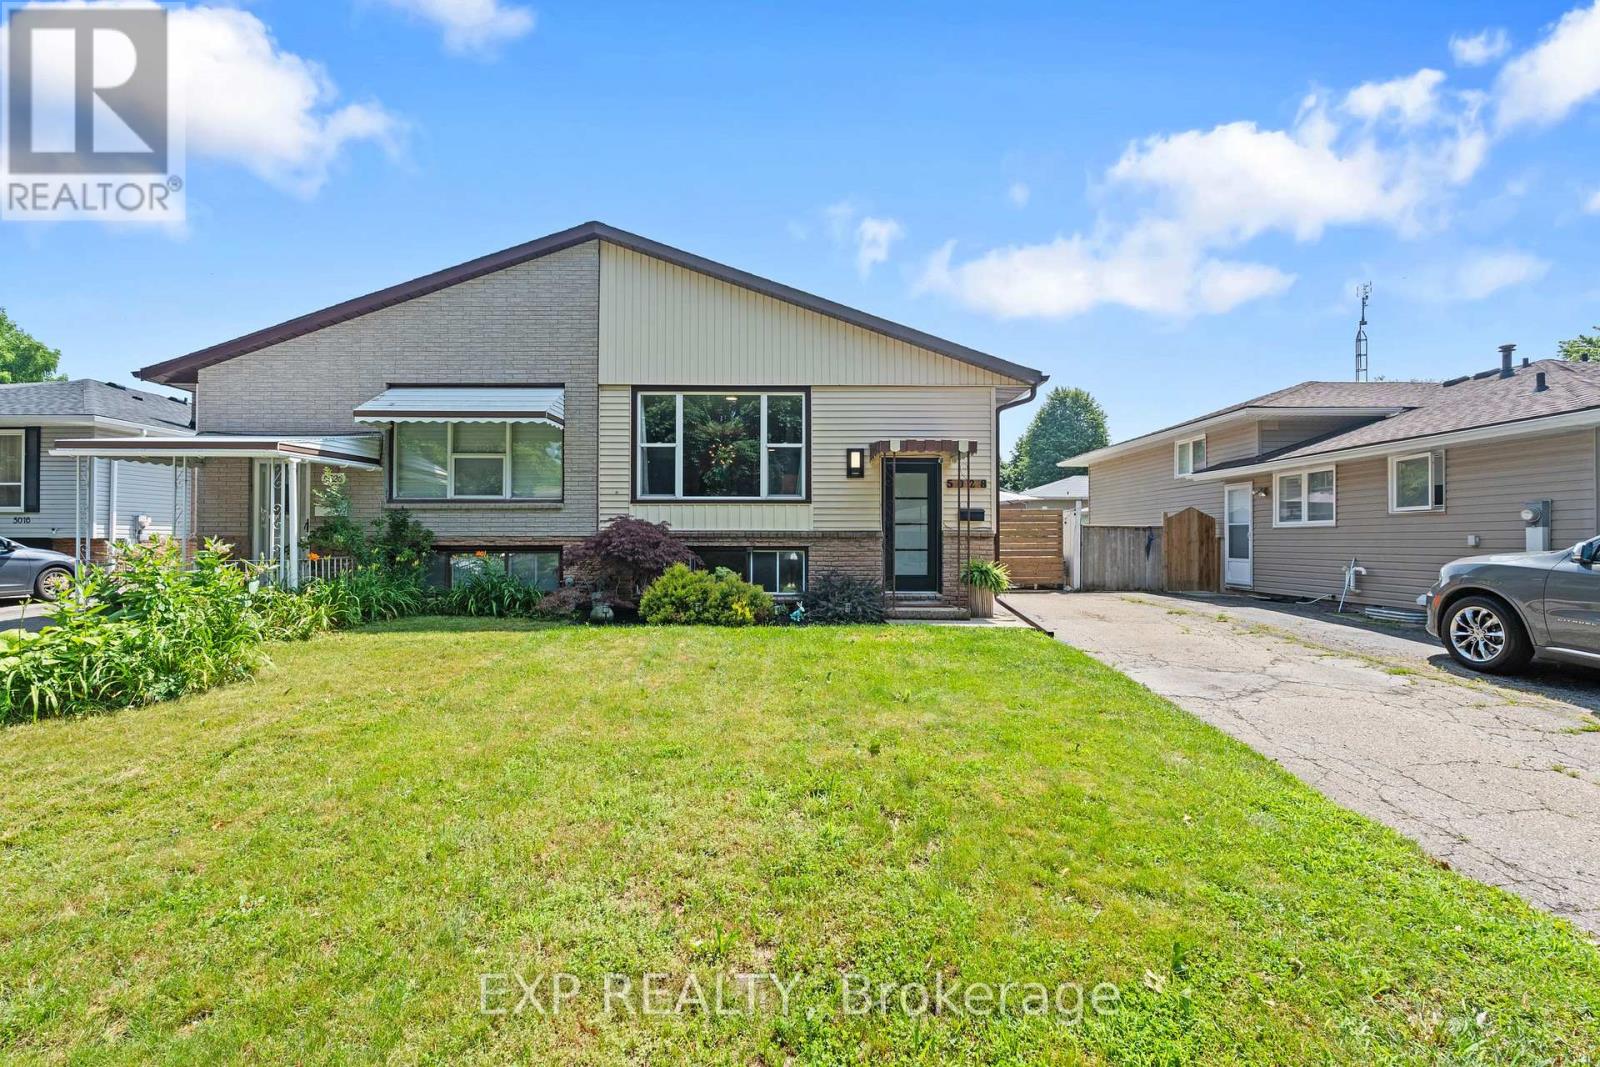
5028 Gage Court
Niagara Falls, Ontario
Welcome to 5028 Gage Court, a fantastic opportunity for first-time buyers, investors or families looking for flexibility, comfort and room to grow in a quiet, established Niagara Falls neighbourhood. Tucked away on a peaceful court and surrounded by mature trees, this home offers a welcoming residential setting while still being close to parks, schools, shopping, transit, highway access and everyday amenities. With two separate self-contained living spaces, each complete with it's own kitchen, laundry and separate entrance, this property provides incredible versatility for a variety of living arrangements. The upper level features a bright and inviting layout with a spacious open living and dining area, updated flooring and a stylish kitchen complete with white cabinetry, stainless steel appliances, tile backsplash and island seating. With 3 bedrooms and a renovated 4-piece bathroom, this level offers a comfortable, functional and move-in ready space for everyday living. The lower level provides a comfortable and functional setup of it's own, featuring a private entrance, spacious living area, full kitchen, bedroom, bathroom, laundry and great natural light throughout. Whether used for extended family, guests, older children or potential income support, this space gives buyers valuable flexibility while maintaining privacy and separation between the two living areas. Outside, enjoy a private backyard with mature greenery, patio space and plenty of room to relax, garden, play or entertain. The outdoor space offers a peaceful setting for summer barbecues, kids, pets, quiet morning coffees or evenings spent unwinding at home. With it's quiet court location, two kitchens, two laundry areas, separate entrances and flexible layout, 5028 Gage Court is a smart and welcoming opportunity for buyers looking to get into the market with added potential. Book your showing today! (id:62104)

3 - 105 Heath Street W
Toronto, Ontario
Your Home Or Pied-à-Terre Awaits At 105 Heath Street West! This Exclusive Boutique Condominium, Designed By Joe Brennan, Is Located In The Prestigious Yonge-St. Clair "Deer Park" Neighbourhood. This Townhome-Style, 2-Storey Suite Offers **1,750 sf** Of Living Space, Including A 625 sf Private Patio w/ A Gated Street Entrance For Seamless Indoor-Outdoor Living, Offering The Tranquility Of A Private Retreat w/ All The Conveniences Of City Living! One Of Only 11 Unique Residences! The Main Level Features Hardwood Floors, A Cozy Wood-Burning Fireplace, Sun-Filled Living & Dining Areas, A Versatile Den Nook, A Spacious, Updated Kitchen w/ Quartz Countertops & Stainless Steel Appliances, Plus A Renovated 4-Piece Bath! The Lower Level Offers 2 Spacious Bedrooms, Including A Primary w/ A King-Sized Layout & A 2nd Entrance w/ Access To An Elevator. The 2nd Bedroom Walks Out To The Private Patio & Includes A Renovated Ensuite, Laundry & Ample Storage! Enjoy California Shutters, Pot Lights, Smooth Ceilings, New Windows & Patio Doors, Plus A Private Fenced Garden Perfect For Relaxing Or Entertaining. Just Steps To The Yonge-St. Clair Subway, Boutique Shopping, Cafés, & Restaurants. Includes 1 Parking Space, 2 Lockers & Access To Up To 3 Visitor Parking Spaces. Welcome Home! (id:62104)
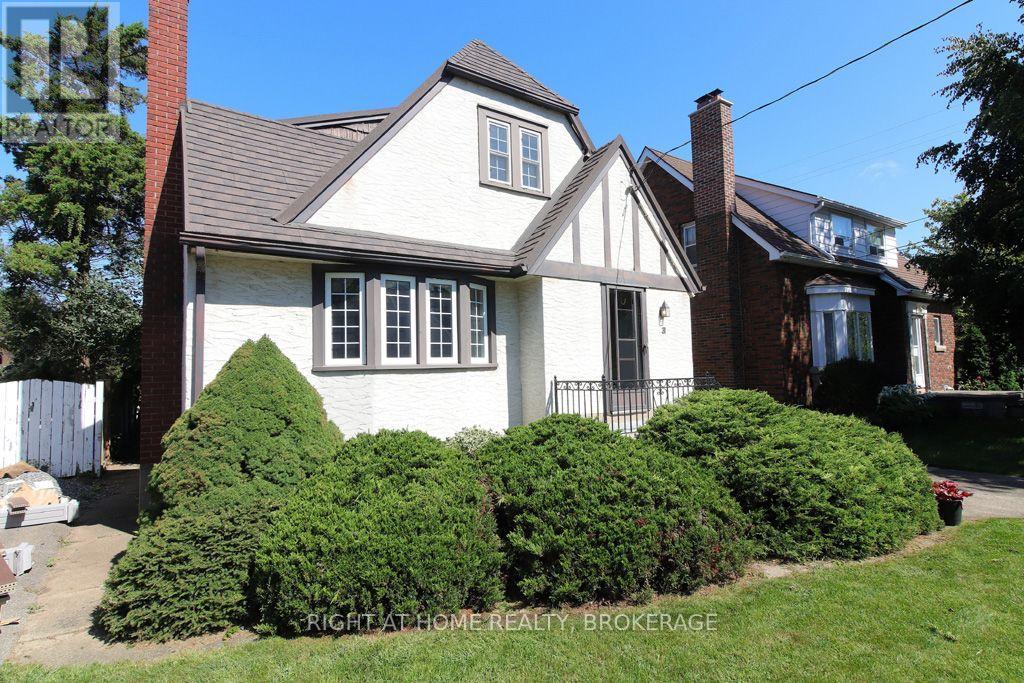
31 Stuart Avenue
St. Catharines, Ontario
Lovely character home with great curb appeal and full of charm located in the coveted Fitzgerald area of downtown St.Catharines. Welcome to 31 Stuart Avenue a wonderful long time family owned home that features a two bedroom apartment on the main floor and a large bright one bedroom apartment up! Basement is unfinished and has been waterproofed from the inside. This would be an excellent multi generational opportunity! As you enter the ground floor you will find a comfortable living room with a bay window allowing lots of natural light and a cozy fireplace. A nice sized dining area leads to a working kitchen, there are two bedrooms on this level both with fantastic corner windows with views of the generous backyard. A four piece bath completes this level. The second level boasts a bright spacious one bedroom apartment which is accessed from a separate entrance at the rear of the home. The lot is 40X120 and features a one car garage and a concrete driveway. Upgrades over the years include most newer vinyl windows and a metal long life roof(Hindrea Roofing 2018). Located within walking distance to Harriet Tubman or St.Denis Elementary schools and for secondary St.Catharines Collegiate or St.Francis Secondary the later would qualify for bus transportation. Close to all other amenities including shopping, churches and fine dining you will love the convenience of this downtown location. Be sure to check out the local website for details on community events and more info about the FITZ at fitzgeraldneighbours.ca. Don't miss out on this opportunity to own this lovely home, call your Realtor today! (id:62104)
5 - 2314 Marine Drive
Oakville, Ontario
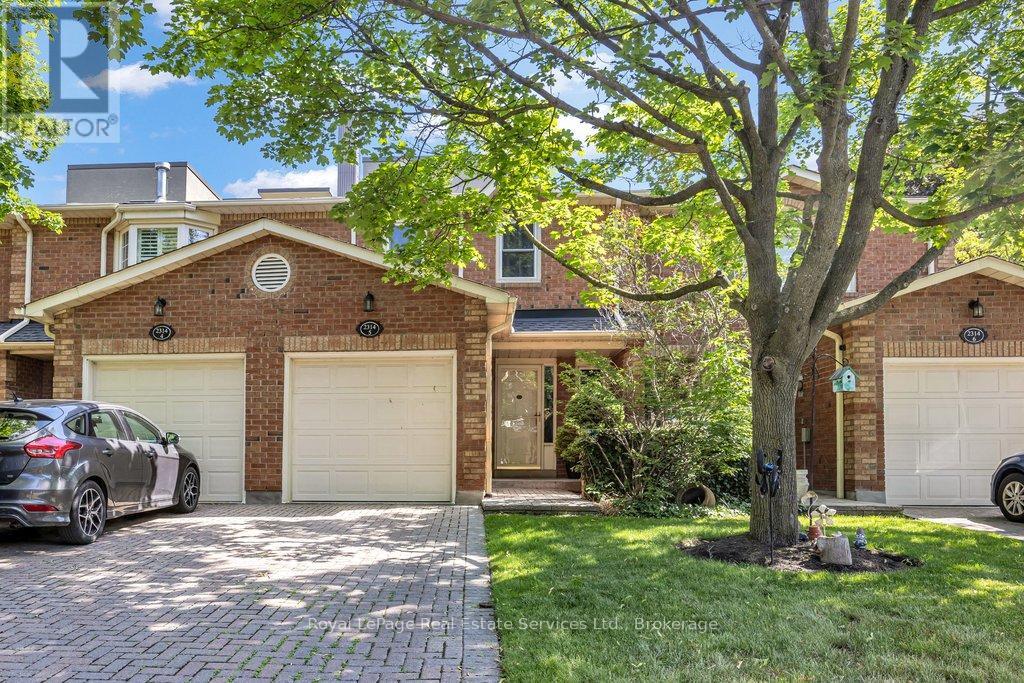
Beautifully renovated 3 bedroom townhouse tucked away quietly in the heart of Bronte Village. Features include a fabulous kitchen with white cabinetry, stone countertop, stainless steel appliances and a walkout to the back garden, 4 fully renovated bathrooms, smooth ceilings on main floor, hardwood flooring, wood burning fireplace with updated surround and mantle, pot lighting, a spacious primary bedroom retreat with double door entry, walk-in closet and 3-piece ensuite. The lower level has been recently finished with a recreation room, possible 4th bedroom, 2-piece bathroom and laundry area. Front driveway can accommodate 2 cars with inside entry from garage. The back garden is private and fully fenced with a great east facing deck. Great opportunity to enjoy the relaxing pedestrian life within walking distance to the lake, shops, restaurants and nearby marina. (id:62104)
6 Bowman Street
Toronto, Ontario
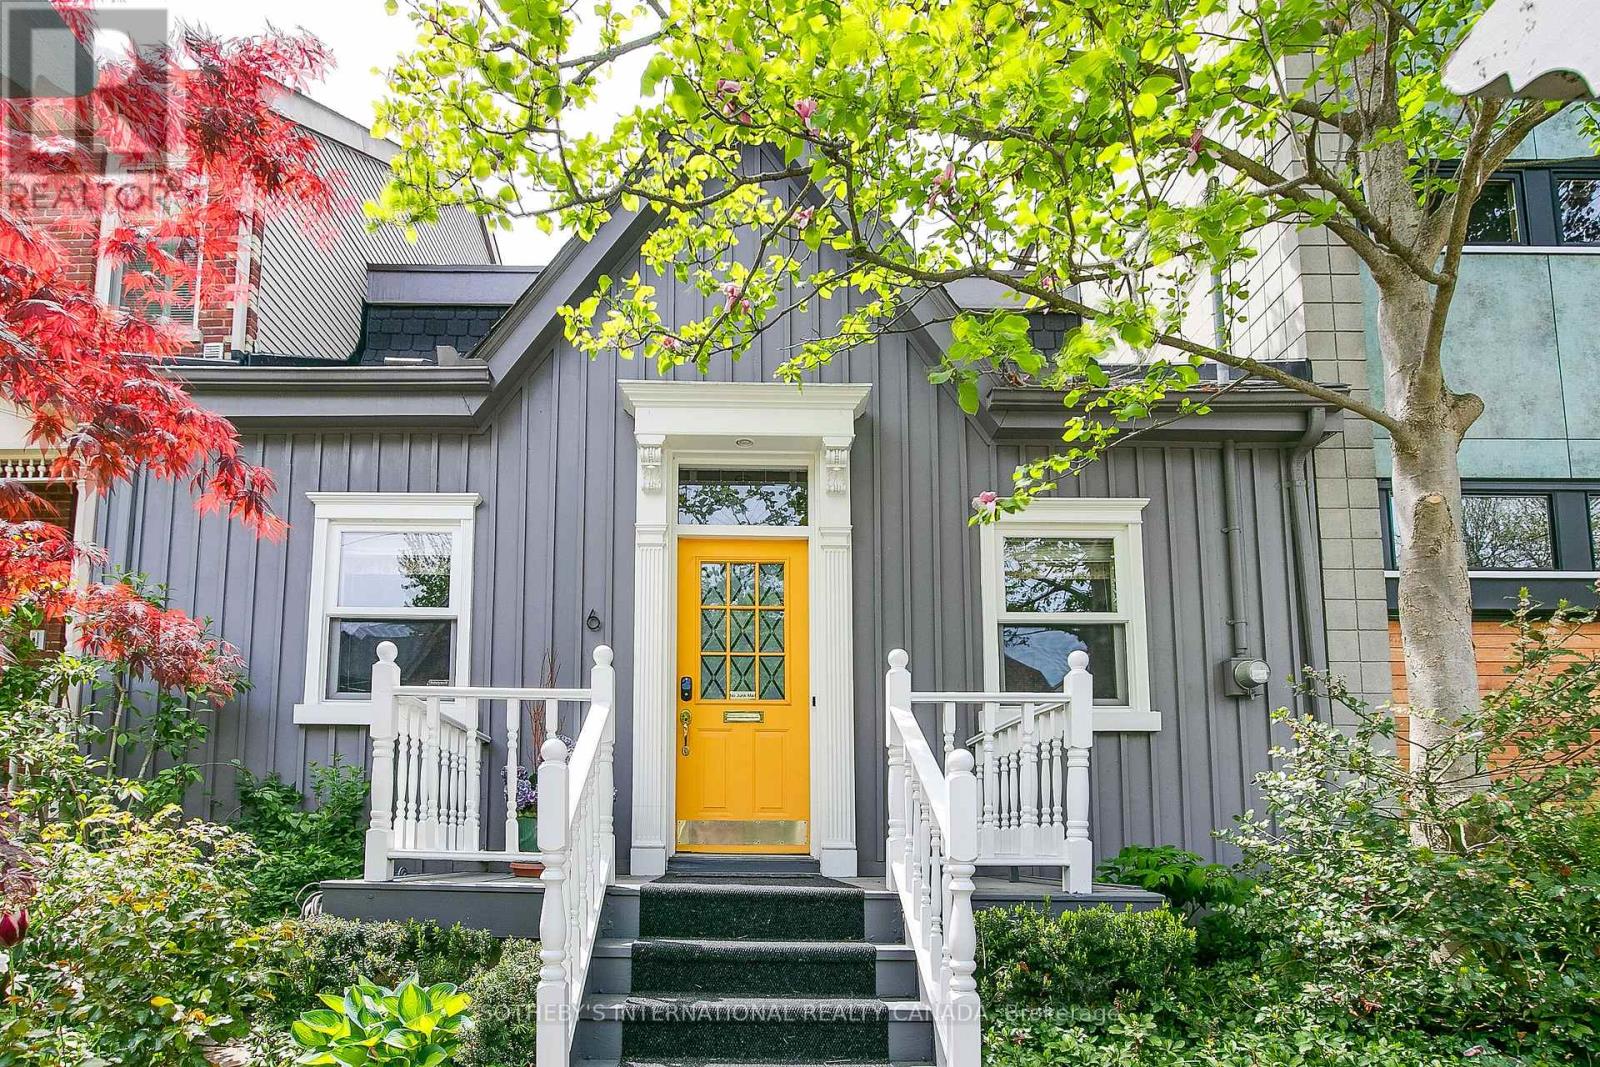
Rare fully detached 25-foot-wide 1866 historic Ontario cottage located on one of the most coveted one-block streets in the heart of leafy Cabbagetown. Beautifully renovated and meticulously maintained, this charming completely turnkey home has a relaxed, yet sophisticated style ideal for entertaining. Light and bright throughout the open concept main floor features hardwood floors, elegant wainscoting, a wood-burning fireplace and French doors opening onto a magical sun-drenched private side garden for effortless indoor outdoor living. The chef inspired country kitchen impresses with stone counters, breakfast bar, stainless appliances and a picture window overlooking a mature, lush private garden. The entire second floor is devoted to a private primary retreat, complete with a large walk-in closet, luxurious 4-piece ensuite with oversized shower and double vanity and walk out to a private sundeck nestled in the treetops. Beautifully landscaped front and back with a wrap-around side garden, Japanese maples and stone patio ideal for warm summer nights dining al fresco! Located in the heart of Cabbagetown this home is the perfect retreat for the urban professional in the middle of the city close to shops,restaurants and cafes - all just steps to the fabled Riverdale Farm. (id:62104)
7 - 2935 Headon Forest Drive
Burlington, Ontario
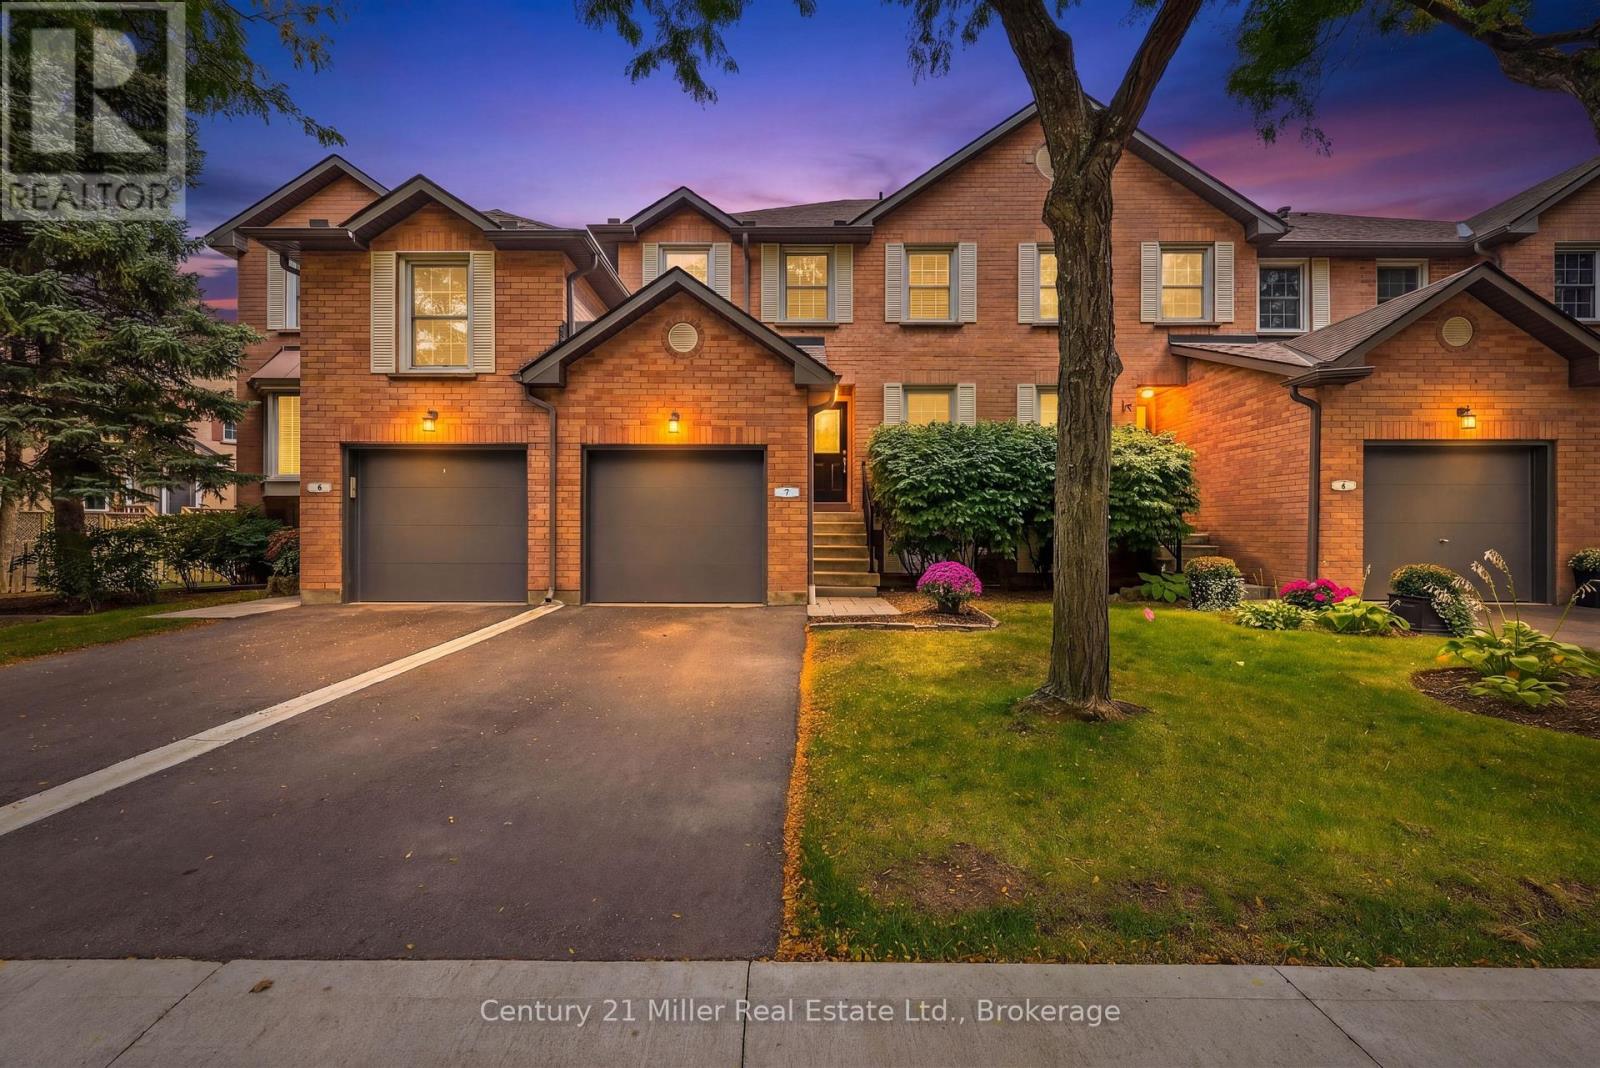
Welcome to this beautifully updated townhouse in the Headon Forest community of Burlington! This inviting 3 bedroom, 2 full bathroom plus powder room home offers a perfect blend of modern updates, comfortable living, and an ideal family friendly location. The main level features elegant engineered hardwood flooring and a bright, functional layout design for everyday living and entertaining. The renovated kitchen, completed in 2024, offers a fresh, modern feel and is complemented by newer kitchen appliances, also from 2024. The spacious primary bedroom offers an added bonus room/den, providing incredible versatility to suit your lifestyle. Use it as a private home office, dressing room, nursery, reading room or additional storage space. Step outside to your private backyard, complete with a newer deck installed in 2023 and a gas line for the BBQ, making summer entertaining effortless. The finished basement provides valuable additional living space, perfect for a recreation room, home gym, office, kids' playroom, or movie nights. With three bedrooms, two full bathrooms, a powder room, and flexible bonus space, this home offers plenty of space for families, professionals, and those looking for a move-in property in a fantastic community. Located in desirable Headon Forest, close to excellent schools, parks, trails, shopping, restaurants, transit, and major highways. A wonderful opportunity to enjoy a beautifully updated home in one of Burlington's established and sought after neighbourhoods. (id:62104)
1168 Carey Road
Oakville, Ontario
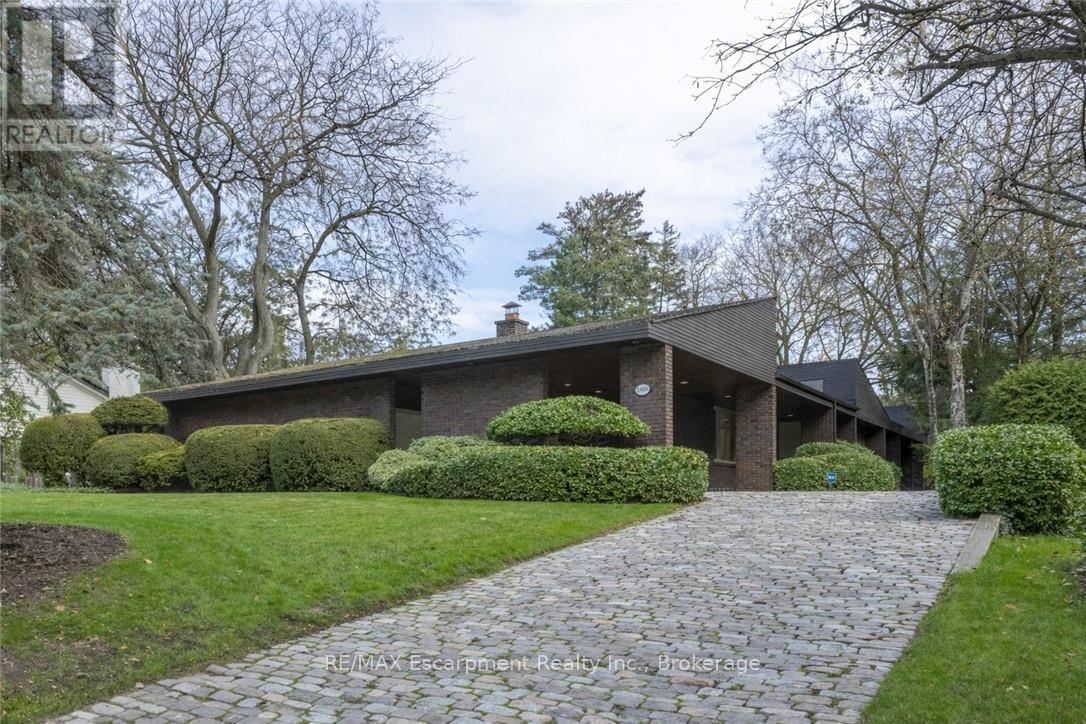
This bespoke architecturally designed single-storey residence, created in the Contemporary Shed Style, combines refined architecture with exceptional functionality and craftsmanship. Designed for sophisticated entertaining and comfortable family living, the home features dramatic interior rooms, clean lines, and seamless indoor-outdoor connections. Principal living spaces and bedrooms are positioned to maximize privacy and natural light through expansive floor-to-ceiling windows overlooking landscaped gardens. A generous foyer introduces over 3,100 sq. ft. of refined single-level living. At the heart of the home, a striking four-sided wood-burning fireplace connects the formal living and dining areas. The gourmet kitchen is equipped with premium appliances, sky-lighting, custom cabinetry, walk-in pantry storage, and built-in serving functions, while oversized glass doors open directly to the gardens and outdoor entertaining spaces. The adjoining family room is filled with natural light from extensive glazing and skylights, complemented by wide plank white oak flooring, custom millwork, and cathedral tongue-and-groove willow ceilings. The private primary suite includes a spa-inspired ensuite, walk-in closet, and direct garden access. Two additional bedrooms feature oversized windows and double closets. The lower level offers excellent versatility with a recreation room, oversized laundry and craft area, workshop, cedar storage room, and wine storage. Completing the property are a cedar shake roof, cobblestone driveway, double carport, and oversized double garage with parking capacity for up to seven vehicles, delivering a rare blend of luxury, comfort, and practicality. (id:62104)
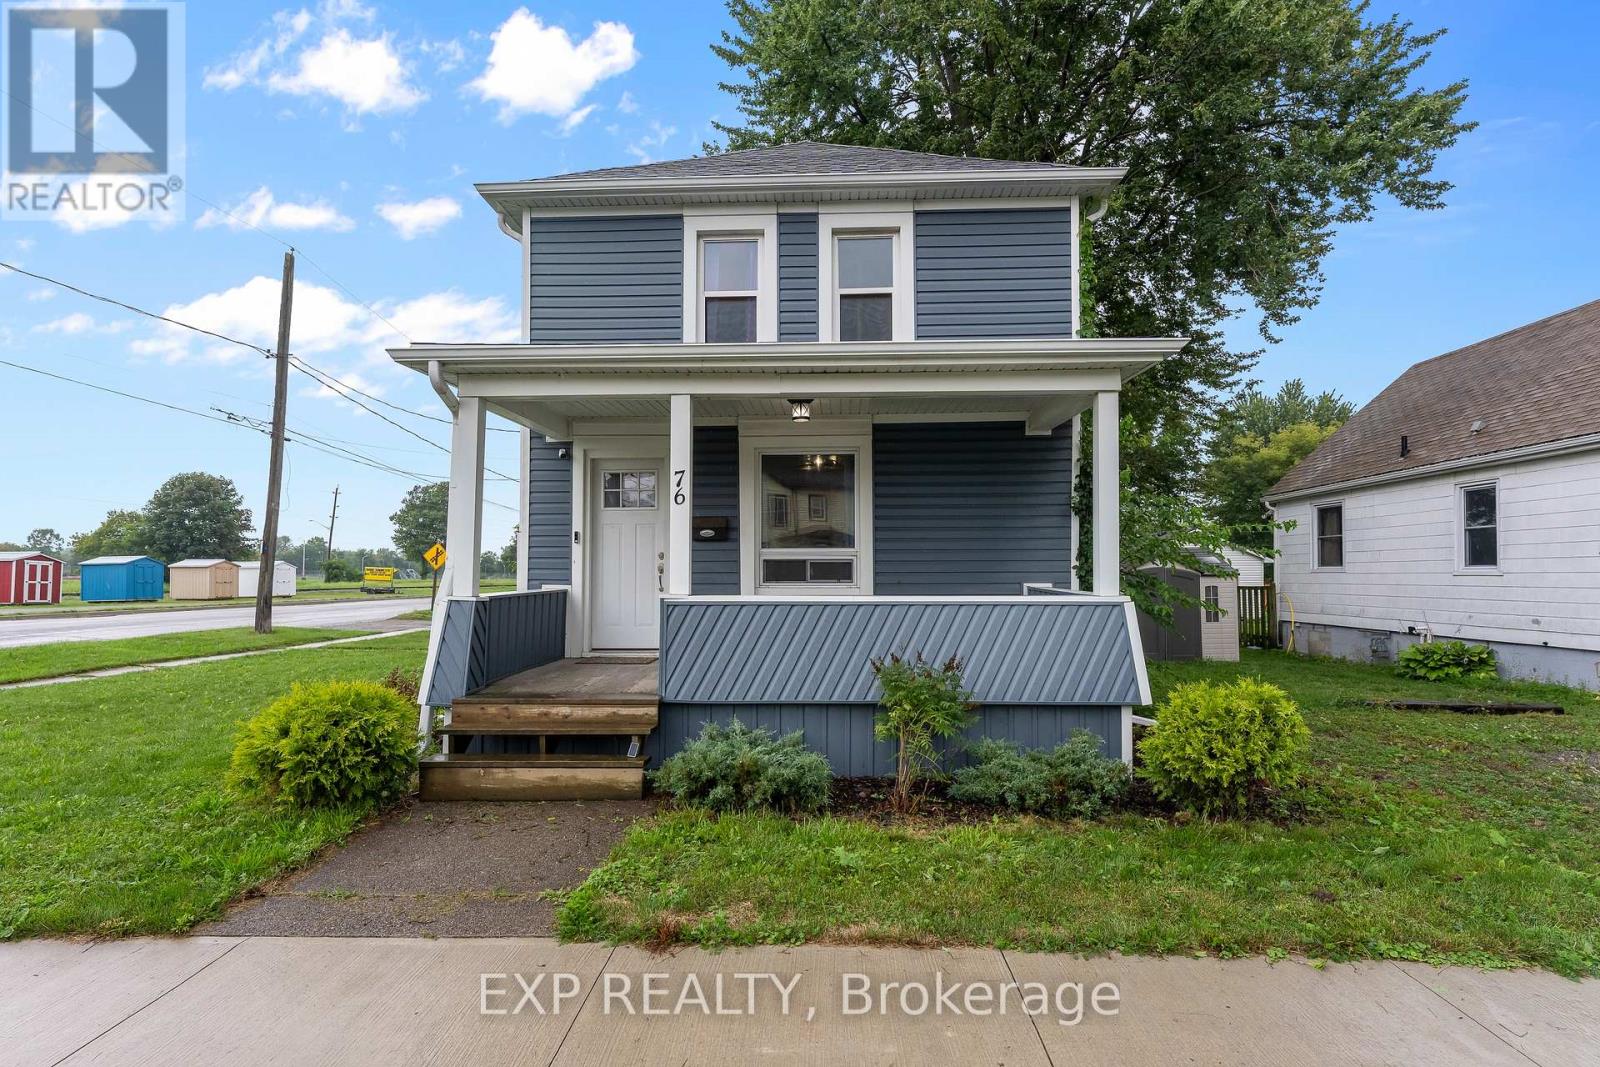
76 Bell Street
Port Colborne, Ontario
Welcome to a home that offers comfort, convenience, and a front-row seat to the Welland Canal! This well-cared-for, move-in-ready two-storey home features 3 bedrooms and 1.5 bathrooms, offering a great opportunity for first-time buyers, young families, or anyone looking to enjoy everything this community has to offer. Inside, you'll find an inviting layout with a large updated kitchen with quartz counters, under-cabinet lighting, stainless steel appliances with gas stove. The desired main floor laundry and main floor powder room are an added bonus with traditional formal dining room and large living room with a fireplace. Outside, the property offers the rare convenience of two driveways, providing plenty of parking and flexibility. One of the best features of this home is its connection to the canal. Grab your morning coffee or unwind at the end of the day from the front or side porch and watch the ships make their way along the Welland Canal, a view that never gets old. The location puts you close to everyday amenities while keeping you connected to the character and lifestyle of Port Colborne. Enjoy nearby local restaurants, shops and small businesses, explore the waterfront, or spend summer days at Nickel Beach and Lake Erie. Whether you're heading out for dinner, enjoying the canal, or spending a day by the water, you will enjoy so much of what makes Port Colborne special. Well cared for and move-in ready. This is a home worth seeing. (id:62104)
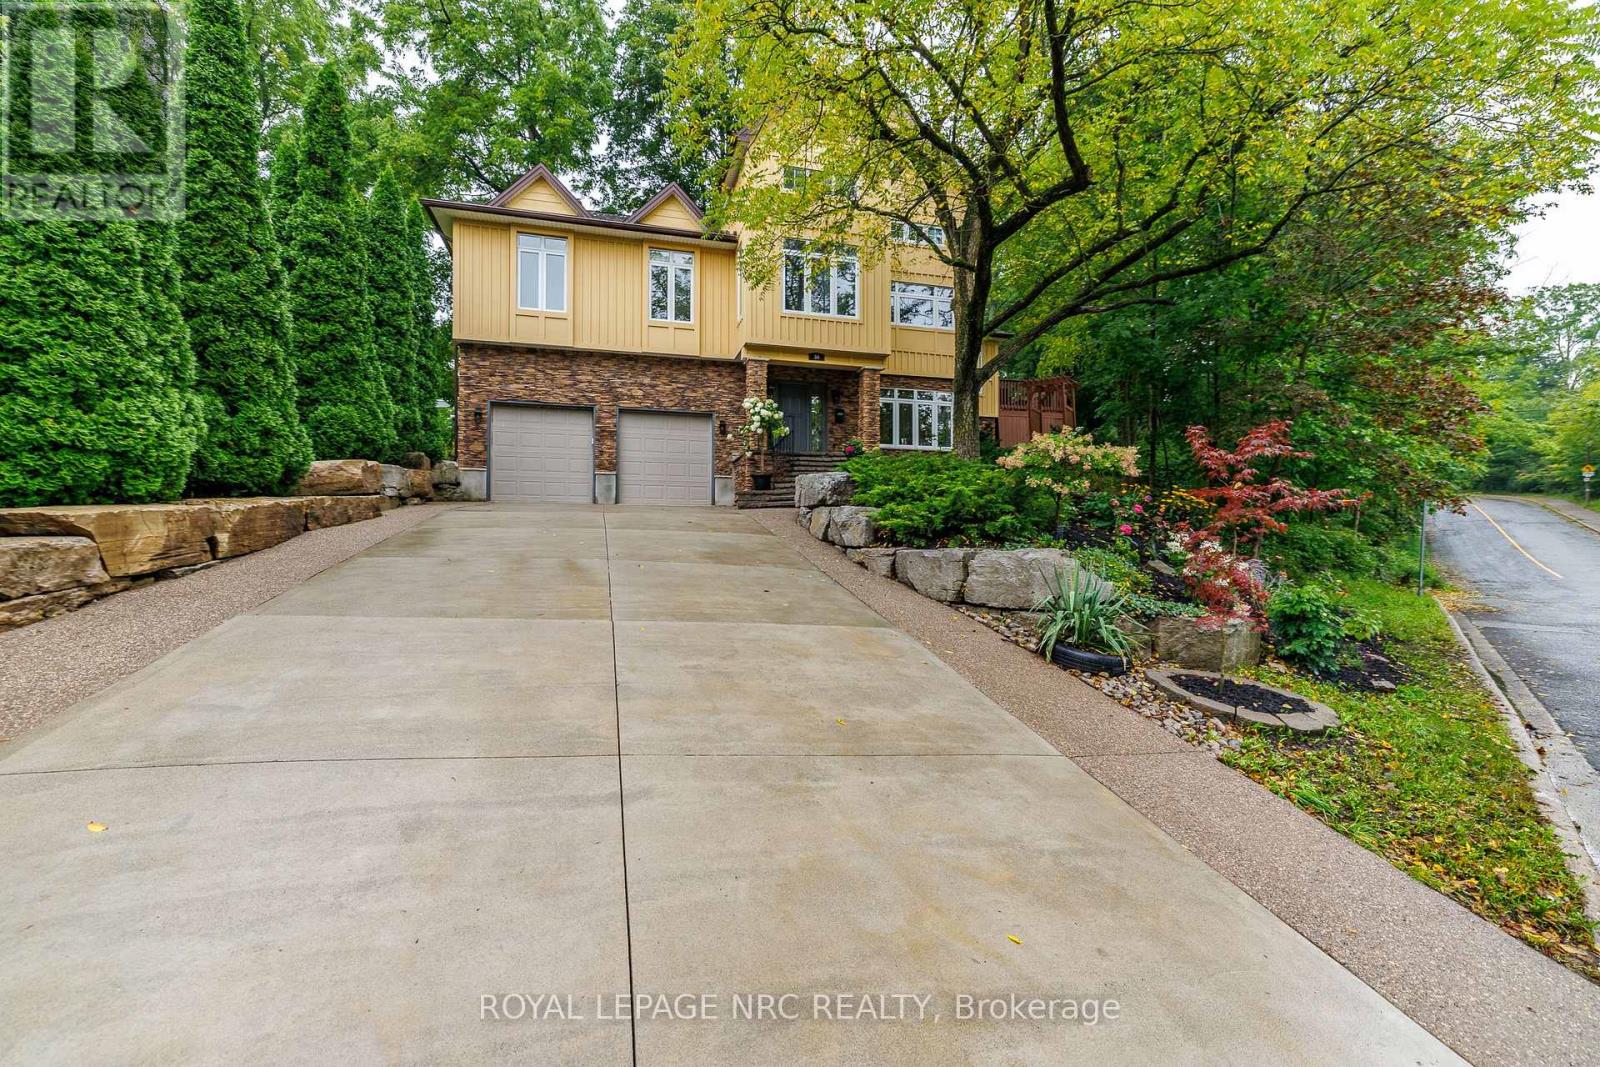
50 Tremont Drive
St. Catharines, Ontario
A truly unique hillside residence offering privacy, versatility, abundant natural light and exceptional city convenience. Tucked away in a peaceful setting, this one-of-a-kind home feels like a private retreat-yet is within walking distance of the Pen Centre, approximately seven minutes from Ridley College and downtown St. Catharines, 10 minutes from St. Catharines General Hospital, minutes from Highway 406 and the QEW, and approximately 20 minutes from Niagara Falls.Designed to embrace its elevated setting, the home features impressive craftsmanship, a dramatic 28-foot ceiling in the great room, nine-foot ceilings throughout and more than 90 windows that fill the interior with natural light. The main residence offers two bedrooms and two bathrooms on the main level, plus an additional bedroom upstairs. Marble countertops in the kitchen and bathrooms add an elegant finishing touch.A completely separate two-bedroom living space includes its own kitchen and bathroom-ideal for extended family, teenagers, guests, or potential rental income. It may also be reconnected to the main home for additional recreation or entertainment space. The hillside position provides the lower living areas with excellent above-grade exposure and natural light, while the property's natural slope offers helpful drainage advantages. Outside, mature greenery and peaceful surroundings create a Muskoka-like backyard retreat. Additional features include a double-car garage, concrete driveway, and a furnace replaced in 2020, AC 2024. A rare property combining privacy, character, flexibility, and convenience-this home must be experienced in person. An on-demand hot water heater is owned. (id:62104)
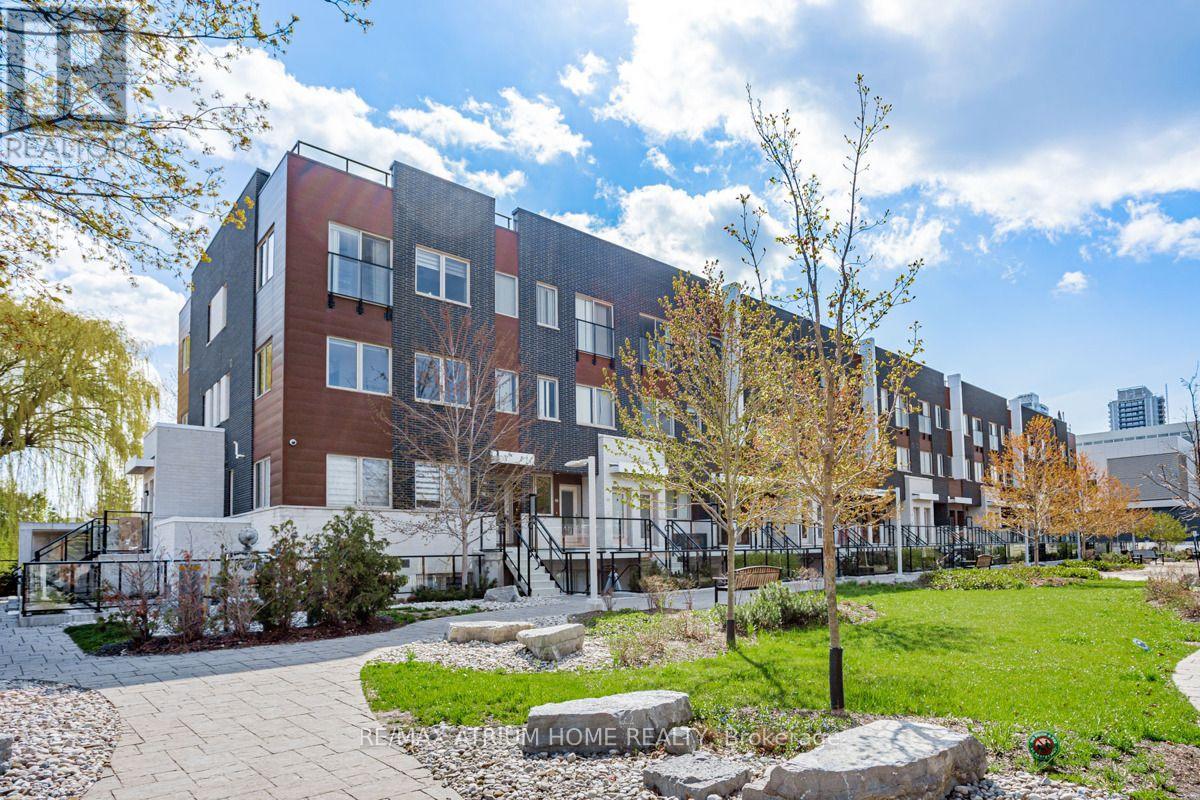
18 - 780 Sheppard Avenue E
Toronto, Ontario
Welcome To This Bright And Spacious 2-Bedroom + Den Townhouse, With The Den Offering Great Flexibility As A 3rd Bedroom, Home Office Or Guest Room. Featuring 9-Ft Smooth Ceilings, A Modern Kitchen With Stainless Steel Appliances And Granite Countertops. Primary Bedroom W/ 3-Pc Ensuite And Walk-In Closet.Steps To Bessarion Subway Station, Ethennonnhawahstihnen' Community Recreation Centre And Library. Conveniently Close To IKEA, Canadian Tire, Restaurants, Highway 401 & 404, GO Transit, North York General Hospital, Bayview Village And Fairview Mall. Excellent Location With Everything You Need Just Minutes Away ! (id:62104)

9 Pine Street
Niagara-On-The-Lake, Ontario
This is one of the most unique properties featuring a rural setting right in the heart of Virgil! A sprawling, well cared for home offers the best of both worlds-a peaceful, private rural setting on 1.3 acres, overlooking Four Mile Creek and a beautiful forest, yet just a short walk to the shops, restaurants, post office, park and elementary school with municipal services. The beautifully updated kitchen (2022), featuring an oversized island with quartz countertops, gas stove with pot filler and natural brick accents that create a warm farmhouse feel. Just off the front entrance, the cozy living room features a gas fireplace, a beautiful space to relax and unwind. The home offers a main-floor bedroom and bathroom, with two additional bedrooms and bathrooms upstairs. There is an adorable screened in balcony overlooking the gorgeous property off the primary bedroom upstairs. A generous sized family room leads to an ancillary suite (wheelchair accessible), offering a wonderful option for extended family, guests or additional living space. The lower level adds even more versatility, with a comfortable sitting room featuring a wood-burning fireplace, an additional bedroom and bathroom and laundry. The expansive backyard creates a private and picturesque setting that feels like your own country retreat ideal for backyard bbq's and entertaining. A unique two-level "barn" has plenty of storage space and is conveniently equipped with hydro, while the beautiful gardens at the front of the property offer the perfect place to enjoy flowers, vegetables and the simple pleasures of outdoor living. Out front is a large screened in porch ideal for summer dinners. Whether you envision a spacious family home, multi-generational living, a place for guests or simply a private rural escape without giving up the convenience of village amenities, this exceptional Virgil property offers possibilities that are rarely found in one place! (id:62104)
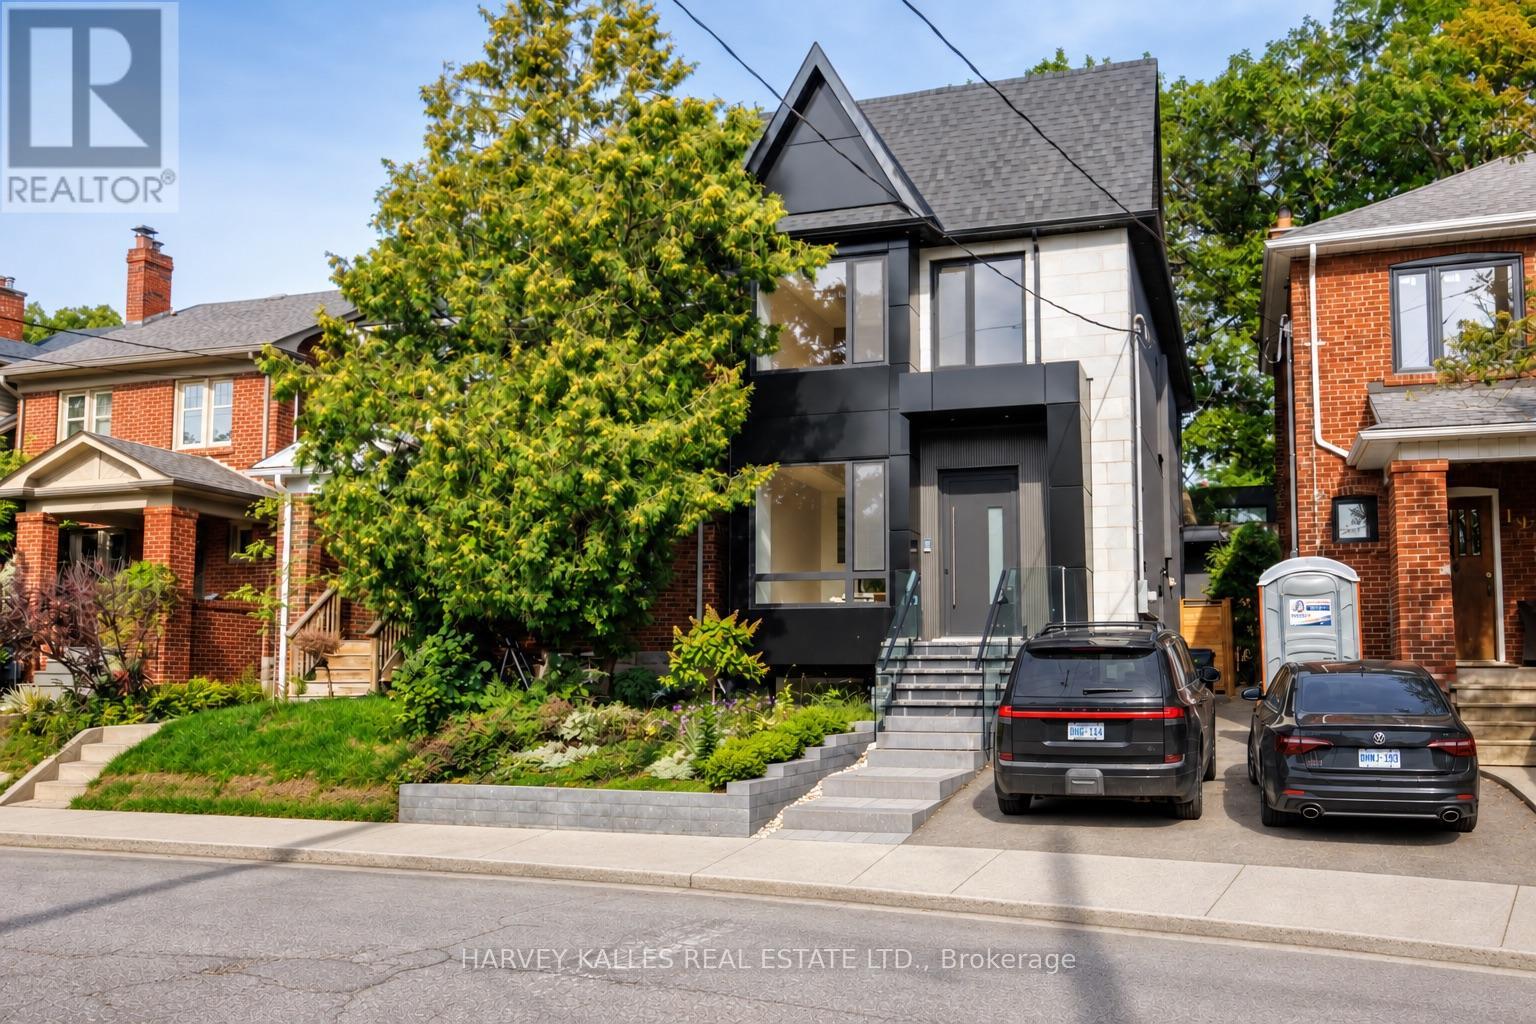
199 Arlington Avenue
Toronto, Ontario
Welcome to 199 Arlington Ave - a never-lived-in home in Cedarvale, designed to maximize space, flexibility and income potential. Finished with a modern European sensibility, this home features top-of-the-line Italian finishes, including imported doors, windows, faucets and hardware, creating the feeling of a contemporary villa in the heart of the city. Designed to suit virtually any lifestyle, this is an incredible opportunity for growing families, investors, multi-generational living or anyone looking to offset their mortgage with substantial supplementary income. The property features two optional self-contained living spaces: a fully separate, separately metered garden suite, plus a complete lower-level apartment. Together, these spaces have the potential to generate an estimated $5,500-$6,000 per month in supplementary income. Alternatively, the garden suite offers an outstanding private home office, studio, guest suite or space for extended family. Inside, every detail is brand new. Hardwood flooring runs throughout, complemented by custom millwork, luxurious Italian fixtures and high-end built-in Thermador appliances. The layout has been carefully planned to maximize functionality without sacrificing style, offering generous principal rooms, natural light and sophisticated finishes. Set in sought-after Cedarvale, 199 Arlington offers the best of city living with a true neighbourhood feel. Enjoy easy access to parks, ravine trails, shops, restaurants, transit and neighbourhood amenities. Families will also appreciate being part of the Humewood Community School neighbourhood. Whether you are searching for a luxurious family home, an investment with multiple income streams, a multi-generational property, or simply a brand-new home with extraordinary flexibility, 199 Arlington delivers. (id:62104)
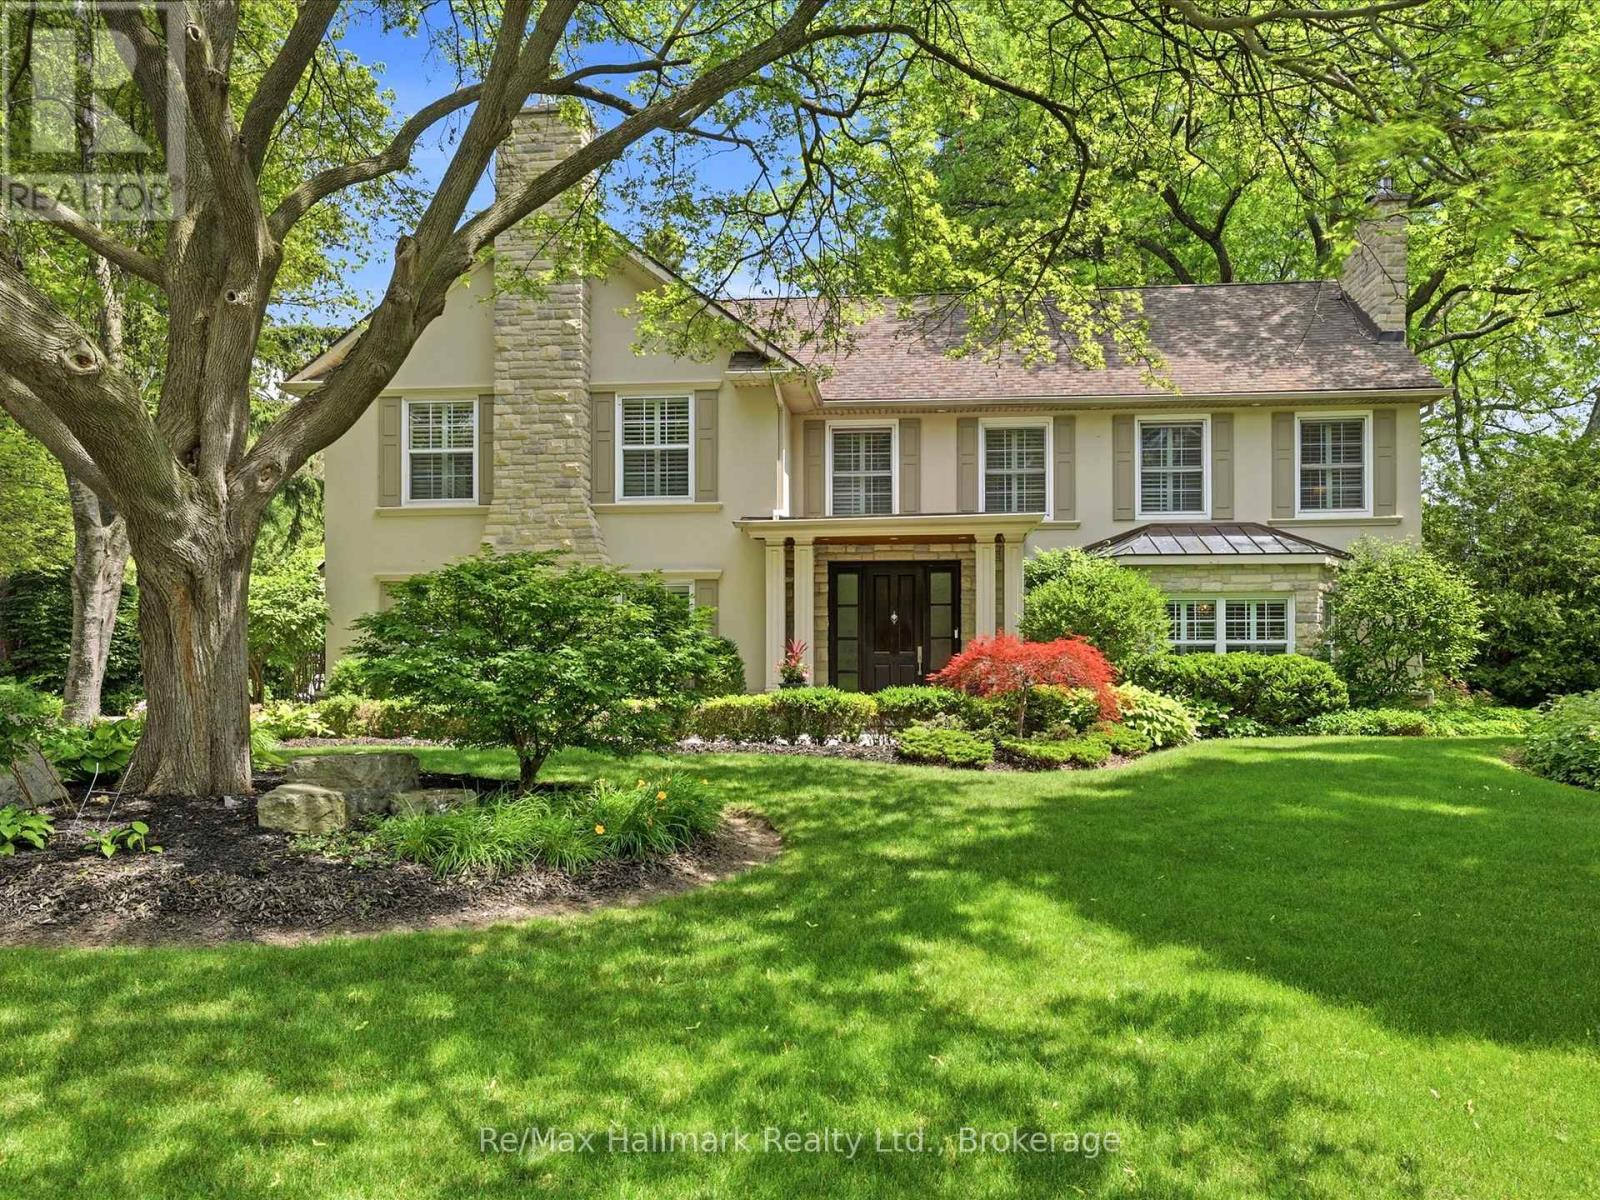
153 Cairncroft Road
Oakville, Ontario
Nestled on an exceptional 15,511sqft mature lot in prestigious Southeast Oakville, this beautifully renovated executive residence offers timeless elegance, luxurious finishes, and an unbeatable location within walking distance to top-ranked schools, including OTHS, EJ PS etc. Offering approximately 3487 sqft. above grade plus a finished lower level, this exceptional home features 4 bedrooms, 5 bathrooms, and thoughtfully designed living spaces perfect for both family living and entertaining.Rich wide-plank hardwood floors, crown mouldings, custom millwork, wainscoting, built-ins, pot lights, stone flooring, an impressive oak staircase with iron pickets, and four gas fireplaces showcase the home's exceptional craftsmanship. The stunning renovated chef's kitchen is appointed with premium Miele appliances, custom cabinetry, and overlooks the inviting sunken family room, creating the perfect gathering space. Elegant formal living and dining rooms provide refined spaces for entertaining, with the living room easily accommodating a baby grand piano.The luxurious primary retreat features its own gas fireplace, an expansive dressing room, and a spa-inspired 4-piece ensuite with a glass shower. The finished lower level offers a spacious recreation room, exercise room, 2-piece bath, and abundant storage.Extensive updates include a complete kitchen renovation, premium Miele appliances, exterior LED lighting, renovated garage, repaved driveway, new eavestroughs, freshly painted exterior façade, new pool liner and heater, and numerous quality improvements throughout.The spectacular backyard is a private oasis featuring a sprawling stone patio, covered terrace, and sparkling in-ground pool surrounded by mature landscaping-perfect for summer entertaining. Ideally located just steps to Lake Ontario, Gairloch Gardens, parks, trails, and only a 3-minute drive to downtown Oakville's boutique shops, fine dining, and waterfront. (id:62104)

3931 Lower Coach Road
Fort Erie, Ontario
Comfort and elegance, in this sought-after Stevensville neighbourhood! Welcome to 3931 Lower Coach Road, a beautifully maintained luxury townhome offering an impressive combination of space, comfort and a private backyard retreat. The bright, open layout features 9' ceilings, a spacious kitchen with quartz countertops, stainless steel appliances and a large centre island, flowing into the dining and living areas with a cozy gas fireplace.The primary bedroom features a private 4-piece ensuite, while main-floor laundry adds everyday convenience. Additional highlights include hardwood flooring, custom shutters and blinds, Hunter ceiling fans, upgraded granite counters in all three bathrooms and sun tunnels that bring in extra natural light throughout the home.The finished lower level offers plenty of additional living space with a large family/recreation area, second gas fireplace, bedroom, 3-piece bathroom and generous storage.Outside, enjoy the covered outdoor living area, extended concrete and lower patios, beautifully landscaped gardens, concrete garden curbing and natural gas BBQ hookup. Notable upgrades include tankless hot water, furnace, central air, Generac generator, resurfaced driveway and updated garage door and roof in 2023.A beautifully appointed luxury townhome combining exceptional space, quality finishes and privacy with easy living! Only minutes from the QEW, Casino, and many other local amenities that Niagara has to offer. (id:62104)

1300 Spears Road
Fort Erie, Ontario
3 Bed, 2 Bath Brick Bungalow with finished basement in the family friendly area of Crescent Park. If you are a car or motorcycle enthusiast or love wood working and need a heated and cooled year round work space...this property has 2 Garages, back to back with rolling doors to access both. The newest Garage has a 6"slab, Airlines for a compressor, speaker wires, a rough in for a hoist and a 60 amp panel. The Original garage has compressor lines, over head doors and a man door, a 100 amp panel and a half bath. This bungalow has been completely renovated and has numerous energy efficient upgrades throughout to help reduce monthly costs. Newer windows throughout, a 2026 stove, Black Stainless sink and a modern kitchen tap that indicates how hot the water is. The upstairs bathroom has new tiling, vents, timer and an outlet for a bidet. In the basement is an insulation barrier under the flooring, a 200 amp panel, sump pump 2018 . A ventless heat pump for the dryer. Water Heater ( heat pump)2024. NEW ERV. Mixing valves to regulate water temperature. Individual shut offs for water supplies. Water softener, humidifier for the whole house. Whirlpool washer and Dryer 2022. Patch Panel for tv antenna and in each room. Video doorbell Power POE Exterior. Symp pump with back up, New Plumbing, New Panel, Roof 2023, Water proofing was done in 2023 prior to basement work. Brand new fence 2024. What hasn't this seller thought of? If you are ready to move into your new bungalow this is the one! (id:62104)

10 - 3033 Townline Road
Fort Erie, Ontario
Carefree Lifestyle Living in Stevensville - Step into more than just a home - embrace a lifestyle in this vibrant, amenity-rich community. This charming mobile residence combines the freedom of ownership with the ease of a protected lease, and low-maintenance living at an affordable cost. Enjoy access to a clubhouse, indoor/outdoor pool, shuffle, tennis, pickleball, pool tables and social activities, all within a welcoming neighbourhood that feels like family. All windows have been replaced, including new flooring and carpets, steel roof, siding and trims, sinks and taps, fixtures and toilet and water tank in the last 3 years. Perfect for retirees, downsizers, or snowbirds, this is your opportunity to enjoy a relaxed and connected way of life in the heart of Niagara. (id:62104)
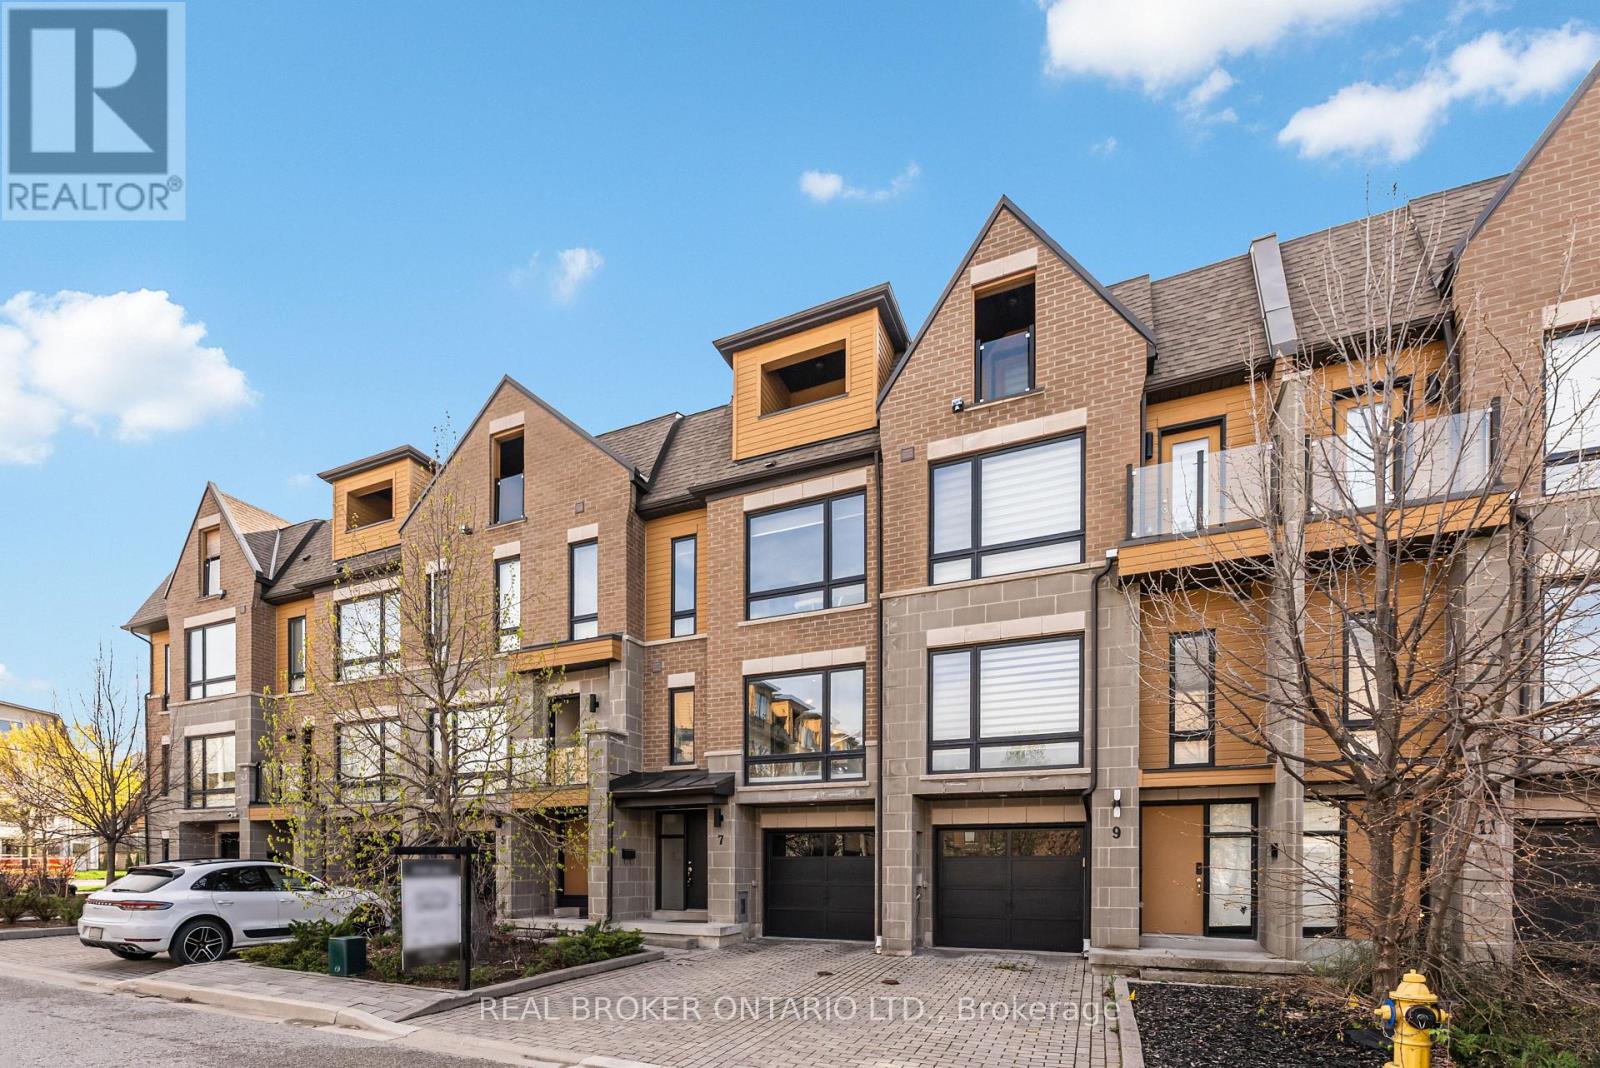
7 Kenneth Wood Crescent
Toronto, Ontario
Experience refined living in the heart of prestigious North York. This luxurious freehold townhome (no maintenance fees), built in 2016, offers 4 bedrooms and 2.5 baths in an unbeatable, walkable location just steps to Finch/Yonge subway, top-ranked schools, lush parks, and vibrant dining and shopping-with Bayview Village and the 401 minutes away. Elegantly upgraded throughout with smooth ceilings, pot lights, engineered hardwood, and high-end appliances, this home blends style with function. Upstairs, the serene primary suite features a private balcony and his & hers closets. The sun-filled, eat-in kitchen walks out to a beautifully crafted private deck-perfect for elevated entertaining. This is one of the few townhomes in the complex featuring an upgraded tandem garage with parking for 3 vehicles (including driveway), and the only unit offering an upgraded extra-height privacy fence with a custom deck/terrace-creating a truly rare and private outdoor retreat. Surrounded by scenic trails for biking and jogging, this turnkey residence presents a standout opportunity in one of North York's most sought-after enclaves. Some photos were virtually staged. (id:62104)
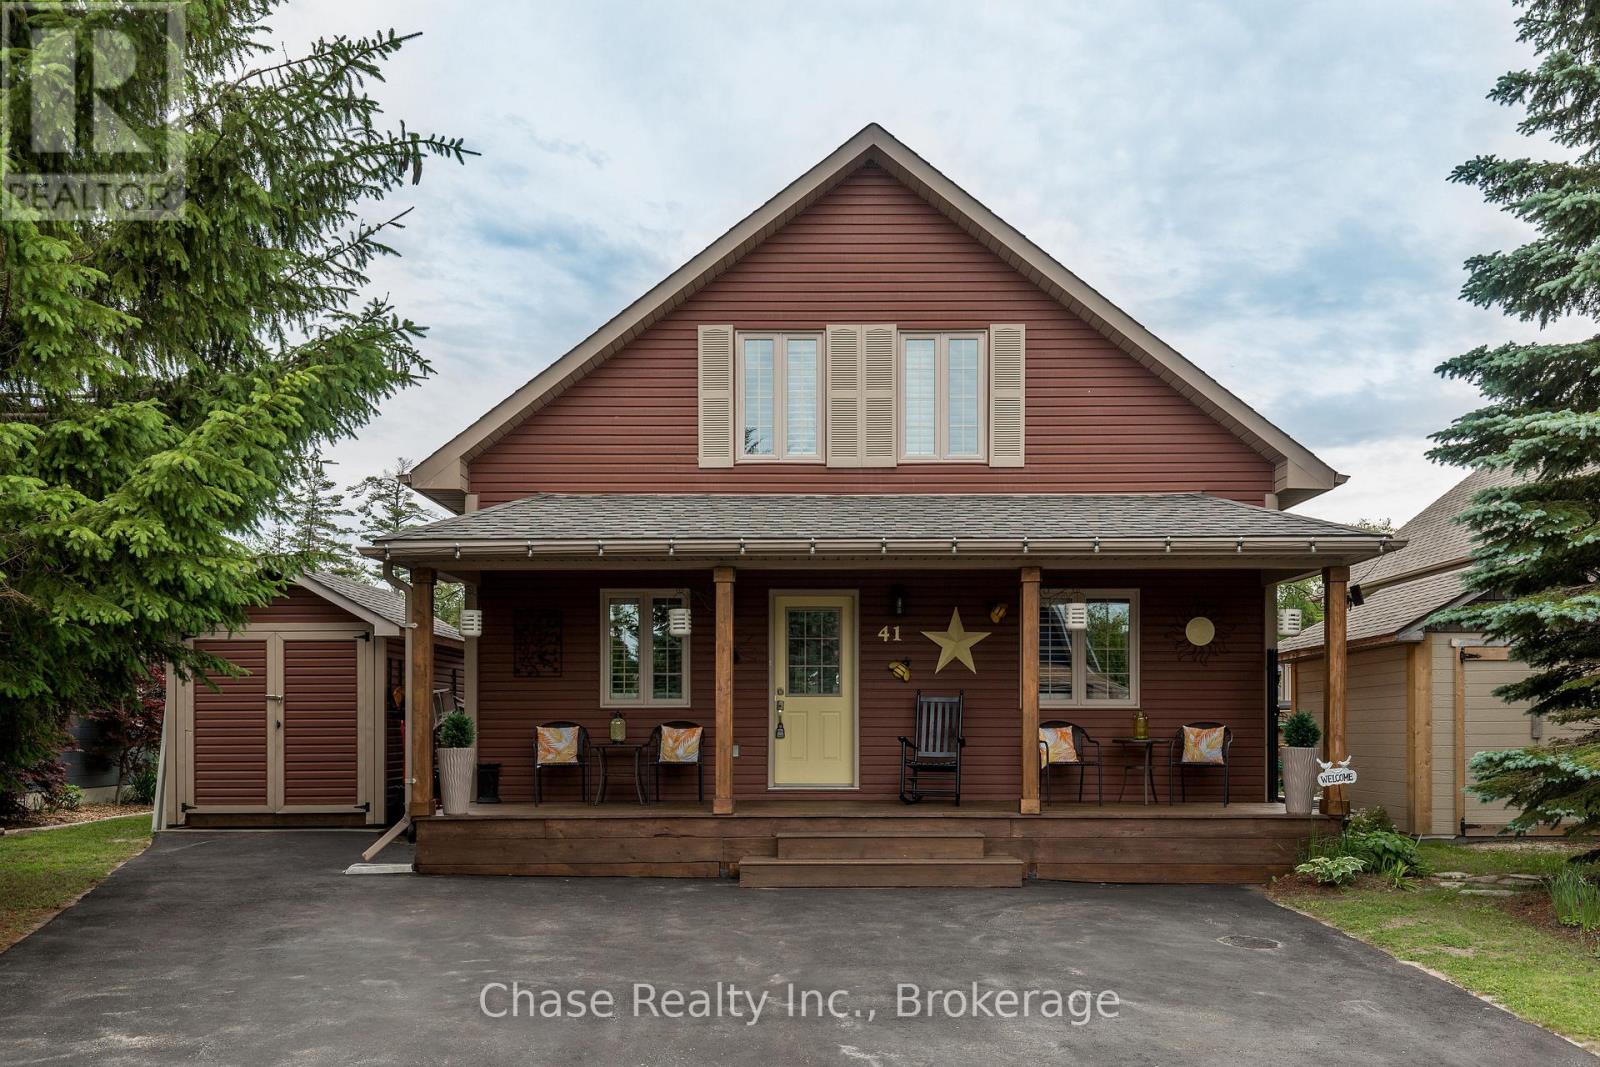
41 Madawaska Trail
Wasaga Beach, Ontario
Welcome to 41 Madawaska Trail, where luxury, comfort, and resort-style living come together in the heart of the gated Wasaga CountryLife Resort.This beautifully renovated 3-bedroom, 2-bathroom year-round home showcases a bright, open-concept design with high-end finishes throughout. The eat-in kitchen is thoughtfully designed for both everyday living and entertaining, while the impressive gas fireplace creates a warm and inviting focal point. A spacious four-season sunroom overlooks a peaceful pond, providing the perfect place to relax and enjoy the tranquil surroundings in every season.Located just steps from the sandy shores of Georgian Bay, this immaculate home offers an exceptional lifestyle with access to outstanding resort amenities, including five pools, sports courts, a recreation centre, playgrounds, walking trails, and more. Whether you're looking for a full-time residence, a seasonal retreat, or a low-maintenance getaway, 41 Madawaska Trail delivers an unparalleled combination of elegance, convenience, and year-round enjoyment. (id:62104)
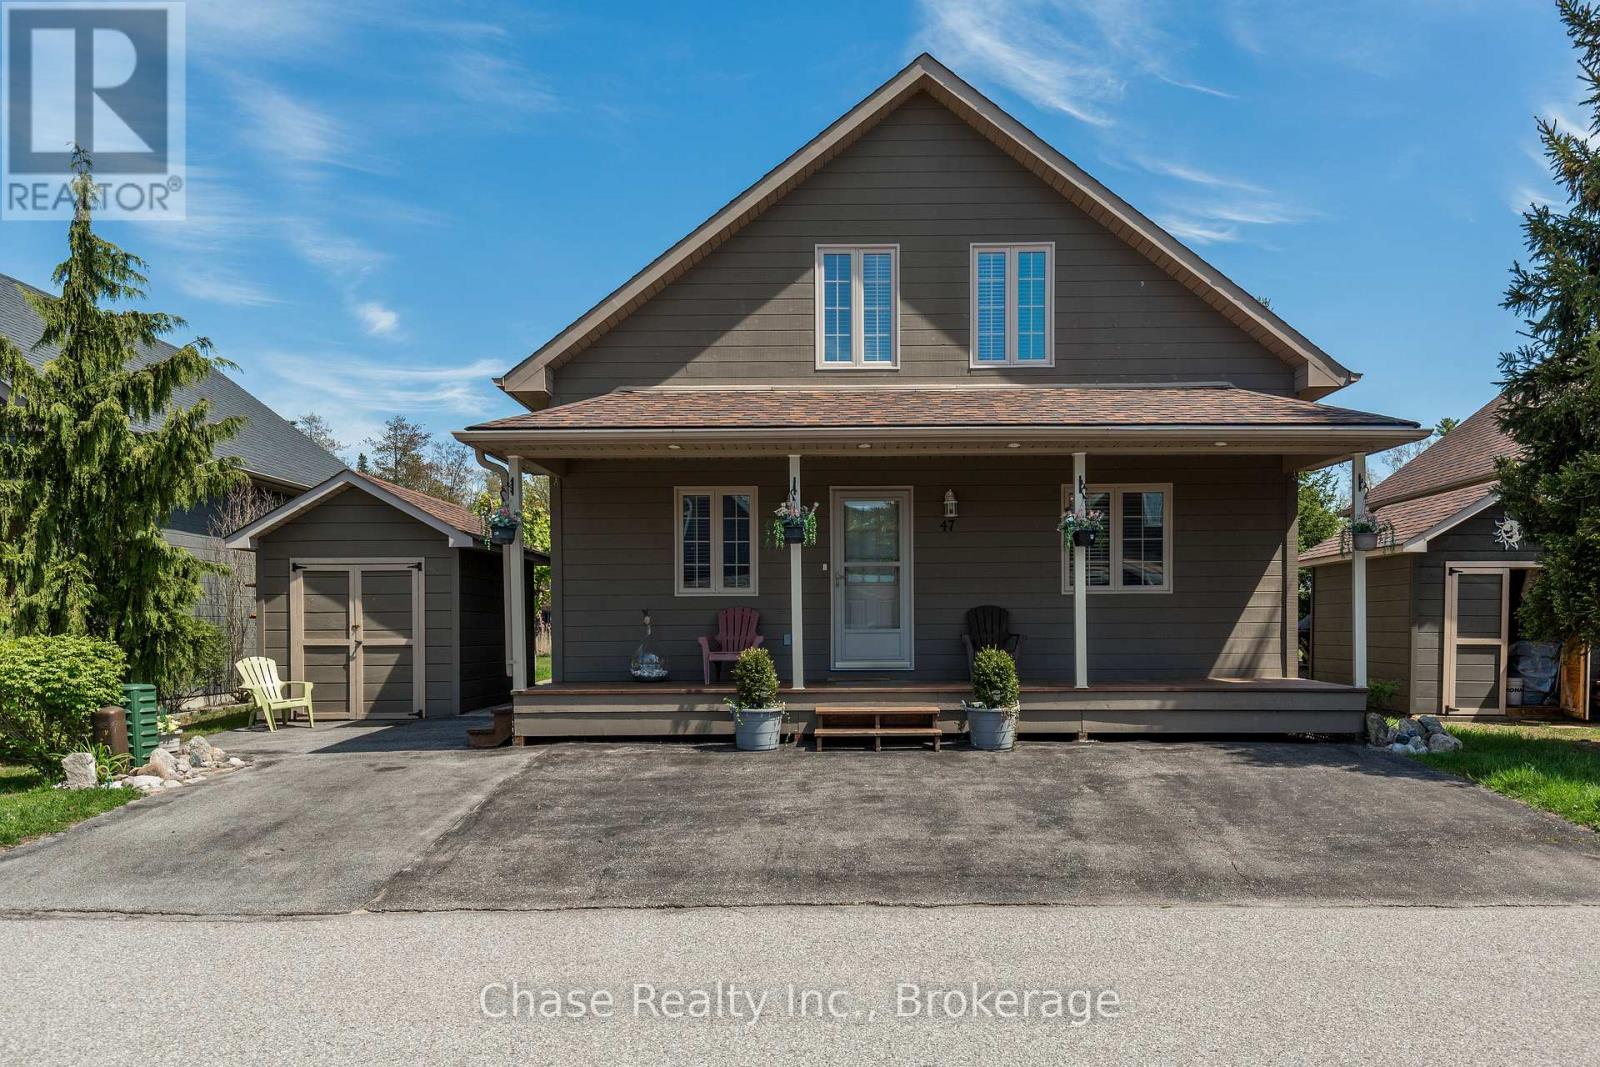
47 Madawaska Trail
Wasaga Beach, Ontario
Welcome to resort-style living in the highly sought-after gated community of Wasaga CountryLife Resort. This beautifully updated four-season "Muskoka" chalet offers approximately 1,635 sq/ft of inviting living space, including a stunning sunroom overlooking scenic pond with peaceful water views.Just a short walk to the sandy shores of Georgian Bay, this 3-bedroom, 2-bathroom home features vaulted tongue-and-groove pine ceilings, an open-concept layout, and a cozy gas fireplace creating the perfect cottage retreat. Enjoy relaxing or entertaining in the spacious sunroom and adjoining deck overlooking the pond. Updated with newer appliances, including an induction stove with double oven, wood laminate flooring, central air, paved driveway, and beautiful landscaping. Residents enjoy exceptional resort amenities including indoor and outdoor pools, splash pad, pickleball and tennis courts, playgrounds, and beach access all within a secure, family-friendly community. (id:62104)
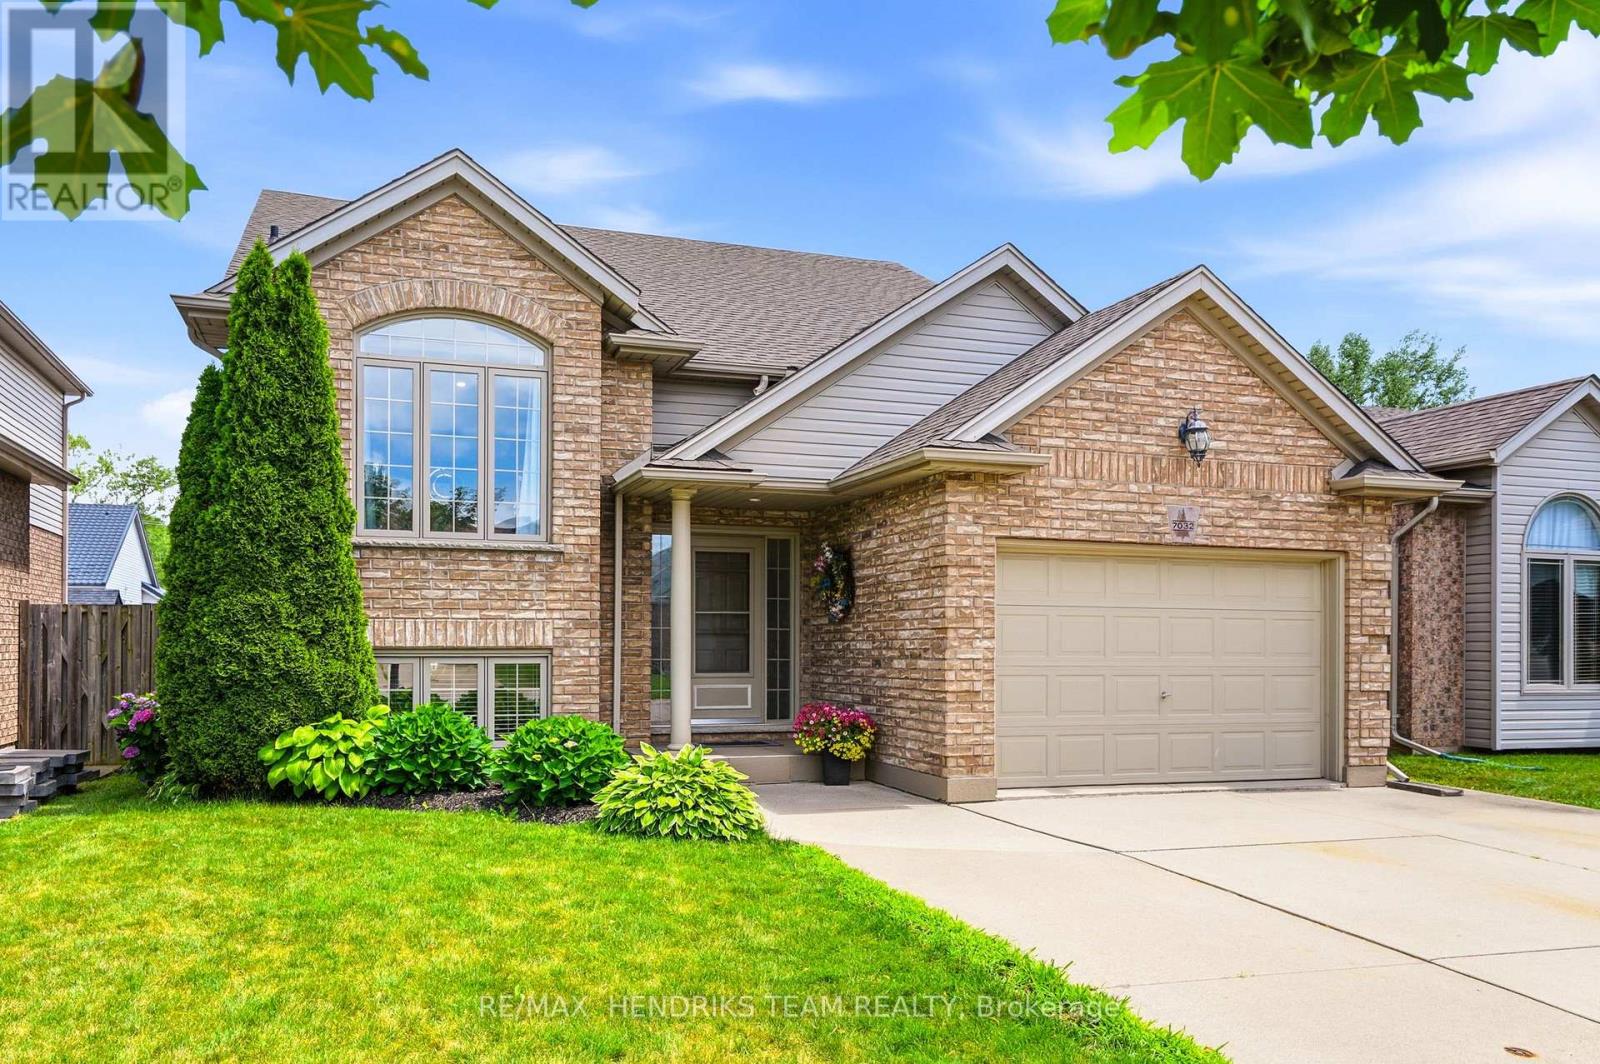
7032 Kelly Drive
Niagara Falls, Ontario
**OPEN HOUSE Sat Sept 19th from 2pm to 4pm** Meticulously maintained and updated from top to bottom over the past few years, this pristine bi-level home is tucked away in a quiet southwest Niagara Falls neighbourhood. A vaulted ceiling rises above, stretching over both the living room and kitchen providing a wonderful feeling of airy living space. You'll also find updated flooring that flows throughout the entire home. The stunning 2023 kitchen features quartz countertops, a centre island with breakfast bar, crisp white lacquered cabinetry, extra-deep pot and utility drawers, tiled backsplash and stainless steel appliances. Past the dining area, step through the impressive 7.5-foot patio doors onto a partially covered deck with storage below, overlooking the fully fenced backyard. Enjoy a morning coffee or watch the kids playing on a Saturday afternoon. Back inside, a privacy door leads to three bedrooms including the spacious primary bedroom offers two double closets and ensuite privilege to the beautifully renovated 5-piece bathroom with double-sink vanity. As you head to the lower level you will pass by the direct access into the garage. This 1.5 car garage is also extra-deep and includes a power door opener, man door, attic storage and a walk-down staircase to the lower level. Downstairs, you'll find two generous sized bedrooms that share an updated bathroom, a big rec room, and a finished laundry and utility area (minus the ceiling) with storage and cabinetry repurposed from the original kitchen. The gentle slope to the backyard allows for huge oversized basement windows that fill the space with natural light. Additional features include central air, central vacuum and new roof shingles in 2024. All this in a fantastic location close to excellent schools, shopping, the movie theatre, dining options and quick access to the QEW. The day you move into this home is the day you won't need to do anything except unpack and enjoy! Love where you live... on Kelly Drive! (id:62104)
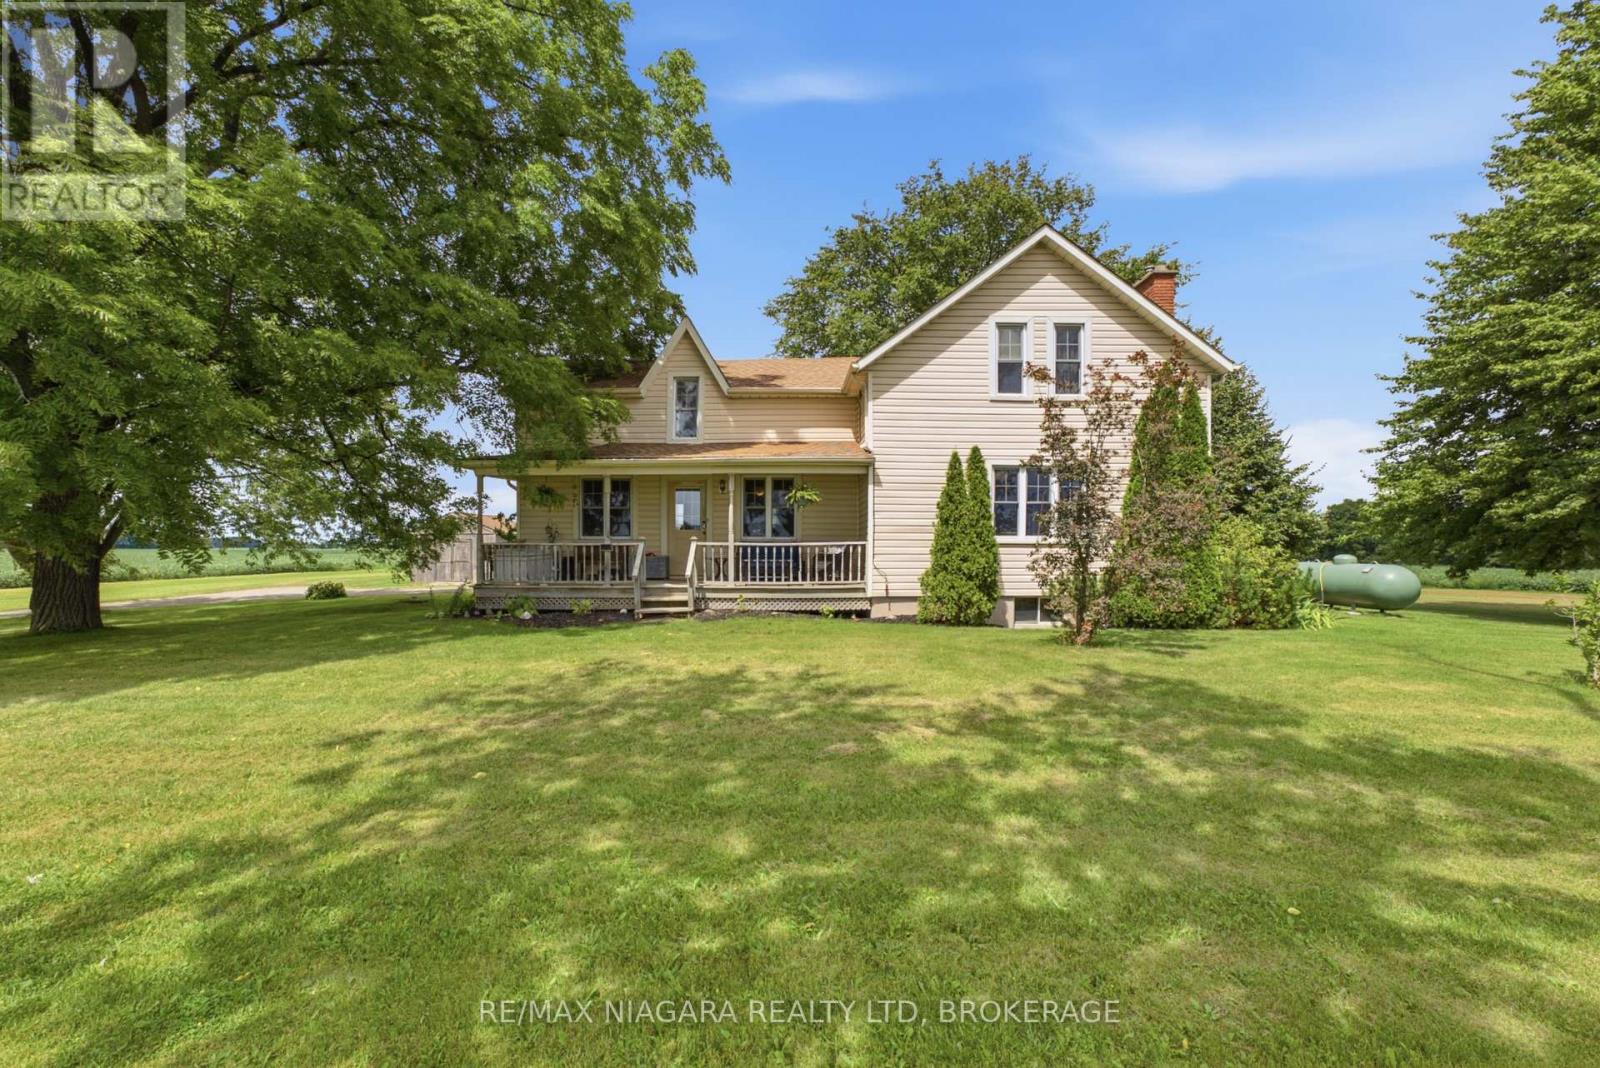
4491 Canborough Road
West Lincoln, Ontario
Set on a peaceful one-acre lot with no neighbouring homes in sight, 4491 Canborough Road offers a rare blend of country tranquility, character, and space. Originally built in the late 1880s, this charming 4-bedroom, 3-bathroom home beautifully reflects its heritage while offering 1,762 sq. ft. of living space for today's lifestyle. Surrounded by mature trees and open fields, the property provides a private and serene setting where you can enjoy the quiet of rural living. Inside, the home is filled with character and warmth. The living room is bright and spacious featuring a white brick fireplace that creates a cozy focal point, complemented by a classic wood mantel and inviting seating area. Large windows overlook the surrounding landscape and bring an abundance of natural light into the room. The warm wood accents throughout add character, while the spacious layout offers plenty of room for family gatherings. French doors provide an elegant connection to the adjoining spaces, creating a seamless flow throughout the main level.The large country kitchen features abundant cabinetry, generous workspace, and a central island perfect plus a spacious dining area for everyday meals and gathering with family and friends. The main floor bedroom and 2-piece bath both add flexibility for guests. The second level features three additional bedrooms. The primary suite is spacious with a cozy propane, gas fireplace and a 4-piece ensuite with a separate jetted tub. A second 4-piece bathroom and second floor laundry provides plenty of convenience. The basement is full and unfinished making it a great space for storage. With plenty of outdoor space to enjoy, this is an ideal opportunity for those looking to escape the noise and embrace a slower pace of life, while still being conveniently located in the Wellandport area. A truly special property where history, privacy, and country living come together. (id:62104)
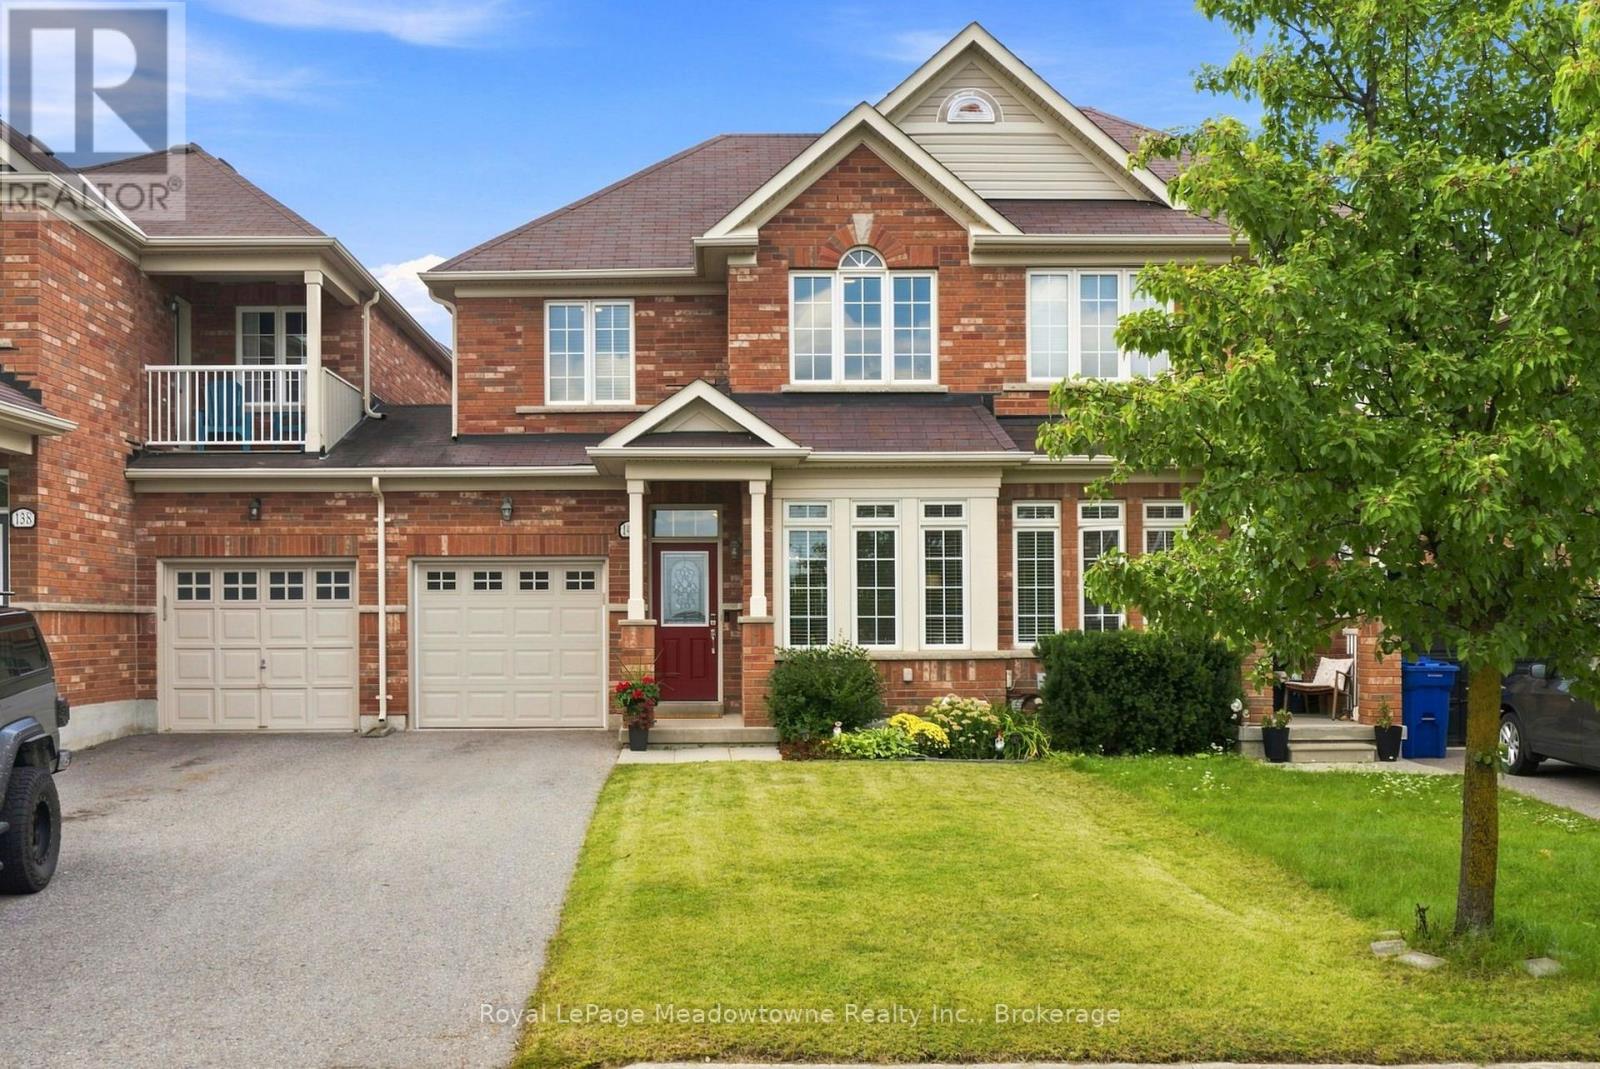
140 Laurendale Avenue
Georgina, Ontario
Welcome to 140 Laurendale Ave, an updated, light-filled, all brick townhome with only one common wall. Situated on a peaceful, family-friendly street just minutes from great schools, parks, and the lake. Boasting a modern, open-concept layout with impressive 9-foot main floor ceilings, this home offers a bright, airy design for effortless daily living and entertaining. A stunning, updated chef's kitchen features stainless steel appliances, extensive quartz countertops and a breakfast eating bar with sliding doors that walk out to the large west-facing deck, perfect for your morning coffee or outdoor dining while enjoying the sunset. Upstairs, you will discover a large primary bedroom that serves as a true sanctuary, complete with an ensuite, large walk-in closet and lots of natural light. Two additional good-sized bedrooms share an amazing elevated south view. A partially completed basement features a recreation room offering great flex space for a home theatre, gym, or play zone, along with ample storage and a rough-in for a future bathroom. Well maintained and featuring thoughtful upgrades throughout. This move-in ready home offers the perfect blend of modern style, function, and lakeside convenience for your family. Be sure to view it and see this gem for yourself. (id:62104)

6293 Bellevue Street
Niagara Falls, Ontario
Welcome to this 3-bedroom, 1.5-bathroom home offering plenty of living space, a large fully fenced yard, and a convenient Niagara Falls location. The finished attic adds valuable additional living space and flexibility for a home office, or bedroom. The home features an insulated enclosed porch, stainless steel appliances, central air conditioning, an updated electrical panel (2020), furnace (2020), and the main roof (2023). Outside, enjoy a large yard with an above-ground pool, deck, and patio, ideal for relaxing, entertaining, and enjoying the summer months. Parking is available for multiple vehicles, while two sheds provide convenient additional storage, including a durable Hemlock Amish shed. Centrally located in Niagara Falls with quick and easy access to Highway 420 and the QEW, providing close access to surrounding areas. An excellent opportunity for someone looking for a home with generous outdoor space, additional living area, and a convenient location. (id:62104)

38 Mccordick Drive
St. Catharines, Ontario
Welcome to this charming, semi-detached home located on a quiet, family-friendly street in desirable north St. Catharines. This well-maintained 3-bedroom, 2 bathroom home offers comfortable living with numerous updates completed within the past 8 years. Features include an updated kitchen, newer flooring throughout the home, furnace and air conditioner, plus a new front door. The roof is less than one year old, offering added peace of mind for the new owner. The fully fenced backyard provides a private outdoor space perfect for children, pets, entertaining, or relaxing. No appliance rentals-another great bonus for the buyer. A wonderful opportunity for first-time buyers, families, or investors looking for a move-in ready home in a quiet and established neighbourhood, with lots of parking space. Book your showing today! (id:62104)
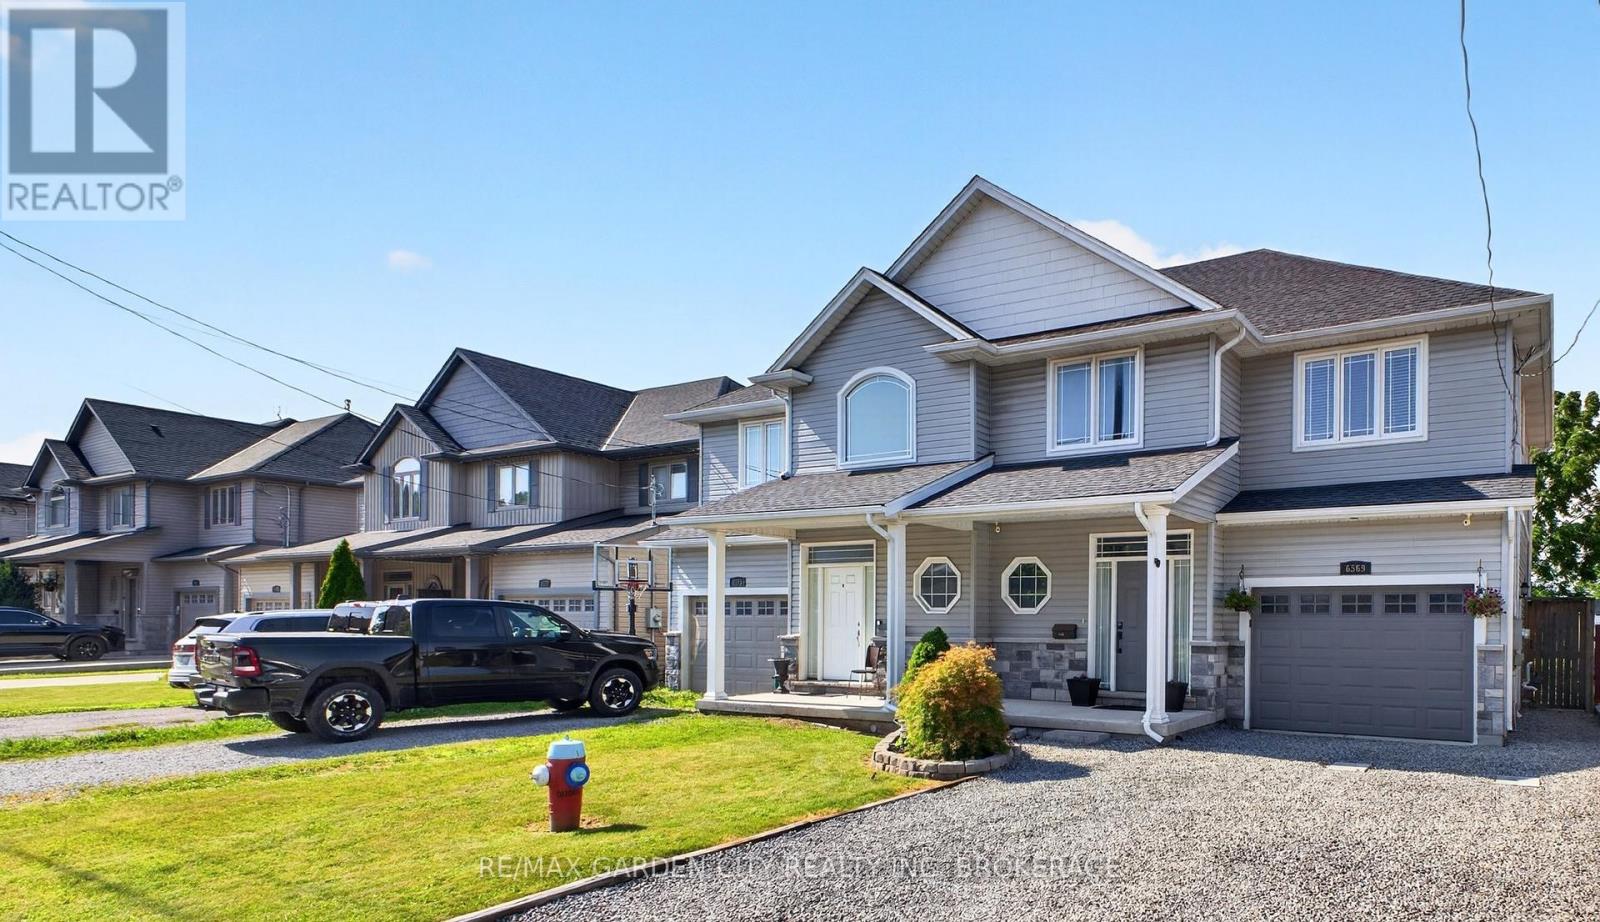
6569 Frederica Street
Niagara Falls, Ontario
Beautiful 1,500 sq. ft. semi-detached home built in 2016, set in a quiet, well-kept neighbourhood where you can enjoy a slower pace of life without giving up modern comfort. From the moment you walk in, the cathedral ceilings and open-concept layout create a bright, airy feel that makes the home feel larger than expected. The main living space is designed for everyday living and perfect for entertaining, with hardwood flooring, plenty of natural light, and a welcoming kitchen featuring maple cabinetry, tile backsplash, under-cabinet lighting, and large-format tile flooring. Whether it is busy family mornings or hosting friends for dinner, this is a space that feels comfortable, functional, and easy to enjoy. Upstairs, you will find three bedrooms, including a spacious primary retreat complete with a walk-in closet and private ensuite-a quiet place to unwind at the end of the day. Central air conditioning and an HRV system add year-round comfort, while the rear deck and landscaped garden beds create a peaceful outdoor space to relax, barbecue, or enjoy a morning coffee. A move-in-ready home with the right mix of warmth, space, and modern finishes in a desirable location. (id:62104)

552 Bunting Road
St. Catharines, Ontario
Welcome to this 3-bedroom North End bungalow, featuring a unique and functional layout in a desirable St. Catharines neighborhood! The main level boasts a large, bright, and welcoming living area filled with natural light from expansive windows, a separate dining area, 3 spacious bedrooms, 1 full bathroom, and original hardwood flooring resting under the existing carpet. Key mechanical updates have already been taken care of for peace of mind, including a furnace and A/C, an updated electrical panel, and an owned hot water heater. Downstairs, the full lower level provides a versatile footprint ready for your future design ideas to significantly expand your living space. Conveniently located directly on public transit routes and just minutes from great schools, parks, shopping, and everyday amenities-this property is packed with opportunity. (Note: Some photos have been virtually staged and renovated to showcase potential.) (id:62104)

3384 Baker Crescent
Niagara Falls, Ontario
Welcome to 3384 Baker Crescent, Niagara Falls! You'll fall in love with this warm and inviting 3+1 bedroom, 2 bathroom, 4 level sidesplit house, tucked away in one of Niagara Falls' most sought-after neighborhoods. From the moment you walk in, the gleaming hardwood floors and bright, open feel make you feel right at home. The house has seen lots of great updates over the years, including vinyl windows and a beautifully redone lower level with a cozy gas fireplace, extra bedroom, and walkout to the backyard. Step outside to enjoy your private, fully fenced yard, complete with a massive concrete patio - perfect for BBQs, morning coffee, or watching the kids play. The attached single-car garage adds extra convenience, and the high, dry basement offers plenty of potential to finish just the way you want it. You're just steps from the park, playground, the best high school in the Niagara region - A.N.MYER High school, and only minutes from QEW access, making this the perfect spot for families or anyone looking for a great community to call home. Come see to see it - this home has everything you've been looking for! (id:62104)
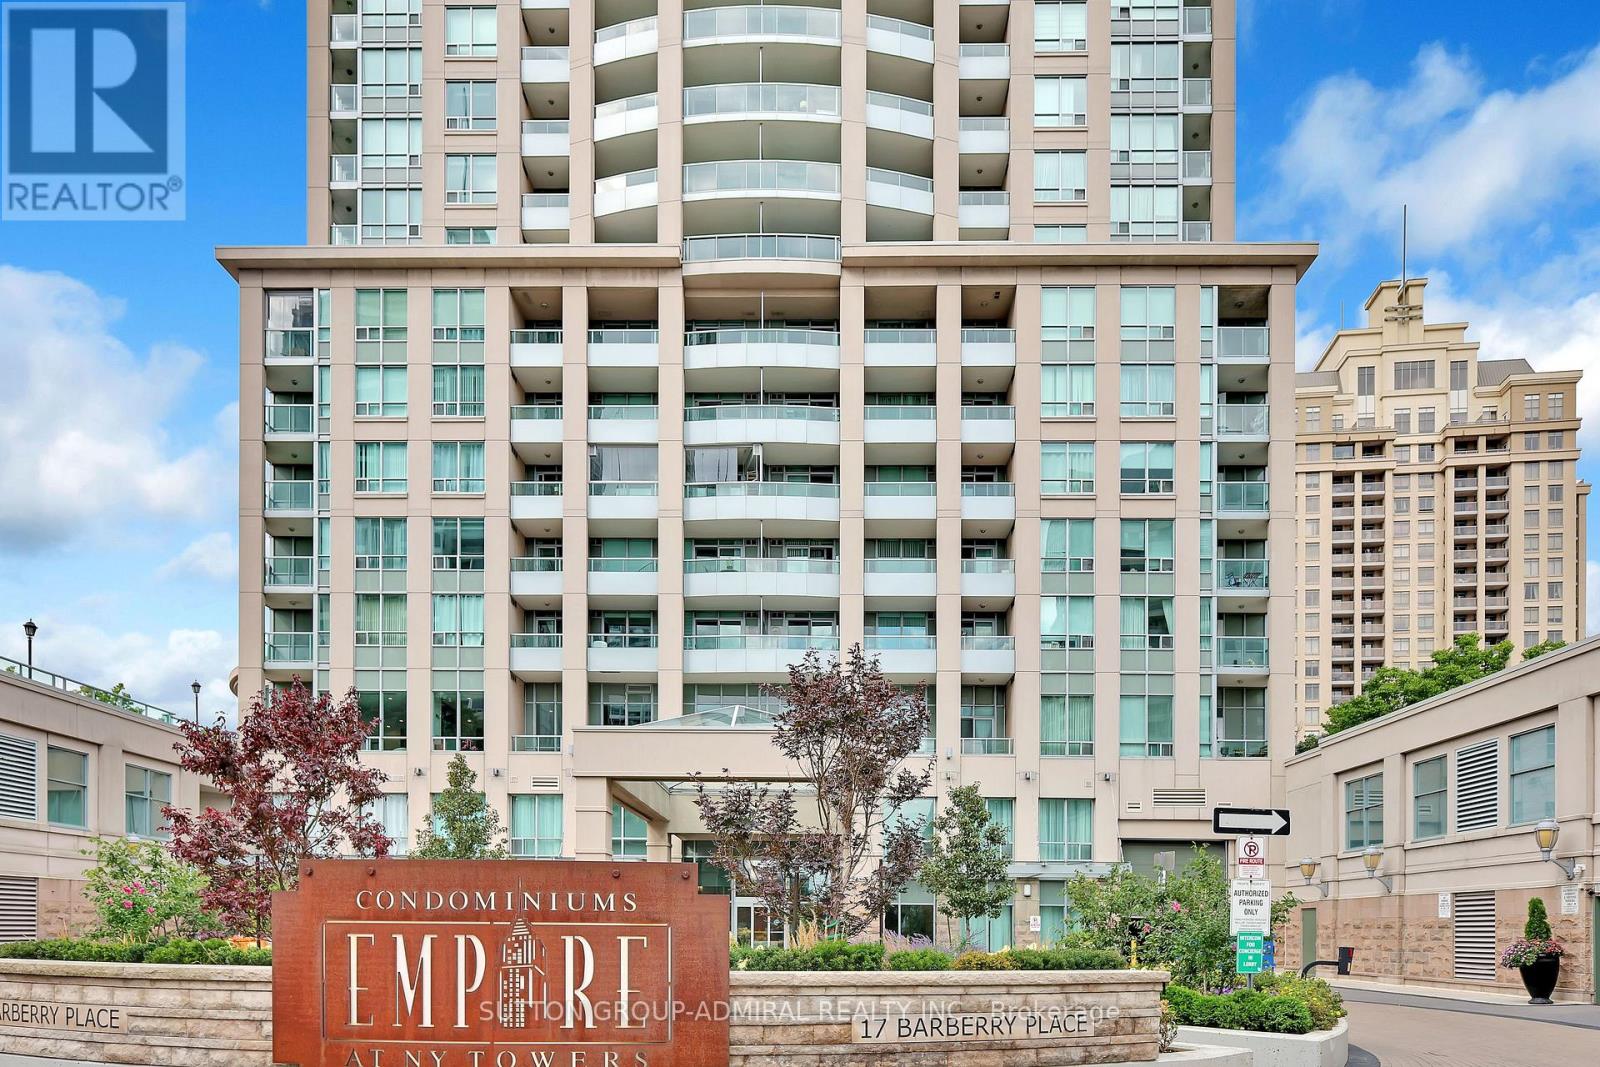
Gv108 - 38 Kenaston Gardens
Toronto, Ontario
Rarely available one-bedroom plus den Garden Villa at the NY Empire Towers main level condo townhome with one parking and one locker. Located in the heart of North York's prestigious Bayview Village community! It offers the convenience of condo living with the privacy and easy access of a townhome, with front and back door easy access. This beautiful fully renovated suite features soaring 9-foot ceilings, high-quality finishes throughout and a thoughtfully designed open-concept layout. You can relax with your morning coffee or unwind with a glass of wine on your porch - an inviting outdoor extension of your living space. The gorgeous modern kitchen is designed for both everyday living and entertaining, featuring a large centre island with breakfast bar, high-end countertop and finishes, all brand new kitchen stainless steel appliances as well as full-size stacked washer/dryer, and lots of cabinetry. The bright, sun-filled bedroom offers large windows, creating an open and airy atmosphere with plenty of natural light. The versatile den provides valuable additional space and can function as a second bedroom, nursery, guest room or your private home office. As a homeowner, you will enjoy an impressive selection of amenities, including a fitness room, indoor swimming pool, sauna, party room, library with wi-fi, and outdoor rooftop terrace BBQs at the main building - perfect for relaxing or entertaining. This unbeatable location puts everything you need within easy reach! Walk approximately 5 minutes to Bayview Subway Station, upscale shops and services at Bayview Village Shopping Centre, restaurants, groceries, banks, and YMCA. Minutes from parks, scenic ravines, North York General Hospital, Oriole GO Station, IKEA, Canadian Tire, and Highways 401 and 404. A rare opportunity to enjoy comfort, style, outdoor space and exceptional urban convenience in one of North York's most desirable neighbourhoods! Book your showing now before it's too late! Thank you for your visit! (id:62104)
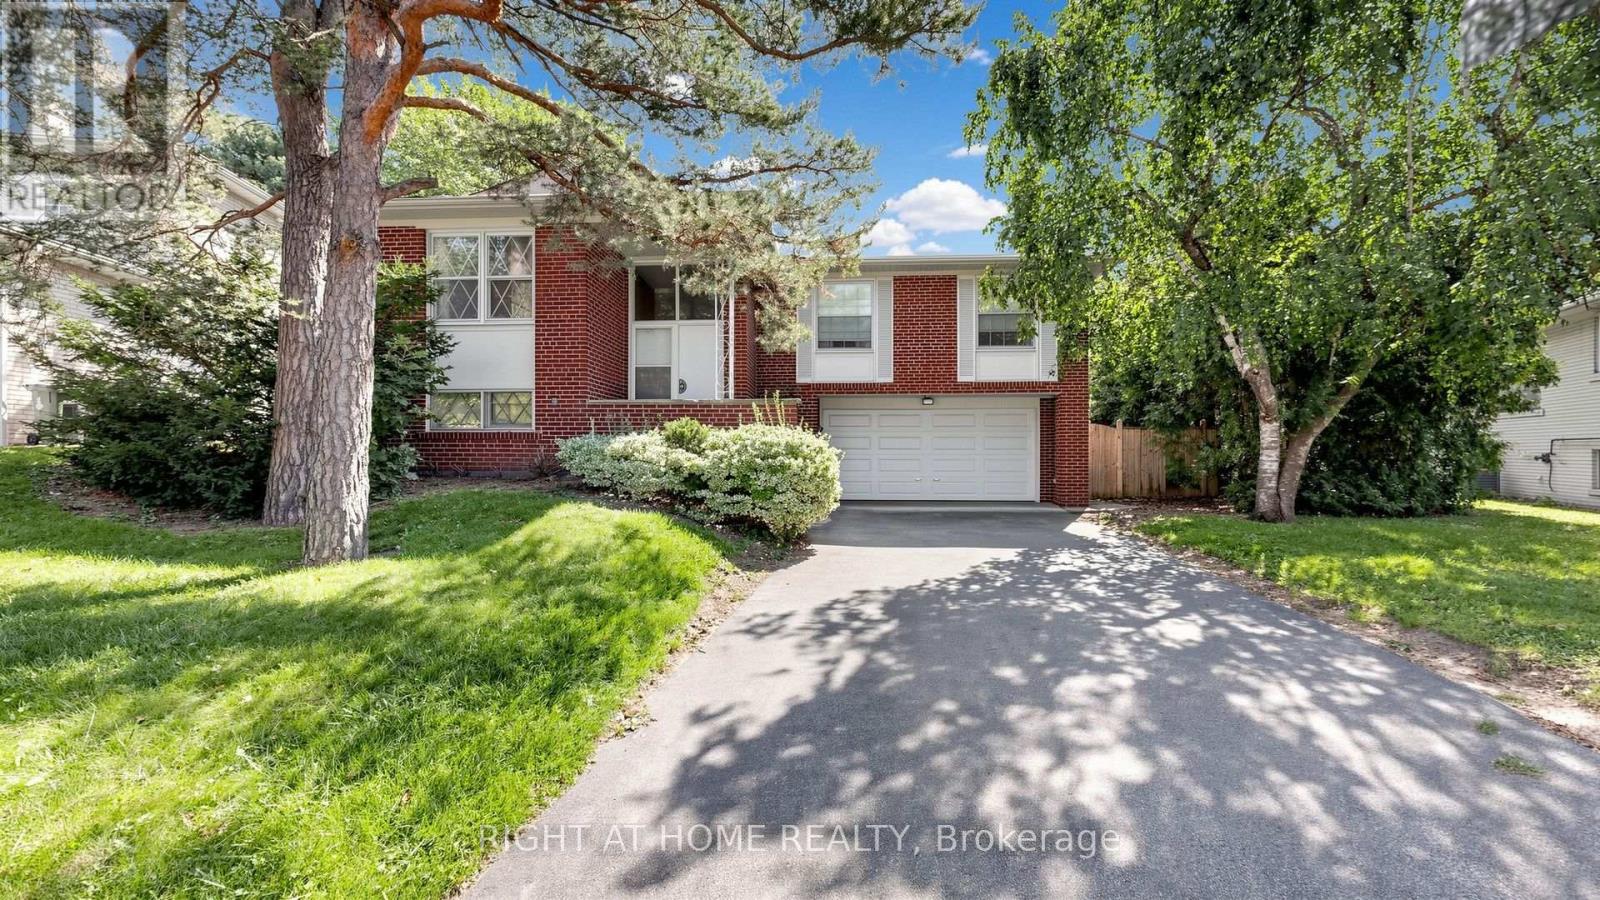
7 The Links Road
Toronto, Ontario
Welcome to this exceptional family home in the highly sought-after York Mills/St. Andrew's community. This well-maintained residence features 3+2 bedrooms, 2+1 bathrooms, 1+1 kitchens, and 1+1 laundry areas, providing versatile living arrangements for a growing or extended family. The walkout lower level offers excellent flexibility and direct access to the private backyard, while the main level opens onto a spacious deck overlooking the beautifully landscaped outdoor space. Ideally positioned close to TTC transit, subway access, golf, tennis, parks, Highway 401, fitness facilities, shopping, and a variety of restaurants. Conveniently located near St. Andrew's and Owen Public Schools, making this an excellent choice for families seeking comfort, convenience, and a desirable neighbourhood setting.INCLUSIONS2 refrigerators, 2 stoves, 1 dishwasher, 2 washers and 2 dryers, all existing window coverings, and all existing light fixtures.RENTAL ITEMS/UNDER CONTRACT furnace and Water Heater. Please see the virtue tour for more photos. (id:62104)

11 - 285 Antibes Drive
Toronto, Ontario
Welcome to this stunning, move-in-ready townhome offering approximately 1,240 sq. ft. of beautifully updated living space with TWO OWNED PARKING SPACES, making it a rare find as the ONLY TOWNHOME IN THE COMMUNITY WITH TWO SPOTS conveniently located nearby the parking entrance right beside the townhome block. --- Featuring 3 spacious bedrooms, 3 updated bathrooms, and a turnkey design, this home delivers the ultimate blend of style and comfort, enhanced by THOUGHTFULLY ARRANGED POT LIGHTS AND SWITCHES. --- The heart of the home is the BRAND-NEW CHEF-INSPIRED KITCHEN updated in 2025 with NEW COUNTERTOPS & BACKSPLASH and BRAND-NEW APPLIANCES & RANGE HOOD, with an open layout including breakfast bar to the dining room and living room space. --- Featuring BRAND NEW HARDWOOD FLOORING on both floors, NEW HARDWOOD STAIRS, smooth ceilings from REMOVED POPCORN CEILING ON THE FIRST FLOOR, fresh paint, and BRAND NEW WASHING MACHINE. Every detail has been meticulously upgraded, including a newly ADDED POWDER ROOM ON THE 1ST FLOOR, an INCREASED UNDER STAIR STORAGE AREA, and ALL NEW WASHROOM VANITIES. --- Step outside to your private terrace for outdoor dining and relaxing. Located in the desirable Bathurst Manor neighbourhood near Earl Bales Park, Costco, and Finch & Finch West Subway Stations, this exceptional property is PERFECT FOR SOMEONE WHO WANTS ACCESS TO NEARBY SCHOOLS, PARKS, SCHULES & SYNAGOGUES, AND THE NORTH YORK GENERAL HOSPITAL, as well as nearby soccer fields, a stadium, a creek, a dog park, a community BBQ park, cricket grounds, grocery stores, and greenbelt trails. (id:62104)

58 Bowan Court
Toronto, Ontario
Welcome to Bowan Estates, an exceptional custom-built residence set on a quiet, family-friendly cul-de-sac. Defined by timeless architecture, generous proportions, and meticulous upkeep, this distinguished home offers an elegant balance of sophistication and comfortable family living.A grand granite foyer welcomes you into beautifully proportioned principal rooms featuring rich hardwood flooring, refined finishes, and abundant natural light. A striking spiral floating staircase beneath expansive skylights creates a memorable architectural focal point, while the open-concept kitchen and family room provide an inviting space for both everyday living and entertaining. The main level also features a beautifully appointed study, offering an elegant and refined space for work or quiet retreat.The upper level features five generously sized bedrooms and four bathrooms, offering excellent space and privacy for a growing family. The finished lower level offers a spacious recreation and entertainment area, complemented by a walk-up entrance and stylish bar, creating an ideal setting for gatherings, guests, or extended family use.Surrounded by scenic ravine trails, established parks, prestigious schools, shopping, and convenient transit, with easy access to major highways and Bayview Golf & Country Club. Ideally situated near Zion Heights Middle School, Lester B. Pearson Elementary School, and Earl Haig Secondary School.Timeless design. Exceptional space. A coveted Bowan Estates setting. (id:62104)

111 Acacia Road
Pelham, Ontario
DREAM HOME ALERT! This is it! Located in the beautiful, tranquil area of Fonthill, this brand NEW BUILD is loaded with all high end finishes throughout, including quartz countertops, custom kitchen, high-end flooring and more. There are three bedrooms upstairs, a separate bath and a gorgeous primary ensuite, along with an upper level family room with electric fireplace for added space. The main level open concept kitchen, living and dining area is sure to please the senses with it's bright colour palette and modern light fixtures. Backing onto a park which is scheduled to be constructed this fall, this is the perfect place to call home. (id:62104)
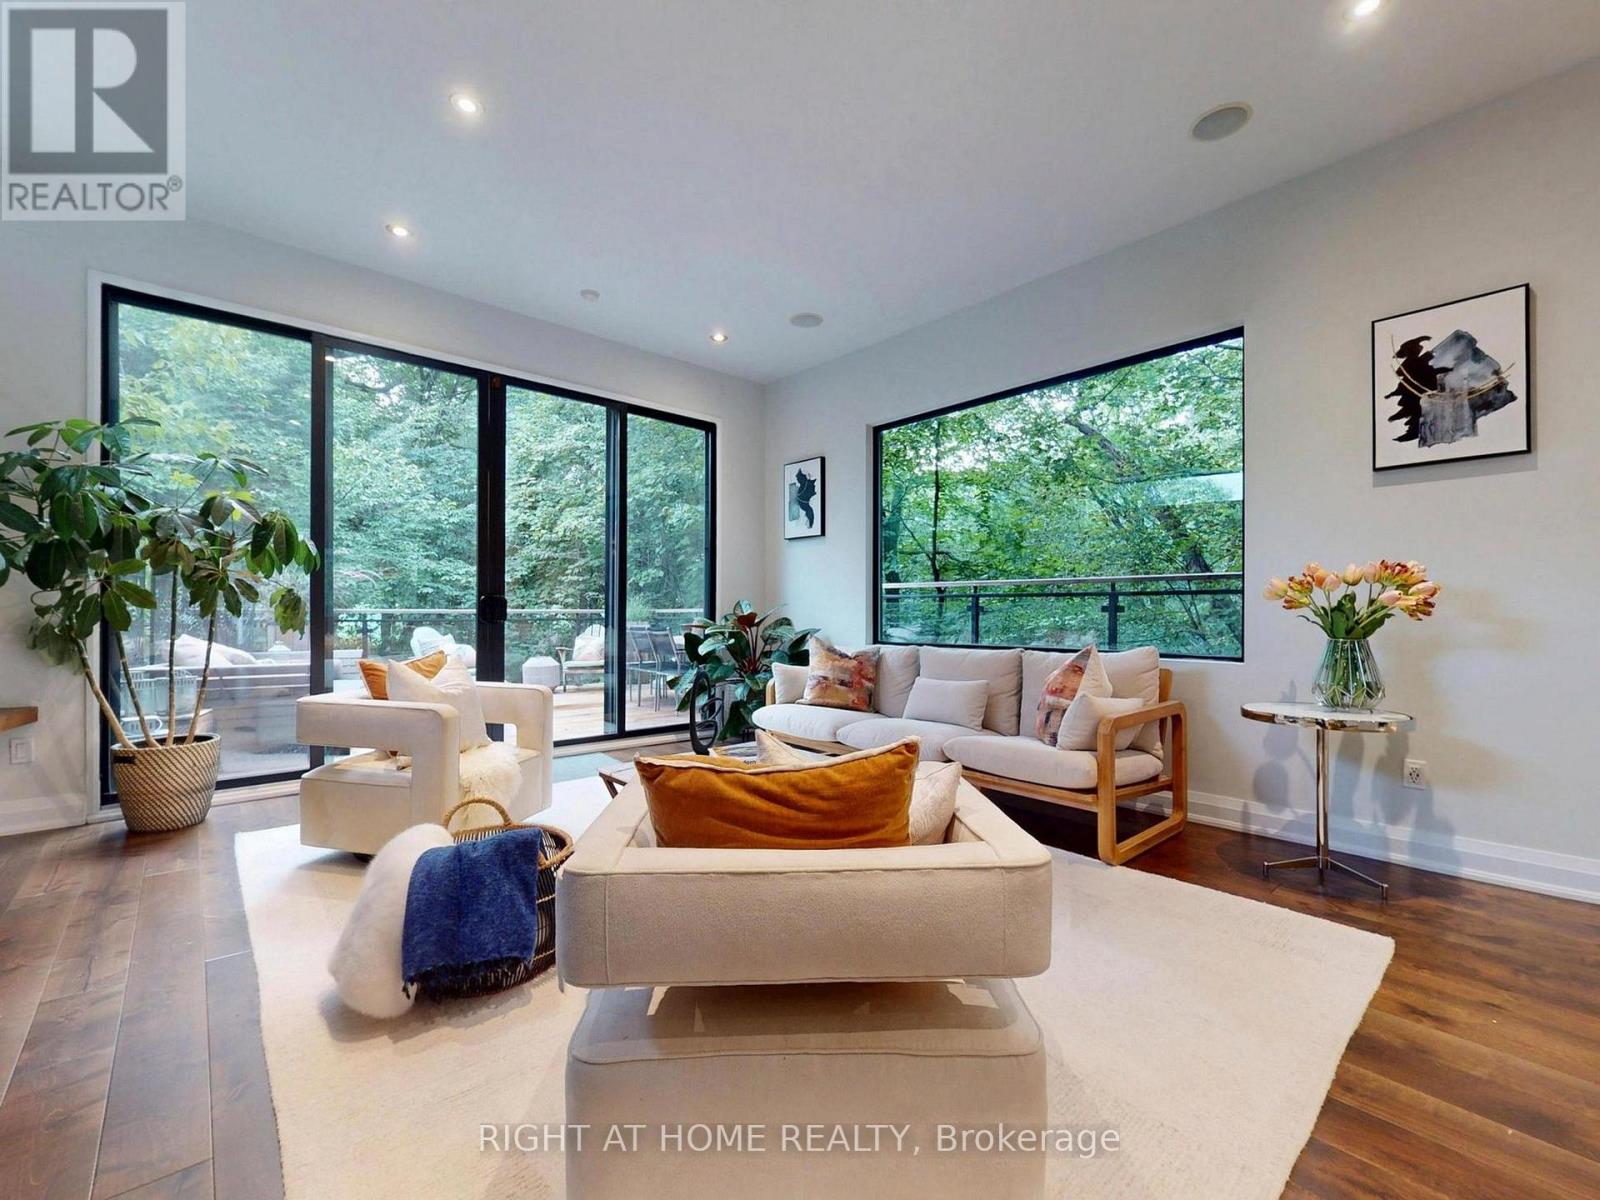
386 Rosewell Avenue
Toronto, Ontario
Fabulous Contemporary Family Home In Coveted Lytton Park - City Living With A Tranquil Country Feel.Backing onto a serene, lush ravine, this beautiful home offers unmatched privacy across three finished levels. Spanning over 3,000 sq ft of meticulously crafted living space, the home features over $400,000 in recent upgrades, high-end contemporary finishes, soaring 10-ft ceilings, and massive windows that flood every room with rich, natural light.The airy, open-concept main floor is an entertainer's dream, featuring a sun-drenched family room anchored by a cozy fireplace. The main level flows seamlessly to a spectacular walk-out deck overlooking the peaceful ravine-the ultimate backdrop for morning coffee or evening gatherings. At the heart of the home is a beautifully updated gourmet kitchen equipped with premium appliances. For maximum convenience, a dedicated laundry room is also situated on the main floor.The second level features an incredible primary suite complete with dramatic floor-to-ceiling windows that capture gorgeous, unobstructed views of the flourishing greenery, offering a truly private, treehouse-like sanctuary.The property offers an exceptionally versatile 4+3 bedroom and 6-bathroom layout. The lower level stands out with incredible flexibility, housing a fully legal basement apartment complete with its own private fireplace and a separate, second laundry setup. This lower level can be effortlessly utilized as a premium, high-yield rental unit, a private in-law suite, or an executive work-from-home office oasis.Nestled in one of Toronto's most prestigious neighbourhoods, this turnkey home offers unparalleled urban connectivity steps to the TTC for an easy commute downtown. Families will benefit from access to top-tier school districts, including John Ross Robertson (J.R.R.) Junior Public School, Glenview Senior Public School, Lawrence Park Collegiate Institute, and elite private schools like Havergal College. (id:62104)
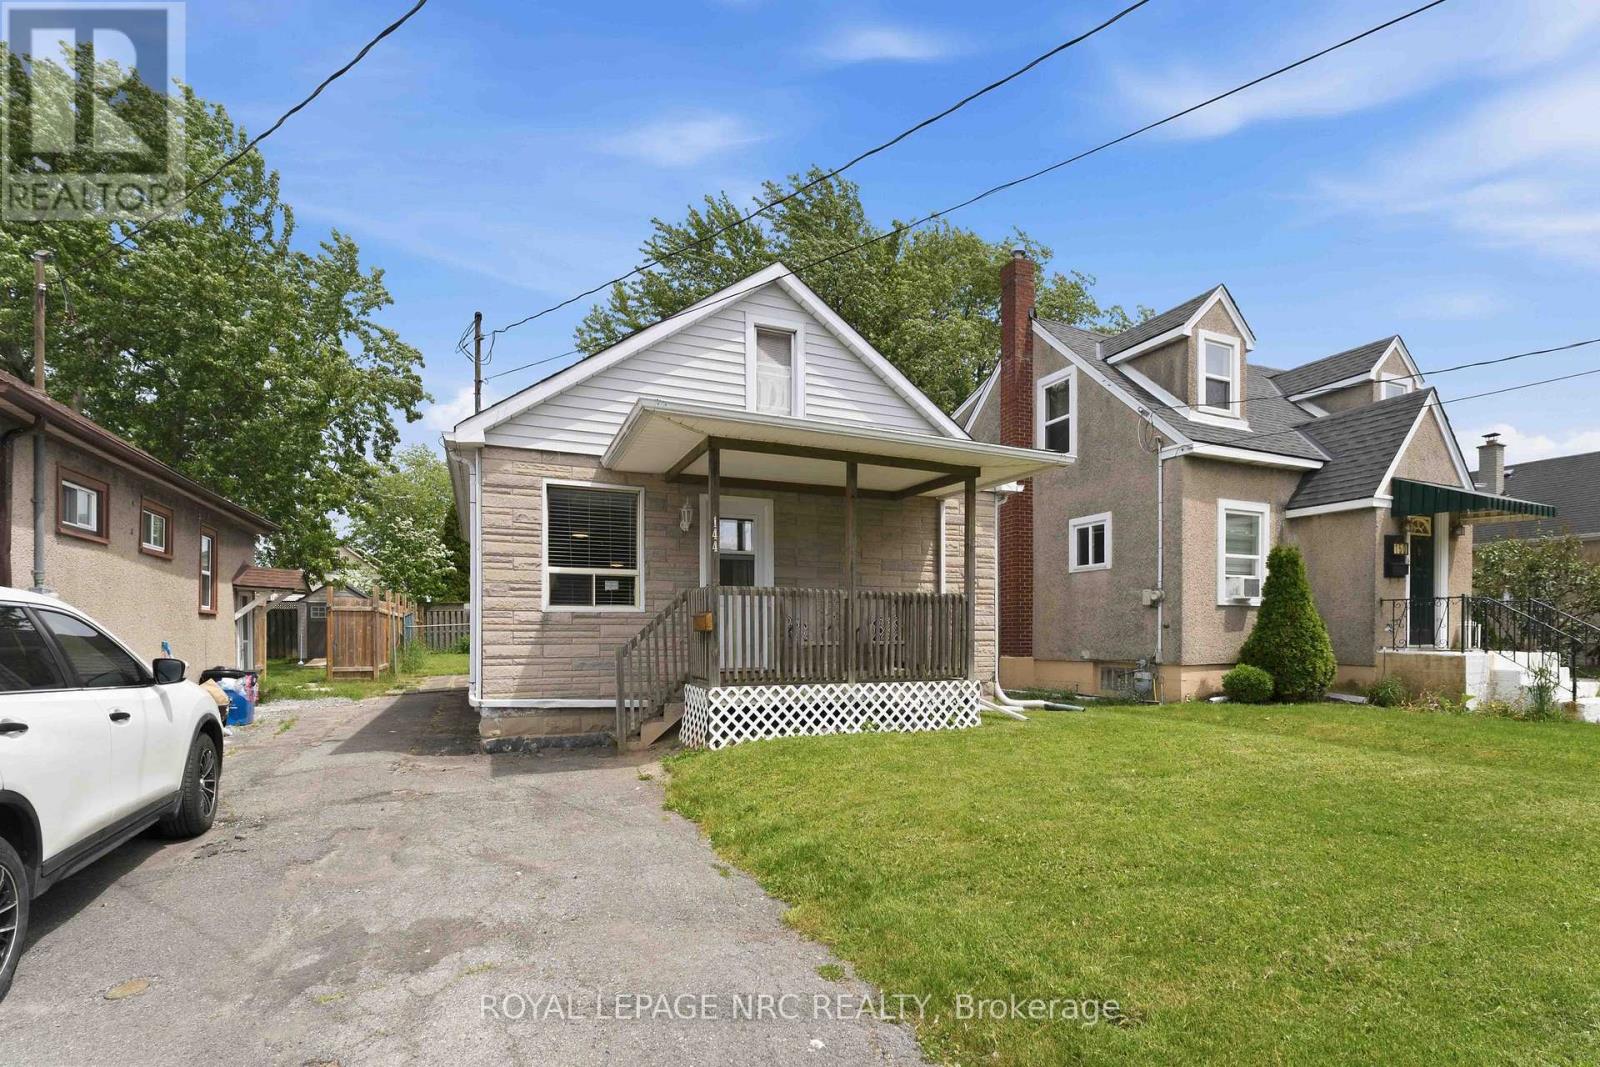
144 Mcalpine Avenue S
Welland, Ontario
Welcome to 144 Mcalpine Avenue, Welland! Seller has totally waterproofed the basement and added a new sump pump. There is a 25 year transferable warranty with this update! Come visit this immaculate 2-bedroom, 1-bathroom bungalow, ideally located in a highly sought-after family-friendly neighborhood. It has been loved and lived in by the same family for 28 years! This well-maintained home offers bright and comfortable living spaces, a partially finished basement with endless potential, and a bonus walk-up attic providing additional storage or future living space opportunities. Square footage includes partially finished attic space. The home is completely carpet free. Dining room features a beautiful built in cabinet and a coffee nook and extra storage/pantry cabinets. Lots of storage on the main floor. This home features a gorgeous fully fenced backyard that's perfect for children, pets, and outdoor entertaining and a generous size shed for all outside maintenance equipment and patio furniture storage. Conveniently situated within a desirable school district and just minutes from shopping, restaurants, parks, and everyday amenities. Commuters will appreciate the quick and easy access to Highway 406. Whether you're a first-time buyer, downsizer, or investor, this charming home offers exceptional value and endless possibilities in a prime location. (id:62104)

74 Freelton Road
Hamilton, Ontario
Welcome home to this beautifully updated 4-bedroom, 2 full-bath property that perfectly blends comfort, style, and convenience. Step inside to discover brand-new flooring throughout, enhanced by modern lighting and a fresh, neutral paint palette that creates a bright and inviting atmosphere. The updated kitchen is a true highlight, featuring contemporary finishes and ample space for cooking and gathering. With four generously sized bedrooms and two full bathrooms, there's plenty of room for family, guests, or a home office setup. The finished basement offers versatile additional living space-perfect for a recreation room, home gym, media room, or play area. Nestled on a quiet dead-end road, this home provides added privacy and minimal traffic while still being ideally located close to parks, shopping, dining, and major highways for an easy commute. Move-in ready and thoughtfully updated, this home is ready for you to make it your own. (id:62104)

407 Louisa Street
Fort Erie, Ontario
Set on a generously sized lot-one of the larger parcels in the development-this newly built "Abino" bungalow in Fort Erie offers practical main floor living in a growing neighbourhood. The main level features three well-proportioned bedrooms, including a primary suite with walk-in closet and 3-piece ensuite, along with a separate 4-piece bathroom serving the additional bedrooms. The kitchen is centered around a large island and includes quartz countertops, a ceramic tile backsplash, and crown & light valence cabinets. Finishes include engineered hardwood flooring in the living room and hallway, with a neutral palette throughout. An attached garage with interior access from the laundry room and a private driveway provide parking and storage options. The front and back siding will be completed soon. Conveniently located close to schools, shopping, grocery stores, parks, and restaurants, with quick access to the QEW. A bungalow offering an efficient layout, updated finishes, and a well-positioned lot within Fort Erie. (id:62104)
2331 - 20 Inn On The Park Drive
Toronto, Ontario
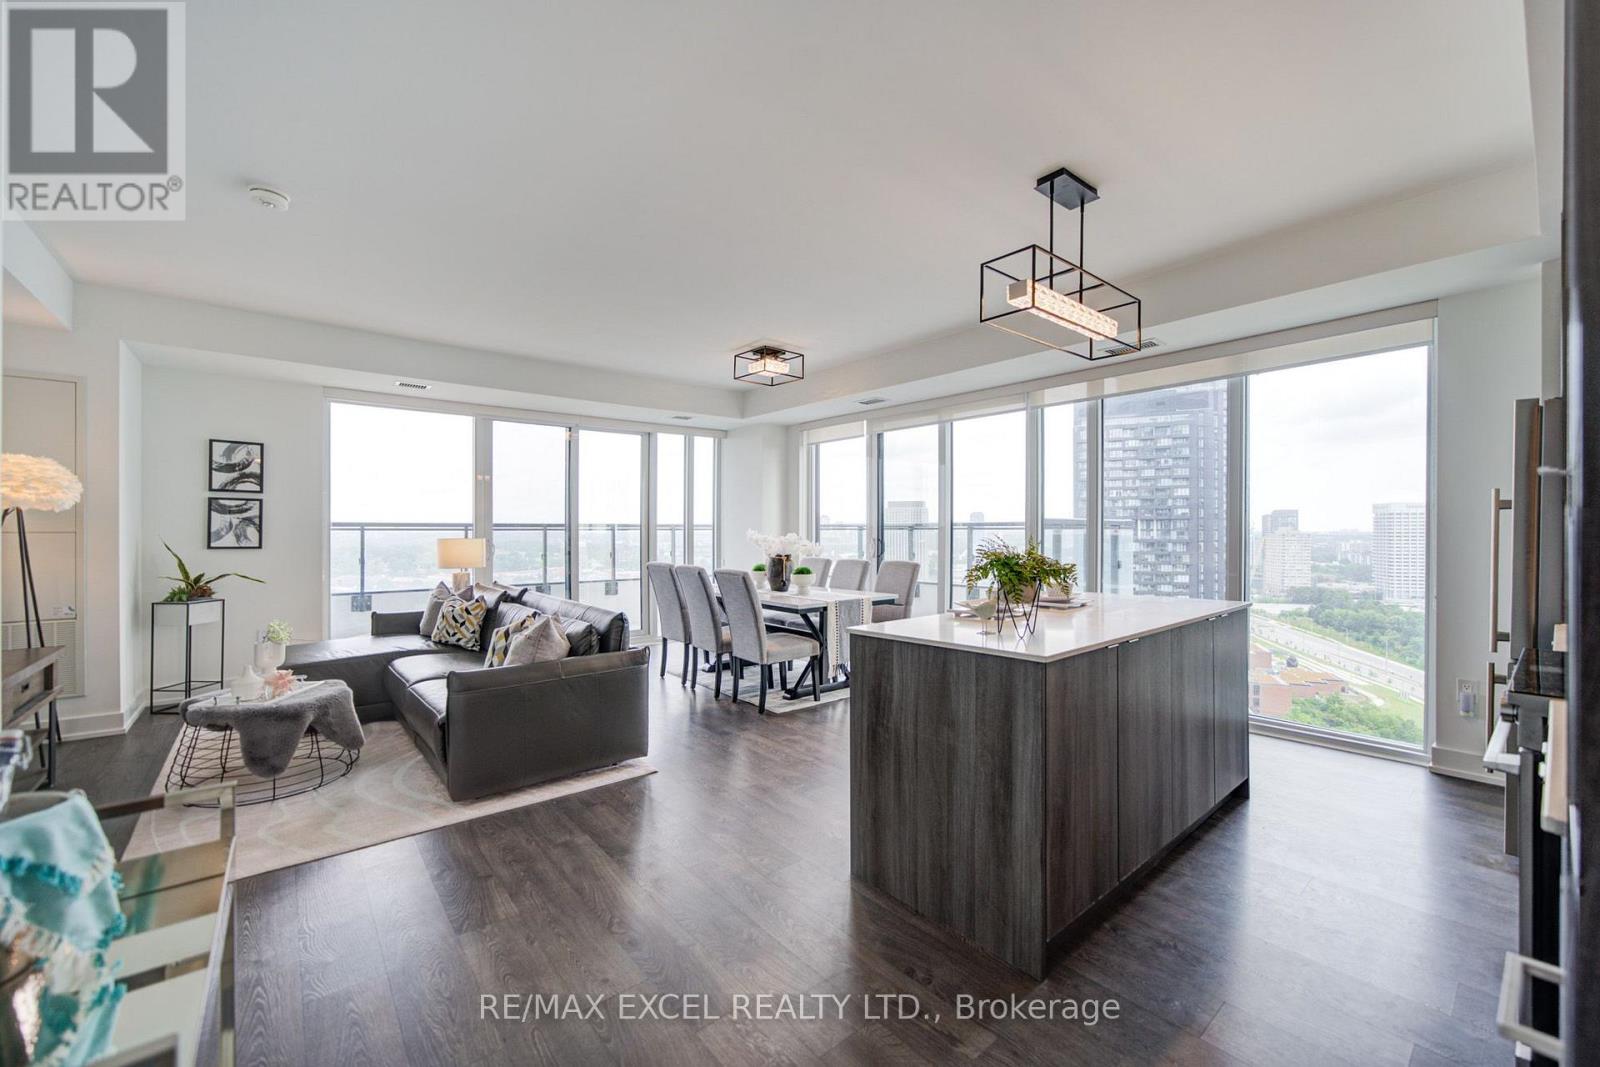
Welcome to Auberge on the Park II, an exceptional 1,069 sq. ft. northeast-facing corner suite on the 23rd floor, offering breathtaking, unobstructed views and an abundance of natural light. Built in 2024 by Tridel and Rowntree Enterprises, this beautifully designed split 2-bedroom, 2-bathroom residence offers the perfect balance of space, privacy, and contemporary luxury. The bright and spacious open-concept living and dining area features floor-to-ceiling windows and walks out to a large corner balcony, creating an impressive outdoor extension of the living space with stunning panoramic views. The modern kitchen is designed for both everyday living and entertaining, featuring upgraded cabinetry, contemporary finishes, quartz countertops, a large centre island, stainless steel appliances, upgraded built-in microwave, and AEG stainless steel hood fan. Both bedrooms are generously sized and thoughtfully separated for privacy, with the primary bedroom featuring a 3-piece ensuite. Finished with laminate flooring throughout and upgraded large-format porcelain tiles in both bathrooms. Includes 1 parking space and 1 locker. Residents enjoy an impressive collection of resort-style amenities including 24-hour concierge, indoor pool, spa/hot tub, fitness centre, yoga studio, party lounge, entertainment lounge and theatre, guest suites, outdoor BBQ areas, landscaped outdoor spaces, and pet spa. Ideally located in prestigious Banbury Don Mills, just steps to Sunnybrook Park and Edwards Gardens, and minutes to Shops at Don Mills, Superstore, restaurants, Starbucks, and LCBO. With quick access to Highways 401 & 404 and the Eglinton Crosstown LRT, this is a rare opportunity to own a spacious corner suite with an exceptional floor plan, oversized balcony, panoramic unobstructed views, and world-class amenities in one of Toronto's newest and most desirable communities. (id:62104)
135 Camp Lane
Tweed, Ontario
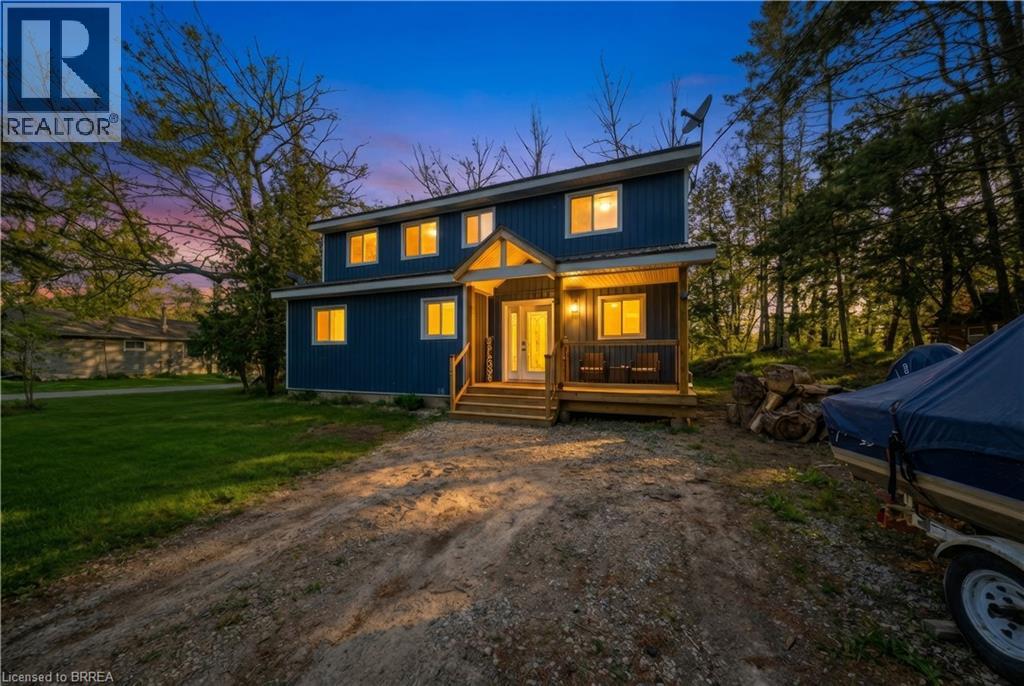
Set along the scenic Moira River waterfront, this fully updated 4-bedroom, 1.5-storey home offers the perfect blend of modern comfort and relaxed lifestyle living. Situated on a generous 100 x 358 ft lot, this property provides space, privacy, and direct access to boating, fishing, and everything waterfront living has to offer. Inside, the home has been thoughtfully renovated in recent years with stylish, modern finishes throughout. The main level features an open-concept layout highlighted by a spacious kitchen with a large center island, quartz countertops, and plenty of room for entertaining. Bright, functional living spaces make this home ideal for both everyday living and hosting family and friends. The upper level offers three well-sized bedrooms and a beautifully appointed 4-piece bathroom complete with a soaker tub. With a total of four bedrooms, there is flexibility for families, guests, or home office space. Additional features include a propane furnace, central air conditioning, durable metal roof, vinyl siding, and a full crawl space offering excellent dry storage. The property also includes appliances and furniture, making it a turnkey opportunity for buyers. With parking for up to 8 vehicles and a location just minutes from town amenities, this home is well-suited as a full-time residence, cottage retreat, or investment property. A rare opportunity to own a move-in ready waterfront home in a peaceful setting— don’t miss your chance to experience life on the river. (id:62104)

2415 - 125 Western Battery Road
Toronto, Ontario
Welcome to this stunning 2-bedroom plus Den, 2-bath corner Suite in the heart of Liberty Village! This modern and bright suite offers 893 Sq Ft of living space on a high floor, providing breathtaking sunset views. The open concept living/dining area features a thoughtfully designed layout with floor-to-ceiling windows that fill the space with natural light. The gourmet kitchen has full-sized stainless steel appliances and a spacious island with a convenient breakfast bar. A stone wall and a cozy fireplace enhance the inviting living room, perfect for relaxation. The primary bedroom includes a large closet, a private balcony walkout, and a luxurious 4-piece ensuite. The second bedroom features a walk-in closet and easy access to a second bathroom with a generous walk-in shower. This vibrant location is just steps away from some of the best restaurants, bars, cafes, stores, parks, and waterfront trails. Convenient access to the nearby GO station and King Streetcar allows for a quick commute to downtown. Enjoy hotel-like building amenities including a concierge, gym, party room, and visitor parking. This property combines modern living with a vibrant community atmosphere, making it an ideal choice for your next home! (id:62104)
508 - 45 Sheppard Avenue E
Toronto, Ontario
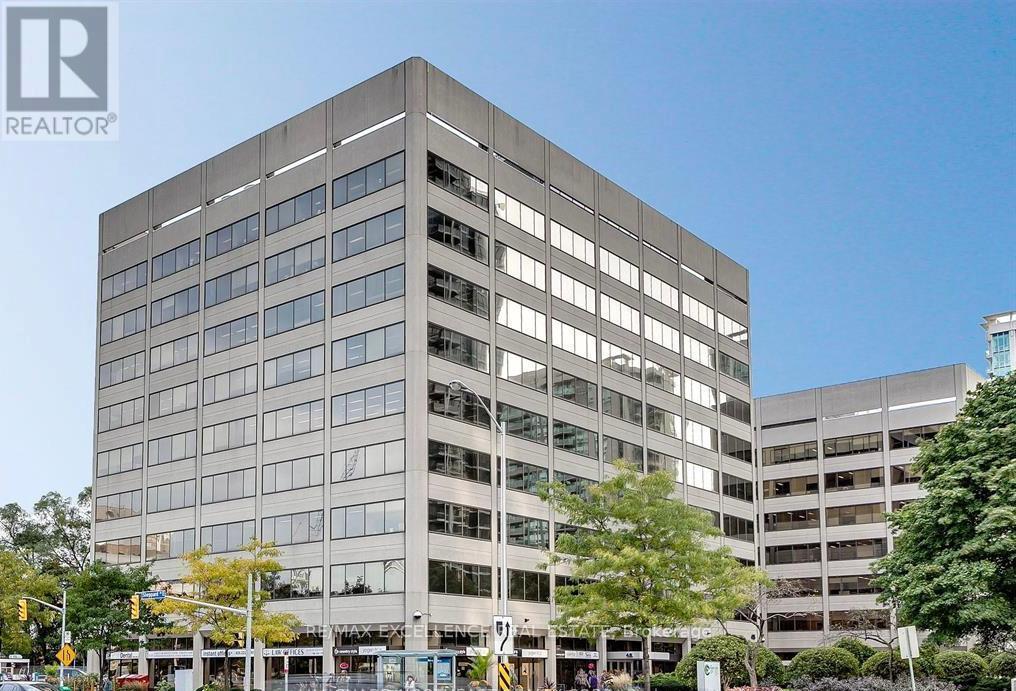
Situated at Yonge and Sheppard, this BOMA Best Gold certified building offers a premier, energy-efficient workspace. Enjoy unparalleled transit access via the Highway 401 interchange and the Sheppard-Yonge Subway Station. The site features abundant local amenities alongside flexible surface and underground parking for staff and guests. Elevate your business in a professionally managed environment at the heart of the vibrant North Yonge corridor. Lease Type & Inclusions: Fully Gross Lease inclusive of utilities, routine maintenance, property taxes, and building amenities. Rent is subject to HST. Parking: Optional parking stalls available at a rate of $180/month per stall. Extension Option: Lessee shall retain the right/option to extend the lease term. Transit Proximity: Strategically located within 100 meters of the Yonge-Sheppard subway station hub. Security & Access: Secure, access-controlled facility providing tenant entry 24 hours a day, 7 days a week, 365 days a year. Unit includes 3 office rooms and 1 meeting room (id:62104)
103 - 78 Harrison Garden Boulevard
Toronto, Ontario
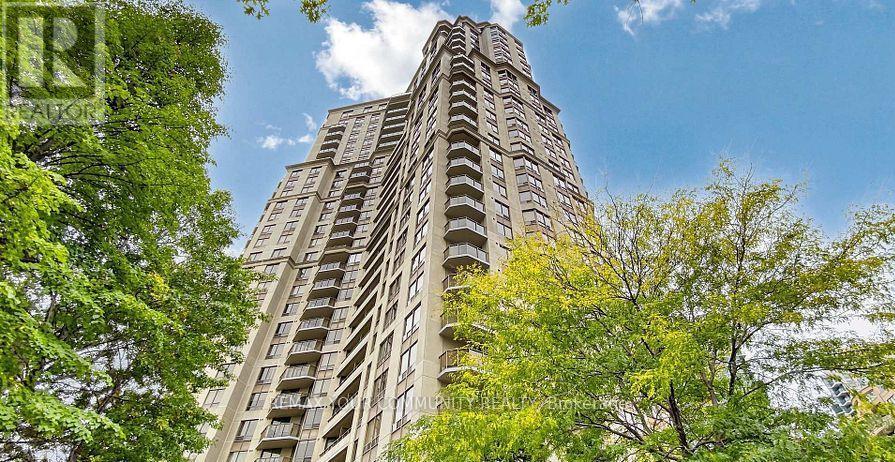
Luxury Living with Resort-Style Amenities in the Heart of North York!Welcome to Suite 103 at 78 Harrison Garden Boulevard - a spacious 2-bedroom, 2-bathroom residence offering over 1,100 sq. ft. of comfortable living space in one of North York's most desirable communities. Featuring a functional open-concept layout, generous-sized rooms, and a rare private terrace-your own personal oasis perfect for relaxing, entertaining, or enjoying your morning coffee.Ideally located just minutes from Highway 401, transit, shopping, restaurants, parks, and everyday conveniences.Enjoy exceptional resort-style amenities, including an indoor pool, tennis court, bowling alley, golf simulator, billiards room, fitness centre, party room, guest suites, and 24-hour concierge.Space. Lifestyle. Location. This is the perfect opportunity to enjoy luxury condo living with all the comforts of home. A rare North York gem you won't want to miss! (id:62104)
Ph2 - 297 College Street
Toronto, Ontario
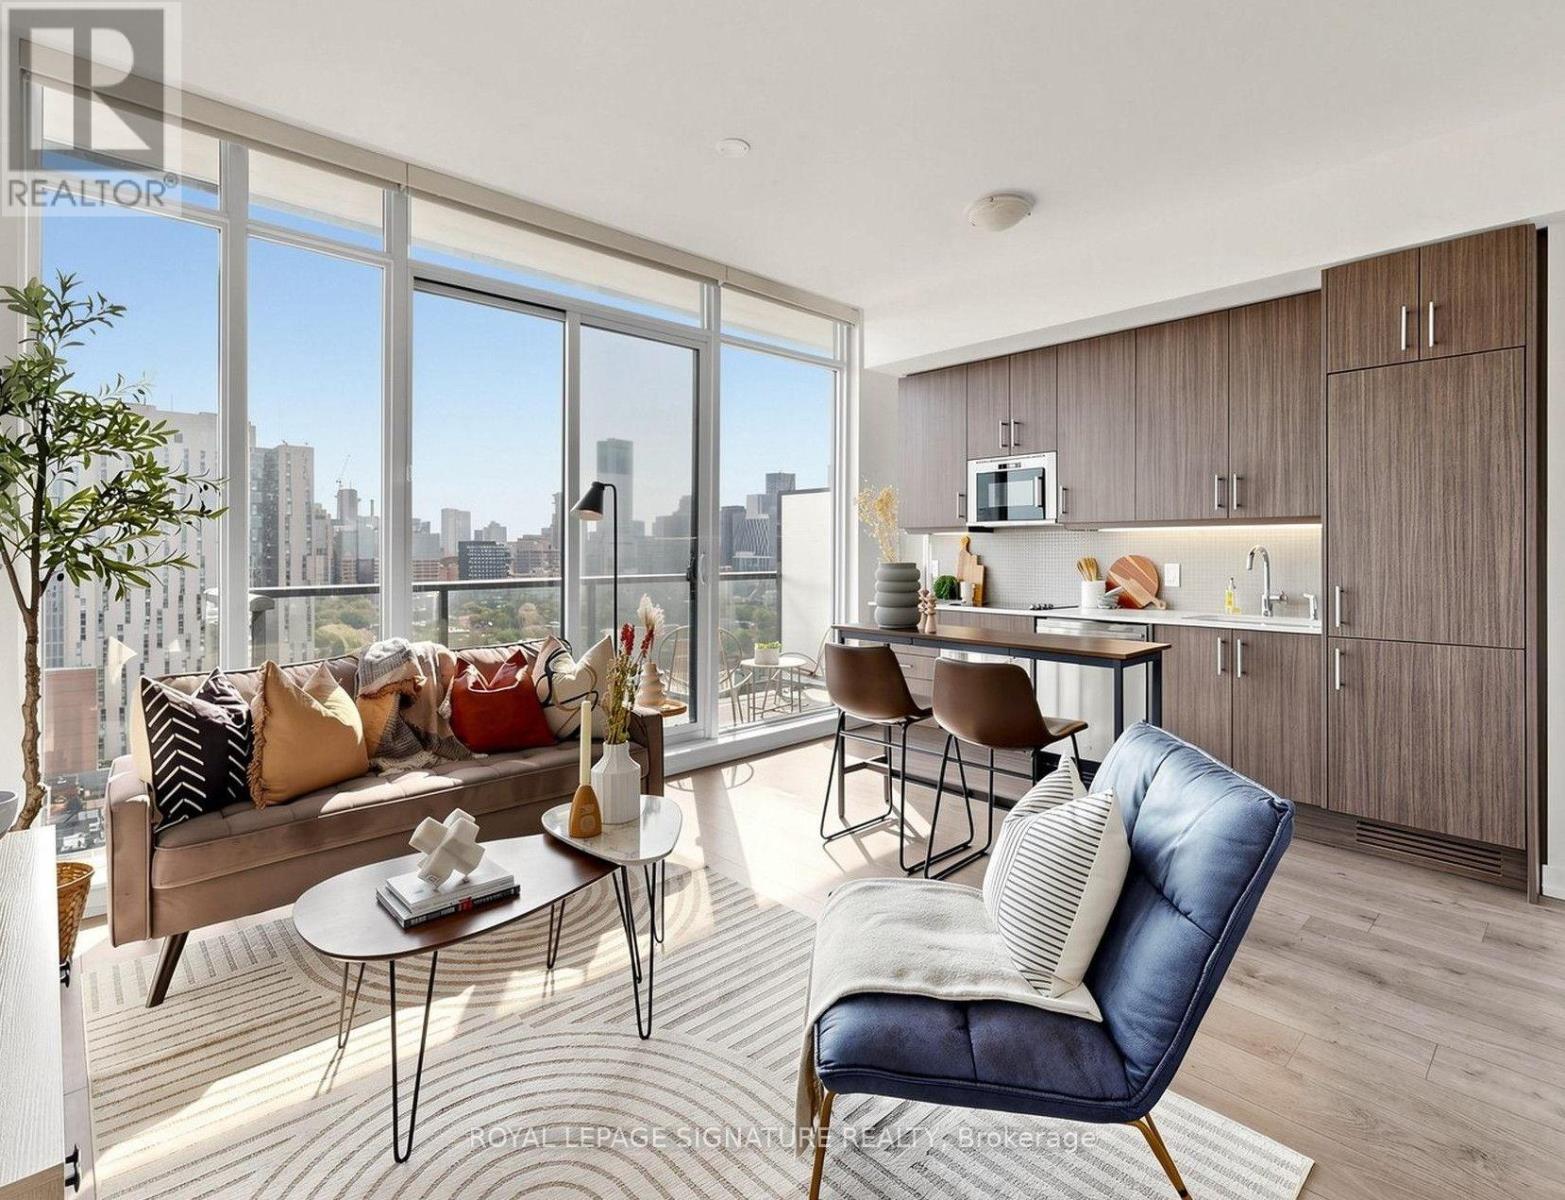
One of the largest and best-laid-out 1+1s in the building - and a true penthouse. At 623 square feet, this residence features dramatic open-concept living spaces, floor-to-ceiling windows and sweeping panoramic views. Perfectly positioned at the crossroads of Kensington Market, Chinatown, Harbord Village and the University of Toronto, this exceptional location puts some of Toronto's most vibrant neighbourhoods right outside your door. The lobby offers direct, indoor access to T&T Supermarket and TD Bank. The apartment's foyer features a custom mural by acclaimed artist Jeff Blackburn, depicting a landmark intersection in Kensington Market. A full wall of closets provides exceptional storage, while ensuite laundry is conveniently tucked away nearby. The spacious den is ideal for working from home and large enough to accommodate guests, with the option of adding sliding doors for enhanced privacy. The exceptionally bright living and dining area is designed to maximize the spectacular eastern views, with floor-to-ceiling windows and an expansive balcony stretching nearly the full width of the suite. The sleek kitchen features built-in appliances, including a new refrigerator and dishwasher installed in July and August 2026. The balcony is conveniently accessed from the kitchen and includes an electrical outlet for a barbecue. The primary bedroom features a full wall of closets. An oversized four-piece bathroom provides abundant storage and a functional, well-appointed design. Amenities include a gym, theatre room, lounge with billiard table and guest suite as well as an entertainment terrace with communal gas barbecues. A rare true penthouse offering exceptional space, light, views, and one of downtown Toronto's most vibrant locations. (id:62104)

15 Oxford Street
Toronto, Ontario
Great Potential unspoiled home located in Prime Toronto location: Situated in the unique, artful and vintage community of Kensington Market and steps to the world famous Chinatown, this house is an unspoiled example of a "Victorian Gothic Revival Rowhouse". The elegance of the architecture firmly secures this property's everlasting appeal. This Home is on a beautiful rectangular lot with almost 17ft of frontage and 126ft deep which allows for a four car parking behind the fenced yard in the laneway. Many updates have been done on the home such as gas furnace/AC/Owned HWT, Metal roof (18)/Shingle Roof (26), Kitchen & Washroom (23), Laminate flooring (23), electrical panel is now fuses. Formal LR/DR with higher ceilings and fireplace on main level. The home has 5 bedrooms on the main/2nd level plus an additional recreation room and 6th bedroom in lower level. The walk up entrance from the lower level to the yard has been closed off (exit from the 6th bedroom). There is also a potential for a garden suite in the large lot (buyer to confirm). This is a great home for investors or personal use!! Great location possesses a 99 Walk Score (walker's paradise): Walk to Chinatown, Little Italy, U of T, OCAD, TTC, ROM, AGO and much more!! This property is part of the Kensington Market Heritage Conservation District Plan dated February 2025 as the district plan for Kensington Market Heritage Conversation Distict. (id:62104)

15 Sulkara Court
Toronto, Ontario
This Spectacular Home Built in aprx. 2016 is on one of the Largest Lots in the area. (Boasting over 10,300 sf). The Inspiring Open Concept Main Floor has Soaring Cathedral Ceilings with a Wall of Windows Overlooking the Conservation Area. Engineered Hrdwd on Main & Upper Levels. Aprx 4,200 sf including the Walkout Lower Level. This Custom Built Home will Accommodate Large Families Comfortably. The Gourmet Kitchen is Brilliant with a 14 ft ceiling at its Peak. Open Concept on the Main Level (Living Rm/Dining Rm/Breakfast area & Kitchen) which walks out onto a large Balcony. A Two way Gas Frplc adds cozy ambience for an evening outside. The Spacious Main Floor Family room with a Gas Fireplace Overlooking the Ravine, also has a Private Walkout to the Balcony. It is Designed to be used Alternatively as a Family Room. Currently being used as a Primary Bedroom with a 4 pc Ens. & a W/I Closet. The Upper Level Boasts 4 Bedrooms + 3 Bathrooms. The Primary Bedroom on the Upper has a Walk-in Closet & a Gorgeous 4 pc Bath. The Lower Level has a Walkout to the Patio Overlooking the Fenced Backyard & a Lush Forest. The Large Rec Rm with Gas Fireplace is 'Roughed-in' for a Kitchen, while the 2nd Large Finished Area with Views of the Ravine also has a Gas Fireplace. Additionally, you will find a 3 pc Bath (plus a built-in Raised Shower & Grooming Area for the Family Pet) a Large Storage Area and a Workshop Area. Outside you will find Terraced Gardens, Patio, Deck, and a Shed. Interior Access to Double Car Garage. This is a Breathtaking Property, just 15 minutes from downtown! (id:62104)
304 - 5 Vicora Linkway
Toronto, Ontario
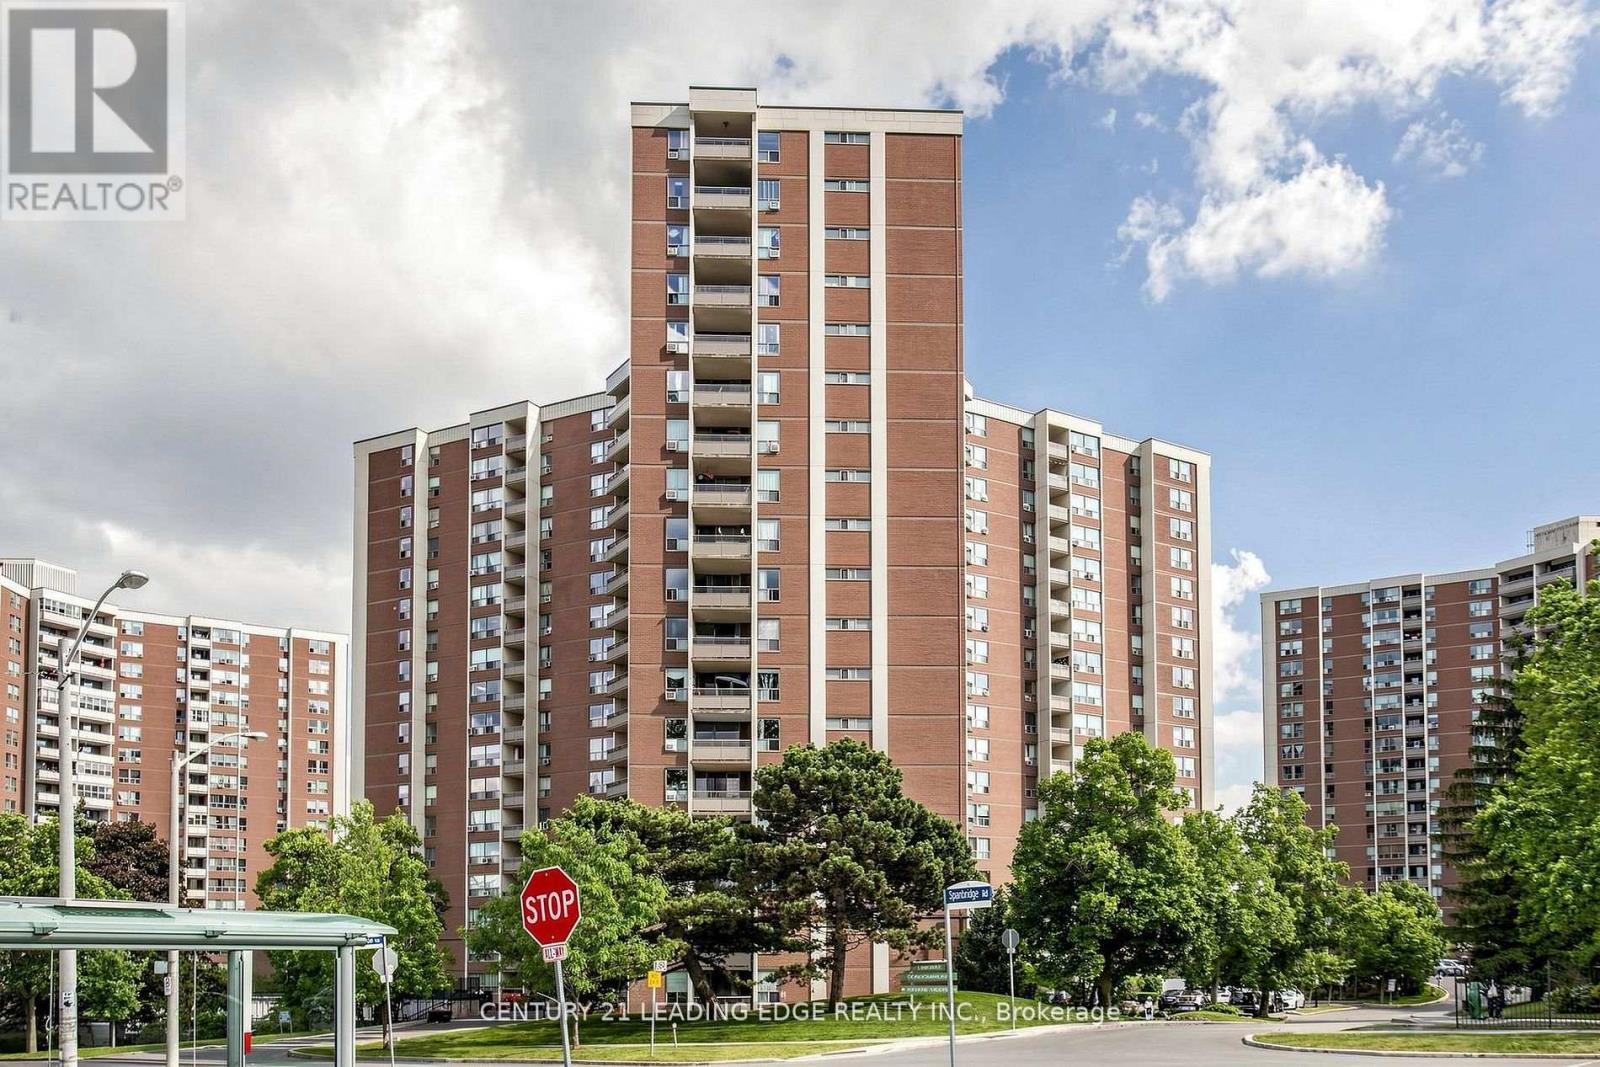
Ideally situated in a high-demand location, this 2-bedroom apartment offers exceptional convenience just minutes from schools, shopping, TTC, the DVP, Hwy 401, and downtown. Enjoy the added living space of an enclosed balcony and impressive building amenities, including an indoor pool, sauna, and exercise room. Nestled among parks and scenic trails, this home combines urban accessibility with a relaxed, active setting. (id:62104)

204 Forest Hill Road
Toronto, Ontario
204 Forest Hill Rd - A Rare Deep-Lot Estate in the Heart of Forest HillSet on a coveted 40 x 190 ft lot in prestigious Forest Hill, this exceptional estate offers 7,500 sq. ft. of masterfully crafted living space, designed by renowned architect Richard Wengle and styled by acclaimed interior designer Robin Nadel. Every detail reflects a seamless blend of timeless elegance and modern functionality. At the heart of the home is a grand, oversized kitchen with a spacious breakfast area, opening effortlessly to a large family room and framed by walls of glass overlooking the backyard. A large formal dining room offers an elegant setting for entertaining, while the backyard is a private retreat complete with a concrete pool, perfect for both relaxation and hosting. The walkway and driveway are fully heated. The built-in garage, complete with a car lift, adds a rare touch of function and luxury. With its unbeatable location, deep lot, and thoughtfully designed interiors throughout, 204 Forest Hill Rd is a truly special offering in one of Toronto's most sought-after neighbourhoods. (id:62104)