
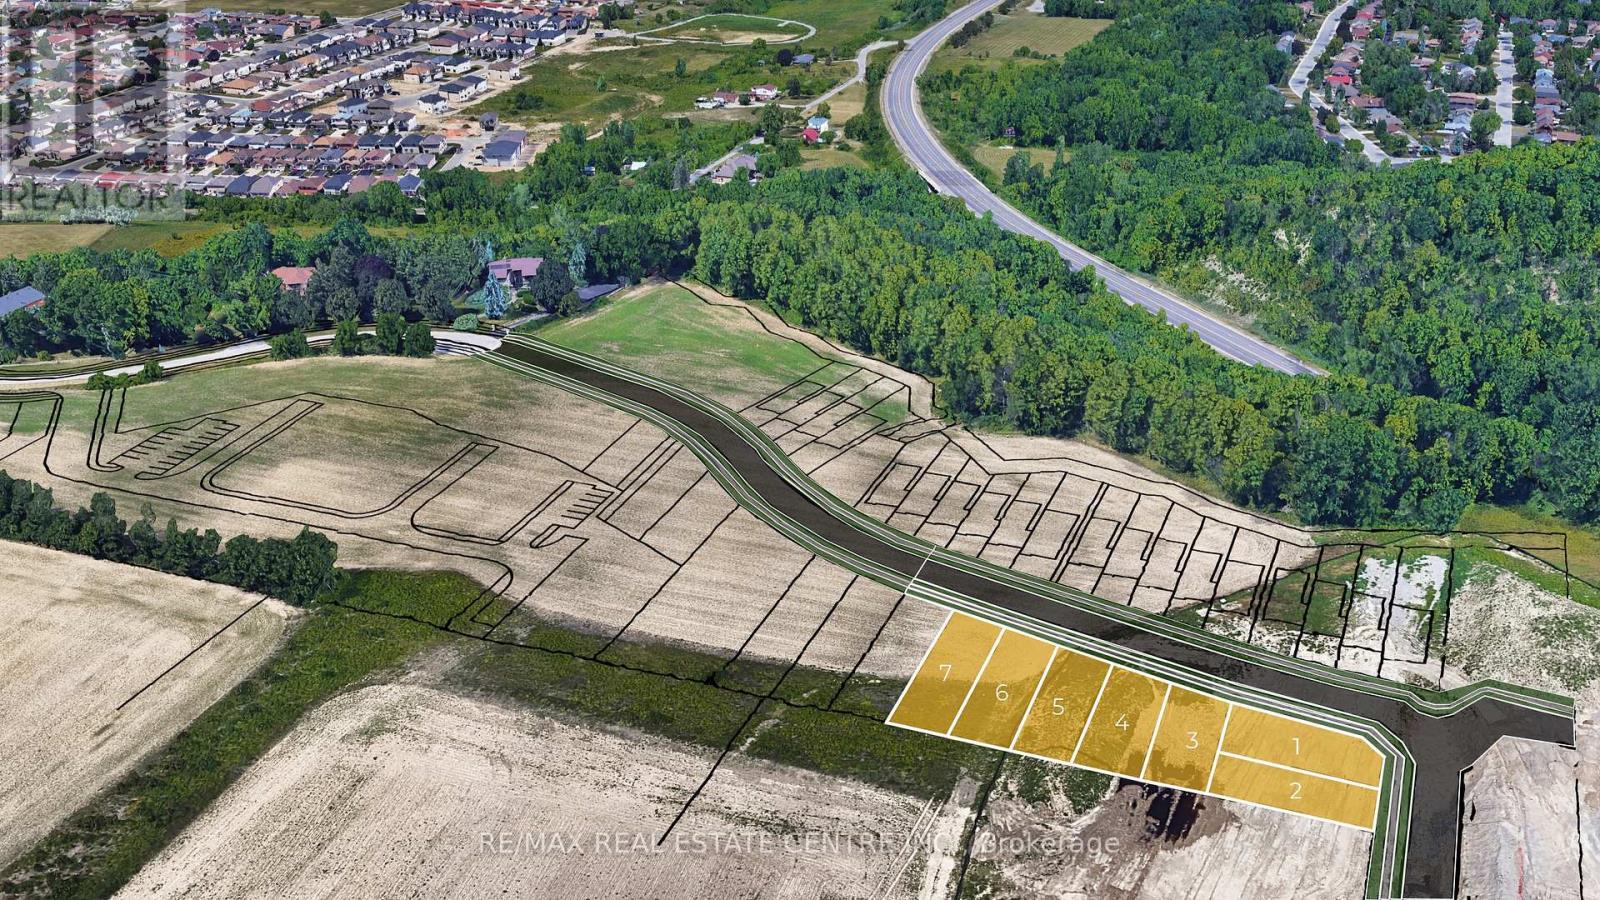
Lot 5 Ridgeview Drive
Hamilton, Ontario
Rare Building Lot Opportunity 41' x 118' in prime Location - Exclusive Upper Stoney Creek Ridge-side Community over looking the City next to protected woods of the Niagara Escarpment. To be Severed, Fully Serviced to the lot line & ready for Your Design!! This limited release is targeted to experienced builders, investors and privates looking to build their own custom home. Buyer to apply for all Building & NEC Permits. Quiet location with Quick Access to Niagara & Toronto Regions, Surrounding Hamilton Area & More. Buyer to conduct their own Due Diligence regarding the suitability of the property for their intended Use. Taxes Have Not Been Assessed. HST In Addition to Purchase Price. Do not walk property without an appointment. Do not go direct. Potential for financing and custom home building through the Vendor. 1 of 7 lots currently available. Townhome blocks may also be available. Closings early-mid 2027 upon severance. (id:62104)
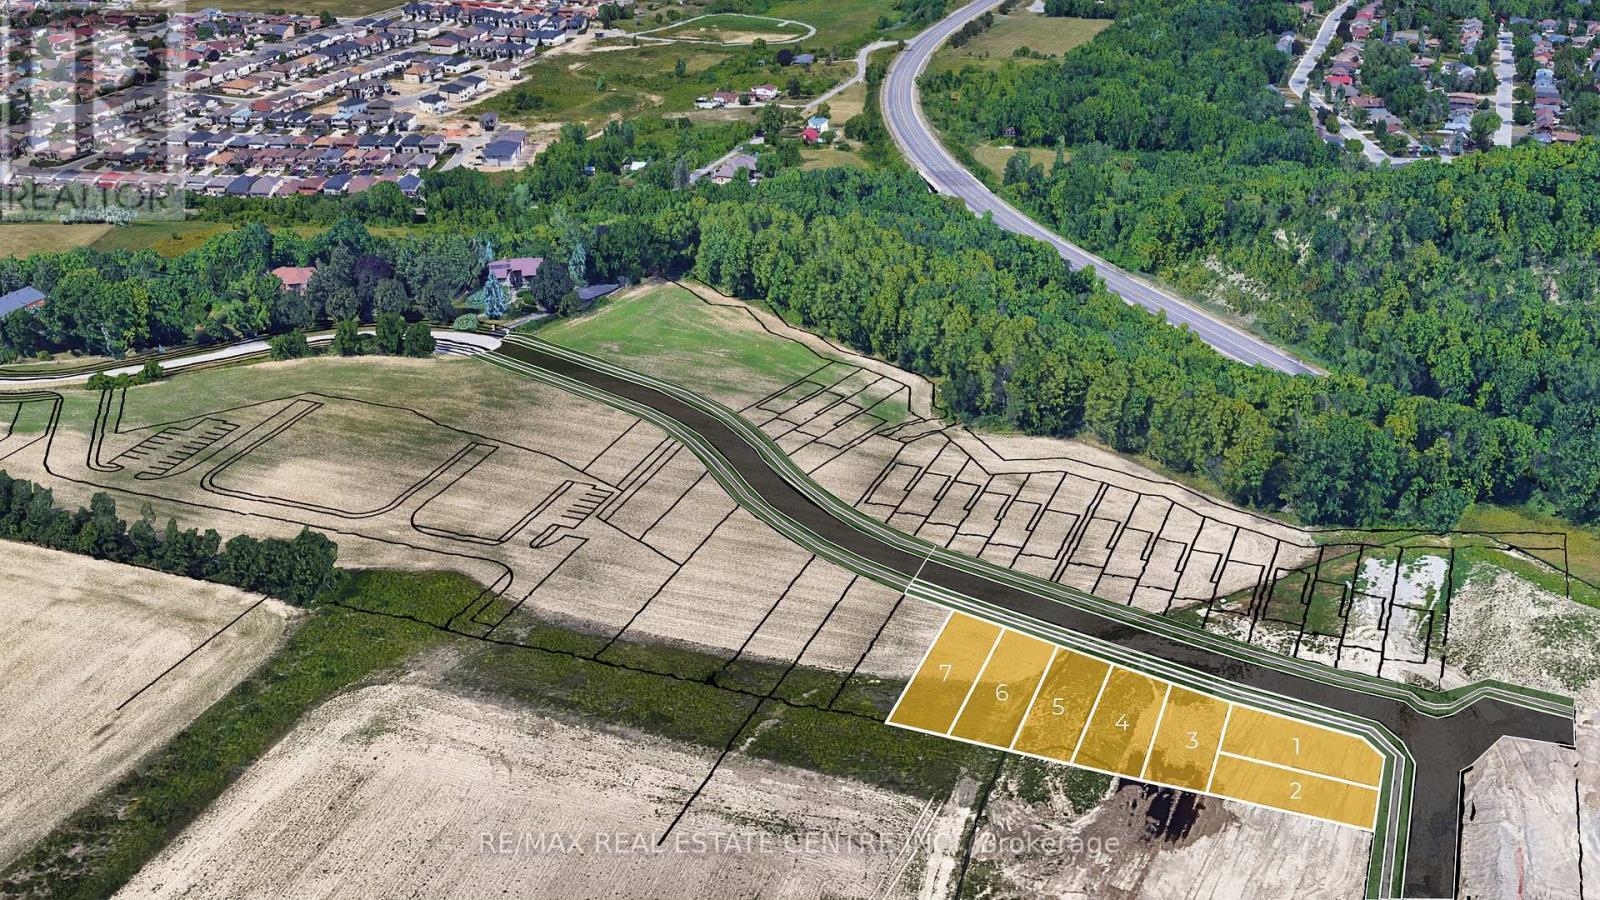
Lot 6 Ridgeview Drive
Hamilton, Ontario
Rare Building Lot Opportunity 41' x 127' in prime Location - Exclusive Upper Stoney Creek Ridge-side Community over looking the City next to protected woods of the Niagara Escarpment. To be Severed, Fully Serviced to the lot line & ready for Your Design!! This limited release is targeted to experienced builders, investors and privates looking to build their own custom home. Buyer to apply for all Building & NEC Permits. Quiet location with Quick Access to Niagara & Toronto Regions, Surrounding Hamilton Area & More. Buyer to conduct their own Due Diligence regarding the suitability of the property for their intended Use. Taxes Have Not Been Assessed. HST In Addition to Purchase Price. Do not walk property without an appointment. Do not go direct. Potential for financing and custom home building through the Vendor. 1 of 7 lots currently available. Townhome blocks may also be available. Closings early-mid 2027 upon severance. (id:62104)
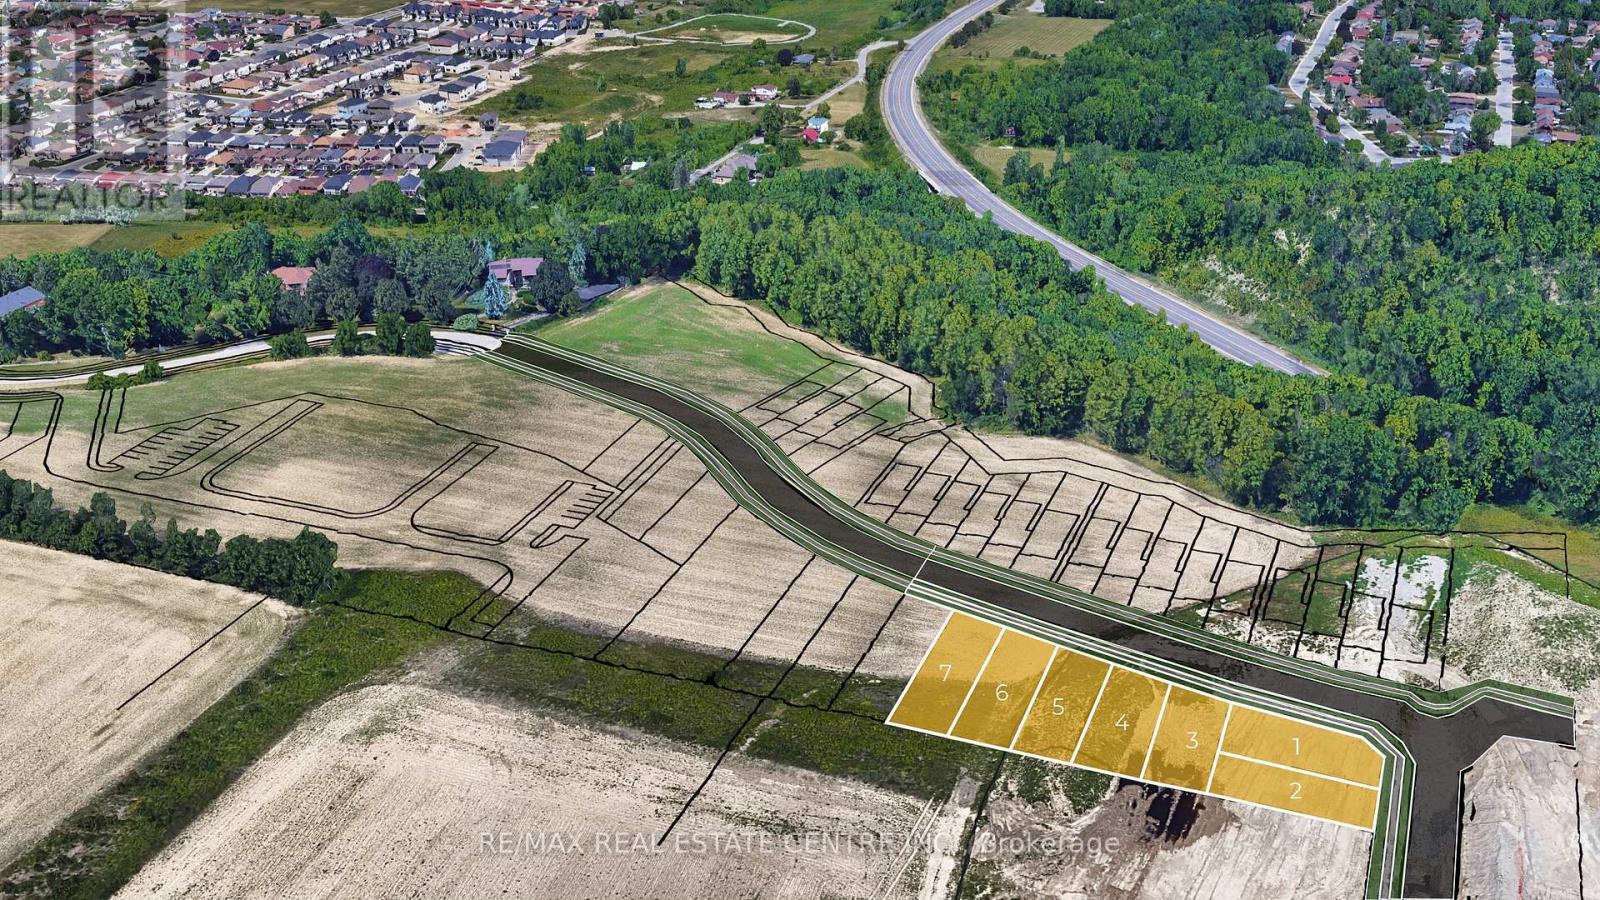
Lot 3 Ridgeview Drive
Hamilton, Ontario
Rare Building Lot Opportunity 41' X 100' in prime Location - Exclusive Upper Stoney Creek Ridge-side Community over looking the City next to protected woods of the Niagara Escarpment. To be Severed, Fully Serviced to the lot line & ready for Your Design!! This limited release is targeted to experienced builders, investors and privates looking to build their own custom home. Buyer to apply for all Building & NEC Permits. Quiet location with Quick Access to Niagara & Toronto Regions, Surrounding Hamilton Area & More. Buyer to conduct their own Due Diligence regarding the suitability of the property for their intended Use. Taxes Have Not Been Assessed. HST In Addition to Purchase Price. Do not walk property without an appointment. Do not go direct. Potential for financing and custom home building through the Vendor. 1 of 7 lots currently available. Townhome blocks may also be available. Closings early-mid 2027 upon severance. (id:62104)
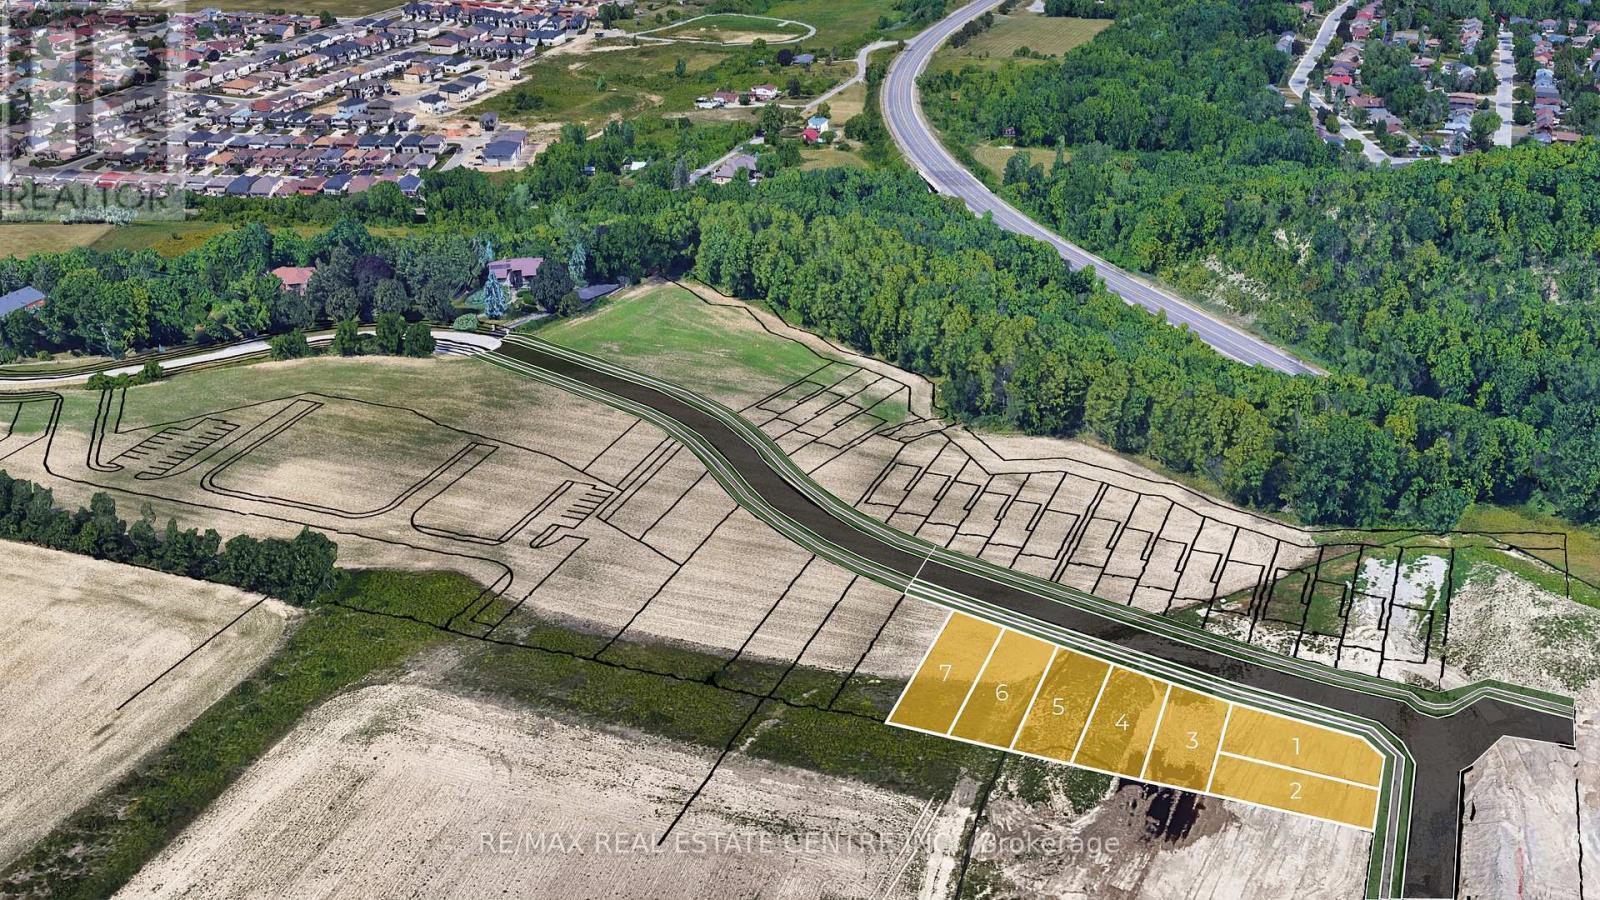
Lot 2 Bradshaw Drive
Hamilton, Ontario
Rare Building Lot Opportunity 38' X 98'. Prime Location - Exclusive Upper Stoney Creek Ridge-side Community over looking the City next to protected woods of the Niagara Escarpment. To be Severed, Fully Serviced to the lot line & ready for Your Design!! This limited release is targeted to experienced builders, investors and privates looking to build their own custom home. Buyer to apply for all Building & NEC Permits. Quiet location with Quick Access to Niagara & Toronto Regions, Surrounding Hamilton Area & More. Buyer to conduct their own Due Diligence regarding the suitability of the property for their intended Use. Taxes Have Not Been Assessed. HST In Addition to Purchase Price. Do not walk property without an appointment. Do not go direct. Potential for financing and custom home building through the Vendor. 1 of 7 lots currently available. Townhome blocks may also be available. Closings early-mid 2027 upon severance. (id:62104)
Lot 1 Bradshaw Drive
Hamilton, Ontario
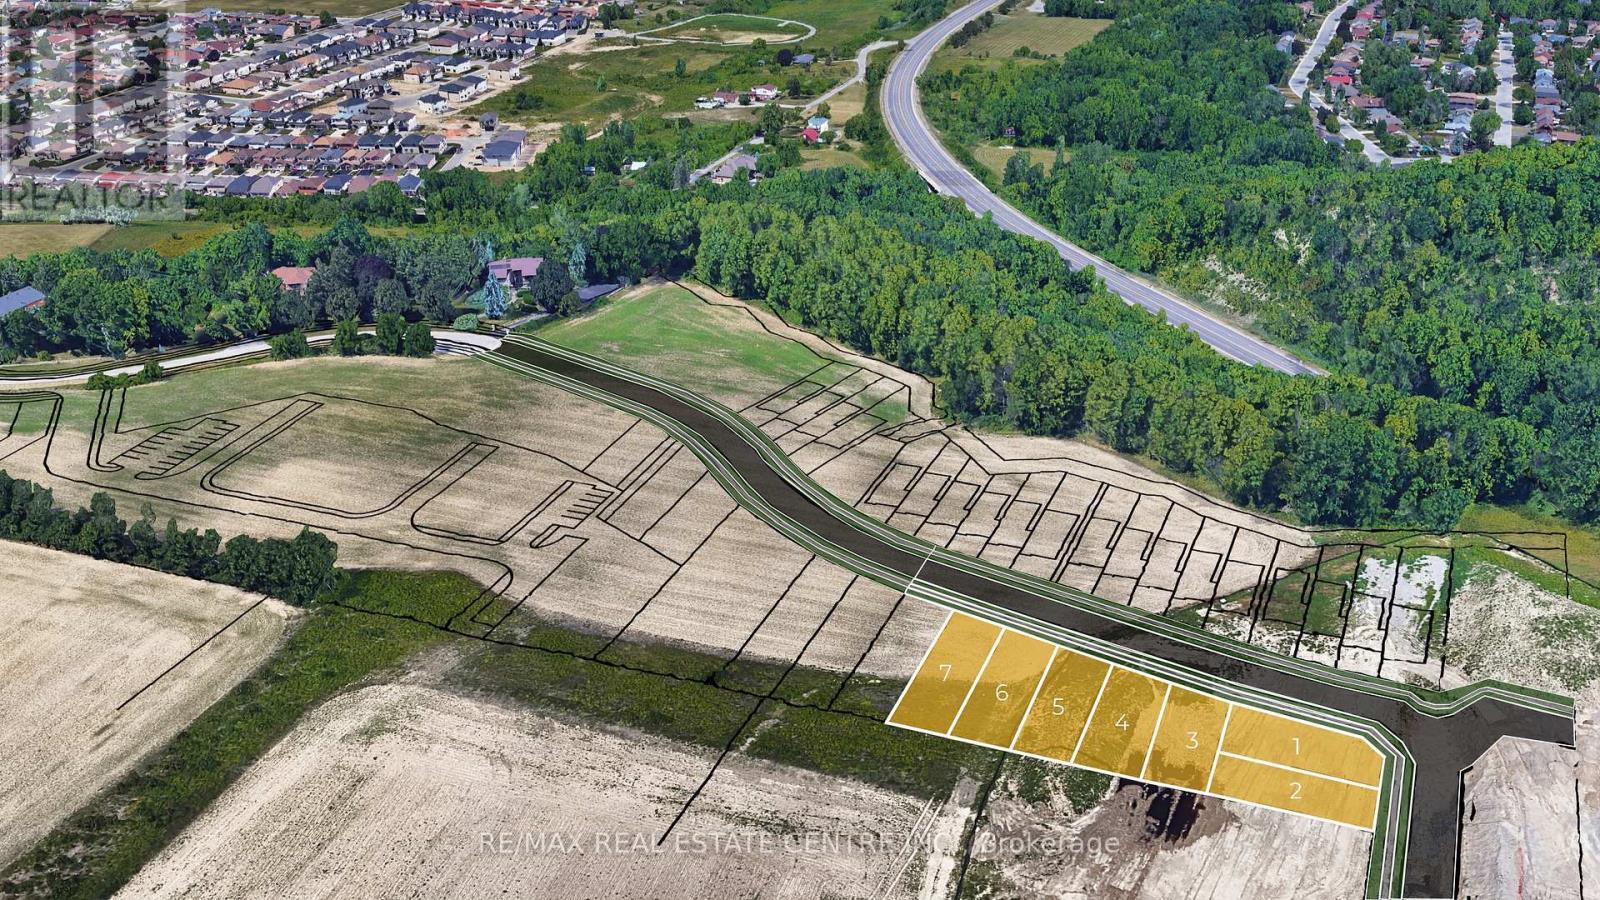
Corner Lot 41' X 98' with substantial 4,544 square foot profile & maximum architectural flexibility with potential for wrapping facades and side-loading garages. Rare Building Lot Opportunity in prime Location - Exclusive Upper Stoney Creek Ridge-side Community over looking the City next to protected woods of the Niagara Escarpment. To be Severed, Fully Serviced to the lot line & ready for Your Design!! This limited release is targeted to experienced builders, investors and privates looking to build their own custom home. Buyer to apply for all Building & NEC Permits. Quiet location with Quick Access to Niagara & Toronto Regions, Surrounding Hamilton Area & More. Buyer to conduct their own Due Diligence regarding the suitability of the property for their intended Use. Taxes Have Not Been Assessed. HST In Addition to Purchase Price. Do not walk property without an appointment. Do not go direct. Potential for financing and custom home building through the Vendor. 1 of 7 lots currently available. Townhome blocks may also be available. Closings early-mid 2027 upon severance. (id:62104)
1116 Moon River Road
Muskoka Lakes, Ontario
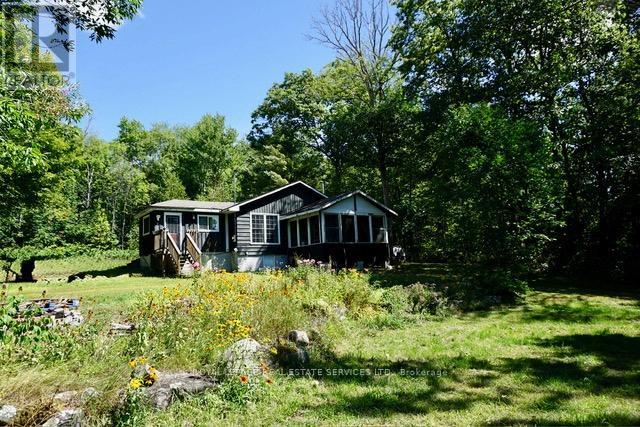
Rare opportunity to purchase great year round access to this 3 bedroom home on Moon River Rd., Bala. Short distance to renowned Town of Bala, Sports Park, Library, Arena, Community Centre, Legion of Bala, Grocery Store, Don's Bakery and other shops. Raising a young family or looking to retire this could be your next home. (id:62104)
3974 Midhurst Lane
Mississauga, Ontario
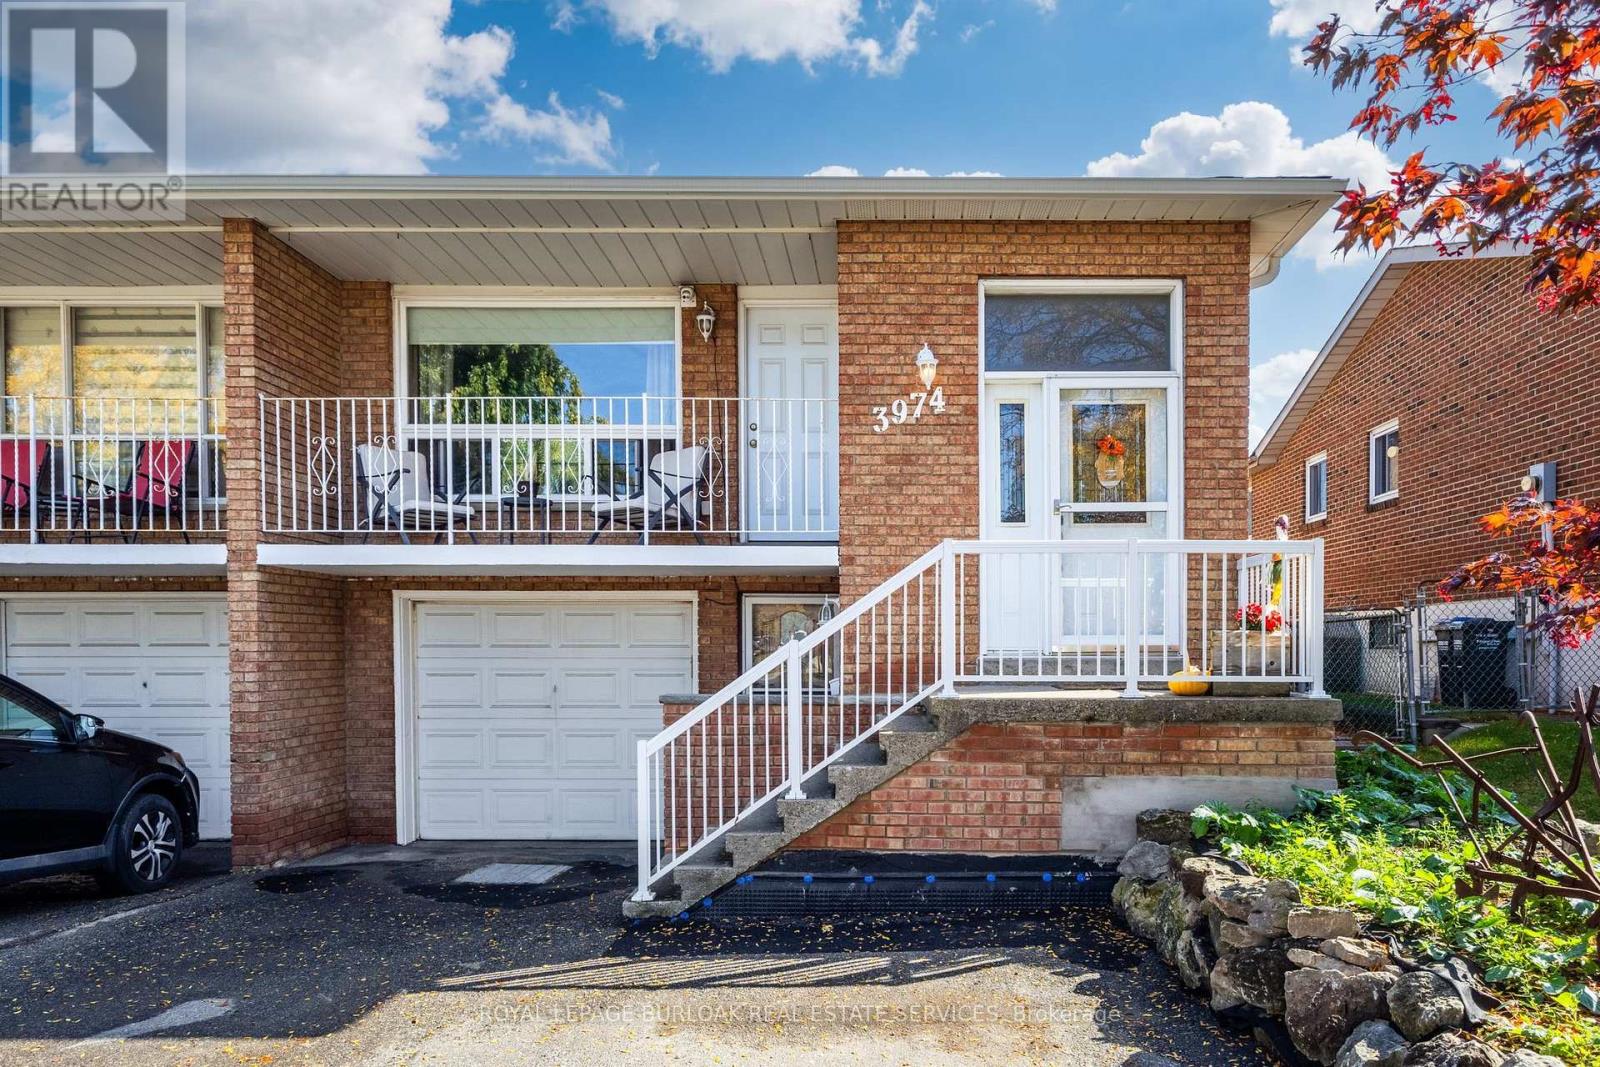
Rarely offered in the desirable Rathwood community, this spacious, well-maintained 5-level backsplit provides flexibility for families, multi-generational living, or buyers seeking potential rental income. Situated on a quiet street near schools, public transit, and the Etobicoke border, this 3-bedroom, 3-bathroom home has plenty of space and an opportunity to make it your own. The main level features a bright, inviting living and dining area with hardwood floors, crown moulding, and a walkout to a balcony. The spacious eat-in kitchen offers stainless steel appliances, ample cabinetry, ceramic tilef looring, and a tumbled marble backsplash. Upstairs, there are 3 bedrooms with California shutters and a 4-piece bathroom. Spacious ground-level family room with California shutters, a wood-burning stove, and patio doors opening to a large yard backing onto Burnhamthorpe Trail, as well as a 3-piece bathroom and a den which could serve as a fourth bedroom. The lower level with an eat-in kitchen, recreation room, utility room, and direct access to the driveway, offers possibilities for a separate living area or potential rental suite. Private, fully fenced backyard with patio and shed.Single-car garage and double driveway. With its versatile layout, generous living space,and convenient location, this property presents an excellent opportunity to enjoy,personalize, or invest in an established Mississauga neighbourhood. (id:62104)
1401 - 1300 Bloor Street
Mississauga, Ontario
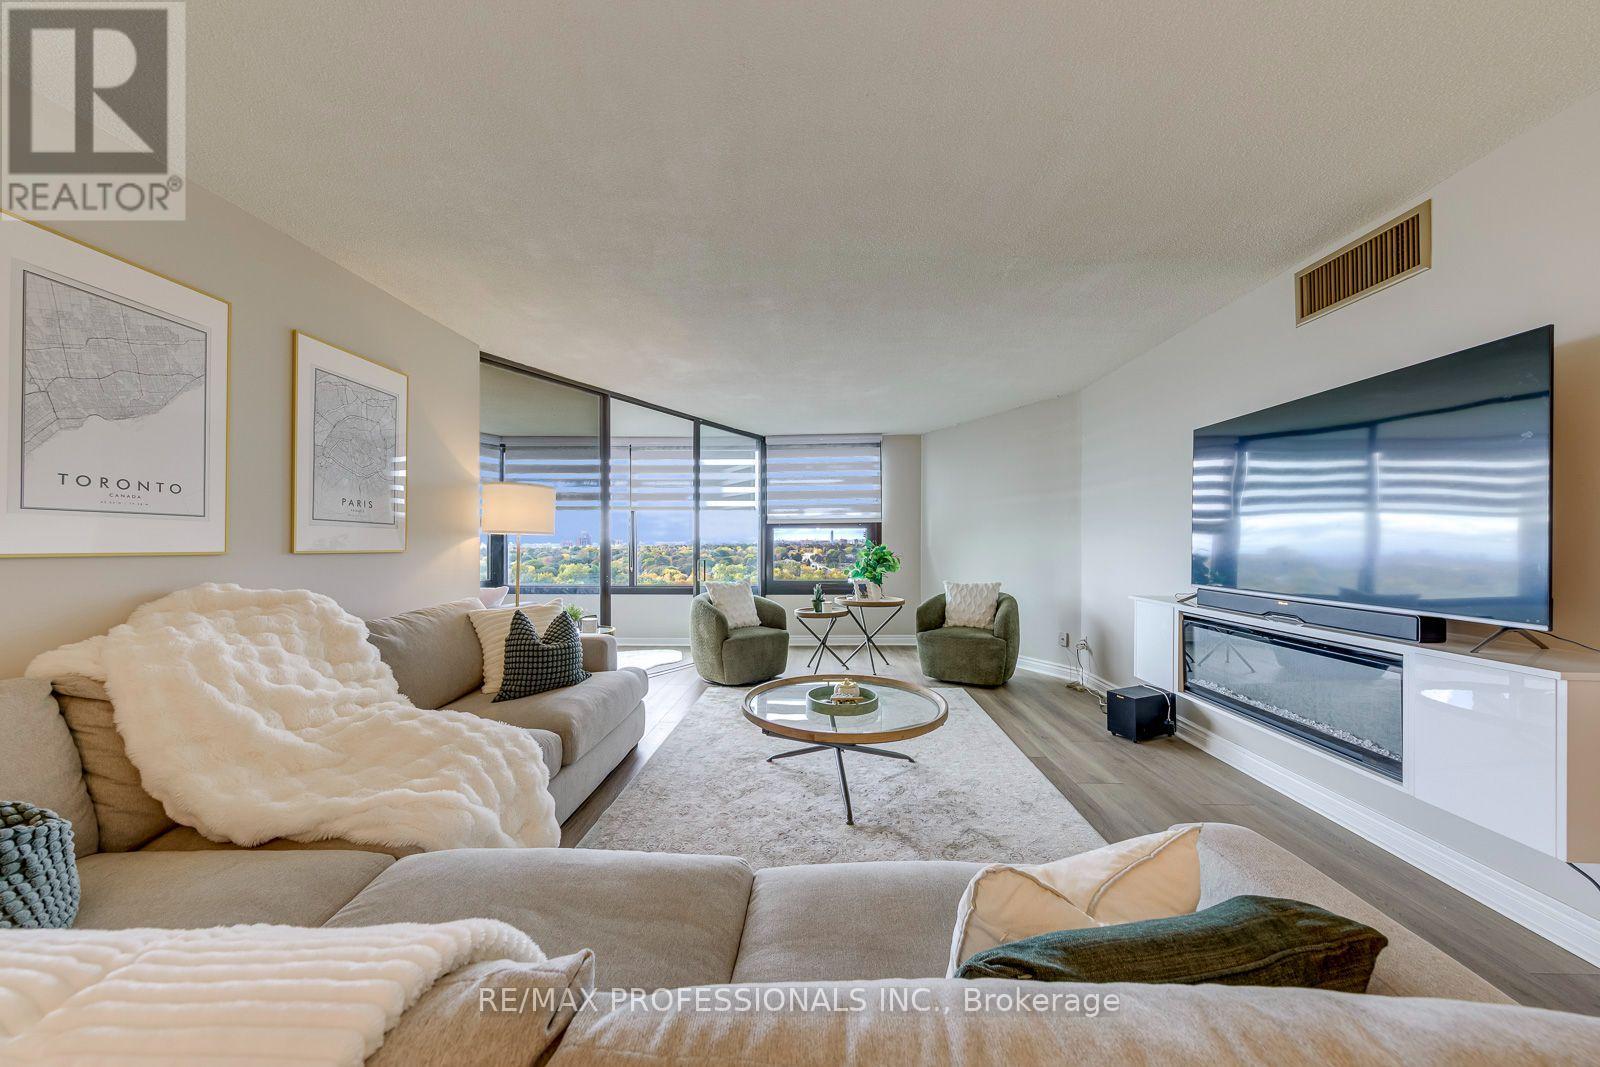
Sweeping lake, city and skyline views in this beautiful, fully renovated 1 bedroom + den suite in the prestigious Applewood Landmark, a well-established and sought-after community known for its exceptional amenities, safety, convenience and lifestyle. Maintenance fees include electricity, water, heat and Bell Fibe internet, offering exceptional convenience and value. This sun-filled southwest-facing suite offers a generous 1,100+ sq. ft. of modern design with an open-concept living and dining area, an electric fireplace for cozy winter nights and modern vinyl flooring throughout. Bright, new kitchen with S/S appliances installed in 2025, abundant cabinetry, generous counter space, under-cabinet lighting and a bright breakfast area perfect for working or reading while enjoying gorgeous westerly views and evening sunsets. The solarium/den is presently used as a guest room and can also serve as a home office or reading room.The generous primary bedroom is a peaceful retreat with a walk-in closet. This suite also features a beautifully renovated bathroom with a walk-in shower, a Bosch laundry set and ample storage space. One parking spot, a storage locker and brand-new windows complete this stylish suite. A high-demand building known for its established community and exceptional amenities, including 24-hour concierge security, rooftop deck, indoor rooftop pool with sauna and whirlpool, party rooms, boardroom, guest suites, car wash, ERV/HRV stations, convenience store, gym/health club, pickleball court, tennis court, shuffleboard, billiards rooms, craft room, woodworking shop and golf practice area, to name a few. Amazing opportunity not to be missed! (id:62104)
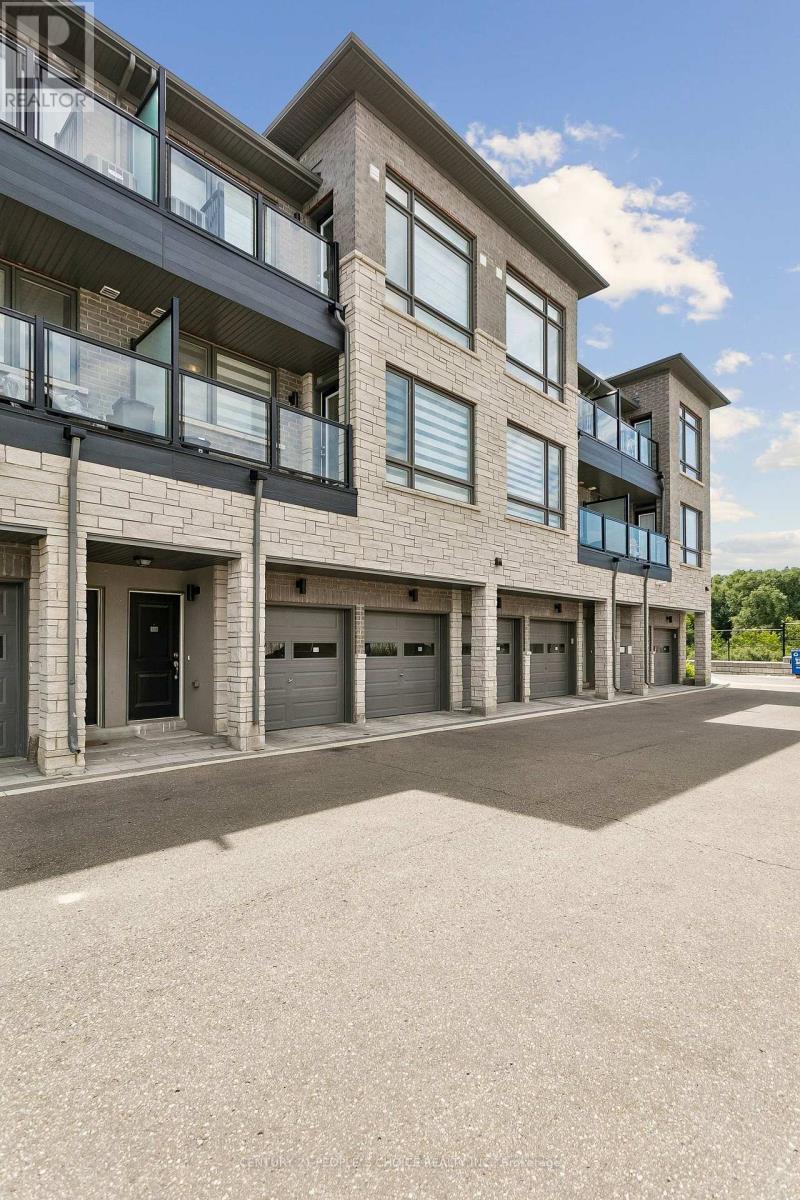
112 - 9470 The Gore Road
Brampton, Ontario
Welcome Home: Modern Urban Living Awaits! This bright 2-bed, 2-bath Urban Town by Mosaik Homes is a rare find for first-time buyers, families, and investors alike. Enjoy 9-ft smooth ceilings, sleek laminate flooring, and an open-concept layout that makes everyday living effortless. The sun-filled living room walks out to your own private balcony - one of two (68 sq. ft. each) offering extra outdoor space and natural light most homes at this price point can't match. Location is unbeatable: minutes from transit, shopping, top schools, and places of worship, with a private 1-car garage for added convenience. This isn't just a home - it's a lifestyle upgrade in one of the area's most sought-after communities. Homes like this don't last - book your showing today. (id:62104)
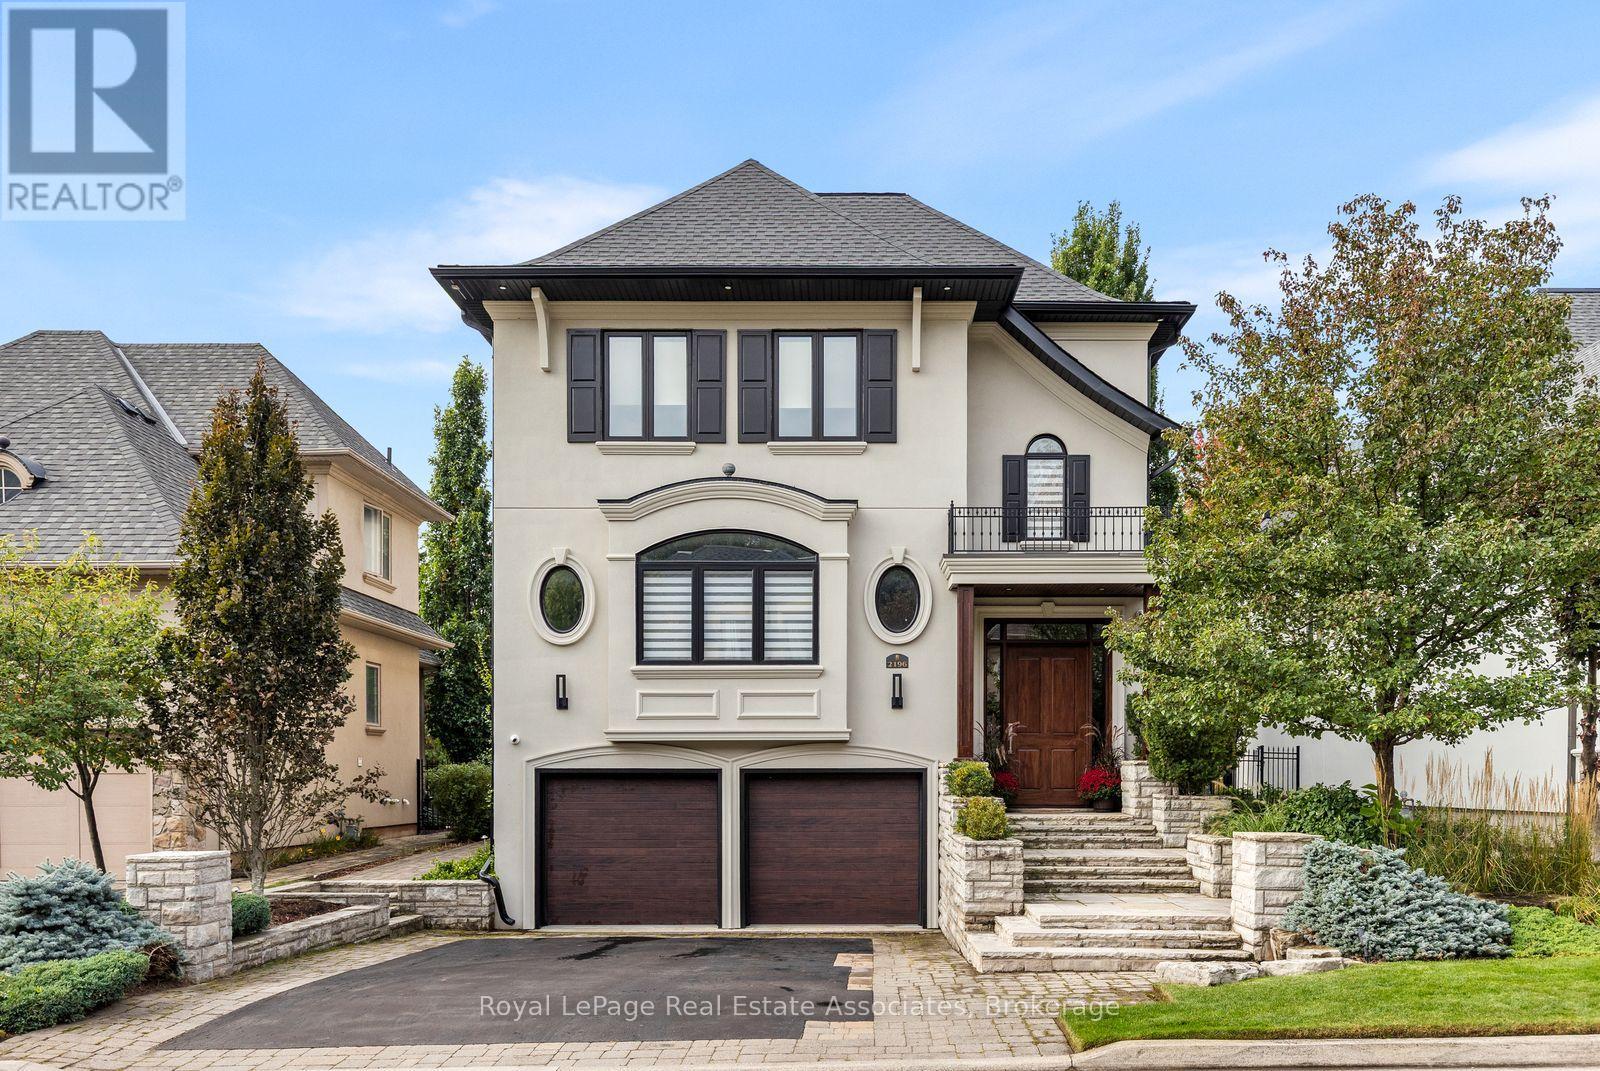
2196 Providence Road
Oakville, Ontario
Stunning 3 bedroom family home in the exclusive Woodhaven Estates community of Oakville! Surrounded by the scenic Sixteen Mile Creek trails, and backing onto maintained green space, this extensively renovated home is truly move-in ready and offers exceptional style, high end finishes, and privacy. Beautiful cherry hardwood floors, a custom mahogany front door and an impressive list of upgrades throughout. The gourmet kitchen features an oversized island, soapstone countertops and premium appliances, including a Sub-Zero fridge ('26), Monogram gas stove and range hood, and Fisher & Paykel dual dishwasher. The family room boasts extra-wide sliding doors leading to a private, beautifully landscaped backyard with mature trees, a built-in fountain, and outdoor fire table. The primary retreat features a stunning walk-in closet and spa-inspired ensuite with a separate soaker tub and dual walk-in glass shower. Two additional bedrooms, convenient second-floor laundry and heated floors in all bathrooms in the home. Finished basement with large above-grade windows, built-in TV and surround sound. All the major updates completed and an impressive list of thoughtful extras, every detail has been carefully considered. Additional features include automatic remote-controlled blinds and a hard-wired security system. Located in a sought-after, family-friendly neighbourhood close to highly rated schools, scenic trails, and easy highway access. An exceptional opportunity to enjoy luxury living in a serene natural setting! Irrigation system front & backyard. Hot/cold water lines to the garage. Solid Core doors throughout. Furnace/AC/Hot Water Tank '22, Roof '22, Soffits & Downspouts '22. Windows/patio door '22, Sub-Zero Wine Fridge'19. (id:62104)
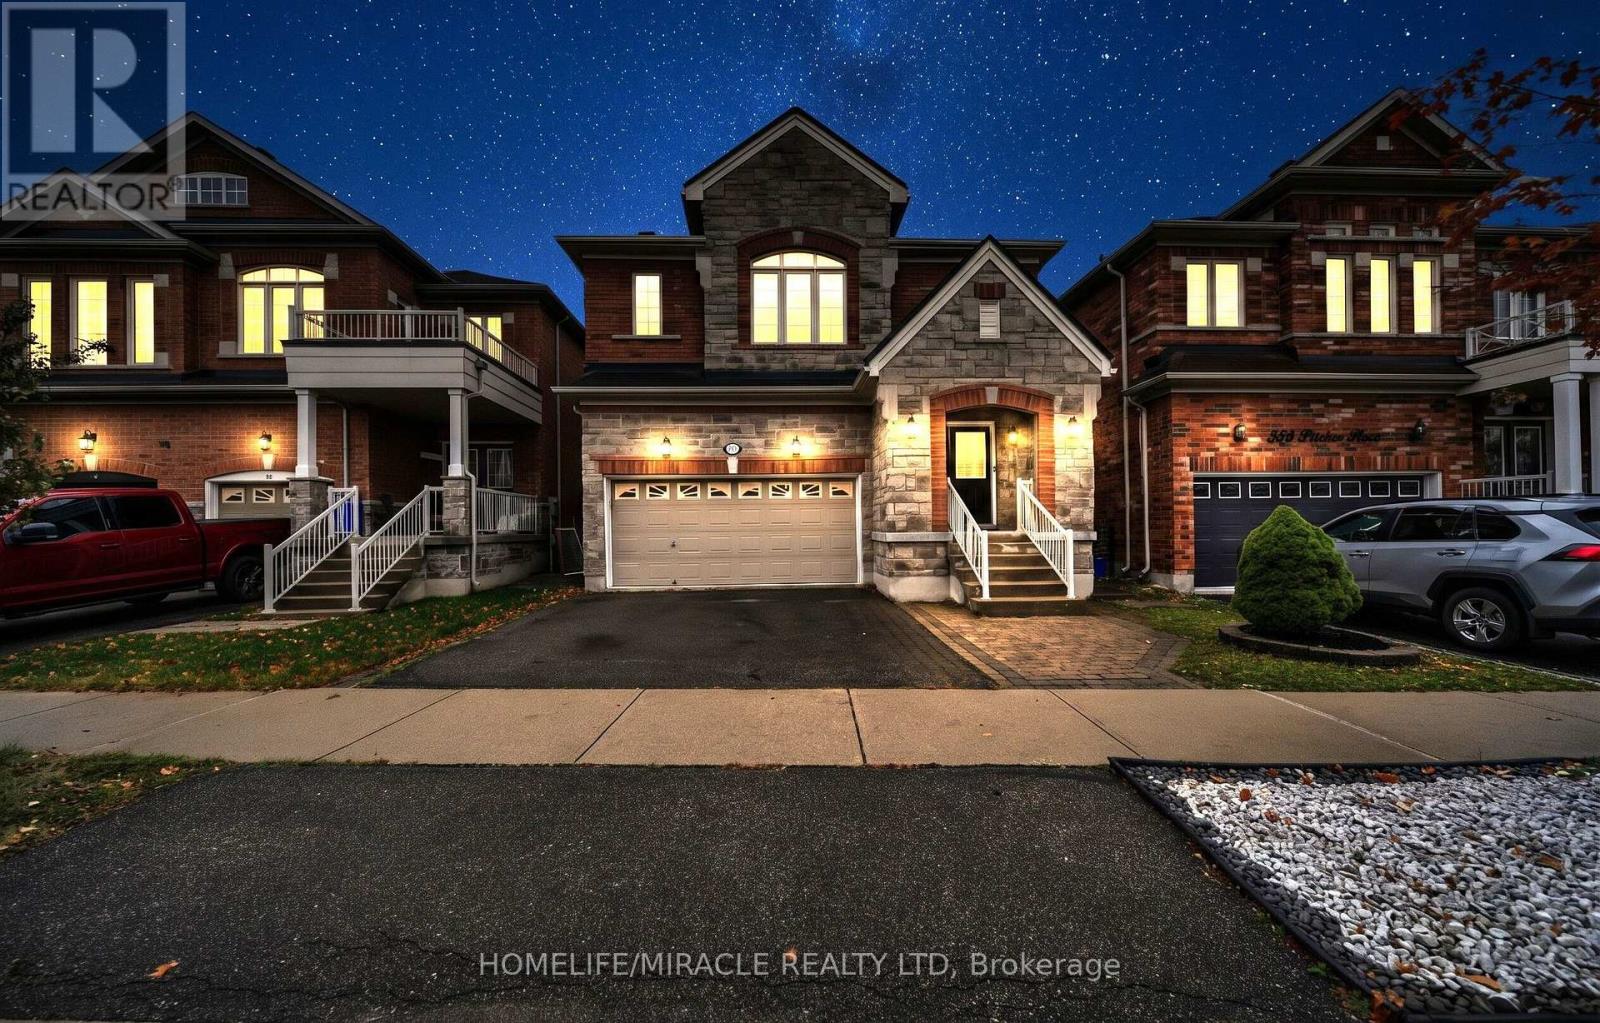
763 Pitcher Place
Milton, Ontario
Welcome to this stunning, approximately 3,000 sq. ft. home featuring 4 spacious bedrooms plus a den, which can easily be converted into a 5th bedroom. A fantastic opportunity for homeowners and investors alike!The home boasts a chef-inspired kitchen with thousands of dollars invested in upgrades, 9-foot ceilings, pot lights, custom blinds, hardwood flooring throughout, elegant granite finishes, and a cozy fireplace. The builder-finished basement (patial done) offering the flexibility to customize the space to your preference, including the potential for a 2-bedroom layout. An excellent opportunity to create additional living space or explore potential rental income.Ideally located within walking distance of two elementary schools, with a high school nearby, this home combines comfort, convenience, and outstanding potential.A fantastic opportunity to own a spacious, upgraded home with excellent income-generating potential! (id:62104)
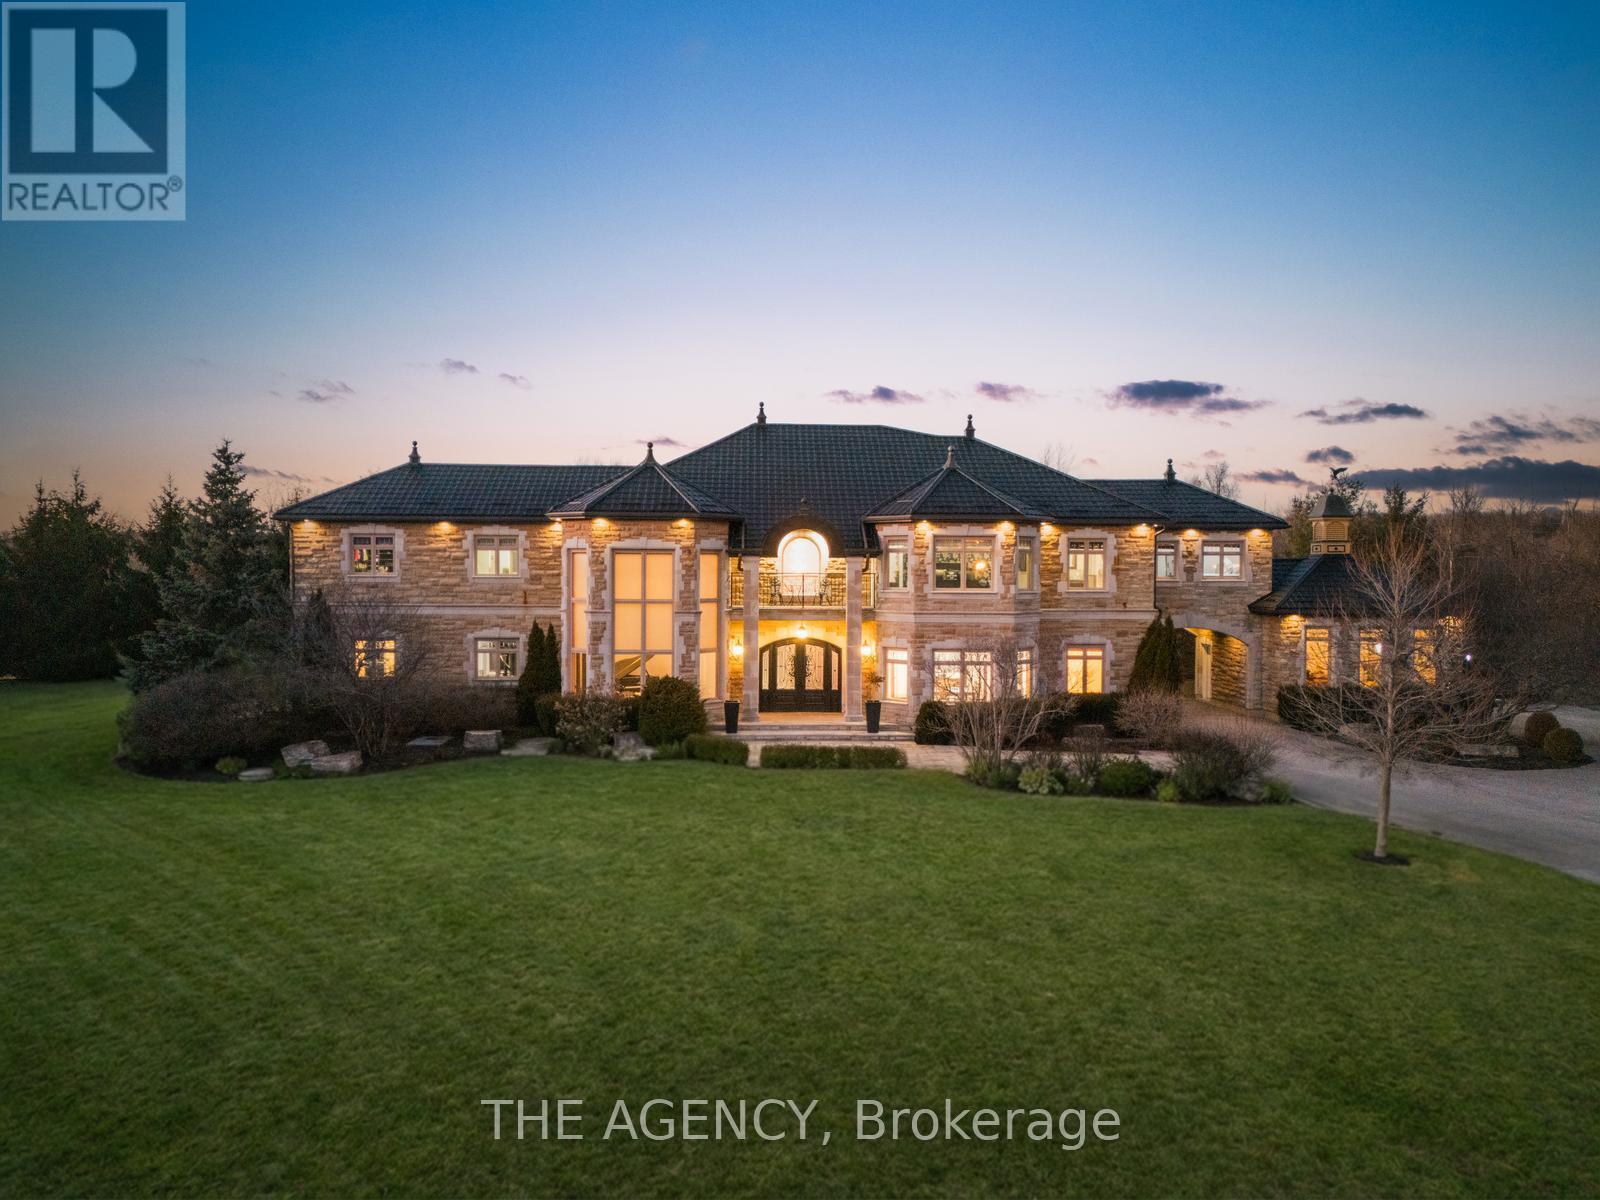
2659 2 Sideroad
Burlington, Ontario
Experience a Rare Level of Refinement in This Extraordinary North Burlington Estate, Privately Set Within an Exclusive Enclave of Distinguished Residences. Nestled on a Breathtaking 2.5 Acre Property, This Exceptional Home Offers Approximately 8,700 Sq. Ft. Of Impeccably Finished Living Space, Where Timeless Elegance, Modern Innovation, and Uncompromising Craftsmanship Converge.created for the Most Discerning Clientele, This Magnificent 4 Bedroom, 7 Bathroom Residence Offers an Unparalleled Standard of Living. The Heart of the Home is a Spectacular Custom Gravelle Gourmet Kitchen, Beautifully Appointed With Extensive Solid Wood Cabinetry, Luxurious Granite Surfaces, Premium Stainless Steel Appliances, and Discreet Hidden Doors Leading to a Spacious Walk-in Pantry Seamlessly Blending Beauty With Function.the Walk out Lower Level is an Extraordinary Entertainment Destination, Highlighted by a Dramatic Star Wars Inspired Sci Fi Design. This One of a Kind Space Features a Cutting Edge Games Lounge and a Private Cinematic Theatre Equipped With Immersive 7.1 Dolby Surround Sound, a Grand 12 Foot Projection Screen, and a Breathtaking Starlight Ceiling. An Additional Versatile Area Offers the Flexibility to Serve as a Fifth Bedroom or Private Guest Suite, Complemented by Generous Storage.outdoors, the Estate Transforms Into a Serene Private Retreat. Gather Beneath the Stars Around the Elegant Stone Fire Pit or Explore the Natural Beauty of the Nearby Bruce Trail Just Moments Away. While Surrounded by Nature and Complete Privacy, the Home Remains Only Minutes From Burlington's Finest Schools, Dining, Shopping, and Everyday Amenities - Offering the Perfect Balance of Seclusion and Convenience.this Remarkable Property Represents the Pinnacle of Luxury Estate Living an Exceptional Residence Designed for Grand Entertaining, Refined Comfort, and Unforgettable Moments. (id:62104)
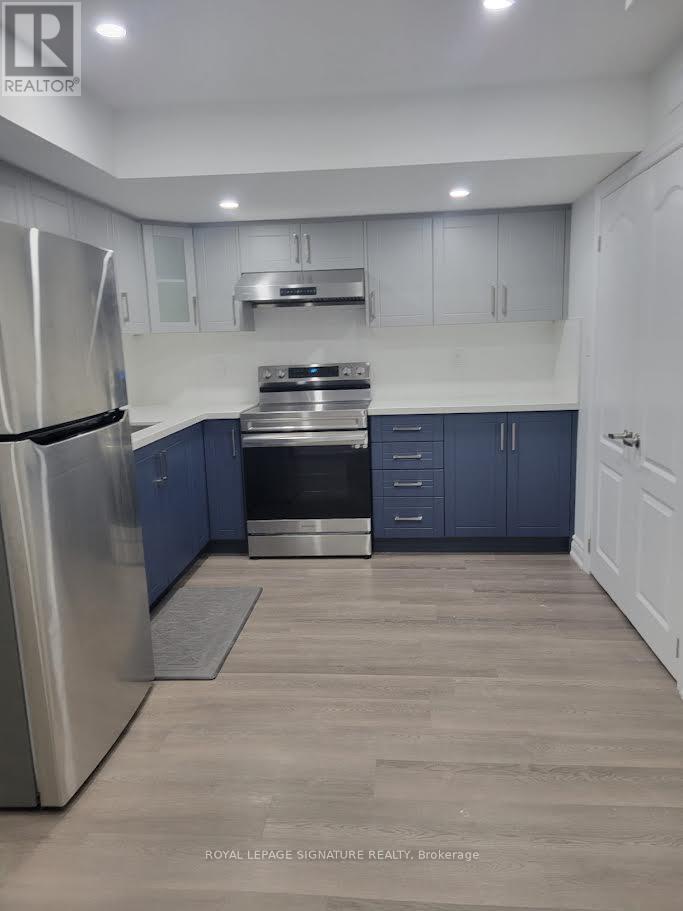
Bsmt - 53 Hubbell Road
Brampton, Ontario
Gorgeous 2 bedroom Basement Apartment with separate entrance in newer Subdivision. Functional layout with split bedrooms for extra privacy and spacious Open Concept Living Area. Kitchen Features Luxurious Finishes With Plenty Of Cupboards For Lots Of Storage, Breakfast Bar And Other features include Laundry ensuite, Large Windows & Much More! (id:62104)
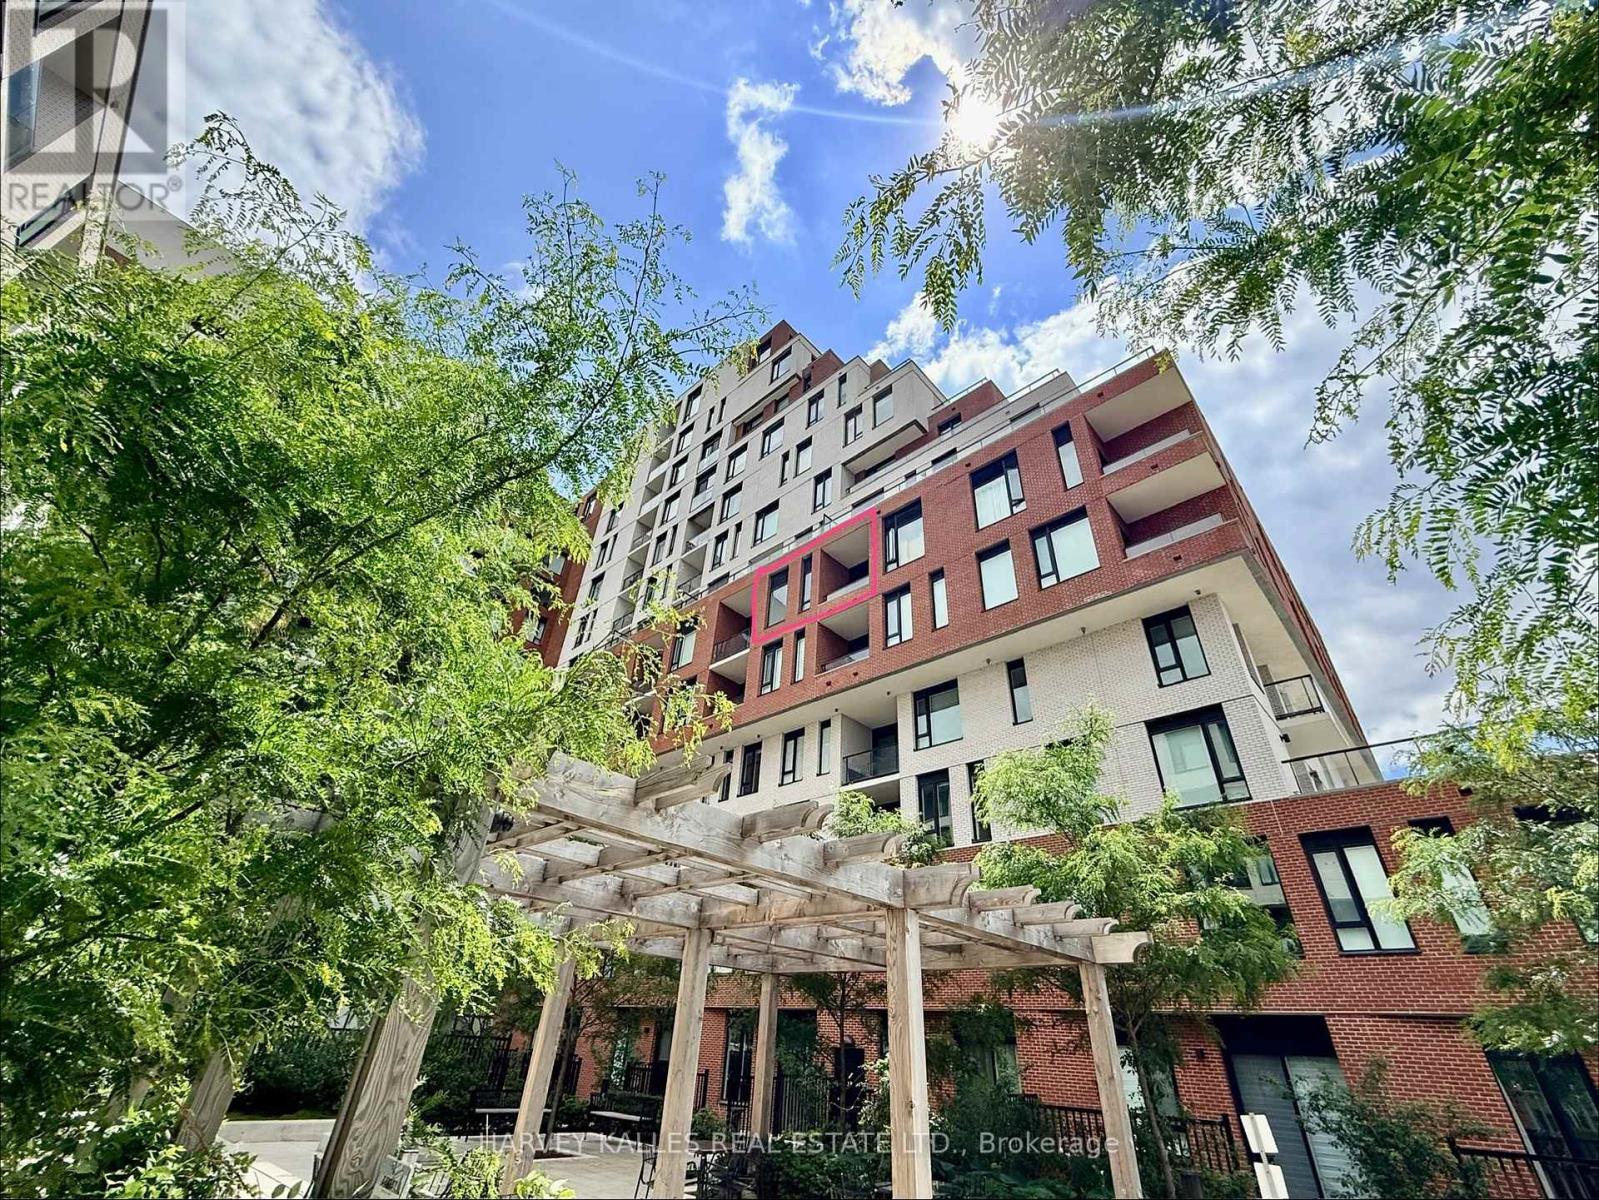
635 - 3100 Keele Street
Toronto, Ontario
Welcome home to The Keeley Parkyard Living! Thoughtfully upgraded and beautifully maintained, this stylish one-bedroom suite offers an exceptional blend of comfort, convenience, and lifestyle. This functional layout features upgraded pot lights and designer lighting, an energy-efficient ERV system, a sleek contemporary kitchen, and a covered balcony overlooking the landscaped courtyard/playground with soaring 11-foot ceilings above. Located directly across from Downsview Park, enjoy easy access to kilometres of trails, cycling paths, and green space, while TTC transit is conveniently located right at your doorstep for effortless commuting throughout the city. Residents enjoy an impressive collection of amenities, including a 2500 square ft + Sky Yard- indoor and outdoor entertainment terraces, fully equipped fitness centre, co-working space, social lounge, reading room, media/games room, chef's kitchen, and large private dining area. Set within a meticulously maintained building in the heart of the evolving Downsview community, this residence offers an ideal balance of urban convenience and outdoor living- appealing to York University/ Seneca students and young professionals alike. Great rental income. A must-see suite that delivers exceptional value in one of Toronto's most exciting growth corridors. (id:62104)
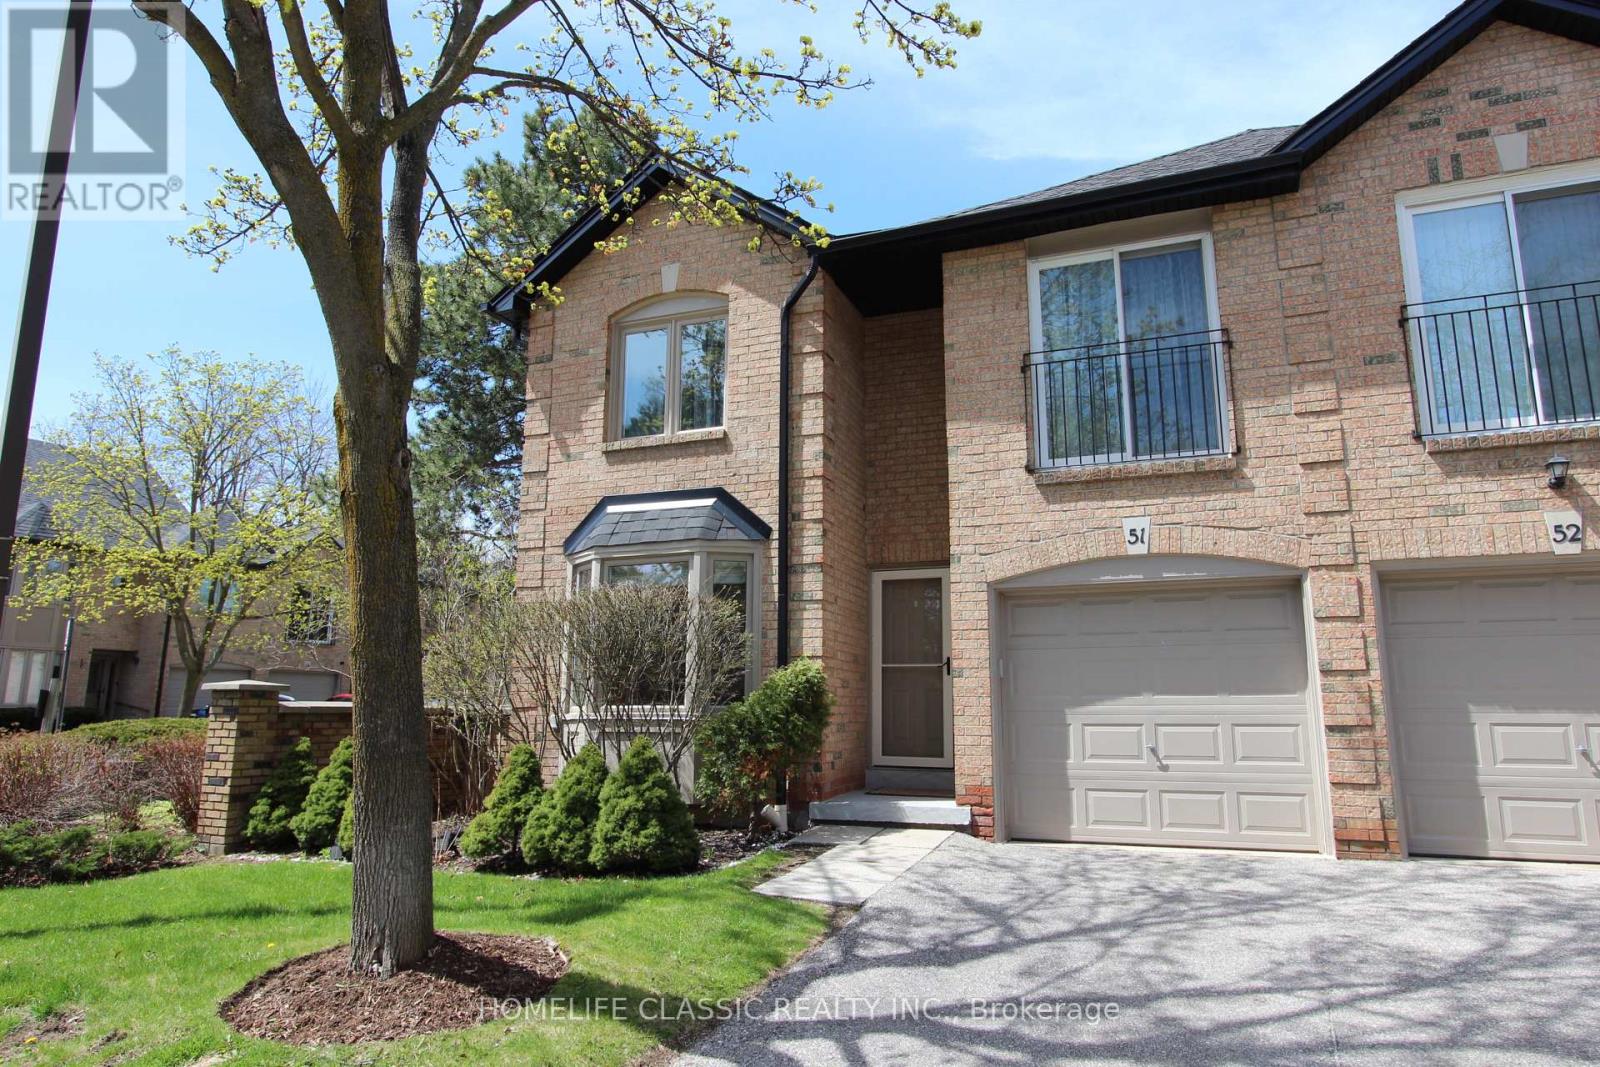
51 - 4635 Regents Terrace
Mississauga, Ontario
Discover this stunning, bright, and spacious 3-bedroom+1 condo townhouse in excellent condition! Featuring 3 washrooms and 2 parking spaces, this beautiful home offers comfort, convenience, and maintenance-free living.Enjoy worry-free living with lawn care and snow removal included in the lease! No outdoor maintenance to worry about.Conveniently located close to shopping malls, public transportation, banks, and major highways, this is an ideal place to call home. (id:62104)
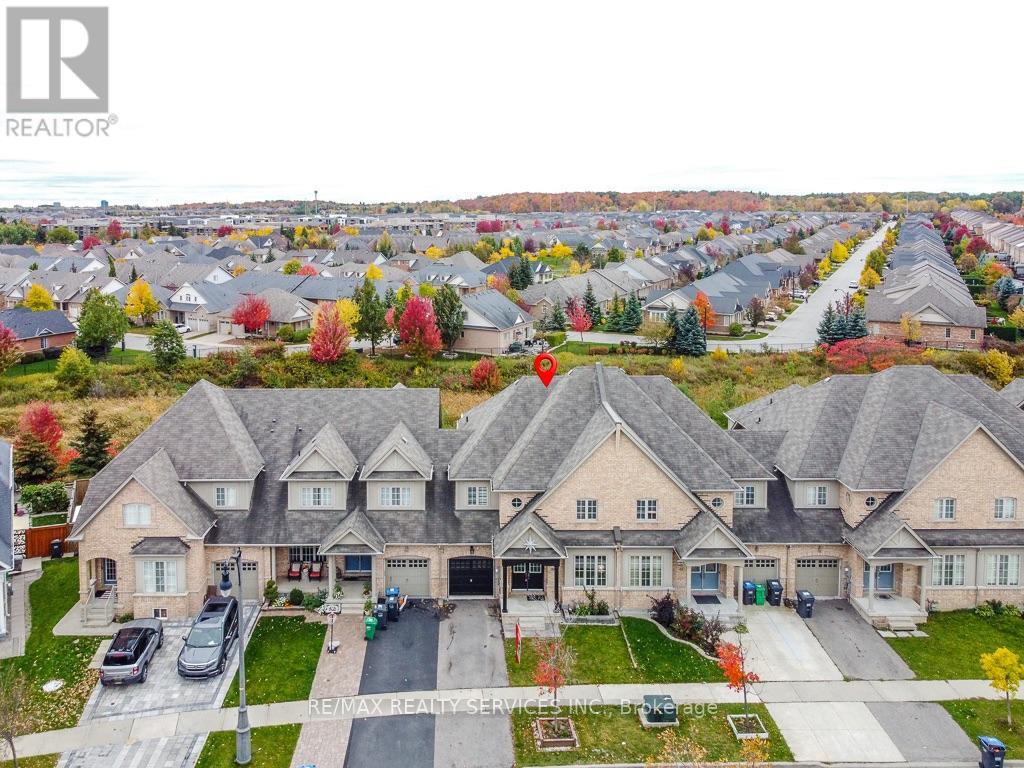
30 Naperton Drive
Brampton, Ontario
Ravine Lot !!! Fully Upgraded & Spacious Like Detach 2375 Sqft . Freehold Townhouse on 30ft Wide Lot . 4Bedrooms 3 Washrooms . Combined Living & Dining Room , Separate Family Room . Primary Bedroom with 5Pc Ensuite & walk in Closet . Very Spacious other bedrooms . Laundry on Main Floor . Unfinished Basement for your own creativity has Potential of Look out Basement . Entertaining Backyard with Beautiful View & Deck . Pot Light inside & outside .No Carpet in House . Freshly Painted & Ready to Move in . Close to Schools , Bus Stop , Plaza , Park , Brampton Soccer Centre & Hwy410. (id:62104)
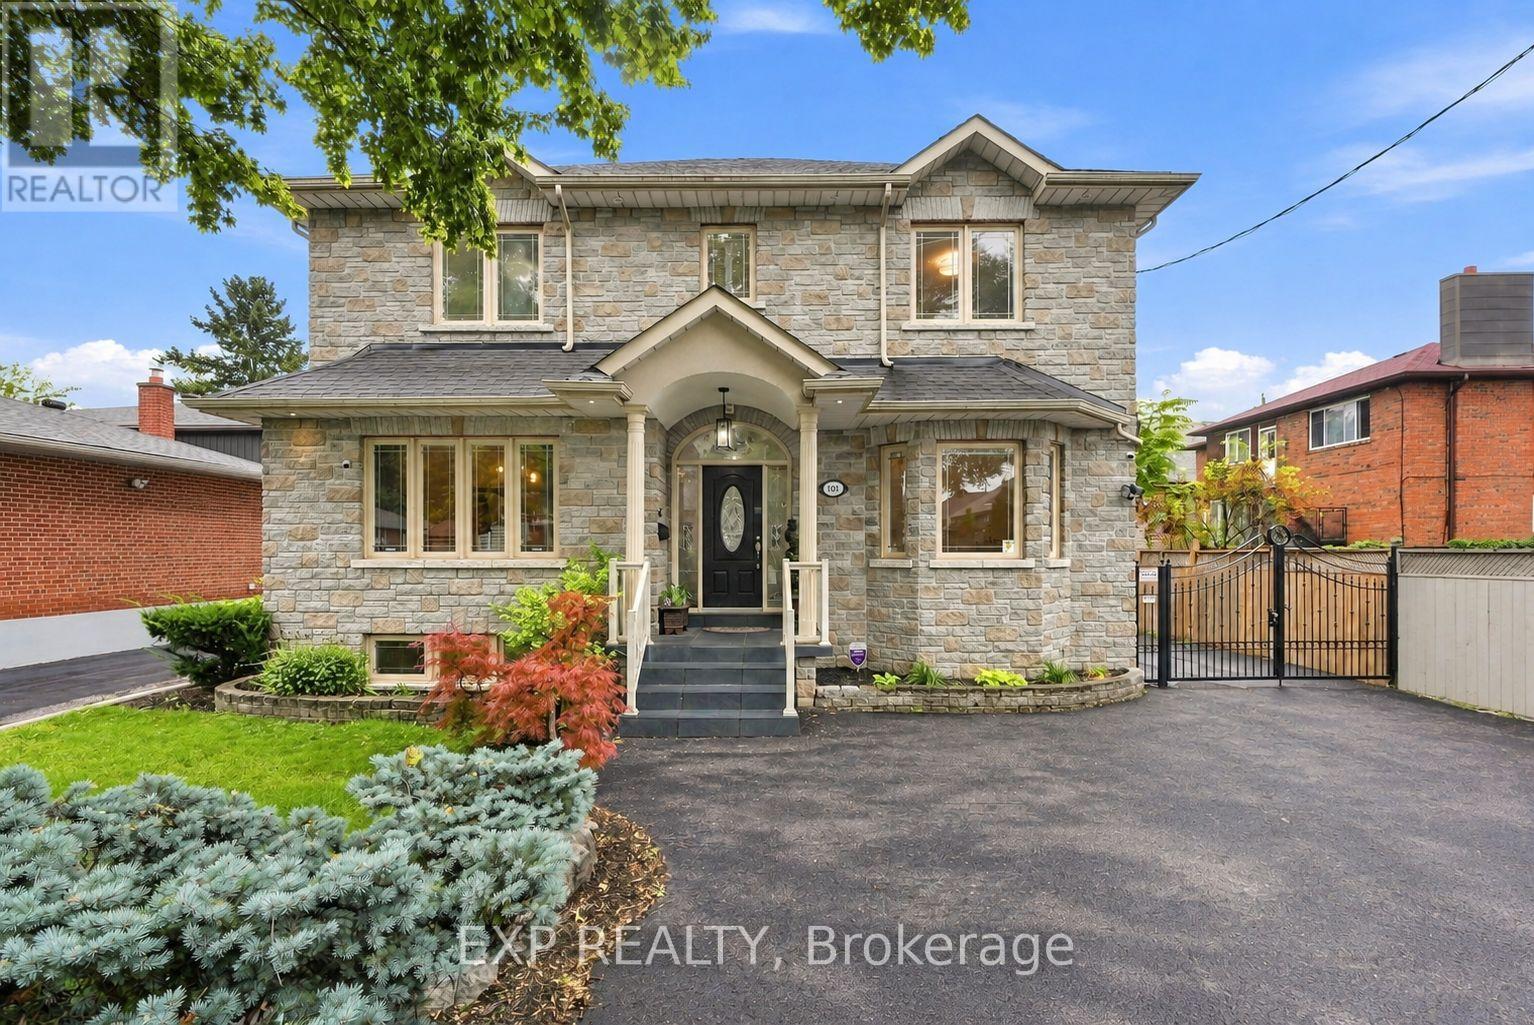
101 Cannon Road
Toronto, Ontario
Welcome to 101 Cannon Road, a custom-built detached home offering approximately 2,454 sq. ft. of above-grade living space, 3+1 bedrooms, 4 bathrooms and an exceptionally versatile family-friendly layout in Etobicoke's desirable Queensway-Humber Bay community. This impressive stone residence delivers standout curb appeal and the kind of space and flexibility that is increasingly hard to find. Inside, 9-ft ceilings and wood flooring enhance the principal main-floor living areas. The formal living room offers the flexibility to serve as an elegant sitting room, home office or den, while the separate dining room provides an inviting setting for family dinners and entertaining. At the heart of the home, the open-concept kitchen and family room create a comfortable everyday gathering space with a walk-out to the backyard and patio, making indoor-outdoor living effortless. Upstairs, three generous bedrooms feature hardwood flooring and double-door closets, while a skylight brings additional natural light to the upper level. The spacious primary retreat includes a 6-piece ensuite, while a separate 4-piece bathroom serves the additional bedrooms. The fully finished lower level adds valuable living space with impressive 8-ft ceilings, a sizeable fourth bedroom with large windows and double-door closets, a 3-piece bathroom, expansive recreation area with bar, a large cold room/storage area, and a separate side entrance. Outside, enjoy a fenced backyard and patio, complemented by a gated parking area leading to the detached double-car garage, creating a practical and private setup for everyday living. Freshly painted throughout and ideally positioned near schools, parks, shopping, the Lake Ontario waterfront and everyday amenities, with convenient access to the Gardiner Expressway, QEW and downtown Toronto, because sometimes it's not about choosing between the right house and the right location. At 101 Cannon Road, you can have both, right in the heart of South Etobicoke! (id:62104)
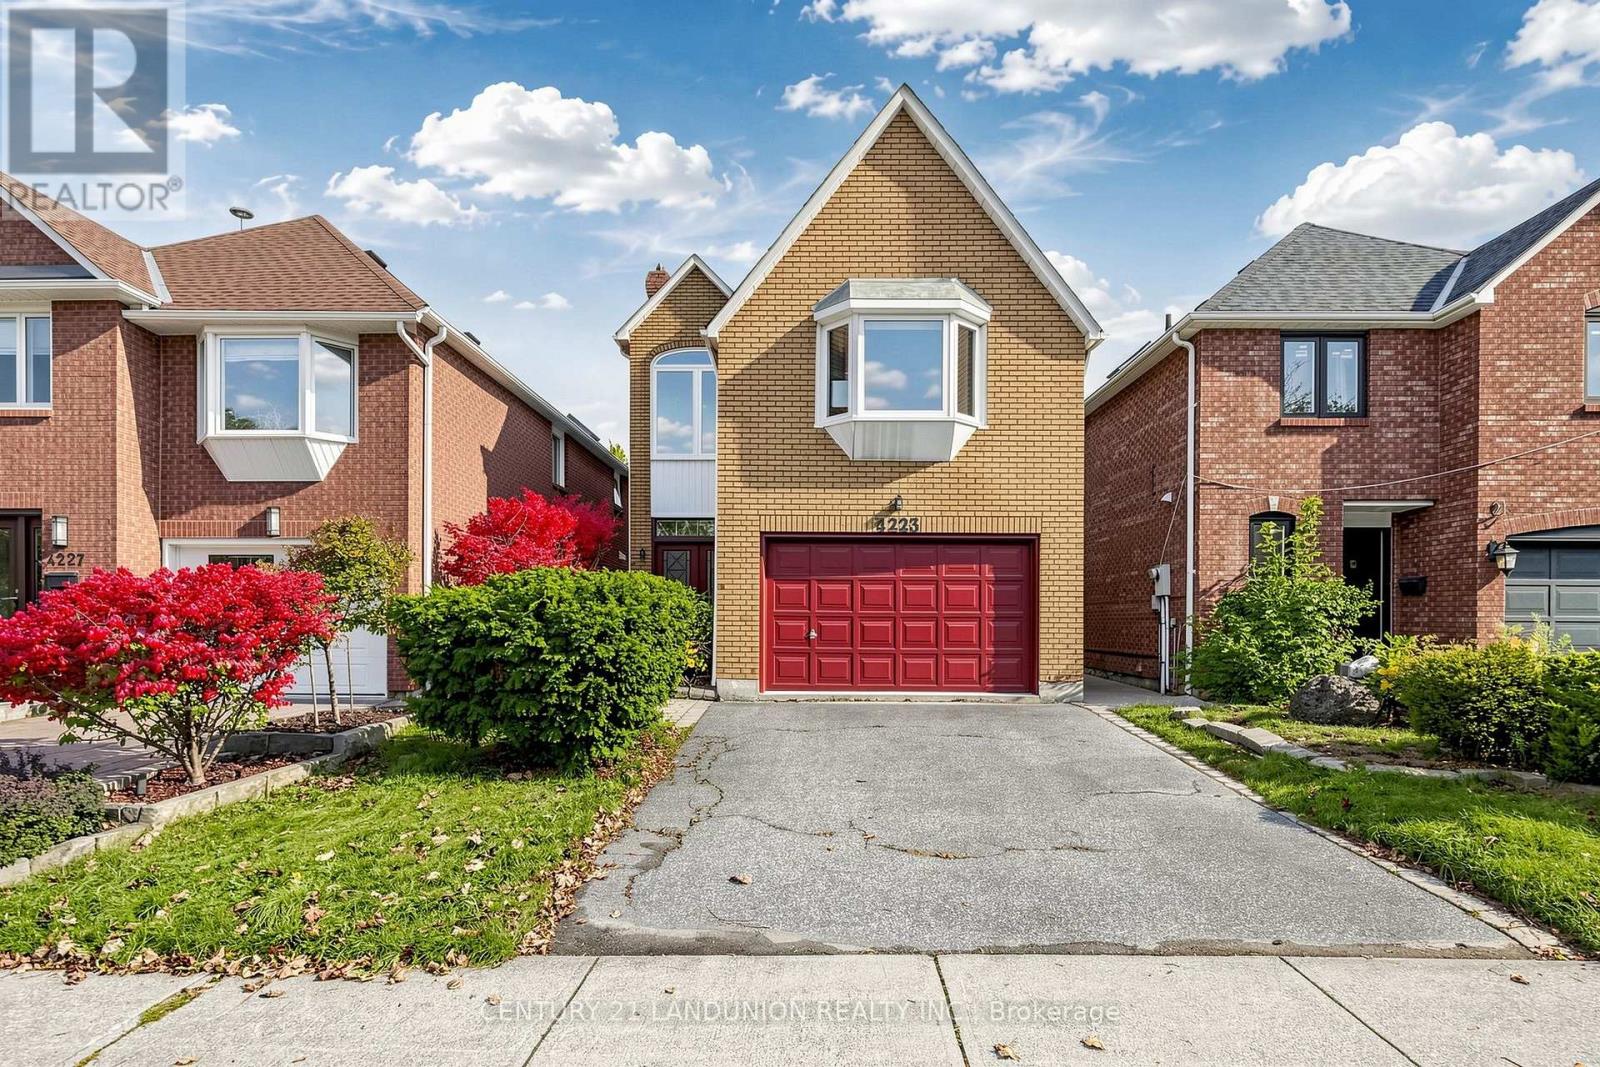
4223 Lastrada Heights
Mississauga, Ontario
Newly Renovated Detached Home Located In Highly Sought-After Deer Run Creditview Area. Ravine Lot! Soaring Ceiling And Large Window Bring Nature Light To The House. Exposed Brick At Main Entrance. Quiet And Mature Family Friendly Neighborhood. Convenient Access To Shop, Public Transit, Schools, Parks, And Everyday Amenities. (id:62104)
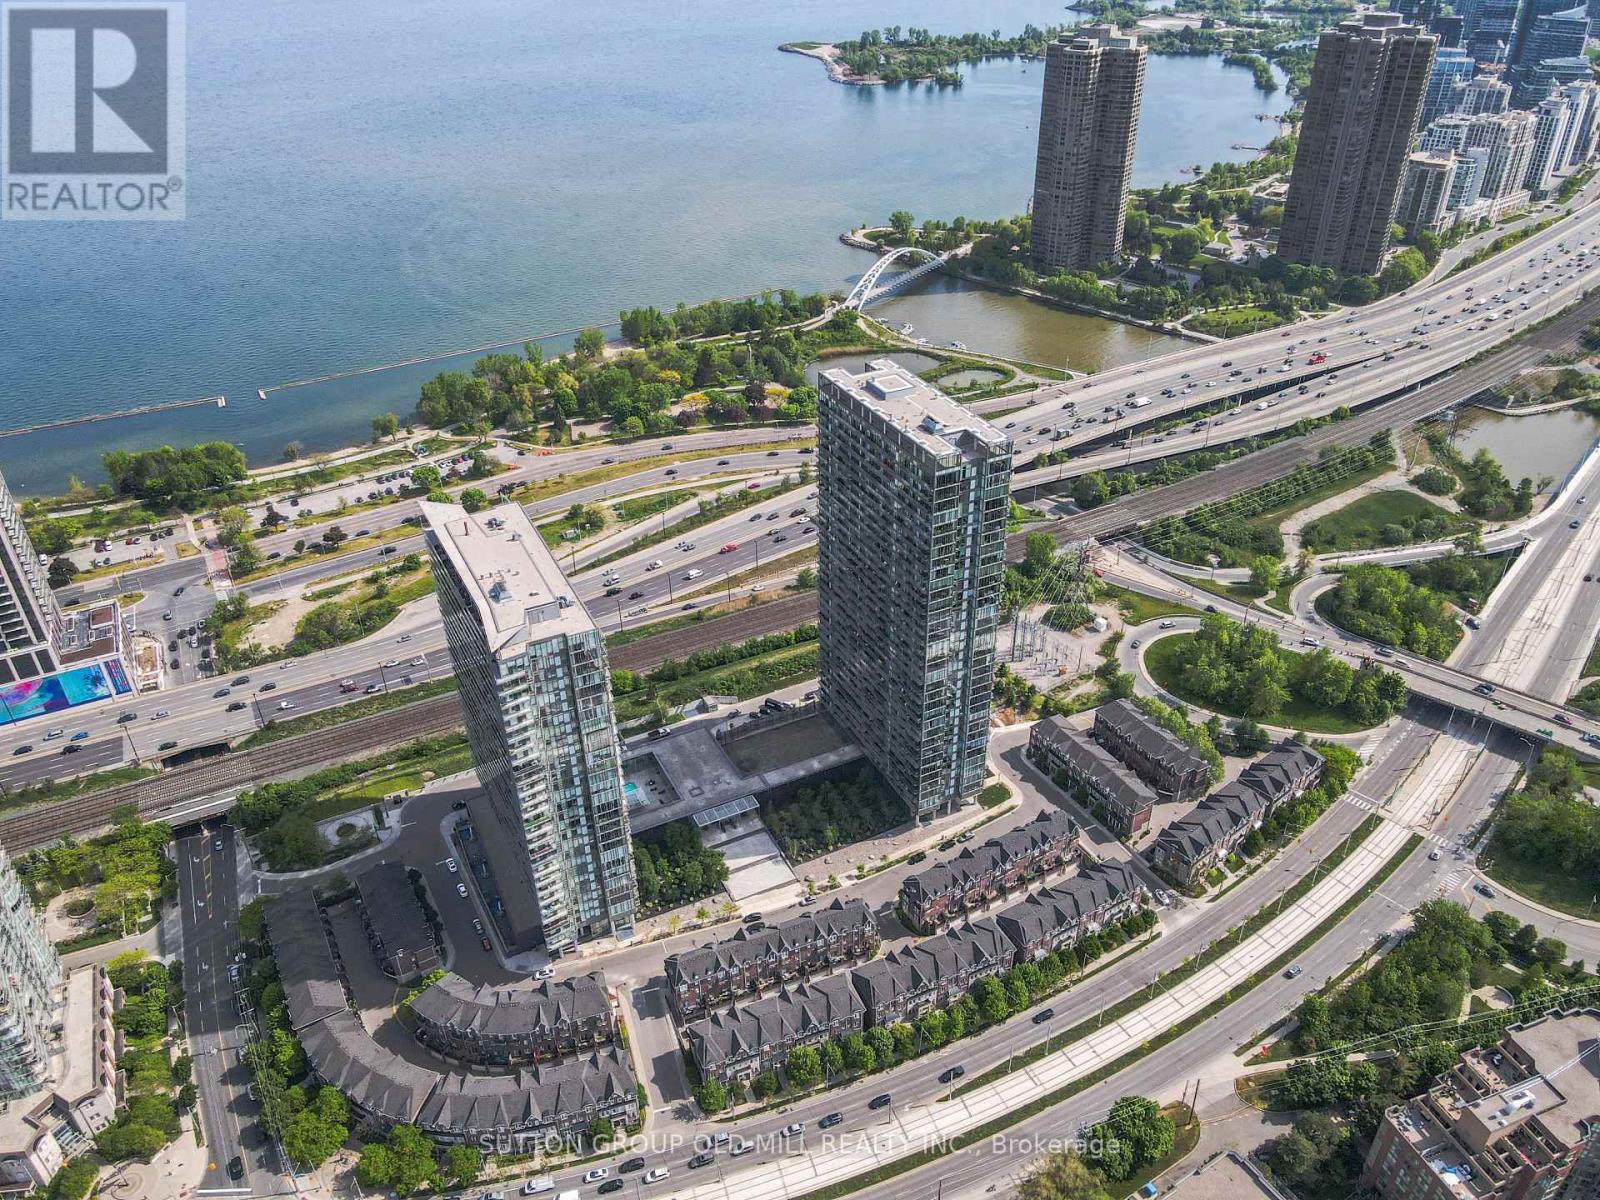
812 - 105 The Queensway
Toronto, Ontario
Discover the perfect blend of style, comfort, and lakeside living at 105 The Queensway! This bright and beautifully maintained 1-bedroom, 1-bath suite offers a thoughtfully designed open-concept layout with soaring 9-ft ceilings and expansive floor-to-ceiling windows that flood the space with natural light while showcasing picturesque lake and park views. Step outside to your generous private balcony, the perfect spot to enjoy your morning coffee or unwind while taking in the scenic surroundings. Freshly updated with new paint, sleek laminate flooring, upgraded lighting, and custom under cabinet LED lighting with controlled remotes, this inviting suite offers a fresh, modern feel throughout. The stylish and functional kitchen features stainless steel appliances, ample cabinetry, and a clever space-saving table that maximizes functionality without compromising comfort. An impressive amount of in-suite storage, a rare find in a one-bedroom condo, adds even more appeal! Enjoy an exceptional collection of resort-inspired amenities, including an indoor pool, fitness centre, sauna, tennis courts, guest suites, games and media rooms, party room, outdoor BBQ area, and 24-hour concierge. Ideally situated with TTC at your doorstep and just steps to the waterfront, beaches, parks, and scenic trails, you're also moments from shopping, restaurants, grocery stores, and everyday conveniences. Whether you're looking for your first home, a stylish urban retreat, or an effortless lifestyle by the lake, this is an opportunity you won't want to miss! (id:62104)
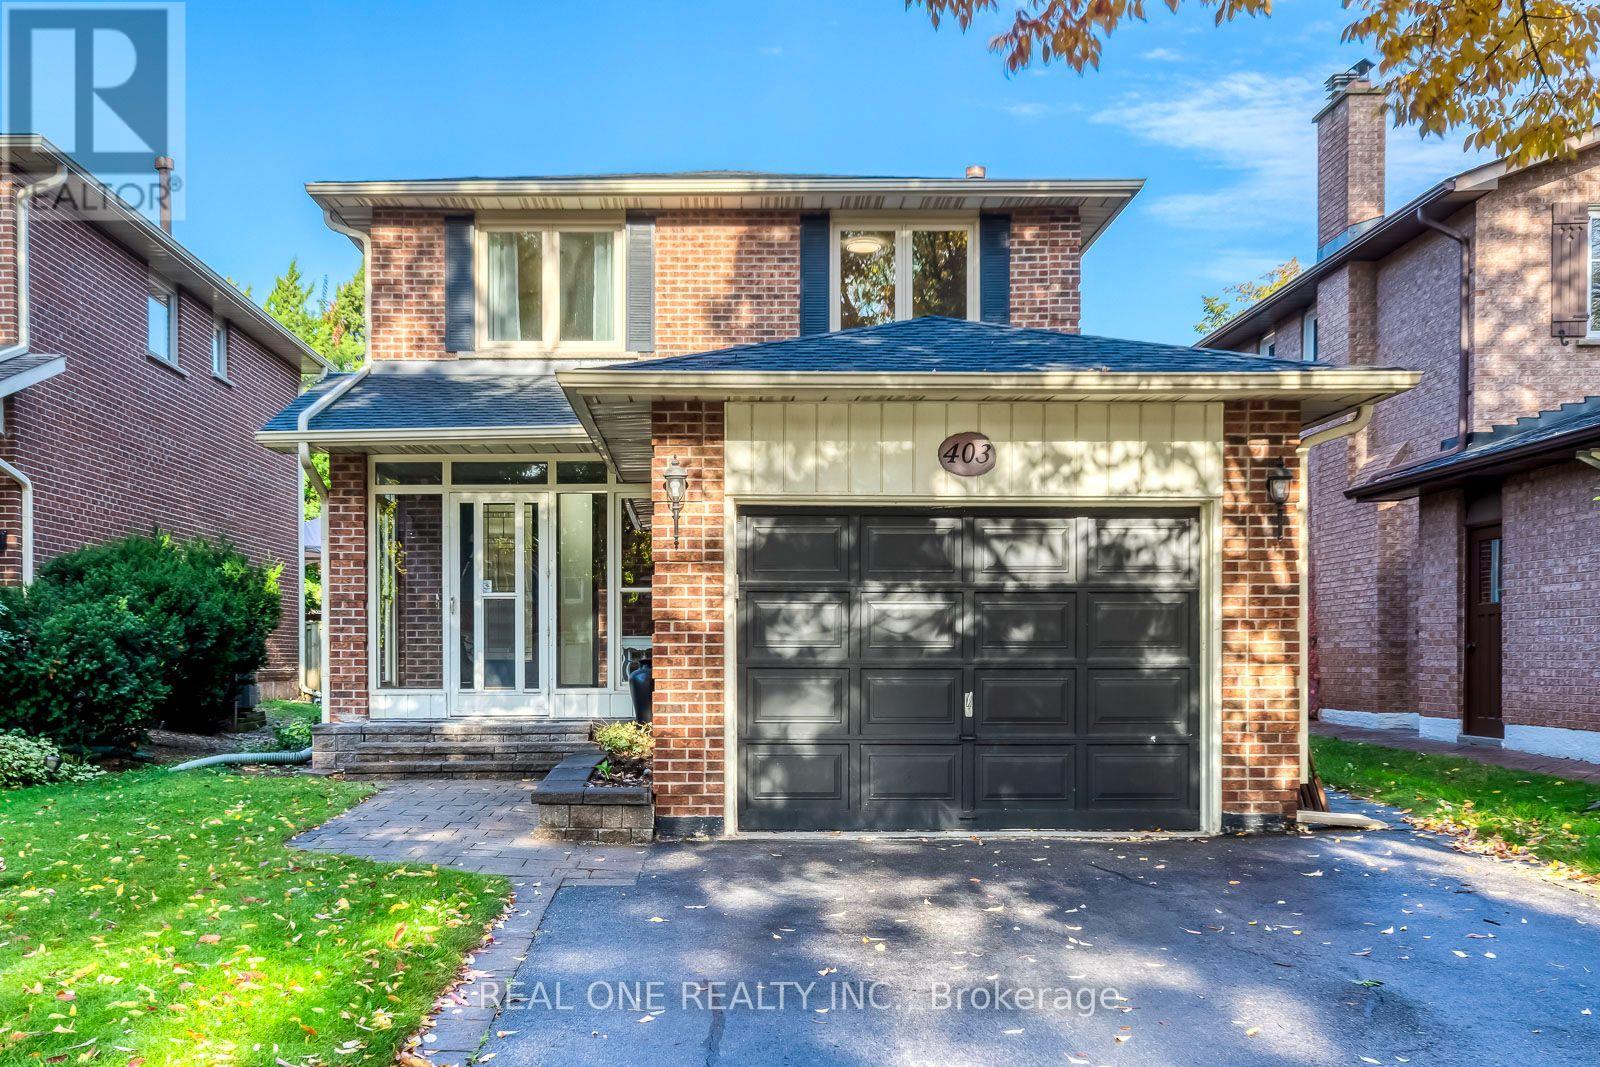
403 Parkridge Crescent
Oakville, Ontario
5 Elite Picks! Here Are 5 Reasons To Make This Home Your Own: 1. Stunning Updated Kitchen (Sept. '26) Featuring Dual-Tone Cabinetry, Quartz Countertops & Backsplash, Updated Stainless Steel Appliances & Bright Breakfast Area with Oversized Picture Window! 2. Generous Principal Rooms Including Lovely Formal Living Room, Separate Formal Dining Room & Spacious Family Room with Fireplace & Patio Door W/O to Deck & Backyard. 3. Contemporary Updated Staircase (Sept. '26) Leads to 2nd Level with 3 Bedrooms & 2 Updated Baths (Sept. '26), Including Spacious Primary Bedroom with Large W/I Closet & 4pc Ensuite. 4. Nearly 2,000 Sq.Ft. of Above-Ground Living Space Plus Over 1,000 Sq.Ft. in the Unspoiled Open Basement with Freshly Painted Floor (Sept. '26) - Bring Your Design & Finishing Ideas!! 5. Lovely Fully-Fenced Backyard Boasting Updated Deck (Sept. '26), Mature Trees & Beautiful Perennial Gardens! All This & More! Enclosed Porch Entry to Bright 2-Storey Foyer. Convenient Side Entrance & Modern 2pc Powder Room Complete the Main Level. Modern 3pc Main Bath with Glass Shower. Complete Home Reno in Sept. 2026 Includes Updated Hardwood Flooring Thru Main Level, Updated Kitchen Cabinets & Appliances, Bathroom Cabinets, Sinks, Faucets & LED Mirrors, Updated Outlets, Switches & Light Fixtures, Updated Wiring & Plumbing in Bsmt Laundry Area & More! Freshly Painted & Move-in Ready! New Heat Pump A/C & Furnace '23, New Garage Door Opener '18, Updated Windows & Doors Approx.'18. Fantastic Location on Quiet Crescent in Sought-After Glen Abbey Neighbourhood, Just Minutes to Parks & Trails, Golf Clubs, Top Schools, Hwy Access & Many More Amenities! (id:62104)
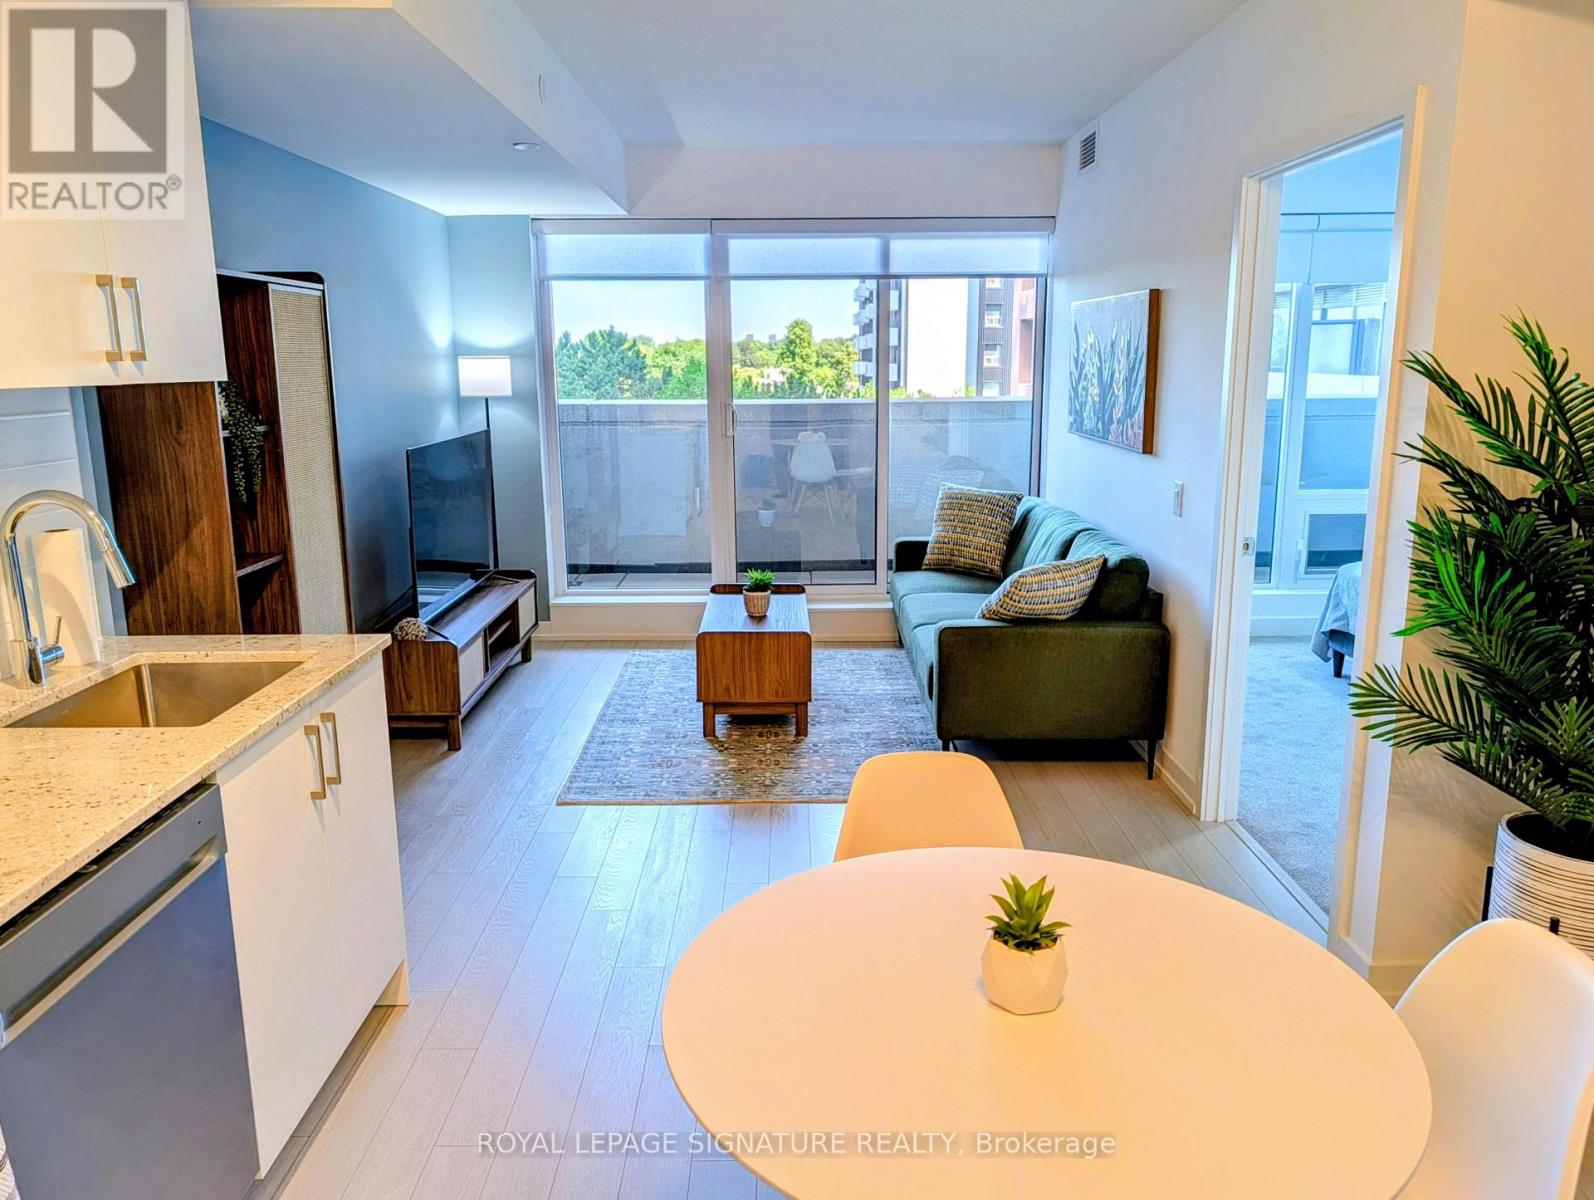
509 - 4010 Eglinton Avenue W
Toronto, Ontario
Welcome To This Beautifully Appointed Suite Featuring A Spacious Den Nearly Size Of A Bedroom. Parking And Locker Included!!!Welcome to a refined new standard of modern living at Notting Hill Condos. This brand-new 1Bedroom + Den set up as a second bedroom offers a sophisticated, turnkey lifestyle in one of Etobicoke's newest condominium communities. Thoughtfully curated with contemporary and elegant modern finishes, the suite offers a seamless blend of comfort, style, and functionality. Positioned on the quiet side of the building, the residence provides a peaceful and private atmosphere-an ideal retreat from the energy of the city. The versatile den has been intelligently designed to serve as a private home office, elegant study, or additional sleeping area, offering exceptional flexibility for today's modern lifestyle. A dedicated underground parking space and private locker add convenience and practicality to this exceptional home. Perfect for the discerning professional or executive seeking a move-in-ready residence, this is more than a rental-it is a carefully curated living experience. This great location is a commuter's dream. A few steps to the Eglinton Crosstown LRT, 10 minutes to Mount Dennis UP Express and GO Station, quick access to Highways 401 and427. Steps to local bakery, banking, groceries and everyday life essentials. Welcome home! (id:62104)
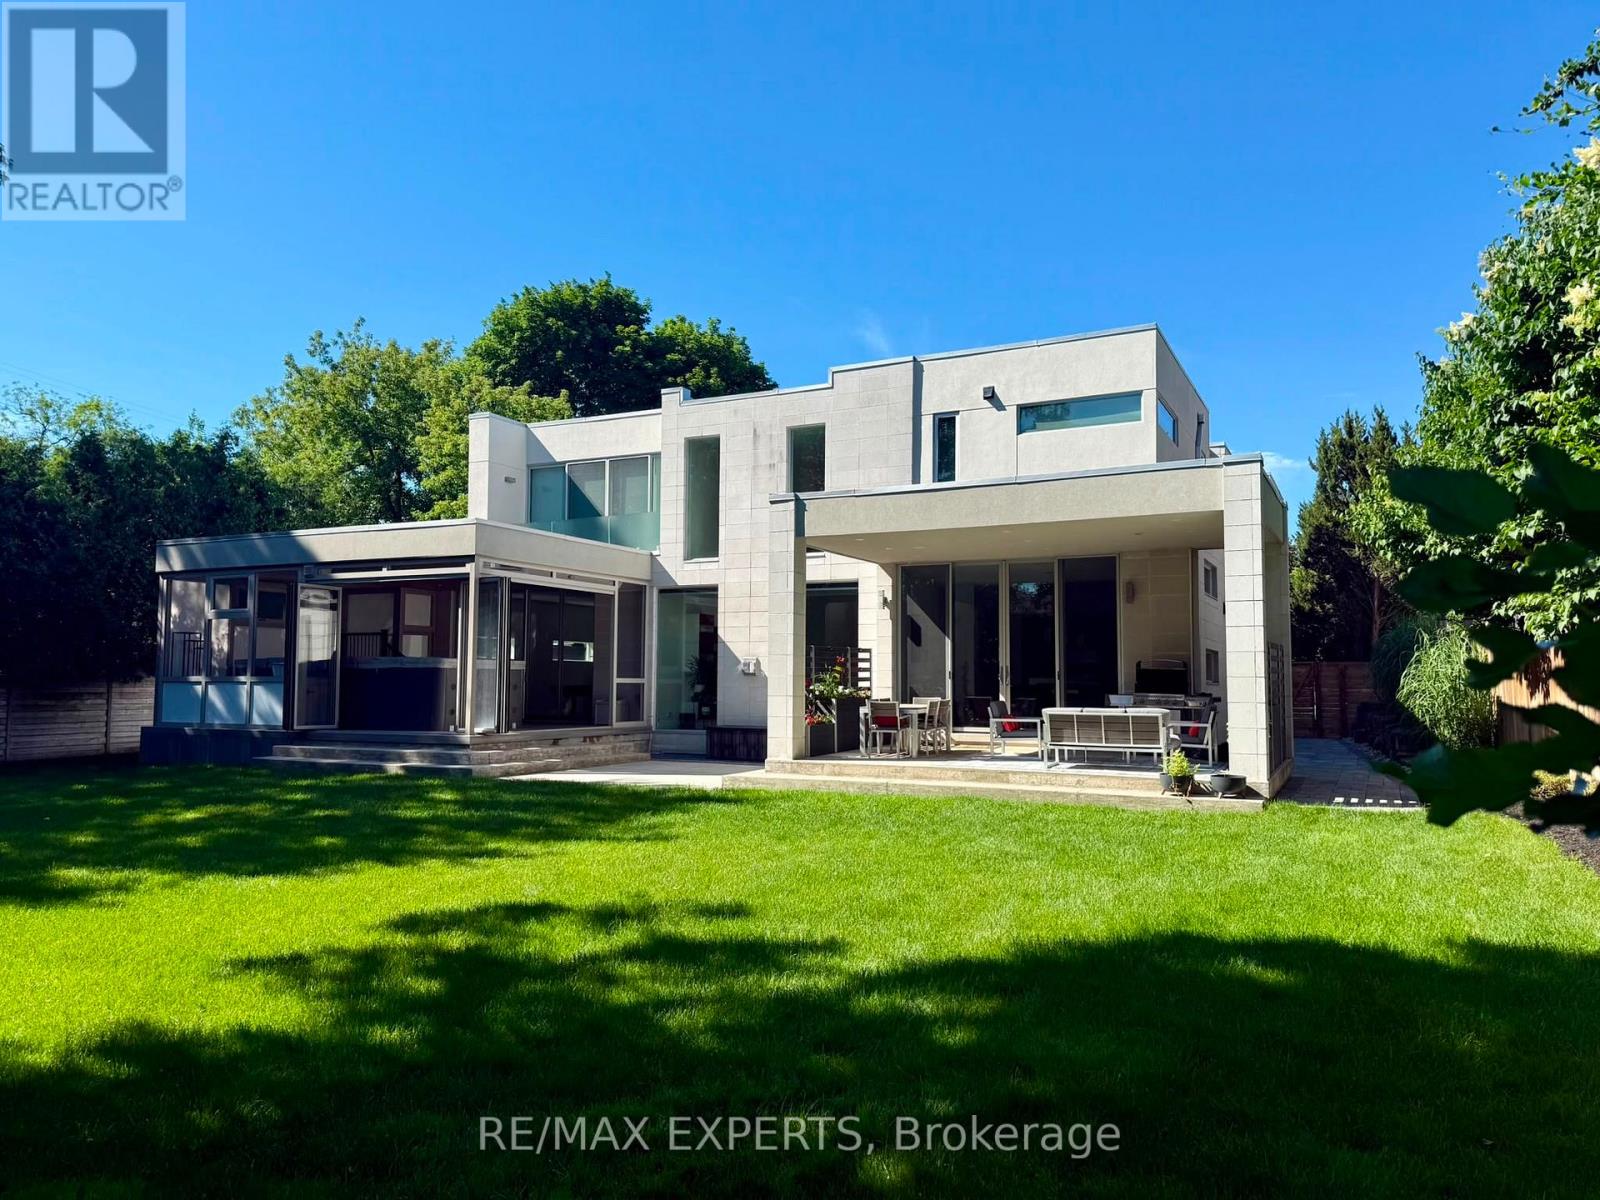
1527 Glenhill Crescent
Mississauga, Ontario
Welcome to this extraordinary custom-built residence in the heart of Lorne Park, where modern design meets uncompromising comfort. From the moment you enter, the home impresses with its refined finishes and thoughtful craftsmanship. Polished concrete floors with radiant heating anchor the main level, while rich hardwood flows seamlessly throughout the upper floor. Every detail has been carefully curated-from heated floors in every washroom to a full suite of air and water systems, including HRV, central dehumidifier, purifier, and softener. Expansive windows flood the home with natural light, enhancing the open-concept living spaces and designer kitchen equipped with premium appliances. Two elegant fireplaces add warmth and ambiance, creating inviting spaces for both everyday living and entertaining. The home offers five spacious bedrooms-four on the upper level and one below each designed for comfort, complete with walk-in closets and complemented by five beautifully appointed bathrooms. The lower level is a private retreat, featuring a state-of-the-art theatre room, a full gym, a game room, and an expansive entertainment space-perfect for hosting or unwinding. Step outside to your own backyard sanctuary: a fully fenced, beautifully landscaped space with a fire pit lounge and a covered, heated, enclosed Hydropool swim spa-offering year-round luxury. Complete with an oversized two-car garage with EV charging and parking for six additional vehicles, this home delivers the ultimate blend of sophistication, functionality, and lifestyle in one of Mississauga's most coveted neighborhoods. (id:62104)
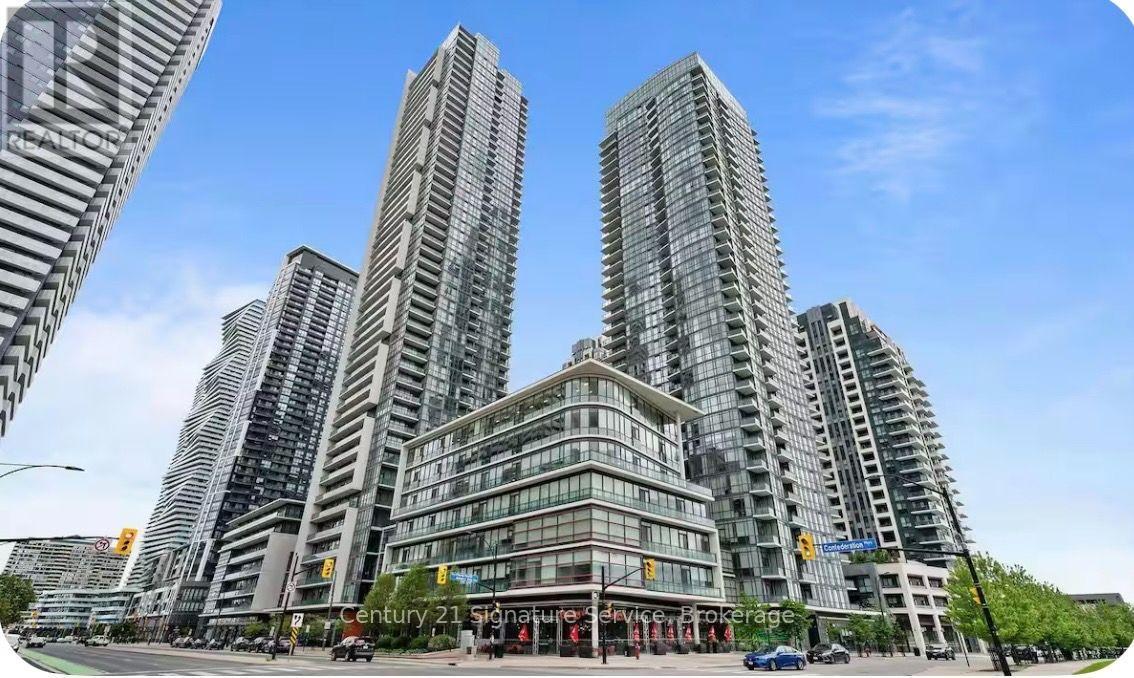
711 - 4070 Confederation Parkway
Mississauga, Ontario
Welcome To This Bright And Spacious 2-Bedroom, 1-Bathroom for rent Unit In The Heart Of Mississauga! Featuring A Functional Open-Concept Layout, Laminate Flooring Throughout, And A Large Private Balcony Perfect For Relaxing Or Entertaining. Enjoy Award-Winning Building Amenities And An Unbeatable Location Just Steps From Square One Shopping Centre, Starbucks, Transit, Highways, Restaurants, And Everyday Conveniences. A Fantastic Opportunity To Live In One Of Mississauga's Most Desirable And Convenient Locations! (id:62104)
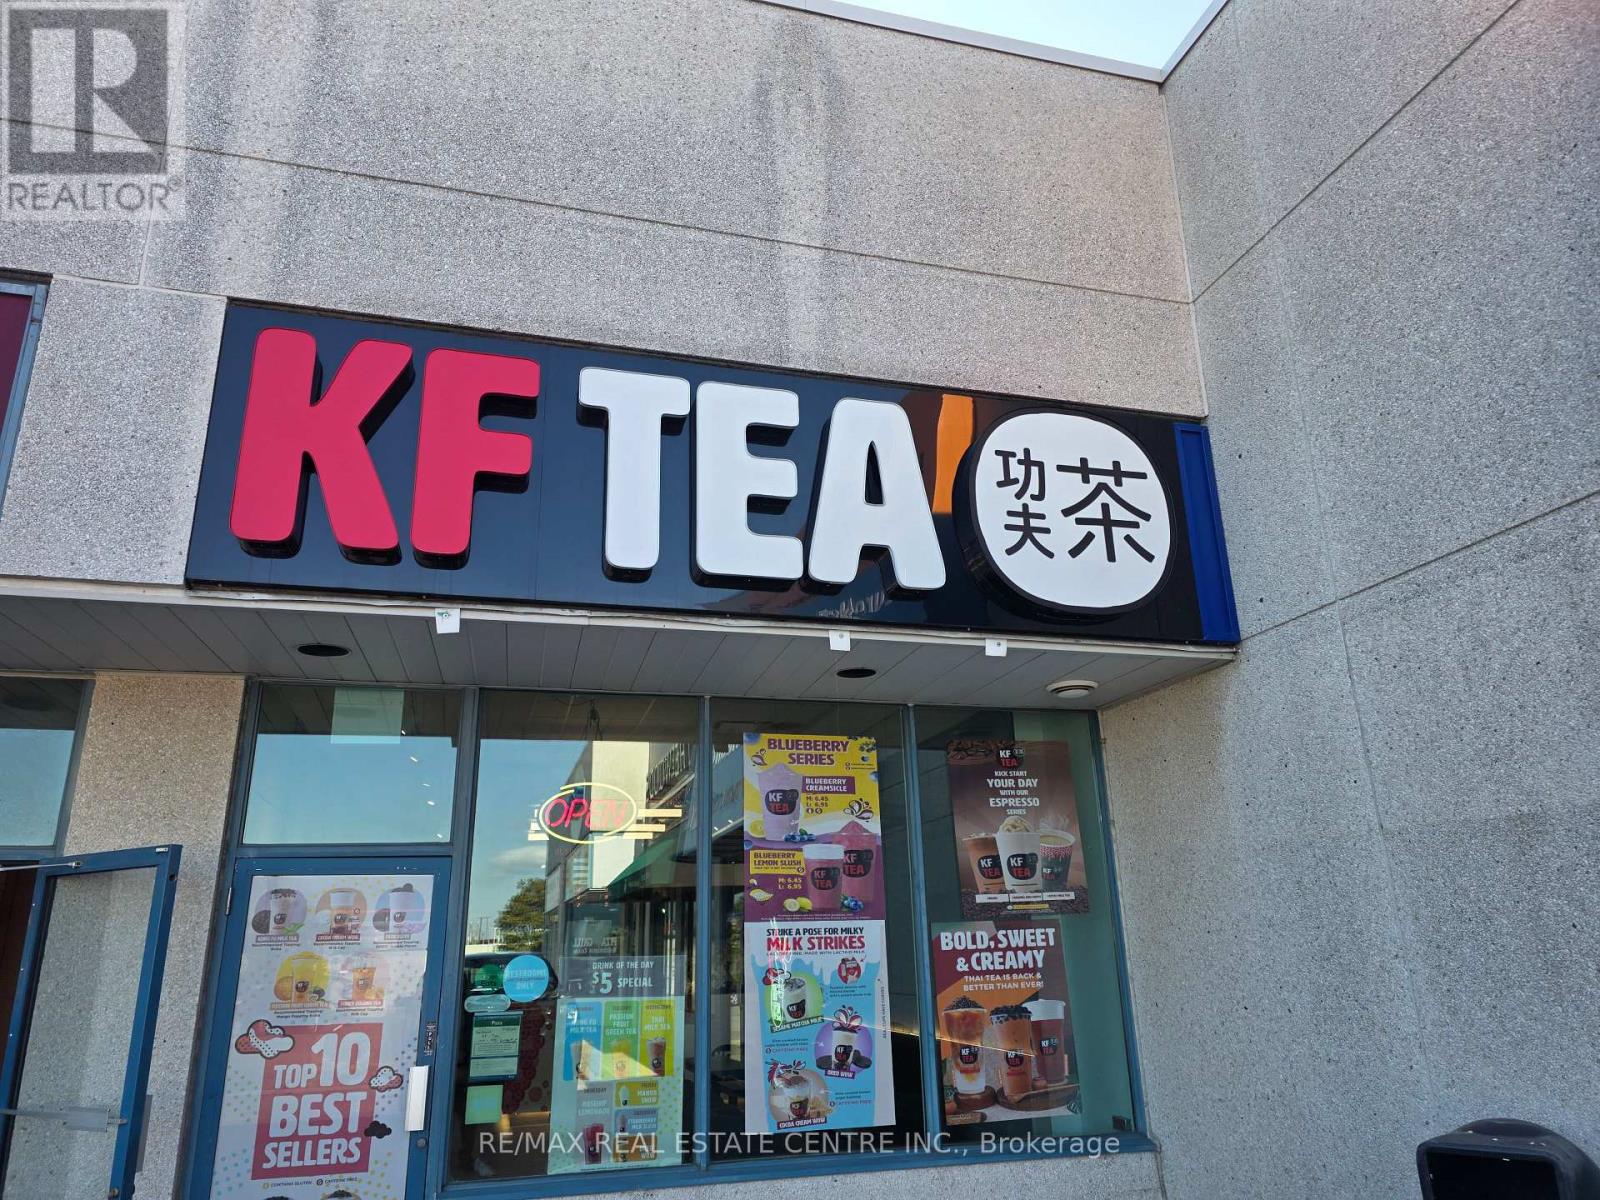
10a - 3145 Dundas Street W
Mississauga, Ontario
Turnkey Business Opportunity! Well-Established KF Tea Franchise in Prime Location An incredible opportunity to own a turnkey, highly profitable KF Tea (Kung Fu Tea) franchise! Located in a high-traffic area with exceptional foot traffic, excellent visibility, and a strong, loyal customer base. Situated in a high-density commercial/residential district with nearby anchor tenants and shopping centers such as Mandarin, CIBC, RBC, T&T Super Market, Costco, Home Depot, ETC.... ******Strong Brand Recognition****** KF Tea is one of North America's premier bubble tea brands with proven franchisee support and national marketing power.Fully equipped with modern fixtures, POS system, and high-standard kitchen setup-ready for immediate takeover with seamless training support.******** Excellent opportunity for hands-on owner-operators to further increase sales through extended operating hours, local marketing, and delivery app optimizations.*********Possible To Be Converted To Different Food Such As Sushi Or Korean Restaurant, Etc Or Different Type Of Business..... (id:62104)