
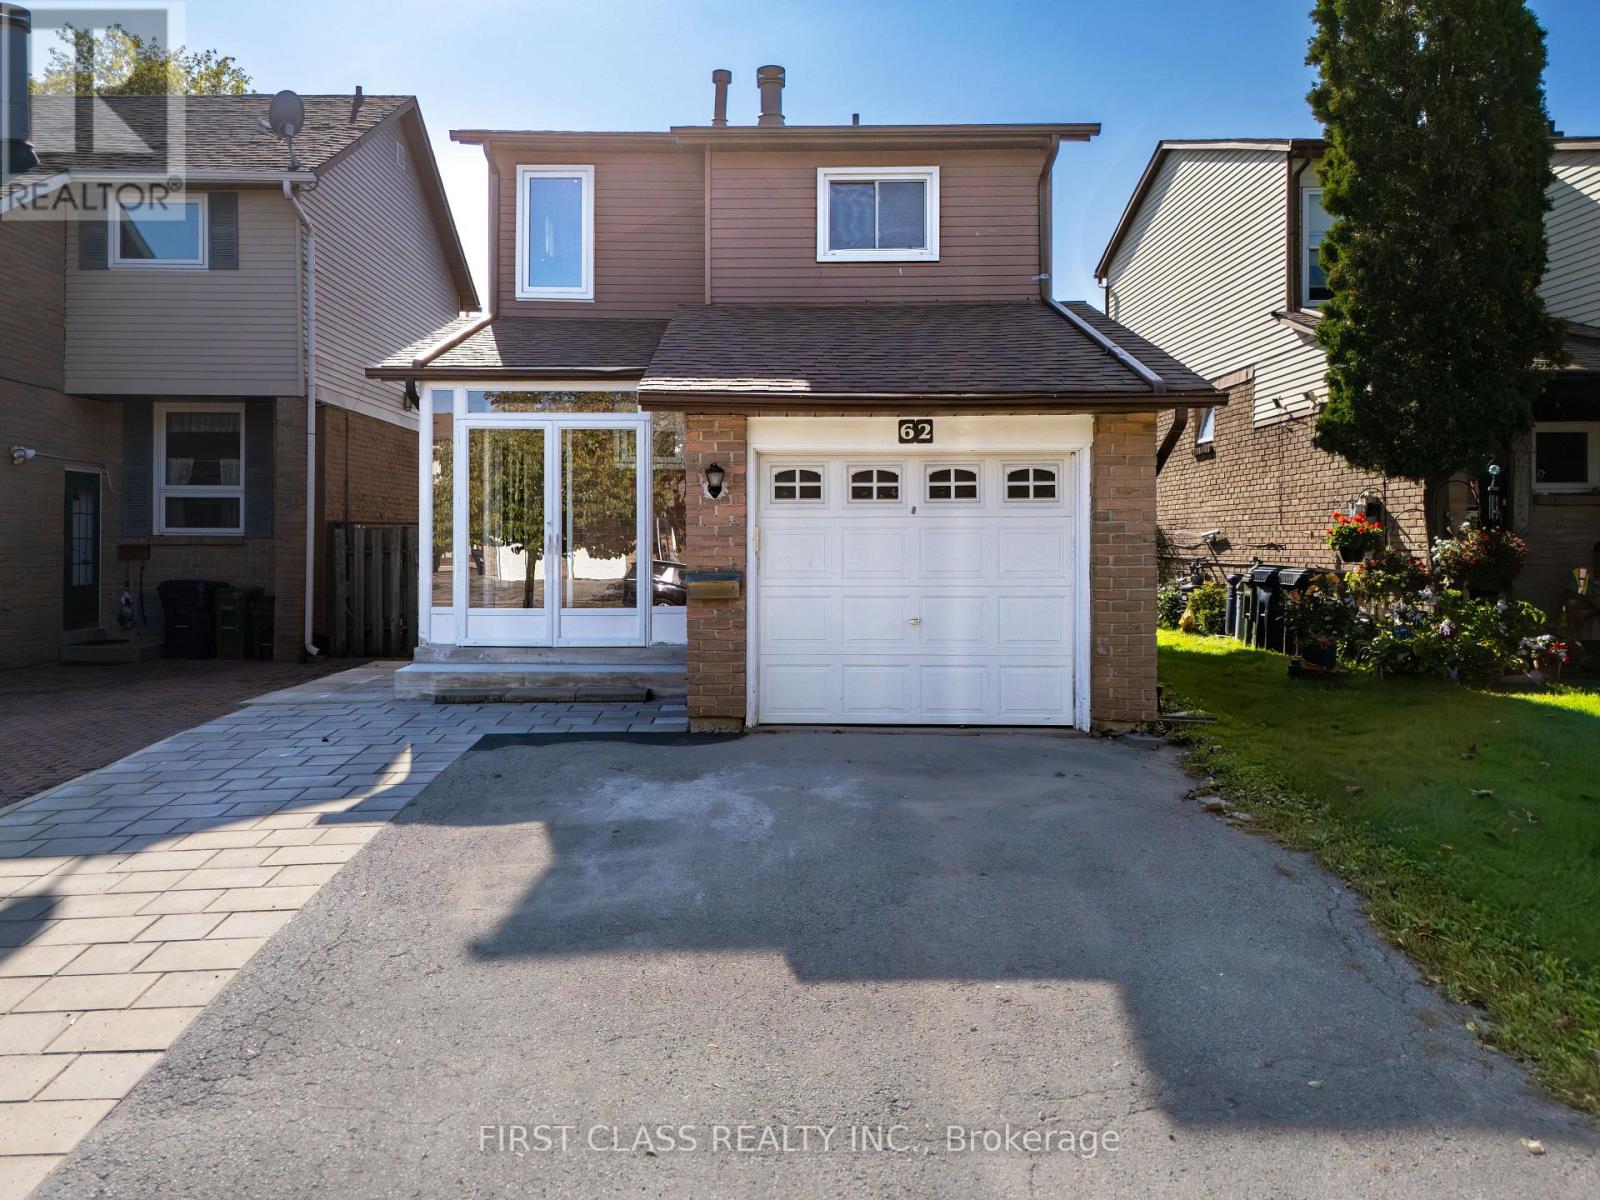
62 Muirlands Drive
Toronto, Ontario
Welcome to 62 Muirlands Drive, a beautifully maintained detached home in the highly sought-after Milliken community. This inviting 3+1-bedroom residence offers a functional layout, new flooring throughout the main living areas, generously sized bedrooms, and newly completed interlocking. The finished walk-out basement provides valuable additional living space with excellent potential for a rental suite, home office, or recreation area. Enjoy a private, fully fenced backyard-perfect for relaxing, entertaining, and family gatherings. Notable updates include the windows, washroom, electrical panel, circuit breakers, and copper wiring. Ideally situated in a quiet, family-friendly neighbourhood close to schools, parks, TTC, shopping, grocery stores, restaurants, and everyday amenities. A wonderful opportunity to own a well-cared-for detached home in one of Scarborough's most desirable communities. (id:62104)
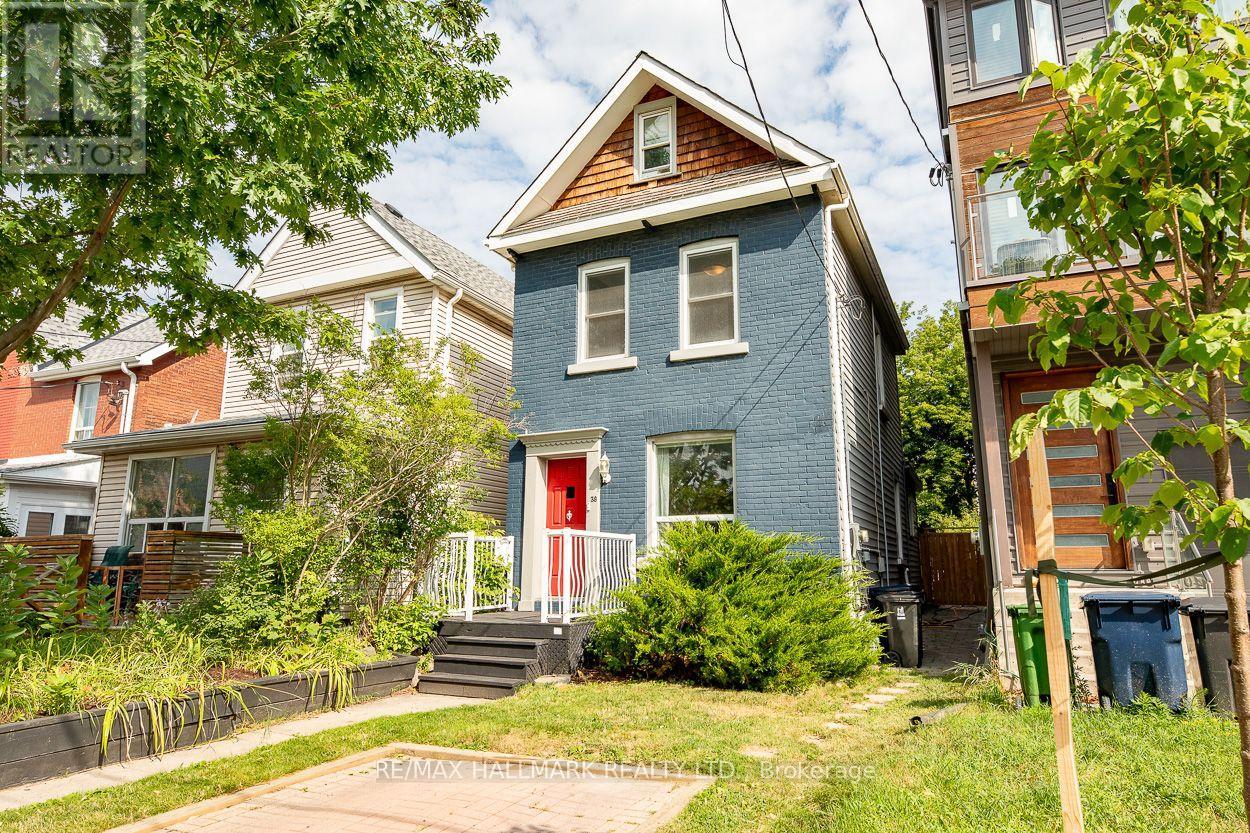
38 Boultbee Avenue
Toronto, Ontario
Welcome to 38 Boultbee, set in the family friendly Riverdale neighbourhood. Larger than it appears, this renovated 2 and a half storey detached home features 3 bedrooms, 2 full bathrooms and natural light throughout with private permitted front pad parking. The open concept main floor is great for entertaining featuring large windows and walkout to a large sundeck. The renovated kitchen offers stainless appliances, centre island, breakfast area and generous storage. The fenced-in backyard on a 128 foot deep lot offers privacy to enjoy BBQs, patio dinners, with green space for kids and pets to play. Upstairs you'll find 3 well proportioned bedrooms, including a 3rd storey that can be used as a bedroom, family room or office, along with a renovated 4 piece washroom. The newly renovated lower level offers a rec room that can be additional family space, home office or gym, full bathroom and laundry along with additional storage. The rear shed offers additional storage as well. Located just steps from local shops, cafes, restaurants, Withrow Park, The Danforth, and both Pape subway station and the upcoming Gerrard Station for the Ontario Line, this home offers unparalleled convenience. This is a rare opportunity to own a great detached home in a premier neighbourhood. 38 Boultbee is ready for you to call home. (id:62104)
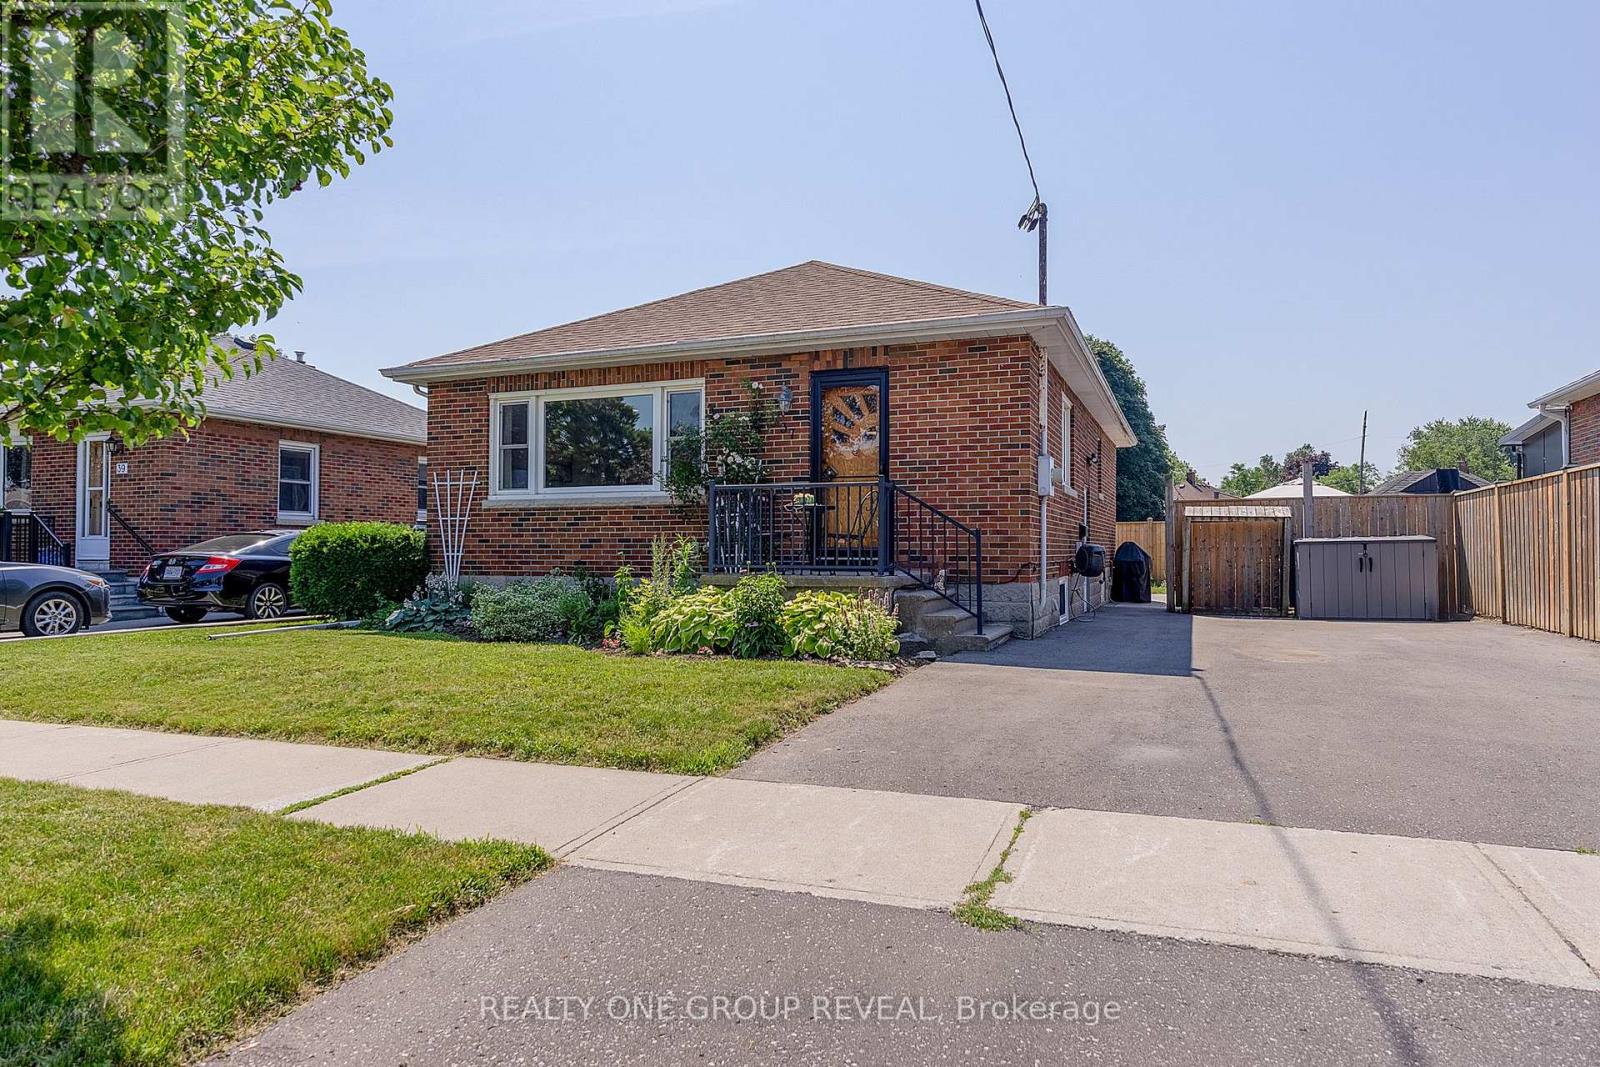
37 Prince Street
Clarington, Ontario
Perfect for first-time home buyers or those looking to downsize, this beautifully maintained solid brick bungalow is move-in ready and nestled in one of Bowmanville's most desirable neighborhoods. Step inside to a bright, spacious living room highlighted by a large picture window that fills the home with natural light. The main level features three generously sized bedrooms, each showcasing the timeless warmth and character of the original hardwood flooring. At the heart of the home is a stunning modern kitchen, fully renovated in 2023 with stylish finishes, ample cabinetry, and a functional layout that's perfect for both everyday living and entertaining. A separate side entrance leads to the partially finished basement, where you'll find a spacious recreation room along with a large unfinished area offering endless possibilities. Whether you envision additional living space, a home gym, workshop, or potential in-law suite, there's plenty of room to make it your own. Additional updates include the conversion from oil to natural gas heating in 2021, providing improved efficiency, lower operating costs, and added peace of mind. Situated on a quiet, family-friendly street, this exceptional home is just minutes from schools, parks, the hospital, shopping, restaurants, and all the everyday amenities Bowmanville has to offer. Combining comfort, convenience, and outstanding value, this charming bungalow is an opportunity you won't want to miss. (id:62104)

18 Blenheim Circle
Whitby, Ontario
Welcome to an exceptional executive residence where timeless architecture, refined craftmanship and sophisticated modern living come together in perfect harmony.Nestled on a rare premium lot in one of the area's more desirable family oriented communities, this spectacular 4+1 bedroom, 4 bathroom detached home with a double-car garage offers the perfect blend of luxury, privacy, and convenience. Thoughtfully designed for both everyday living and grand entertaining, the open-concept layout features soaring 11' ceilings in the kitchen and great room. 10' ceilings throughout the main level, and 9' ceilings on the upper and lower levels. Expansive windows flood the home with natural light while showcasing serene ravine views, creating an inviting atmosphere throughout. The chef-inspired kitchen is beautifully appointed with quartz countertops, a designer backsplash, premium cabinetry, a spacious pantry, and generous prep space, seamlessly connecting to the principal living and dining areas. The expansive great room provides the perfect setting for entertaining or relaxing with family. Upstairs, generously sized bedrooms offer exceptional comfort, complemented by the convenience of second floor laundry. The luxurious primary retreat features a stunning 10' tray ceiling,two walk in closets and a thoughtfully designed layout that creates a true private sanctuary. The basement features a seperate entrance, offering outstanding flexibility and exceptional future potential for extended family living, home office, fitness area or a future in law suite, subject to applicable approvals. Ideally located near Country Lane & Taunton Rd. This prestigious home is just minutes to conservation trails, parks , premier gold courses, top rated schools, shopping, restaurants, highway 412, public transit and everyday amenities, including 24 hour services. A rare opportunity to own a turnkey executive home showcasing luxury, elegance and an exceptional corner lot curb appeal. (id:62104)

312 - 25 Strangford Lane
Toronto, Ontario
Welcome to this beautifully updated end-unit condo townhouse with southwesterly views of the Toronto skyline and CN Tower. Move-in ready and ideal for first-time buyers or downsizers, featuring updated kitchen cabinetry, quartz countertops, laminate flooring, and newer bathroom vanities. The bright open-concept living and dining area walks out to a private balcony, perfect for relaxing and enjoying the city views. Ideally located in a quiet residential setting tucked away from the main road, yet close to everything. Just a short walk to the bus stop with convenient access to Victoria Park and Warden Subway Stations, plus quick access to the DVP for an easy Toronto commute. No Frills, parks, schools, restaurants, shopping and everyday amenities are all nearby. A great combination of comfort, convenience, location and city views. (id:62104)
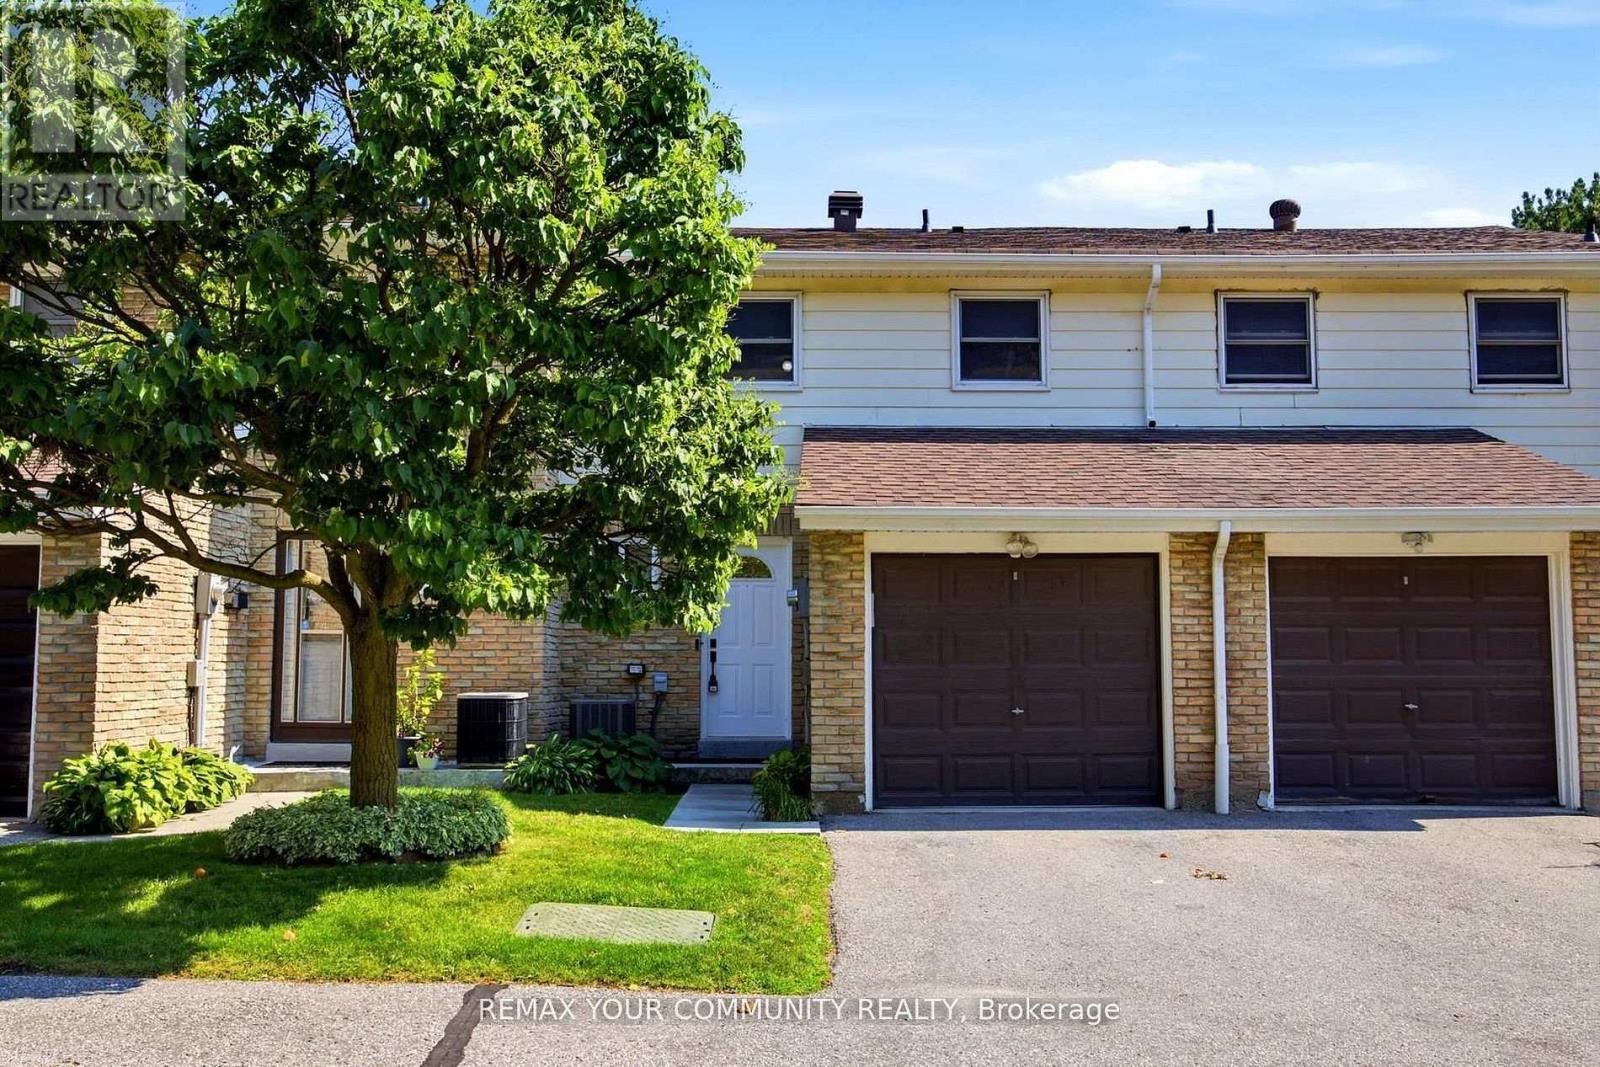
32 - 80 Dundalk Drive
Toronto, Ontario
Lovingly maintained by the original owners, this beautifully renovated condo townhouse sits in a quiet, convenient neighborhood in the heart of Dorset Park, Toronto! This bright and spacious home offers 3 bedrooms, 2 bathrooms, and a finished basement - perfect for families, first-time home buyers, downsizers, or investors. The fully finished basement provides excellent flexibility - ideal as a recreation area, home office, guest bedroom, or any combination of the above. Enjoy generous principal rooms, spacious bedrooms, driveway and attached garage parking for a total of 2 spots and a private backyard perfect for gardening, lounging, or entertaining. Ideally located just minutes from Highway 401, with easy access to the DVP, TTC, GO Train, shopping, schools, parks, restaurants, and everyday amenities. The new Scarborough Busway is just steps away and is scheduled to open on September 30th, 2026. Future transit improvements, including the TTC subway extension, will further enhance the area's connectivity and long-term appeal. Construction is underway for the new subway extension. (id:62104)
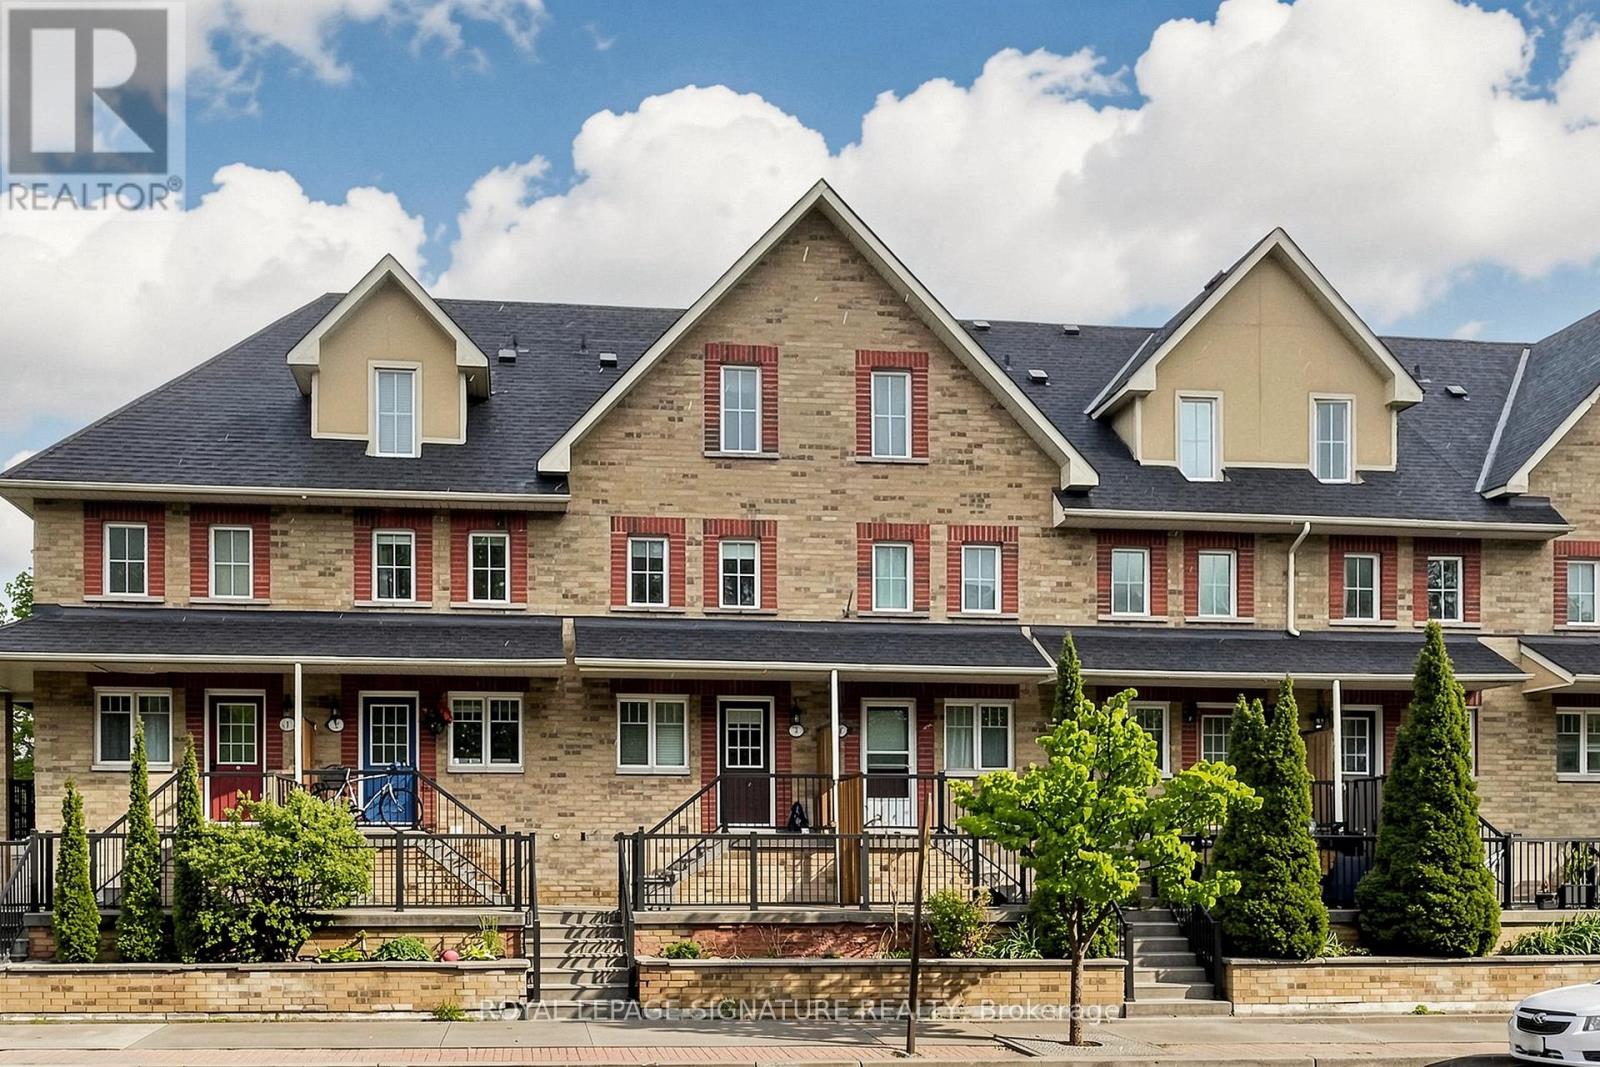
3 - 1775 Valley Farm Road
Pickering, Ontario
Welcome to this beautifully presented three-storey freehold townhome in one of Pickering's most desirable communities offering a rare blend of space, comfort, and convenience. Freshly painted and move-in ready, this thoughtfully maintained home is sure to impress from the moment you arrive. Step inside to a bright, sun-filled open-concept main floor where the living, dining, and kitchen areas flow seamlessly together. Rich hardwood flooring and recessed pot lights set a warm, inviting tone perfect for everyday living and entertaining. The sleek, functional kitchen features quartz countertops, ample cabinetry, and a full suite of newer stainless steel appliances. Large sliding glass doors fill the space with natural light and lead directly to your private deck ideal for morning coffee, summer BBQs, or relaxing at the end of the day. Upstairs, the spacious third-floor primary bedroom offers a large walk-in closet and a private 4-piece ensuite. Two additional bedrooms provide plenty of space for family, guests, or a home office, while a well-appointed second bathroom serves the remaining bedrooms. The ground floor offers exceptional functionality with direct access to the private one-car garage, plus generous storage and laundry space to keep everything organized. Ideally located just minutes from major shopping, top-rated schools, parks, the GO Station, and Highway 401, this home is perfect for families and commuters alike. Enjoy easy access to downtown Toronto while surrounded by excellent amenities and green space. (id:62104)
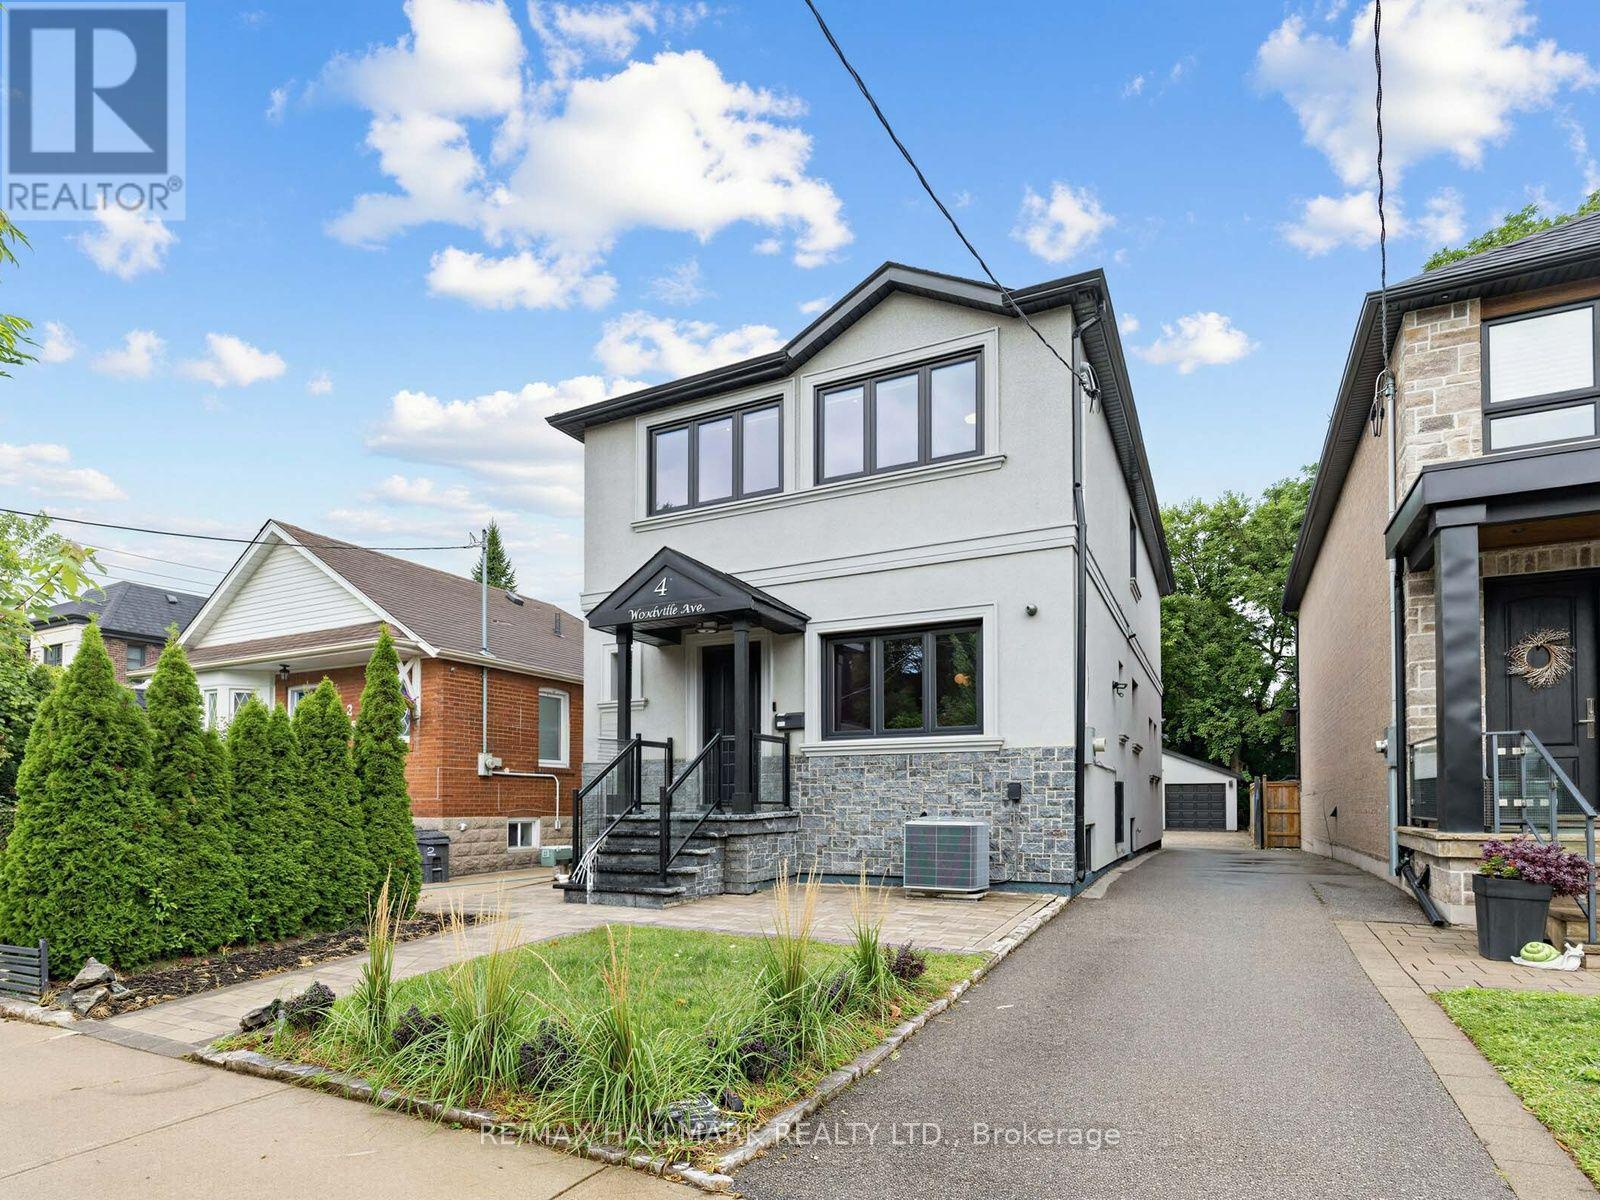
4 Woodville Avenue
Toronto, Ontario
Welcome to this exceptional home offering the optimal balance of space, comfort, and modern living. Situated on a deep 31 x 142.41 ft. lot with approximately 3,500 sq. ft. of interior living space, this impressive residence features 3 spacious bedrooms, 3 1/2 bathrooms, a finished basement offering additional living space, a double detached garage, a private driveway accommodating up to 8 vehicles, and a large, easy-maintenance backyard with interlocking.The open-concept dining area, kitchen, and living room flow beautifully into an inviting, light-filled space designed for everyday living and entertaining. The chef-inspired kitchen is equipped with high-end luxury appliances, a large central island, ample cabinetry, a spacious pantry, hardwood floors, pot lights, and an extended eat-in area, creating the perfect setting for family meals and large gatherings. A walkout leads to the expansive double deck and an expansive backyard, creating a harmonious connection between indoor and outdoor living.The spacious, sun-filled primary bedroom is a private retreat, featuring hardwood floors, a 3-pc ensuite, and double closets for ample storage. The second and third bedrooms are generously sized, with the third bedroom offering the flexibility to accommodate a home office. Double picture windows fill the space with natural light, while both bedrooms share a well-appointed 3-pc bath.The finished basement expands the home's versatility with a spacious recreation room, an additional bedroom, a 3-pc bath, and a utility/laundry area, providing endless possibilities to customize the space to suit your family's needs, whether as a home gym, media room, or guest suite. Ideally located with easy access to the DVP, the Danforth, the future Ontario Line, East York Community Centre, local shops, restaurants, transit, and outstanding neighbourhood amenities. (id:62104)
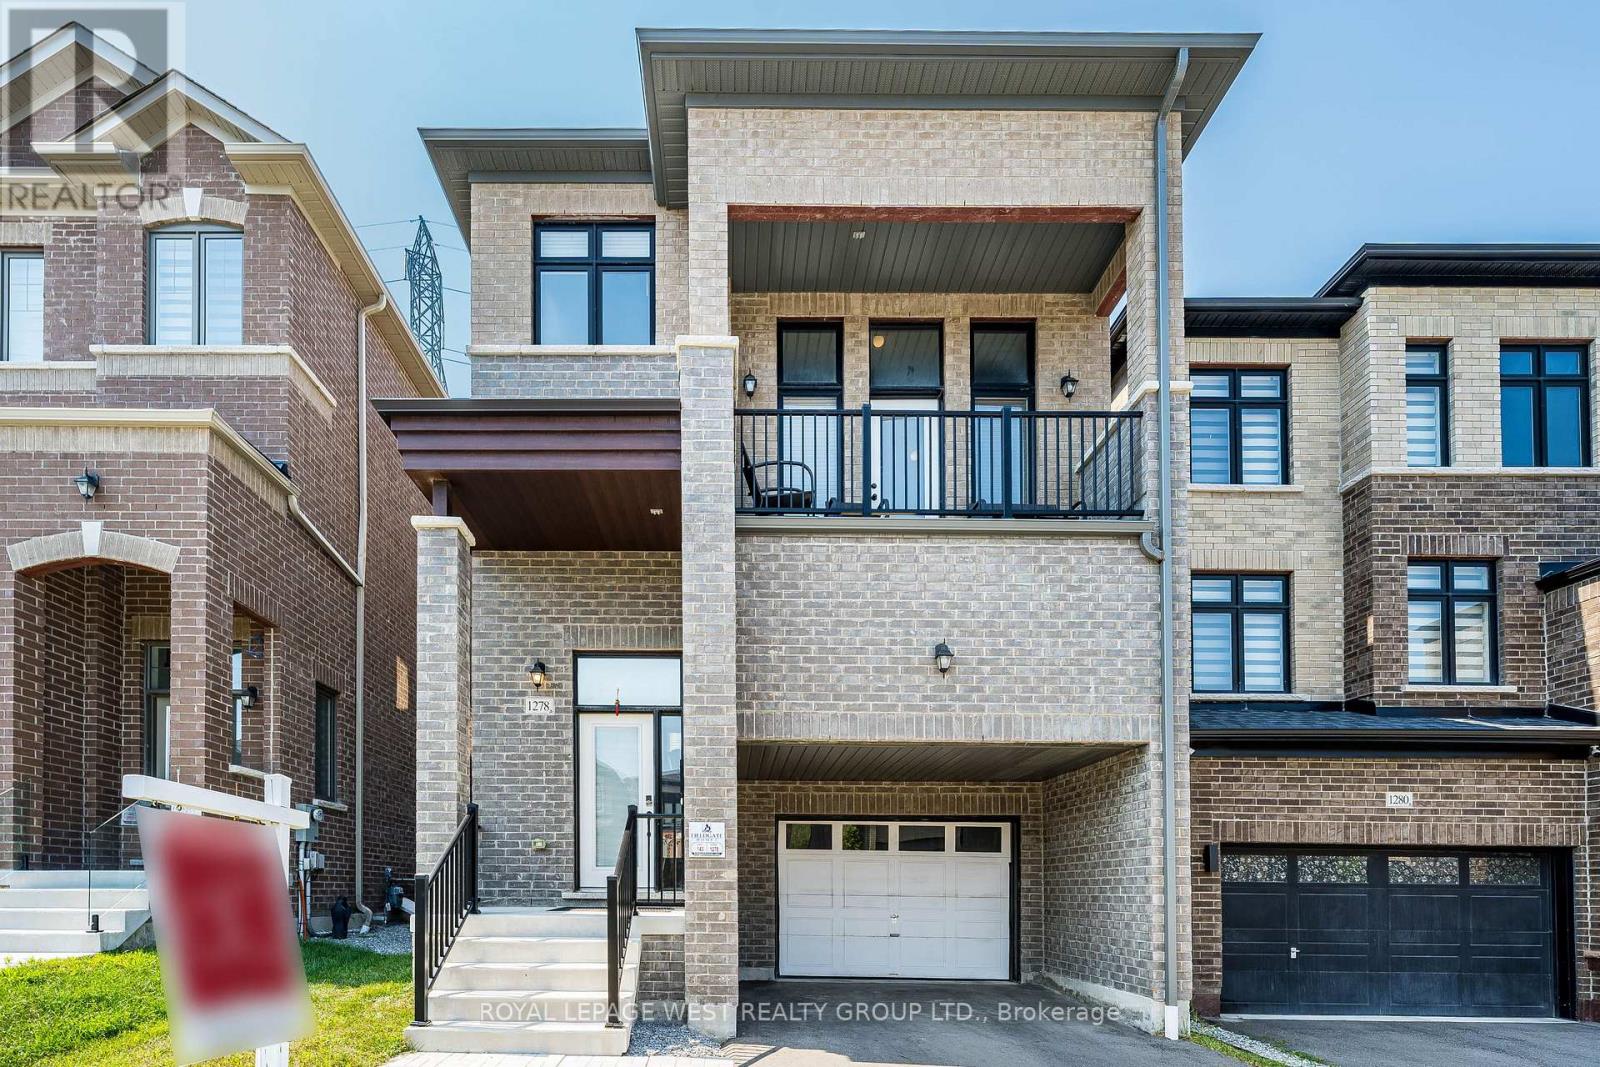
1278 Aquarius Trail
Pickering, Ontario
Lovely detached home in Pickering's sought-after Rural Pickering community. Featuring 4+1 spacious bedrooms, 3.5 bathrooms, and an upgraded kitchen complete with quartz countertops, a stylish backsplash, and stainless steel appliances. Enjoy two family rooms, including a dramatic loft-style living area with soaring 20-foot ceilings and a private walkout terrace-an ideal space to relax or entertain while taking in the impressive two-storey ceiling. This home offers the perfect blend of open-concept living and private family spaces. Thoughtfully finished throughout with hardwood flooring and a builder-finished basement complete with its own full bathroom. Ideally located just minutes to Highway 407, schools, shopping, parks, and everyday amenities. A beautiful family home that is truly a must-see.Inclusions: S/S Stove, Fridge, Dishwasher. Washer Dryer. All window coverings & Elf's. OPEN HOUSE SEPT. 19th 12-3PM (id:62104)
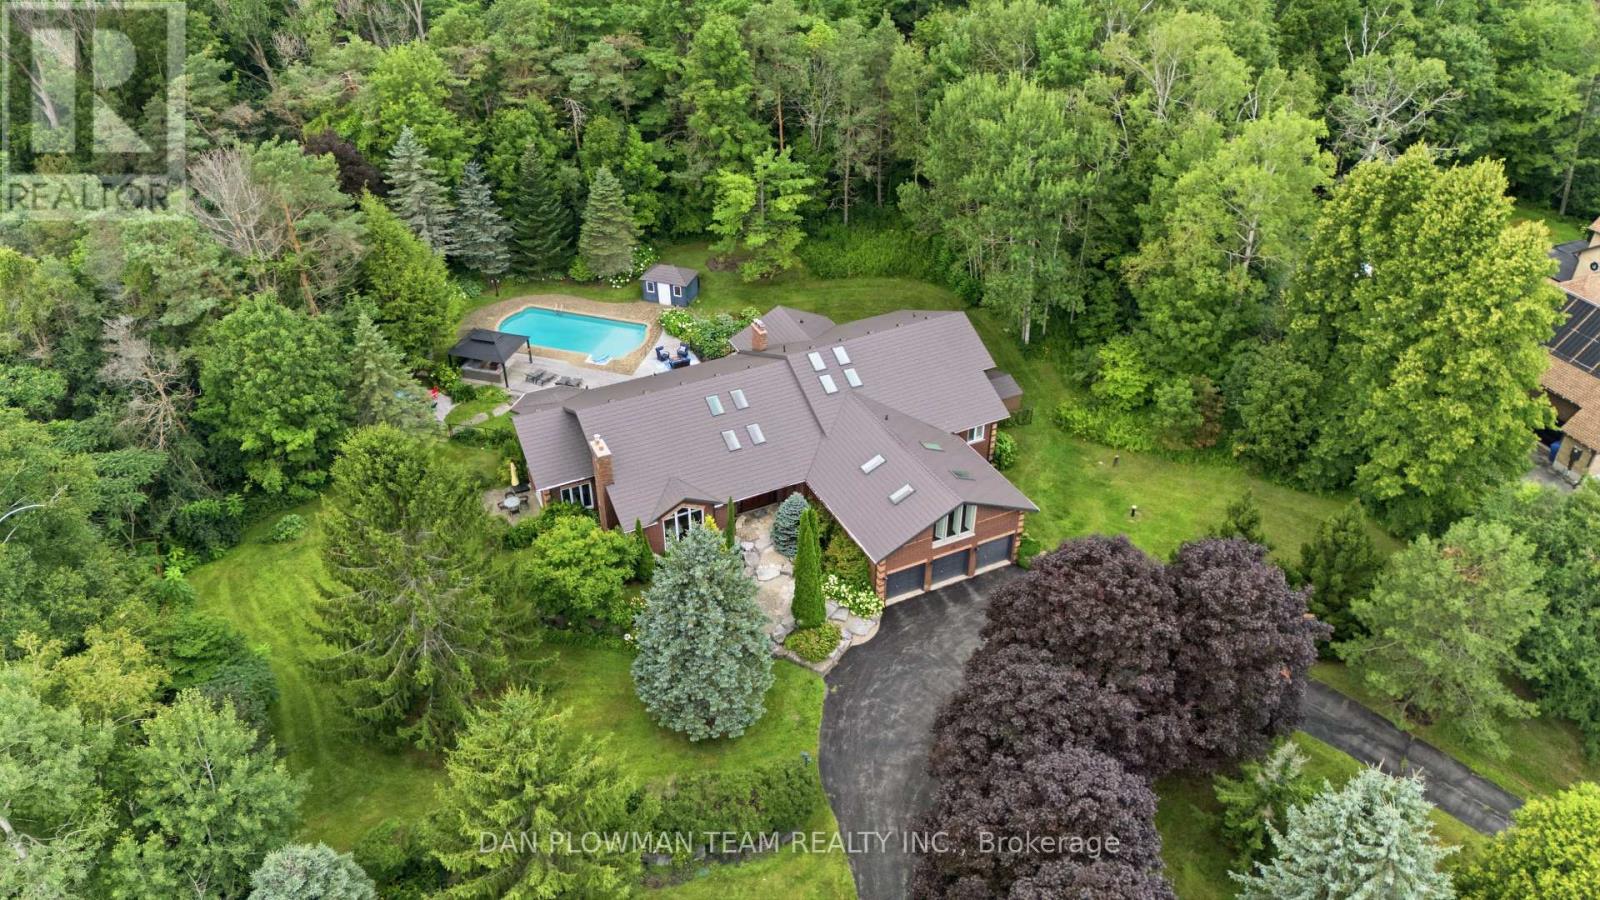
64 Woodbridge Circle
Scugog, Ontario
Welcome To This Luxurious Executive 5+1 Bedroom 5 Bathroom Bungalow On A 1.5 Acre Lot In The Highly Coveted Oakridge Estates. With Around 7000 Sq Ft Of Finished Living Space This Home Has Been Designed For Both Family Living And Entertaining. The Bright Spacious Main Floor Is Filled With Natural Light From Large Windows And 12 Skylights. The Sunken Living Room With Built In Entertainment Unit, Wood Burning Fireplace And Overlooks The Beautiful Backyard. The Updated Gourmet Chefs Kitchen Comes Complete With Granite Countertops, High End Appliances, Gas Range, Farm House Sink And Breakfast Bar. The Formal Dining Room Is Perfect For Hosting Large Family Gatherings And Special Occasions. The Family Room Features Vaulted Ceilings, Wood Burning Fireplace And Floor To Ceiling Windows.The Huge Primary Bedroom Comes Complete With Its Own Fireplace, Walkout To Deck, Walk-In Closet And 5p Ensuite Bathroom. The Bathroom Has Heated Tile Flooring, Jacuzzi Style Bathtub And An Oversized Glass Stand Up Shower. Above The 3 Car Garage Is Our 5th Bedroom And Has 2 Closets, 3p Ensuite, 4 Skylights And Floor To Ceiling Windows. The Fully Finished Walkout Basement Gives You Even More Space For Your Family And Boasts A Rec Room, Games Room, Wet Bar, Additional Bedroom With 3p Ensuite And Roughed In Sauna, Tons Of Storage, And Above Grade Windows And Doors Giving You Access To Your Backyard Paradise. The Landscaped Yard Features A Lrg Multi-Tiered Deck With Plenty Of Sitting Areas, In-Ground Heated Pool, Perennial Gardens And A Treed Lot Giving Tons Of Privacy. Located In A Great Area, Minutes From Uxbridge, Port Perry, Whitby And Ajax - Commuting Is A Dream. Walking Distance To Oak Ridge Golf Course, Crows Nest Conservation Area, Hiking Trains And Ski Hills. This Is Your Opportunity To Own Your Dream Luxury Home. Upgrades Include: Upgraded Kitchen And Appliances, Windows T/O, Metal Roof, Hickory Hardwood Flooring, Updated Bathrooms, Silhouette Blinds. The List Goes On! (See Attachment) (id:62104)
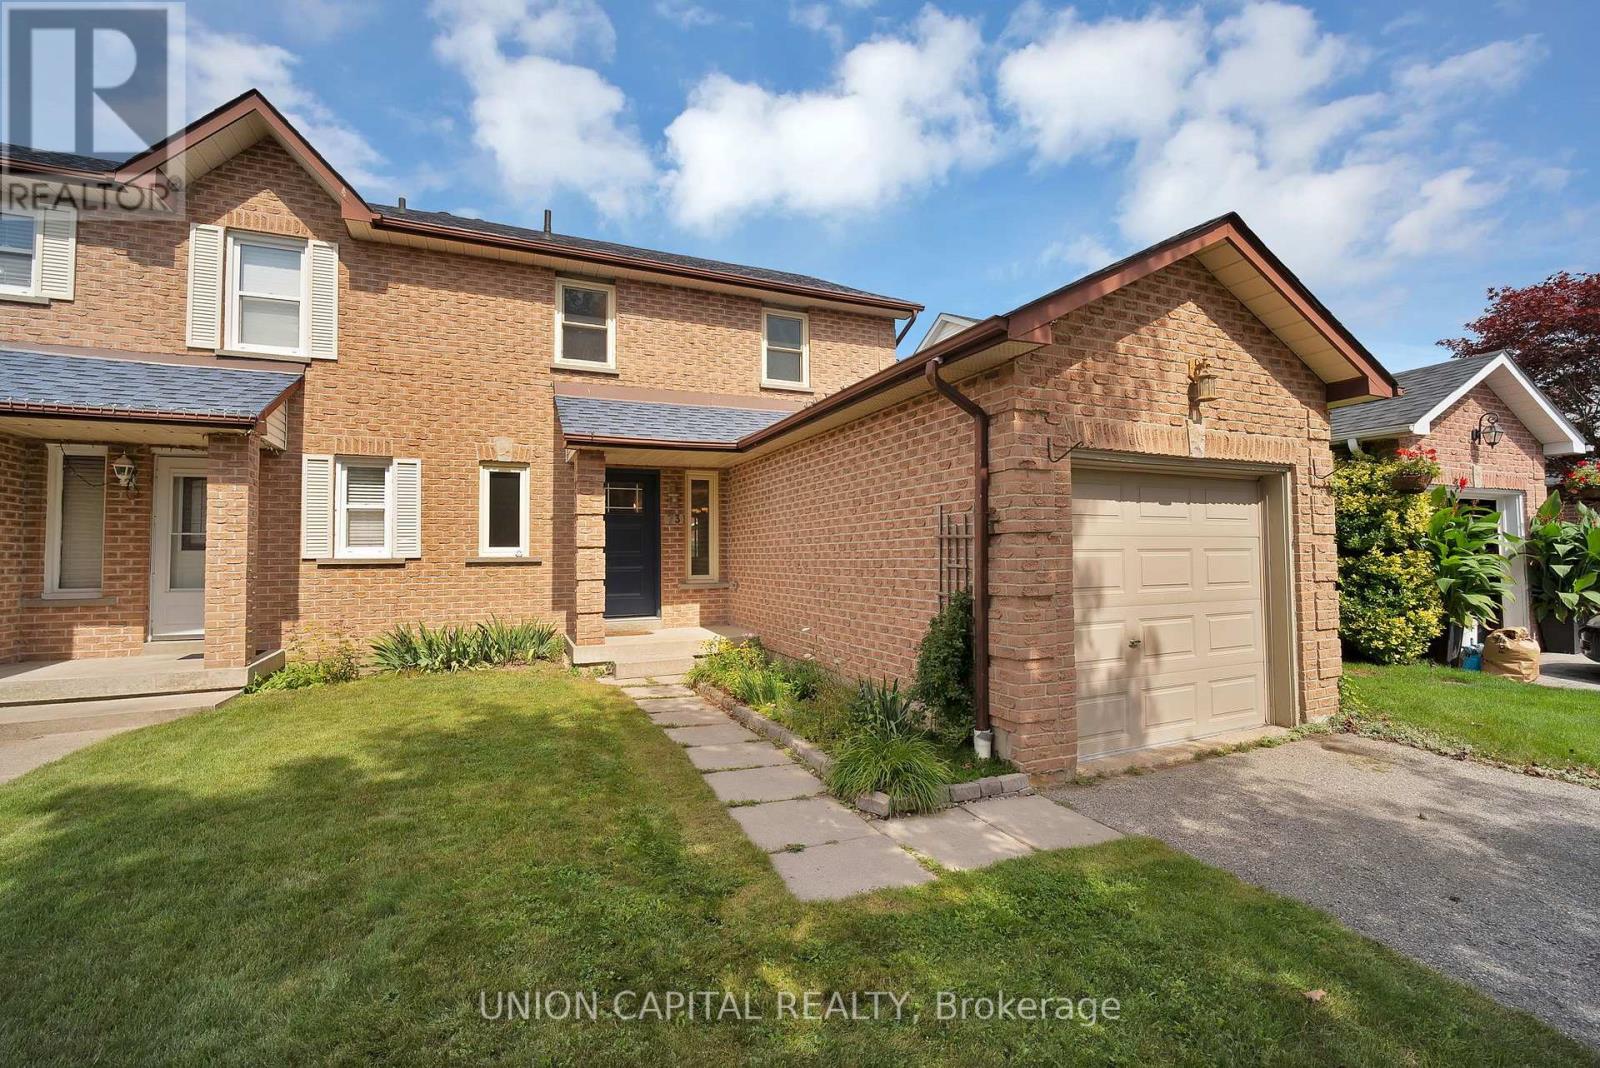
73 Humphrey Drive
Ajax, Ontario
Nestled in the charming neighbourhood of South West Ajax, lies a hidden gem awaiting its next chapter. Welcome to your new haven, a cozy semi-detached home boasting all the comforts of modern living and the warmth of a cherished retreat. Step inside and be greeted by an inviting open-concept main floor featuring a spacious eat-in kitchen and dining area overlooking the private backyard. Upstairs, you'll find 3 generous-sized bedrooms, including a spacious primary suite complete with a walk-in closet. The finished basement offers a large recreation room, perfect for movie nights, game days, or simply unwinding after a long day. And let's talk location and convenience! Enjoy easy access to Rotary Park, waterfront trails, shopping, transit, and the Ajax GO Station, all just minutes away. Plus, for families with little ones, Lakeside Public School is just steps from your door. A place to call home, in a neighbourhood where lifestyle and convenience come together. (id:62104)
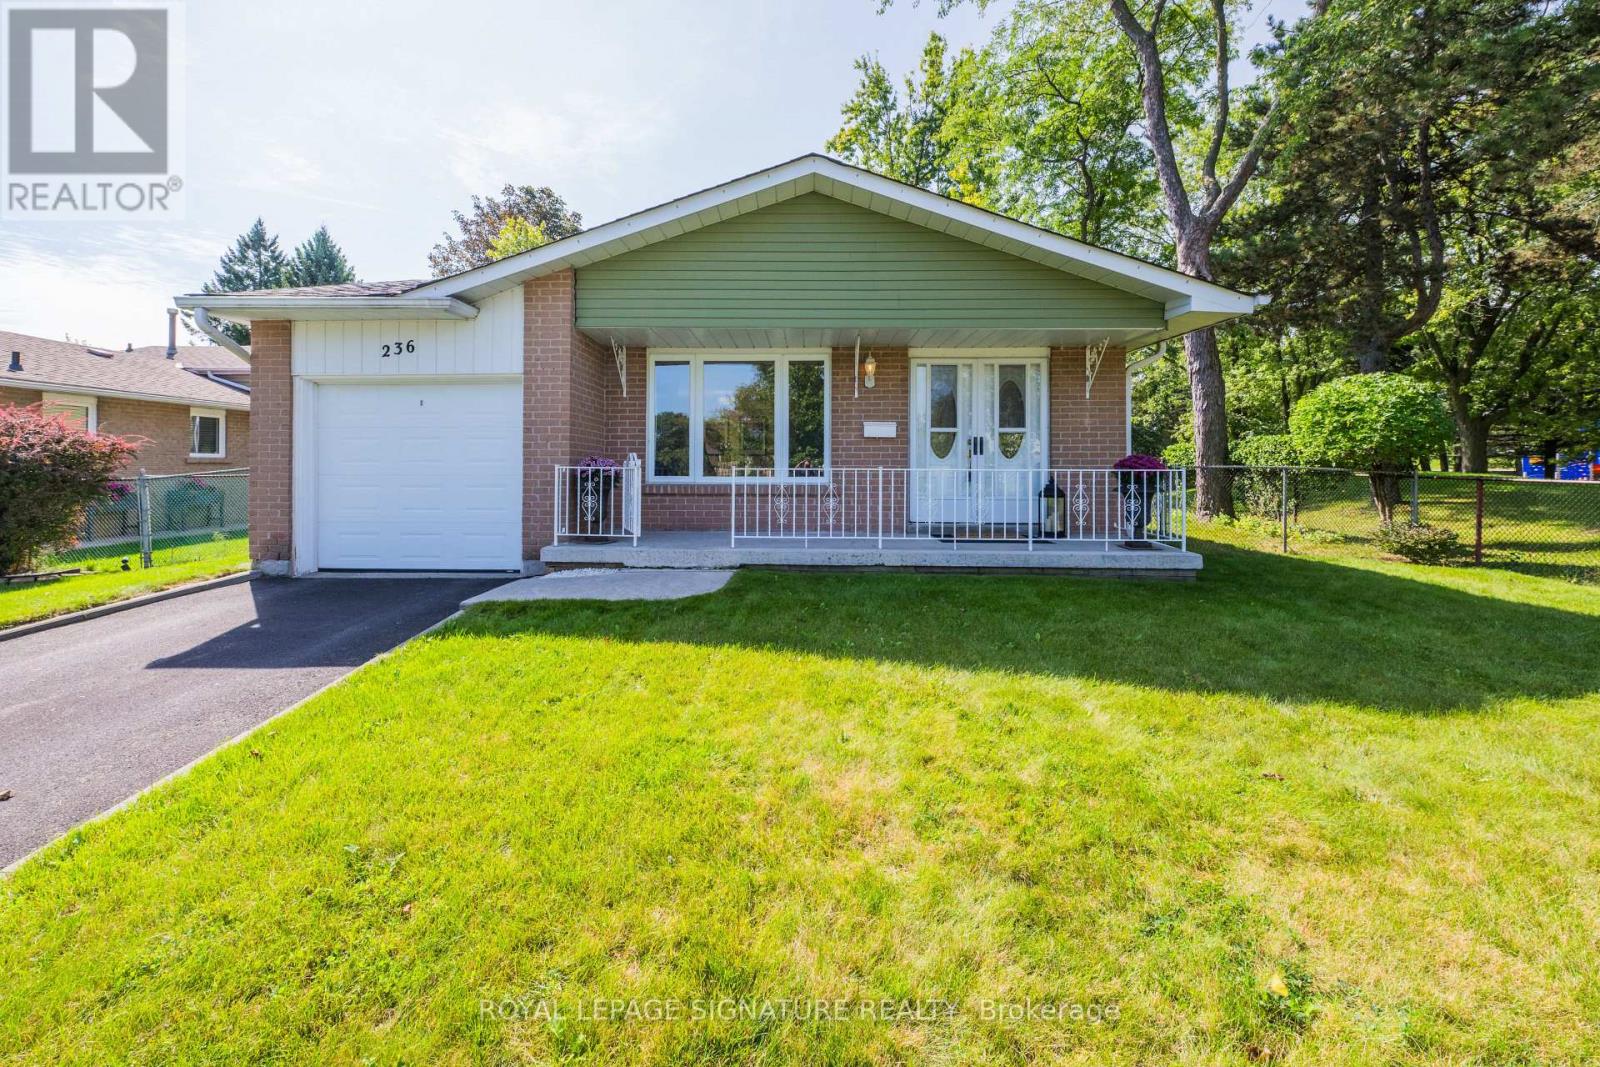
236 John Tabor Trail
Toronto, Ontario
Welcome to 236 John Tabor Trail! Located in the family-friendly community of Malvern, this beautifully maintained 3-bedroom backsplit is the perfect place for first-time buyers or growing families to call home. The bright and functional layout features an attached single garage and a spacious lower-level family room-ideal for movie nights, entertaining, or a dedicated play area. Need more space? There is excellent potential to add an extra bedroom, office or play room on the lower level, plus a massive crawl space that easily handles all your seasonal storage needs. Step outside into your private, fully fenced backyard. The property backs directly onto the peaceful greenery of John Tabor Park and Emily Carr Public School. It is the ultimate peace of mind for parents, allowing kids to safely walk to school in seconds without ever having to cross a road! Perfectly situated near local shopping, recreation centres, libraries, and convenient transit routes. This move-in ready gem offers an incredible opportunity to own in a fantastic, tight-knit neighbourhood. Move right in and start making memories! (id:62104)
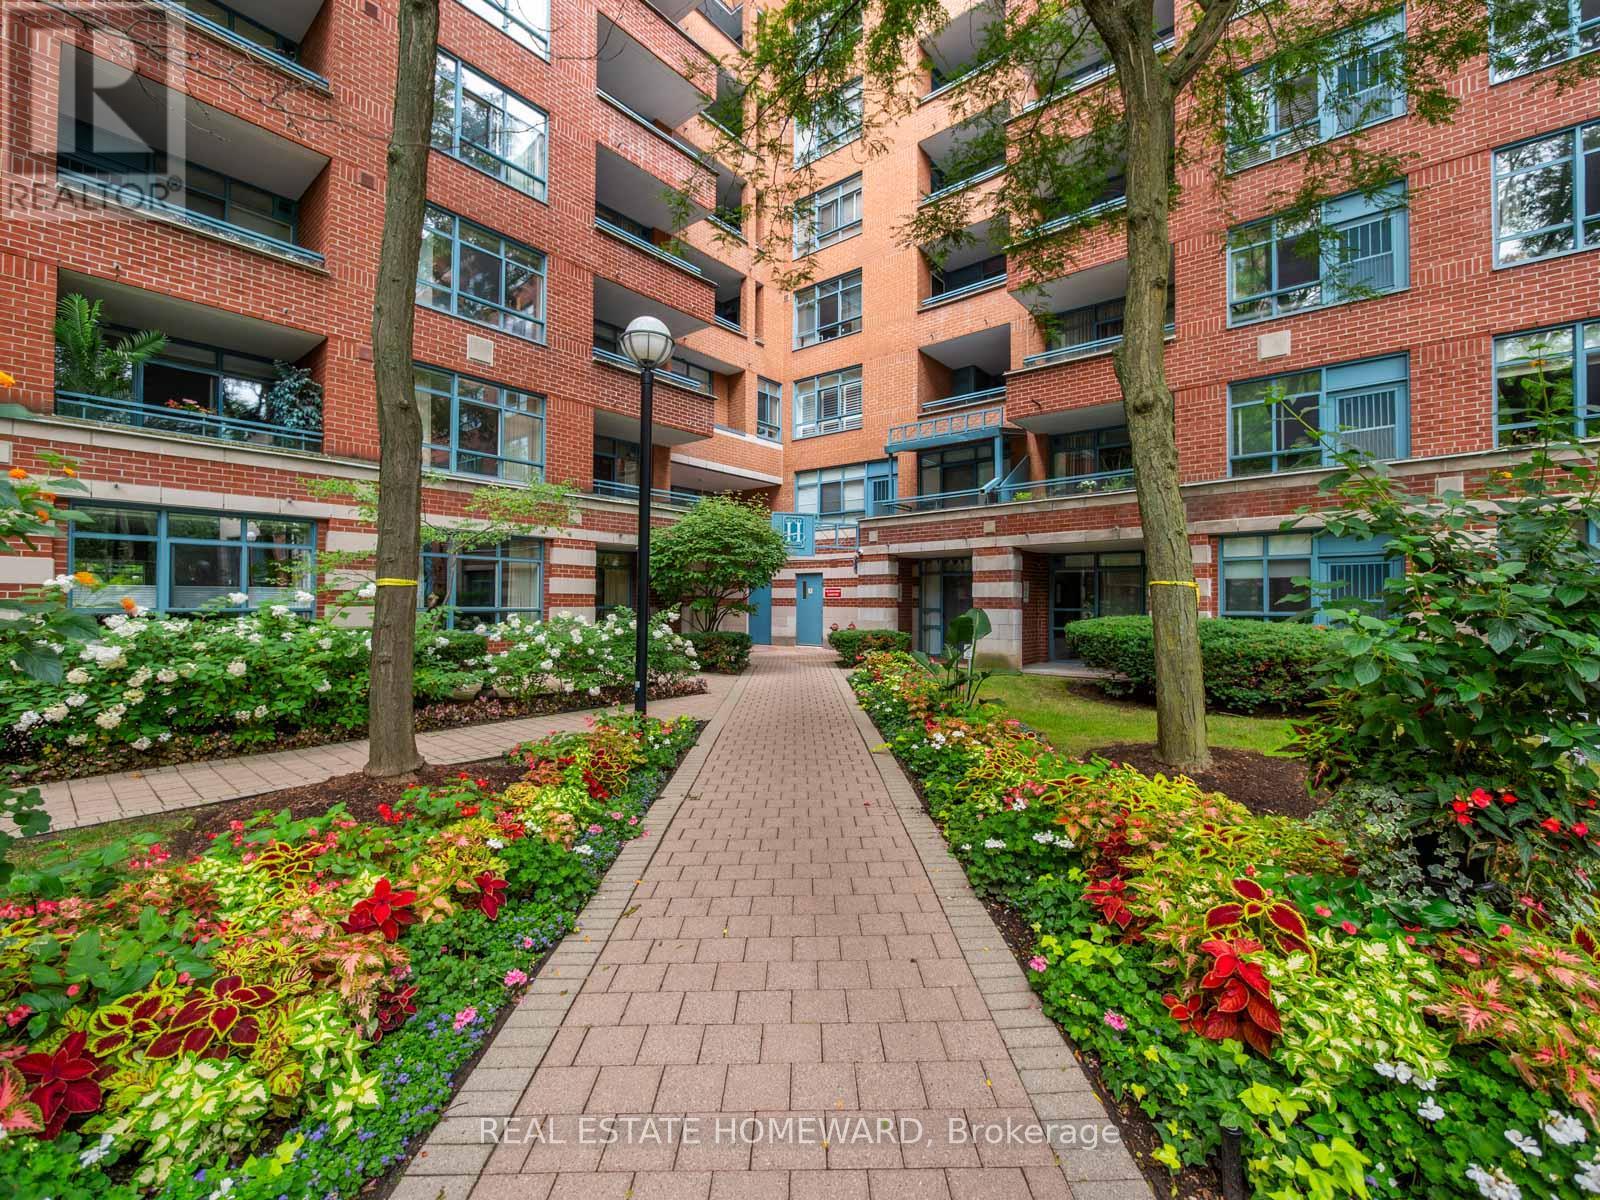
624 - 1091 Kingston Road
Toronto, Ontario
Say hello to this bright and welcoming two-bed, two-bath condo. The spacious kitchen overlooks the living and dining area and offers ample countertop and cupboard space. The open-concept layout provides plenty of room for everyday living while updated flooring throughout creates a fresh, cohesive feel. The king-sized primary suite offers two double closets, a 4-piece ensuite, and its own balcony. A well-sized second bedroom with a double closet provides flexibility for guests, a home office or both. Other notable items include a modern washer and dryer, owned underground parking, and a locker. Located in Henley Gardens, this well-maintained building offers 24-hour security, private tree-lined grounds with a courtyard and gazebo, a library, and exercise room. (id:62104)
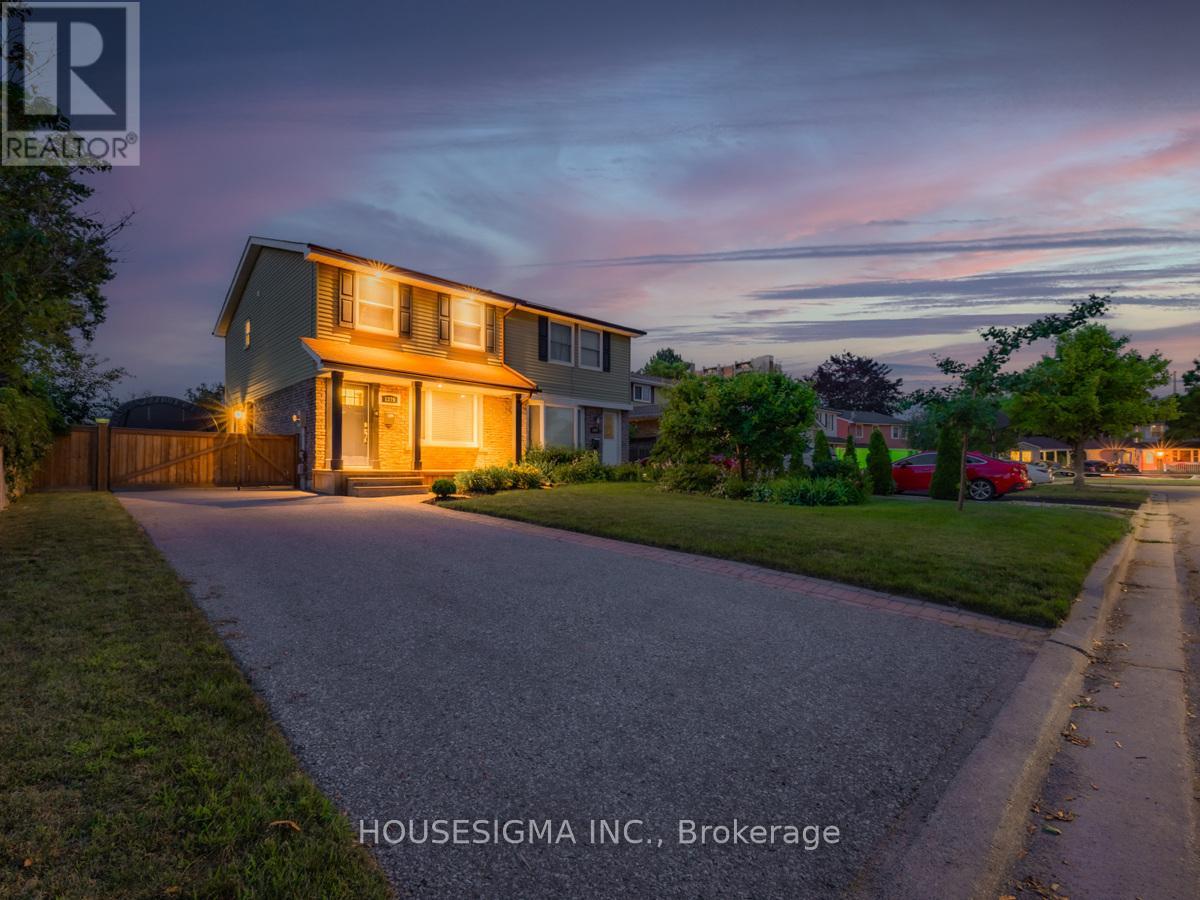
1379 Orlando Court
Oshawa, Ontario
Turnkey investment opportunity in North Oshawa with an established tenancy already in place. Property is being sold with the existing tenants in place, and the buyer will be required to assume the tenancy on closing. Currently rented for $2,750/month with tenants paying utilities, the property offers immediate rental income without the need to source new tenants. The tenants maintain the home to a high standard and take care of lawn maintenance and snow removal. Set on a court with no sidewalk, this well-kept semi-detached home features a practical 2-storey layout, finished basement and separate side entrance. The approximately 32 x 115 ft lot provides a private backyard and ample driveway parking. Significant updates include roof (2014), driveway (2016), furnace and A/C (2018), owned hot water tank (2018), electrical panel and surge protector (2019), fence (2019), plus updated flooring, trim, interior doors and soffit pot lights. Conveniently located close to Highway 407, Costco, Durham College, Ontario Tech University, transit, shopping, schools and everyday amenities. For buyers specifically seeking a tenanted rental property, 1379 Orlando offers the advantage of an established tenancy, existing rental income and a home that has been exceptionally well cared for. (id:62104)
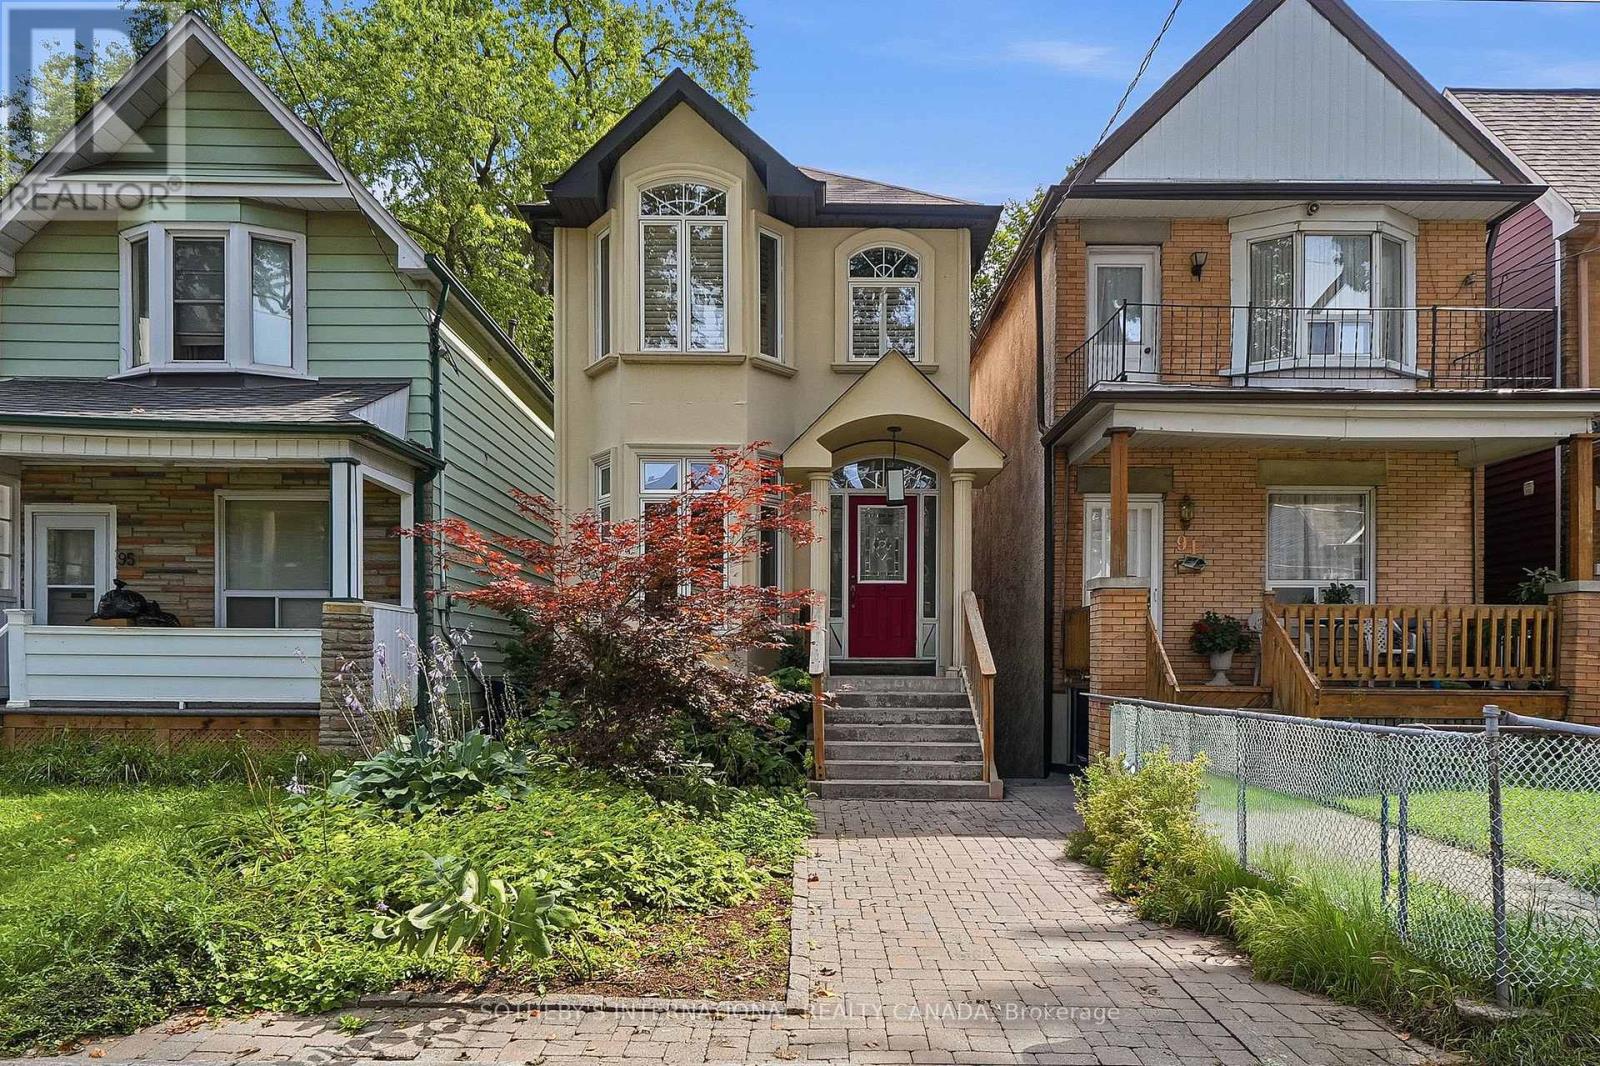
93 Eaton Avenue
Toronto, Ontario
Welcome to 93 Eaton Avenue, a beautifully maintained detached home nestled on one of Toronto's most desirable residential streets. Built in 2001, this thoughtfully designed 3+1 bedroom, 4 bathroom residence offers exceptional space, comfort, and functionality across multiple levels, making it an ideal fit for families, professionals, and those looking to enjoy the best of city living. The inviting main levelfeatures a warm and welcoming layout with generous principal rooms, hardwood flooring, and an abundance of natural light through out. The well-appointed kitchen provides excellent workspace and storage, while seamlessly connecting to the dining and living areas - perfect for everyday living and entertaining. Upstairs, three spacious bedrooms provide comfortable accommodations, including a well-sized primary retreat with ensuite privileges. The fully finished lower level offers additional versatility with a large recreation space, a fourth bedroom or home office, and a full bathroom - ideal for guests, a growing family, or a dedicated workspace. Outside, enjoy a private rear garden oasisoffering a peaceful escape in the heart of the city. Located just steps from neighbourhood parks, excellent schools, transit, shops, cafes, and the vibrant amenities of Toronto's east end, 93 Eaton Avenue delivers a rare combination of space, convenience, and community. A wonderful opportunity to own a detached home in a highly sought-after location, offering the perfect balance of modern comfort and urban accessibility (id:62104)
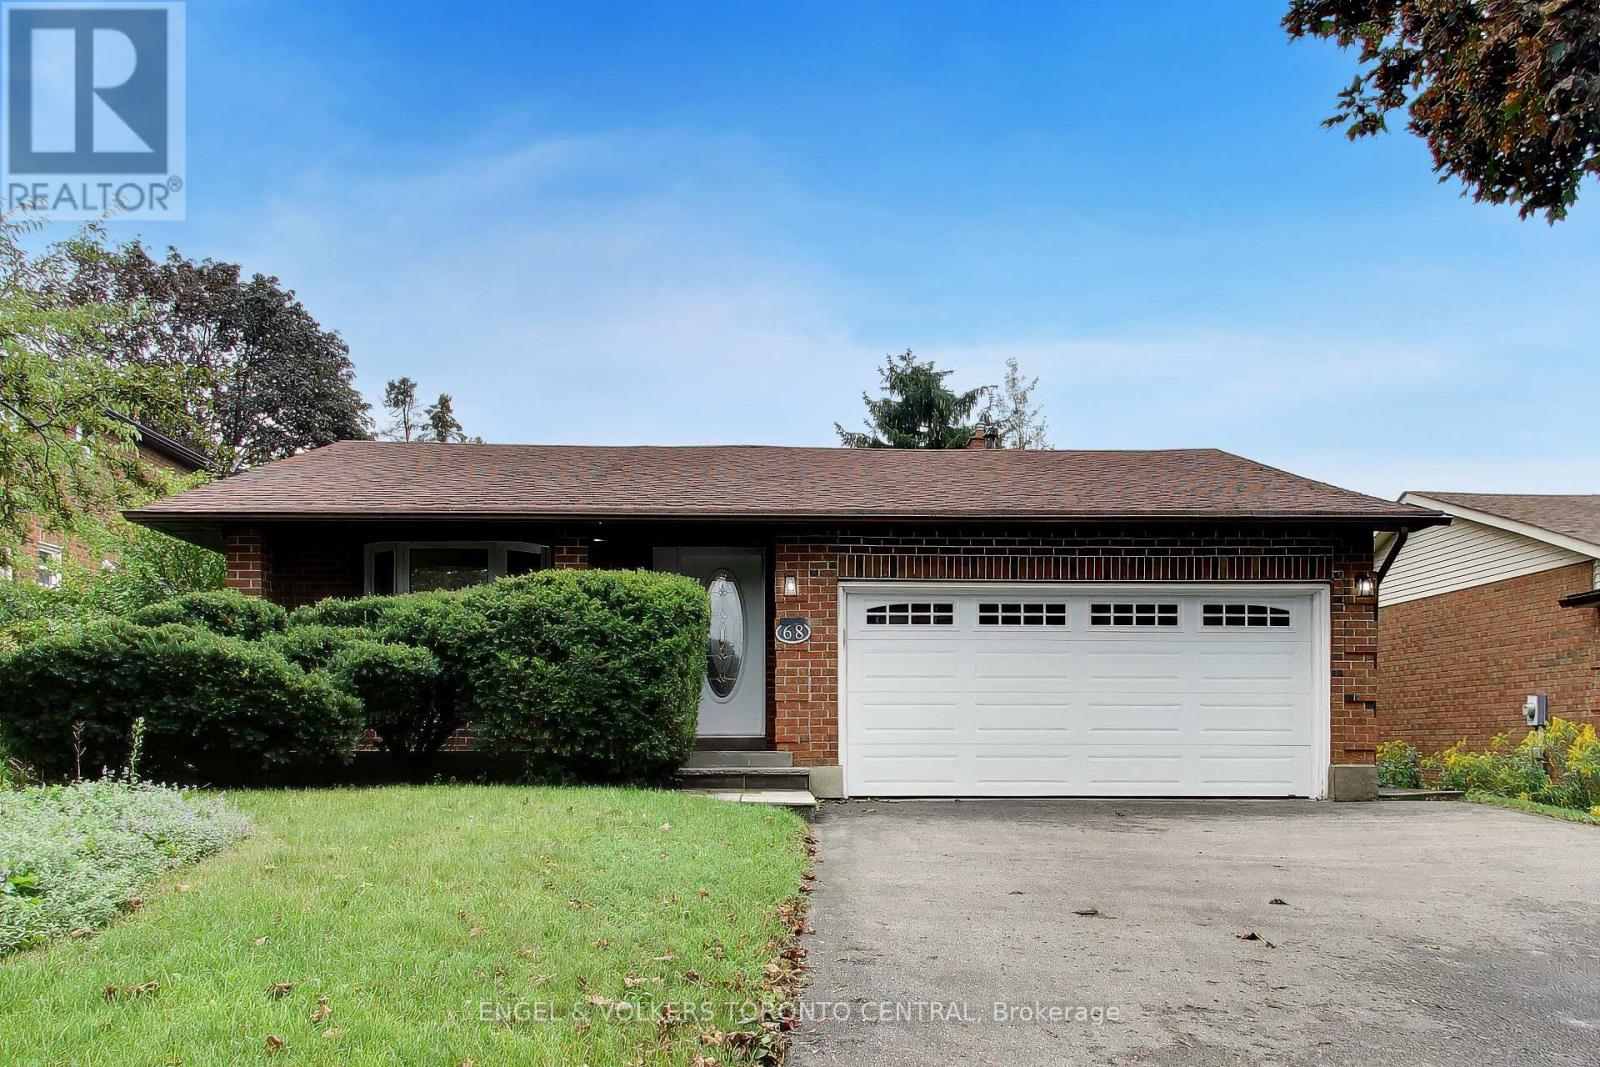
68 Hawley Crescent
Whitby, Ontario
Welcome to 68 Hawley Crescent, ideally located in Whitby's family-friendly Blue Grass Meadows community. This spacious 4-bedroom, 3-bathroom backsplit offers a functional layout, generous living space and excellent potential for families, first-time buyers or those looking to personalize a home over time.The main level features a bright living and dining area, an eat-in kitchen and a comfortable family room with a fireplace and walkout to the backyard-perfect for everyday living and entertaining. Four well-proportioned bedrooms provide flexibility for growing families, guests or a home office. The primary bedroom offers ample space and convenient access to a bathroom, while two additional bathrooms provide comfort and practicality.The backsplit design creates excellent separation between living and sleeping areas, with versatile lower-level space ideal for a recreation room, home gym, office or additional living area. A 50 x 120 ft lot provides plenty of room to enjoy the outdoors, with space for children, pets, gardening and summer gatherings. The private driveway and garage offer convenient parking for family and guests.Located close to schools, parks, trails, sports fields, recreational facilities, shopping, public transit and major commuter routes, including Highway 401, Highway 407 and Whitby GO Station. A wonderful opportunity to make this well-located Blue Grass Meadows home your own. Buyer and buyer's agent to verify all measurements and details. (id:62104)
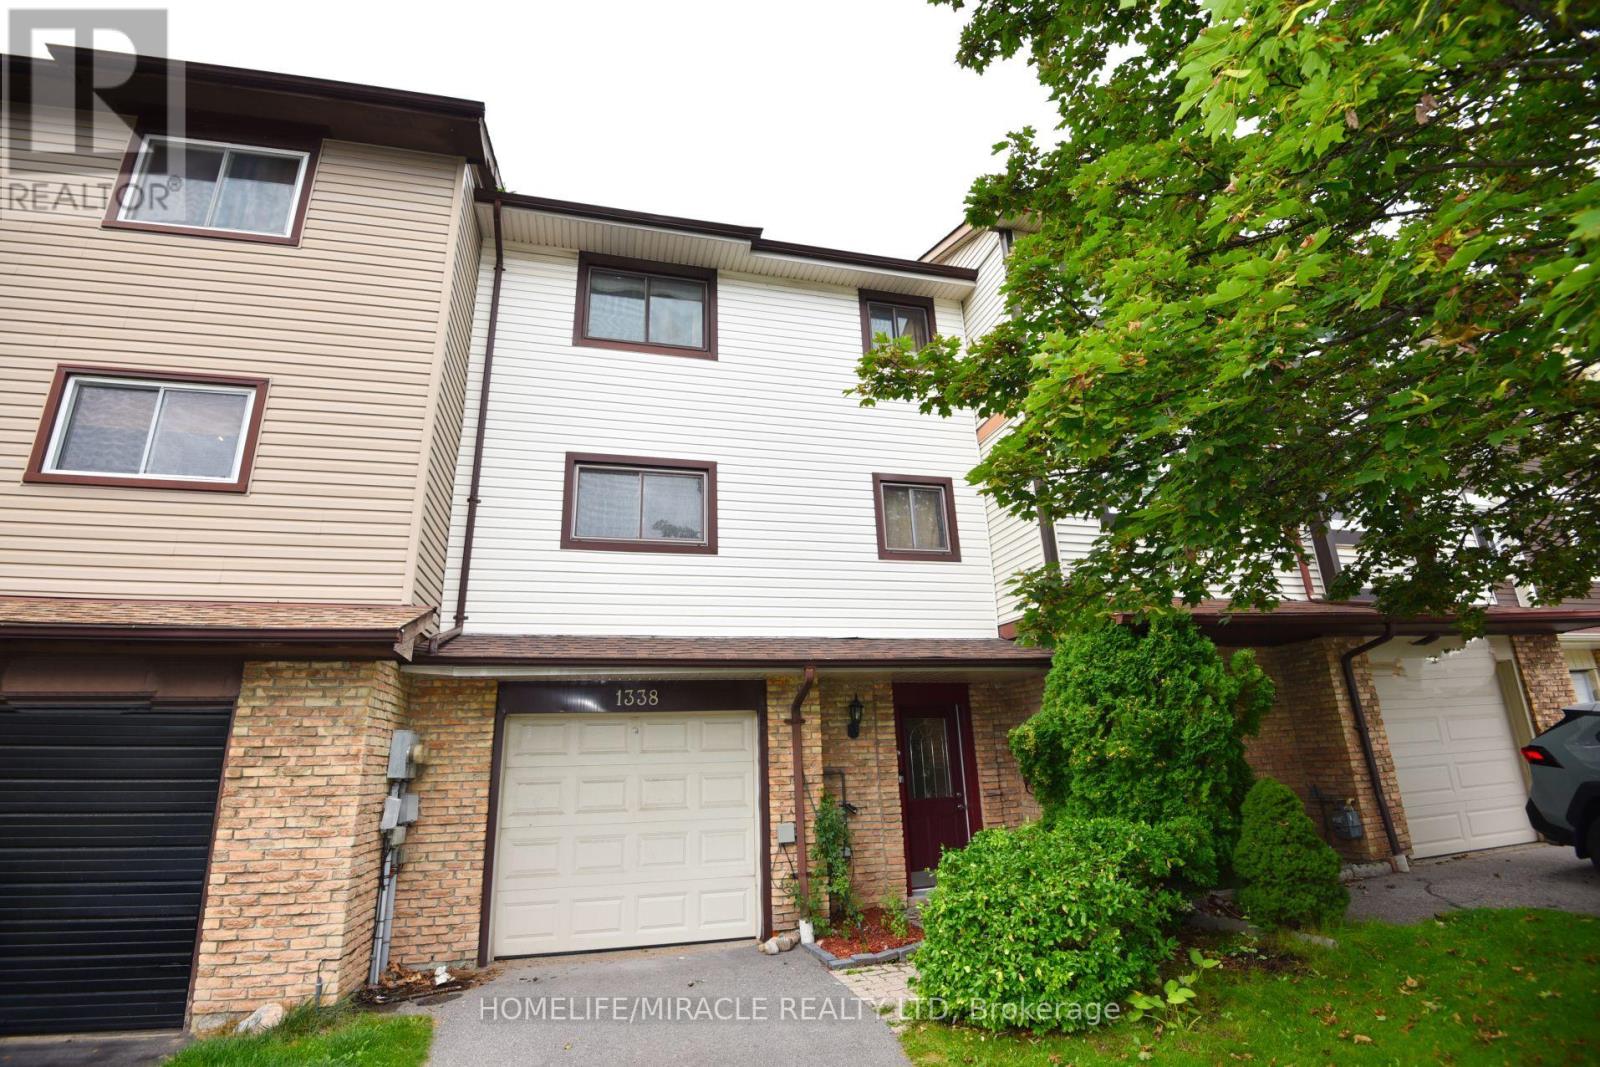
1338 Brands Court
Pickering, Ontario
Welcome to this beautifully renovated 3-bedroom freehold townhome, ideally situated on a quiet court and backing directly onto a park-offering privacy, peaceful views and no homes behind!This bright and spacious 3-storey home offers approximately 1,721 sq. ft. of above-grade living space, plus a versatile ground-floor recreation room with a walkout to the fully fenced backyard. Extensive renovations include brand-new engineered hardwood flooring throughout the main floor, principal rooms and bedrooms, a brand-new furnace and central air-conditioning system, providing year-round comfort and peace of mind, and brand new electrical appliances including Washer, Drier and Electric Stove. Complete with three generously sized bedrooms, two washrooms, a built-in garage and parking for three vehicles. Enjoy an upgraded kitchen featuring granite countertops, porcelain flooring and a custom backsplash, and an open-concept living and dining area with a walkout to the balcony overlooking the big backyard and park. Conveniently located near GO stations, parks, schools and everyday amenities. A stylish, move-in-ready home in Pickering's desirable Liverpool community-perfect for families and first-time buyers! (id:62104)

1218 Monica Cook Place
Pickering, Ontario
Welcome to 1218 Monica Cook Place Exceptional Detached 3-Bedroom Home in Desirable Bay Ridges, South Pickering1218 Monica Cook Place, a beautifully upgraded detached home located in the highly sought-after Bay Ridges community of South Pickering. Offering an impressive combination of style, comfort, space, and an unbeatable waterfront lifestyle, this home is an opportunity you won't want to miss.From the moment you arrive, the home's excellent curb appeal and spacious long driveway make a lasting impression, with parking for up to 5 vehicles.Inside, you'll find beautiful hardwood floors, an elegant oak and iron staircase, and thoughtfully upgraded living spaces designed for both everyday living and entertaining.The professionally finished basement adds valuable living space and features above-ground windows, a 3-piece bathroom, and an additional bedroom, making it ideal for guests, teenagers, a home office, or extended familyJust steps from Lake Ontario, this home places you in the heart of one of Pickering's most desirable waterfront communities.Enjoy the newly elevated boardwalk and approximately 7 km of the Pickering Waterfront Trail, connecting to the Lake Ontario Waterfront Trail. Whether you enjoy cycling, walking, jogging, or simply relaxing by the water, everything is right at your doorstep.The nearby Village offers an inviting selection of shops, restaurants, and waterfront experiences. The bay provides year-round recreation-from summer boating and water sports to winter ice fishing and skating. (id:62104)

2334 Wildwood Crescent
Pickering, Ontario
RARE 205-FT RAVINE LOT! 4+2 BEDROOMS! WALK-OUT LOWER LEVEL! Welcome to 2334 Wildwood Cres in sought-after Brock Ridge-an exceptional detached family home offering a rare combination of space, privacy, flexibility and an incredible natural ravine setting. Situated on an impressive 205-ft deep lot. The main level features a bright & inviting family layout w/ pot lights throughout, freshly painted interiors and a spacious family room overlooking the peaceful ravine. The kitchen features a gas range and walkout to an expanded deck, creating a wonderful indoor/outdoor connection and an ideal space for entertaining, relaxing or enjoying the private treed backdrop.The spacious primary bedroom offers exceptional storage with a custom built-in closet extending across an entire bedroom wall. Generous additional bedrooms provide plenty of room for a growing family. ***The finished W/O lower level is a major highlight, offering 2 additional bedrooms, a second kitchen with gas stove, full bathroom and separate laundry. Newly Renovated W/O Basement featuring a beautifully remodelled full bathroom completed in 2026, the lower level provides exceptional flexibility for extended/multigenerational family living, guests, teenagers, recreation, work-from-home space or Rental Income to help with the mortgage $$$***. The lower-level kitchen is a true functional second kitchen, featuring modern cabinetry, large island, stainless-steel appliances and quartz-style countertops. ~~Having two(2) kitchens and two(2) laundry areas provides a level of convenience and flexibility rarely found in this price range.~~ Enjoy the outdoors from the enlarged deck while taking in the privacy and serene ravine views. The approximately 205-ft deep lot provides an extraordinary sense of space and separation from neighbouring properties.Double-car garage + ample parking. Freshly painted throughout. 4+2 bedrooms. 4 bathrooms. Walk-out. 2 kitchens. 2 laundry areas. Premium ravine lot. (id:62104)
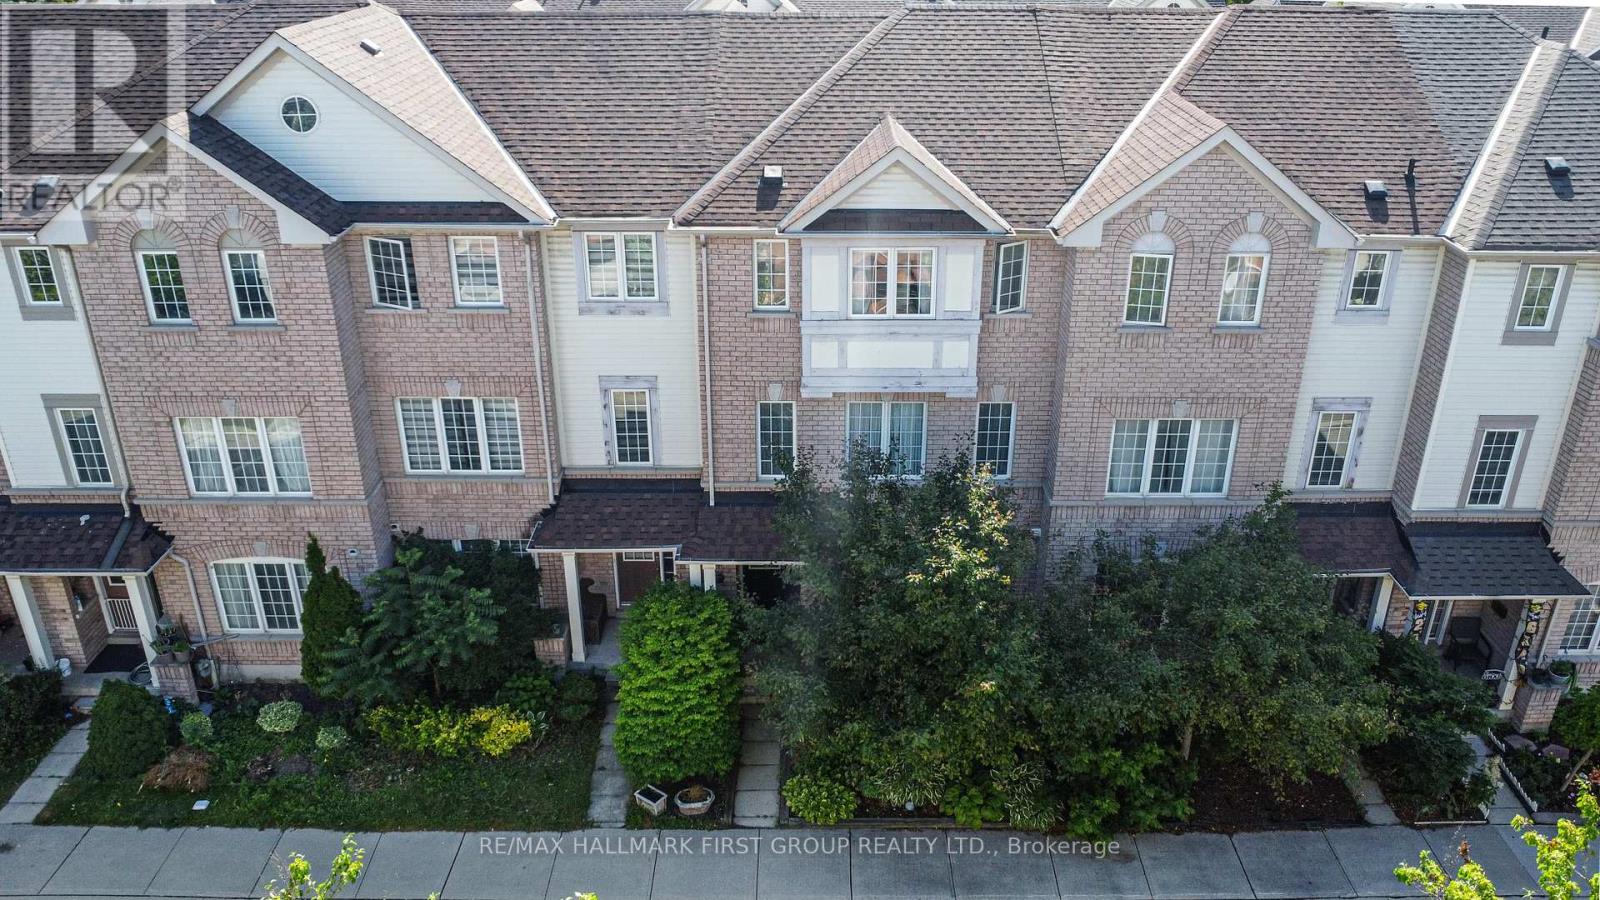
67 - 1850 Kingston Road
Pickering, Ontario
Welcome To 67-1850 Kingston Rd-A Beautifully Maintained Three-Bedroom, Three-Bathroom Townhome Offered For The First Time By Its Original Owner In A Quiet, Family-Friendly Pickering Community. Featuring A Rare Double-Car Garage, This Move-In-Ready Home Offers A Bright Open-Concept Living And Dining Area, Plus A Modern Kitchen With Granite Countertops, Stainless Steel Appliances (2022), And A Walk-Out To A Private Terrace-Perfect For Morning Coffee Or Evening Relaxation. Upstairs, You'll Find Updated Flooring, Three Spacious Bedrooms, And A Primary Suite Complete With A Walk-In Closet And Four-Piece Ensuite. Notable Updates Include Stairwell Carpet (2018), Roof (2019), Kitchen Exhaust Fan (2021), Stainless Steel Appliances (2022), New Toilets And Dryer (2023), And A New Garage Door (2024). Comfort Is Maximized Year-Round With A Furnace For Heating And An Energy-Efficient Heat Pump Providing Central-Air-Style Cooling (Both 2023). Conveniently Located Close To Highway 401, Pickering City Centre, Grocery Stores, Shops, Restaurants, Public Transit, Parks, And A Sought-After School Zone. Low POTL Fees Include Water, Snow Removal, Common-Area Maintenance, Ample Visitor Parking, And Access To A Children's Playground And Basketball Court. With A Rare Double-Car Garage, Smart Updates, And A Fantastic Pickering Location, This Is A Home You'll Want To See. (id:62104)
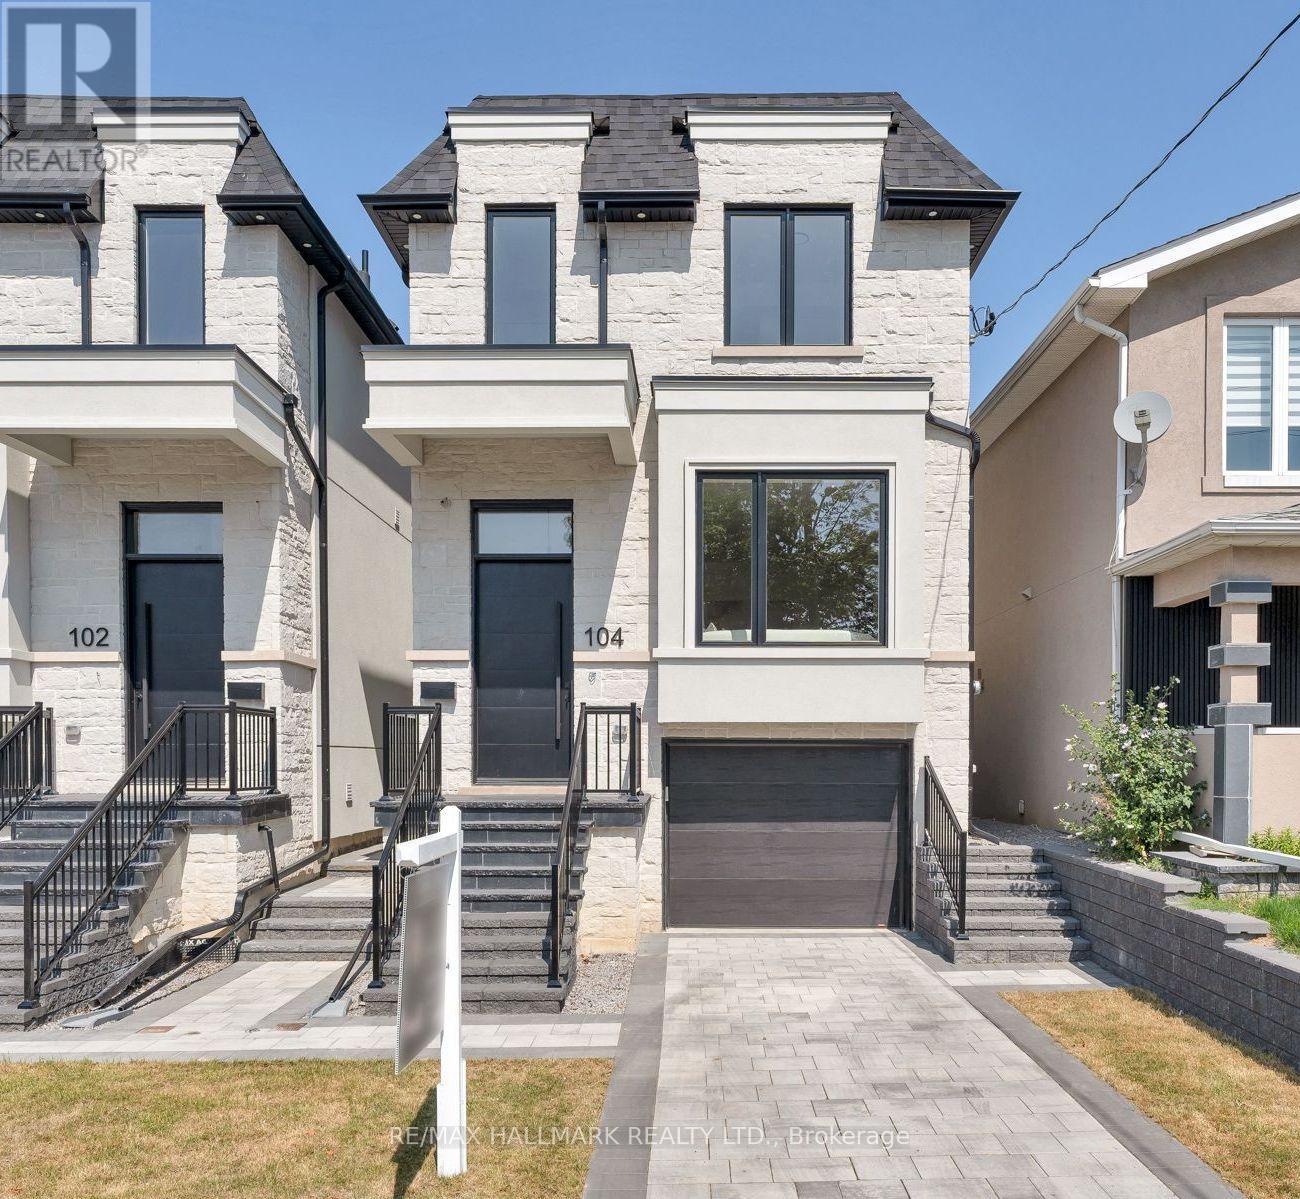
104 Yardley Avenue
Toronto, Ontario
Meet 104 Yardley Ave - a brand-new masterpiece by Blue Valley Homes (Tarion-certified), this stunning detached home redefines what contemporary luxury looks like in our beloved East York. Approx. 2,200 sq ft of impeccably finished space across four remarkable levels. Soaring 10-ft ceilings, wide-plank white oak hardwood, and a stunning powder room - draped in rich walnut slat panelling with an elegant vessel sink. The chef's kitchen more than delivers: gas range with pot filler, double wall ovens, built-in appliances, smoked glass upper cabinetry, and a dramaticquartz waterfall island at the centre of a luminous open-plan living and dining space made for gathering. A glass-panel floating staircase rises to the skylit upper level, where the primary suite is pure sactuary - a custom walk-in closet paired with a magazine-worthy five-piece ensuite appointed in matte black, double vessel sinks, a freestanding soaker tub, and a frameless glass shower. Three additional bedrooms with tray ceilings are served by two gorgeous baths, one featuring a skylit soaker tub that feels like a private spa. Upper-floor laundry is a welcome everyday luxury. The fully finished walk-out lower level is its own world: fifth bedroom, three-piece bath, private entrance - perfect for multigenerational living, guests, or a dedicated work-from-home retreat. Outside: cedar deck, privacy screens, fully fenced yard, stone paver patio. Built-in garage. Two parking. Central A/C. Full Tarion warranty. HST included. Steps to Topham Park. Minutes to DVP, TTC, and the Eglinton Crosstown. Come see it. You'll understand. (id:62104)

2 Ledge Road
Toronto, Ontario
Welcome to your own private oasis in the Bluffs. This truly one-of-a-kind architect-designed ravine property sits on a full half-acre and offers a rare combination of privacy, nature, amazing wildlife, and stunning southeast-facing unobstructed views of the water. Surrounded by mature trees and natural beauty, this home feels peaceful and secluded while still being in the city. This mid-century modern style home was designed by an architect who studied under Frank Lloyd Wright, showcasing character, warmth, and a thoughtful connection to its natural surroundings. Built for entertaining, from intimate dinners to large gatherings, it features approximately 1,480 sq. ft. of decks and balconies, including a 550+ sq. ft. party deck, a 750+ sq. ft. wraparound deck, and two second-storey balconies. The great room is crowned by a soaring two-storey beamed ceiling and a massive Douglas Fir beam, creating a dramatic and memorable living space. The primary suite offers vaulted beam ceilings, a wall of windows facing the morning sunrise, and a private balcony tucked beneath the forest canopy. A separate two-room guest suite with bathroom features vaulted wood beam ceilings and a balcony overlooking the lake. An additional detached 360 sq. ft. studio/home office with 10-foot ceilings adds incredible flexibility. With hardwood flooring through the majority of the living space and the potential to reconfigure up to seven bedrooms, this home is as functional as it is unique. Minutes to Cudia Park, Sylvan Park, the Doris McCarthy Trail, and a 5 km waterfront trail. Near RH King, Cardinal Newman, and the new French Catholic Lamarche high school. A rare opportunity in one of Toronto's most scenic communities. (id:62104)
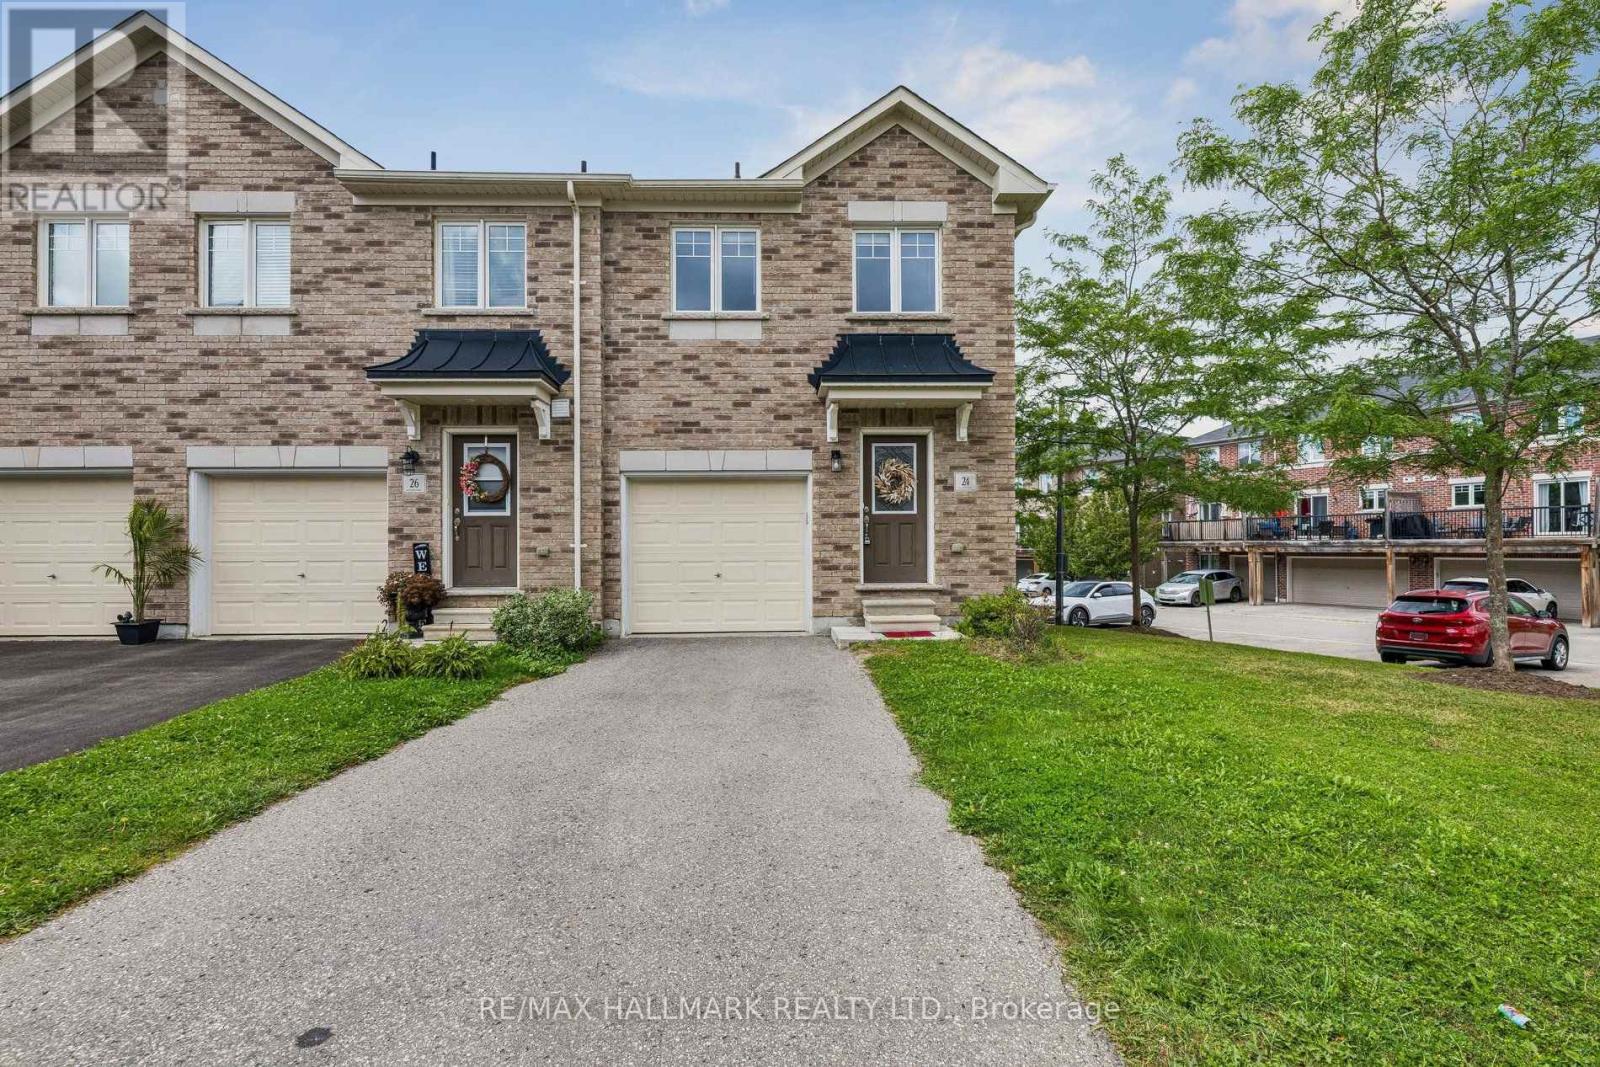
24 Markham Trail
Clarington, Ontario
Welcome to this beautifully maintained end-unit freehold townhome in one of Bowmanville's most popular family-friendly neighbourhood. Bright, spacious and thoughtfully laid out, this 3-bedroom home offers the perfect blend of style and function. The main floor features a bright open-concept layout with a well-appointed kitchen overlooking the living and dining areas, creating an inviting space for everyday living and entertaining. Walk out to the fully fenced backyard with sunny western exposure-perfect for BBQs, kids, or simply enjoying the afternoon sun. Upstairs, the generous primary bedroom features a walk-in closet and semi-ensuite, while two additional bedrooms provide plenty of flexibility for family, guests, work-from-home or whatever life throws your way. The finished basement adds valuable extra living space with an above-grade window, ideal for a rec room, gym, office or kids' zone. The practical extras are just as impressive: interior garage access, garage door opener, extra storage, an extended driveway with an additional parking, plus visitor parking. A well-maintained home with the space you need and the flexibility you want. And then there's the location: schools, parks, shopping, restaurants and transit are all within walking distance, with easy access to the 401 and 407 for commuters. A fantastic Bowmanville location that makes everyday life remarkably convenient .Beautifully maintained, incredibly well located and ready to move in. (id:62104)

12 Cudia Crescent
Toronto, Ontario
Welcome to 12 Cudia Crescent, a beautifully appointed detached home tucked away on a quiet cul-de-sac in sought-after Cliffcrest. Filled with natural light and designed for both everyday living and effortless entertaining, this impressive residence offers generous interiors, thoughtful finishes and a warm, inviting atmosphere throughout. The main level features bright, spacious principal rooms, a modern kitchen and comfortable living spaces that flow seamlessly for entertaining. Upstairs, four generously sized bedrooms offer comfortable private retreats, while the finished lower level provides additional flexible living space to suit your lifestyle. Outside, enjoy your own private backyard oasis with an in-ground pool, the perfect setting for summer days, outdoor dining and entertaining. A wonderful opportunity to enjoy a refined home in a peaceful setting, just steps away from parks, schools, everyday amenities and convenient connections throughout the city. (id:62104)
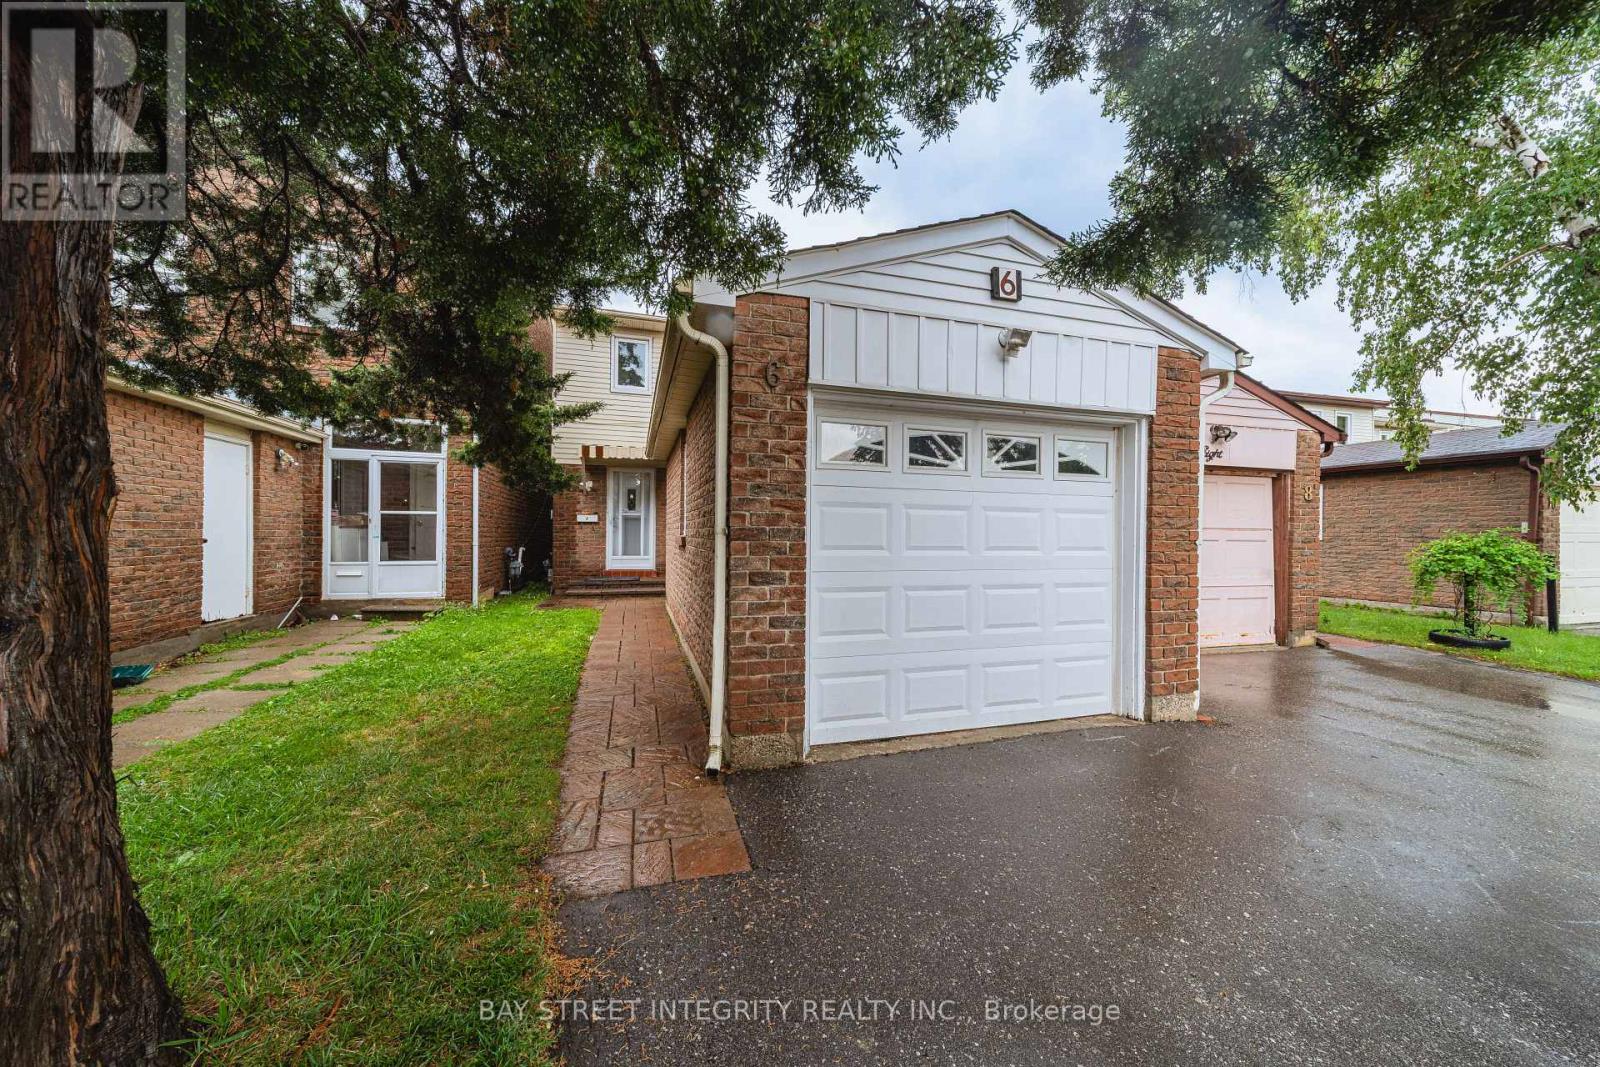
6 Sandy Haven Drive
Toronto, Ontario
Welcome To This Move-In Ready Well-Maintained Family Home In The Desirable Steels Community. A Prime Location And Highly Sought-After Neighbourhood. This Property Features 4+1 Bedrooms, 4 Bathrooms. The Functional Layout Featuring Hardwood Floors, Bright Living Area With Fireplace And Walk-Out To A Fenced Backyard, Eat-In Kitchen, Main Floor Powder Room And A Versatile Room Ideal For Home Office, Guest Room Or Senior Living. Upstairs Offers 3 Generous Bedrooms, Including A Primary Bedroom With Ensuite, Plus A Newly Renovated Main Bathroom. The Finished Basement Features A Rec Area, One Bedroom, One Flexible Room And 3-Pc Bath. Also Features A Detached Garage And Private Driveway. Many Upgrades In Recent Years, Walking Distance To Top-Ranked Schools, David Lewis P.S And Dr. Norman Bethune Collegiate Institute. Very Convenient Location. Steps To TTC, School, Day Care, Shopping Centre, & Hwy. Extras: All Elfs; Window Coverings; Washer; Dryer; Dishwasher; Stove And Fridge. (id:62104)

323c - 1612 Charles Street
Whitby, Ontario
Welcome to the Landing By Carttera! Luxury Low Rise. One of the largest 1+den unit in the building. The Den can be used as second bedroom by adding a small partition. Large Balcony for your entertainment. Well Situated Near Hwy 401/407 & Whitby Go. Close To Shopping, Dining, Entertainment, Schools, Parks, Waterfront Trails +More! Building Amenities Include Modern Fitness Centre, Yoga Studio, Private & Open Collaboration Workspaces, Dog Wash Area, Bike Wash/repair Space, Lounge & Event W/ Outdoor Terrace For Barbecuing +More! High Demand Waterfront. Short 3 Minute walk to GO train & waterfront. Parking Included. (id:62104)

10 Elephant Hill Drive
Clarington, Ontario
Move-in ready and beautifully maintained, this detached home sits on a rare ravine lot in one of Bowmanville's most sought-after pockets. Updated a few years ago with new flooring, fresh paint, and modern lighting, the home still shows clean and well cared for throughout.The main and upper levels offer 3 bedrooms and a bright, functional layout, while the finished basement adds a 4th bedroom and an open-concept living and kitchen space - ideal for extended family, guests, or a self-contained retreat. In total, the home offers 4 bathrooms across its levels.Step outside to a backyard that's hard to find in this price range: backing onto a ravine for added privacy and green space, with an above-ground pool ready for summer. It's the kind of lot that can't be recreated.Located close to schools, parks, shopping, and everyday amenities, this home suits families and downsizers alike who want space, privacy, and a solid, well-updated property. (id:62104)

21 - 1295 Wharf Street
Pickering, Ontario
Lakeside Living at Frenchman's Bay! Welcome to this stunning 2+1 bedroom, 3-bathroom townhouse in one of Pickering's most sought-after waterfront communities. Featuring a bright and spacious open-concept layout, this home is highlighted by soaring vaulted ceilings in the living room and a modern kitchen designed for both everyday living and entertaining. The second floor offers a generously sized bedroom with its own private ensuite bathroom, along with a large den that provides the perfect space for a home office, reading nook, or guest area. The entire third floor is dedicated to an impressive primary retreat, complete with a luxurious 5-piece ensuite and a private walk-out balcony. Every bedroom enjoys access to its own bathroom, providing exceptional comfort and privacy. Residents enjoy access to a community pool and an unbeatable location in a vibrant lakeside neighbourhood. Just steps from the waterfront trails, Frenchman's Bay, and Lake Ontario, and only minutes to the Boardwalk, restaurants, coffee shops, Highway 401, transit, shopping, and parks. A rare opportunity to own in one of Pickering's most desirable lakeside communities, where convenience, recreation, and waterfront living come together. (id:62104)

94 Roberson Drive
Ajax, Ontario
No Competition Compares - This is The Perfect Combination Of Custom Luxury Home, Amazing Lot Surrounded By Greenspace, And Fantastic Location * Backs Onto Forested Ravine Of Riverside Golf Course * FULLY Renovated, Custom Luxury Home Boasts Almost 5500 Sqft Of Living Space * Rare 3-Car, Climate-Controlled Garage, With Epoxy Flooring Coating And Custom Storage System * Home Looks And Feels Like It's Newly-Built * EVERY Room Has Great Energy, Looks Amazing, While The Custom Chef's Kitchen And Master Suite Are Absolutely Must-See * Both The Living And Family Rooms Have Custom Stone Fireplaces * Natural Light In Every Room On Main And 2nd Floor * Too Many Features To List * All Bedrooms Are Large, While The Master Suite Is Enormous, With A Chromotherapy Sauna (With Wifi-Controlled Tylo Combi Steaming Heater,) And Brand-New Dressing Room * Walk-Out Basement Is A Huge, Full In-Law Suite - With Plenty Of Natural Light * 1st Bedroom In Basement Used As Large Office, 2nd Bedroom Would Make A Perfect Theatre Room * Basement Also Has It's Own Laundry Room, A 2nd (Smaller) Office, And Heated Double-Door Entryway * Backyard Is One Of The Best In The Area, With A Heated Pool (Bran-New Heater, Pump, Chemical Feeder,) Waterfall, New Deck, Chromotherapy Hot Tub, Artificial Grass, And Incredibly Privacy * Check Out The Video And Come See This Home! (id:62104)

37 Burwell Street
Whitby, Ontario
Welcome to this charming freehold 2-bedroom bungalow, offering the perfect blend of comfort, style, and low-maintenance living. Featuring beautiful hardwood floors and fresh paint throughout, the bright open-concept main floor creates an inviting space that is ideal for both everyday living and entertaining. The kitchen features plenty of storage, countertop space and is open to the living area! Both spacious bedrooms offer convenient walkouts to the private, fully fenced backyard. The fully finished basement adds valuable living space with a spacious recreation room, a 4-piece bathroom, and an oversized storage area, providing flexibility for guests, a home office, or hobbies. You could easily make a 3rd bedroom! Completing the home is an attached single-car garage with direct access to the house and a driveway with parking for two additional vehicles. Walkout to your private backyard - complete with large deck, BBQ patio and south facing sun or enjoy summer evenings on your front porch! This is an excellent opportunity for first-time buyers, downsizers, or anyone looking to enjoy the benefits of freehold ownership without condo fees. Walking distance to incredible amenities including The Mckinney Centre, Walmart, Farmboy, Transit, and much more! (id:62104)

81 Flora Drive
Toronto, Ontario
Welcome to this truly rare find in Dorset Park, you'll discover a massive-sized bungalow, with a large addition family room & upper principal bedroom, (2166 sqft per MPAC). In this area, most homes are in the 1100 sqft range. Nestled on a huge 62 ft frontage (most properties are on a 40 ft frontage). The generous family has a gas fireplace, "As is", walkout to a well-maintained backyard, 2 newer heat pumps throughout the home, driveway can accommodate 6 cars, good size concrete front verandah, principal bedroom has clerestry windows (similar to skylight). Both you & your clients will be impressed with this 2166 sqft space, owned by its proud original owner! Note, property is heated with a gas fired hot water boiler with basement radiators, and is cooled and heated two-zone mini split heat pump. MASSIVE SIZED HOME & PROPERTY SIZE!!! 2166 sq ft, 2166 sq ft, 2166 sq ft, 2166 sq ft!!! (id:62104)

30 Chapman Drive
Ajax, Ontario
Welcome to 30 Chapman Drive, a beautifully updated 4-bedroom, 4-bathroom detached home in the heart of Ajax. Freshly painted and move-in ready, this spacious family home offers a bright, functional layout, an updated kitchen, generous principal rooms, and a fully finished basement providing additional living space for a recreation room, home office, gym, or growing family. The large primary bedroom, spacious secondary bedrooms, double-car garage, and private backyard make this home ideal for families seeking both comfort and convenience. Situated in a sought-after family-friendly neighborhood close to excellent schools, parks, shopping, restaurants, public transit, Ajax GO Station, and Highway 401, this property offers the perfect blend of space, location, and lifestyle. A fantastic opportunity to own a well-maintained home in one of Ajax's most desirable communities. (id:62104)

13 Netherway Crescent
Ajax, Ontario
Welcome to this exceptional end-of-cul-de-sac corner-unit semi-detached home, perfectly situated on a huge lot in the heart of Ajax. Offering 3 bedrooms and 4 bathrooms, this beautifully upgraded residence combines space, style, and comfort with a thoughtfully designed open-concept layout. The main floor features a bright and spacious living and dining area that flows seamlessly in to a modern kitchen with quartz countertops, island with seating, stainless steel appliances, upgraded cabinetry, new lighting, fresh paint, and an added water filter. The kitchen walks out to a generously sized deck, creating the perfect setting for outdoor dining, entertaining, and enjoying the private backyard. The primary bedroom offers an elevated retreat with two walk-in closets and 4 piece ensuite. The fully finished upgraded basement adds impressive additional living space, featuring upgraded flooring, pot lights, a striking stone feature wall with an electric fireplace, large pantry, storage closet, 2-piece bathroom, and walk-out access to the backyard. This home has been enhanced with numerous quality upgrades completed after purchase, including new kitchen, all new appliances, elegant stonework at the front entrance, a new backyard patio, fresh landscaping with new sod, garden beds, mulch, and plants, new blinds throughout, freshly painted backyard deck, new outdoor light fixtures at the front door, back door, and garage exterior, backyard fencing, new hallway light fixtures on the main and second floors, central humidifier, basement pantry shelving & laundry room shelving. Includes all appliances. A rare opportunity to own a beautifully upgraded home on a premium lot in a sought-after Ajax location. (id:62104)
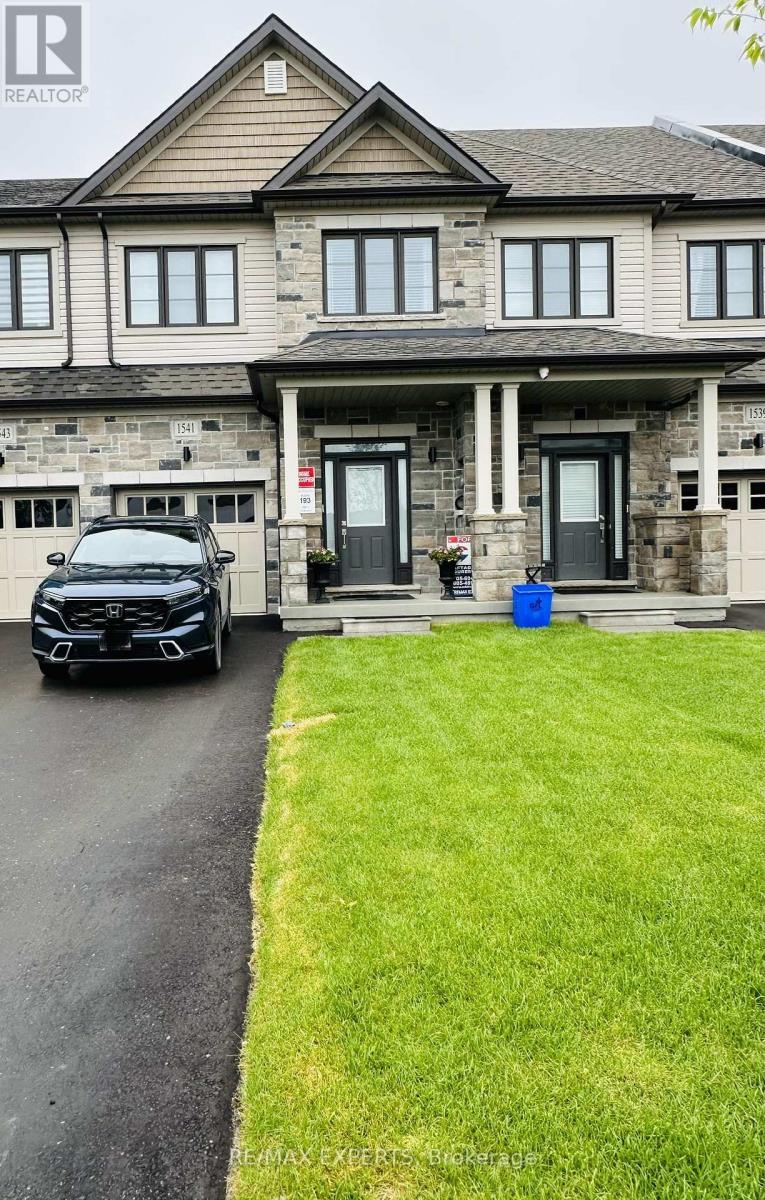
1541 Wheatcroft Drive
Oshawa, Ontario
Welcome to this stunning like-new townhome built in December 2024, located in the desirable North Oshawa community. This upgraded home features 3 spacious bedrooms, 3 modern bathrooms, and a bright open-concept layout perfect for modern living. The stylish kitchen offers quartz countertops and upgraded finishes, overlooking the spacious living area with an elegant electric fireplace.The primary bedroom features a large closet and a beautiful 4-piece ensuite with double sinks. Conveniently located minutes from Hwy 407, Durham College, shopping, restaurants, schools, parks, and trails. Extras include Smart Home System, Smart Thermostat, Ring Doorbell, Automatic Remote Garage Door Opener, Electric Fireplace. (id:62104)

7650 Old Scugog Road
Clarington, Ontario
A majestic Executive European-inspired estate Home set on >1.50 acres in the prestigious community of Hampton, offering over 7,300 sq.ft. of refined living space and timeless architectural presence. Crafted with elegant European detailing, refined millwork, and grand sightlines throughout, the home welcomes you with a soaring foyer that introduces a series of light-filled principal rooms designed for elevated living. The expansive gourmet kitchen serves as the heart of the home, featuring estate-level proportions, custom cabinetry, a walk-in pantry, and seamless flow to the sunroom, family room, and formal dining room-each space tailored for sophisticated entertaining.A rare residential elevator provides effortless access across all levels, rising to a distinguished second-floor executive office with custom built-ins and elevated views. This floor also hosts a private suite and additional bedrooms, including a tranquil primary retreat with a balcony, spa-inspired ensuite, and generous dressing space. The second floor extends to a spacious walkout terrace, offering a serene outdoor escape with sweeping countryside vistas.The fully finished walkout lower level enhances the home's versatility with a gym, office, bedroom, lounge areas, and a second kitchen-ideal for extended family, guests, or multi-generational living. Engineered for long-term comfort and efficiency, the property features an advanced geothermal heating and cooling system, continuous hot water, premium water purification, and professional drainage infrastructure. Outdoors, manicured grounds, stone terraces, and panoramic rural views create a private estate setting rarely found so close to urban convenience. Multiple outdoor living areas provide space for gatherings, quiet retreat, and elegant entertaining. Quick access to Hwy 407/418, conservation areas, trails, and the charm of Enniskillen village, this exceptional residence blends luxury, privacy, and modern comfort in a truly distinguished offering. (id:62104)
270 Euclid Avenue
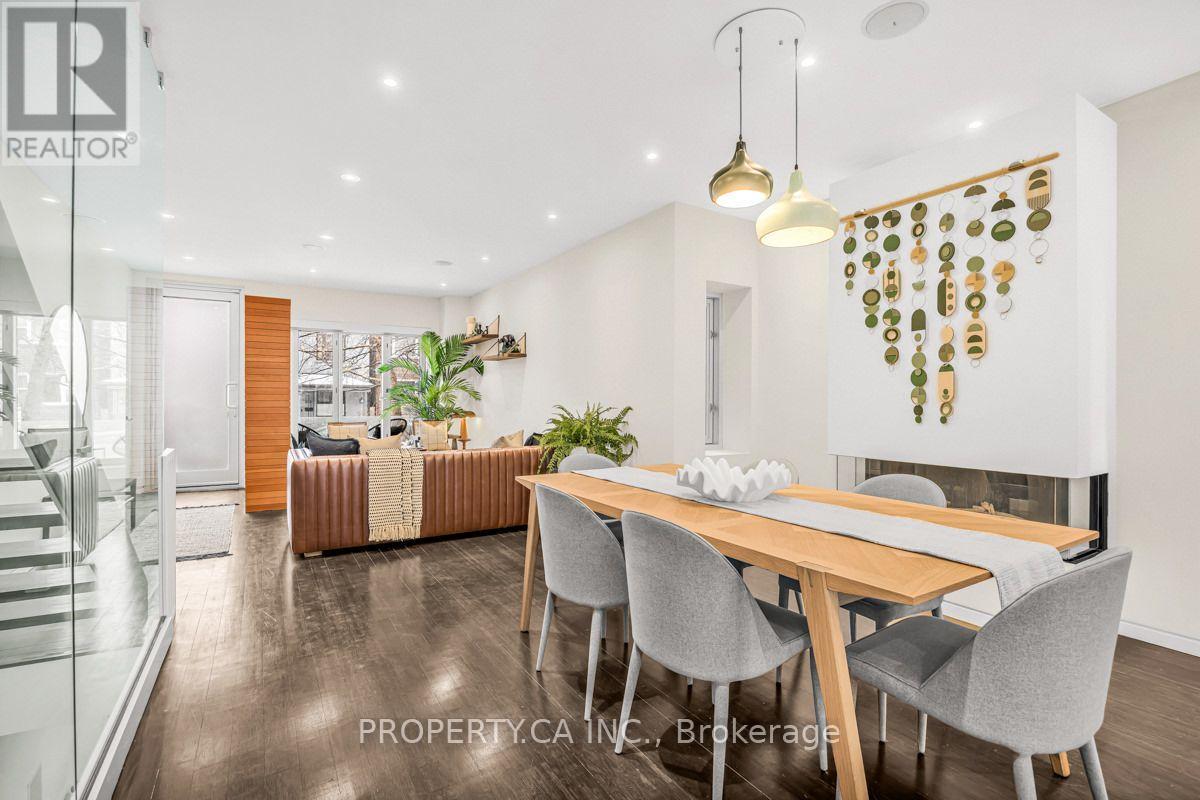
Toronto, Ontario
Bright And Beautiful Detached Gem On Coveted Euclid Ave. This Home Has It All - Open-Concept Main Floor Built For Entertaining With A Stunning Scavolini Kitchen, Gas Fireplace And Powder Room. Walk Out To A Private Backyard Oasis Featuring A Brazilian Teak Deck, Built-In Cedar Hot Tub And Gas BBQ Line. 3 Bedrooms Above Grade Including A Stunning Primary Suite With Spa-Like Ensuite And Steam Shower. Fully Finished Basement An Additional Bedroom, Full Bath And Cinema Room. Vaulted Ceilings, Shadow Moldings, Heated Bathroom And Kitchen Floor And Rare 2 Car Garage. Steps To The Best Of Little Italy & Dundas West. (id:62104)
153 Banff Road
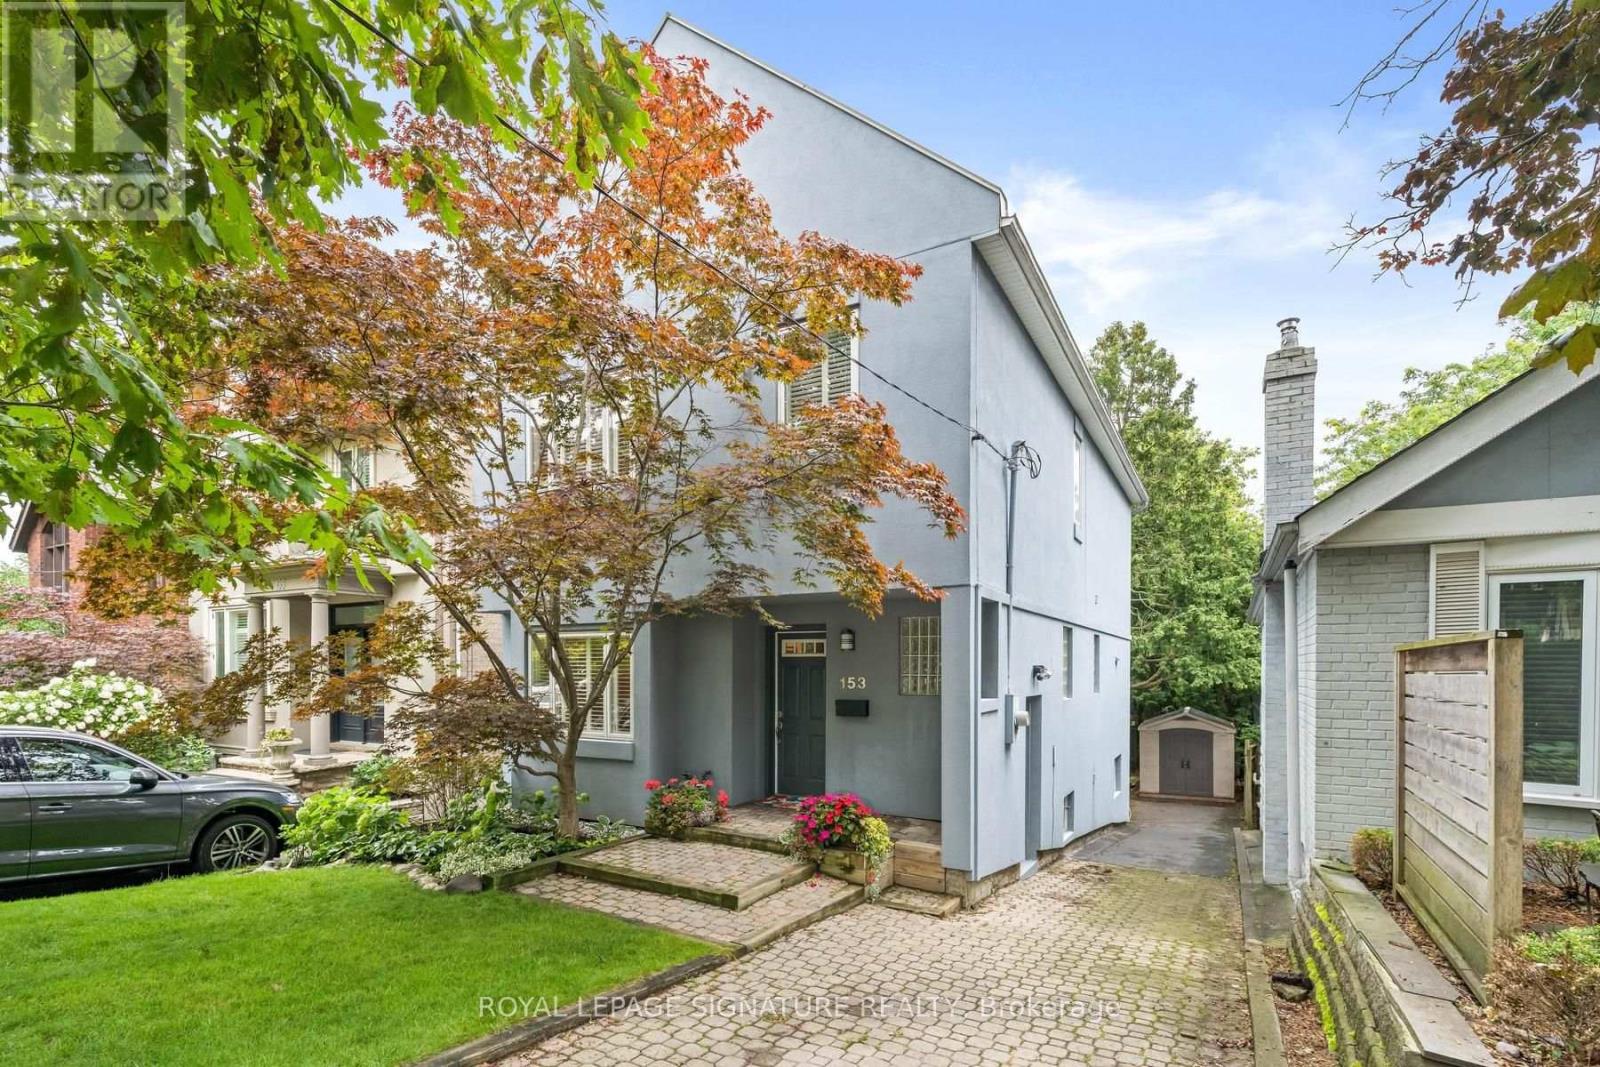
Toronto, Ontario
Once You Step Inside 153 Banff, You Immediately Notice The Sense Of Space, Natural Light And Bamboo Floors That Run Throughout The Main And Second Levels. The Bright, Open Main Floor Is Easy To Settle Into, With Plenty Of Room For Family Life And Entertaining. The Oversized Kitchen Offers A Large Island, Plenty Of Storage And Workspace, Under-Counter Lighting And Pot Lights. The Spacious Breakfast Area Opens Directly Onto The Deck And Backyard - Perfect For Morning Coffee, Family Meals Or Summer BBQs. Upstairs, You'll Find Three Generous Bedrooms With Good Closet Space, Including A Large Primary With Its Own Ensuite. The Finished Lower Level Has A Separate Entrance And Garden-Level Walk-Out. With A Recreation Area, Additional Bedroom, Bathroom, It Could Easily Become A Teenager's Hangout, Guest Space, Home Gym Or Just Extra Room For The Family. Outside, The Backyard Is Beautifully Landscaped With Mature Trees And Professionally Designed Gardens, Giving You Plenty Of Space To Enjoy The Outdoors. Then There's The Location. Tucked Away On A Quiet, Tree-Lined Street In A Fantastic Neighbourhood, You're Just Steps From Bayview And Eglinton, With Shops, Cafes, Restaurants And Parks Close By. Top-Ranked Schools, Hospitals, Golf, The Leaside LRT And Everyday Amenities Are All Within Easy Reach. If The Kids Have Been Asking For A Dog... Well, You May Have Just Run Out Of Excuses. This Is Definitely The Kind Of Neighbourhood Where A Dog Would Fit Right In. A Great Home, A Great Backyard And A Location That's Hard To Beat. (id:62104)
1405 - 95 Lombard Street
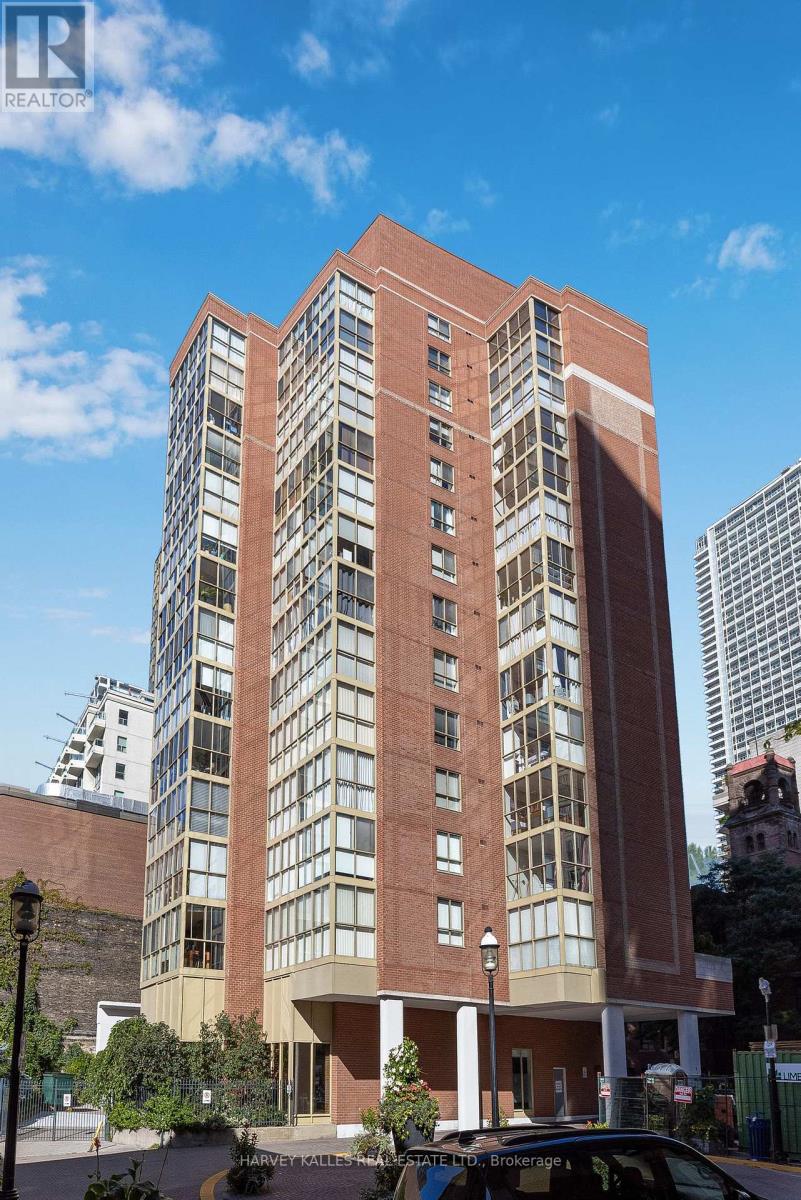
Toronto, Ontario
A Penthouse That Feels Like a Home in the Heart of St. Lawrence Market - 95 Lombard Street, St. James Square, Toronto - PH-Level Suite | 1,050 Sq Ft | Spectacular Park & Downtown Views | All-Inclusive Condo Fees. Open the door and the city falls into place.This penthouse-level suite at 95 Lombard Street does not announce itself as a condo. It feels like a home that simply chose the best possible address. Light moves through the rooms. St. James Park unfolds in one direction, the downtown skyline in the other. Southwest and north exposures give the suite a living rhythm: morning over the park, evening over the city.At 1,050 square feet, the layout is large, multifunctional, and unusually complete. A proper living room, sitting room, and dining area all look out over the park and skyline. There is a true place for an office or study. The primary bedroom is generously scaled for a king, with a beautiful ensuite. A separate two-piece bathroom keeps guests and entertaining easy. The kitchen, finished with high-end Sub-Zero appliances, has a large area to pull up a stool and talk while you prep - conversation unfolding into an evening of relaxation or entertainment.A locker sits directly across from the unit door. If needs change, the suite can be easily converted into a two-bedroom. Condo fees are all-inclusive, with no extra utility costs, so the ease of this address extends beyond the views and the neighbourhood.St. James Square is a boutique building of only 65 suites, five per floor, and mostly owners who take real pride in the property. Step outside and the park is at your feet, with St. Lawrence Market, the Distillery District, and the Financial District a short walk away.This is downtown Toronto living with space, light, and a sense of home. Ideal for downsizers who will not settle, or a downtown couple looking for ease and convenience without giving up the feeling of arriving somewhere that matters. (id:62104)
287 Yonge Boulevard
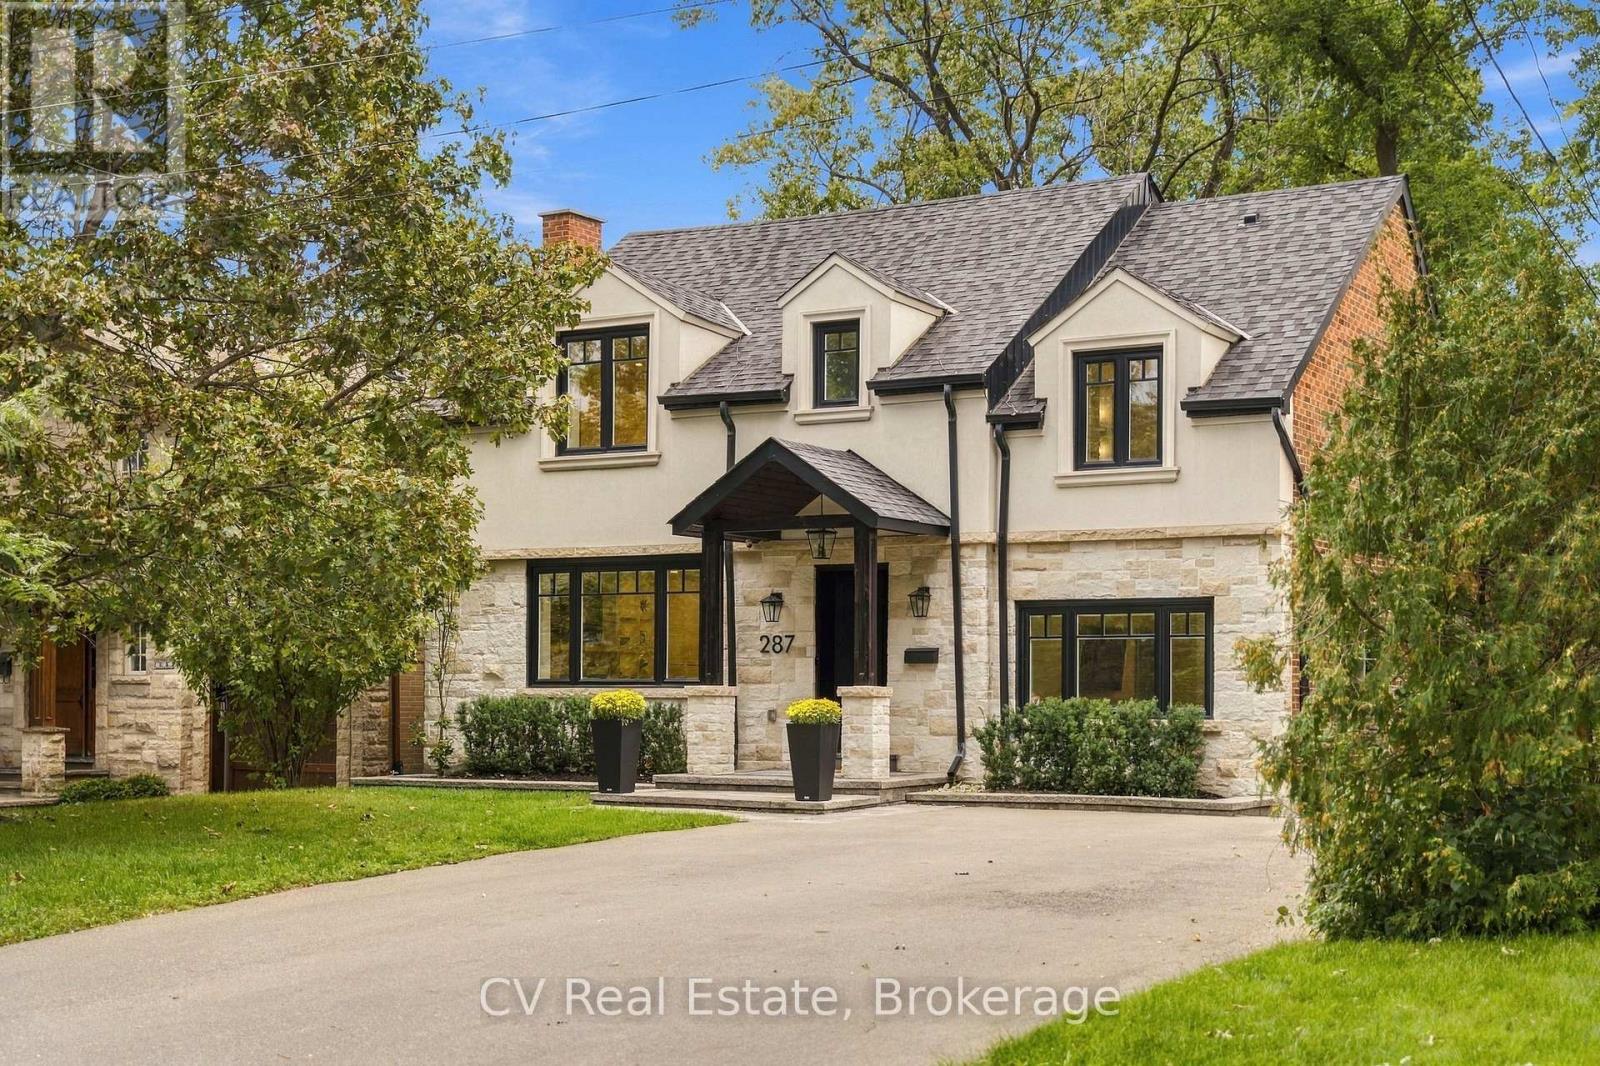
Toronto, Ontario
Welcome to 287 Yonge Boulevard, the home you've been waiting for. This detached home features a spacious 4+1 bedrooms, 3+1 bathrooms set on an incredible 50-foot wide lot in the heart of the Cricket Club and Armour Heights. This home is a rare gem, renovated in 2022. Walk in and enjoy the open-concept layout, hardwood floors and large windows that flood the home with natural light. There's a spacious living room with a gas fireplace, a separate dining room and a bright family room that's perfect for relaxing. The custom gourmet kitchen is the real heart of the home, featuring an expansive quartz island with seating for four and functional storage solutions throughout. Enjoy the outdoors with a backyard that features a spacious deck with a glass railing, a private fenced yard, and a play structure. Upstairs, you'll find four bright and spacious bedrooms with ample storage including a stunning primary retreat with a walk in closet, 5-piece ensuite featuring a double vanity, soaker tub and glass-enclosed shower. The fully finished basement adds incredible versatility, featuring valuable extra living space with a seperate entrance leading to a generous rec room, full kitchen, laundry area, additional bedroom which can be used as a nanny suite and a 3-piece bathroom. This home includes a detached garage, 6 car driveway parking and is steps from top-rated schools, parks, shops, and transit. Don't miss your chance to own a truly exceptional property in one of Toronto's most desirable neighborhoods. This is the one. (id:62104)
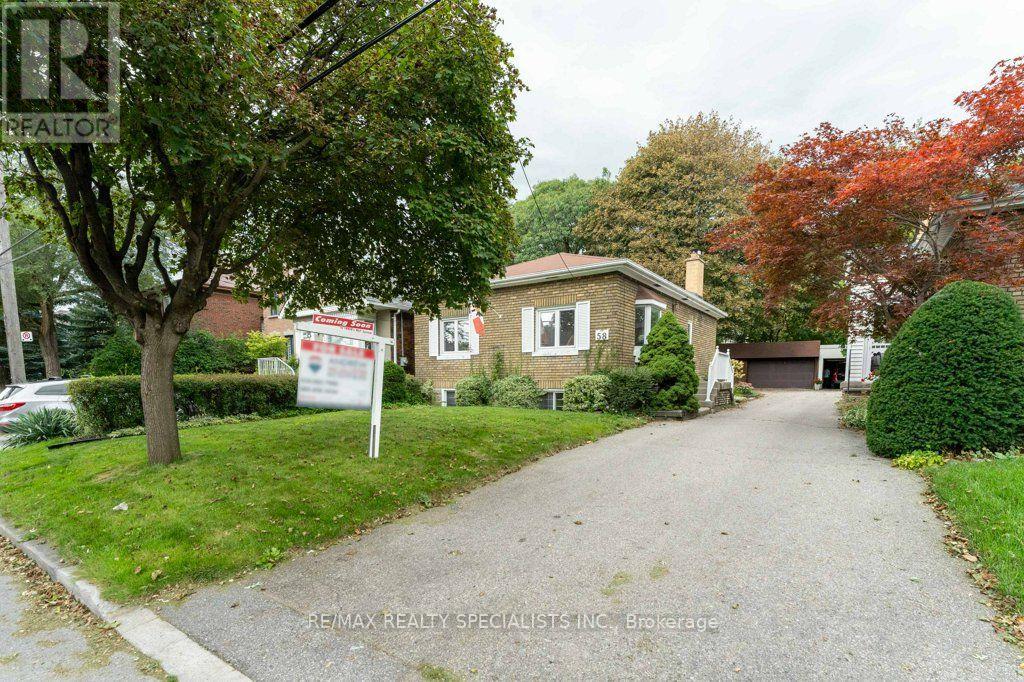
58 Franklin Avenue
Toronto, Ontario
First time offered in over 45 years! Located in the sought-after Lansing-Westgate neighbourhood, this home offers more than you expect. Book a showing to see what makes this efficient floorplan so functional. At 864 sq ft (plus a finished basement), you will enjoy a comfortable living and dining room, 2 bedrooms, plus a 3-season sunroom for additional enjoyment. The home is move-in ready, freshly painted (2026) throughout. The finished basement rec room features a wood-burning fireplace, built-in bar, and two large windows that fill the space with natural light. When they say, "they don't build them like they used to", this home was built with an approximate 7" concrete subfloor between the levels, which adds durability, additional safety, and sound insulation. In an area where parking is at premium, this home can park up to 4 cars. A detached double garage with workspace is ideal for hobbies or extra storage. This home is steps from Yonge Street's shops and restaurants, yet tucked into a quiet, upscale enclave with excellent walkability, highway access, and nearby subway. Don't wait. Homes like this rarely last. (id:62104)
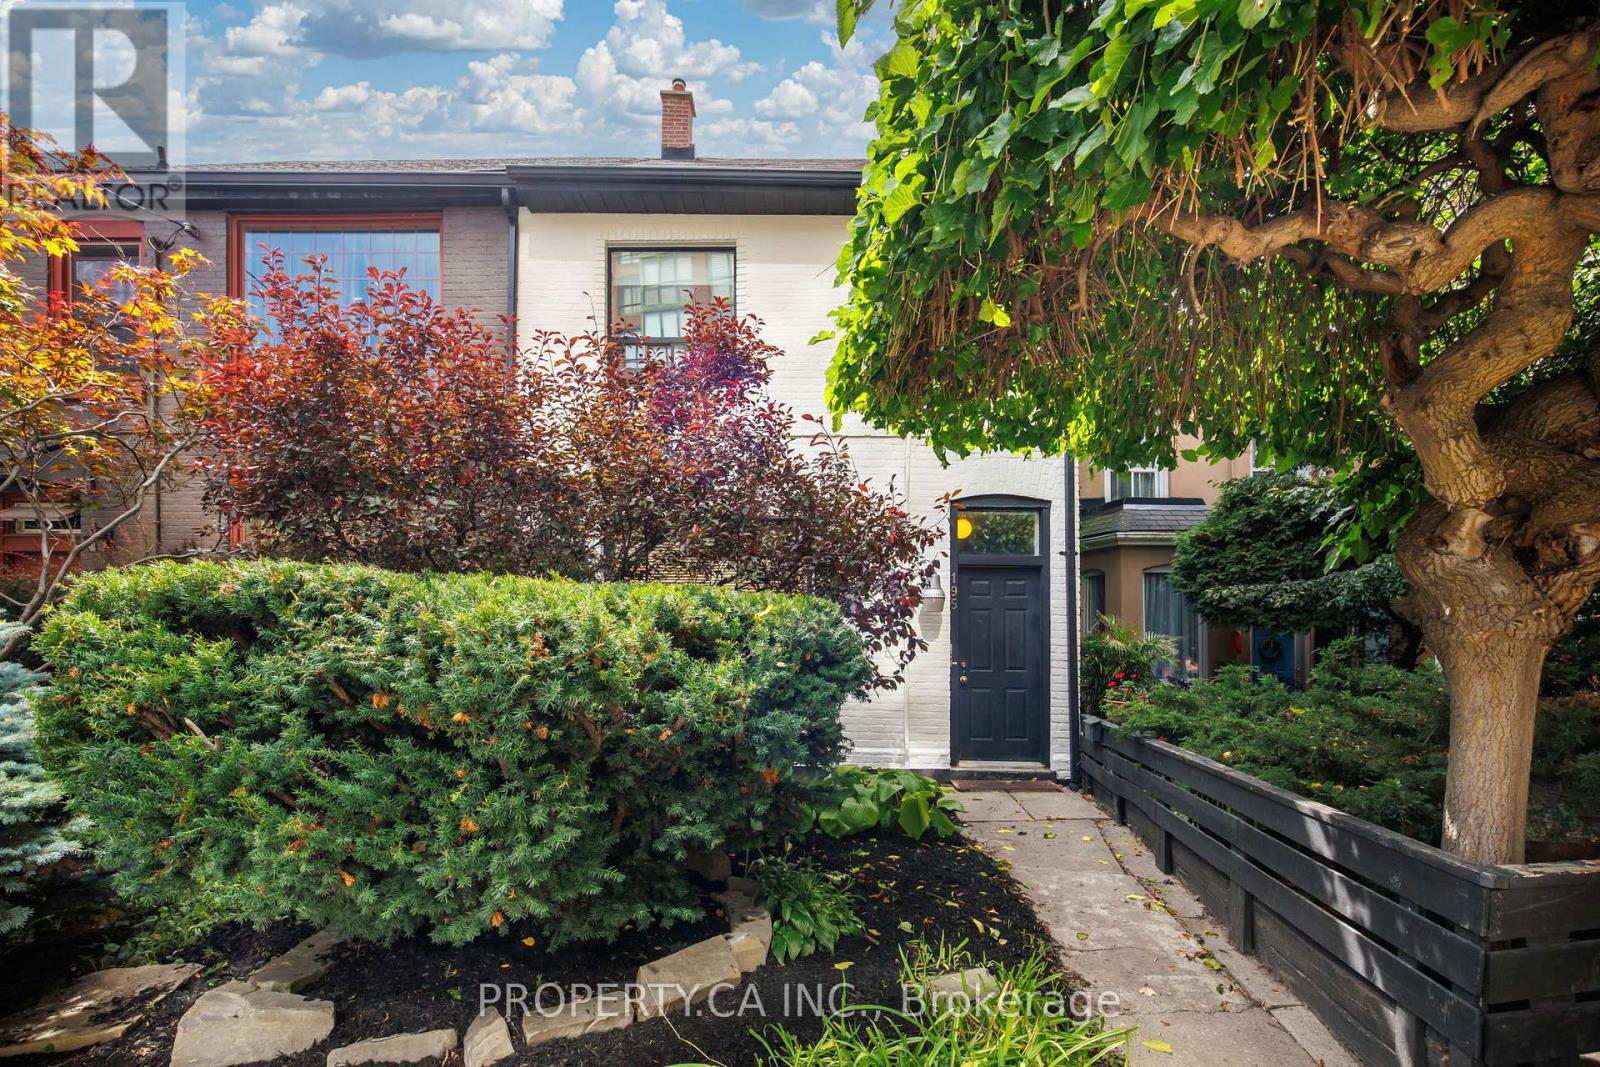
195 Niagara Street
Toronto, Ontario
Set along one of downtown Toronto's most established residential streets, 195 Niagara is a two-storey semi-detached property offering three units, a detached one-car garage and a location that places some of the city's best neighbourhood amenities within easy reach. The main-floor one-bedroom is the standout, pairing generous proportions with character details that give the space a distinct sense of place. Soaring ceilings are complemented by skylights that bring natural light into the living area, while a tin ceiling adds architectural interest to the separate dining room. A large chef's kitchen anchors the rear of the home and walks out to a private outdoor space framed by a pergola-a welcome extension of the living space in the warmer months. Upstairs, the second one-bedroom unit is thoughtfully laid out with clearly defined living spaces. A separate eat-in kitchen sits apart from the living room, while the bedroom offers a dedicated closet and comfortable proportions. The lower level is home to a quaint bachelor suite with its own separate eat-in kitchen, tiled floors and ample storage. With access available from both the front and rear of the property, the space offers a practical and efficient layout. Shared laundry facilities are also conveniently located on the lower level.The property has benefited from a number of meaningful improvements over the years, including a new main roof, garage roof and skylights in 2019. More recently, the interior has been refreshed with a new coat of paint, while the front exterior has received fresh paint, brick repairs and updated landscaping. Outside, a detached one-car garage adds valuable downtown utility. The location brings together the residential character of Niagara Street with exceptional access to the city. The 511 Bathurst streetcar stops at Niagara Street, while the 504 King streetcar runs nearby along King West, providing a direct connection through the downtown core. (id:62104)
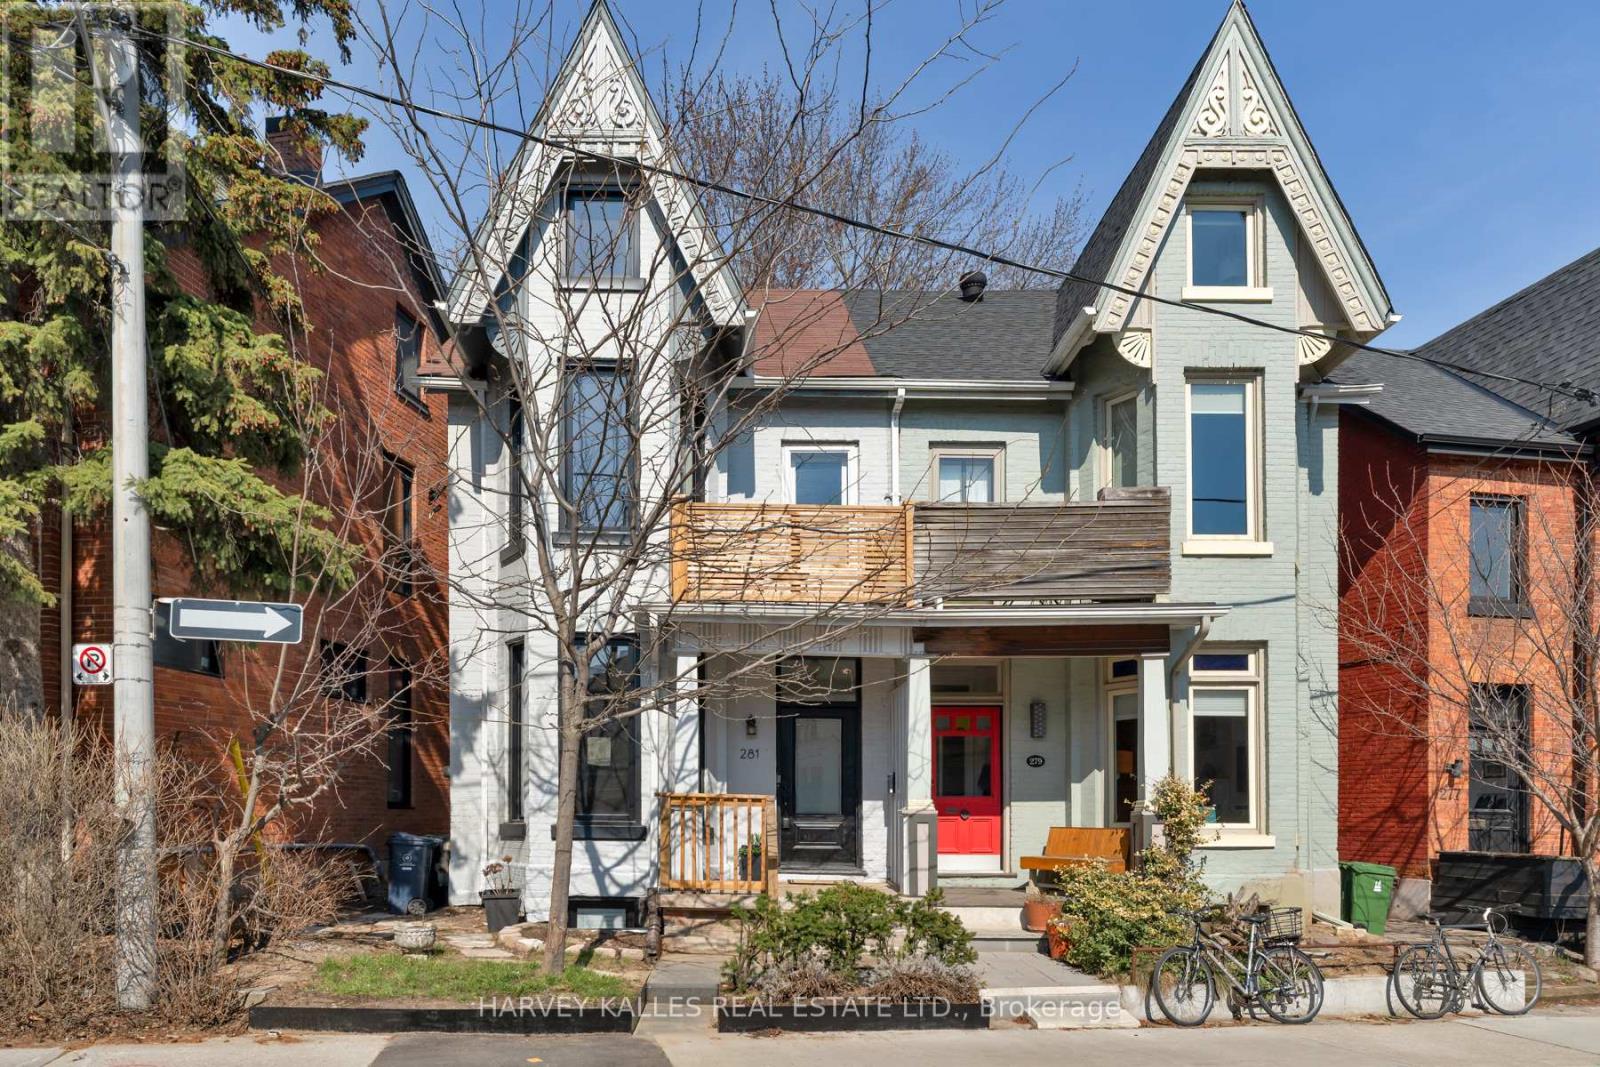
281 Lisgar Street
Toronto, Ontario
Victorian character, reimagined with inspired modern design: 281 Lisgar Street is a residence of rare distinction. Set on the coveted Lisgar bend with unobstructed, west-facing light, this 2 1/2-storey semi has undergone $450,000+ in renovations that honour its heritage bones while introducing luxurious contemporary finishes. Soaring ceilings crown an open main floor that flows through double sliding glass doors to the backyard. The dining room is a moment unto itself: original whitewashed brick fireplace, bay window, built-in banquette storage, and a Schonbek crystal chandelier - opening onto a chef's kitchen with waterfall black tile, pot filler, and gas range. Three brand-new bathrooms, each a statement. All-new electrical, plumbing, HVAC & AC. The third floor surprises with 10.5-ft vaulted ceilings, a full kitchenette, and a new terrace with CN Tower views. A legal basement apartment offers private walkout access and 5-star short-term rental history at $165+/night. 4+1 bedrooms, 3 bathrooms. Steps to Pizza Badiali, Trinity Bellwoods Park, and the Ossington strip. Little Portugal at its finest (id:62104)
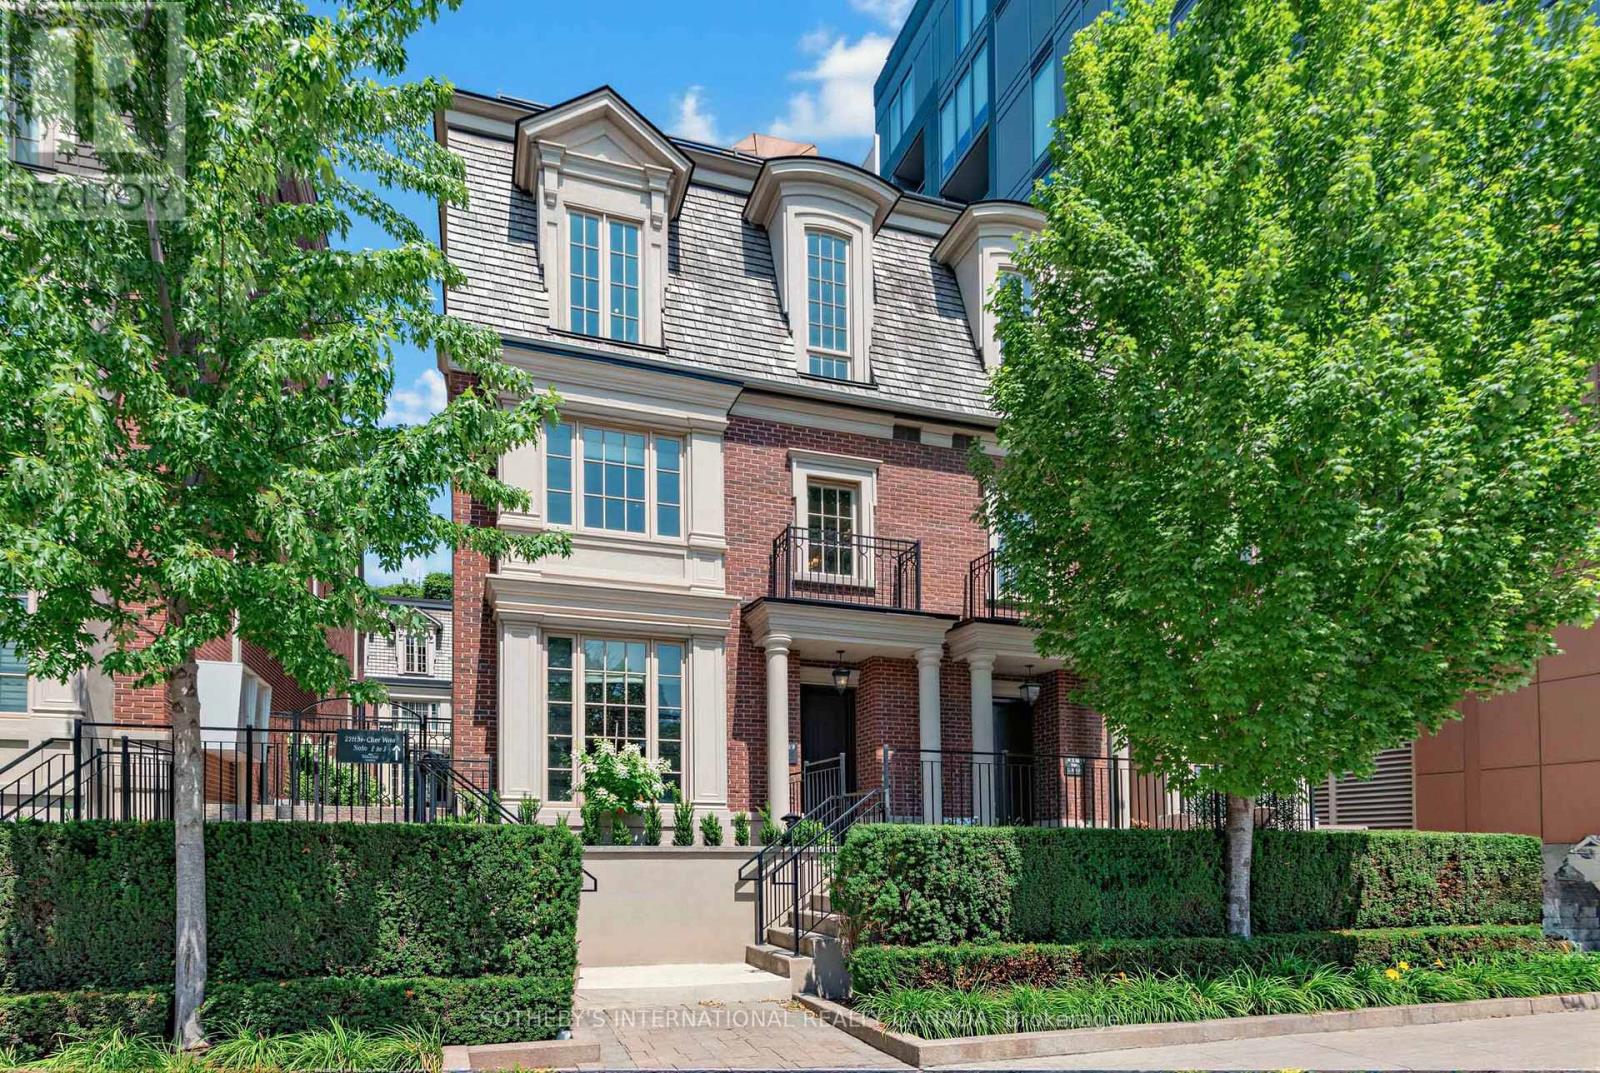
Th1 - 288 St Clair Avenue W
Toronto, Ontario
In the Heart of Prestigious Forest Hill & directly across from the tennis centric Sir Winston Churchill Park, this stately & elegant three bedroom Georgian Brownstone boasts forever views-from every window!!! Close the door & enjoy the Quiet Views of Old Trees, the CN Tower & Casa Loma! There are few opportunities live across from such vast green space & this is a special enclave. Every season is beautiful with this sunny bright southern exposure! This is a dog walker's paradise with a designated dog park & the ravine system trails of Cedarvale & Midtown that run through the park. With two garage parking spots you'll never feel the winter! Exit your lower level entrance into the comfort of your dry & warm car. For those looking to escape winter - lock & leave the snow shovelling, garbage bins & exterior maintenance to the professionals! Monthly fees are a reasonable $1176/ month. Enjoy a large primary bedroom on the 2nd floor with an oversized ensuite bathroom & be prepared to be wowed by the 255 sq ft terrace overlooking the city - with ensuite kitchenette. An Entertainer's dream! Everytime the CN tower changes color, you see it! This is a true NYC walk up luxury brownstone style townhome, in an optimal location close to all the amenities; the subway, streetcar, large grocery store, the Forest Hill Village, the Library & a 15 minutes walk to Yonge & St Clair. Large dogs & multiple dogs welcome - walk out the door to an incredible green space with tennis courts & a running track! High end appliances (gas stove), & quality construction. Notable features include, generous visitor parking, incredible storage, 10 ft coffered ceilings on main & 2nd floor, & 9 ft ceiling on 3rd floor, marble, granite, high end Jenn-air appliances in kitchen & quality sound proof construction. Enjoy a friendly & neighborly community of 10 townhomes. Steps to top schools in the country - St Michael's, BSS, UCC, Brown Jr PS & Deer Park JPS. (id:62104)
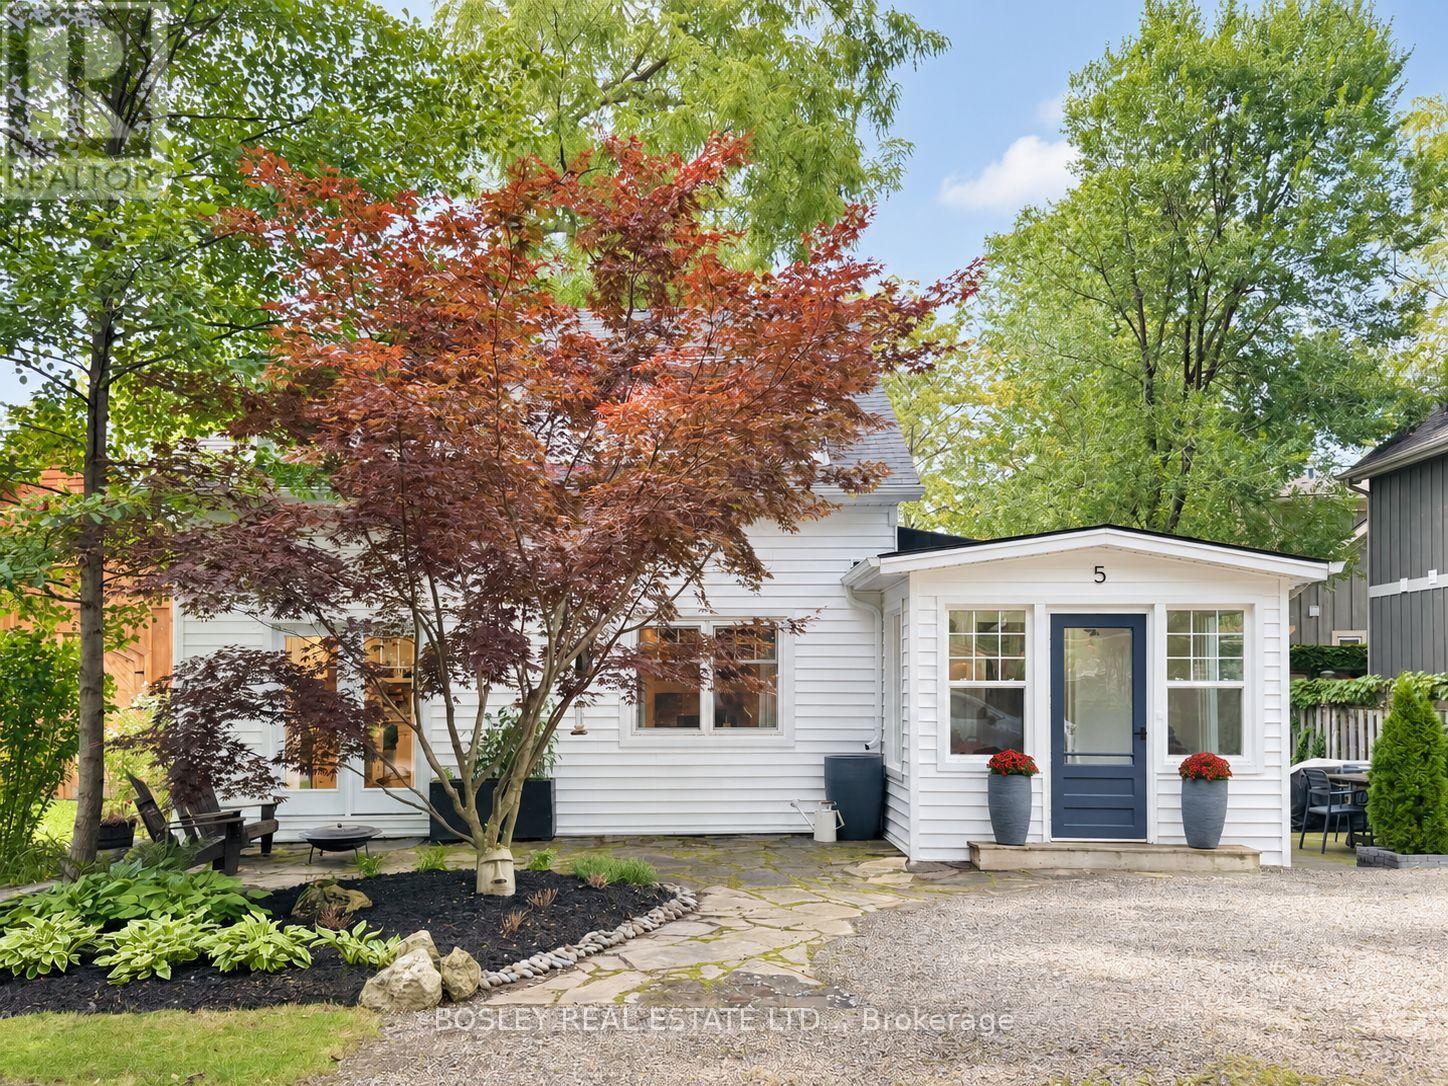
5 Luther Avenue
Niagara-On-The-Lake, Ontario
Beautifully reimagined from top to bottom, 5 Luther Avenue brings together thoughtful design, timelines finishes, and effortless comfort of a truly move-in ready home. With over 1600 square feet of beautifully finished living space, this conscientious design plan delivers a fabulous layout. The interior features wide plank white oak flooring creating a seamless aesthetic throughout. On the main level, the expansive kitchen showcases marble backsplash, quartz countertops, a custom range hood, a Viking gas stove with pot filler, a coffee bar, and French doors to the front flagstone patio. A gas fireplace with marble surround and custom built-ins anchors the living room at the centre of the home. The dedicated dining room leads to the side yard ideal for entertaining; featuring an outdoor seating and dining area, a pergola, and hot tub offering retreat-style vibes. The main floor is complete with a bright office/den featuring a skylight, a spacious laundry room, and a 3-piece bathroom with a spa-like glass shower featuring river rock tile and cedar ceilings. The second floor offers three bedrooms and a spacious 4-piece bathroom with built-in storage. A glass stair railing and nickel-gap wood ceilings add distinctive architectural details upstairs. Statement lighting, curated paint tones and an idyllic location make this updated home the perfect offering. Just a short stroll from the shores of Lake Ontario and the shops, restaurants, and amenities of picturesque Queen Street in Old Town Niagara-on-the-Lake, 5 Luther will appeal to the discerning Buyer seeking elevated design, meticulous presentation, and an entertainer's paradise. (id:62104)
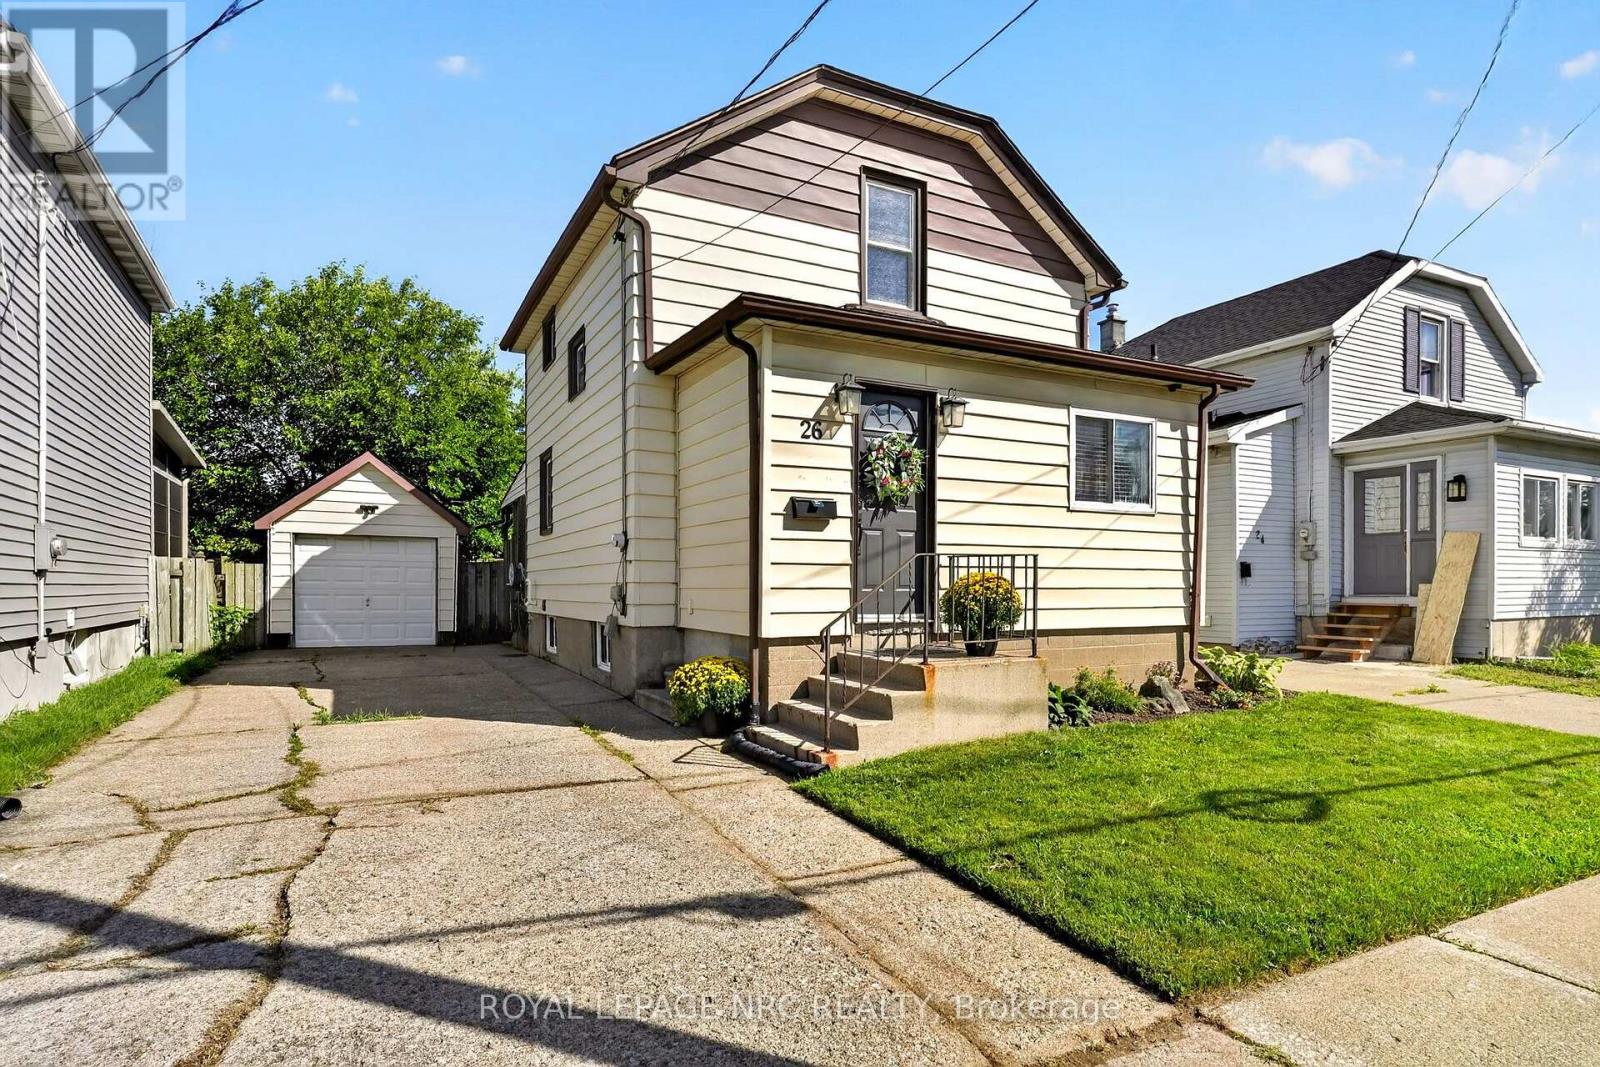
26 Lyndon Street W
Thorold, Ontario
A great opportunity for first-time buyers or investors in the heart of downtown Thorold. This charming 2-storey home offers a functional layout, detached garage, fully fenced yard, and inviting outdoor living space. The fully screened rear covered deck provides a comfortable spot to relax or entertain, with a natural gas BBQ hookup ready for summer gatherings. The detached garage adds valuable work space and storage, with a new roof completed in 2026. Numerous updates provide peace of mind, including the bathroom with in-floor heating (2021), furnace (2024); and the kitchen features upgraded stainless steel appliances, including a refrigerator (2021), stove (2020), and microwave (2026). The basement also features a rough-in for a future bathroom, offering additional potential. Located within easy reach of downtown Thorold's shops, restaurants, parks, and walking distance to the Welland Canal Parkway Trails. (id:62104)
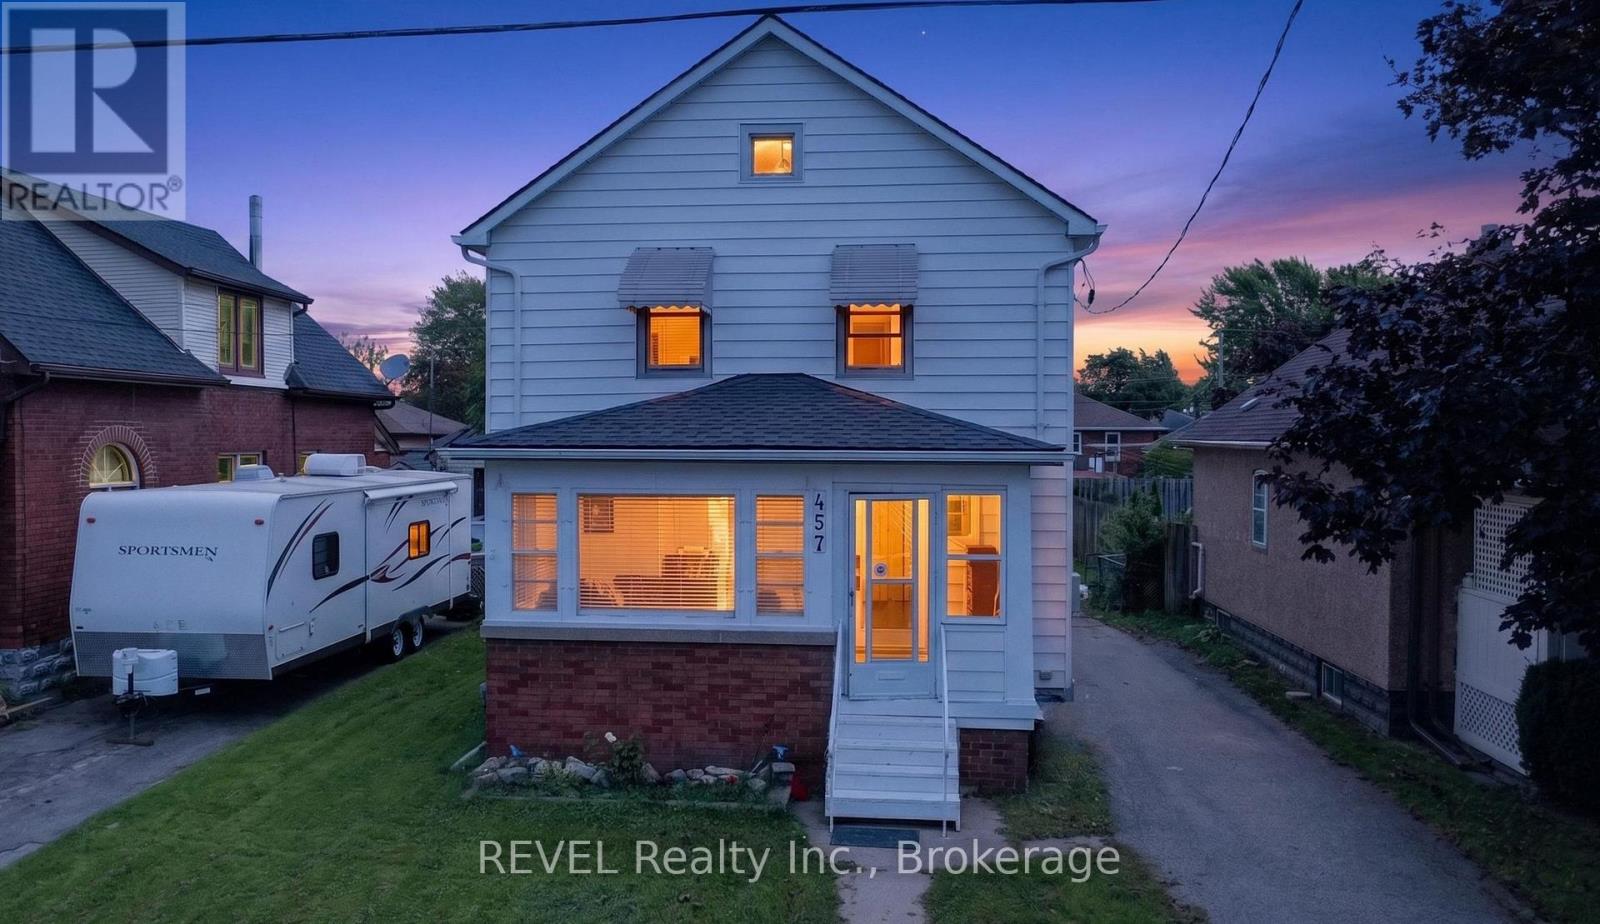
457 Davis Street
Port Colborne, Ontario
Looking for a cozy spot to call home? Check out this lovely 3+1 bedroom, 2 bathroom home in a mature area of Port Colborne. With its good-sized layout, there's plenty of room for the whole family-and then some! Step inside, and you're greeted with plenty hardwood flooring that flows throughout the main living areas, giving it that warm, inviting feel. The eat-in kitchen is perfect for casual breakfasts and late-night snacks, while the separate dining room sets the stage for more formal gatherings with friends and family. The living room boasts a gas fireplace, creating the perfect atmosphere for those chilly evenings. There is also a detached single car garage. Close to all amenities and the downtown core. (id:62104)
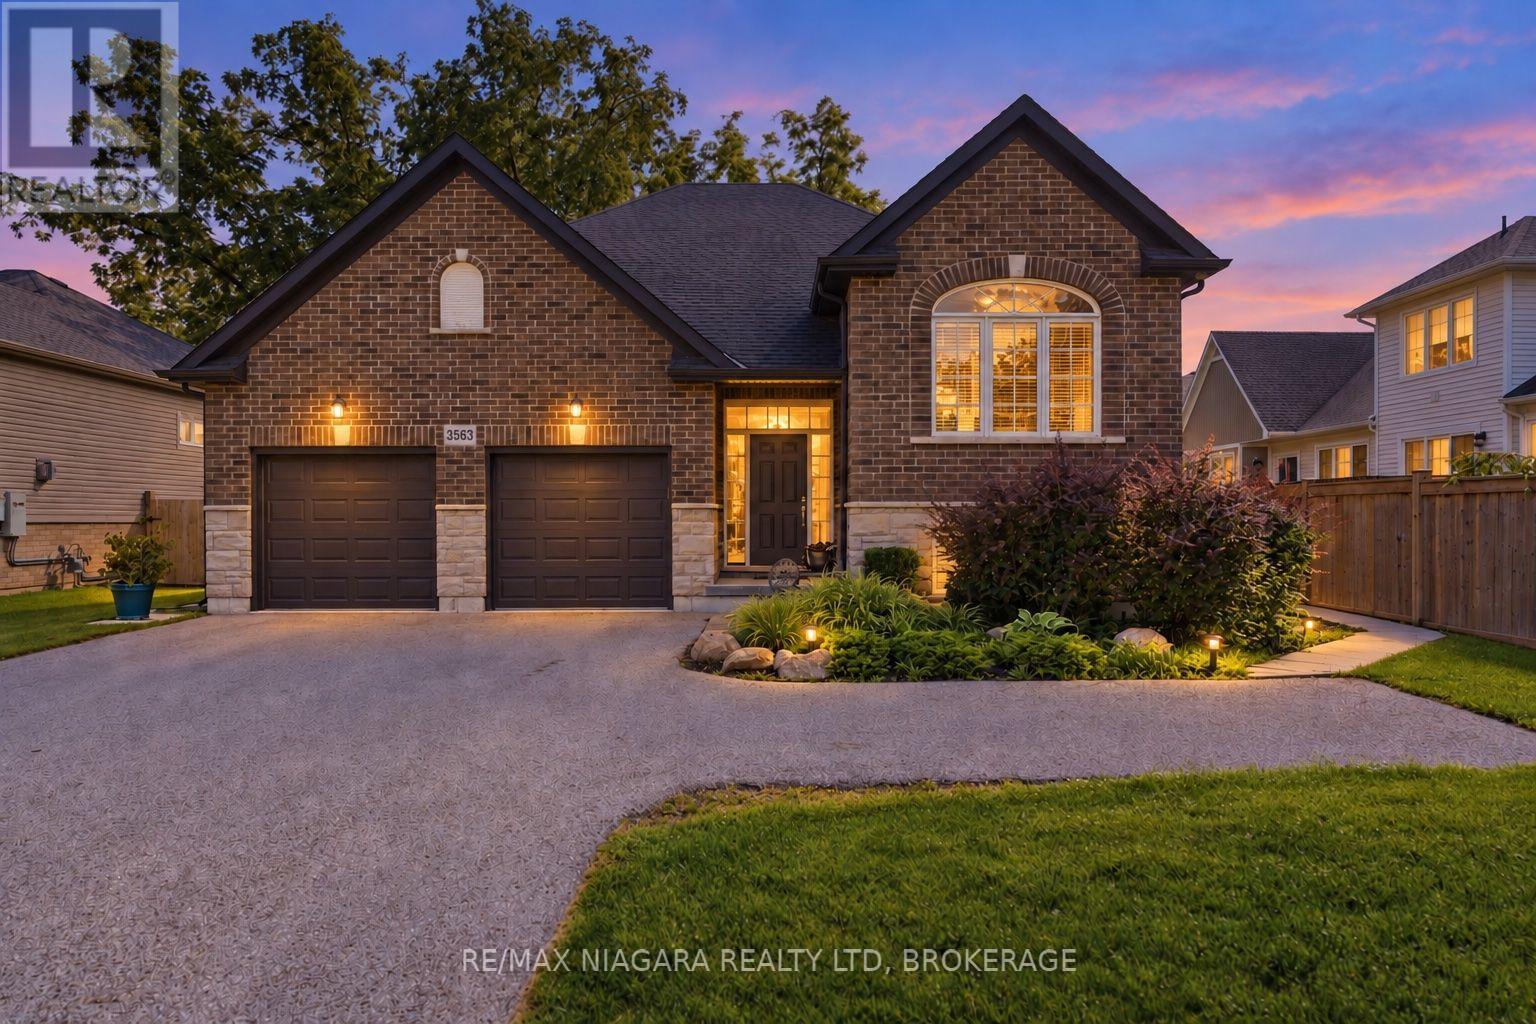
3563 Dominion Road
Fort Erie, Ontario
Welcome to this impressive raised bungalow in the heart of Ridgeway, where pride of ownership is evident throughout. Beautiful curb appeal welcomes you into a bright, open-concept main level featuring vaulted ceilings, an abundance of natural light and generous kitchen, dining and living spaces designed for family gatherings and entertaining. The spacious primary bedroom features a large walk-in closet, while a well-sized second bedroom offers flexibility for family, guests or a home office. Step outside to a large, deep lot backing onto green space with no rear neighbours, offering incredible privacy and plenty of room to relax, entertain or enjoy the outdoors. The lower level adds exceptional versatility with a separate entrance and existing one-bedroom rental setup, providing the perfect opportunity for an in-law suite, multi-generational living or continued rental income.Complete with a large two-car garage, ample parking and a fantastic location close to the shops, restaurants and charm of downtown Ridgeway, and just minutes from Crystal Beach. A wonderful combination of space, privacy, income potential and location! (id:62104)
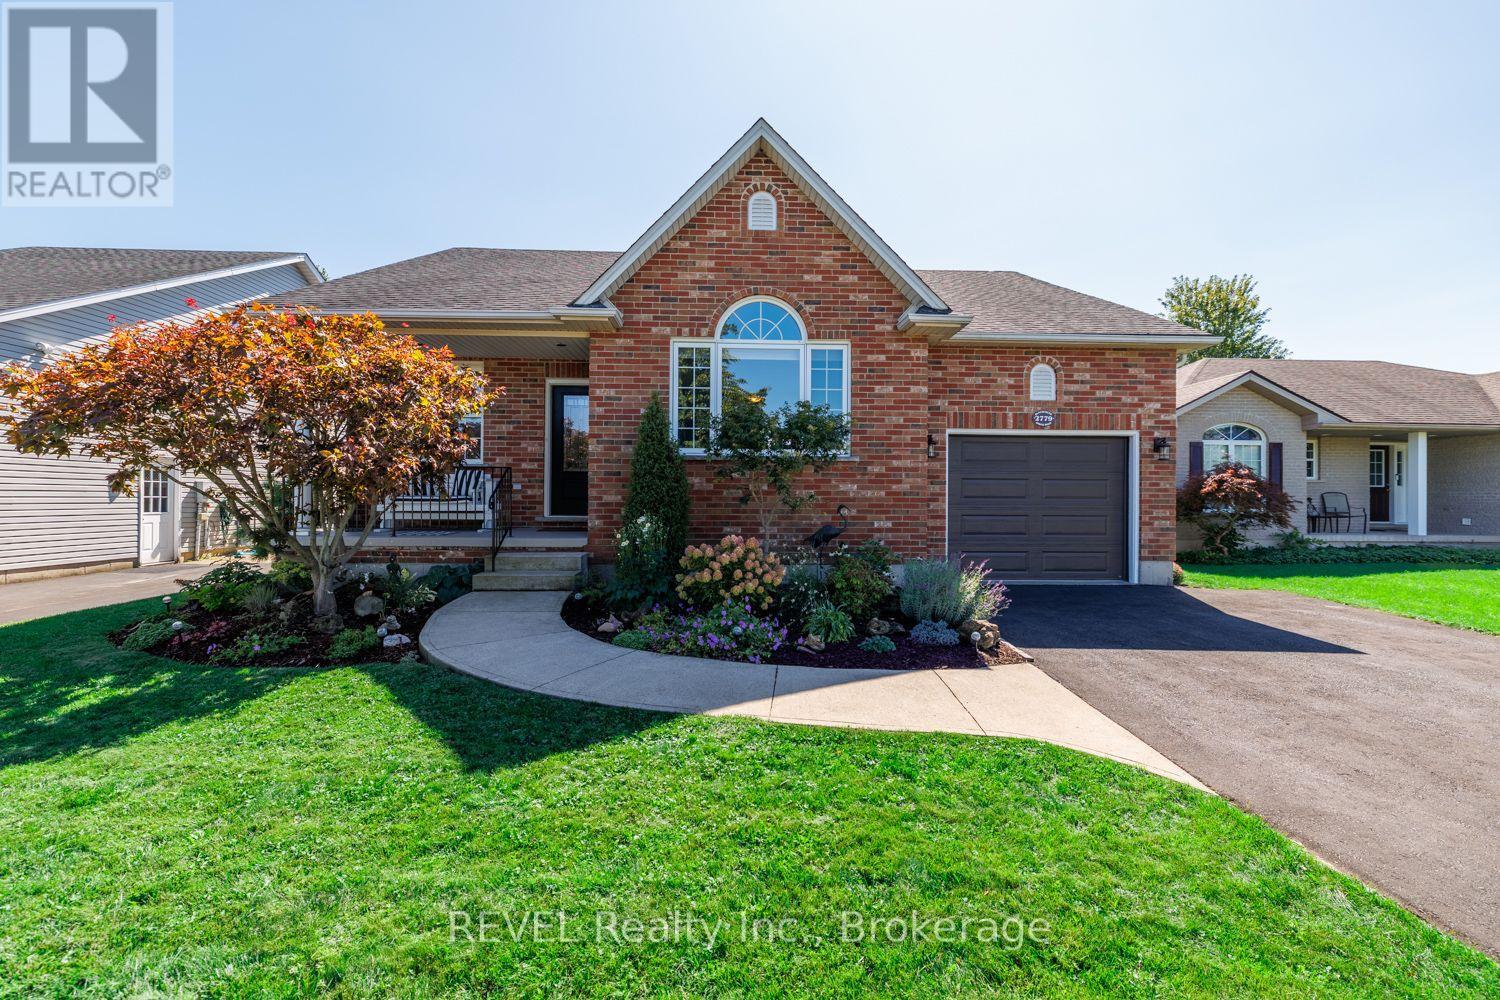
2779 Baker Road
Fort Erie, Ontario
Your perfect bungalow awaits at 2779 Baker Road! Beautifully finished and impeccably maintained, this home is ready and waiting to welcome its new family. Situated in the Black Creek area of Stevensville, a short drive to both the Peace Bridge and Niagara Falls, this location truly can't be beat. Enjoy the feeling of being nestled away in a tight-knit community, close to the Niagara River but just moments from the QEW - the best of both worlds for those seeking a quieter lifestyle without sacrificing convenience. The location of this property provides a peaceful retreat with beautiful surroundings. Approaching this home, take note of the mature gardens that provide pops of colour from every angle. The level of care and attention to detail that has been shown here is simply impressive. With a double-wide driveway and an attached garage, there is no shortage of parking at this property. The covered front porch offers a lovely spot to have your morning coffee and take in the neighbourhood beyond, while the screen-enclosed back porch provides somewhere private to rest and read after dinner, with views of the glorious yard as your backdrop. As you enter this home the wow-factor continues! Featuring a vaulted ceiling, the living room is bright and flows seamlessly into the eat-in kitchen beyond. With plenty of space for hosting, this layout is sure to be a dream come true for many. Off of the kitchen, is direct access to both the garage and the back porch, offering ample convenience for day-to-day life. The expansive primary bedroom is positioned at the back of the home and provides a true retreat with ensuite privilege to the 4-piece bath, a walk-in closet and another access point to the porch. Across the hall from the primary, is the home's second bedroom. Downstairs, is an oversized recreation room, 3-piece bath, an office that is currently being utilized as a third bedroom, along with plenty of finished storage space. Come experience all that Black Creek has to offer! (id:62104)