
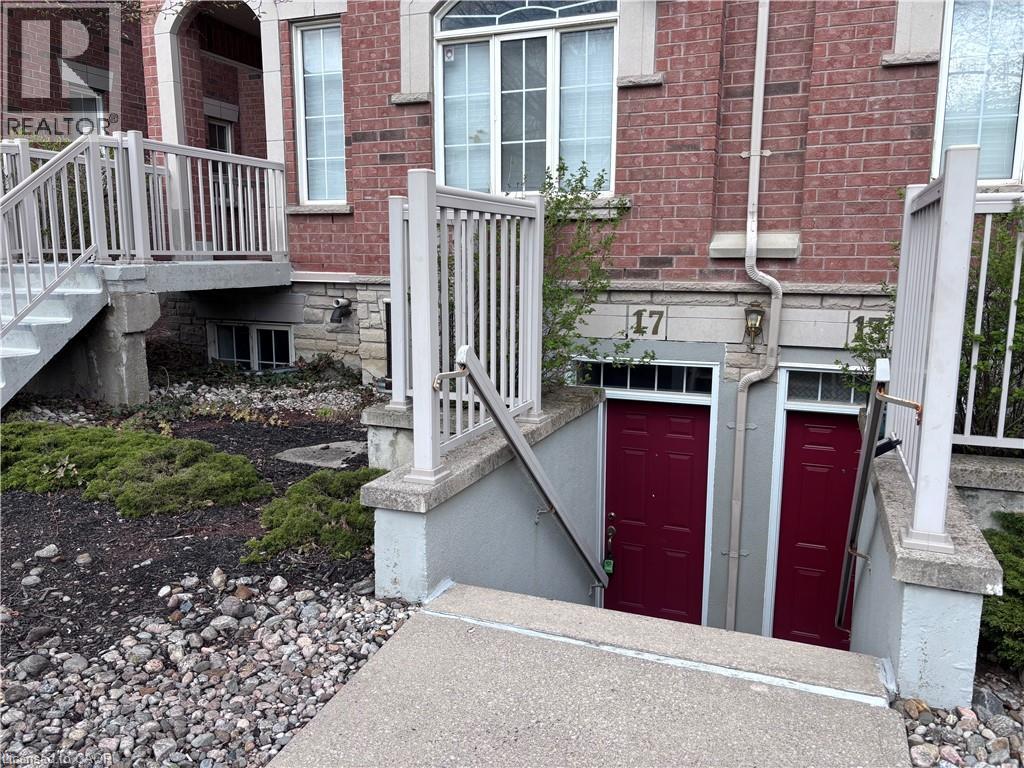
615 Shoreline Drive Unit# 17
Mississauga, Ontario
Sold As is, Where is basis. Seller makes no represenations and/or warranties. All room sizes approx. (id:62104)
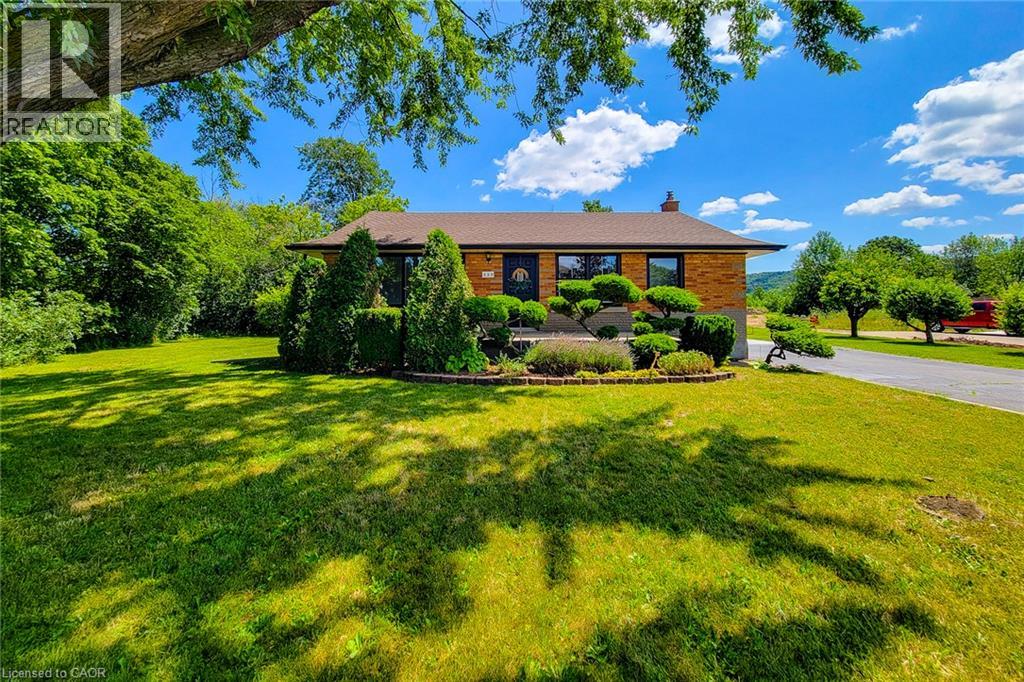
220 Winona Road
Stoney Creek, Ontario
Nestled in one of Winona's most sought-after neighbourhoods, this beautifully renovated all-brick bungalow sits on an exceptional 98' x 80' corner lot, surrounded by mature trees and lush greenery that create a private, tranquil setting. Offering the perfect balance of country-like living with urban convenience, you'll enjoy being just steps from the Niagara Escarpment and its scenic trails, while remaining only minutes from schools, parks, the QEW, Costco, grocery stores, restaurants, and shopping amenities. Completely renovated with quality craftsmanship and designer finishes, this turnkey home is ready to move in and enjoy. The bright, open-concept main level features three spacious bedrooms, an updated 4-piece bathroom, luxury vinyl flooring throughout, a stunning new kitchen with quartz countertops, modern cabinetry, and a refinished staircase that adds warmth and character. Elegant Venetian plaster in the hallway and bathroom creates a timeless rustic Italian-inspired aesthetic. Updated with a new furnace and central air conditioning, this home offers both style and peace of mind. The finished basement features a separate entrance, making it ideal for extended family, guests, a recreation area, or future in-law potential. It includes a 3-piece bathroom, spacious open space, dedicated laundry room, and plenty of storage. Step outside to a newly refinished rear deck overlooking the expansive backyard, perfect for entertaining or relaxing. A storage shed provides additional space, while the extra-long double-wide driveway offers ample parking. Whether you're a first-time buyer, down-sizer, or simply searching for a beautifully finished home in an unbeatable location, this exceptional Winona bungalow offers the perfect blend of modern comfort, convenience, and a serene natural setting. (id:62104)
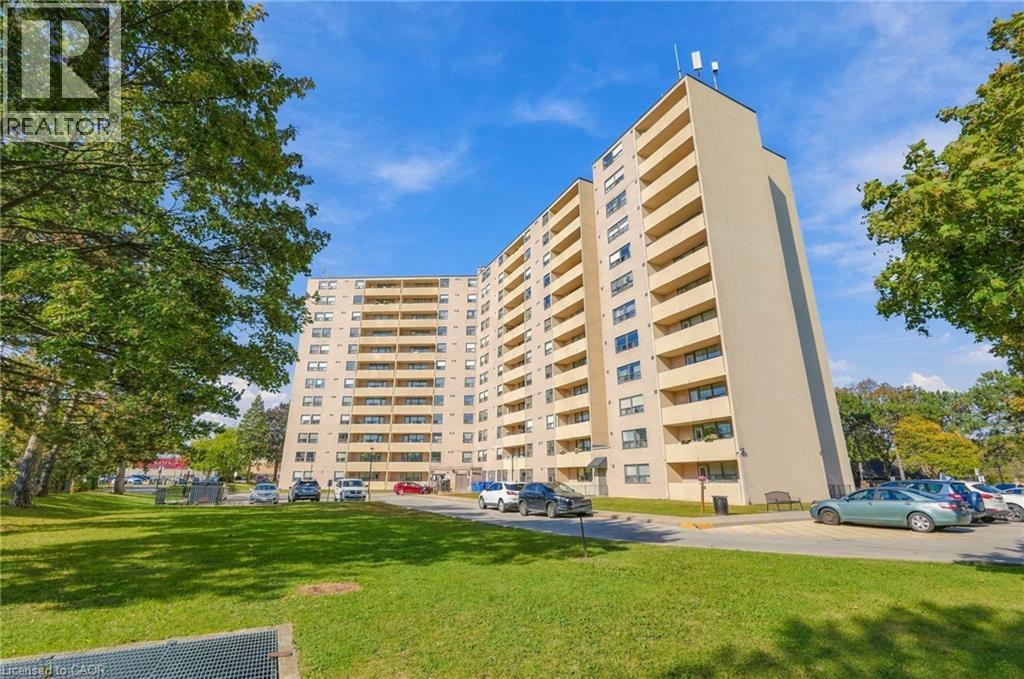
700 Dynes Road Unit# 1111
Burlington, Ontario
Space, style and a little old-school charm in the heart of Burlington! Welcome to 700 Dynes Road, where spacious condo living meets everyday convenience. This beautifully updated 11th-floor suite offers over 1,500 square feet of living space, three bedrooms, two full bathrooms and beautiful elevated views. The standout feature? A wood-burning fireplace — a rare find in condo living that adds warmth, character and undeniable charm. Step onto the huge balcony to enjoy your morning coffee, entertain friends or unwind while taking in the views. Generous principal rooms and thoughtful updates create a welcoming space to spread out, relax and entertain. The location is hard to beat! Directly across from Burlington Centre and the Burlington Centre Lions Farmers’ Market, you’re moments from shopping, dining, groceries and everyday essentials. Enjoy nearby parks and green spaces, with Spencer Smith Park, the waterfront and downtown Burlington’s restaurants and cafés just a short drive away. Space to breathe, a fireplace to cozy up beside and a fantastic Burlington location — condo living with a little something extra! Don’t be TOO LATE*! *REG TM. RSA. (id:62104)
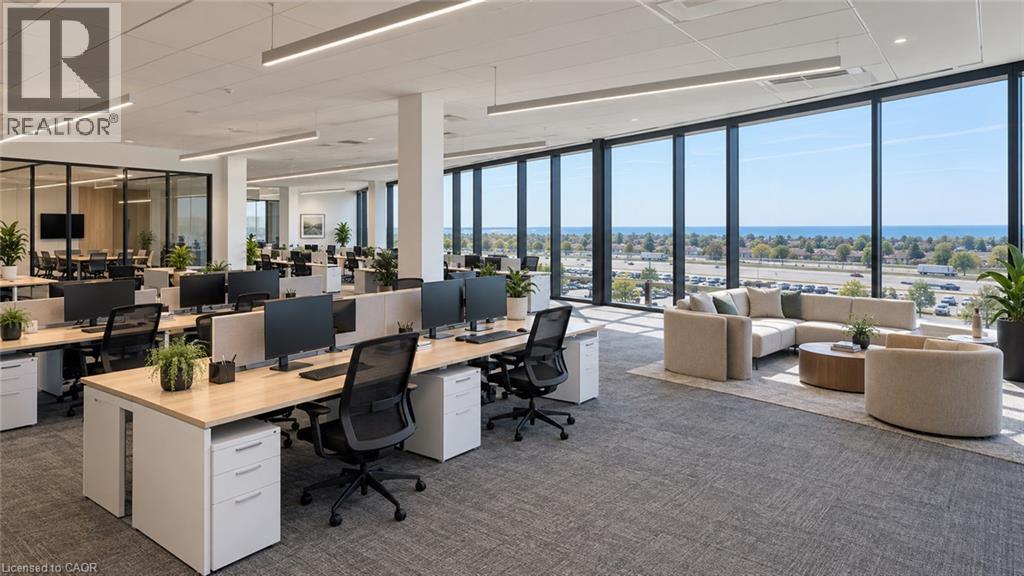
129 South Service Road Unit# 303 & 304
Grimsby, Ontario
Elevate Your Business at 129 South Service Road, Grimsby. Position your business for growth in this brand-new, high-end office development strategically located along Grimsby’s thriving South Service Road corridor. Currently under construction and designed with modern functionality and style in mind, this suite offers an exceptional professional environment tailored to showcase your corporate identity. Enjoy stunning, views of Lake Ontario, providing an uplifting backdrop for your team and visitors. Situated right off South Service Road with immediate, seamless access to the QEW, ensuring hassle-free commutes and effortless client visits. Positioned directly adjacent to Grimsby’s primary industrial and commercial hub, placing your business at the center of regional commerce. Tailor the space to your exact operational needs—choose your preferred layout, high-end interior finishes, and professional upgrades. Modern construction engineered for a quiet, efficient, and highly productive work atmosphere. Perfect for a wide variety of professional, corporate, or executive uses. Secure your space early to customize the design to suit your business requirements. (id:62104)
315 Rideau River Place
Waterloo, Ontario
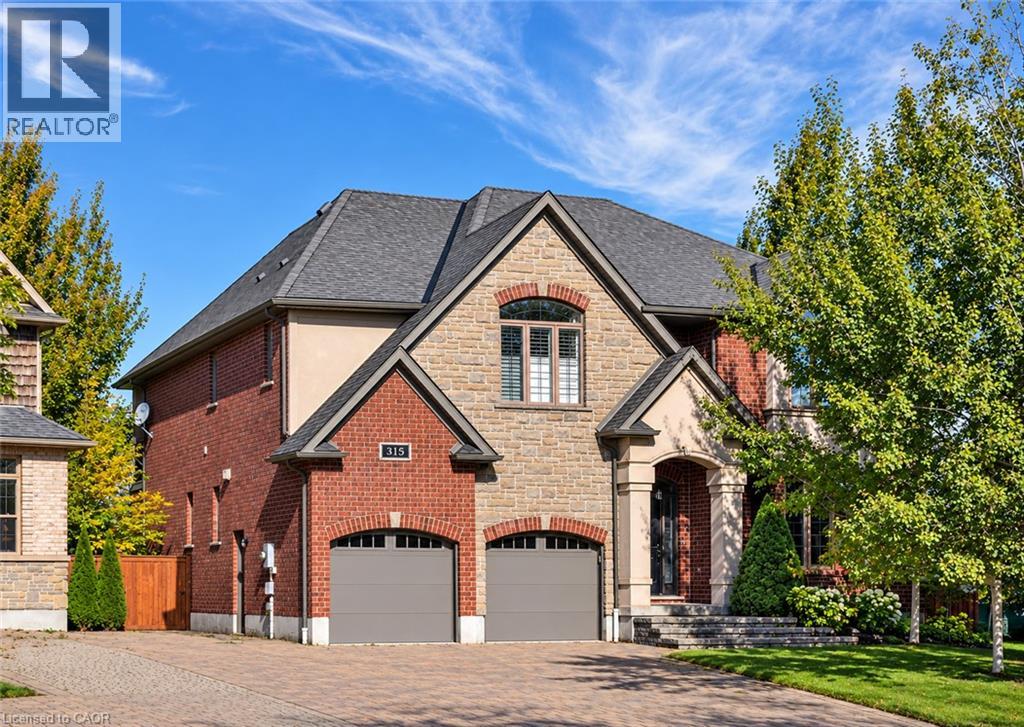
Set on a quiet court in a welcoming Waterloo neighbourhood, this Carey Homes residence combines distinctive architecture with an exceptional outdoor setting, backing onto trails and greenspace. With over 3,600 square feet above grade, four bedrooms and three bathrooms, the home offers generous space for memorable gatherings, focused work and relaxed everyday living. A richly textured exterior of brick and stone, layered gables and an arched entrance creates an impressive arrival. Inside, an open staircase with dark wood detailing and metal spindles establishes a striking architectural focal point. Coffered ceilings add depth and definition to the principal living space, while expansive windows and transoms fill the home with natural light. The kitchen connects naturally with the breakfast area and inviting family room, where a fireplace anchors the space. A separate dining area provides an elegant setting for dinner parties and celebrations, while the main-floor office offers a dedicated place for focused work. Upstairs, the spacious primary suite opens onto a private covered balcony overlooking the pool and treetops—a peaceful setting for morning coffee or unwinding at the end of the day. Its generous ensuite features separate vanities, a deep soaker tub and a glass-enclosed shower. The fully fenced backyard is a private retreat, with mature trees, layered gardens and stone landscaping framing the inground pool. Generous spaces for lounging and outdoor dining invite leisurely afternoons and summer evenings with friends. A backyard gate provides direct access to trails, with Laurel Creek Conservation Area just steps away, making time outdoors a natural extension of life at home. Built by quality builder Carey Homes, this residence brings together enduring architectural appeal, everyday comfort and a remarkable connection to the outdoors. (id:62104)
3546 Eton Crescent
Niagara Falls, Ontario
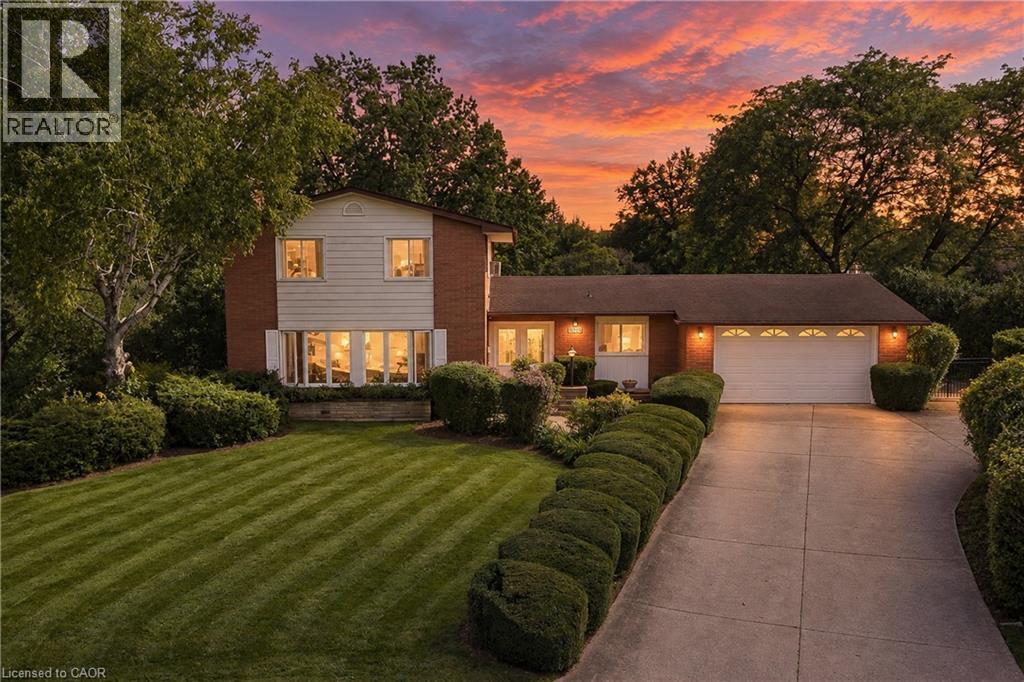
Welcome to 3546 Eton Crescent, a spacious family home tucked away on a quiet cul-de-sac in Niagara Falls' desirable Rolling Acres neighbourhood. Offering more than 2,300 sq. ft. of living space, four bedrooms, two full and two half bathrooms, and an incredible pie-shaped lot measuring approximately 0.44 acres, this is a property with space, character and possibilities that are becoming increasingly hard to find in the city. Inside, generous principal rooms and beautiful original details provide a fantastic foundation for someone ready to make this home their own. The main level features multiple living spaces, including a sunken family room, a character-filled den with wet bar, and plenty of room for both everyday family life and entertaining. Upstairs, four well-sized bedrooms with original hardwood flooring offer space for the whole family, while the partially finished basement provides additional storage and future potential. Step outside and the property really sets itself apart. The exceptionally deep, pie-shaped lot stretches approximately 215 feet at its deepest point, creating a backyard with remarkable space and privacy. An existing in-ground pool, covered patio and expansive yard offer endless possibilities to create an incredible outdoor retreat.Complete with an attached garage and situated in an established neighbourhood close to excellent schools, parks, shopping, amenities and highway access, this is a rare opportunity to bring your vision to a substantial home on an extraordinary city lot. Homes can be updated, but you can't create another pie-shaped lot in a neighbourhood like this. (id:62104)

112 Purdy Crescent
Hamilton, Ontario
Welcome to 112 Purdy Crescent. This solid well-built raised bungalow is over 1100 sqft plus over 800 sqft of finished basement with a side door lending the possibilites of an in-law suite. The home features 3 bedrooms 1.5 baths and 2 kitchens. This central mountain location, just off of Upper James Street and Hester Street, is minutes away from the Lincoln Alexander Parkway, schools, shopping and many other amenities. Waiting for your personal touches to make your own or awesome investment property. Some udpates include Shingles replaced 2 years ago, main floor windows approximately 7 years ago and the furnace and air conditioning have been updated as well. Act fast! (id:62104)
1396 Thorncrest Crescent
Oakville, Ontario
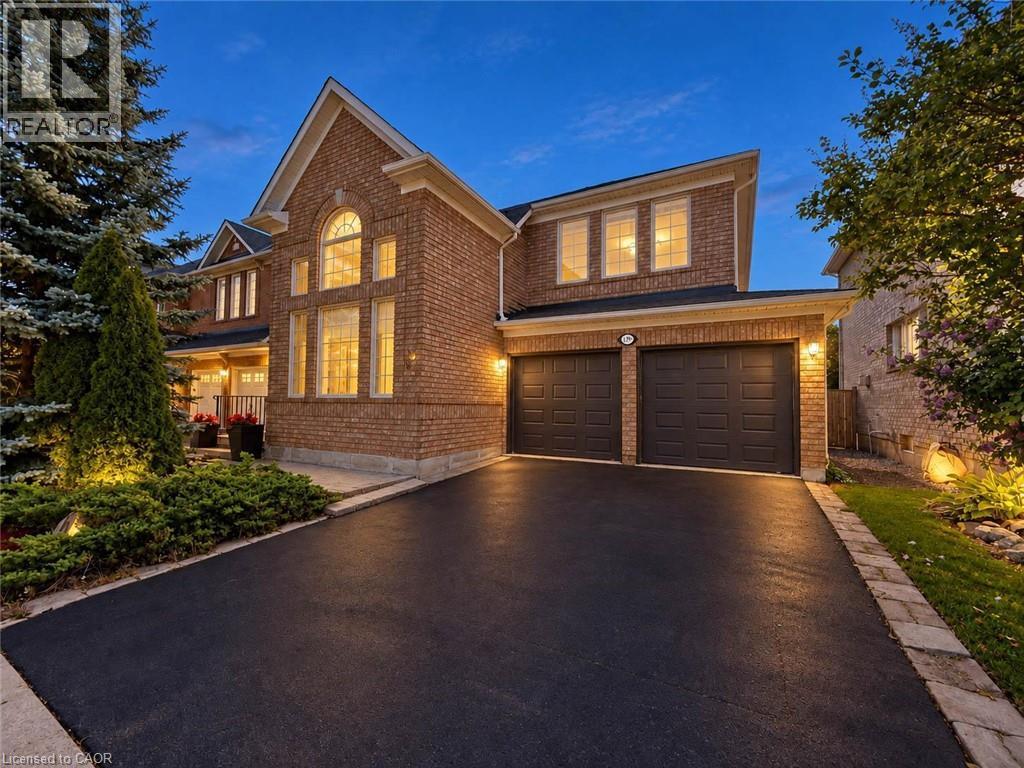
Welcome to 1396 Thorncrest Crescent, a spacious 4+1 bedroom, 4-bathroom detached home tucked away on a quiet cul-de-sac in Oakville’s highly sought-after West Oak Trails community. Offering approximately 2,000–2,500 sq. ft. above grade plus a fully finished basement, this beautifully maintained family home delivers exceptional space, functionality, and a fantastic location. Step inside to a bright and inviting main floor featuring generous living and dining rooms, a spacious kitchen with adjoining breakfast area, and a welcoming family room with fireplace. The thoughtful layout provides plenty of room for both everyday family living and entertaining, while convenient main-floor laundry adds to the home's functionality. Upstairs, you'll find four generously sized bedrooms, including a spacious primary retreat with its own ensuite, along with an additional full family bathroom. All toilets throughout the home were replaced in 2022. The fully finished lower level adds even more versatile living space with a large recreation room, dedicated exercise area, fifth bedroom, and 3-piece bathroom—perfect for overnight guests, older children, a home office, gym, or extended family. Outside, enjoy a fully fenced backyard with garden shed, attached double garage, and parking for four vehicles. Major updates provide added peace of mind, including roof, furnace, and windows approximately 10 years old, plus A/C approximately 5 years old. Ideally located close to highly regarded schools, parks, trails, Oakville Trafalgar Memorial Hospital, shopping, and everyday amenities, this move-in-ready West Oak Trails home offers the space and location families are looking for. (id:62104)
120 Quigley Road Unit# 14
Hamilton, Ontario
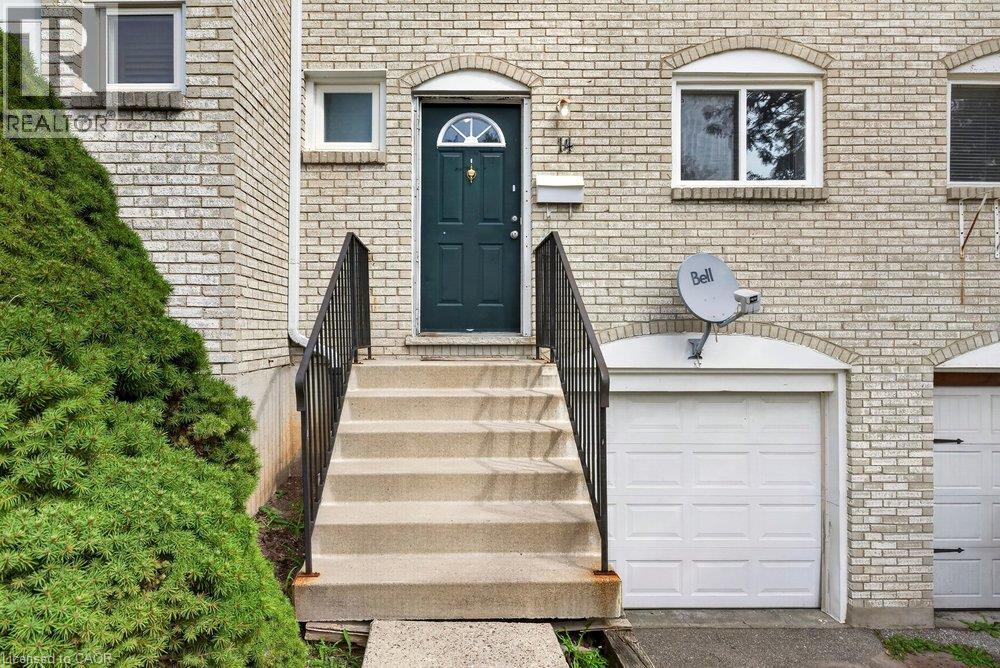
Welcome home to this beautiful 3-bedroom, 1.5-bathroom townhouse perfectly situated in a sought after neighbourhood. The bright, open-concept main layout seamlessly connects your living spaces, creating an inviting atmosphere that is perfect for entertaining family and friends. Step outside to your private, fully fenced backyard patio, offering a secure and low-maintenance retreat for summer BBQs and children's playtime. Downstairs, the fully finished basement provides a fantastic bonus recreation room alongside a dedicated laundry area with ample storage space plus inside entry for the garage. Upstairs, three generous bedrooms with bright windows that flood each room with natural light. Outdoor enthusiasts and families will love being just steps away from scenic local trails, green parks, and vibrant recreation centers. Quickly access the QEW and other major highways. Do not miss your chance to own this gem that beautifully combines modern suburban comfort with ultimate urban convenience. (id:62104)
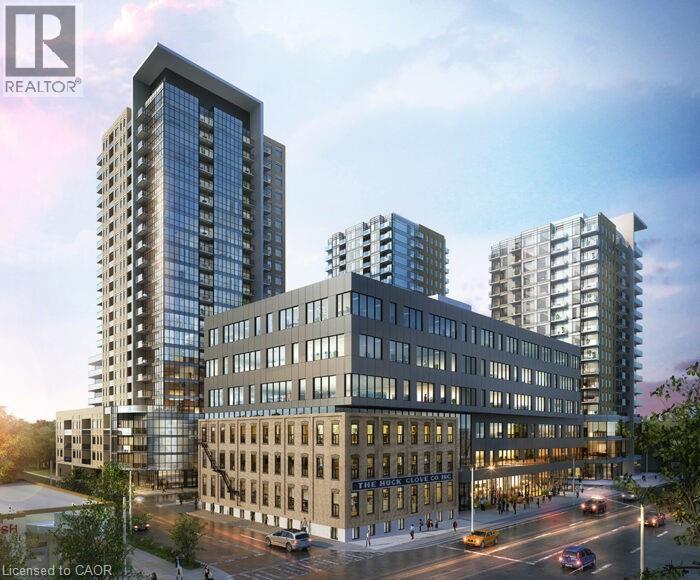
108 Garment Street Unit# 1110
Kitchener, Ontario
EXCELLENT LOCATION - This is the ideal location in the heart of the Innovation District in Kitchener and enjoy this modern Garment St condo that offers 1 bedroom, 1 bathroom, office niche, and open concept layout. Ample natural lighting from the large windows, features include wide plank engineered flooring, upgraded cabinets to 36, granite counter top, subway tile backsplash, eat-in breakfast bar, stainless steel appliances, in-suite washer & dryer, and private balcony. Also, check out the amazing building amenities like: outdoor swimming pool, half-court basketball court, landscaped terrace with BBQ, party room & private patio, outdoor dog run with pet washing stations, fitness room & yoga/wellness studio, garbage and recycling chute. This location can't be beat as it's near light rail transit (LRT), Go-Train Station, Perfectly positioned for university/college students and professionals. Enjoy a seamless commute to Wilfrid Laurier and the University of Waterloo with the LRT whisking you across the city! Parking space NOT included with this unit but you can look into City of Kitchener parking lot conveniently located in rear of building! Also, bus transit, walking distance to the Tech Hub - Google, Desire 2 Learn, Communitech, The Tannery, walking distance to University of Waterloo School of Pharmacy and Michael G. DeGroote of Medicine (McMaster University), walking distance to downtown Kitchener, Victoria Park, City Hall, restaurants, coffee shops, and shopping. Don't delay - book your showing today! (id:62104)
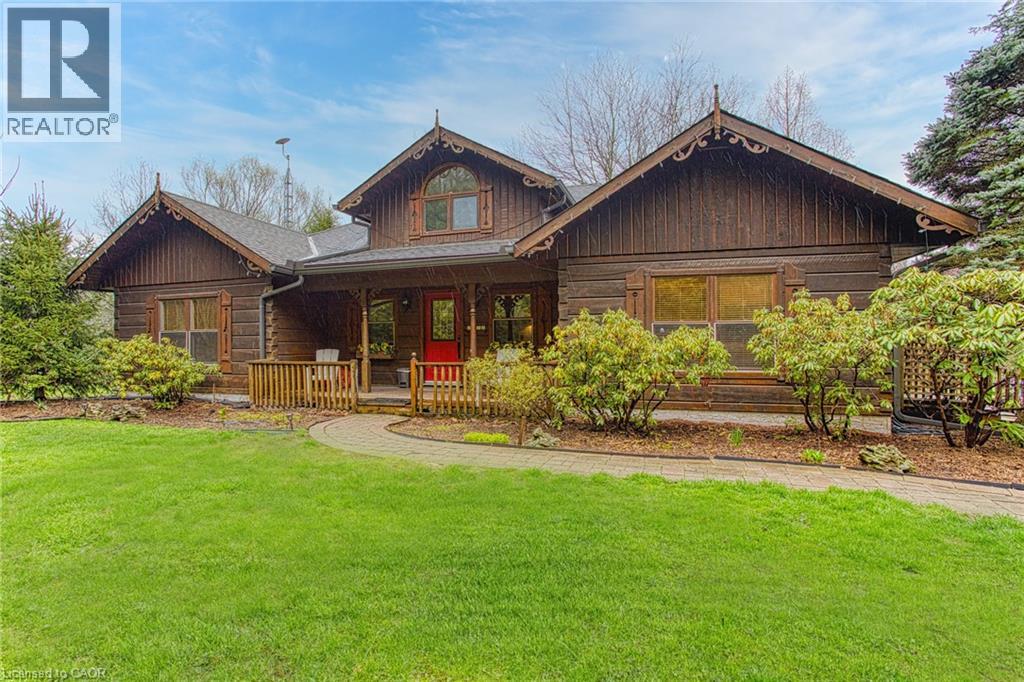
1970 Hollow Road
Fonthill, Ontario
Welcome to this stunning Confederation log home at 1970 Hollow Dr in Thorold. Masterfully crafted from authentic white pine and showcasing timeless dovetail joinery throughout. Nestled on a private 1.67-acre lot backing onto a picturesque pond, this property offers the perfect blend of rustic charm and modern comfort. Inside, you’ll find soaring vaulted ceilings, luxurious $10,000 quartex countertops, and a relaxing sauna, creating a warm yet refined living experience. The home has been thoughtfully updated with a new furnace (2020), water filtration system (2020), and a new well pump (October 2025), ensuring peace of mind for years to come. The kitchen features a certified roof redone in 2023, complete with three inspections/permits and an impressive 50 year builder warranty. Additional upgrades include an electric vehicle charging plug, Starlink tower for high-speed connectivity, and invisible pet fencing for convenience and safety. Adding to the property’s unique appeal is a historic 1890 barn, full of character, with a permit currently in progress for an extension, offering exciting potential for future use. This one of a kind property combines heritage craftsmanship, modern upgrades, and serene natural surroundings, an exceptional opportunity to own a truly special home. (id:62104)
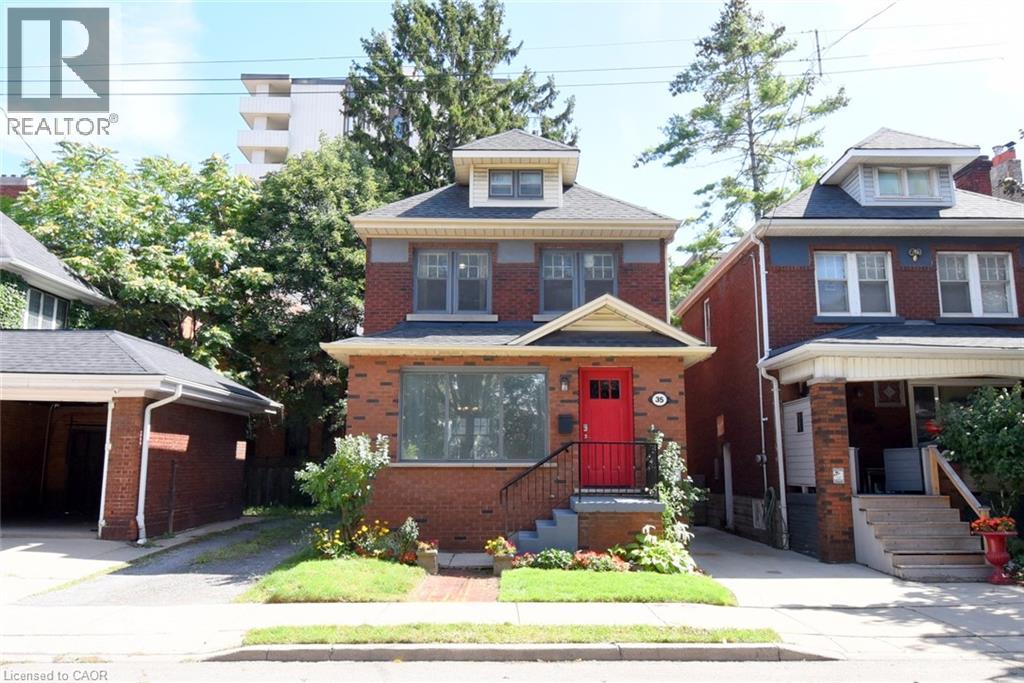
35 Tisdale Street S
Hamilton, Ontario
Timeless Character & Exciting Potential in Hamilton! Steps to shopping and transit in the heart of the city. Welcome to 35 Tisdale St S, a charming 2-storey brick detached home that beautifully blends original character with opportunity. Featuring 3 bedrooms, 1.5 bathrooms and classic details throughout, this home offers the perfect foundation for creating something truly your own. Original hardwood floors, beautiful mouldings and traditional trim add warmth and personality that are increasingly hard to find. The main floor features a formal dining room, living room, kitchen and den that can serve as an office space, playroom or bonus sitting area. The unfinished third floor/attic offers potential for additional living space, studio, office or retreat, with updated wiring already in place. Down the stairs from the kitchen - with side door access - you'll find the unfinished basement with good ceiling height, laundry, and a 2 piece bath adding further potential. Outside, enjoy a fully fenced, private backyard - a peaceful space for relaxing, gardening or entertaining. Shared single-car parking is available, along with permitted street parking. A fantastic opportunity to own a solid brick home filled with character, space and possibilities in a well-established Hamilton neighbourhood. Bring your vision and make this special property your own! (id:62104)
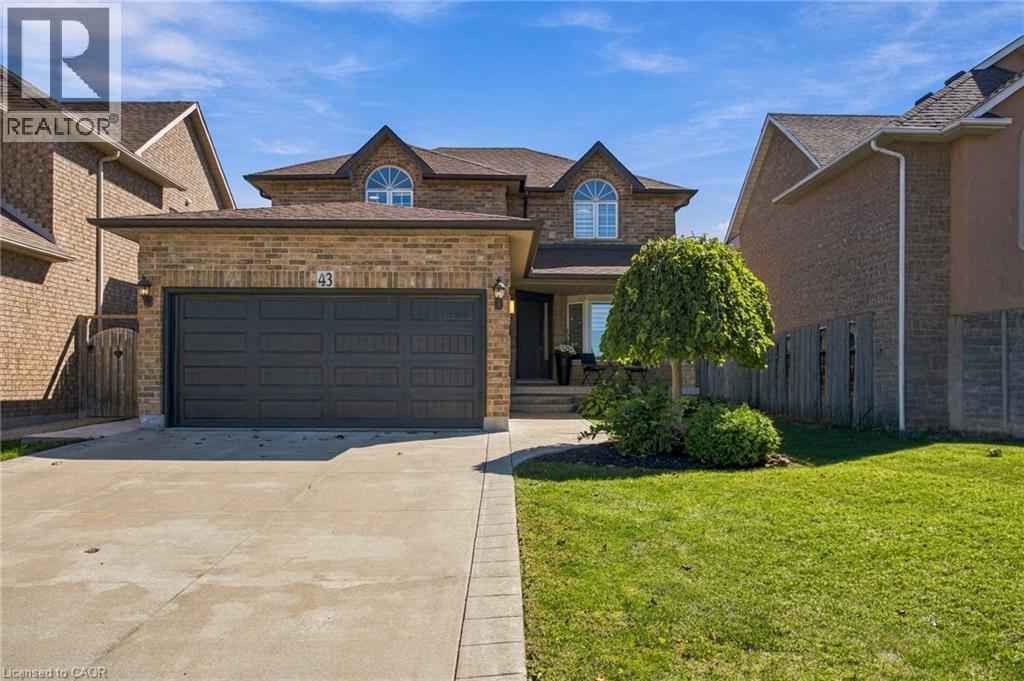
43 Spadara Drive
Hamilton, Ontario
Welcome to 43 Spadara Dr, a beautifully renovated home offering modern comfort, thoughtful upgrades, and a fantastic family friendly setting. This move in ready property features a new furnace installed in 2026, along with a new patio door and front window, also completed in 2026. The renovated interior offers a fresh and inviting space designed for everyday living including a fully finished basement. The ensuite bathroom adds an extra touch of luxury with heated floors, while central vacuum provides added convenience throughout the home. Outside, the fully fenced yard offers a great space for relaxing, entertaining, or enjoying time with family. A gas rough in is already in place in the backyard, ready for your future fire table or outdoor entertaining setup. Ideally located close to LINC access, schools, parks, and everyday amenities, this home combines comfortable living with convenient access to everything you need. A wonderful opportunity to move into a home where many of the important updates have already been taken care of. (id:62104)
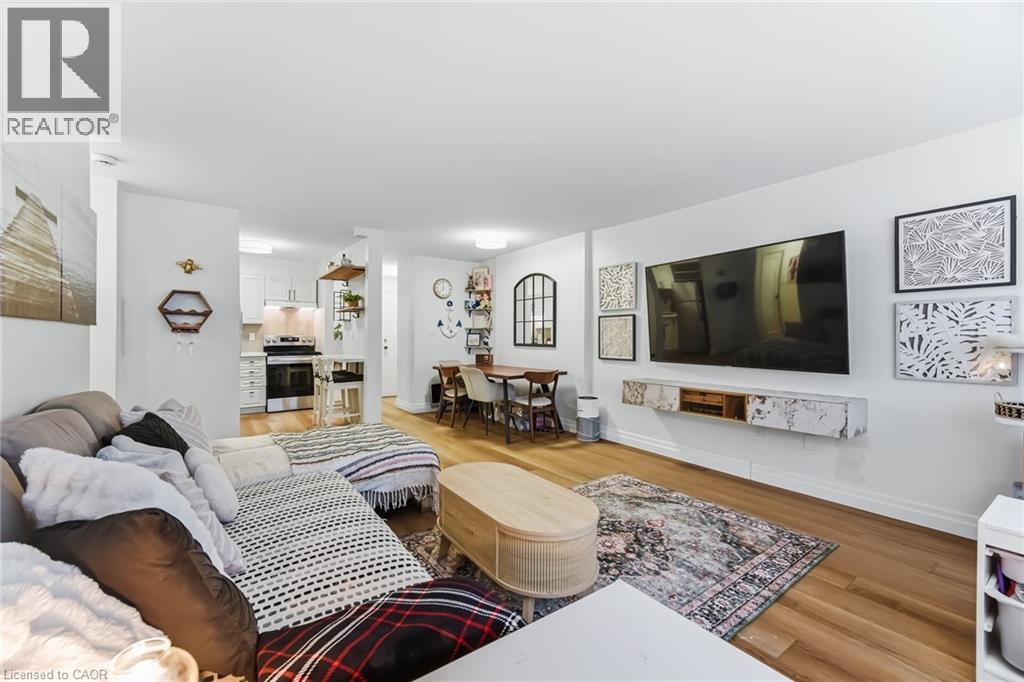
2263 Marine Drive Unit# 1203
Oakville, Ontario
Enjoy peaceful, effortless living just steps to the lake in the highly sought-after Lighthouse community in the heart of Bronte. This beautifully renovated suite offers bright, comfortable living just a3-minute walk to Lake Ontario, Bronte Marina, waterfront trails, cafes, restaurants and transit. Featuring modern plank flrs and ceramic flooring throughout, 3 custom 8 ft closets, a matching built-in desk and elegant window coverings including blackout treatments in the bedroom. Updated with a stainless steel stove (2025) and new toilet (2025). Includes a marbled stone floating console. Set in a safe, established neighbourhood, this well-managed building offers excellent amenities including outdoor pool, gym, saunas, party room, billiards, library and workshop. All-inclusive maintenance fees cover heat, hydro, water, Bell cable &internet, ideal for those looking to simplify without compromise. (id:62104)
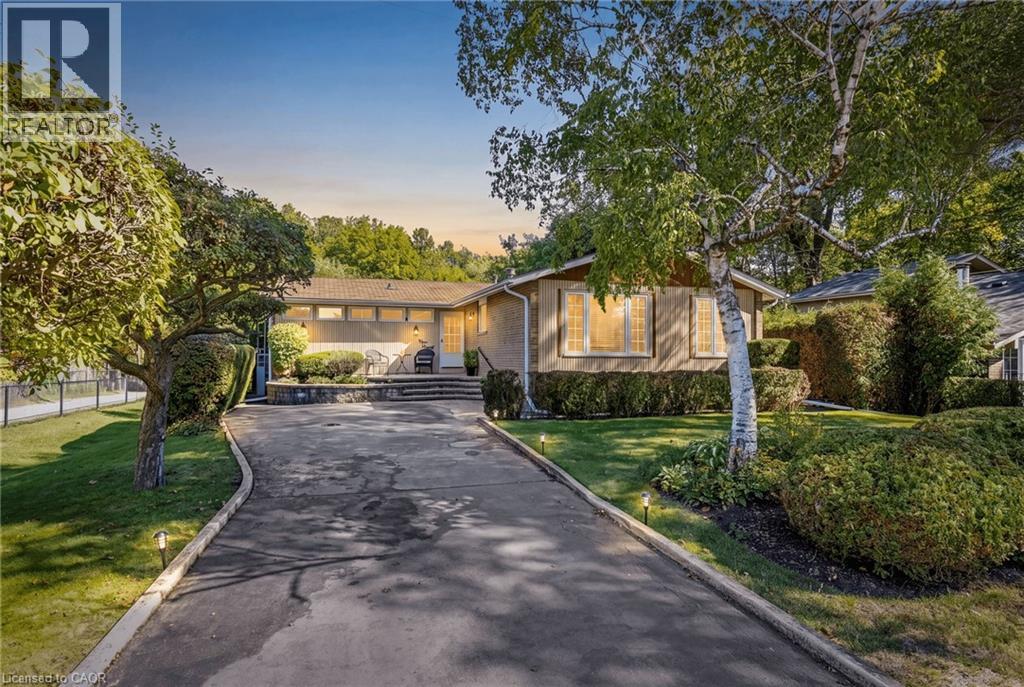
391 Bell Street
Milton, Ontario
A LOT OF OPPORTUNITY with this Fantastic Property! Prime 65 x 125 ft ravine lot. Charming detached bungalow in the prestigious Old Milton/Bronte Meadows neighbourhood, offering pristine curb appeal and a warm, functional layout. The open-concept living and dining rooms offer a great space to entertain, anchored by a statement fireplace, while the bright kitchen sits conveniently next to the dining room with stainless steel appliances and ample counter and cupboard space. Lots of windows throughout bring in natural sunlight. The cozy family room, with its own brick fireplace and a walkout to the backyard, leads to the real showstopper: your own private retreat out back. This property backs directly onto ravine/parkland, surrounded by trees and greenery, giving a level of privacy and tranquility that's increasingly rare. No rear neighbours, just towering trees, birdsong, and peaceful quiet. The backyard oasis also features an in-ground pool, a deck, and beautiful landscaping. The main floor offers 2 spacious bedrooms and 2 full bathrooms, including a primary with a walk-in closet and its own private deck, perfect for reading and relaxing. The spacious basement adds a secondary living space with 2 additional bedrooms and a convenient 2-piece bathroom. A very well-kept home that shows true pride of ownership, move-in ready and a great fit for downsizers or small families. Leave the chaos behind. This is small town charm at its best, no hustle and bustle, just peaceful tree-lined streets, yet still close to all essential amenities: steps to Bronte Meadows Park, great schools, shopping, major highways, Milton GO Station, Milton District Hospital, and restaurants. Milton is a vibrant, fast-growing town high in demand, and this home sits in a transitioning neighbourhood surrounded by newly built custom homes. Build your own custom dream home, downsize, or renovate and restore this beautiful bungalow. (id:62104)
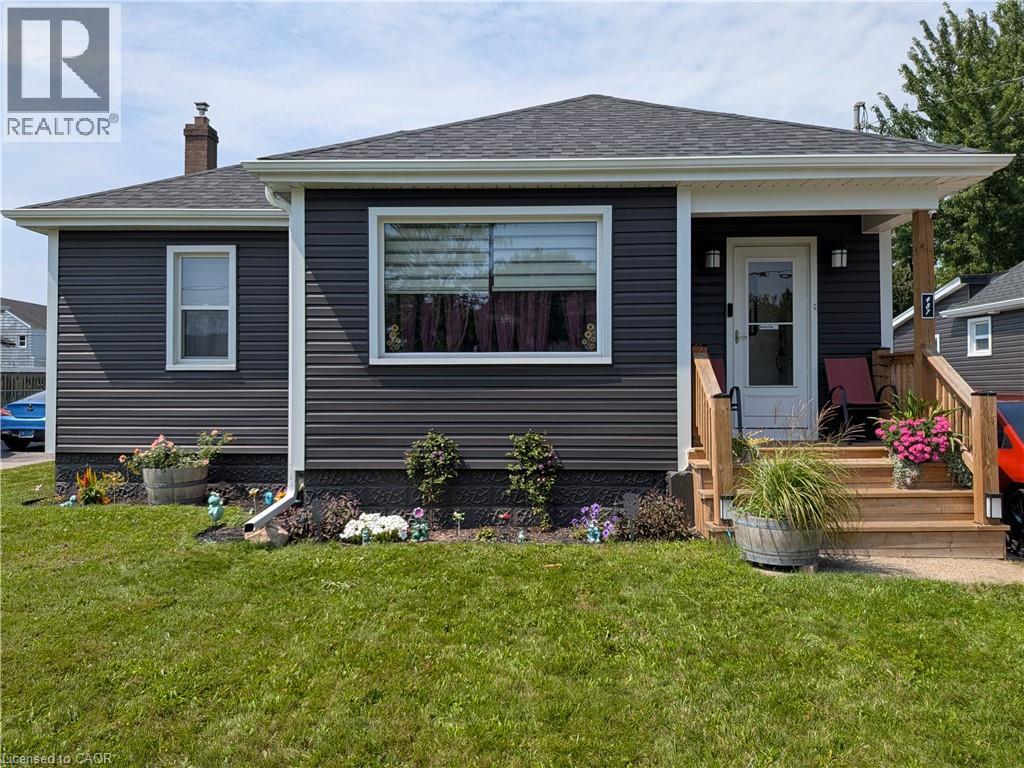
487 Scholfield Avenue N
Welland, Ontario
This wonderful, exceptionally well-maintained bungalow is an ideal opportunity for a retiree, first-time buyer, or anyone looking for a comfortable, move-in-ready home. Perfectly located close to bus routes, shopping, and Highway 406, this home offers both convenience and functionality. The partially finished basement features new carpeting, a bedroom, living area, and convenient rear entrance, providing additional flexible living space. Numerous updates have been completed, including new flooring on the main floor, an updated electrical breaker panel serving both the home and garage, hot water tank, gas furnace, heat pump, bathroom and kitchen taps, rear-yard shed and fencing. The main floor has also been freshly repainted, and the kitchen features a new range hood and dishwasher. With thoughtful updates throughout and an inviting layout, this home is ready for you to move in and enjoy. Easy to show and ready for your viewing! (id:62104)
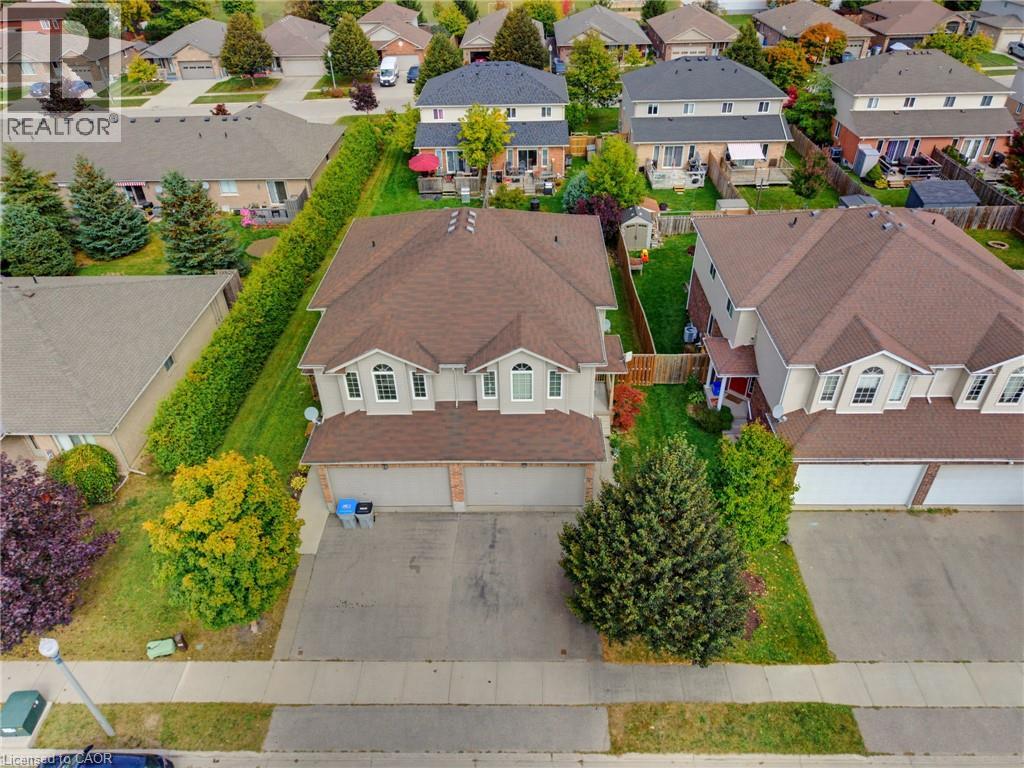
457 Danby Street E
Listowel, Ontario
UPSTAIRS LIVING ROOM, FIREPLACE, FULLY FENCED. Welcome to 457 Danby Street with over 1,500 sq. ft. of finished living space, this home offers plenty of room for the whole family. Step inside to a bright and inviting open-concept main level featuring a spacious living and dining area, a kitchen, and a convenient bathroom. The unique layout continues upstairs, where you’ll find an additional family room—a rare and versatile bonus space complete with a cozy fireplace and an abundance of windows. This second-level living area provides a great spot for family movie nights, a kids’ playroom, home office, or quiet retreat. Also on this level are three bedrooms and a full bathroom. The unfinished basement offers excellent potential for future living space and includes the laundry area. The oversized basement ceilings provide even more possibilities for future finishing. Outside, enjoy a fully fenced backyard complete with a deck and gas hookup for the BBQ—perfect for entertaining or relaxing with the family. The property also features a 1.5-car garage and double-wide driveway parking. Located close to both an elementary school and high school, this home offers added convenience for families while being situated in the welcoming community of Listowel. (id:62104)
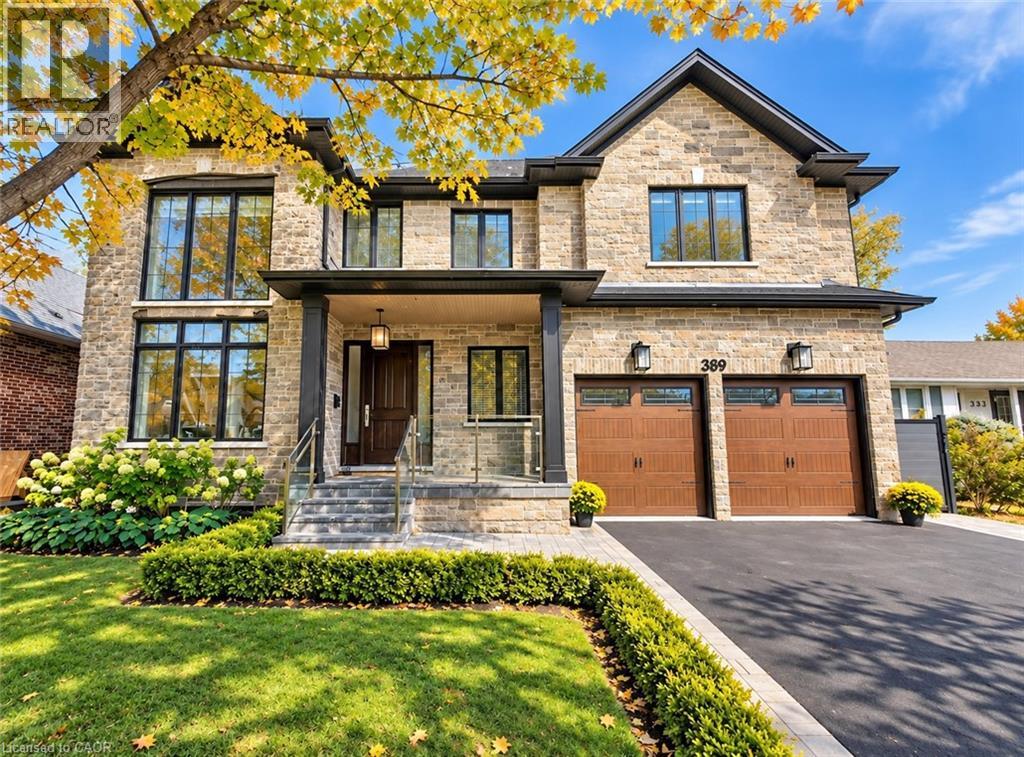
389 Belvenia Road
Burlington, Ontario
Welcome to 389 Belvenia Road, a custom-built residence in Burlington's sought-after Shoreacres community. Set on a private, pool-sized 60' x 150' lot, this home offers over 5,500 sq. ft. of finished living space, 5 bedrooms and 5 bathrooms. A covered entrance and grand foyer lead to a striking living room with soaring 18' ceilings. Solid hickory floors, hand-finished plaster ceiling mouldings, coffered details, custom millwork, extra-high solid doors and integrated vents showcase exceptional craftsmanship. The chef's kitchen features solid maple cabinetry in Benjamin Moore Chantilly White, bookmatched quartz backsplash, pot filler, Blanco sink, deep pot drawers, custom hood and under-cabinet lighting. Appliances include a Sub-Zero fridge, 6-burner Wolf stove, Wolf wall oven and microwave, and Asko dishwasher. A separate spice kitchen and servery with bar fridge make entertaining effortless. The family room offers a gas fireplace, custom cabinetry and garden views. Formal dining, a private office, main-floor bedroom and 3-piece bath accommodate guests or multigenerational living. A mudroom provides garage access. Upstairs, the primary retreat features a coffered ceiling, walk-in closet and 5-piece ensuite with heated floors. Three spacious additional bedrooms with bathroom access, 4-piece and 3-piece bathrooms, and upper-level laundry with quartz counters complete this level. Bathrooms feature Kohler fixtures and Riobel showers. The finished basement offers high ceilings, above-grade windows, expansive open-concept recreation space, flexible layout and a 3-piece bath. Enjoy mature landscaping, a 550 sq. ft. tiered cedar deck, electrified gazebo and irrigation installed in 2024. A stone and brick exterior, porcelain tile, custom pine baseboards, spray foam insulation, 200-amp service, double garage, 4-car driveway and parking for 6 add lasting value. Near Tuck and Nelson schools, Centennial Bikeway, Nelson Recreation Centre, waterfront trails and Appleby GO. (id:62104)
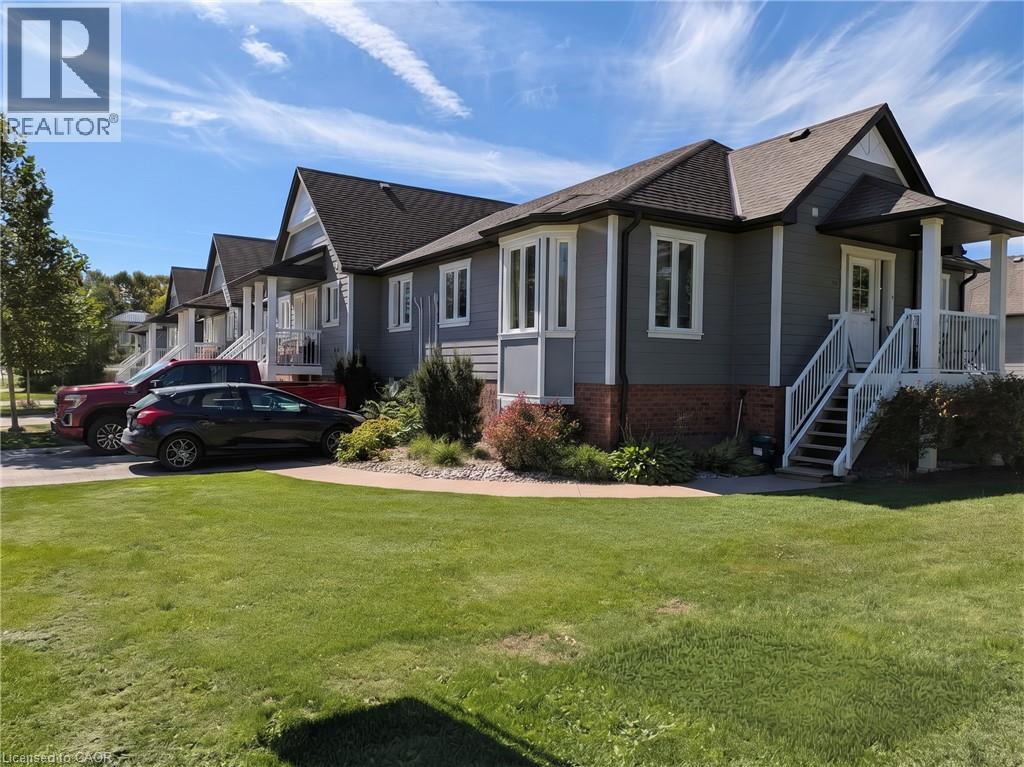
225 Riddell Street Unit# 50
Woodstock, Ontario
Riddell Gardens is located in the heart of Woodstock, Ontario and within walking distance of the city. Your family will appreciate the small-town charm combined with the best city amenities. Woodstock is an amazing town with an interesting history, abundant parks, and friendly citizens. A vibrant cultural atmosphere coupled with a strong sense of community. Around 40,000 people call Woodstock home, and for good reasons! The location of these homes provides easy access to the 401, in a central location between London, Kitchener-Waterloo, and Brantford. Living in Riddell Gardens is an ideal situation for those who want a quick commute. These beautiful two bedroom townhomes are equipped with custom cabinetry, hard surface granite counter tops, stainless steel appliances, concrete patio on selective suites, and far more! (id:62104)
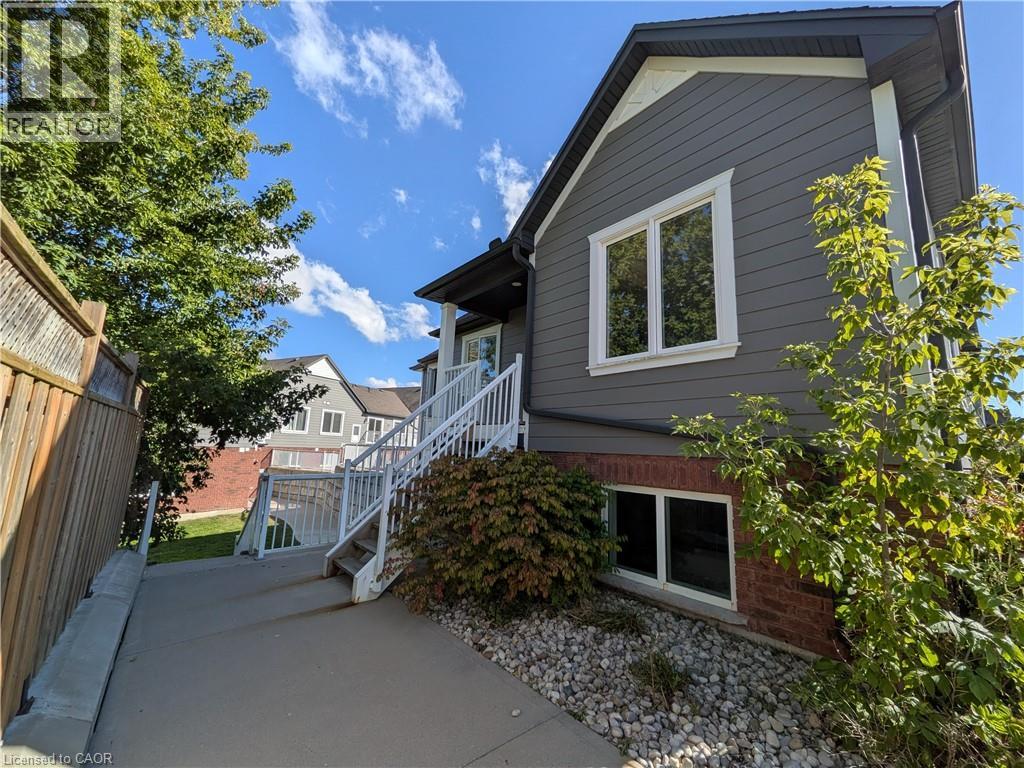
225 Riddell Street Unit# 33
Woodstock, Ontario
Corner upper unit with private parking spot! These beautiful 2-bedroom townhomes are equipped with custom cabinetry, hard surface granite counter tops, stainless steel appliances, concrete patio on selective suites, and far more! Riddell Gardens is located in the heart of Woodstock, Ontario and within walking distance of the city. Your family will appreciate the small-town charm combined with the best city amenities. Woodstock is a charming town with an interesting history, abundant parks, and friendly citizens. A vibrant cultural atmosphere coupled with a strong sense of community. Around 40,000 people call Woodstock home, and for good reasons! The location of these homes provides easy access to the 401, in a central location between London, Kitchener-Waterloo, and Brantford. Living in Riddell Gardens is an ideal situation for those who want a quick commute. (id:62104)
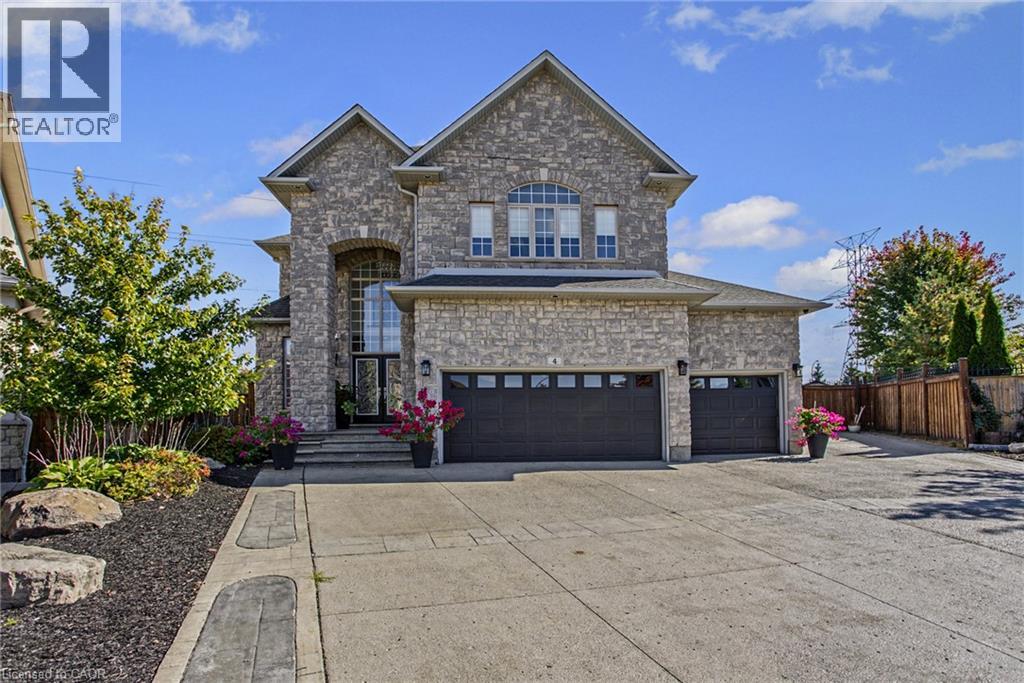
4 Playfair Court
Ancaster, Ontario
Gorgeous executive residence tucked away on a quiet court in one of Ancaster's most sought-after family-friendly communities. Built by award-winning Landmart Homes, this stunning 4+1 bedroom home offers over 4,000 sq. ft. of refined living space across three beautifully finished levels. Set on an oversized pie-shaped lot, the property boasts one of the most impressive backyards in the neighbourhood-an absolute private resort-style oasis designed for both entertaining and relaxation. The exterior features an expansive driveway accommodating 8+ vehicles, along with a rare 2.5-car garage with convenient drive-through side access. Step inside to a grand 2-storey foyer highlighted by a show-stopping custom staircase and elegant double-height chandelier. The main level features 10ft ceilings, rich natural light, and a seamless open-concept layout. At the heart of the home is a chef-inspired kitchen with oversized island, custom cabinetry with illuminated uppers, and premium built-in appliances. The space flows effortlessly into the spacious family room, anchored by a grand fireplace-perfect for cozy winter evenings. Walkouts lead directly to the raised deck and backyard oasis. Upstairs, you'll find four generous bedrooms, including a luxurious primary retreat with breathtaking views and a spa-like ensuite designed for ultimate relaxation. The fully finished lower level offers incredible versatility with a large recreation area, private gym space, 5th bedroom, 3-piece bathroom, and a separate walkout-ideal for in-law potential or private access. The backyard is a true showpiece, featuring a kidney-shaped saltwater heated pool, covered outdoor kitchen with elegant stone countertops, and multiple lounging and dining areas, creating a private resort-style setting. Perfectly located with easy access to shopping, parks, The Linc, Hwy 403, top-rated schools, golf courses, and scenic trails, this home blends luxury living with everyday convenience in a truly exceptional setting. (id:62104)
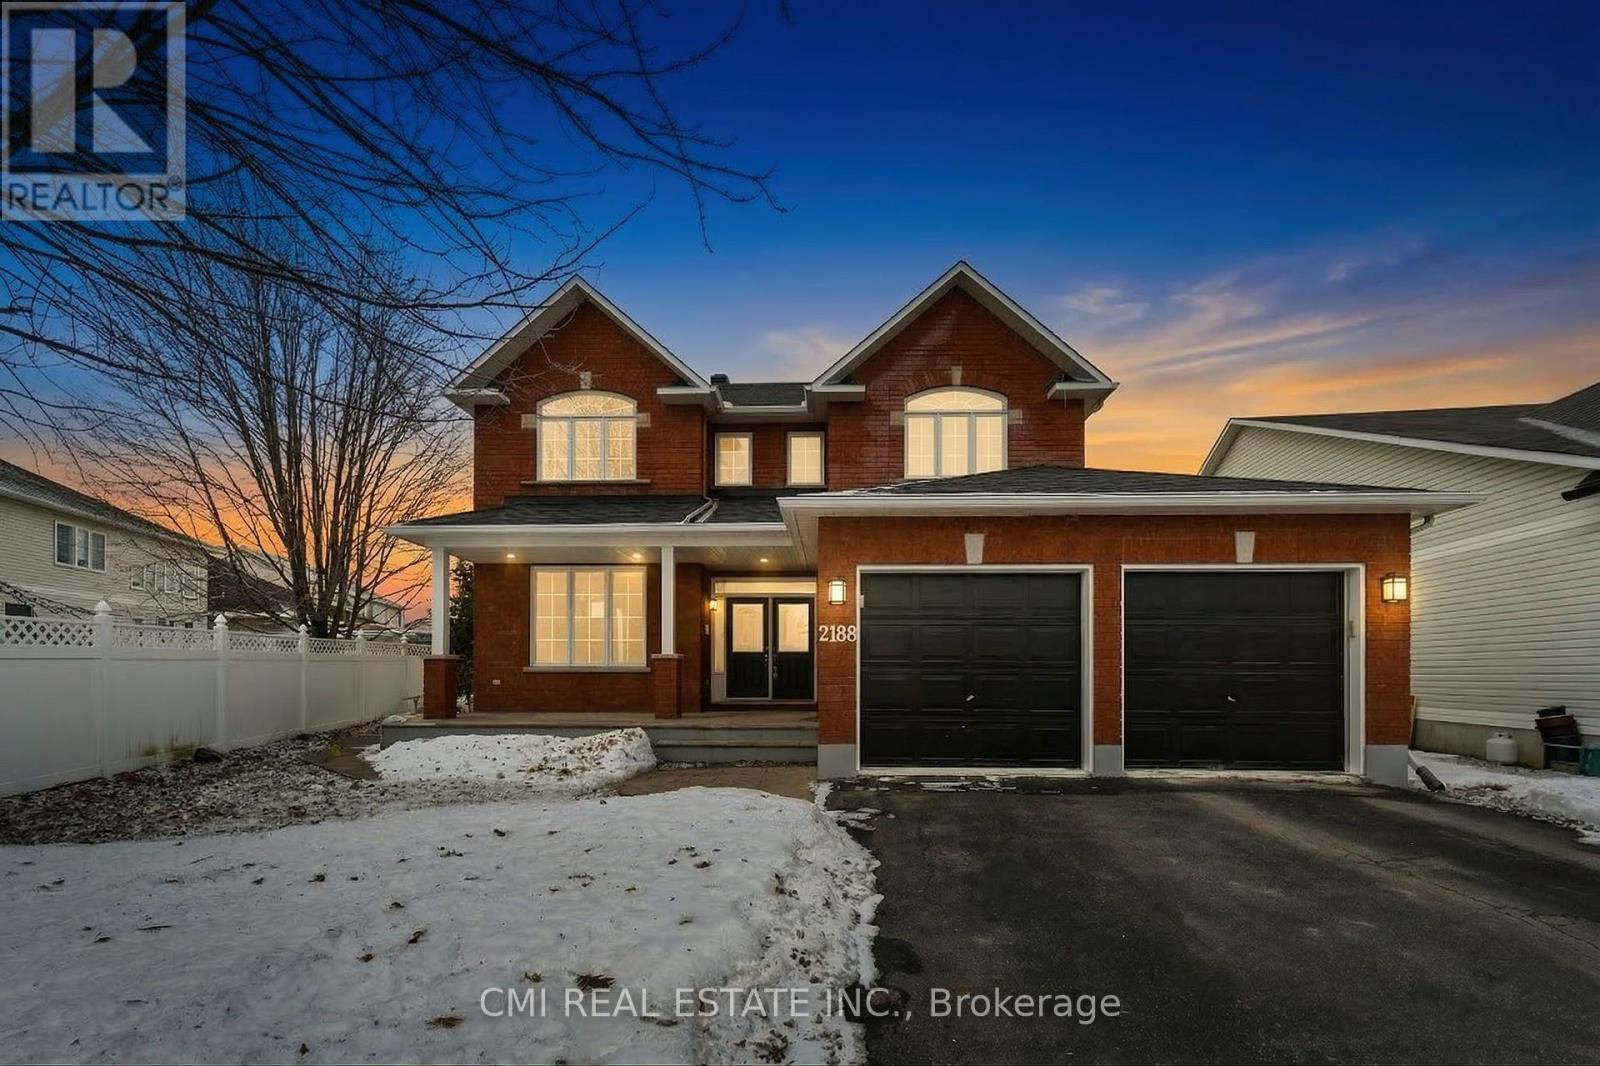
2188 Brianna Way
Ottawa, Ontario
Beautifully maintained 4-bedroom, detached home in the highly sought-after Avalon/ Notting Hill community of Orleans. Situated on a premium oversized lot with a fenced backyard, stamped concrete patio, and excellent outdoor living space. This spacious home offers over 3,200 sq. ft. above grade plus a finished basement featuring a large recreation area, theatre space, den, full bath, and storage. Main and second floors showcase hardwood flooring and upgraded hardwood staircases. Renovated kitchen with solid surface countertops, ample cabinetry, and quality finishes. Upgraded bathrooms throughout, including a luxurious ensuite with heated floors and heated towel rack. Additional features include gas fireplace, central air, double-car garage, built-in speakers, and updated mechanicals. Conveniently located close to parks, schools, shopping, transit, and everyday amenities. A fantastic family home in one of Orleans' most desirable neighbourhoods. (id:62104)
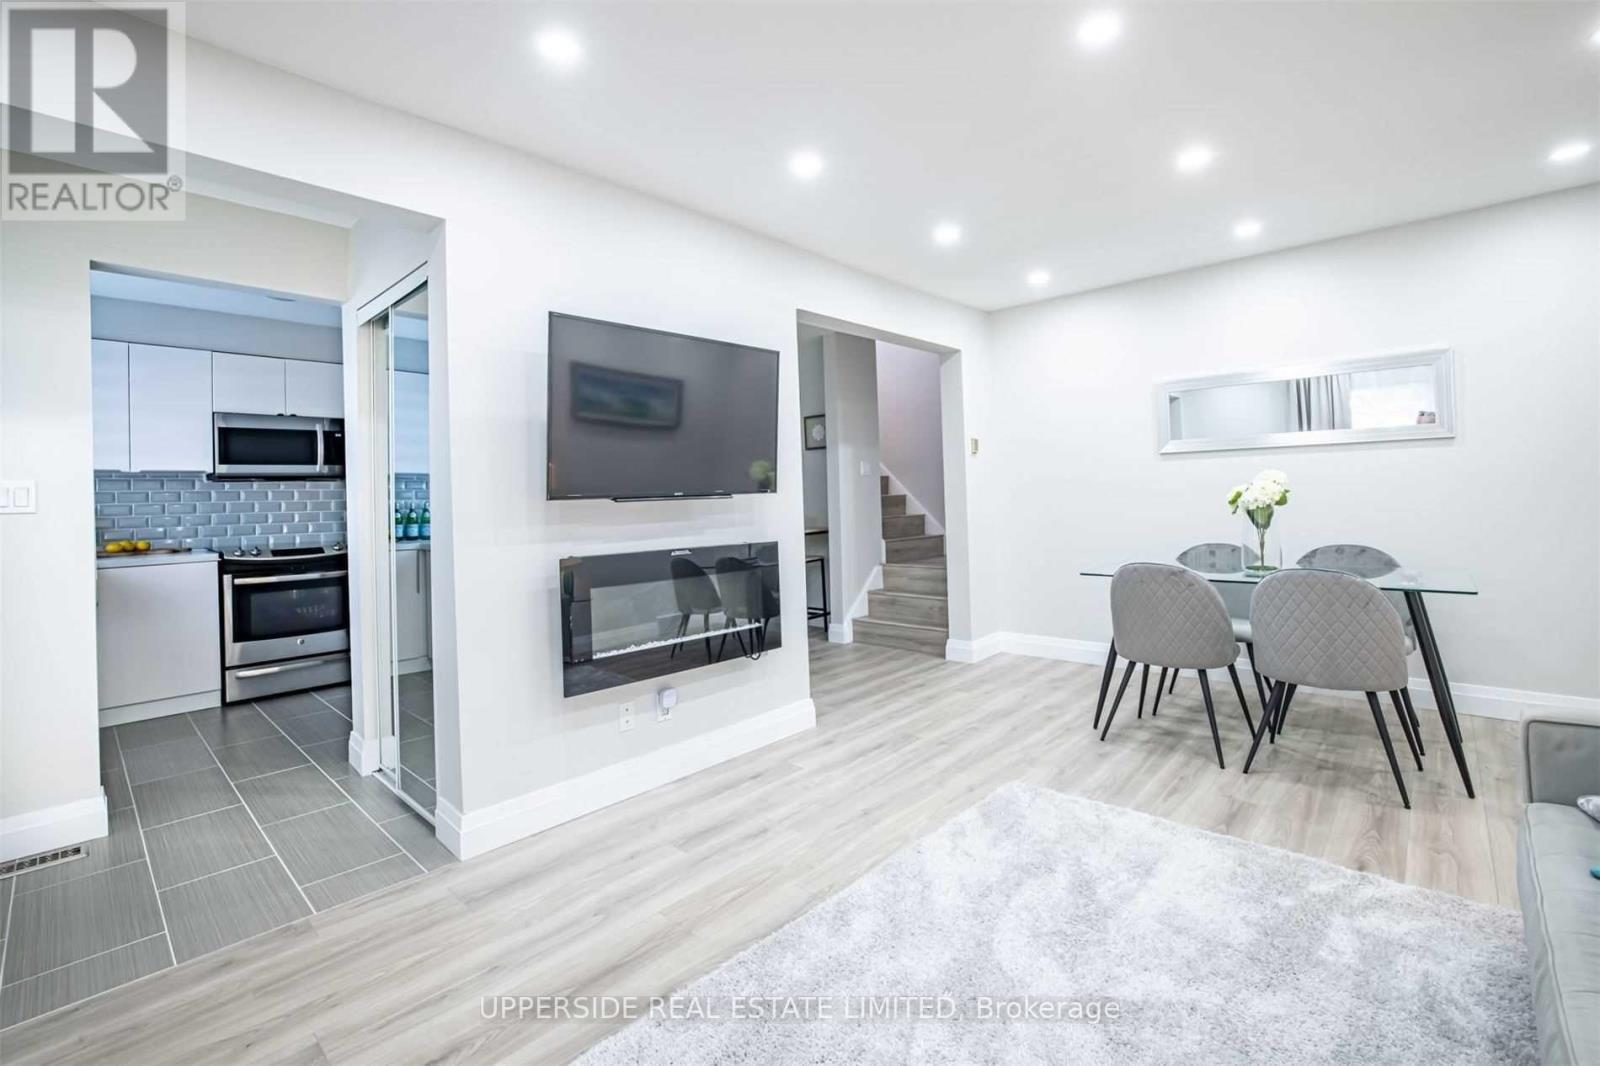
62 - 151 Parnell Road
St. Catharines, Ontario
Very Spacious, Renovated Corner Unit With Best Layout In The Complex* Generous Size Bedrooms , Two Full Size Washrooms, Huge Walk-In Storage On The Second Floor, Quartz Countertop In The Kitchen* Family Oriented Neighborhood With Playground And Walker's Trail Behind The Complex* Walking Distance To Catholic And Public Schools, The Canal And Proximity To Sunset Beach - Summer Paradise!* 20 Minutes To The World Famous Wine Route In Niagara-On-The Lake* Newcomers Are Welcome! (id:62104)
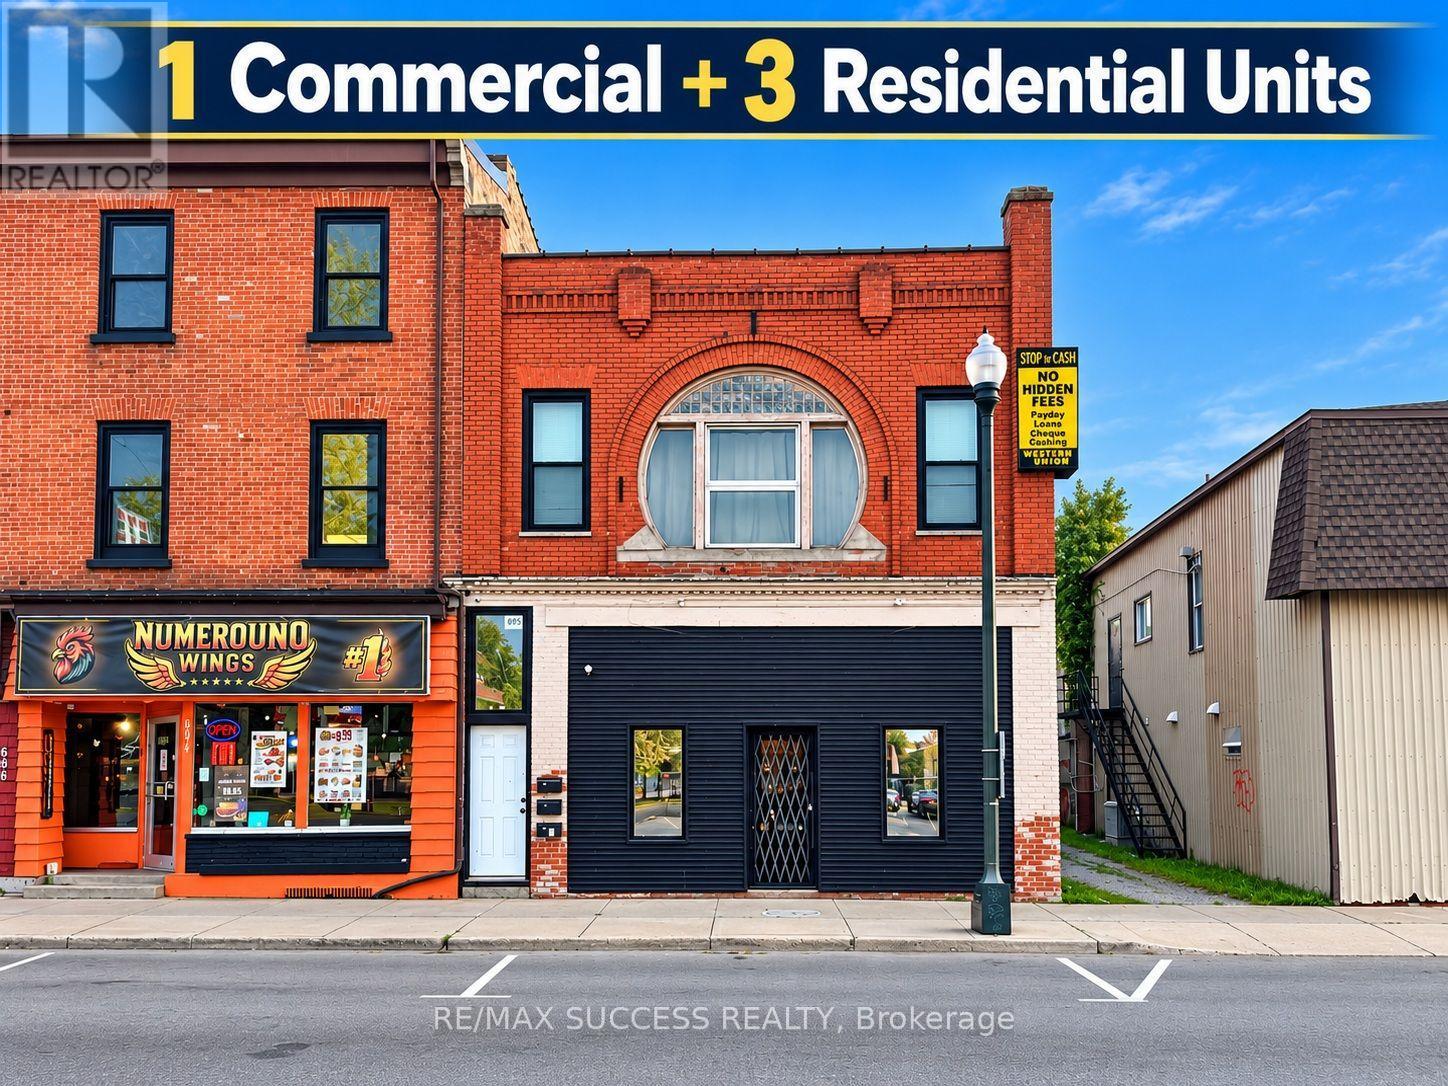
692 Dundas Street
Woodstock, Ontario
4 Unit Mixed Use (3 Residential 1 Commercial) *With Potential of Splitting Commercial Unit into TWO Commercial Unit* 2852 Total Interior Sqft Building with Land For Sale! The Commercial Unit is VACANT Ready for You to Open Your Own Business + Collect $4,650/month Rent Money from all Three Occupied Residential Units to Great Tenants, to Pay for Your Mortgage & Expenses! Buy as an Investment and Become a Commercial & Residential Landlord. Great to Add to Your Portfolio. One of the Most Busy Streets in Woodstock, Located across the Street from Esso Gas Station & 7 Eleven on One Side, and Rexall Pharmacy on the Other Side, Absolutely Prime Location! The C5 Zoning Allows for so Many Commercial Uses Including Auto Service Station, Bank, Financial Institution, Banquet Hall, Bar, Offices, Church, School, Convenience Store, Contact Centre, Drug Store, Dry Cleaner, Restaurant, Finance Office, Florist, Furniture Store, Health Club, Hotel, Laundry Shop, Medical Clinic, Dealership, Music School, Parking Lot, Service Shop, Artist & Photo Studio, Entertainment, Printing Shop, Library, Indoor Sports, Food Store, Shopping Centre, Wholesale Outlet, and More! Residential Units Have all Been Recently Updated and renovated. The Commercial Unit is at the Front Ground Floor, Rear Ground Floor is a 1 Bedroom Unit (With Access to Basement), on 2nd Floor is a 2 Bedroom Unit + a 1 Bedroom Unit. Each Unit Has Parking and its Own Laundry Suite, Own Furnace & AC, Separate Hot Water Heaters, Dishwashers, and Each Pay Their Own Hydro & Gas! Landlord Pays for Water, Insurance & Property Tax. Recent Work Includes Plumbing in Basement (2026), Rainwater Drainage Pipes (2026), Exterior Brickwork (2025), New Lower Roof (2025), All 3 Residential Units Renovation (2020), 3 Furnaces & A/C's (2020). Woodstock is Growing at a Very Fast Pace, Don't Miss Out on This Opportunity! Unit #1 Rent = $1,500/m; Unit #2 Rent = $1,500/m; Unit #3 Rent = $1,650/m. Expenses Approximately $1,000/m = $3,650/m Cashflow. (id:62104)