

4353 Sawmill Valley Drive
Mississauga, Ontario
Beautifully updated detached 3 bedroom home in the desirable Erin Mills neighbourhood! When you enter, you are greeted by a gorgeous curved staircase with oak stair treads. The property is perfect for a growing family; brand new white shaker style kitchen with new stainless steel appliances and breakfast table area, living/dining room with wood burning fireplace. The second level offers a great sized primary bedroom with a beautifully renovated en-suite bathroom with porcelain tile, two sink vanity, and a large shower with custom glass. There are two further good sized bedrooms with double closets and a renovated family bathroom with new tub, porcelain tile, new vanity & toilet. Main and second floor have been freshly painted. New garage door with remote, new front door, electrical panel upgraded 2025, EV charger in the garage, furnace and HWT 2023, A/C 2022. Located close to the 403, 3 minutes to Erin Mills Go Station and 6 minutes to Erin Mills Shopping Centre. Mature neighbourhood with wonderful walking trails nearby. Don't miss this opportunity to call 4353 Sawmill Valley Drive your new home! (id:62104)
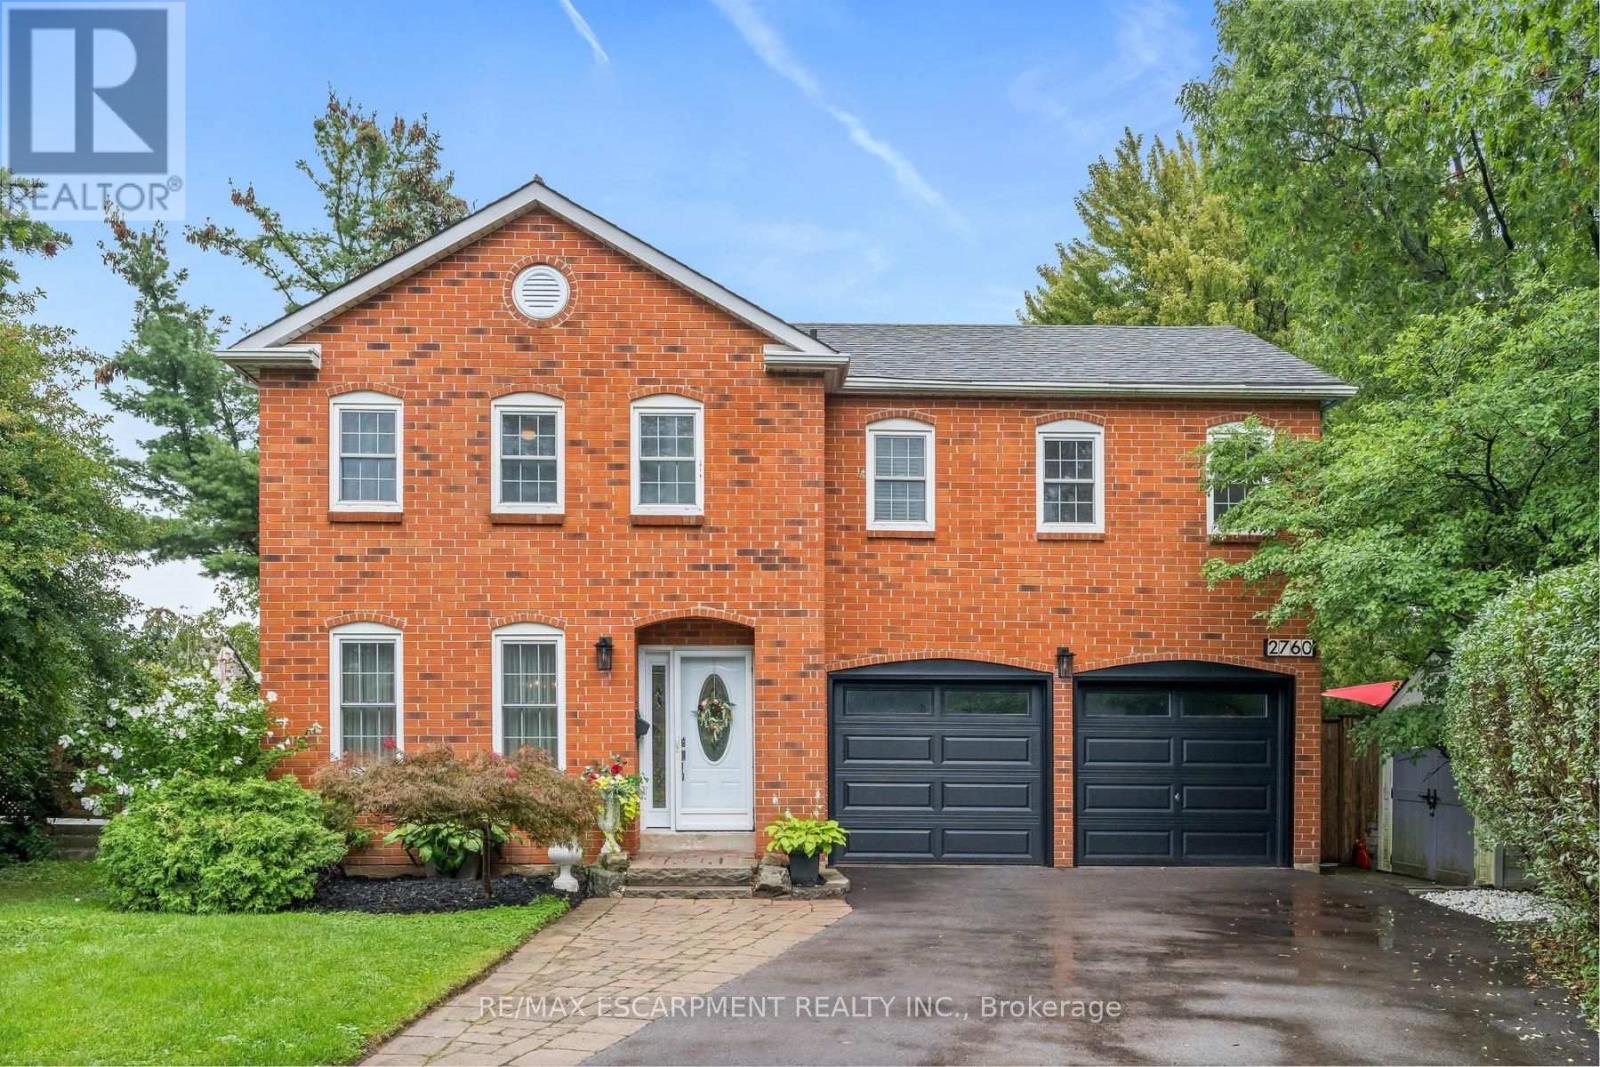
2760 Cathian Court
Mississauga, Ontario
Welcome to this charming 4 bedroom, 4 bathroom home, nestled in the highly sought-after heart of Mississauga. Tucked away in a quiet pocket of homes, it offers the perfect blend of comfort, space, privacy, and lifestyle. With approximately 2,500 square feet of finished living space, there is plenty of room for the whole family. The traditional floor plan features a spacious living and dining area with French doors, a warm country kitchen, and an inviting family room with a cozy fireplace and walkout to the backyard deck. Upstairs, you'll find four generously sized bedrooms, a 4-piece main bathroom, and a convenient 2-piece ensuite. The finished lower level adds even more flexibility with a recreation room, fifth bedroom, 4-piece bathroom, laundry, and ample storage. Surrounded by mature greenery, the private backyard features an in-ground pool, spacious deck with gazebo, and a fully fenced oversized yard-perfect for entertaining, relaxing poolside, or enjoying your own cottage-like retreat at home. With its nearby parks, quiet neighbourhood streets, shops, transit, community amenities, and easy highway access, this home will appeal to Buyers who appreciate the very best! (id:62104)

10 Checkerberry Crescent
Brampton, Ontario
Very Well Maintained, Bright and Spacious Semi in One of the Best Neighbourhoods of Brampton. Seeing is Believing. Quite Big Size for a Semi. Plenty of Natural Light. No carpet. Separate Living and Family Room (Hard to find in Semi). Updated and Big Kitchen with Quartz Countertops and Multiple Cabinets. Entry from Garage into the House. Huge Master Bedroom with Big En-suite Washroom and Walk-In Closet. Other Two Big Sized Bedrooms and Walk out to Balcony. Updated Washrooms with Quartz Countertops. Finished Basement. Extended Driveway - can park total 4 cars including the Garage. Walking Distance to 3 Schools, Trintiy Mall, Mosque and Gurudwara. Easy Access to 410 via Sandalwood and Bovaird. - Basement pics are virtually staged (id:62104)
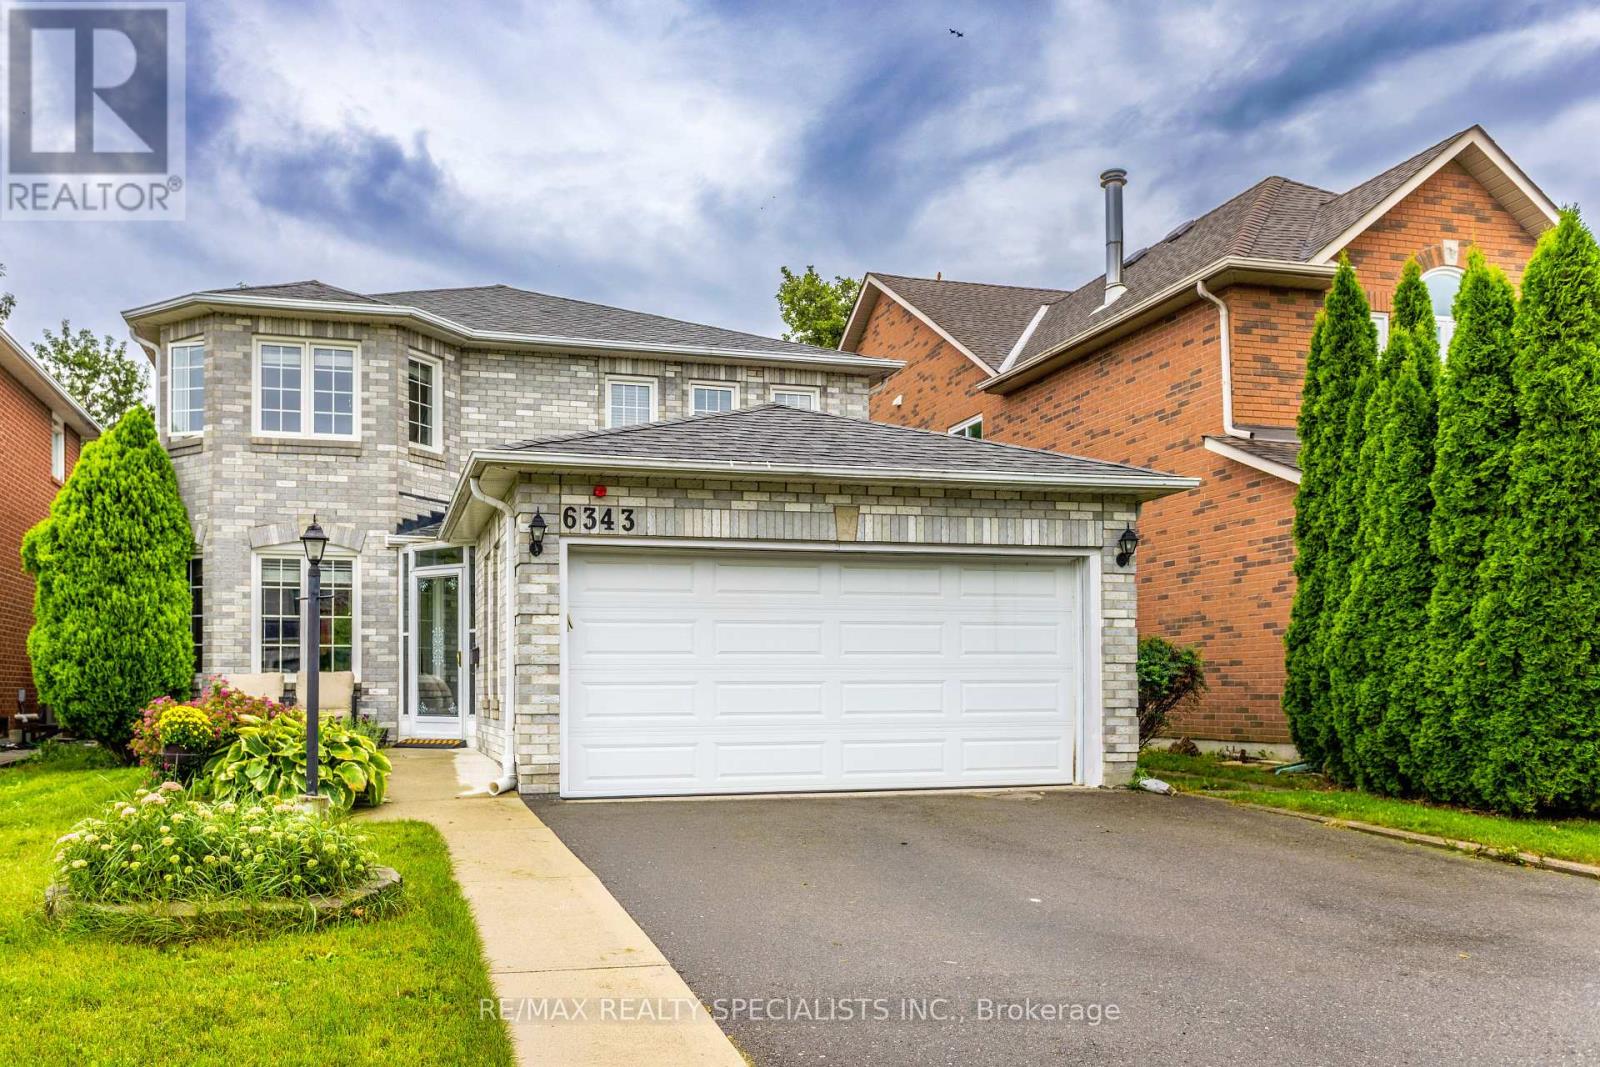
6343 Alderwood Trail
Mississauga, Ontario
Welcome to a home where everyday living feels a little more special. Tucked away on a beautiful ravine lot in one of Lisgar's most sought-after family-friendly neighbourhoods, this inviting four-bedroom home offers space, sunshine and privacy - with no rear neighbours! Step inside and you'll immediately notice the warmth and natural light. This south facing home allows sunshine to fill the home throughout the day, creating a bright and welcoming atmosphere. Bamboo hardwood floors add warmth and character, while the spacious main floor offers comfortable living and dining areas perfect for family gatherings and entertaining. At the heart of the home is the inviting eat-in kitchen, featuring granite countertops, a functional peninsula island, generous cabinetry and a bright breakfast area. With a walkout directly to the deck, summer dinners, morning coffee and backyard entertaining become effortless. And the backyard is truly something special. Backing onto a tranquil ravine, this private setting offers a peaceful escape right outside your door. Imagine relaxing on the deck while enjoying the changing seasons, mature trees and the quiet that comes with having no neighbours behind you. Upstairs, four generous bedrooms provide plenty of room for the whole family, including a spacious primary retreat. The finished basement extends your living space with a welcoming recreation area, wet bar, built-in cabinetry and entertainment center. Perfect for movie nights, game days, entertaining or simply relaxing together. Located close to schools, parks, trails, transit and GO stations, with easy access to the highway 401, 403 and 407, this home combines the tranquility of a ravine setting with the convenience your family needs. Some homes give you space. Some give you privacy. Some give you a beautiful backyard. This one gives you all three and a place you'll be proud to call home. (id:62104)
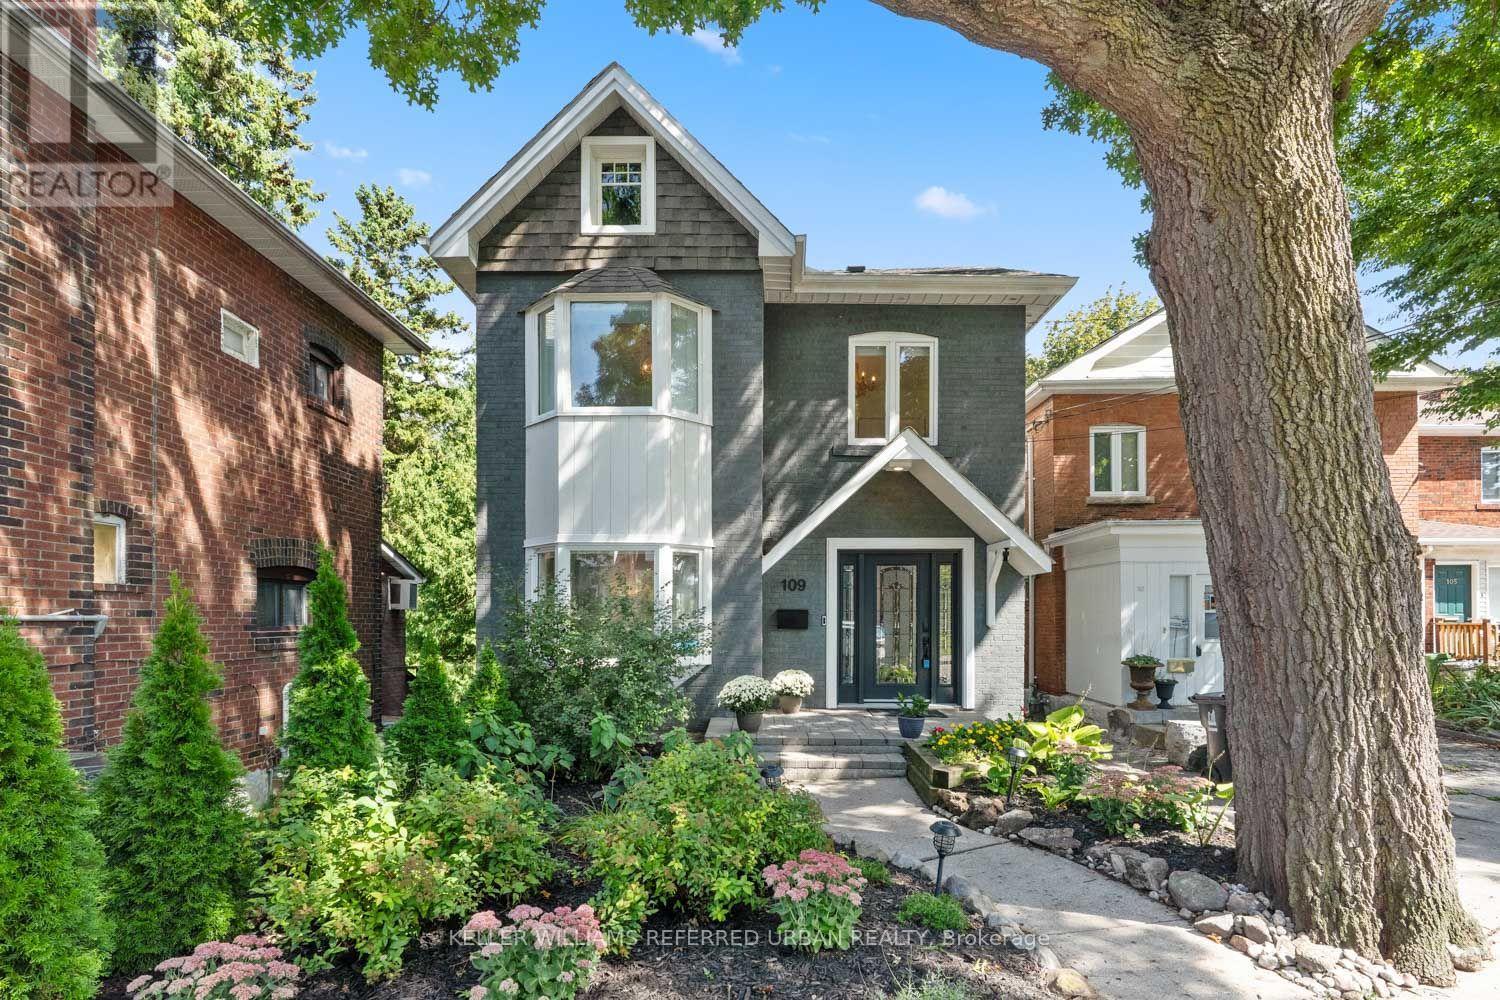
109 Kennedy Avenue
Toronto, Ontario
Ravine living in the heart of Bloor West Village. Offering the rare combination of exceptional privacy, beautiful natural surroundings and one of Toronto's most sought-after neighbourhoods-all just steps from fantastic shopping, cafés, top schools and transit. Backing directly onto the ravine, this beautifully renovated home is filled with style and character, featuring hardwood floors, soaring ceilings, a chef-inspired kitchen and luxurious bathrooms. Completely move-in ready, there is nothing left to do but unpack and enjoy. Adding incredible versatility is a two-bedroom in-law suite on the lower ground level, complete with its own separate entrance and additional kitchen-ideal for extended family, guests, a nanny or flexible living space. Outside, the private backyard feels like an escape from the city, with scenic ravine views and a newly finished stone patio creating the perfect setting for summer entertaining, dinner parties or simply relaxing surrounded by nature. Privacy. Location. Versatility. Ravine views. A rare Bloor West Village gem that truly offers the best of city living and nature. (id:62104)
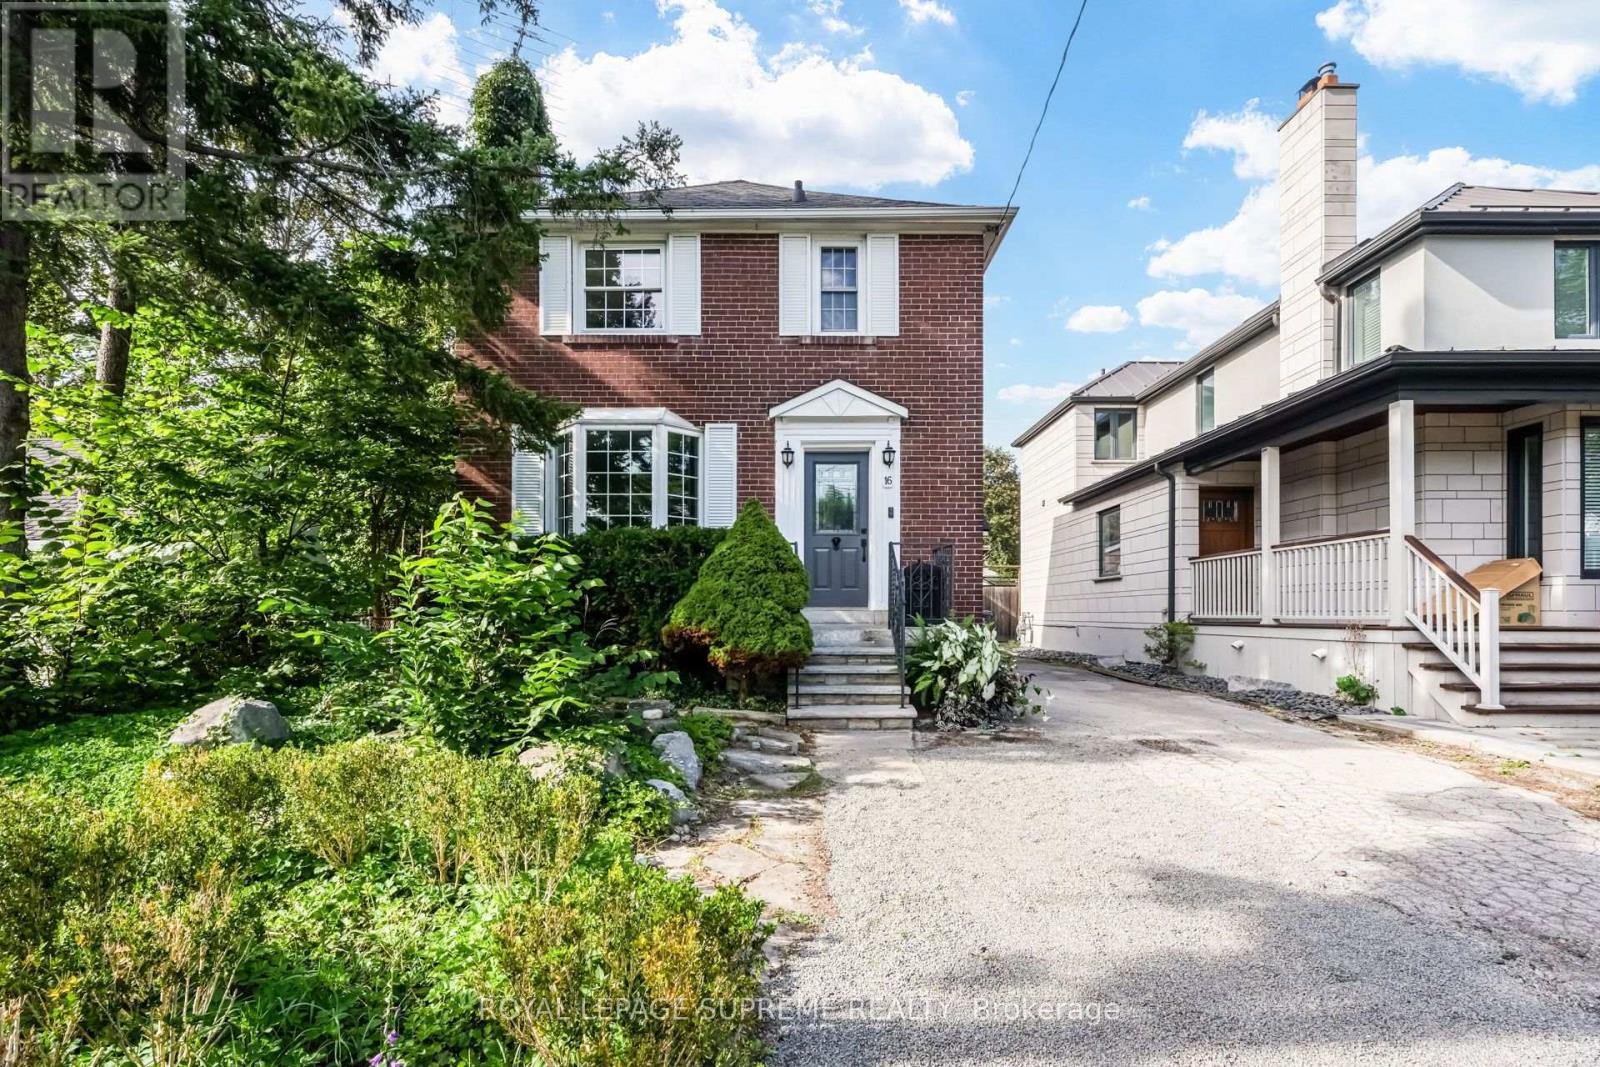
16 City Road
Toronto, Ontario
Some homes just make you want to stay awhile. Tucked into Long Branch, this charming detached 3-bedroom home pairs classic character with the kind of space that makes everyday life feel a little easier. Inside, a traditional layout brings warmth and personality, with a bay-windowed living room and fireplace, a dining room overlooking the kitchen, and a walkout to the deck that naturally draws you outdoors. And out back, there's plenty of reason to linger. The deep lot unfolds into a beautiful garden and private backyard oasis with room for kids to play, summer dinners on the deck, or simply a quiet morning outside. A detached garage fits the car with extra space for tools, projects and hobbies, while a large shed keeps everything else tucked away. The long private drive means parking is never a problem. Upstairs are three bedrooms and a bathroom, while the basement adds a rec room with a second fireplace, full bathroom, laundry and storage. Close to the lake and the shops, cafés, restaurants and everyday conveniences of Long Branch. A little more space. A little slower pace. And a lovely place to call home. (id:62104)

21 Cumberland Drive
Mississauga, Ontario
Set on one of Port Credit's most sought-after streets, this beautifully updated home sits on a coveted 50' x 150' lot and puts you just steps from downtown Port Credit, the lake and scenic waterfront trails. Filled with natural light and thoughtfully designed for everyday living and entertaining, the home features a welcoming kitchen with granite countertops, gas stove, breakfast bar and bay window. A separate living room with gas fireplace provides a comfortable retreat, while the impressive rear extension creates a standout dining and family space with soaring ceilings, exposed brick, skylights, custom built-in shelving and hardwood flooring. Upstairs, the spacious primary bedroom features a private ensuite with heated floors, double-sink vanity and soaker tub. The finished basement provides abundant storage, a workshop and a versatile bonus room ideal for a media room, home office, gym or playroom. Outside, enjoy a private backyard surrounded by mature landscaping, complete with a two-tier deck, cherry trees and a beautiful magnolia tree. A covered front porch, single-car garage, 200-amp electrical service and BBQ gas hookup add everyday convenience. All of this within steps of downtown Port Credit's restaurants, shops and cafés, waterfront parks and trails, excellent schools and the lake, with convenient access to Port Credit GO. An exceptional lot, an impressive living space and the Port Credit lifestyle right outside your door - welcome to 21 Cumberland (id:62104)
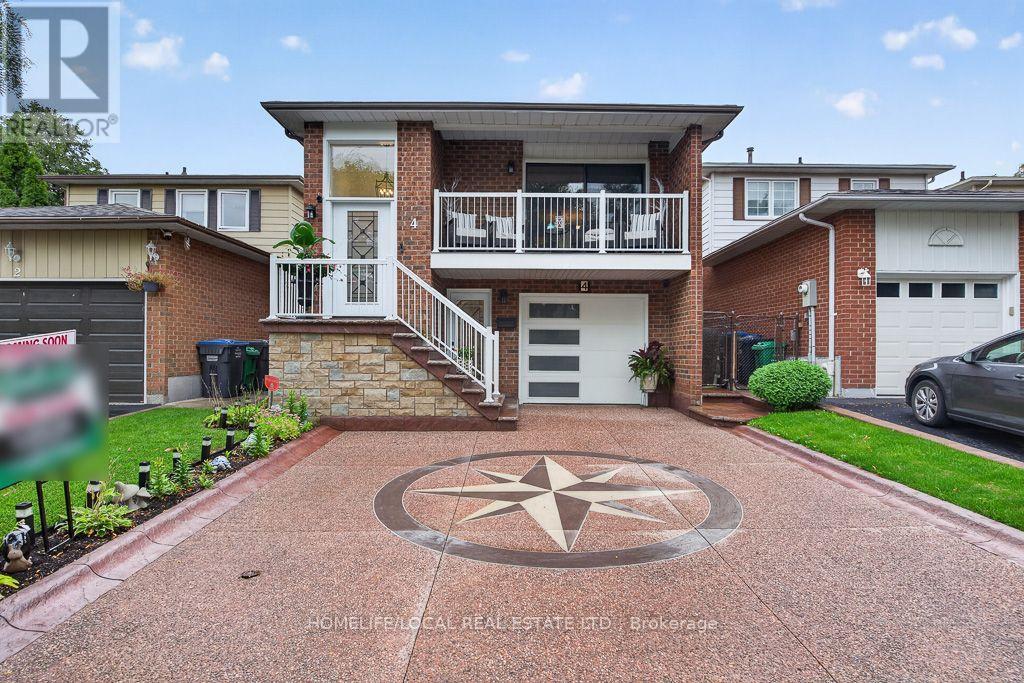
4 Martindale Crescent
Brampton, Ontario
GEM IN BRAMPTON WEST - Welcome to this spacious 4-bedroom, 2-bathroom 5-level backsplit in desirable Brampton West! This beautifully maintained home offers a functional layout with hardwood floors throughout, a renovated eat-in kitchen featuring ample cabinetry and stainless steel appliances, and good-sized bedrooms. The main floor features a large family room with a wood-burning fireplace, plus a fourth bedroom and fully renovated 3-piece bathroom-ideal for guests or extended family. Enjoy the bright sunroom with numerous windows and walkout access to the balcony, perfect for relaxing and enjoying plenty of natural sunlight. Convenient interior access to the private double-car garage, along with a large laundry area. The basement offers excellent versatility and potential for an in-law suite or basement apartment, featuring a spacious recreation room, full-size kitchen, and wet bar. Roof and renovations completed in 2024. Prime location close to public transit, schools, parks, restaurants, and grocery stores. A fantastic opportunity for families seeking space, comfort, flexibility, and convenience! (id:62104)
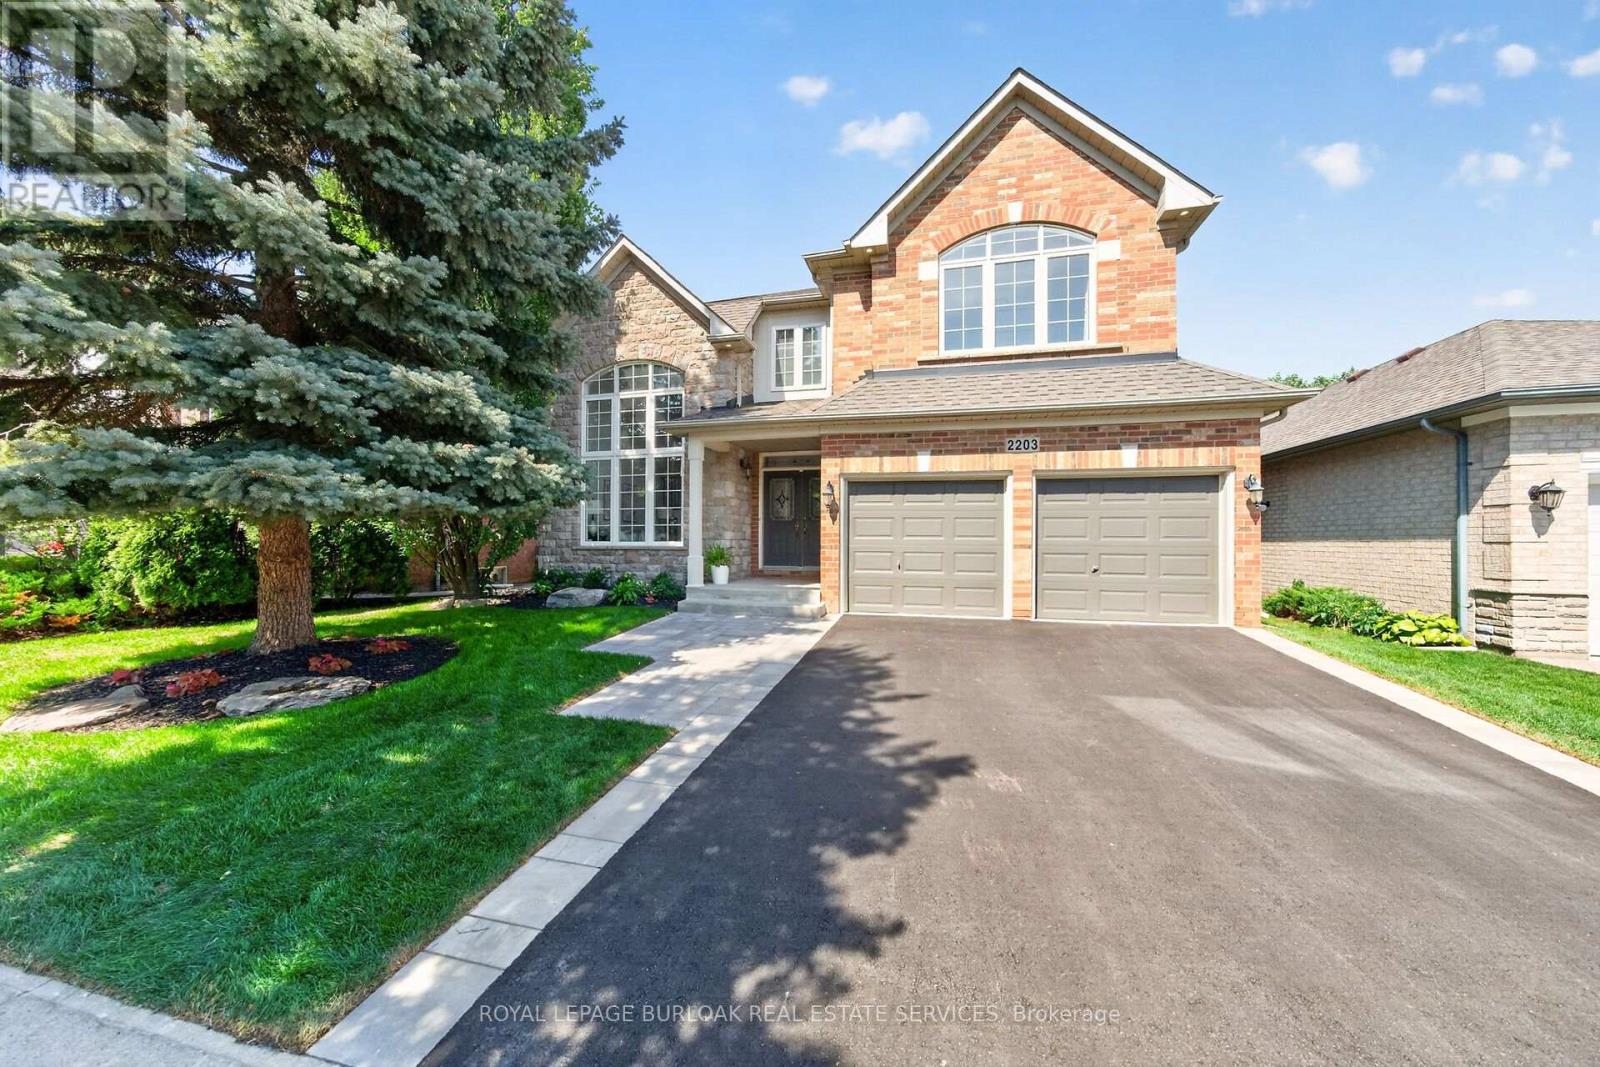
2203 Turnberry Road
Burlington, Ontario
This 4+1 bedroom Millcroft home features over 4,800 sq. ft. of total living space. From the moment you arrive, you are welcomed by excellent curb appeal featuring a new driveway, a new walkway, and fresh landscaping with new sod and gardens. Step inside to a bright formal living room with vaulted ceilings, a separate dining room, and a dedicated main-floor office. The main floor leads you into the updated chef's kitchen, featuring quartz countertops, a center island, and a spacious breakfast area. This space opens directly into a comfortable family room with agas fireplace. From the family room, step outside into a mature, treed backyard that offers excellent privacy, a relaxing hot tub, and full summer foliage screening the pond setting behind the property. Back inside, the upper level features a primary retreat with a walk-in closet and a spa-like ensuite with a standalone tub. Three additional large bedrooms complete this level, including two connected by a Jack-and-Jill bathroom. The walkthrough finishes in the fully completed lower level, which expands your living space with an extra bedroom, a full3-piece bath, and a rough-in for a future bar or kitchenette. This beautiful property is meticulously maintained and ready for you to just move in and enjoy. (id:62104)
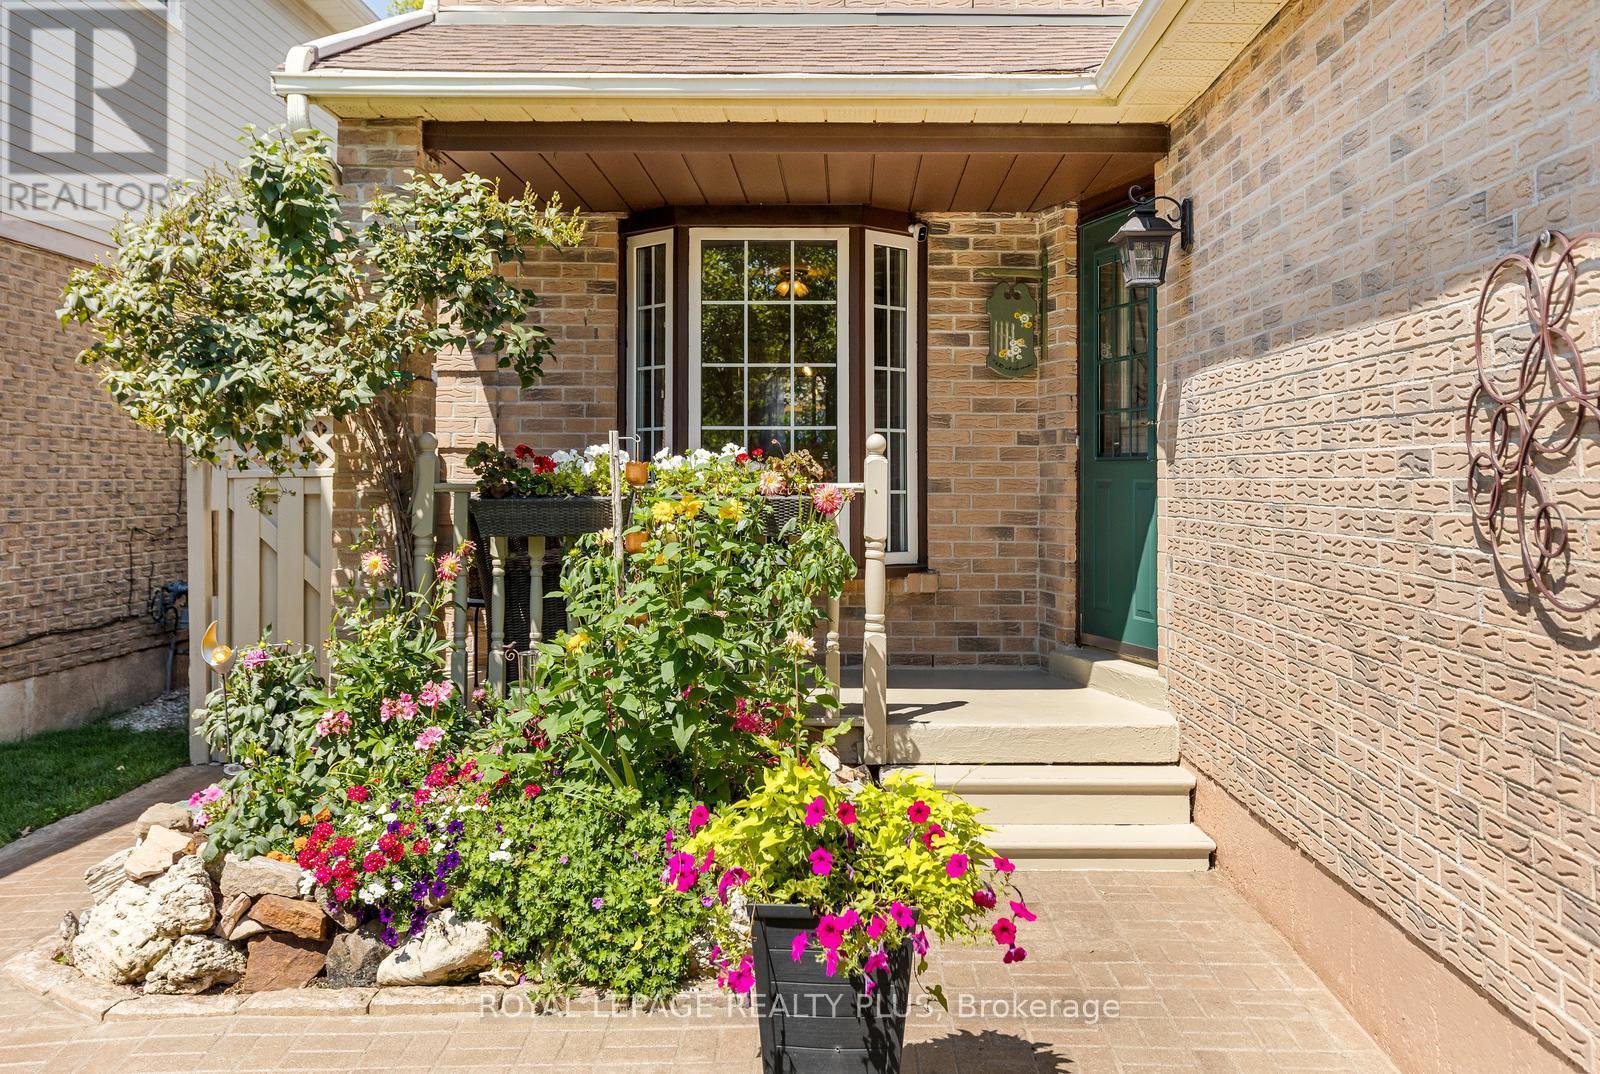
3189 Coldstream Road
Mississauga, Ontario
Move-in ready! This gem is nestled on a quiet, family-friendly street in South West Erin Mills. This inviting two-storey, 3-bedroom home offers excellent curb appeal, comfortable living spaces, and a wonderful outdoor setting to enjoy year-round. The bright eat-in kitchen features a bay window overlooking the front porch and flows into the bright dining room. The spacious living room is the heart of the home, showcasing a wood-burning fireplace and a sliding glass door walkout to the deck and private backyard oasis with hot tub. Upstairs, the primary bedroom offers laminate flooring, a wall-to-wall closet and peaceful front garden views. Bedrooms two and three feature brand-new broadloom, and the entire home has been freshly painted. The finished basement adds valuable living space with new broadloom, a spacious recreation room and wet bar, plus a large laundry room and oversized cold room/cantina for storage. The insulated oversized single-car garage provides excellent shelving and storage, perfect for protecting your vehicle year-round or enjoying covered parking during the winter months. Total four parking spaces. Ideally located within walking distance to excellent schools, restaurants, shopping and everyday amenities, with easy highway access. A wonderful opportunity to move right in and enjoy everything Erin Mills has to offer! (id:62104)

19 Donald Ficht Crescent
Brampton, Ontario
Welcome to this well-designed freehold townhome in one of Northwest Brampton's sought-after master-planned communities. The Jasper model combines comfort, functionality, and modern style across two bright levels. The main floor features hardwood flooring throughout the spacious great room, complete with a cozy electric fireplace. The adjoining kitchen offers stainless steel appliances and a practical layout, making it ideal for both everyday living and entertaining. A convenient powder room, direct garage access, and large windows that bring in plenty of natural light complete the main level.Upstairs, the generous primary bedroom features a private ensuite and walk-in closet. Three additional well-proportioned bedrooms, including a fourth bedroom with its own walk-in closet, provide plenty of space for a growing family or a home office. A second four-piece bathroom completes the upper level.The basement includes a laundry area, ample storage, and plenty of potential for customization to suit your needs.Parking includes a built-in garage and one private driveway space. Conveniently located near Mayfield Road and Veterans Drive, with easy access to Highway 410, schools, parks, shopping, transit, and green spaces. A move-in-ready home in a connected, family-friendly neighbourhood. (Some pictures have been virtually staged for illustrative purposes only. Virtual furnishings and decor are not included with the property.) (id:62104)
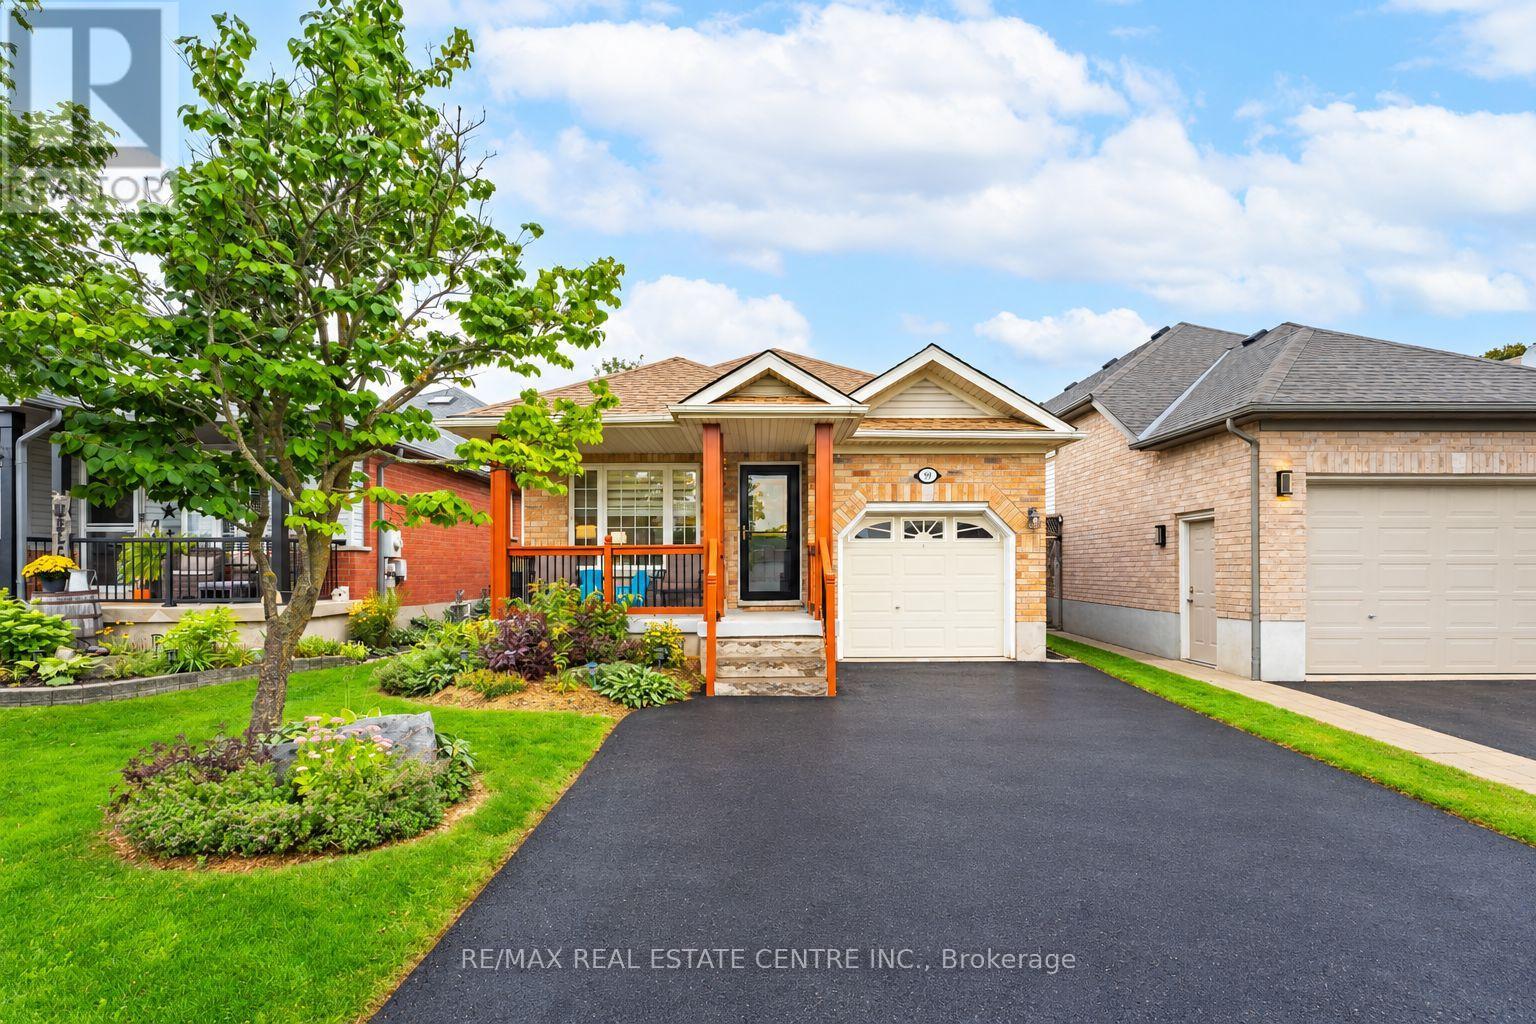
99 Glengarry Road
Orangeville, Ontario
Welcome to 99 Glengarry Road, a warm and welcoming family home tucked into Orangeville's sought-after west end! Beautifully updated and truly move in ready, this 3 bedroom, 2 bathroom home offers a fantastic multi level layout with finished living space on all 4 levels. The main floor welcomes you with a bright kitchen, dining area and formal living room, creating the perfect setting for everyday life and entertaining. Just a few steps down, the spacious family room is sure to become a favourite gathering place - ideal for cozy movie nights, spending time with family or simply settling in and relaxing at the end of the day. Head down another level to the finished basement, a versatile bonus space perfect for a kids hangout, playroom, home office, gym or whatever your family needs. This home has seen an impressive list of updates, including stainless steel appliances (2020), refreshed kitchen cabinetry, new front porch railings, front step & back deck (2021), new driveway & A/C (2022), new furnace (2024), plus new flooring & baseboards throughout, new stairs & bannisters, fresh paint and new blinds (2025/26). Outside, enjoy updated front landscaping, a welcoming front porch and a backyard deck ready for summer evenings and entertaining. Located in a wonderful family friendly neighbourhood within walking distance to great schools, trails, shopping and everyday amenities. With plenty of space to spread out, thoughtful updates throughout and a location families will love, 99 Glengarry Road is ready to welcome you home! (id:62104)