
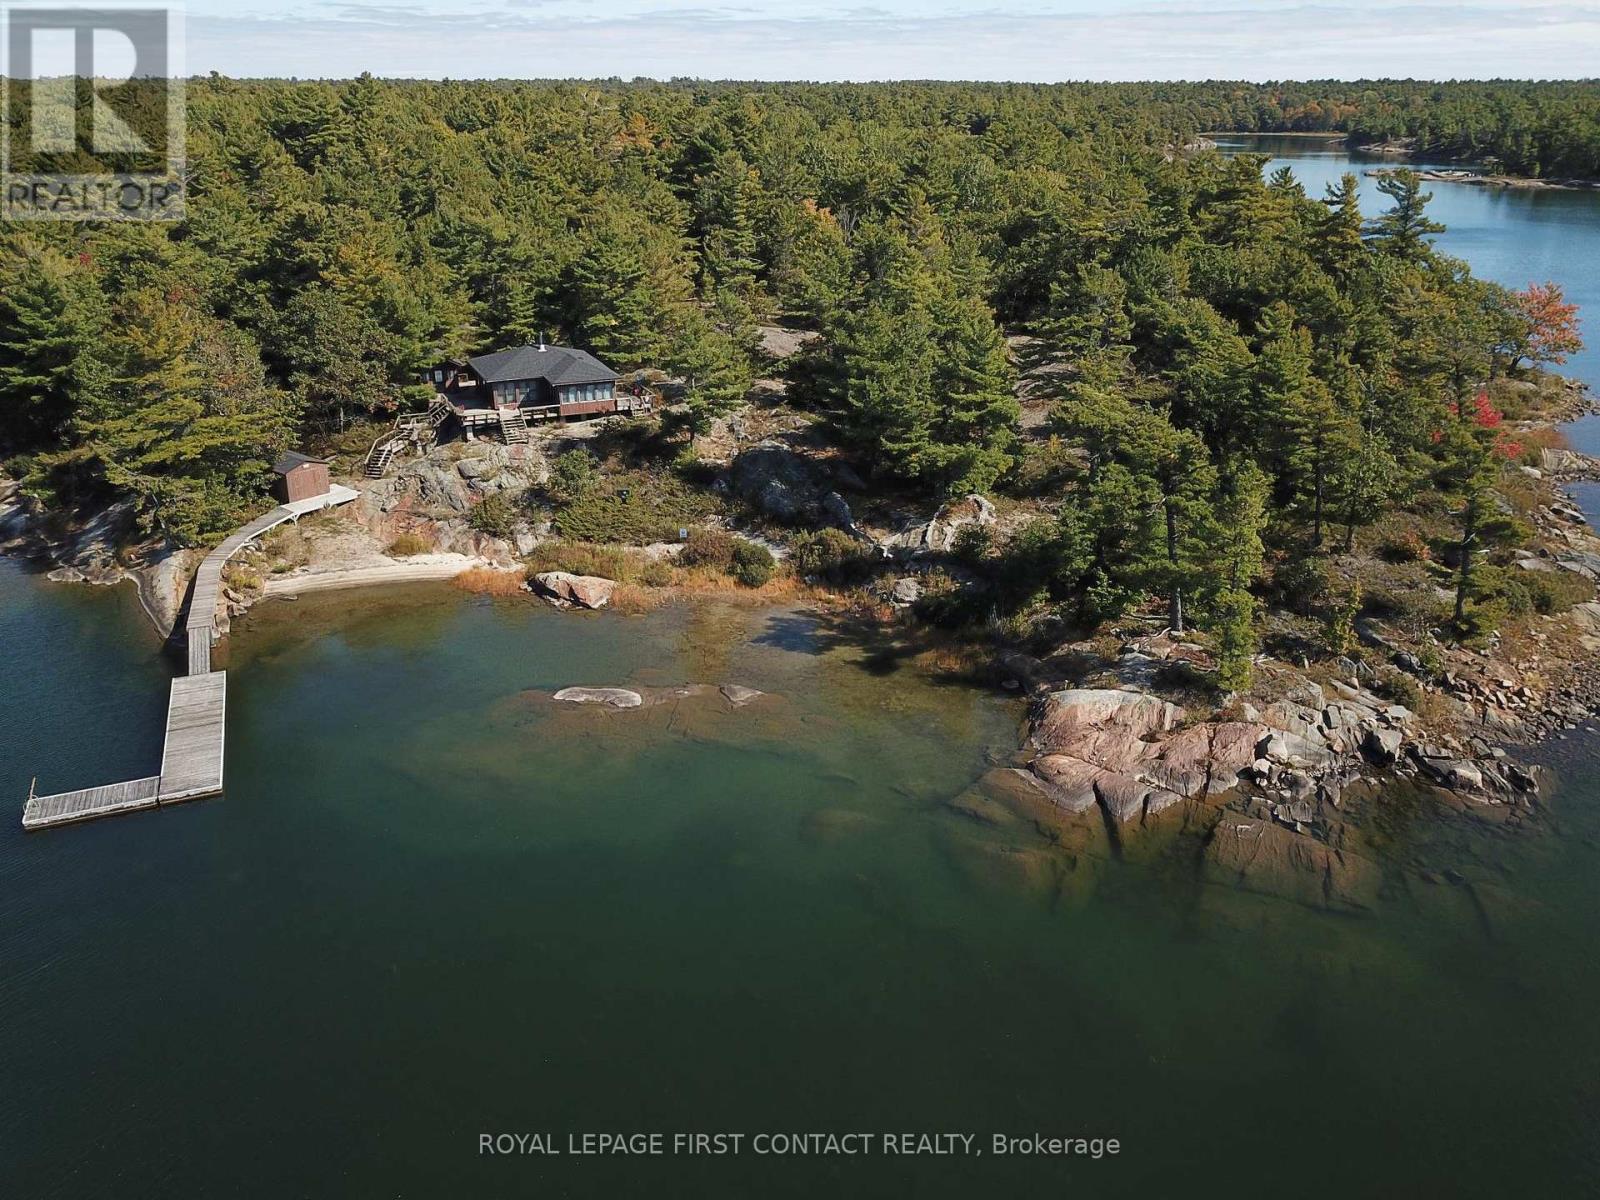
1260 Georgian Bay Water
The Archipelago, Ontario
Discover a cottage in the beautiful island community of Pointe au Baril with iconic granite, mature trees, and pristine freshwater. The property is adjacent to a large Natural Space (Crown land) to the south offering privacy and plenty of space to explore. This cottage has stunning west-facing views providing afternoon sun, and unbelievable sunsets. Thoughtfully renovated in 2019, the main cottage combines classic Georgian Bay charm with modern comforts. Featuring two bedrooms and two full bathrooms, in the cottage, and a separate one-bedroom sleeping bunkie with its own two-piece bathroom, the setup offers 925 square feet of comfortable living space for family and friends. The property is serviced by hydro, with electric baseboard heating and a woodstove providing warmth on cooler evenings. Recent improvements include a new septic system in 2022 and updated roof shingles in 2024. Additional outbuildings provide excellent convenience and storage. A dedicated laundry hut behind the sleeping bunkie houses the washer and dryer, while a separate shed to the northeast houses storage and the property's water system. The larger dry boathouse on the path to the dock, has doors facing the water and is space for water "Toys", a second fridge, and a workshop. The waterfront is a highlight, featuring a lovely beach, a generous dock with good water depth, and picturesque shoals just offshore that add character to the surrounding landscape. Spend your days swimming, boating, exploring the shoreline, or simply relaxing while taking in the beautiful western views looking over your peninsula. The natural surroundings and neighbouring Crown land create a peaceful, private setting with plenty of room to enjoy the outdoors. Ideally located approximately 10 minutes by boat from the renowned Ojibway Club and the marinas & amenities of Pointe au Baril Station, this property offers a wonderful setting in the special Georgian Bay cottage country. (id:62104)
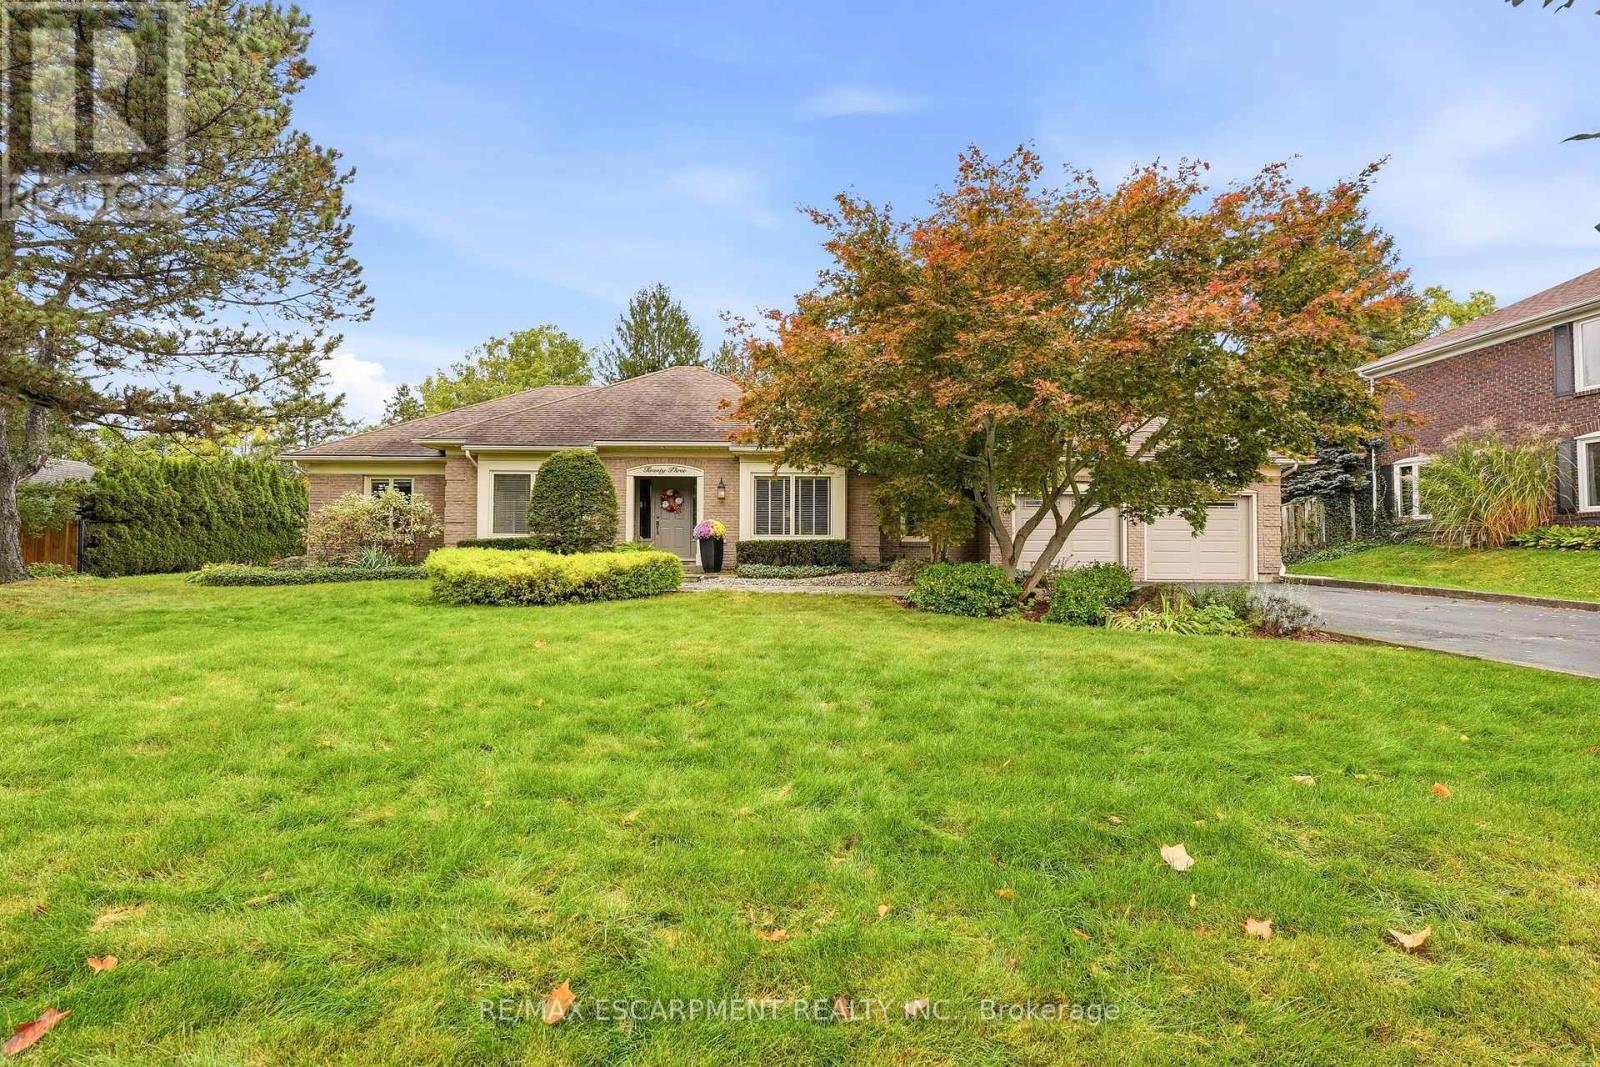
23 Cullum Drive
Hamilton, Ontario
Nestled on a quiet cul-de-sac in the heart of the village of Carlisle, this meticulously maintained bungalow has been lovingly cared for by the same owners for years, offering an exceptional blend of comfort, quality, and lifestyle. Perfectly suited for empty nesters and families alike, the thoughtfully designed main level features three spacious bedrooms, 2.5 bathrooms, and a convenient private home office. At the heart of the home, the open-concept family room and kitchen create an inviting space for everyday living, with scenic windows overlooking the gorgeous backyard oasis. Step outside to enjoy a private retreat complete with an in-ground chlorine pool and hot tub, ideal for summer entertaining and unwinding. Downstairs, the fully finished basement offers fabulous recreational space designed for ultimate family entertainment and leisure. A rare opportunity to own a turnkey, well-loved property in one of Carlisle's most sought-after court locations-welcome home! (id:62104)
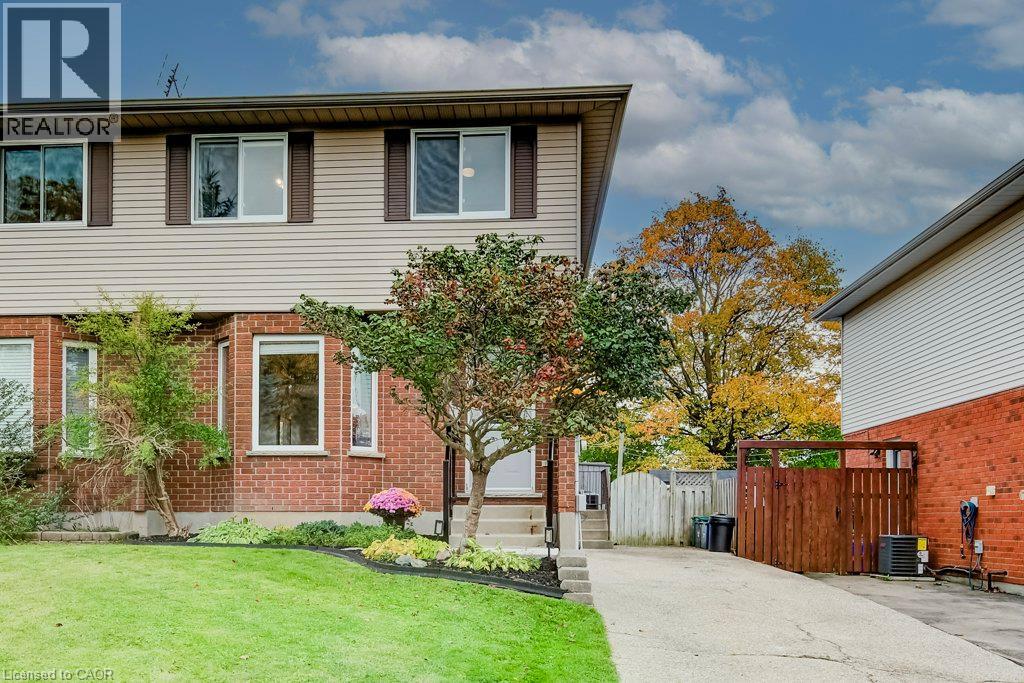
62 Village Green Way
Baden, Ontario
Welcome to 62 Village Green Way in the charming community of Baden! This well-maintained 3-bedroom semi-detached home offers comfortable living space, a finished basement, and a fully fenced backyard in a wonderful small-town setting. Built in 1990, the home features a welcoming tiled entrance, a bright family room with hardwood flooring, and an eat-in kitchen with freshly painted cabinetry, updated range hood, vinyl flooring, and a new oven (2026). Sliding doors lead to the backyard deck, perfect for relaxing or entertaining. A convenient 2-piece powder room completes the main floor. Upstairs, you'll find three bedrooms with laminate flooring, including a spacious primary bedroom with a double closet and new ceiling fan. The 4-piece bathroom features an updated exhaust fan, while new hallway lighting adds a fresh touch. The finished basement offers additional living space, ideal for a recreation room, home office, or family retreat. Outside, enjoy a fully fenced yard with a deck, natural gas BBQ connection, and two storage sheds. Additional highlights include a furnace and central air conditioning (2017), washer (2021), dryer (2025), owned water softener, and parking for three vehicles. Baden is known for its welcoming small-town atmosphere, beautiful countryside, and convenient access to Kitchener-Waterloo and New Hamburg. Enjoy nearby parks and trails, including Baden Hills Trail and Schmidt Woods, along with the Wilmot Recreation Complex, local shops, and historic Castle Kilbride. With Highway 7/8 just minutes away, this location offers an excellent balance of peaceful community living and everyday convenience. A great place to call home! (id:62104)
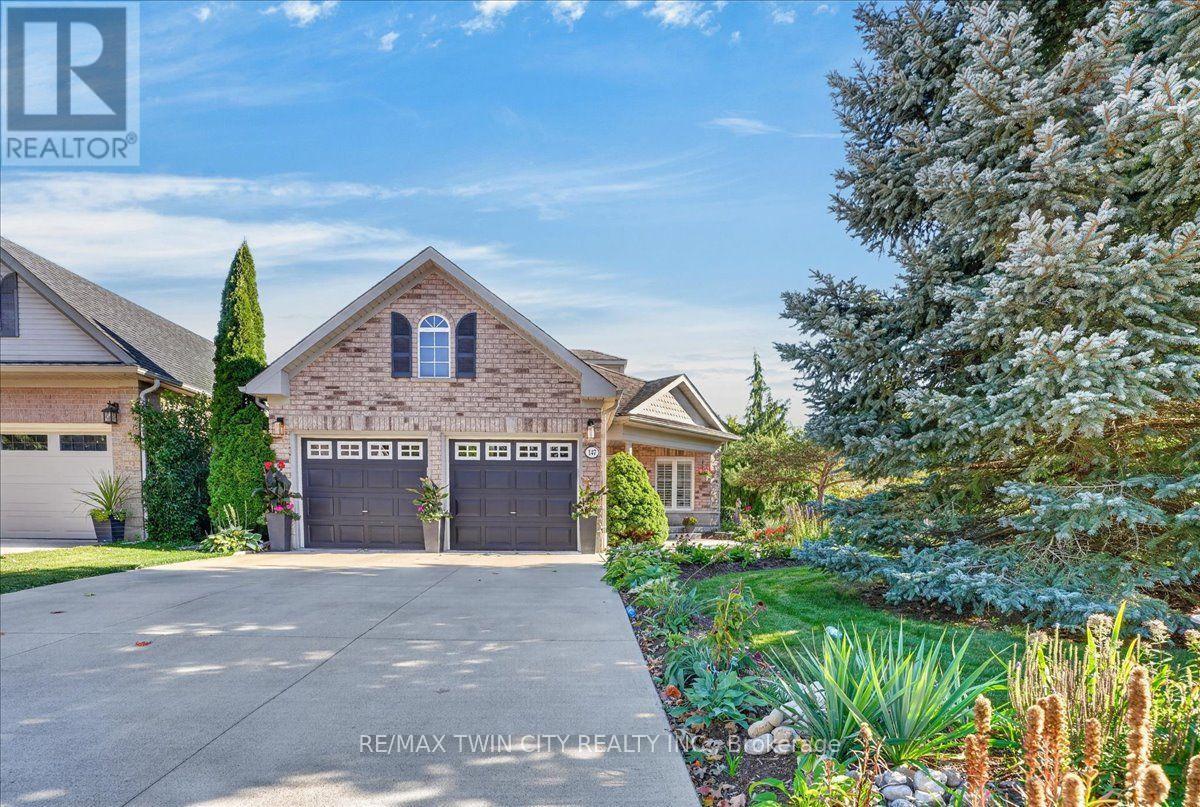
147 Reiber Court
Waterloo, Ontario
One of Beechwood's best kept secrets is Reiber Court, a quiet, friendly place in central Waterloo. Here you will find an amazing bungaloft exuding elegance & charm, but retaining an air of relaxation & everyday comfort. With 2,233 sq ft on 3 levels, it provides more than enough space, but not requiring extra effort to maintain. Built by Cook Homes, it offers 3 generous bedrooms, 3 full baths, thoughtfully designed and constructed using the highest quality materials. Light streams in from the extra large windows making the interior bright and cheery. The stylish Living room features a gas fireplace and access to the beautiful, private, fenced yard. The Kitchen was completely renovated in the modern style, including floor to ceiling shaker cabinets, stainless steel European range hood, granite countertops, ceramic backsplash and stainless appliances. Have casual meals in the large Dinette or a special meal with family/friends in the formal Dining room. The Primary bedroom can be located on the main or upper floor, as both have ensuite privileges. The downstairs is mostly finished with another bedroom, 3 pc bath, large Recroom with laminate flooring and a storage/utility room with second laundry. Carpet free home with ceramic, hardwood flooring and solid wood staircases. When it is time to kick back and relax, the backyard is the place to be with lush perennial gardens and shade giving trees. Looking for little maintenance, the composite deck is sure to impress and don't forget the covered pergola as an added bonus. Improvements/features include furnace(2017), A.C.(2020), deck(2016), freshly painted, roof(2012) with 25 yr shingles, most lighting replaced or added(2020), 9ft ceilings, water heater (2020) owned, water softener(2019) owned, BBQ gas line and central vac. An unbeatable location minutes to the Boardwalk shopping, uptown Waterloo, Universities, Westmount Golf Club and parks. Offers a great lifestyle for families, professionals and people looking to downsize. (id:62104)
56 Suffolk Avenue
Kitchener, Ontario
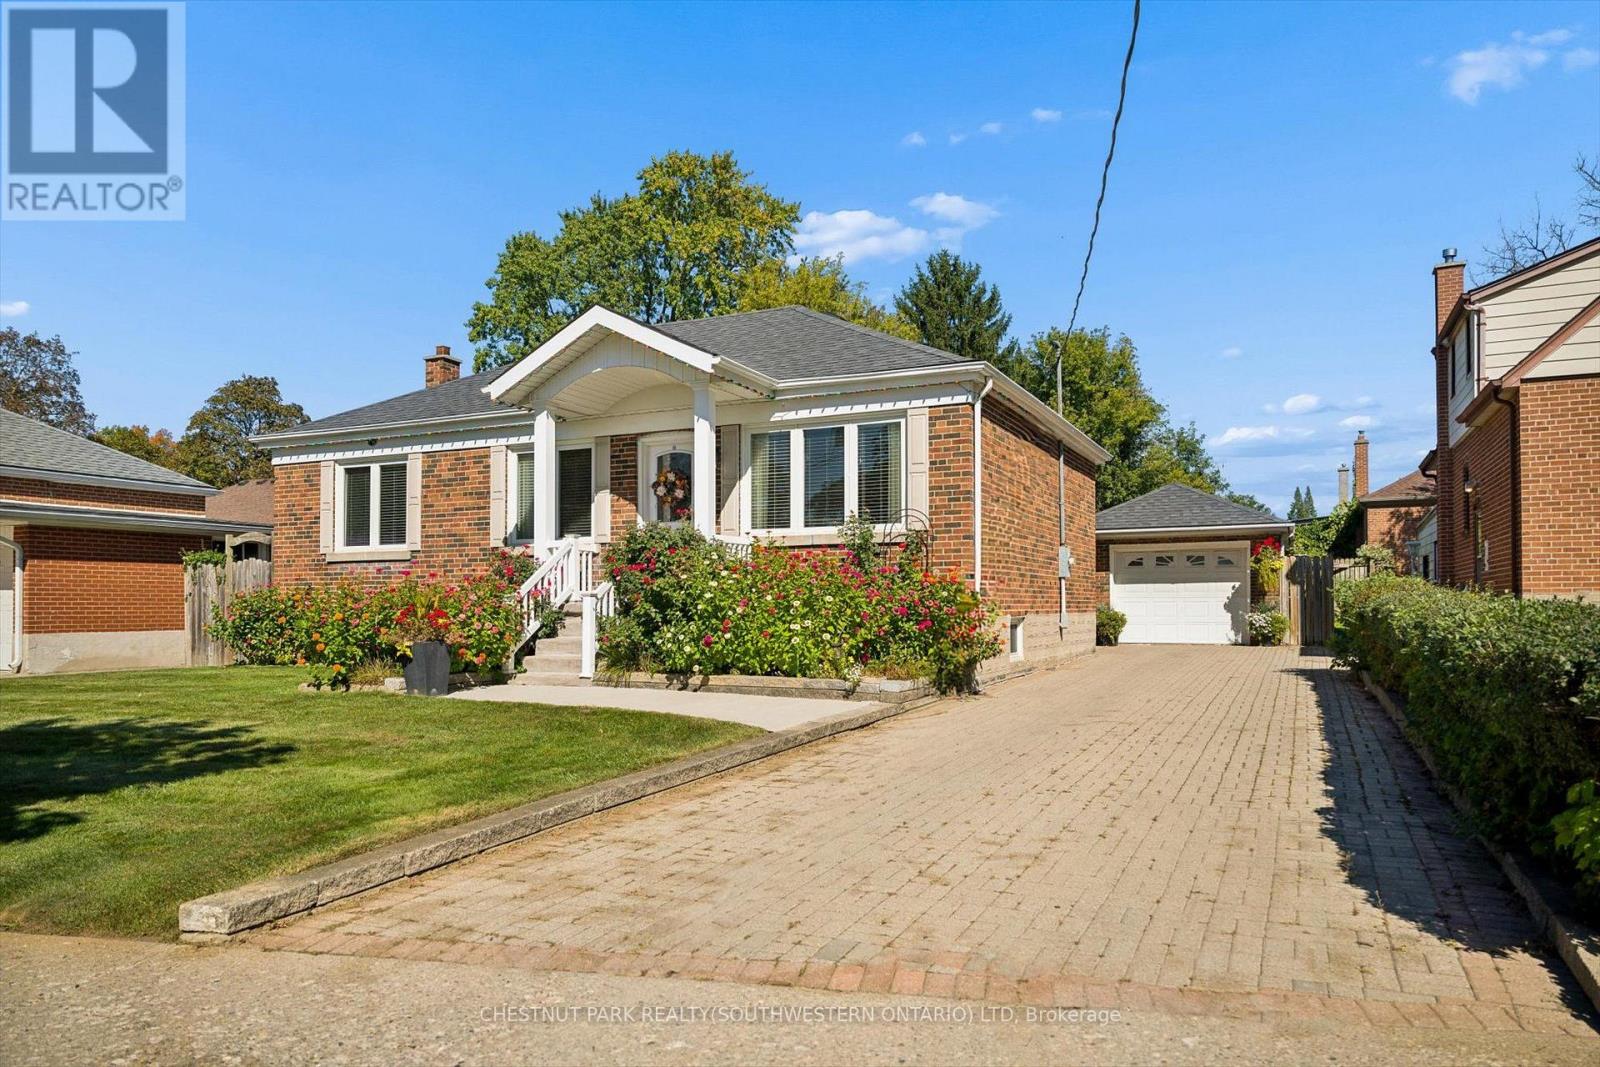
Beautifully updated, incredibly versatile and surrounded by gardens that would take a lifetime to recreate, 56 Suffolk Avenue offers something truly special in Kitchener's established Rosemount neighbourhood. Set on an impressive 61 x 135 ft lot, this move-in-ready bungalow is equally suited to everyday family living, multigenerational needs or those who love to entertain. From the moment you arrive, the curb appeal stands out. Mature flower beds, a redesigned front porch, updated concrete walkway and spacious interlock driveway create a welcoming first impression and set the tone for the care that has gone into this home over the years. Inside, the carpet-free main floor features bright living spaces, an updated kitchen and three well-sized bedrooms. Downstairs, the layout offers exceptional flexibility with a large second kitchen, generous dining area and spacious recreation room. It is an ideal setup for extended family or in-law living, while also creating an incredible space for hosting holidays, family dinners and larger gatherings with ease. Outside is where this property truly becomes unforgettable. The backyard is filled with mature greenery, established grapevines and beautifully cultivated flower beds, creating a private oasis that feels lush, peaceful and full of character. Whether you love gardening, entertaining outdoors or simply enjoying a quiet backyard retreat, this is a space that has been lovingly established and is ready to be enjoyed. A detached garage adds additional room for storage, hobbies and projects, while the oversized lot provides the kind of space that is increasingly difficult to find. Significant updates include the redesigned front porch (2011), furnace and A/C (2015), kitchen (2016), Bavarian windows (2016), roof (2018), concrete walkway (2024). Thoughtfully modernized, beautifully maintained and designed with both connection and flexibility in mind, 56 Suffolk Avenue is ready for its next chapter. (id:62104)
1 - 54 Argyle Street S
Haldimand, Ontario
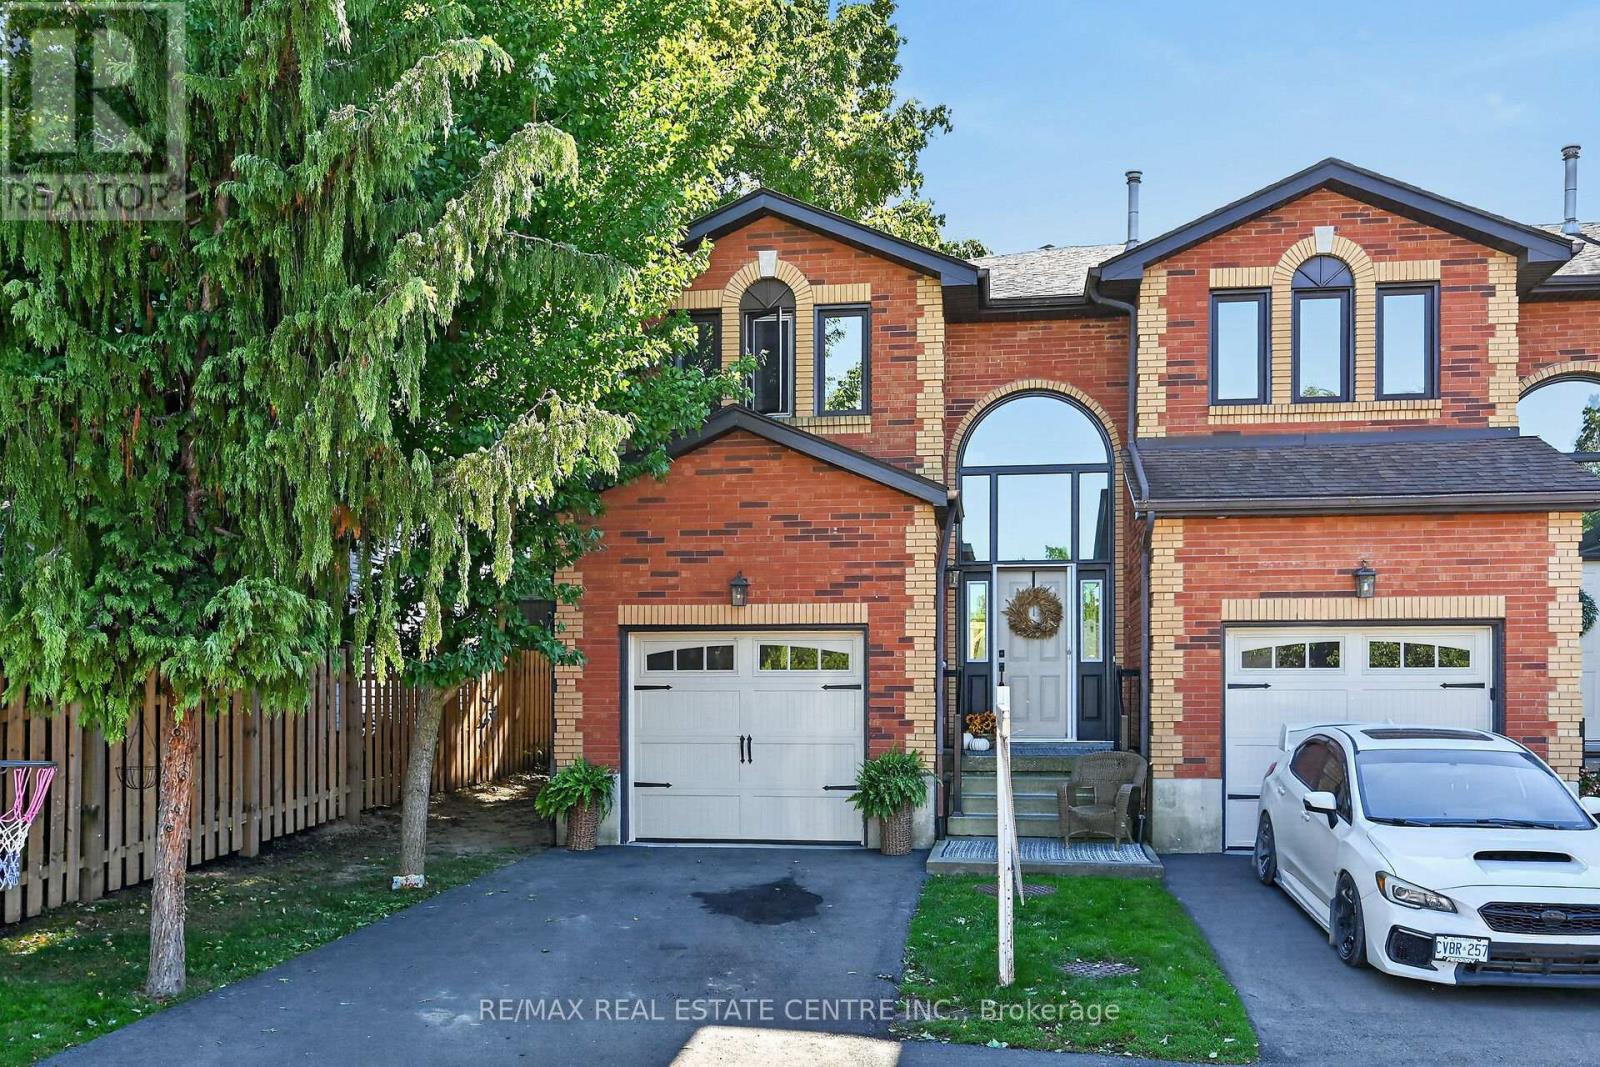
Welcome to 54 Argyle Street S, Unit #1-a spacious end-unit 1,841 sq. ft. townhome offering comfortable, low-maintenance living in the heart of Caledonia. The bright main floor features an easy, open flow with hardwood flooring, a generous dining area and a welcoming living room anchored by a cozy gas fireplace. The white kitchen offers plenty of cabinetry and counter space, while a convenient main-floor powder room completes the level. Upstairs you'll find 3 well-sized bedrooms and a full bath, including a spacious primary bedroom with plenty of natural light. The full unfinished basement provides excellent storage, laundry and future potential, while the attached garage, private driveway and 2-car parking add everyday convenience. Out back, enjoy your own private outdoor space-without the maintenance of a large property. Set in the charming Grand River community of Caledonia, this home puts small-town living and everyday convenience together. Enjoy easy access to local shops, restaurants, schools, parks, trails and the Grand River, with Caledonia's walkable downtown nearby. Highway 6 provides a convenient connection to Hamilton, Hamilton International Airport and surrounding communities, making this a great option for commuters who want a quieter place to call home. Whether you're a first-time buyer, young family or downsizer, this is an opportunity to enjoy more space, an attached garage and a welcoming community-all at an approachable price point. (id:62104)
958375 E 7th Line
Mulmur, Ontario
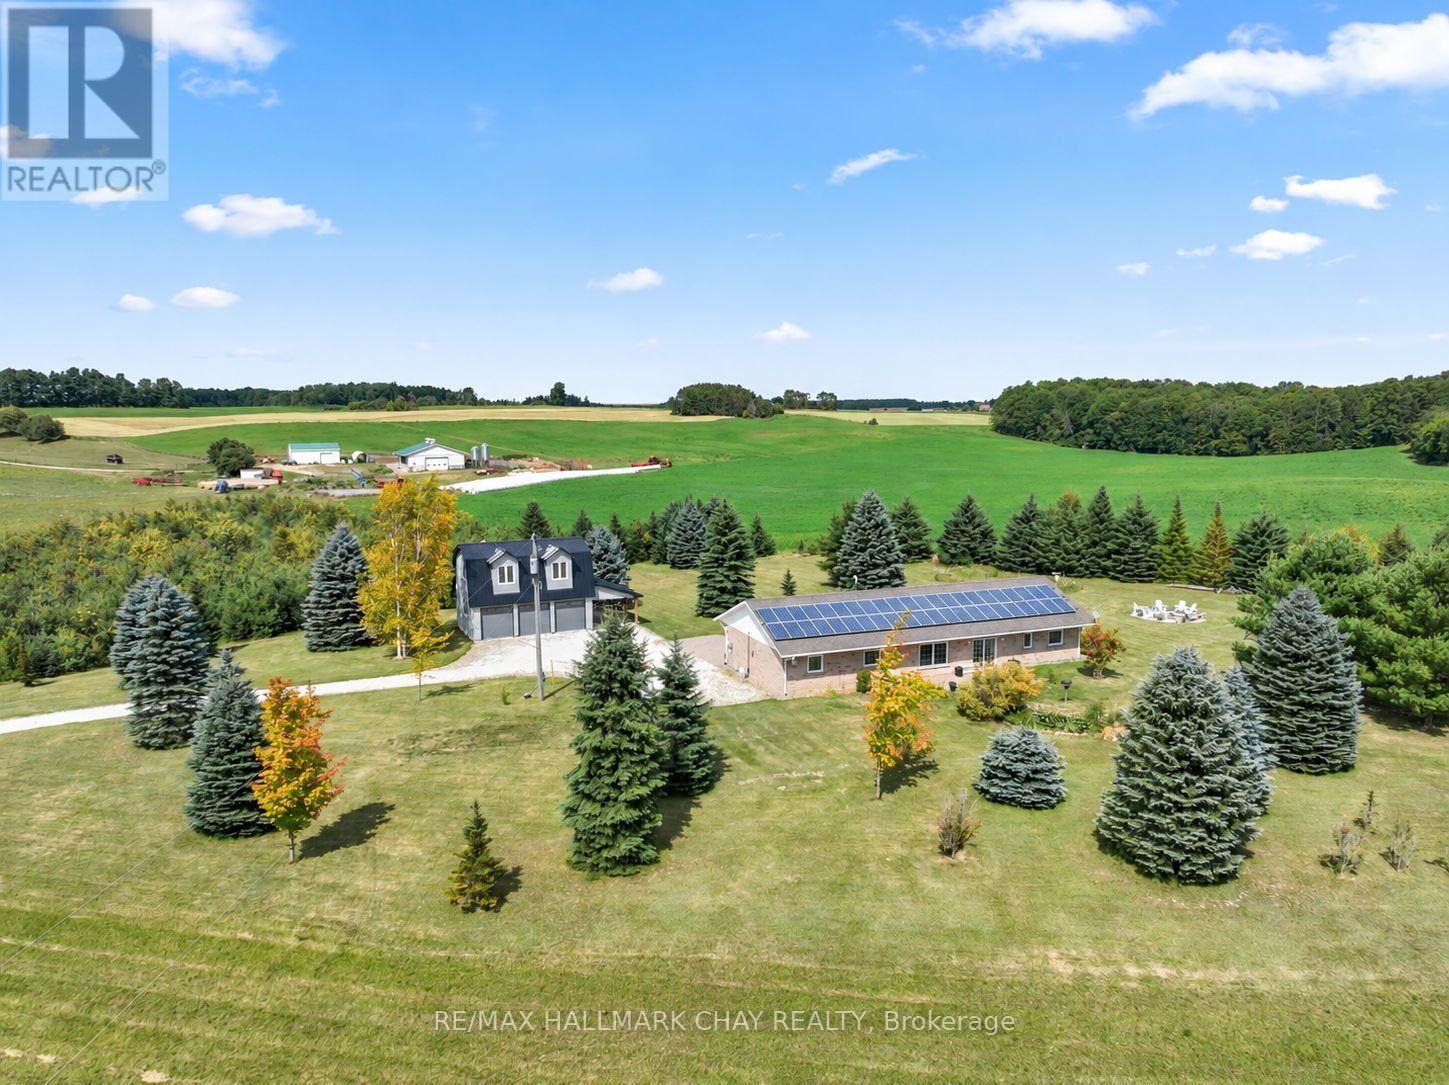
Renovated Home, Detached Shop with Loft, Multigenerational Options in the Beautiful Mulmur Hills! Situated on just under 5 acres this home was built with energy-efficient ICF construction and radiant in-floor heating, offering exceptional year-round comfort while oversized windows fill every room with natural light and capture sweeping countryside views. The home features lovely upgrades throughout including bathrooms, kitchen, flooring and a thoughtfully converted attached garage adds valuable living space and with a separate entrance, there are options for an in-law suite. The newly build two storey, two bay detached garage with an attached carport is complete with radiant in-floor heating on the main level, ductless heating and air conditioning in the loft, and a private entrance to the approximately 600 sq. ft. finished upper level, this incredible space is ideal for a nanny suite, guest quarters, home business, studio, or future income opportunity. The loft already includes a finished bathroom, its own separate septic system with room for expansion, and a kitchen rough-in, making it ready for your finishing touches. Outside, enjoy a property with panoramic Mulmur views, an easy-care ionizer pool system, and just the right balance of open space and privacy. Recent improvements include: New Front Door (2024), West-Facing Window and Sliding Door (2021), Numerous Interior Renovations, and Updated Appliances; Dishwasher 2024, Washer & Dryer 2020, Fridge & Microwave 2019. Warm in the winter, cool in the summer, and designed to embrace the surrounding landscape, this is a truly exceptional property offering comfort, flexibility, and endless possibilities, all with views and a convenient location to enjoy all Mulmur has to offer and be minutes to Airport Road for easy access to the GTA. (id:62104)

88 Creanona Boulevard
Hamilton, Ontario
Build your dream home in one of Stoney Creek's most desirable waterfront communities. Located at 88 Creanona Boulevard in the sought-after Fifty Point neighbourhood, this exceptional residential building lot offers an incredible opportunity to create a custom home tailored to your lifestyle. Zoned R1 and measuring approximately 66 ft x 99 ft, the property provides ample space for a spacious residence with room for outdoor living and landscaping. Nestled among established homes in a mature, family-friendly area, you'll enjoy close proximity to waterfront trails, Fifty Point Conservation Area, marinas, parks, schools, shopping, dining, and convenient highway access. Whether you're a builder, investor, or future homeowner, this rare vacant lot presents an outstanding opportunity to build in a highly coveted lakeside community. Don't miss your chance to secure a prime piece of land in the heart of Fifty Point. (id:62104)
514 - 247 Northfield Drive E
Waterloo, Ontario
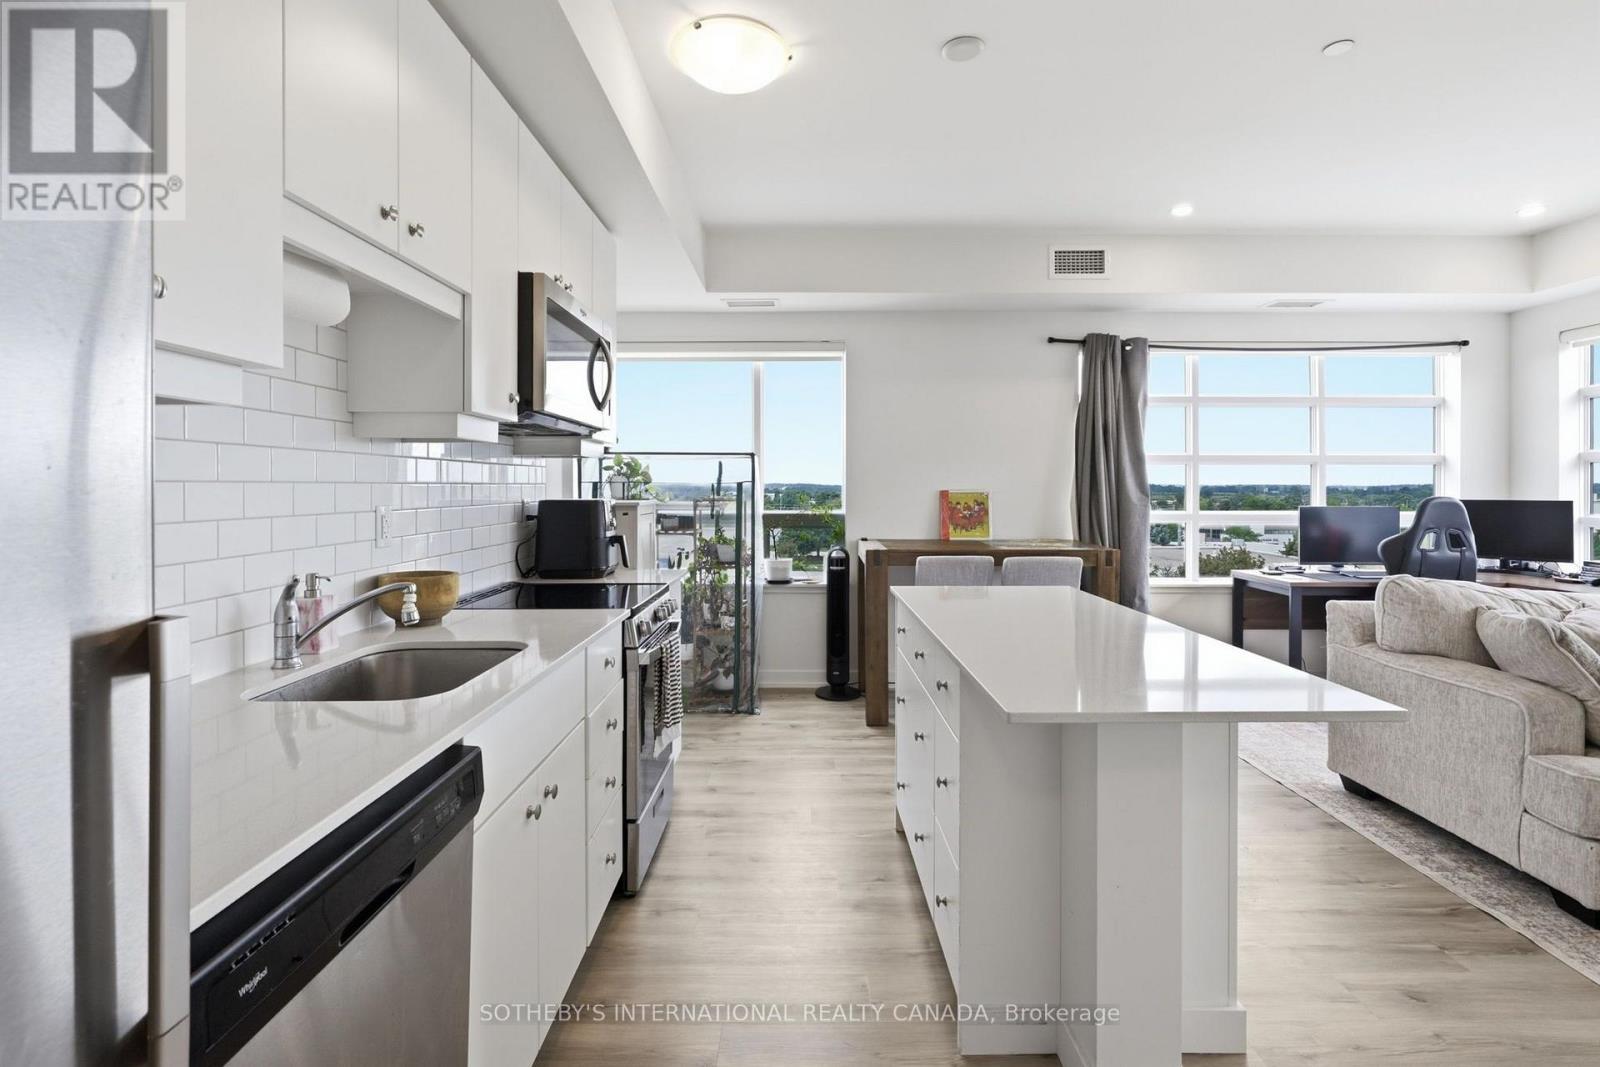
Highly Sought after, Stylish Corner Unit at Blackstone. The large windows fill the space with natural light, creating a bright and inviting atmosphere. The upgraded kitchen showcases elegant quartz countertops, premium cabinetry with brushed nickel hardware, and a custom island - ideal for both everyday living and entertaining. This unit combines its beautiful design with everyday conveniences; spacious closets, in-suite laundry and heated underground parking. Steps from Conestoga Mall, St. Jacobs Market, and LRT transit, residents have easy access to shopping, dining, recreation, and transportation. Blackstone Condos offers an impressive selection of amenities designed around wellness, recreation, and relaxation. Residents enjoy the fitness centre, rooftop terrace, outdoor kitchen and more.This is a great opportunity to enjoy stylish, low-maintenance condo living without sacrificing comfort or convenience. (id:62104)
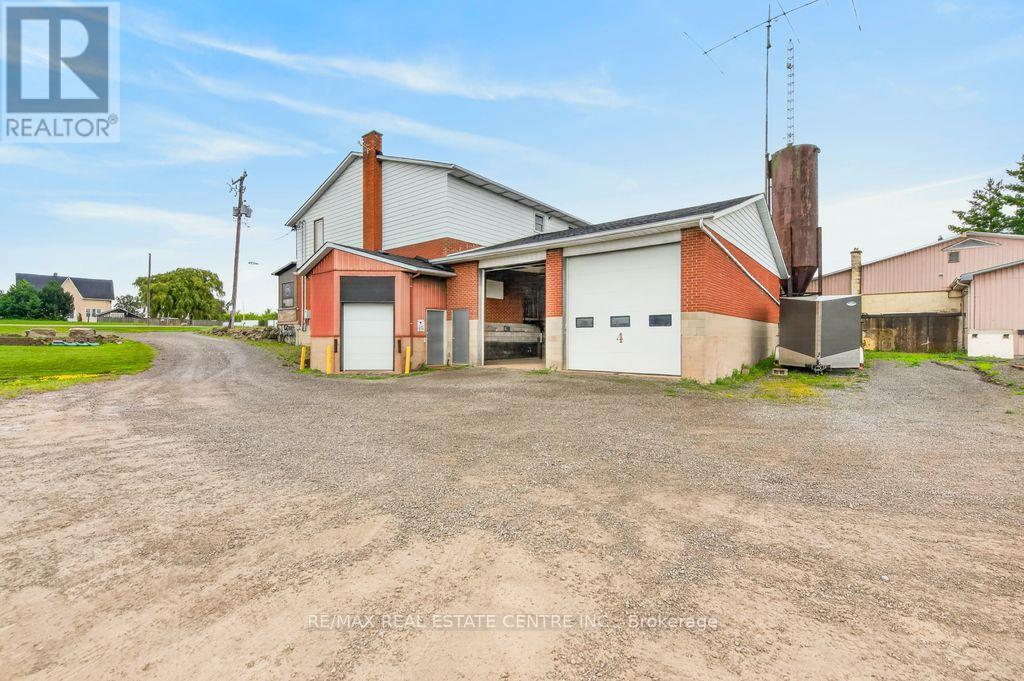
Bay 3 & 4 - 8268 Highway No 20 Highway
Grimsby, Ontario
Excellent leasing opportunity at 8268 Regional Road 20 with prominent Highway 20 exposure and excellent visibility. Two commercial/industrial bays are currently available and may be leased individually or together, offering flexibility to accommodate a variety of business needs. Each bay provides functional open space with a large grade-level overhead door, high ceilings and convenient on-site access. Ample room for vehicle access and parking. Ideal for businesses seeking versatile commercial space with excellent exposure along a well-travelled regional route. Available for immediate occupancy. (id:62104)
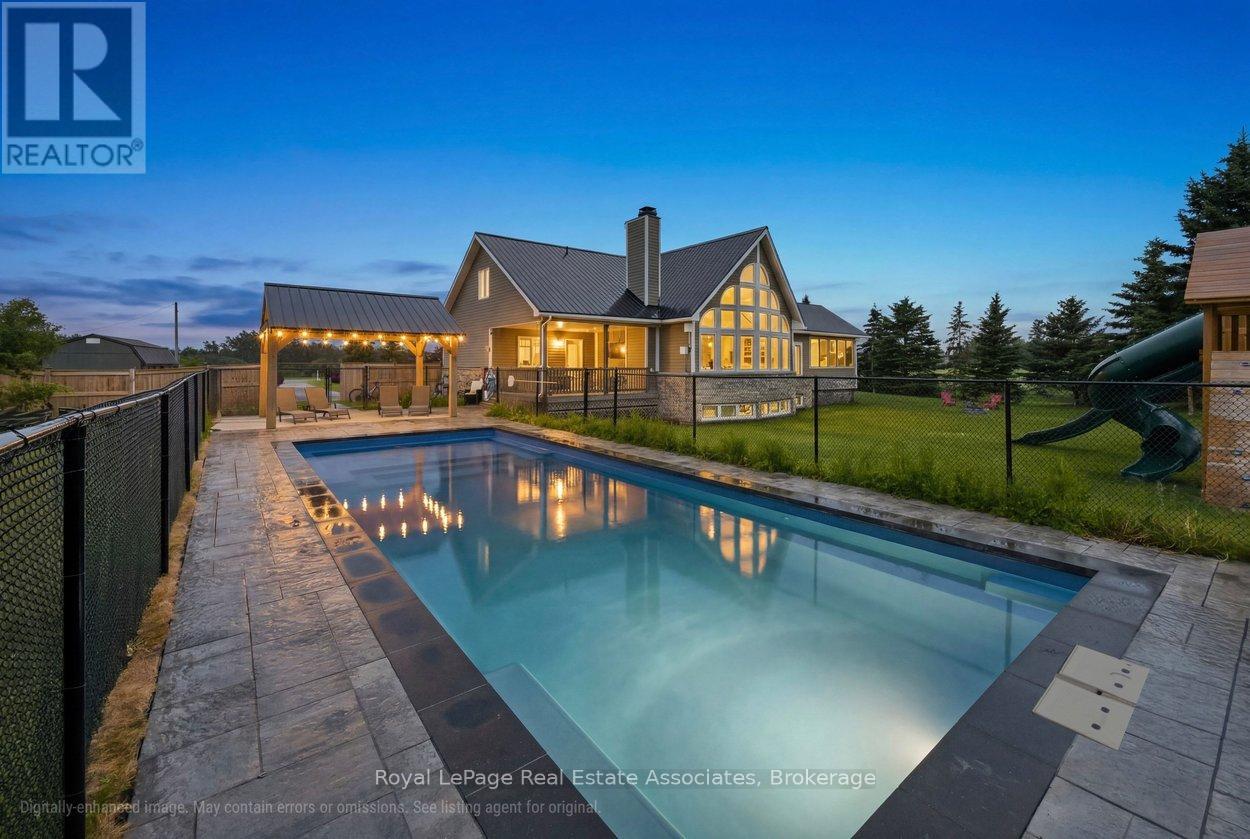
6-7 - 321311 Concession Road
East Luther Grand Valley, Ontario
This beautiful 1.5-storey home offers approximately 2,200 sq ft above grade and sits on a private 0.99-acre lot. The bright, open-concept main floor is anchored by a stunning great room with a vaulted ceiling and a dramatic wall of large windows overlooking the backyard. The renovated kitchen features a granite waterfall island, stainless steel appliances, and a dining area combined with the kitchen, with a walkout to the screened-in deck for easy indoor-outdoor living. The main-floor primary bedroom provides a private retreat with a luxurious 5-piece ensuite and its own walkout to a covered deck. Laundry is conveniently located on the main level. Upstairs offers two bedrooms, a 4-piece bath, and a loft overlooking the great room -- ideal for an office or quiet reading space. The finished basement adds exceptional versatility with a separate entrance, second kitchen, heated tile floors, additional laundry, a recreation room, and a separate play room -- well-suited for extended family or multi-generational living. Outdoor spaces include an inground saltwater pool and gazebo (both completed approx. two years ago), multiple decks, and a generous yard designed for relaxing or entertaining. Additional updates include a metal roof completed last summer, a new furnace (approx. 2025/2026), and a heated, finished garage. If you're looking for a home that blends space, privacy, and practical family living, this one delivers. (id:62104)
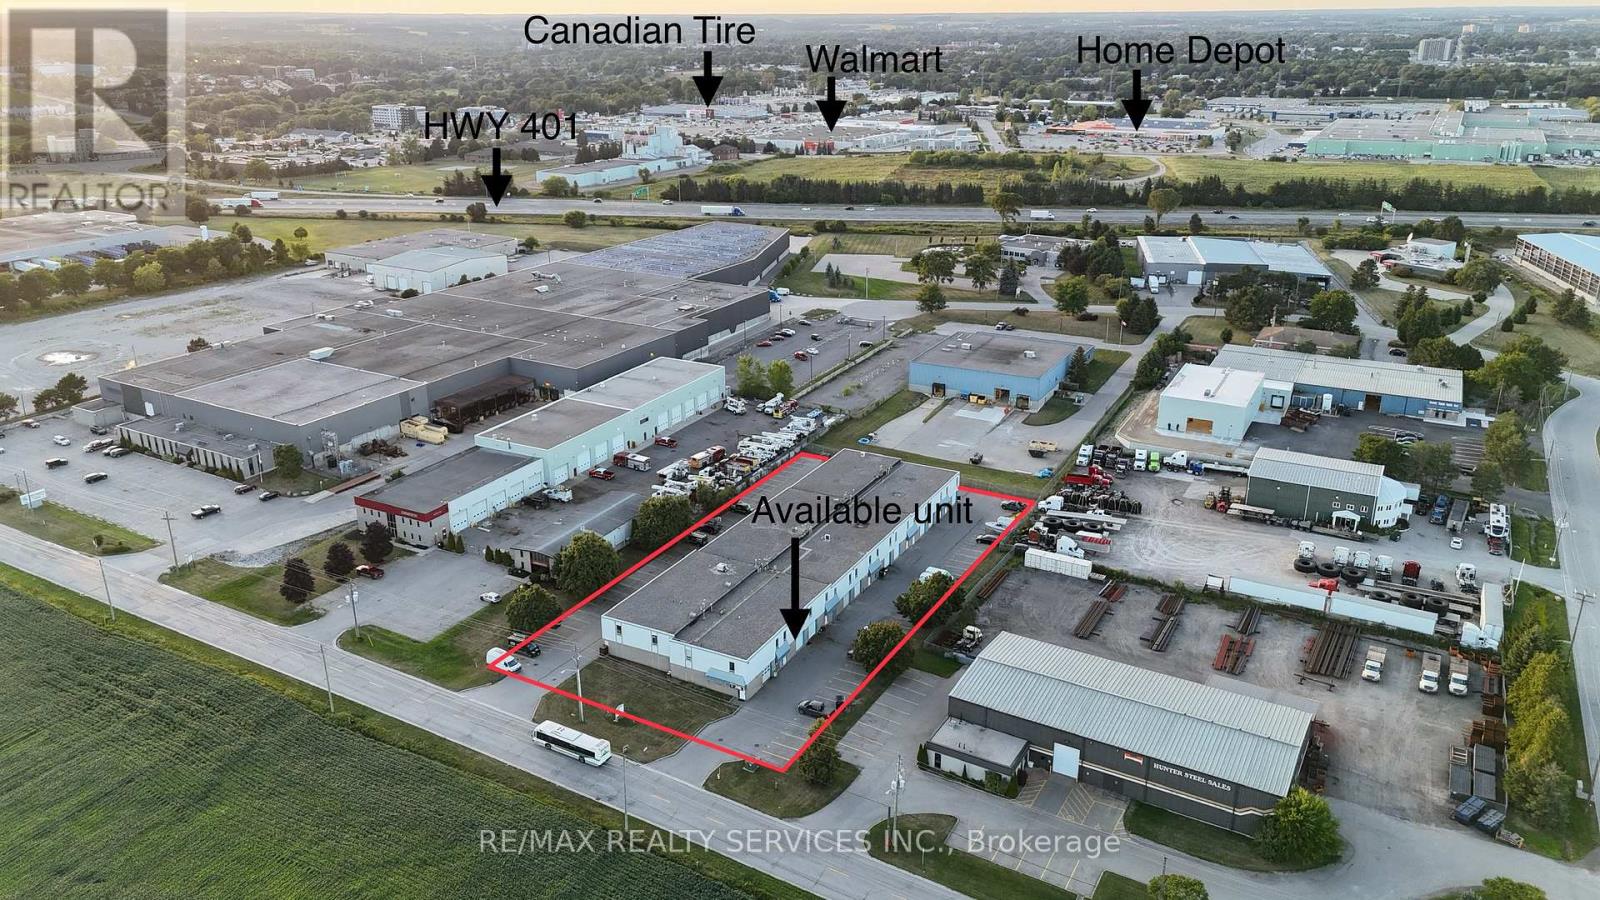
3 (2nd Floor) - 1033 Pattullo Avenue
Woodstock, Ontario
Prime Location! Approximately 1,350 sq. ft. Second Floor Commercial Space Available In Woodstock's Industrial District. Located Just Minutes From Highway 401, This Versatile Unit Offers Excellent Exposure And Accessibility For A Variety Of Business Opportunities. Featuring M2/M3 Zoning, This Space Provides Exceptional Flexibility For A Wide Range Of Potential Uses Including Office, Studio Space, Creative Workspace, Print Shop, Dance/Yoga Studio, Training Facility And More. The Upper-Level Layout Is Ideal For Businesses Looking For Affordable Space With The Potential To Customize For Their Unique Needs. Don't Miss This Opportunity To Secure A Well-Located Commercial Space With Endless Possibilities. (id:62104)
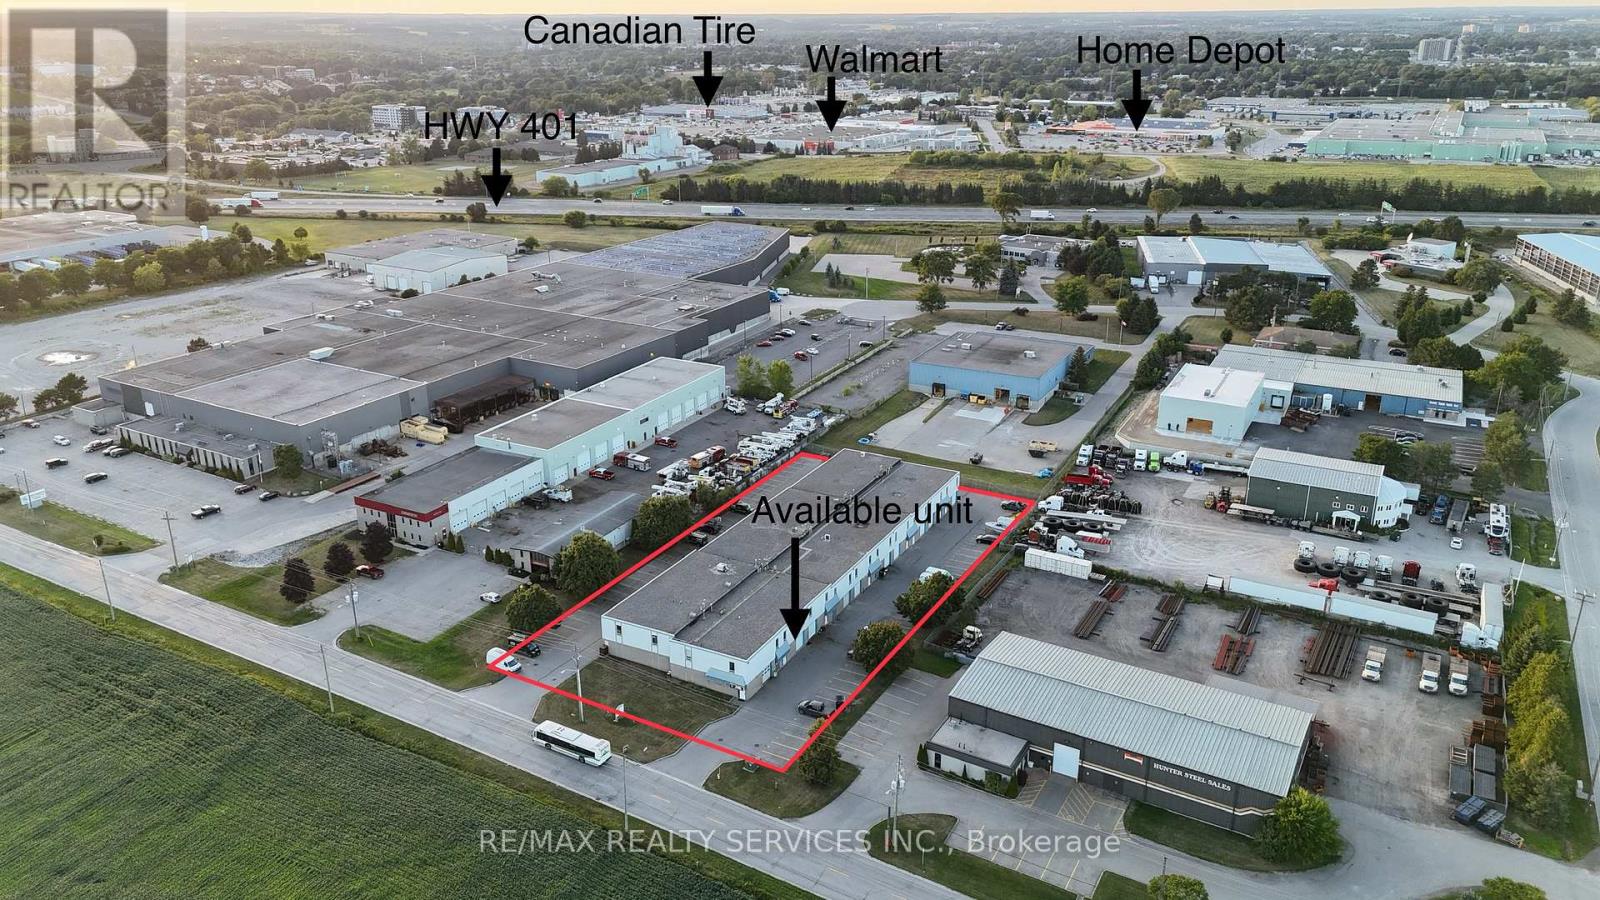
3 (Main Floor) - 1033 Pattullo Avenue
Woodstock, Ontario
Prime M2/M3-zoned industrial condo unit for lease in Woodstock perfectly located just off Highway 401 and Norwich Avenue for easy access. The main floor offers 1,350 sq ft with a 10 ft drive-in door and 3-phase hydro. Versatile zoning supports manufacturing, automotive, warehousing, trades and more, with ample parking on site. TMI approx $150/month (2025 est.) covers water, snow removal and landscaping. Available immediately - ideal for your growing business. 2nd floor also available for lease. (id:62104)

523 Webber Road N
Pelham, Ontario
ATTENTION INVESTORS !! Turnkey Investment Opportunity - Sold Under Power of Sale Located in a thriving industrial pocket of the Niagara Region, this high-demand storage facility presents a rare chance to acquire a multi-use income-generating property with substantial upside potential. sitting on a sprawling parcel of land, the property offers ample space for future expansion, additional storage units, or complementary commercial development. Currently generating income from its fully leased storage units, this asset is primed for immediate cash flow with minimal operational overhead. Zoned for flexible industrial or commercial use, the site is surrounded by established businesses and enjoys easy access to major transportation routes, making it an ideal hub for logistics, warehousing, or value-added services.(2000 characters)With a strong foundation in place and numerous options for long-term growth, this is a rare power of sale opportunity suited for investors, developers, or business owners seeking strategic foothold in one of Niagara's fastest-growing corridors. Property is being sold as-is, where-is. (id:62104)
212 - 4185 Shipp Drive
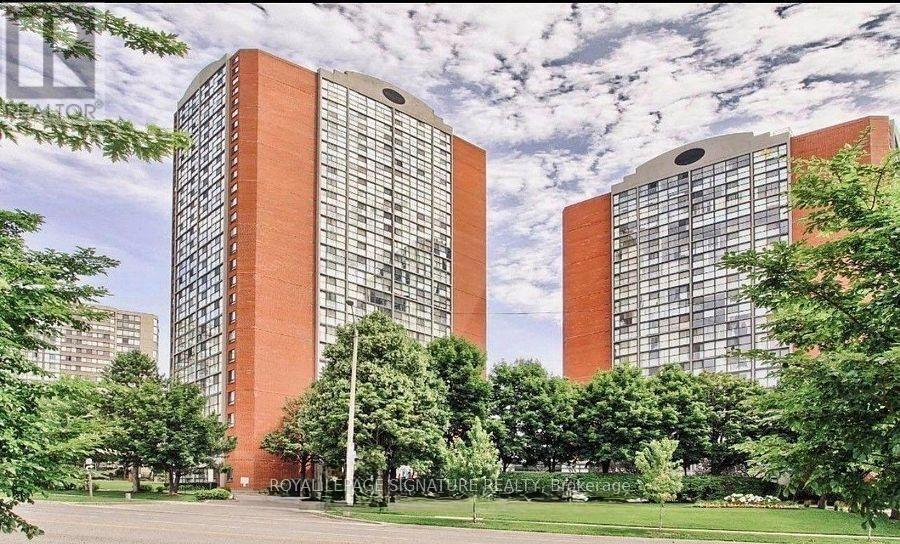
Mississauga, Ontario
ALL UTILITIES INCLUDED! Available December 1st, Furnished Or Unfurnished. Bright & Sun-Filled Unit In The Heart Of Mississauga, Just Steps To Square One, Celebration Square, Public Library, Shopping, Schools, Transit & The New LRT. Convenient 2nd-Floor Location With No Need To Wait For Elevators. Features 2 Full Bathrooms, In-Suite Storage & Soundproof Walls. Enjoy Excellent Building Amenities Including Indoor Pool, Sauna, Gym, Tennis Court & More. Farmers' Market Across The Street And Easy Access To Major Highways. (id:62104)
707 - 70 Absolute Avenue
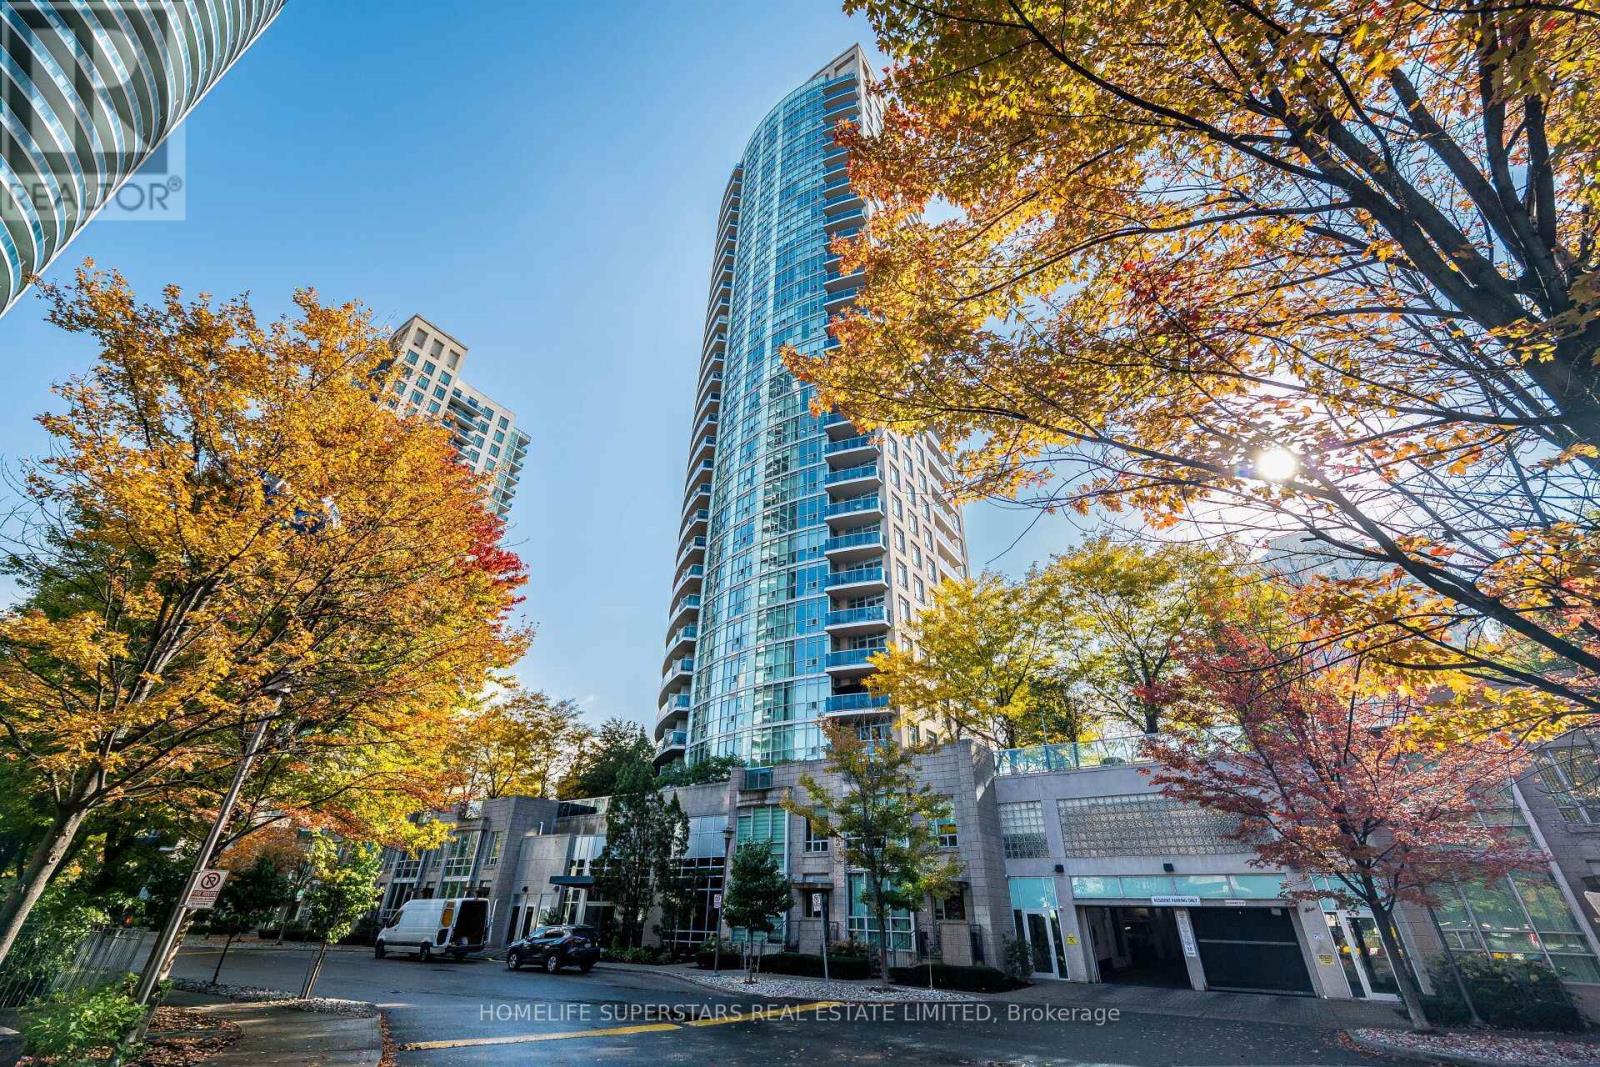
Mississauga, Ontario
Don't miss this opportunity to own a condo in the heart of the city! (id:62104)
206 - 1491 Maple Avenue
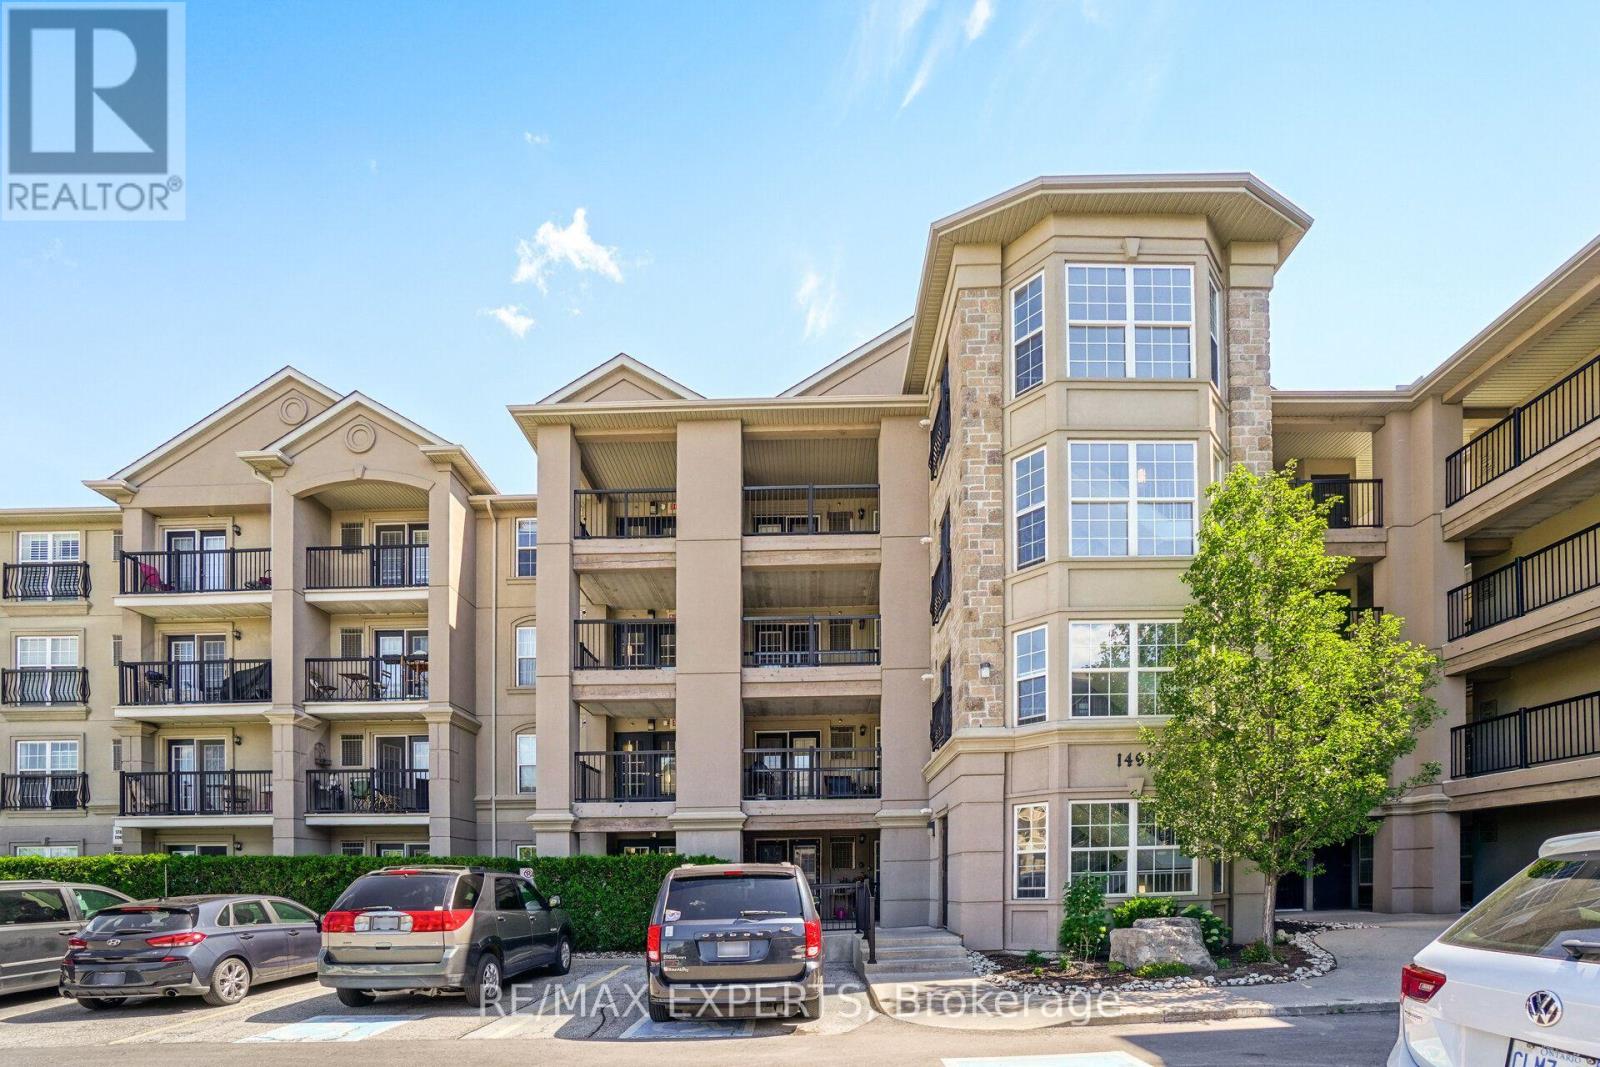
Milton, Ontario
Welcome to Milton's mid-rise condo communities in the Dempsey neighborhood. This 1-bedroom plus den condo offers an open concept functional living space well-laid-out floor plan. The kitchen is both practical with a breakfast bar. Double glass doors leading to a covered balcony. Maple Crossing offers a friendly community atmosphere with excellent amenities, including a full gym, party room, visitor parking, an elevator, and a car wash bay in the underground garage. Condo fees include water, building insurance, and amenities. The location is hard to beat only 2 minutes to the Highway 401 entrance, close to Milton GO, and surrounded by coffee shops, restaurants, grocery stores, parks and everyday essentials. (id:62104)
2607 Old Carriage Road
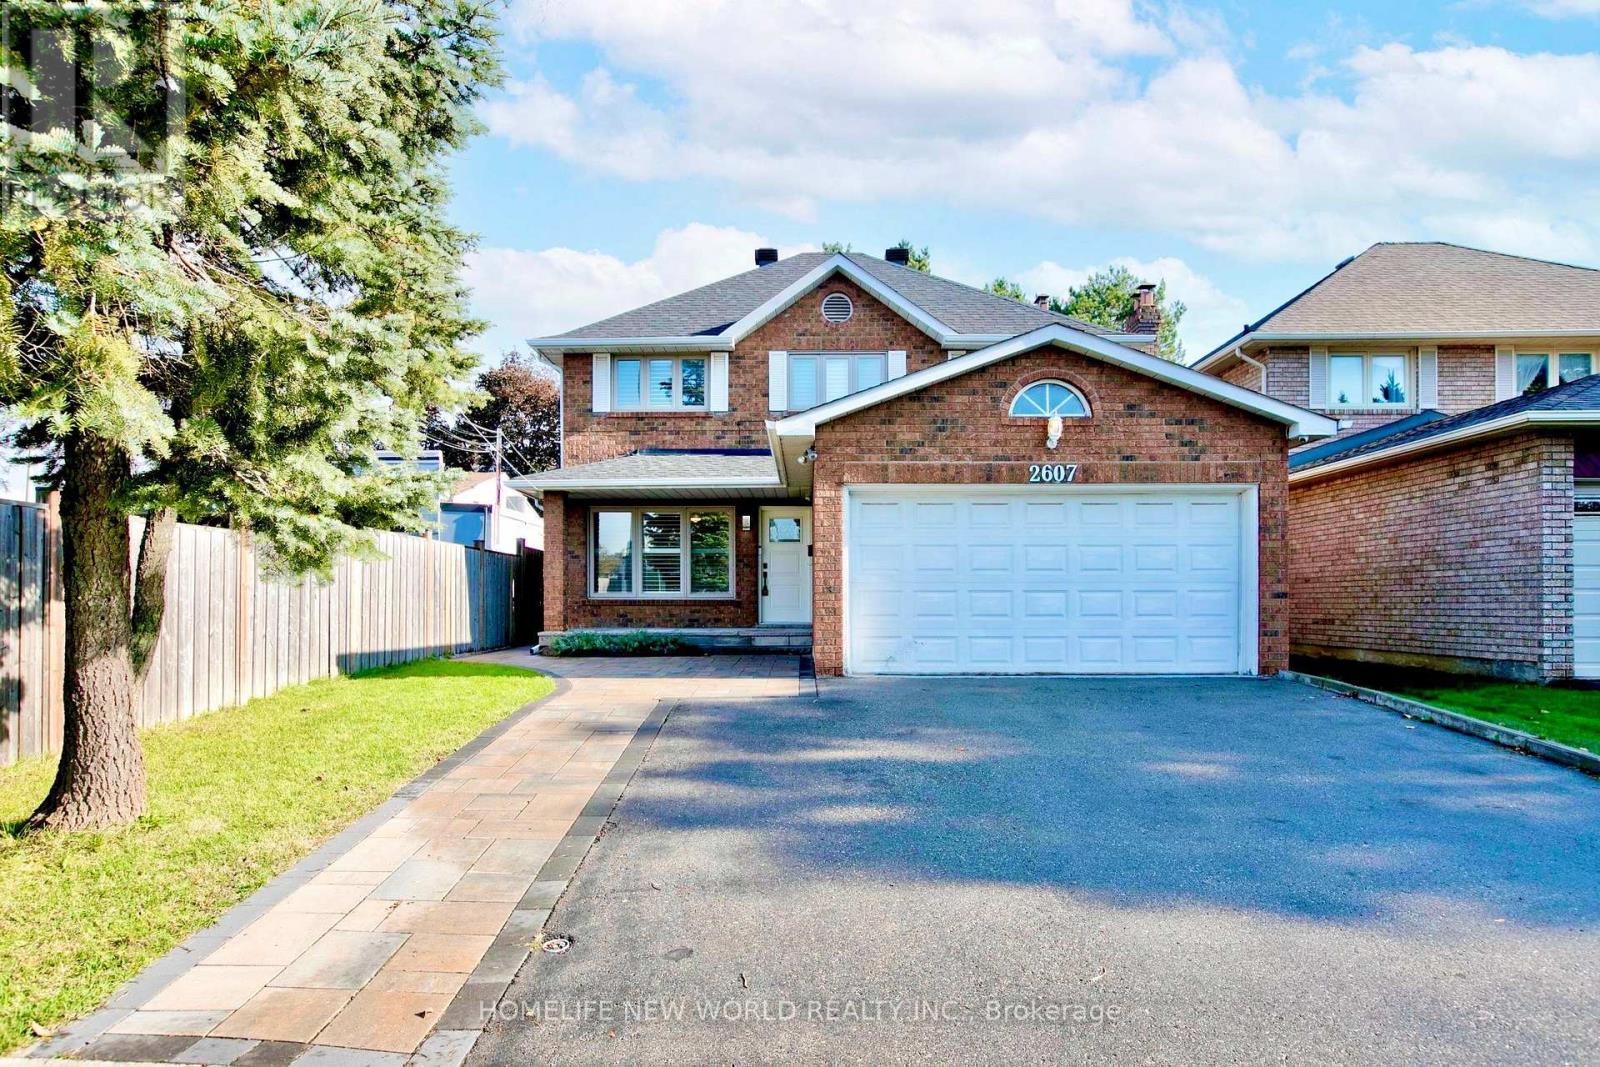
Mississauga, Ontario
Welcome to this beautifully maintained home in a desirable Mississauga neighbourhood! Highlights include a legally expanded interlock driveway offering ample parking and excellent curb appeal. Enjoy total peace of mind with a newer roof (2023) and high-quality appliances throughout the home, all under 3 years old. Bright, spacious, and move-in ready-perfect for families or investors looking for a turn-key property. Close to top-rated schools, parks, shopping, highways, and public transit. Don't miss this fabulous opportunity! (id:62104)
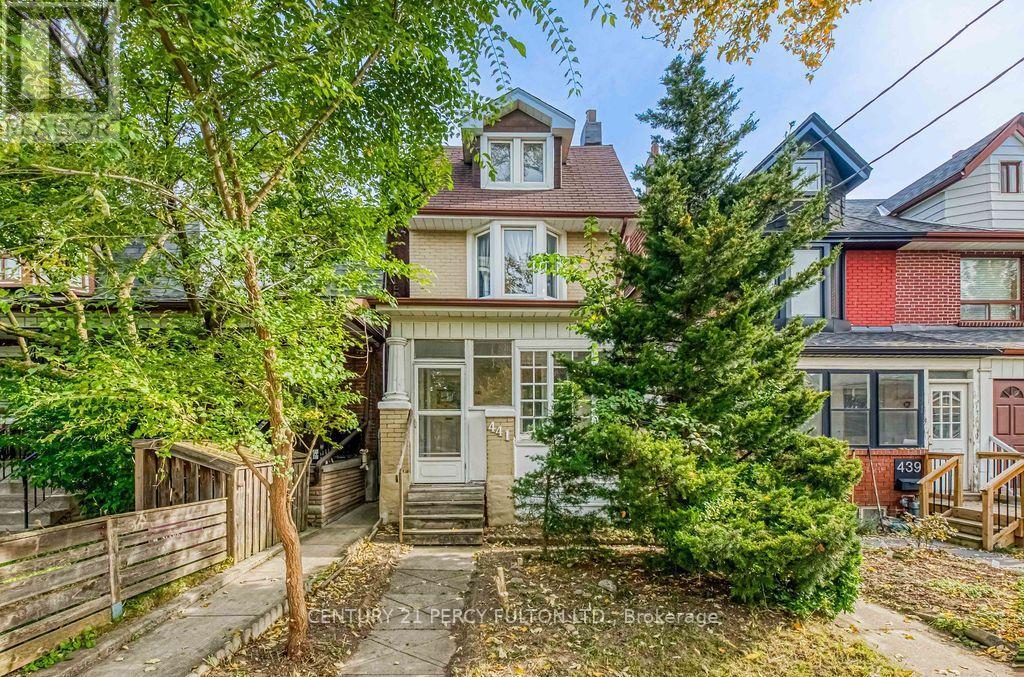
441 Delaware Avenue
Toronto, Ontario
Bring your vision to 441 Delaware Avenue a character-filled 1912 home offering generous space and an opportunity to make it your own in Toronto's vibrant Dovercourt neighbourhood. With five bedrooms, two bathrooms, and over 2,000 sq. ft. of total living space, this home retains its original hardwood flooring and classic pre-war charm. Windows have been updated, and the knob-and-tube wiring has been removed. Enjoy an enclosed patio, a backyard deck for outdoor gatherings, and a two-car garage accessed from the laneway. The garage also presents an opportunity to explore a future laneway suite conversion or redevelopment, subject to zoning, site feasibility, and municipal approvals. A bachelor basement apartment with a separate backyard entrance is currently tenanted at $1,400 per month, offering an existing rental income stream. Set on a quiet residential street with a strong sense of community, the home offers convenient access to the Bloor Ossington and Dupont Ossington corridors. Nearby parks include Dovercourt Park, Garrison Creek Park, and Bartlett Parkette, with Christie Pits and Dufferin Grove Park also in the surrounding area. Neighbourhood cafés, restaurants, grocery stores, independent shops, Dufferin Mall, and public transit round out the appeal. An opportunity to bring new life to a classic Toronto home with spacious interiors, outdoor space, laneway parking, existing rental income, and potential for the future. (id:62104)
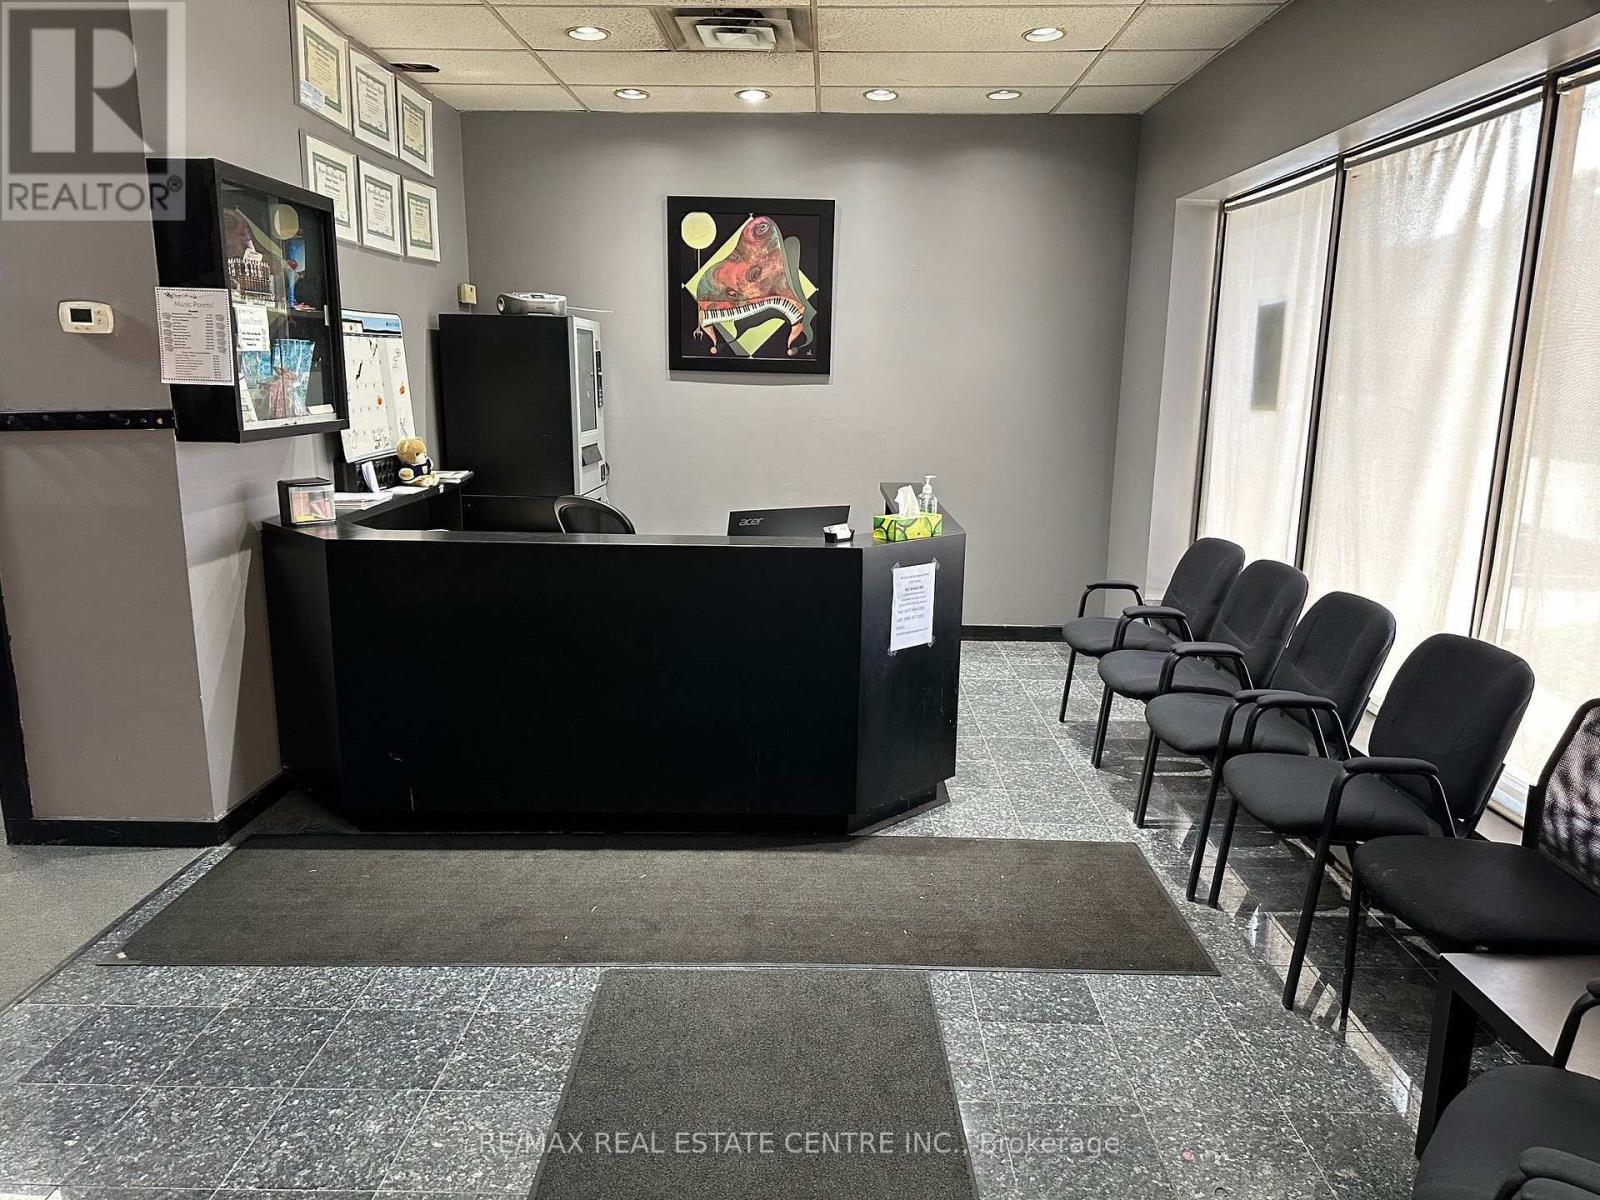
13 - 75 Rosedale Avenue W
Brampton, Ontario
This commercial condo located in the heart of Brampton has zoning that will accommodate several types of business, medical and professional office to name a few. Well maintained with a great layout and ample parking. There is a ground level door at the back, currently covered. Boasts 9 individual rooms. Close to Go Train and walk to amenities and downtown. (id:62104)
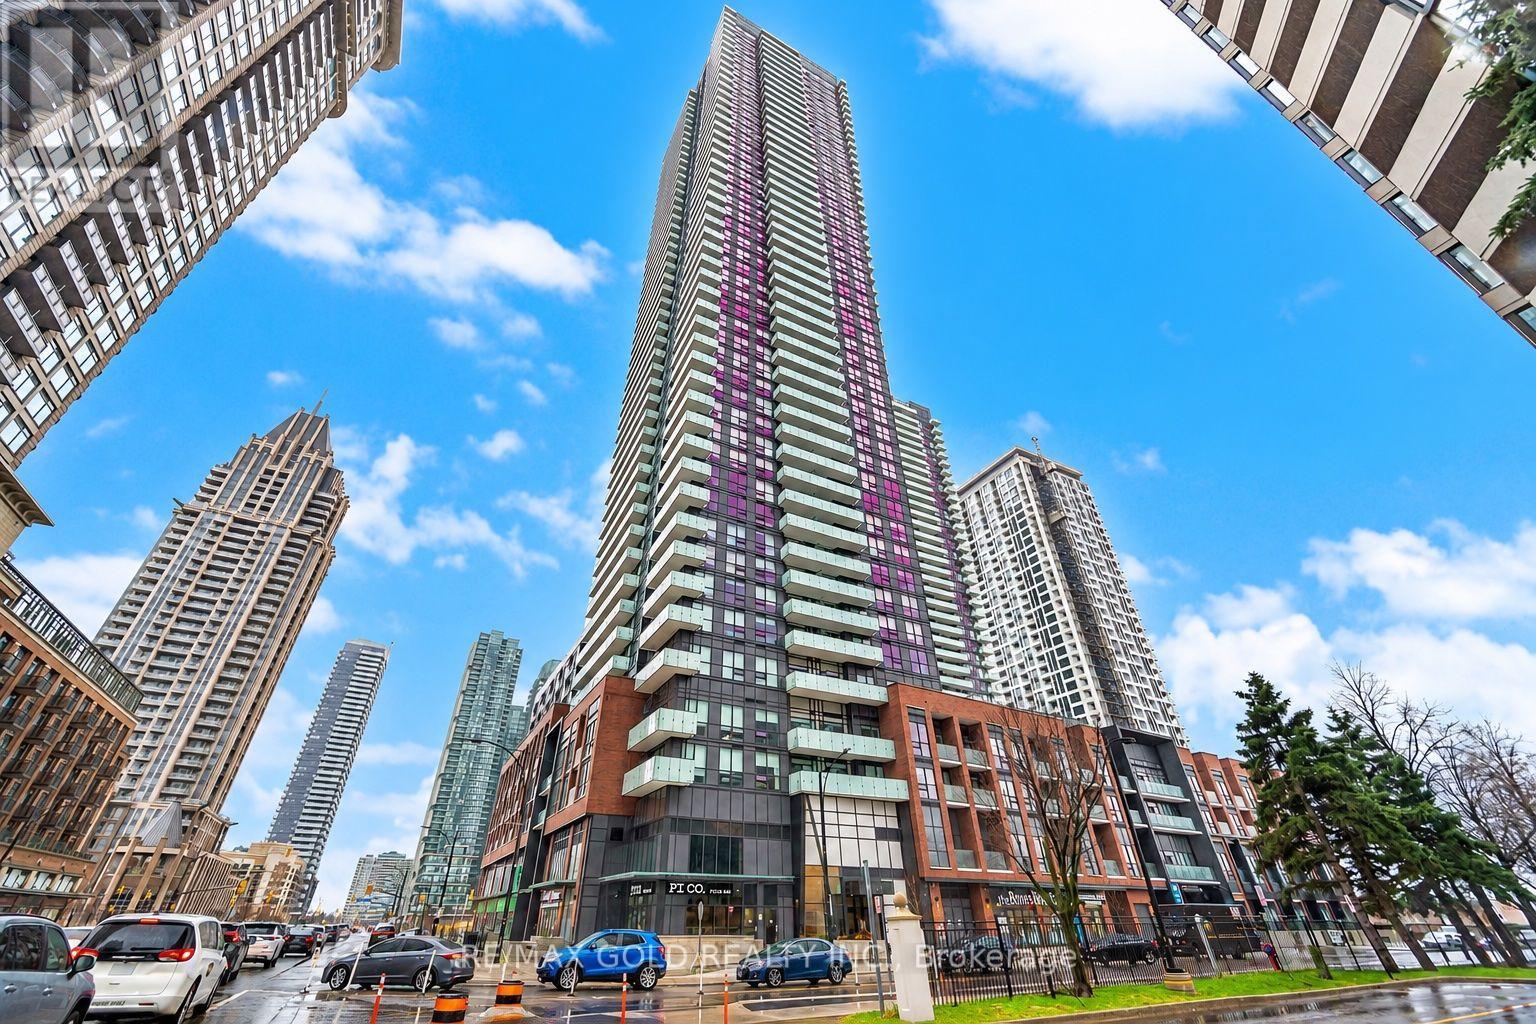
4403 - 430 Square One Drive
Mississauga, Ontario
**Internet Included in the Rent** Welcome to 430 Square One Dr., Unit 4403, an 866 sq. ft. 2-bedroom, 2-bathroom suite in the heart of Mississauga's Parkside Village. Enjoy 9-ft ceilings and the rare southeast views of the Toronto skyline, CN Tower, and Lake Ontario through large floor-to-ceiling windows. The open living space is bright and modern, with a kitchen that offers quartz counters, stainless steel appliances, and plenty of cabinet space. This suite has two balconies, including one with direct access from the primary bedroom, Perfect for enjoying the views. Both bedrooms are a good size, and the primary bedroom includes its own ensuite bathroom. Includes one underground parking space and one locker. Steps to Square One, Sheridan College, restaurants, cafés, parks, and transit, with easy access to Highways 401, 403, and the QEW. (id:62104)
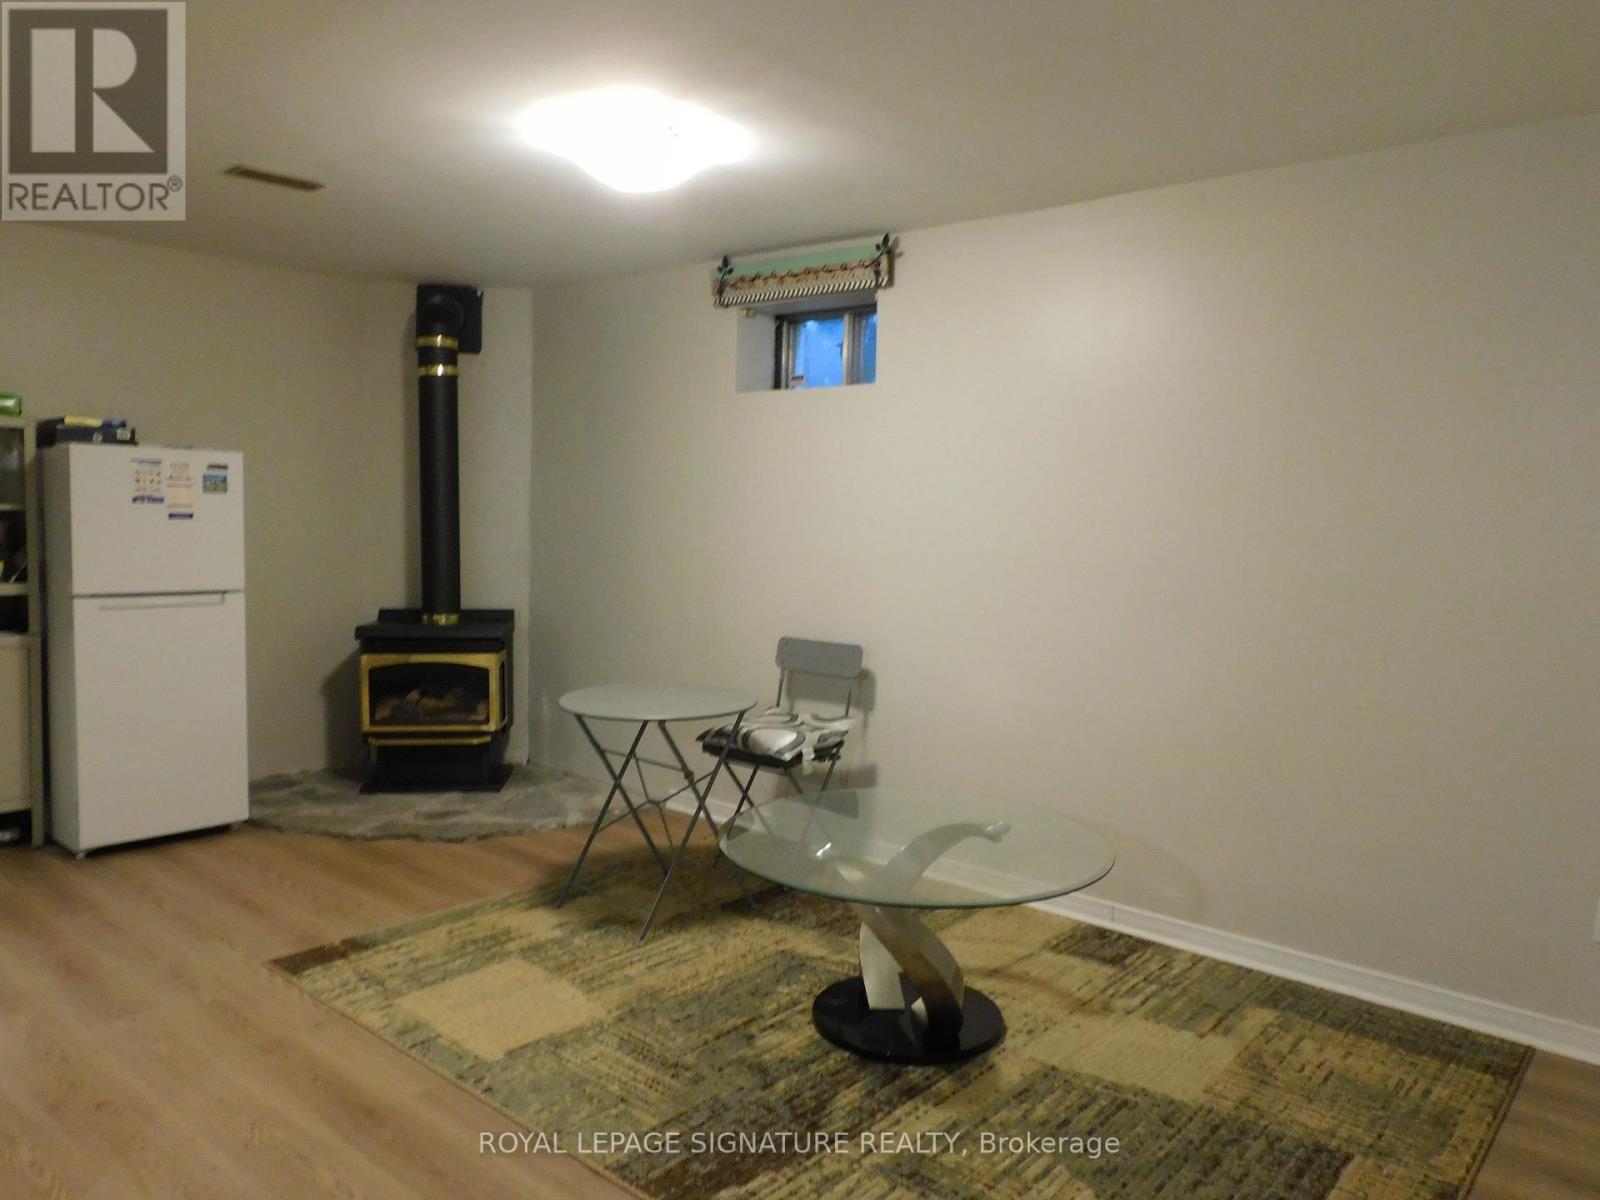
1132 Queen Street W
Mississauga, Ontario
* New one bedroom unit in prime Lorne Park Neighbourhood. Conveniently Located near U of T Mississauga Campus, Shopping, Transit and Much more. * Ideal for Single professional or Student. * Shared entrance. ** This is a linked property.** (id:62104)
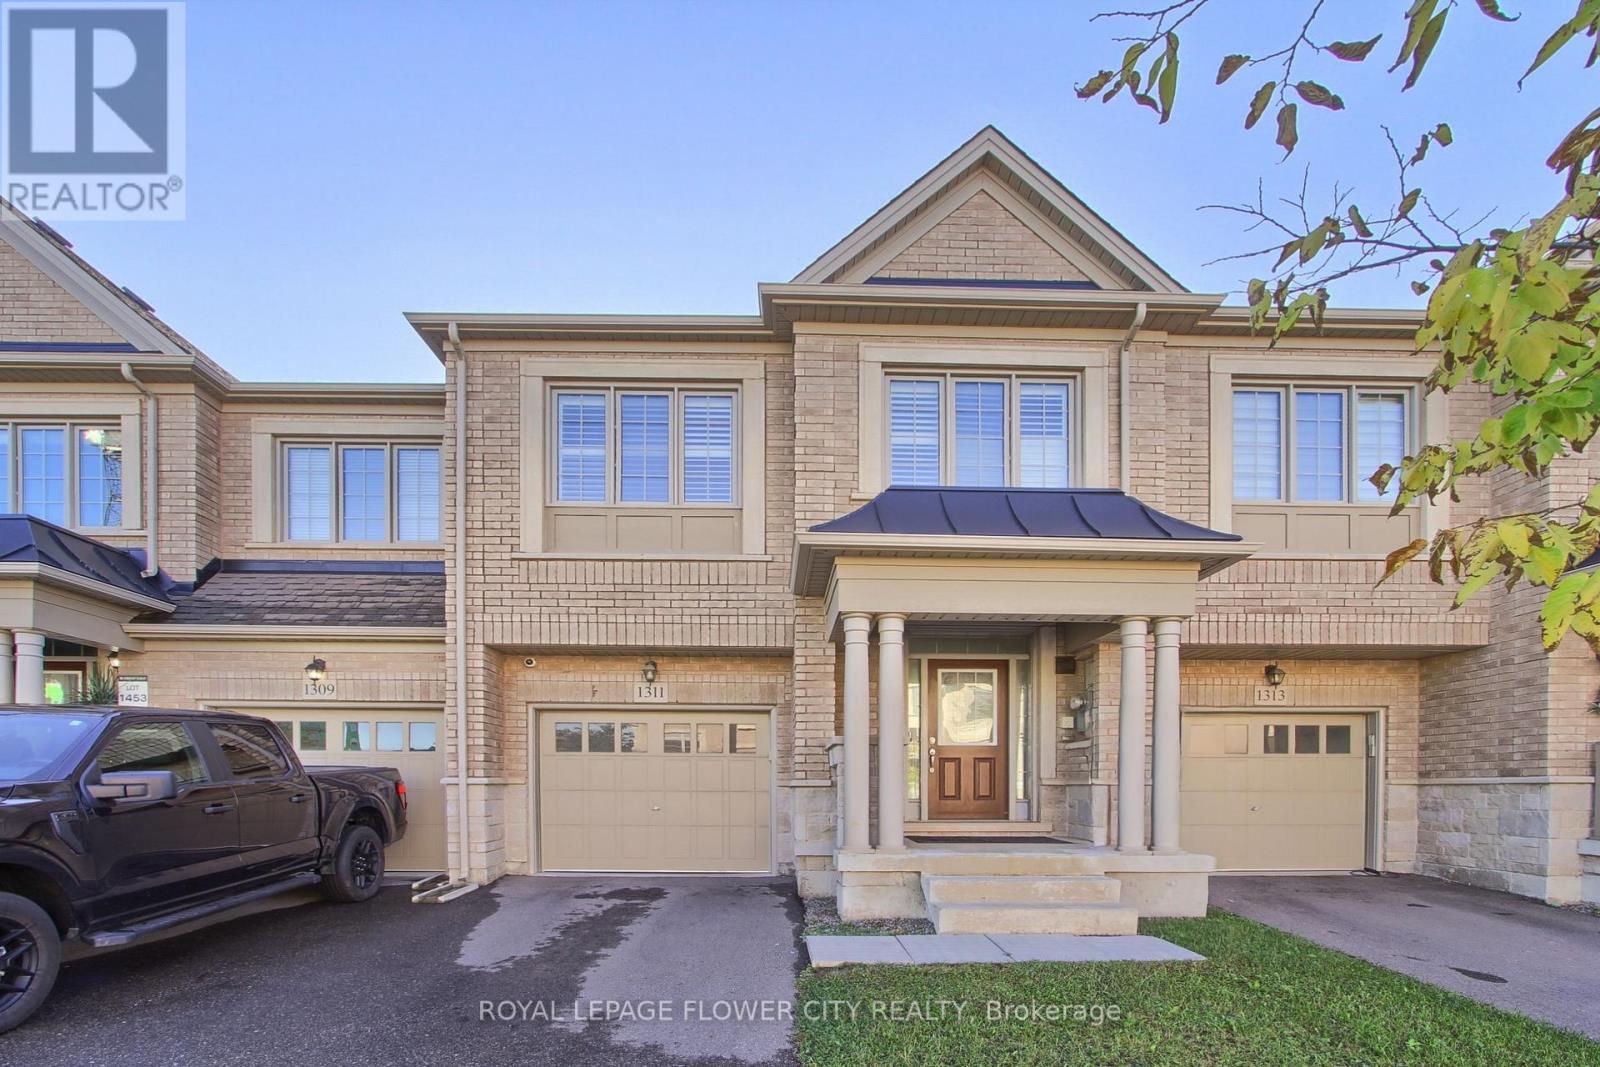
1311 Restivo Lane
Milton, Ontario
4 Bedroom Model With Designer Upgrades. Open Concept Living Area Great For Entertaining. Upgraded White Kitchen Cabinets With Granite Counters And B/Fast Bar, Pantry, Over Range M/Wave And S/S Appliances! Hardwood Floors T/Out And Spa-Like En-suite W. Glass Shower And Double Vanity. Upgraded 24 X 24 Designer Tiles In Entrance And En suite. Walkout To Deck And Fenced Yard (id:62104)
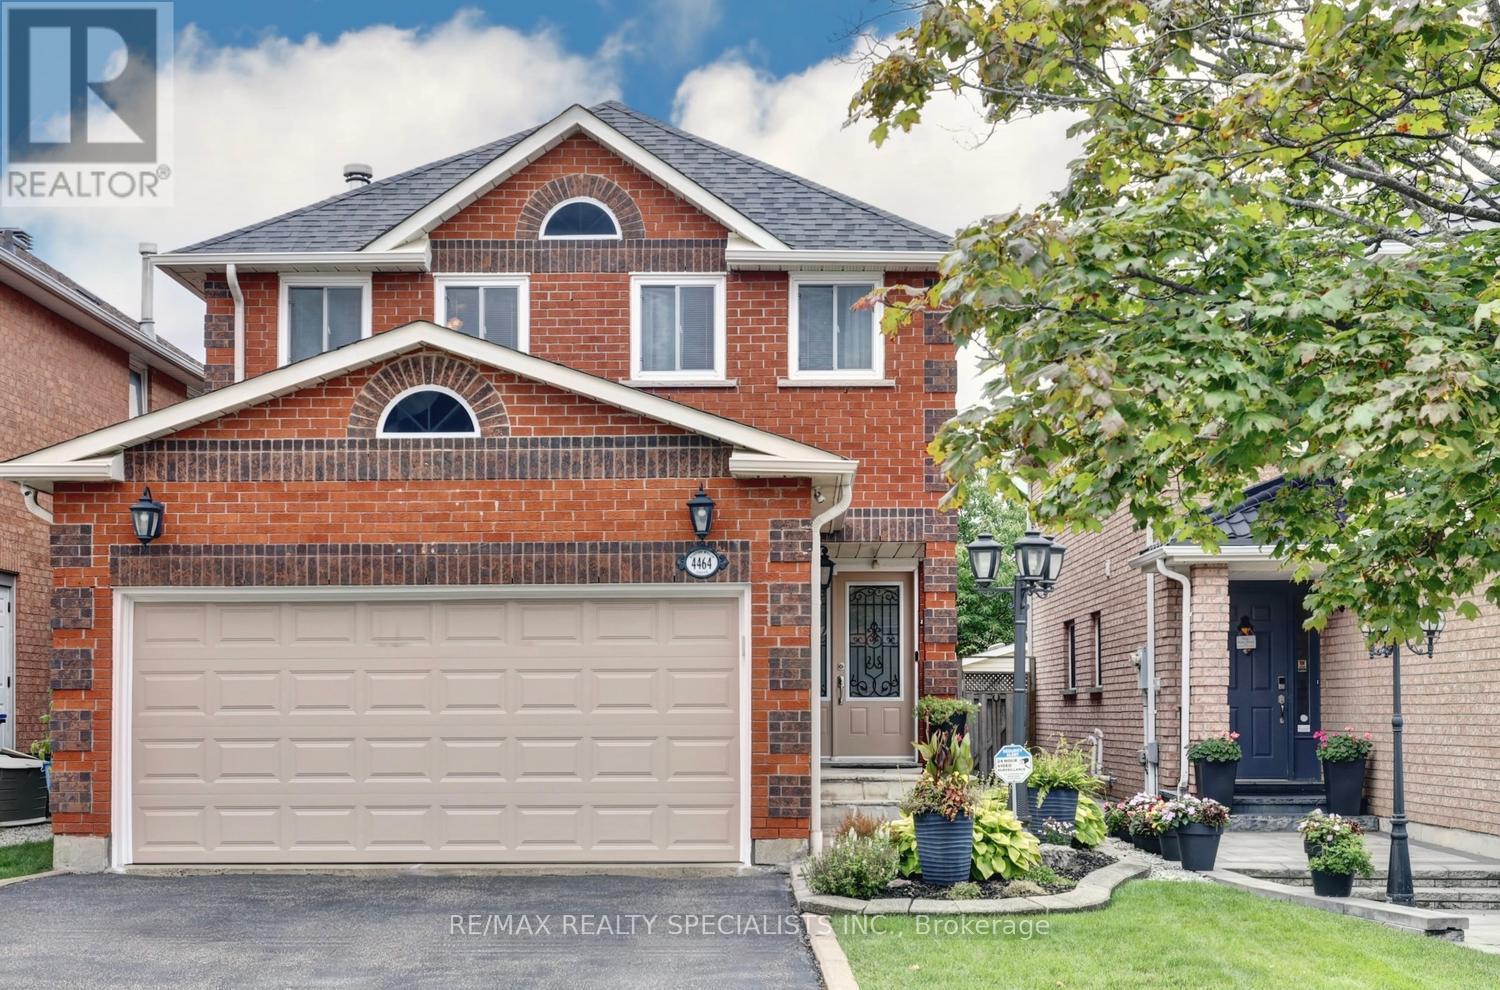
4464 Weeping Willow Drive
Mississauga, Ontario
Fantastic 4 bedroom detached home in pristine condition with original owner pride of ownership and located in a sought after area of East Credit. Spacious living/dining room area with parquet floors. Renovated kitchen (2025) with quartz counter tops, new stainless steel appliances/hood, under cabinet lighting, pot lighting, quartz backsplash, soft closing cabinetry, built-in pantry, and family size breakfast area with walk-out to a new composite deck (2024). Main floor family room room with parquet floors and wood burning fireplace with granite surround. Main floor laundry, two piece powder room with granite counter top, solid oak staircase, ceramic floors from the entrance through to kitchen area. Primary bedroom with huge walk-in closet, 3 piece en-suite with granite counter top and an oval jacuzzi tub.. Four upper level bedrooms with parquet floors, main 4 piece en-suite with granite counter top, large linen closet, and upper level skylight providing lots of natural light. Unspoiled basement with cold cellar and lots of potential to design to your tastes. Fully fenced yard with lush landscaped, sunny west exposure, and deck with remote controlled awning. Great curb appeal with all brick exterior, front door with wrought iron insert, interlocking walkways, and flagstone entrance. Premium location close to schools, parks, trails, transit, restaurants, highways, Heartland Town Centre and Square One. (id:62104)