
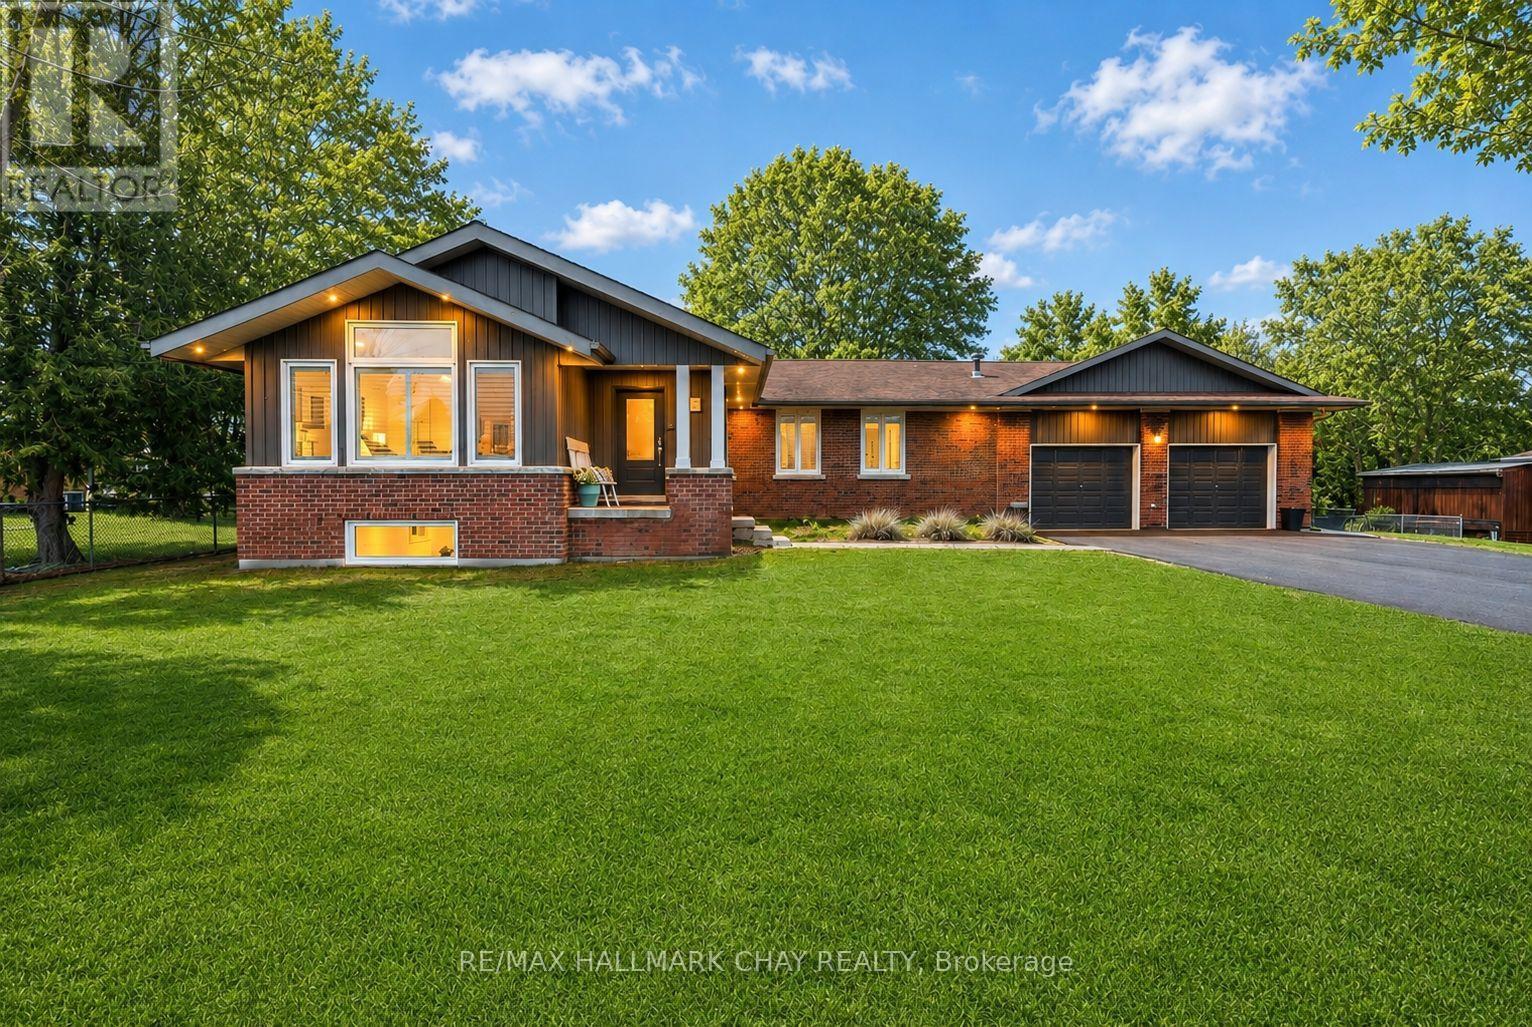
1587 Mount Albert Road
East Gwillimbury, Ontario
Stunning Fully Renovated Custom Bungalow in EG's most Prestigious Sharon Community! Welcome to this one-of-a-kind, fully renovated custom bungalow situated on a premium 122' x 123' landscaped, pool-sized lot. With over 3,000 sq ft of beautifully finished living space and $250K+ in recent upgrades, this home offers the perfect blend of luxury, comfort, and functionality. Step inside through the charming covered porch into a spacious foyer that opens into the heart of the home. The show-stopping kitchen features a massive 7-foot quartz island, sleek countertops, gas stove, double oven and a stylish beverage centre-seamlessly connecting to a generous formal dining room designed to host the entire family. The inviting living room impresses with vaulted ceilings, pot lights, a cozy gas fireplace, and oversized front-facing windows that flood the space with natural light. The main floor is finished with wide plank hardwood flooring and upgraded trim throughout! The fully finished basement with separate entrance offers incredible versatility, featuring a guest bedroom, full bathroom, office, gym, recreation room, and ample storage-all complemented by bright above-grade windows. Step outside to your private backyard oasis, complete with custom hardscaping and a hot tub, perfect for relaxing or entertaining. Unbeatable location-just steps to scenic trails, multiple parks, recreation centre, GO Train, top-rated schools, and convenient connections to both Highways 400 & 404. NEW Primary Bathroom '18. NEW Kitchen Reno '17. NEW Windows '17. NEW Roof '17. NEW Flooring '17. NEW S/S Appliances '17. NEW Washer & Dryer. NEW Eaves, Soffits, Fascia '17. NEW Custom Interlock '22. NEW Asphalt Driveway '25. Huge Driveway w no sidewalk. Seperate Entrance to Basement. (id:62104)
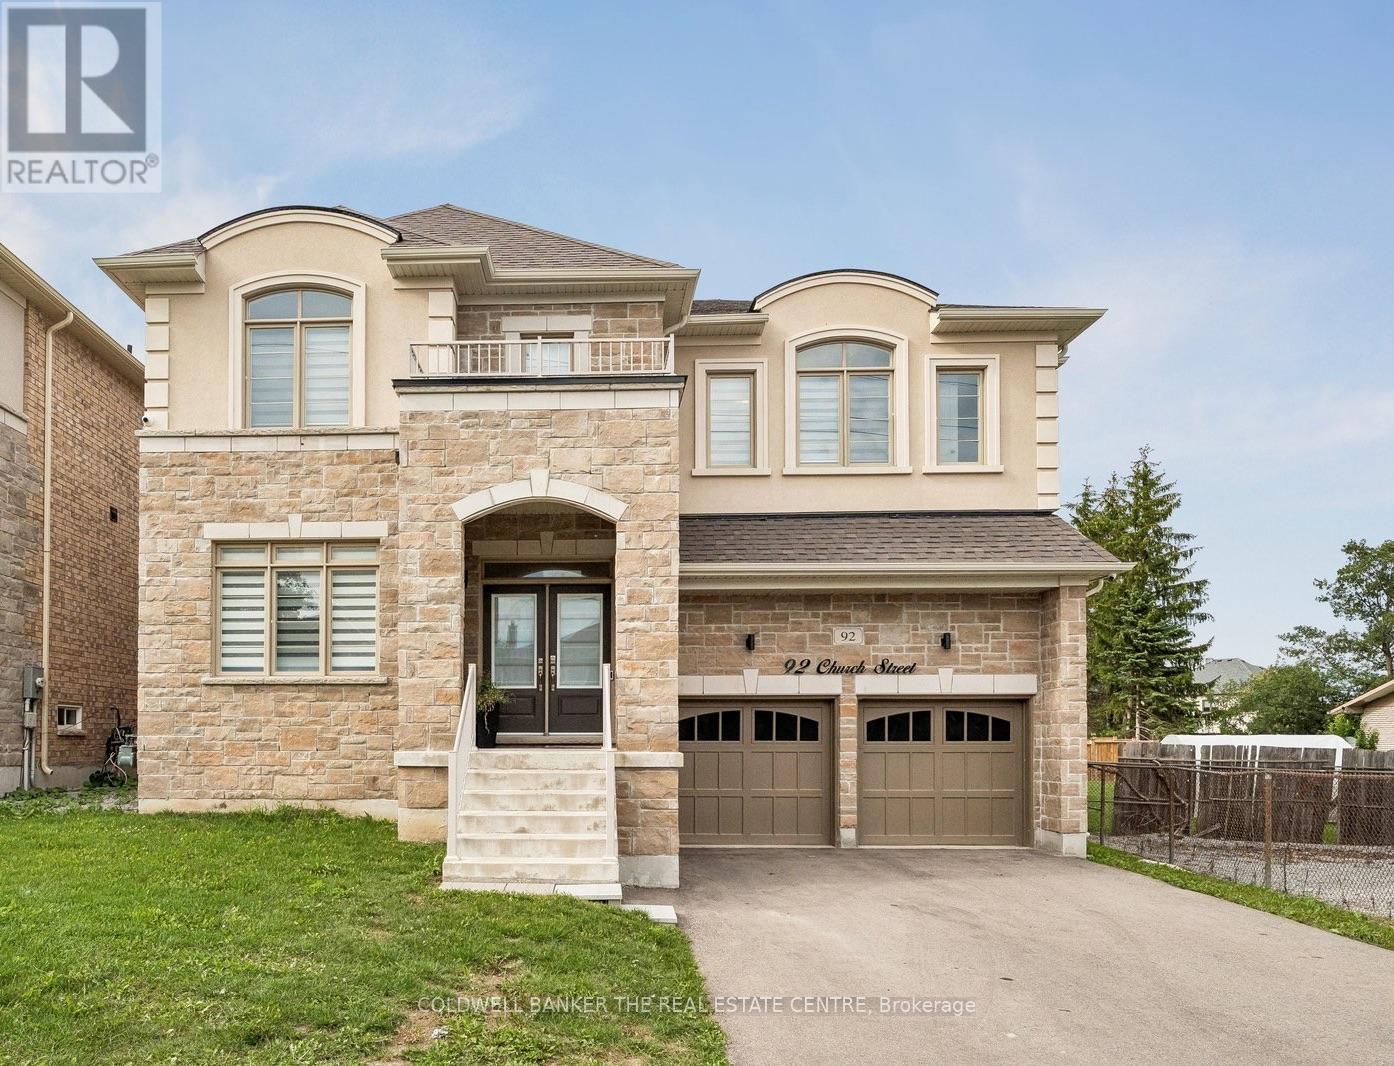
92 Church Street
Georgina, Ontario
Welcome to 92 Church Street, an impressive 5-bedroom, 5-bathroom home offering approximately 3,600 sq. ft. of above-grade living space on an oversized 123' deep lot just steps from Lake Simcoe. The spacious main floor features formal living and dining rooms, a private office, expansive family room and a bright kitchen with abundant cabinetry, large centre island and adjoining breakfast area. Soaring ceilings and large windows create a bright, open feel throughout. Upstairs, the generous primary retreat features a private ensuite and impressive walk-in closet, complemented by four additional bedrooms. Complete with a double garage and ample parking, all within an established Keswick North neighbourhood close to schools, parks, shopping, restaurants and everyday amenities. (id:62104)
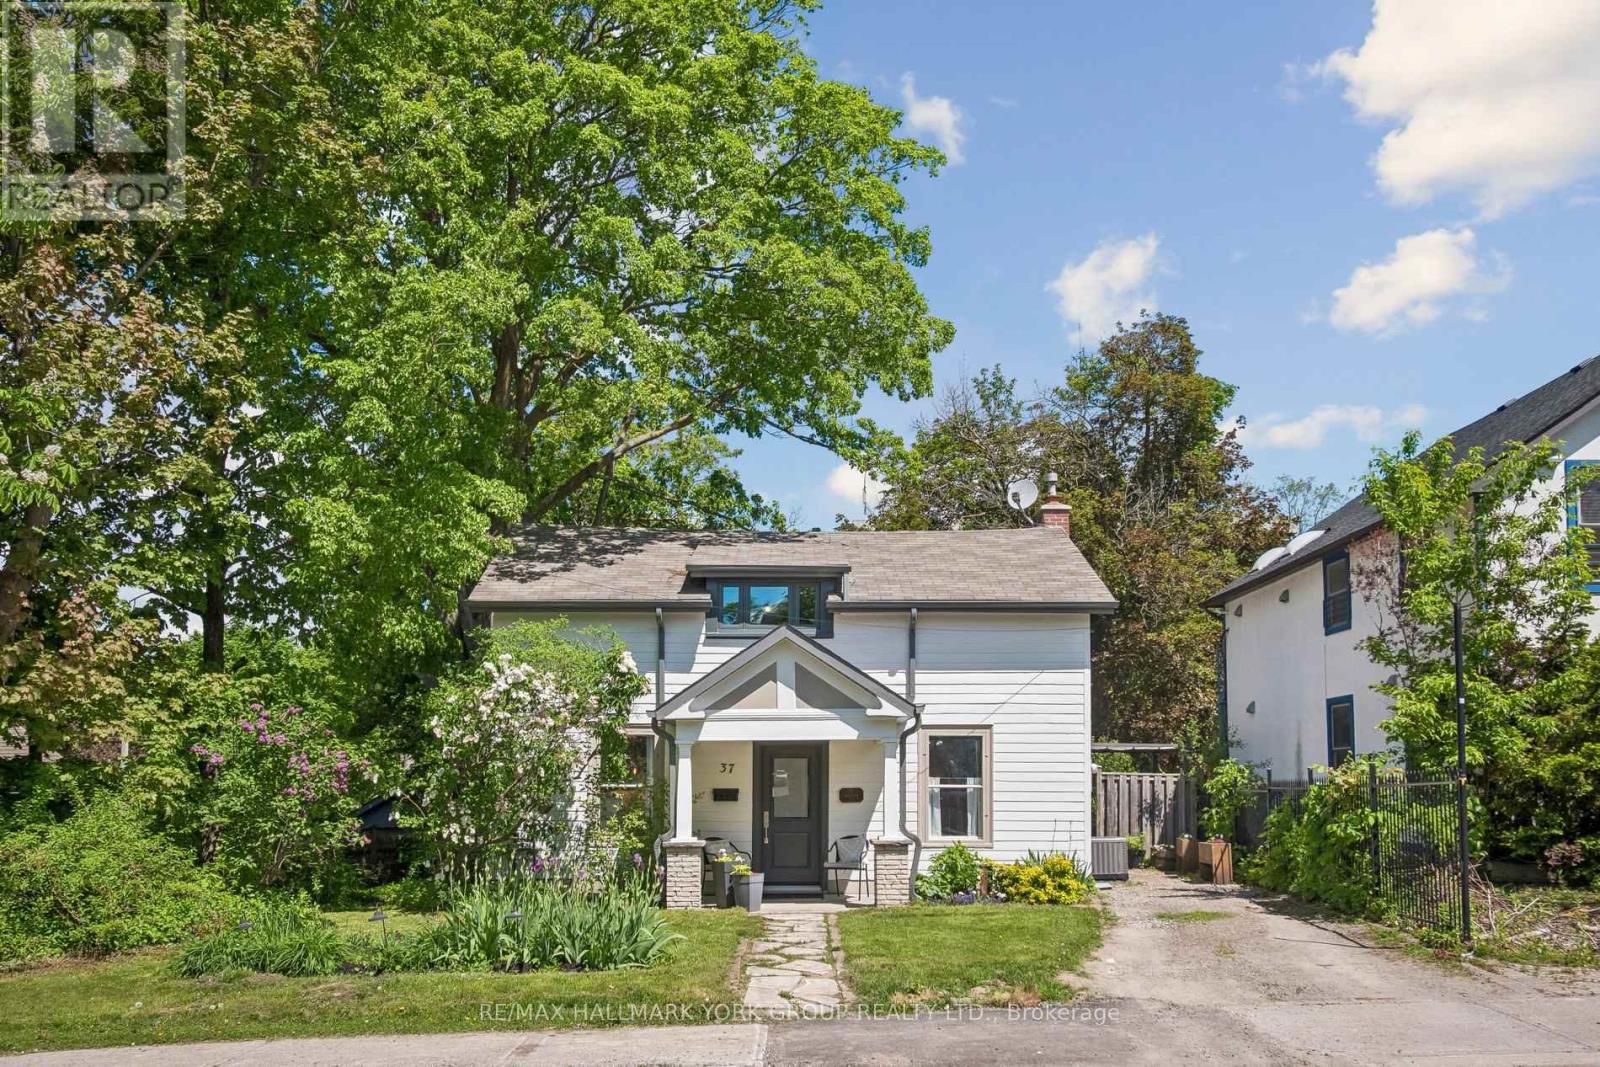
37 Arnold Crescent
Richmond Hill, Ontario
A rare opportunity on a 51.25 130 ft lot in the heart of Richmond Hill, just steps from Yonge Street and the Mill Pond community. This 4-bedroom detached home combines a highly desirable location, substantial lot and Mixed Use designation offering potential for professional or business use. Inside, the centre-hall layout features hardwood flooring and wide-plank floors in select rooms, with a bright living room and separate formal dining room. The renovated kitchen includes granite countertops and stainless steel appliances, complemented by two updated bathrooms. The spacious principal bedroom features a walk-in closet with custom organizers. A flexible main-floor laundry and exercise room offers heated flooring, built-in cabinetry and a walkout to the large backyard, with plenty of room to relax, garden or entertain. The property also includes a patio, storage shed and parking for two vehicles. Walk to transit, shops, restaurants, parks and Richmond Hill's historic village core. A designated heritage property offering character, comfortable living space and exceptional flexibility in a central Richmond Hill location. (id:62104)
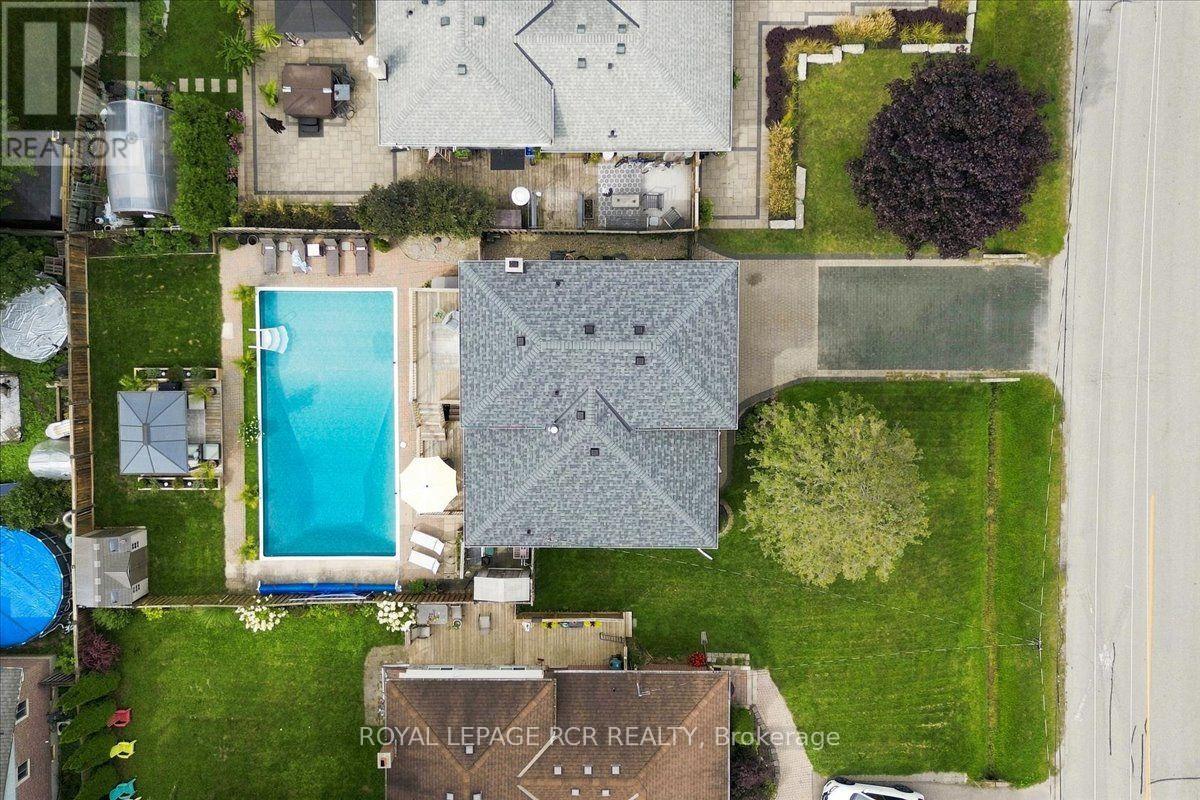
232 Centre Street N
New Tecumseth, Ontario
Welcome to 232 Centre Street North. A beautifully updated 3-level split-level in the heart of Beeton, offering modern comfort, thoughtful design, and a backyard oasis made for unforgettable moments. This 3-bed, 2-bath home blends stylish upgrades with functional everyday living. The renovated kitchen features a large centre island, stainless steel appliances, a built-in wall pantry, and a walkout to the deck. It opens seamlessly to the bright living room, complete with a large bay window and pot lights for a warm, inviting feel. The upper level offers three spacious bedrooms, including a primary suite with a built-in wardrobe and private deck access. Two additional bedrooms and a well-appointed 5-piece main bath complete this level. The ground floor includes ceramic flooring, interior access to the single-car garage, a cozy family room with a wood-burning fireplace, a closet, a 2-piece bath, and a walkout to the patio. The finished basement adds valuable living space with a second rec room, an exercise or home-office area, abundant storage including a crawlspace, and a dedicated laundry room. The backyard is the true showpiece! An impeccably landscaped, family-friendly retreat with a 20 x 40 ft in-ground heated pool, a gazebo with sunshades ideal for outdoor movie nights, and a garden shed. The two-level deck, patio, and generous grassy area offer space for play, gatherings, and summer entertaining, creating a setting perfect for both quiet relaxation and lively family events. Set on tree-lined Centre Street, known for its quaint homes and eclectic mix of architecture, this address offers walkable access to local shops, cafés, parks, the Beeton Memorial Arena, trails, and the library. With convenient proximity to Highway 400 and Highway 9, plus nearby amenities in Tottenham and Alliston, this is a great opportunity for move-in-ready living with a true backyard retreat. (id:62104)
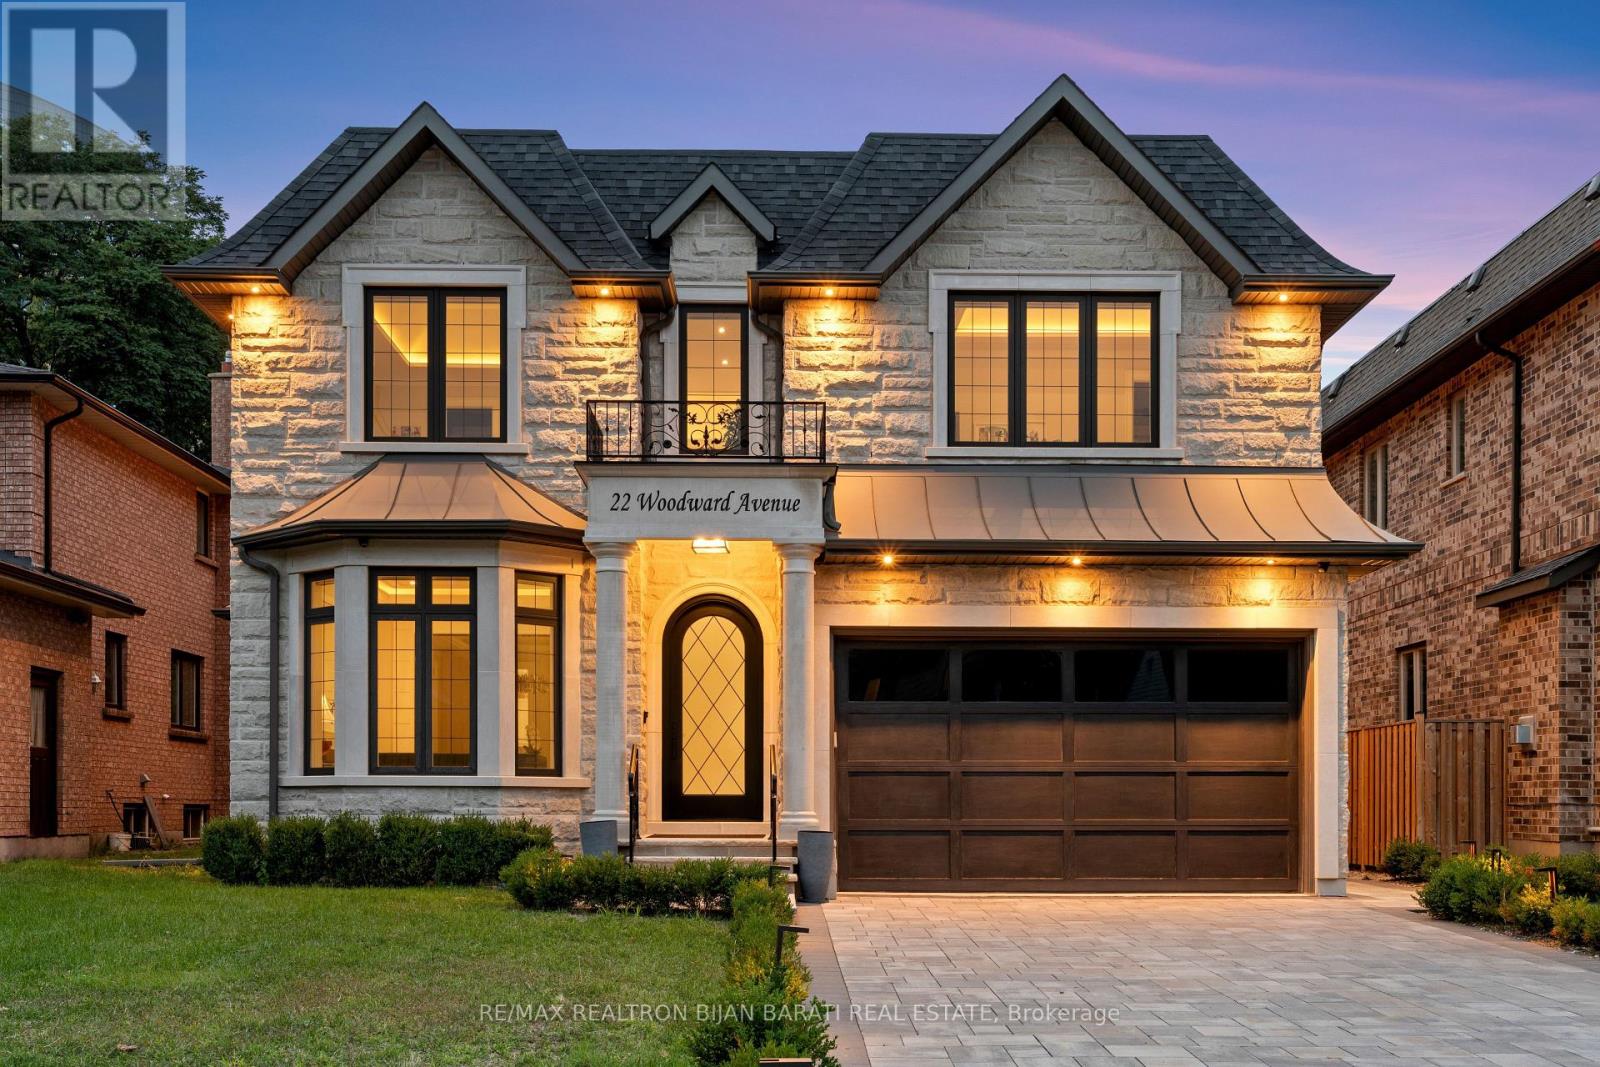
22 Woodward Avenue
Markham, Ontario
This Elegant and Truly Exceptional Custom Residence with All Bells & Whistles and A Rare Blend of Luxury, Comfort, and Contemporary Living Exceeds Every Expectation!! This Beauty Is Situated On A Premium Lot (50' x 140') In A Convenient and Coveted Location Steps Away From Vibrant Yonge St / Steeles Ave and Future Subway Station! It Features: Impeccable Contemporary Interior Design with Superior Craftsmanship, and a Striking Timeless Limestone Exterior Facade! Sleek Custom Millwork Throughout! High Ceiling: 10 Ft(in Main Flr), 10 Ft(in 2nd, includes Cof Cling), 13 Ft( in 2nd Floor Central Hallway), Creating an Airy & Grand Atmosphere! Premium Quality Engineered Hardwood Flooring (with Border in Living&Dining Rm), Extensive Use of Porcelain Slab Flooring & Accent, Elegant LED Pot Lights, Coffered Ceiling, 3 Gas Fireplaces, Custom-Crafted Designer Wall Units, Open Riser Staircase with Ambient Night Lights, Metal Railing and Skylight Above, Seamless & Functional Flowing Layout with Entry to the Living and Dining Room Featuring Gas Fireplace, Wall Sconces, Coffered Ceiling with Rope Lights, Wall Paneling, Layers of Moulding, and Wall Paper Accent! Chef Inspired Kitchen with Large Breakfast Area, Exquisite Countertop & Backsplash, Top-Of-The-Line State-Of-The-Art Appliances, W/O to A Spacious Family Sized Deck, and a Fully Fenced Backyard with Wrap around Trees for More Privacy. Large Open Concept Family Room with an Eye-Catching Artful Wall Unit. An Office with a Sophisticated & Refined Design! Stylish Powder Rm! Breathtaking Primary Bedroom Retreat, Luxurious Spa-Like 7-Pc Heated Floor Ensuite, and Opulent Boudoir Walk-In Closets with Skylight Above! Other 3 Bedrooms with Own Ensuite, A Den, Convenient 2nd Floor Laundry Rm! Professionally Finished Walk-Out Heated Floor Basement Includes Large Recreation Room, Gas Fireplace, Entertainer's Delight, Show-Stopping Wine Cellar, Fabulous Wet Bar, Large Storage with B/I Closet, 3-Pc Bath, Nanny Rm, and 2nd Laundry. (id:62104)
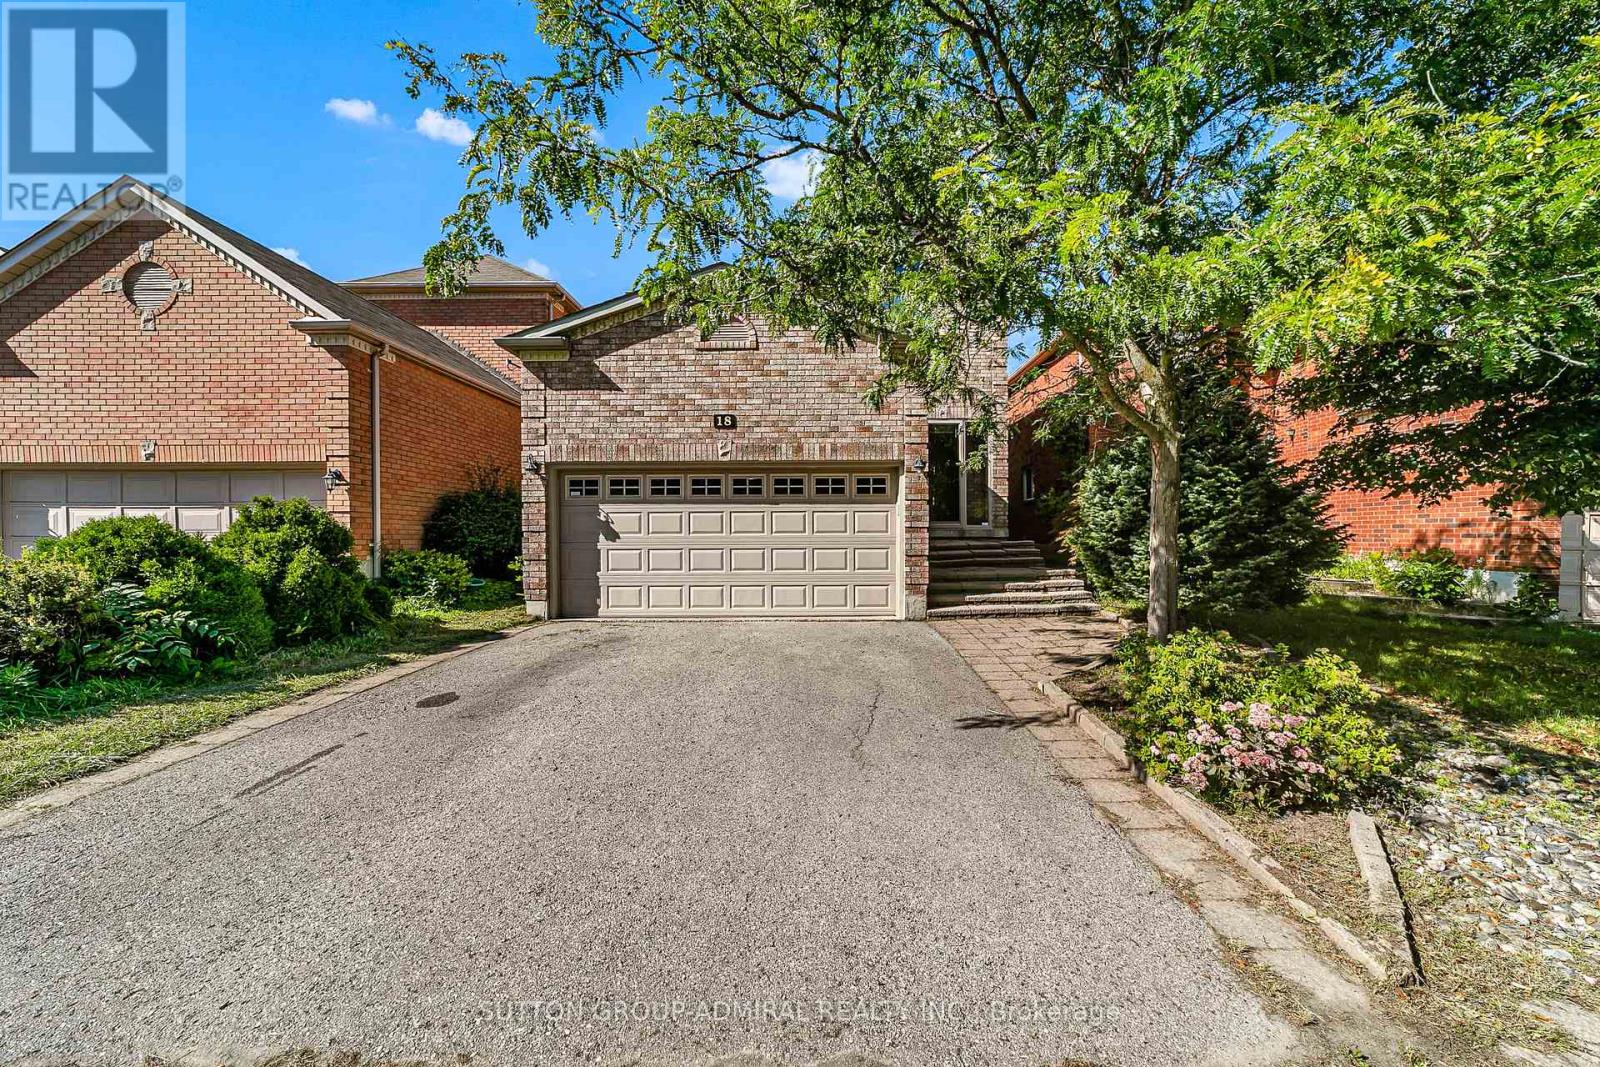
18 Buckhorn Avenue
Richmond Hill, Ontario
Welcome to 18 Buckhorn Ave, a beautifully appointed 3+1 bedroom, 4-bathroom home situated in Richmond Hillâs highly desirable Westbrook community. The main floor features gleaming hardwood floors and a spectacular designer kitchen built for family time and entertaining, complete with a massive center island, gas stove, and premium stainless steel appliances. Step outside to a true low-maintenance oasis: the backyard boasts an oversized deck and a magnificent perennial garden with absolutely no grass to cut. Upstairs, discover three generously sized bedrooms offering abundant storage. The fully finished basement is an incredible value-add, featuring a separate entrance with a potential $1,500/month income opportunity. This lower level includes a 3-piece bathroom and a versatile layout currently roughed-in for a home theater, which can easily be utilized as a massive fourth bedroom. Perfect for families, this home is located in an elite, top-tier school district. Based on the data in image.png, you are steps away from some of the highest-rated schools in the province, including St. Theresa of Lisieux Catholic High School (9.9/10, 0.6 km) and Father Henri Nouwen Catholic Elementary (8.2/10, 0.3 km), as well as the renowned Richmond Hill High School (9.7/10, 2.2 km) and Silver Pines Public School (6.8/10, 0.4 km). Shows true pride of ownership! ** Extras & Notable Features: Basement: Fully finished with a separate entrance, 3-piece bath, and income suite potential ($1,500/mo). Parking: 2-car capacity. Outdoor Space: Oversized entertaining deck, zero-maintenance perennial garden. Entertainment: Lower level roughed-in for a dedicated theater room. (id:62104)
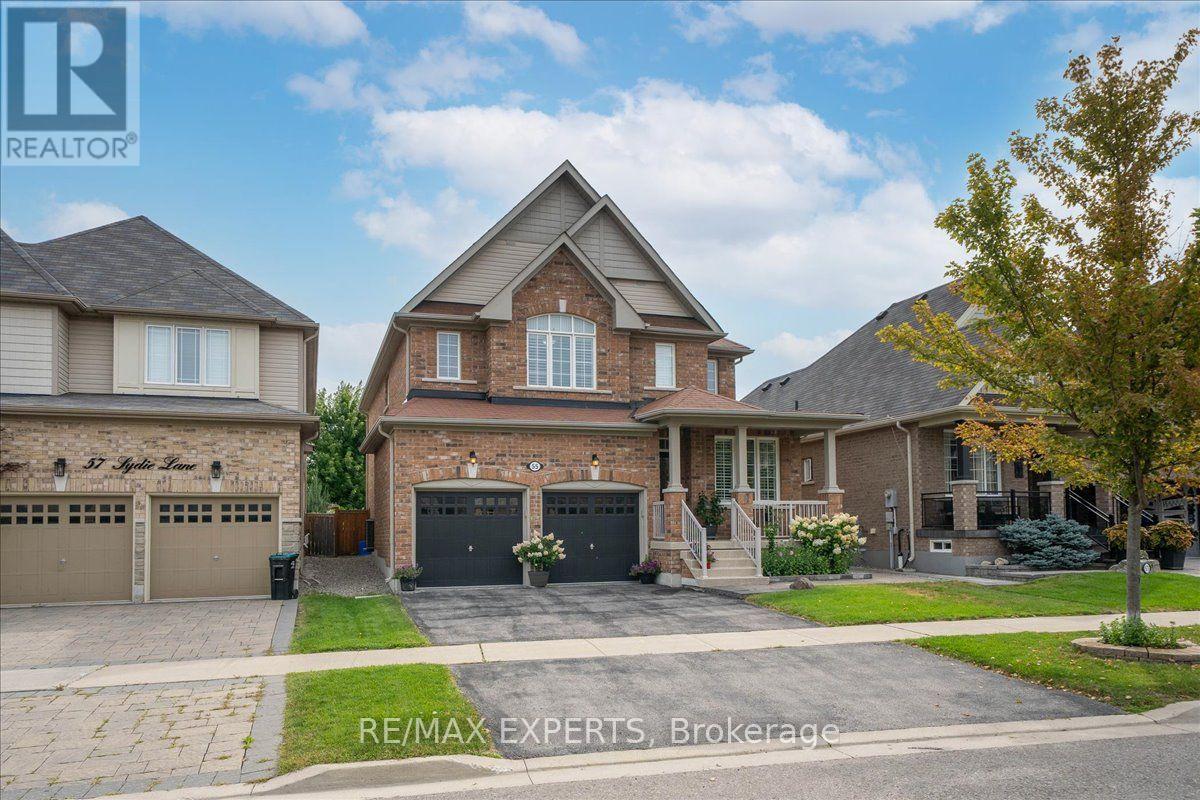
55 Sydie Lane
New Tecumseth, Ontario
Over 3,000 Sqft Of Luxury Living On One Of Tottenham's Most Sought After Street. Functional Layout That Offers Oversized Principle Rooms & An Oversized Chef Inspired Kitchen That Overlooks Your Incredible Landscaped Backyard. Effortless Flow Between All Rooms On The Main Floor W/ A Gas Fireplace In The Family Room To Enjoy. Many Upgrades Throughout & California Shutters On All Windows. On the 2nd Floor You'll Find 4 Generously Sized Bedrooms All With Hardwood Floors & Extended Closet Spaces. The Primary Bedroom Offers Vaulted Ceilings With A W/I Closet & Spa-Like 5 Piece Ensuite With Soaker Tub. The Garage Is Completed W/ Epoxy Flooring For Your Convenience! Move In Ready & Pride Of Home OwnershipThroughout. 55 Sydie Lane Is Ready For You To Call Home! (id:62104)
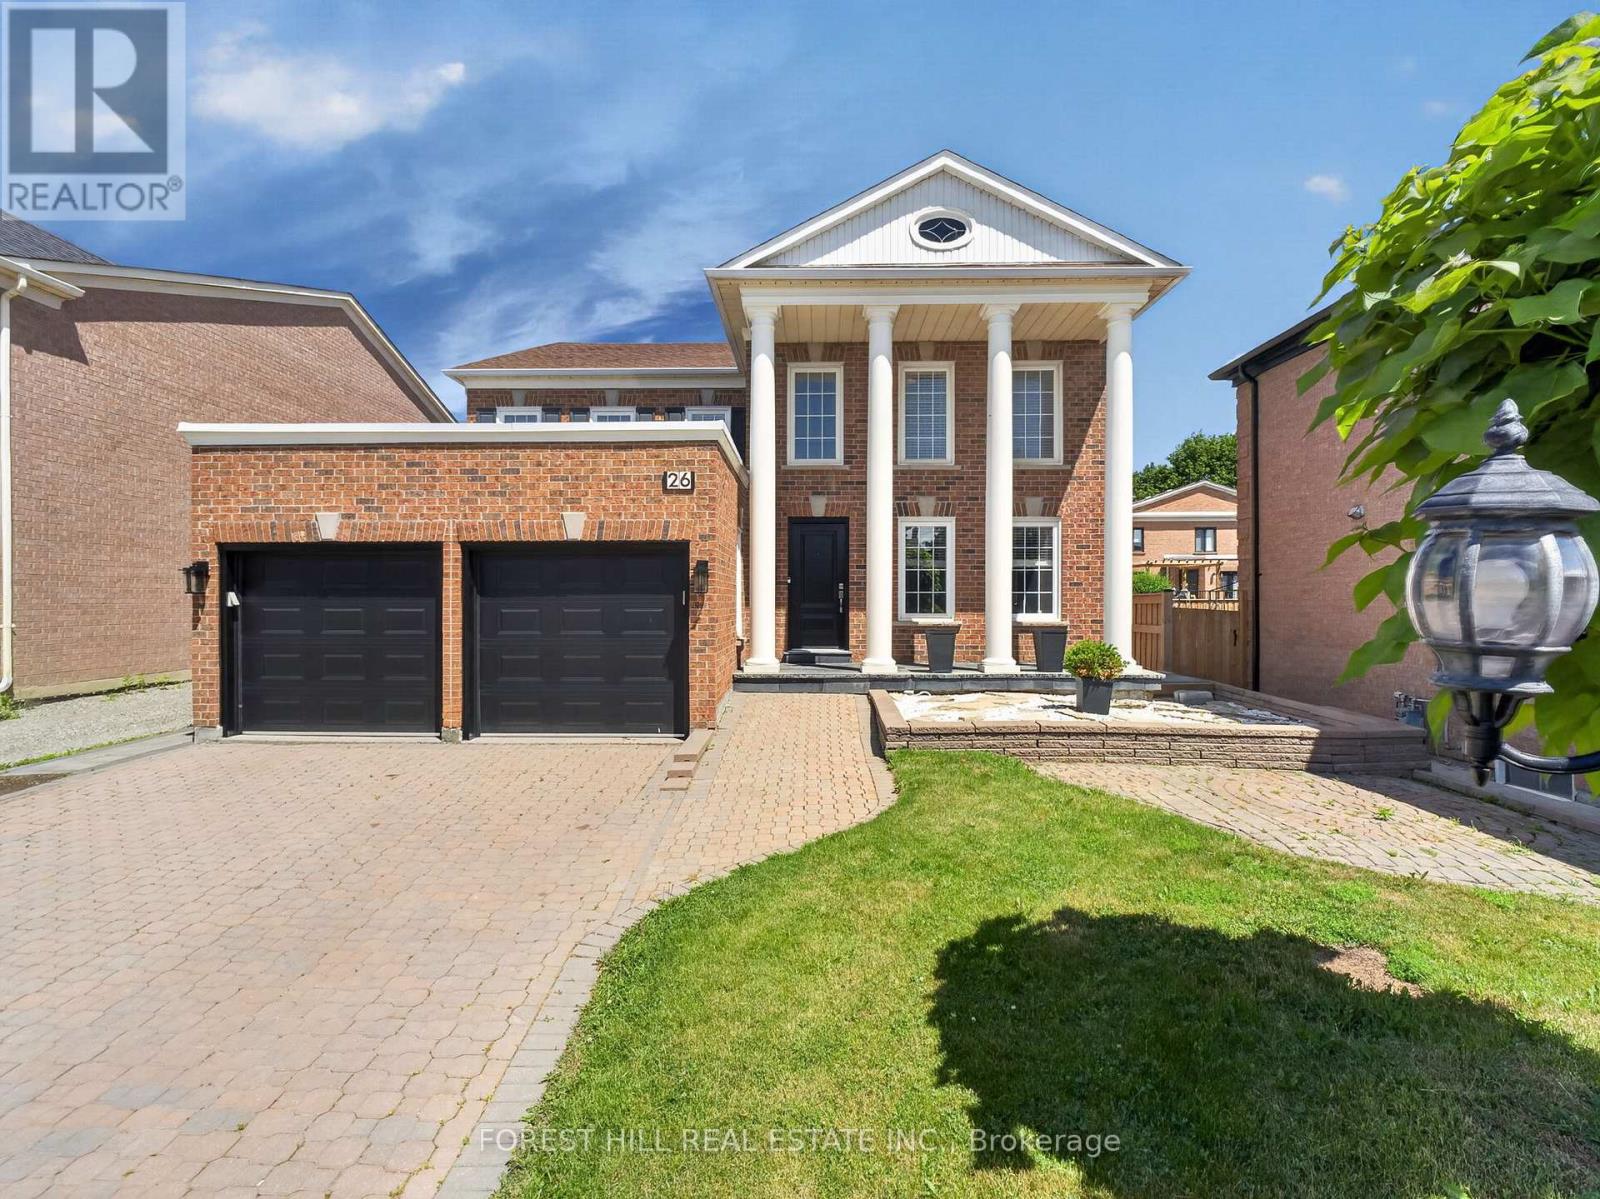
26 Cowles Court
Richmond Hill, Ontario
Exceptional family home situated on a 58-foot lot on a quiet private court. Offering hardwood flooring throughout, a beautifully updated gourmet eat-in kitchen with granite countertops, 4+2 bedrooms, and 5 bathrooms, perfectly combining style, comfort, and functionality. The main level features spacious formal living and dining areas, an inviting open-concept family room, and a private office ideal for working from home. The upper level offers generously sized bedrooms designed to accommodate the needs of a growing family. The expansive primary suite features a sitting area, custom-built walk-in closet cabinetry, and a spa-inspired ensuite. The professionally finished walk-out basement, provides exceptional flexibility with a large recreation room, second kitchen, two bedrooms, a full bathroom, separate laundry facilities, and its own private entrance-ideal for extended family living or potential rental income. Professionally landscaped grounds showcase extensive interlocking stonework in both the front and rear yards, offering beauty with minimal maintenance. Conveniently located just steps from Bathurst Street, this home is close to top-ranked schools, restaurants, recreational amenities, public transit and so much more! Combining luxury finishes, thoughtful design, and an outstanding location, this is an exceptional place to call home. (id:62104)
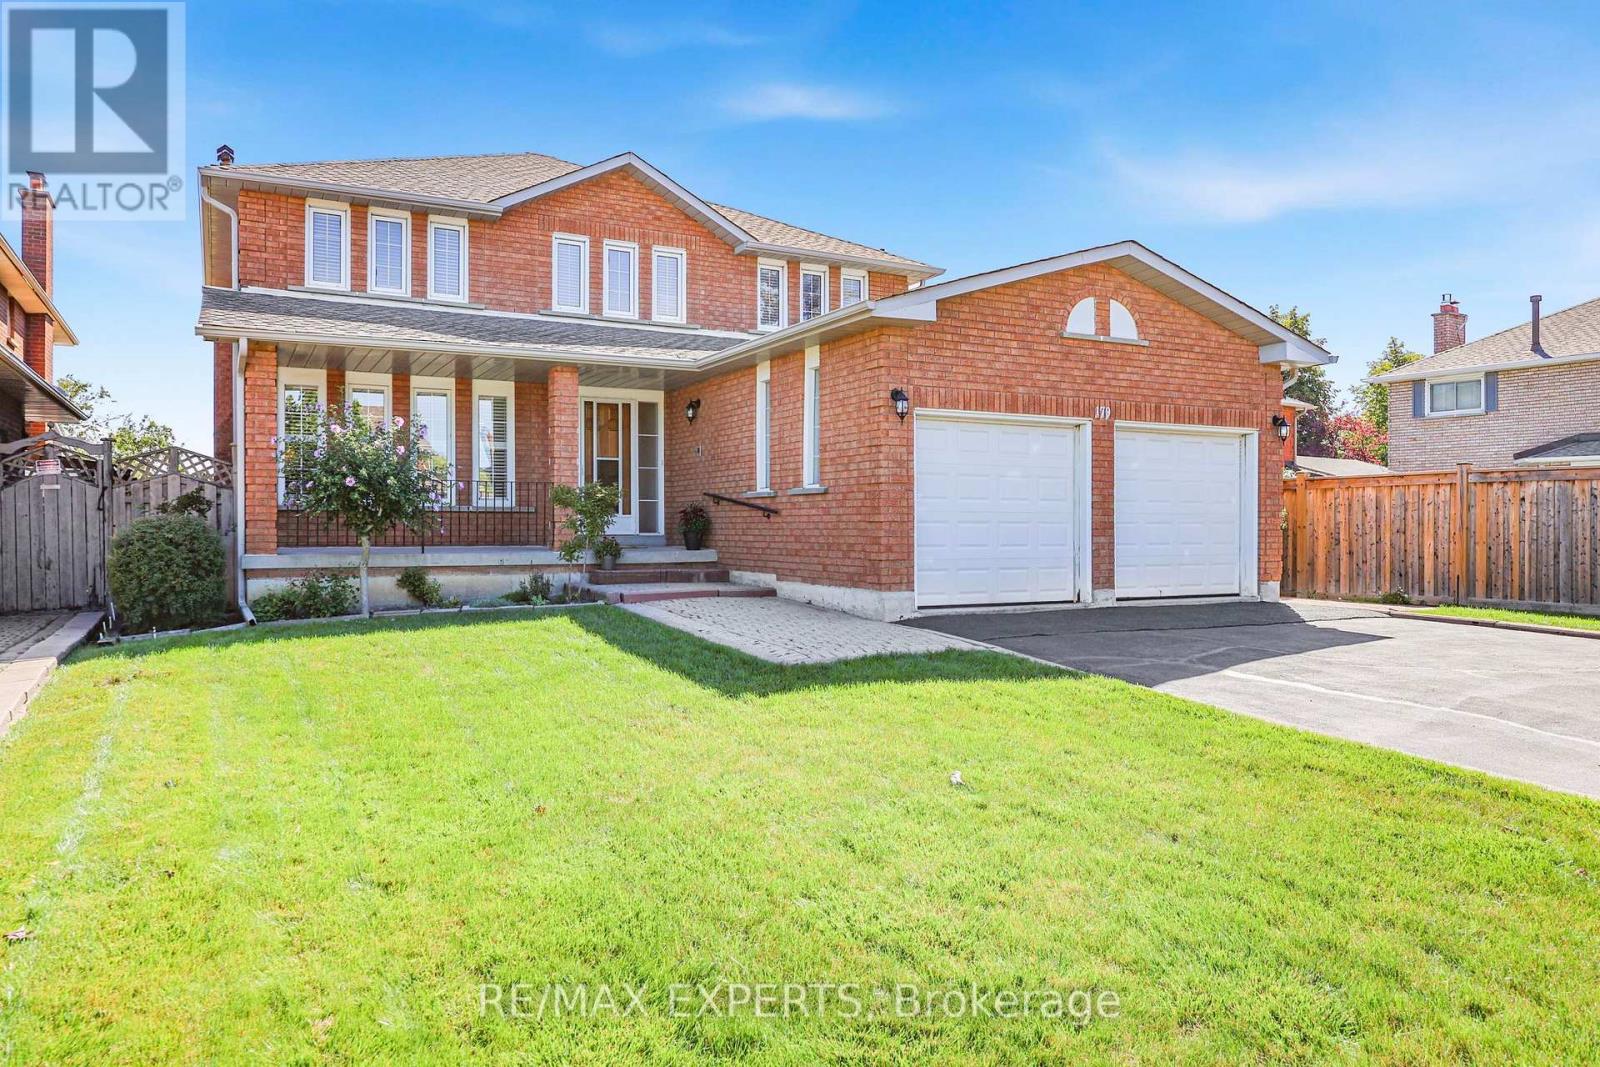
179 Bordeaux Drive
Vaughan, Ontario
QUIET PRIVATE Pool sized Ravine lot sitting on 0.248 acre in East Woodbridge with enough space to have a separated green space sanctuary and garden, hydro and water at the back of the property as well as an in-ground sprinkler system. This neighbourhood has community, people have lived on Bordeaux for many years. Original owner, first time on the market this home has been lovingly cared for as seen in the pride of ownership. Enough space to design your multi-generational family home with 4 Spacious Bedrooms and 4 Bathrooms and 4172 Total Living Space. Walkability to parks, stores. Schools: Blue Willow PS, Elder's Mills PS, Woodbridge College, Immaculate Conception, Father Bressani, ESC de L'Ascension French Immersion Catholic School, 10min drive to Vaughan Metro Subway Station, Costco and amenities. 14 min drive Cortellucci Hospital . Roof (2018) HVAC (2009). (id:62104)

37 Rembrandt Drive
Markham, Ontario
Welcome to 37 Rembrandt Drive, a spacious 4-bedroom family home tucked away on a quiet court in highly sought-after South Unionville. Offering 2,839 sq. ft. above grade (MPAC) with 9-ft ceiling and hardwood flooring throughout. The main floor offers open-concept living and dining areas, oversized family room and a dedicated home office/library, featuring a functional & cozy gas fireplace in the center that warms up the entire level. Upstairs, a skylight brightens up the hallway with four spacious bedrooms provide plenty of room for the entire family, featuring quiet primary bedroom overlooking the backyard with an oversized ensuite bath updated with modern finishes featuring a freestanding tub, glass-enclosed shower, double vanity and Walk-in closet! Fully fenced extra deep backyard add to the home's appeal with beautiful landscaping and functional tool shed, an entertainer's dream! Additional features including smart thermostat, main floor laundry and direct access to garage! Professionally finished basement features 2 extra bedrooms, kitchenette, full bathroom and an additional laundry room, perfect as in-law suite with rental potential! Ideally located close to highly ranked Markville Secondary School, Centennial GO Station, Downtown Markham, Main Street Unionville, Markville Mall, T&T, Foody Mart, Pan Am Centre, community centres, Milne Dam Conservation Park, and Hwy 407. A rare opportunity to own a substantial family home in one of South Unionville's most established communities. Do Not Miss! (id:62104)
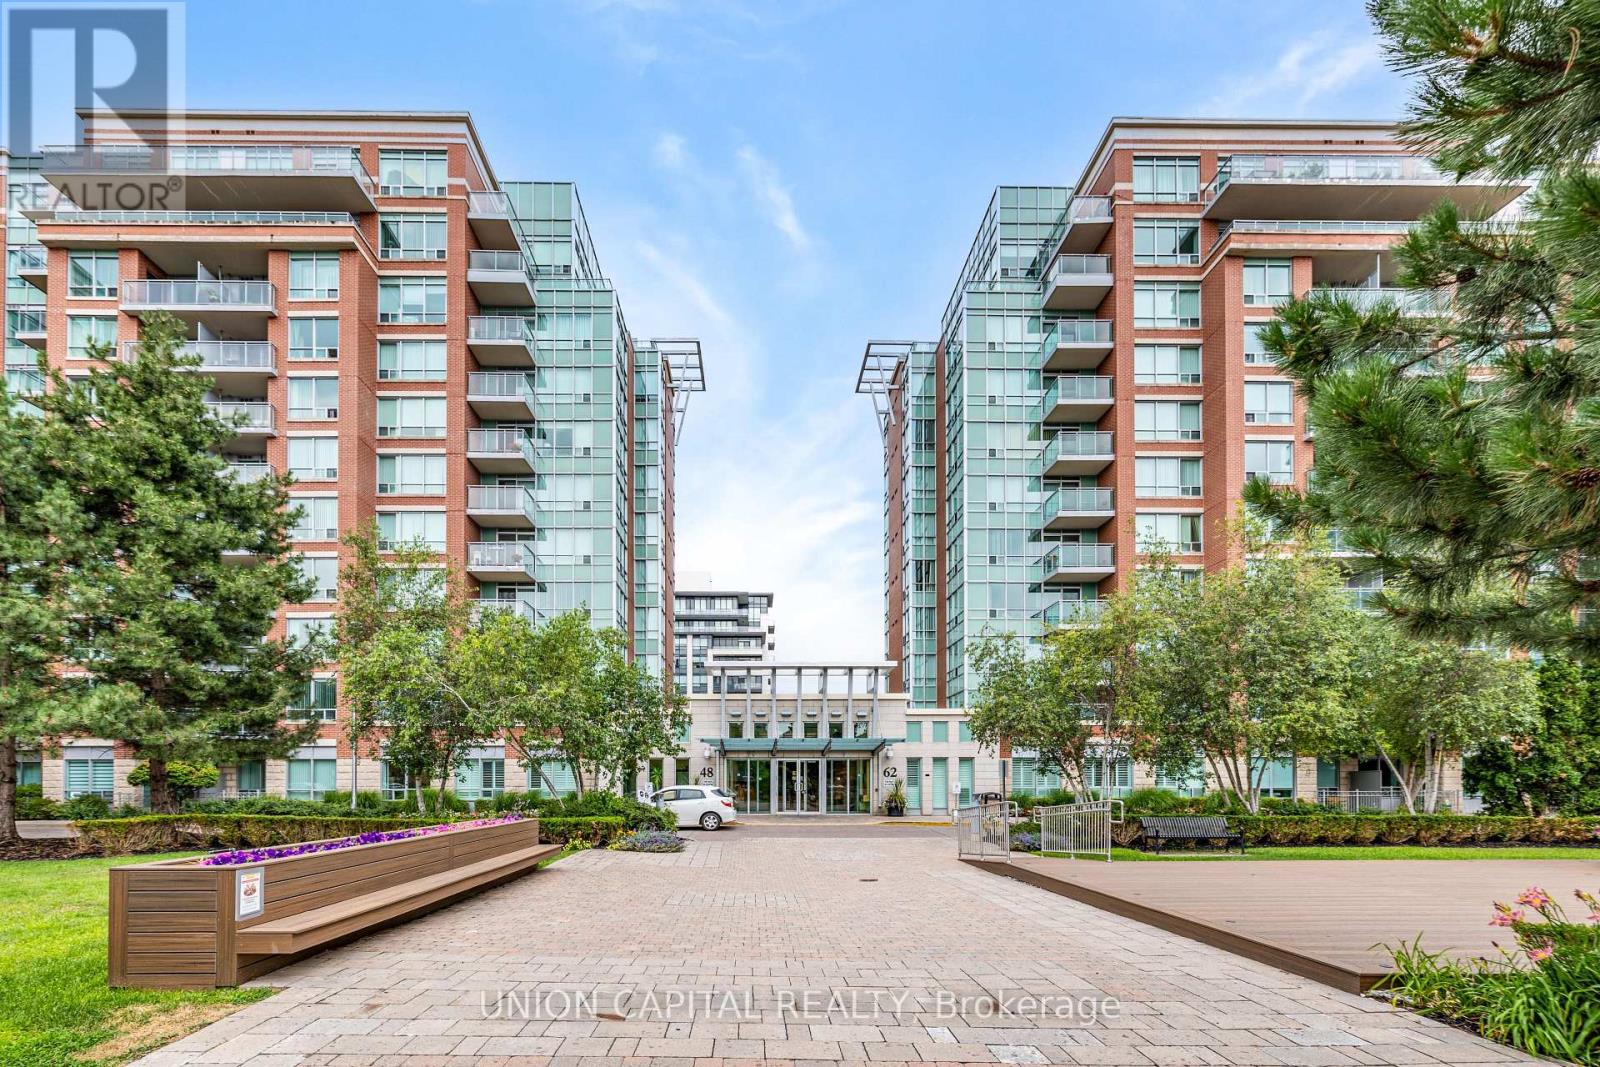
102 - 48 Suncrest Boulevard
Markham, Ontario
Renovated & Spacious Condo Apt. (1,054 Sf) That Offers High Lifestyle For Anyone & Any Families. All Decor & Fixtures Are Of Great Taste. Come See It To Believe It. Enjoy A Cottage Lifestyle Without Maintenance In This Lux Apt. Hear The Nature By Your Large & Sun-Filled Windows. Home Sweet Home. Se Exposure. Apt Is Sun-Filled All Year Round. 9-Ft Ceiling W/Large Windows. Terrace Is Enclosed By A Bushy Evergreen Tree & Shrubs. (id:62104)
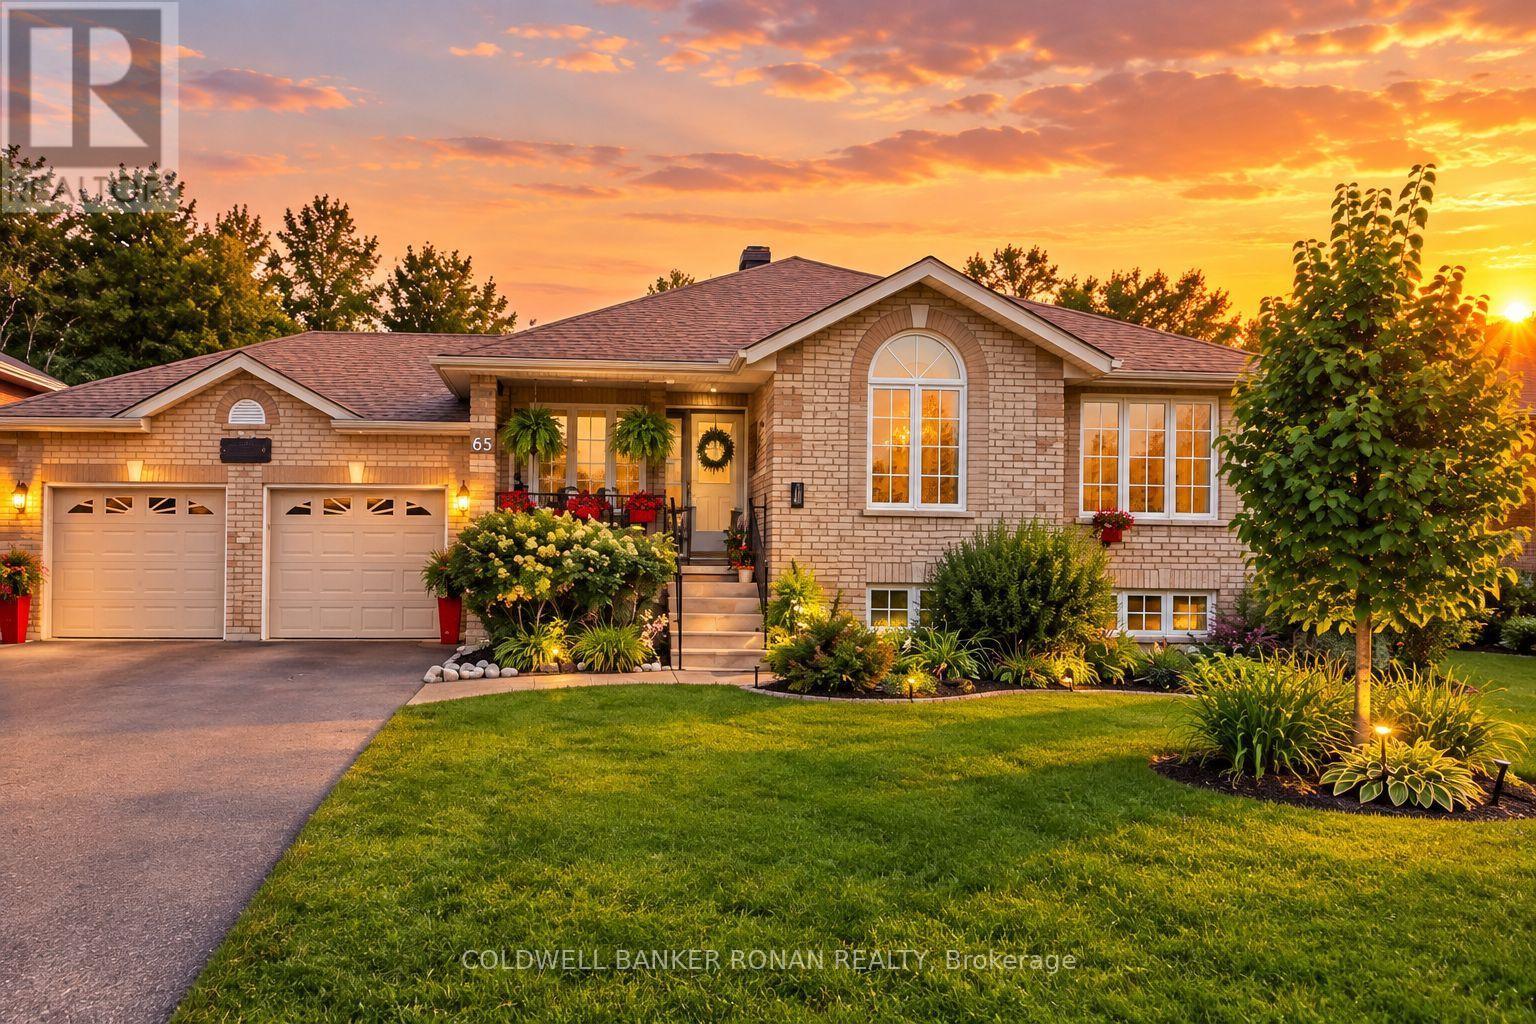
65 Burbank Circle
Adjala-Tosorontio, Ontario
Don't miss out on this amazing all-brick raised bungalow offering the perfect blend of comfortable family living & incredible outdoor entertaining! Situated in a quiet country subdivision, this carpet-free home offers an abundance of space, storage and those sought-after "I wants." The private backyard oasis is truly a standout, featuring a fully fenced yard backing onto open green space & mature trees. Enjoy the above-ground pool, hot tub, garden shed & a beautiful two-tier deck with 2 gazebos, the perfect setting for relaxing or entertaining family & friends. The eat-in kitchen is complimented by a separate dining room, while the large great room features a custom built wall unit & views of the backyard. The main floor generous primary bedroom & two additional bedrooms enhanced with hardwood floors & also a spacious 5-piece bathroom. The finished basement is designed for entertaining, with a large L-shaped recreation & games room, wet bar & a 3 pc bath. The laundry area offers a sink, vanity & plenty of storage. Cold cellar & ample space for your items. A major bonus is the walk-up from the basement directly to the double insulated & heated garage, offering convenience & endless possibilities for extended family. The large driveway provides parking for up to 6 vehicles. Country living, privacy, mature trees & a fantastic setting. (id:62104)
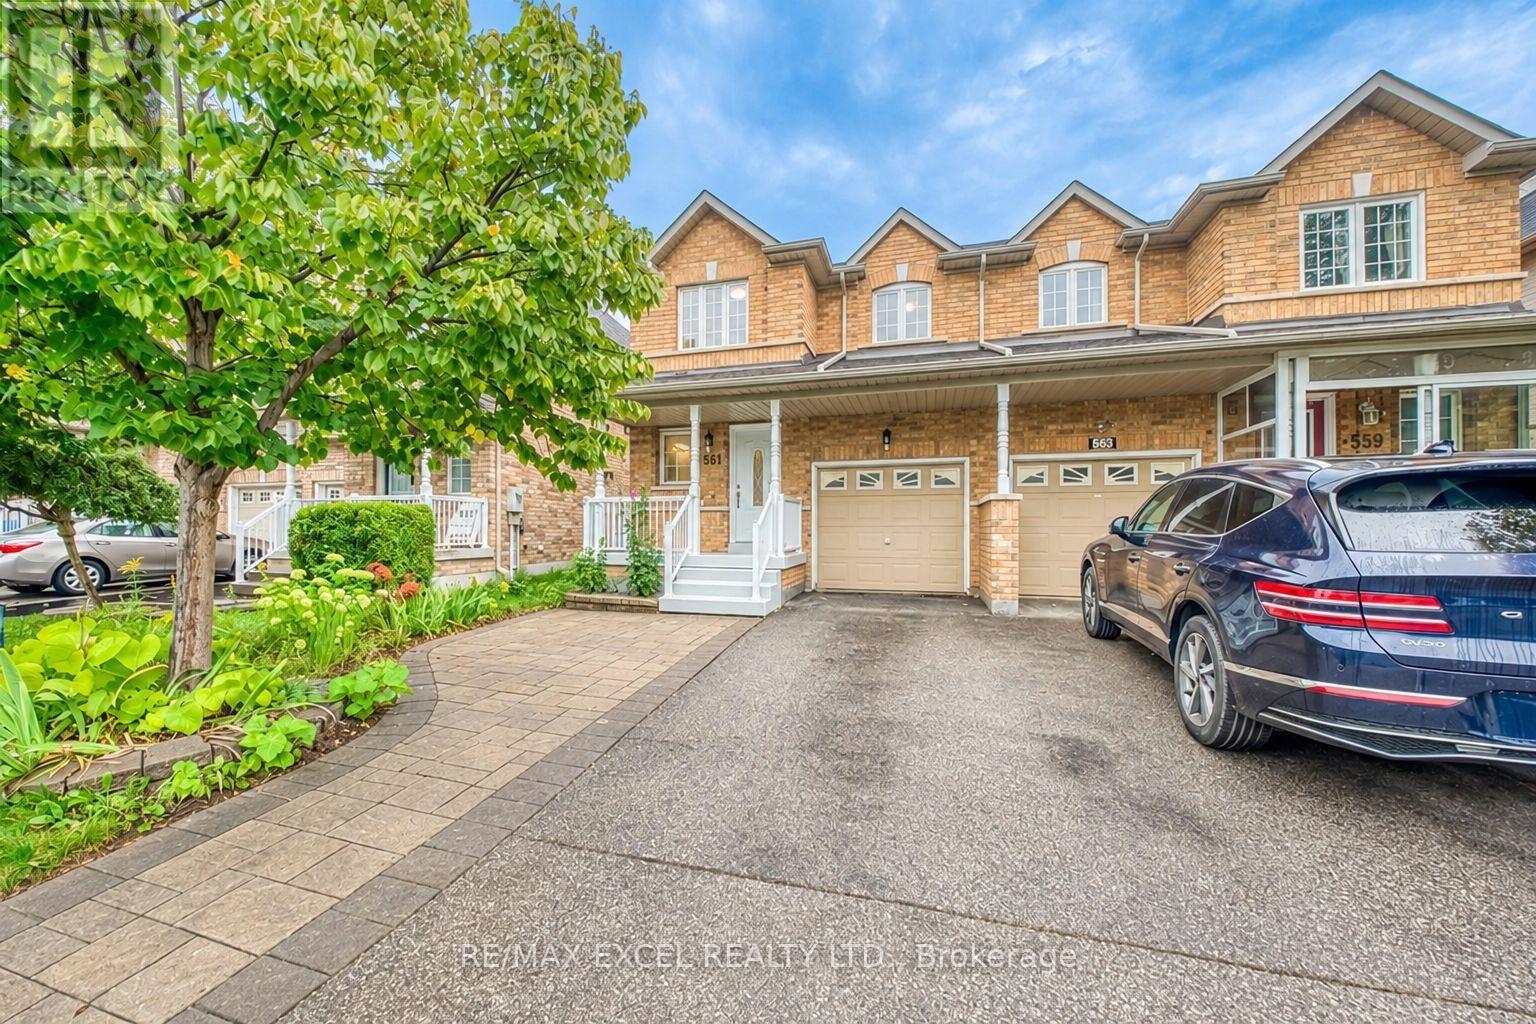
561 Caboto Trail
Markham, Ontario
Fully Upgraded And Renovated Throughout, This Bright 3-Bedroom, 3-Bathroom Semi-Detached Home Is Located In The Highly Sought-After South Unionville Community! Featuring New Engineered Hardwood Flooring Throughout The First And Second Floors, Pot Lights, Fresh Paint, Oak Stairs With Steel Picket Railings, And Direct Access To The Garage. The Modern Kitchen Is Complete With New Cabinetry, Quartz Countertops And Backsplash, Brand-New Stainless Steel Appliances, And A Large Breakfast Peninsula Overlooking The Spacious Living And Dining Areas. Walk Out To A Deep, Fully Fenced Backyard With A Patio And Storage Shed-Perfect For Family Enjoyment And Outdoor Entertaining. The Primary Bedroom Features His-And-Hers Closets And A Brand-New 5-Piece Ensuite With A Freestanding Soaker Tub And Separate Glass-Enclosed Shower. The Second-Floor Main Bathroom And Main-Floor Powder Room Have Also Been Completely Renovated. Two Additional Generously Sized Bedrooms Provide Plenty Of Space For A Growing Family. The Unfinished Basement Offers Excellent Storage And Future Living Space Potential. Attached Garage And Private Driveway With No Sidewalk. Prime Location Within Walking Distance To Unionville Meadows Public School And Close To Markville Secondary School, Unionville GO Station, Downtown Markham, Markville Mall, York University Markham Campus, YMCA, Parks, Restaurants, Supermarkets, Public Transit, And Highway 407. Truly Move-In Ready-A Must-See! (id:62104)
53 Braith Crescent
Whitchurch-Stouffville, Ontario
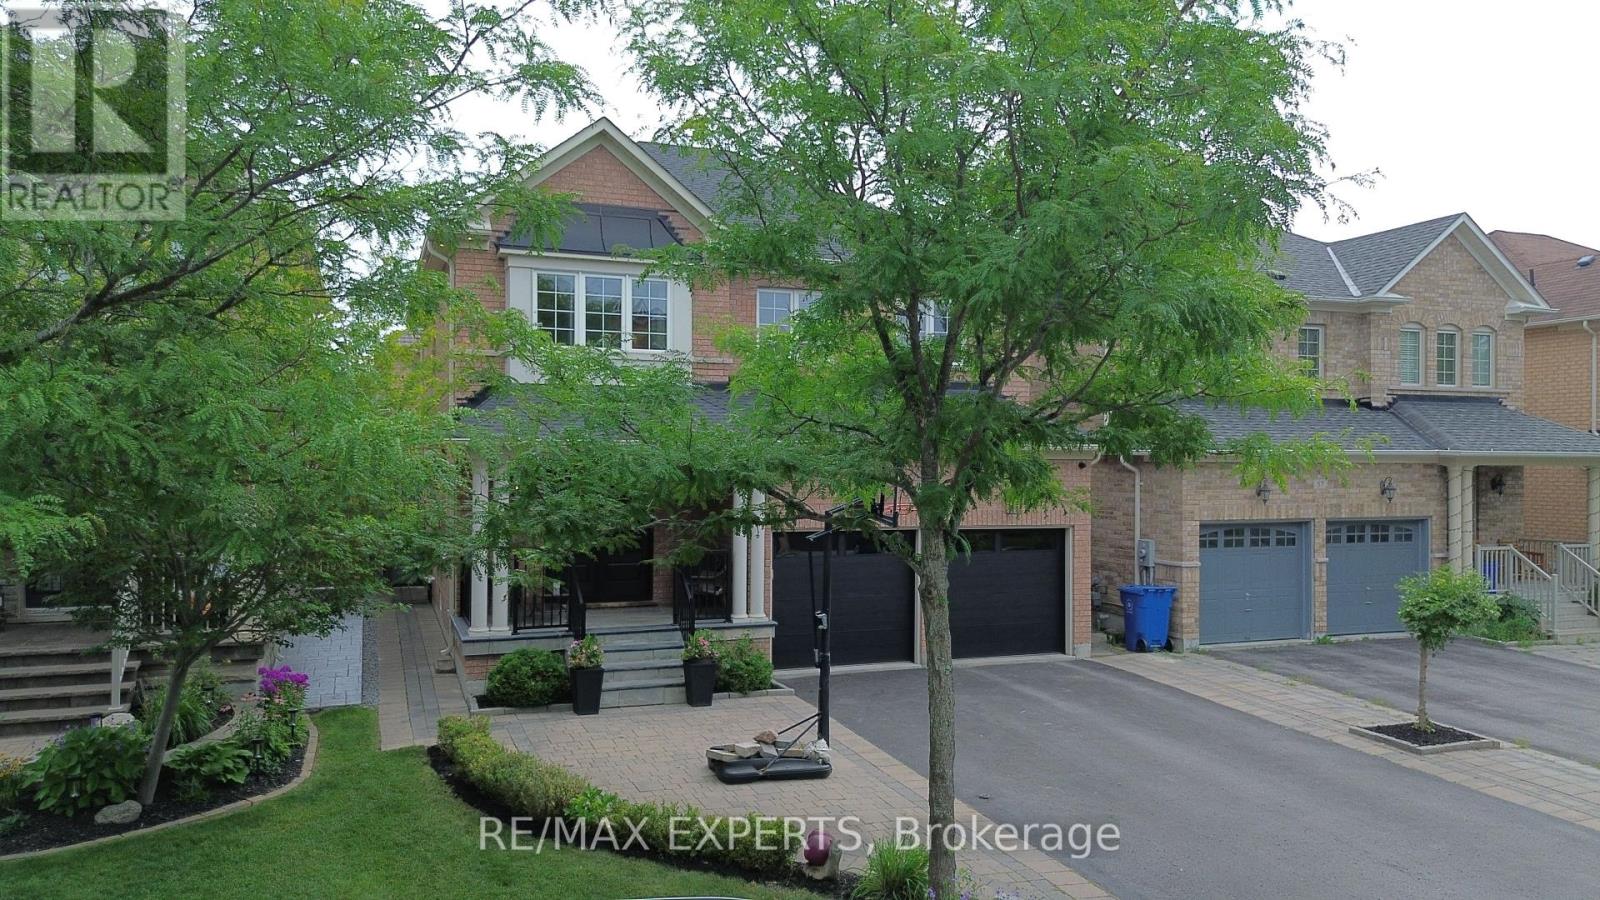
Move-in ready and loaded with value! Welcome to this beautifully updated family home in one of Stouffville's most desirable STREETS. Combining major mechanical upgrades with stylish interior improvements, this home offers the confidence of knowing the work has already been done. Over the past five years, extensive upgrades include a new roof, furnace, air conditioner, front door, garage doors, kitchen countertops, backsplash, sink and faucet, light fixtures, built-in speakers, door hardware, fresh paint throughout, plus newer dishwasher, stove, washer and dryer. Additional features include hardwood flooring, a finished basement with a bedroom and full bathroom, smart climate control, reverse osmosis water filtration, water softener, whole-home surge protector, security system, gas BBQ hookup, second-floor laundry, professionally landscaped front and backyard, and a storage shed on a concrete foundation. Step outside to a private backyard designed for relaxing and entertaining. Set on a quiet, child-friendly street with no through traffic, it's the kind of neighbourhood where kids can play outside and families can feel at home. Walk to Rupert Park, Glad Park Public School, St. Mark Catholic Elementary School, walking trails, restaurants, cafes, GlowTown, Longo's, Dollarama, Starbucks and everyday shopping. A fantastic opportunity for families looking for a thoughtfully modern and updated home in an established, family-friendly Stouffville community where the work has already been done. Simply move in and enjoy. Full list of upgrades attached. (id:62104)
72 Beaver Ridge Drive
Brock, Ontario
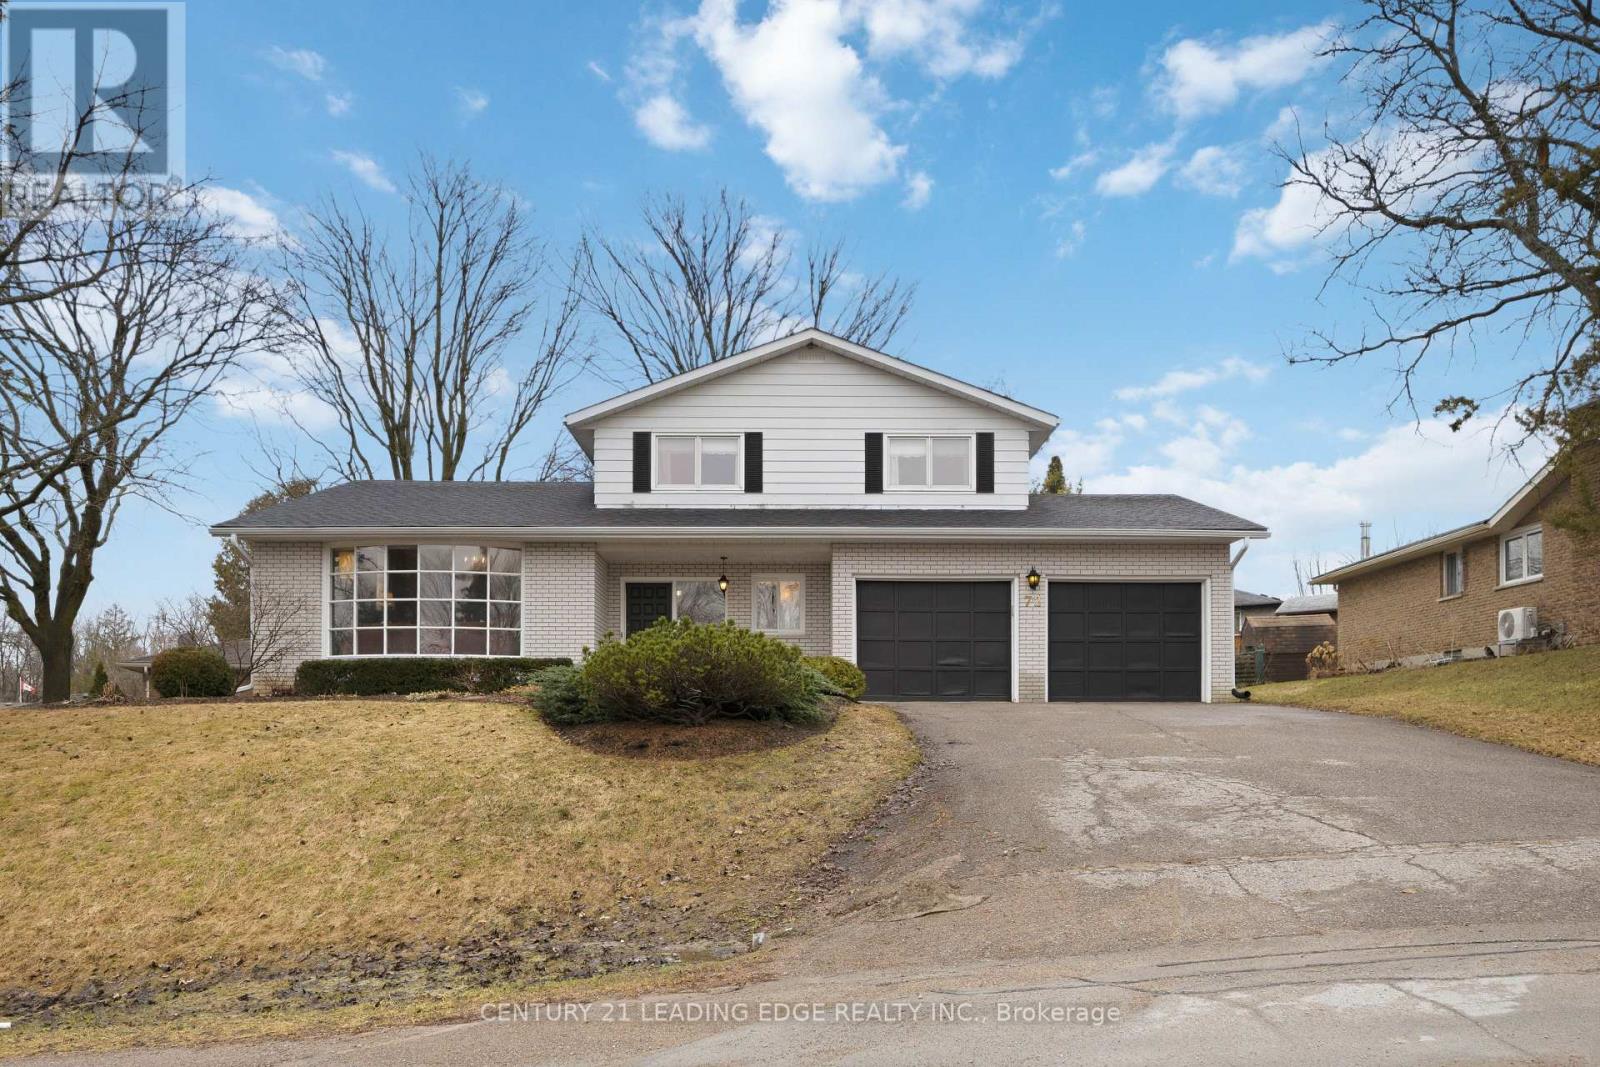
Welcome to over 2200 Sqft. of Reto Style Living at 72 Beaver Ridge Dr, a truly exceptional CUSTOM Barkey-built home in one of Cannington's most desirable neighbourhood. This distinctive 6-level side split captures the essence of mid-century craftsmanship while providing the space and flexibility. From the moment you arrive, the solid brick exterior, double-car garage, and beautifully landscaped yard make a lasting impression. Step inside and discover a meticulously maintained home that exudes a warm 1970s charm - from its architectural details to the thoughtful flow of each level. The main level features a bright family room perfect for casual gatherings, and a cozy fireplace along with a private office/library/den ideal for working from home. A few steps up, you'll find the inviting raised living room with large bow window seamlessly open to the formal dining room overlooking the living space below - perfect for entertaining. The warm eat-in kitchen retains its original character and opens into a sun-filled enclosed sunroom, offering a peaceful space to unwind and enjoy views of the private backyard. From here, walk out to the patio, surrounded by mature trees and greenery - your very own retreat. Upstairs, the generous bedrooms with hardwood floors provide comfort and style, while the split-level layout offers additional lower levels with incredible potential for recreation, hobbies, storage, or an in-law setup. Every inch of this home speaks to quality construction and timeless design, lovingly cared for by its original owners. Ideally located within walking distance to schools, shops, and restaurants, 72 Beaver Ridge Drive combines small-town living with easy access to the GTA, Uxbridge, Markham, Lindsay, and Port Perry. This one-of-a-kind home is brimming with opportunity ready for someone with vision to modernize and make it their own while preserving its exceptional character. Don't miss the chance to own a piece of Cannington's finest craftsmanship (id:62104)
27 Pine Hollow Crescent
Vaughan, Ontario
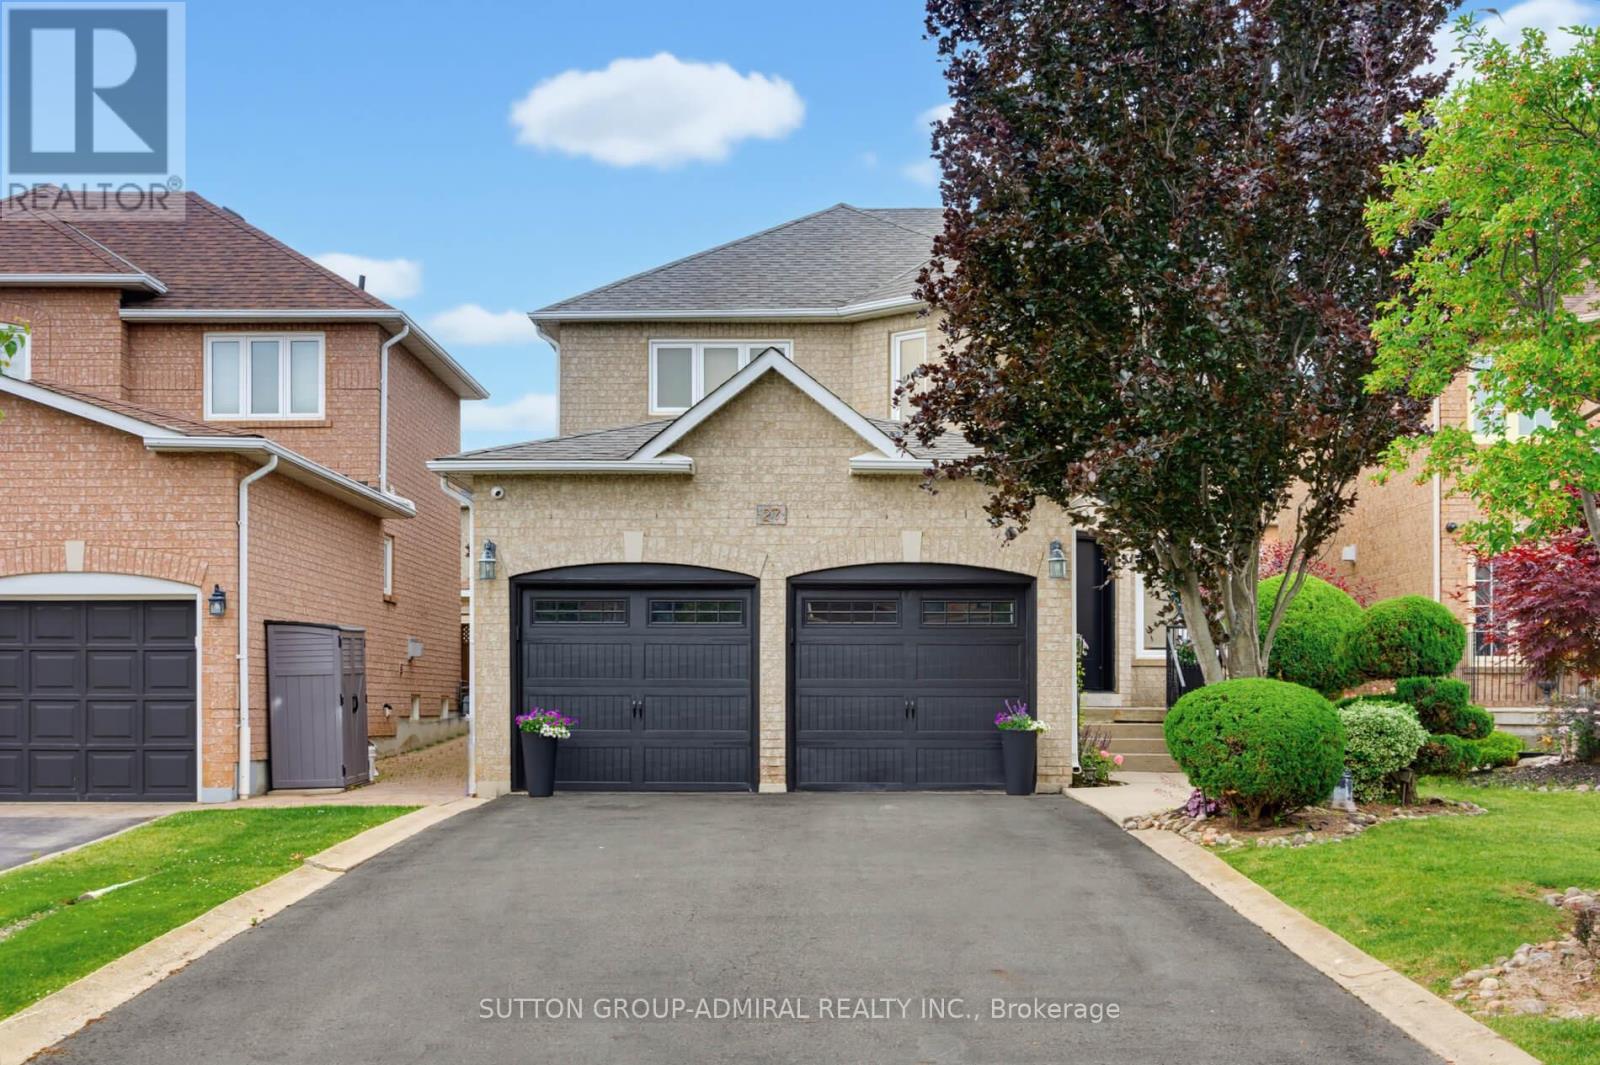
Welcome to this beautifully maintained 4-bedroom, 4-bathroom family home in the highly sought-after community of Maple! Offering just over 2,300 sq. ft. of above-grade living space, this home combines comfort, functionality, and exceptional outdoor living. The upgraded kitchen features ample cabinetry, modern finishes, and a bright eat-in area with a walkout to the professionally landscaped backyard-your own private oasis complete with an inviting pool, perfect for entertaining and summer enjoyment. The spacious layout includes four generously sized bedrooms, including a primary retreat with a private 4-piece ensuite. The partially finished basement offers additional living space, a 4-piece bathroom, and a separate entrance, creating excellent potential for an in-law suite or future income opportunity. Ideally situated close to shopping, transit, top-rated schools, parks, restaurants, and every amenity imaginable, this home delivers the perfect balance of convenience and lifestyle. A fantastic opportunity to own a spacious family home in one of Maple's most desirable locations-don't miss it! (id:62104)
36 Maplehyrn Avenue
East Gwillimbury, Ontario
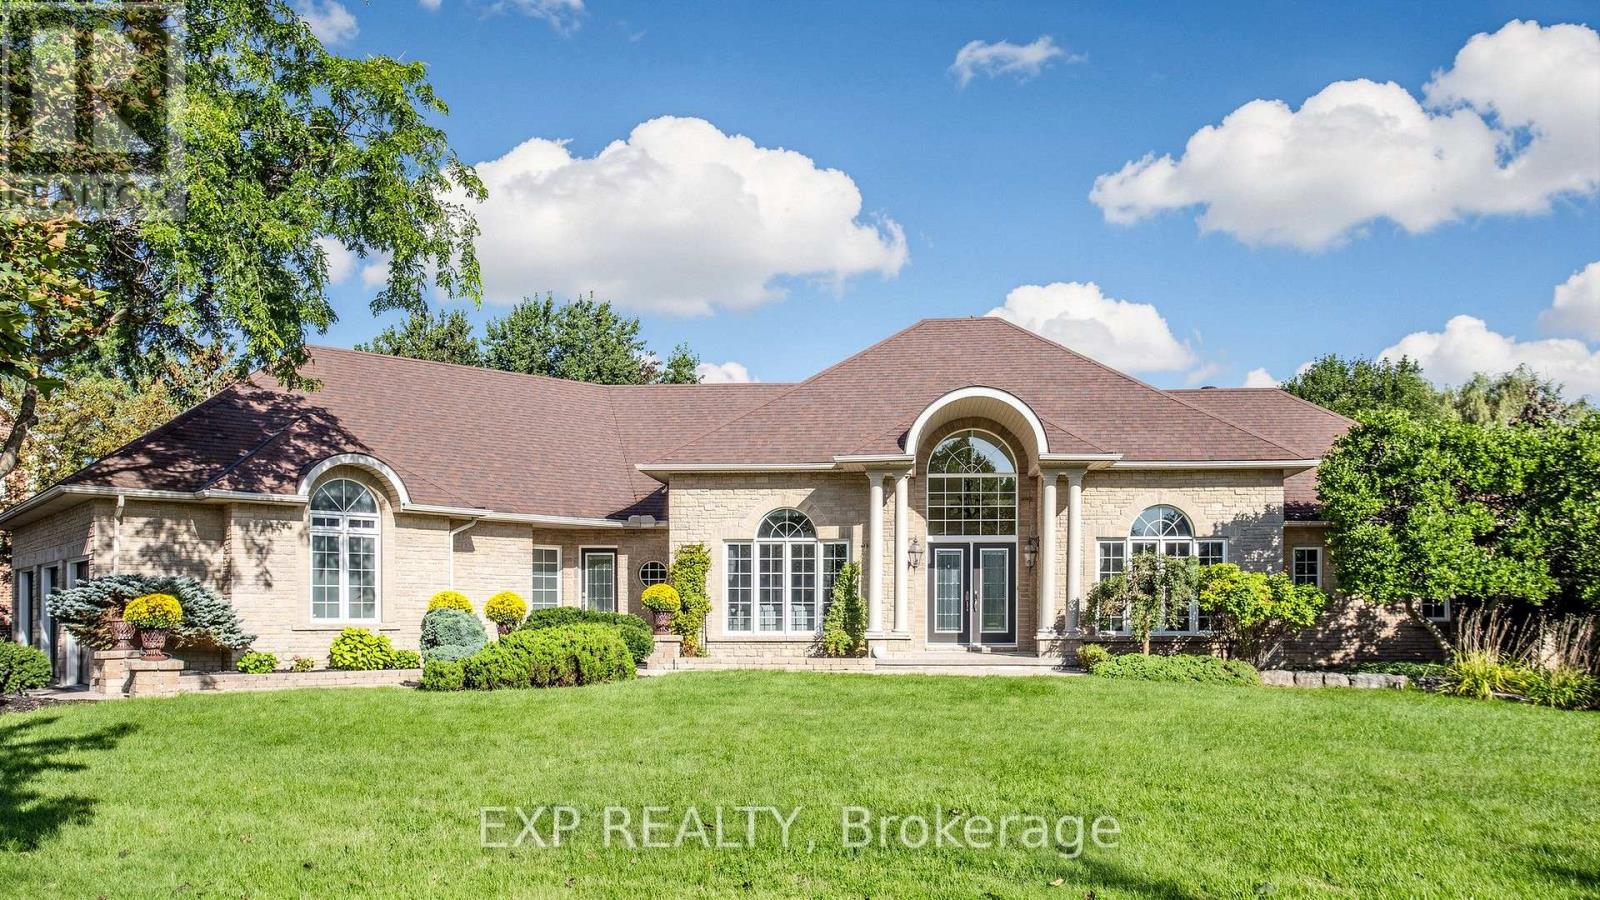
Welcome to 36 Maplehyrn Avenue, a stunning Fifthshire-built R2000 brick bungalow set on a rare, nearly 1-acre private treed lot in the heart of Sharon, showcasing custom baseboards and trims, 9-ft main-floor ceilings, and a dramatic 15-ft cathedral front entry. This beautifully upgraded 3+2 bedroom home features steel-framed construction, in-floor heated basement, and an open-concept living space anchored by a fully renovated gourmet kitchen with granite counters, stainless steel appliances, and a copper farm sink. The luxurious primary suite offers a 5-piece ensuite, walk-in closet, and walkout to an oversized deck overlooking a breathtaking backyard oasis with a saltwater inground pool, firepit, professional landscaping, and a fully fenced yard. The bright walkout lower level includes above-grade windows, two additional bedrooms with walk-in closets, a wet bar, spacious rec room, bath, and ample storage-ideal for extended family or rental potential. An exceptional oversized 3-car garage, abundant parking, and proximity to parks, schools, transit, amenities, and Highway 404 make this property a rare opportunity for families seeking room to grow or investors looking to rebuild in one of East Gwillimbury's most desirable communities. (id:62104)

397 Renzius Court
Newmarket, Ontario
Beautiful 5 Bedroom Home Backing onto Greenspace! Welcome to this spacious 4 + 1 bedroom home situated on a quiet court in a highly sought after neighbourhood. The main level features hardwood flooring and elegant wainscotting, creating a warm and inviting space. Separate living and dining areas with classic French doors is ideal for entertaining. Open concept Kitchen and family room with gas fireplace perfect for everyday living and comfort. Upstairs offers 4 generously sized bedrooms, along with a cozy reading nook. An ideal spot to unwind with a good book. The professionally finished basement offers additional living space, complete with a bedroom and spacious recreation room. Perfect for guest, a teenager or a home office. Updated washrooms add to the home's comfort and convenience. Enjoy relaxing on the deck while overlooking the peaceful view of the ravine and pond. Conveniently located close to schools, Magna Centre, parks and shopping. (id:62104)

63 Don Head Village Boulevard
Richmond Hill, Ontario
Move-in Ready in Prime North Richvale! Completely updated home featuring a striking stucco exterior, pot lights, and a seamless open-concept main floor. Updated kitchen equipped with newer stainless steel appliances and custom cabinetry. Upstairs boasts 3 spacious bedrooms and sleek, modern bathrooms. Bright walk-out basement features a 2nd kitchen, full bath, and separate ground-level entry-ideal for multi-generational living or income potential. Step outside to a massive private deck and private yard. Unbeatable location steps to top schools, Hillcrest Mall, Mackenzie Health, parks, Yonge St, and GO Transit. (id:62104)

39 James Parrott Avenue
Markham, Ontario
Immaculate 4 Bedrooms Detached Home in High Demand Wismer area. Approx. 2400 sq. ft. of Modern Living with 9ft. Ceiling on Main Floor. Lots of Pot Lights and Upgraded Lighting. Large Ceramic Tiles in Foyer, Kitchen and Breakfast Area. Modern Upscale Kitchen with Newer Stainless Steel Appliances (2021), Ceramic Backsplash, Under Cabinet Lighting, Breakfast Bar and Fotile Range Hood (2021). Hardwood floor throughout. Main Floor Laundry, Direct Garage Access. Nicely Finished Basement with Bedroom, 3pc Washroom and Recreation Room (2021) and LEGAL SEPARATE ENTRANCE BY BUILDER. Nice Relaxing Backyard Patio (2023) . Walking Distance to Wismer Public School, Top Ranking Bur Oak High School and Parks. Minutes to Restaurants, Super Market and Daily Amenities. Close to Mount Joy Go Station. Must See!!! (id:62104)

51a Puccini Drive
Richmond Hill, Ontario
BRAND NEW CUSTOM-BUILT EXECUTIVE HOME SET ON A PREMIUM 96' X 126' FT LOT WITH EXCEPTIONAL DEVELOPMENT POTENTIAL! Explore the possibilities with the flexibility to enjoy this impressive home as-is, build a next-door suite without severing the lot, or sever the property to create two separate building opportunities. Amazing Open Concept Layout With High Quality Craftsmanship & Finishes. 2 Storey Foyer. Ceilings (10' Main, 9' Upper & Lower). Hardwood Floors & Staircase With Iron Pickets, Potlights, Chandeliers, Crown Moulding ++. Chef's Dream Kitchen With All The Extras: Quartz Counters, Bosch Stainless Steel Appliances, Extended Cabinetry, Centre Island With Pendant Lighting, Bar Sink & Breakfast Bar, Walk-Out To Yard + Much More! Party Sized Family Room With Gas Fireplace & 2nd Walk-Out To Yard. Main Floor Den & Convenient Mud Room With Separate Entrance. Primary Bedroom Complete With A 5 Pc Spa-Like Ensuite & Well- Designed Walk-In Closet. Spacious Secondary Bedrooms With Walk-In Closets & Private Ensuites. Convenient 2nd Floor Laundry Room. Fully Finished Basement Offers Home Theatre, Wet Bar, Gym & Versatile 5th Bedroom Ideal For Family Entertainment & Multi-Generational Living. Crafted With Exquisite Attention To Detail, The Interiors Feature Custom Millwood, Integrated LED Lighting, High-Fidelity Audio, And Designer Finishings. Elegant Exterior Combines Natural Stone, Ironwork & Architectural Accents. Nestled In The Prestigious Oak Ridges Community, This Luxury Home Is Surrounded By Multi-Million Dollar Custom Homes, The East Humber Trail & Serene Wetlands. Includes: Light Fixtures & Chandeliers, 3 Fireplaces, Bosch App. Upper Level: B/I Microwave & Oven, Integrated Fridge/Freezer, Gas Cooktop, Exhaust Fan, Wine Cooler, D/W, LG Frontload Steam W/D. Lower Level: Samsung Frontload W/D, B/I Microwave, Bar Fridge. Rough-Ins For: CVAC, Security, Cat6. Dbl Ceiling Height In Garage. 200amp Service. *Some photos are virtually staged/concept drawings * (id:62104)

62 Harold Lawrie Lane
Markham, Ontario
Welcome To 62 Harold Lawrie Lane - Move-In Ready! Bright, Spacious And Luxurious 3-Storey End-Unit Townhouse In The Prestigious Thornhill Neighbourhood! Approx. 2,631 Sq. Ft. Featuring 3 Spacious Bedrooms Plus A Ground-Floor Den That Can Be Used As A 4th Bedroom. 9-Ft Smooth Ceilings On All 3 Levels, Plus An Impressive Approx. 11-Ft Ceiling In The Front Foyer. Tons Of Upgrades! Laminate Flooring, Pot Lights & Upgraded Light Fixtures Throughout. Modern Open-Concept Kitchen With High-End Miele S/S Appliances, Quartz Countertops, Large Centre Island And Breakfast Bar. Generously Sized Living Spaces Filled With Abundant Natural Light, Plus W/O To A Deck/Balcony On Every Level. Freestanding Tub & Frameless Shower in Master Ensuite. Central Vac System. Located In The High-Demand Thornhill Community Near St. Robert Catholic Hs (9.7/10). Quick Access To Hwy 404 & Hwy 407. Less Than A 15-Min Drive To Finch Subway Station And Nearby GO Stations. (id:62104)

20 Viola Street
East Gwillimbury, Ontario
The Perfect 4 Bedroom & 4 Bathroom Detached Home* Located In East Gwillimbury's Family Friendly Sharon Community* 4 Years New* Premium 37ft Wide Frontage* Corner Lot W/ No Sidewalk* Brand New Interlocked Parking Pad* 3 Cars Parking On Driveway* Sun Filled Home W/ No Direct Neighbour On One Side* Newly Fenced Side Yard Offering A Private Backyard Space For The Separate Side Entrance* Separate Entrance Finished By Builder* Amazing Rental Potential* Beautiful Curb Appeal W/ Stone & Brick Exterior* Covered Front Porch* Large Windows* 360 Exterior Pot Lights* Double Main Entrance Doors* New Modern LED Light Fixtures Throughout* True Open Concept & Customized Layout* Chef's Kitchen W/ Modern Cabinetry* Quartz Counters W/ Matching Backsplash* Expansive Centre Island W/ Seating For Four* High End Smart Stainless Steel Appliances W/ Wifi Access* Including LG Gas Range* LG Full Size Refrigerator W/ Display Door & Water Dispenser* Like New LG Dishwasher* Modern Exposed Chimney Hood Fan* Upgraded Smooth Ceilings Throughout* Huge Family Room W/ Gas Fireplace* Breakfast W/O To Sundeck* California Shutters Throughout* Open Dining Room Perfect For Entertaining* High 9ft Ceilings On Main Floor* Primary Bedroom W/ High Vaulted Ceilings* Large W/I Closet Space* 5PC Ensuite W/ Dual Vanity & Ample Storage Space* Separate Standing Shower & Tub W/ Neutral Colour Tiling* 2nd Primary Bedroom W/ 3PC Ensuite* Large Window & Dbl Closet Space* All Spacious Bedrooms W/ Windows & Closet Space* 3 Full Bathrooms On 2nd Floor* Perfect For All Families* Full Laundry Room W/ Side By Side Front Loading Washer & Dryer + Sink For Handwashing* Separate Entrance To Basement* Upgraded Above Grade Windows* Upgraded 200 AMP Electrical Panel* R/I For Bathroom* Excellent Rental Potential* Easy Access To East Gwillimbury GO Station* Shops On Yonge* HWY 404* Sharon Public School* Our Lady Of Good Counsel Catholic School* Murrell Park & Much More!* Must See* Don't Miss! (id:62104)

140 Jacob Way
Whitchurch-Stouffville, Ontario
Become part of a welcoming community and discover the perfect family home! This beautiful 2-storey detached home offers an exceptional layout with 4 spacious bedrooms and 4 bathrooms, providing plenty of room for the whole family.Step inside to find 9-ft ceilings, hardwood flooring throughout the main floor, and a freshly painted interior with a bright, functional layout designed for both everyday living and entertaining. The chef-inspired kitchen features granite countertops, stainless steel appliances, a large island, and a gas fireplace nearby, creating a warm and inviting space for family and friends to gather. Upstairs, the generous primary suite offers a relaxing retreat with a 4-piece ensuite and walk-in closet, while the additional bedrooms provide plenty of space for a growing family. Quartz countertops in all bathrooms add a modern, polished touch throughout the home. The cozy finished basement offers an extra room that can easily be used as a home office, gym, playroom, or whatever your family desires. Step outside to enjoy a private, family-sized backyard overlooking greenery, offering a wonderful setting to relax, entertain, and enjoy beautiful sunsets. The shed is equipped with hydro, adding convenient functionality for storage, hobbies, or projects. Ideally located close to parks, schools, the community centre, and Stouffville's many amenities, this is a fantastic opportunity to become part of a wonderful family-friendly community. Don't miss your opportunity to make 140 Jacob Way your Stouffville home! (id:62104)

54 Blaydon Lane
Aurora, Ontario
This Beautifully Updated Home Offers A Bright, Welcoming Layout With Modern Finishes Throughout. The Main Floor Flows Effortlessly Between The Kitchen, Dining, And Living Spaces, Creating An Easy Environment For Both Everyday Living And Entertaining. The Kitchen Features A Gas Cooktop, Stainless Steel Appliances, A Central Island, And Refreshed Cabinetry. The Living Room Adds Warmth With Its Fireplace And Opens Directly To A Landscaped Backyard Complete With Ledger Planters And A Relaxing Hot Tub. Upstairs, The Primary Bedroom Provides A Peaceful Retreat With A Spa-Style Ensuite, Walk-In Closet, And An Additional Mirrored Closet. Three More Bedrooms With Hardwood Flooring Share A Full Bathroom, And The Laundry Room Is Conveniently Located On This Level. The Finished Basement Expands Your Living Space With A Recreation Area, A Large Storage Room, A Cold Room, And A Three-Piece Bathroom. Recent Upgrades Include A Roof (2021), Furnace (2024), ERV (2024), Water Softener (2024), Updated Kitchen Cabinets And Tiles (2024), And New Basement Flooring (2024). The Home Also Includes An Attached Double Garage With Interior Access. The Surrounding Neighborhood Is One Of The Home's Strongest Assets. Parks, Scenic Trails, And A Nearby Golf Course Offer Plenty Of Outdoor Enjoyment. Families Will Appreciate The Close Proximity To Schools And A Community Centre, While Shopping, Restaurants, A Movie Theatre, The GO Station, And Hwy 404 Make Daily Life Exceptionally Convenient. With 2,635 Sq. Ft. Of Living Space, This Move-In-Ready Property Blends Modern Upgrades With A Location That Supports Comfort, Lifestyle, And Everyday Ease. (id:62104)

52 Bella Vista Trail
New Tecumseth, Ontario
Is it time to seriously consider relocating to an award winning, adult lifestyle community like Briar Hill? Is it time to let someone else do a lot of the outside maintenance for you? If the answers are yes, then it's time for you to book a tour of 52 Bella Vista Trail - you won't be disappointed with this nicely updated, detached bungaloft. As soon as you enter you will notice the bright, eat in kitchen that features lots of counter (new quartz) and cupboard space, updated stainless appliances and updated flooring. From the hardwood flooring to the crown moulding, the spacious dining and living rooms offer wonderful spots to entertain family or friends - enjoy a fire in the fireplace or a BBQ on the back deck. The main floor primary bedroom is large and offers a walk in closet with shelving, and a 4 pc ensuite. There is also a main floor, updated powder room for guests. The new staircase to the loft is beautiful and takes you to another generous bedroom with a 3 pc ensuite. This space would also be perfect for a home office! The laundry room is just a few steps off the main level. The lower level includes a large family room - complete with another fireplace and a small, built in corner bar area. Guests are guaranteed a great night's sleep in the generous guest room! This level also includes a large 3 pc bathroom and another room that would work well as a 'hobby' space or a small guest room if needed. There is also lots of storage area for your treasures. Note that the roof and the skylights were new in 2024. In addition to all this, there is the community - enjoy access to 36 holes of golf, 2 scenic nature trails, and a 16,000 sq. ft. Community Center filled with tons of activities and events. Welcome to Briar Hill - where it's not just a home it's a lifestyle. (id:62104)

30 Elmeade Lane
Whitchurch-Stouffville, Ontario
Welcome To 30 Elmeade Lane, Gorgeous Single Detached Home With Very Bright And Functional Layout, It Offers A Stylish And Comfortable Living Space. Hardwood Floor, Smooth Ceiling And Pot Lights Throughout Entire House. Enjoy Stylish Upgrades Including Elegant Staircase Railings And All Washrooms, The Master Washroom Is Installed With Underfloor Heating System. An Open Kitchen Equipped With Stainless Steel Appliances, Gas Stove. The Bright Breakfast Area Leads Directly To A Spacious Deck, Taking You To The Backyard With A Ravine View. In Addition To The Three Rooms On The Second Floor, There's Also A Reading Area, Which You Can Also Use As An Office. Direct Access Form Inside To Garage. A Finished Basement With 1 Bedroom, 1bathroom, Smooth Ceiling And Pot Lights. Located Near Schools, Parks, Shopping, GO Transit, And Many More Amenities, Move In And Make It Yours Today! (id:62104)

60 Brownley Lane
Essa, Ontario
Welcome to 60 Brownley Lane in Angus, a thoughtfully designed custom bungalow offering space, quality, and exciting future potential on a quiet street with primarily local traffic. A covered front verandah welcomes you home. Step inside to a bright great room with large windows, solid oak hardwood floors, and an impressive 11-foot ceiling.Continue into the heart of the home where the spacious kitchen and family room are designed for everyday living and entertaining. The kitchen features approximately 21 linear feet of solid maple cabinetry, stainless steel appliances, a double pantry, and a large island with plenty of prep and gathering space. Just beyond, the three-season sunroom provides a peaceful extension of the living area over looking the backyard. The main floor features two oversized bedrooms and two full bathrooms. The primary suite offers oak hardwood floors, a walk-in closet, additional closet, and private ensuite with wraparound porcelain tile. The second bedroom also features a large walk-in closet. A mudroom with direct garage access offers potential for main-floor laundry and true one-level living. Downstairs, nearly 1,600 sq. ft. of unfinished space with high ceilings and seven large windows creates a bright blank canvas, with potential for additional living space or a spacious 3-bedroom secondary suite. The sloping backyard and positioning of the home also offer excellent potential for a separate walk-up or walkout basement entrance, subject to buyer verification and required approvals. Outside, enjoy no rear neighbours and peaceful views of the conservation area, pond and nature trails. All just 5 minutes from Base Borden and approximately 15 minutes from Barrie and Alliston. (id:62104)

3 Chao Crescent
Richmond Hill, Ontario
Welcome To This Beautifully Designed 2-Storey Freehold Townhouse That Offers The Feel And Privacy Of A Semi-Detached Home, With The Homes Connected Only At The Garage And One Side Fully Open. Offering Approximately 2,125 Sq. Ft. Of Total Living Space, This Spacious 3-Bedroom Home Features A Bright And Inviting Layout Perfect For Family Living. The Main Floor Features Soaring 9-Foot Ceilings, A Bright And Spacious Open-Concept Layout, Cozy Fireplace, And A Well-Appointed Kitchen With Granite Countertops. The Generous Primary Bedroom Offers A Large Walk-In Closet And Private Ensuite, While The Convenient Second-Floor Laundry Makes Everyday Living A Breeze. The Finished Basement Provides Valuable Additional Living Space, Complete With A Bedroom And Full Bathroom, Ideal For Guests, In-Laws, Or Extended Family, With Potential For A More Separate Living Arrangement. The Fully Fenced Yard Is Perfect For Family Enjoyment. Recently Painted Throughout, With A New Hot Water Tank Replaced Recently, This Home Is Move-In Ready And Well Maintained. Ideally Situated Near Parks, Trails, Lake Wilcox, Highly Ranked Schools, Community Centres, Golf Courses, And Public Transit, With A Very Short Drive To Both Highway 404 And Highway 400. This Home Combines An Outstanding Location With Comfort, Style, And Everyday Convenience - A Wonderful Opportunity For Families Looking For A Beautiful Home In A Desirable Community. (id:62104)

68 Carron Avenue
Vaughan, Ontario
DON'T MISS THE OPPORTUNITY TO OWN THIS BEAUTIFULLY MAINTAINED END-UNIT FREEHOLD TOWNHOME, nestled in one of Maple's most desirable family-friendly communities. Bright, spacious, and thoughtfully designed, this home features a modern open-concept layout with abundant natural light, upgraded hardwood flooring throughout the main living areas, and a stylish kitchen complete with granite countertops, stainless steel appliances, and a premium gas range. Step outside to a beautifully landscaped backyard with a covered patio, offering a private outdoor retreat ideal for summer barbecues, morning coffee, or relaxing with family and friends. The professionally maintained outdoor space provides an excellent balance of beauty, privacy, and low-maintenance living. Including attached garage, a private driveway, and quality finishes throughout. Ideally located just minutes from top-rated schools, parks, shopping, restaurants, public transit, and all essential amenities, this home offers the perfect combination of comfort, style, and convenience in the heart of Maple. A fantastic opportunity for families, professionals, or anyone seeking a move-in-ready home in a highly sought-after neighbourhood. (id:62104)
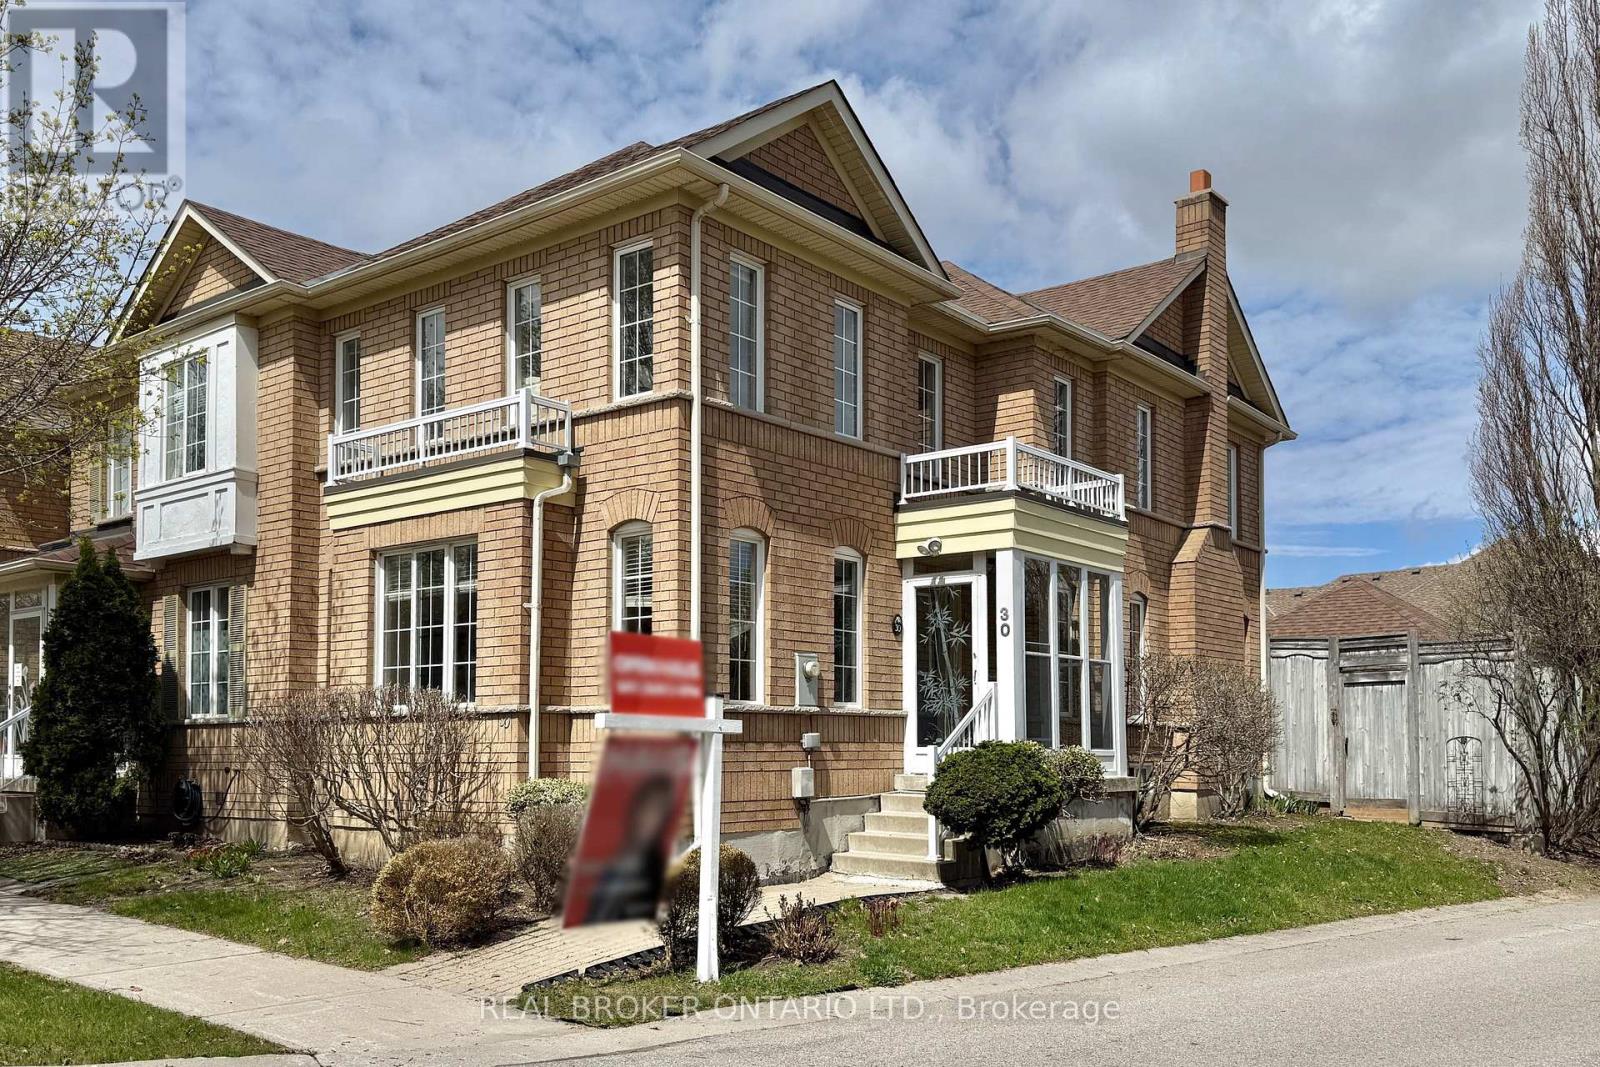
30 Little Angel Road
Markham, Ontario
Welcome to this Freehold Corner Townhome (Semi-Detached Feel) in Prime South Unionville, Markham. Beautifully Maintained, Move-in-ready 1,736 Sqft ideally situated in one of Markham's most desirable neighbourhoods. Located Within Top-ranking School Zones, Markville Secondary School & Father Michael McGivney Catholic Academy. This Home is perfect for families seeking both quality education and a vibrant community.This bright and spacious residence features 4 bedrooms and 4 bathrooms, with an abundance of natural light throughout. The main and second floors showcase elegant engineered hardwood flooring, smooth ceilings, and pot lights on the main level, creating a warm and modern living space. The open-concept kitchen is Equipped with Granite Countertops and updated appliances (2020), Ideal for Everyday Living & Entertaining. Recent Upgrades Include the Stove, Fridge, Range Hood, Washer (2022), Roof (2018), Air Conditioning (2017) & Furnace (2017). The Finished Basement (2018) Provides additional Living Space with a Large Recreation Area & A 3-piece Bathroom, Perfect for Guests or Extended Family. Enjoy the Convenience of A Double Car Garage + Additional Parking. This Home Offers A Functional Layout with A Cozy, Well-kept Interior, Designed for Comfortable Family Living. Located Within Walking Distance to Parks, Conservation Areas, Places of Worship & Public Transit. Just Minutes to CF Markville Mall, Langham Square (with T&T Supermarket), Highways 7, 407 & 404, as well as Unionville & Centennial GO Stations. A perfect Blend of Comfort, Style & Convenience in a Highly Sought-after Markham Location. (id:62104)

2 Hollyburn Court
Vaughan, Ontario
Welcome To 2 Hollyburn Court, A Modern and Spacious 2,835 Sq. Ft. 4+1 Bedroom, 5 Bathroom Detached Home Situated On 66 x 139 Ft. Pool-Sized Corner Lot With No Sidewalk, On A Quiet Cul-De-Sac In Sought-After West Woodbridge! Beautifully Maintained And Offering Approximately 3,500 Sq. Ft. Of Living Space, This Home Provides Comfort And Versatility For Growing Or Multi-Generational Families. The Separate Formal Living And Dining Rooms Offer A Functional Layout For Everyday Living And Entertaining. The Updated Kitchen Features A Gas Stove, While The Family Room Offers A Wood-Burning Fireplace That Adds Warmth And Character. A Main-Floor Home Office Provides A Convenient Setting For Working From Home. The Carpet-Free Interior Continues Upstairs, Where 4 Bedrooms Are Complemented By 3 Full Bathrooms. The Finished One-Bedroom Basement Apartment, With Room To Create A Second Bedroom, Also Provides Additional Recreation Space And A Lounging Area, Offering A Comfortable Setting For Extended Family, Guests And Entertaining. Enjoy An Established Neighbourhood With Nearby Schools, Parks, Walking Trails And Playgrounds, Plus Public Transit Just A Short Walk Away. Ideally Located Close To Father Ermanno Bulfon Community Centre, Historic Market Lane, Fortinos, Banks, GoodLife Fitness, LCBO, Walmart, Shopping, Restaurants And Everyday Essentials, With Convenient Access To Highways 427, 407 And 400. A Wonderful Opportunity To Enjoy Spacious Family Living. Come And Fall In Love With This Beautiful Home! (id:62104)

122 Mckenzie Way
Bradford West Gwillimbury, Ontario
Sophisticated & spacious corner Lot home offering approximately 3,200 Sq. Ft. of beautifully Appointed living space. This impressive 5-bedroom home features soaring 9-ft ceilings, abundant natural light, and extensive pot lighting. The renovated kitchen showcases stunning porcelain countertops and backsplash, stainless steel appliances, and a bright breakfast area with walkout to the backyard. The inviting family room is anchored by a cozy fireplace, creating the perfect space for everyday living and entertaining. Upstairs features versatility and elegance, while the primary retreat boasts a walk-in closet and a luxurious 5-piece ensuite. A separate entrance to the basement provides excellent potential for extended family living or future income opportunities. Conveniently located close to top-rated schools, parks, GO Transit, shopping, Hwys, everyday amenities and much more! (id:62104)

91 Riveredge Drive
Georgina, Ontario
Rare Find 100' x 619' Waterfront Property In Central Keswick! Approx.1.26 Acre Lot with Huge Backyard. Private Dock to River & Direct Access to Lake Simcoe. All Brick Exterior Bungalow with 2 Car Garage & Fin. W/O Bsmt. Gated and fully Fenced Front yard with Interlocking Double Driveway ( Fit for 6 Cars) . Bright and Spacious w/South facing 18 Ft wide Sliding Glass Doors & Large Windows with unobstructed river views. Pot Lights & Hardwood/Laminate Flooring Throughout. 200 Amp Service. Living Rm & Primary Bdrm W/O To Large Deck & Water Views. Fin. W/O Bsmt with 2 Bdrm, Rec, Wet Bar & 4pcs Bath. Huge Covered Outdoor Deck with BBQ Gas Line. Landscaped Backyard with South Exposure & River View, Stone Steps, Patio/Fire Pit Area. Close To Marina, Schools, Parks, Shopping, Restaurants & Everyday Amenities. Mins to Shopping Plaza, Keswick High School & Fairwood P.S. Easy Access to Keswick Marketplace, Public Transit & Hwy 404. (id:62104)
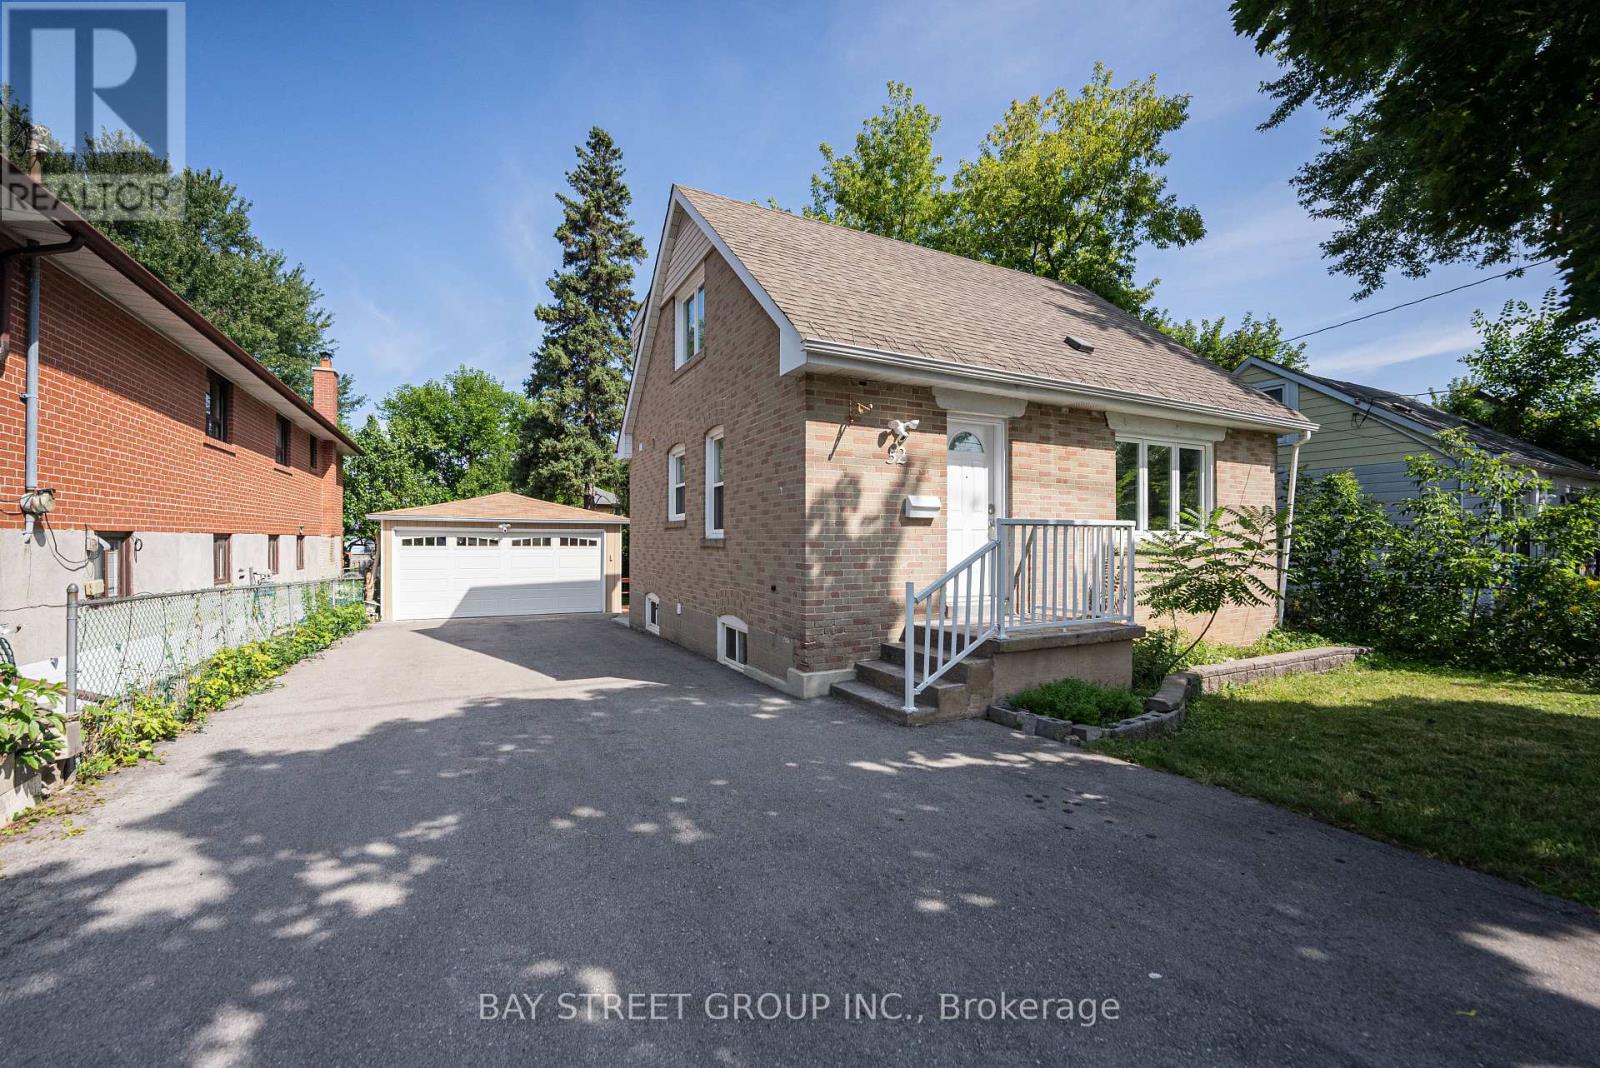
52 Glen Cameron Road
Markham, Ontario
Welcome to 52 Glen Cameron Rd! Beautifully upgraded and ideally located in the heart of Thornhill right at Yonge/Clark, this detached home offers 3+1 bedrooms, 4 full bathrooms, and exceptional flexibility for families, multigenerational living, and investors. The bright, open-concept main floor features an upgraded kitchen with quartz countertops, pot lights, and a versatile main-floor bedroom with a convenient full bathroom. Upstairs, both bedrooms enjoy the privacy of their own ensuite bathrooms. The finished basement features an additional bedroom, a modern kitchen, a full bathroom, and a separate walk-up entrance-ideal for extended family or potential rental income. Step outside to a spacious backyard with a covered, shaded patio that extends your living space outdoors, perfect for relaxing and entertaining. A detached garage doubles as a workshop, while the property offers potential for a future garden suite, subject to municipal approvals. Thoughtful updates include a furnace replaced in 2021 & energy-efficient triple-pane windows; Walk to Centerpoint Mall, Galleria Supermarket, restaurants, schools, and everyday essentials, with golf courses and hiking trails nearby. Convenient access to Highways 401, 404, and 407, plus two nearby GO stations, makes commuting a breeze. Positioned near Yonge Street at the crossroads of Toronto, Vaughan, and Markham, and within the planned Yonge North Subway Extension corridor, this property also presents an opportunity to explore long-term land-banking, land assembly, or redevelopment potential, subject to applicable planning requirements and approvals. A compelling combination of move-in-ready comfort, versatile living space, and future possibilities in a highly convenient location! Do Not Miss! (id:62104)
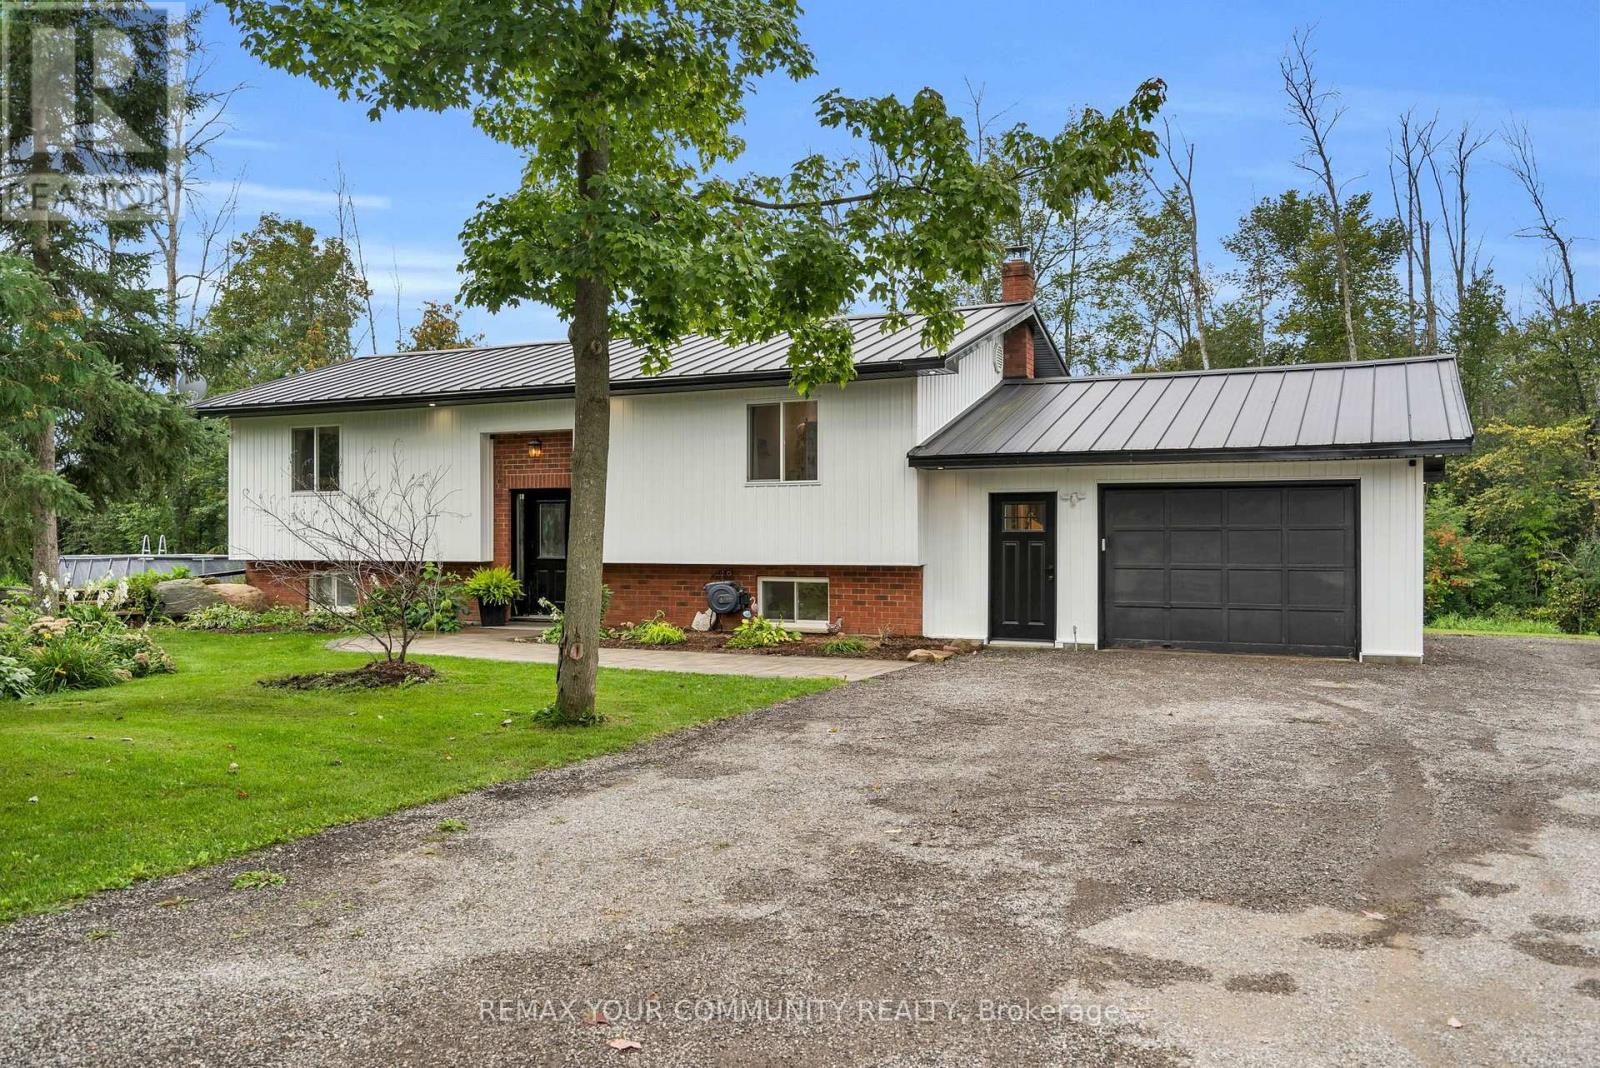
B33370 Thorah Side Road
Brock, Ontario
Welcome to this stunning, fully renovated bungalow set on an impressive 1.58-acre lot with 556' of frontage, offering exceptional space, privacy, and functionality. The bright, open-concept main floor features a beautifully designed kitchen with large centre island, prep sink, engineered hardwood throughout, & seamless flow into the dining and living areas. A walkout from the kitchen/dining/living leads to the oversized, gated deck & above-ground pool, creating the perfect setting for outdoor entertaining and summer enjoyment. The spacious primary bedroom features a walkout to the deck, walk-in closet, & 3-piece ensuite with oversized shower and heated flooring. The split-level foyer offers tiled flooring and built-in closet space. Two additional spacious bedrooms are located on the lower level, ideal for family, guests, a home office, or a growing household. while the lower-level bathroom also includes a 2-piece bathroom with rough-in plumbing for a tub/shower If desired. The drive-through garage offers exceptional versatility with a front power garage door & rear manual garage door, providing convenient access for vehicles, toys, hobbies, & equipment. Stairs from the basement lead directly to the garage for additional convenience. The seller has completed due diligence & obtained the necessary paperwork for a proposed 36'x46' garage addition. This home has been fully updated from top to bottom, featuring new engineered hardwood flooring throughout the main floor. Additional recent updates include new vinyl siding (2026), 200amp/house 100amp garage. Upgraded comprehensive multi-stage well water purification system(2026), new roof (2023), and new electric furnace & central A/C (2022), along with a GenerLink (generator hookup). A rare opportunity to own a beautifully renovated home on an expansive property with exceptional frontage, space, & functionality! Irregular lot: 125.44 ft x 64.76 ft x 89.35 ft x 35.00 ft x 111.79 ft x 97.49 ft x 235.51 ft x 556.73 ft. (id:62104)

134 Covington Crescent
Whitchurch-Stouffville, Ontario
Welcome To The Rosewood At Baker Hill Towns, Offering 1,421 Sq. Ft. Of Stylish 3-Storey Living In The Heart Of Stouffville. This Bright And Functional 2-Bedroom, 3-Bathroom Home Features An Open-Concept Main Living Level With A Spacious Great Room, Modern Kitchen With Quartz Counters, Centre Island, Stainless Steel Appliances And Backsplash, Plus A Walk-Out To A Private Balcony. Upstairs, The Primary Bedroom Offers A Walk-In Closet And Private Ensuite, Along With A Generous Second Bedroom And Full Bath. The Ground Level Provides Direct Garage Access, Laundry And Valuable Additional Storage. The Showstopper Is The Expansive Private Rooftop Terrace - Nearly 400 Sq. Ft. Of Outdoor Living Space Perfect For Entertaining, Dining, BBQs Or Relaxing Under The Stars. Complete With Central Air And Located In The Desirable Baker Hill Community Just Minutes From Stouffville's Main Street, Shops, Restaurants, Parks, Schools, Trails And The GO Station. A Fantastic Opportunity For First-Time Buyers, Professionals Or Downsizers Looking For Modern, Low-Maintenance Living With Exceptional Outdoor Space. (id:62104)

12 Silvestre Avenue
Vaughan, Ontario
Original owners proudly offer their immaculately maintained Greenpark Northridge model detached home. Perfectly situated in a child friendly quiet enclave in the highly sought after Vellore Village. This family friendly gem sits on a 50-foot lot and offers approximately 3200 square feet of living space with an ideal open concept layout. Stunning curb appeal, with an upgraded full stone front and manicured front garden. Boasting 4 generously sized bedrooms and 4 bathrooms, ideal for today's families. This well designed home offers the perfect space for both daily living and those special family gatherings. An inviting fully tiled entry transitions into the home. The shared living/dining room with hardwood floors has been appointed as an elegant dining room. The large well designed kitchen with island and generous eat-in area connect to the deck and back garden. Unwind in the inviting two-storey open concept family room with a gas fireplace and hardwood floors. Quaint office is tucked behind the family room. Main floor powder room and laundry offer convenient direct access to the two-car garage. Upstairs, you will find a large primary bedroom with a sitting area, walk-in closet, second closet and a large ensuite bathroom. A second bedroom offers its own ensuite bathroom and walk-in closet, and the two other bedrooms share the main bathroom. Ample open concept hallway offers a display wall and overlooks the family room from an elegant balcony. The 1,650 square foot unfinished basement offers a rare chance for the buyer to personalize the space and bring their own vision to life. Perfectly located near highly-rated Catholic and public schools, community rec centres, libraries, churches, Vaughan hospital, parks, greenspace, walking and bike trails. Moments away from Vaughan Mills, Canada's Wonderland and Kortright Conservation Centre. With quick access to Hwys 400, 407, 401, 427, the GO station and TTC Vaughan subway, making daily commuting and errands effortless. (id:62104)
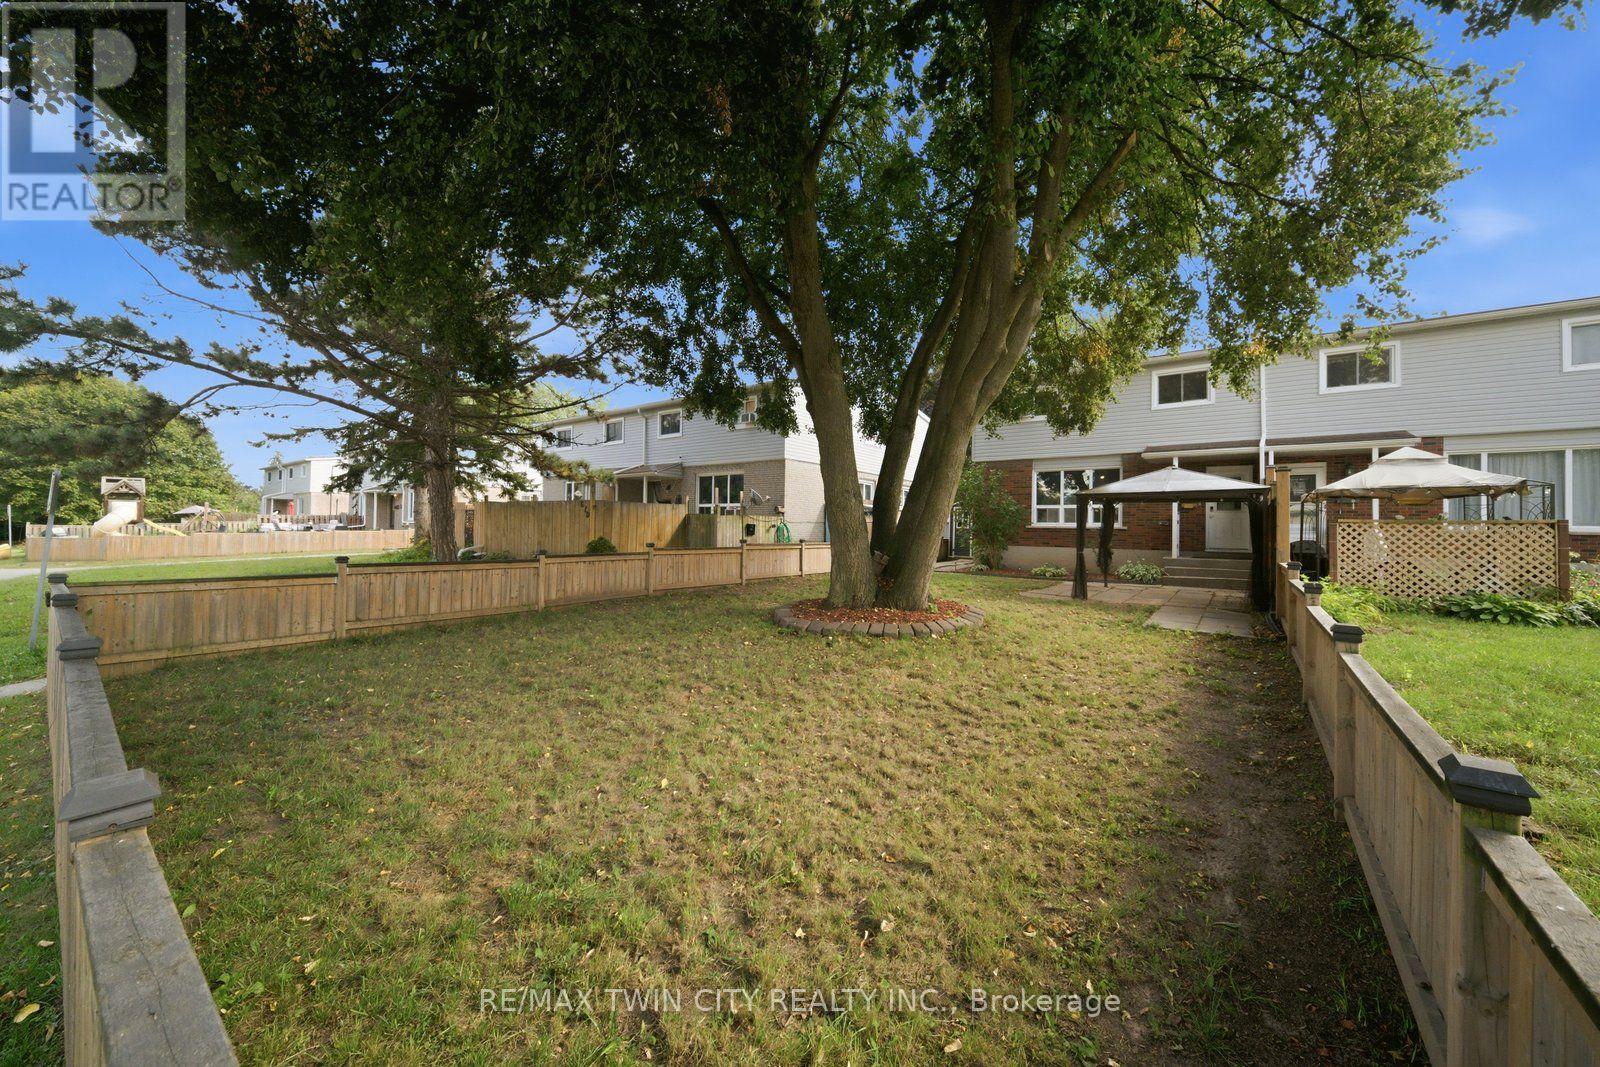
63 Metcalfe, Unit C Metcalfe Crescent
Brantford, Ontario
Not your average condo townhome. This bright end unit offers a great layout, stylish updates and an outdoor space that truly sets it apart. The main floor is open and welcoming, with a spacious living room, large picture window and an updated kitchen featuring white cabinetry, stainless steel appliances, plenty of counter space and room for dining. A two-piece bathroom adds convenience on the main level. Upstairs are three good-sized bedrooms and a refreshed four-piece bathroom. Outside, the oversized fenced yard is the real showstopper-private, shaded by mature trees and large enough to entertain, garden or simply enjoy. With its private entrance, move-in-ready interior and exceptional yard, 63C Metcalfe offers the space and feel of a traditional townhome with the convenience of condo living. (id:62104)
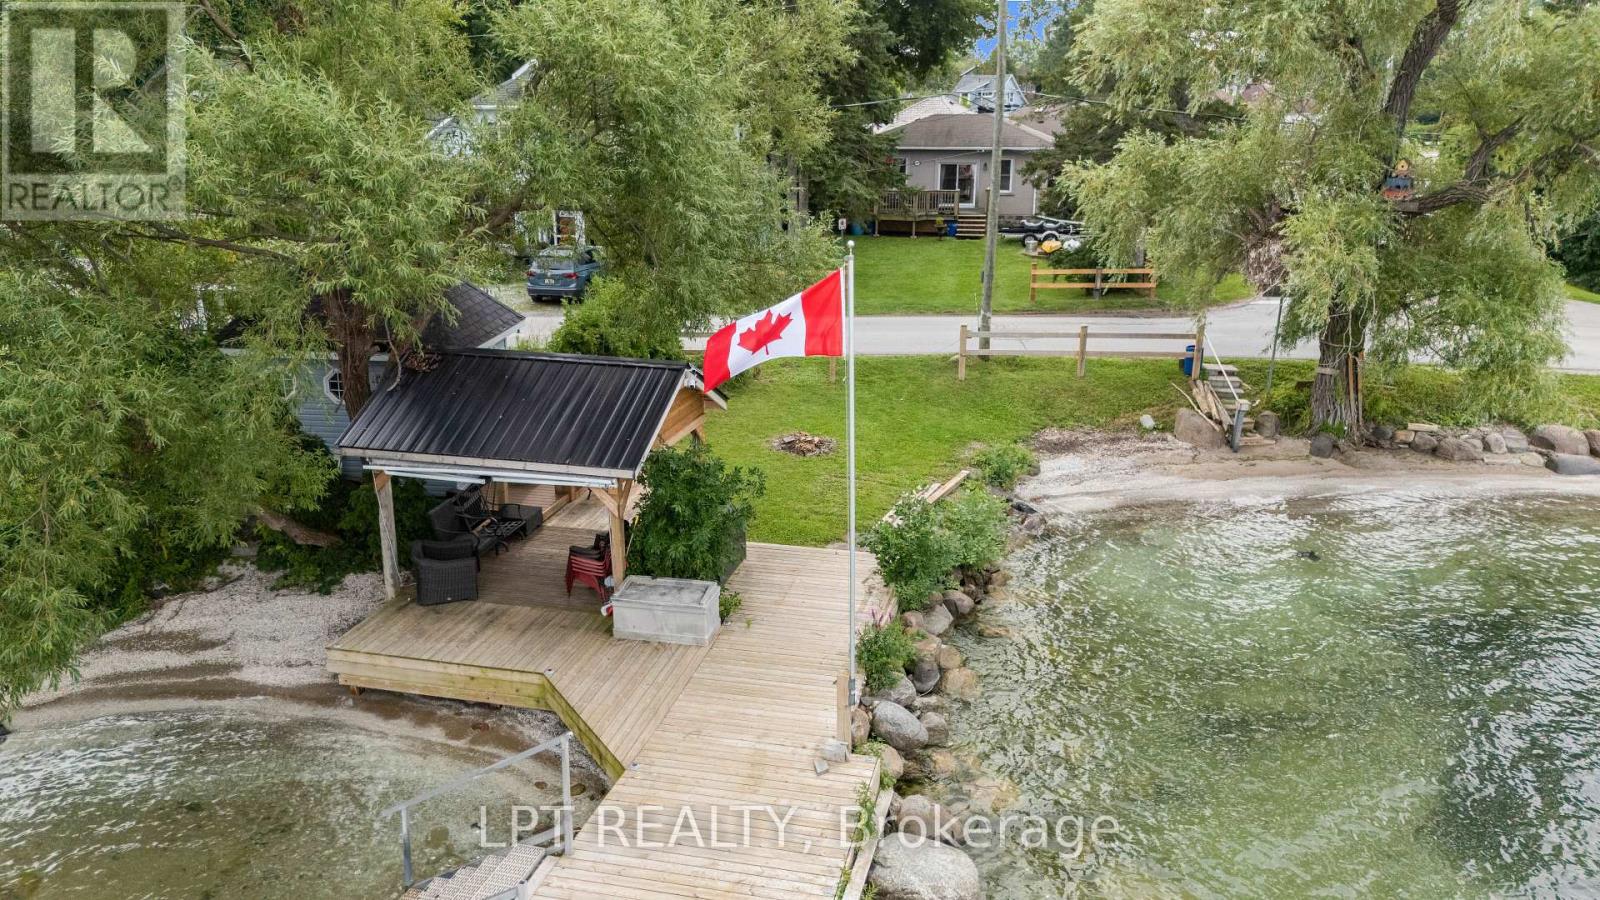
427 Lake Drive E
Georgina, Ontario
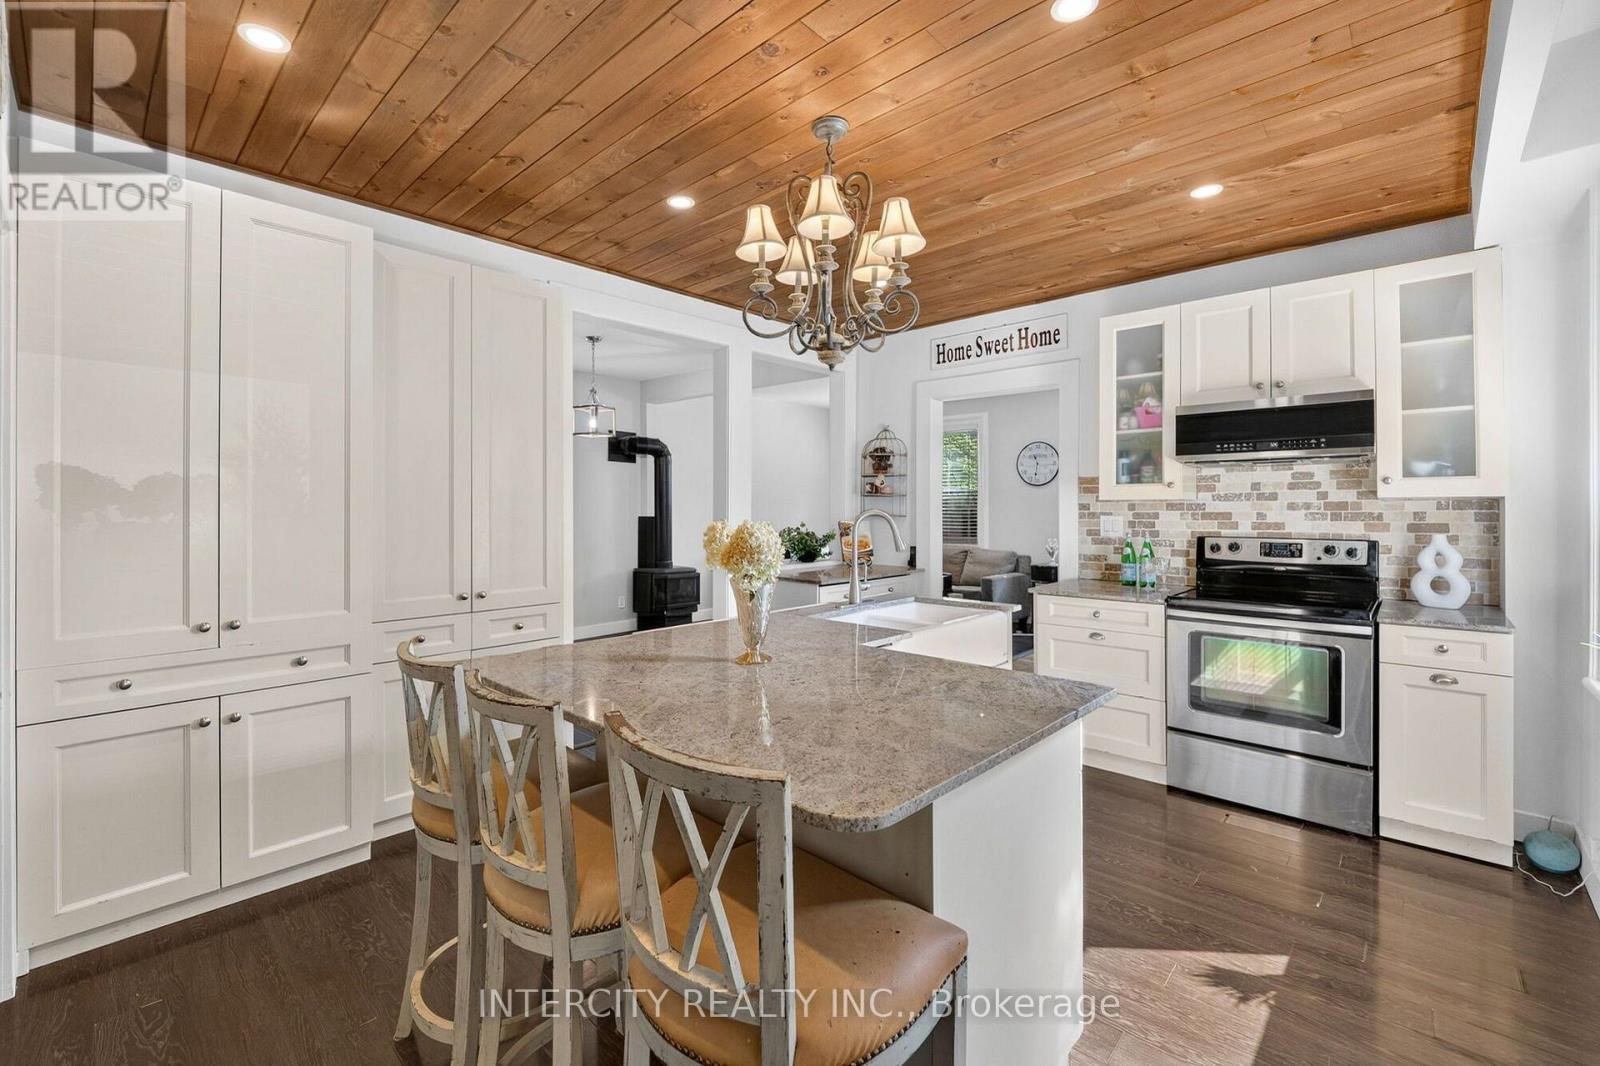
Imaging Living In A House On Scenic Stretch Of Lake Dr E With Pristine Waterfront Entertainment Area And Exceptional Lake Views. This Home Offers You One Level Living, Expansive Bright And Spacious Chef-Inspired Kitchen With Massive Centre Island, Floor To Ceiling Windows And Dining Area. Add To These Features Waterfront Dock With Gazebo, Bar And Sitting Area, Large Open Front Yard And Garage/Workshop With 10 Ft High Garage Door. With Lack Of Parking In Lakefront Areas This Property Offers You 8 Parking Spots To Satisfy Your Family And Guests. Only 5 Min Walk To Willow Beach Park And Playground. The Lot Is Irregular L-Shaped. View Attached Survey. (id:62104)
98 Essa Street
Bradford West Gwillimbury, Ontario
A rare opportunity in the heart of Bradford, this beautifully updated century home offers incredible flexibility for multi-generational living, an in-law suite, or potential rental income to help offset your mortgage payments. Situated on a private, mature 60 x 132 ft lot, this well-maintained home is move-in ready. The spacious main living area features inviting living and dining rooms with a cozy gas fireplace, plus an updated kitchen complete with centre island, pot lights, pot drawers and plenty of cabinetry. Upstairs, the impressive vaulted primary bedroom offers additional space for a sitting or dressing area, complemented by a beautiful 4-piece bathroom with separate shower and freestanding tub. What truly sets this property apart is the above-ground secondary living space, offering excellent potential for extended family or additional income. Complete with its own separate entrance, second kitchen, family room/bedroom, separate second driveway and parking, plus its own laundry, the space provides privacy and independence while still being connected to the main home. Whether you're looking to accommodate parents or adult children, create a private in-law suite, or explore the possibility of renting out part of the home to help offset your mortgage, 98 Essa Street offers versatility that's hard to find in Bradford. (id:62104)
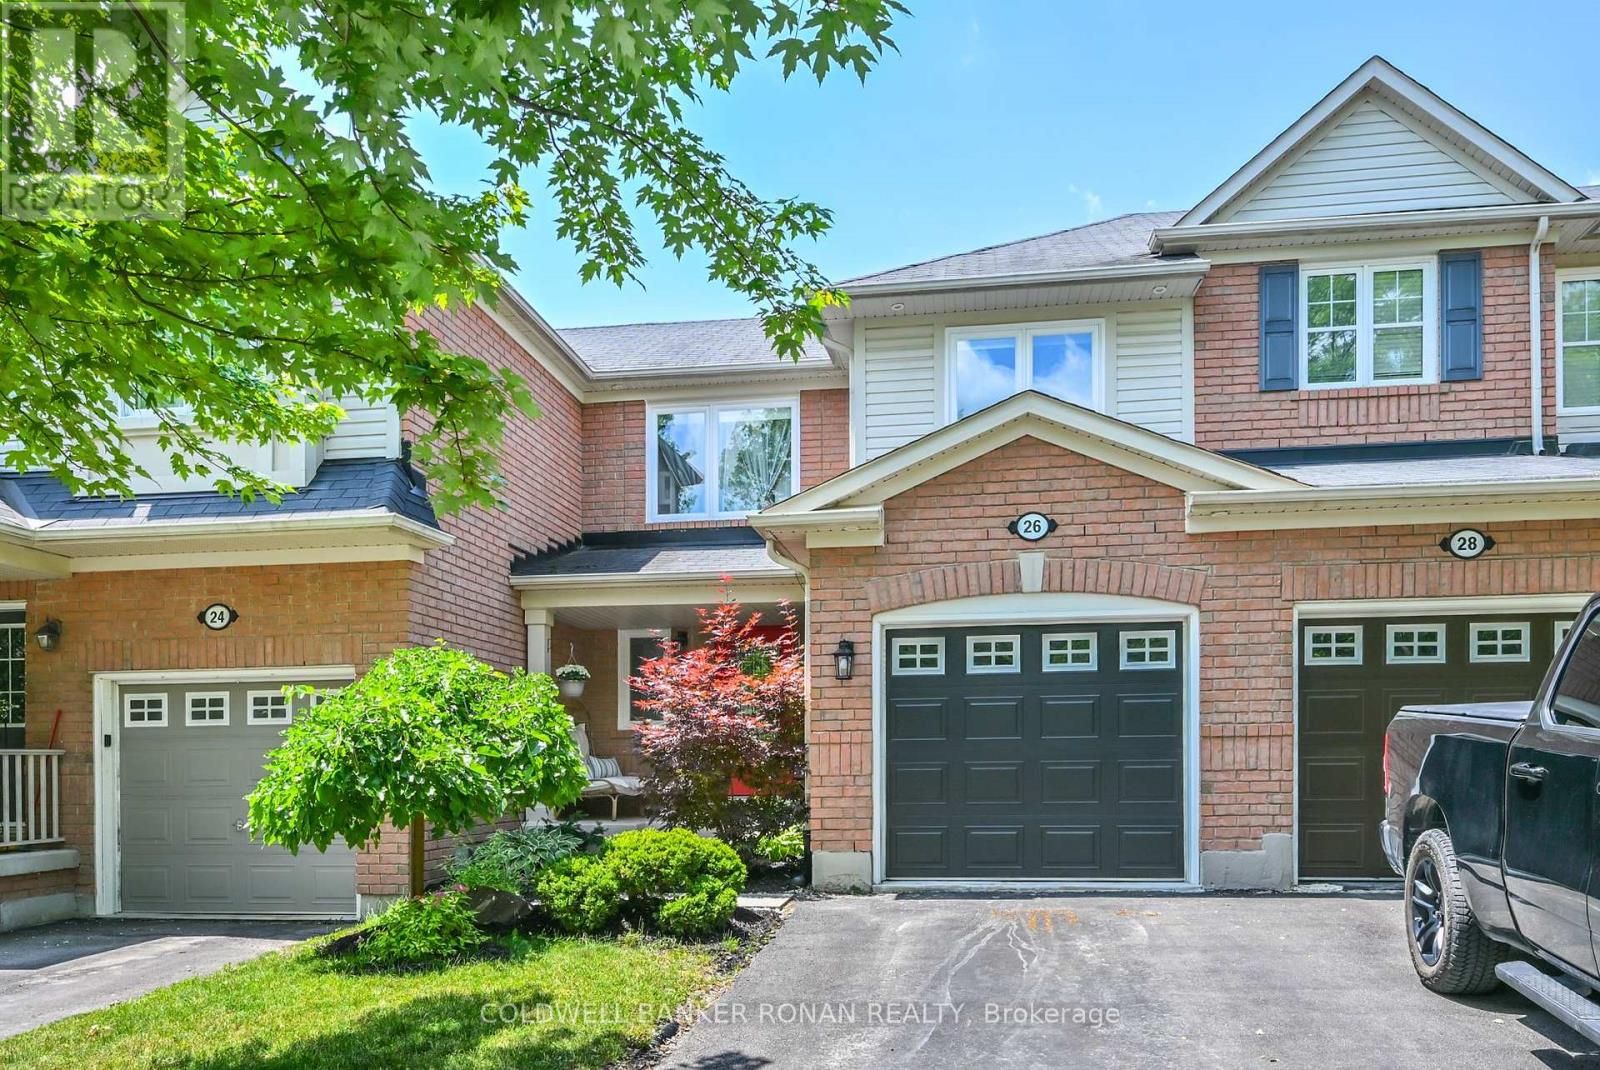
26 Riley Road
New Tecumseth, Ontario
Welcome to this charming, updated townhouse nestled on a quiet cul-de-sac in a family-friendly neighbourhood! Ideally located across from scenic walking trails, parks, and schools, this beautifully updated home offers the perfect blend of comfort, convenience, and value. Step inside to discover exquisite renovations throughout, creating a stylish, move-in-ready space you'll be proud to call home. The bright and inviting layout is perfect for first-time buyers, young families, or anyone looking to downsize without compromise. The unfinished basement presents an exciting opportunity to add your own personal touch while building instant equity. Whether you envision a recreation room, home office, gym, or additional living space, the possibilities are endless. With all the major updates already completed, you can simply move in and enjoy. Don't miss your chance to own this turnkey townhouse in a sought-after location with room to grow and incredible future potential! (id:62104)
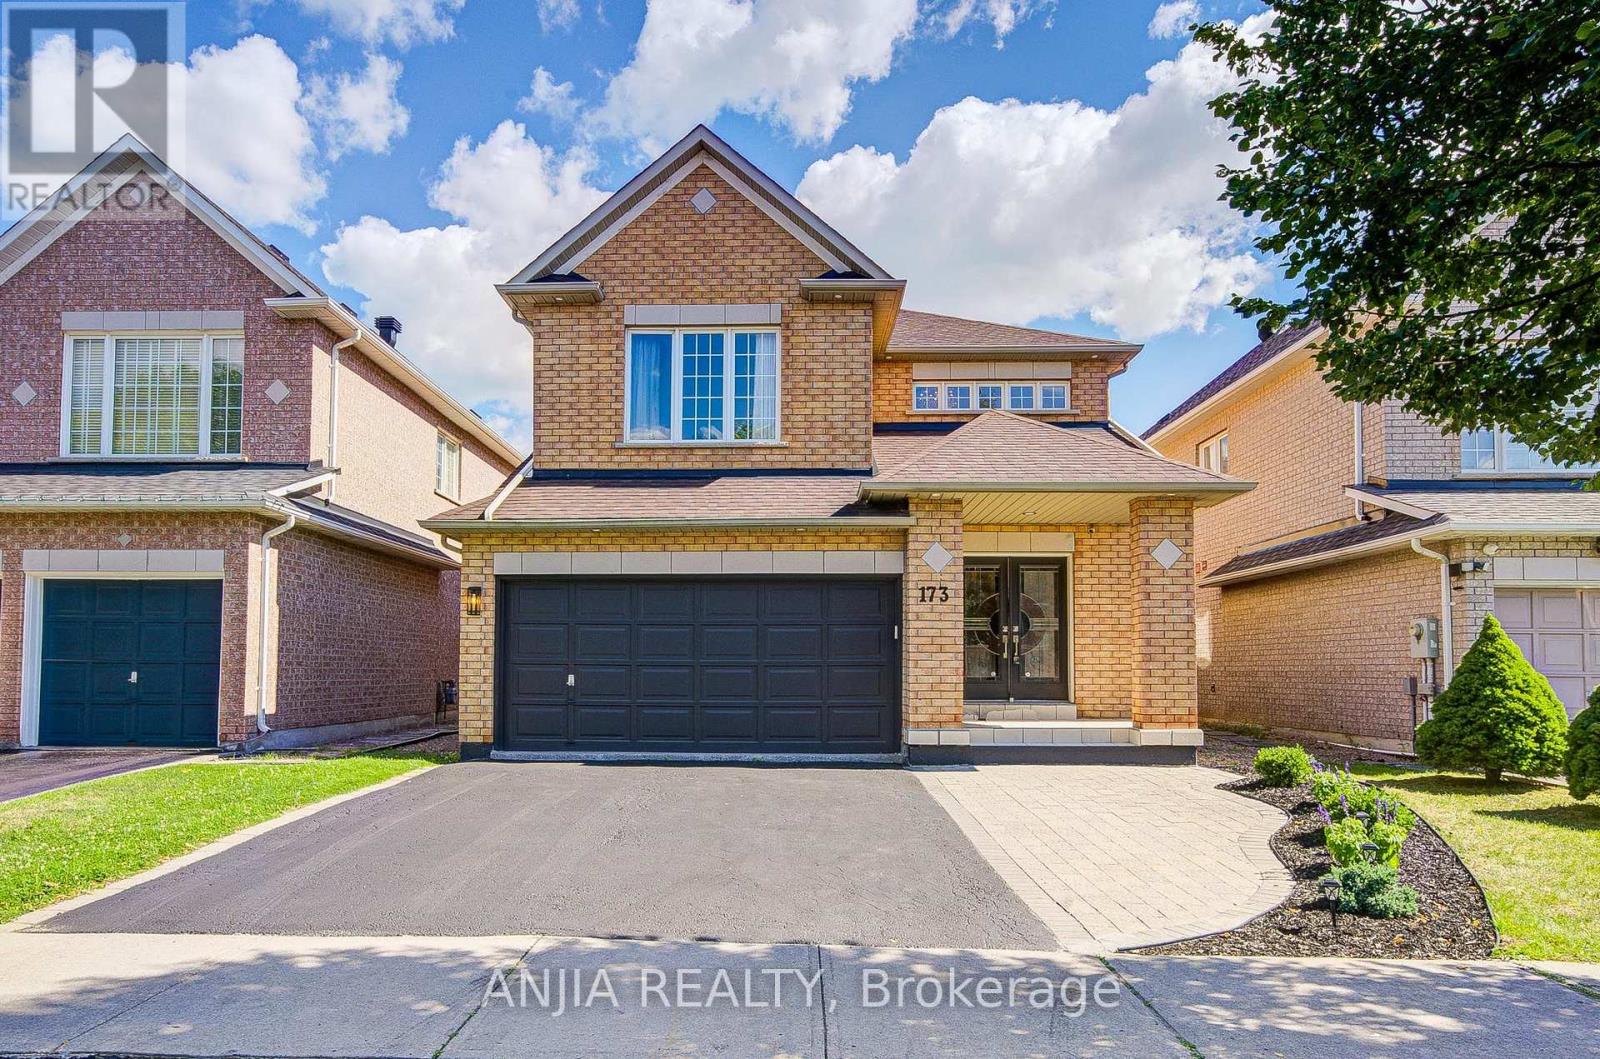
173 Russell Jarvis Drive
Markham, Ontario
Welcome to 173 Russell Jarvis Drive, a beautifully updated home in the prestigious Legacy Golf Course community, offering the perfect blend of elegance, comfort, and functionality.Step through the impressive double-door entrance into a grand two-storey foyer highlighted by a stunning chandelier. The thoughtfully designed open-concept layout features spacious living, dining, and family rooms with oversized windows that fill the home with natural light. The main floor showcases smooth ceilings, pot lights, rich hardwood flooring, and a graceful circular staircase.The modern kitchen is designed for both everyday living and entertaining, featuring stainless steel appliances, a stylish stone backsplash, and ample workspace.Upstairs, you'll find four generously sized bedrooms, each offering excellent closet space. The spacious primary suite includes a luxurious ensuite with a Jacuzzi tub, while the upgraded second-floor bathroom features a quartz countertop for a refined finish.The professionally finished basement provides exceptional versatility with two additional bedrooms, a full bathroom, and a spacious recreation room-ideal for extended family, guests, a home office, or additional living space.Additional highlights include a professionally finished garage with durable epoxy flooring and fresh paint, newly landscaped front yard with elegant interlocking (2025), new furnace (2022), and new air conditioner (2025).Situated in one of the area's most desirable neighbourhoods, just moments from Legacy Golf Club, this exceptional home offers upscale living, outstanding convenience, and incredible pride of ownership-an outstanding opportunity for families seeking space, style, and a premier location. (id:62104)
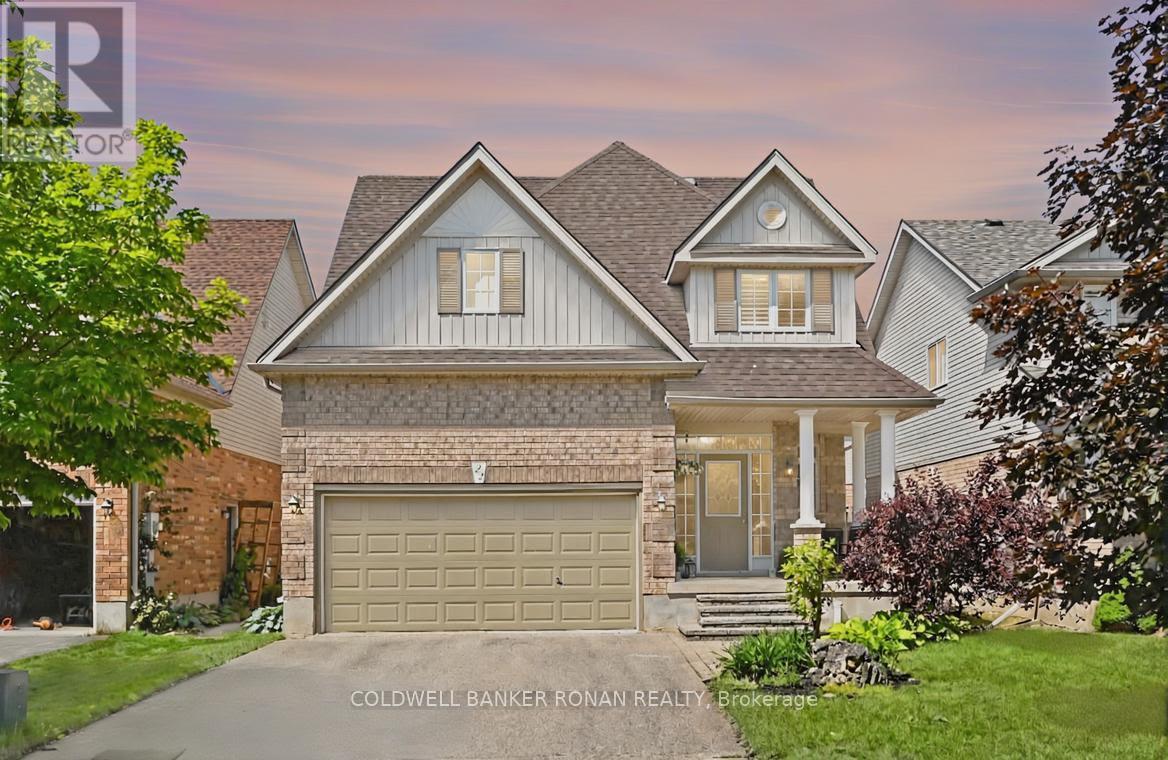
22 Chantler Road
New Tecumseth, Ontario
This spacious Wellington model by Devonleigh offers almost 3000 sq ft of finished space and is located in a family-friendly neighbourhood. This beautiful 2-storey, 5-bedroom home offers a perfect blend of comfort and style. Features include 5 generously sized bedrooms, perfect for a growing family. The open layout seamlessly connects the living, dining, and kitchen areas, creating an inviting space for entertaining and everyday living. Bright & spacious kitchen offers ample counter space & breakfast bar. No more morning rush, each floor features well-appointed bathrooms and a second floor laundry area. Mostly Finished Basement: Ideal for a home office, playroom or extra living space, the possibilities are endless. Convenient off-street parking to accommodate multiple vehicles. A fully fenced backyard perfect for summer BBQs, gardening, or simply relaxing in the sun. Located close to schools, parks and local amenities, this home is perfect for families seeking both convenience and tranquility. Don't miss your chance to own this stunning property and schedule an appointment. Flexible closing available! (id:62104)
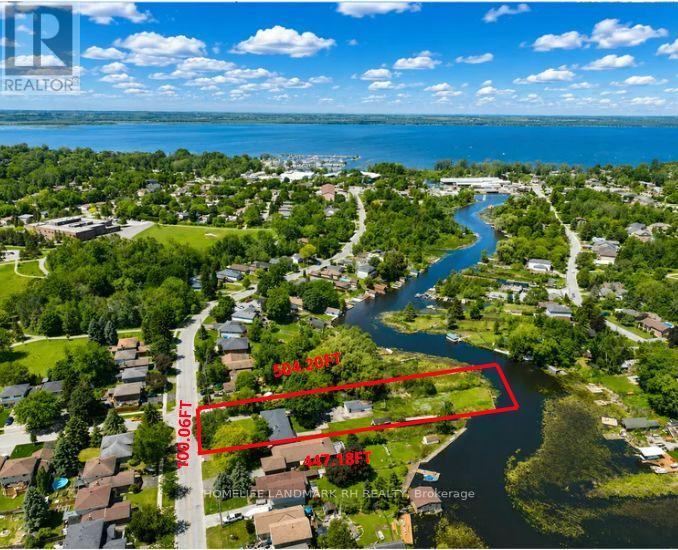
88 Riverglen Drive
Georgina, Ontario
**Backing onto River & Direct Access to Lake Simcoe ** Stunning Riverfront Property On 100' x 500' Huge Lot with Private Dock & Breathtaking Waterfront Views. Enjoy Wildlife & Four-Season Outdoor Recreation: Boating, Fishing, Kayaking, Paddleboarding, Ice Skating. Beautifully Renovated 3+2 bdrm Bungalow with over 3000 S.F Living Space included Fin. W/O Bsmt. Spacious Living & Dining with Picture Windows. $$$ Upgrades: Hardwood /Laminate Flooring & Pot Lights throughout. Gourmet Kitchen with Quartz Countertop, Backsplash & S/S Appl. Extended Kitchen Cabinet with Moulding & Valance Lighting. Quartz Vanity Top in Bathroom. Double car Garage + additional detached single car garage (as is ) & long driveway on both sides can park 15+ Cars. Located In Desirable Keswick South Close To Shopping, Restaurants, Schools, Parks, Marina Facilities, Public Transit... Mins to Hwy404 & Go Transit. Nearby Amenities Include Keswick Marketplace, Walmart, Canadian Tire, Home Depot, Zehrs, No Frills, Georgina Ice Palace, Georgina Leisure Pool & The Shores Of Lake Simcoe. Excellent Opportunity To Enjoy Waterfront Living Without Sacrificing Urban Convenience. (id:62104)
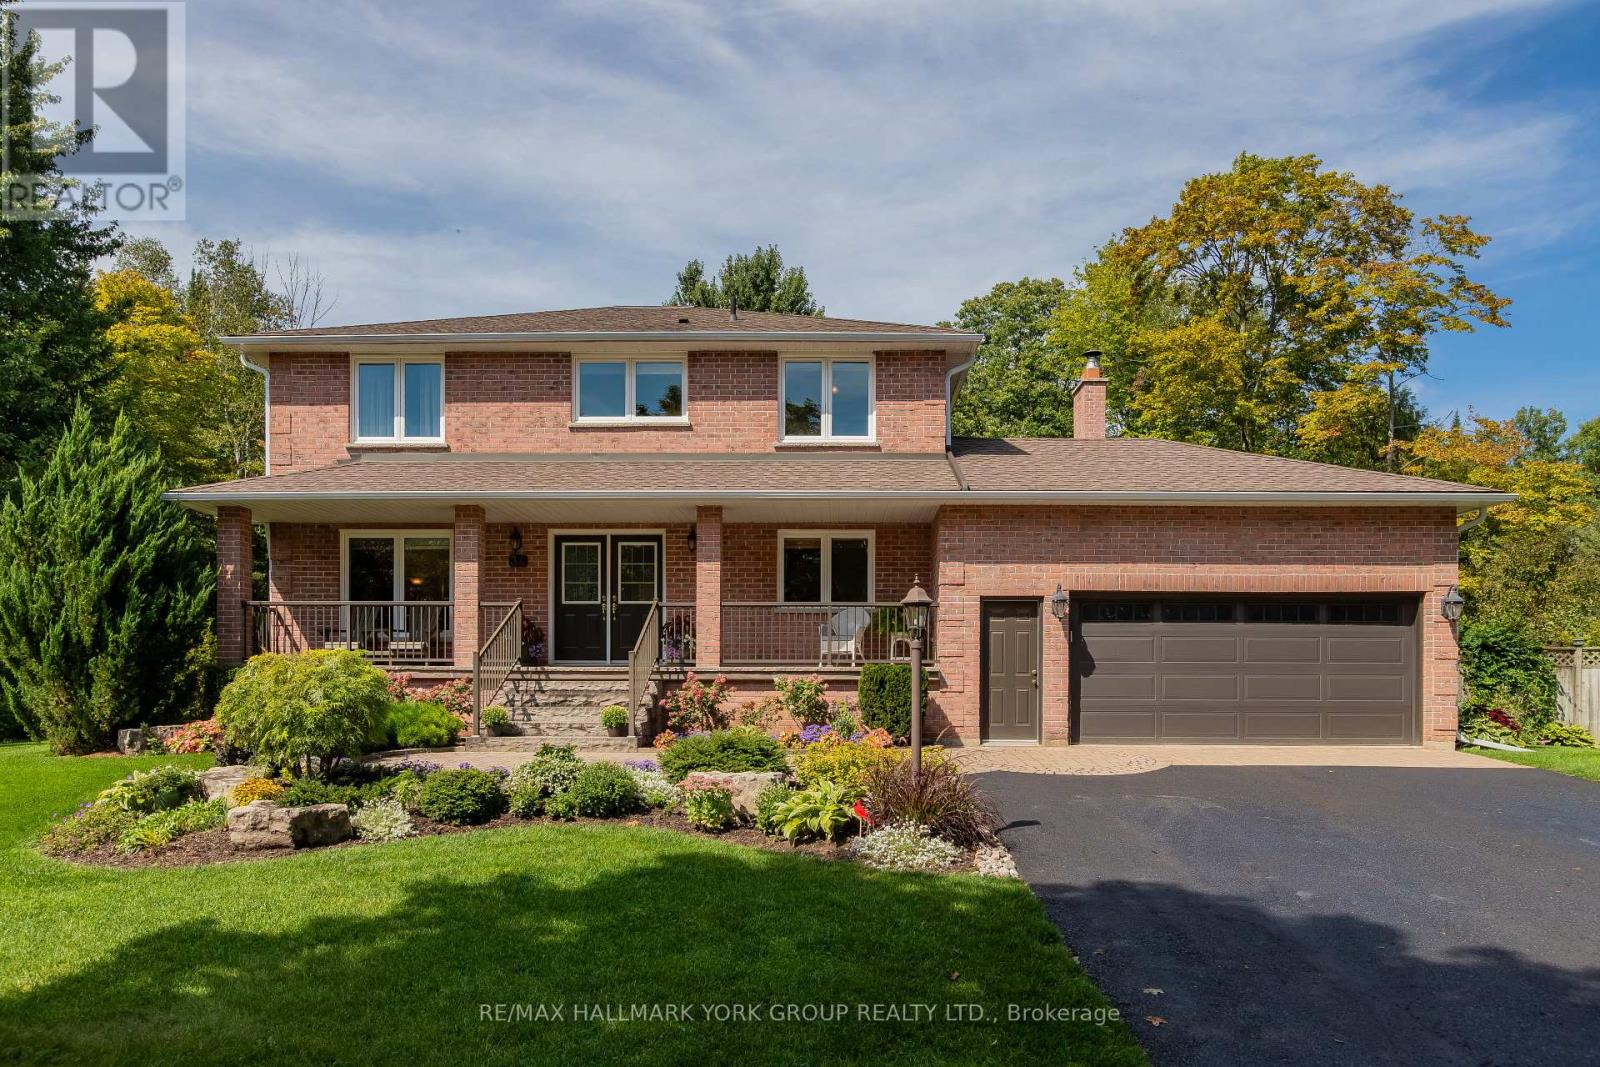
34 Amberglen Court
East Gwillimbury, Ontario
Tucked away on one of Holland Landing's most coveted cul-de-sac locations, this exceptional one-owner home offers the rare combination of space, privacy and an enviable natural setting. Set on a spectacular 3/4 acre pie-shaped lot surrounded by mature trees and backing onto a tranquil wooded backdrop, the property feels like a private country retreat-yet remains close to everything. Beautifully landscaped with interlock walkways, colourful perennial gardens, sandstone steps and a covered front porch, this 2,500 sq. ft. all-brick home welcomes you in style. Inside, hardwood floors flow through the principal rooms, while the spacious kitchen features rich cherry cabinetry, pantry storage, granite counters, stainless steel appliances and a walkout to the brand-new deck. Overlooking the expansive backyard, firepit and gardens, it's the perfect setting for summer entertaining, family gatherings and quiet evenings outdoors. The inviting family room features a handsome brick wood-burning fireplace, serviced annually. Four spacious bedrooms include a generous primary retreat. The oversized garage offers abundant storage and workspace, while the extra-long driveway accommodates six vehicles. Recent upgrades include deck and driveway improvements (2026), eavestroughs (2022), Generac generator (2018), garage door/opener (2019), windows and shingles (2012). Minutes to schools, parks, trails, GO Transit and Highways 400/404 makes this an ideal location to call home! (id:62104)
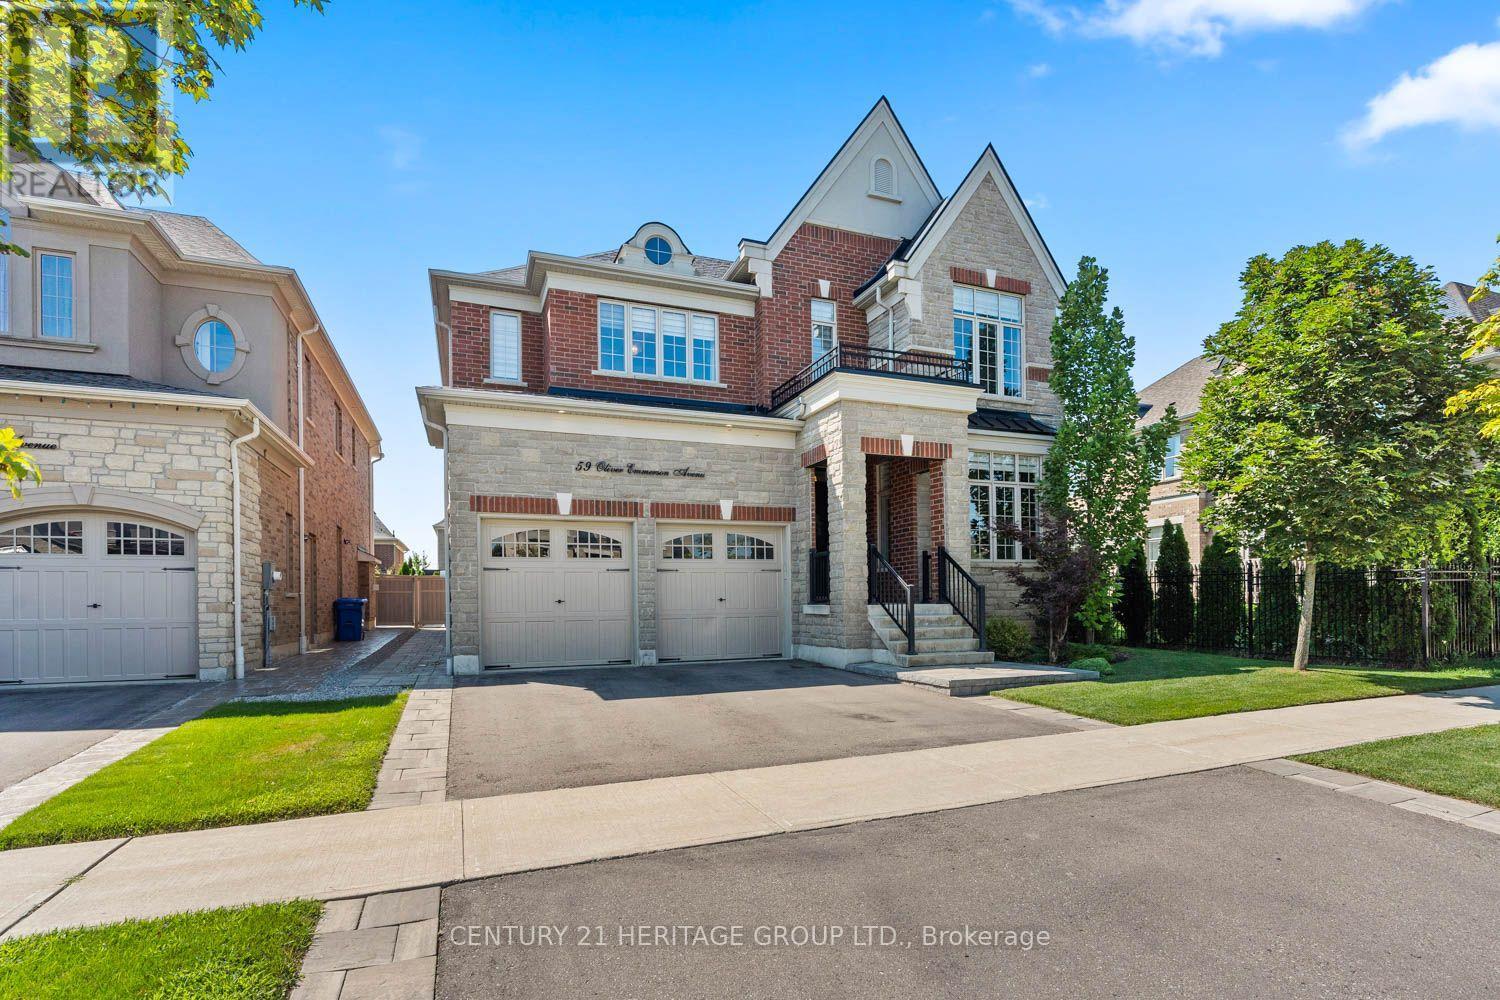
59 Oliver Emmerson Avenue
King, Ontario
Welcome to 59 Oliver Emmerson Ave. in beautiful Nobleton. Tastefully upgraded throughout, this home is sure to impress your pickiest buyers. Sitting on a premium, fully fenced 50 ft lot, it features 3,541 sq. ft. of luxury living space with an open-concept layout perfect for entertaining. This home features 4 bedrooms and 4 washrooms, a fully upgraded dream kitchen with a large center island and high-end appliances, Upgraded flooring, light fixtures, and faucets throughout, a 3-car tandem garage, and a landscaped backyard patio. This home is conveniently located close to local restaurants, shops, and offers easy access to the 400-series highways. Come see all this and so much more and make this your next home. (id:62104)
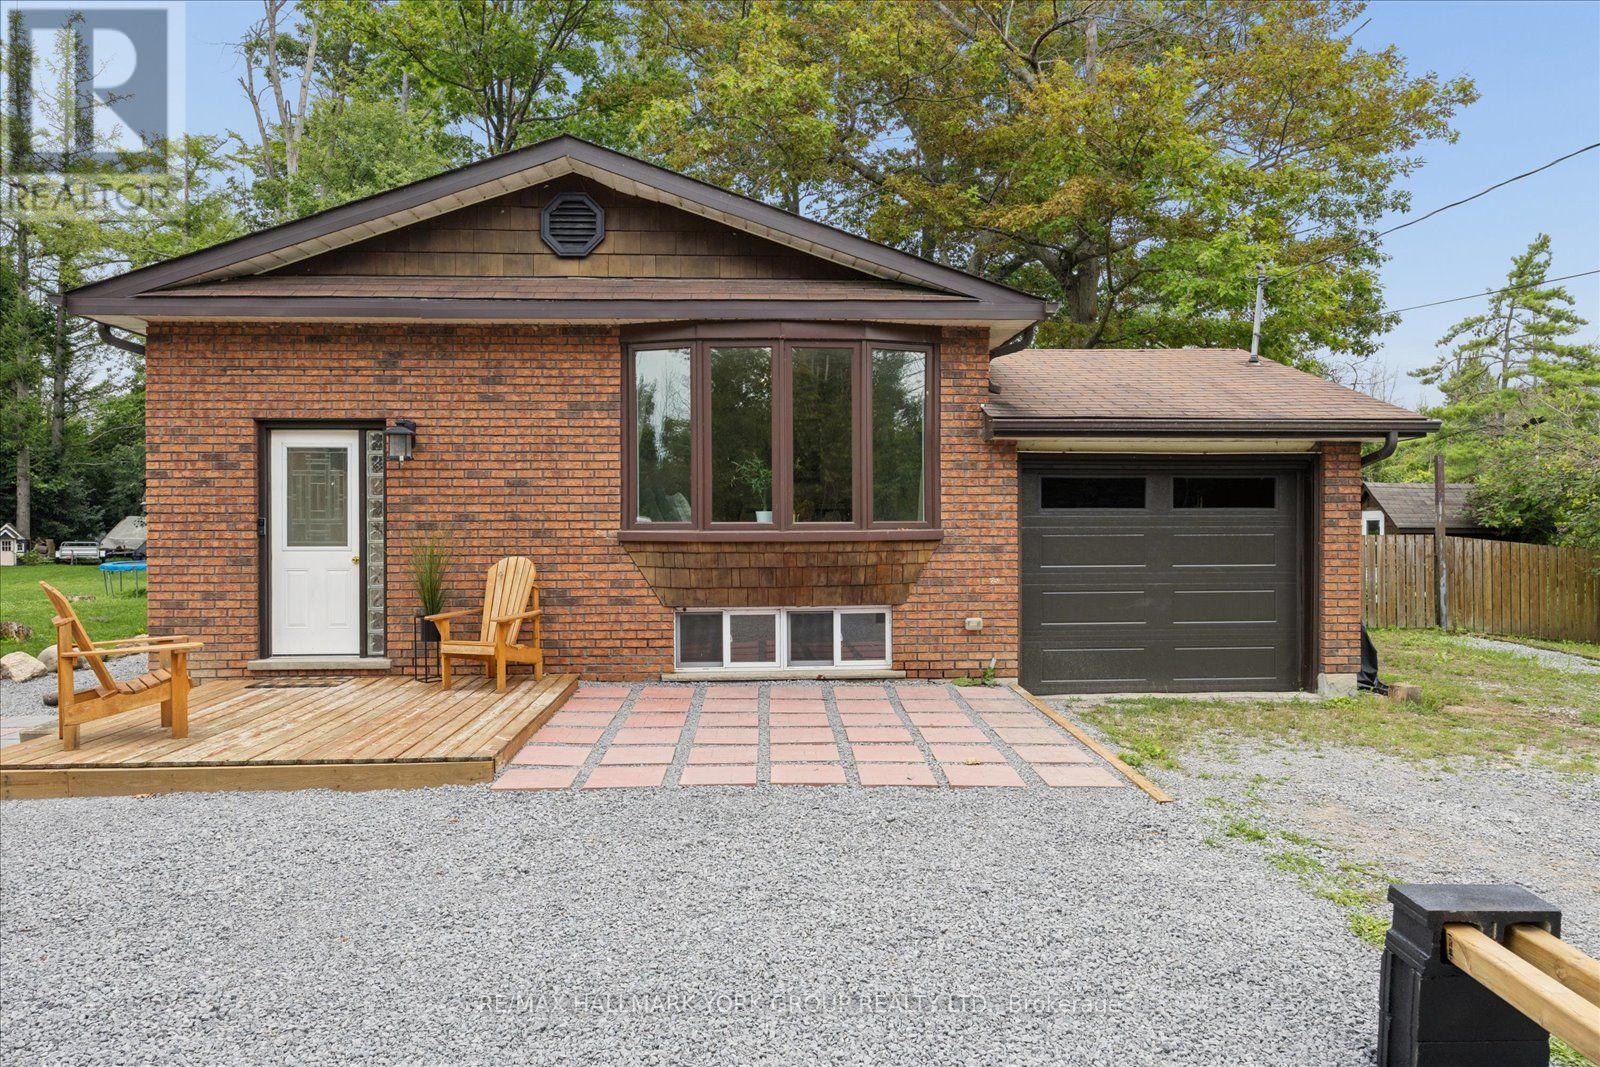
25765 Maple Beach Road
Brock, Ontario
Life is better by the lake! Tucked into the sought-after Maple Beach community on Lake Simcoe's east shore, this bright, carpet-free raised bungalow sits on a private, fully fenced 0.33-acre lot just minutes from public beach access. The sun-filled main level offers gleaming hardwood floors, an open-concept living and dining room with a charming bay window, and a functional kitchen with its own bright breakfast nook. Three well-sized bedrooms and a 4-pc bath complete the main floor. Downstairs, the recently renovated lower level with separate entrance offers true in-law potential: a spacious rec room with above-grade windows and a brand-new wood stove, a fourth bedroom, 3-pc bath, bonus room, and a kitchenette/laundry combo with built-in cooktop, sink, and stacked washer and dryer. The big-ticket items are done: furnace (approx. 1 yr), new owned hot water tank, roof (approx. 7 yrs), windows (approx. 8 yrs), full water treatment system (UV, filtration and softener), and a sump pump with dual-battery backup providing up to 144 hours of protection. Outside, the expansive treed and fully fenced yard is built for family life with a fire pit and BBQ area, two storage sheds, swing set, raised garden beds and solar motion lighting, while the attached garage and huge private drive offer parking to spare. Central air, central vac, drilled well and septic. Direct access to snowmobile trails, minutes to Beaverton's shops, schools, marina and harbourfront parks, with golf nearby and an easy Hwy 12 commute. Vacant, easy to show, with flexible possession. Full features and upgrades sheet attached. Year-round home or lakeside escape - come make the most of life near the lake! (id:62104)