
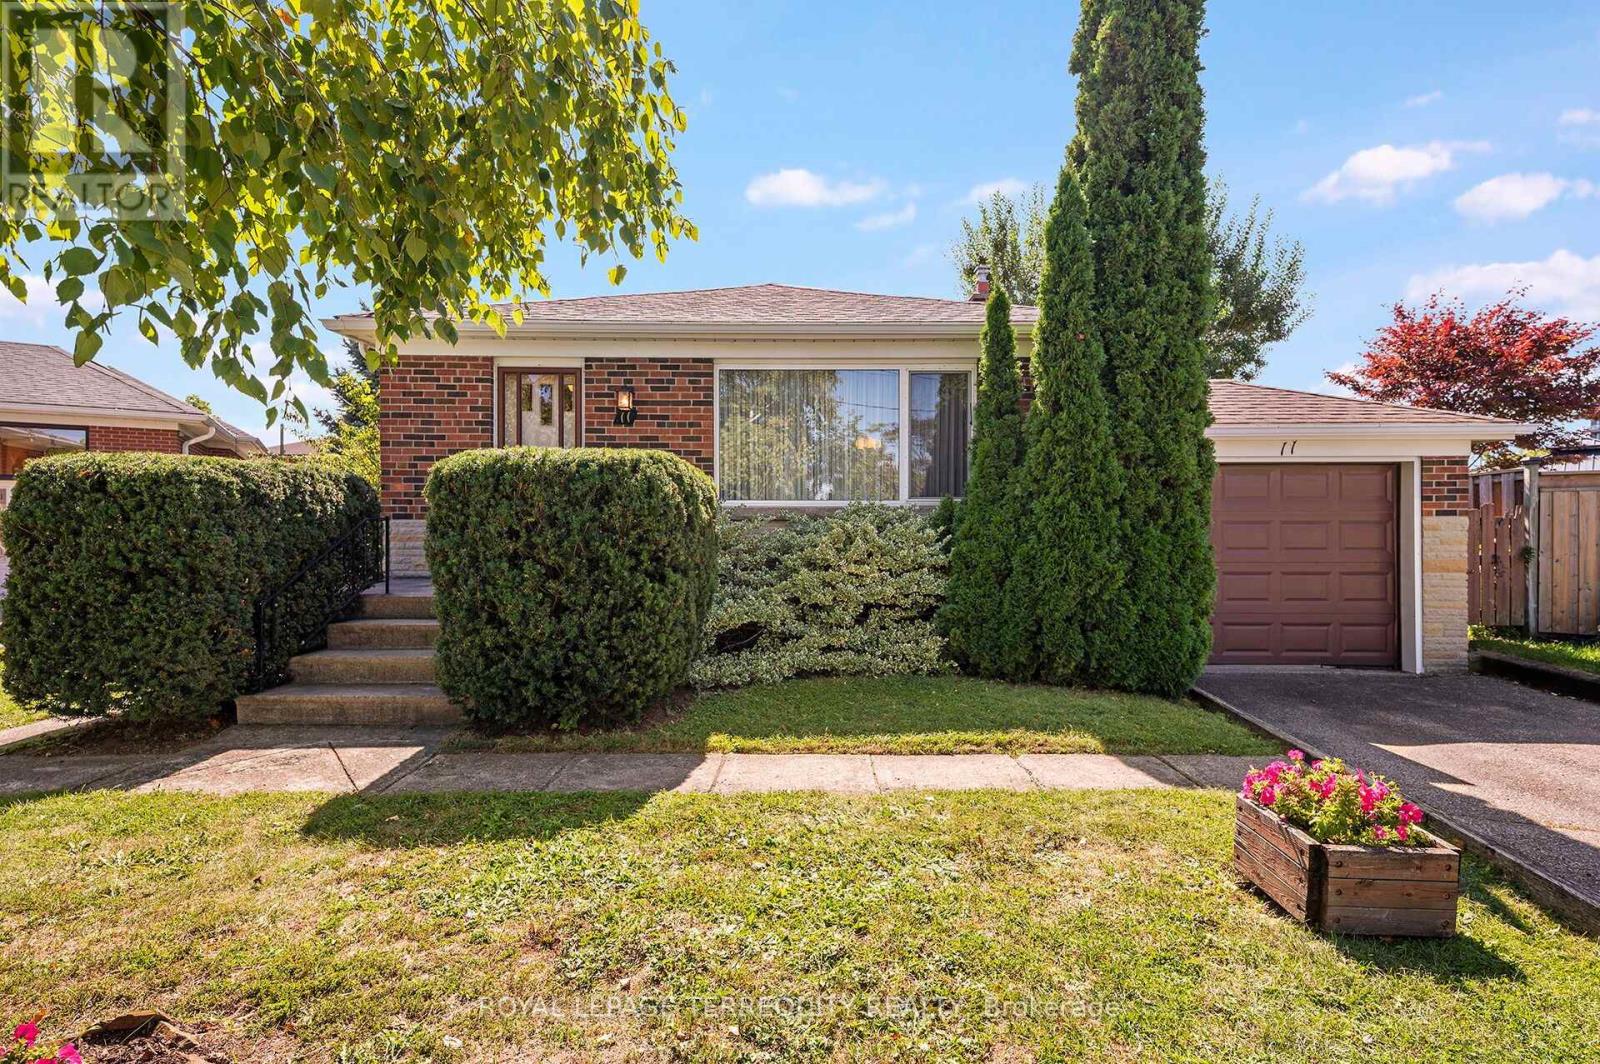
11 Picton Crescent
Toronto, Ontario
Beautifully Kept 3 Bedroom, 2 Kitchen, 2 Bathroom Toronto Bungalow on a Massive 77ft Wide PIE SHAPED LOT Perfectly Nestled on a Quiet Court! THIS IS A QUIET COURT LOCATION - NOT A THROUGH STREET! The Main Floor of this Home Offers a Spacious Open Concept Living and Dining Room, Updated Family Sized Eat in Kitchen with Custom Kitchen Cabinets that are Built-in Dishwasher Ready and a Breakfast Area! There are Also Three Large Bedrooms - The Primary Easily Accommodates a King Size Bed and there is a Four Piece Bathroom! The Lower Level has a Side Door Entrance, Large Open Rec Room with Above Grade Windows, Kitchen, 3 Piece Bathroom, Laundry, Workshop and Cantina - Can Potentially Accommodate Added Income or Extended Family! The Incredible Sunfilled South Facing Backyard Oasis Offers Fruit Trees and a Stunning Pool Sized 77ft Wide Fenced Yard! Upgrades Include Gas Furnace, Three Way Thermal Windows and More! Outstanding Toronto Location is Just Steps to a Stunning Array of Amenities that Downsview Area has to Offer! Love to Take Walks in Nature? Then You can Visit the Trails, Ponds and Facilities at Downsview Park! How About Some fun with the Kids? Visit the Hangar and Learn How to Skate or Check Out Cool Installations Like the Bubble! You're Also Just Steps to TTC, 1 Bus to Subway, Short Walk to Hennick Humber Hospital, Schools, Shopping, Parks and Highway Access! This Outstanding Location has Many Custom Built Homes Nearby and Much More! This Beautiful Home is in the Perfect Court Setting! View it Today! (id:62104)
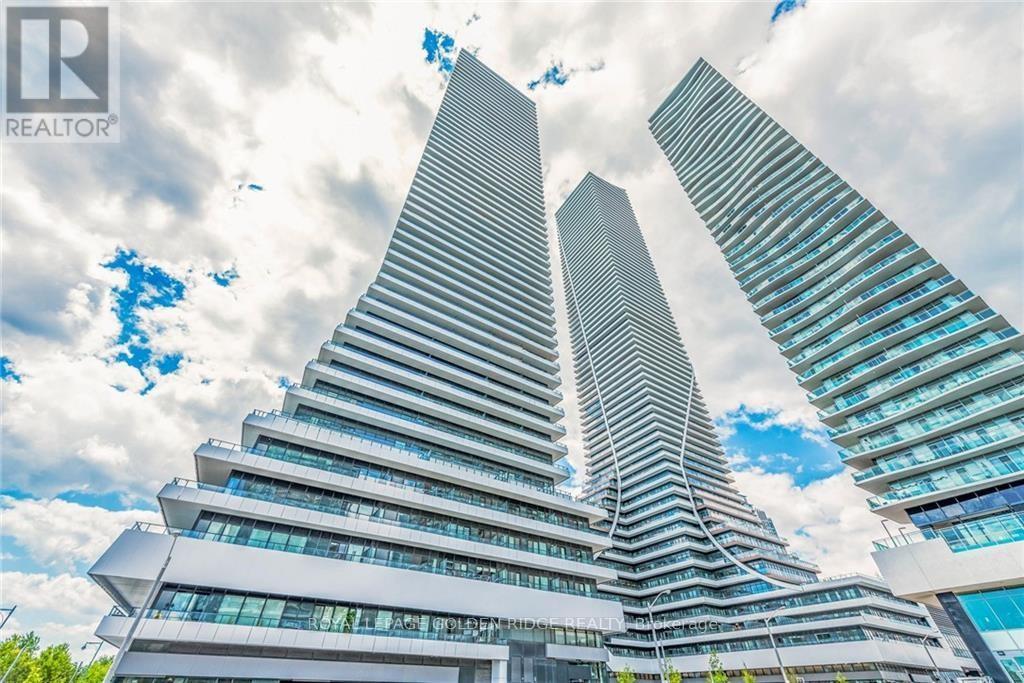
2607 - 20 Shore Breeze Drive S
Toronto, Ontario
Spectacular corner suite in Eau Du Soleil's Water Tower offering unobstructed views of Lake Ontario and the Toronto skyline. This 840 sq. ft. residence features 2 bedrooms plus a tech area, 2 bathrooms, and an impressive 300 sq. ft. wraparound balcony. The primary bedroom includes a walk-in closet and private ensuite, while the second bedroom is conveniently located near another 4-piece bathroom. Highlights include 9-ft ceilings, hardwood flooring, quartz countertops, and two lockers. Residents enjoy exceptional amenities, including indoor pool, sauna, fitness centre, CrossFit and spinning studios, party rooms, rooftop lounges with BBQs, children's room, theatres, guest suites, boardroom, and exclusive access to the upper-floor VIP lounge. Steps to the waterfront, marina, parks, shops, grocery stores, TTC, and GO Transit. (id:62104)
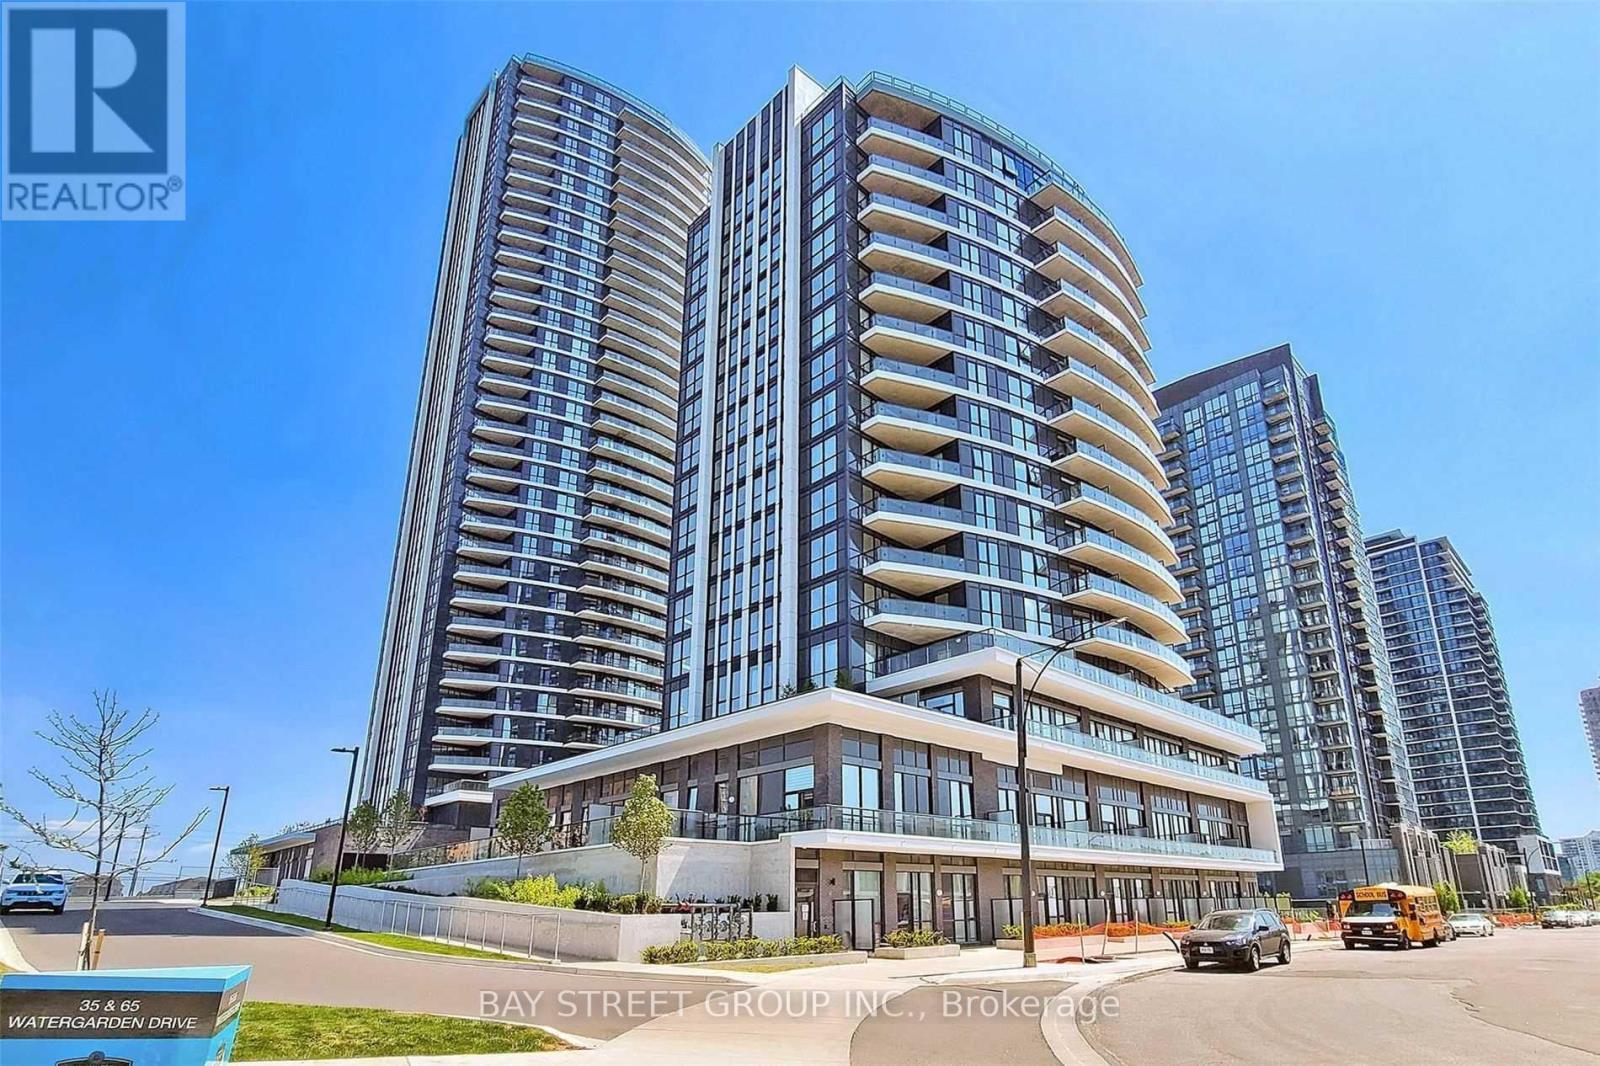
302 - 65 Watergarden Drive
Mississauga, Ontario
Client RemarksLuxury Perla Building! Rare 2+1 Corner Unit, 967Sft Indoor + 482Sft Terrace, Amazing Outdoor Space For Your Bbq, Party, Gardening, Full Of Sun Lights And Fresh Air. Open Concept Layout, Quartz Countertop, Stainless Steel Appliances. Spacious Primary Bedroom With Ensuite Bath. Includes 1 Underground Parking & 1 Locker. Exceptional Building Amenities Including 24-Hr Concierge, Indoor Pool, Gym, Hot Tub, Sauna, Party Room & Outdoor BBQ Terrace. Prime Mississauga Location Steps To Shopping, Restaurants, Banks, Grocery Stores & Transit. Minutes To Square One, UTM, Sheridan College, Costco, Major Highways & Future Hurontario LRT. Excellent Opportunity To Live In One Of Mississauga's Most Prestigious New Developments. (id:62104)
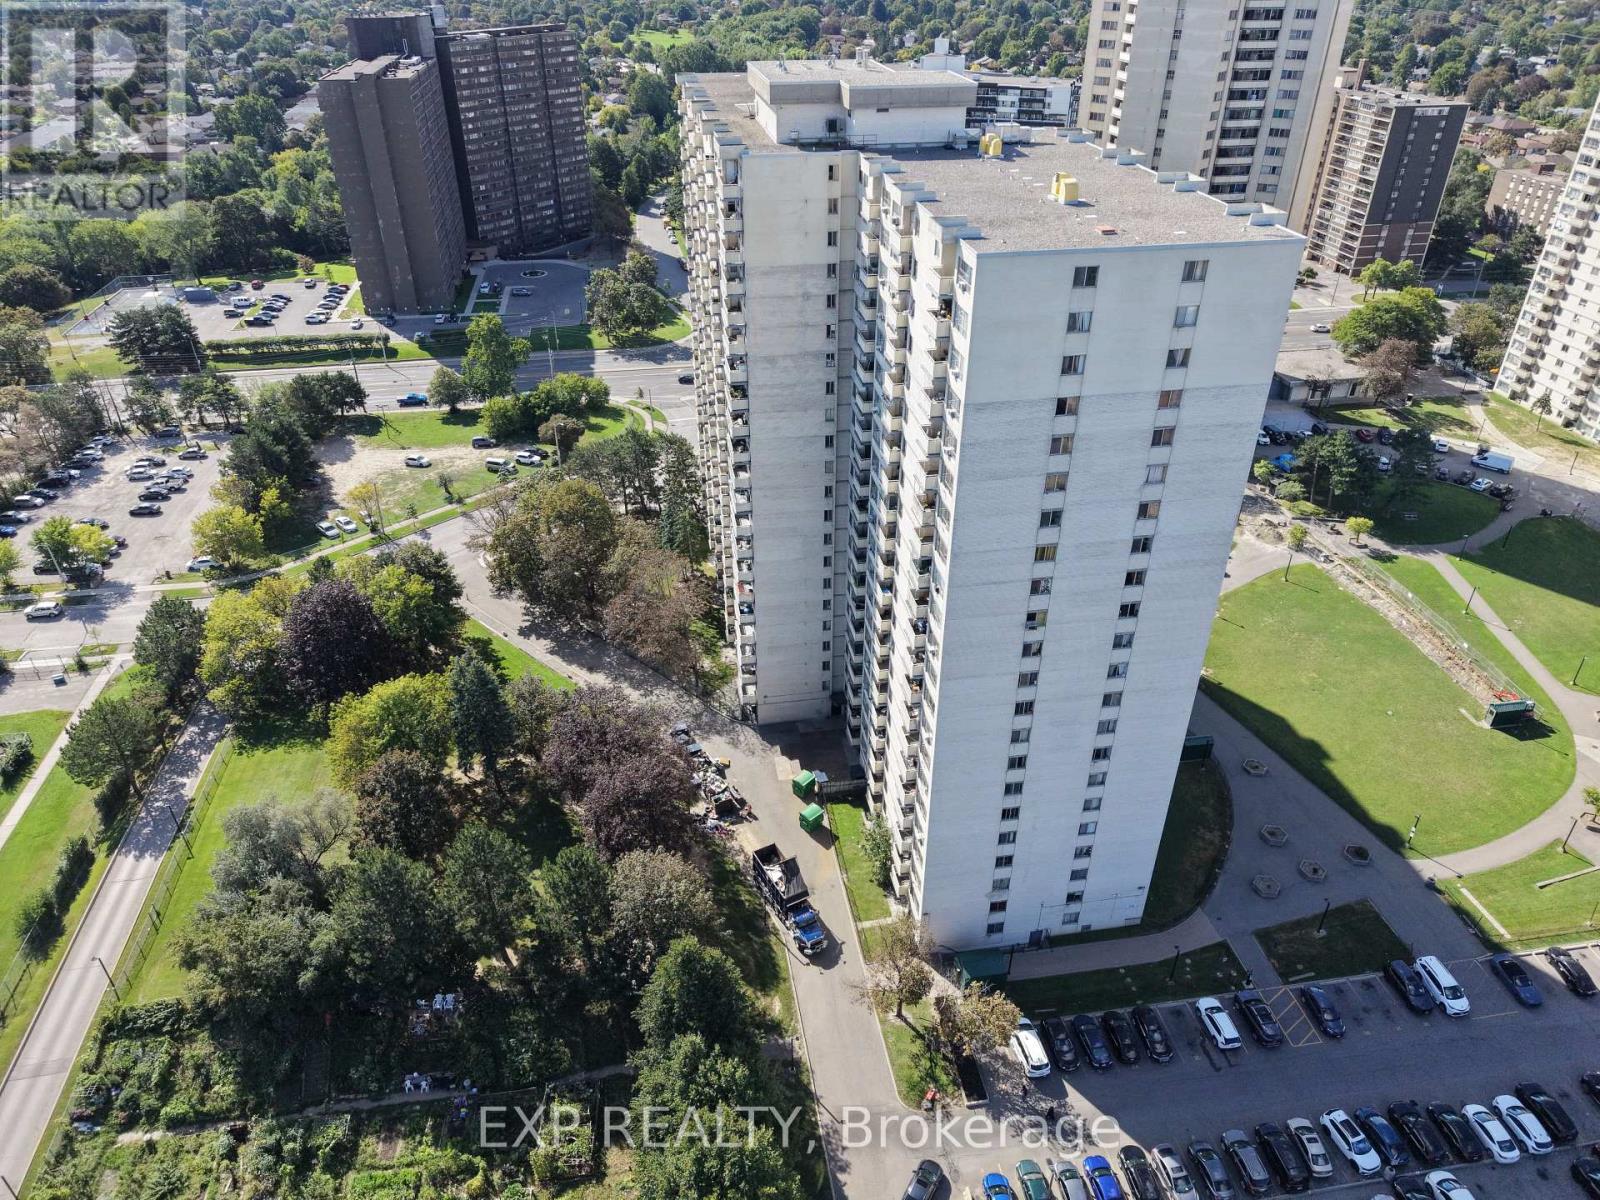
1813 - 320 Dixon Road
Toronto, Ontario
Large and Bright CORNER SUITE featuring a large private open balcony. This pet-friendly building offers unbeatable convenience with direct TTC bus service to the subway, plus rapid access to Highways 401, 427, 409, 407, and 400. Minutes to Pearson Airport, top-rated schools, parks, shopping plazas, and dining. A must-see opportunity for buyers and investors! (id:62104)
2 Bachelor Street
Brampton, Ontario
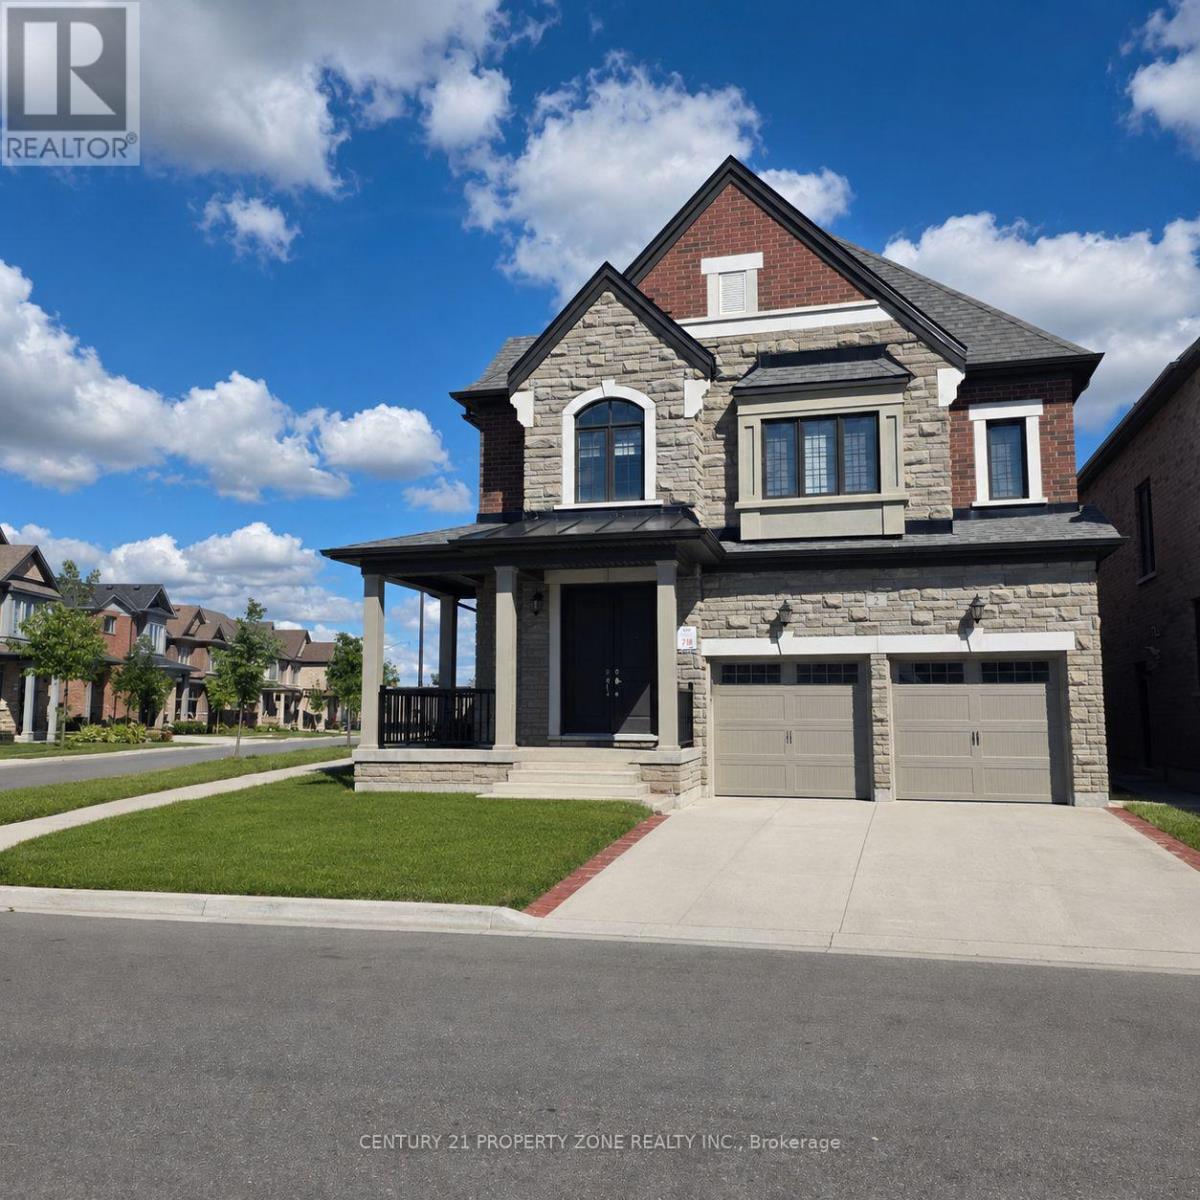
Freshly renovated and very bright 3-bedroom lower unit featuring large windows throughout, 2 full bathrooms, separate private laundry, a private separate side entrance, and 2 parking spaces. Situated on a desirable north-facing corner lot in one of Brampton's sought-after neighbourhoods, close to schools, parks, shopping, transit, and all major amenities. Tenant pays 30% of utilities. (id:62104)
111-113 - 9300 Goreway Drive
Brampton, Ontario
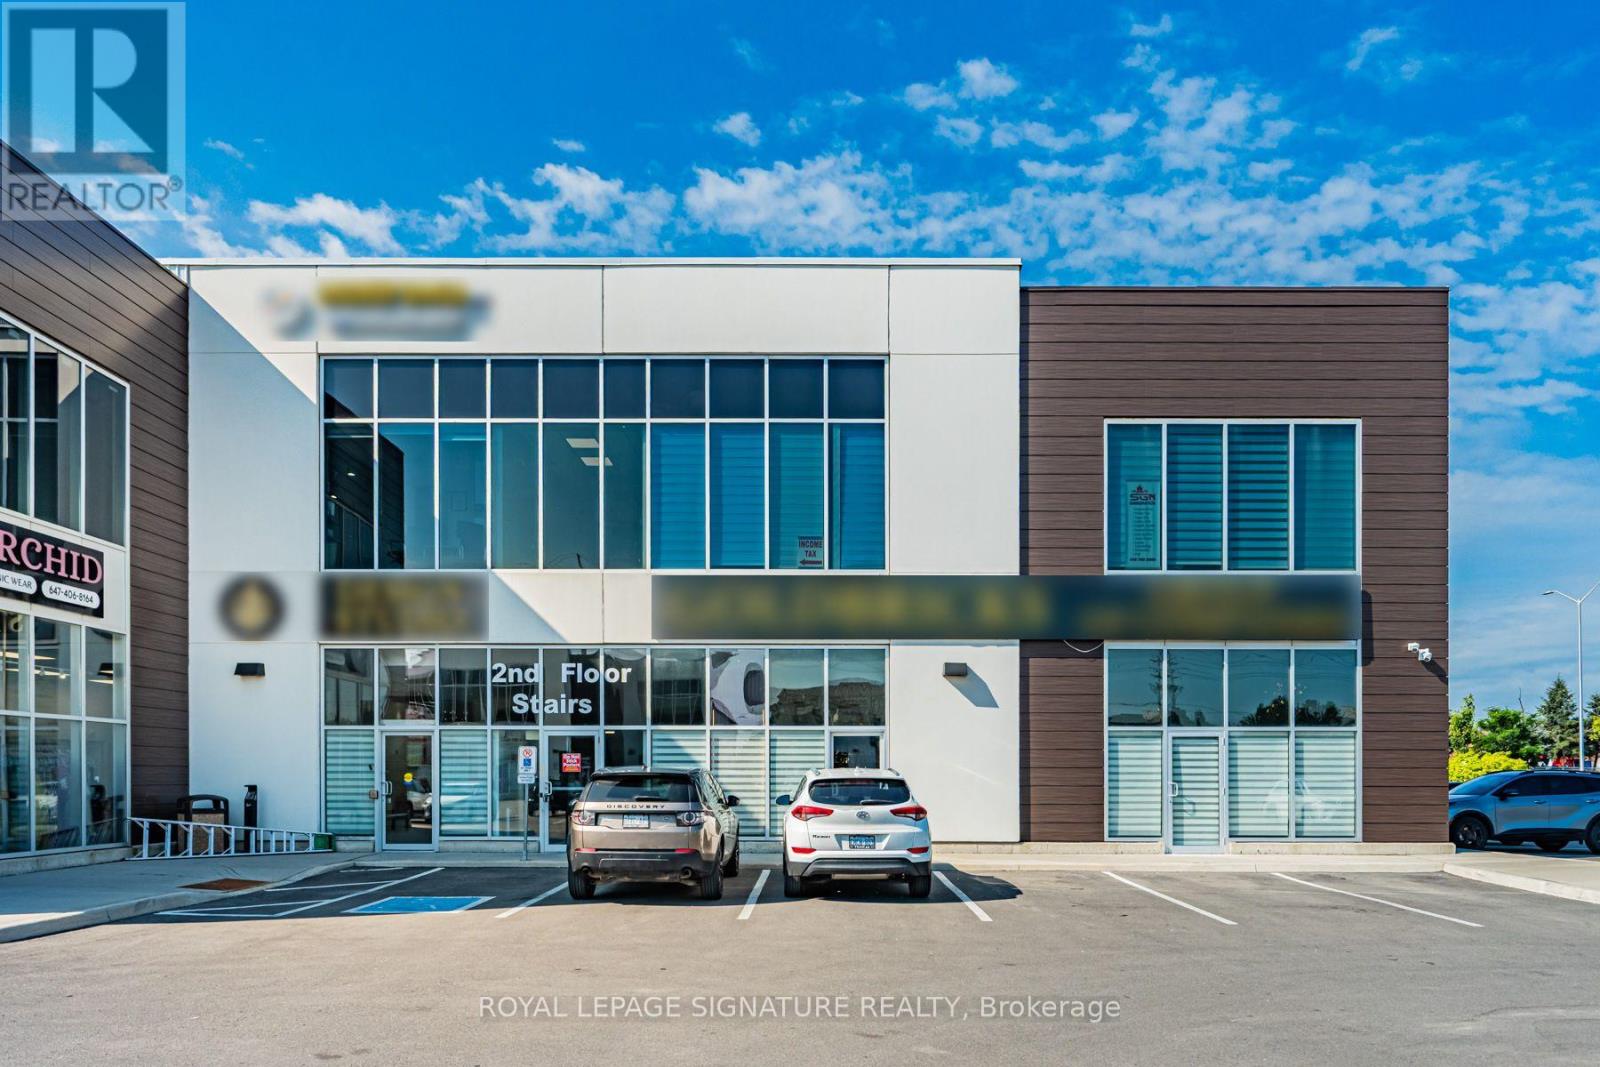
Elevated design, versatile functionality and strategic connectivity come together at 9300 Goreway Drive-an impressive commercial opportunity in Brampton. Comprising approximately 3,911sq. ft. across Suites 111, 112 and 113, this distinctive retail and office offering is fully renovated top to bottom with sleek, high-end modern finishes. The thoughtfully planned interior combines professional presentation with day-to-day functionality. The space includes executive and private offices, two boardrooms, open-concept work areas, breakout rooms and a fully equipped kitchen. Its adaptable configuration is well suited to a corporate headquarters, client-facing showroom, or medical and professional uses, subject to applicable approvals. Accessibility is a key advantage, with direct connections to the region's major highway network, public transportation and essential infrastructure. The property also offers generous on-site parking and strong visibility within a well-managed commercial development, while Toronto Pearson International Airport, prominent hotels and a wide range of business and lifestyle amenities are all within convenient reach. (id:62104)
508 - 2 Fieldway Road
Toronto, Ontario
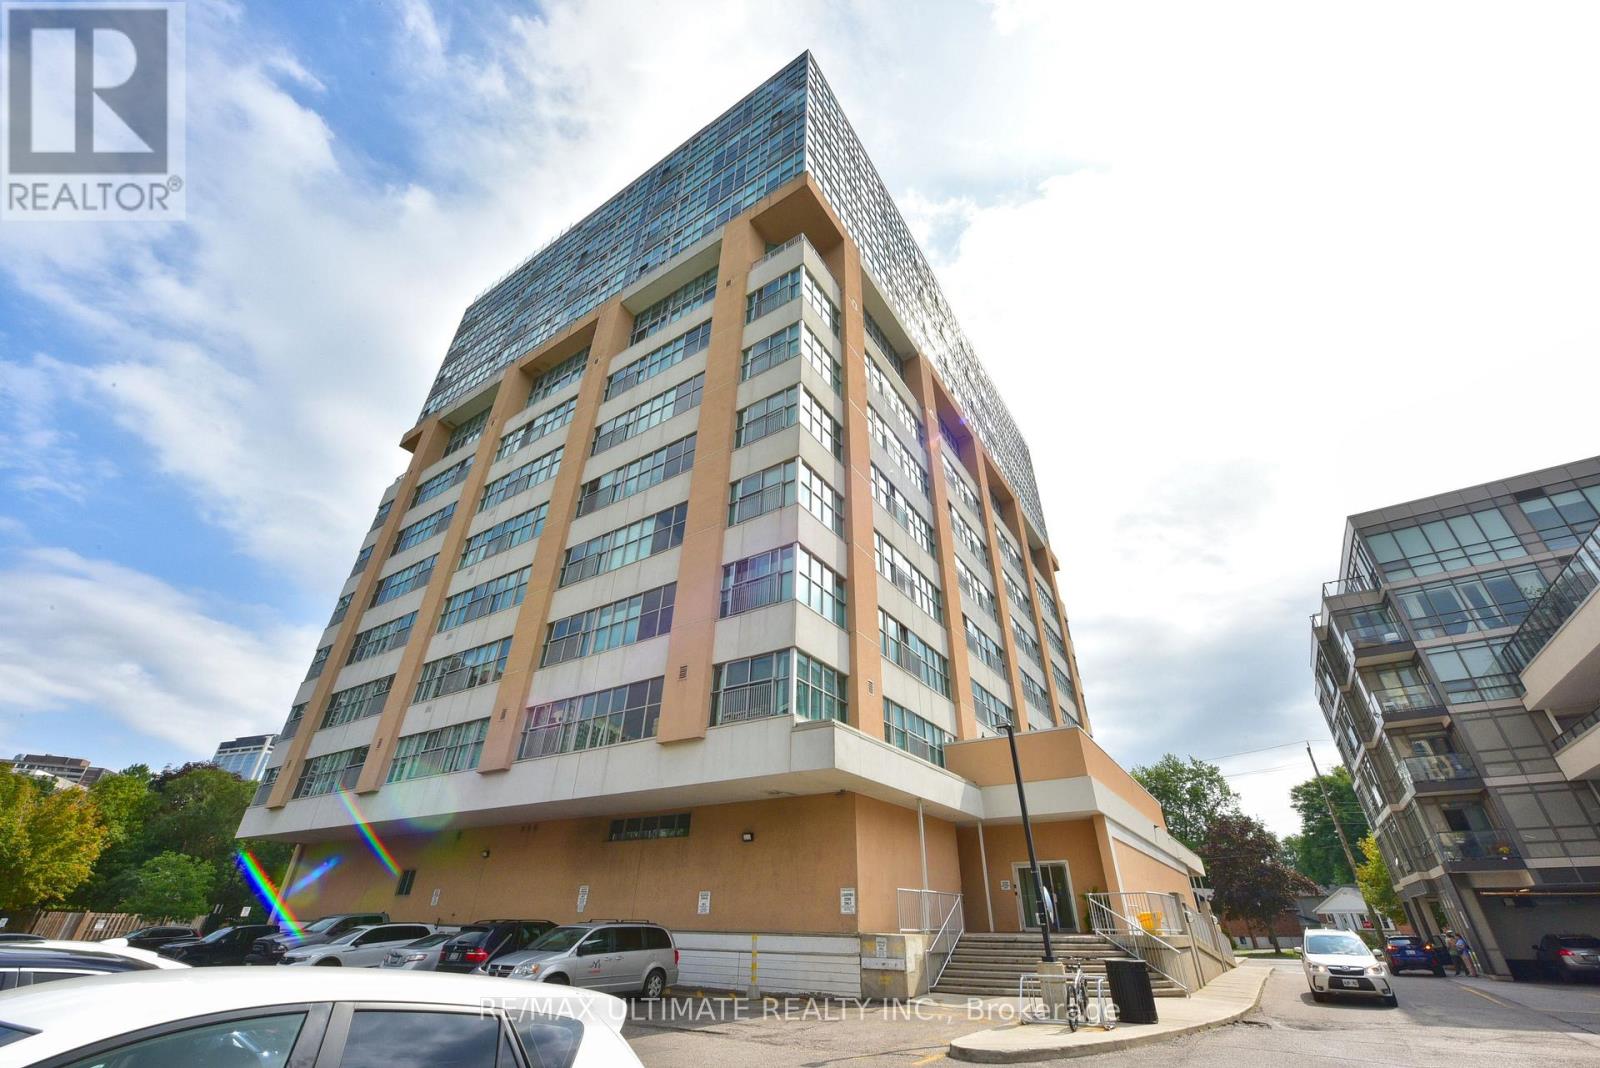
Fantastic Network Lofts Unit. Modern Style Loft Complete With Barn Doors. No Need To Sacrifice Space Or Style With This Generous Layout. Storage Locker & Parking Included. Smart Gourmet Kitchen With Granite & Island, Perfect For Entertaining. Plenty Of Room For Relaxing Around Or Hosting Dinner Parties With A Great South Facing View. The Master Suite Will Delight Complete With Upgraded 3-Pce Bath & Closet. Great Amenities include Party Room, Concierge, Exercise Rm, Roof Top Terrace With BBQ, Etc...Walking Distance To Subway, Bus, Go Transit, Shops & Restaurants. Don't Miss This One! (id:62104)
1204 - 3975 Grand Park Drive
Mississauga, Ontario
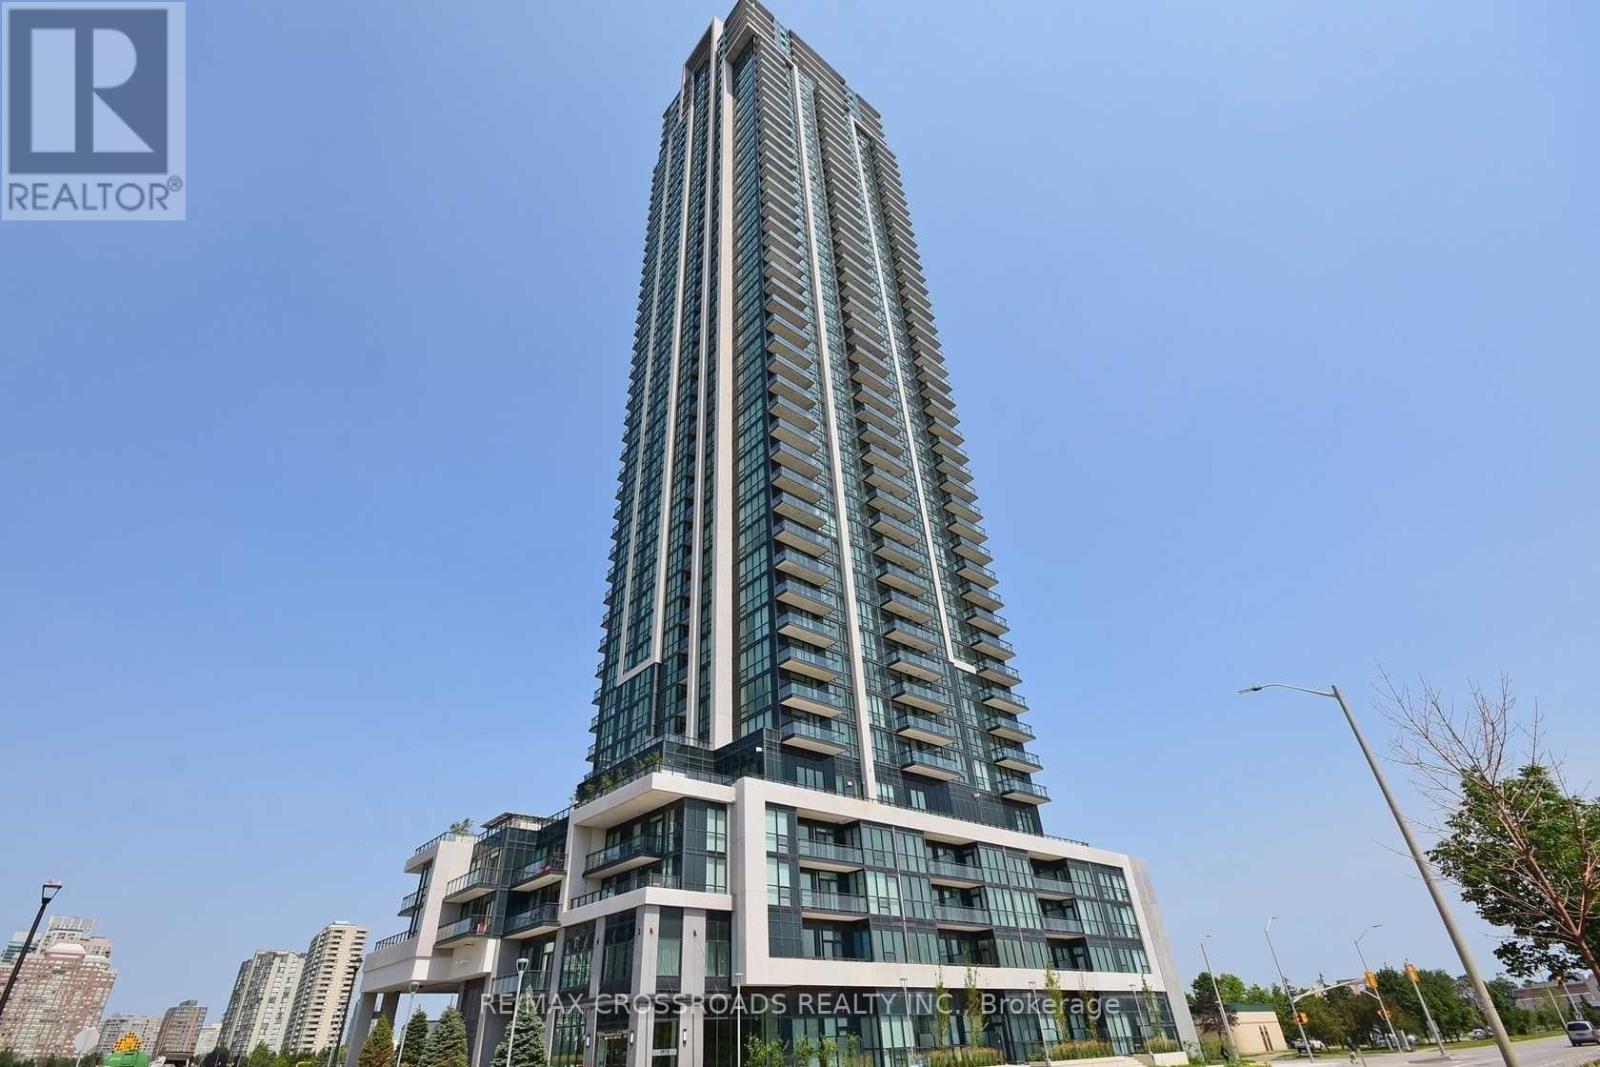
Welcome to 1204 - 3975 Grand Park Drive, a bright and spacious corner unit in the heart of Mississauga's City Centre! This impressive 2 bedroom, 2 bathroom condo offers 1,033 sq. ft. of interior living space plus an 86 sq. ft. balcony, with an abundance of natural light from its desirable southwest exposure and endless windows. The open-concept layout is complemented by high ceilings and laminate flooring throughout the main living areas, with comfortable carpeting in both bedrooms. The modern kitchen features quartz countertops, stylish backsplash and stainless steel appliances, including refrigerator, stove, dishwasher and built-in microwave. Enjoy the convenience of ensuite laundry, one underground parking space and one locker. Residents enjoy excellent building amenities including 24-hour concierge/security, indoor pool, fitness centre, party rooms, guest suites and more. Ideally located in Mississauga City Centre, this home is just minutes from Square One Shopping Centre, Celebration Square, restaurants, shopping, parks, public transit, Sheridan College, the YMCA and Central Library, with convenient access to Highways 401, 403 and QEW. A rare opportunity to lease a spacious southwest facing corner suite with exceptional natural light, generous living space and an unbeatable City Centre location! (id:62104)
485 Evans Avenue
Toronto, Ontario
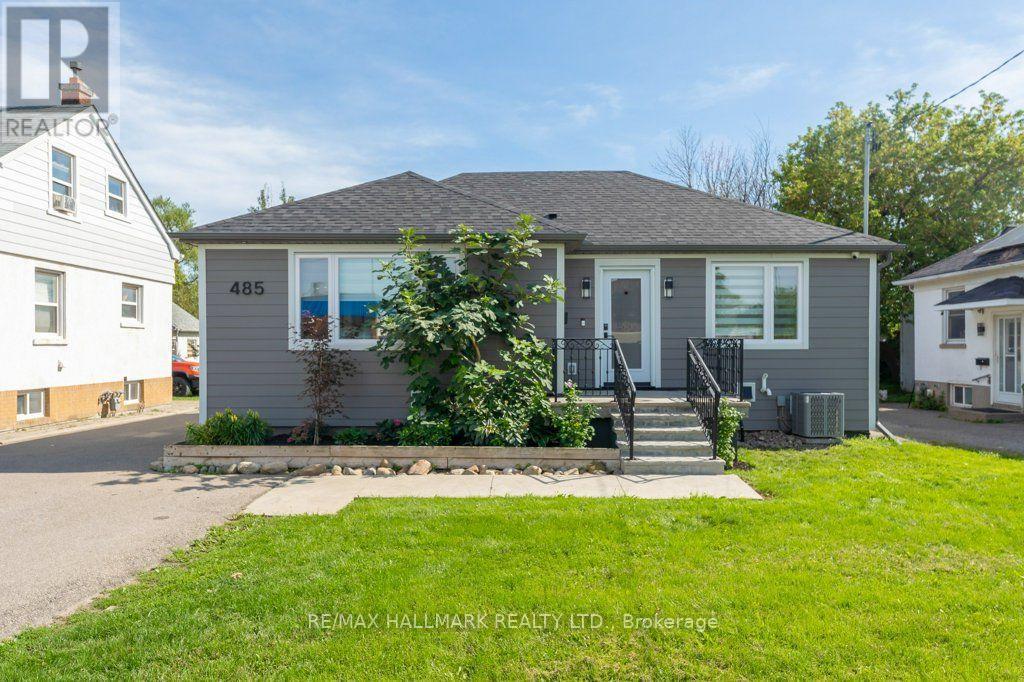
This Builder's Own Home is a Masterclass in adaptable design and versatility. Premium Quality Materials and Expert Workmanship in Every Upgrade as found in List, Attached. Functionality is built into every corner of the house and the completely separate Studio / Office at the rear of the garage. Originally a 2 Bdrm Ranch Bungalow Now the Definition of Flexibility Intended to Suit Every Stage of Life from Home Based Business, Facilitating Adult Children Needing to Return Home for a Time, to Comfortable Retirement Living. Seamlessly Shift from Work to Play in Your Private Backyard Oasis. Open Your Gate and Enter Douglas Park Which is Green as Far as You Can See and Has a Fully Equipped Children's Play Ground. Take Advantage of the Widened Driveway Giving Private Parking for Up To 7 cars. Living near the Pulse of the City Means Connectivity. No Matter Where You are Coming From Local Major Transit Routes Converge Very Near to Your Front Door. Zoning is Multi-Family Residential allowing Future Development of a Fourplex on this Lot. (id:62104)
1208a - 115 Nipissing Road
Milton, Ontario
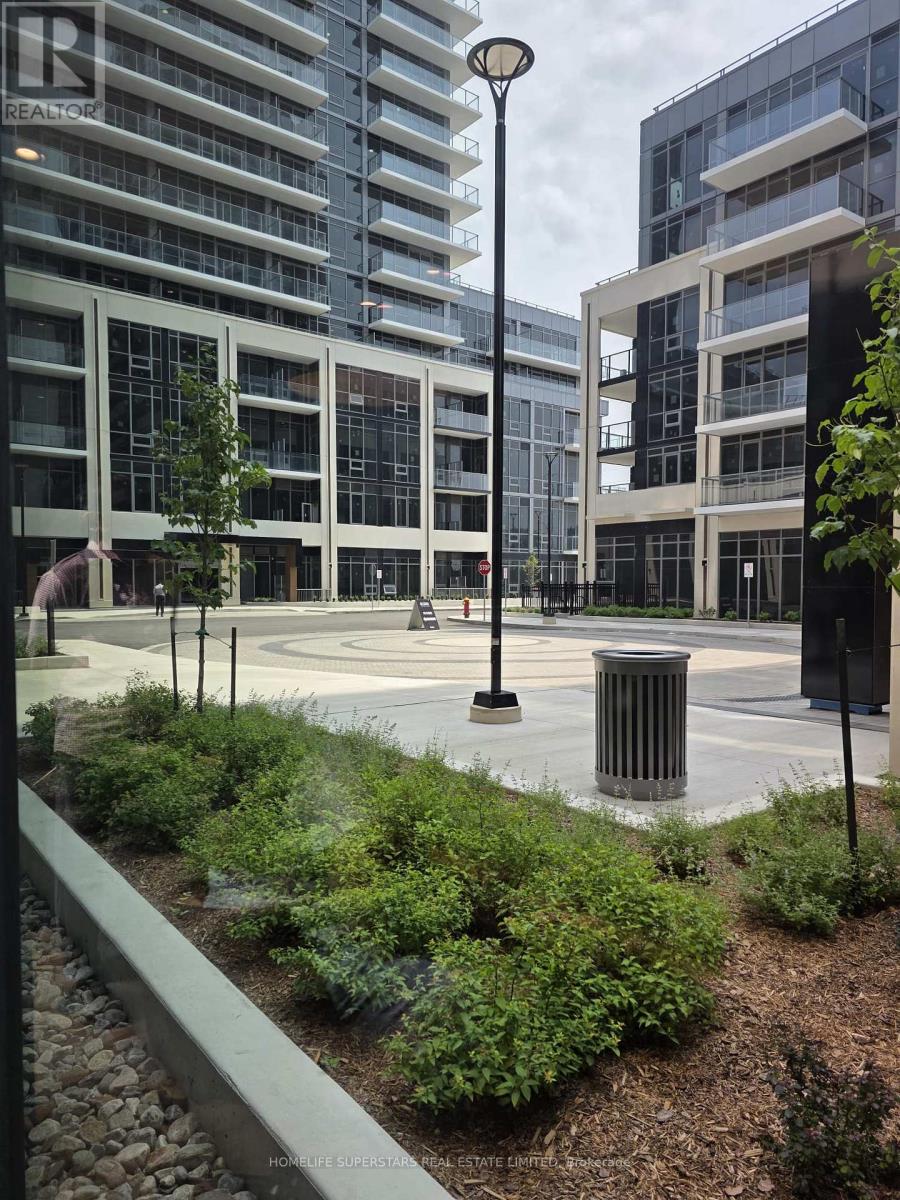
Welcome to this brand-new 1 Bed + Den( ideal for overnight guests, a home office, study or additional living space) suite at The Millhouse, featuring the added convenience of 2 FULL BATHROOMS! Thoughtfully designed for modern living, this bright residence features a functional open-concept layout, contemporary finishes, and a generously sized den. The sleek kitchen features modern cabinetry, stylish countertops, stainless steel appliances, and seamlessly overlooks the living and dining area. Enjoy the convenience of in-suite laundry, along with 1 underground parking space and 1 locker. The Millhouse offers an impressive collection of amenities, including 24-hour concierge, outdoor pool, fitness facilities, yoga studio, co-working spaces, party rooms, private dining and entertaining areas, outdoor terraces, playground, games room, BBQ areas and more. Conveniently located near Milton GO with easy access to Highways 401 and 407, Downtown Milton, shopping, dining, parks, trails and everyday amenities (id:62104)
3060 Ernest Appelbe Boulevard
Oakville, Ontario
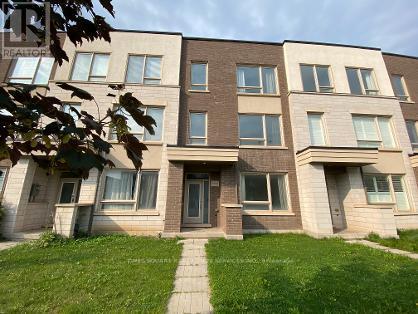
Situated in Trafalgar Landing by Great Gulf, this well-appointed freehold townhome offers a thoughtfully designed three-level layout with 3 bedrooms and 3 full bathrooms. Large windows fill the home with natural light, while 9-foot ceilings create a bright and spacious atmosphere.The main level features a seamless open-concept flow between the kitchen, dining, and living areas, ideal for both everyday living and entertaining. The spacious kitchen offers ample cabinetry, generous preparation space, and a large centre island perfect for casual dining and family gatherings, walking out to huge balcony with unobstructed view. Upstairs, the well-proportioned bedrooms provide comfort and privacy. The primary suite features a private ensuite and walk-in closet, complemented by two additional bedrooms ideal for family members, guests, or a home office.The Den with large window located on the lower level can be converted into a large bedroom easily. A large bathroom adjacent to the Den can be converted into ensuite provides excellent flexibility as a guest suite, home office, recreation room, or extended-family space. A double-car garage adds convenient parking and valuable storage.Enjoy an outdoor area designed for everyday relaxation and entertaining. Ideally located close to major highways, public transit, shopping, parks, schools, major plazas, and very near to bus stops, this home combines modern comfort with exceptional convenience and connectivity. Ideal for good school Dr. David R. Williams Public School. (id:62104)
B323 - 1119 Cooke Boulevard
Burlington, Ontario
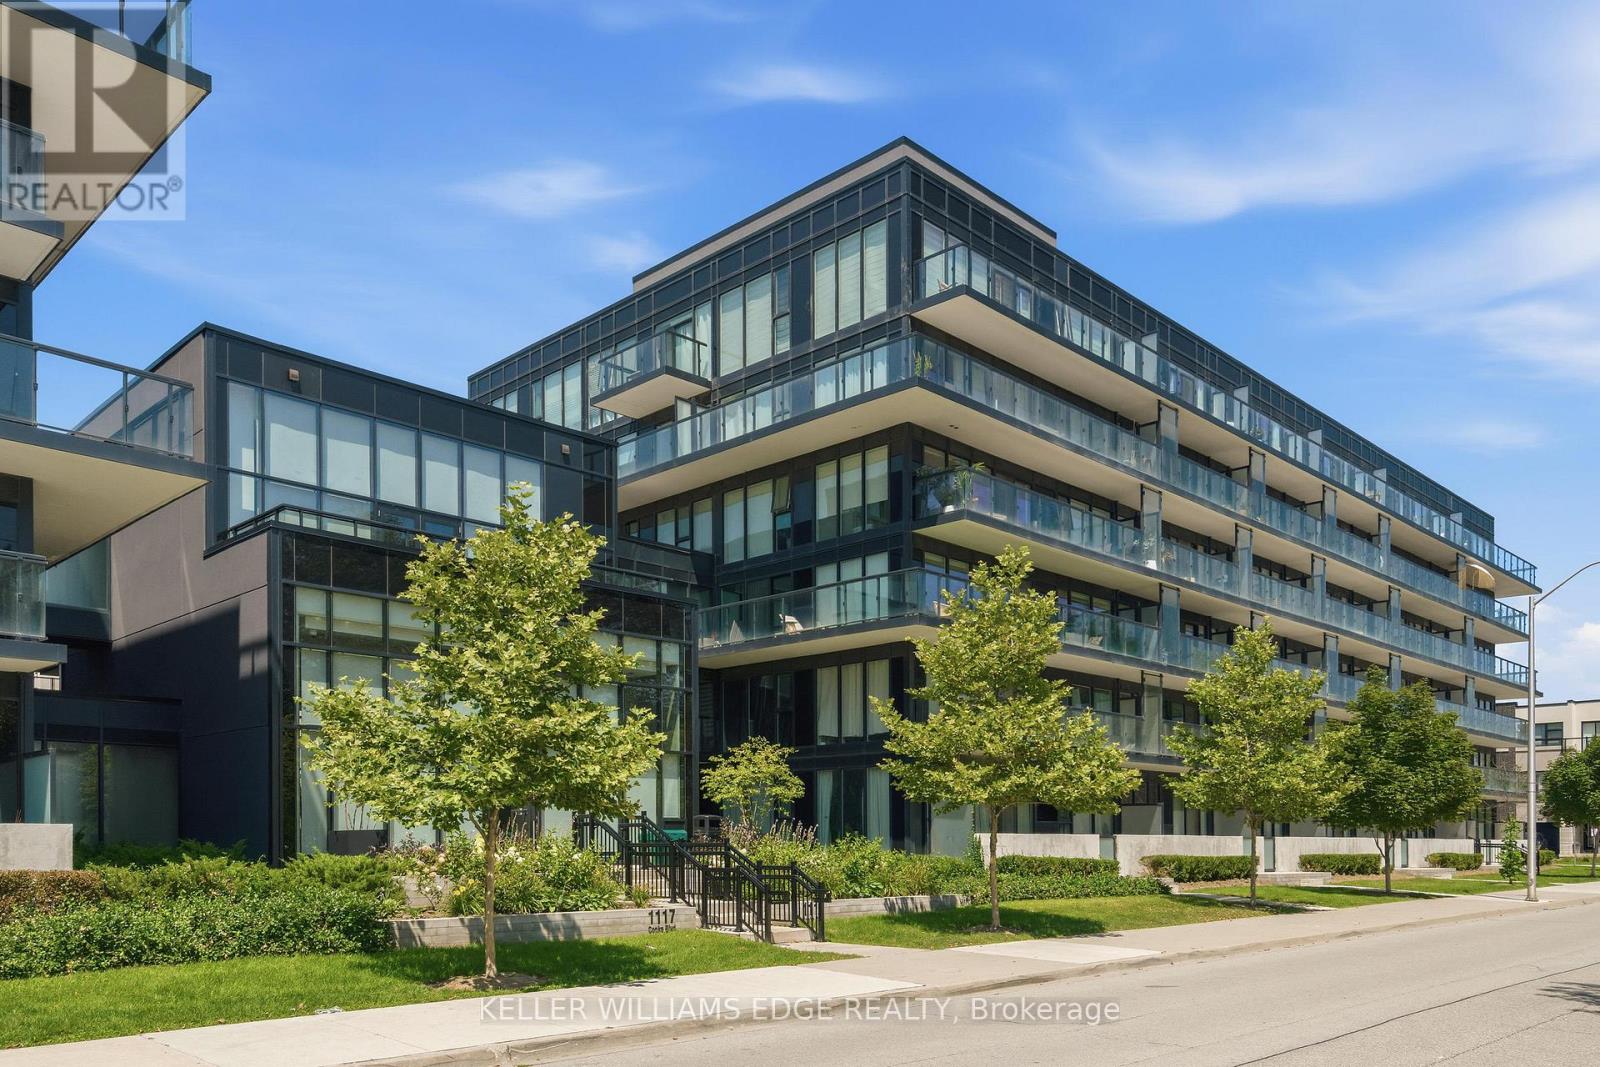
Welcome to The West Condos at Stationwest in Burlington's sought-after Aldershot neighbourhood. This bright and spacious , carpet free, 2-bedroom, 2-bathroom corner suite features 9-foot ceilings, wall to wall full height windows, and an impressive 359 sq. ft. wraparound balcony spanning two sides of the unit, creating exceptional indoor-outdoor living.The open-concept layout is finished with wide-plank flooring and a contemporary kitchen featuring quartz countertops and stainless steel appliances. The primary bedroom offers generous closet space and a 4-piece ensuite, while the second bedroom with double closet is ideal for guests or a home office. A second full bathroom with a glass-enclosed shower, in-suite laundry, window coverings, and one underground parking space complete the suite.Residents enjoy premium amenities including concierge service, gym, party room with fireplace and private terrace, rooftop terrace and EV charging stations (through SWTCH).Ideally located steps from Aldershot GO Station with quick access to major highways, this home is perfect for commuters. Enjoy nearby cafés, restaurants, shopping, parks, recreation facilities, the Royal Botanical Gardens, the Burlington waterfront, and Lake Ontario. Move-in ready and an exceptional opportunity to own in one of Burlington's most convenient and desirable communities. (id:62104)