
29 Shelburne Avenue
Wasaga Beach, Ontario
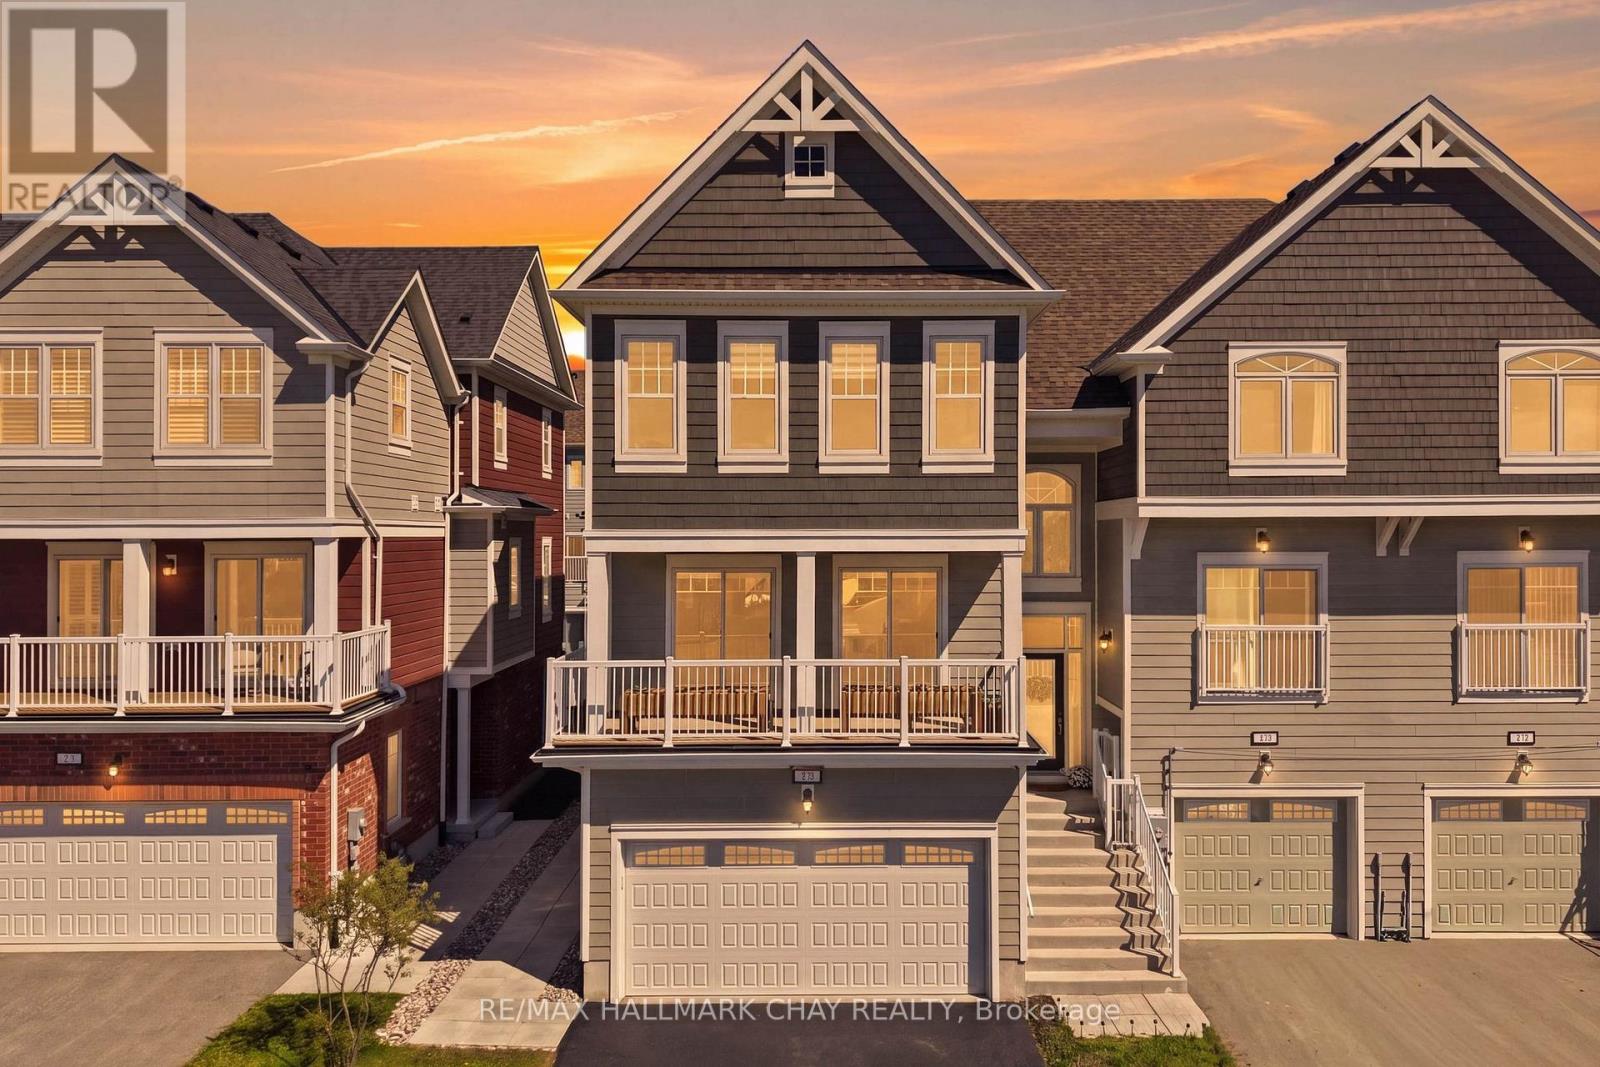
Located In A Growing Golf Course Community In Wasaga Beach, This Beautifully Finished Home Is Available For Lease & Offers A Perfect Blend Of Modern Upgrades & Functional Living. Just Minutes To The Beach, Trails, Amenities & Future Schools, It's Ideal For Families Or Those Seeking A Peaceful, Connected Lifestyle.Featuring Over $100K In Upgrades, The Home Showcases A Stylish Kitchen With Quartz Counters & Large Island, Bright Living Spaces, Front Balcony Walkout & Custom Finishes Throughout. Enjoy A Private 20ft x 17ft Deck With Full Privacy Fencing-Perfect For Relaxing Or Entertaining.Additional Features Include A Heated 2-Car Garage, Bedroom-Level Laundry & Walkout Basement. Close To Marlwood Golf & Country Club & Wasaga Beach Provincial Park. Available For Lease, Rent Plus Utilities. Can Come Furnished For $2,800/month. Available for lease September 1st. (id:62104)
313 - 30 Meadowglen Place
Toronto, Ontario
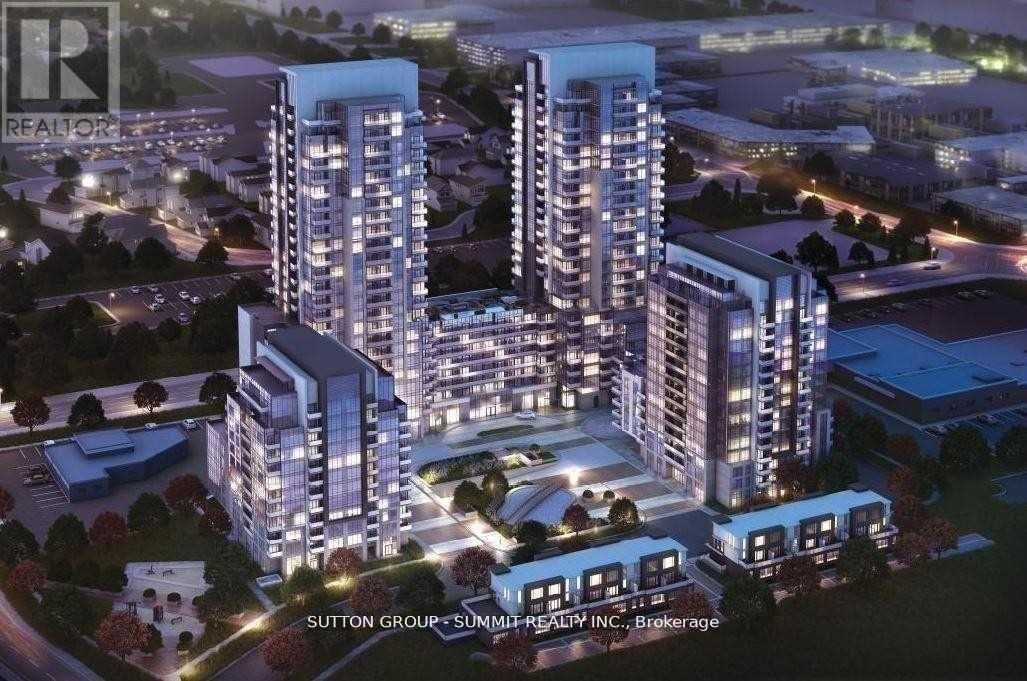
Modern and Beautiful Building, Beautiful And Well Maintained 1+1 Open Concept Condo Unit In Excellent Location! Close To Everything! Steps To Ttc, Pharmacy, Bank, Shops, Gas! Walk To School, Parks, Centennial College, Grocery, Shops, Restaurants, And Church! Minutes To Stc And Highway 401! Floor To Ceiling Glass Window In Master's Bedroom And Living! Ensuite Laundry! Concierge/Security, Outdoor Swimming Pool, Party Room, Fitness Room (id:62104)
513 View Lake Road
Scugog, Ontario
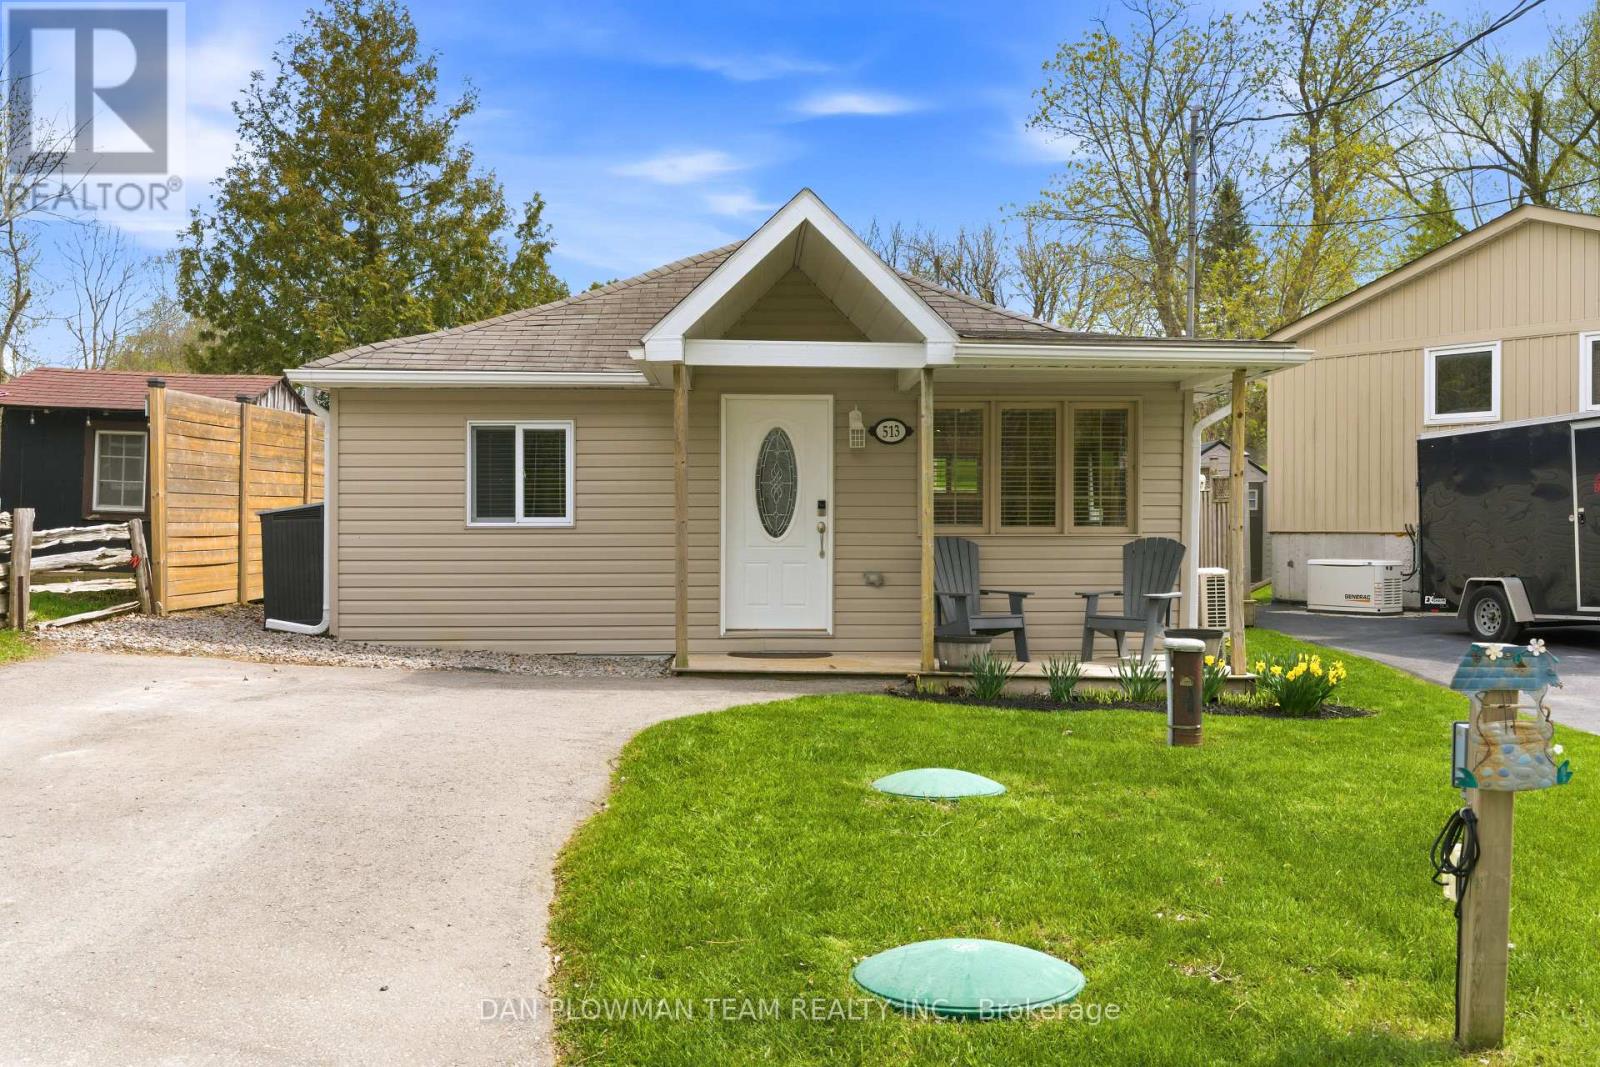
Escape To Country Living With This Charming 2-Bedroom, 1-Bathroom Home Nestled In The Heart Of The Welcoming Janetville Community. Located Directly Across From Beautiful Lake Scugog, This Property Offers The Perfect Blend Of Peaceful Surroundings And Outdoor Adventure. Enjoy Stunning Lake Views Right From Your Living Room And Spend Your Evenings Relaxing Around Backyard Bonfires Under The Stars. Just Minutes To ATV And Recreational Trails, This Home Is Ideal For Outdoor Enthusiasts, Weekend Escapes, Or Year-Round Living. Experience The Tranquility Of Country Living While Still Being Part Of A Close-Knit Lakeside Community. A Rare Opportunity To Enjoy Nature, Views, And Lifestyle All In One. High Speed Internet With East Link 300mbps Download. (id:62104)
1402 - 125 Western Battery Road
Toronto, Ontario
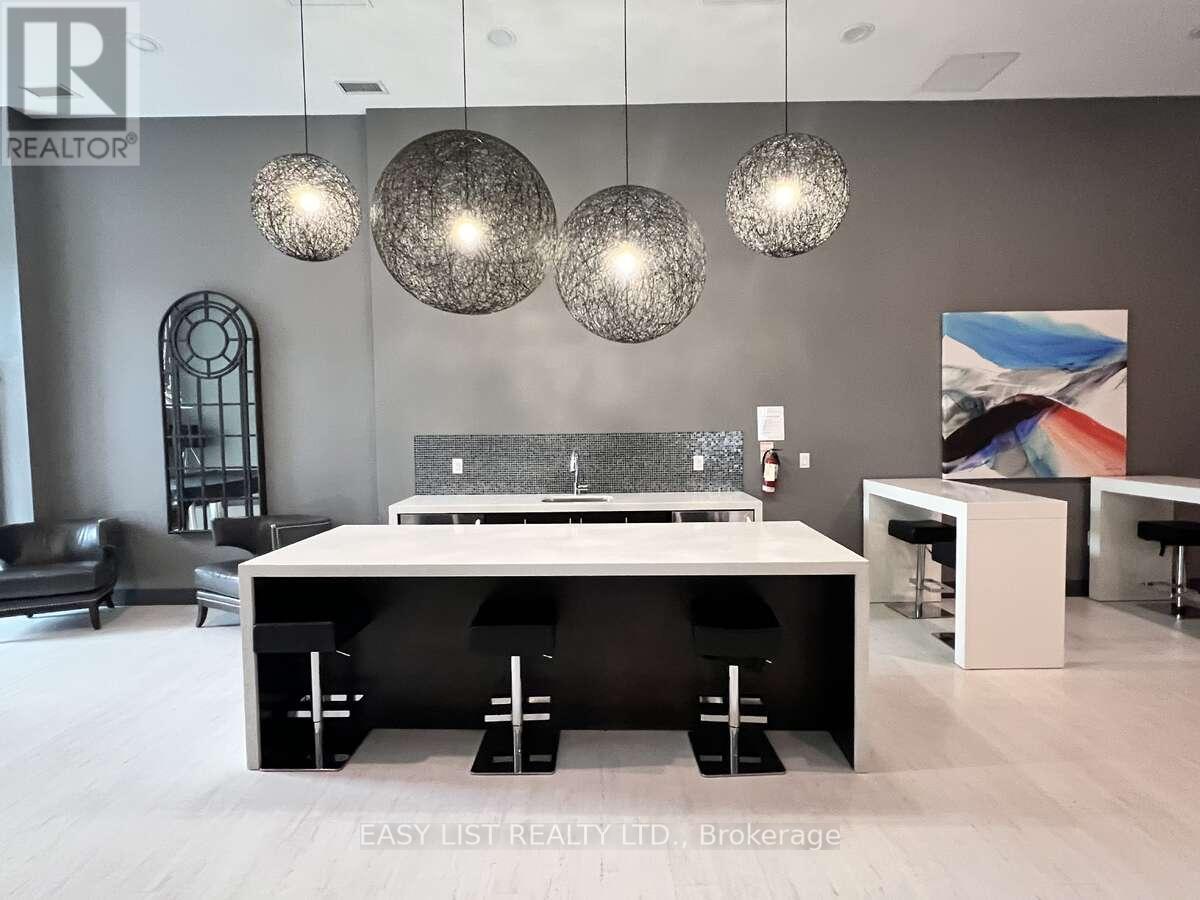
*** Visit the REALTOR website for further information about this Listing *** Stunning 899 sq. ft. city oasis offering breathtaking panoramic views and an unbeatable location in the heart of Toronto. This beautifully upgraded suite offers the rare combination of being steps from the city's best entertainment, dining, transit, and amenities while remaining incredibly quiet and peaceful inside. Expansive floor-to-ceiling windows flood the space with natural light and showcase spectacular skyline views, including stunning sunrises, sunsets, beautiful CN Tower views, and even fireworks displays from the comfort of your living room. The spacious layout features upgraded flooring throughout, a full-size chef's kitchen with a full-size stove, generous built-in closets and storage solutions, and premium soundproofing for a calm and tranquil atmosphere. Additional features include one dedicated parking space, one secure storage locker, and double bike storage perfect for commuters and active lifestyles. Ideally located just a 2-3 minute walk to the King Street streetcar and approximately 10 minutes to the CNE, BMO Field, concerts, Toronto FC games, and Argonauts events. A grocery store is conveniently located right beside the building, making everyday living effortless. Currently tenanted; showings generally require next day notice, although earlier access may occasionally be accommodated. Tenants are open to either staying or negotiating a new lease arrangement. (id:62104)
10 Pawling Street
St. Catharines, Ontario
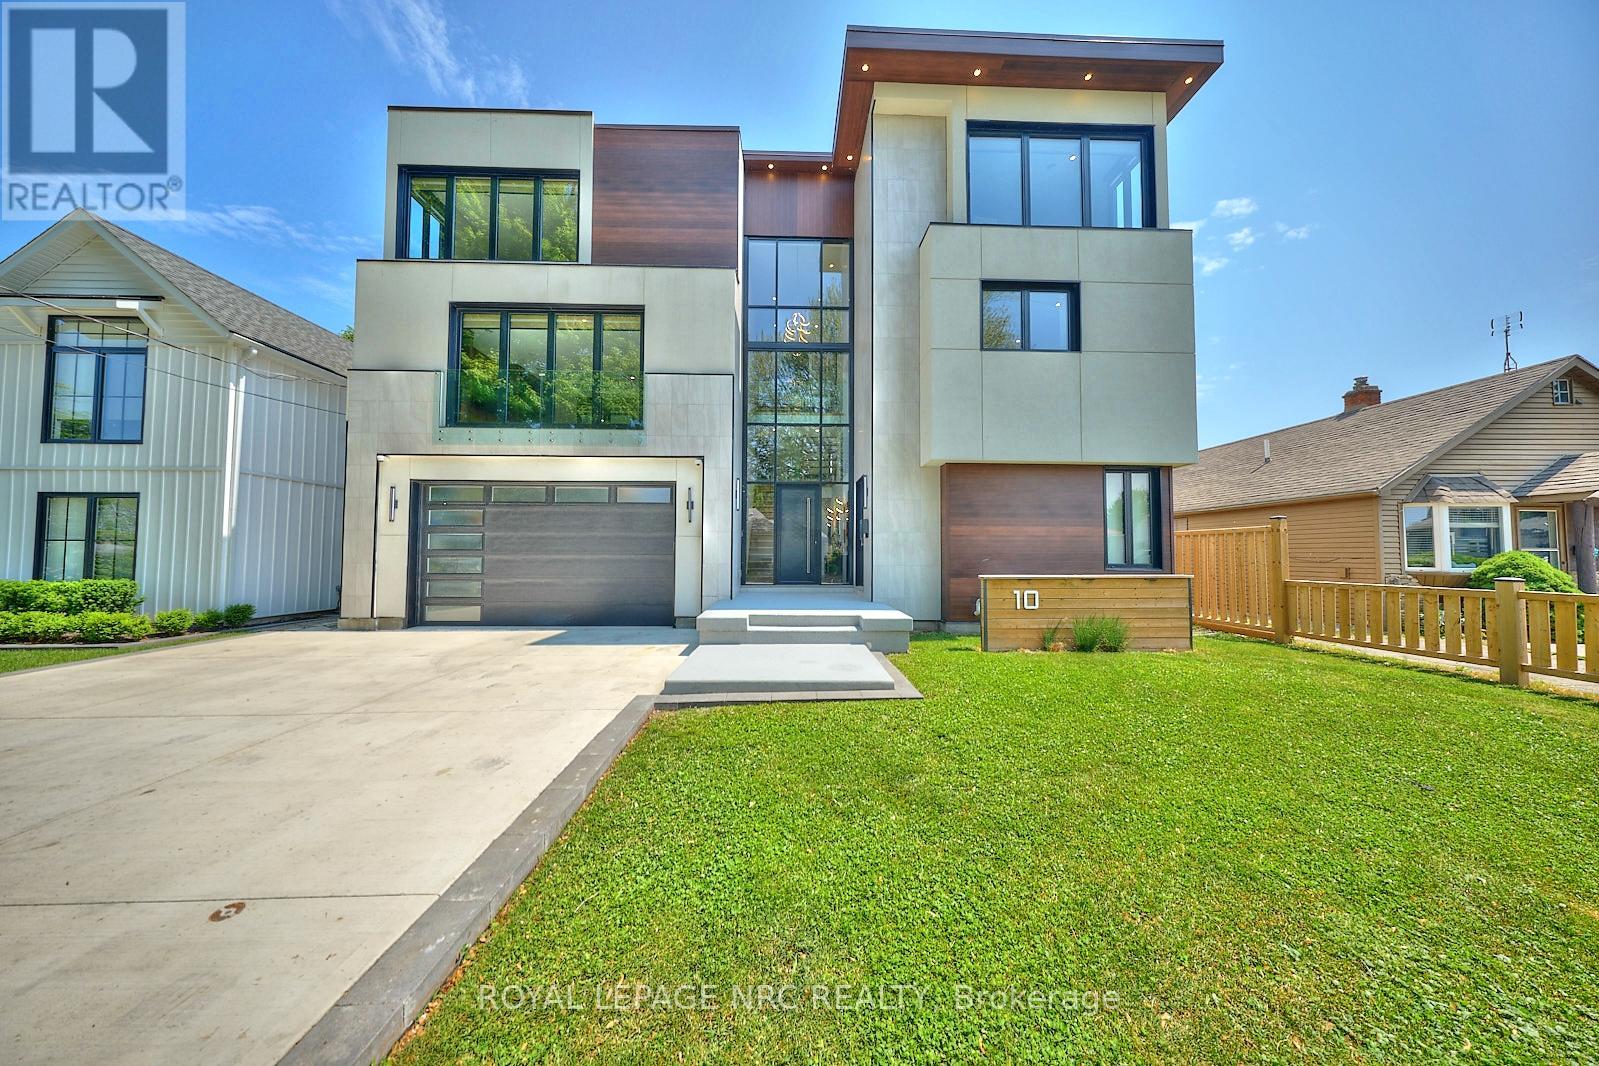
Exceptional 3-storey luxury residence with income-producing main level suite. This breathtaking custom-built home features a rare and legal self-contained accessory suite. Ideally located in the heart of Port Dalhousie, one of Ontario's most coveted lakeside communities. This home blends refined elegance, modern sophistication and exceptional versatility for multi-generational living or income earning. Over 6,700 sq ft of expertly crafted finished living space, this architectural gem features soaring ceilings, designer finishes, expansive windows and a harmonious indoor-outdoor connection. You are welcomed to the main house by a dramatic foyer with open staircase leading to the grand living and dining areas, divided by a striking 3-sided fireplace. The gourmet chefs kitchen is a culinary masterpiece, designed to inspire creativity and delight the senses. The oversized wellness room adds further versatility with built-in shelving and electric fireplace. Take in the serene morning views on your private glass-enclosed terrace. Upstairs, the primary suite serves as a lavish sanctuary, complete with a spa-inspired ensuite and spacious walk-in closet. Each additional bedroom also boasts walk-in closets and private ensuites, complimented by the convenience of upper-level laundry and home office with walk-out to the 3rd level glass-enclosed terrace. The finished basement extends the home's already impressive living space, enhancing its flexibility and functionality. A key feature of this residence is the fully self-contained main-floor 2 bedroom accessory suite, complete with private entrance, kitchen, living room, ensuite baths and dedicated outdoor space. Ideal for extended family, guests or rental income, this carefully designed suite offers privacy, independence and exceptional comfort without compromise. Just steps from the marina, boutique shops, dining and the shores of Lake Ontario. Luxury, location and unmatched versatility converge in this one spectacular home. (id:62104)
F 103 - 275 Larch Street
Waterloo, Ontario
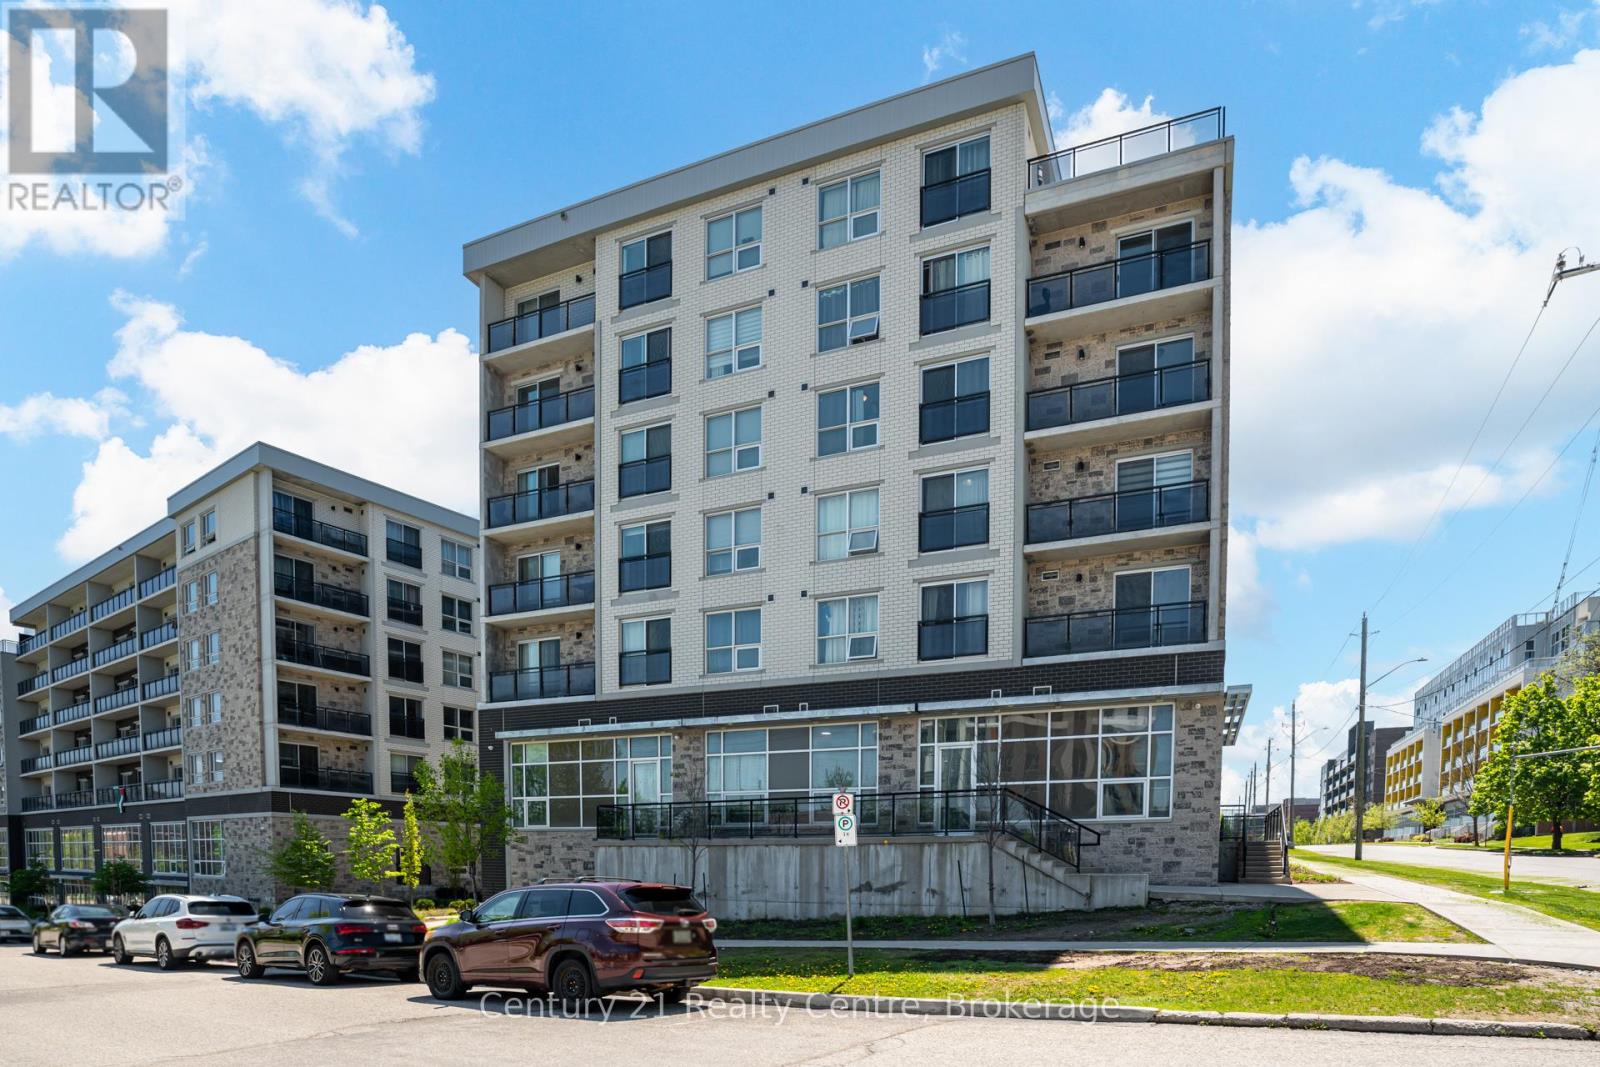
Welcome to this bright and exceptionally well-maintained 1-bedroom, 1-bathroom main floor condo, offering convenience, comfort, and investment potential! This fully furnished unit features stainless steel appliances, ensuite laundry, high ceilings, new light fixtures, and a spacious, bright layout. The primary bedroom comes complete with a **bed, mattress, nightstand, study desk, and chair**, while the living area includes a **sofa, coffee table, TV with TV stand, and a dining table with 2 chairs** - making it truly move-in or rental ready. Enjoy the added convenience of a second exit door from the living room, visitor parking, and a vacant unit with immediate occupancy available. The unit has been professionally deep cleaned and is ready for its next owner. Located within walking distance to Wilfrid Laurier University, with shops, bus stops, and everyday amenities nearby, this property is ideal for students, young professionals, or investors. A full-service property management option is available, offering assistance with tenant placement and complete property management for a hassle-free investment experience. A fantastic opportunity for investors or end-users alike! Bedroom pictures virtually staged. (id:62104)
157 Brewster Lake Road
Grey Highlands, Ontario
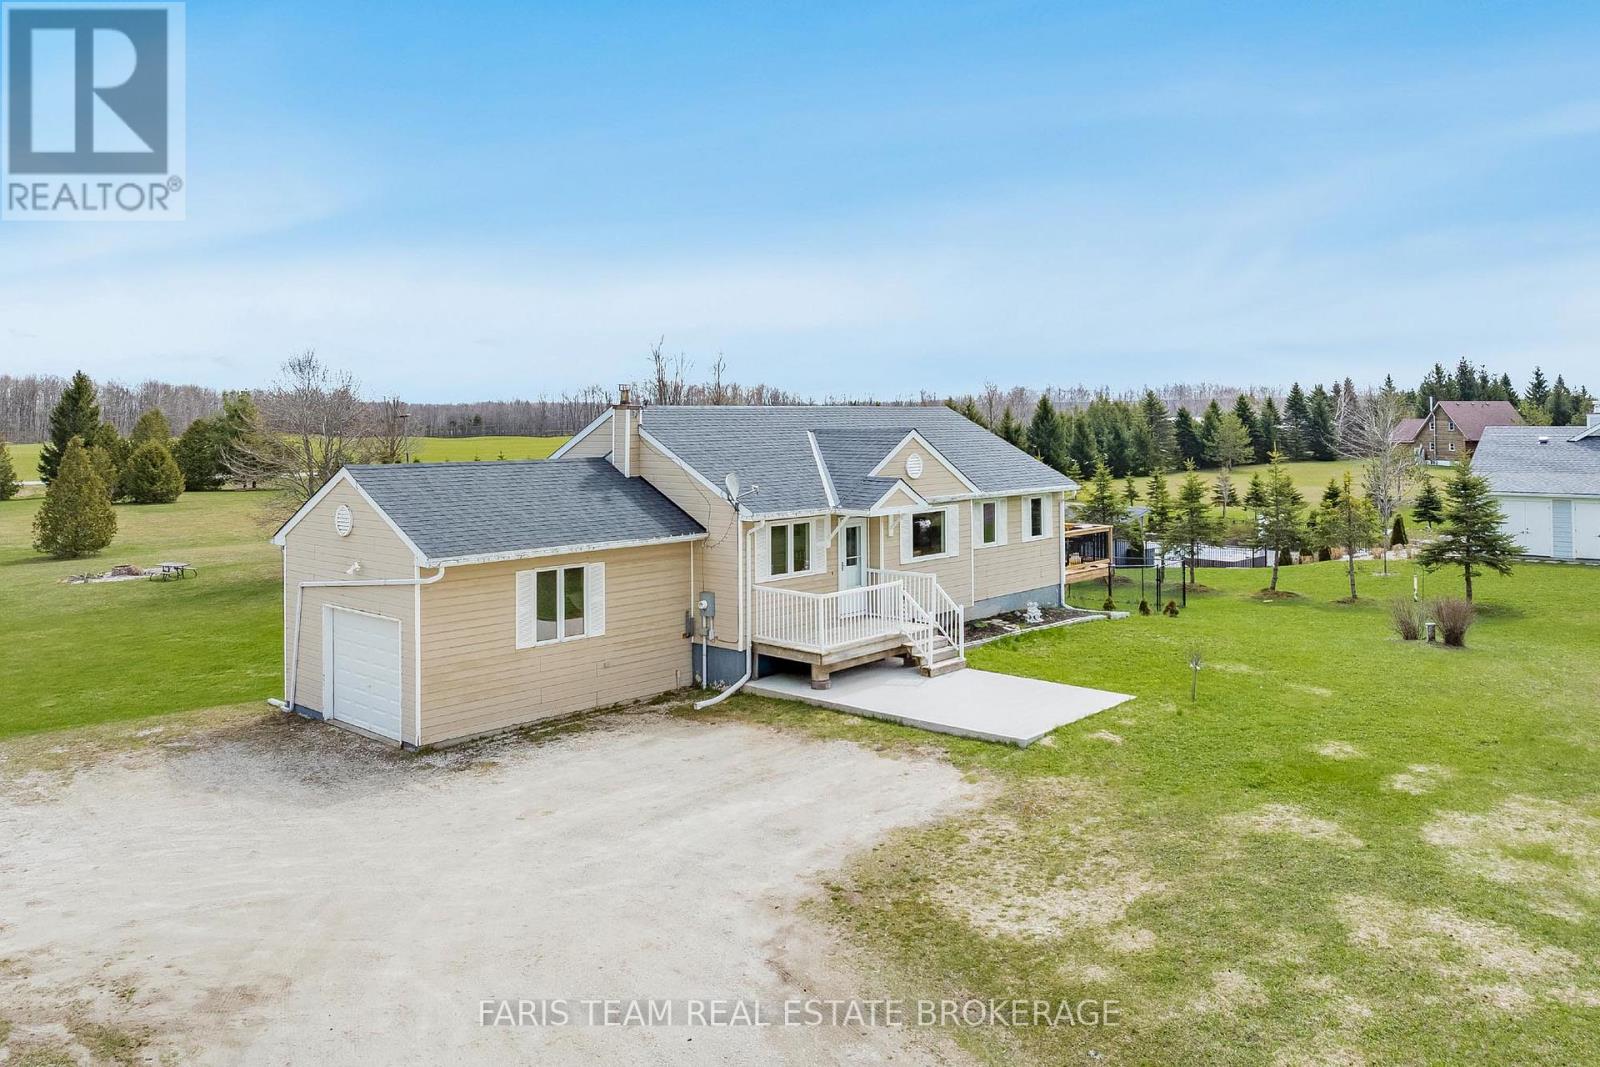
Top 5 Reasons You Will Love This Home: 1) Rare opportunity to own a three bedroom bungalow on a nearly 3-acre property in the highly sought-after Brewster Lake neighbourhood, known for its impressive estate-sized lots and custom-built homes 2) Enjoy shared ownership of a private waterfront parcel on Brewster Lake, complete with exclusive access to a residents-only beach just steps from your front door 3) Offering an open-concept main level complemented by a cozy lower level family room featuring a sliding glass-door walk out to the sprawling backyard 4) Spacious driveway providing ample parking, while an attached garage delivers convenient direct access to the basement 5) Experience the tranquillity of rural living without sacrificing convenience, with year-round recreation nearby, including skiing at Devil's Glen Ski Club and scenic hiking trails in Creemore and Eugenia, all just a short drive away. 1,022 above grade sq.ft. plus a partially finished lower level. (id:62104)
83 Blackfriar Lane
Brantford, Ontario
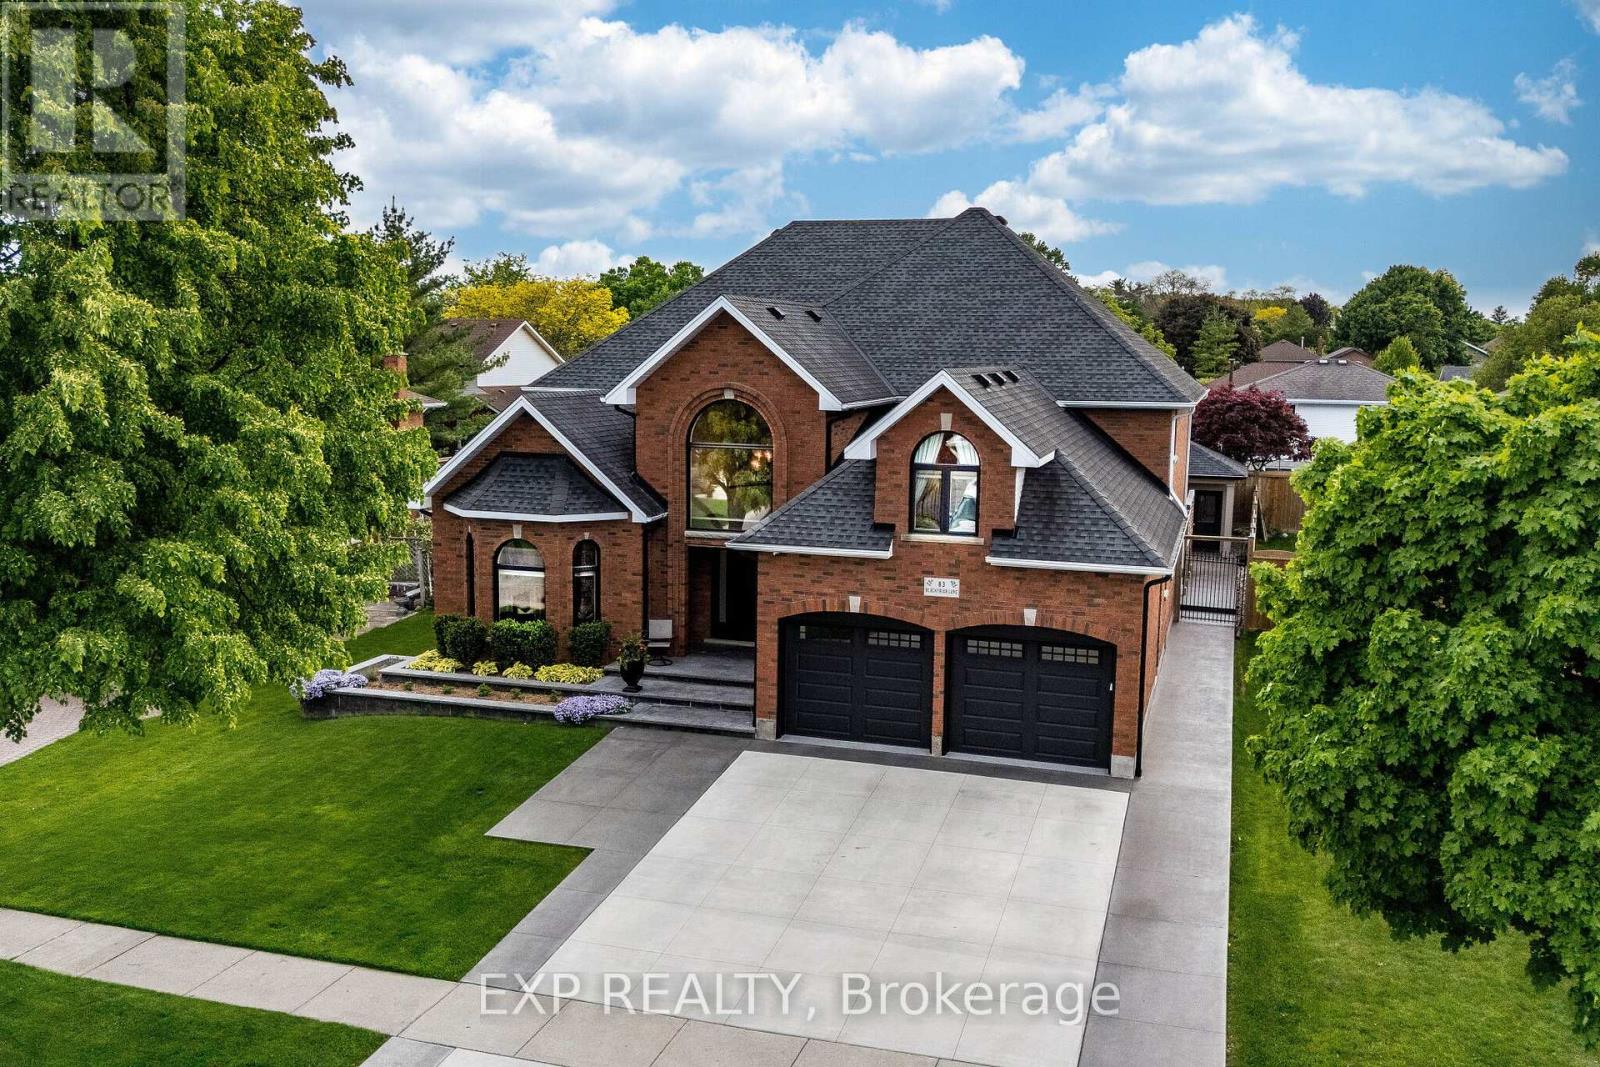
In A Class Of Its Own!! Modeled After A California Luxury Estate, This One-Of-A-Kind 3893 Sq Ft Custom Italian-Built Home Showcases Hundreds Of Thousands Of Dollars$$ Invested In Purposeful Upgrades, Elevated Finishes, And Remarkable Craftsmanship. Exceptional Curb Appeal With Natural Stone Porch And Steps, Plus A Snow-Melt System On The Front Walkway And Porch. Inside, Enjoy 9Ft Ceilings, Hardwood Floors, Italian Porcelain Imported From Italy And A Private Main Floor Office. The Elegant Living Room Showcases 12Ft Ceilings And A Gas Fireplace, While The Formal Dining Room Is Perfect For Entertaining. The Impressive Great Room Features Soaring 20Ft Ceilings, Floor-To-Ceiling Windows, Custom Built-Ins, Plaster Crown Moulding & A Second Gas Fireplace. The Chef-Inspired Kitchen Is Equipped With Commercial-Grade KitchenAid Appliances, Solid Maple Cabinetry, Walk-In Pantry, Italian Porcelain Tile, And A Dedicated Espresso & Wine Bar. Upstairs Offers 4 Spacious Bedrooms And A Beautifully Renovated Main Bath With A Custom Laundry Chute. The Luxurious Primary Suite Features A Large Walk-In Closet And Spa-Inspired Ensuite ($75,000) With Italian Porcelain Slabs, Freestanding Tub, Radiant Heated Floors All Curated By A Top Teir Designer. Separate Side Entrance Leads Directly Into The Garage And Finished Basement Complete W/ A Large Rec Room, Bdrm, Gym, Full Kitchen & 3-Pc Bath. An Excellent In-Law Or Rental Income Potential! Great Value! The Real Showstopper- Your Private Resort Style Oasis. Imagine Vacationing At Home Everyday! Featuring A Heated Saltwater L-Shaped Pool W/ Multicolour Lighting & Water Sheers, Limestone Waterfall Wall, Built-In Outdoor Kitchen With Gas Bbq And Wood-Burning Pizza Oven, Plus A Stunning Four-Season Custom Cabana W/ Cedar Ceilings, Stone Fireplace & Oversized Sliding Doors. Located RIGHT OFF- Hwy 403, Lynden Park Mall, Golf Courses, Scenic Grand River Trails, Schools, & So Much More. Live Luxury Without Sacrificing Convenience! Rare Beauty! (id:62104)
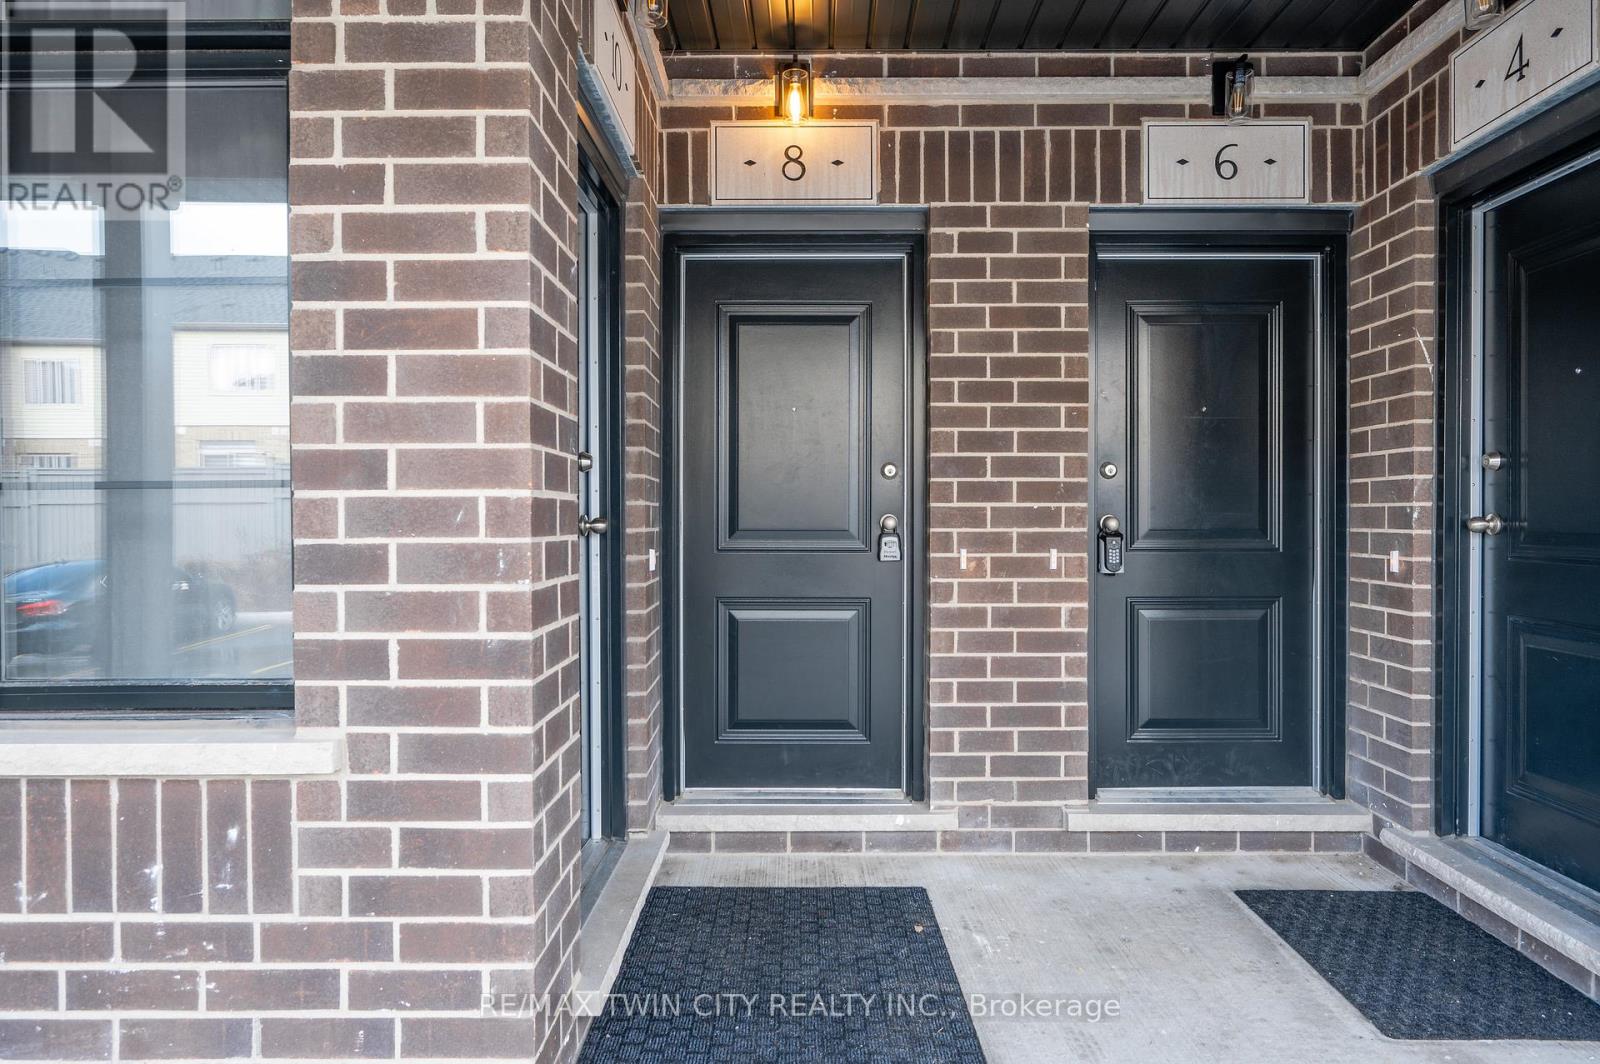
8 Oat Lane
Kitchener, Ontario
Welcome to 8 Oat Lane, Kitchener: an exceptional opportunity to own this beautiful home for only $514,990 after rebate! Presenting the stunning Turquoise Floor Plan built by Fusion Homes, offering approximately 1,200 sq. ft. of thoughtfully designed living space that perfectly blends modern elegance with everyday functionality. This stylish 2-bedroom, 2.5-bathroom home is ideal for first-time buyers, growing families, or investors looking for a turnkey property in a thriving community. Step inside and be greeted by a bright and spacious layout designed for comfortable living and effortless entertaining. The main living area flows seamlessly into a contemporary kitchen featuring sleek quartz countertops throughout, soft-close cabinetry, and a premium 6-piece stainless steel electric appliance package. Every detail has been carefully curated to deliver both style and convenience. The upgraded tile staircase from the ground floor to the main level adds a touch of sophistication, setting the tone for the quality finishes found throughout the home. Upstairs, you'll find two generously sized bedrooms, each designed with comfort in mind. The primary bedroom features its own private ensuite, while an additional full bathroom and convenient powder room enhance functionality for family and guests. Additional features include a water softener, air conditioner, and an efficient air handling unit for year-round comfort. The hot water tank is a rental through Reliance Home Comfort at $50/month. The exterior showcases a timeless combination of brick and vinyl, offering durability along with attractive curb appeal. This home also includes one dedicated parking stall. With a flexible closing timeline of 60-120 days, this is a fantastic opportunity to secure a modern, well-appointed home that checks all the boxes. Don't miss your chance to make 8 Oat Lane your new address! (id:62104)
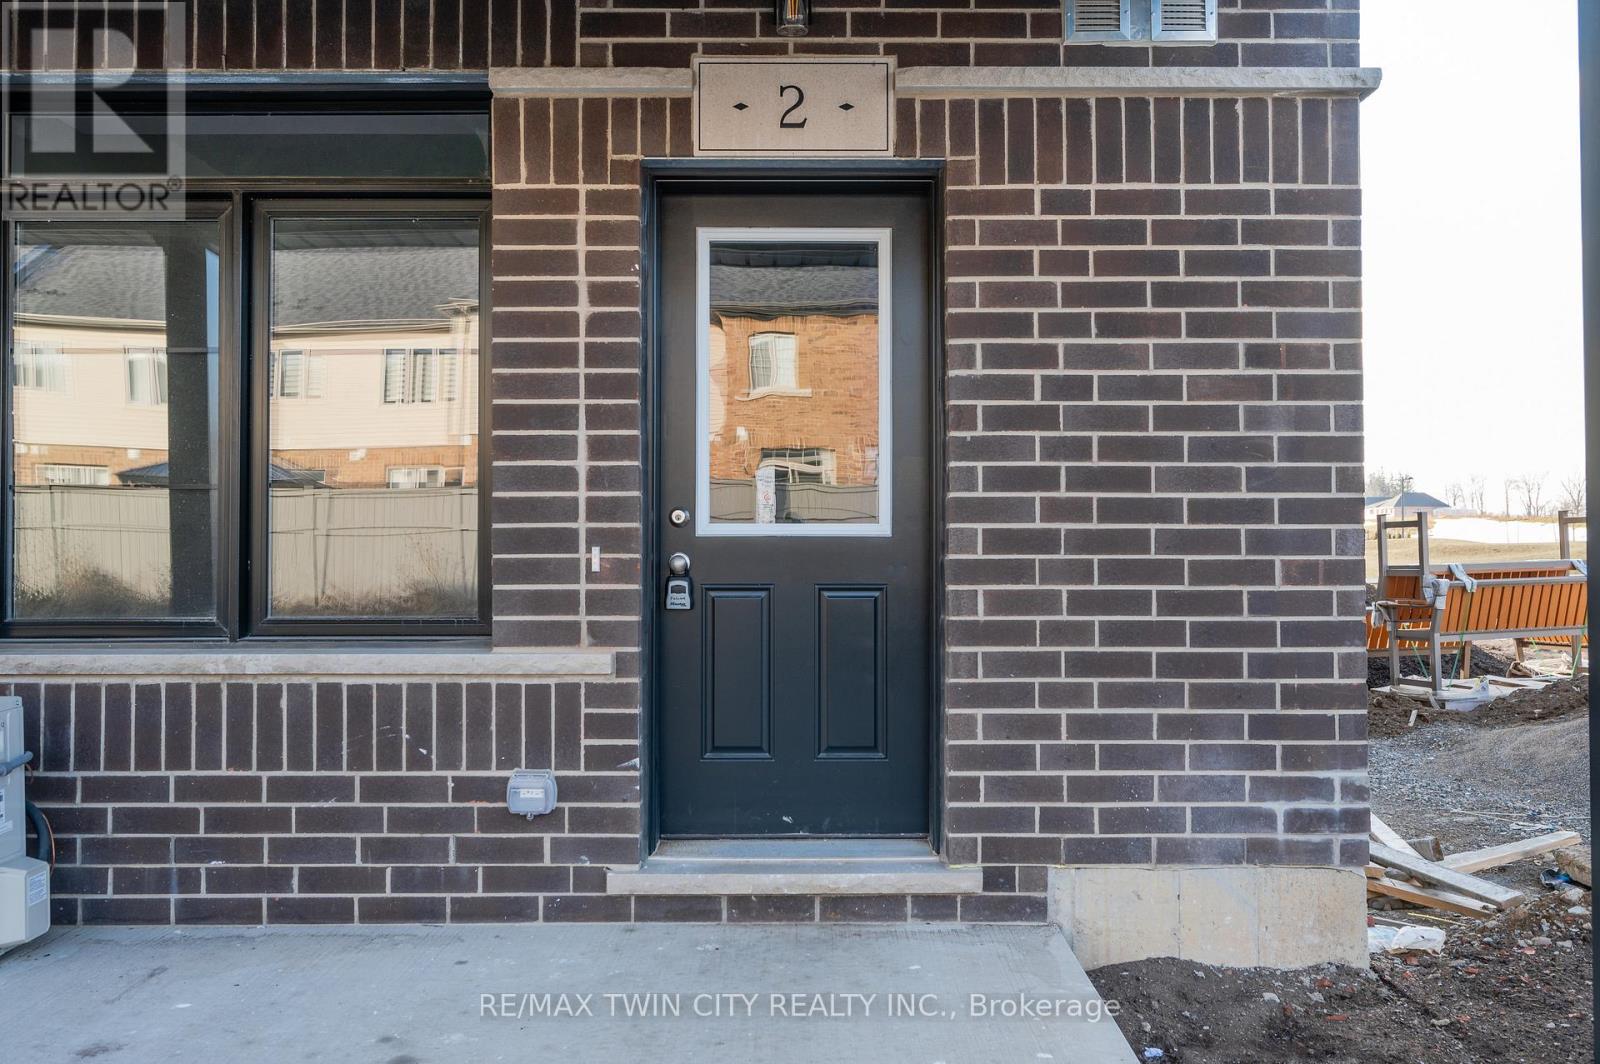
2 Oat Lane
Kitchener, Ontario
Welcome to 2 Oat Lane, Kitchener : an incredible opportunity to own a beautiful home for only $449,990 after rebate! (List price: $484,489). Step into this stylish and thoughtfully designed Coral floor plan Built by Fusion Homes, 2-bedroom, 2-bathroom home offering approximately 950 sq. ft. of modern living space. Perfect for first-time buyers, downsizers, or investors, this home blends comfort, functionality, and contemporary finishes throughout. The open-concept layout features a bright and inviting living area that flows seamlessly into a modern kitchen, complete with a sleek Decora backsplash, flush breakfast bar, and soft-close cabinetry for both style and convenience. The kitchen is fully equipped with a premium 6-piece stainless steel electric appliance package, making it move-in ready. The spacious primary bedroom includes a beautifully upgraded ensuite featuring a 30" frameless glass shower door and an additional pot light for a spa-like feel. A second bedroom and full bathroom provide flexibility for guests, family, or a home office. Additional highlights include a water softener, air conditioner, air handling unit heating system, and one dedicated parking stall. Exterior finishes combine classic brick and durable vinyl for lasting curb appeal. Located in the desirable Huron Park area of Kitchener, this home offers access to a growing, family-friendly community known for its parks, trails, schools, and convenient amenities. Enjoy nearby green spaces, shopping, and quick access to major routes, making commuting a breeze. With a flexible closing of 60-120 days, this is your chance to secure a modern home in one of Kitchener's most sought-after neighborhoods. Don't miss out on this fantastic opportunity! (id:62104)
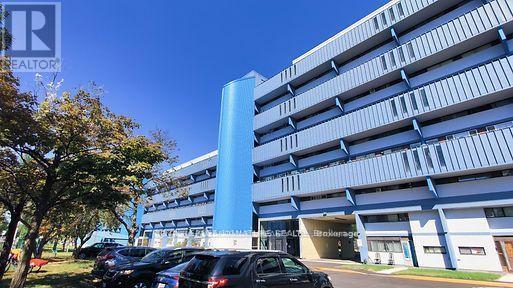
806 - 4673 Jane Street
Toronto, Ontario
Power of Sale****Beautifully Renovated Bright and Spacious Suite at a Price Too Good To Be True!!! This Immaculate Suite Has Pot Lights Throughout, Stainless Steel Appliances and Tons of Cabinets for Storage.Just Steps to Transit: TTC, Subway, Minutes to Major Highways 400, 407,401, Shopping, Recreation Centres, Grocery, LCBO, Major Banks, Libraries, Places of Worship, York University & So Much More! This is the Perfect Opportunity For First Time Home Buyers, Investors and Downsizer's to Scoop up a Fully Move In Ready Gorgeous Condo at an Unbelievable Price in a Central Location. (id:62104)
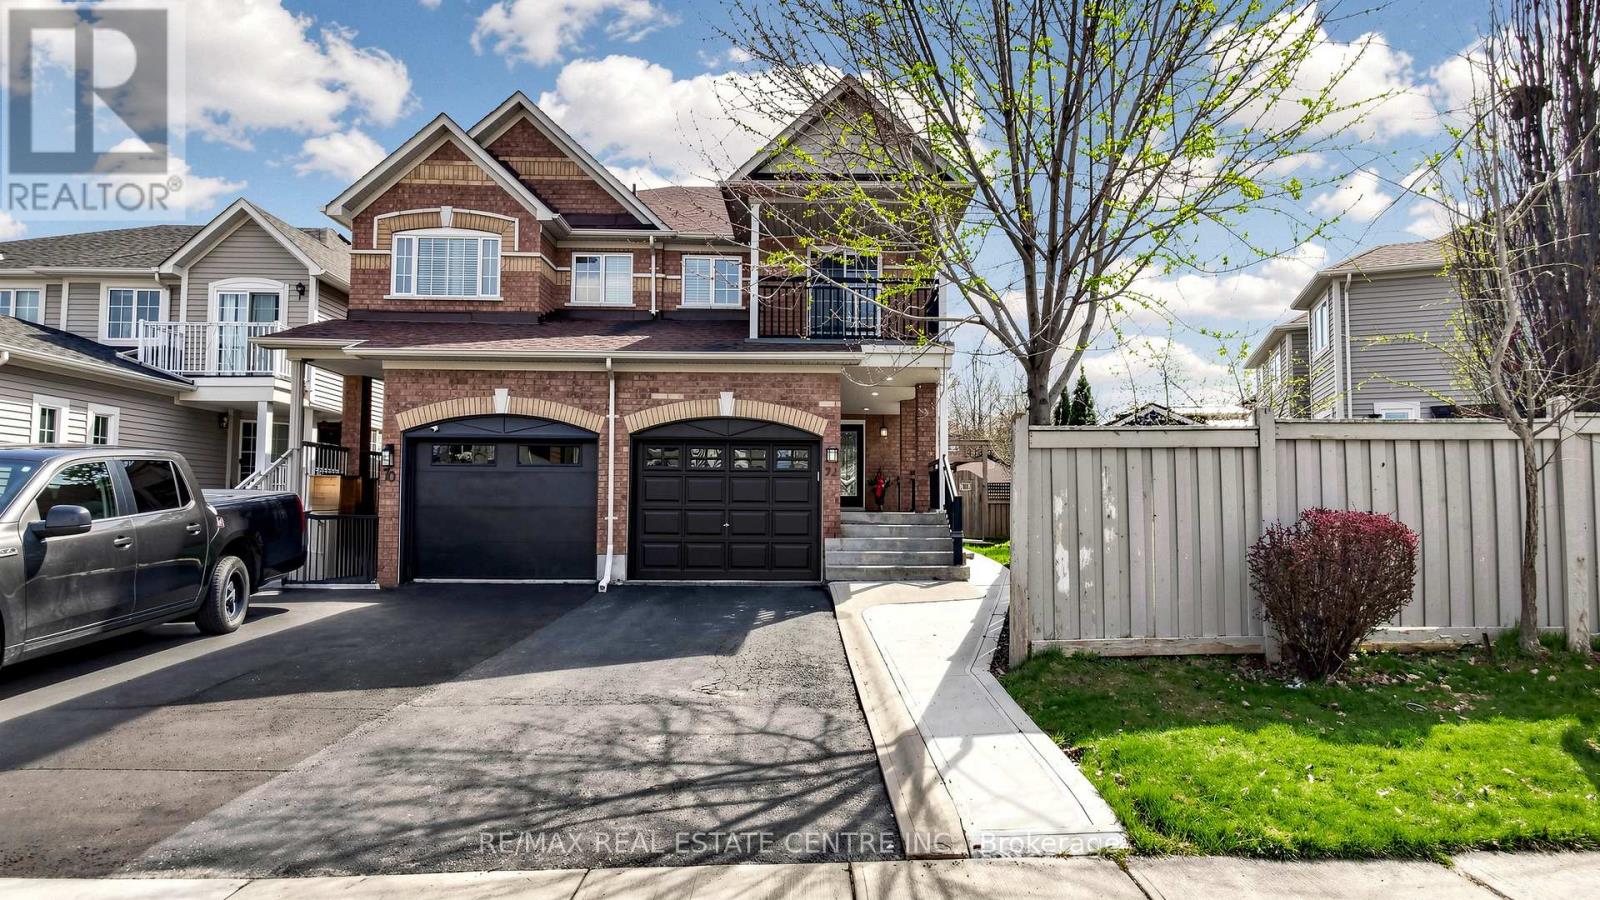
72 Tiller Trail
Brampton, Ontario
Welcome to this beautifully upgraded semi-detached home nestled on a rare premium pie-shaped lot in highly sought-after Fletcher's Creek Village. Offering a massive, private backyard, perfect for entertaining, gardening, or relaxing, this property combines modern luxury with exceptional outdoor space. This bright two-storey residence has been meticulously refreshed with fresh paint throughout and offers a light-filled, contemporary feel. The main floor boasts a seamless open-concept layout, perfect for family living & entertaining, with separate living & family rooms. The cozy family room showcases luxury vinyl flooring, a gas fireplace, & LED pot lights, creating a warm and inviting space. The chef-inspired kitchen is fully renovated with quartz countertops and backsplash, wood oak cabinetry featuring soft-close hardware, under-cabinet lighting, & stainless steel appliances-truly move-in ready. The adjoining breakfast area is bright and inviting, opening directly to your private deck. Luxury, water-resistant vinyl flooring and California shutters throughout provide timeless elegance & refined privacy, complemented by a refinished oak staircase. Upstairs offers three generously sized, newly updated bedrooms, including a primary suite with an upgraded ensuite bathroom and walk-in closet. The fully finished open-concept basement provides valuable living space for a studio apartment or guest suite, complete with a kitchenette, full 3-piece bath, LED pot lights, & vinyl flooring-offering a rare opportunity for a separate entrance at ground level. Enjoy close proximity to top-rated schools, parks, and everyday conveniences. Minutes to Brampton Civic Hospital, 10 minutes to Mt Pleasant GO with service to downtown Toronto. Public transit easily accessible. Nearby grocery, plazas, restaurants, and recreational amenities. This home checks all the boxes with its premium lot, modern upgrades, & unbeatable location. Don't miss your opportunity to own this exceptional property. (id:62104)