
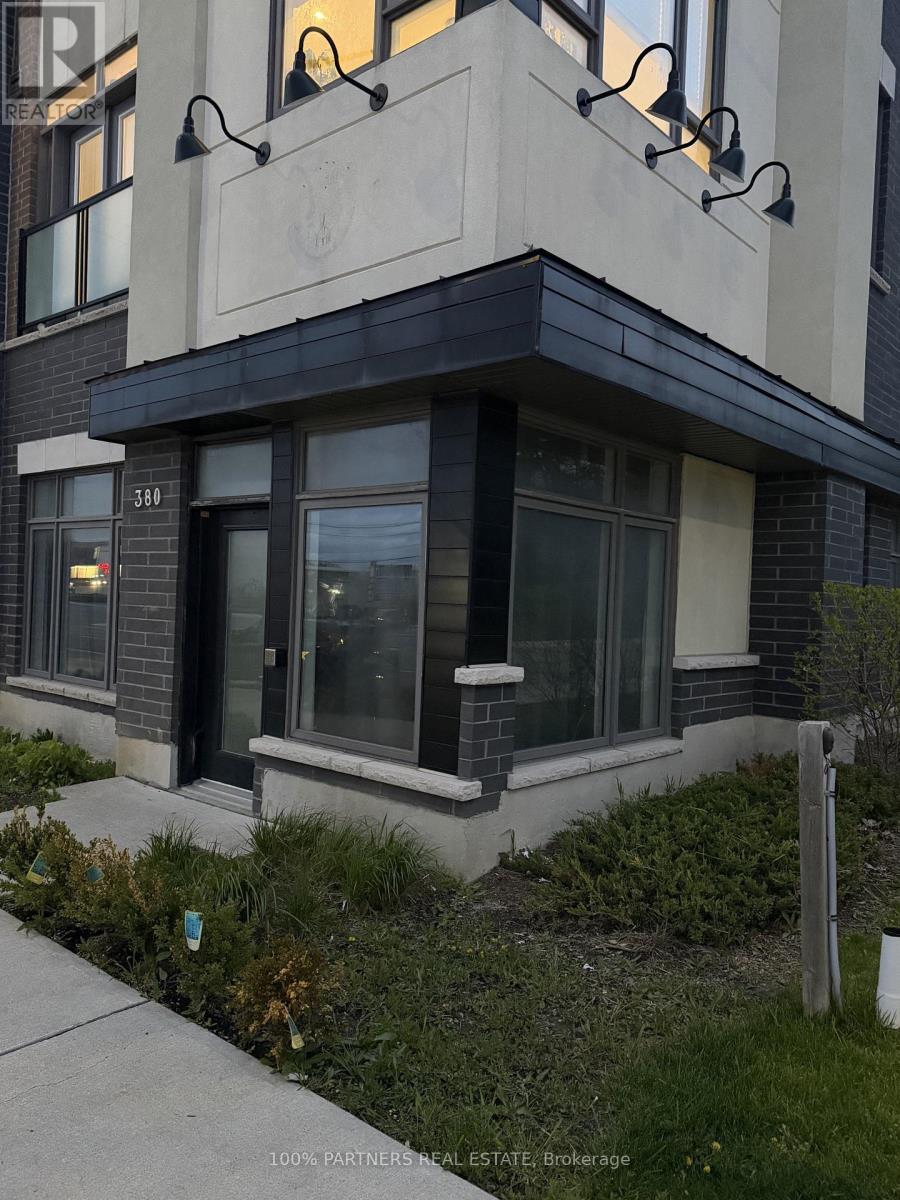
380 John Street
Markham, Ontario
Prime street-level retail/commercial unit in the heart of Thornhill facing John St., offering excellent exposure and signage opportunity in a high-traffic area. Situated in a building with approximately 12-ft ceilings and a fully renovated interior. Ideal for a wide range of professional and retail uses including medical, dental, chiropractic, physiotherapy, law, accounting, tax, mortgage, real estate brokerage, travel agency, convenience store, repair shop, pharmacy, beauty salon and more. Conveniently located close to Bayview Ave, Hwy 404, Hwy 7, public transit, restaurants, and many other amenities. (id:62104)
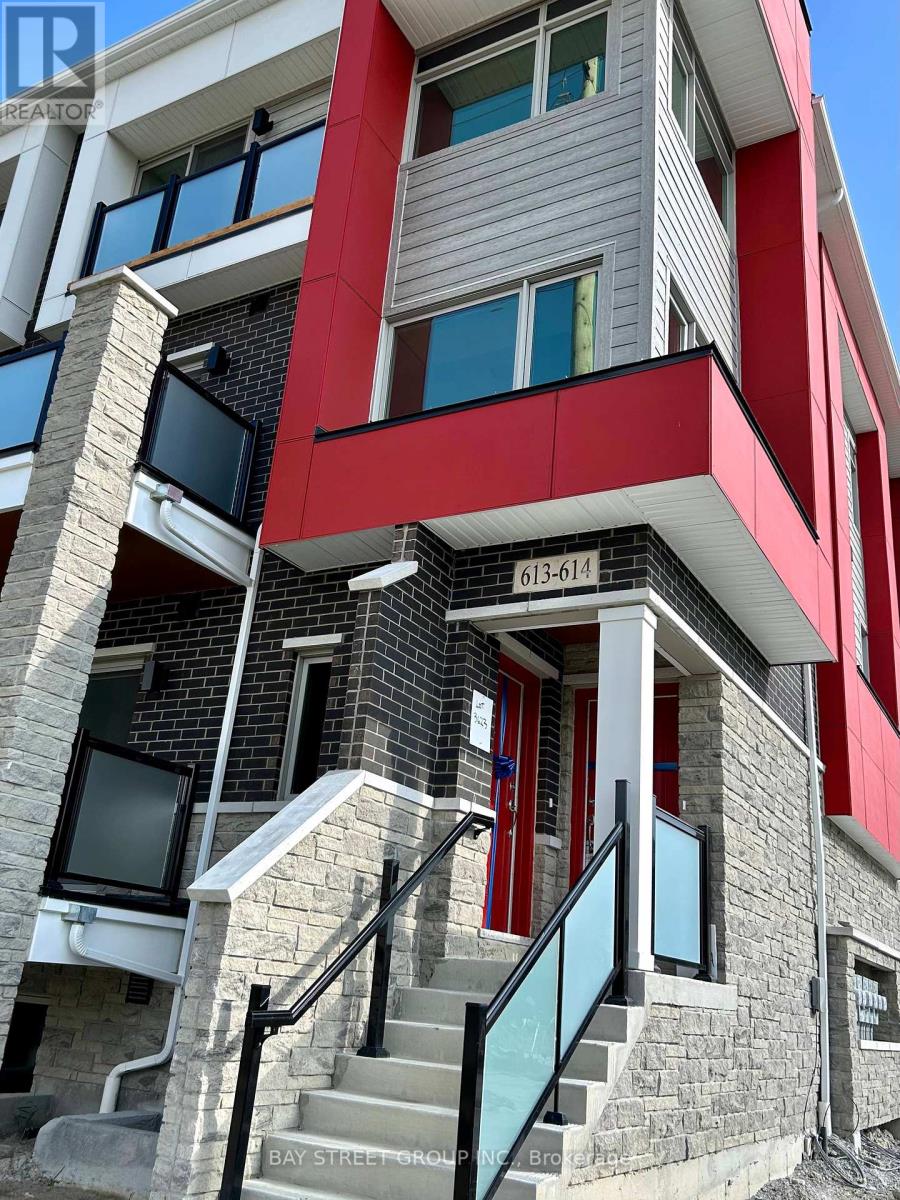
614 - 1034 Reflection Place
Pickering, Ontario
Welcome To This Bright & Spacious Condo Townhome Offering Location, Style & Smart Living In The Young Community of New Seaton In Pickering. This Modern Corner Unit Has 2 bedrooms and 2.5 Washrooms, An Open-Concept Layout, Stylish Kitchen With Stainless Steel Appliances, And Large Windows With An Abundance Of Natural Light. Conveniently Located Near Public Schools, Pickering City Centre, Shopping Plaza, Community Library, Police Station, Minutes to the 401, 407, 412, Steps to Public Transit & Pickering GO Station. Relax & Enjoy Your Coffee In The Morning Or Catch The Sunsets In The Evening On The Balcony Facing Taunton Rd. Perfect For Professionals, Young Couples and Small Families. Electric Vehicle Charging Station On Site. SECOND PARKING SPOT AVAILABLE FOR ADDITIONAL COST. (id:62104)
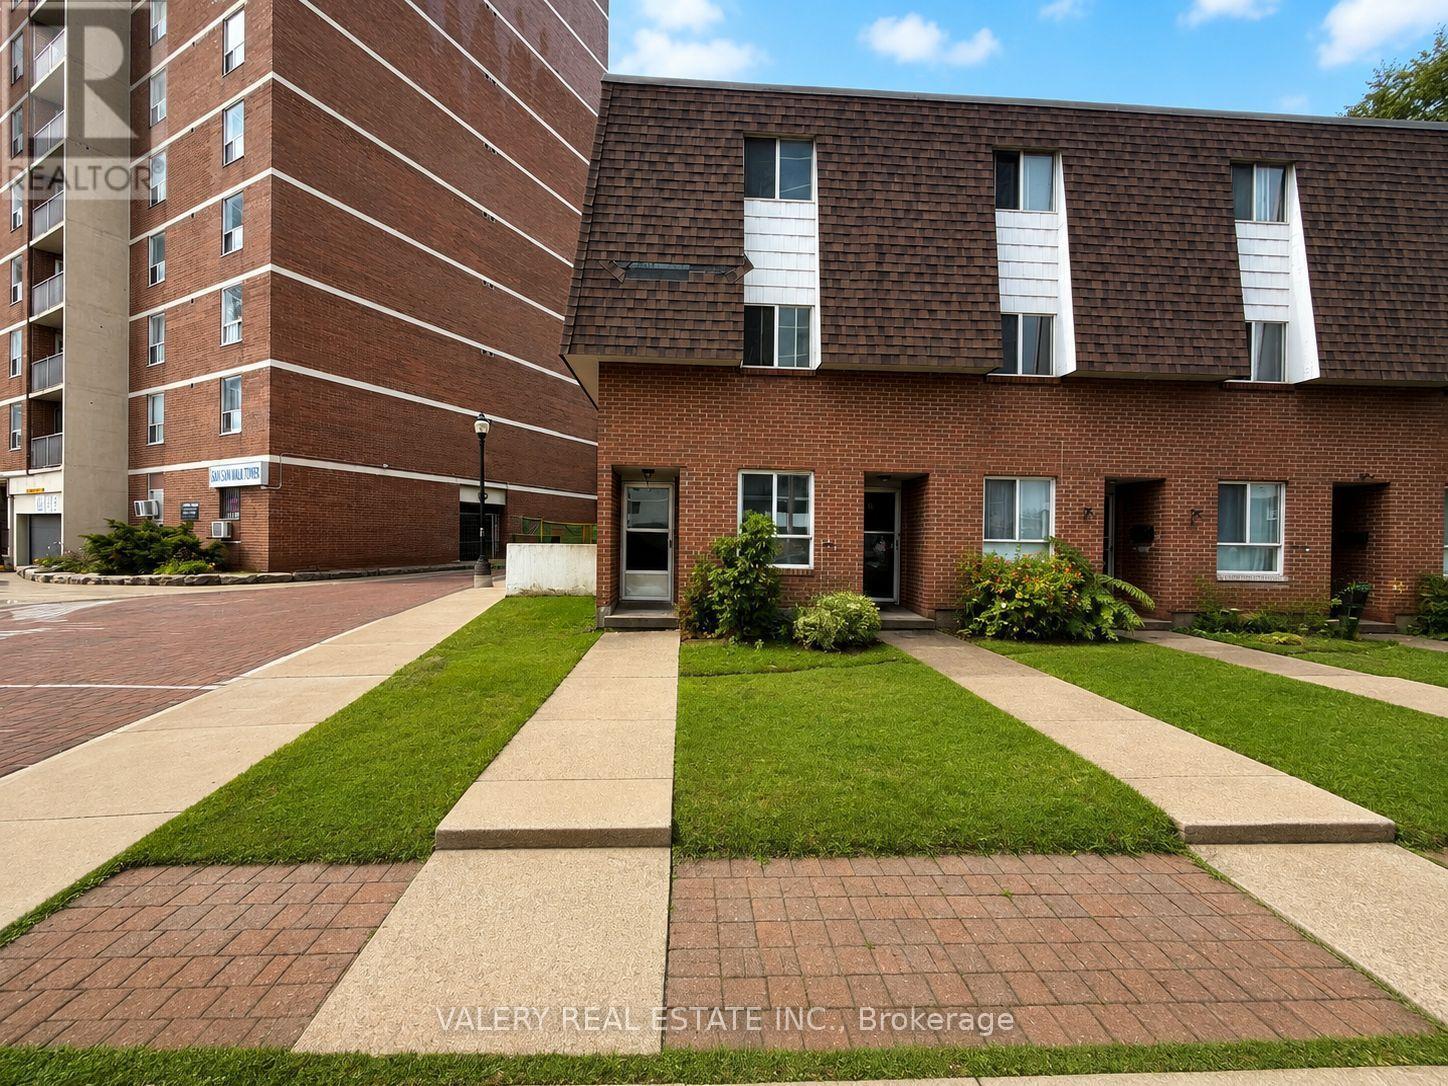
Th69 - 75 Eastdale Avenue
Toronto, Ontario
Welcome to TH69 at 75 Eastdale Avenue, a beautifully maintained 4 bedroom, 1 bathroom townhouse nestled in the heart of Danforth Village, one of East York's most desirable neighbourhoods. Just north of Danforth and Main, this vibrant community puts everything at your doorstep including grocery stores, shopping, restaurants, parks, and transit with the Danforth GO Station only a 13 minute walk away. With an 86 WalkScore and 85 Transit Score this location truly keeps you connected to the city. The townhouse features a bright open concept main floor with a functional kitchen, separate dining area, and a generous living space perfect for families or professionals seeking extra room. Three well proportioned bedrooms on the upper level offer comfortable and private living for all occupants. Residents also enjoy access to excellent amenities including a fully equipped gym and stylish party room. The convenient Resident Portal makes it easy to pay rent, request maintenance ,and stay connected with management anytime from any device.All utilities are separate. Moreover, parking is rental and will be available for $125. Central air conditioning. Students and newcomers are welcome.Please note: photos have been virtually staged. (id:62104)
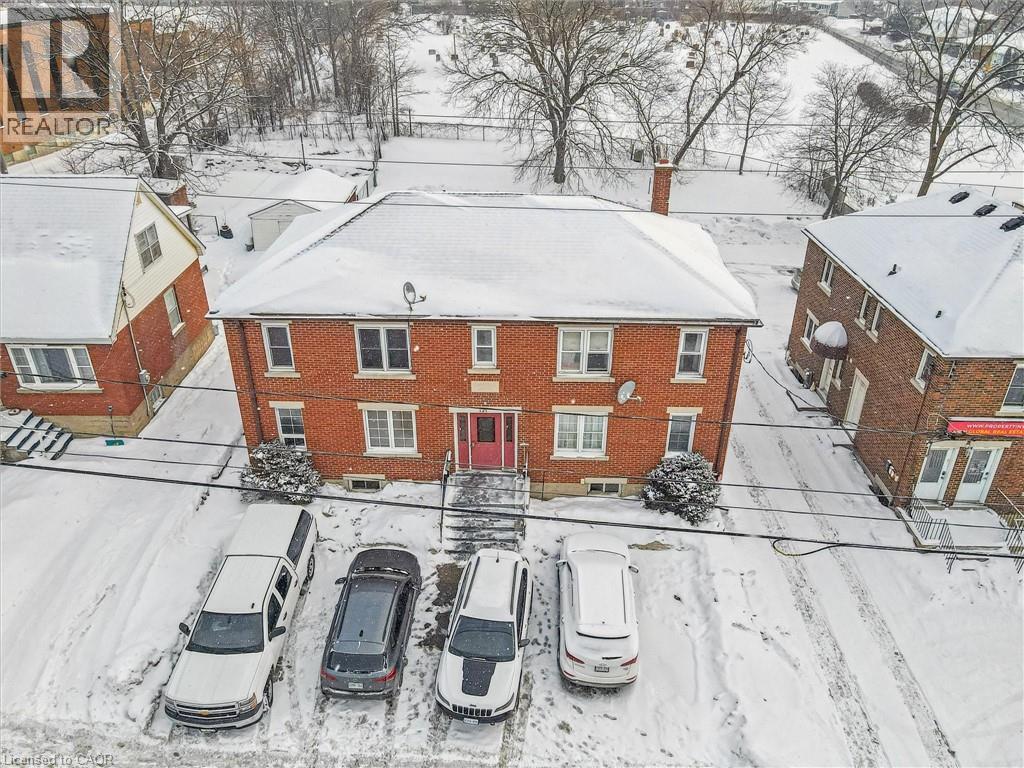
121 Hespeler Road
Cambridge, Ontario
Rare mixed-use investment opportunity on a major arterial in Cambridge. 121 Hespeler Road is a purpose-built, full brick, two-storey property offering an ideal blend of residential income and commercial flexibility. The building consists of three one-bedroom residential apartments, one two-bedroom residential apartment, and a ground-floor commercial unit suitable for office or retail use, with the potential to be converted into a one-bedroom residential unit. This configuration makes the property particularly attractive for an owner-occupant seeking to operate a business while earning rental income, or for investors looking to enhance residential density. The commercial unit will be vacant on possession, providing an excellent opportunity for professionals, retailers, service-based businesses, or investors seeking a live-work configuration. The space benefits from strong exposure along Hespeler Road and is well suited for a variety of commercial uses. Residential units are accessed through separate common entrances at both the front and rear of the building. The property has been well maintained by the current owner and features durable full brick construction, updated building systems, and vinyl double-pane windows. The building includes ten on-site parking spaces, offering excellent functionality for both residential and commercial occupants. Current residential rents provide stable in-place income with clear opportunity for future optimization, while the vacant commercial unit presents additional income potential. Dual zoning (C2 Commercial and RM4 Residential) supports continued mixed-use operation and enhances long-term flexibility. Whether for an investor seeking diversified income or an owner-occupant looking to offset business occupancy costs with residential rental revenue, 121 Hespeler Road represents a compelling and versatile opportunity in a high-visibility Cambridge location. (id:62104)
903 - 2055 Danforth Avenue
Toronto, Ontario
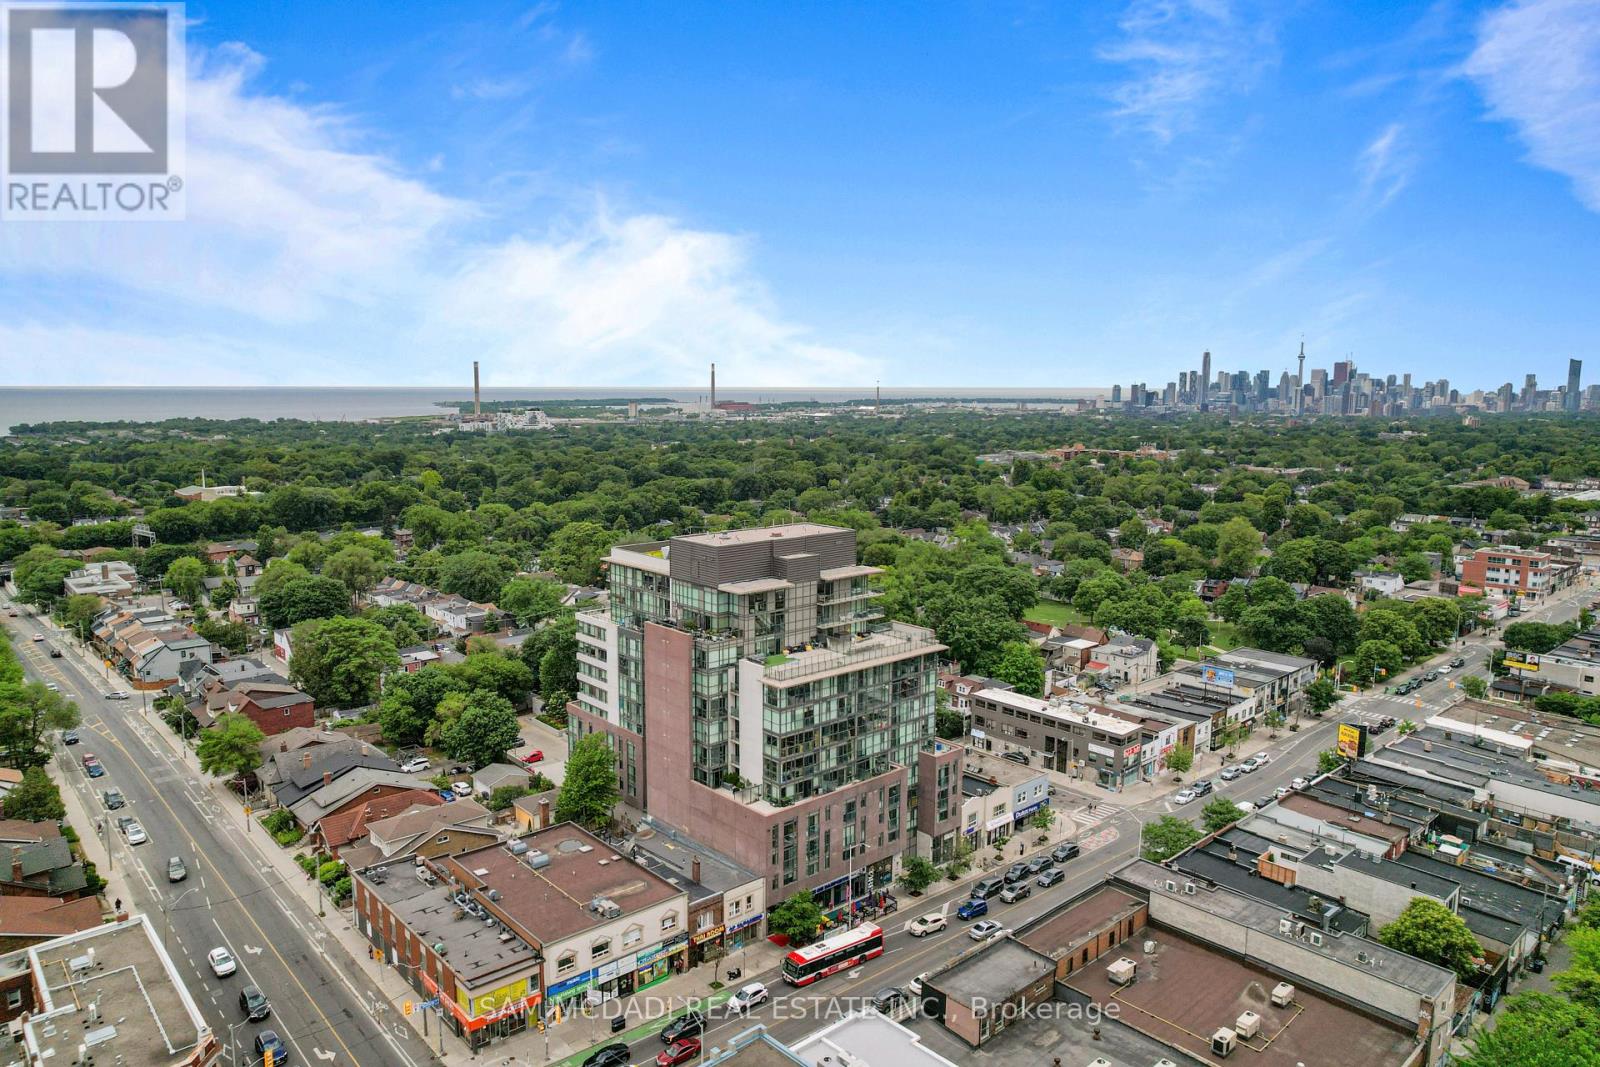
Welcome to this bright and beautifully appointed suite in the heart of the vibrant Danforth! Framed by expansive floor to ceiling windows, this thoughtfully designed open concept residence is filled with natural light, creating an inviting atmosphere that feels both bright and effortlessly refined. The modern single wall kitchen is elegantly finished with stainless steel appliances, quartz countertops, and ample cabinetry, while overlooking the dining area to create a seamless setting for everyday living and intimate entertaining. Just beyond, the inviting living room extends to a charming Juliet balcony, where captivating city views provide the perfect backdrop to savour your morning coffee or unwind as the sun sets over the skyline.The spacious primary bedroom offers a serene retreat, complete with floor-to-ceiling windows and a generous walk-in closet. A stylish 4pc bathroom, convenient ensuite laundry, one underground parking space, and one locker complete this exceptional suite.Residents enjoy an outstanding collection of amenities, including a fully equipped fitness centre, outdoor terrace with BBQ area, party room, concierge, visitor parking, and more. Perfectly positioned just steps from Woodbine Subway Station, you'll find yourself moments from the Danforth's beloved cafes, restaurants, charming boutiques, neighbourhood parks, and everyday conveniences, while Greektown, the Beaches, the Don Valley Parkway, and downtown Toronto are all within easy reach. Experience the best of city living in one of Toronto's most beloved neighbourhoods! (id:62104)
1211 - 609 Sherbourne Street
Toronto, Ontario
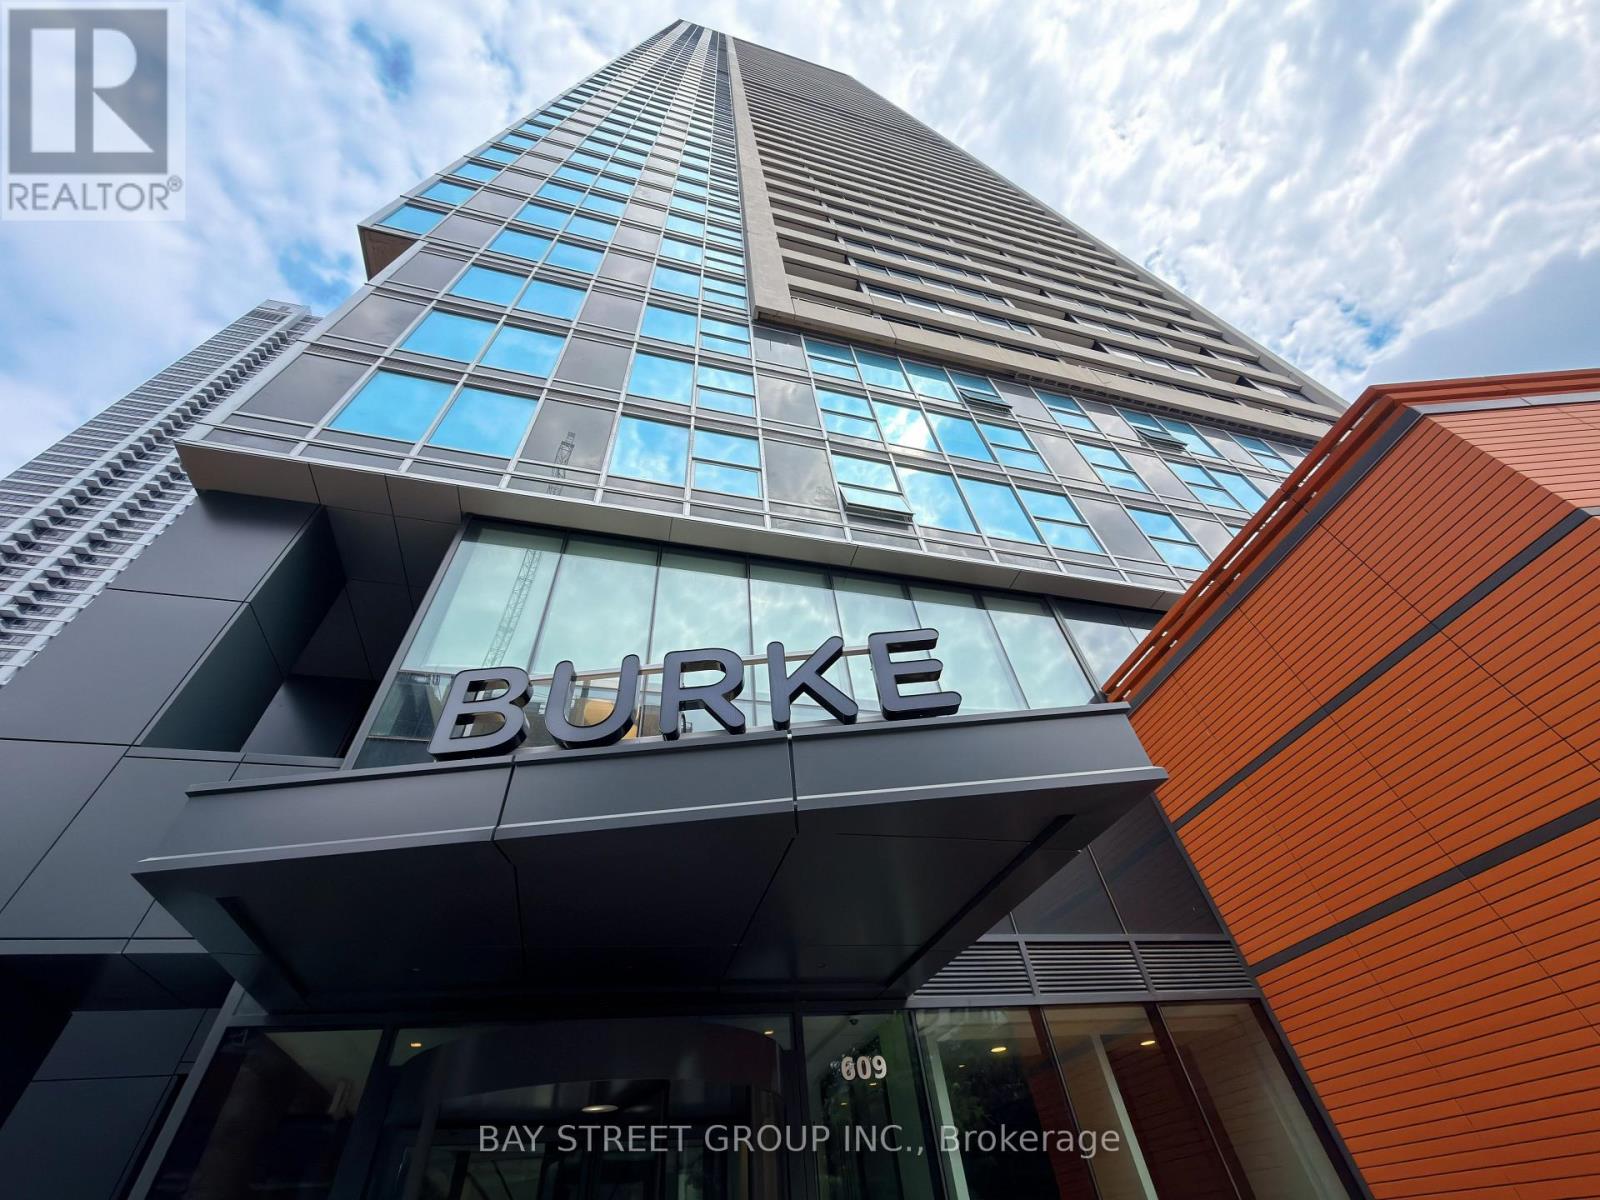
Modern living in the heart of downtown at Brand New Burke Condos, just steps from Sherbourne Subway Station.This bright and well-designed 1+1 bedroom, 1 bathroom suite offers a highly functional open-concept layout with combined living and dining space, and south-facing exposure that brings in excellent natural light throughout the day.The den is a true bonus space and can be enclosed to create a private office or used as a second bedroom, making it ideal for work-from-home professionals, guests, or additional flexibility in layout. The kitchen and living areas flow seamlessly, making the space feel larger than its footprint and perfect for both daily living and entertaining. Building Features & Amenities: Residents enjoy 24/7 concierge and security, along with thoughtfully designed lifestyle amenities including; Fitness centre with yoga & spin studioCo-working lounge with meeting rooms and boardrooms; Party room with chef's kitchen, wet bar & private dining space; Outdoor terraces with BBQs, seating areas, fireplaces & landscaped greenery; Entertainment spaces including games room, theatre room, music room & kids' play area; Secure parcel storage and modern lobby lounge café. Location Highlights: Located in a highly connected downtown pocket of Toronto, this condo offers unmatched convenience: 2-minute walk to Sherbourne Subway StationQuick access to DVP and downtown coreMinutes to Union Station, U of T, TMU, and George Brown CollegeClose to No Frills, FreshCo, cafés, and daily essentialsNear Rosedale Valley trails and green spaces for outdoor lifestyle balance. A strong choice for professionals, students, or investors looking for a modern unit in a highly accessible and amenity-rich building. Note: Furniture shown in photos is AI staging and is not included in the sale. Property Tax is not assessed yet (id:62104)
1910 - 2 Sonic Way
Toronto, Ontario
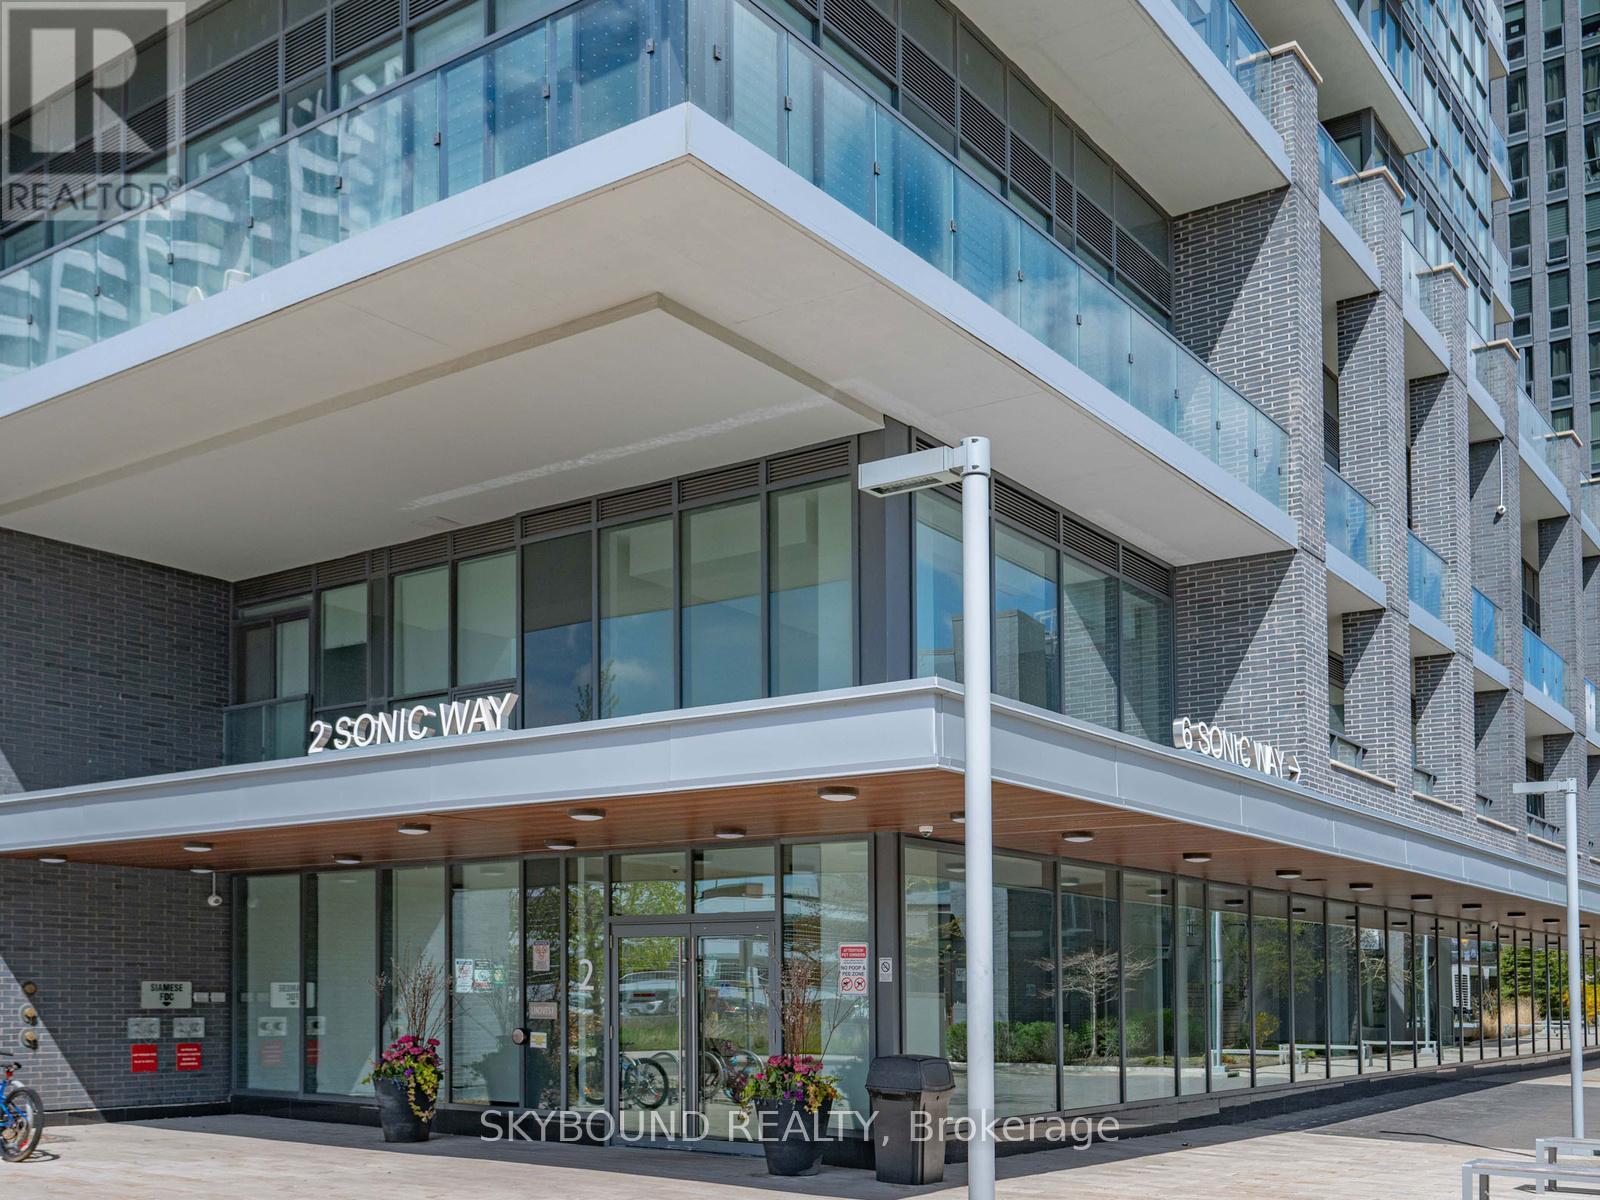
Bright and cozy studio unit in the ultra chic Sonic Condos conveniently located at Don Mills and Eglinton. This sun filled, beautifully designed unit features an open-concept layout with floor-to-ceiling windows, wide plank laminate flooring, smooth ceiling, a well appointed modern kitchen with quartz counters and stainless steel appliances along with the convenience of in-suite laundry and a storage locker. Enjoy unobstructed south facing city views all the way to the CN Tower from the spacious balcony, as you sip on your favourite drink, basking in the abundance of natural light. Ditch your gym membership and take advantage of top-tier amenities including the well equipped gym, yoga room, games/billiards room, guest suites, concierge, visitor parking, business centre, party room, outdoor terrace with BBQs and dog-friendly park. Nestled in a park-like setting within a residential neighbourhood, but still within steps from the Don Valley LRT Station and close proximity to the DVP for fast access to downtown or the 401. Everything seems within reach in this super convenient location, as you easily grab your snacks and groceries at the Superstore across the street, expand your cultural awareness at the nearby Aga Khan Museum or enjoy the cafes, restaurants and shopping at the Shops At Don Mills. (id:62104)
Unknown Address
,
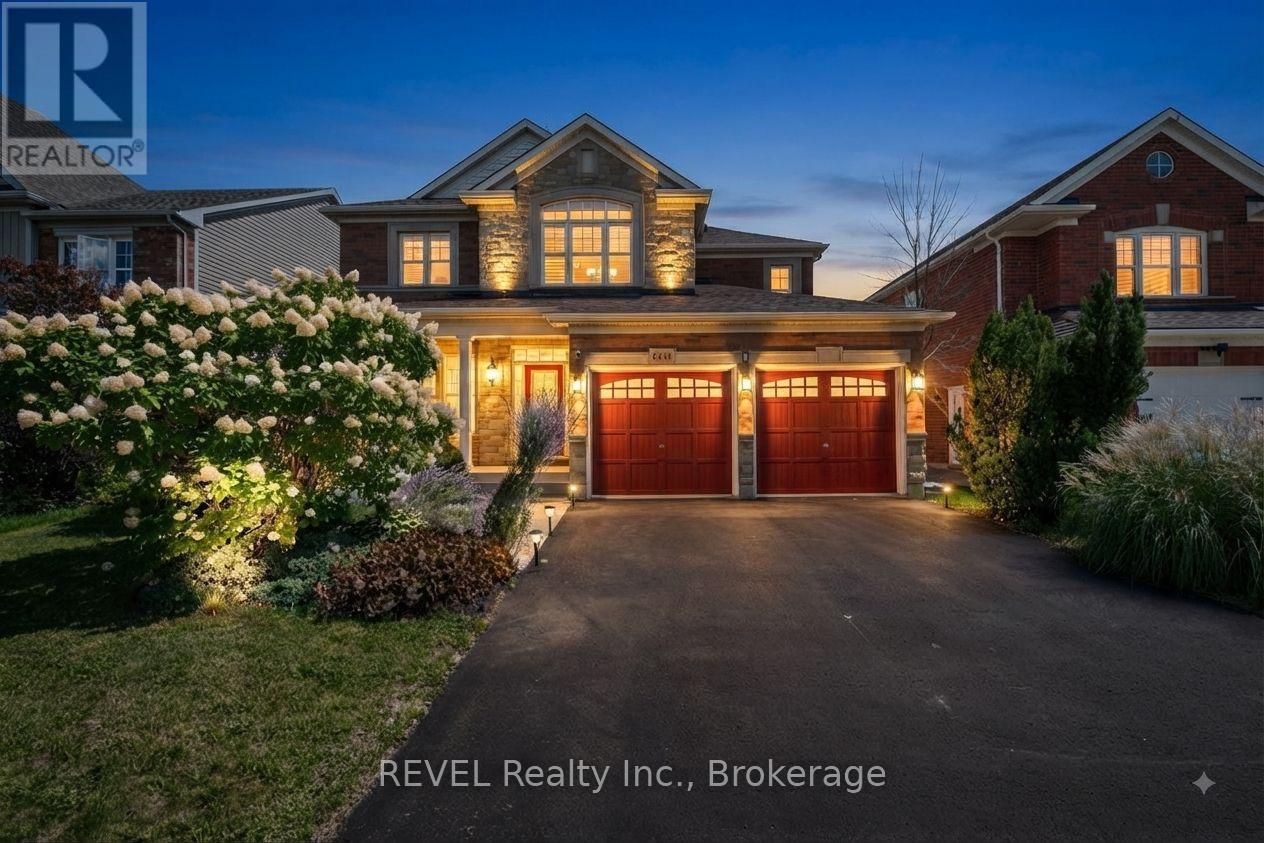
Calling all pool lovers! Envision your summer days spent in a serene backyard retreat, complete with a stunning in-ground, heated saltwater pool that seamlessly backs onto lush green space. This beautifully designed, spacious 4-bedroom, 3-bathroom home, crafted by Great Gulf in 2009, offers an impressive 2500 sqft of living space and is ready for you to call it home. Step inside to discover an inviting open-concept main floor adorned with 9-foot ceilings, elegant hardwood and ceramic flooring, and a warm ambiance perfect for entertaining. The layout features distinct areas for hosting, including a formal dining room and a cozy living room featuring a striking gas fireplace framed by expansive windows that let in natural light.The heart of the home, the expansive eat-in kitchen, is a culinary delight with its sleek granite countertops, a central island with a breakfast bar, and top-of-the-line stainless steel appliances. Garden doors open to a composite deck that overlooks your private paradise, making it ideal for summer celebrations. Everyday convenience is prioritized with a 2 pc bath, a well-equipped laundry room featuring a laundry tub, and direct access to the garage. Ascend to the second floor, where you will find four spacious bedrooms, highlighted by a luxurious master suite that boasts his and hers walk-in closets and a spa-like 5-piece ensuite, complete with a jetted soaker tub and a separate shower. An additional 3-piece bathroom serves the other bedrooms. For those in need of extra space, the full basement offers endless possibilities for customization and includes a rough-in for a third bathroom. Additional highlights include California shutters, a natural gas BBQ line, central vacuum, and a fully fenced yard with handy pool shed.Situated in a vibrant family-friendly neighbourhood, this home is conveniently located near schools, parks, Costco, public transportation, wineries, golf courses, restaurants and everything Niagara Falls has to offer. (id:62104)
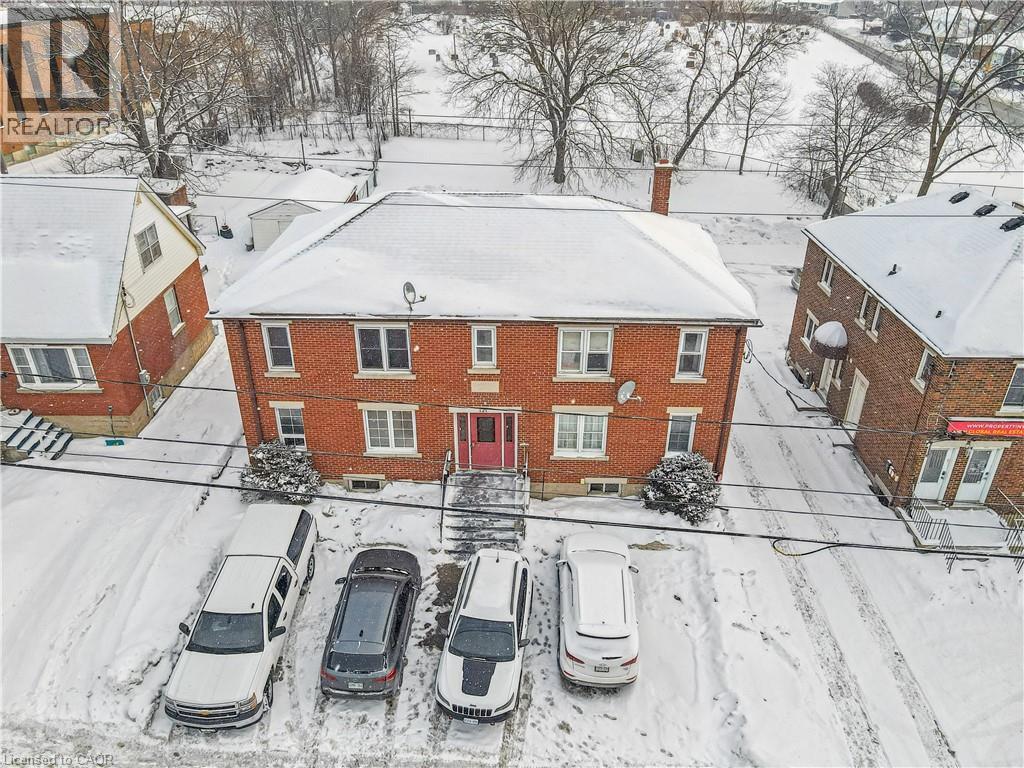
121 Hespeler Road
Cambridge, Ontario
Rare mixed-use investment opportunity on a major arterial in Cambridge. 121 Hespeler Road is a purpose-built, full brick, two-storey property offering an ideal blend of residential income and commercial flexibility. The building consists of three one-bedroom residential apartments, one two-bedroom residential apartment, and a ground-floor commercial unit suitable for office or retail use, with the potential to be converted into a one-bedroom residential unit, subject to approvals. This configuration makes the property particularly attractive for an owner-occupant seeking to operate a business while earning rental income, or for investors looking to enhance residential density. The commercial unit will be vacant on possession, providing an excellent opportunity for professionals, retailers, service-based businesses, or investors seeking a live-work configuration or residential conversion. The space benefits from strong exposure along Hespeler Road and is well suited for a variety of commercial uses. Residential units are accessed through separate common entrances at both the front and rear of the building. The property has been well maintained by the current owner and features durable full brick construction, updated building systems, and vinyl double-pane windows. The building includes ten on-site parking spaces, offering excellent functionality for both residential and commercial occupants. Current residential rents provide stable in-place income with clear opportunity for future optimization, while the vacant commercial unit presents additional income or conversion potential. Dual zoning (C2 Commercial and RM4 Residential) supports continued mixed-use operation and enhances long-term flexibility. Whether for an investor seeking diversified income or an owner-occupant looking to offset business occupancy costs with residential rental revenue, 121 Hespeler Road represents a compelling and versatile opportunity in a high-visibility Cambridge location. (id:62104)
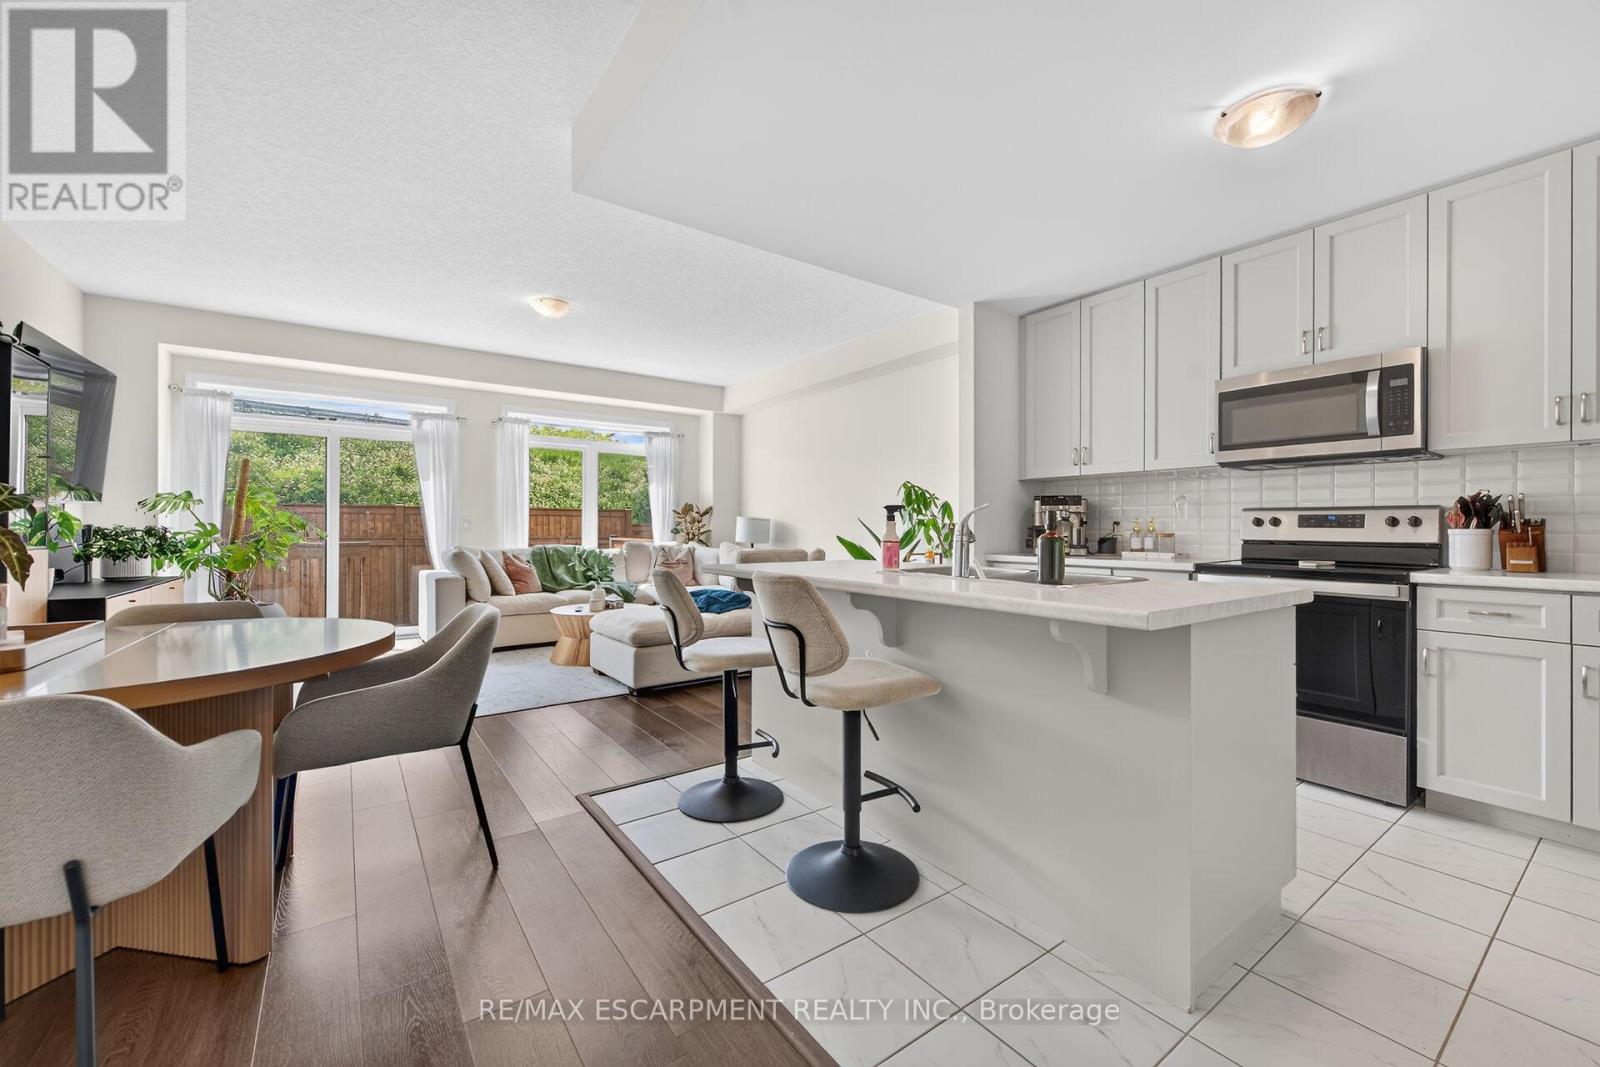
22 - 27 Rachel Drive
Hamilton, Ontario
Discover an exceptional opportunity to enjoy modern lakeside living in this beautifully appointed 2-storey townhouse, perfectly positioned just steps from Lake Ontario and directly across from a picturesque park. Built in 2022, this elegant residence offers approximately 1,580 sq ft of sophisticated living space above grade, complemented by an additional 700 sq ft of unfinished basement space with endless possibilities for future customization. Designed with both style and functionality in mind, the inviting main level welcomes you with a spacious foyer, convenient powder room, and direct access to the attached garage. The open-concept layout is enhanced by contemporary finishes, wide-plank flooring, and an abundance of natural light throughout. At the heart of the home, the sleek modern kitchen seamlessly connects to the expansive living and dining areas, creating an ideal setting for everyday living and effortless entertaining. Large sliding doors open to a private backyard with no rear neighbours, offering a peaceful outdoor retreat rarely found in townhouse living. The upper level features a spacious primary suite complete with a walk-in closet and a beautifully finished ensuite bath. Two additional generously sized bedrooms, a stylish full bathroom, and the convenience of second-floor laundry provide comfort and practicality for families and professionals alike. Set within a desirable waterfront community, residents enjoy easy access to scenic walking trails, parks, beaches, and local amenities, all while being surrounded by the natural beauty of the Lake Ontario shoreline. Combining contemporary design, quality construction, and an unbeatable location, this impressive home offers a lifestyle of comfort, convenience, and everyday luxury. (id:62104)
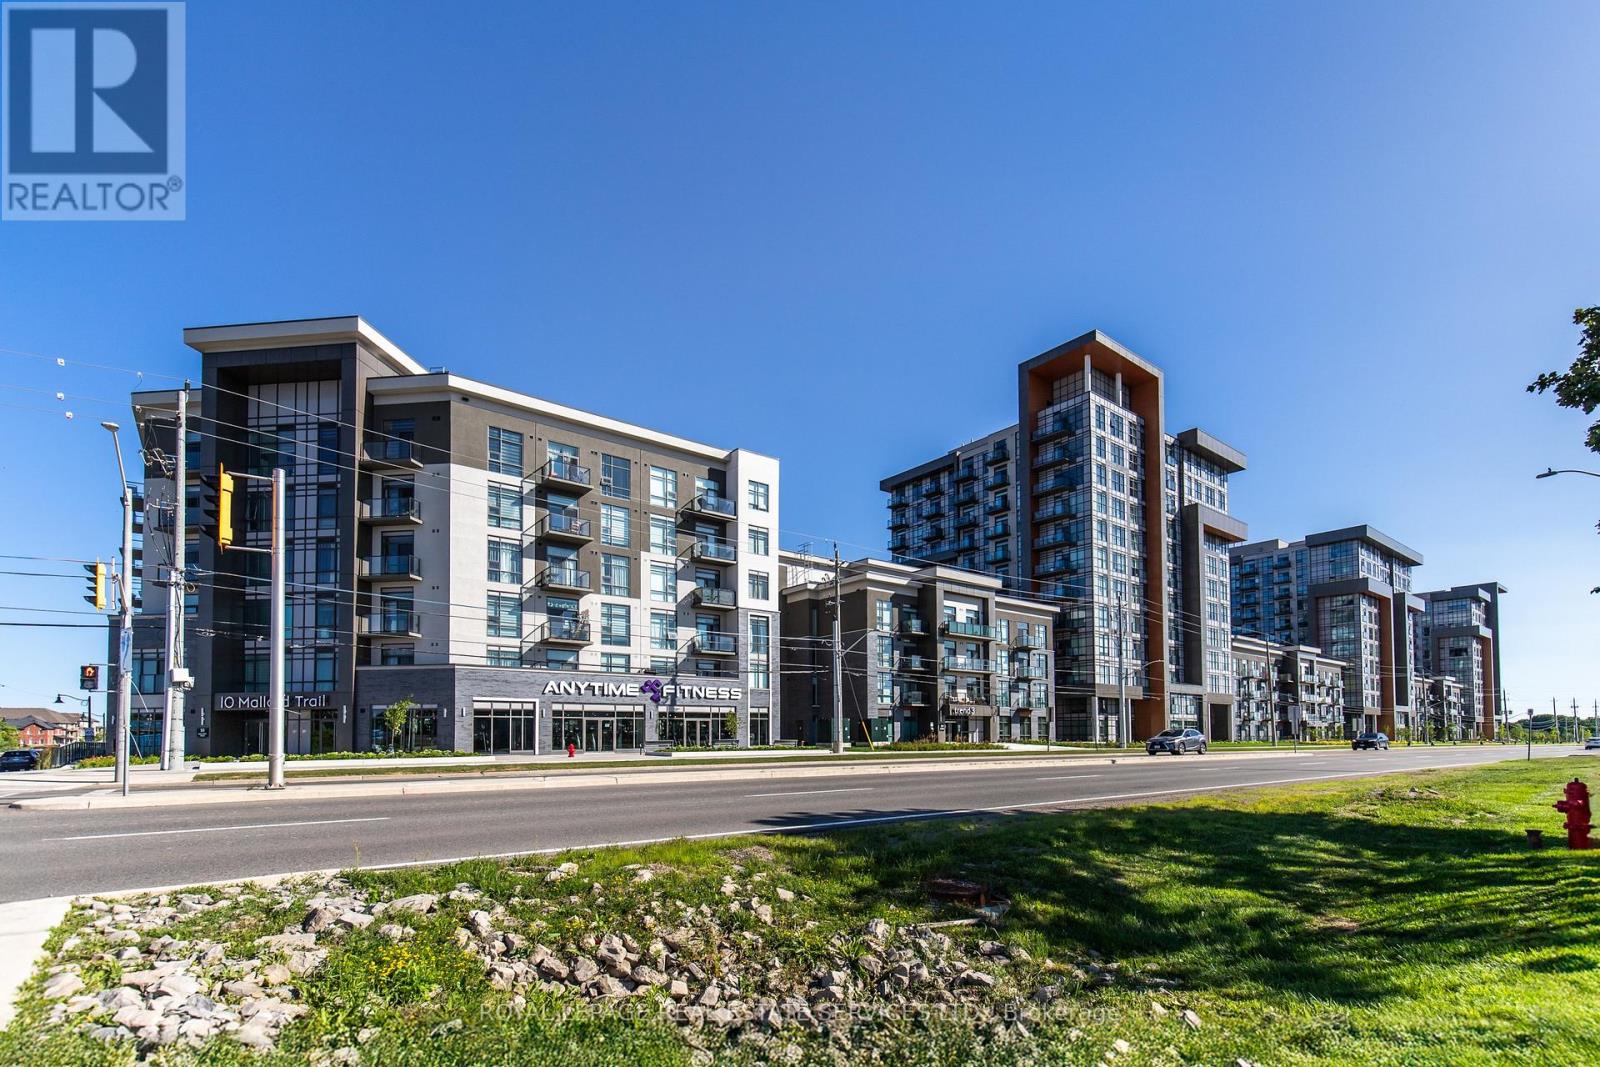
221 - 460 Dundas Street E
Hamilton, Ontario
Trend Condos, Waterdown. 1 bed plus den, refreshed and ready to move into. Stainless steel appliances in the kitchen. Plank vinyl floors throughout, no carpet anywhere. Open concept layout. Floor-to-ceiling windows in the living room and bedroom flood both spaces with light from morning to evening. The den is currently set up as a home office. Flex it however you want. Guest space, workout corner, meditation zone, media nook or just extra room to breathe. 4-piece bath. Laundry tucks into a closet that actually has breathing room. Washer and dryer fit comfortably with space alongside for storage. Parking spot and locker included. The building delivers on the lifestyle. Gym and fitness room for your morning routine. Party or social room for when you want to host without packing the unit. Rooftop terrace with a BBQ area, the kind of summer evening spot that makes a Tuesday feel different. Visitor parking for everyone who'll want to come see what you found. Walk to parks. Minutes to the QEW, the 403, the 407 and the GO. Waterdown sits right between downtown Burlington and downtown Hamilton, two cores with real restaurants and a real night out. Point your Friday in either direction. (id:62104)
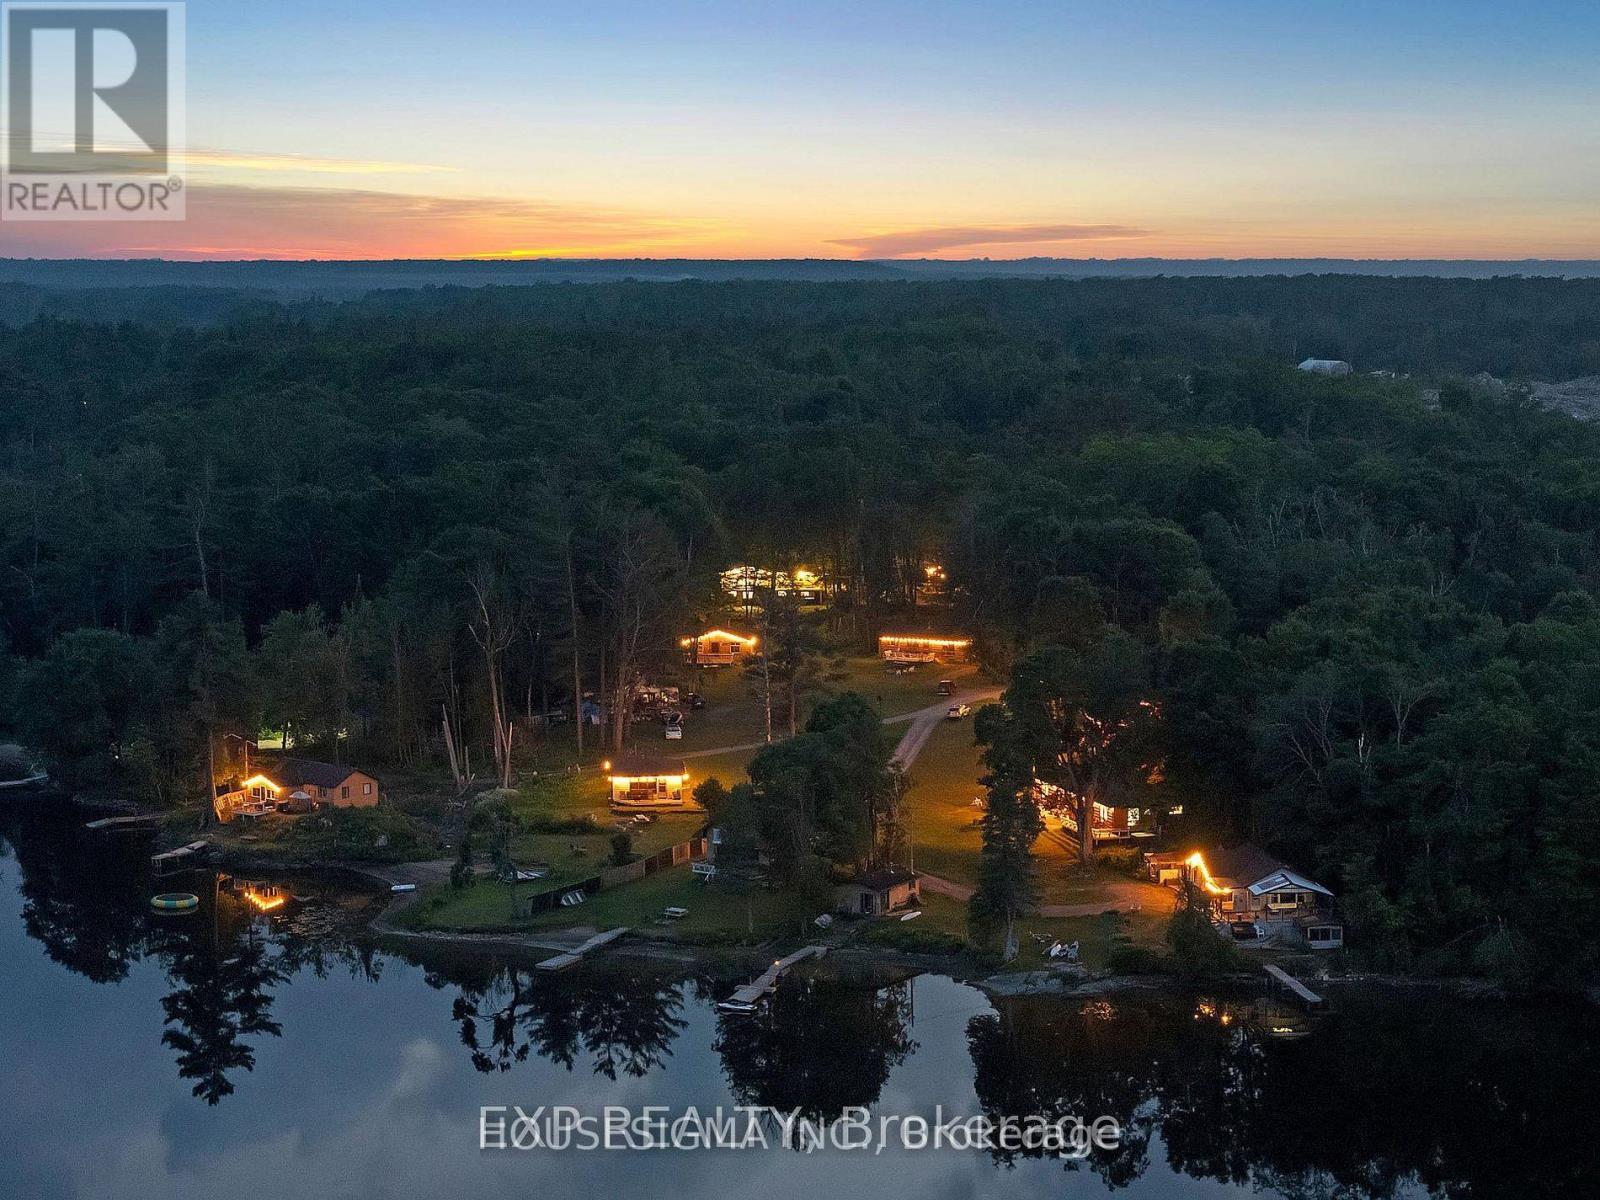
7178 Highway 35
Kawartha Lakes, Ontario
A rare opportunity to own a fully operational lakefront resort on sought-after Shadow Lake. Set on 3.84 acres with over 500 feet of private sandy shoreline, this turn-key property features 11 year-round cottage seach with its own unique charm, layout, and appeal. All units come fully furnished with full kitchens, A/C, woodstoves, and private outdoor space. Several cottages are waterfront with private docks, while others are tucked into the trees for added privacy. Guests enjoy a shared beach with sandy wade-in access, fire pits, picnic areas, and a lakeside sauna. This is a proven income-producing resort with Airbnb revenue of $203,495 in 2023 and $264,316 YTD in 2024 (after platform fees). After estimated expenses, the property generates a ~6.95% + cap rate based on the current list price of $3,200,000.The active Airbnb profile and operating systems can be transferred to the buyer for a seamless investment handover. Ideal for investors, boutique retreat owners, or multi-family use. High-speed internet available. Located just 10 minutes to Coboconk, 2 hours from the GTA, and directly accessible from Highway 35. (id:62104)