
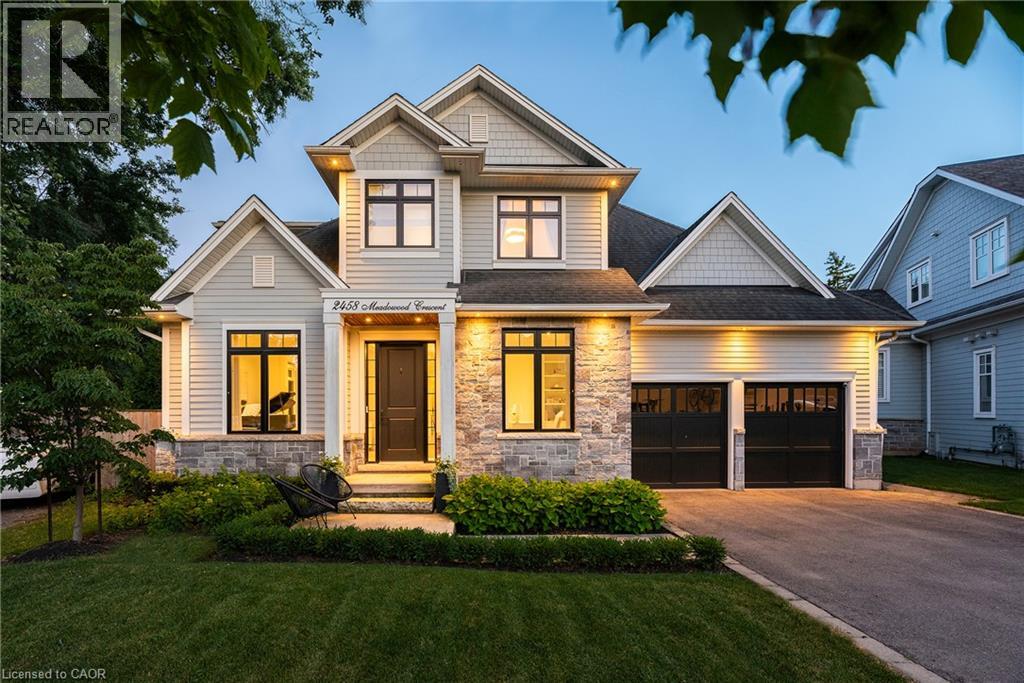
2458 Meadowood Crescent
Oakville, Ontario
Tucked away on a quiet dead-end crescent on one of Bronte's best streets, this custom-built home blends thoughtful design and family-friendly living. It is steps from a park and playground, and within walking distance of Bronte's renowned restaurants, waterfront, and marina.Offering over 3,500 square feet above grade, plus a newly finished basement (2026), every inch has been designed for everyday living and effortless entertaining. A formal foyer creates a beautiful first impression, opening to an elegant living room and private main floor office.The heart of the home is an impressive chef's kitchen with premium appliances, an oversized centre island, and exceptional storage. A butler's pantry seamlessly connects the kitchen to the walk-in pantry and formal dining room. A generous breakfast area flows into the inviting family room, featuring a warm gas fireplace.Designed as an extension of the living space, the professionally landscaped backyard was transformed by ProScape Land Design into a private outdoor retreat. It features a covered dining area with a built-in BBQ, tiered seating beneath a pergola, and a private putting green.Upstairs, the layout offers privacy for everyone. The primary suite is a true retreat with a spa-inspired ensuite and a spacious walk-in closet. Two secondary bedrooms share a beautifully appointed Jack-and-Jill bathroom, while the fourth bedroom enjoys its own private ensuite.The newly completed lower level expands the living space with beautifully finished recreation areas, a custom built-in bar with beverage and wine refrigerators, a wine display, extensive built-in cabinetry, a dedicated home gym, and a convenient two-piece bathroom.From its exceptional custom design and family-friendly layout to its magazine-worthy backyard and unbeatable Bronte location, this home is a fantastic opportunity in one of Oakville's most cherished neighbourhoods. (id:62104)
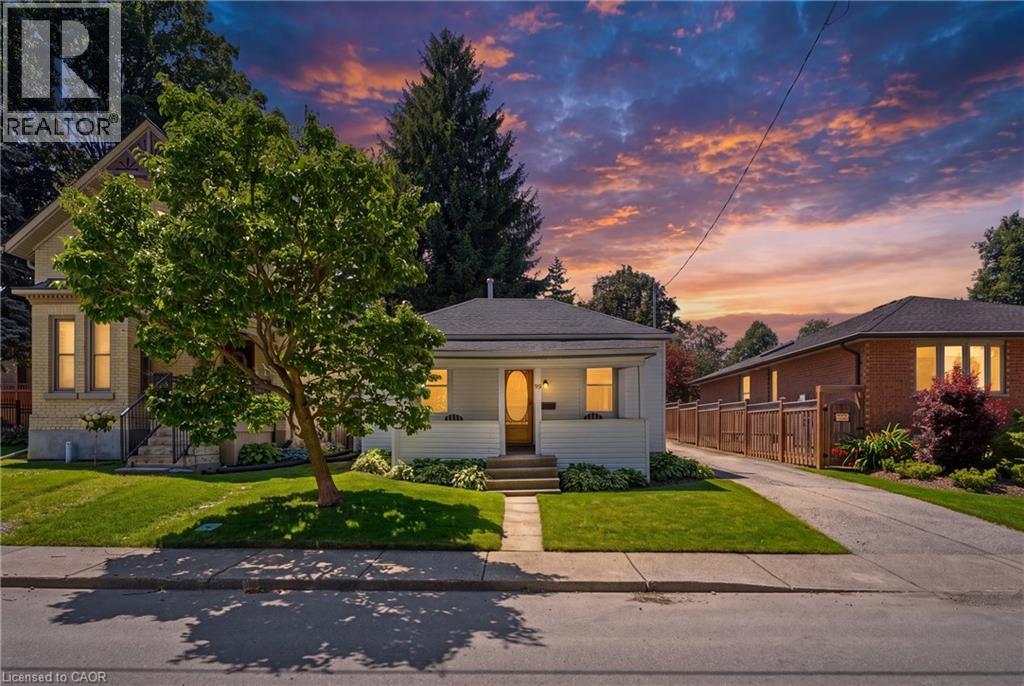
99 N Victoria Street
Woodstock, Ontario
Discover the welcoming charm of 99 N VICTORIA ST, WOO ON N4S 6V6, a ready-to-move-in single-family residence that promises a lifestyle of comfort and ease. This inviting bungalow offers a seamless blend of indoor and outdoor living, designed for effortless enjoyment. Step inside to find three comfortable bedrooms, providing ample space for rest and rejuvenation. A well-appointed bathroom caters to daily needs with practicality and style. The heart of this home extends outdoors to a private yard, an idyllic setting for relaxation and entertainment. Imagine sun-drenched afternoons on the patio, perfect for an outdoor dining experience or simply unwinding in the dedicated outdoor living space. Practicality meets convenience with an integrated laundry room and a welcoming porch, adding to the home's functional appeal. The attached single-car garage offers secure parking and additional storage solutions. This delightful bungalow is more than just a house; it's a foundation for your next chapter. Inquire today to experience the serene lifestyle awaiting you. (id:62104)
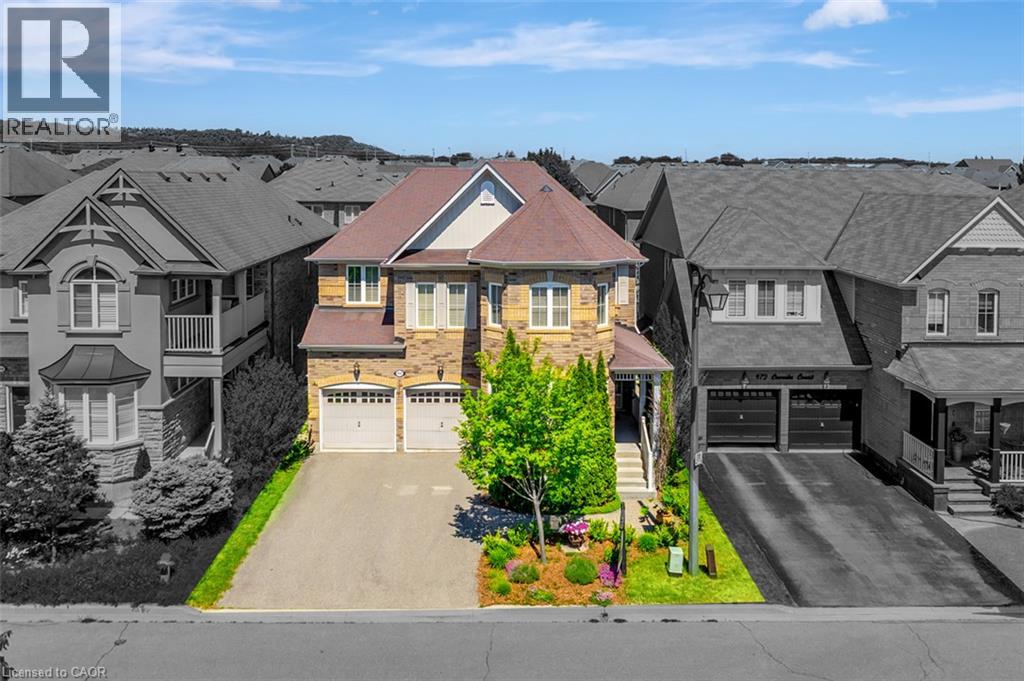
468 Coombs Court
Milton, Ontario
At 468 Coombs Court, the first luxury is the setting. Tucked away on a quiet court in Milton’s sought-after Scott neighbourhood, this 3,247 sq. ft. detached home offers a calmer place to come home to, with schools, parks, trails, Sherwood Community Centre, its library, and everyday amenities all within walking distance. It makes daily family life easier, from morning drop-offs to weekend walks and afternoons at the park. Inside, the home feels spacious, warm, and thoughtfully connected. Nine-foot smooth ceilings and hardwood flooring extend across the main level, while glass-panel French doors enclose a proper home office, study, or quiet retreat. A double-sided fireplace with built-in shelving creates a striking focal point between the living and dining areas. The kitchen is equally impressive, featuring extended cabinetry, upper and lower valance lighting, granite countertops, stainless-steel appliances, a centre island with breakfast seating, and a bright breakfast area with a walkout to the backyard. Upstairs, four bedrooms, three full bathrooms, and a separate loft-style den provide exceptional flexibility. Use the loft as a media lounge, playroom, reading area, or teenage retreat, or consider enclosing it as a fifth bedroom. The privately positioned primary suite includes two walk-in closets, a five-piece ensuite, and its own balcony. A second bedroom offers a private ensuite and walk-in closet, while two additional bedrooms share a Jack-and-Jill bathroom—an ideal setup for a growing or multigenerational household. With 3.5 bathrooms, parking for six, and downtown Milton, Milton GO, shopping, and Highway 401 only minutes away, this is a home designed to make family life easier, more private, and with more room to evolve. *Please note some photos have been virtually staged. (id:62104)
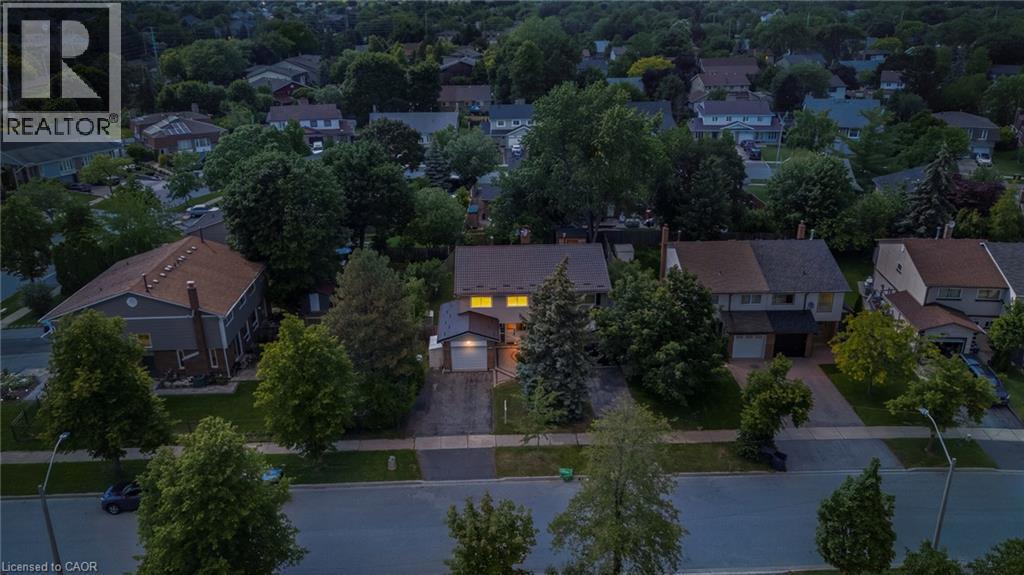
2996 Salerno Crescent
Mississauga, Ontario
Welcome To 2996 Salerno Crescent, A Beautifully Maintained Semi-Detached Home Located In The Highly Sought-After Meadowvale Community Of Mississauga. Offering 4 Spacious Bedrooms, 1.5 Bathrooms, An Attached Single Car Garage, And Parking For Two Additional Vehicles, This Home Provides The Perfect Blend Of Comfort, Functionality, And Location. The Main Level Features A Bright And Inviting Layout With A Combined Living And Dining Room, Highlighted By A Charming Wood-Burning Fireplace And Walkout To The Backyard. The Well-Appointed Kitchen Offers Granite Countertops, Built-In Stainless Steel Appliances, A Convenient Eat-In Area, And A Separate Side Entrance. Step Outside To Enjoy A Large Deck And Fully Fenced Backyard, Creating The Perfect Space For Outdoor Entertaining, Family Gatherings, Or Relaxation. Upstairs, The Spacious Primary Bedroom Is Accompanied By Three Additional Well-Sized Bedrooms And A Renovated 4-Piece Main Bathroom Complete With A Soaker Tub. The Finished Basement Extends The Living Space With A Recreation Room, Sitting Area, Pot Lights, And Convenient Laundry Facilities. Recent Upgrades Include a Newer Metal Roof (2024). Ideally Situated Close To Walking Trails, Parks, Top-Rated Schools, Shopping, Restaurants, Public Transit, Community Amenities, And Major Highways, This Home Offers An Exceptional Opportunity To Enjoy Family Living In One Of Mississauga's Most Established And Desirable Neighbourhoods. (id:62104)
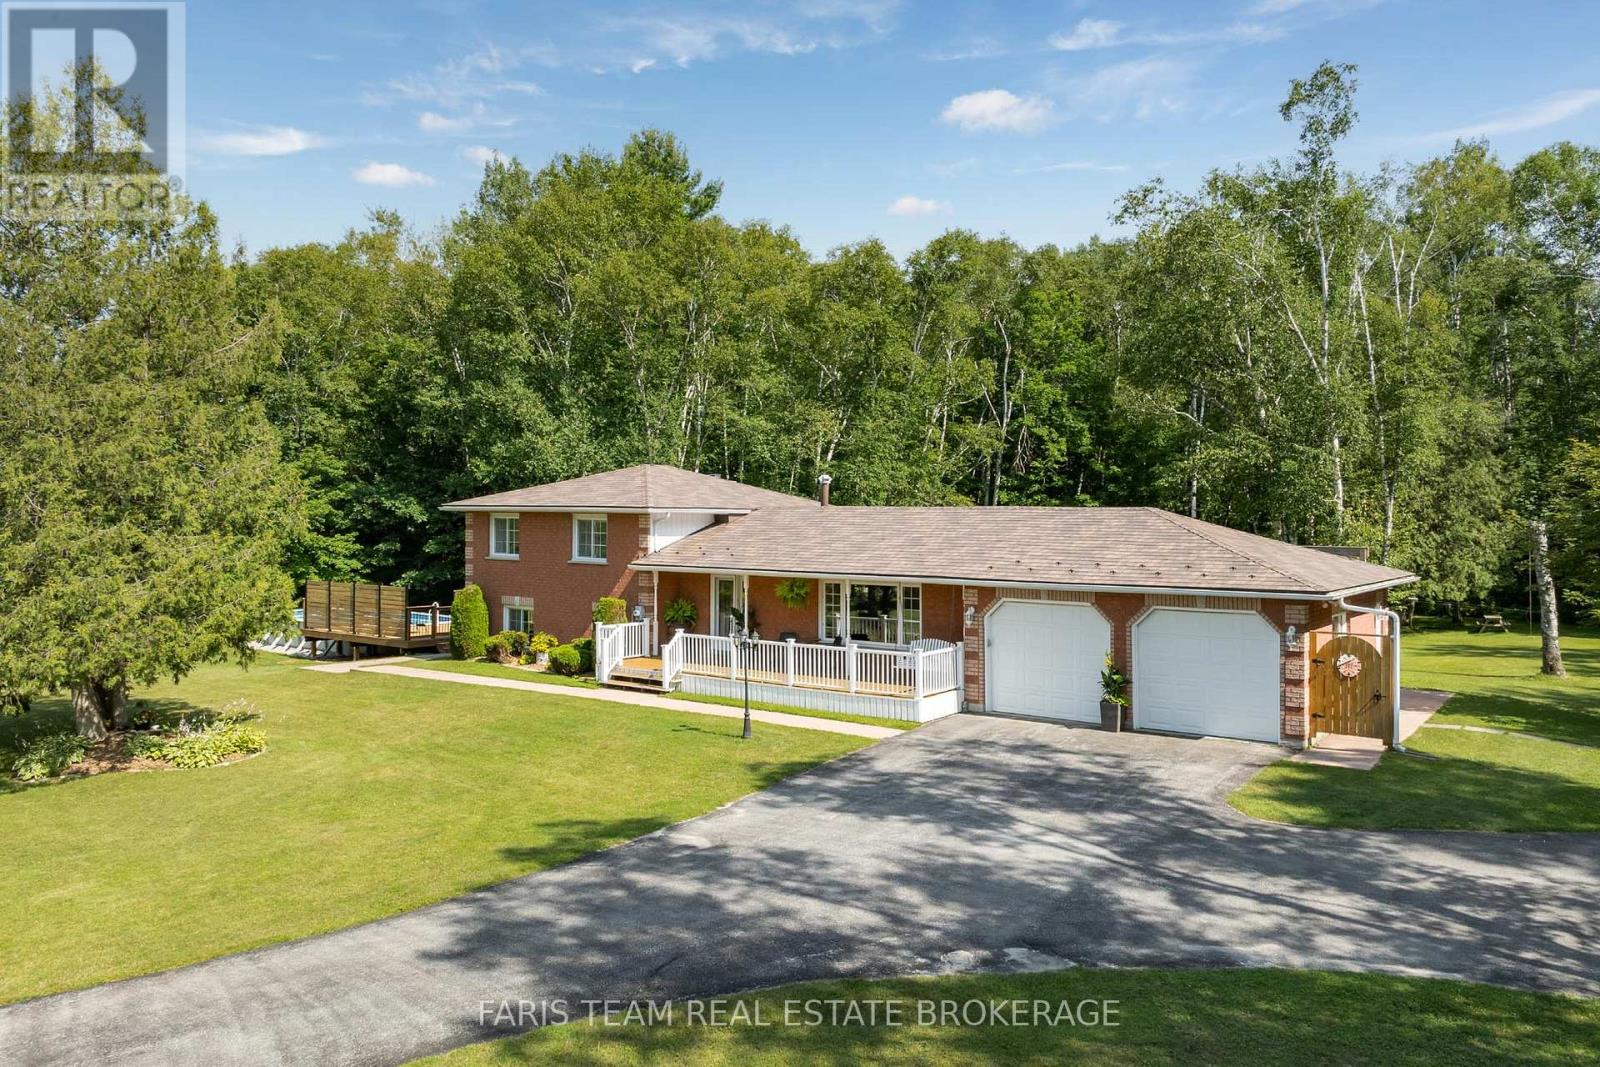
1765 Flos Road 4 W
Springwater, Ontario
Top 5 Reasons You Will Love This Home: 1) Escape to more than 9 acres backing onto hundreds of acres of Simcoe County Forest, whether you're exploring trails, riding your ATV, snowmobiling in the winter, or simply relaxing by the heated saltwater pool with a brand-new pool deck, this property offers year-round adventure and privacy 2) Meticulously maintained and updated, this home boasts a beautiful updated kitchen with built-in cabinetry, a luxurious primary suite complete with a dressing room and ensuite, a cozy three-season room with radiant heating, and spacious bathrooms throughout 3) Bright upper level and an above-grade family room with built-ins and a gas fireplace creating the perfect gathering space, while the partially finished basement kitchen setup delivers excellent potential for extended family, guests, or multi-generational living, plus enjoy a convenient main level laundry and mudroom, adding everyday functionality 4) Enjoy worry-free country living with a Generac backup generator, steel roof, insulated garage, updated constant-pressure well pump, UV water treatment, and a water softener, all quality upgrades that make this home as practical as it is beautiful 5) Incredible outdoor space featuring a welcoming covered porch, large back deck, a fenced heated saltwater pool with brand-new pool deck, a treehouse with a zipline, a firepit, an expansive yard, and plenty of room for gardens, RVs, boats, and all your outdoor toys. 2,219 above grade sq.ft. plus an unfinished basement. (id:62104)
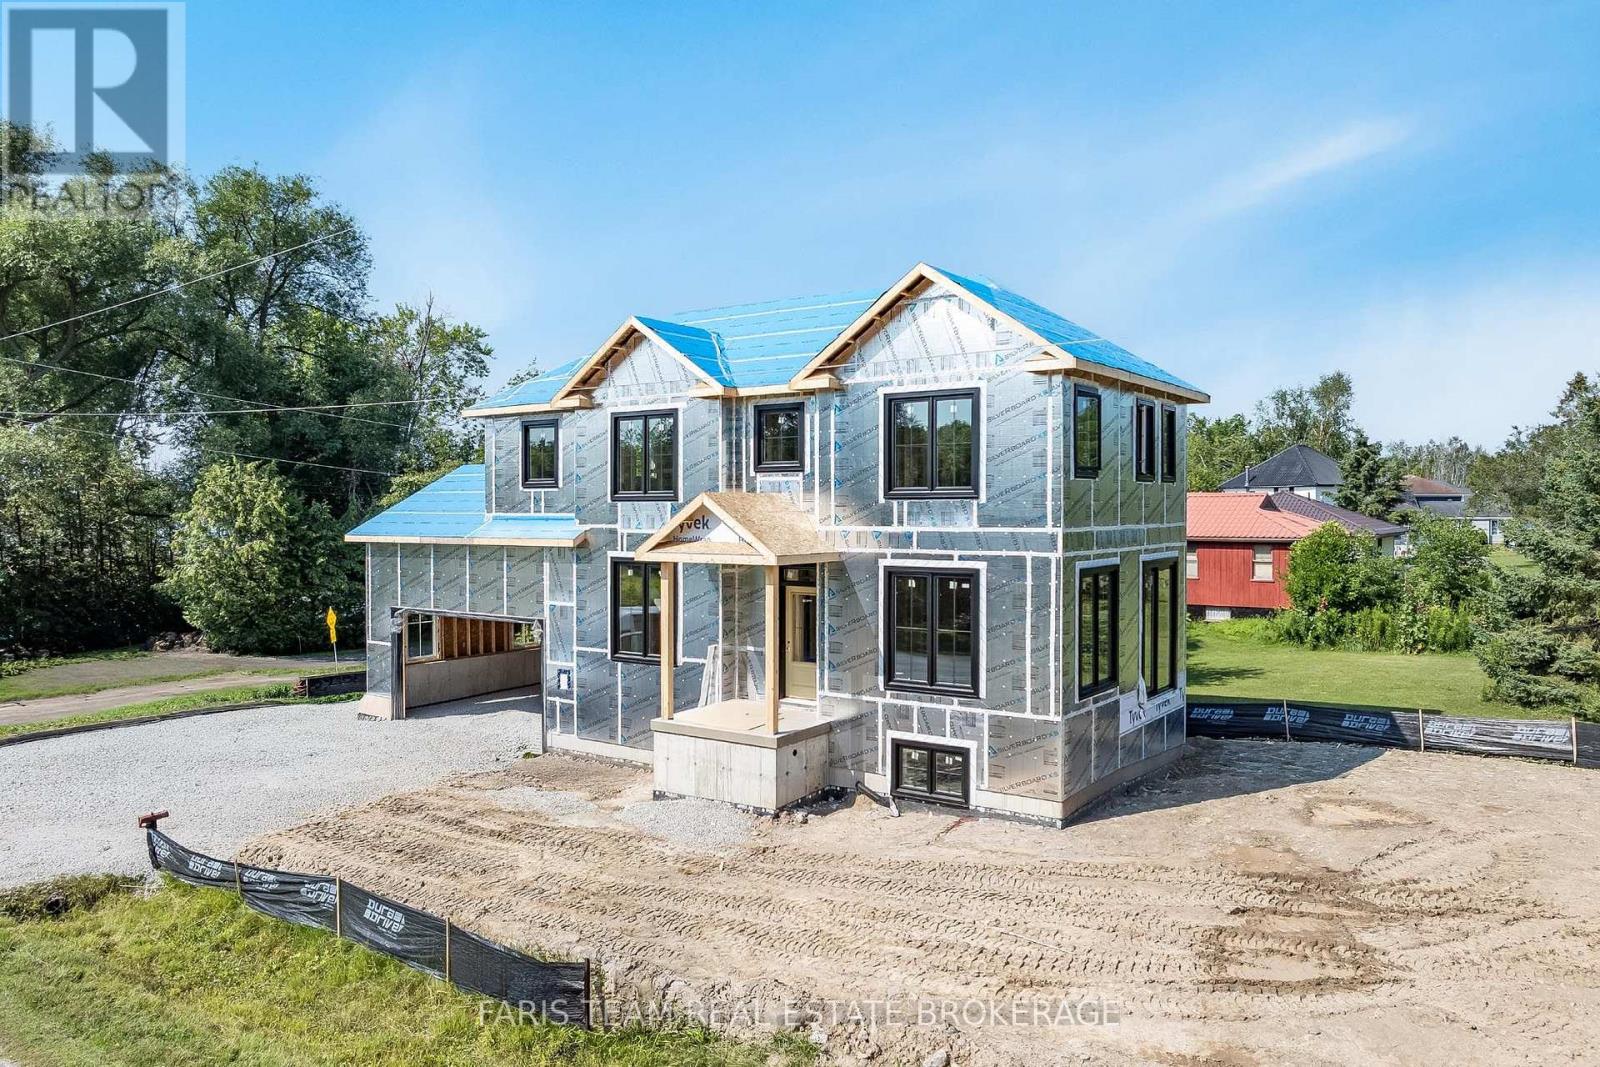
4138 Fountain Drive
Ramara, Ontario
Top 5 Reasons You Will Love This Home: 1) Built by respected local builder Hazel Valley Construction, this custom home showcases exceptional craftsmanship, quality materials, and thoughtful design throughout, offering the confidence and peace of mind that comes with a newly constructed home 2) Enjoy the best of lakeside living with deeded access to beautiful Lake Simcoe, while the generous 50'x197' lot provides ample outdoor space to relax, entertain, and enjoy the surrounding natural beauty 3) Designed for modern living, the bright and spacious open-concept main level features impressive 9' smooth ceilings throughout and a layout that seamlessly delivers comfort and functionality for everyday life and entertaining 4) Quality finishes elevate the interior throughout, highlighted by a stunning solid oak staircase, quartz countertops, soft-close cabinetry, and a beautifully appointed kitchen designed to serve as the heart of the home, while the convenient upper level laundry enhances the thoughtful layout, and the spacious primary suite provides a private retreat complete with a walk-in closet and an elegant ensuite featuring a double vanity and glass-enclosed shower 5) Located just 10 minutes from Orillia and Casino Rama, with easy access to Highway 12 and nearby Mara and McRae Provincial Parks, this home offers an exceptional balance of convenience, recreation, and tranquility. 1,500 above grade sq.ft. plus an unfinished basement. (id:62104)
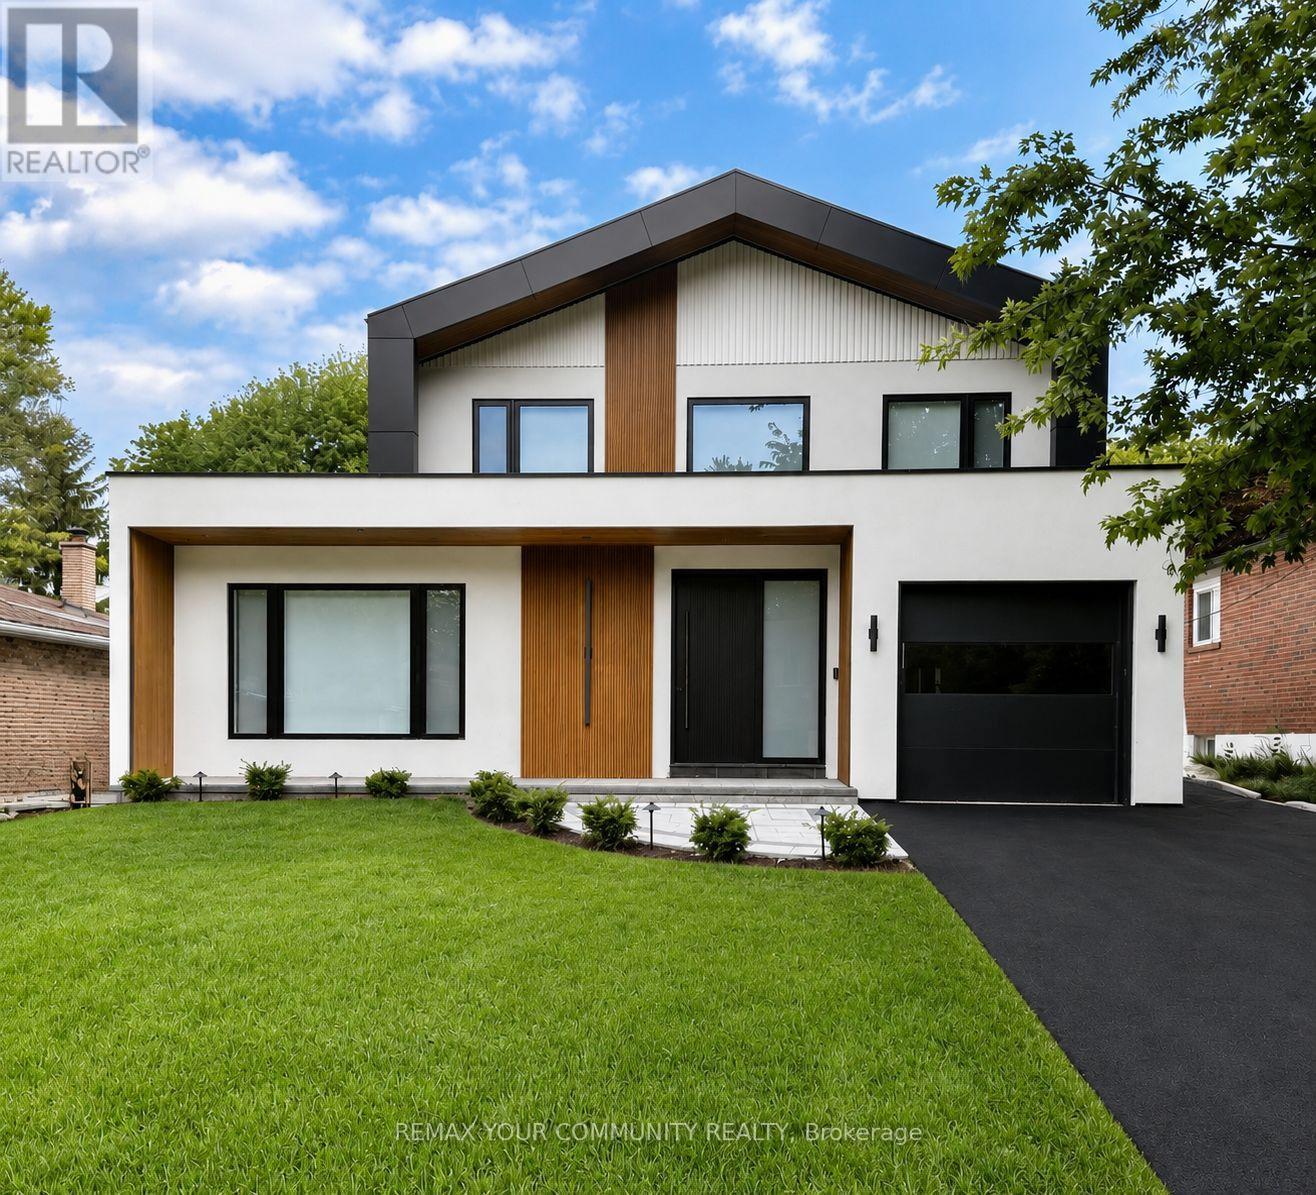
Bsmt - 969 Wildwood Drive
Newmarket, Ontario
Welcome to 969 Wildwood Drive-a brand-new, beautifully appointed modern walk-out two-bedroom apartment offering the perfect blend of style, comfort, and convenience. This thoughtfully designed lower-level residence features elegant laminate flooring, contemporary pot lighting throughout, and the convenience of private in-suite laundry. For year-round comfort and enhanced privacy, the unit is equipped with its own exclusive high-efficiency furnace and central air conditioning, allowing you to independently control your heating and cooling. The home also benefits from a water softener for added everyday comfort. The spacious bedrooms provide generous closet space, while the open-concept living area creates a bright and inviting atmosphere that seamlessly connects to the modern kitchen, complete with sleek stainless steel appliances, refined cabinetry, and ample storage. Enjoy tranquil views overlooking a beautifully landscaped, expansive backyard featuring mature, towering trees and a charming garden setting, offering a peaceful and private outdoor backdrop. Located in a quiet, family-friendly neighborhood, this home provides a serene living environment while remaining conveniently close to schools, parks, and public transit. The property also includes one outdoor parking space. (id:62104)
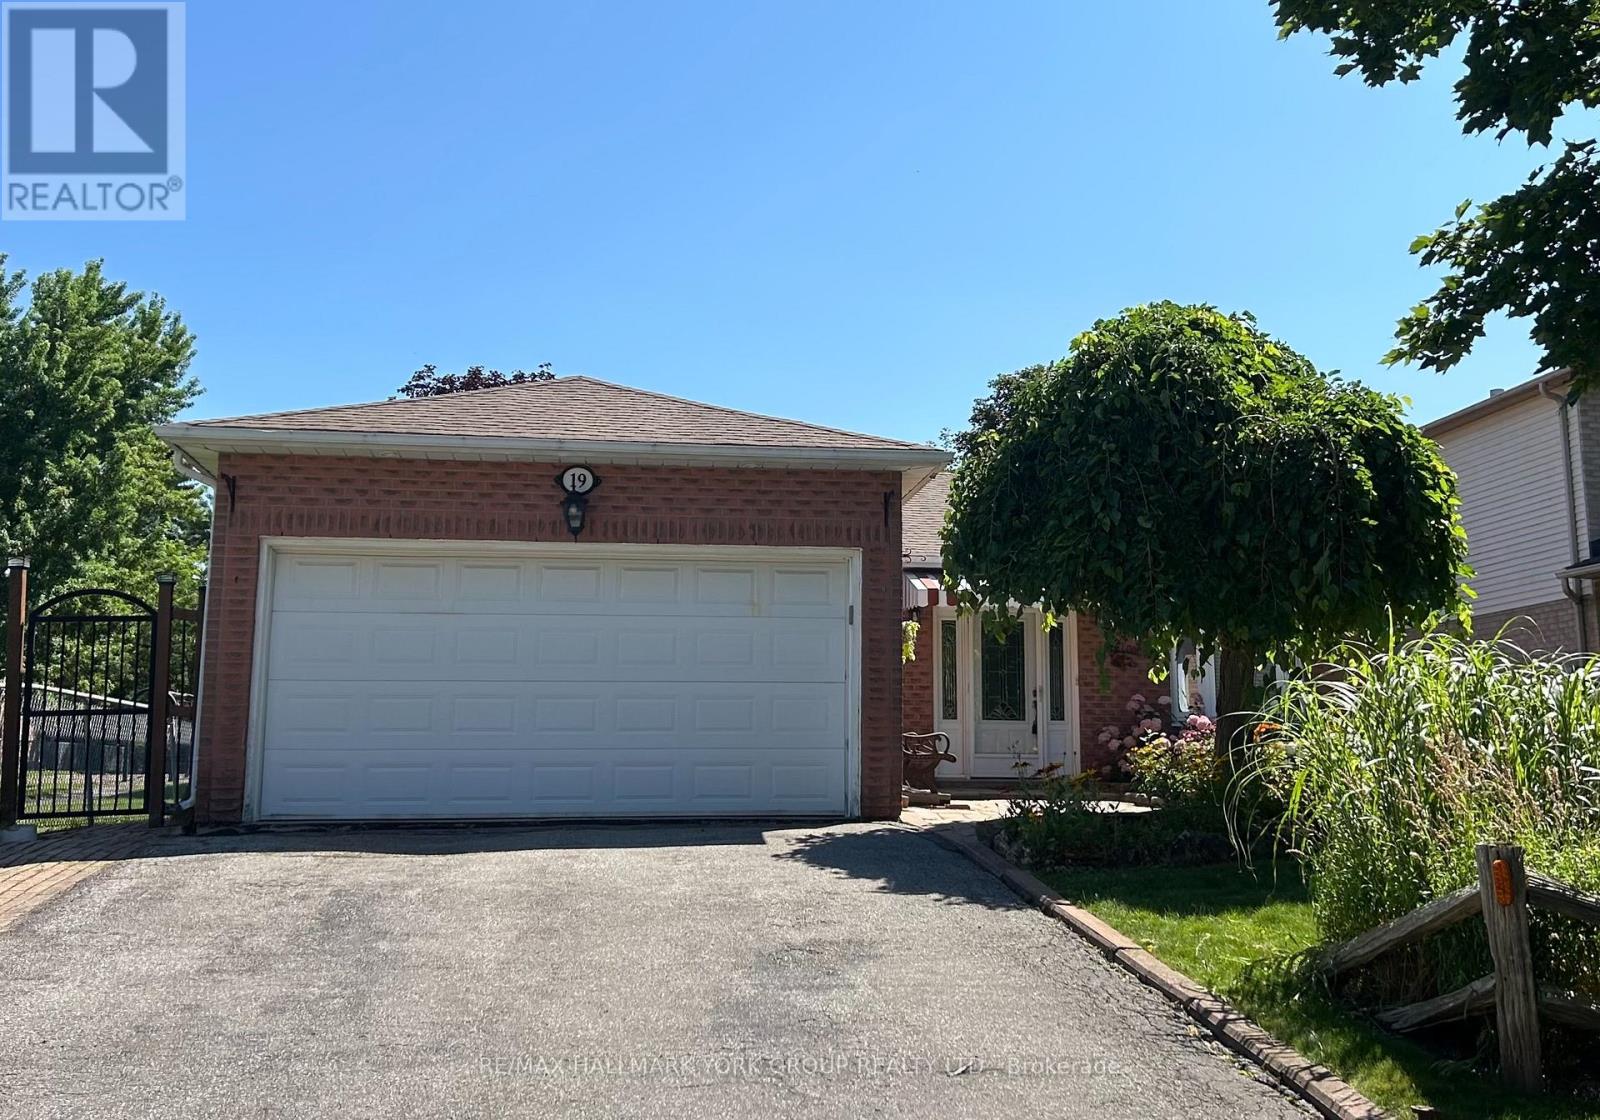
19 Stonehill Boulevard
East Gwillimbury, Ontario
Fantastic 3+1 Bedroom Home Backing On To Park On A Quiet Street In Holland Landing! This Lovingly Maintained Home Features Hardwood Floors, Combined Living/Dining Rooms, Sunny Eat-In Kitchen With Granite Counters, Stainless Steel Appliances & Walk-Out To Sunroom & Backyard With Deck & Perennial Gardens. Finished Basement With Full Kitchen, Living Room & Additional Bedroom Plus Lots Of Storage Space. Excellent & Desirable Location, Only Steps To Parks, Trails, Schools & Minutes To All Amenities! (id:62104)
9 Foregate Avenue
Toronto, Ontario
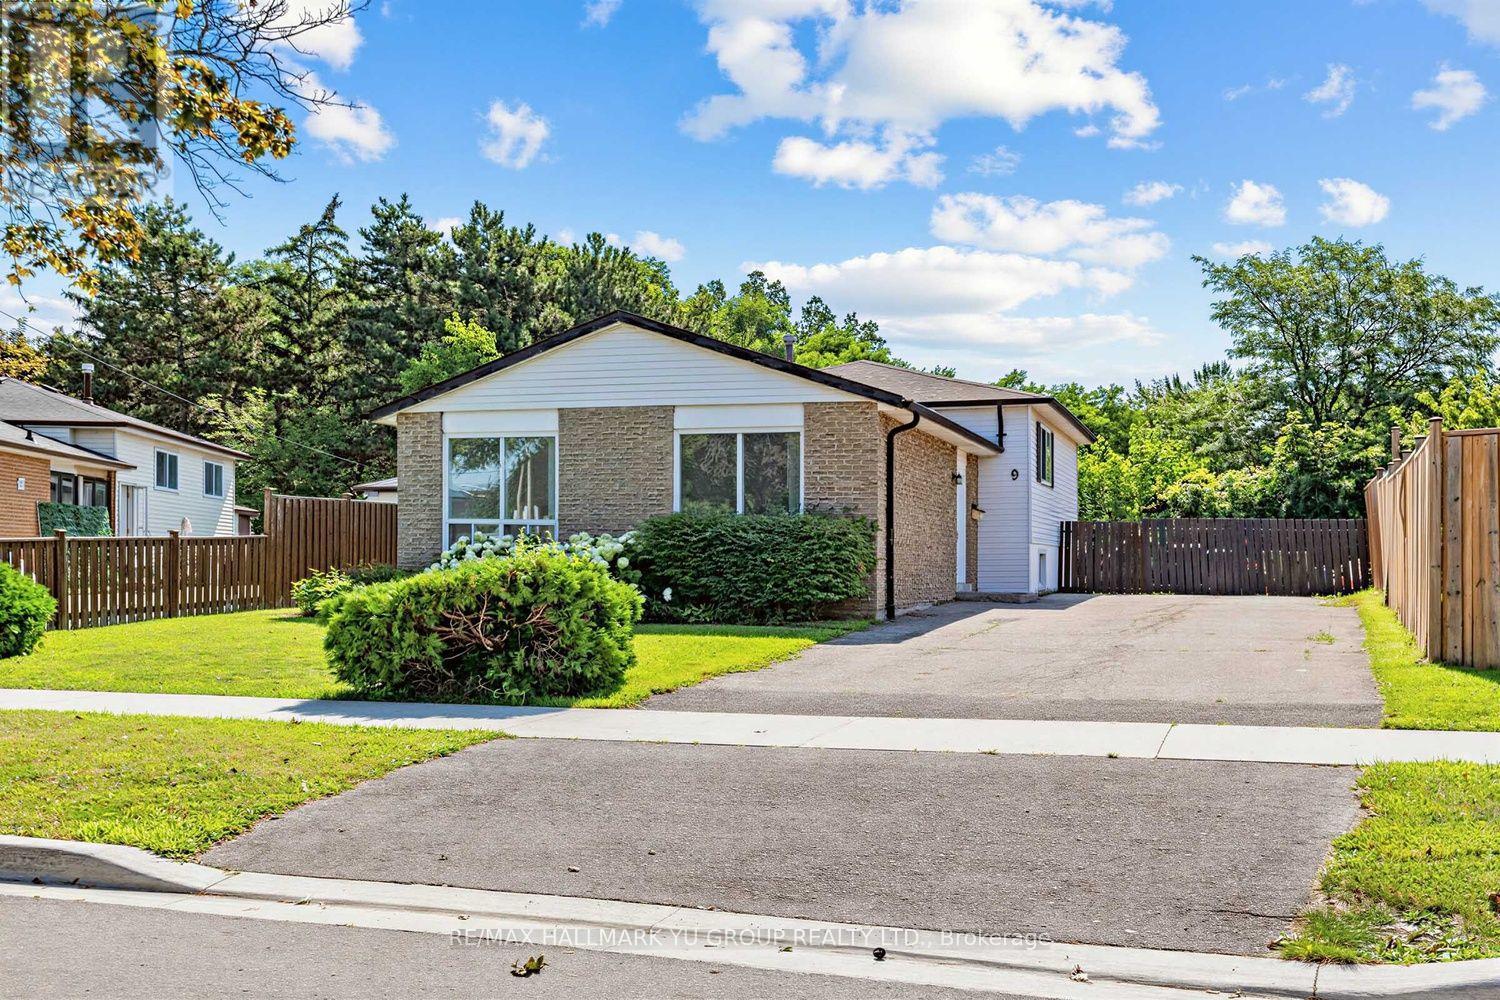
Spacious and well-maintained 4+1 bedroom, 3-level backsplit on a pie-shaped lot backing onto a peaceful wooded park with no rear neighbours. Separate side entrance provides access to a flexible lower level featuring a 2nd kitchen, living area, additional bedroom and shared laundry access - well suited for extended family, multi-generational living, or a variety of lifestyle needs. Bright and sun-filled home with an abundance of natural light throughout. Spacious L-shaped living and dining rooms plus a large eat-in kitchen with breakfast area. The upper level features 4 bedrooms and a full 4-piece bathroom. Lots of storage with a large crawl space beneath the main level. Private driveway easily fits 6 cars. Conveniently located close to public transit (less than 5 min walk to Sheppard Ave TTC), parks, schools, shopping, and Hwy 401, this home combines everyday convenience with the peaceful setting of a wooded park right in your own backyard. (id:62104)

29 - 31 Sunvale Place
Hamilton, Ontario
Welcome to this premium waterfront luxury lifestyle in the prestigious "Waters Edge" community at Newport Yacht Club, located just steps from Lake Ontario. As one of the largest layouts in the complex, this stunning END-UNIT, DOUBLE CAR GARAGE executive townhouse offers approximately 3,000 square feet of total pristine, sun-drenched living space. The home has been freshly painted and features custom California shutters throughout. The bright, open-concept main floor boasts soaring 9-foot ceilings and brand-new, gorgeous hardwood flooring that flows seamlessly into a large, eat-in chef's kitchen finished with solid granite countertops w/breakfast bar overlooking the dining room/family room for easy flow and entertaining. Upstairs, escape to a bright and beautiful primary retreat designed for ultimate comfort.The true crown jewel of this property lies just past your back door- direct marina access right from your own backyard. Perfect for boating enthusiasts or anyone seeking a tranquil waterfront lifestyle, this home offers unparalleled convenience. Residents can also take advantage of the Yacht Club's incredible community lifestyle, including a spectacular, brand-new swimming pool built in 2025 (membership required). Combining maintenance-free living with the scale of a detached home, this rare waterfront property is an absolute masterpiece! Follow your Dream, Home. (id:62104)
39 Victoria Street
Halton Hills, Ontario
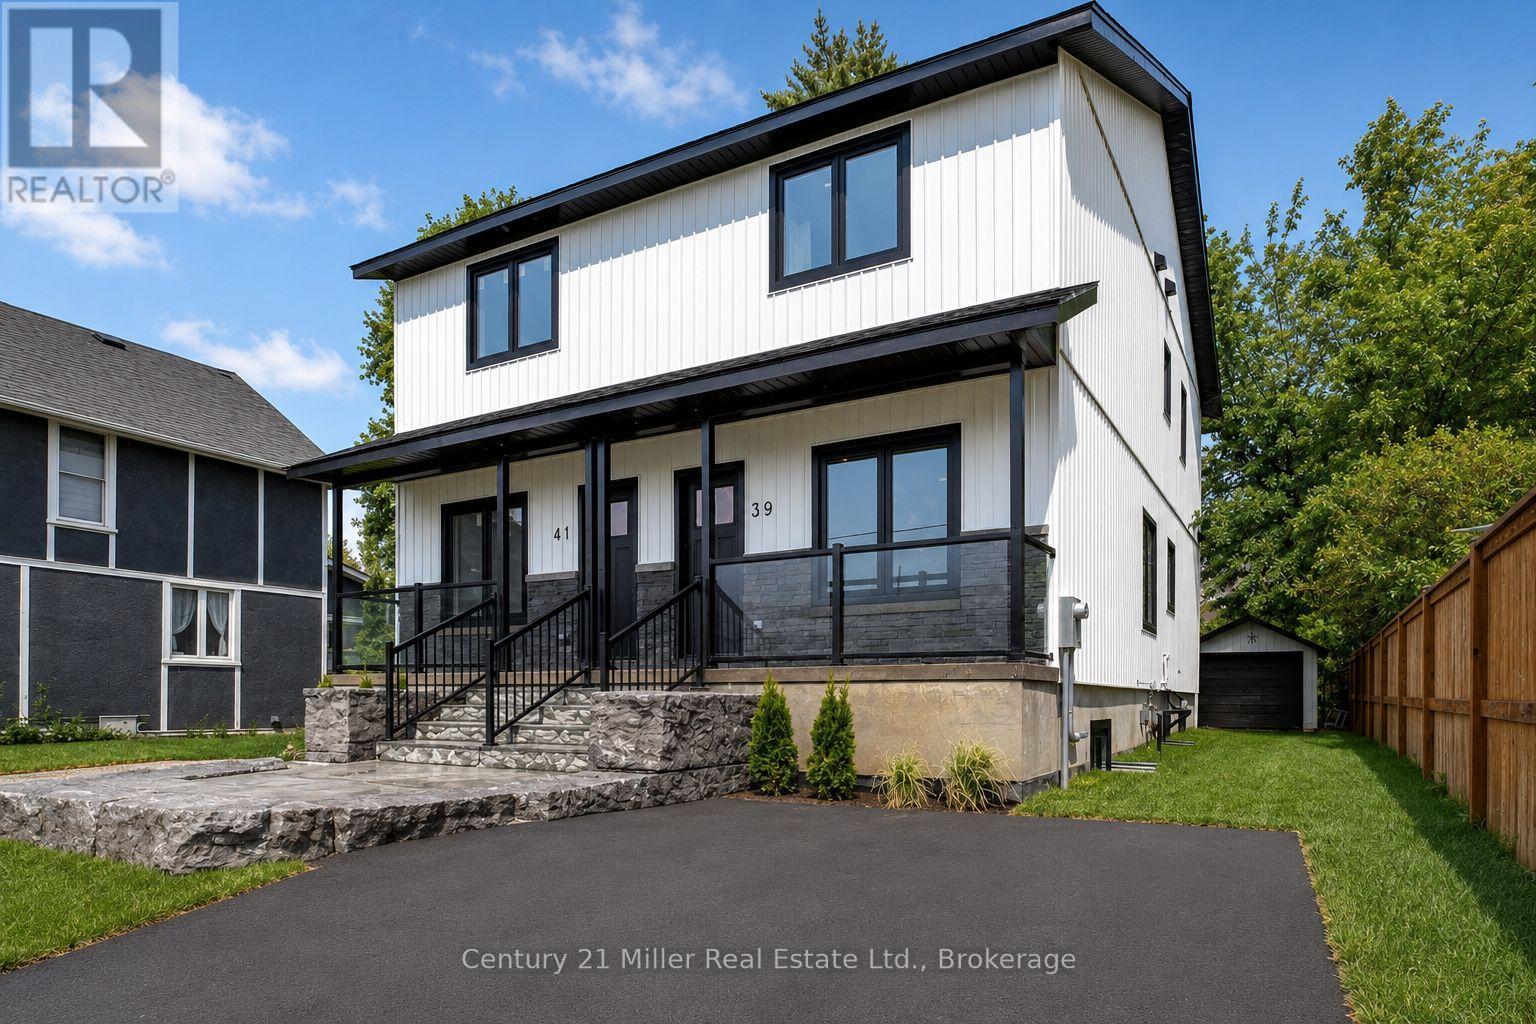
Welcome to 39 Victoria Street - a brand new, thoughtfully designed semi-detached home offering nearly 2,000 sq/ft of finished living space in a highly convenient Georgetown location, just steps (under 500m) to the GO Station for effortless commuting. This home immediately impresses with its modern curb appeal, featuring a welcoming front porch, armor stone detailing, and private driveway parking for two vehicles (to be paved September 2026). Inside, you'll find a bright, open-concept main level highlighted by 9-foot ceilings, smooth ceilings, pot lights, and durable luxury vinyl plank flooring that flows seamlessly throughout the entire home. The contemporary white kitchen is both stylish and functional, complete with quartz countertops, stainless steel appliances, and a sleek marble backsplash - perfectly designed for everyday living and entertaining. Upstairs and throughout, the home continues to deliver clean, modern finishes and efficient use of space. The fully finished basement adds exceptional versatility, featuring a den, large cold room, and a separate walk-up to the backyard - making it an ideal setup for extended family, guests, or potential in-law suite use. Built with quality and efficiency in mind, this home features ICF construction for the foundation and dividing wall, providing enhanced insulation and superior sound separation from the adjoining unit. Exterior walls are fully spray foam insulated, offering excellent energy efficiency and year-round comfort, complemented by a tankless on-demand water heater. The fully sodded backyard is designed for low-maintenance enjoyment, complete with a rear porch, walk-up access from the basement, and a detached garage that offers flexible use as a garage, workshop, or additional storage space. A rare opportunity to own a turnkey, energy-efficient home in a walkable, commuter-friendly location - perfect for families, professionals, or investors alike. (id:62104)
308 - 40 Sunny Glenway
Toronto, Ontario
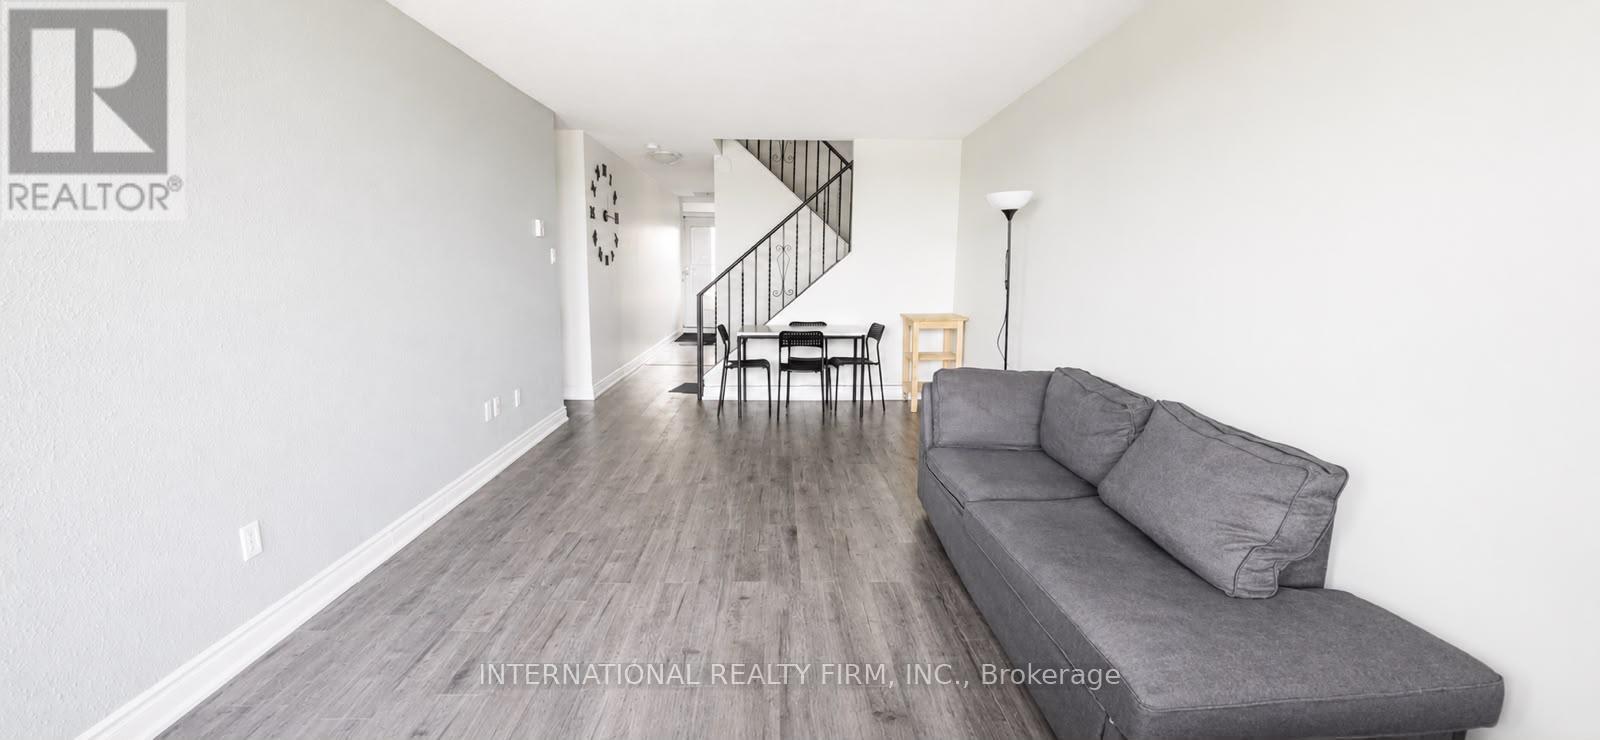
Welcome to this spacious and well-maintained 4-bedroom, 2-bathroom home in the highly desirable Don Mills & Eglinton community. Offering a generous layout, this home is perfect for growing families, professionals, or investors seeking comfort and convenience in a prime Toronto location. Maintenance fees include all utilities, providing exceptional value and worry-free living. The property also comes with one owned parking space for added convenience. Ideally situated close to excellent schools, grocery stores, parks, shopping, and public transit, with easy access to the Eglinton LRT station and major roadways, making commuting throughout the city simple and convenient. (id:62104)
1608 - 133 Wynford Drive
Toronto, Ontario
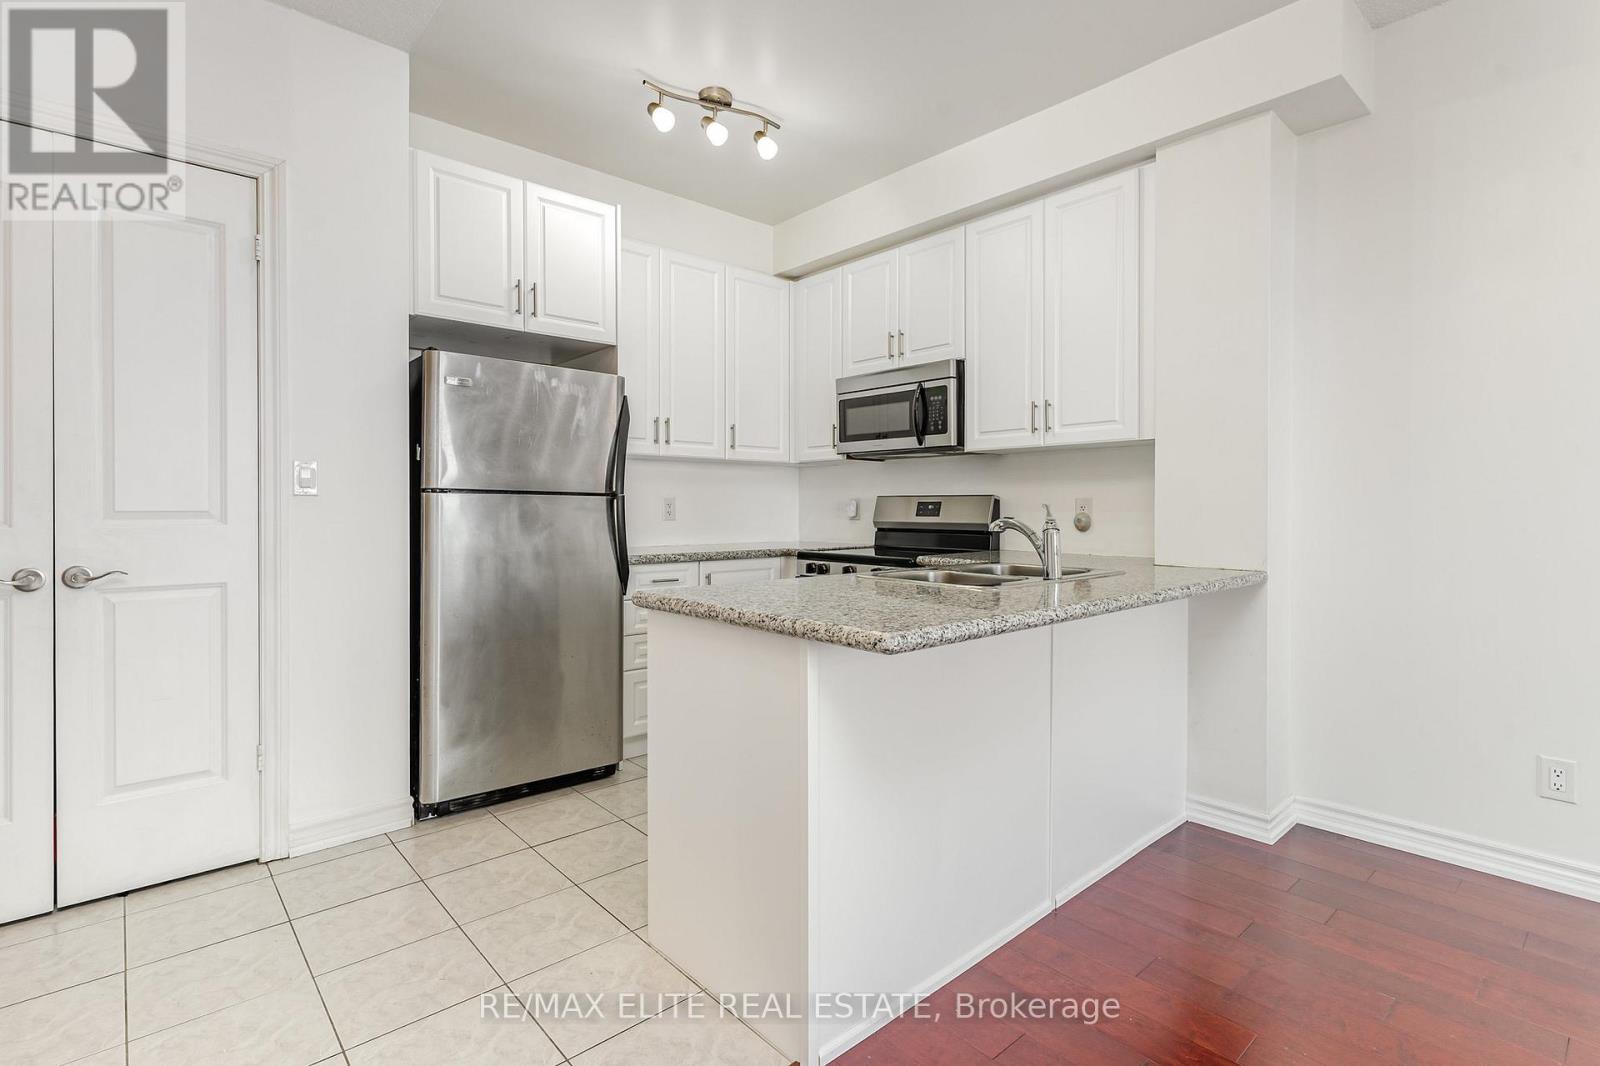
Welcome to Rosewood on the Park! This bright and spacious 2-bedroom, 2-bathroom suite features a functional open-concept layout with 9-ft ceilings, laminate flooring throughout, and large windows that fill the home with natural light. The updated kitchen offers granite countertops, stainless steel appliances, ample cabinetry, and a breakfast bar overlooking the living and dining area. Step out onto the private 48 sq. ft. balcony and enjoy open views. The split-bedroom layout provides added privacy, making it ideal for professionals, couples, or small families. Located in a well-managed building with recently renovated amenities and a welcoming community atmosphere. Conveniently situated just minutes to the DVP, Hwy 401, TTC, the Eglinton Crosstown LRT, Shops at Don Mills, parks, trails, schools, and all everyday amenities, with easy access to downtown Toronto. (id:62104)
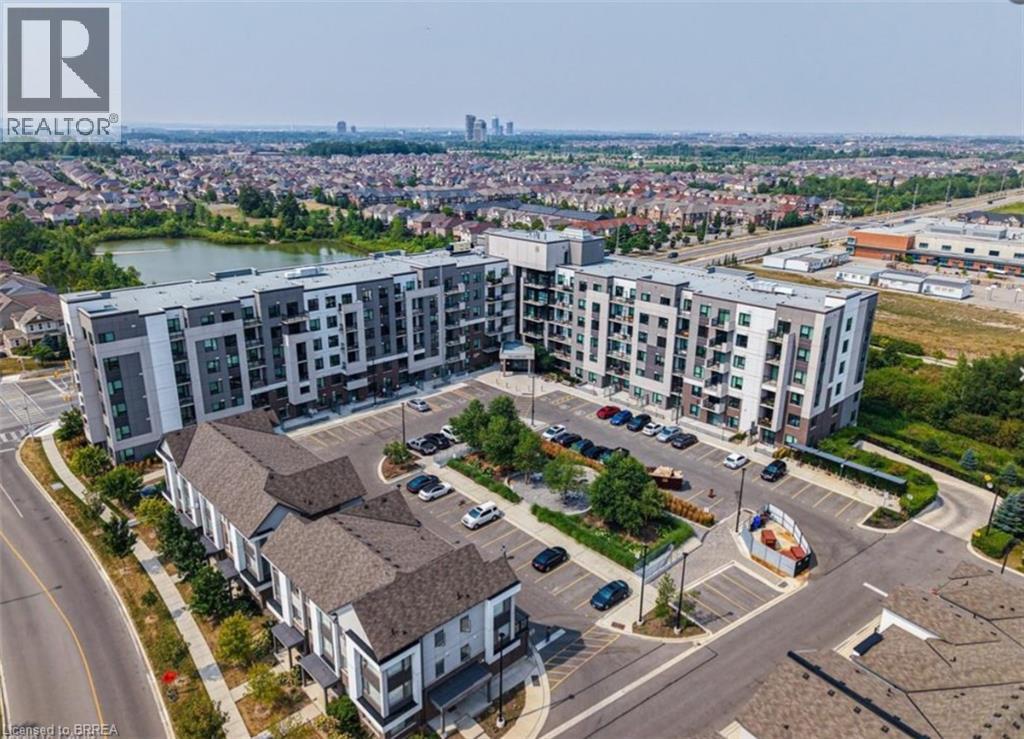
1105 Leger Way Unit# 117
Milton, Ontario
EXCLUSIVE single parking space available for sale at 1105 Leger Way Milton ON. If you are a current owner of one of the beautiful condos located at The Lofts, here is a rare opportunity to purchase a secondary parking space. This is a parking space only for sale. (id:62104)
390 Brantwood Park Road
Brantford, Ontario
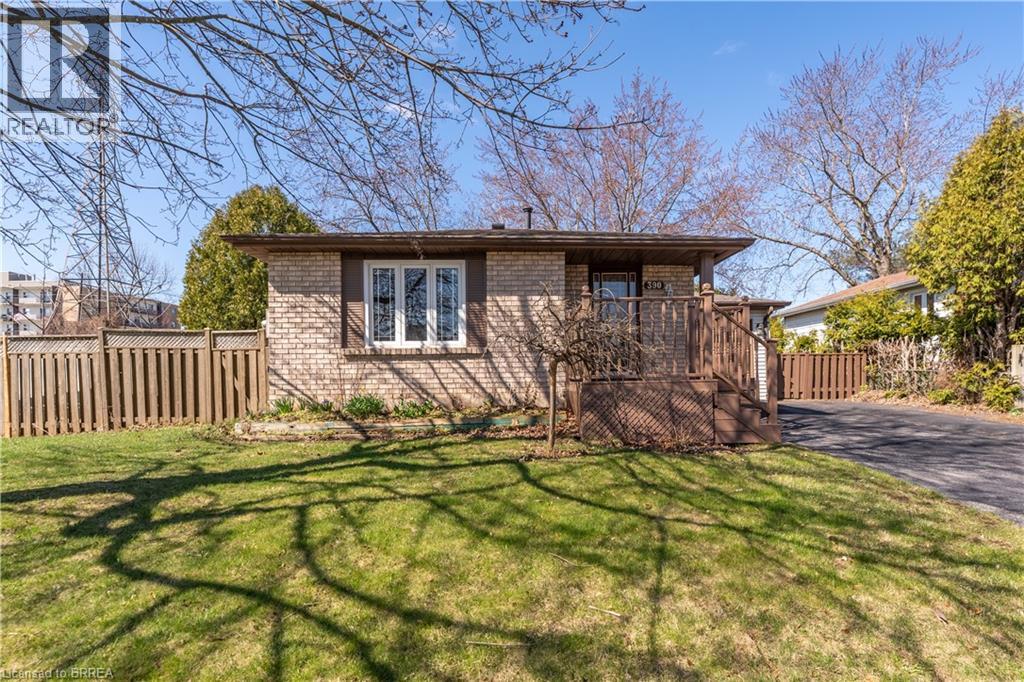
One story bungalow with attached garage backing onto Green space. Great north end location, with excellent highway 403 access as well as a quick drive to all of the north ends amenities. Main floor just painted throughout, boasts bright living room, eat-in kitchen with new counter tops, 3 bedrooms with fresh baseboards , 4 piece bathroom, as well as a sunroom. Lower level has large open family room with wet bar and gas fireplace, 3 piece bathroom with large soaker jet tub, and a potential fourth bedroom as well as utility room with laundry. Fully fenced rear yard with deck off of sunroom. Eavestroughs are equipped with gutter guards for added convenience and low-maintenance exterior care. List price reduced by $80,000 from original list price. (id:62104)
151 Mcguiness Drive
Brantford, Ontario
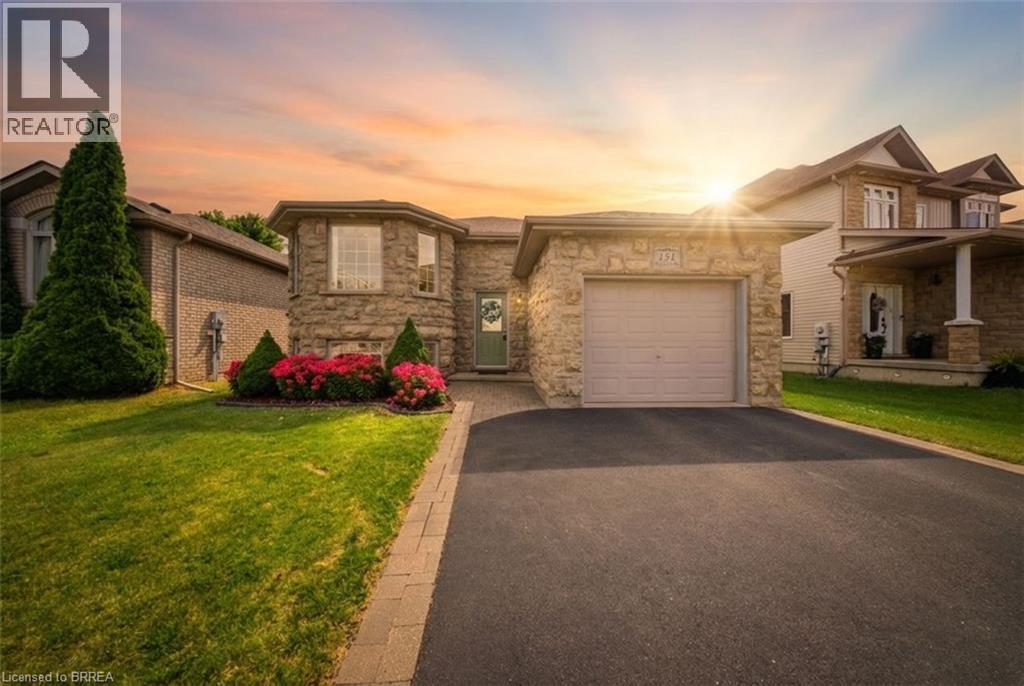
Welcome to 151 McGuiness Drive, a beautifully maintained raised bungalow located in a desirable West Brant neighbourhood. Offering 2+1 bedrooms, 2 full bathrooms, and incredible flexibility for growing families, this home is packed with value and endless possibilities. The bright, functional layout features a spacious main level with vaulted ceilings, updated flooring, an open concept living room leading to an eat-in kitchen with a walkout to a covered upper deck - perfect for enjoying your morning coffee or entertaining guests. The dual level deck continues to a lower-level outdoor living space overlooking the fully fenced backyard with mature trees, creating a private setting to relax and unwind. The main level is completed by two spacious bedrooms and a 4-piece bathroom. Downstairs, you'll find an oversized family room highlighted by a beautiful stone fireplace, one finished bedroom, and two additional finished rooms currently used as an office and bonus room. These versatile spaces could easily serve as additional bedrooms, a home gym, hobby room, or playroom. The exterior is equally impressive with all-brick construction, a premium stone front, double-wide driveway, and a heated attached garage featuring extra ceiling height, built-in storage, and a 220V plug. Major updates provide peace of mind, including a new furnace, central air conditioner, and water heater all updated in 2025, plus new shingles (2022). Situated in one of Brantford's most sought-after neighbourhoods, you'll enjoy close proximity to excellent schools, parks, walking trails, shopping, restaurants, and everyday amenities. Plus, the exciting new Blanche E. Williams Community Centre and Park opening in the fall adds even more value to this exceptional location. Whether you're searching for a move-in-ready family home or a property with flexible living space that can adapt to your needs, 151 McGuiness Drive is one you won't want to miss. (id:62104)
1910 - 55 Ann O'reilly Rd Road
Toronto, Ontario
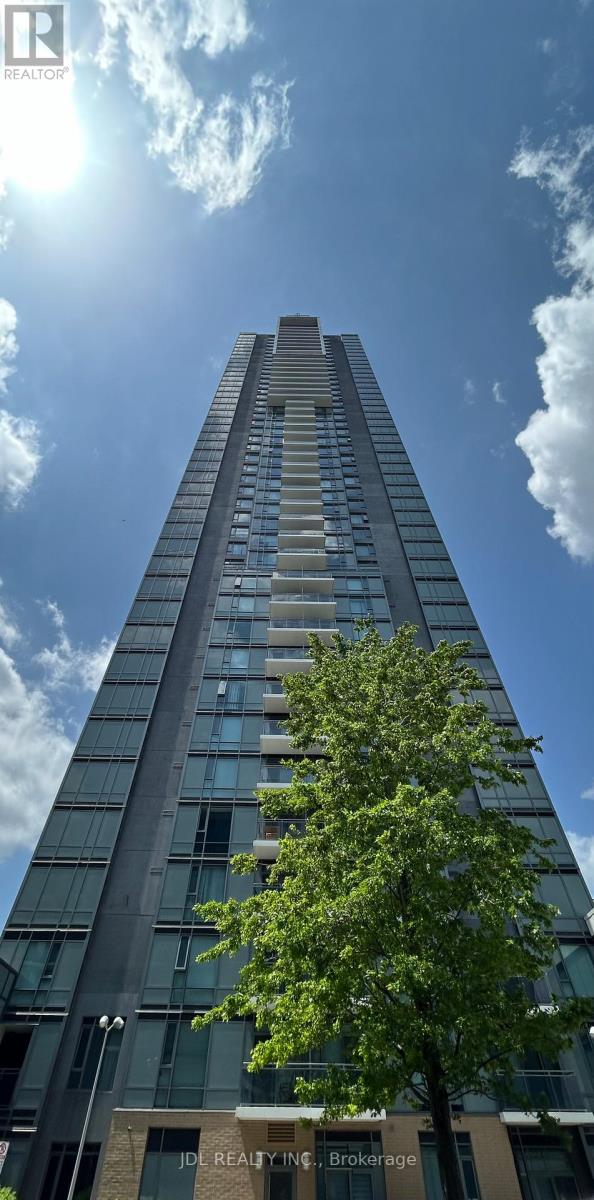
BEST DEAL! MUST SEE! EVERYTHING YOU NEED TRULY AT YOUR DOORSTEP! Really Bright! The Den Can Be The Second Bedroom! Top Tier Amenities: Indoor Pool, Sauna, Gym, Party/Meeting Room, Visitor Parking. Wonderful Location! Very Close To Schools, Shopping Centers, Banks, Parks, Restaurants, Highway 401/404/DVP, TTC, Subway, Etc. Thank you very much! (id:62104)
44 Colquhoun Crescent
Hamilton, Ontario
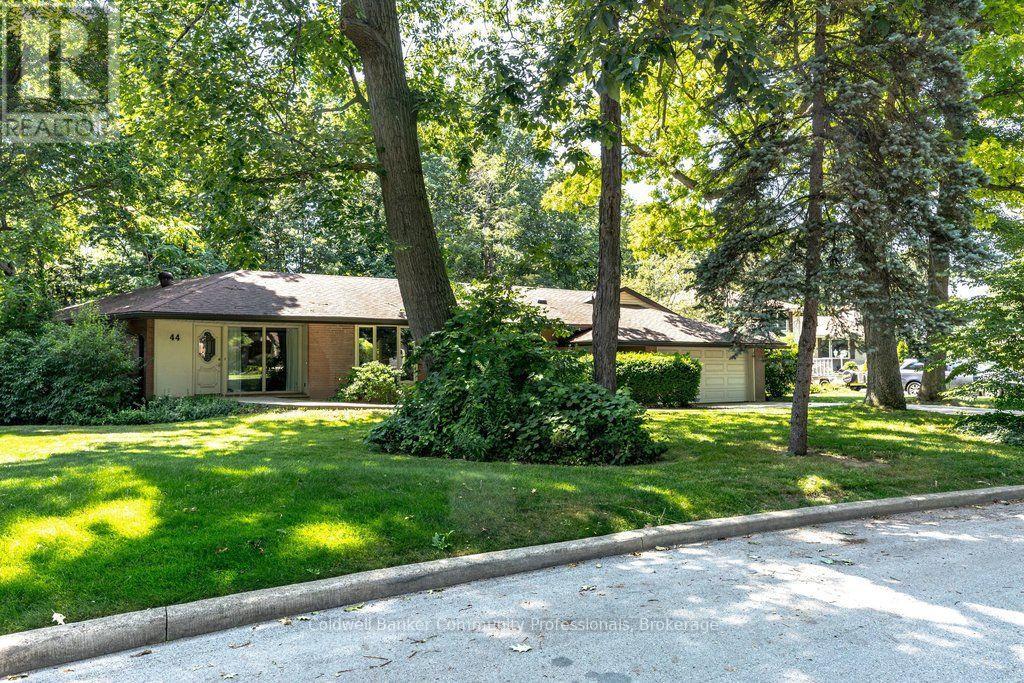
Tucked near the end of a quiet culdesac just moments from the celebrated Mountain Brow, 44Colquhoun Crescent is a rare offering that blends peaceful neighbourhood living with the warmth and character of a long loved family home. Set against a lush backdrop of surrounding green space, this 2215 sq. foot ranch style bungalow is located in one of Hamilton's most desirable pockets. While the home is ready for a new owner's updates, its strong layout and exceptional setting make it an opportunity that doesn't come along often. Inside, the thoughtfully arranged main floor offers comfort, space, and a natural flow. The sunken living room anchors the home with a large picture window framing views of the greenspace beyond.Adjacent, the spacious family kitchen features generous cabinetry, ample counter space, and its own gas fireplace - a cozy touch that enhances everyday living and provides excellent potential for future redesign. The nearby family room, complete with a classic woodburning fireplace, creates a warm gathering space for holidays, quiet evenings, and weekend relaxation.A dedicated home office with handsome built-in shelving adds a standout feature rarely found incomparable homes, offering a private space for remote work, reading, or creative projects.Three well proportioned bedrooms and two full bathrooms complete the main level, providing a comfortable retreat for family members or guests. Beyond the walls, the setting is one of the property's greatest strengths. The surrounding greenspace offers natural privacy and a beautiful seasonal backdrop, from fresh spring greens to vibrant autumn colour. With trails,panoramic escarpment views, and the Mountain Brow just a short walk away, the outdoor lifestyle here is exceptional. For buyers seeking a solid, well designed home with character,space, and the freedom to update to their own taste, 44 Colquhoun Crescent delivers on every level. (id:62104)
641 Burleigh Road N
Fort Erie, Ontario
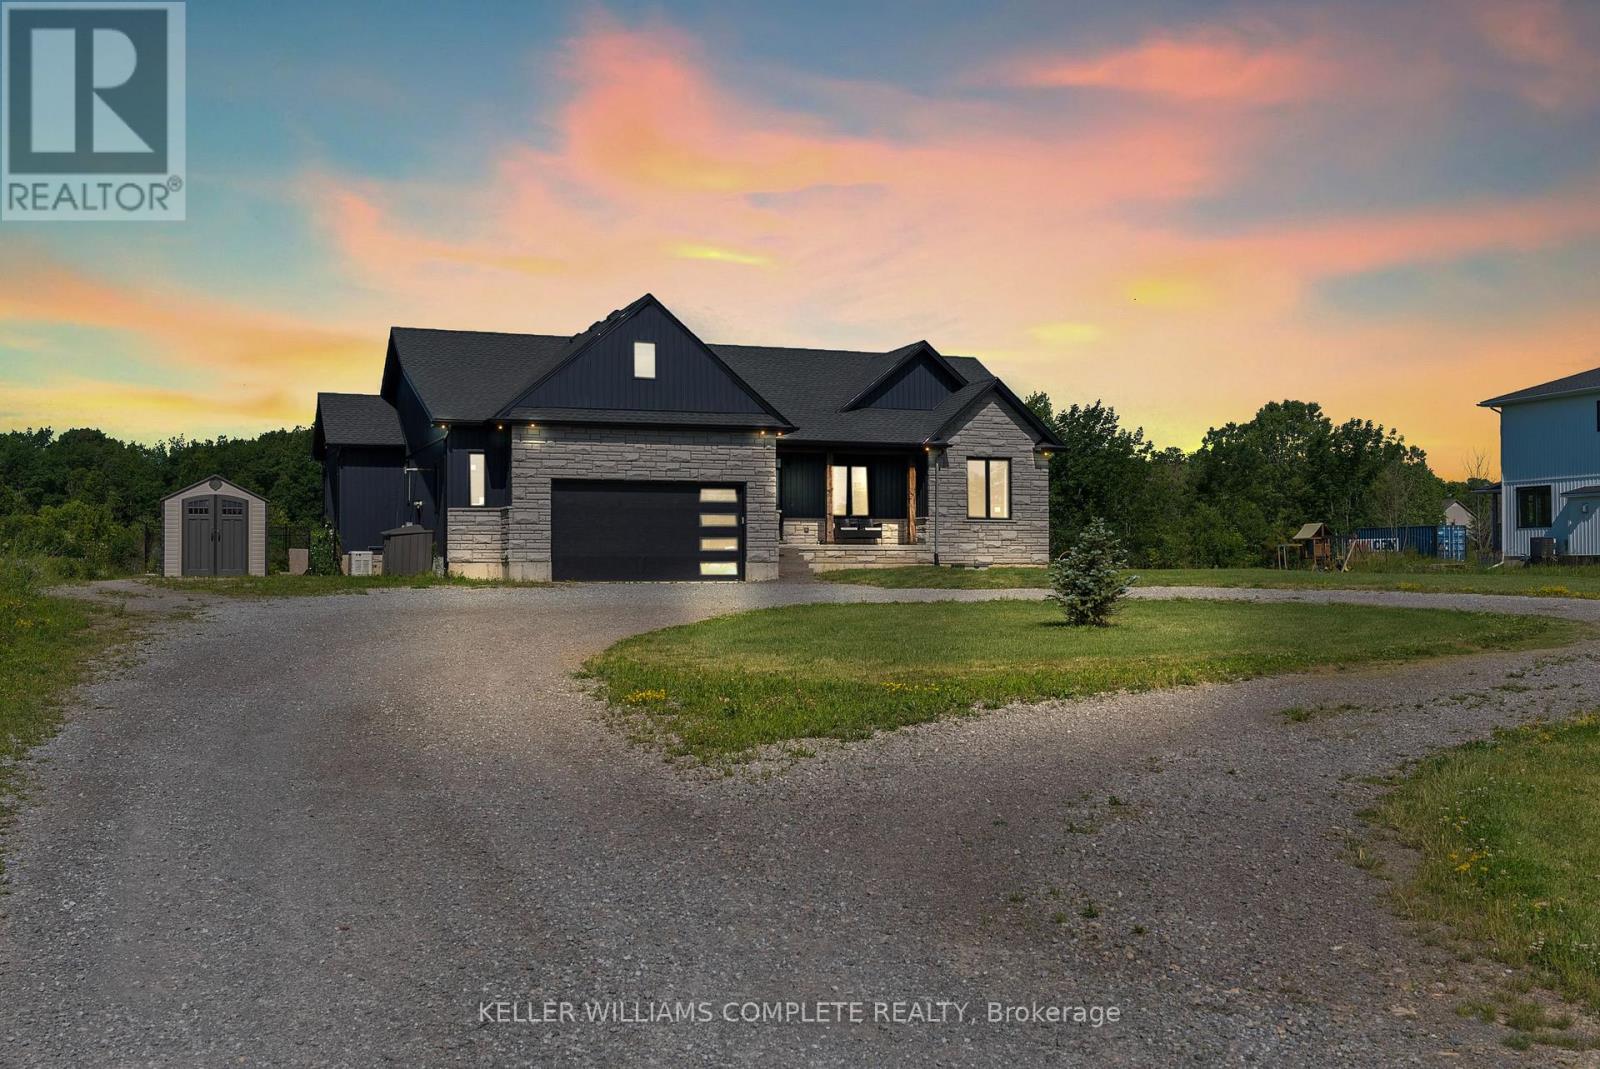
Welcome to 641 Burleigh Road N - a beautifully maintained raised bungalow set on 2.48 private acres, offering the perfect blend of modern comfort and peaceful rural living just minutes from downtown Ridgeway and the shores of Lake Erie. Step inside to a bright, open-concept main floor where the foyer flows into a spacious living and dining area designed for both everyday living and entertaining. The living room features a gas fireplace with floor-to-ceiling tile, large windows, and sliding doors that fill the space with natural light and lead to the outdoor living area. The kitchen impresses with quartz countertops, crisp white cabinetry, built-in appliances, and a sink overlooking the private backyard. A formal dining area adds the perfect space for family gatherings. The primary suite is thoughtfully set apart on one side of the home, offering a private retreat with a walk-in closet and a spa-like ensuite featuring a stand-alone tub and custom glass shower. Two additional bedrooms, a 4-piece bathroom, and main floor laundry complete the main level. The fully finished lower level extends your living space with laminate flooring, a large rec room and gym area, plus a fully functional in-law suite with separate entrance, kitchen, bathroom, bedroom, and its own laundry-ideal for extended family or income potential. Additional features include a water filtration system, whole-home Sonos speaker system (including garage), wired security camera system, central vac, and a Generac generator for peace of mind. Enjoy outdoor living on the fully screened-in patio overlooking your expansive backyard with endless potential. Offering privacy, space, and modern finishes throughout, this home delivers true country living just minutes from town conveniences. (id:62104)
Lot 18 Vosburgh Place
Lincoln, Ontario
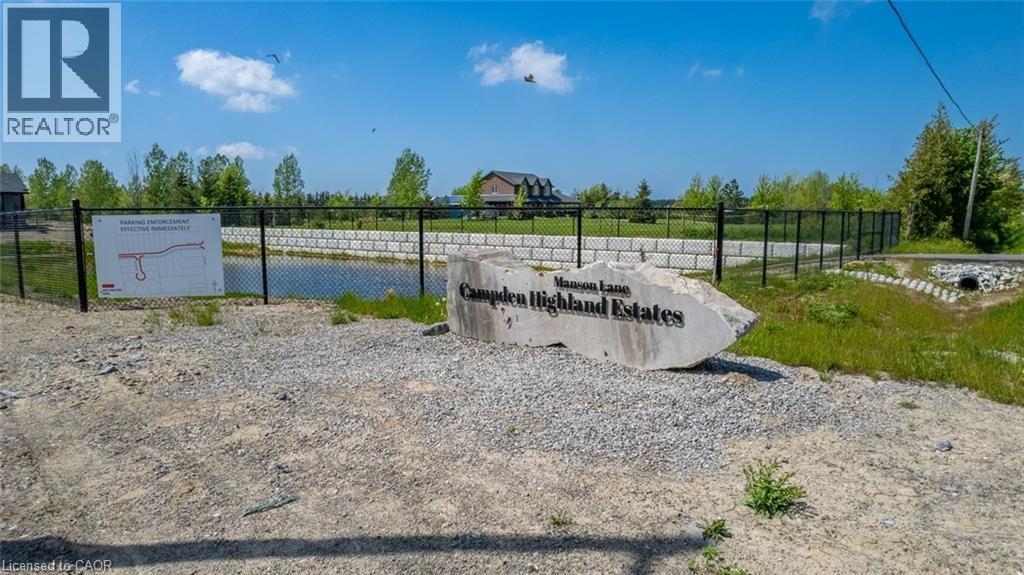
Welcome to the final opportunity to secure a prime piece of land in one of the area’s most prestigious custom home communities. Surrounded by beautifully crafted estate homes valued between $1.4M–$1.5M, this impressive 60’ x 127’ lot offers the perfect canvas to design and build your dream home. Tucked away on a quiet court, this is the last remaining lot permitting a spacious 3-car garage a rare and highly desirable feature within the neighbourhood. Whether you envision a modern architectural showpiece or a timeless traditional residence, this property provides the flexibility, space, and setting to bring your vision to life. Enjoy the perfect blend of luxury, privacy, and community living in an exclusive enclave where opportunities like this are increasingly rare. VTB financing available, offering added flexibility for qualified buyers. Don’t miss your chance to build your forever home in a truly exceptional location. (id:62104)
409 Mohawk Road W
Hamilton, Ontario
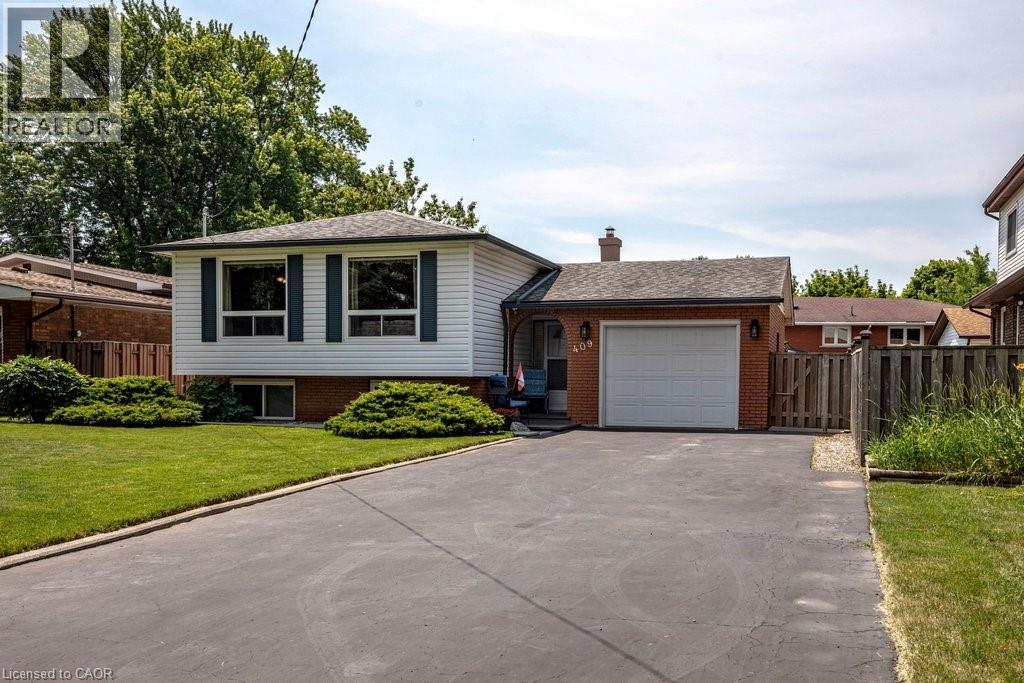
Welcome to this beautifully maintained raised bungalow offering 3+2 bedrooms and 2 full bathrooms, perfect for growing families or multi-generational living. The bright main level features a spacious living room, formal dining room, and a generous eat-in kitchen with plenty of space for family gatherings. The fully finished basement includes two additional bedrooms, a large recreation room with a cozy fireplace, wet bar, and a separate walk-up entrance, offering excellent in-law suite potential. Situated on a beautifully landscaped, fully fenced lot, the backyard is clean, private, and thoughtfully designed for outdoor enjoyment. The oversized driveway accommodates up to 6 vehicles, while the attached garage features a 240V hydro plug and convenient drive-through access to the backyard. A fantastic home offering space, versatility, and exceptional value! (id:62104)
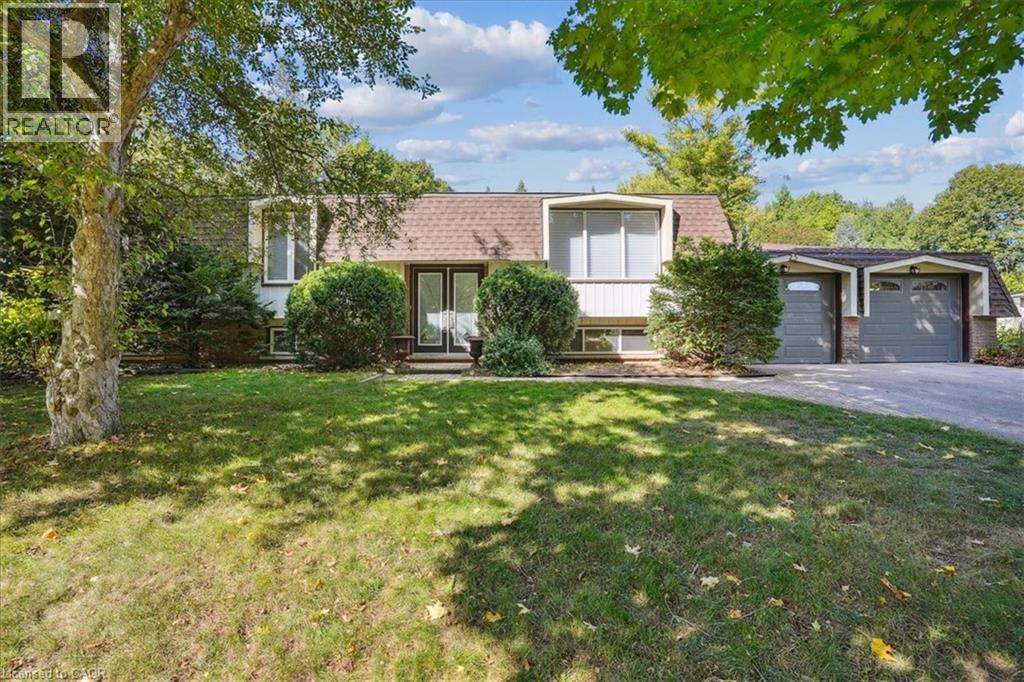
25 Bannisdale Way
Carlisle, Ontario
Unlock the potential of this timeless well-proportioned raised bungalow on a stunning 100 x 200 ft mature private lot. Located in the sought-after community of Carlisle, known for its estate-style properties & small town charm, this home offers the perfect combination of privacy, tranquility, & convenience, a short walk to parks and recreation centre, and all within easy reach of major commuter routes & urban amenities. Lovingly maintained & updated by original owners, the heart of this home features a light filled, spacious custom kitchen with generous amounts of cabinetry and fabulous backyard views. Carpet free main level. Sliding glass door to the large tiered deck allows convenient access to take in the outdoor sunshine, or build a fabulous 4 season sunroom addition! The incredible backyard awaits your personal touch to curate and create endless entertaining memories. FRESHLY PAINTED throughout with BRAND NEW BROADLOOM in the lower level, this home offers a functional layout with a bright, light filled formal living room, sizeable primary bedroom with upgraded bathrooms featuring double under mount sinks, vanity with stone counter, wainscotting, crown moulding, skylight, seamless glass shower & additional separate 2-piece ensuite. 2 additional sizeable bedrooms complete the main level. The lower level expands the potential, featuring a spacious recreation room w/ fireplace, office/additional bedroom/flex space, laundry & workshop, well suited for a future media lounge, private guest suite, gym, or wine room. A cedar closet adds thoughtful storage with natural protection for seasonal items. Convenient separate entrance staircase to double garage with ample driveway (6) parking. Your future in beautiful Carlisle is calling! **Some photos are virtually staged** (id:62104)
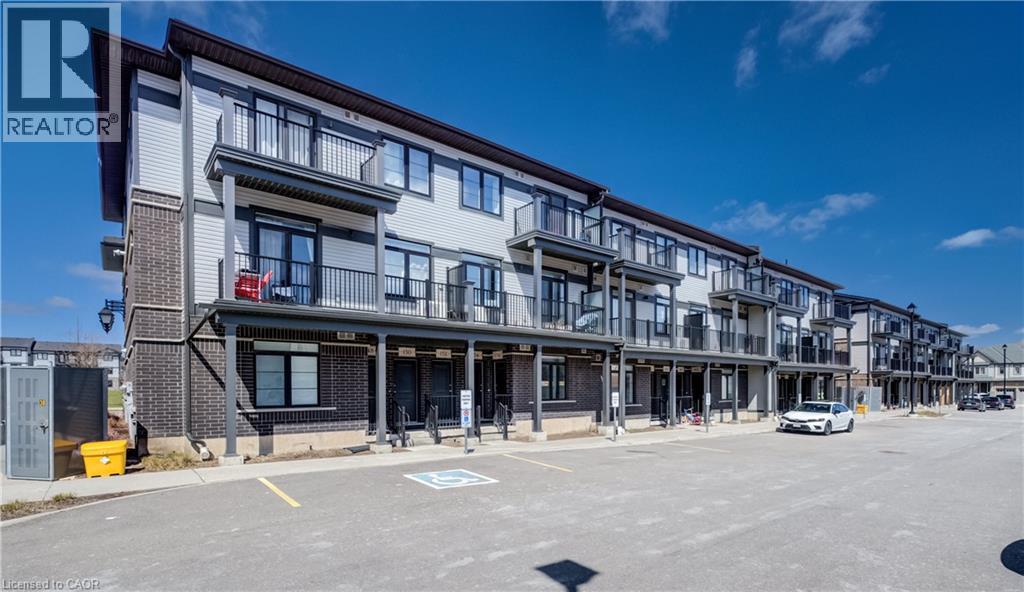
156 Wheat Lane
Kitchener, Ontario
Have you been pondering your next step? Whether upsizing from your first apartment or downsizing into a very comfortable single-level lifestyle, that next step could be right into this bright and cheery, open-concept condo townhome in Huron Woods! 156 Wheat Lane presents two bedrooms and two bathrooms in a modern (2022) and impeccably maintained package, situated within easy walking distance to both the new Cowan Recreation Centre and RBJ Schlegel Park, the numerous amenities at Huron and Fischer-Hallman, and primary schools of both the public and separate boards. Next, step on into the naturally lit and sprawling primary living space. You'll appreciate the high ceilings here, as you carry on through to a gleaming kitchen, enhanced by some of the $20,000 worth of builder upgrades present in this home - namely, upgraded quartz countertops and under-cabinet lighting, with an additional inset for the microwave. Additional storage can be found in the walk-in pantry, en-route to the primary four-piece bath (which also features upgraded tile and quartz counters), and a convenient stacked laundry. Further down the hallway lie two nicely proportioned bedrooms, including the primary suite with its walk-in closet, three-piece ensuite bath, and private access to a balcony overlooking Wallaceton Park - an ideal spot to unwind and take in gorgeous sunsets over the park. Even more highlights include custom Hunter Douglas blinds throughout, oversized windows, and a private assigned parking space. Within walking distance of Huron Natural Area, and an easy hike from numerous parks (and some great winter sledding hills), it's a great option for any active family! Don't miss out on the chance to put down roots in this exceptionally family-friendly community - schedule a tour today. (id:62104)
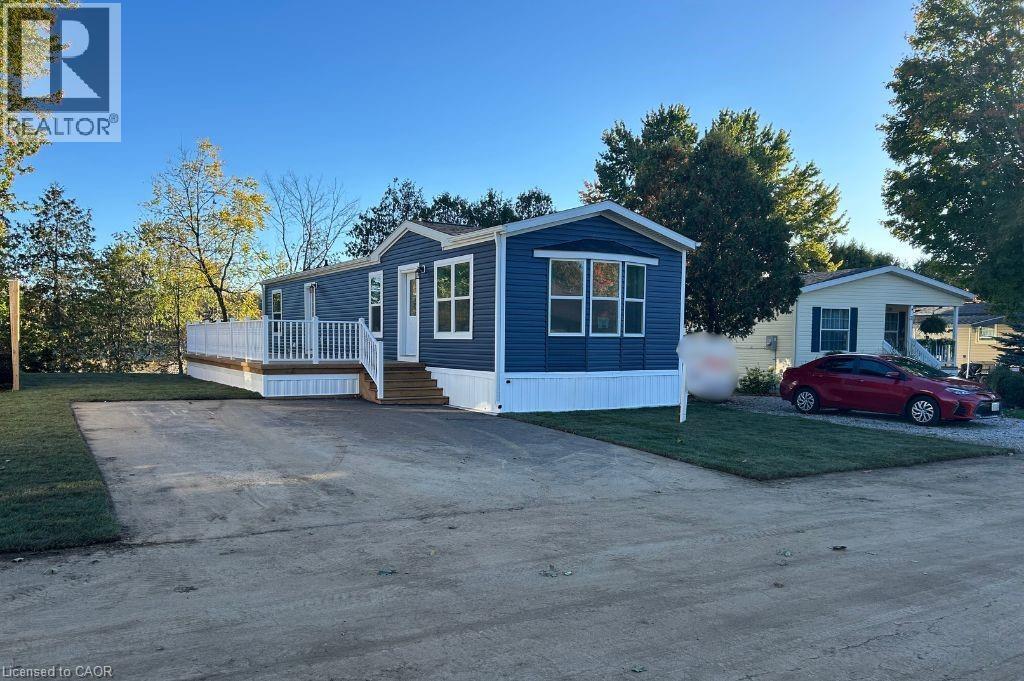
24 Macpherson Crescent
Flamborough, Ontario
Brand new home in the Beverly Hills Estates. Beautiful, year-round, all-ages land lease community surrounded by forest and tranquility. Centrally located between Cambridge, Guelph, Waterdown, and Hamilton. 24 MacPherson Cres. is a 2-bedroom, 1-bathroom bungalow on a 38’ by 113’ lot, providing plenty of space to enjoy inside and out. All new finishes throughout; all new kitchen appliances, new furnace and a new 12’ x 30’ deck! Community activities include darts, library, children's playground, horseshoe pits, walking paths, and more. Residents of Beverly Hills Estates enjoy access to the community's vibrant Recreation Centre, where a wide variety of social events and activities are regularly organized, fostering connections and friendships among neighbours. From dinners and card games to dances and seasonal parties, there’s always something going on. Amenities include billiards, a great room, a warming kitchen, a library exchange, and darts. Outdoors there are horseshoe pits, walking trails, and a children's playground. The community is also conveniently located near several golf courses, such as Pineland Greens, Dragon's Fire, Carlisle Golf and Country Club, and Century Pines. Additionally, residents have easy access to numerous parks, trail systems, and conservation areas, providing plenty of opportunities for outdoor recreation. (id:62104)