
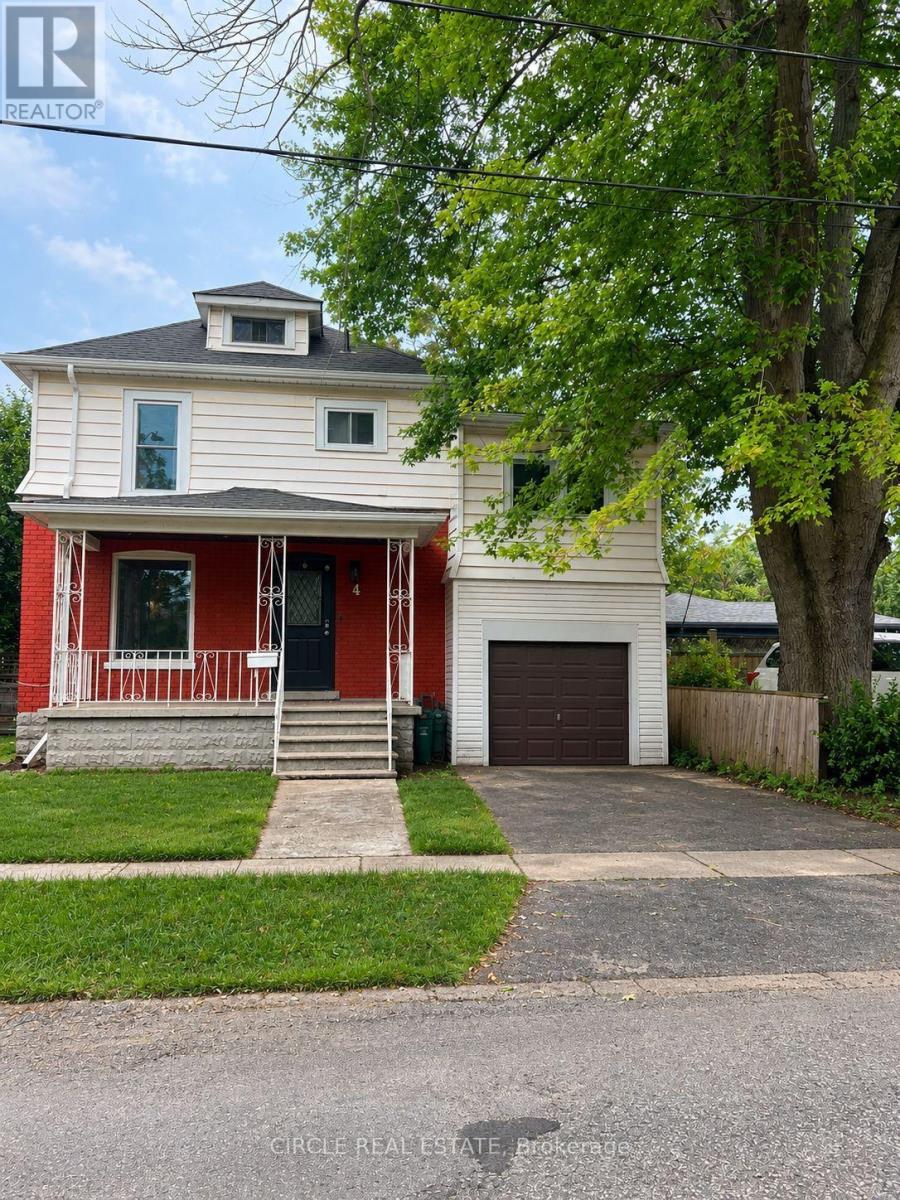
4 Chelsea Street
St. Catharines, Ontario
Welcome to 4 Chelsea Street! Situated on a quiet, family friendly street, this updated 2- storey detached home offers exceptional comfort and efficient modern living in a prime St. Catharine's location. Featuring 3 spacious bedrooms, 1 full bathroom, and a bright sunroom perfect for a home office, reading nook, or morning coffee. The main floor offers a clean, functional layout with updated modern finishes, while the fully finished basement provides a generous rec room for extra living space or entertainment. Enjoy lower utility bills and year- round comfort thanks to the brand-new upgraded heat pump and high-efficiency tankless hot water heater. Unbeatable location just a 5-minute drive from the Pen Centre, with a bus stop right around the corner for an easy transit commute. Conveniently close to local schools, parks, dining, and seamless highway access. Book your showing today! (id:62104)
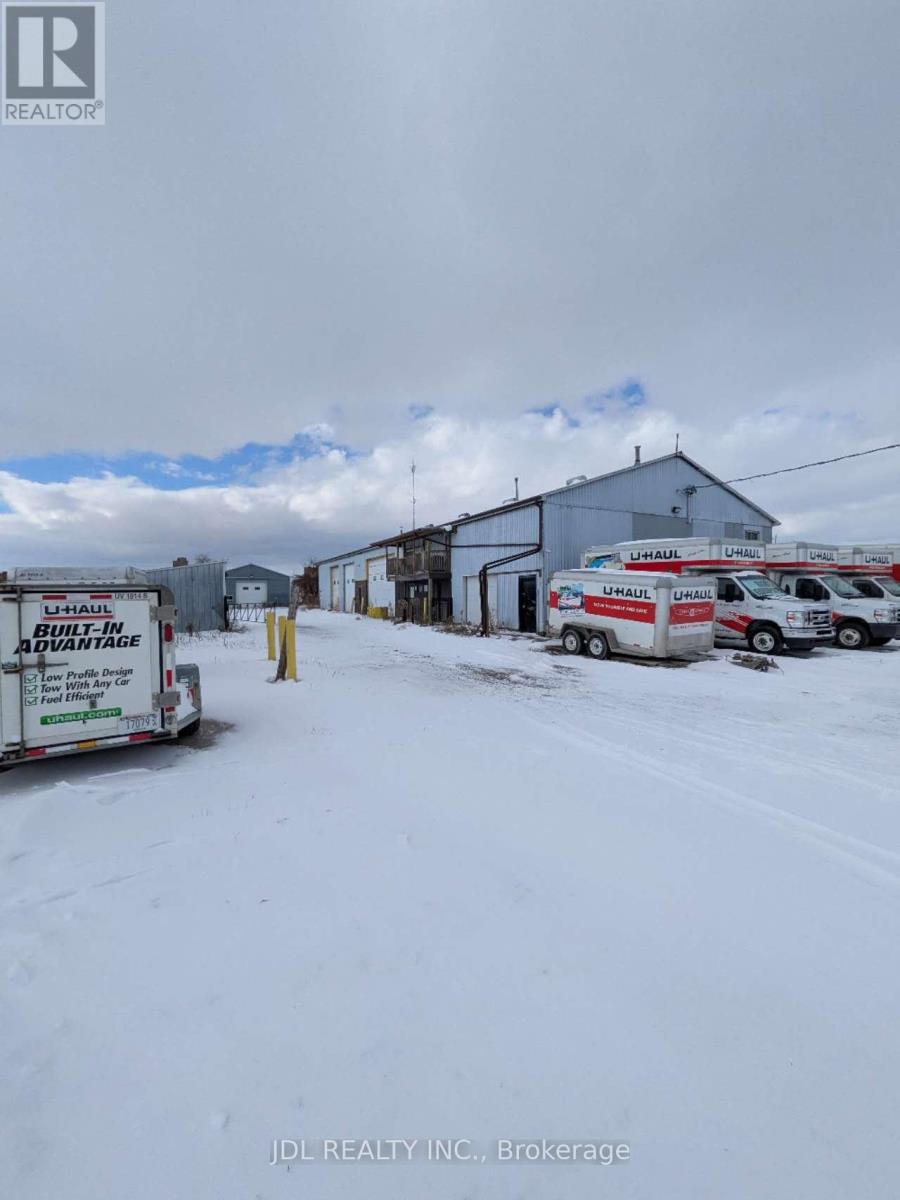
16 Truro Circle
Brampton, Ontario
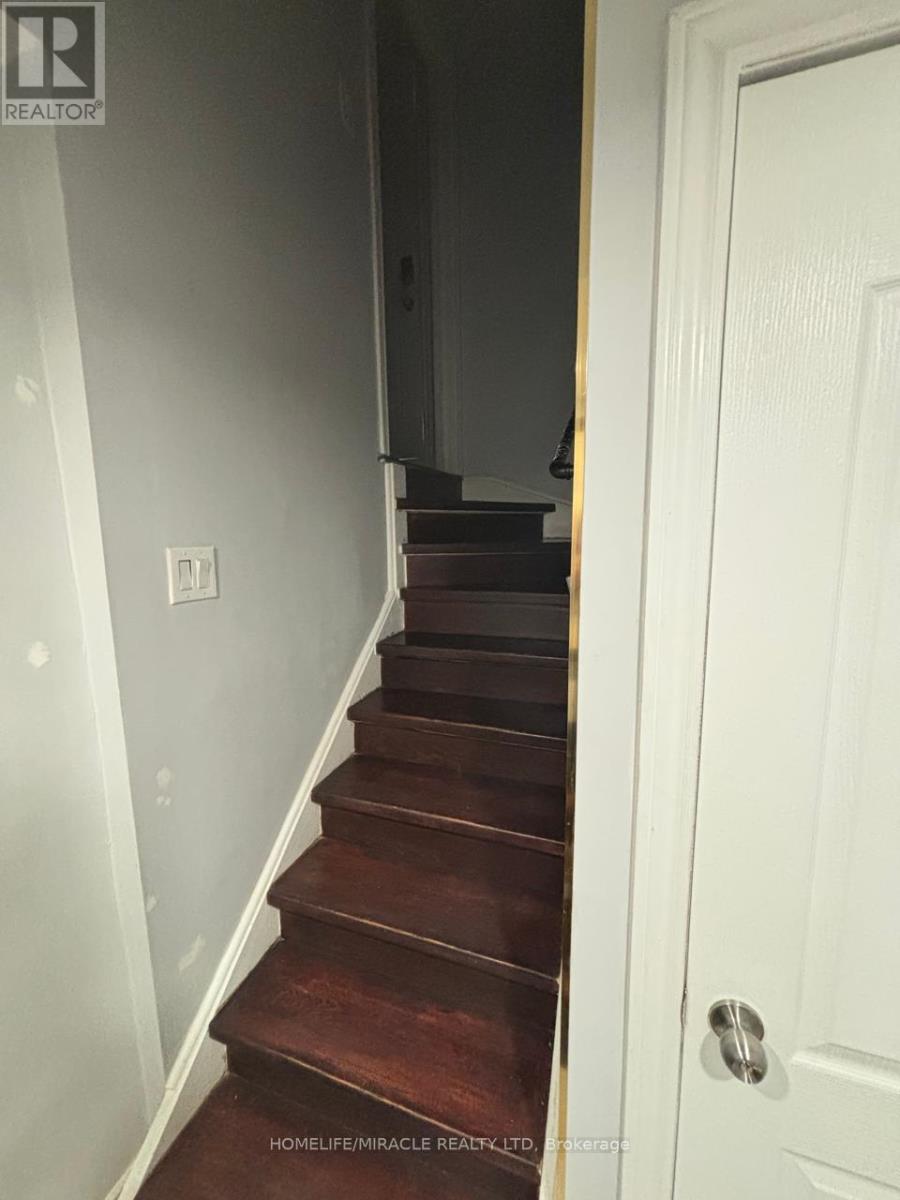
Beautiful Semi-Detached All-Brick Home By Paradise Builder In One Of Brampton's Most Desirable Communities. Bright And Spacious Basement With Separate Entrance, Oak Staircase, And Convenient Access To A Nearby Park. Excellent Location With Easy Access To Public Transit, GO Station, And Highway 410. Ideal For A Couple Or Small Family Looking For A Comfortable Home In A Great Neighbourhood. Tenant To Pay 20% Of Utilities. No Smoking. Tenant Responsible For Tenant Insurance. ** This is a linked property.** (id:62104)
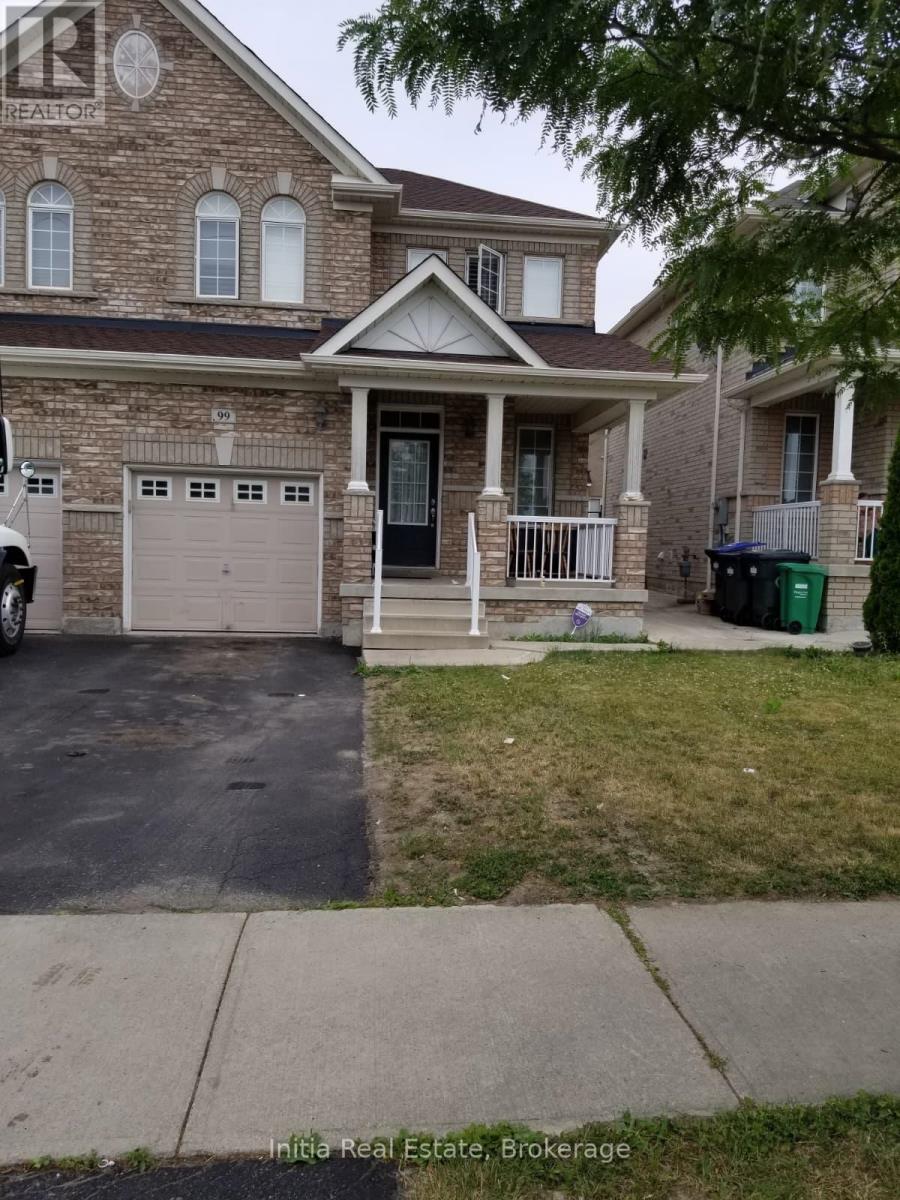
99 Connolly Crescent
Brampton, Ontario
Welcome to this beautifully maintained 3-bedroom semi-detached home, perfect for families and investors alike! Featuring a bright and spacious layout, this property offers comfortable living with ample natural light throughout.The home includes a legal 1-bedroom basement apartment with a separate entrance, providing an excellent opportunity for rental income or multi-generational living.Located in a desirable neighbourhood close to schools, parks, shopping, and transit, this property combines convenience with versatility. Whether you're looking to live in or invest, this is a fantastic opportunity you. Don't want to miss! (id:62104)
208 - 3495 Rebecca Street
Oakville, Ontario
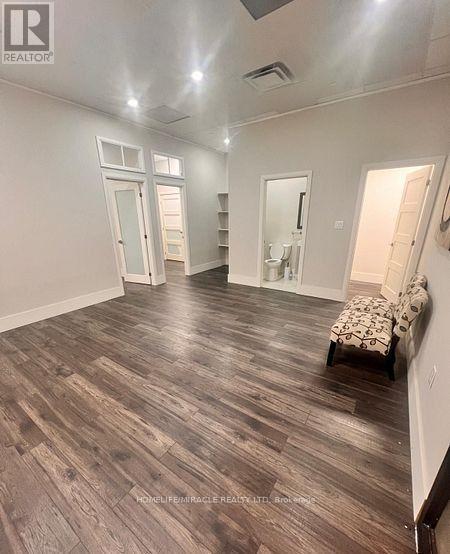
Welcome to a premier commercial condo at 208-3495 Rebecca Street, situated in the vibrant heart of South Oakville. This modern, professional space is an ideal choice for businesses looking to establish or expand their presence in the area. A longer lease term is preferred, providing stability for your operations. This second-floor unit boasts a versatile layout, featuring large windows that fill the space with an abundance of natural light, exposed ceilings for a contemporary feel, and neutral tones that can easily accommodate a variety of business styles. Enjoy access to a shared executive boardroom, adding convenience and professionalism to your business environment. With ample parking, convenient public transportation options, and close proximity to major highways, this location offers excellent accessibility. Situated within a thriving commercial and residential neighbourhood, the property benefits from strong foot traffic and exceptional exposure. Don't miss this opportunity to elevate your business in a dynamic and highly desirable setting. (id:62104)
2 - 130 Frederick Tisdale Drive
Toronto, Ontario
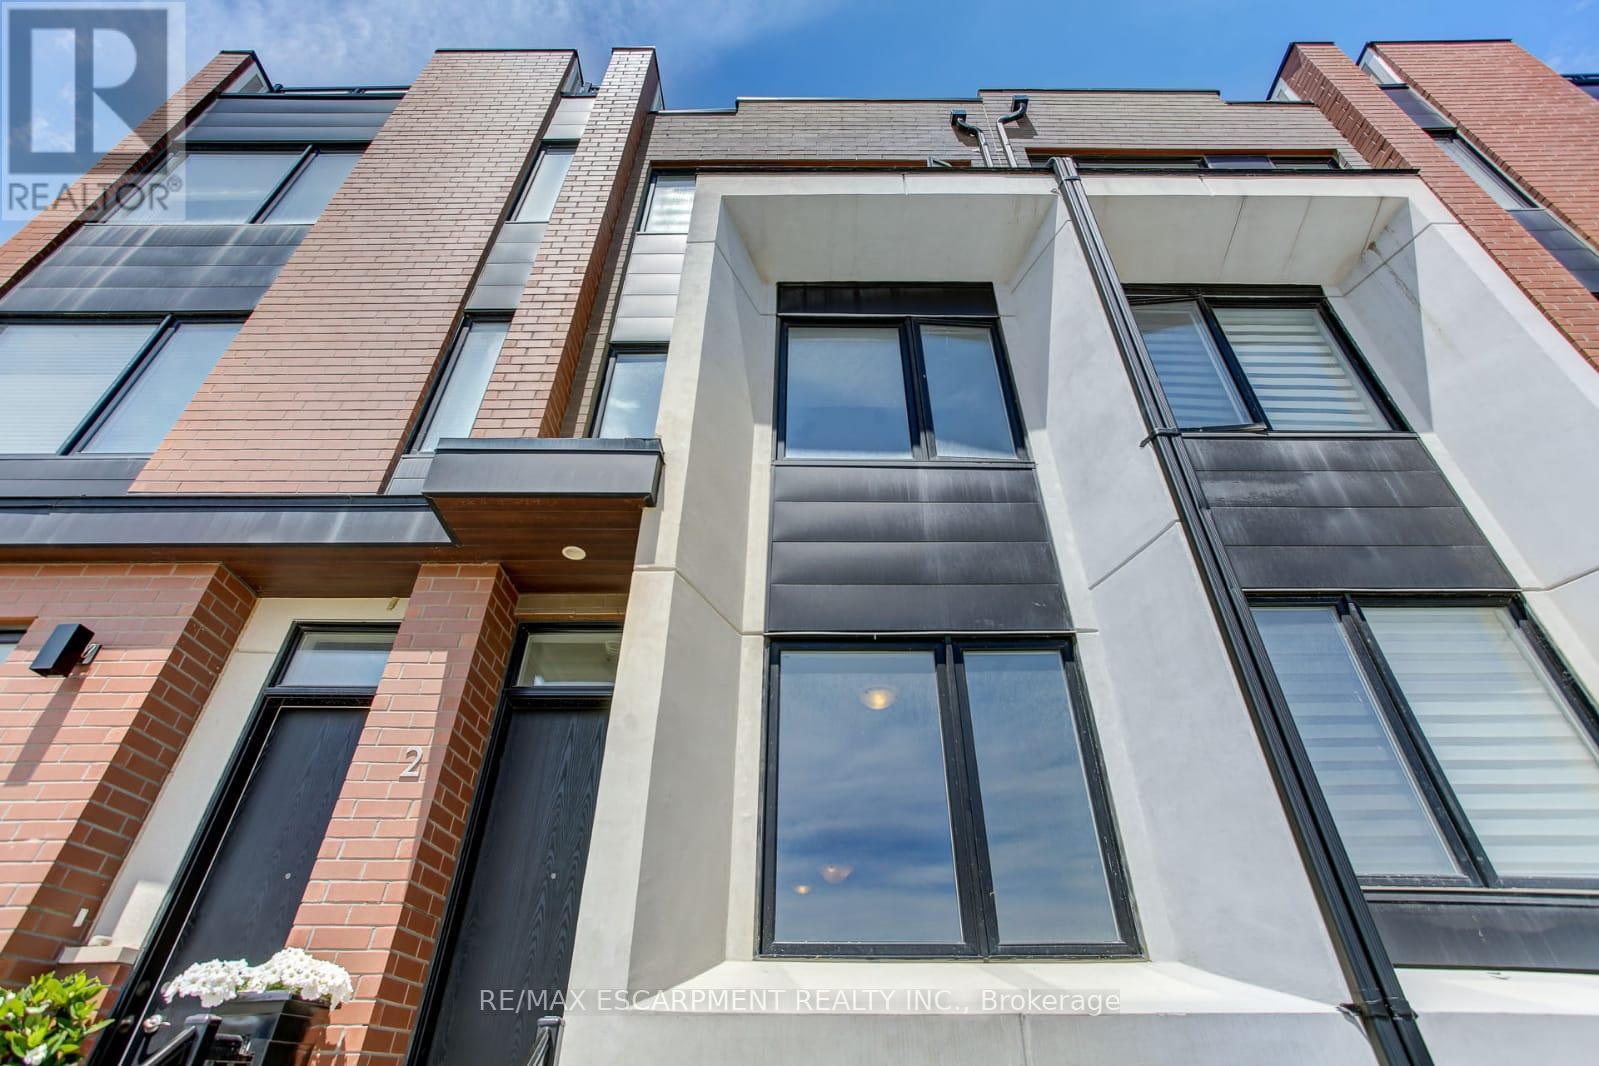
Spacious and sophisticated 3-bedroom, 3-bathroom townhome offering more than 1,700 sq. ft. of beautifully designed living space in a sought-after Toronto location. Freshly painted and thoughtfully finished, the home features 9-foot ceilings, an airy open-concept layout, and modern details throughout. The well-appointed kitchen includes stainless steel appliances, an oversized breakfast bar, and an effortless connection to the living and dining areas, creating an ideal space for everyday living and entertaining. Three private terraces showcase impressive views of Downsview Park and the CN Tower. The upper-level primary retreat is complete with a generous closet and a luxurious 5-piece ensuite. Close to Yorkdale Shopping Centre, York University, Humber River Hospital, transit, and everyday amenities, with a complimentary shuttle providing convenient subway access. (id:62104)
50 - 93 The Queensway
Toronto, Ontario
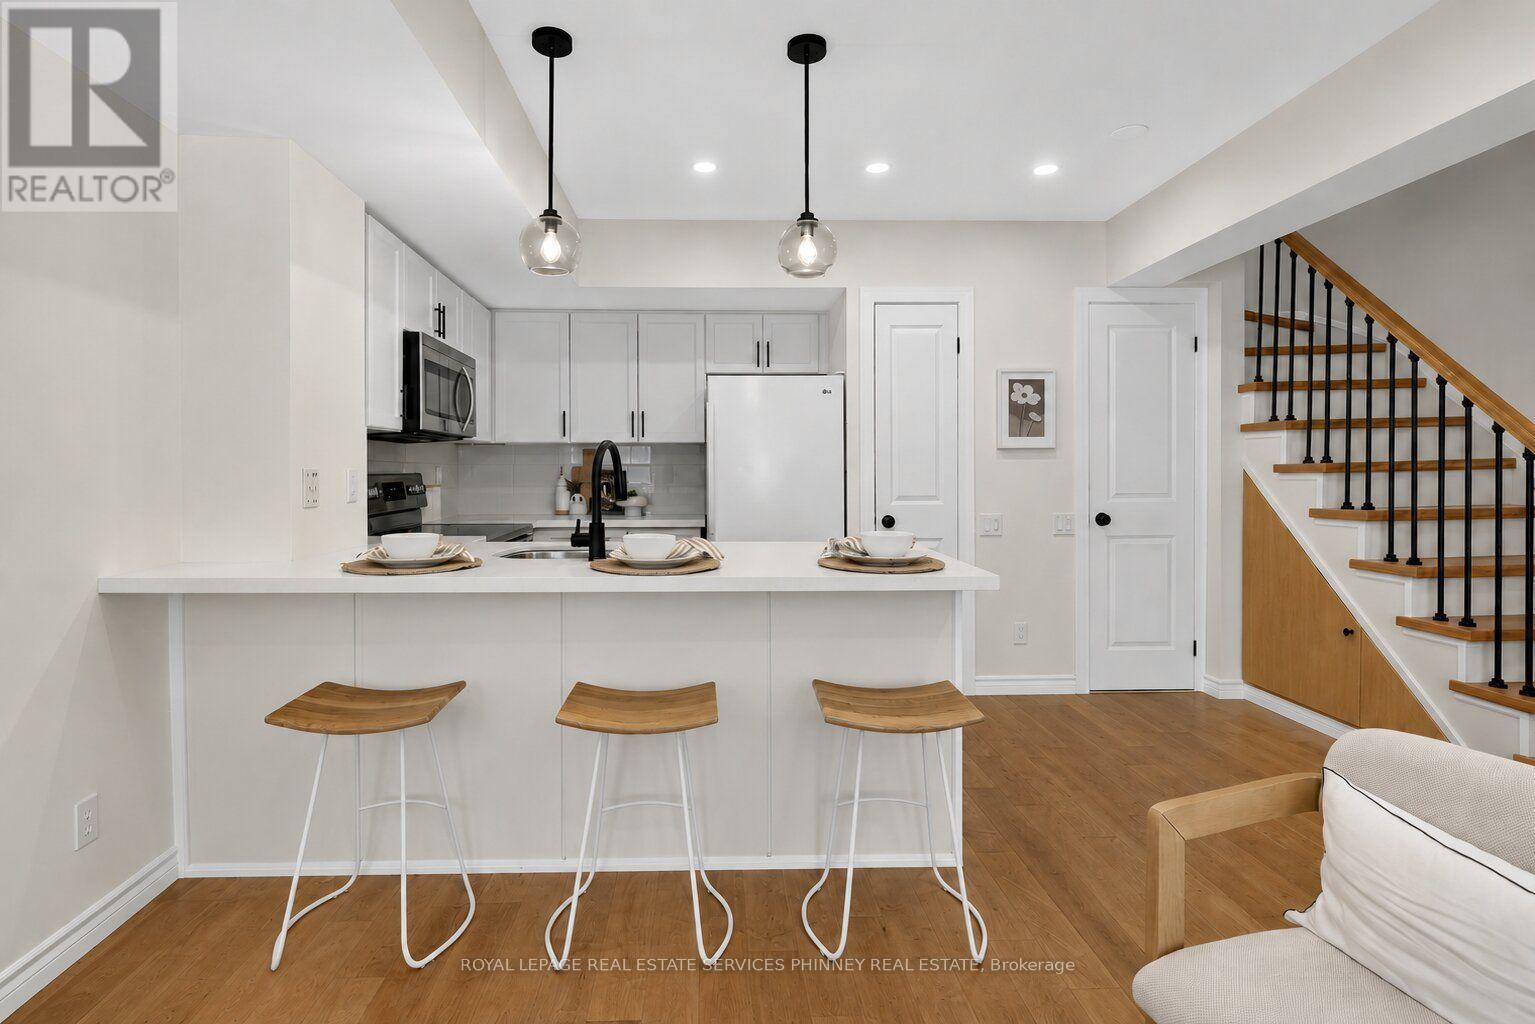
Welcome to this beautifully renovated townhome in the highly sought after High Park neighbourhood! Bright, inviting, and thoughtfully updated throughout, this charming 1+1 bedroom home is filled with natural light and features new kitchen countertops, new stainless steel appliances (excluding the fridge), new flooring on the stairs and second level, and stylishly updated bathroom vanities and flooring.The open-concept living and kitchen area is perfect for both everyday living and entertaining. Step out to the private patio, where you'll enjoy plenty of shade on warm summer days, along with a convenient gas line for effortless BBQs and outdoor dining.The spacious primary bedroom offers abundant natural light, a generous closet, and new flooring, creating a comfortable and relaxing retreat. The versatile den provides the perfect space for a home office or reading nook, adapting easily to your lifestyle.Move in and enjoy everything this vibrant community has to offer. Residents have access to outstanding amenities, including an indoor pool, fitness centre, and party room. Just beyond your doorstep, discover the scenic trails of High Park, enjoy cycling along the Waterfront Trail, and experience the perfect balance of urban convenience and natural beauty. This is a rare opportunity to enjoy the best of city living in one of Toronto's most desirable neighbourhoods. (id:62104)
2102 - 60 Heintzman Street
Toronto, Ontario
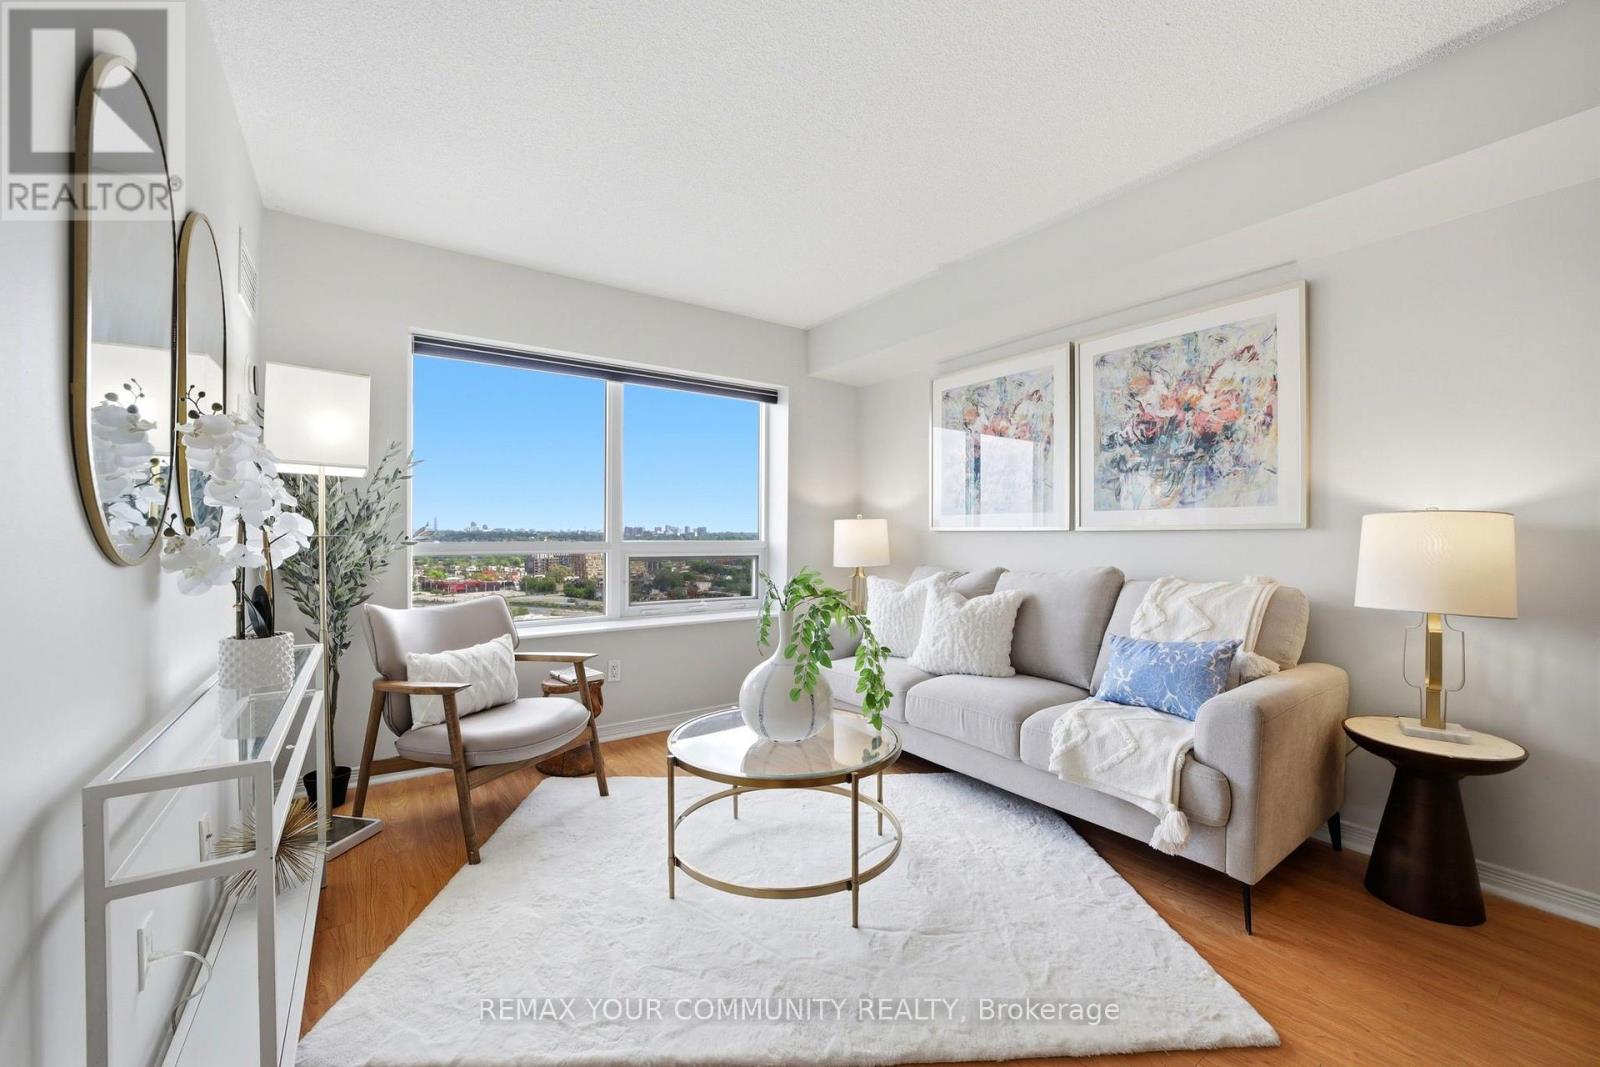
Welcome to Heintzman Place, where elevated Junction living meets incredible value. This bright and inviting 1 bedroom suite on the 21st floor offers sweeping, unobstructed views for an abundance of natural light and nightly sunsets from the comfort of your couch. Owned parking spot and locker included! The functional layout features a spacious living and dining area, a large kitchen with stainless steel appliances, and a generous bedroom with a view. Located in the heart of the Junction, you're steps away from some of Toronto's best cafes, restaurants, shops, parks and everyday conveniences, with easy access to TTC and High Park. The building offers an impressive suite of amenities, including 24/7 concierge, visitor parking, bike storage, a fully equipped gym, yoga studio, hobby room, card room, children's playroom, a cozy library, alongside a party room and community BBQs perfect for entertaining. It is located in an exceptionally well-managed, family-friendly building celebrated for its warm atmosphere, friendly neighbours, and tight-knit sense of community. Whether you're a first-time buyer or looking for a smart investment, this is your opportunity to own a high floor one-bedroom unit with parking in one of Toronto's most vibrant and sought-after neighbourhoods, and for a great price! (id:62104)
22 Beechwood Crescent
Brampton, Ontario
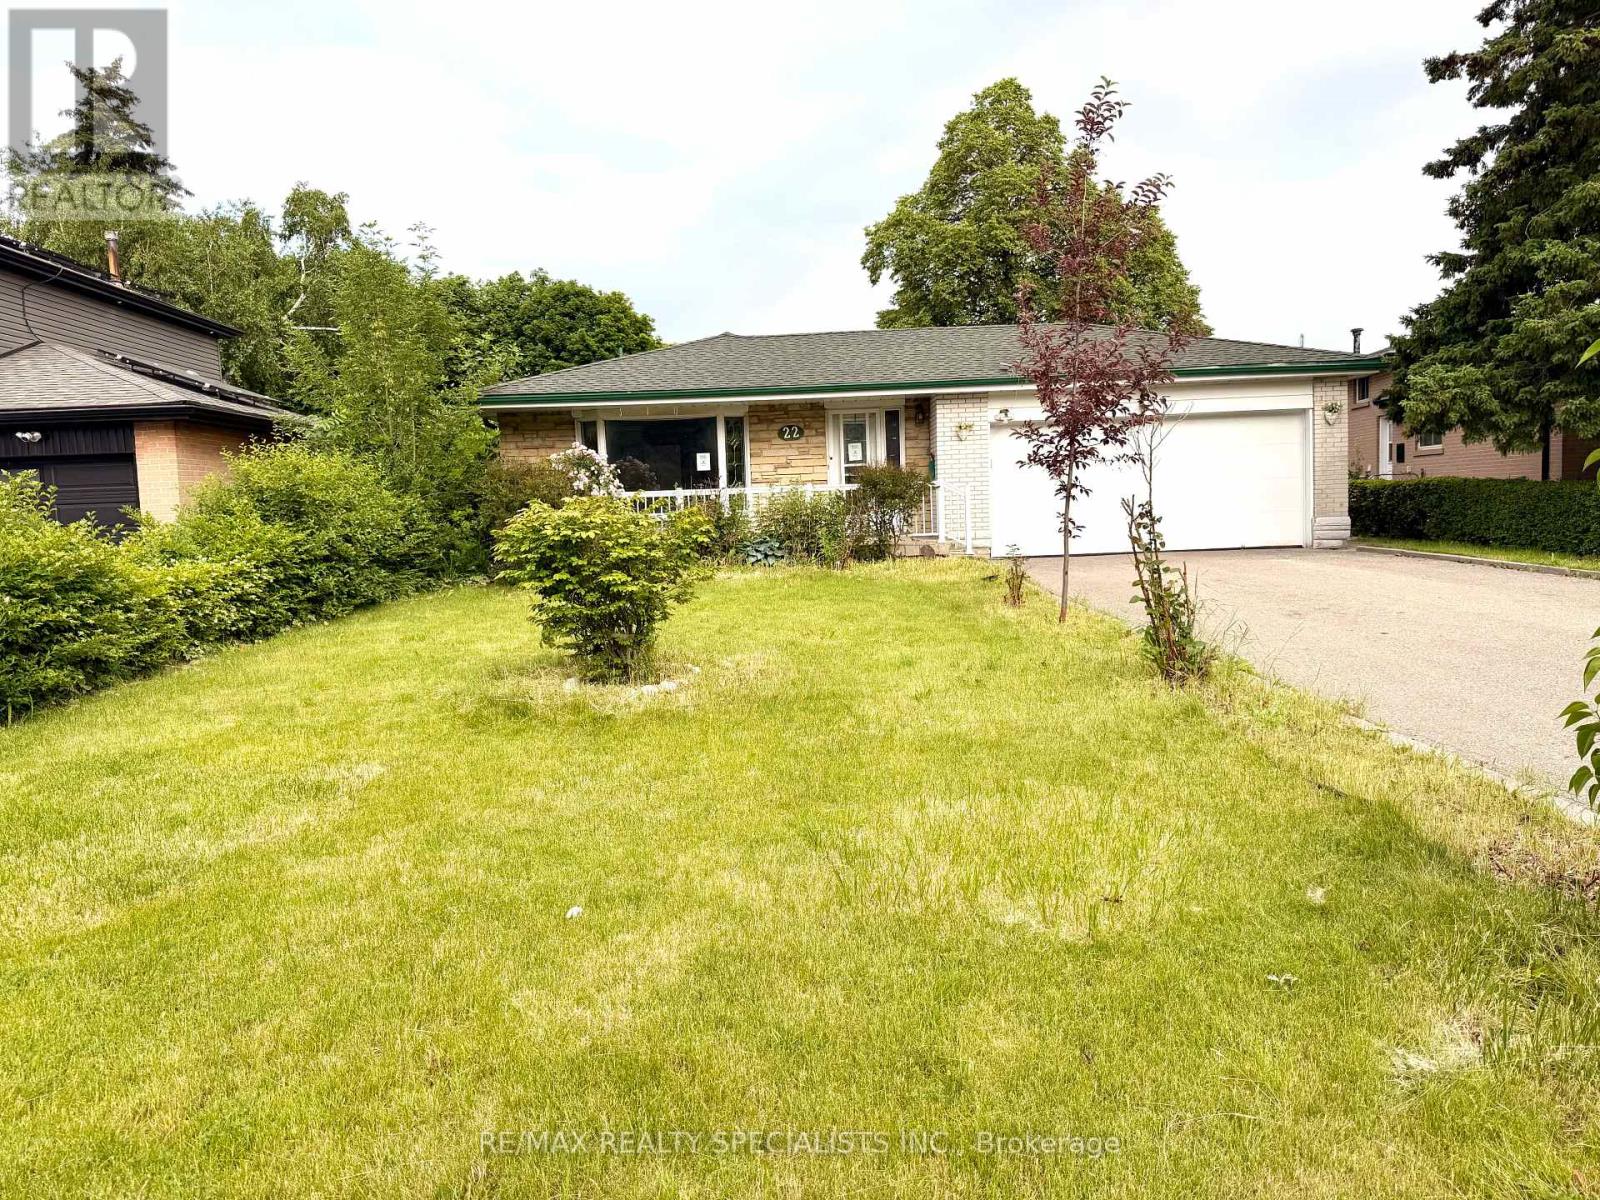
Turnkey detached home on a premium 56' x 152' lot with incredible income potential! 4-bedroom, 2 full washroom backsplit features a separate basement entrance, offering the opportunity for future rental income. The home includes a double-car garage, a fully fenced private backyard with hedges and wire fencing. Ideally located just minutes from Bramalea City Centre, Bramalea GO Station (approximately 5 minutes away), top-rated schools, parks, shopping, restaurants, and fitness facilities, providing unmatched convenience for families and commuters alike. Move-in ready with exceptional value in one of Brampton's sought-after neighbourhood's. Photos have been virtually staged. (id:62104)
77 Lord Simcoe Drive
Brampton, Ontario
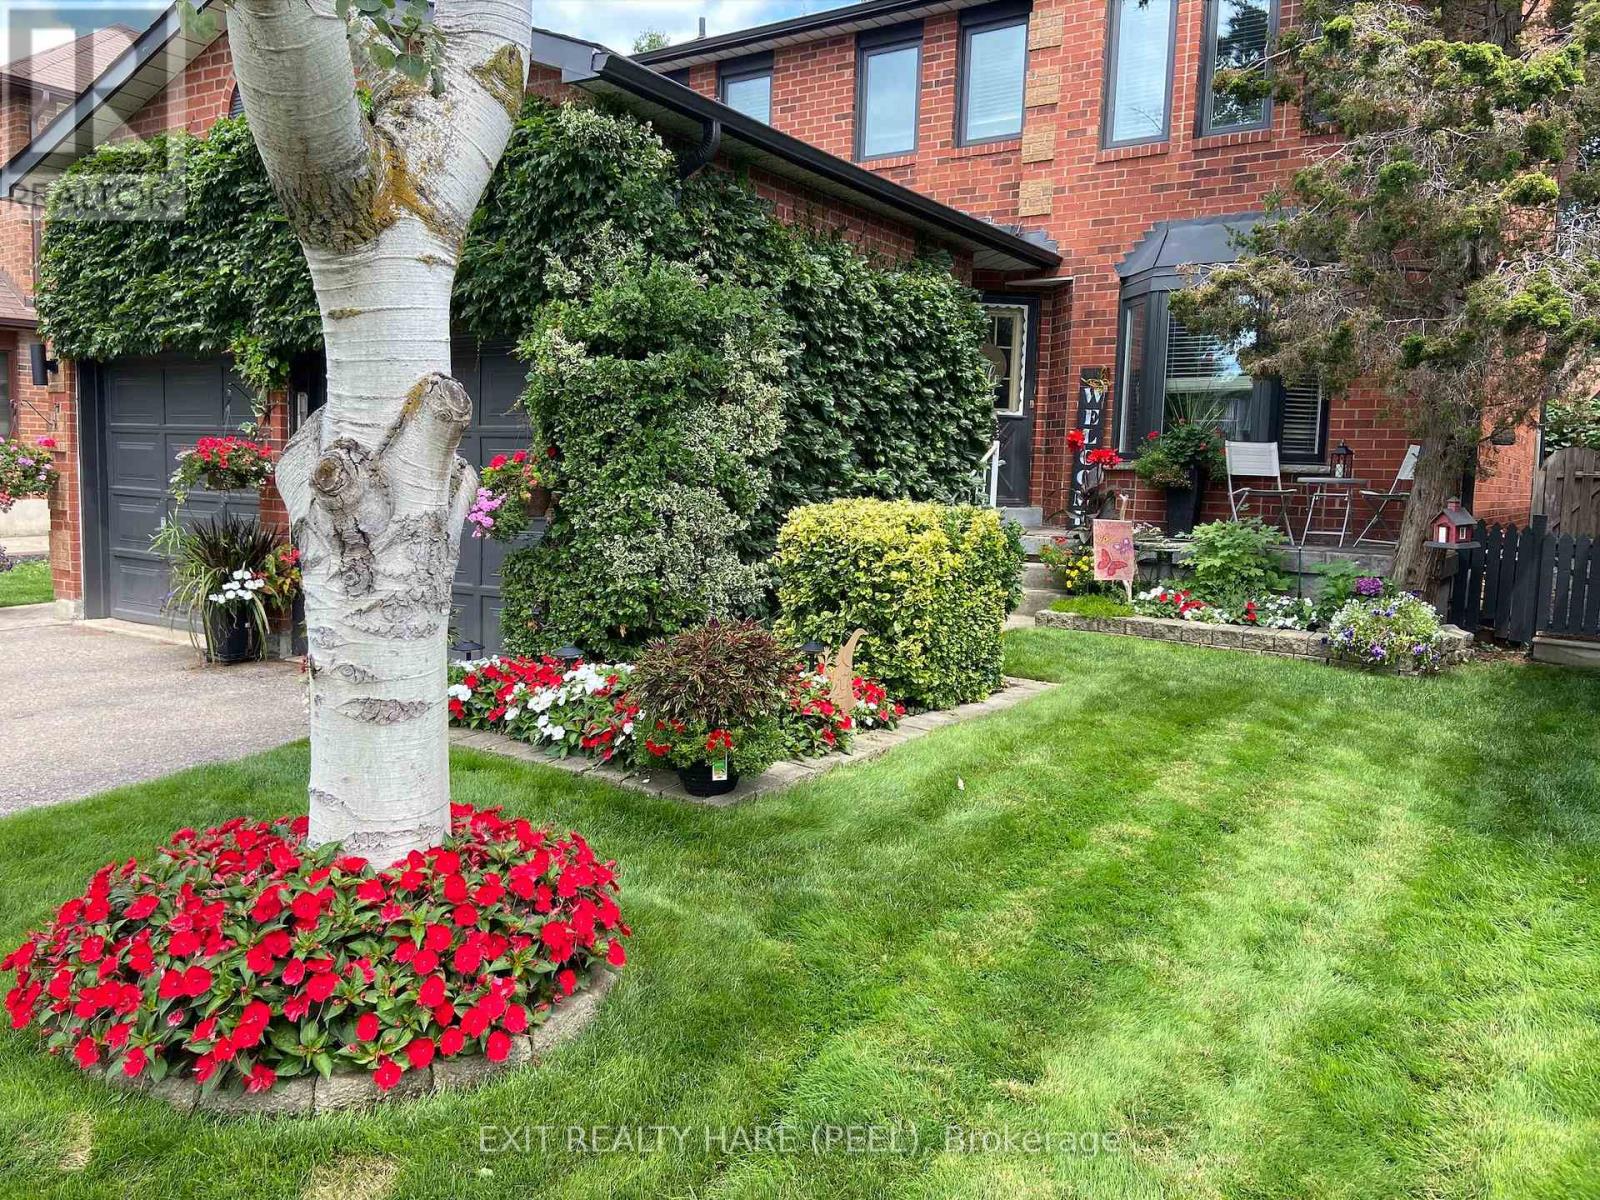
Welcome to this beautiful 4-bedroom, 3-bathroom home in Brampton's sought-after L Section! Enjoy breathtaking front and back yards perfect for entertaining, relaxing, or letting the kids run free. The spacious unfinished basement offers incredible storage and endless potential - whether you're dreaming of a home theatre, gym, or in-law suite, the canvas is yours. Don't miss this incredible opportunity in one of Brampton's most desirable neighbourhoods! (id:62104)
417 - 31 Huron Street
Collingwood, Ontario
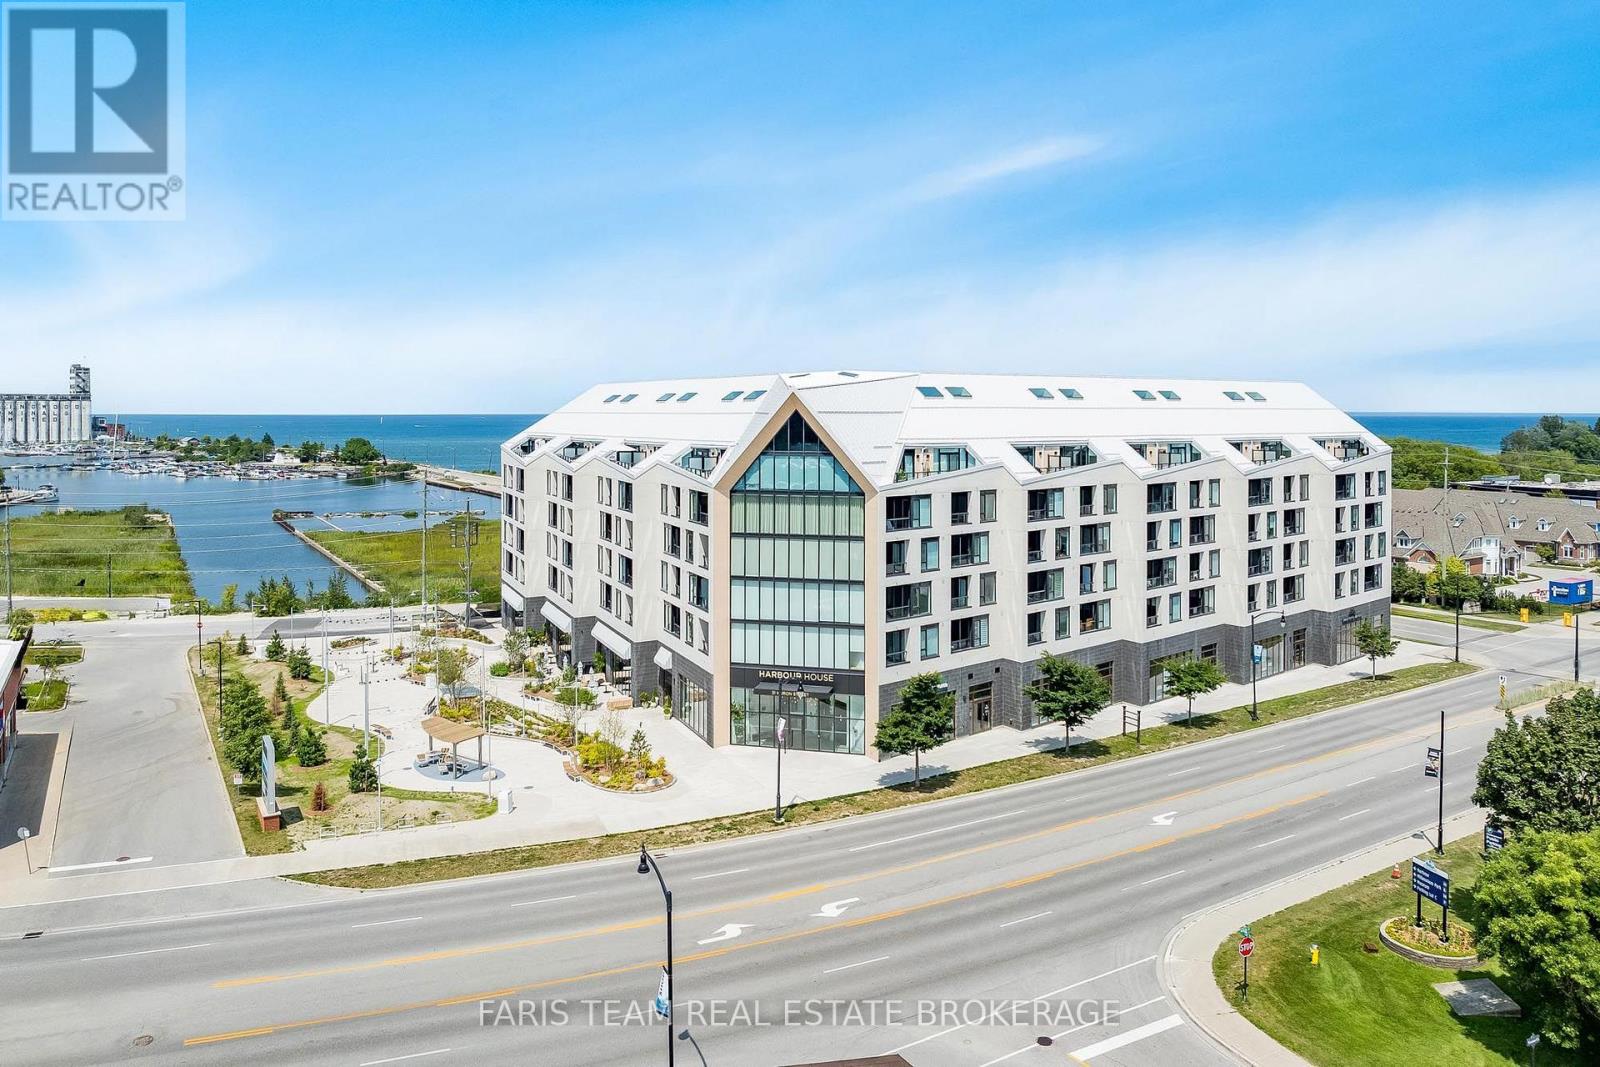
Top 5 Reasons You Will Love This Condo: 1) Experience an exceptional waterfront lifestyle at Harbour House, ideally situated along Collingwood Harbour and just steps from the water, with groceries, the LCBO, shops, restaurants, and everything downtown Collingwood has to offer, all within easy walking distance 2) Enjoy an impressive collection of building amenities designed for relaxation, recreation, and entertaining, including a rooftop lounge and terrace overlooking the harbour, media room, fitness centre, two guest suites, underground parking, and the added convenience of Bocca Restaurant located right within the building 3) Step inside this thoughtfully designed 695 square foot, one bedroom plus den suite featuring desirable western exposure, views toward Blue Mountain and the new park, and a covered balcony offering the perfect place to unwind while taking in beautiful evening sunsets 4) Make the most of the bright, open-concept layout designed to maximize comfort and functionality, complete with a versatile den that can easily serve as a home office, reading nook, or additional living space 5) Embrace the convenience of a truly walkable Collingwood lifestyle, where waterfront strolls, local restaurants, shopping, groceries, and the vibrant downtown core are all just moments from your front door. 695 fin.sq.ft. *Please note some images have been virtually staged to show the potential of the condo. (id:62104)
613 - 55 Stewart Street
Toronto, Ontario
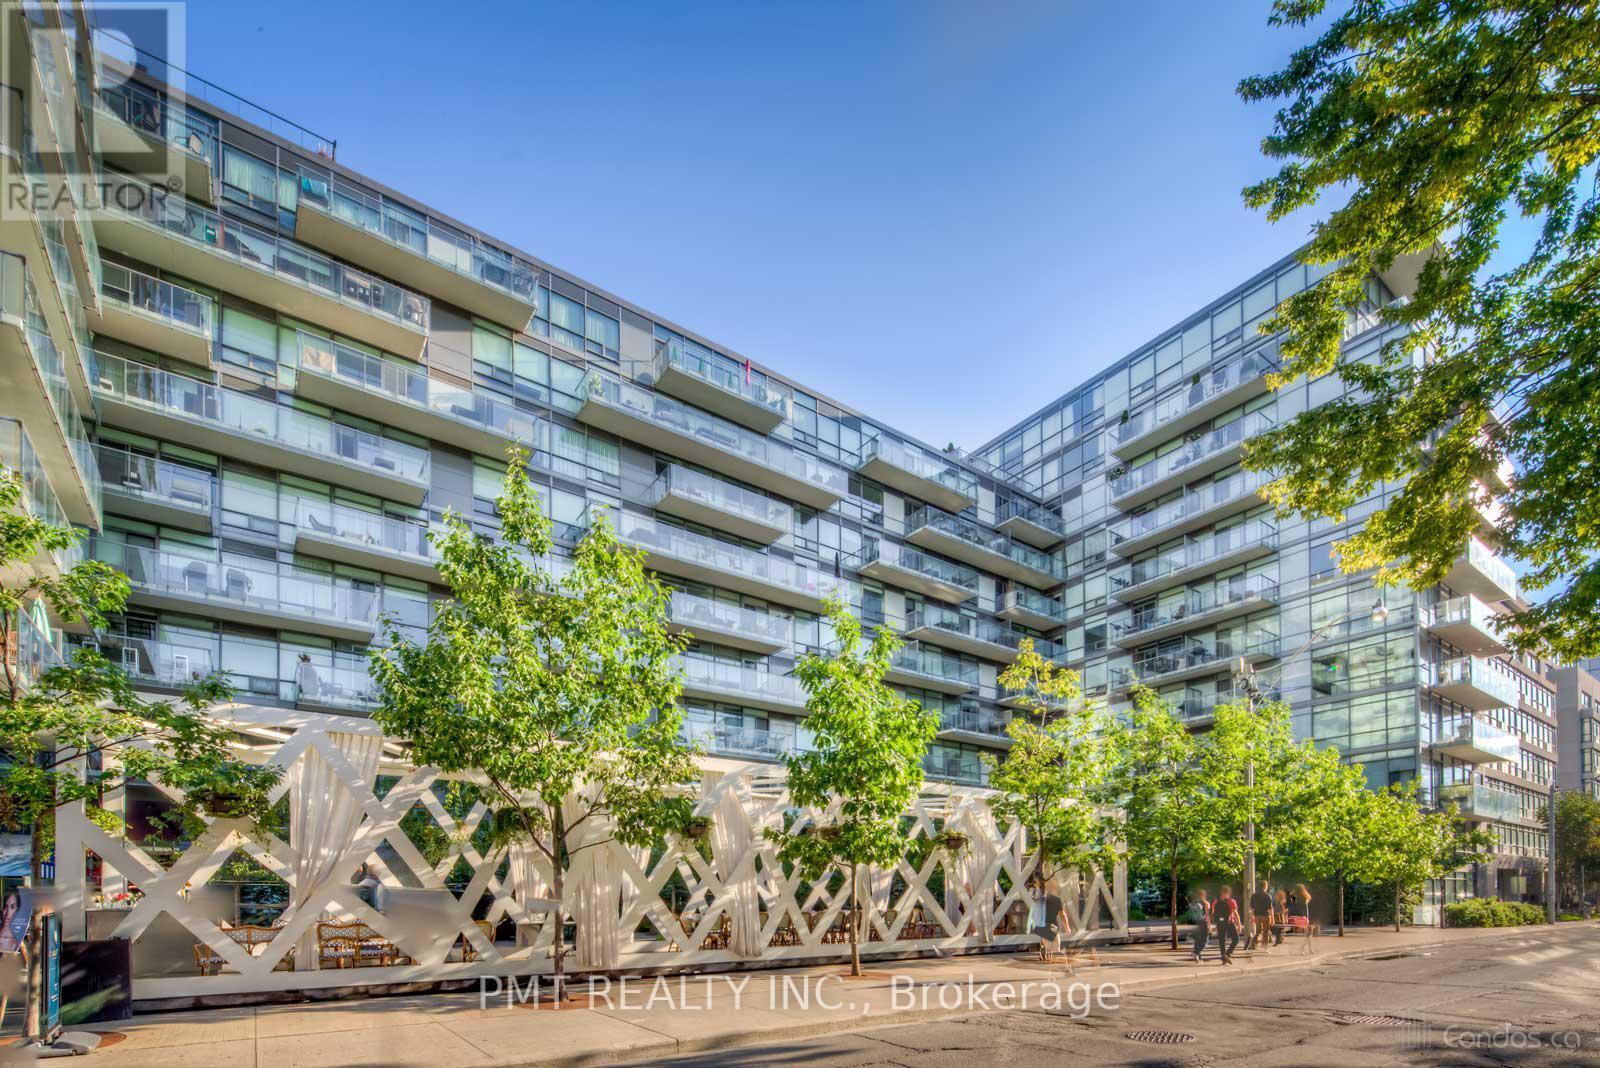
The Thompson Residence - Sophisticated King West Living. A rare opportunity to own a beautifully appointed 1-Bed 1-Bath suite in one of Toronto's most coveted King West addresses, discreetly tucked away on a quiet street yet surrounded by the best of downtown living. This thoughtfully designed suite offers an exceptional sense of space, with dramatic exposed concrete ceilings and expansive floor-to-ceiling windows that bathe the home in natural light throughout the day. The open-concept living and dining area creates an inviting setting for both everyday living and entertaining, while the spacious bedroom features oversized windows and a bright, airy atmosphere. A sleek modern kitchen with stainless steel appliances, generous cabinetry, and a functional centre island seamlessly connects to the living space. Hardwood flooring, ensuite laundry, and a large private balcony complete this stylish urban retreat. Enjoy an exceptional collection of hotel-inspired amenities, including a spectacular rooftop pool, state-of-the-art fitness centre, and attentive concierge service, with access to additional world-class amenities at the connected 1 Hotel, including its impressive fitness facilities, rooftop infinity pool, and dining experiences. Ideally situated in the heart of King West, this residence places you just steps from Toronto's finest restaurants, cafés, boutique shopping, nightlife, parks, entertainment, and transit. A sophisticated home offering architectural character, abundant natural light, soaring concrete ceilings, and an unbeatable downtown location - perfect for professionals, investors, or those seeking the quintessential King West lifestyle. (id:62104)