
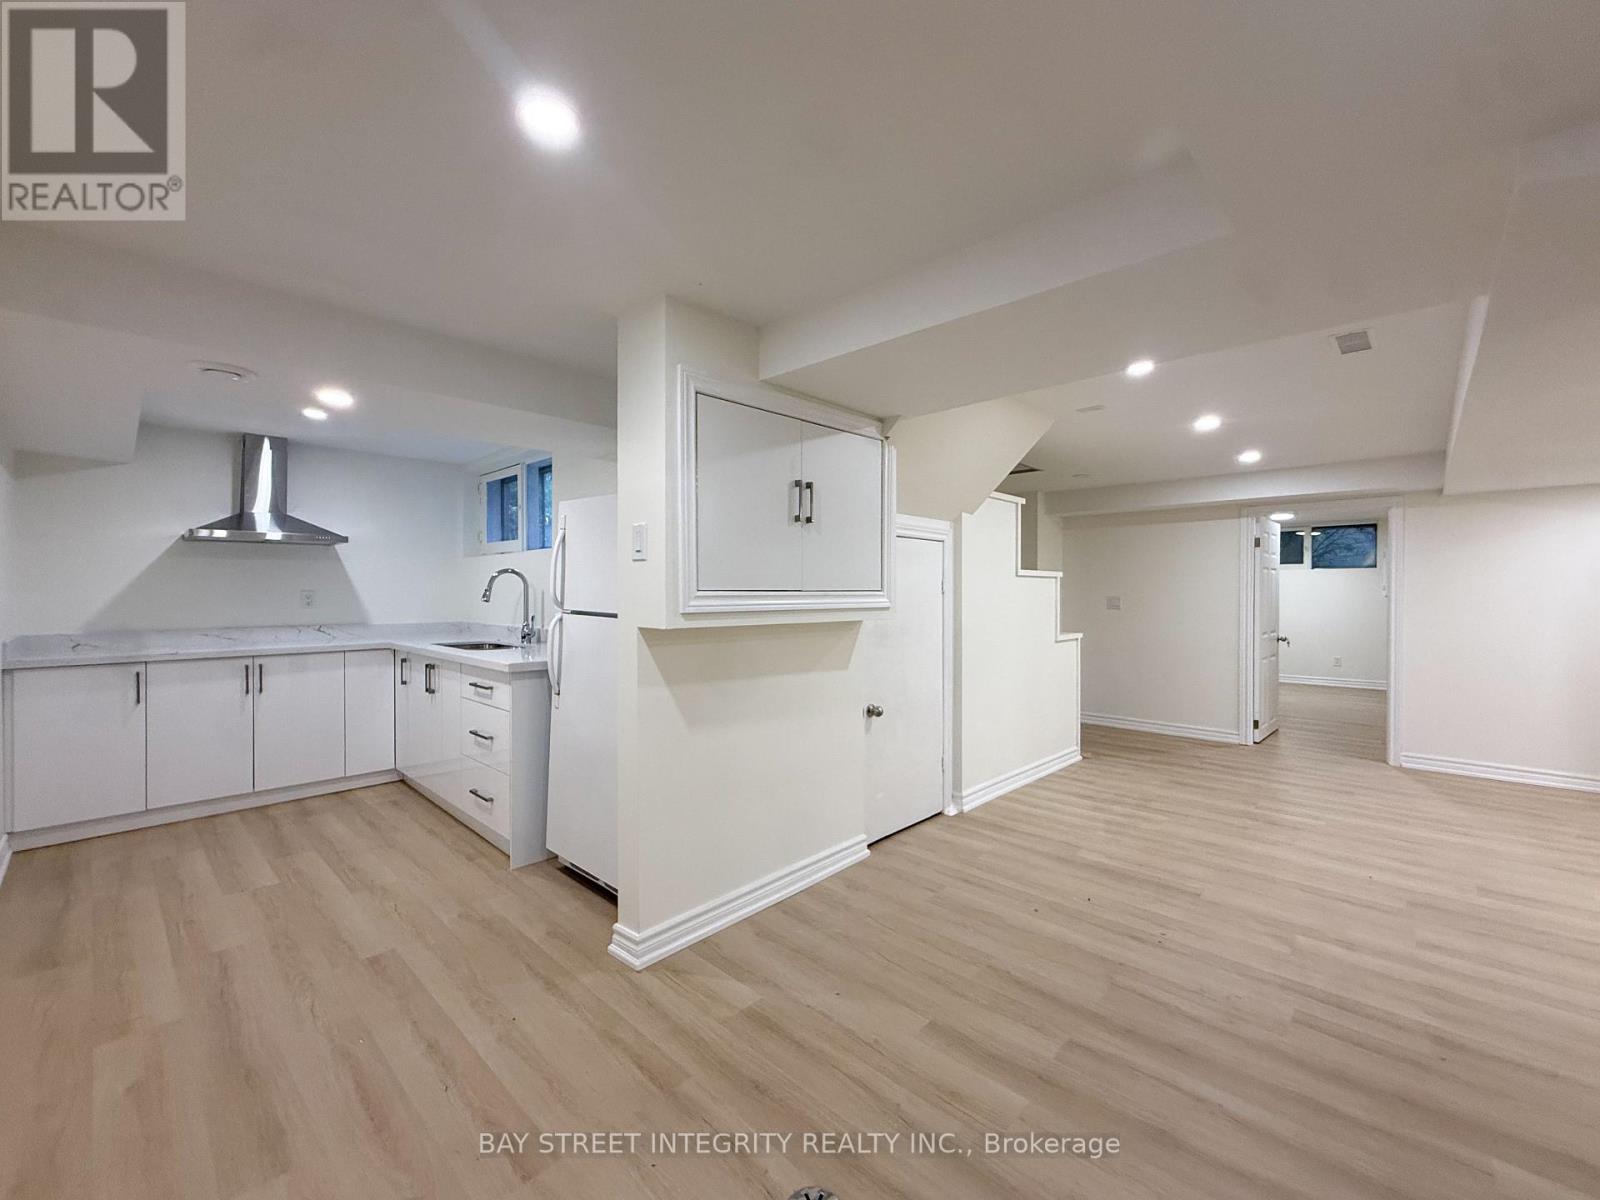
Lower - 40 Rippleton Road
Toronto, Ontario
Welcome To This Brand-New 3-Bedroom Lower-Level Apartment In The Prestigious Banbury Neighbourhood, Surrounded By Multi-Million Dollar Homes. Featuring A Separate Entrance, 3 Spacious Bedrooms, Brand-New Kitchen And Bathroom, Plus Dedicated Living And Dining Areas. Situated On A Private Lot With Mature Trees In The Sought-After Edward Gardens Community. Steps To Rippleton P.S. And Bonaventure Catholic School, Parks, Transit And Amenities. Perfect For Family and Friends Living. Includes 2 Driveway Parking Spaces (id:62104)
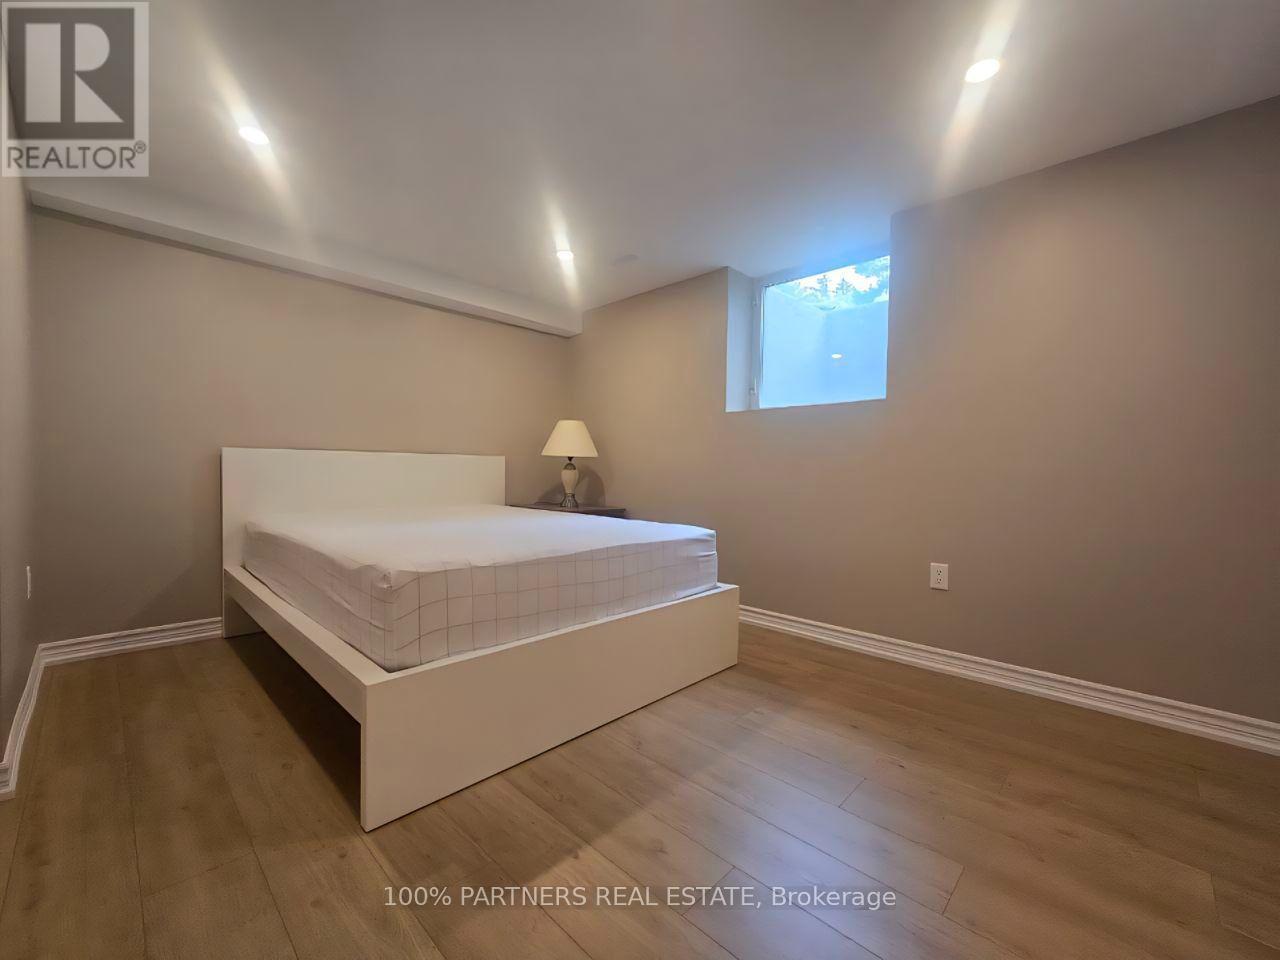
Bsmt - 244 Burbank Drive
Toronto, Ontario
Nestled At The End Of A Quiet Cul-De-Sac On Burbank Drive, This Brand-New, Sun-Filled 2-Bedroom, 1-Bathroom Basement Suite Offers Modern Comfort, Privacy, And Exceptional Convenience. Featuring A Bright And Spacious Layout, The Suite Includes A Private Kitchen, In-Suite Laundry, And Two Parking Spaces On The Driveway. Located In The Sought-After And Family-Friendly Bayview Village Neighbourhood, This Home Is Ideally Situated Within The Earl Haig Secondary School Catchment And Close To The New Library And Community Centre, Bayview Village Shopping Centre, Finch And Bayview Subway Stations, And Highways 401 And 404. Enjoy Easy Access To Scenic Walking And Cycling Trails Along The Don River, While Being Minutes From Shopping, Transit, Schools, Parks, And Everyday Amenities. Almost-New Furniture Is Included, Making This An Ideal, Move-In-Ready Home For Families Or Professionals Seeking A Comfortable And Convenient Place To Live. (id:62104)

11809 Sideroad 18
Wainfleet, Ontario
Completely renovated with quality finishes throughout, this beautiful 2-storey home is well situated in a peaceful, rural location just steps from the beach waterfront! Featuring new wood flooring throughout, bright and airy kitchen with large island w/ quartz countertops, ceramic sink, new stainless steel appliances plus a bonus coffee/espresso bar area. A convenient walkout to new rear wood deck overlooks a deep private yard backing onto creek -- a perfect summer retreat. Upstairs boasts 3 bedrooms + 2 baths including a primary bedroom with ensuite with double shower and walk-in closet. Main bath with double sinks plus convenient laundry area. Concrete pad & gas line installed and ready for a natural gas generator, security system & new front deck complete this piece of paradise. Nothing to do but move in and enjoy! (id:62104)
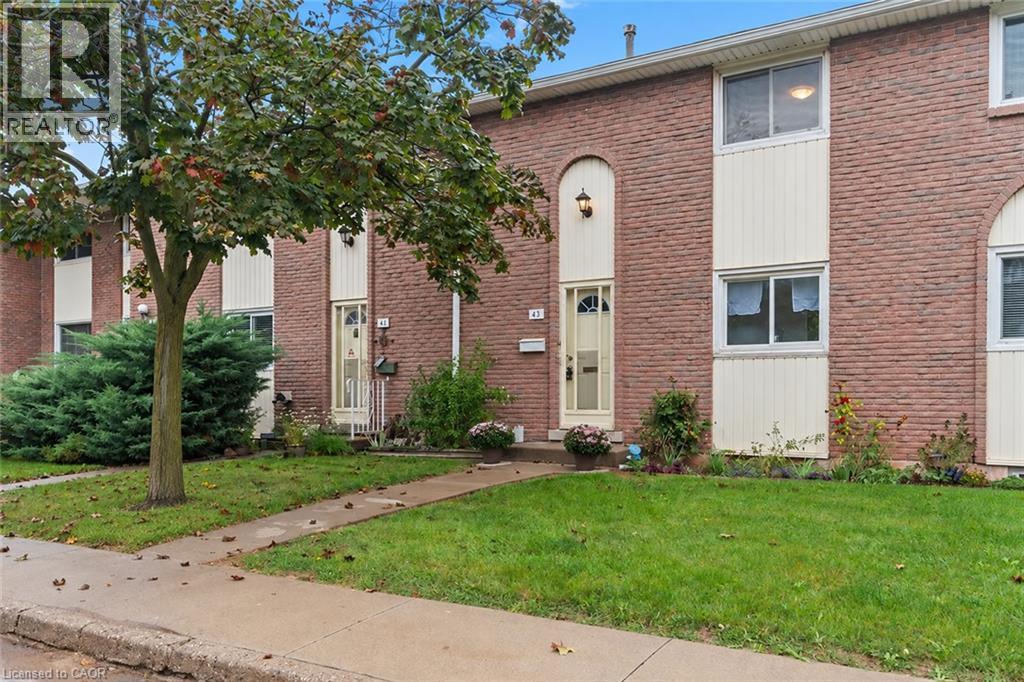
151 Gateshead Crescent Unit# 43
Stoney Creek, Ontario
Calling all first-time home buyers, young families and savvy investors! Welcome to this charming, three-bedroom, two bath townhome, located in the coveted, family-friendly Cherry Heights complex in Stoney Creek. Complete with newly-renovated, bright kitchen and bathrooms, with premium Moen faucets installed, this property will not disappoint. Spacious, open-concept living and dining area is a perfect place to entertain, with convenient main level powder room adjacent to the foyer. Quaint, newly-fenced private yard, with gazebo, emotes a welcoming warmth. Ascend the stairs to three, spacious bedrooms and a four-piece newly-updated bathroom. In the lower level, one will find a newly-floored recreation room, an extra room that can be utilized as a den or playroom, laundry and utility room, with ample storage. Exclusive parking space is mere steps away. Conveniently located to major highways, shopping, transit, parks and schools. Don't miss the opportunity to bring your vision to this spacious townhome, which provides the convenience of condo living while still having the space and feel of a traditional home! Come see it today! Some images have been virtually staged using AI for illustrative purposes. (id:62104)

29 Rock Garden Street
Markham, Ontario
***OPEN HOUSE*** ( Sep 12-13 )*** 2pm-4pm ***Cozy and Sun-filled residence in the highly sought-after Cornell community of Markham. Thoughtfully designed for modern family living, this beautifully appointed 3-bedroom home offers an impressive sense of space and versatility across multiple levels, featuring an open-concept living and dining area, a generous modern kitchen with walk-out to the balcony, and a spacious main-floor recreation room ideal for family living, entertaining or a refined home office. The newly finished basement offers additional flexible space for a media room, gym, playroom or private retreat. Ideally situated amid multiple parks, highly regarded schools, shopping, dining and community amenities, with convenient access to Cornell Community Centre, Go Transit and Hwy 407, Markham Stouffville Hospital, 29 Rock Garden Street.Your next chapter starts here. (id:62104)

B1745 Thorah Concession Rd 3
Beaverton, Ontario
Some properties offer land. Some offer privacy. Some offer a beautiful home. Very few offer a place where generations can come together and create memories that last a lifetime. Set on approximately 25 acres with the Beaver River flowing through the property, this remarkable private estate offers a lifestyle that is becoming increasingly difficult to find. Surrounded by mature trees, open green space, fruit trees, flowers, and your own forest, it is a place where you can fish in your own river, enjoy nature walks, gather around a campfire with family and friends, and experience the peace and privacy that only a property of this scale can provide. The property features a spacious executive-style residence, a separate guest house with office space offering exceptional flexibility for multi-generational living, guests, a home-based business, or remote work, plus a large barn providing additional opportunities for hobbies, recreation, storage, or agricultural use. The combination of open land, natural surroundings, and multiple buildings creates a rare opportunity to live, work, entertain, and enjoy nature all in one place. Located just minutes from Beaverton, Lake Simcoe, Highway 12, Highway 48, and everyday amenities, the property offers the perfect balance between rural tranquility and convenient access to the GTA. Whether you are searching for a private family estate, country retreat, recreational property, home business opportunity, or simply a place where your family can slow down and reconnect with nature, this is the kind of property that makes you wonder whether you still need a cottage when you already have everything at home. Properties like this are rarely created and even more rarely offered for sale. A truly special opportunity to own your own piece of Ontario countryside. (id:62104)
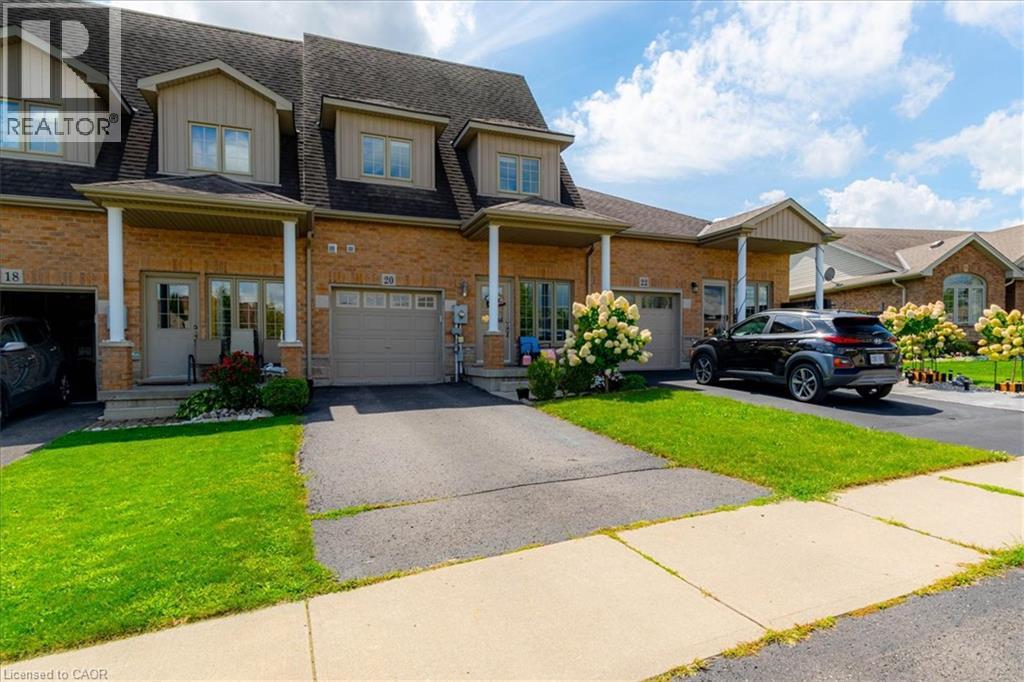
20 Millcroft Drive
Simcoe, Ontario
Welcome to this well-maintained all-brick town home in the heart of Simcoe! From the moment you walk in, you’ll appreciate the spacious layout and comfortable design throughout. The main floor features a spacious primary bedroom complete with a private en suite and his-and-hers closets, convenient main-floor laundry, a 2-piece powder room, and a bright, inviting living room. The spacious kitchen is perfect for entertaining, featuring an good sized counter with a breakfast bar, ample cabinetry for plenty of storage, and a comfortable eat-in area. Step outside from the kitchen to the fenced in backyard, making BBQs and outdoor entertaining a breeze. Upstairs, you'll find two additional bedrooms, a spacious open seating area, and a 4-piece bathroom—providing plenty of room for family, guests, or a home office. Conveniently located close to schools, school bus routes, churches, shopping, and all of Simcoe's amenities. Plus, you're just 15 minutes from the beautiful beaches of Port Dover! (id:62104)
22 Wilson Street Unit# 200
Hamilton, Ontario
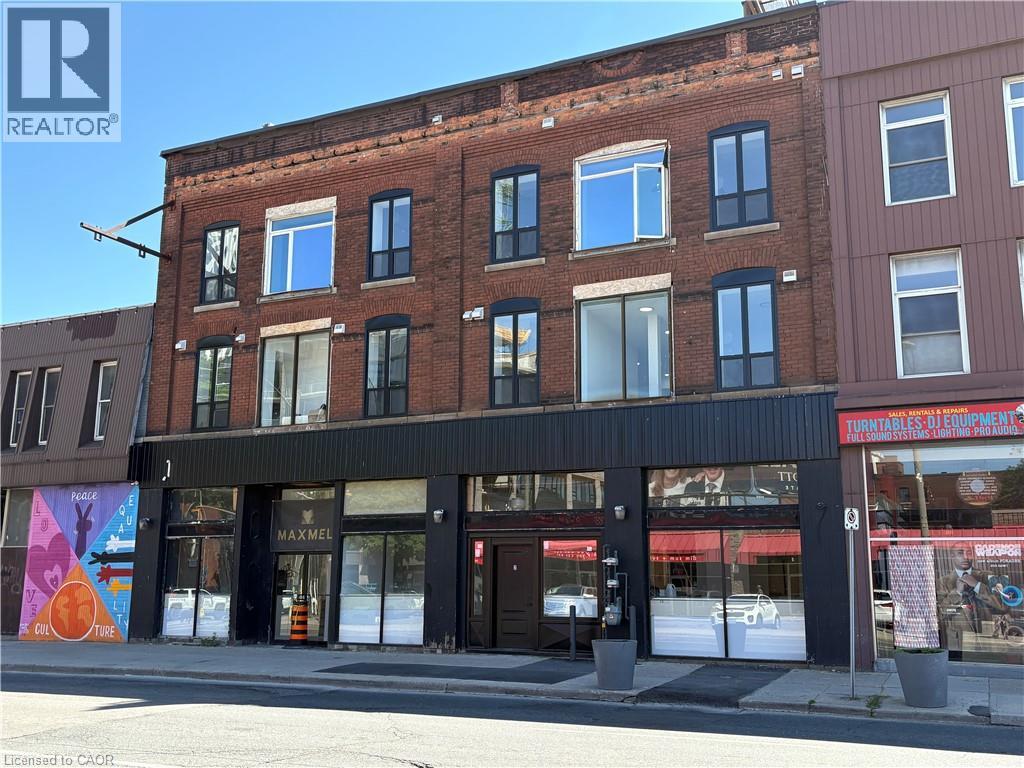
Premium 1,665 SF Street-Level Commercial Space in Downtown Hamilton! Exceptional street-level commercial opportunity available at 22 Wilson Street, Unit 2, offering over 1,600 square feet of premium ground-floor space. Nestled within a beautifully restored, vibrant mixed-use building, this high-visibility unit features expansive storefront frontage, soaring ceilings, oversized windows, and a bright, open-concept layout designed for maximum operational flexibility. The space boasts a highly sought-after contemporary industrial aesthetic complete with high-quality base-building improvements. Existing rough-ins provide a solid foundation for a tenant build-out, significantly reducing construction costs and fit-up time for reception areas, treatment rooms, creative studios, or collaborative workspaces. Flexible D3 Zoning: Downtown Mixed-Use zoning permits a wide array of commercial uses, including boutique retail, medical or wellness clinics, professional offices, showrooms, and service-based businesses (tenant to verify specific use approvals). Prime Pedestrian Hub: Ideally positioned directly across from the massive Design District condominium development, ensuring rapidly increasing residential density and strong foot traffic. Built-In Customer Base: High foot traffic location, with High Density office and residential in the area. Transit & Amenities: Excellent transit connectivity with immediate access to downtown Hamilton’s premier restaurants, cafes, entertainment, and financial core. Unmatched street exposure and outstanding branding opportunities make this a rare opening to secure a prominent address within one of Hamilton’s fastest-growing urban corridors. Vacant and ready for tenant customization. (id:62104)
208 King Street E Unit# 200
Hamilton, Ontario
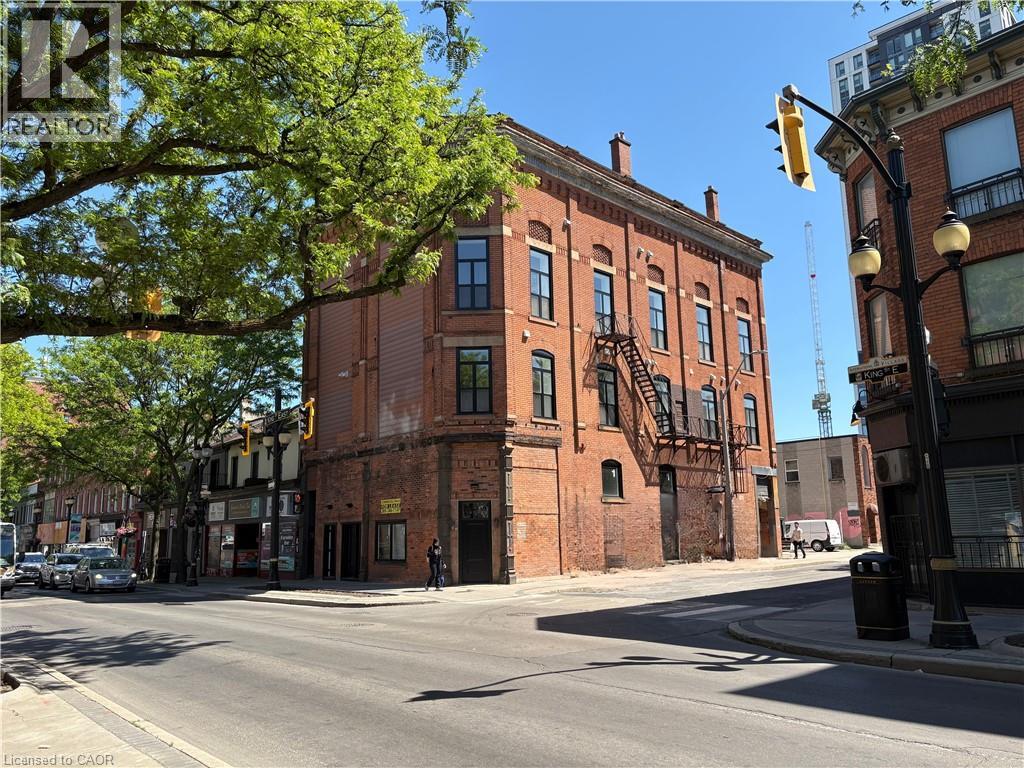
Exceptional opportunity to lease approximately 1,233 SF of premium street-level commercial space in the heart of downtown Hamilton. Situated within a fully renovated mixed-use property, this unit offers maximum visibility, heavy pedestrian traffic, and excellent accessibility. It is strategically positioned within Hamilton’s rapidly growing urban core, surrounded by major transit hubs, popular local amenities, diverse dining options, and significant new residential developments. Designed to provide maximum flexibility, the space has been substantially upgraded and is delivered as a high-quality modern shell ready for tenant customization. The premises feature impressive 22-foot clear ceilings, exposed brick, and an open layout, offering a distinctive character ideal for retail or office concepts looking to thrive in Hamilton's vibrant downtown economy. Significant base-building improvements are already complete, including new electrical wiring, a new gas furnace, A/C rough-ins, a dedicated 100-amp sub-panel, separate gas metering, and updated life-safety systems. Flexible D2 zoning supports boutique retail, cafés or specialty food subject to approvals, professional offices, medical or wellness services, aesthetics, or creative studios. (id:62104)

1160 Islington Avenue
Toronto, Ontario
Fantastic, Custom Detached Home offering spacious interiors & exceptional indoor-outdoor living! Main floor features Large Open concept Living & Dining Rooms, High ceilings, modern light fixtures, hardwood floors and crown mouldings. Family Size Kitchen boasts ample cabinetry, S/S Appliances, Double Sink, California Shutters, Ceramic Floors, Ceramic backsplash, Granite Counters & Island, Double wall oven, 2 Kitchen double door walkouts to the Deck. PVC Deck built in 2022, complete with waterproofing for outdoor living & entertaining. Primary Br. with Hardwood Floor, Large Window, Pot lights, Coffered Ceiling, His & Her Ensuite (with Shower & Bathtub) and Walking Closet. (id:62104)
177 Limestone Crescent
Toronto, Ontario
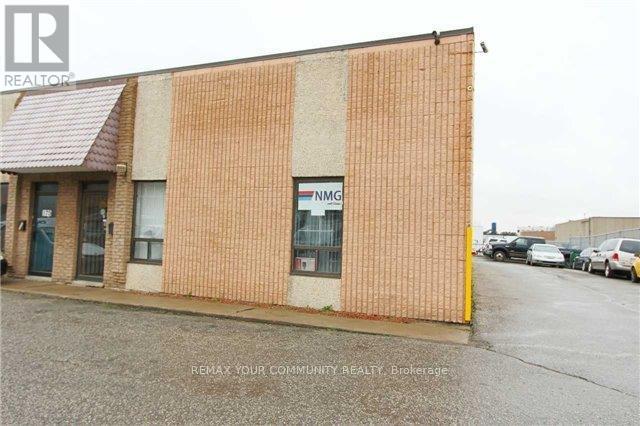
Incredible opportunity to step right into a shop licensed for body and fender work. It is ready to go body with paint spray booth with sprinklers, portable frame machine and two compressors. OMVIC licensed for storage of over 10 cars. 18 regular parking spaces outside. Easy access to highways and transit. Corner unit. Mezzanine (not part of square footage). Fully gross lease plus HST. (id:62104)
503 - 60 Wyndham Street S
Guelph, Ontario
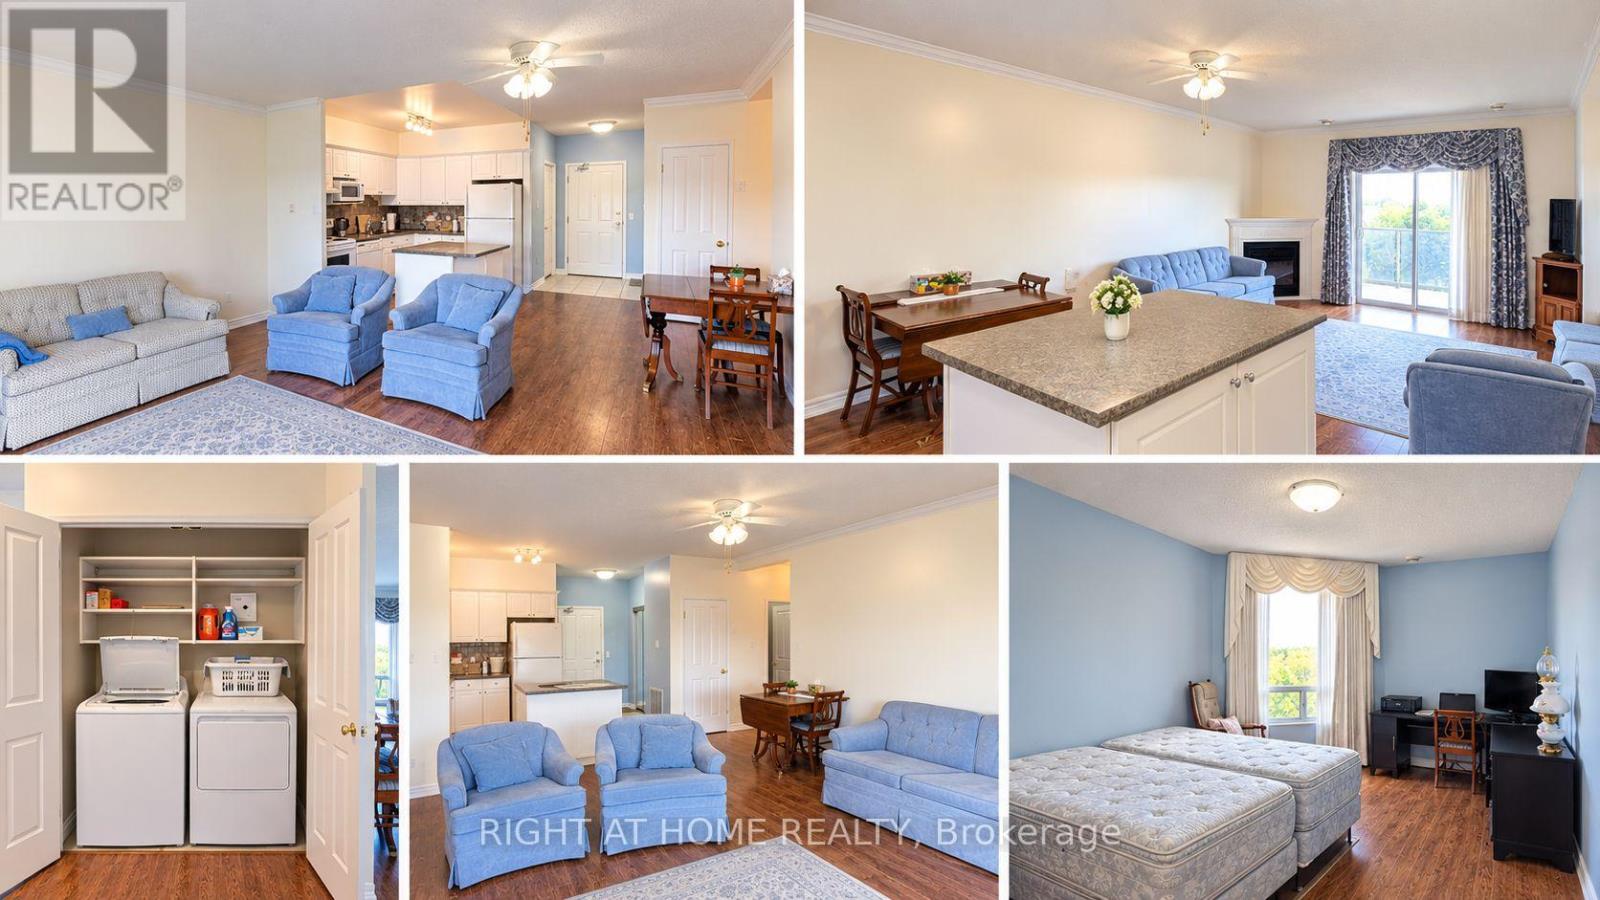
You can move right in to this bright and spacious two-bedroom, two-bathroom condo apartment at Wyndham Place on the river. Large windows offer beautiful views of the river and Downtown Guelph, while the open-concept main living area creates a warm and inviting space for everyday living and entertaining. The kitchen features a convenient island and breakfast area overlooking the living room, complete with a cozy corner fireplace and walkout to the private balcony. The spacious primary bedroom includes a walk-in closet and private ensuite, while the second bedroom provides plenty of space for guests, family, or a home office. Enjoy the convenience of in-suite laundry, underground parking, 9-foot ceilings, crown mouldings, balcony, fireplace, and five appliances. Tenant pays for Hydro. Locker can be rented from the condo office if needed. This well-appointed building offers excellent amenities, including a party room, fitness room, guest suite, and outdoor gazebo. Ideally located close to Downtown Guelph, public transit, shopping, dining, and everyday conveniences. Discover comfortable, easy living at Wyndham Place on the river. (id:62104)