
5 Wyldewood
Port Colborne, Ontario
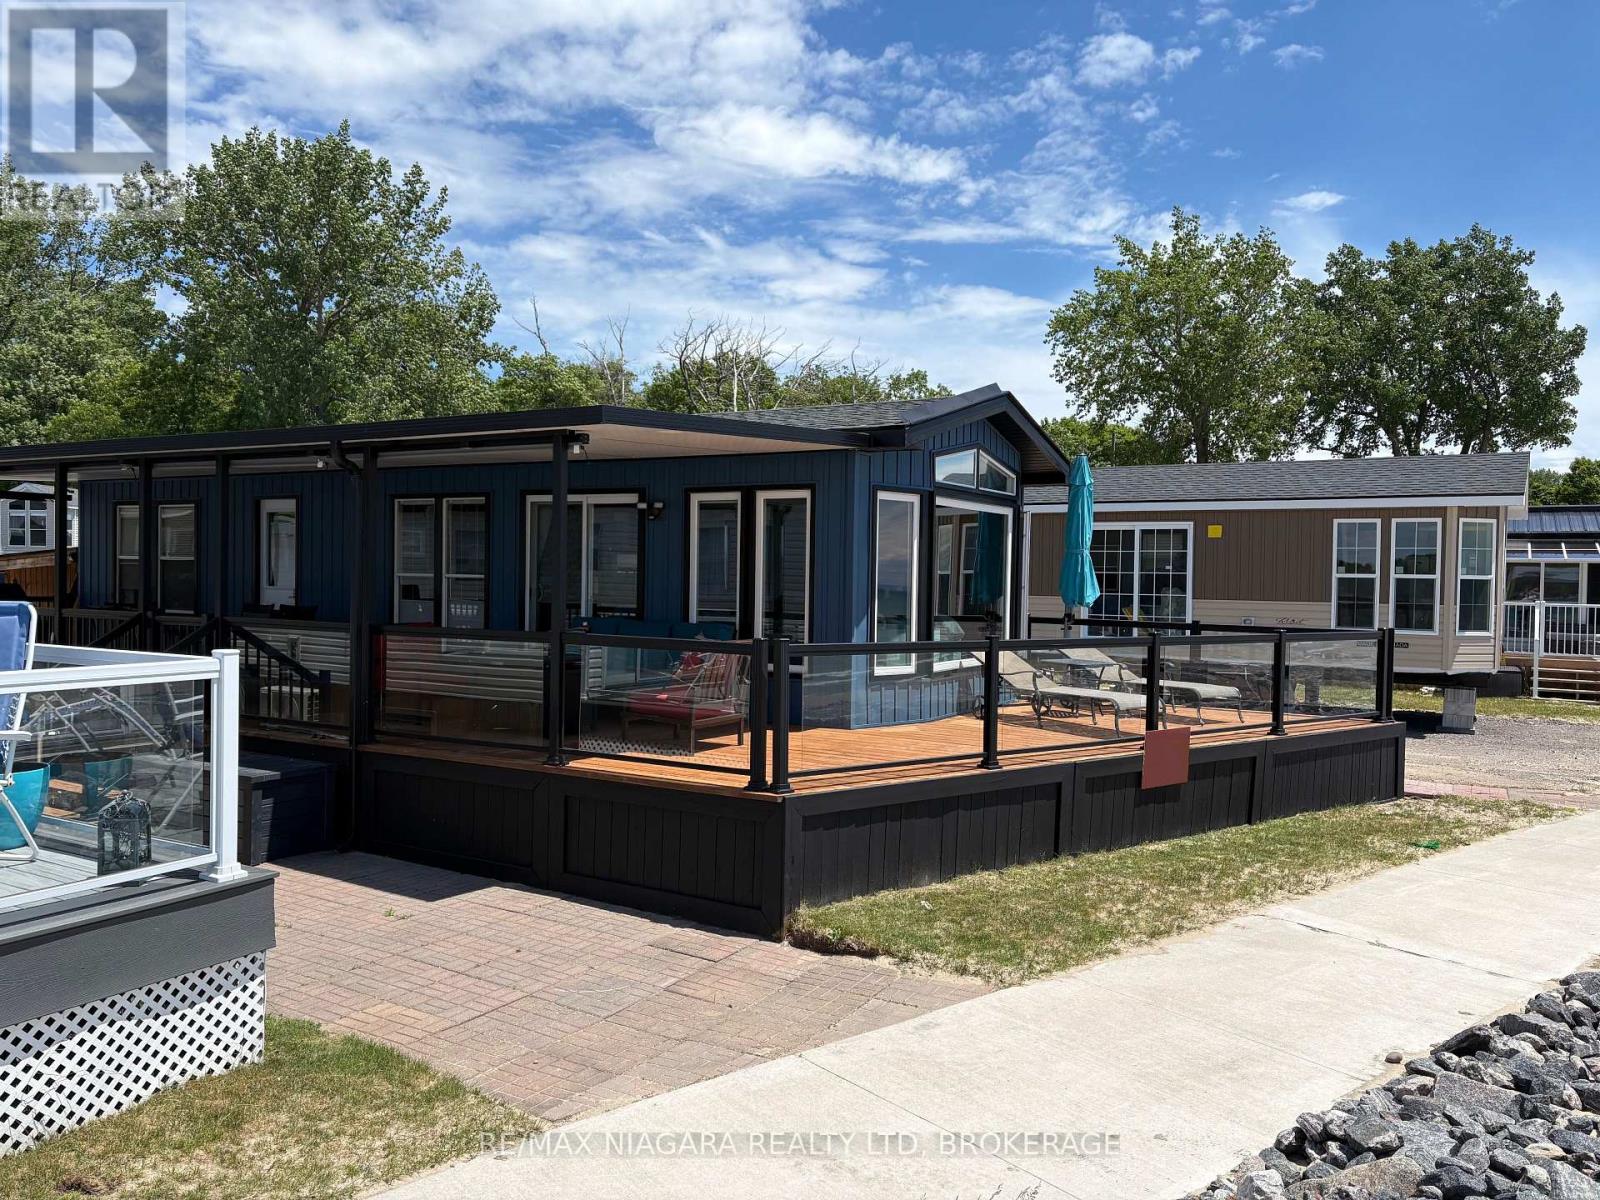
Step into Wyldewood 005, a fully renovated 1 bed, 1 bath beachfront cottage where clean design meets beachfront charm. This open-concept retreat features sleek aluminum glass railings, a covered deck perfect for unwinding, and panoramic views that deliver breathtaking sunsets every evening.This is a seasonal resort that is open May 1st - November 1st. Seasonal park fees are approximately $24,000 per year which includes full access to the park and breakfast on Saturdays and Sundays. (id:62104)
4621 Jepson Street
Niagara Falls, Ontario
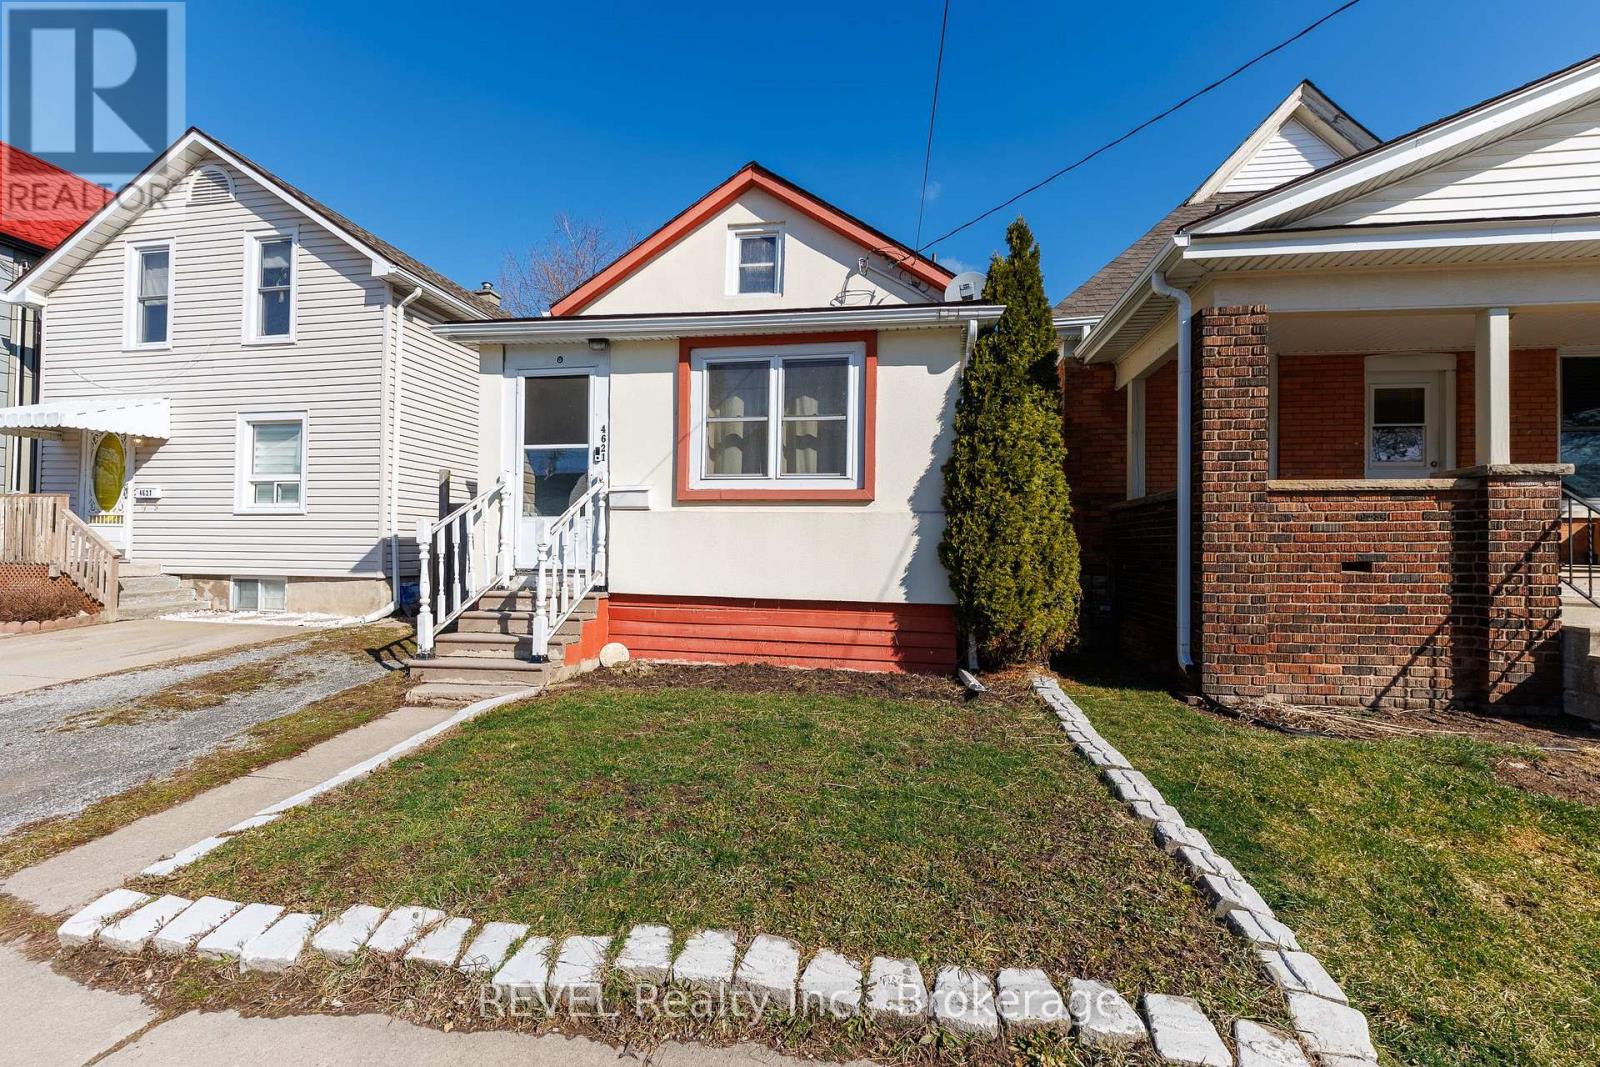
Imagine the absolute wonder of having Niagara Falls just a short 20-minute walk from your front doorstep! Whether you are seeking the tranquility of having such a powerful force of nature nearby or the excitement of the hospitality that accompanies it, 4621 Jepson Street has so much to offer. With the furnace, central air and tankless hot water heater (owned) all replaced within the past 7 years, this property comes equipped with many of the larger-ticket items already updated. Inside, this inviting home offers a thoughtfully designed layout filled with natural light. Warm, comfortable living spaces greet you at every turn and make you feel right at home from the moment you step inside. Enter through the front door into a coveted mud room that provides a functional space for those that enjoy a dedicated area for their outerwear or a spot to clean off muddy paws before entering the home. The welcoming sitting area flows seamlessly into the expansive living room, an ideal set-up for those who enjoy entertaining. Down the hall, the eat-in kitchen features generous prep and storage space. With a door leading directly to the back deck, enjoying your morning coffee or summer gatherings is as effortless and enjoyable as can be. The main floor bedroom, with the laundry facilities and the 4-piece bathroom both located steps away, offers flexibility for single-level living. Upstairs, you will find the second bedroom and an additional bonus room that functions beautifully as a nursery, walk-in closet or a library, true versatility to suit your lifestyle. The partially finished basement provides ample storage and the opportunity to customize the space to your needs. Whether you see a home gym, recreation room, third bedroom or a kid's zone in your future, the potential to add value to this level is certainly here! Ideal for first-time buyers, those looking to downsize or investors seeking a solid property in a prime Niagara Falls location - this opportunity can't be beat! (id:62104)
732 Clarence Street
Port Colborne, Ontario
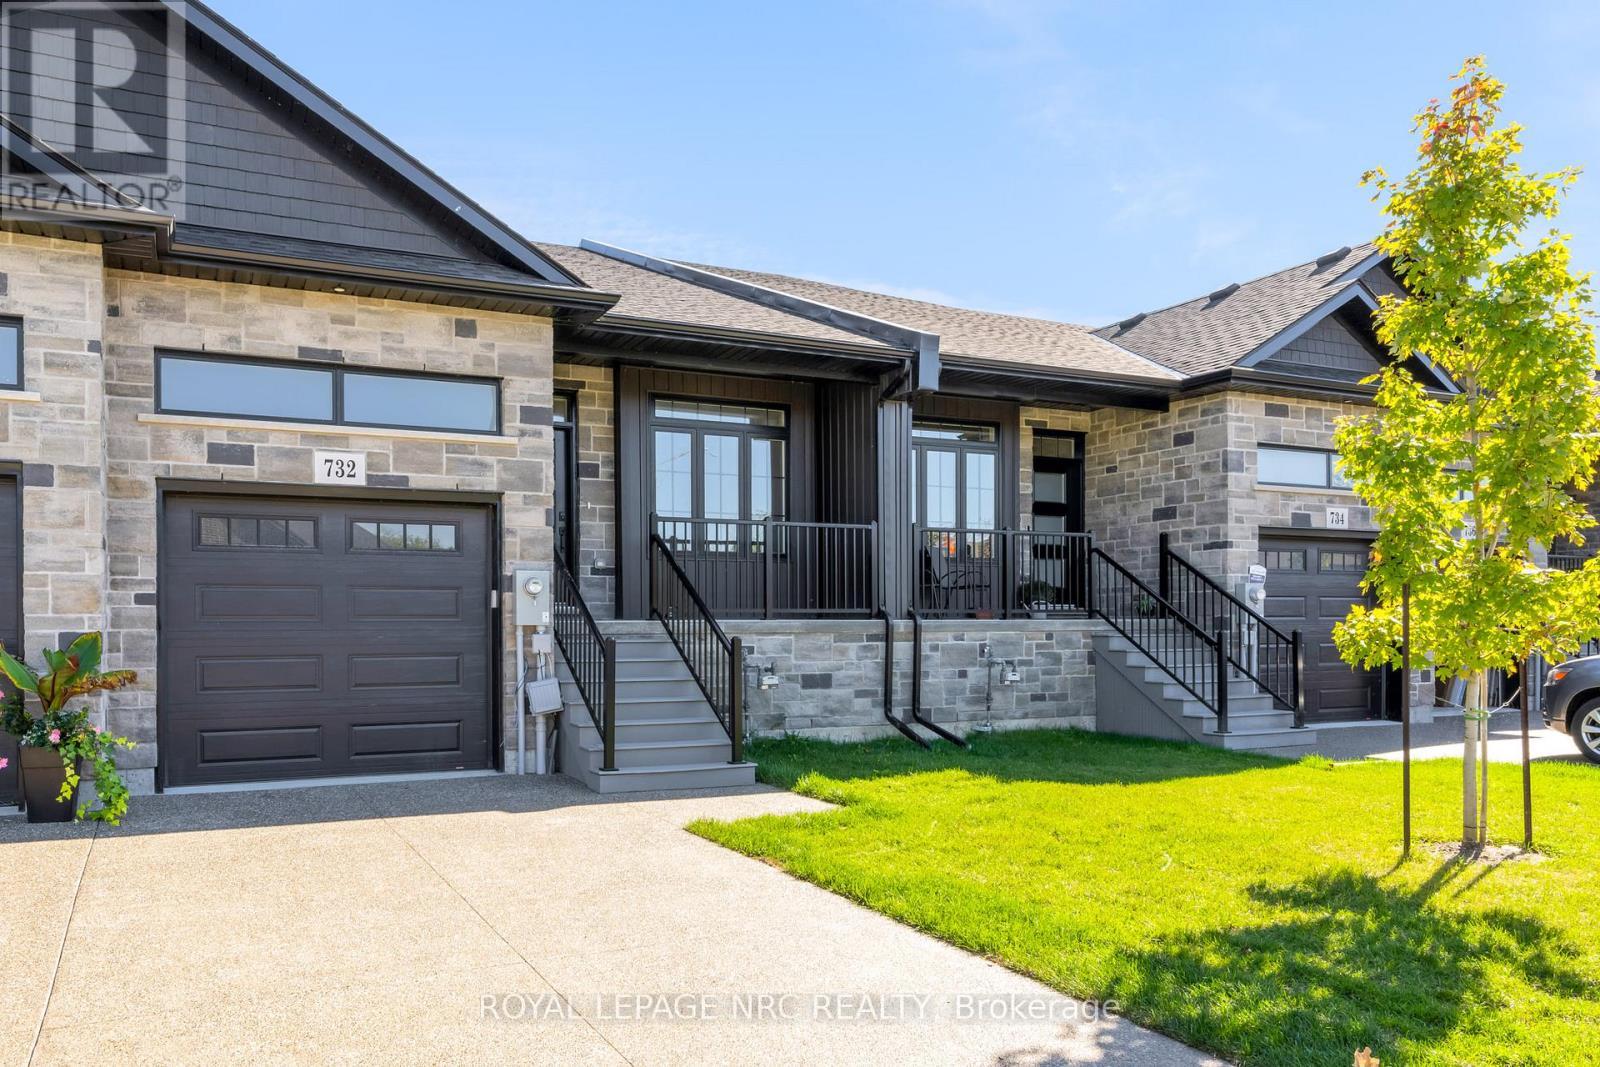
NEW PRICE WITHOUT HST HAS BEEN APPROVED BY THE GOVERNMENT, NEW PRICE MINUS HST HAS BEEN UPDATED ON LISTING!!! Brand new aggregate concrete driveway now installed and sealed included in price. Check out this amazing home built by the talented guys at Bridge & Quarry Ltd., who really know how to blend value with a touch of affordable luxury while keeping everything top-notch. You've got to take a personal tour to really appreciate the fantastic quality throughout this place! Its packed with awesome features like a two-stage furnace, central air, on-demand hot water, and a Heat Recovery Ventilator (HRV) to keep you comfy. With 1461 square feet of living space on the main floor, there's plenty of room to enjoy. If you're looking for more space, you can finish the basement for just $25K (a below cost bonus), adding an extra bedroom, a stylish office, a chic bathroom, and a huge rec room. Plus, the outside is stunning with gorgeous stone and brick details, plus a sweet deck balcony for those summer hangouts. Step inside and you'll find a main level with beautiful 3/4" engineered flooring! These cabinets are top-notch, with dovetail drawers and soft-close hinges, all topped off with gorgeous quartz countertops. You'll get five high-end appliances and a nice subway tile backsplash. The 9-foot ceilings really open up the space, making it feel luxurious. There's also a gas fireplace with a remote and blower kit, perfect for those cozy nights in. This place is a total dream for empty nesters, just waiting for you to move in and enjoy! The big primary bedroom fits a king-sized bed and has a walk-in closet, plus a stylish ensuite bathroom with a tiled walk-in shower, a spot for your toiletries, and a double vanity. You'll also have a single-car garage with an opener from the builder. (id:62104)
28 Magdalena Street
Hamilton, Ontario
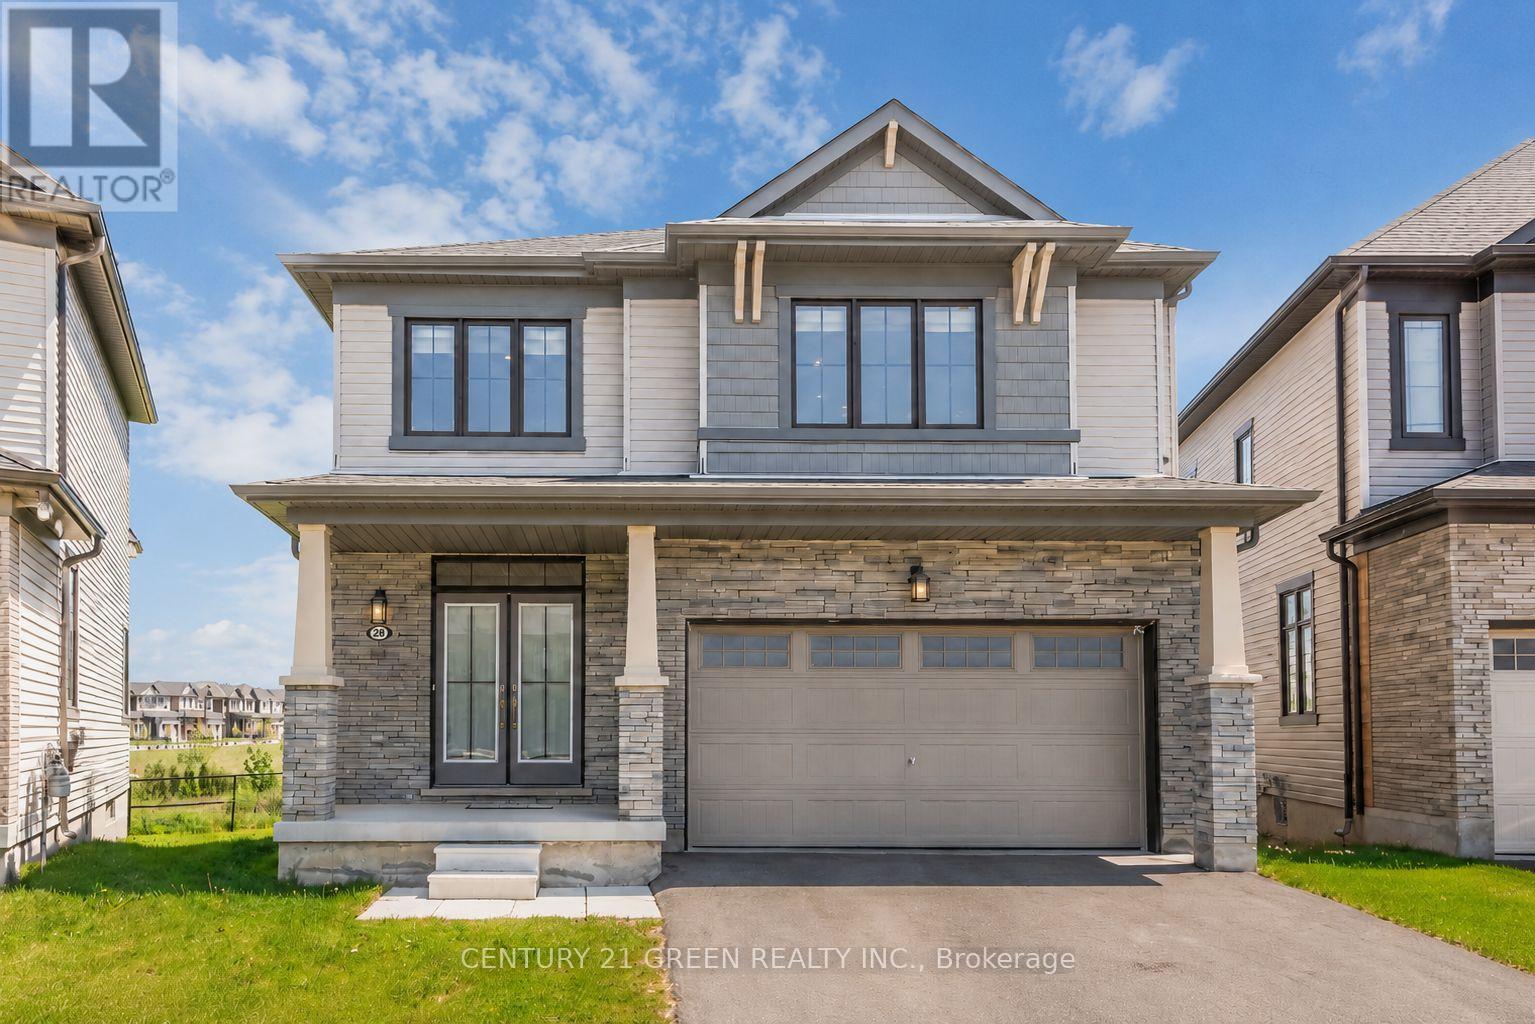
Sun-Filled Gorgeous Detached Home featuring 4 Bedrooms 3 Washrooms in sought after Hamiltonneighbourhood. Bright Functional Layout, Modern Kitchen with huge Island, Upgraded LightFixtures Spacious living Areas, Generous bedrooms, and a peaceful backyard setting with Pondand Fantastic Greenery views. Short Walk to Lake Ontario, 5 Mins drive to Go-Station,conveniently located near schools, parks, shopping, transit, and major routes. This home offerscomfort, lifestyle, and everyday convenience in one desirable package. (id:62104)
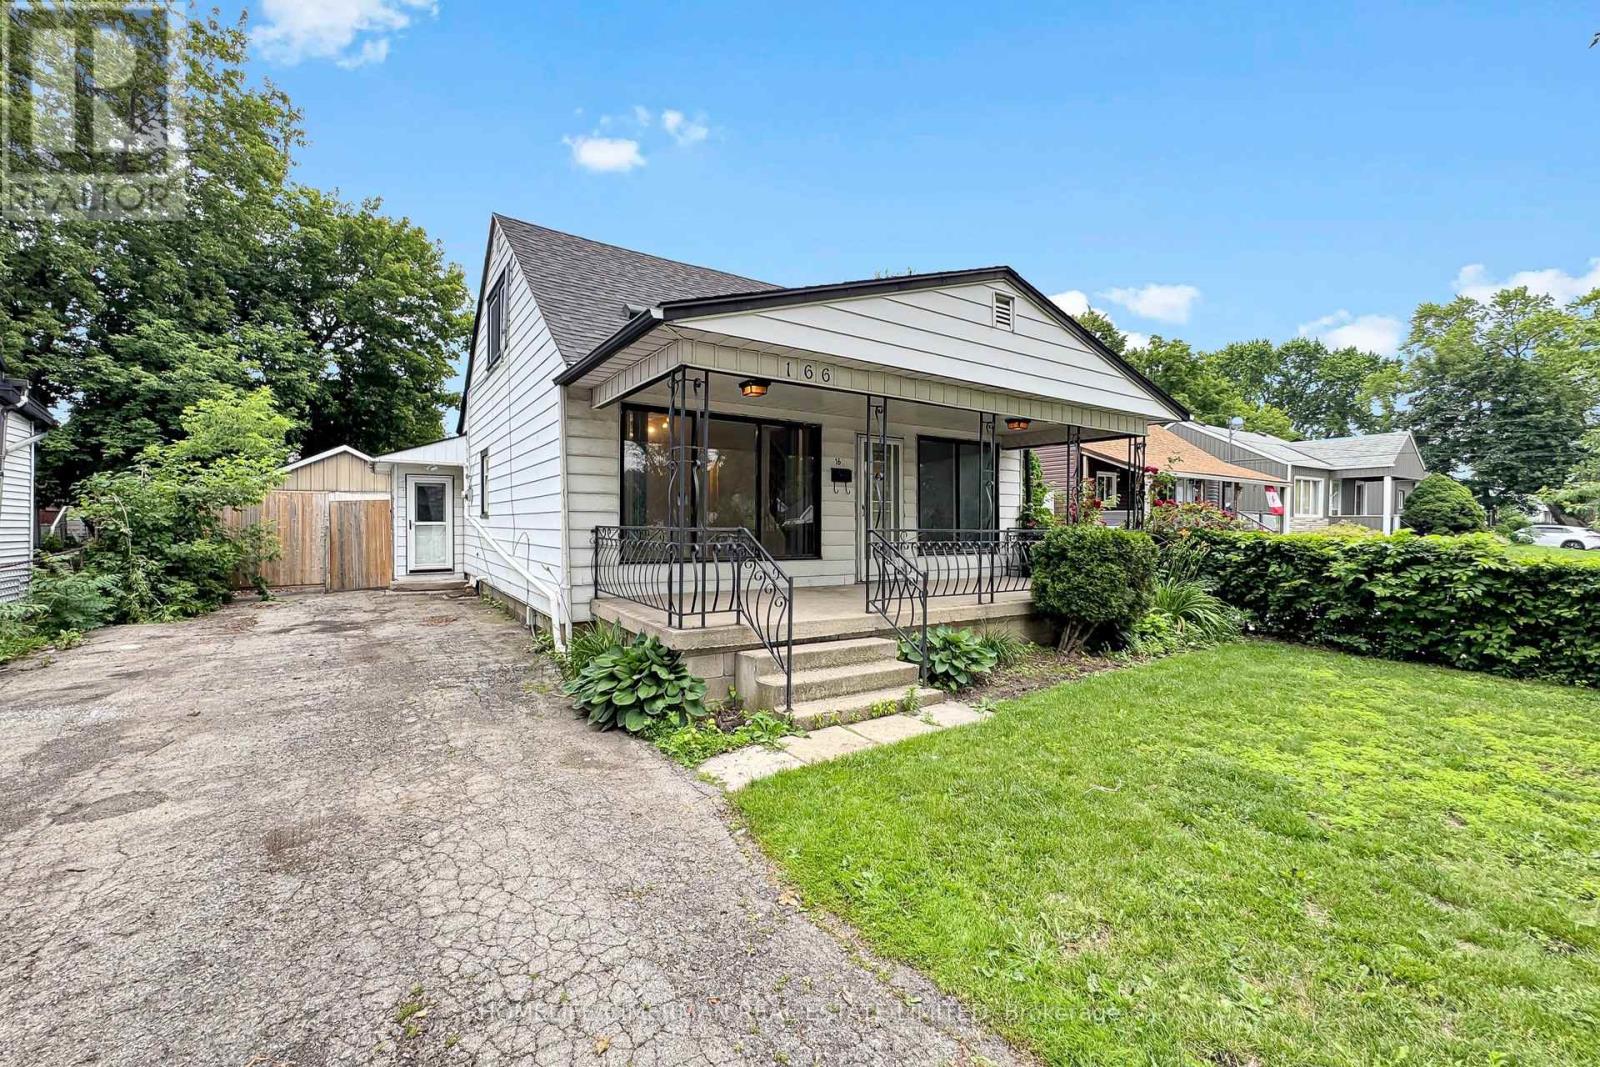
166 Normanhurst Avenue
Hamilton, Ontario
Great opportunity in a desirable location of Hamilton. A spacious home with 3+1 bedrooms, 2 bedrooms, large windows, gas fireplace, detached garage, and a beautiful backyard space with a large lot size with 5+ private parking spaces available. Family friendly neighbourhood in a prime location with easy access to highway QEW/403. Close to top-rated schools, public transit, library, grocery stores, shopping mall, and hospital. (id:62104)
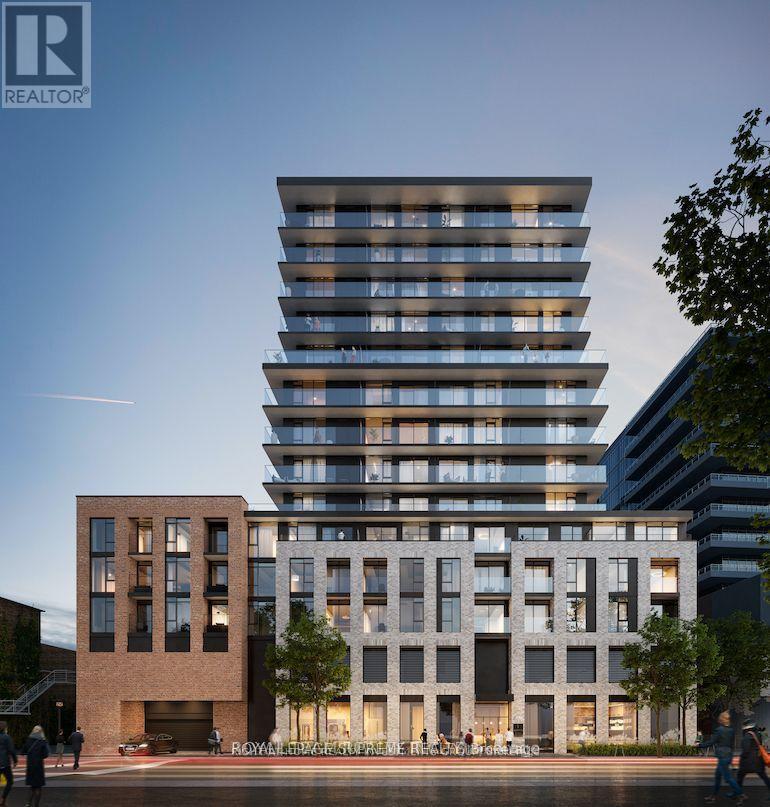
1322 - 1 Jarvis Street
Hamilton, Ontario
Modern 3-bedroom, 2-bathroom suite offering 744 sq. ft. of interior space plus a 208 sq. ft. balcony (952 sq. ft. total). Includes one underground parking space. Bright and efficiently designed layout featuring 9-foot ceilings, wide-plank laminate flooring throughout, and abundant natural light. All bedrooms include windows and closets for comfort and functionality. Situated at 1 Jarvis, a contemporary 15-storey condominium blending Hamilton's historic charm with modern urban living, complete with premium amenities including a fitness centre, co-working lounge, ground-floor retail, and 24-hour concierge service. Enjoy sweeping city views from the spacious balcony. Conveniently located just 10 minutes to McMaster University with quick access to GO Station, Highway 403, and the QEW - ideal for end-users and investors alike. (id:62104)
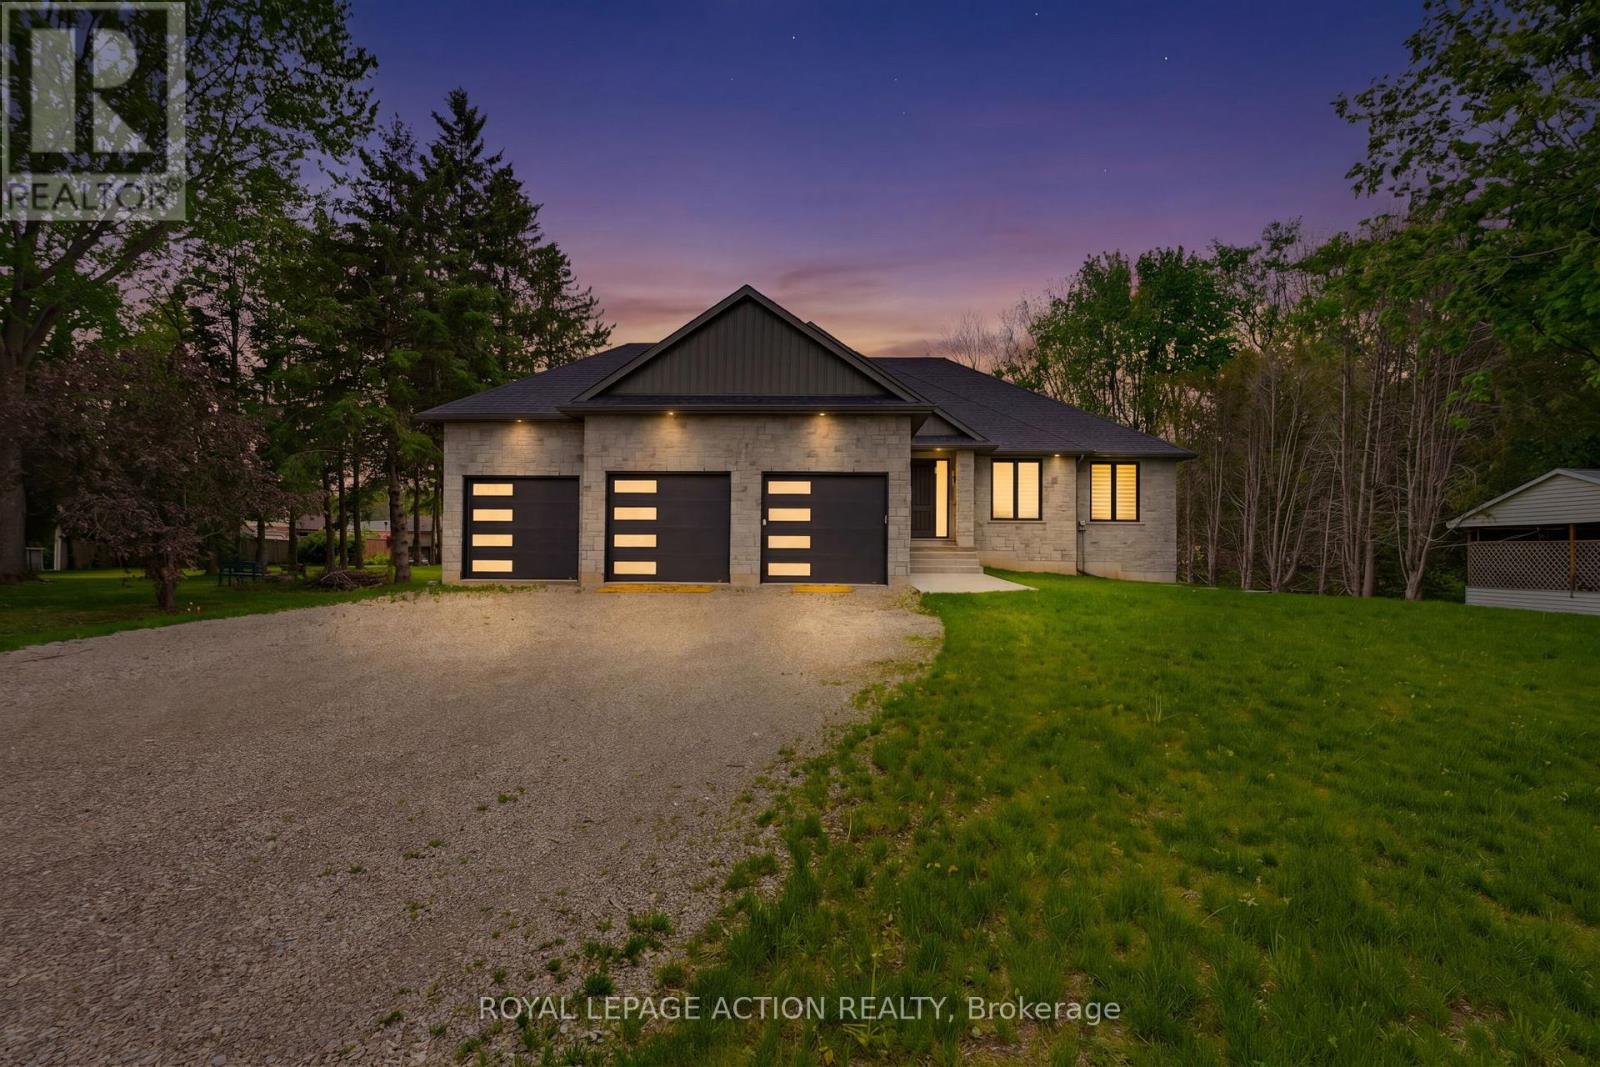
3 Kings Lane
Brant, Ontario
This stunning 2,119 sq ft executive bungalow delivers the perfect balance of luxury finishes, thoughtful design, and peaceful country living minutes from the city! Set on a 0.63-acre lot, this home offers exceptional curb appeal with a 3 car garage and ample parking for vehicles, toys, or trailers. A standout feature is the pull-through door on the back of the garage, perfect for hobbyists, car enthusiasts, or anyone needing extra storage and functionality. Step inside to a bright, sophisticated interior featuring 10ft ceilings, 7ft doors, and engineered hardwood flooring throughout. The stunning chef's kitchen is thoughtfully designed with high-end appliances, premium cabinetry, and elegant quartz countertops & backsplash. With generous prep space & a layout ideal for entertaining, the kitchen flows effortlessly into the spacious dining area & bright living room. You will find a custom gas fireplace with built-in cabinetry, creating a warm and elevated gathering space. Step onto the covered back porch and take in the peaceful views of your scenic backyard. The home offers 3 bedrooms, including a luxurious primary suite with walk-in closet and spa-like ensuite with double vanity & glass shower. Two additional bedrooms & a 4pc main bathroom provide comfort for family or guests. For everyday convenience, enjoy a large mudroom/laundry room off the garage and a 2pc powder room to complete the main level. The basement offers exceptional future potential with 9ft ceilings, large windows, and garage access, making it ideal for a future in-law suite, additional living space, or custom development. Located in the charming Town of Scotland, this home offers the tranquility of country living with the convenience of being close to the HWY and amenities. A true modern executive bungalow, built with quality, attention to detail, and craftsmanship throughout. This is an amazing opportunity to own a newly built luxury home on a premium lot! (id:62104)
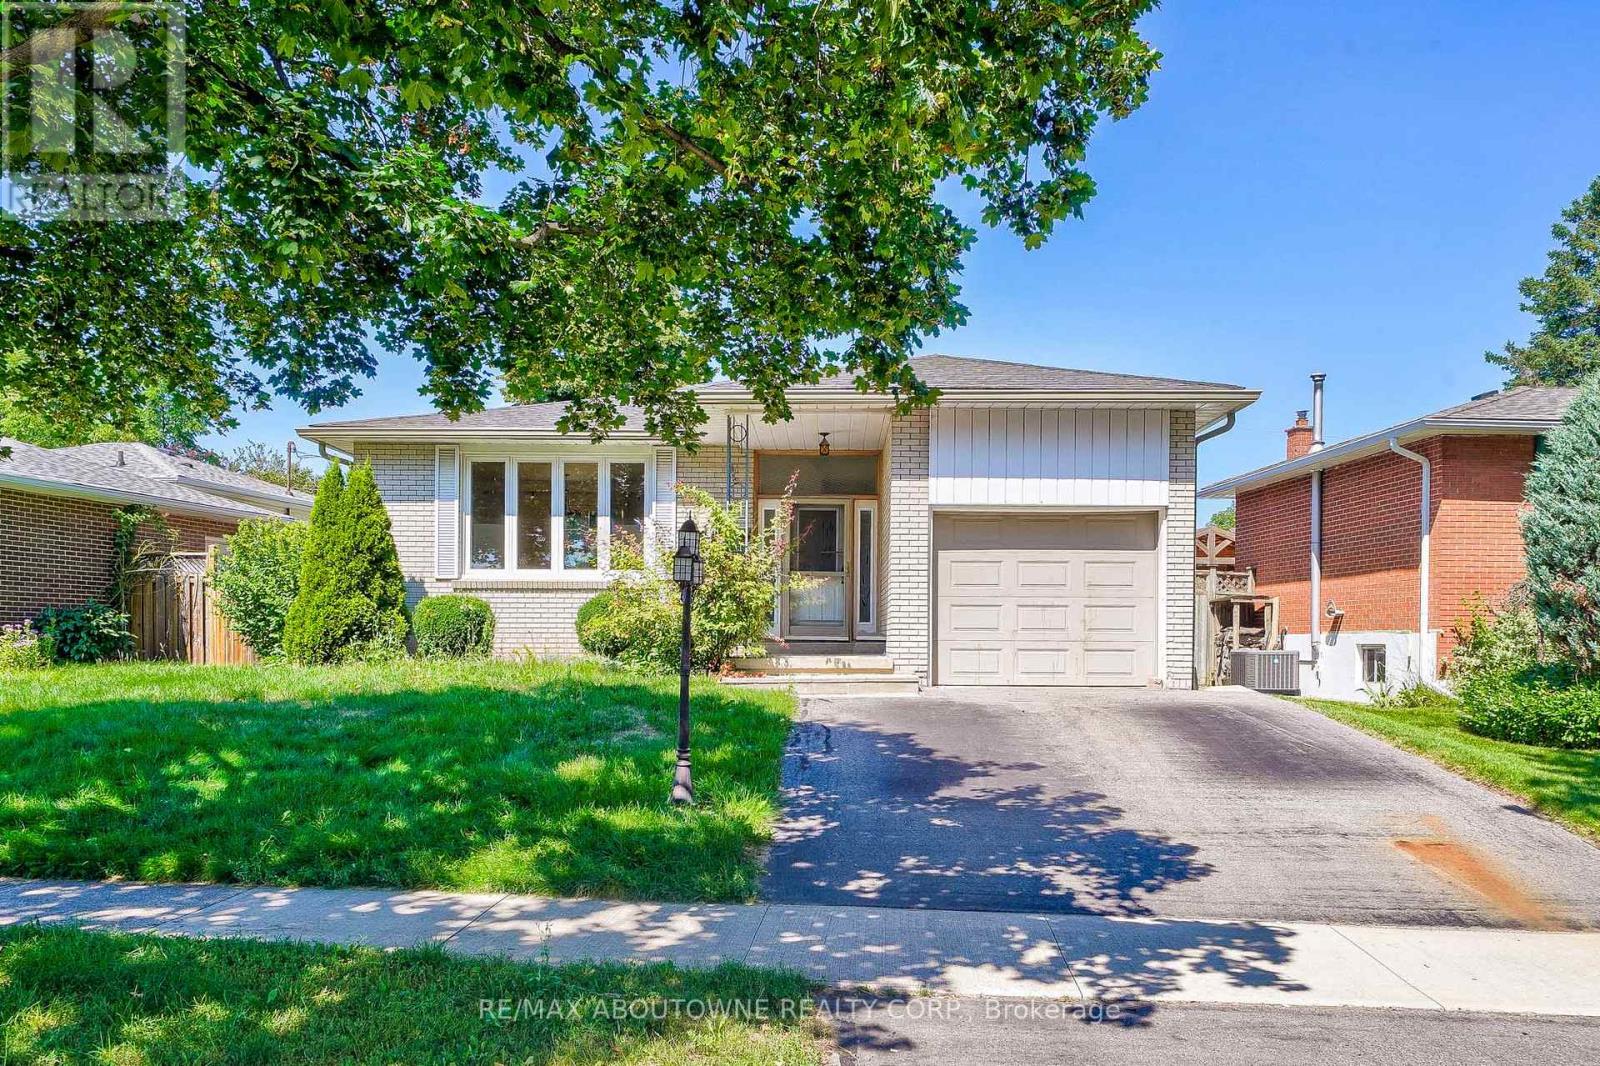
Lower - 4395 Longmoor Drive
Burlington, Ontario
Lovely updated modern bungalow raised 2 bedroom + den lower level for rent in the prestigious neighborhood in Burlington! Close to all amenities, public transport and schools. Attend Nelson H.S while also be minutes away from Q.E.W access. Exclusive use 2 parking spaces available. Exclusive use to laundry machine within the unit, no need to share with anyone else. Possession available August 15, 2026 upon providing credit report, rental application, employment letter, reference letter, paystub (or proof of income). Tenant to pay 40% utility (water, hydro and gas). No medium or large sized pets, no smokers only. Tenant to perform front lawn maintenance and their side of the driveway (right hand side). Garage access is shared, and is for the purpose of storage only, no parking. Room size measurements unavailable, prospects to verify the exact measurements when necessary. (id:62104)
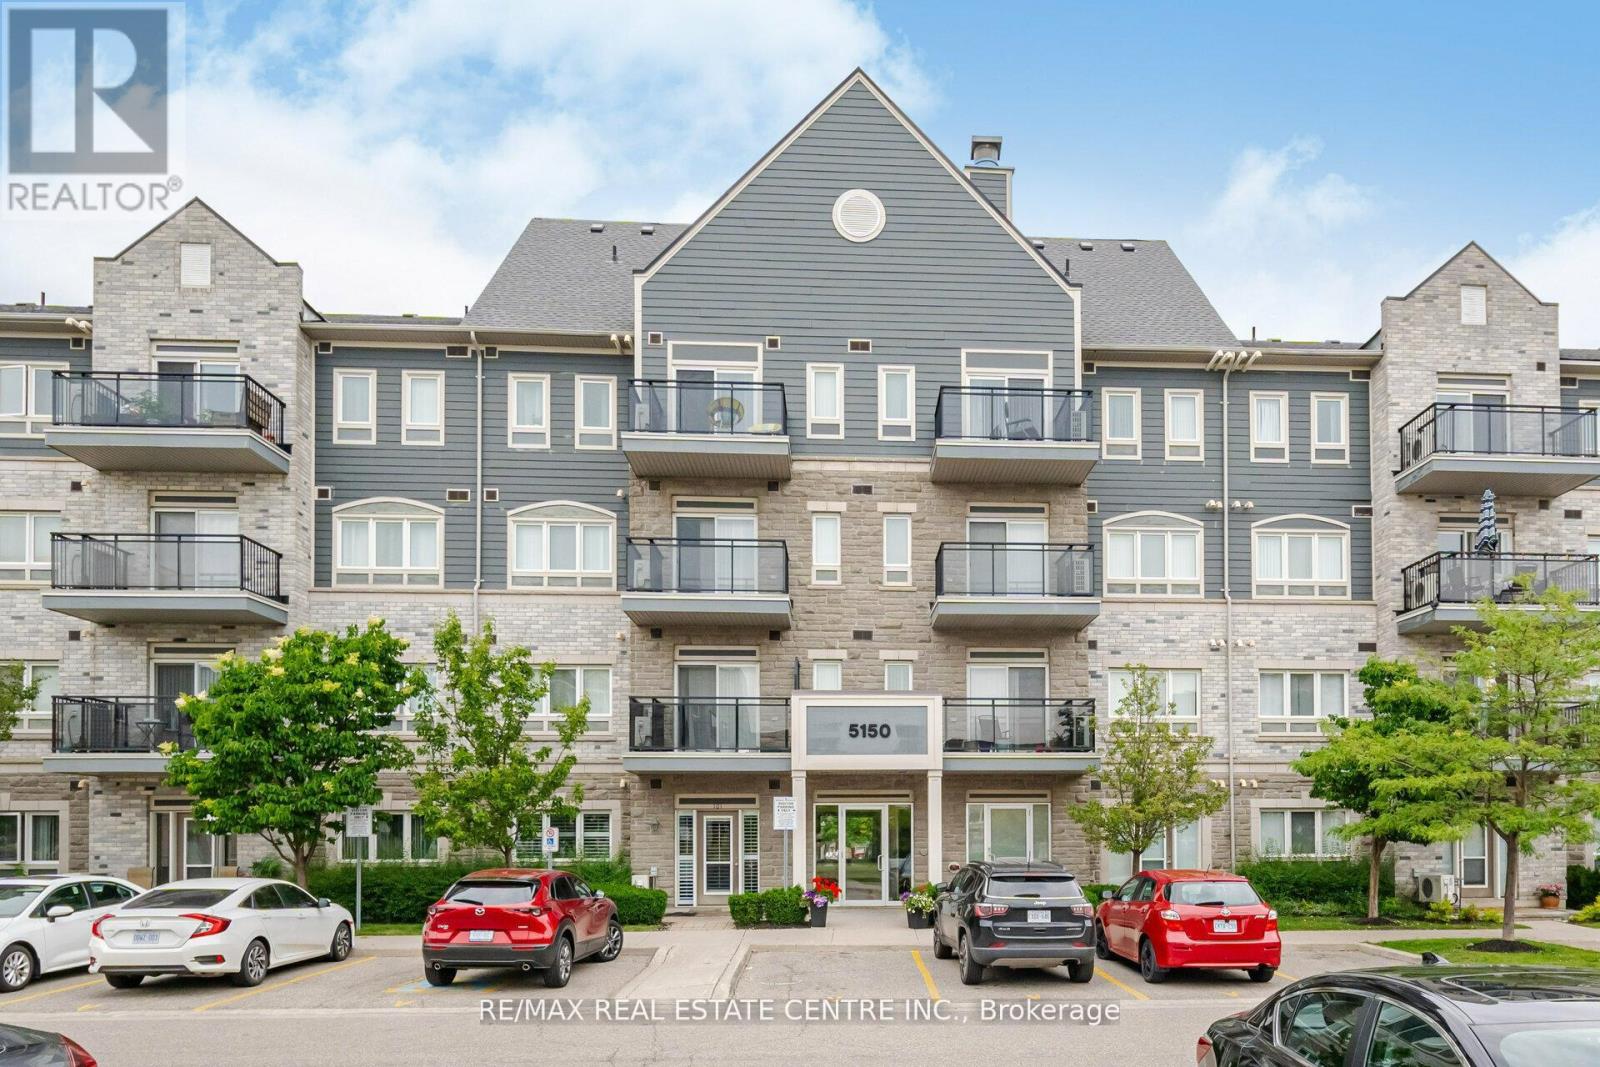
305 - 5150 Winston Churchill Boulevard
Mississauga, Ontario
Welcome To This Bright And Stylish Corner Condo Nestled In The Heart Of Churchill Meadows. Offering Approximately 756 Sqft Of Well Designed Living Space, This Beautifully Maintained Unit Is Filled With Natural Sunlight Thanks To Its Large Surrounding Windows And Open Layout. Featuring 9Ft Ceilings And A Functional Open Concept Design, The Living And Dining Area Flows Seamlessly Into The Updated Kitchen Complete With Quartz Countertops, A Large Centre Island, And Modern Finishes Perfect For Everyday Living And Entertaining Guests. The Unit Has Been Thoughtfully Updated With Engineered Hardwood Flooring, New Baseboards, Fresh Paint, Modern Light Fixtures, And An Updated Bathroom. Enjoy The Added Bonus Of Two Separate Balconies, With Walk Out Access From Both The Main Living Area And The Primary Bedroom. Low Maintenance Fees In A Highly Convenient Location Close To Transit, Credit Valley Hospital, Parks, Schools, Shopping, And Major Highways Including The 401, 403 & QEW. An Excellent Opportunity For First Time Buyers, Professionals, Downsizers, Or Investors. (id:62104)
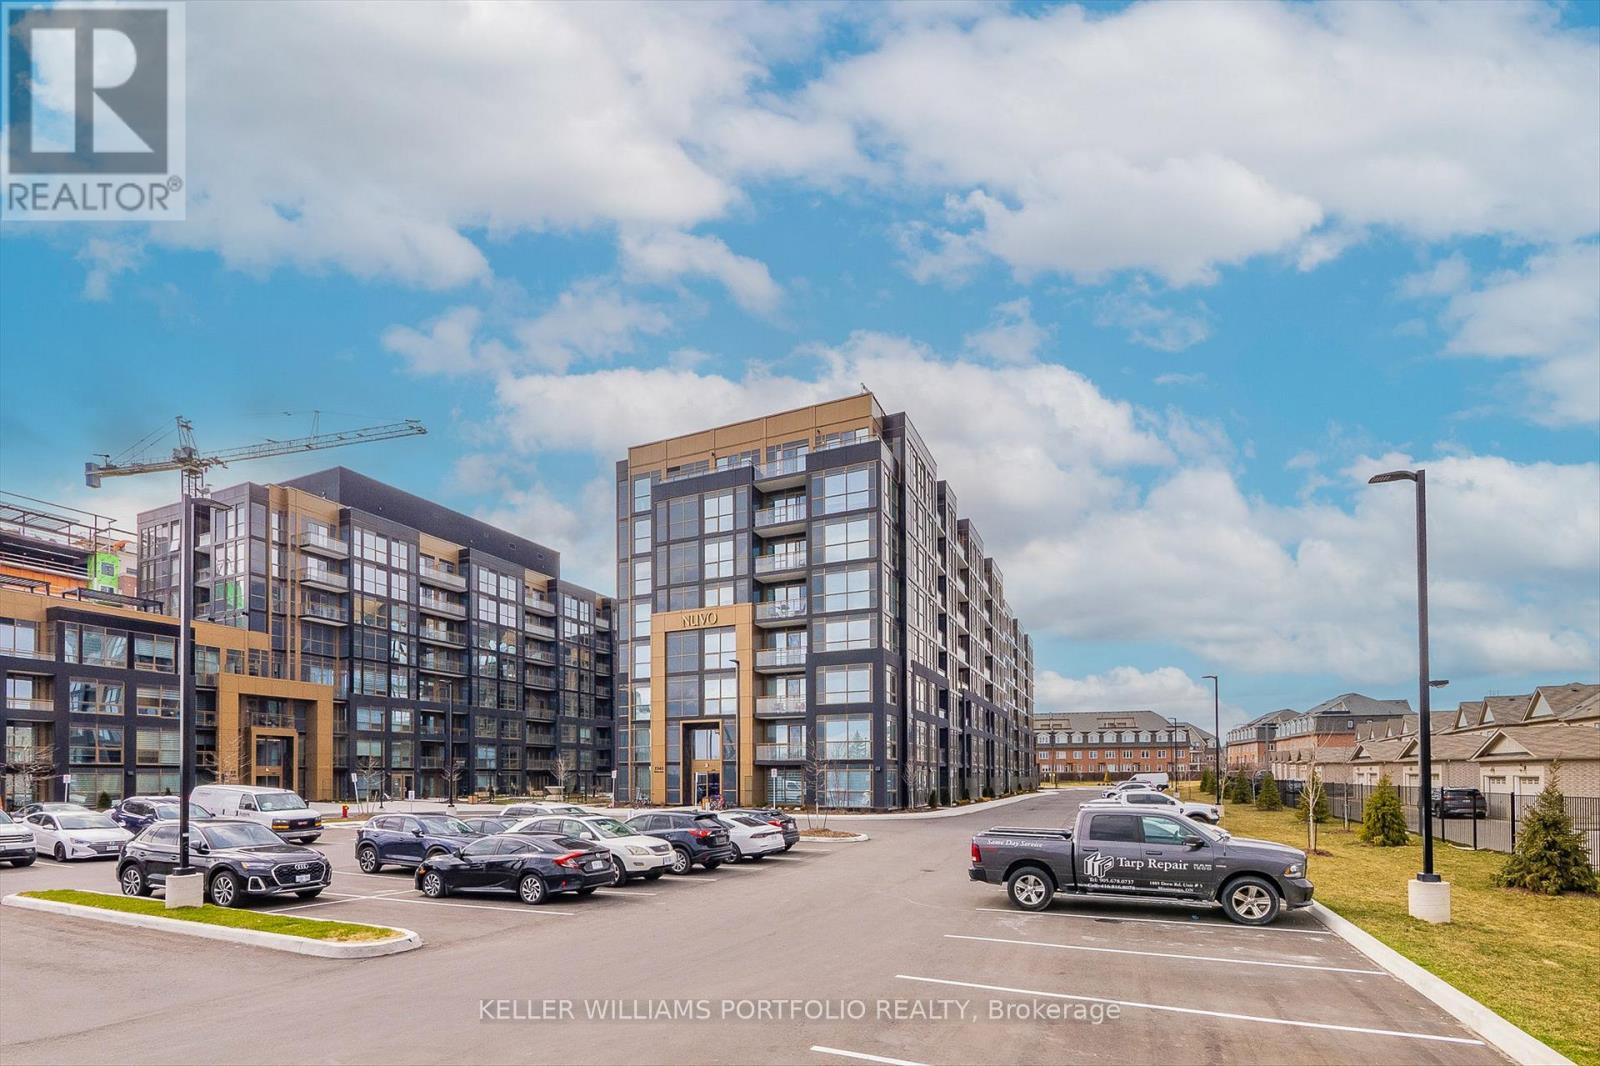
229 - 2343 Khalsa Gate
Oakville, Ontario
Discover a lifestyle of comfort and sophistication in this beautifully appointed 1-bedroom suite at featuring soaring 9-foot smooth ceilings and an open-concept layout that flows seamlessly. The kitchen is a chef's delight, equipped with granite countertops and stainless steel appliances. Designed for the modern resident. Beyond your front door, Experience top-tier living with access to a rooftop lounge, pool, gym, party and media rooms, multi-purpose sports court, community gardens, pet wash station, and bike/car wash facilities. Ideally situated between scenic trails and parks, just minutes from the Glen Abbey Community Centre, Oakville Trafalgar Hospital, and Oakville Place. Excellent connectivity with quick access to Highways 407 and 403. (id:62104)
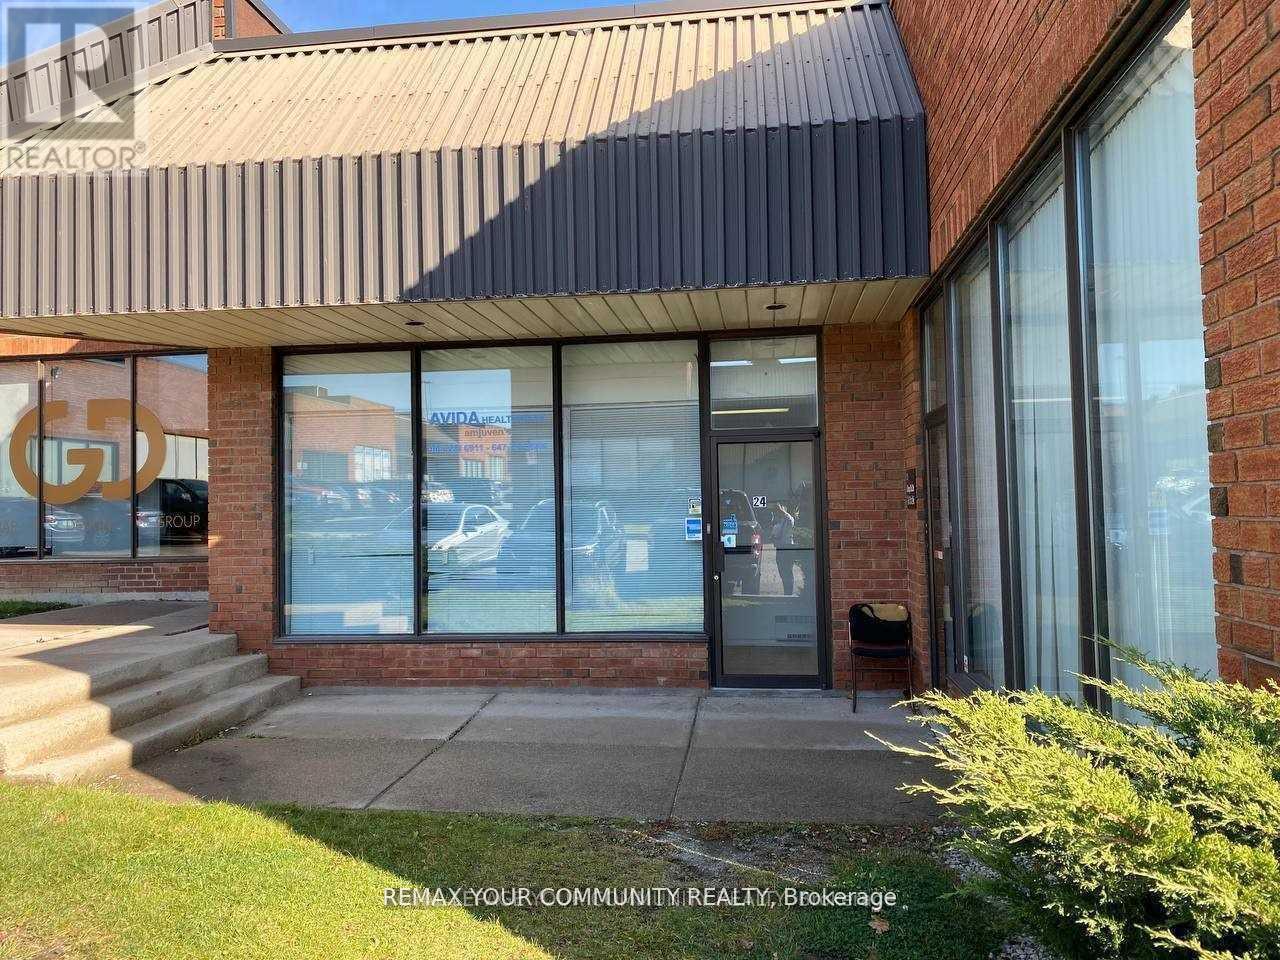
24 - 5359 Timberlea Boulevard
Mississauga, Ontario
This is an exceptional opportunity to secure a versatile Industrial Condo unit located right in the heart of Mississauga. The property is conveniently situated near major crossroads, specifically Tomken Road and Timberlea Boulevard. Unit can be leased partially. The unit offers a total area of 2,200 Sq Ft , which includes a spacious industrial floor area of approximately 1,800 SqFt. A significant value-add of this unit is the additional interior space, including two extra mezzanine area(approximate sizes of 400 Sq Ft). The layout is highly functional, featuring two dedicated offices and a welcoming foyer. Staff amenities include 2 x 2-piece washrooms. The physical features of the unit are robust and suitable for various operations. The property boasts a clear ceiling height of 16' and is equipped with sprinklers. Heating is provided by a Gas Forced Air Open system. Access is facilitated by one Drive-in Level Door. The property is zoned industrial M1 (E2-19). (id:62104)
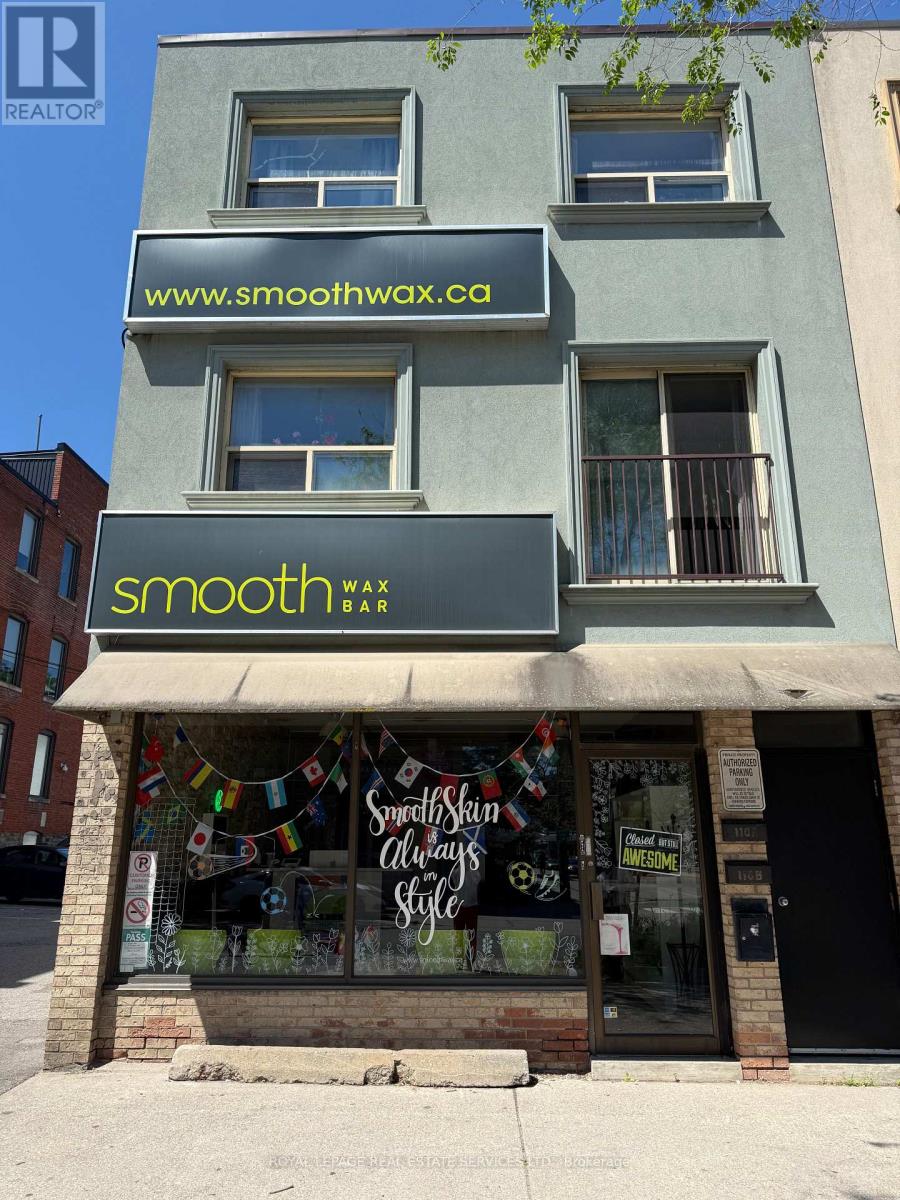
110 Atlantic Avenue
Toronto, Ontario
Located in Toronto's Liberty Village & Surrounded by various business, amenities are next to the building. Toronto Transit two minutes walk from the building. Excellent owner operator or investment property opportunity. Immediate access to Gardiner expressway, CNE, downtown Toronto 15 mintues TTC ride. 2nd Floor consists of two bedroom separate rental units. One unit just been fully renovated with new appliances. Main floor rented by a retail beauty clinic. Immediate upside available with opportunity to increase rents to market rent rates. All tenants are month to month. Tenant may sign a new leases with the new landlord. (id:62104)