

34 Goldpine Avenue
Clarington, Ontario
Welcome to 34 Goldpine Avenue-a well-cared-for detached home set on a beautiful 45 x 100 ft ravine lot with no rear neighbors and exceptional privacy. The bright, functional multi-level layout offers three bedrooms, two bathrooms, inviting living spaces, engineered hardwood flooring and a finished lower level that provides valuable additional space for relaxing, working or entertaining. Step outside to a peaceful, tree-lined backyard that feels private and removed from the surrounding neighborhood-an increasingly rare feature in Courtice and one that truly sets this home apart. Major updates include a roof completed in 2023 and a brand-new washer and dryer. For added peace of mind, the seller will also have a new furnace installed prior to closing. Located in an established, family-friendly neighborhood, this home offers the ideal combination of comfortable indoor living, mature surroundings and the privacy of a ravine setting. A wonderful opportunity for buyers looking for more than just a house-a home with space, character and a backyard setting that cannot be recreated. (id:62104)
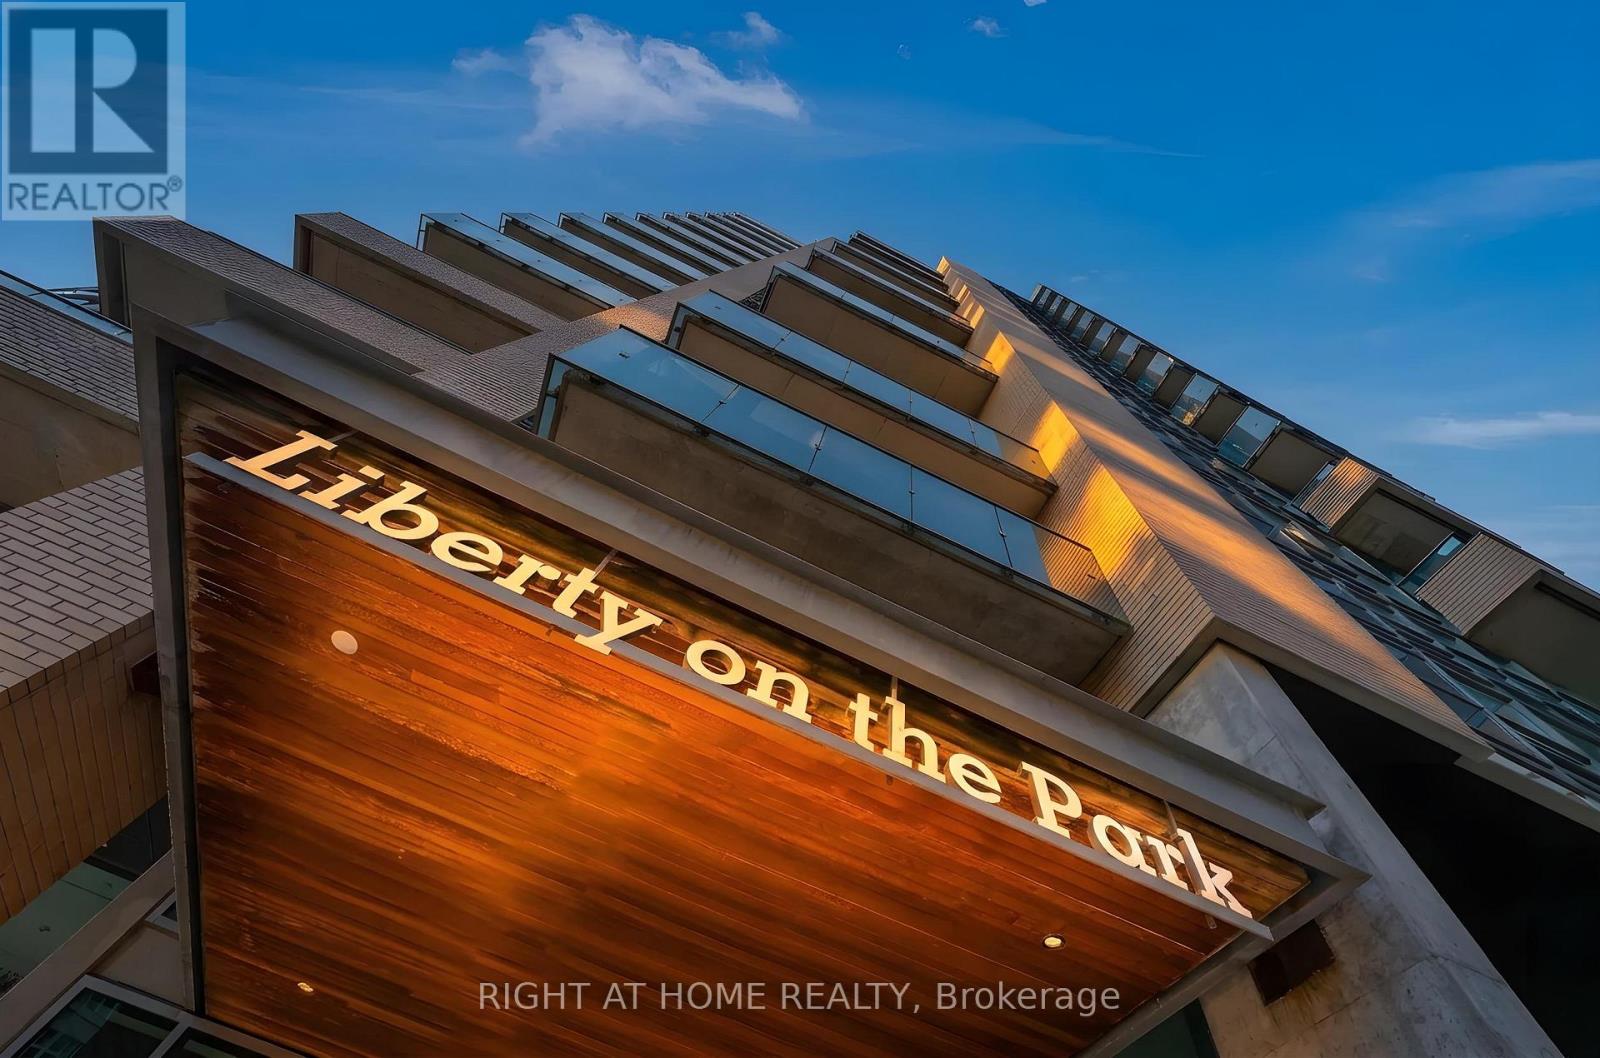
Ph03 - 69 Lynn Williams Street
Toronto, Ontario
Welcome To Your Freshly Painted Rare & Exclusive Corner Penthouse Suite With 10' Smooth Ceilings! Your New Memories Await In This Designer Liberty Village Building With Low Maintenance Fees! Steps To Grocery, Banks, Coffee Shops, Restaurants, Goodlife, Dog Park & Greenspace! Your Elegant Foyer Leads To Your Cozy Family Room With Unobstructed Views Of The CN Tower & Toronto Skyline. Two Full Bathrooms, Massive 329 SQFT Terrace Overlooking Lake Ontario With A Natural Gas Line & A Water Hose Bib (Exclusive To Penthouse Suites) Make This Unit The Perfect Place To Entertain! You Have 2 Spacious Bedrooms Which are Perfect For A Soon-To-Be Family Or For Those Looking For More Room To Live & Enjoy Liberty Village! (id:62104)
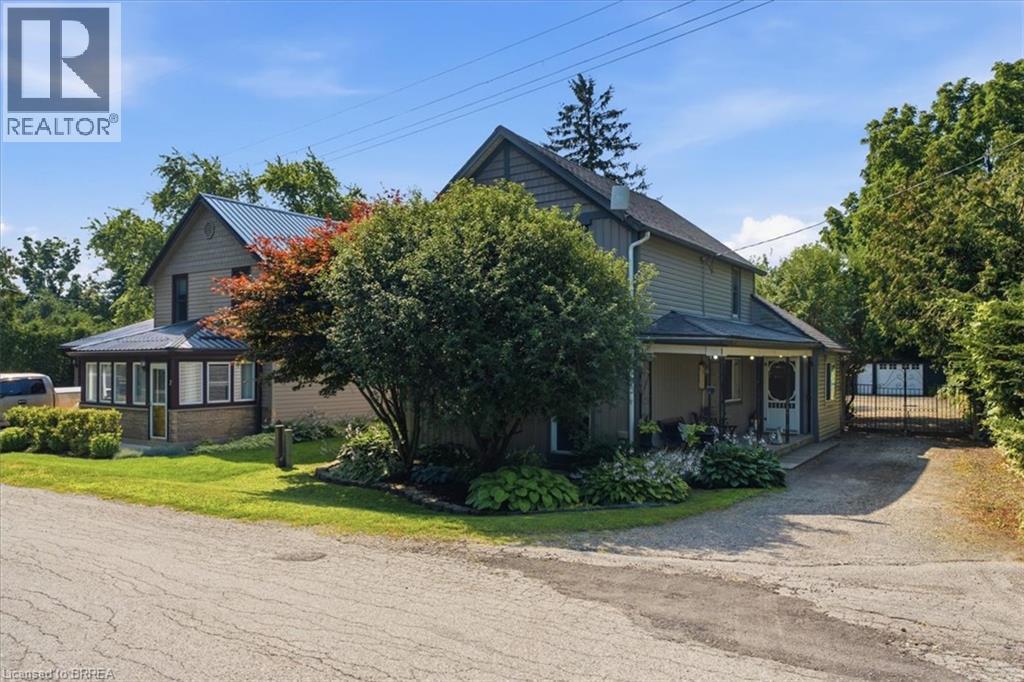
5 Whitney Street
Scotland, Ontario
Welcome to the peaceful village of Scotland, where small-town charm meets exceptional value. Nestled on a quiet street, this well-maintained 2-storey home offers 3 bedrooms, 1 bathroom, and sits on a spacious ¼-acre lot with plenty of room to enjoy the outdoors. Inside, you’ll appreciate the bright and inviting open-concept main floor, perfect for everyday living and entertaining. Original hardwood flooring adds timeless character throughout much of the home, while newer vinyl windows and low-maintenance vinyl siding provide peace of mind for years to come. A standout feature of this property is the impressive 35’ x 22’ detached shop, offering endless possibilities for hobbyists, mechanics, or extra storage. Above the shop, you’ll find a bright, open loft that’s ideal as a workshop, studio, home office, recreation space, or future finished recreation area. Whether you’re looking for your first home, a place to grow your family, or a property with exceptional workspace, this unique offering combines character, functionality, and country village living just a short drive from Brantford, Simcoe, and Highway 403. (id:62104)
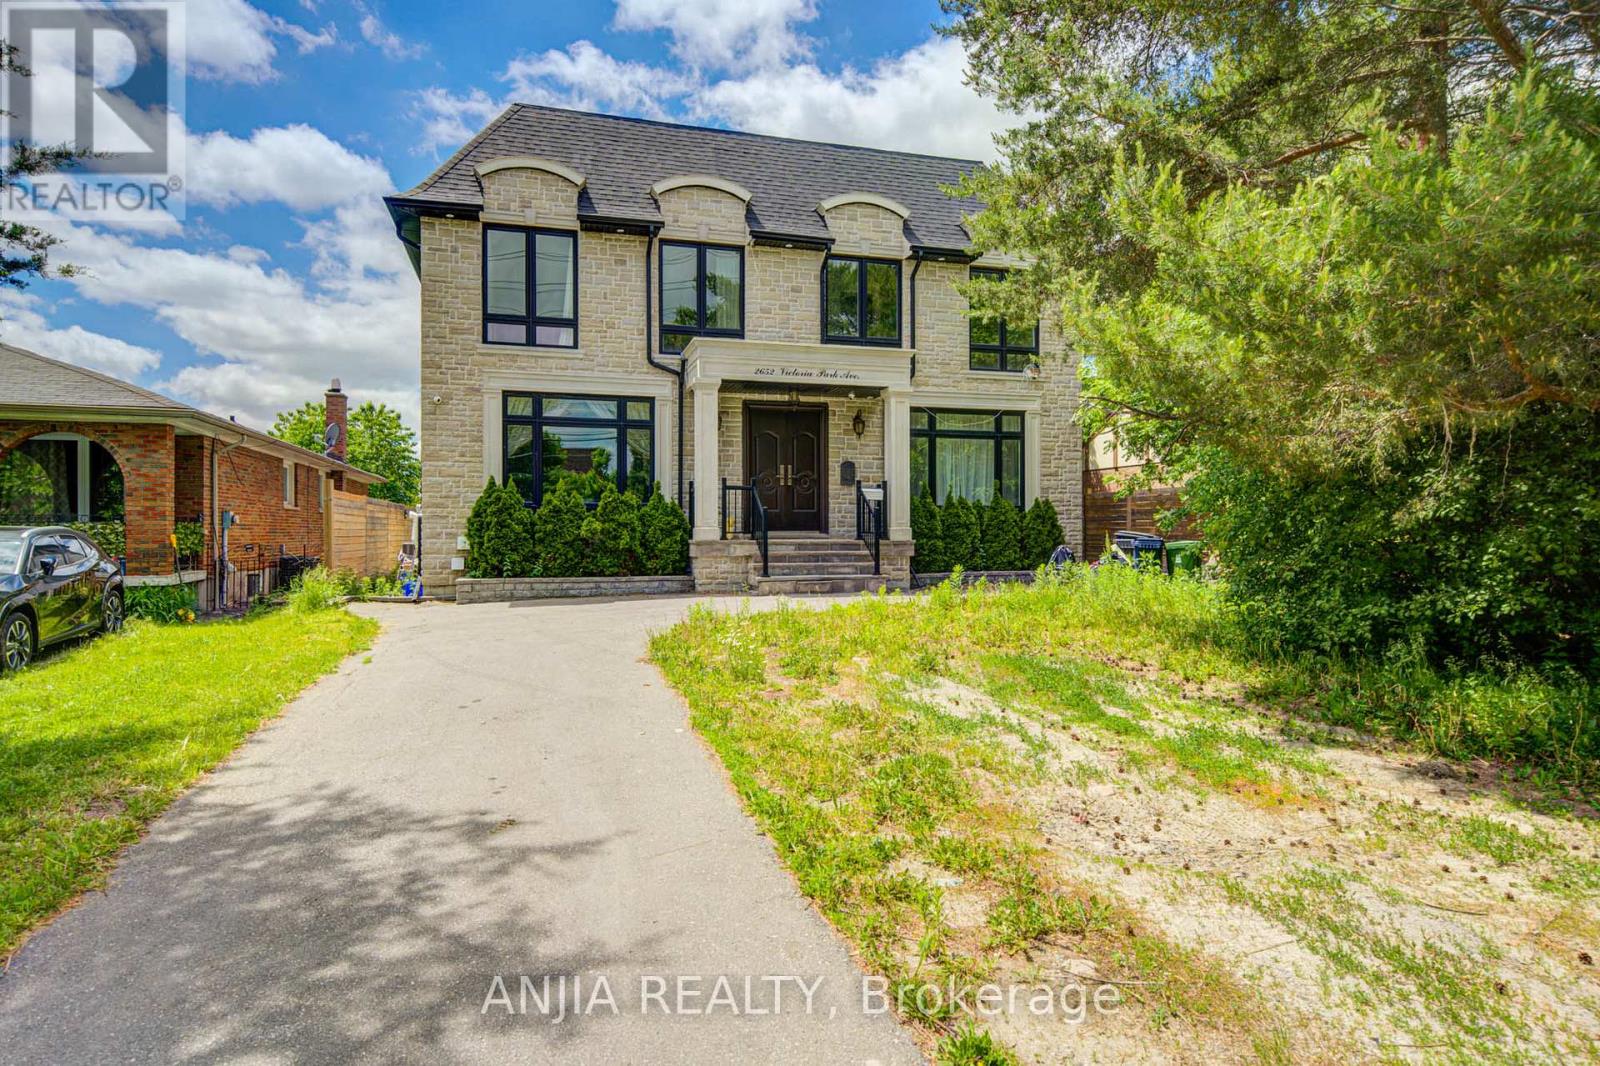
2652 Victoria Park Avenue
Toronto, Ontario
Exceptional Multi-Unit Rental Investment Opportunity In A Prime Toronto Location! Built In 2019,This Large Detached Property Offers Approx. 4,850 Sq.Ft Above Grade Plus Approx. 2,400 Sq.Ft. Basement, With A Flexible Multi-Suite Layout Designed (14 Bedrooms, 16 washrooms) For Strong Rental Income Potential. Current Layout Includes 6 Suite-Style Rooms On The Second Floor, 2 Suite-Style Rooms 2 Powder Rooms On The Main Floor, And 6 Suite-Style Bedrooms In The Basement-tremendous Upside With Approx. The Property Is Equipped With 3 Hot Water Tanks, 2 Furnaces And 2 HRVs,$100K-$150K Additional Investment Estimated To Complete The Remaining Renovations. Similar Completed Multi-Unit Rental Properties May Support A Market Value In The Approx. $2.8M-$3M Range. Potential To Explore CMHC Financing Options And Additional Garden House Opportunity In The Back Yard, Subject To Applicable Approvals. Convenient Location Close To TTC, Hwy 401/404/DVP, Shopping, Schools, Parks And Everyday Amenities. Priced To Sell! Rare Large-Scale Income Property With Huge Upside Potential. Don't Miss This Great Investment Opportunity! (id:62104)
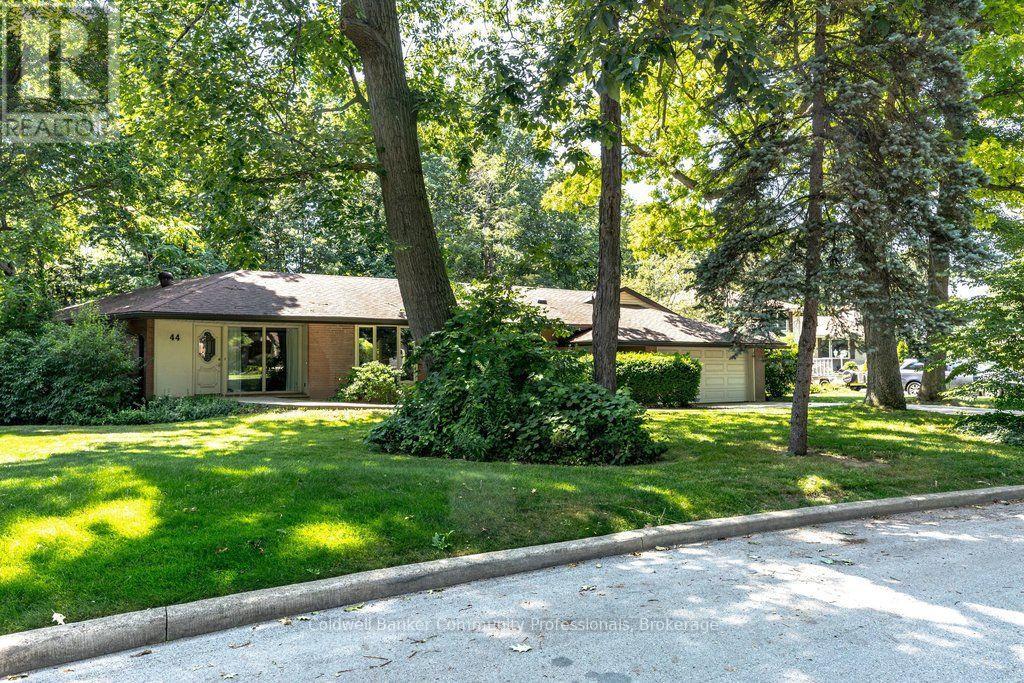
44 Colquhoun Crescent
Hamilton, Ontario
Tucked near the end of a quiet culdesac just moments from the celebrated Mountain Brow, 44Colquhoun Crescent is a rare offering that blends peaceful neighbourhood living with the warmth and character of a long loved family home. Set against a lush backdrop of surrounding green space, this 2215 sq. foot ranch style bungalow is located in one of Hamilton's most desirable pockets. While the home is ready for a new owner's updates, its strong layout and exceptional setting make it an opportunity that doesn't come along often. Inside, the thoughtfully arranged main floor offers comfort, space, and a natural flow. The sunken living room anchors the home with a large picture window framing views of the greenspace beyond.Adjacent, the spacious family kitchen features generous cabinetry, ample counter space, and its own gas fireplace - a cozy touch that enhances everyday living and provides excellent potential for future redesign. The nearby family room, complete with a classic woodburning fireplace, creates a warm gathering space for holidays, quiet evenings, and weekend relaxation.A dedicated home office with handsome built-in shelving adds a standout feature rarely found incomparable homes, offering a private space for remote work, reading, or creative projects.Three well proportioned bedrooms and two full bathrooms complete the main level, providing a comfortable retreat for family members or guests. Beyond the walls, the setting is one of the property's greatest strengths. The surrounding greenspace offers natural privacy and a beautiful seasonal backdrop, from fresh spring greens to vibrant autumn colour. With trails,panoramic escarpment views, and the Mountain Brow just a short walk away, the outdoor lifestyle here is exceptional. For buyers seeking a solid, well designed home with character,space, and the freedom to update to their own taste, 44 Colquhoun Crescent delivers on every level. (id:62104)
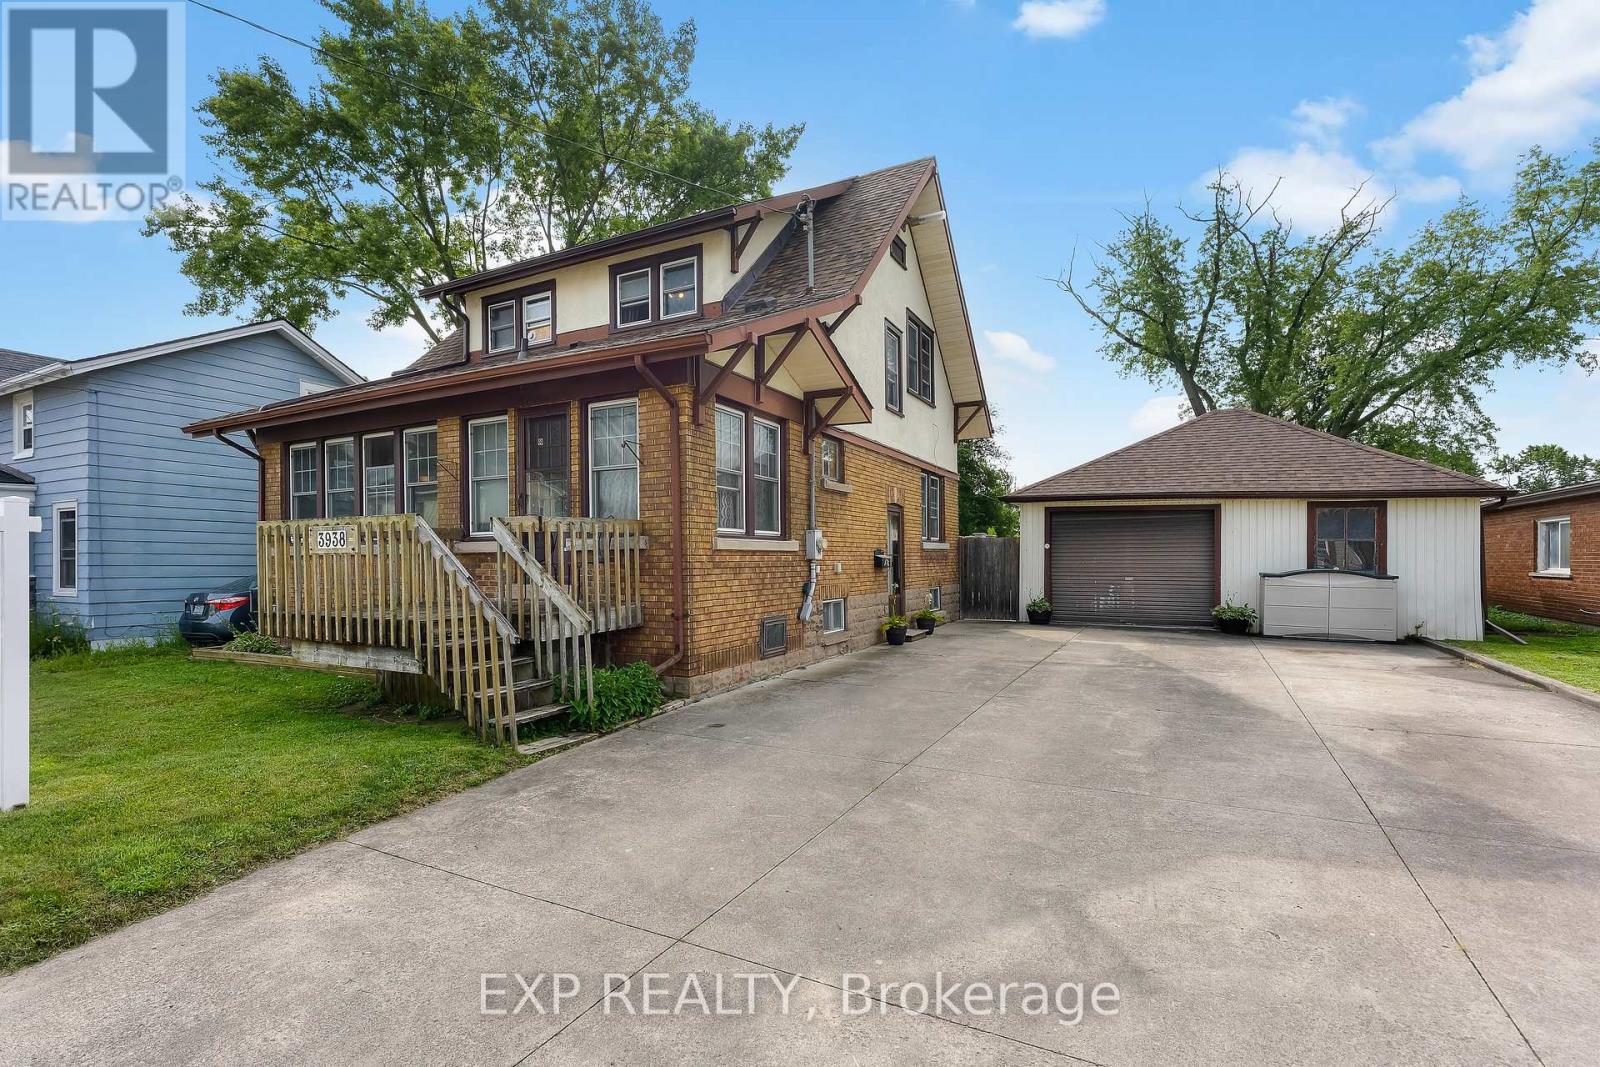
3938 Main Street
Niagara Falls, Ontario
Experience the charm of historic Chippawa in this beautifully maintained home where pride of ownership is evident at every turn. Situated on a generous lot in one of Niagara's most desirable communities, this 3-bedroom, 2-bath home offers the perfect blend of character, comfort and thoughtful updates. The inviting main floor features a warm living room highlighted by a gas fireplace, an updated kitchen with granite countertops, backsplash and added pantry storage, plus functional living spaces ideal for both everyday life and entertaining. The heated three-season room attached to the garage creates the perfect place to relax, entertain or enjoy your morning coffee well into the cooler months. Over the years, this home has been meticulously maintained with numerous updates, including roof shingles on both the home and garage, renovated upper bathroom, widened concrete driveway, upper rear deck, updated granite countertops, eavestroughs with gutter guards, screen doors, and more. The furnace has been professionally serviced annually, giving buyers added confidence in the home's ongoing care. Located just minutes from the Welland River, Chippewa Boat Launch, parks, schools, golf courses, restaurants and the charming Village of Chippawa, you'll enjoy a peaceful neighbourhood with easy access to everything Niagara has to offer. This is a rare opportunity to own a move-in-ready home in one of the area's most sought-after communities. (id:62104)
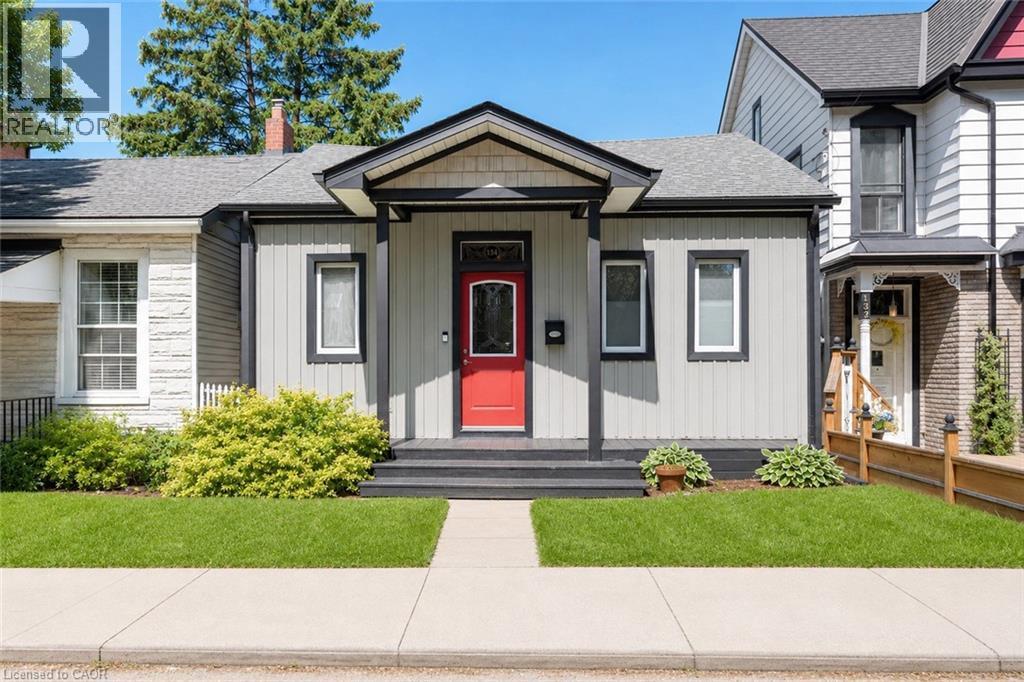
134 Erie Avenue
Hamilton, Ontario
Motivated to Sell!134 Erie Ave presents an outstanding opportunity in one of Hamilton’s most dynamic and evolving pockets. A charming and affordable home that blends character, comfort, and convenience. From the moment you arrive, you’ll appreciate the inviting curb appeal and the sense of community that defines this neighbourhood. Inside, the home offers 2-bedrooms, 1-bathroom and main floor laundry with stackable washer and dryer. Well kept bright open concept living spaces flow effortlessly throughout. Premium updates and an over sized island is great for entertaining. Upgraded stainless steel appliances elevate the home. Easy access to the large deck overlooking the fully fenced backyard...perfect for summer BBQs, kids, and pets. Two large parking spots available behind home . Whether you’re a first time buyer, downsizing, or looking for a solid investment in a growing area, this property delivers exceptional value. We’re proud to present a home that has been well loved and is ready for its next chapter.” An excellent opportunity to get into the market at a affordable price. The property sits steps from transit, parks, schools, and the city’s expanding amenities, making it an ideal choice for buyers seeking convenience. New Furnace (2025), AC (2020), Roof (2023), Windows (2021), Attic Insulation (2023), Basement joists spray foamed (2023) Just move in and enjoy. (id:62104)
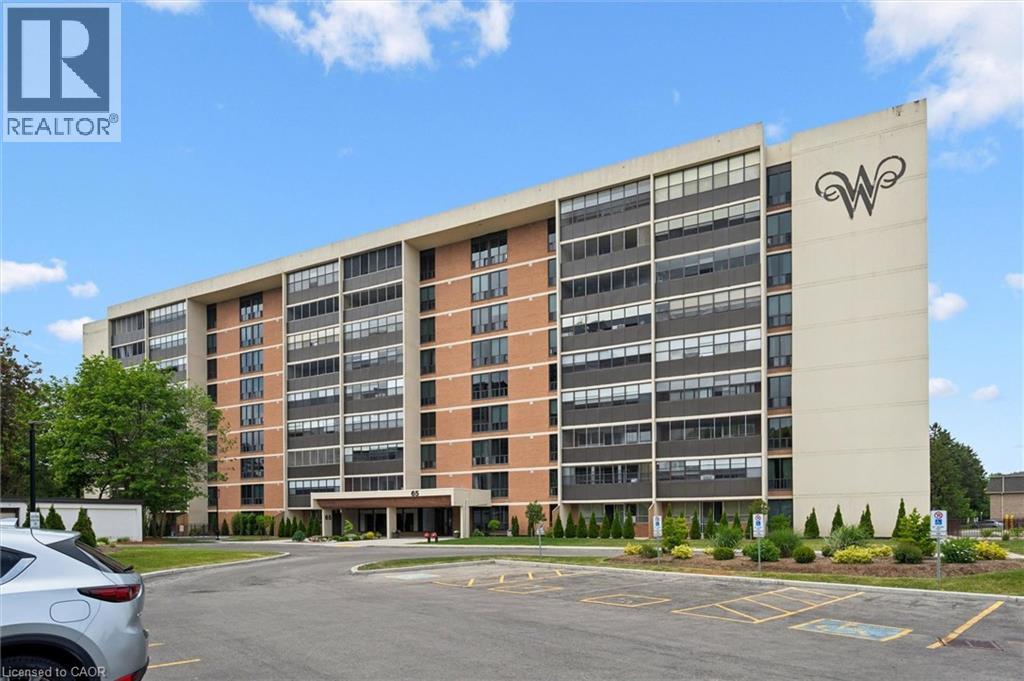
65 Westmount Road Unit# 211
Waterloo, Ontario
Welcome to Westmount Towers II, ideally located in the heart of Waterloo and within walking distance of Uptown Waterloo, Waterloo Park, both universities, shopping, restaurants, public transit, and everyday amenities. This spacious 2-bedroom, 2-bathroom unit offers a functional layout featuring a bright living room, separate dining area, kitchen, primary bedroom with a private 2-piece ensuite, a second bedroom, a 3-piece main bathroom, and an enclosed balcony that provides additional year-round living space. The unit has been well-maintained and presents an excellent opportunity for buyers looking to personalize and update the interior to their taste. Included with the unit are one underground parking space #35, a storage locker, visitor parking, and access to the building's common laundry facilities. Monthly fees include property taxes, heat, hydro, and water, making for simple and predictable living expenses. This is a stock cooperative property and is not eligible for traditional mortgage financing. Westmount Towers II is currently undergoing conversion to condominium ownership, offering potential future value and ownership benefits. An excellent opportunity to enjoy affordable, low-maintenance living in one of Waterloo's most convenient and desirable locations. Estate sale. Property being sold by the Estate Trustee in as is, where is condition with no representations or warranties. (id:62104)
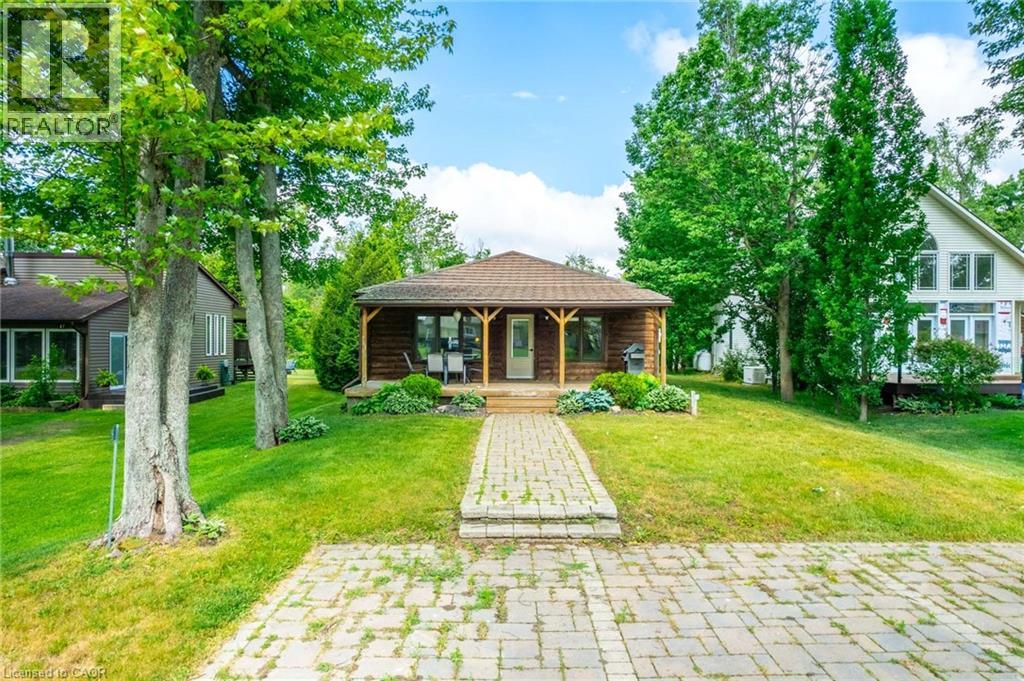
15 Park Lane Crescent
Turkey Point, Ontario
Welcome to 15 Park Lane Crescent, where the relaxed beach lifestyle of Turkey Point meets year-round comfort and charm. This beautifully updated 3-bedroom, 1-bathroom bungalow offers the perfect blend of cozy cottage character and modern convenience — an ideal retreat for families, investors, or anyone looking to escape to a peaceful lakeside community. Tucked away on a quiet cul-de-sac, this fully winterized property is just steps from the beach, main strip, restaurants, playground, marina, and Turkey Point Provincial Park — everything you need for outdoor fun and easy living. With no rear neighbours and backing onto a Conservation area, enjoy the privacy and tranquility that make this home truly special. Inside, you’ll find a bright, open-concept layout filled with natural light, luxury vinyl flooring, and neutral tones throughout. The spacious living and dining areas flow seamlessly into a large kitchen featuring custom cabinetry, extended upper cabinets, a coffee station, and an island — perfect for family meals or entertaining. The three generously sized bedrooms provide comfortable accommodations, and the updated 4-piece bathroom adds a fresh, modern touch. In-suite laundry offers added convenience for everyday living. Step outside to unwind on the picturesque covered front porch, or host family and friends in the large backyard, complete with a deck and fire pit for cozy evenings under the stars. The interlock driveway and walkway add curb appeal and provide parking for up to four vehicles. Whether you’re looking for a seasonal getaway or a year-round home, 15 Park Lane Crescent is the ultimate beachside escape — combining nature, comfort, and community in one perfect package. (id:62104)
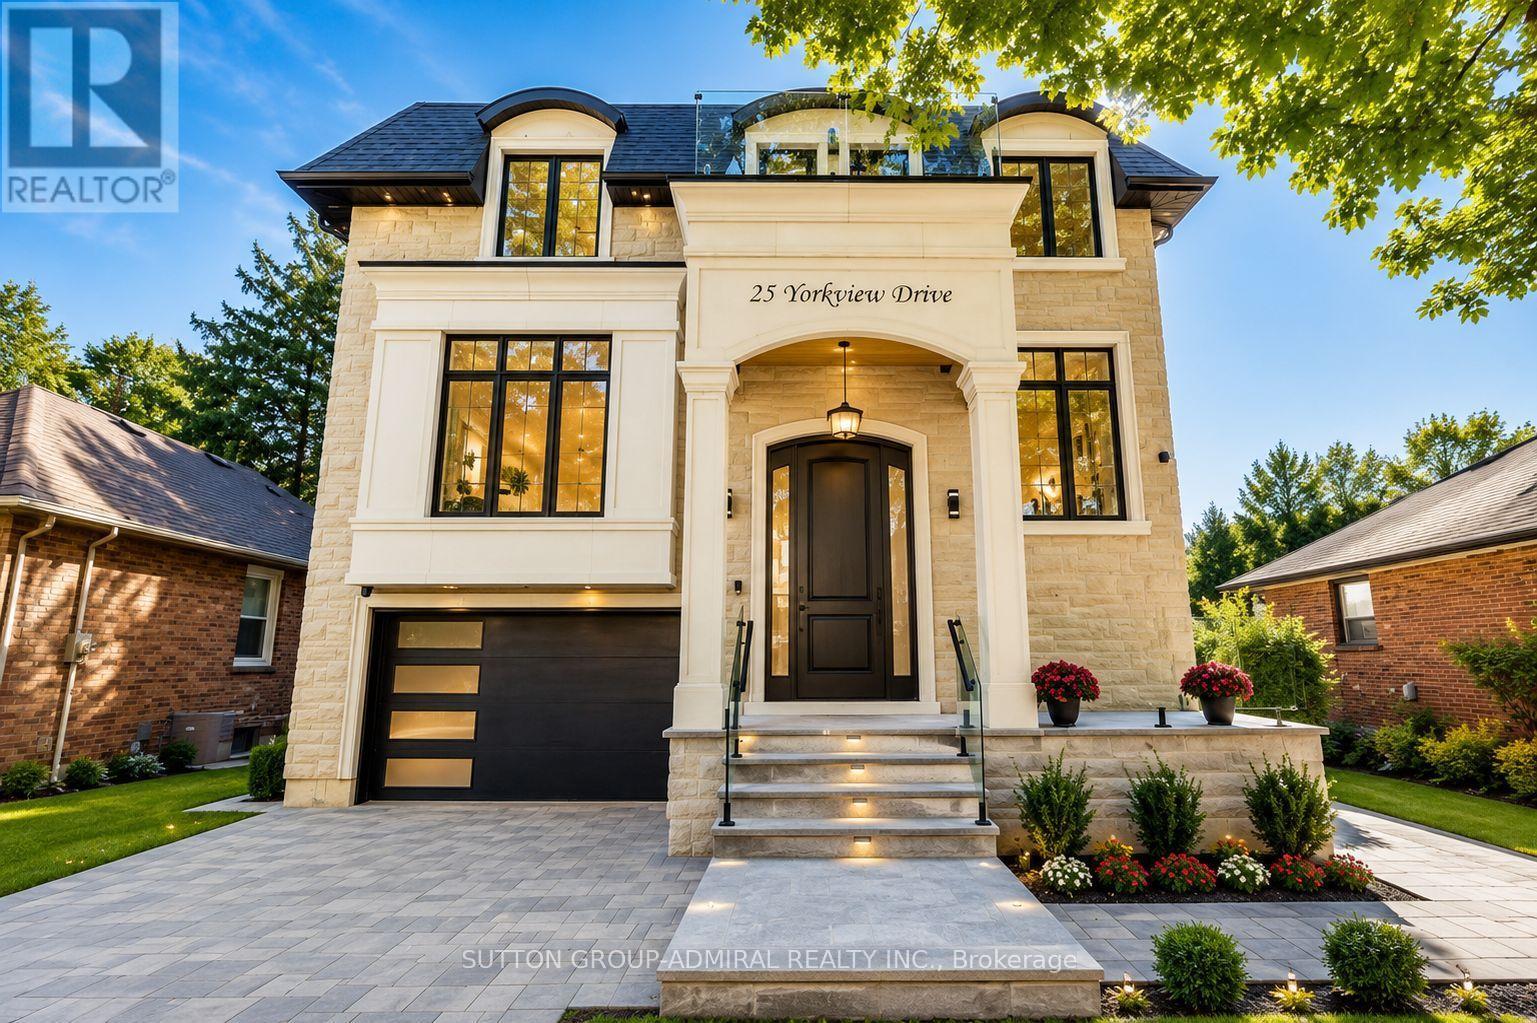
25 Yorkview Drive
Toronto, Ontario
Welcome to Stunning Custom Build home at 25 Yorkview Dr, Where Tasteful Design Meets Every Day Function. Approximate 5000 square feet of living space awaits you in this meticulously laid out custom build in a beautiful tree-lined street in the desirable Queensway Village. 4+2 Bedrooms / 5 Bathrooms / 1.5 Garage fully finished basement with walkout Paneled. 48" Sub-Zero Fridge, 36 Wolf Range top, Sirius Hood, BoschOven/Microwave/Dishwasher. Custom millwork throughout. Snow melt system in the driveway, In-floor heating system in the garage, basement, porch and exterior stairs in Front and backyard. Spacious primary bedroom with balcony & dream closet. 8 Security cameras and alarm system. Sprinkler and irrigation system, Central Vacuum System , Proficient built-in speakers throughout. Epoxy flooring in the garage, basement walkout, furnace room & cold room. One bedroom suite with a separate walkout entrance, featuring a full bathroom, full kitchen, and second laundry (ideal for rental income or an in-law suite)Above-ground INTEX swimming pool (24' 12' 52") complete with a sand filter pump and water heater (removable if not desired). See Feature sheet.** (id:62104)
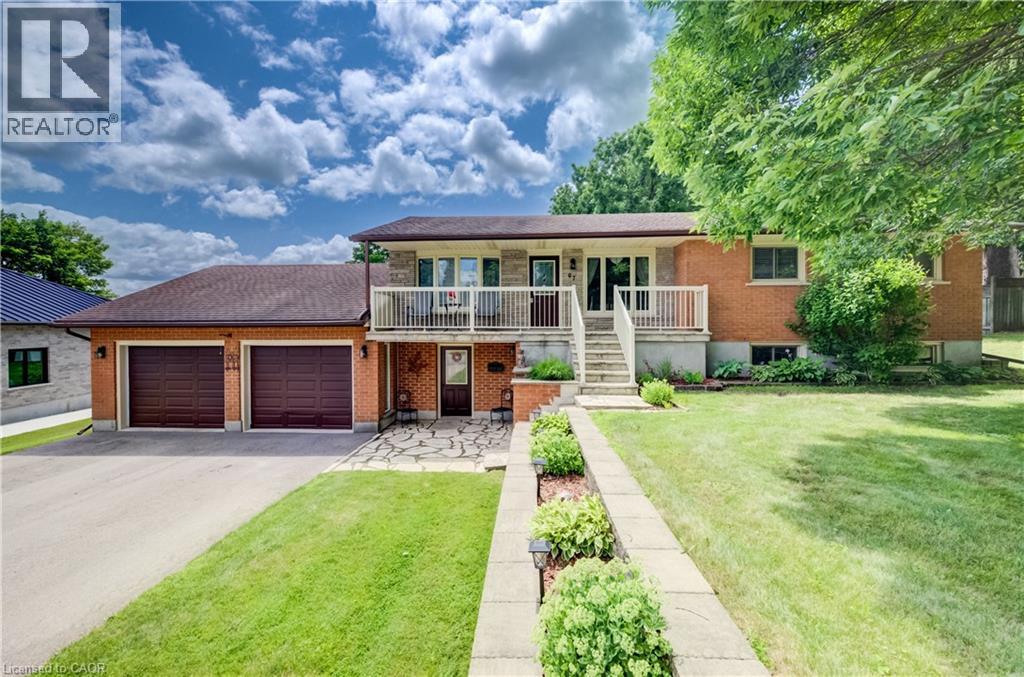
67 Casselholme Crescent
New Dundee, Ontario
This beautiful family home sits on a large lot with amazing views from the rear of the home, and is surrounded by mature trees. Features a large double garage with an attic for storage. Main floor features large living with sliding doors to the deck, dining room with built in china cabinet plus 3 bedrooms, bath and kitchen. This has been a owner home. The Large finished basement features gas fireplace Perfect blend of living in the country and only minutes from Kitchener or Cambridge and the 401 Fridge, stove, dishwasher and microwave 2022, Washer and dryer 2022 Laundry room tub/taps 2022 Owned water heater and water softener 2022 (id:62104)
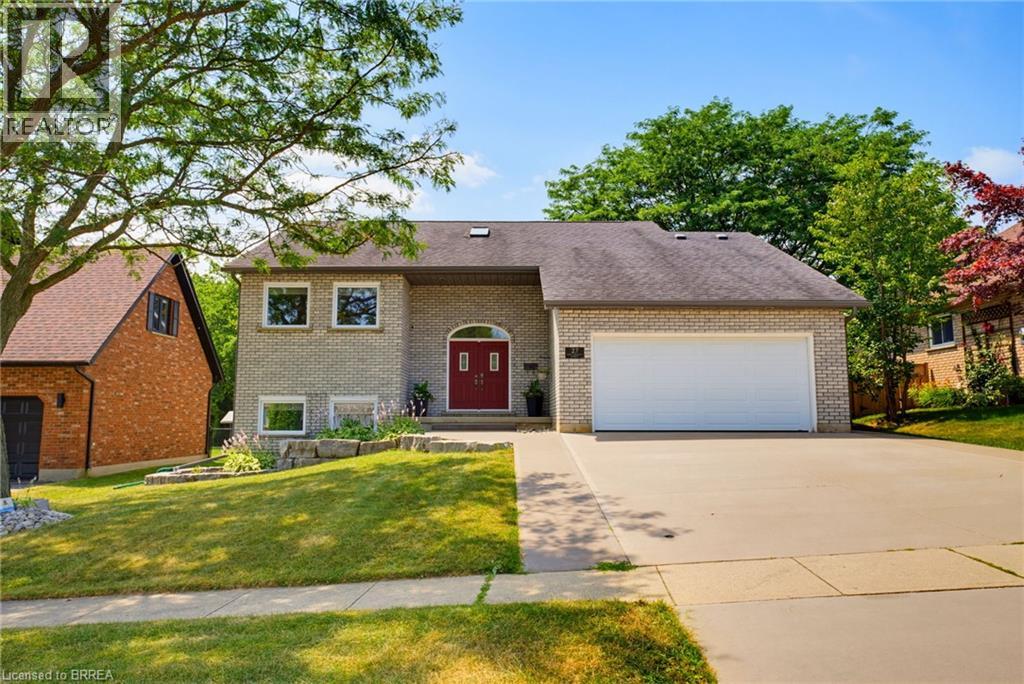
27 King William Street
St. George, Ontario
Custom built all brick bungalow in the heart of St. George. Offering 3 bedrooms, 2 updated bathrooms and a fully finished walk out basement, this home combines quality craftsmanship with thoughtful modern upgrades. You will appreciate the extra wide concrete driveway and the concrete walkway that extends along the side of the home into the backyard. Inside soaring vaulted ceilings create an impressive sense of space, while the recently renovated kitchen is the true centrepiece of the home. Featuring an impressive 8.5 foot quartz island, matching quartz counter tops, and stylish cabinetry. The main bath features a relaxing Jacuzzi tub while the lower bath offers a luxurious waterfall shower. The walkout lower level is fully finished and is complete with heated floors throughout, individually controlled in each room for personalized comfort. The home office or den is great for working from home. The separate walkout entrance offers excellent potential for a private in law suite. Step outside to the private yard featuring a covered cedar deck with potlights, fans, and elegant frameless glass and picket railings. Relax year round in the six person hot tub, privately situated beneath a pergola on a concrete pad. Additional features include a large garage with insulated door, quality finishes throughout, and outstanding curb appeal. Ideally located within walking distance to downtown St. George, parks, school, trails and local amendities, this is your opportunity to own a beautifully updated home in one of Brant County's most desirable towns. (id:62104)
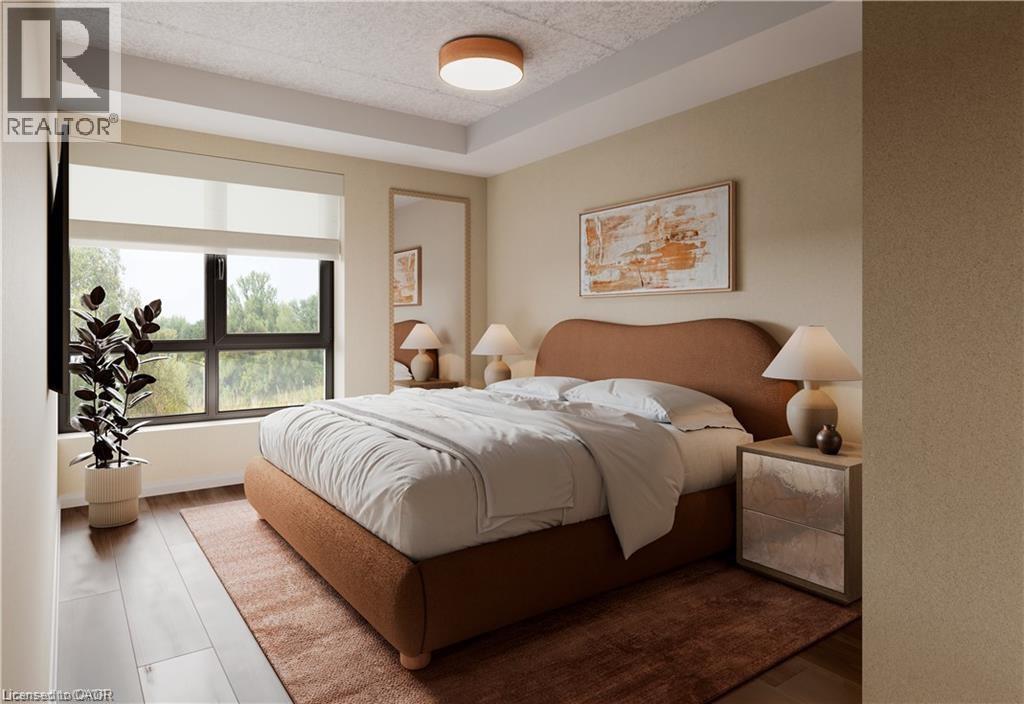
580 Coldstream Drive Unit# 312
Waterloo, Ontario
Welcome to 580 Coldstream Drive, A perfect blend of modern living and natural beauty in one of Waterloo's most peaceful residential communities. Backing onto the breathtaking Laurel Creek Conservation Area, this brand-new rental residence offers direct access to scenic trails and endless outdoor activities right at your doorstep. Inside, each thoughtfully crafted suite features a complete stainless steel appliance package (LG & Samsung), sleek quartz countertops and backsplash, durable vinyl plank flooring, in-suite laundry, and stylish gold-accented finishes. Residents will enjoy two elegant 3-piece tiled bathrooms, spacious walk-in closets, a water softener system, and secure Brivo smart access for peace of mind. The community also offers premium on-site amenities, including a fully equipped fitness centre and a modern co-working space designed to complement today's lifestyle. Occupancy begins September 2025. Don't miss this opportunity to live steps from nature while enjoying the best of Waterloo's conveniences. High speed Internet included. Parking is $100 PM (id:62104)
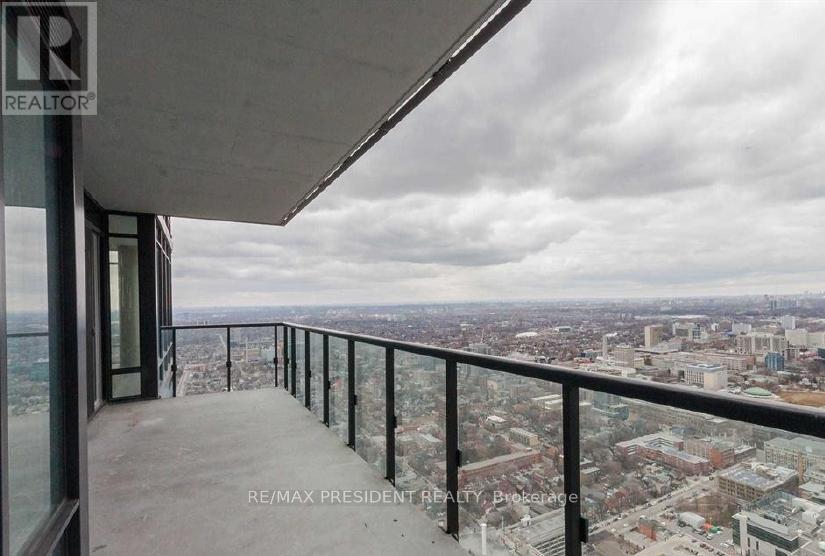
5216 - 488 University Avenue
Toronto, Ontario
Spectacular Sub-Penthouse residence at 488 University Avenue showcasing breathtaking unobstructed North-West views from the 52nd floor, including stunning sunsets and iconic views over Queen's Park and the city skyline. Offering approximately 1,136 Sq.Ft. plus a rare 185 Sq.Ft. private terrace, this luxurious 3 Bedroom + Den suite combines elegant design with exceptional downtown convenience. Located in one of Toronto's premier luxury buildings with direct underground access to St. Patrick Subway Station, and steps to the Financial District, University Health Network, University of Toronto, theatres, fine dining, shopping, and entertainment. Features include 9-ft smooth ceilings, hardwood flooring throughout, floor-to-ceiling windows, designer finishes, a spa-inspired ensuite with freestanding tub and frameless glass shower, plus a modern chef's kitchen with integrated appliances, wine fridge, and built-in coffee machine. (id:62104)
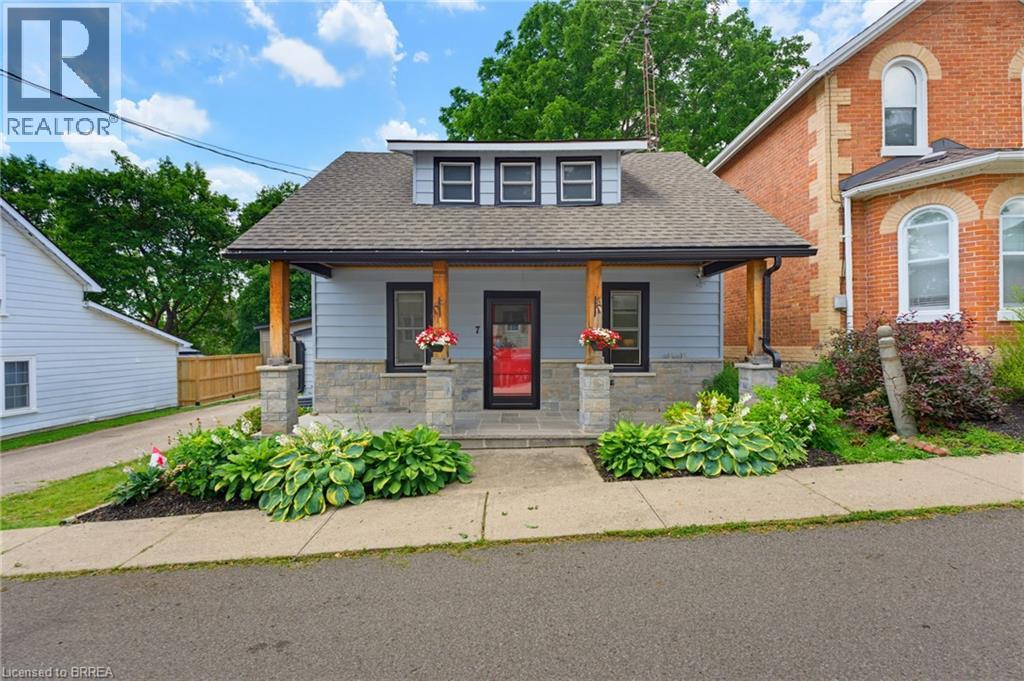
7 Lorimer Street
St. George, Ontario
Extensively renovated 3 bed, 2 bath home in the heart of St. George. Outstanding curb appeal highlighted by the welcoming covered front porch featuring stone pillars and a flagstone floor. Inside the bright updated kitchen offers timeless white shaker cabinetry, stainless steel appliances, and a functional layout with the convenience of an adjacent laundry room. Patio doors lead to a spacious deck overlooking the fully fenced yard complete with an above ground pool. The generous main floor offers plenty of space with a large living room, and an additional den or home office, and an updated bathroom. Upstairs you'll find three spacious bedrooms and a second bathroom. Perfectly situated within walking distance of downtown St. George, parks, schools, shops, restaurants, and all amenities this sought after village has to offer. Move in ready and loaded with updates this is a fantastic opportunity to enjoy small town living in one of Brant County's most desirable communities (id:62104)
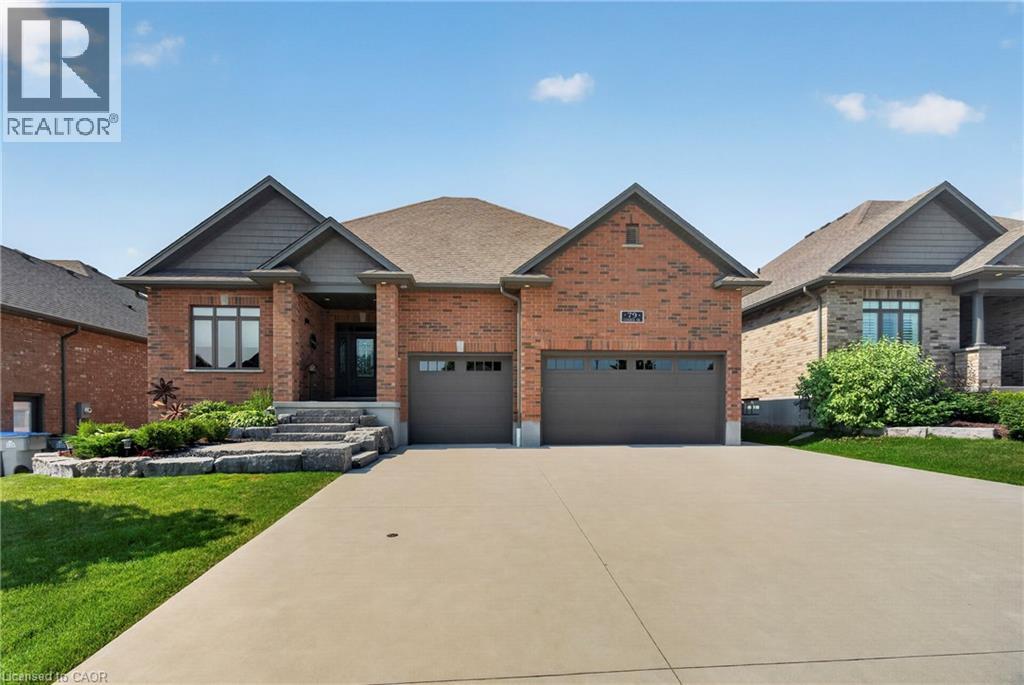
79 Gerber Drive
Milverton, Ontario
Welcome to 79 Gerber Drive, where exceptional craftsmanship meets small-town living in the heart of Milverton. Built in 2018, this stunning 4-bedroom, 3-bathroom open-concept bungalow offers the perfect blend of luxury, comfort, and functionality. From the moment you arrive, you'll appreciate the beautifully landscaped property, oversized triple-car garage, and outstanding curb appeal. Step inside to a bright and spacious main floor featuring quality hardwood and ceramic flooring, an inviting living room with a gas fireplace, and a beautifully upgraded kitchen complete with granite countertops, ample cabinetry, and an ideal layout for entertaining family and friends. The convenient main floor laundry and thoughtfully designed floor plan make everyday living effortless. The fully finished lower level offers exceptional additional living space with two more bedrooms, a full bathroom, and a cozy wood-burning fireplace, perfect for relaxing on cool evenings or hosting guests. Quality finishes continue throughout, creating a warm and welcoming atmosphere from top to bottom. Outdoor living is equally impressive with a low-maintenance composite Trex deck, extensive professional landscaping, and a powered garden shed offering endless possibilities for hobbies, storage, or a workshop. The triple-car garage features premium upgrades including epoxy-coated floors, powder-coated hardware, and a 30-amp RV plug, making it ideal for vehicle enthusiasts or those needing extra space. Located in the friendly and growing community of Milverton, you'll enjoy the charm of small-town living with local parks, schools, recreation, shopping, and dining just minutes away. Conveniently situated within an easy drive to Stratford, Listowel, and the Waterloo Region, this home offers the perfect balance of peaceful living and accessibility. Move-in ready and meticulously maintained, a rare opportunity to own a quality-built home in one of Perth County's most welcoming communities. (id:62104)
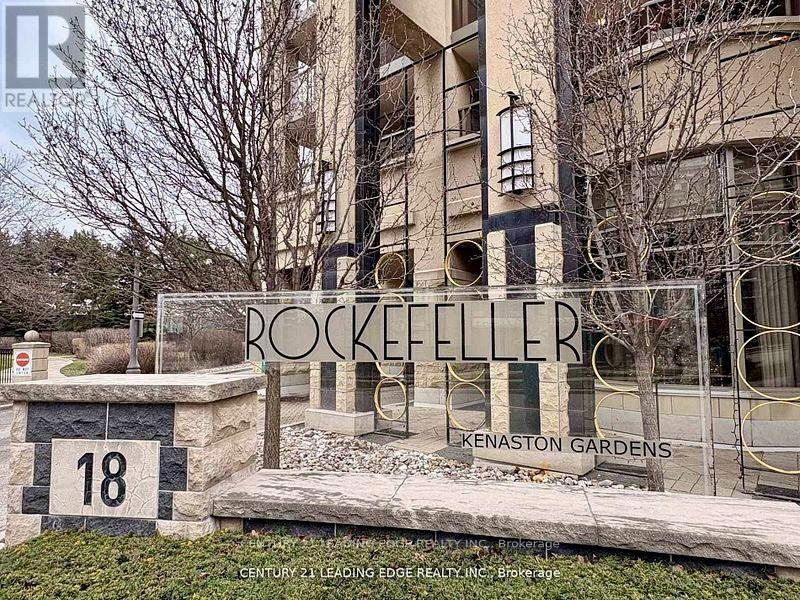
712 - 18 Kenaston Gardens
Toronto, Ontario
Welcome to The Rockefeller at 18 Kenaston Gardens - Unit 712! Spacious and bright 2-bedroom, 2-bath corner suite featuring spectacular, unobstructed views of downtown Toronto. This beautifully maintained unit offers 9-ft ceilings in bedrooms, an upgraded kitchen and bathrooms, and a freshly painted interior for a move-in ready feel. Enjoy a practical, open- concept layout perfect for everyday living. The primary bedroom includes a walk-in closet plus Mirrored Double Closet and 4 Pc ensuite, while both bedrooms are generously sized. A large balcony (160 sq ft) for extra outdoor enjoyment. Tile Floors in Kitchen & Foyer, Laminate Flooring in Living areas and Bedrooms. Ideally located just steps to the Bayview Subway Station, TTC, Highway 401, YMCA, and Bayview Village Mall - everything you need is right at your doorstep. Enjoy First class amenities: Indoor pool, Jacuzzi, gym, party room, 24-hr concierge, visitor parking, guest suites and theatre room. A perfect blend of comfort, style and convenience. Don't miss this bright and elegant home in one of North York's most desirable communities! (id:62104)
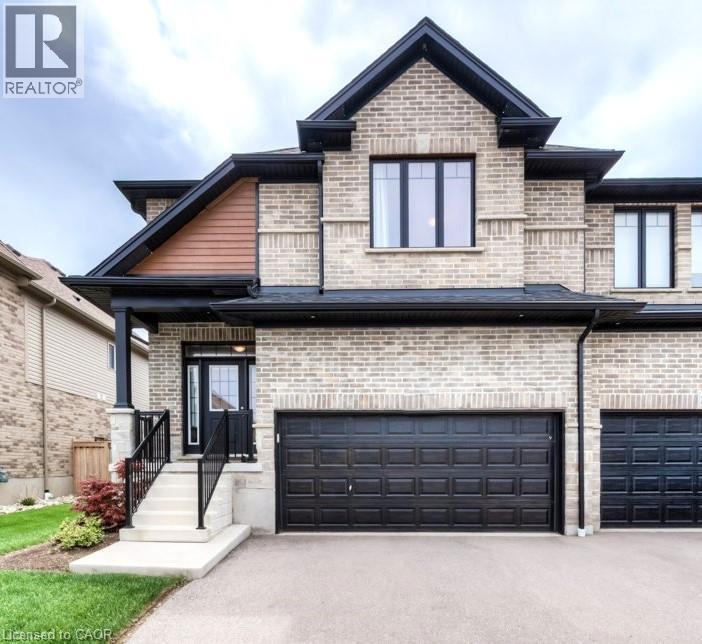
248 Falconridge Drive
Kitchener, Ontario
Rare opportunity to lease a spacious end-unit freehold town-home in the prestigious Kiwanis Park community. This beautifully finished home offers approximately 3,000 sq. ft. of living space; featuring 4 bedrooms, 3.5 bathrooms, a finished basement recreation room, and a double-car garage with EV charging. The open-concept main level showcases generous living and dining spaces. While the over-sized primary suite features a walk-in closet, private sitting area, and 5 piece en-suite. Additional highlights include: central air, water softener, irrigation system, fully fenced backyard, and parking for 4 vehicles. Located close to Kiwanis Park, RIM Park, Snyder's Flats Conservation Area, extensive walking trails, and less than 5 minutes to highway access. Available September 1st -- don't miss the chance to experience luxury living, schedule your viewing today! (id:62104)

3173 Maplehill Drive
Burlington, Ontario
** Ready for your finishing touches ** Welcome to the Gala Community with a French Country feel, rustic warmth & modest farmhouse design. Soon to be built 2-storey end unit townhouse by DiCarlo Homes located in South Burlington on a quiet and child friendly private enclave. The Spartan model offers 1551 sq ft, 3 bedrooms, 2+1 bathrooms, high level of craftsmanship including exterior brick, stone, stucco & professionally landscaped with great curb appeal. Main floor features 9 ft high California ceilings, Oak Staircase & Satin Nickel door hardware. Open concept kitchen, family room & breakfast area is excellent for entertaining. Choose your custom quality kitchen cabinetry from a variety of options! Kitchen includes premium ceramic tile, double sink with pull out faucet & option to upgrade to pantry & breakfast bar. 2nd floor offers convenient & spacious laundry room. Large primary bedroom has private ensuite with glass shower door, stand alone tub, option to upgrade to double sinks & massive walk-in closet. Additional bedrooms offer fair size layouts and large windows for natural sunlight. All bedrooms include Berber carpet. *Bonus $25,000 in Decor Dollars to be used for upgrades.* This location is walking distance to parks, trails, schools Burlington Mall & lots more! Just a few minutes highways, downtown and the lake. DiCarlo Homes has built homes for 35 years and standing behind the workmanship along with TARION New Home Warranty program. $143 POTL fee is an estimate & will be confirmed by the builder prior to closing date. (id:62104)
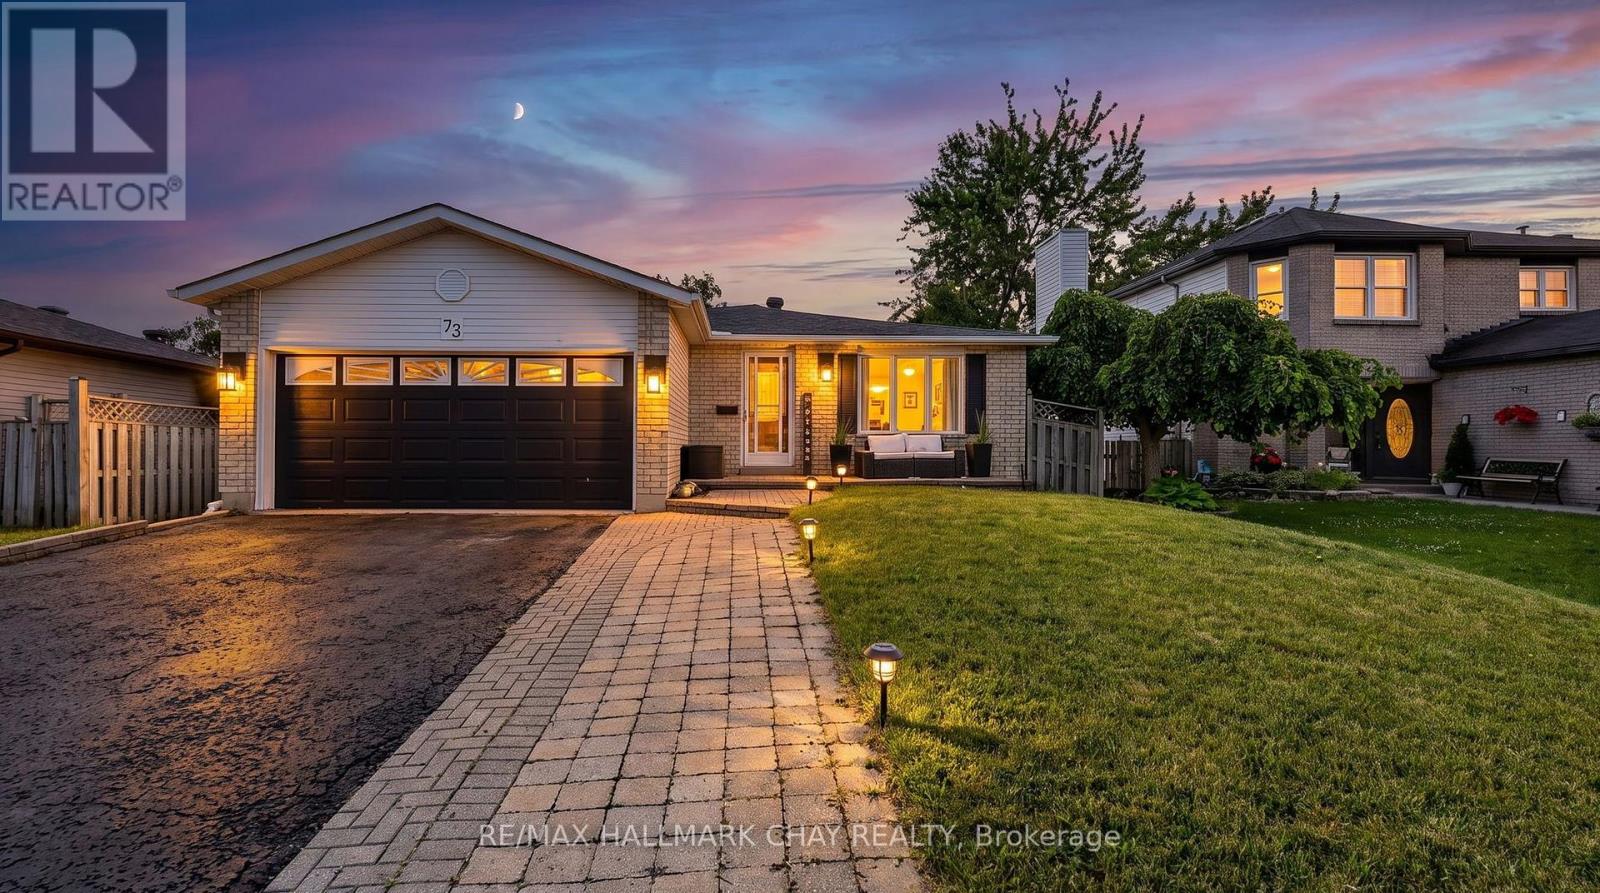
73 Browning Trail
Barrie, Ontario
Welcome To 73 Browning Trail, A Beautifully Maintained Family Home Nestled On A Quiet, Family-Friendly Street Surrounded By Mature Trees, Parks & Excellent Schools, This Home Offers The Perfect Combination Of Comfort, Space & Everyday Convenience. Offering 3+1 Bedrooms, 2 Full Washrooms, A Lower Level With A Walkout, This Home Is Ideal For Growing Families, First-Time Buyers Or Investors Looking For A Move-In Ready Property In A Fantastic Location.Step Inside To A Bright & Functional Layout Featuring Spacious Principal Rooms Filled With Natural Light. The Inviting Living & Dining Areas Flow Seamlessly Into The Well-Appointed Kitchen, Offering Ample Cabinetry, Generous Counter Space & An Everyday Dining Area Perfect For Family Meals Or Entertaining.The Main Level Features Three Spacious Bedrooms & A Full Washroom, While The Finished Walkout Lower Level Adds Incredible Versatility With A Large Recreation Room, Fourth Bedroom & Second Full Washroom. Whether You Need Additional Living Space For Extended Family, Overnight Guests, A Teen Retreat Or A Home Office, The Lower Level Offers Endless Possibilities.Outside, Enjoy A Private Backyard With Plenty Of Space For Summer Barbecues, Gardening Or Simply Relaxing. Conveniently Located Just Minutes To Lampman Lane Park, Sunnidale Park, Schools, Shopping, Restaurants, Public Transit, Downtown Barrie & Highway 400, This Home Offers The Perfect Blend Of Comfort, Functionality & An Outstanding Location. (id:62104)
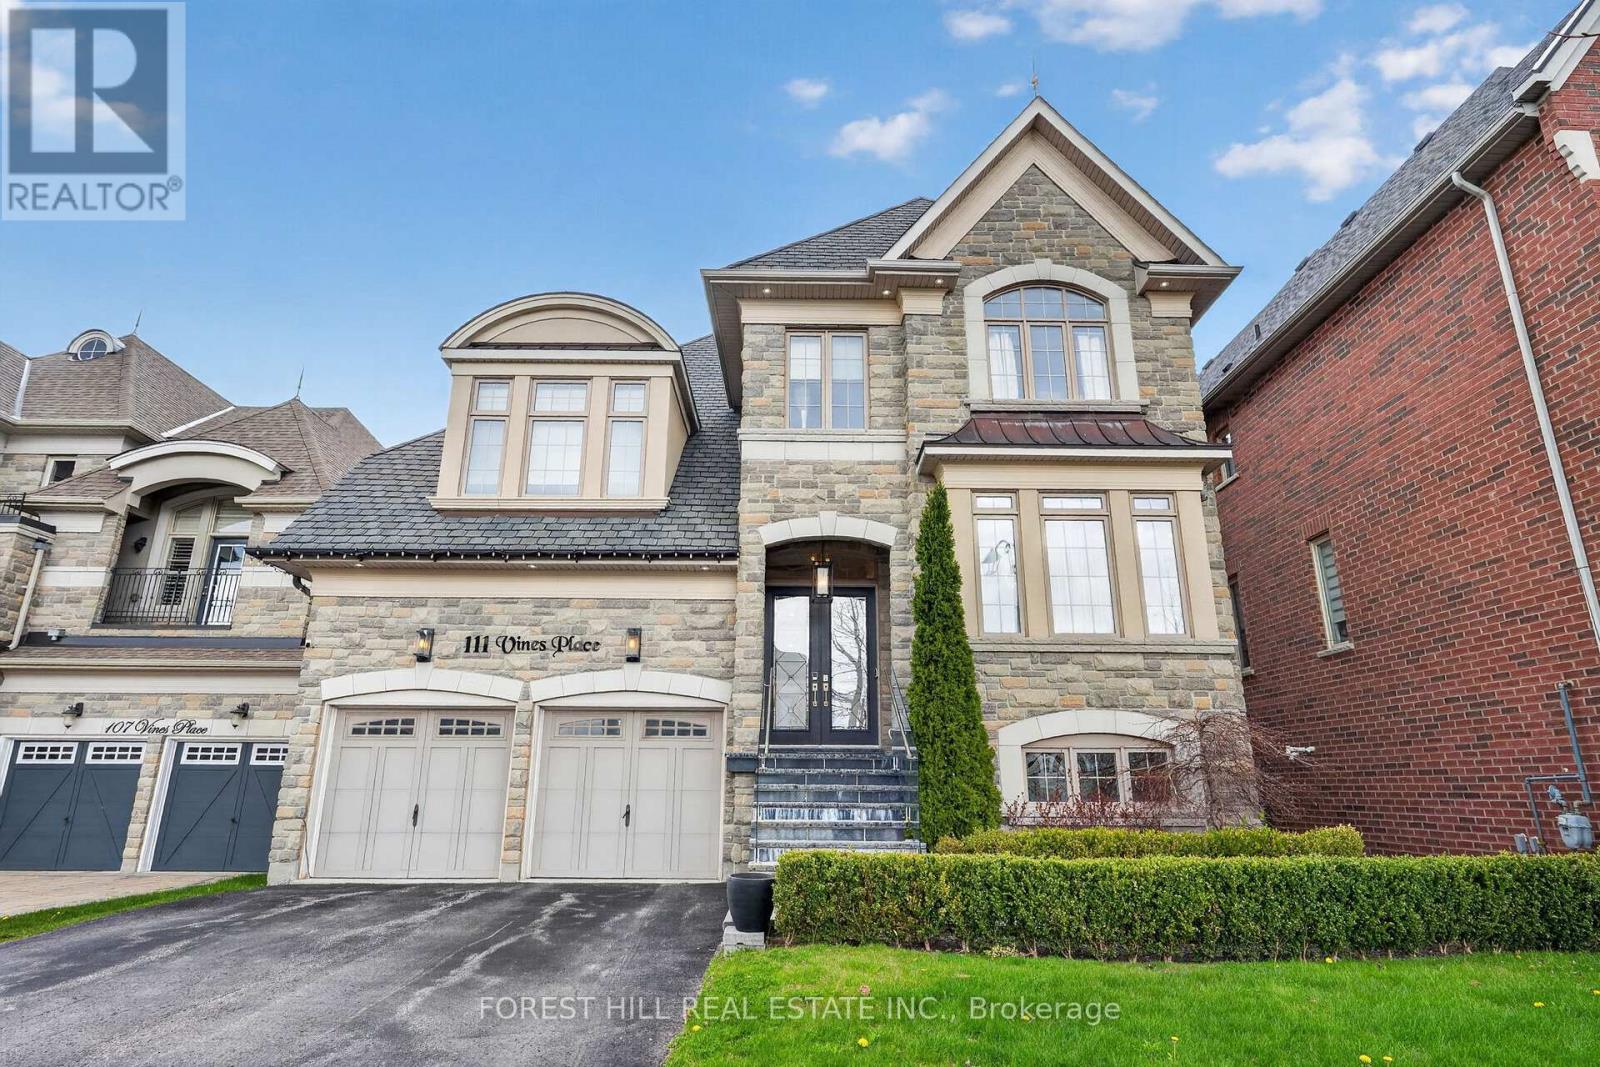
111 Vines Place
Aurora, Ontario
A refined residence that blends timeless elegance with modern design in one of Aurora's most desirable enclaves. Set on a premium lot with no rear neighbours, this home offers a beautifully landscaped, private backyard retreat-complete with a striking water feature, perfect for relaxing or entertaining in total serenity. The main floor is thoughtfully designed with elegant finishes throughout, including custom wainscoting and crown moulding. The fully renovated kitchen (2024) serves as the heart of the home, showcasing top of the line stainless steel and panelled appliances, a rare double island, and a walk-out to the backyard for seamless indoor-outdoor living. An oversized dining room provides a sophisticated space for hosting and family gatherings. This well-appointed home offers four spacious bedrooms, each complete with an ensuite, delivering both comfort and privacy. The professionally finished basement adds approximately 1,015 sq ft of additional living space, featuring a raised platform for an immersive home theatre experience and a versatile area suitable for a fifth bedroom, home gym, or office. Exterior highlights include copper eavestroughs at the front of the home, enhancing its refined curb appeal. A rare offering that blends luxury, functionality, and timeless design-111 Vines Place is truly move-in ready. (id:62104)
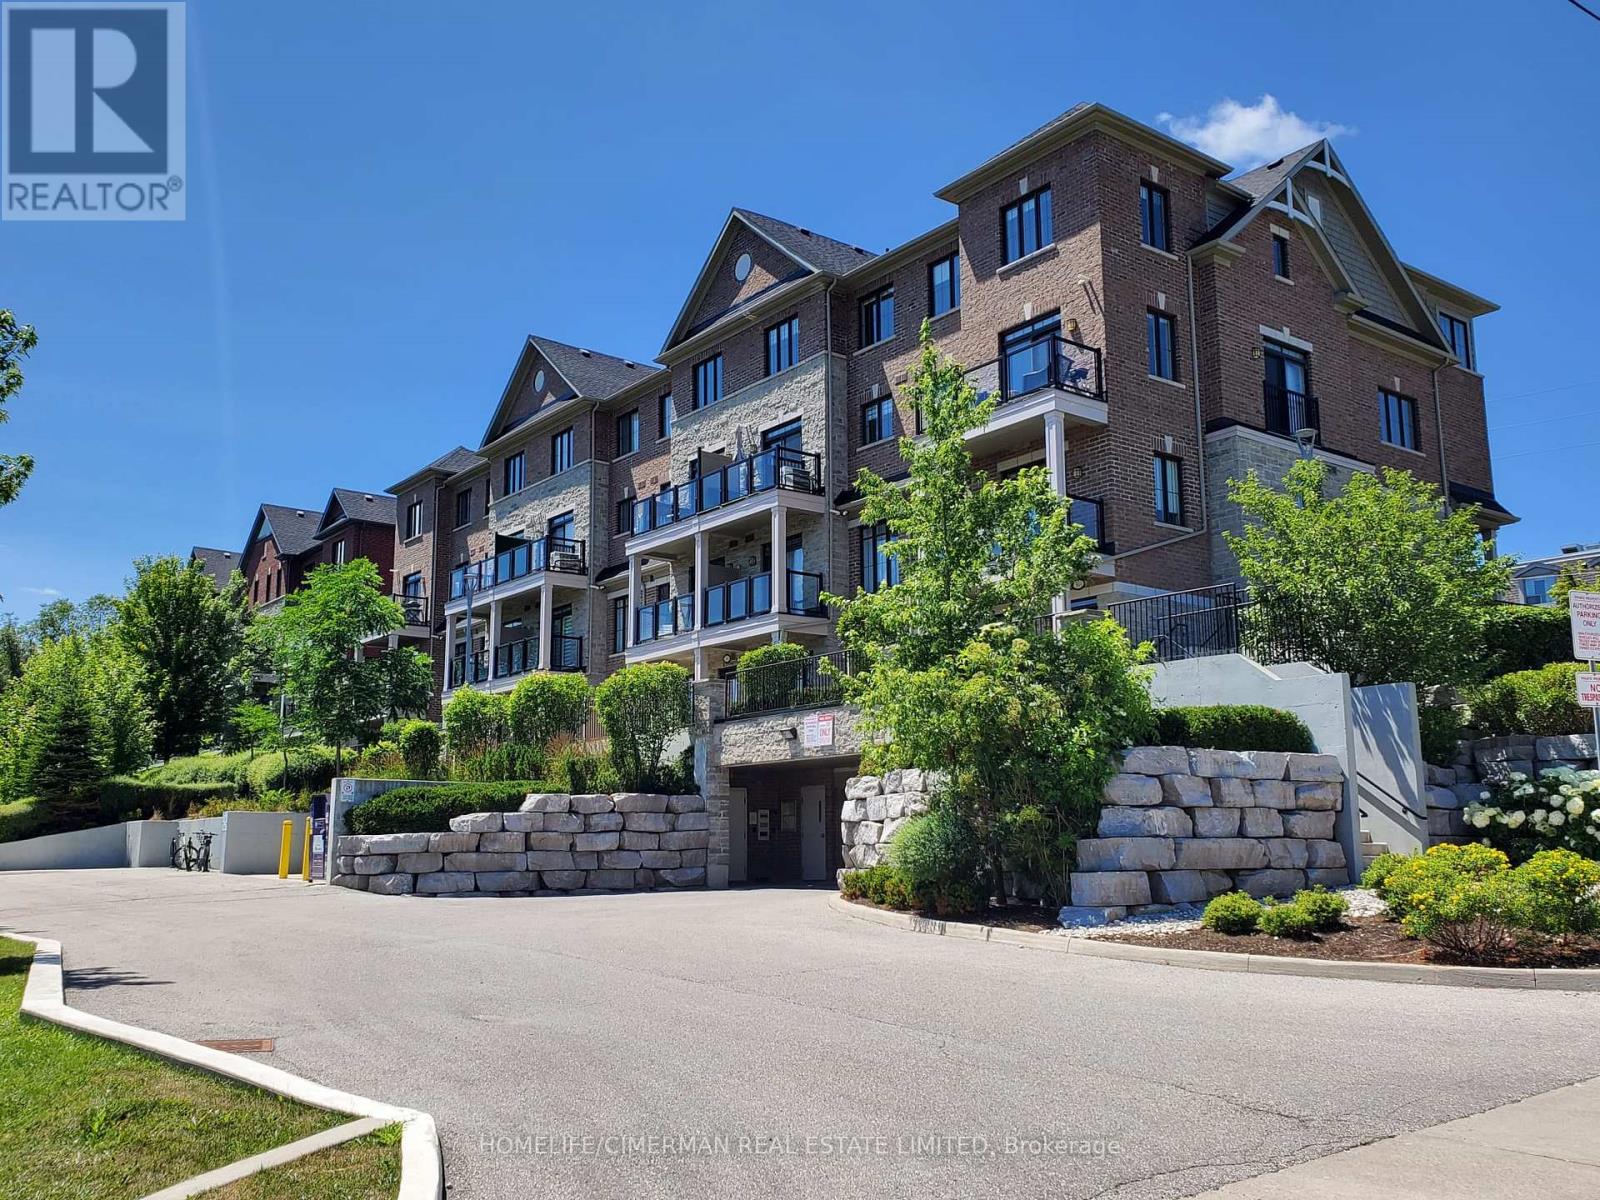
405 - 201 Pine Grove Road
Vaughan, Ontario
Welcome to the Hamlet of Pine Grove, where comfort, convenience, and nature come together. This bright and spacious 2-bedroom, 2-bathroom condo offers contemporary living in the heart of Woodbridge. Enjoy the serene, private ground-level entrance tucked away from the street, creating a peaceful retreat with the feel of a townhome. Boasting 9-foot ceilings and an open-concept layout, this beautifully appointed home features caesarstone countertops, a stylish backsplash, quality appliances, and a breakfast bar/island-perfect for everyday living and entertaining. Enjoy generous bedrooms, including a primary suite with a walk-in closet and private ensuite. Step outside to your private patio with stunning year-round views of the Humber River and surrounding conservation lands, where nature abounds. Ideally located close to transit, parks, shopping, restaurants, schools, and Highways 7, 407, 400, and 401, this home is perfect for professionals, downsizers, or first-time buyers seeking a peaceful setting with every urban convenience just moments away. (id:62104)

558 Lansdowne Drive
Oshawa, Ontario
Legal 6-Plex - Turnkey Investment in High-Demand Neighbourhood. Well-maintained, all-brick legal 6-unit building on a large 75' x 136' lot. Features 5 spacious 2-bedroom units and 1 one-bedroom unit, each with its own bathroom (five 4-piece and one 3-piece), private storage locker, and dedicated parking spot. Four units include private balconies.Recent updates include a new Goodyear White Membrane flat roof, some windows, flooring, appliances, paved driveway, glass sliding doors, and flooring. All units have 60-amp panels.Additional highlights: on-site coin laundry, solid terrazzo staircases (front & rear) with fire-code compliant doors/locks, and excellent access throughout. Tenants pay hydro & hot water: landlord pays heat. 7 parking spots total with room for more.This turnkey property is currently occupied by A++ long-term tenants and offers a 5% cap rate with strong upside potential for increased returns over time. Located in a quiet, highly desirable neighbourhood - walking distance to schools, Costco Plaza, and all amenities. (id:62104)
318 Sumach Street
Toronto, Ontario
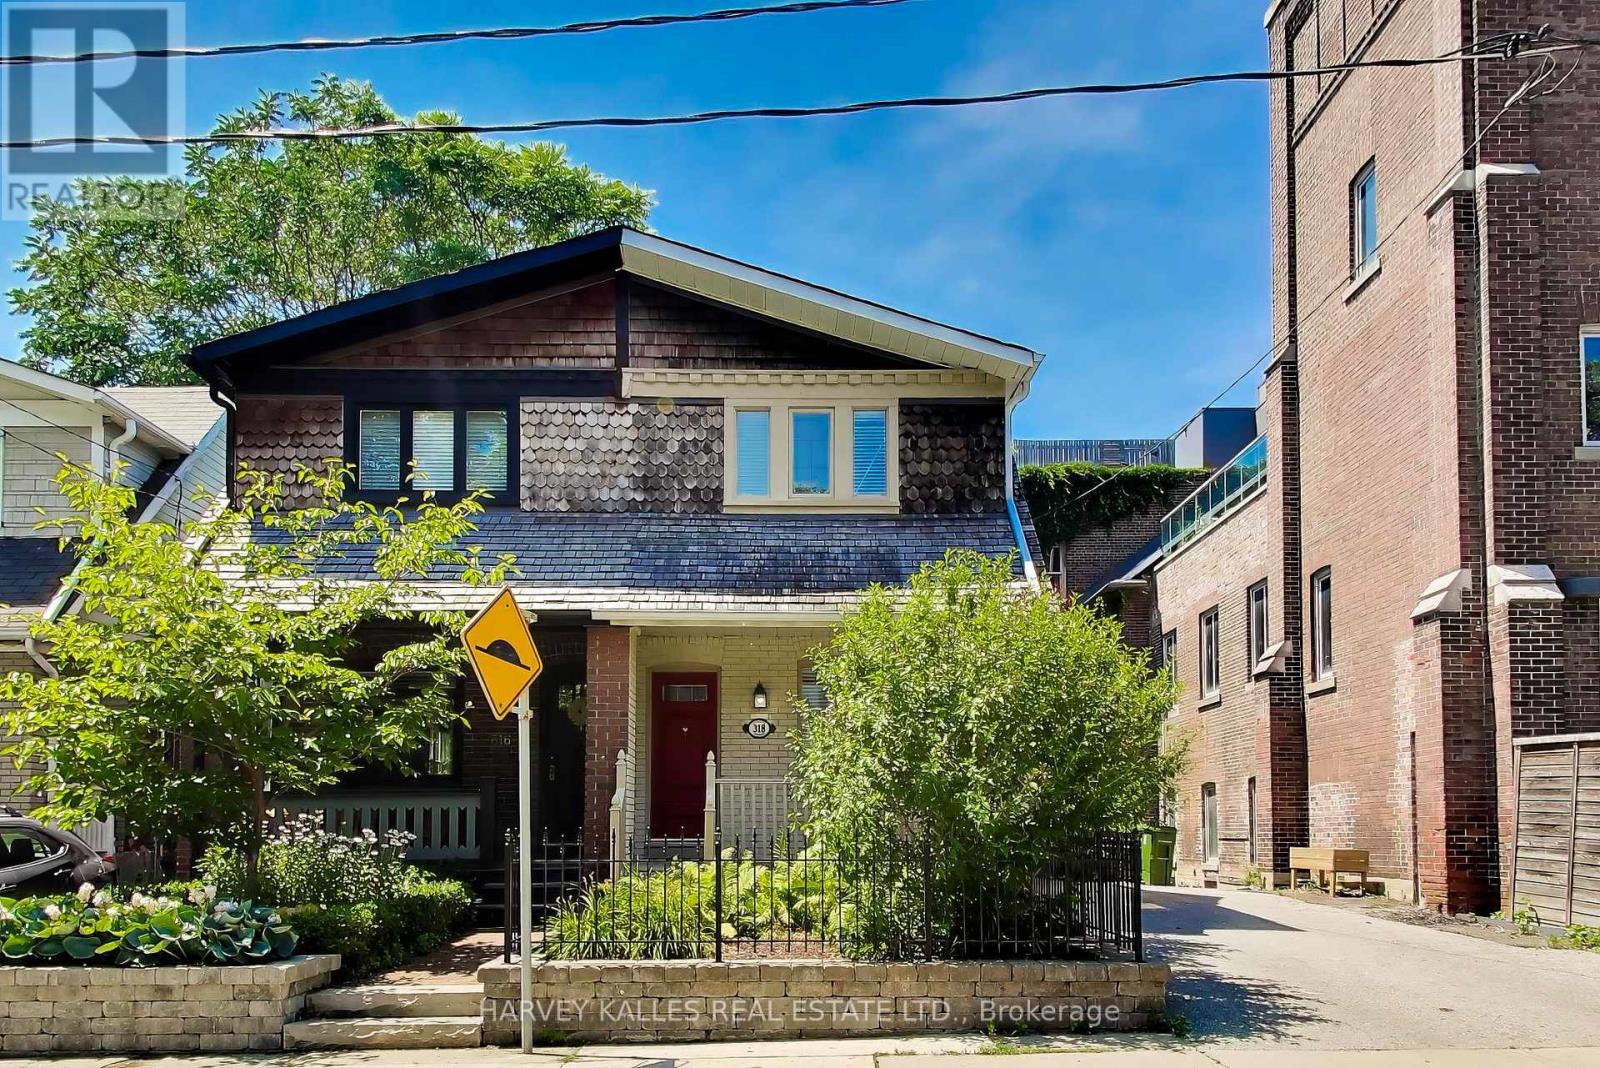
Welcome to 318 Sumach Street - a classic Cabbagetown character home on one of the neighbourhood's quietest residential blocks. A three-bedroom, 1+1 bath shingled Craftsman-era two-storey: approx 1,100sq ft above grade plus a fully finished 498 sq ft lower level. RECENTLY RENOVATED throughout - updated kitchen appliances, hardwood flooring, refreshed bathrooms, restored front porch, rebuilt rear deck, and professionally landscaped front and rear grounds with gorgeous ivy on red brick walls. Genuinely exceptional feature for the neighbourhood: a PRIVATE TWO-CAR DRIVEWAY - one of the rarest inclusions on any Cabbagetown listing.The open-concept main floor reads as a single considered volume - hardwood throughout, painted white brick, and an exposed-brick feature wall running the length of the house. The renovated kitchen sits at the rear with direct flow to the private deck and landscaped gardens. The primary bedroom is the surprise of the second floor: CATHEDRAL CEILINGS with a SKYLIGHT and a genuinely massive footprint - set at the quiet front of the house, with room for a king bed and a proper reading chair or desk. Two additional bedrooms and a full bath complete the level. The finished lower level offers a generous open concept recreation room and dedicated laundry / powder room. PRIORITY LOCATION: DIRECTLY NEXT DOOR to the Cabbagetown Youth Centre (BGC Toronto Kiwanis) - after-school pickup from Winchester PS five days a week. Short walk to ALL key amenities: Riverdale Park & Farm, the Toronto Necropolis, Parliament Street's independents (House on Parliament, F'Amelia, L'Avenue), the Distillery District, St Lawrence Market, Allan Gardens Conservatory, Chinatown East, The Village, and downtown proper. Carlton streetcar at the door, Sherbourne subway 10 min, DVP one block east. Winchester PS / Jarvis CI catchment. Move In Condition, nothing to do but move in ... ! Immersive virtual tour with neighborhood features, home details, and more ... ! (id:62104)
3106 - 20 Richardson Street
Toronto, Ontario
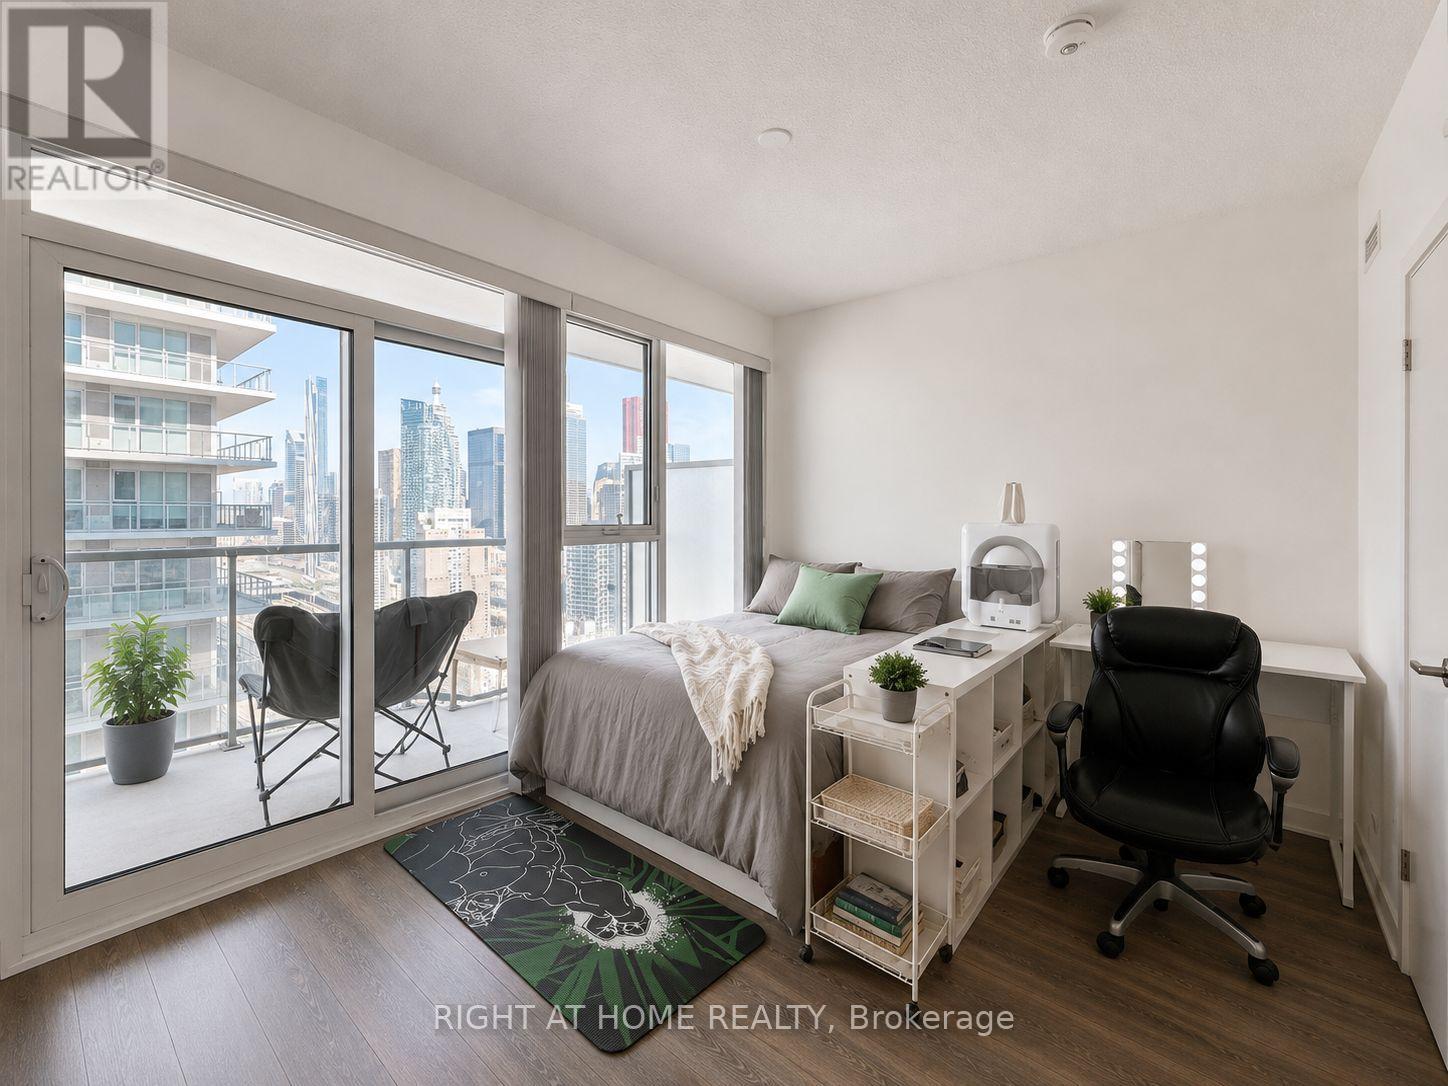
Stunning bachelor/studio suite at Daniels Lighthouse East Tower featuring breathtaking views of Lake Ontario and Toronto's vibrant waterfront. Ideally situated at Richardson st & Queens Quay, just steps to Sugar Beach, St. Lawrence Market, Loblaws, Farmboy, the Distillery District, waterfront trails, and public transit, with quick access to the Gardiner Expressway. This bright, spacious, and modern suite offers 399 sq.ft. of thoughtfully designed interior living space plus an impressive 97 sq. ft. oversized balcony: perfect for enjoying panoramic lake views. The open-concept layout features floor-to-ceiling windows, abundant natural light, a sleek kitchen with built-in stainless steel appliances and a functional eat-in island, making it an ideal home for professionals seeking the best of waterfront living. (id:62104)
Lower - 64 Chapel Hill Crescent
Welland, Ontario
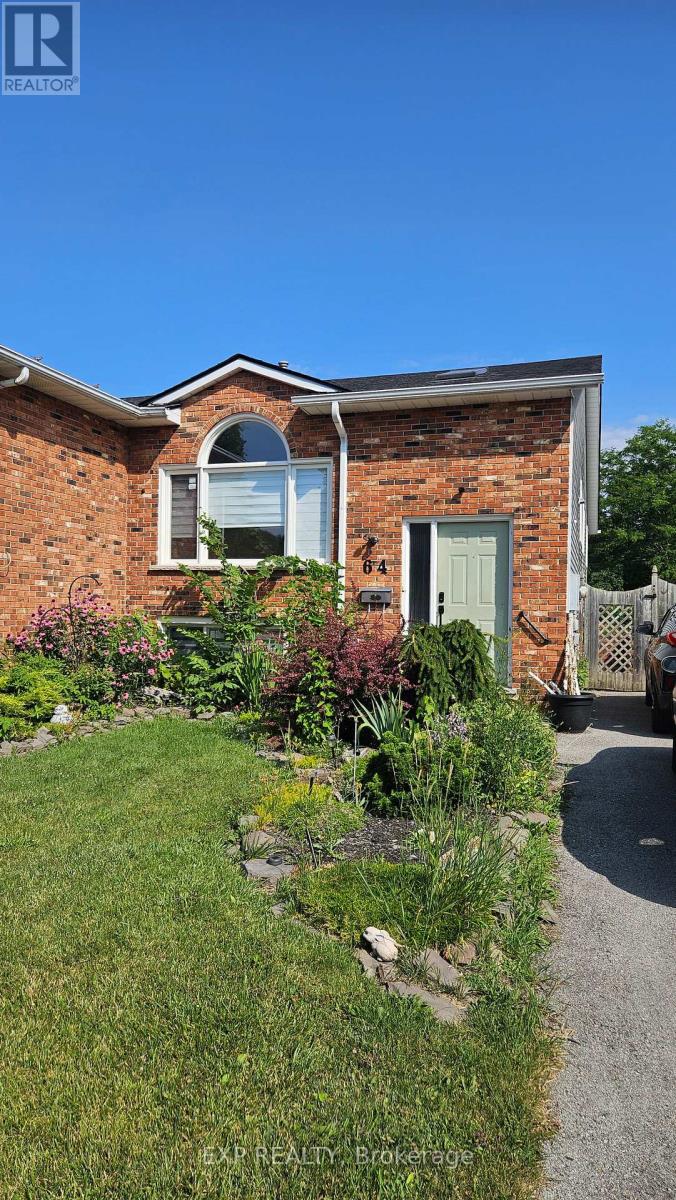
Beautifully updated 2-bedroom upper unit offering modern finishes, spacious living areas and abundant natural light. Enjoy open-concept living and dining space, updated flooring throughout, convenient in-suite laundry, and good sized bedrooms. Move-in ready and ideal for professionals, couples, students or families seeking a bright, well-maintained home in a desirable neighbourhood. Rent is inclusive of utilities and can be furnished for an additional cost. (id:62104)
82 Dennis Drive
West Lincoln, Ontario
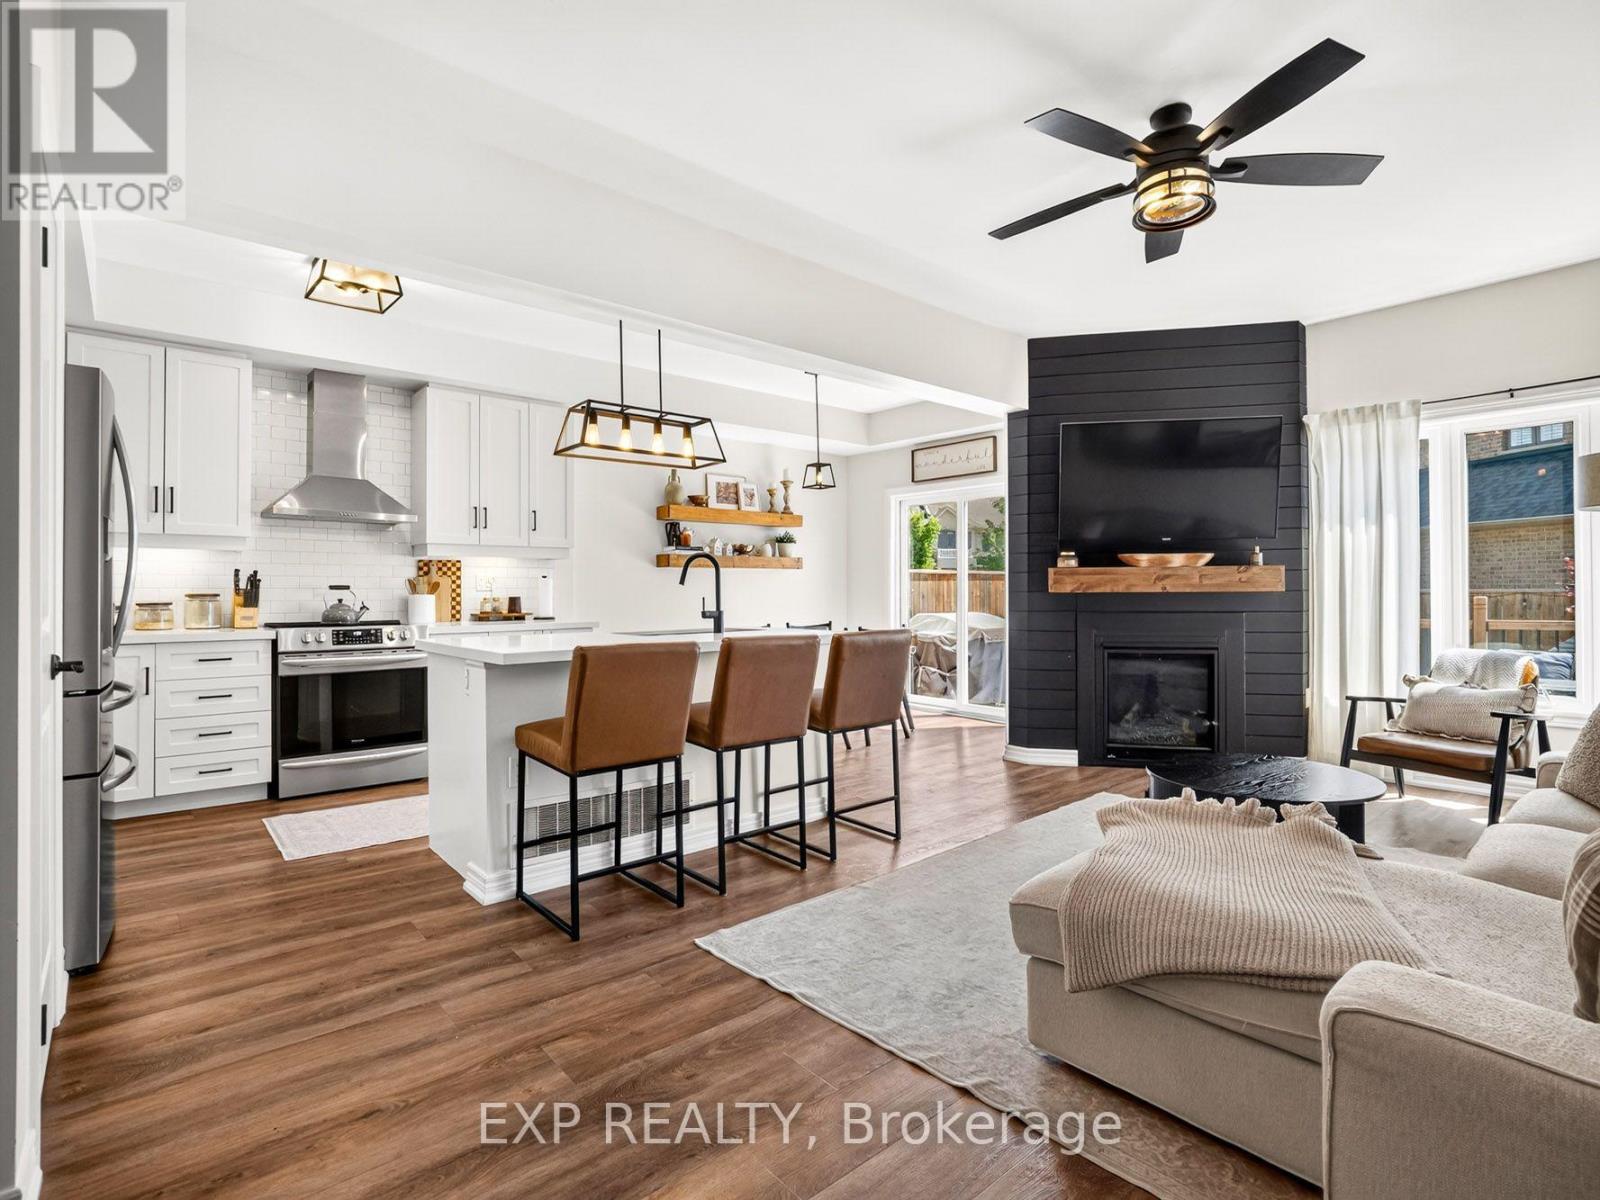
This is not your average townhome - it is one of the most beautifully finished homes in the neighbourhood and truly deserves to be seen. Virtually every builder-grade finish has been thoughtfully elevated to create a townhome that feels warm, sophisticated and completely one of a kind. Priced to sell and unlike anything else currently available in the area, this exceptional home offers just over 2,000 sq.ft of above grade and lower-level living space, all beautifully designed and truly move-in ready. The open-concept main floor makes an immediate impression with rich wide-plank flooring, designer lighting and a bright white kitchen featuring quartz countertops, stainless steel appliances, upgraded tile backsplash, elevated cabinetry and an oversized island ideal for gathering and entertaining. The adjoining family room is equally striking, anchored by a dramatic black feature wall, custom fireplace surround and natural gas fireplace that brings warmth and character to the entire space. Upstairs, the spacious primary retreat offers a private 4-piece ensuite and generous walk-in closet, while two beautifully designed additional bedrooms, a second full bathroom and convenient upper-level laundry provide outstanding comfort and functionality. The expertly finished lower level adds even more living space with a generous family room, play area and 2-piece bathroom. Step outside to a beautifully landscaped, fully fenced backyard designed for exceptional outdoor living, complete with a new deck, private setting and garden shed-an inviting extension of the home that is perfect for summer entertaining, relaxed evenings, children and pets. Set near parks, schools, the library, recreation facilities and everyday amenities, this home is an ideal fit for anyone who wants the ease of townhome living without compromising on space, quality or style. Polished, inviting and truly one of a kind - this is the townhome you've been waiting for. (id:62104)
66 Masterson Drive
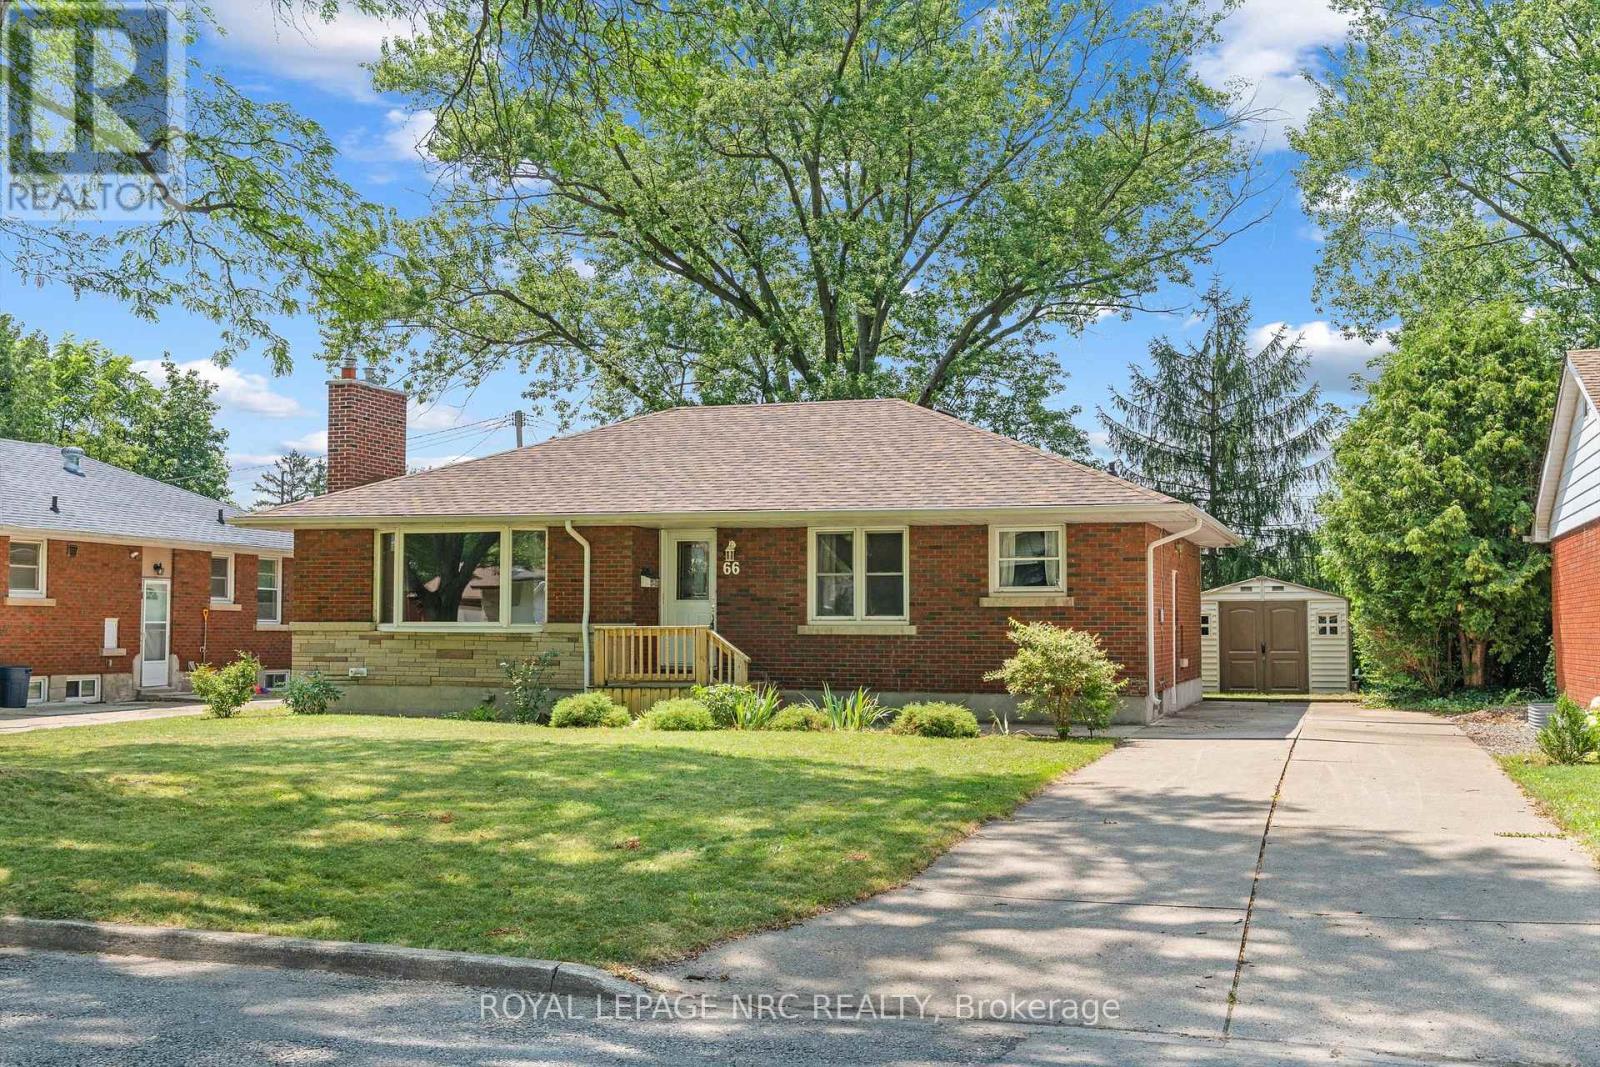
St. Catharines, Ontario
Welcome home to Masterson Drive! There are so many things you are going to love about this home. Lovingly cared for by the same owners for almost 60 years, this spacious bungalow features a large living room with gas fireplace and bay window, beautifully updated kitchen with tons of cupboards, dishwasher, and microwave, 3 bedrooms, main floor laundry and an updated bathroom. The potential downstairs is only limited by your imagination. Approximately 10 years ago the block foundation walls were replaced with poured concrete, so you can dream with peace of mind! Full, high and dry, the basement features a separate entrance that provides in-law suite possibilities. The large yard offers lots of room for family fun, and the concrete drive has room for 4 cars. Minutes to great schools, shopping, restaurants, downtown, parks, walking trails, Brock University, the 406 and more, opportunities like this don't come up often. It's knocking... will you answer? (id:62104)
1501 - 206 Bloor Street W
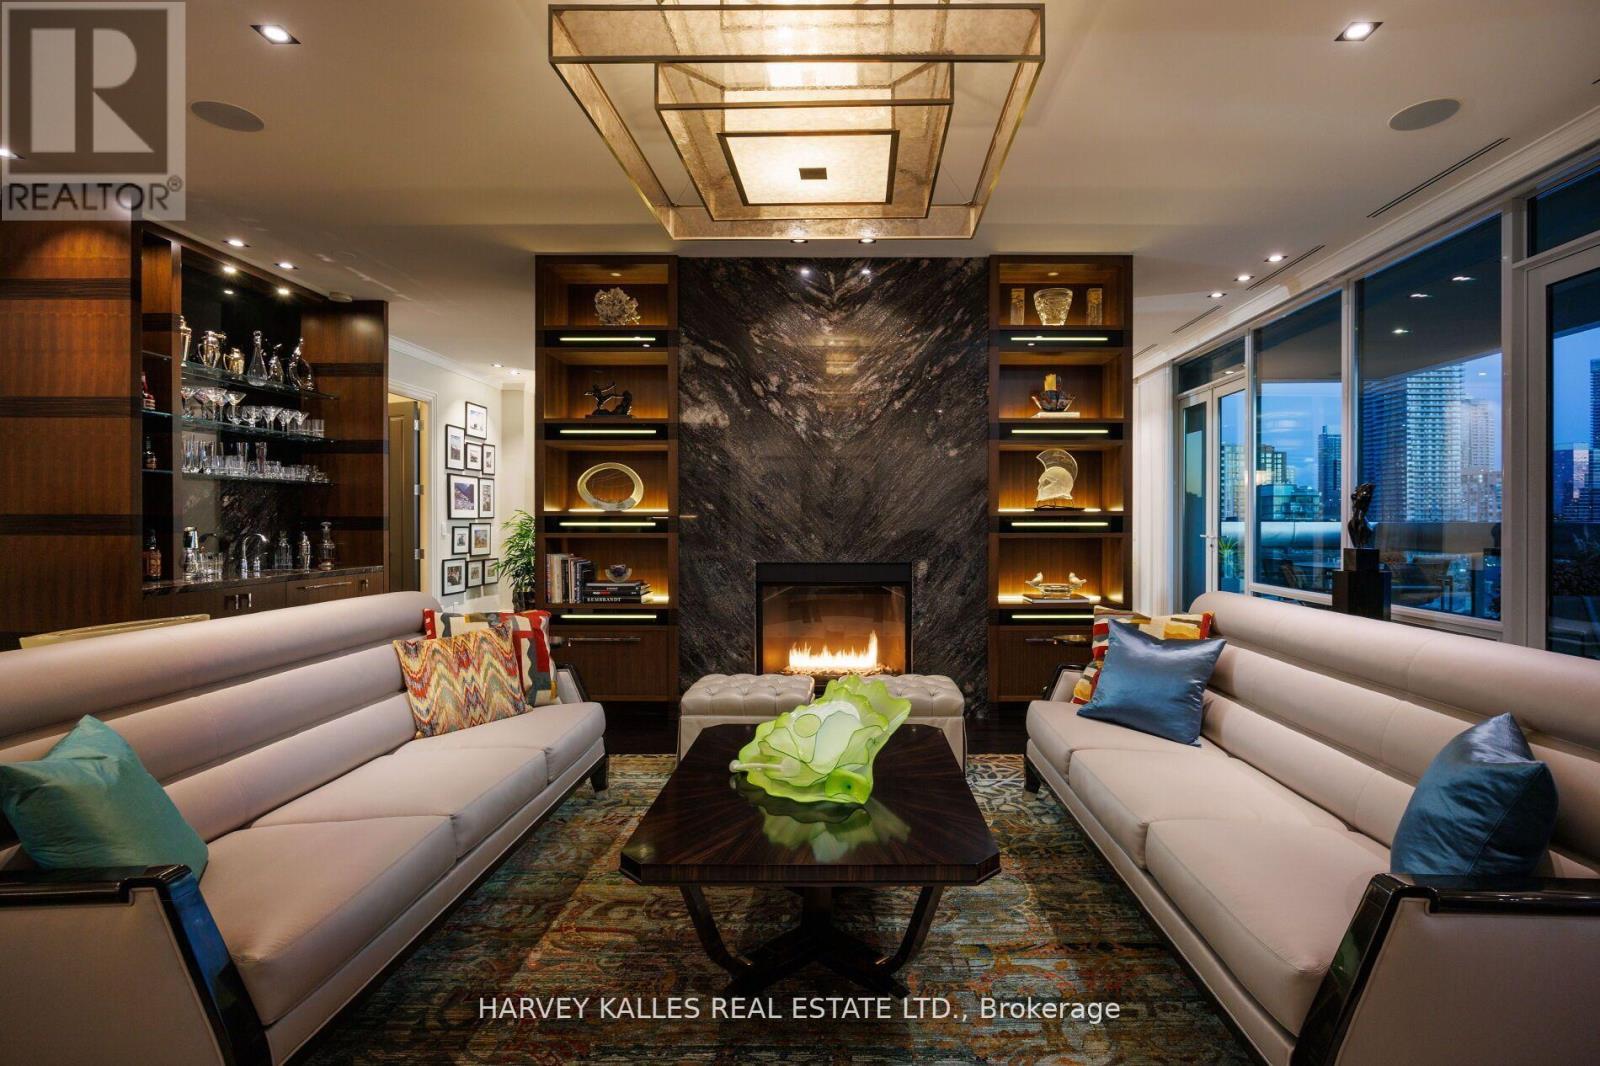
Toronto, Ontario
Museum House. Rarely available full-floor suite. Direct elevator to 4,276 sf. Soaring 11 ft coffered ceilings crowned with elaborate mouldings and floor-to-ceiling windows create an impressive sense of spaciousness, while the richly detailed living room fireplaces fashion an ambience of warmth and comfort. Superbly precision custom crafted details and impeccable use of the finest materials combine to fashion an unparalleled exclusive resplendent residence. Gallery perfect for showcasing artwork. Large terraces afford extraordinary north & south panoramic skyline vistas. A vibrant location in the heart of The Annex within walking distance to world-class restaurants of Yorkville and Hazelton Lanes, the designer boutiques of Bloor St. W & an amazing array of landmarks including the ROM, Royal Conservatory of Music, University of Toronto's Philosophers Walk, the natural beauty of Queens Park and the historic Ontario Legislative building. See detailed feature sheet attached for additional property information. (id:62104)
Lot 1 Bayberry Lane
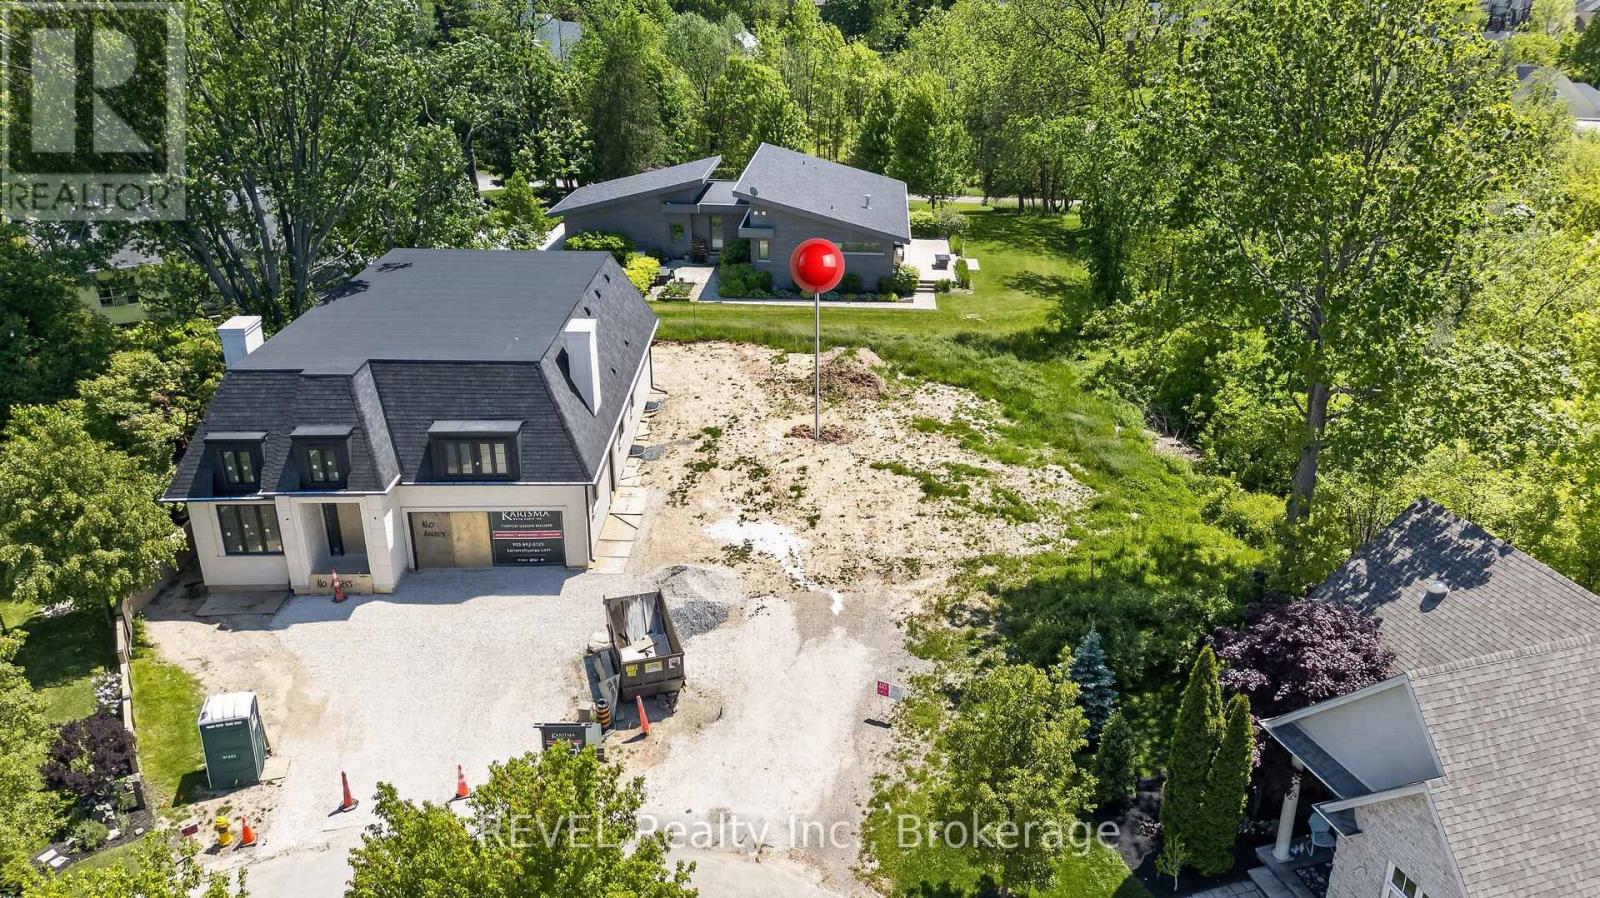
Niagara-On-The-Lake, Ontario
Spacious and clear building lot at the end of a quiet cul de sac. Offering a wooded ravine along one side! Walking distance to the Old Towne shops and restaurants. Important to note that actual street frontage of about 48 ft, quickly widening to about 77 at the beginning of building envelope - surveys available. Offers a proposed dwelling of approximately 2660 sq ft (or larger two-storey). Development charges to be the purchasers responsibility. Recently completed services of municipal water and sewer at the lot line. Not tied to any builder contract. A beautiful street in an idyllic town awaiting your dream home! (id:62104)
145 Hillcrest Avenue Unit# 1003
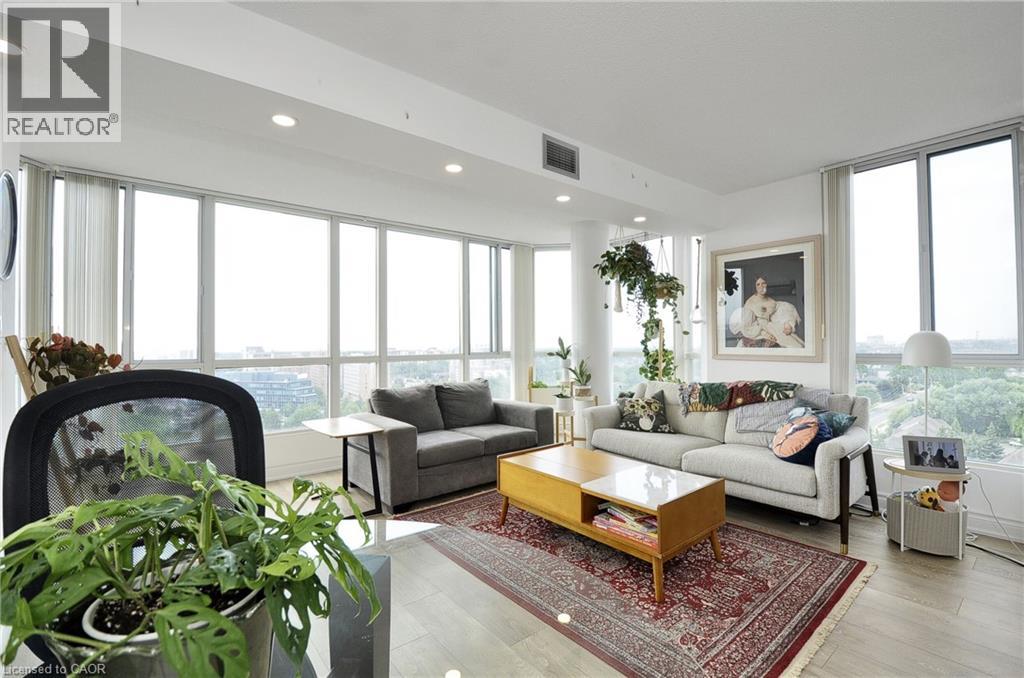
Mississauga, Ontario
Here is your opportunity to own a big, bright, open concept corner condo unit with so much to offer. Over 1000 square feet. Two bedrooms each with big bright windows, two bathrooms, in suite laundry with newer washer and dryer, fully renovated kitchen with stone countertops and backsplash, new custom pullout cabinetry and wall mounted pot rack for optimal use of space, double undermount sink, and a big window to look out at the city while allowing bright sunlight and fresh air to stream in, just beautiful. Open concept dining and living room beaming with light from the wall to wall windows that provide a fantastic view of the city, on a clear day you can see Lake Ontario and the CN Tower. This unit has a titled underground parking space. The condominium has a work out room, squash courts, indoor event space, rooftop terrace, and visitor parking, also included in the fees; heat, air conditioning, water, secure entrance, concierge, 24 hour security. And there is more! The Cooksville GO station is a five minute walk, quick access to major highways, 25 minutes to Pearson, ten minutes to Square One, park and soccer pitch across the street just perfect. (id:62104)
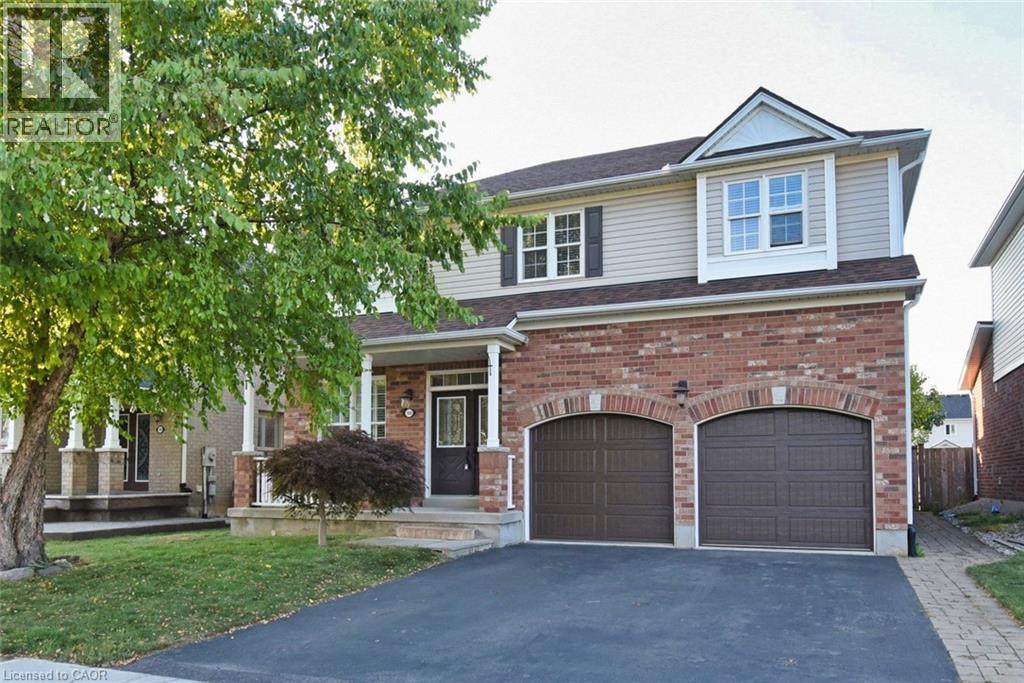
188 Hunter Way
Brantford, Ontario
Discover Life at Wyndfield in Brantford! Welcome to Brantford’s Wyndfield Community—a neighbourhood where timeless charm meets modern living. With its stone and brick entrance, historic street signs, and colonial-style lamps, Wyndfield is surrounded by natural beauty while still offering public transit and highway access. Just beyond your doorstep, Brantford provides everything your family could want: shopping malls, a curling club, soccer complex, the renowned Wayne Gretzky Sports Centre, and three nearby golf courses. About the Home – The Maple Model - This elegant 2,384 sq. ft. home from Empire’s Woodland Collection has been lovingly maintained by its original owners. At the time of construction, they invested in $29,000 in thoughtful upgrades, and over the last five years, have added even more modern touches—making this property truly move-in ready. Recent Updates: -Renovated shower in principal ensuite for a spa-like retreat -Recent furnace for comfort and efficiency -Kitchen cabinetry refreshed with updated doors -Hardwood flooring added to all five bedrooms (no carpet!) -Garage doors replaced for curb appeal and reliability Builder Upgrades: -Bright, open main floor with soaring 9-foot ceilings -Custom kitchen cabinetry with an added pantry -Inviting family room with gas fireplace -Striking oak staircase with oak treads -Ensuite with waterproof pot lights in the shower -Smart features including 200 amp service, garage ceiling outlet, and additional cable outlets The lower level is ready for your finishing touch with enlarged basement windows, a 3-piece rough-in bath, and a cold cellar with sump pump. With every detail carefully considered, this home is not only stylish and functional but also perfectly suited to grow with your family. (id:62104)
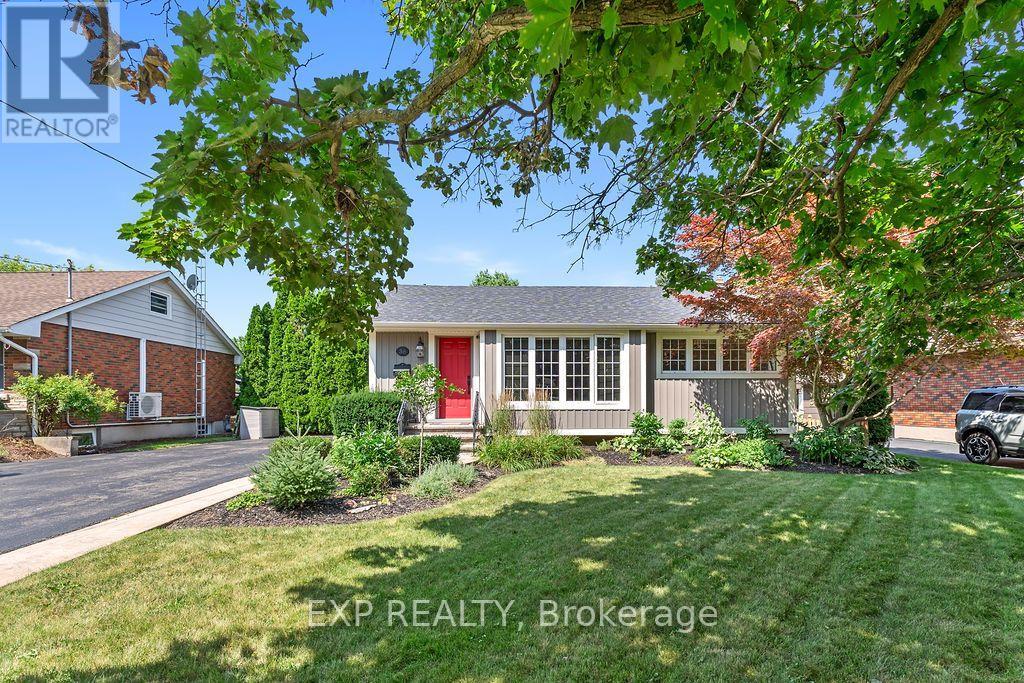
38 Albany Drive
St. Catharines, Ontario
Discover your dream home in this charming, impeccably maintained bungalow nestled in the highly sought-after Linwell/Vine area of North St. Catharines. This modern, renovated residence features three spacious bedrooms and two pristine three-piece bathrooms, with a completely carpet-free main floor that ensures a clean, modern, and allergen-friendly living environment. Meticulously cared for by the current owners, this home is both smoke-free and pet-free, radiating pride of ownership throughout. The exterior is equally impressive, boasting a generous, private double-wide driveway that offers ample parking for up to 8 vehicles. The finished basement adds incredible versatility to the home, is flooded with natural light, and features a private entrance, creating the perfect layout for a potential in-law suite, home office, or guest retreat. Significant peace of mind is provided by updated mechanicals, including an owned hot water tank, a high-efficiency furnace, and central air conditioning. Step outside to your own private backyard oasis, where a stunning 12' x 24' in-ground pool-equipped with a new (2026) liner-awaits your summer enjoyment. This exceptional property offers a rare combination of comfort, functional living space, and an unbeatable location - walking distance to the lake, schools, shopping and places of worship, plus just a three-minute drive to the QEW. This is a true 10+++ opportunity that is not to be missed!, making it a true 10+++ opportunity that is not to be missed! (id:62104)
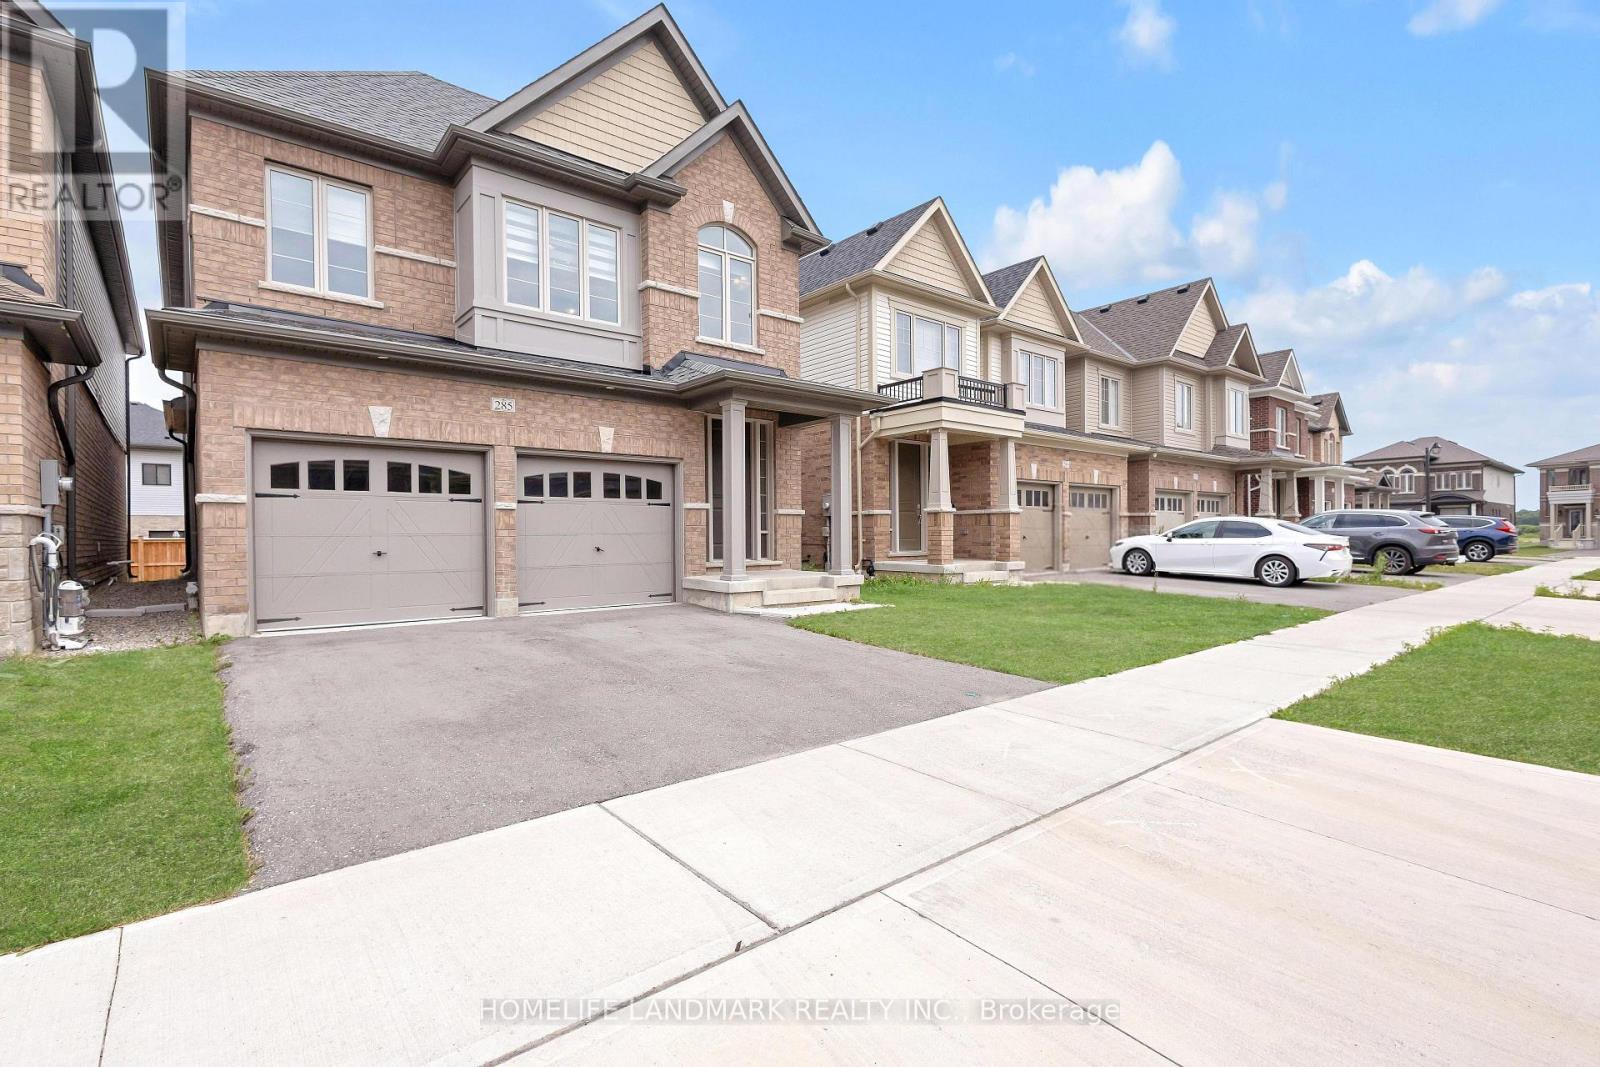
285 Broadacre Drive
Kitchener, Ontario
WELCOME TO 285 BROADACRE DRIVE - A PREMIUM FAMILY HOME IN KITCHENER'S HIGHLY SOUGHT-AFTER HURON NEIGHBOURHOOD! This immaculate 2,894 sq. ft. detached home offers 5 spacious bedrooms and 4.5 bathrooms - perfect for growing families or multi-generational living. From the moment you arrive, the well-maintained front yard and inviting covered porch set the tone for comfort and pride of ownership.MAIN FLOOR - The open-concept layout features a formal dining room and a grand living room with hardwood flooring, a cozy Napoleon fireplace, and oversized windows that flood the space with natural light. The chef's kitchen boasts stainless steel appliances, ample cabinetry, tiled backsplash, double sinks, and a breakfast-bar island overlooking the breakfast area. A sliding door leads to the private, well-kept backyard - ideal for summer BBQs and weekend relaxation. Additional main-floor highlights include a convenient powder room, main-floor laundry, and pot lights throughout. SECOND FLOOR - The luxurious primary suite features a 5-piece ensuite with double vanity, standing shower, freestanding soaker tub, and a large walk-in closet. Four additional generously sized bedrooms offer large closets, with two 4-piece ensuites and one 3-piece bathroom providing exceptional privacy for family or guests. UNFINISHED BASEMENT - A blank canvas waiting for your personal touch - perfect for a home theatre, gym, or extra living space. OUTDOOR LIVING & LOCATION - Steps away from RBJ Schlegel Park, enjoy scenic trails, playgrounds, and green space right at your doorstep. Close to top-rated schools (Oak Creek PS & St. Josephine Bakhita CES - JK to Grade 8; Forest Heights C.I. for high school), shopping, Longos, Starbucks, and major highways (7, 8, 401). Double driveway + double car garage = 4 parking spaces. Don't miss this rare opportunity - book your showing today! (id:62104)
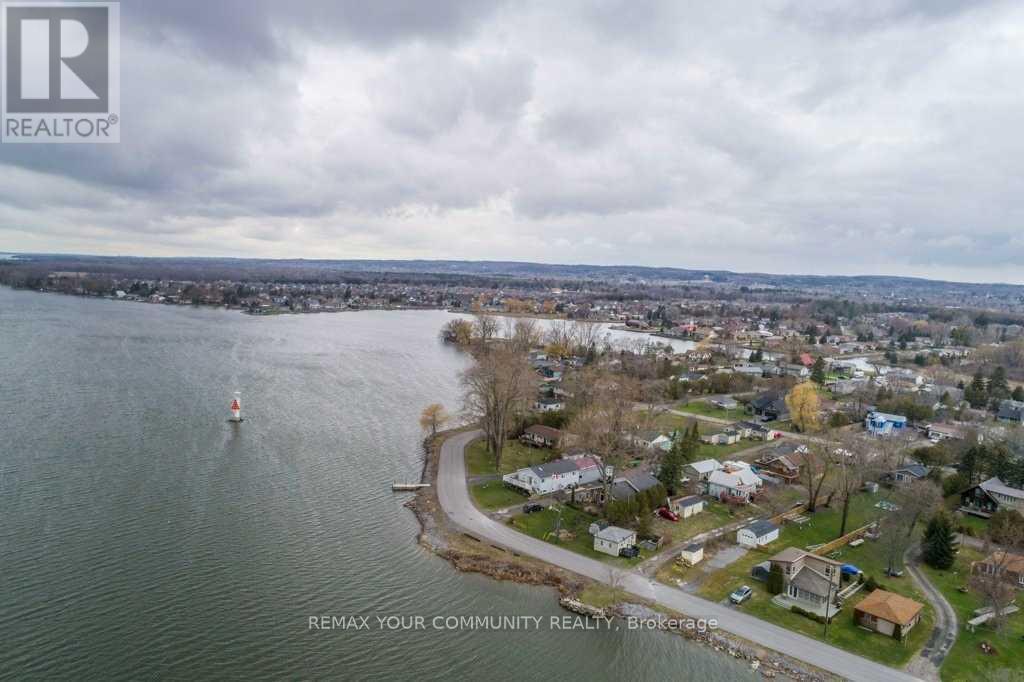
17 Price Street W
Brighton, Ontario
Wow! Retire by the water or invest in Brighton! The choice is yours! Located just 1.5hr from Toronto - This waterfront 4 season home is on municipal services, no well or septic!! This is an excellent opportunity to own a charming 3 bedroom bungalow on a EXTRA LARGE 50'x316' lot! This cozy retreat offers an updated, bright & open living space w/ lovely views of the bay & Presqui'le Provincial Park. Perfect For year round living or could make an excellent investment property! **Dual access to the property from Price St W & Lambton St** Potential for severance, subject to municipal and planning authority approvals. Inquire with the municipality for more info. Extremely deep & fenced in backyard which features a firepit making it ideal for outdoor gatherings! Enjoy the quiet moments & watch the sunset by the lake! Large garage at the end of property to store all your toys. Turn key, move in ready! One of the largest lots in the pocket! Right by Harbourview Marina, Minutes to Presqui'le Provincial Park, Restaurants & so much more! (id:62104)
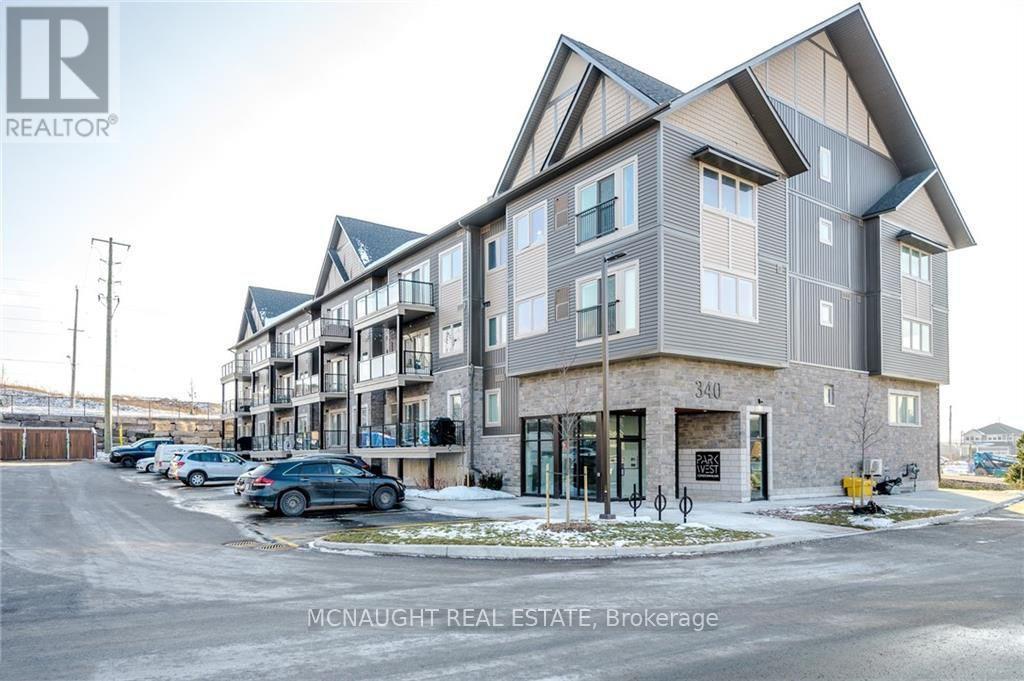
305 - 340 Florence Drive
Peterborough, Ontario
Absolutely stunning! This beautifully maintained 2 bedroom, 2 bathroom condo is a must see, located in a great community. Featuring a modern open-concept layout, stainless steel appliances, ensuite laundry, private balcony, and 2 parking spots, this unit offers both style and convenience. Located in the highly desirable Jackson Creek Meadows community, you'll enjoy a family friendly neighbourhood just minutes from hospitals, shopping, restaurants, parks and all major highway access. (id:62104)

635 Highview Drive
St. Thomas, Ontario
Welcome home to 635 Highview Dr. This one floor bungalow with 3 bedroom on the main floor features updated flooring and a large open kitchen and eating area with patio door to a cover rear porch and large deck. The lower level is fully finished include a bar for your man cave and a gas fire place. The basement offers plenty of room for children to play or to host the party. The home has ample space inside and out with a double drive and green space in the back yard. Located close to Elgin Centre and Oldewood Park. Great location to raise a family. (id:62104)
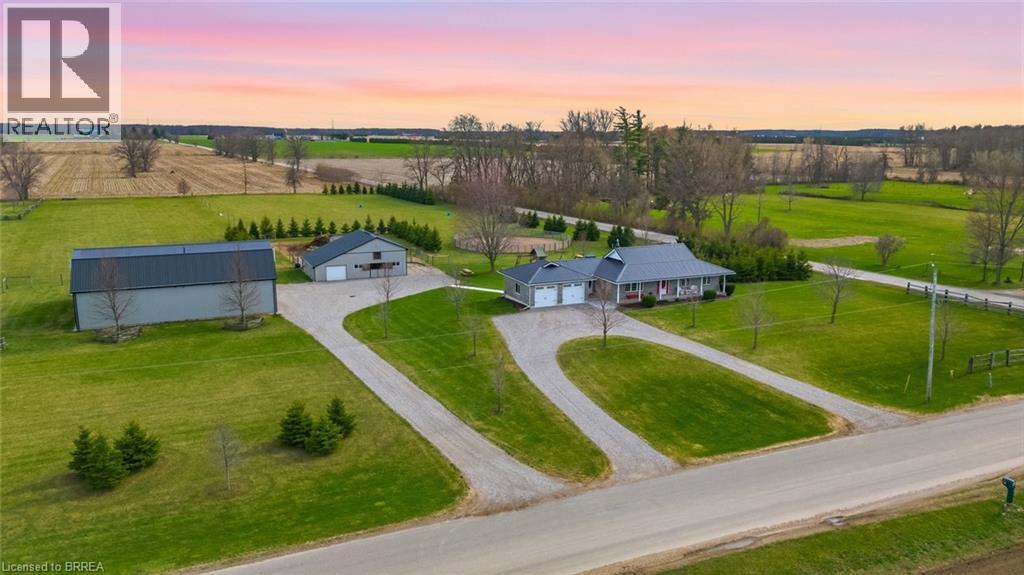
115 Tenth Concession Road
Burford, Ontario
Picture perfect horse hobby farm! Set on 7.8 acres just outside Burford in the County of Brant. This brick ranch home is immaculate and offers attached double heated garage. Open concept interior with Kitchen, island, all open to dining and living room. Granite counters, double farmhouse sink, appliances. Walk out to large deck that looks out over the fenced two paddocks, pool, playground equipment , open fields and big sky for evening sunsets. Three bedrooms on main floor with 4pc ensuite off primary bedroom. 4pc family bath. Main floor mudroom with laundry area and three piece bath. Lower level is spacious and open with room for games room, big family room and fourth bedroom as well as separate office. Outside you'll love the 64 x 40' two storey shop 2018 with beautiful inlaw two bedroom apartment above built in 2020.. Shop is alarmed, heated by natural gas tube heaters 50' and 32'. Lean to on shop 14 x 64'. Barn is steel clad with 4 box stalls, tack room, feed room, run in and upper hay loft. Beautiful stocked pond with aerator windmill.. Two fenced pastures, and round pen. Septic separate for apartment and shop. 2pc bath in shop. 285 trees planted. This entire property is meticulously maintained and shows beautifully. 200 amp service. Children bused to school (id:62104)
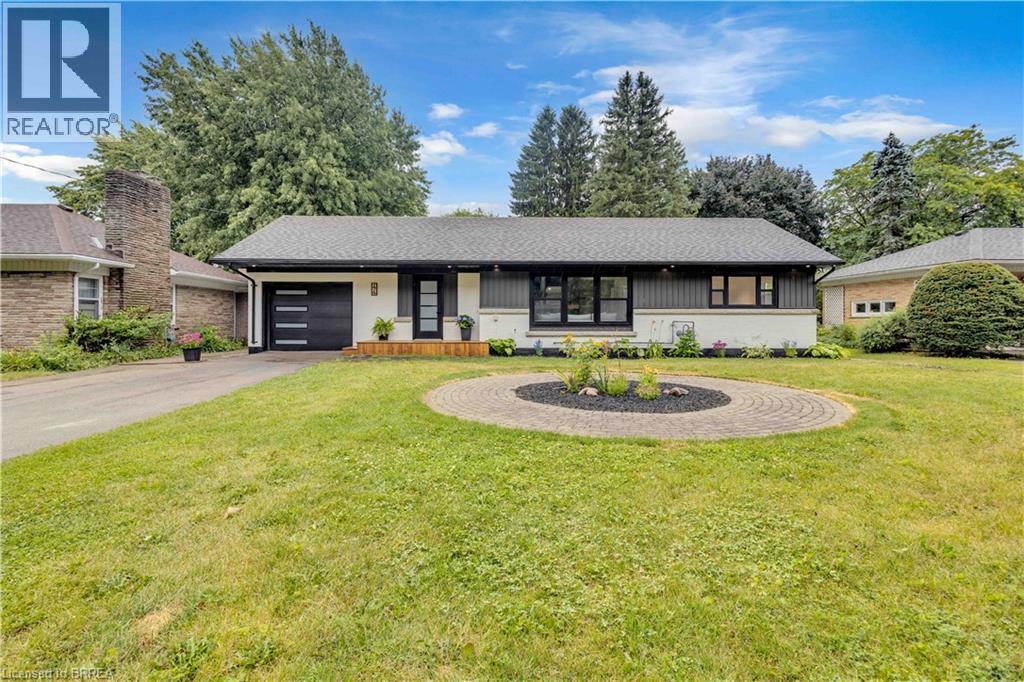
44 Tyrell Street
Simcoe, Ontario
Welcome to 44 Tyrell Street in Simcoe, located in one of the town’s most desirable neighbourhoods. Situated on a large lot, this fully renovated 4-bedroom (3+1), 3-bathroom home offers exceptional space, style, and functionality for its next owner. The open-concept main floor is ideal for entertaining, featuring a spacious living room and a brand-new kitchen complete with quartz countertops, quartz backsplash, and brand-new appliances. The oversized primary bedroom offers double closets, an electric fireplace, and a stunning ensuite bathroom with a walk-in shower and porcelain tile throughout. A spacious dining room provides the perfect gathering space for family and friends, with patio doors leading to a large deck overlooking the expansive backyard. Enjoy outdoor living with steps down to a fire pit and plenty of room to relax and entertain. The finished basement adds even more living space with a fourth bedroom, large 4-piece bathroom, spacious living room, and generous laundry room. With no shortage of space or updates, 44 Tyrell Street is a must-see. Book your private showing today! (id:62104)

152 Bean Street
Minto, Ontario
TO BE BUILT - Welcome to the HASTINGS model, a thoughtfully designed bungalow offering affordable, low maintenance living without compromising on comfort or style. Pricing reflects the newly announced HST rebates, making this an excellent opportunity for downsizers, first time buyers, or anyone looking to simplify their lifestyle. This functional 2 bedroom layout features bright open concept living with 9' ceilings, upgraded cabinetry, stone countertops, breakfast bar seating, main floor laundry, and a spacious primary suite with walk in closet and private ensuite. The front bedroom offers flexible use as a guest room, office, or den. The basement includes an egress window and bathroom rough in with the option to have the lower level finished for additional living space if desired. BONUS FEATURES INCLUDED: central air conditioning, paved asphalt driveway, garage door opener, holiday receptacle, perennial garden and walkway, sodded yard, stone countertops in kitchen and bathrooms, and more. Ask about available lots, included features, and additional floor plans. Model Home located at 122 Bean Street. Photos shown are artist concepts or completed models on other lots and may not be exactly as shown. (id:62104)

117 Thackeray Way
Minto, Ontario
TO BE BUILT - THE HARRISON model by Finoro Homes offers a stunning modern farmhouse design blending timeless curb appeal with warm contemporary finishes. Featuring striking gabled rooflines, natural wood inspired details, and a welcoming covered front porch, this thoughtfully designed home delivers style and functionality for modern family living. Inside, 9 foot main floor ceilings and an open concept layout create a bright, airy atmosphere with seamless flow throughout the main living spaces. The spacious kitchen features upgraded cabinetry, stone countertops, a large centre island with breakfast bar seating, and direct connection to the dining and living areas, making it ideal for entertaining and everyday life. The main floor also offers a practical mudroom entry from the attached two car garage, welcoming foyer, and convenient powder room. Upstairs features 3 spacious bedrooms, beautifully finished bathrooms, second floor laundry, and a thoughtfully designed primary retreat complete with a walk in closet and private ensuite. Large windows and an oversized patio door help fill the home with natural light throughout. Standard features include central air conditioning, asphalt driveway, garage door opener, holiday receptacle, perennial garden and walkway, fully sodded yard, basement egress window, stone countertops in kitchen and baths, upgraded kitchen cabinetry, and more. Located in the desirable Maitland Meadows community in Harriston, buyers can select their preferred lot, floor plan, and interior finishes to create a home tailored to their lifestyle. Multiple lots and floor plans available. Photos are artist renderings and may not be exactly as shown. Visit the model home at 122 Bean Street, Harriston. Open house hours are Mondays and Wednesdays from 10:00 AM to 2:00 PM, with additional weekend availability as posted on REALTOR.ca. Private tours are also available by appointment (id:62104)
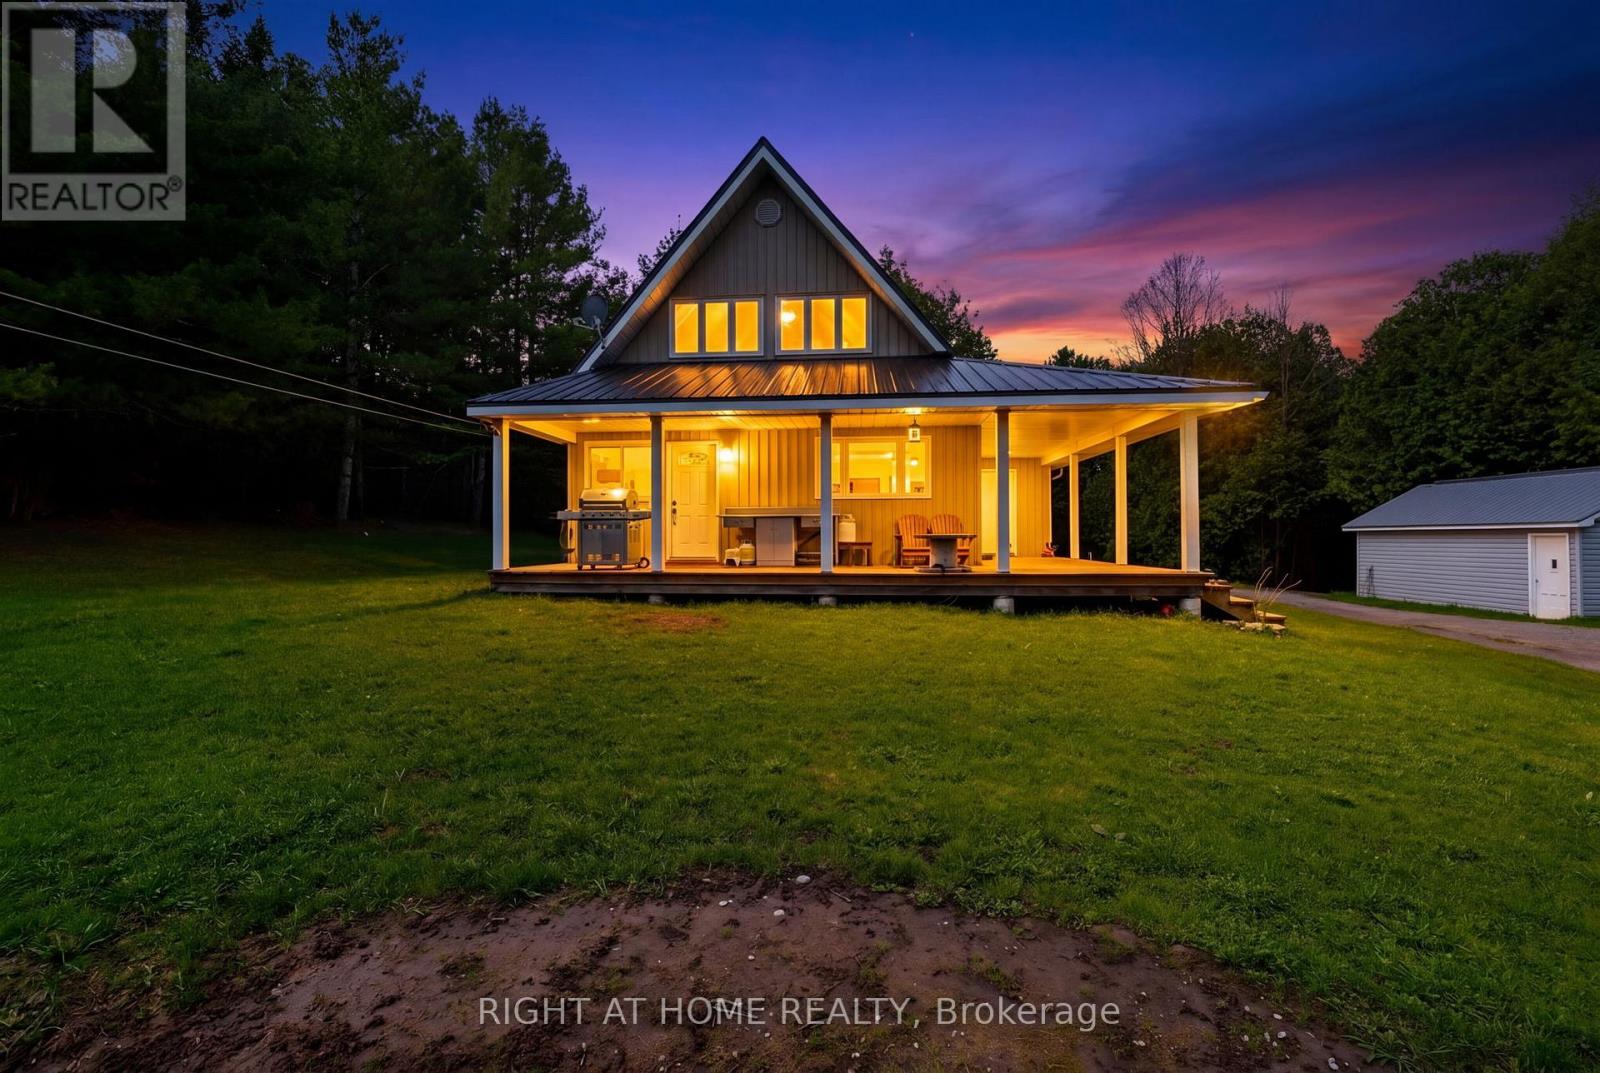
636671 Euphrasia-Holland Townline
Grey Highlands, Ontario
Cozy 1,400 sqft, 4 bedroom, 2 bath, 1.5 storey home on 29.7 acres only 15 minutes to Markdale, 20 minutes to Meaford & 25 to Owen Sound. Two oversized bedrooms on second floor have both been renovated in the last year, master bedroom with two closets (one walk-in) & two large picture windows. Main floor has two additional bedrooms. Natural spring originating on property, as well as a creek and large pond supporting many species of fish & wildlife, 35'x24' shop (with hoist) features walk-in cooler, shooting shack with range to 400 yards, elevated deer stand on steel struts, three feed plots, large pond & old apple orchard makes this property every hunter / hobby farmers dream oasis and would make you the envy of all your friends. Detached single car garage & 20' x 30' TMG industrial storage shelter. Kennel with keyed in fence. Wood burning Drolet furnace is currently being used as primary heat source with oil backup. (id:62104)
548 Concession 14 Road
Haldimand, Ontario
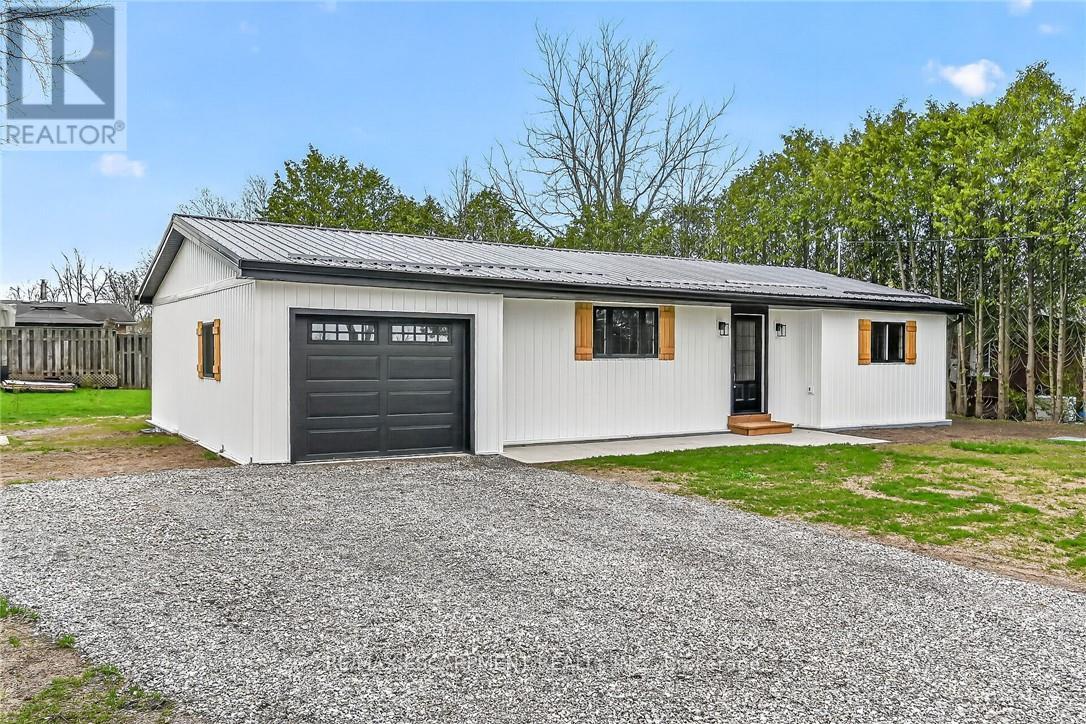
Beautifully renovated from "stud's out" bungalow in 2025-26 - located on E side of Springvale - situated on mature 0.47ac (137.50x150) lot offering peaceful hamlet setting - 30 min commute to Hamilton, Brantford & 403 - mins NW of Hagersville's amenities. Attention to detail is evident thru-out this stylish home loaded w/quality upgrades boasting recently poured conc. walkway leading to front door accessing gorgeous open concept design guaranteed to impress - introducing 1361sf of flawless living area - highlighted w/custom "Vanderschaaf" kitchen sporting "Chantilly Lace" white cabinetry augmented w/designer island, quartz counters, new SS appliances + attached garage entry. Floor plan flows seamlessly to adjacent living/dining room enjoying patio door walk-out to 12'x20' entertainment deck (2025) & rear yard - continues to sizeable primary bedroom ftrs 2 double door closets, oversized window & en-suite privilege to chicly presented 4pc bath. Completed w/2nd bedroom, spacious 3pc bath ftrs double size shower incorporates convenient MF laundry station incs quartz top folding table & upper cabinets. Matte finished engineered hardwood flooring & plethora of LED ceiling pot lights compliment soft, neutral interior décor. Superbly finished family room highlights 1361sf lower level incs roomy 3rd bed, multi-purpose room (poss. bedroom) & large utility/storage room. 2025-26 upgrades -waterproofed basement w/weeping tile, spray foam insulated walls (basement to roof line), R-60 attic insulation, metal roof, white exterior vinyl siding, aluminum facia/soffit/eaves, vinyl clad windows/patio doors, interior drywall/doors, flooring, kitchen/bath/laundry room cabinets & plumbing/light fixtures, efficient p/g furnace/heat pump HVAC, AC, electric water heater, 100 amp hydro, wiring/plumbing, water pump/pressure tank & 3000 gal water cistern. Extras-2 stage septic tank w/tile field incs new risers (pumped in 2025) & fibre internet available. Elevating "Ordinary" to "Extra (id:62104)
Pt Lt 3 Loyalist Parkway
Prince Edward County, Ontario
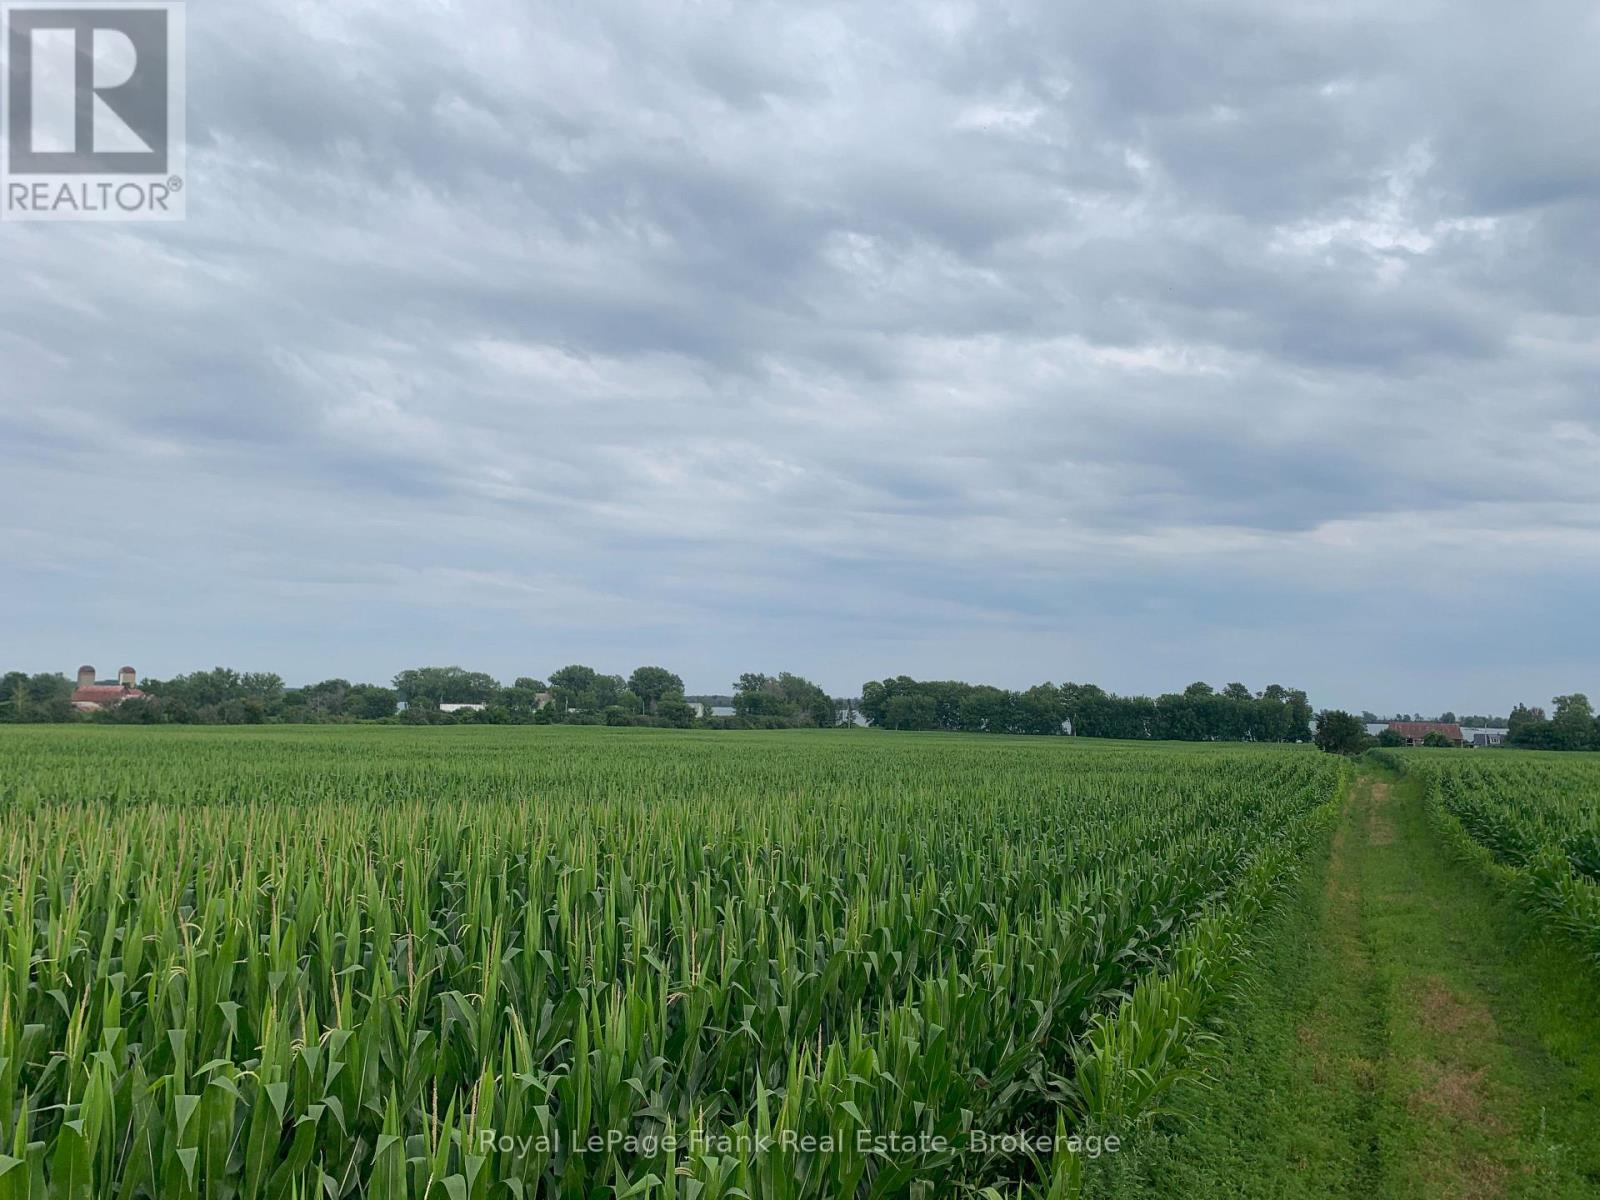
A rare and versatile 44-acre agricultural offering in the heart of Prince Edward County, ideally located along the highly sought-after Loyalist Parkway in Wellington. This property includes two separately deeded parcels being sold together, providing exceptional flexibility for agricultural operators, estate builders, and long-term investors. The front 26-acre parcel features over 600 feet of prime frontage on Highway 33, offering outstanding visibility and access along PEC's main transportation and tourism corridor. Fully cleared and cultivated, this parcel is zoned A1/A2 and currently permits one primary residence plus a secondary dwelling, making it ideal for an estate home, farm operation, agri-tourism business, or vineyard development. Its high-exposure location along the Loyalist Parkway positions it perfectly for farm-gate retail, specialty crops, or value-added agricultural ventures. The rear 18-acre parcel, located directly behind the front acreage and separated by the scenic Millennium Trail, offers excellent agricultural utility with clear, workable land. The Millennium Trail provides recreational appeal, easy access, and an attractive natural buffer. Importantly, new water infrastructure is being proposed along the trail corridor, enhancing long-term desirability and future potential for the property. Both parcels sit just two properties outside the current Wellington Urban Plan boundary, placing them in a strategic location near an area undergoing active planning review. While not currently included in the Secondary Plan, the proximity to Wellington's growth edge adds meaningful long-term upside for buyers seeking a land-banking opportunity in a high-growth region. This is a rare chance to secure a large, contiguous agricultural holding in one of PEC's most desirable corridors. Whether you are expanding your farm operation, a vineyard or agri-tourism business, building an estate property, or investing for the future, this 44-acre offering delivers. (id:62104)

36 Anne Street W
Minto, Ontario
Step into easy living with this beautifully designed 1,799 sq ft interior unit, where modern farmhouse charm meets clean, contemporary finishes in true fashion. From the moment you arrive, the light exterior palette, welcoming front porch, and classic curb appeal set the tone for whats inside.The main level features 9' ceilings and a bright, functional layout starting with a generous foyer, powder room, and a flexible front room ideal for a home office, reading nook, or play space. The open concept kitchen, dining, and living area is filled with natural light and made for both everyday living and weekend entertaining. The kitchen is anchored by a quartz island with a breakfast bar overhang, perfect for quick bites and extra seating. Upstairs, the spacious primary suite includes a walk-in closet and sleek 3pc ensuite with beautiful time work and glass doors. Two additional bedrooms, a full family bath, and convenient second level laundry round out this floor with thoughtful design. The attached garage offers indoor access and extra storage, while the full basement is roughed in for a future 2-pc bath just waiting for your personal touch. Whether you're a first-time buyer, young family, or down sizer looking for low maintenance living without compromise, this home checks all the boxes. Ask about the full list of features or visit our fully furnished Model Home at 122 Bean Street and explore all your options at Maitland Meadows. Come Home To Calm in Harriston. (id:62104)

113 Bean Street
Minto, Ontario
Stunning 2,174 sq. ft. Webb Bungaloft - Immediate Possession Available! This beautiful bungaloft offers the perfect combination of style and function. The spacious main floor includes a bedroom, a 4-piece bathroom, a modern kitchen, a dining area, an inviting living room, a laundry room, and a primary bedroom featuring a 3-piece ensuite with a shower and walk-in closet. Upstairs, a versatile loft adds extra living space, with an additional bedroom and a 4-piece bathroom, making it ideal for guests or a home office. The unfinished walkout basement offers incredible potential, allowing you to customize the space to suit your needs. Designed with a thoughtful layout, the home boasts sloped ceilings that create a sense of openness, while large windows and patio doors fill the main level with abundant natural light. Every detail reflects high-quality, modern finishes. The sale includes all major appliances (fridge, stove, microwave, dishwasher, washer, and dryer) and a large deck measuring 20 feet by 12 feet, perfect for outdoor relaxation and entertaining. Additional features include central air conditioning, an asphalt paved driveway, a garage door opener, a holiday receptacle, a perennial garden and walkway, sodded yard, an egress window in the basement, a breakfast bar overhang, stone countertops in the kitchen and bathrooms, upgraded kitchen cabinets, and more. Located in the sought-after Maitland Meadows community, this home is ready to be your new home sweet home. Don't miss out-book your private showing today! VISIT US AT THE MODEL HOME LOCATED AT 122 BEAN ST. Some photos are virtually staged. (id:62104)

40 Anne Street W
Minto, Ontario
Buyers still have the opportunity to select interior finishes and personalize this home to their style! This rare 4-bedroom end unit townhome offers 2,064 sq ft of beautifully finished living space and is available with an approximate 3-month closing. Designed with a growing family in mind, this modern farmhouse-style two-storey combines rustic charm with contemporary comfort, all situated on a spacious corner lot with excellent curb appeal. The inviting front porch and natural wood accents lead into a bright, well-planned main floor featuring 9' ceilings, a convenient powder room, and a flexible front room that's perfect for a home office, toy room, or guest space. The open-concept layout boasts oversized windows and a seamless flow between the living room, dining area, and upgraded kitchen, complete with a quartz-topped island and breakfast bar seating. Upstairs, the spacious primary suite features a 3-piece ensuite and walk-in closet, while three additional bedrooms share a full family bath. Second-floor laundry adds practical convenience for busy family life. Additional highlights include an attached garage with interior access, an unspoiled basement with rough-in for a future 2-piece bath, and quality craftsmanship throughout. Experience the perfect blend of farmhouse warmth and modern design, with the reliability and style you're looking for in the wonderful community of Harriston. Ask for a full list of premium features-and visit us at the Model Home at 122 Bean Street! (id:62104)

102 Thackeray Way
Minto, Ontario
Welcome to Maitland Meadows, where modern design meets small town comfort. This brand new Woodgate model offers the perfect upgrade for young professionals or growing families who want more breathing room without the noise that usually comes with semi-detached living. These homes are only connected at the garage wall, giving you the privacy and quiet you've been craving. Inside, you get that fresh, contemporary style everyone wants today. Bright, open spaces, thoughtful upgrades already included so move in day is truly turn key. Outside, you'll love the peaceful neighbourhood vibe: safe, quiet streets, friendly neighbours, and farmland sunsets you'll never get tired of. Commuting is easy with larger centres about an hour away, and you'll enjoy all the small town essentials - fibre optic internet, natural gas heat, and full municipal services. Quick closing is available so you can start your next chapter sooner. If you're looking for an affordable new build with style, space, and zero hassle, this is the one. Additional perks include: Oversized garage with man door and opener, paved driveway, fully sodded yard, soft close cabinetry, central air conditioning, Tarion Warranty and survey all included in the price. (id:62104)