
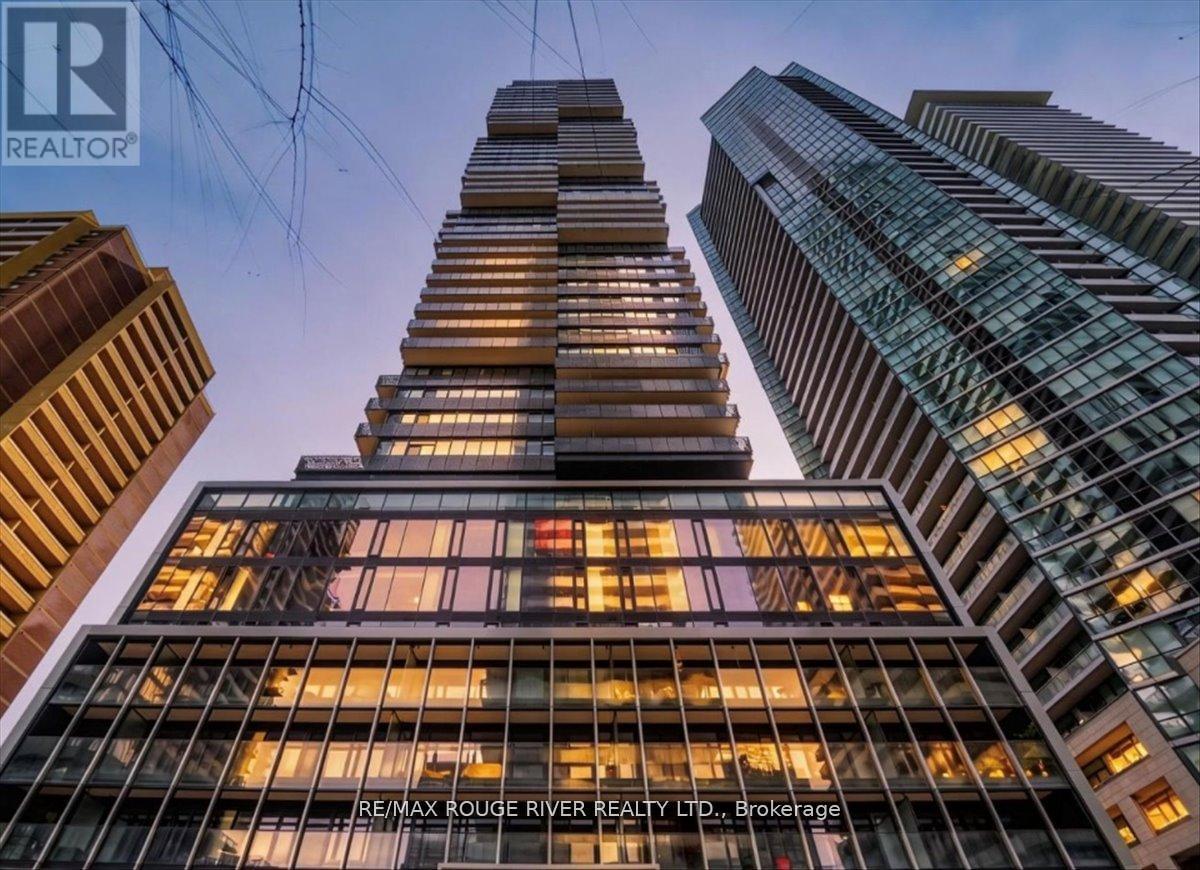
3808 - 55 Charles Street E
Toronto, Ontario
Perched High Above The City On The 38th Floor, This Stunning 1-Bedroom Condo Offers Elevated Urban Living In One Of Toronto's Most Coveted Intersections. This Thoughtfully Designed Suite Features A Modern Open-Concept Layout That Maximizes Both Space And Functionality. The Spacious Bedroom Includes His & Hers Closets, And A Private 4-Piece Ensuite, Creating A Comfortable And Refined Retreat. The Living And Dining Areas Flow Seamlessly, Perfect For Both Relaxing And Entertaining, While The Contemporary Kitchen Complements The Space With Clean Finishes And Smart Design. Located In The Heart Of The City, You're Just Steps From World-Class Shopping, Premium Grocery Stores, Top-Rated Restaurants, And Vibrant Entertainment. Enjoy Immediate Access To The Upscale Boutiques And Charm Of Yorkville, Along With Convenient Transit Options That Make Getting Around Effortless. Whether You're A First-Time Buyer, Investor, Or Looking For A Stylish Downtown Lifestyle, This Condo Delivers Unmatched Location, And Convenience. Perfect For Anyone Looking To Right-Size Their Life! (id:62104)
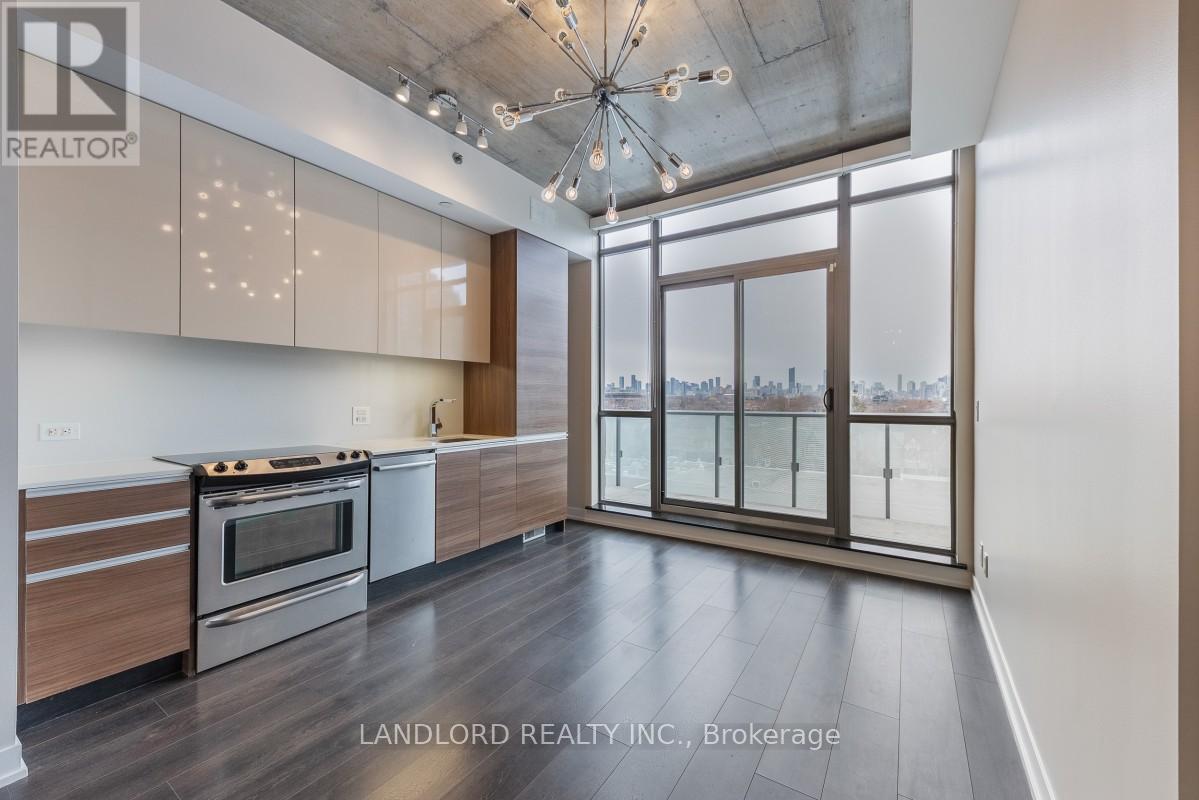
607 - 8 Gladstone Avenue
Toronto, Ontario
Professionally Managed 1-Bedroom, 1-Bathroom Suite In Toronto's Vibrant Little Portugal Neighbourhood. This Bright And Airy Suite Features A Spacious Open-Concept Layout With Wall-To-Wall, Floor-To-Ceiling Windows That Fill The Space With Natural Light. The Sleek Contemporary Kitchen Is Equipped With Stainless Steel Appliances And Stone Countertops, While The Nicely Sized Bedroom Offers A Double Closet. Exposed Concrete Ceilings, Stylish Light Fixtures, Custom Window Coverings, And A Private Security System Add Both Style And Convenience. Enjoy In-Suite Laundry And A Spacious Balcony With Stunning, Unobstructed City Views. Ideally Located Just Steps From The TTC, Shopping, Dining, Cafes, And Everyday Amenities. With A Walk Score Of 99, This Home Offers Unbeatable Convenience In One Of Toronto's Vibrant And Walkable Neighbourhoods. Pets Not Preferred. **Appliances: Fridge, Stove, Dishwasher, Washer and Dryer **Utilities: Heat & Water Included, Hydro Extra **Parking: 1 Spot Included **Locker: 1 Locker Included **Finishes May Differ Slightly From Photos** (id:62104)
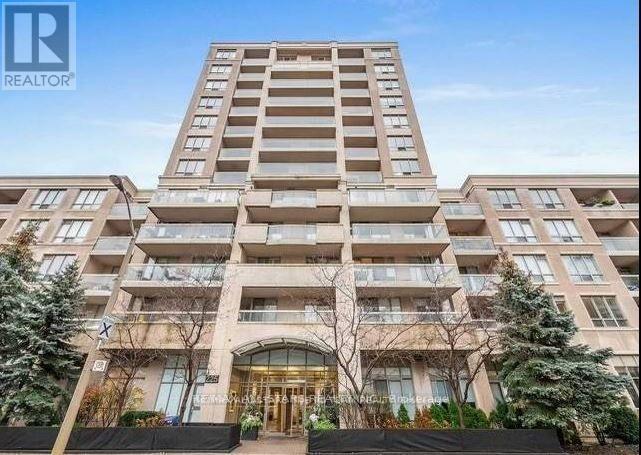
1501 - 225 Merton Street
Toronto, Ontario
Updated three bedroom corner unit condo at the RIO III. Ideally located at Yonge and Merton Streets just a stone throw to the Davisville subway station, the Beltline Trail system and all the fun shopping, restaurants, and entertainment Davisville has to offer. Featuring both North and West exposures with two balconies you can take advantage of 180 degrees of Toronto views while enjoying beautiful sunsets. Interior features include: eat-in kitchen with modern cabinetry, subway tile backsplash, and walk-out to West facing balcony (the perfect sunset dinner awaits), huge combined living/dining rooms with walk-out to North balcony; spacious primary bedroom with 3-pc ensuite; 2 additional bedrooms both with large windows and closets; large 4-pc main bathroom with shower/tub combination; ensuite laundry; large pantry/coat closet. MAINTENANCE INCLUDES HEAT & HYDRO. (id:62104)

805 - 320 Tweedsmuir Avenue
Toronto, Ontario
"The Heathview" Is Morguard's Award Winning Community Where Daily Life Unfolds W/Remarkable Style In One Of Toronto's Most Esteemed Neighbourhoods Forest Hill Village! *Don't Miss This Seldom Available Spectacular 1+1BR 1BTH East Facing Suite W/High Ceilings Where The +1BR (Den) Has Been Converted To An Open W/I Closet W/Custom Organizers Creating Loads Of Additional Storage Space! *Abundance Of Floor To Ceiling Windows+Light W/Panoramic Cityscape Views! *Unique+Beautiful Spaces+Amenities For Indoor+Outdoor Entertaining+Recreation! *Approx 590'! **EXTRAS** Stainless Steel Fridge+Stove+B/I Dw+Micro+Stacked Washer+Dryer,Elf,Roller Shades,Some Custom Closet Organizers,Laminate,Quartz,Bike Storage,Optional Parking $195/Mo,Optional Locker $65/Mo,24Hrs Concierge++ (id:62104)
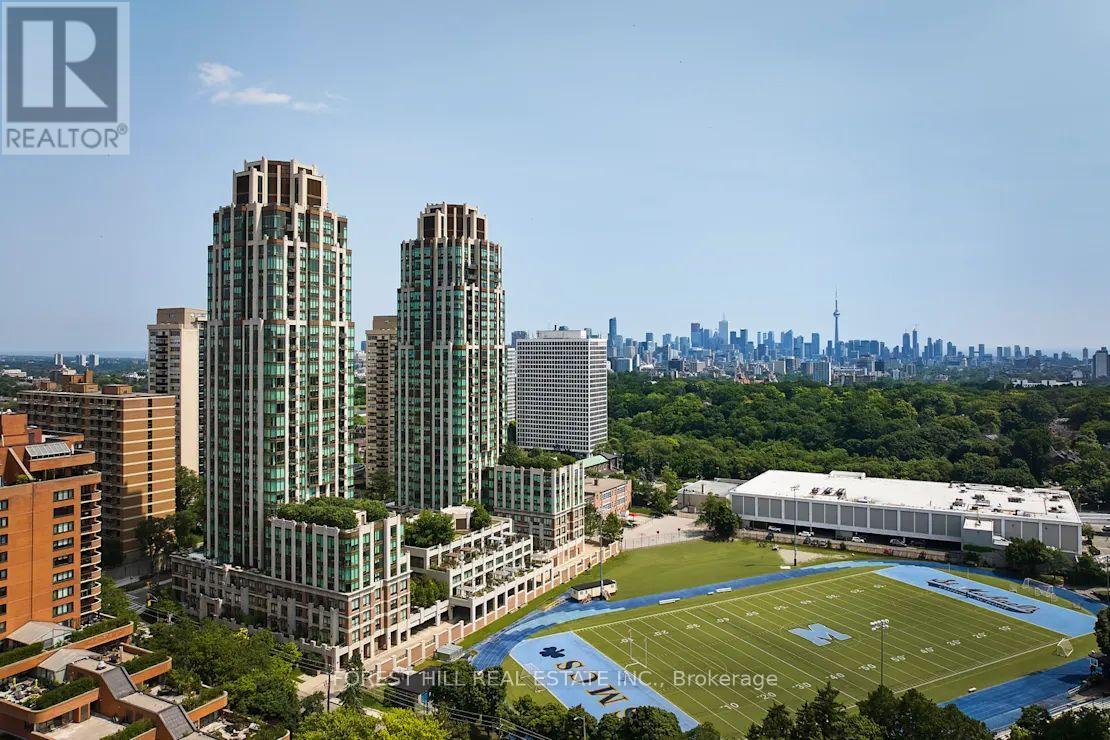
1205 - 310 Tweedsmuir Avenue
Toronto, Ontario
"The Heathview" Is Morguard's Award Winning Community Where Daily Life Unfolds W/Remarkable Style In One Of Toronto's Most Esteemed Neighbourhoods Forest Hill Village! *Spectacular 1+1Br 1Bth East Facing Suite W/High Ceilings! *Abundance Of Floor To Ceiling Windows+Light W/Panoramic Cityscape Views! *Unique+Beautiful Spaces+Amenities For Indoor+Outdoor Entertaining+Recreation! *Approx 639'! **EXTRAS** Stainless Steel Fridge+Stove+B/I Dw+Micro,Stacked Washer+Dryer,Elf,Roller Shades,Laminate,Quartz,Bike Storage,Optional Parking $195/Mo,Optional Locker $65/Mo,24Hrs Concierge++ **Suite Pictures Are From Previous Listing** (id:62104)

536 - 20 O'neill Road
Toronto, Ontario
***Public Open House Saturday October 17th From 1:00 To 2:00 PM.*** Welcome to Rodeo Drive Condominiums By Lanterra Developments and Cadillac Fairview. Luxurious Unit With Two Bedrooms, Two Washrooms, One Parking Spot & One Locker. Steps To Upscale Shops, Gourmet Restaurants & Don Mills Civitan Arena. Bright & Spacious. This Unit Features A Functional Layout, 656 Square Feet As Per Builder's Floor-Plan. With Soaring 9 Feet Ceilings. Engineered Hardwood Floors. Newly Painted & Both Washroom Vanities In August 2026. Many Upgrades Including: Kitchen Dark Mist Granite Counter Tops, Dark Mist Polished Backsplash, Metallic Elm Cabinets, & Under-Cabinet Lighting. Main Washroom Includes: Grigio Carnico Italian Marble Floor Tiles, Bianco Porcelain Shower Floor Tiles, Dolomite White Polished Wall Tiles, & Metallic Elm Eurogloss Cabinets. Primary Bedroom With 4 Piece Ensuite, Upgrades Include: Dolomite White Polished Wall Tiles, & Metallic Elm Eurogloss Cabinets. Walkout To Balcony With Southwest Exposure & Unobstructed Parkette Views. Convenient Location - Steps To Shops At Don Mills. Close To DVP, TTC, Eglinton LRT, Schools, Parks & More. Amenities Include: 24 Hour Concierge, Gym, Indoor & Outdoor Pool, Indoor Hot Tub & Sauna, Rooftop Deck, Party Room, Games Room, Community BBQ, ERV, Bike Storage Room & More. Click On 4K Virtual Tour & Don't Miss Out On This Opportunity. (id:62104)
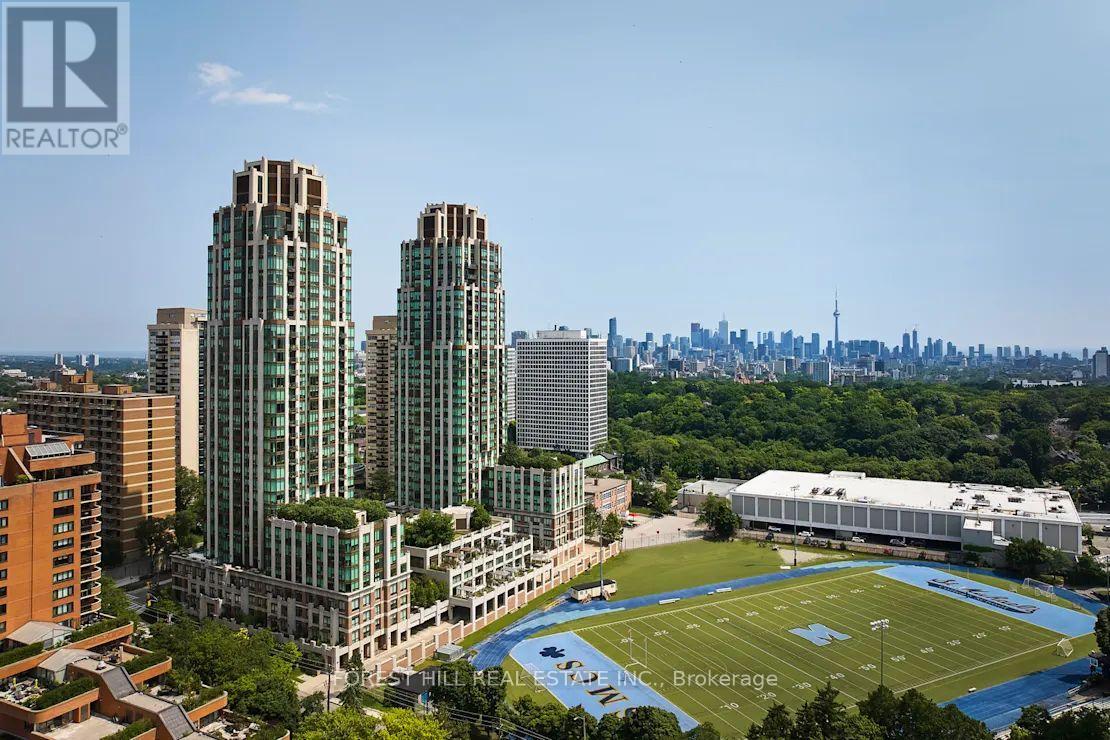
111 - 320 Tweedsmuir Avenue
Toronto, Ontario
"The Heathview" Is Morguard's Award Winning Community Where Daily Life Unfolds W/Remarkable Style In One Of Toronto's Most Esteemed Neighbourhoods Forest Hill Village! *Don't Miss This Seldom Available Spectacular Ground Floor 1+1BR 1BTH North Facing Suite W/Rare Terrace Overlooking The Streetscape! *Abundance Of Windows+Light W/Panoramic Cityscape Views! *Unique+Beautiful Spaces+Amenities For Indoor+Outdoor Entertaining+Recreation! *Approx 728'+Approx 128' Terrace! **EXTRAS** Stainless Steel Fridge (New)+Stove+B/I Dw+Micro,Stacked Washer+Dryer,Elf,Roller Shades,New Vinyl Flooring,Quartz,Bike Storage,Optional Parking $195/Mo,Optional Locker $65/Mo,24Hrs Concierge++ (id:62104)
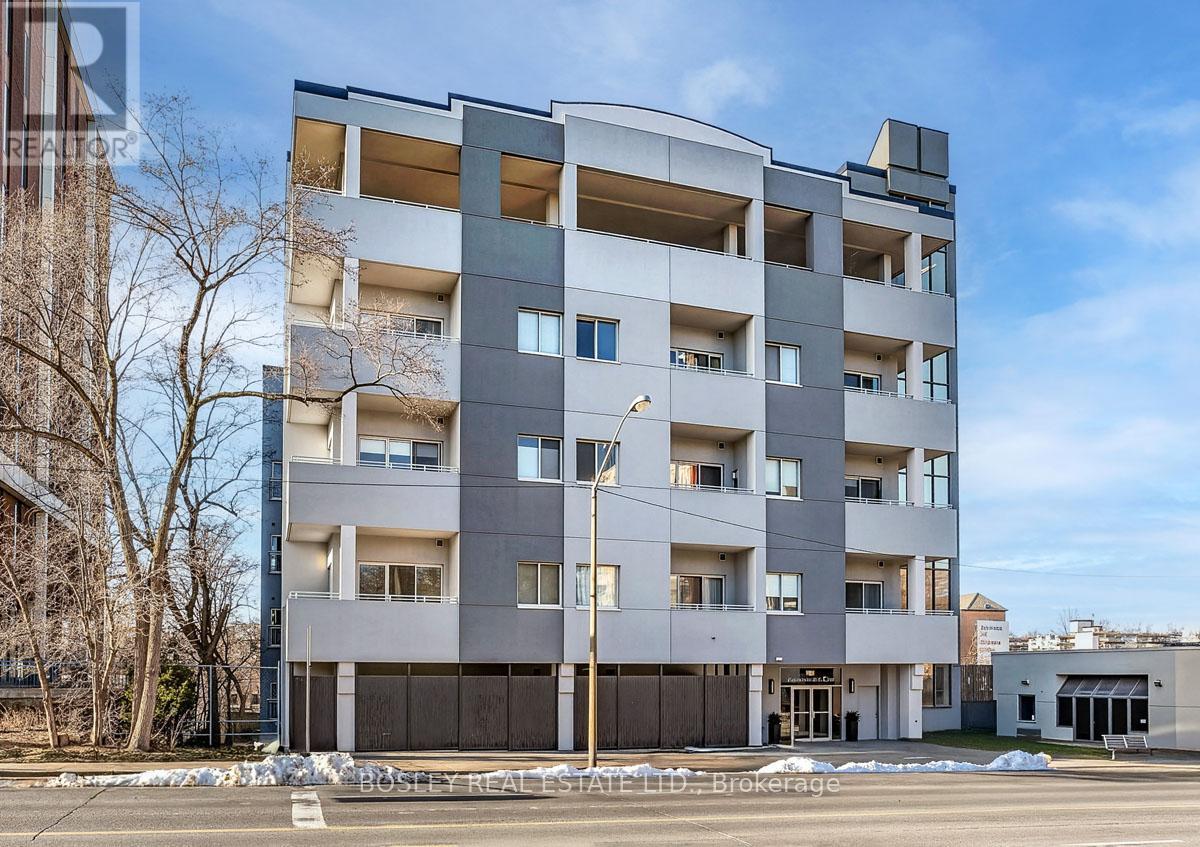
110 - 600 Eglinton Avenue E
Toronto, Ontario
Welcome to this beautifully appointed ground-level suite offering the perfect blend of comfort, style, and rare outdoor living. This thoughtfully designed unit features a functional split-bedroom layout, ideal for privacy, guests, or a dedicated home office. The open-concept living and dining area is bright and inviting, complete with contemporary finishes and seamless flow for everyday living and entertaining. The spacious primary bedroom offers a serene retreat, while the second bedroom provides versatility for growing families, professionals, or downsizers. Step outside to your oversized private terrace - a true extension of your living space. Perfect for morning coffee, summer entertaining, or simply unwinding in your own secluded outdoor oasis. Located in a highly desirable midtown pocket, just steps to shops, dining, transit, and everyday conveniences, this home offers the ultimate in urban accessibility with the rare bonus of private outdoor space. A fantastic opportunity for first-time buyers, investors, or those looking to right-size without compromise. (id:62104)
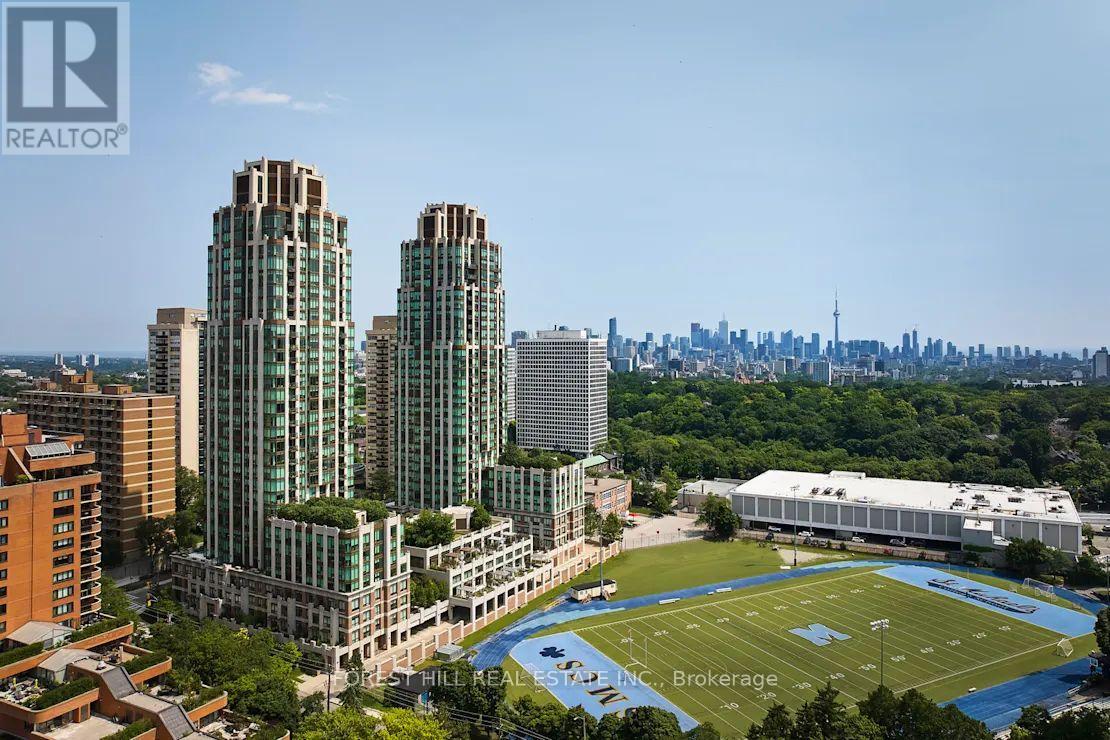
209 - 320 Tweedsmuir Avenue
Toronto, Ontario
"The Heathview" Is Morguard's Award Winning Community Where Daily Life Unfolds W/Remarkable Style In One Of Toronto's Most Esteemed Neighbourhoods Forest Hill Village! *Spectacular Low Floor 1+1Br 1Bth North Facing Suite W/High Ceilings! *Abundance Of Windows+Light W/Panoramic Treetop+Streetscape Views! *Unique+Beautiful Spaces+Amenities For Indoor+Outdoor Entertaining+Recreation! *Approx 685'! **EXTRAS** Stainless Steel Fridge+Stove+B/I Dw+Micro,New Stacked Washer+Dryer,Elf,Roller Shades,Laminate,Quartz,Bike Storage,Optional Parking $195/Mo,Optional Locker $65/Mo,24Hrs Concierge++ (id:62104)
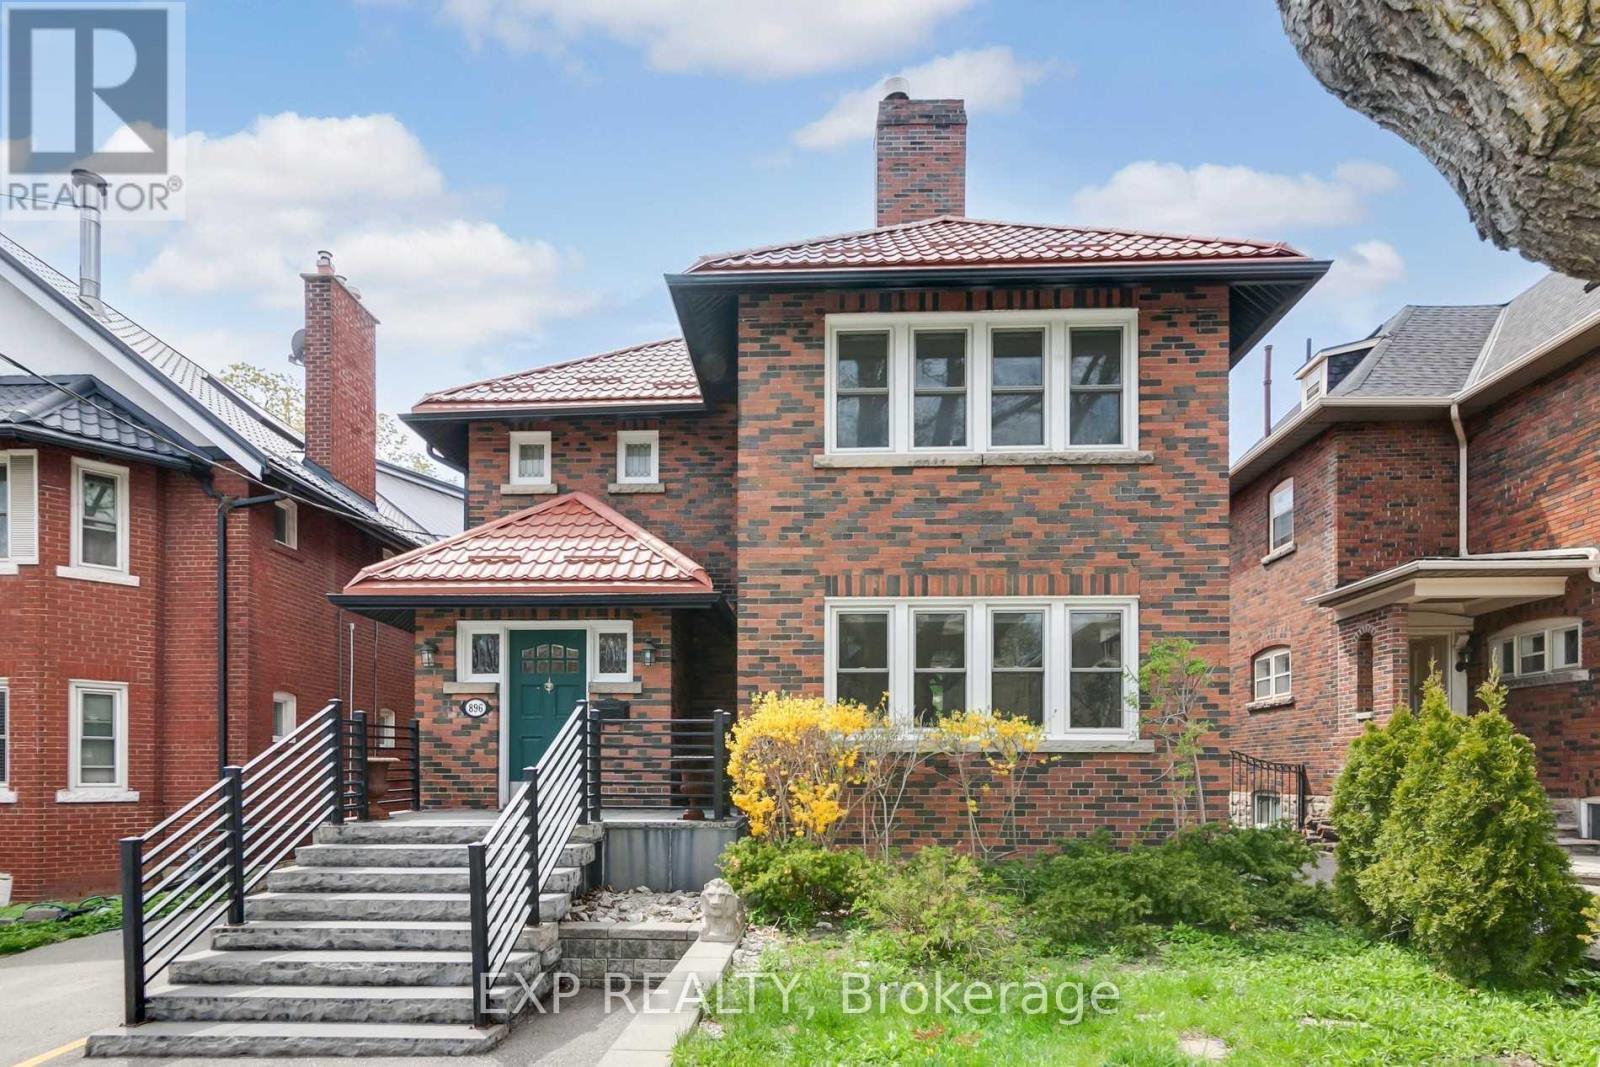
896 Avenue Road
Toronto, Ontario
This third-floor apartment offers a unique, thoughtfully designed layout that blends open-concept living with defined spaces. The spacious bedroom and living area are filled with natural light, creating a bright and inviting atmosphere. Enjoy relaxing on the private balcony with views suitable for unwinding at the end of the day. The unit includes one unassigned parking space, access to a shared laundry room, and requires tenant(s) to pay for hydro and internet. (id:62104)
802 Stark Circle
Milton, Ontario
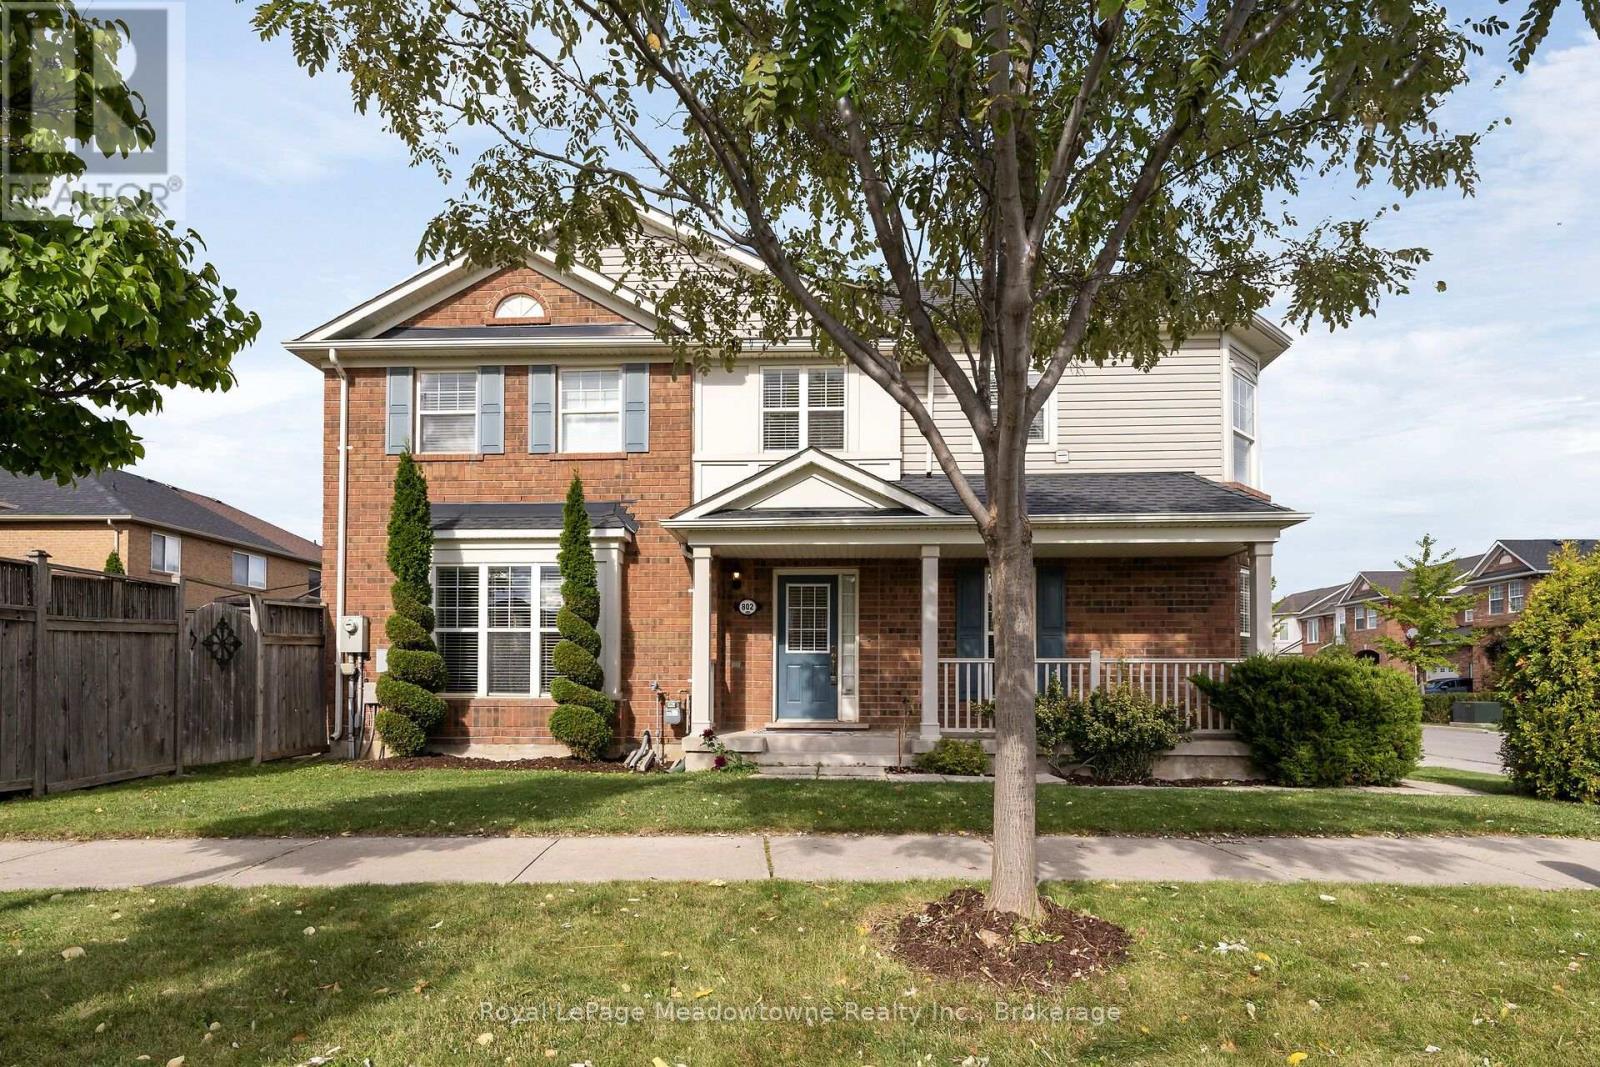
Welcome to this beautifully appointed Mattamy corner semi-detached home, ideally situated in Milton's sought-after Beaty community. From the charming covered front porch to the thoughtfully finished interior, this home offers exceptional style, comfort, and functionality. The bright, open-concept main floor is filled with natural light and showcases coffered ceilings, crown moulding, pot lights, and hardwood flooring on the main level. The elegant chef-inspired kitchen features rich cabinetry and pantry. This creates a seamless flow into the dining area and spacious living room, an inviting setting for both everyday living and entertaining. Walk out to your private backyard retreat, complete with landscaping, a generous deck, and a gazebo, perfect for summer gatherings or quiet evenings outdoors. Upstairs, discover 3 spacious bedrooms, convenient second-floor laundry, a large walk-in linen closet, and a serene primary suite featuring a spa-inspired ensuite with a soaker tub and separate shower. The professionally finished basement offers a versatile recreation room, dedicated office space, and abundant storage. Direct garage access through the mudroom adds everyday convenience. Ideally located close to excellent schools, parks, the library, shopping, and major commuter routes. Key upgrades: Roof with vent grates (2022), new hot water tank (2025), sump pump(2026), Central Vac and attachments. Features include arched passageways, an entryway coffered ceiling, main-floor hardwood, crown molding, electrical light fixtures, pot lights and much more. A move-in-ready home that truly combines elegance, functionality, and an unbeatable Beaty location. (id:62104)
507 - 170 Sumach Street
Toronto, Ontario
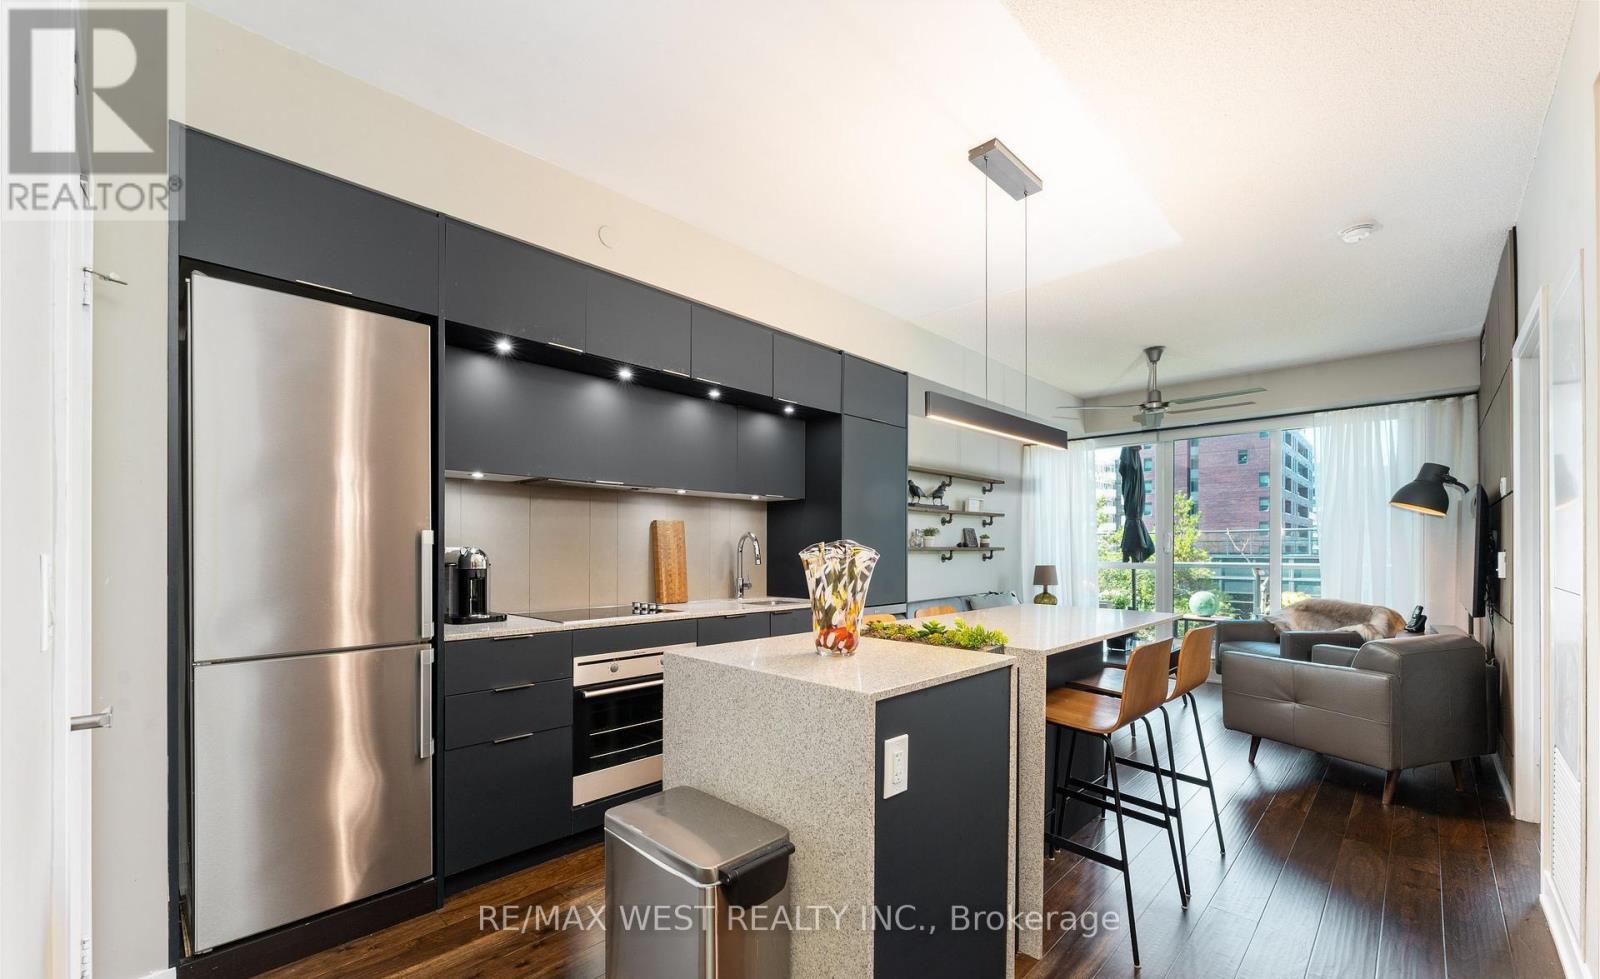
Welcome to Unit 507 at 170 Sumach Street, a beautifully updated one plus one suite offering modern comfort in the heart of Regent Park.This warm and inviting home features a newly renovated kitchen with contemporary finishes, complemented by rich hardwood flooring throughout. Stylish dining room featuring full length wall mounted bar perfect for hosting unforgettable dinner parties. Creative redesign gives the space a fresh, functional flow while maintaining a cozy, livable feel.Although situated on the fifth floor this unit has no neighbours above offering an added level of privacy. Enjoy a walk out to terrace overlooking lush gardens and mature trees an ideal spot for morning coffee or quiet evenings.! Incredible amenities. Half basketball court, pickle ball courts, professional gym, sauna, grand piano in party room, screening room, squash courts, guest suites, landscaped courtyard with bbqs and my favourite... the roof top community garden!! Each suite is allocated its own. Portion of the community garden for private planting and gardening!! Locker located on the same ifloor as unit for extra convenience.This suite blends urban convenience with a calm, residential atmosphere in one of Toronto's most exciting neighbourhoods! (id:62104)
415 Rogers Road
Listowel, Ontario
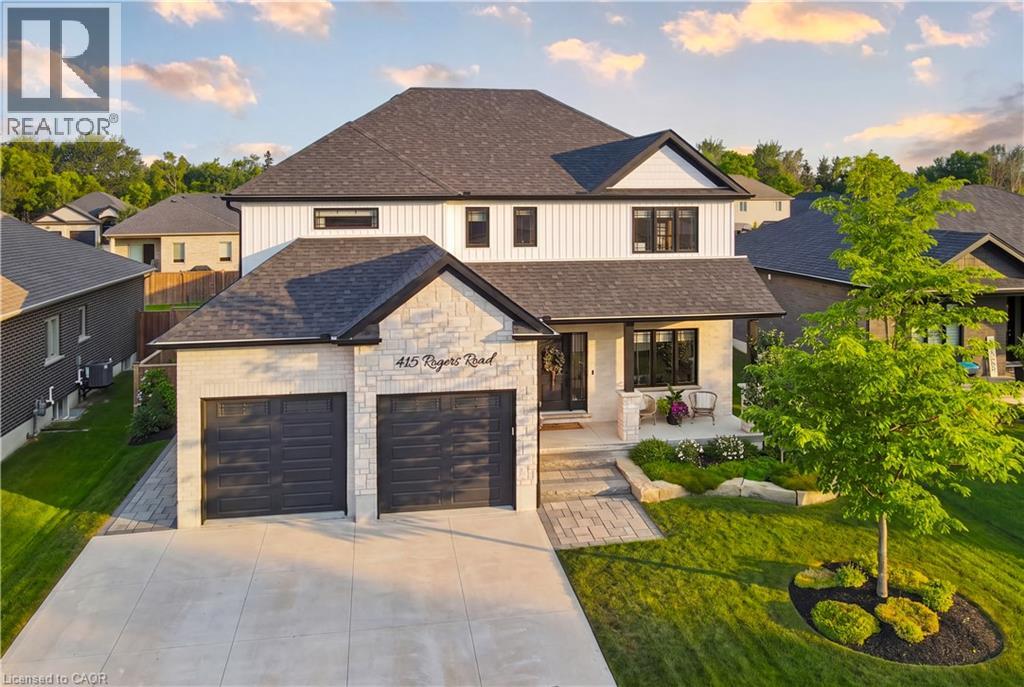
Welcome to 415 Rogers Road, an exceptional Home located in Listowel's most desirable neighbourhood. Offering over 3,800 sq. ft. of finished living space, this beautifully designed Home combines stunning finishes and a functional layout that's perfect for modern family living. As you enter the Home, you’re immediately greeted by a bright and inviting Main Floor with 9’ ceilings and Hardwood flooring throughout. The heart of the Home is the impressive Kitchen, complete with quartz counters, high-end appliances, a large island, and plenty of space for entertaining. Off the Kitchen is the Dining area offering the perfect setting for family meals, and the beautiful and bright Living Room with gas fireplace and built-in shelving. A convenient and private Home Office with custom built-ins, a 2-pce Bathroom, and a Mudroom complete the Main Level. Ascend up the hardwood Staircase to find a Loft/Family Room offering the perfect space for a Playroom or Media Room. The large Primary Bedroom features a walk-in closet with custom built-ins and a spa-inspired 5-pce Ensuite with quartz counters, a glass shower, and a freestanding soaker tub. Two additional large Bedrooms, another 5-pce Bathroom, and a full Laundry Room complete the Second Level. The finished Basement offers even more living space with a large Rec. Room, a stylish Wet Bar featuring matte quartz counters, a fourth Bedroom, another Bathroom, and plenty of storage. Outside, enjoy the beautifully landscaped and fenced 60' x 135' lot complete with a large interlock patio that's perfect for relaxing with family and friends, and the oversized concrete driveway, along with the two-car garage, provide parking for up to eight vehicles. With over $150,000 in premium upgrades and an unbeatable location that's within walking distance of schools, the golf course, parks, walking trails, and everyday amenities, 415 Rogers Road is more than just a beautiful Home — it's a lifestyle. Schedule your private viewing today! (id:62104)
244 Royal Street
Waterloo, Ontario
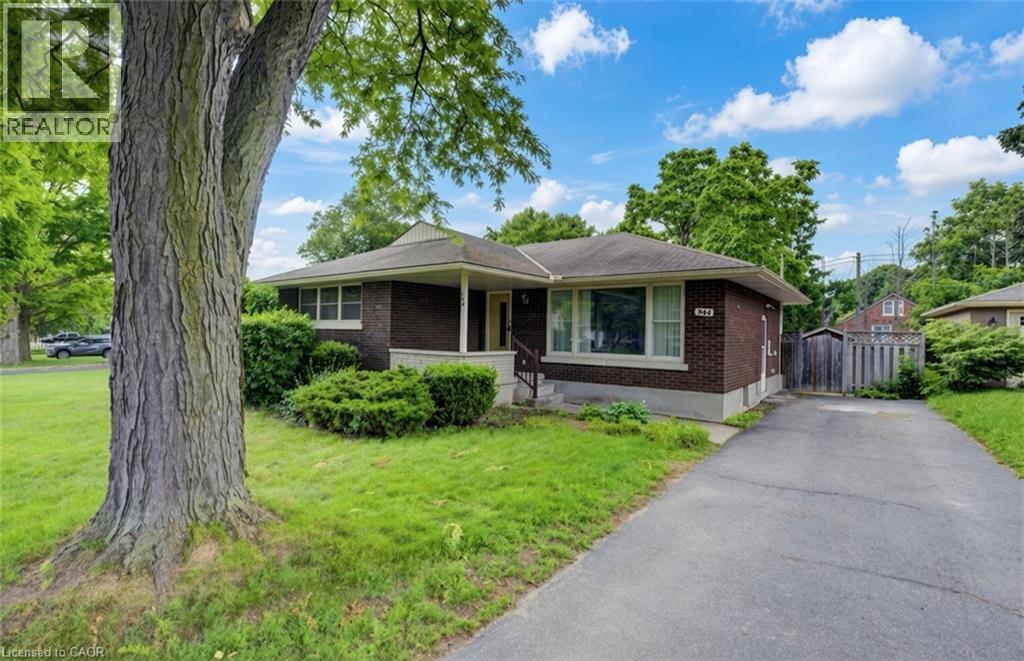
Discover the possibilities at 244 Royal St. This inviting three-bedroom, two-bathroom bungalow offers a practical layout, modern updates and flexible living space to suit a variety of needs. The main level features a bright living room that connects seamlessly to the updated kitchen, renovated approximately three years ago with stainless steel appliances, contemporary cabinetry and a sleek tiled backsplash. Just beyond the kitchen, a spacious rear family room offers a second gathering space, ideal for hosting guests or enjoying a quiet night in. Three well-sized bedrooms and an updated main-floor bathroom complete the main level. Downstairs, the finished basement expands the home's functionality with an updated three-piece bathroom, a dedicated laundry area and a large recreation space that can be adapted to your lifestyle, whether you envision a media room, home office, workout area or additional space for entertaining. Outside, the backyard deck creates the perfect setting for morning coffee, summer barbecues or unwinding at the end of the day. With its comfortable layout, key updates and additional finished living space, this well-maintained Waterloo bungalow offers plenty of opportunity to settle in and make it your own. (id:62104)
39 King Street S
Port Ryerse, Ontario
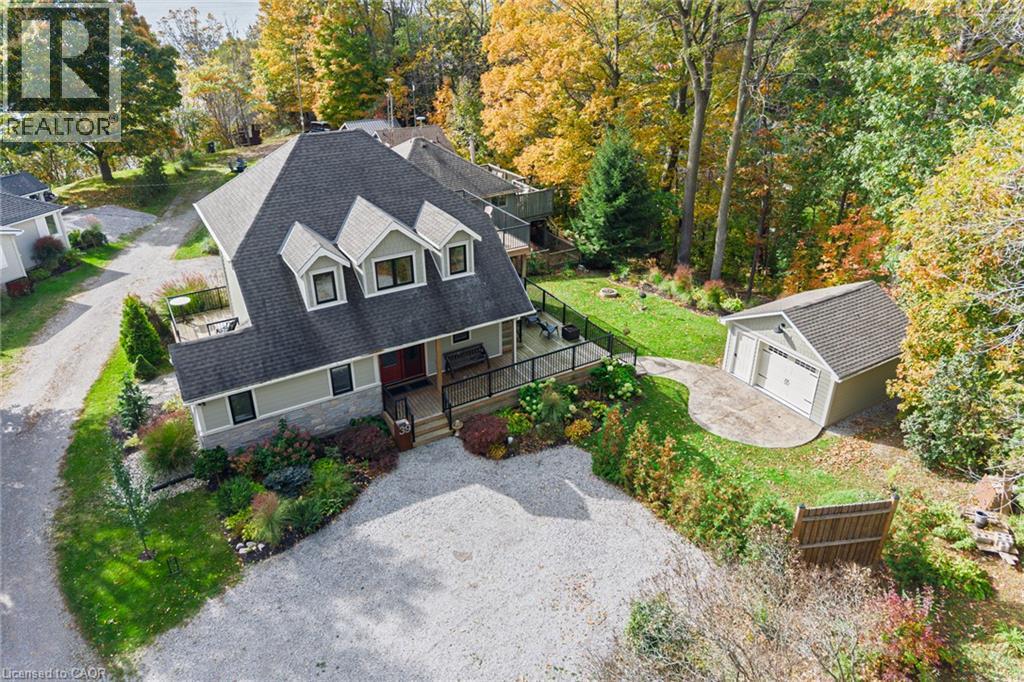
Architecturally designed and rebuilt to the studs in 2019, this exceptional four-season home/cottage is located in Port Ryerse and features quality craftsmanship throughout. Perched on a bluff, the property offers beautiful lake views and access to Young’s Creek, one of Ontario’s premier trout streams. Expansive decks provide multiple spaces to relax or entertain, while the private upper deck captures wonderful views. A covered barbecue area makes outdoor grilling enjoyable year-round. Inside, custom craftsmanship and upscale finishes are evident throughout. All cabinetry is custom-made, including sliding closet doors crafted from original 1940s floor joists, adding a unique touch of character. The main-floor cabinetry also incorporates a queen-size Murphy bed, providing convenient additional sleeping space for family and guests. The well-appointed kitchen features quartz countertops, an island, gas stove, dishwasher, microwave, refrigerator, and a two-sided wine/beverage fridge beneath the coffee bar. The open-concept living area is warmed by a gas fireplace and offers access to a three-season sunroom. A main-floor four-piece bathroom includes a stackable washer and dryer. Upstairs, two generous bedrooms comfortably accommodate king-size beds. A three-piece bathroom, spacious storage area, and space for a home office or daybed. Custom wood ceilings continue throughout the second level, enhancing the inviting cottage atmosphere. A second-storey door provides convenient access to the upper deck. The clean basement offers abundant storage. Additional features include 200-amp electrical service, a high-efficiency HVAC and 30-year shingles. The exterior features durable James Hardie board siding, complemented by beautifully maintained gardens and a matching storage bunkie. Immaculately kept and move-in ready, this distinctive four-season retreat combines thoughtful design, quality finishes, and a sought-after natural setting. (id:62104)
523 Hamilton Drive Unit# B2
Ancaster, Ontario
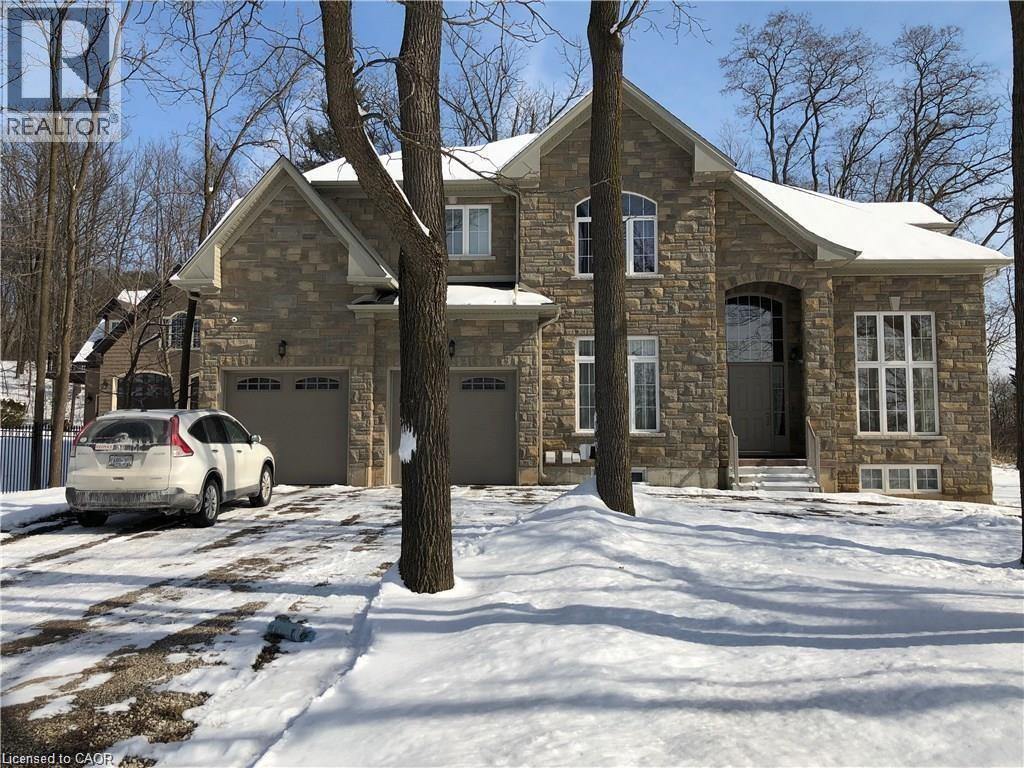
One bedroom basement . Hydro, heat, Water and Gas Plus Free Wi Fi Included in. AAA Tenants only. No pets, No smoking. No Vaping Landlord living upstairs allergic to smoke and pets .1 year lease. On bus route. 3 minutes to Walmart Super Center, Ancestor and 403.Redeemer University approx. 4 KM. Please email L.A. Rental Application, Letter of Employment, Proof of Income, Recent Credit Report (Equifax Full) for the Landlords preview. (id:62104)
97 Dartnall Road
Hamilton, Ontario
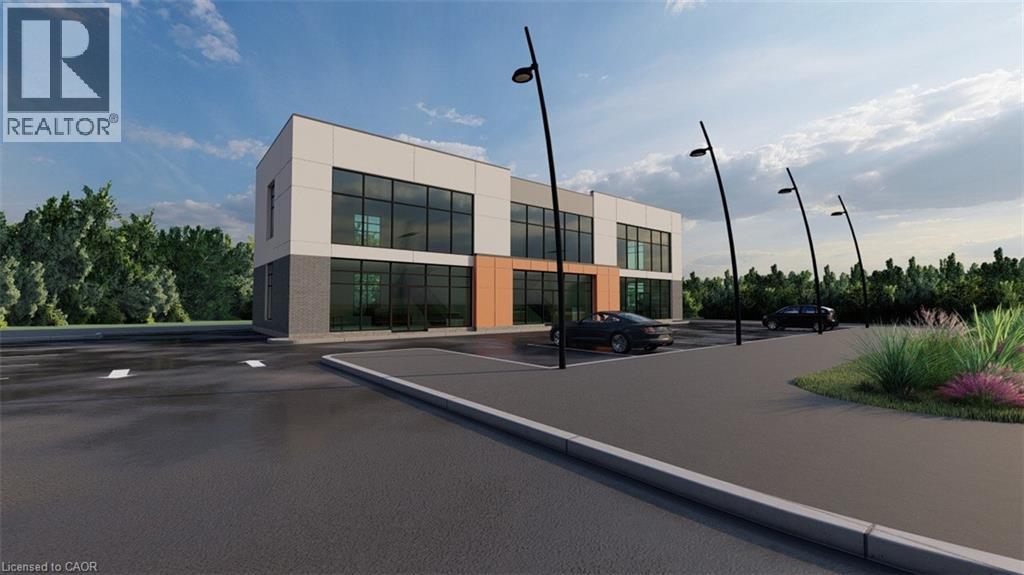
Exceptional Investment Opportunity: This prestigious M3 zoned industrial land offers versatile usage options. It includes preliminary conceptual designs for a substantial building, approximately 6685 square feet in size and backing onto a conservation land. This property is in a popular business area, surrounded by commercial and industrial offices. Close proximity to several banks, Stone Church Square, mix of numerous shopping and other amenities. Minutes from the Lincoln Alexander Pkwy, Red Hill Valley Pkwy and bus routes. The Seller would consider taking back a mortgage for up to 70% of purchase price for a qualified buyer. (id:62104)
278 Mccourt Place
Atwood, Ontario
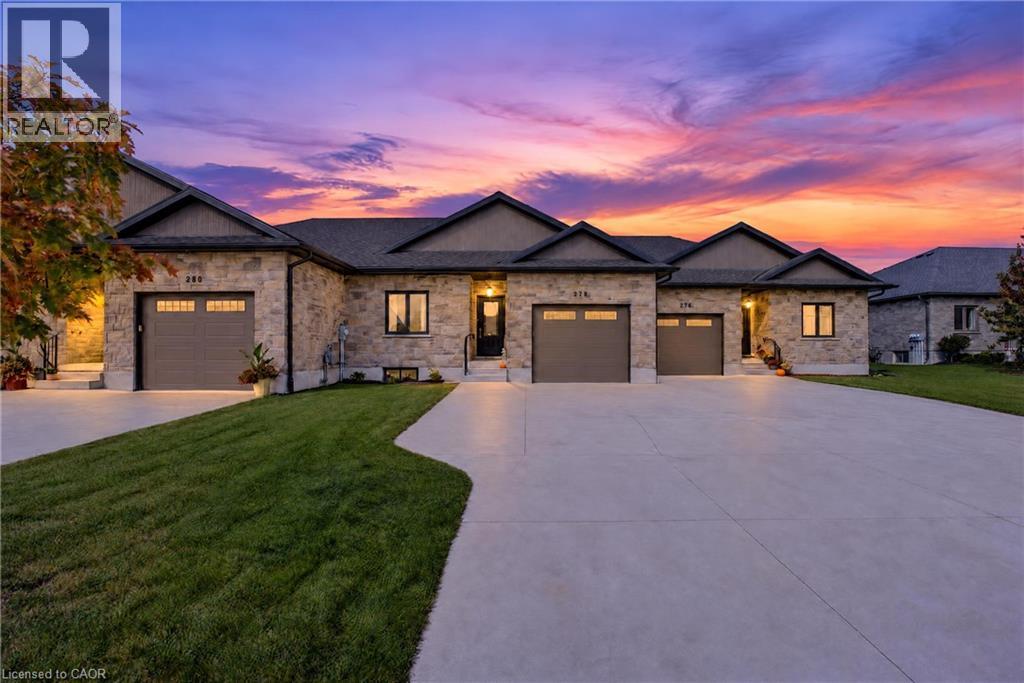
Some homes just feel right the moment you step inside, and 278 McCourt Place is one of them. This 2020-built freehold bungalow townhouse in Atwood has been kept in beautiful condition and offers easy one-level living with room to grow. Natural light pours in through oversized windows, and the open main floor connects kitchen, dining and living space so no one is ever left out of the conversation. Cooks will love the generous island, custom cabinetry and pot lights, along with storage for every gadget and pantry staple. Slide open the door to a covered deck overlooking a roomy, freshly fenced yard where kids can play, pets can roam and summer evenings stretch a little longer. The primary suite is a calm place to land at day’s end, with a walk-in closet and private 3-piece ensuite. A second spacious bedroom, a 2-piece powder room for guests, laundry on the main level and inside entry from the garage keep daily routines effortless, especially on busy mornings and snowy days. The lower level is partly finished, with drywall installed and mudded, and already includes a third bedroom and a 4-piece bath, giving you a head start on a rec room, home theatre or guest quarters. The electrical service was upgraded to 200 amps in 2023, ready to support whatever you have planned. Life in Atwood moves at a gentler pace, with a community centre, outdoor pool, skating rink, playgrounds and a primary school close by. Listowel shopping is about 8 minutes away and Waterloo is a relaxing 40-minute country drive. Small-town comfort, modern finishes and space to make it your own: come see it for yourself! (id:62104)
84 Deerborn Drive
Hamilton, Ontario
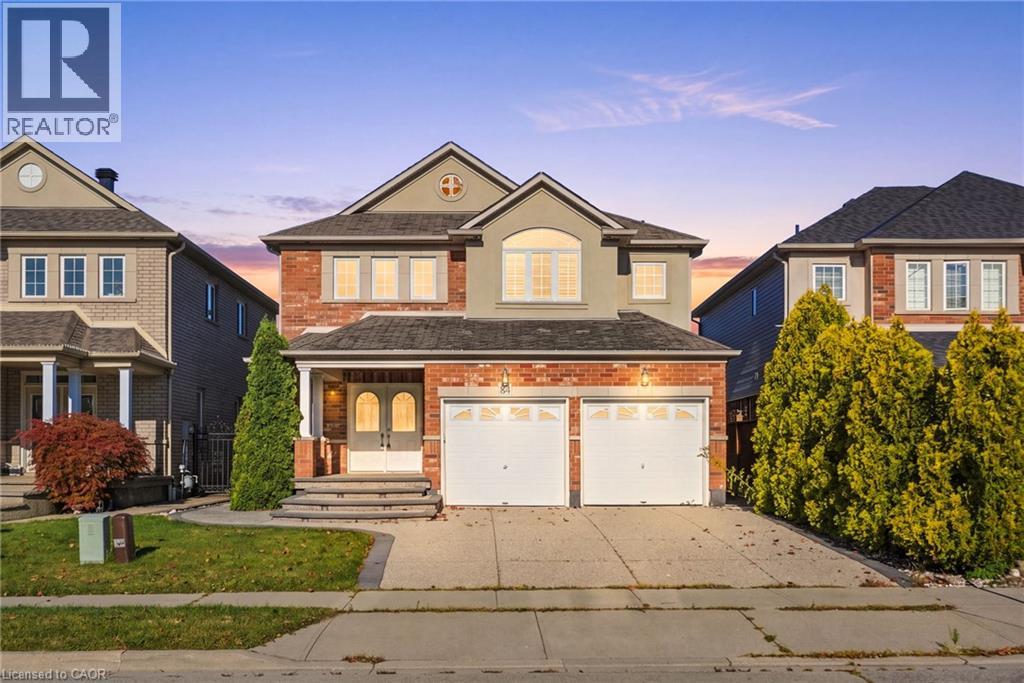
An excellent opportunity on the Hamilton Mountain, offering generous living space, a versatile floor plan and the added benefit of a fully finished lower level. The main floor features an open-concept layout with spacious living and dining areas, an eat-in kitchen with centre island and convenient main floor laundry. The living room is anchored by a gas fireplace, while a walkout from the main level extends the living space outdoors to the fully fenced rear yard and covered patio. Upstairs, the spacious primary retreat features a walk-in closet with built-in storage and a generous 5 piece, ensuite, creating a comfortable and private space away from the main living areas. The fully finished lower level adds significant versatility with a second kitchen, living/recreation space, bedroom and bathroom making it an ideal in-law suite, extended family or additional independent living space. Set in an established Hamilton Mountain neighbourhood close to schools, parks, shopping and everyday amenities, with convenient access to the LINC and major routes across the city. A double garage and private driveway complete the property. (id:62104)

88 Creanona Boulevard
Stoney Creek, Ontario
Build your dream home in one of Stoney Creek's most desirable waterfront communities. Located at 88 Creanona Boulevard in the sought-after Fifty Point neighbourhood, this exceptional residential building lot offers an incredible opportunity to create a custom home tailored to your lifestyle. Zoned R1 and measuring approximately 66 ft x 99 ft, the property provides ample space for a spacious residence with room for outdoor living and landscaping. Nestled among established homes in a mature, family-friendly area, you'll enjoy close proximity to waterfront trails, Fifty Point Conservation Area, marinas, parks, schools, shopping, dining, and convenient highway access. Whether you're a builder, investor, or future homeowner, this rare vacant lot presents an outstanding opportunity to build in a highly coveted lakeside community. Don't miss your chance to secure a prime piece of land in the heart of Fifty Point. (id:62104)
5100 South Service Road Unit# 29
Burlington, Ontario
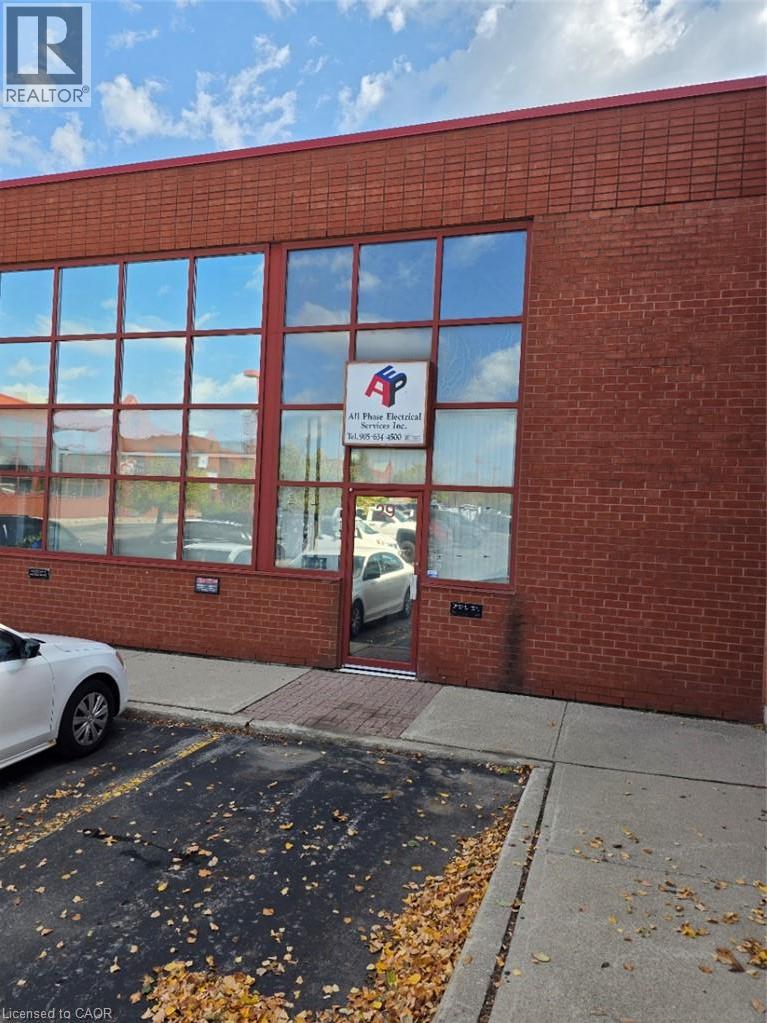
Great industrial unit in a popular complex moments to QEW and Harvester Road. 3 reserved parking spaces plus visitor parking. Rear drive in door 12FT x 14FT with good loading/ shipping access. Fast vacant possession. 15% office gives you maximum space for your operations. Shop area features drains in the floor. Spacious lunch room/ kitchen. 2pc bathroom in rear. Property taxes and Common Charges are $1,527.62 monthly or $4.26PSF based on annual numbers. Radiant heat in warehouse and garage door opener included. (id:62104)
400 York Boulevard Unit# 407
Hamilton, Ontario
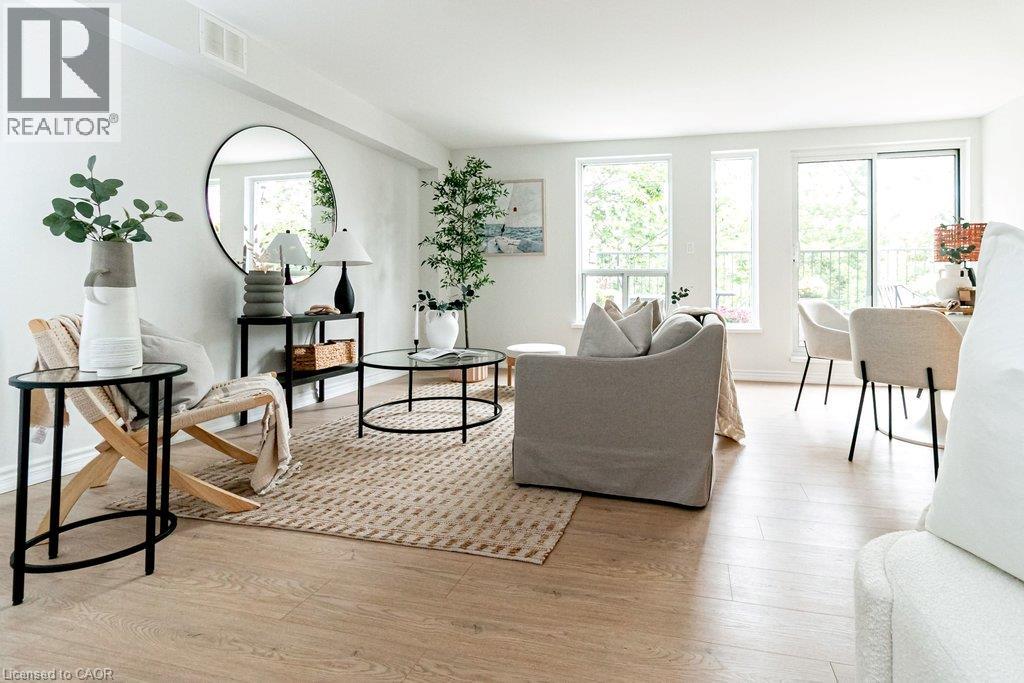
Extensively Updated. Top Floor Privacy. Incredible Balcony. Hamilton West At Your Door. This stylishly updated 1-bedroom, 1-bathroom premium top-floor condo offers 800 sq. ft. of interior living space plus an exceptional 200+ sq. ft. open balcony surrounded by mature trees and offering seasonal views of Hamilton Bay. Arguably the best positioned unit in the building, and located on the 4th, top floor, this rarely offered north facing, spacious and bright, private home has been completely updated for modern living. Features include new blonde-toned flooring, an updated kitchen, renovated bathroom, newer appliances, painted throughout, new roof, new elevator and new mechanical systems...an impeccably maintained boutique style residence. The fresh, contemporary finishes create a move-in-ready home with a warm, modern feel and plenty of room to live, work from home and entertain. In-suite laundry and parking for ultimate convenience included. The 200+sq. ft. balcony is a true standout — large enough for outdoor dining, entertaining, gardening or creating your own urban lounge. Enjoy morning coffee among the treetops, summer dinners with friends or simply relax and take in the seasonal lake views. No neighbours above adds an extra level of privacy and peace. Then there's the location. Live in the heart of vibrant Strathcona, with Bayfront Park and the waterfront, Dundurn Castle, James Street North, markets, cafes and restaurants, TD Coliseum and downtown Hamilton all within easy walking distance. McMaster University is nearby, while West Harbour GO Station offers convenient rail connections. Easy highway access makes commuting throughout Hamilton and beyond a breeze. Perfect for a first-time buyer, professional, or downsizer, this is a rare combination of space, style, privacy and exceptional indoor-outdoor living. (id:62104)
4 - 1343 Bruce Road
Brockton, Ontario
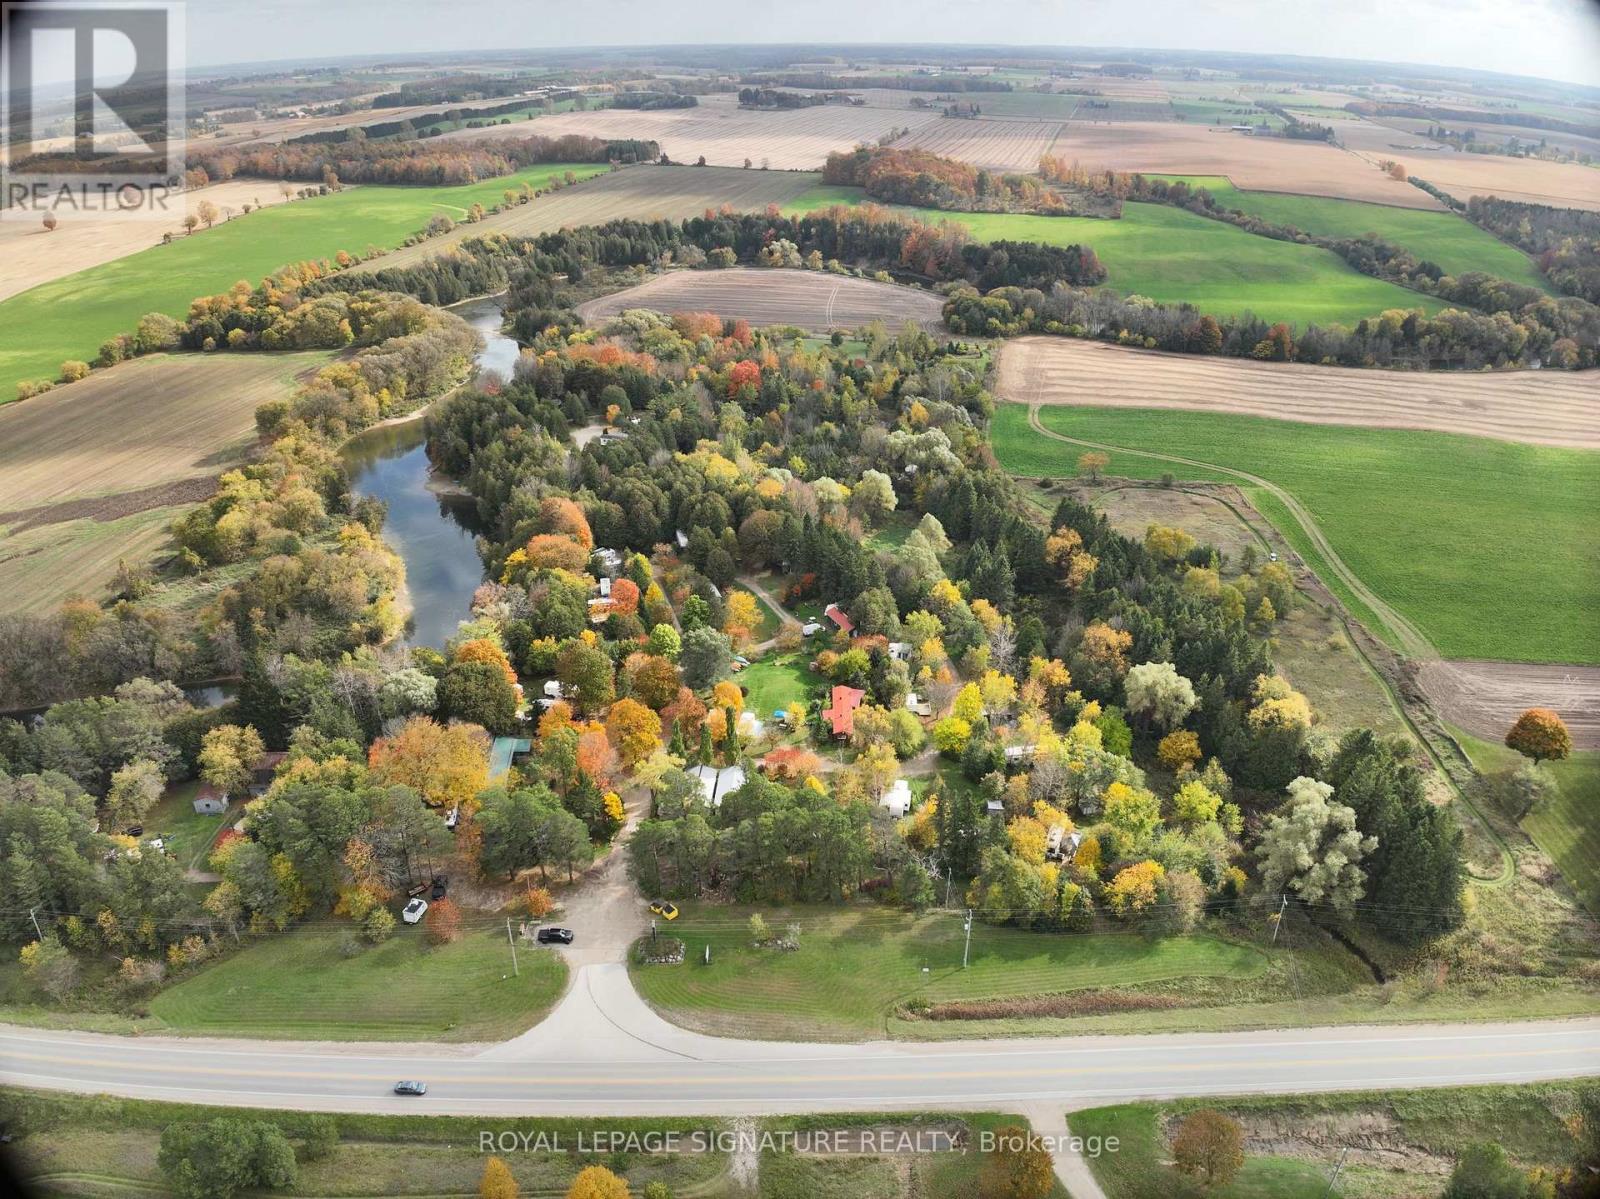
Rare turnkey investment opportunity to acquire Saugeen Riverbank Campground, a premier waterfront property situated along the scenic Saugeen River. Spanning an expansive riverside setting, this fully operational property features 68 total sites, including 50 fully serviced seasonal sites, 25 overnight sites, 1 large group site, and 6 popular glamping units (featuring 2 domes with private hot tubs and saunas, 1 yurt with a hot tub, 2 cozy bunkies, and 1 rental trailer) . The property boasts an attractive owner/manager residence on-site, providing comfortable living quarters or additional rental income options. Positioned as a true turn-key business generating strong revenue from Day 1, incoming owners can capitalize immediately on multiple established income streams across seasonal site contracts, short-term glamping rentals, convenience store sales, and river equipment rentals in one of Ontario's most sought-after recreation corridors. (id:62104)
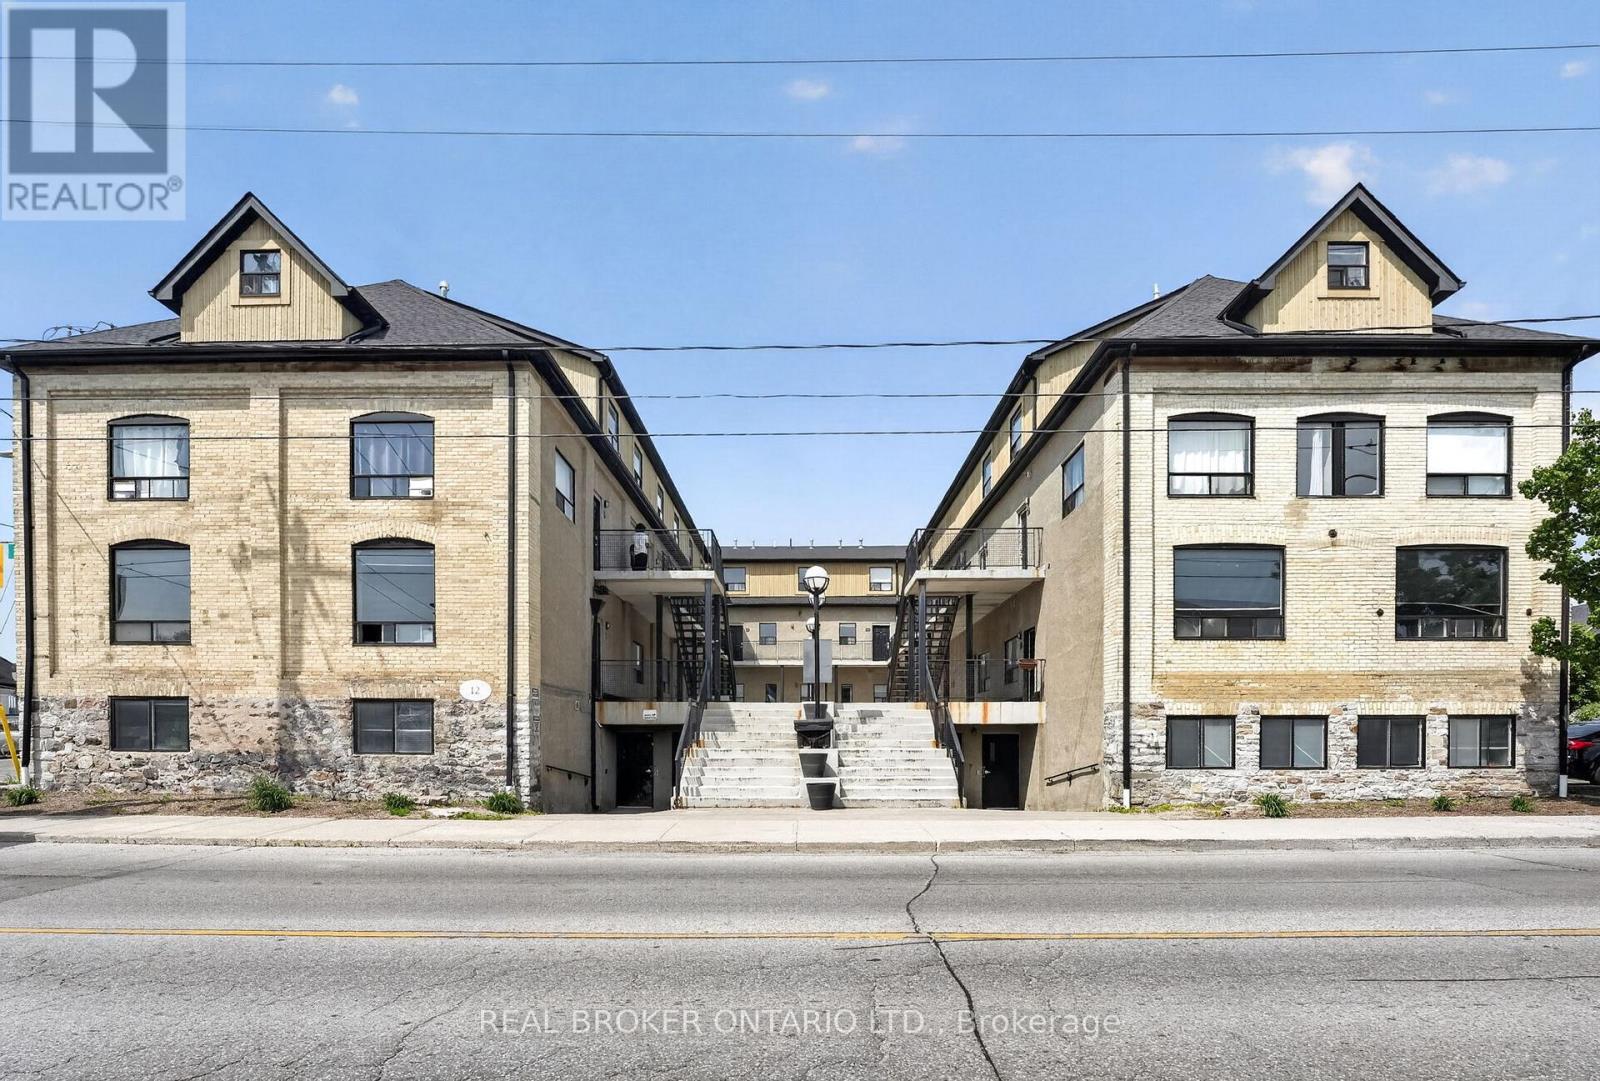
9 - 12 Bridgeport Road E
Waterloo, Ontario
FULLY VACANT!! Calling all investors, parents of university students, and savvy buyers looking for an exceptional income-generating opportunity! This exceptional 4-bedroom apartment was previously rented for $3,300 per month, offering a strong rental history and excellent income potential for investors. This one-of-a-kind property offers outstanding rental potential with a spacious multi-level layout featuring 4 bedrooms, a bathroom on every level, and a shared kitchen configuration ideal for student housing or multi-tenant occupancy. The spacious floor plan offers a seamless flow throughout the apartment, providing the perfect balance of comfort and every day living. Freshly painted throughout and enhanced with new waterproof vinyl flooring on the upper level, this move-in-ready property blends modern updates with timeless character. Originally a 1900s industrial building thoughtfully converted to residential use in 2002, this unique home showcases soaring ceilings, exposed beams, exposed brick, and stone accents, creating a stunning urban loft feel that stands out from the ordinary. Residents also enjoy access to secured bike storage, a media lounge/recreation area to relax and unwind, and convenient onsite laundry facilities. Located in one of Waterloo's most sought-after neighbourhoods, take advantage of the proximity to the University of Waterloo, Wilfred Laurier University, Conestoga College Waterloo Campus, the ION LRT, public transit, grocery stores, restaurants, cafés, and everyday amenities. Enjoy miles of scenic walking trails just moments from your doorstep, offering outdoor enthusiasts the perfect opportunity to explore the natural beauty of the surrounding area year-round. With a proven rental history, consistently high occupancy, and the flexibility of being fully vacant, this is a rare opportunity for investors to set their own rents or for end users looking to capitalize on an incredible location. Book your private showing today! (id:62104)